Skip to content

PROJECT

House in Clavadel

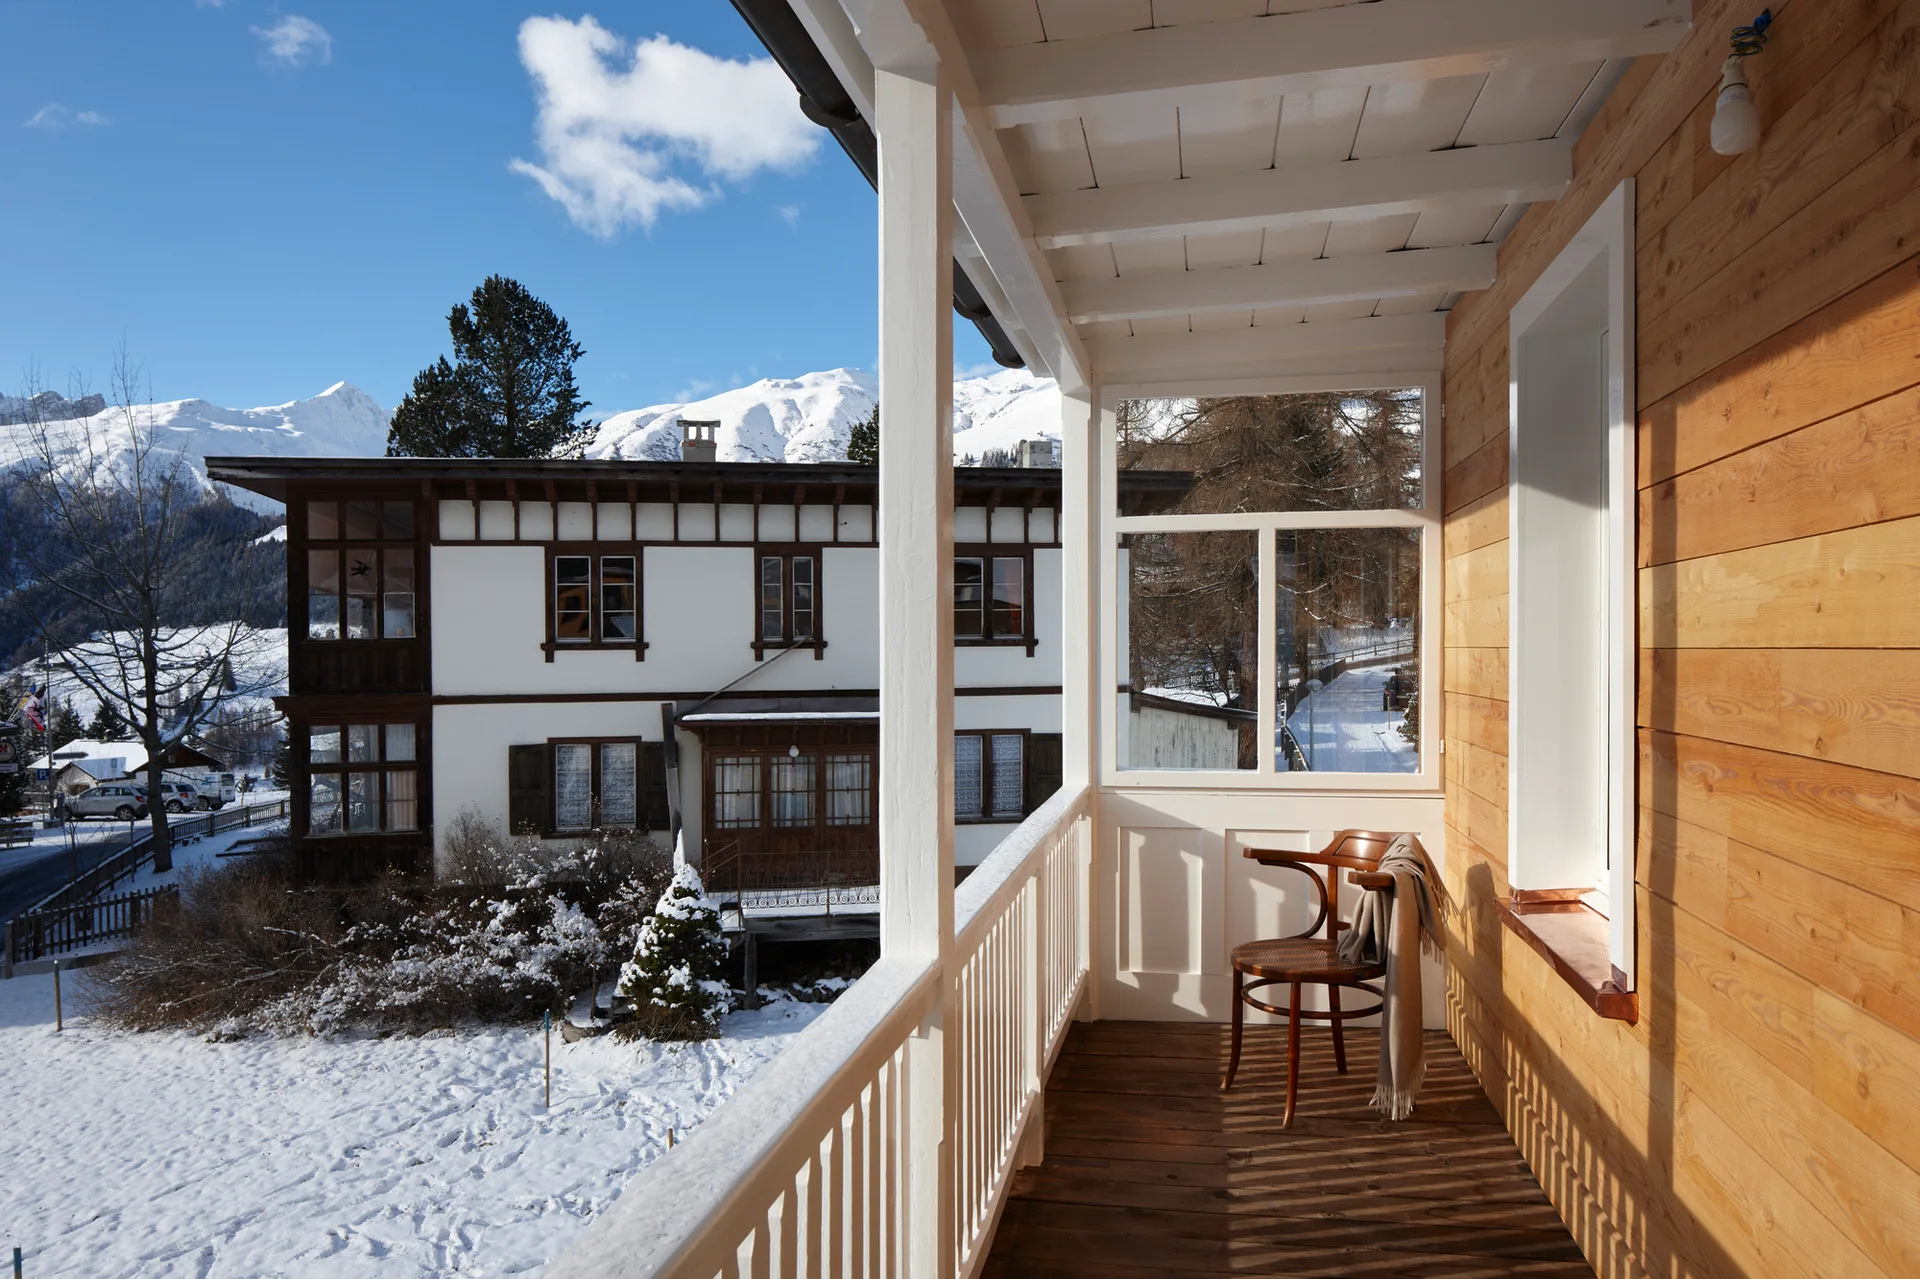
A covered wooden balcony with light pine siding features a single bentwood chair with a draped blanket overlooking a snowy alpine landscape.
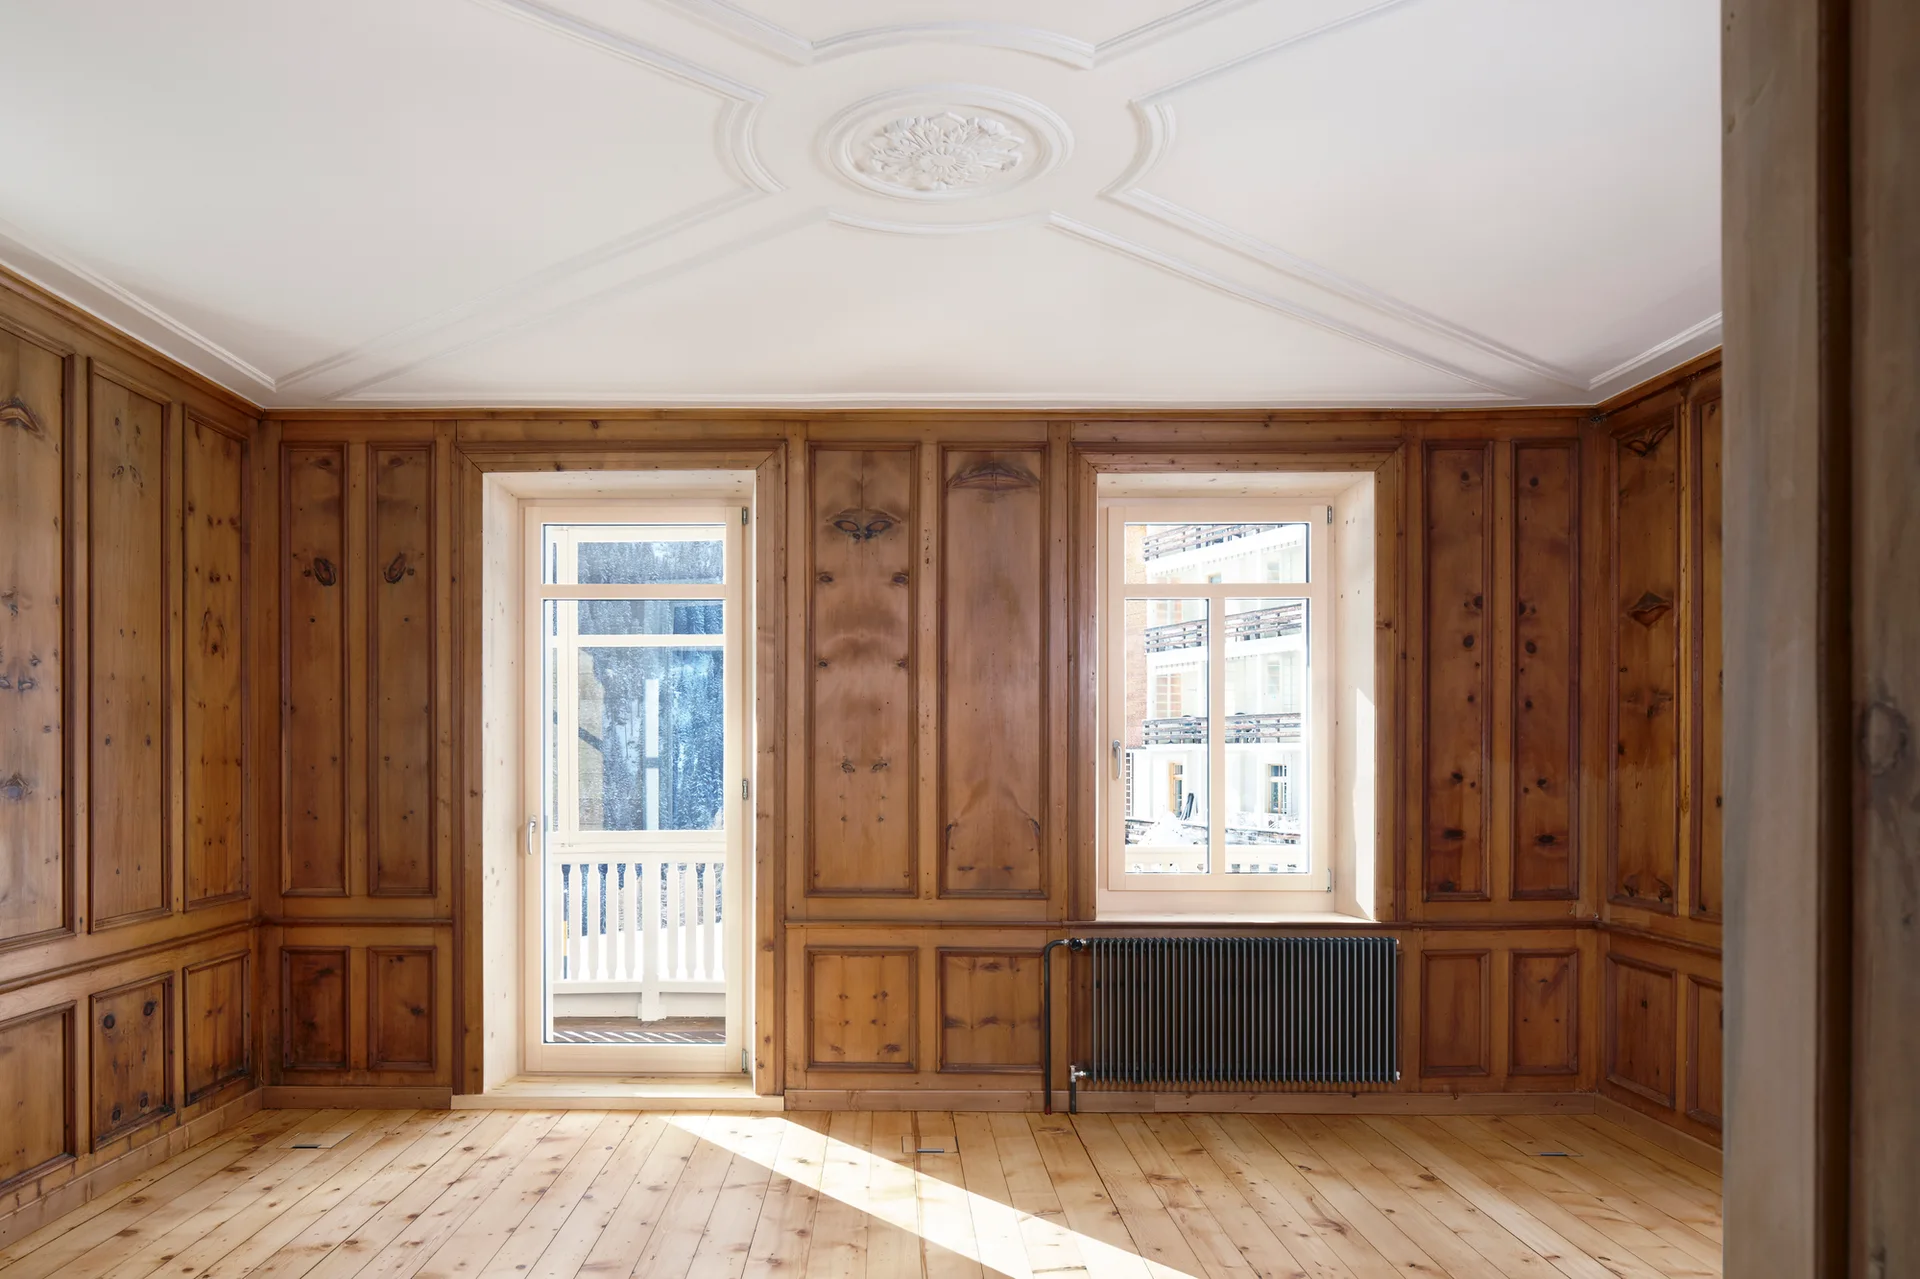
An empty room with traditional warm wood wall paneling, light wood floors, two windows, and an ornate white plaster ceiling medallion.
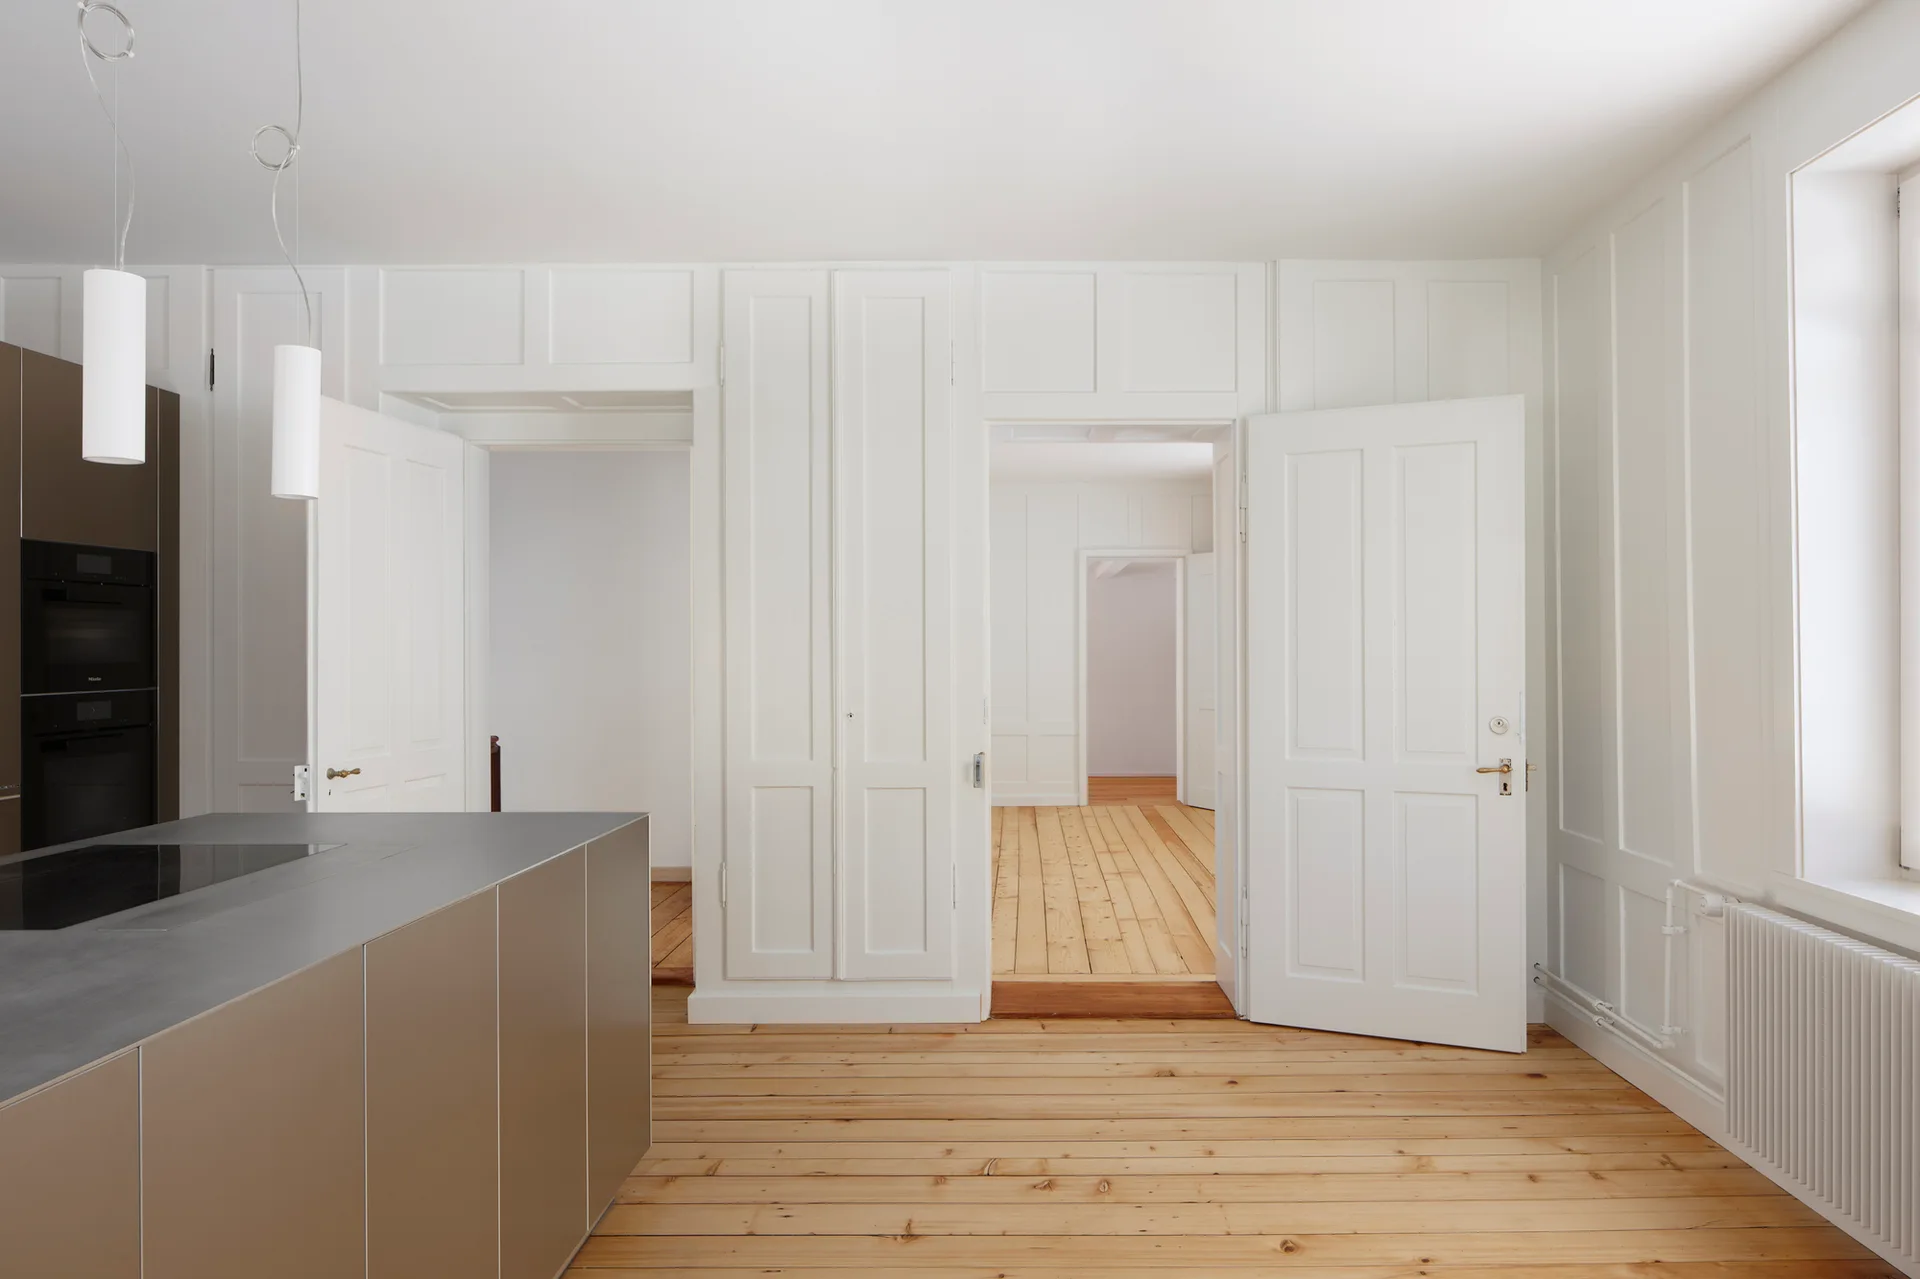
A modern metallic kitchen island with a dark cooktop sits on light wood floors in a room with white paneled walls and open doors.
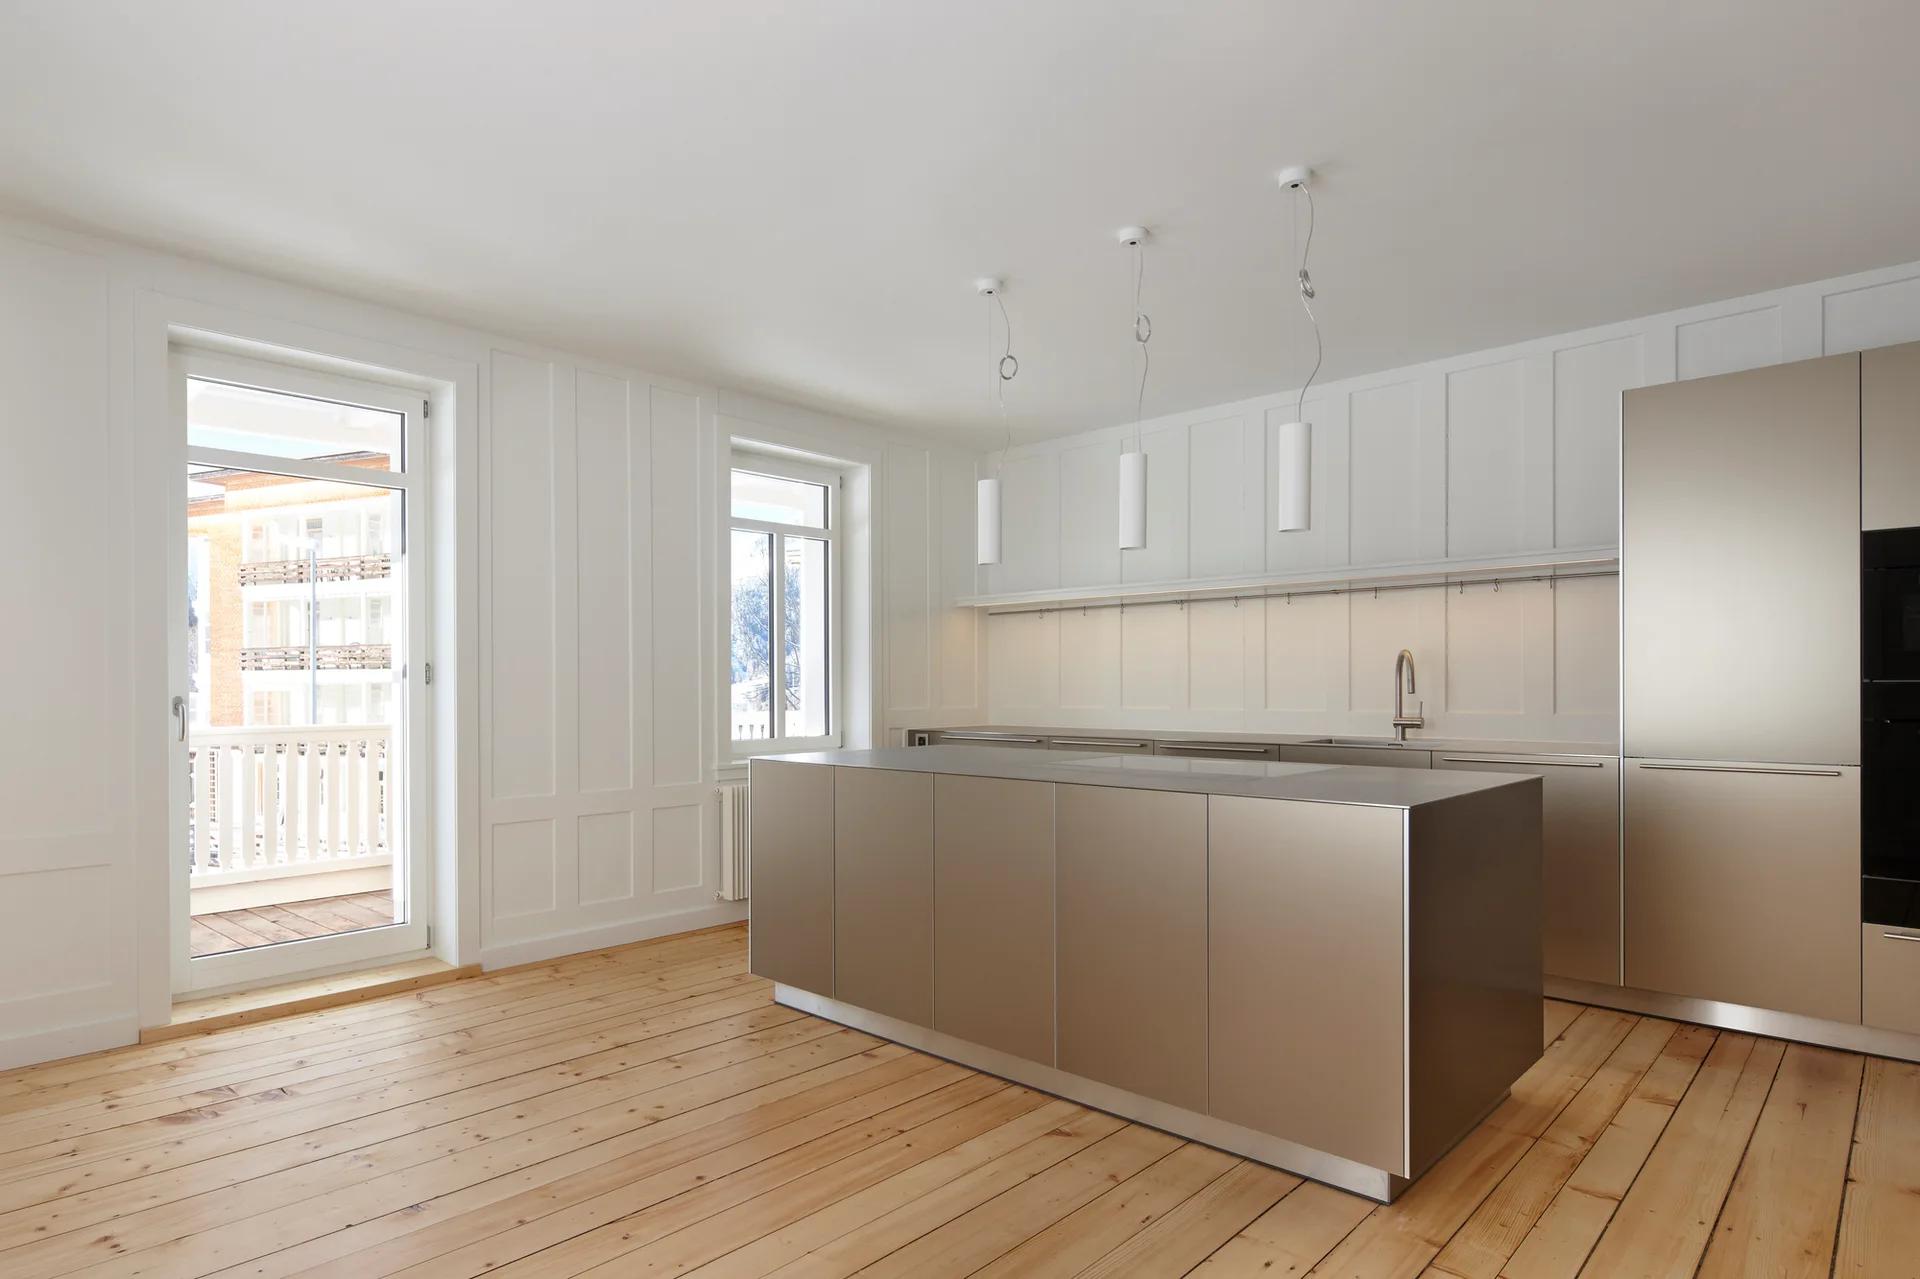
A minimalist kitchen features a metallic island and cabinetry, white paneled walls, light wood plank floors, and three white pendant lights.
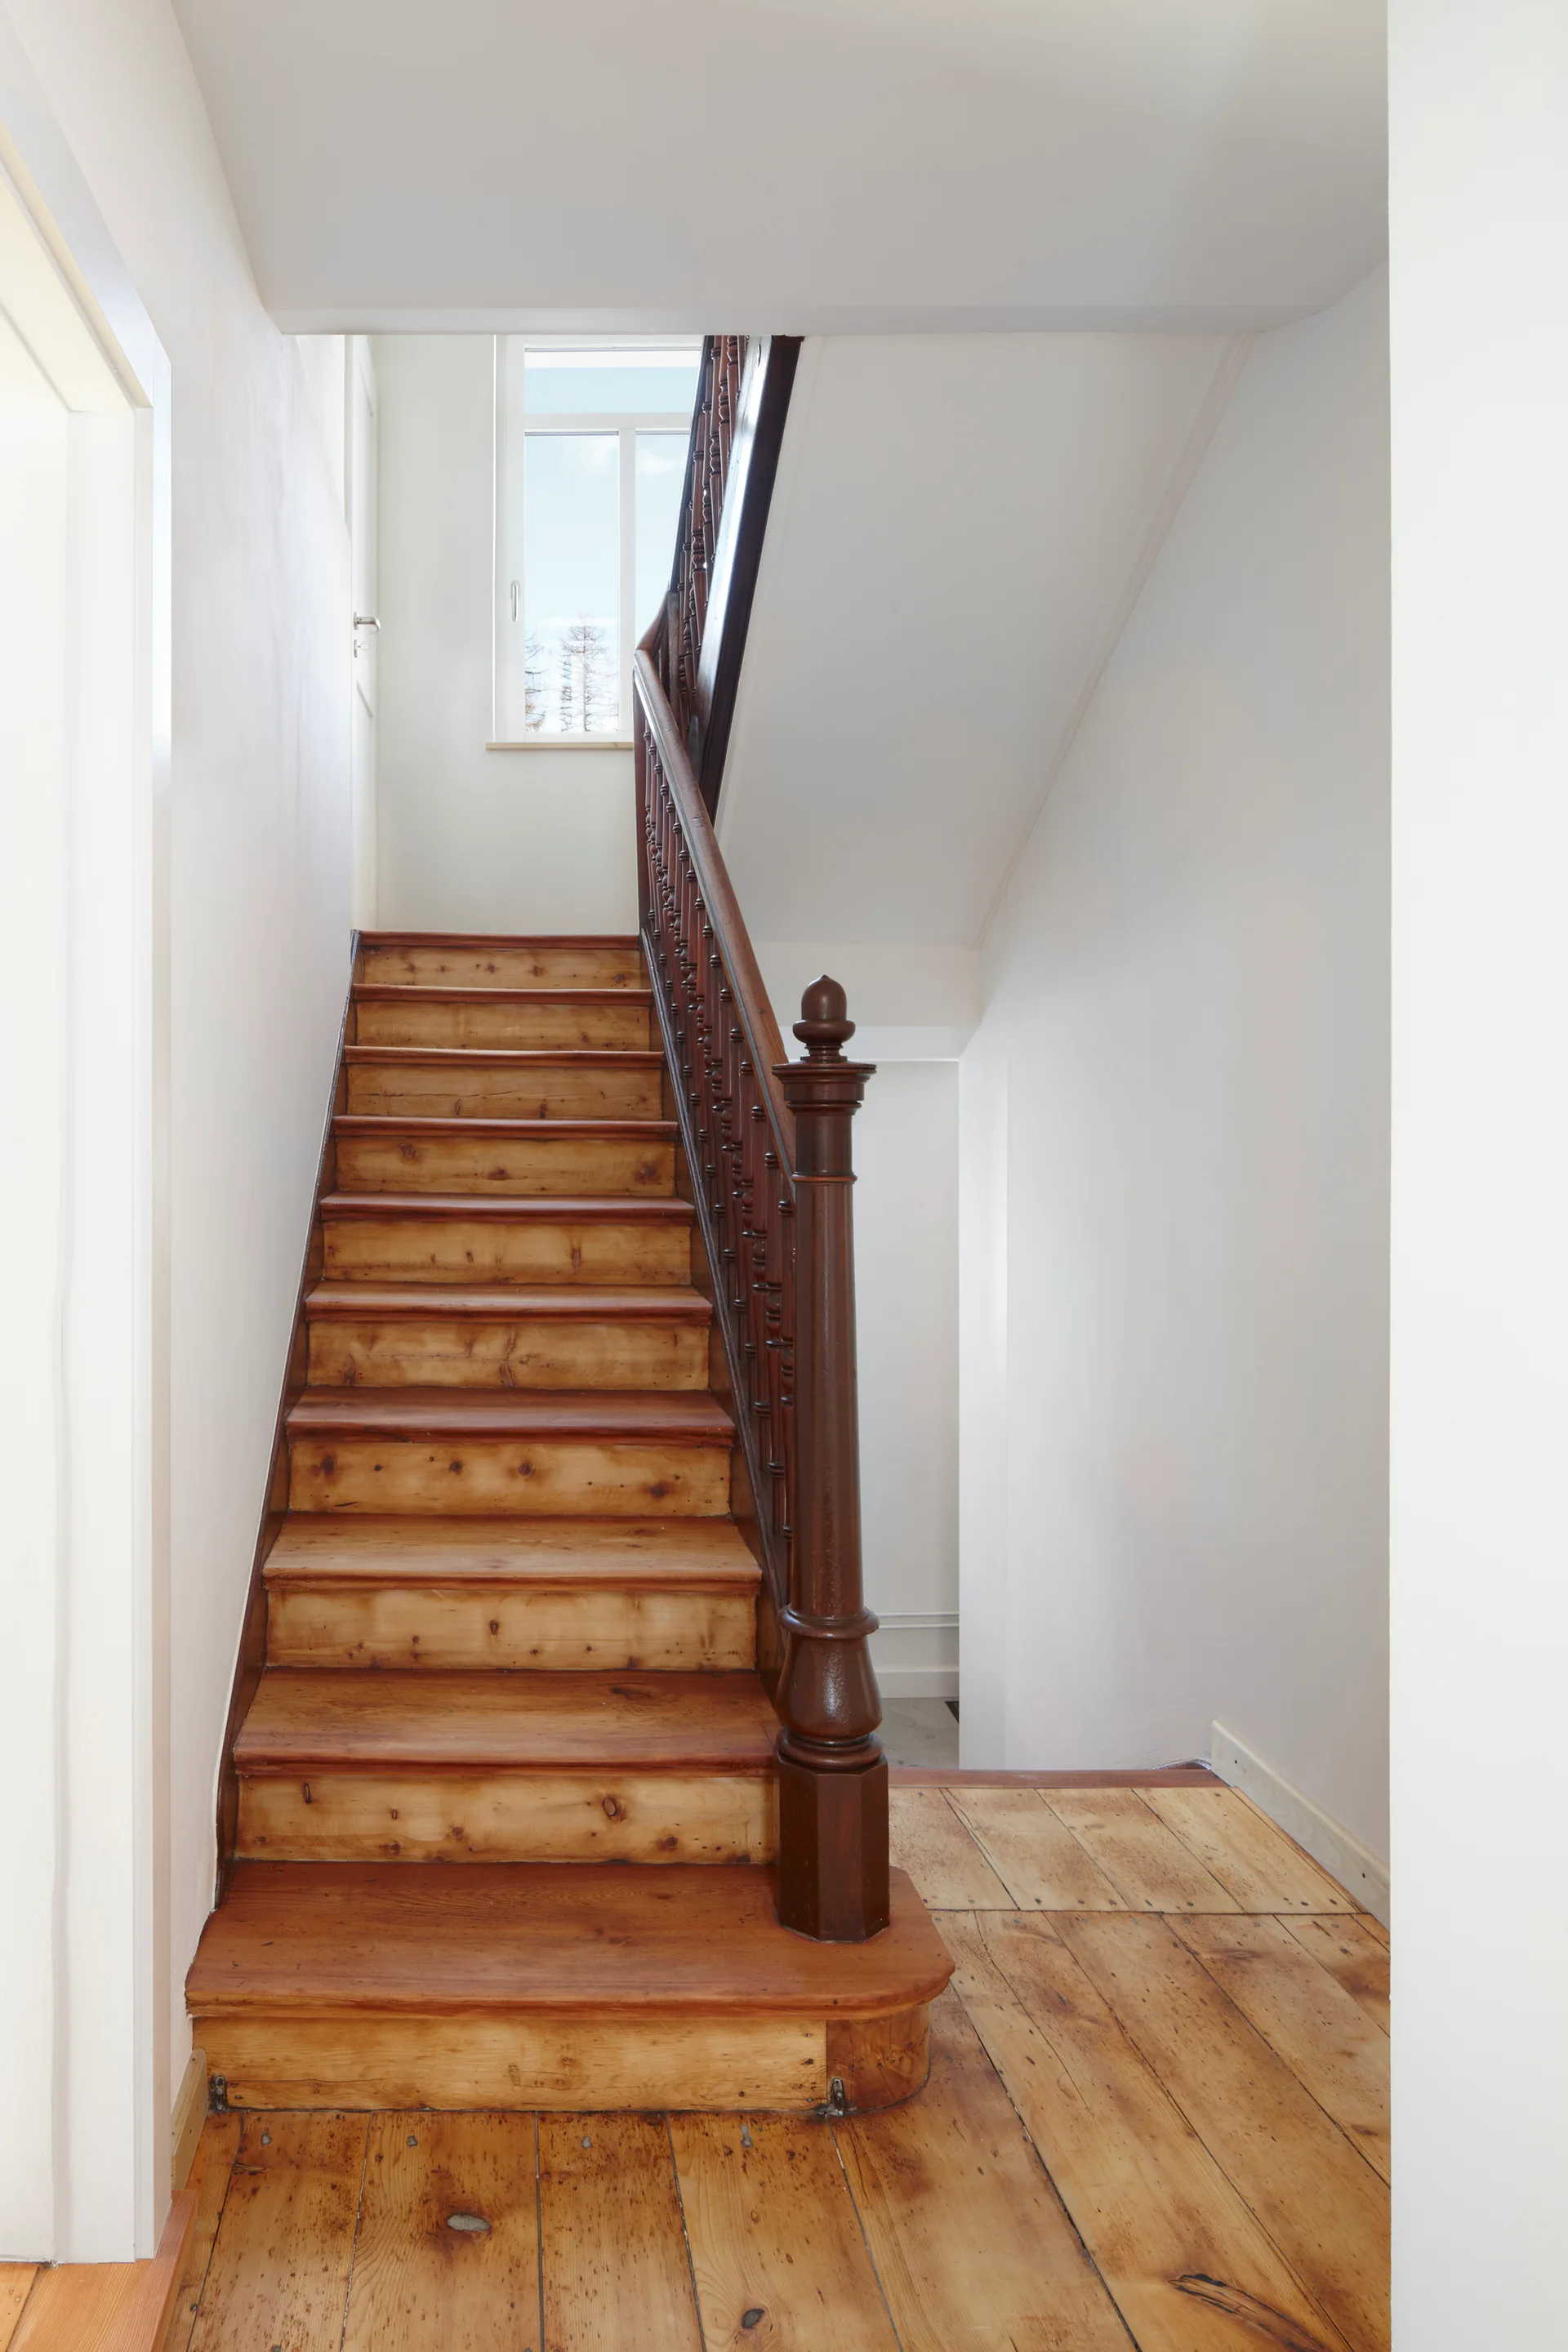
A traditional wooden staircase features light wood treads, wide plank floors, and a contrasting dark brown turned baluster railing under white walls.
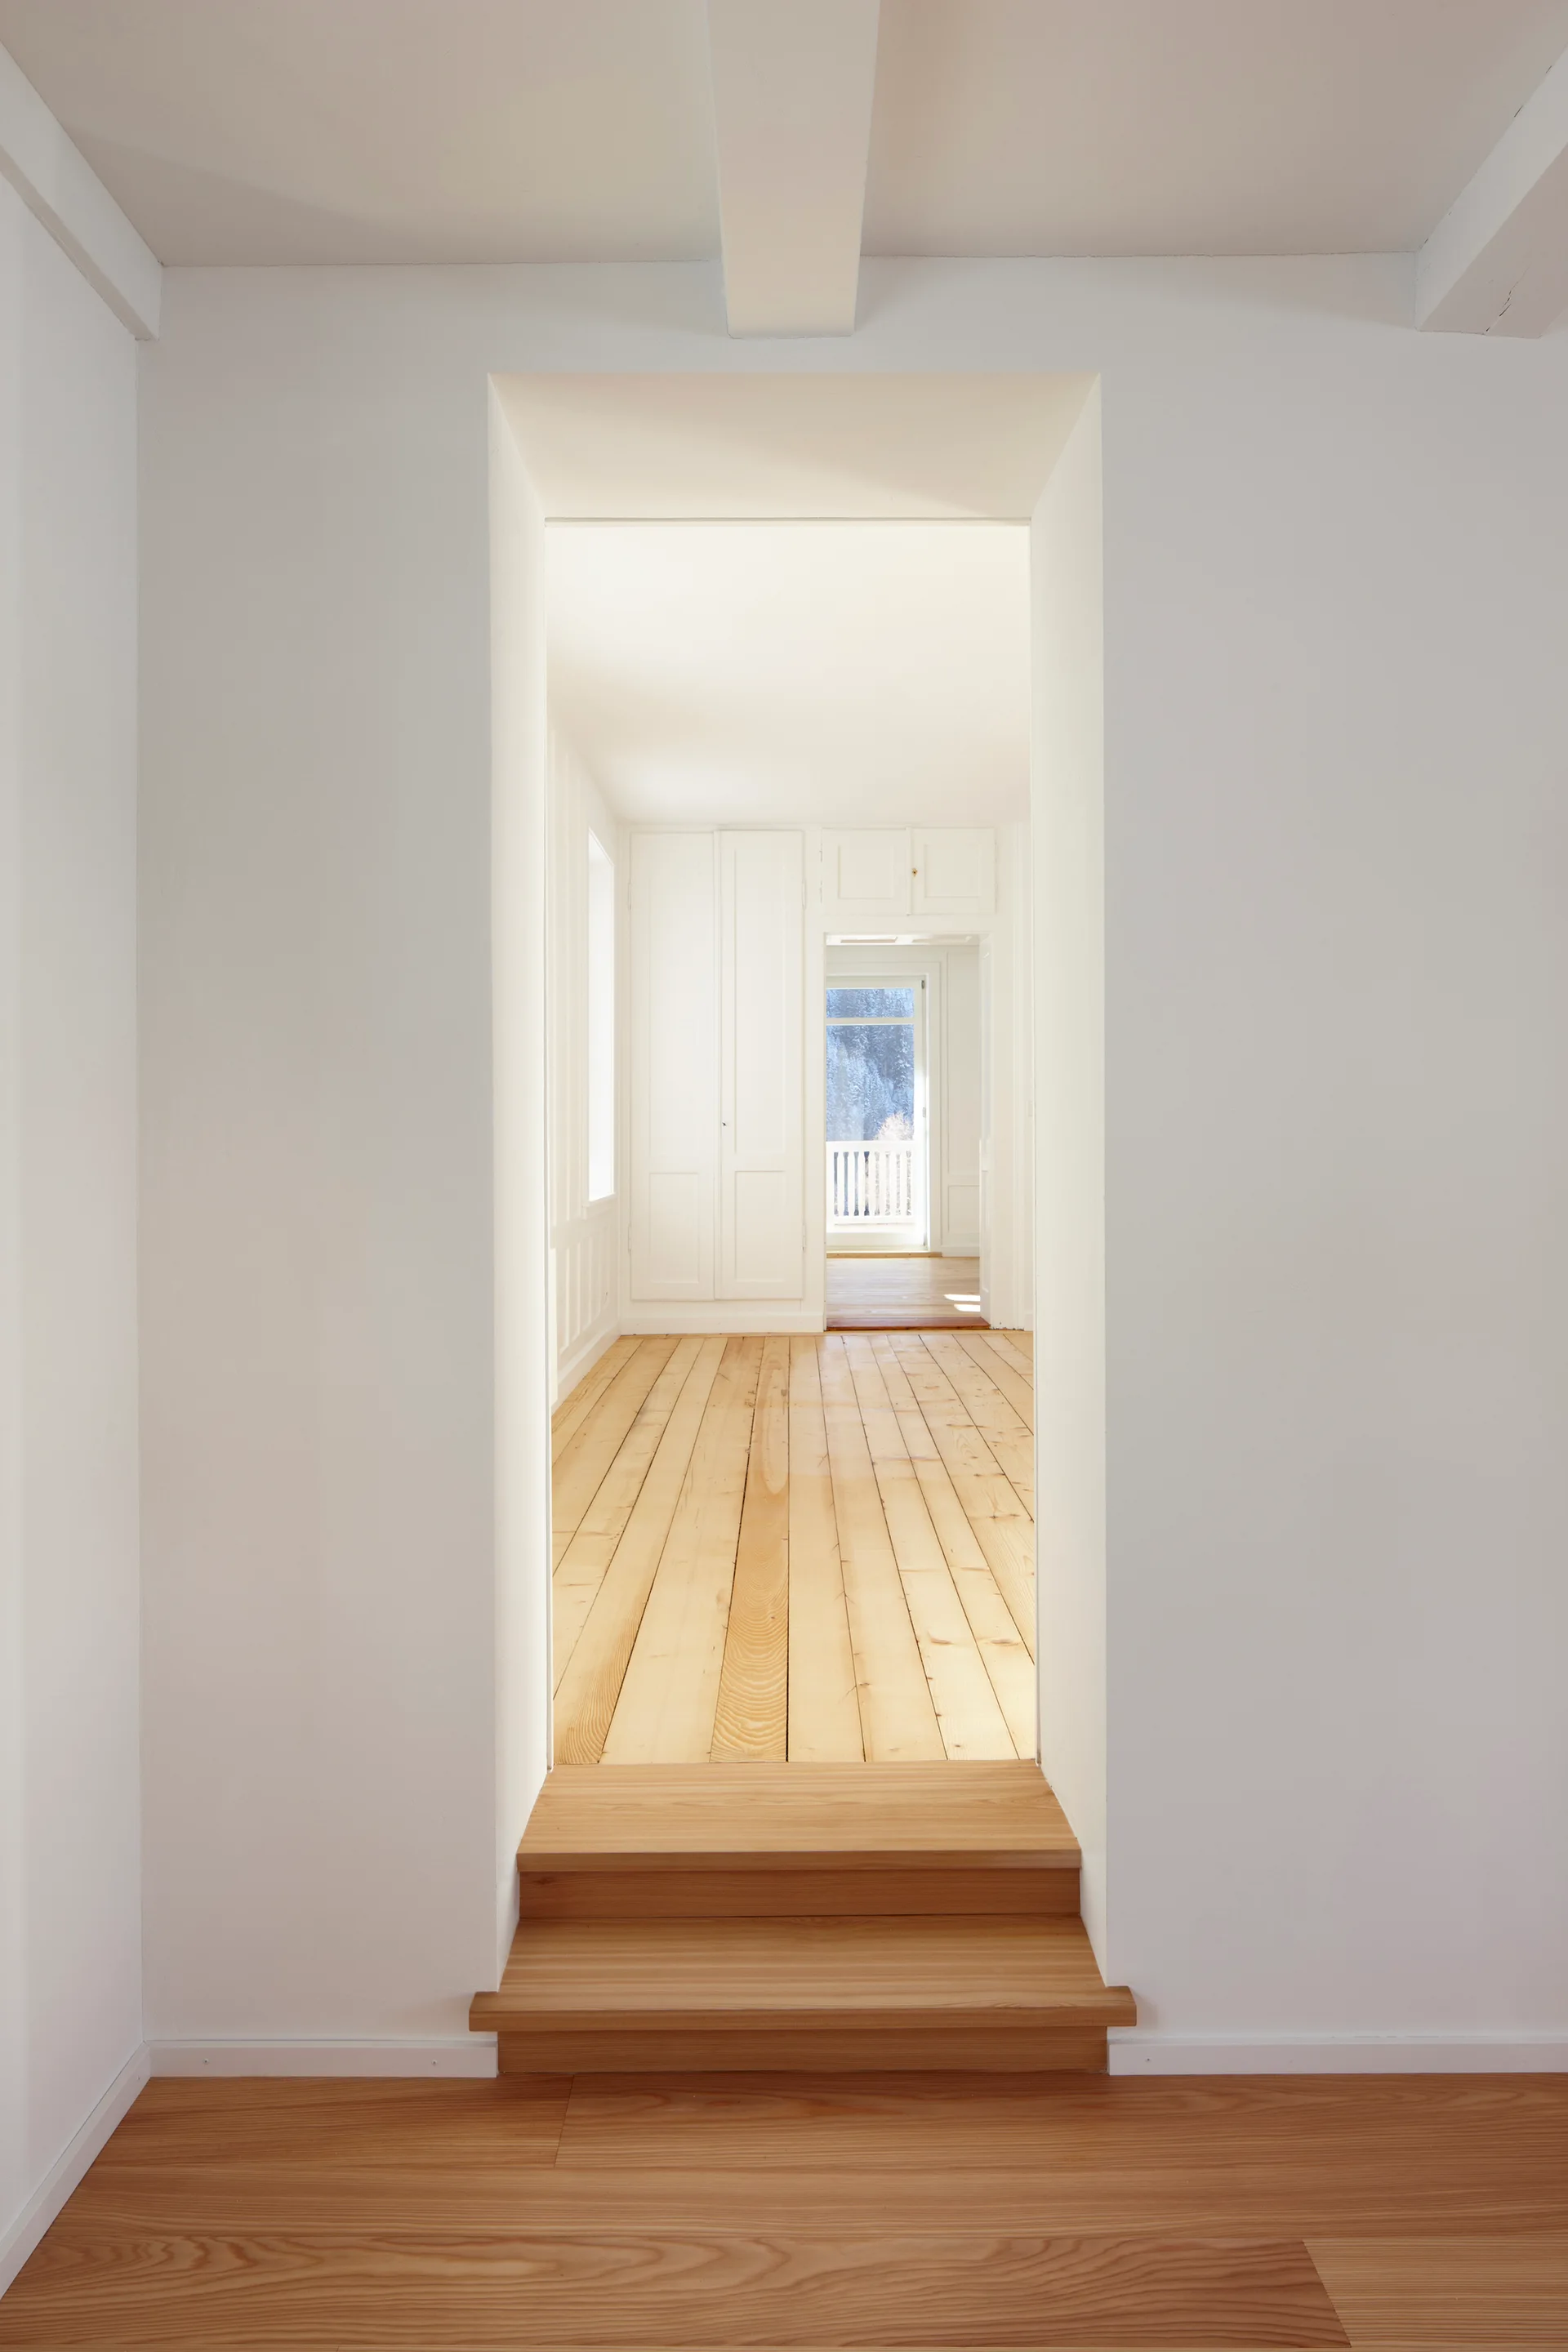
A deep rectangular doorway with two light wood steps leads into a minimalist hallway featuring matching wood plank flooring and white walls.
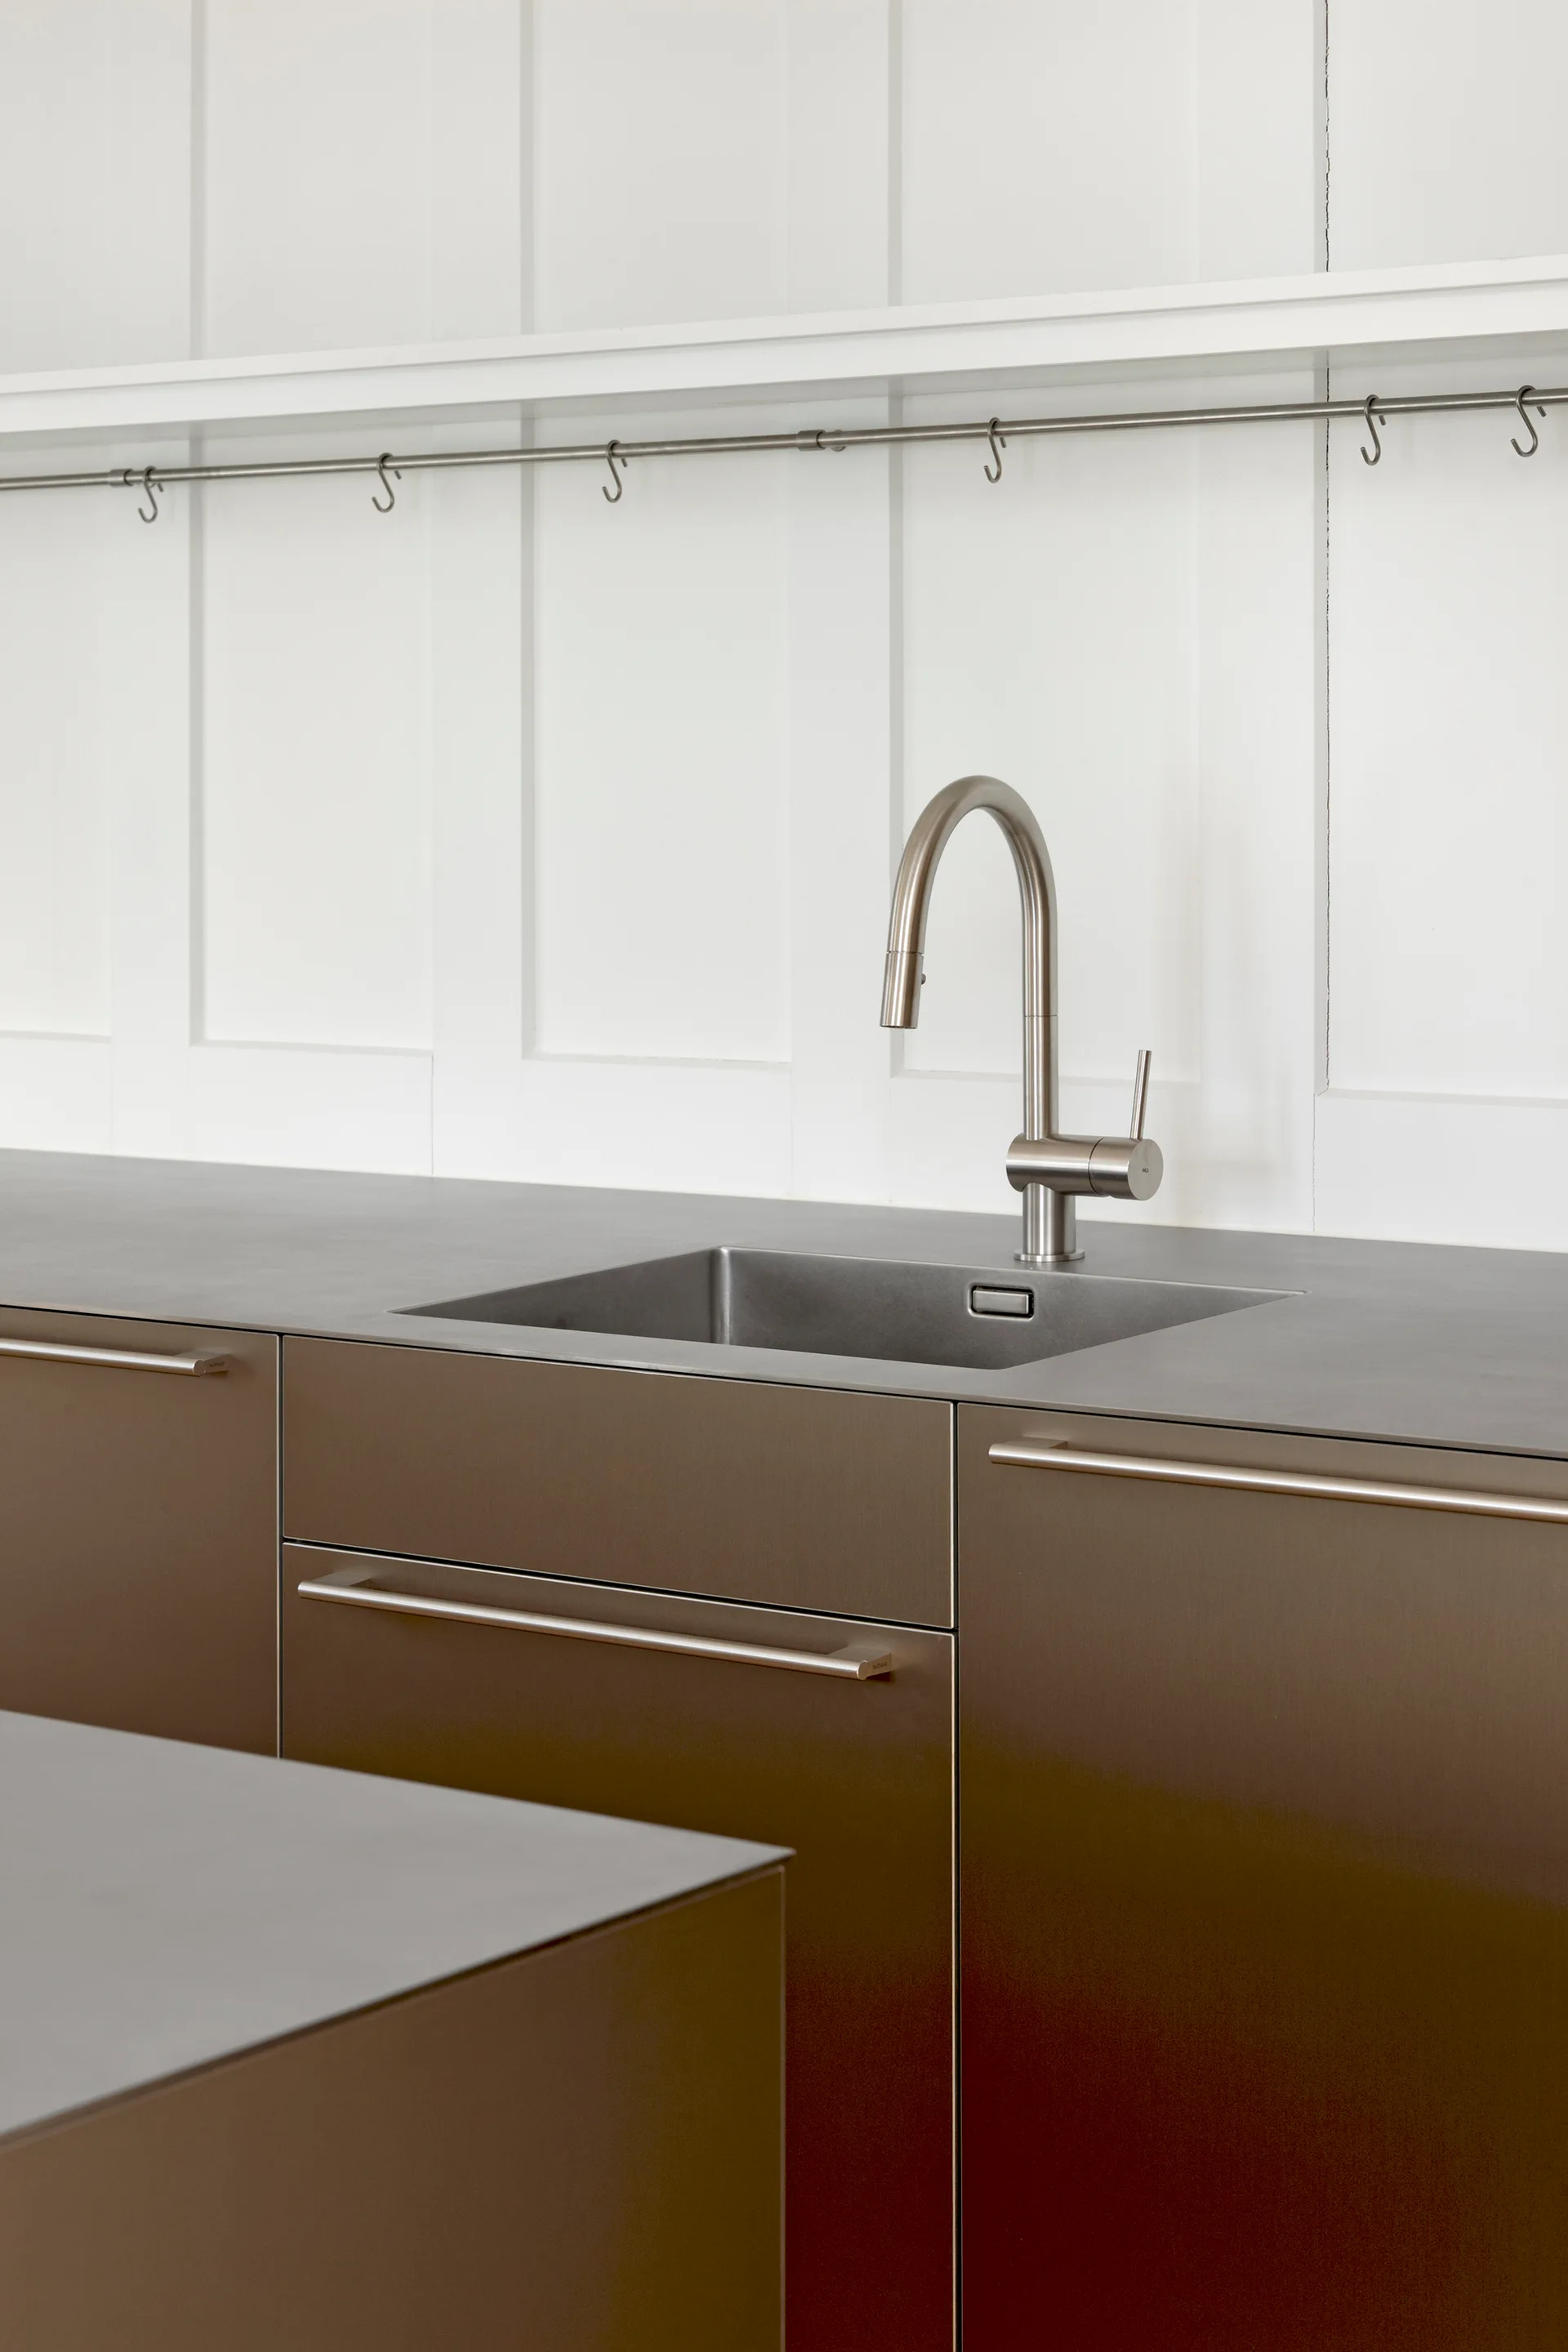
A modern kitchen workspace with brushed bronze cabinets, a dark matte countertop with an undermount sink, and white vertically paneled walls.
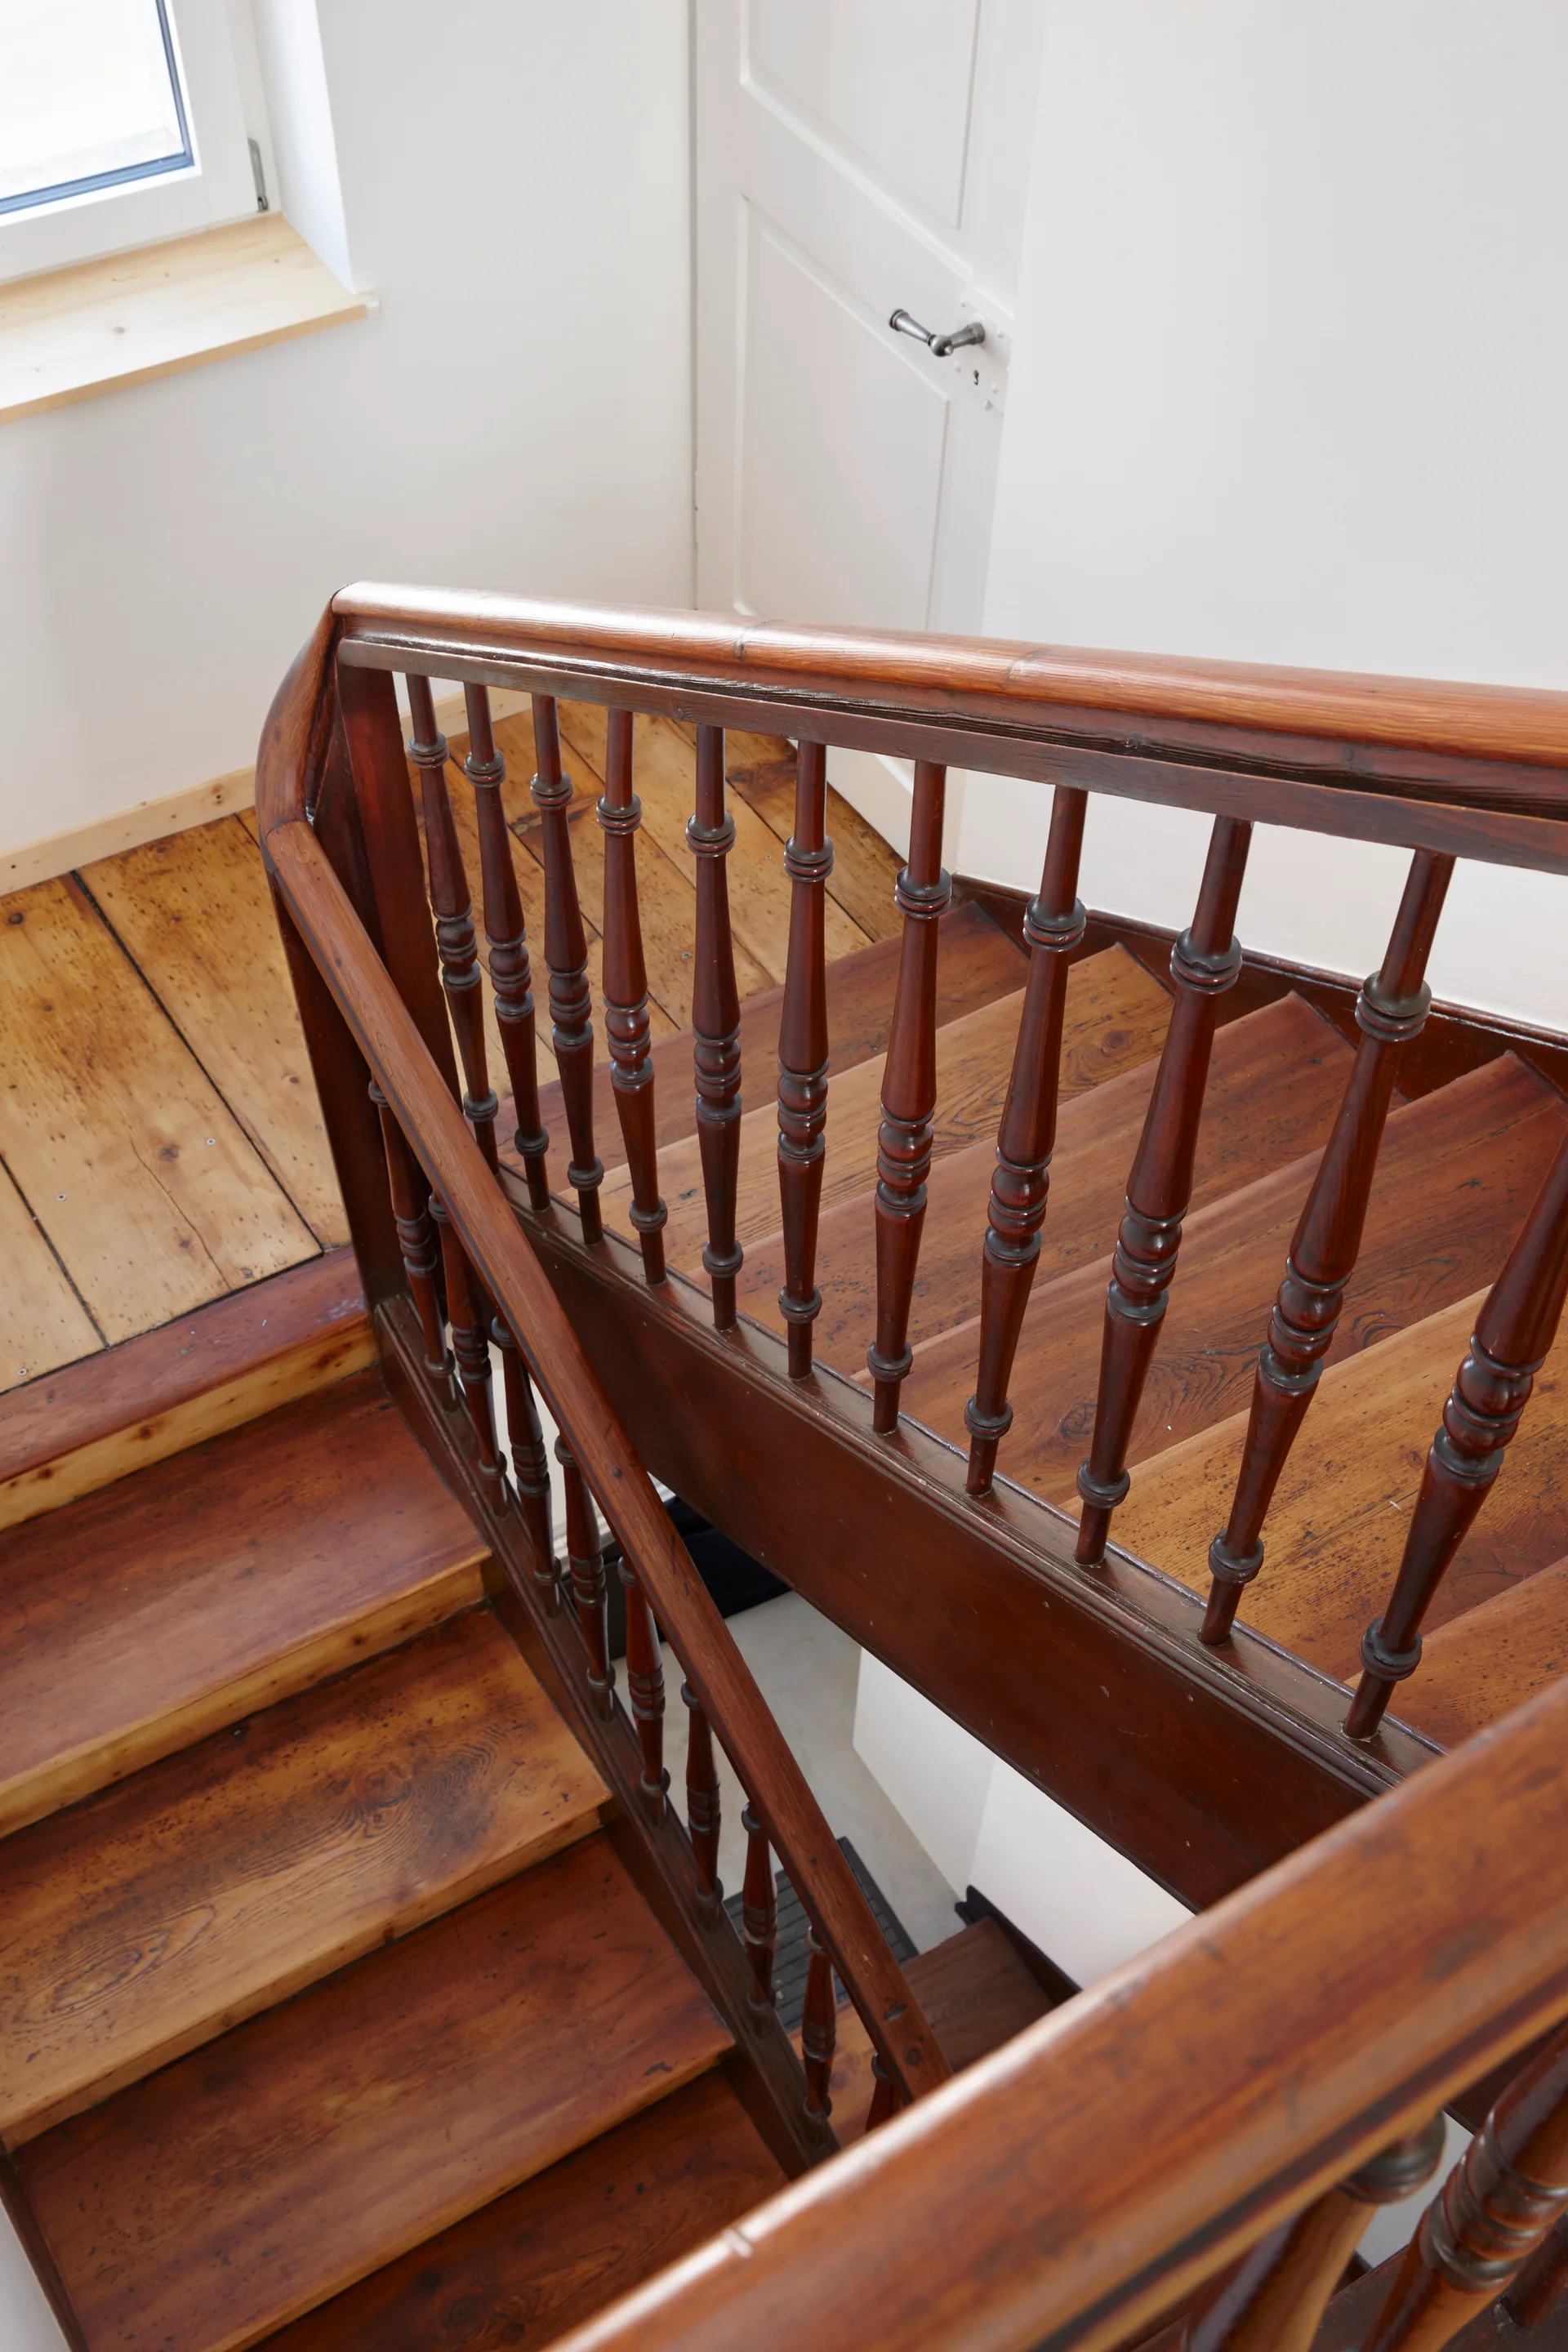
A high-angle view of a wooden staircase with stained wood steps, a curved handrail, and classic turned balusters against white walls.
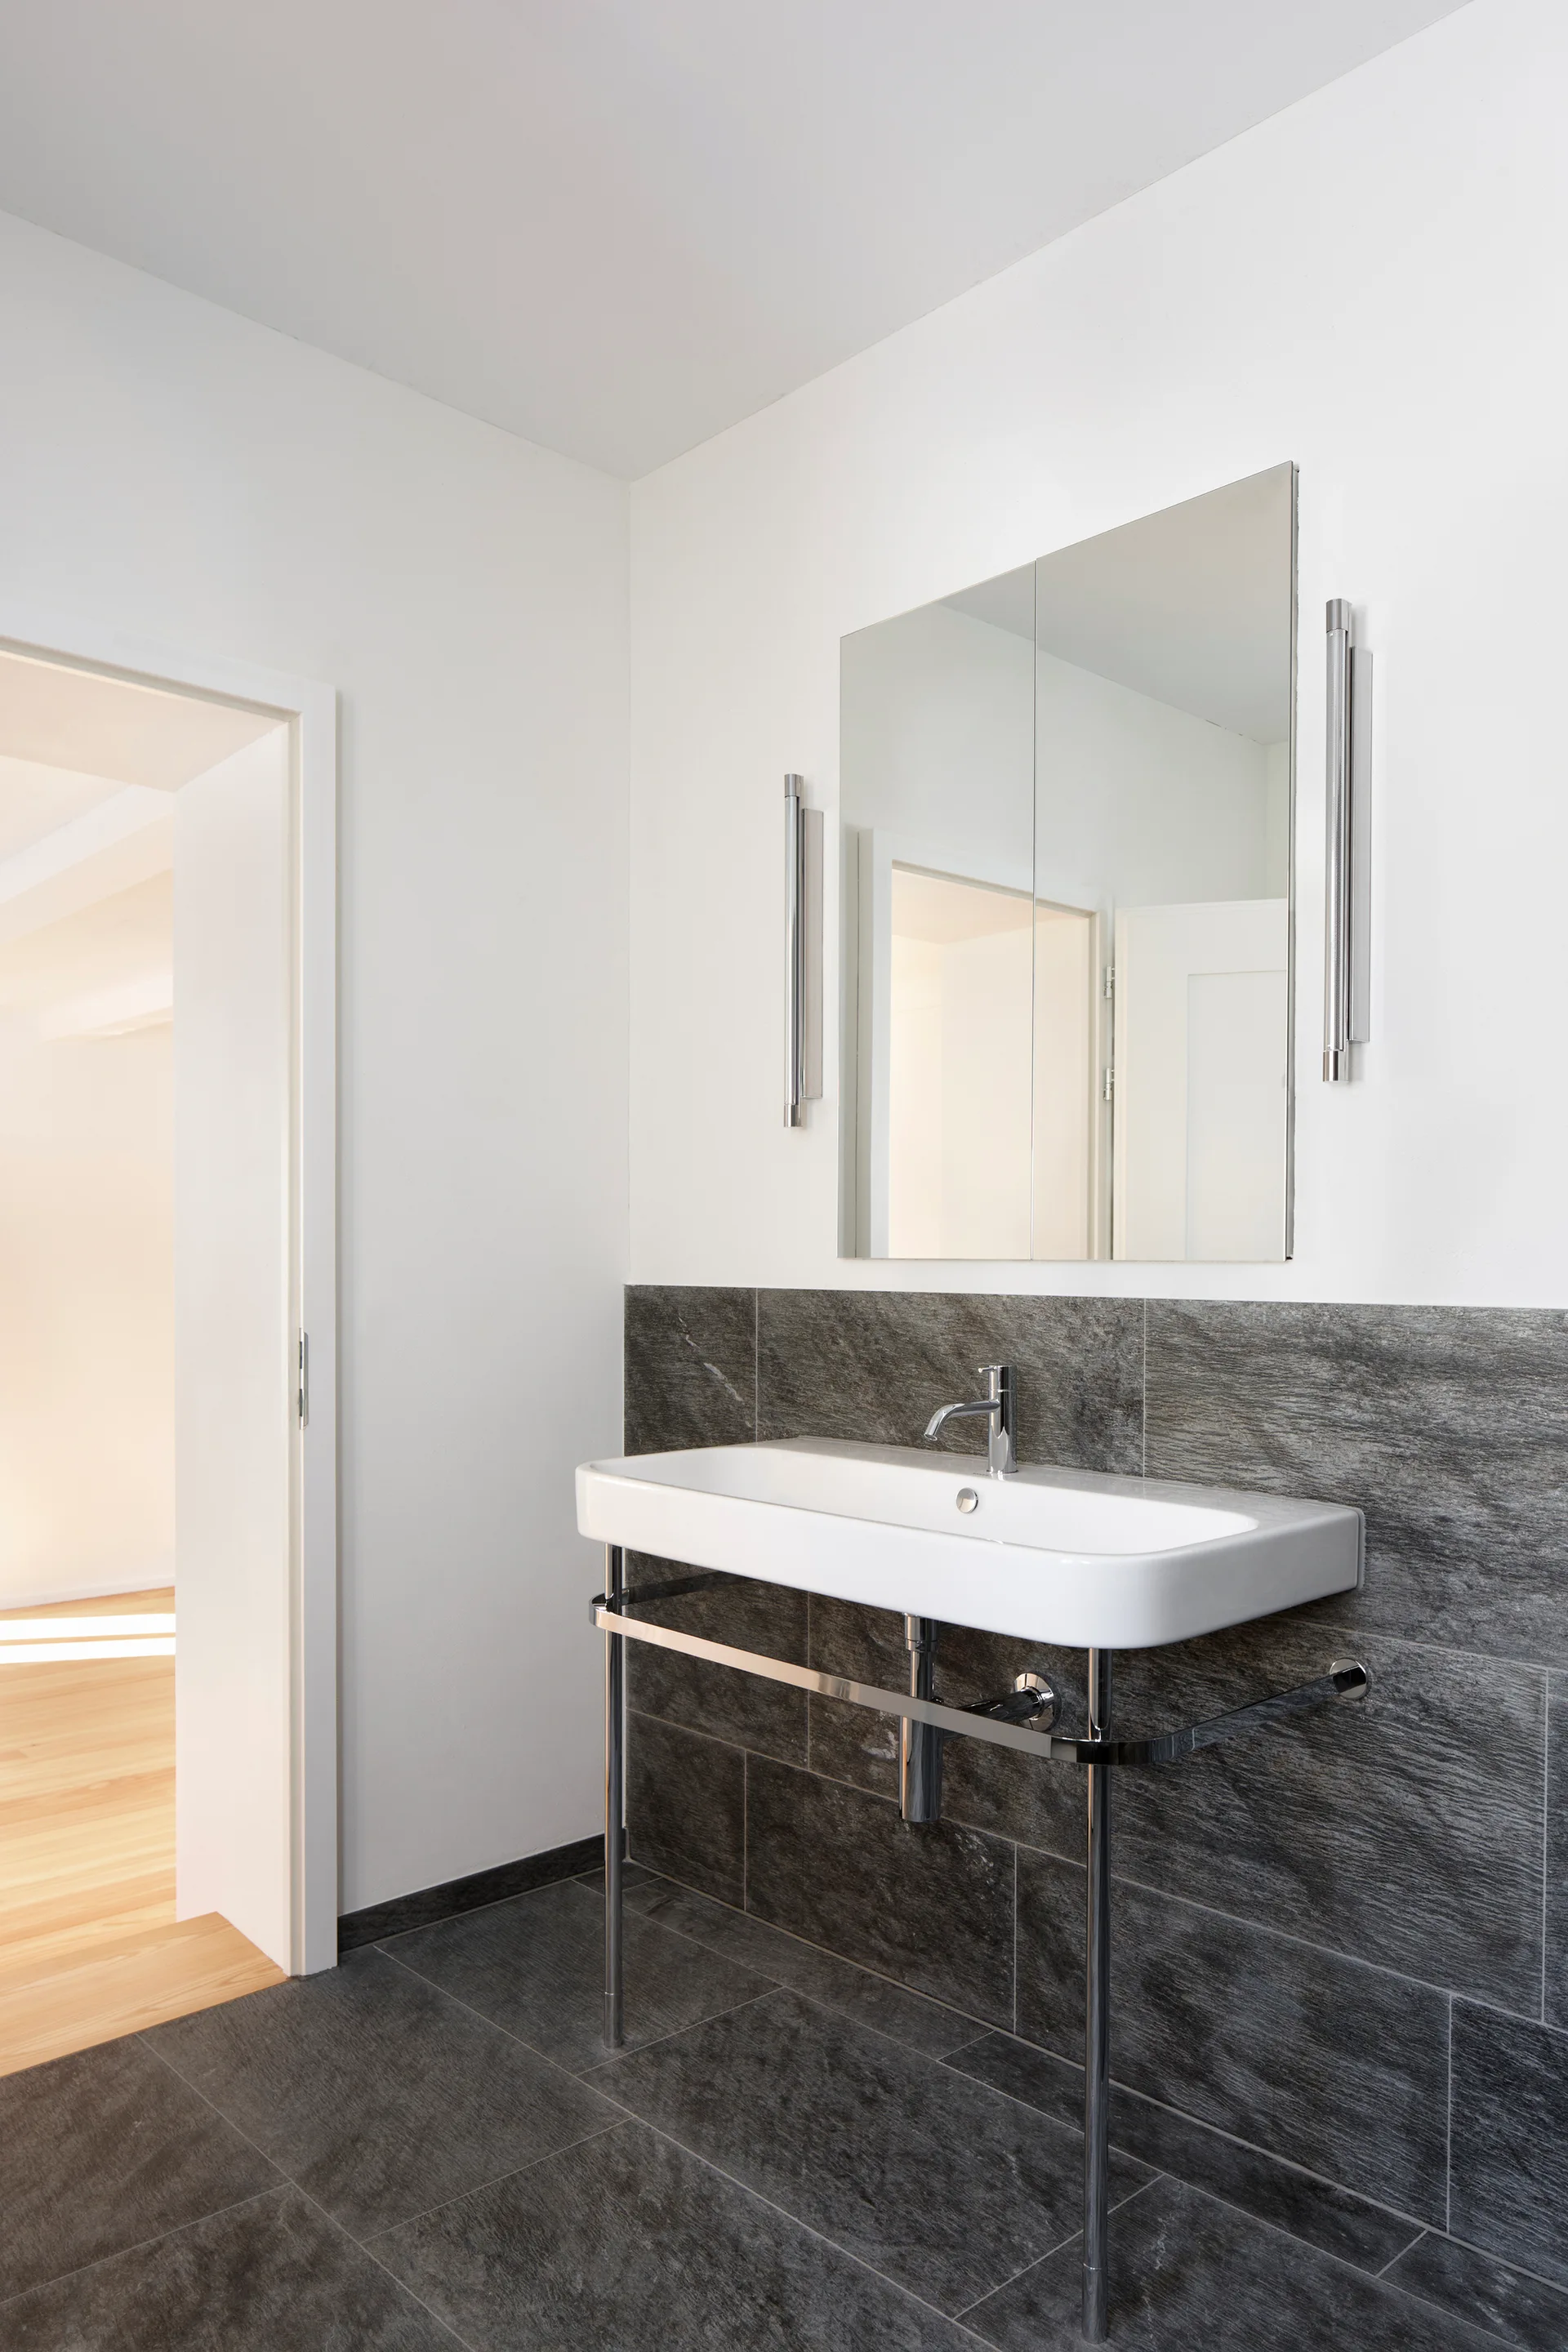
A white washbasin with polished chrome legs stands against dark grey stone wall tiles in a minimalist bathroom with a rectangular mirror.
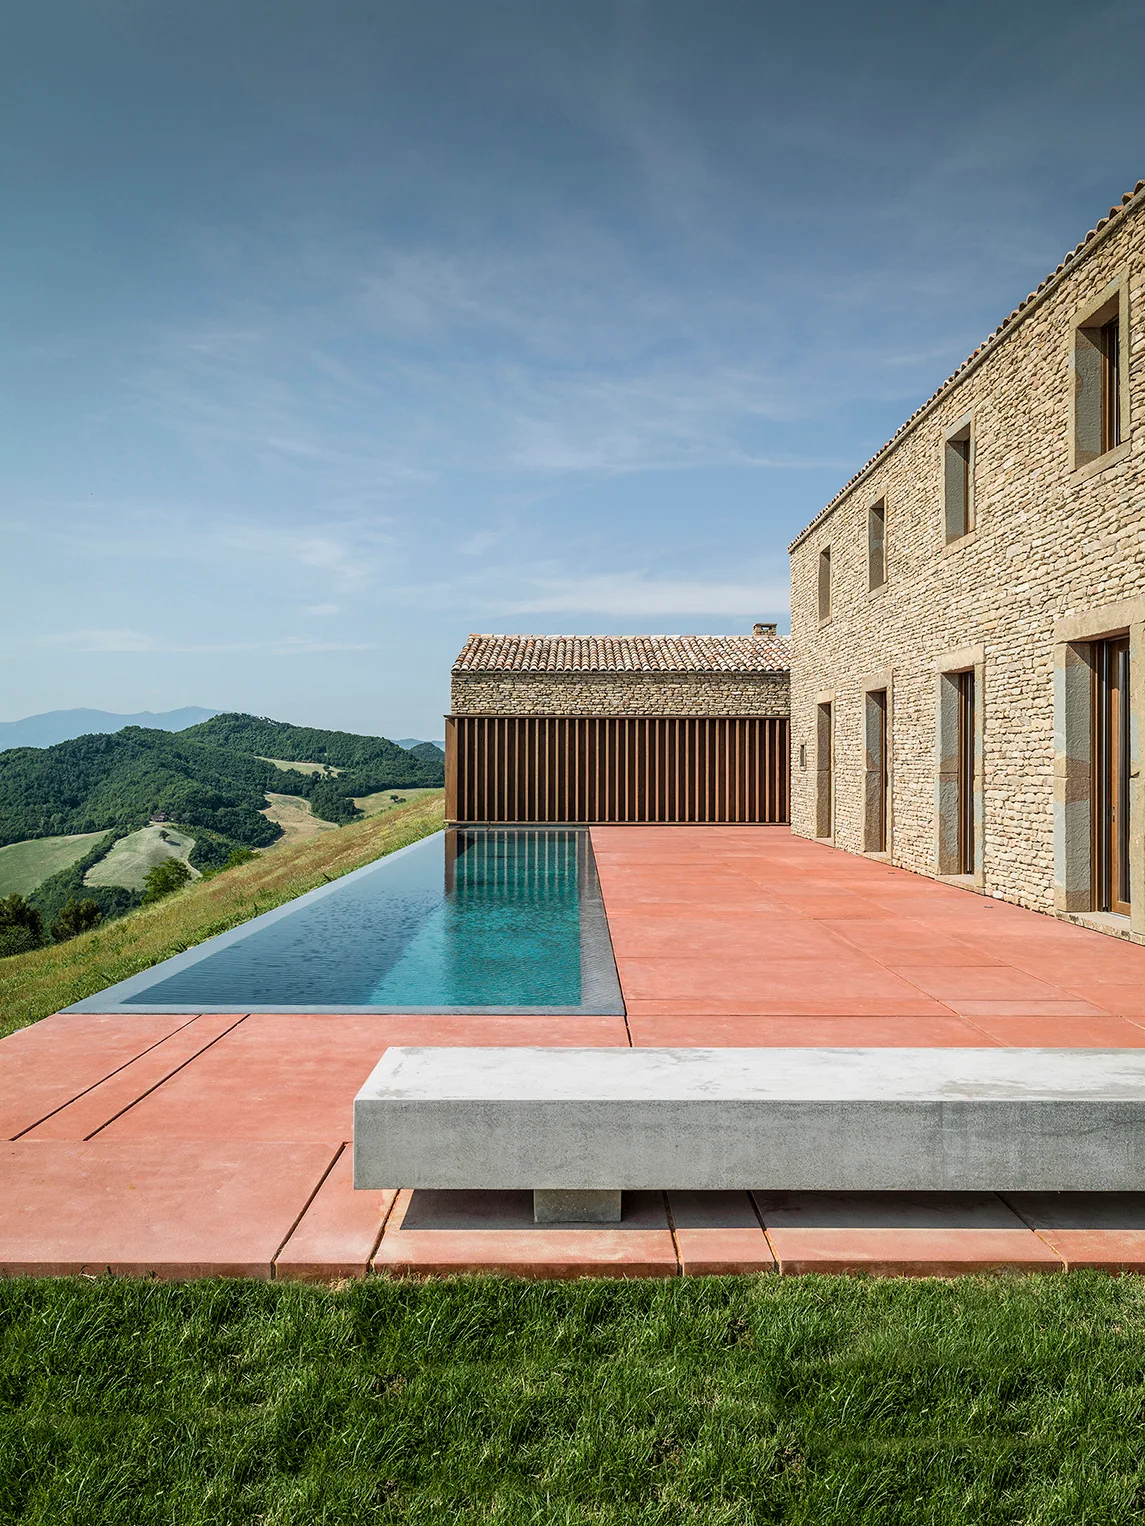
A modern infinity pool on a terracotta terrace next to a stacked stone building, featuring a concrete bench and a scenic hill view.