Skip to content

PROJECT

House in Nakagyo 02

by Koyori

13 images

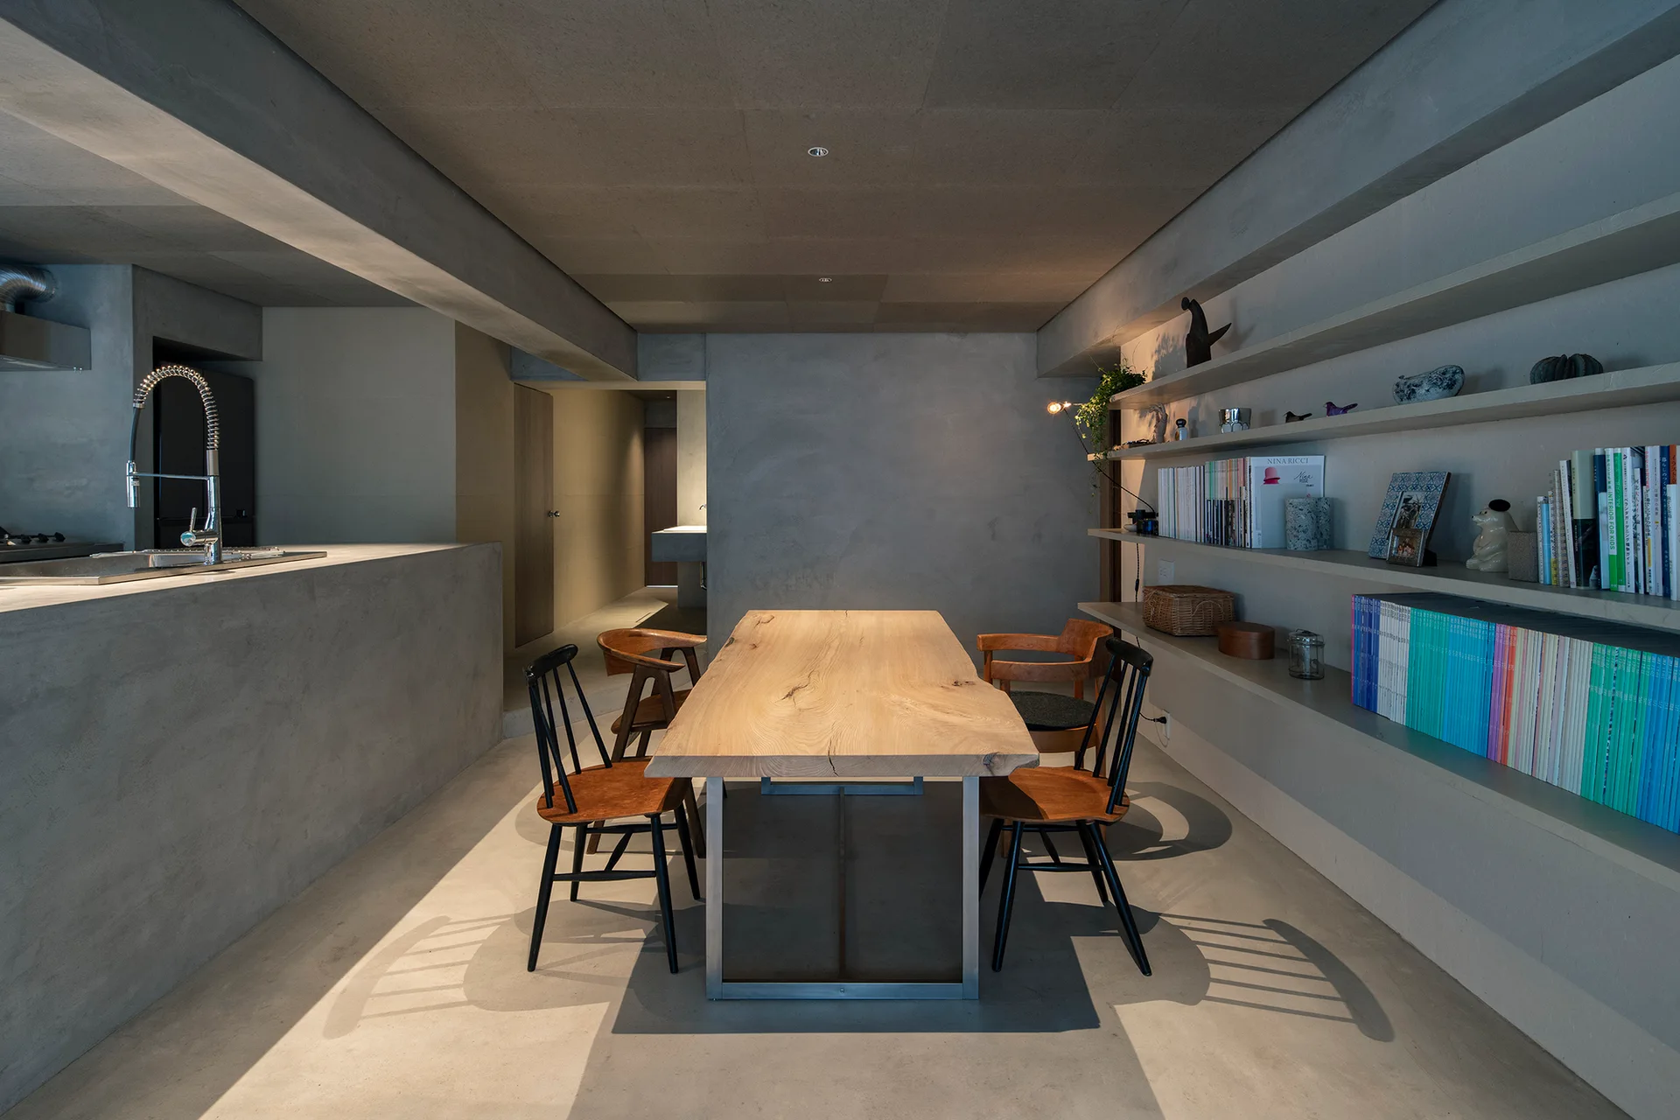
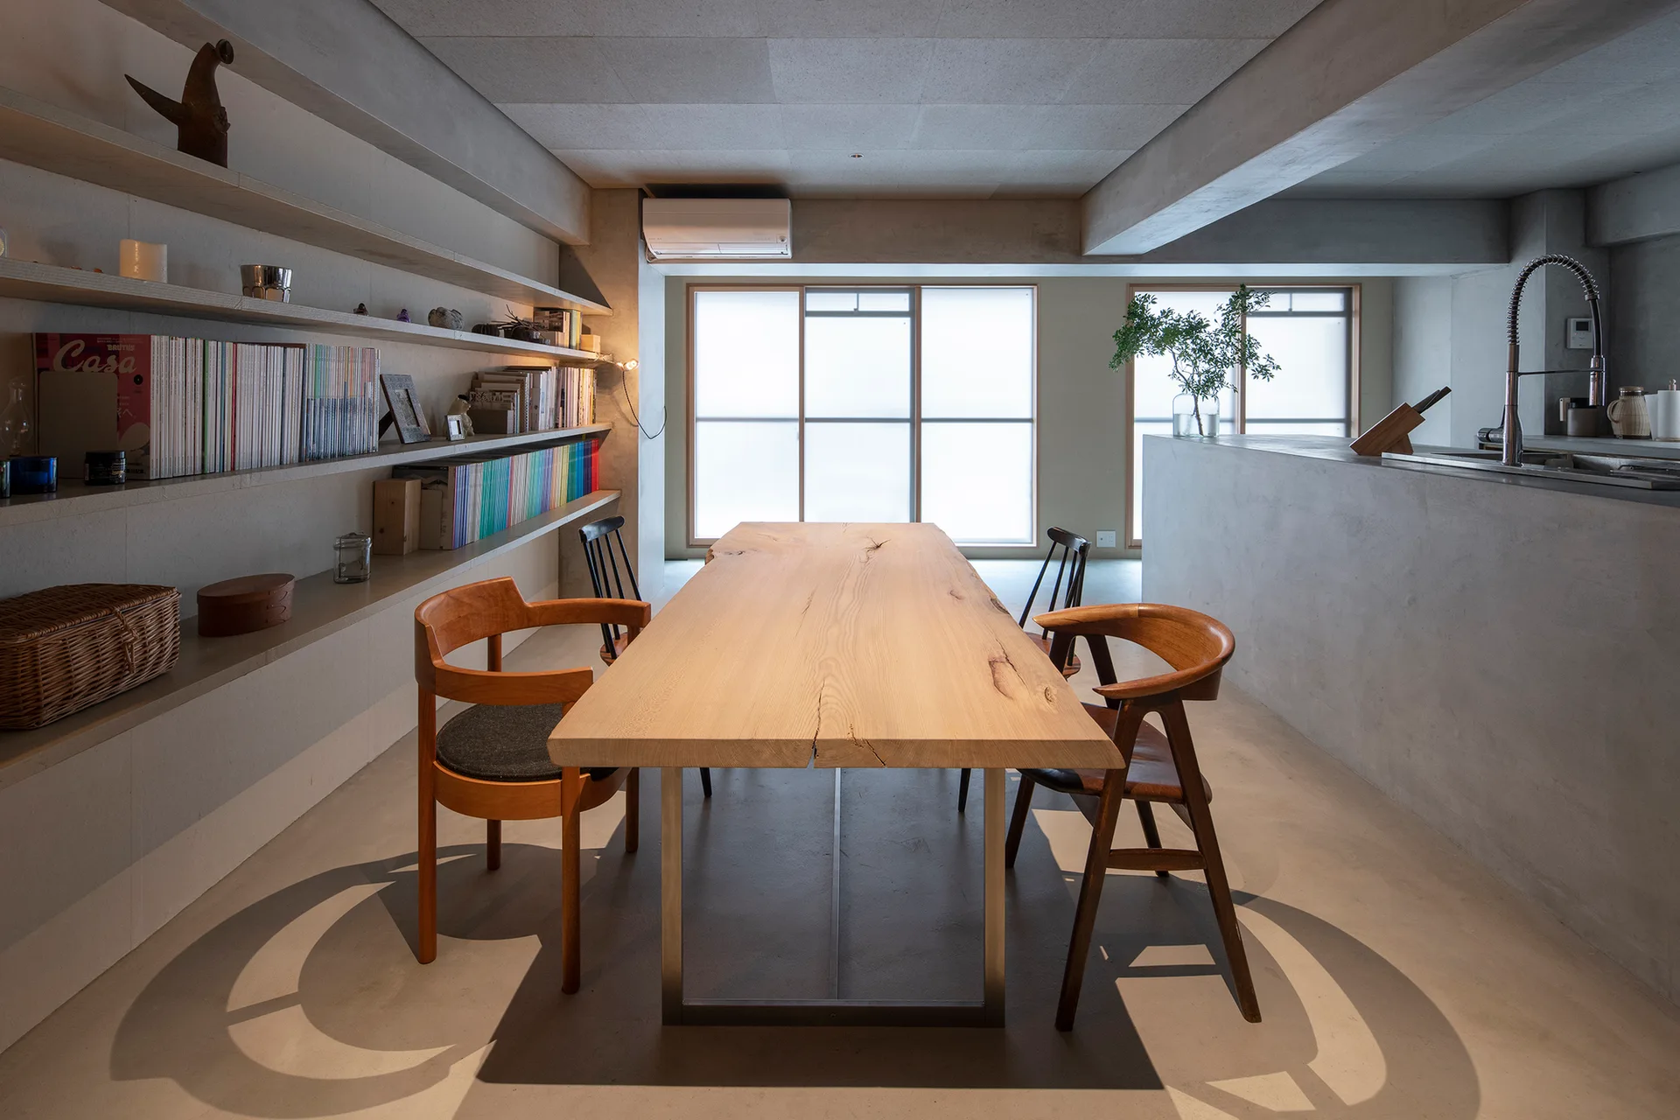
A minimalist dining room features a natural wood slab table and mismatched wooden chairs against grey concrete walls and built-in shelving.
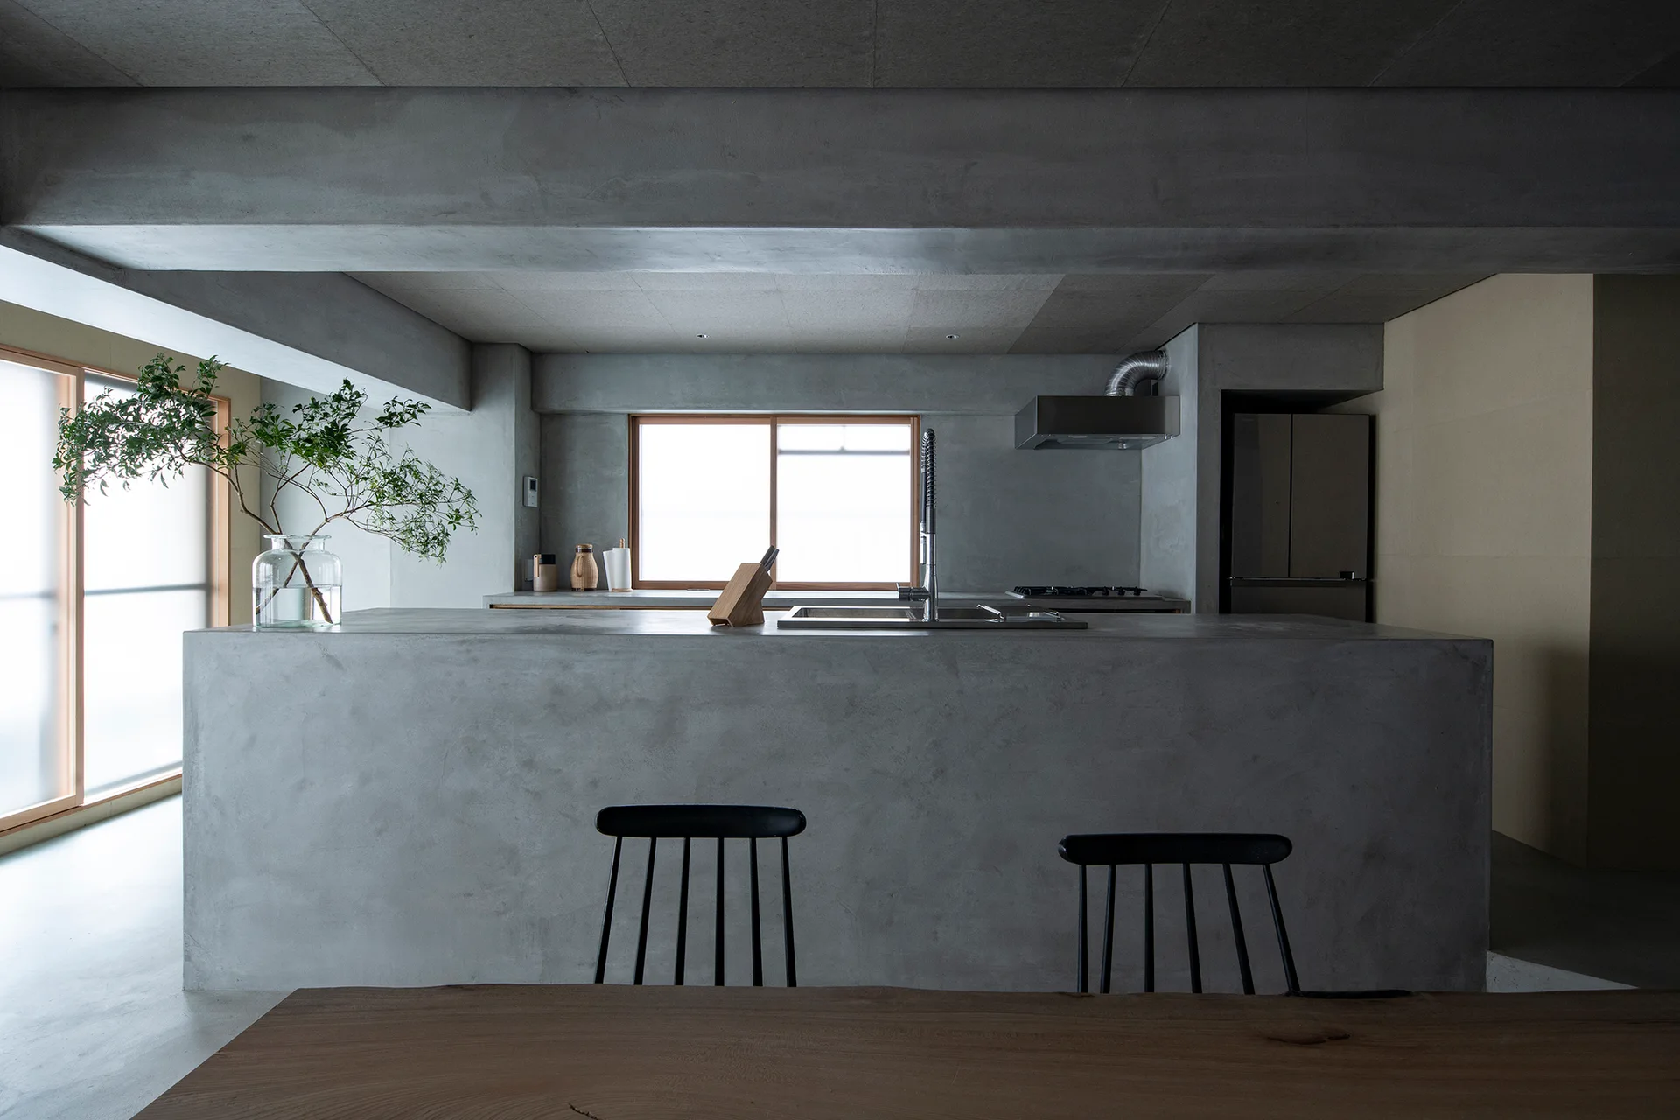
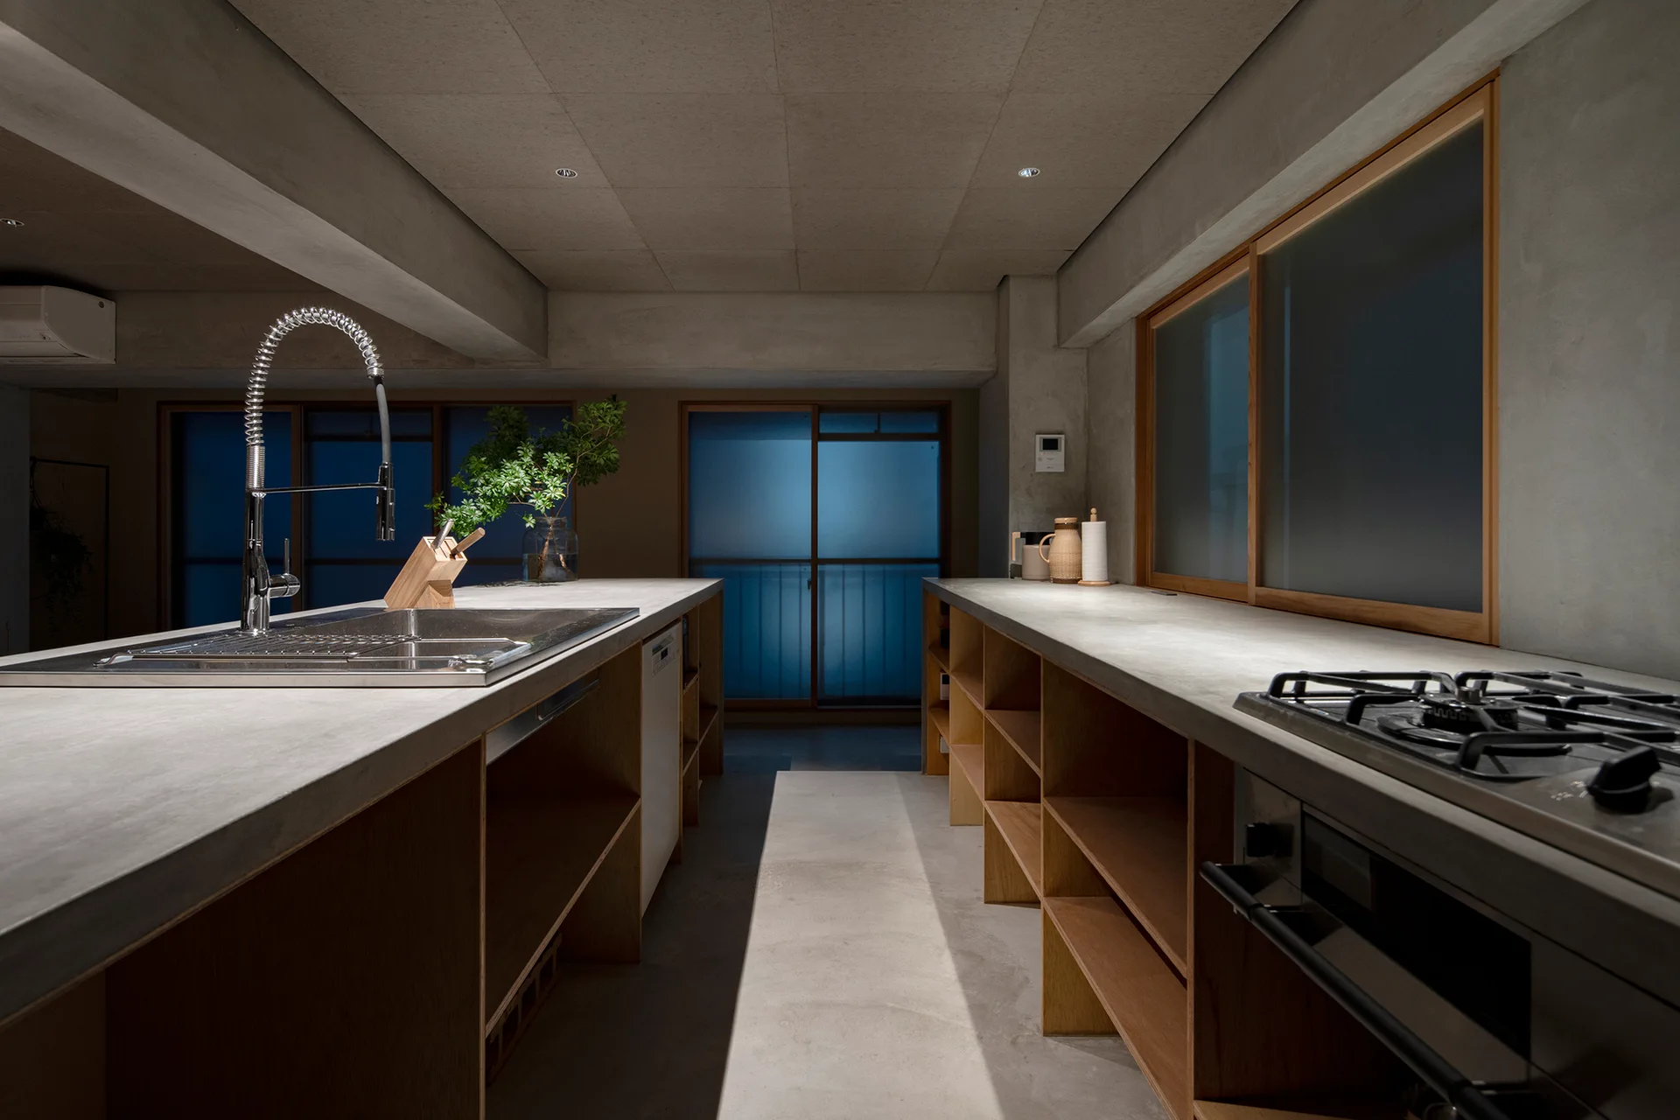
A minimalist kitchen featuring a monolithic grey concrete island with a sink, black spindle chairs, and wood-framed windows.
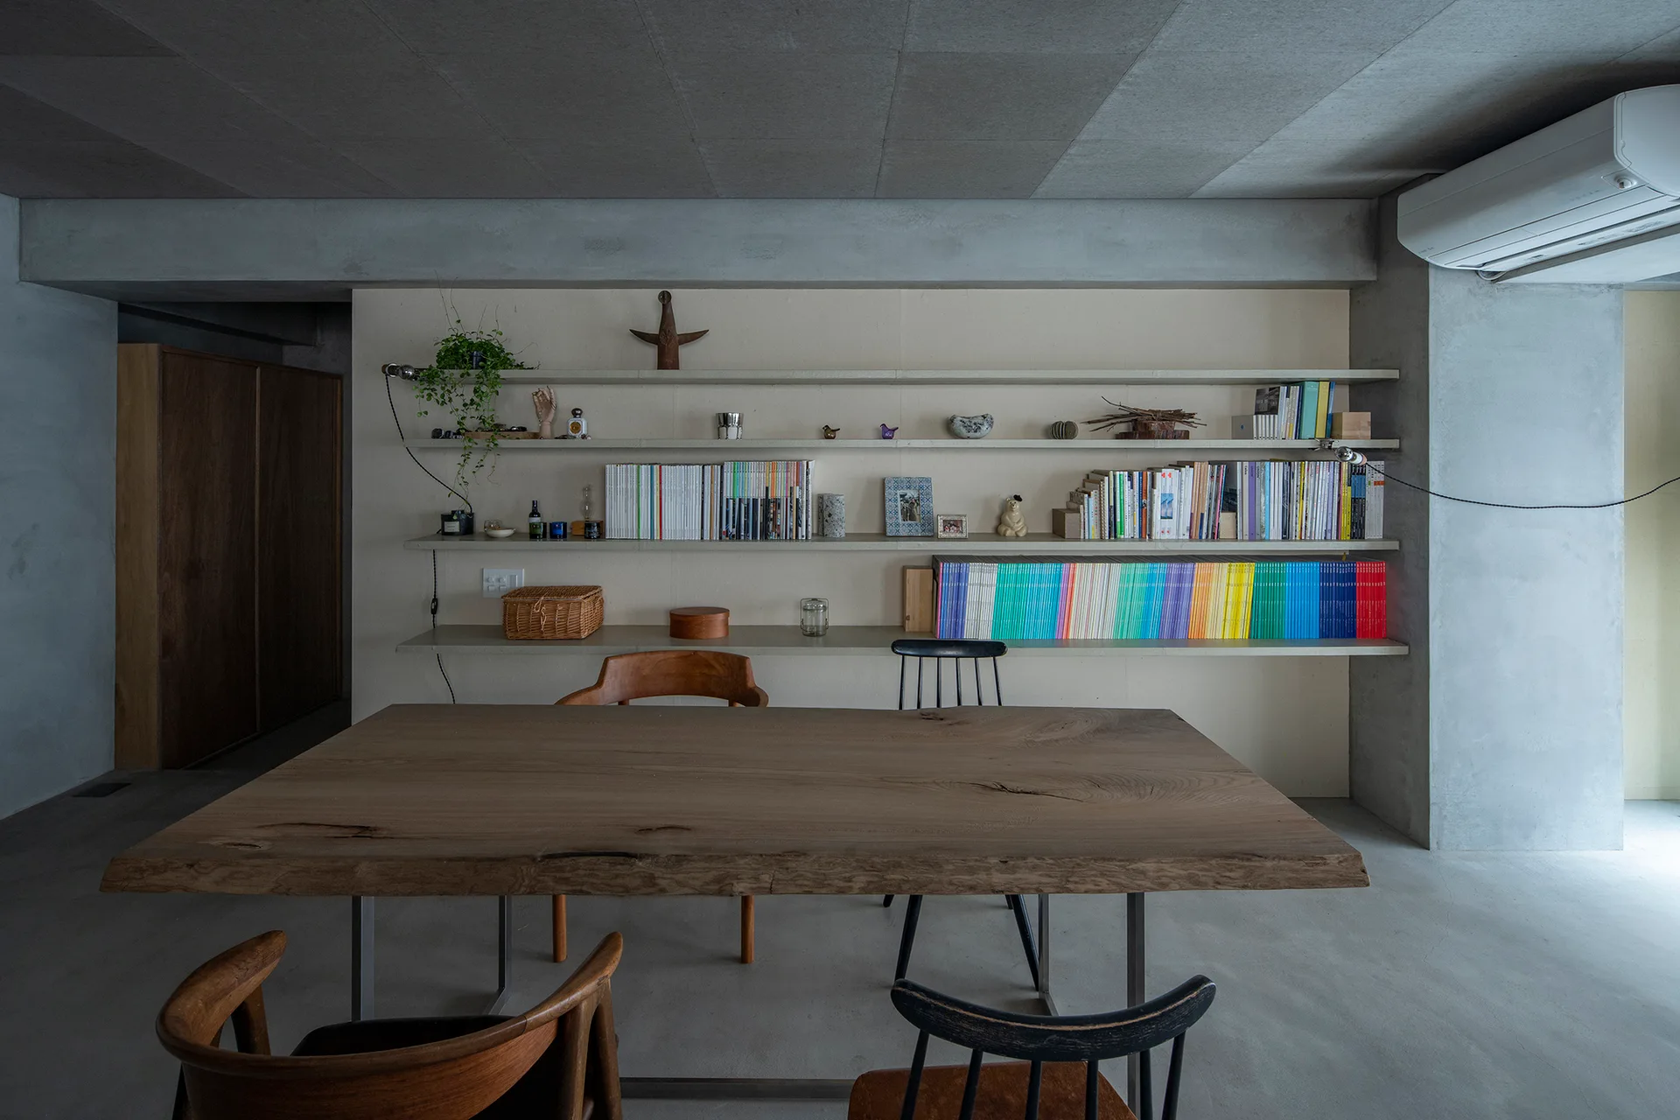
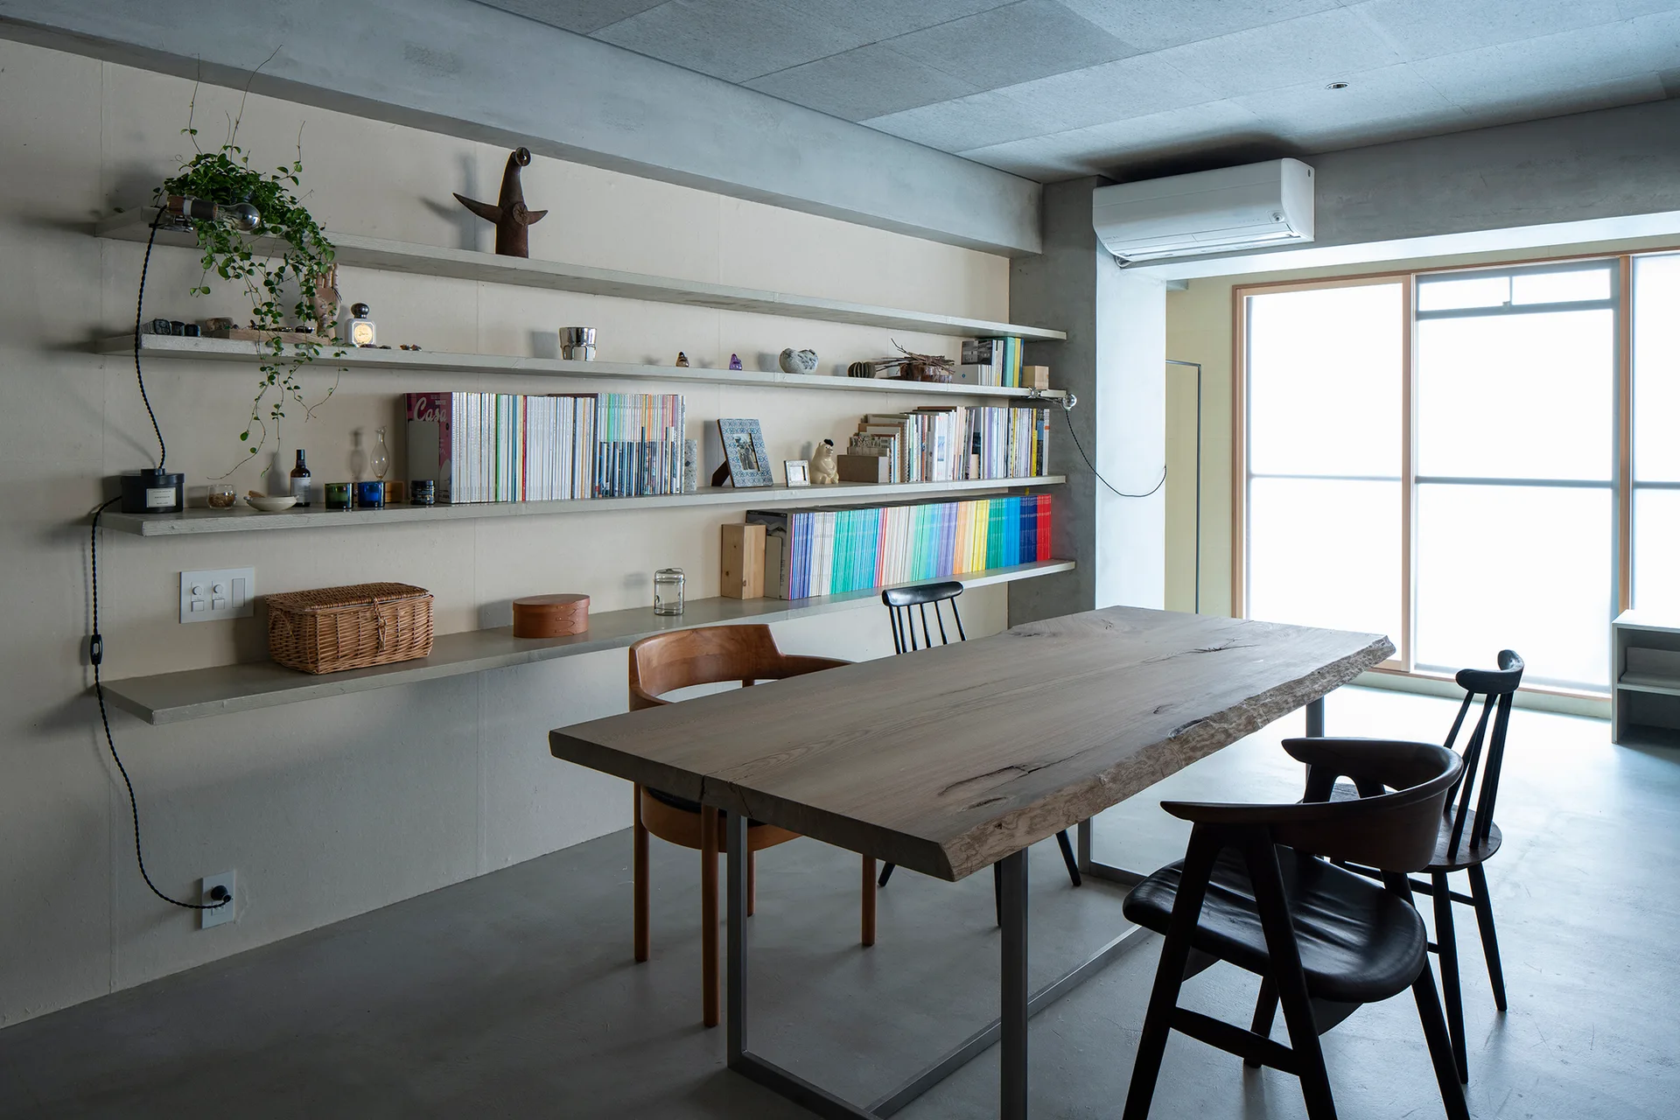
A minimalist dining room features a live-edge wooden table, assorted chairs, and long wall-mounted shelves filled with books against a concrete wall.
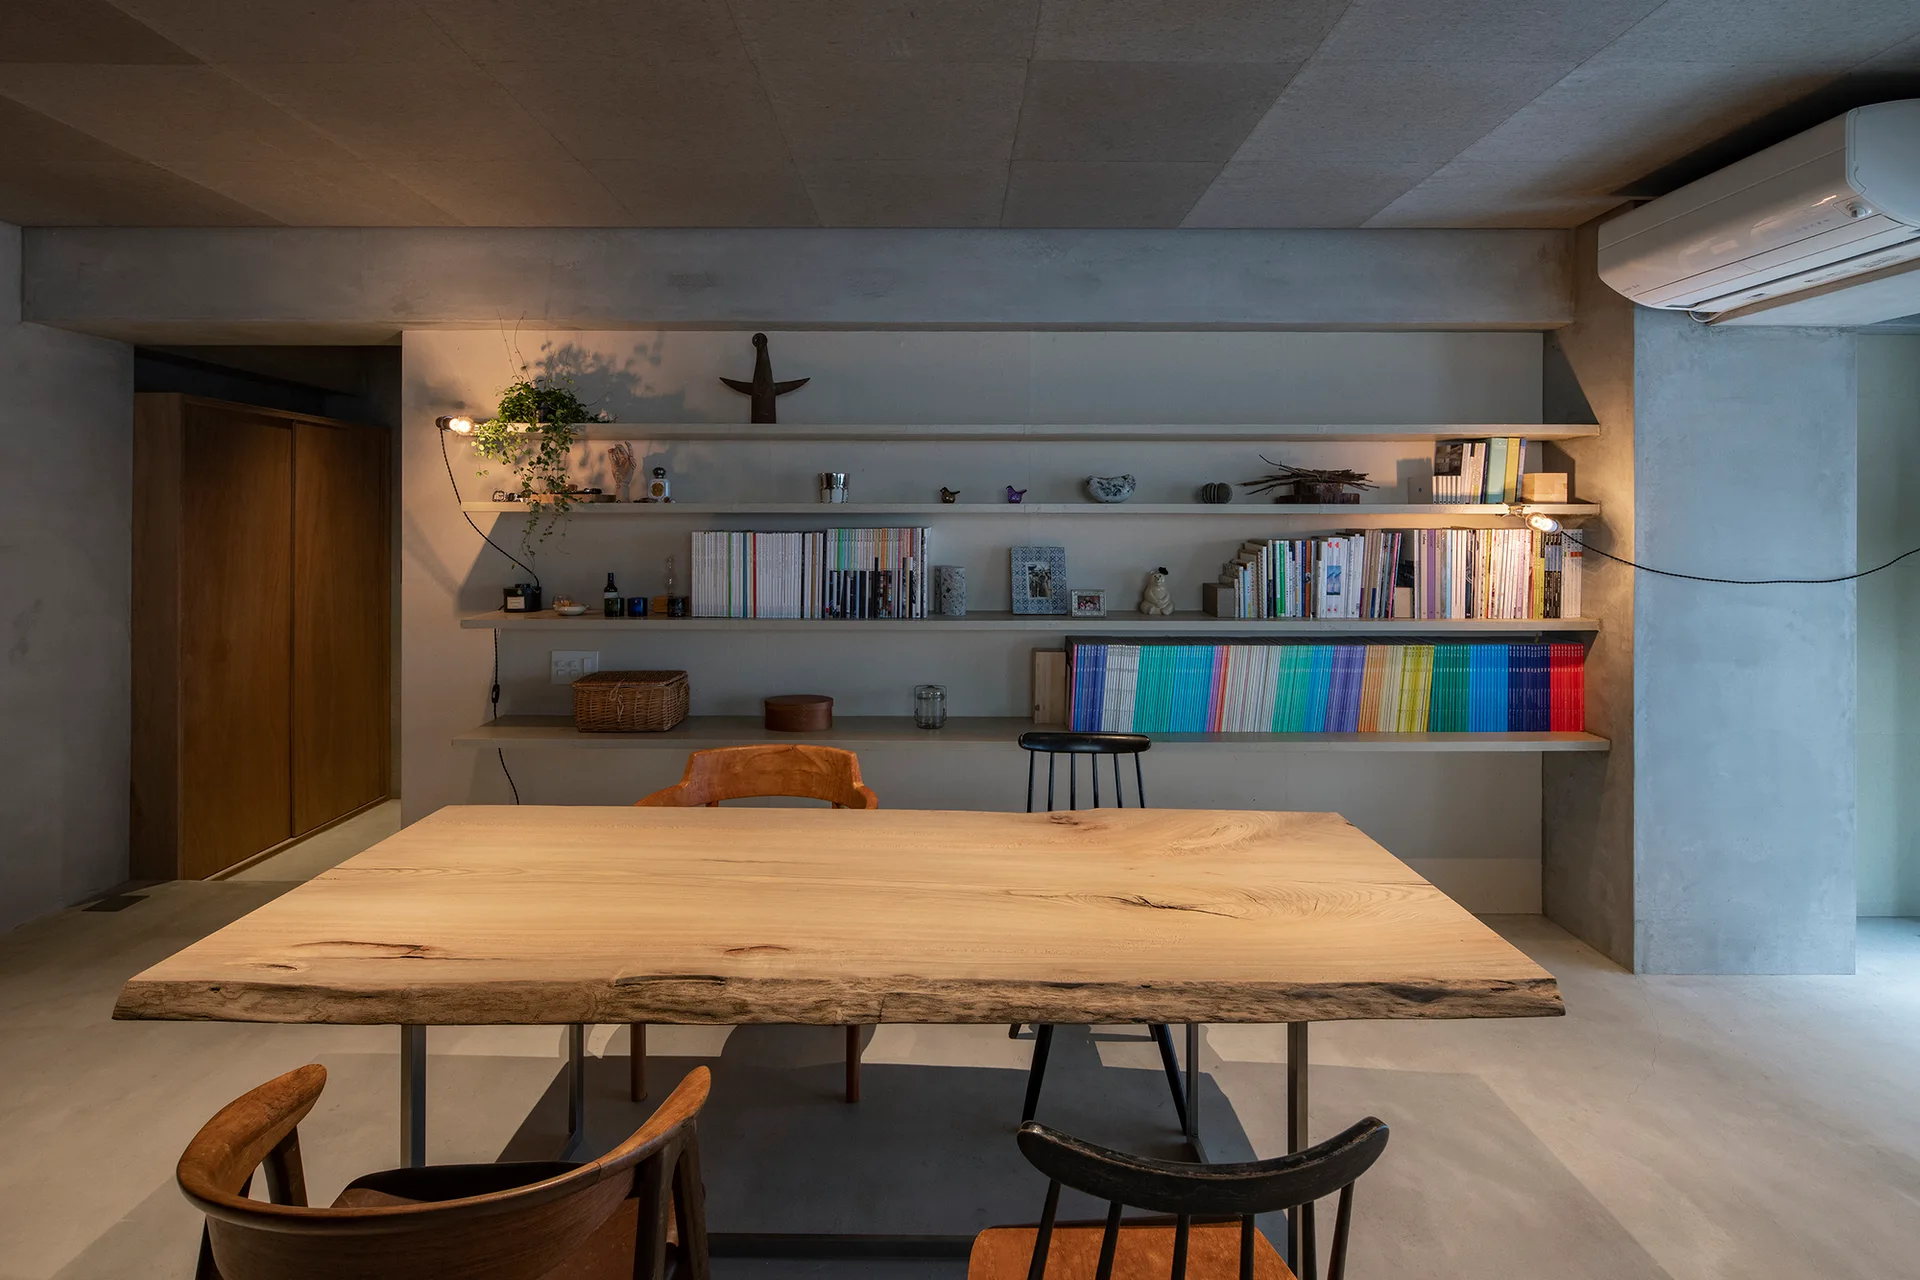
A minimalist dining room featuring a live-edge wooden table, concrete floor, concrete island, and long open wall shelves with books.
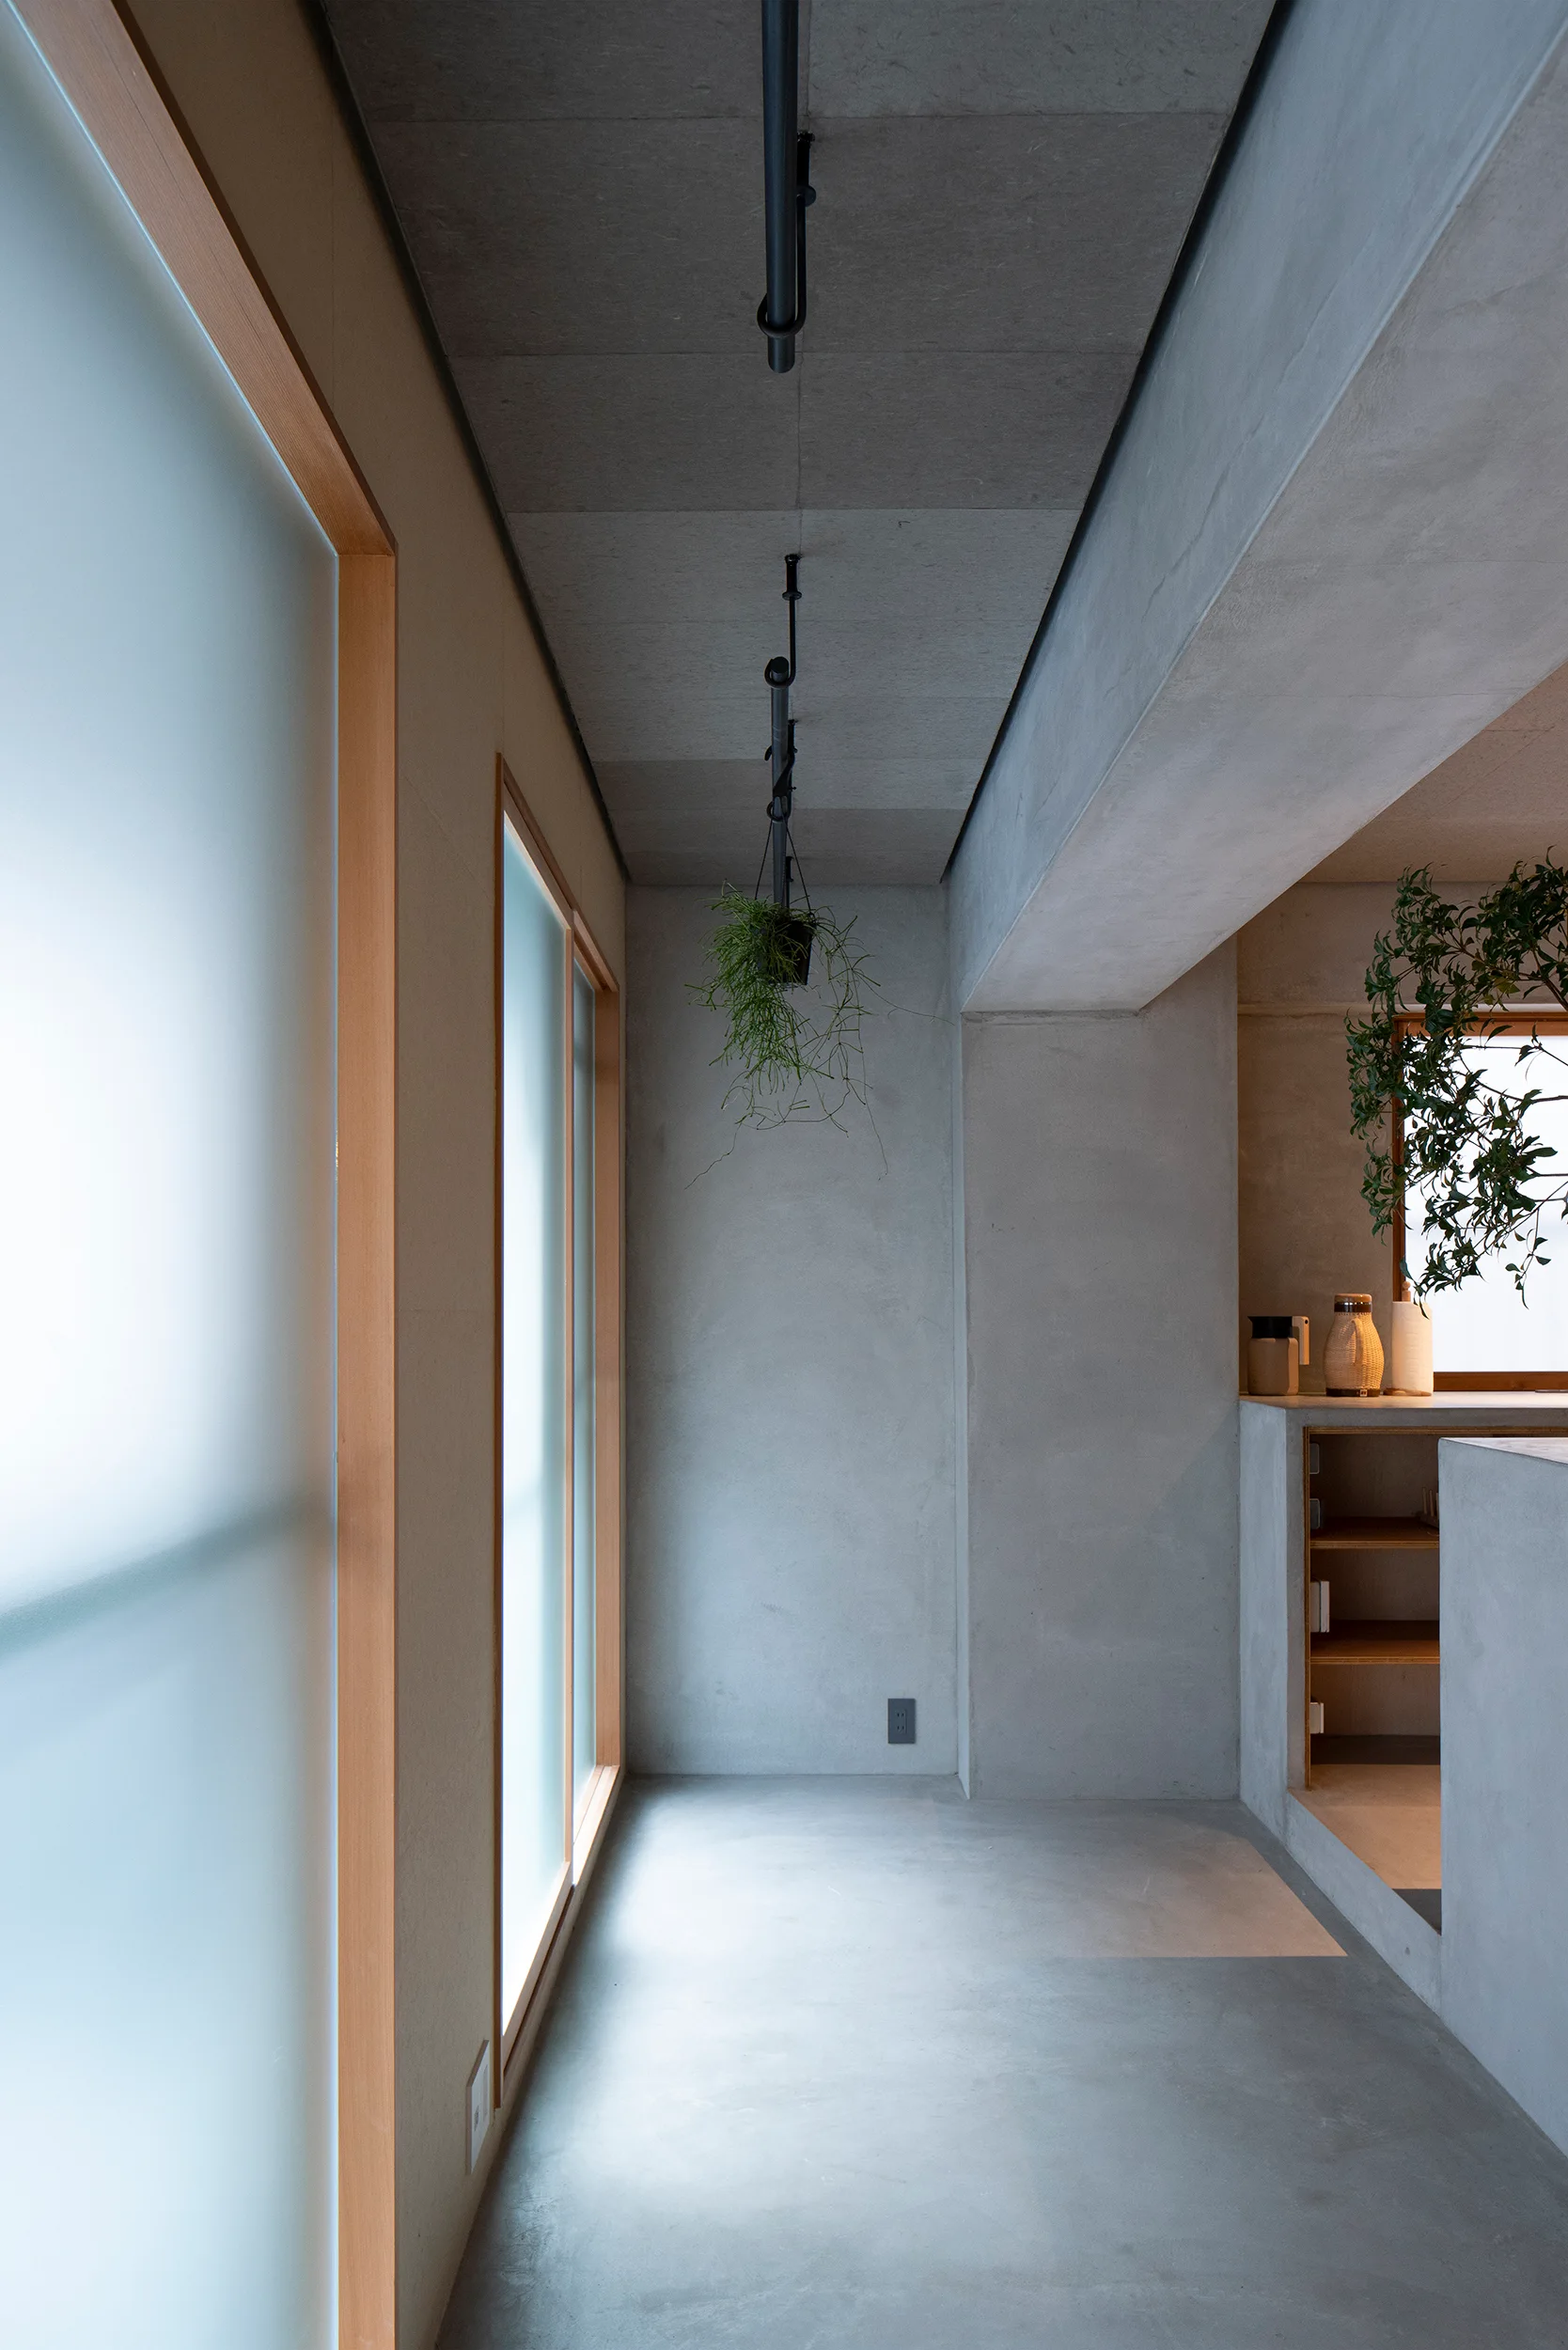
A minimalist hallway featuring smooth concrete walls, a matching ceiling, and large frosted glass windows framed in light wood.
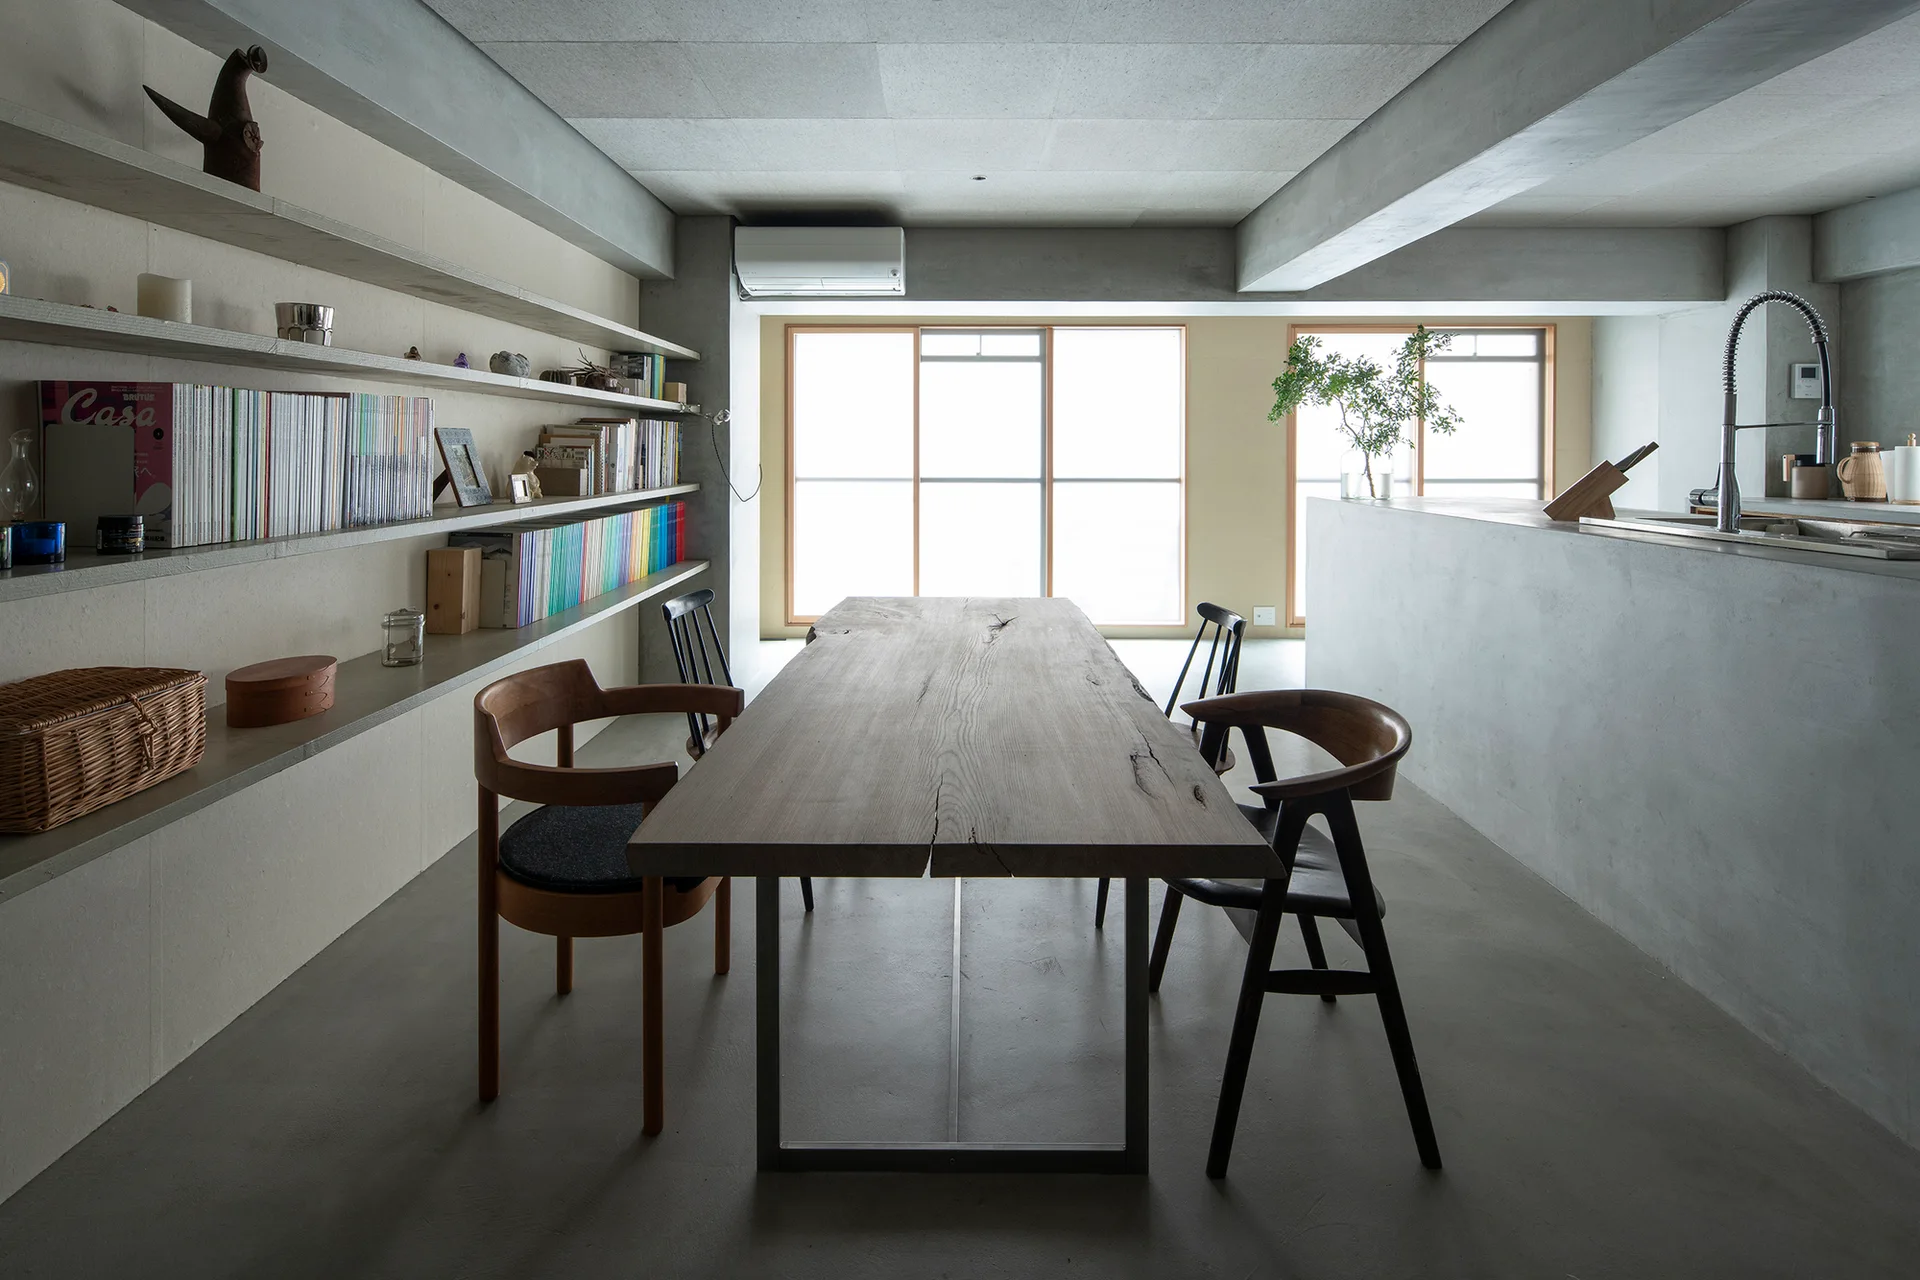
A minimalist dining room features a live-edge wooden table surrounded by chairs and a long wall-mounted shelving unit filled with books.
A minimalist dining room features a raw concrete wall and ceiling, a live-edge wooden table with chairs, and wall-mounted shelving filled with books.
A long live-edge wooden dining table with chairs sits in an industrial room featuring concrete walls, built-in concrete shelving, and frosted windows.
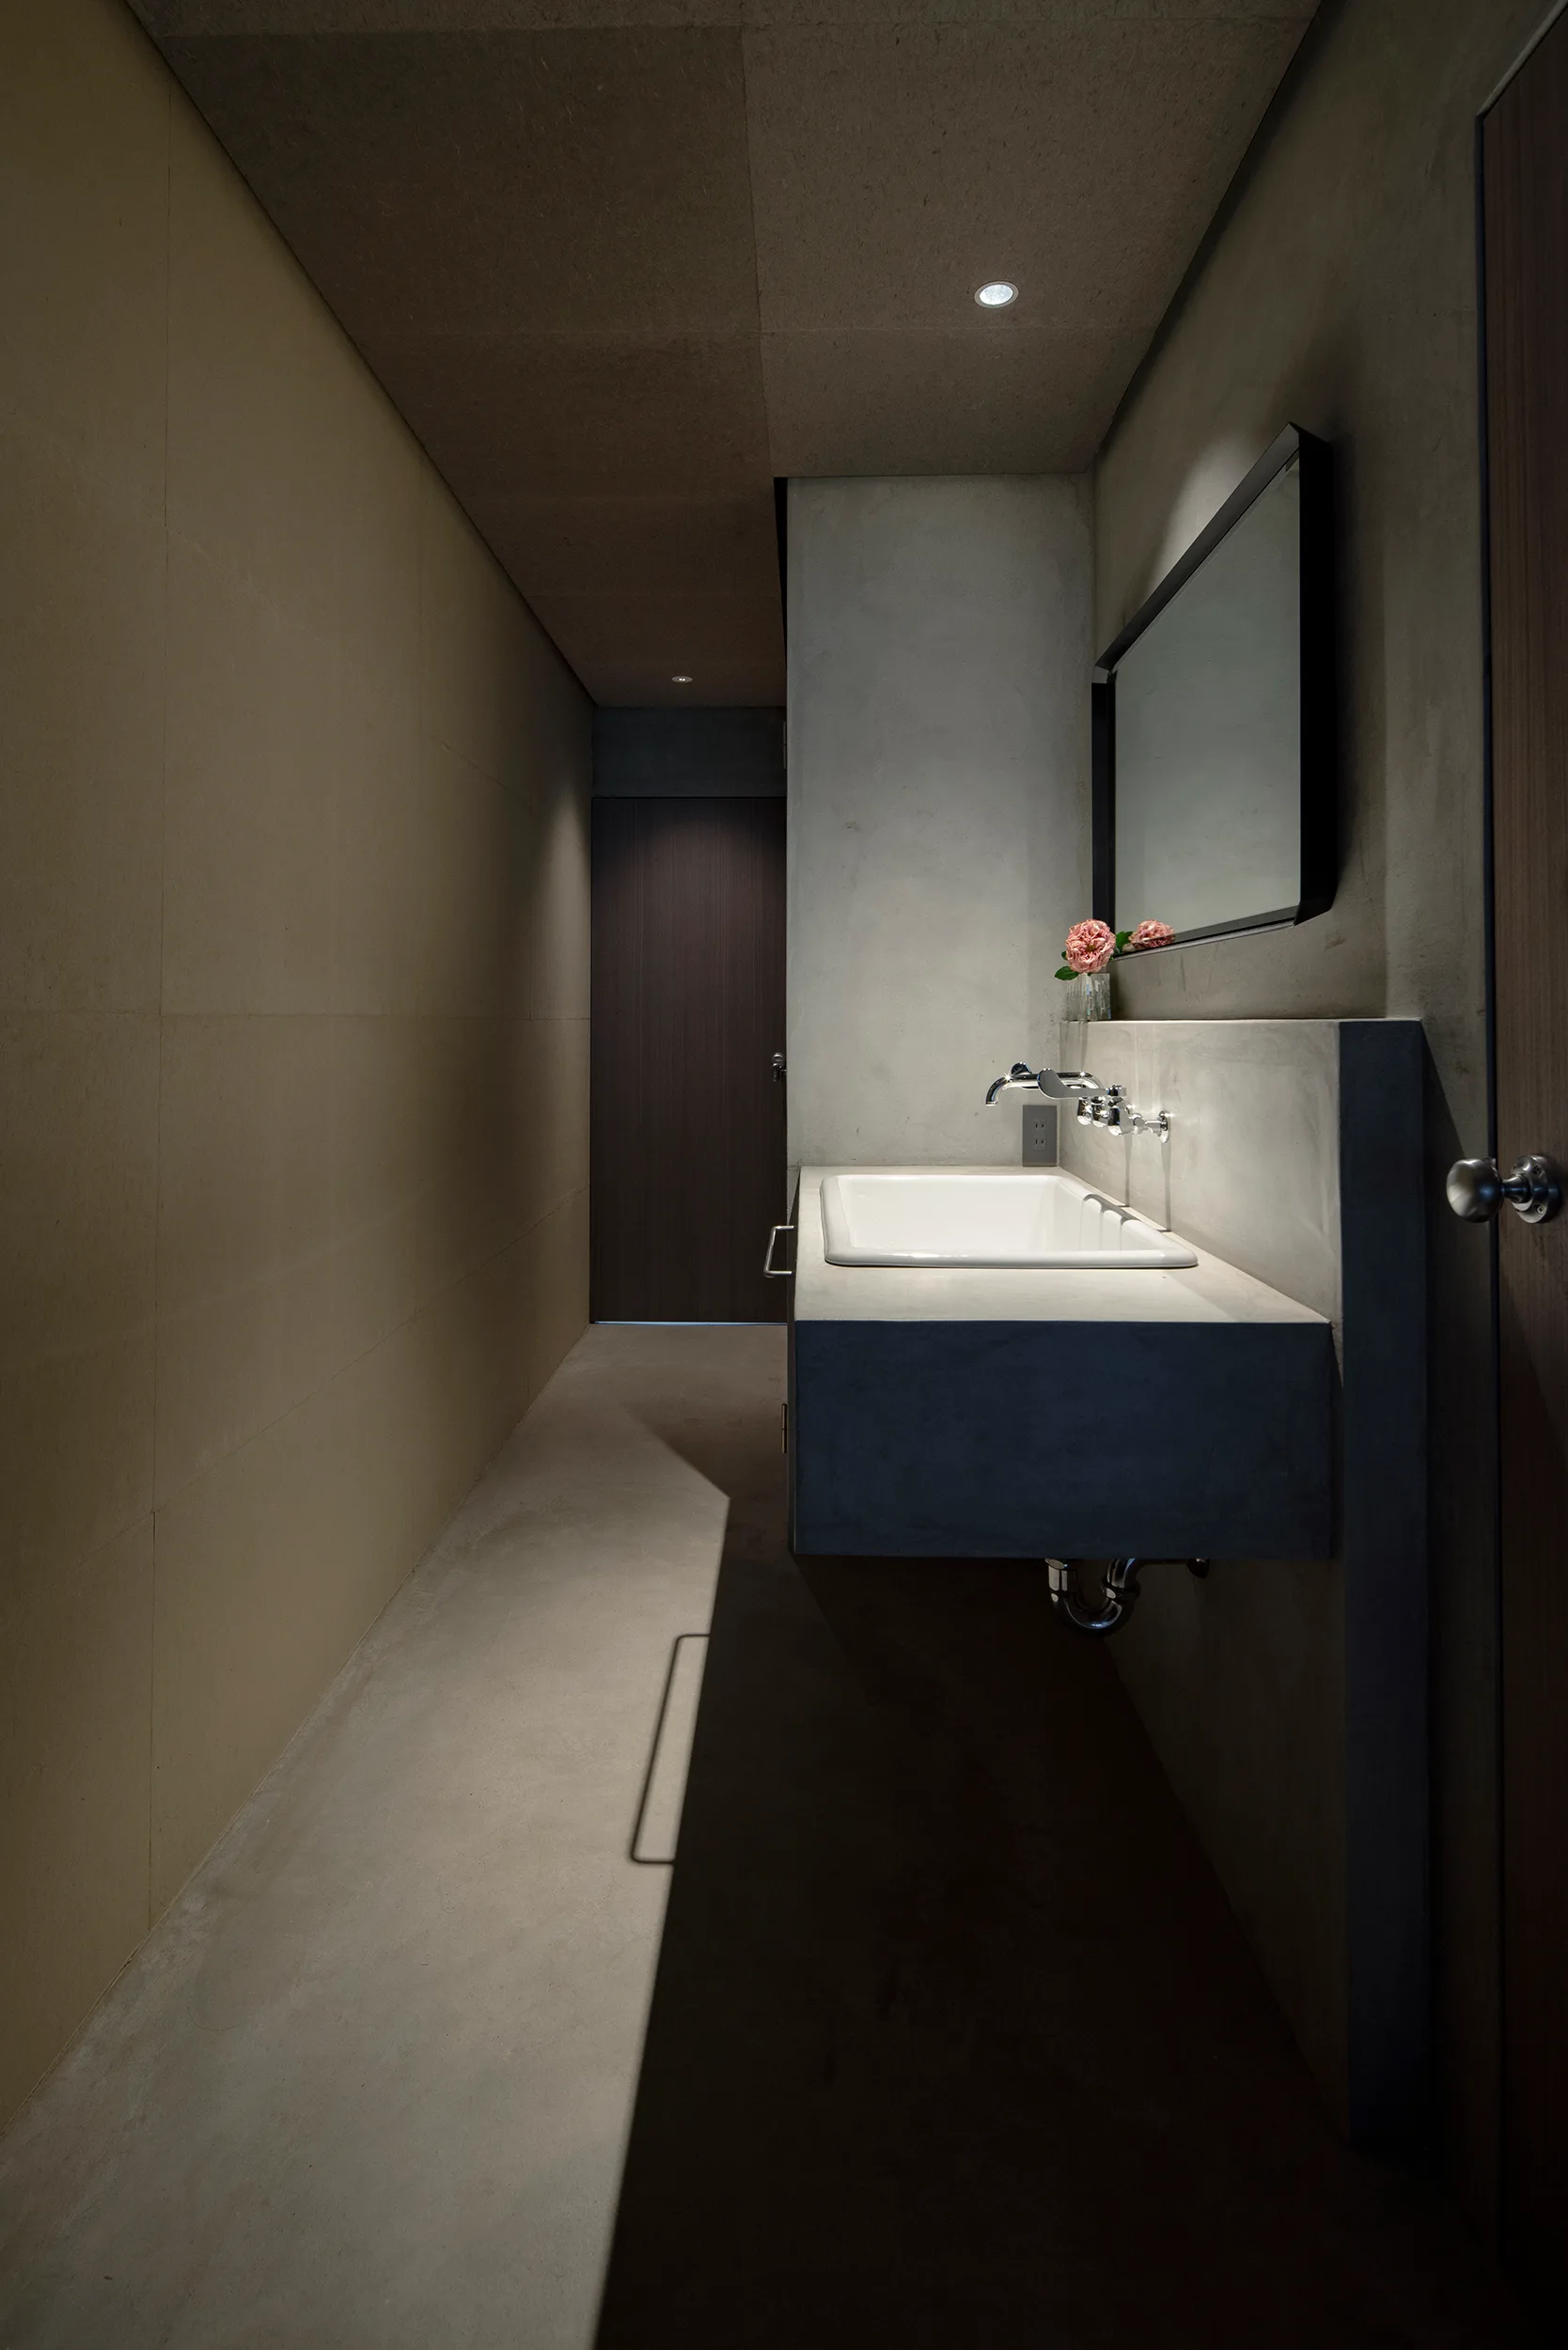
A minimalist bathroom features a gray concrete floating vanity with a white sink, a black-framed mirror, and smooth plaster walls.
A minimalist kitchen features a concrete island with a tall chrome faucet and parallel open wood shelving under a concrete countertop.
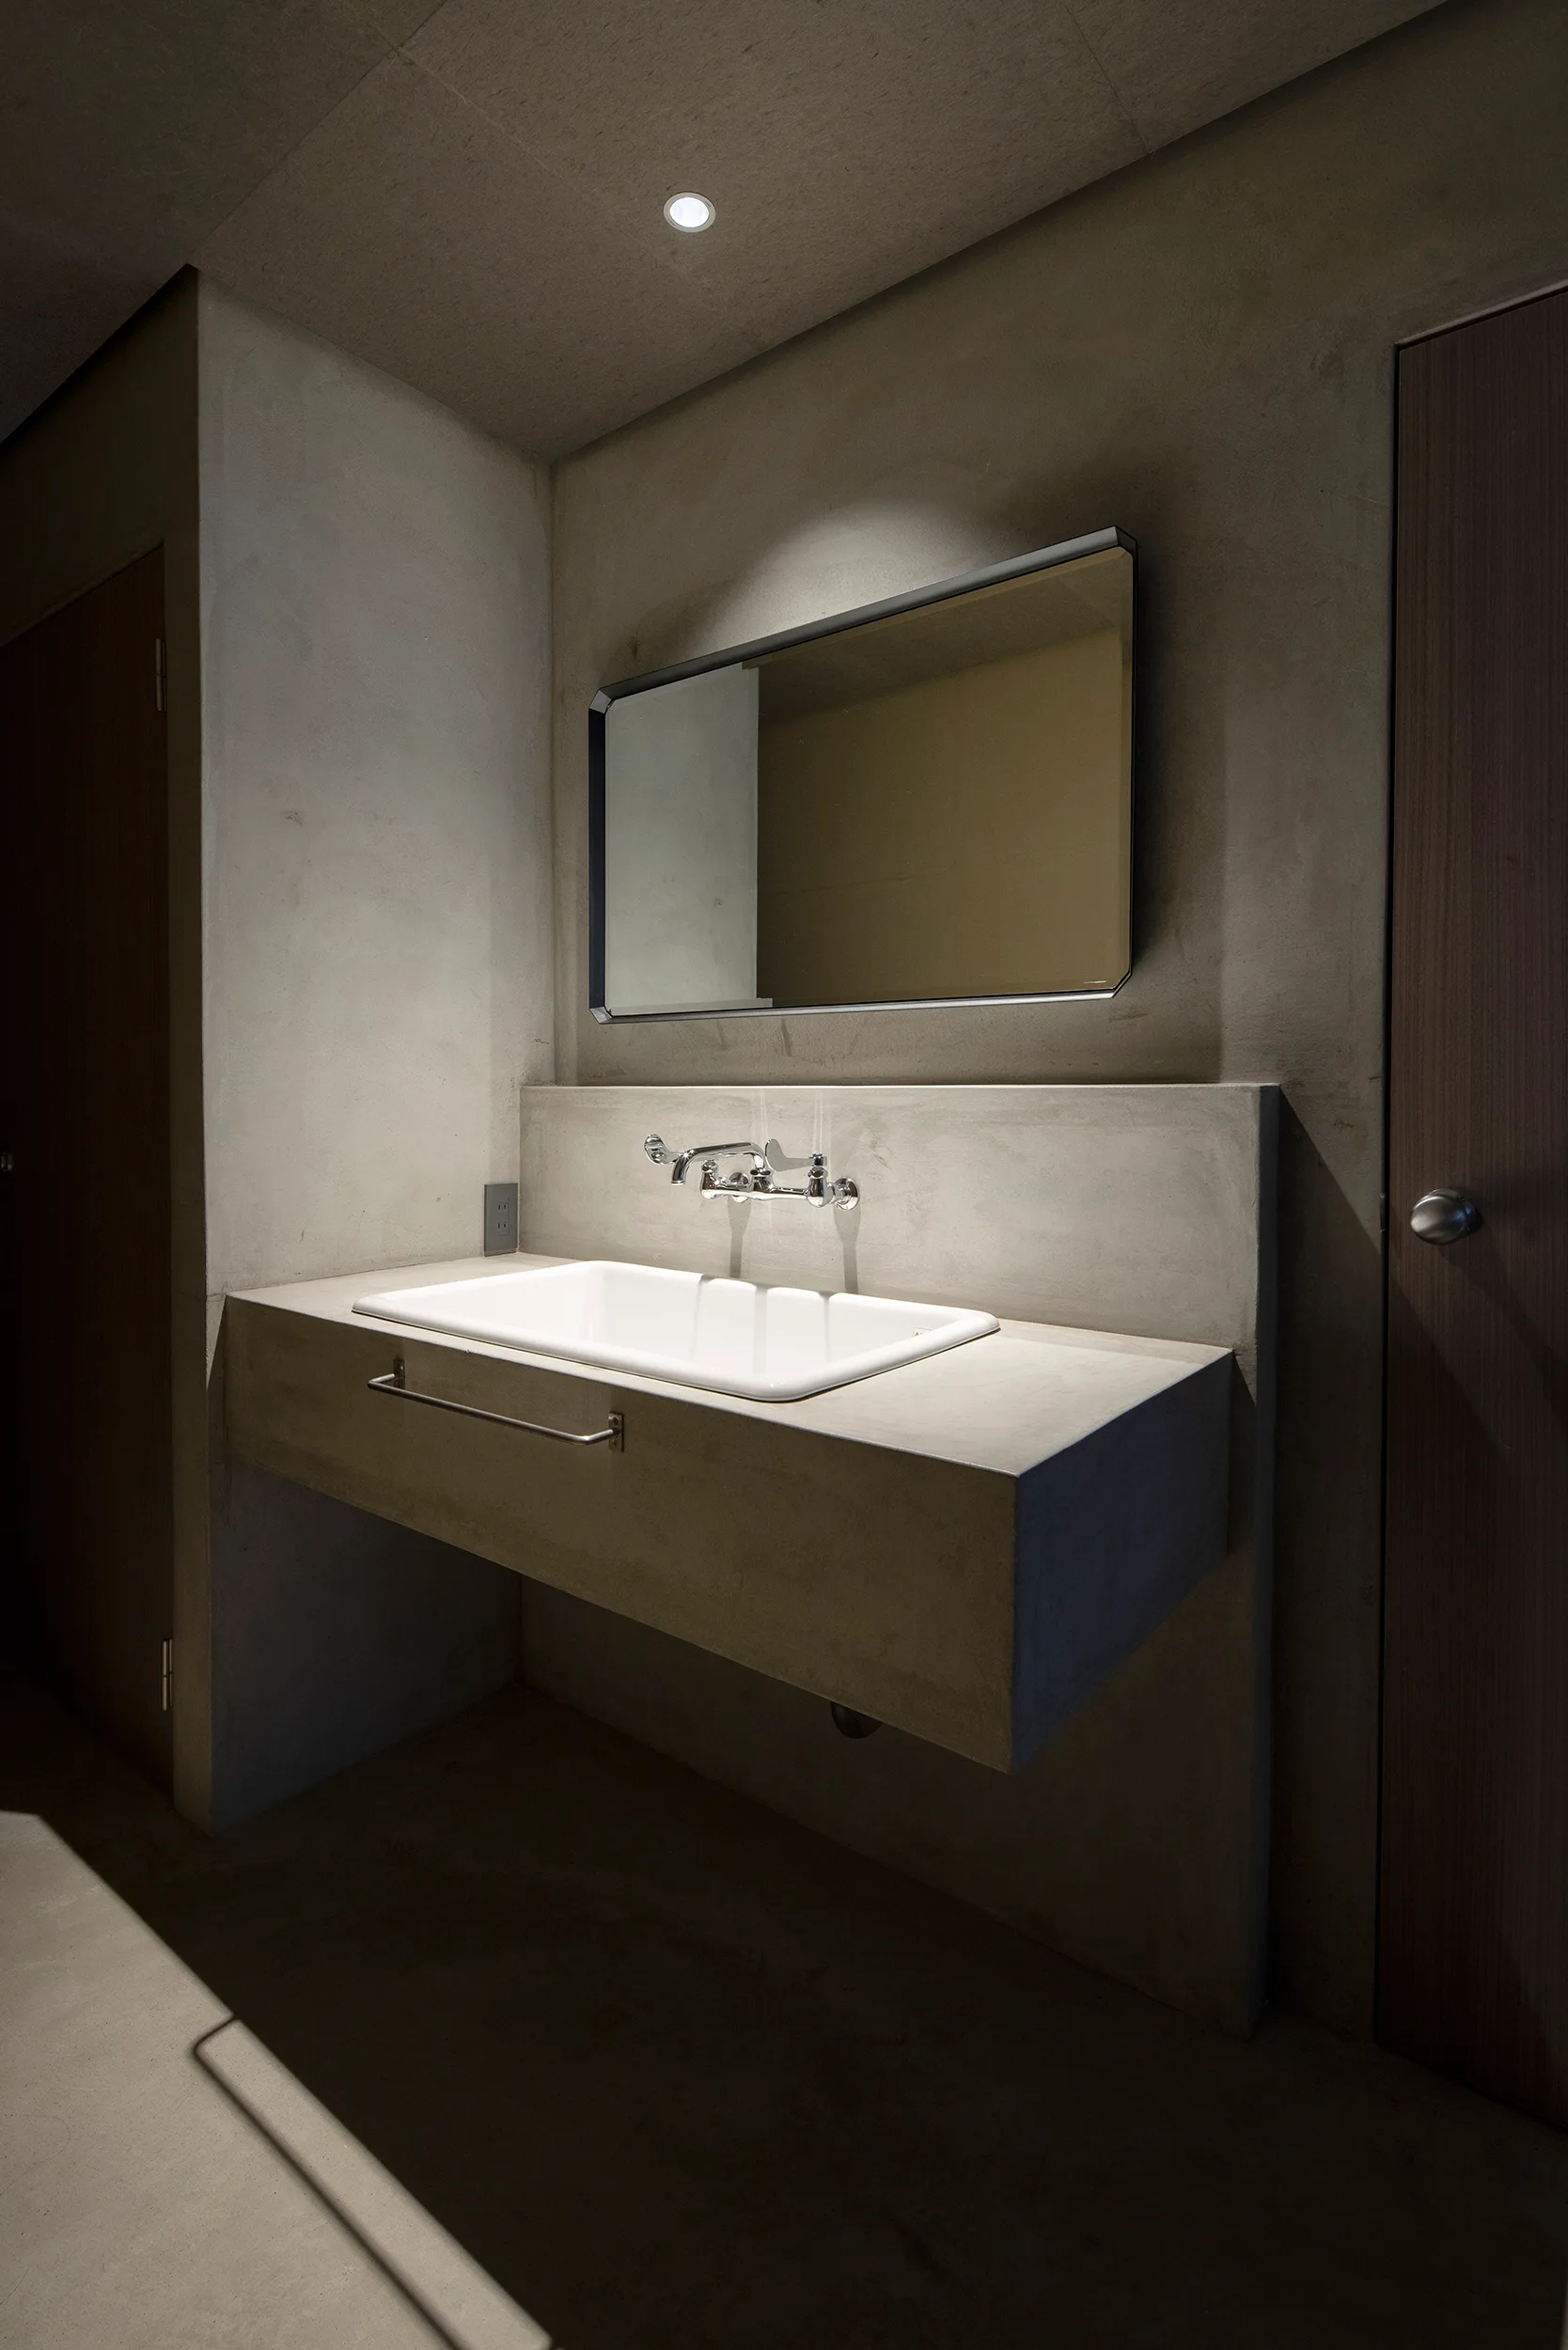
A minimalist bathroom featuring a grey concrete floating vanity with a white ceramic sink, a wall-mounted chrome faucet, and a rectangular mirror.
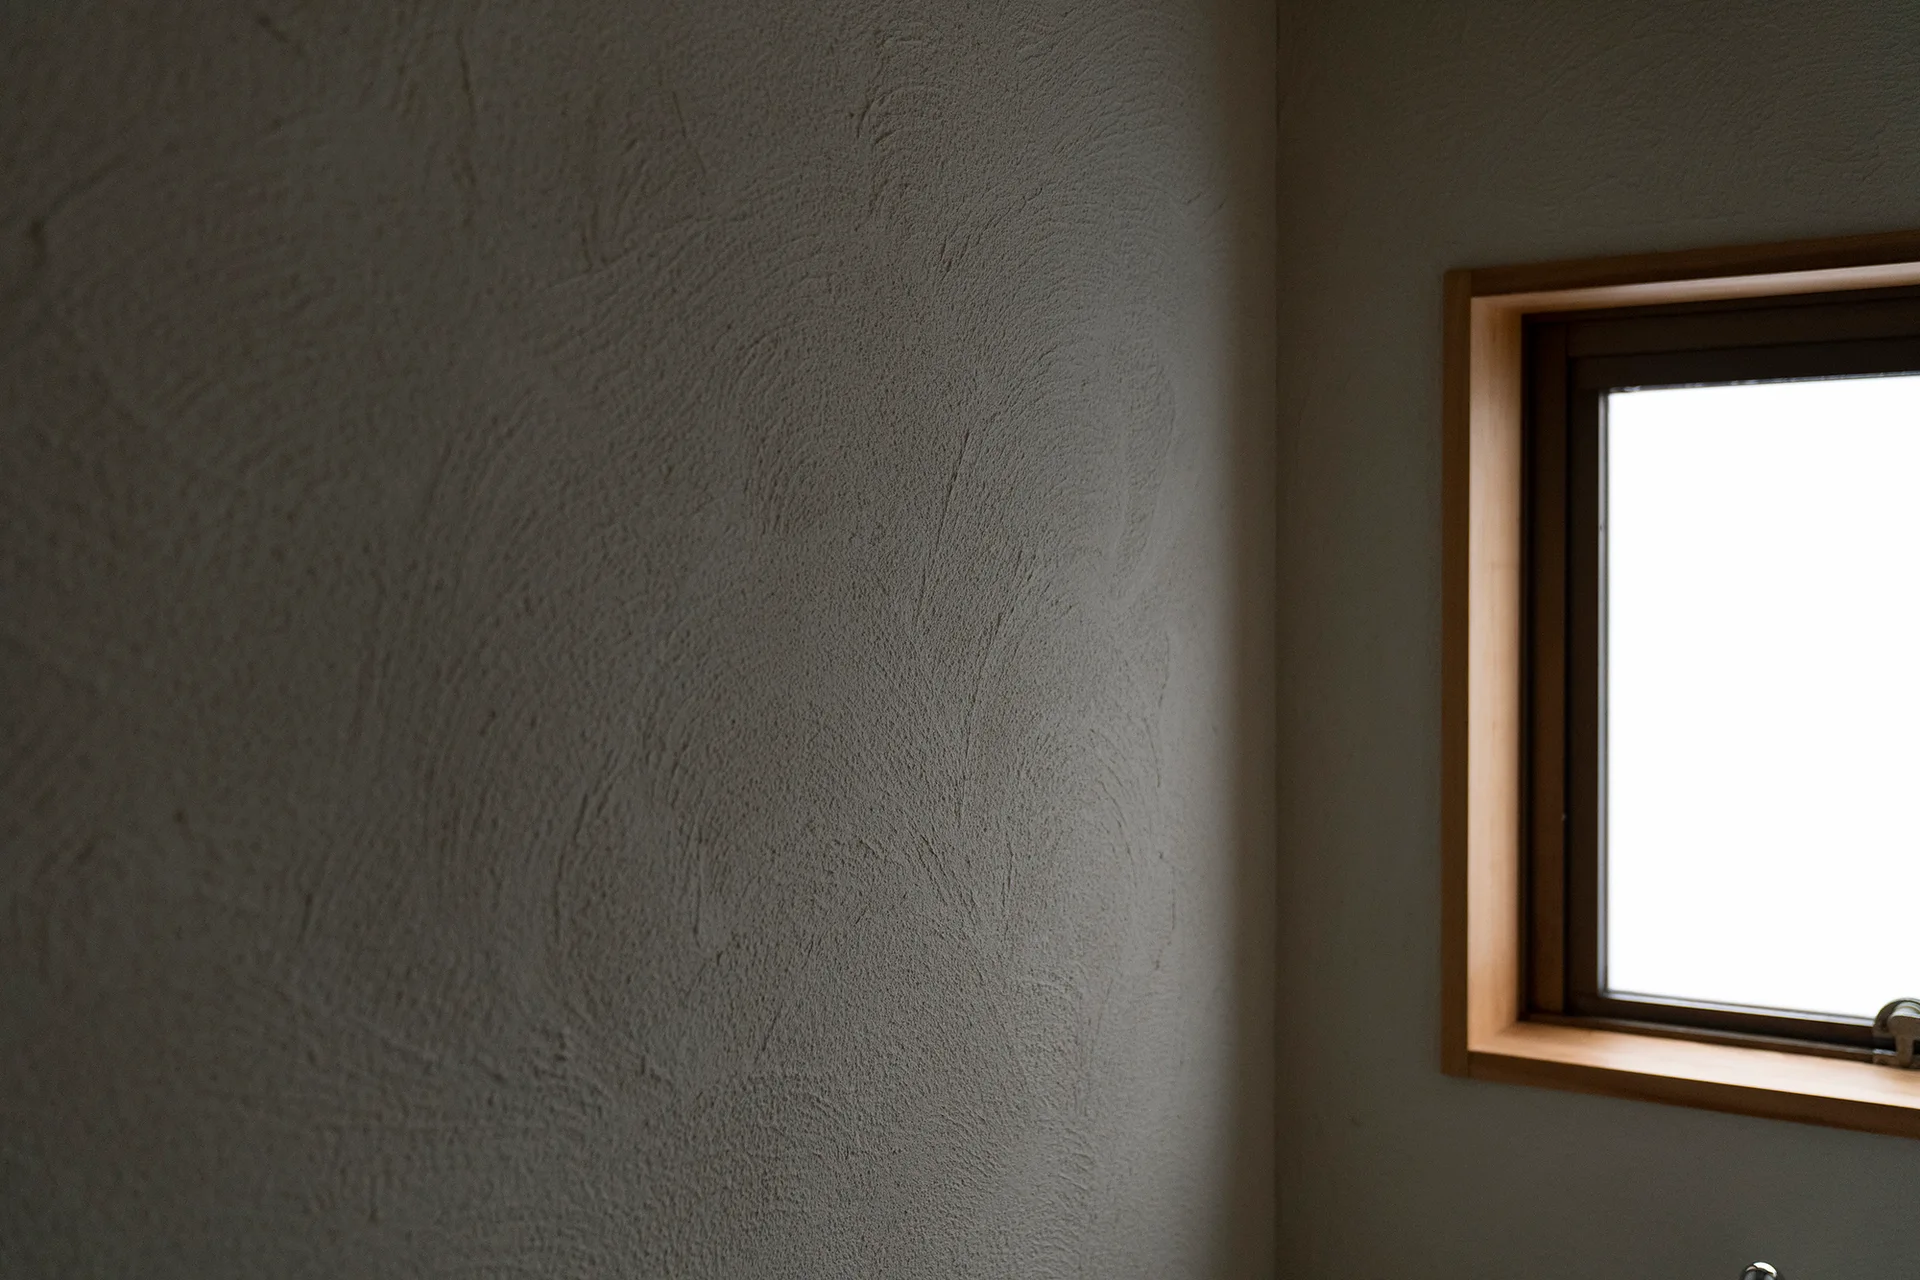
A close-up of a hand-troweled plaster wall in beige beside a simple rectangular window with a natural wood frame.
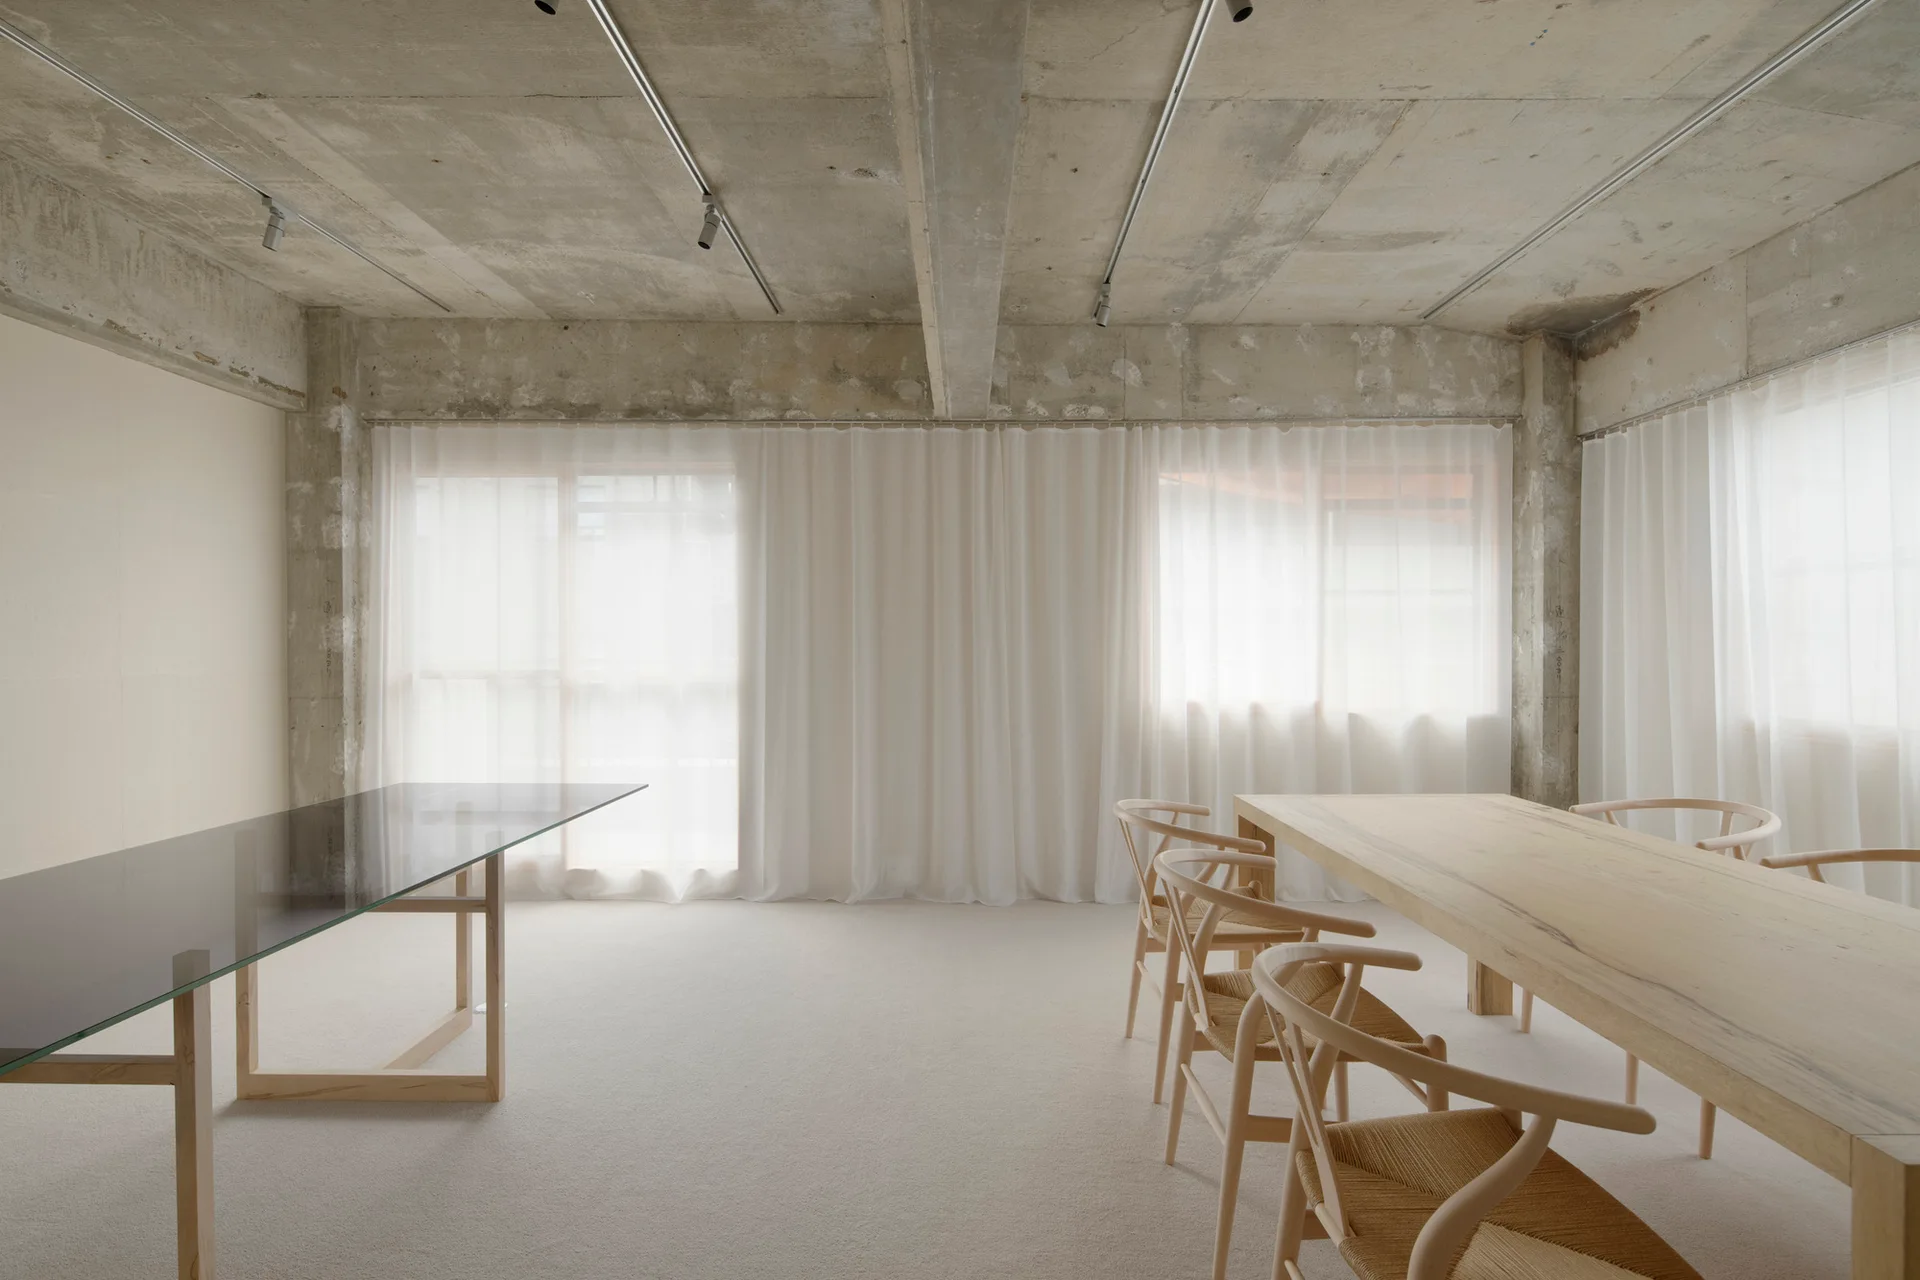
A minimalist dining room features a long wooden table, wishbone-style chairs, and a glass console beneath an exposed concrete ceiling with sheer curtains.