Skip to content

PROJECT

Ichijo-toma Apartment

by kooo architects

21 images

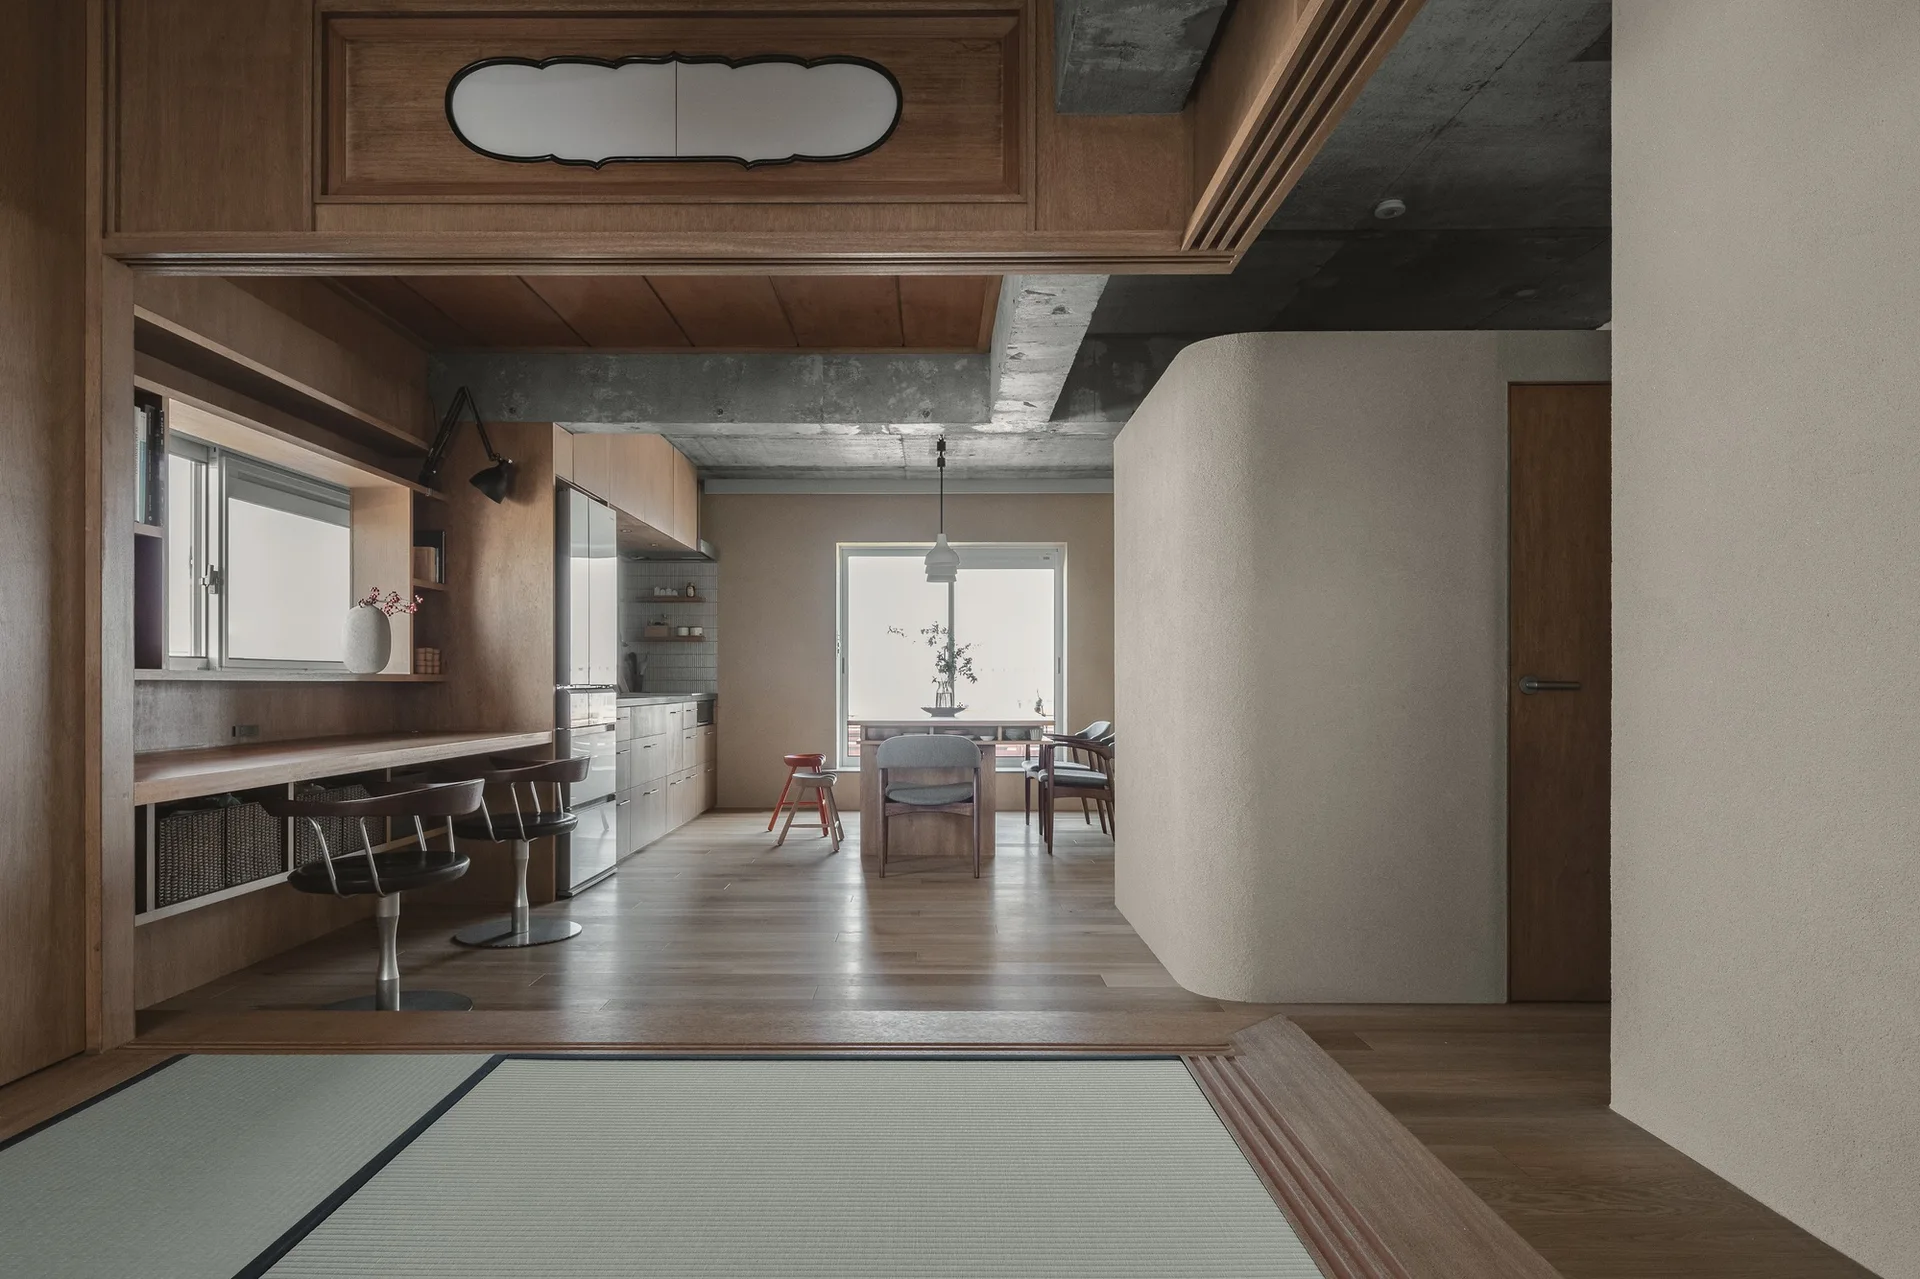
A minimalist interior features a tatami platform in the foreground, wood built-ins, and a curved partition wall under an exposed concrete ceiling.
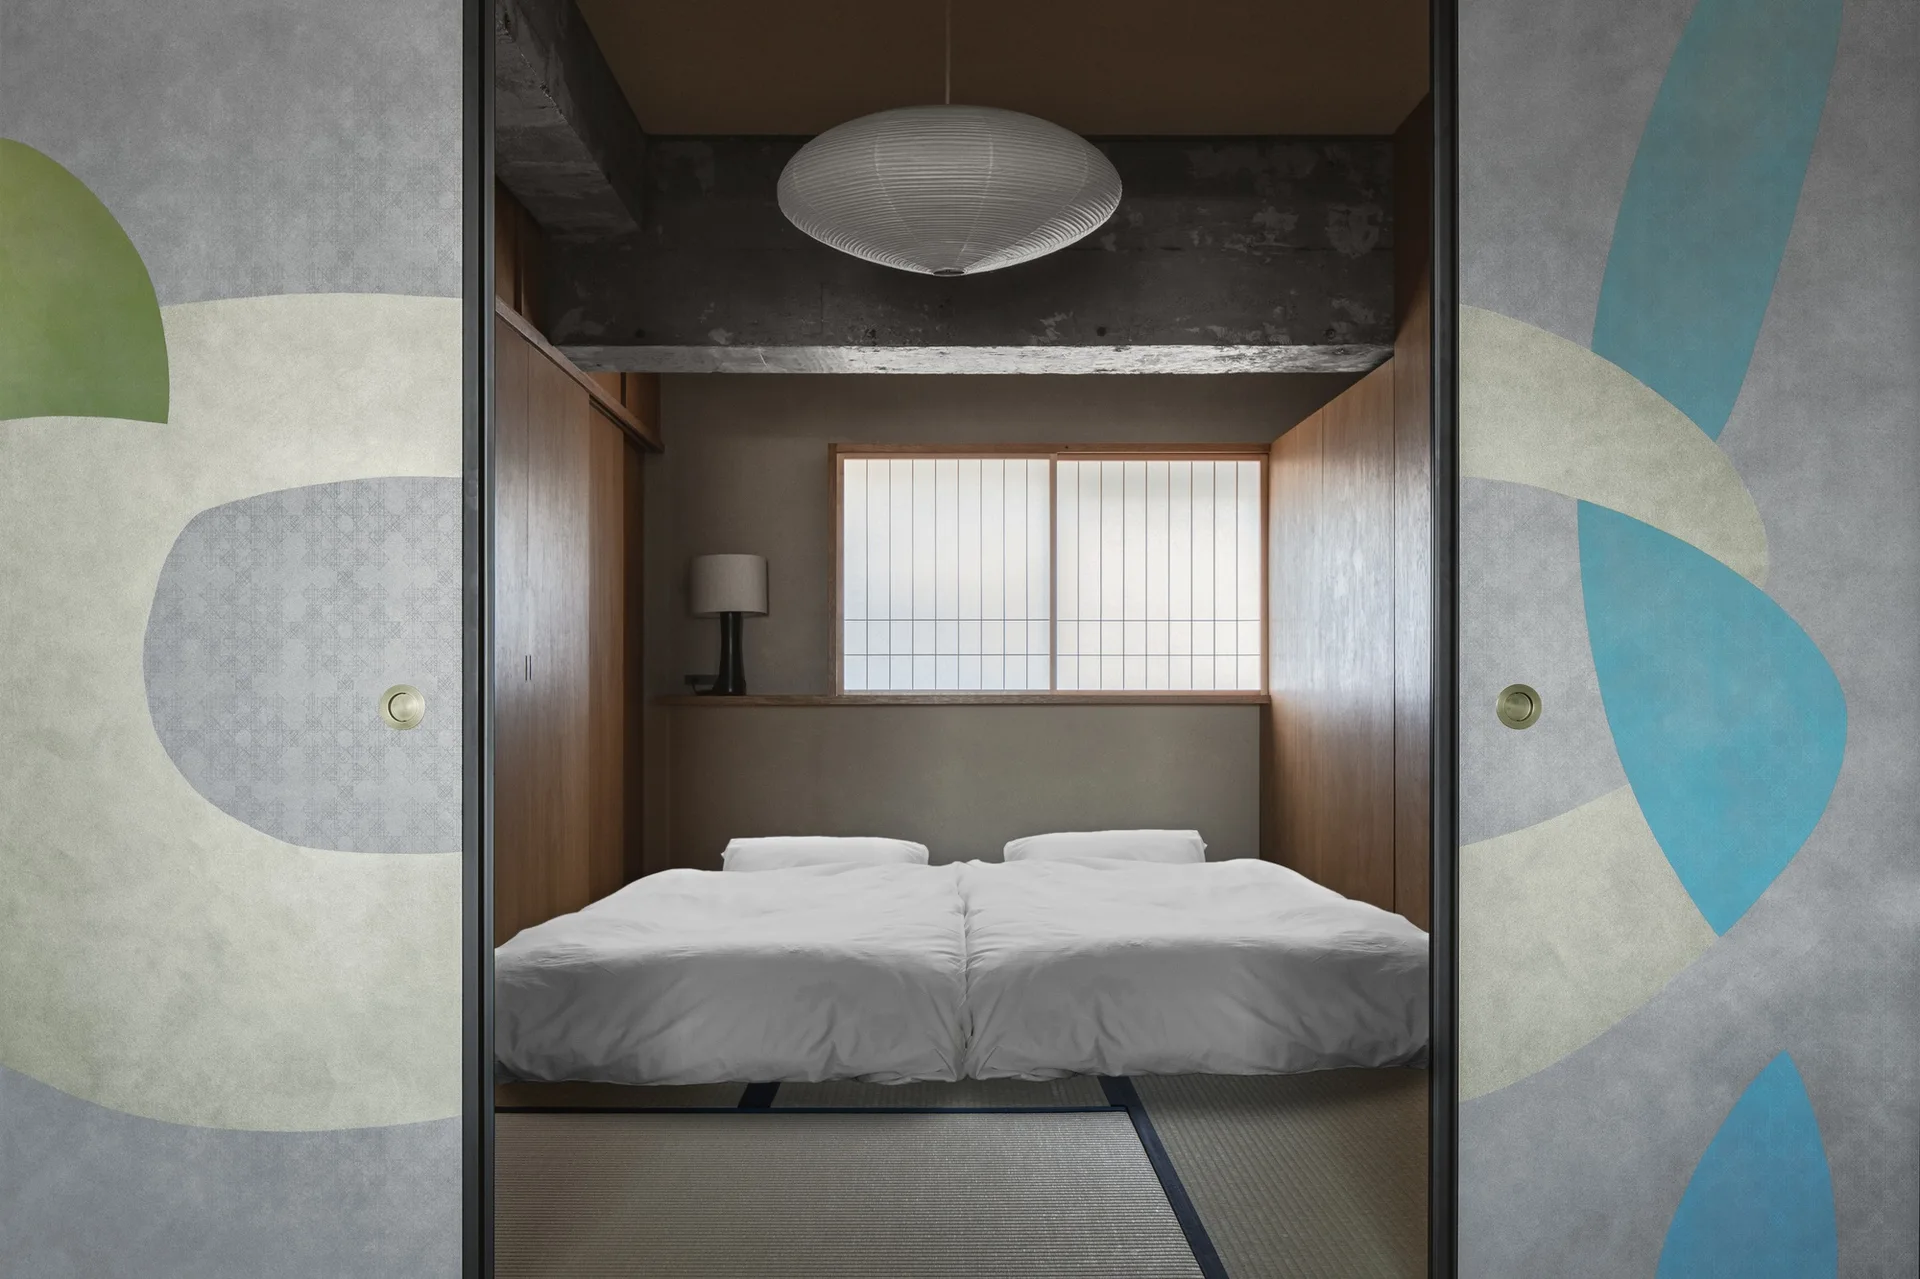
A minimalist bedroom with two beds on tatami mats, viewed through sliding doors detailed with abstract painted shapes.
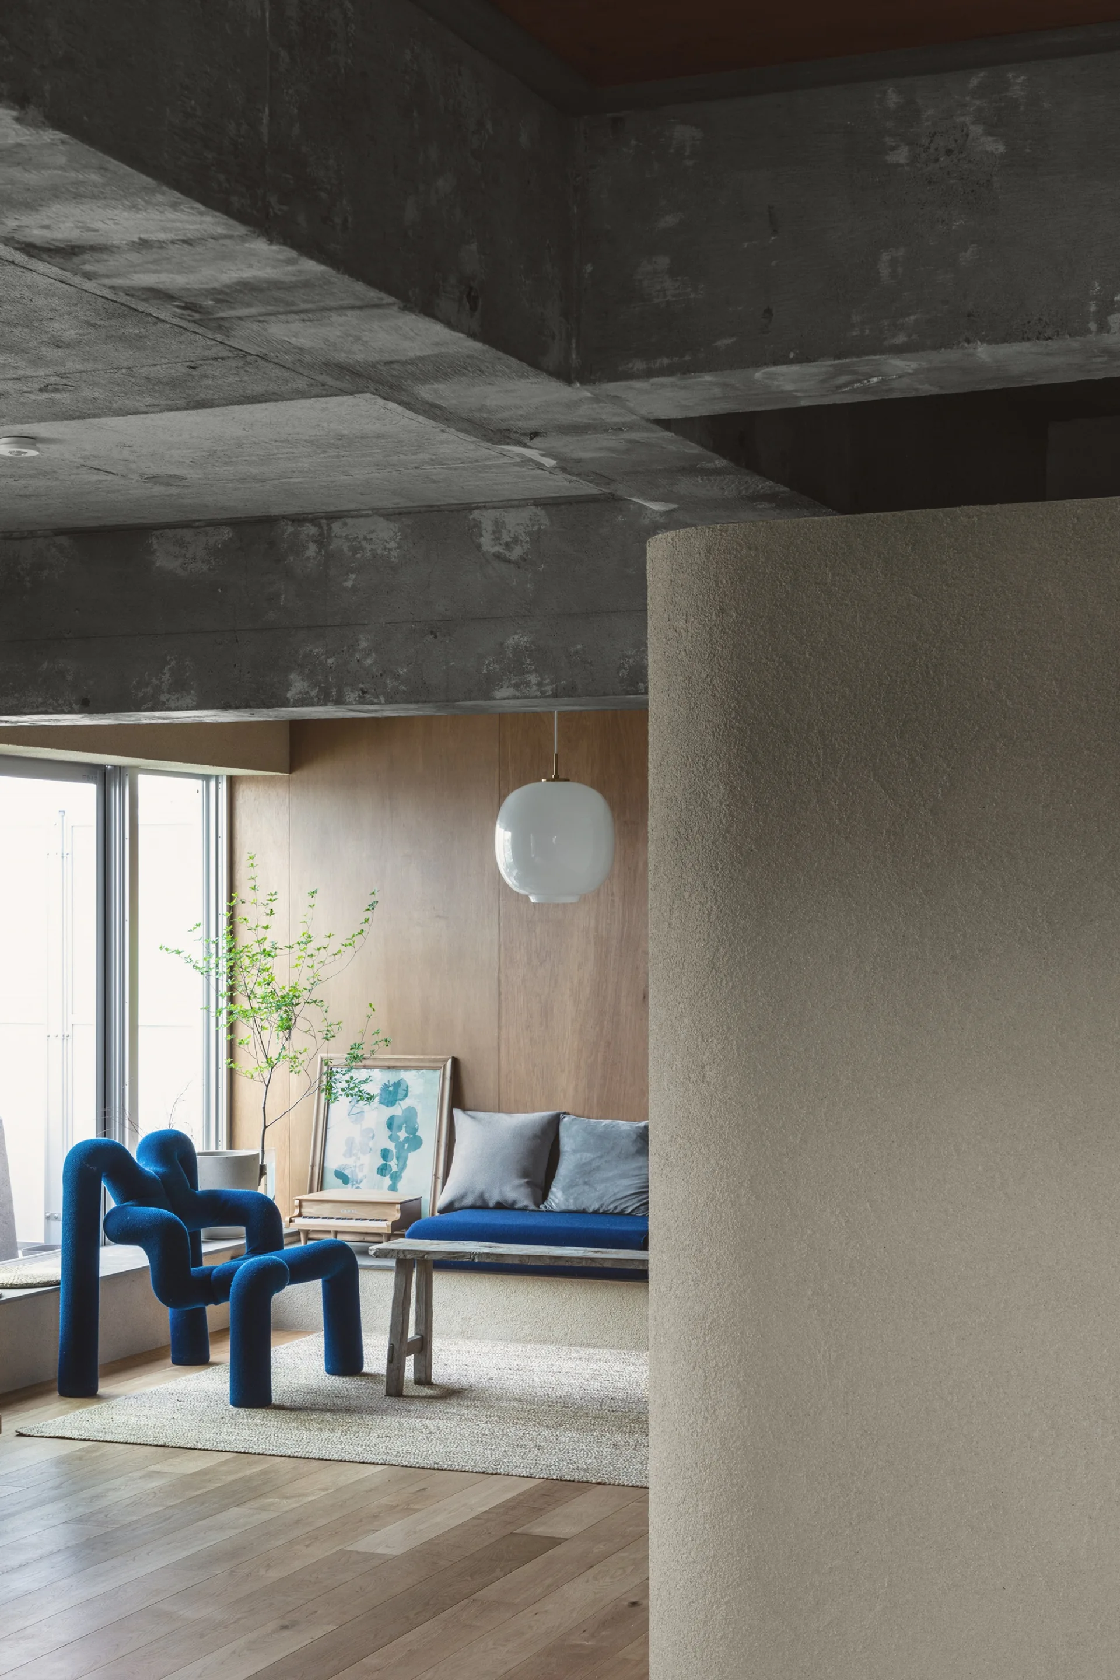
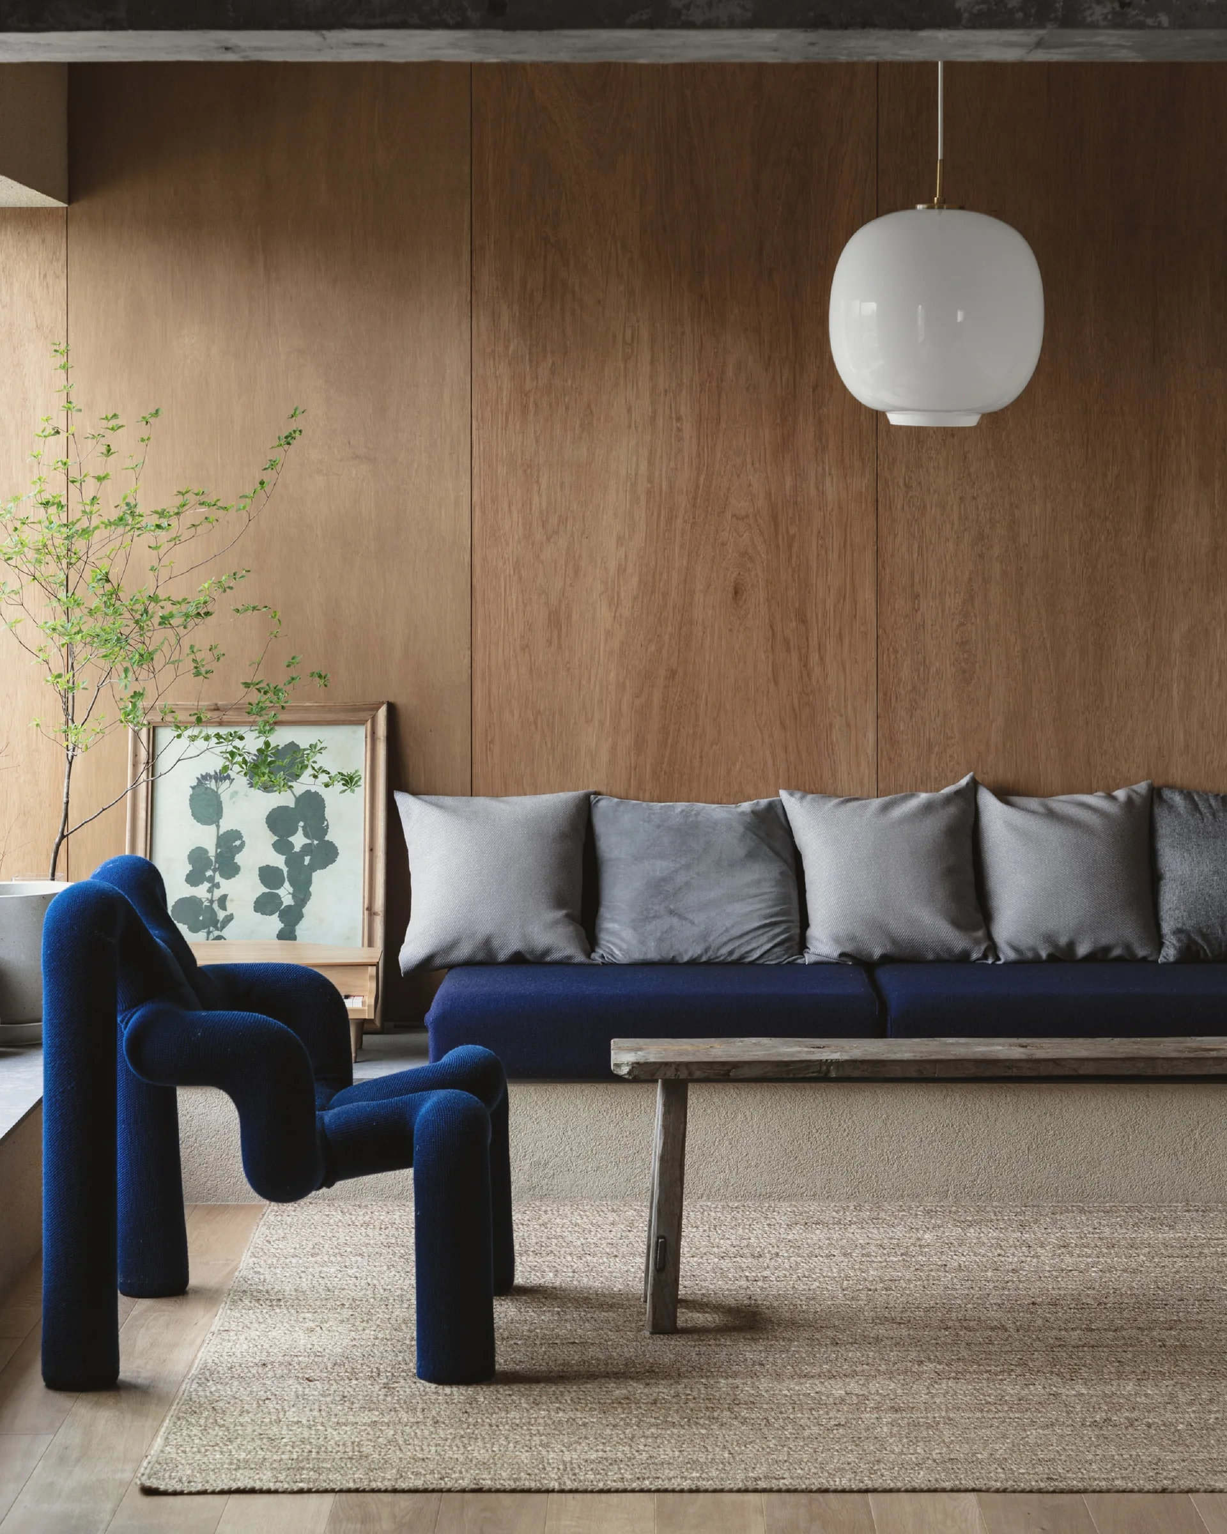
A minimalist living area features an exposed concrete ceiling, wood-paneled walls, a built-in bench, and a vibrant blue sculptural armchair.
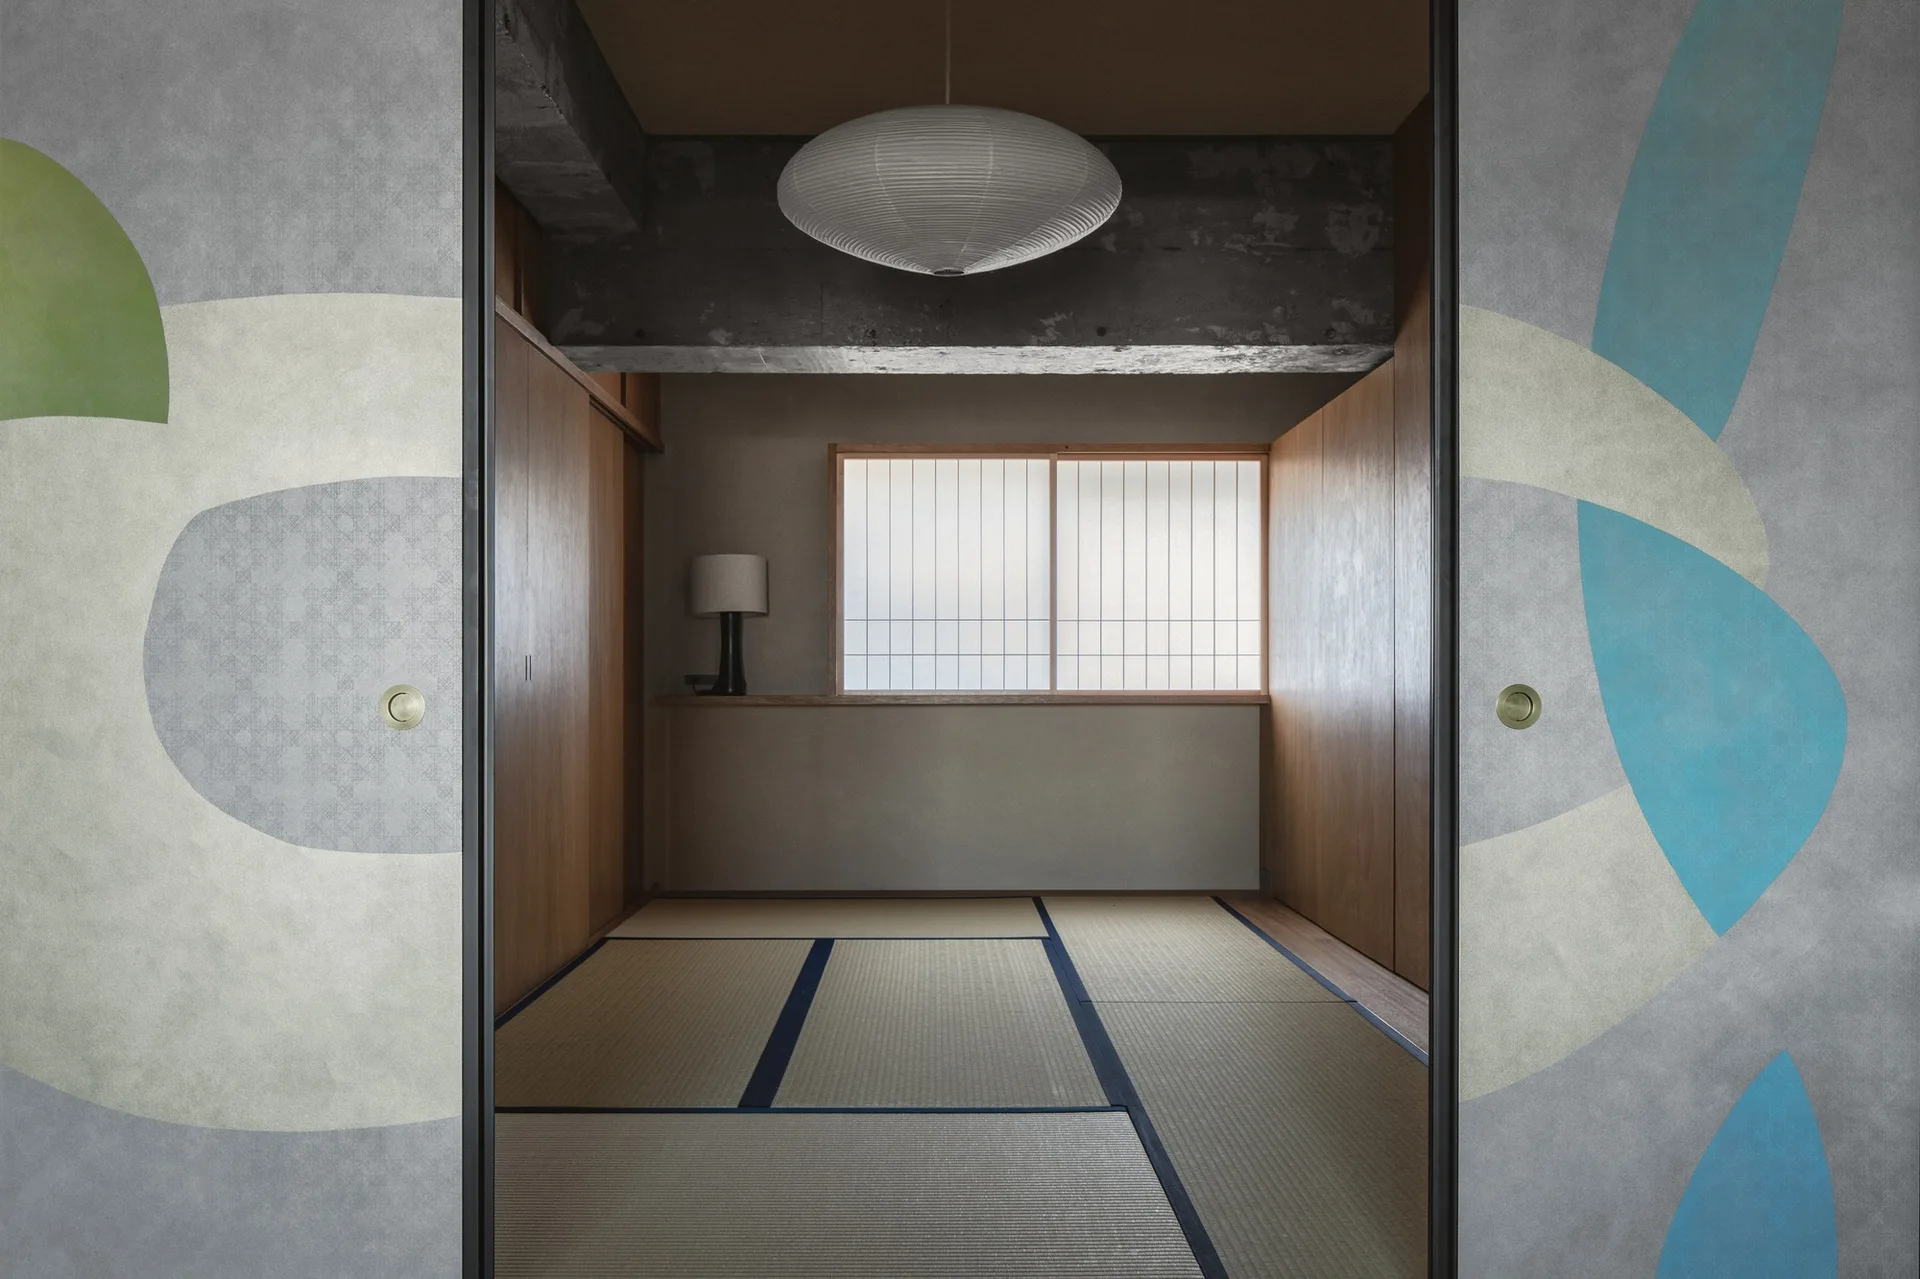
A minimalist Japanese bedroom seen through sliding doors with abstract patterns, featuring tatami mats and an exposed concrete ceiling beam.
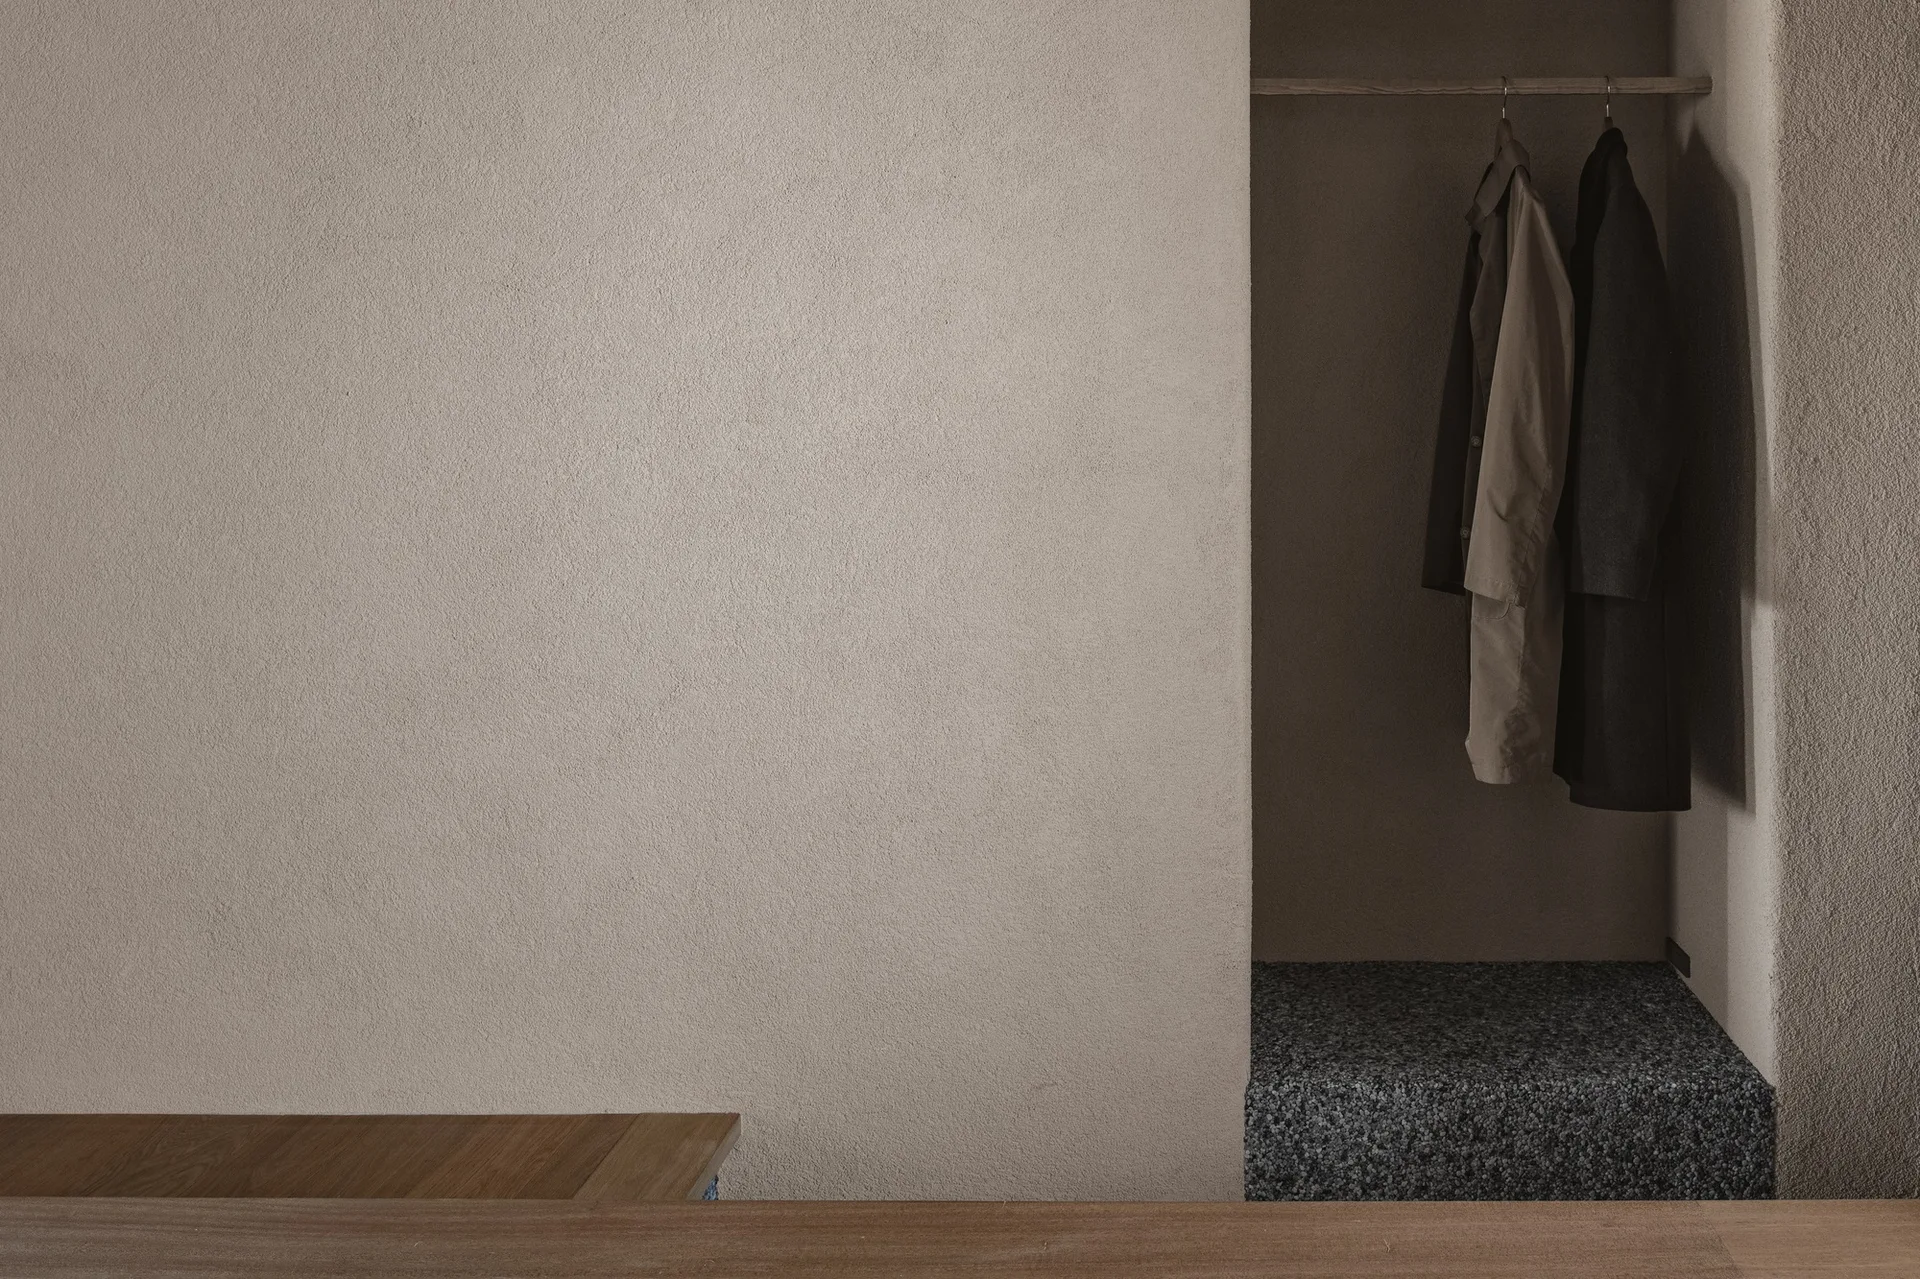
A recessed open closet niche built into a textured beige plaster wall contains dark coats hanging on a simple wooden rod above a pebbled stone base.
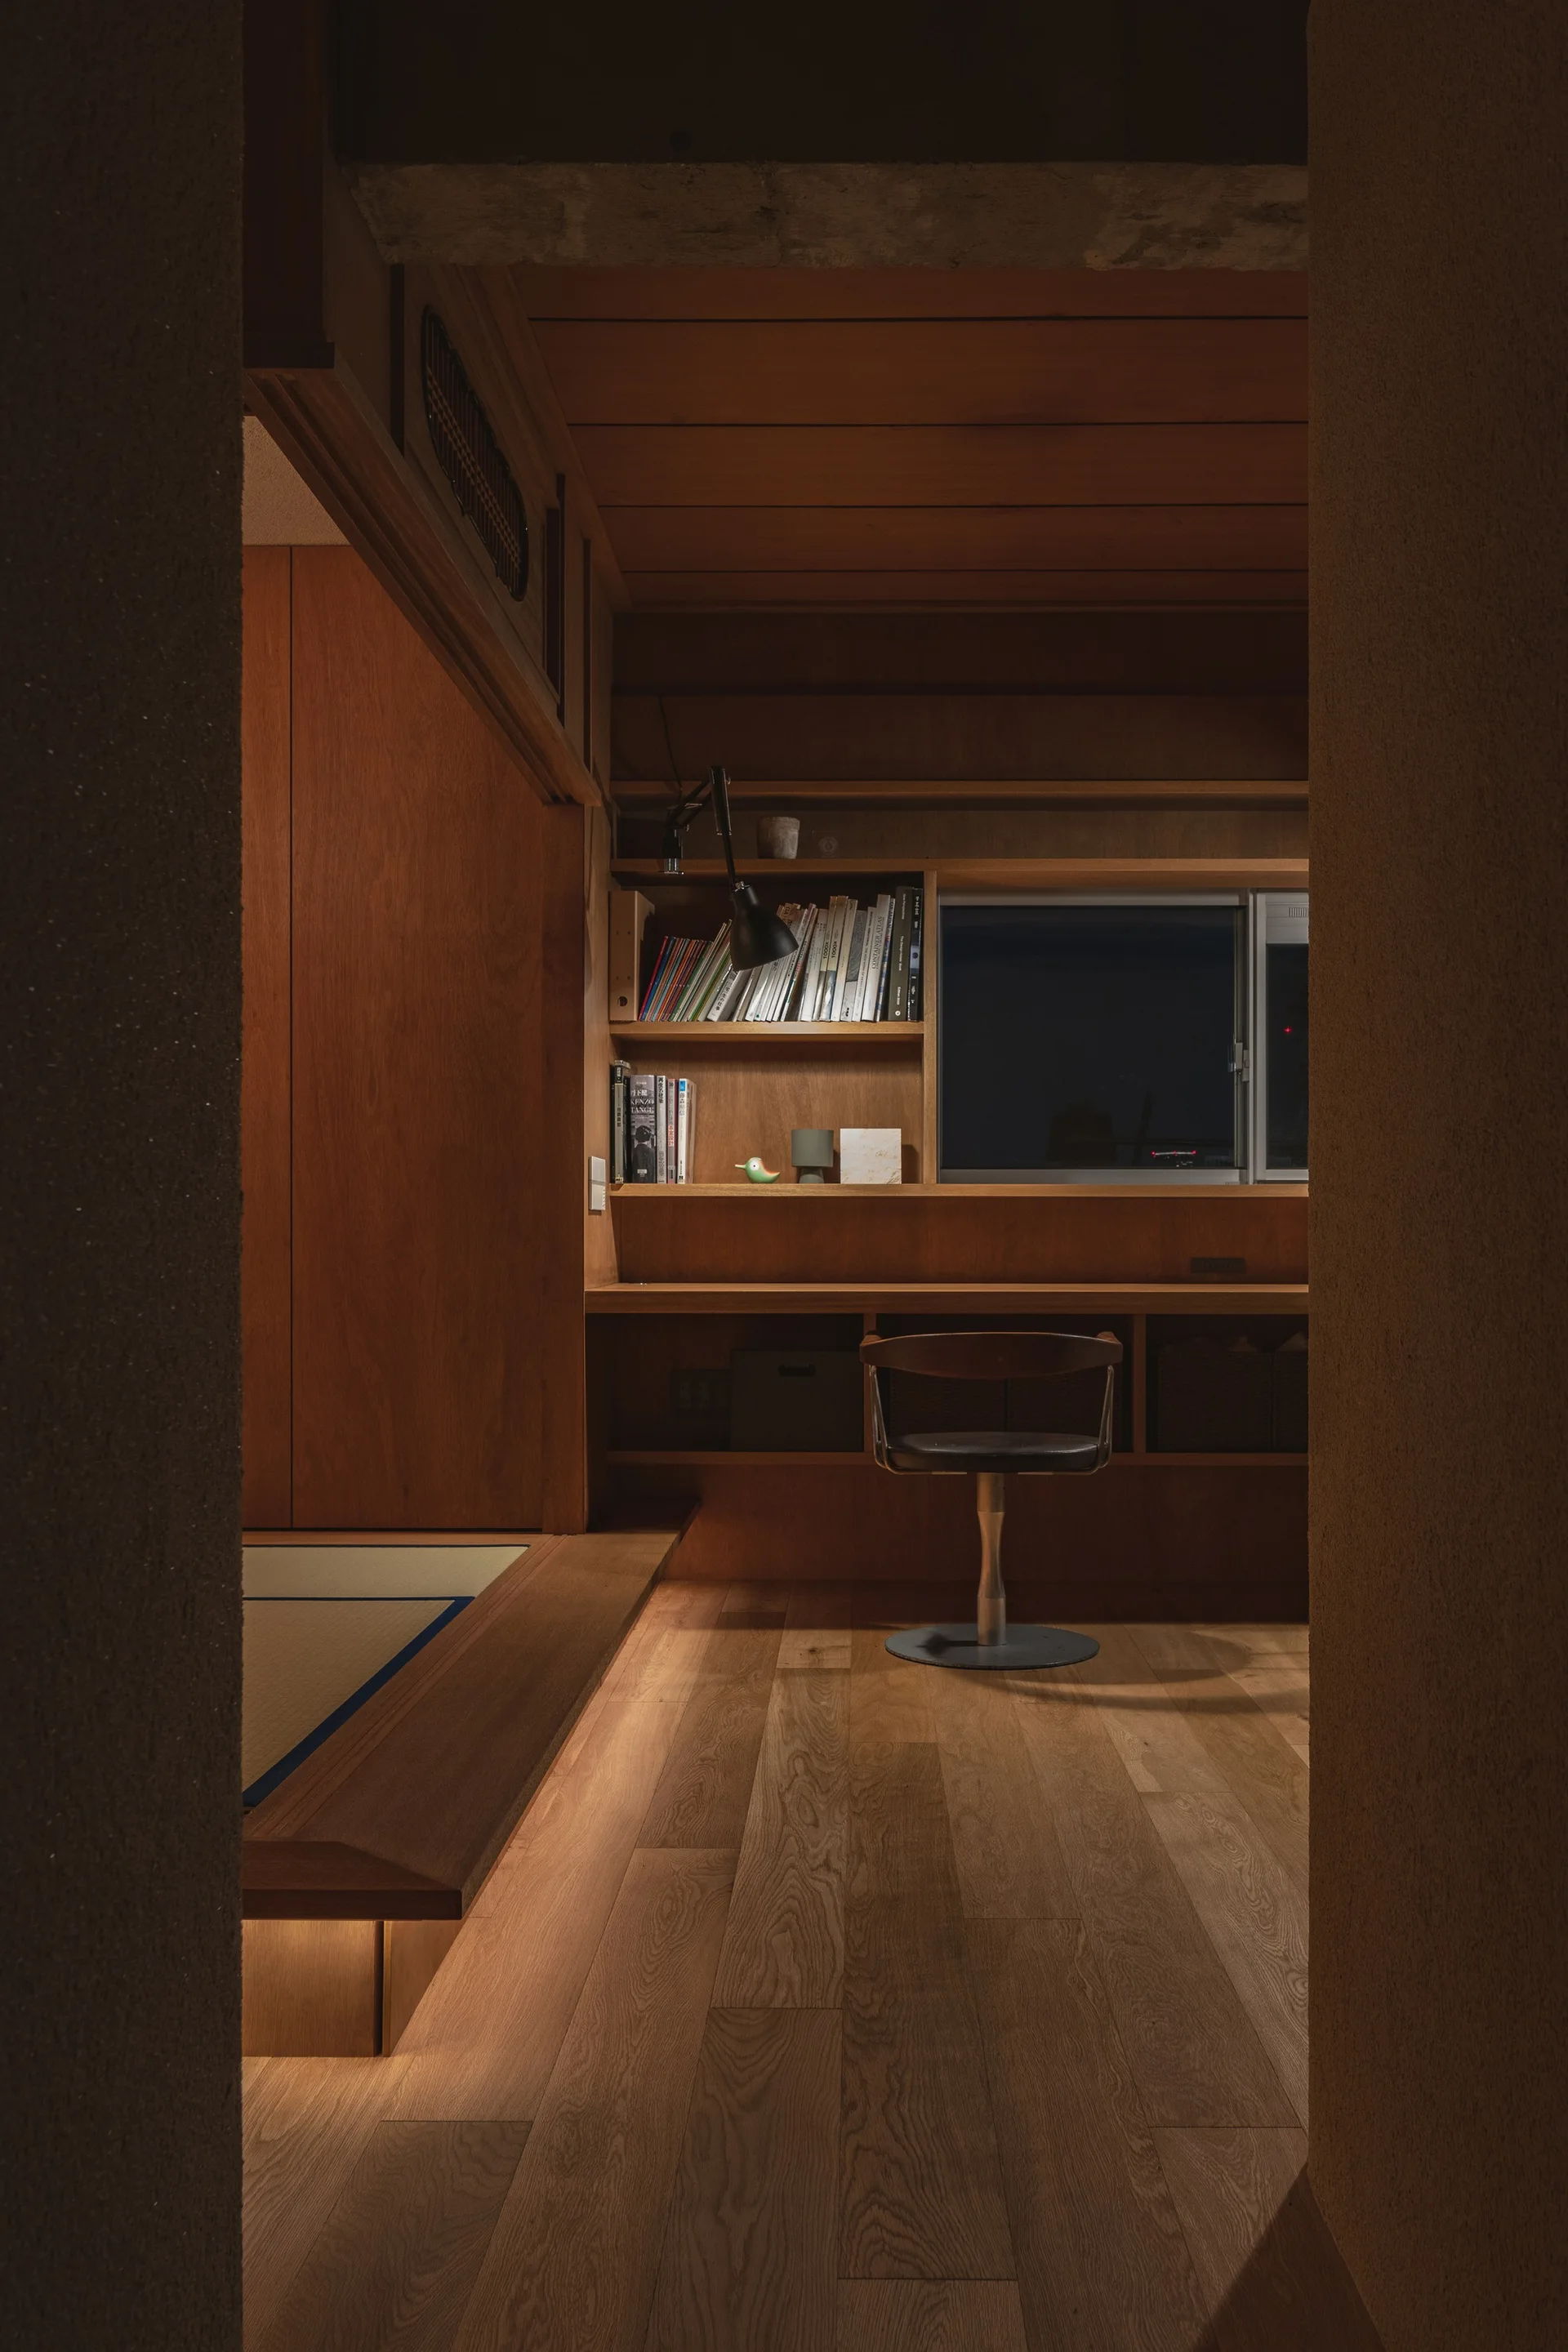
A dark-wood paneled home office features a built-in desk with a black task lamp, a swivel chair, and a raised tatami platform.
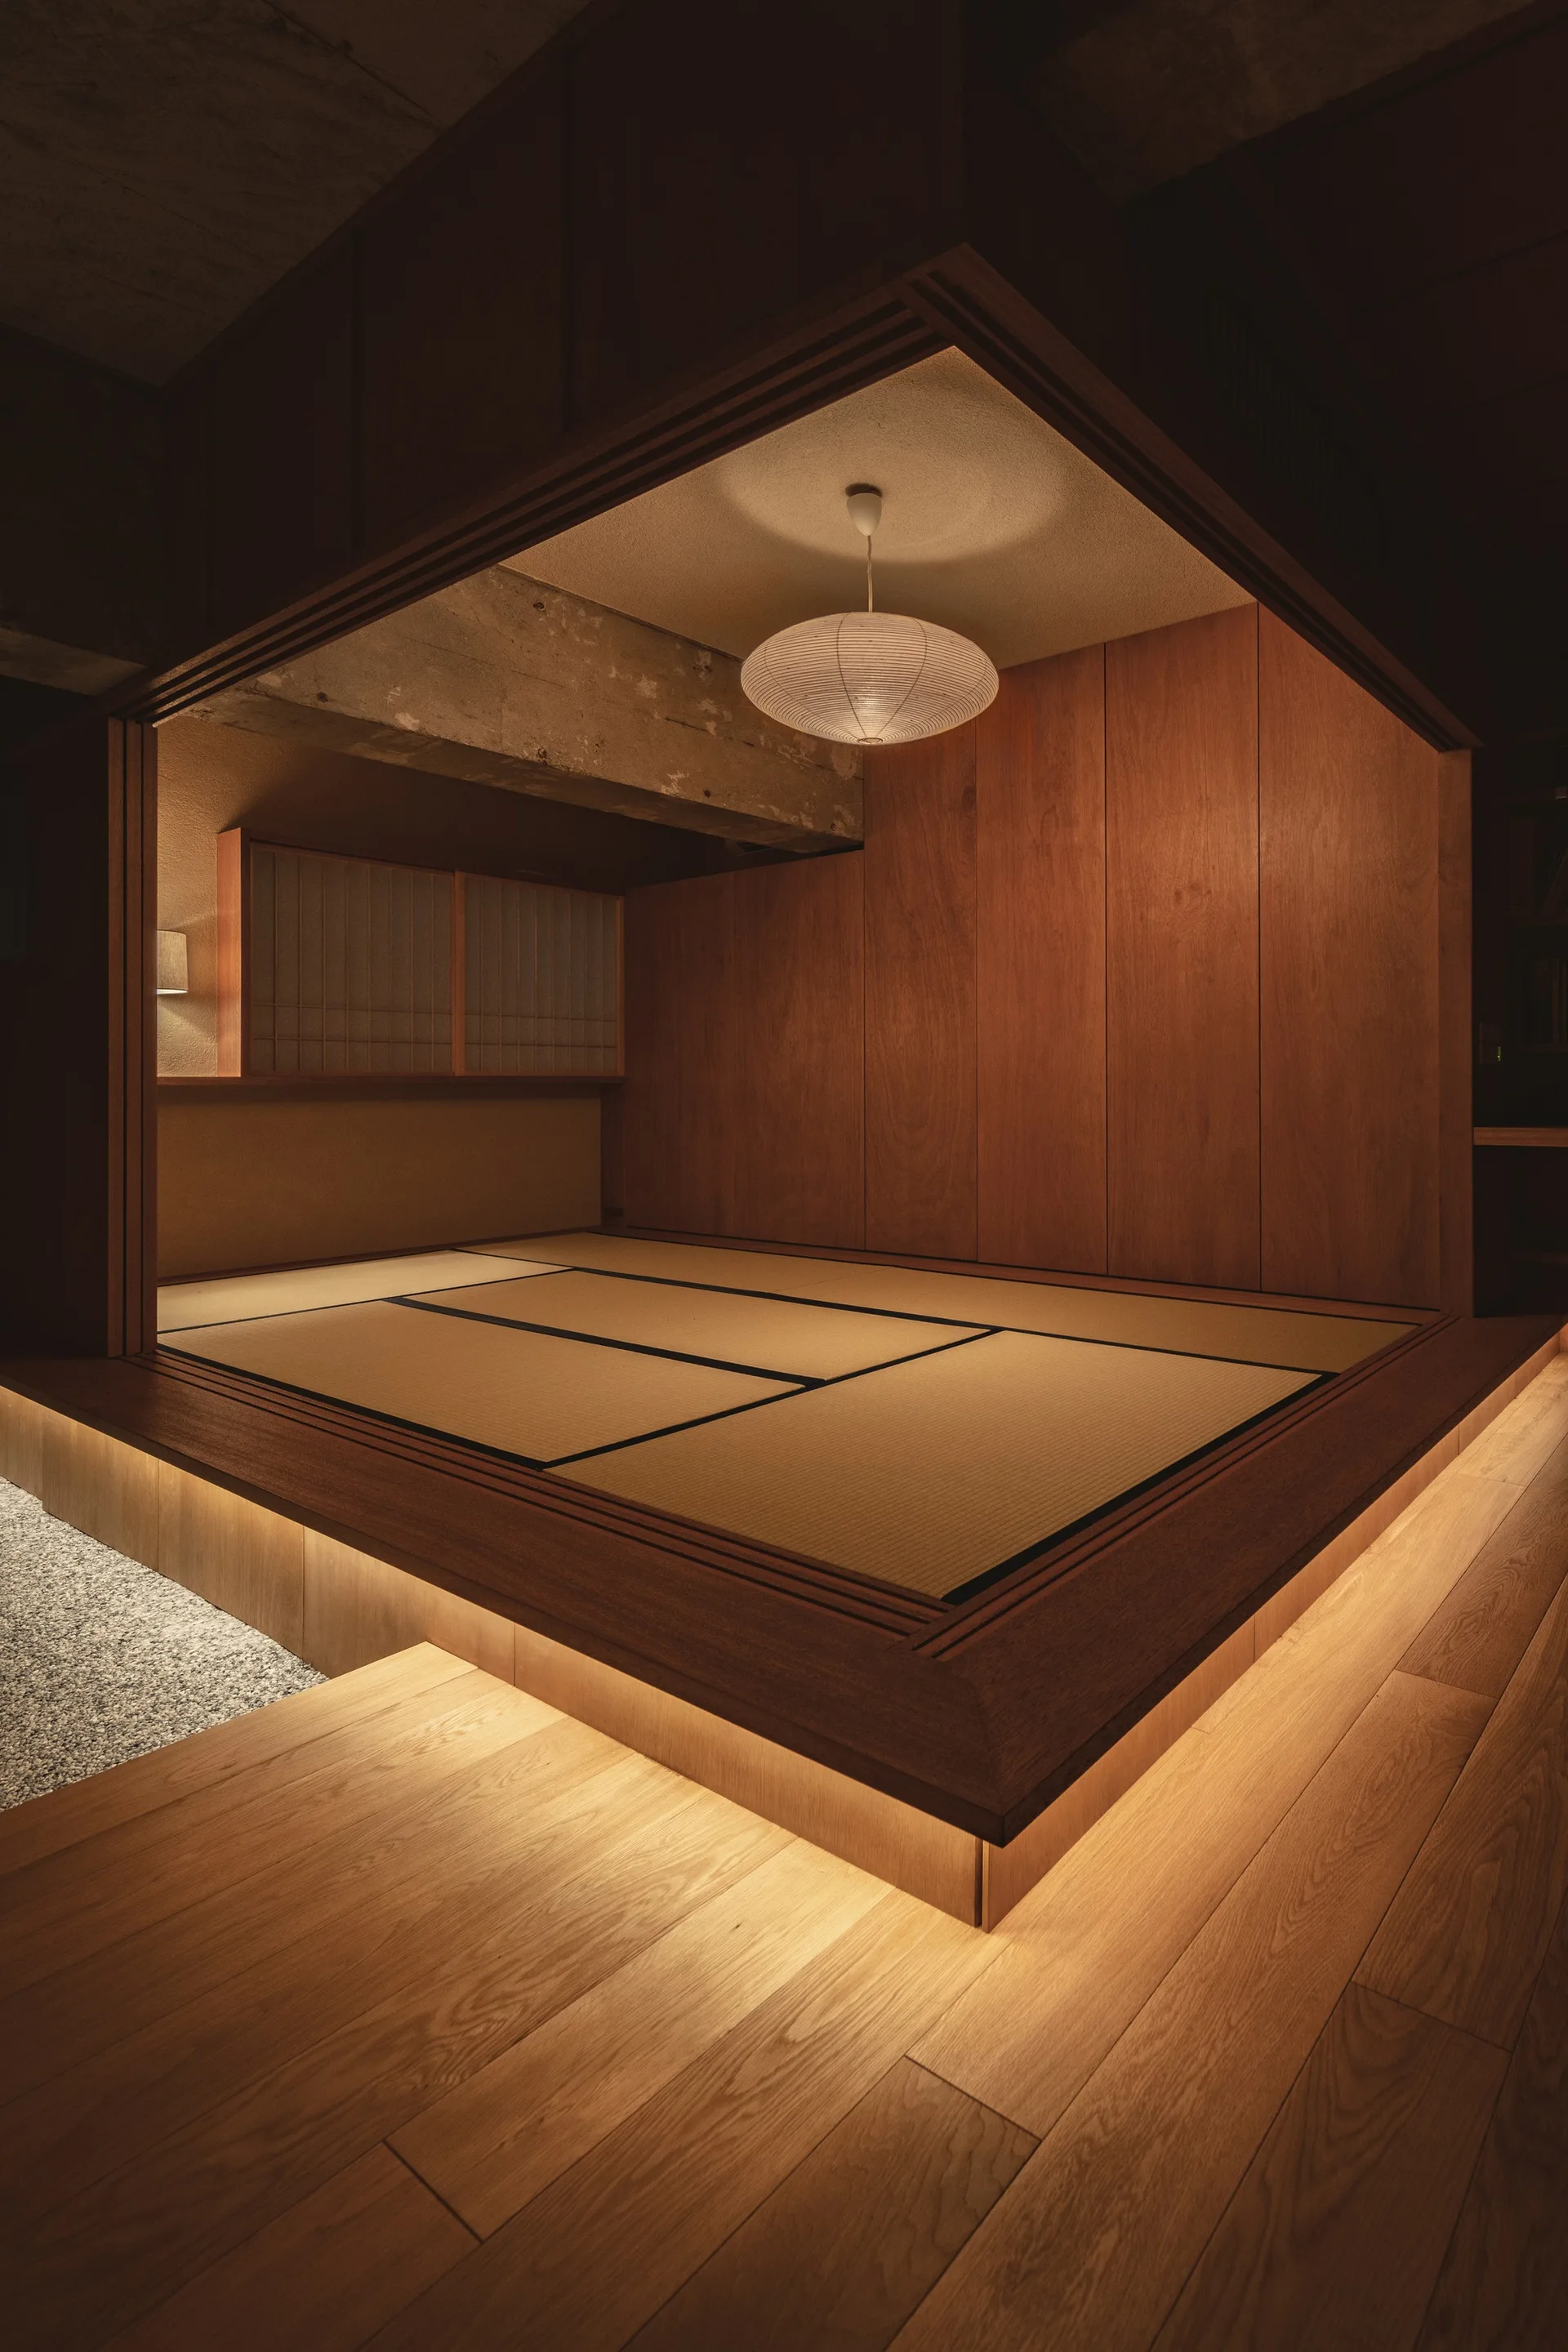
A raised wooden platform with tatami mats features warm under-platform lighting, vertical wood paneling, and a paper pendant light.
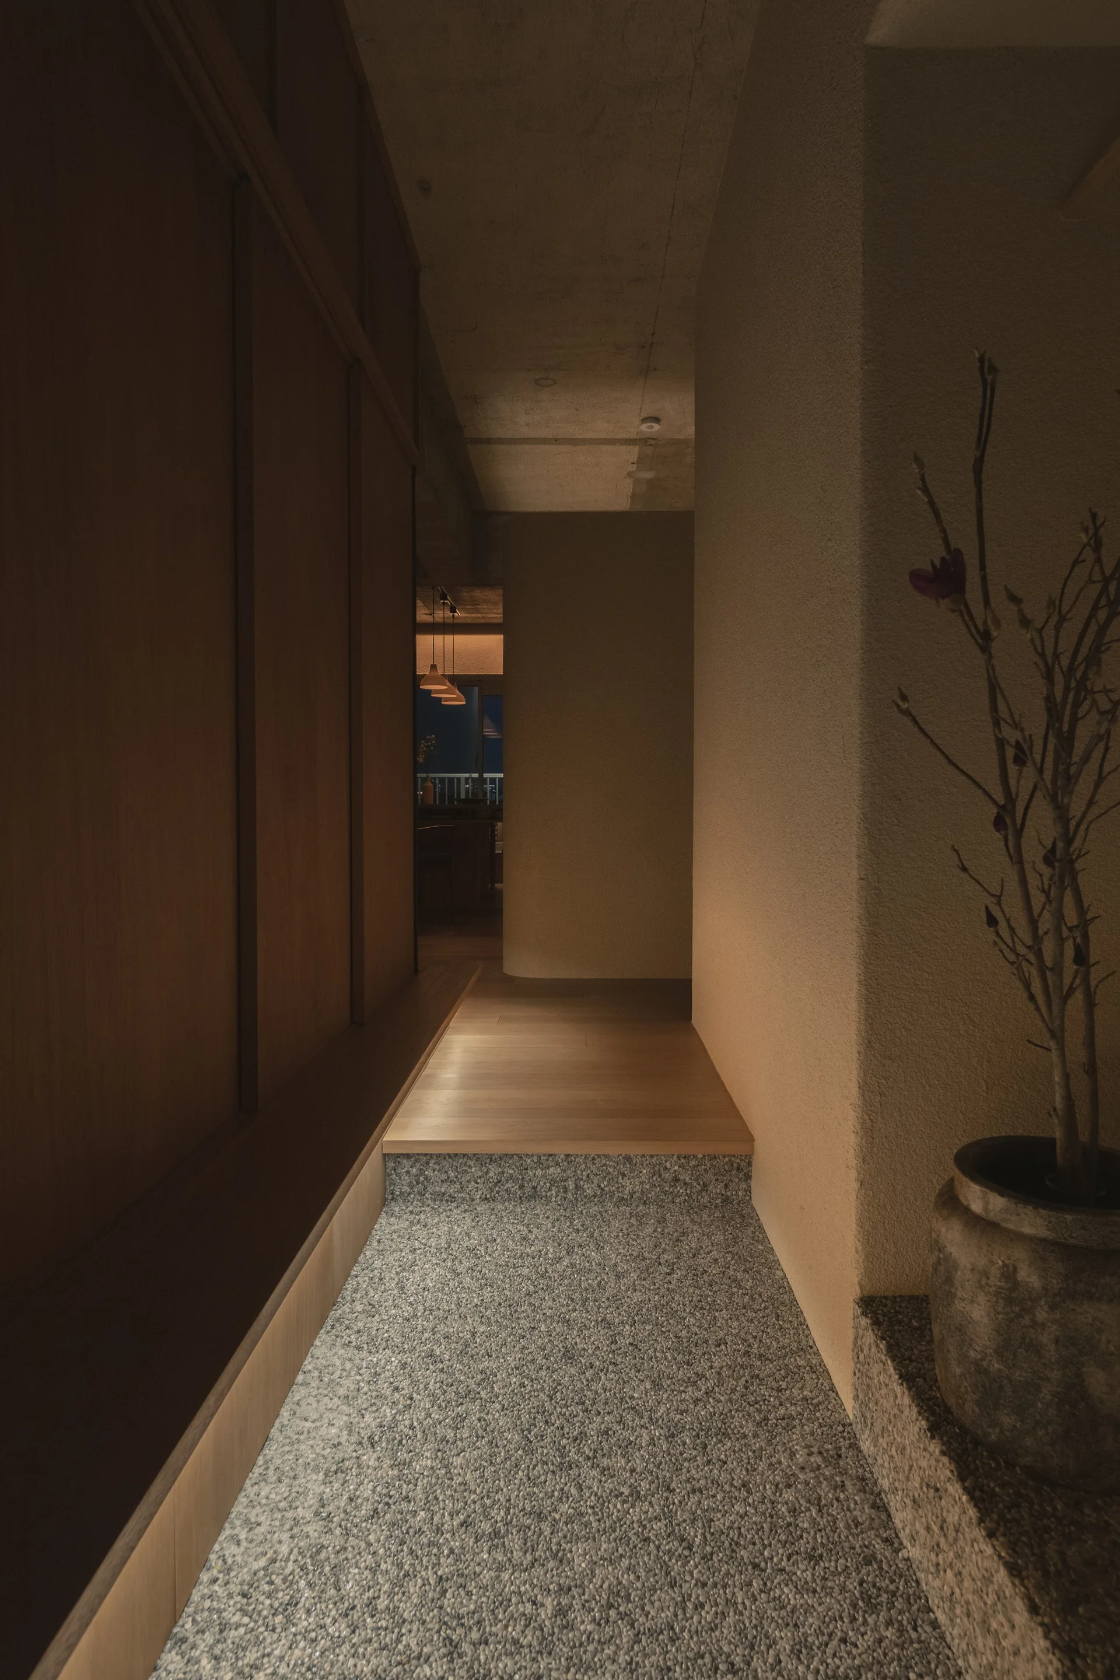
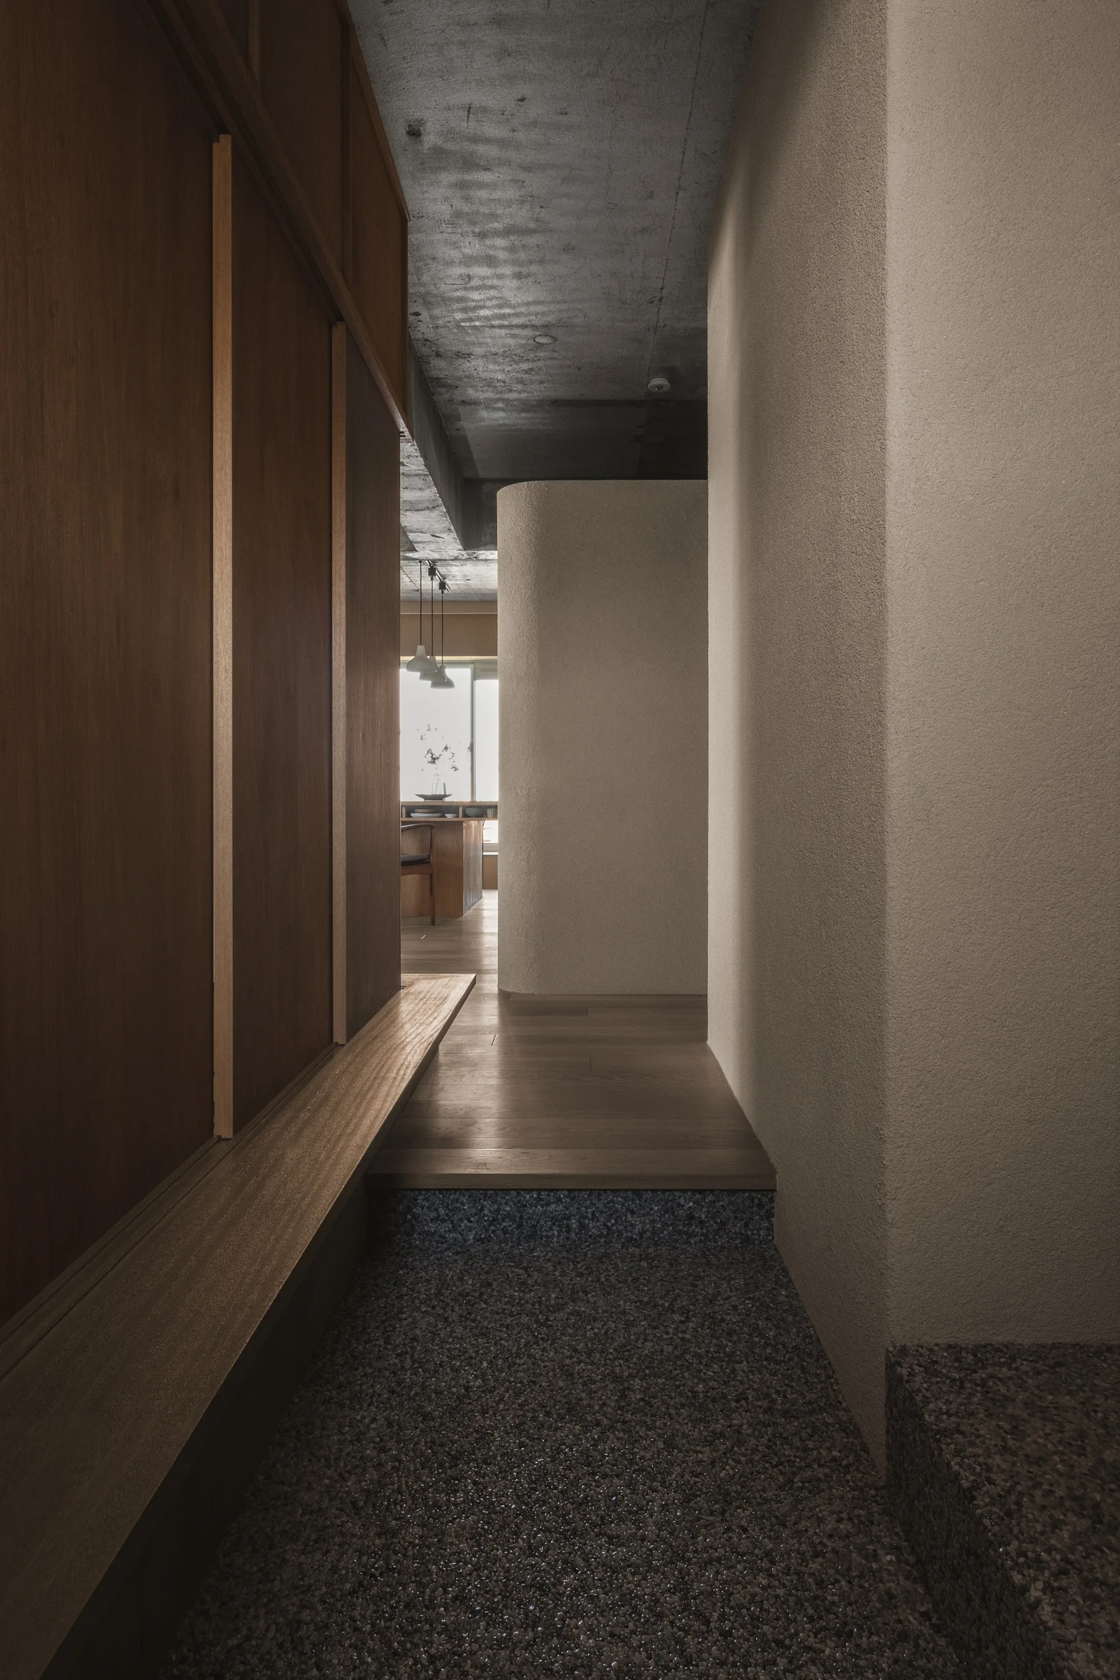
A minimalist entryway features a textured pebbled stone floor transitioning to a raised wood floor step alongside full-height wood paneling.
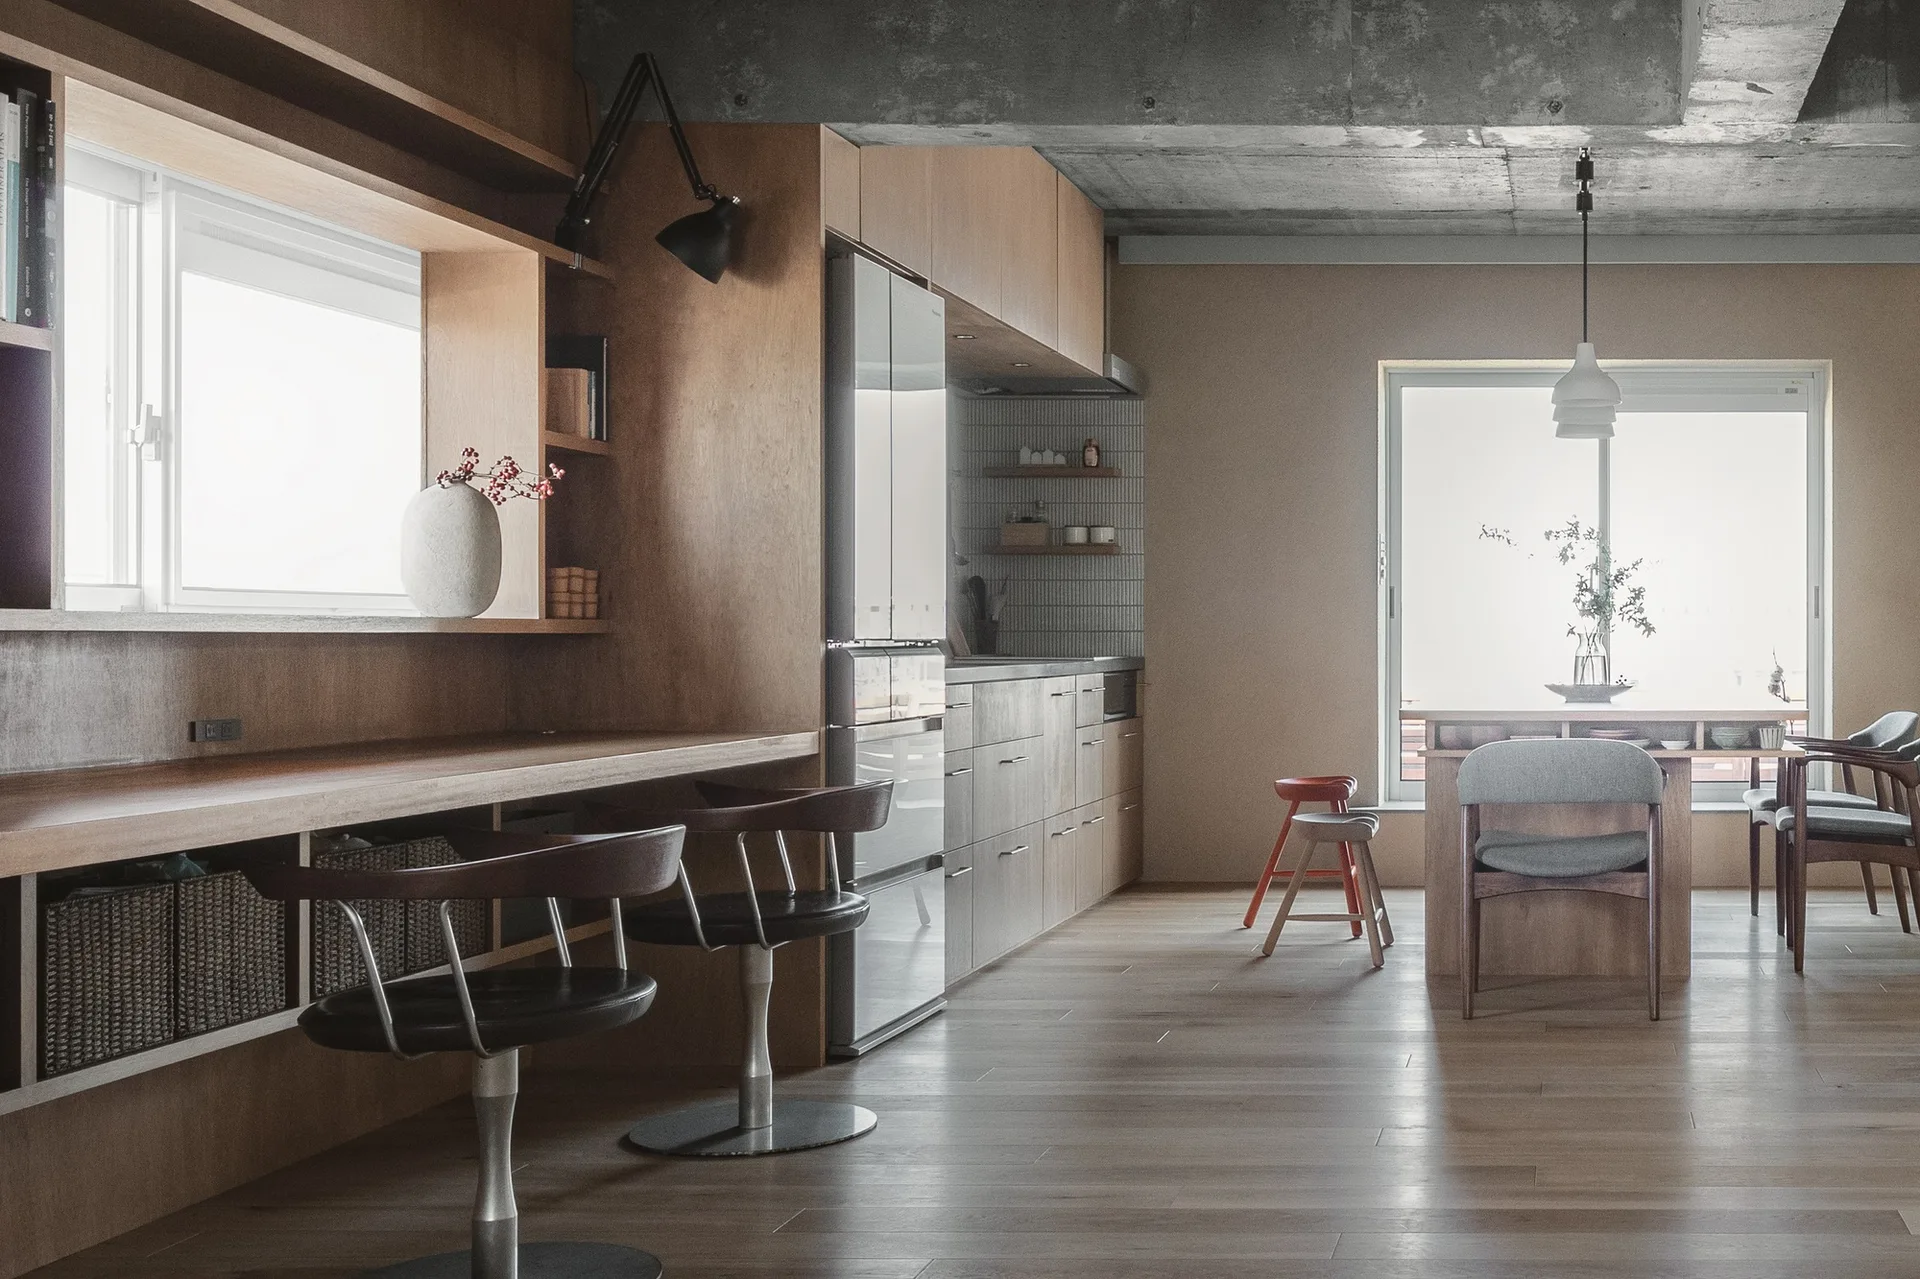
A modern kitchen and dining space with warm oak cabinetry, a built-in wooden desk, swivel bar stools, and an exposed raw concrete ceiling.
A modern living room features a built-in navy blue sofa and a sculptural blue armchair against warm wood-paneled walls, with a rustic wood bench.
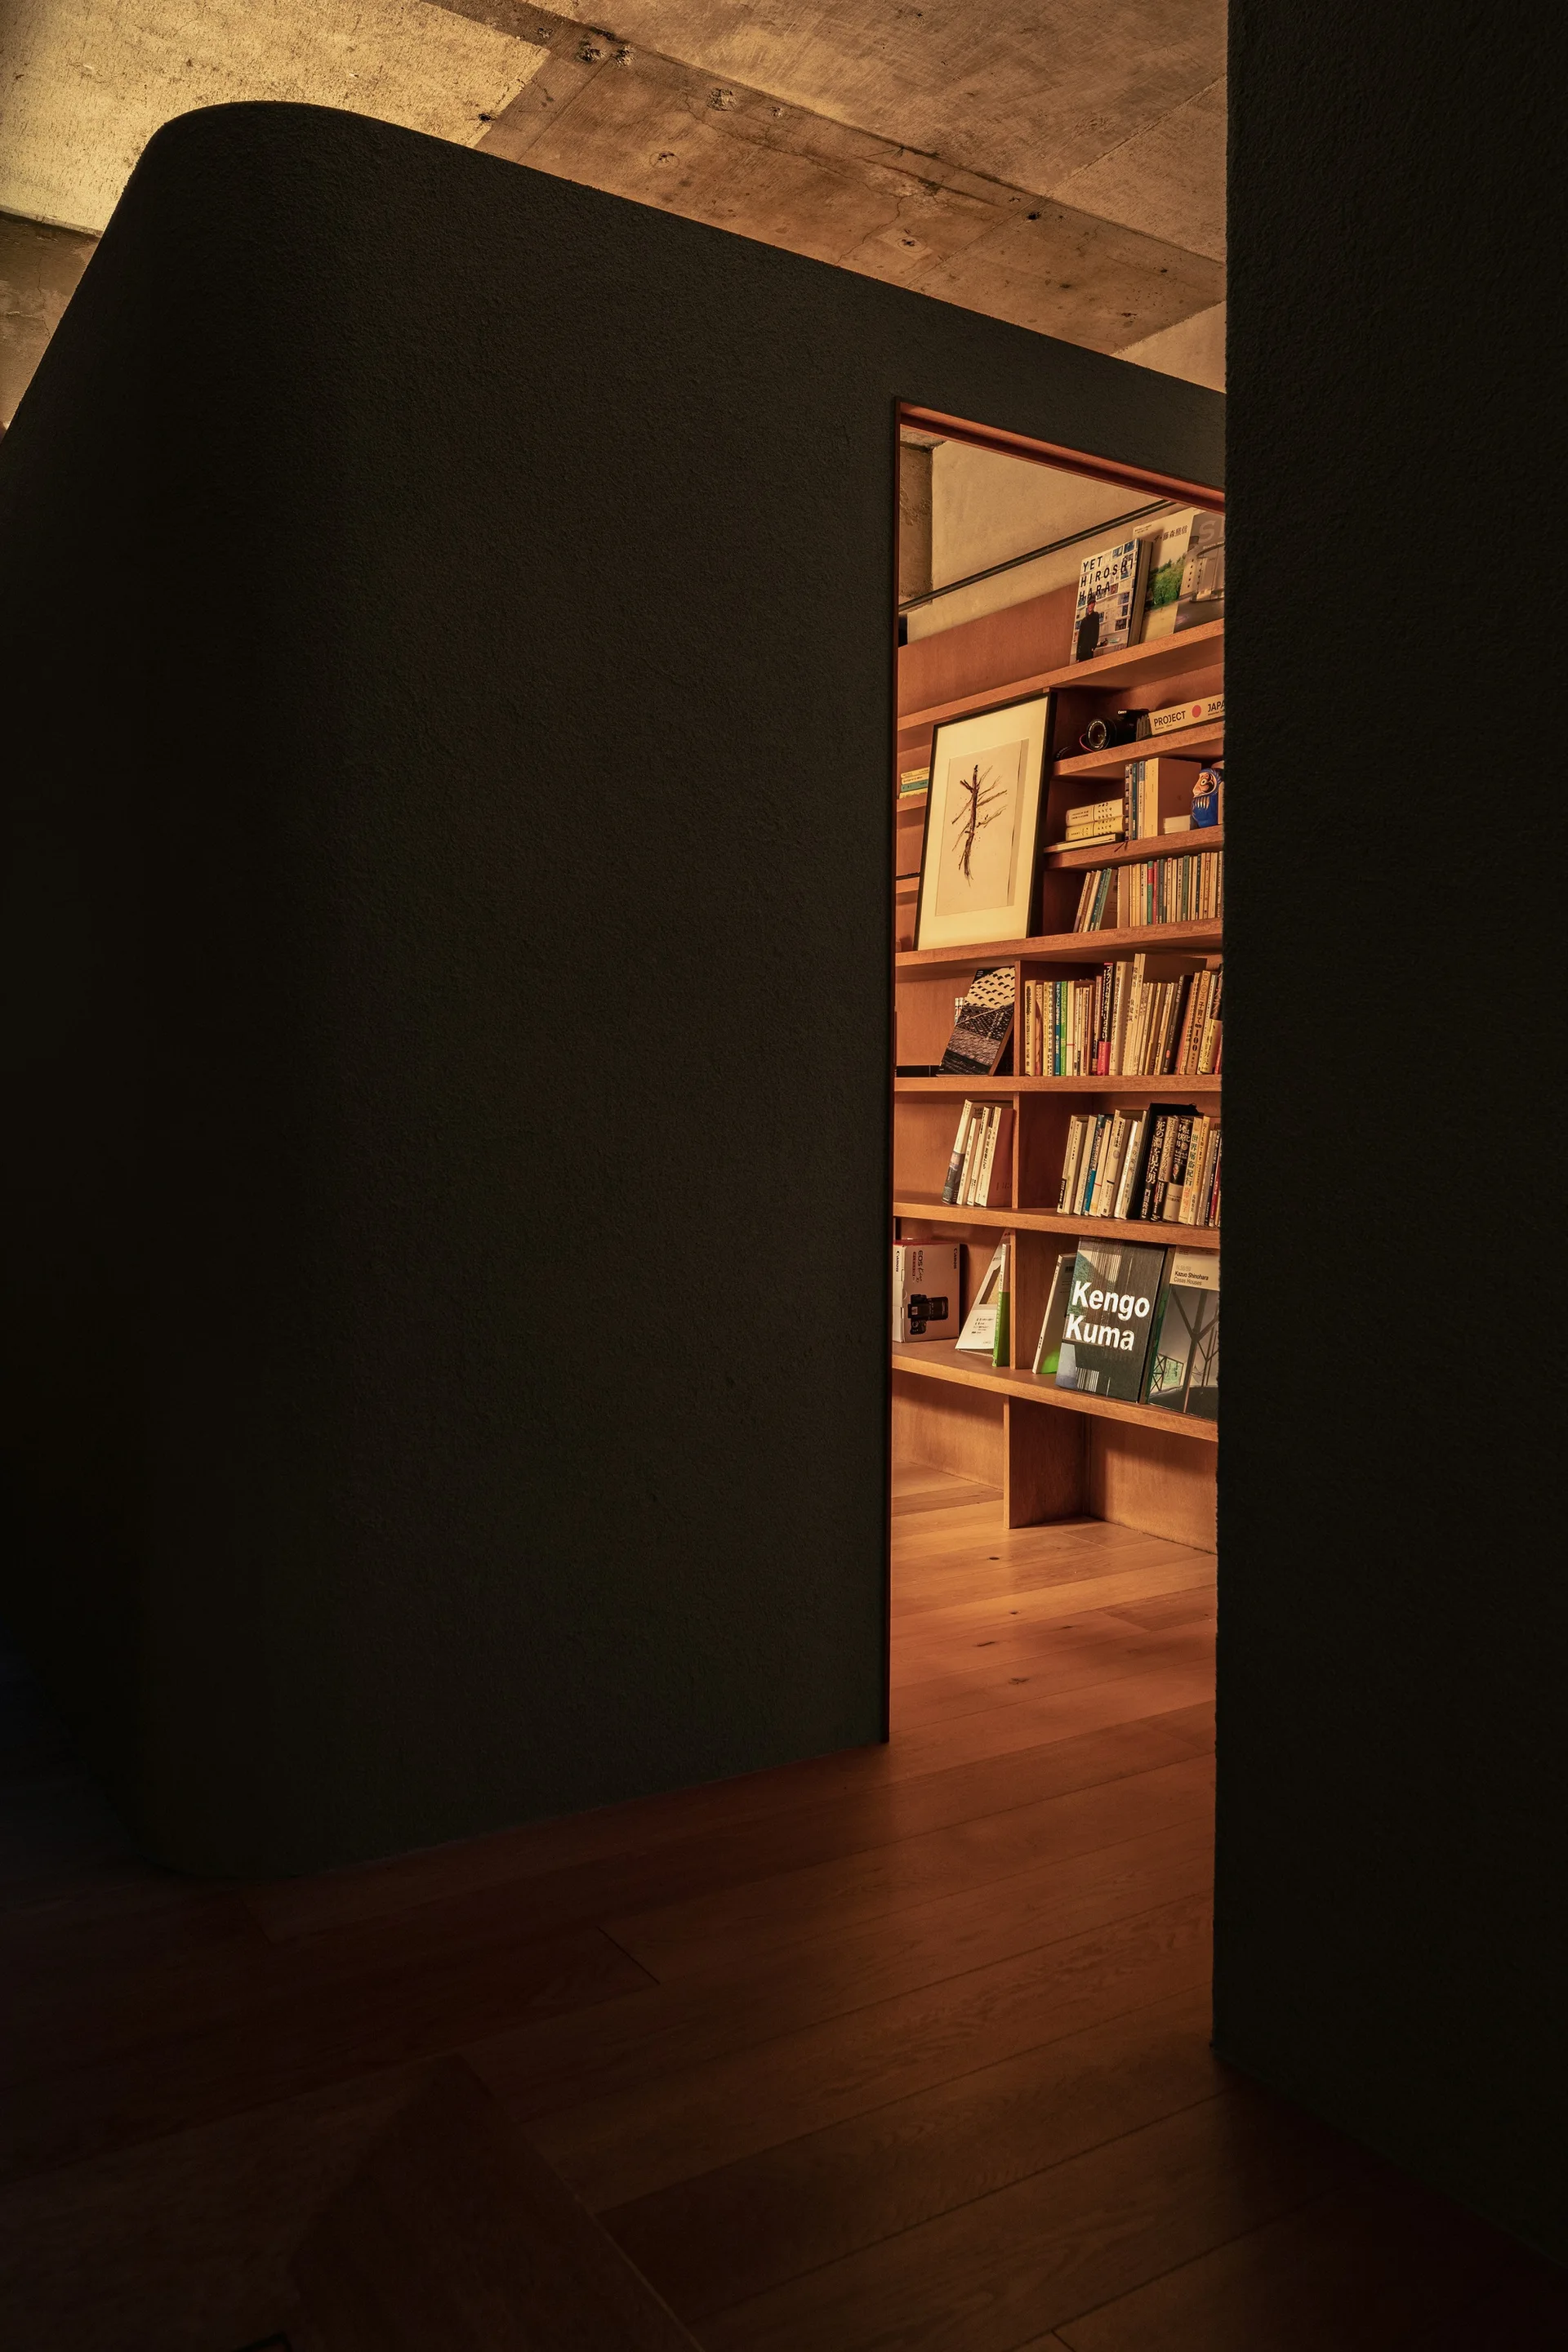
A doorway in a curved charcoal wall opens to a warmly lit study with wooden bookshelves, wood flooring, and an exposed concrete ceiling.
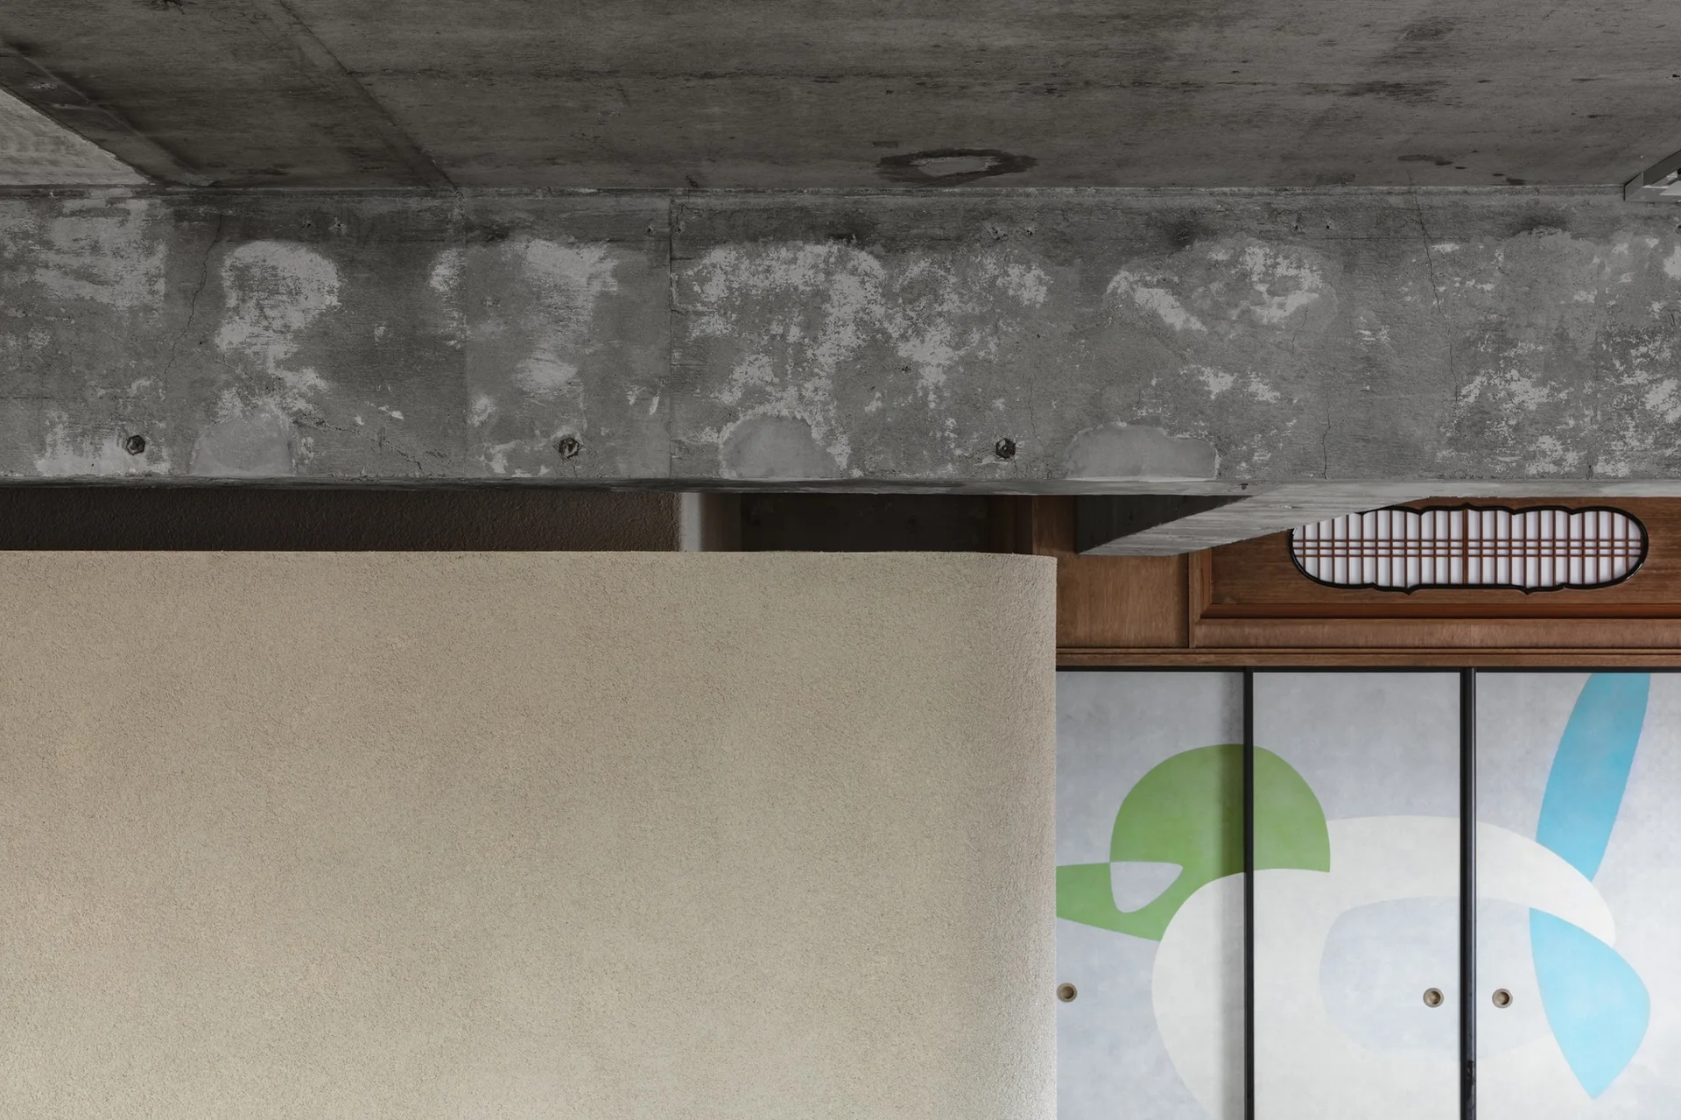
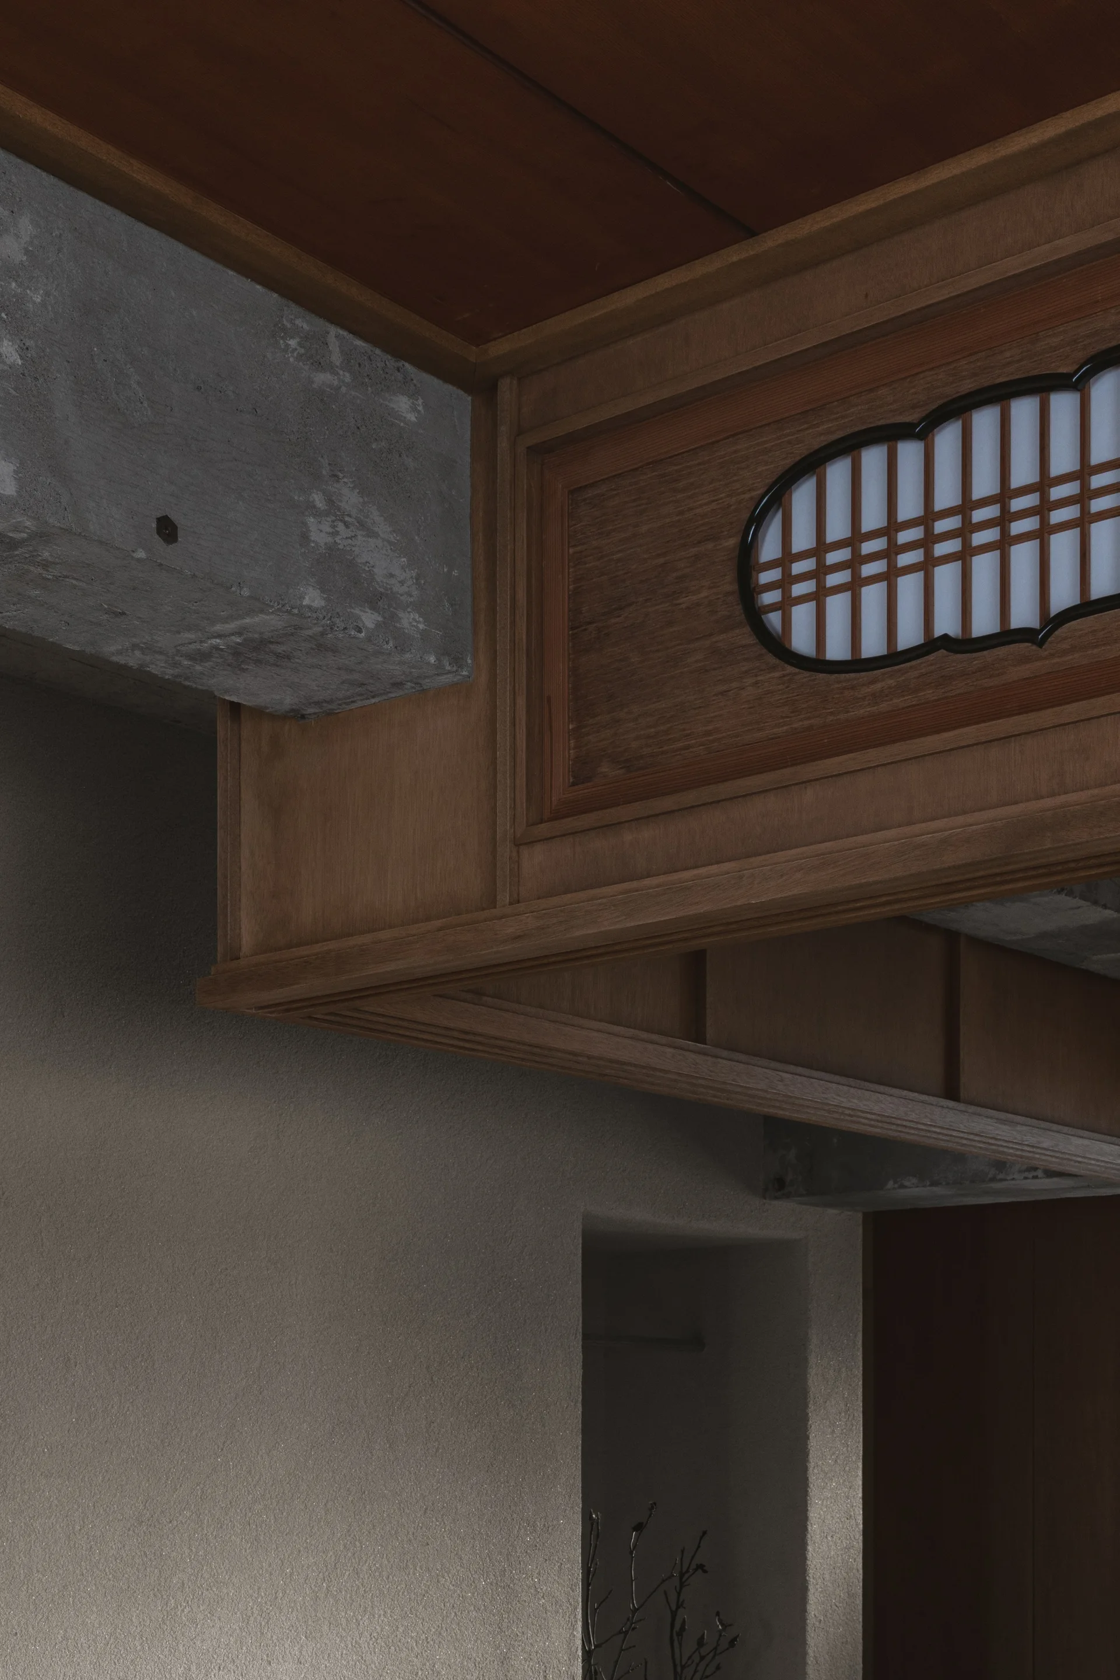
An exposed concrete ceiling beam sits above a textured beige plaster wall and a traditional wooden transom window with a decorative sliding door.
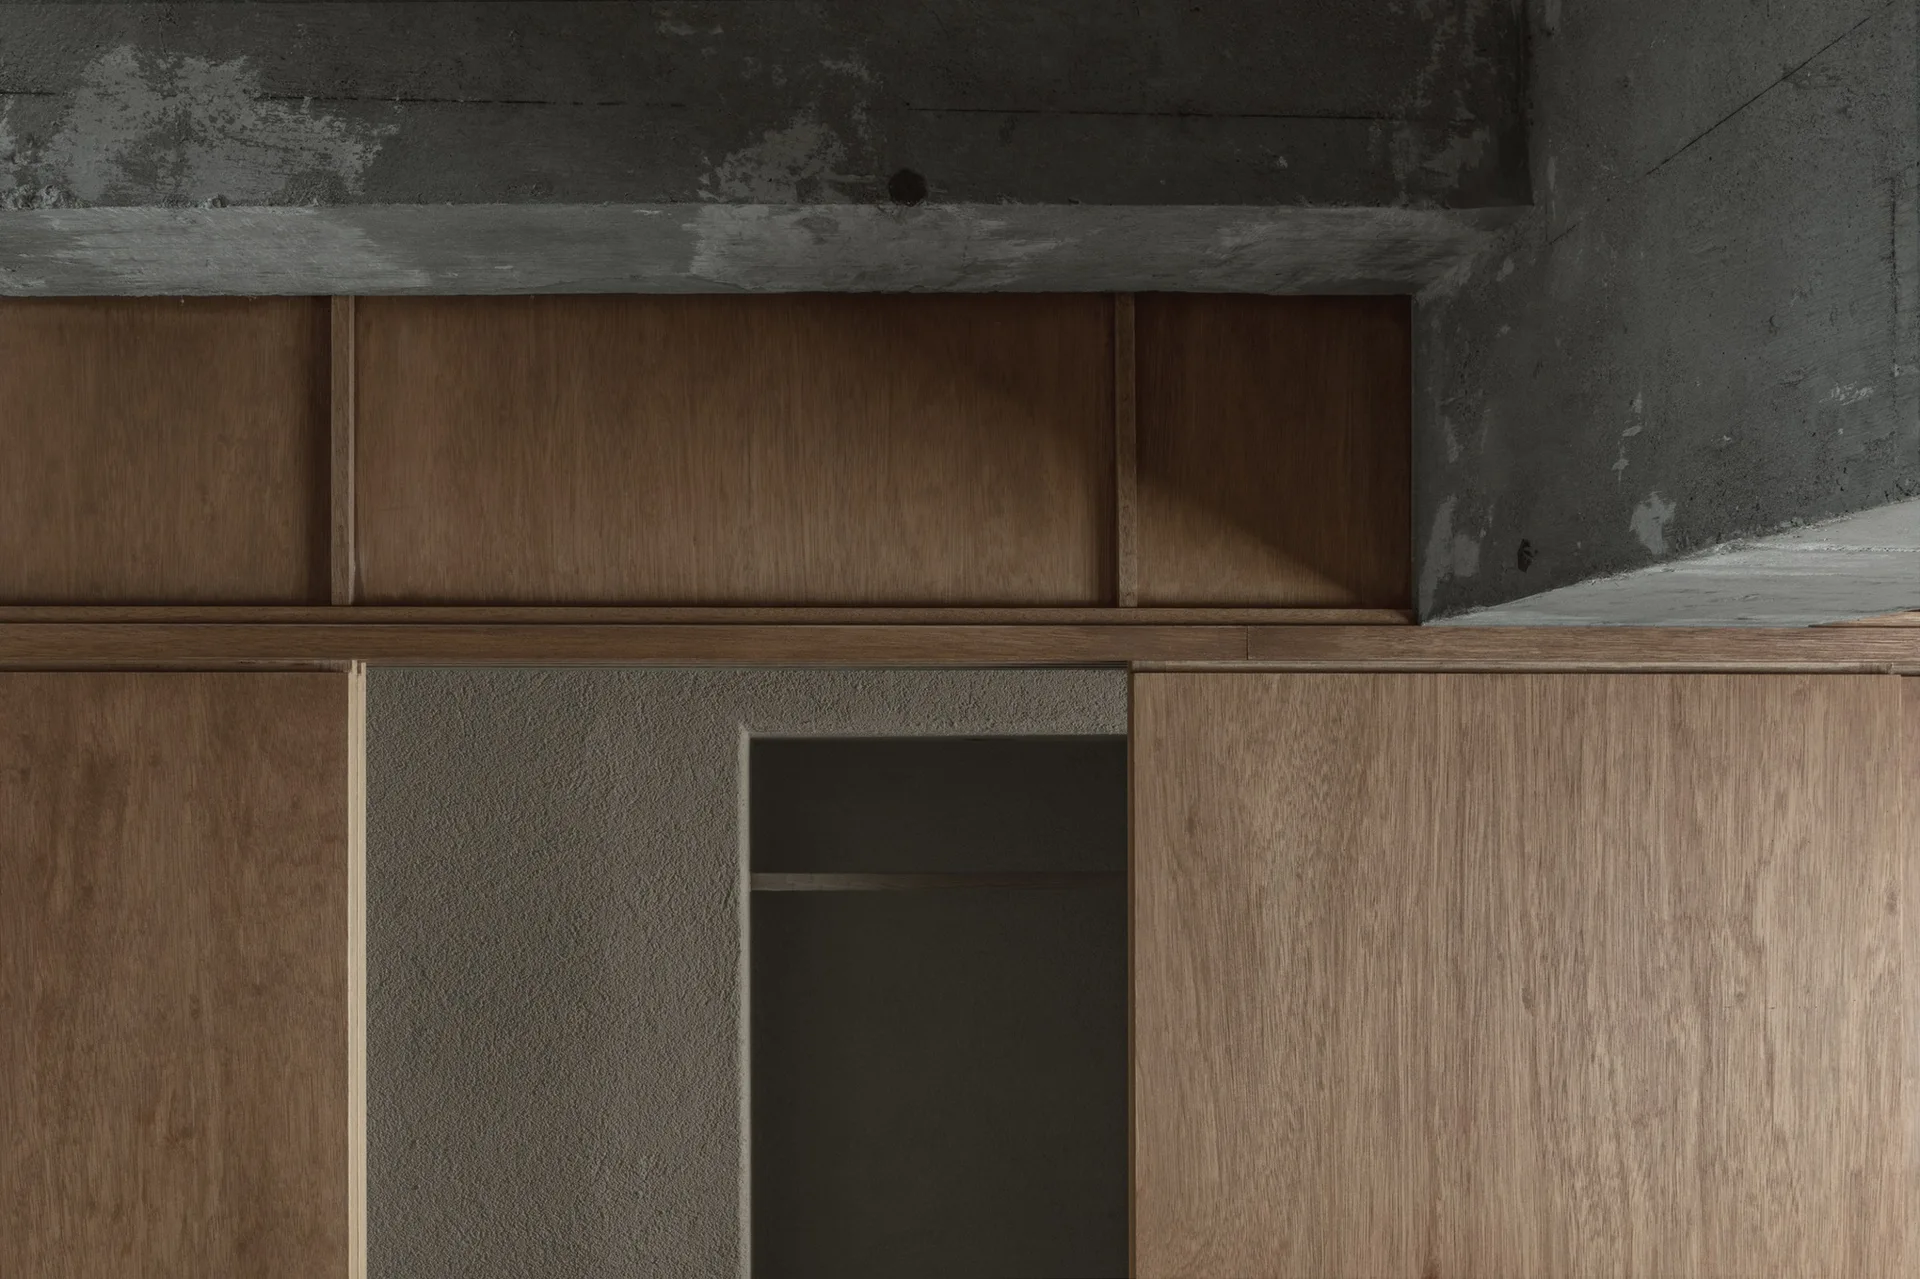
A close-up view of warm-toned wood wall paneling meeting a rough, gray concrete ceiling beam above a recessed alcove.
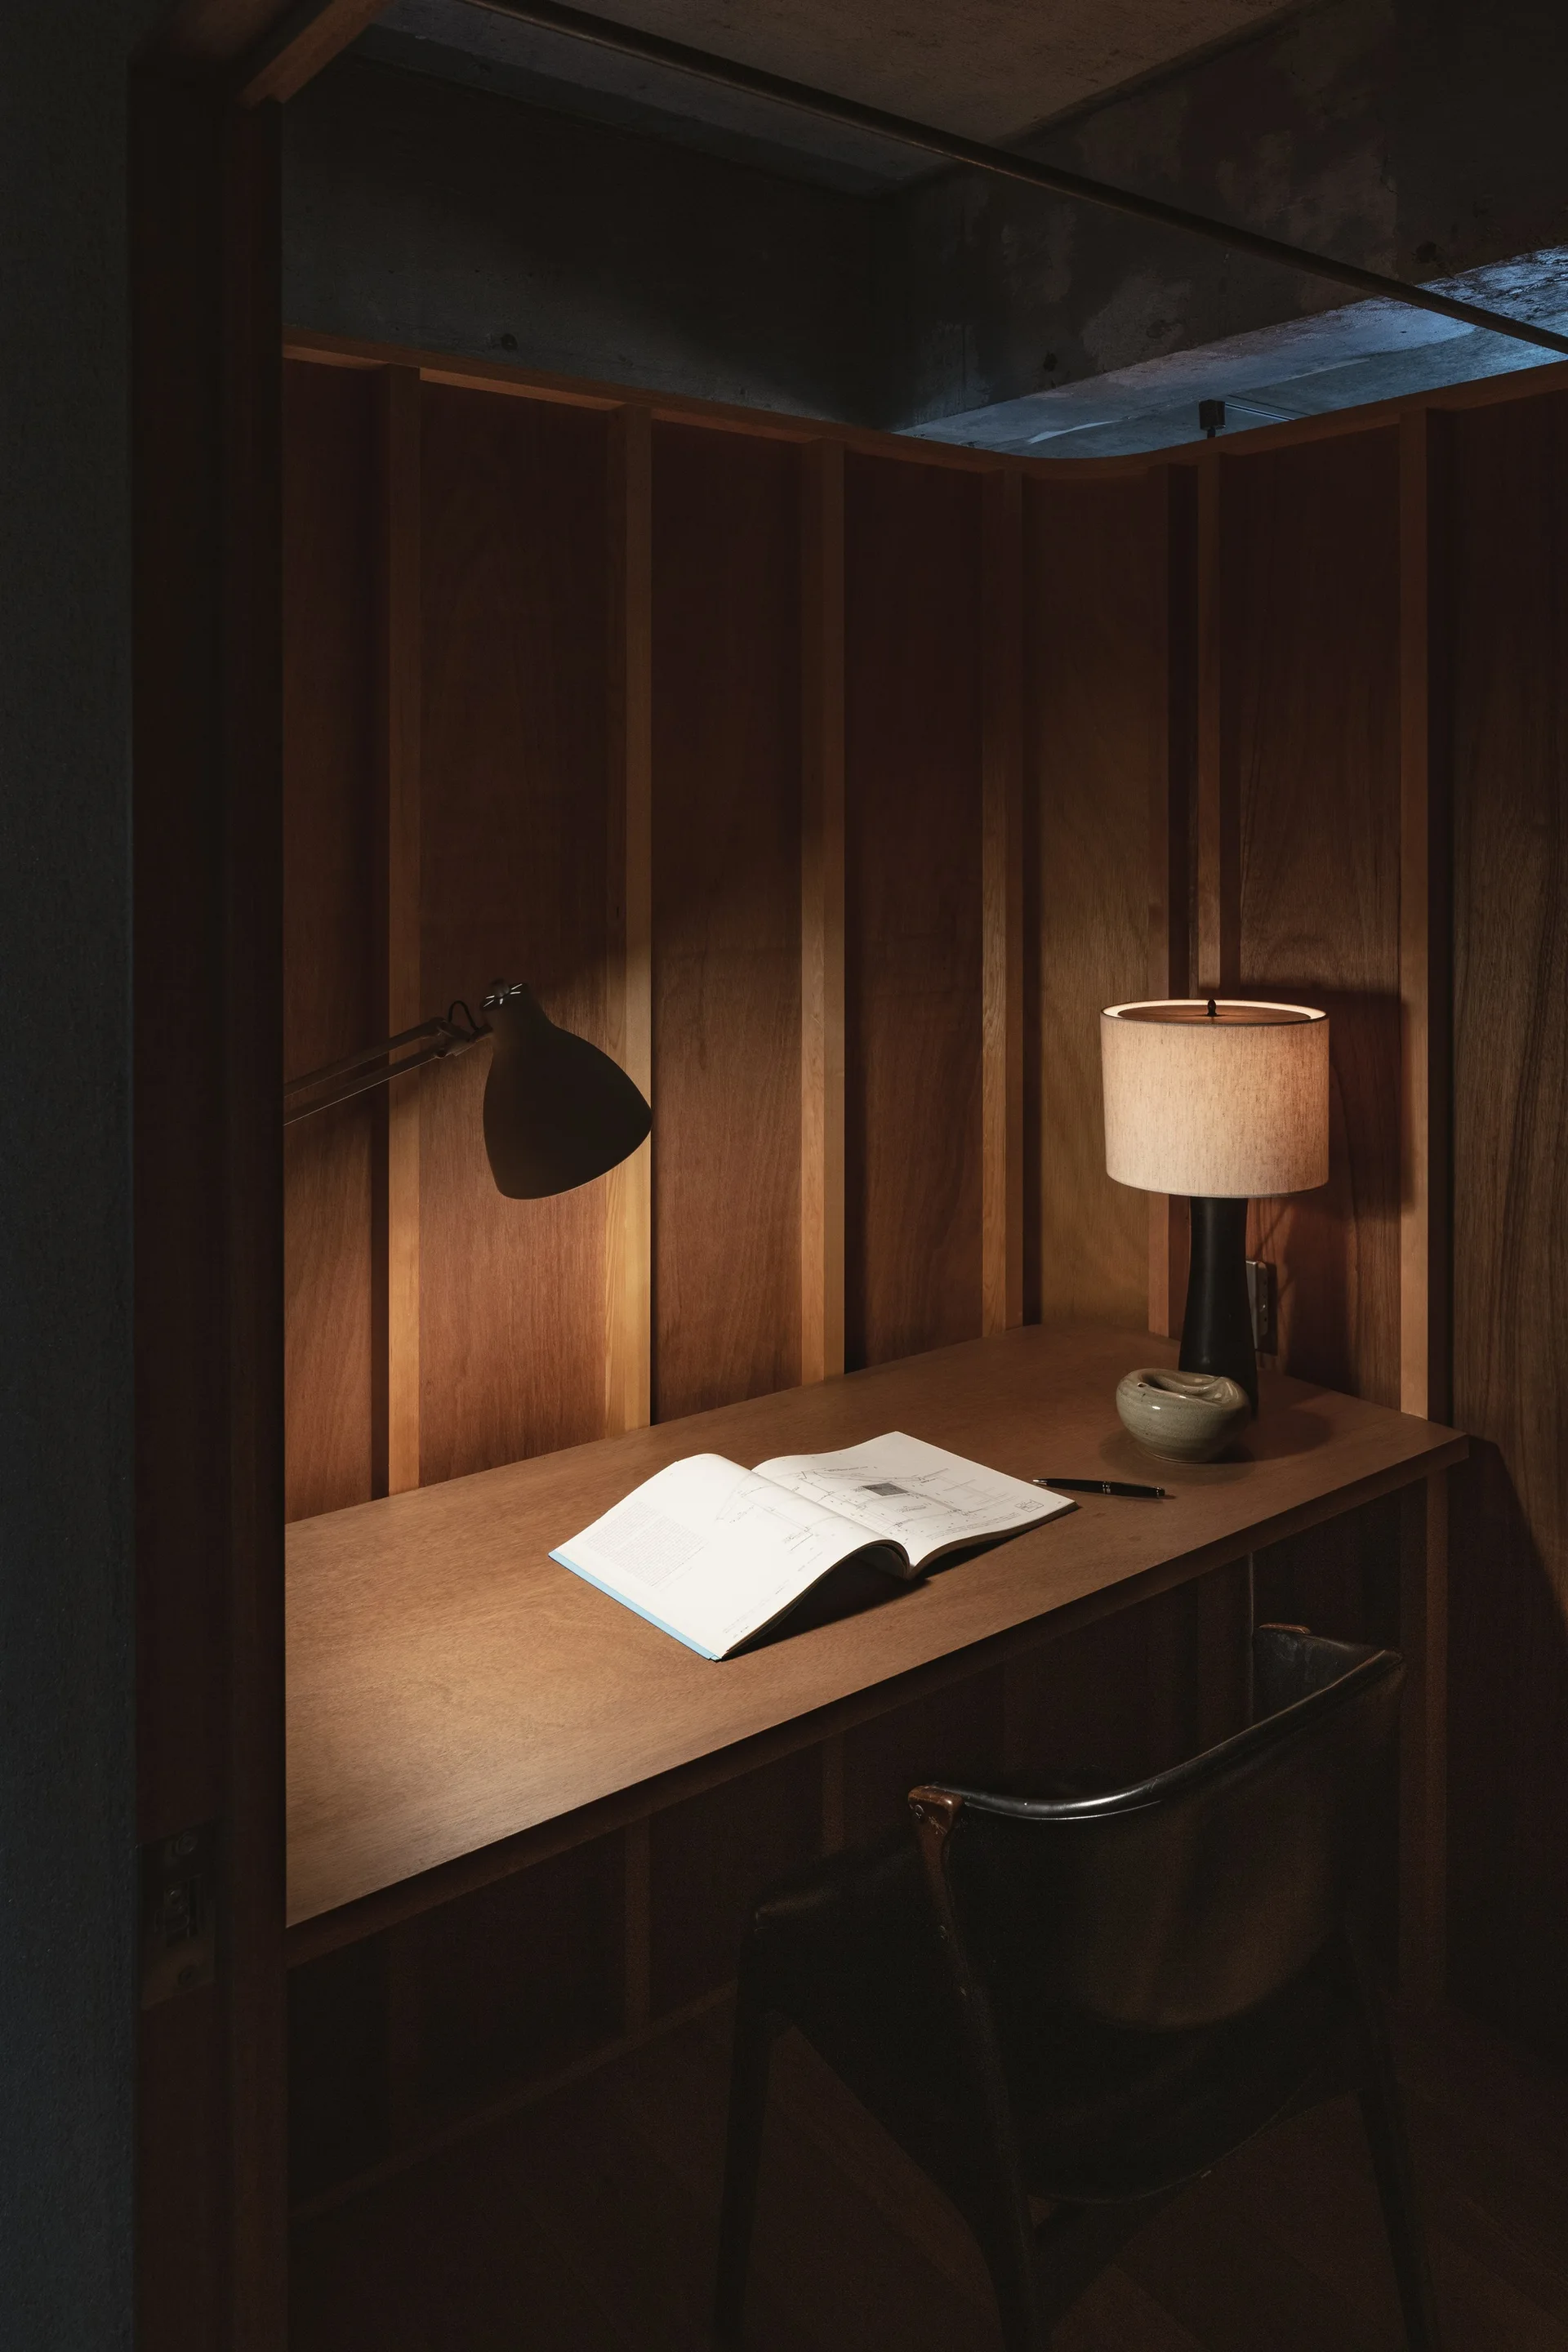
A dark wood-paneled study nook features a built-in wooden desk, a black leather chair, a table lamp, and an open book.
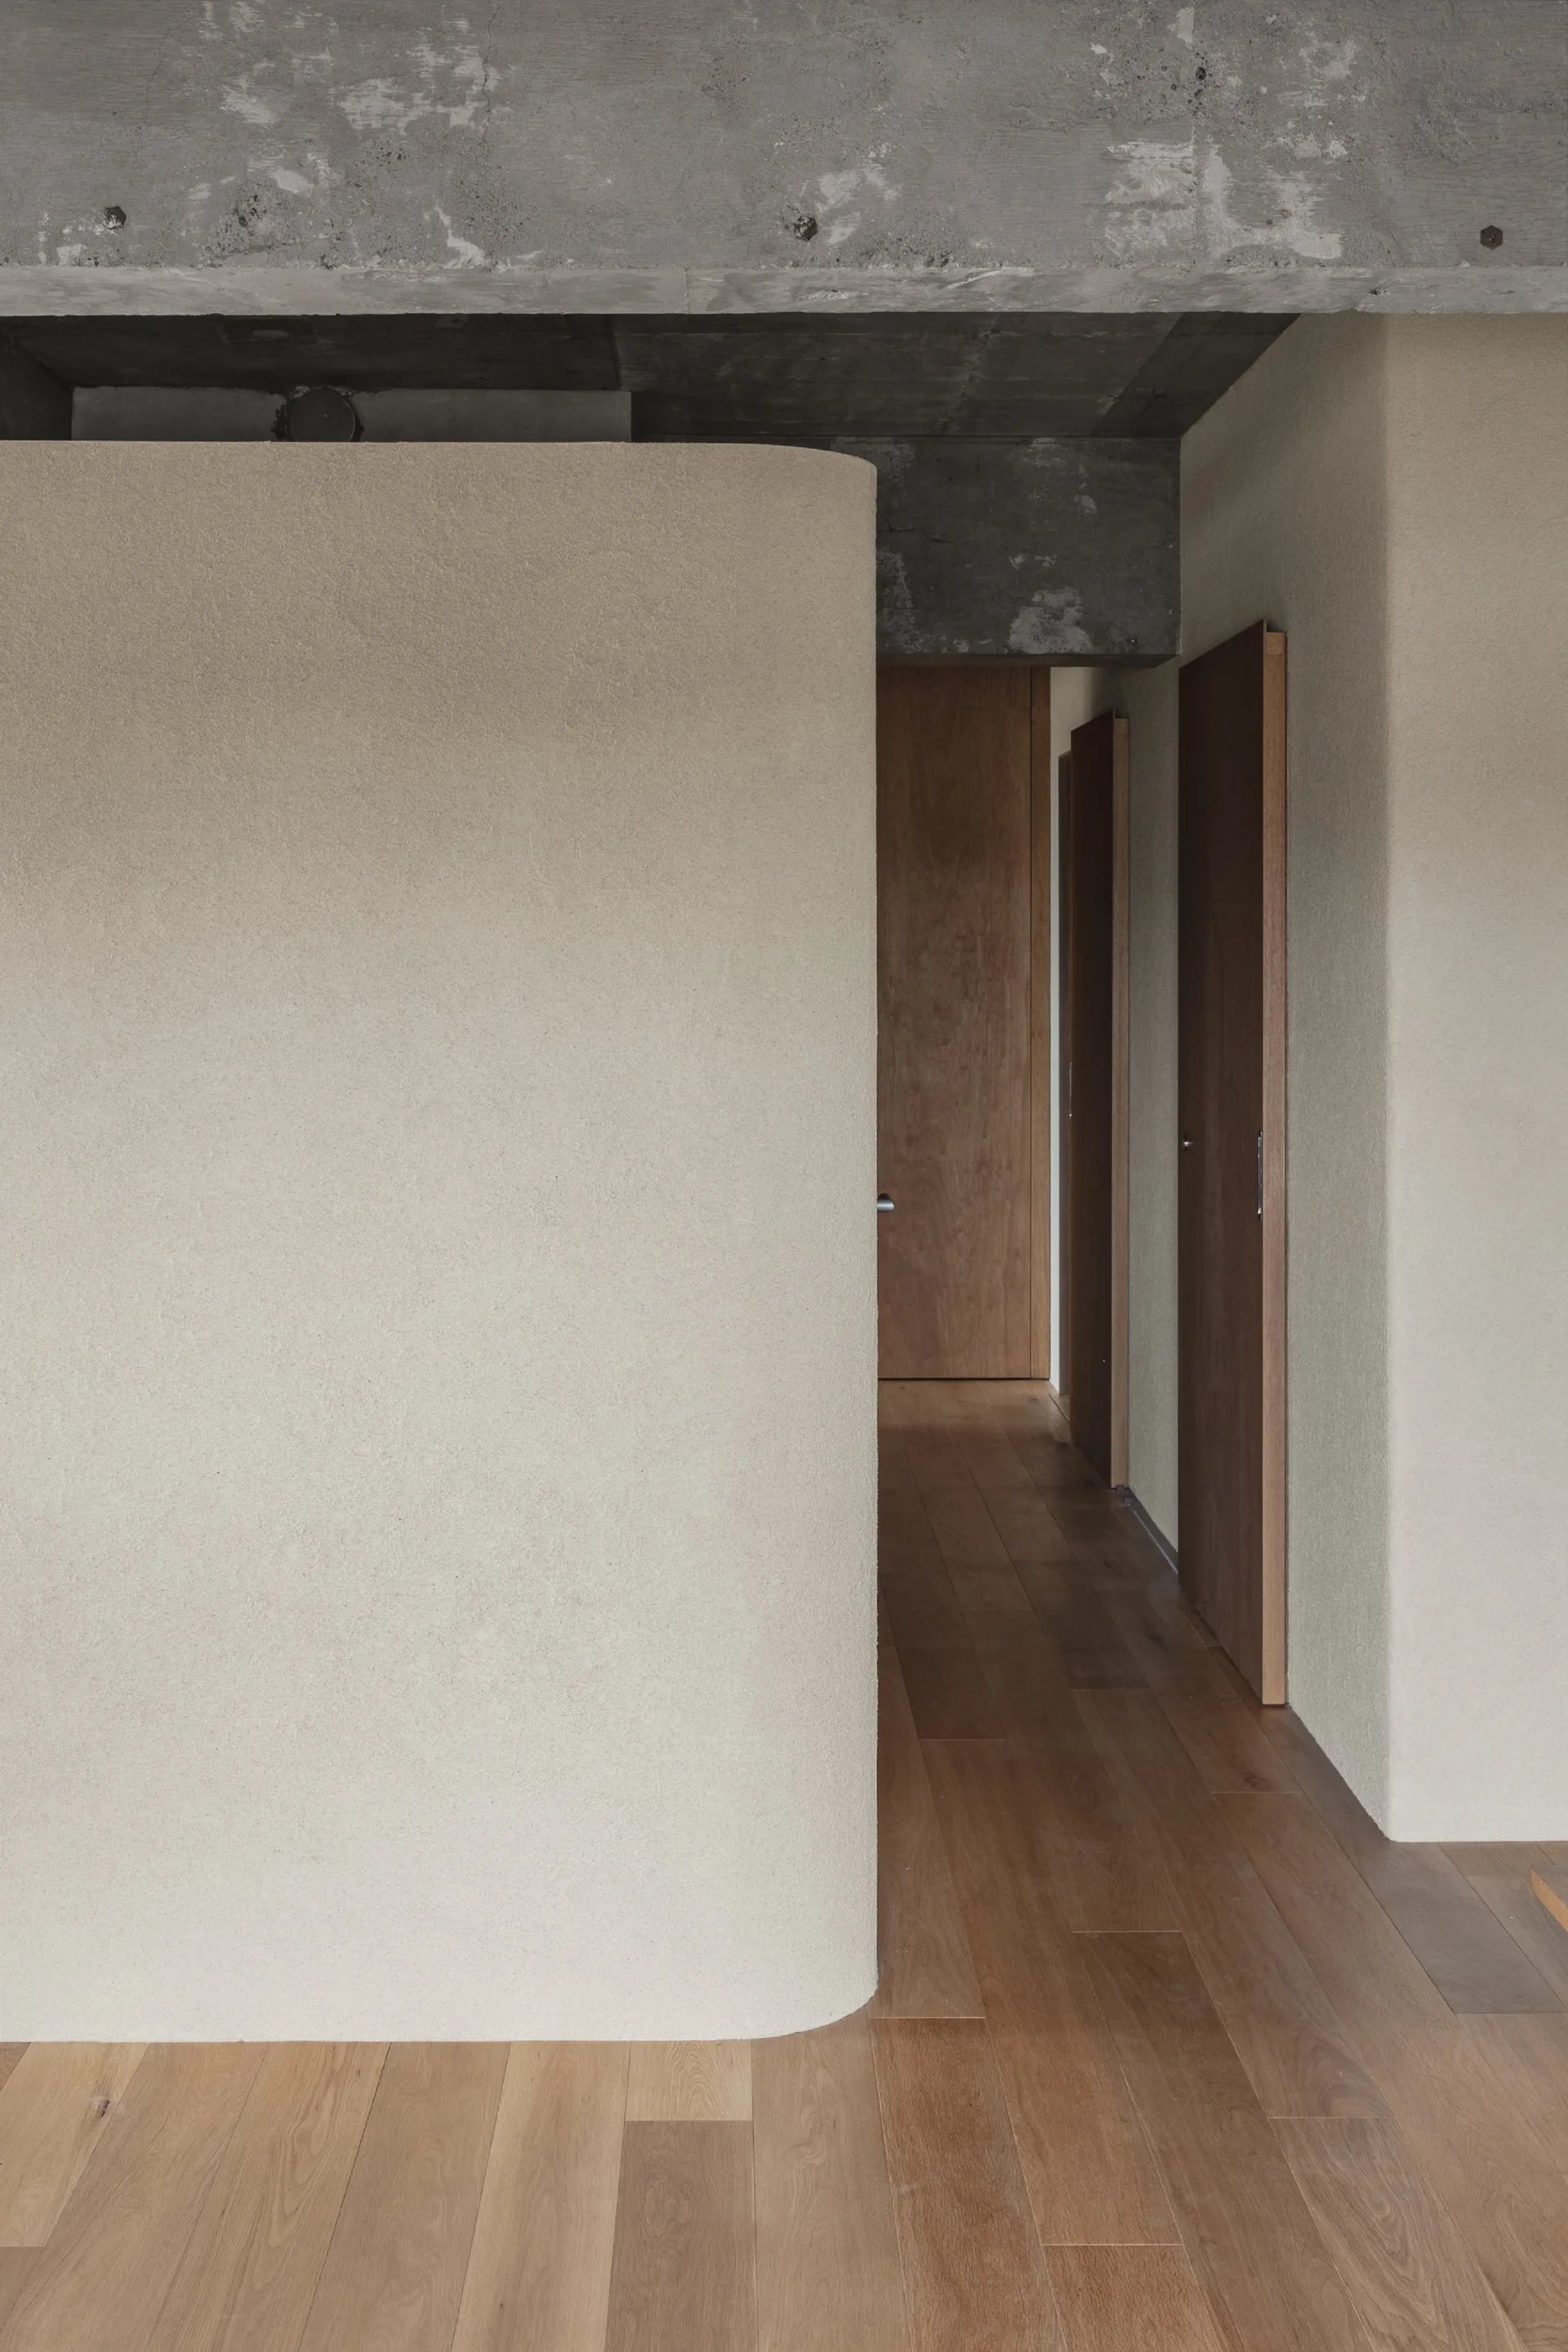
A minimalist hallway features a curved beige plaster wall, natural wood flooring and doors, and an exposed concrete ceiling beam.
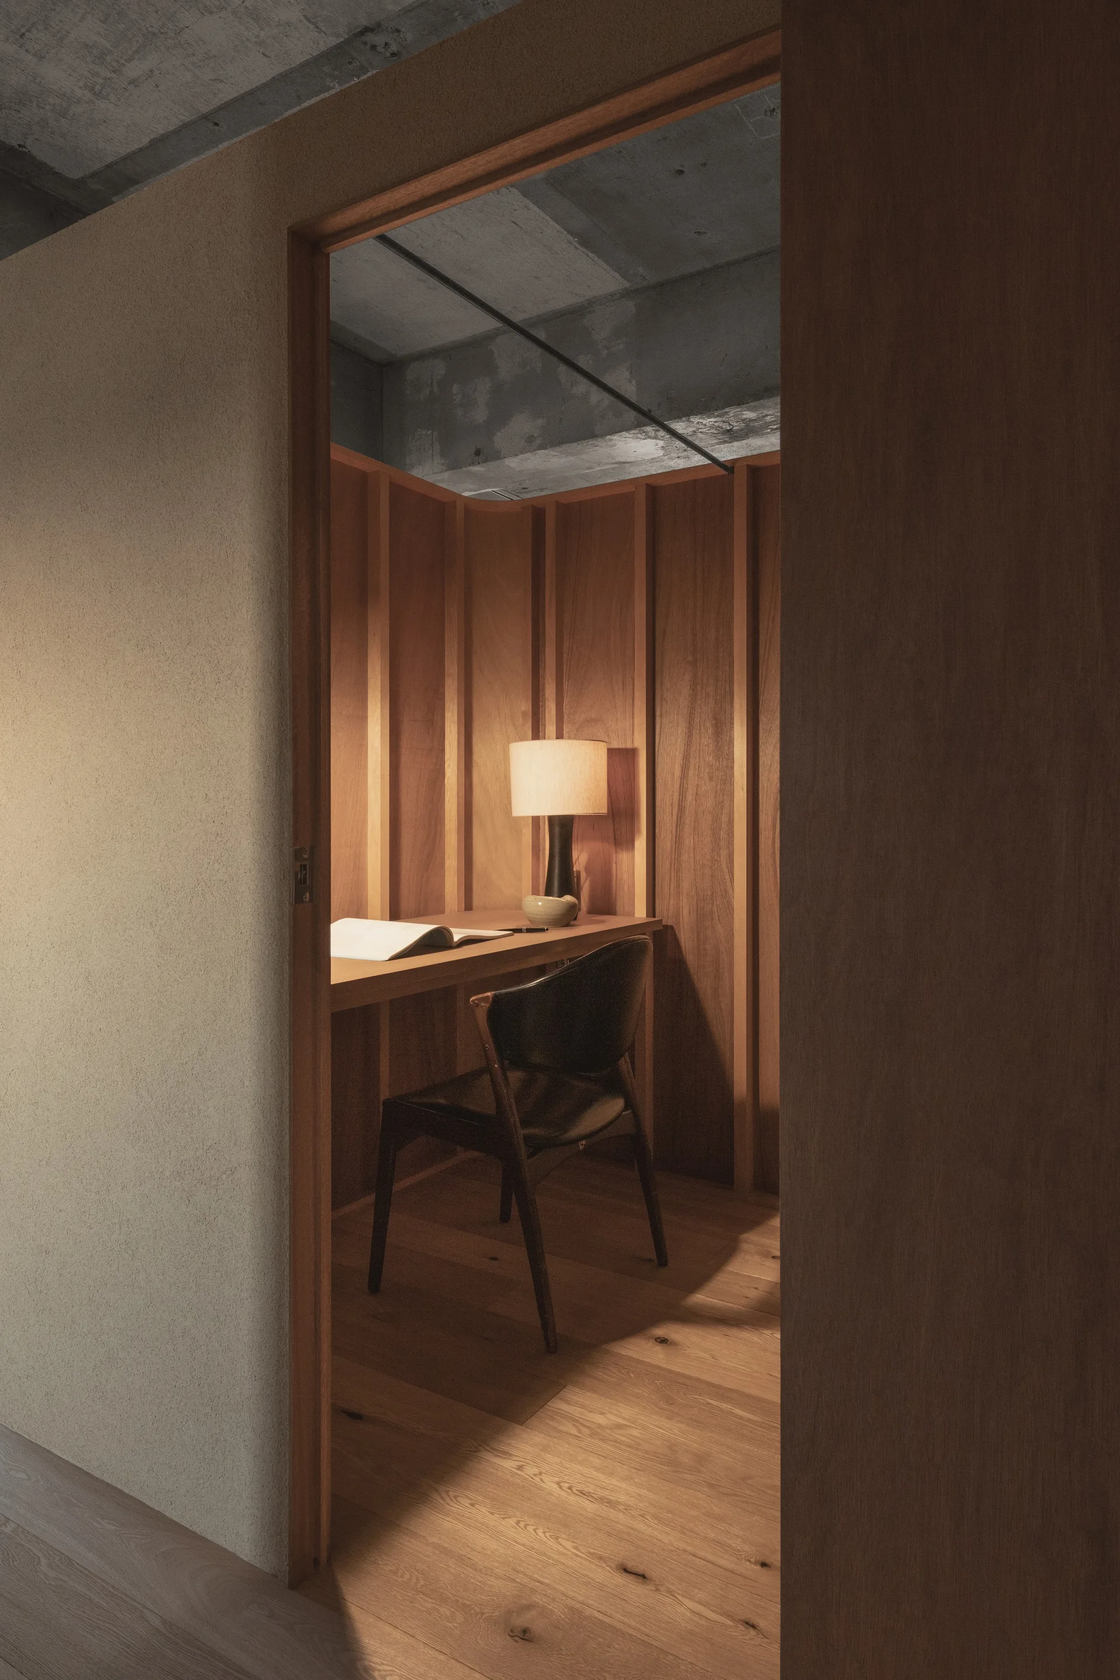
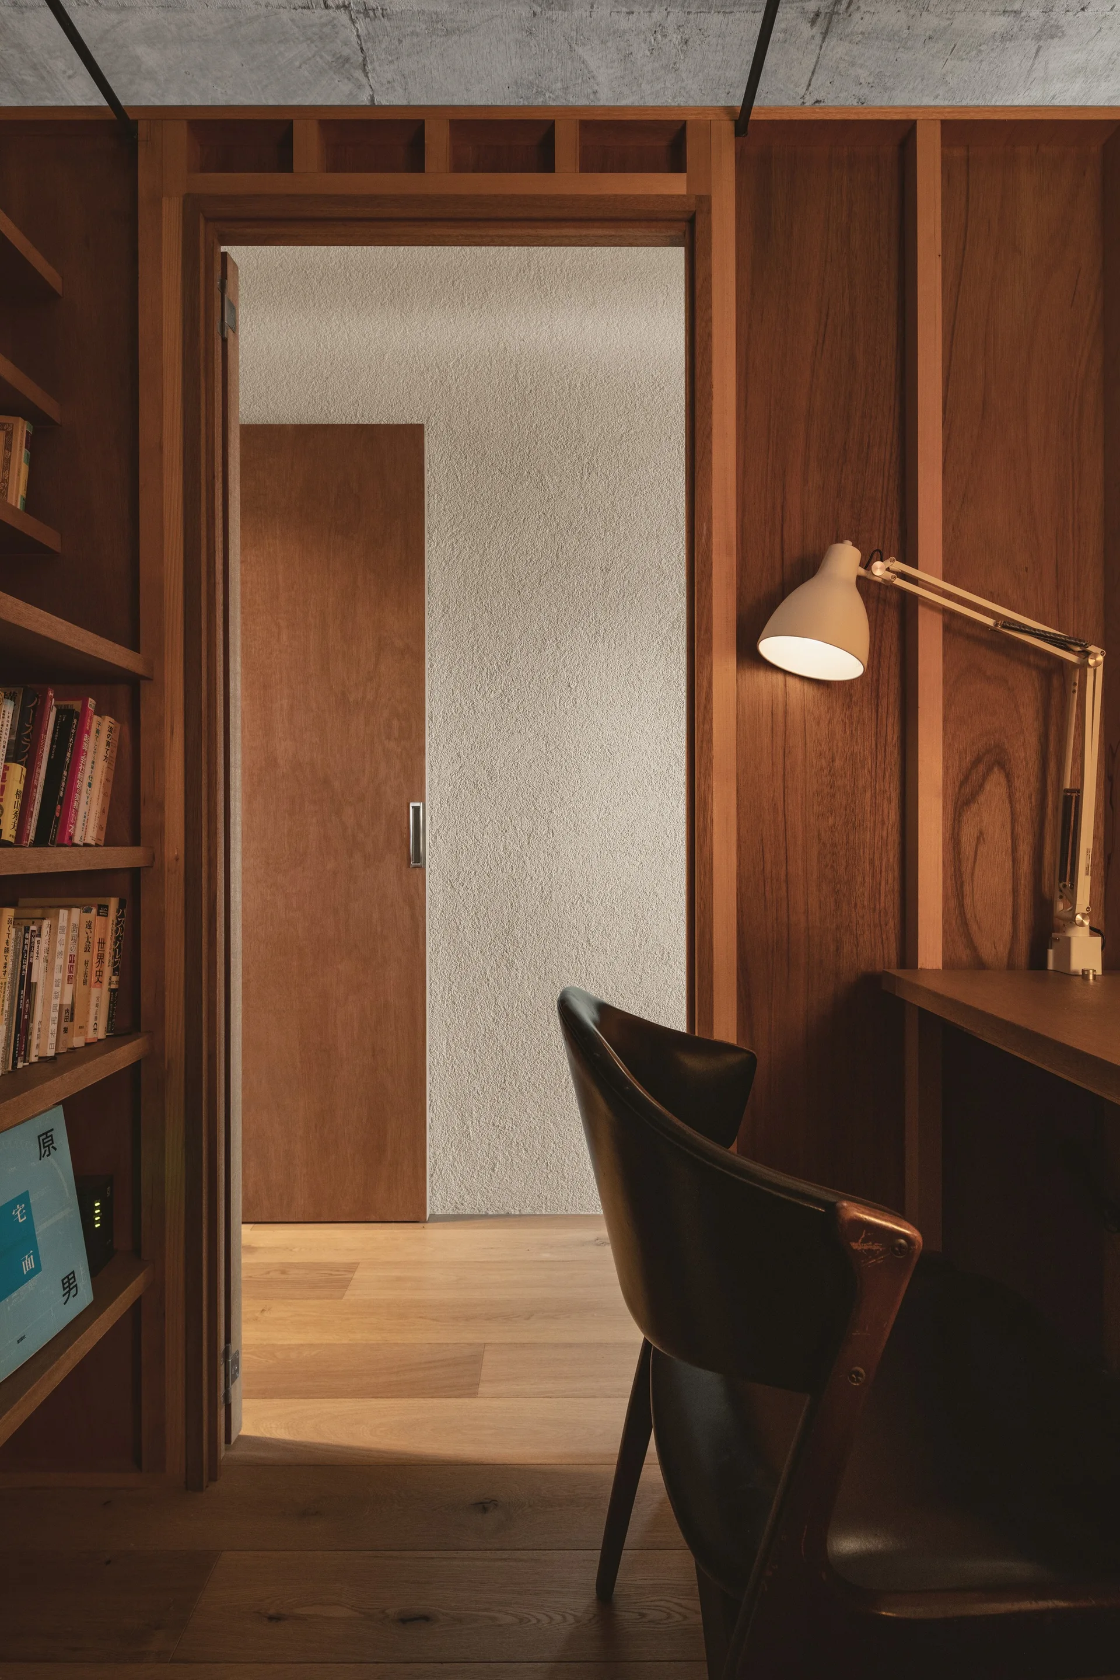
View through a doorway into a small workspace with vertical wood paneling, a built-in wooden desk, a black chair, and an exposed concrete ceiling.
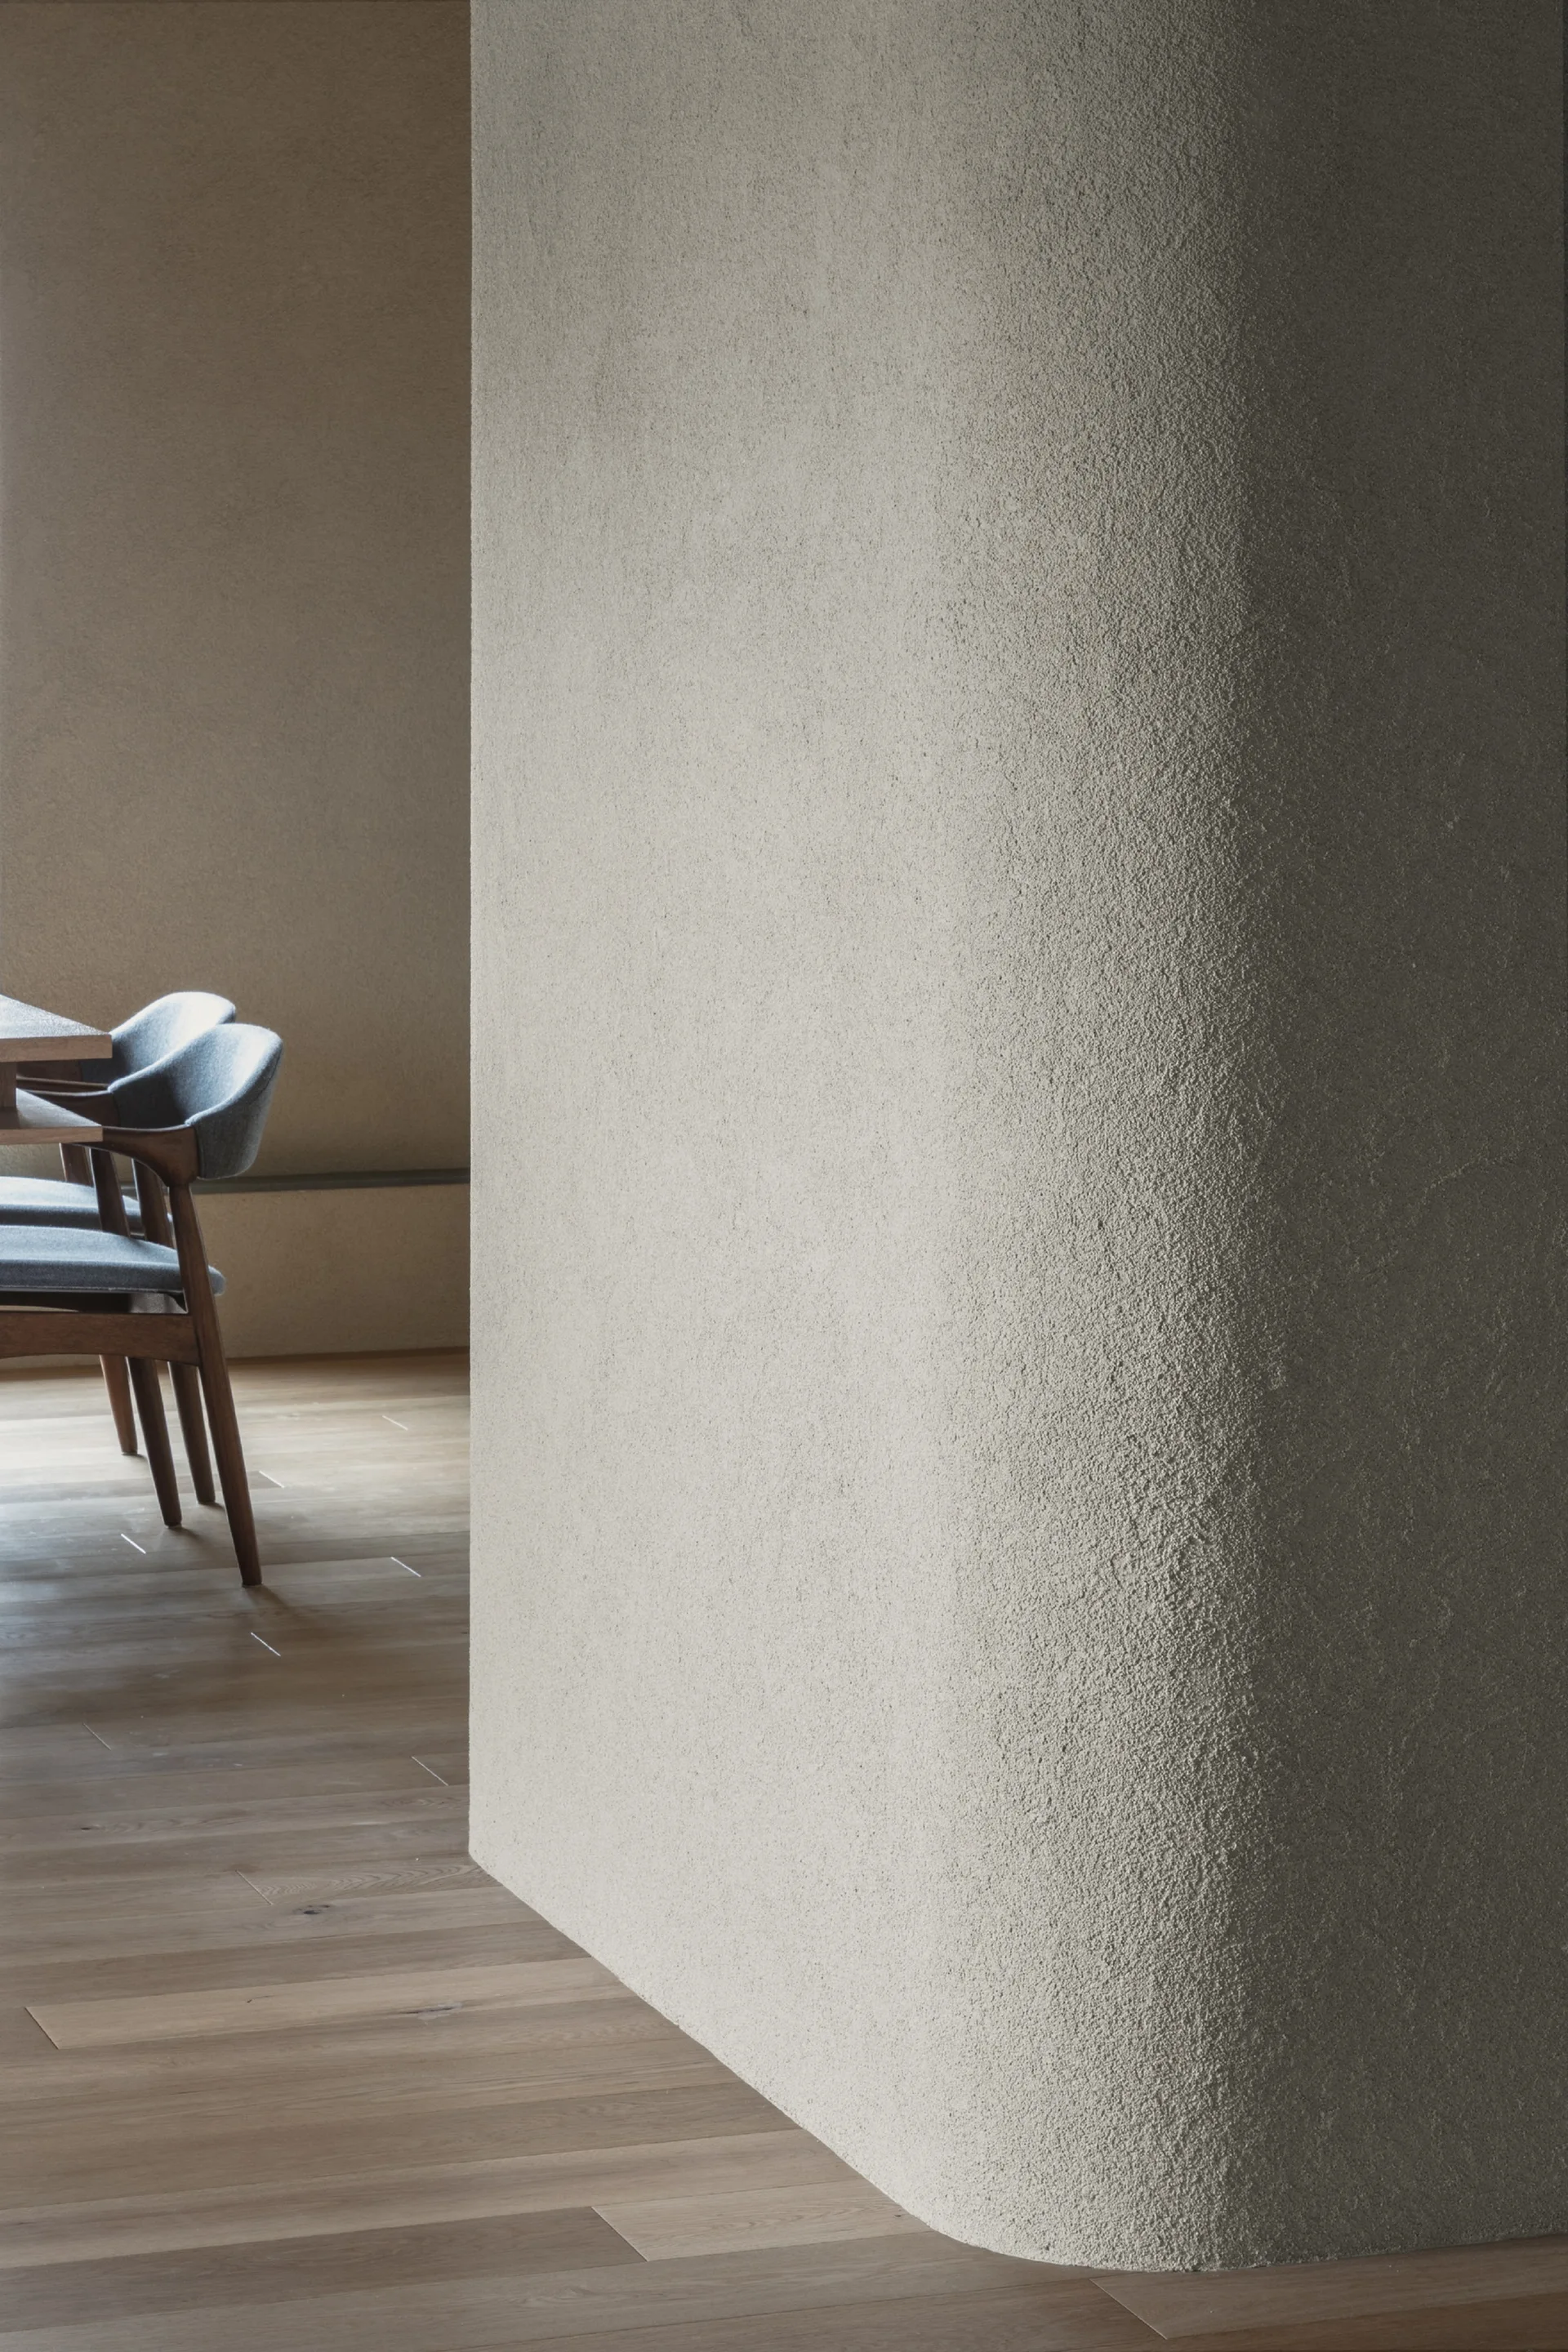
A curved textured plaster wall partition stands next to a wooden dining set with upholstered chairs on light hardwood flooring.
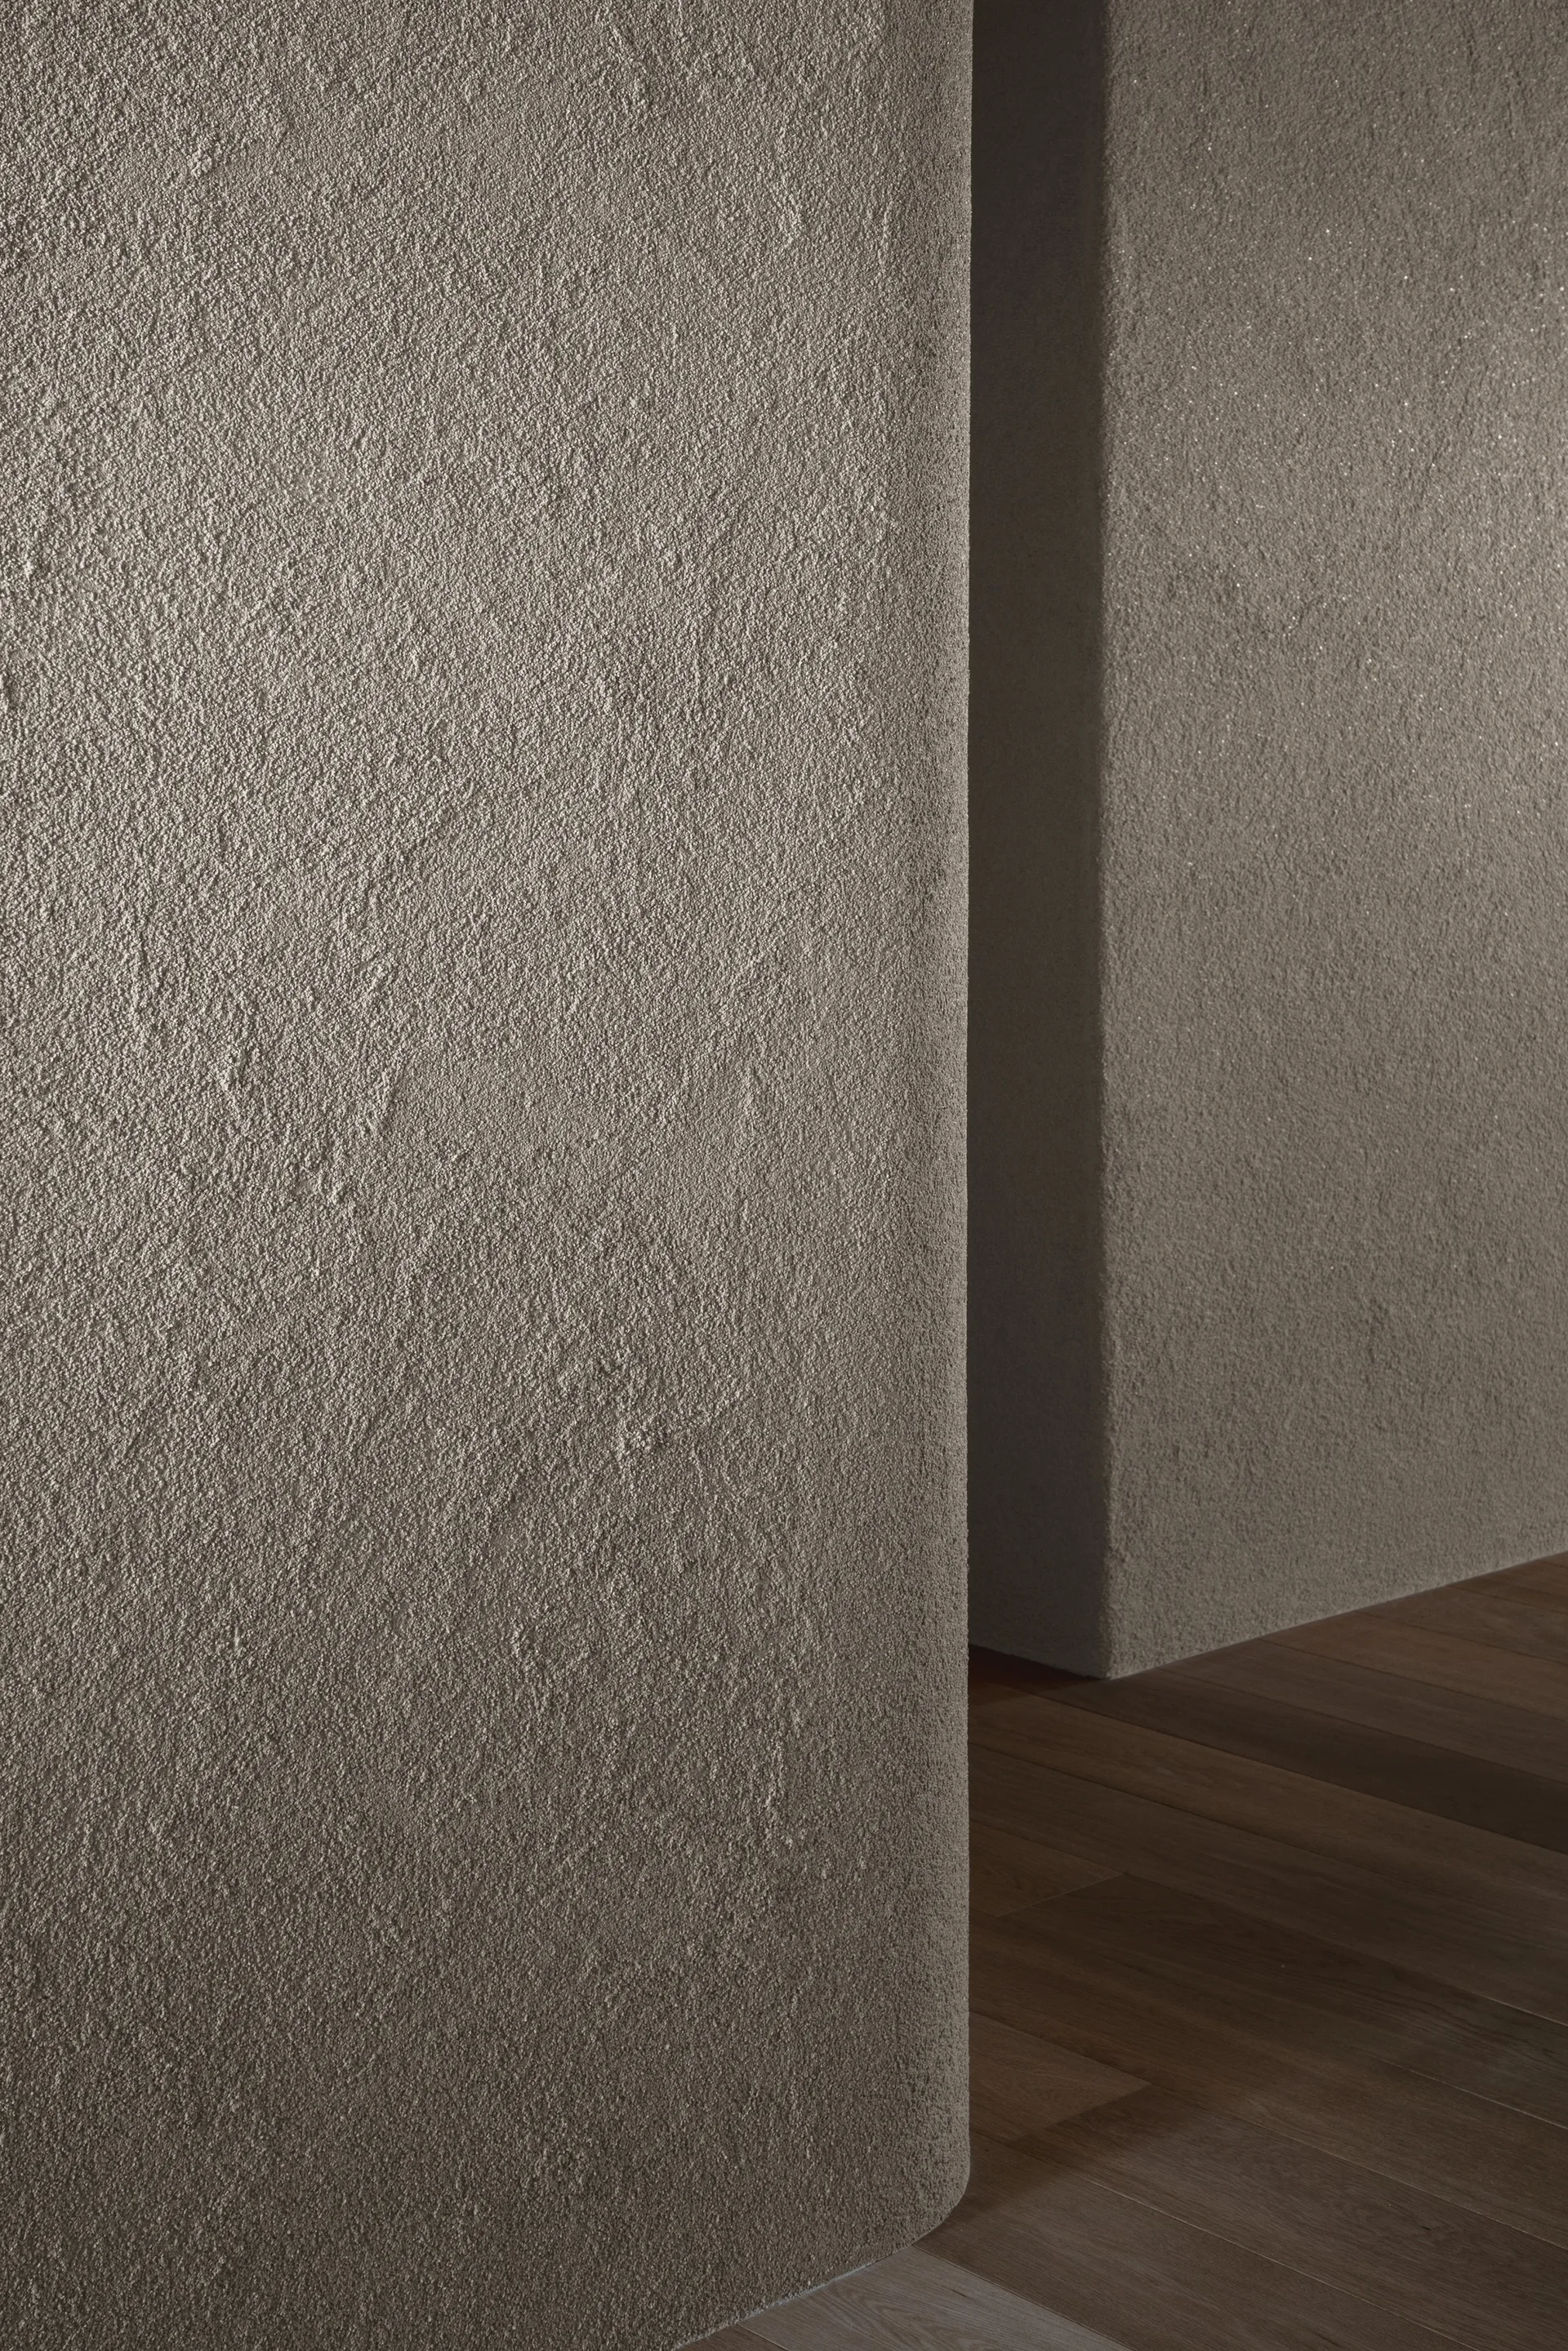
A close-up of a textured greige plaster wall with a curved corner meeting dark hardwood flooring.
A minimalist hallway features a pebbled entry transition, integrated wood closets with a floating bench, and textured plaster walls.
A small home office workspace with vertical wood paneling, an integrated desk with a task lamp, a leather chair, and a doorway.
A close-up of an interior architectural detail showing a wooden structure with an oval lattice window beside a raw concrete beam and textured plaster wall.