Skip to content

PROJECT

Fusuma-e House and Office

by knof

14 images

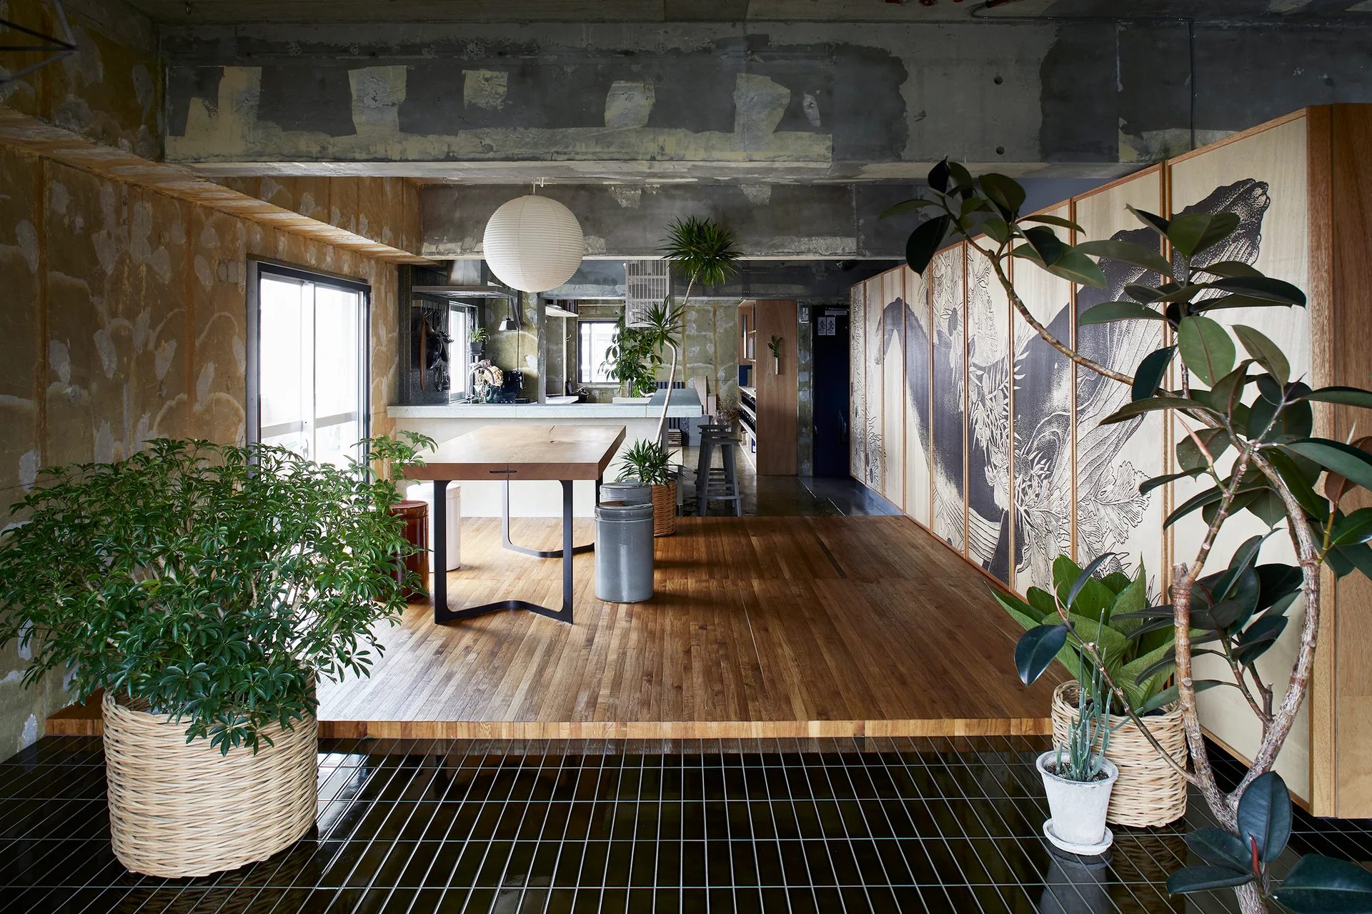
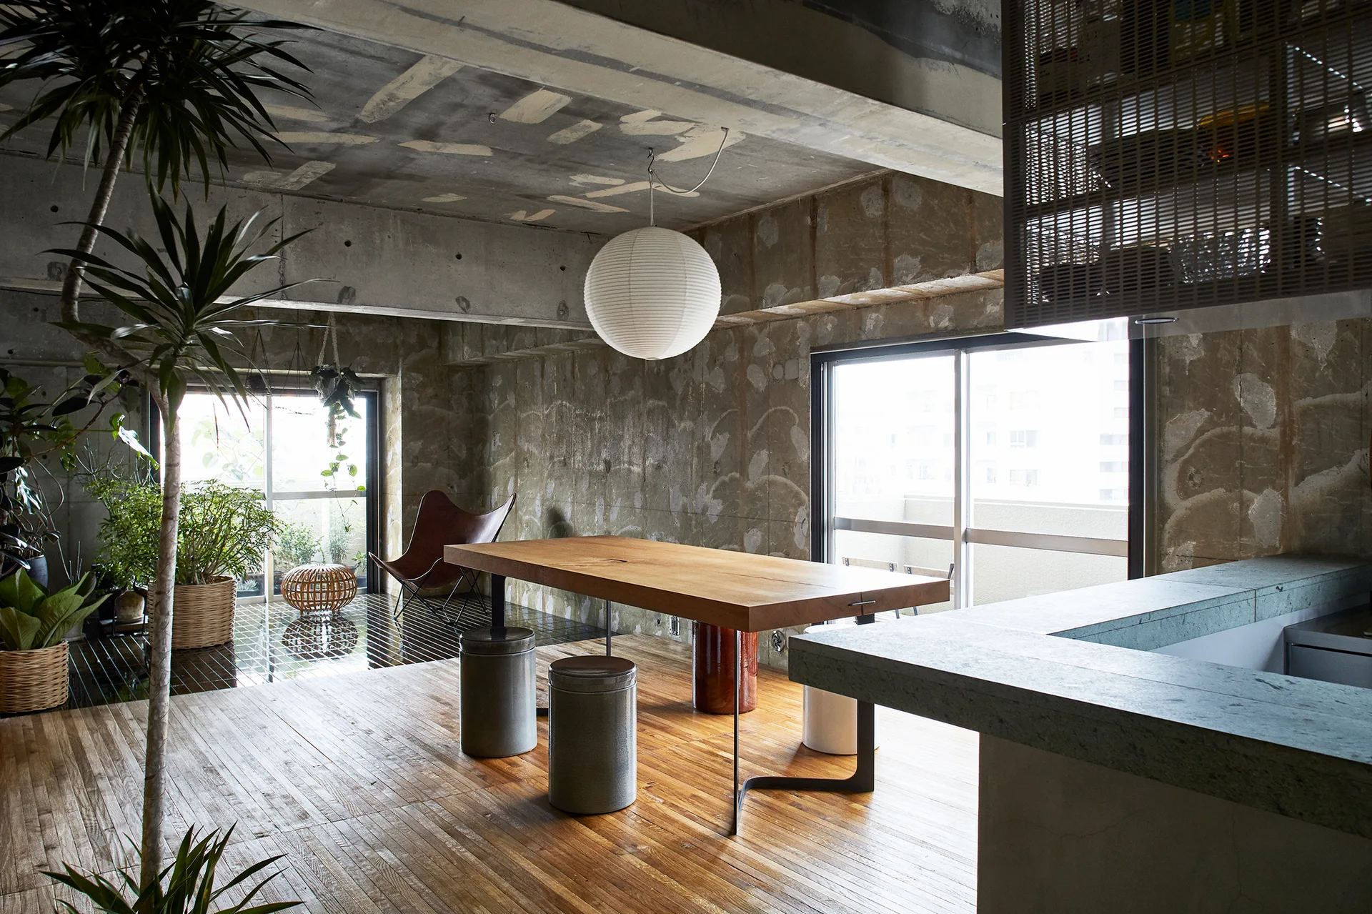
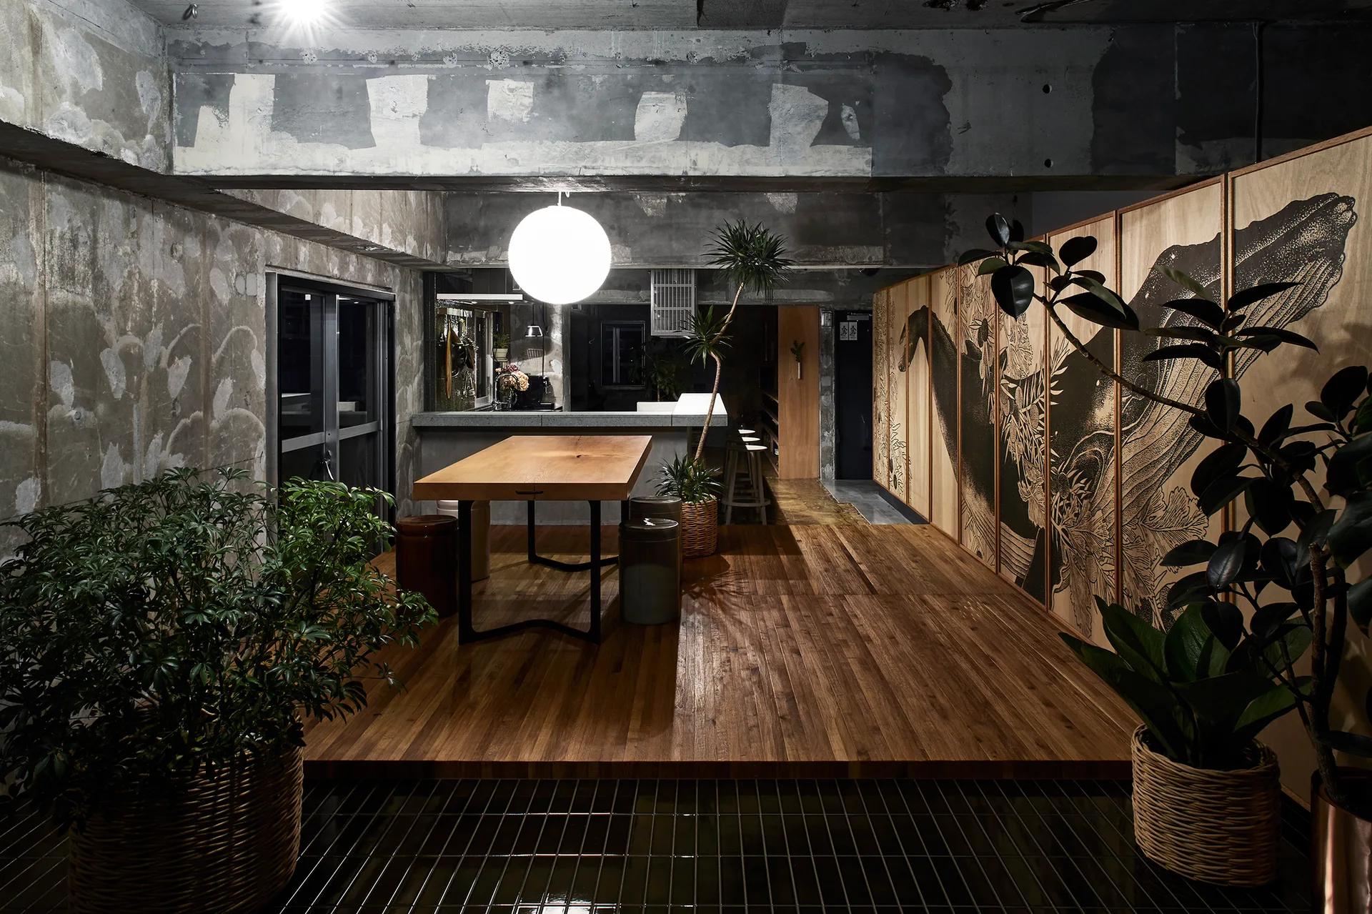
An industrial open-plan dining space with a raised wooden platform, exposed concrete walls, a round paper pendant, and large graphic art cabinets.
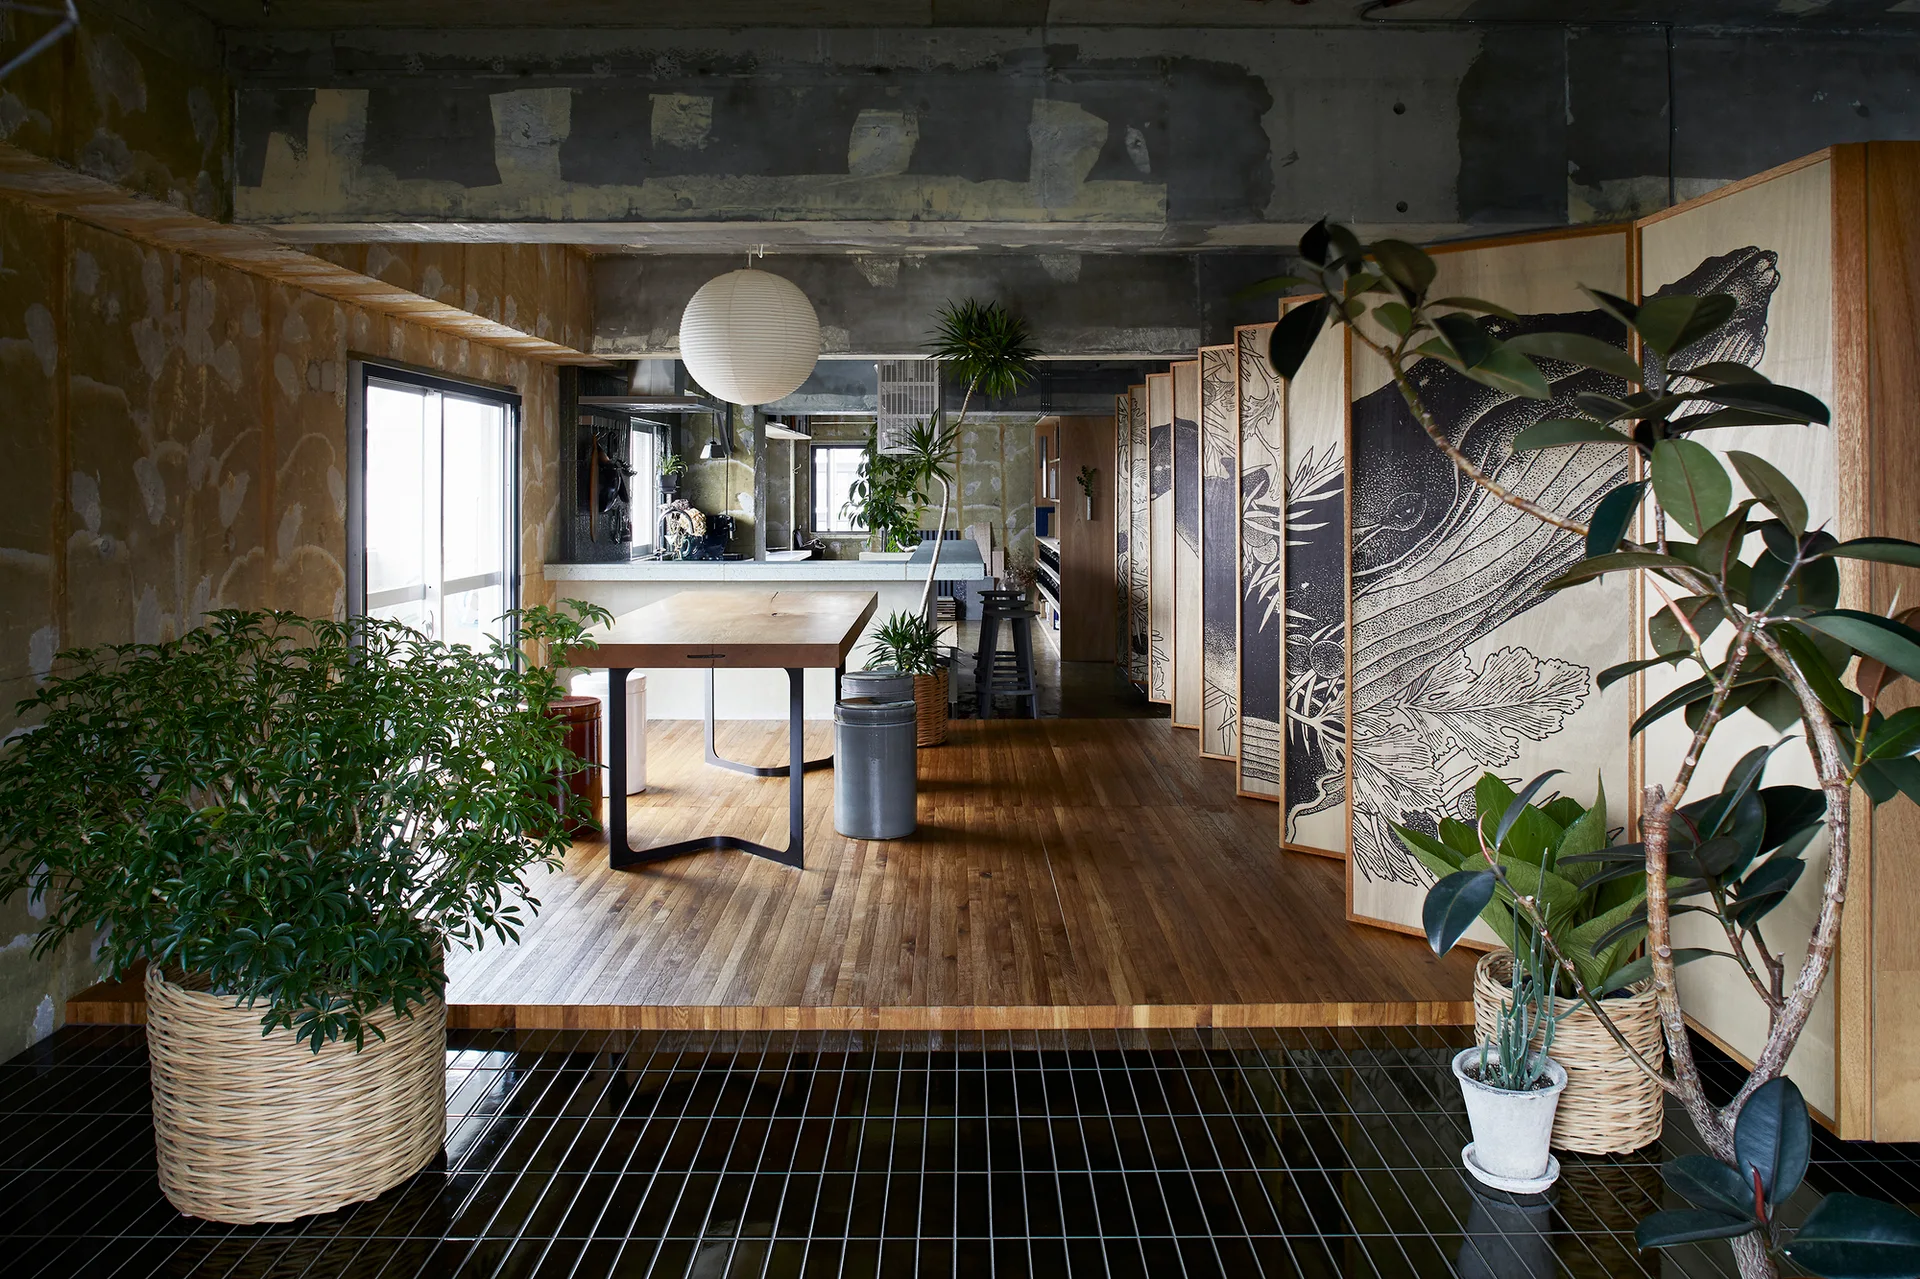
An open-plan dining area features raw concrete walls, warm wood flooring, a wooden table, and large sliding screen panels with black ink drawings.
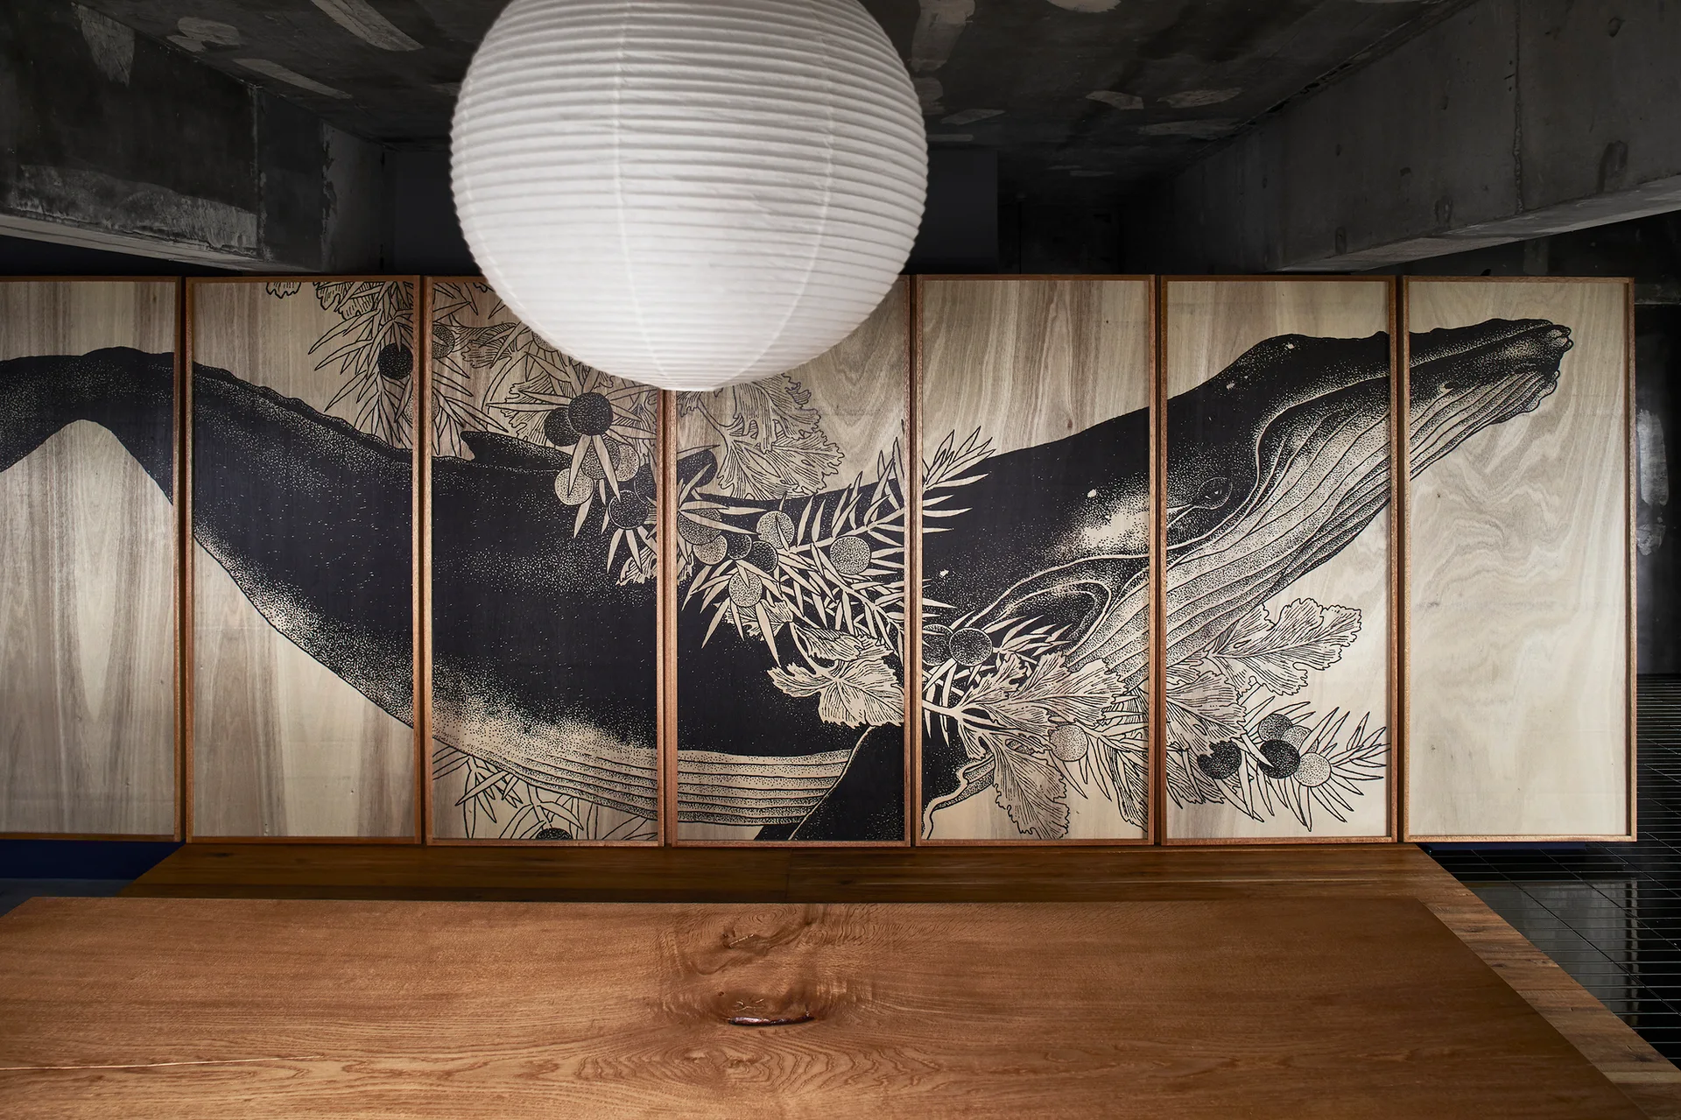
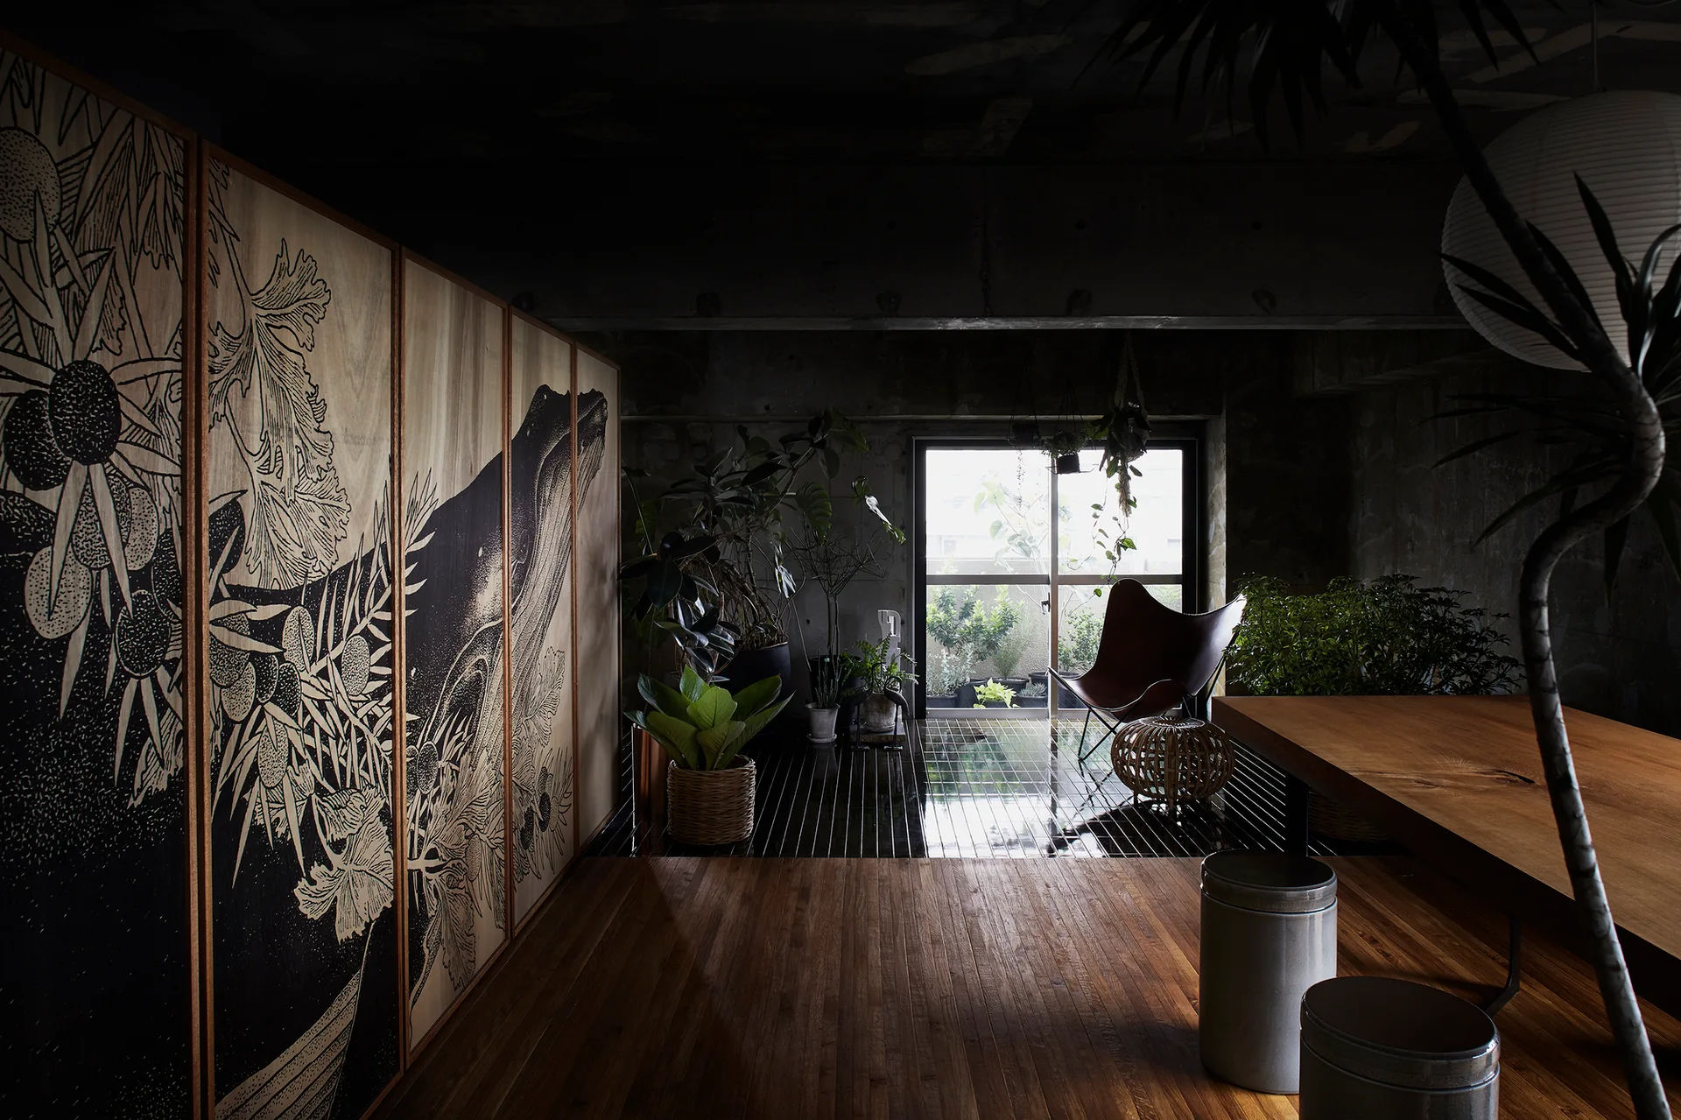
Large wood panels featuring a black ink whale illustration behind a wooden dining table and a white paper lantern.
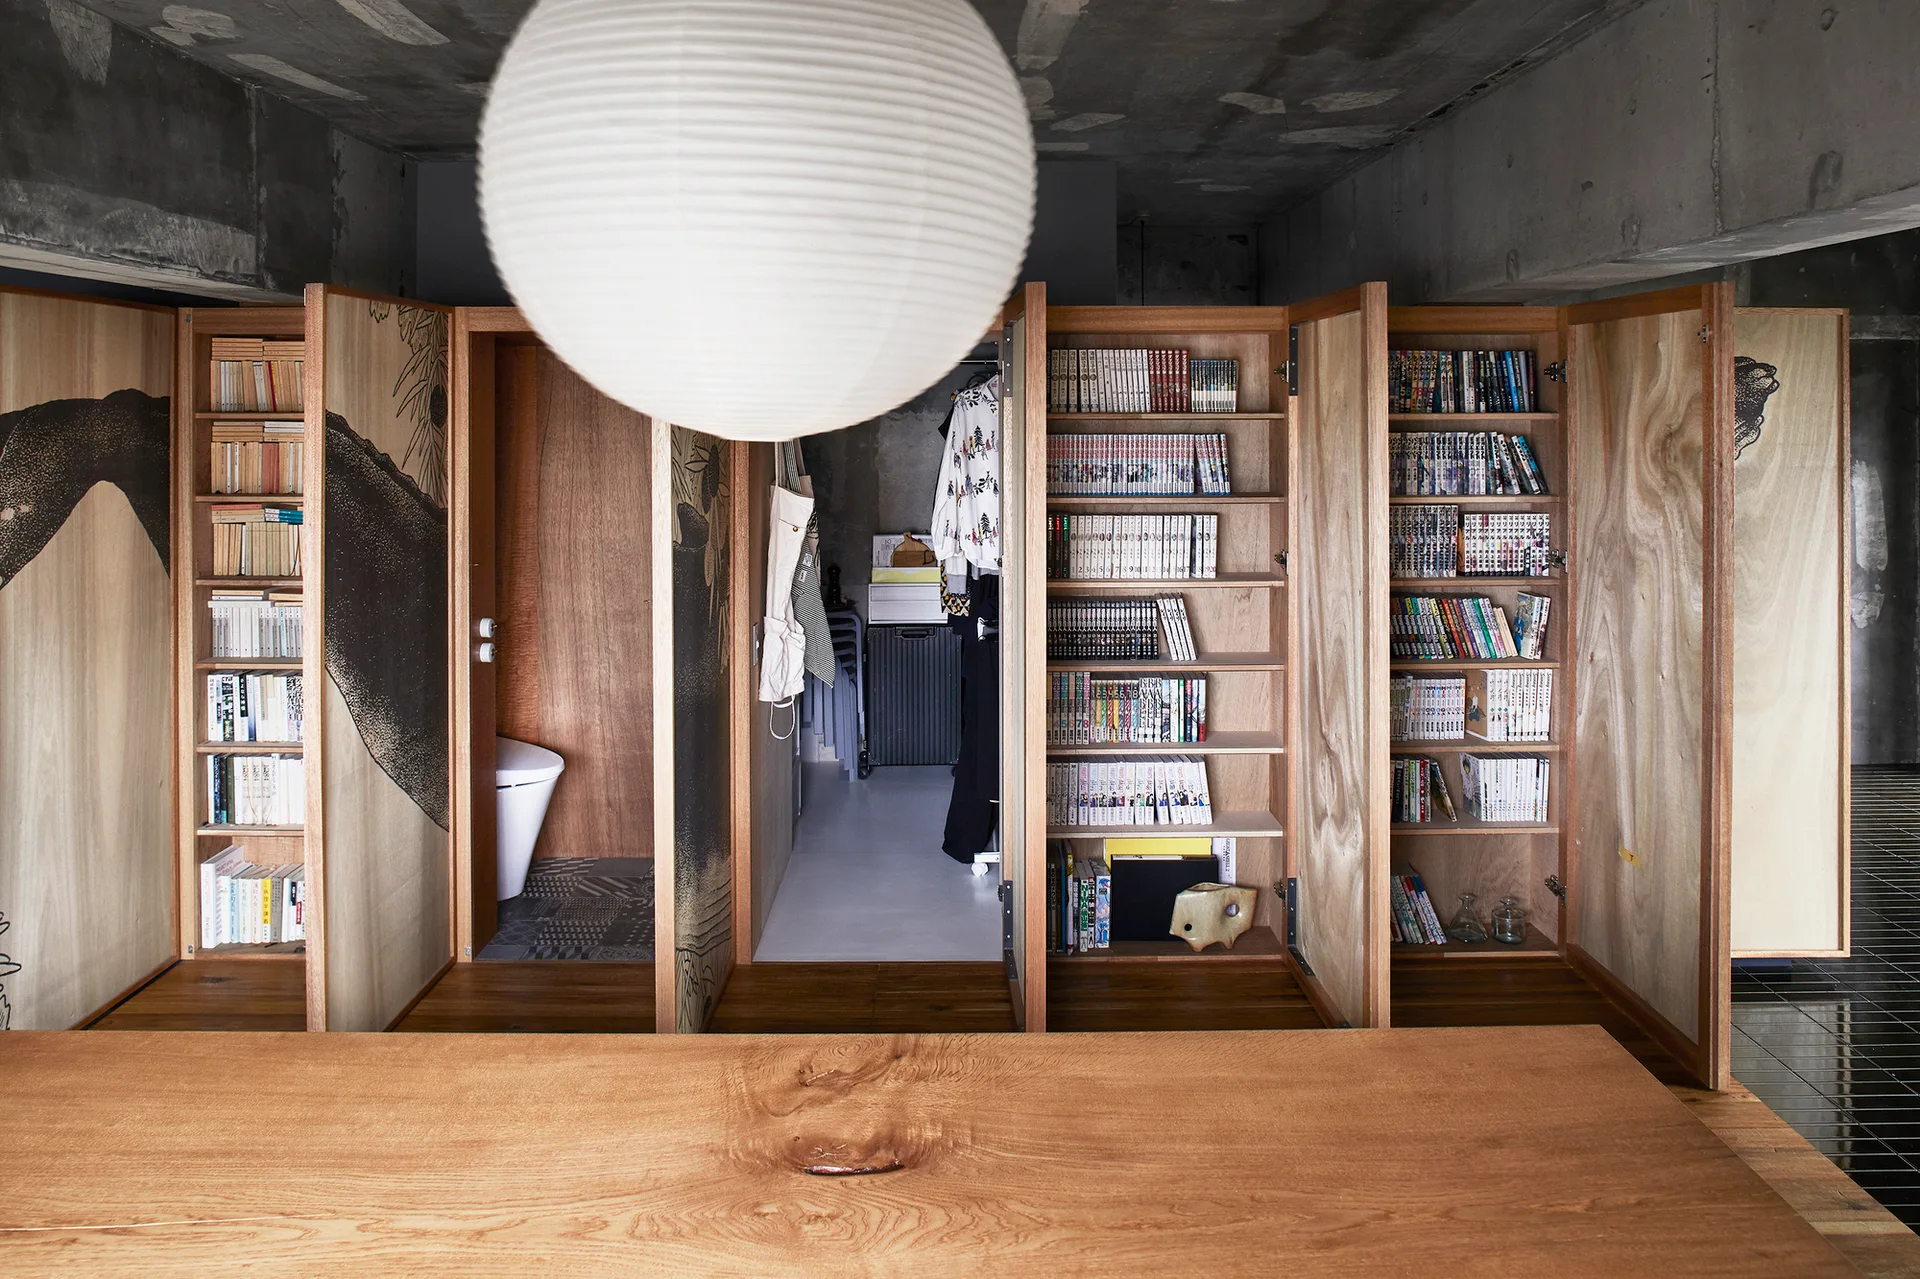
Wooden partition walls with integrated bookshelves stand under an exposed concrete ceiling behind a large wood table.
An industrial-style dining room featuring raw concrete walls, a long wooden table with cylindrical stools, and a hanging white paper lantern.
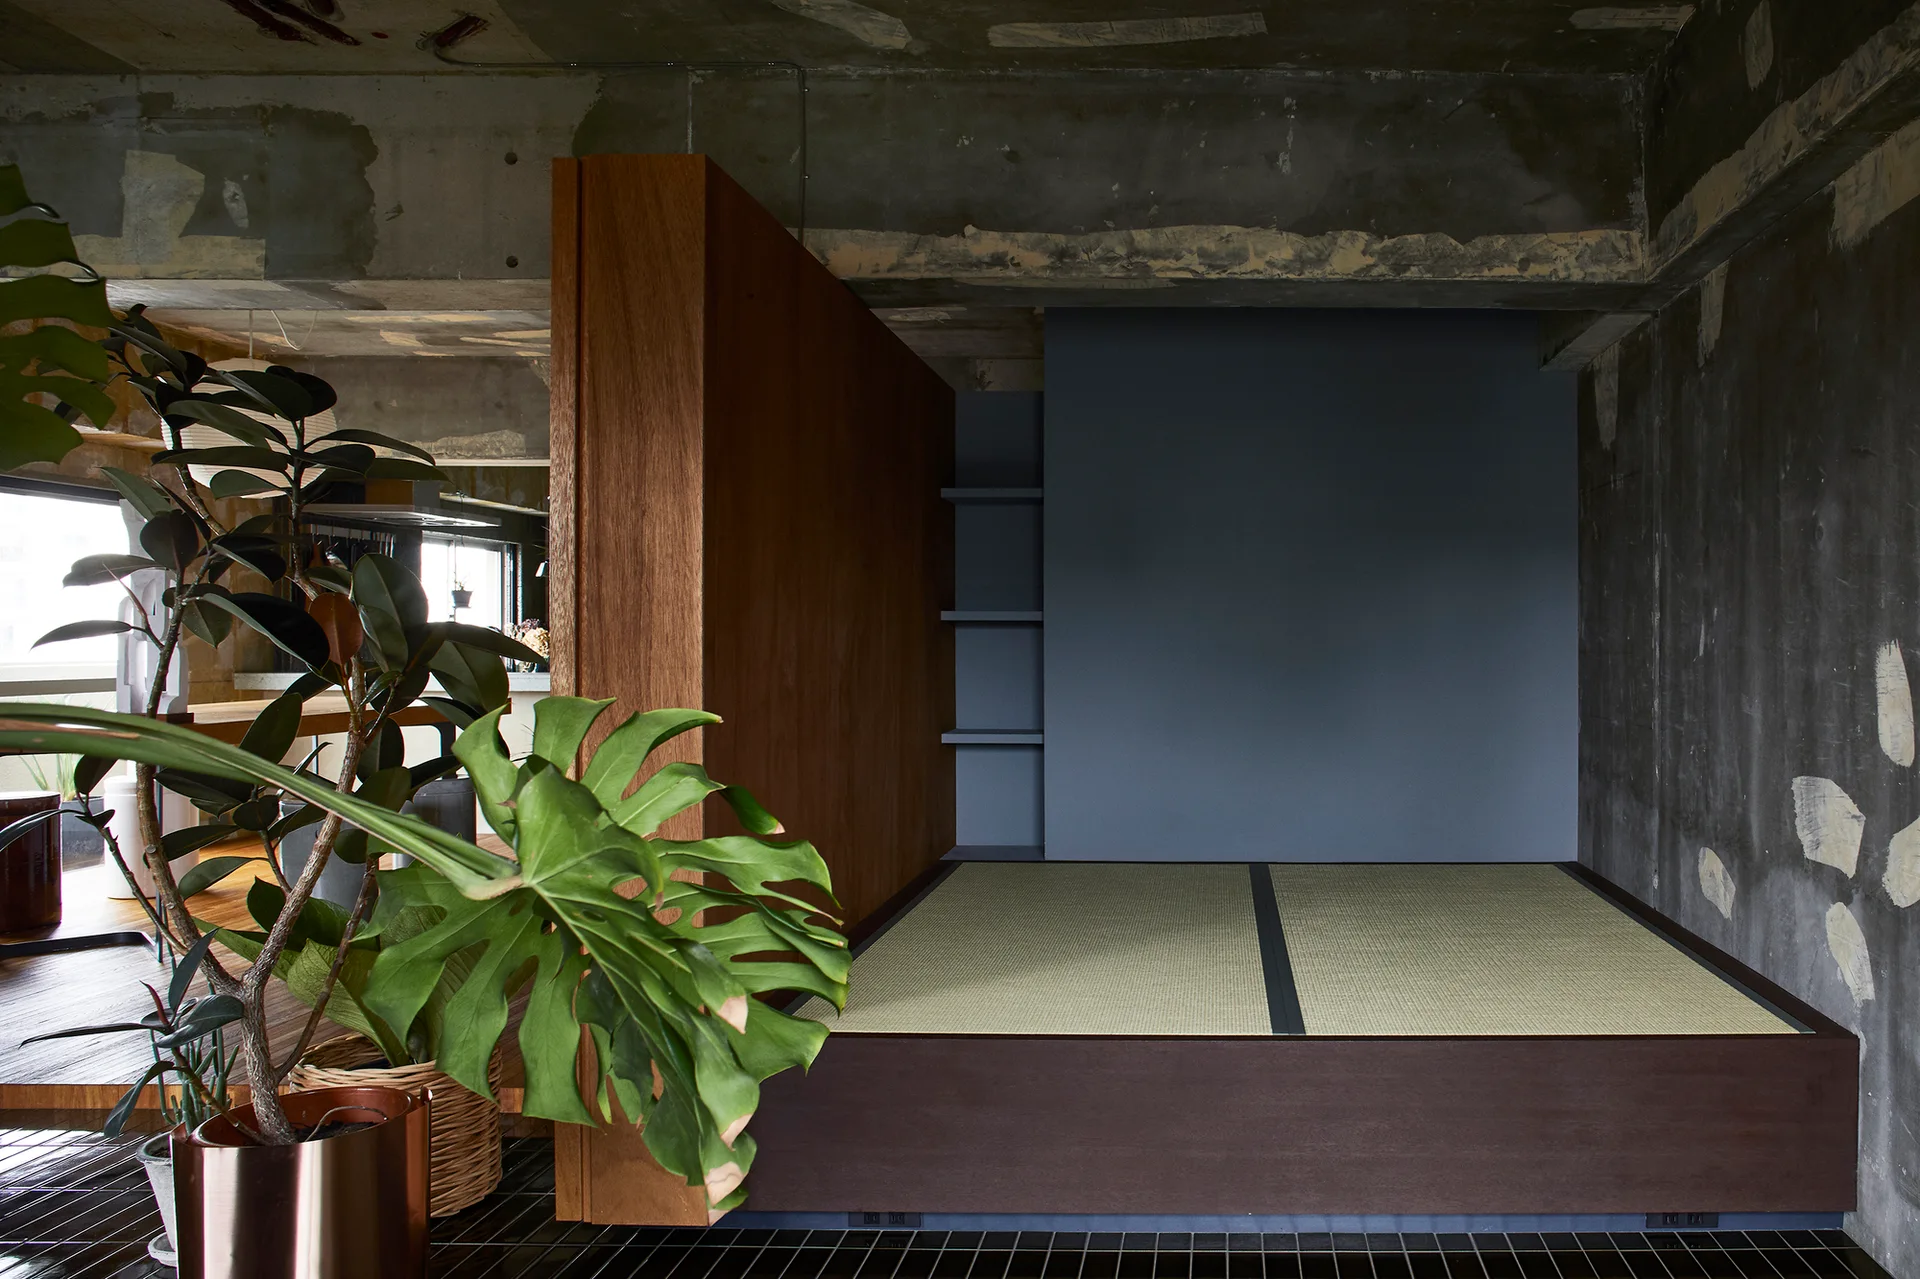
A raised platform with tatami mats sits next to a tall wood divider, set against raw concrete walls and a blue-grey painted alcove.
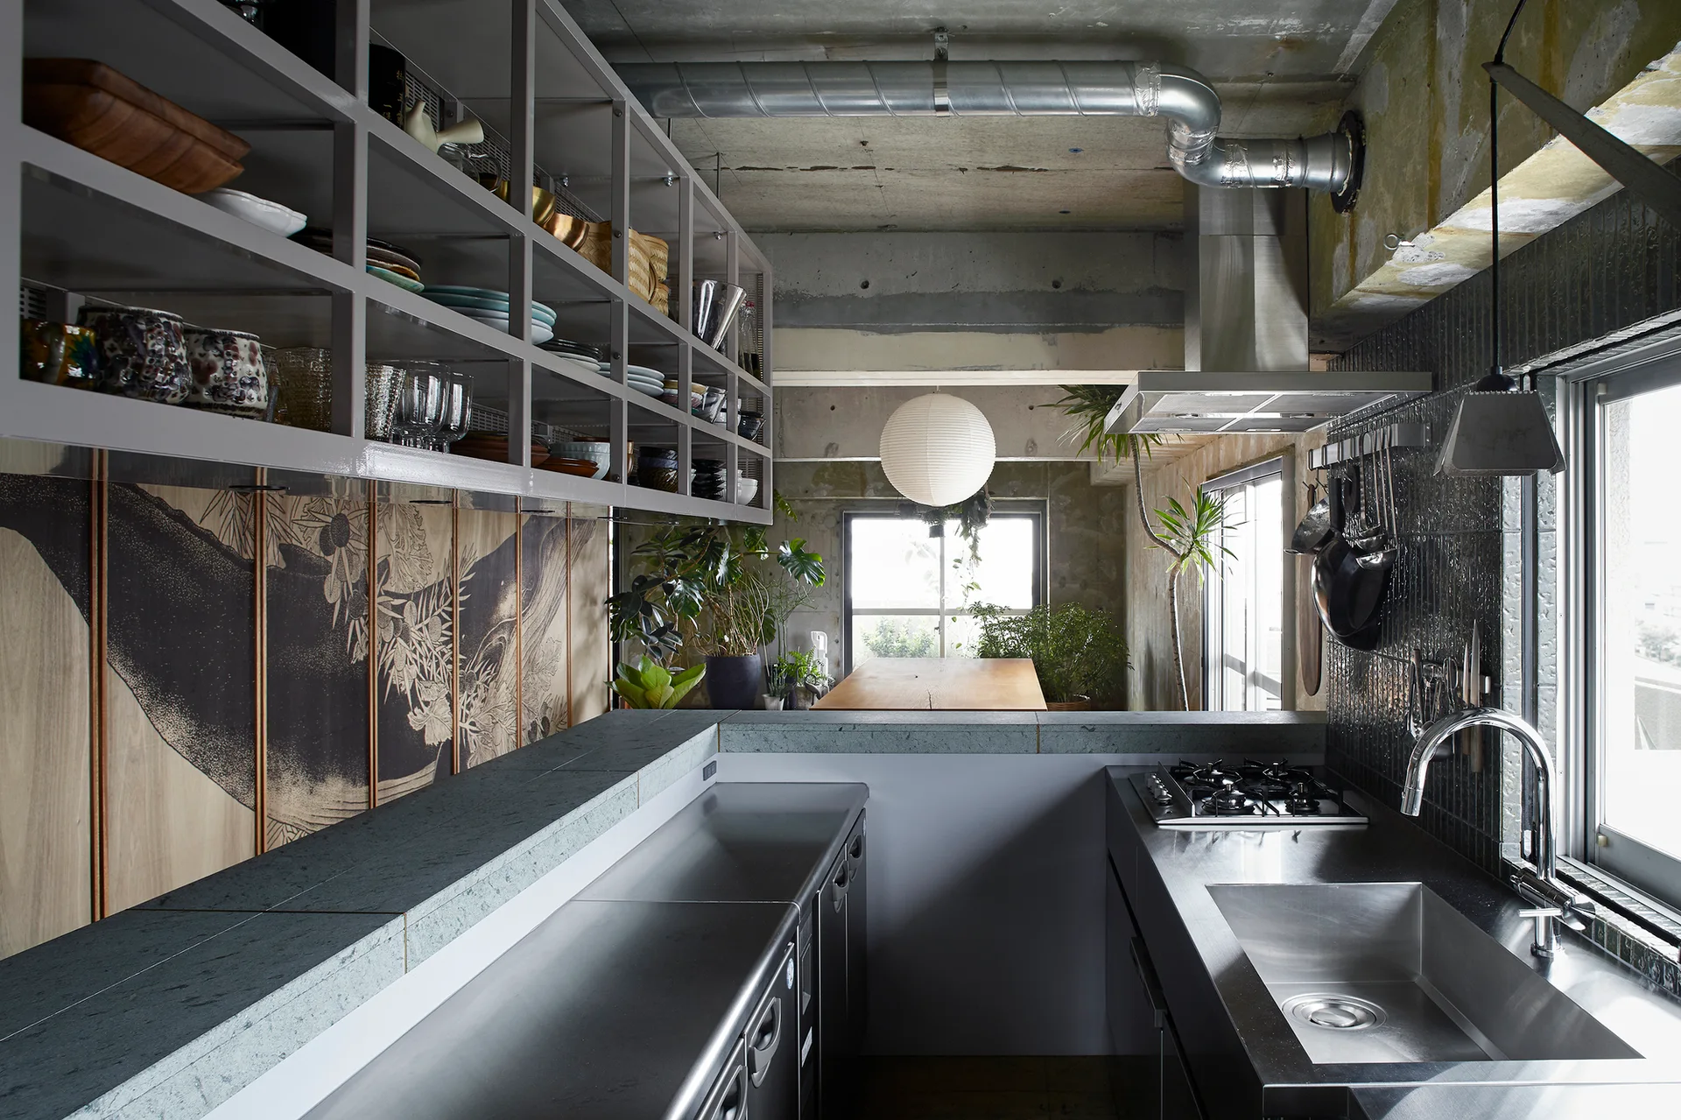
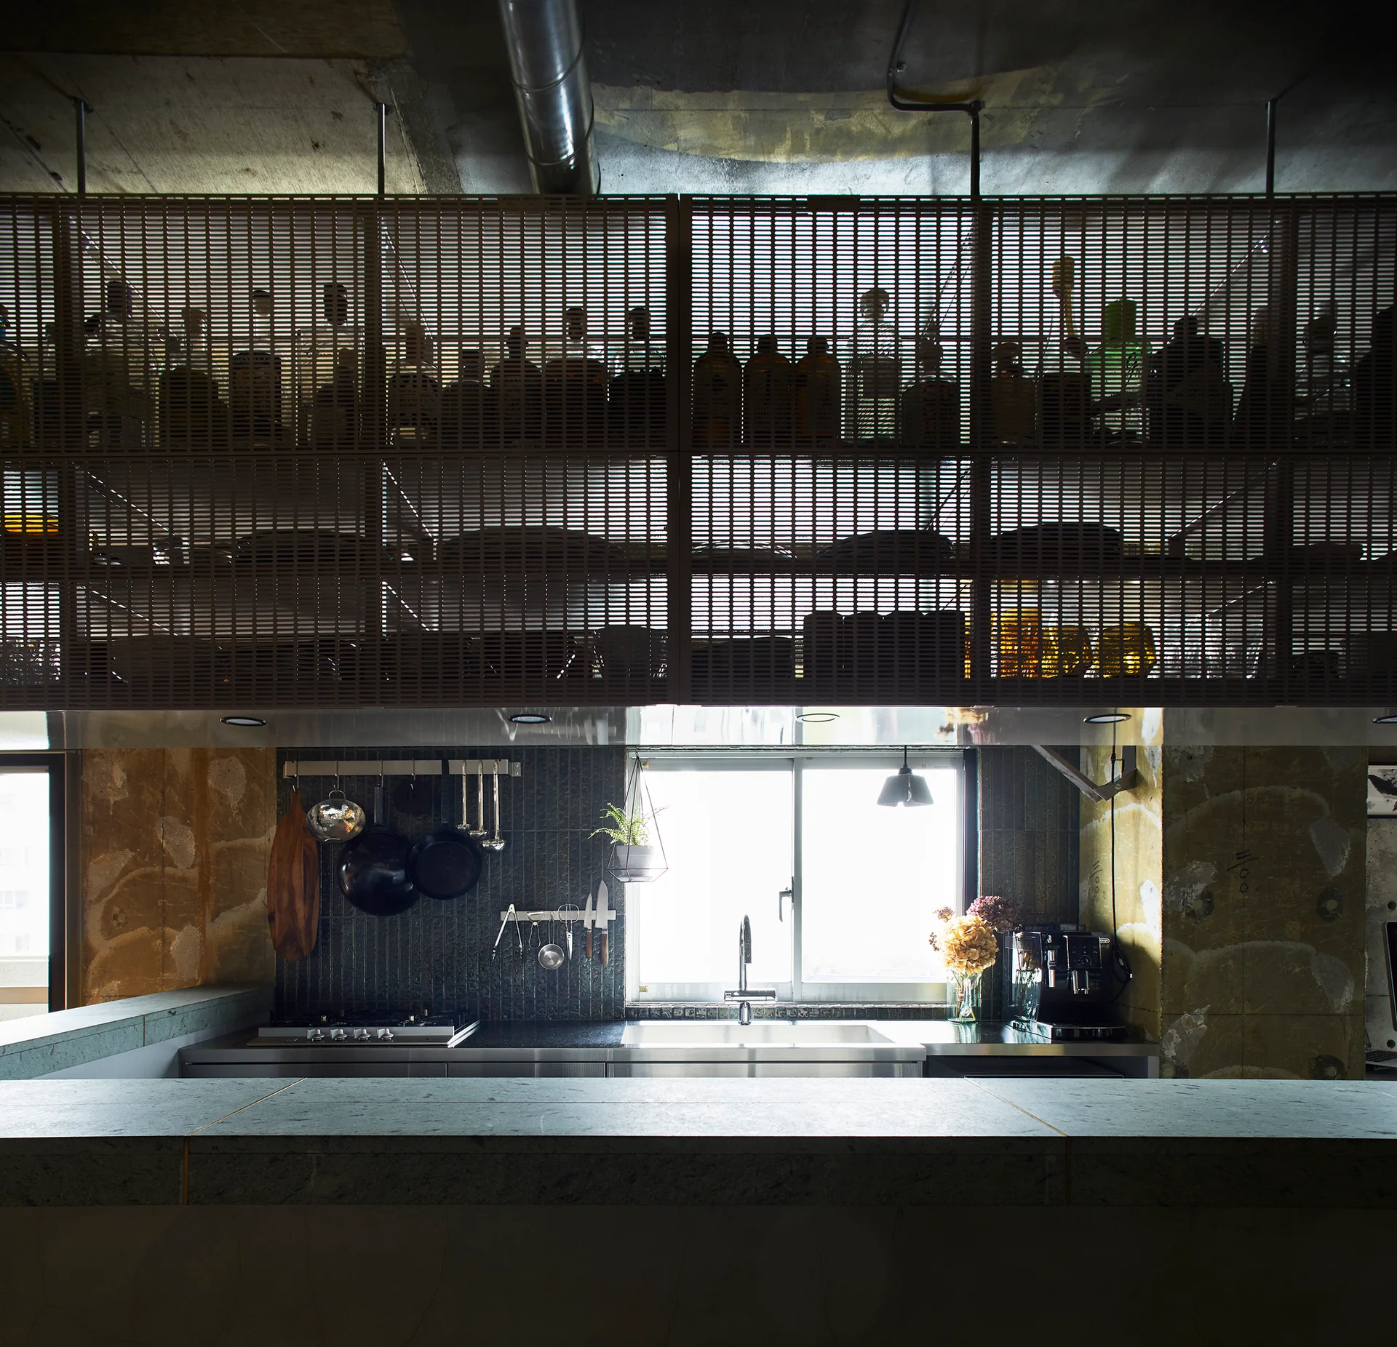
An industrial galley kitchen featuring stainless steel countertops, a raw concrete ceiling with exposed ductwork, and suspended grey grid shelving.
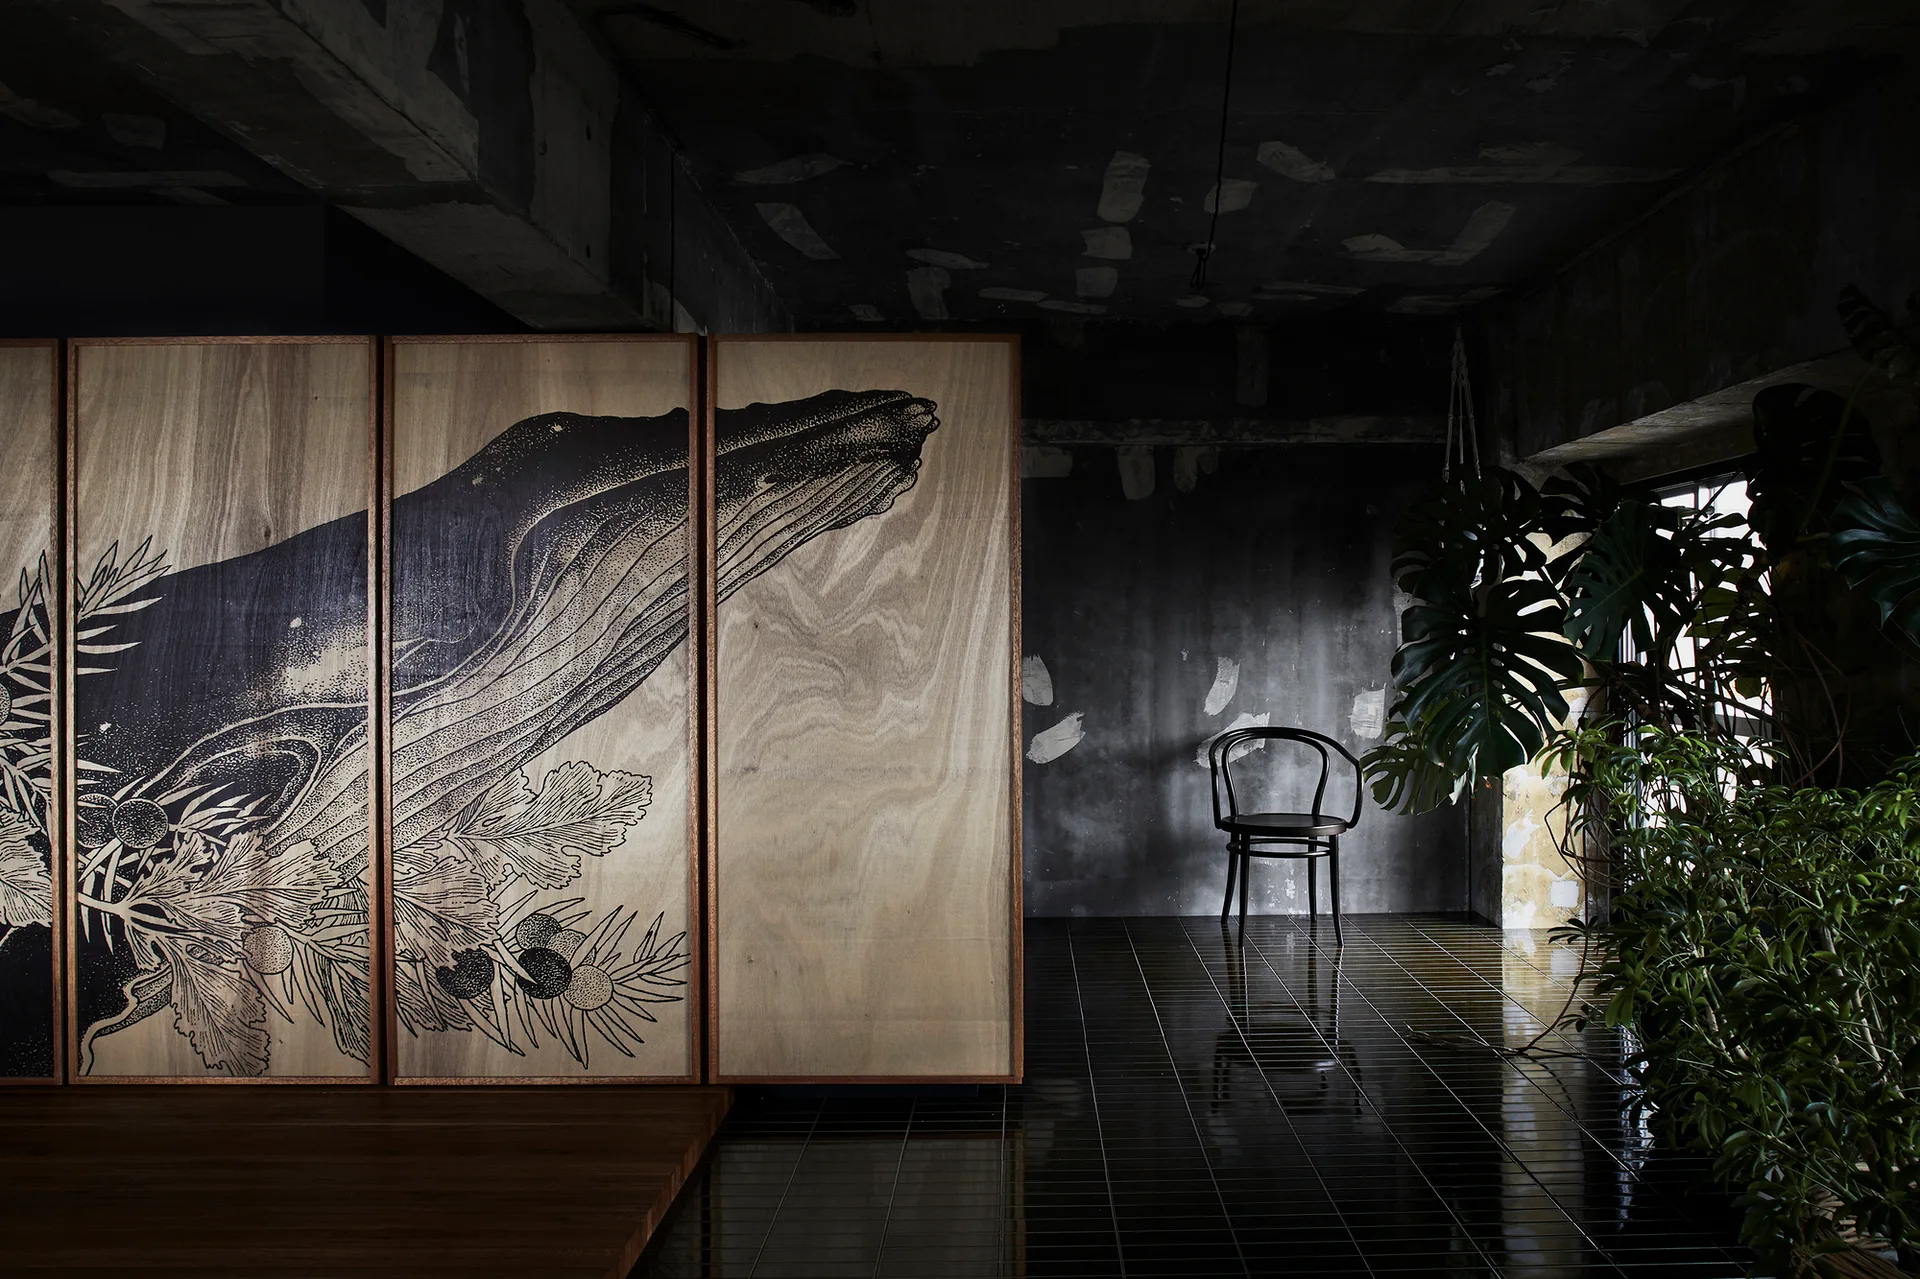
A wooden room divider with a graphic whale print sits on a glossy dark tiled floor beside raw concrete walls and green houseplants.
An industrial dining area with a wood table on a raised platform, surrounded by raw concrete walls and wood cabinet doors printed with a graphic mural.
A moody living room features a large wood cabinet with botanical illustrations, concrete walls, potted plants, and a brown leather butterfly chair.
An industrial kitchen with a raw concrete ceiling, a dark tiled backsplash, and suspended metal mesh storage above the counter.
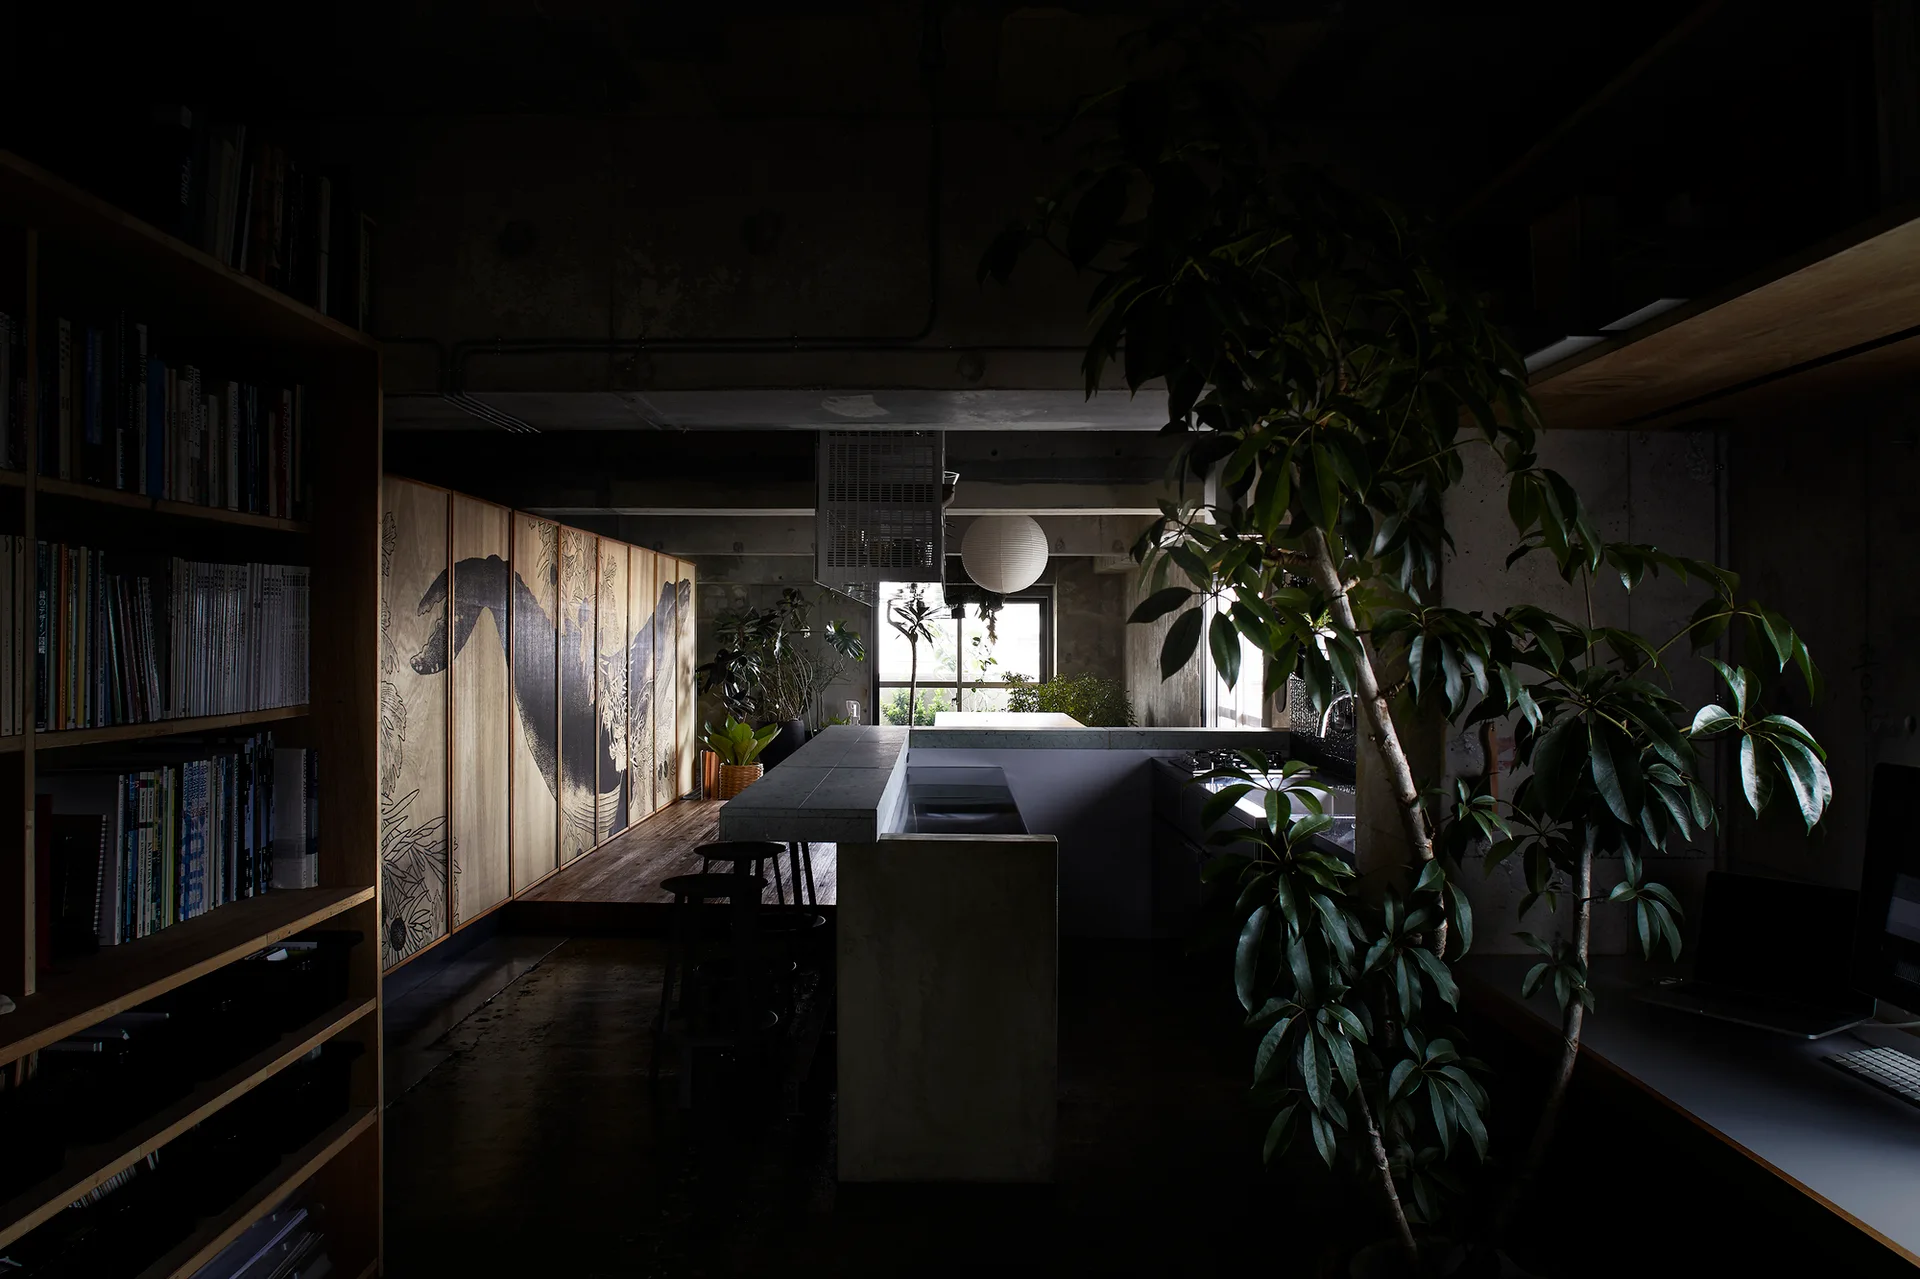
A dimly lit industrial kitchen features a concrete island, tall wooden bookshelves, and large wooden cabinet doors adorned with a black wave mural.
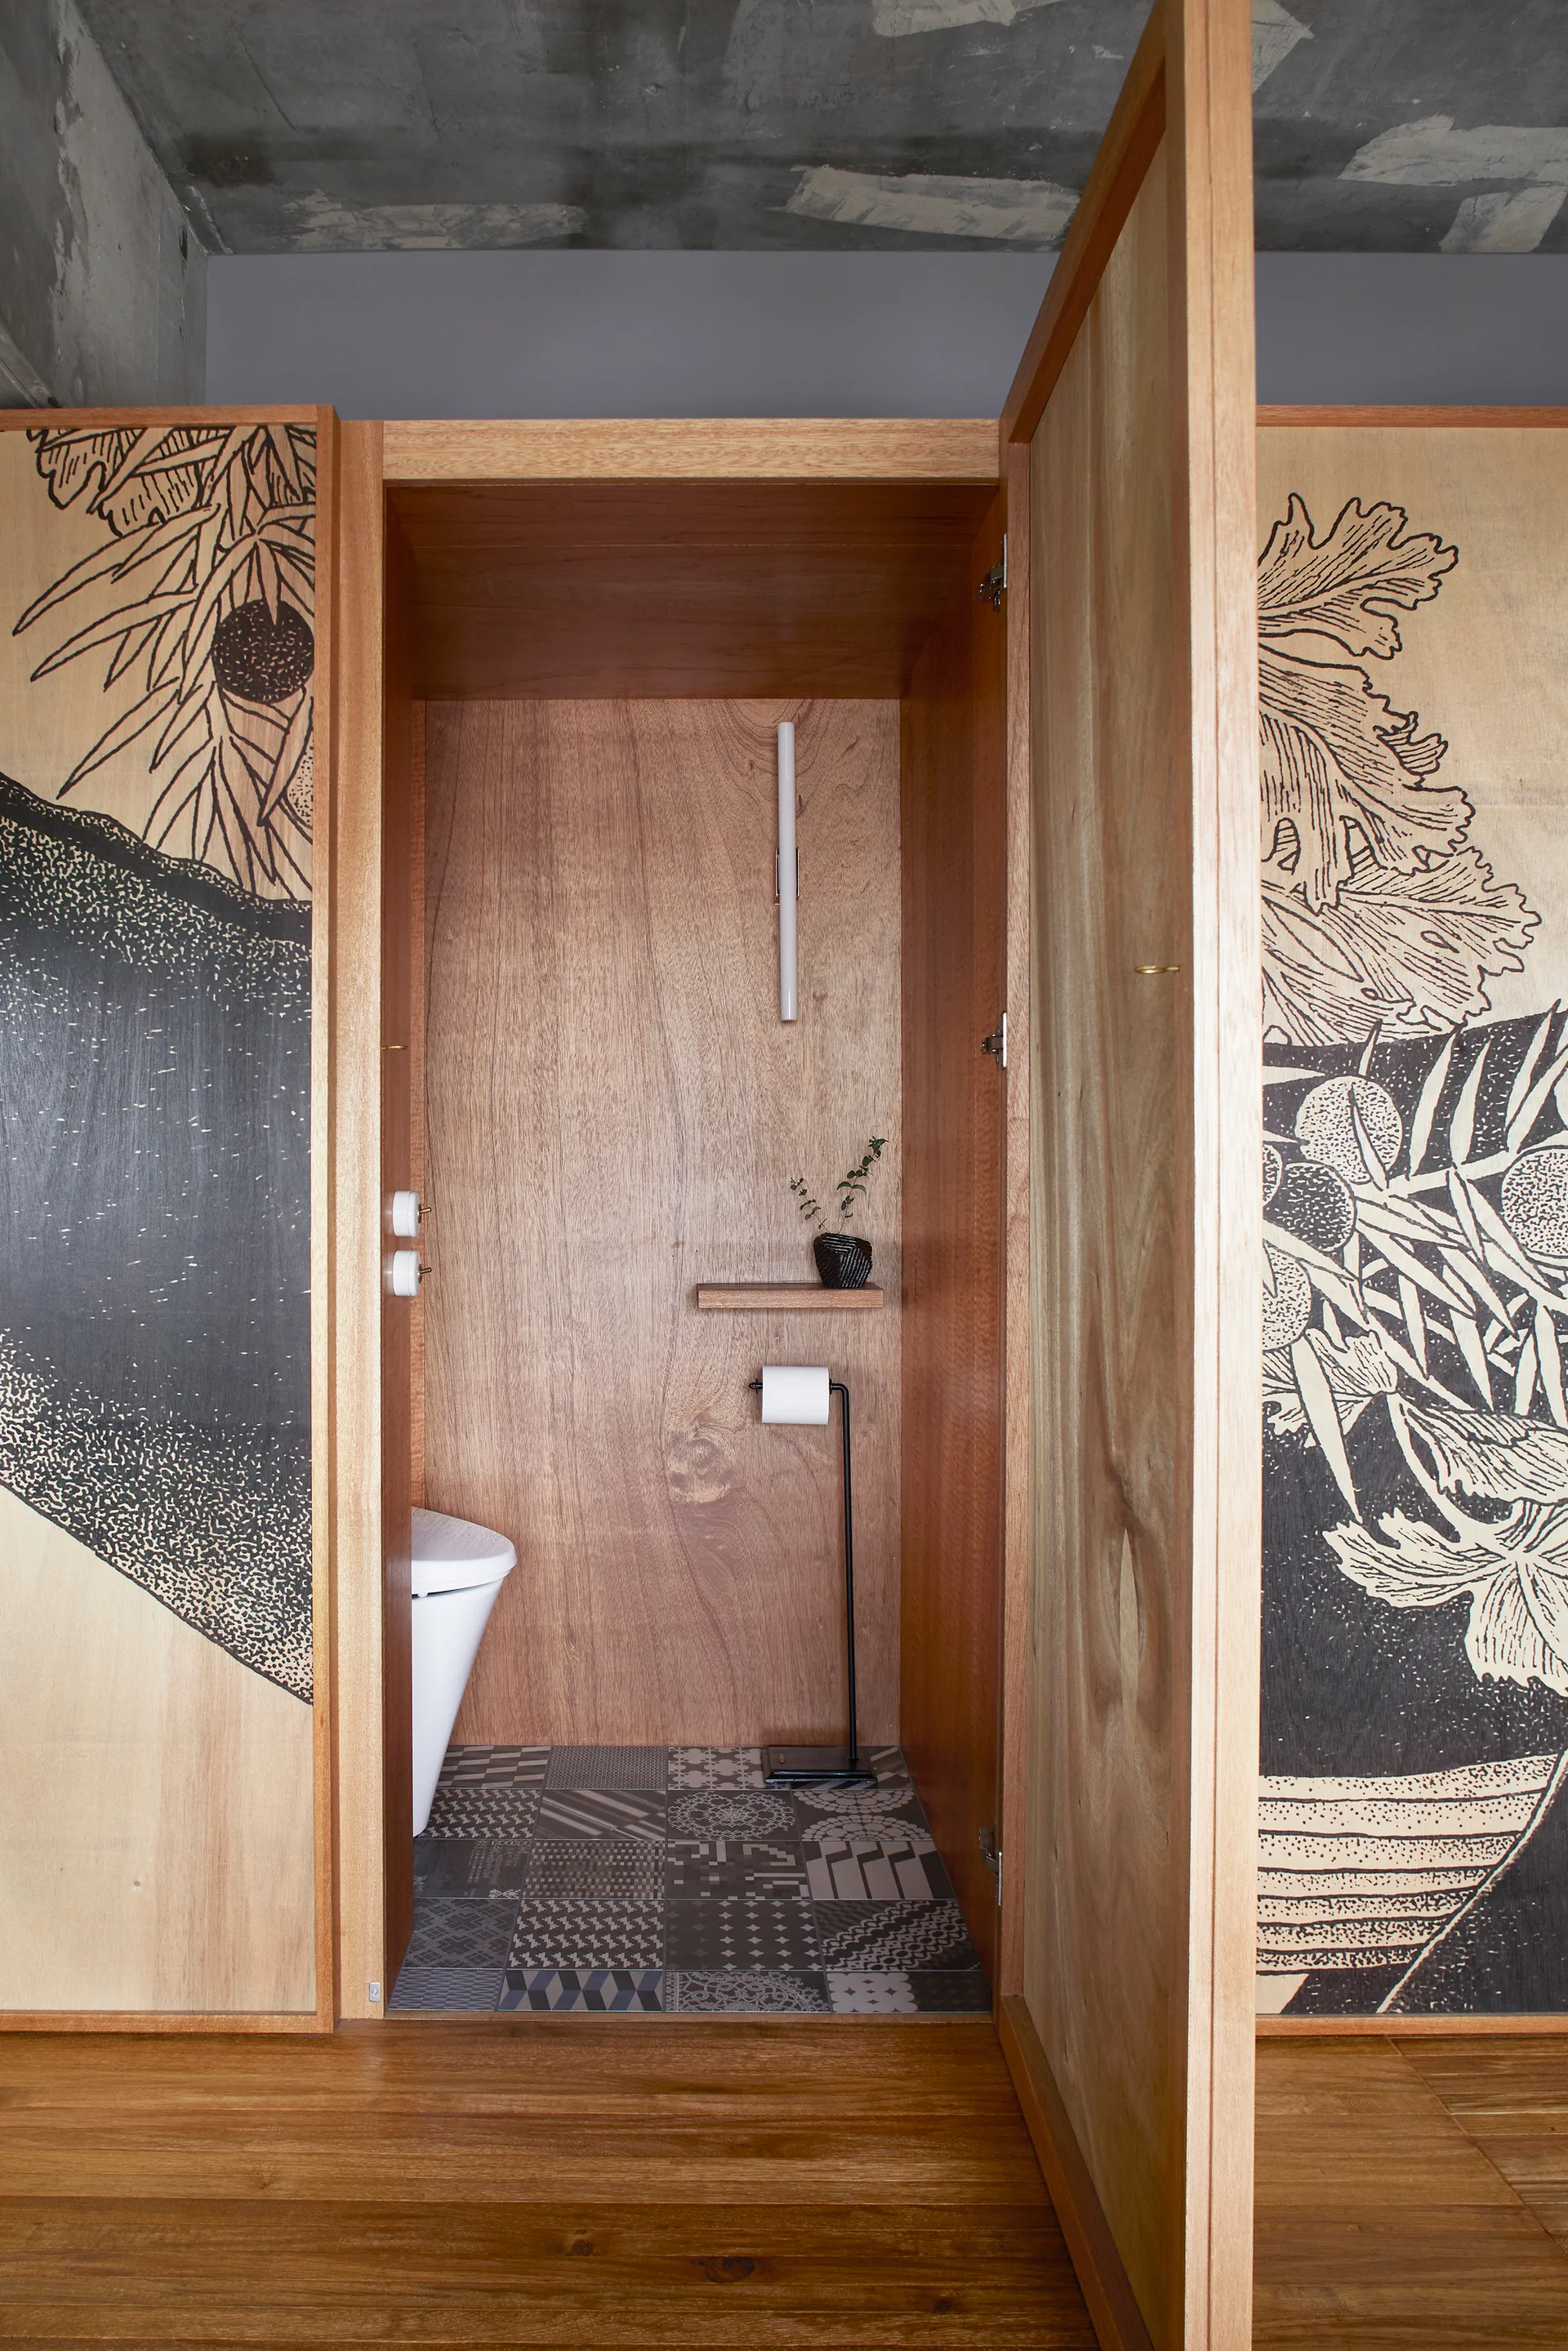
A compact powder room featuring warm wood paneled walls, patterned floor tiles, an exposed concrete ceiling, and custom illustrated doors.
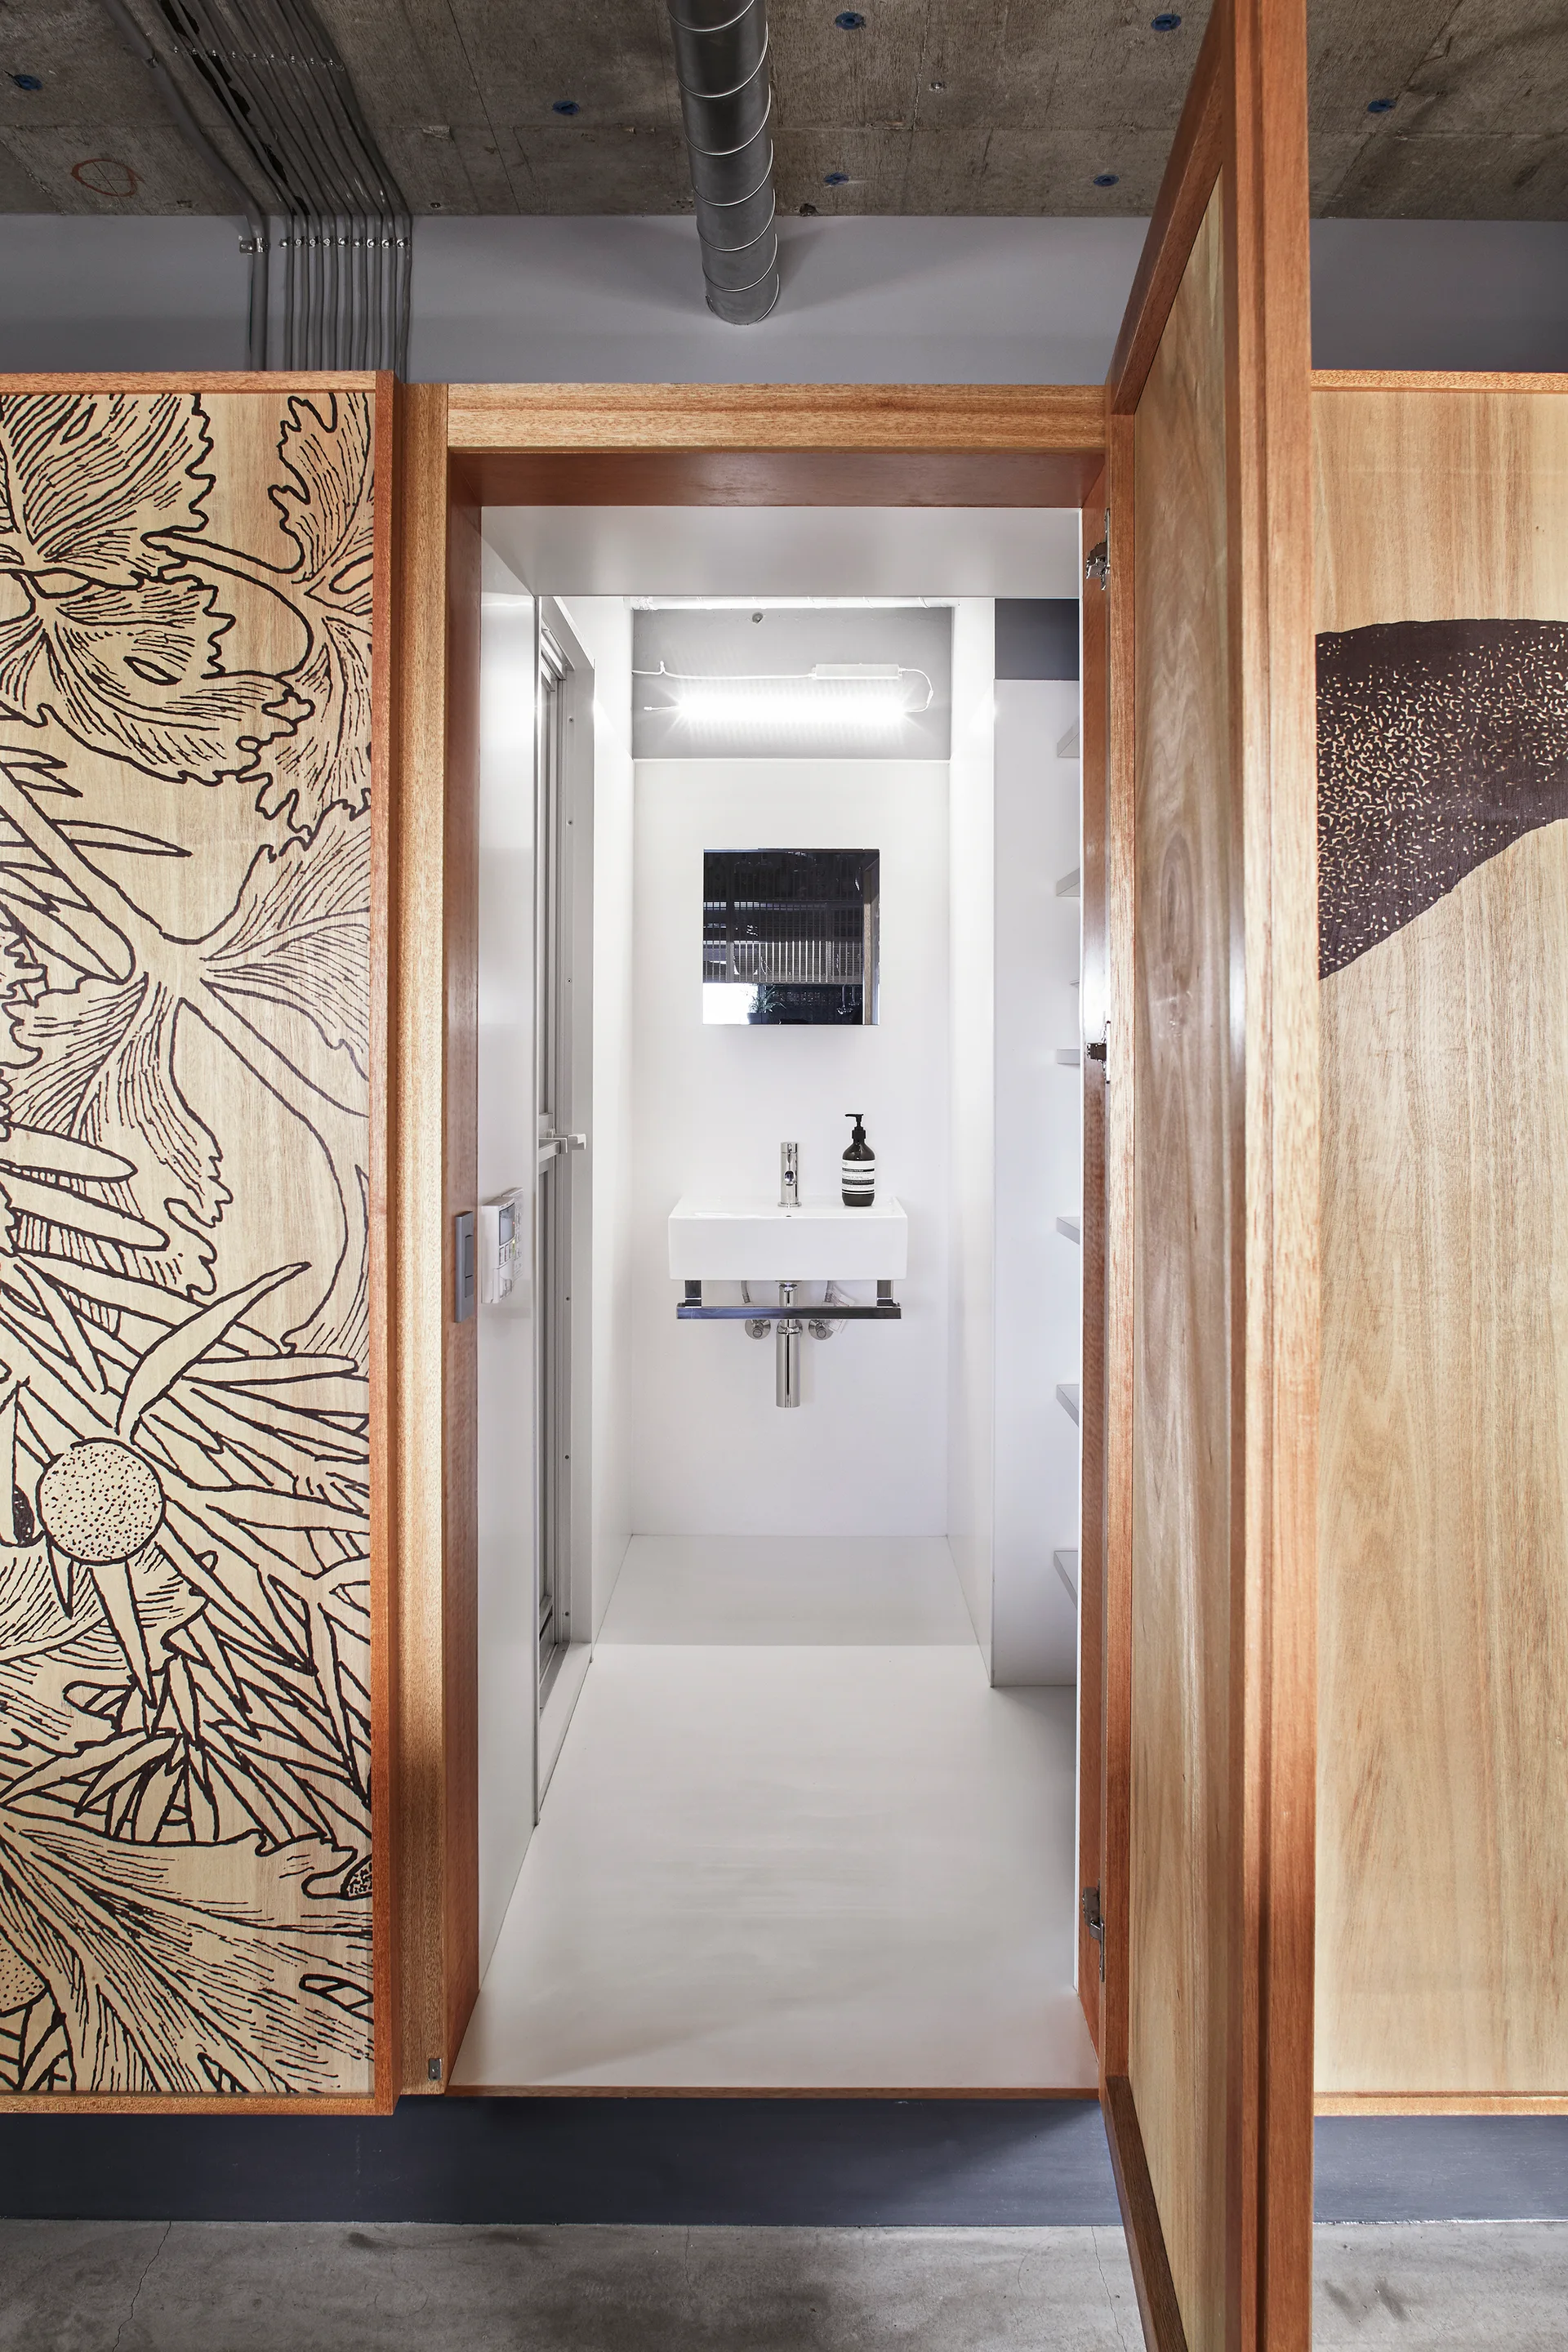
A minimalist white powder room featuring a floating sink and mirror, viewed through an open entryway with ornate engraved wood paneling.