Skip to content

PROJECT

KLH Custom Homes Western Michigan Modern Cotswolds Home

by KLH Custom Homes

8 images

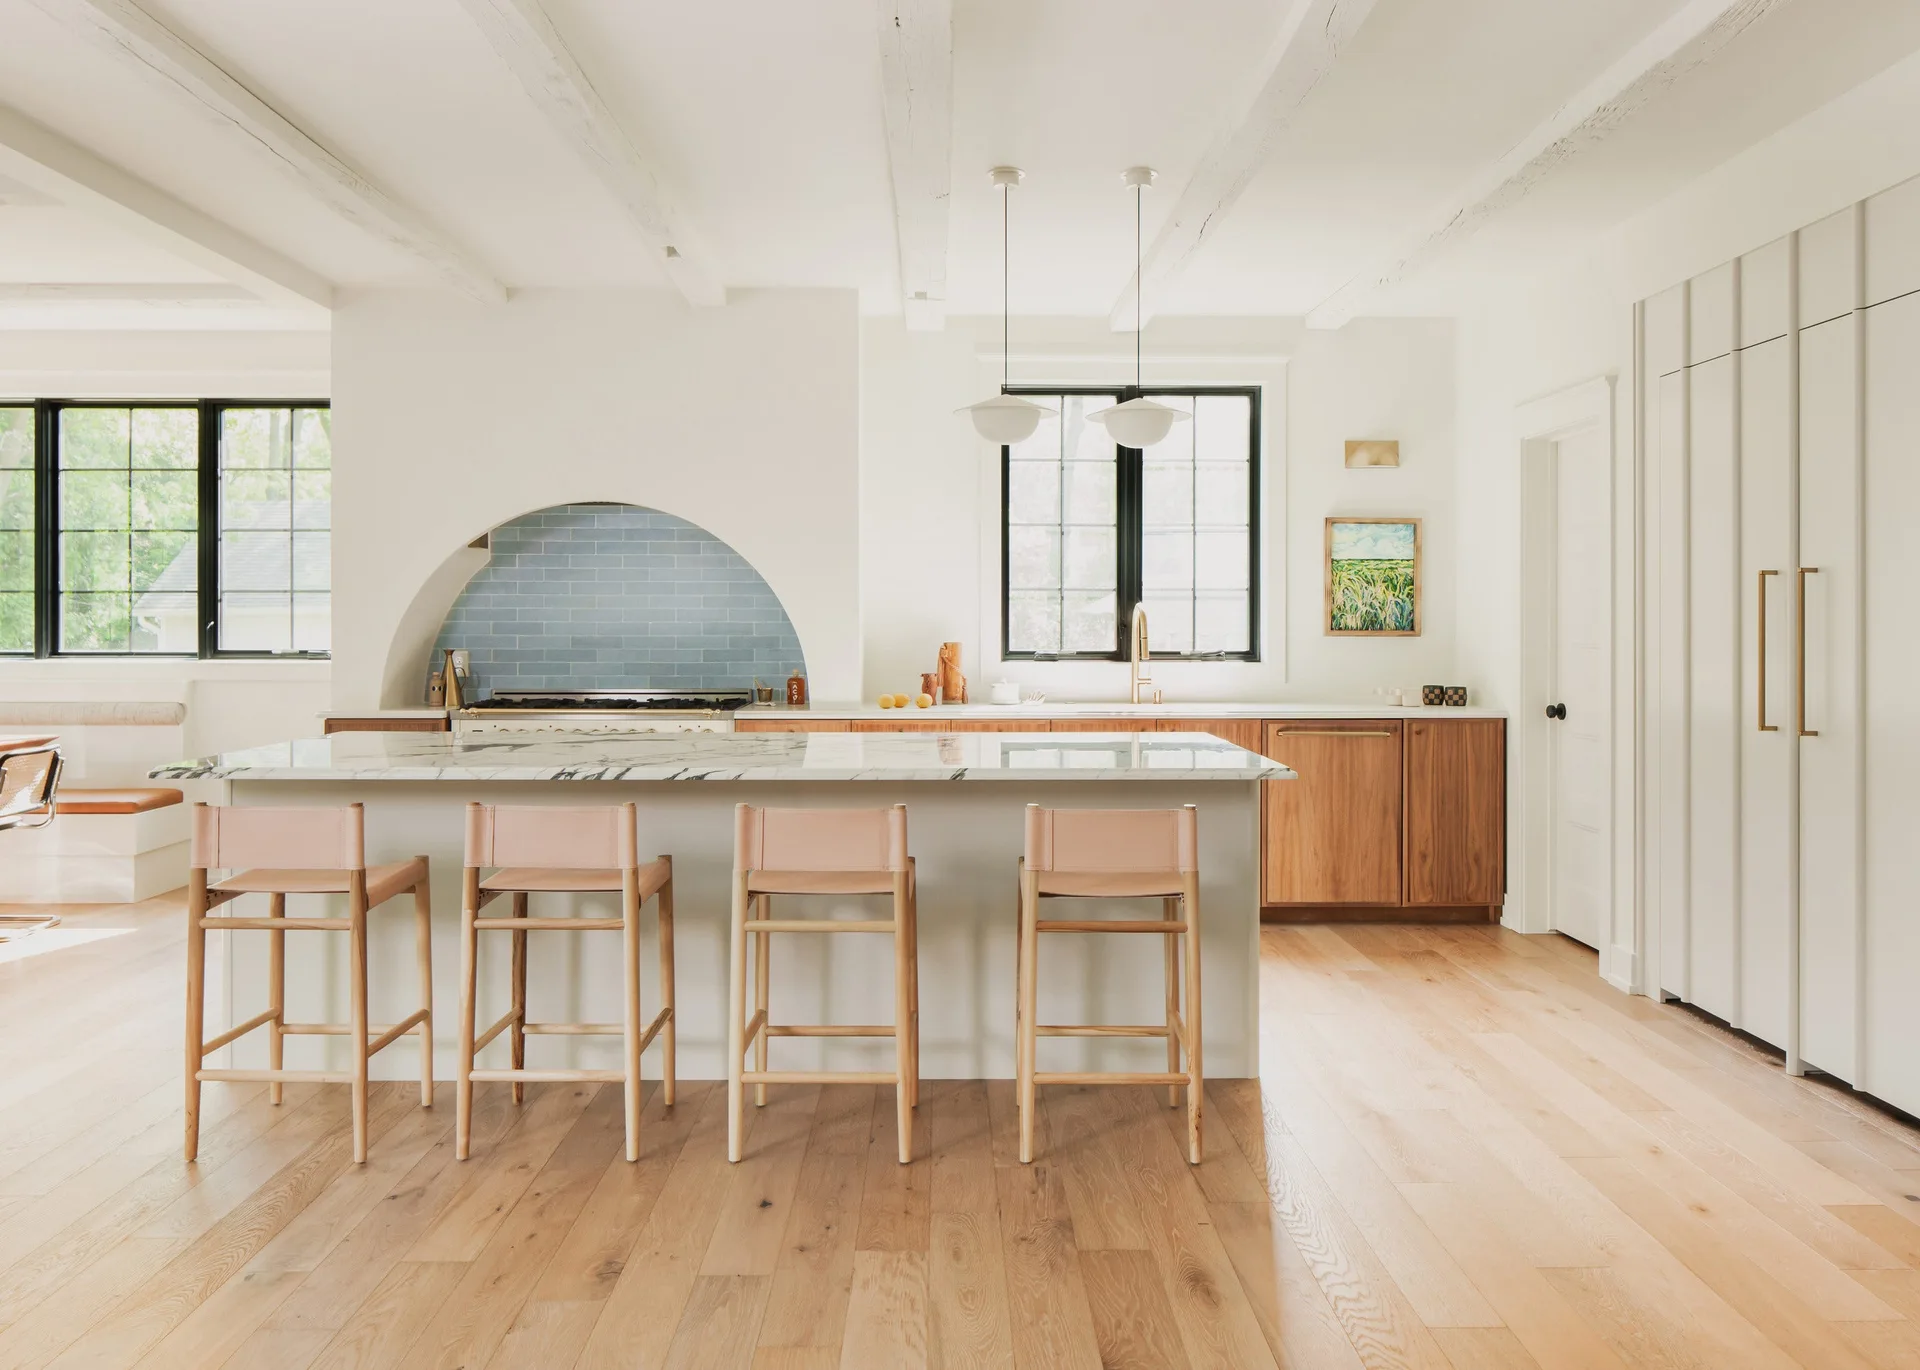
A modern kitchen featuring a marble-topped island with four wood stools, an arched plaster stove alcove with blue tiles, and exposed ceiling beams.
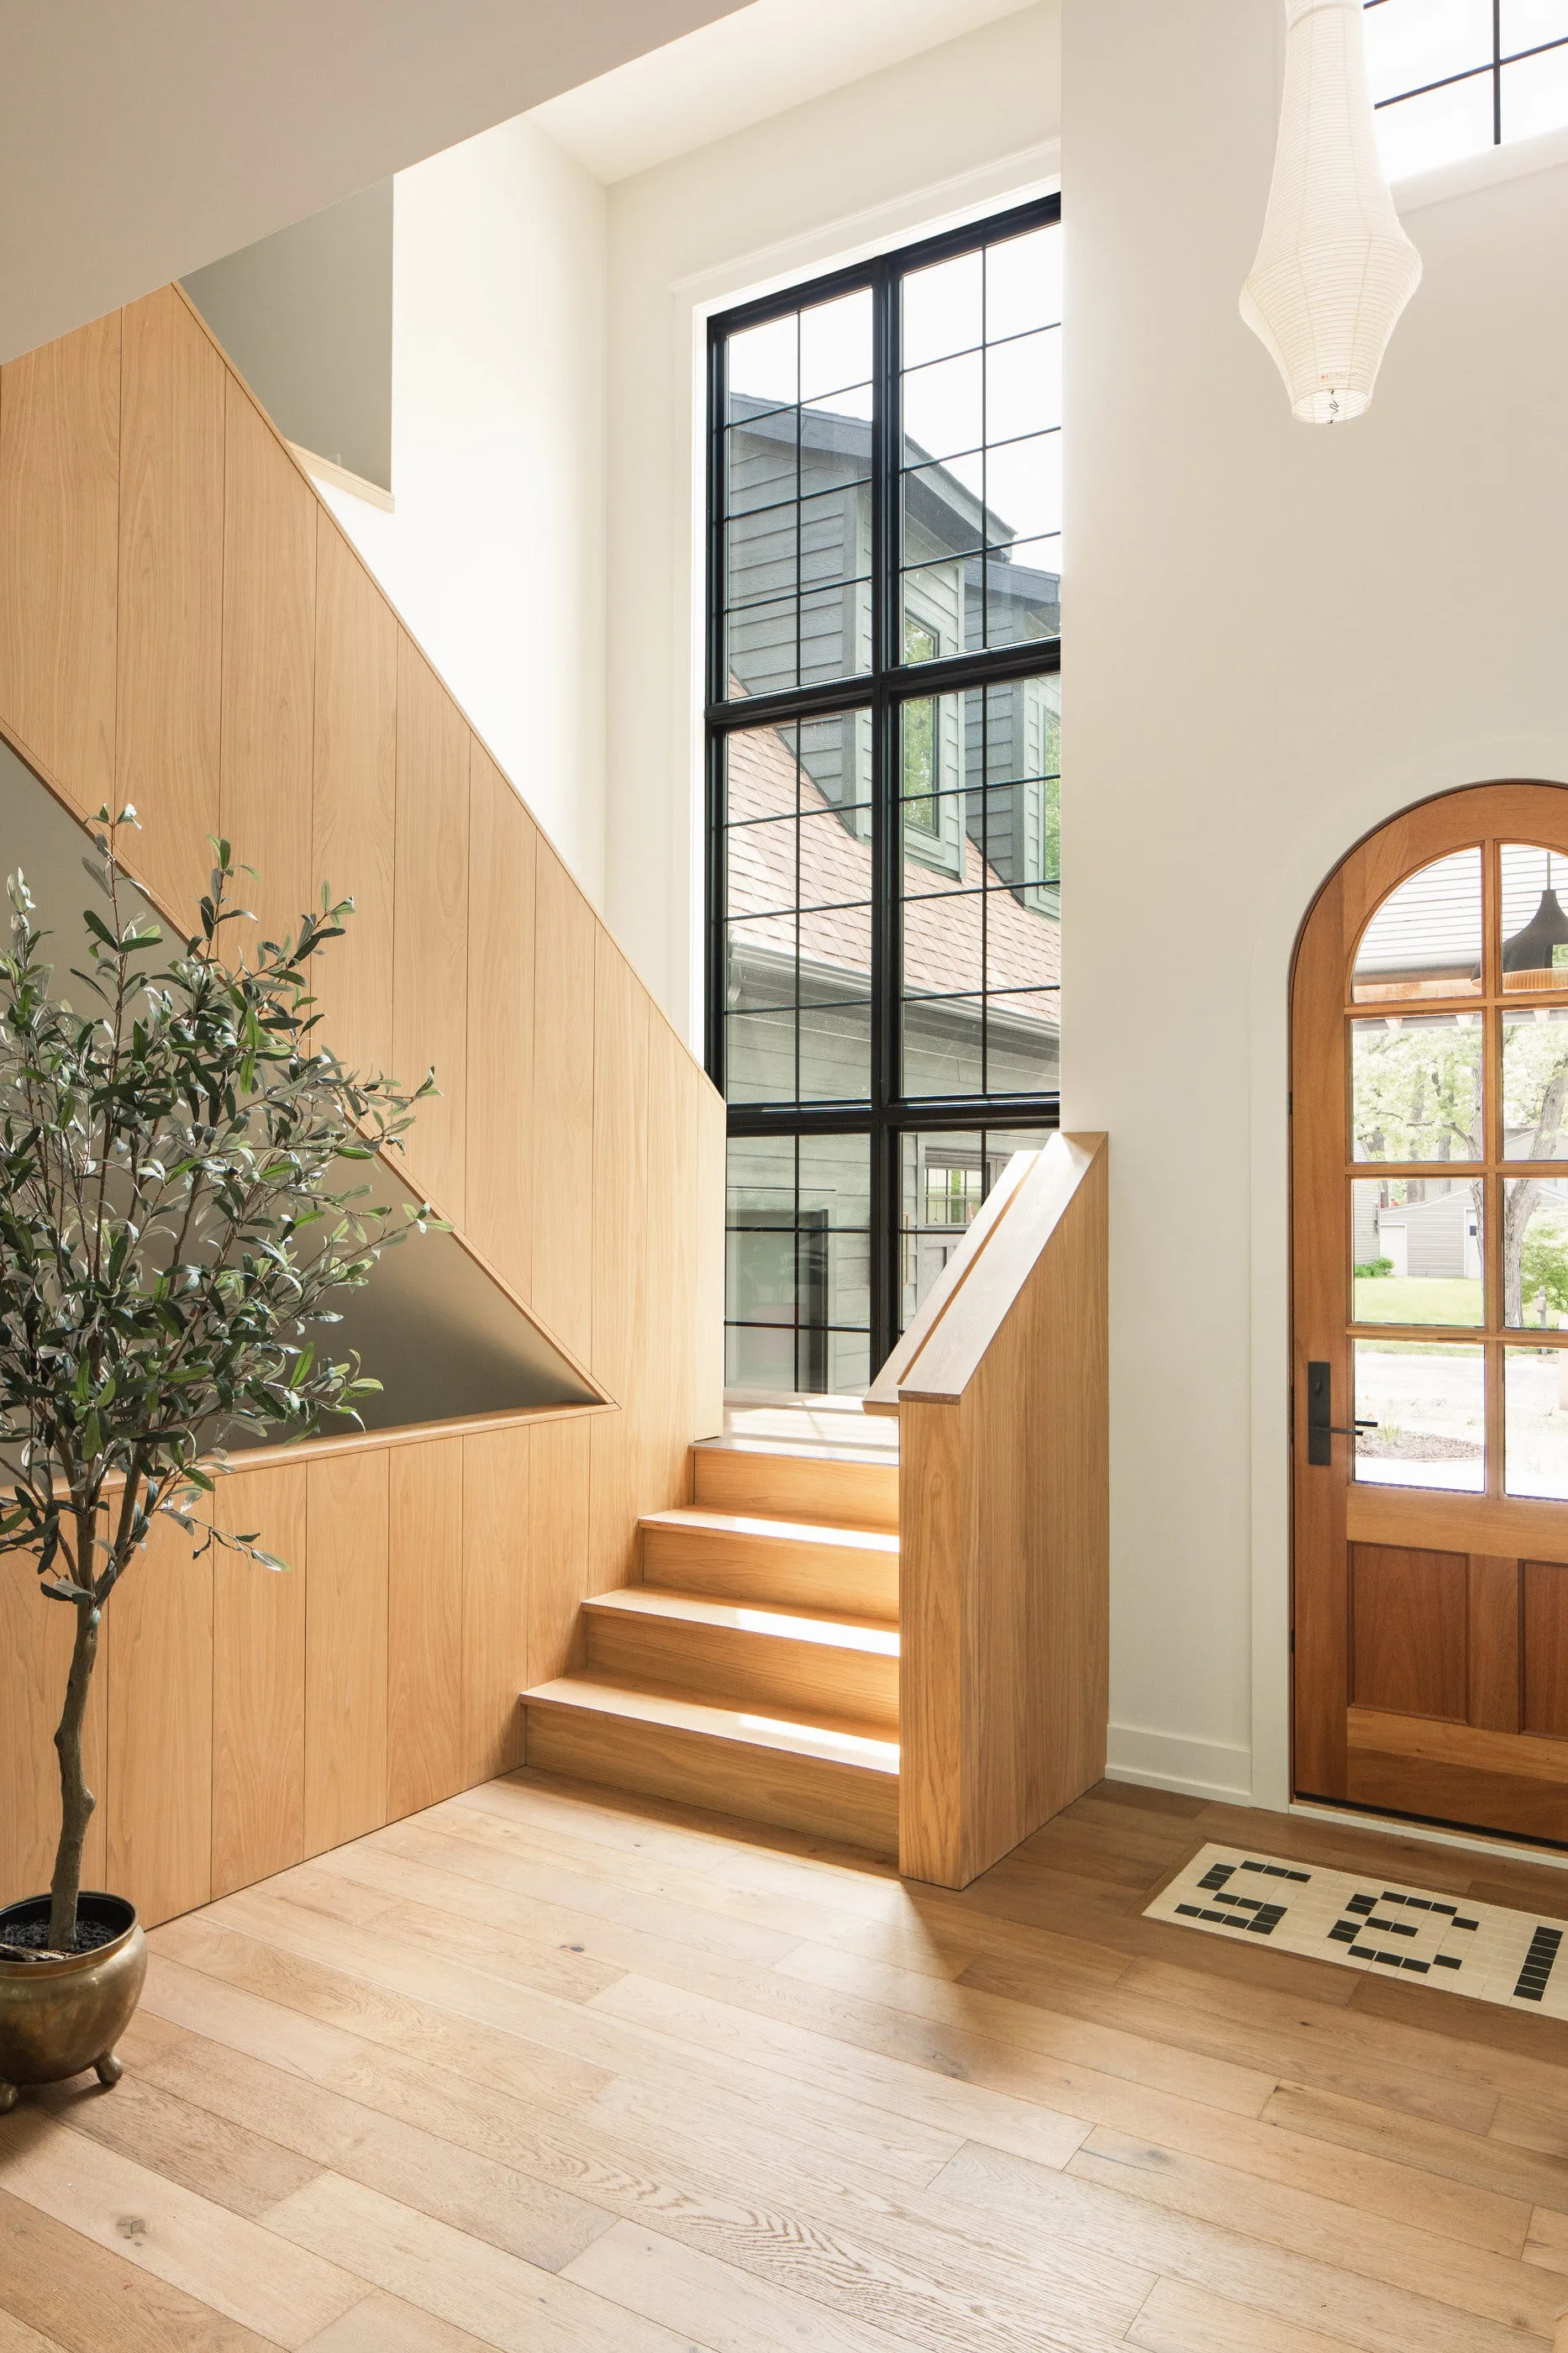
A bright entryway features a light oak staircase and matching paneled wall beside an arched wooden door and a tall black-framed grid window.
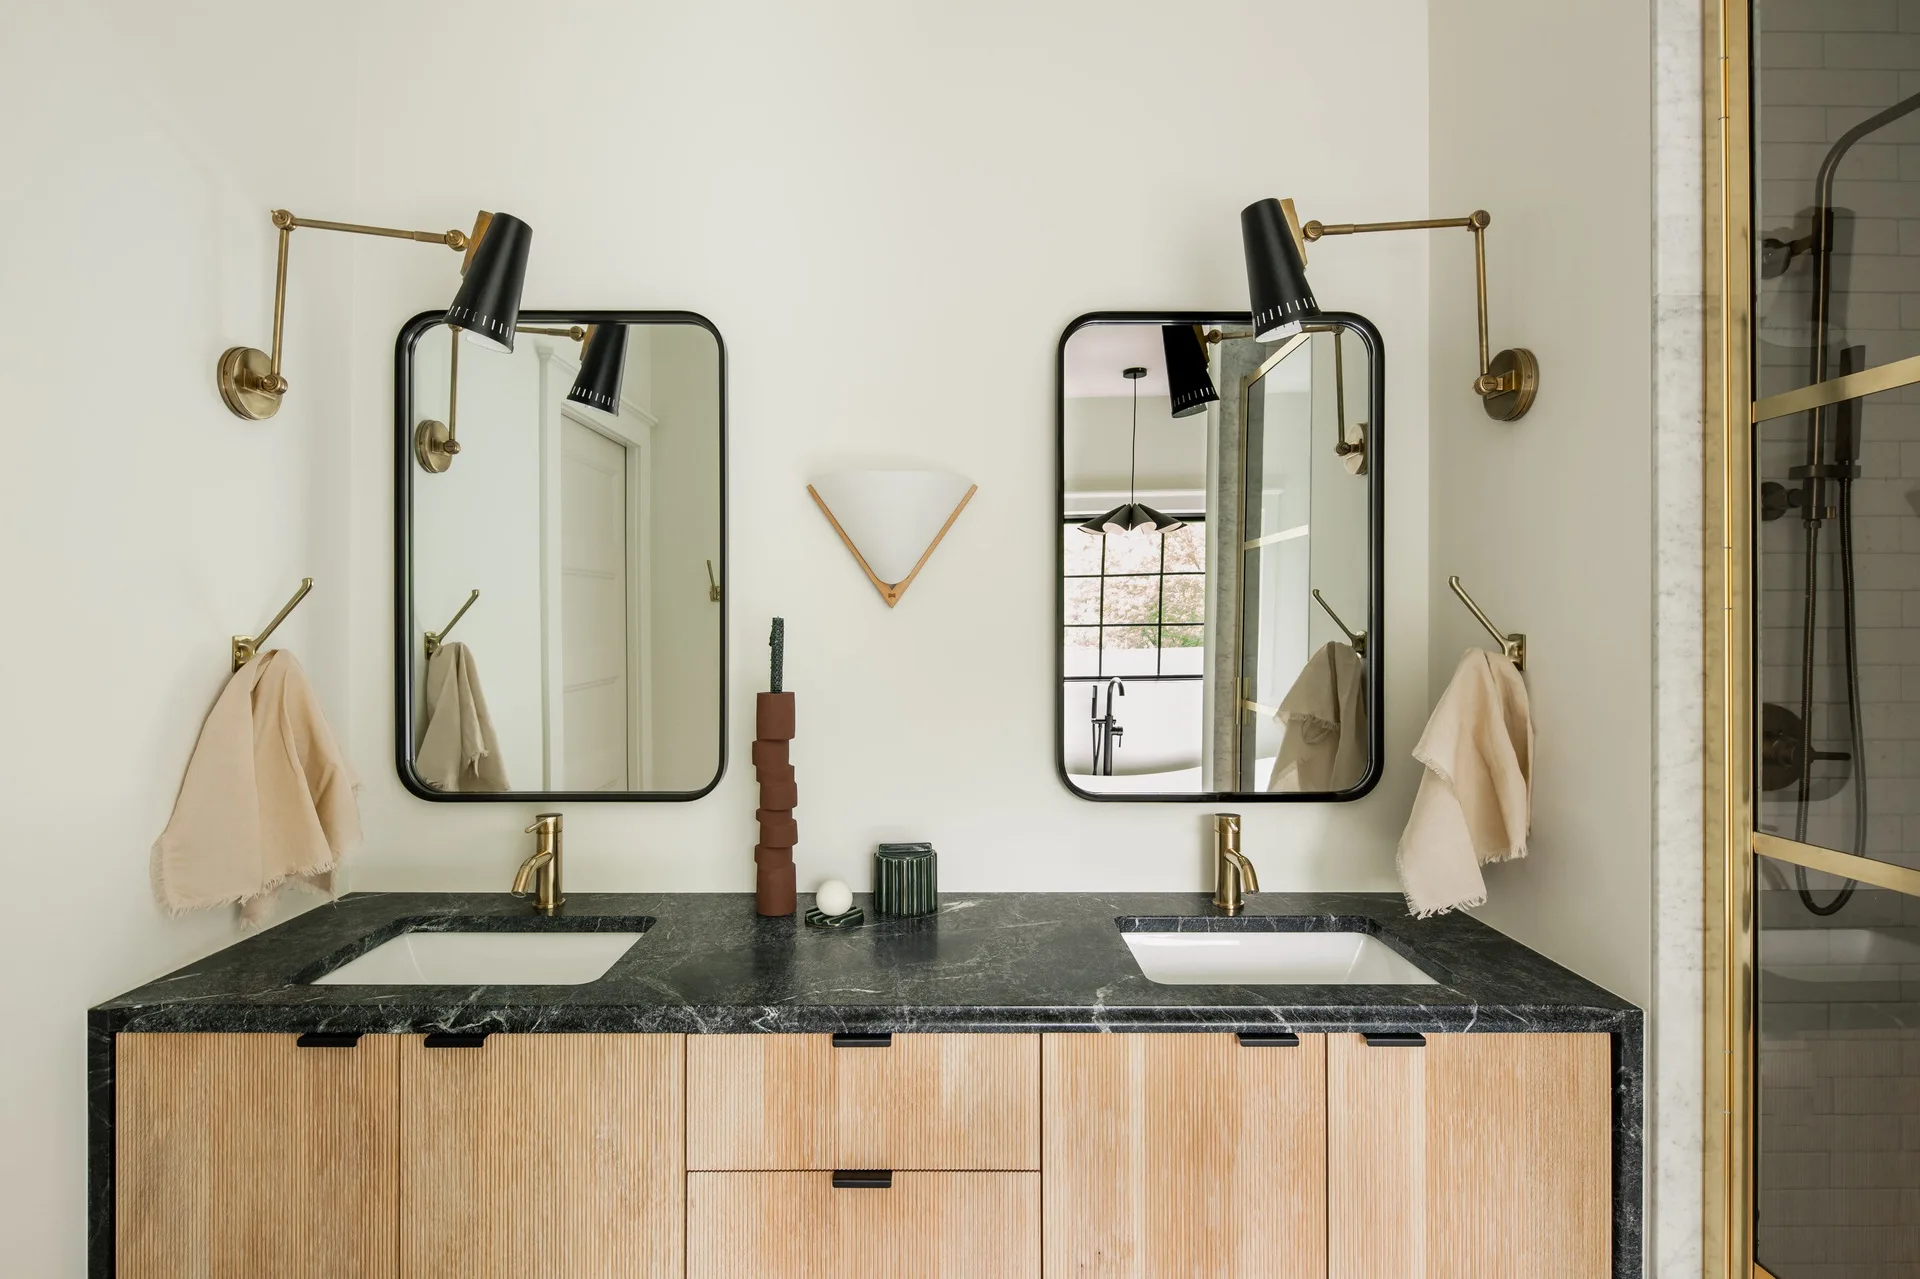
A modern bathroom vanity with a fluted wood cabinet, dark veined stone countertop, brass faucets, and two black-framed mirrors with wall sconces.
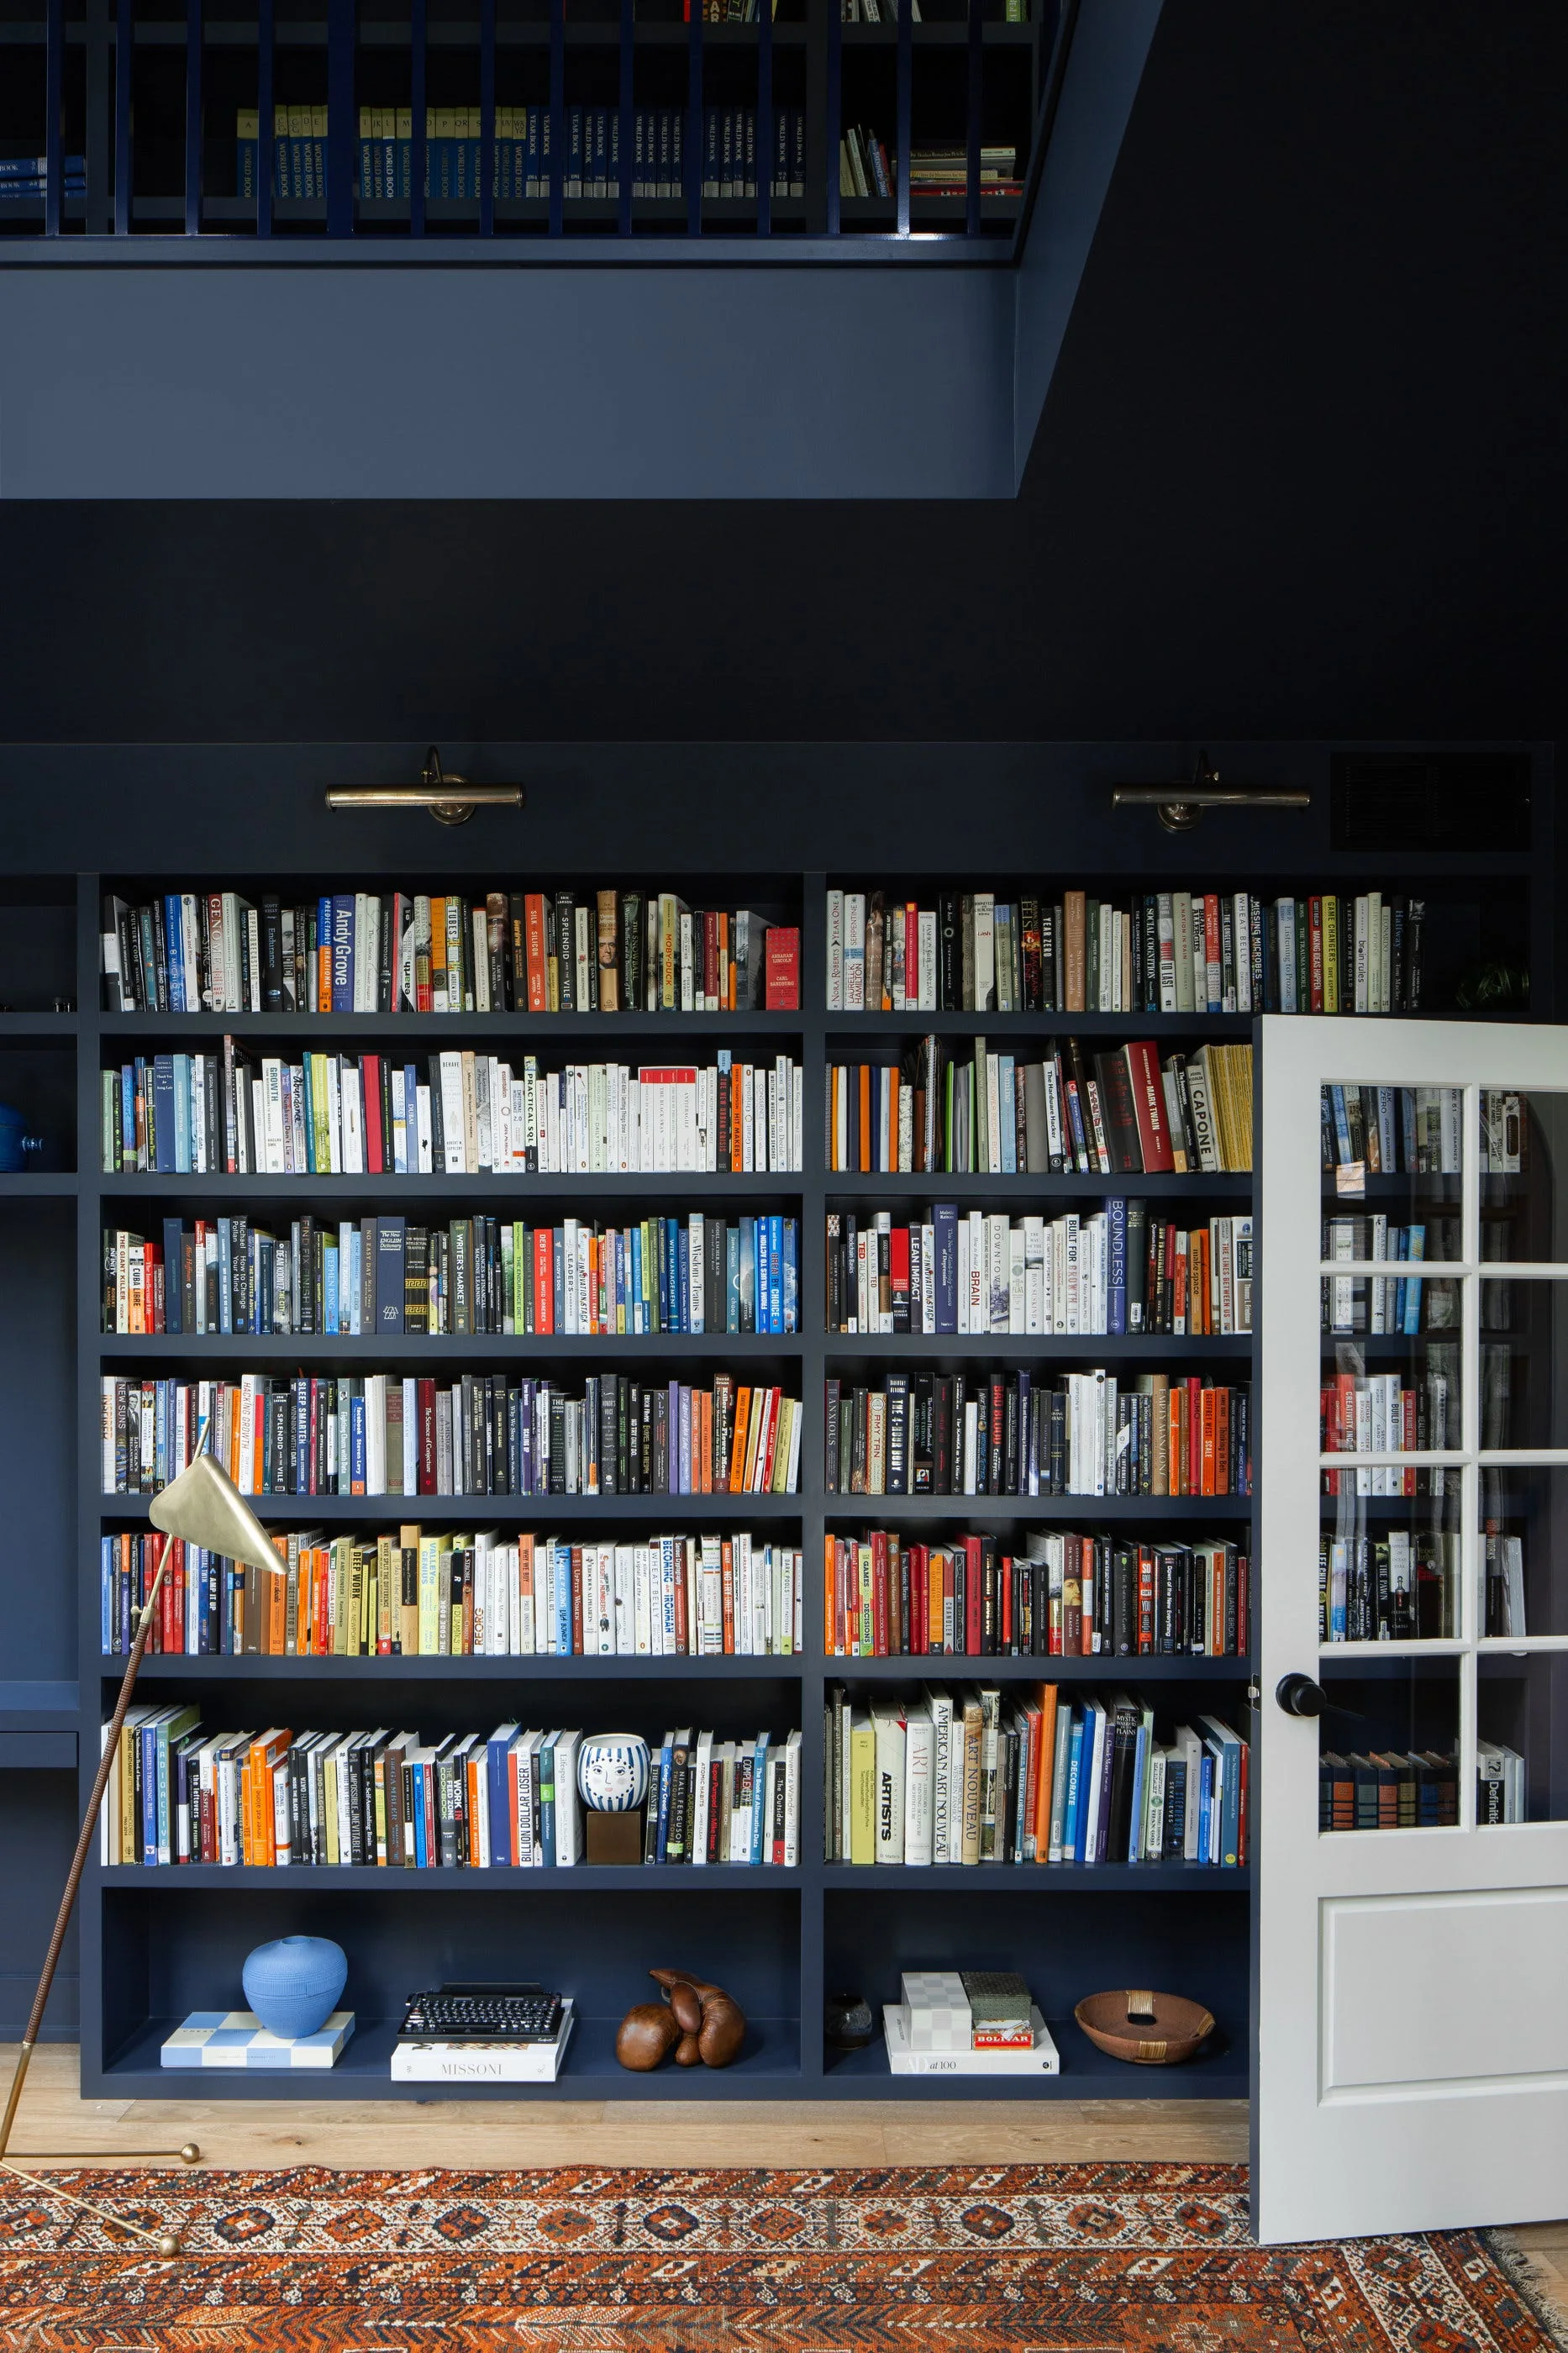
A floor-to-ceiling navy blue built-in bookcase filled with colorful books, flanked by a white French door and a patterned orange area rug.
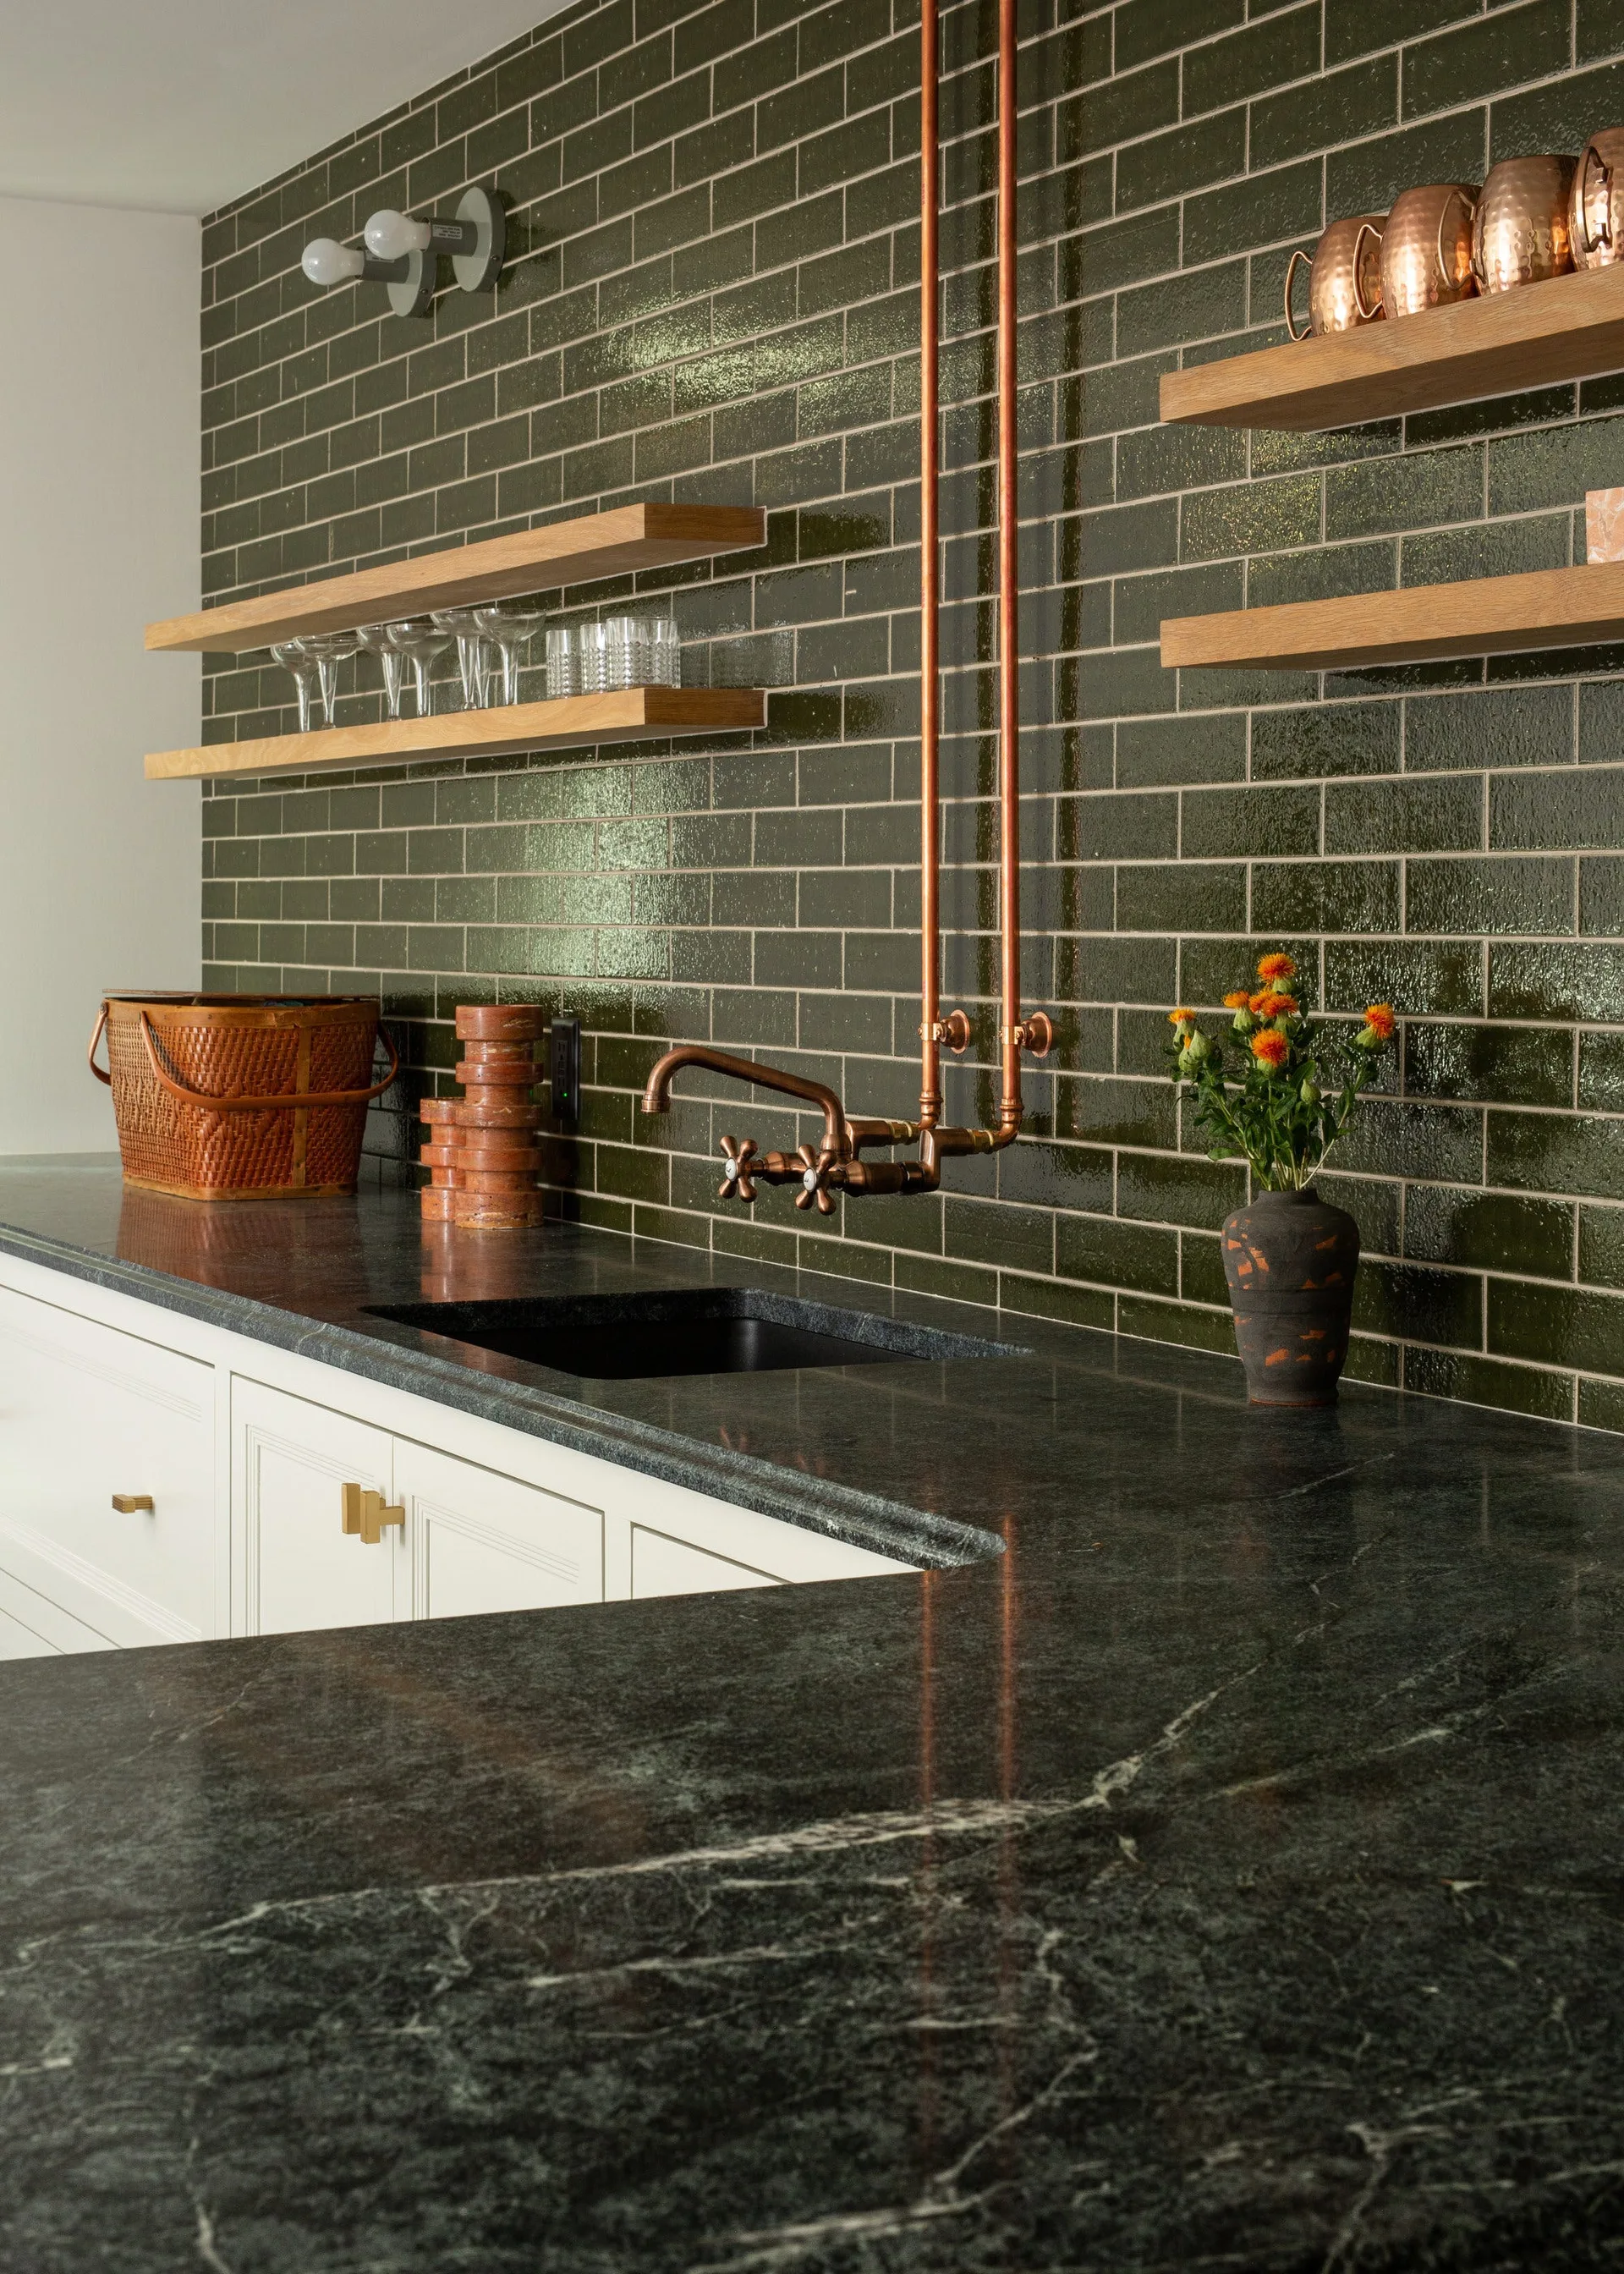
A wet bar features a glossy green subway tile backsplash, exposed copper piping and faucet, dark veined stone countertops, and floating wood shelves.
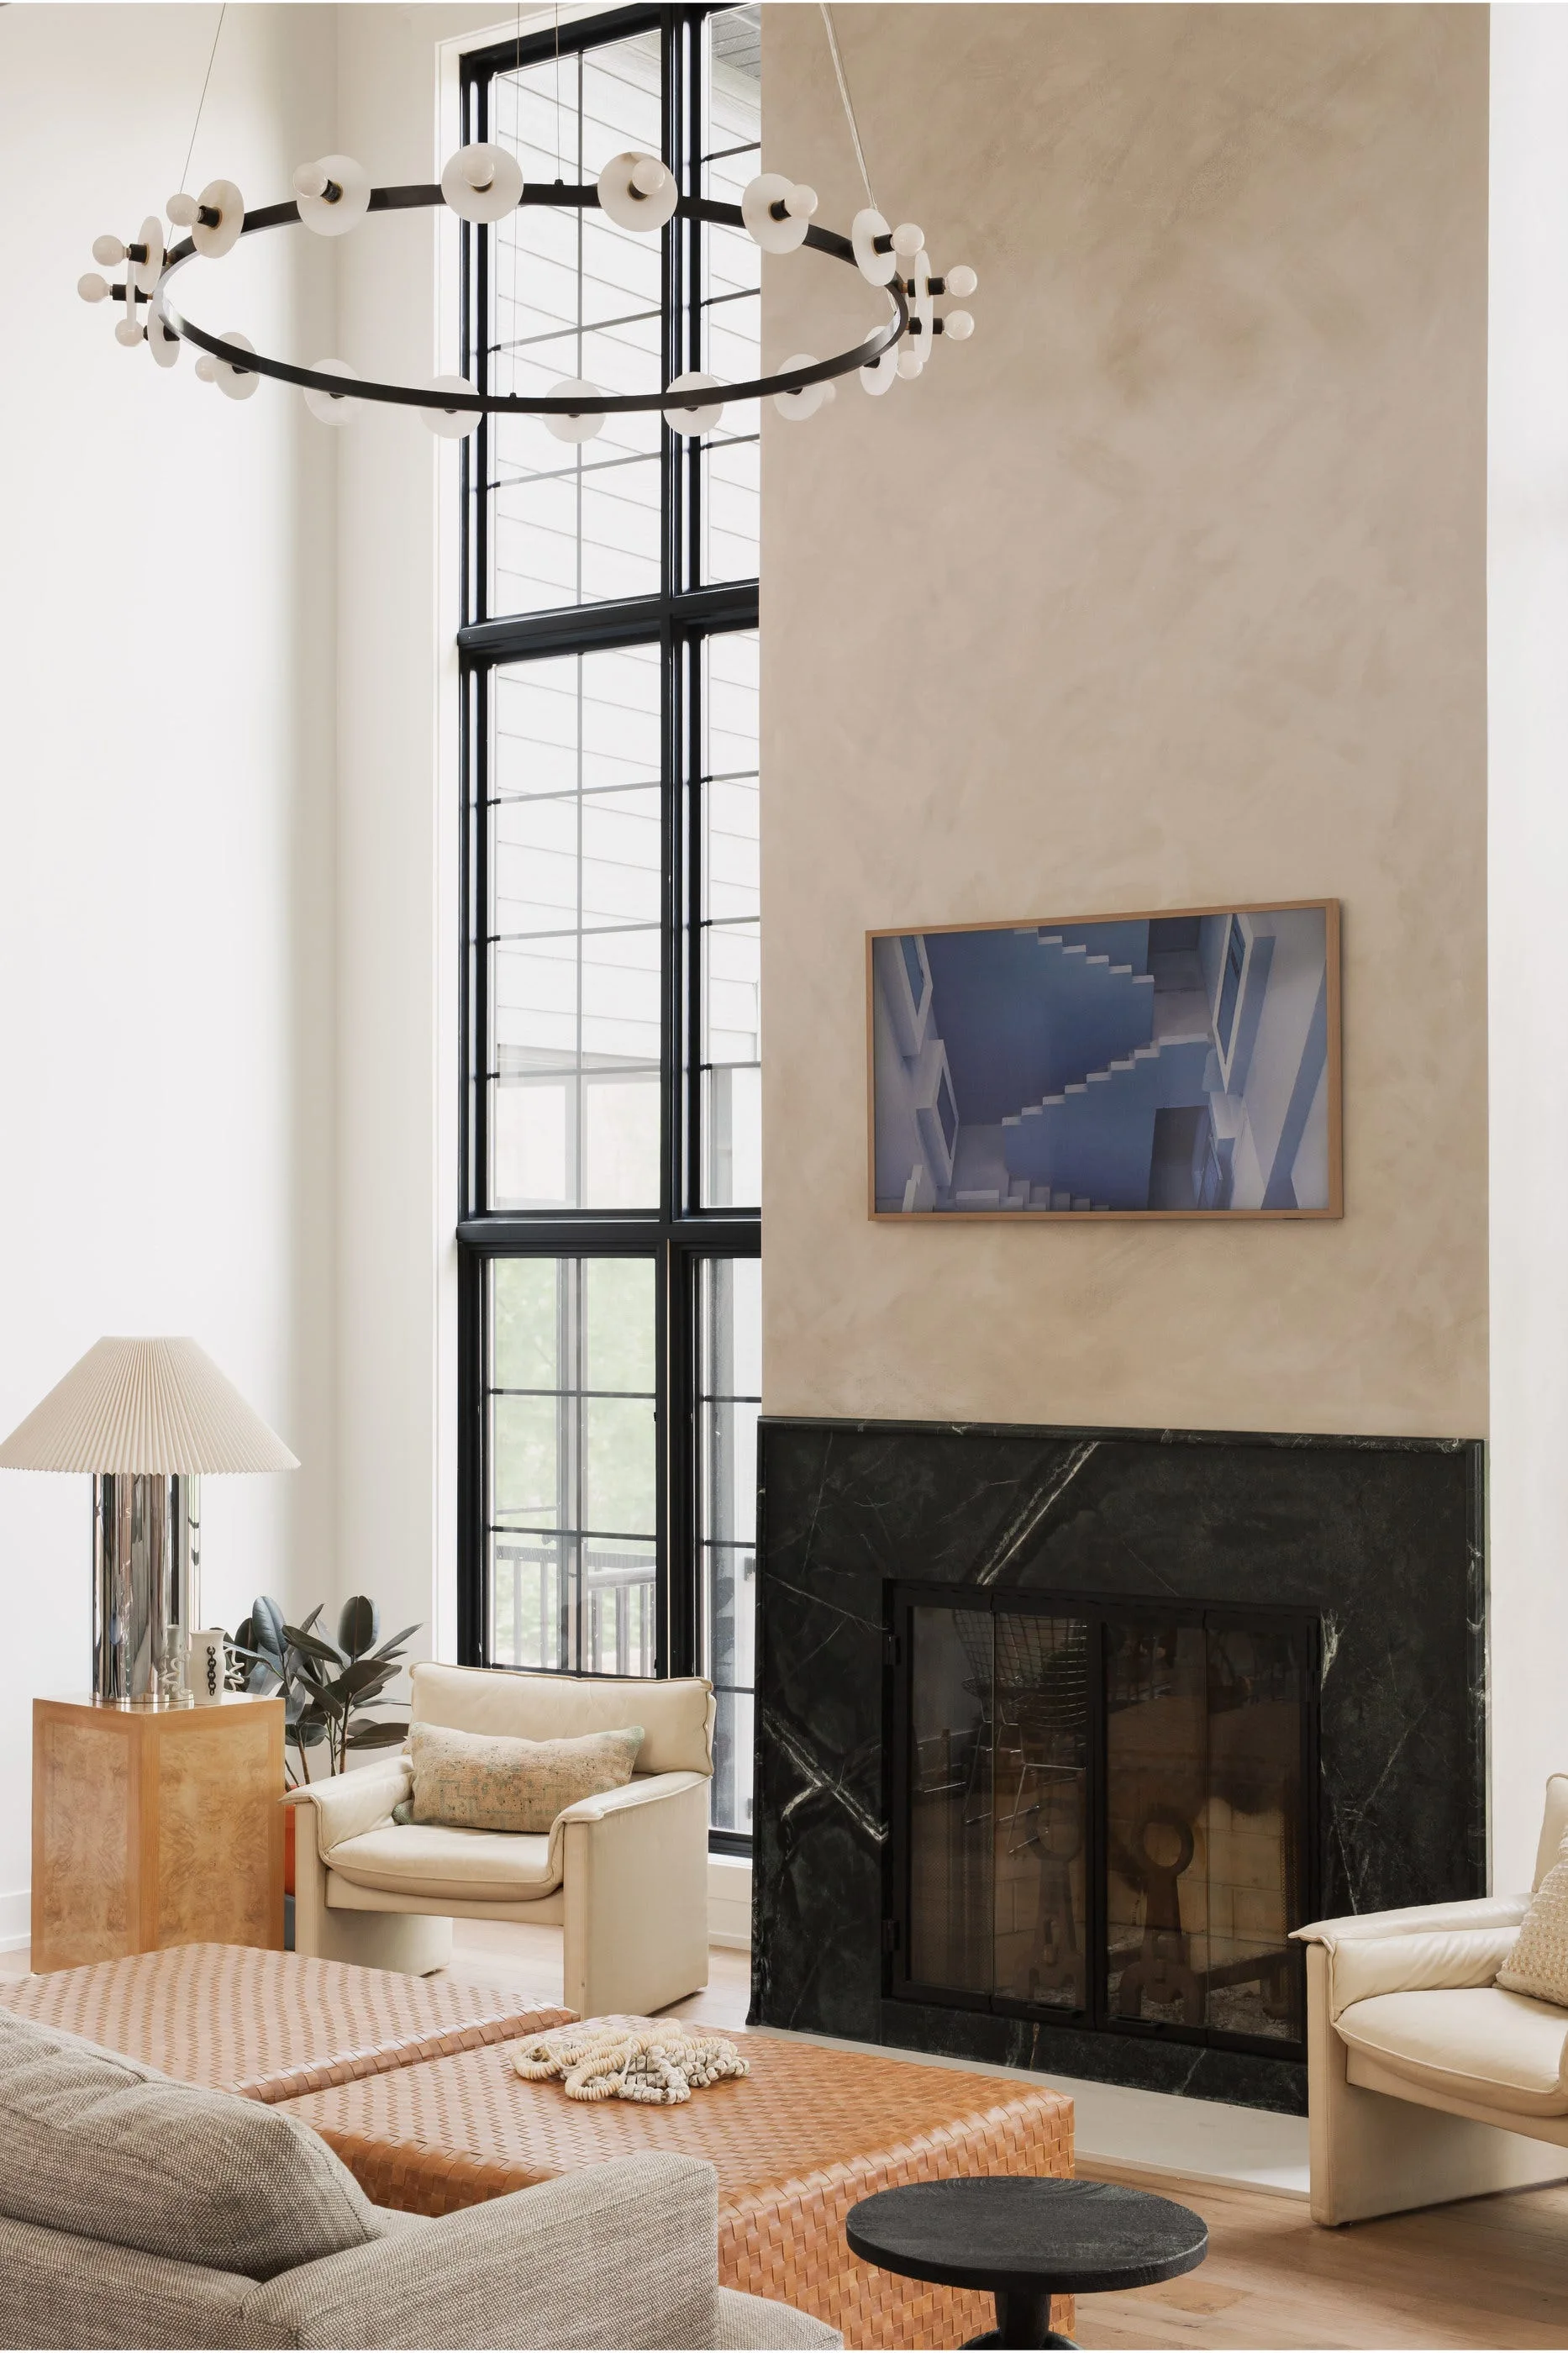
A double-height living room features a dark marble fireplace, cream leather armchairs, a woven leather ottoman, and a large circular ring chandelier.
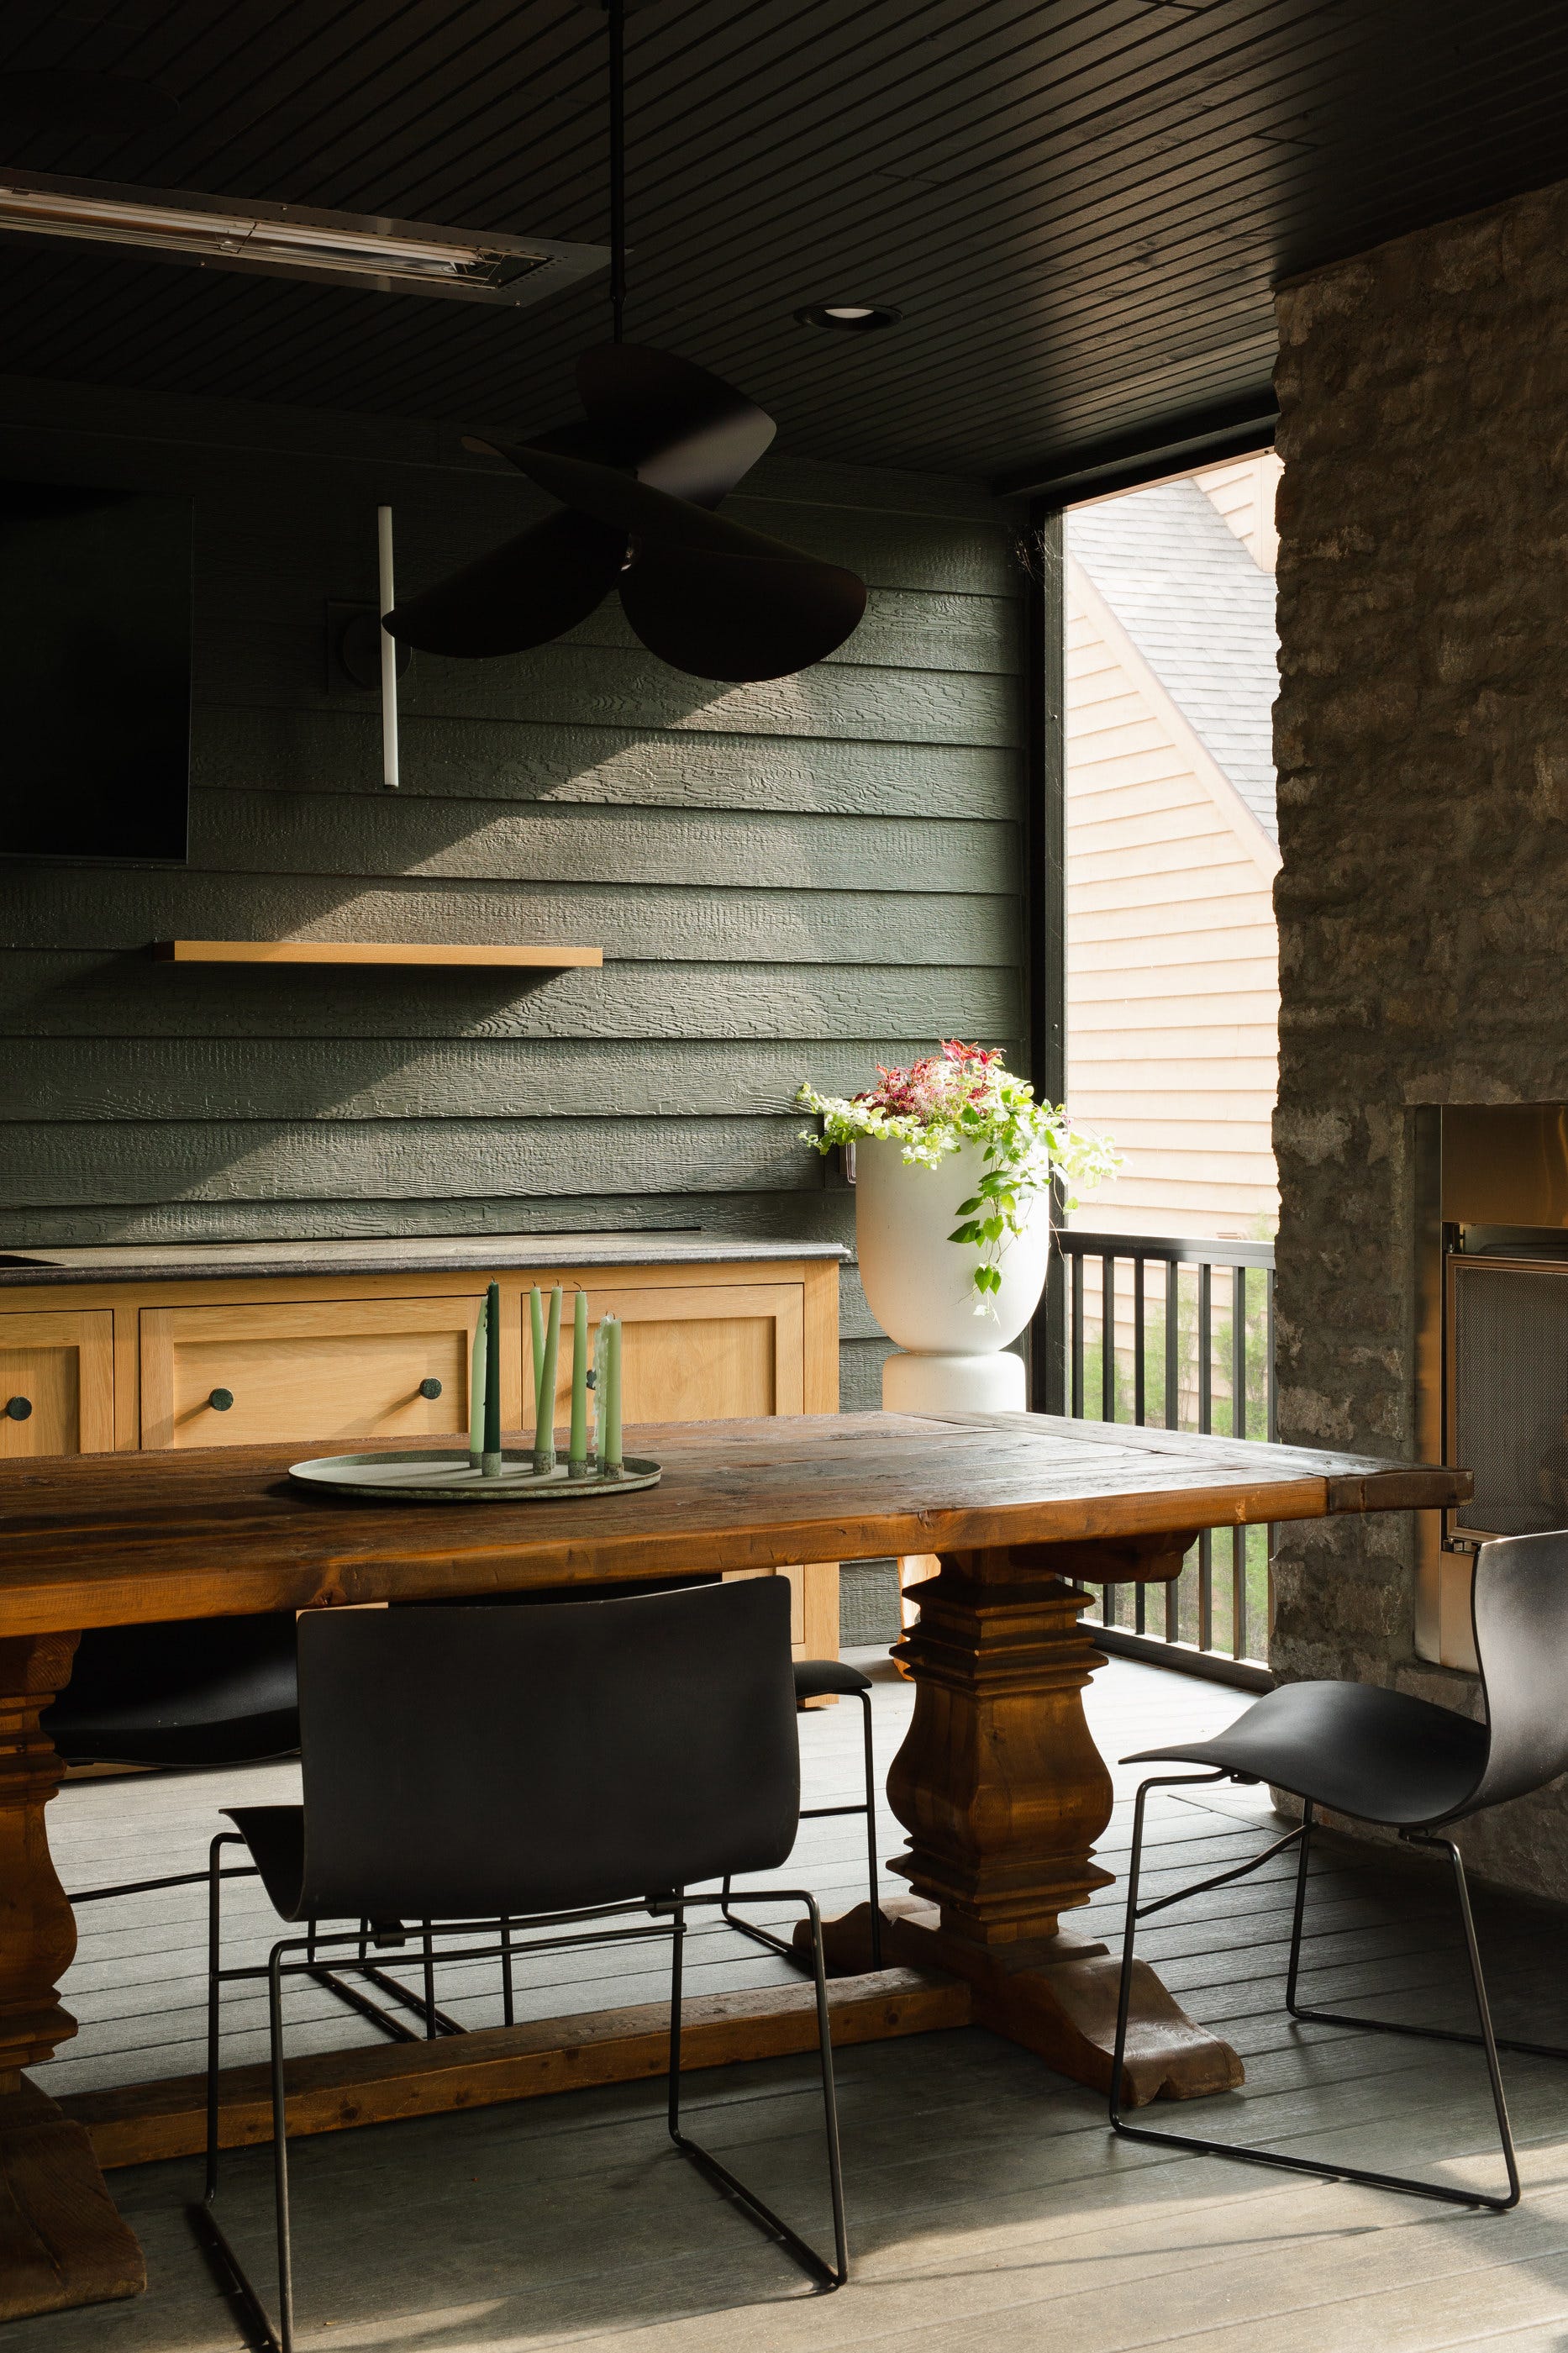
A screened-in porch features a rustic wooden dining table, black chairs, a stone fireplace, and dark horizontal wood siding.
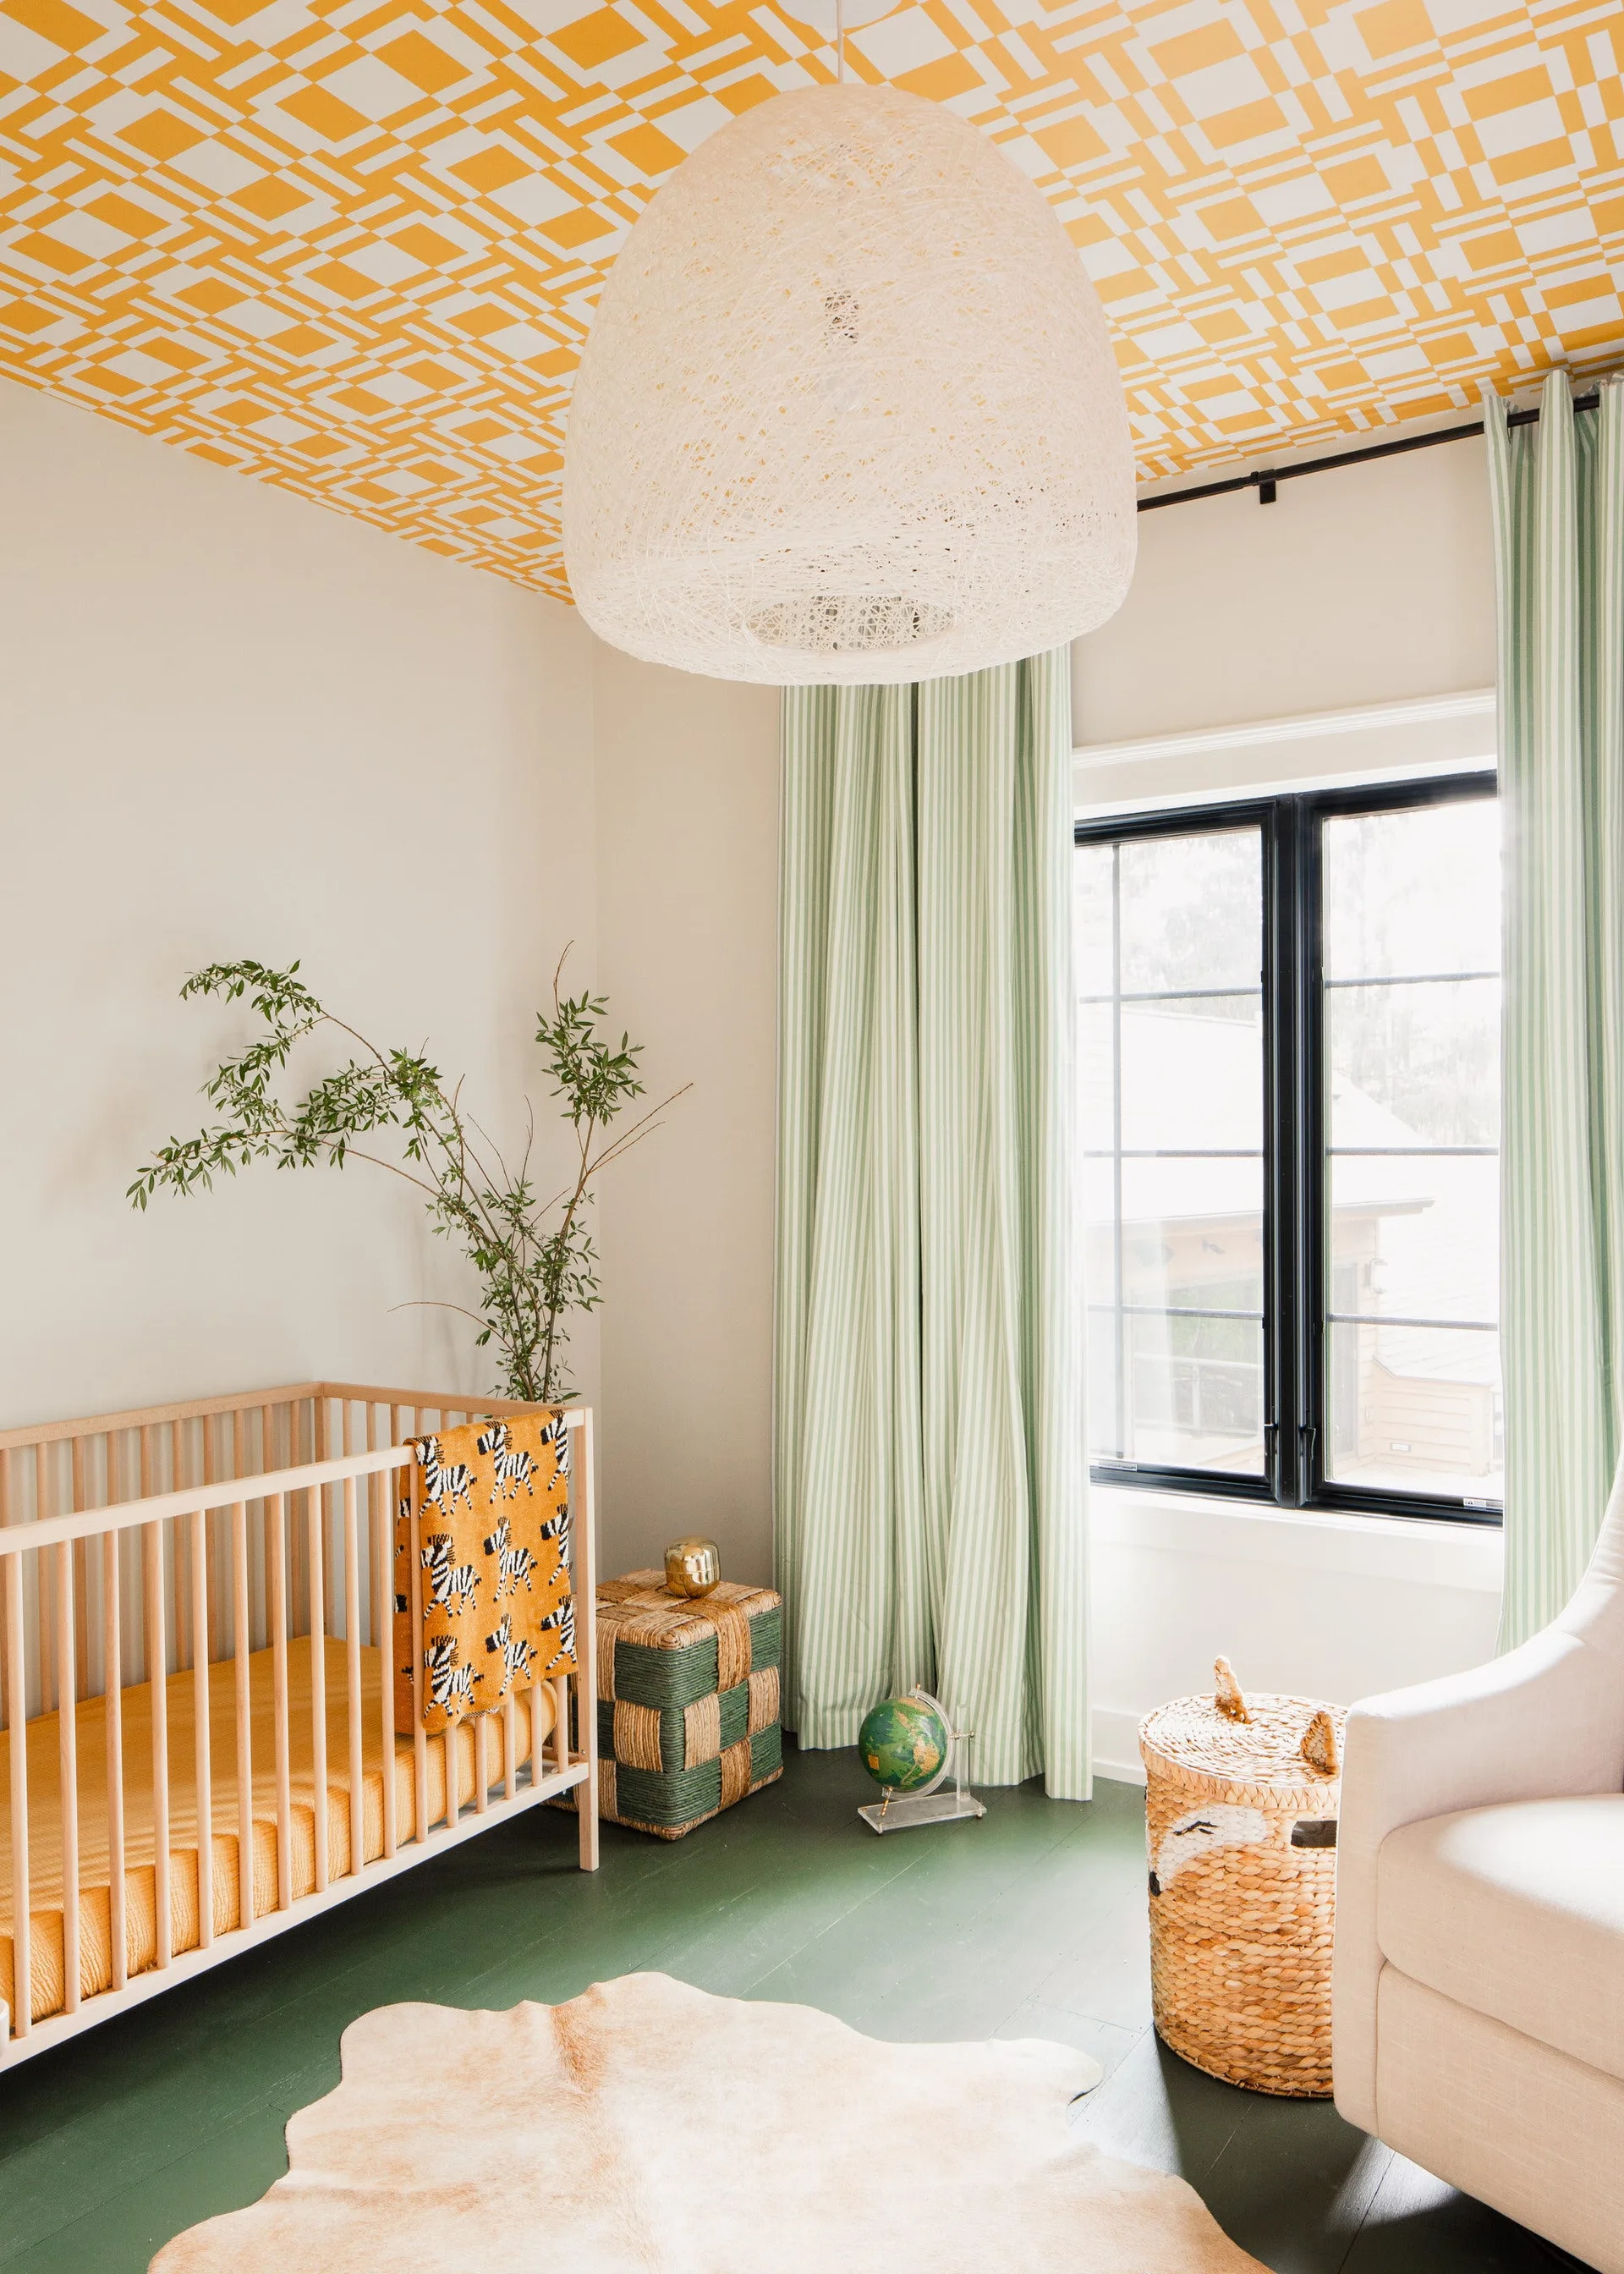
A light-filled nursery features a wooden crib, striped green curtains, a yellow patterned ceiling, and a dark green painted wood floor.