Skip to content

PROJECT

ROOM 403

by KIRI Architects

11 images

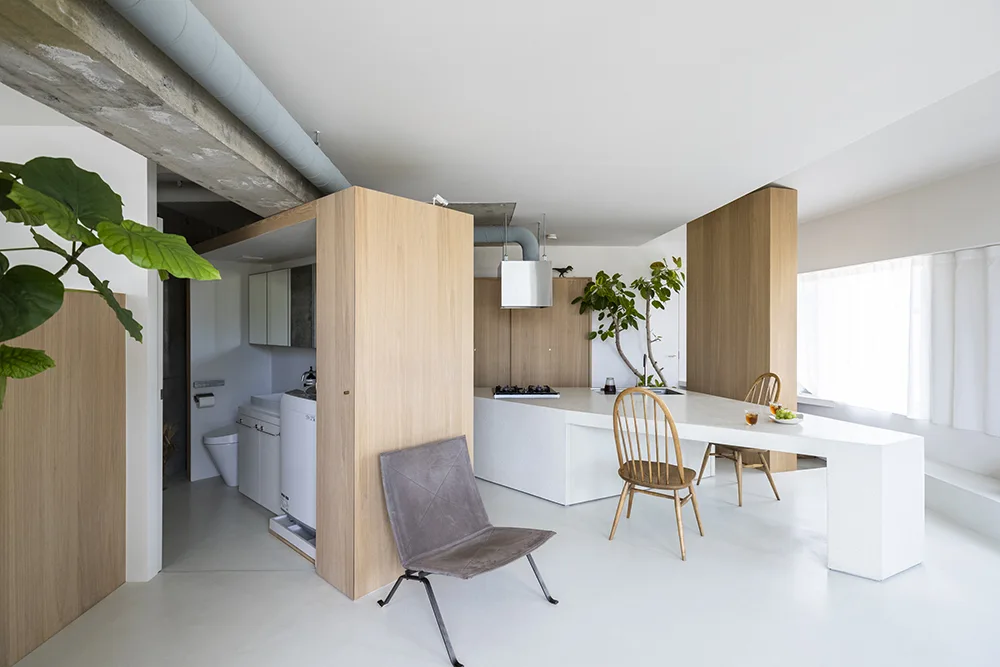
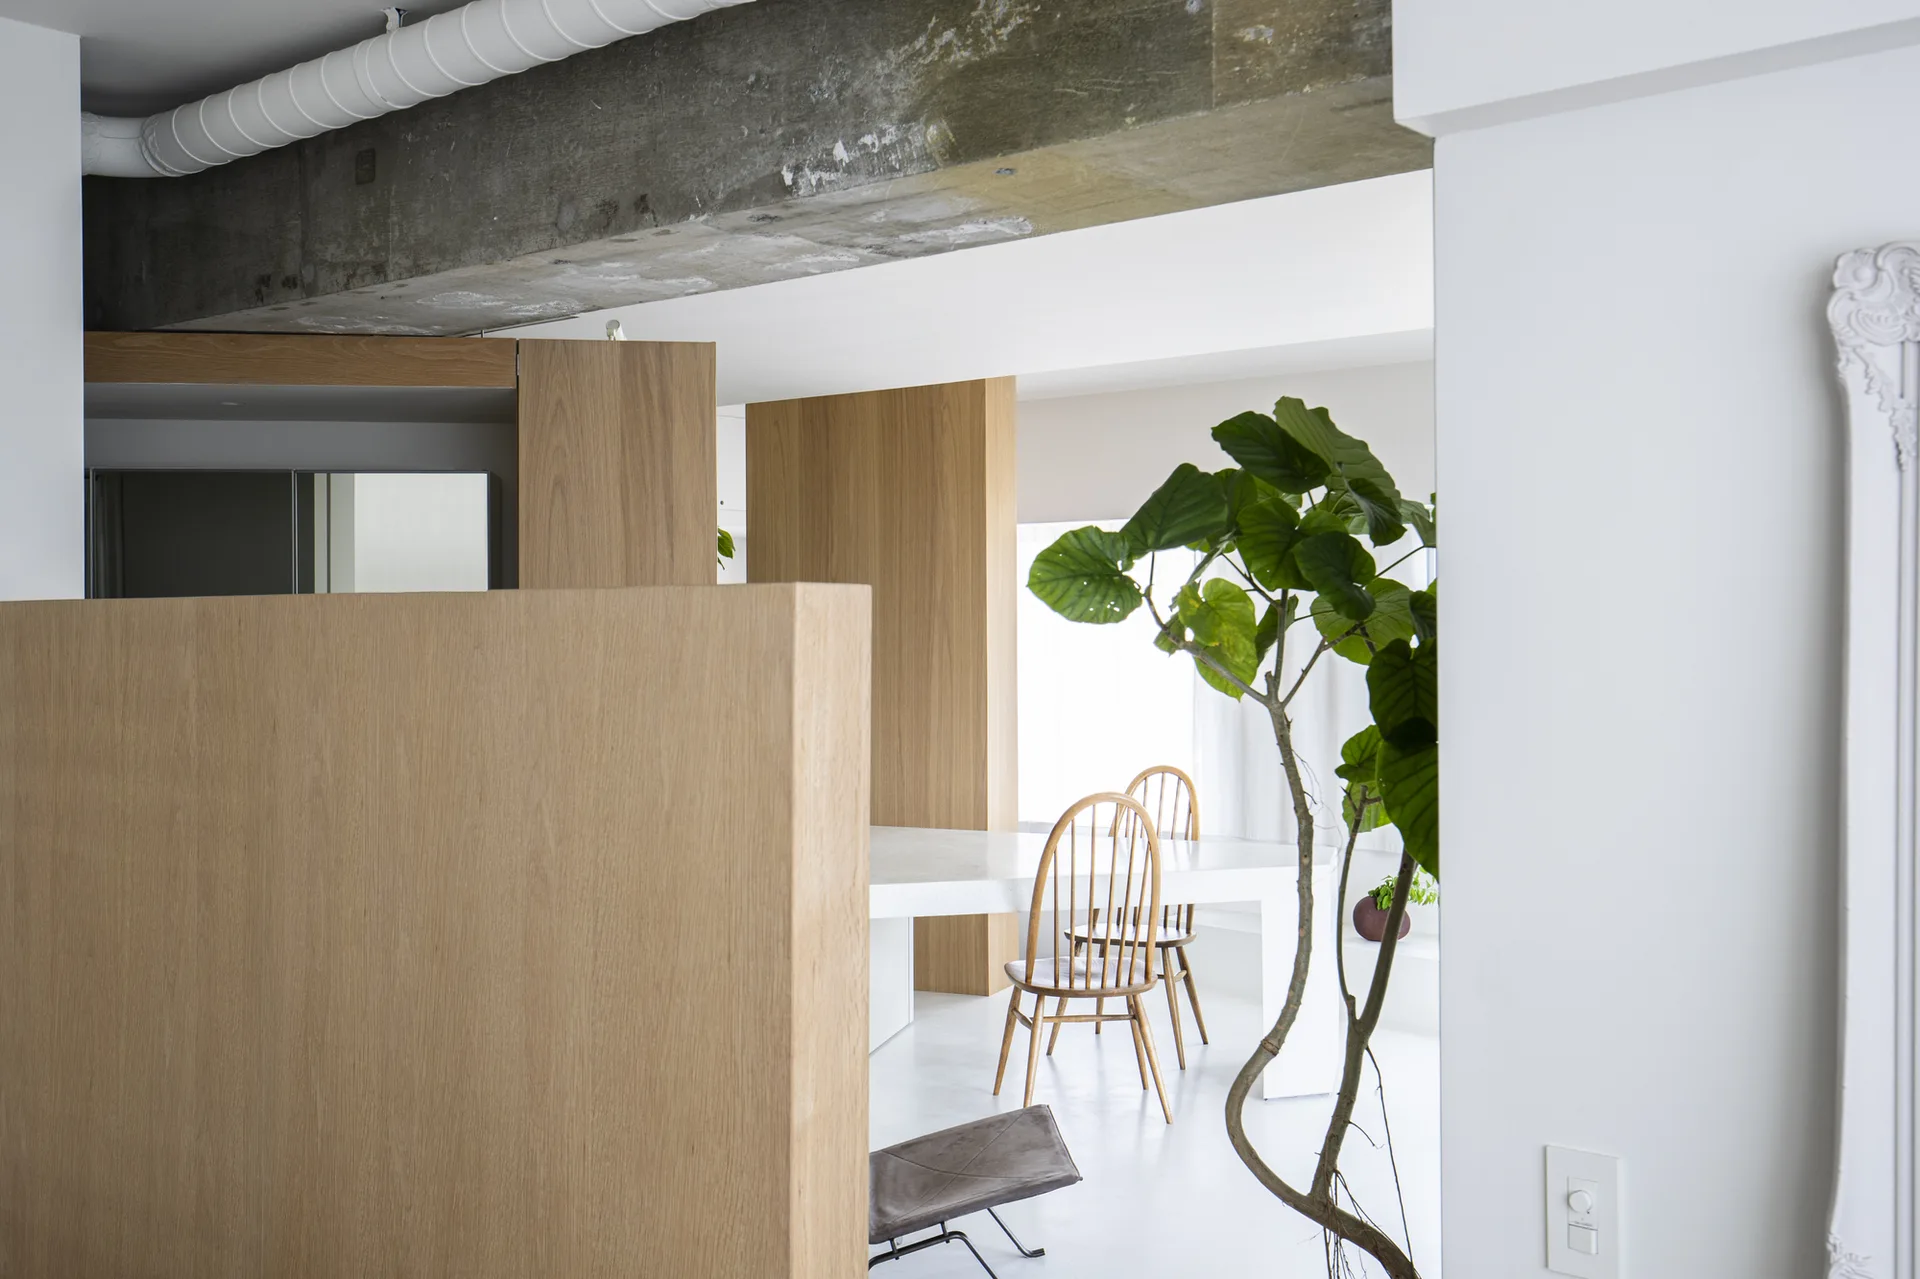
A minimalist white open-plan kitchen featuring a long white island, light wood partition walls, two wooden dining chairs, and an exposed concrete ceiling beam.
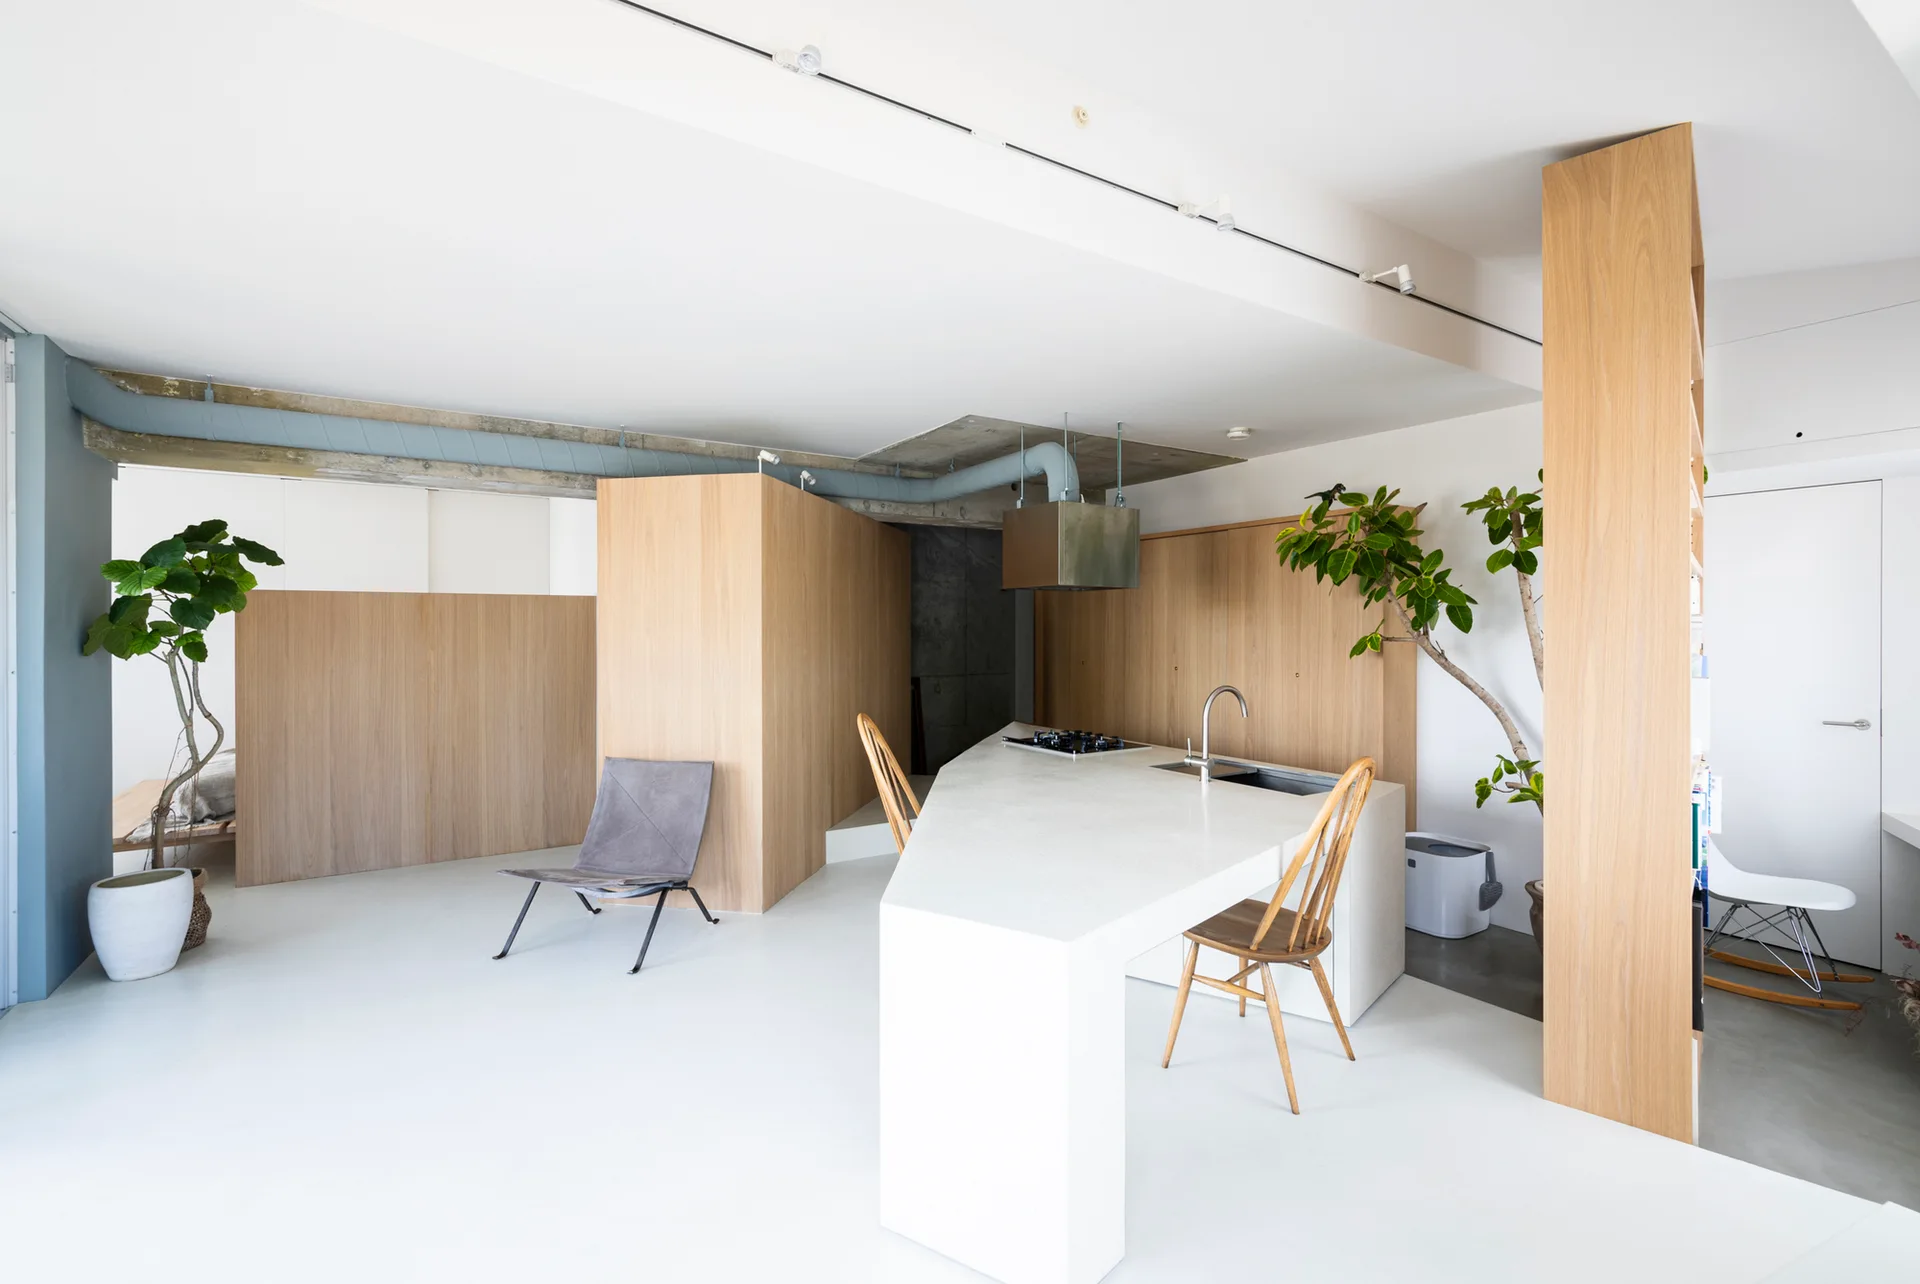
A modern open-concept kitchen features an asymmetrical white island, wood-paneled partitions, and exposed ceiling ductwork.
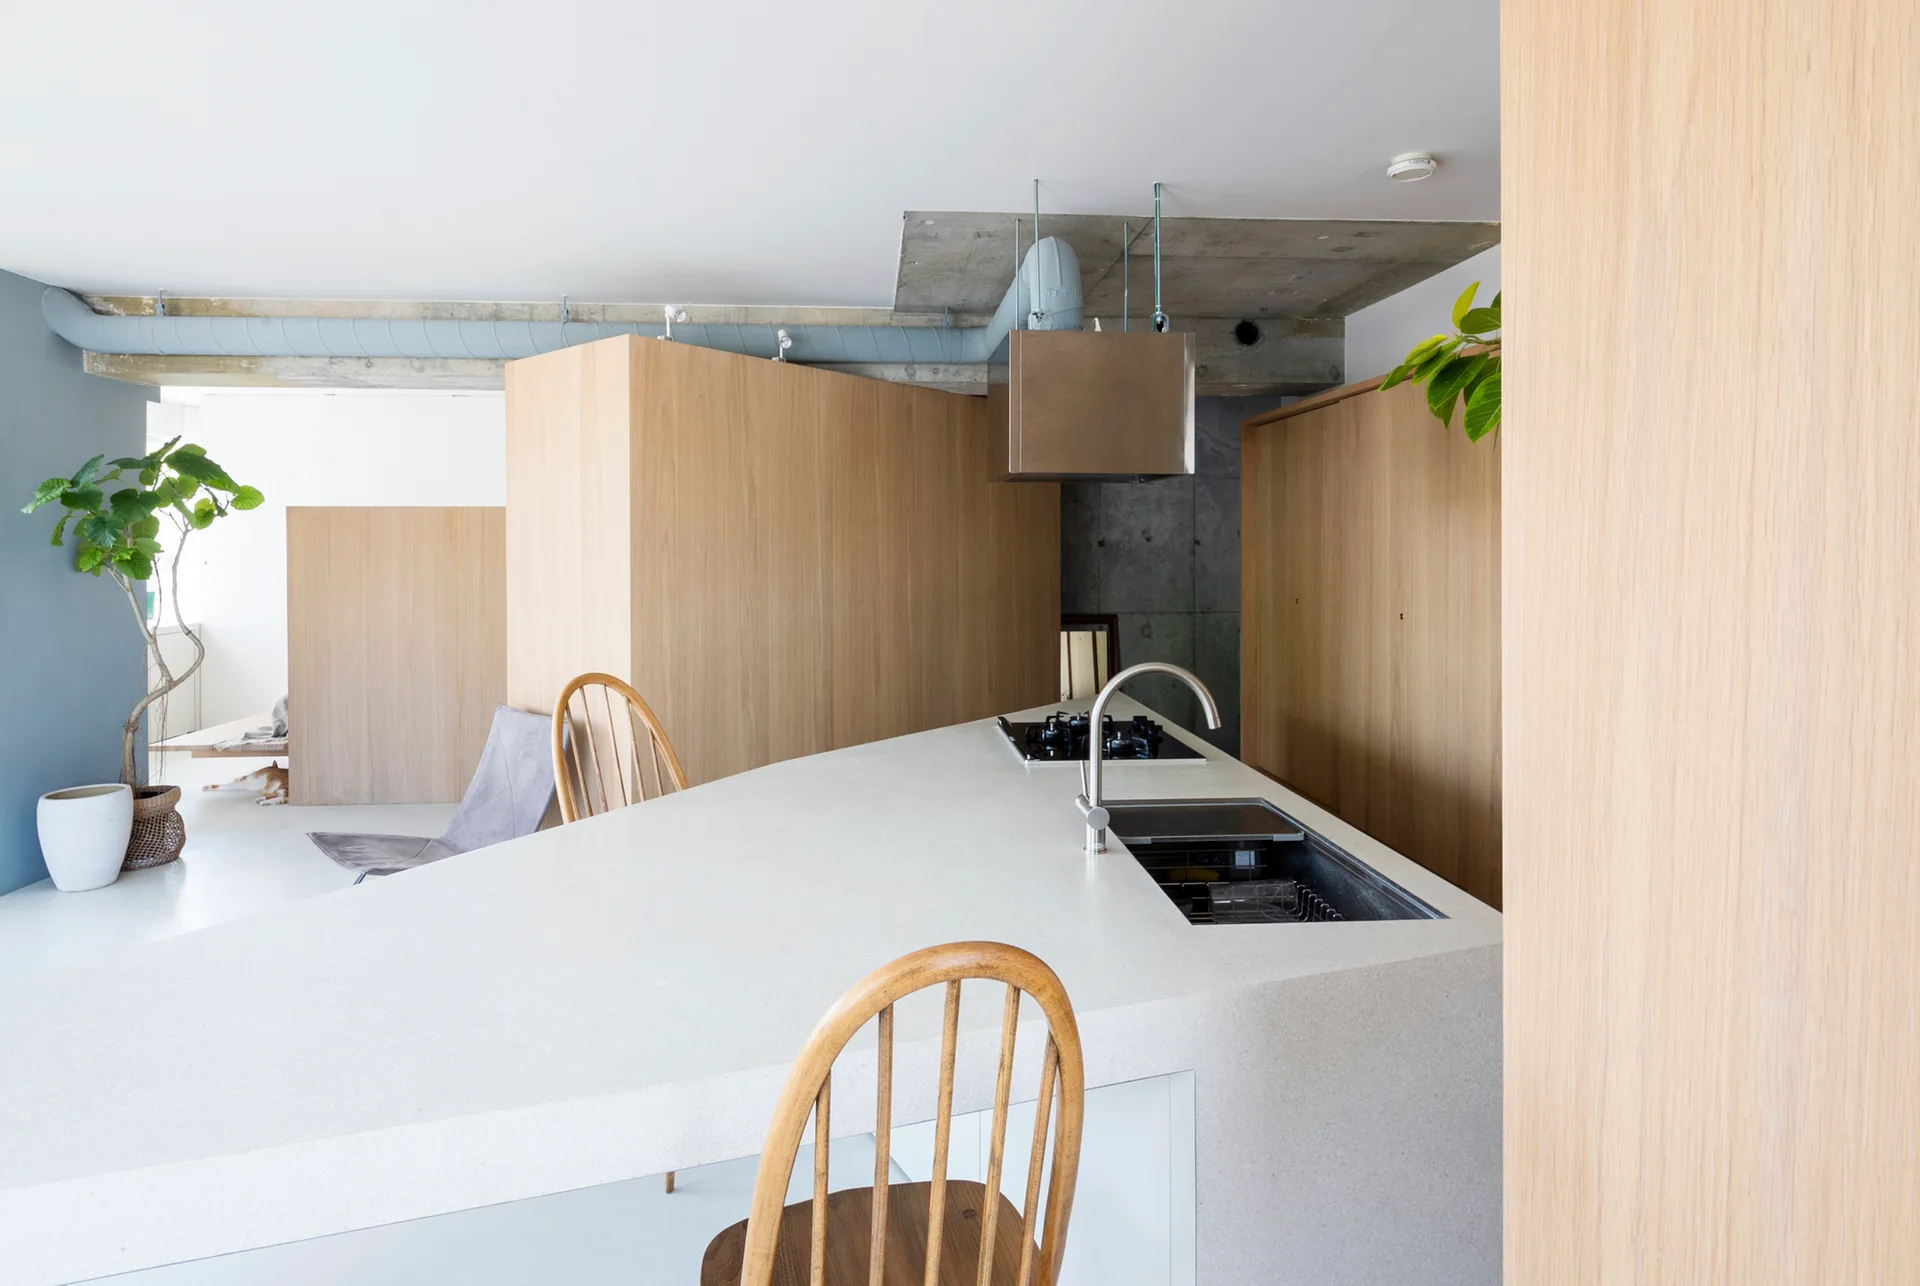
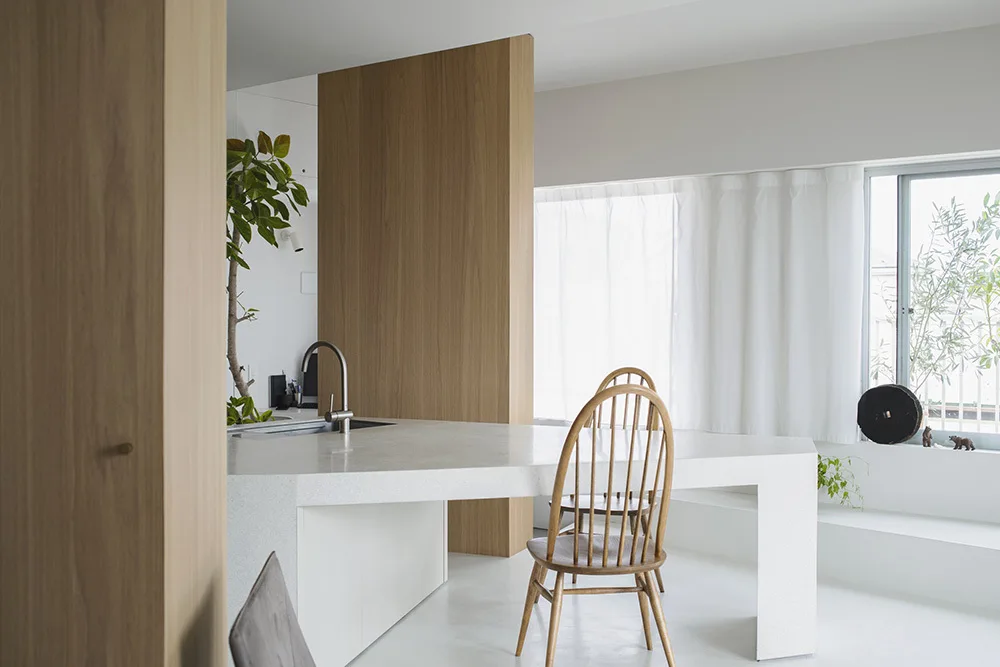
A light stone kitchen island with a built-in sink stands in an open-plan space with wood veneer partition walls and an exposed concrete ceiling.
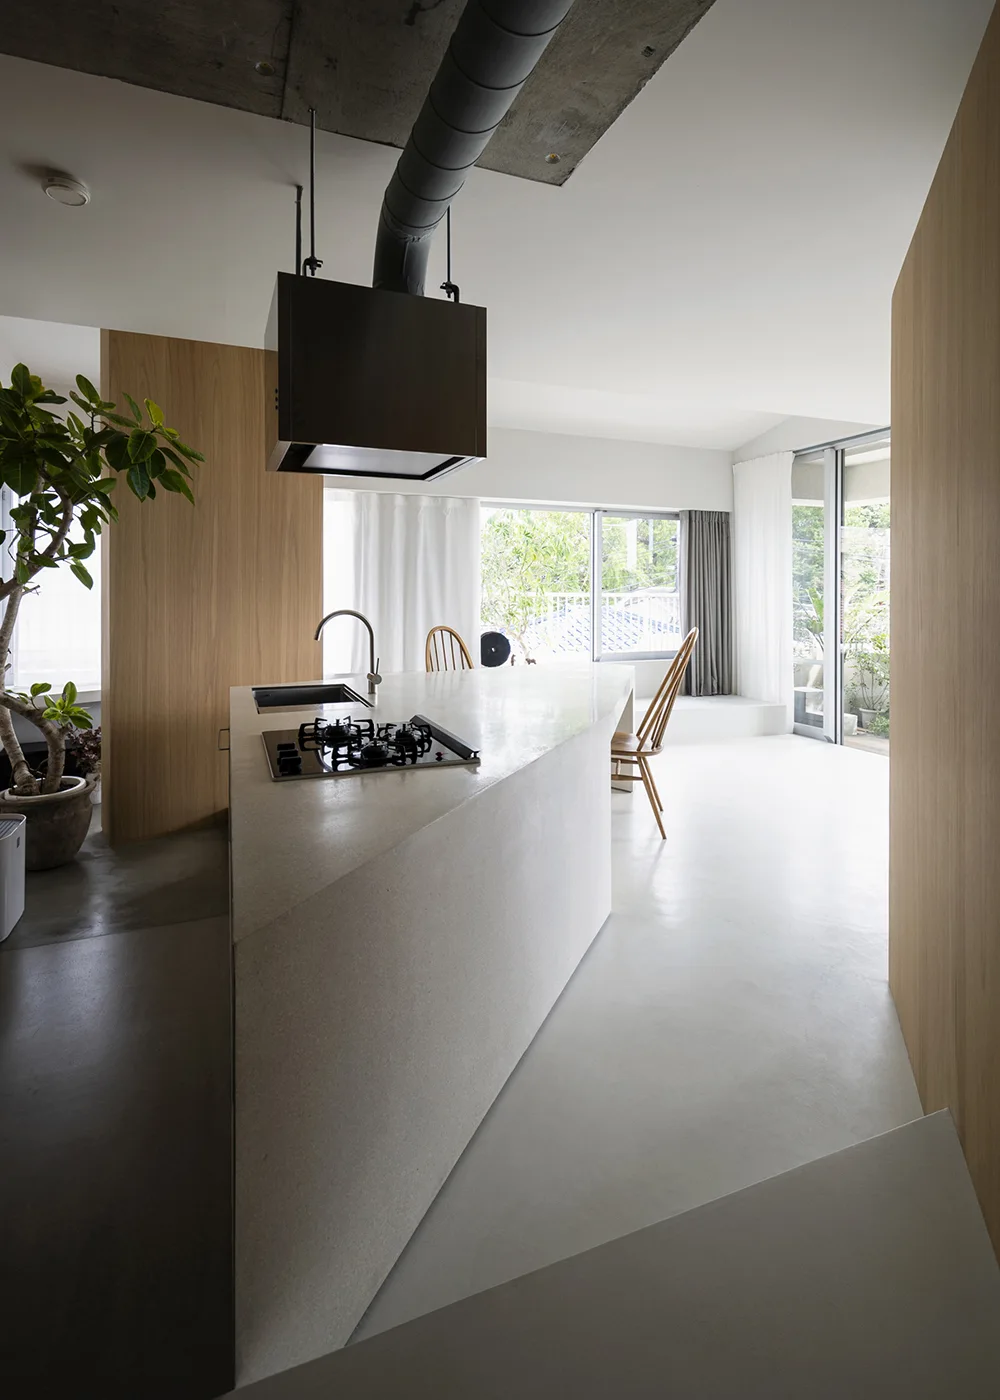
A modern minimalist kitchen featuring a large angular concrete-look island, light wood-paneled walls, and an industrial raw concrete ceiling.
A minimalist dining room with a white table, wooden spindle-back chairs, light wood partition walls, and an exposed concrete ceiling beam.
A minimalist kitchen features a geometric white island with a sink, two wood spindle-back chairs, and vertical wood wall cladding.
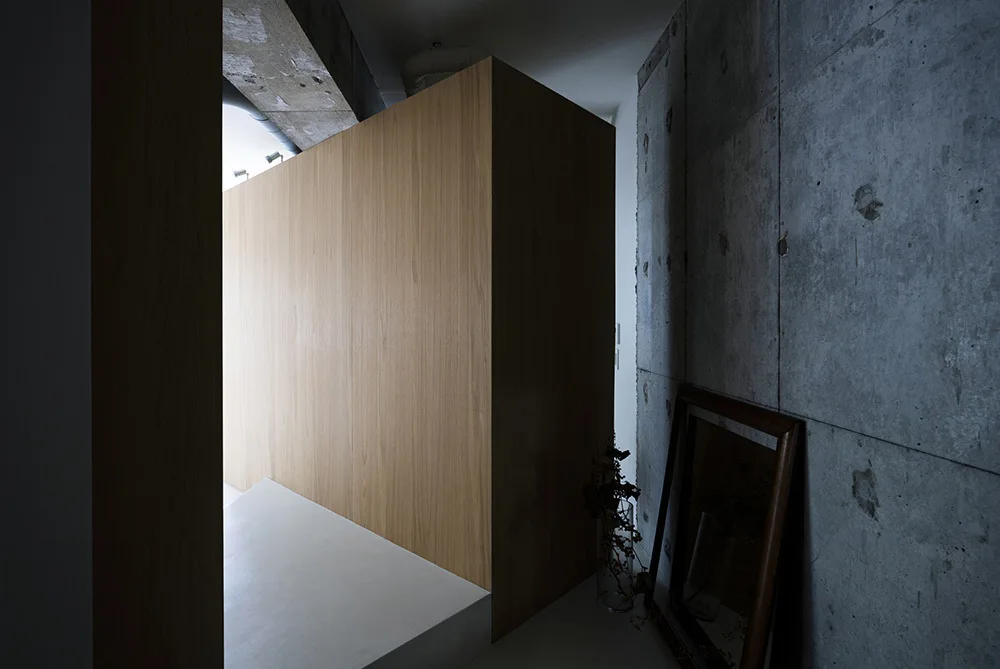
A large light wood partition wall stands next to an exposed concrete wall with a leaning wood framed mirror and a glass vase.
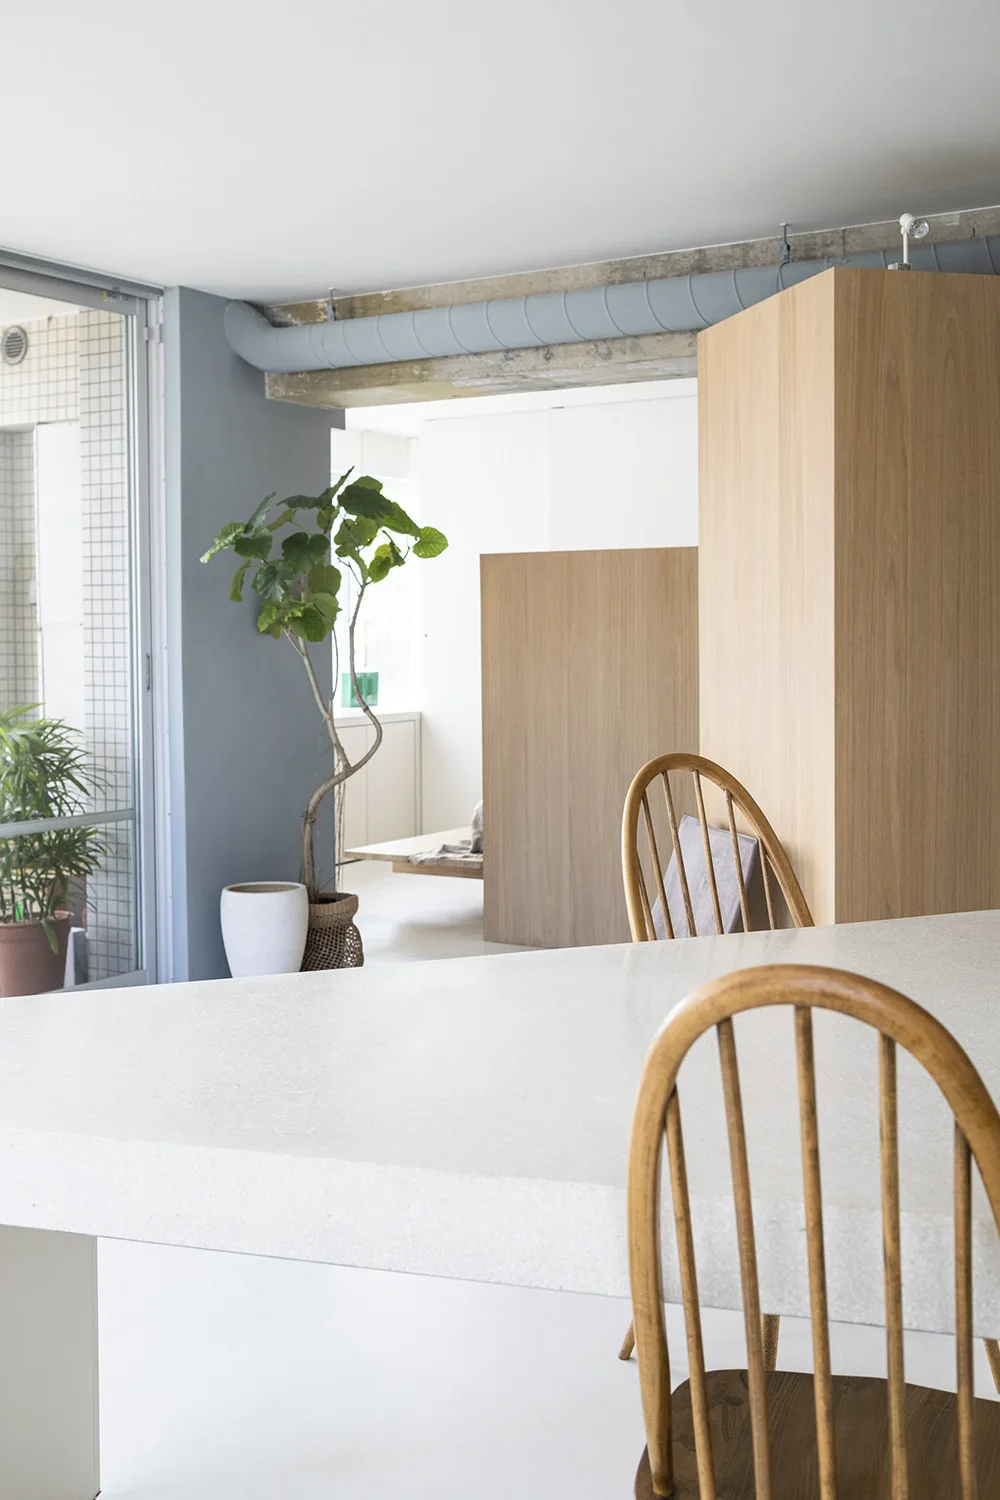
A minimalist dining area featuring a speckled white stone table, wooden spindle-back chairs, a tall oak cabinet, and an exposed ceiling duct.
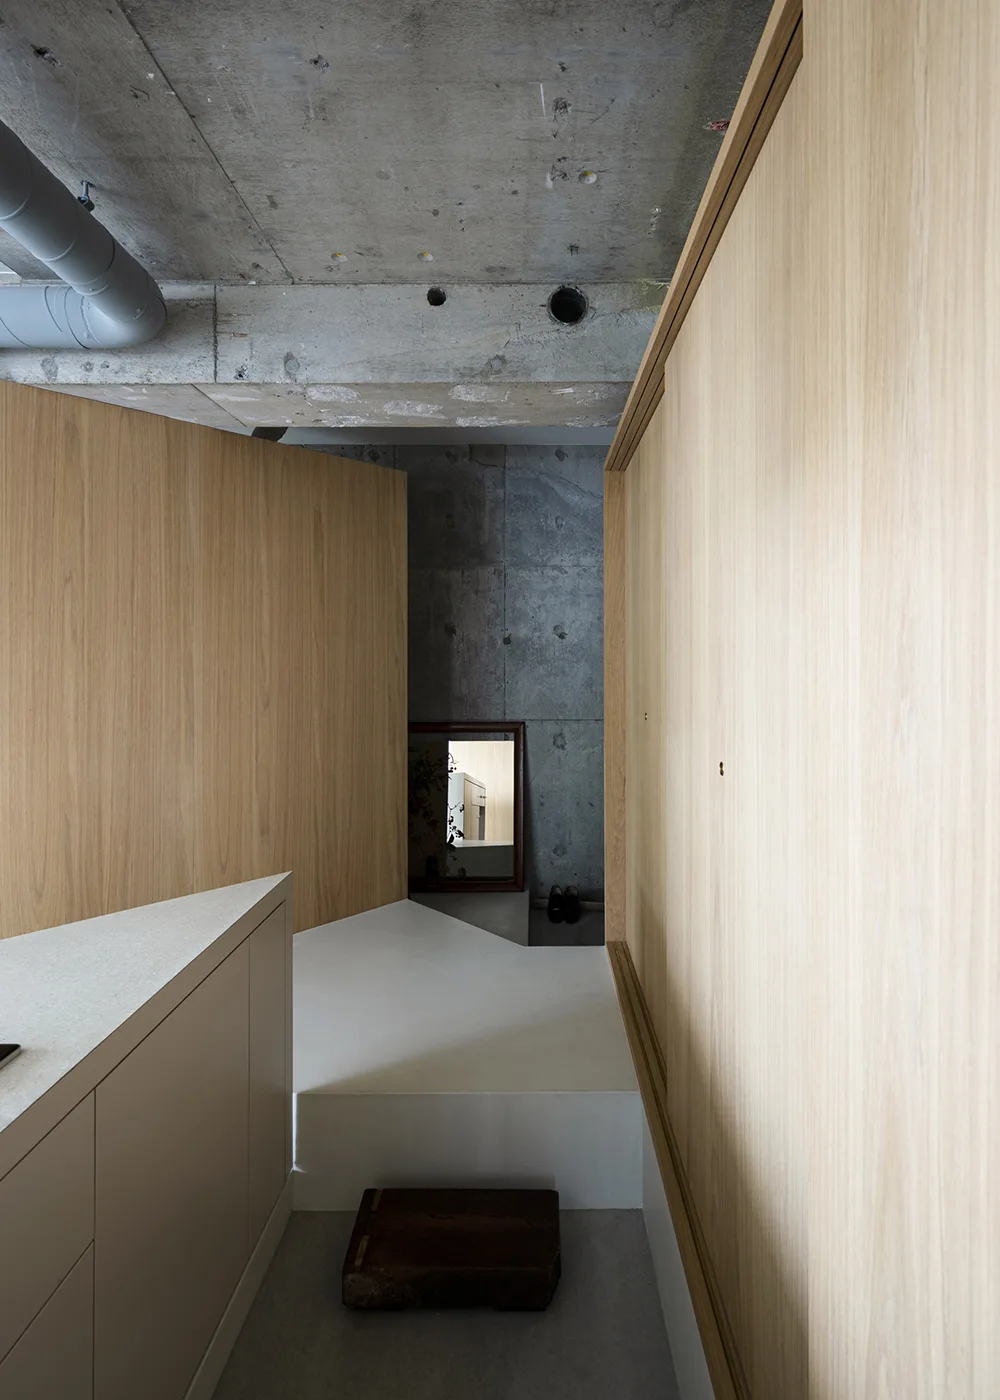
A minimalist entryway features light wood-paneled walls, sliding cabinetry doors, a platform floor, and an exposed raw concrete ceiling.
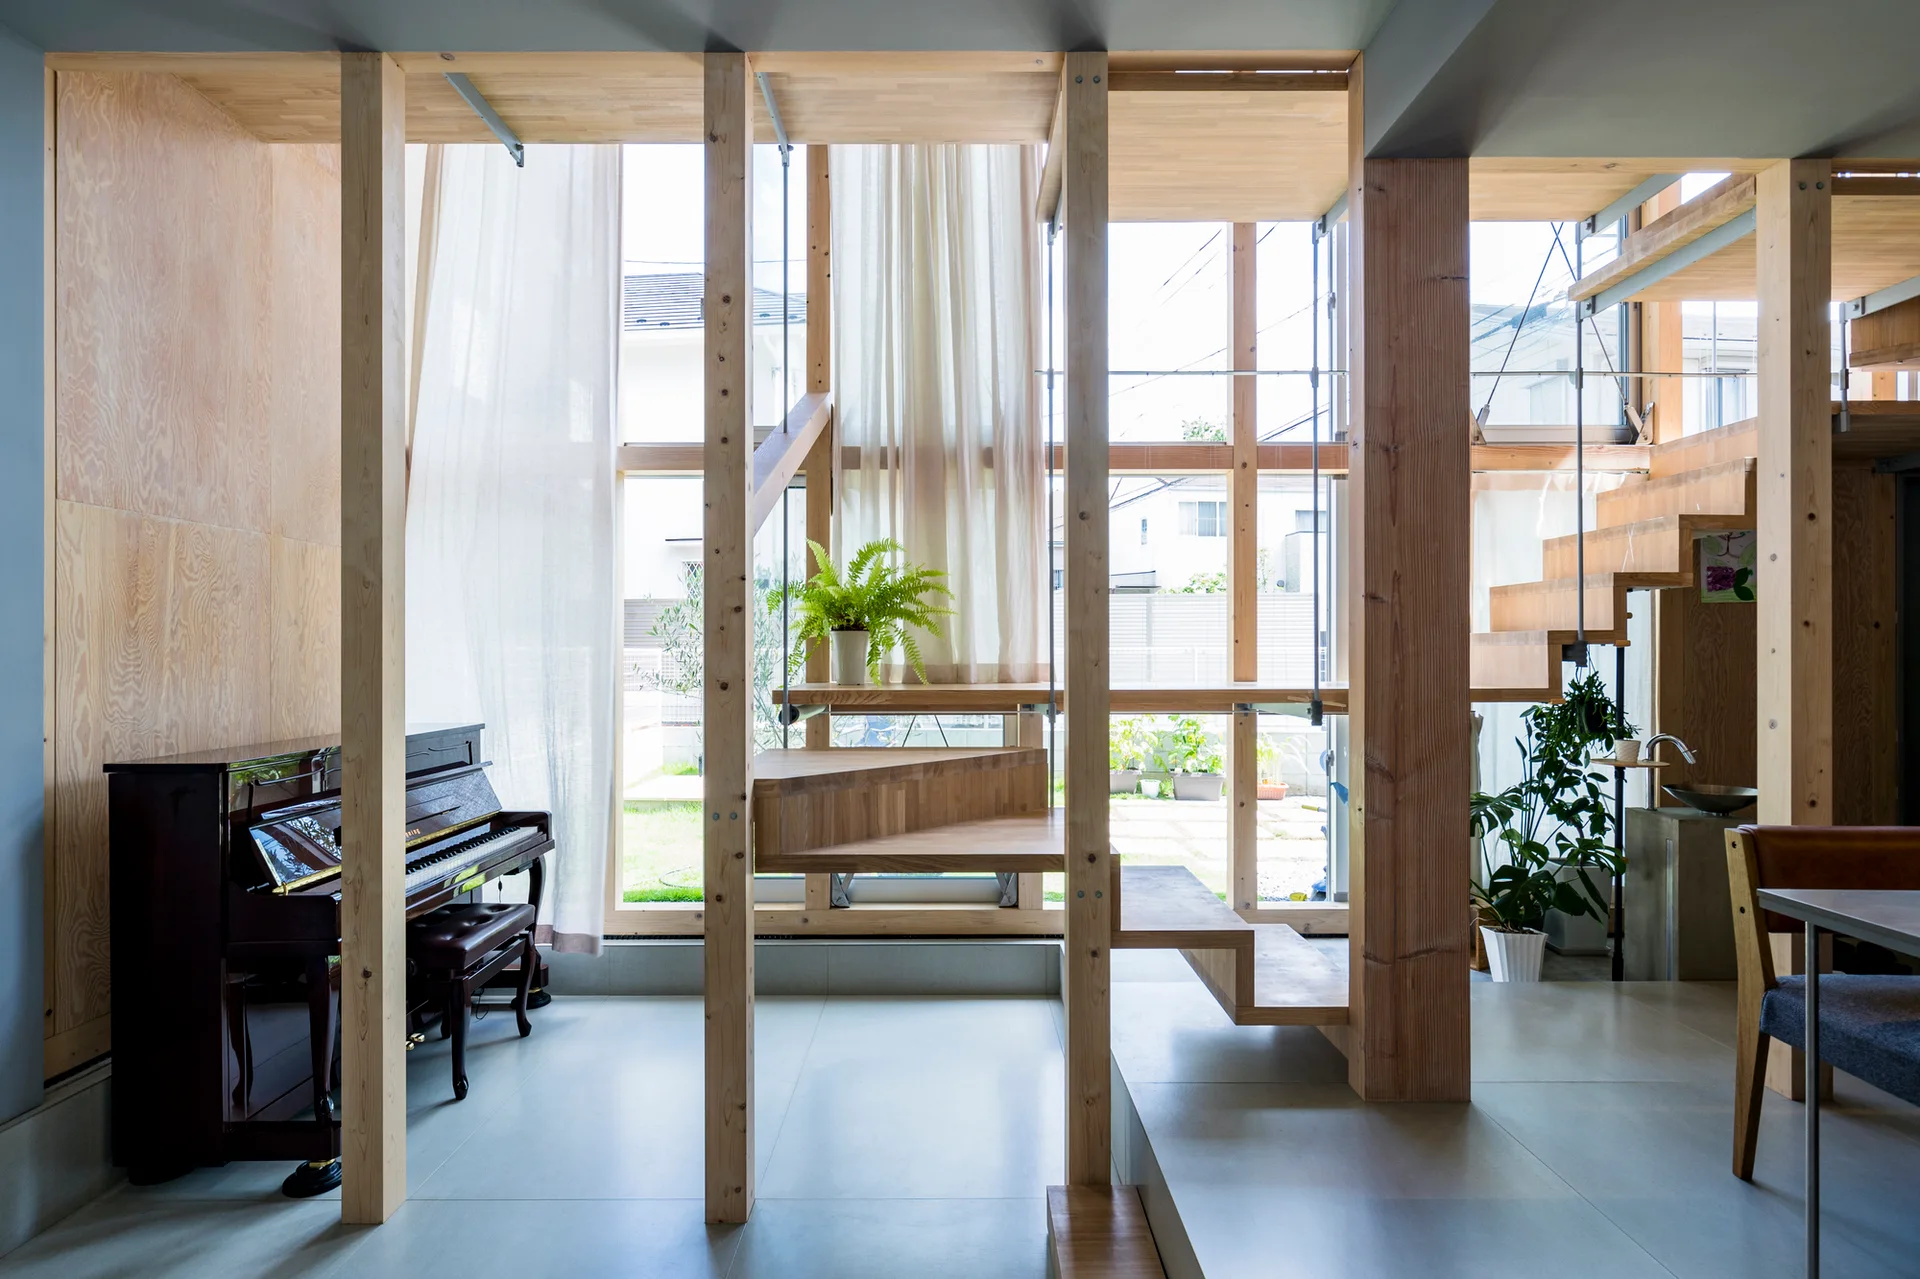
A modern wooden interior featuring exposed timber posts, a floating staircase, a black upright piano, and large windows looking out to a garden.
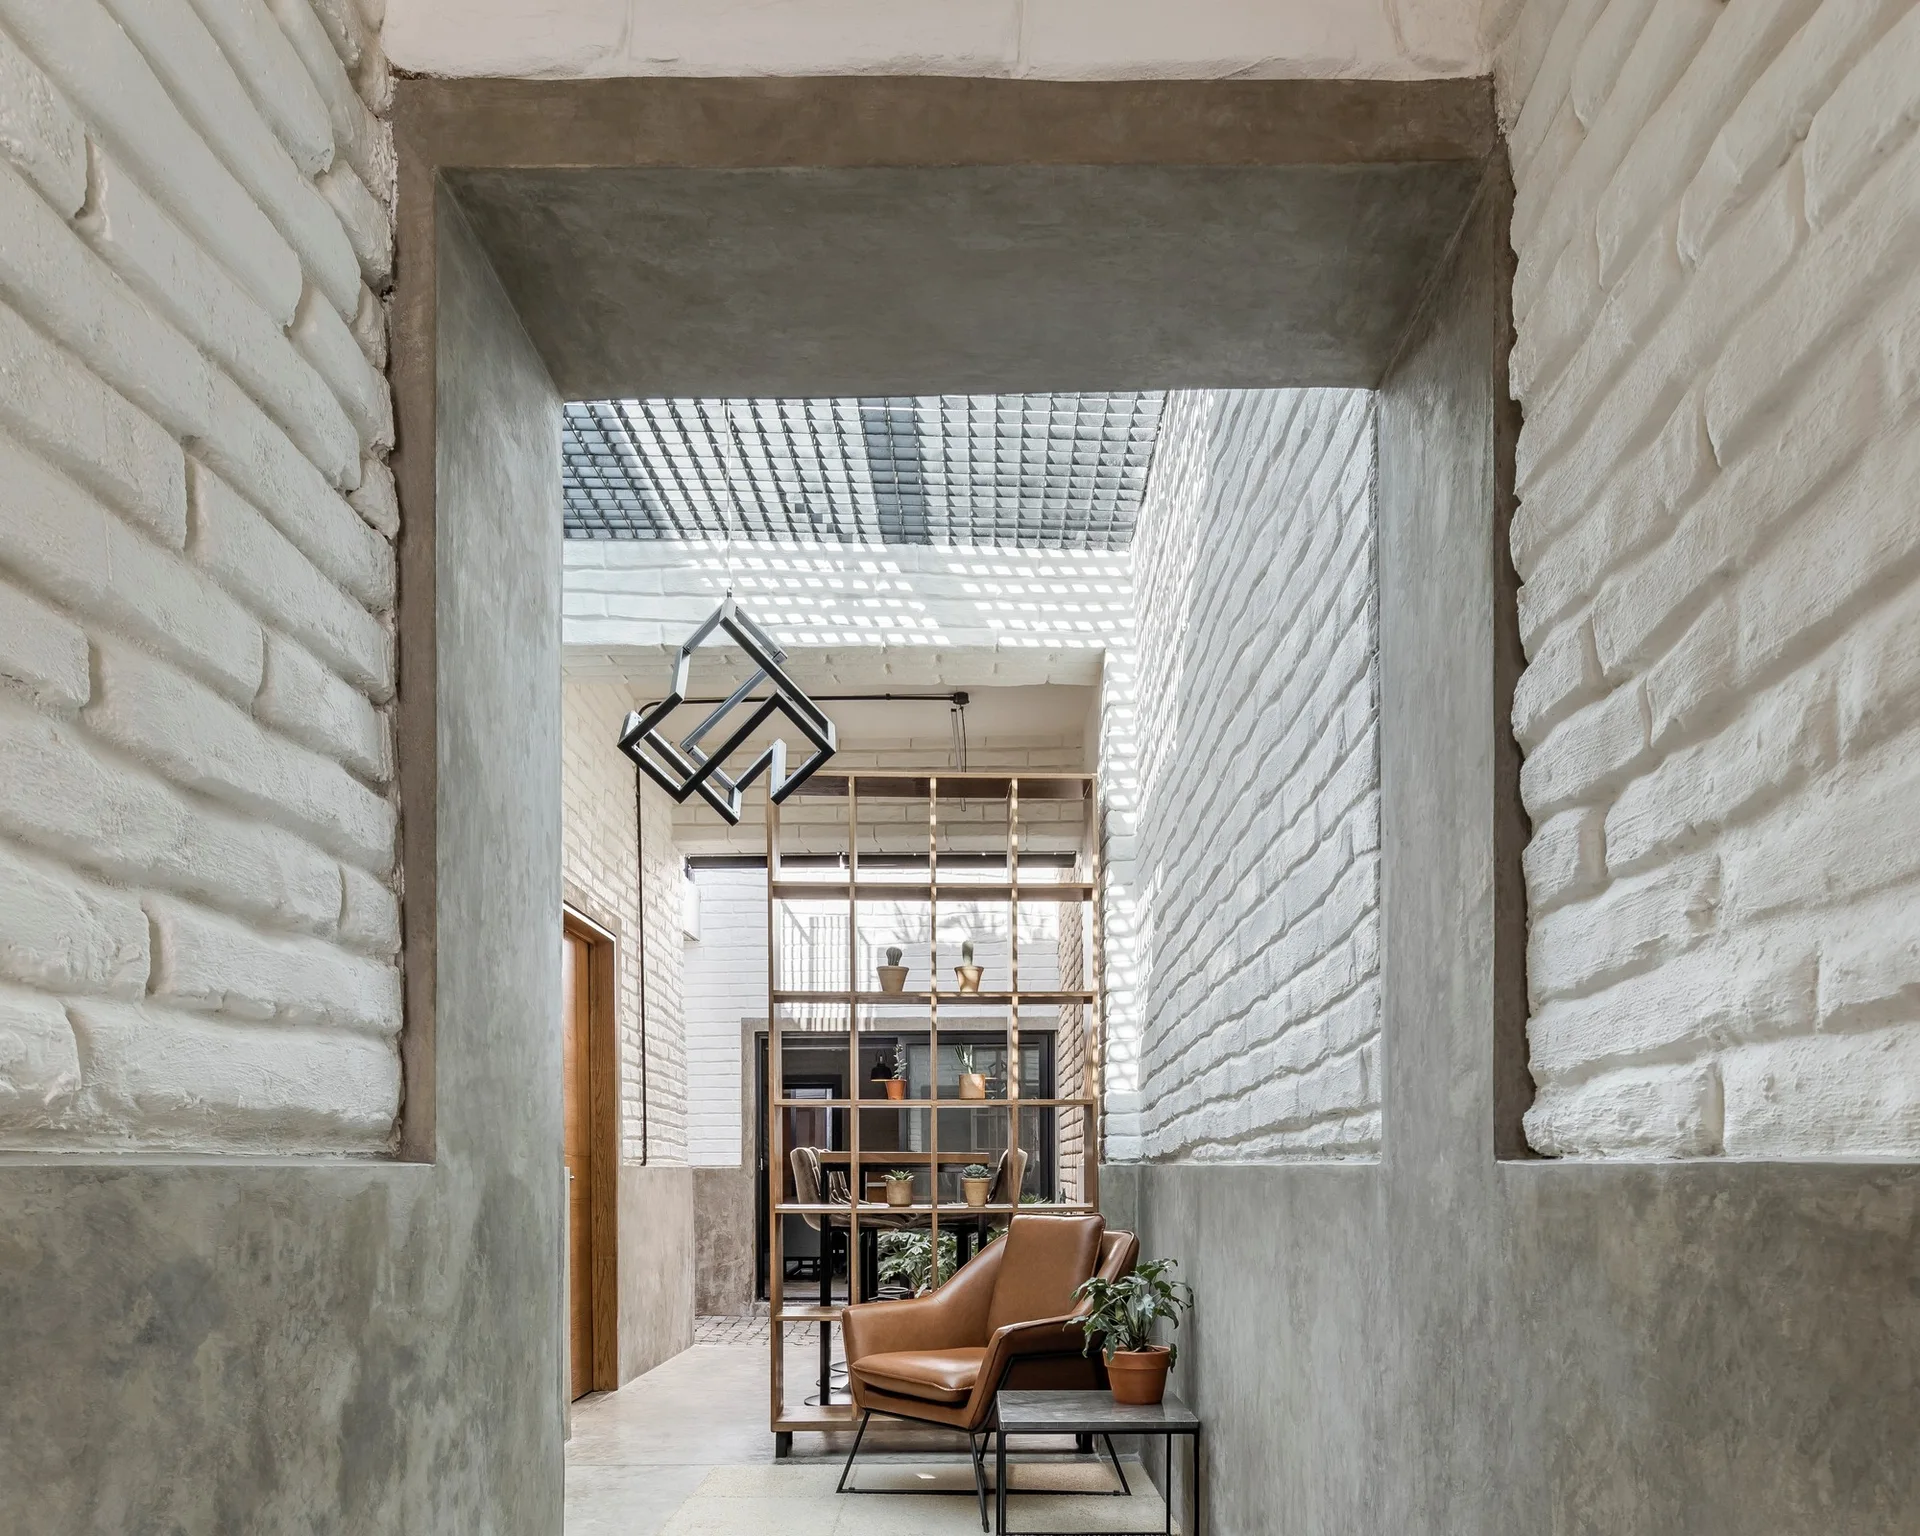
A modern interior space features a concrete archway, white painted brick walls, a brown leather armchair, and a tall wooden shelving unit under a skylight.