Skip to content

PROJECT

Apartment Grösslingova

by Kilo / Honc

14 images

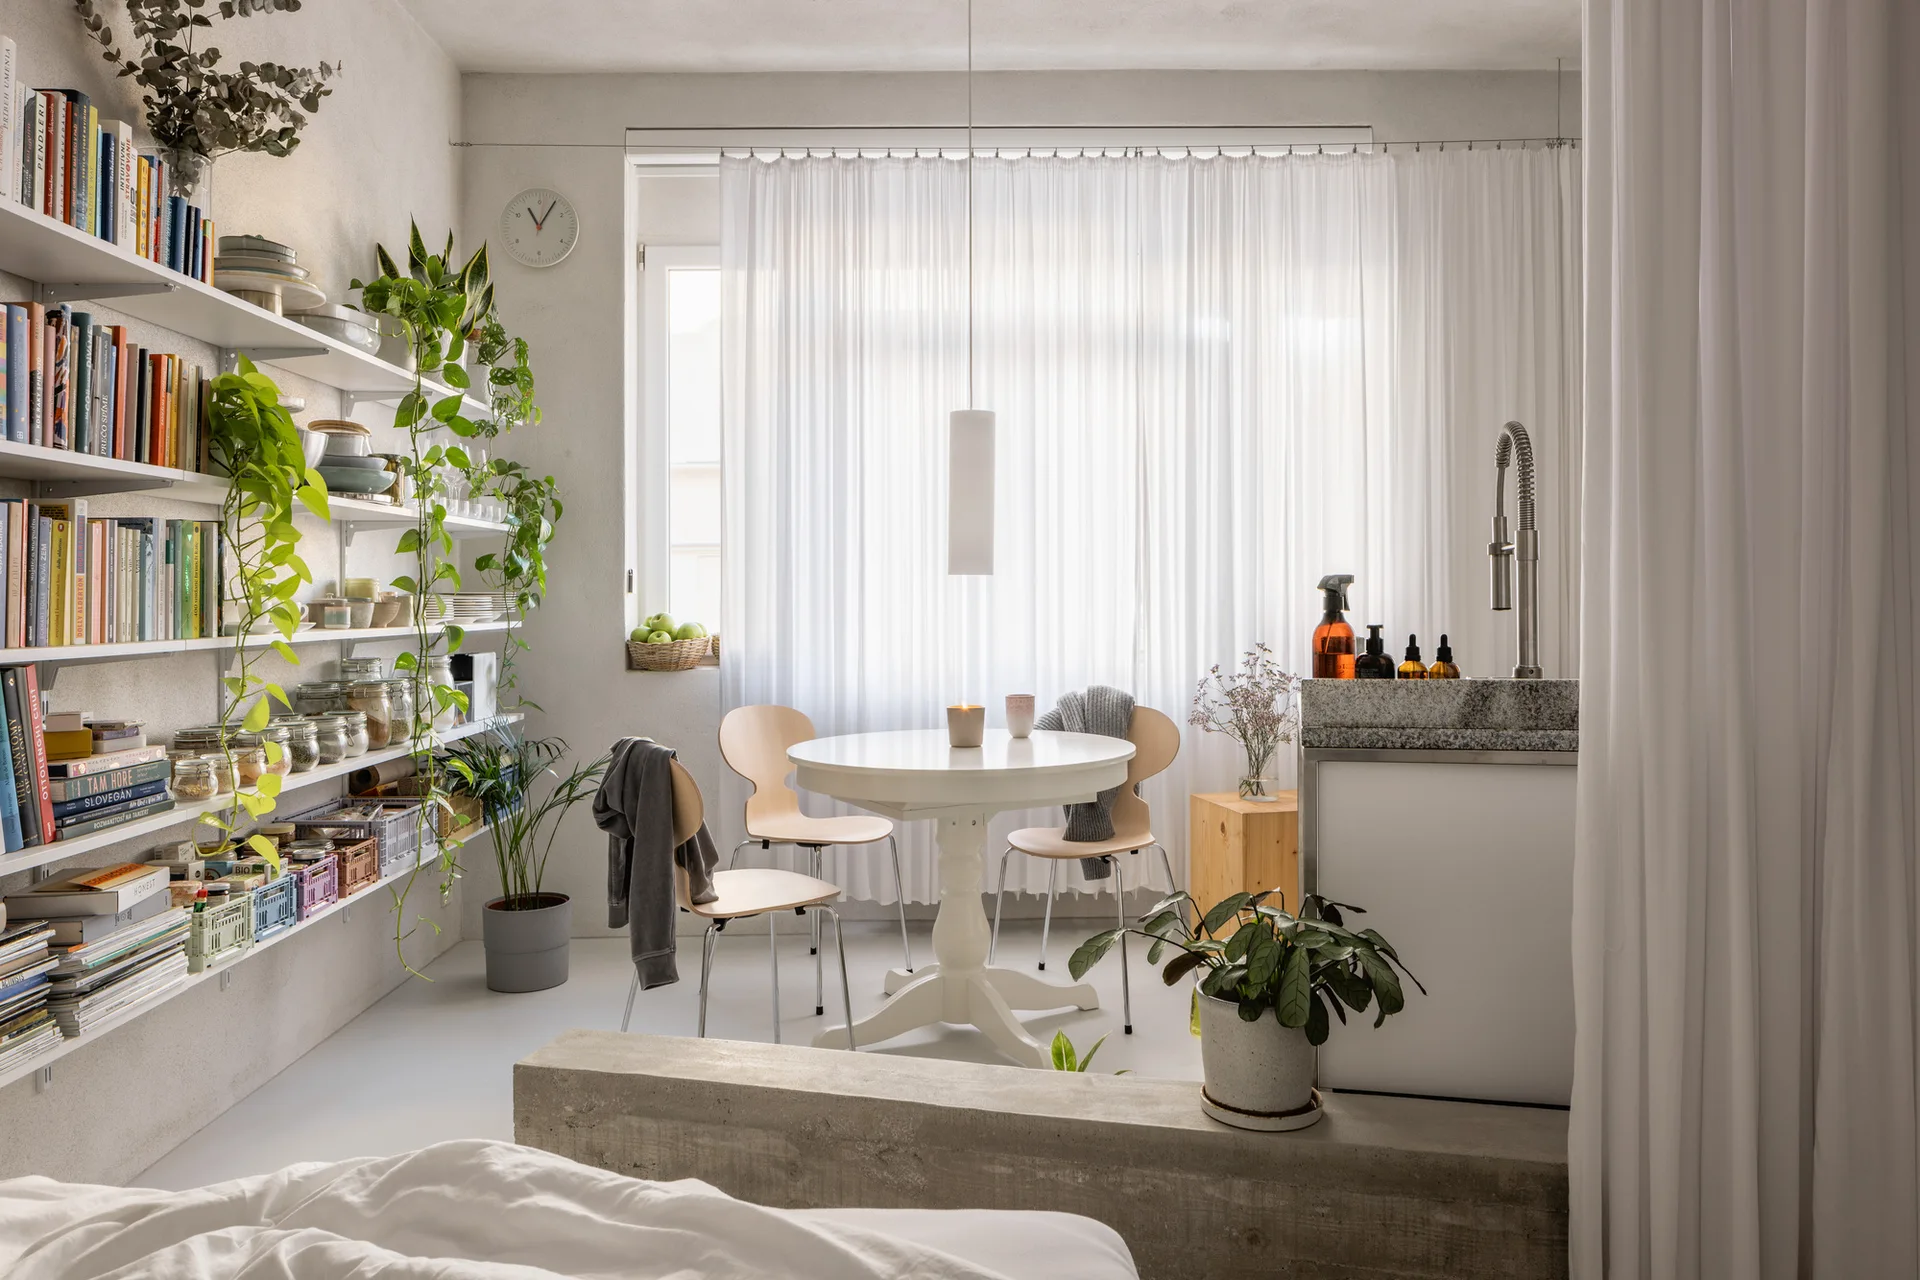
A bright dining area featuring a white pedestal table, wood chairs, sheer white curtains, and wall-mounted open shelves filled with books and trailing plants.
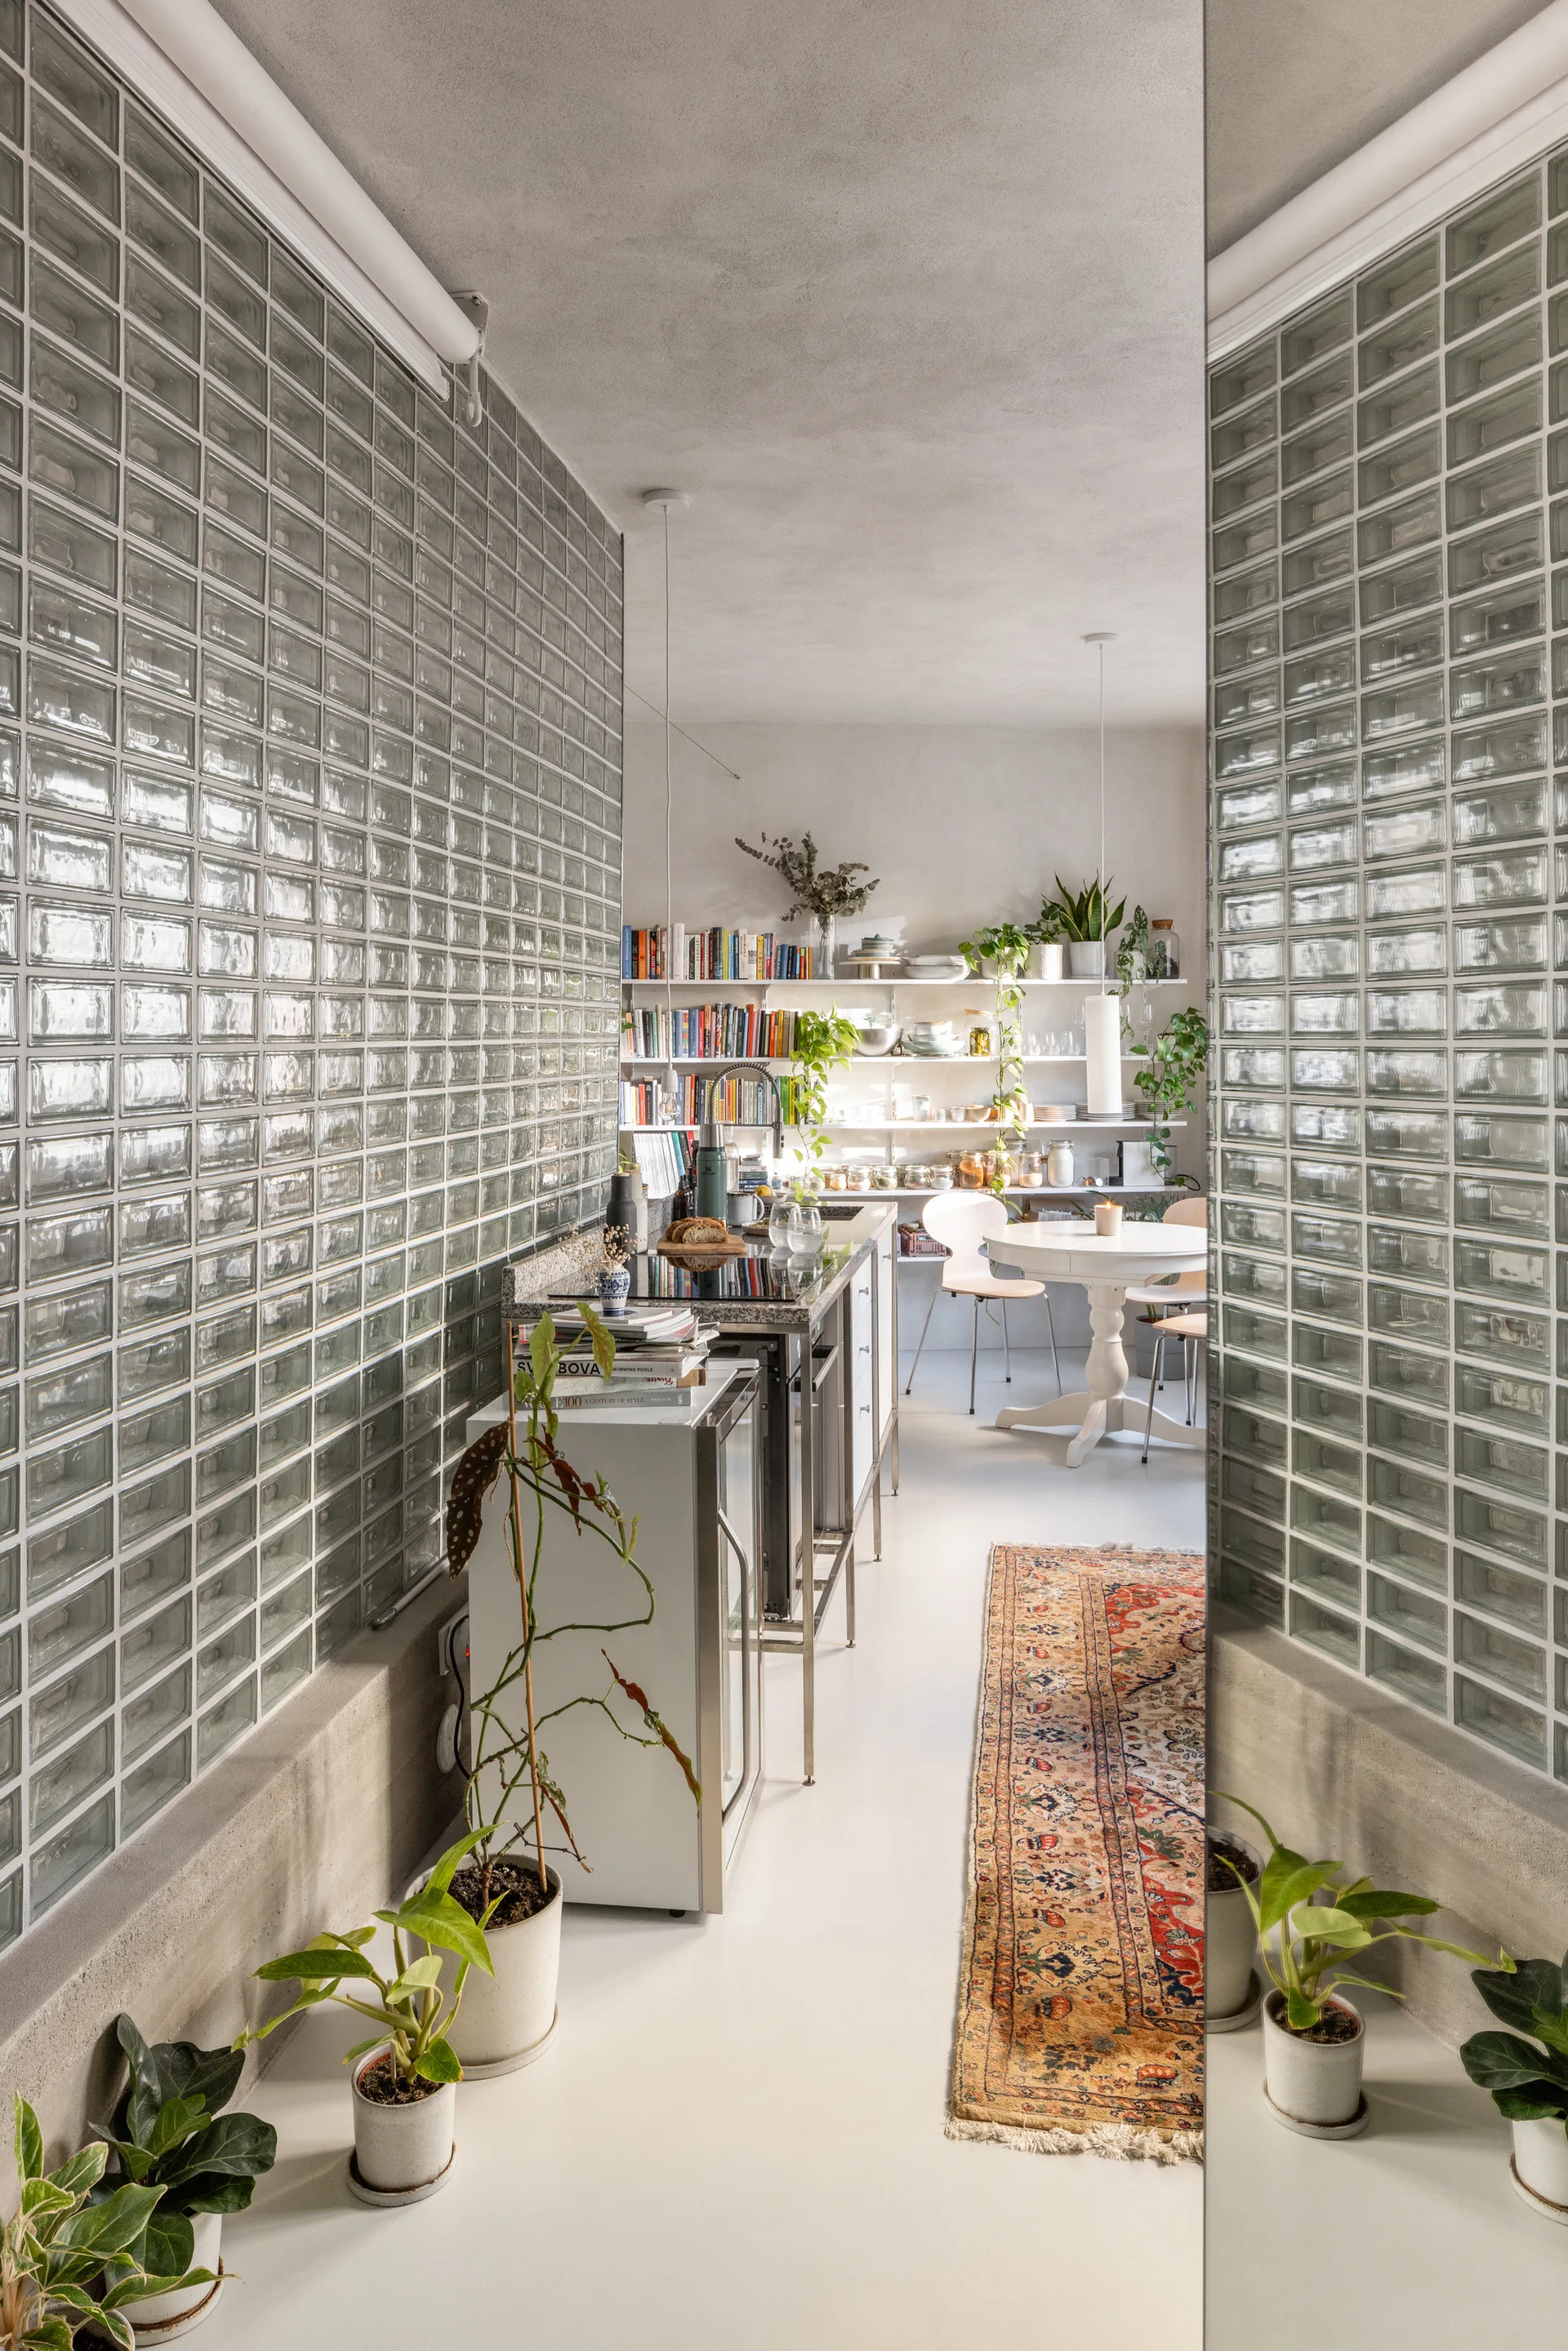
A narrow galley kitchen with a glass block wall, a central metal island, a traditional runner rug, and open bookshelves in the background.
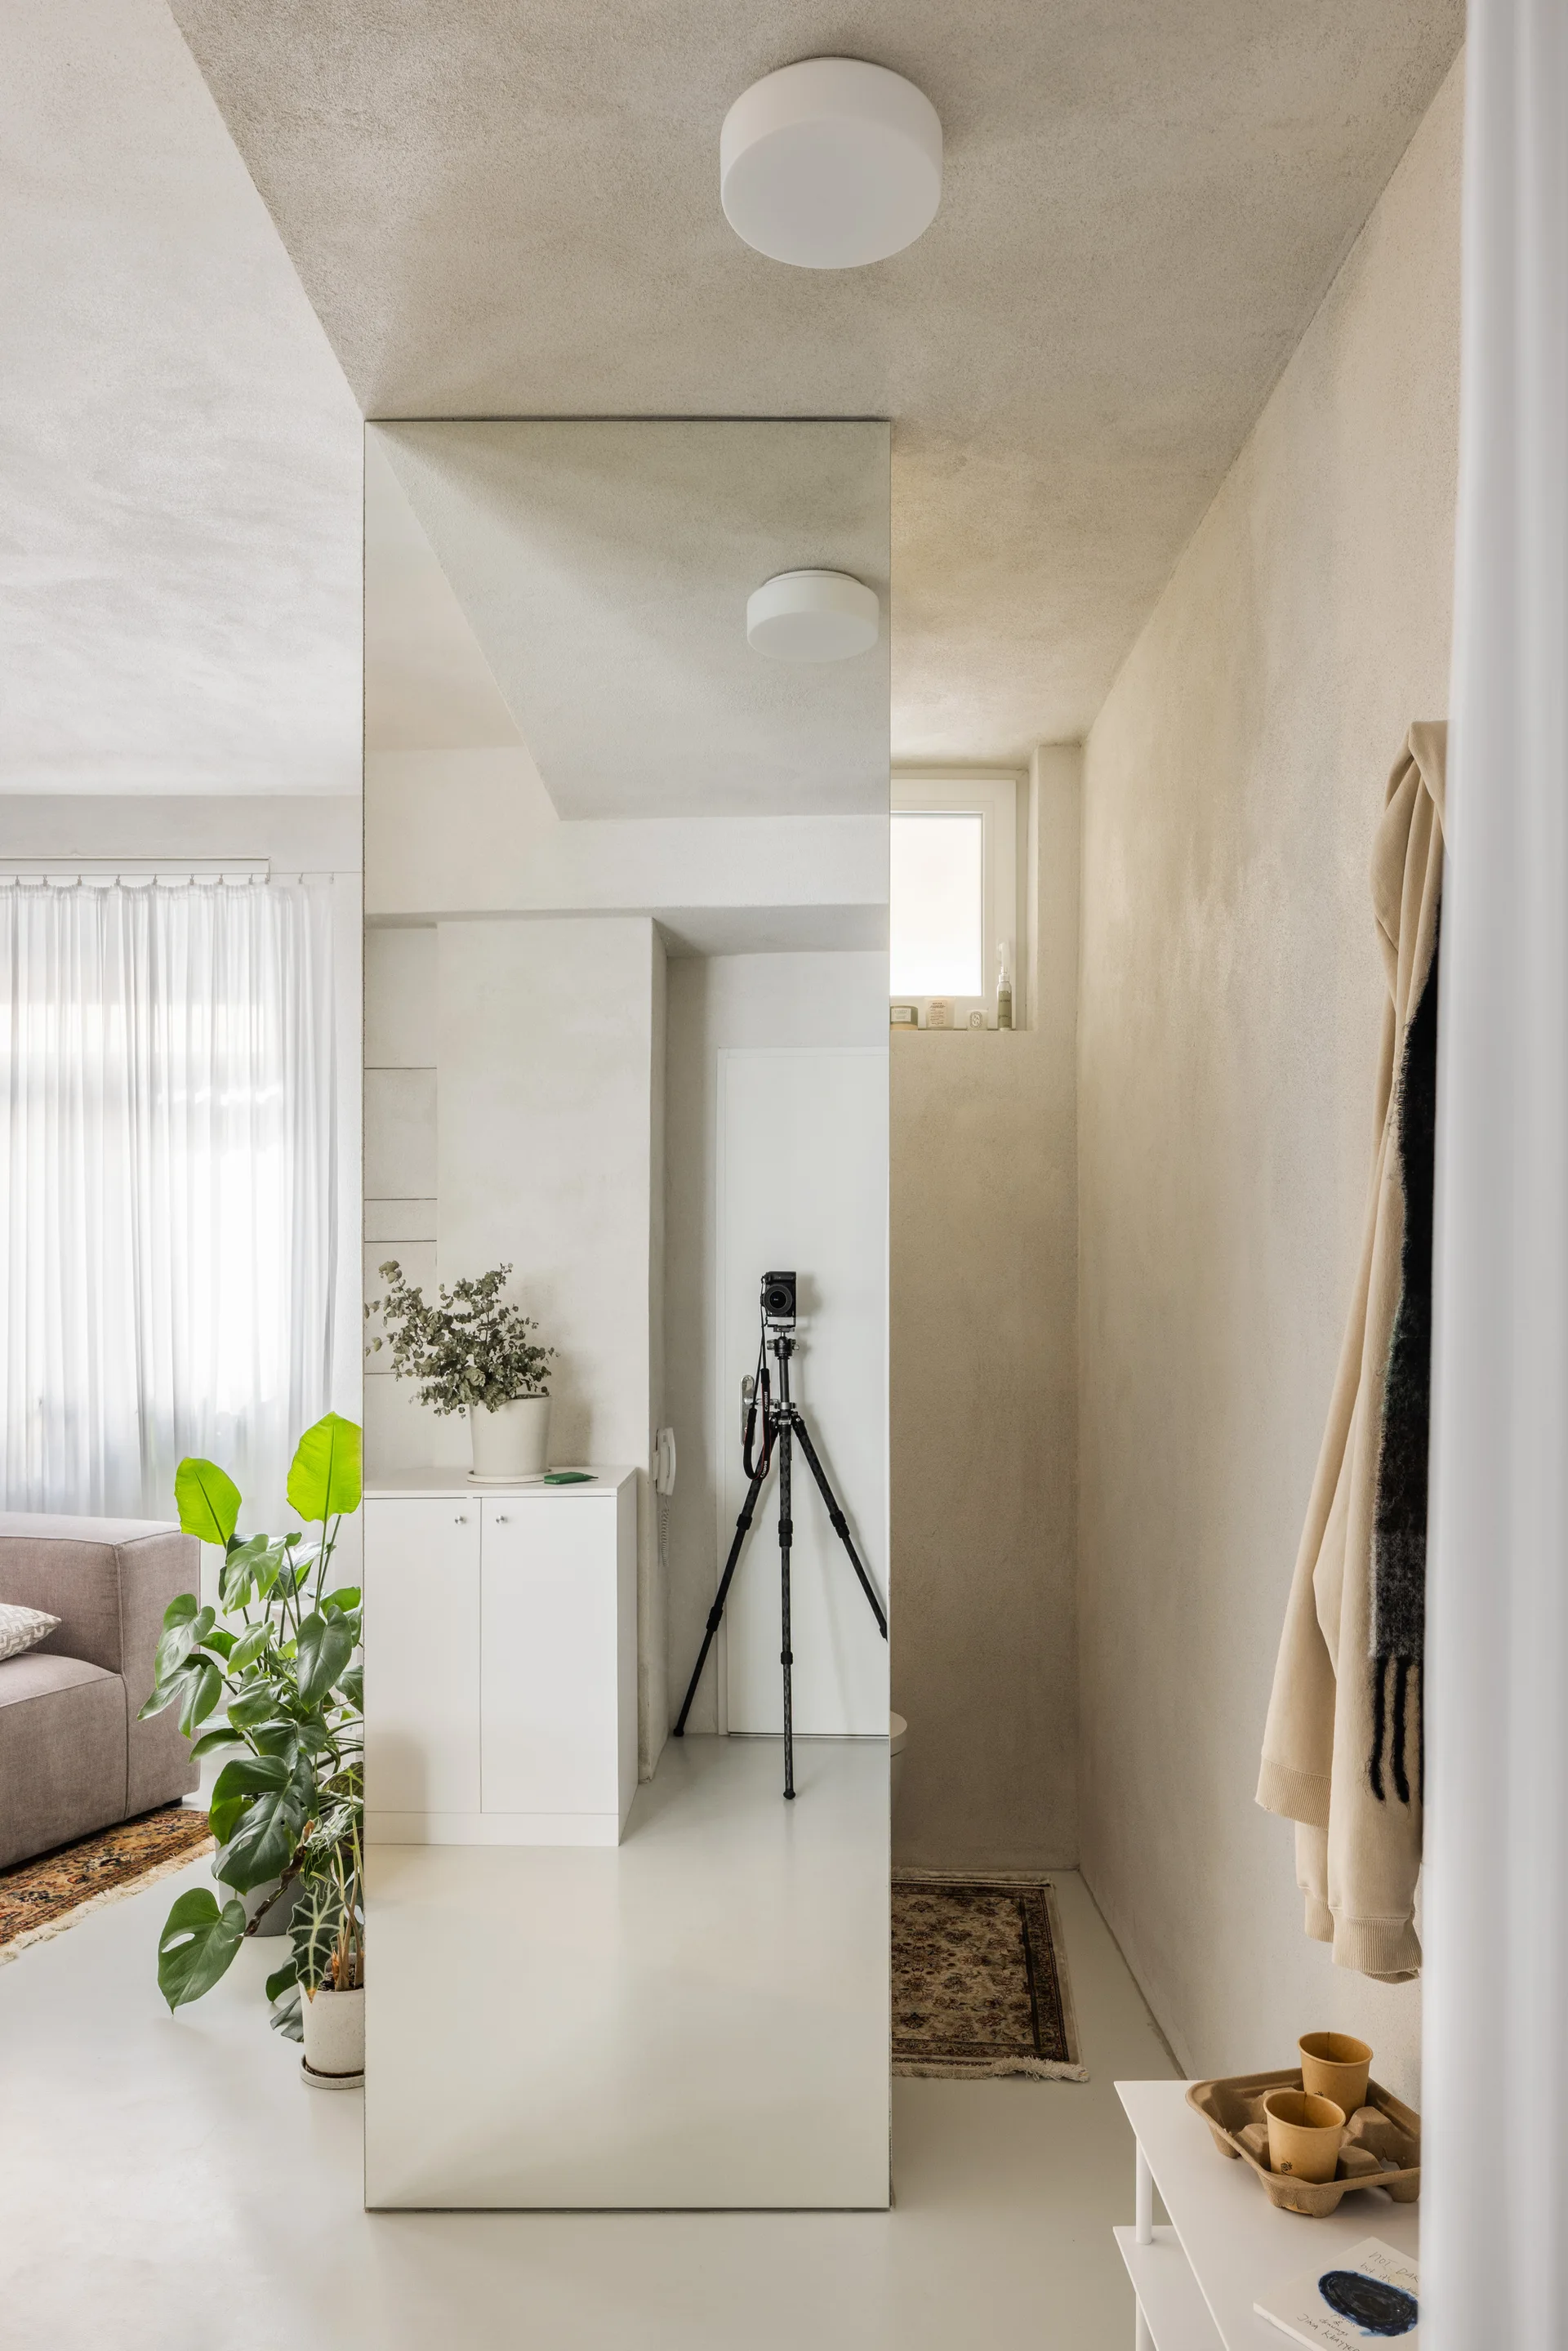
A minimalist entryway features textured plaster walls, a large floor-to-ceiling mirror, a small console table, and a potted plant.
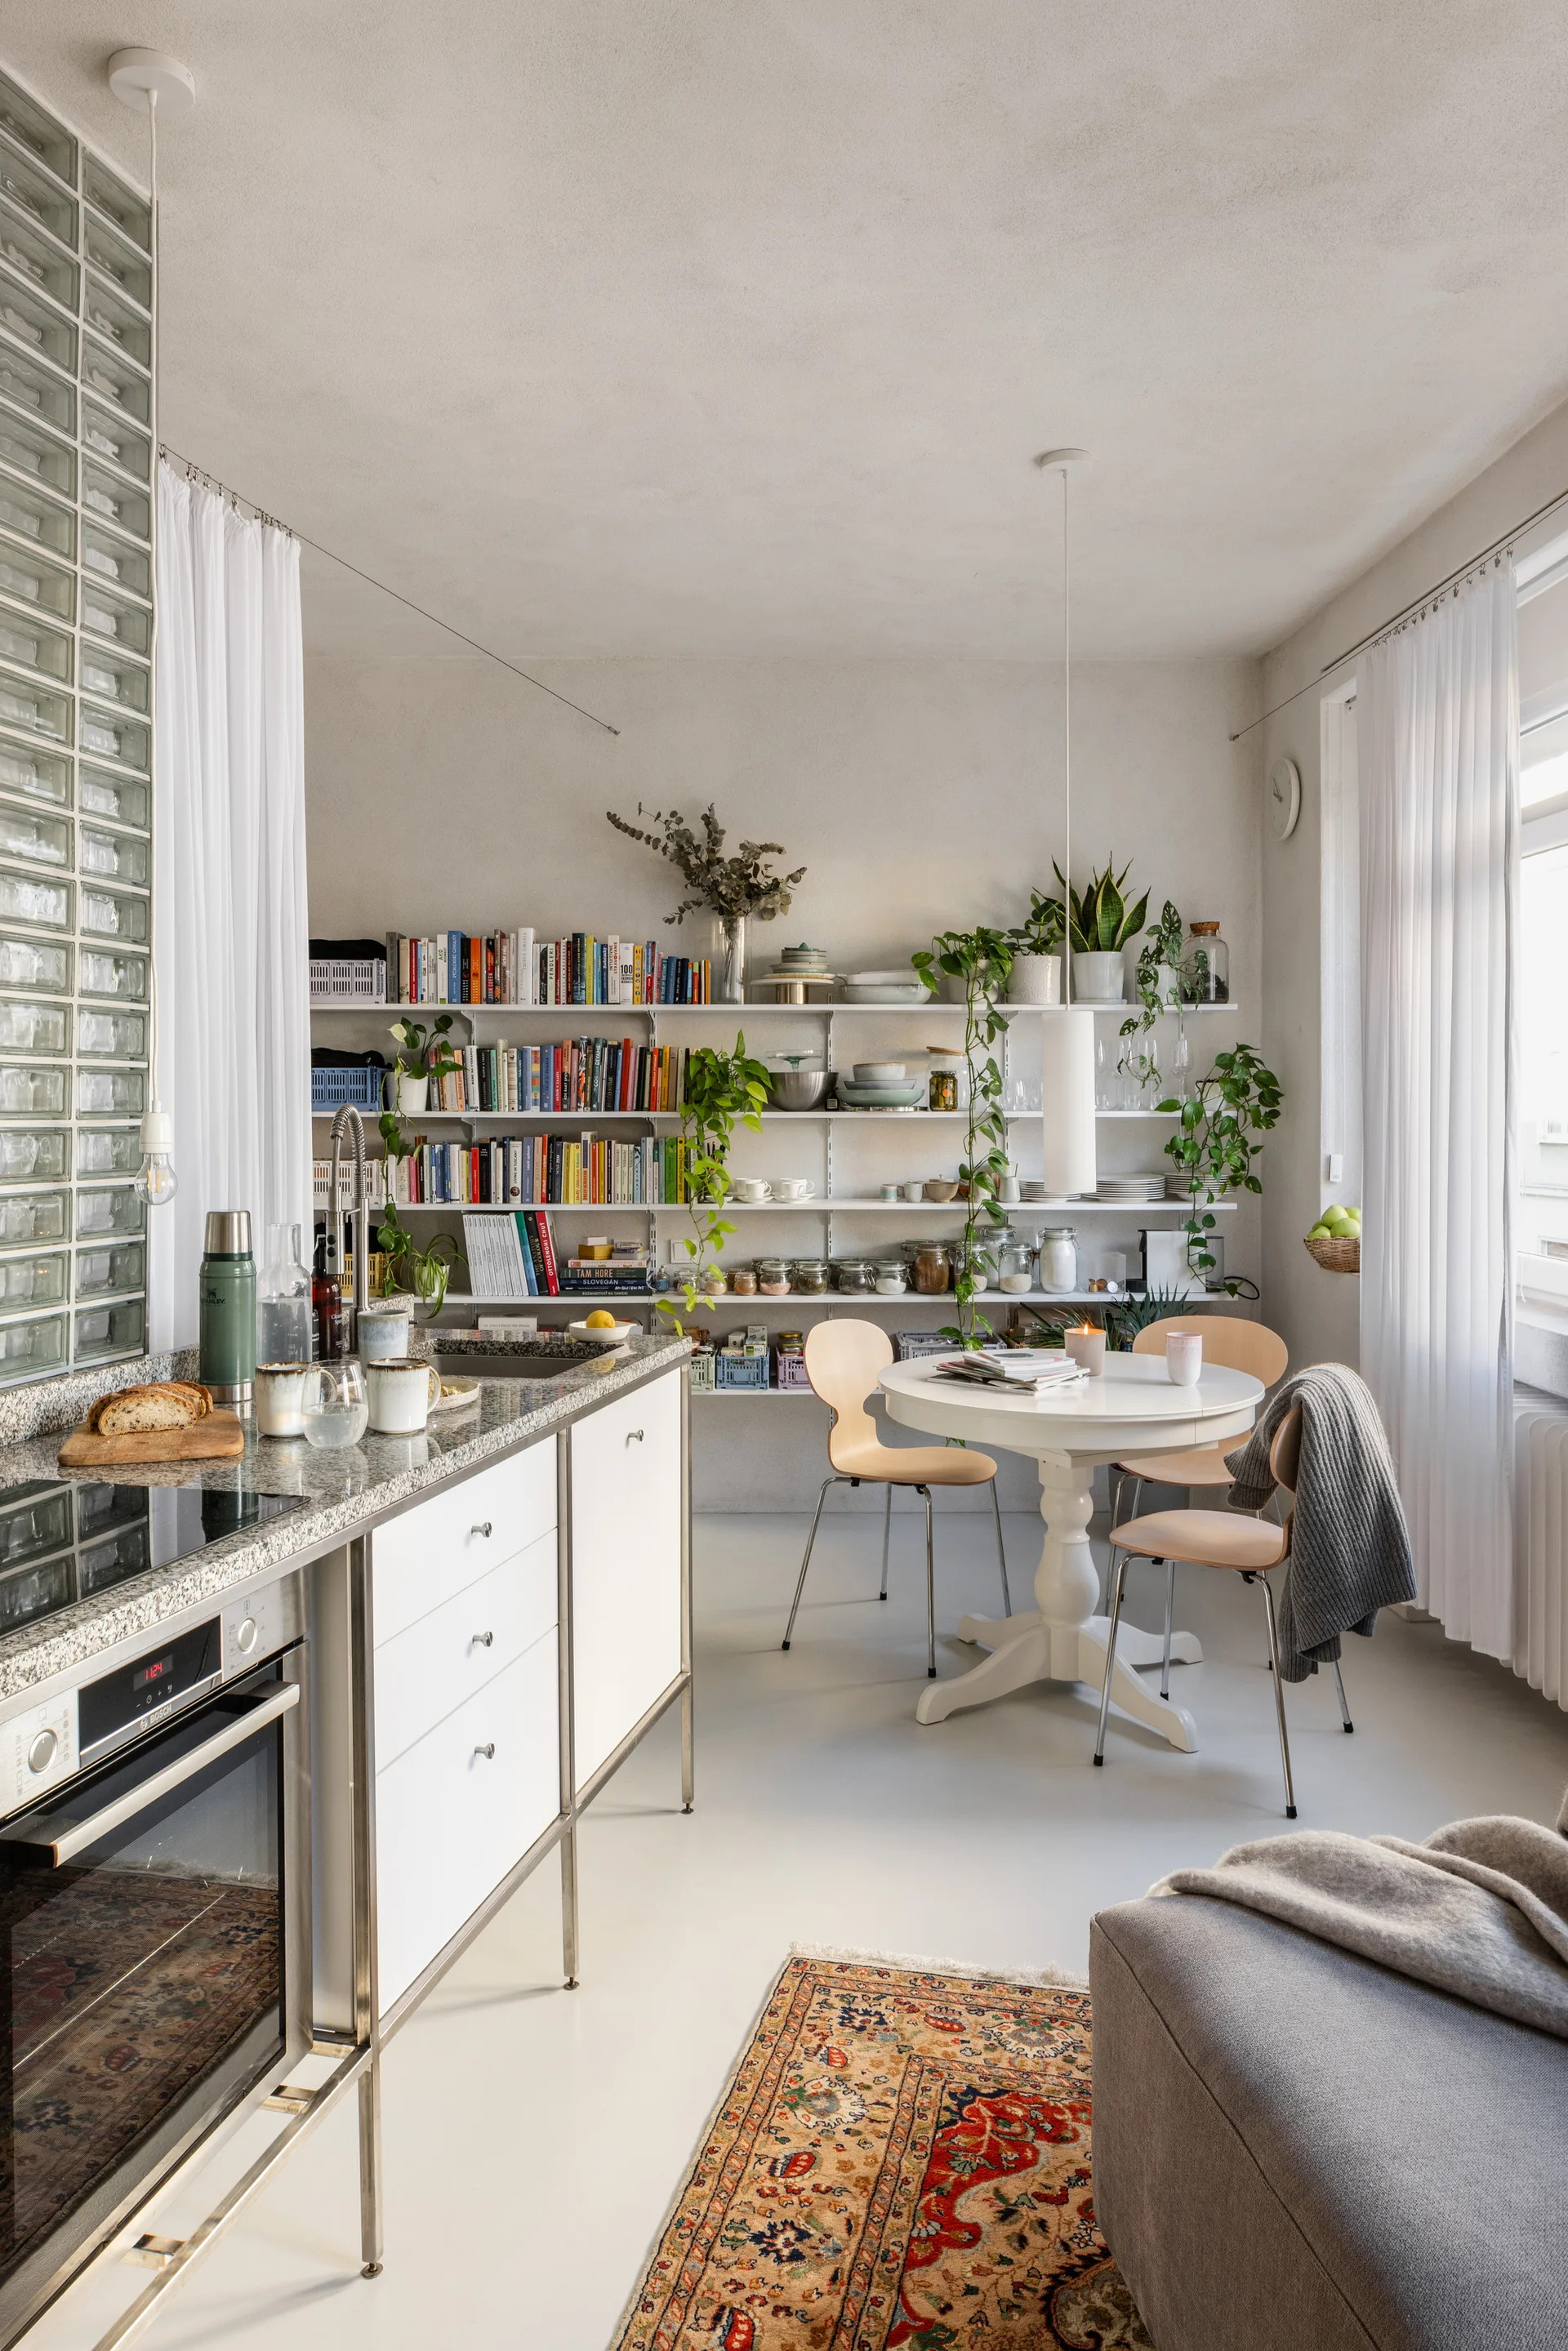
An open kitchen and dining space features a granite-topped island, a round white pedestal table with wood chairs, and wall-mounted shelving for books.
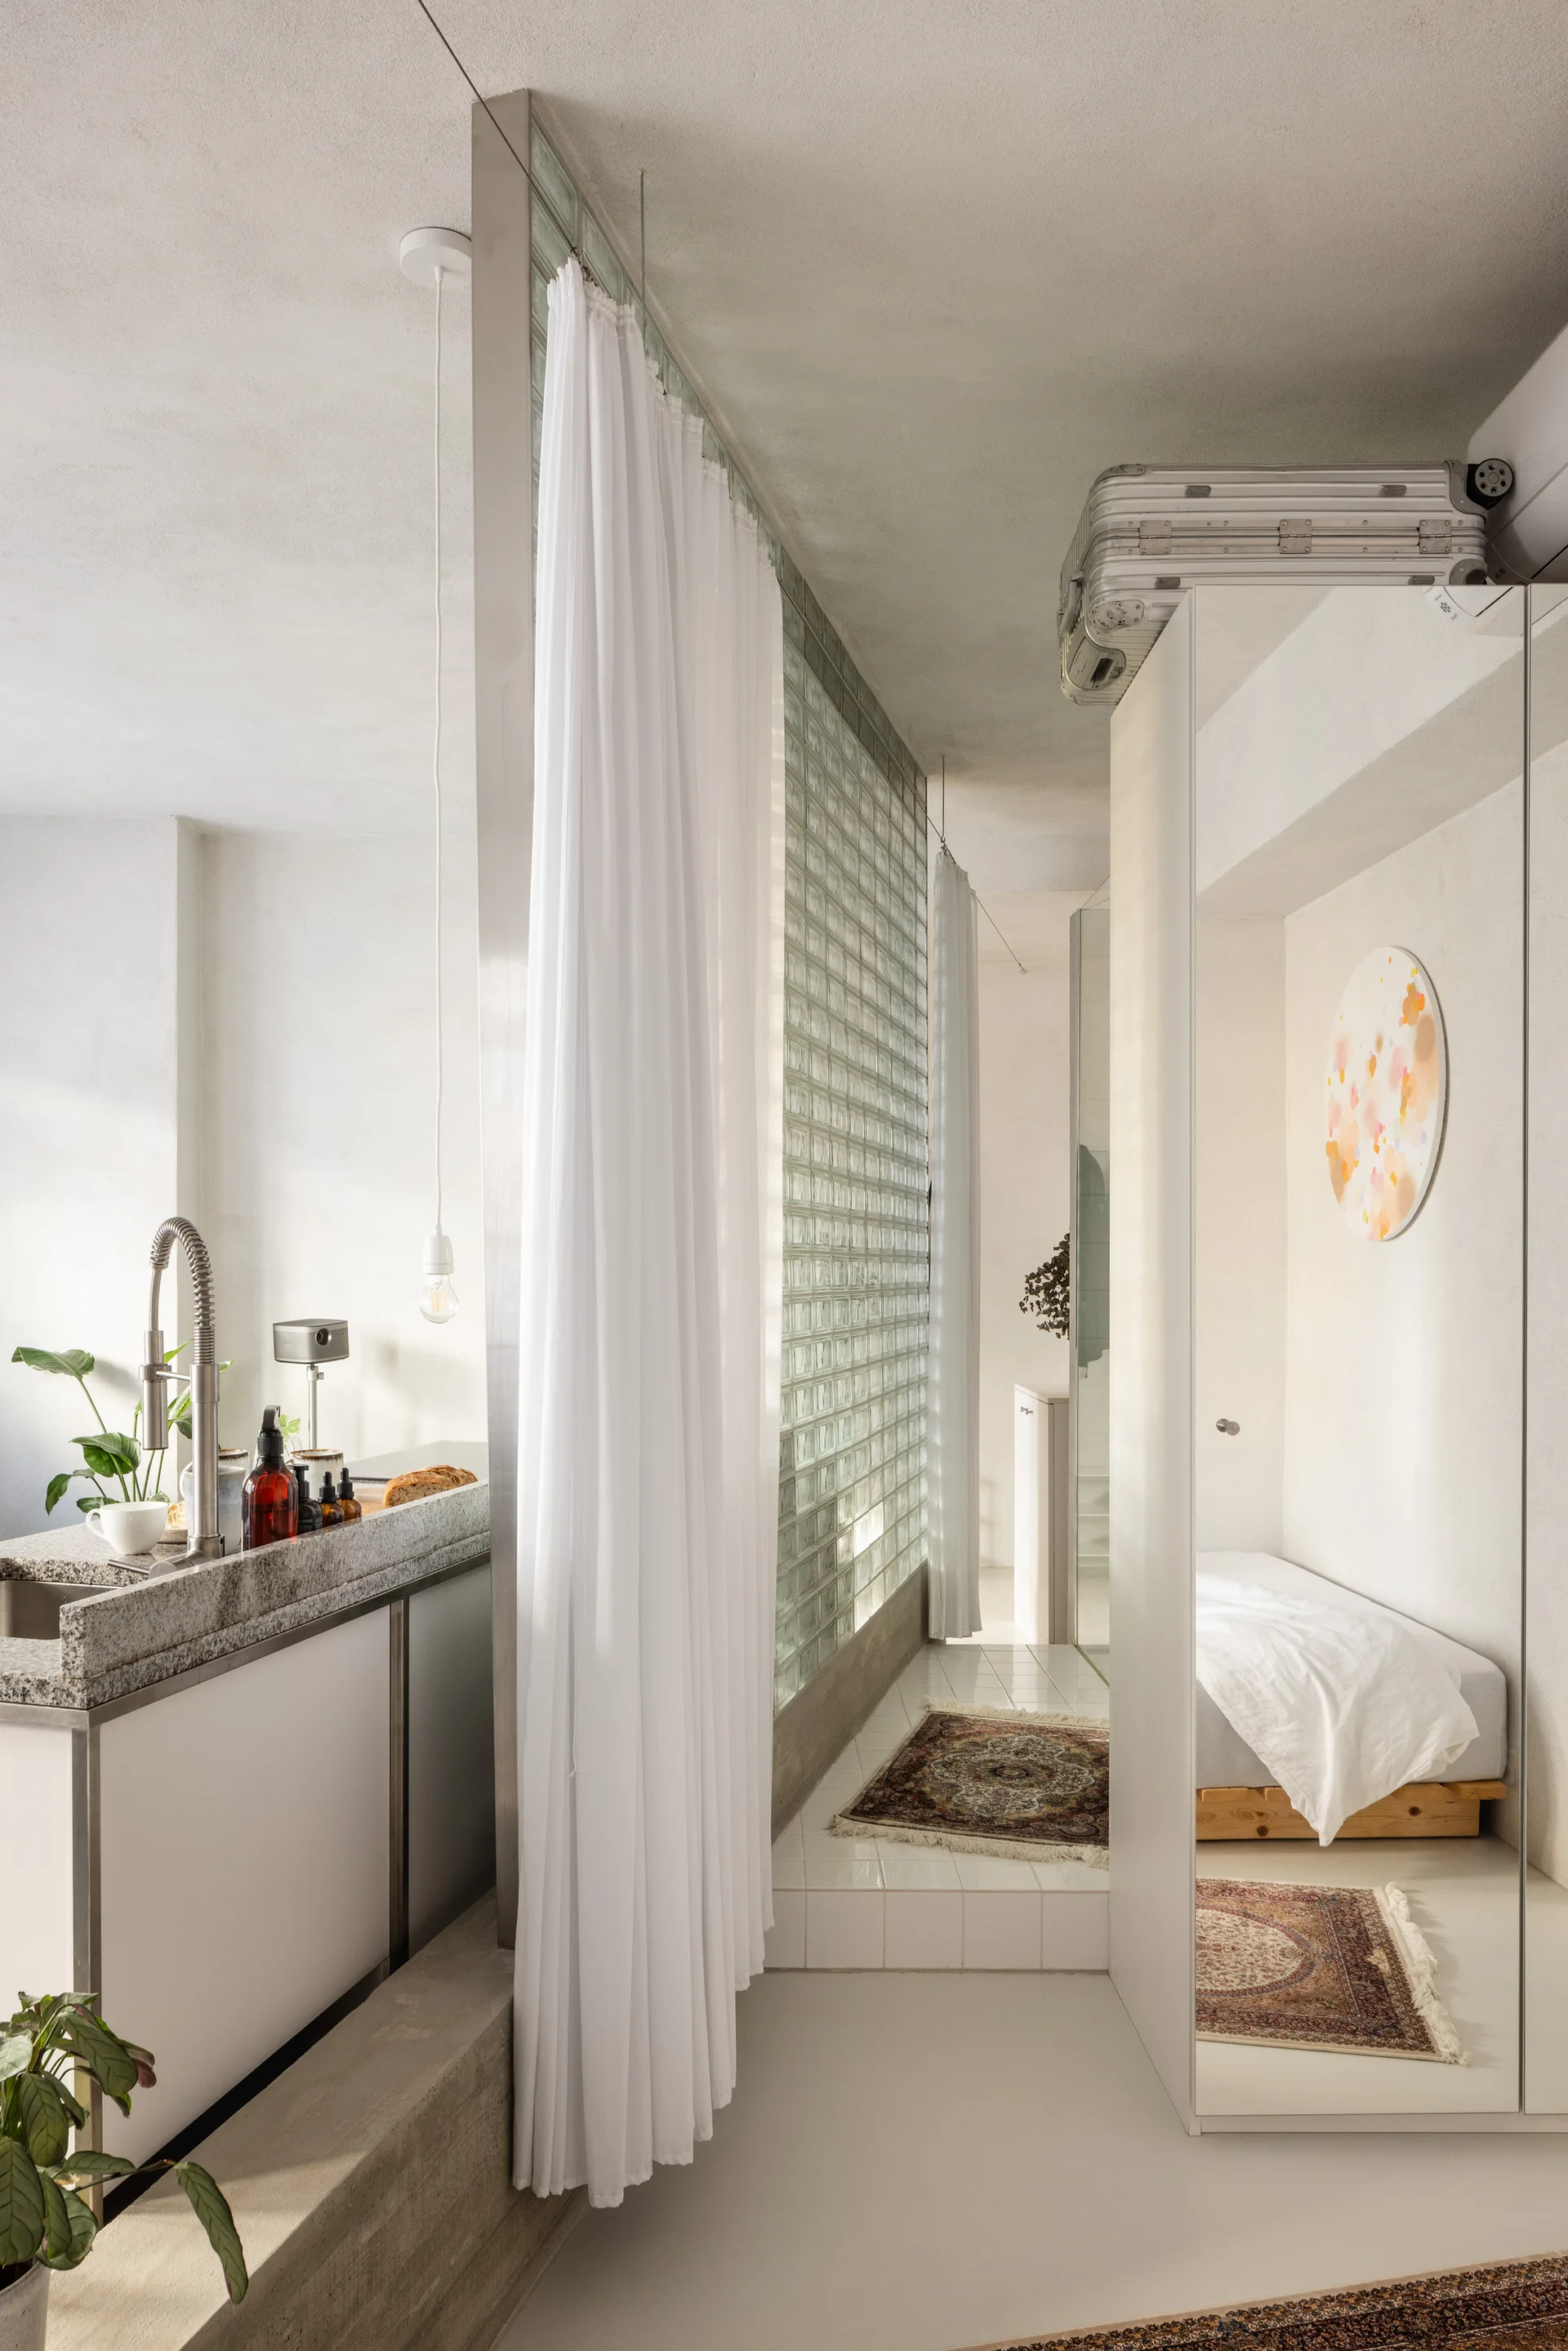
A minimalist studio interior features a kitchen island separated from a small bedroom area by a glass block wall and white curtains.
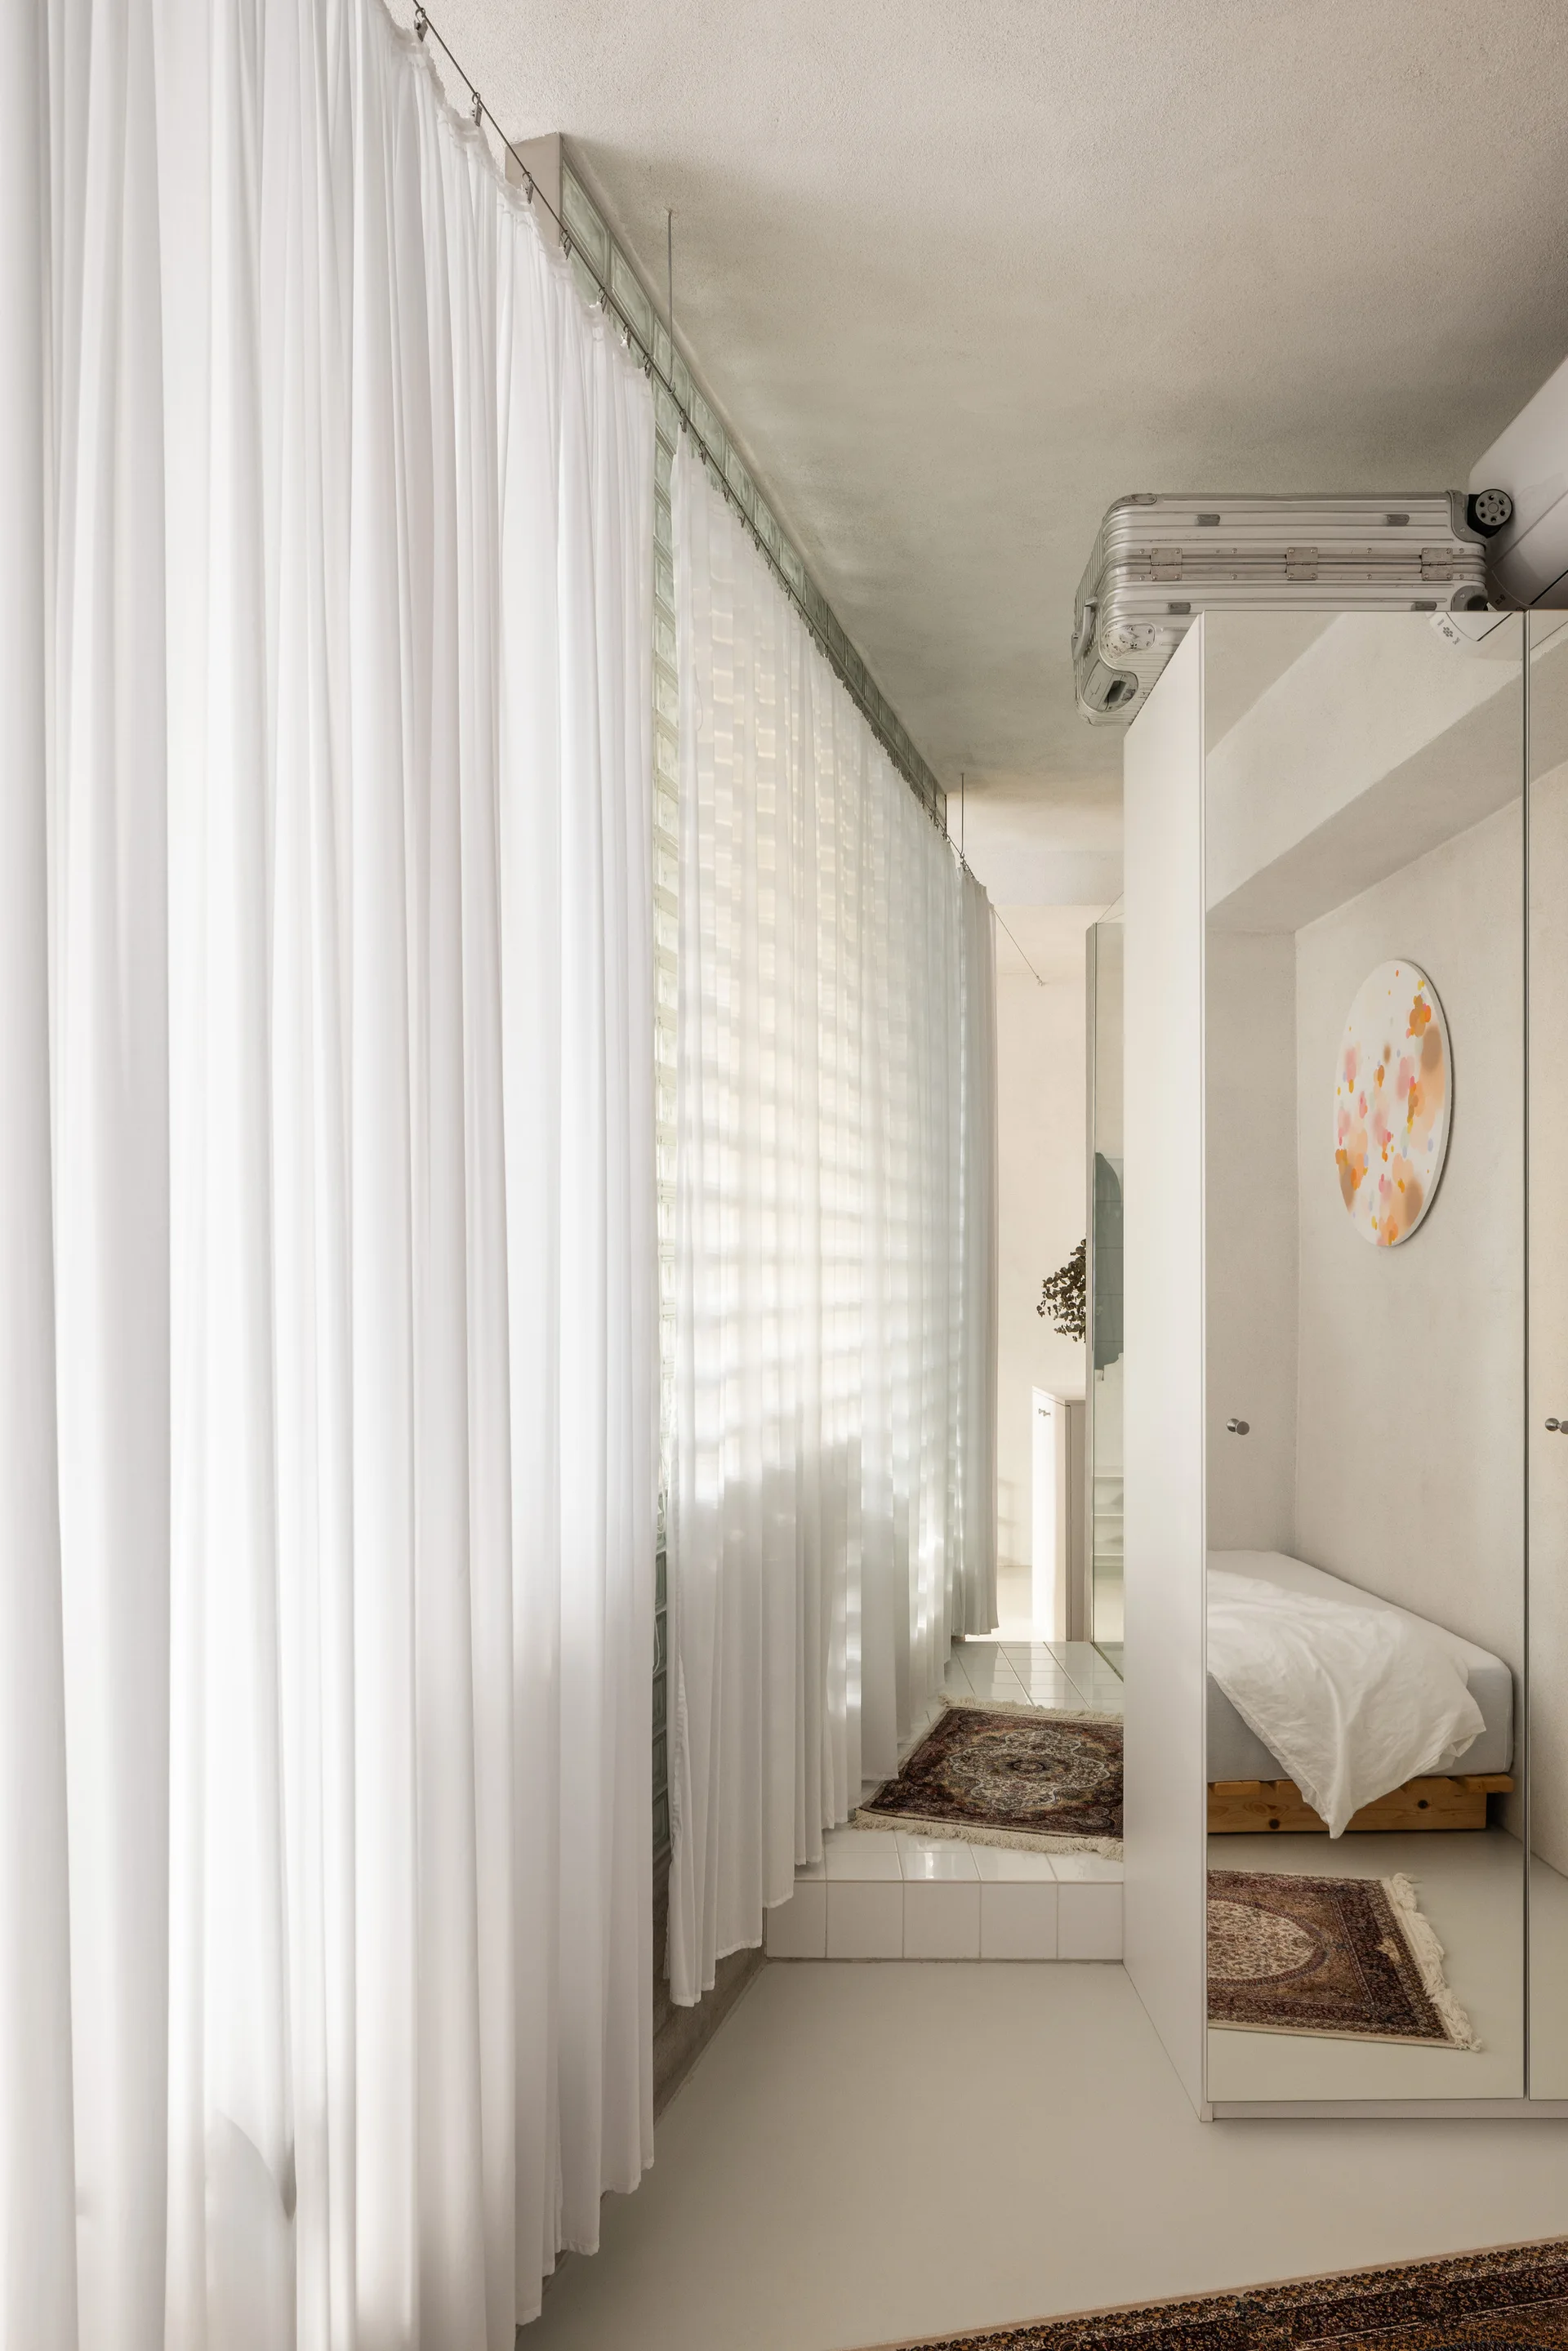
A minimalist white bedroom featuring a glass block wall with sheer curtains and full-length mirrored closet doors.
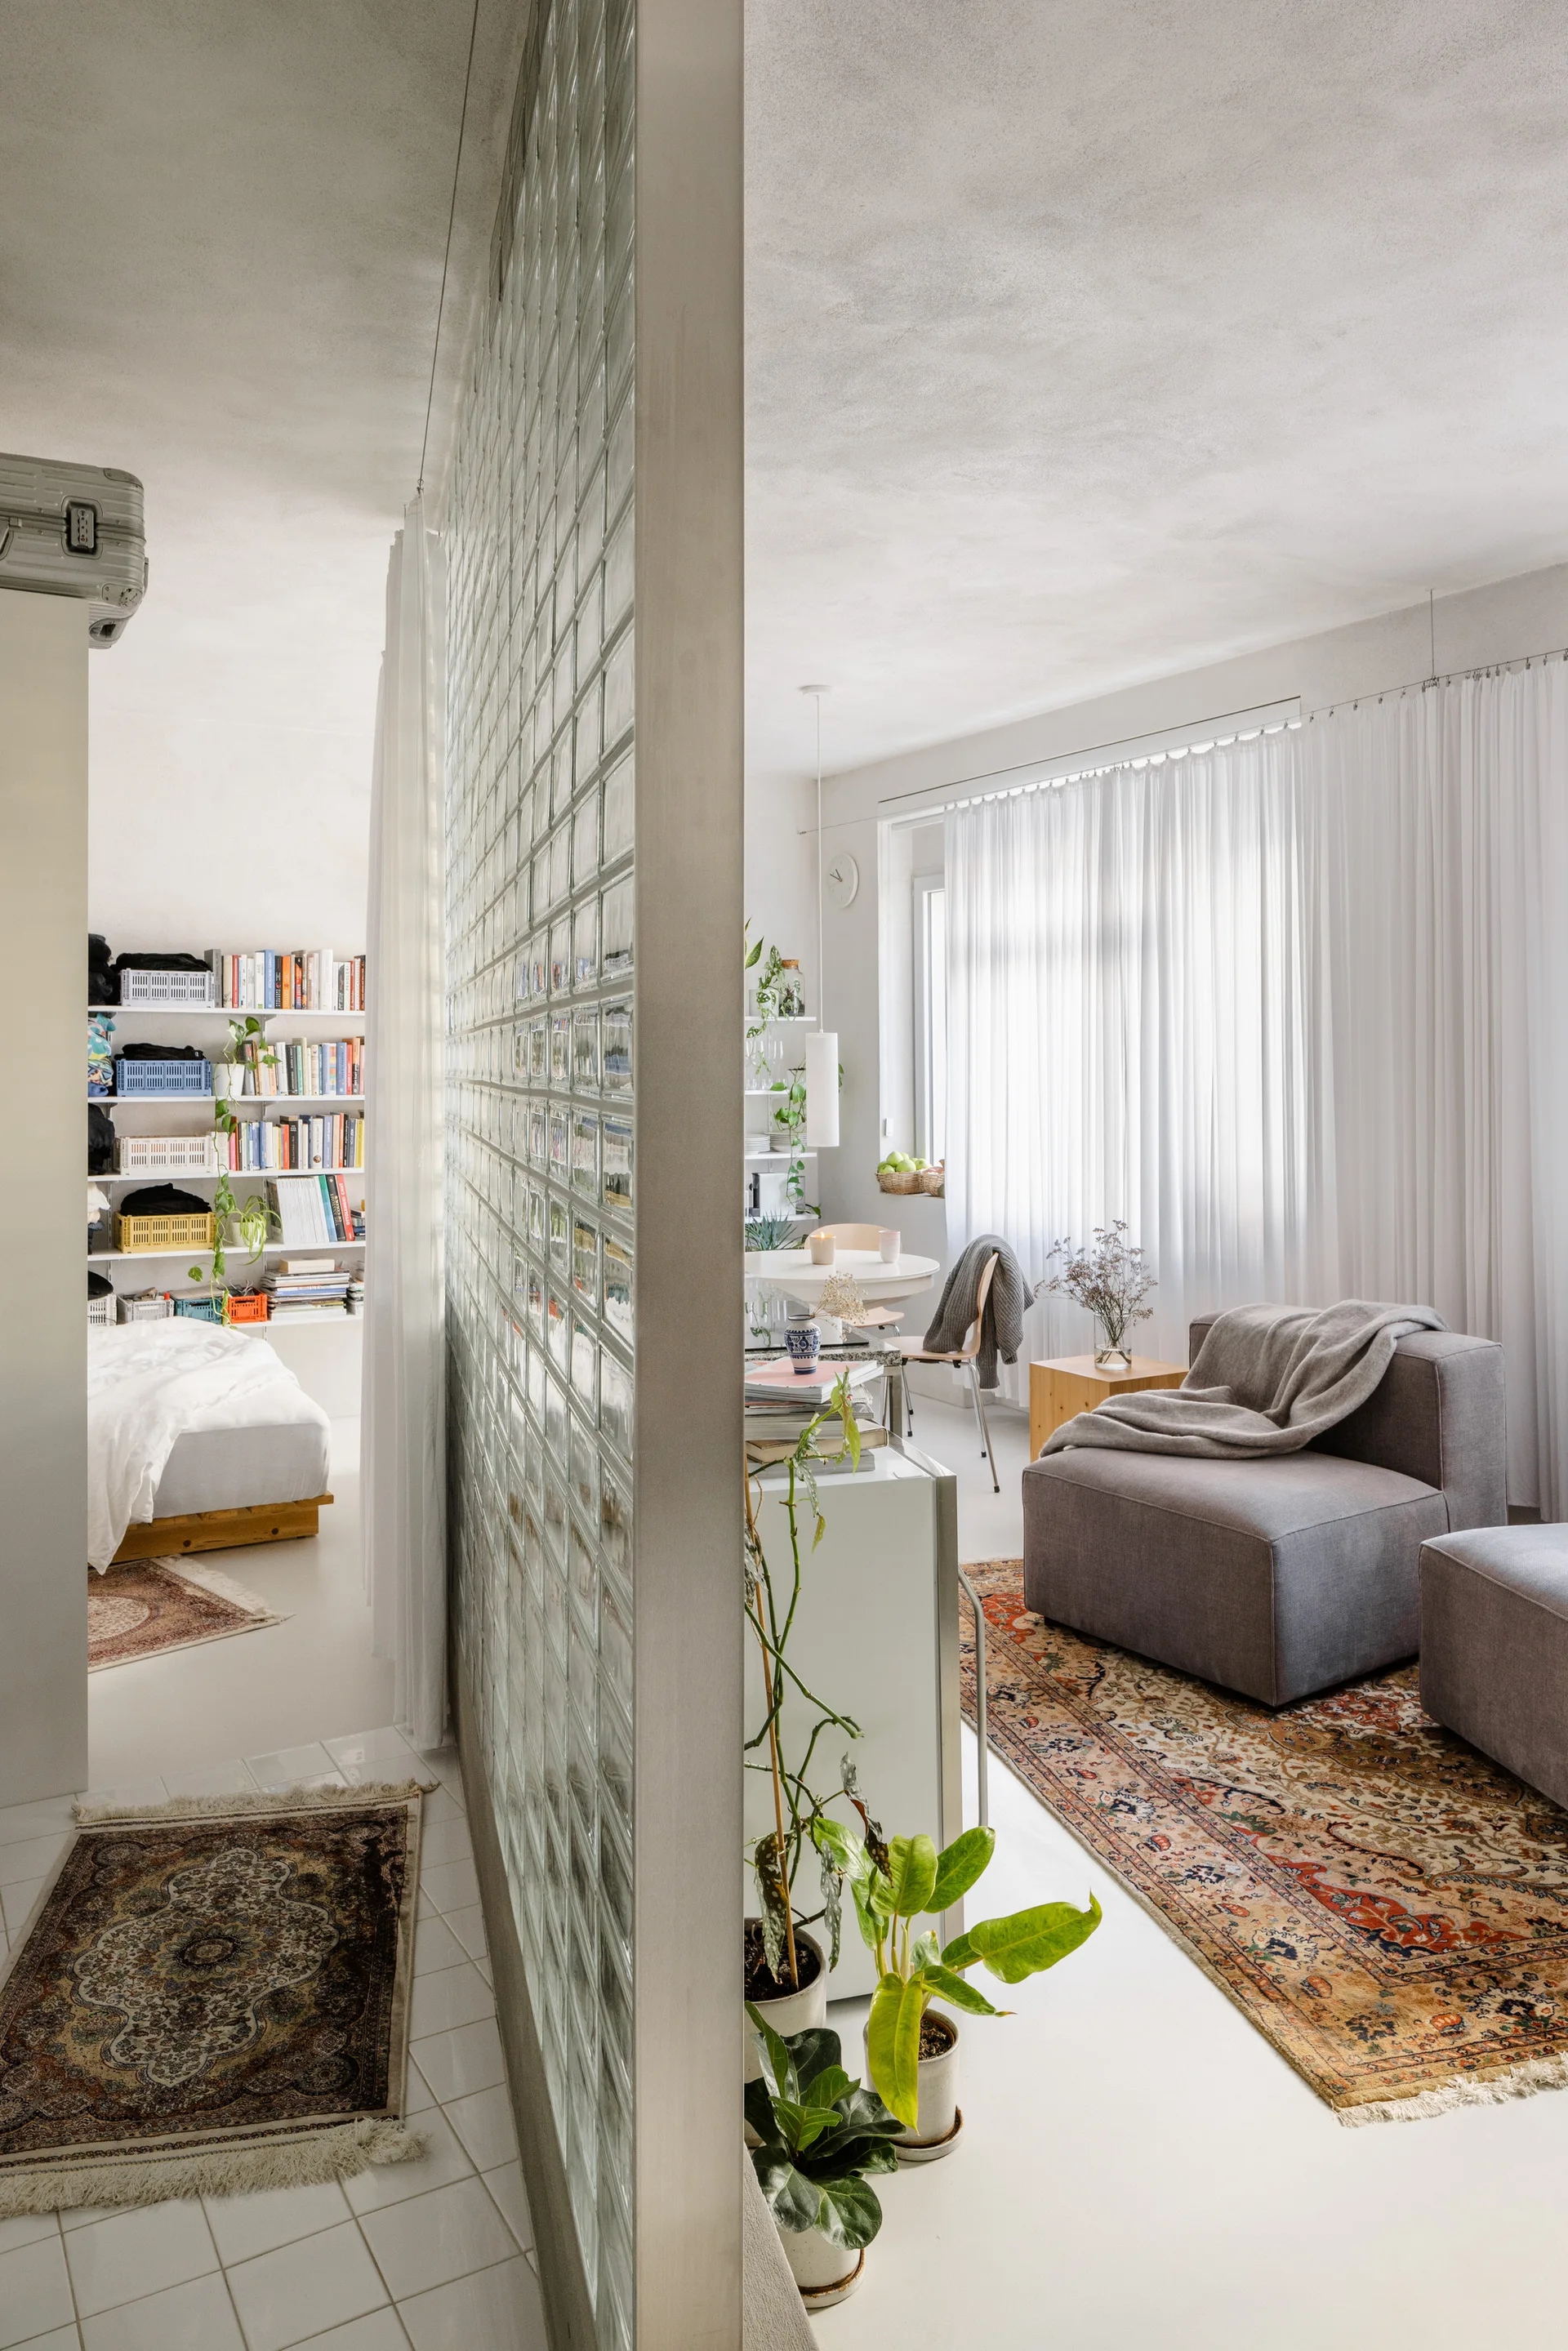
A glass block partition wall divides a living space with grey armchairs from an adjoining sleeping nook in a bright apartment.
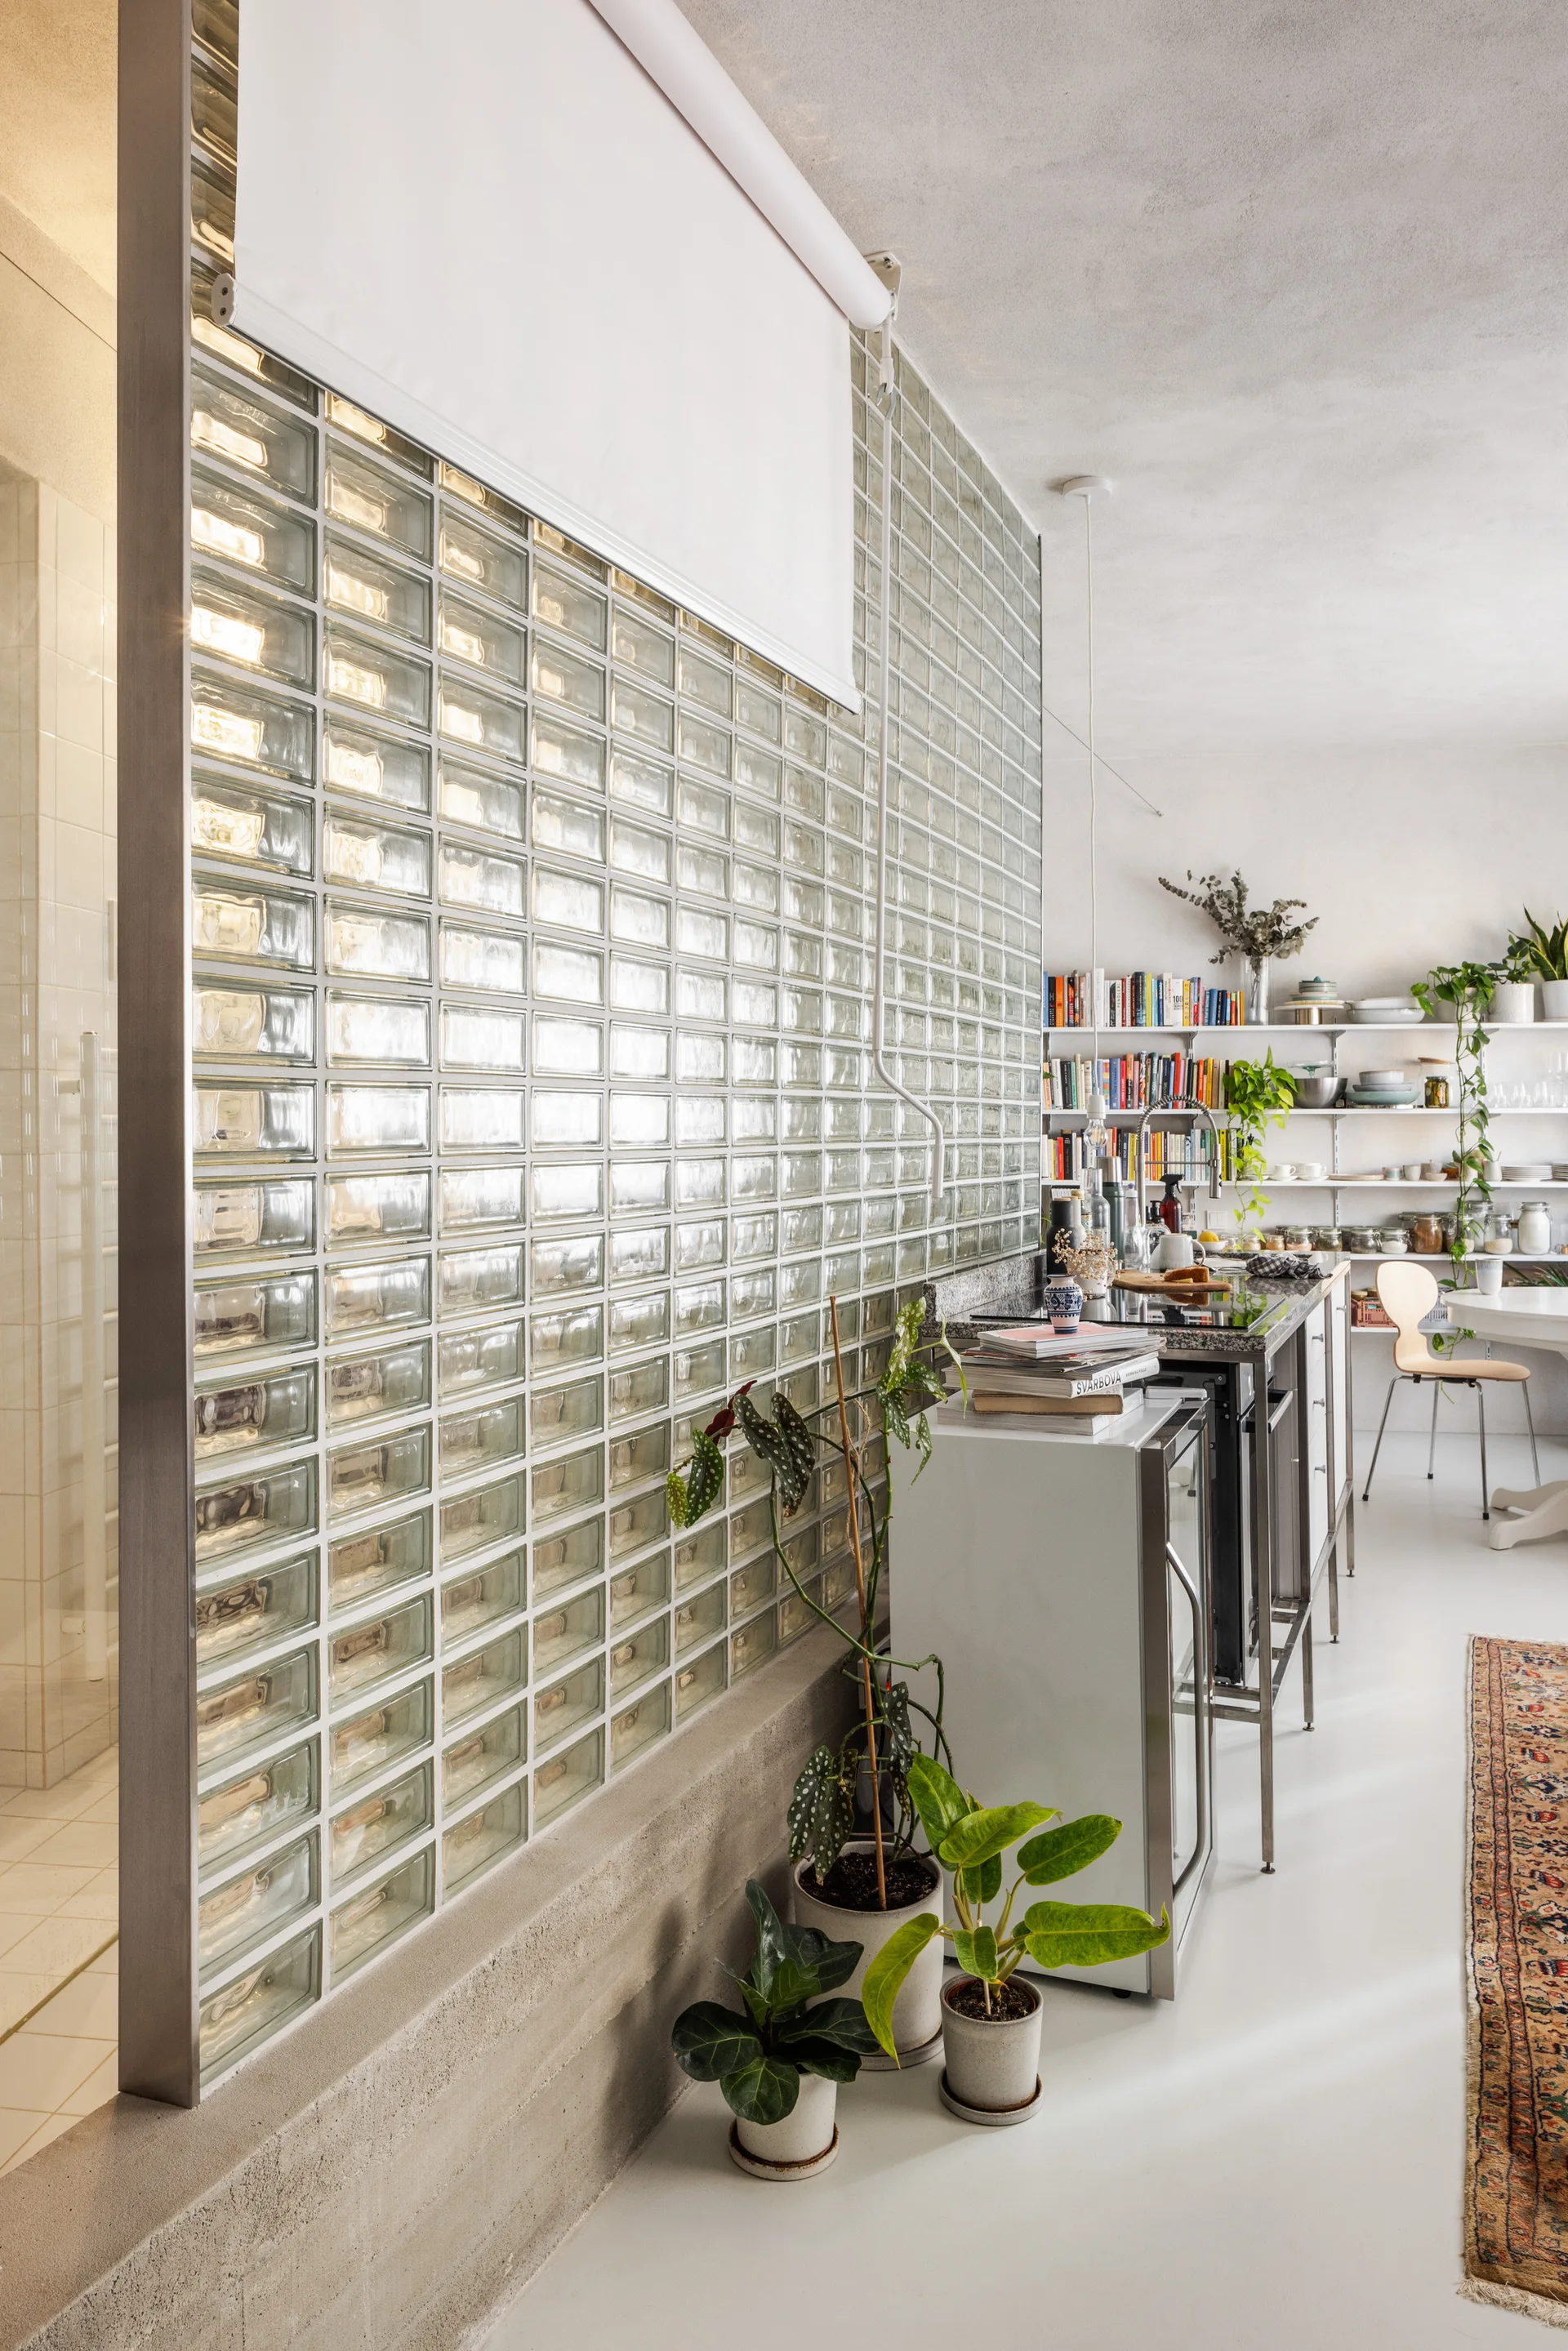
A bright kitchen interior featuring a large glass block partition wall on a concrete base next to a metal kitchen island and open shelving.
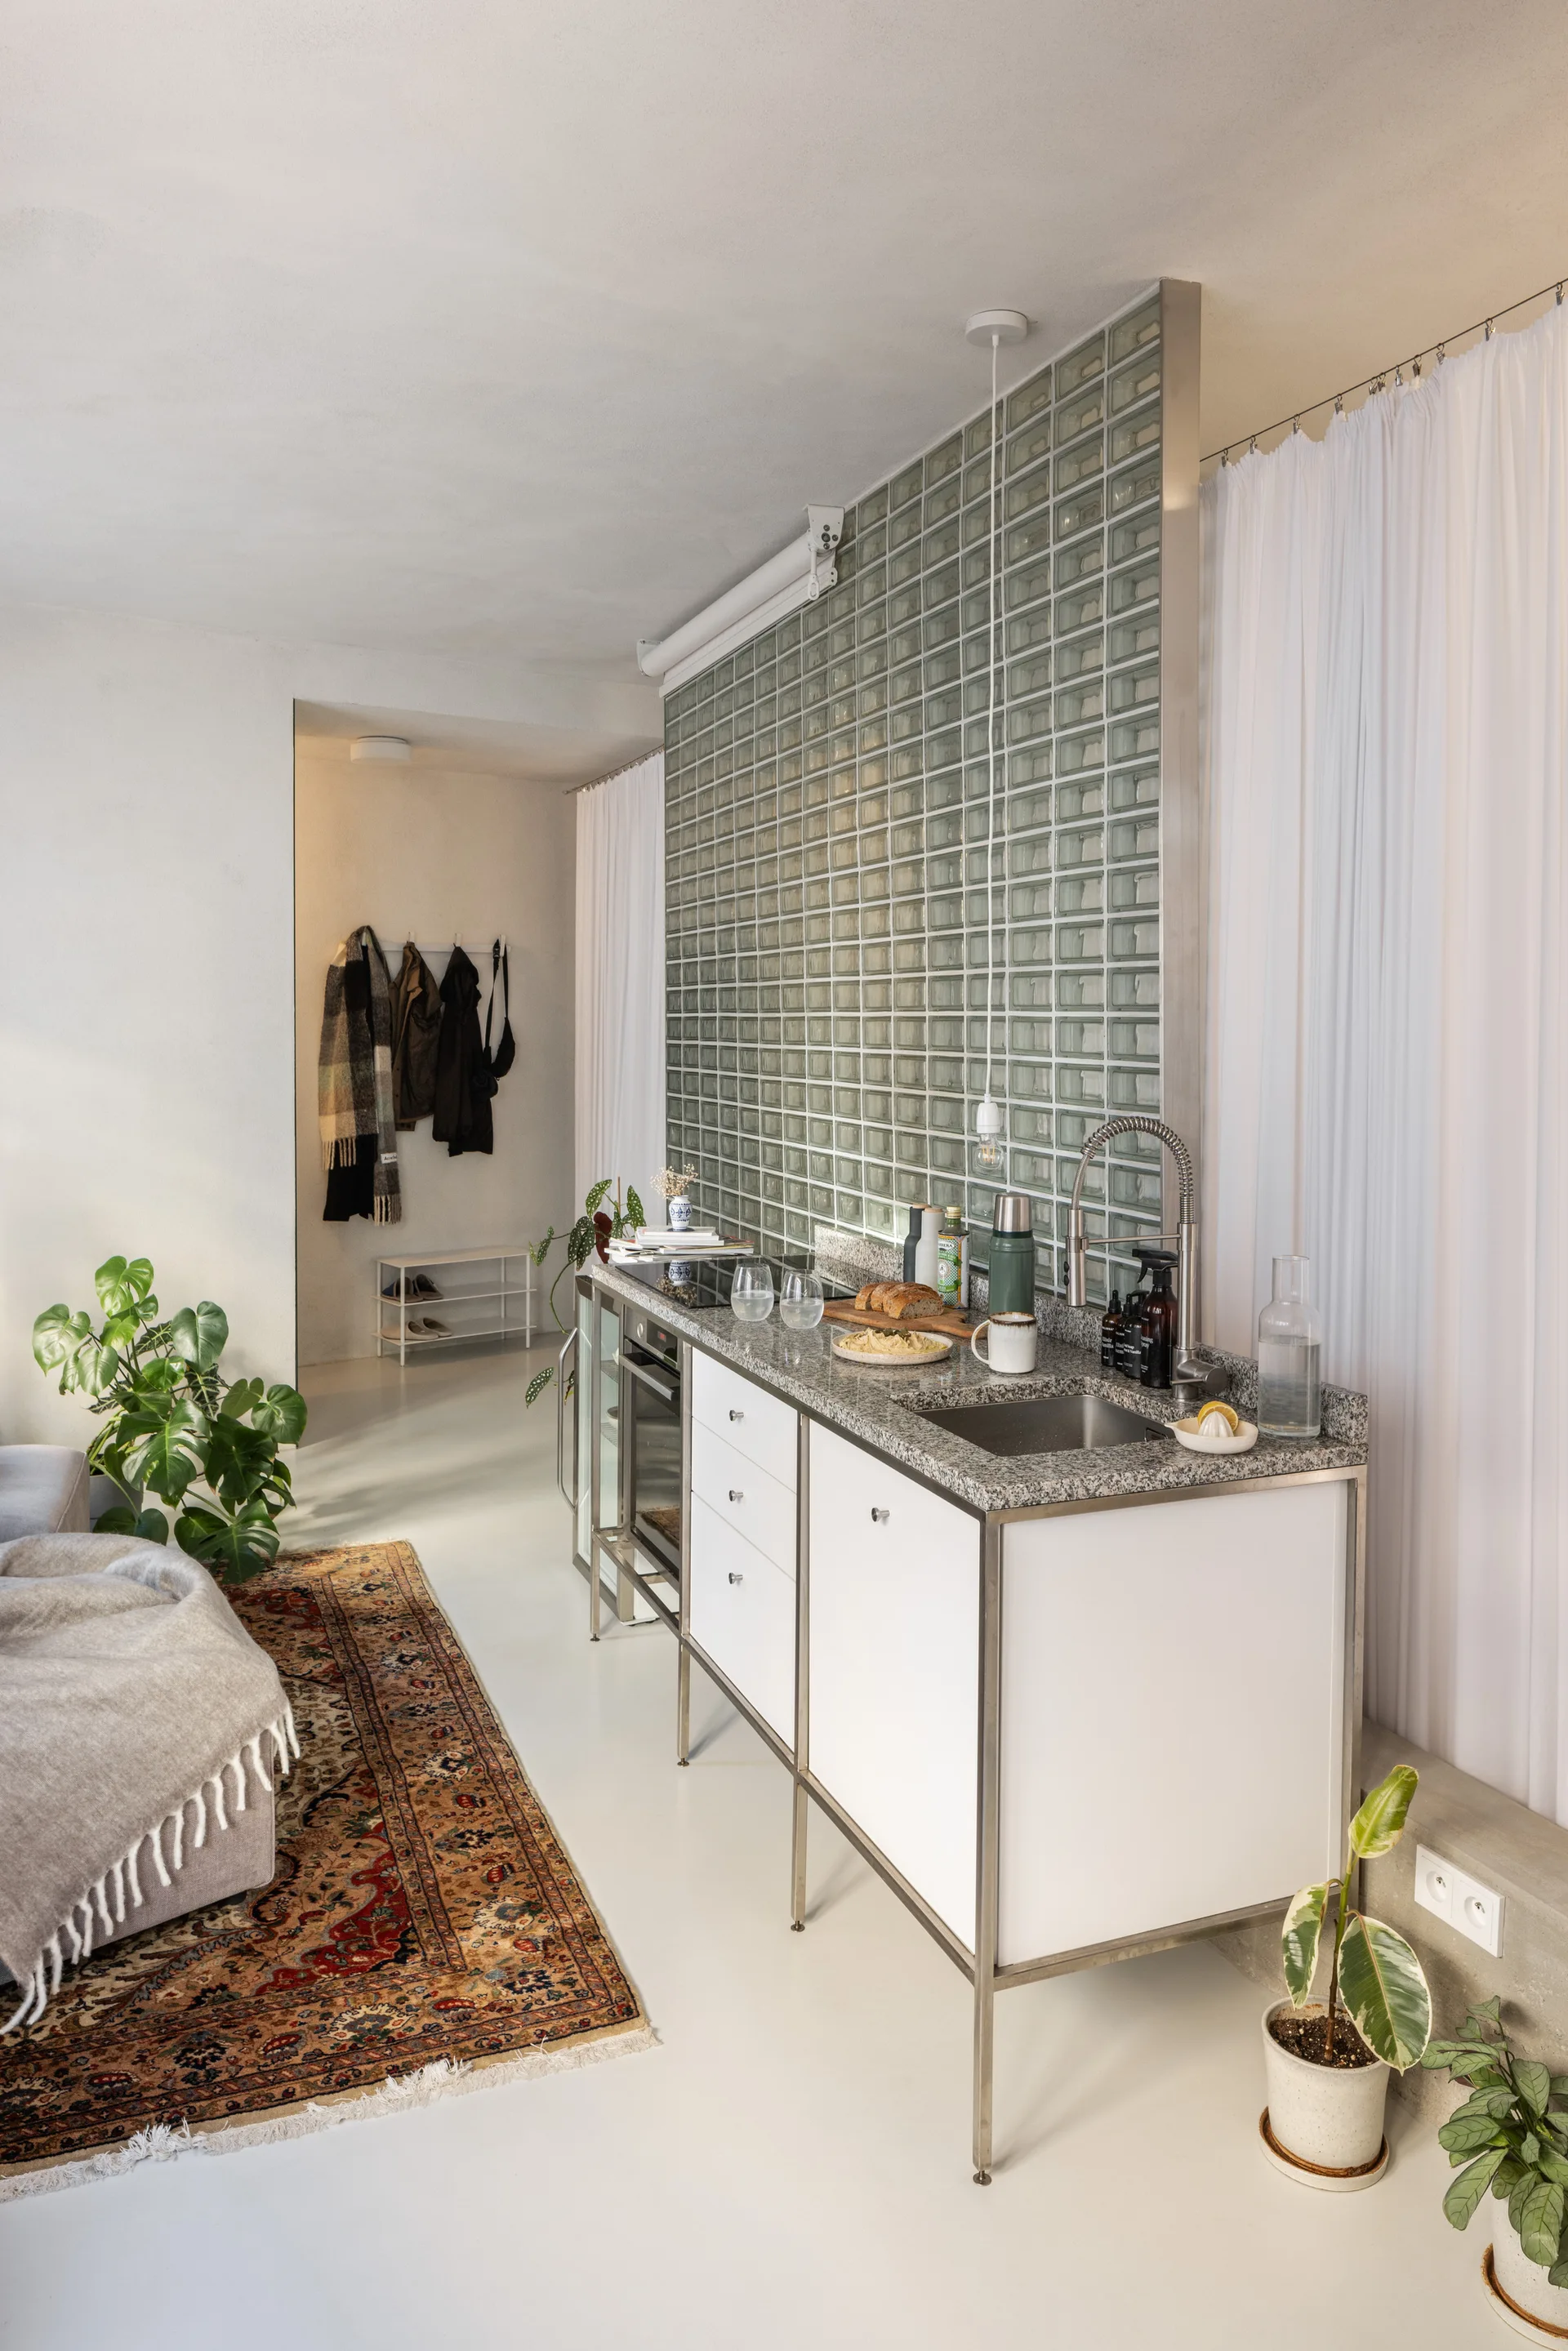
A metal-framed kitchen island with white cabinets sits in front of a glass block partition wall beside a patterned rug.
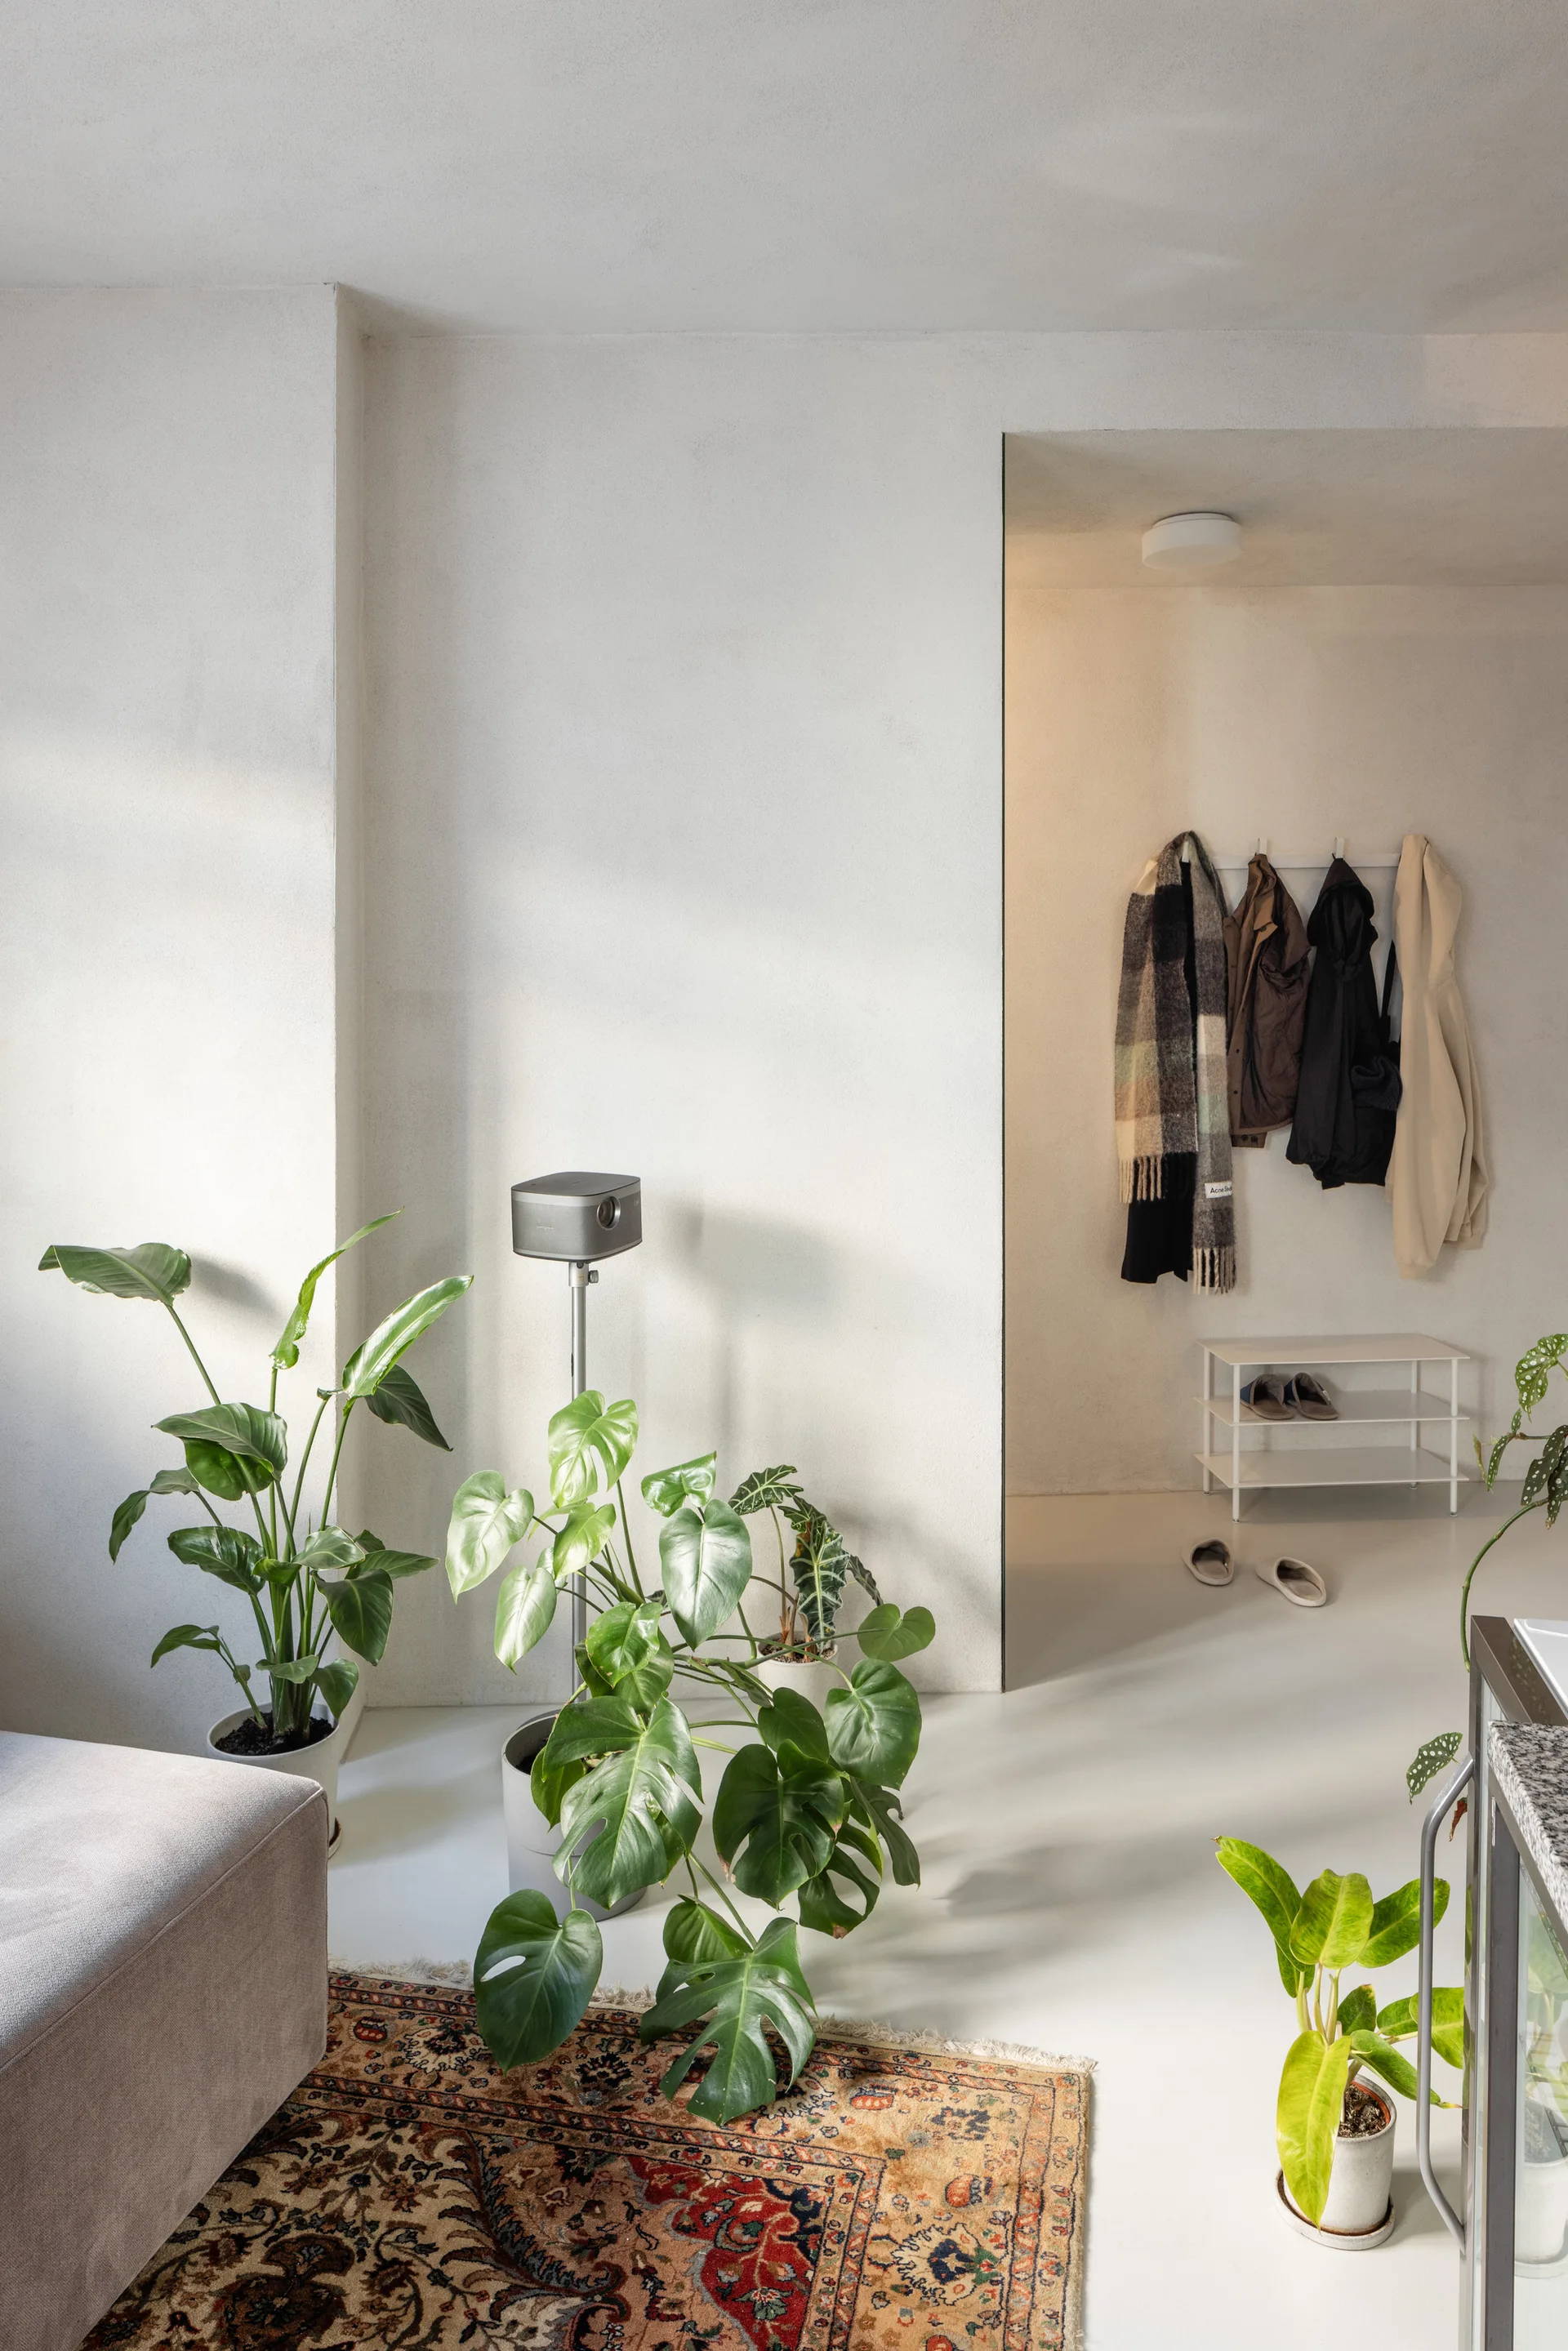
A minimalist white living room features a recessed entryway alcove with coats, large potted house plants, and a traditional patterned rug.
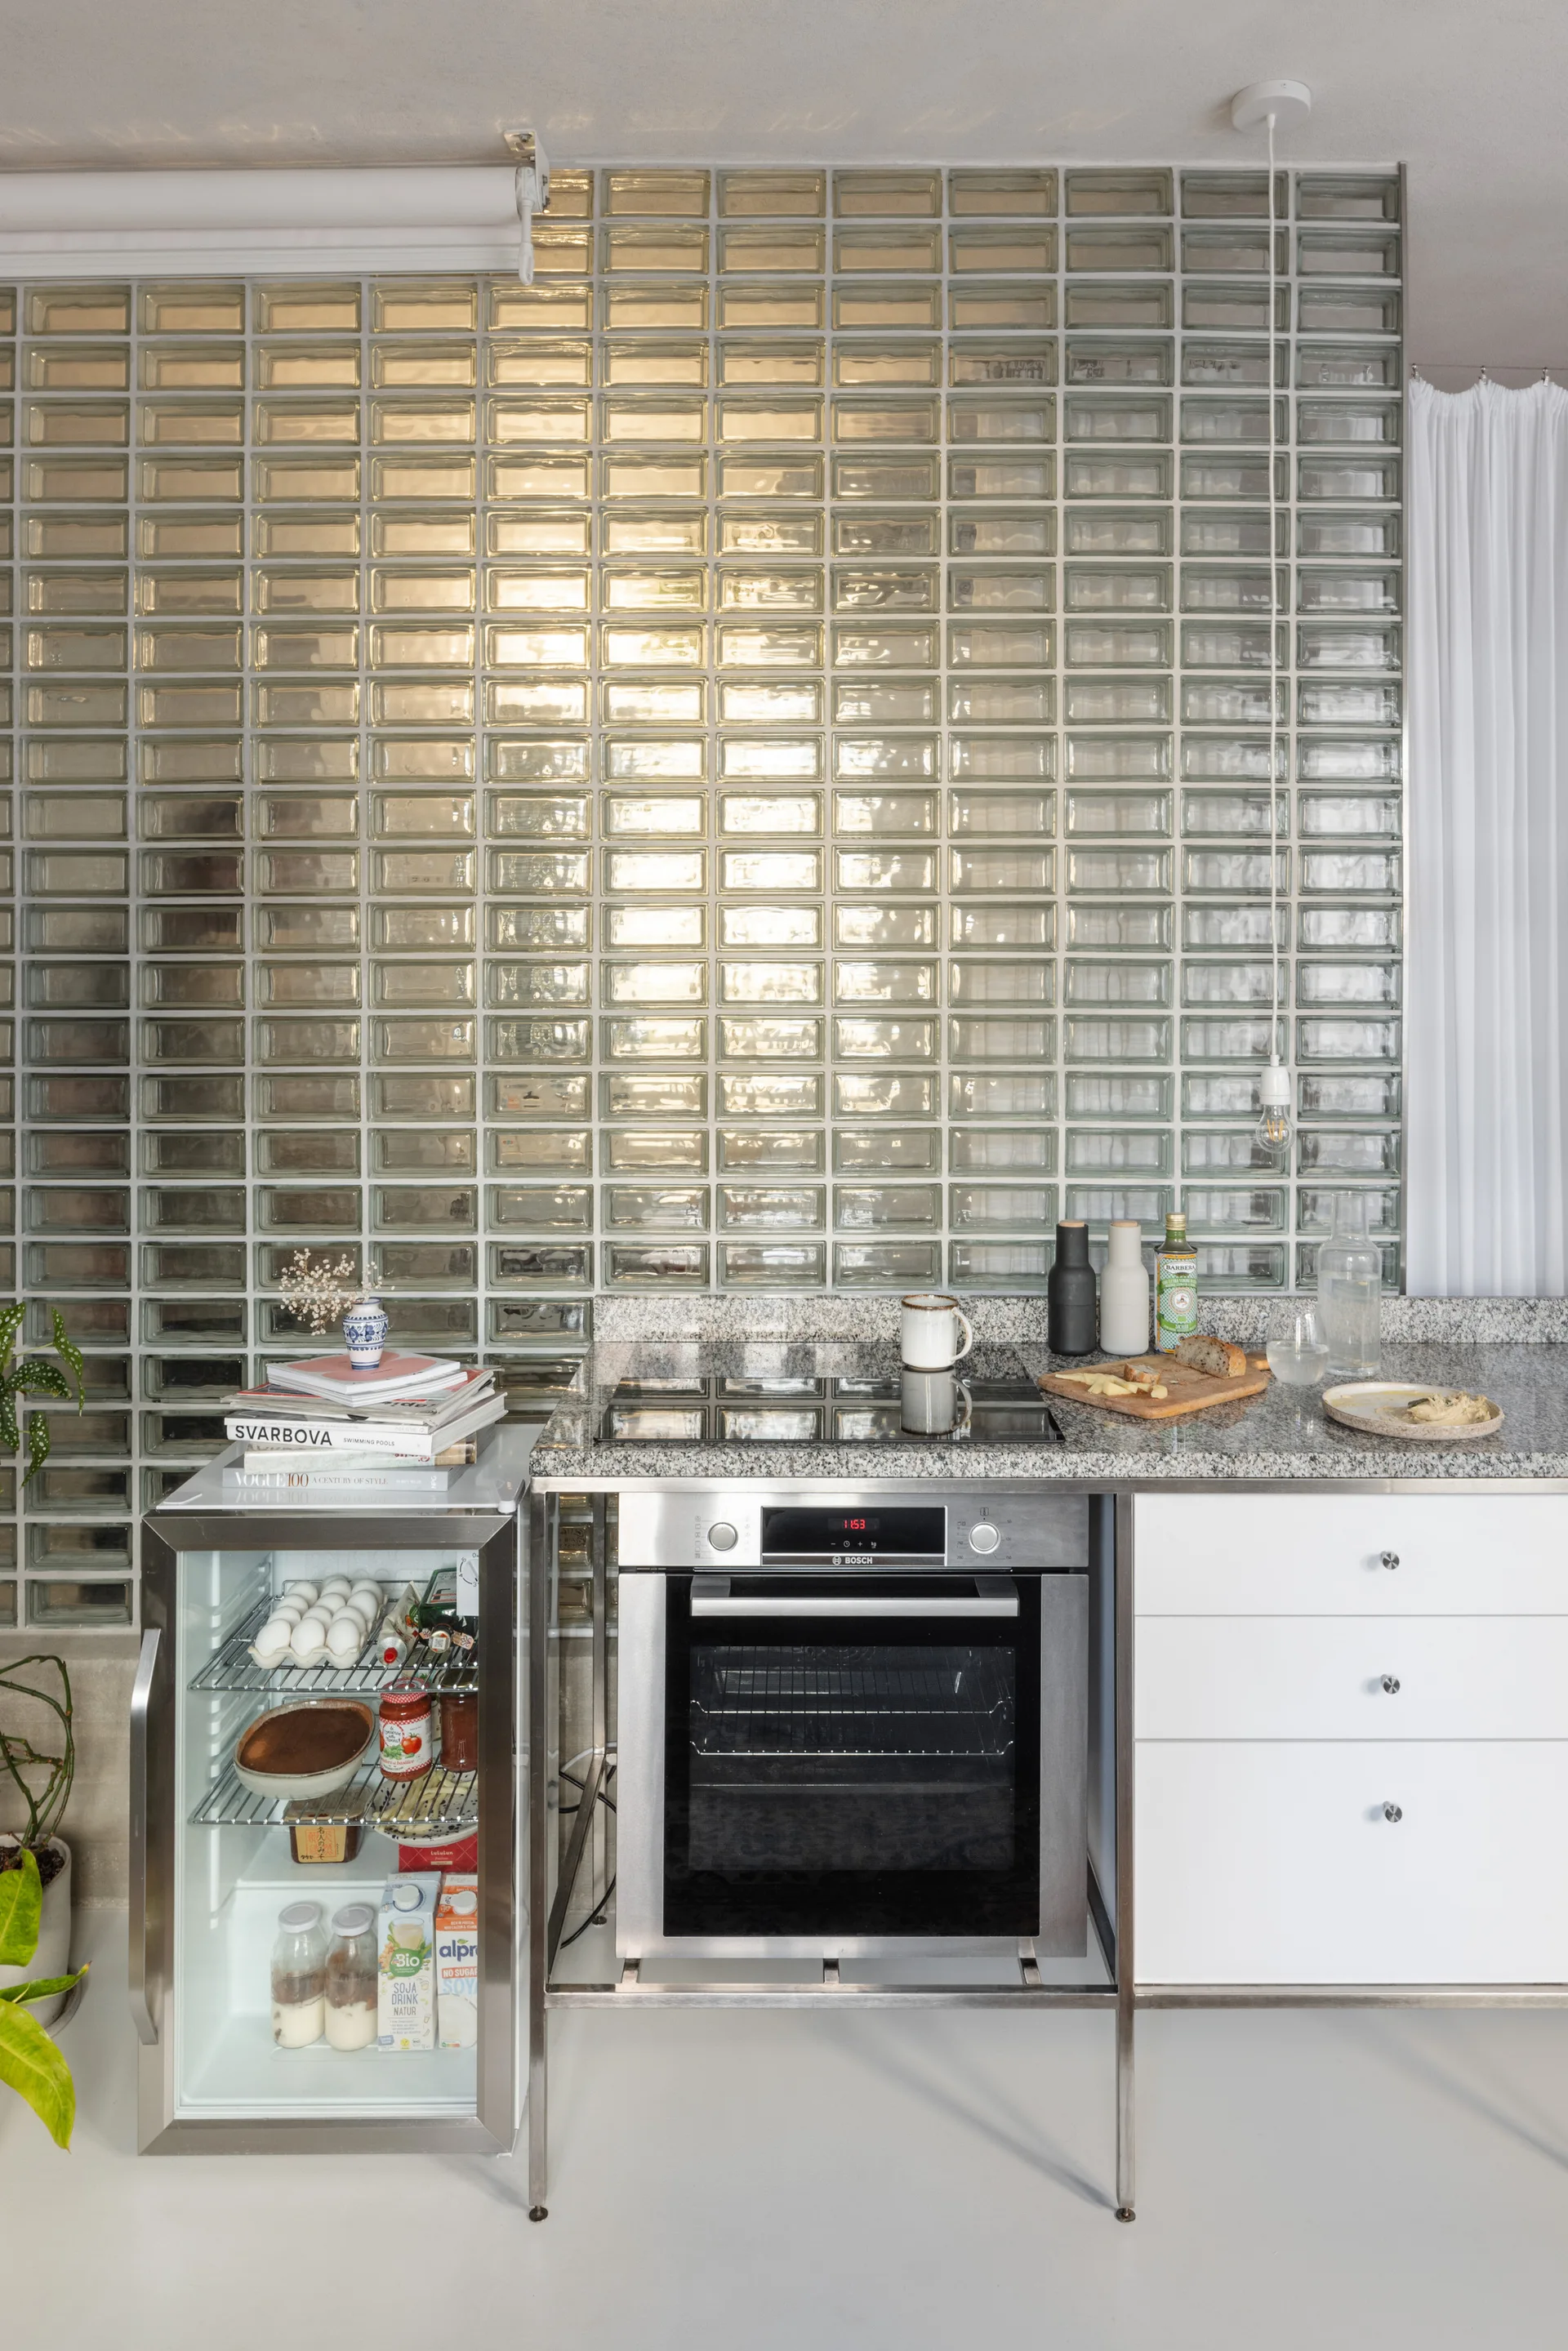
A compact kitchen features a stainless steel frame counter with a built-in oven, glass-door mini-fridge, and a floor-to-ceiling glass block wall.
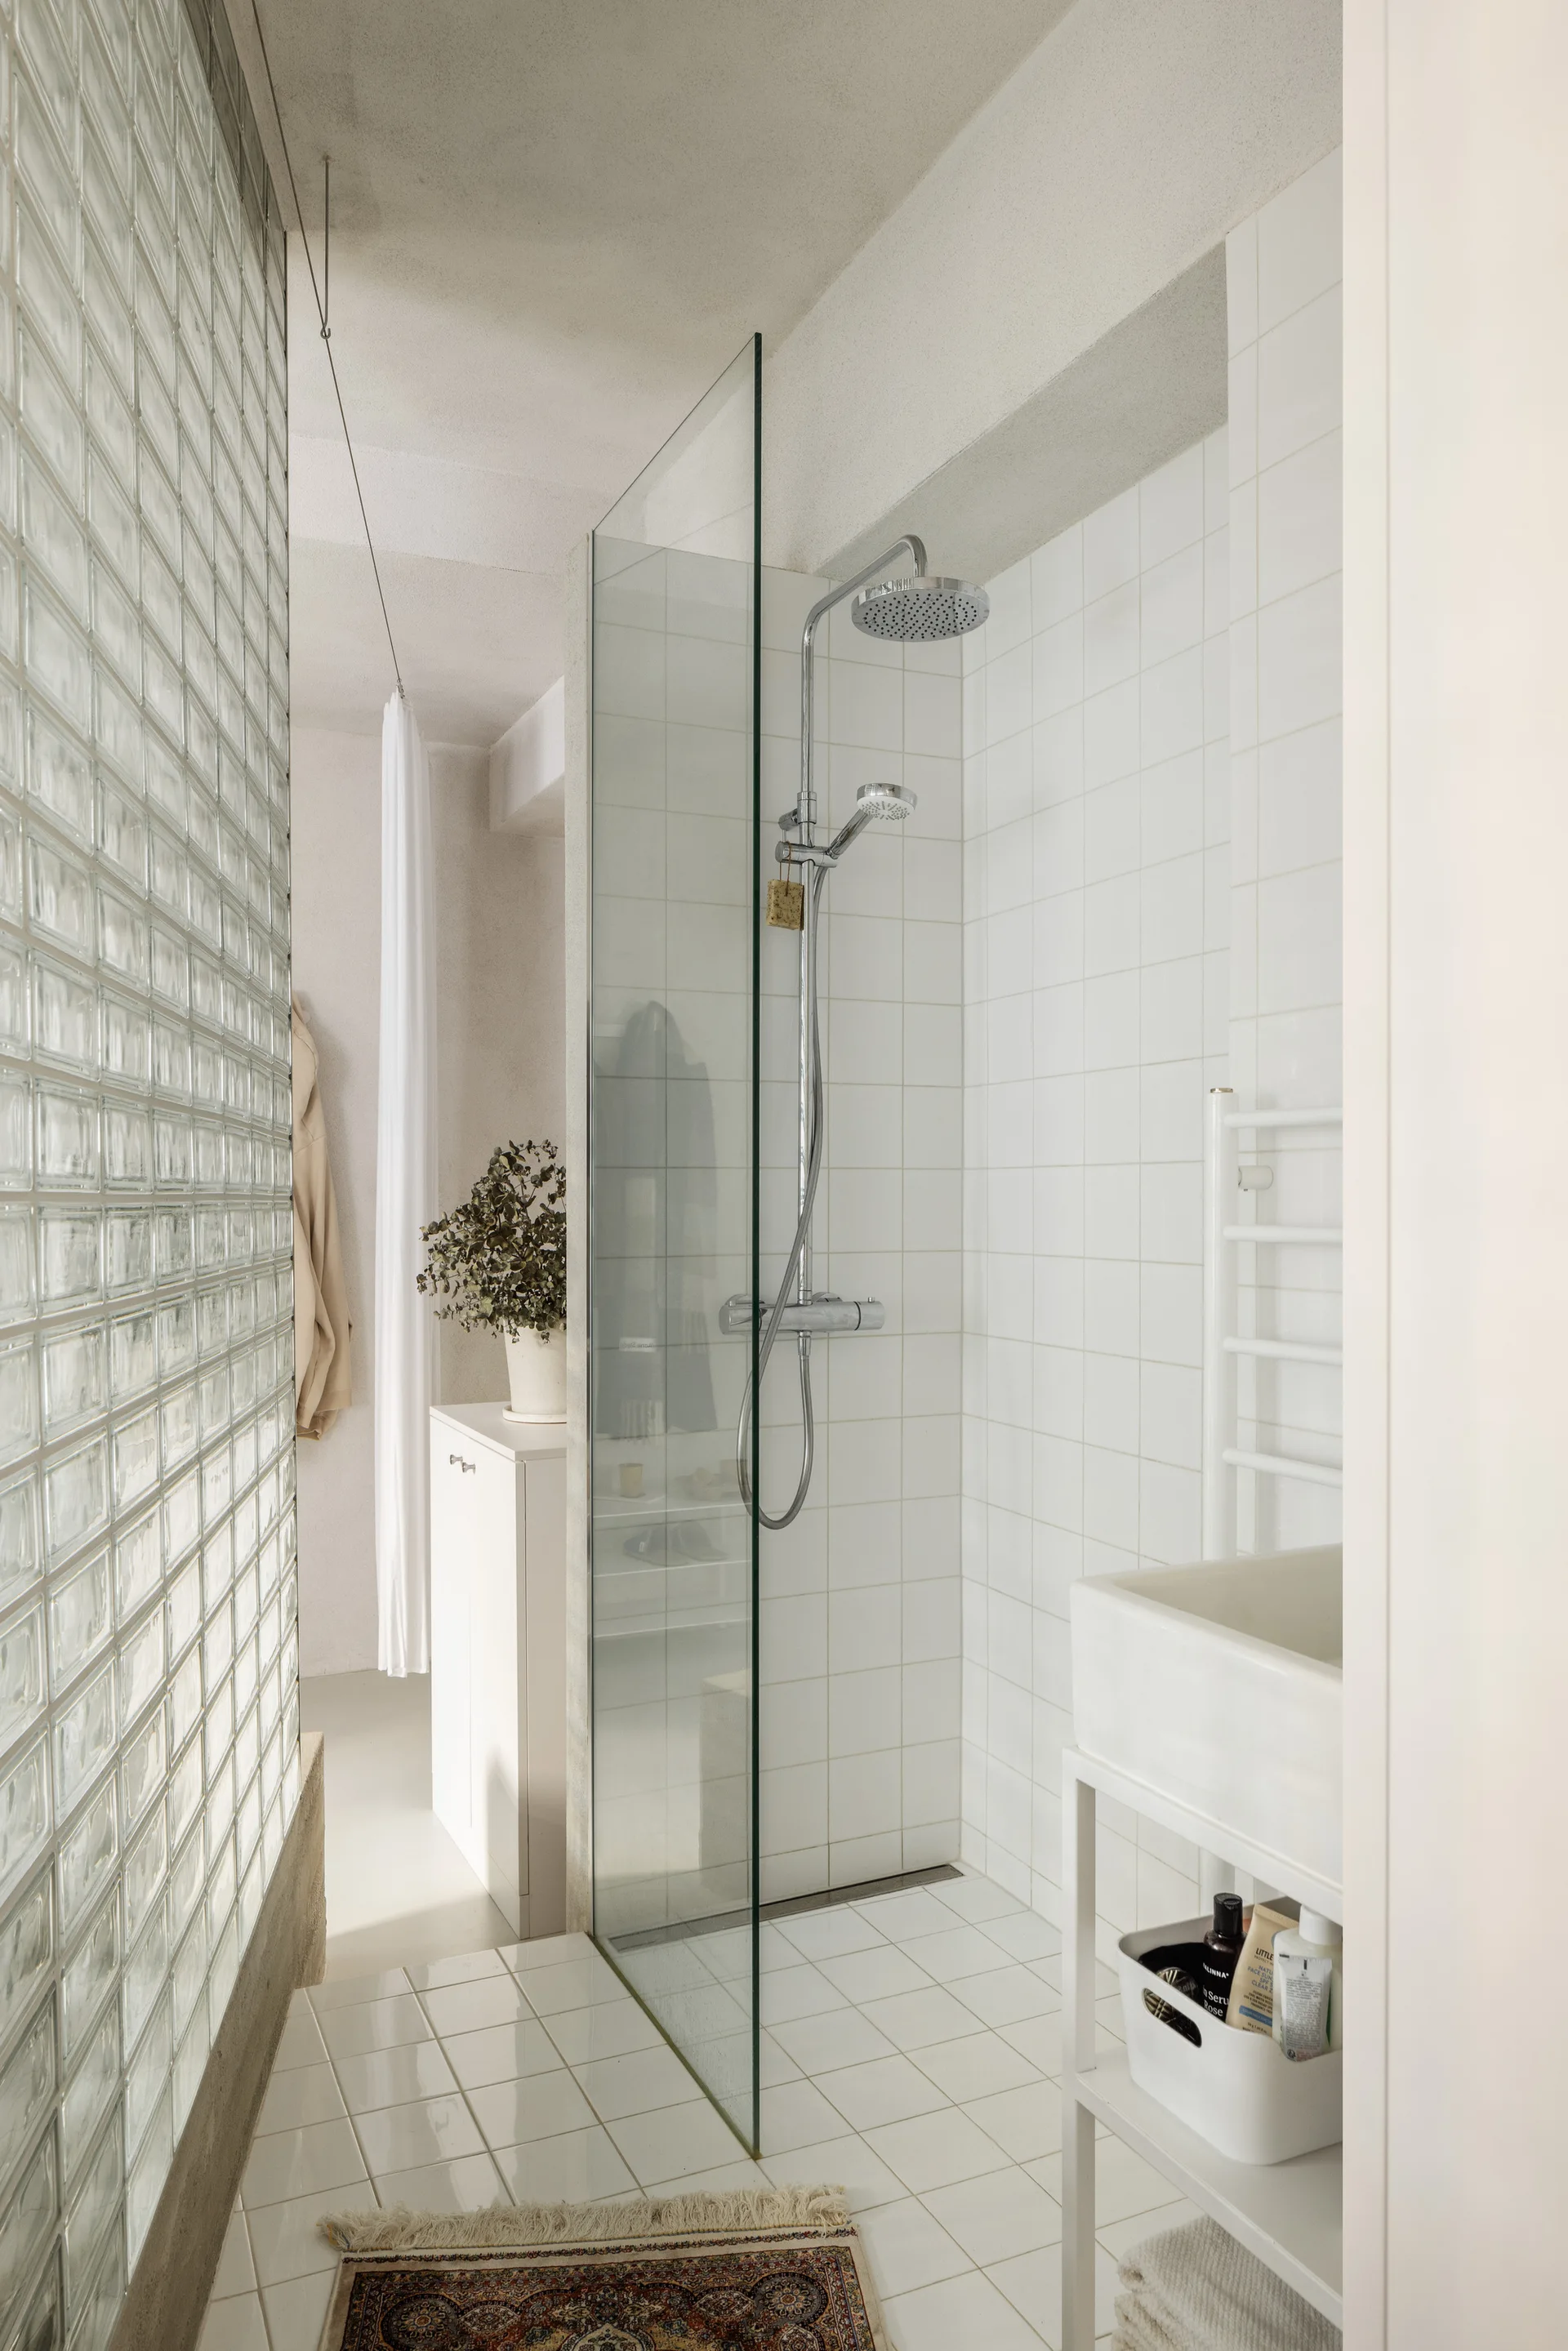
A minimalist white bathroom features a glass block partition wall next to a tiled shower with a glass panel and chrome fixtures.
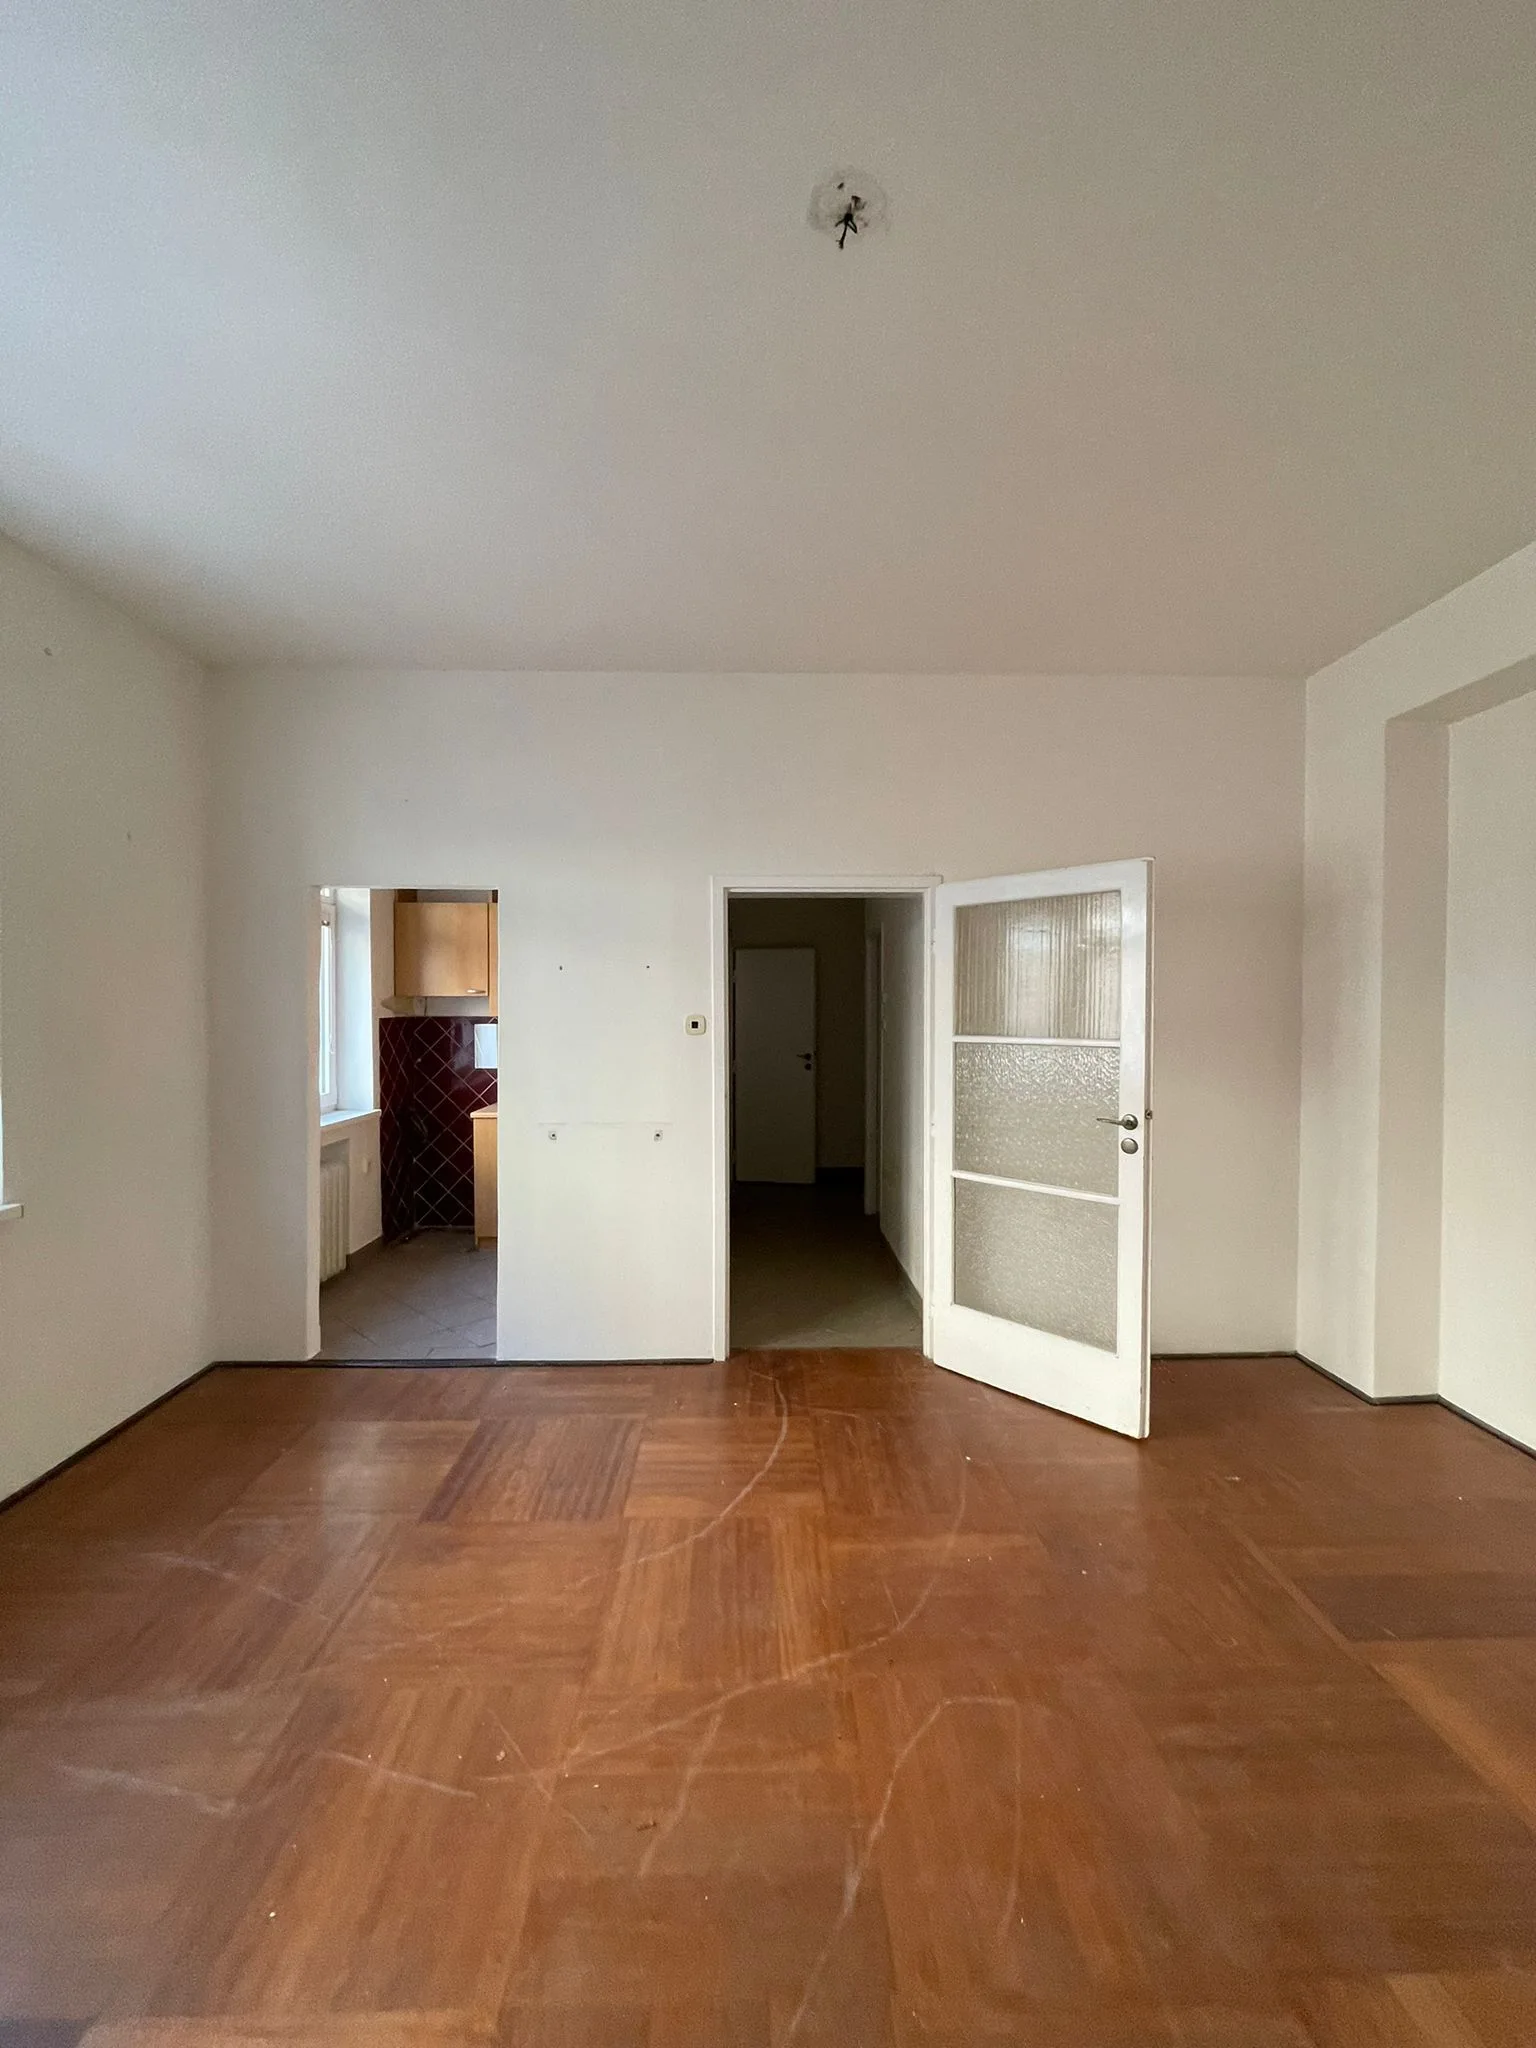
An empty white room with a classic brown parquet wood floor features two doorways, including one with an open white glass-paneled door.
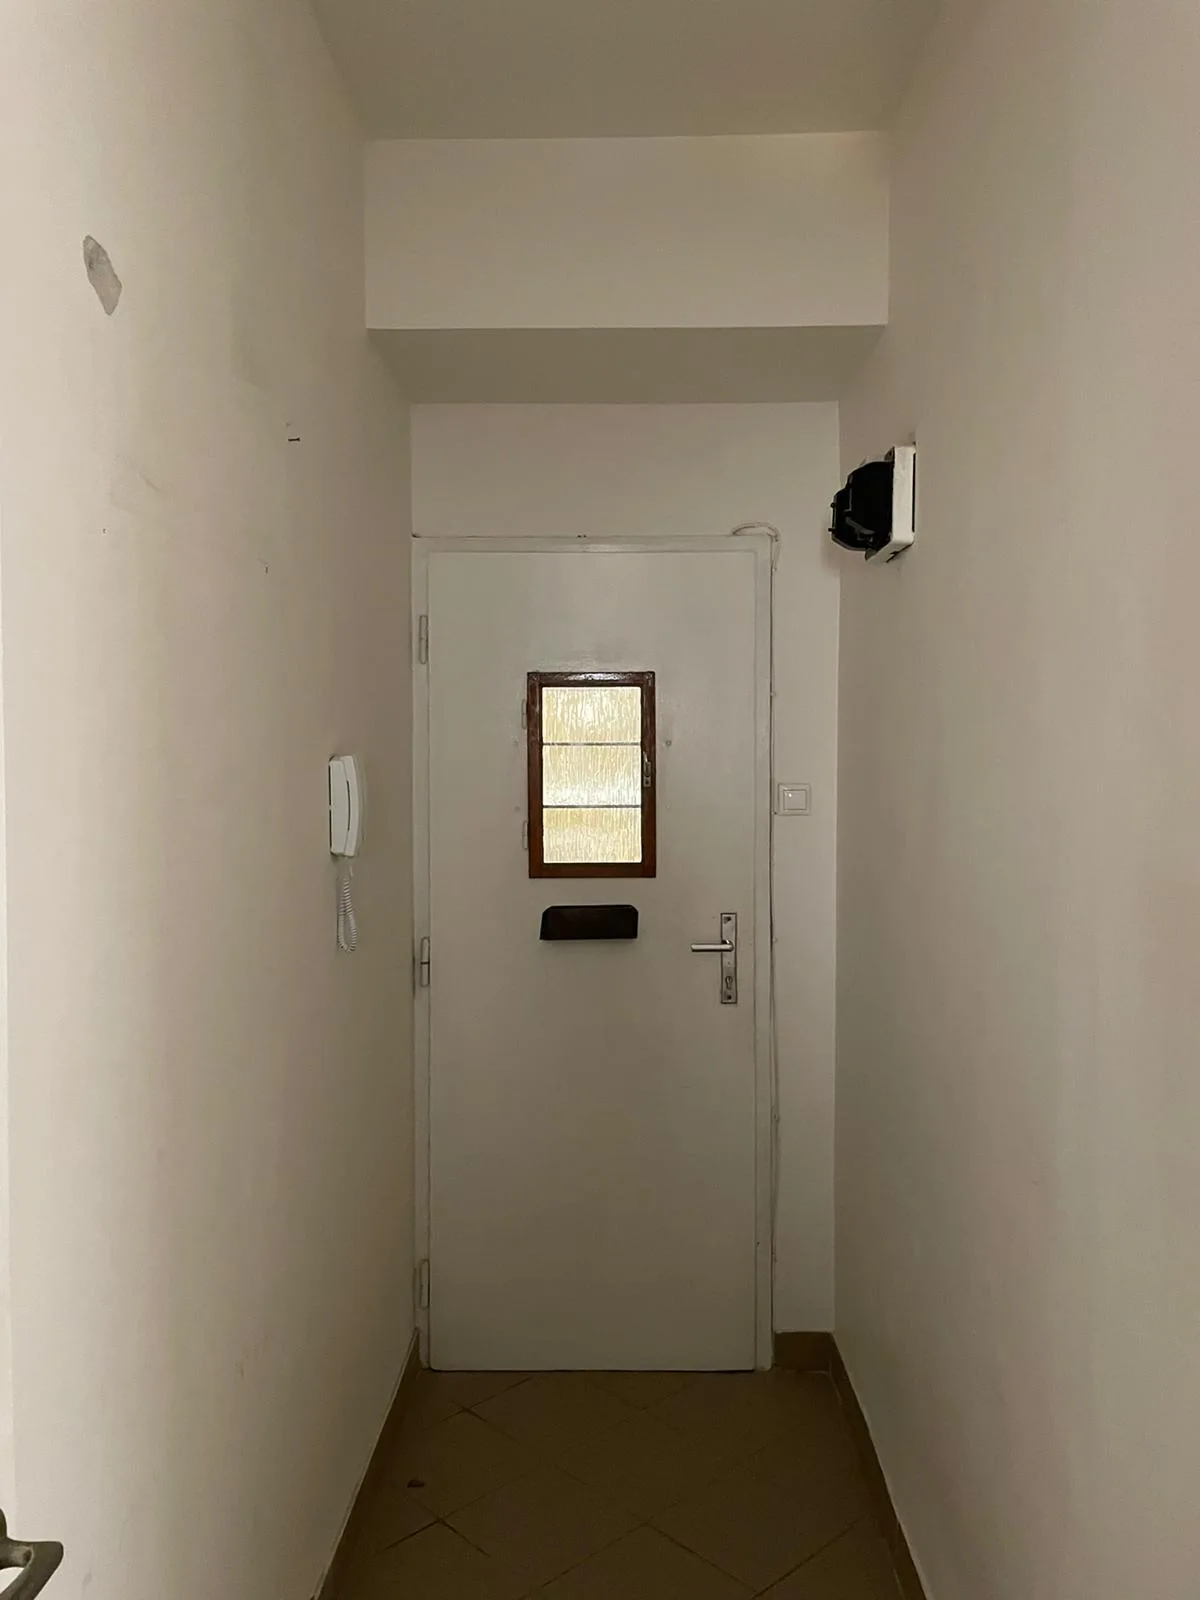
A narrow entryway features white walls, tiled flooring, and a white front door with a small, dark-framed textured glass window and a mail slot.