Skip to content

PROJECT

VY ANH House

by Khuon Studio

21 images

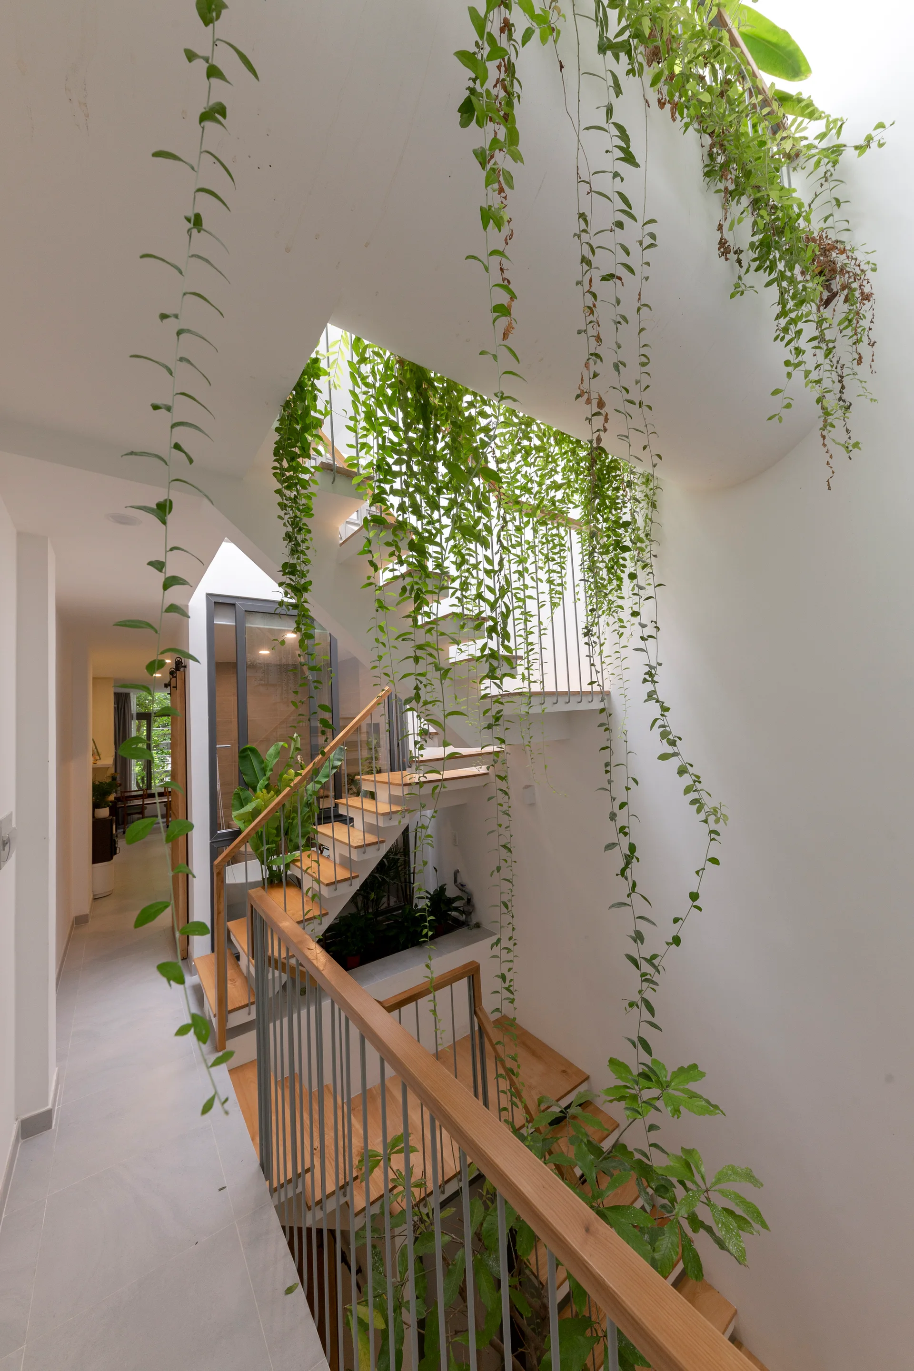
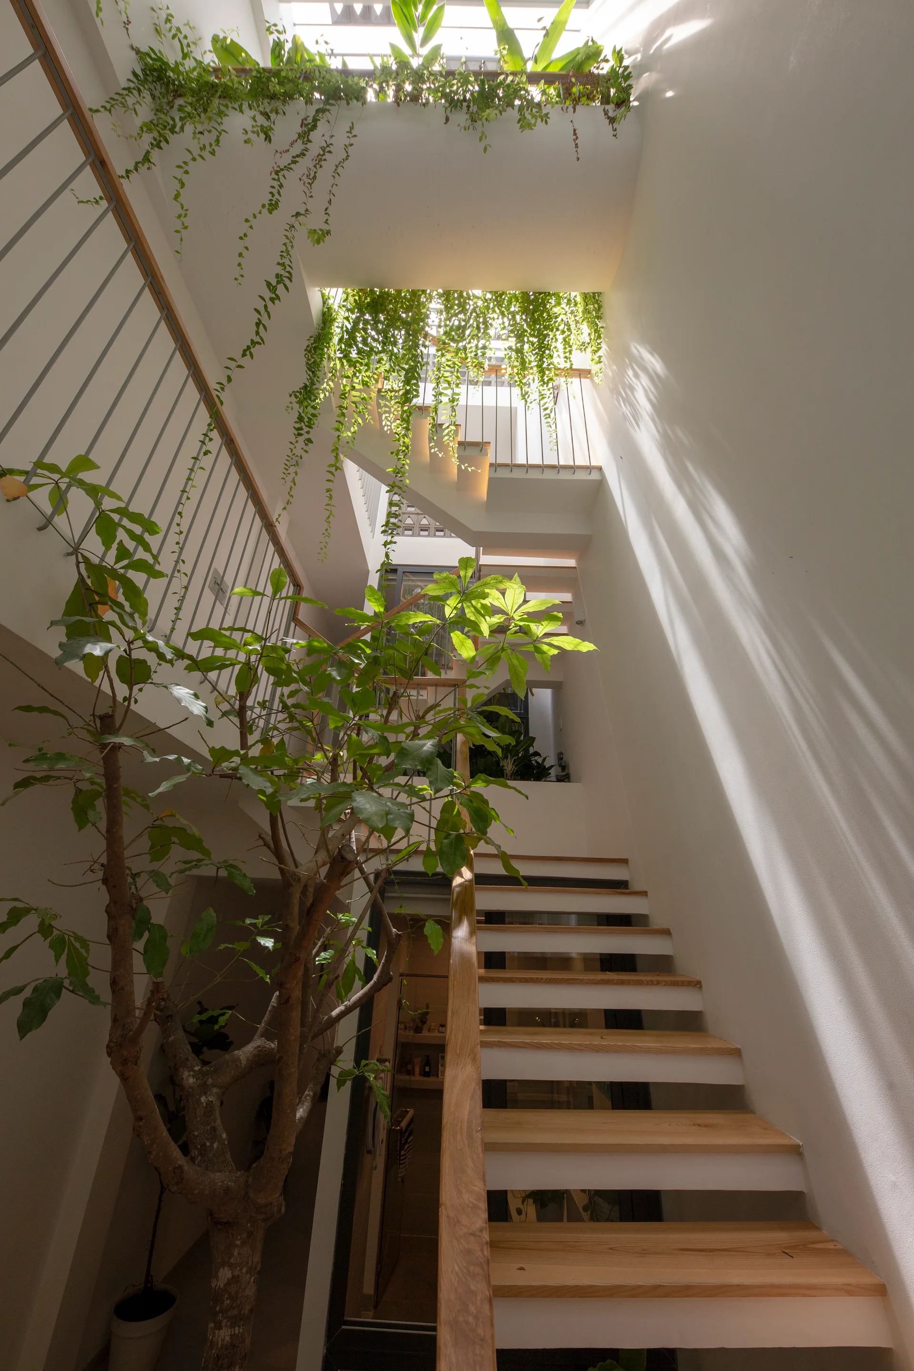
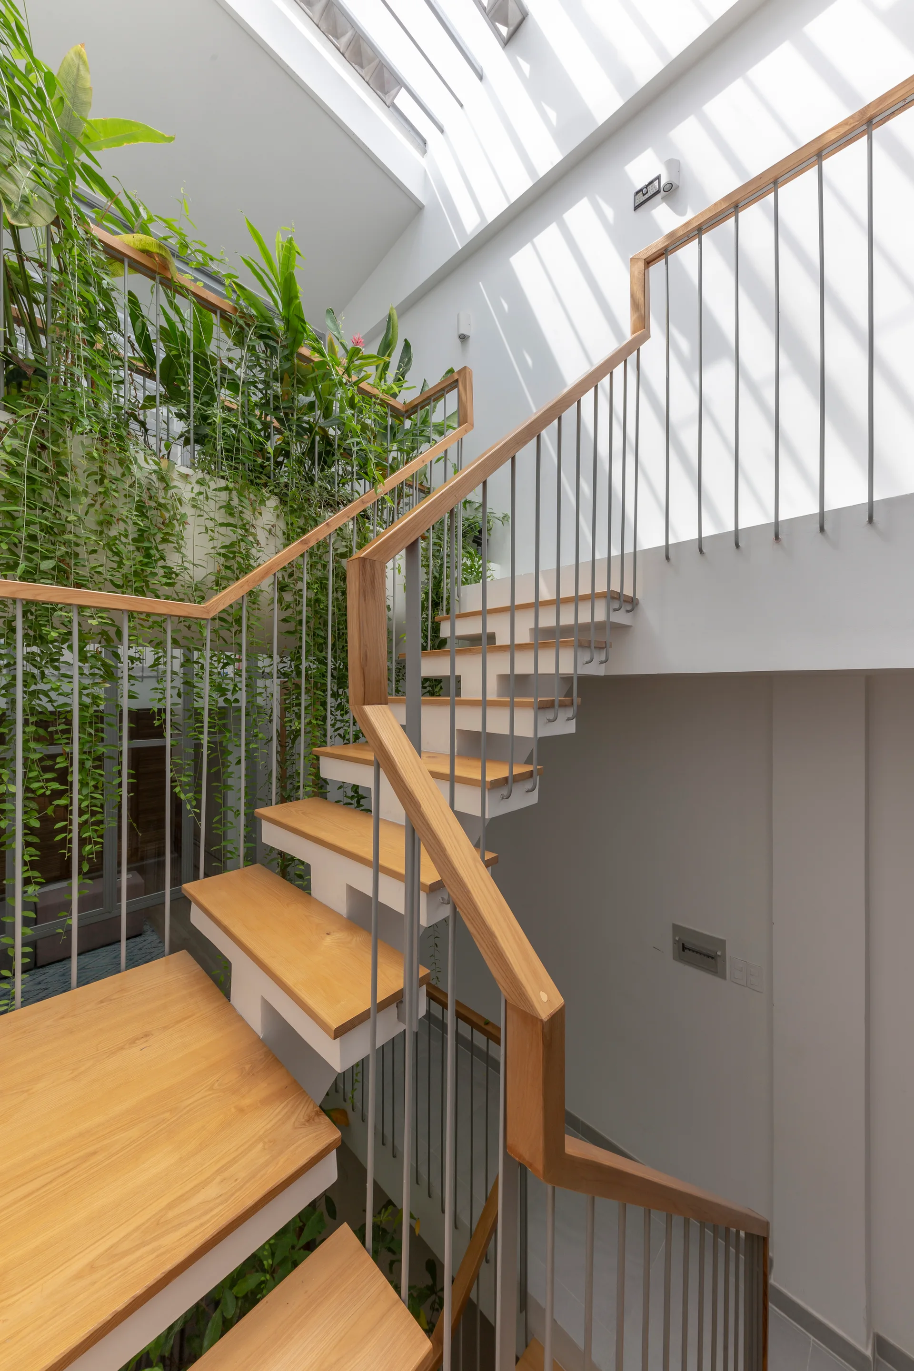
A modern wooden staircase with open risers and metal railings is surrounded by white walls and cascading green vines hanging from above.
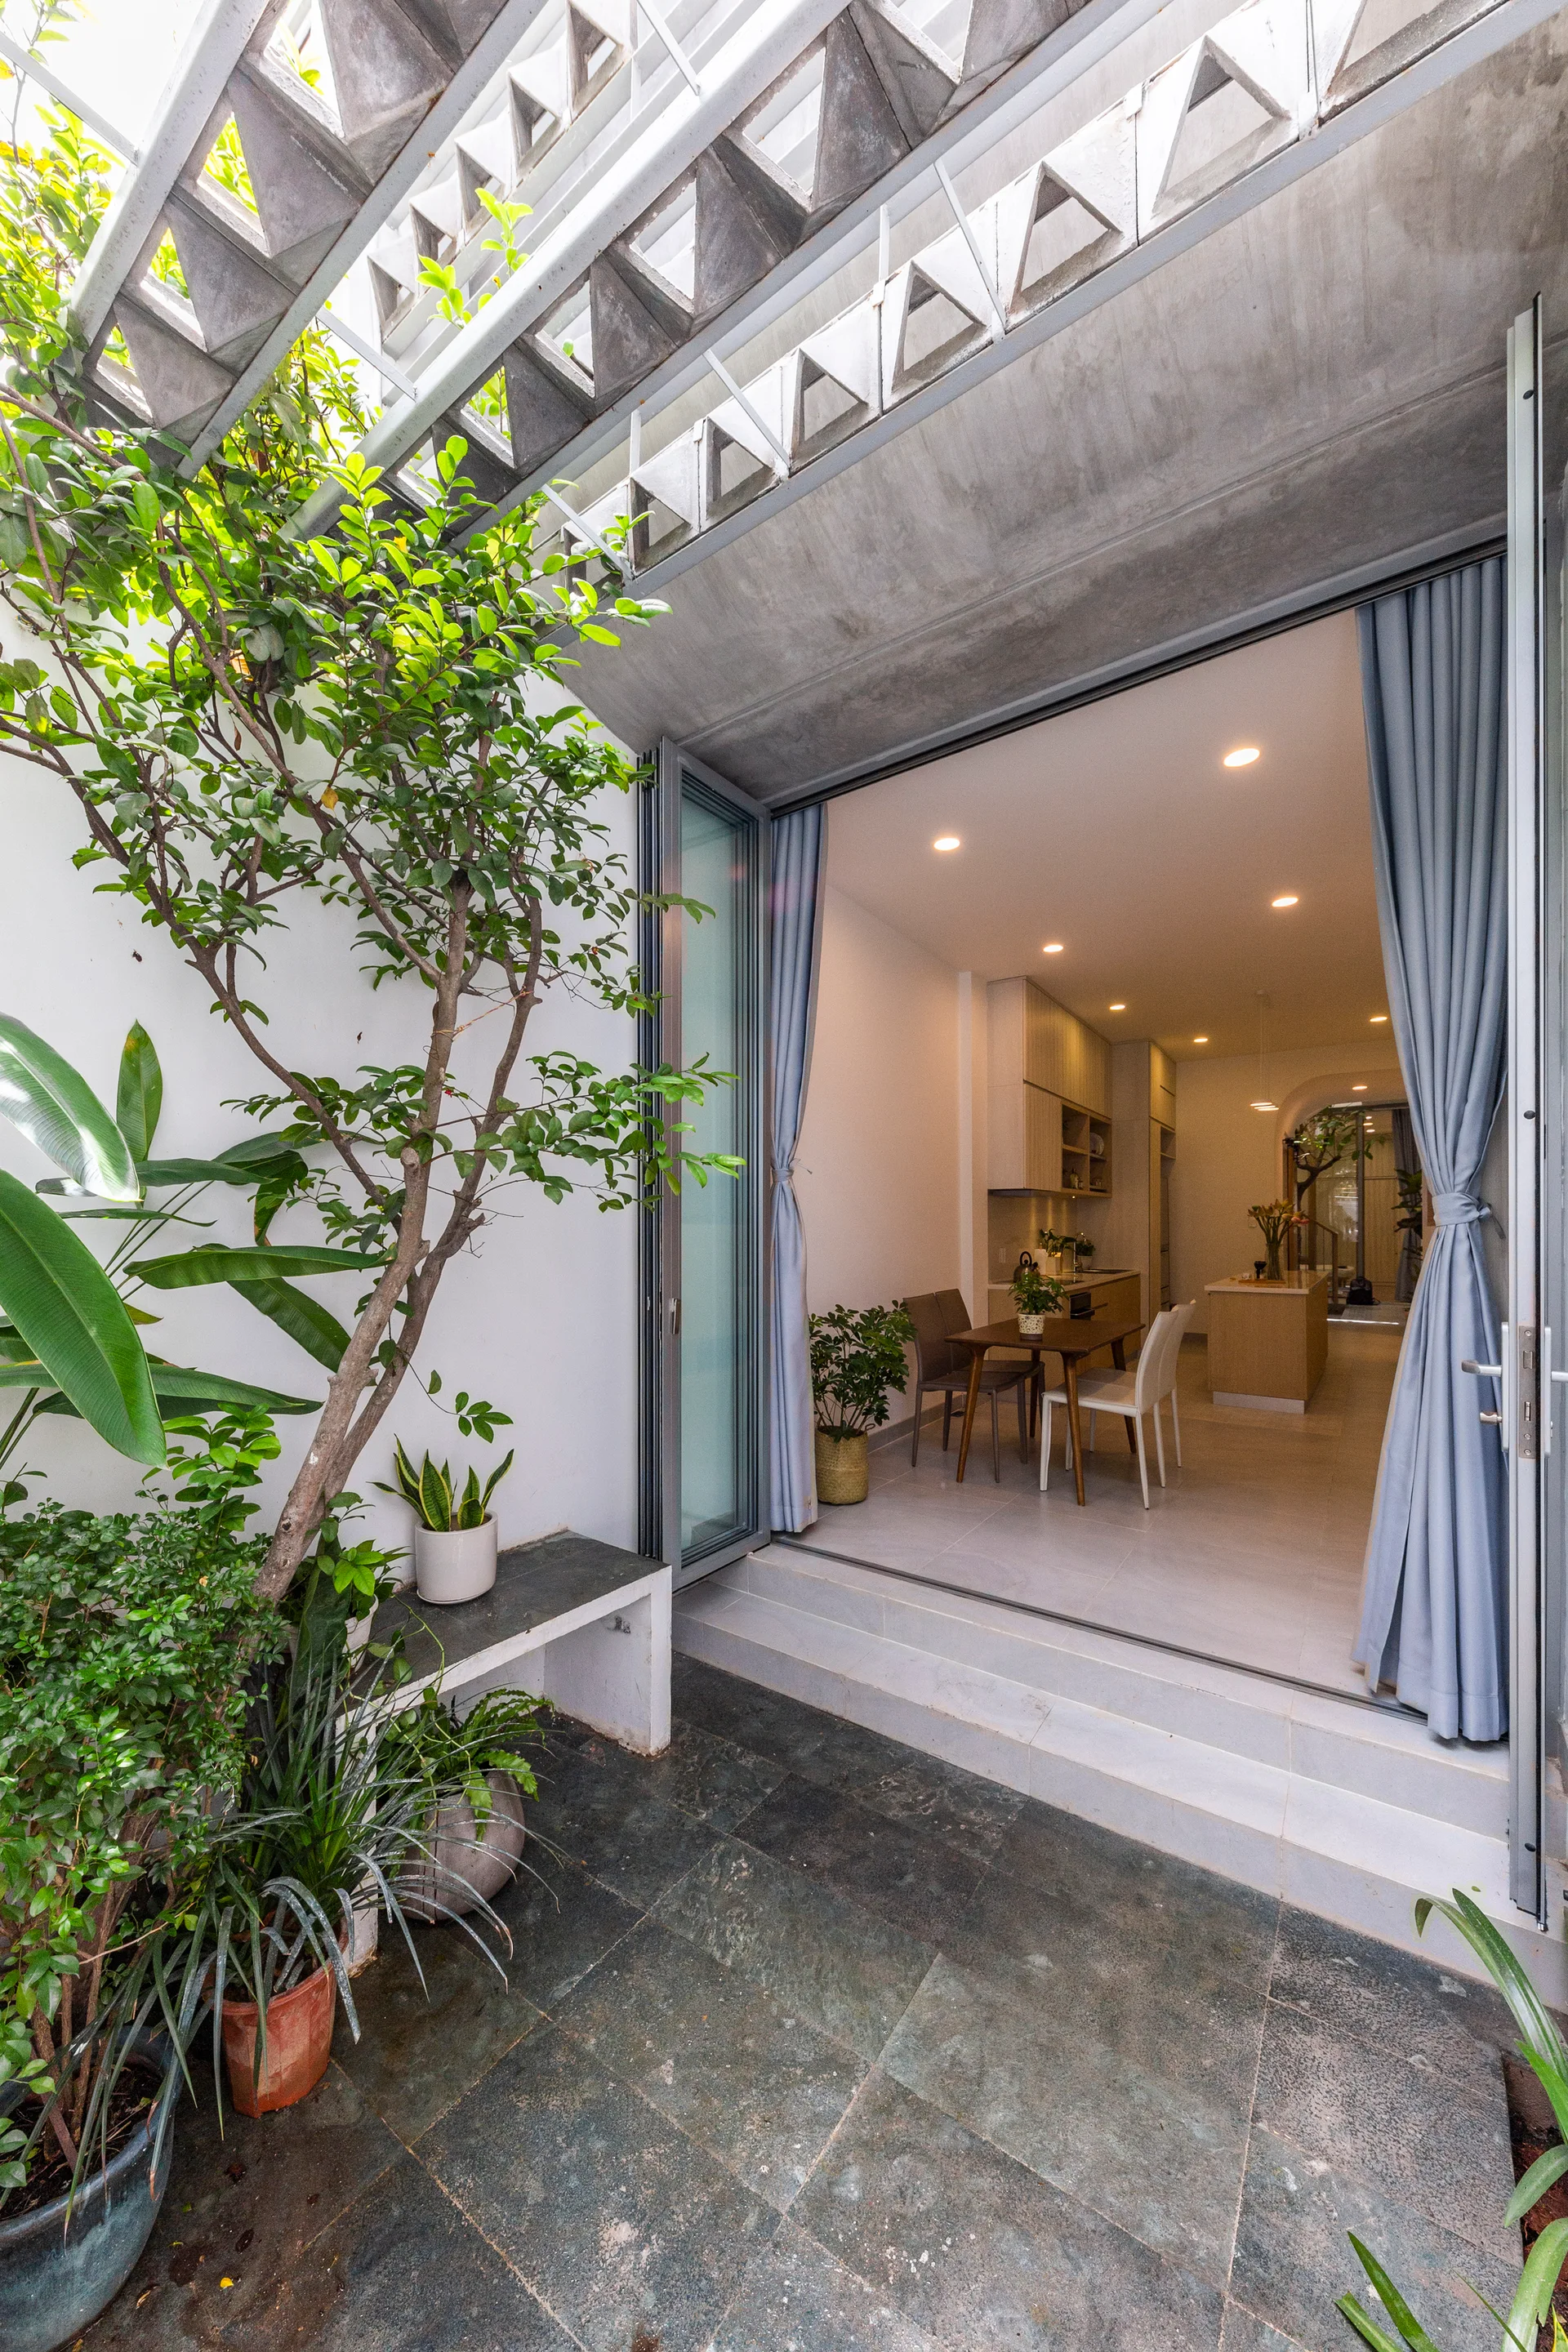
A stone-tiled patio with potted plants and a small tree looks through open bifold glass doors into a modern kitchen and dining room.
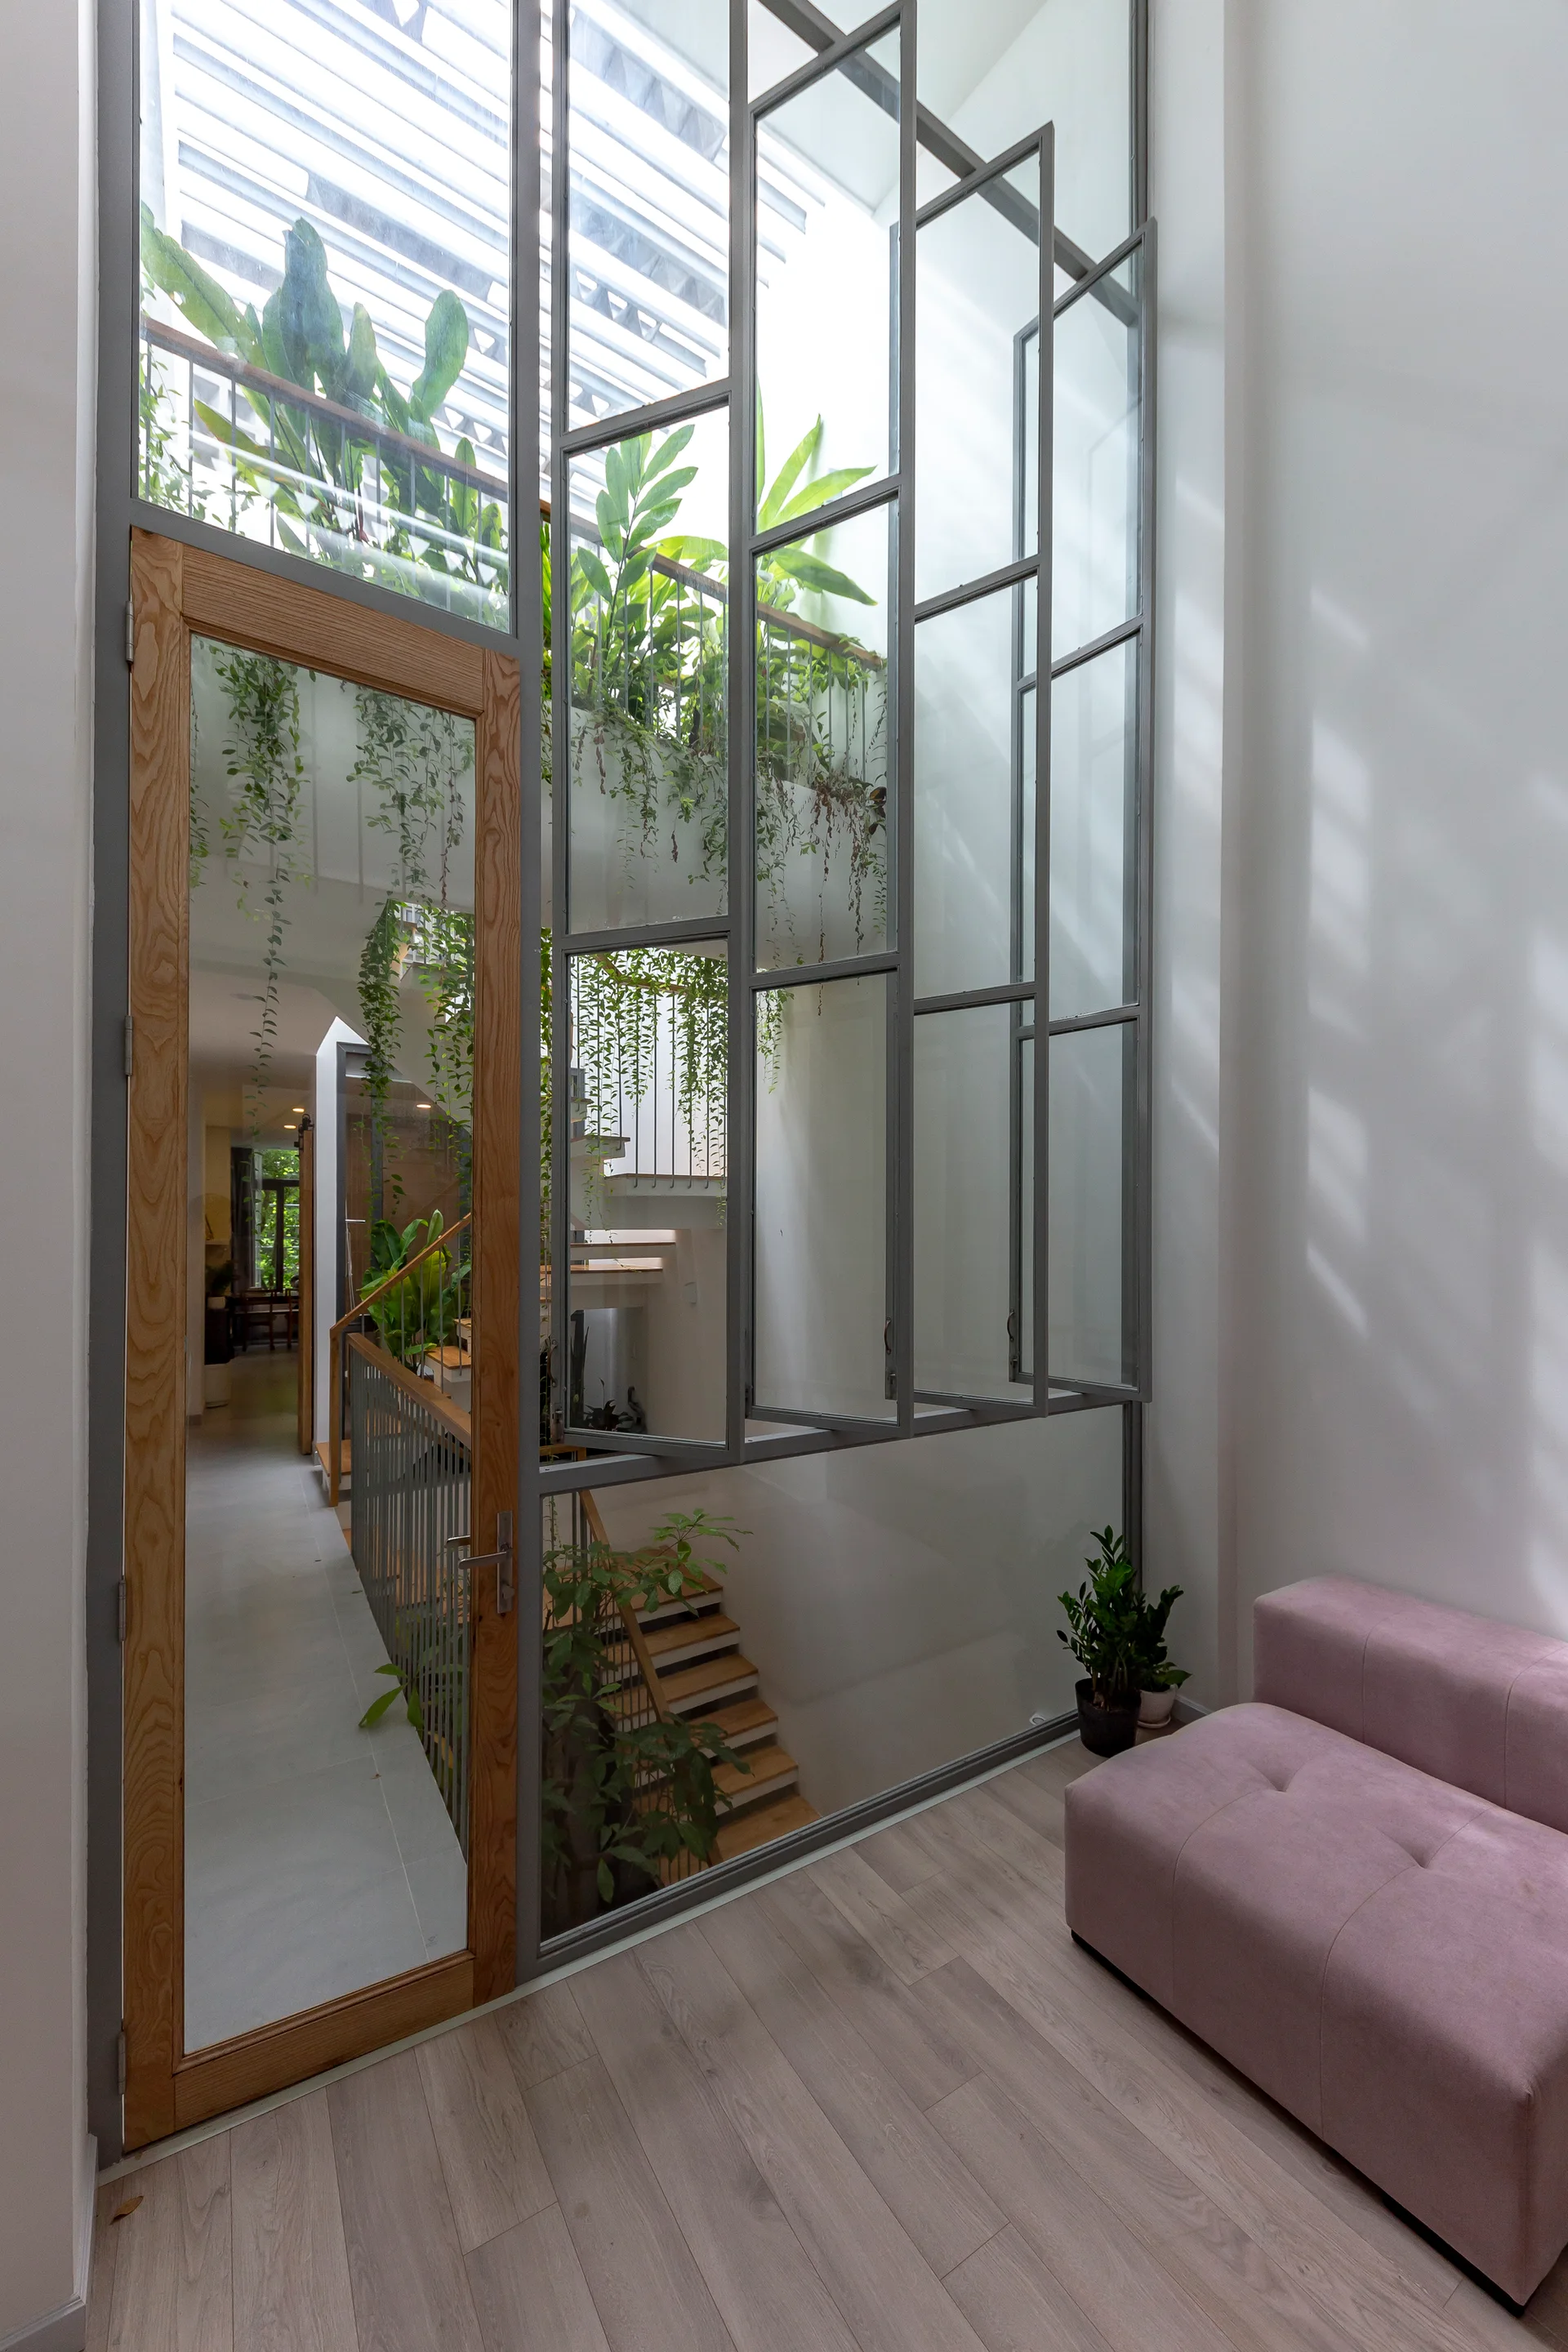
A large steel-framed glass partition with a wooden door separates a white landing with a pink sofa from an indoor garden atrium staircase.
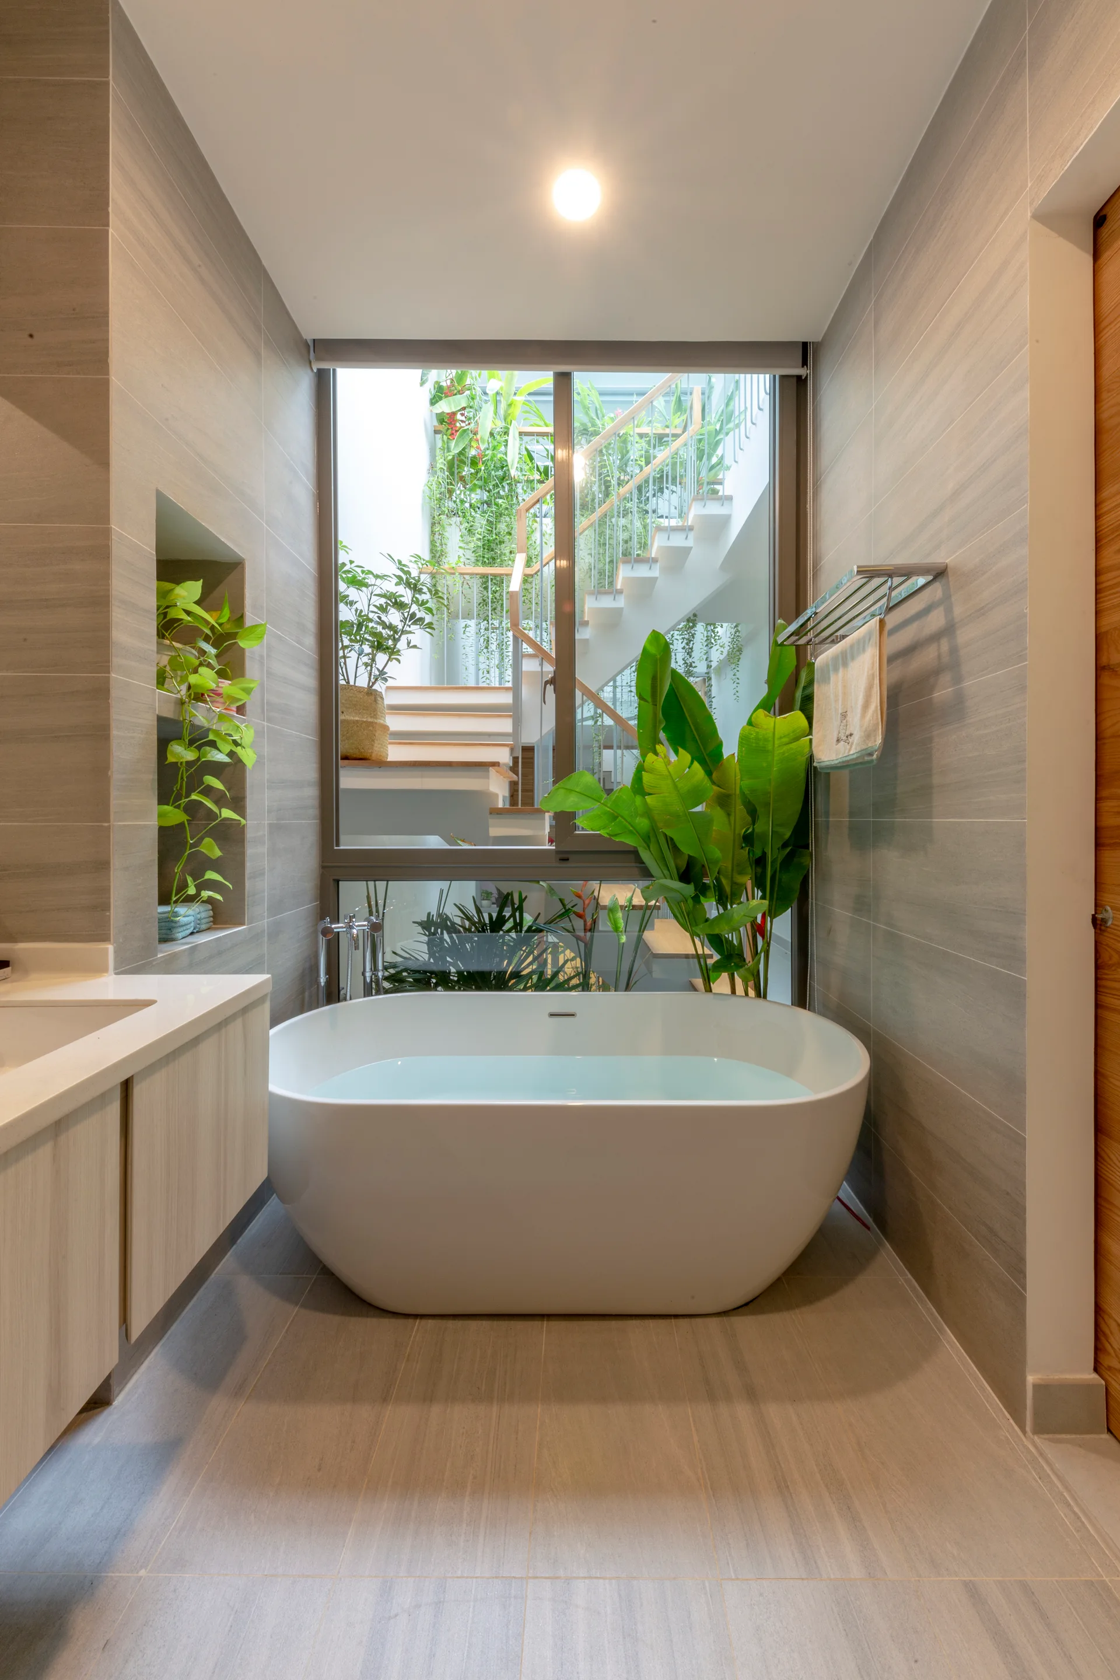
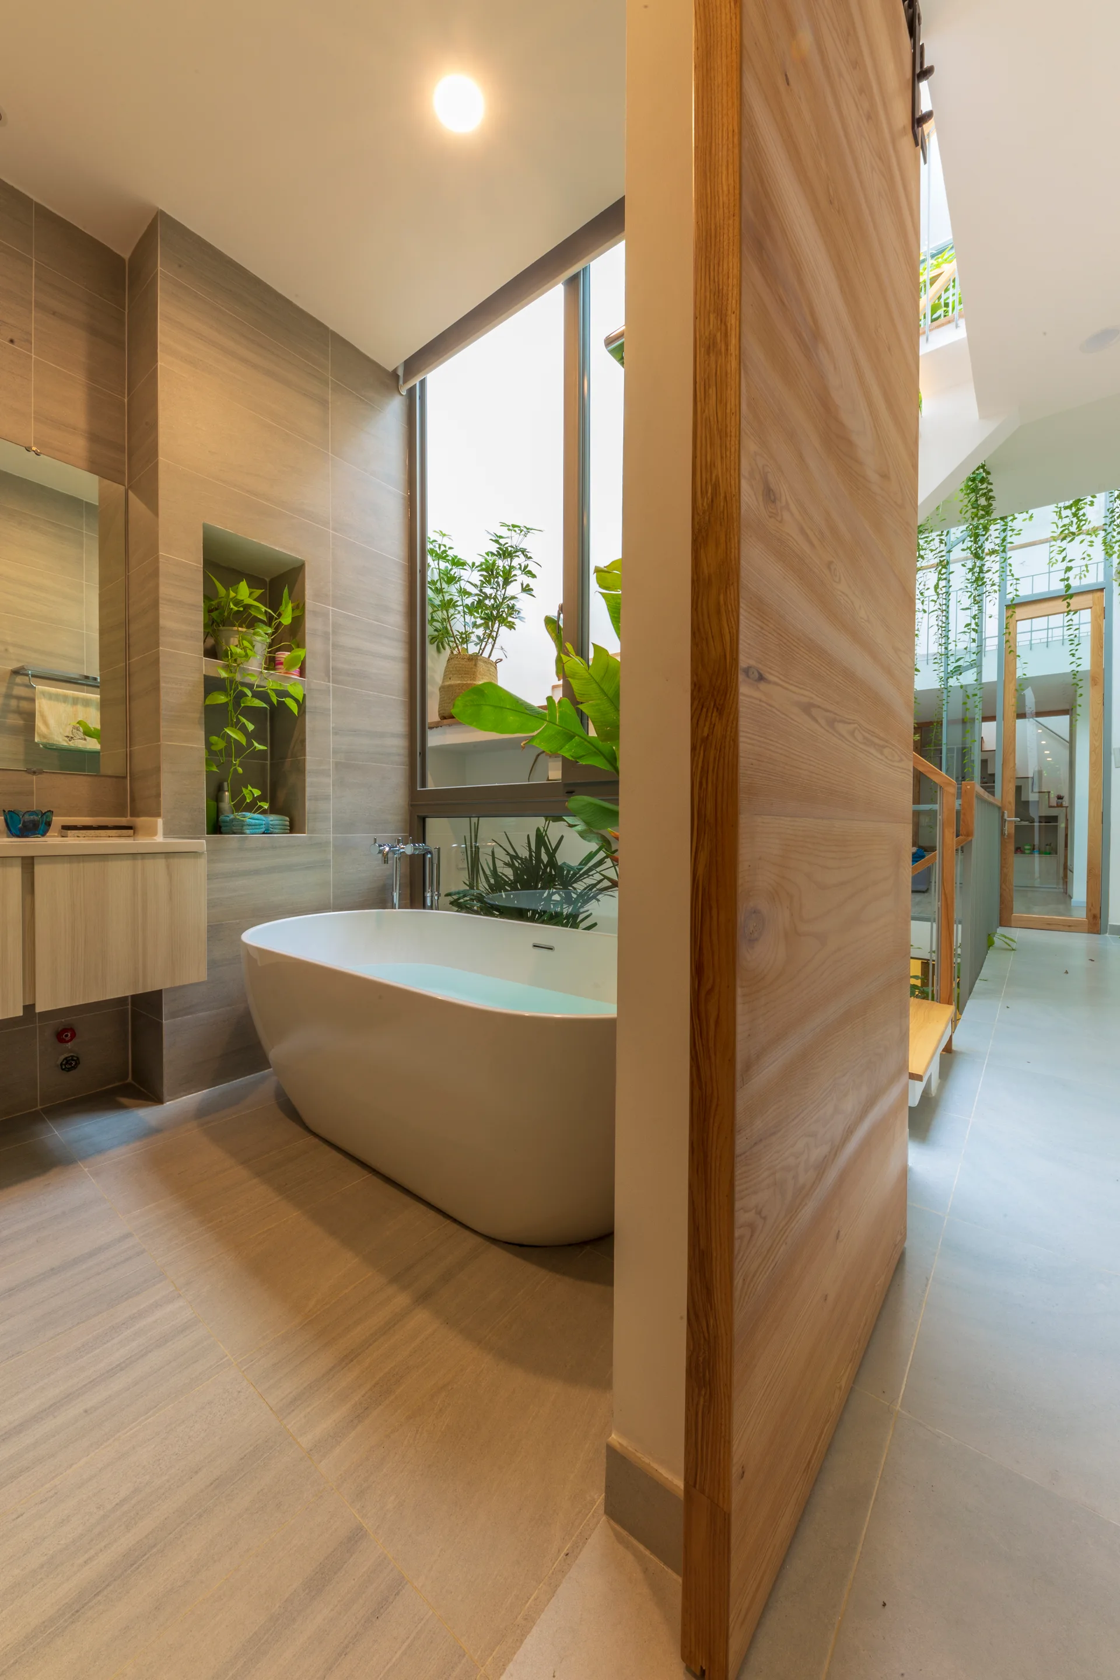
A modern bathroom features a white freestanding bathtub positioned in front of a large window overlooking a lush green courtyard with an open staircase.
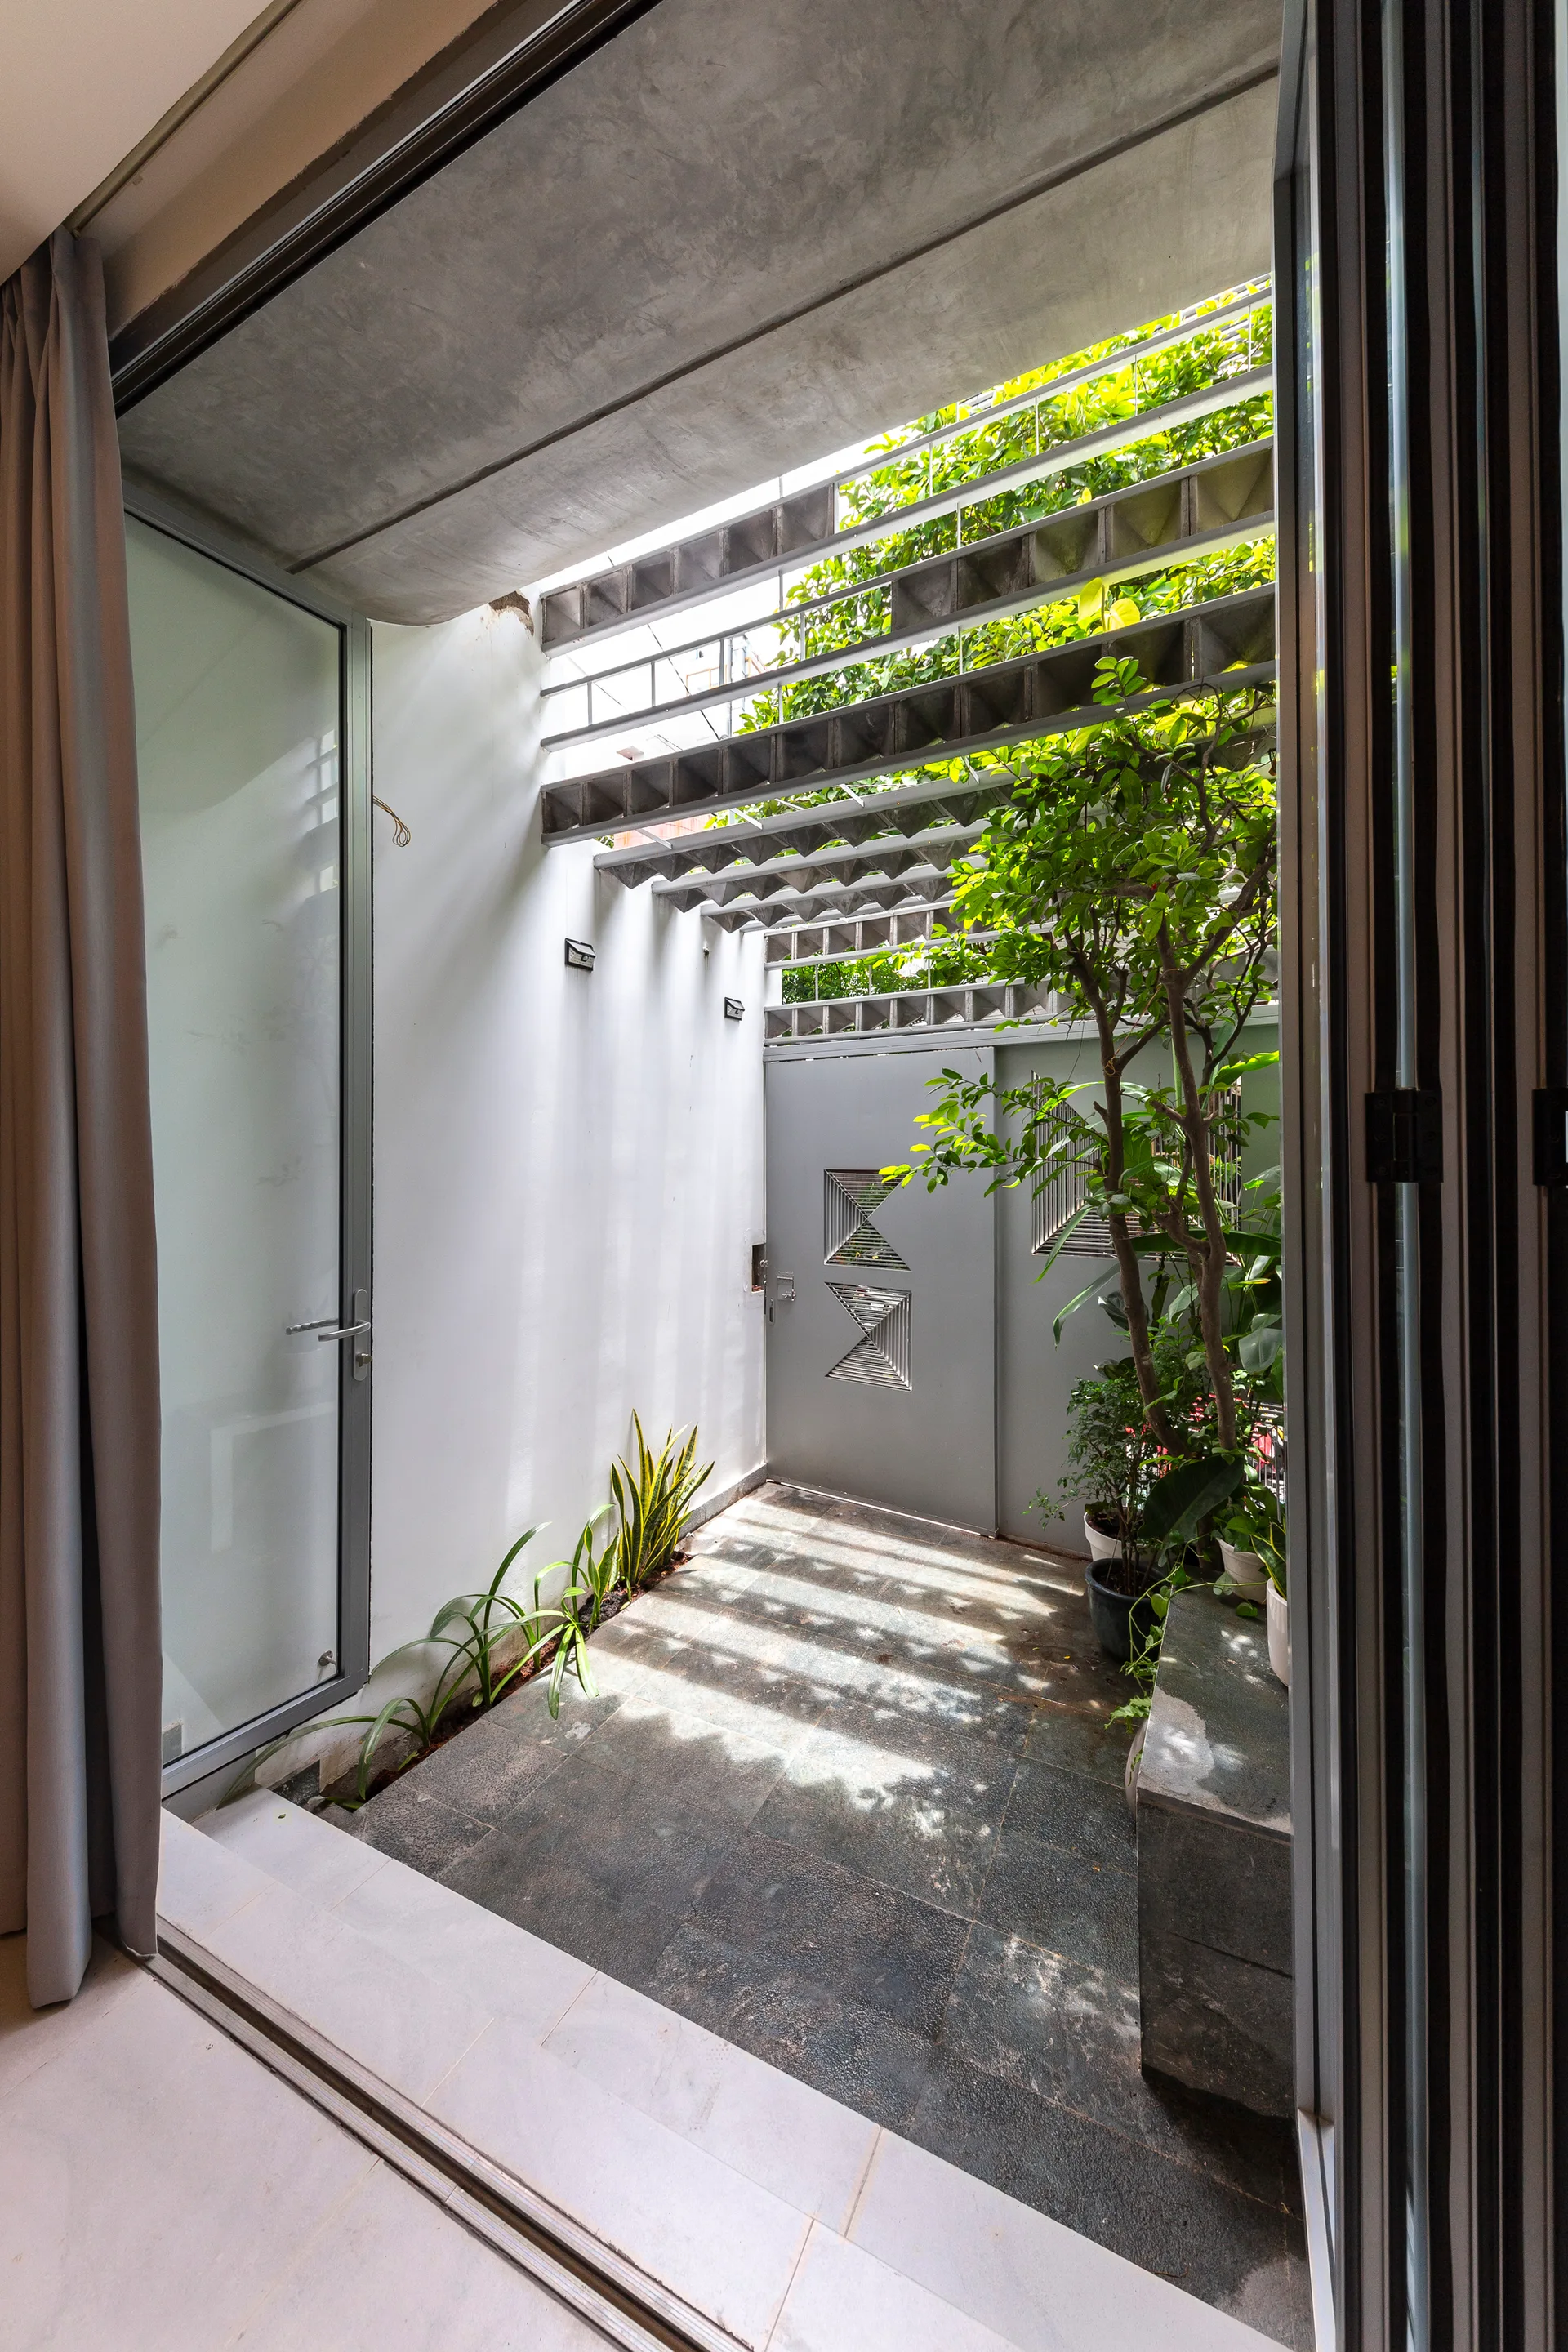
An outdoor courtyard viewed through sliding glass doors, featuring dark stone flooring, white walls, green potted plants, and a slatted metal ceiling.
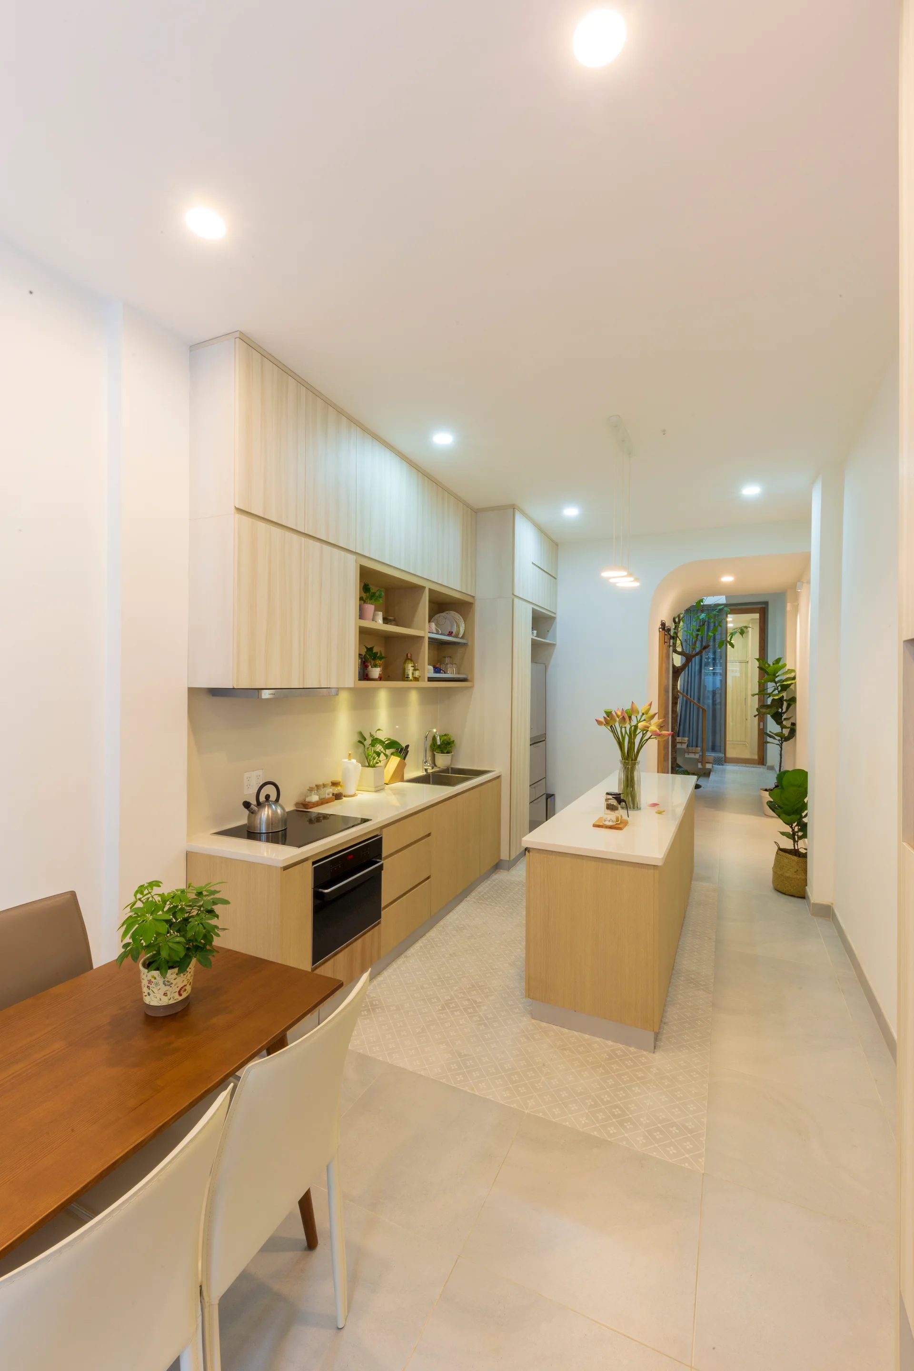
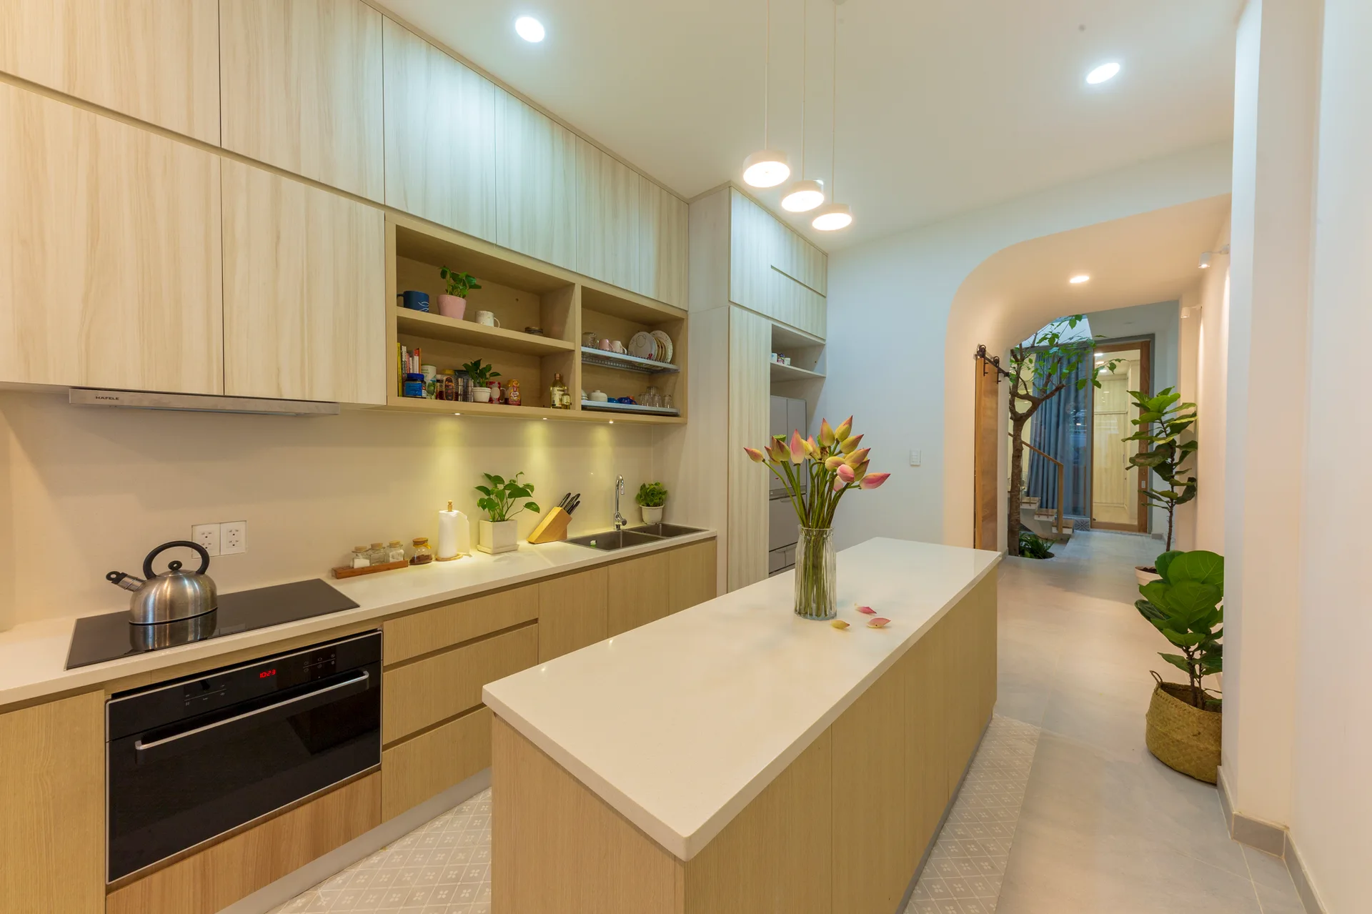
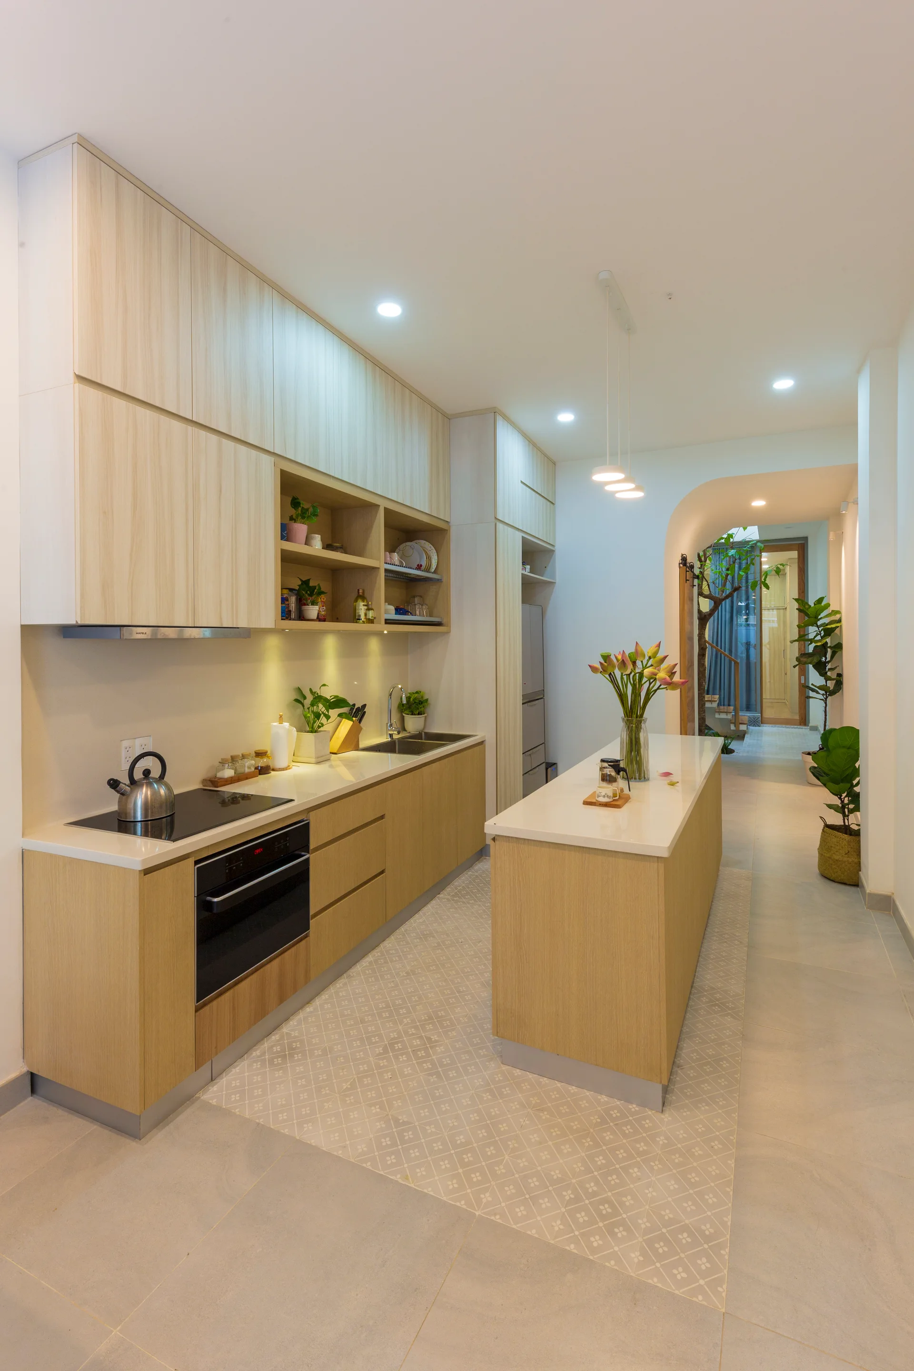
A narrow modern kitchen features light wood cabinets, a matching island with a white countertop, and patterned floor tiles next to a dining area.
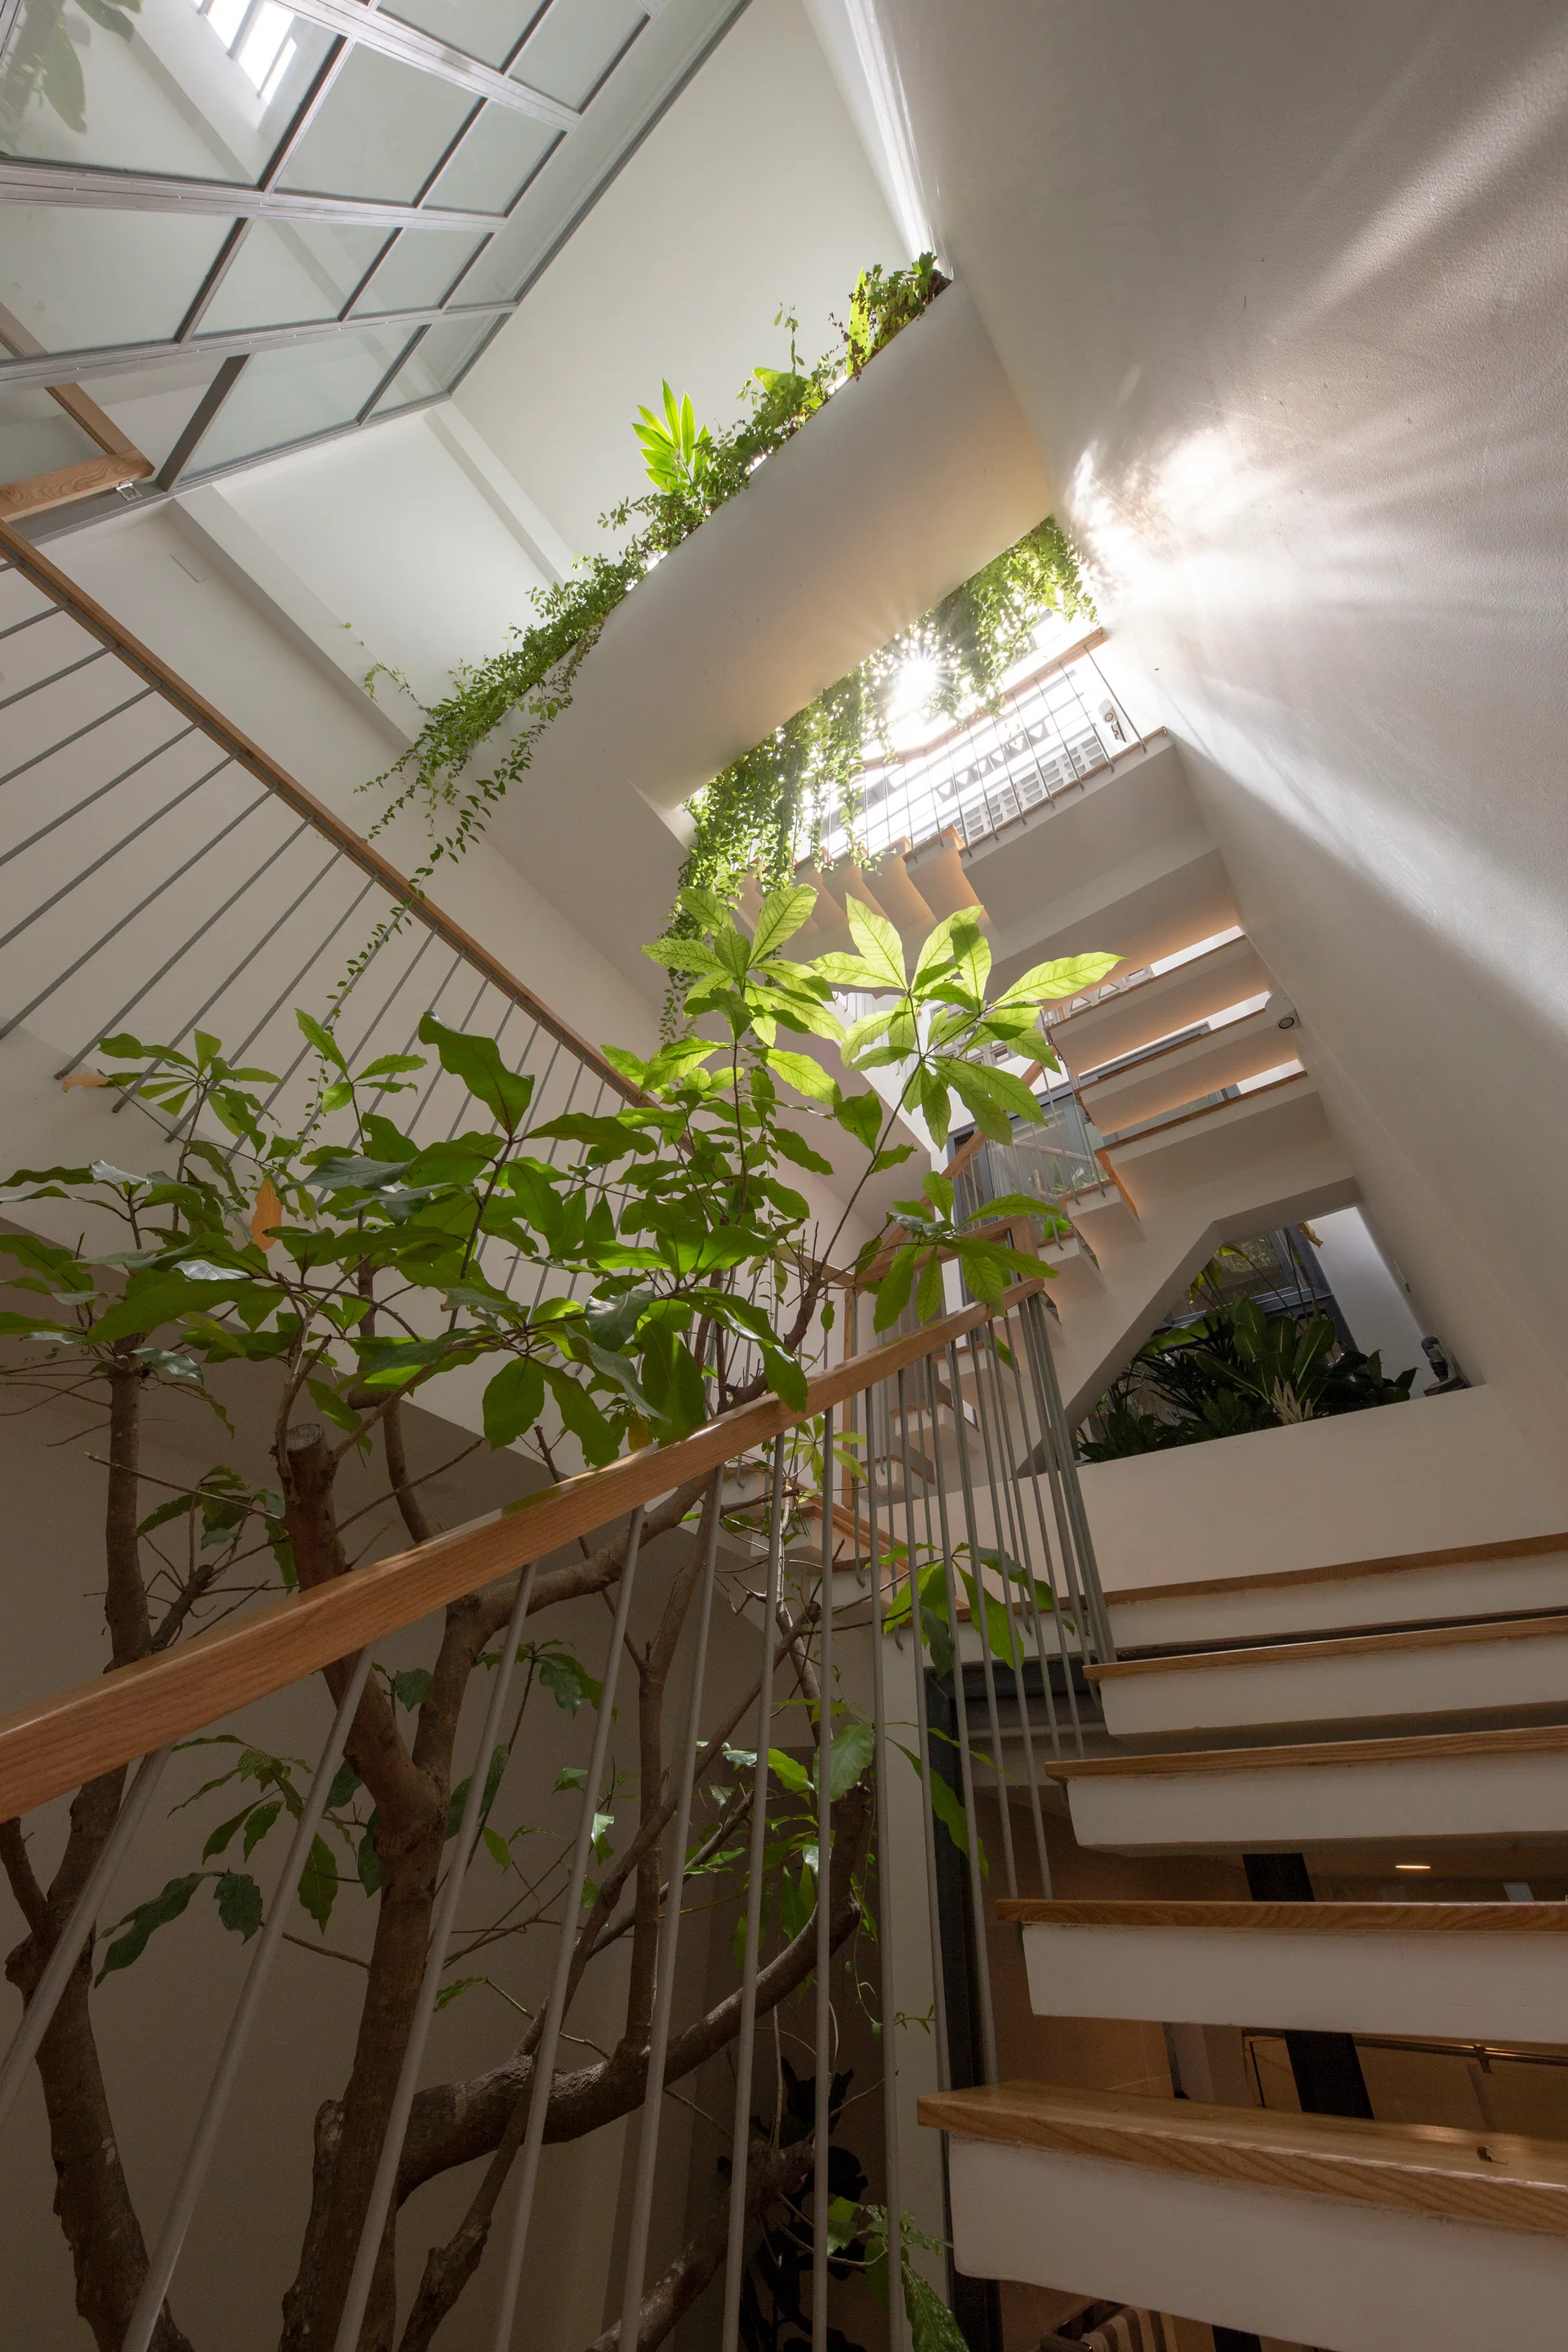
A multi-story modern staircase with light wood steps features an indoor tree and cascading green vines illuminated by a skylight.
A modern bathroom with a freestanding white bathtub, a recessed plant shelf, a tall window overlooking an atrium, and a large wood partition.
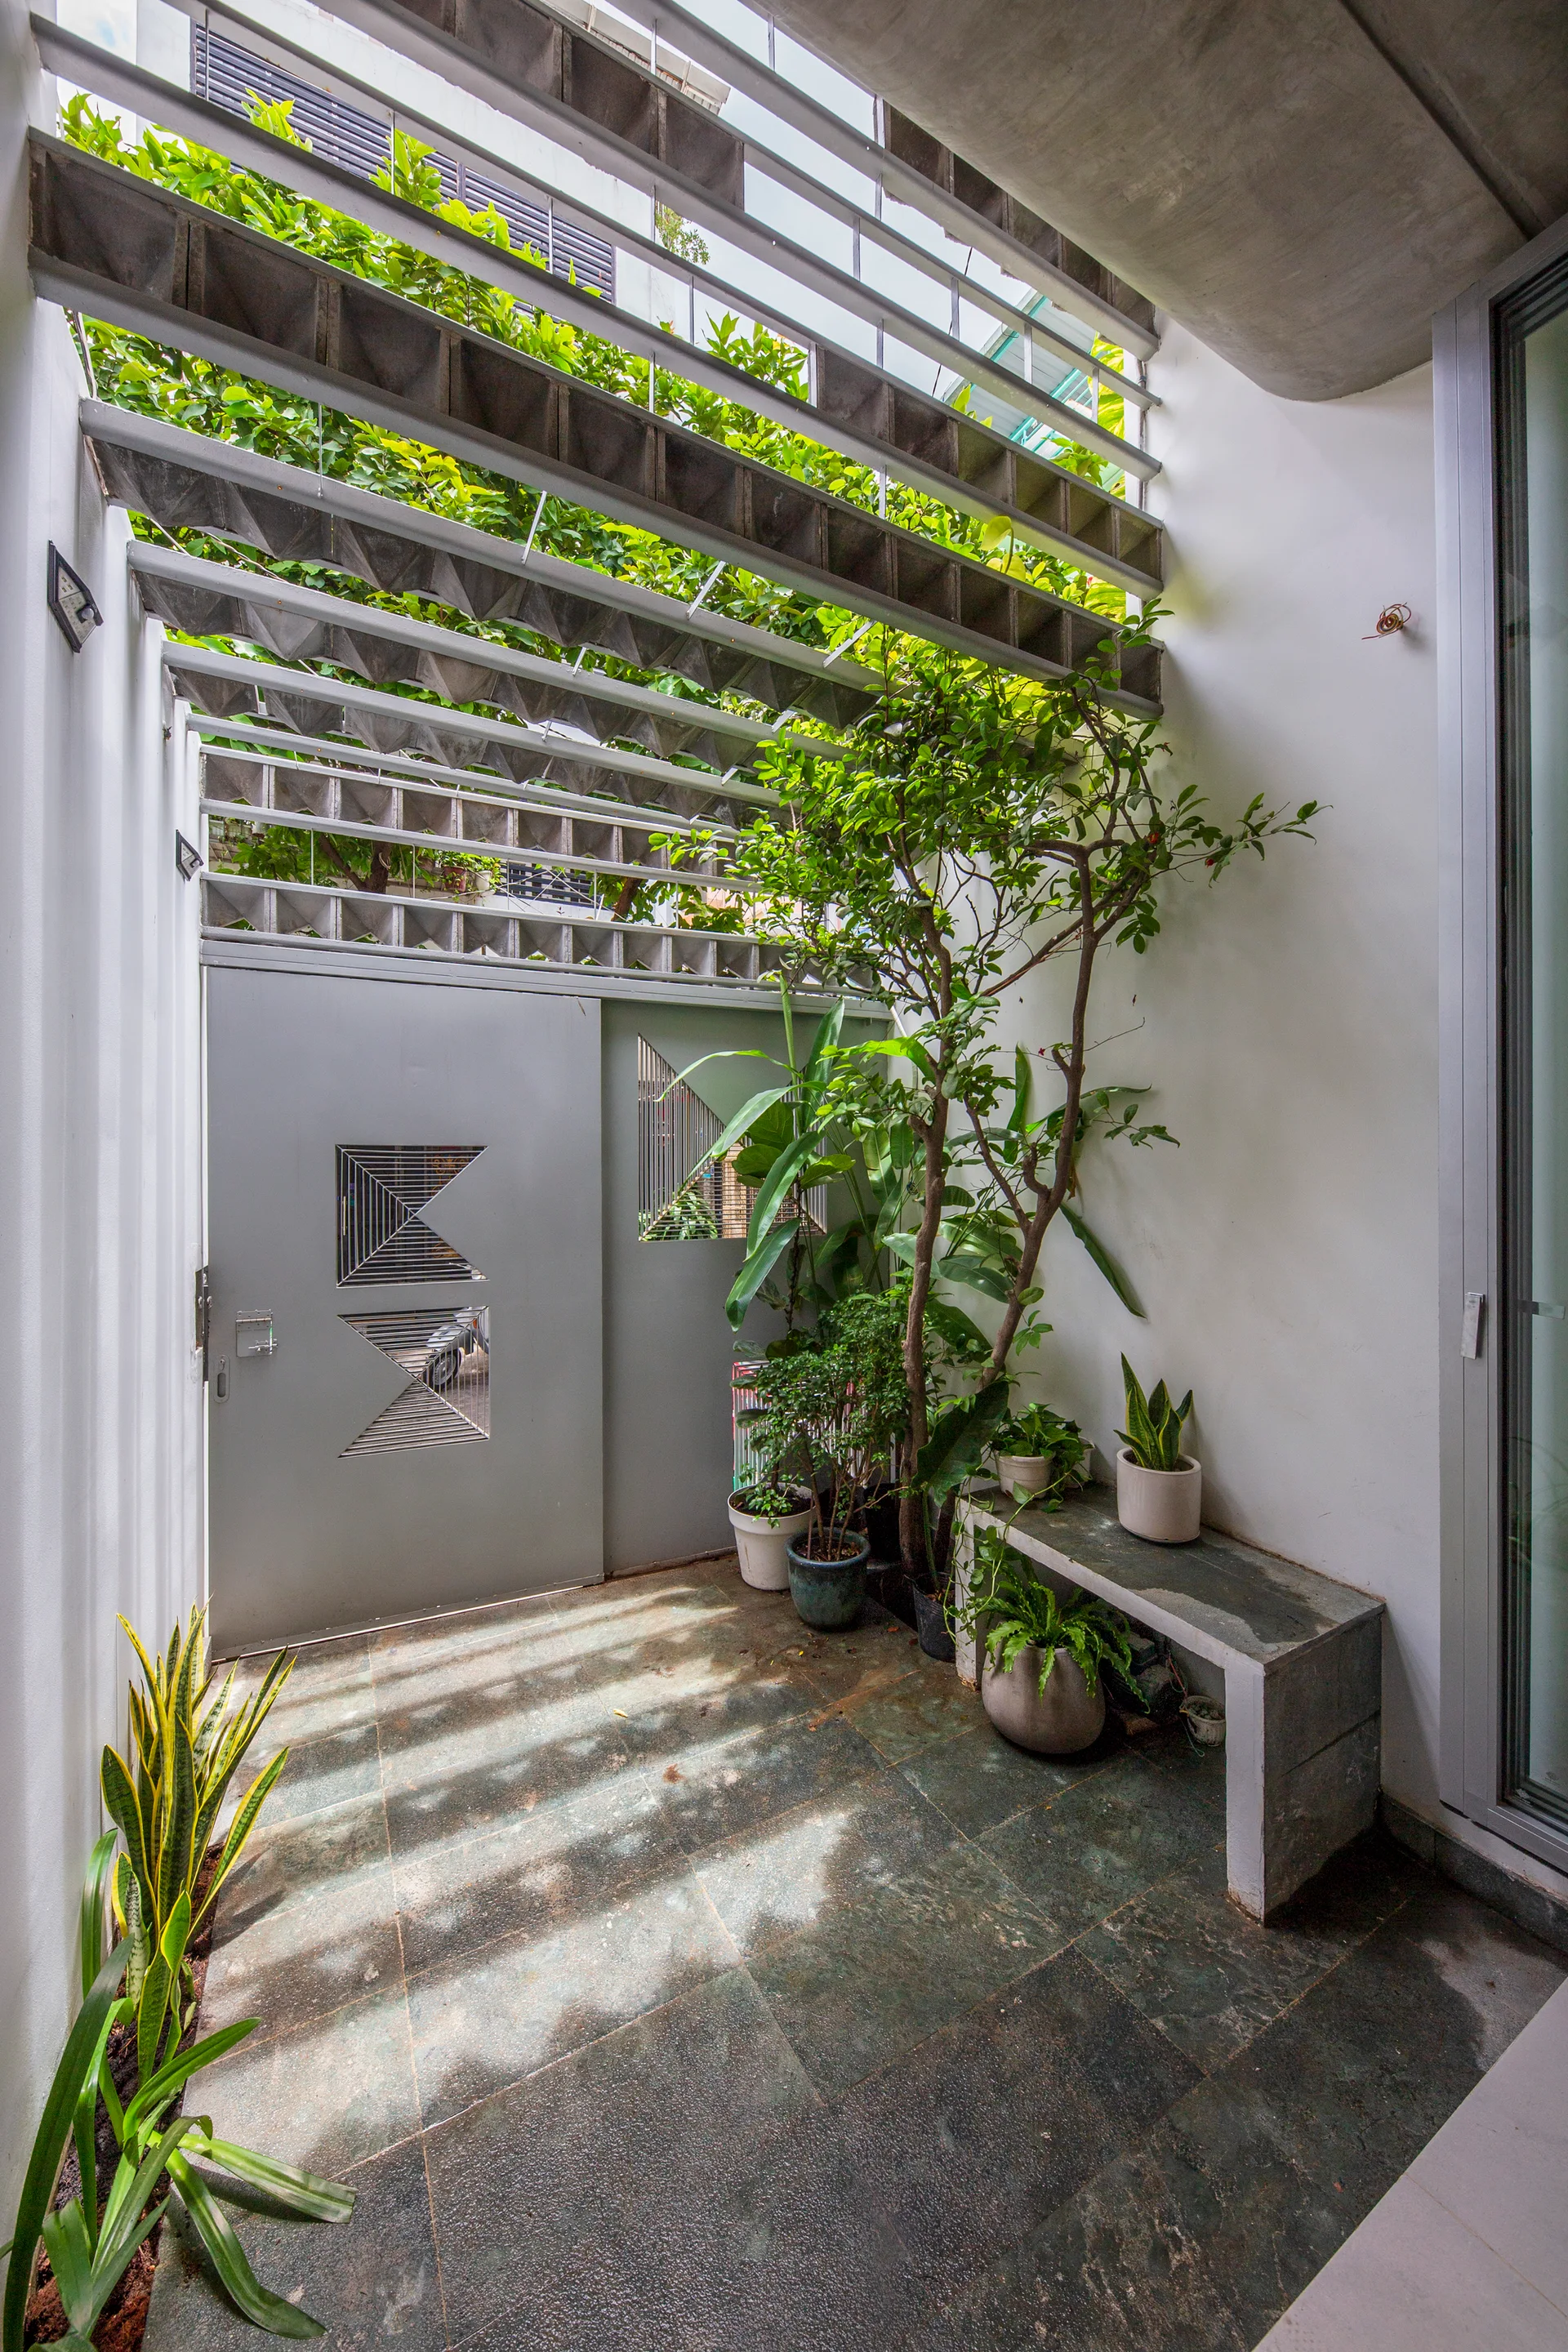
A modern outdoor courtyard featuring a grey metal gate with geometric cutouts, a slatted concrete pergola overhead, and potted plants.
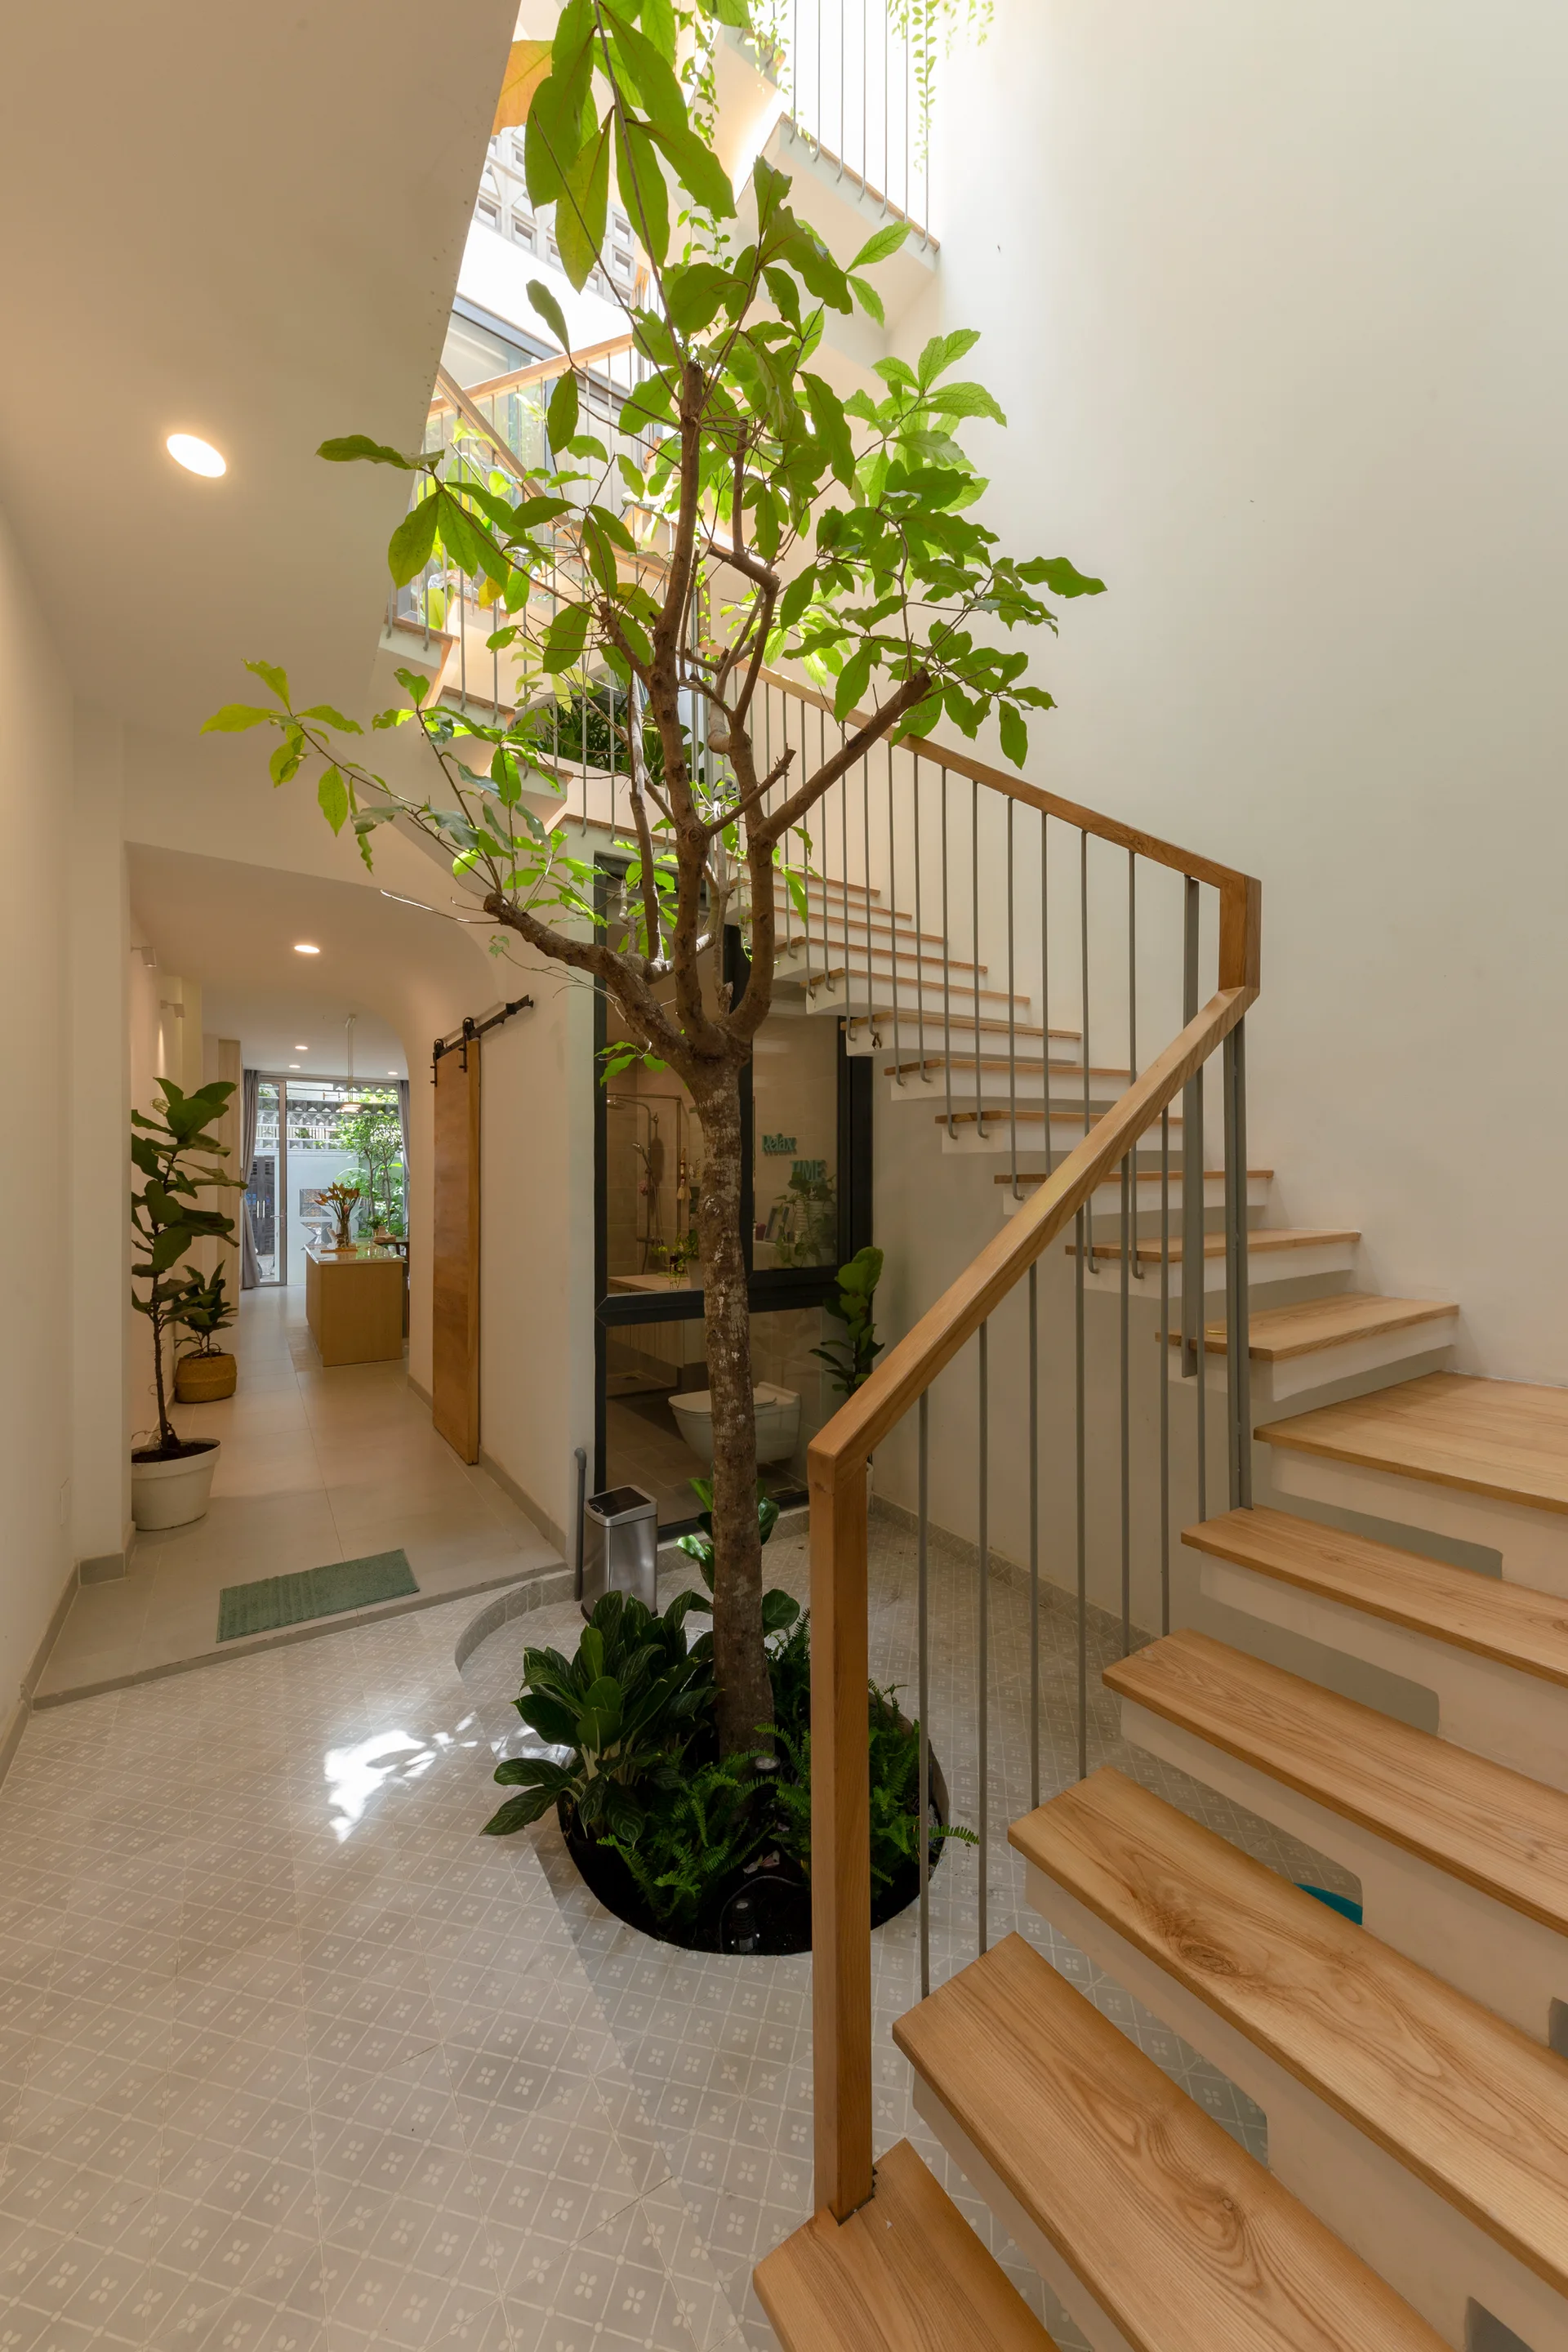
A light wood staircase winds around a living tree planted in a circular cutout on the geometric-tiled floor of a modern residential atrium.
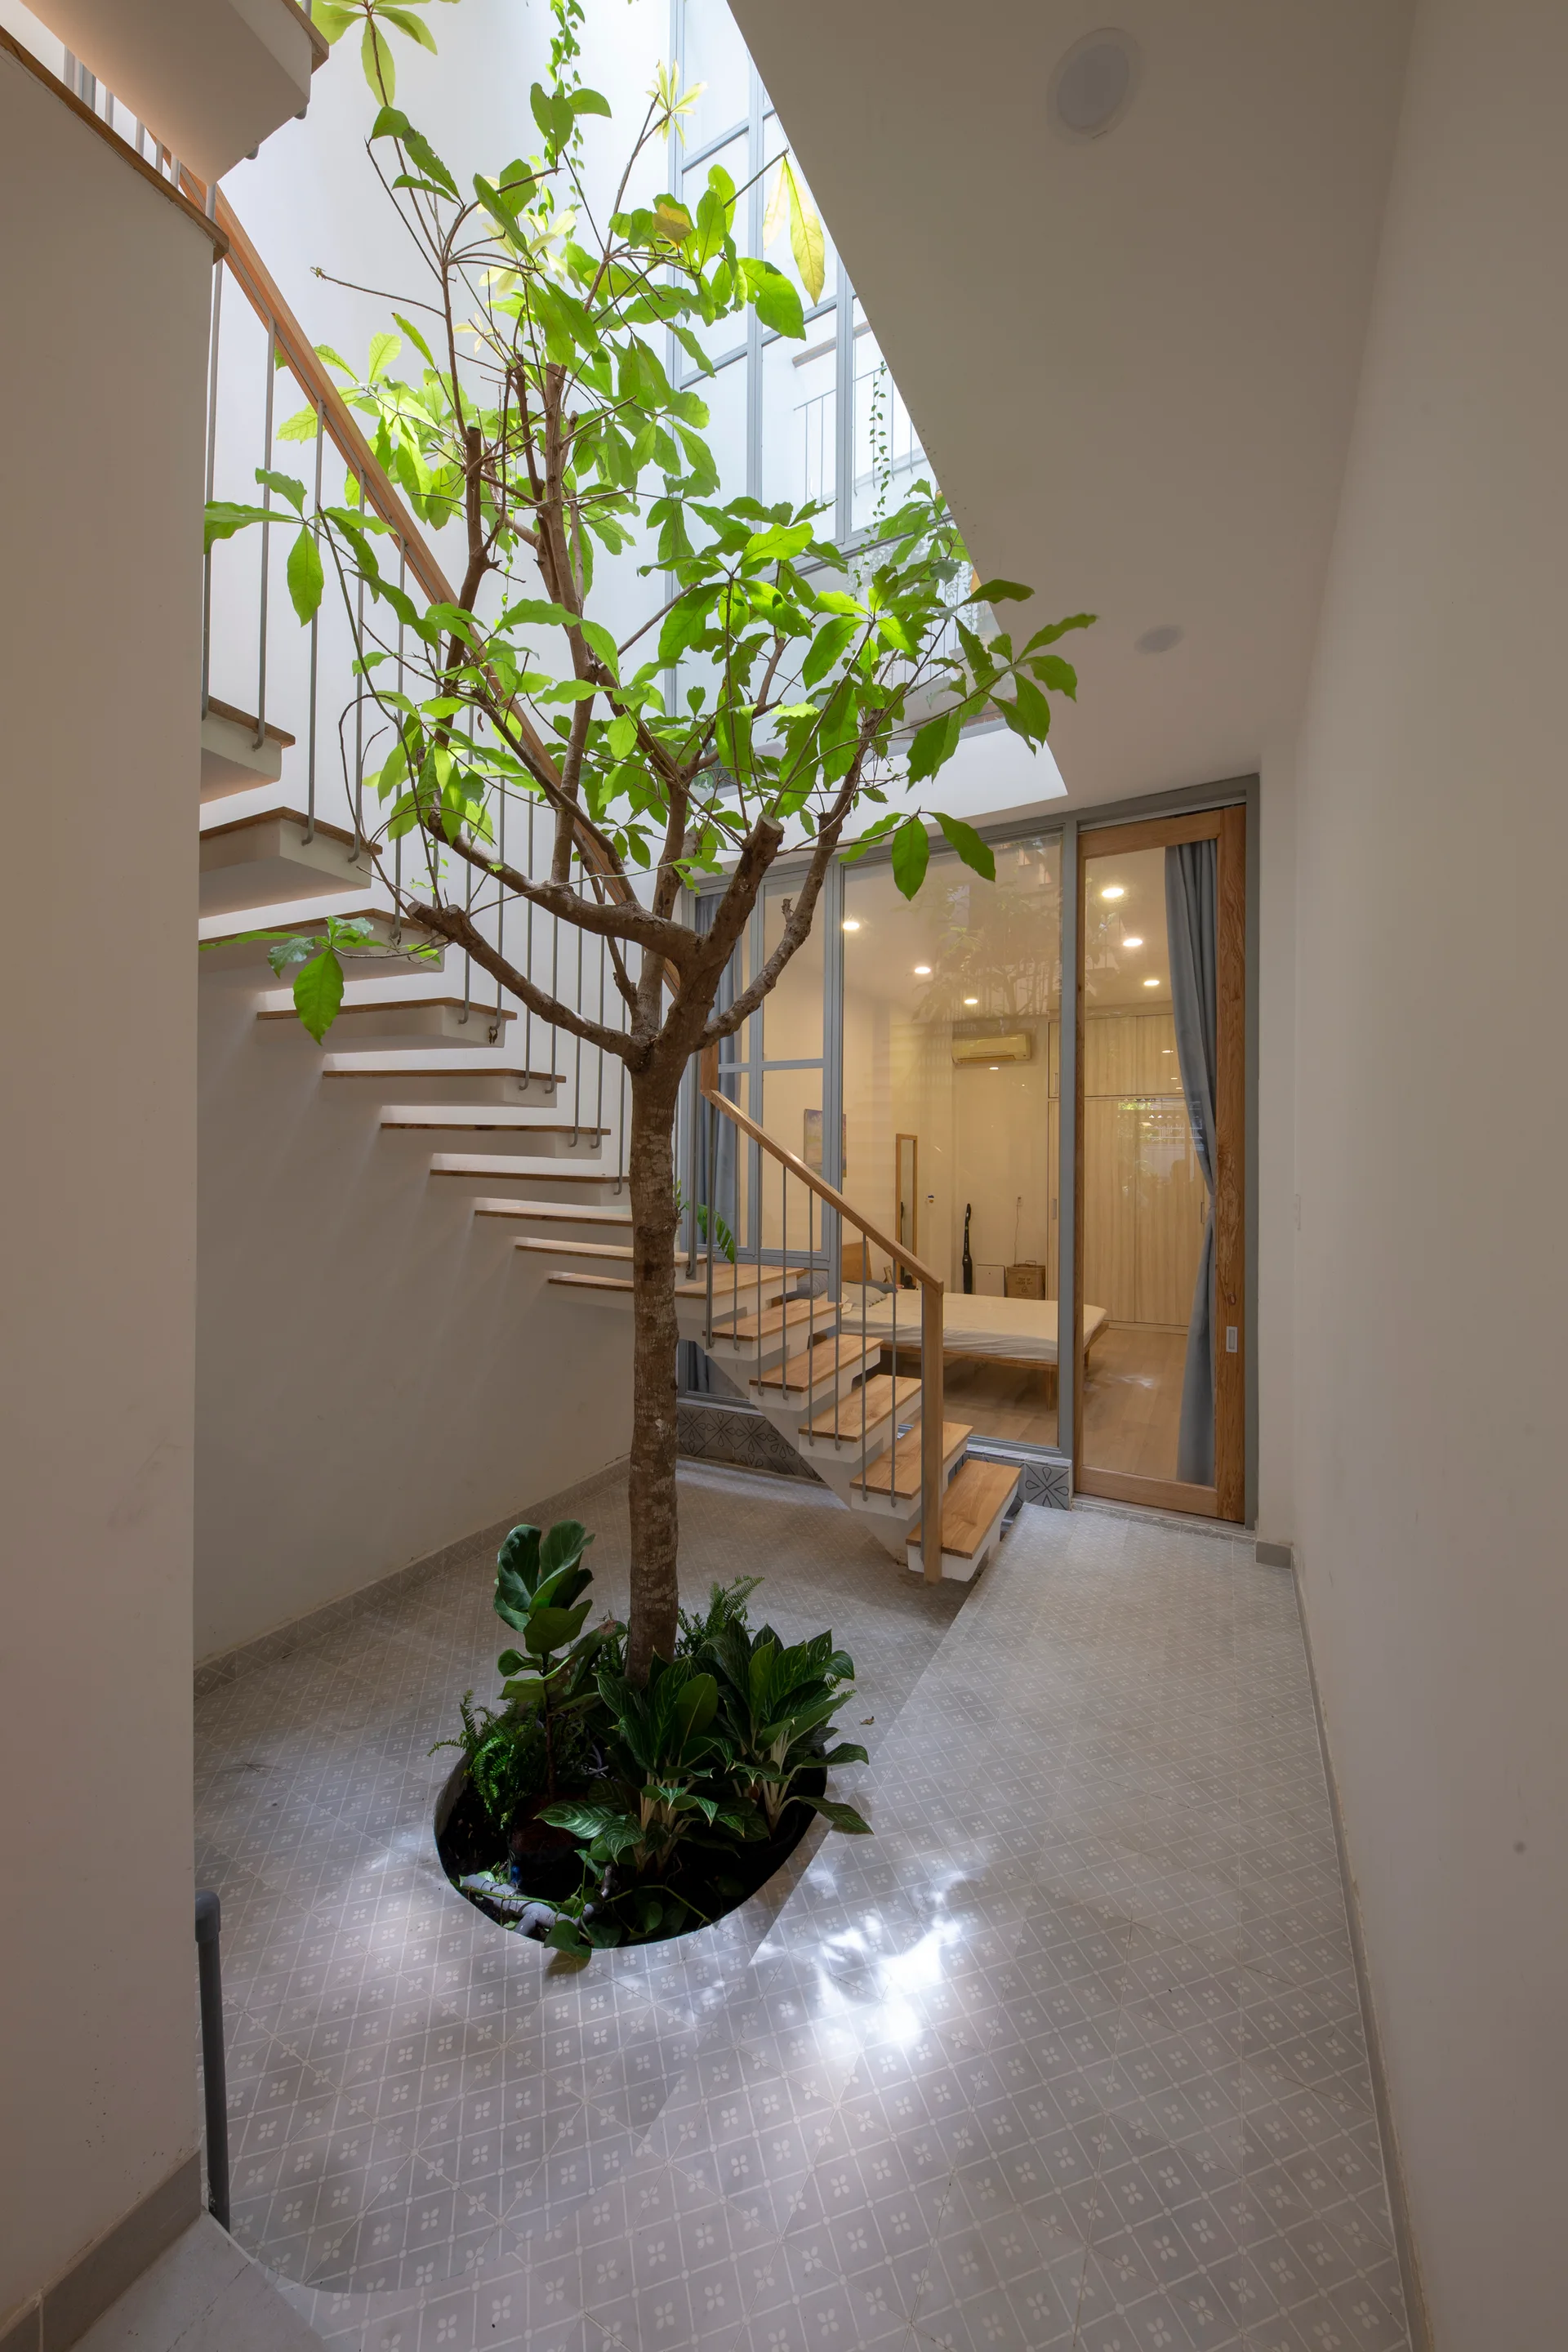
A wooden open-riser staircase wraps around a tall indoor tree planted in a circular floor cutout beneath a bright skylight.
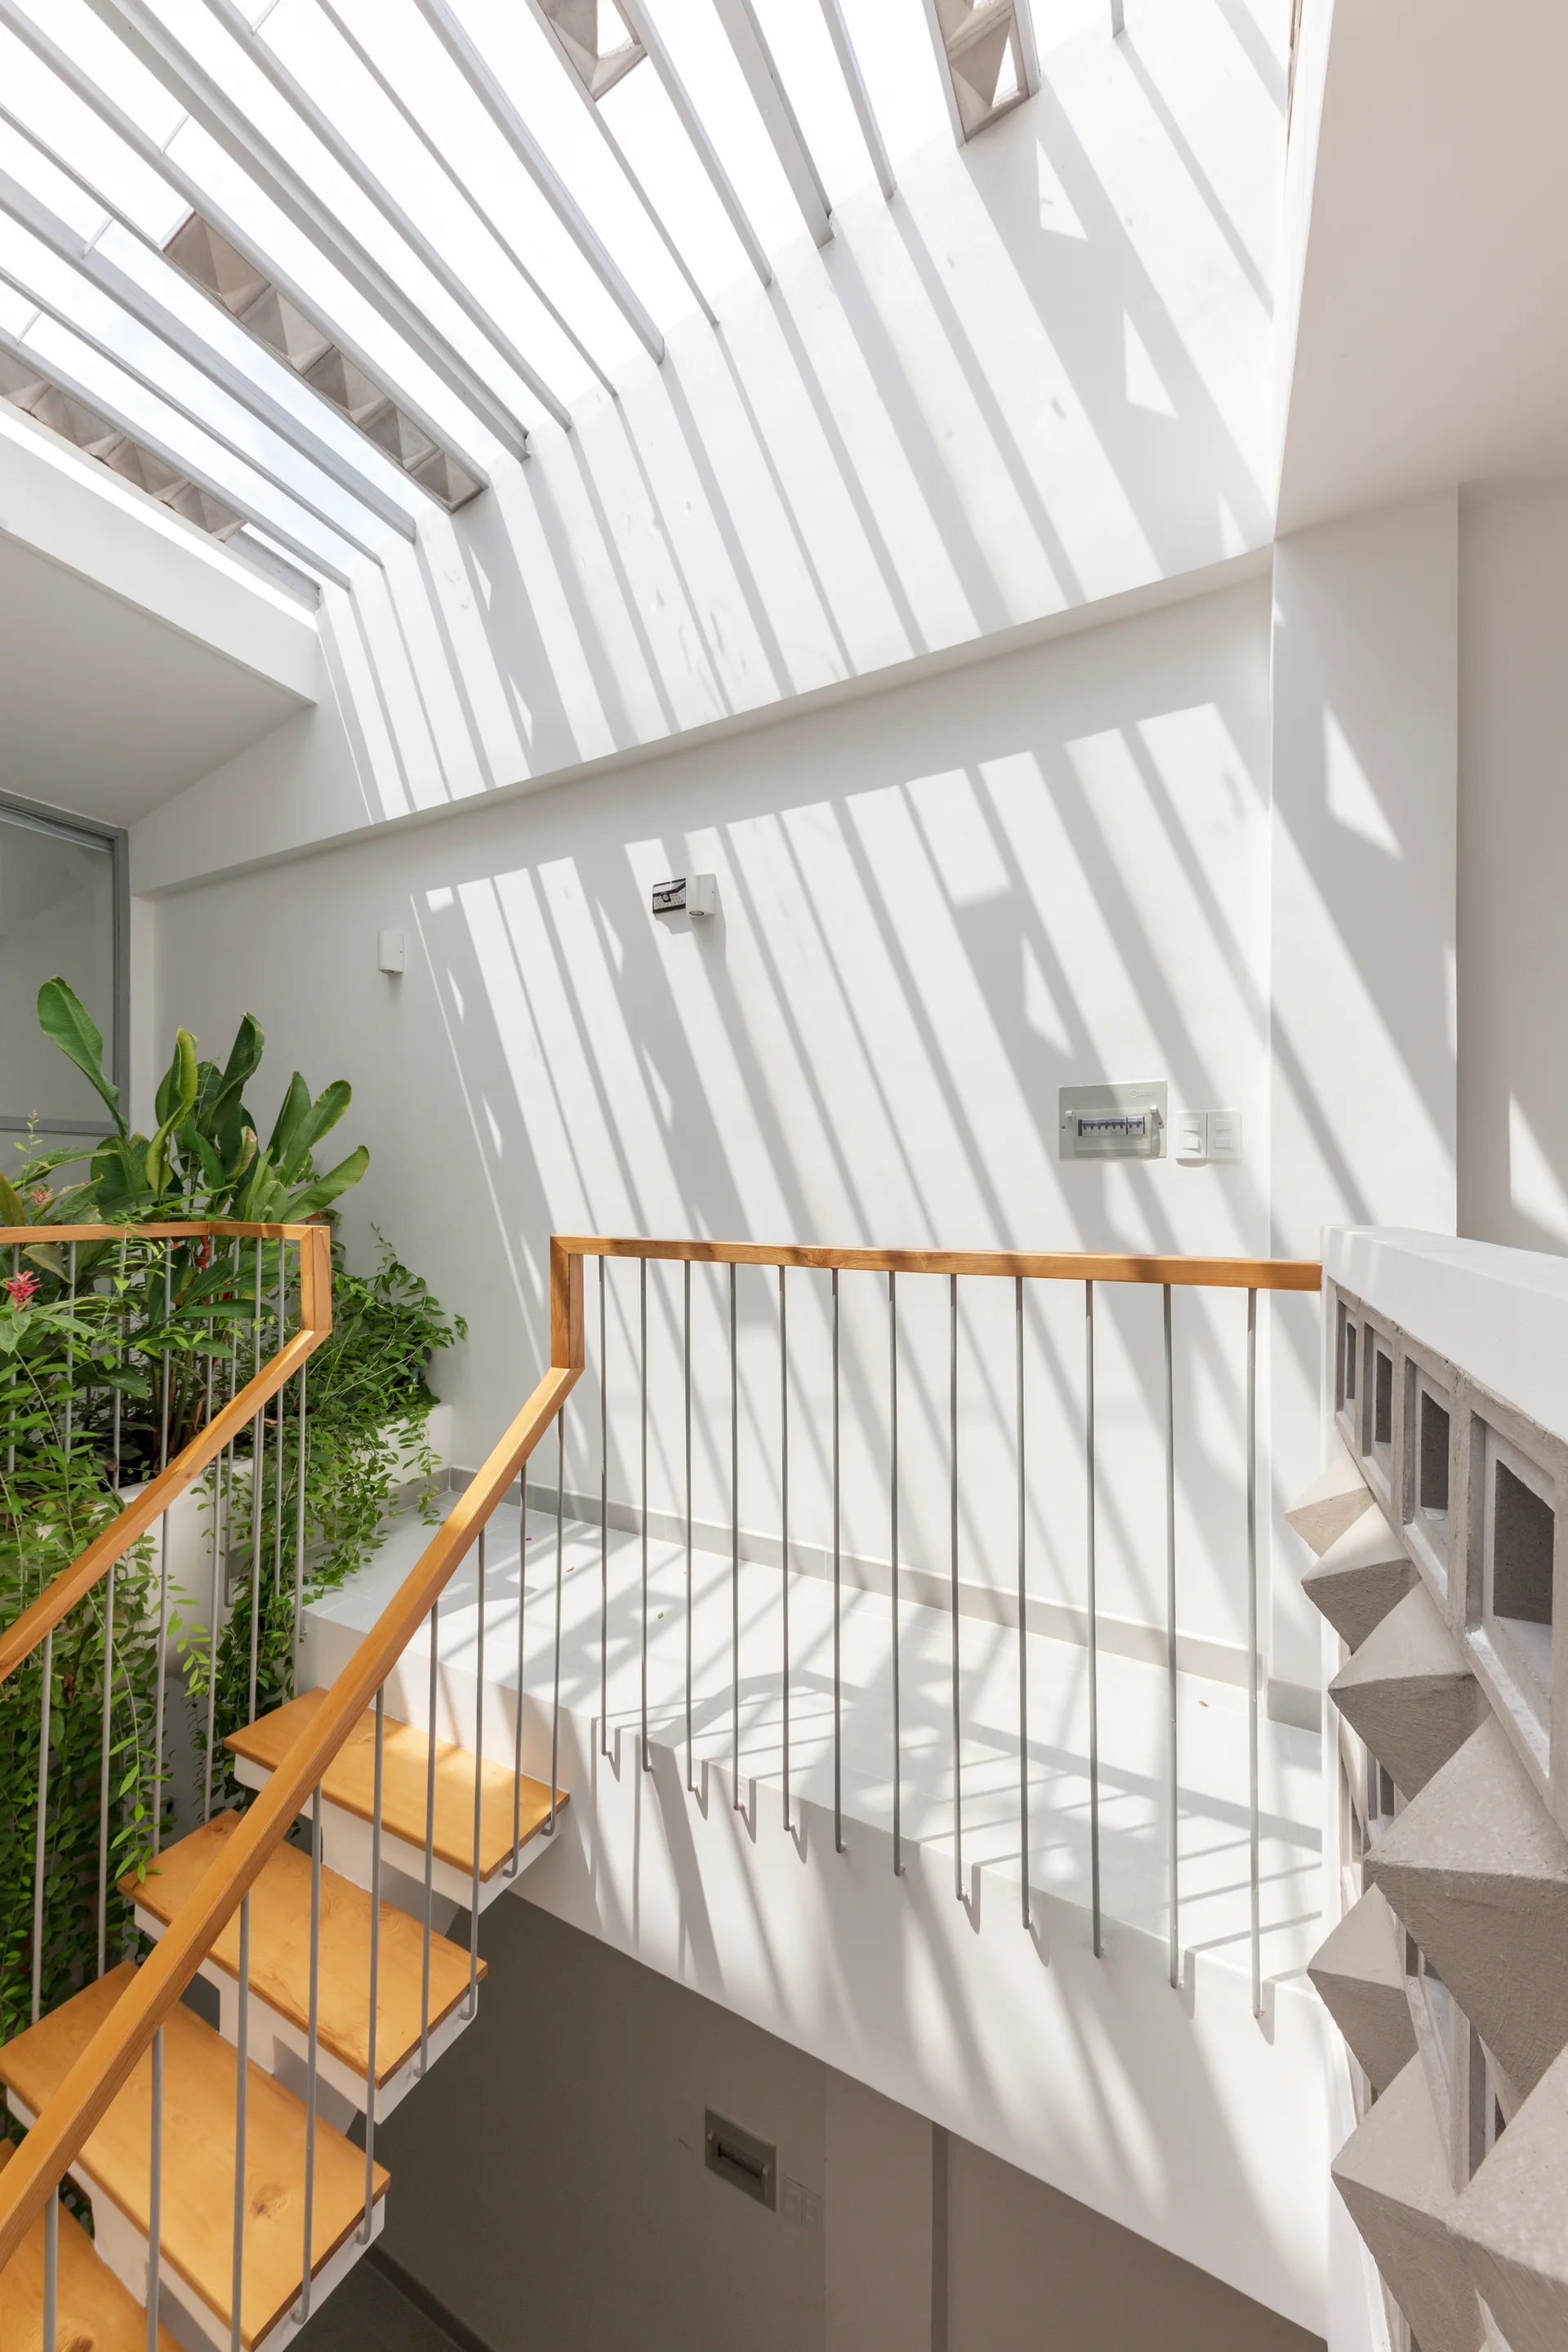
A modern wooden staircase with a metal railing sits under a slatted ceiling that projects linear striped shadows onto a white wall.
A modern kitchen featuring light wood cabinetry, a central stone-topped island with flowers, and an archway leading to a hallway with plants.
A modern indoor staircase features wooden steps, a wood handrail, and lush green plants climbing up the side beneath a bright skylight.
A multi-level white staircase features light wood treads, a thin metal railing, integrated green plants, and a grid-patterned glass skylight overhead.
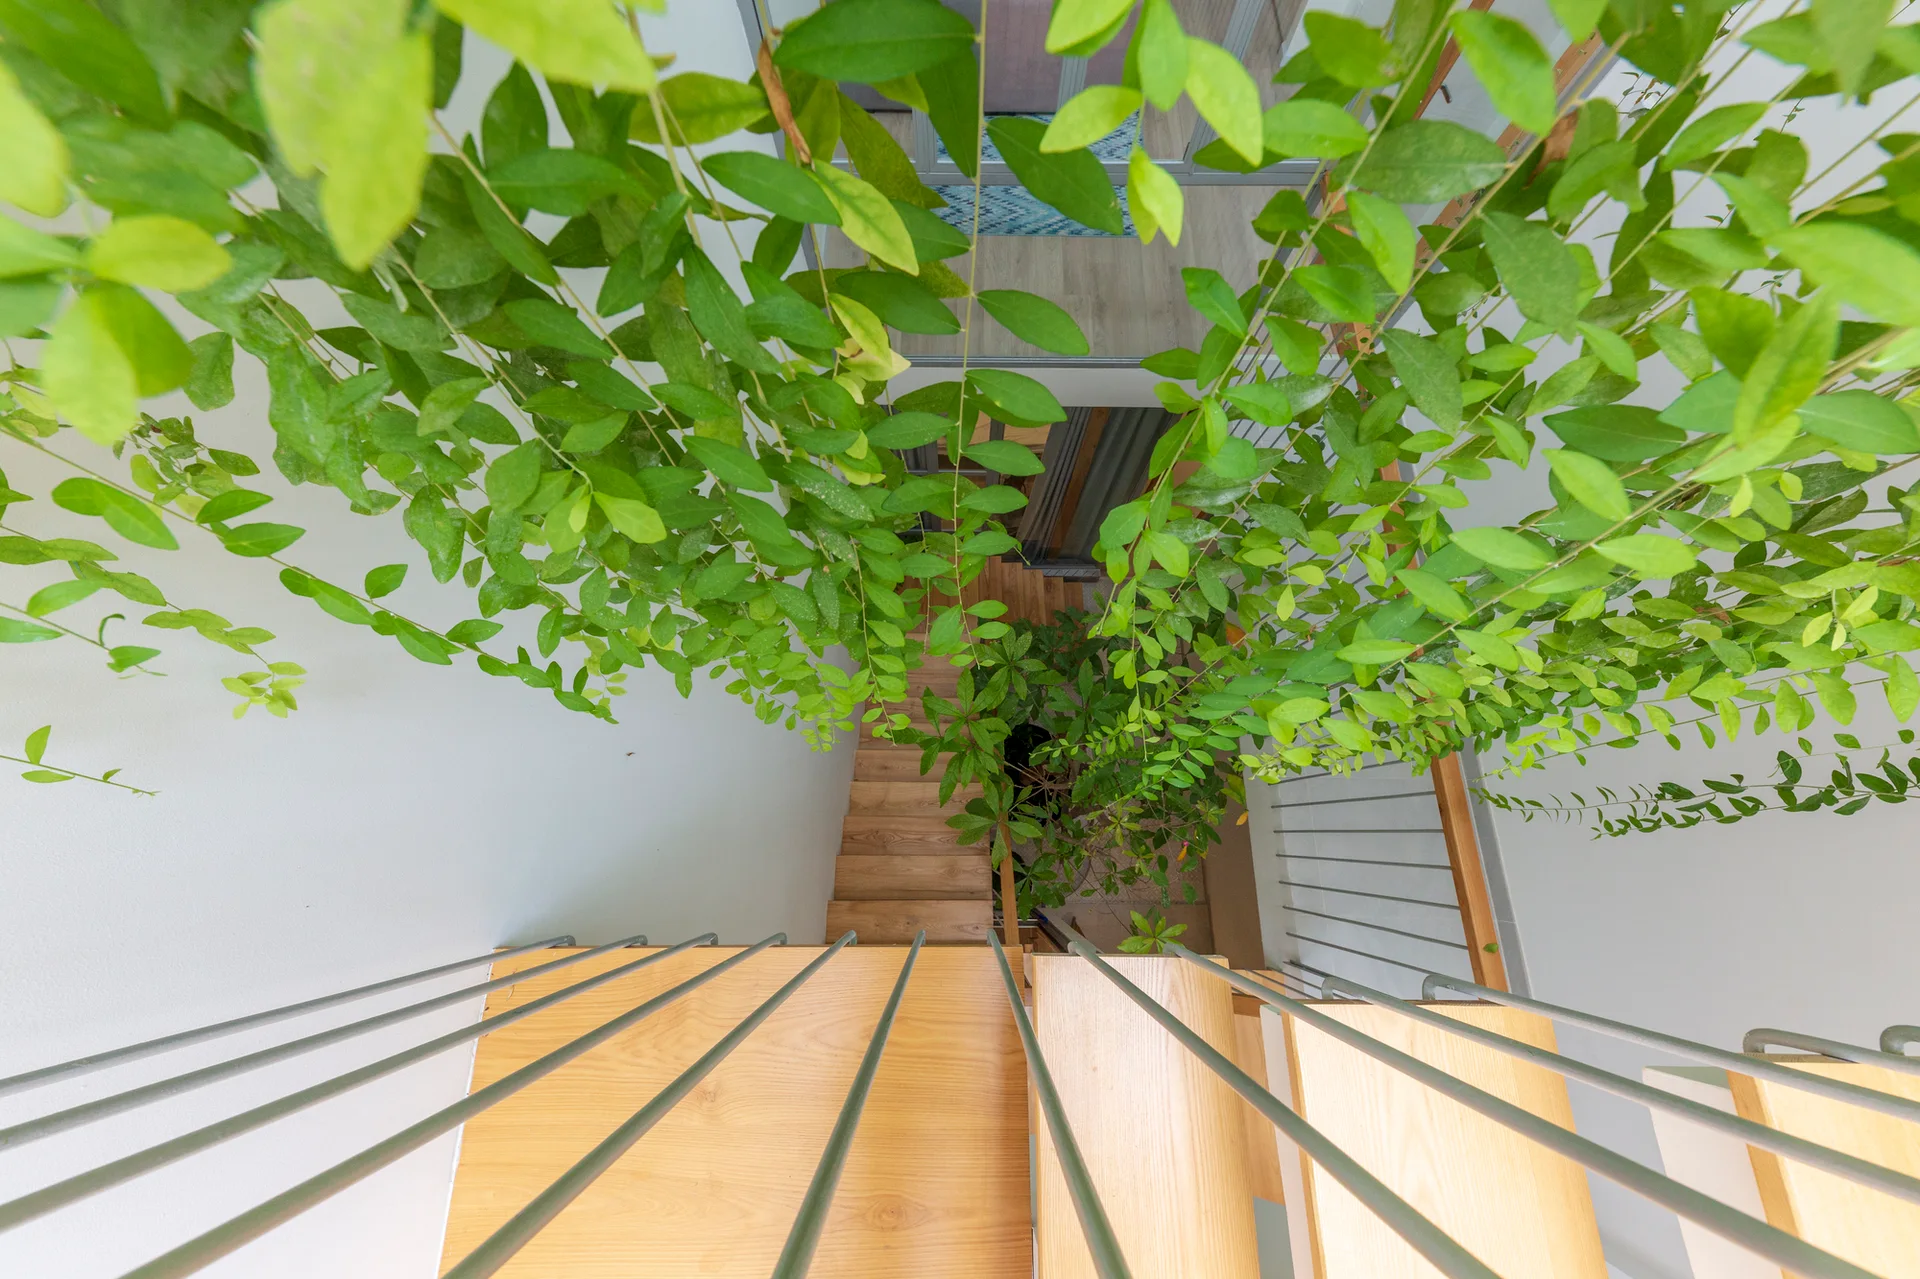
A top-down view of a modern staircase featuring light wood treads, vertical metal railings, and cascading green vines.
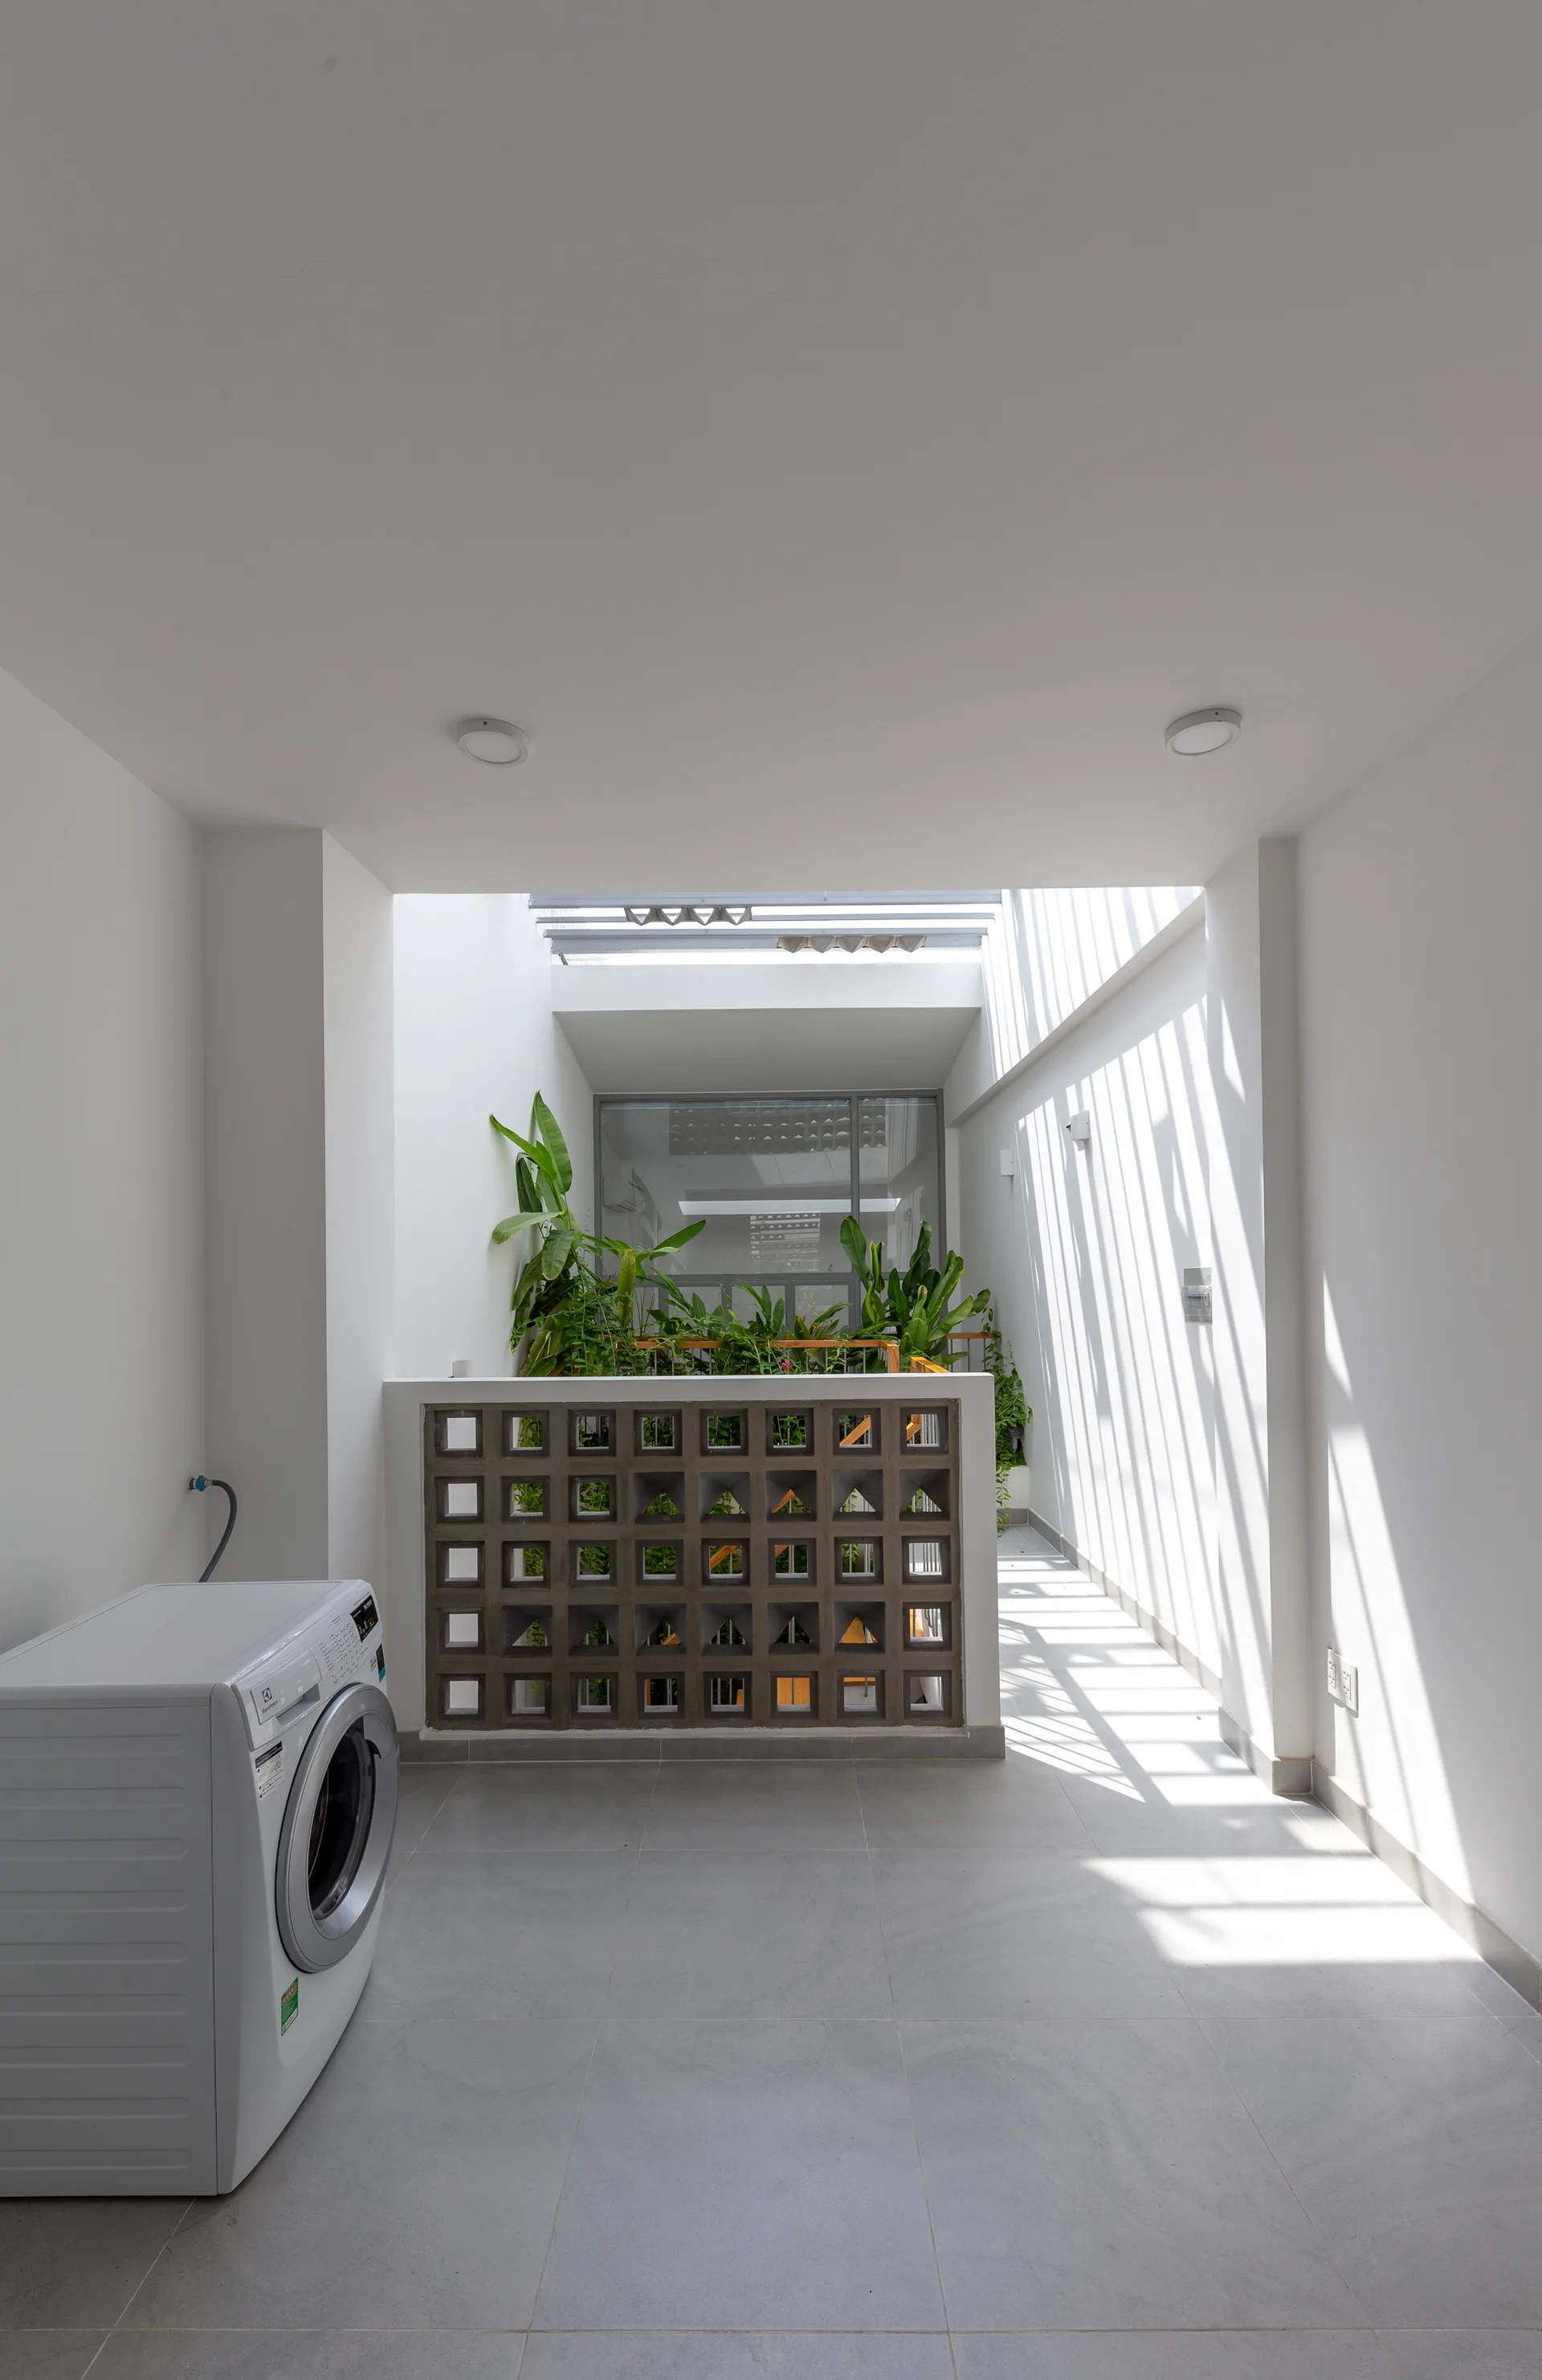
A minimalist utility space features a washing machine on grey tiled floors, a concrete breeze block partition, and plants under a skylight.
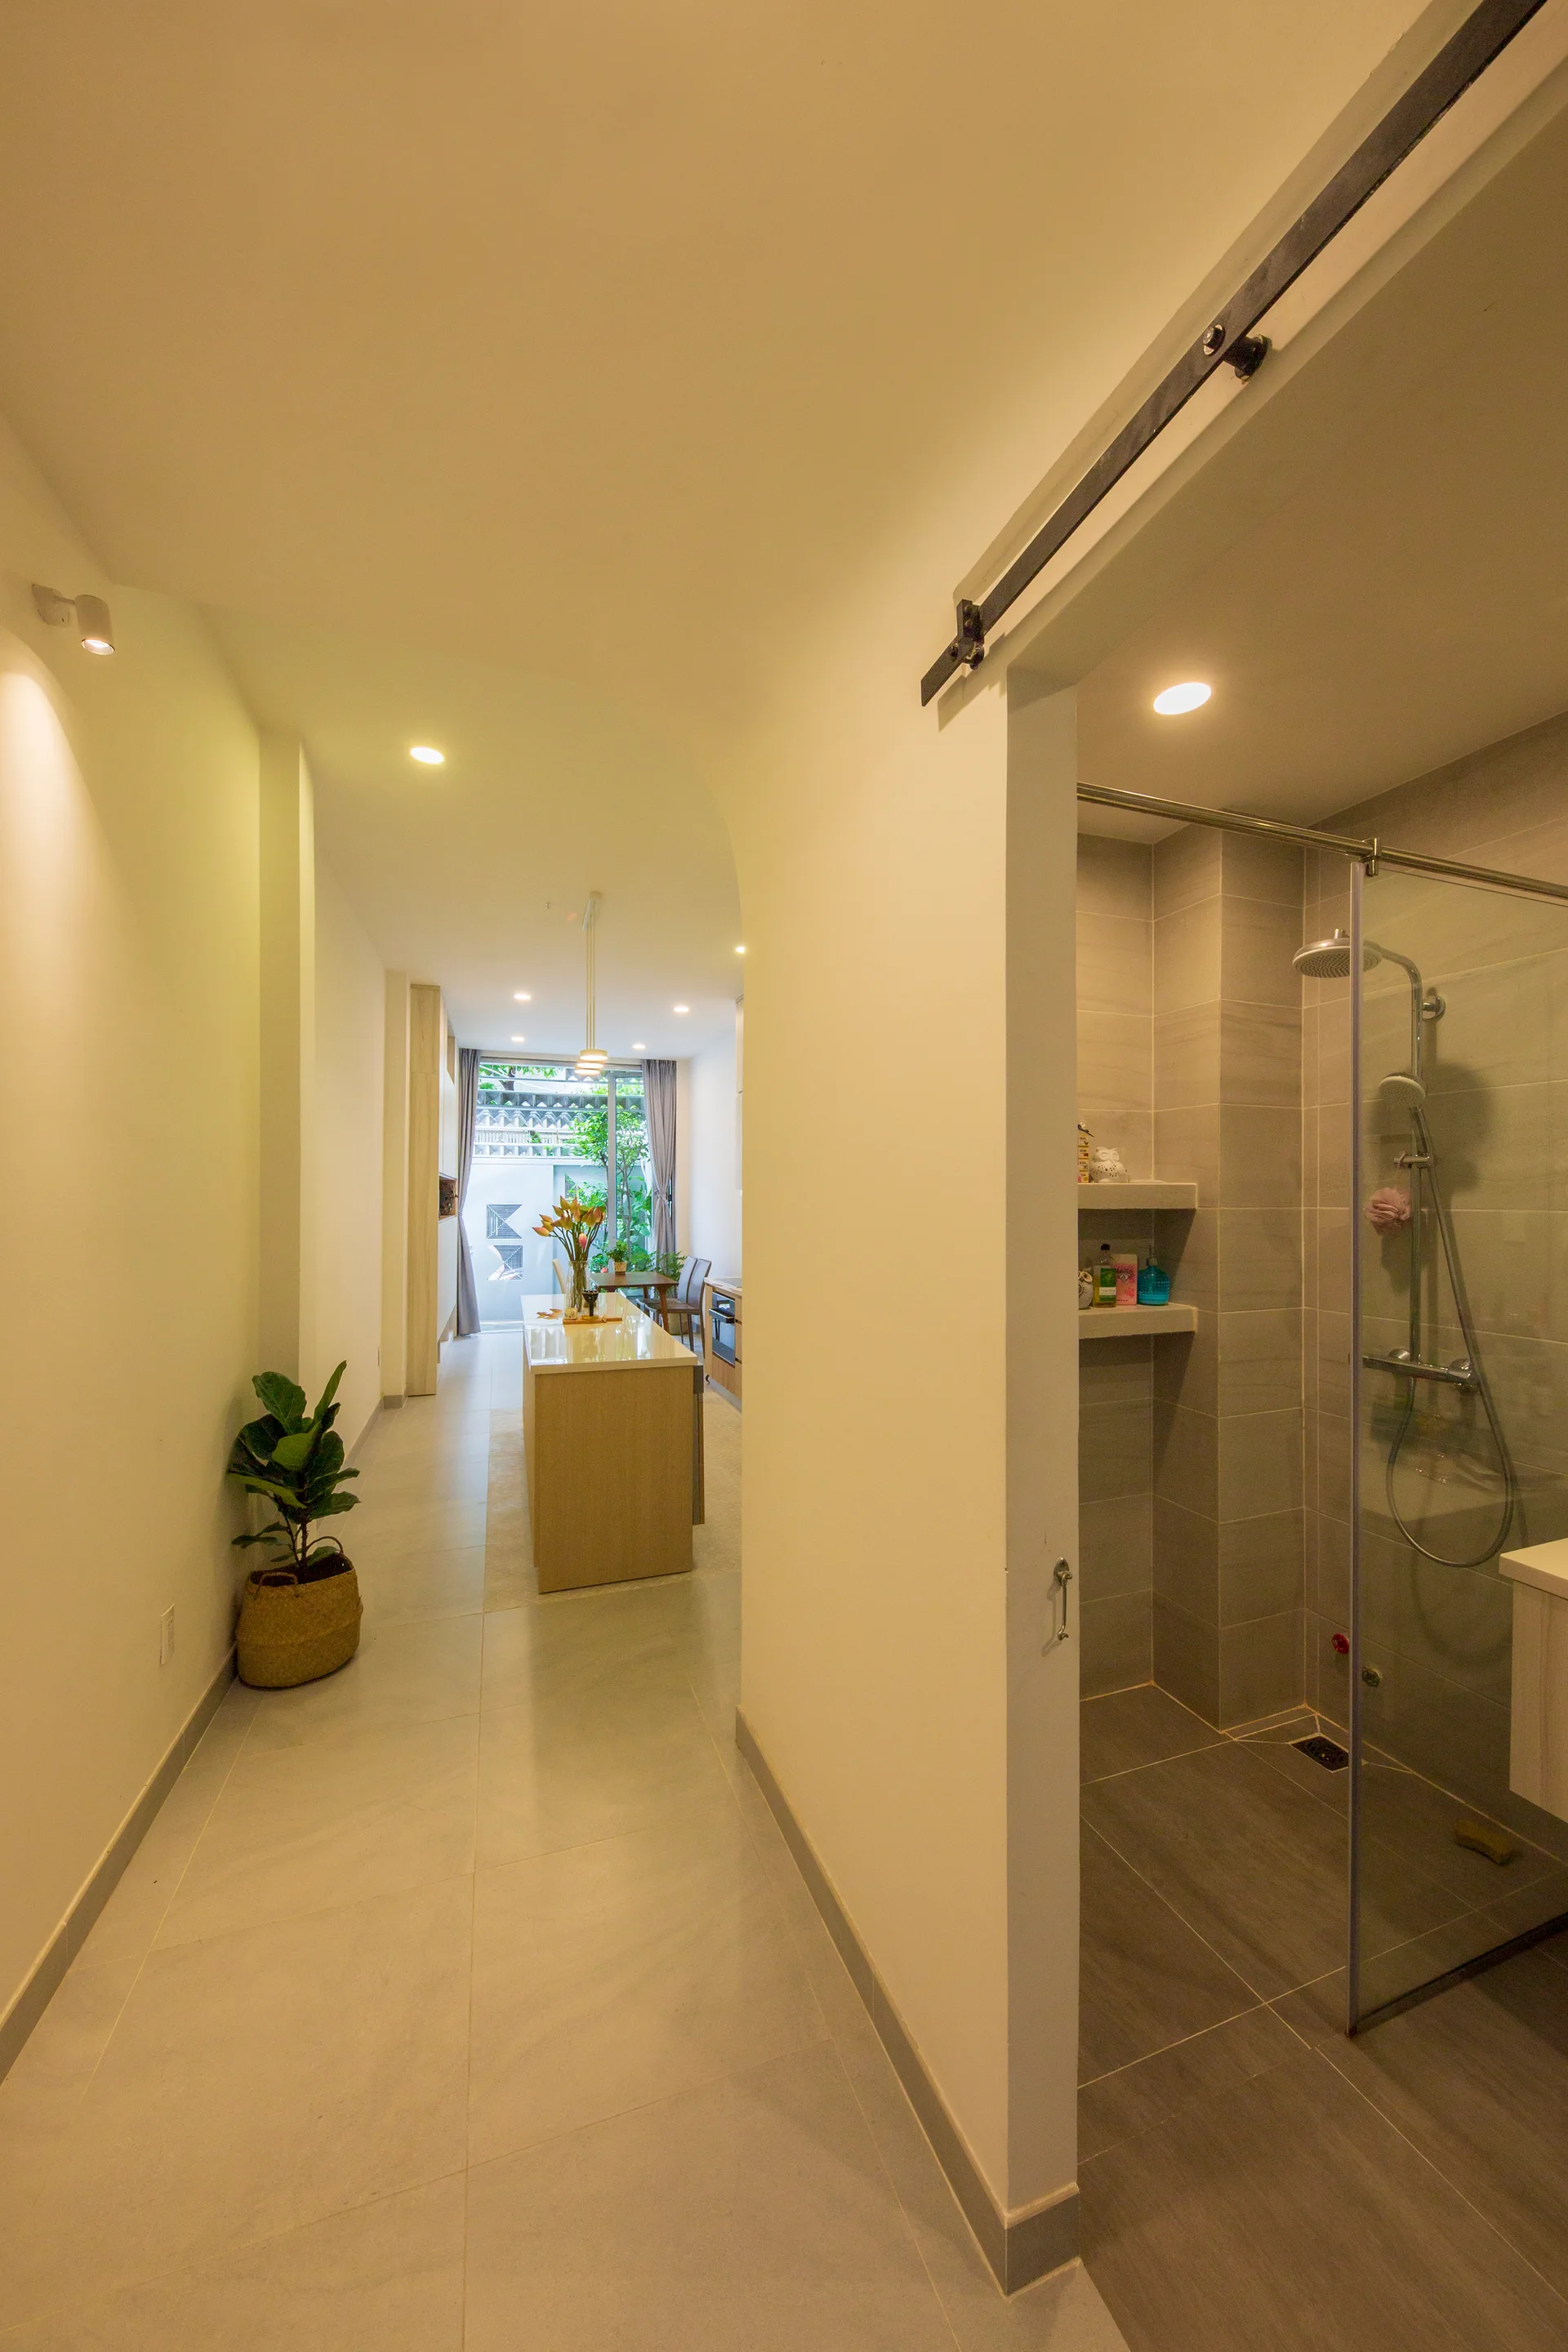
A hallway with grey tiled floors features a glass shower enclosure on the right and leads through an archway to a kitchen island.
A long contemporary kitchen featuring light wood flat-front cabinets, white countertops, a central island, and a patterned tile floor inlay.
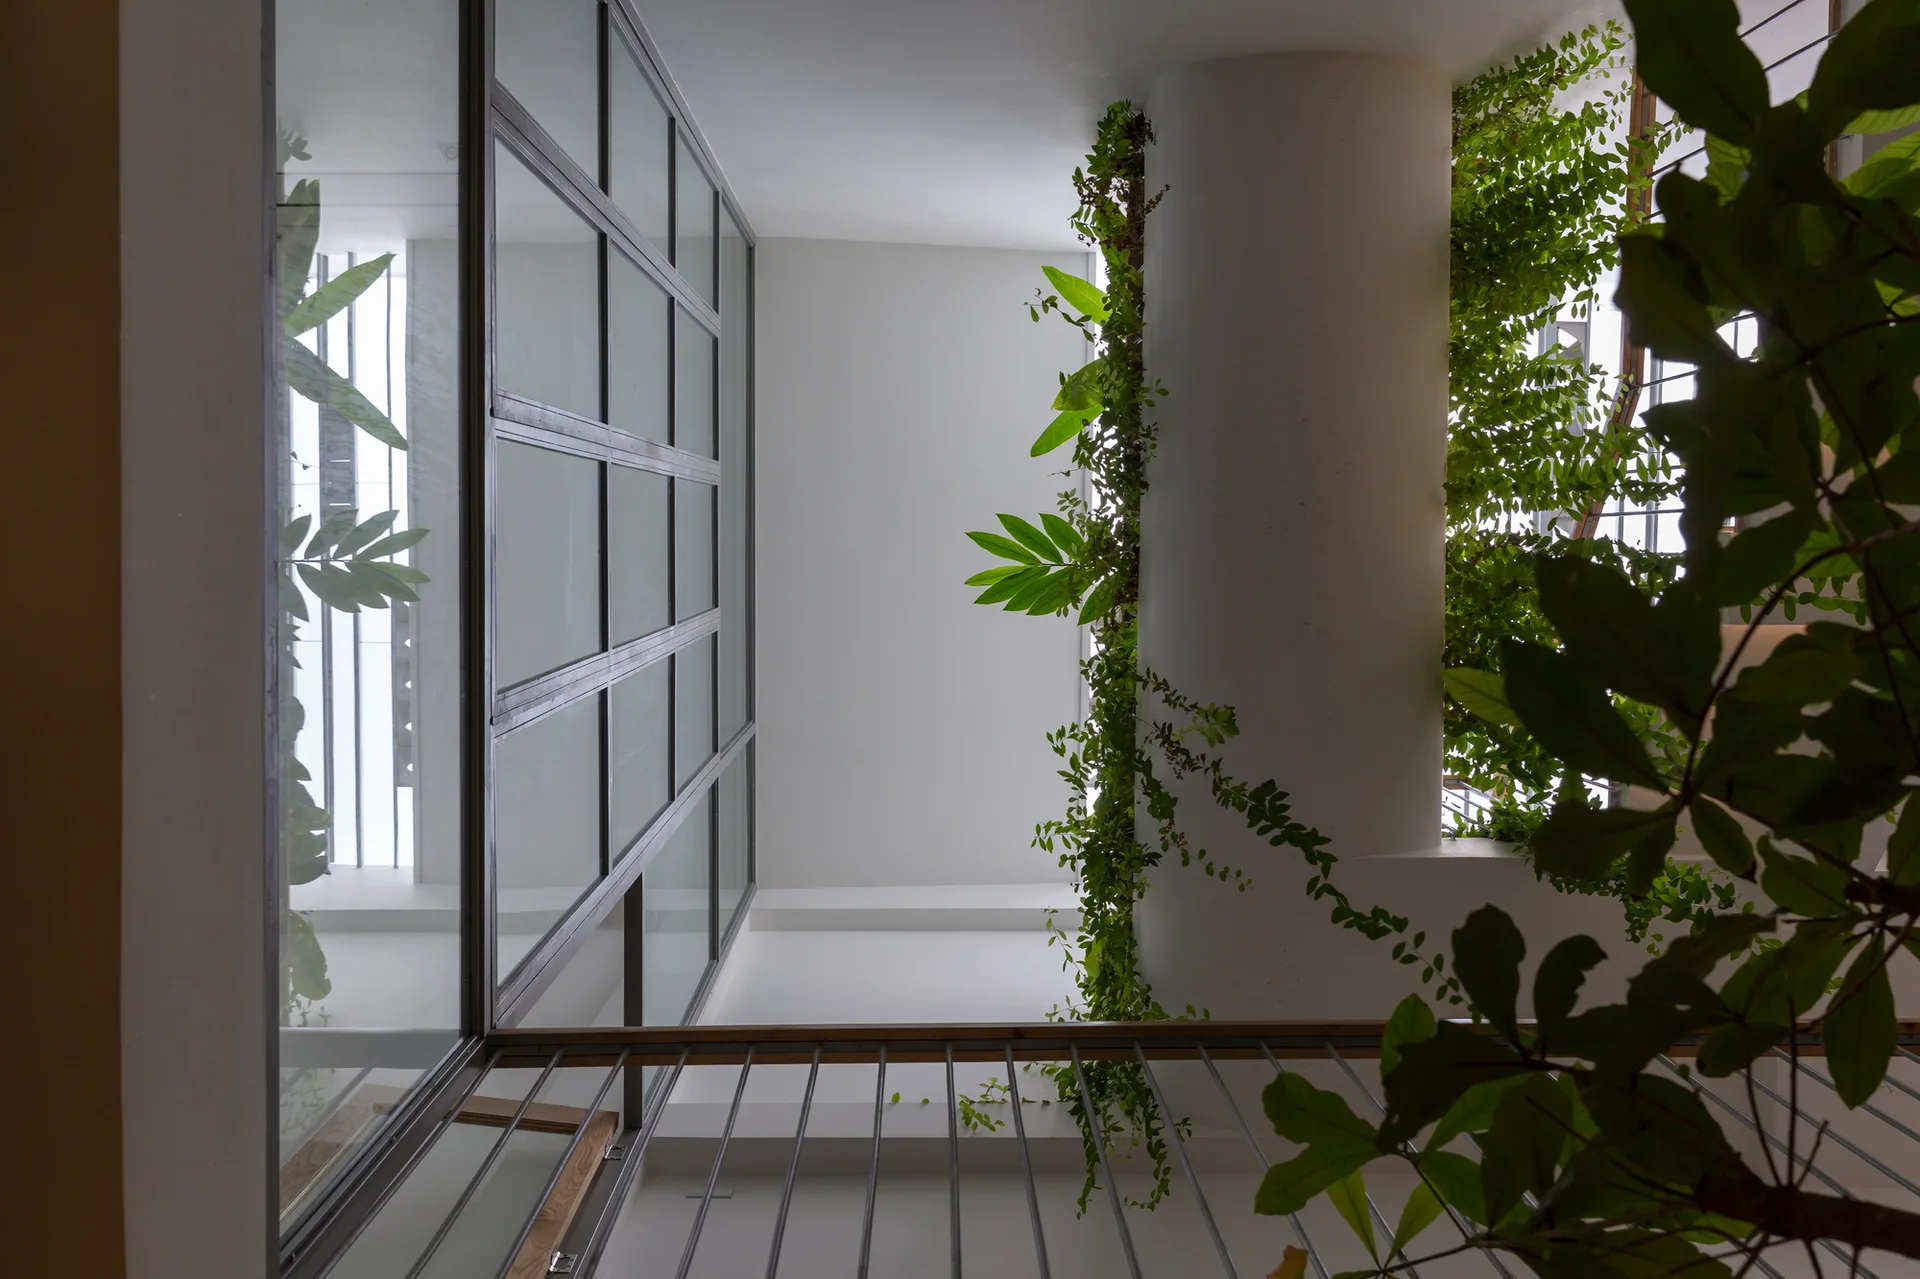
Looking up a white indoor atrium featuring a large glass-grid partition wall, a round structural column, and climbing green foliage.
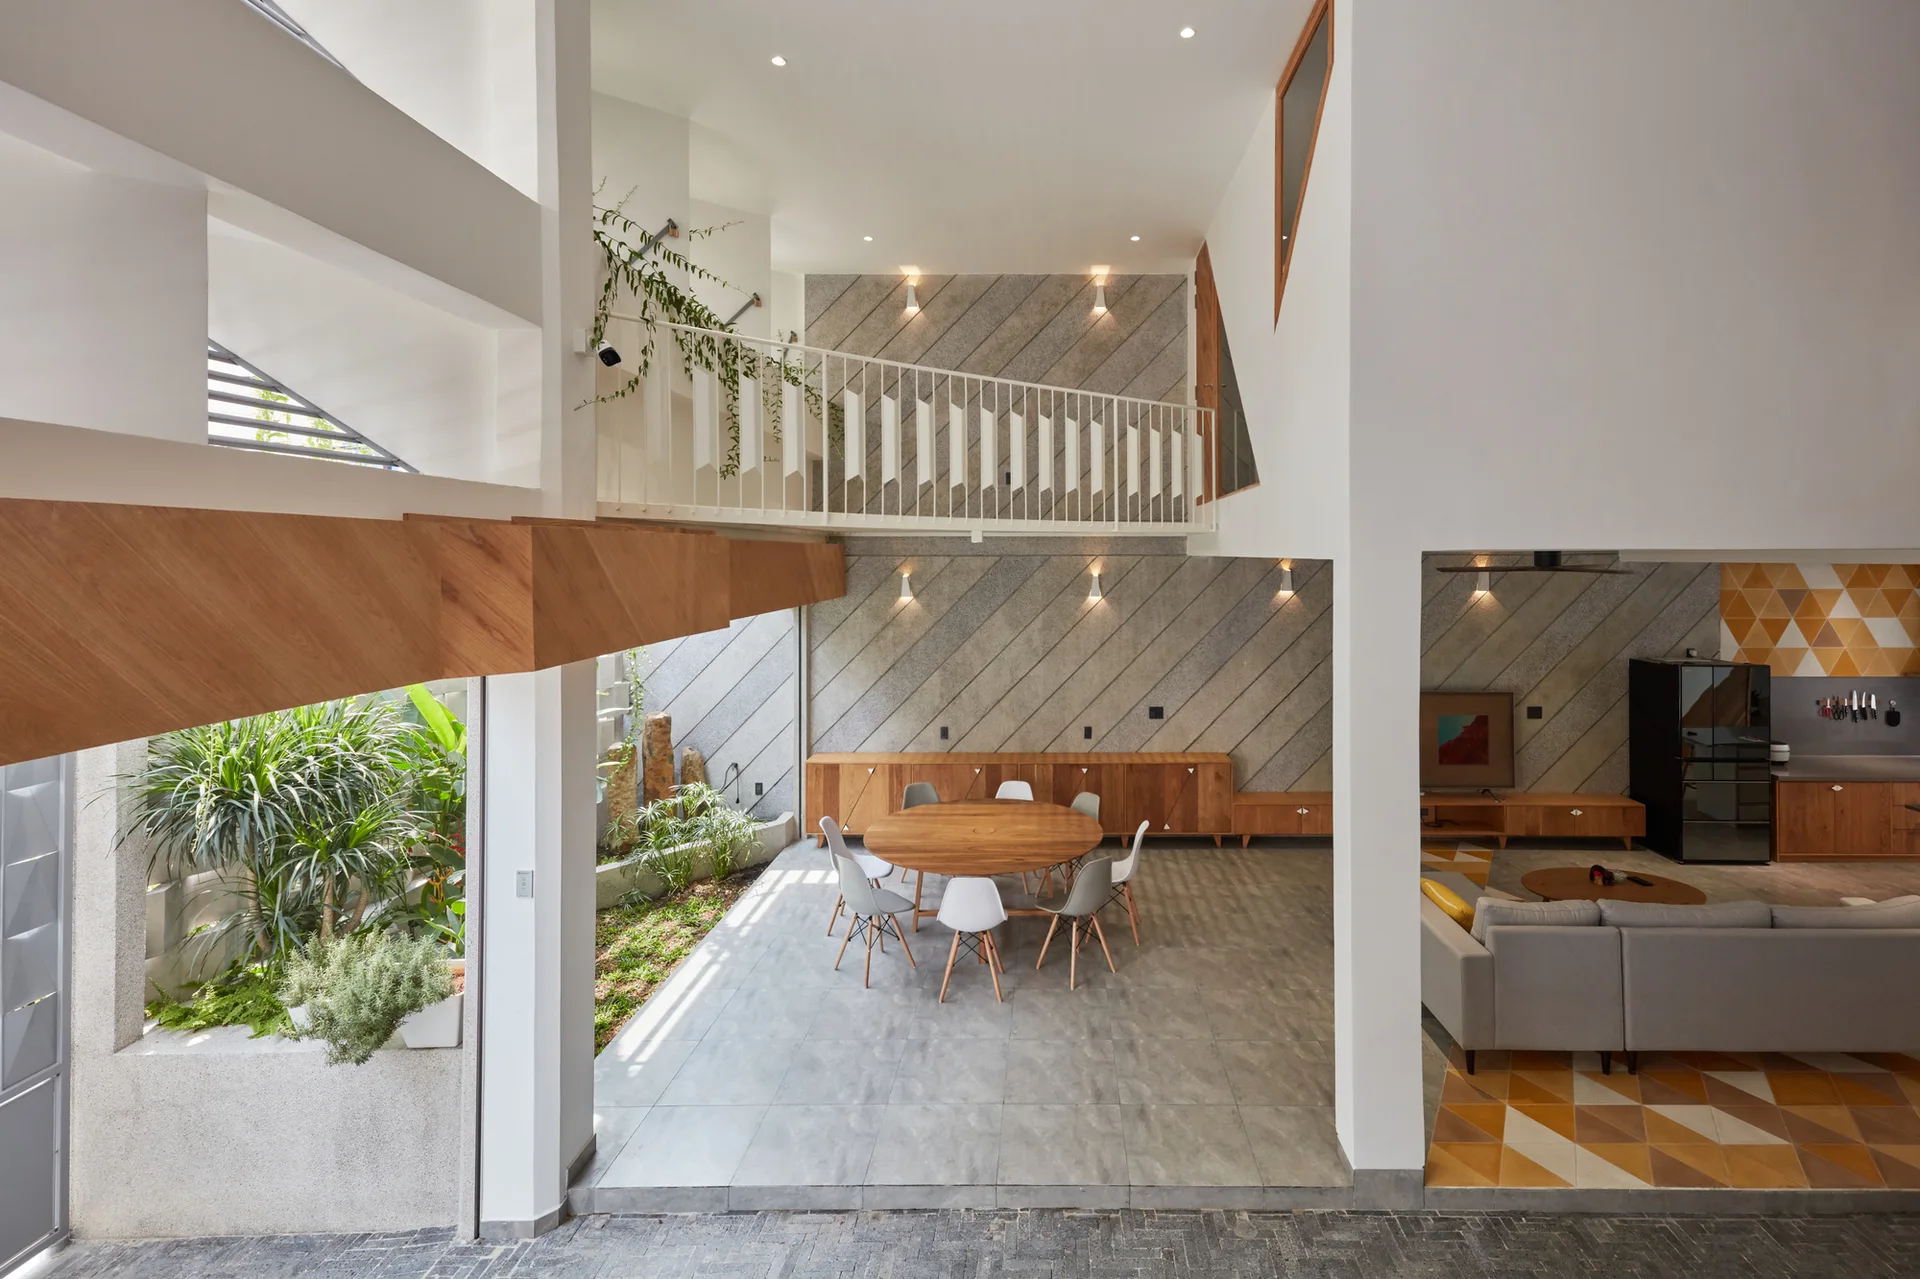
A modern open-concept home features a central dining area with a round wooden table, a diagonal textured stone wall, and an overhead mezzanine balcony.