Skip to content

PROJECT

Milkbar House

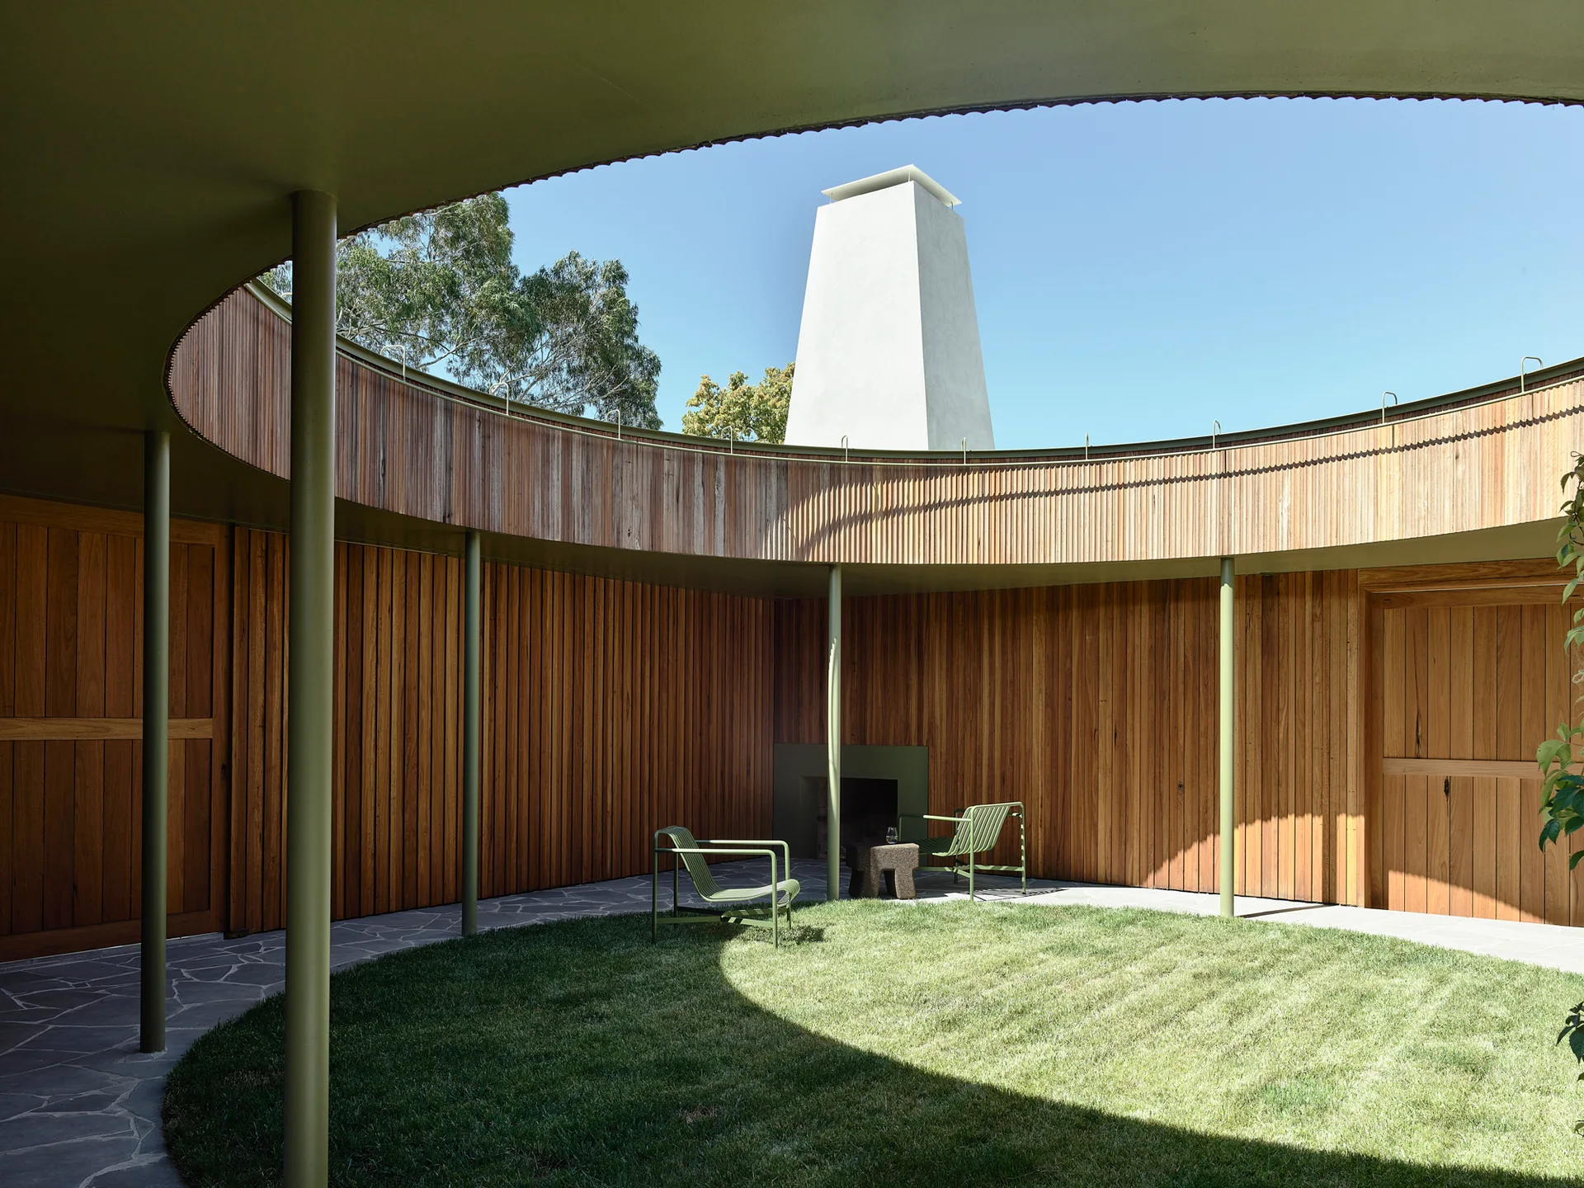
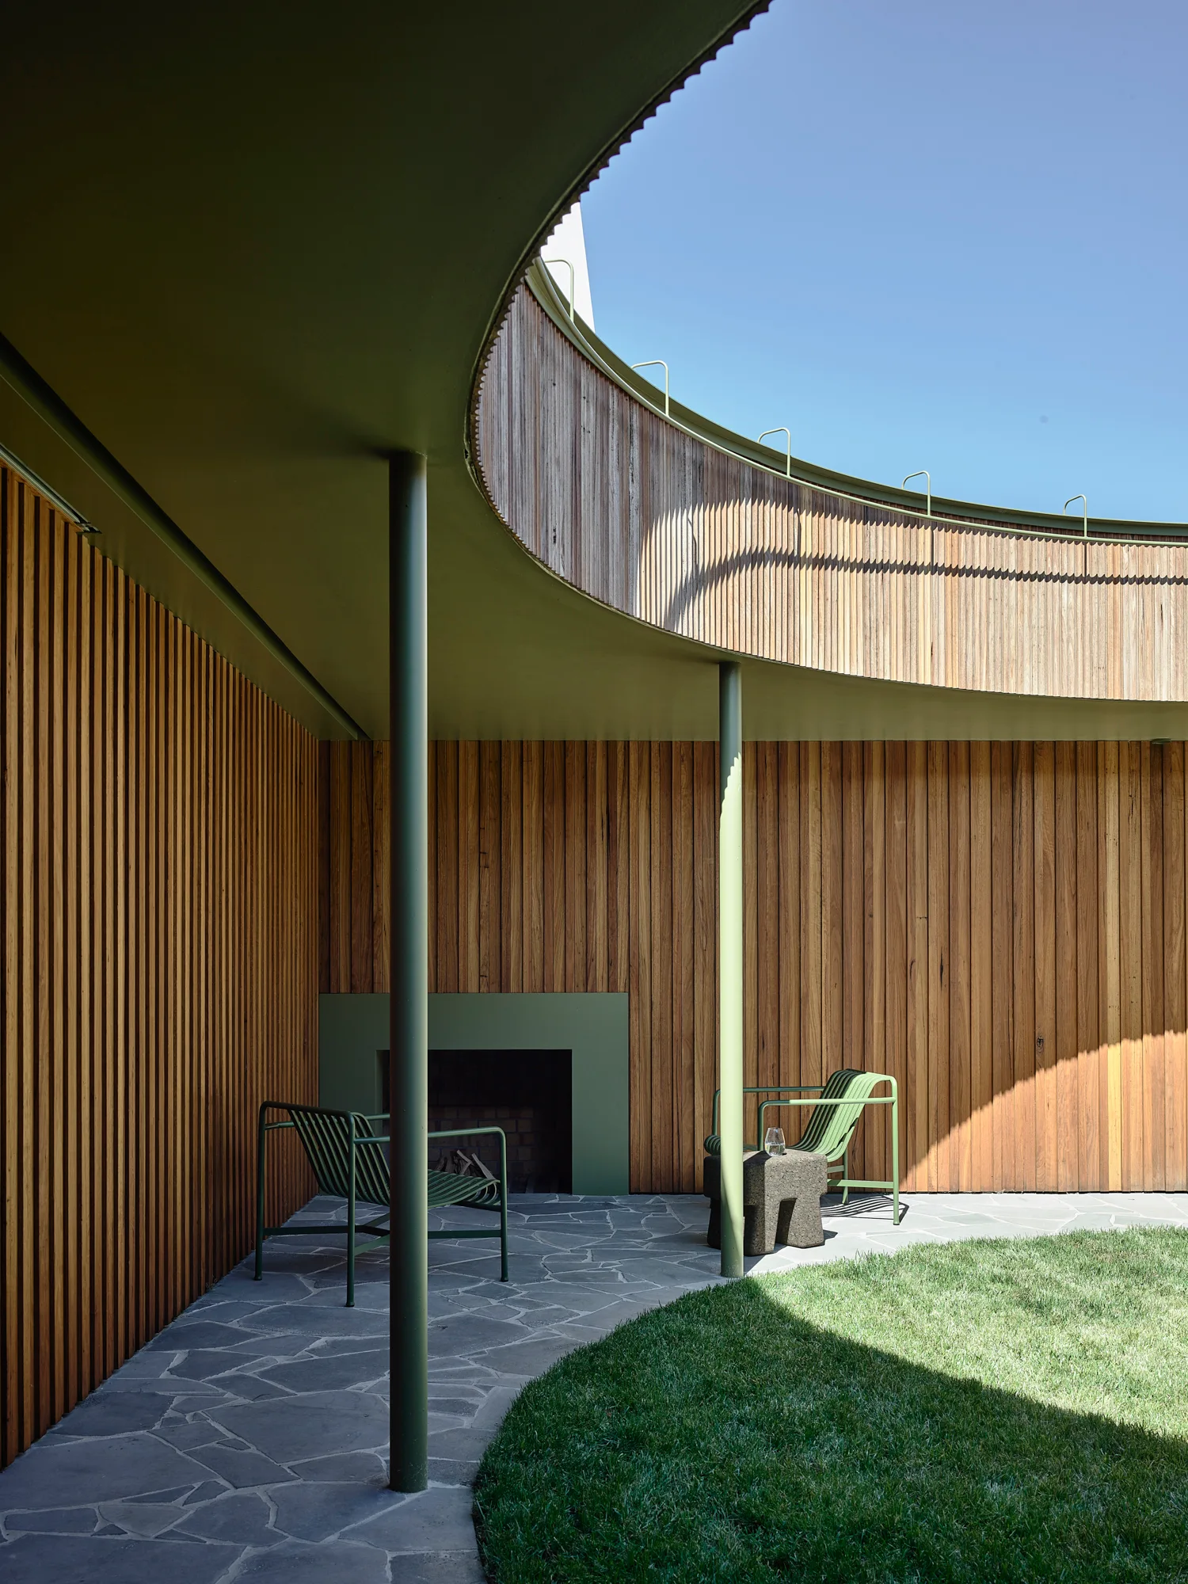
A circular outdoor courtyard features vertical wood paneled walls, a round central lawn, flagstone paving, and two green metal armchairs.
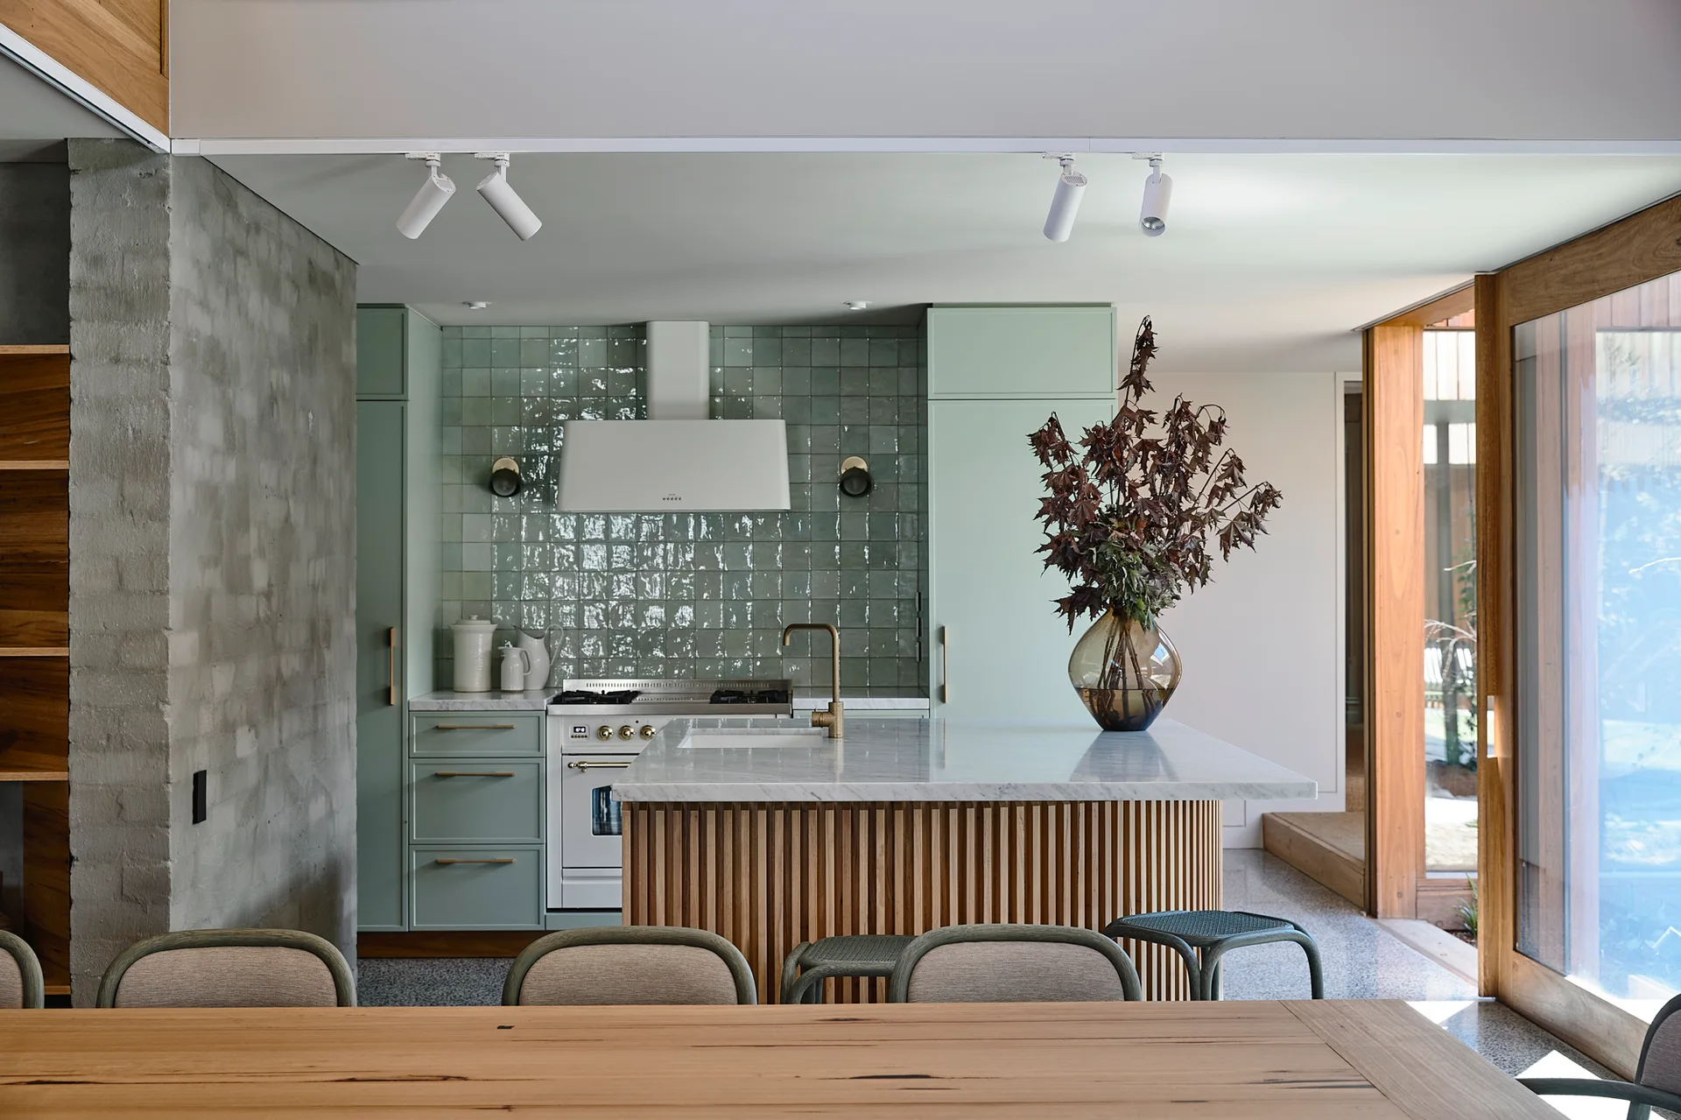
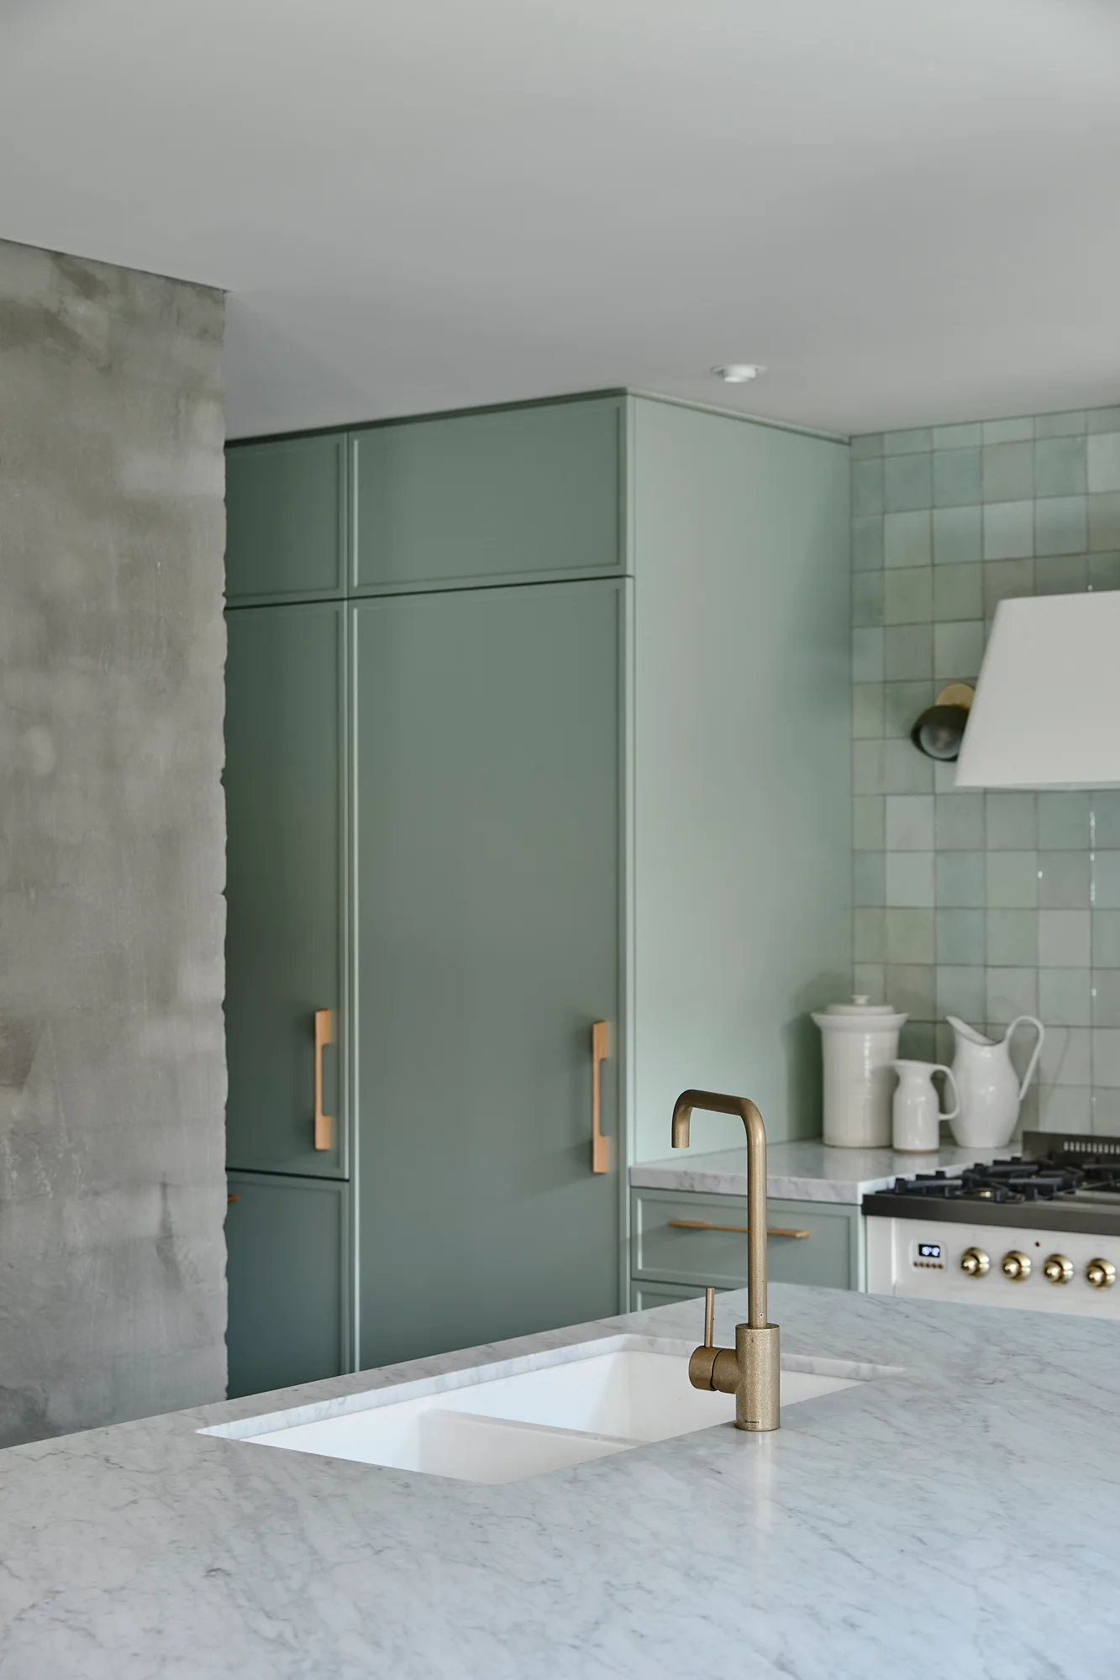
A modern kitchen featuring sage green cabinets, a glossy tiled backsplash, and a central wood island with a white marble countertop.
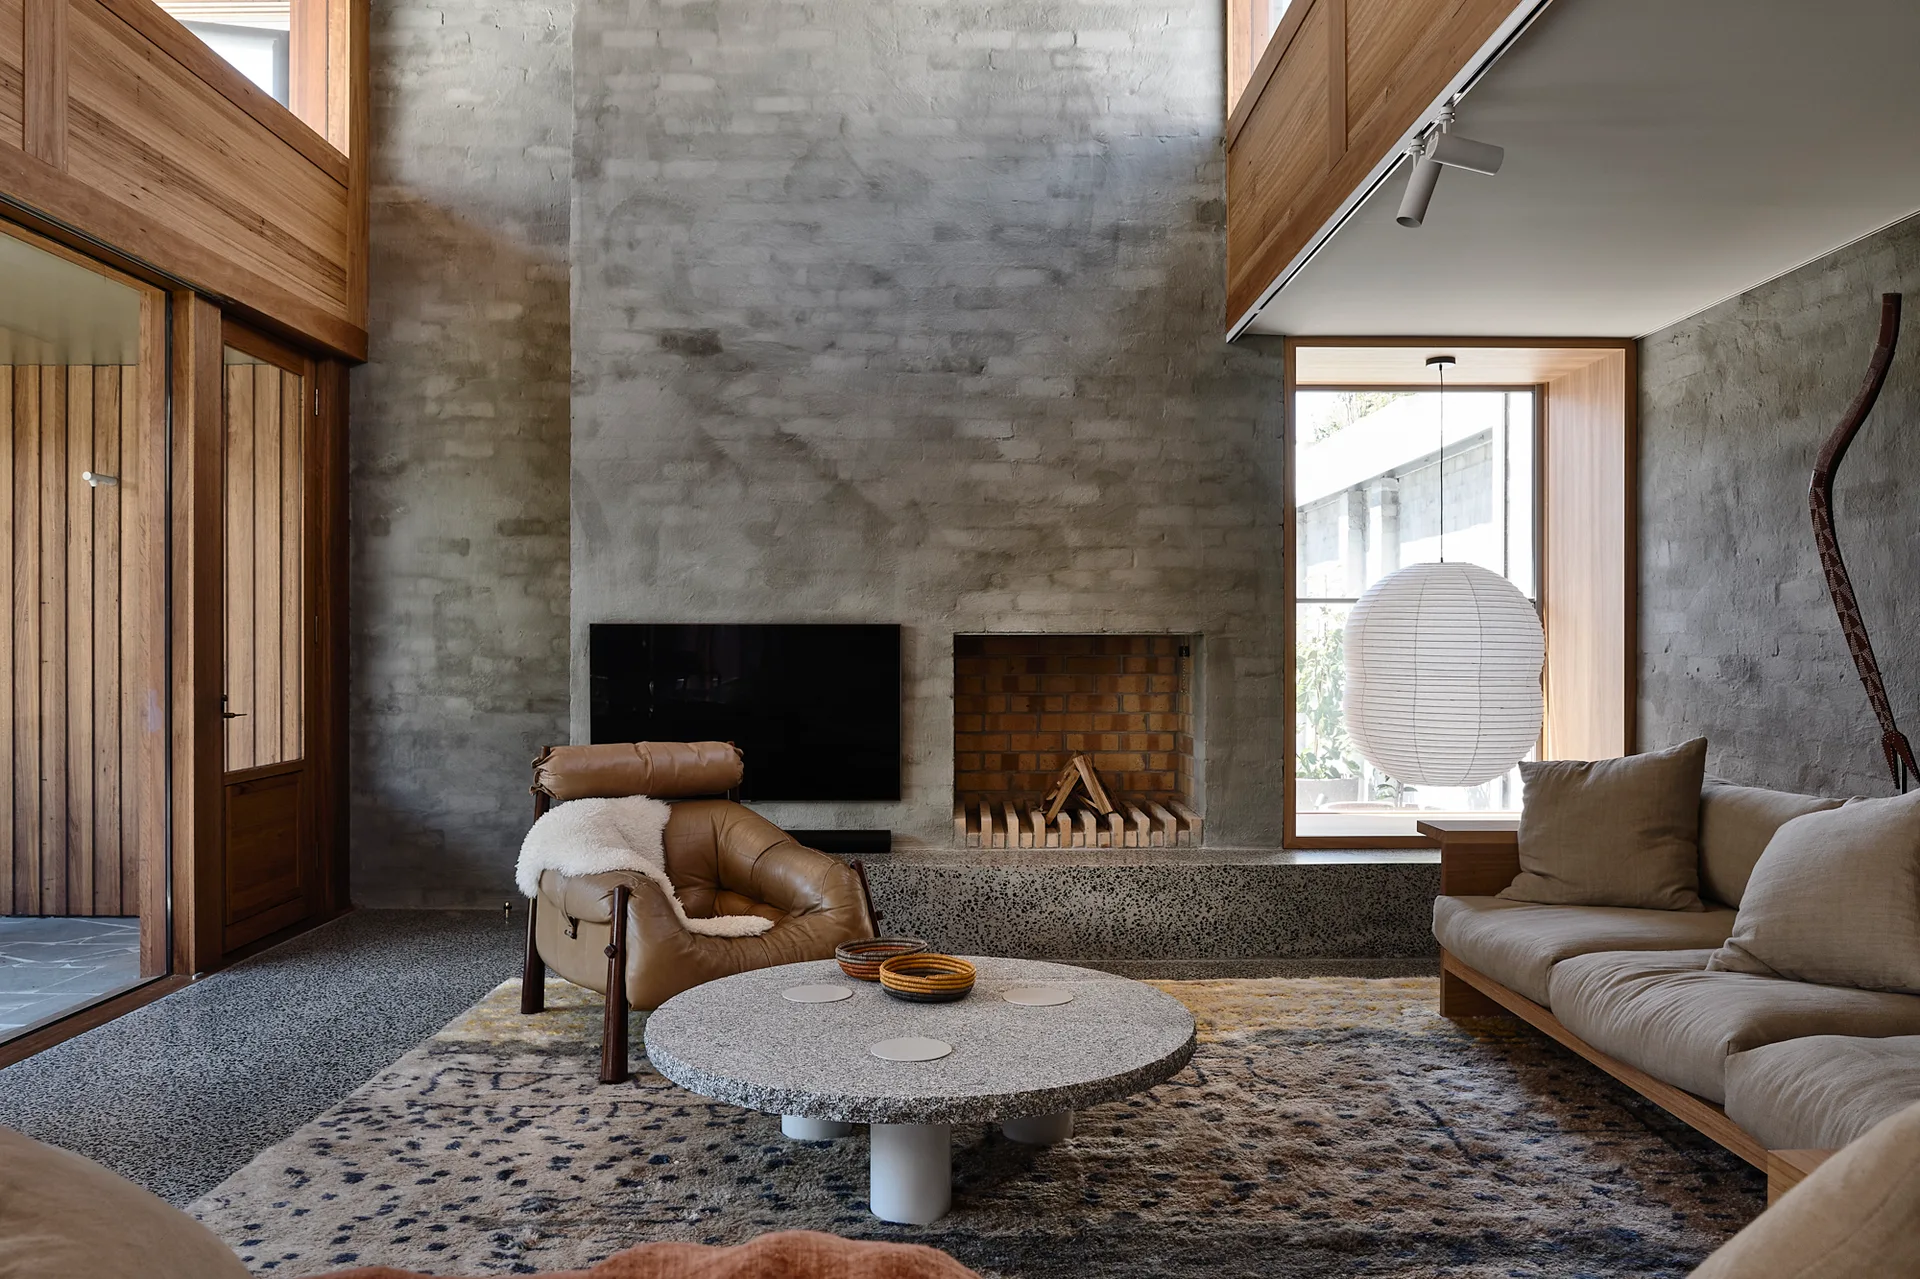
A spacious living room features a double-height rough concrete wall, a recessed brick fireplace, a tan leather armchair, and a circular stone coffee table.
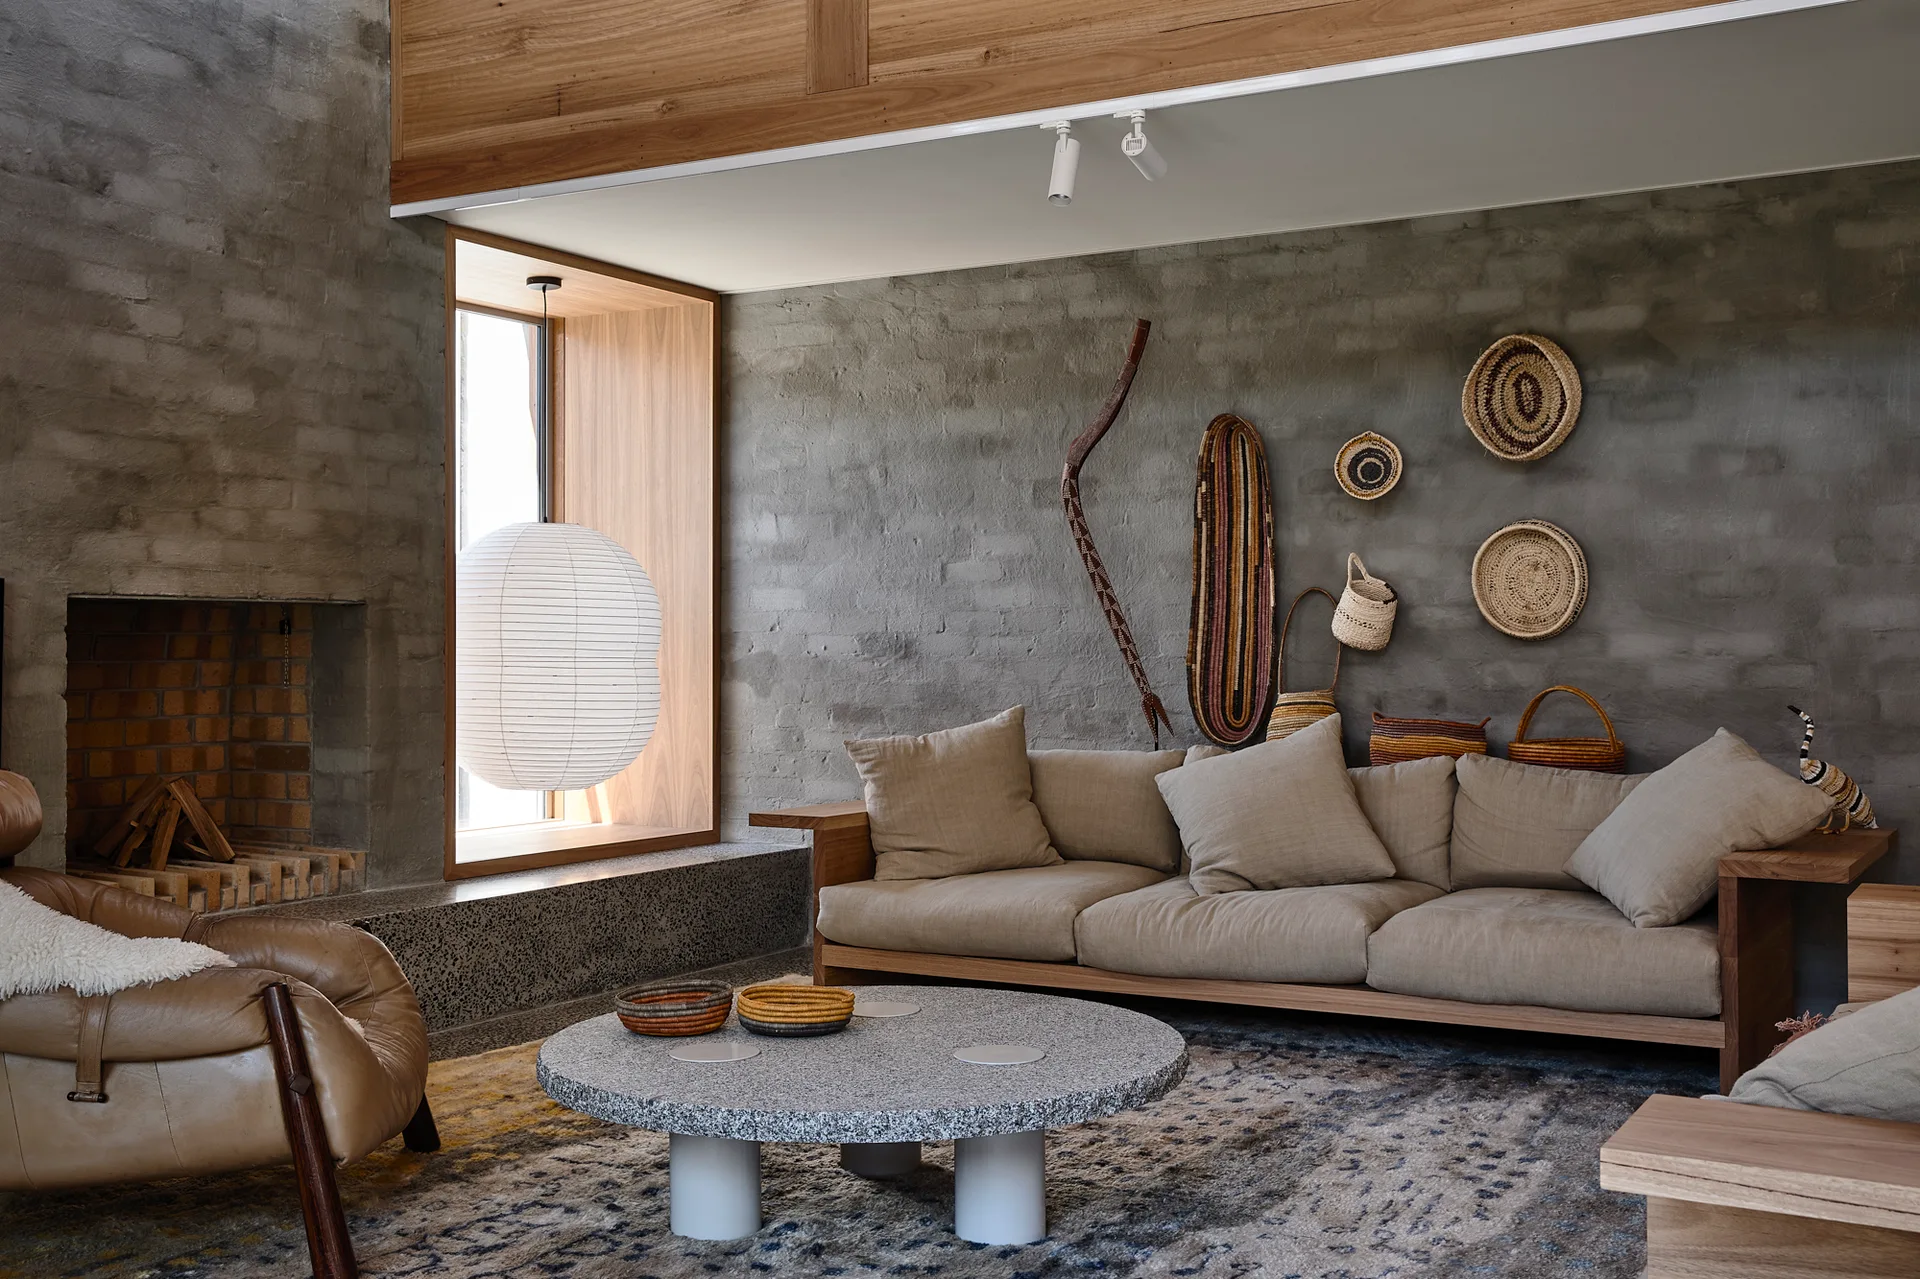
A living room features a textured gray brick wall adorned with woven baskets, a tan linen sofa, and a speckled round coffee table.
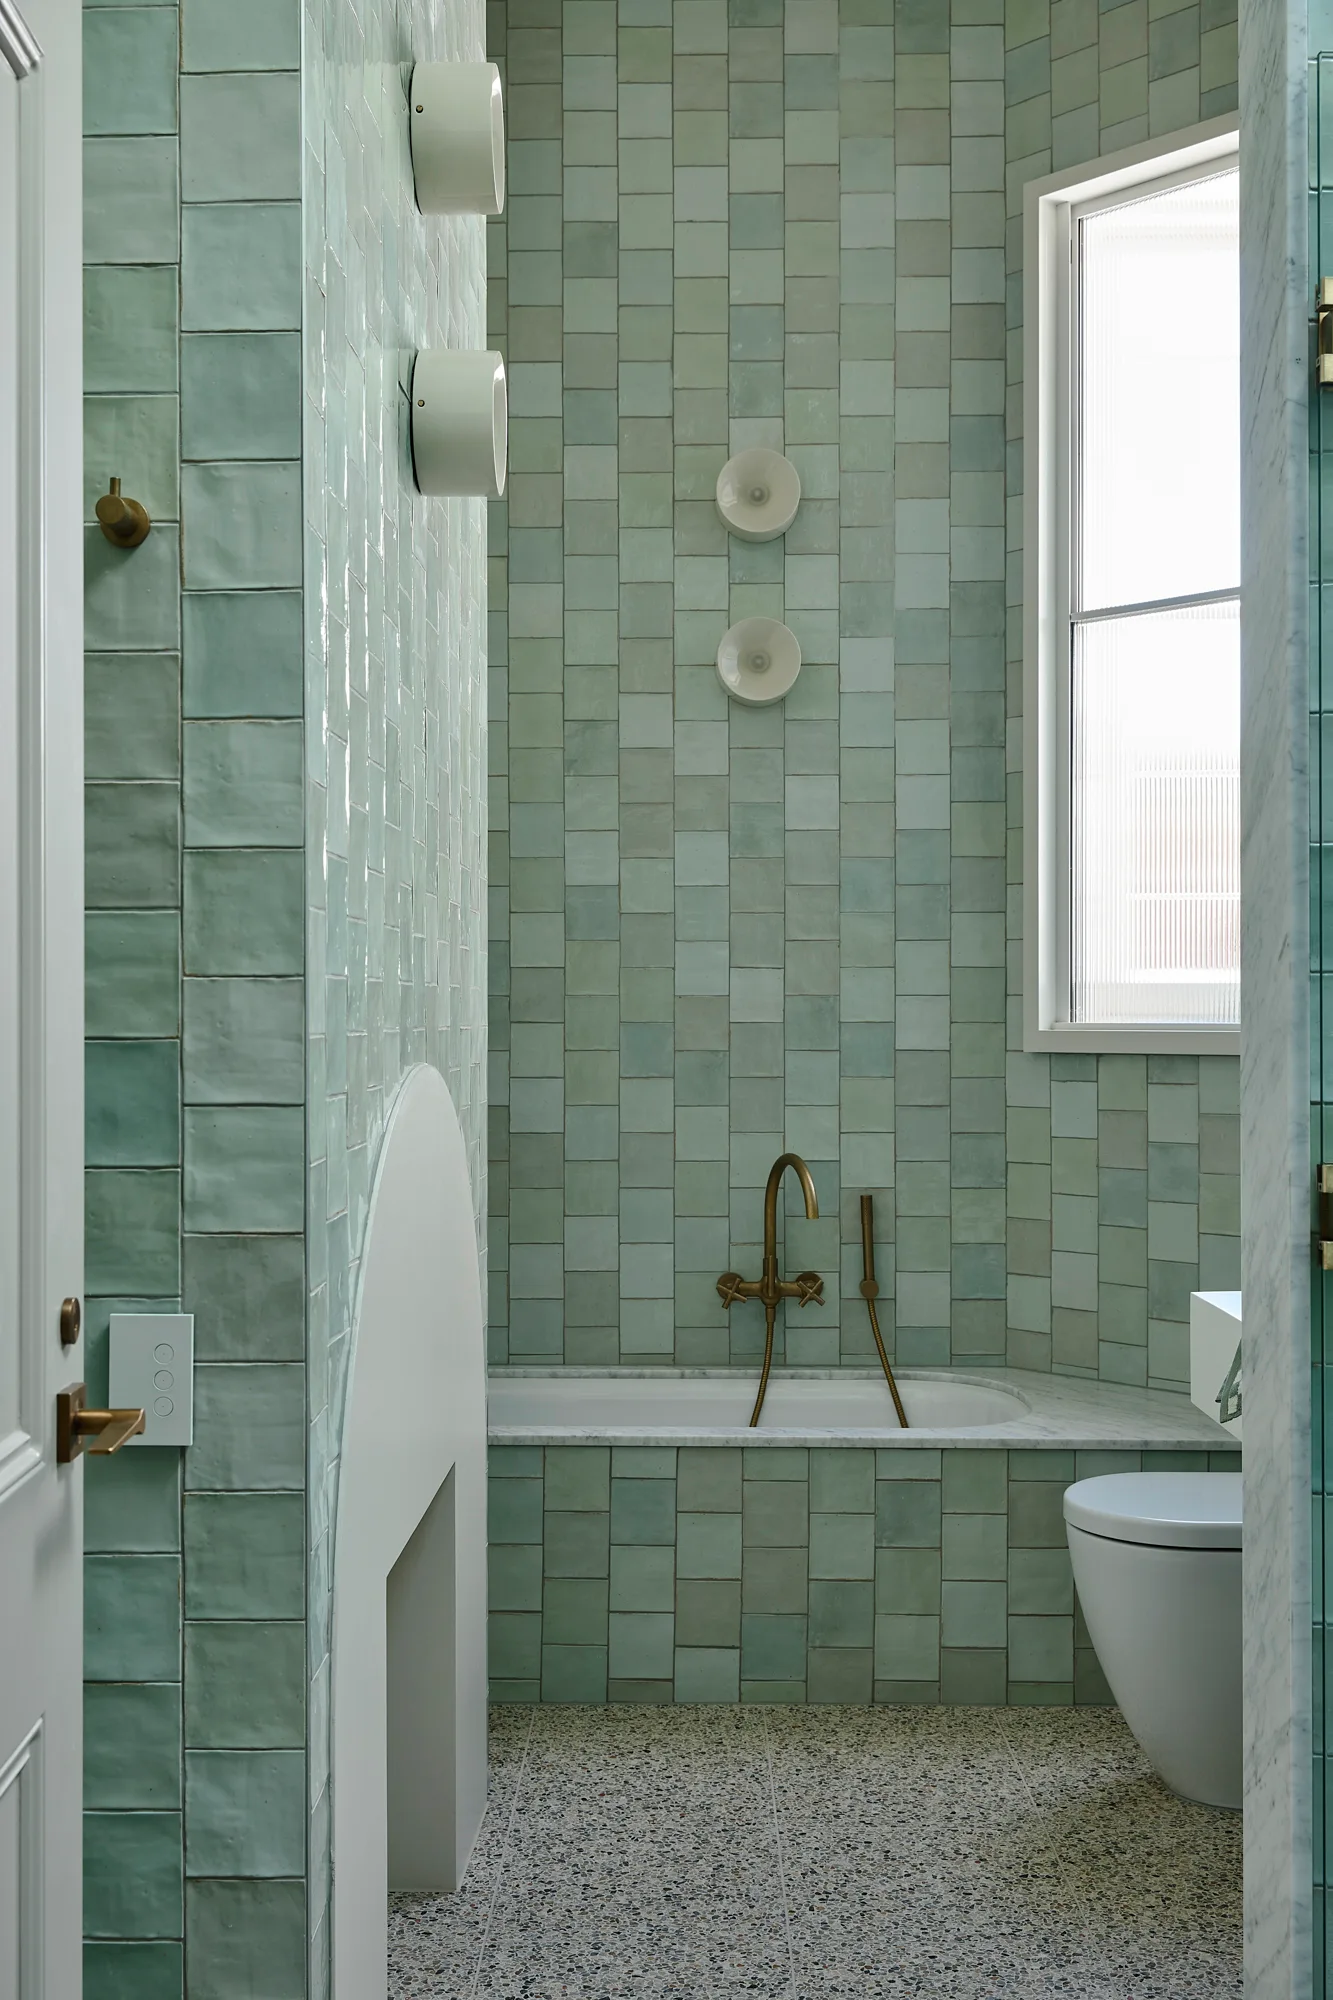
A contemporary bathroom features mint green square wall tiles, a built-in bathtub with brass fixtures, a modern toilet, and terrazzo flooring.
A curved outdoor patio features vertical wood-slat walls, two green metal lounge chairs near an inset fireplace, and irregular stone paving.
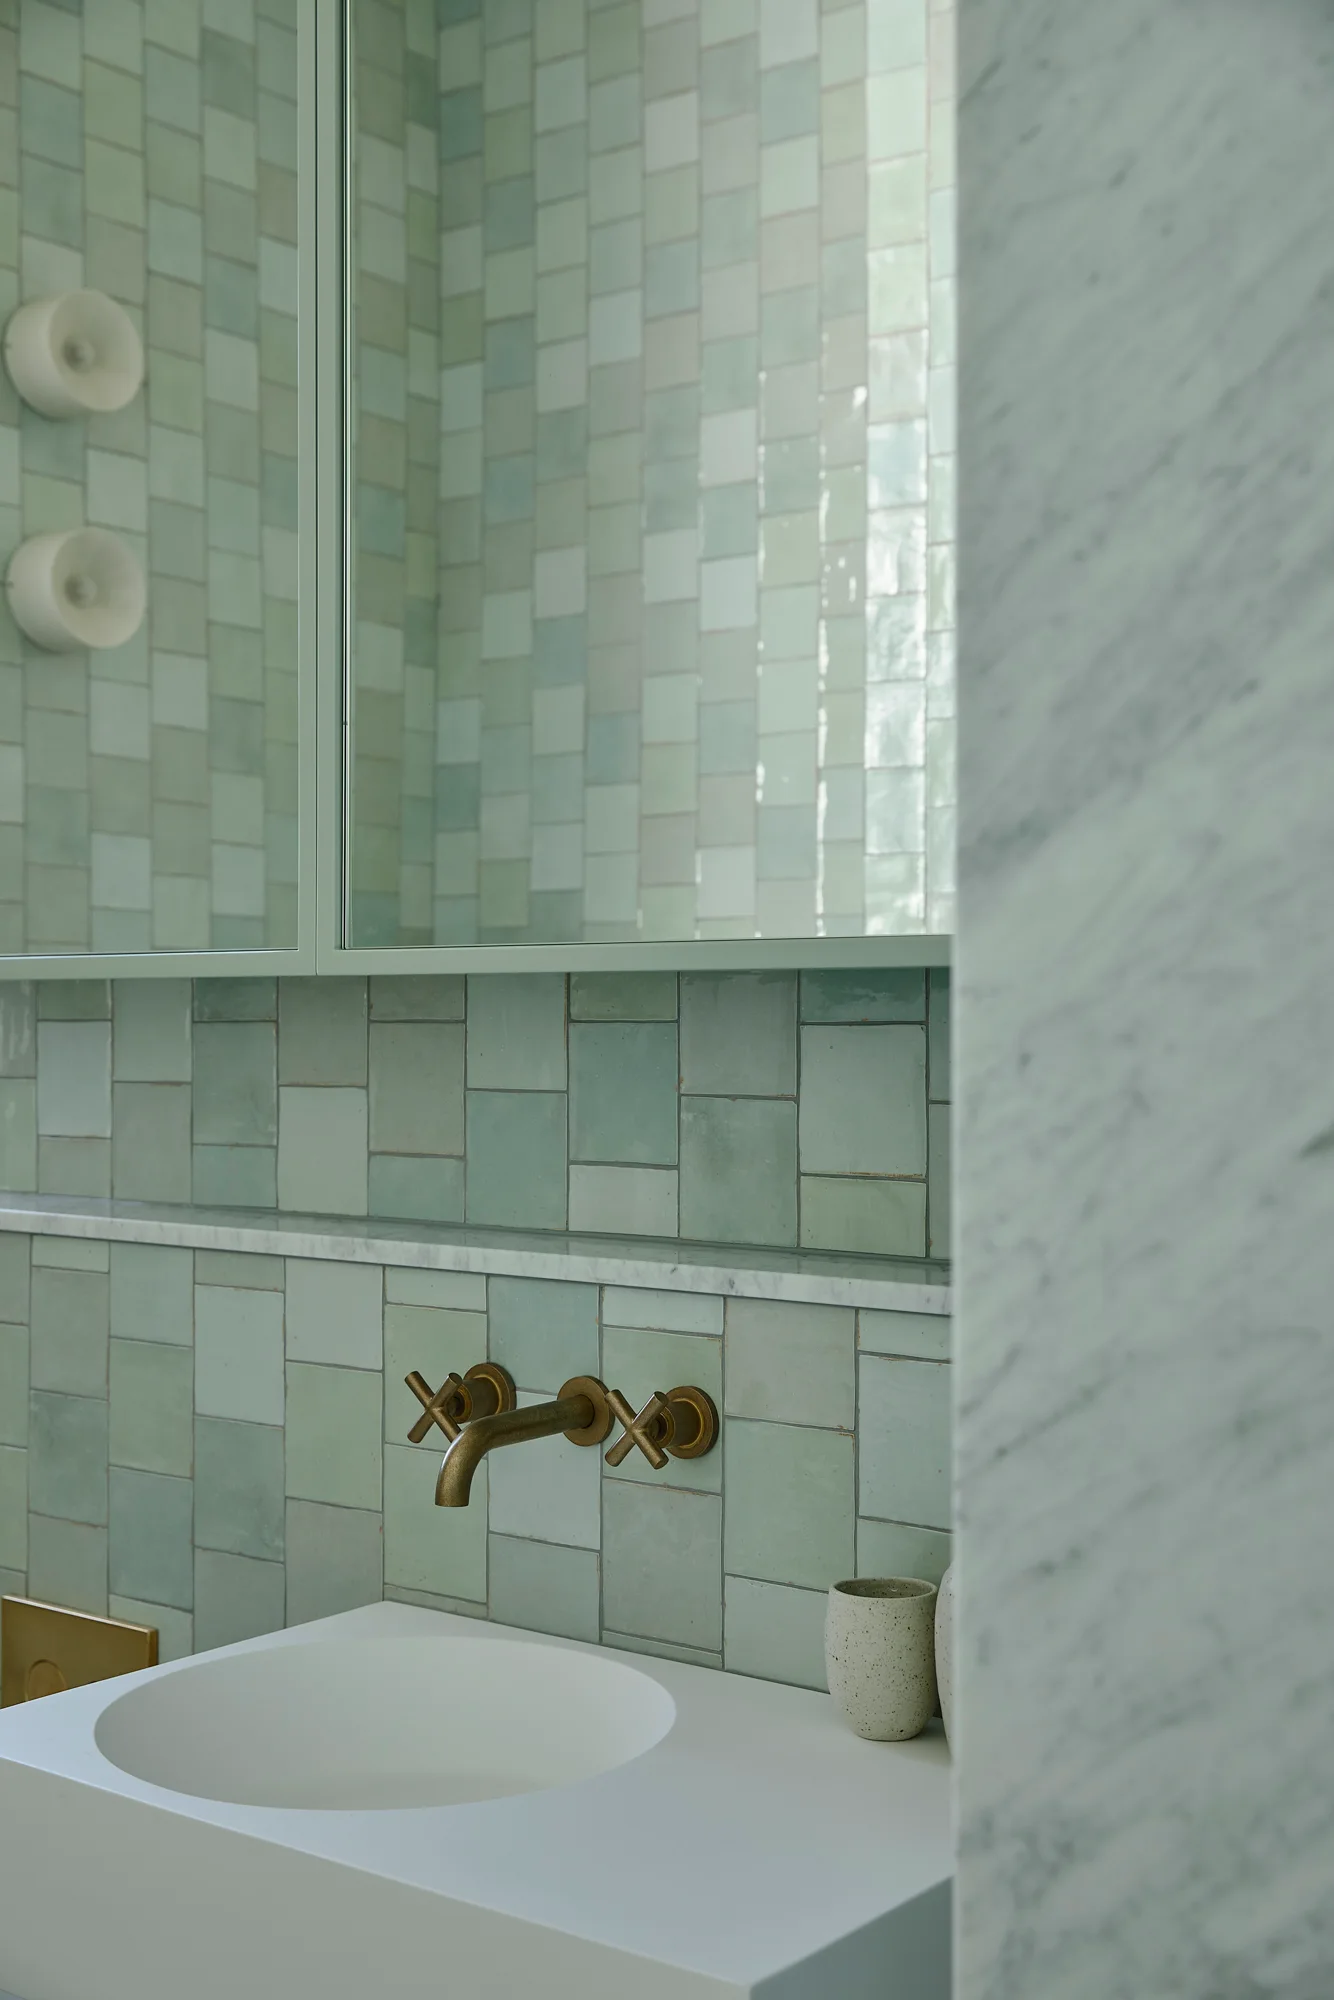
A modern bathroom vanity features a white integrated sink, a wall-mounted brass faucet, sage green tiled walls, and a marble partition.
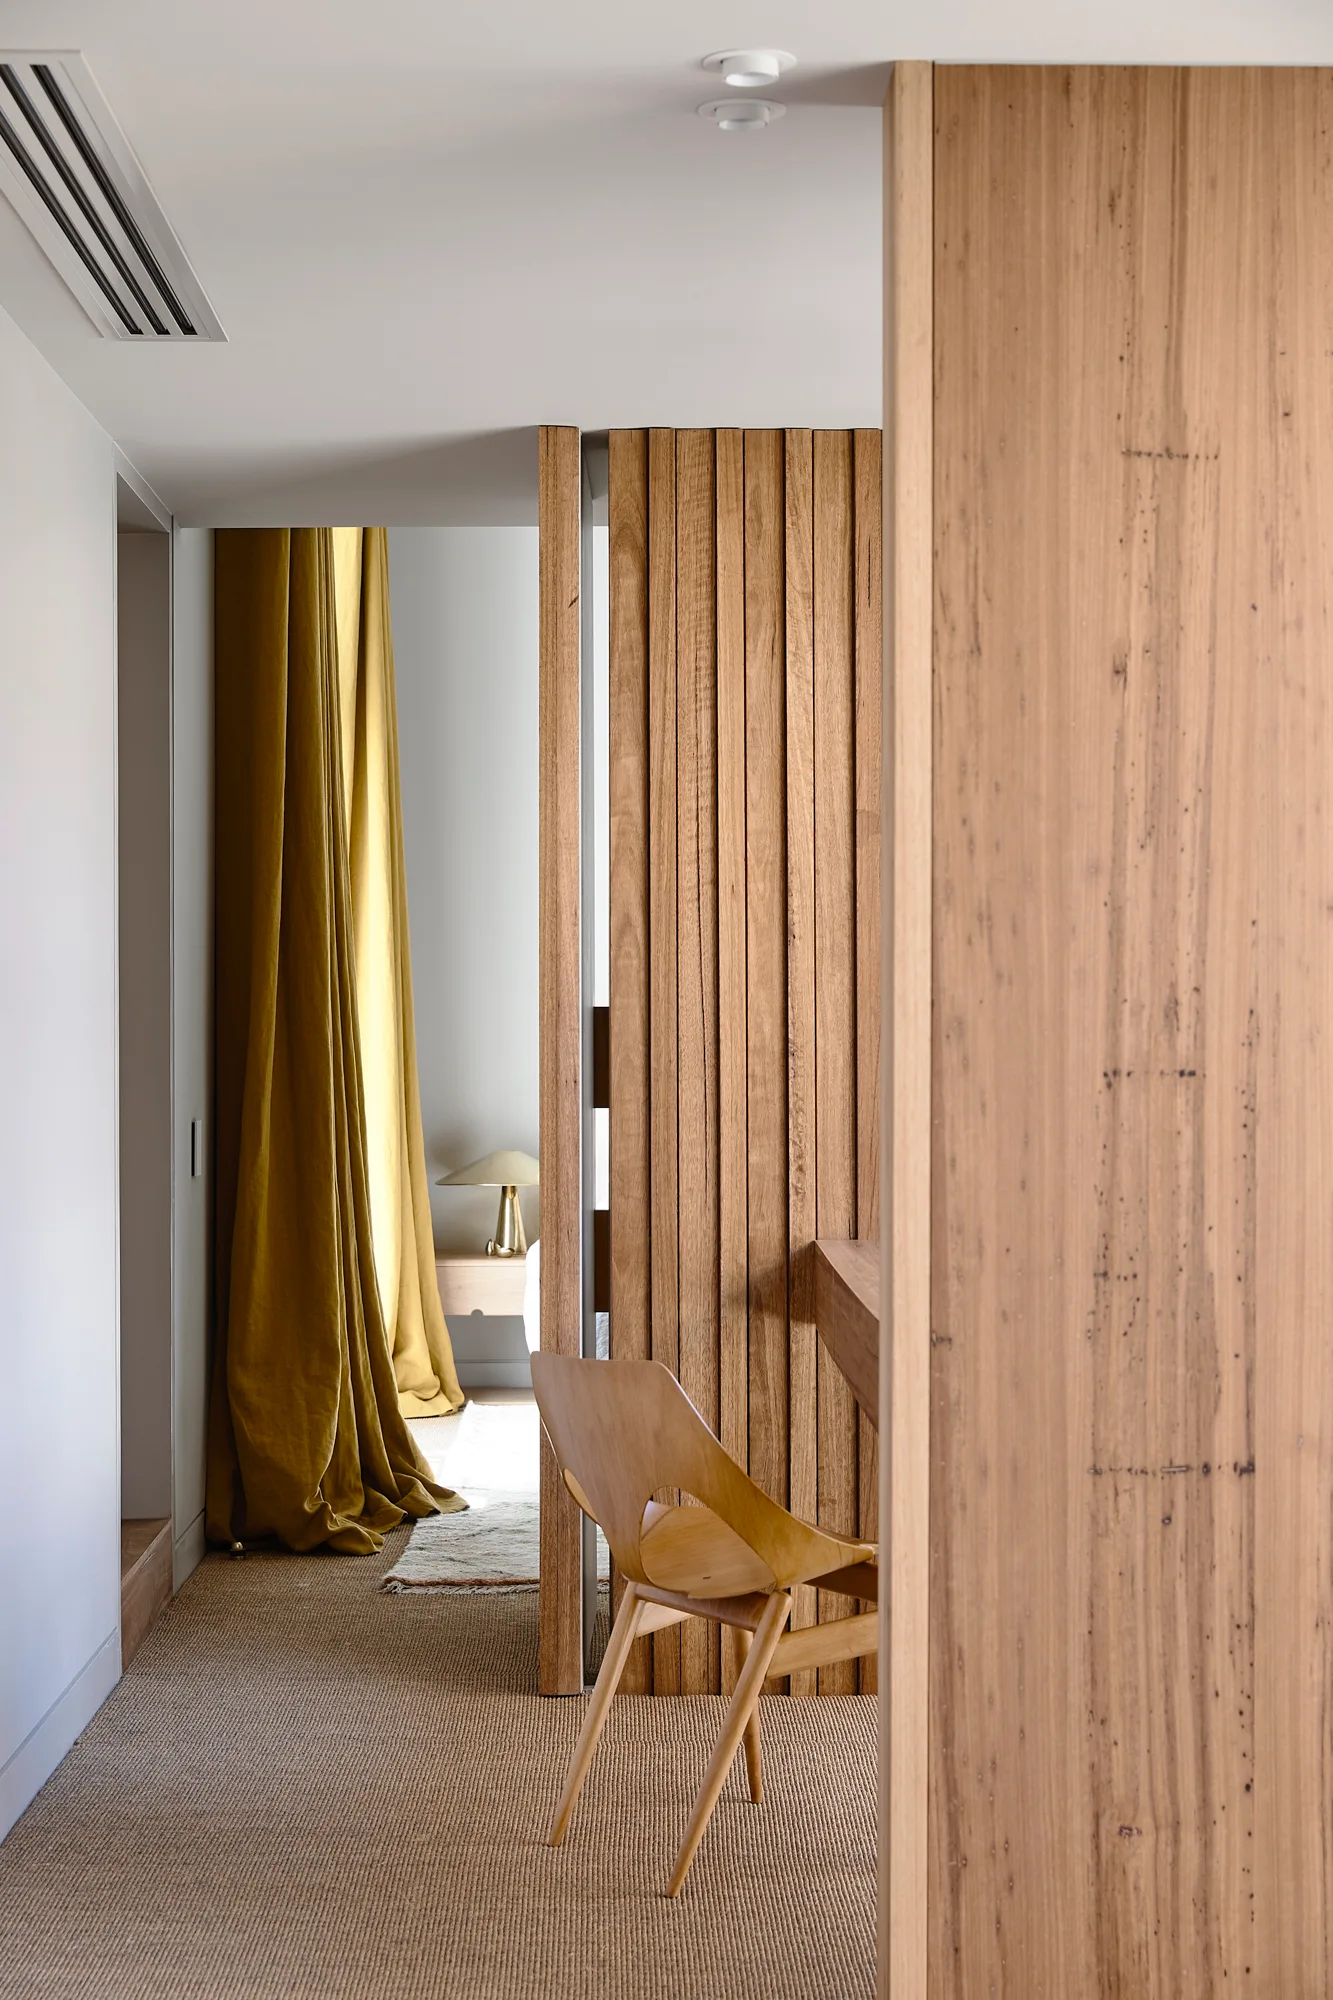
A view through a slatted wood partition wall shows a wooden chair, woven fiber flooring, and long yellow curtains in a minimalist bedroom.
A modern kitchen featuring sage green cabinetry, a matching square tile backsplash, and a marble island with a brass faucet.
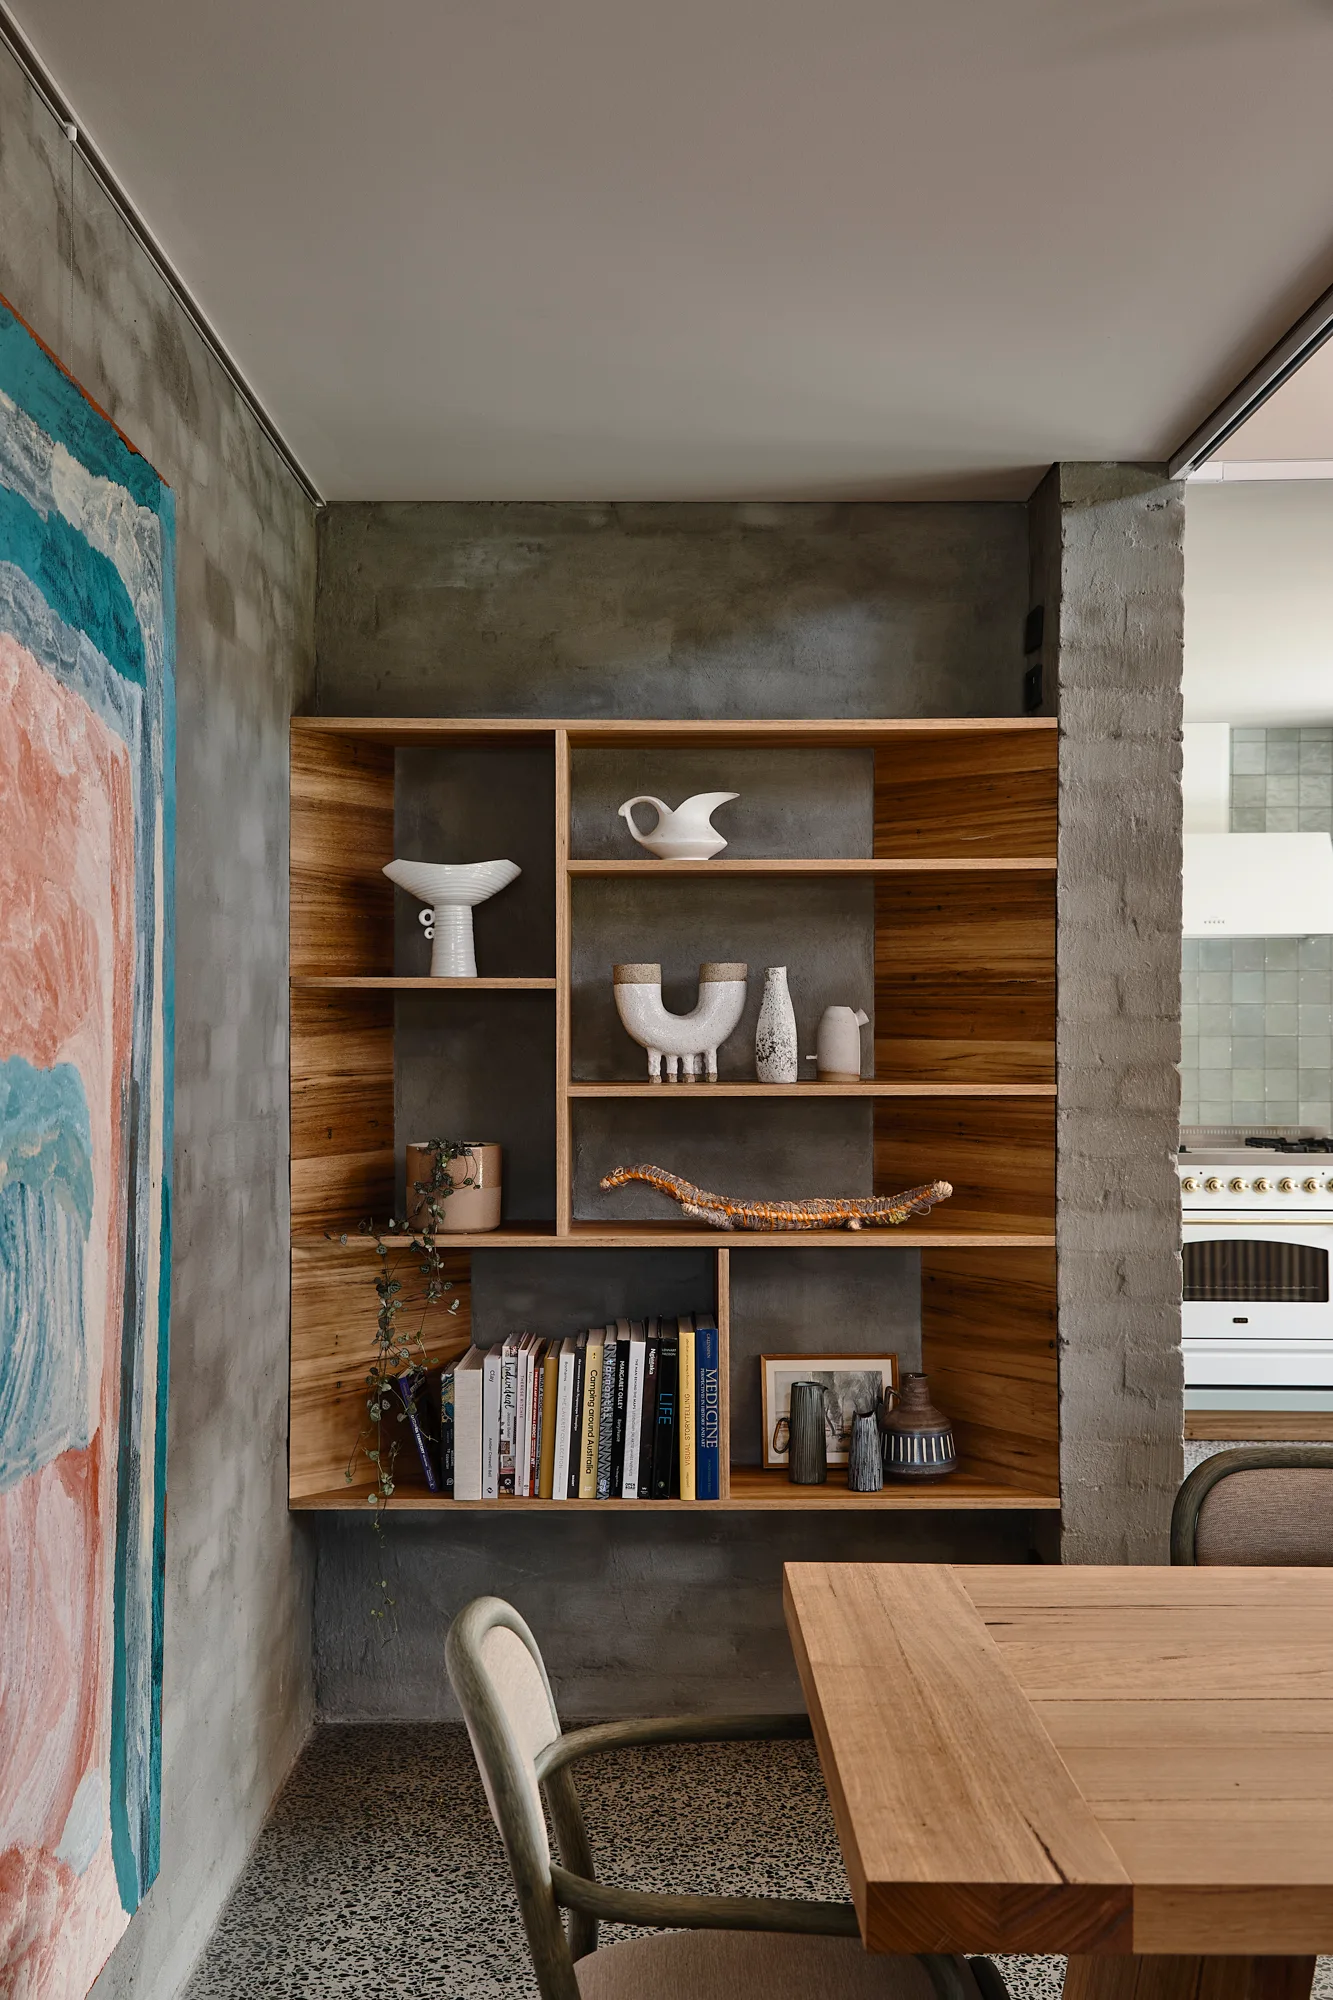
A recessed oak shelving unit is built into a textured concrete wall beside a wooden dining table and chair in a room with speckled terrazzo floors.
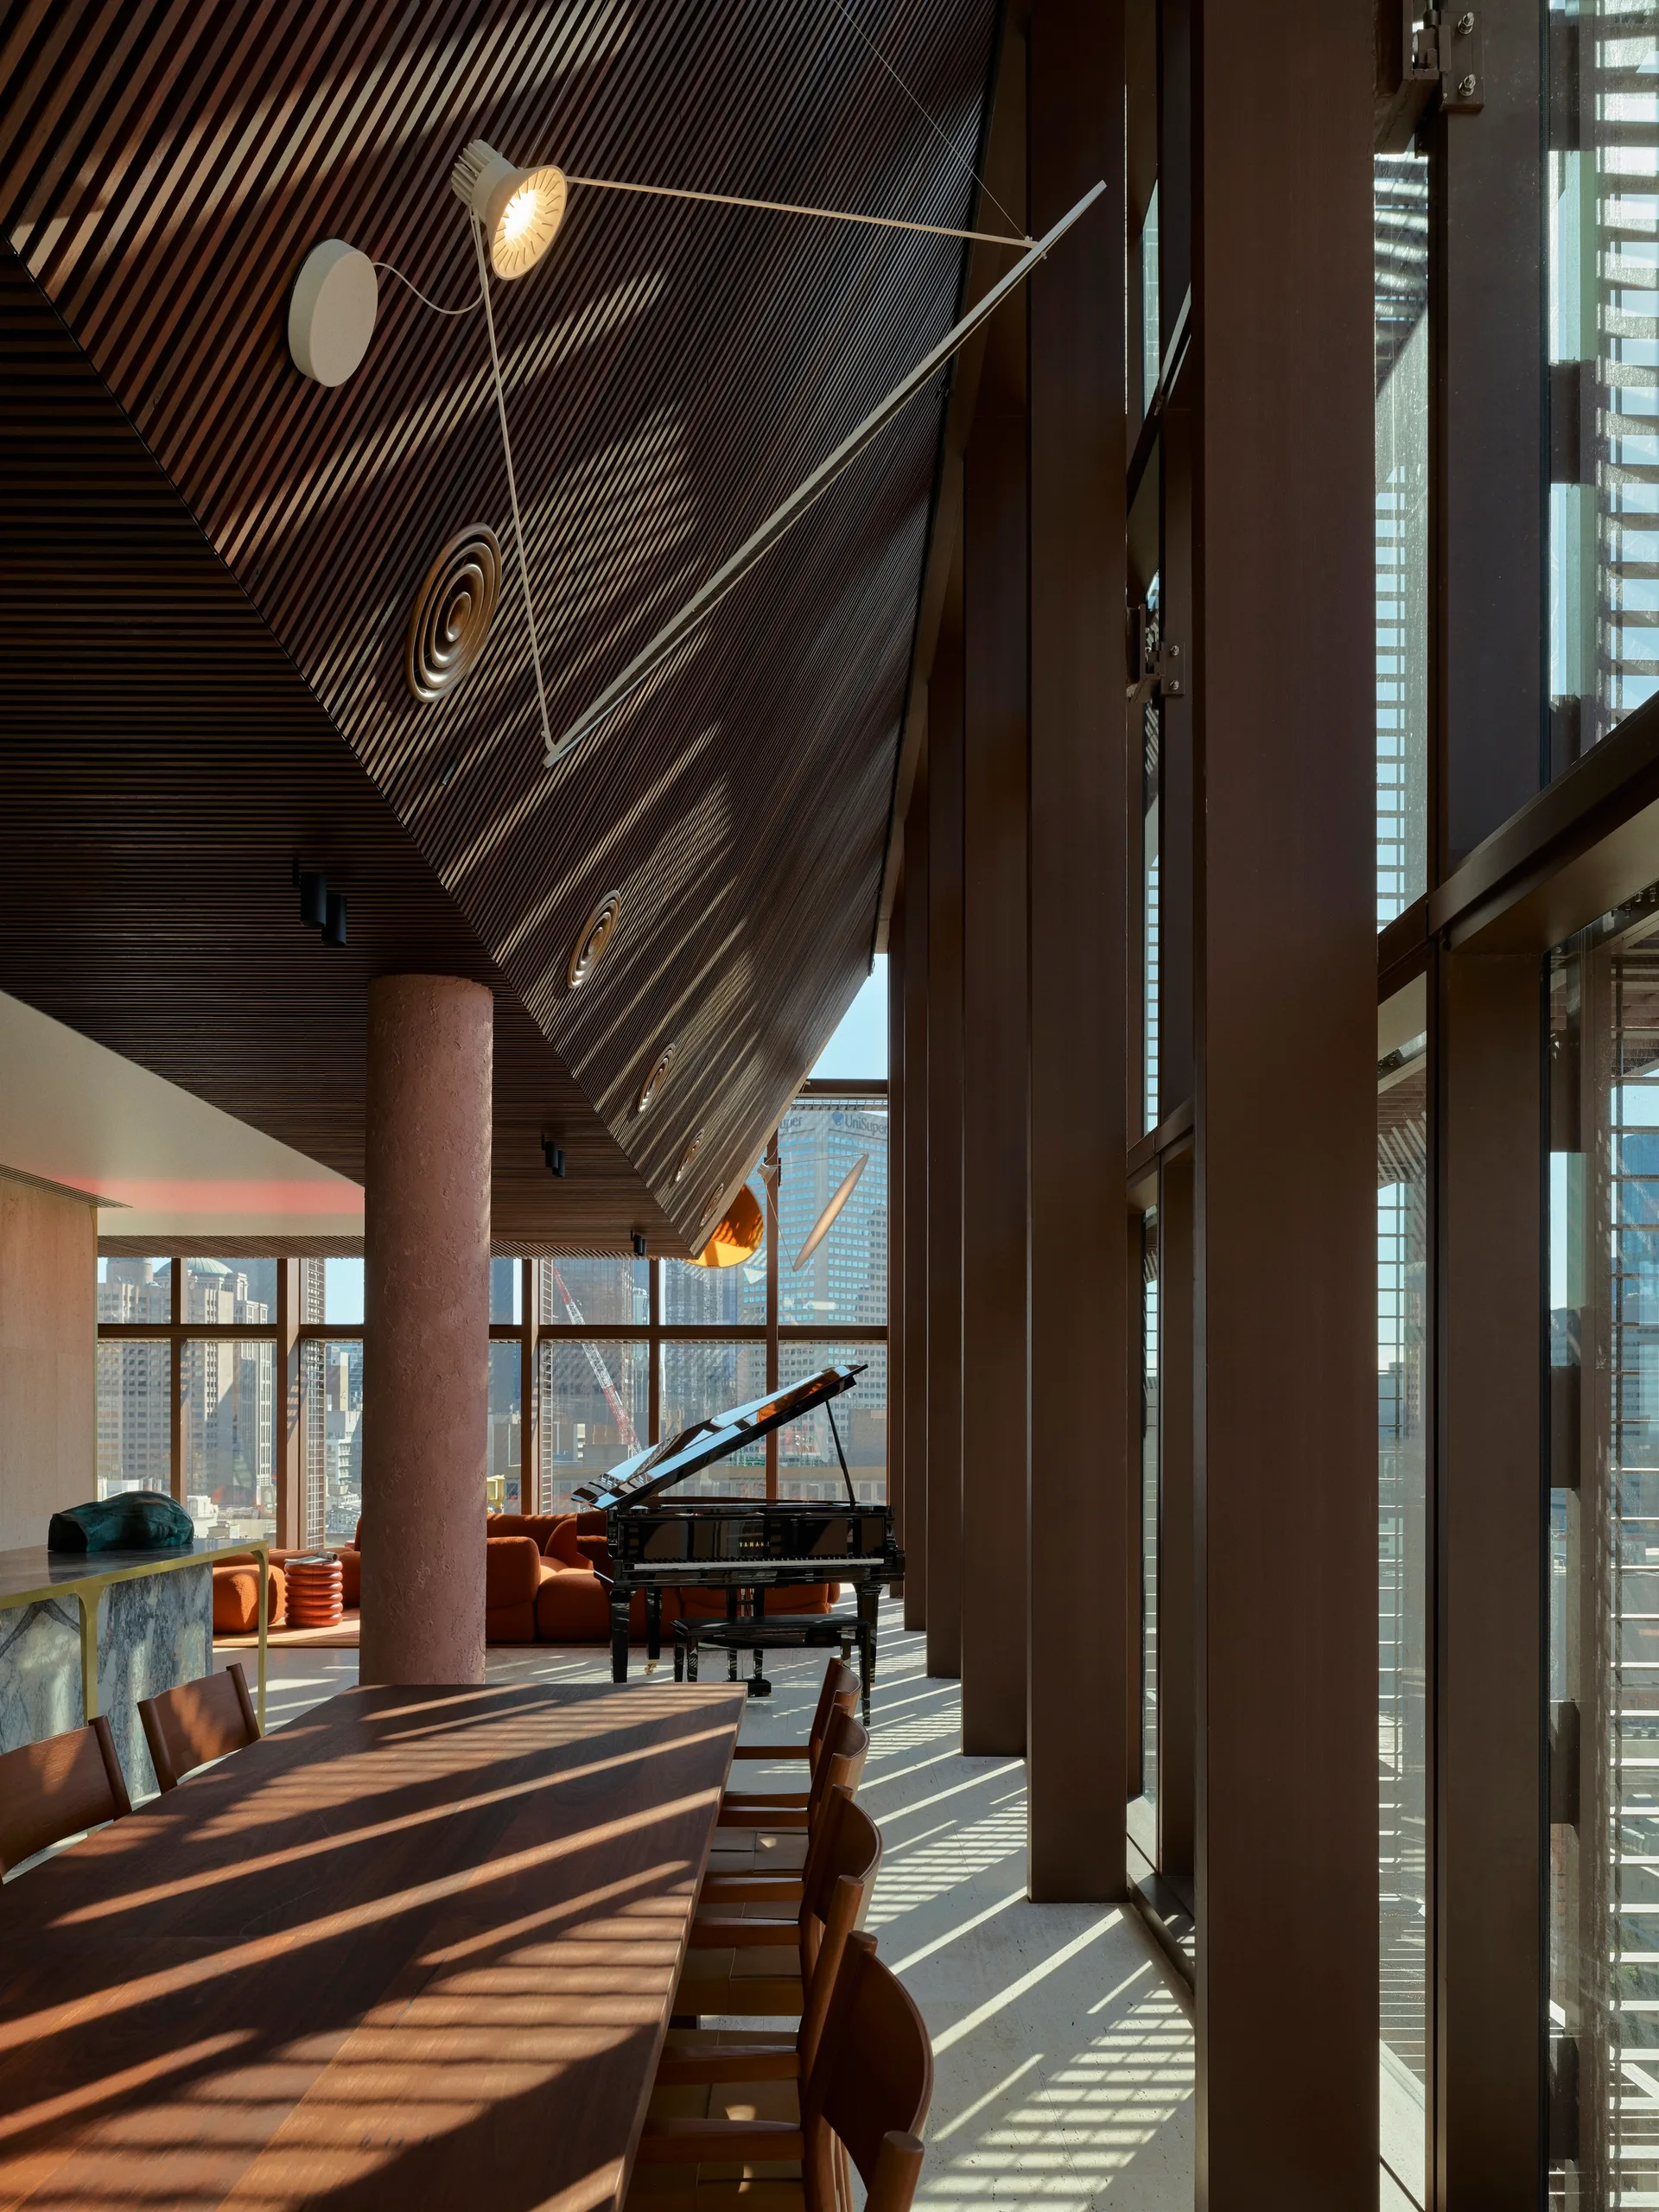
A long wood dining table sits beneath an angled slatted wooden ceiling, next to tall window pillars casting linear shadows on the floor.
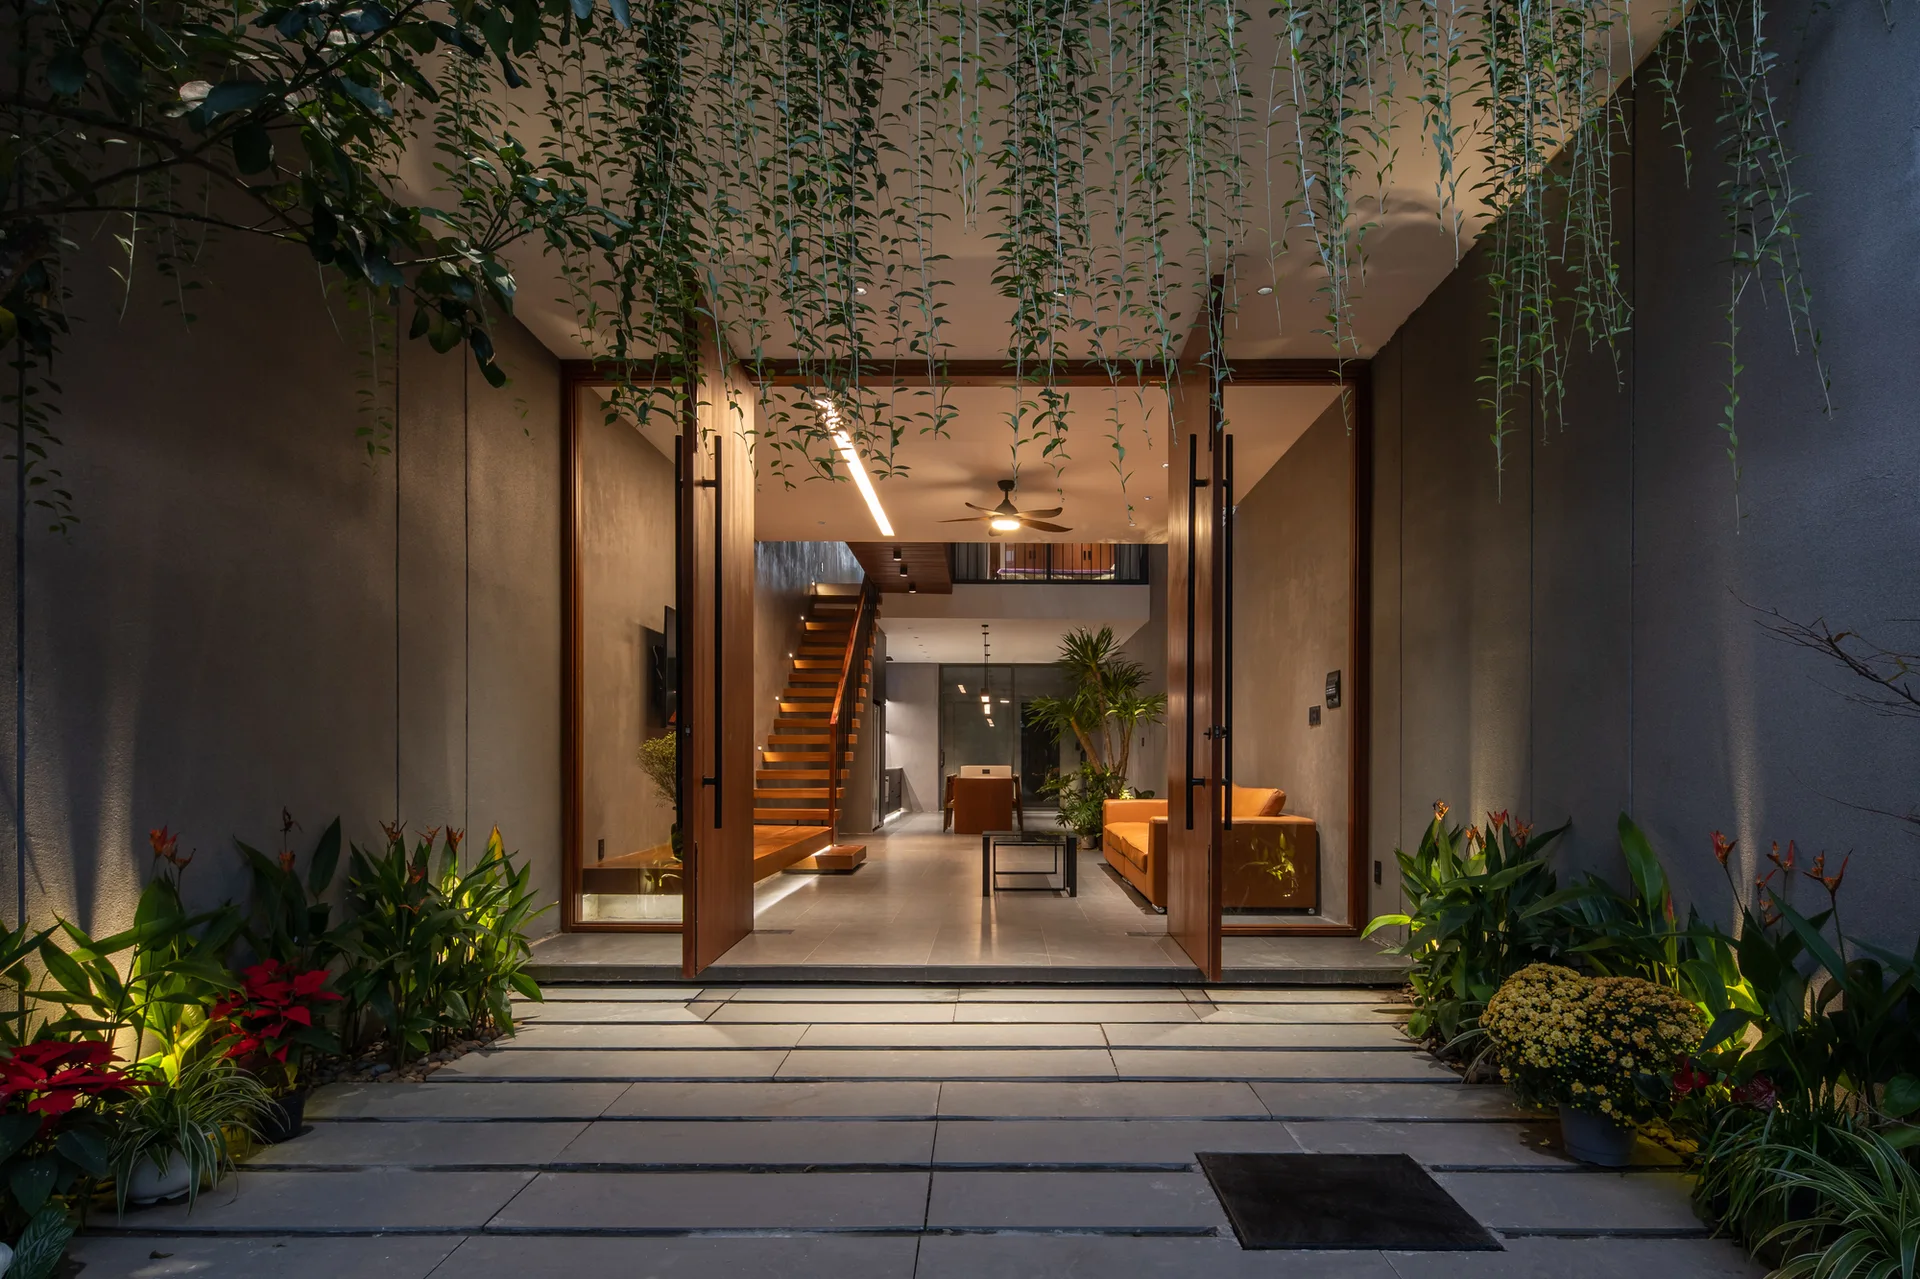
A stone pathway lined with plants leads through tall open wooden doors into a modern home with a wooden staircase and an orange sofa.