Skip to content

PROJECT

Caroline House

Caroline House, Kennedy Nolan Architects, Interior, Stairs, Facade
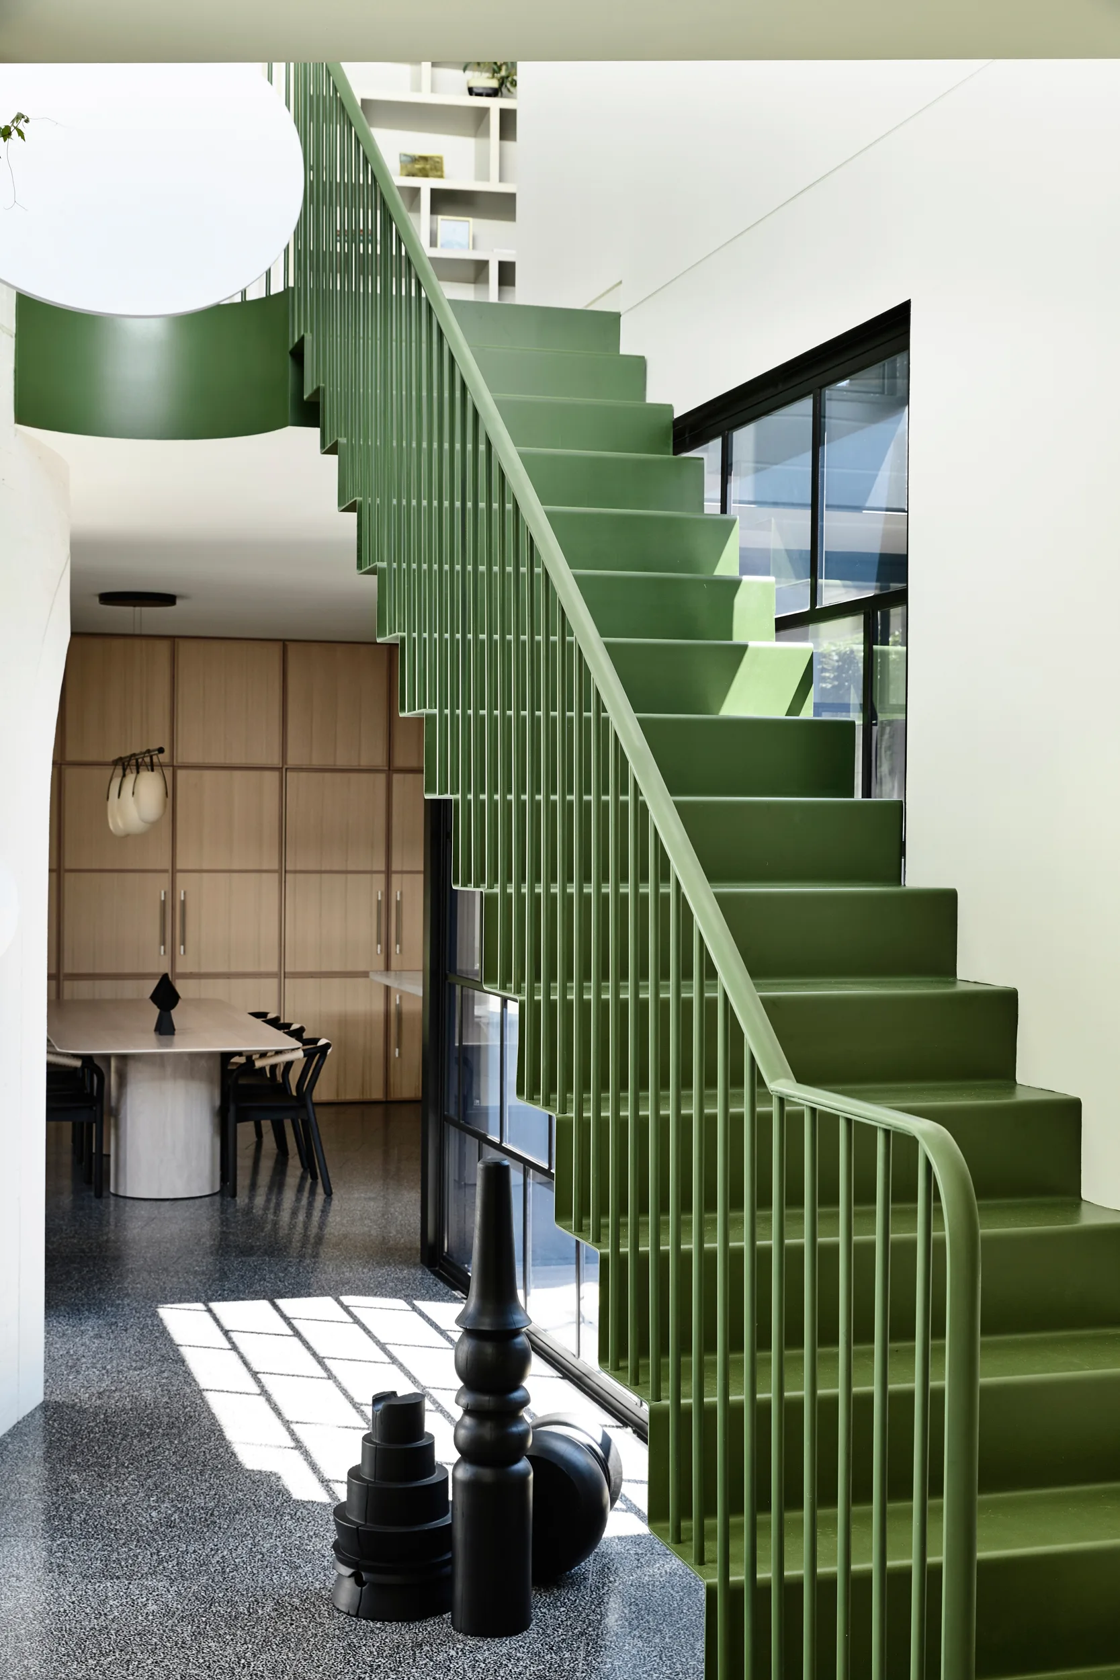
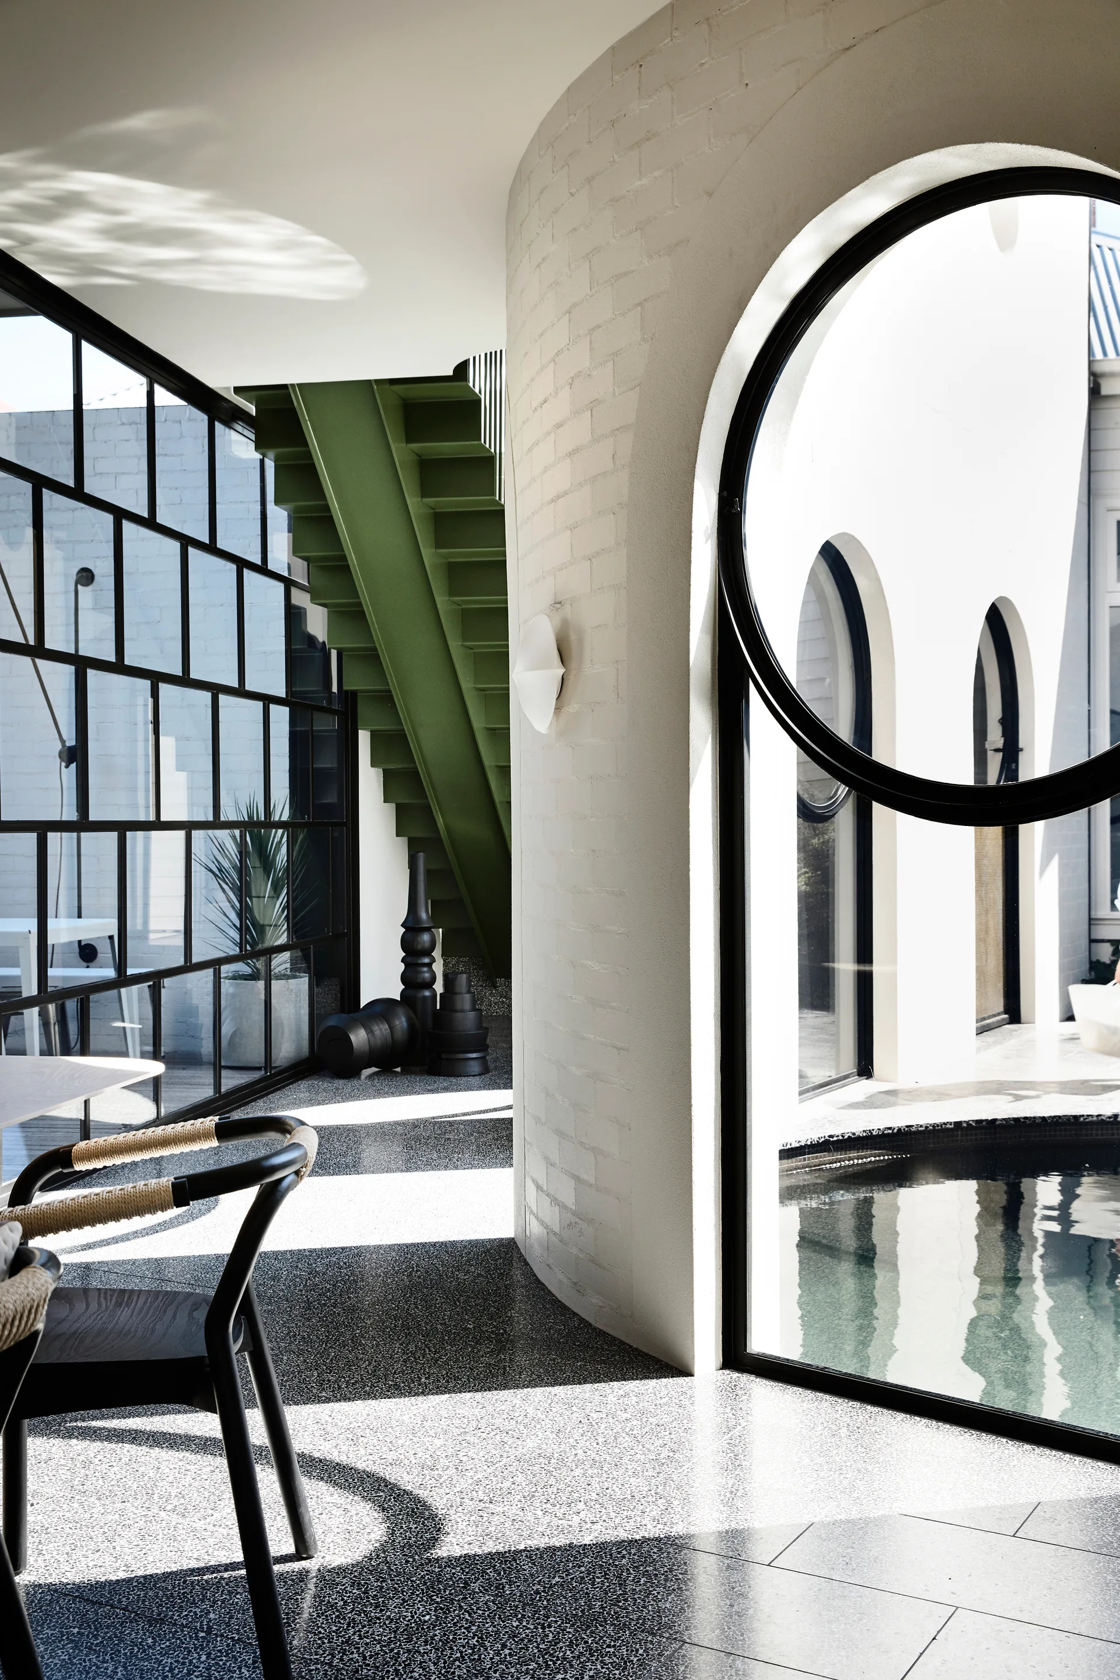
A modern architectural interior features a curved white brick wall, a circular window overlooking a pool, a green staircase, and terrazzo floors.
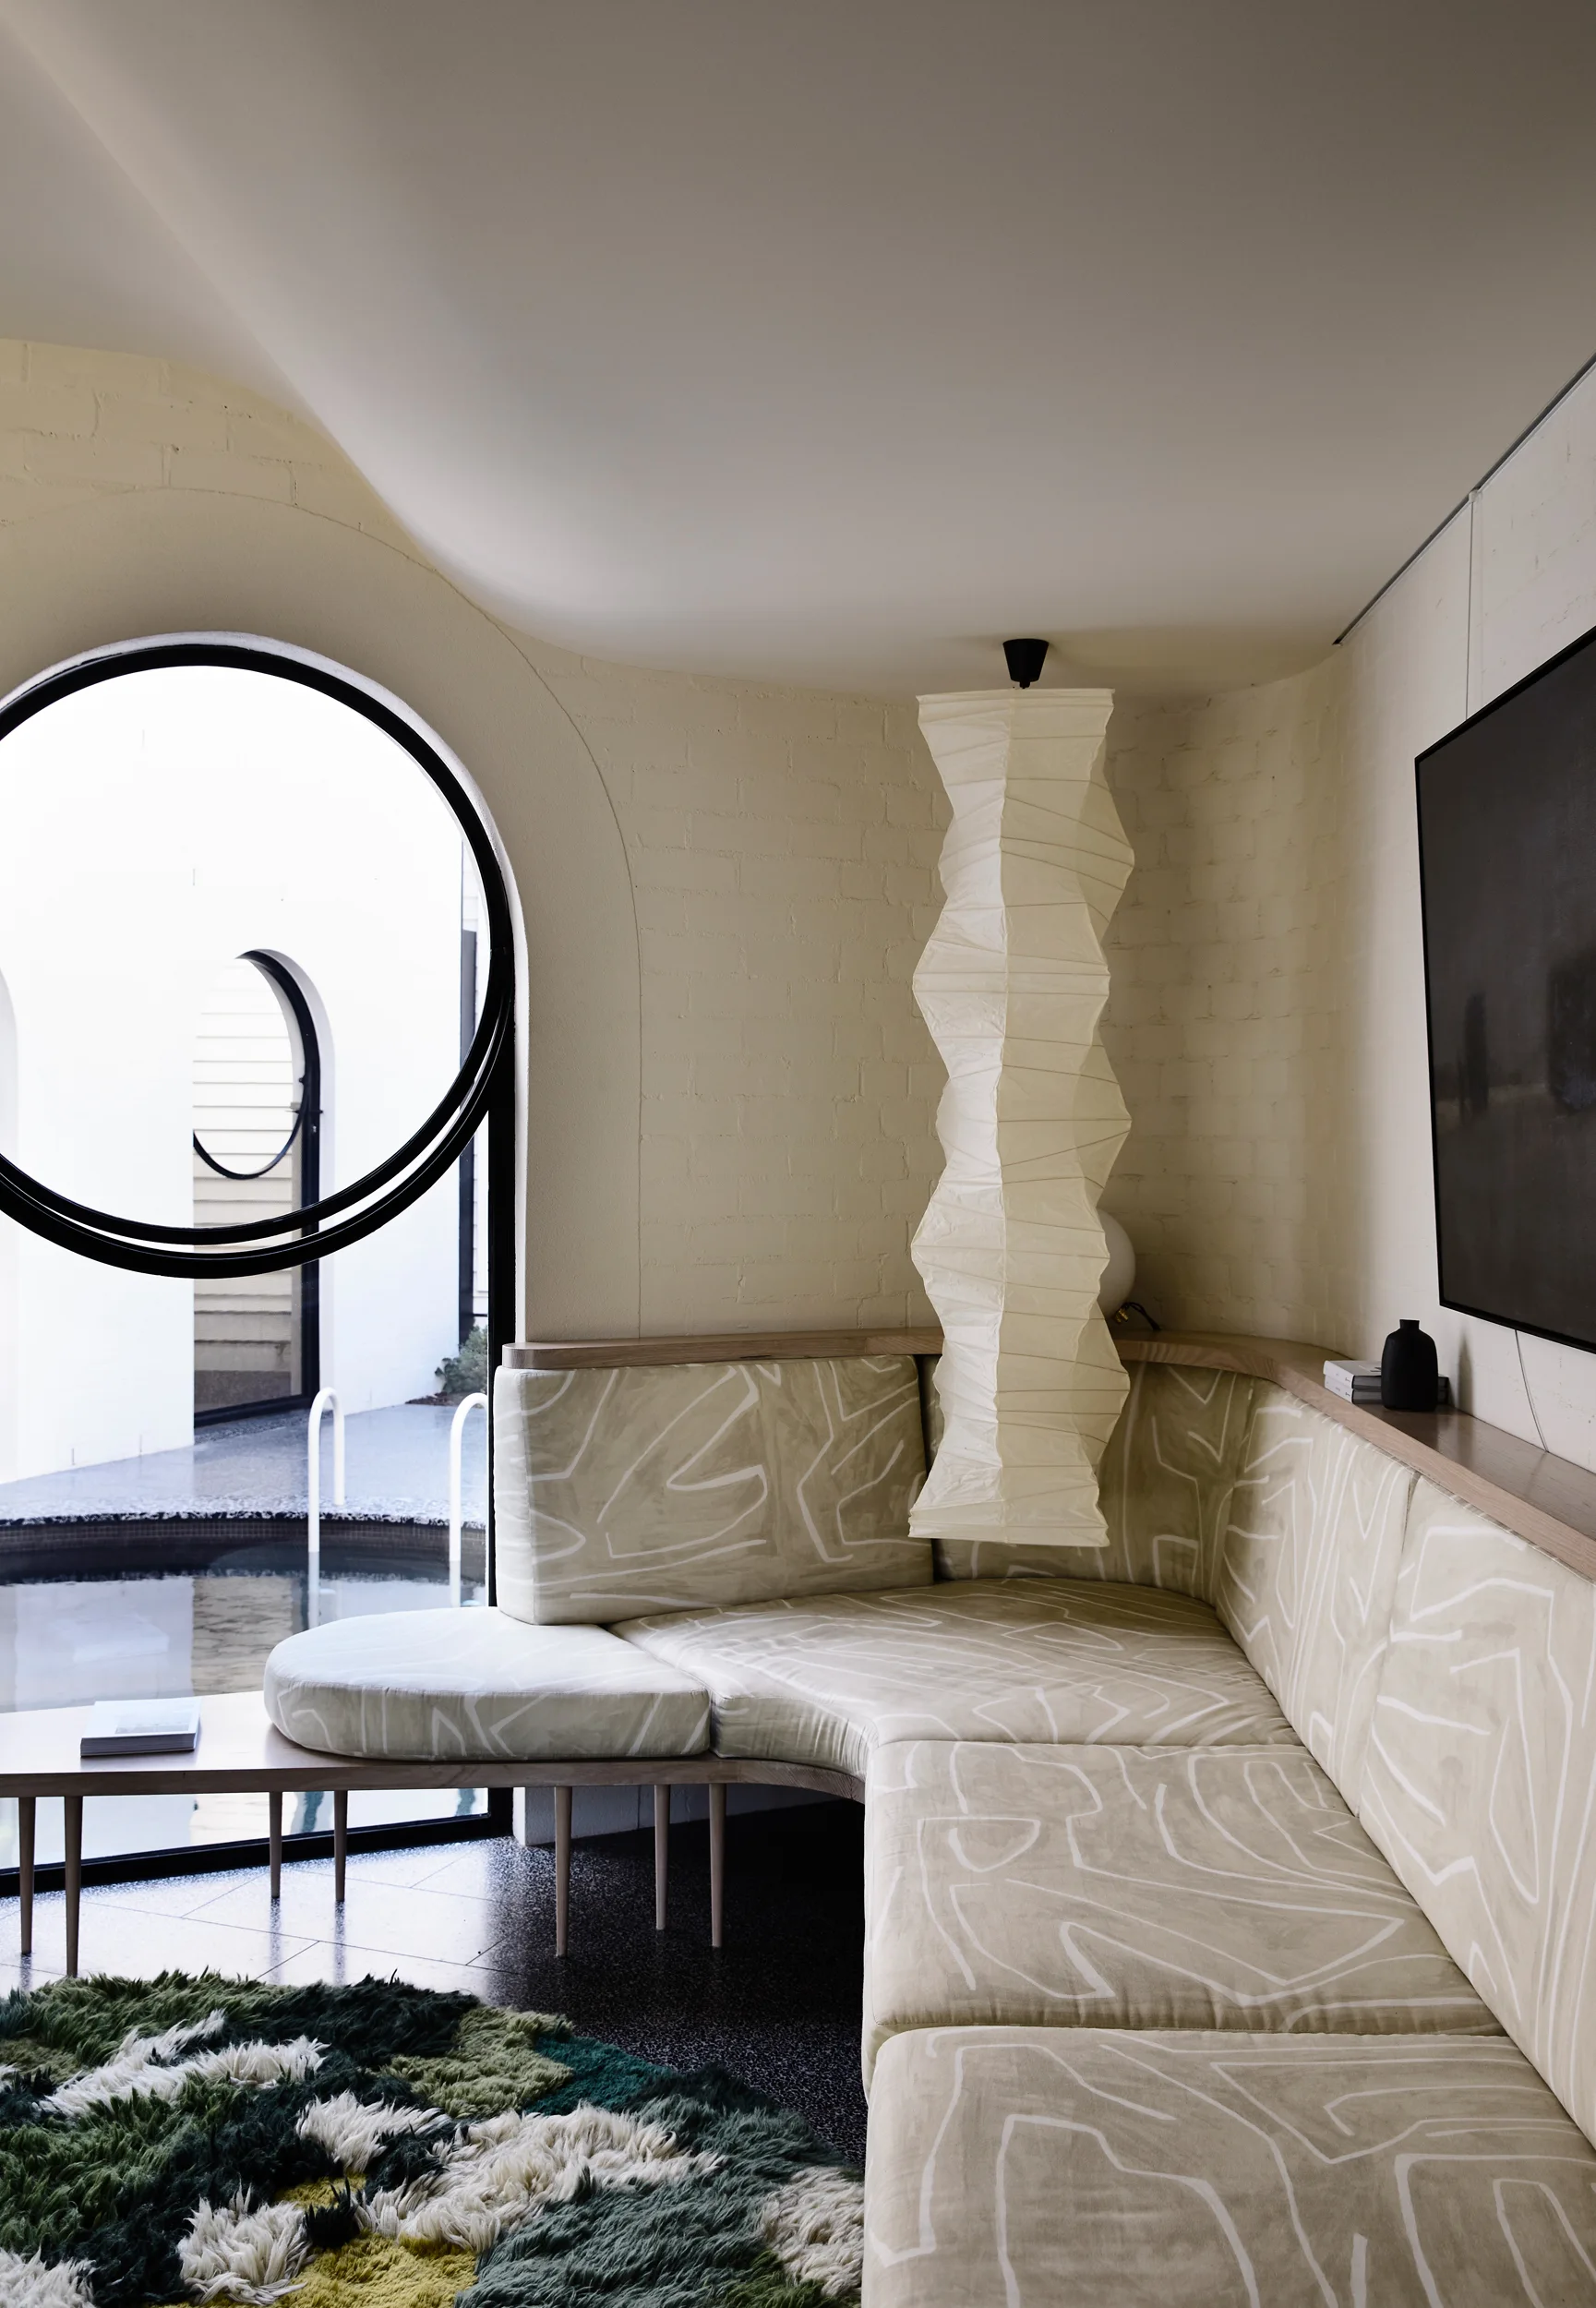
Cream built-in bench seating with a patterned design curves around a corner next to a tall paper pendant lamp and a circular window showing a pool.
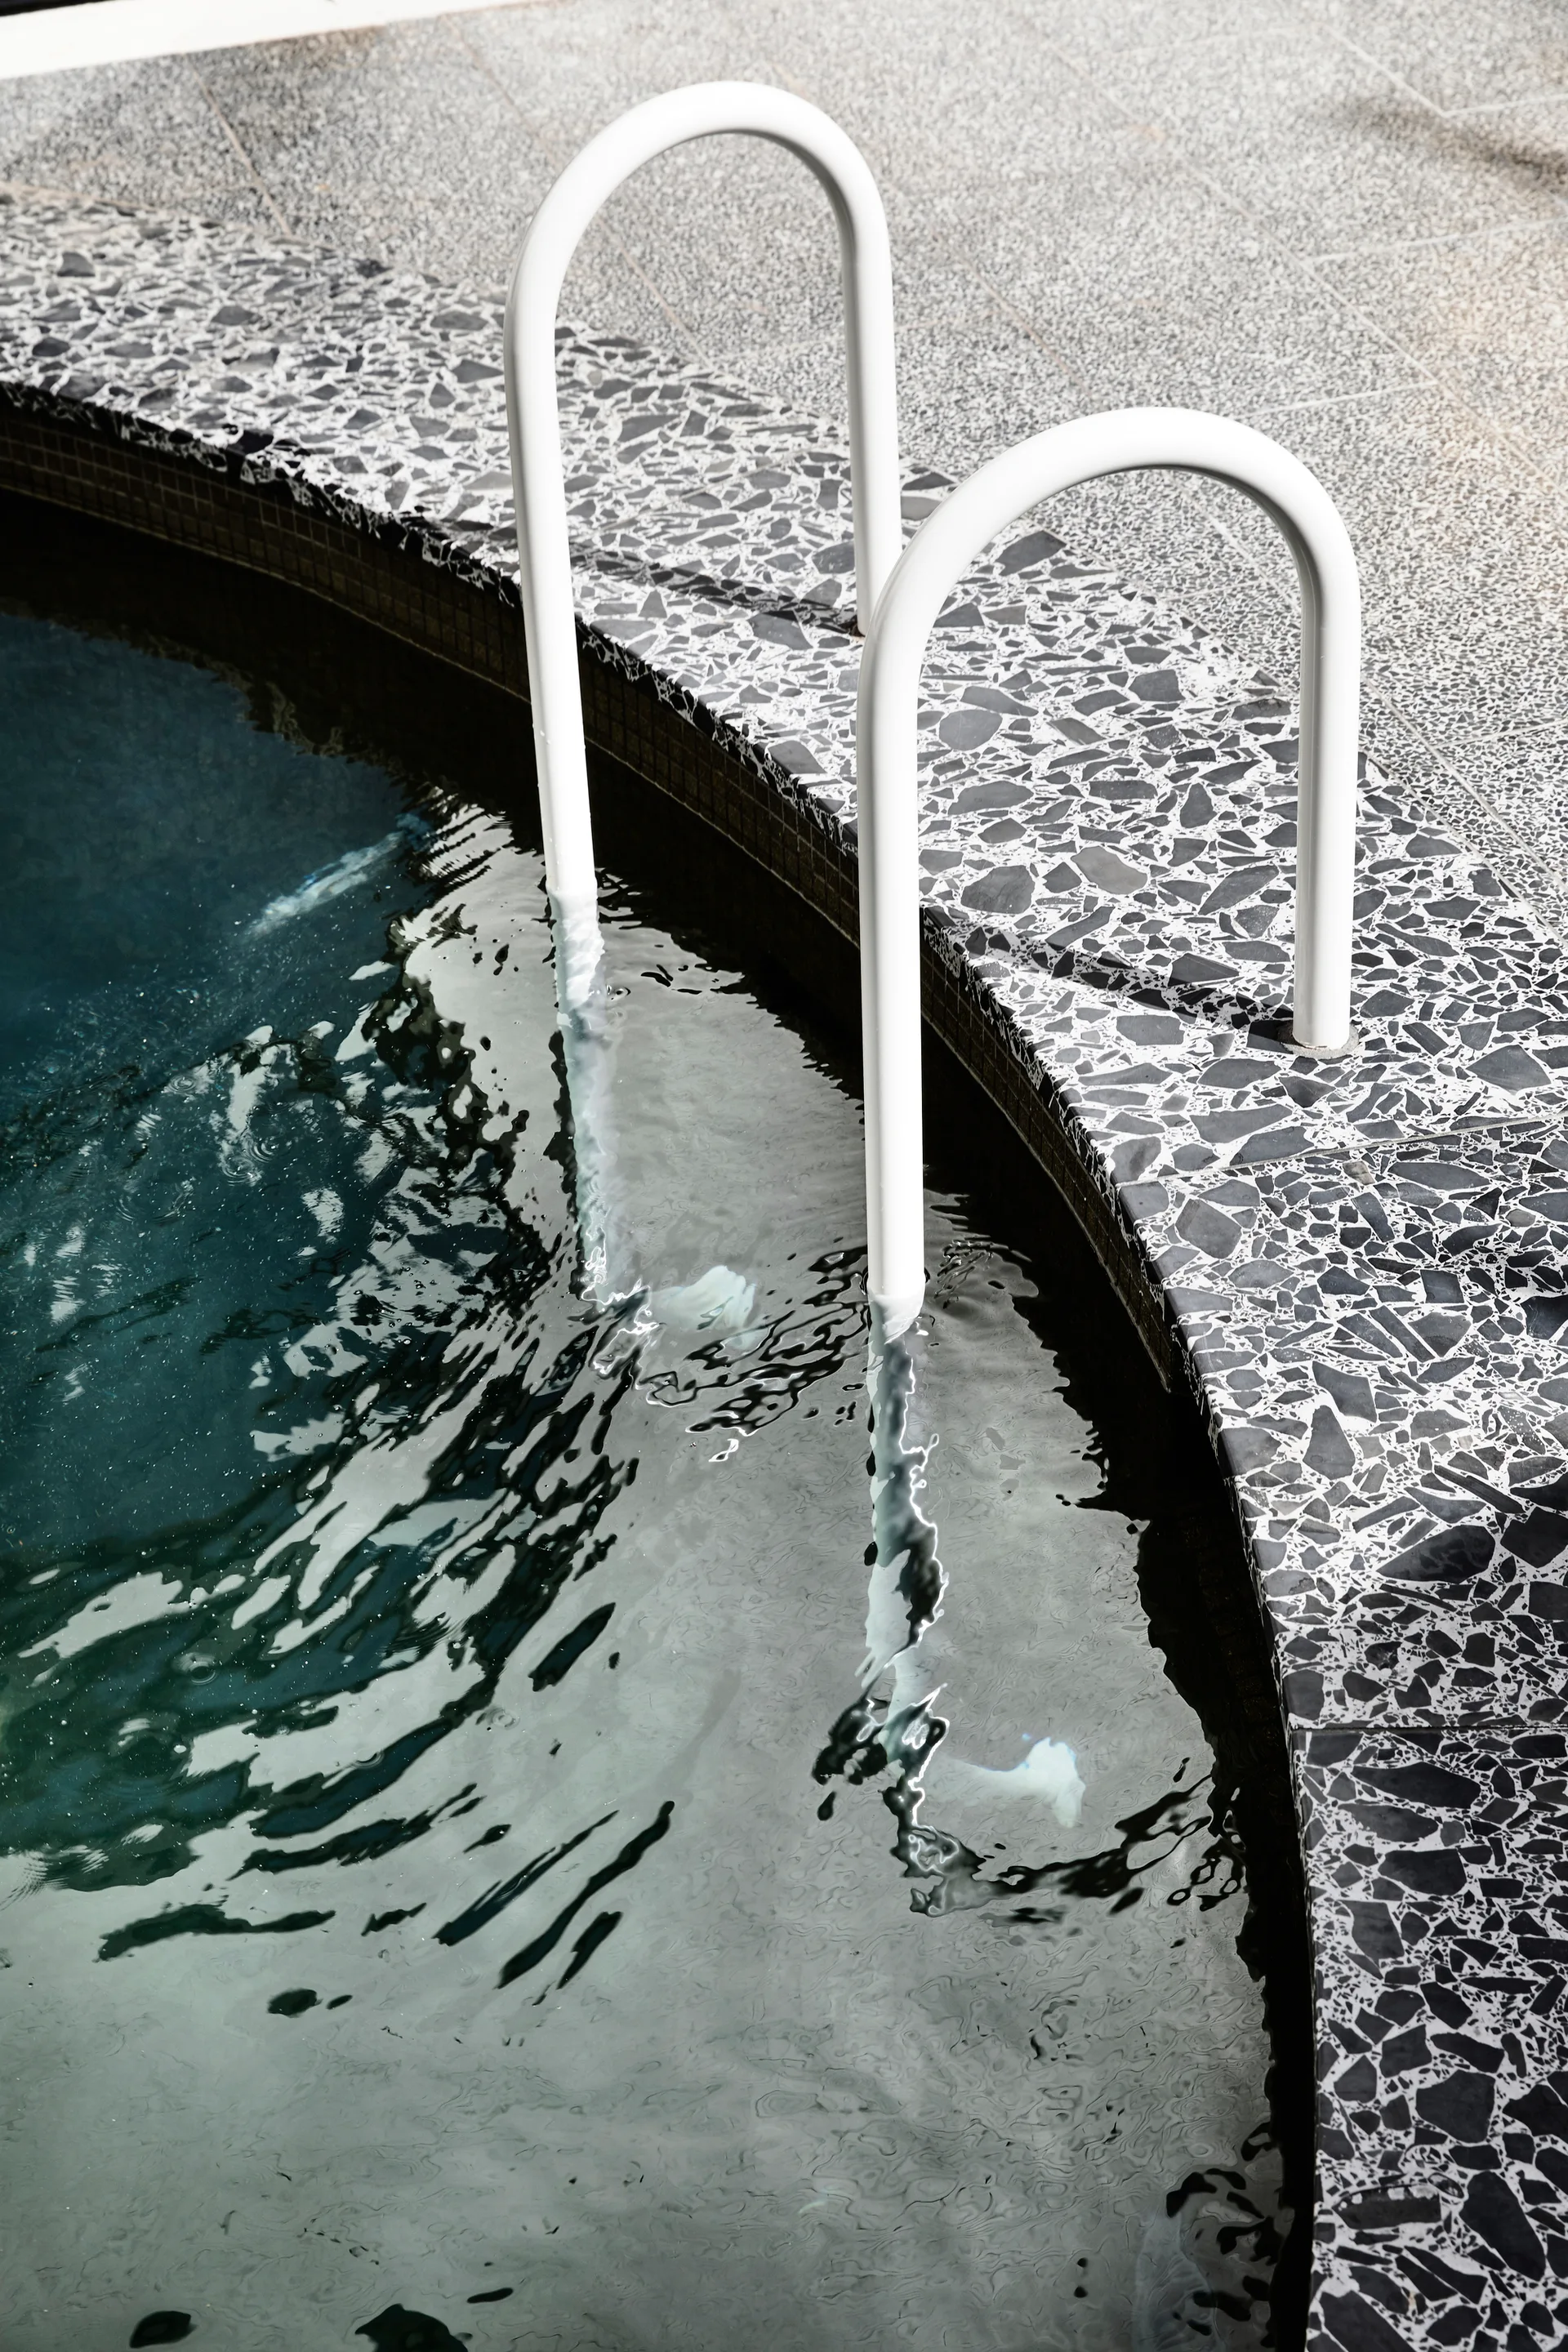
A curved swimming pool edge features a white metal ladder dipping into the water next to black and white terrazzo stone coping.
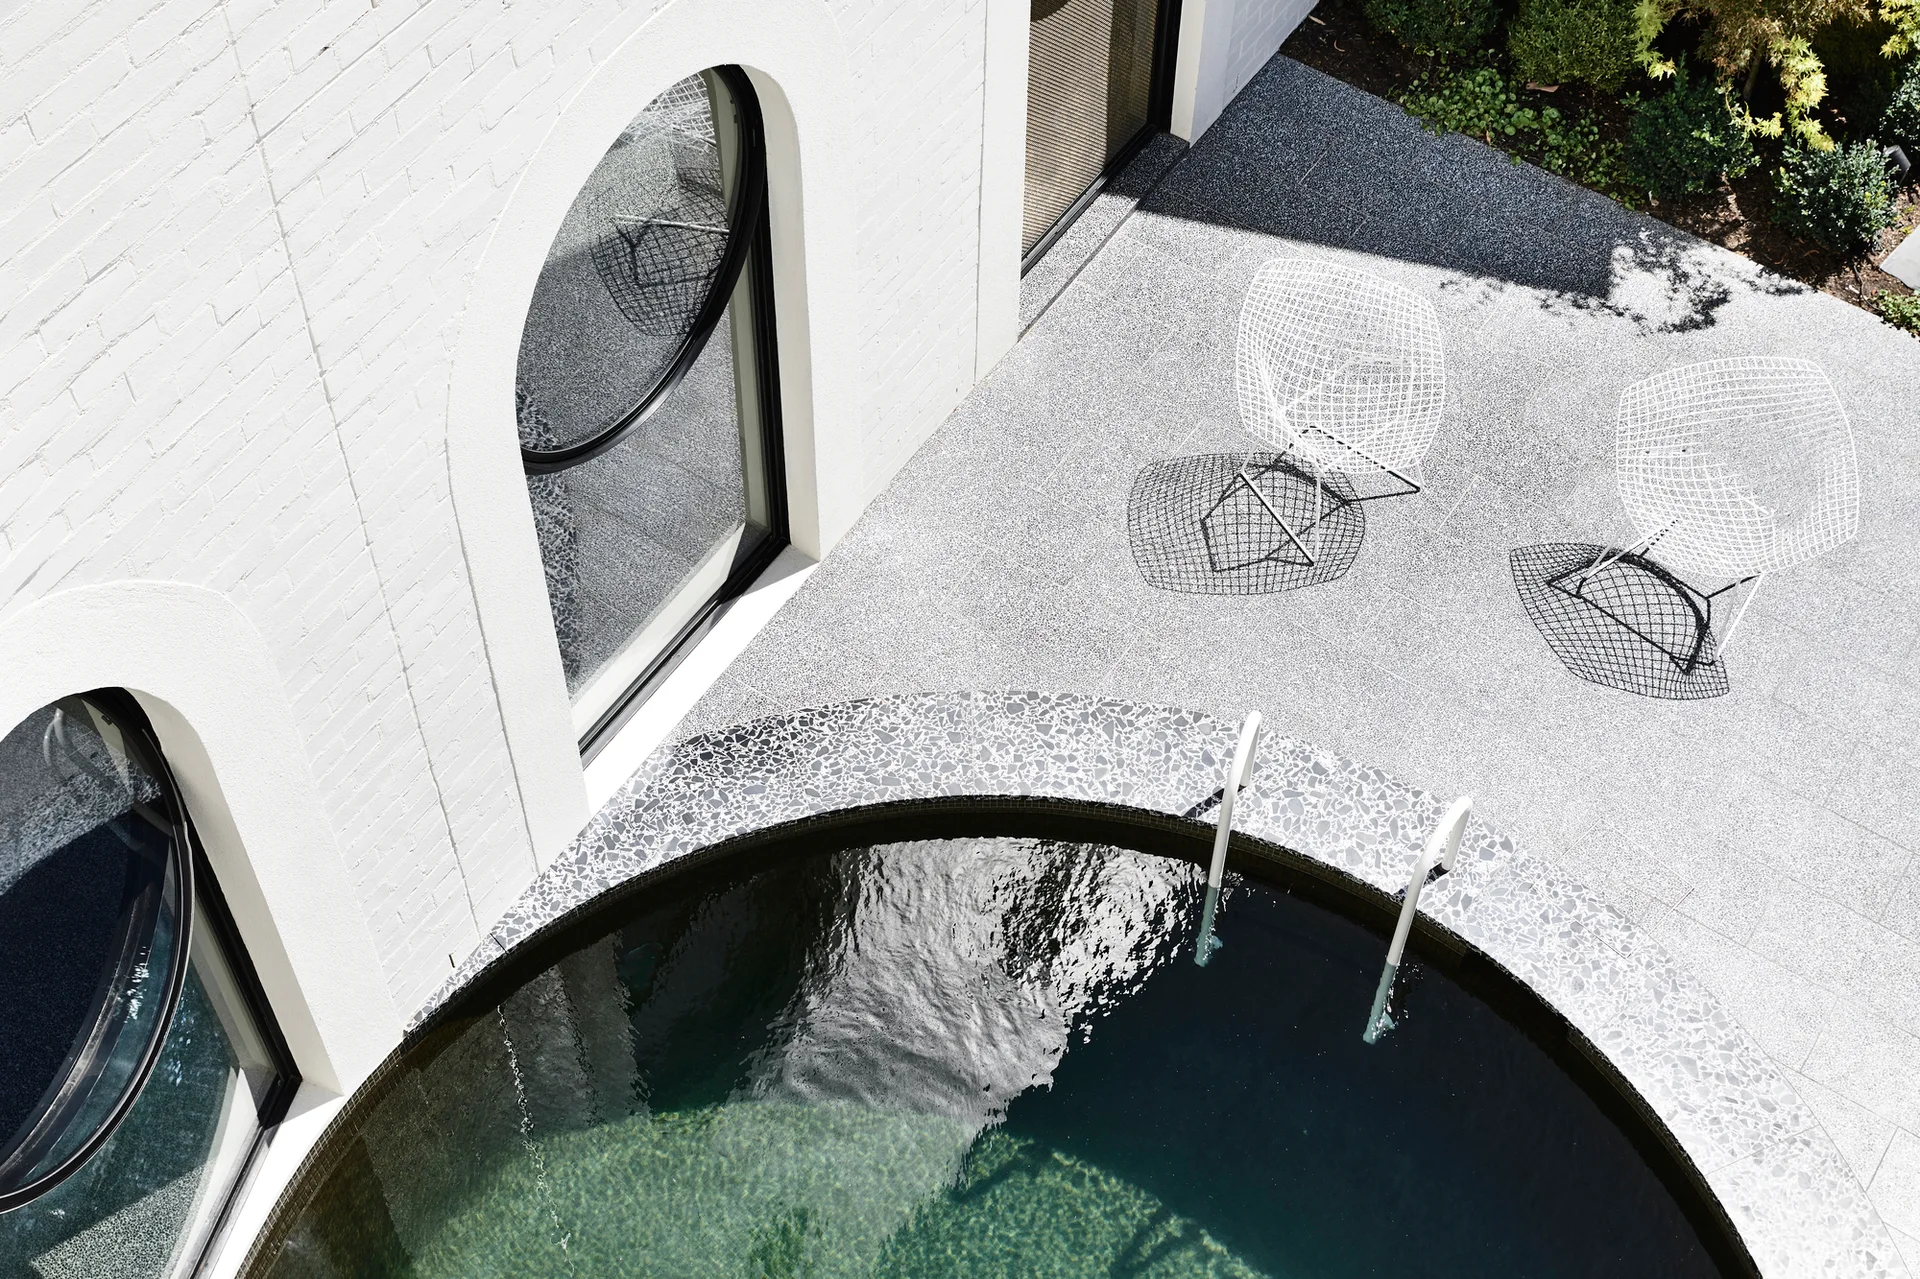
An overhead view of a circular swimming pool next to a white brick wall with arched windows and two white wireframe chairs on a grey patio.
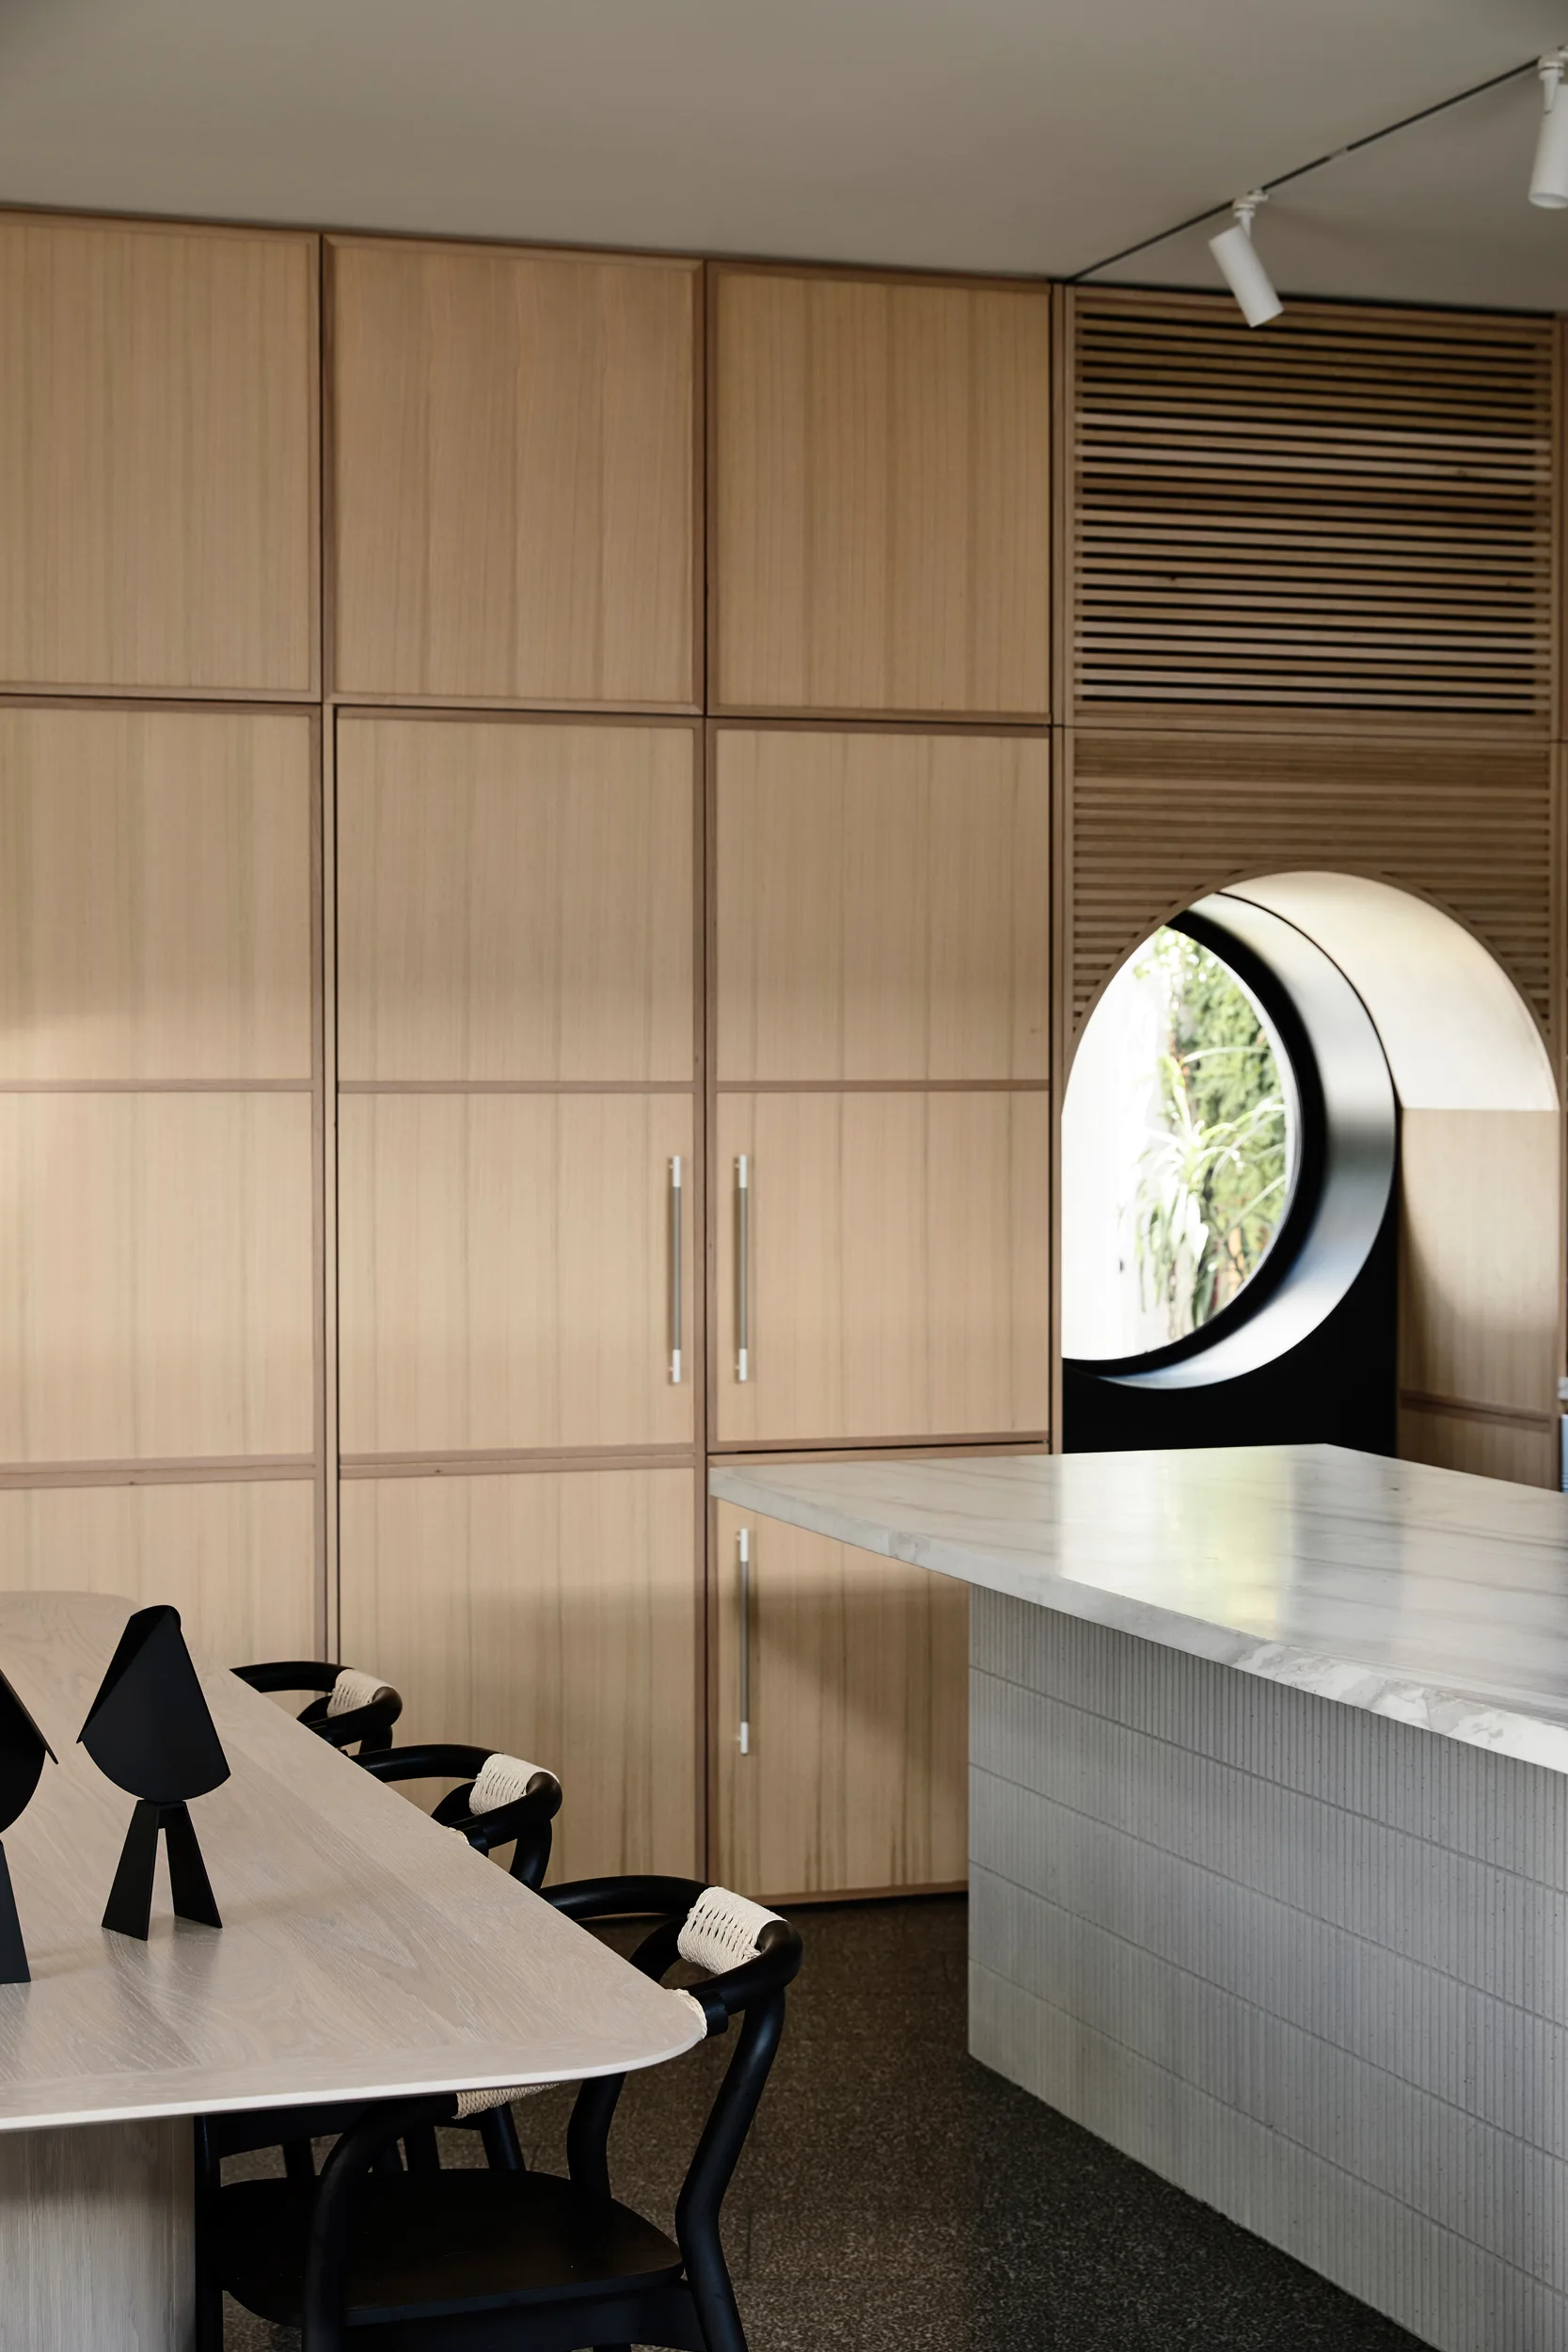
A minimalist kitchen features full-height light wood cabinets with a circular window, a stone-topped island, and a dining table with black chairs.
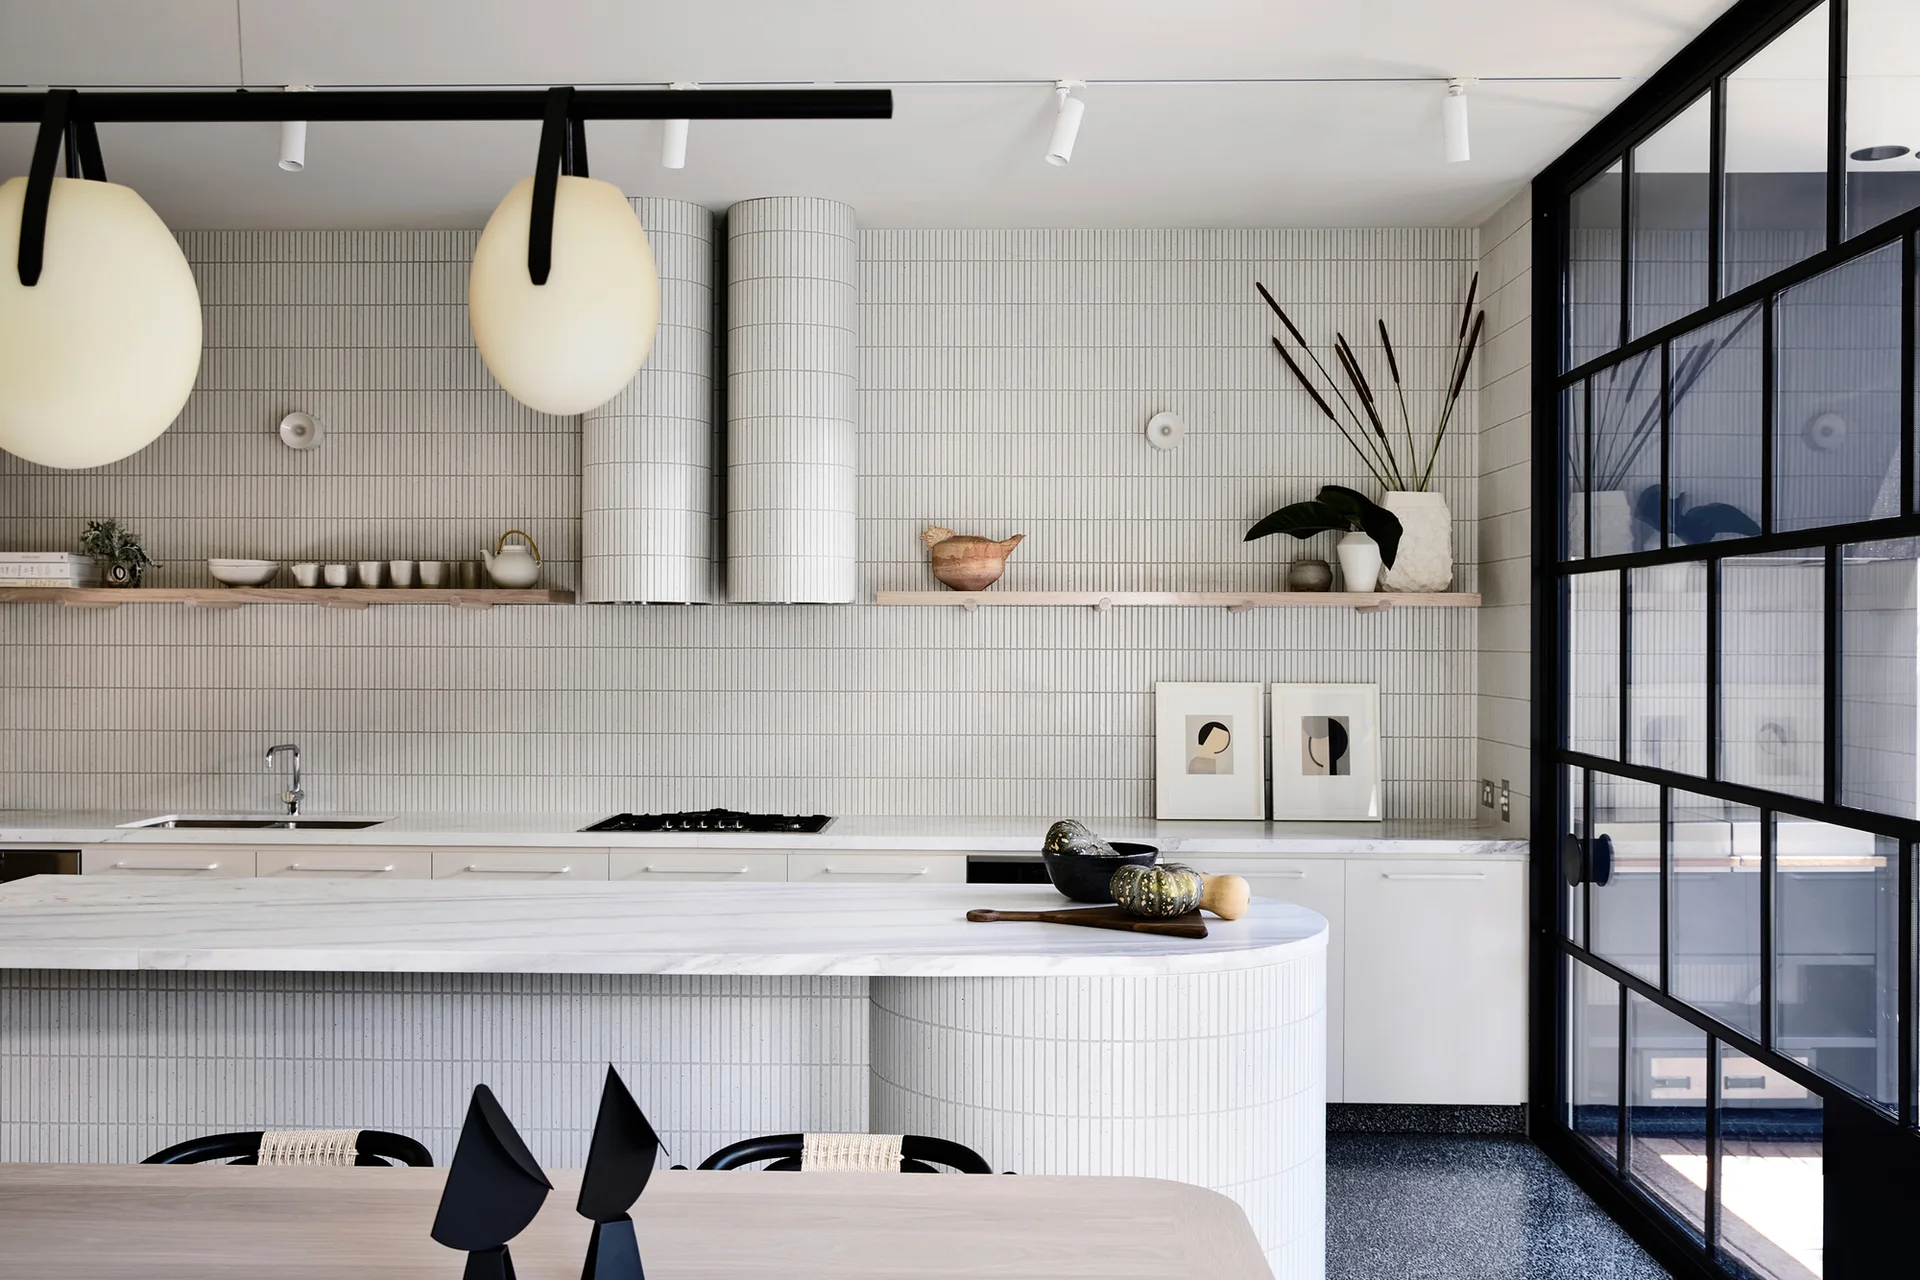
A modern kitchen featuring a curved white marble island and vertical-tiled backsplash walls with integrated cylindrical range hoods.
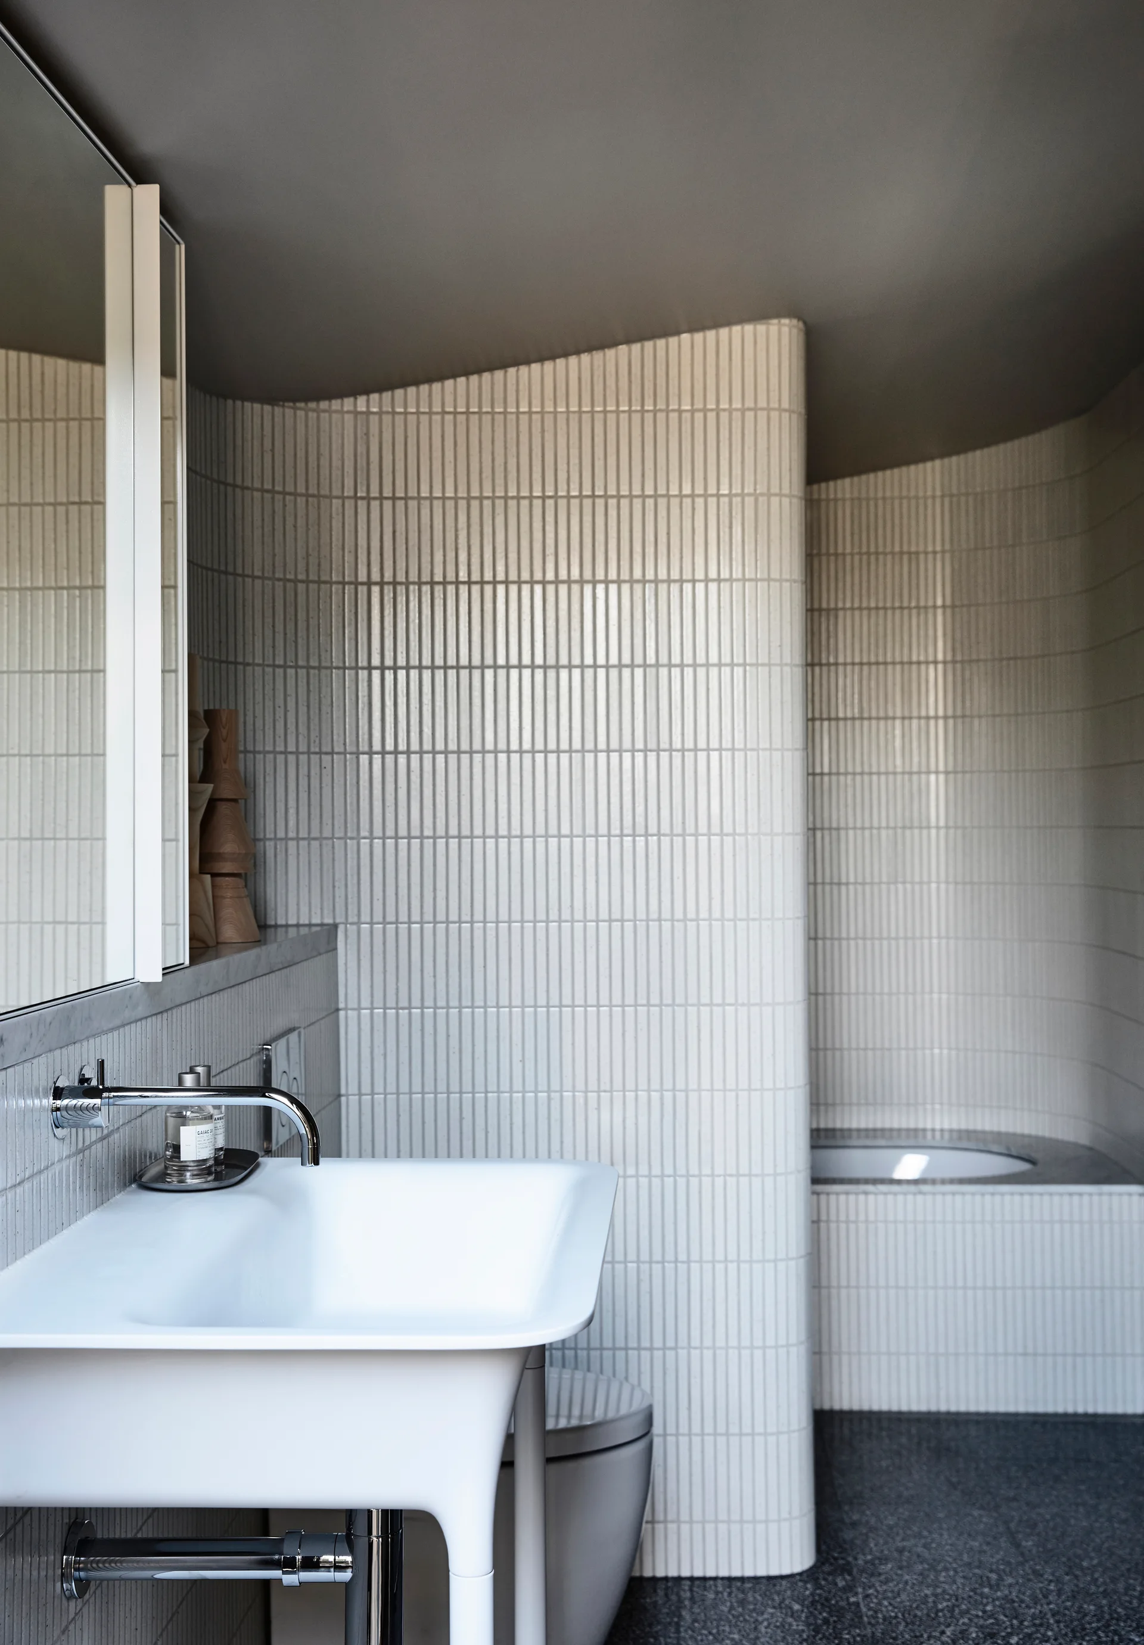
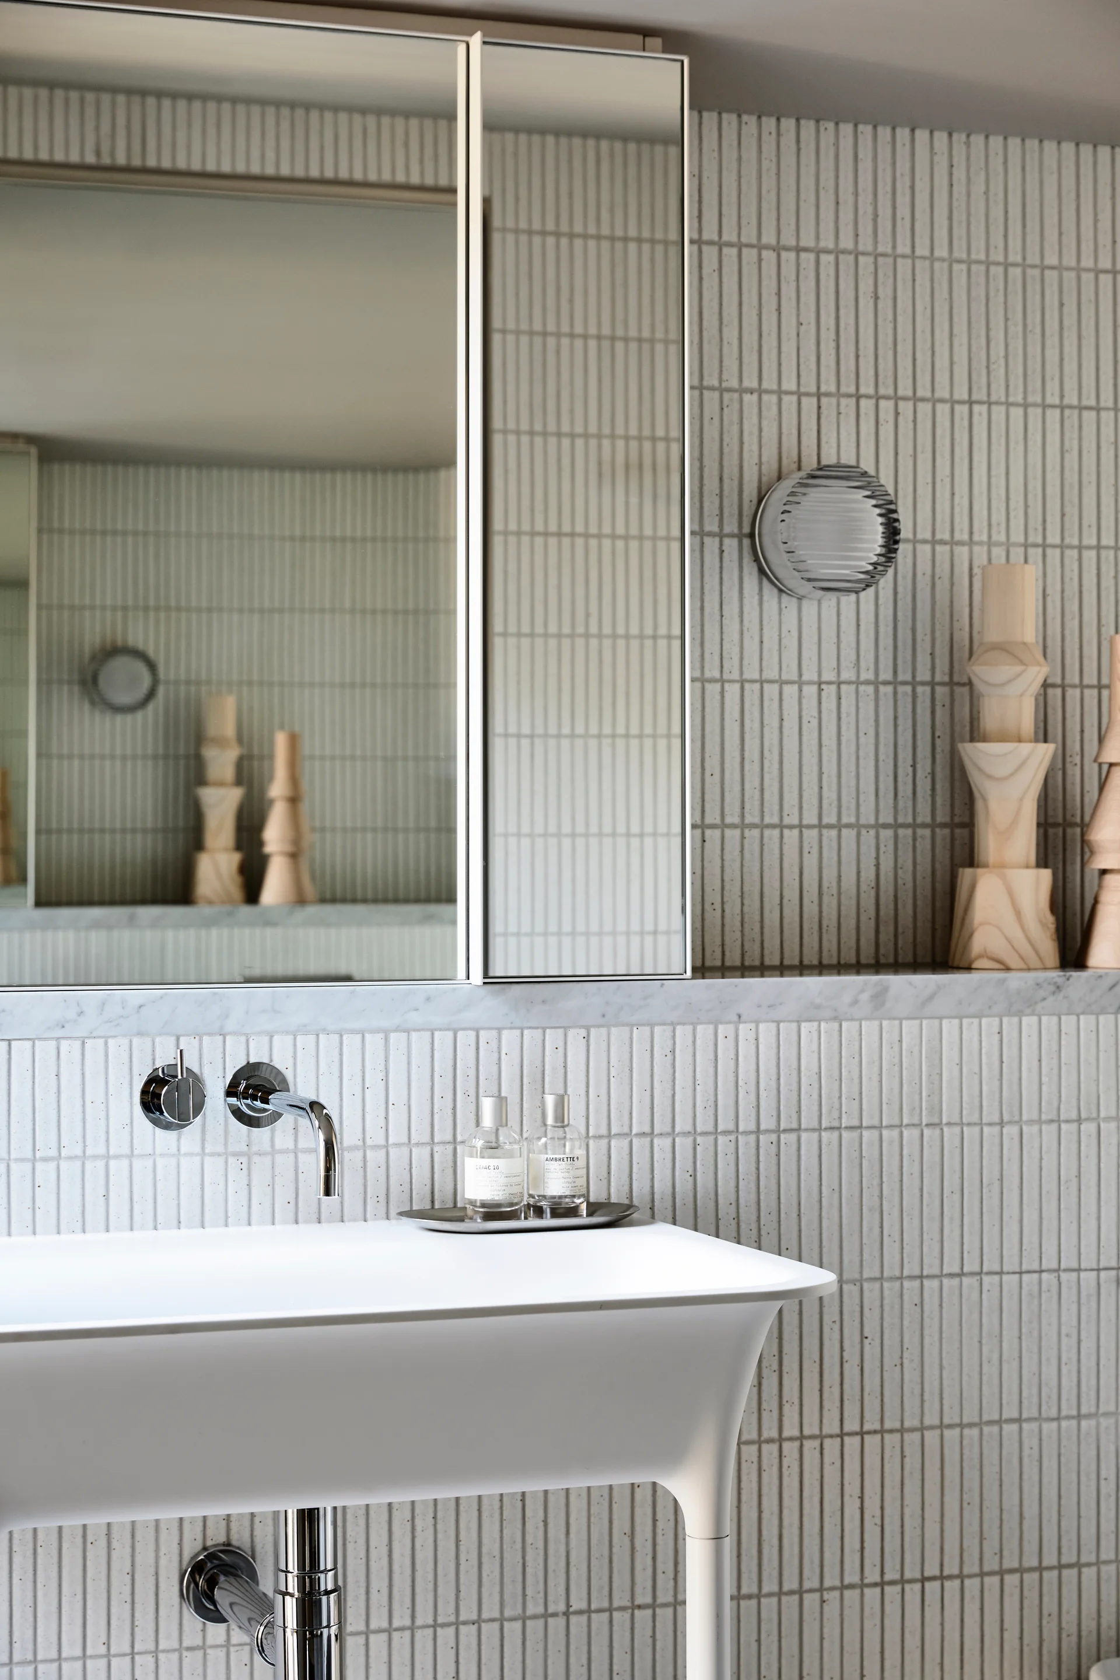
A modern bathroom with a white wall-mounted basin, a chrome faucet, and a curved wall covered in slender vertical white tiles.
A minimalist bathroom sink vanity featuring a white console basin, wall-mounted chrome faucet, and vertically stacked textured off-white wall tiles.
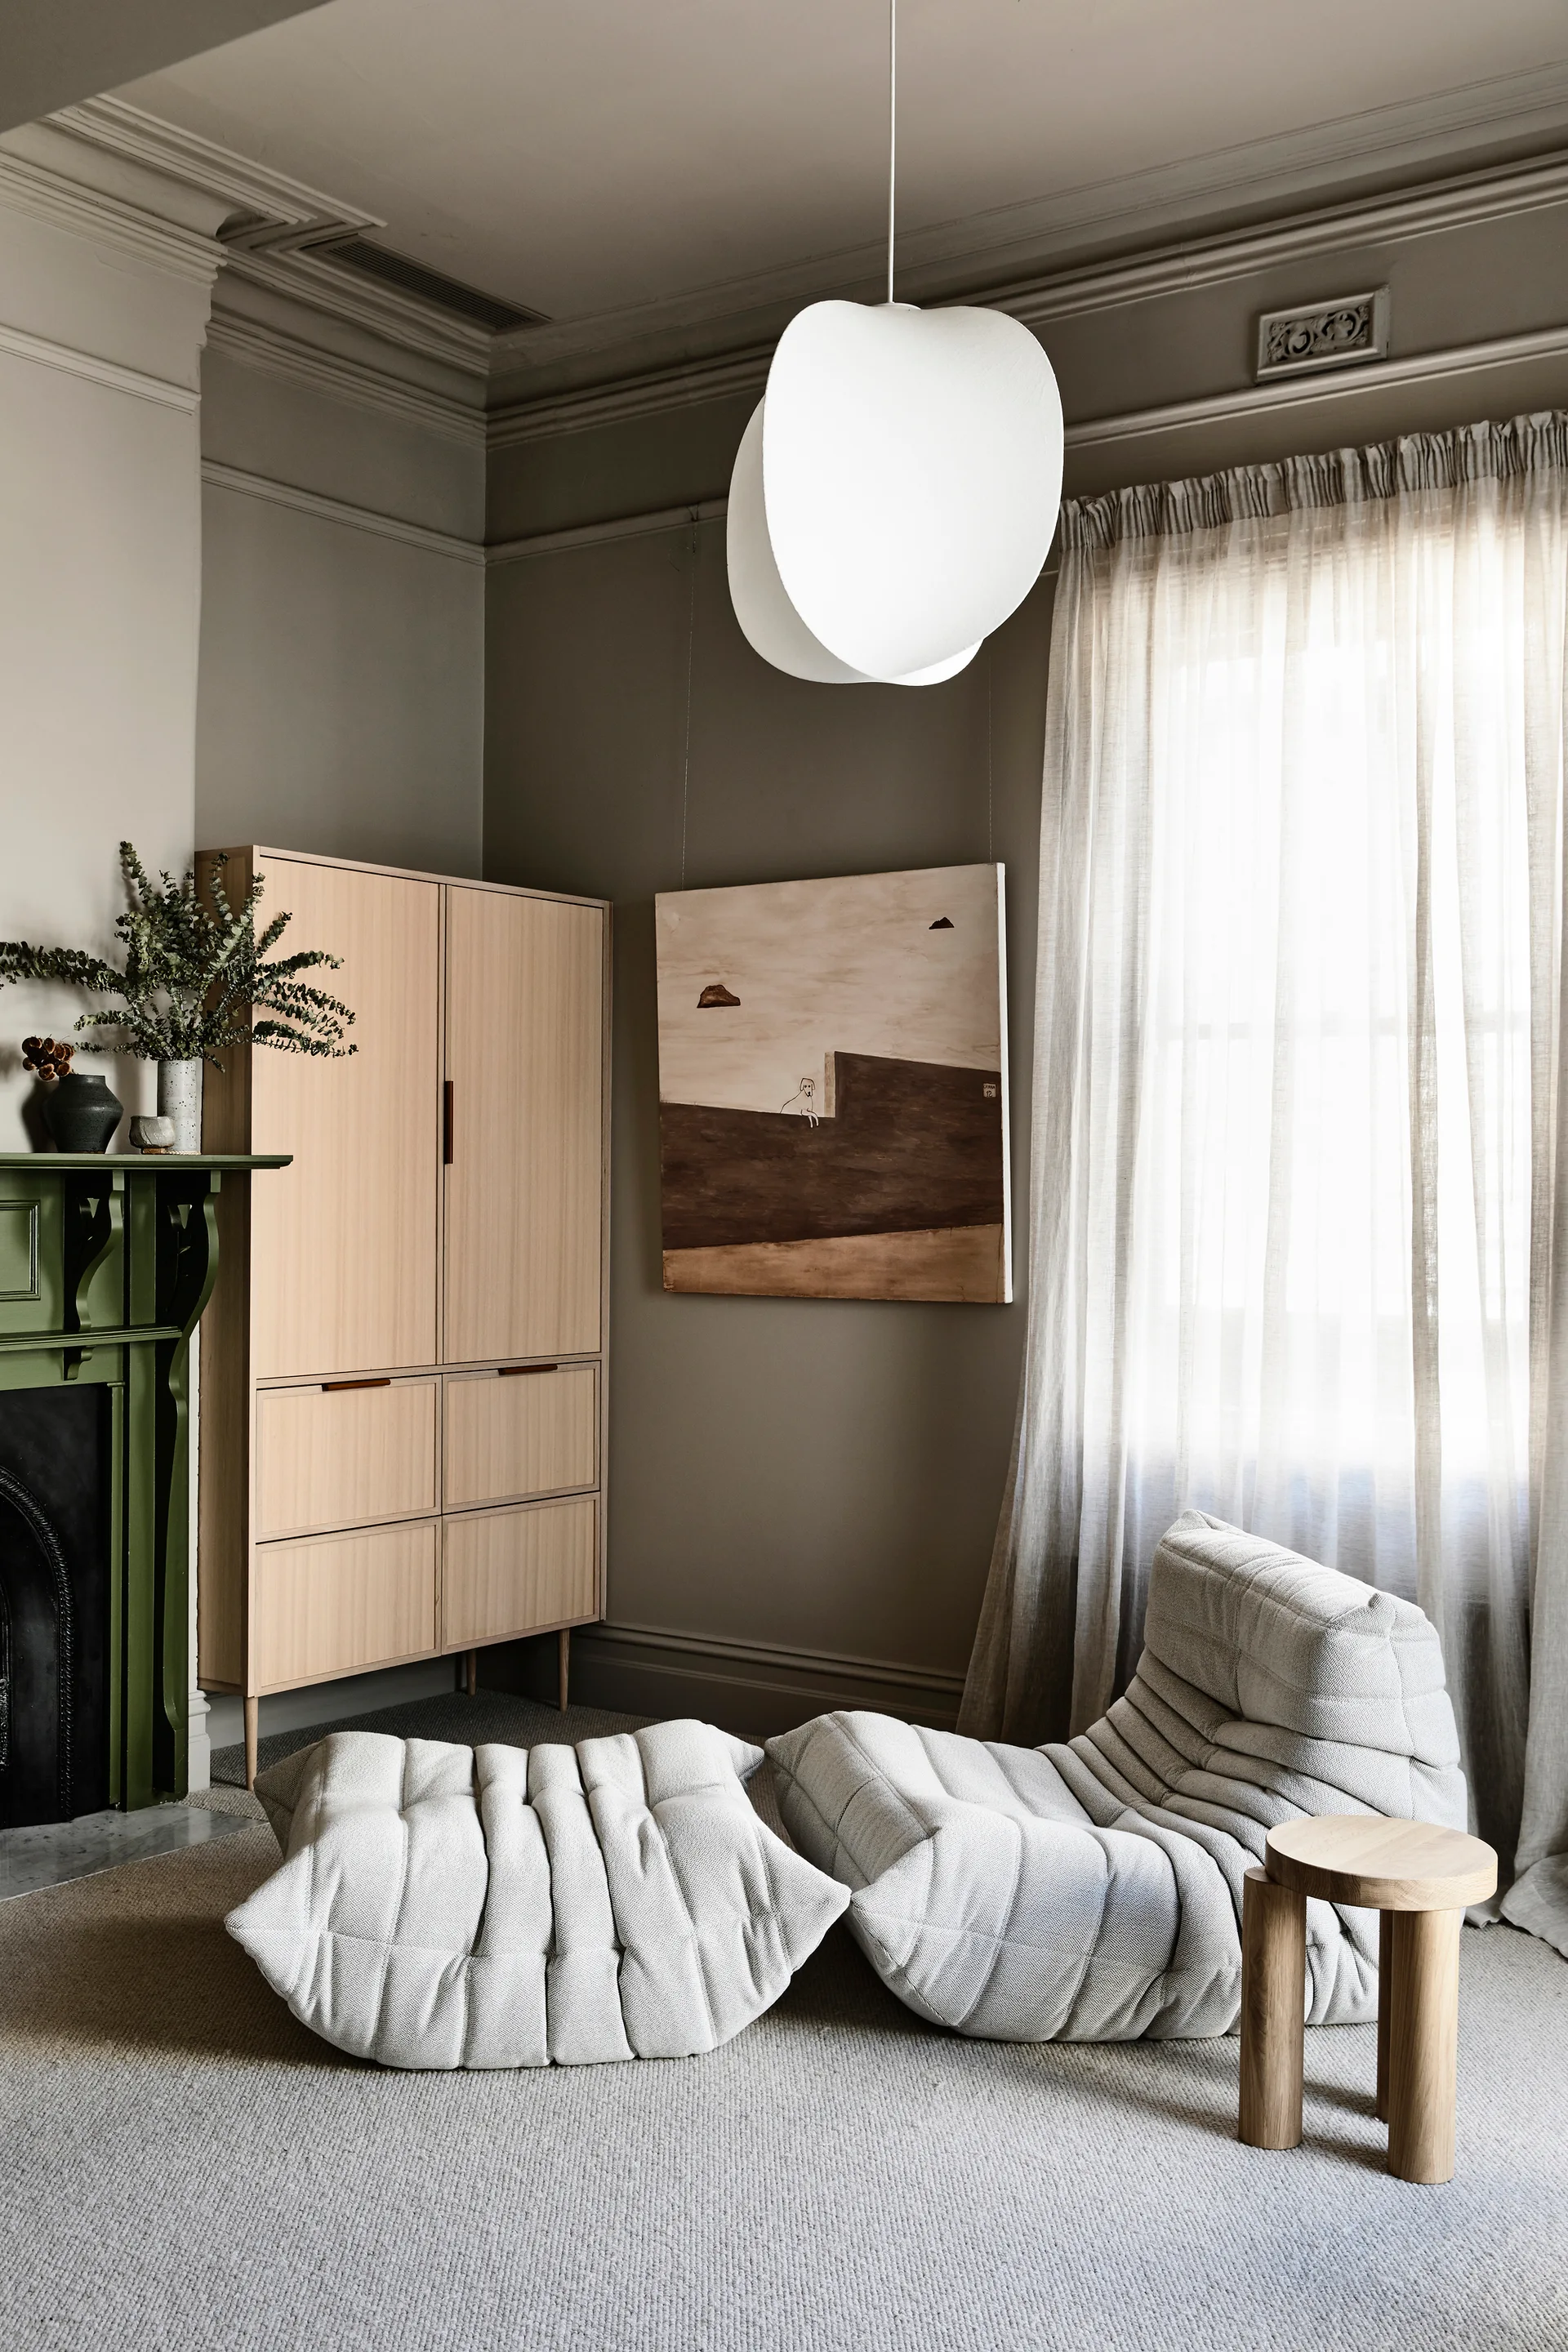
A low-profile tufted gray armchair and matching ottoman sit in a neutral room near an olive green mantelpiece and light wood cabinet.
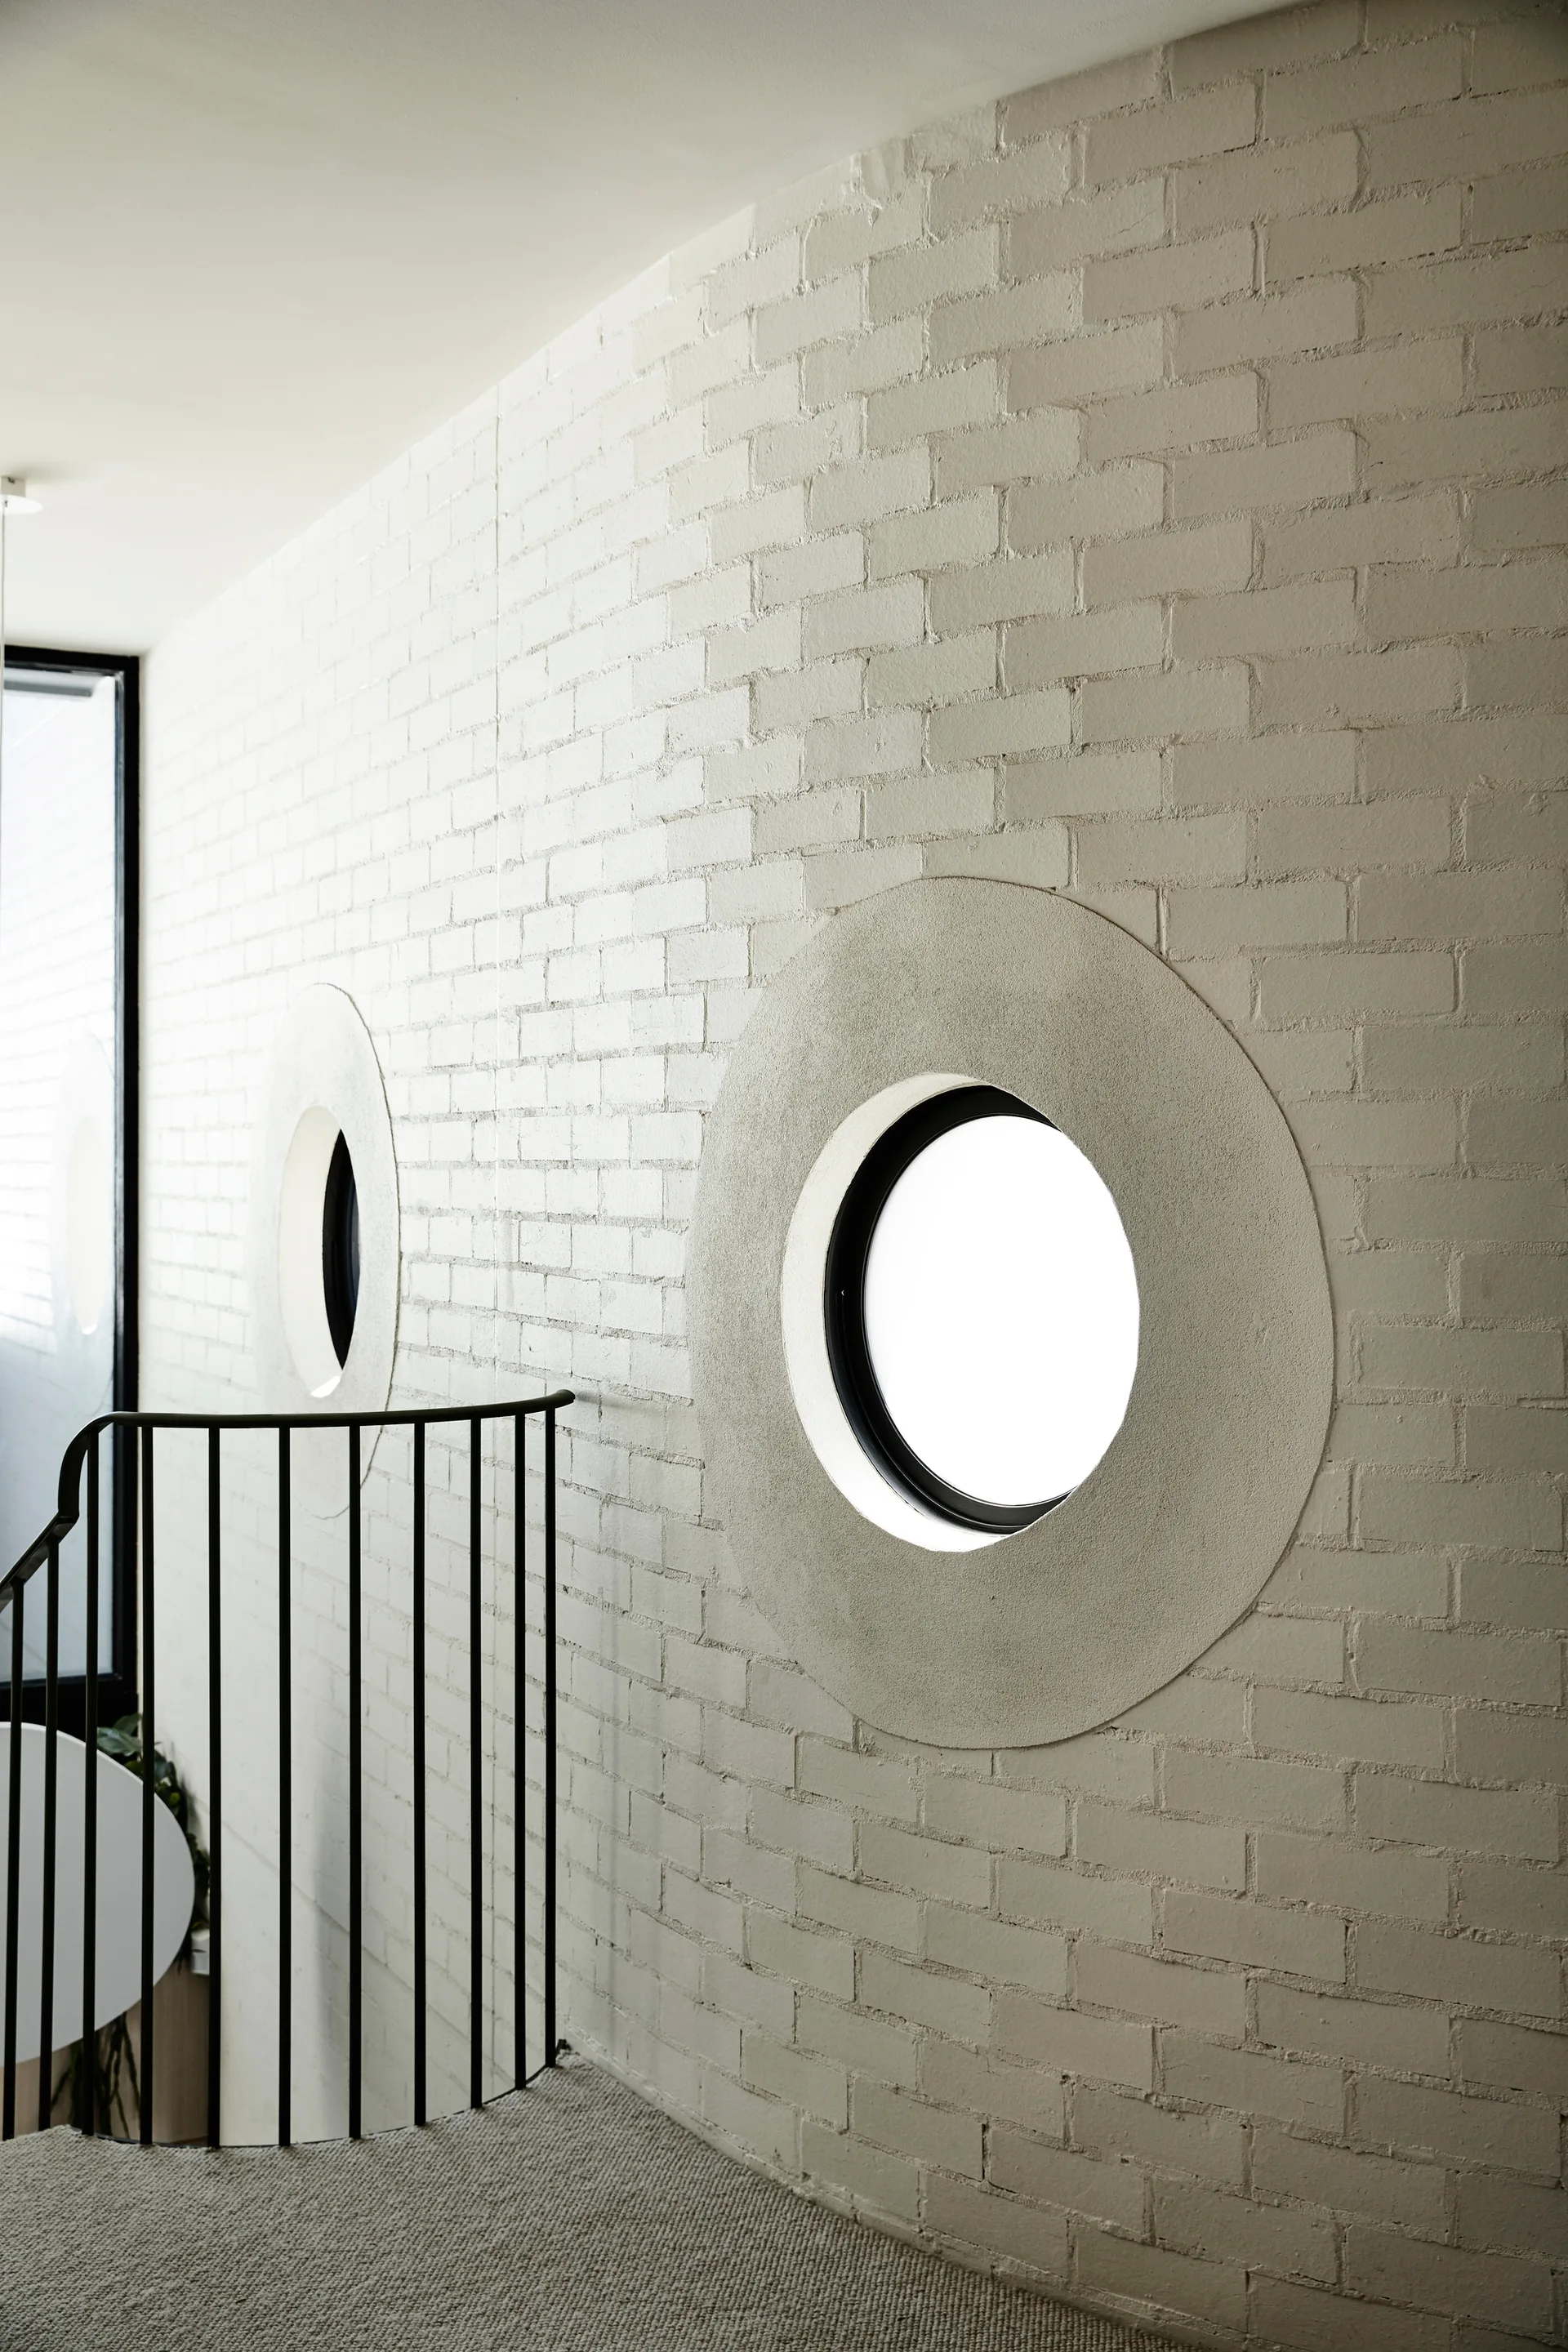
A white painted brick stairwell wall features two circular windows with smooth round borders next to a curved black metal railing.
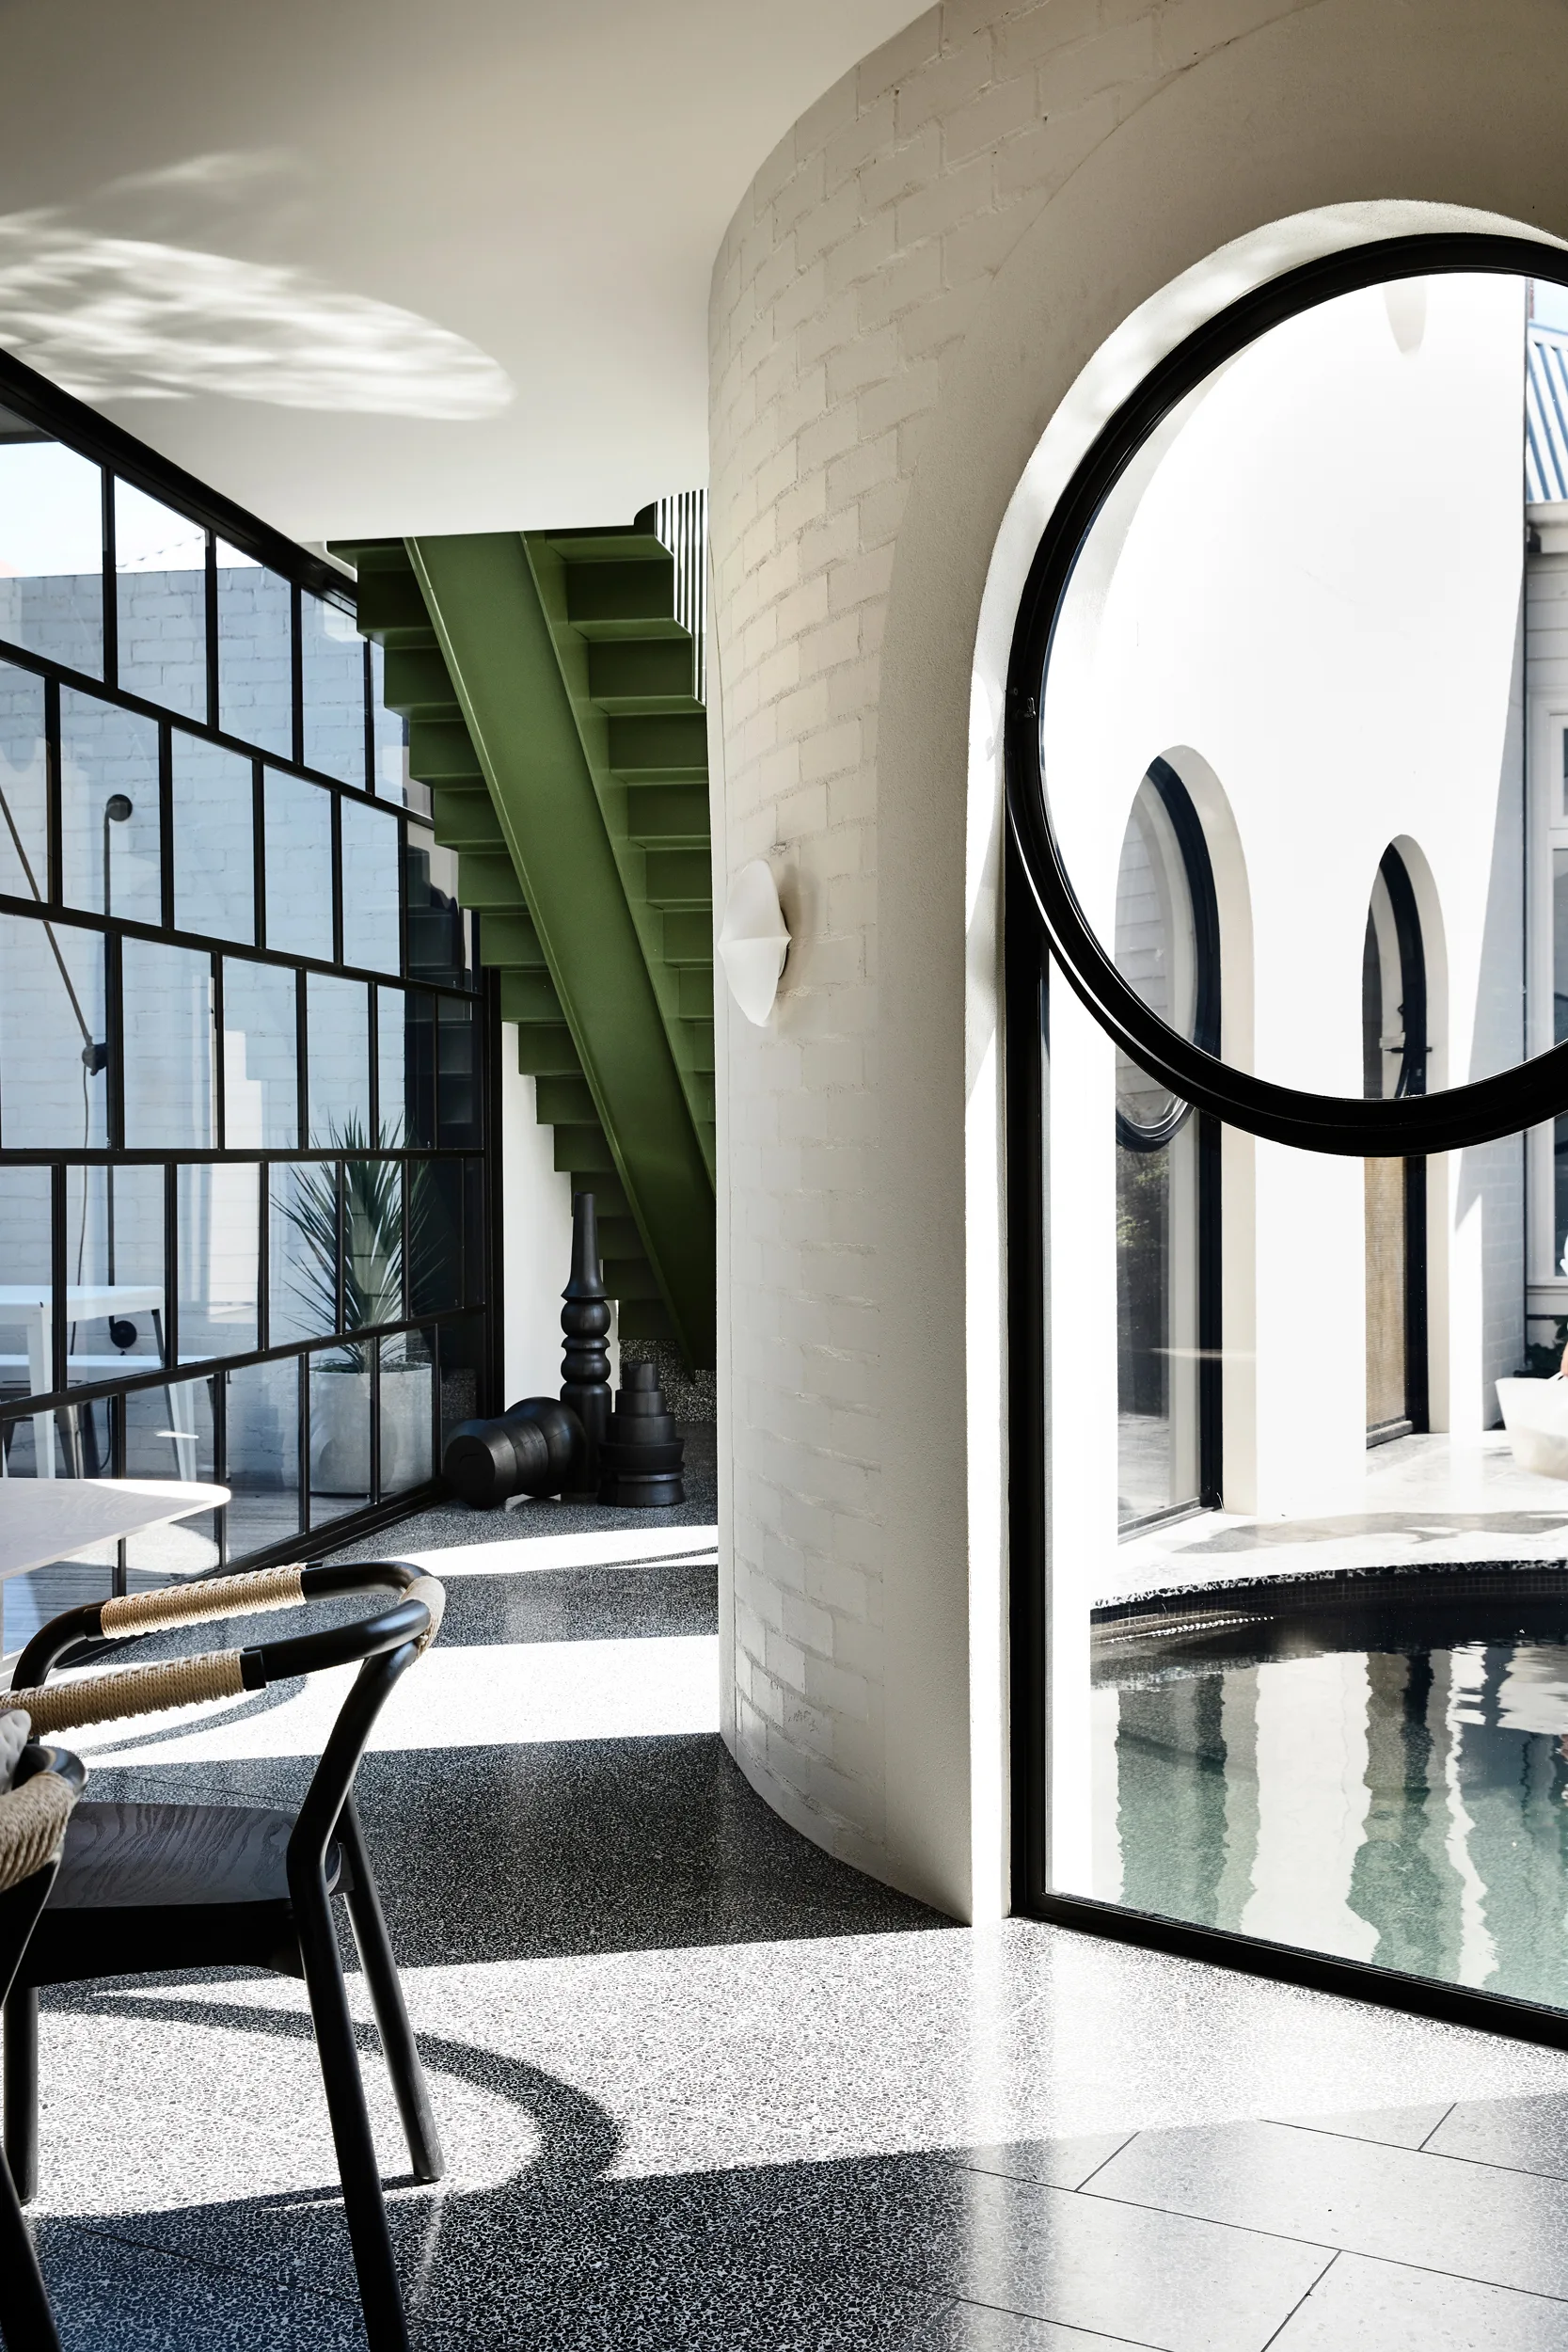
A modern interior featuring a curved white brick wall with an arched window overlooking a pool next to a green metal staircase.
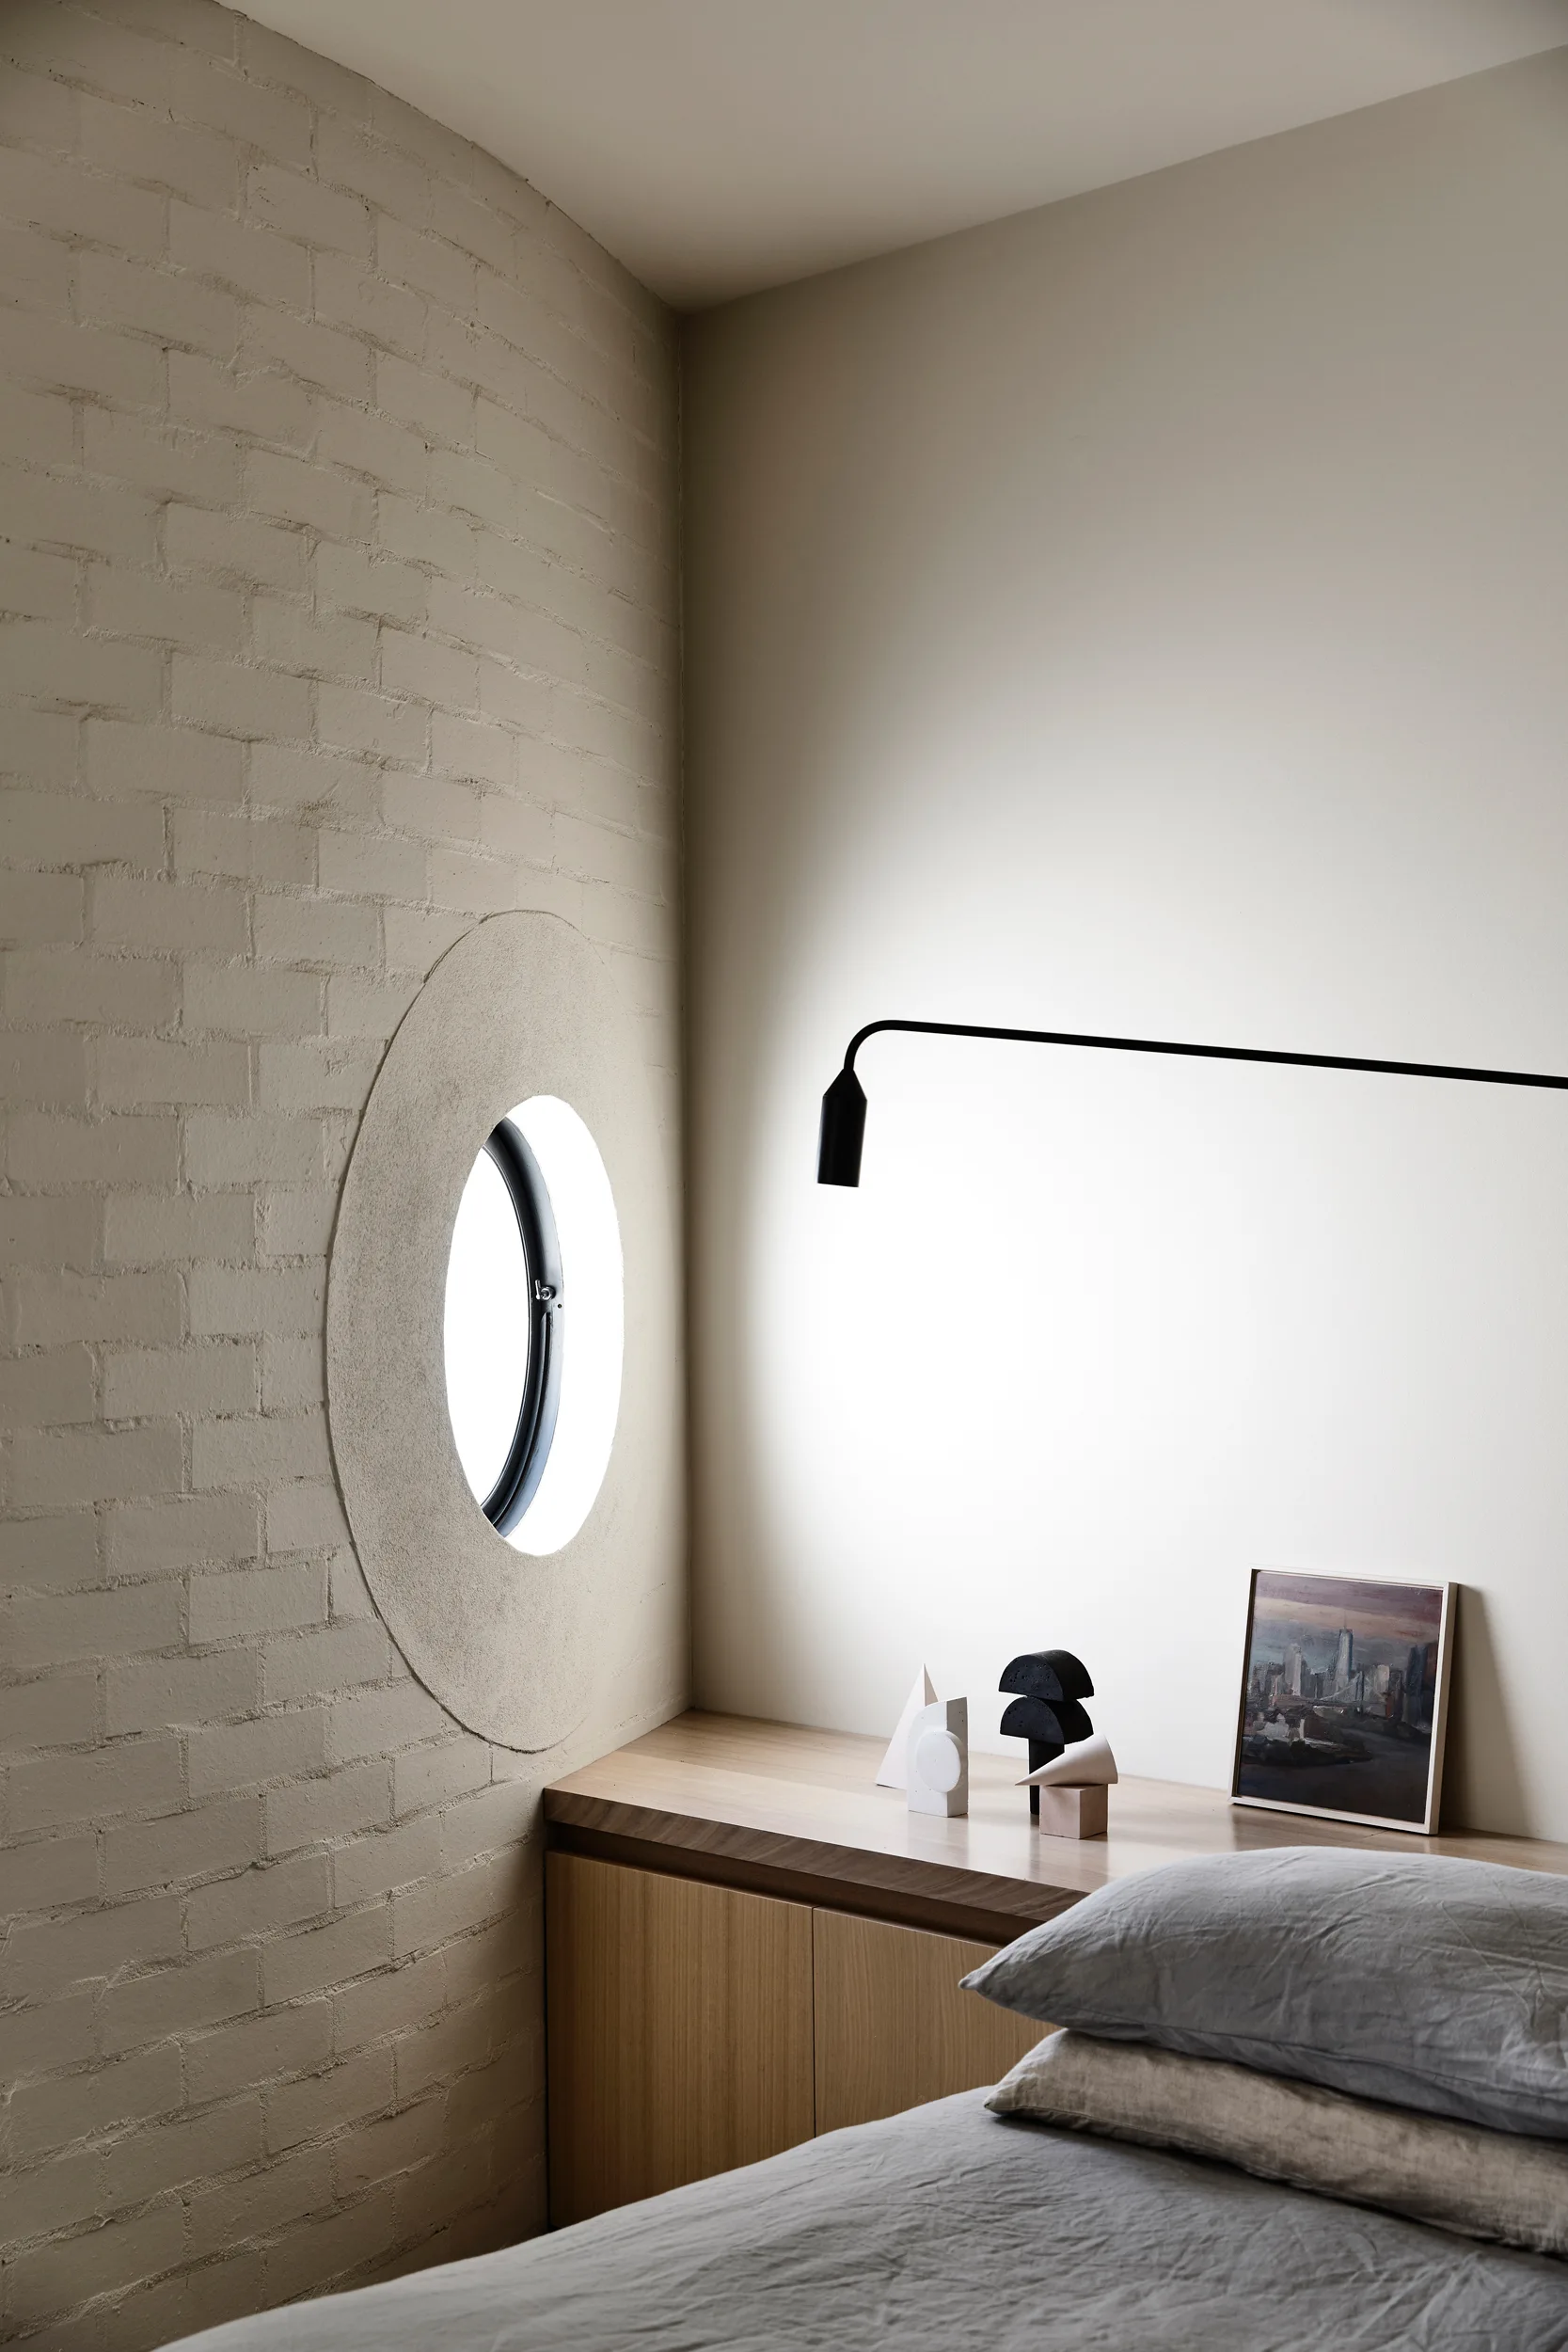
A minimalist bedroom corner featuring a circular window set in a painted beige brick wall, next to a wooden built-in ledge and grey bed linens.
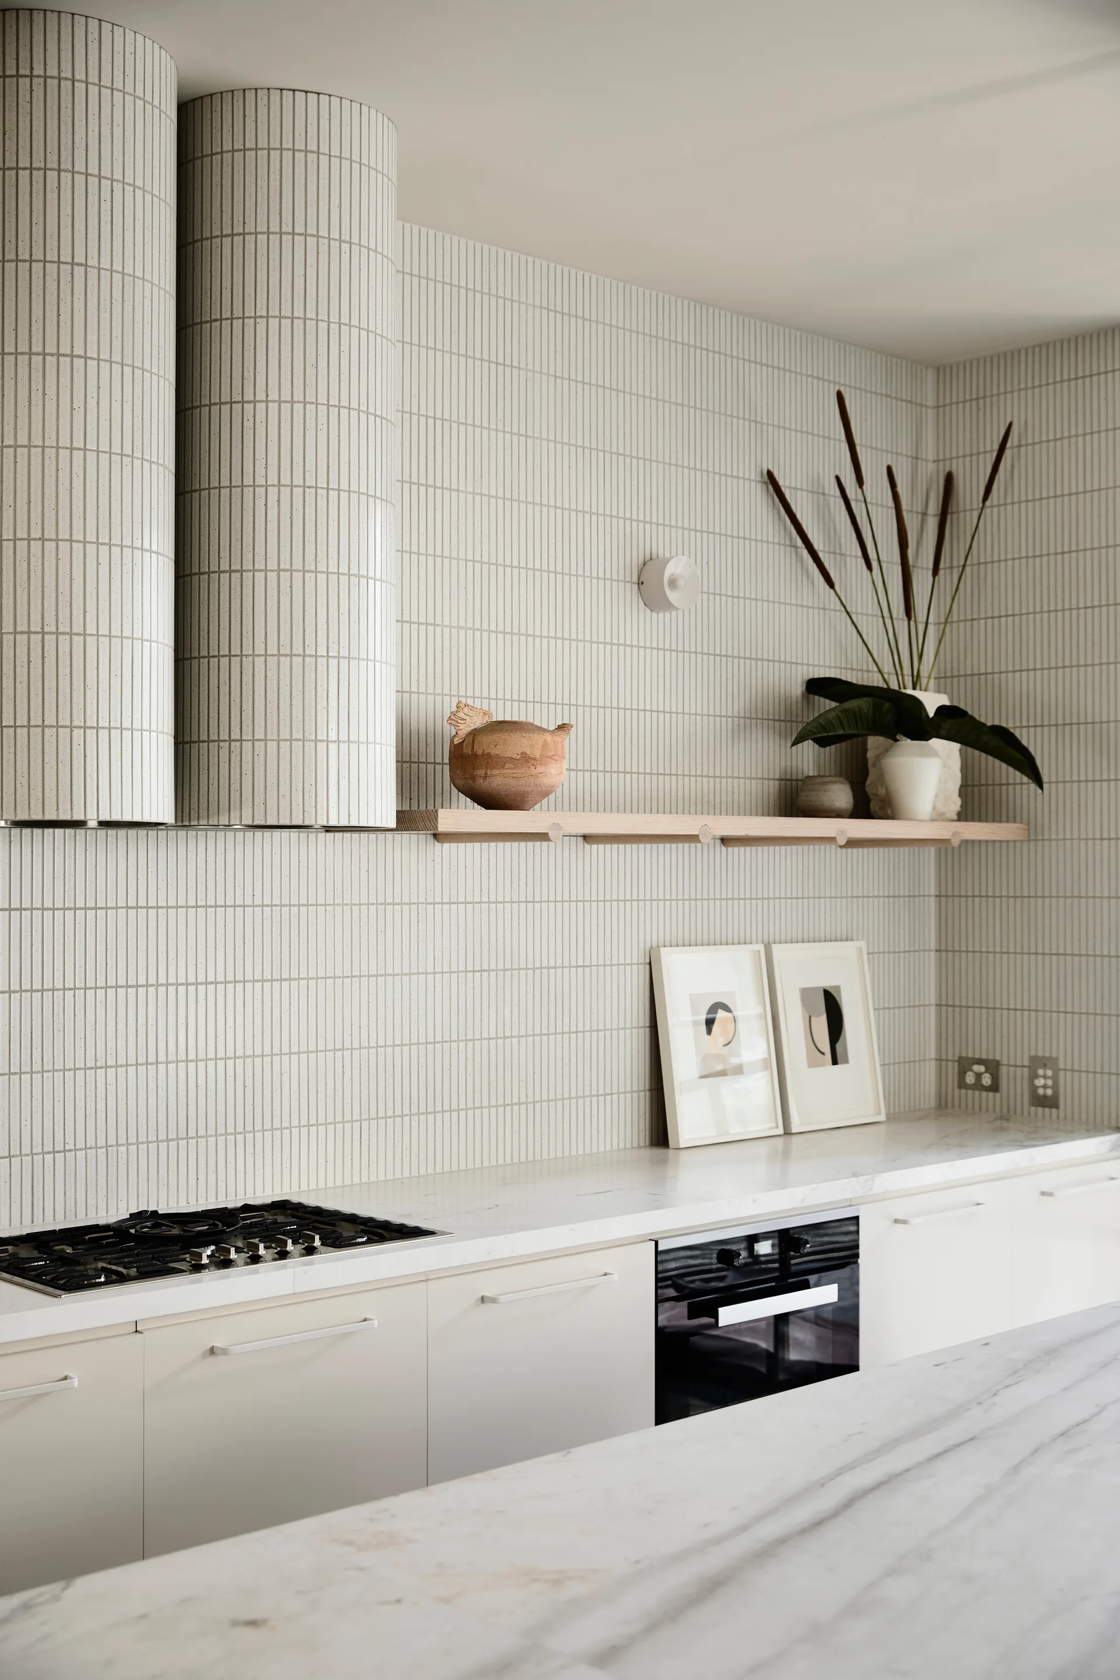
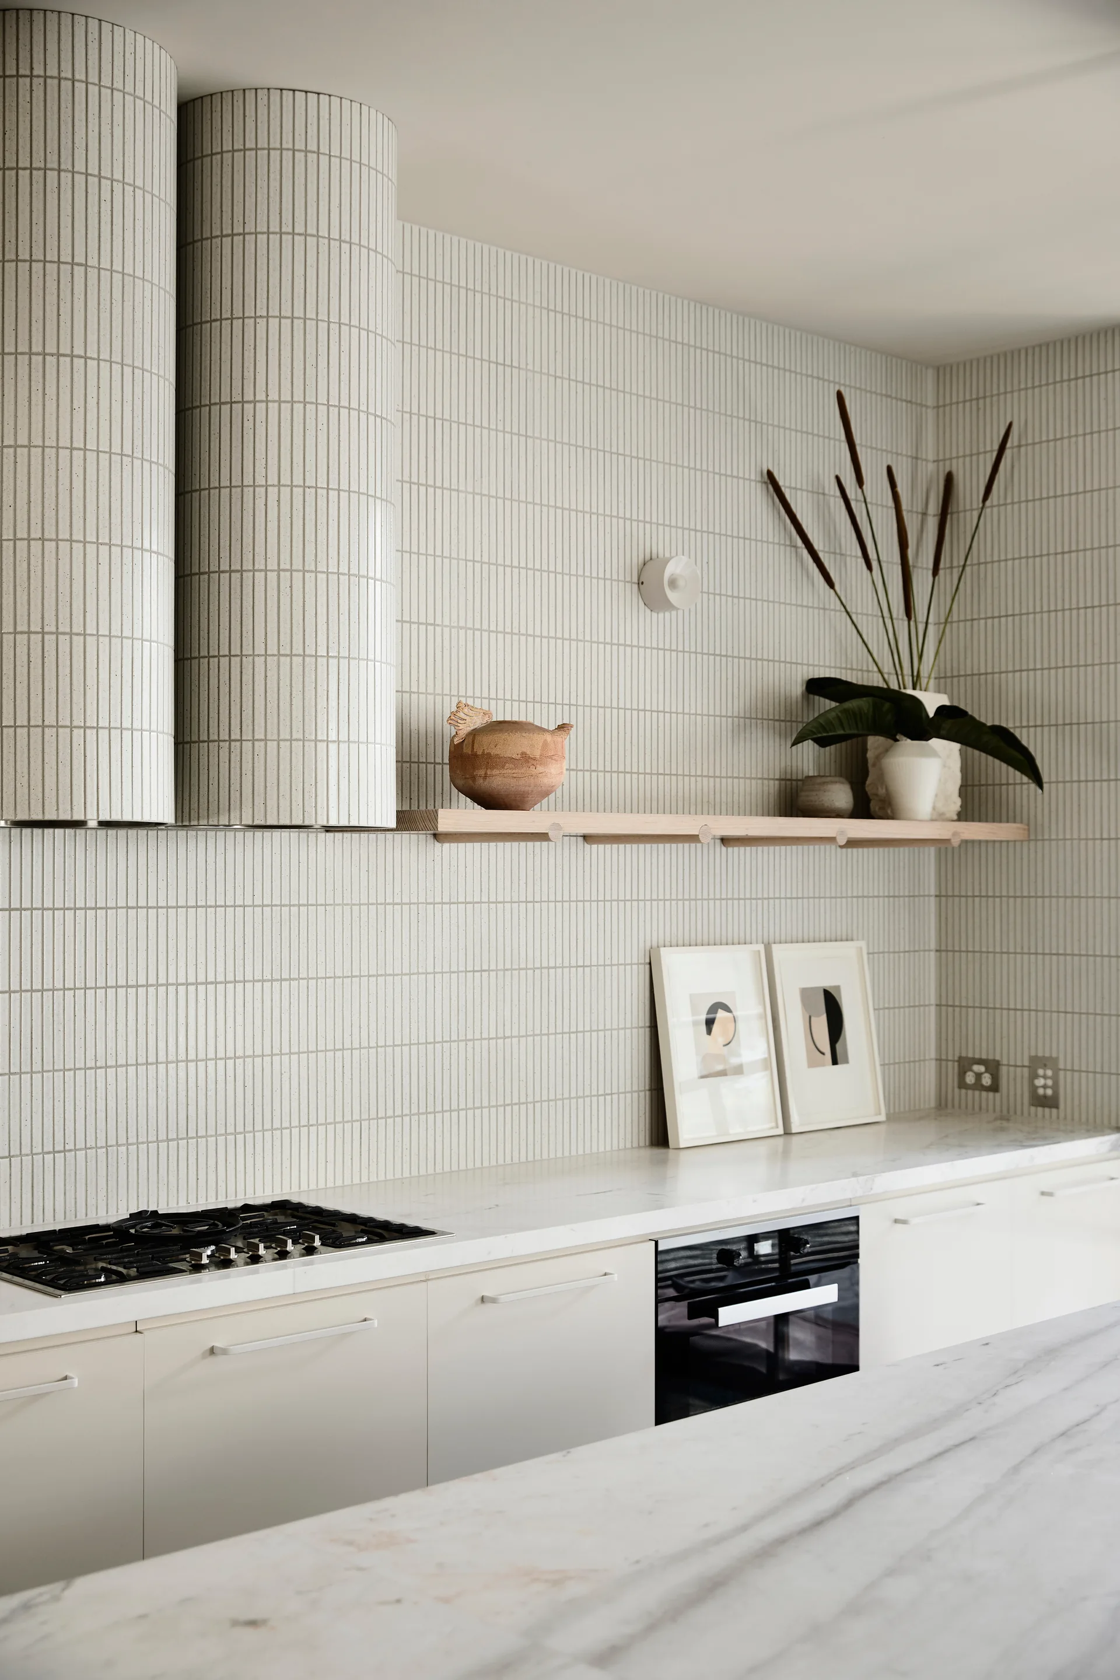
A modern kitchen featuring a vertical white tile backsplash, matching tiled range hoods, marble countertops, and a wood floating shelf.
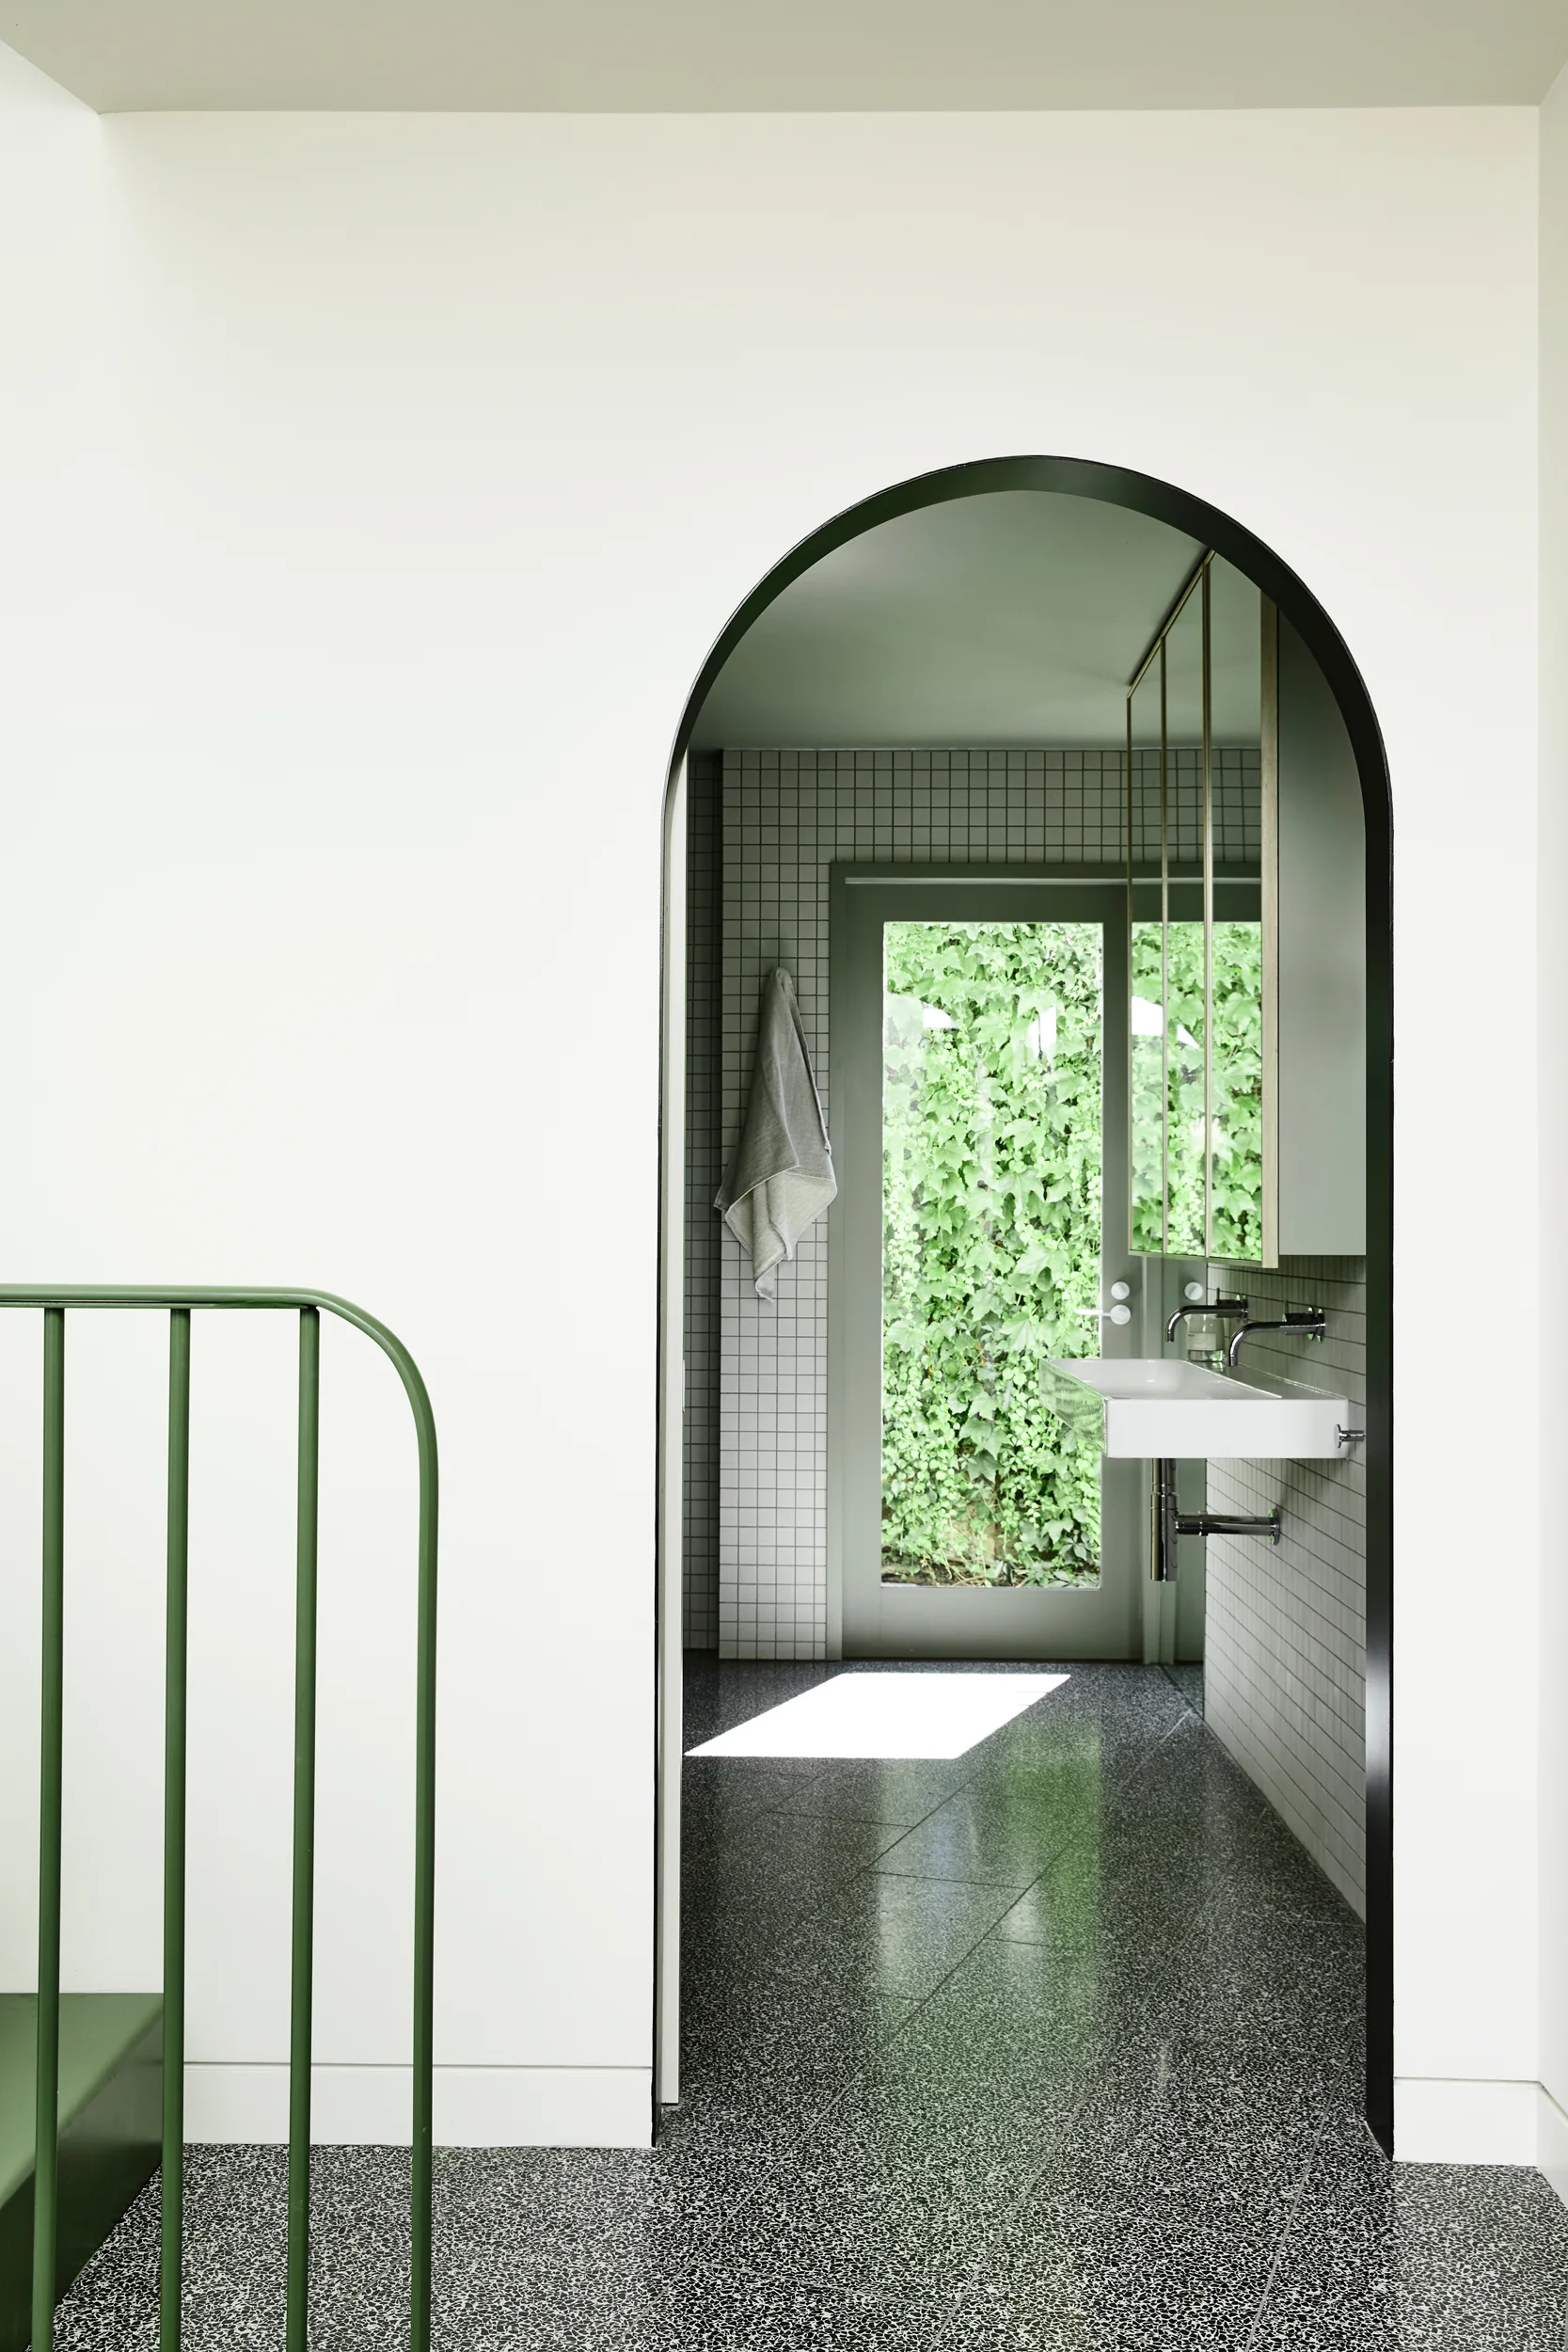
A black-painted arched entryway opens into a bathroom featuring a wall-mounted sink, small square white wall tiles, and dark terrazzo flooring.
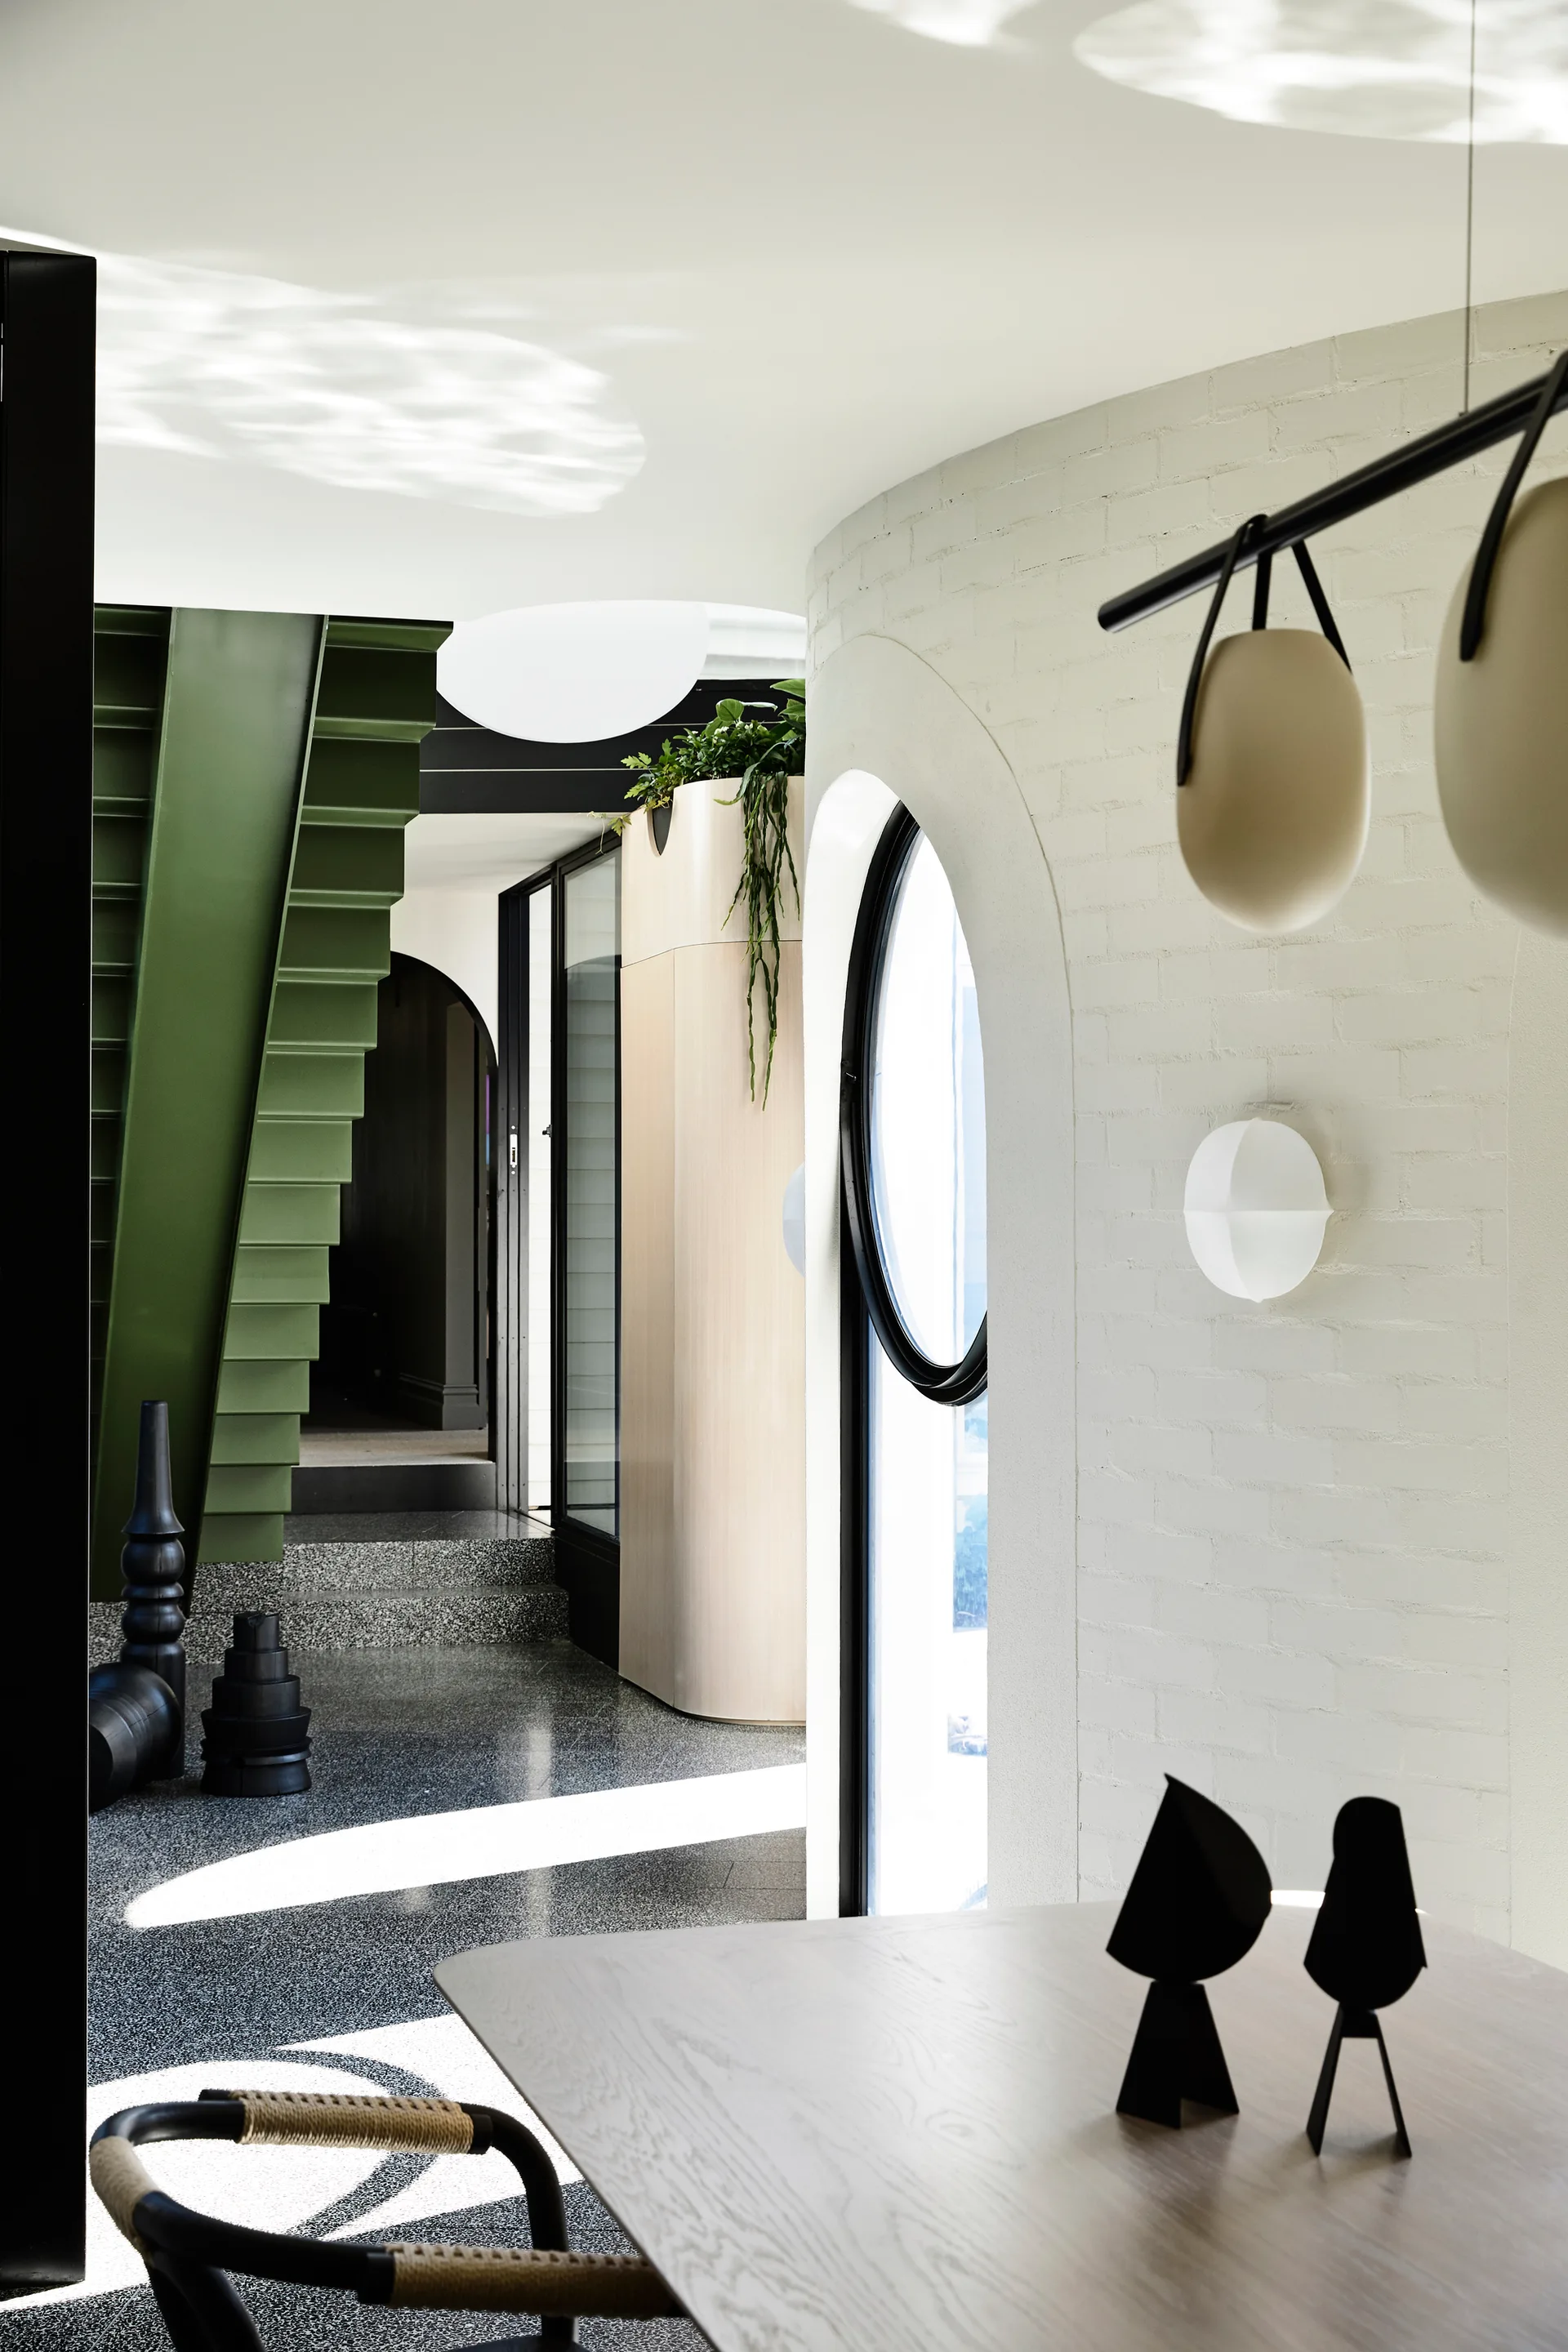
A modern dining room featuring curved white brick walls with arched openings, a dark terrazzo floor, and a prominent olive green metal staircase.
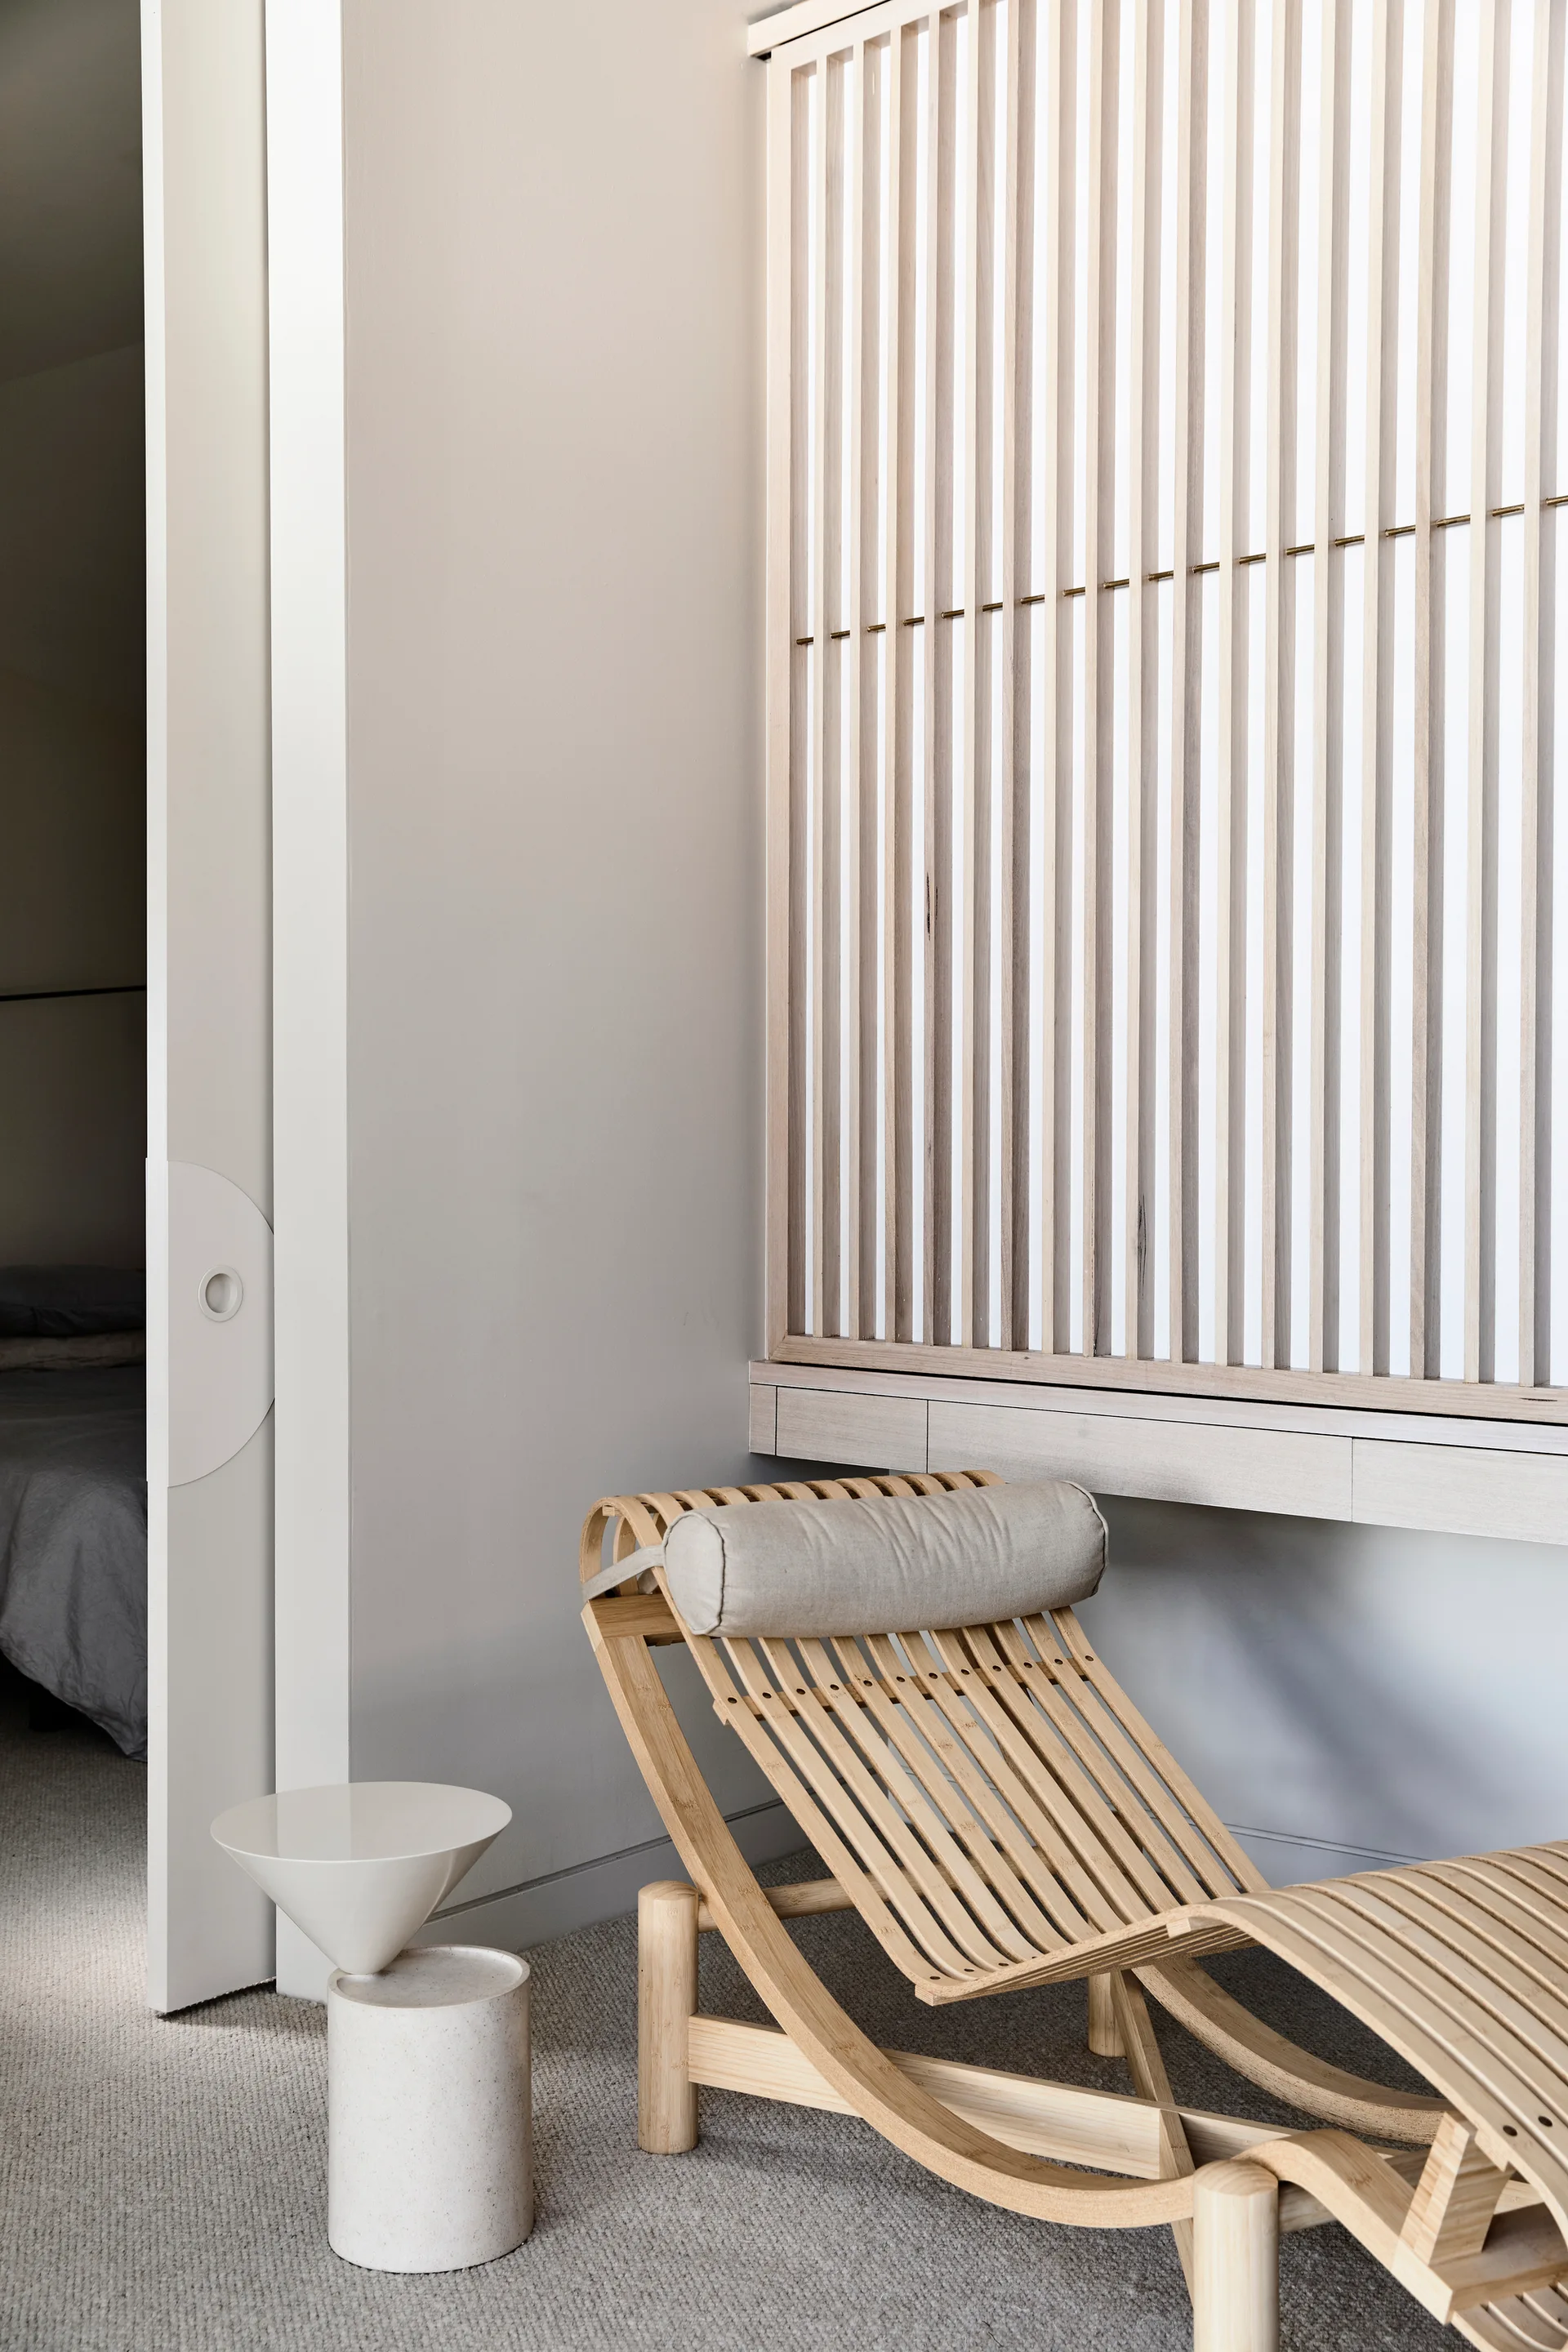
A curved light wood lounge chair with a bolster pillow sits near a tall slatted screen and a sculptural white side table in a minimalist bedroom.
A modern kitchen with twin cylindrical range hoods wrapped in vertical mosaic tiles, a light wood floating shelf, and marble countertops.
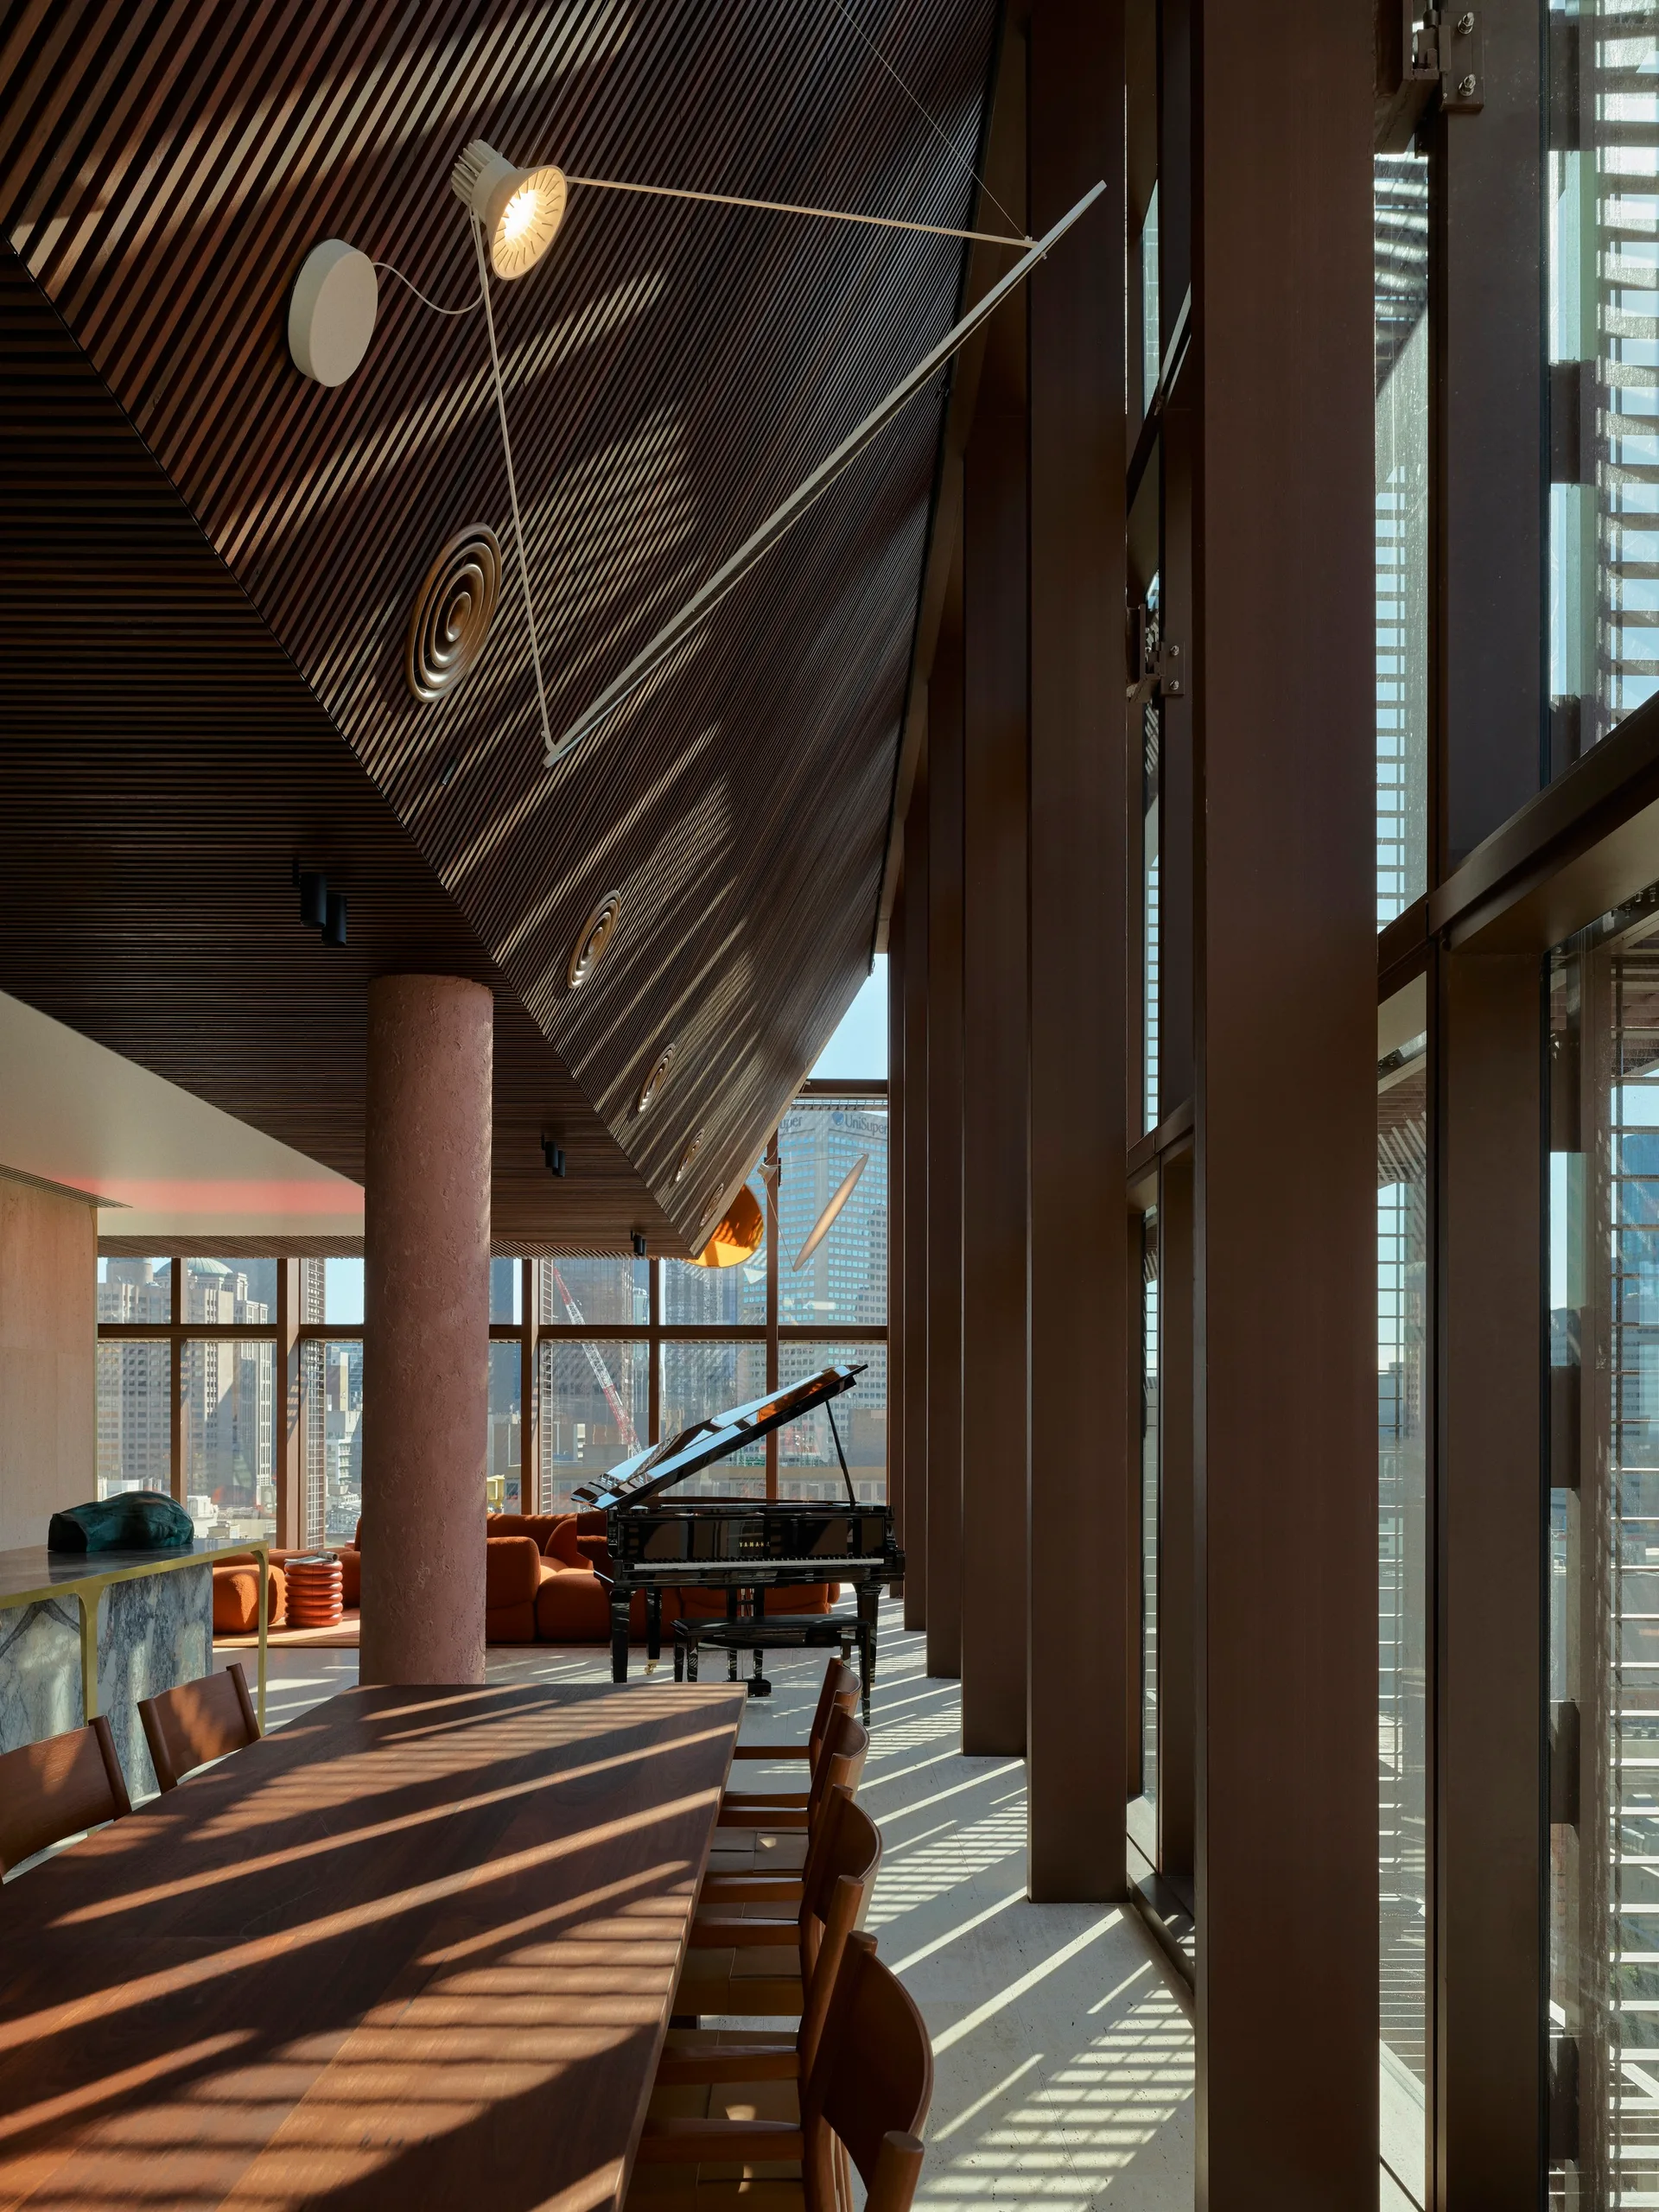
A long wooden dining table with chairs sits near large windows, with a black grand piano and an angled, slatted wood ceiling overhead.
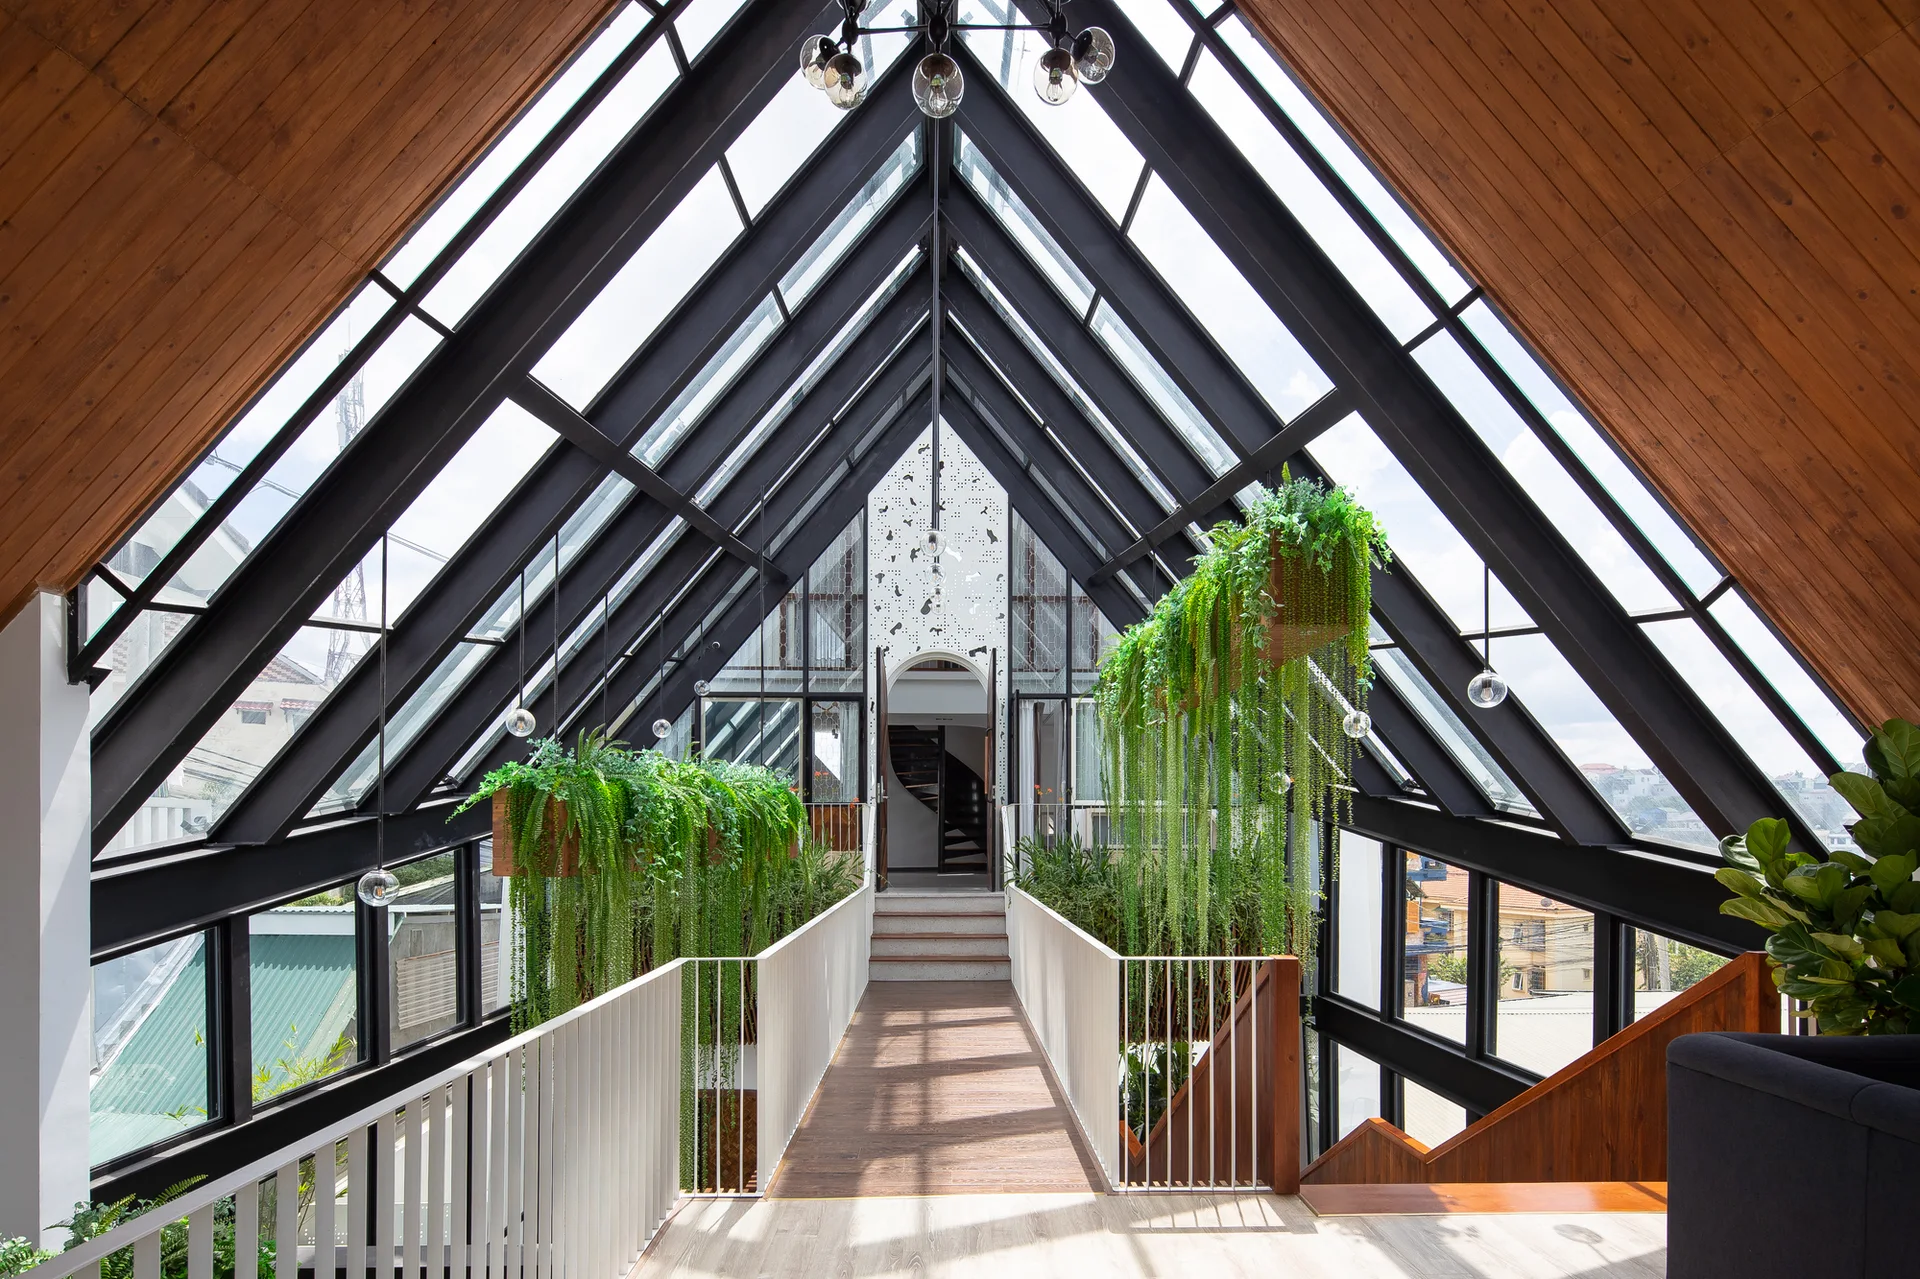
An elevated wooden walkway with white metal railings is framed by a black A-frame glass roof and features hanging planters with long green vines.
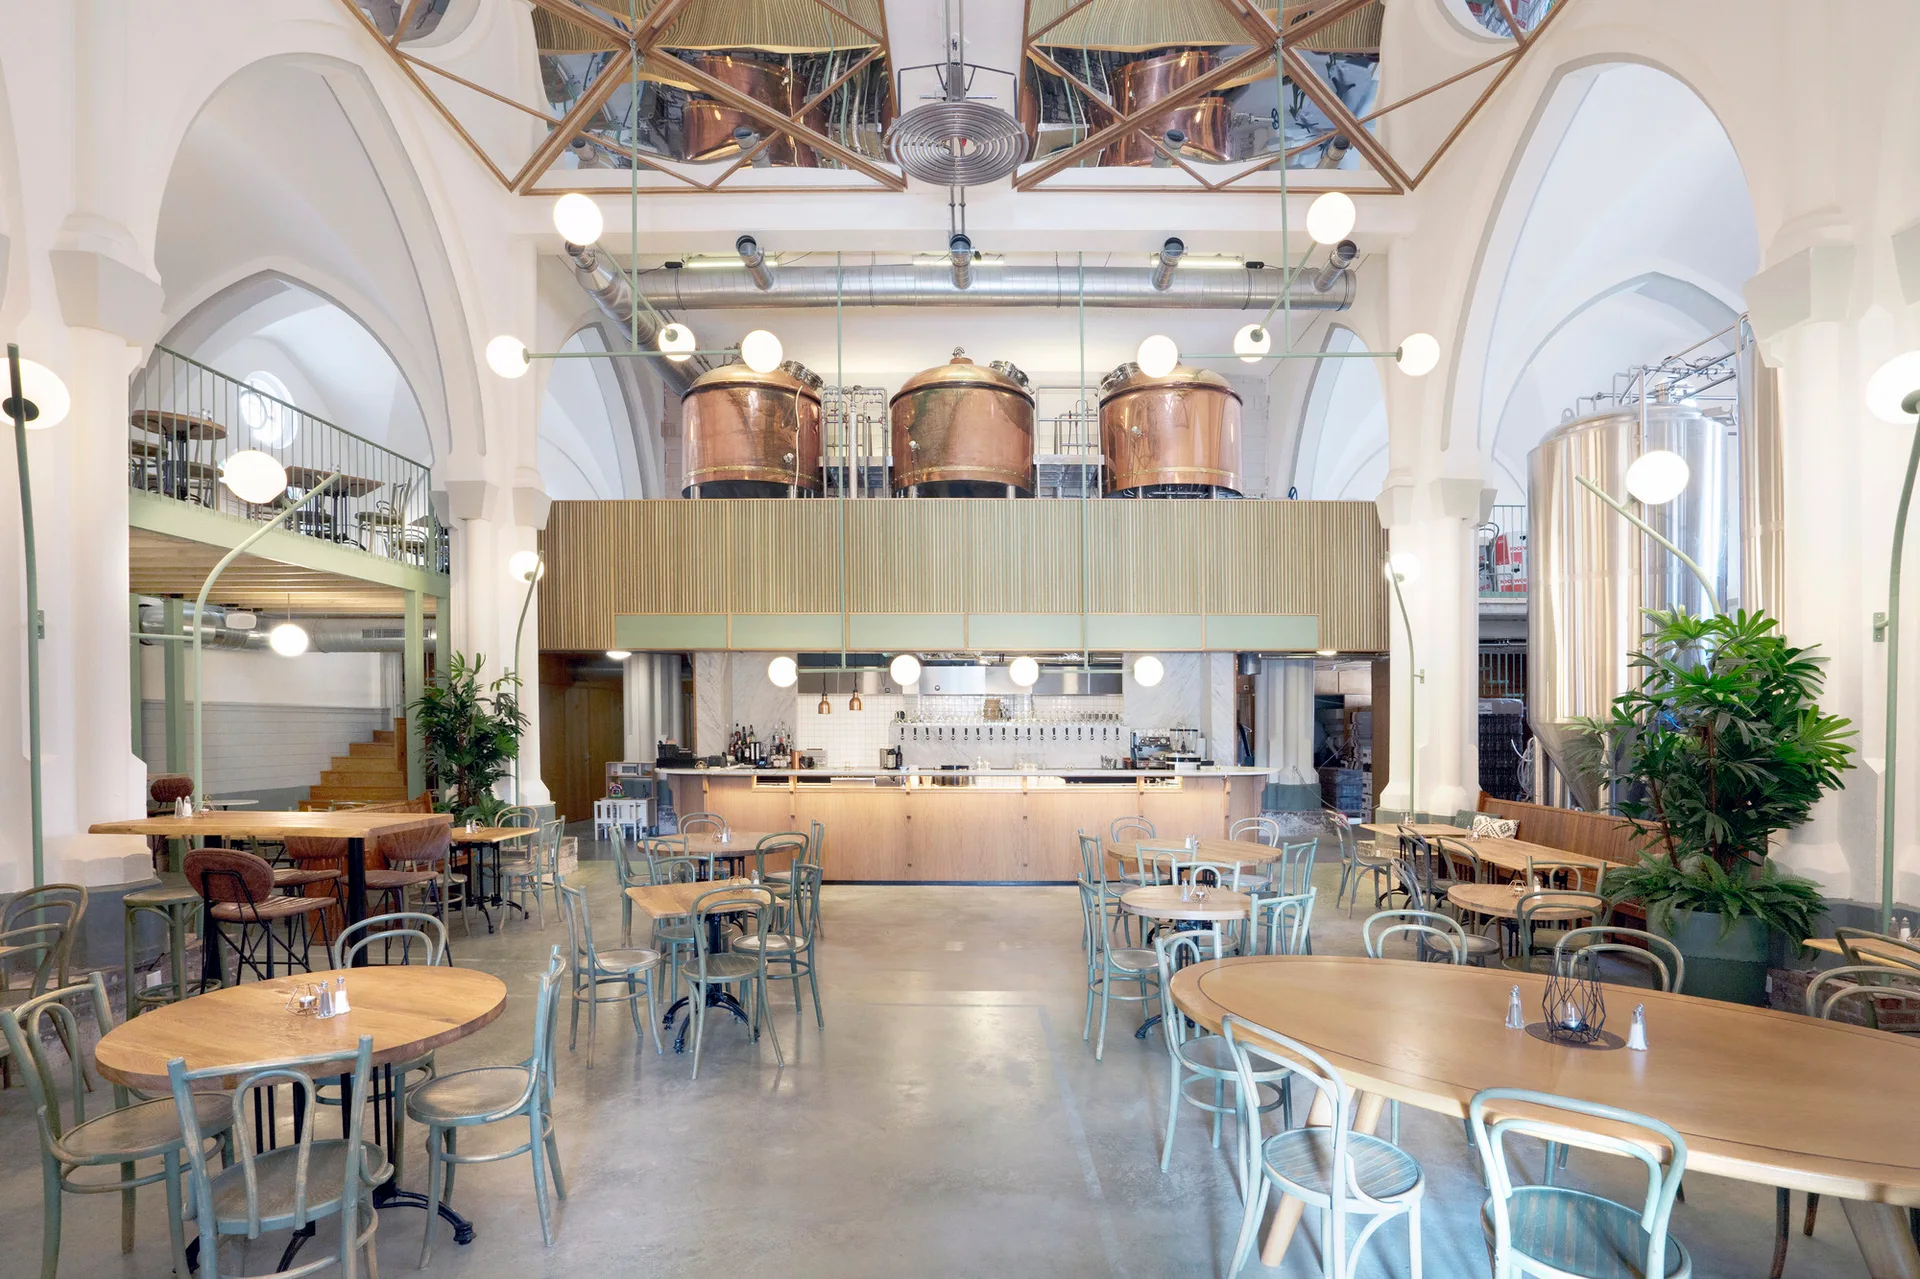
A spacious industrial brewery dining room features vaulted white ceilings, raised copper tanks, light wood tables, and a central wooden bar counter.