Skip to content

PROJECT

Hiding Place

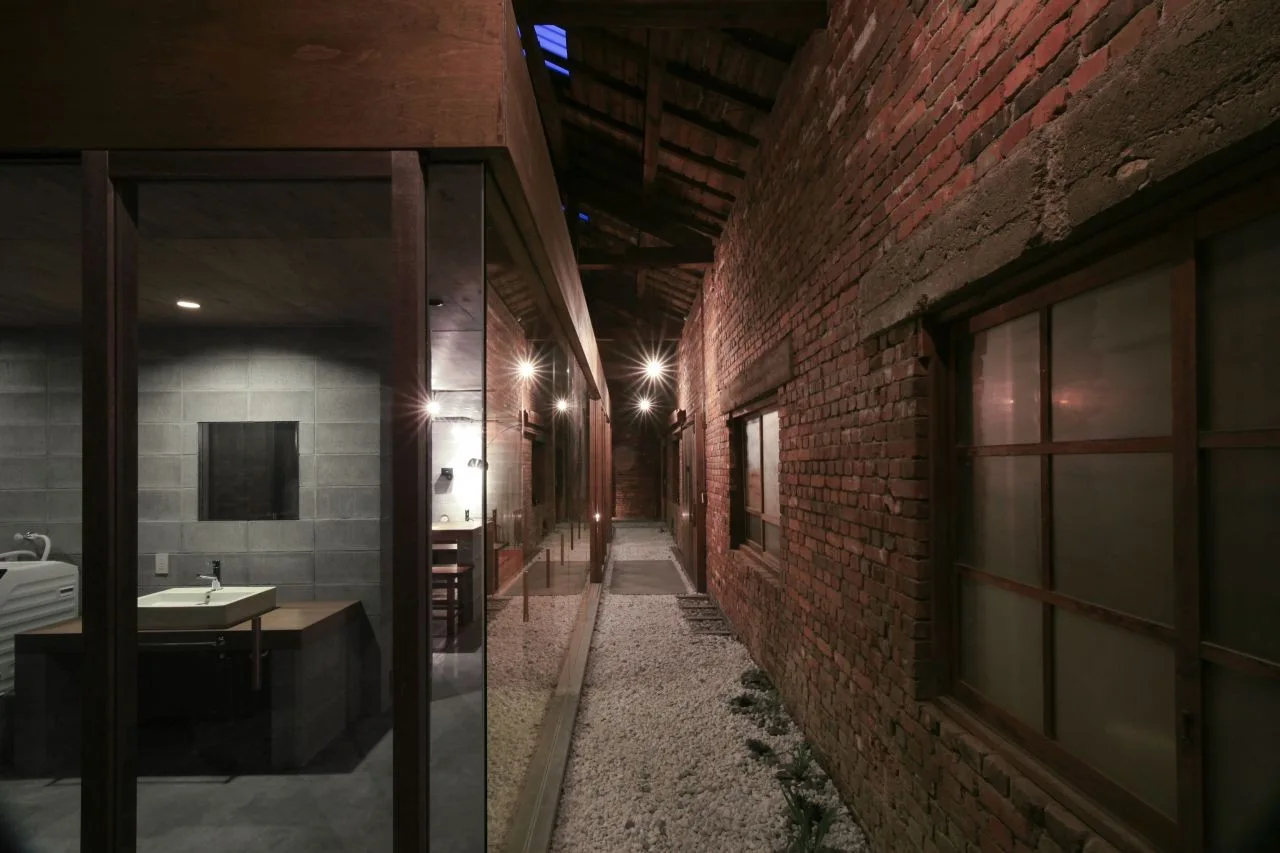
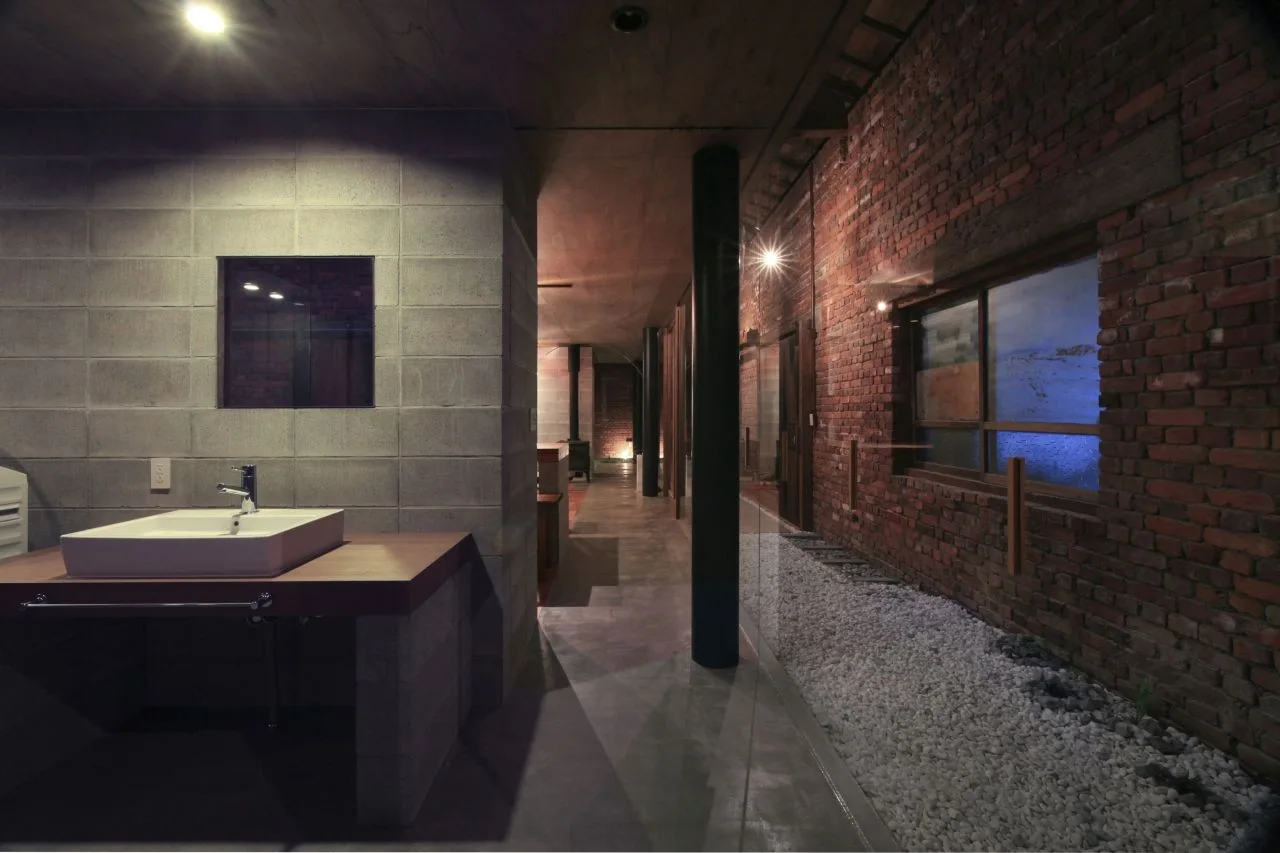
An indoor corridor features an exposed brick wall, gravel flooring, and a glass-enclosed bathroom with a concrete block wall and wooden vanity.
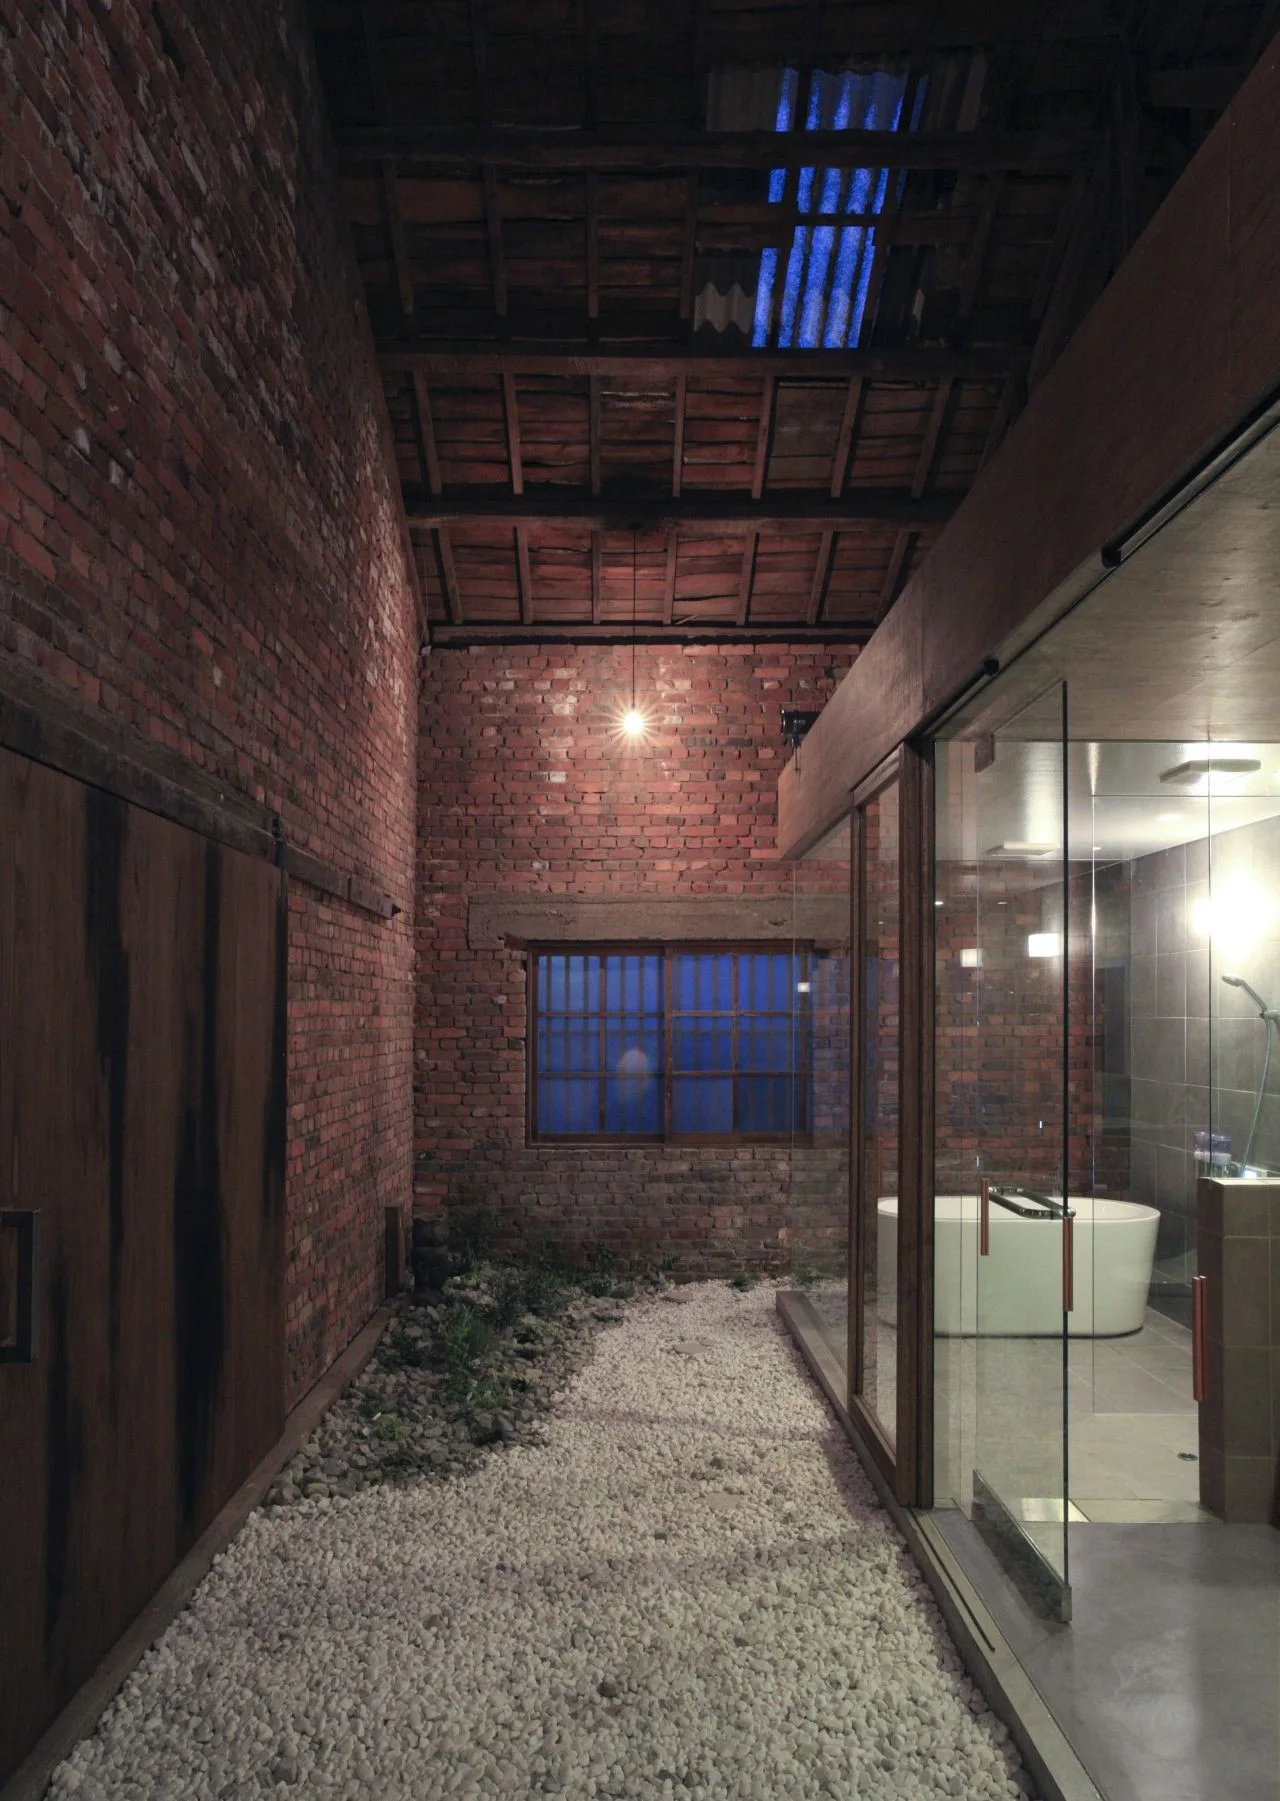
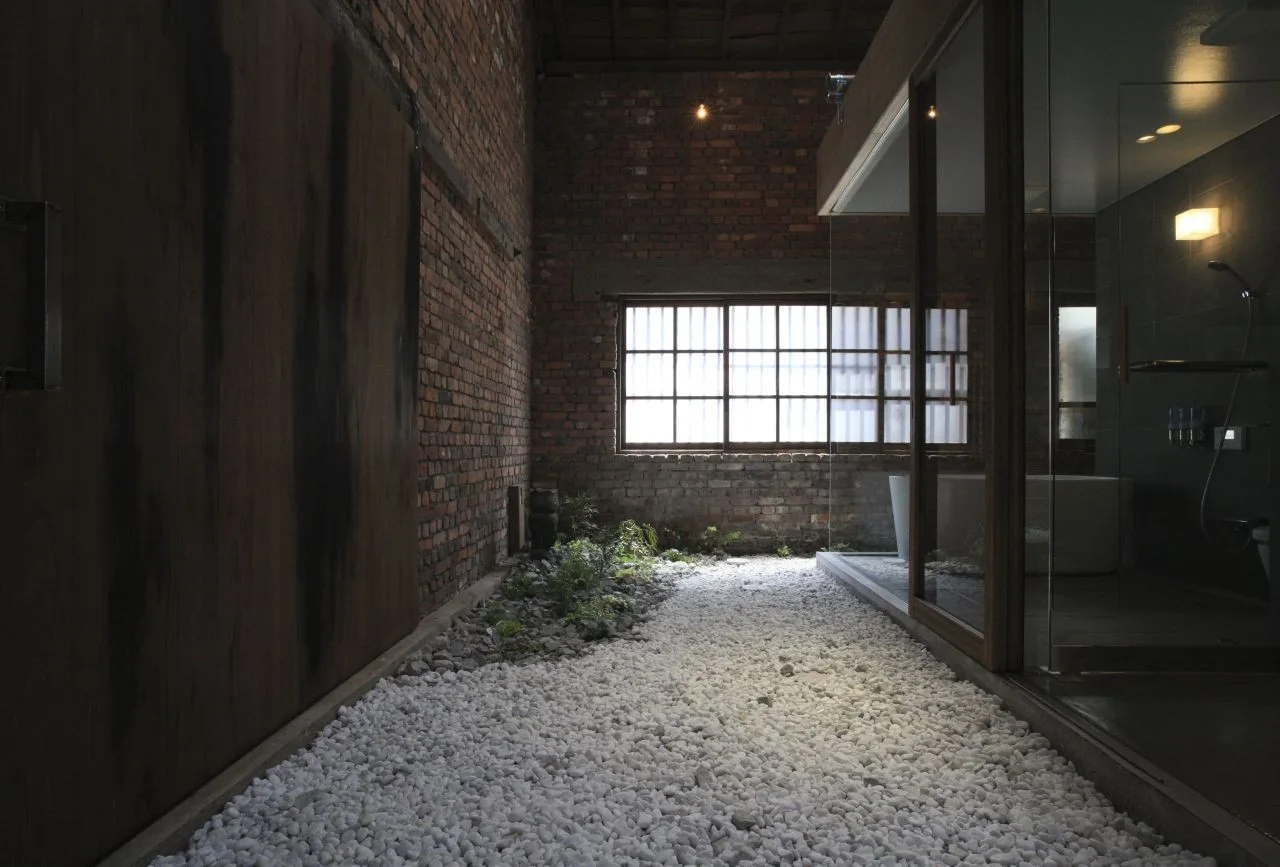
An indoor glass-enclosed bathroom with a white bathtub sits next to a white gravel path under exposed brick walls and a timber ceiling.
Hiding Place, Keisuke Kawaguchi+K2-Design, Windows, Beam
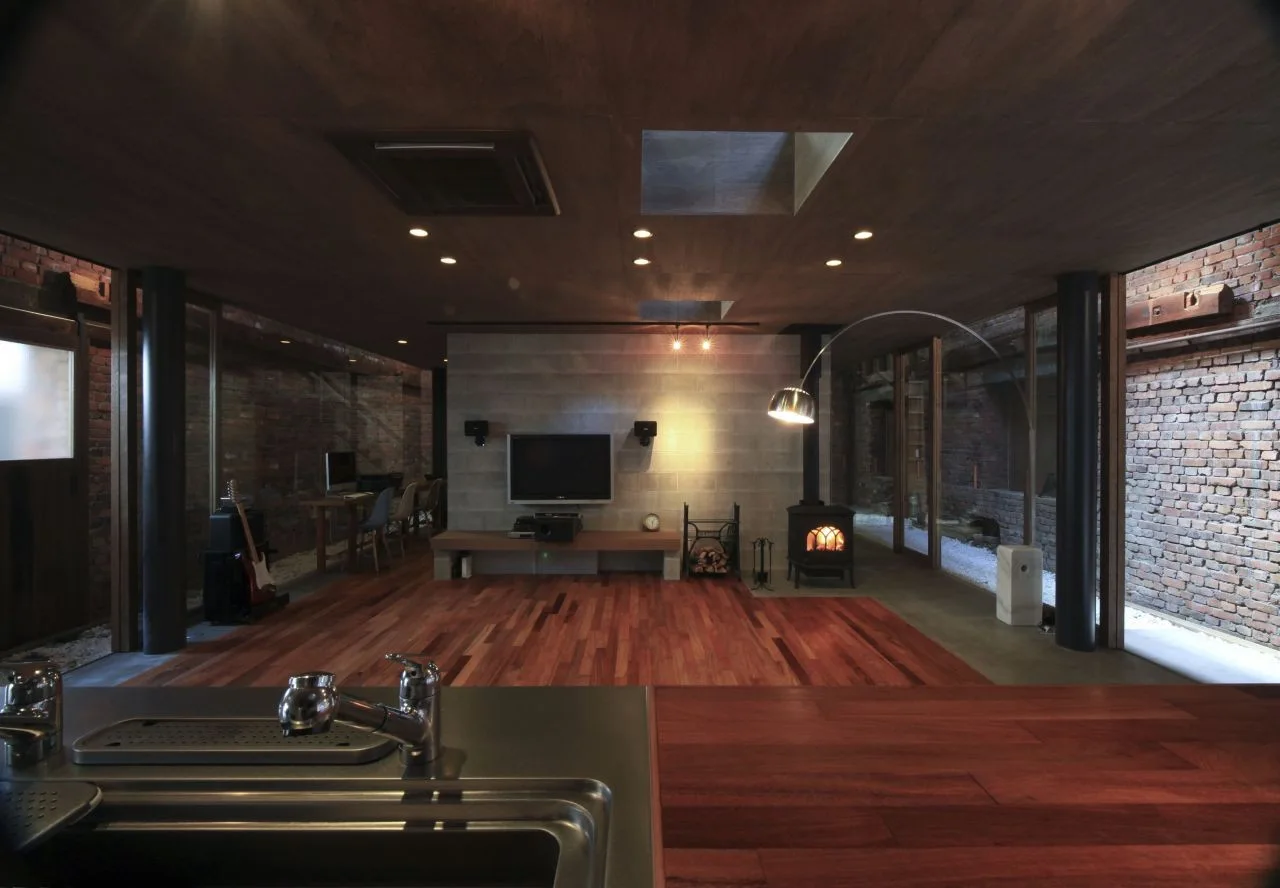
An open-concept living space features a central concrete wall with a television, wood flooring, a dark wood ceiling, and glass walls showing brick.
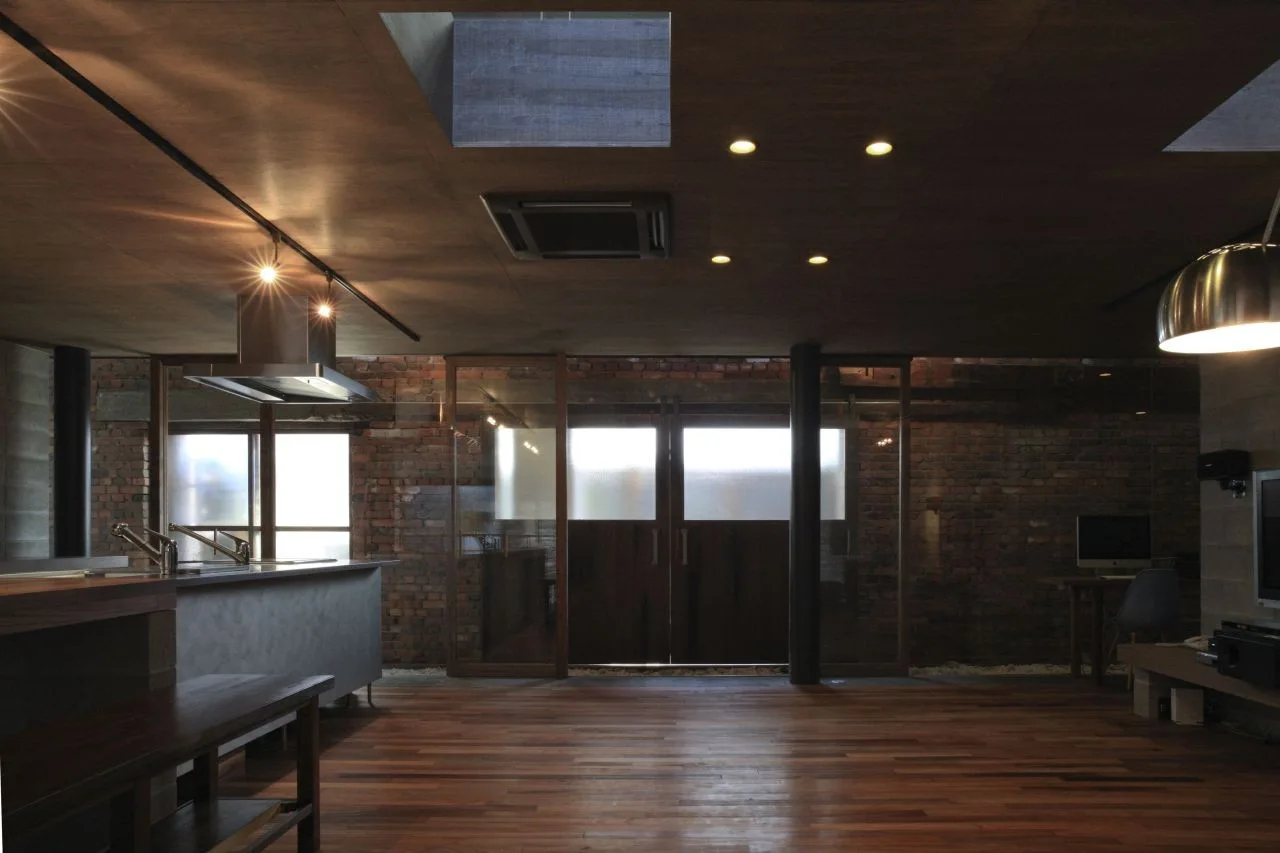
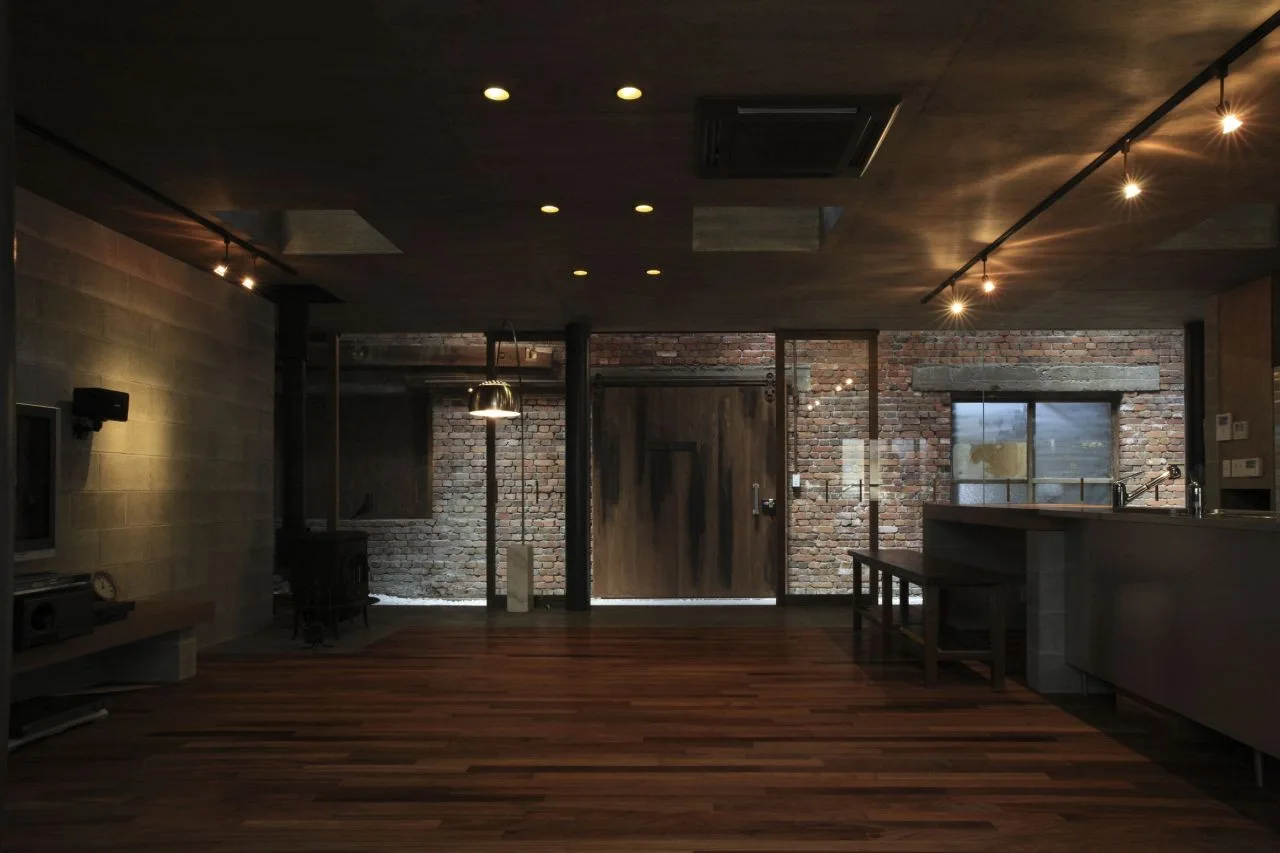
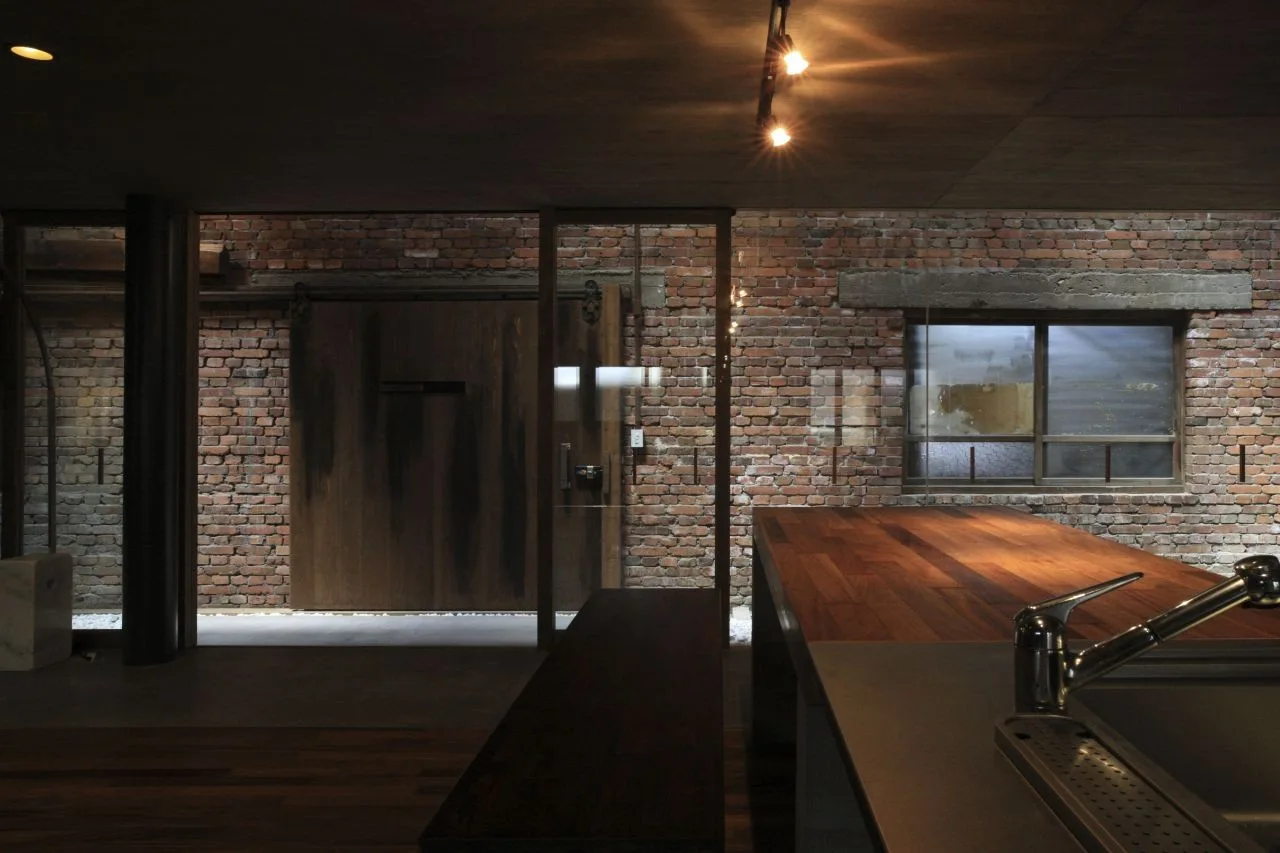
An open industrial living area features a dark ceiling with spotlights, a rustic brick wall backdrop, and dark hardwood floors.
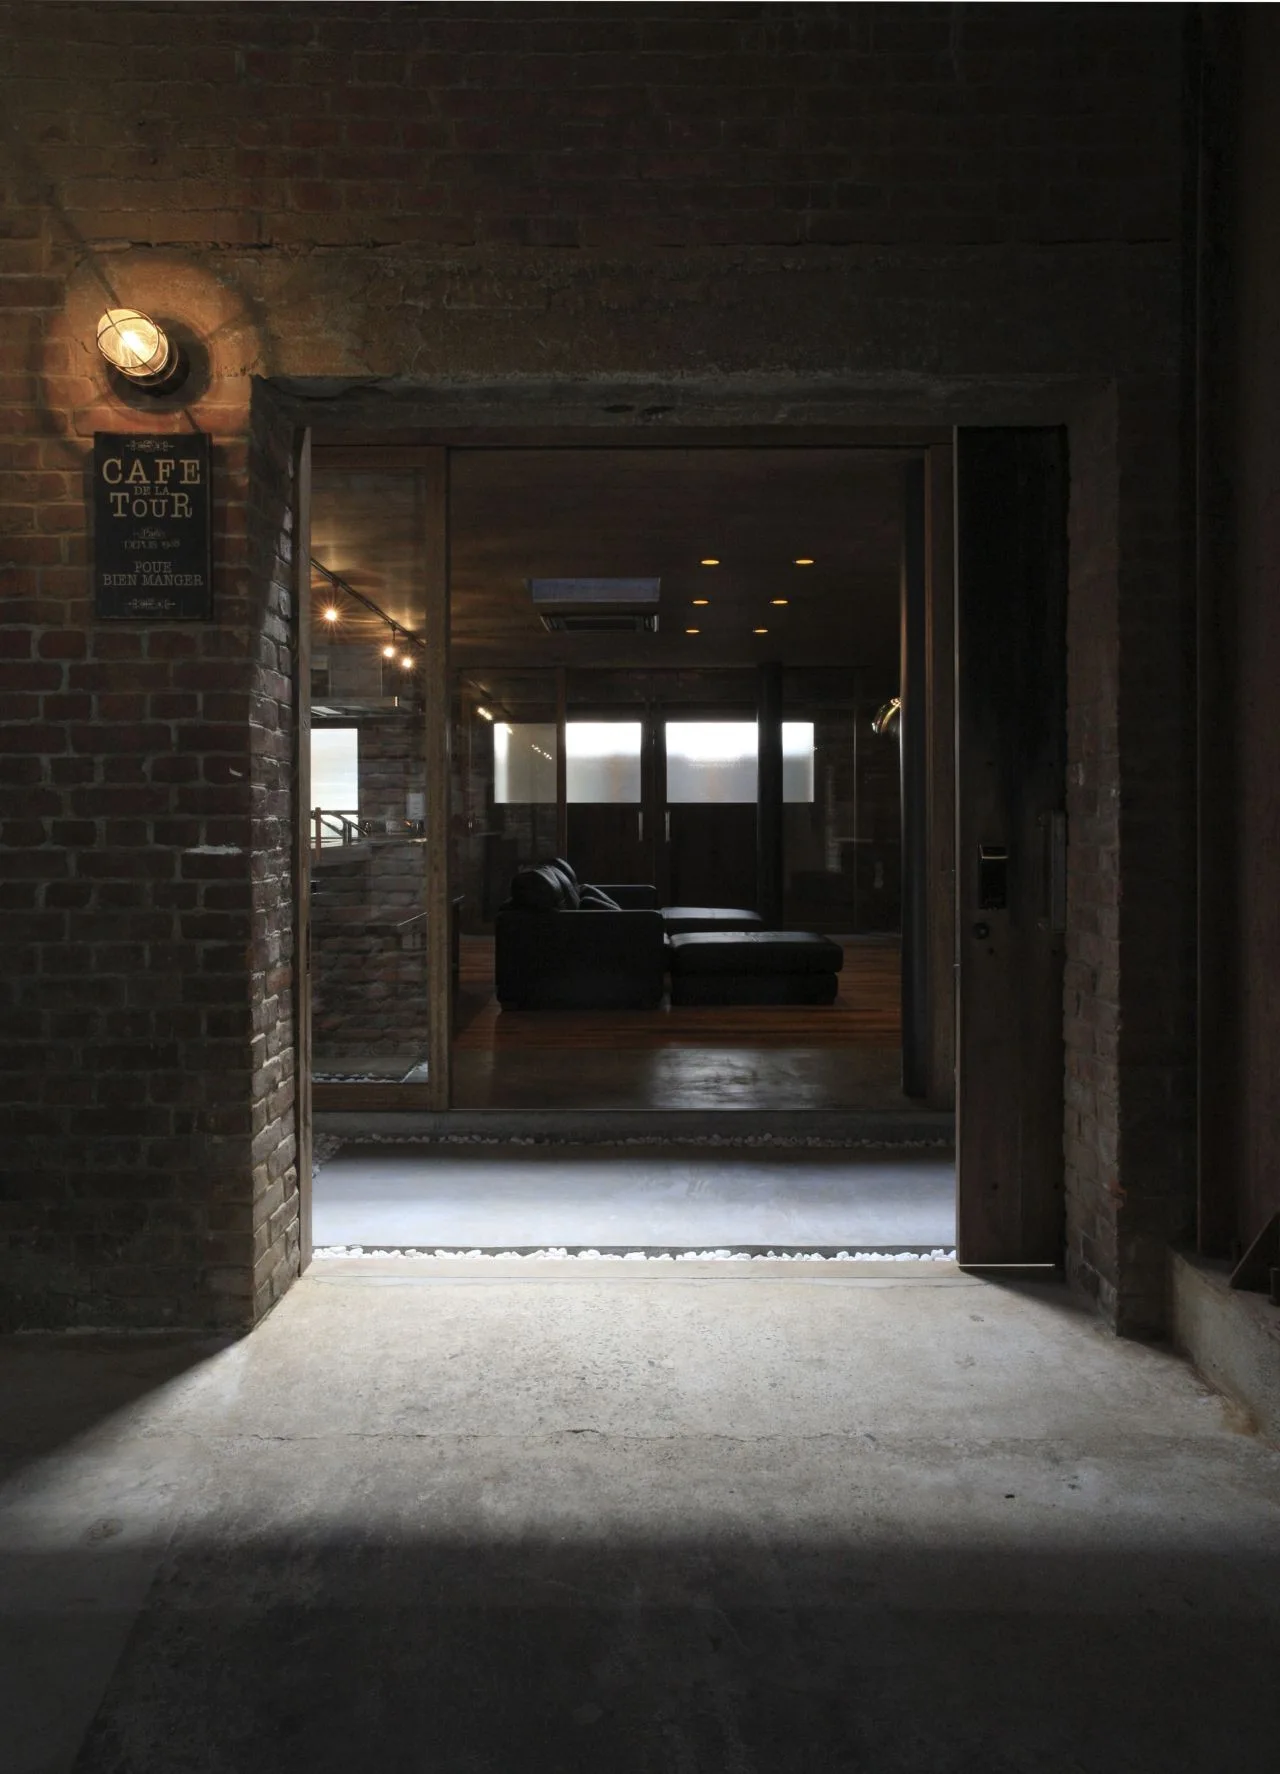
A view through a brick doorway looking into a dark industrial living space with a black leather sofa and warm recessed ceiling lights.
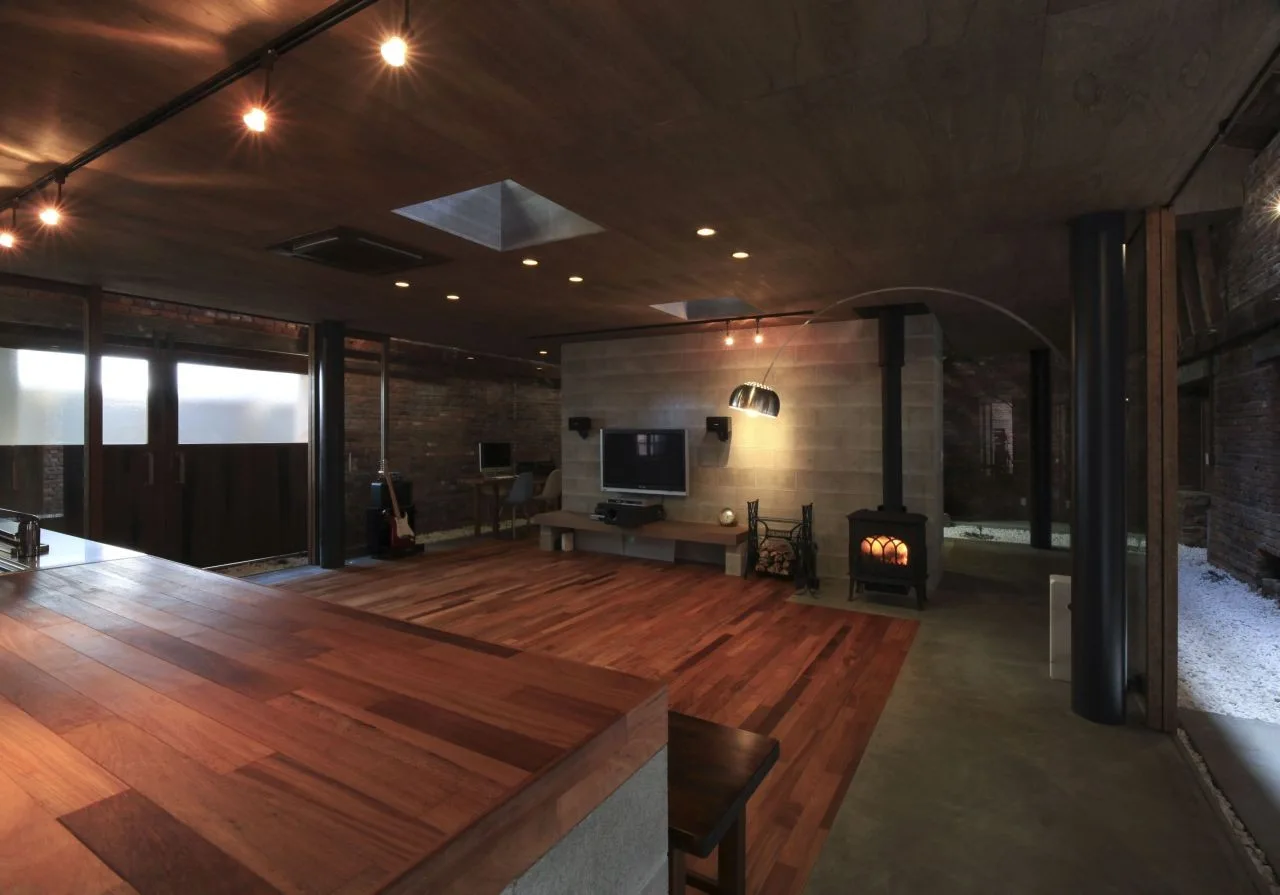
An industrial living room features a dark wood paneled ceiling, hardwood floors, a concrete block media wall, and a black wood-burning stove.
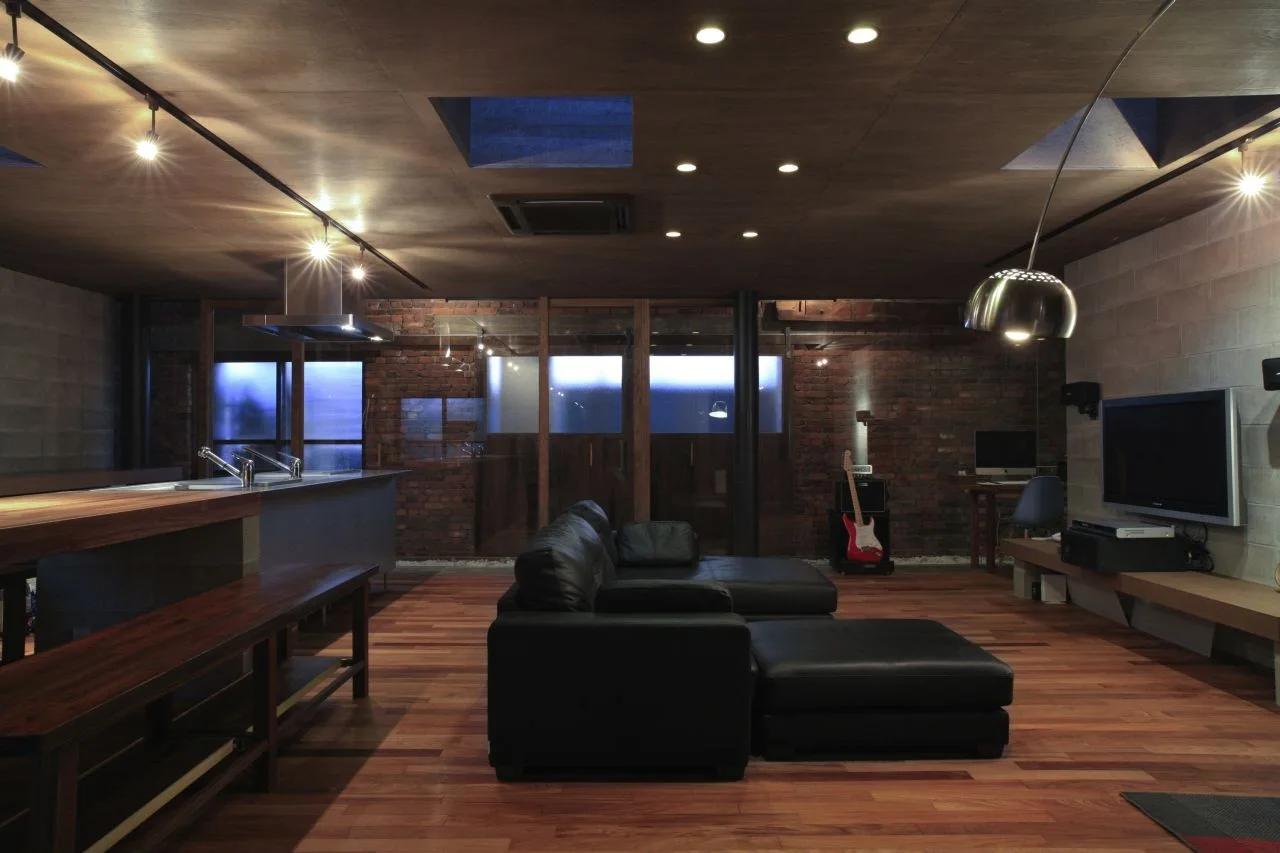
An open-plan living room featuring a dark wood paneled ceiling with skylights, a black leather sectional sofa, and exposed brick walls.
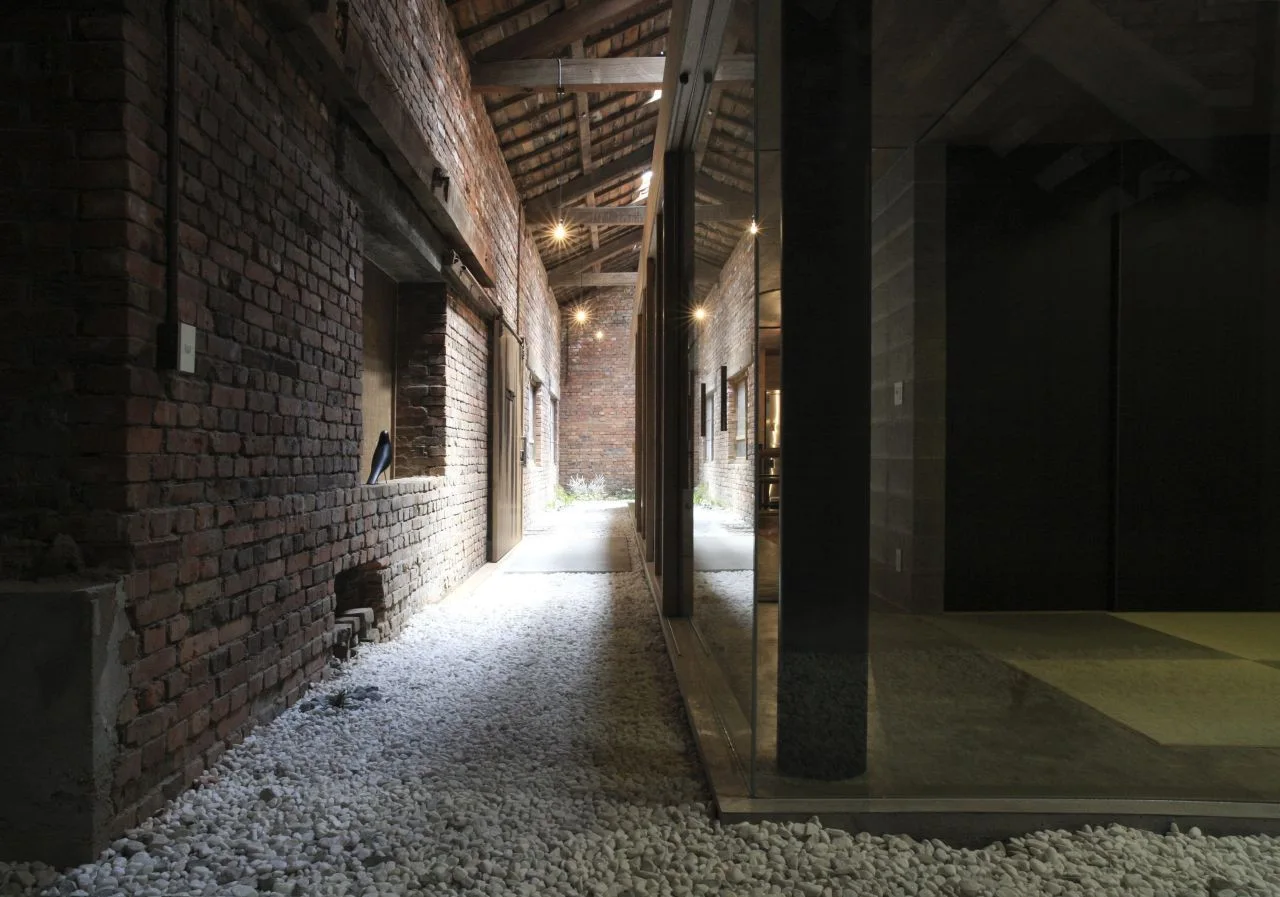
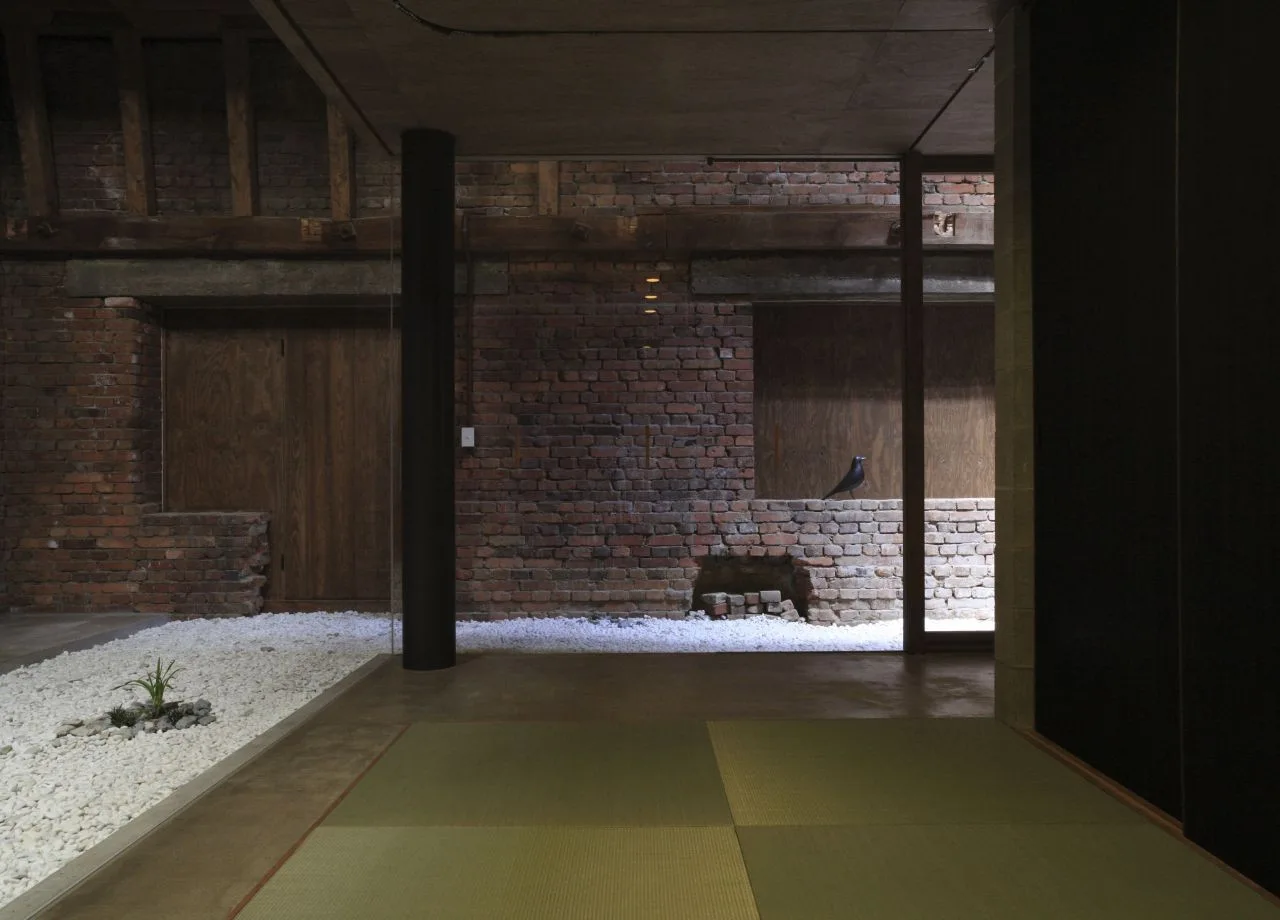
An industrial corridor features a raw brick wall on the left, a white pebble floor, and exposed timber roof beams overhead.
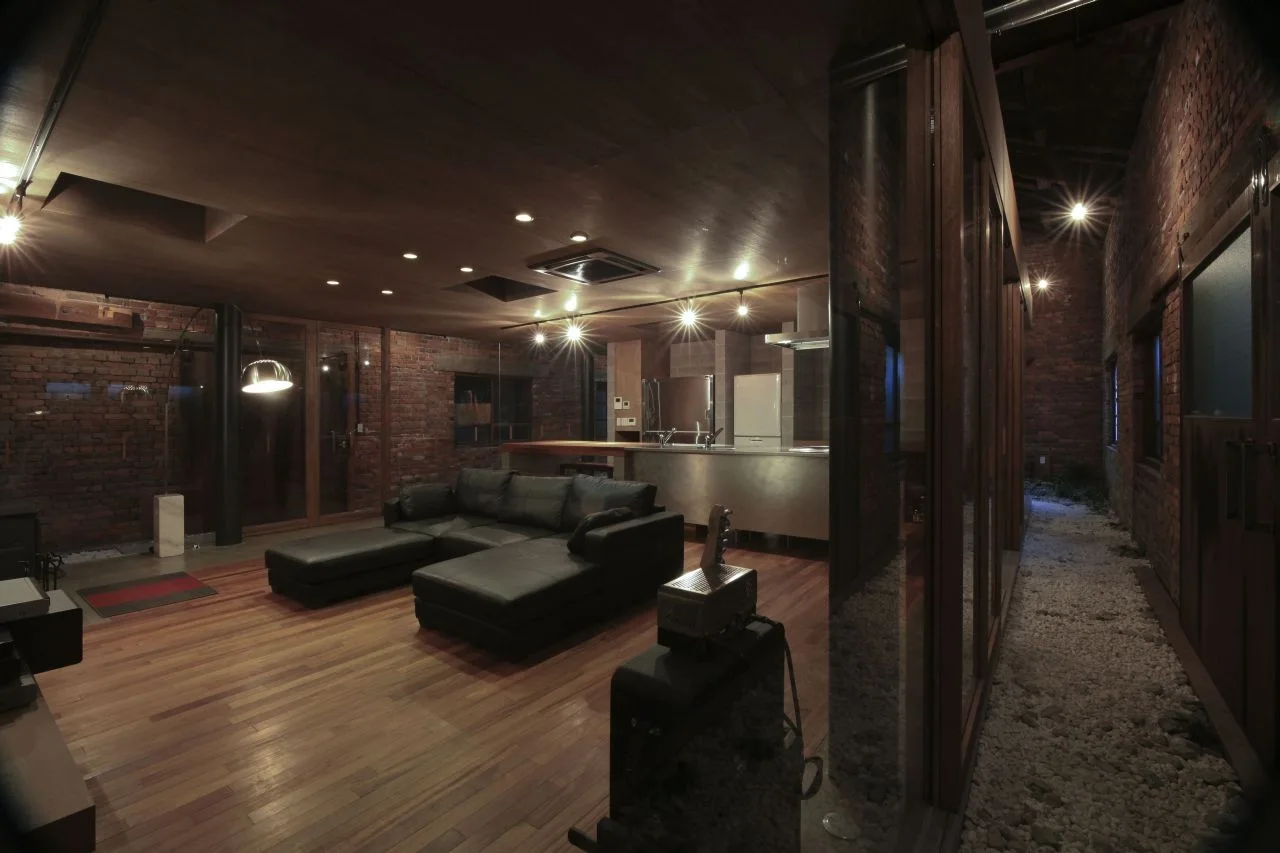
An industrial living room features a black leather sectional sofa, exposed brick walls, warm wood flooring, and a glass-enclosed indoor gravel path.
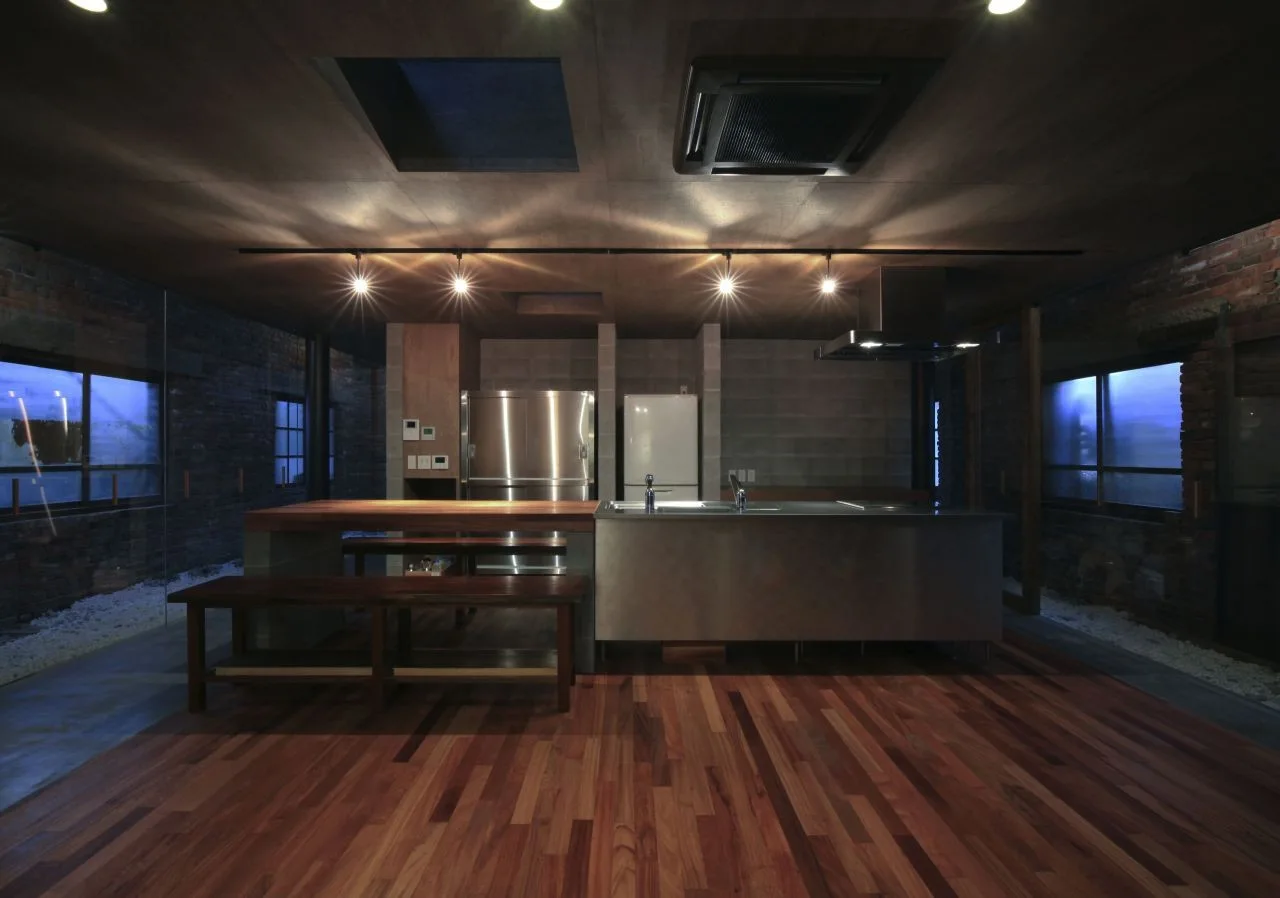
An industrial kitchen features a central stainless steel and wood island with wooden bench seating, exposed brick walls, and a dark wood ceiling.
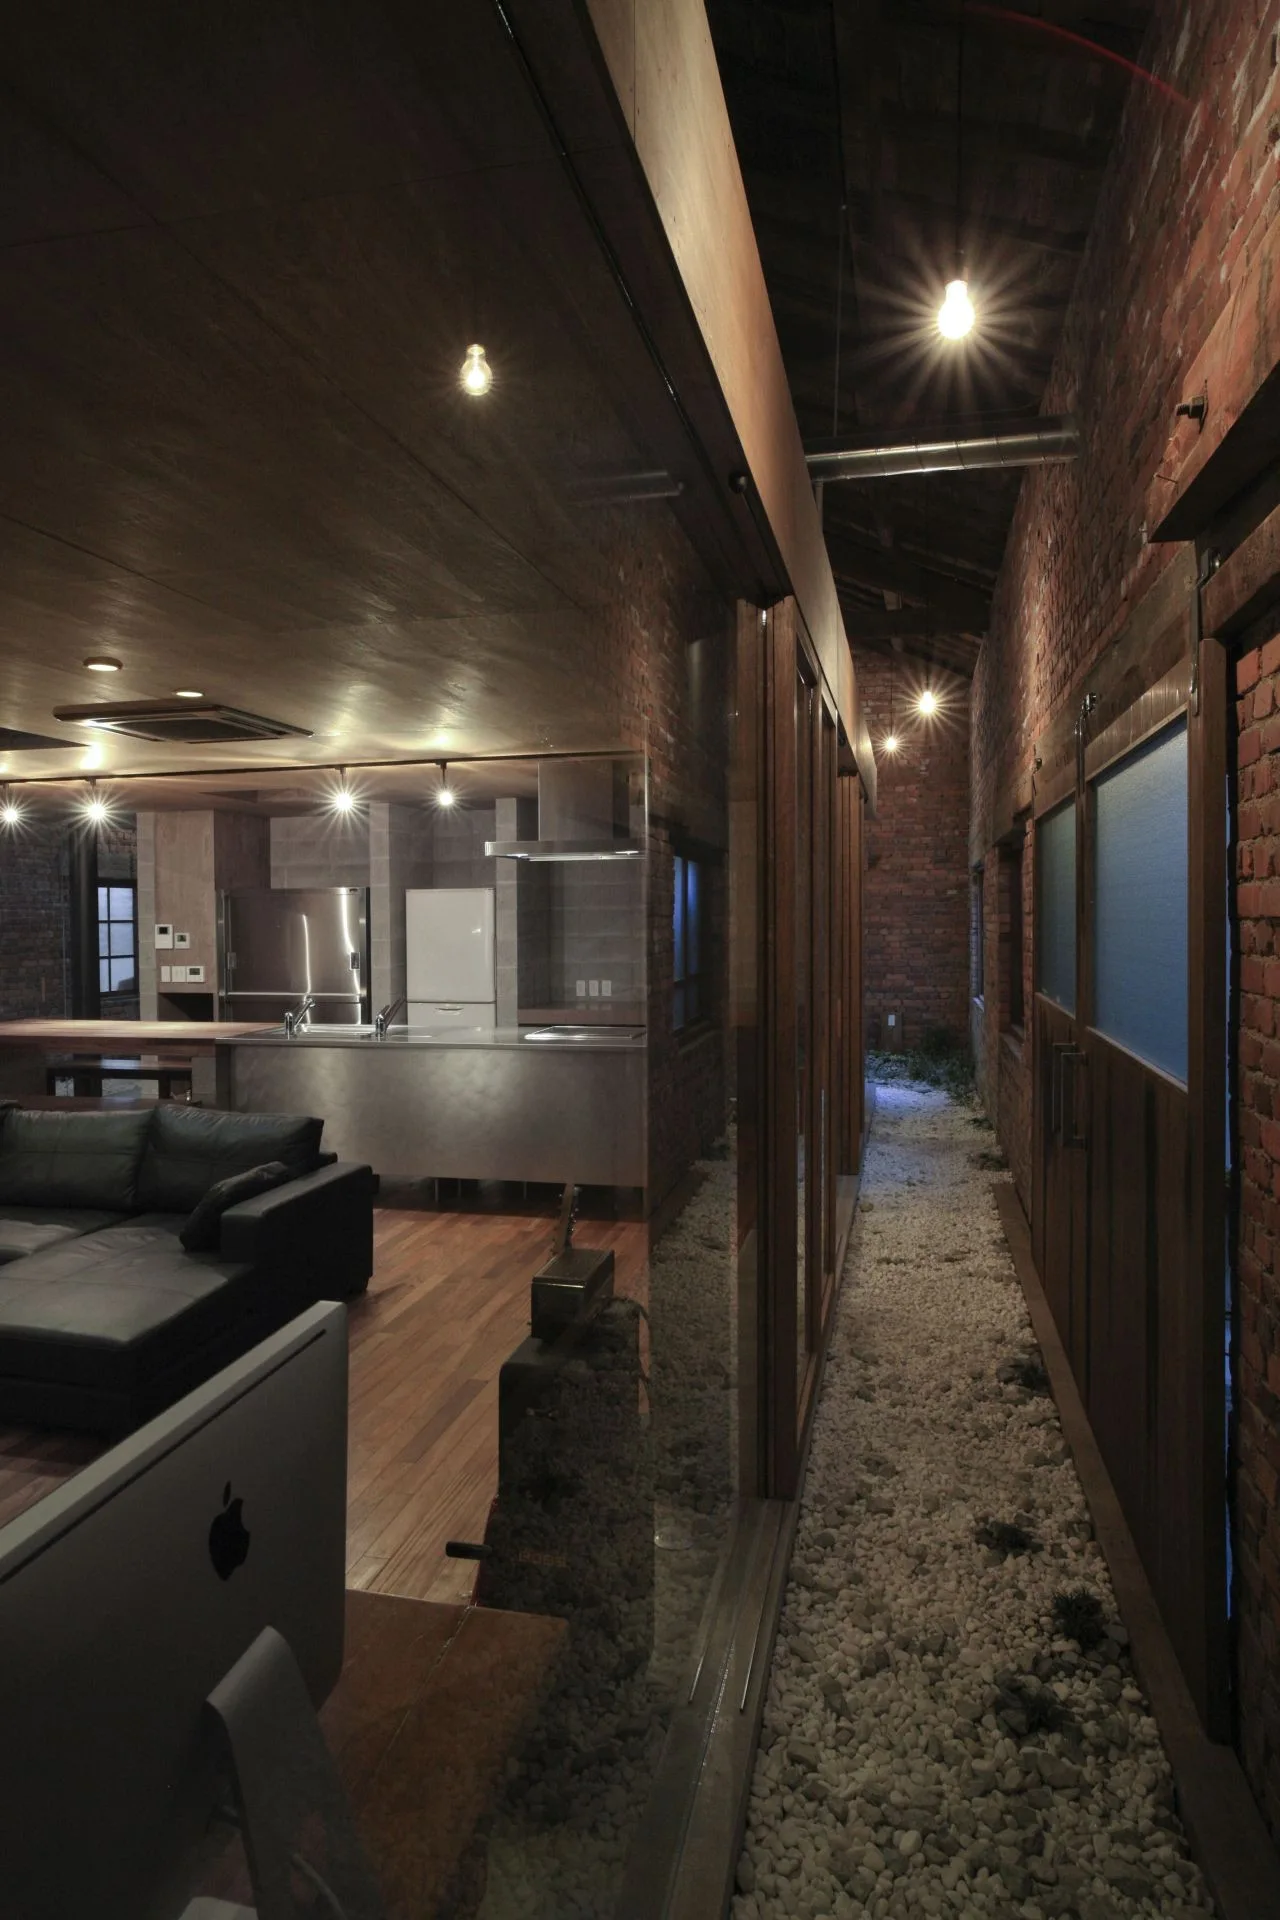
An industrial loft interior features a black leather sofa and kitchen adjacent to a narrow, indoor gravel walkway lined with exposed brick walls.
An industrial loft kitchen features a dark wood island with a metal faucet set against a red brick wall with a sliding barn door.
An industrial bathroom features a white vessel sink on a wooden countertop supported by concrete block, across from an exposed red brick wall.
Hiding Place, Keisuke Kawaguchi+K2-Design, Windows, Beam
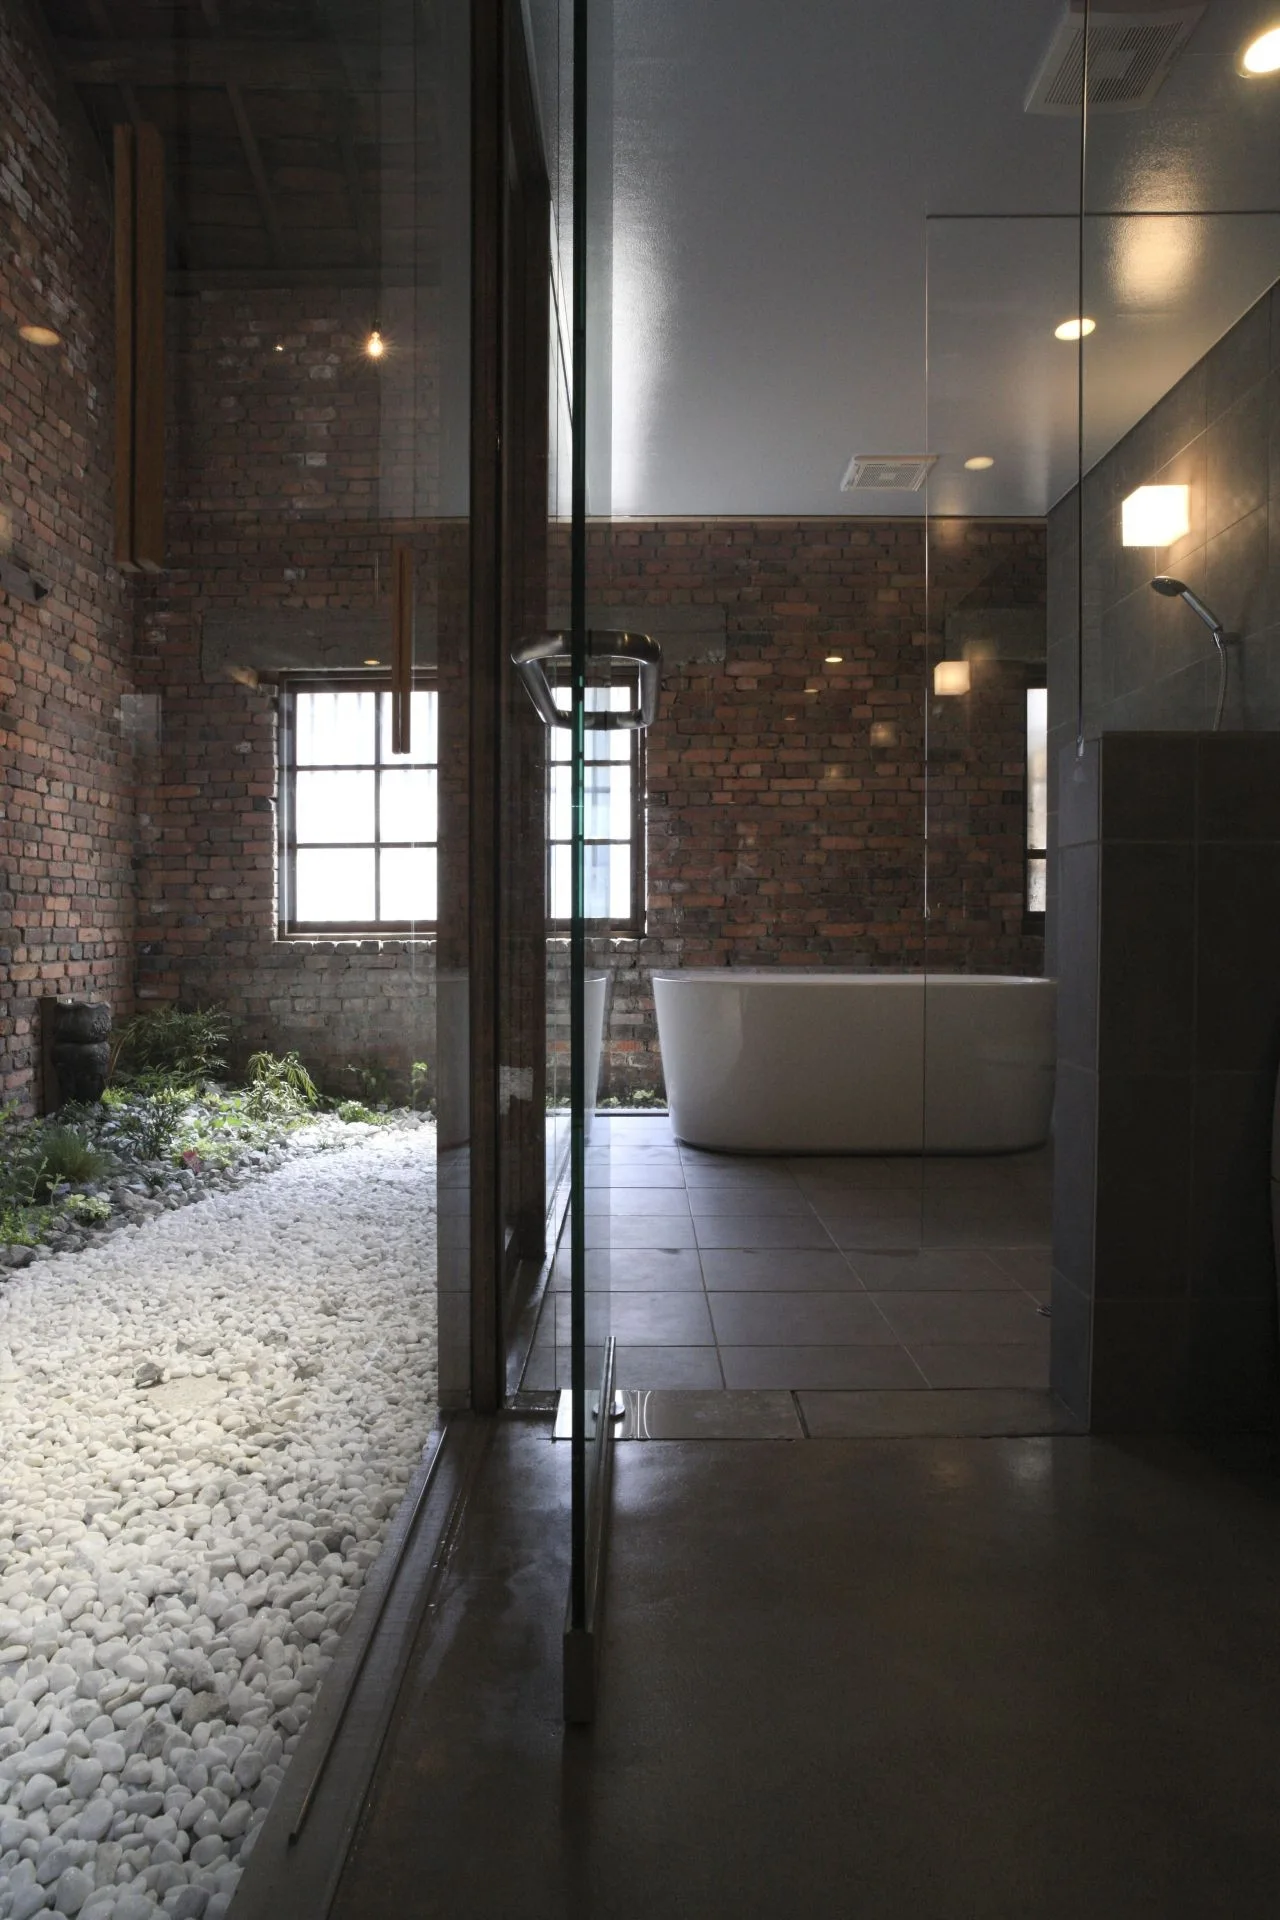
A minimalist bathroom features an indoor white gravel path next to a glass-enclosed wet room, surrounded by exposed brick walls and a gridded window.
A modern bathroom featuring an oval freestanding bathtub next to a glass partition that reveals an indoor rock garden with white pebbles.
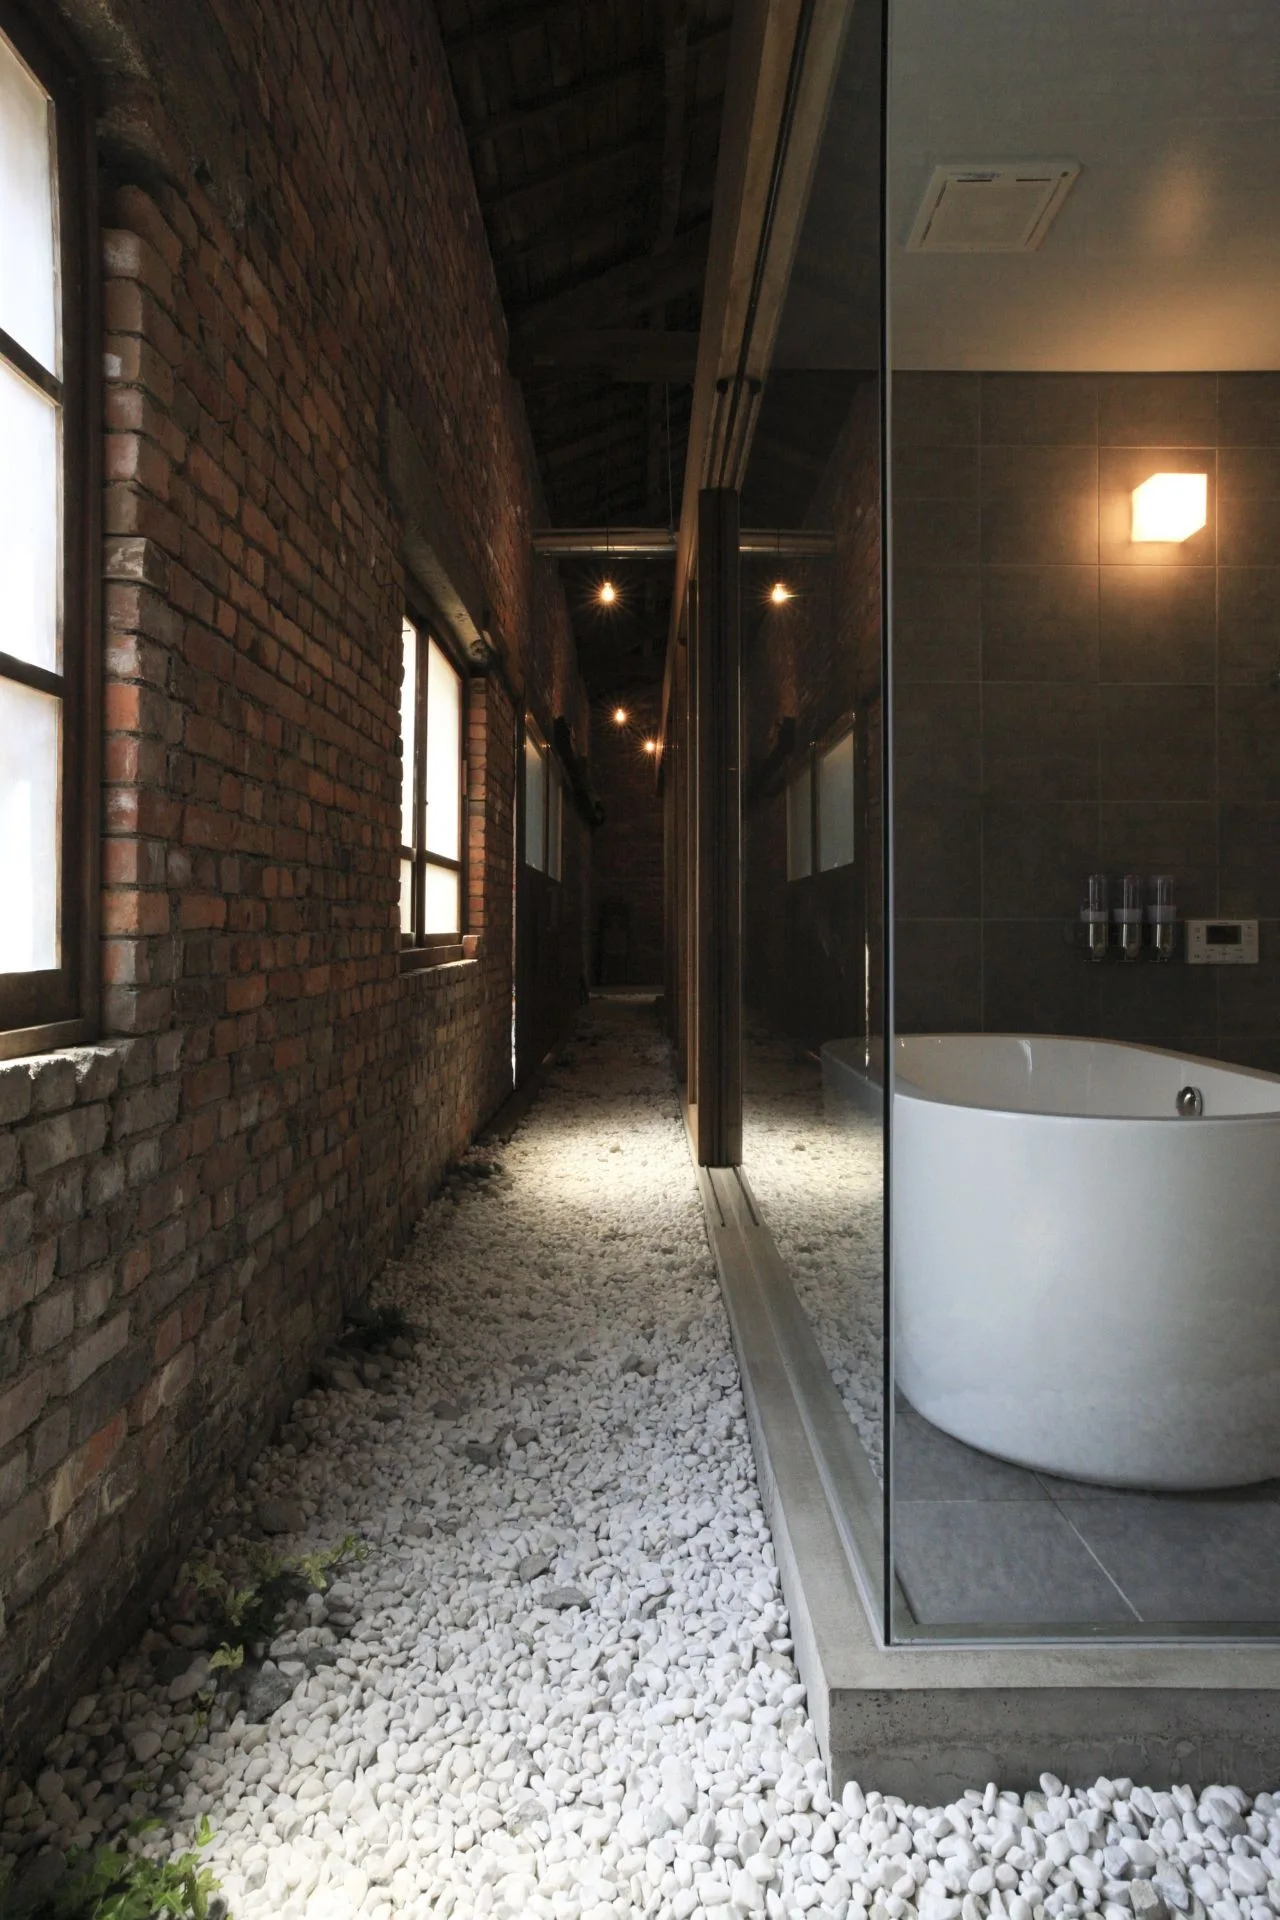
A modern white soaking tub sits behind a glass partition next to a corridor with an exposed red brick wall and white gravel floor.
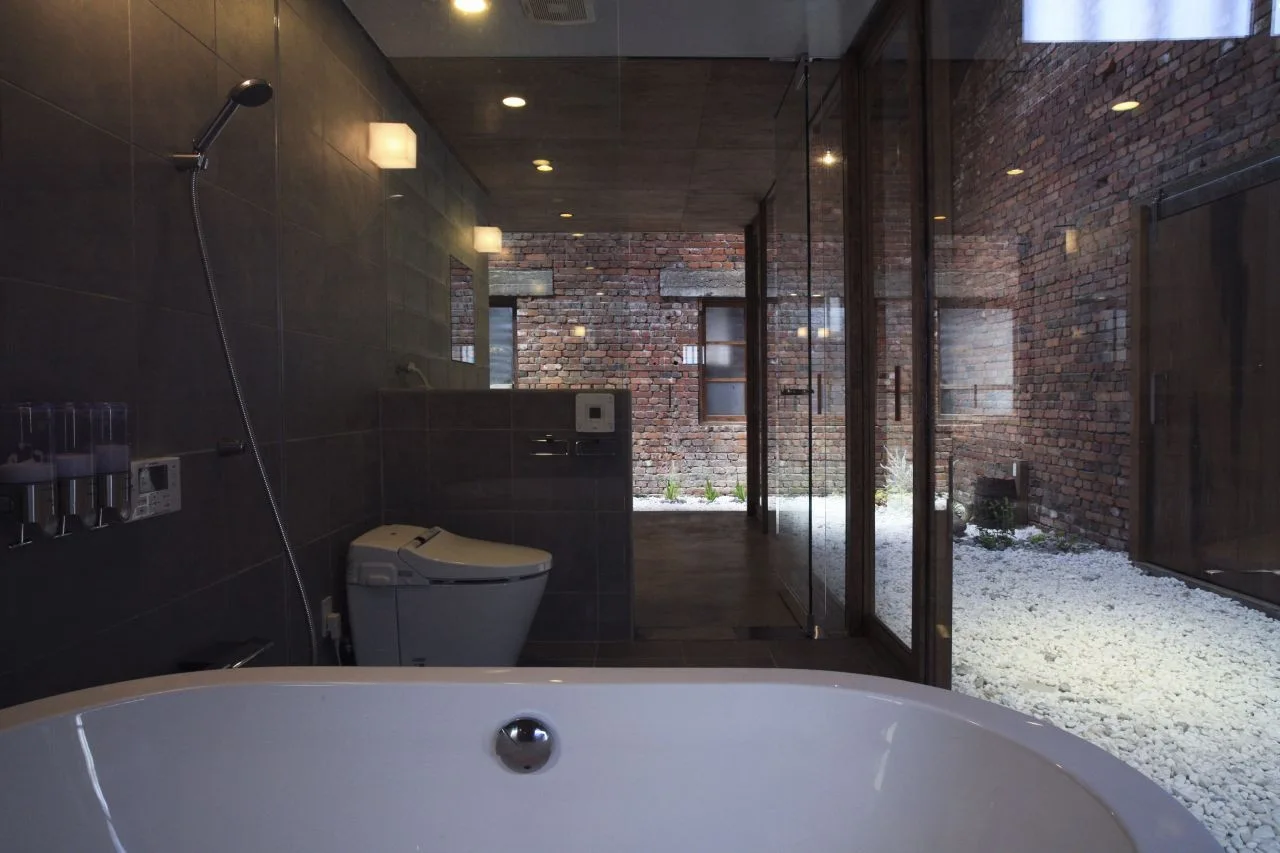
A modern bathroom with dark tiled walls, a white bathtub, and a glass wall looking out onto a brick courtyard with white gravel.
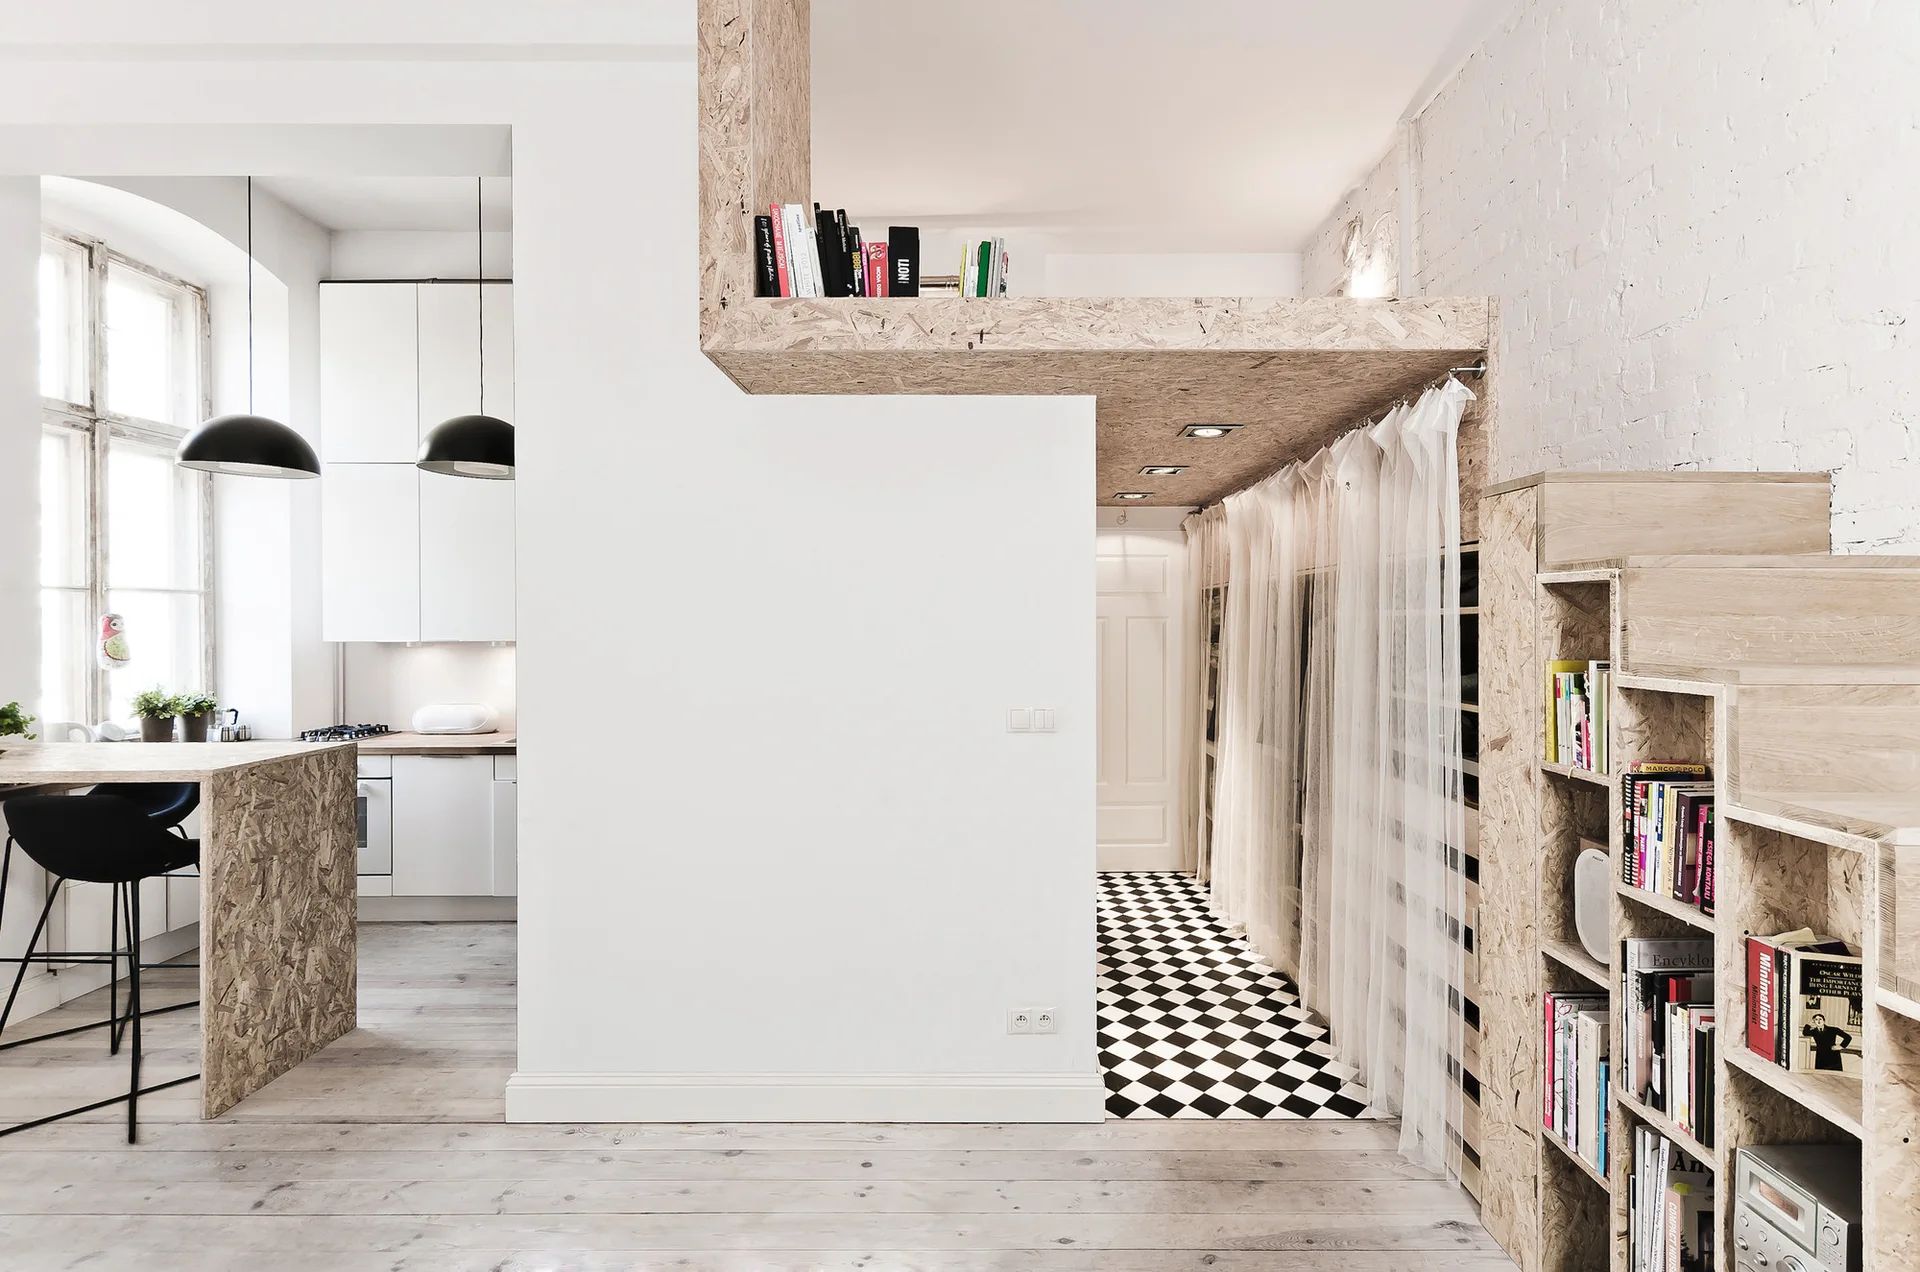
A modern white kitchen and hallway featuring a raw wood particle board loft structure, matching stepped bookshelf, and black-and-white checkered floor.