Skip to content

PROJECT

Apartment X

by KC Design Studio

12 images

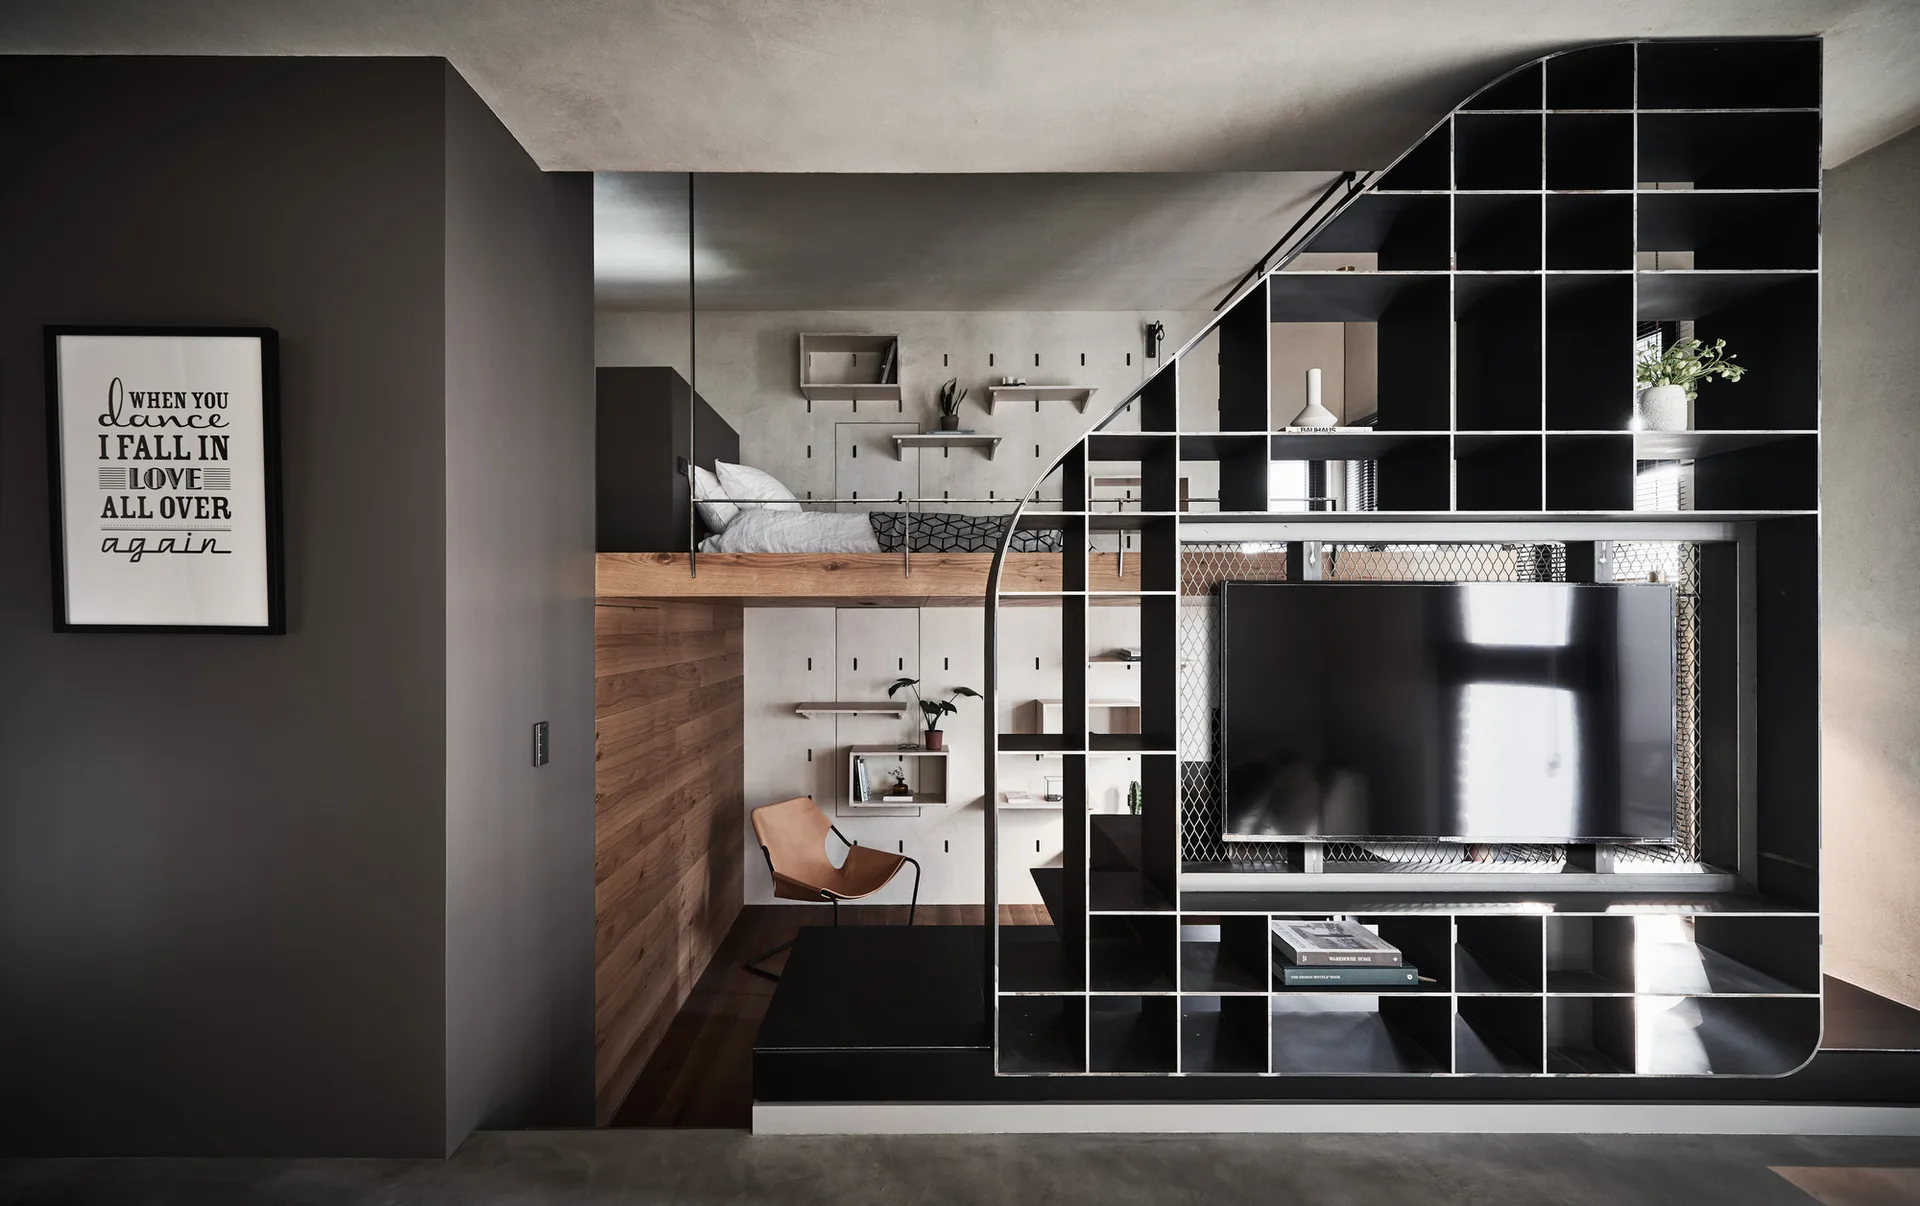
A modern loft bedroom with a raised platform bed, a lower sitting nook, and a large black metal grid shelving unit holding a television.
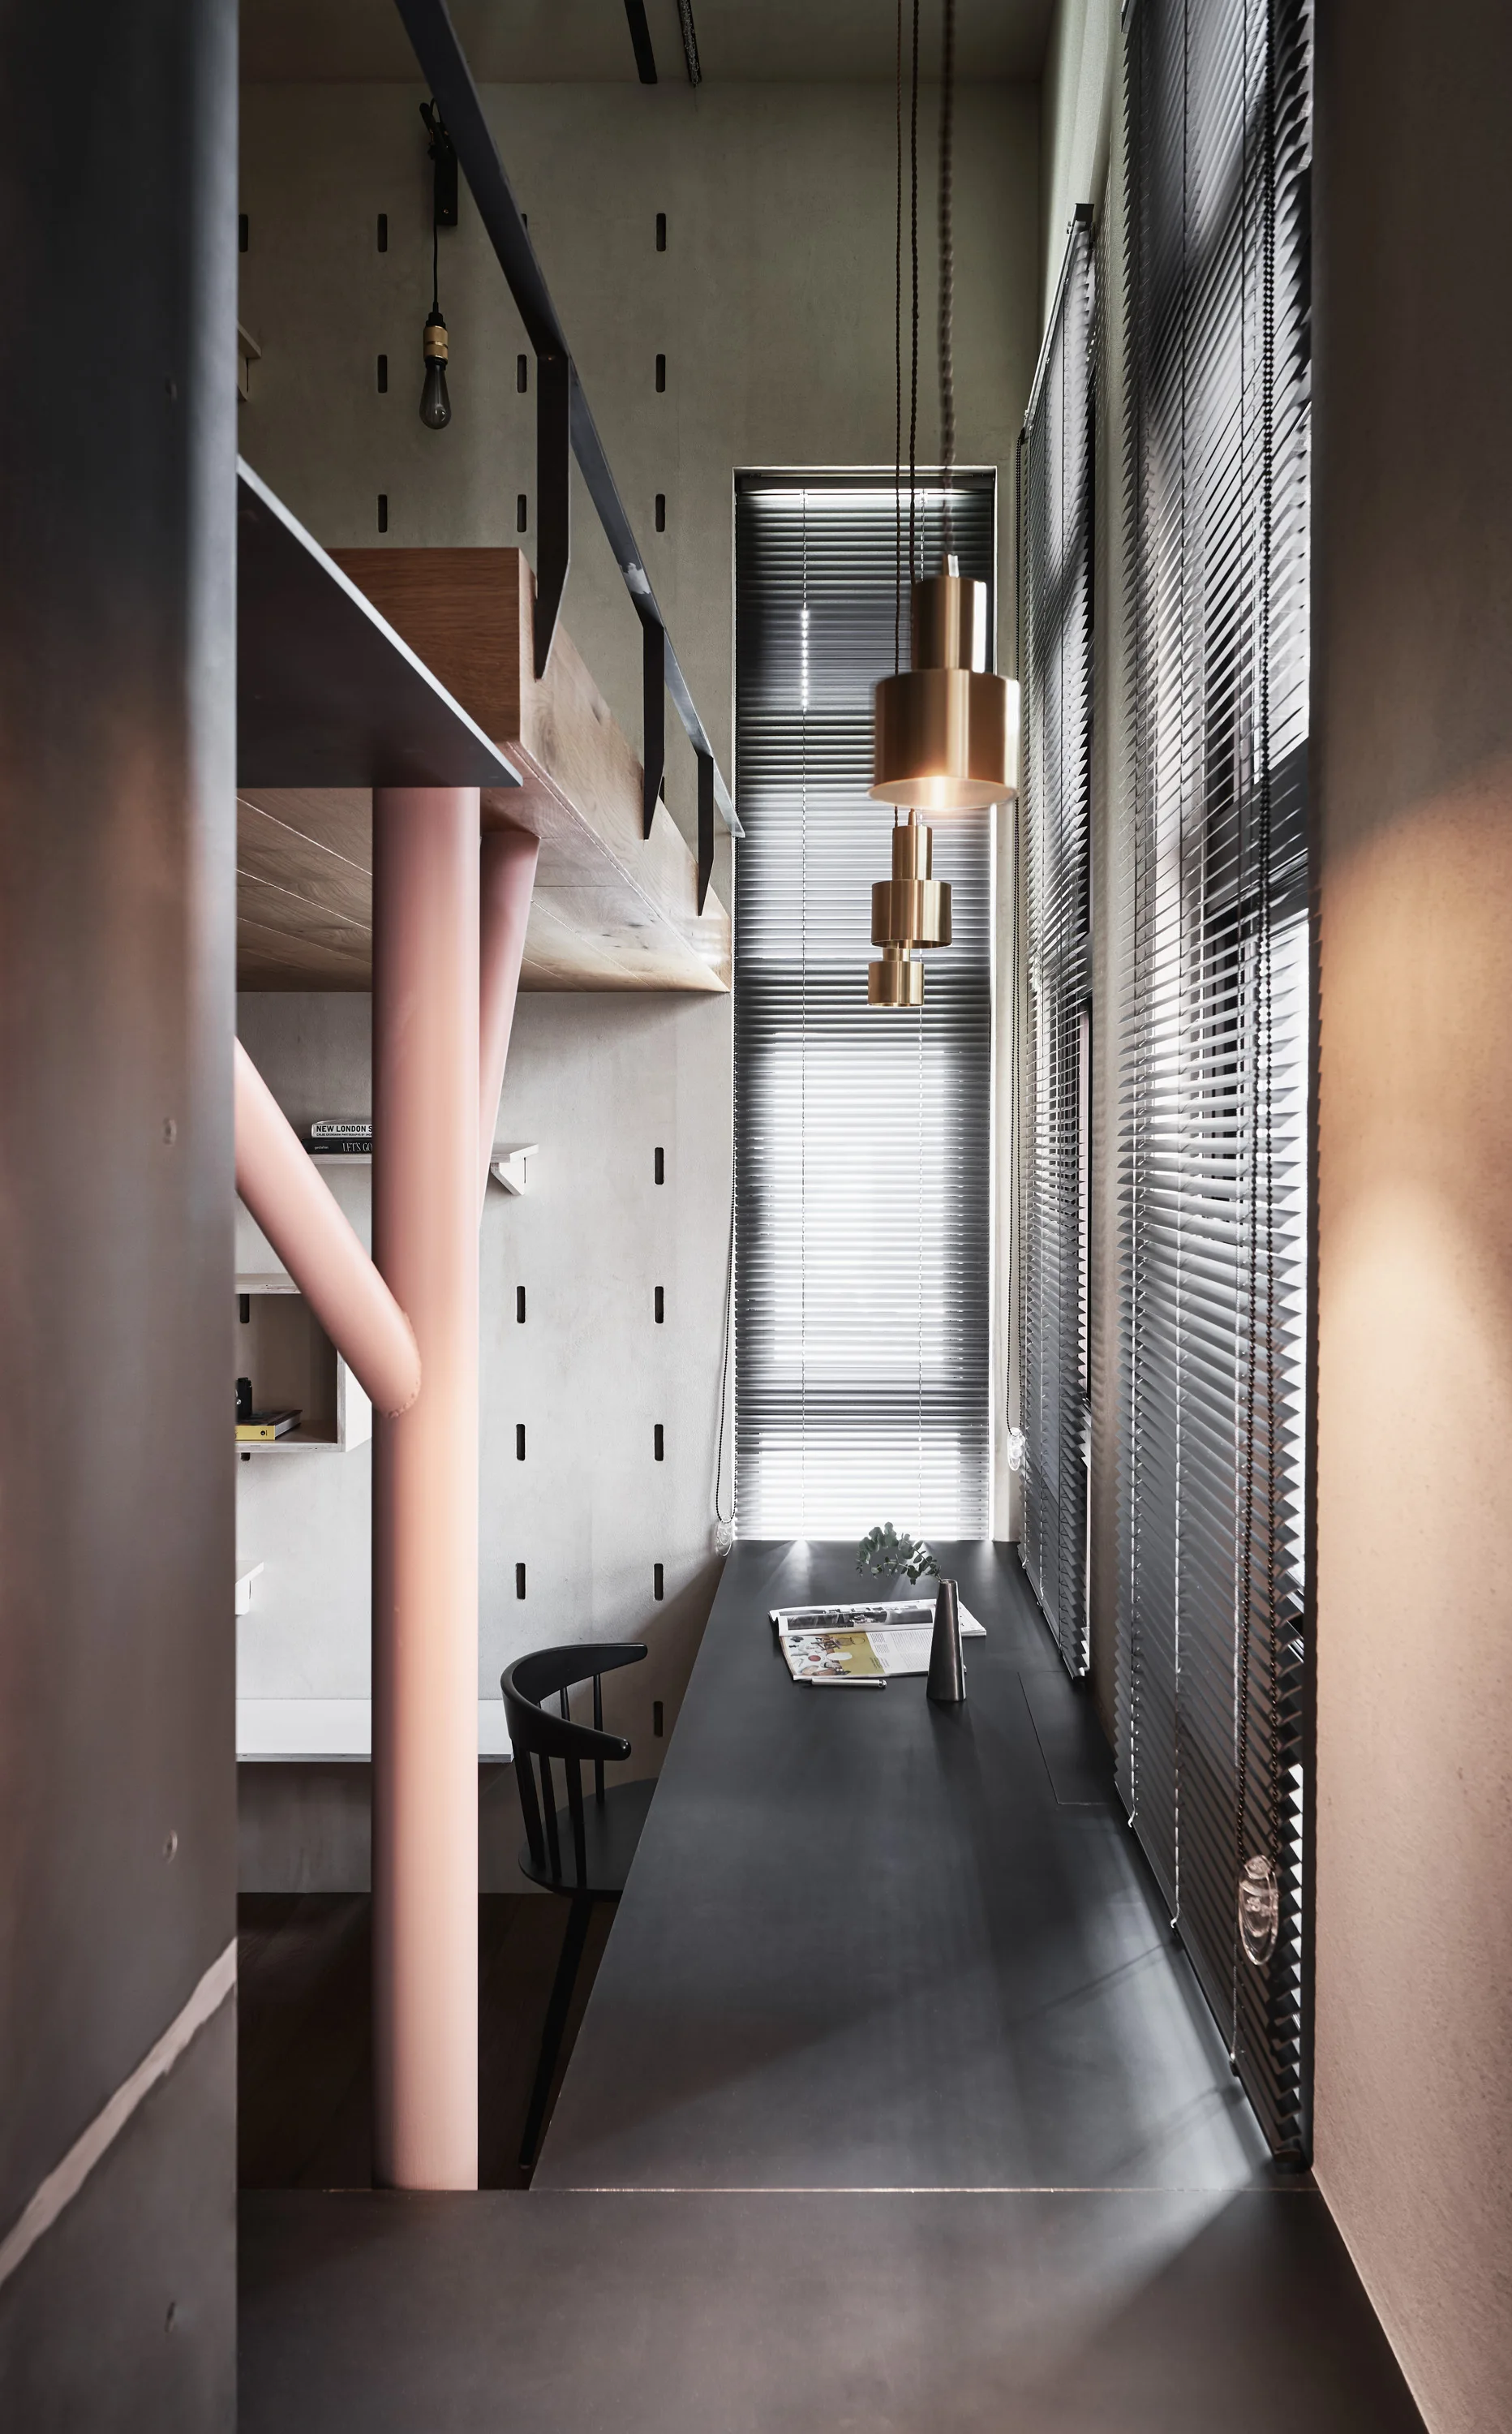
A compact home office featuring a long black desk under a window with blinds, three gold pendant lights, and a pink structural column supporting a wooden loft.
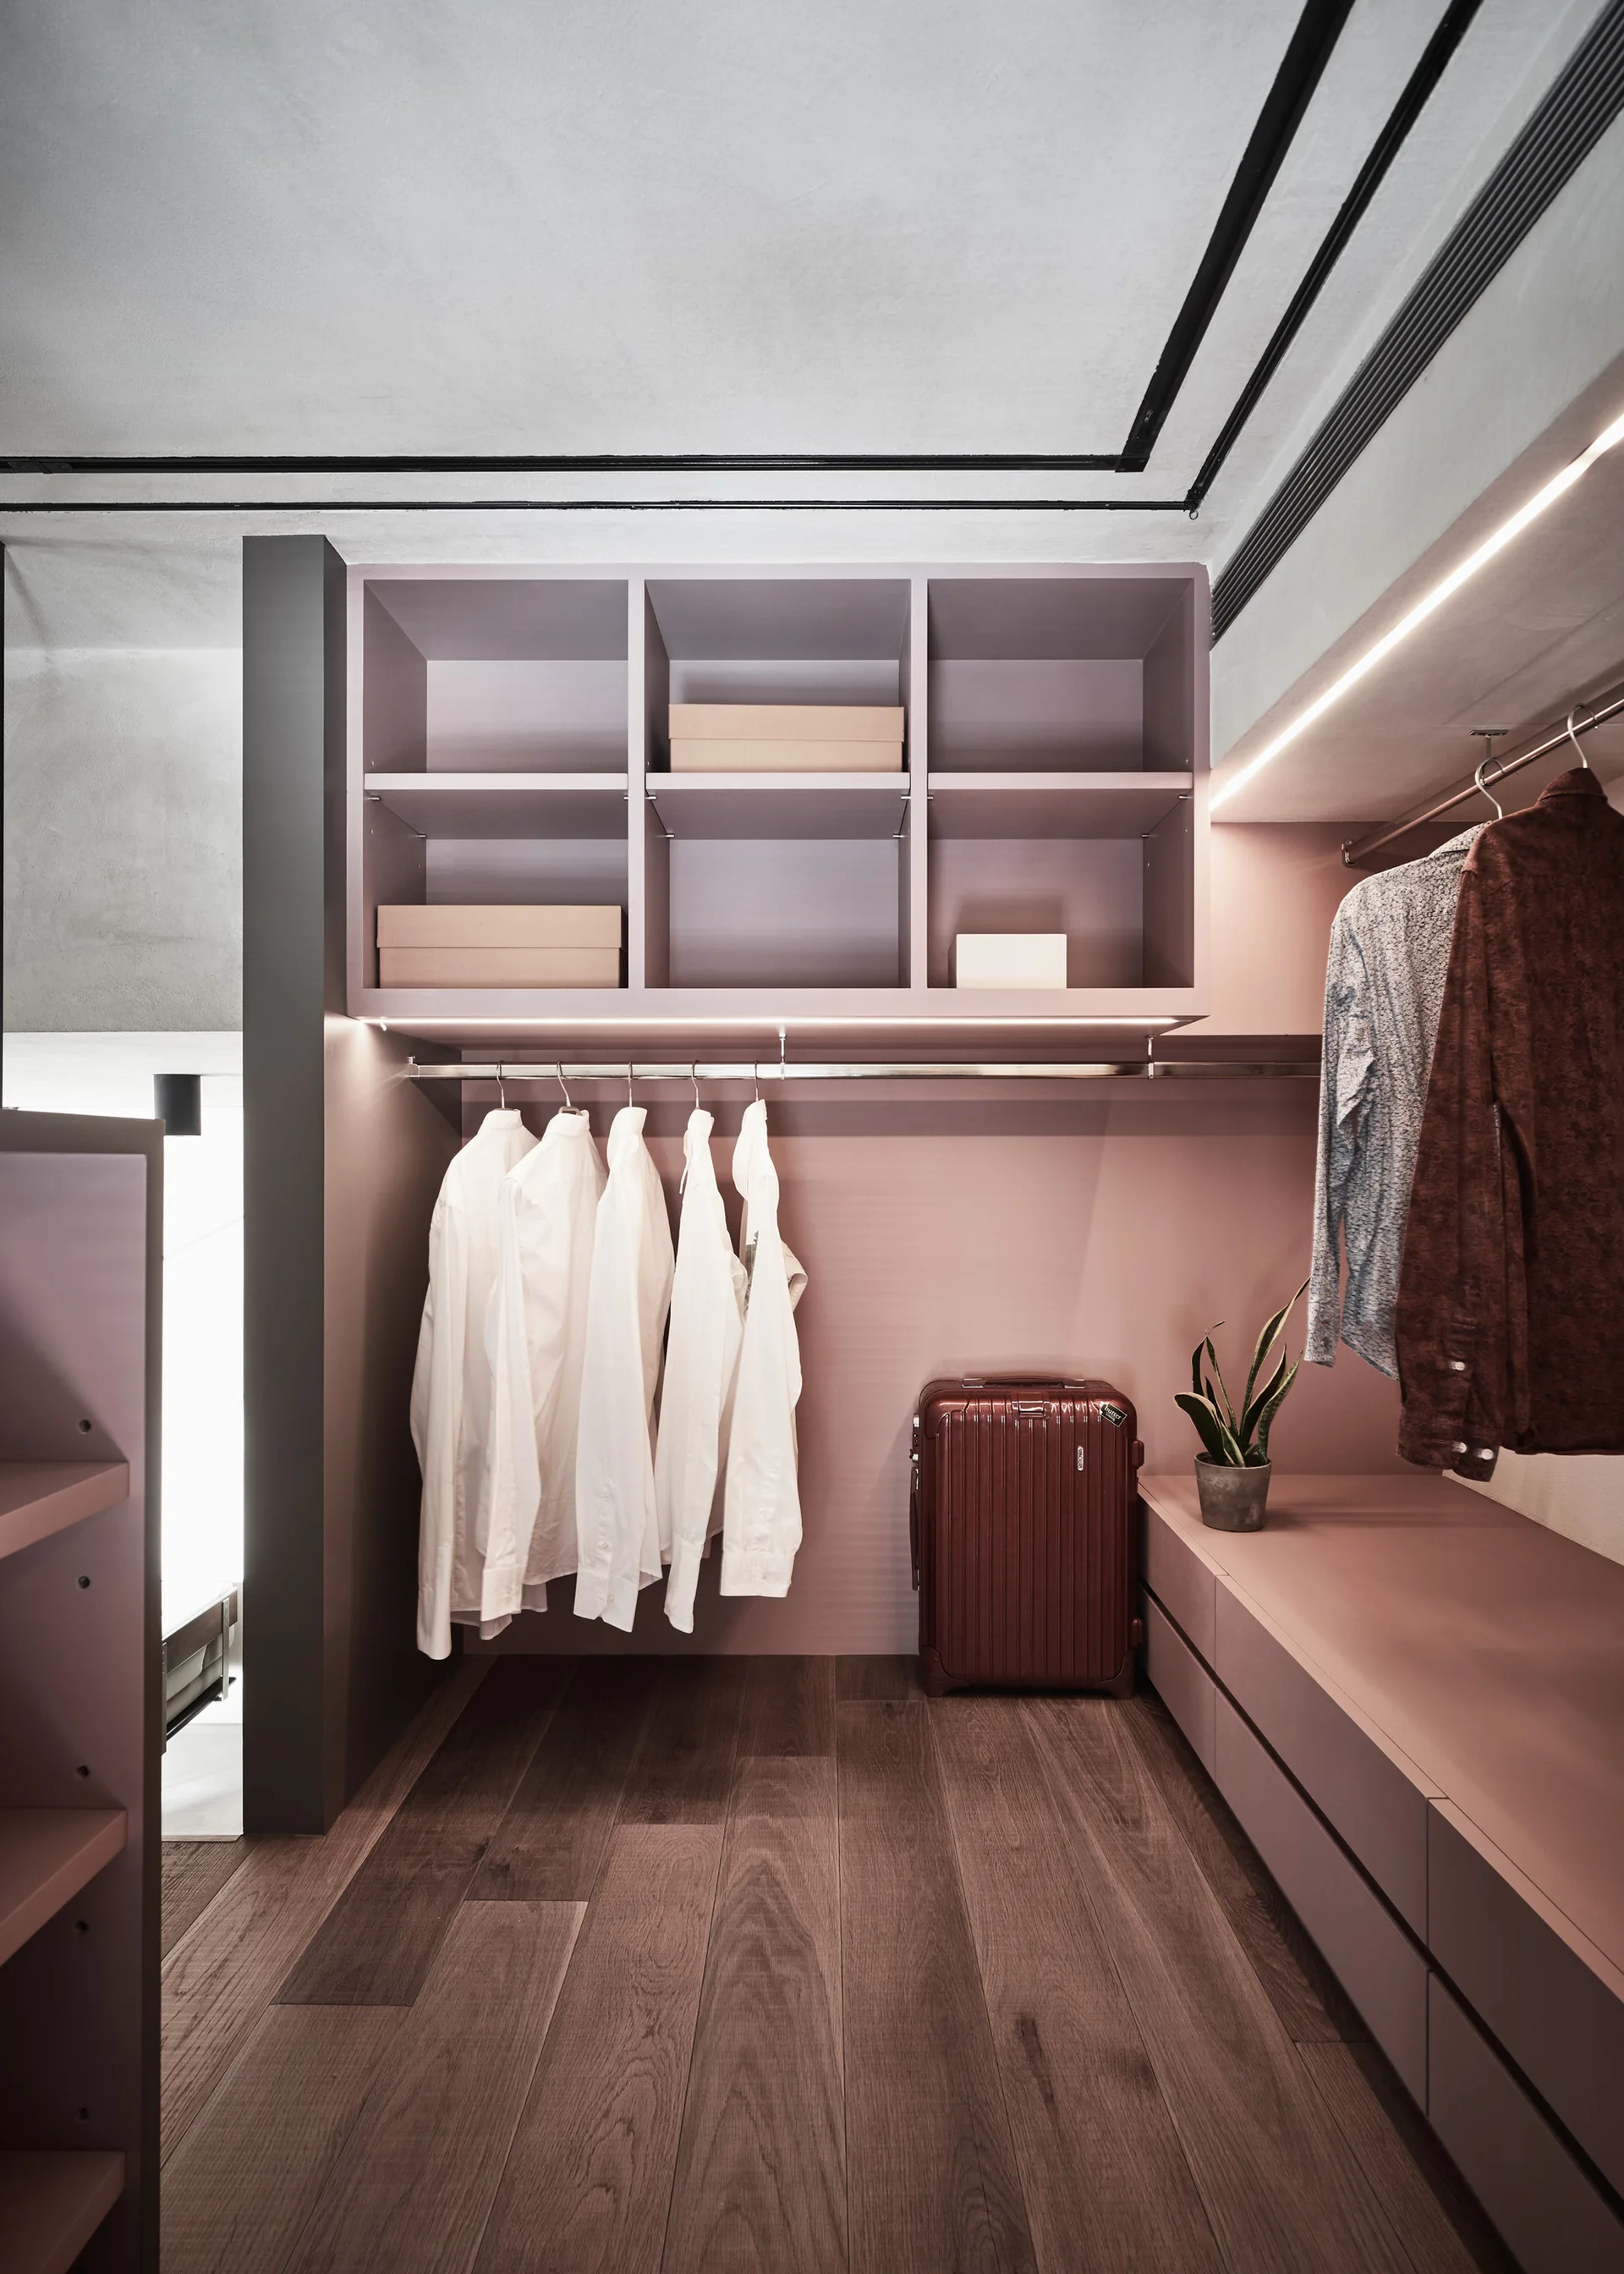
A contemporary walk-in closet features dusty pink built-in cabinetry, white shirts on a hanging rod, dark wood flooring, and recessed LED lighting.
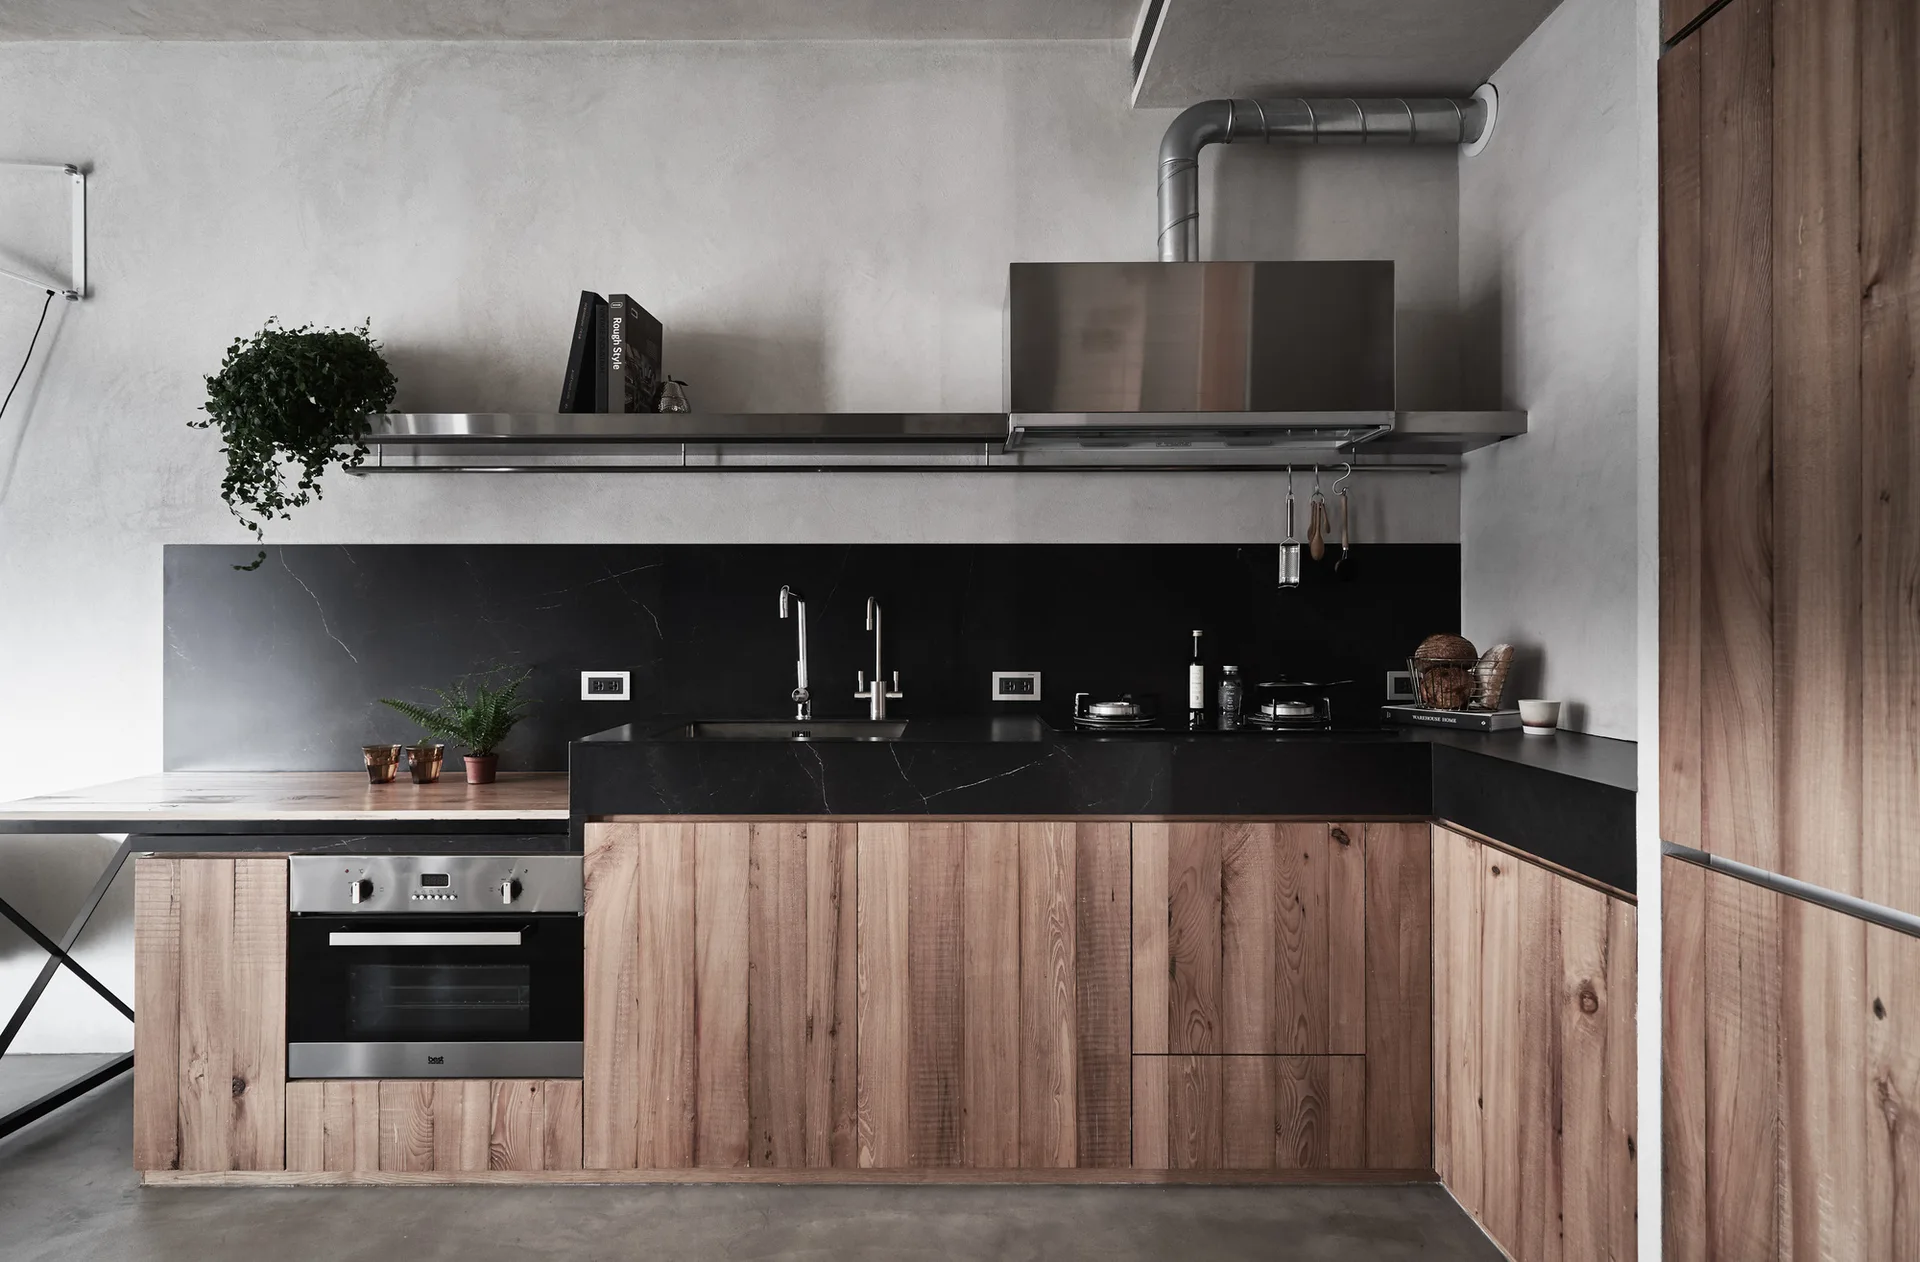
A modern industrial kitchen with natural wood lower cabinets, a black stone countertop and backsplash, a stainless steel hood, and grey plaster walls.
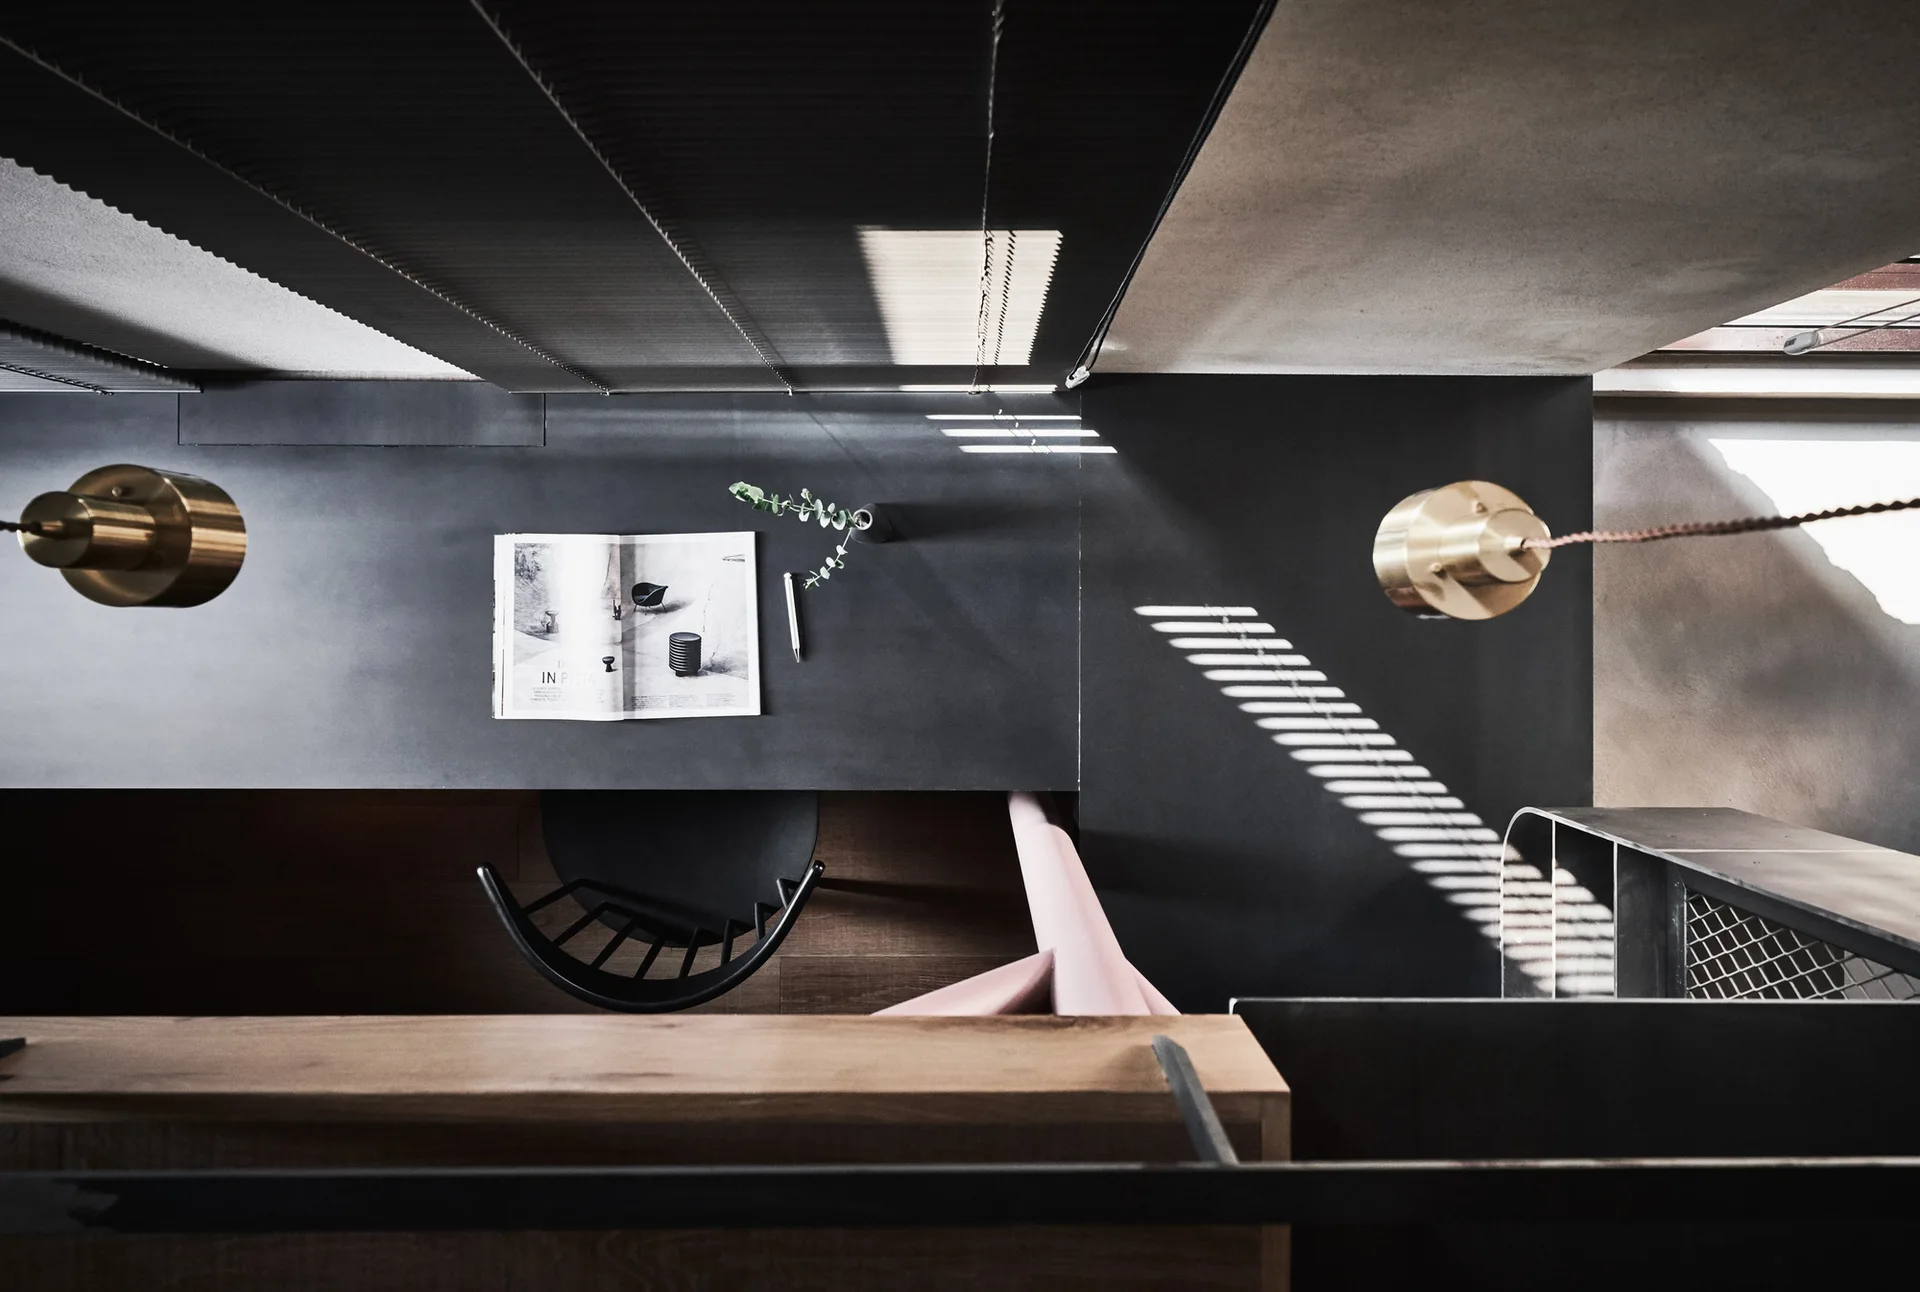
An overhead view of a minimalist black desk with an open book, a black chair, and hanging brass cylinder pendant lights.
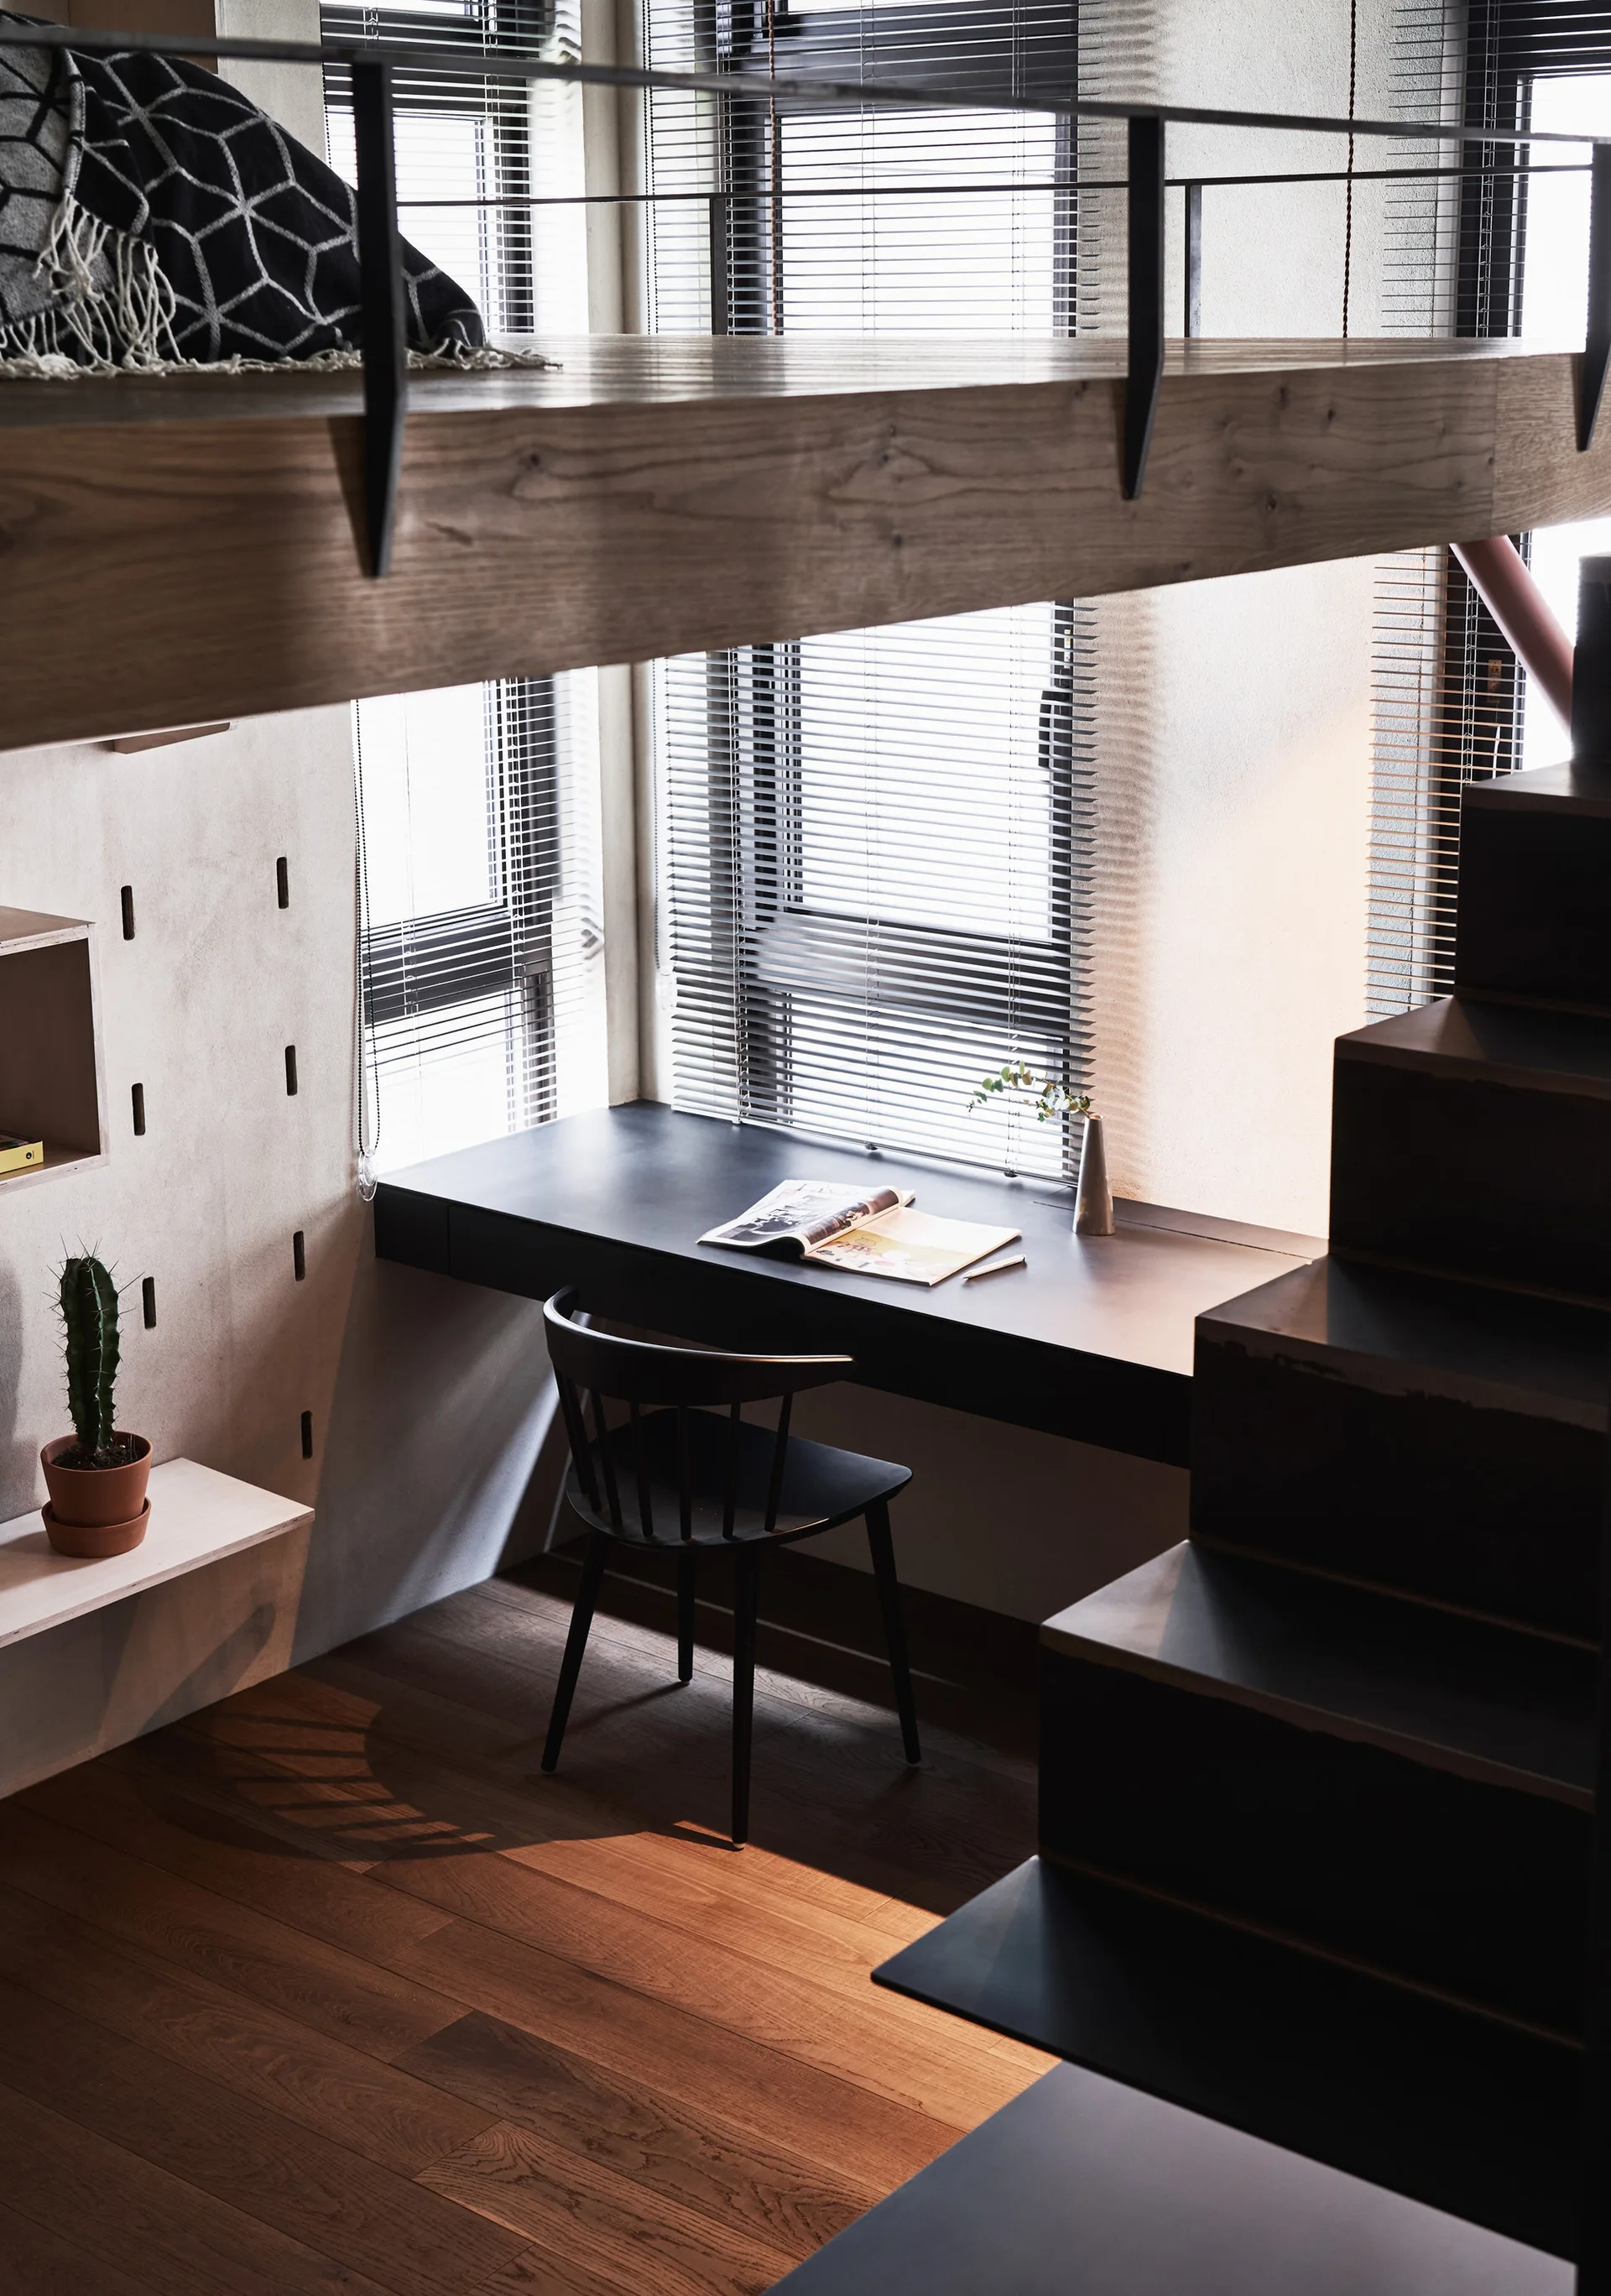
A minimalist home office loft featuring a dark built-in desk beneath tall windows with blinds and a black metal staircase.
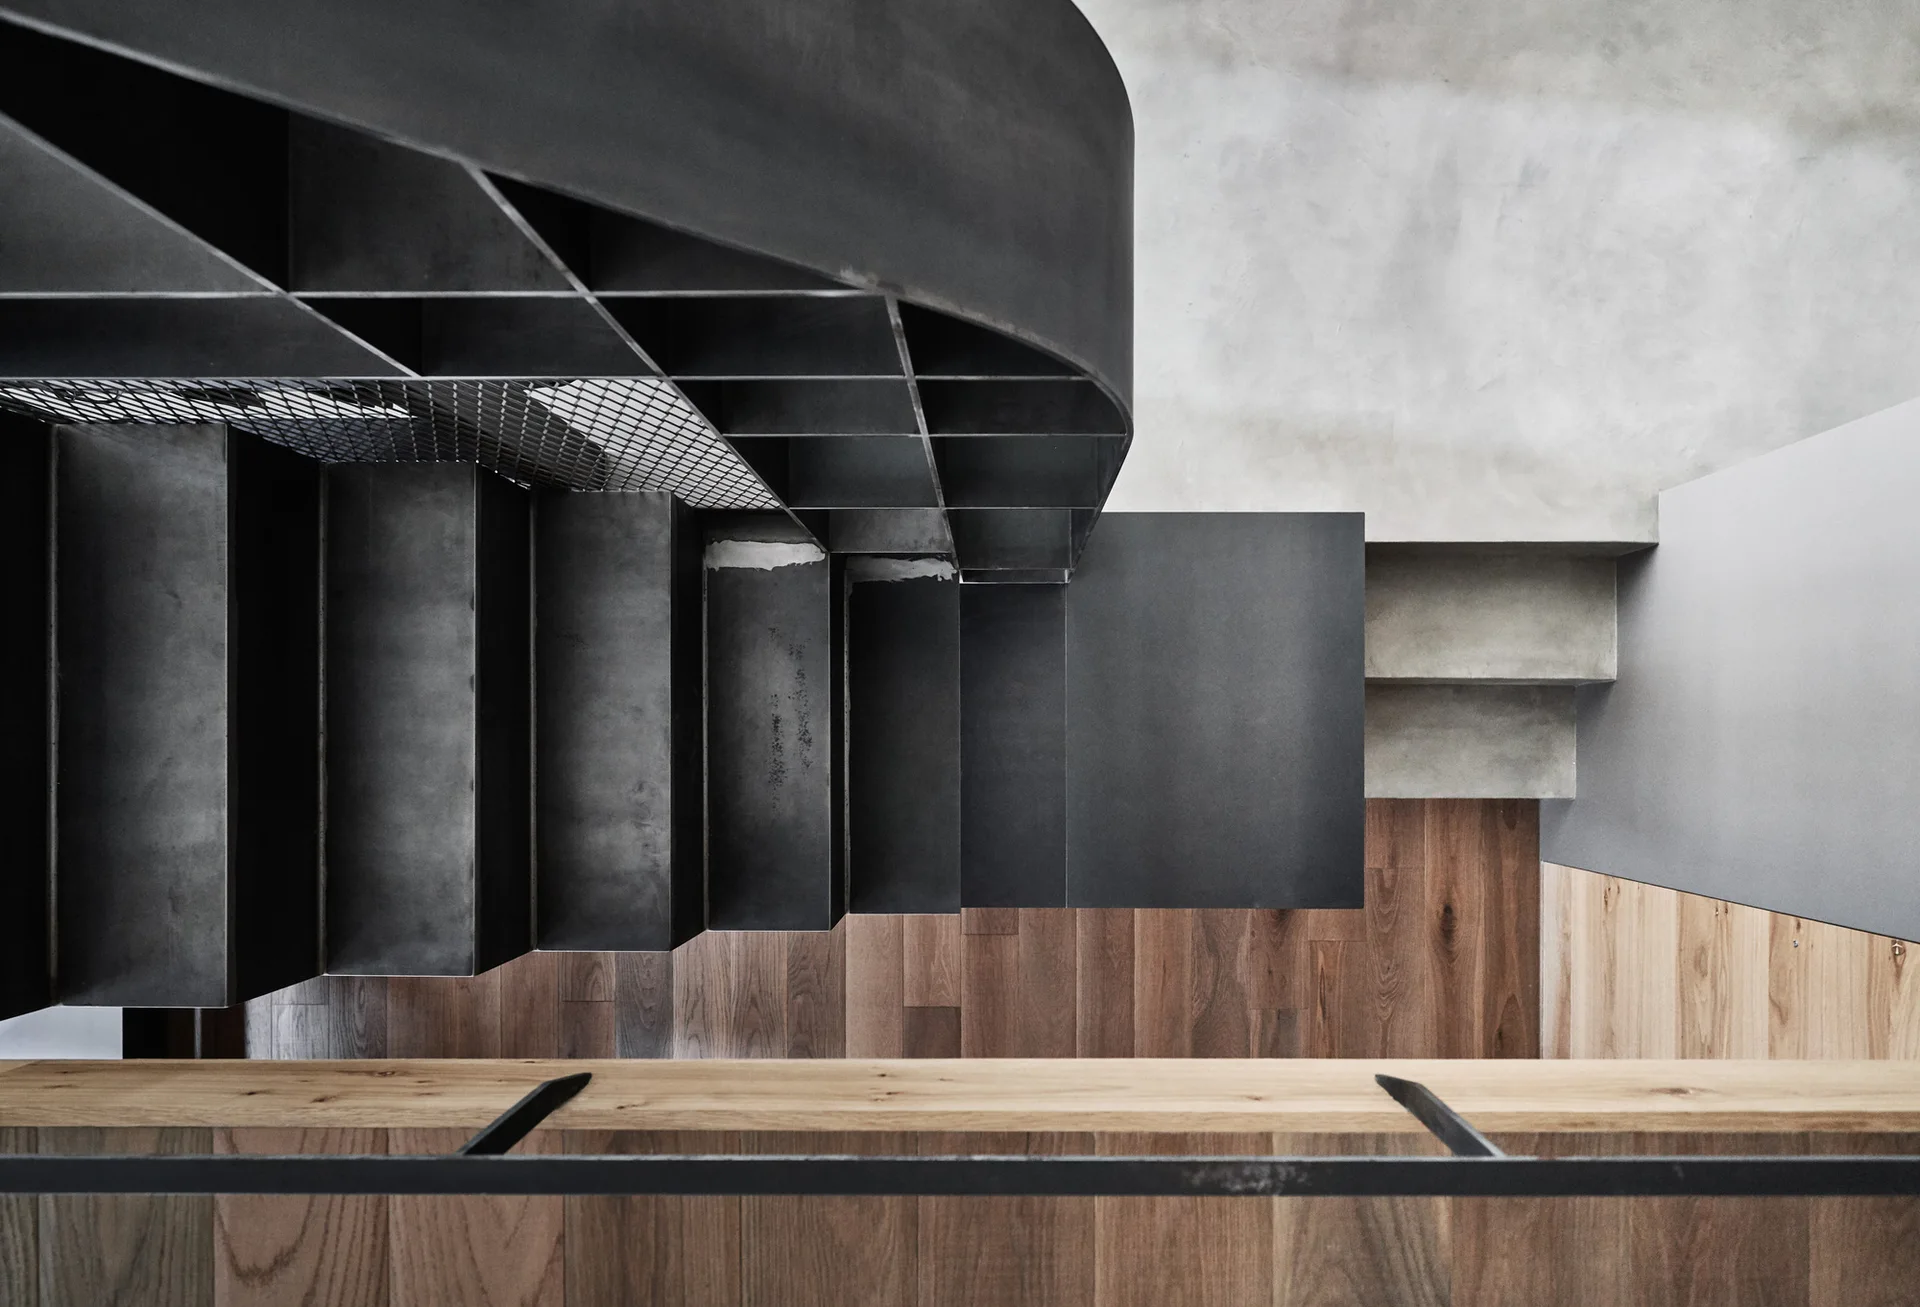
A top-down view of a dark metal staircase with a geometric grid railing next to a concrete landing and wood flooring below.
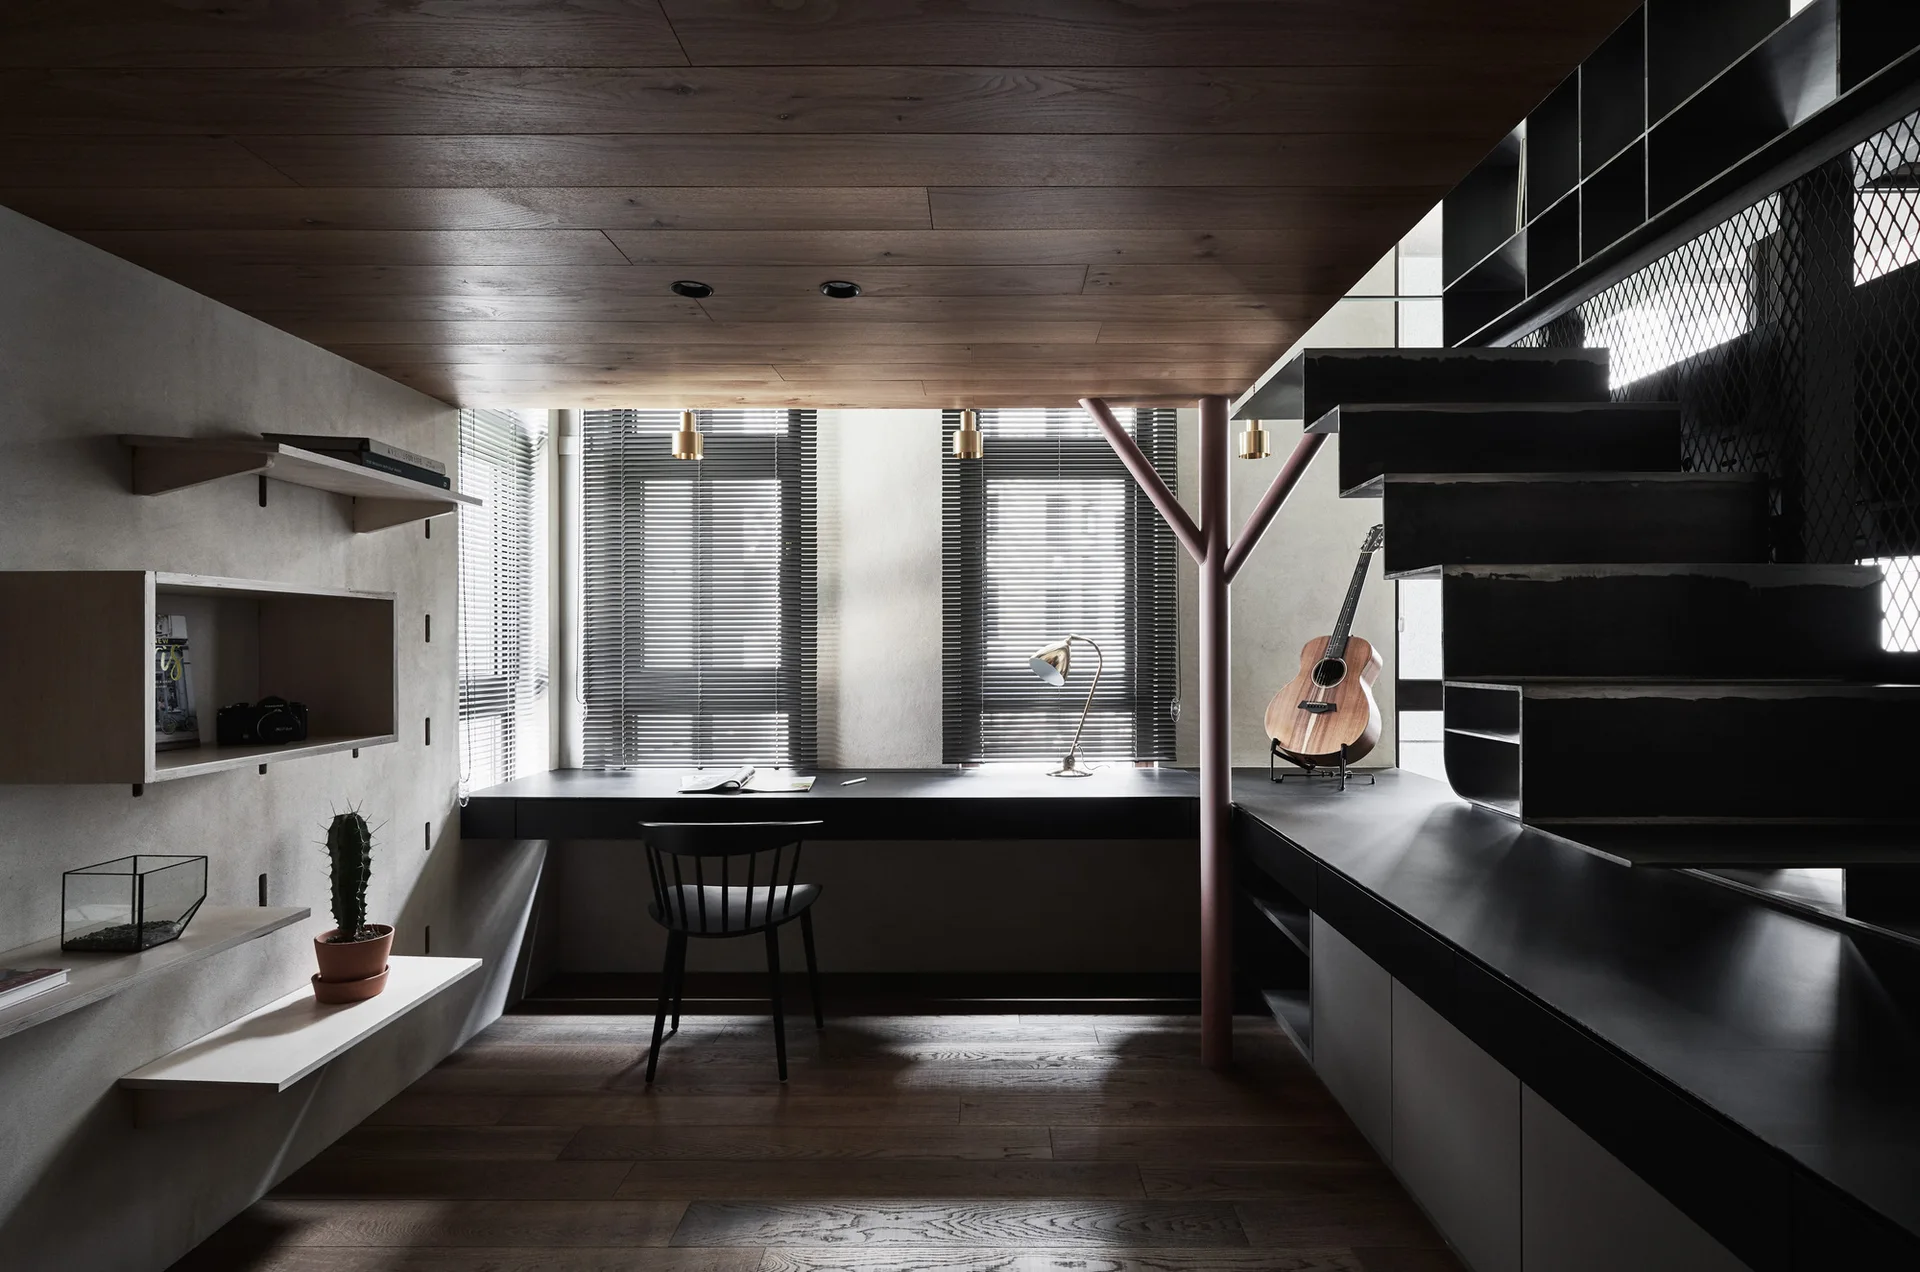
A home office features a dark integrated desk under windows, a wood paneled floor and ceiling, floating shelves, and a metal staircase.
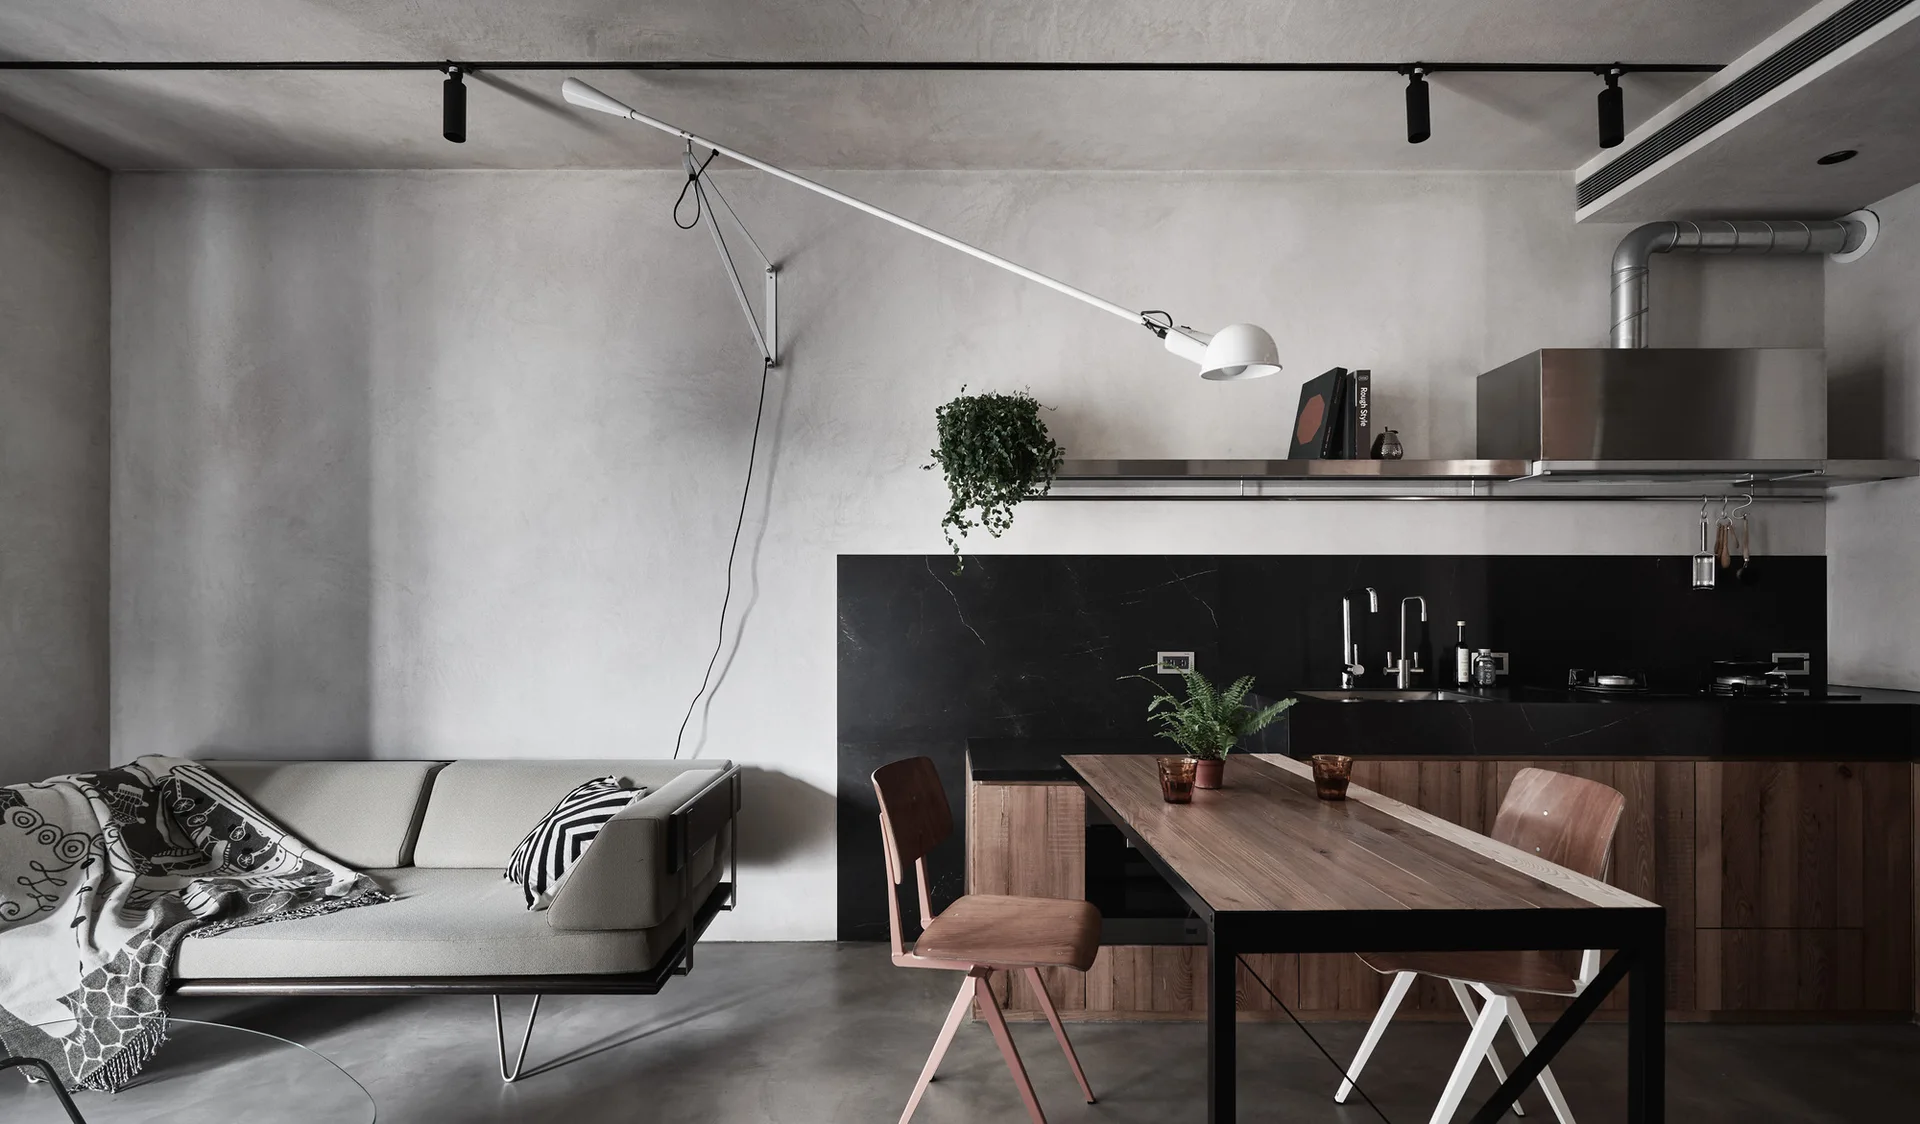
A modern open-plan industrial kitchen and living area features concrete walls, black backsplash, wooden cabinetry, and a low grey sofa.
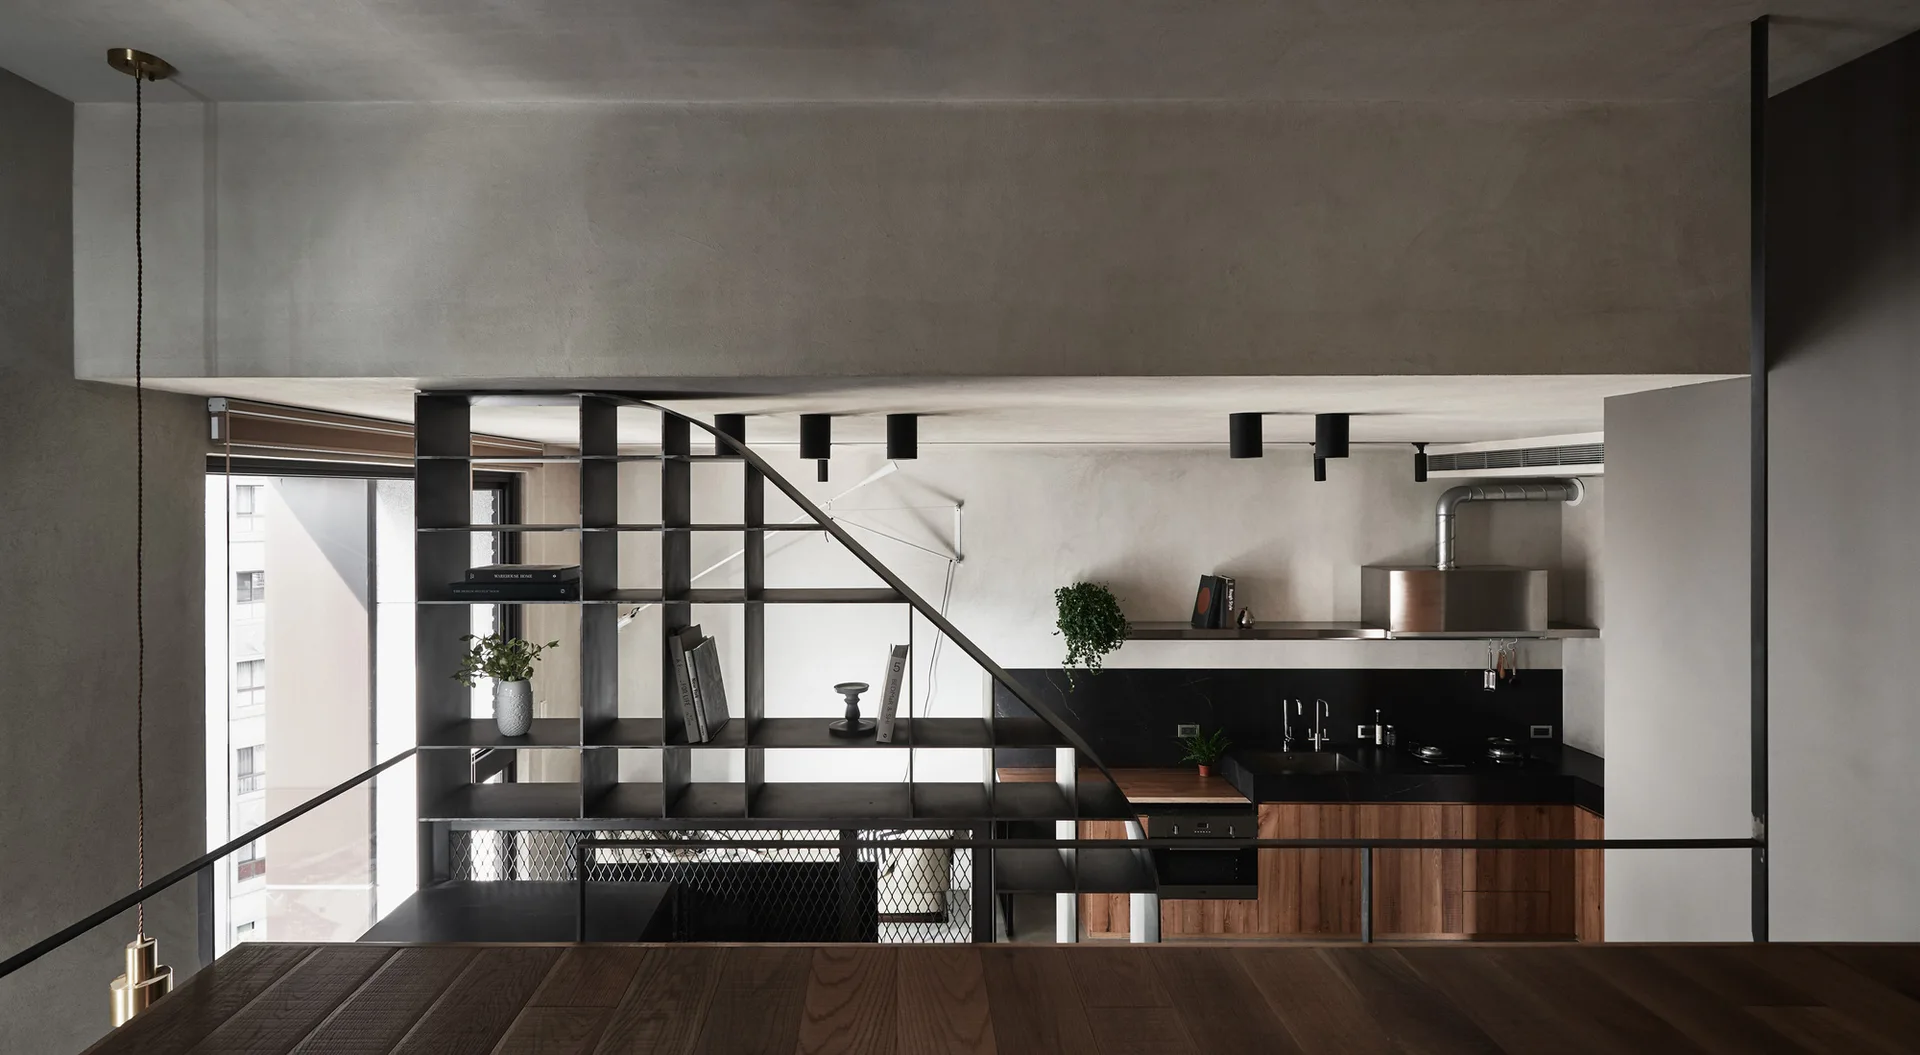
A modern industrial kitchen features wood cabinets and a black countertop viewed behind a geometric black metal shelving unit and grey plaster walls.
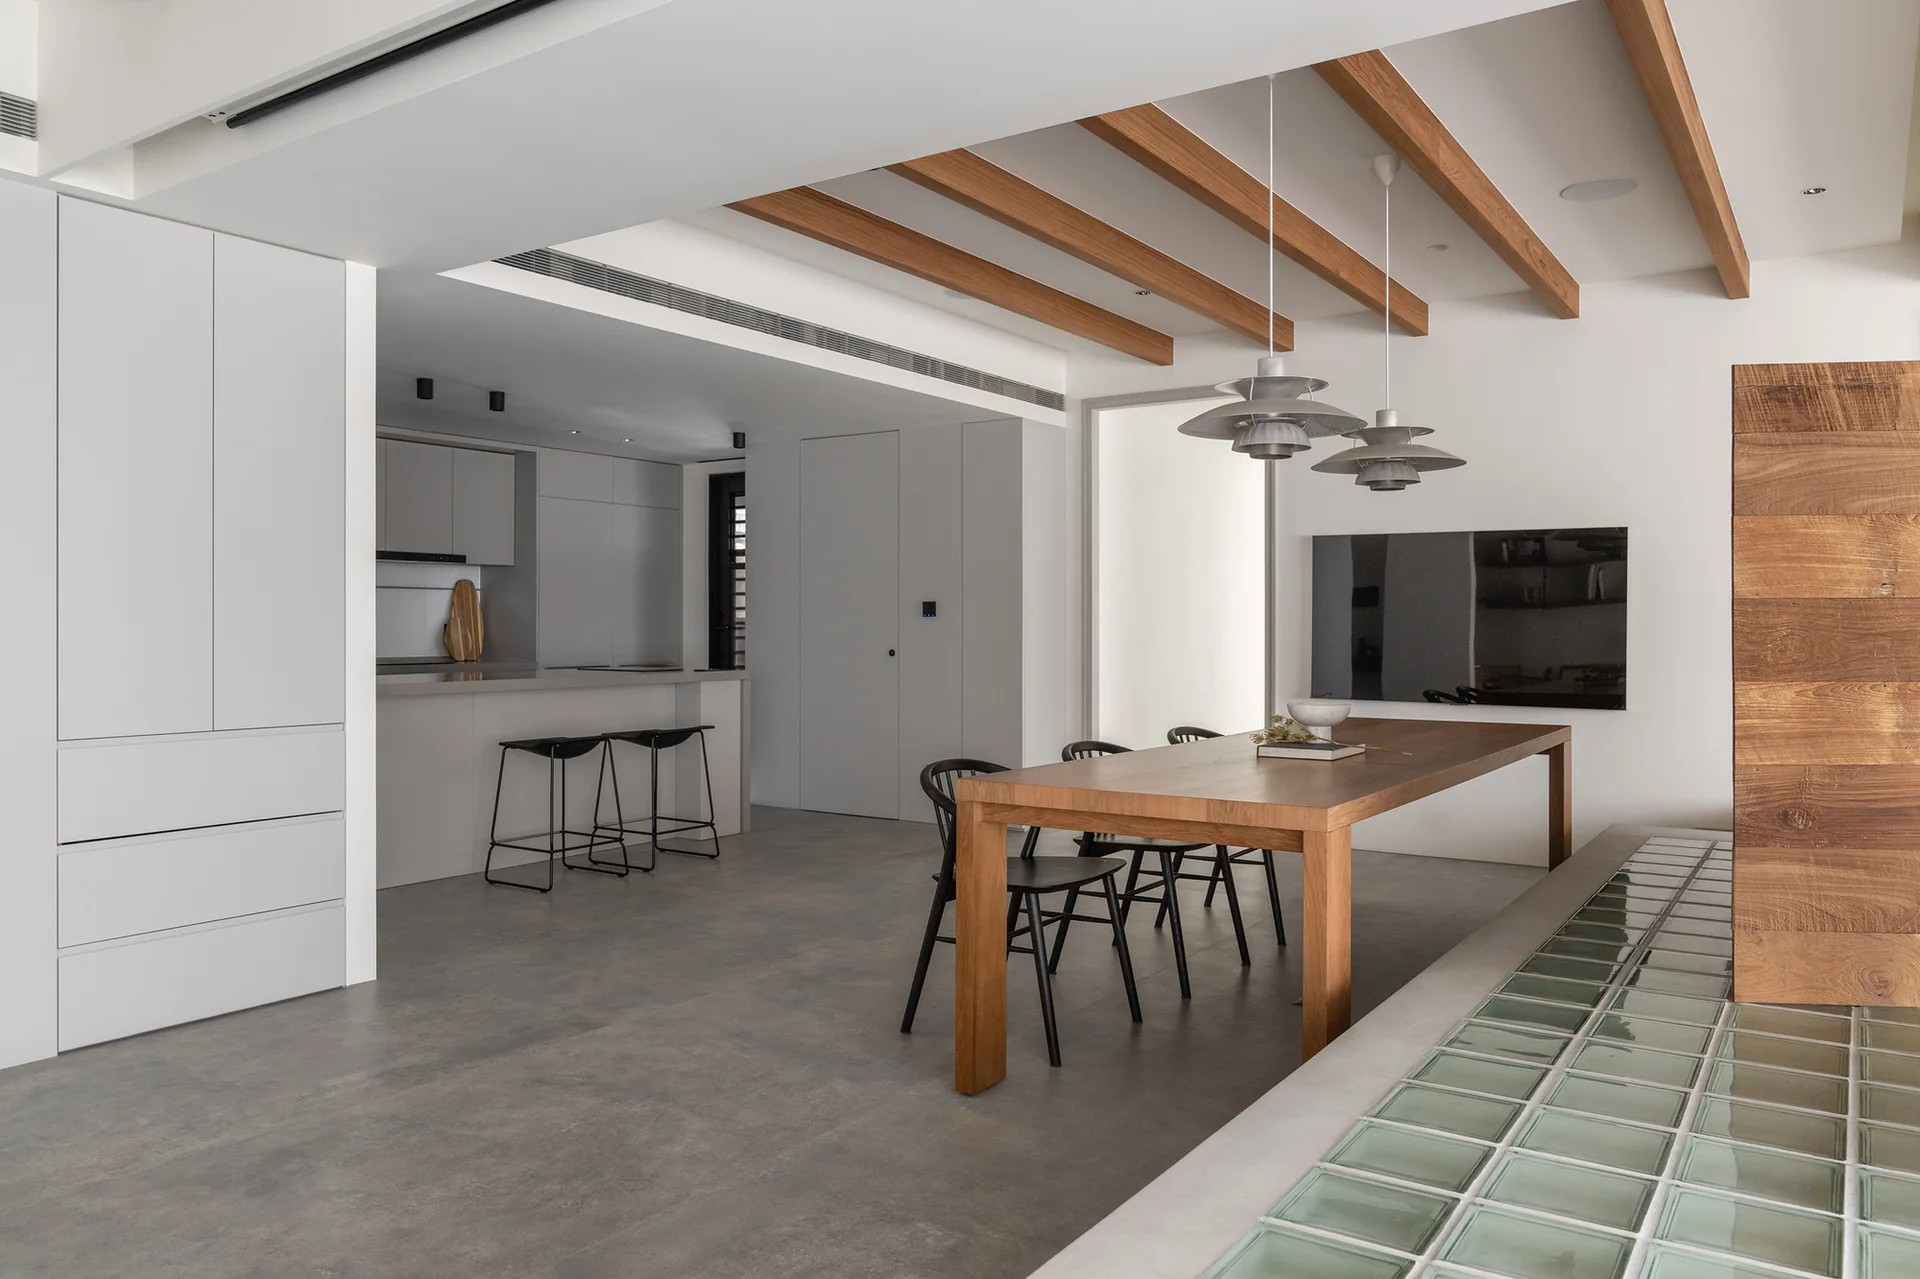
An open-plan dining room features a light wood table, black spindle chairs, exposed ceiling beams, and seamless gray kitchen cabinets.
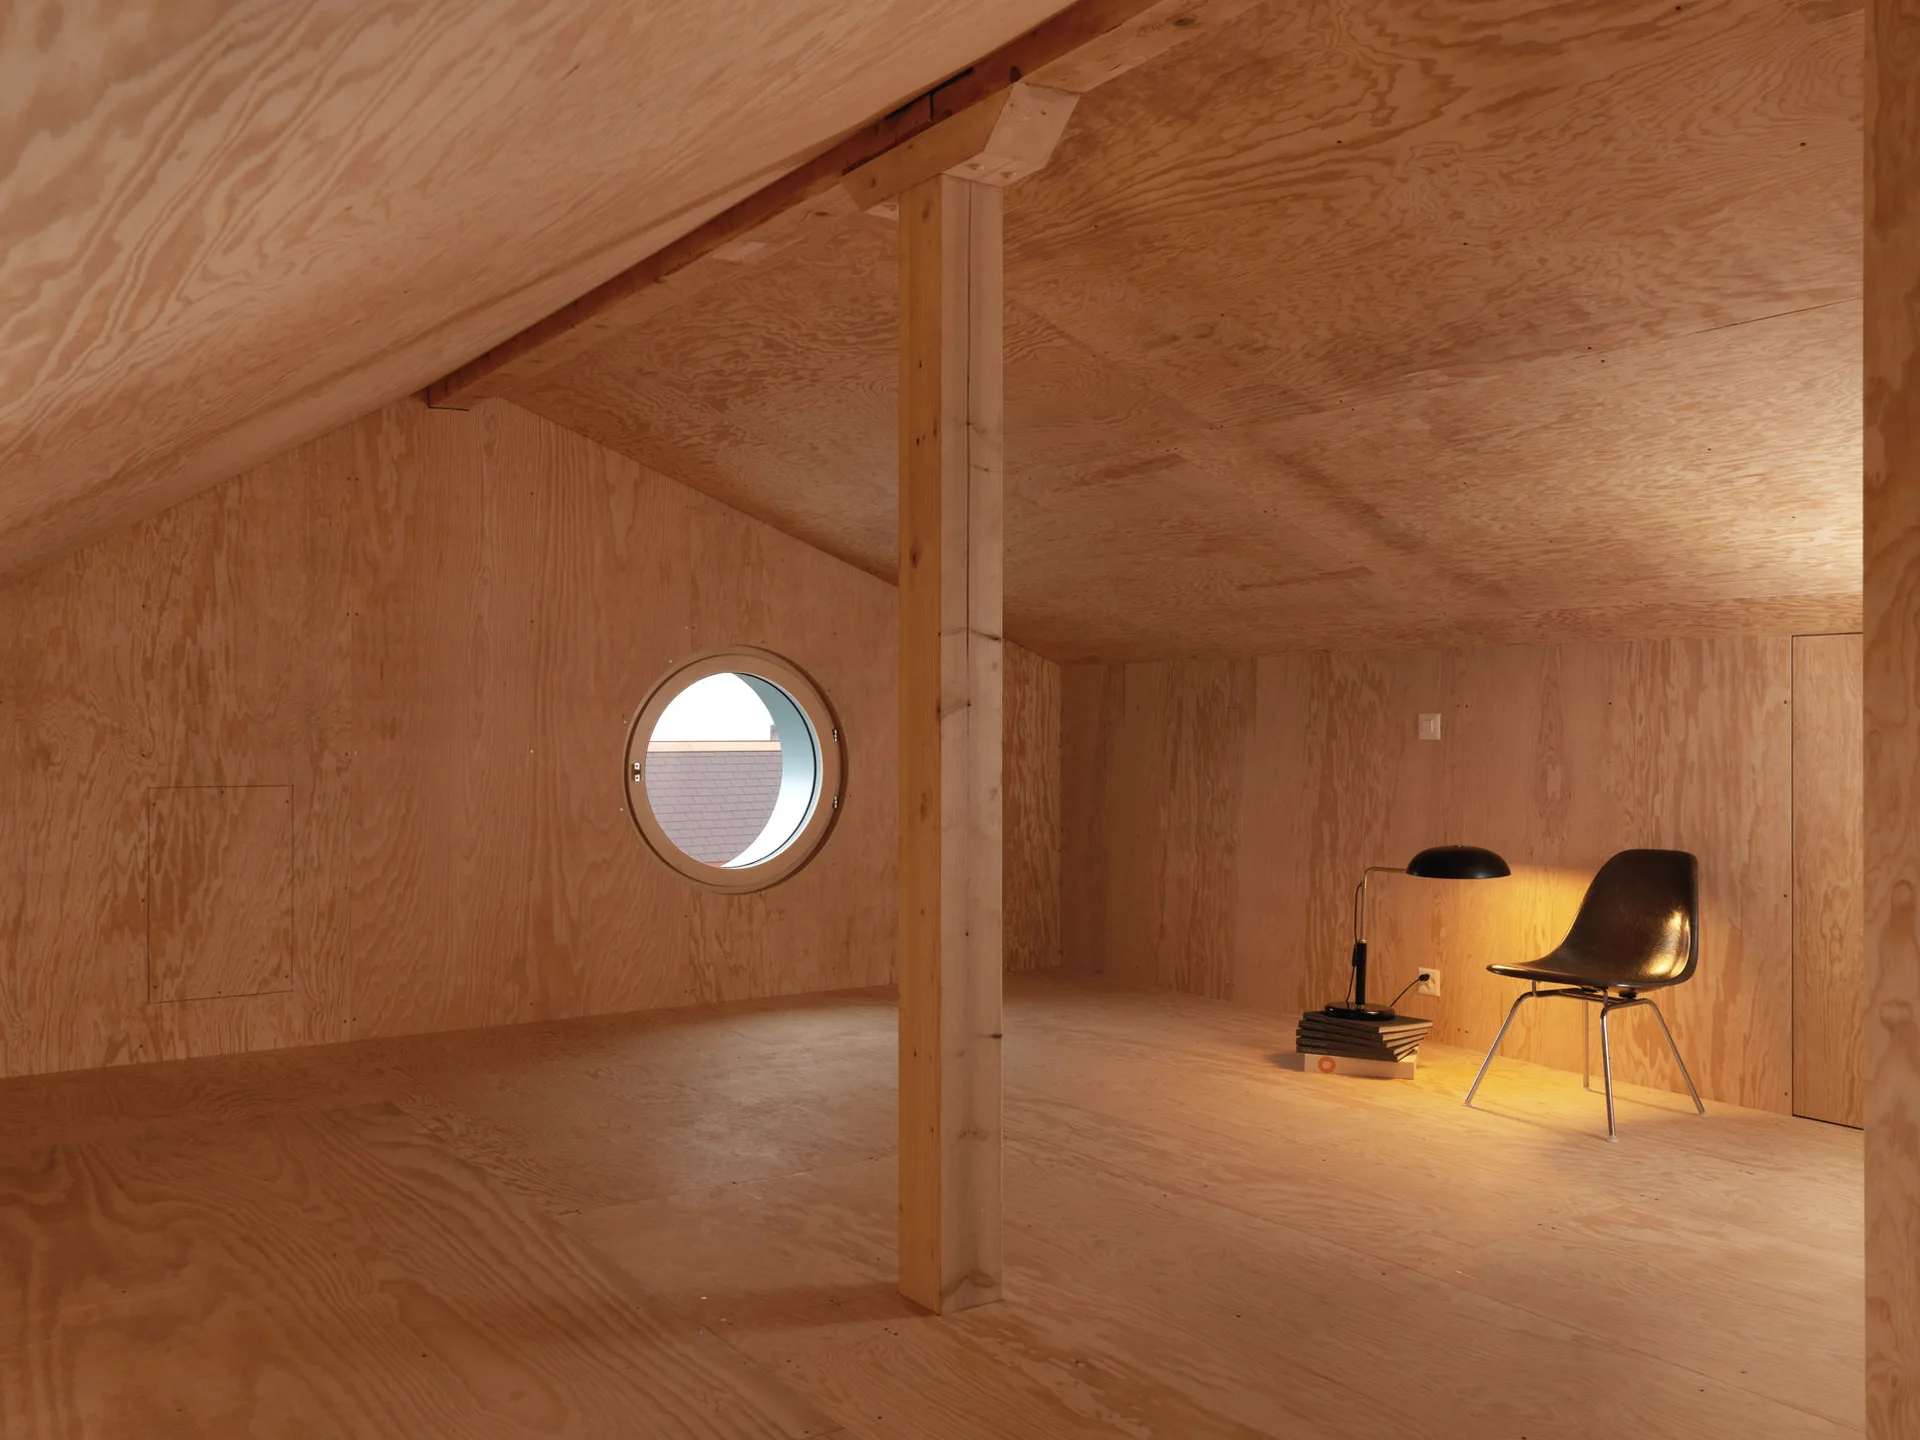
An attic room clad in light wood plywood panels with a circular window, a central column, and a single black chair illuminated by a low lamp.