Skip to content

PROJECT

House in Kamiaraya

by Kazuto Nishi Architects, Kazuto Nishi

17 images

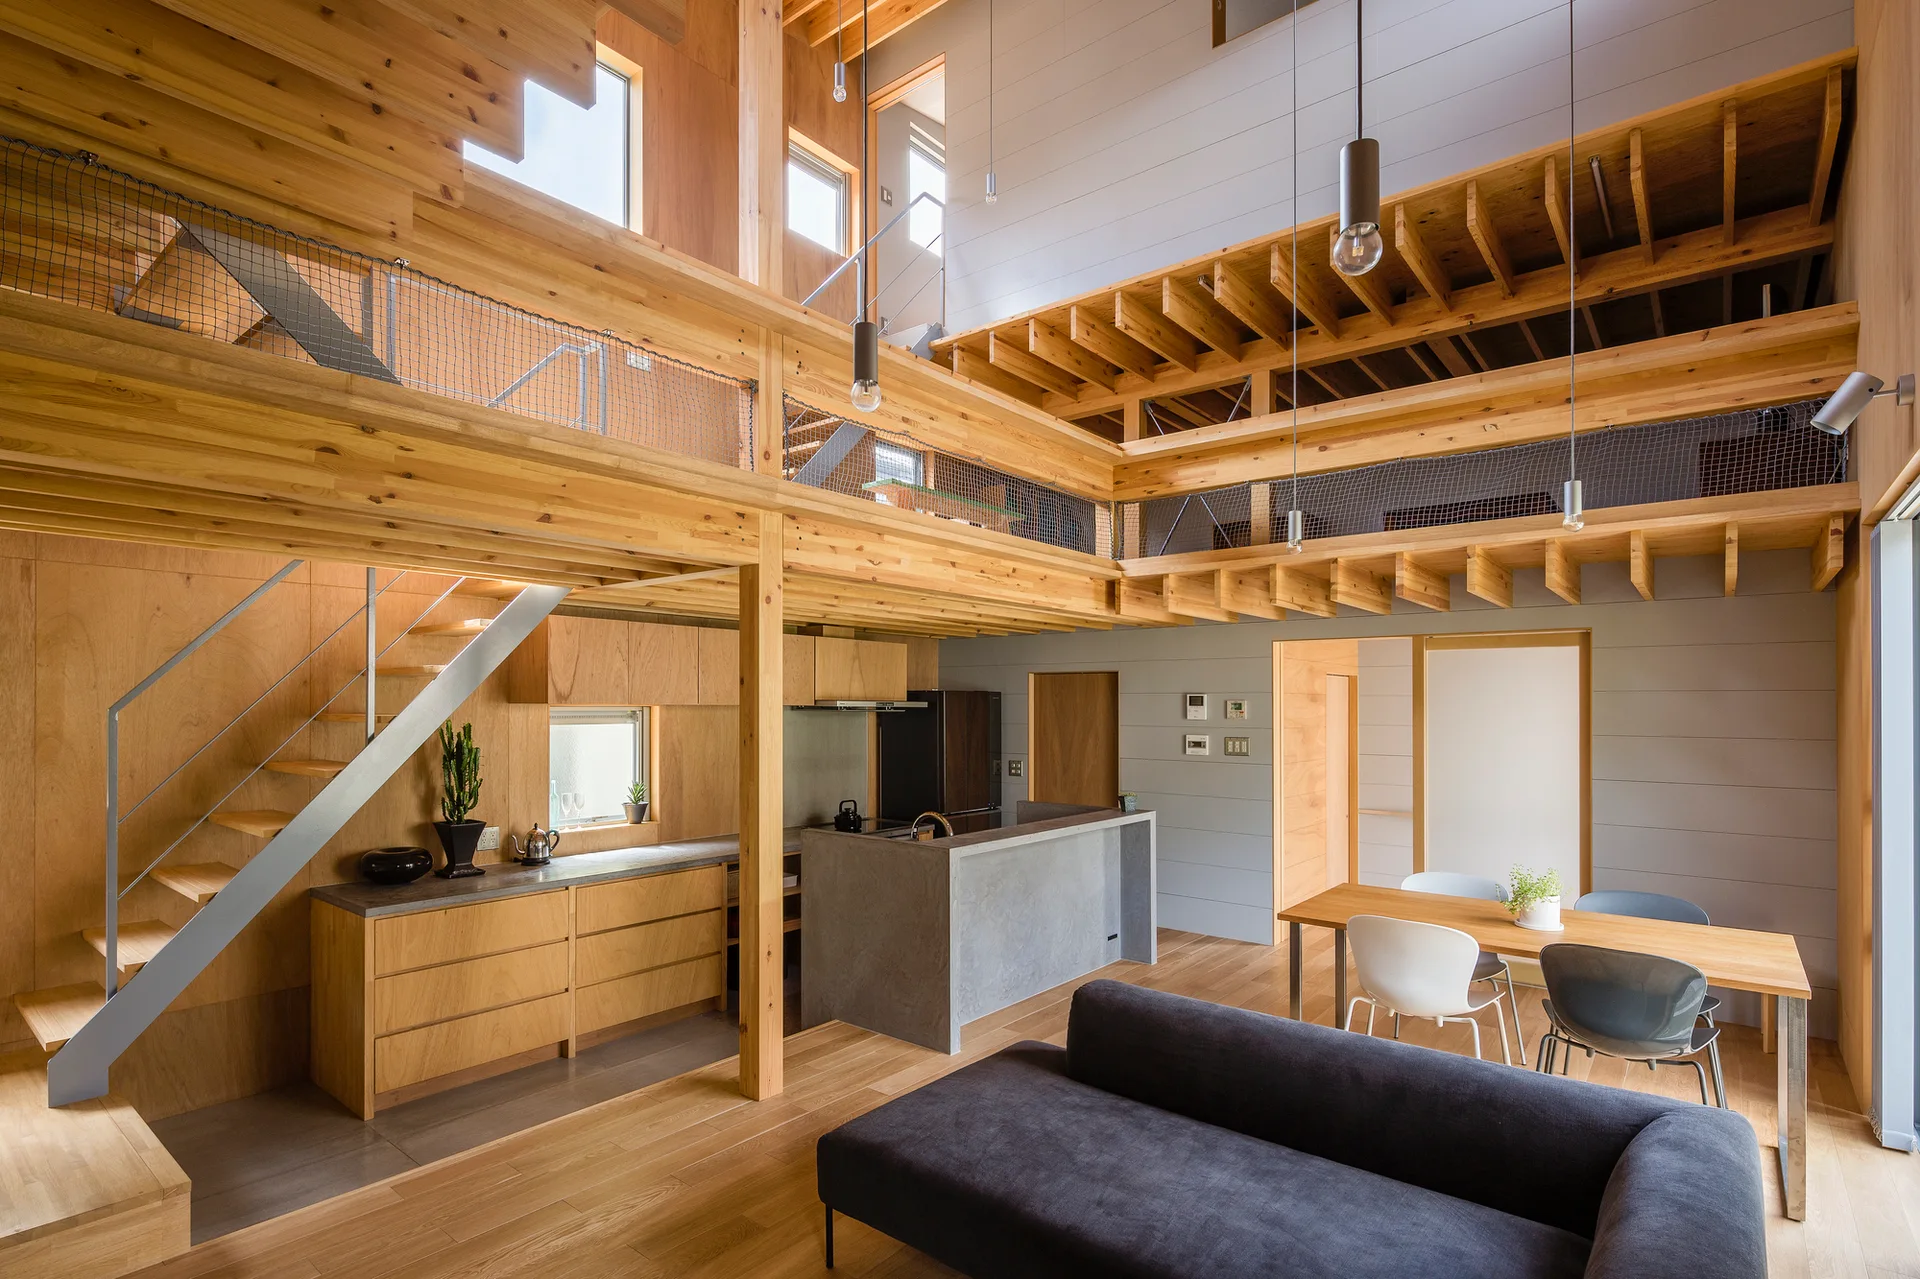
A multi-level wooden home featuring a kitchen with a concrete island, an open staircase, and a mezzanine level with netted railings.
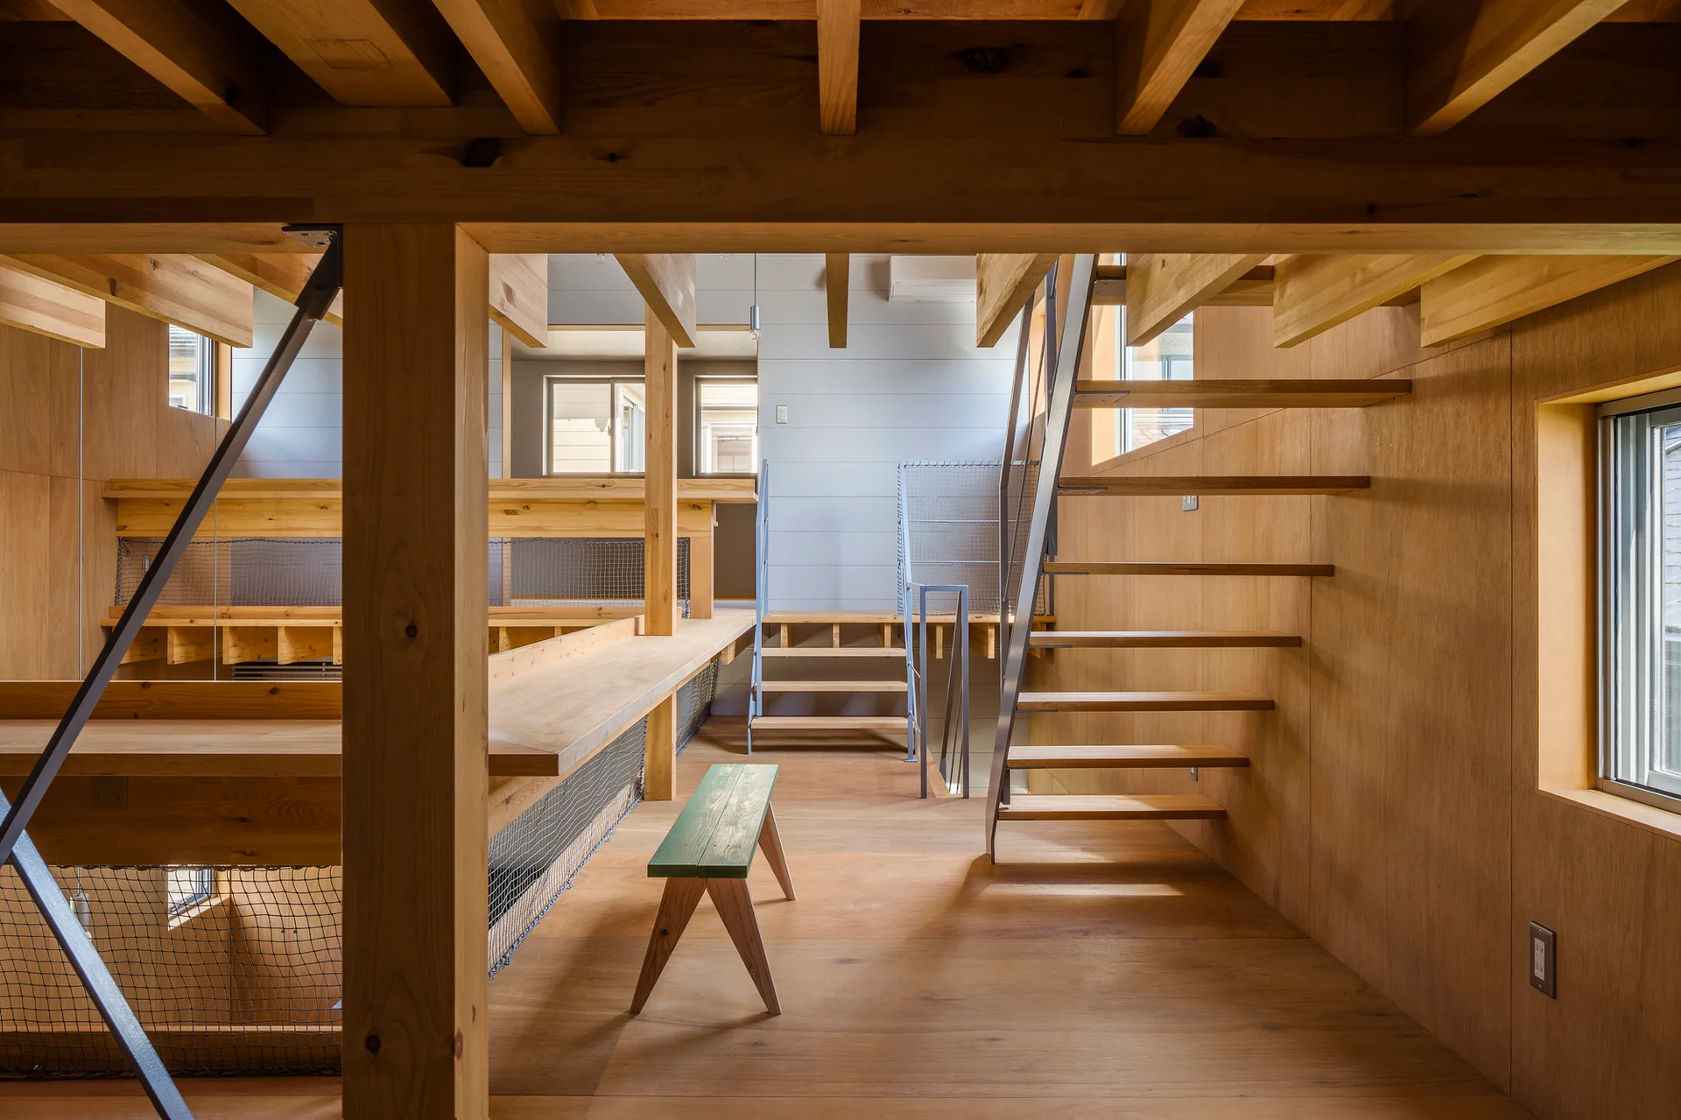
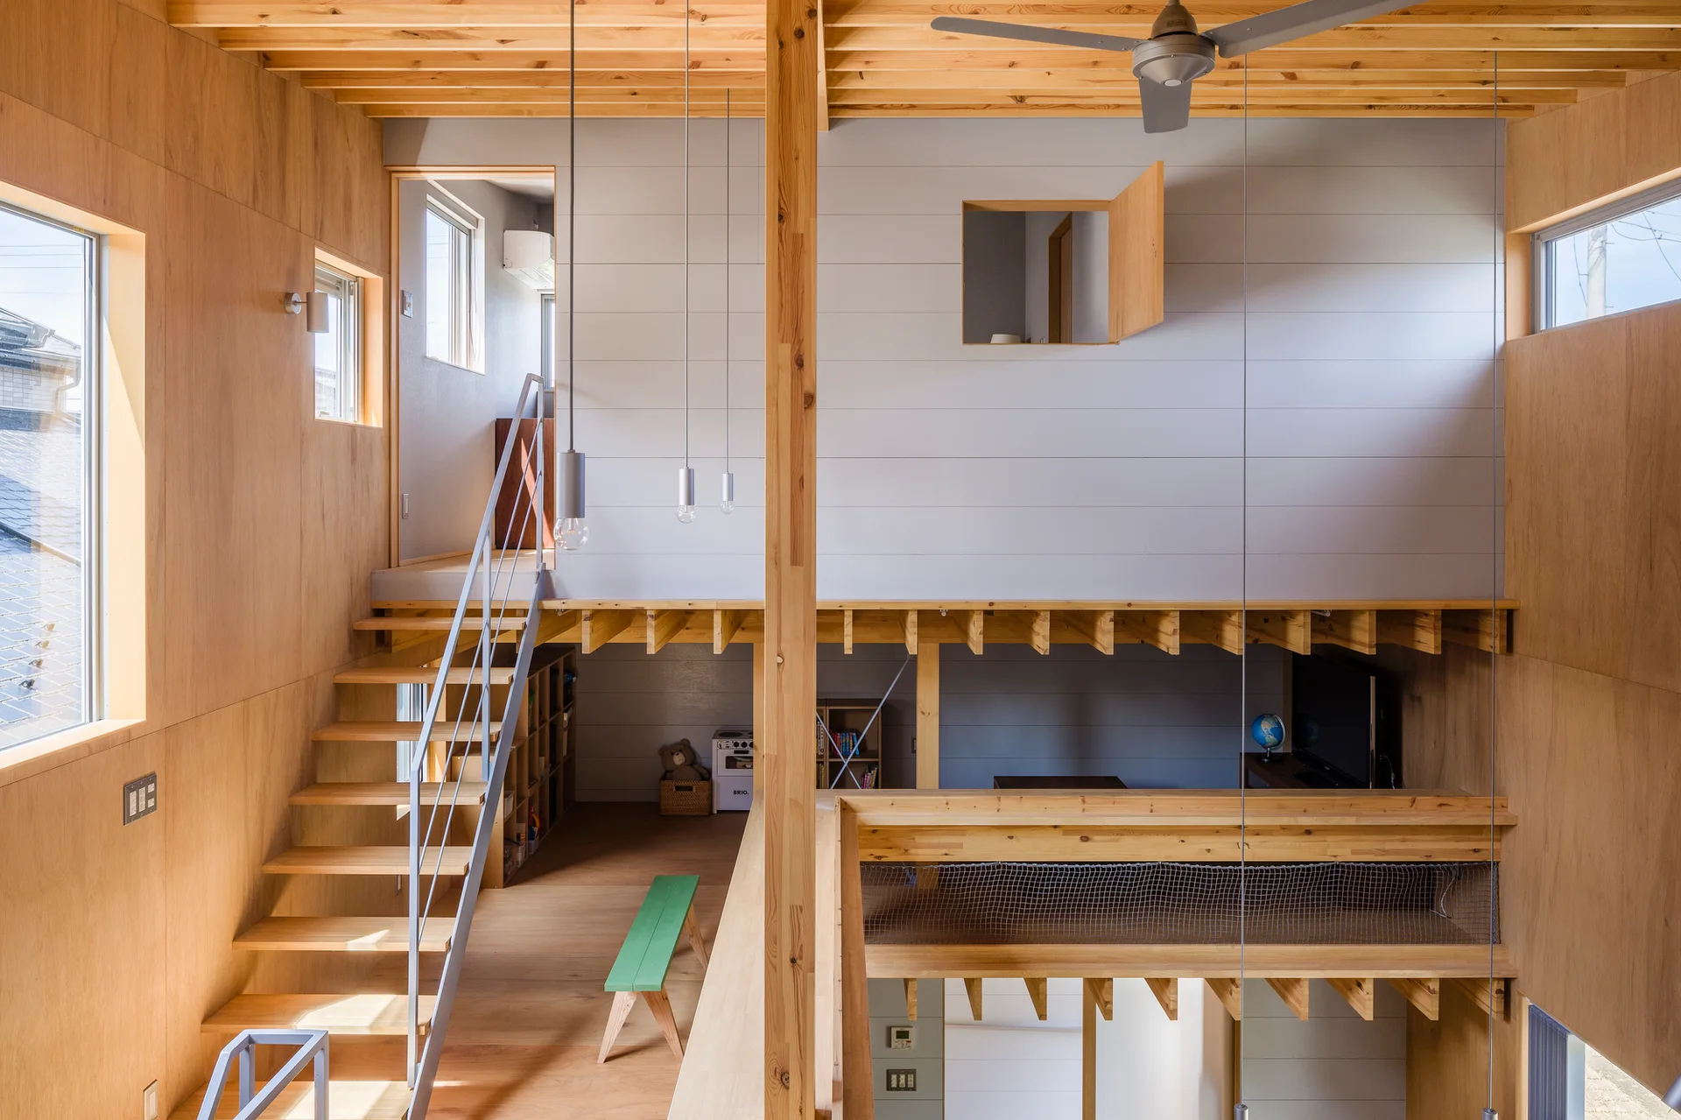
A multi-level interior built from light plywood features an open-riser staircase, exposed ceiling beams, and a green wooden bench.
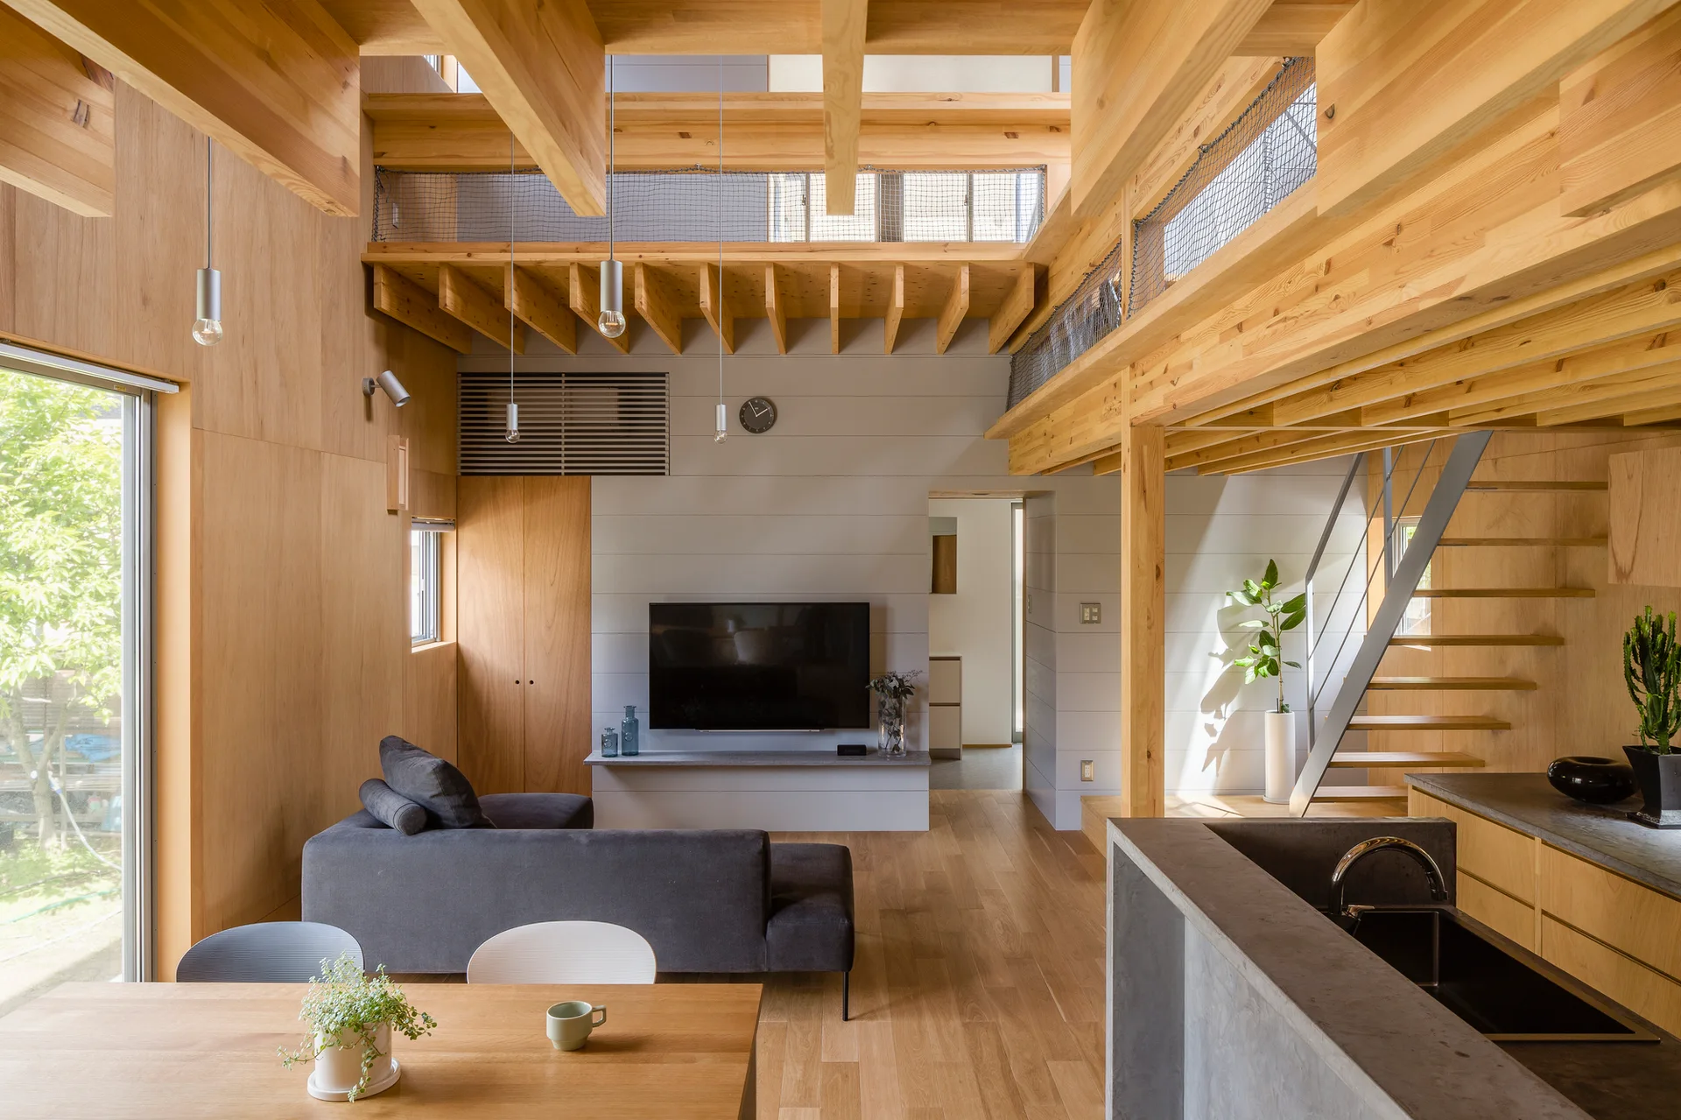
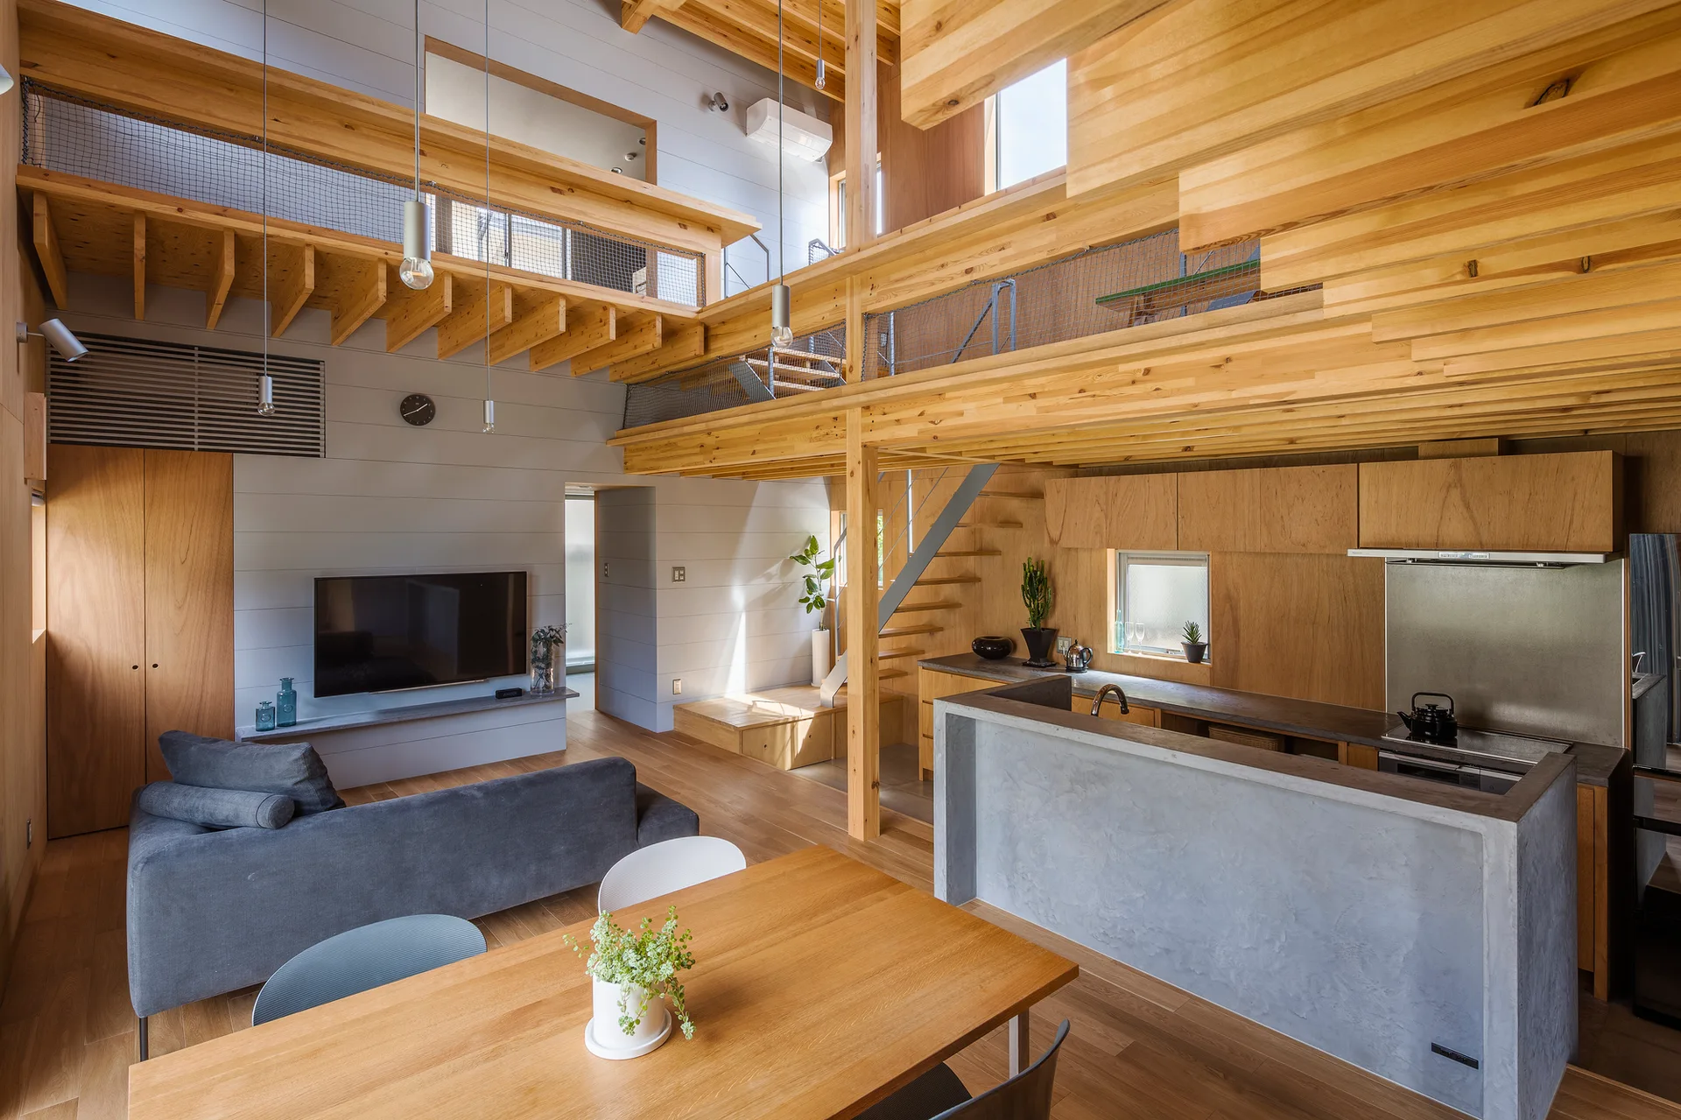
A Japanese modern living room featuring a grey sofa, wall-mounted television, wooden staircase, and exposed structural timber beams.
A multi-level wooden interior features a staircase with grey metal railings, exposed ceiling joists, and a small green bench on the wood floor.
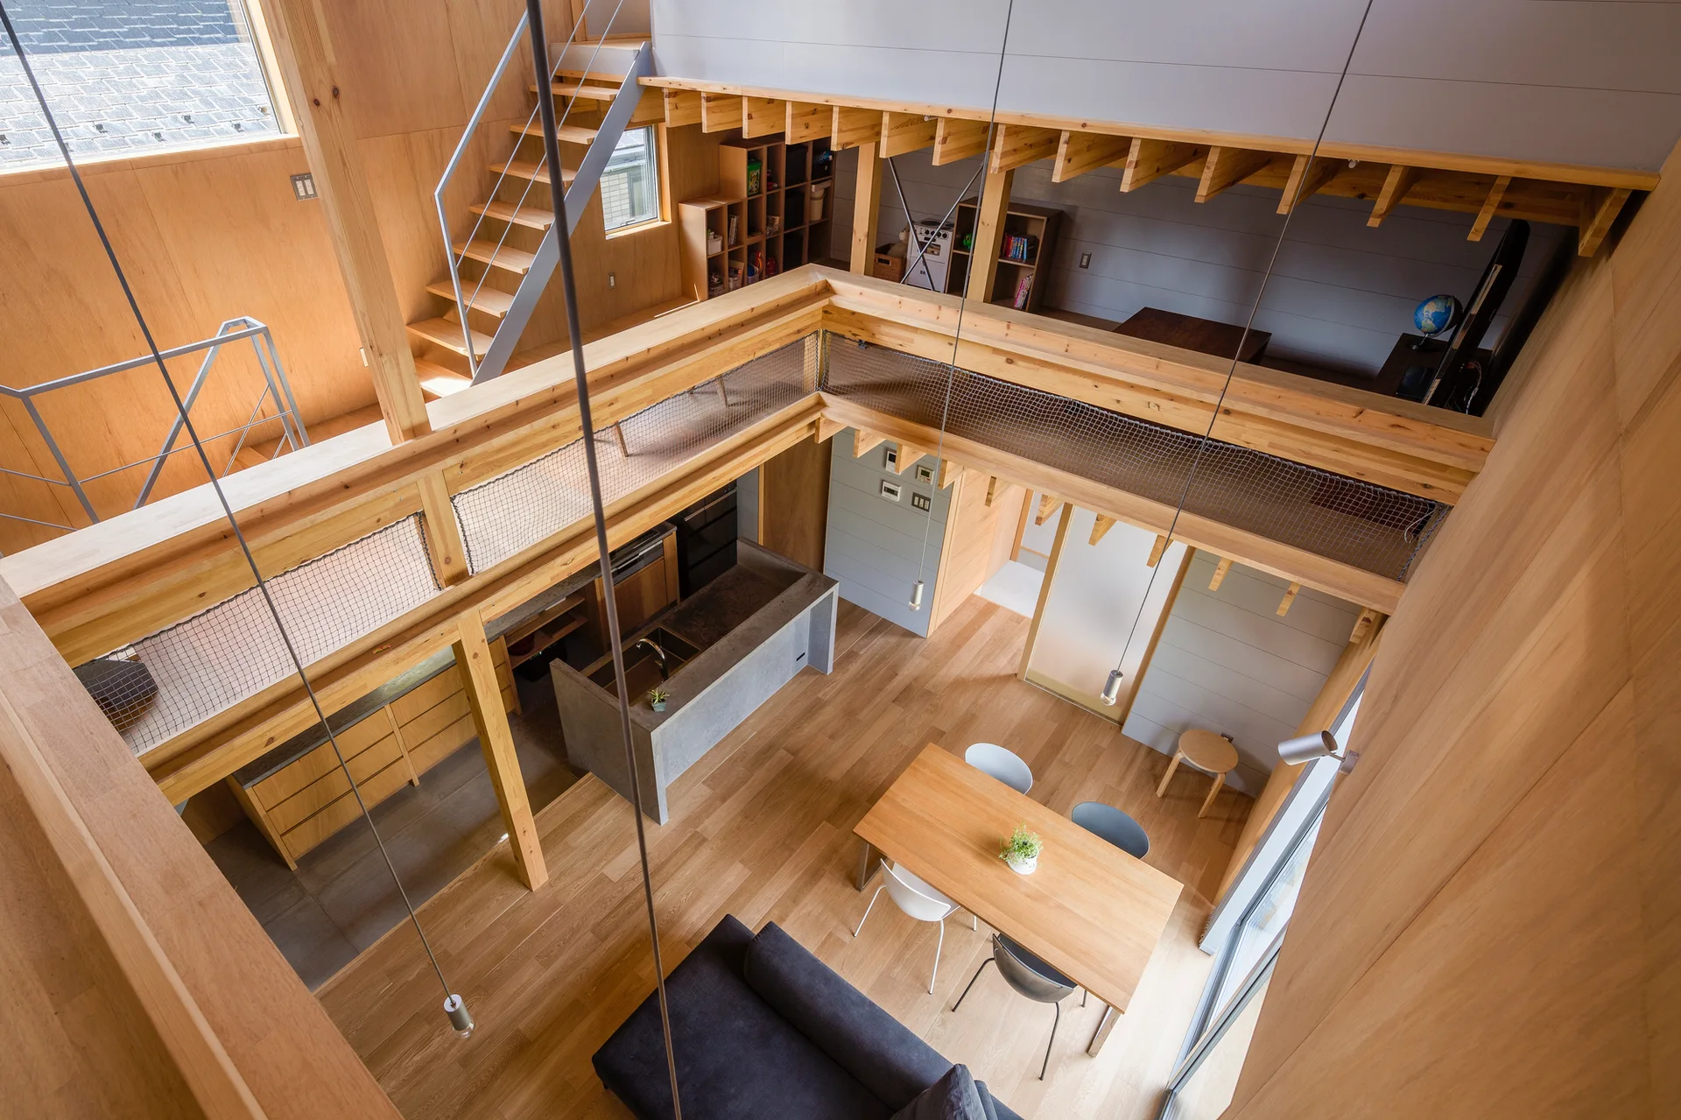
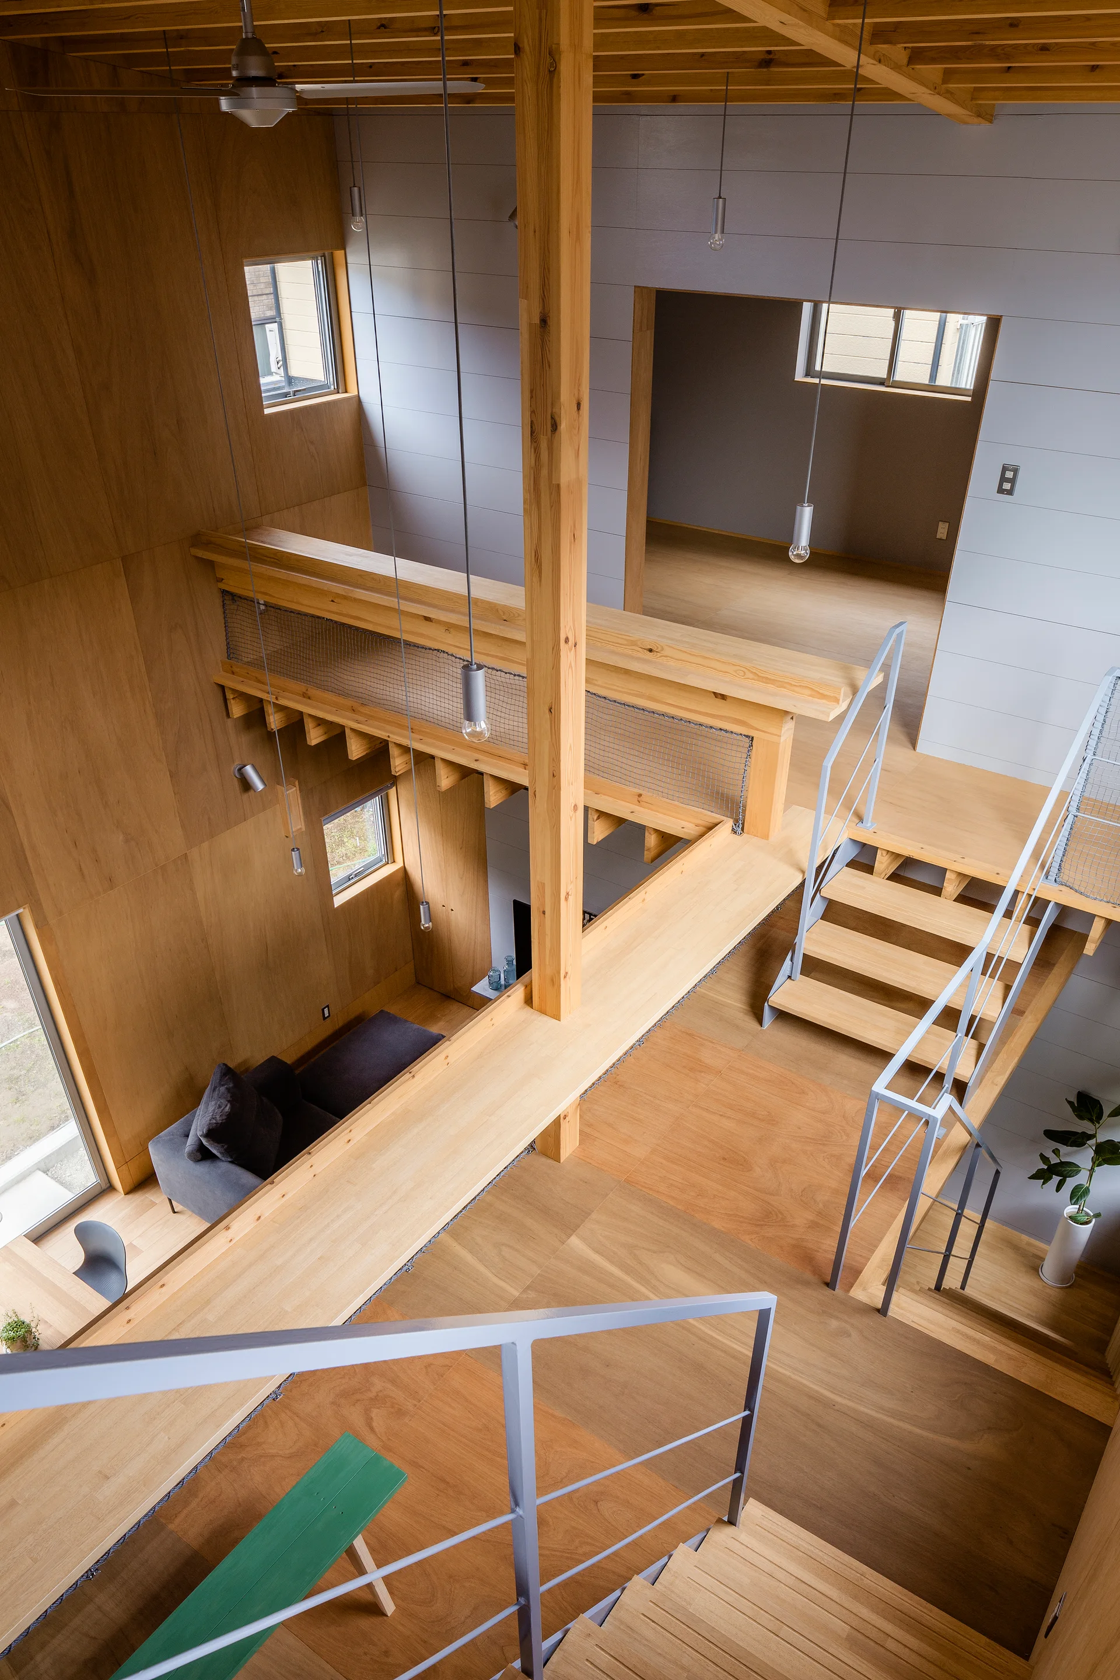
High-angle view of an open-concept living space with light wood paneling, a mezzanine loft with a mesh safety net, and a concrete kitchen island.
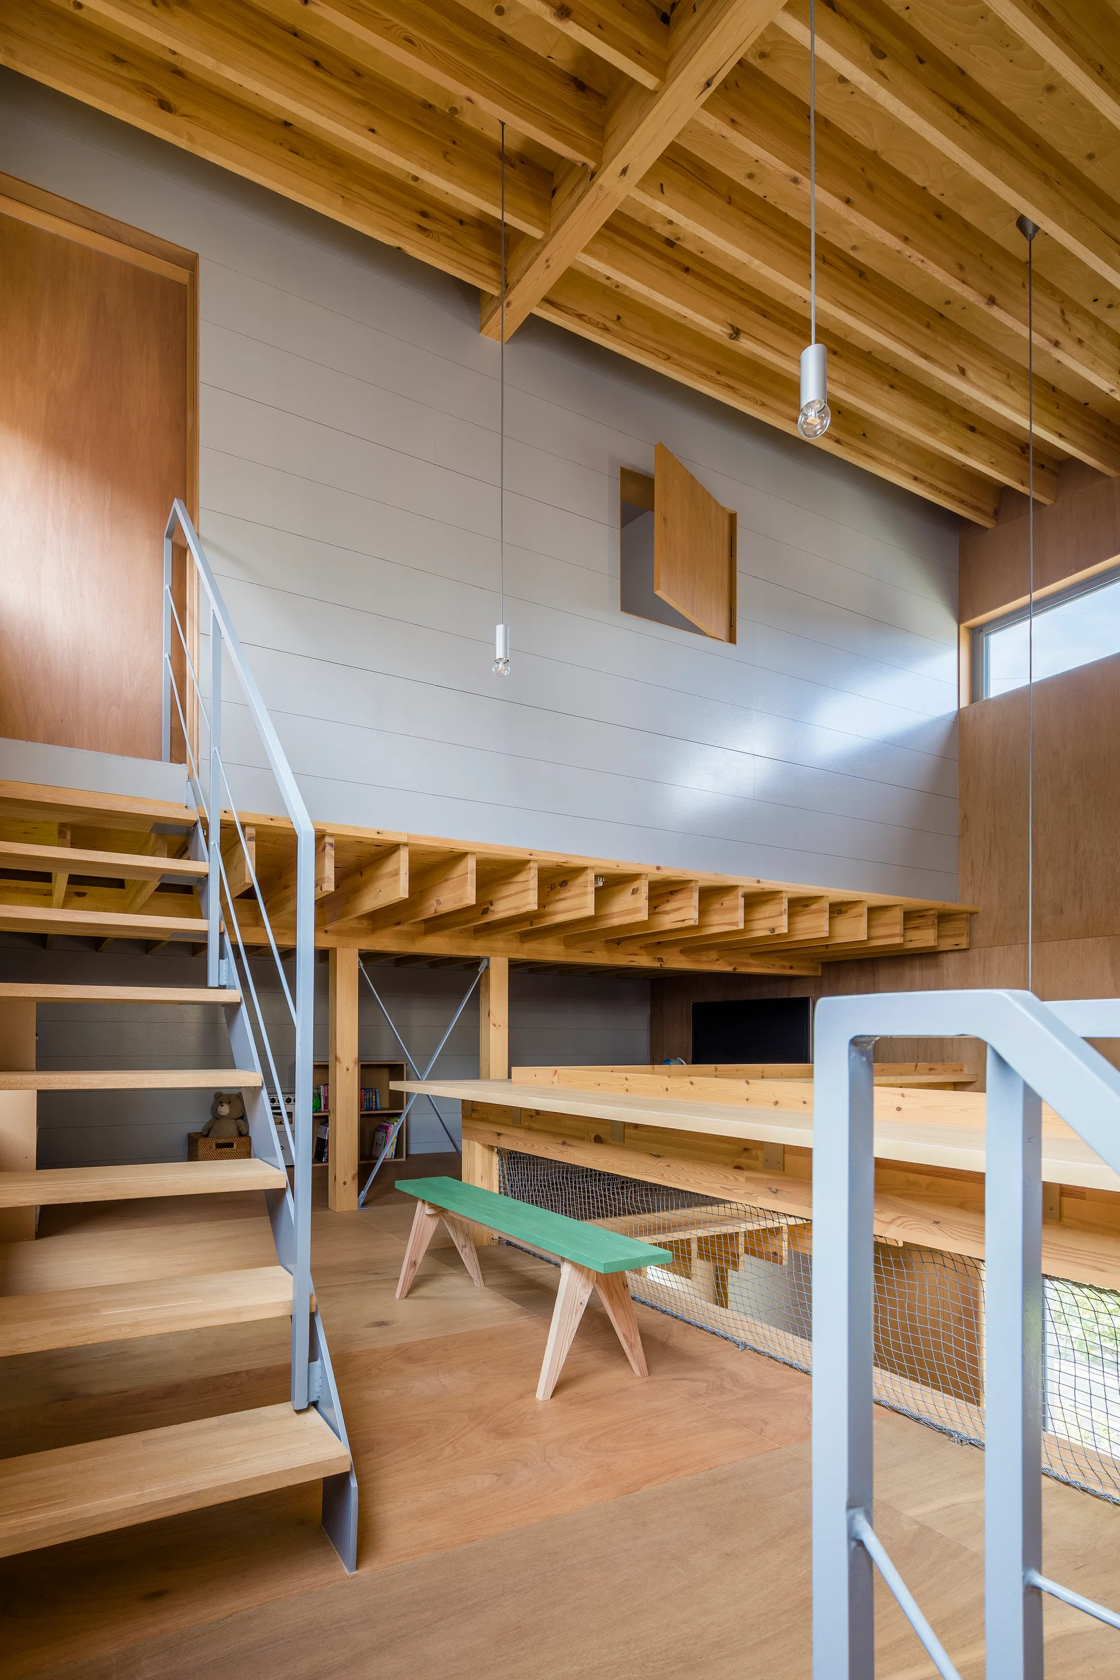
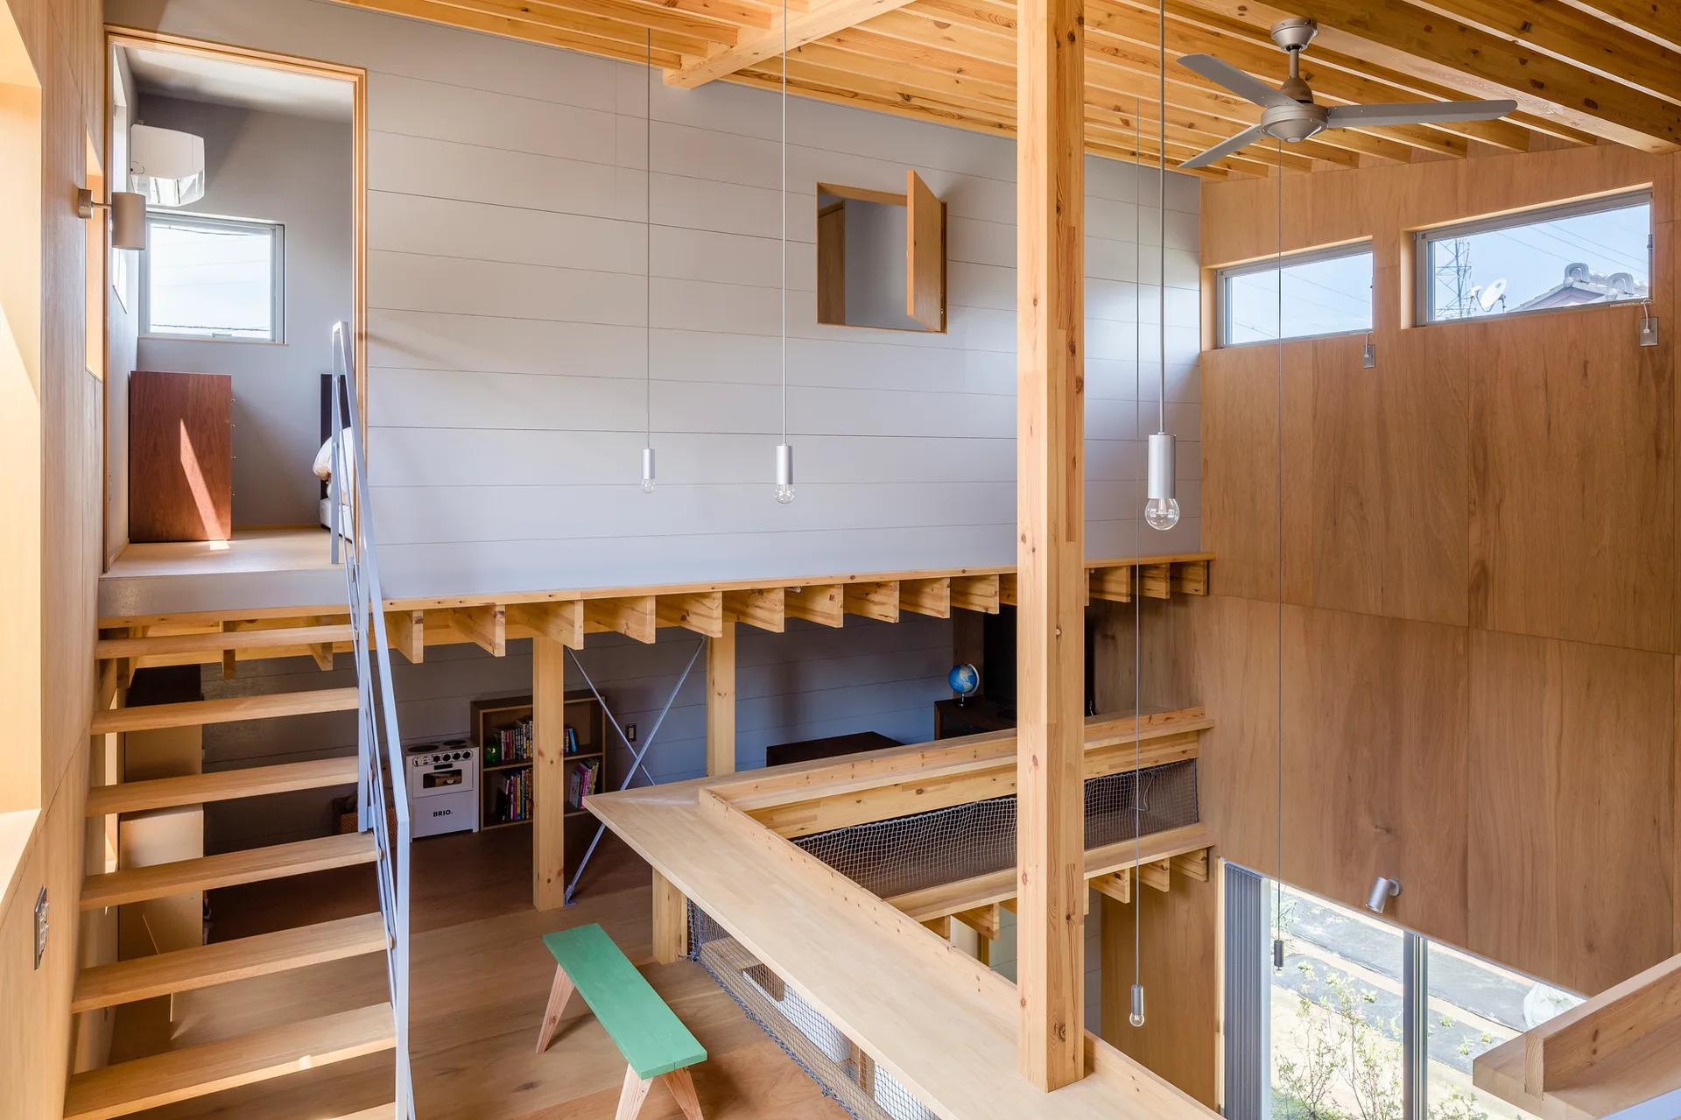
A multi-level interior featuring a light wood staircase leading to a loft with grey horizontal plank walls, exposed timber beams, and simple pendant lights.
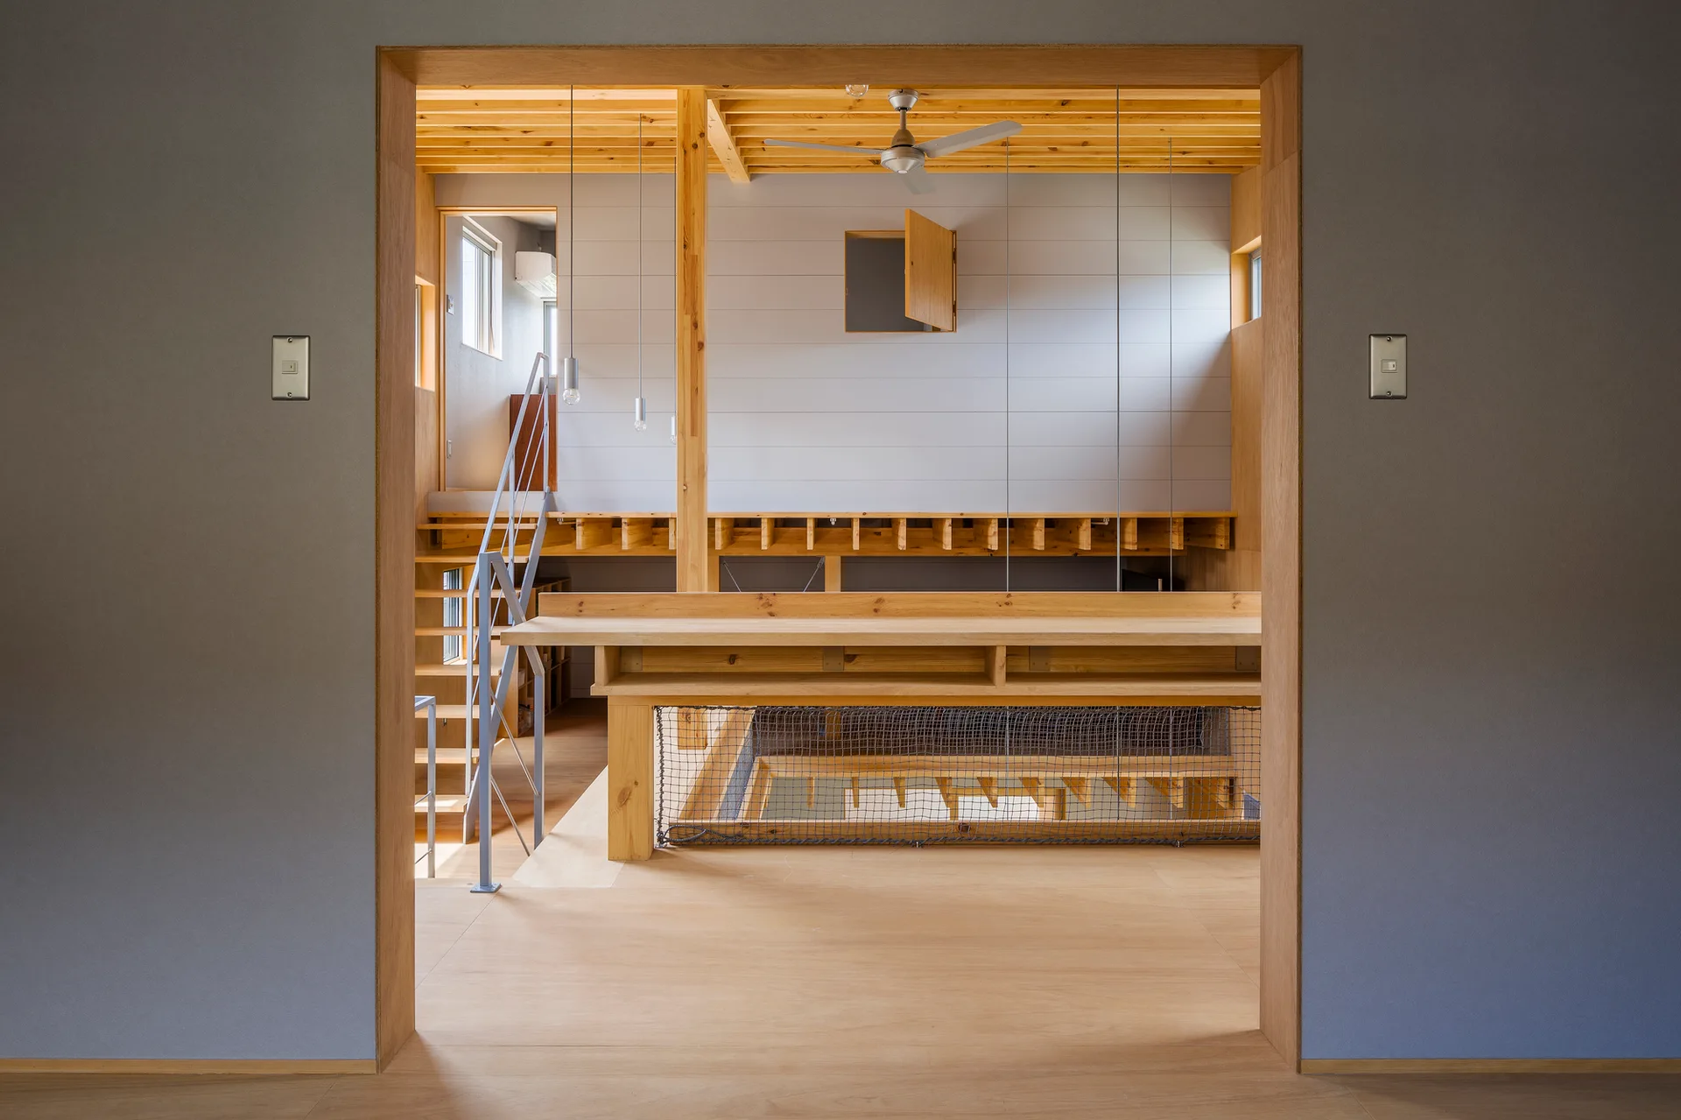
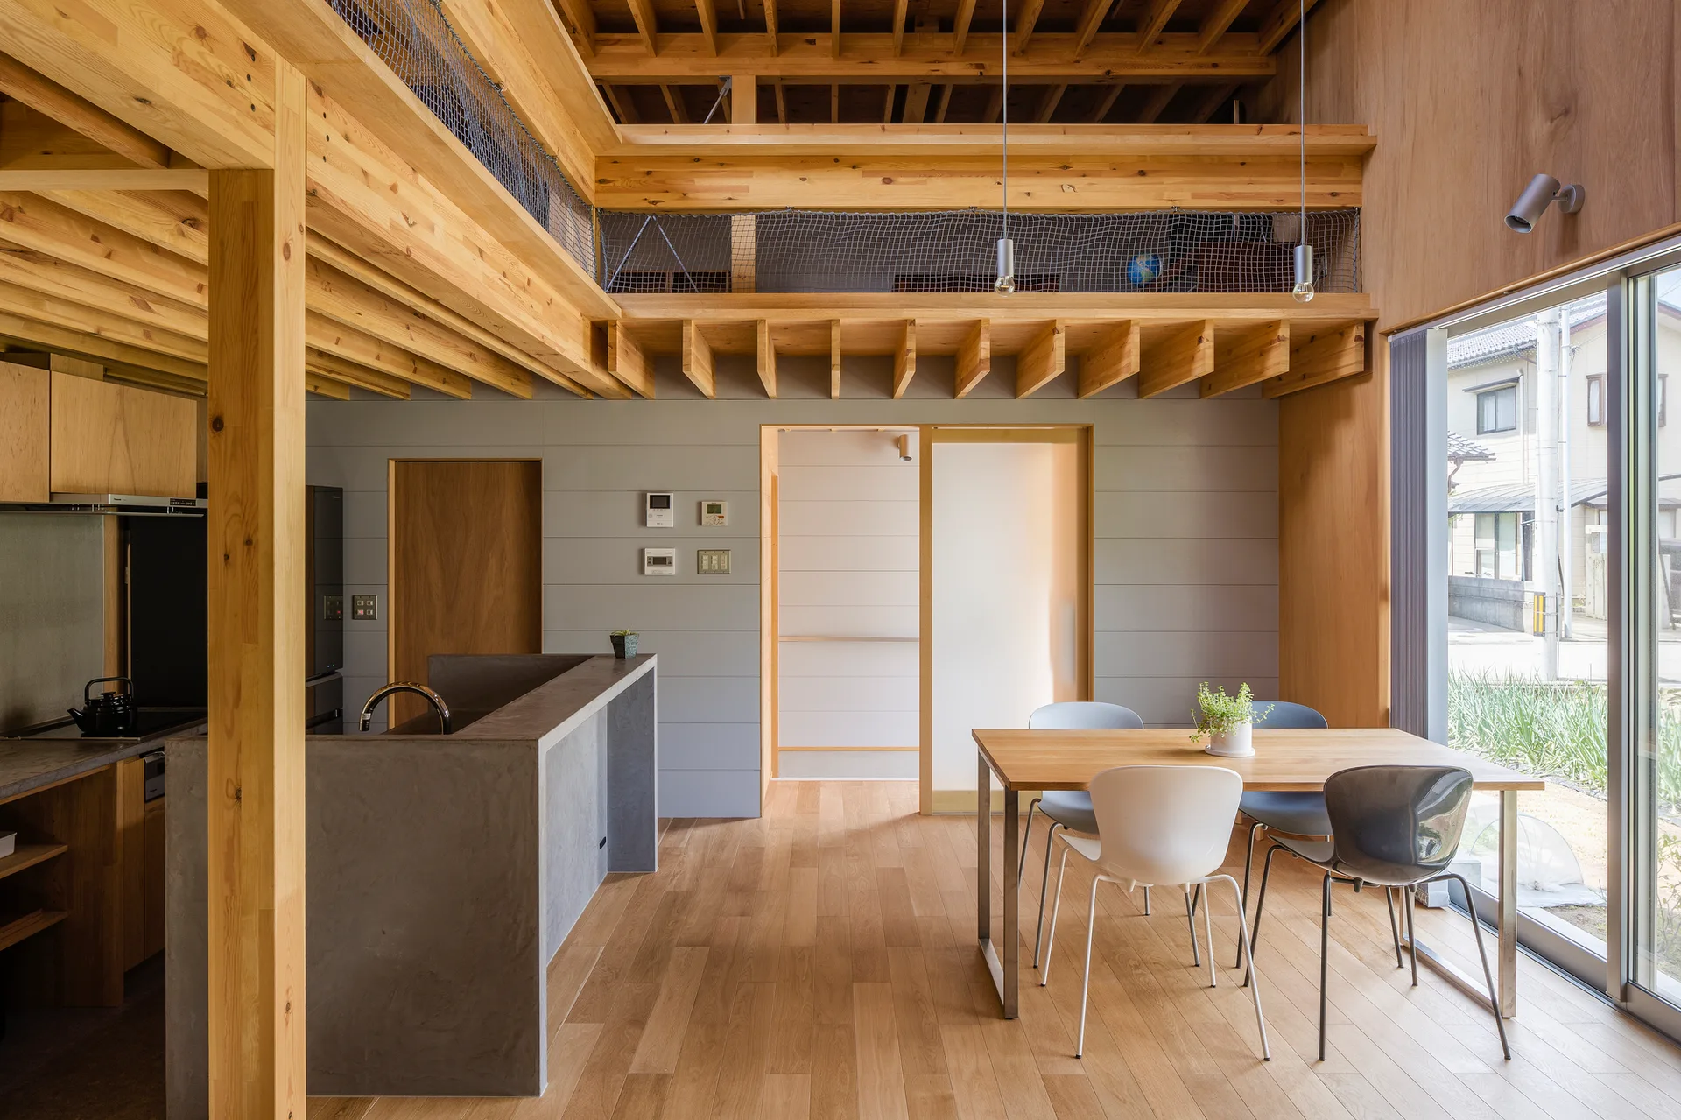
A view through a grey doorway into a modern multi-level wooden home featuring a mezzanine, open staircase, and light wood surfaces.
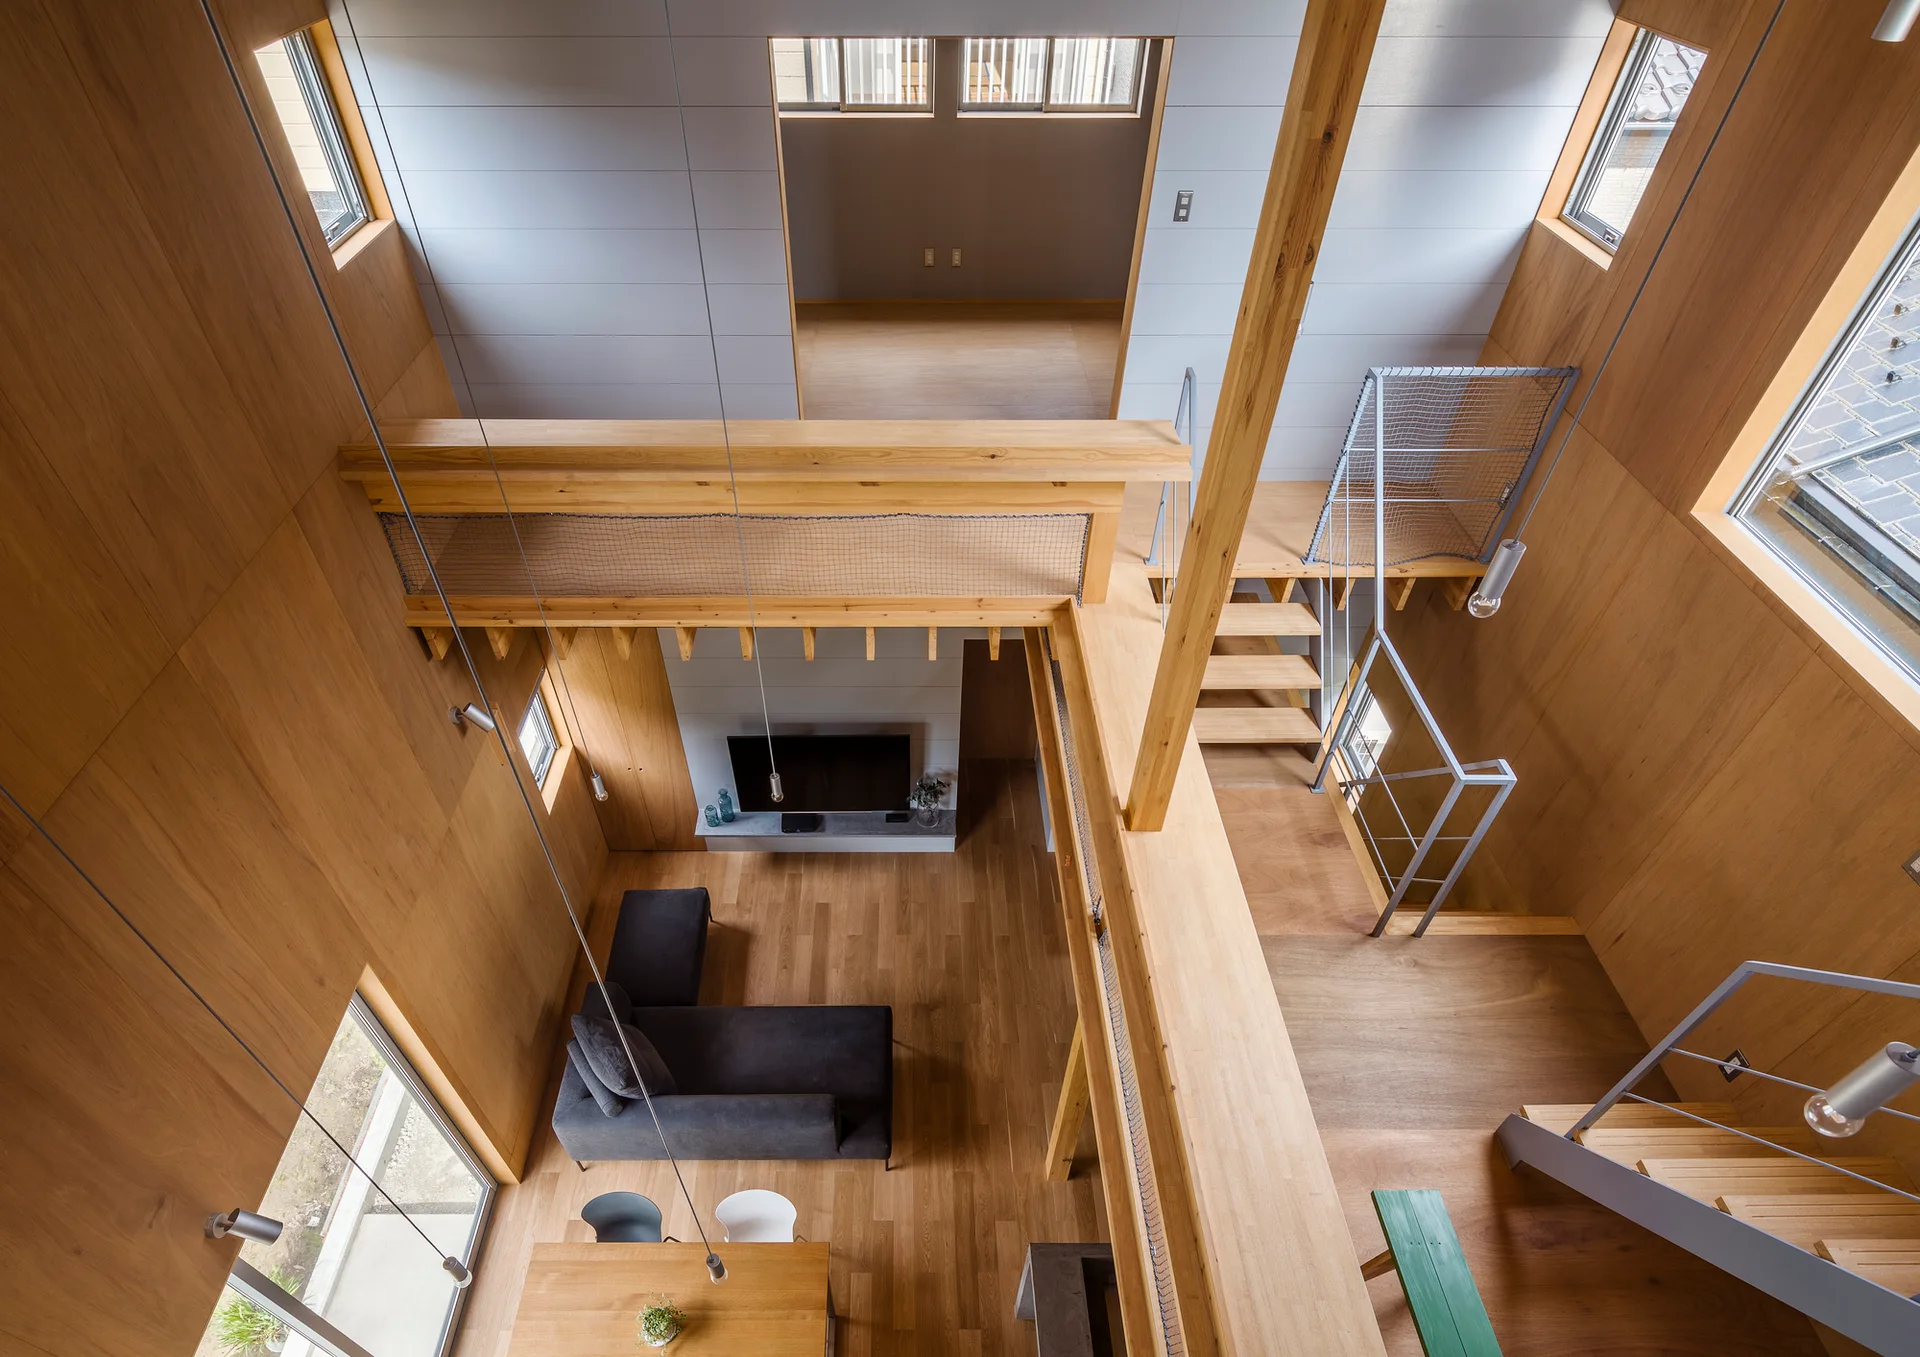
High-angle view of a modern living room featuring warm wood-paneled walls, an elevated wooden loft, a dark gray sectional sofa, and a staircase.
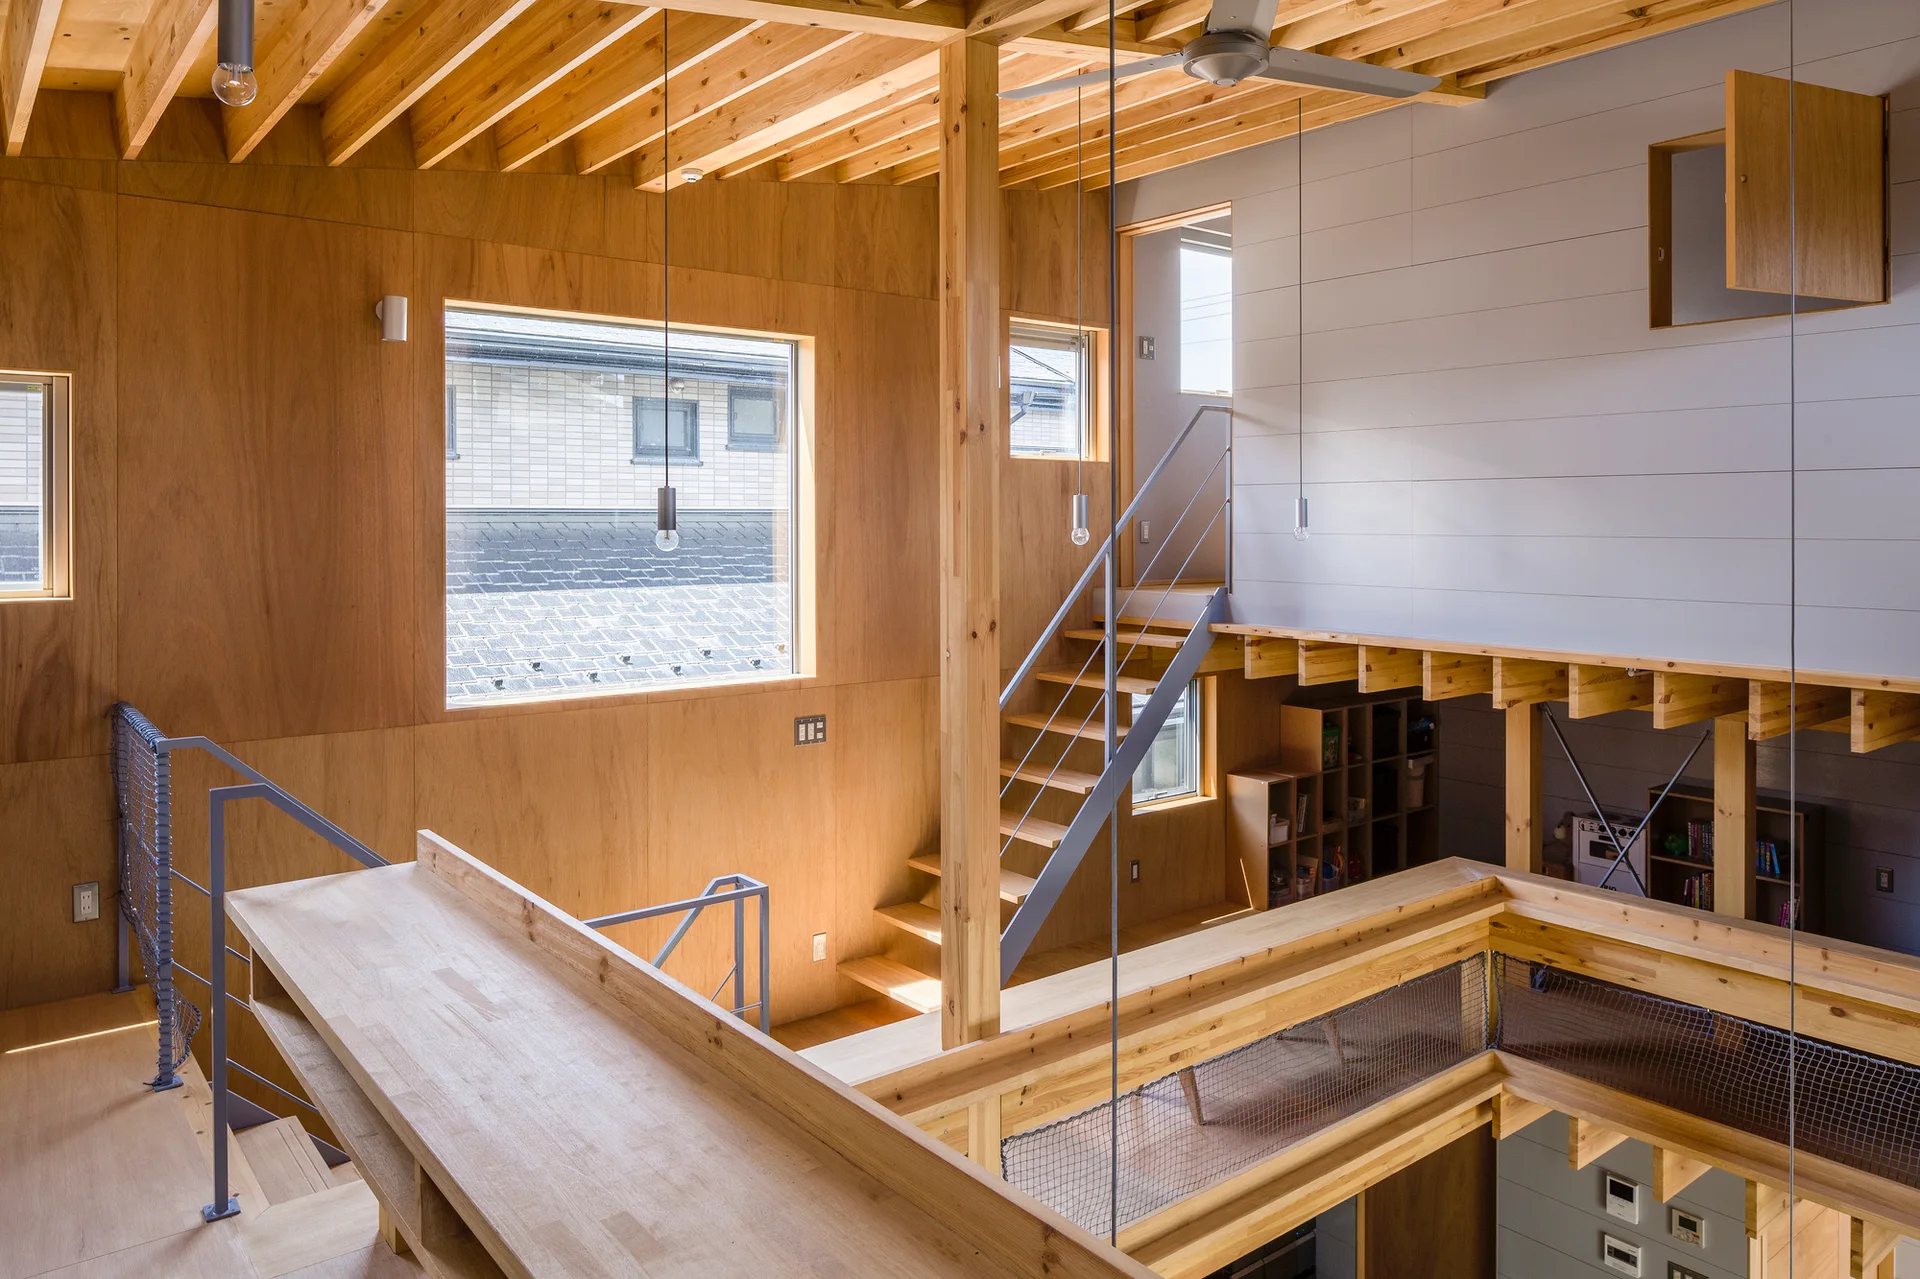
A multi-level minimalist home interior featuring light plywood wall panels, an open-riser wooden staircase with grey metal railing, and exposed ceiling beams.
A modern multi-level residential interior featuring warm plywood walls, a central wooden staircase with metal railings, and exposed timber ceiling beams.
An overhead view of a multi-level wooden home featuring plywood-paneled walls, an open staircase with grey metal railings, and hanging pendant lights.
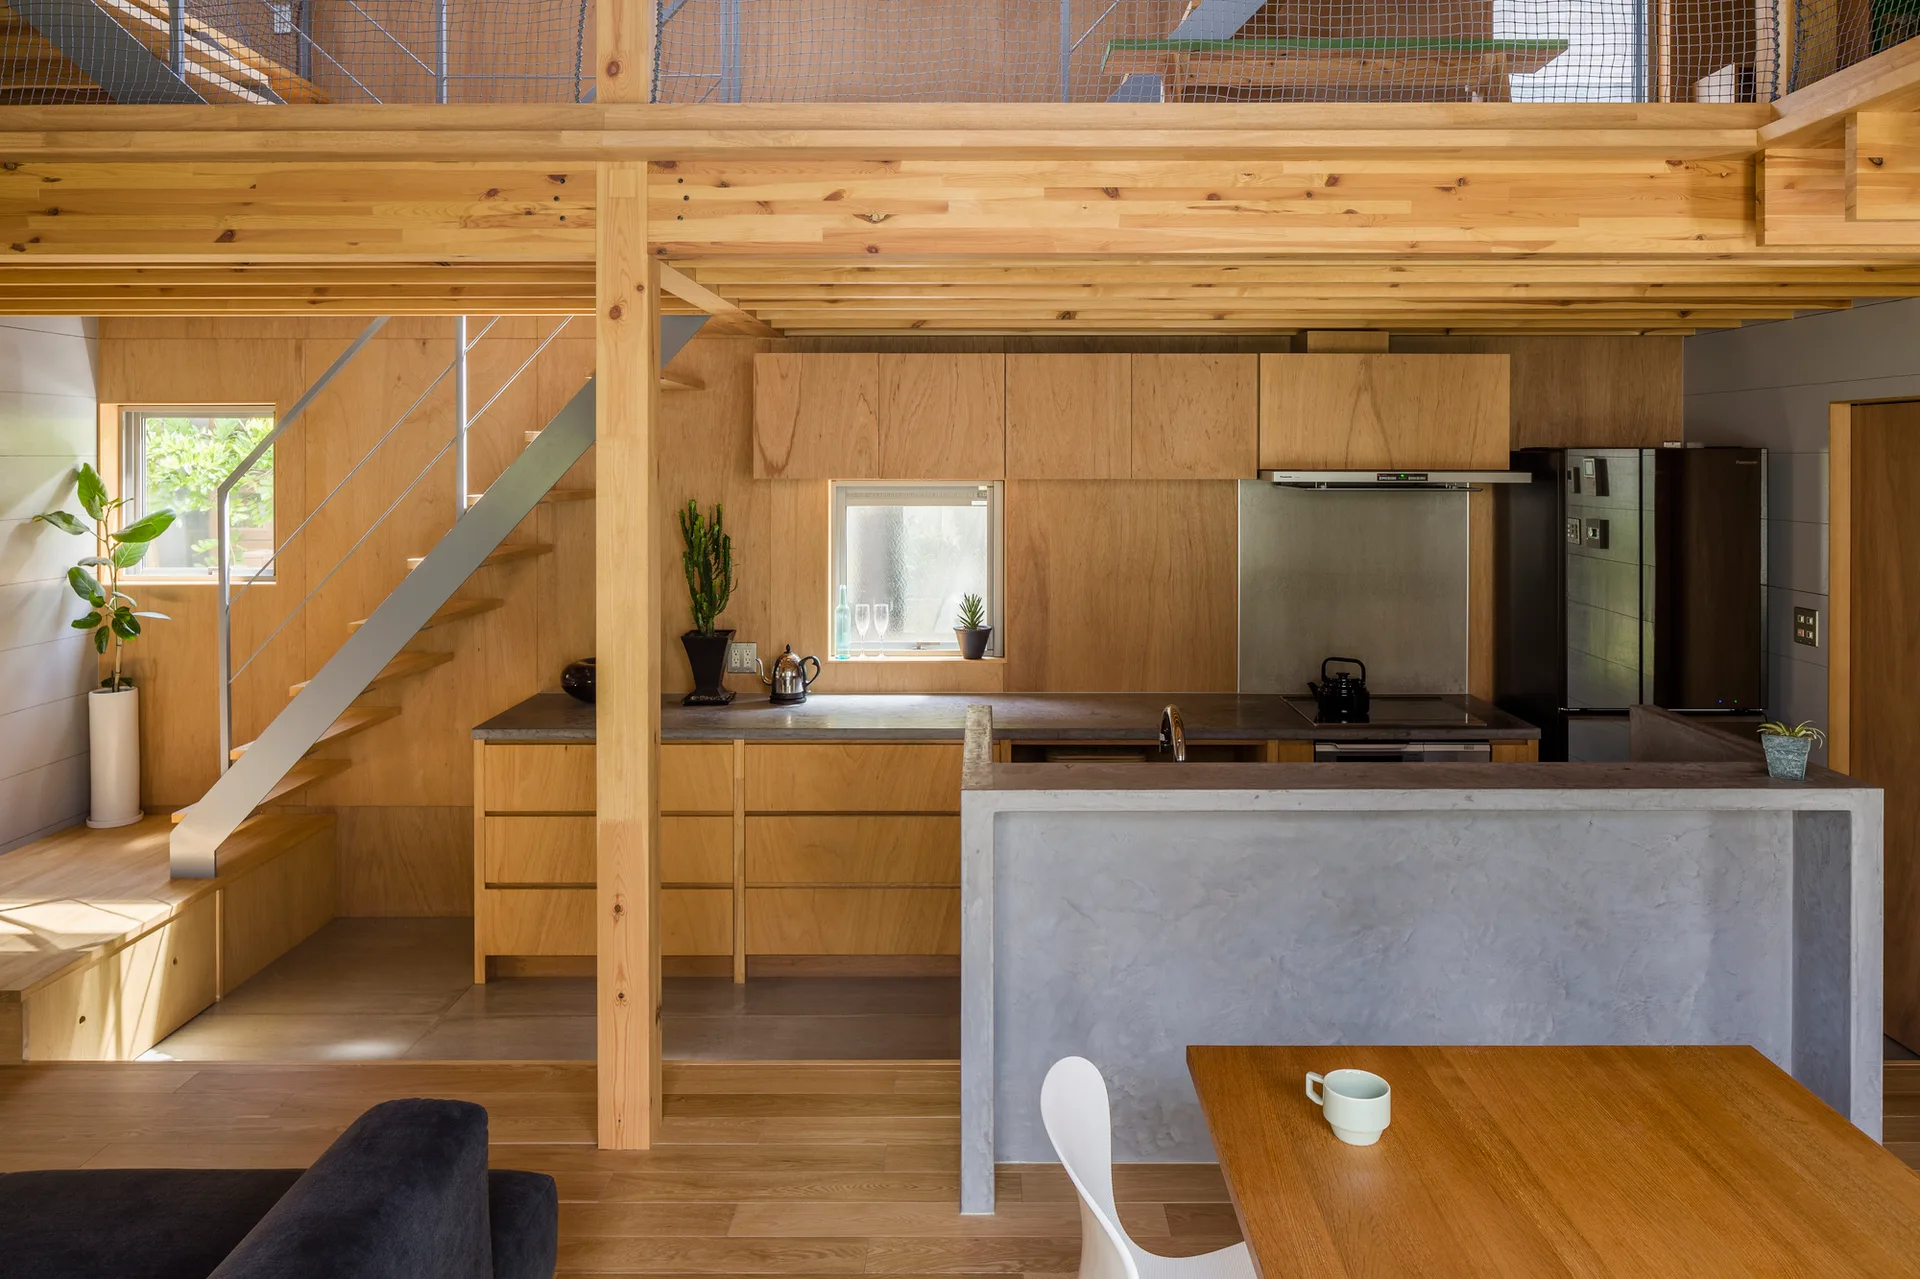
A modern minimalist kitchen with light wood paneled walls, a gray concrete kitchen island, and an open staircase leading to a mezzanine level.
A double-height residential living area features extensive light wood beams, a mezzanine with net railings, a grey sofa, and a concrete kitchen island.
House in Kamiaraya, Kazuto Nishi Architects, Interior, Kitchen, Table, Windows, Chair, Beam
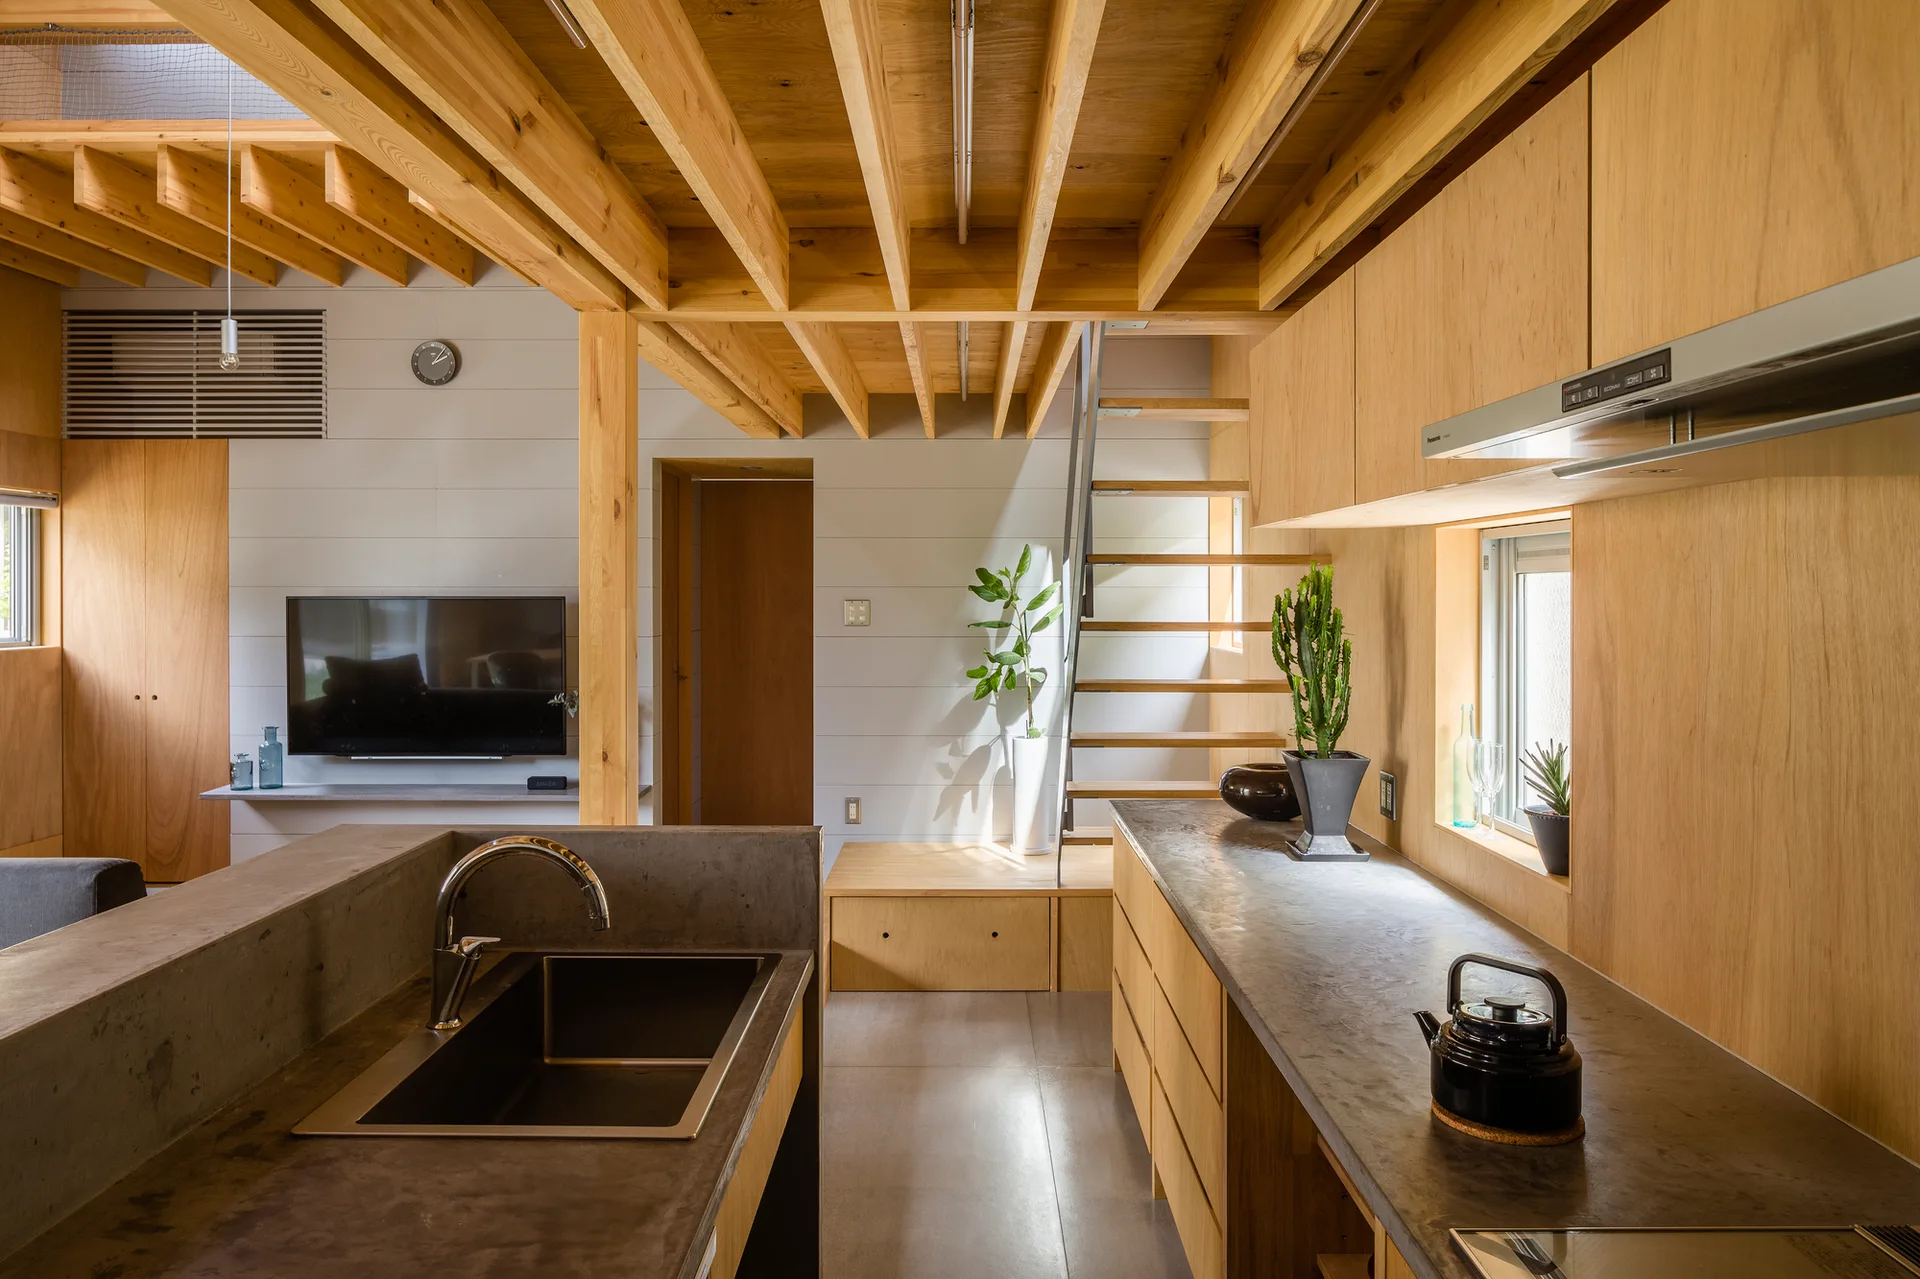
A modern open-plan kitchen featuring exposed wooden ceiling beams, concrete countertops, wood veneer cabinetry, and an open riser staircase.
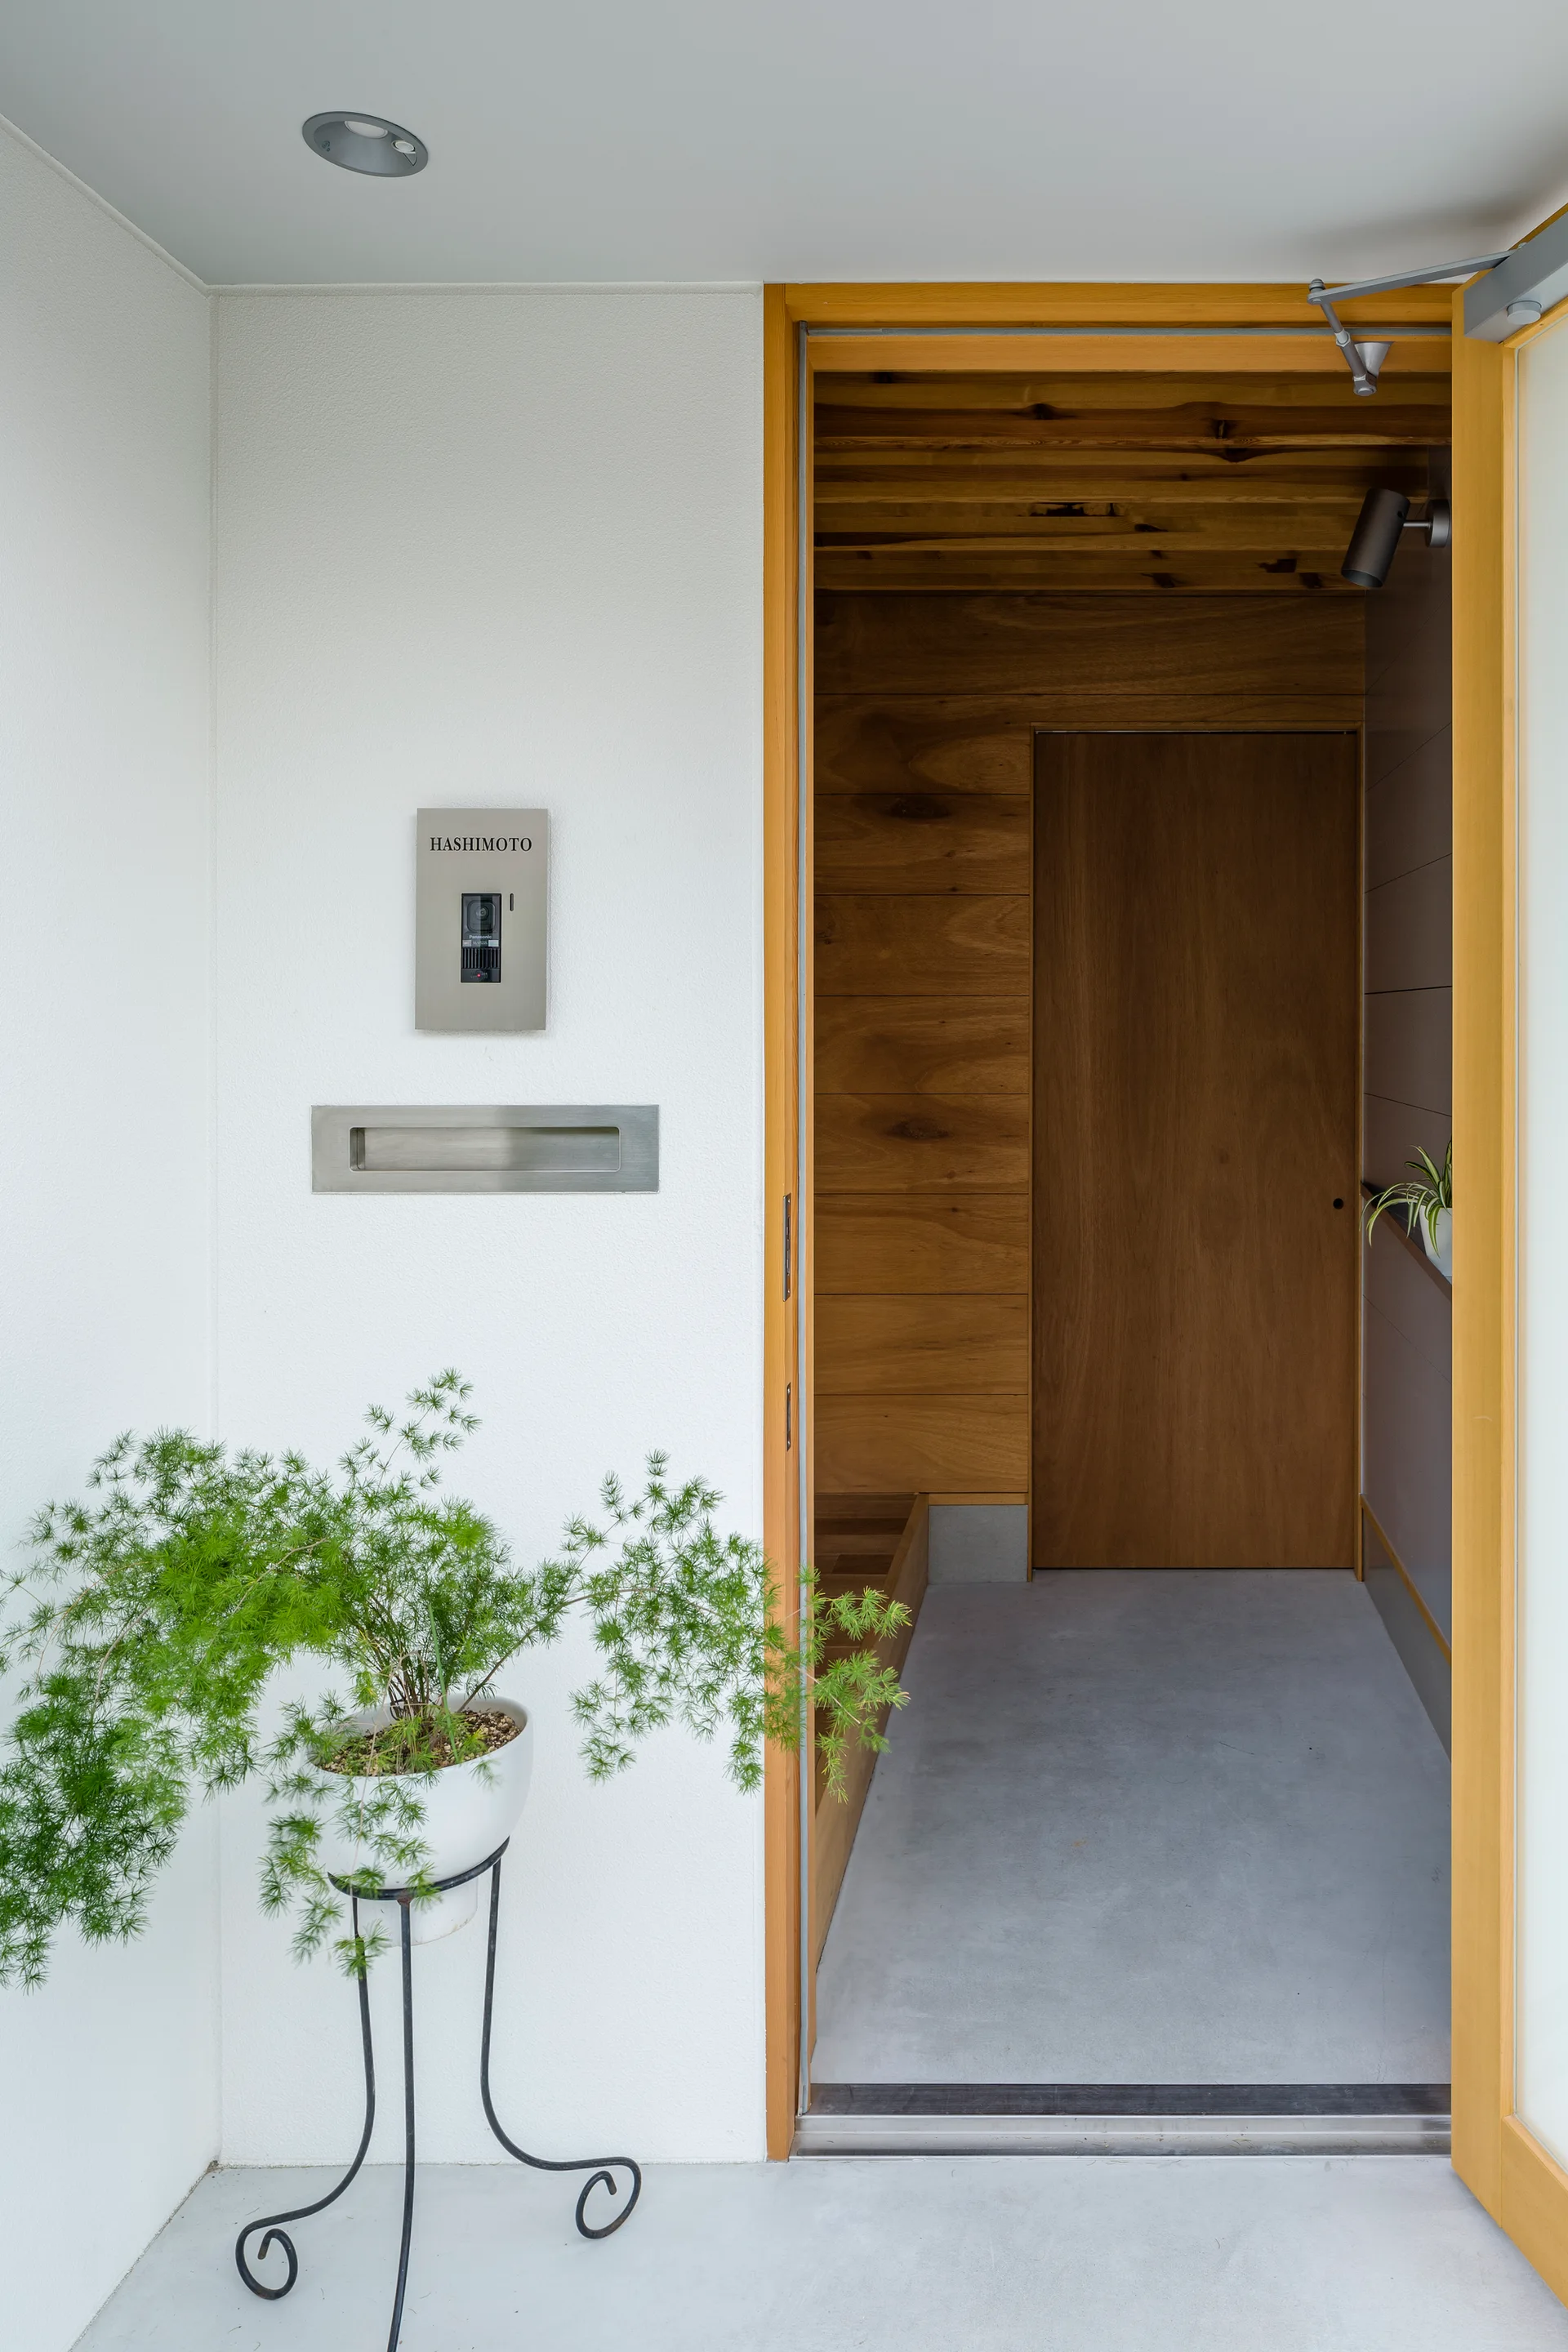
A modern home entryway features a white exterior wall, a natural wood door frame, and a warm wood-paneled interior hallway.
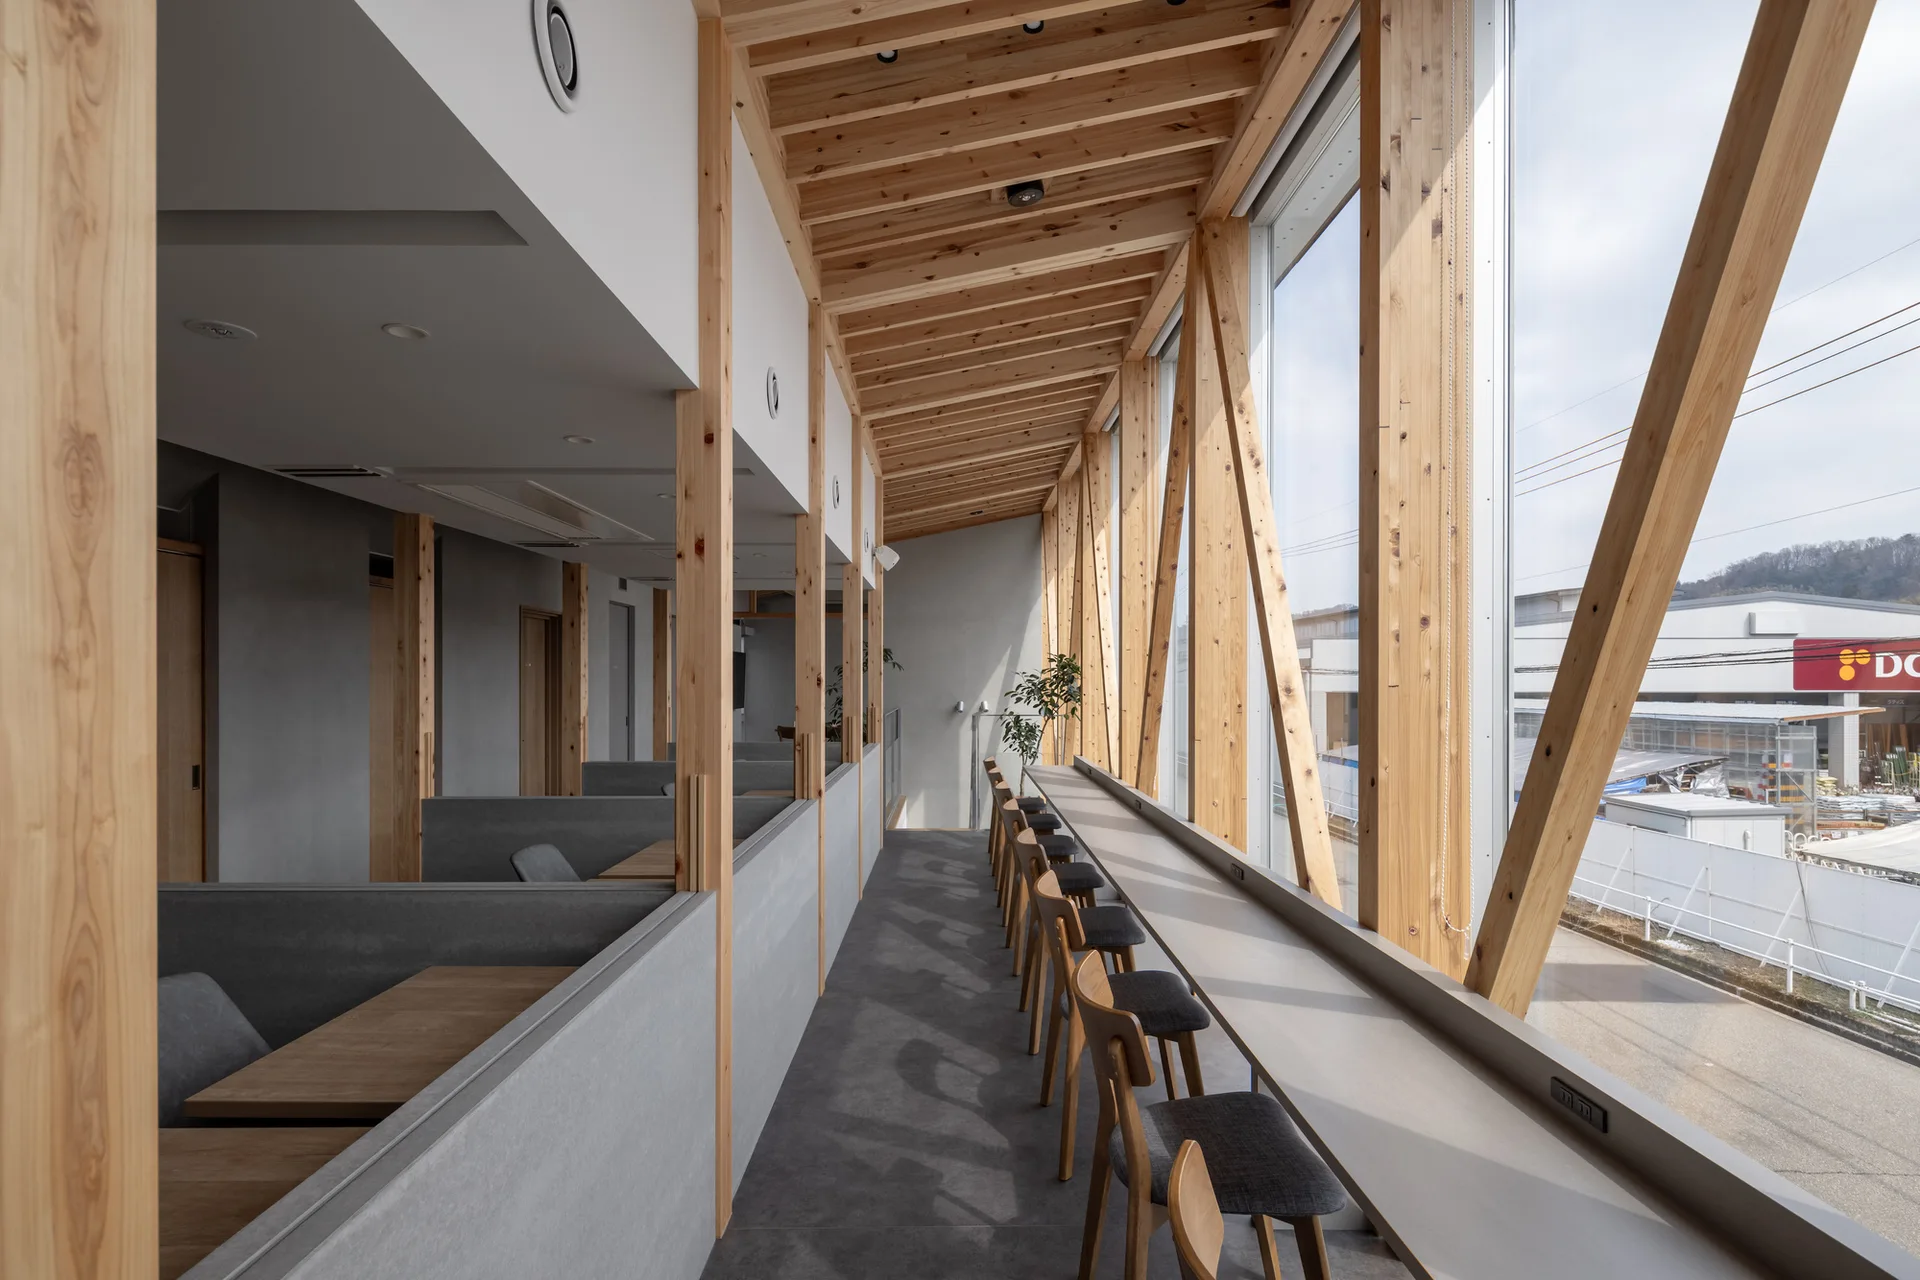
A modern workspace features a long grey counter with wooden chairs along a window wall beneath exposed timber framing and ceiling beams.