Skip to content

PROJECT

House in Ajina

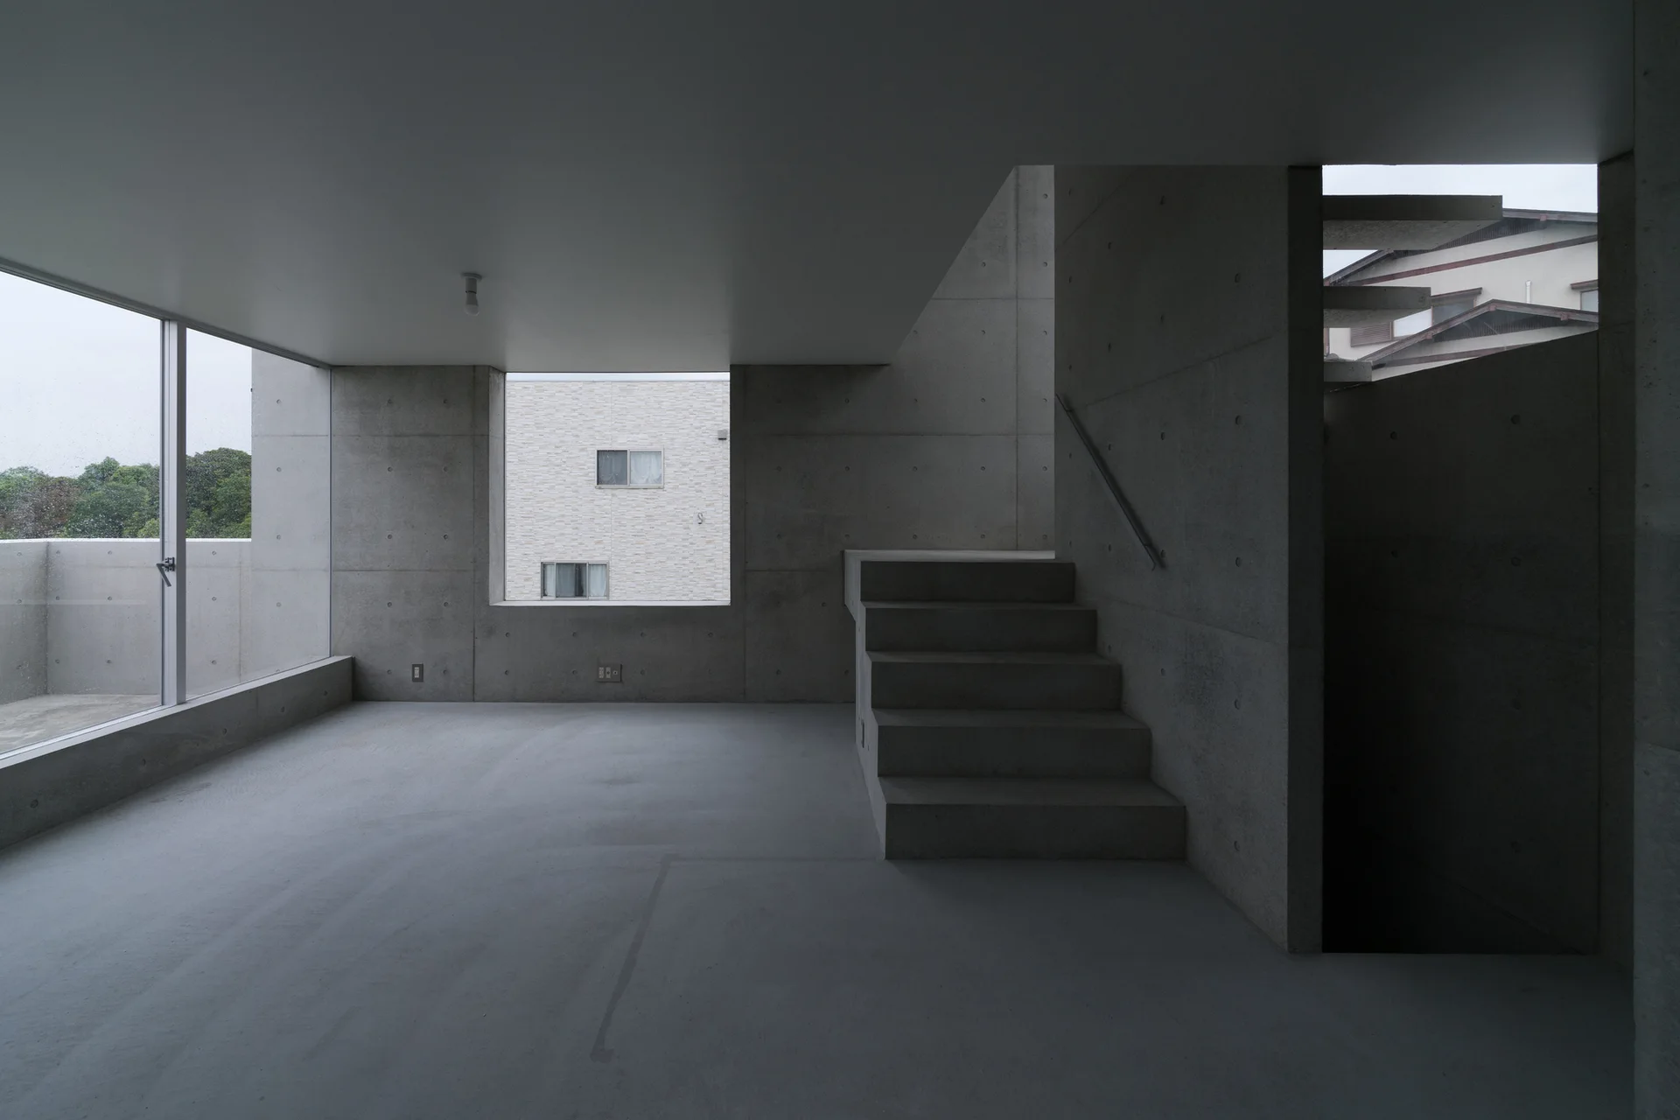
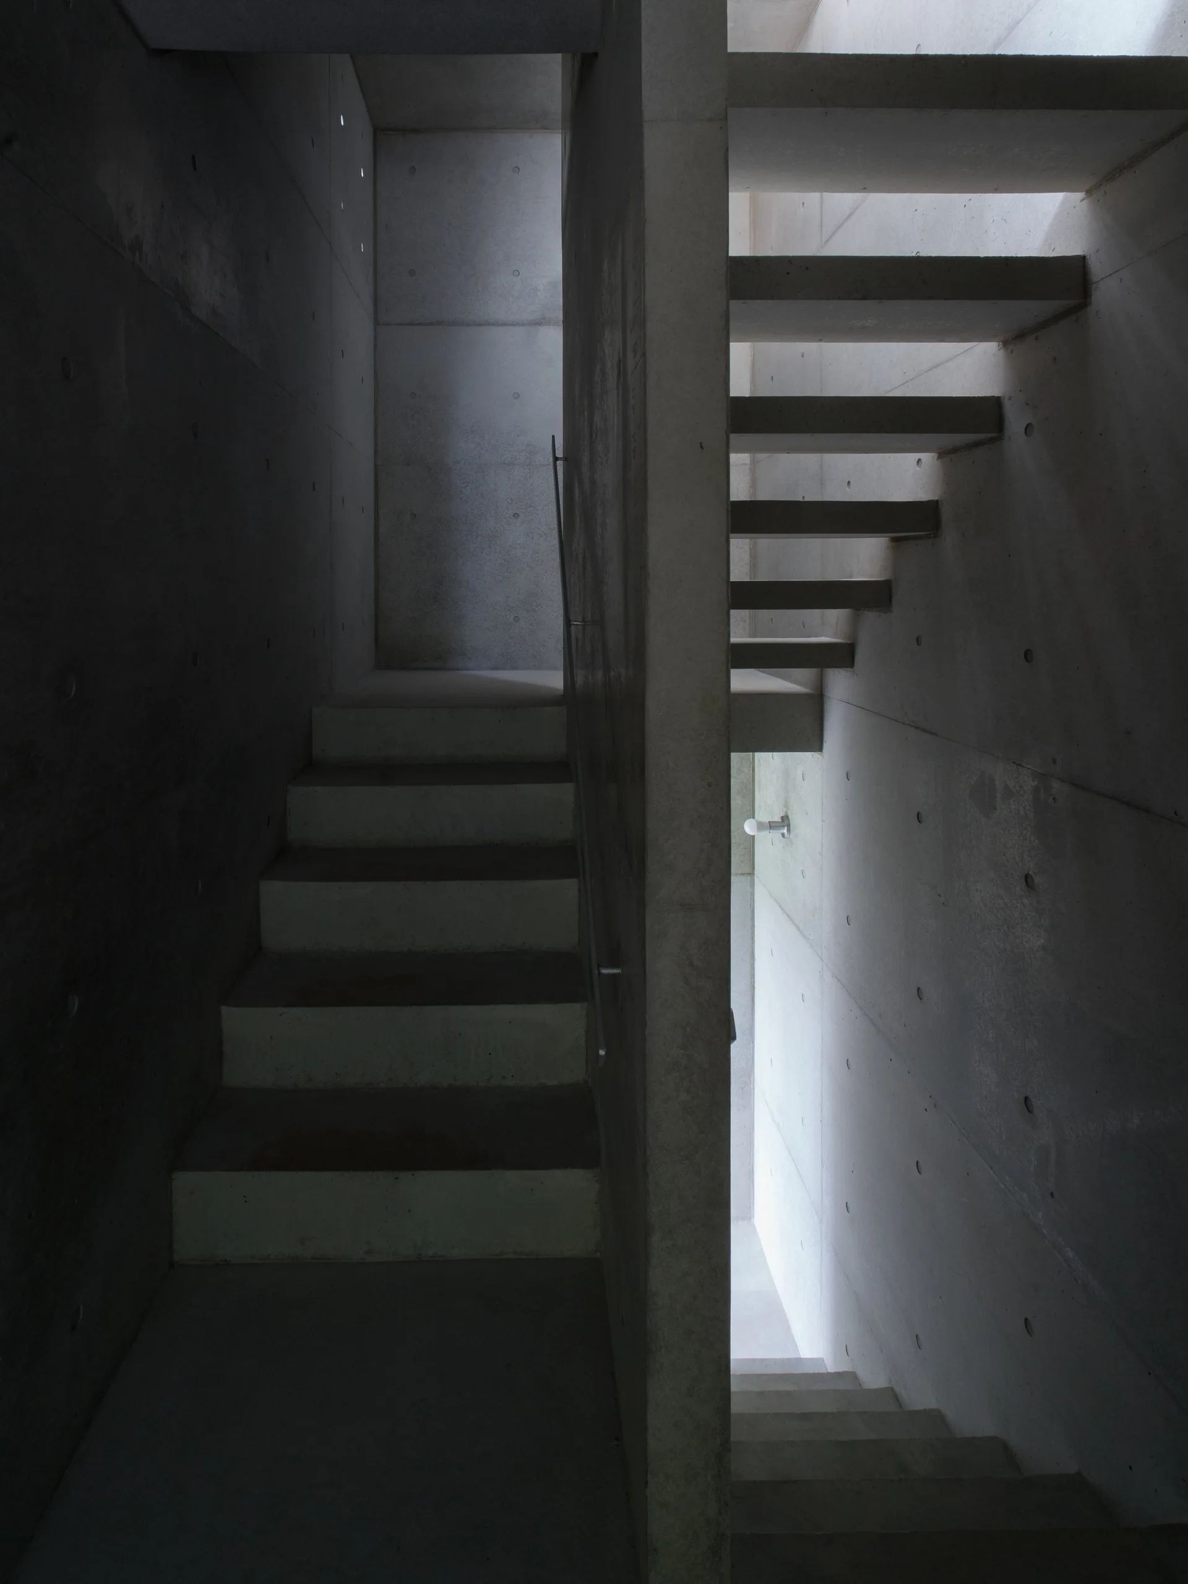
A minimalist room featuring raw concrete walls, a cast concrete staircase with a metal handrail, and large glass windows.
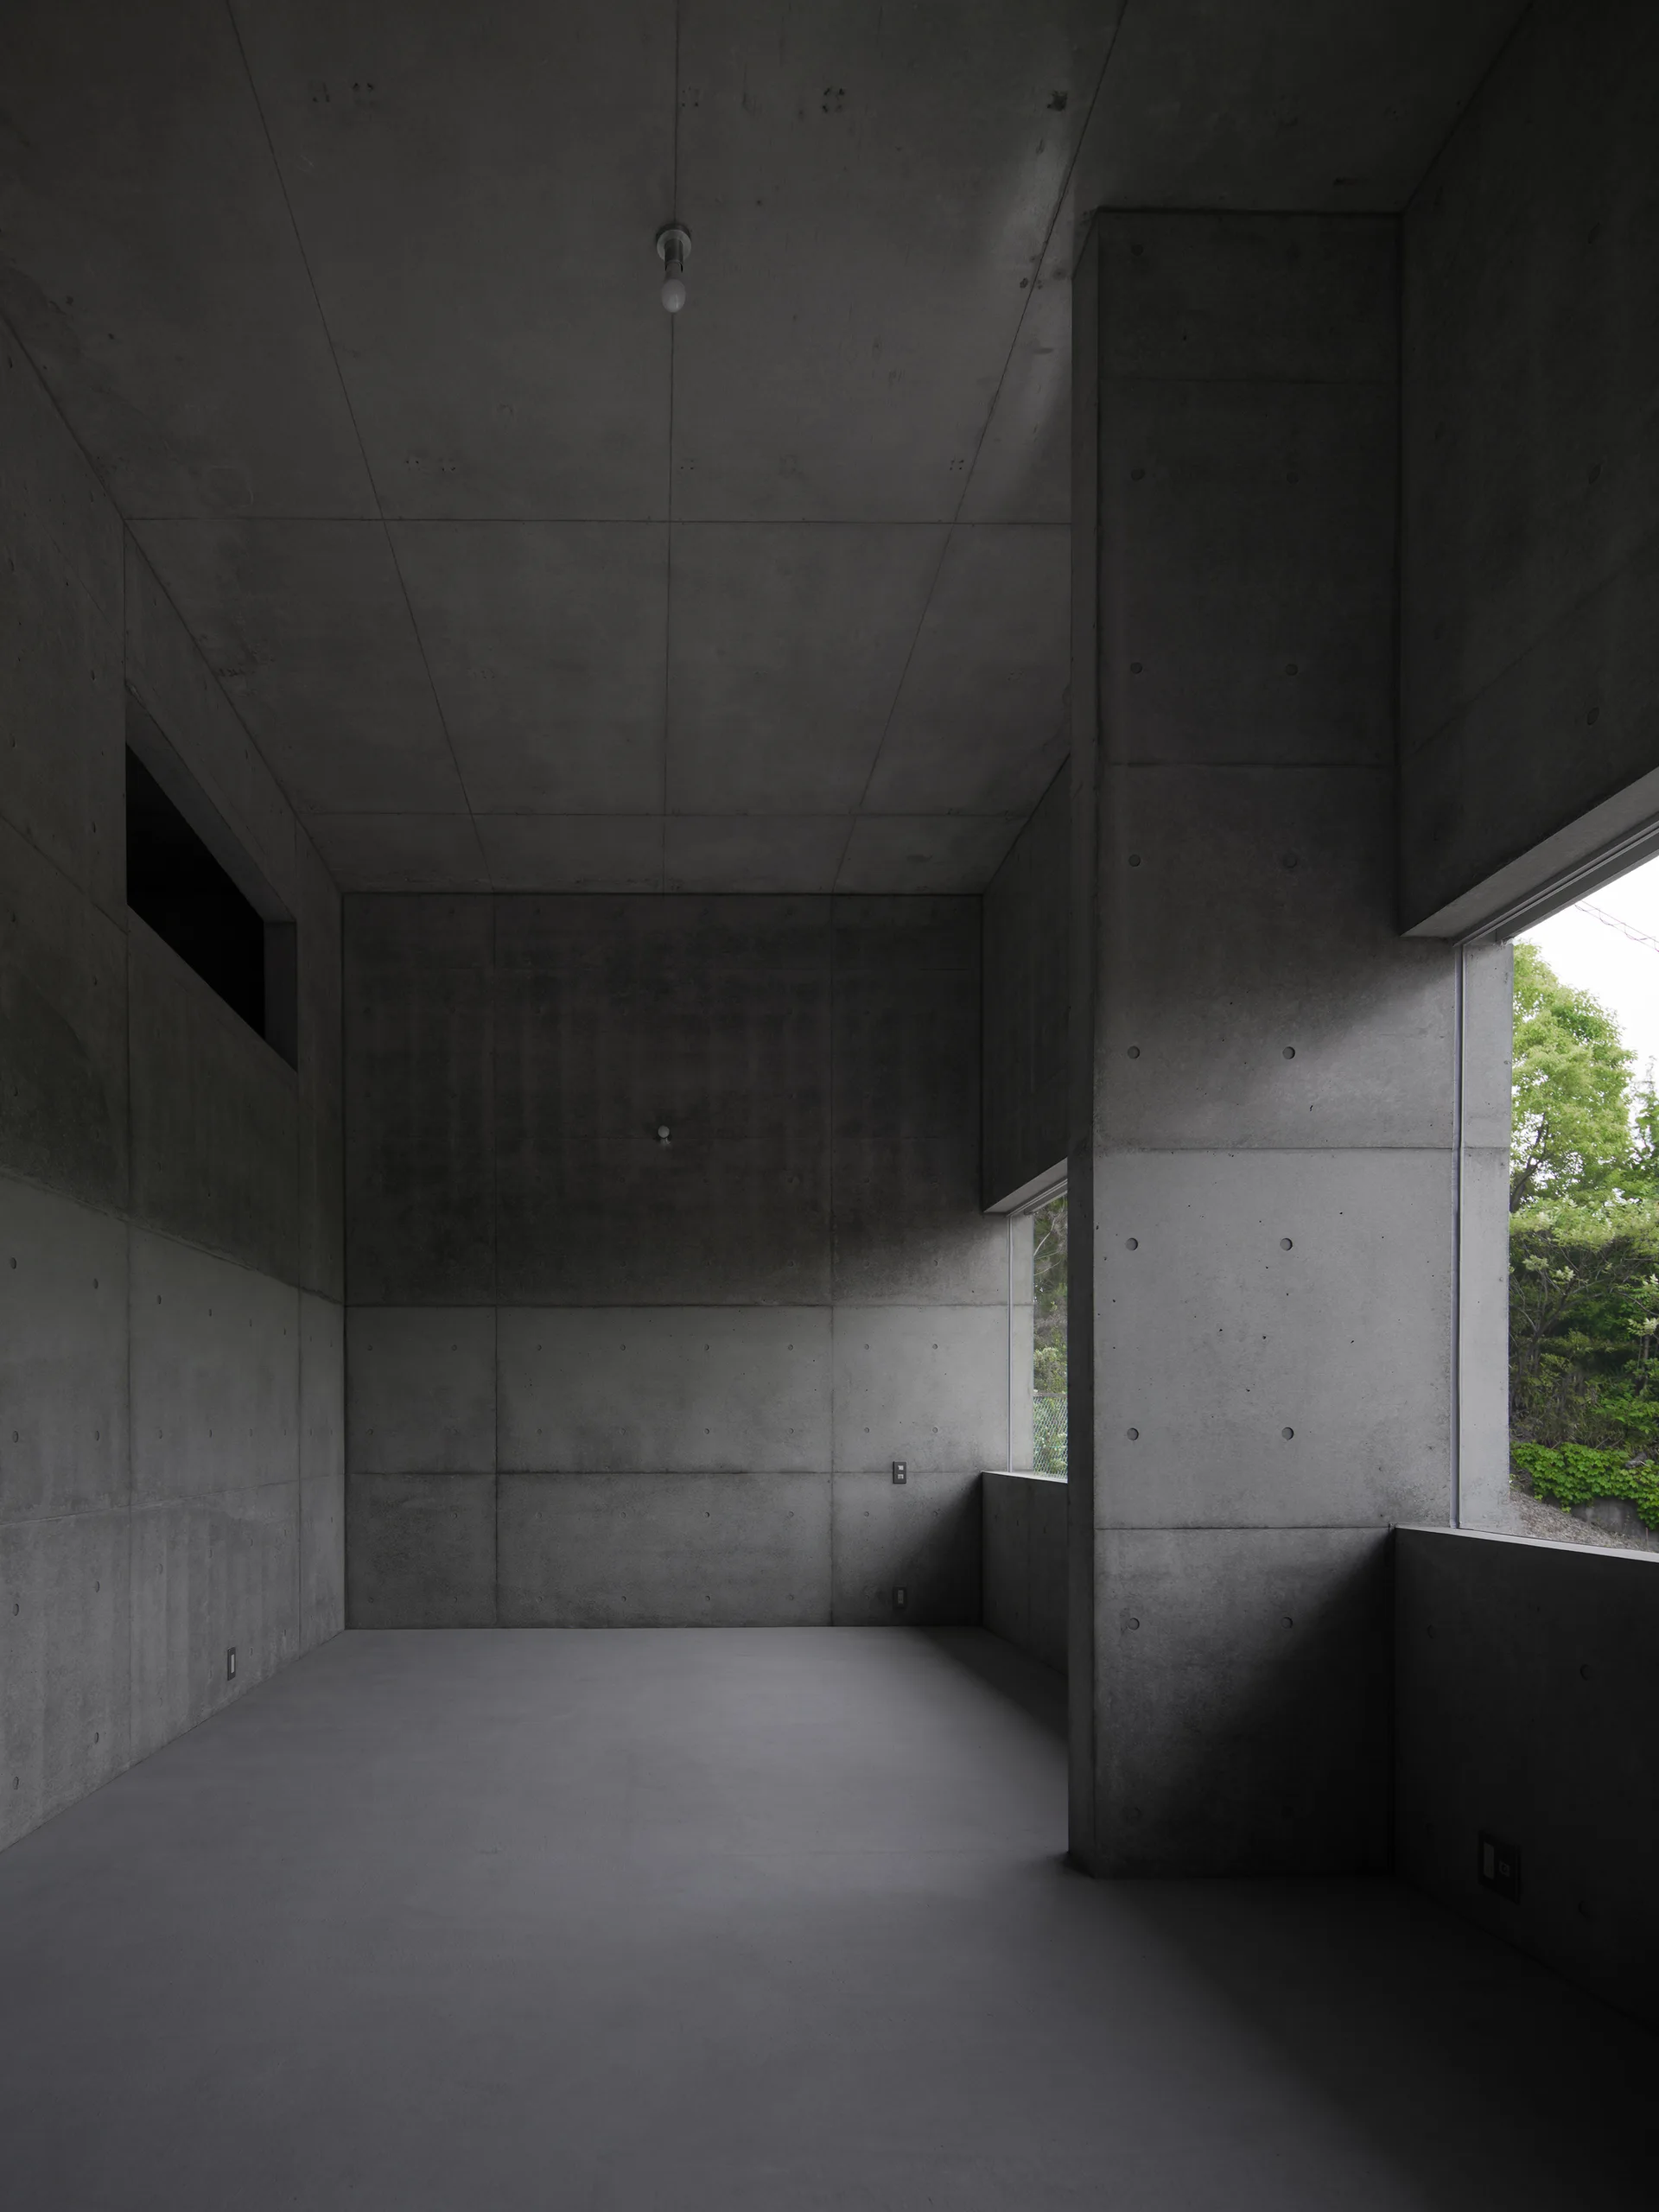
An empty minimalist room features raw grey concrete walls, ceiling, and floors with large rectangular windows showing green trees outside.
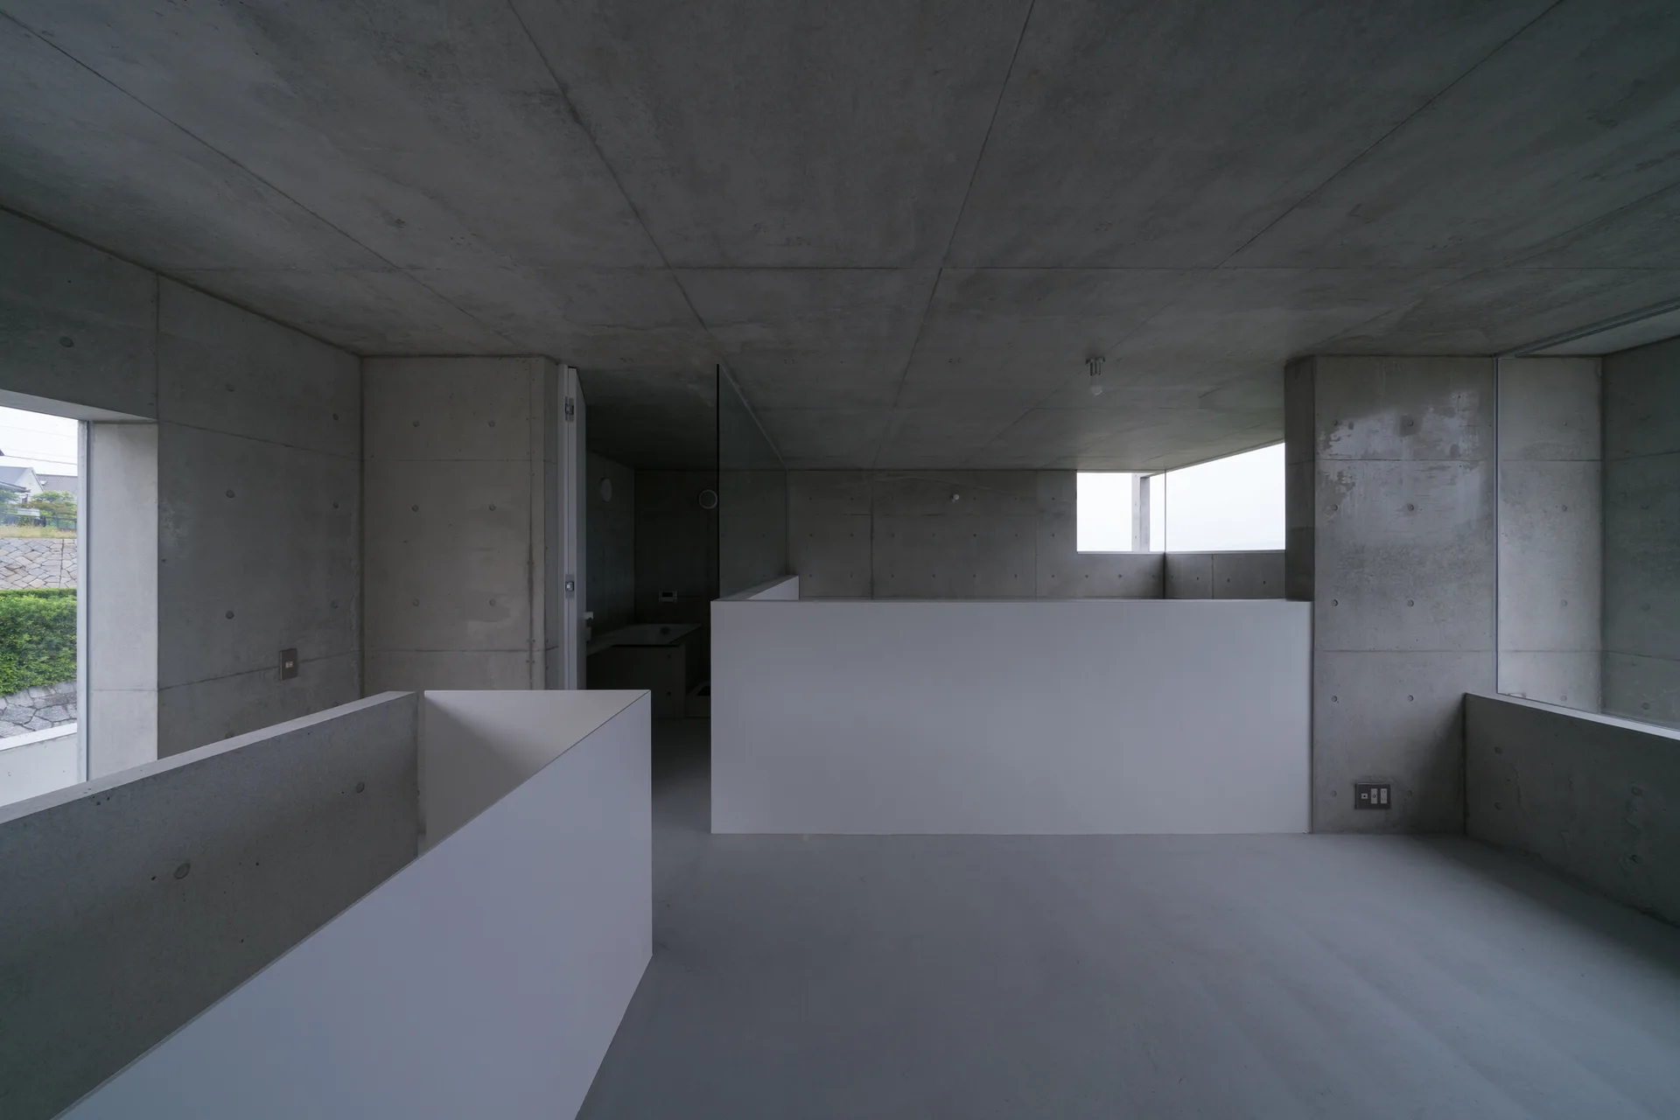
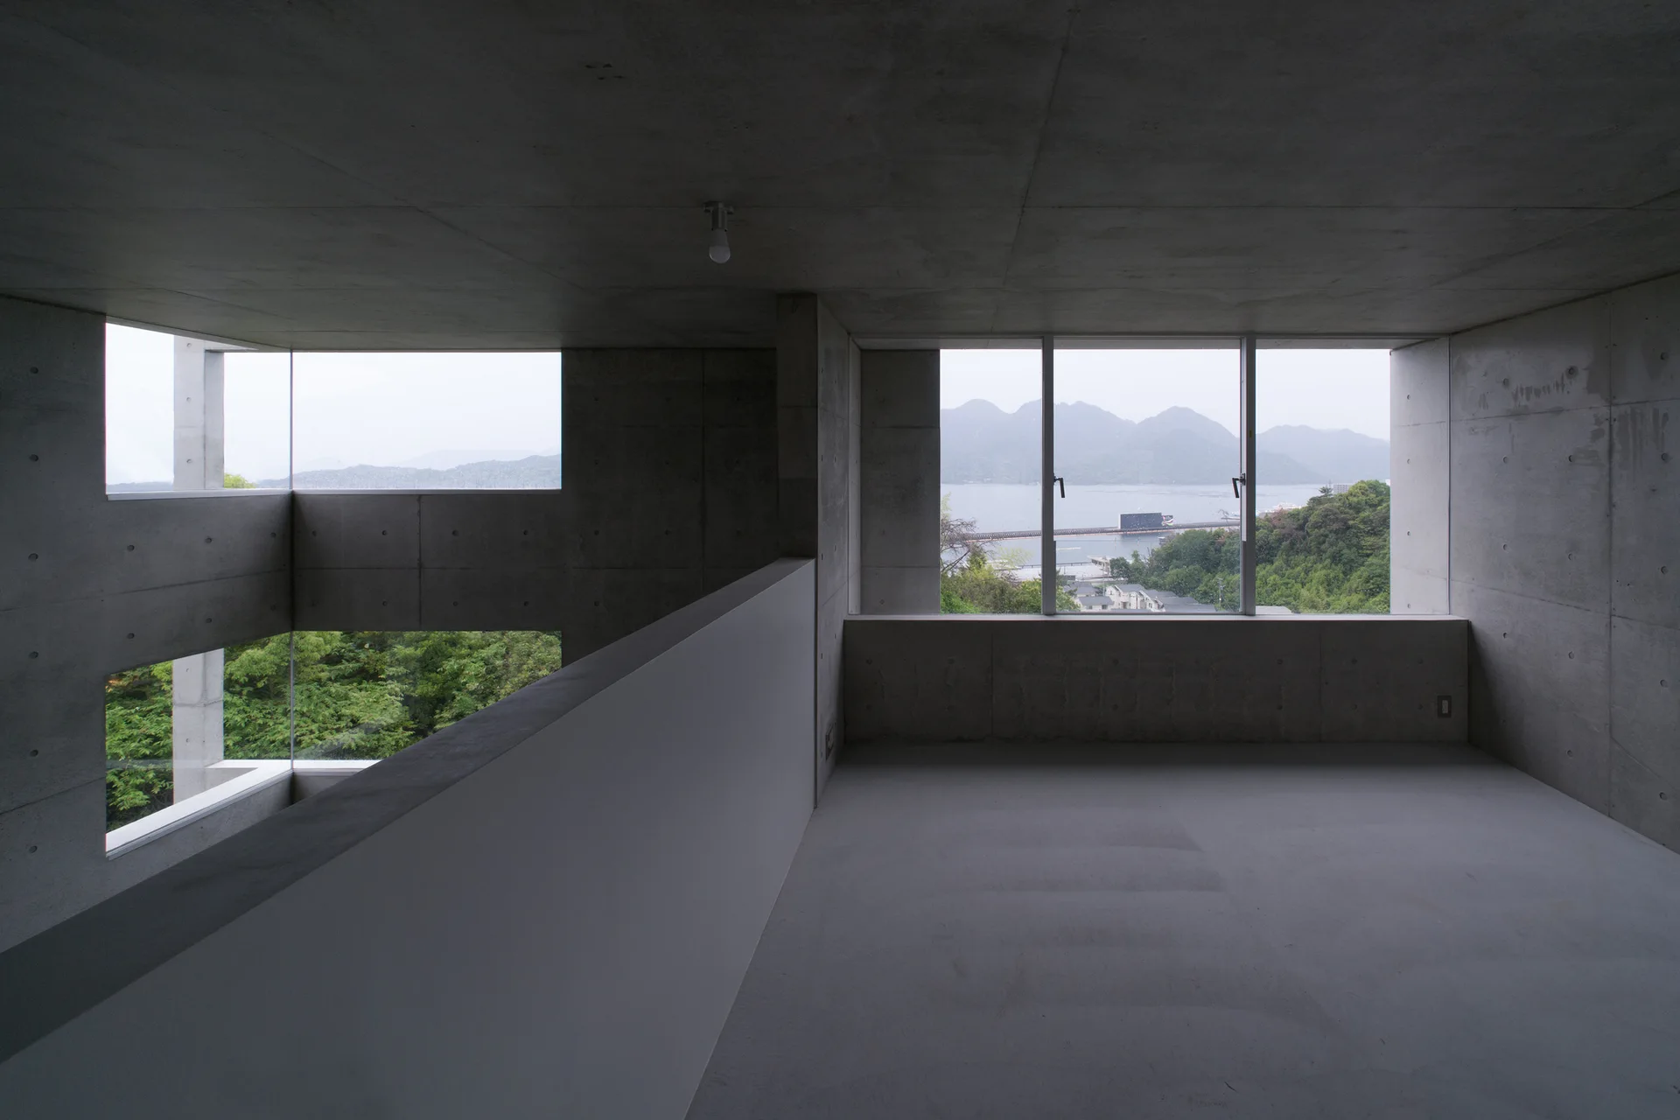
An unfurnished minimalist room features exposed concrete walls and ceilings paired alongside clean white partition walls.
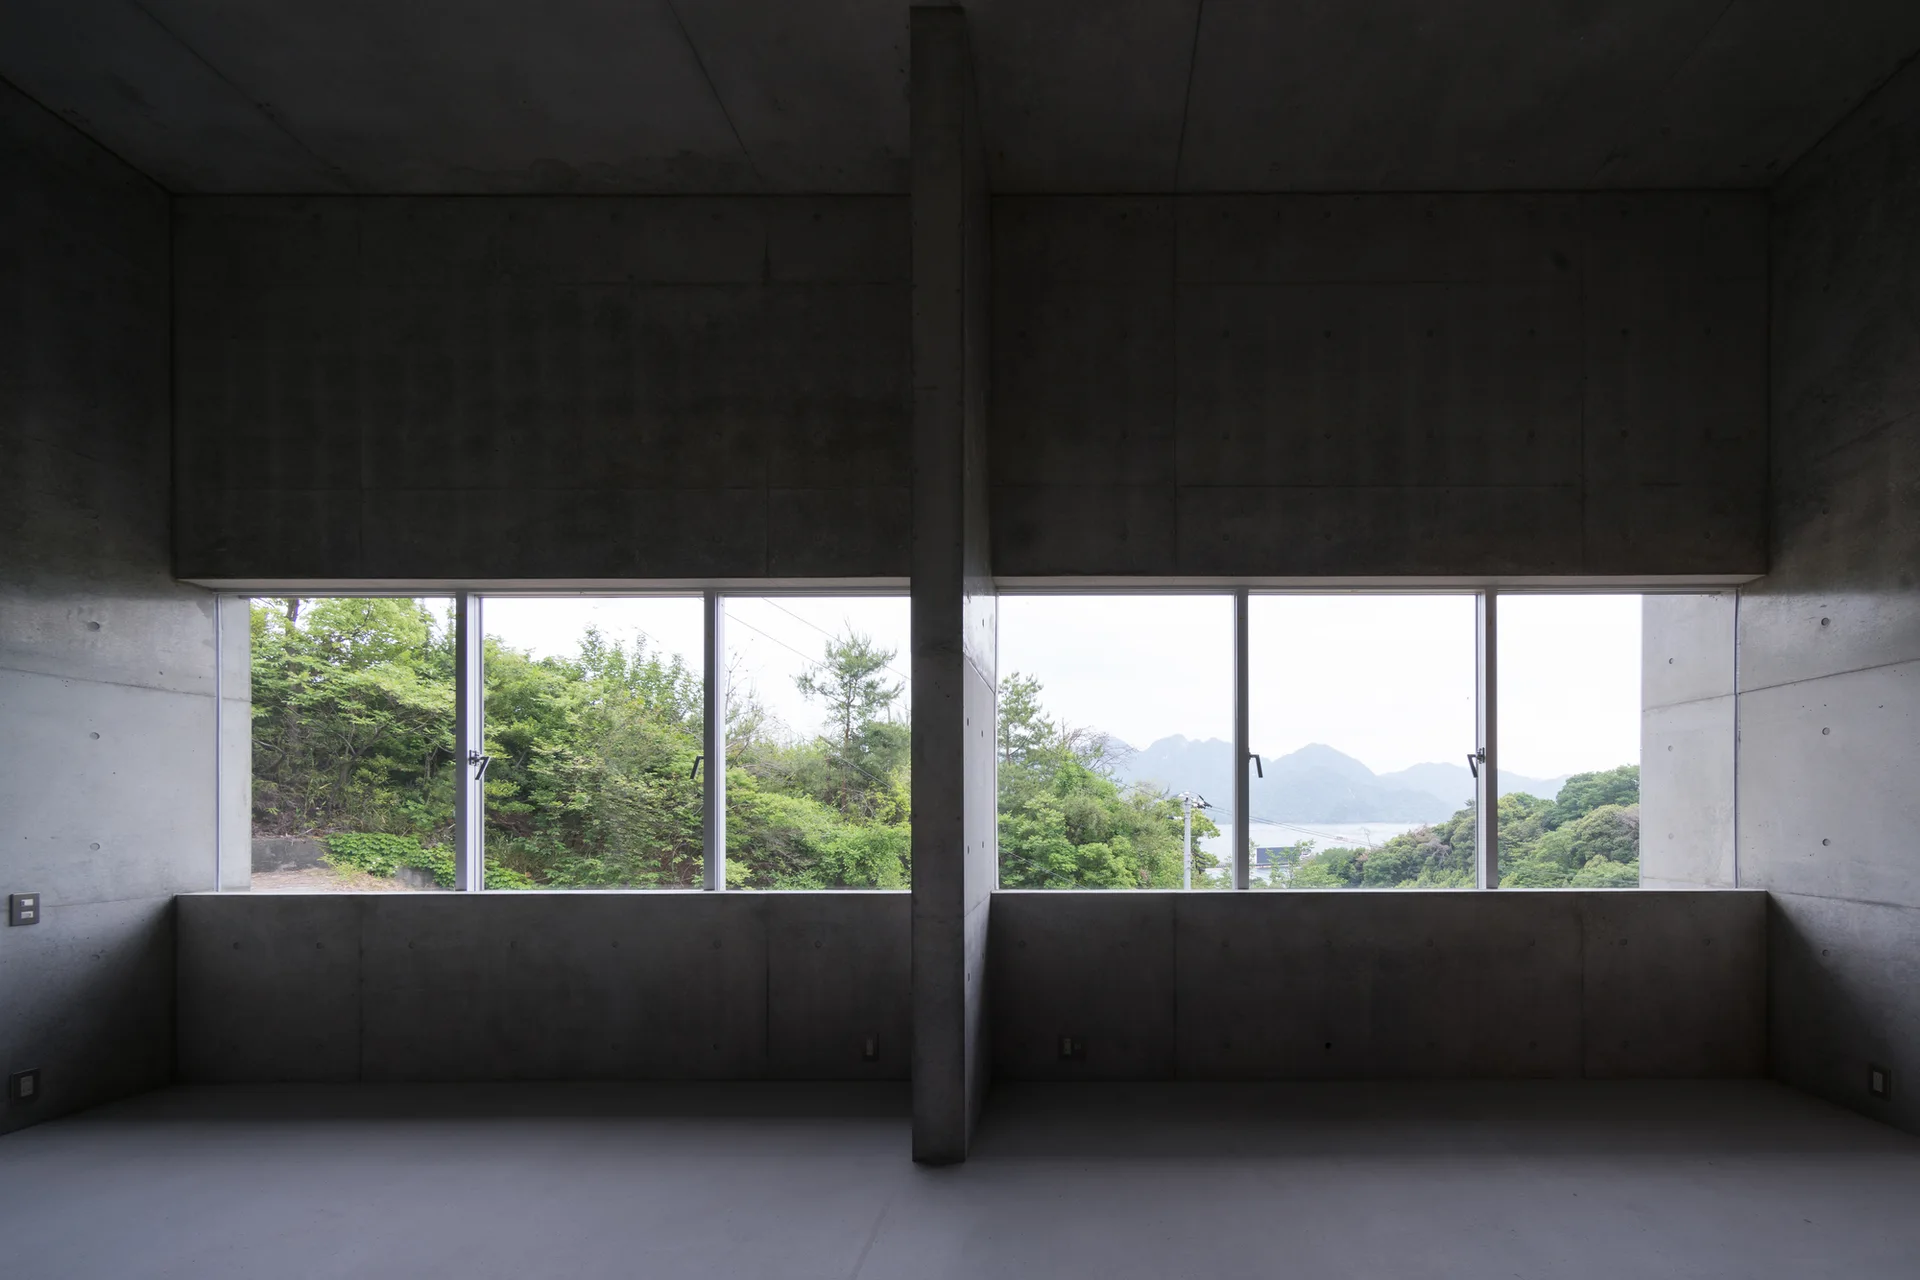
An empty concrete interior featuring raw grey concrete walls, a central structural pillar, and wide horizontal windows looking out at green hills.
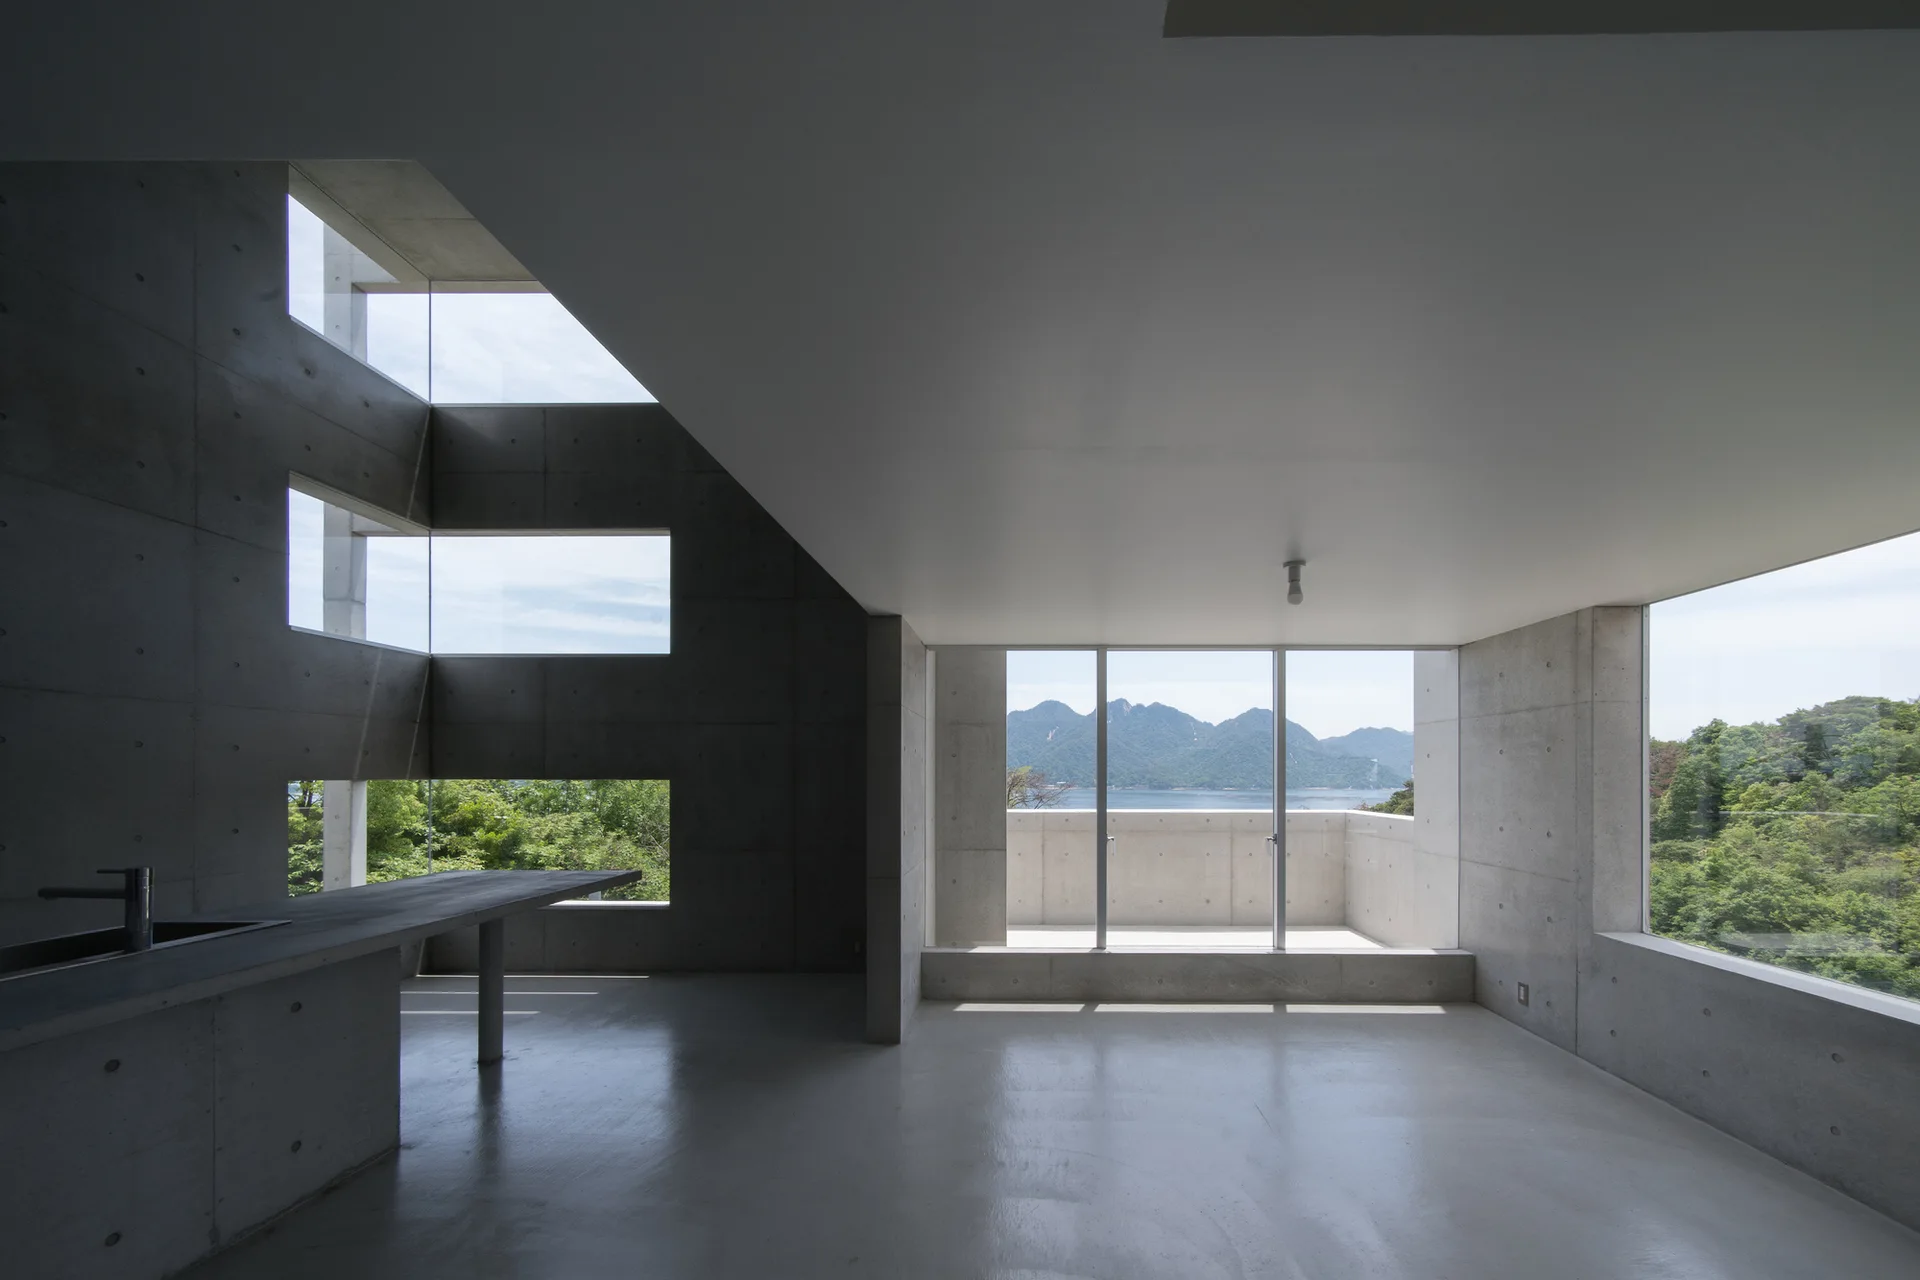
A minimalist concrete interior features a grey kitchen island, smooth concrete walls with tie-rod holes, and large glass windows overlooking mountains.
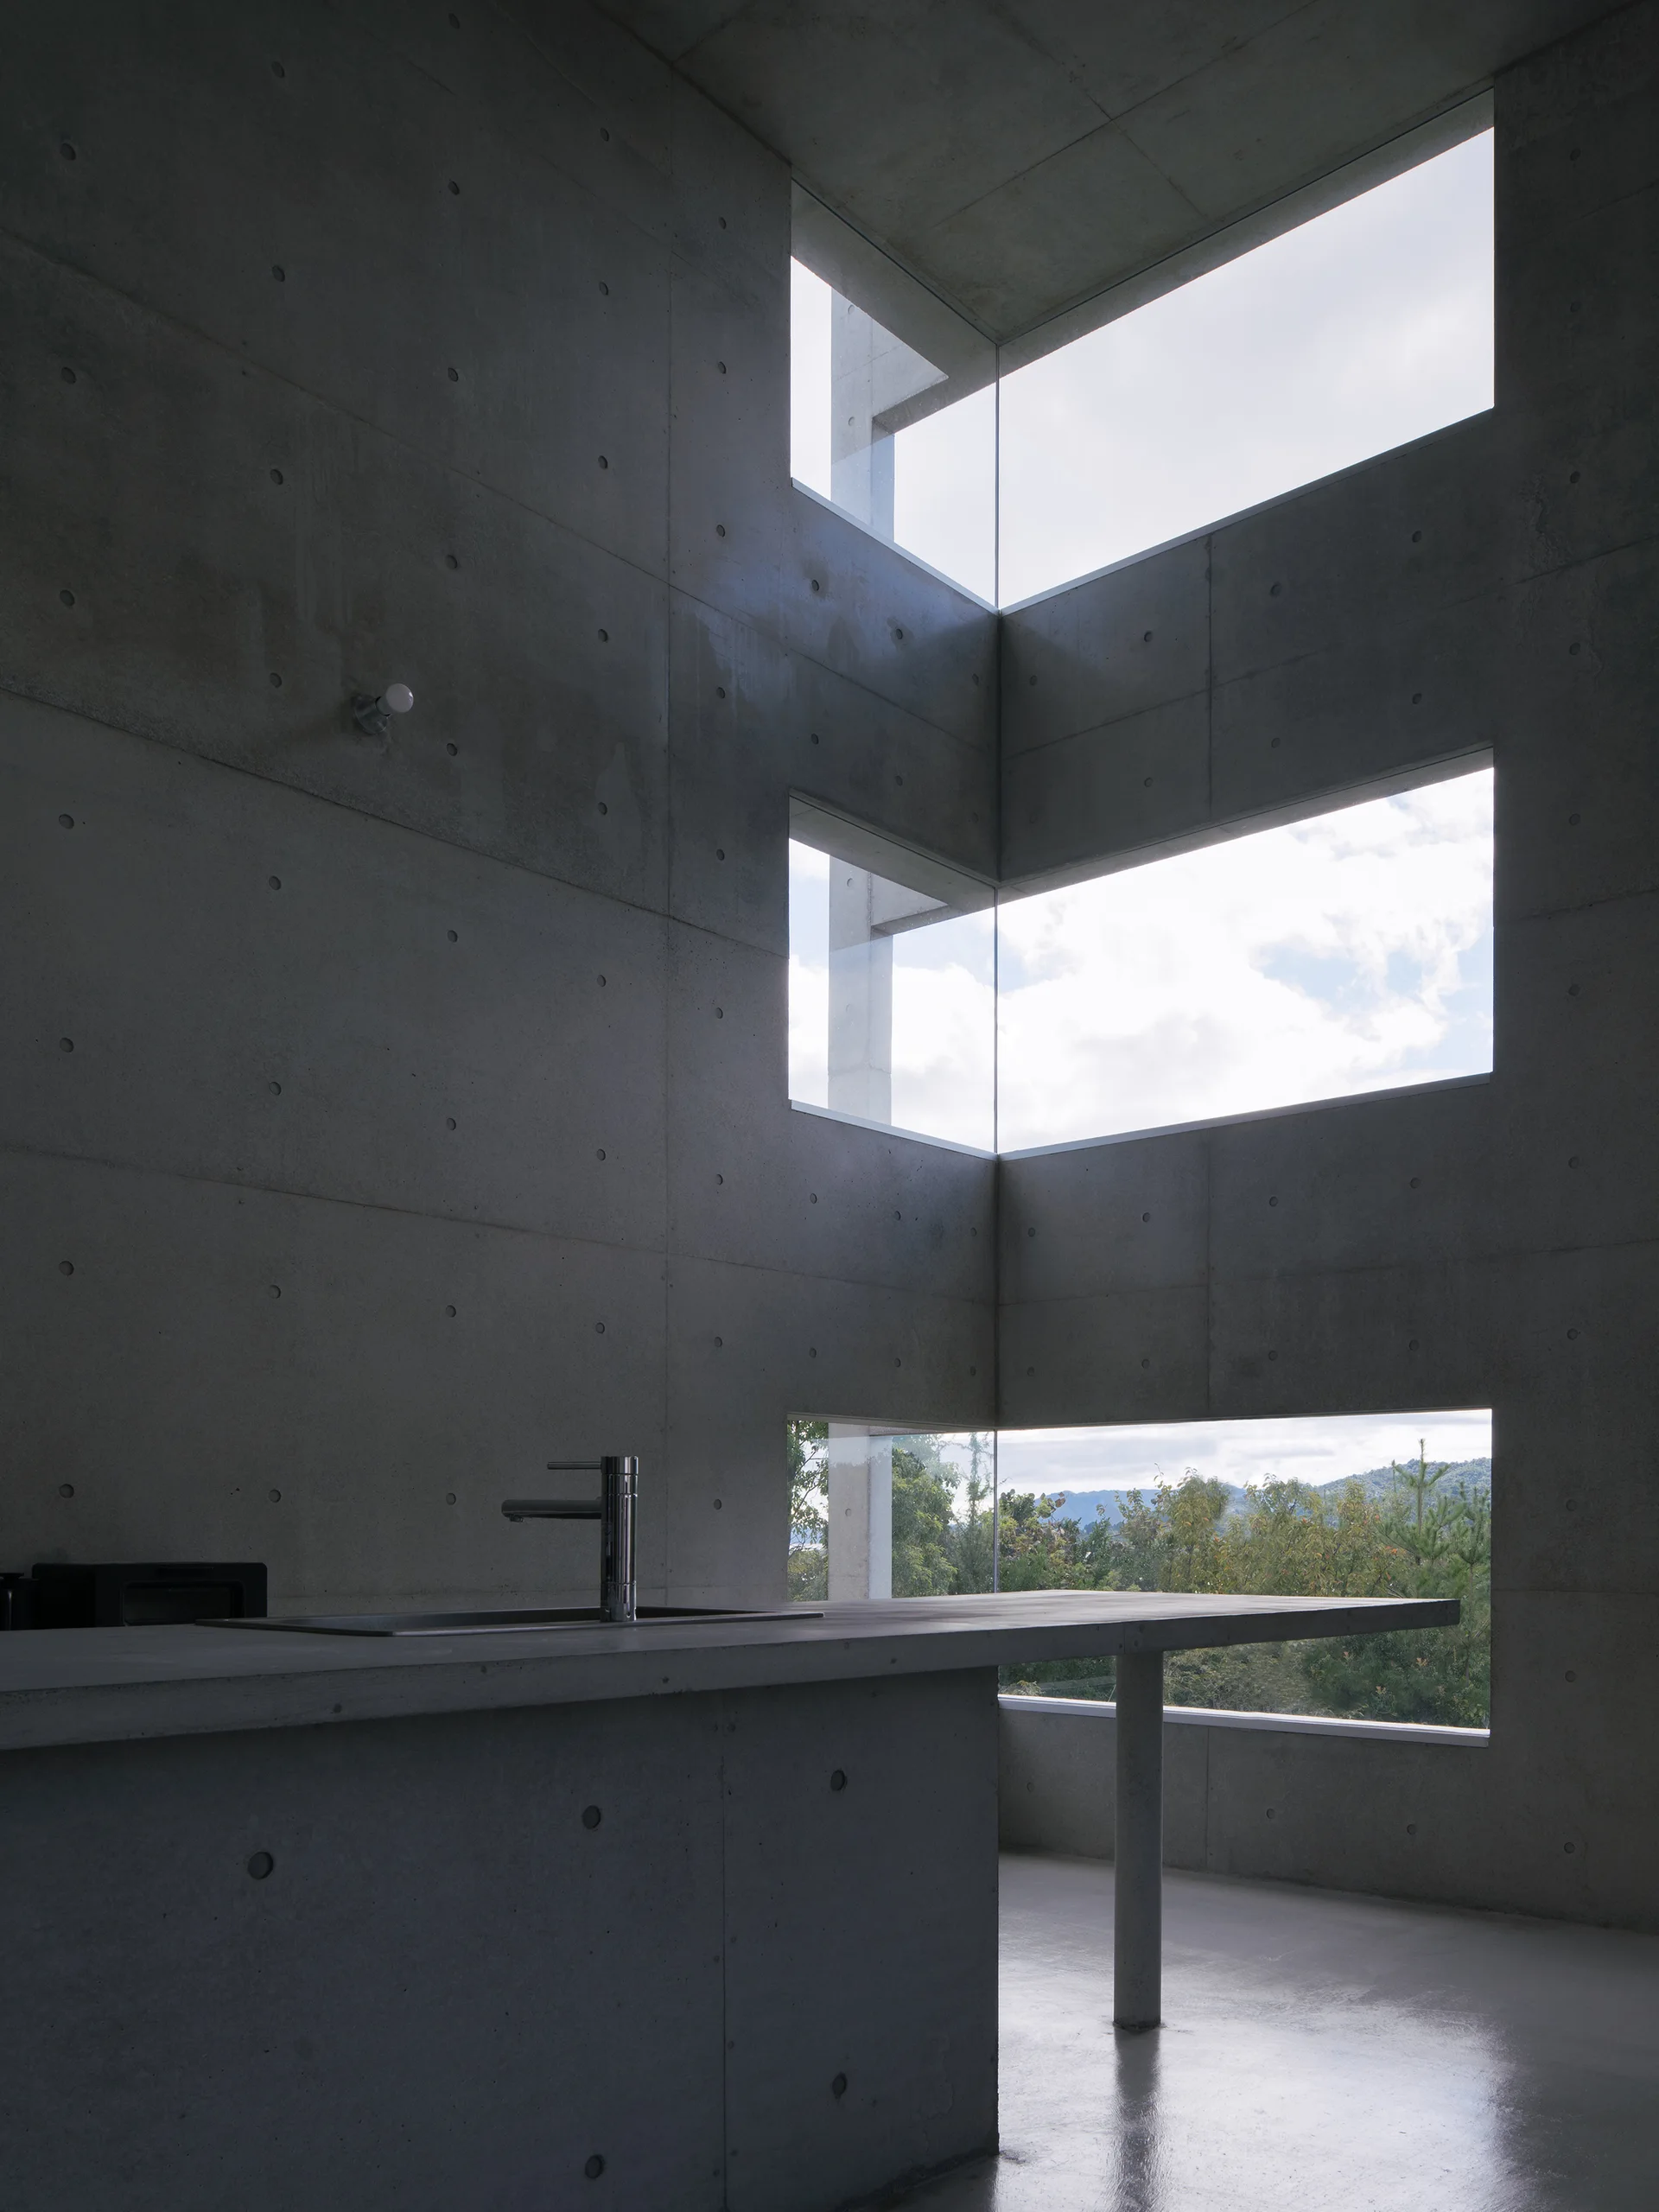
A gray concrete kitchen featuring a monolithic island with a faucet beneath three stacked corner windows that frame the sky and green trees.
An empty minimalist concrete room features large rectangular windows overlooking a green hillside, a body of water, and mountains.
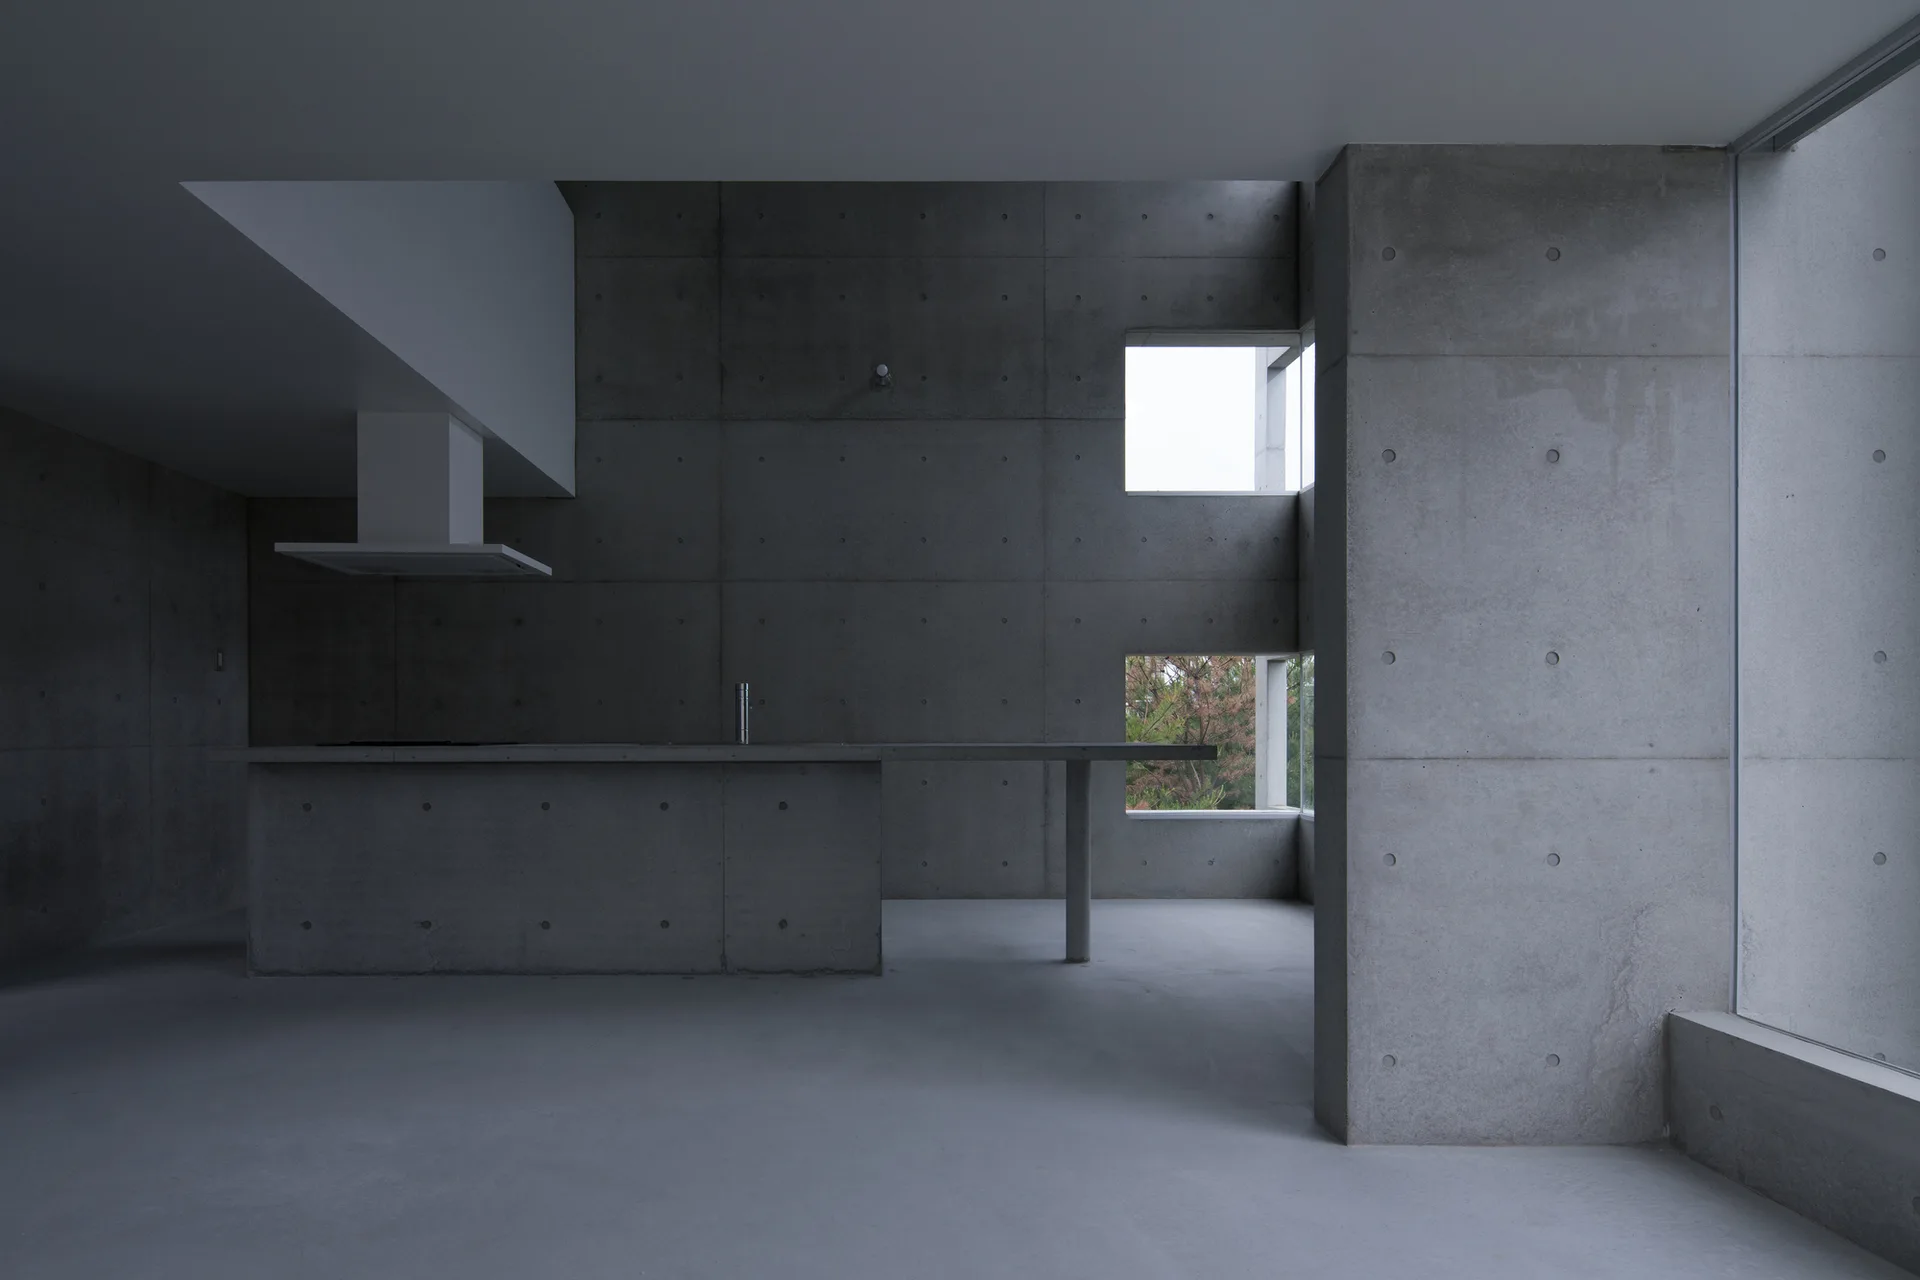
A minimalist brutalist kitchen features exposed concrete walls, a monolithic concrete island, and two stacked square windows.
A minimalist cast concrete stairwell features floating concrete treads and smooth grey walls with uniform tie rod holes under diffused natural light.
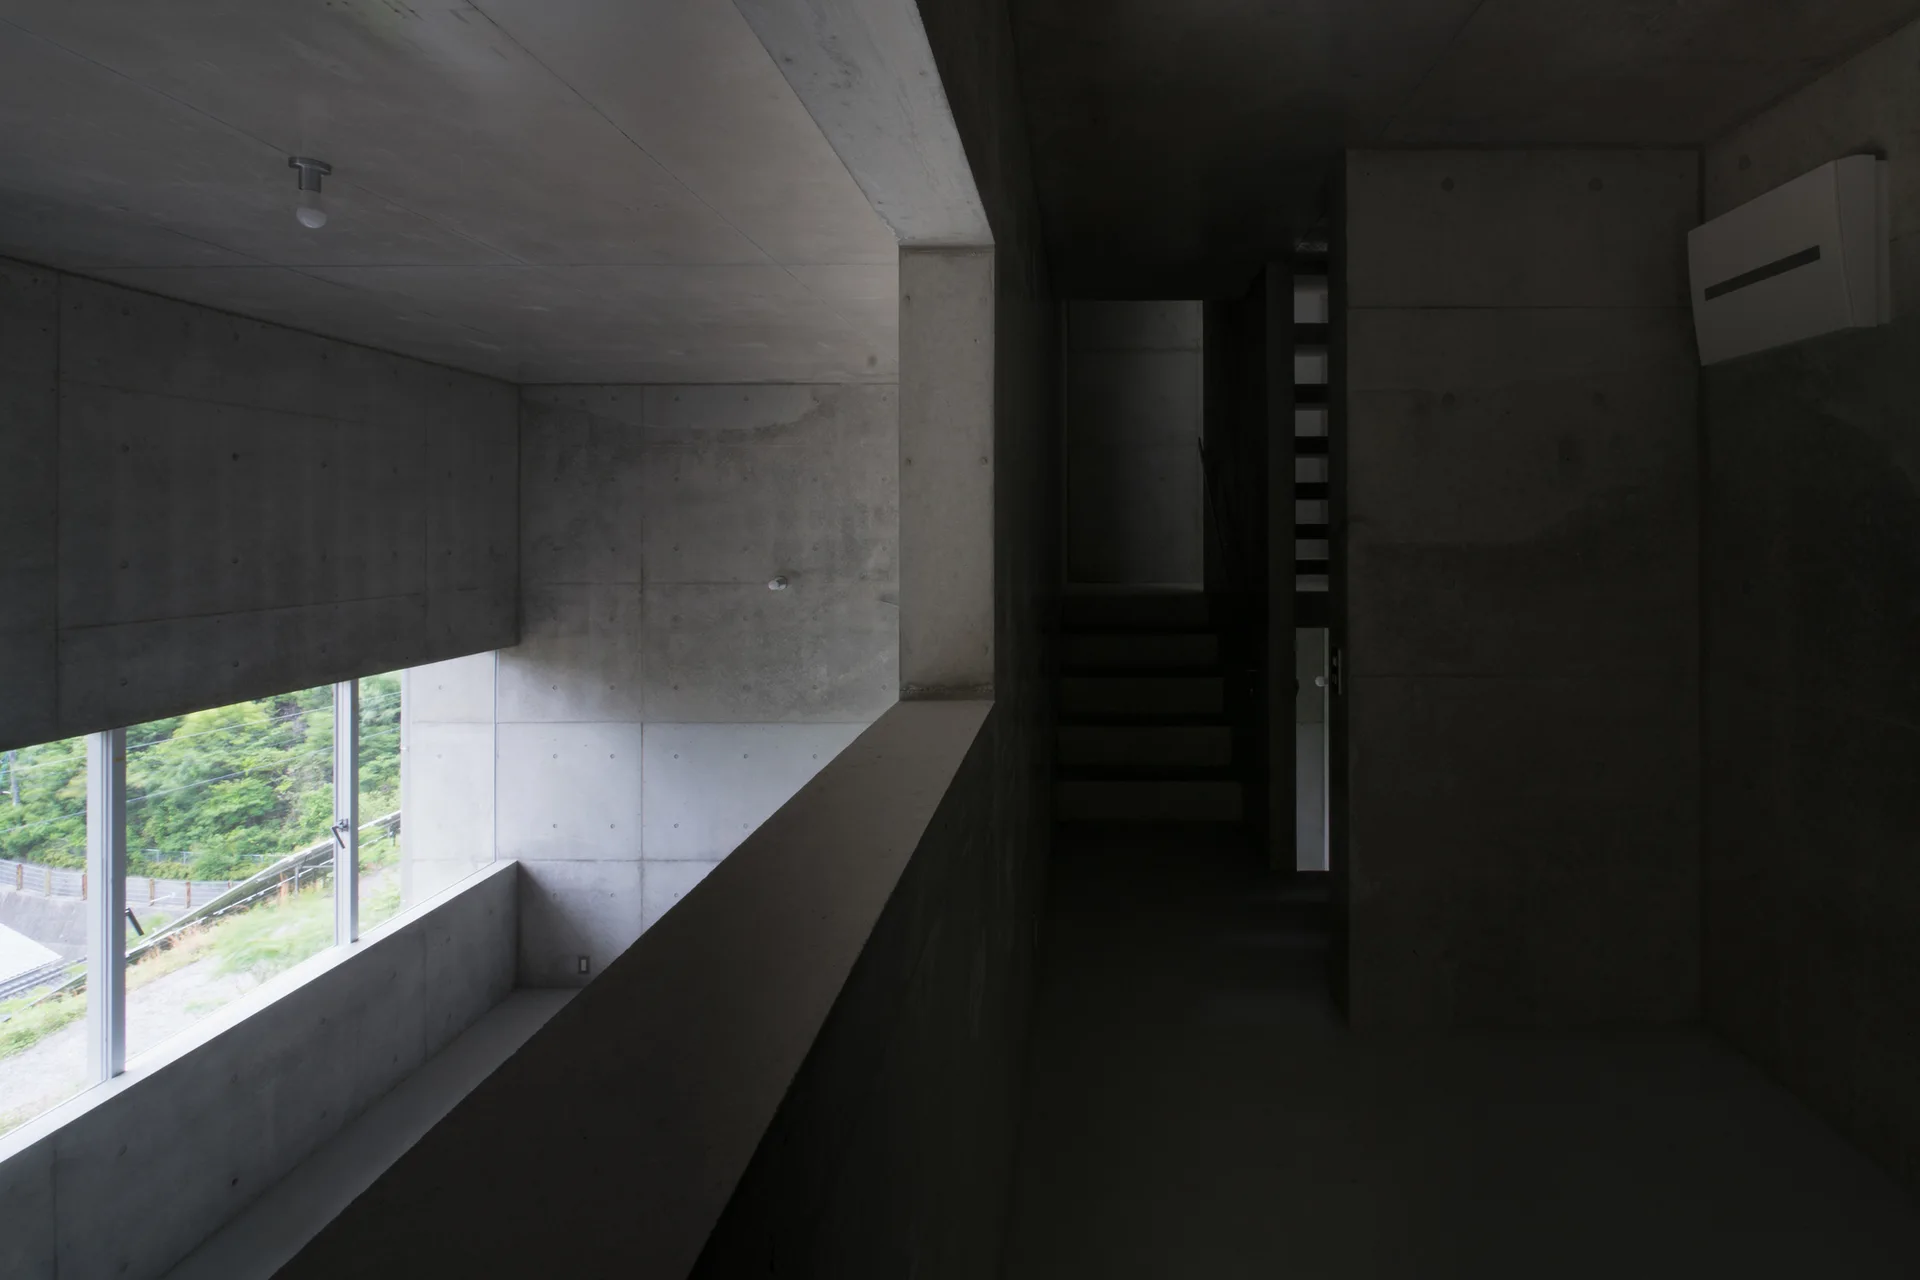
A minimalist raw concrete hallway with a viewing cutout overlooking a green hillside, featuring a staircase in the dark corridor.