Skip to content

PROJECT

Katie Rosenfeld Boston Suburbs New England Farmhouse

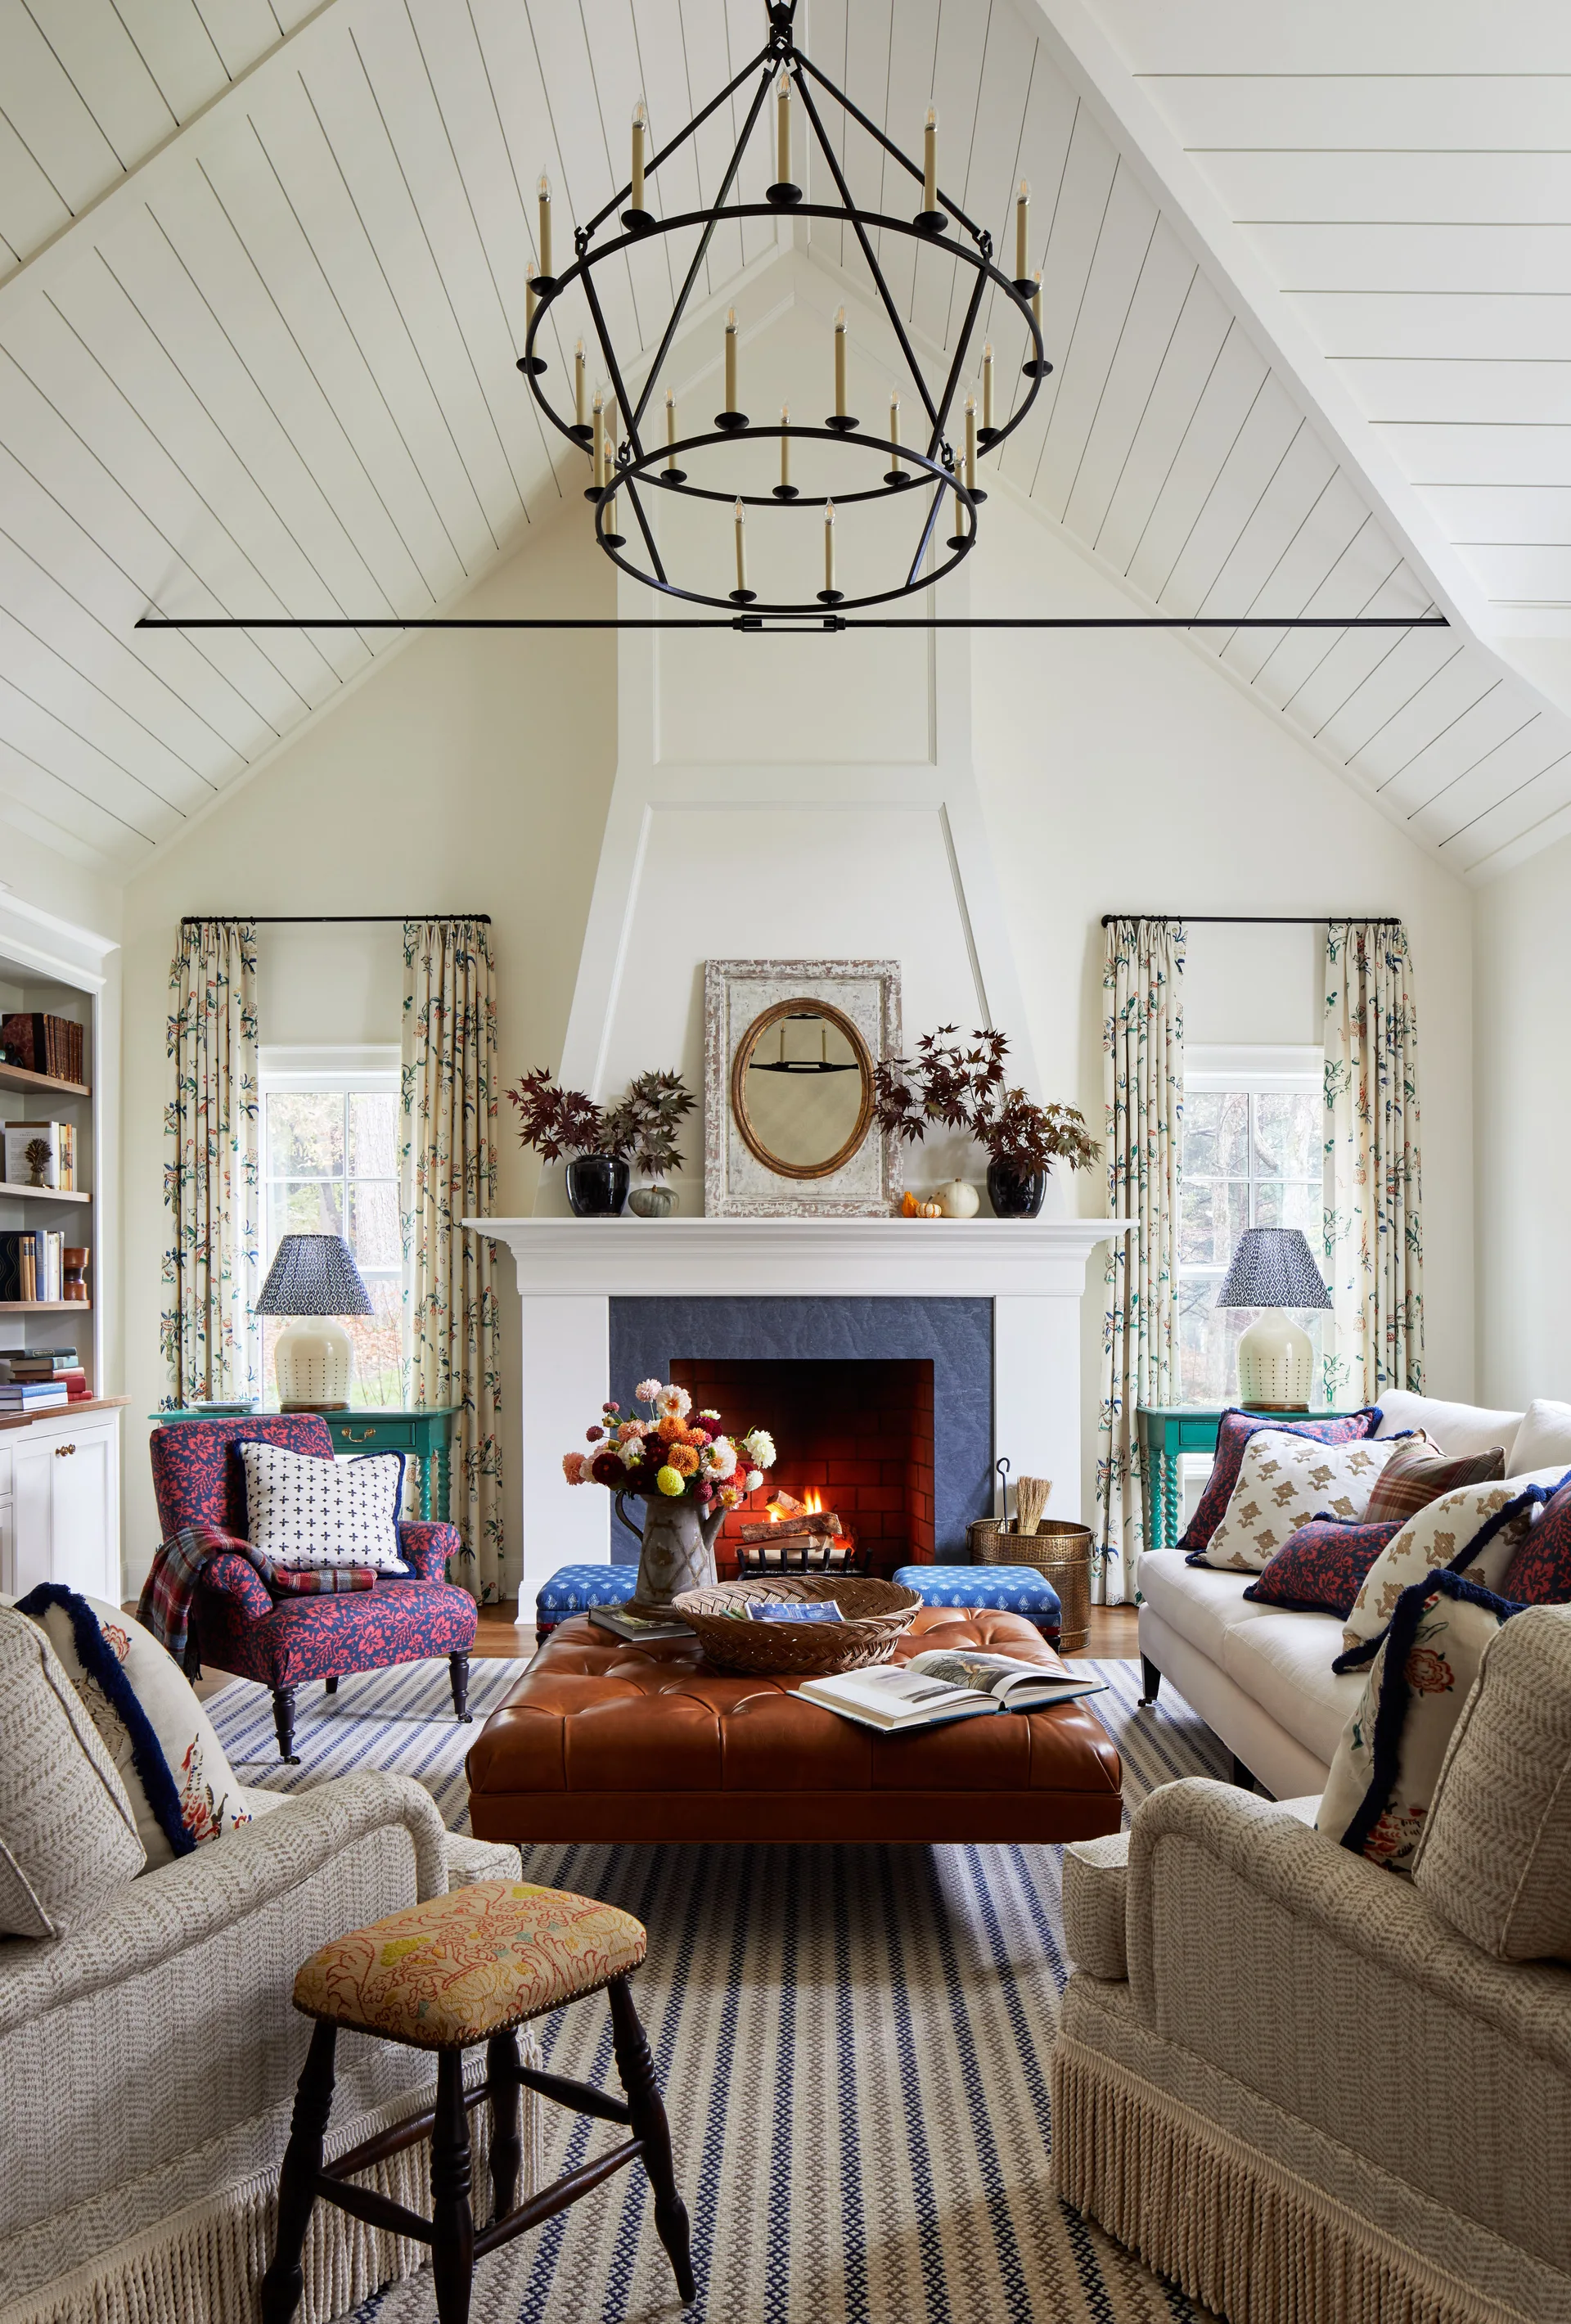
A traditional living room features a white fireplace, a brown tufted leather ottoman, and a vaulted paneled ceiling with a tiered black chandelier.
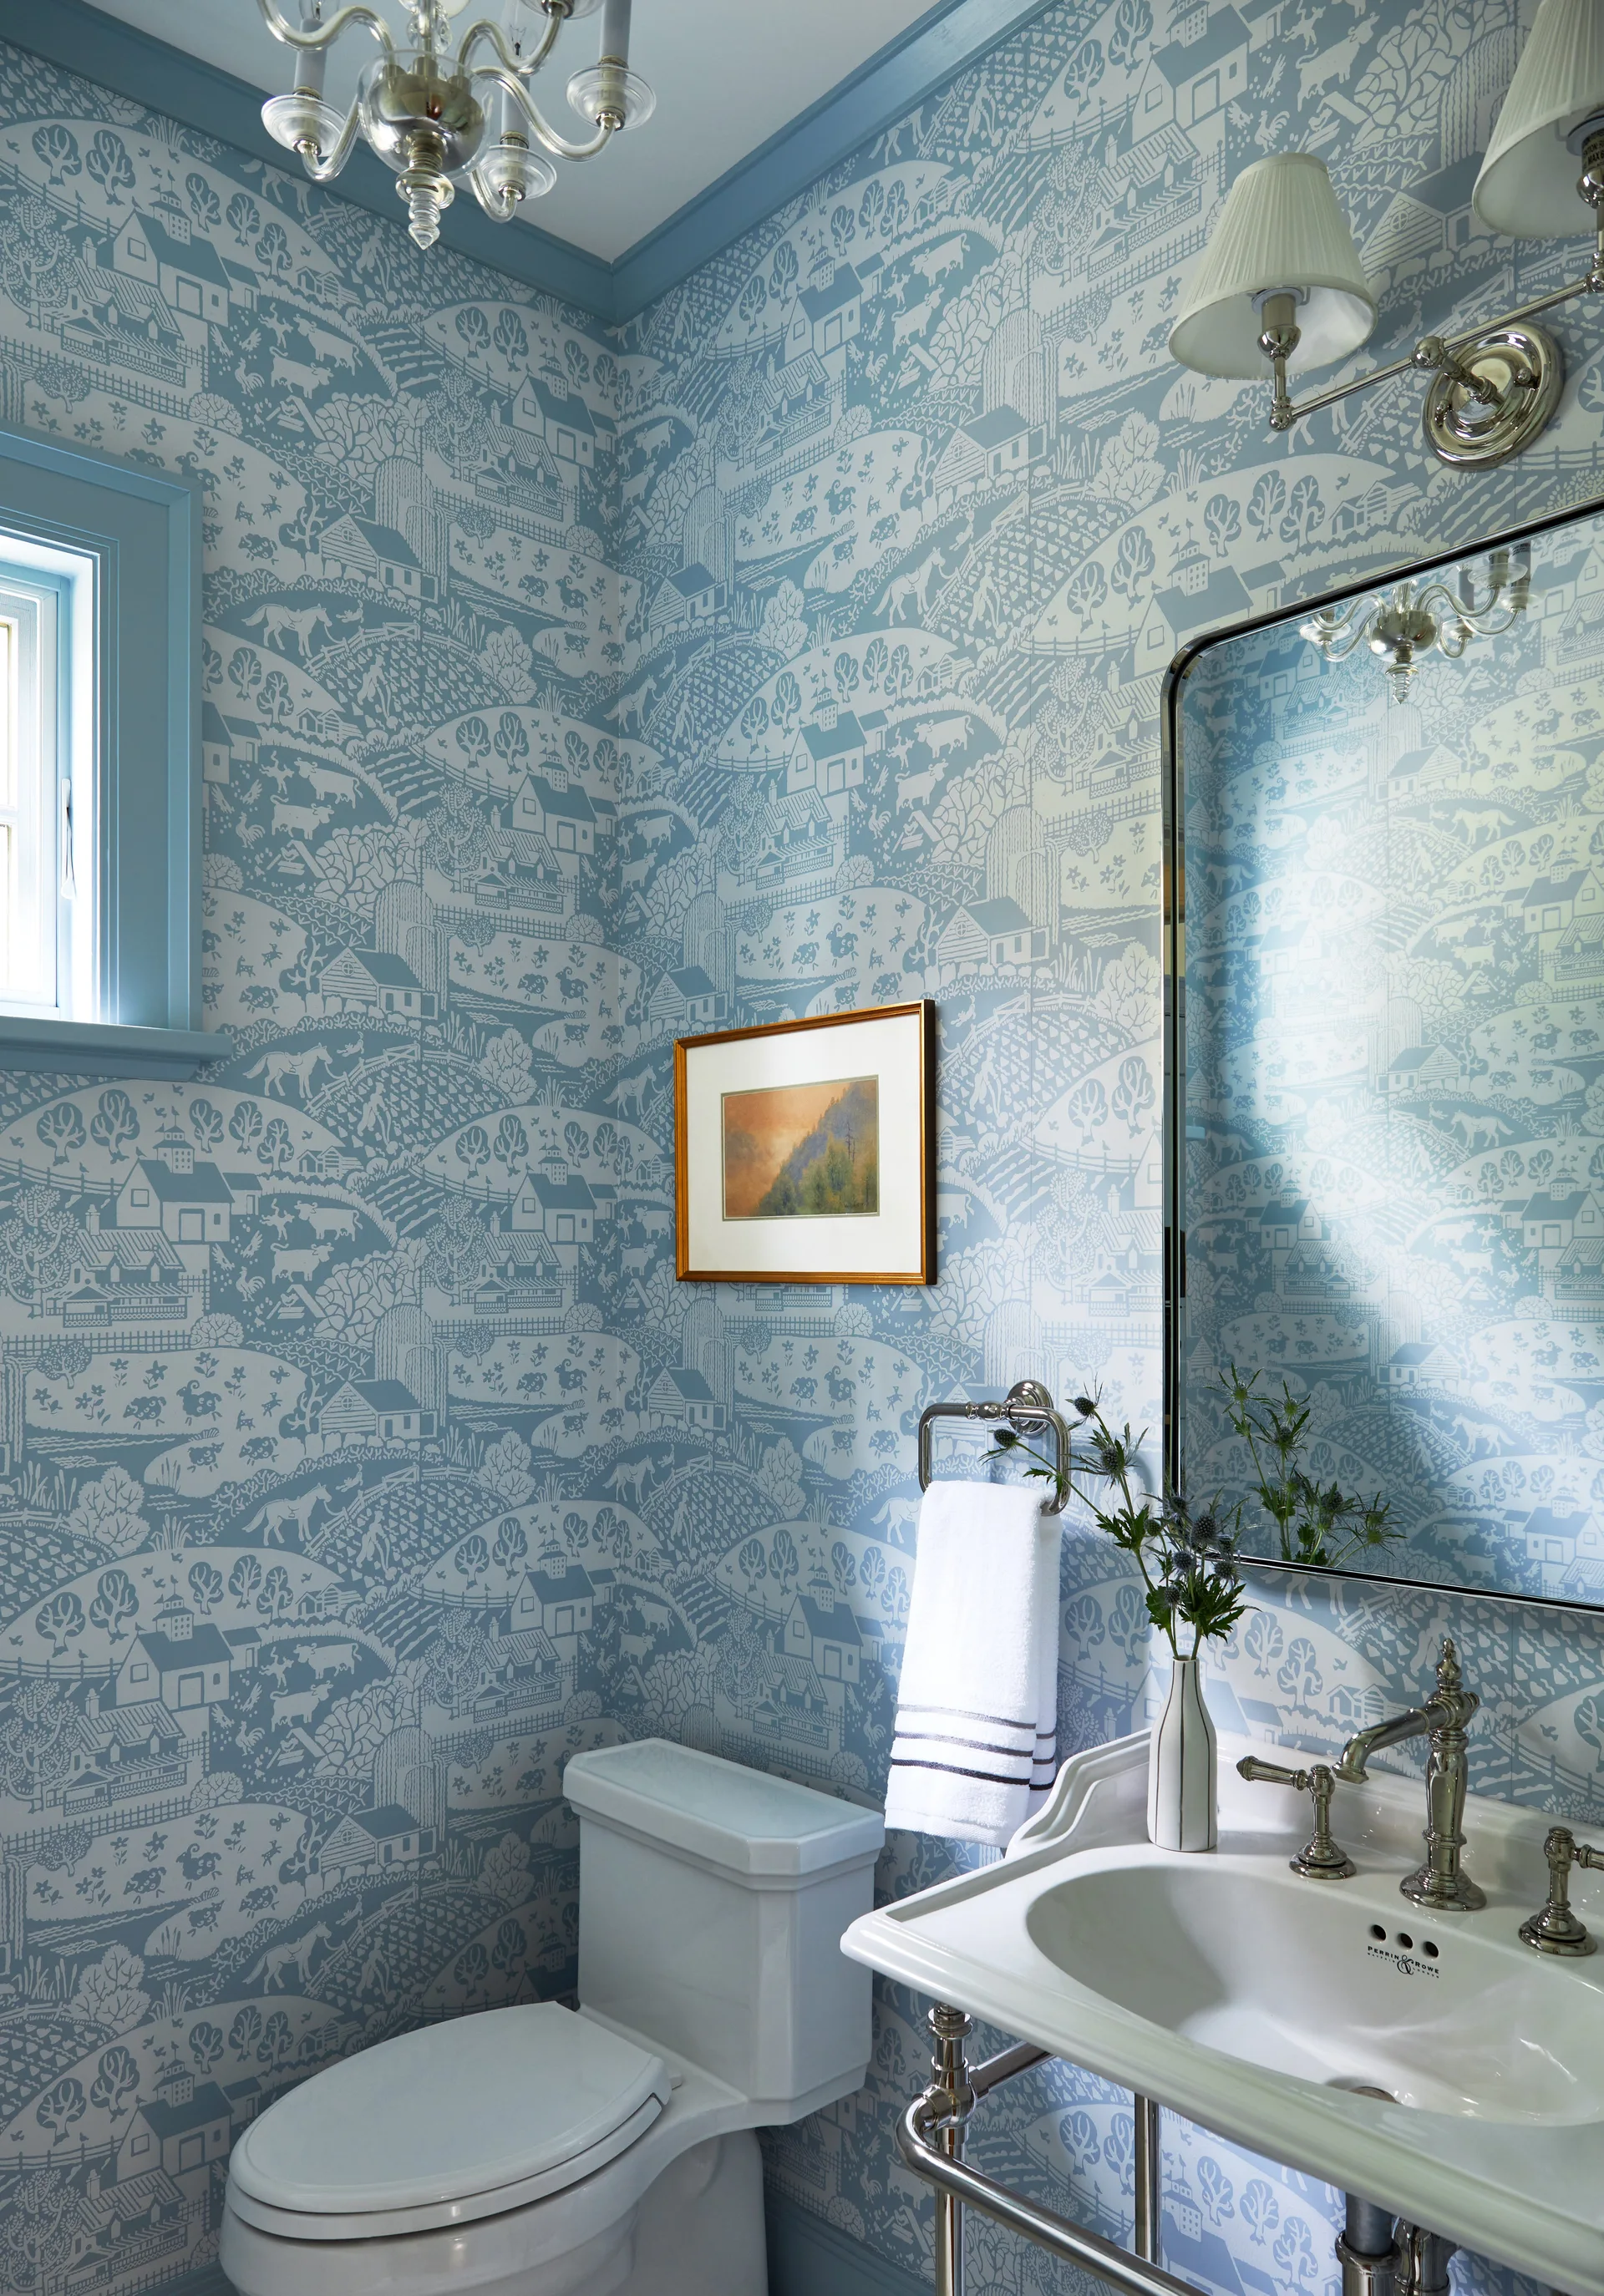
A traditional powder room features blue scenic toile wallpaper, a white console sink with metal legs, a white toilet, and a matching blue-trimmed window.
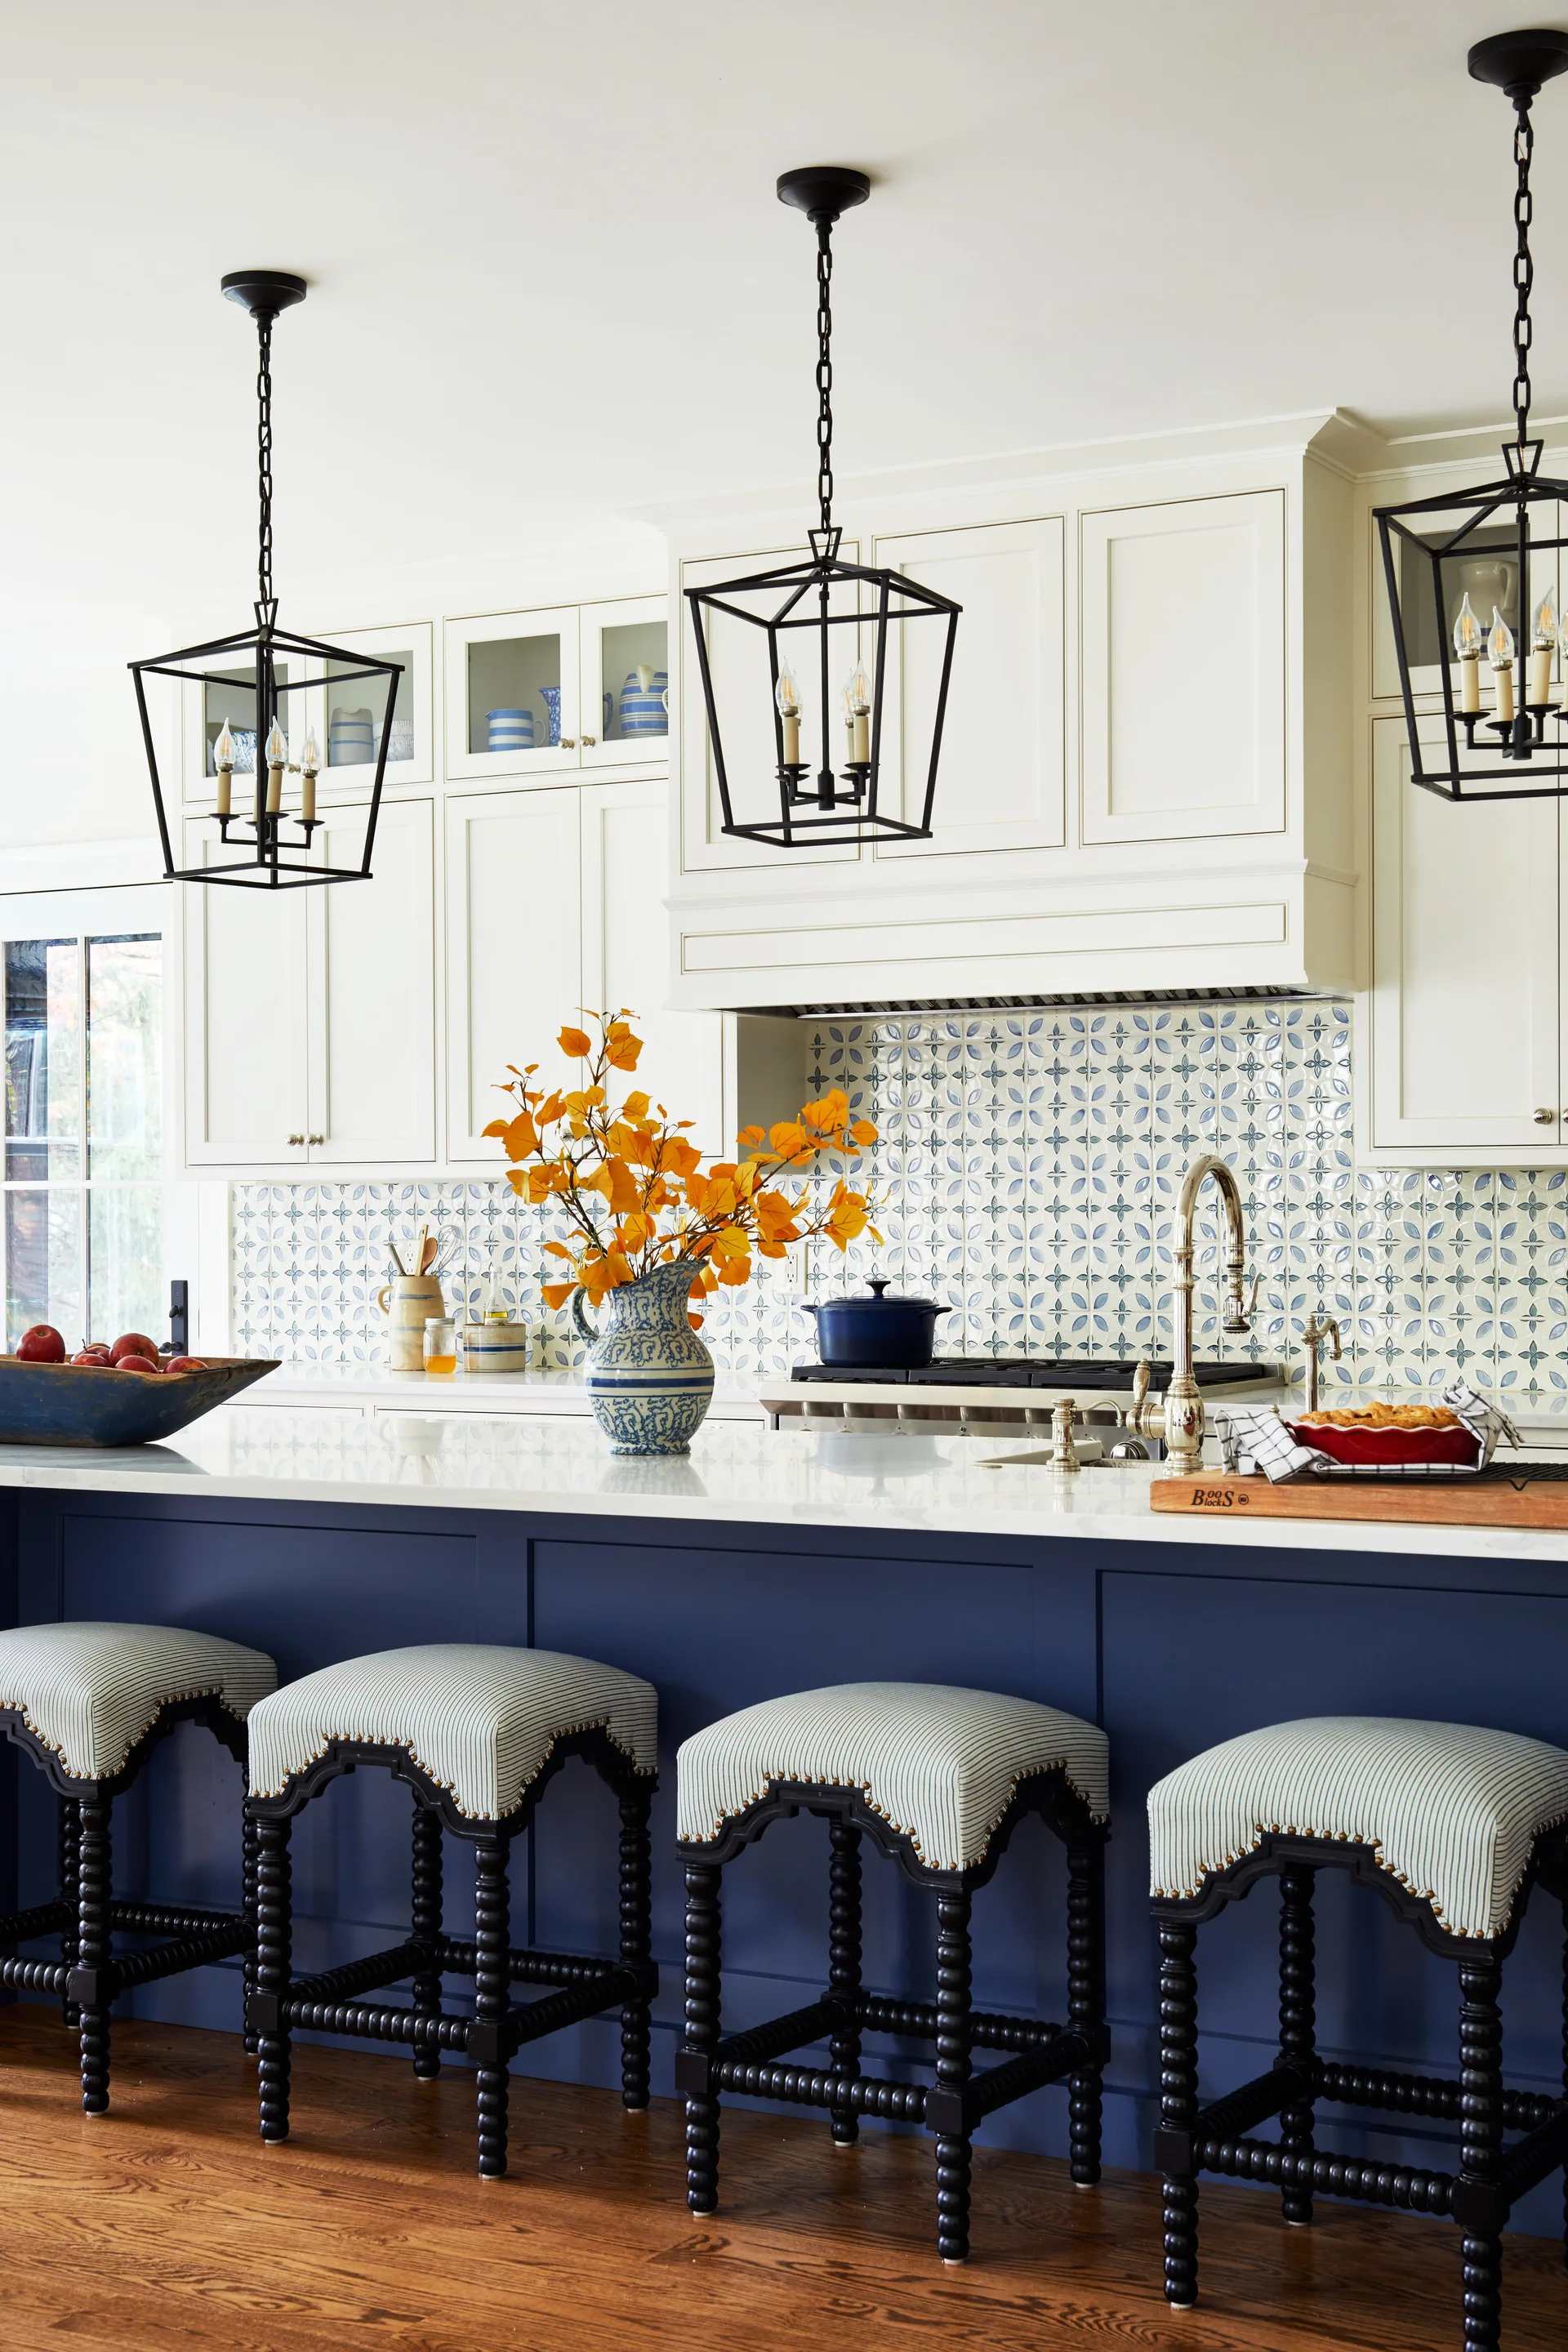
A kitchen features a navy blue island with four striped stools, white upper cabinets, a patterned tile backsplash, and three black lantern pendant lights.
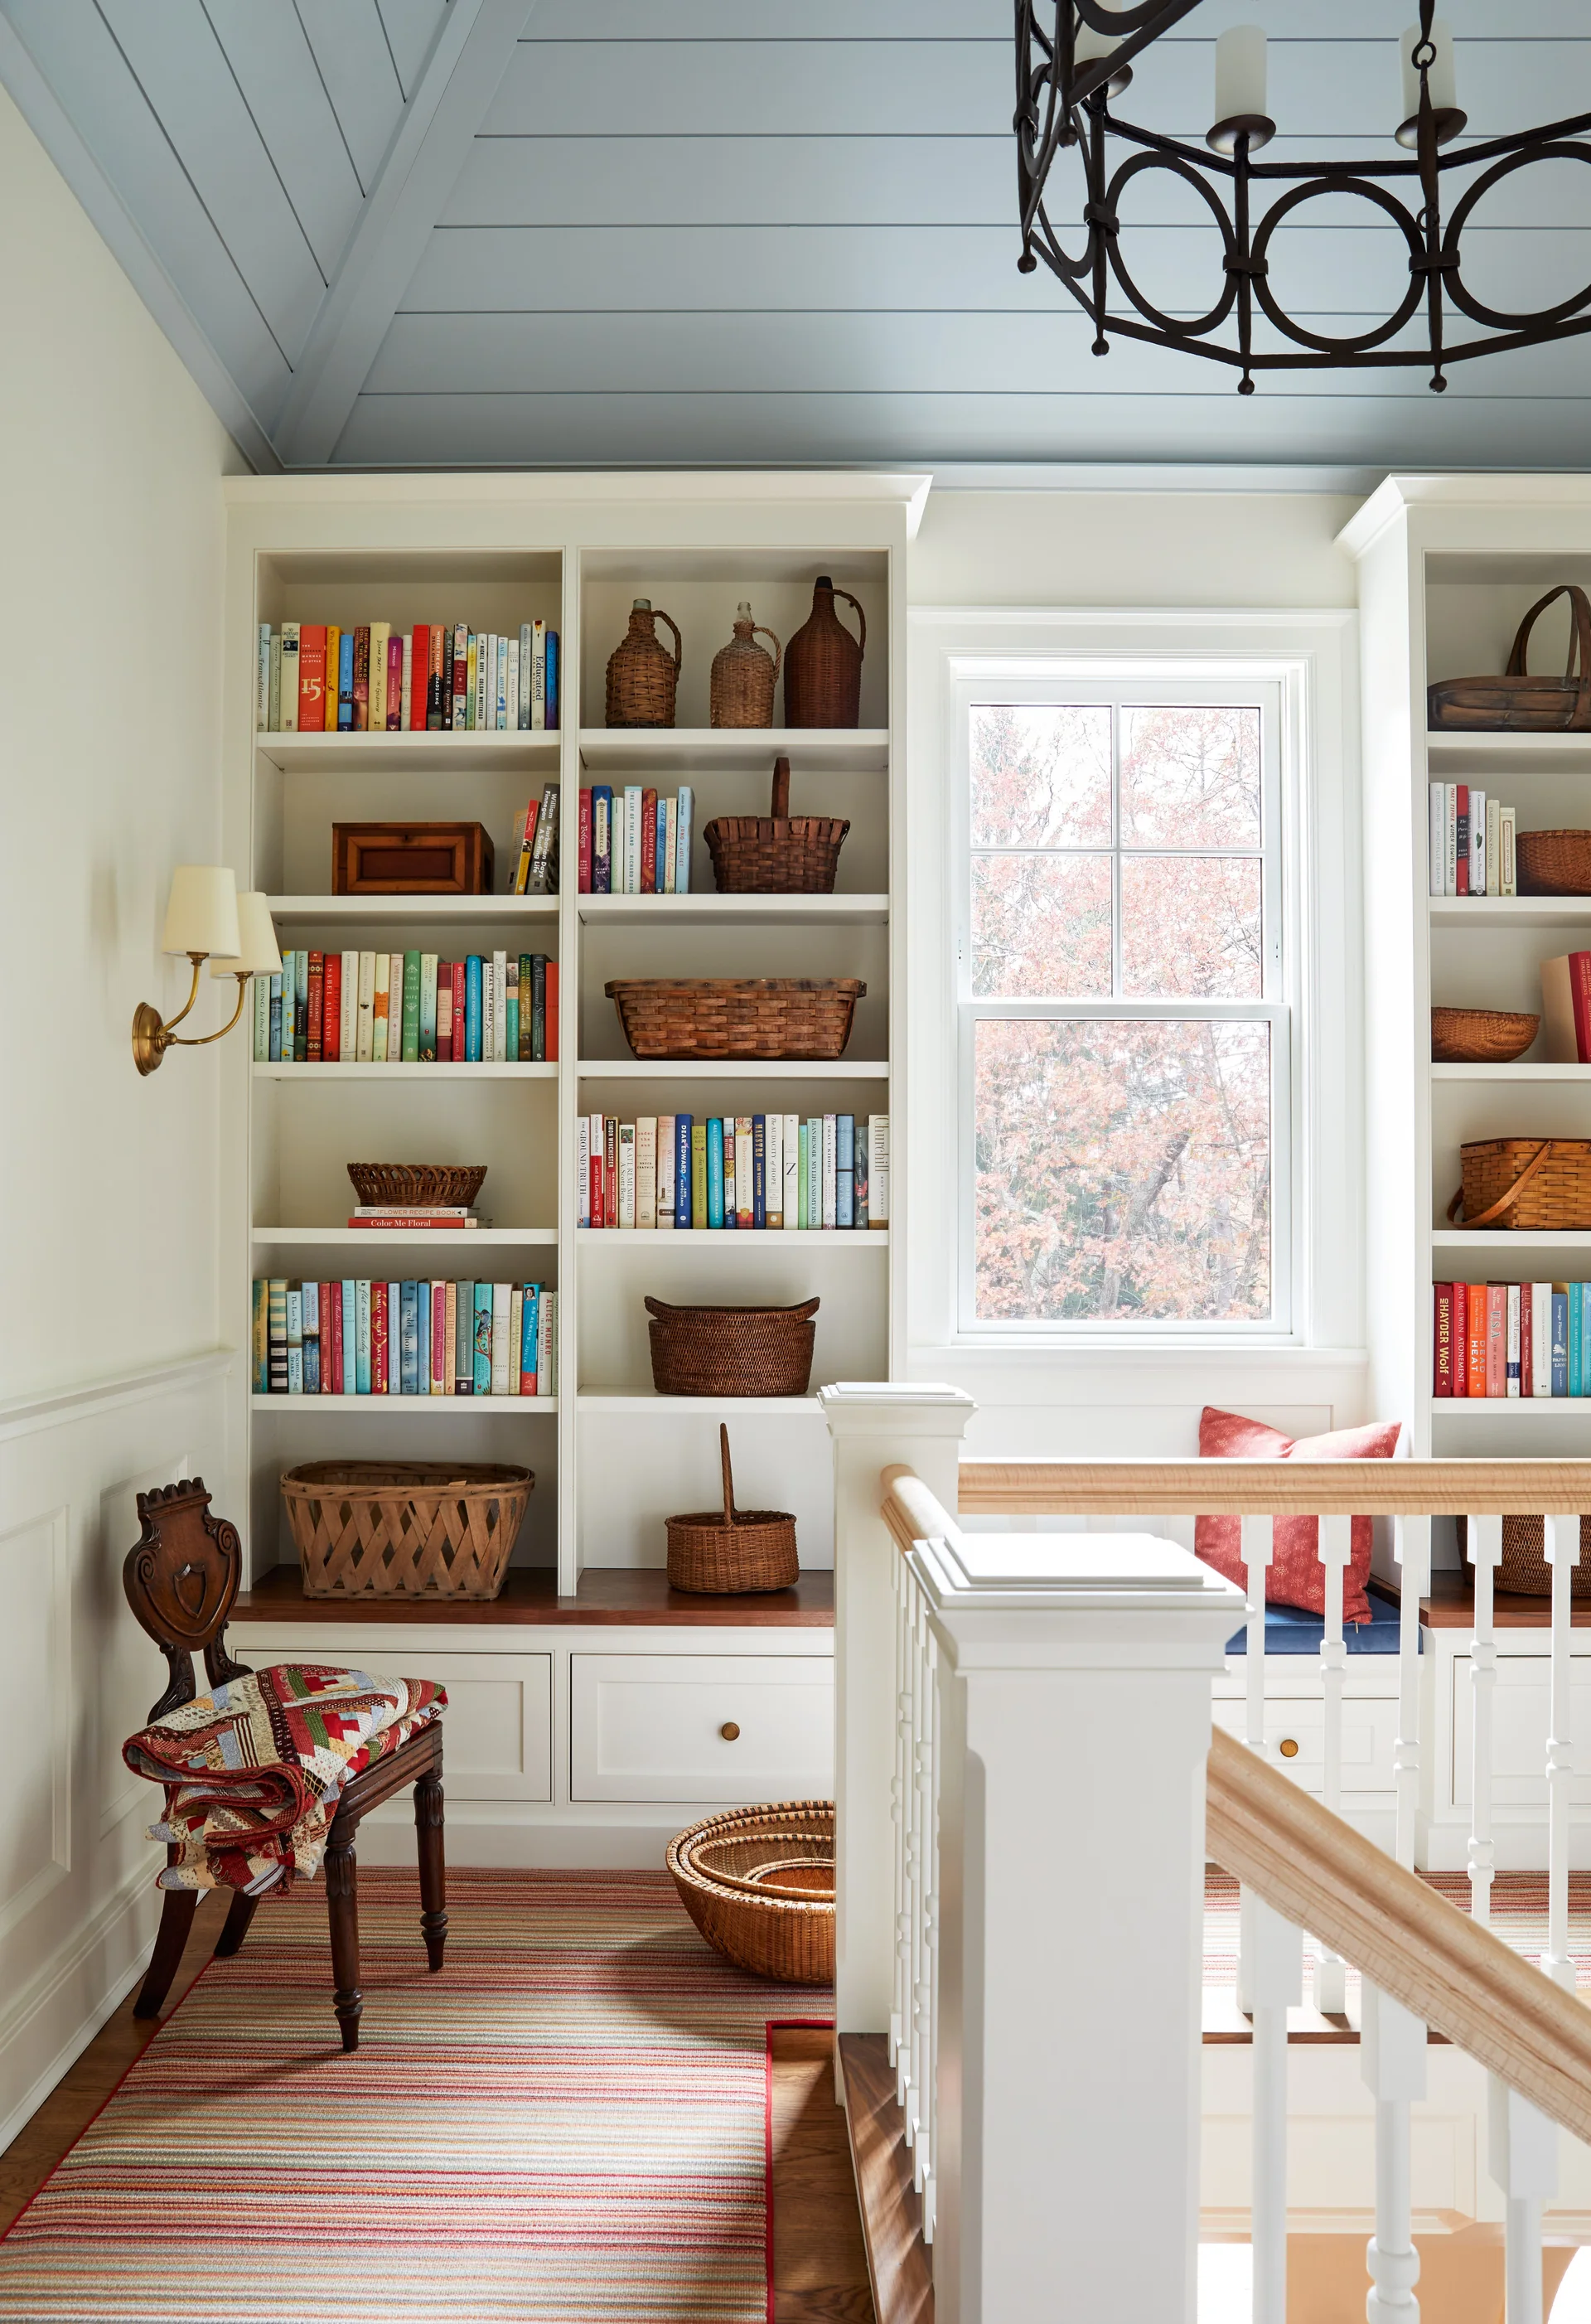
A bright staircase landing features white built-in bookshelves flanking a central window under a light blue wood-planked ceiling.
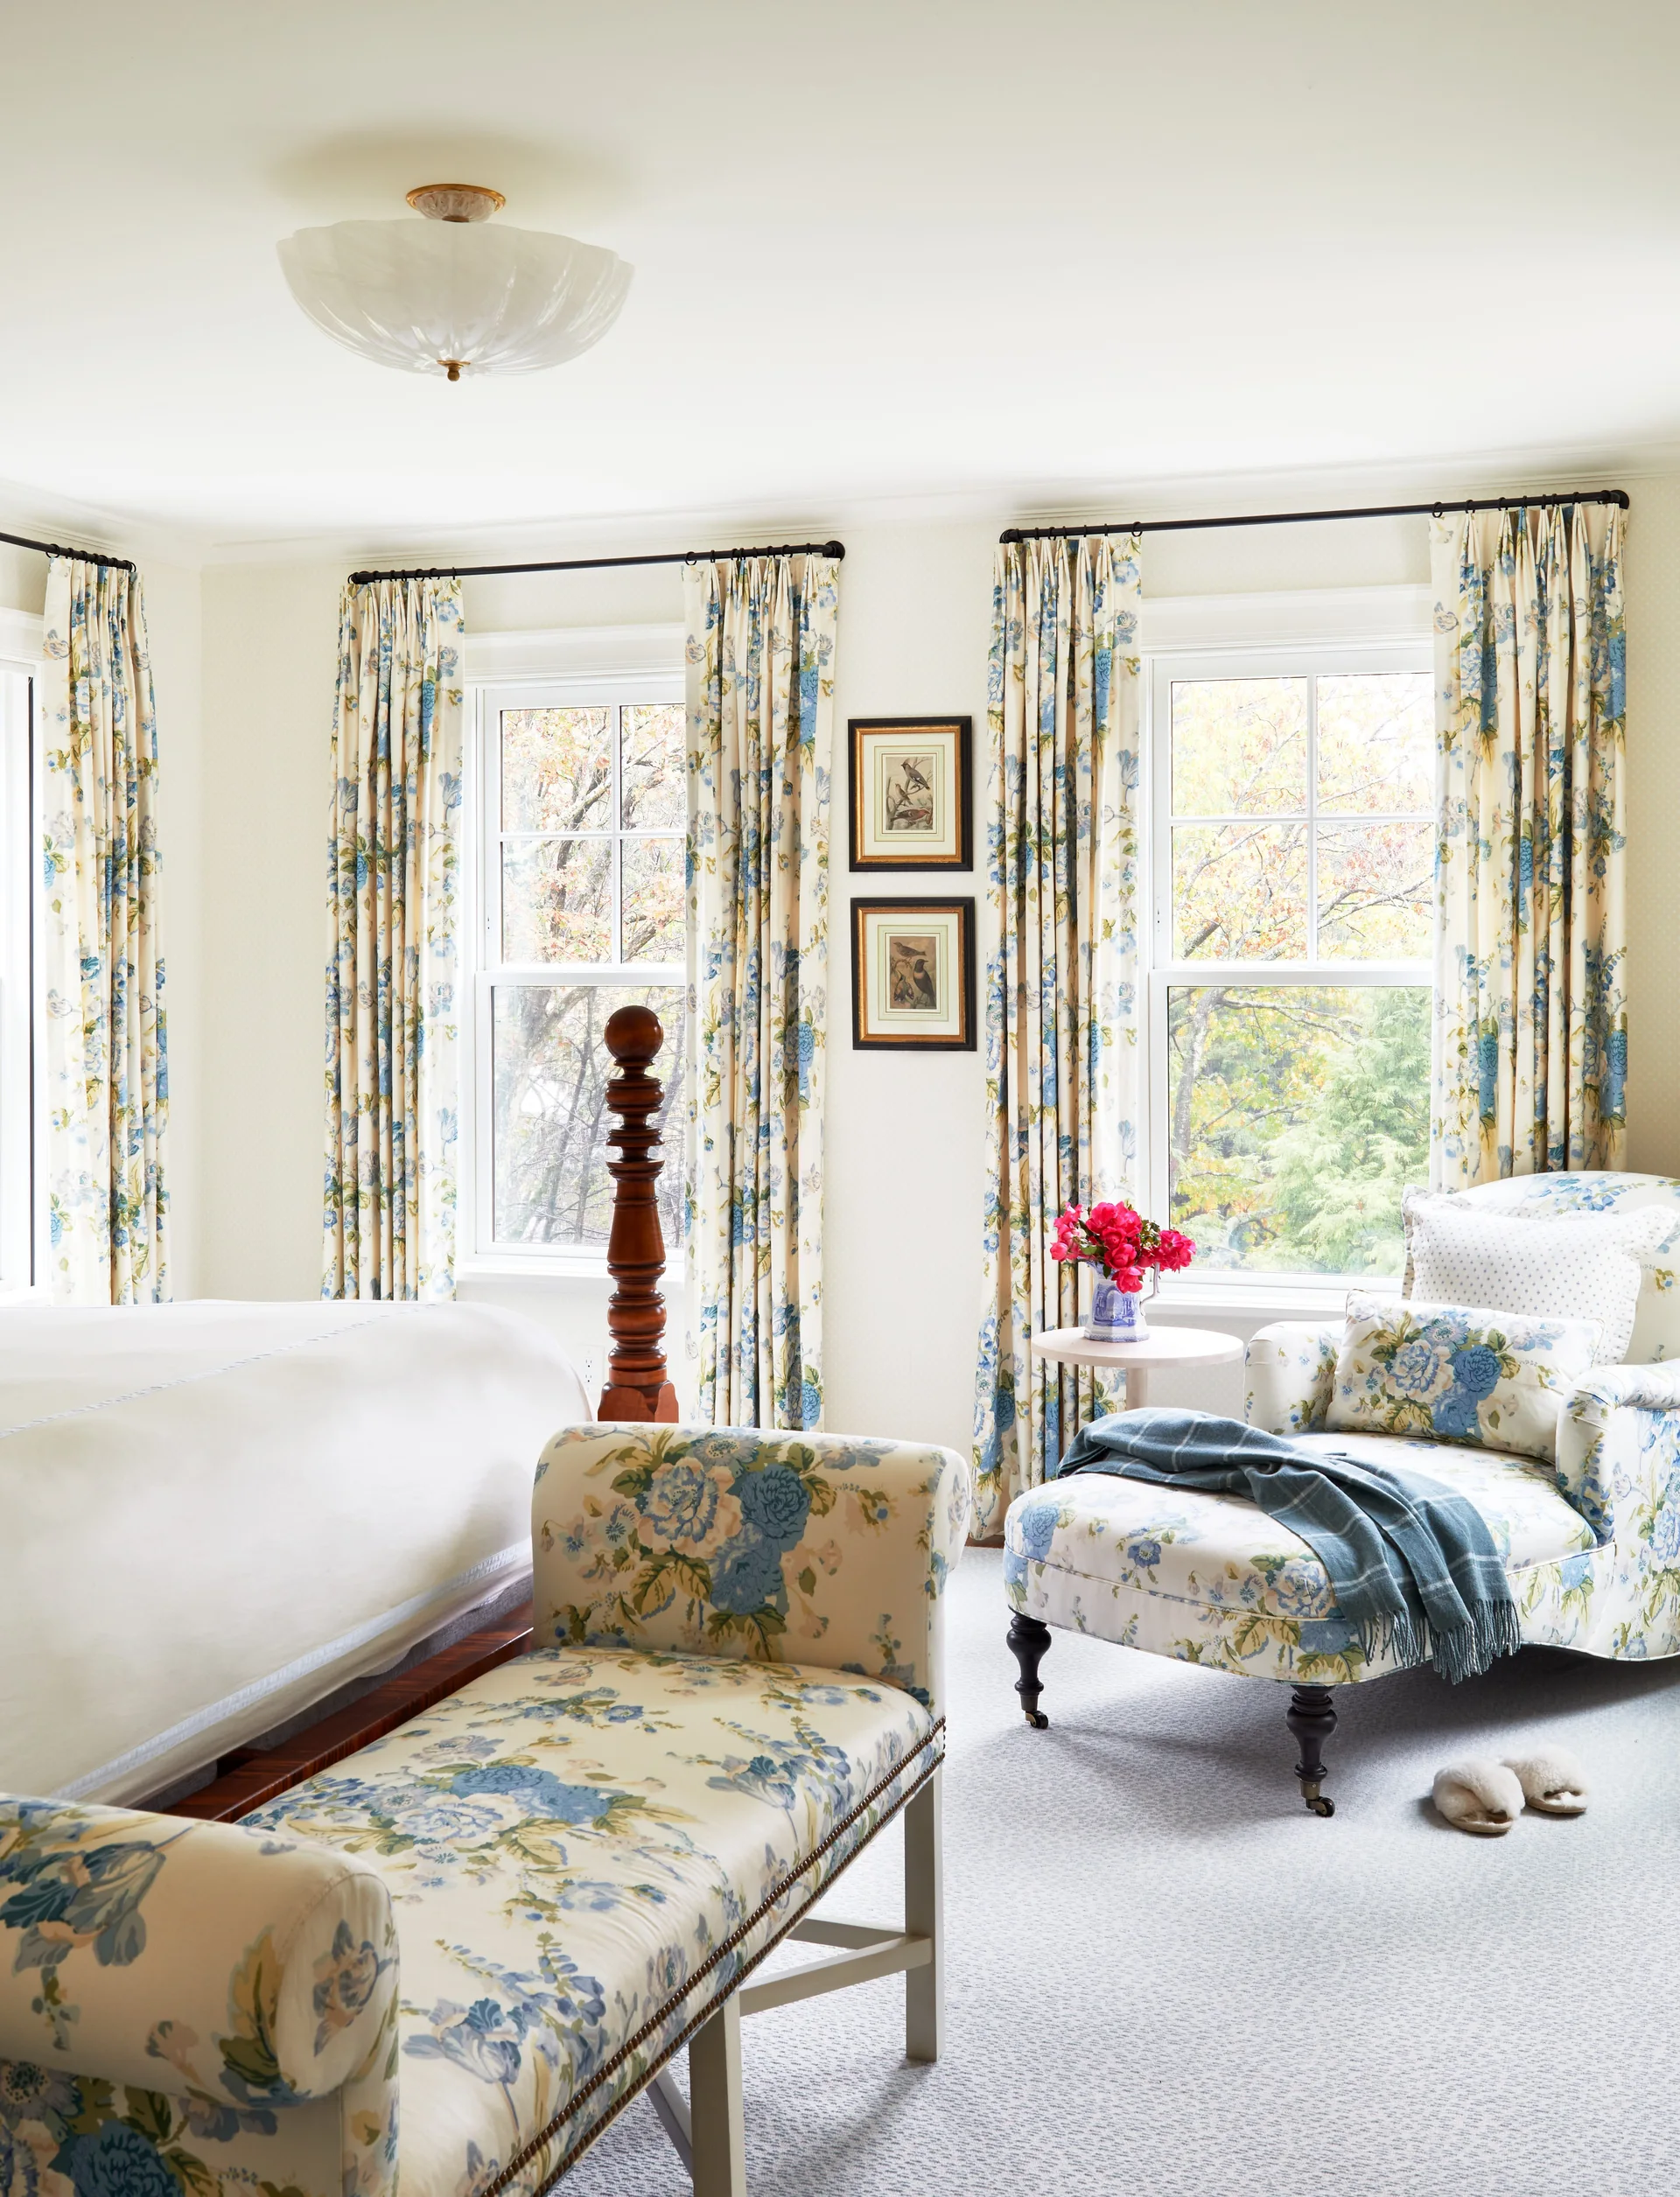
A traditional bedroom features a floral-upholstered chaise lounge and matching bench alongside windows with matching blue and yellow floral curtains.
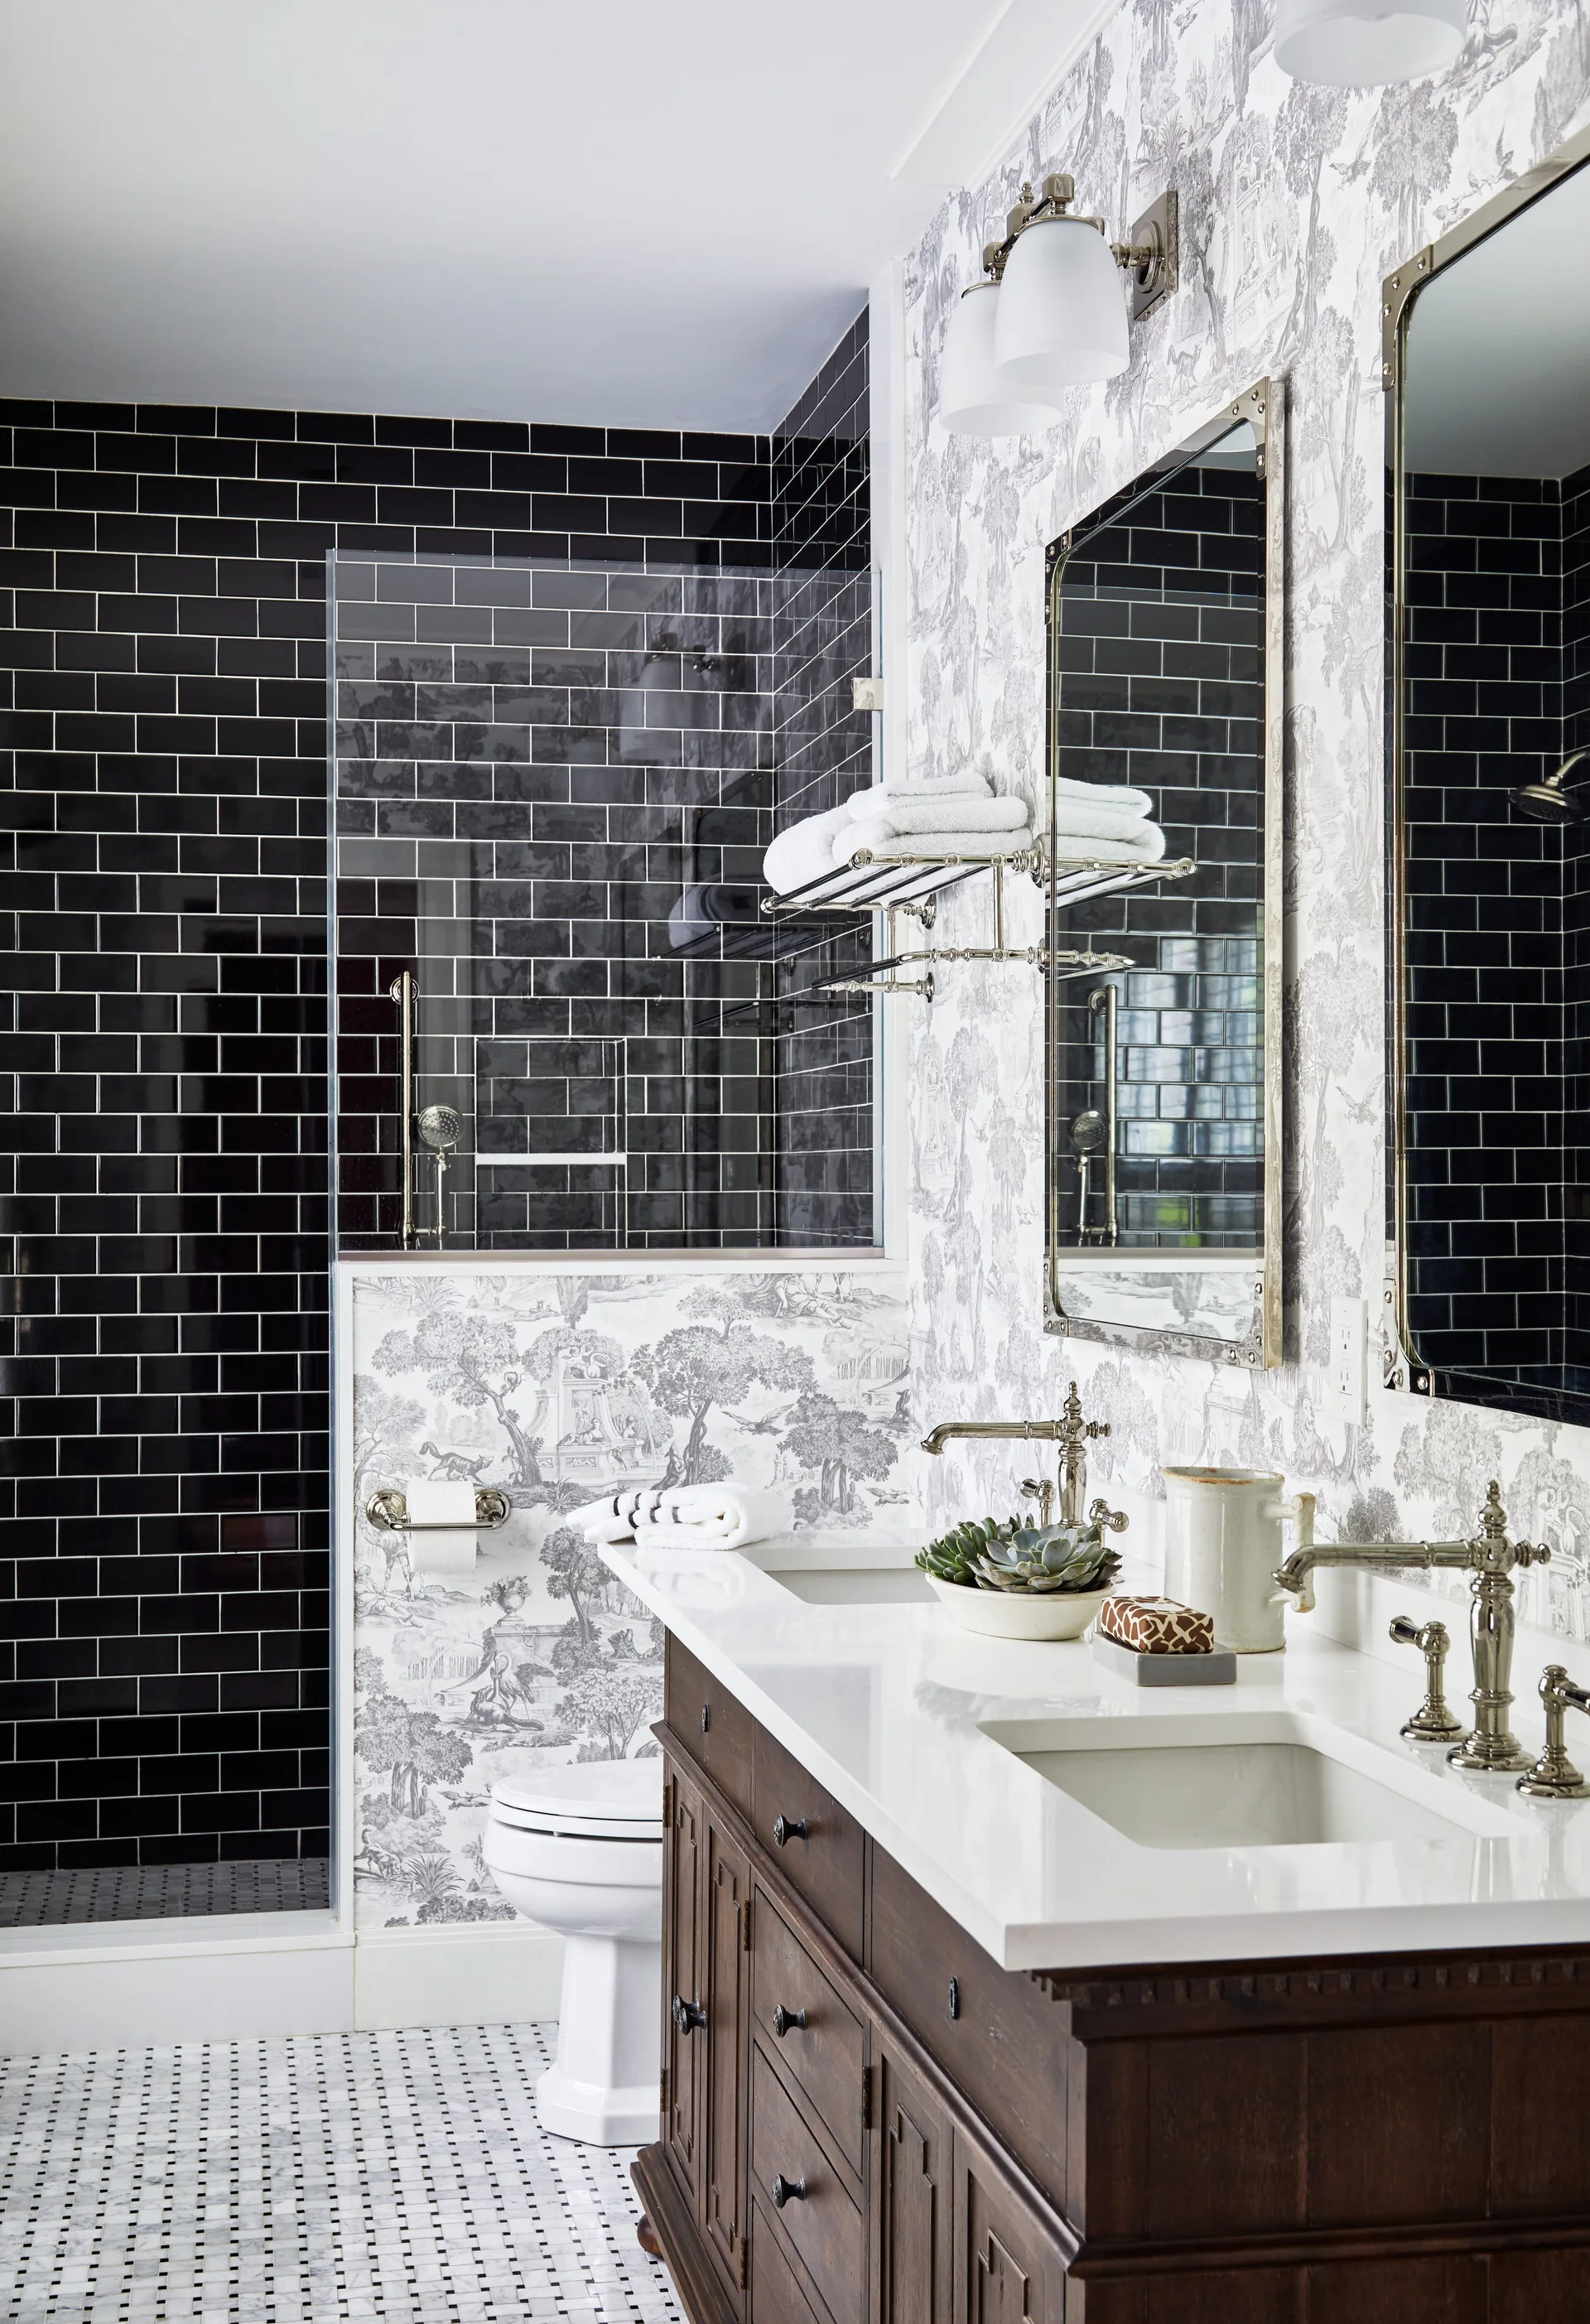
A traditional bathroom features a dark wood double vanity, black-and-white toile wallpaper, and a glass-enclosed shower lined with black subway tile.
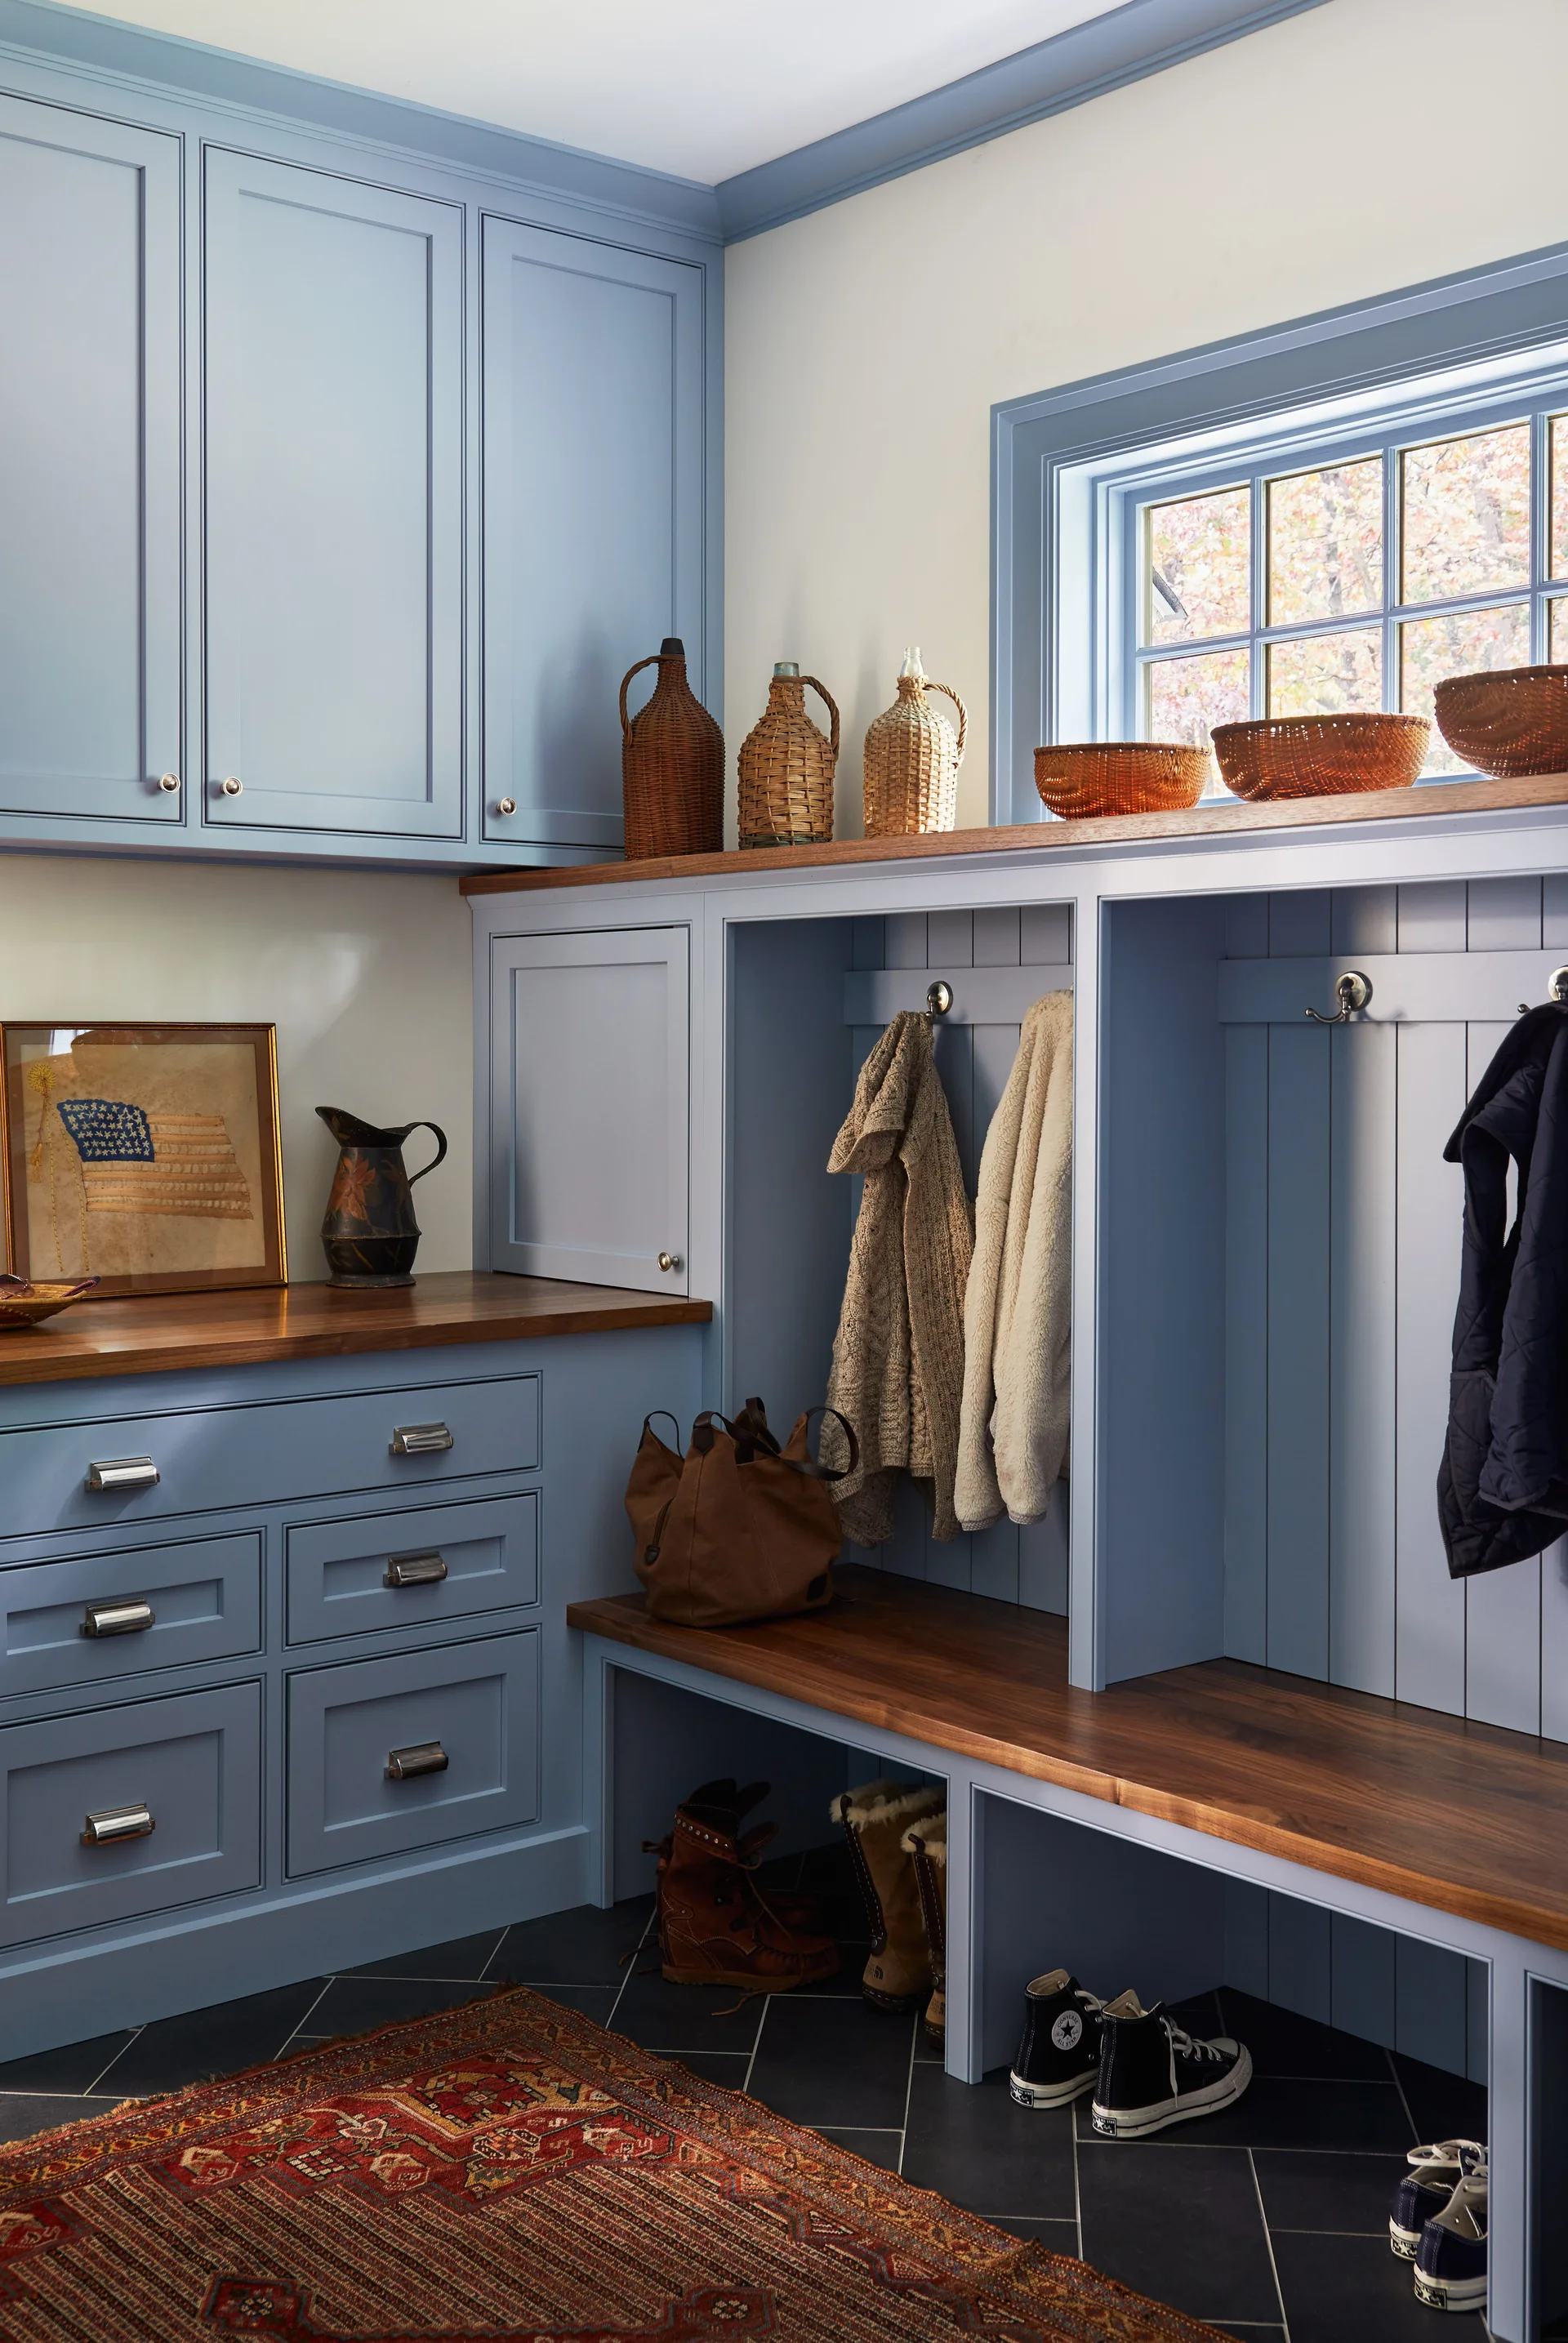
A mudroom featuring dusty blue built-in cabinets, a dark wood bench with coats, dark stone floor tiles, and a patterned rug.
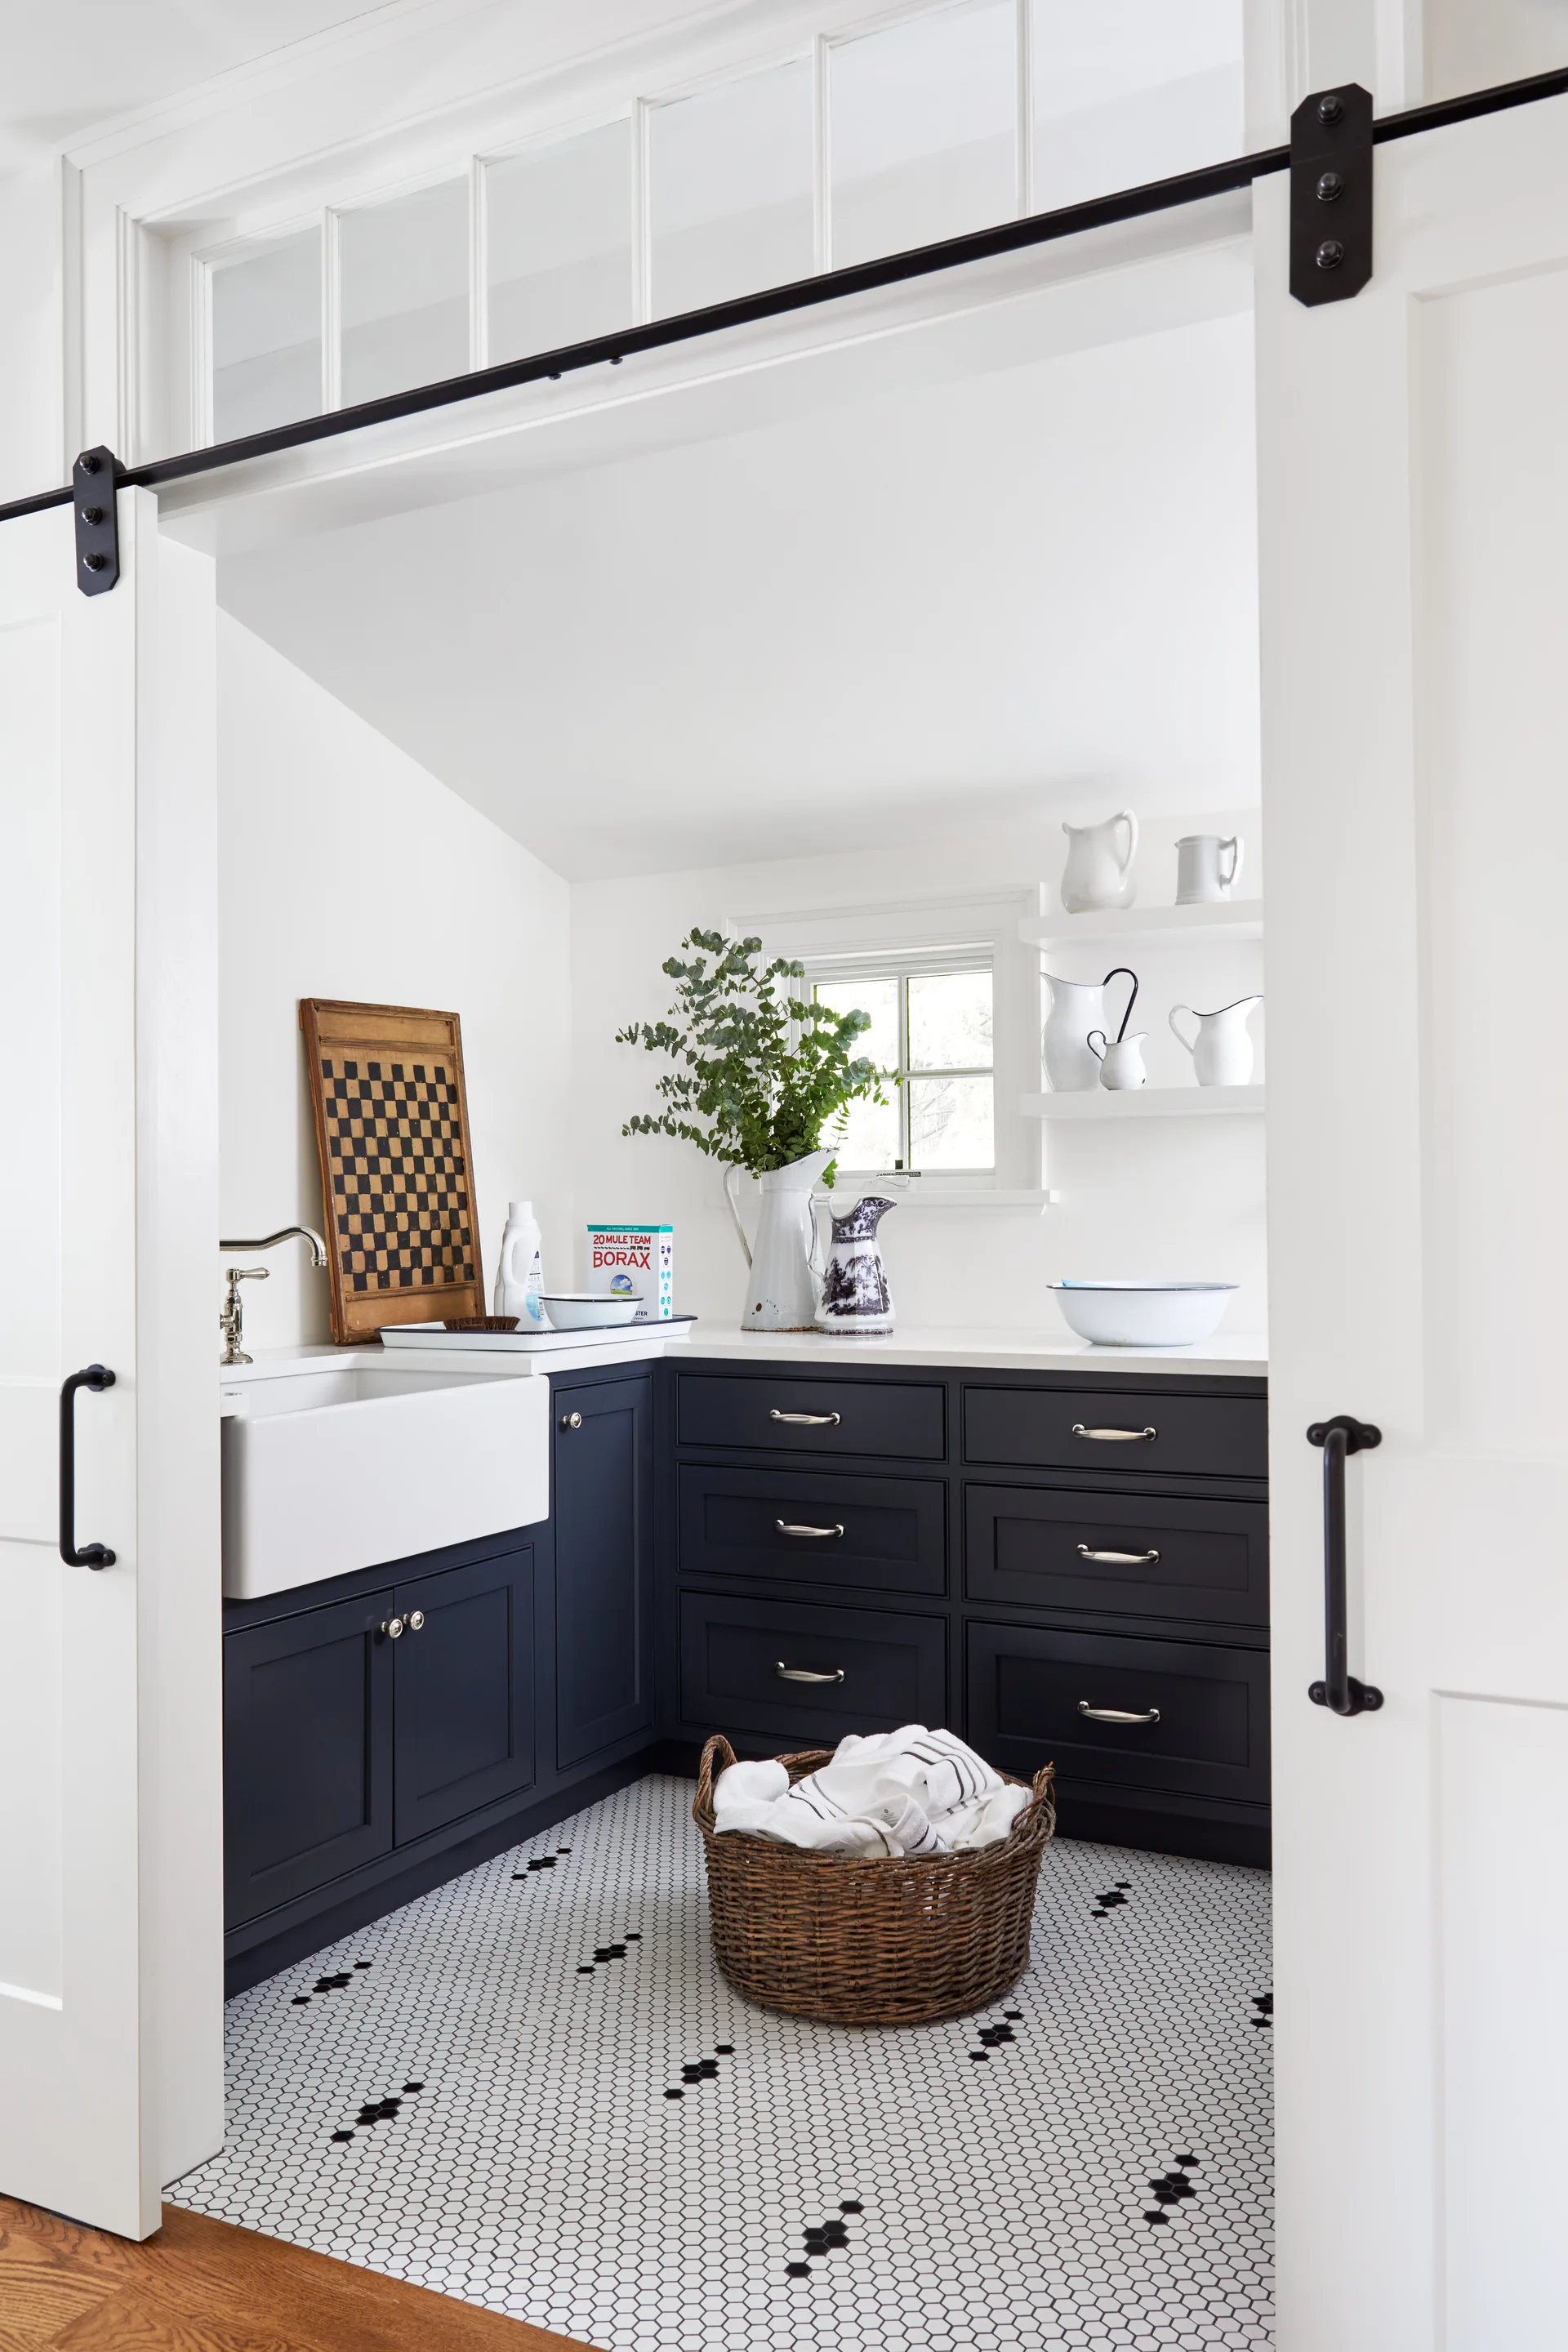
A modern farmhouse laundry room with navy blue cabinetry, a white apron sink, patterned hexagonal tile floors, and open sliding white barn doors.