Skip to content

PROJECT

Kathleen Walsh Upper East Side Apartment

by Kathleen Walsh

14 images

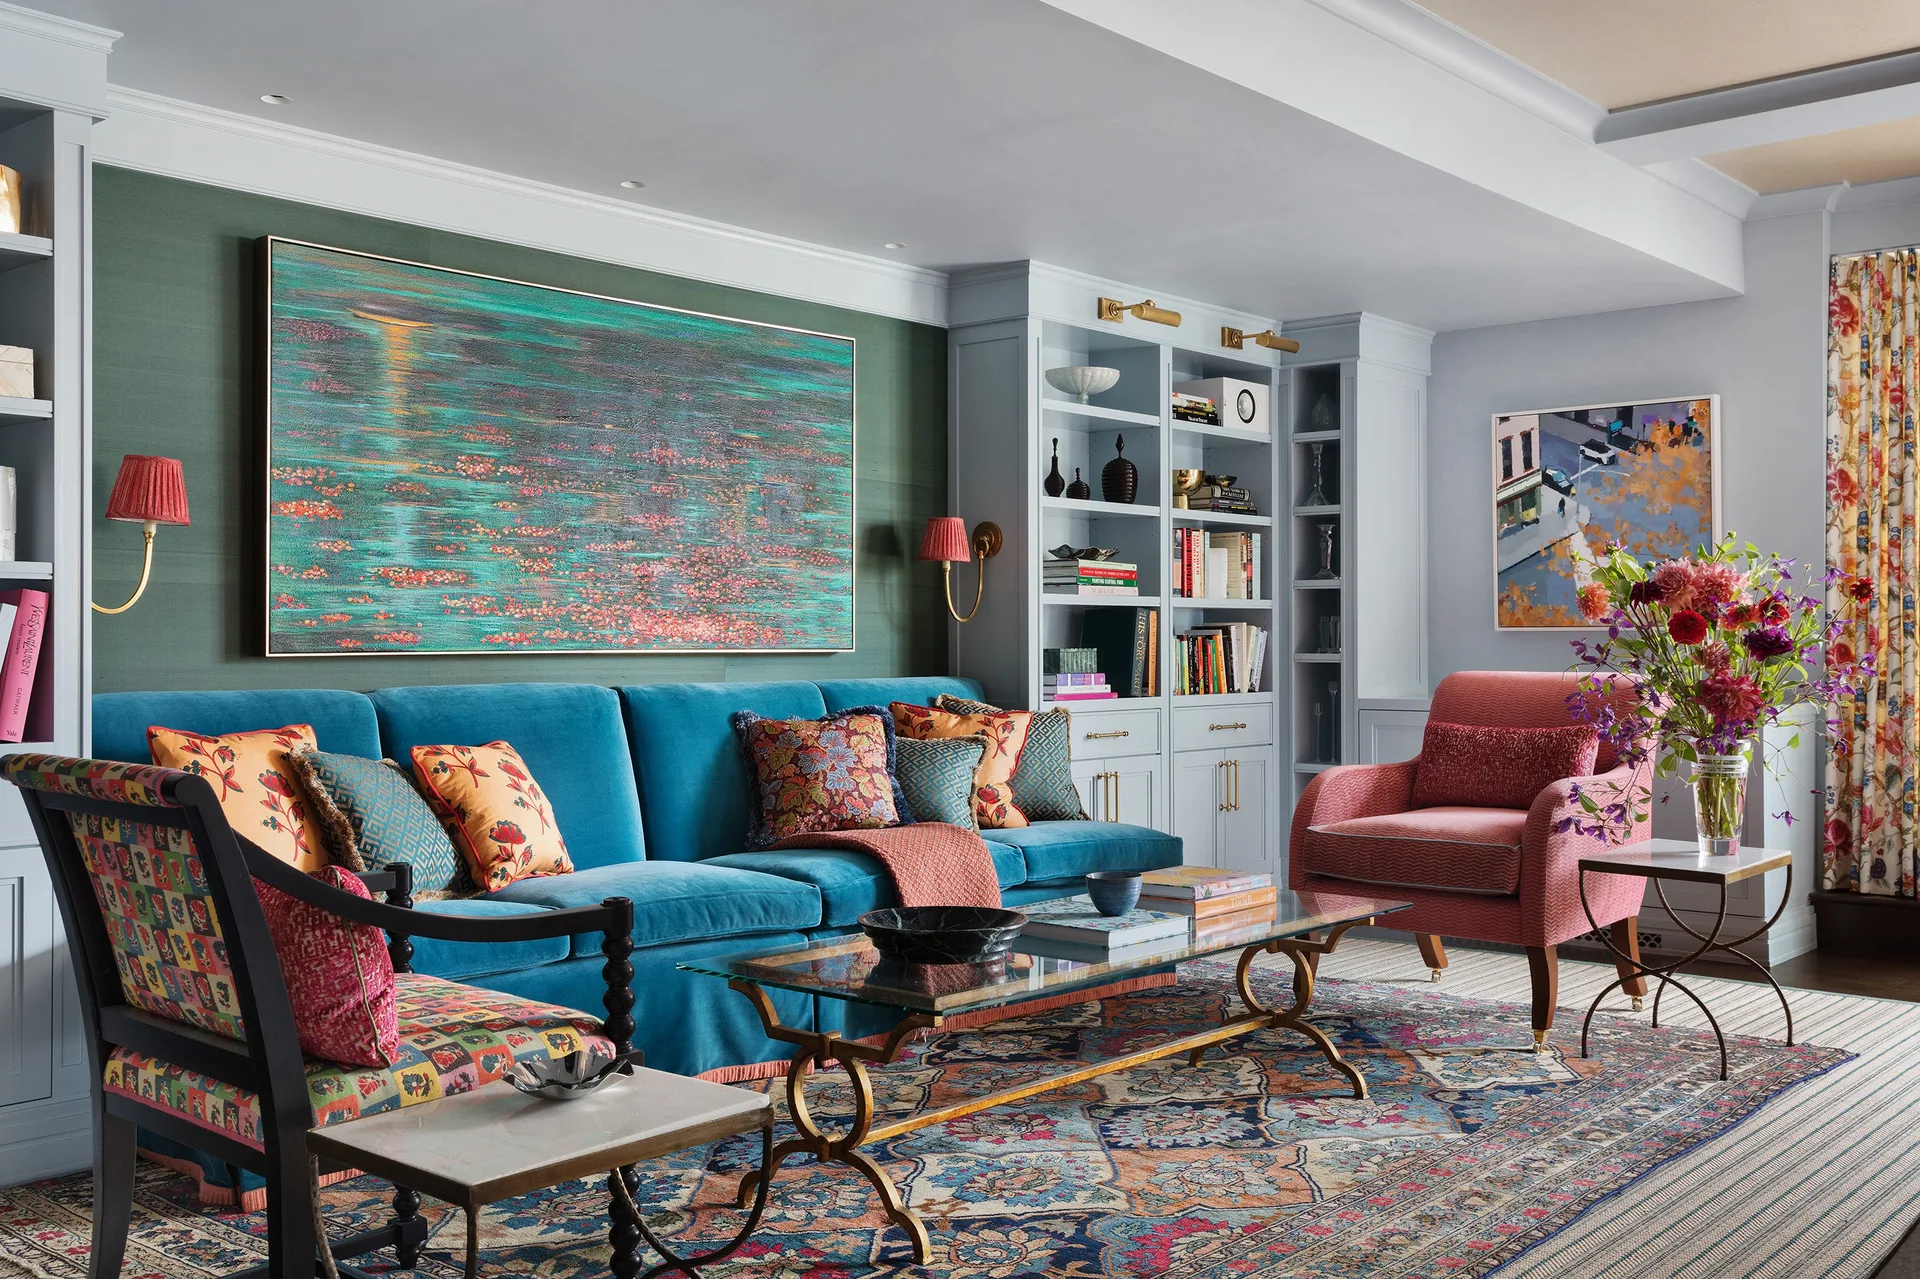
A maximalist living room features a blue velvet sofa against green wallpaper, light blue built-in shelving, and a patterned area rug.
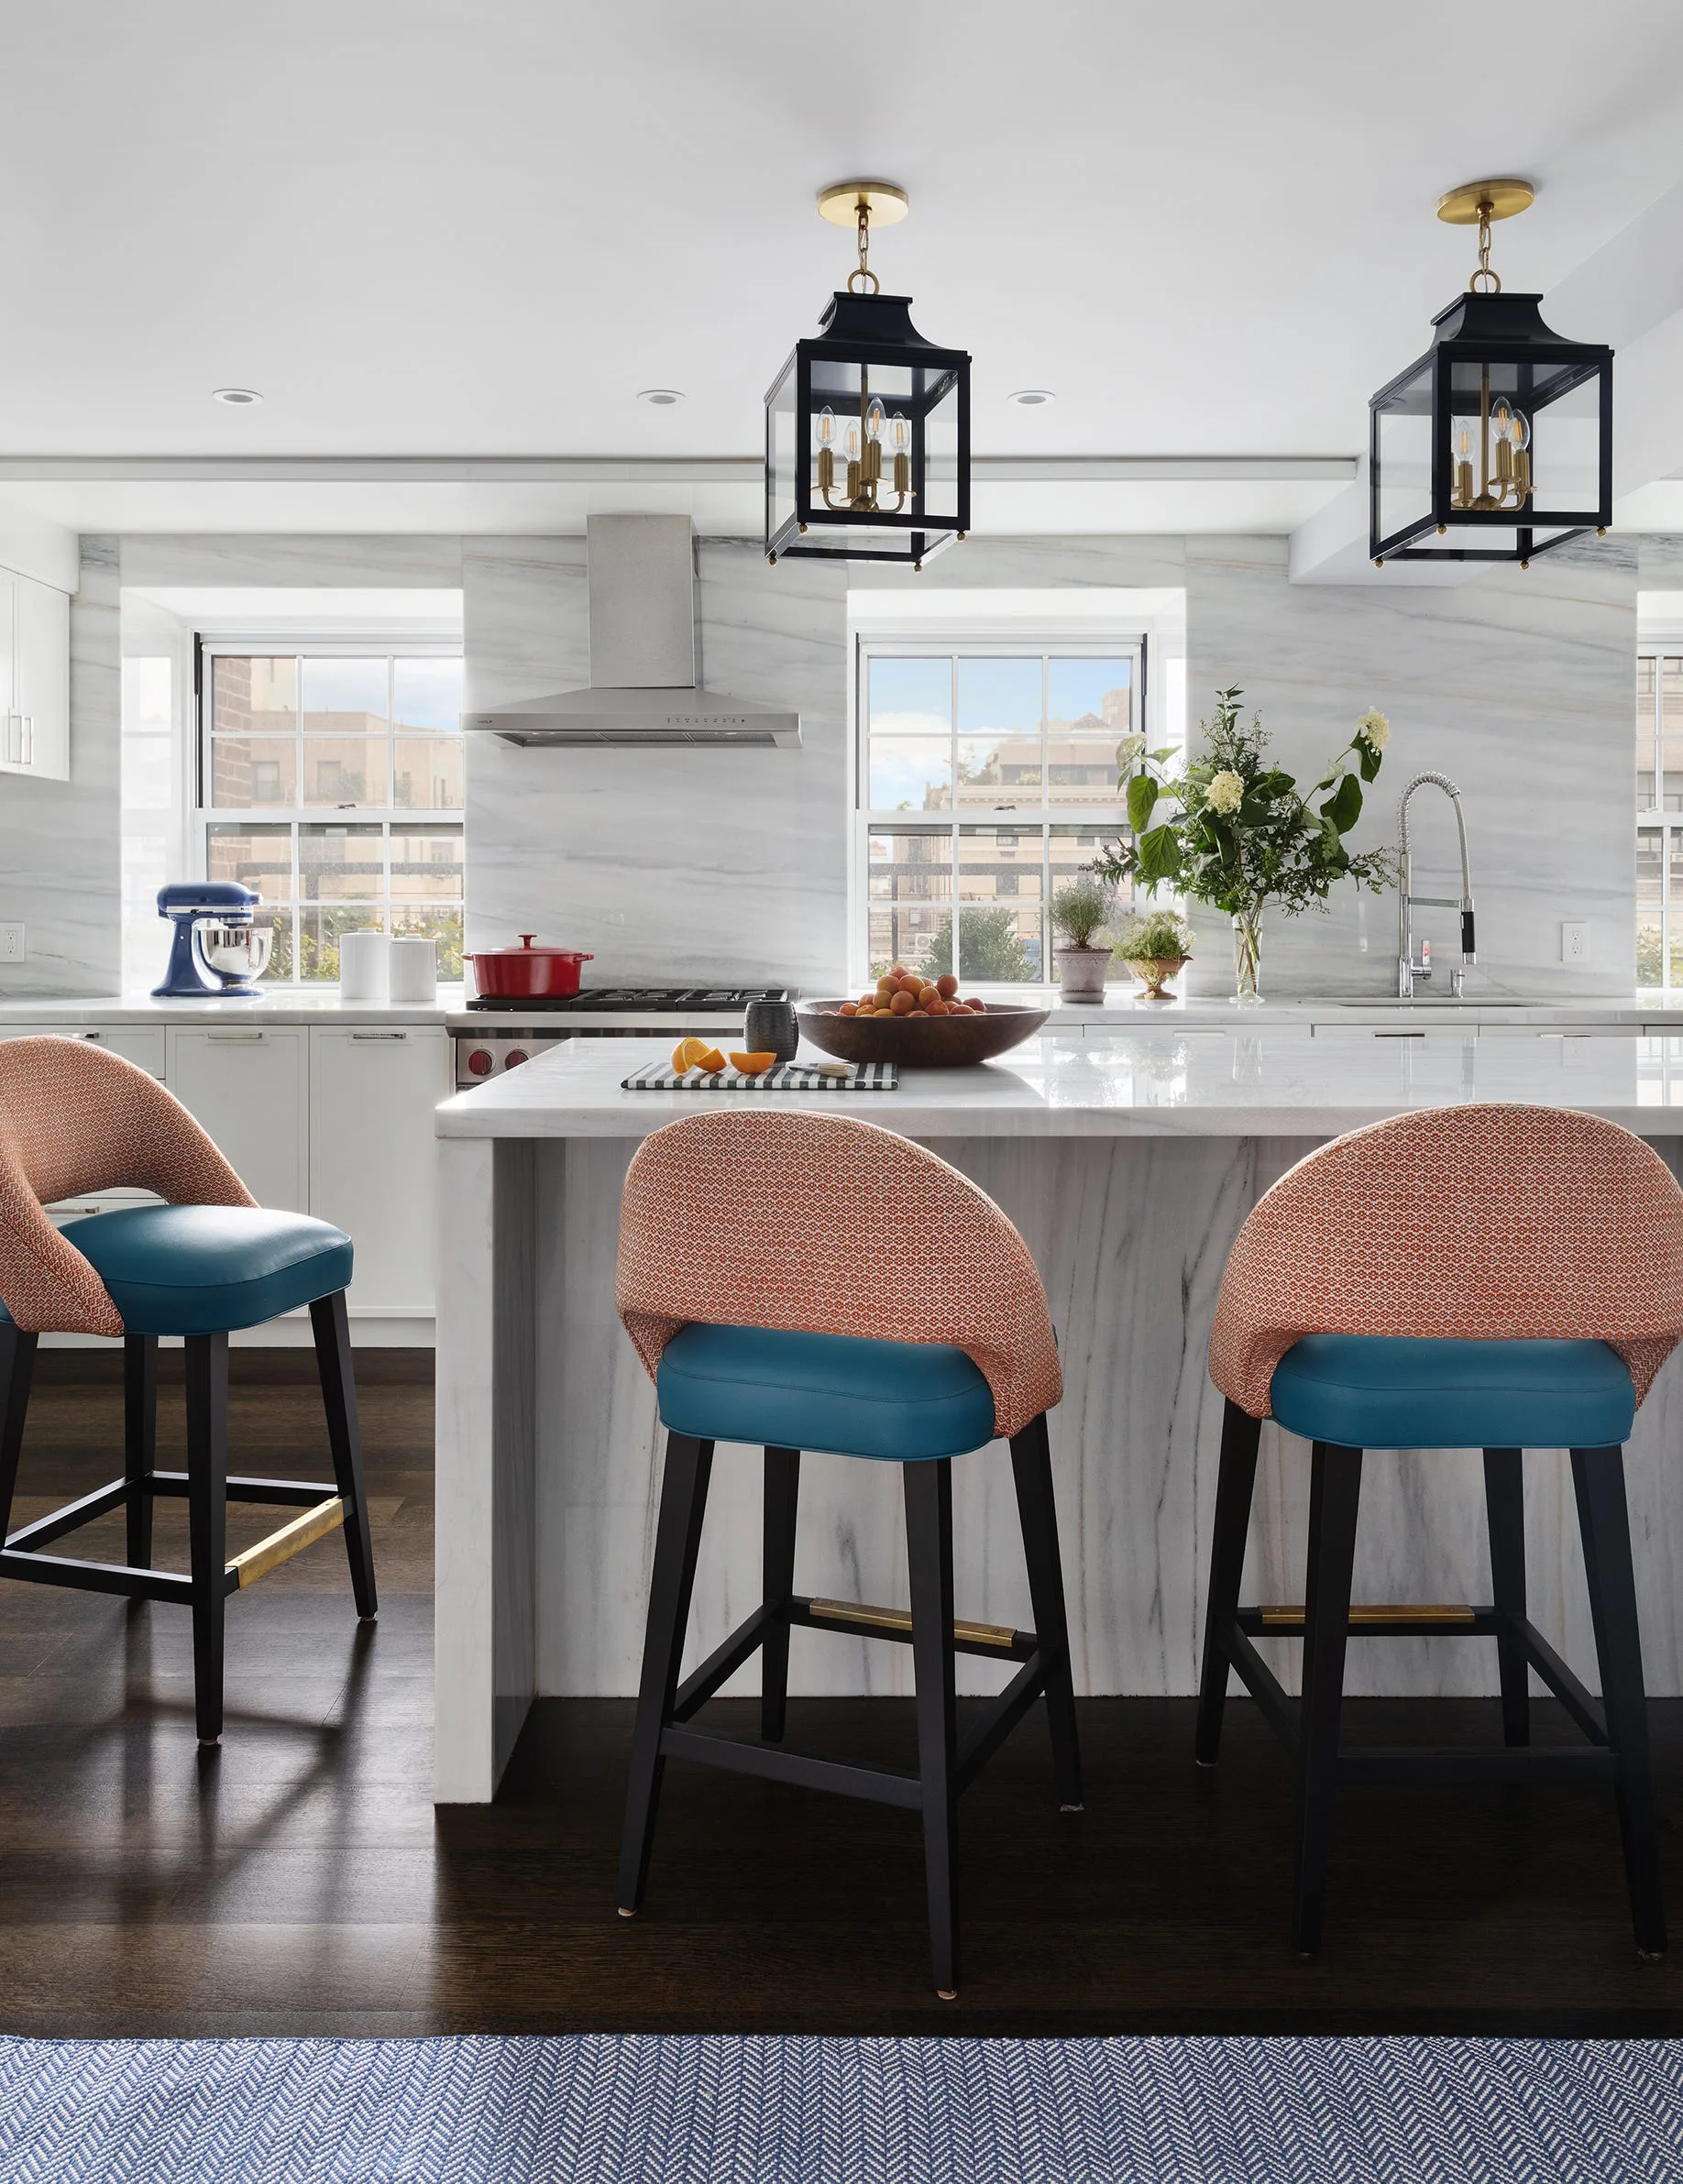
A bright kitchen features a white marble island with three patterned coral and blue stools beneath black lantern pendants and a marble slab wall.
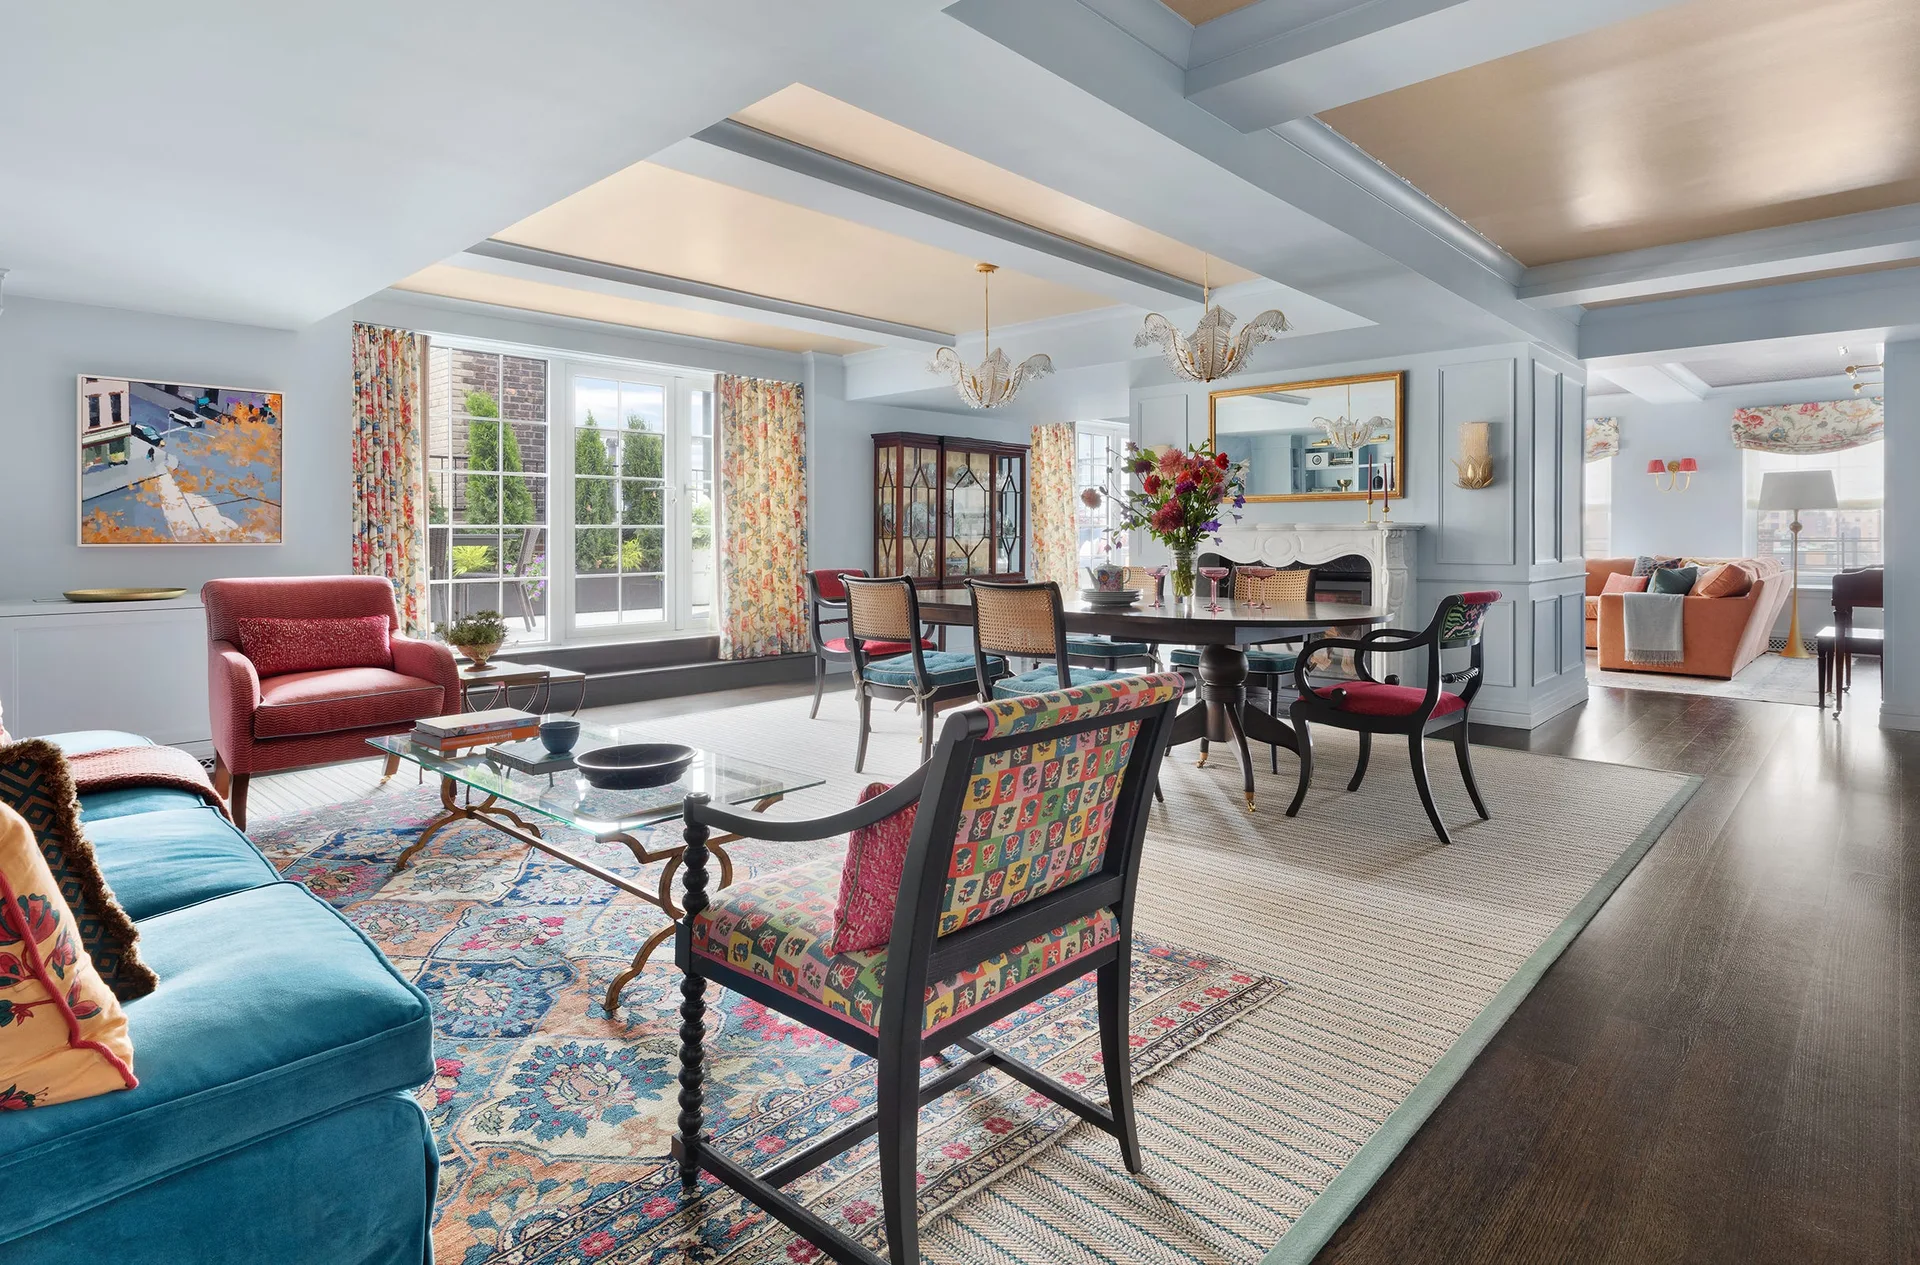
A light blue living and dining room featuring a gold-paneled coffered ceiling, an ornate fireplace, a teal sofa, and a dark wood dining table.
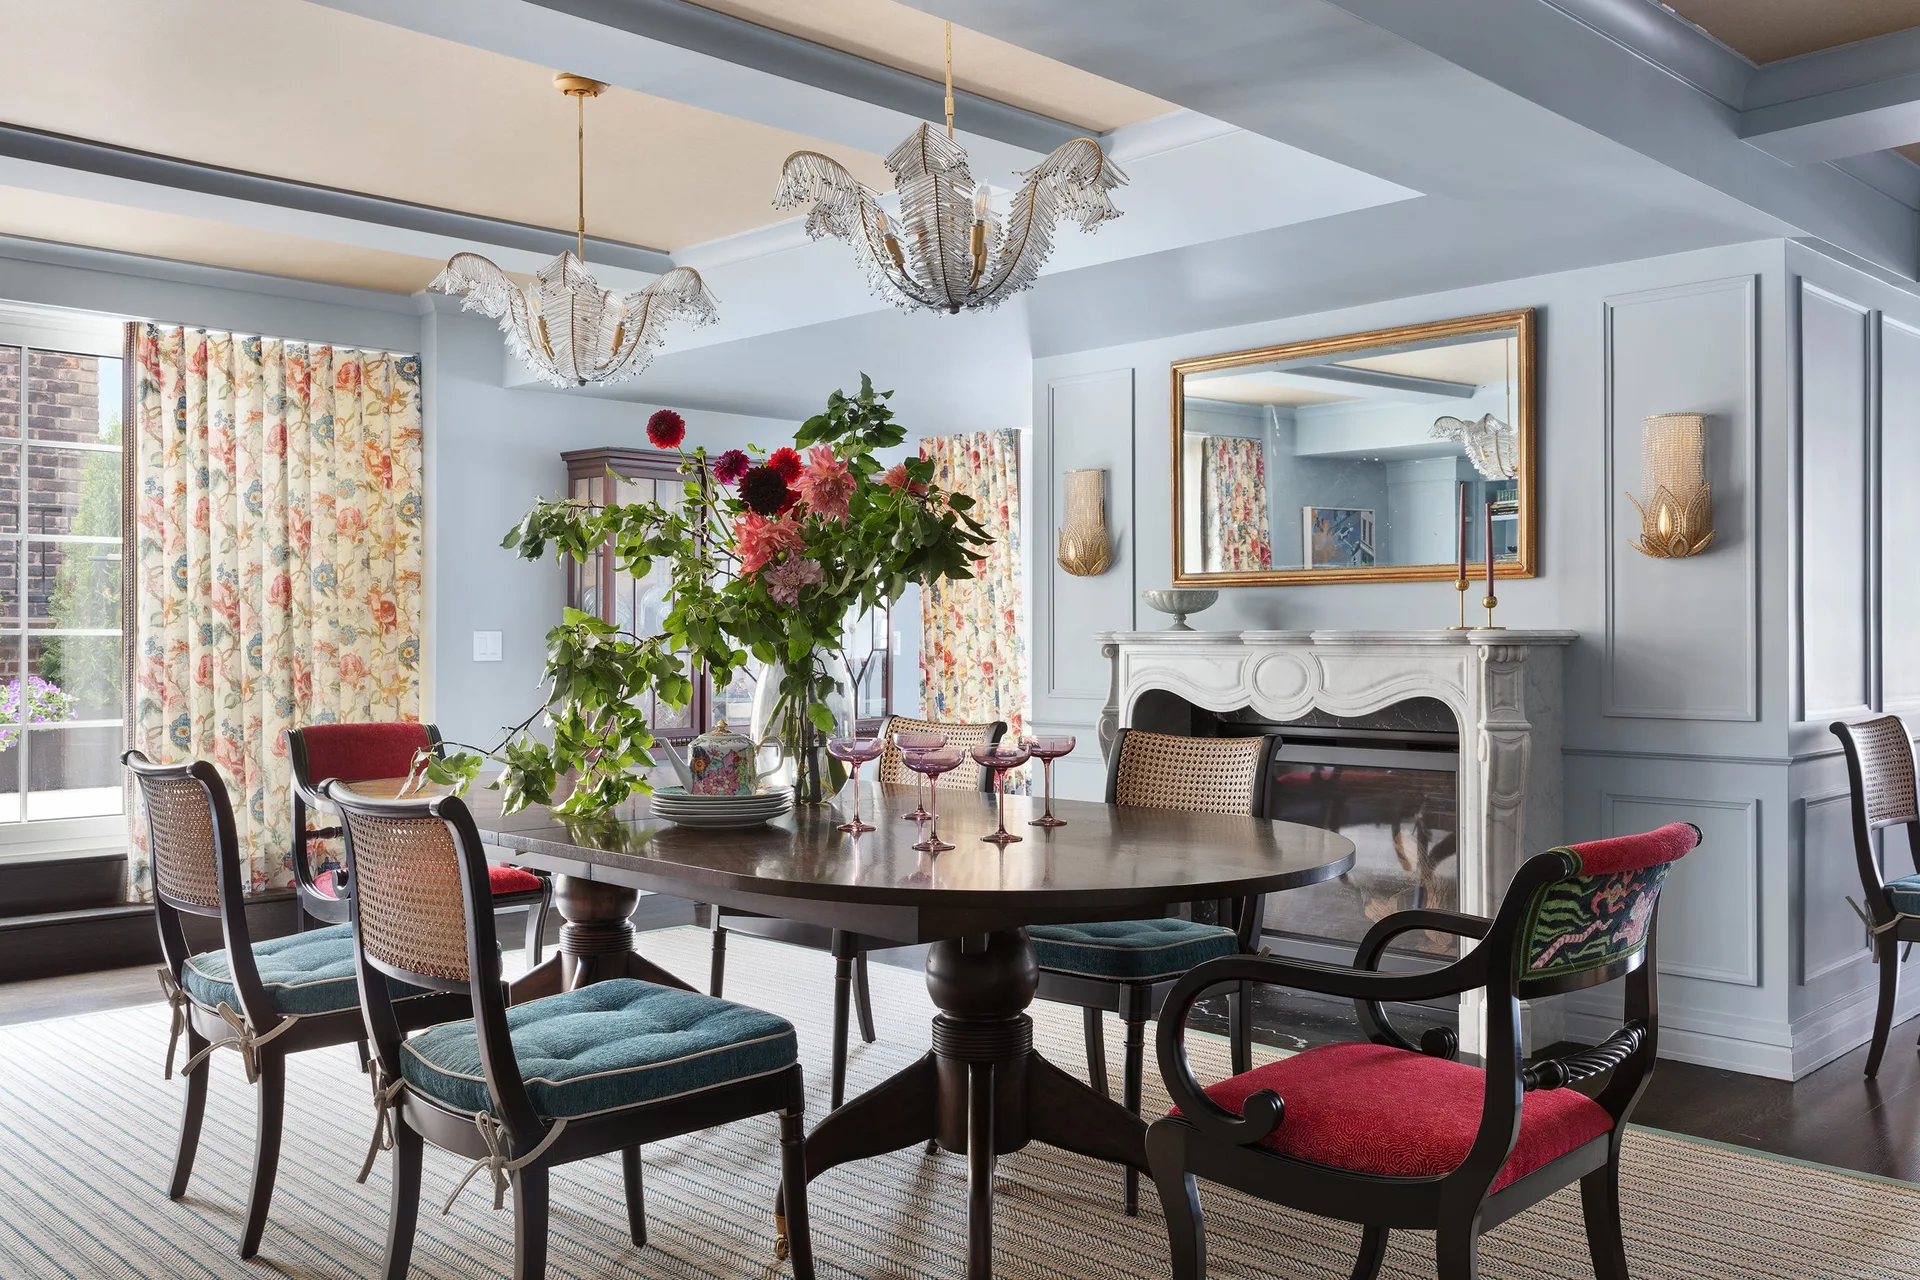
A dining room features a dark wood table surrounded by cane-back chairs on a striped rug, set against light blue paneled walls and a marble fireplace.
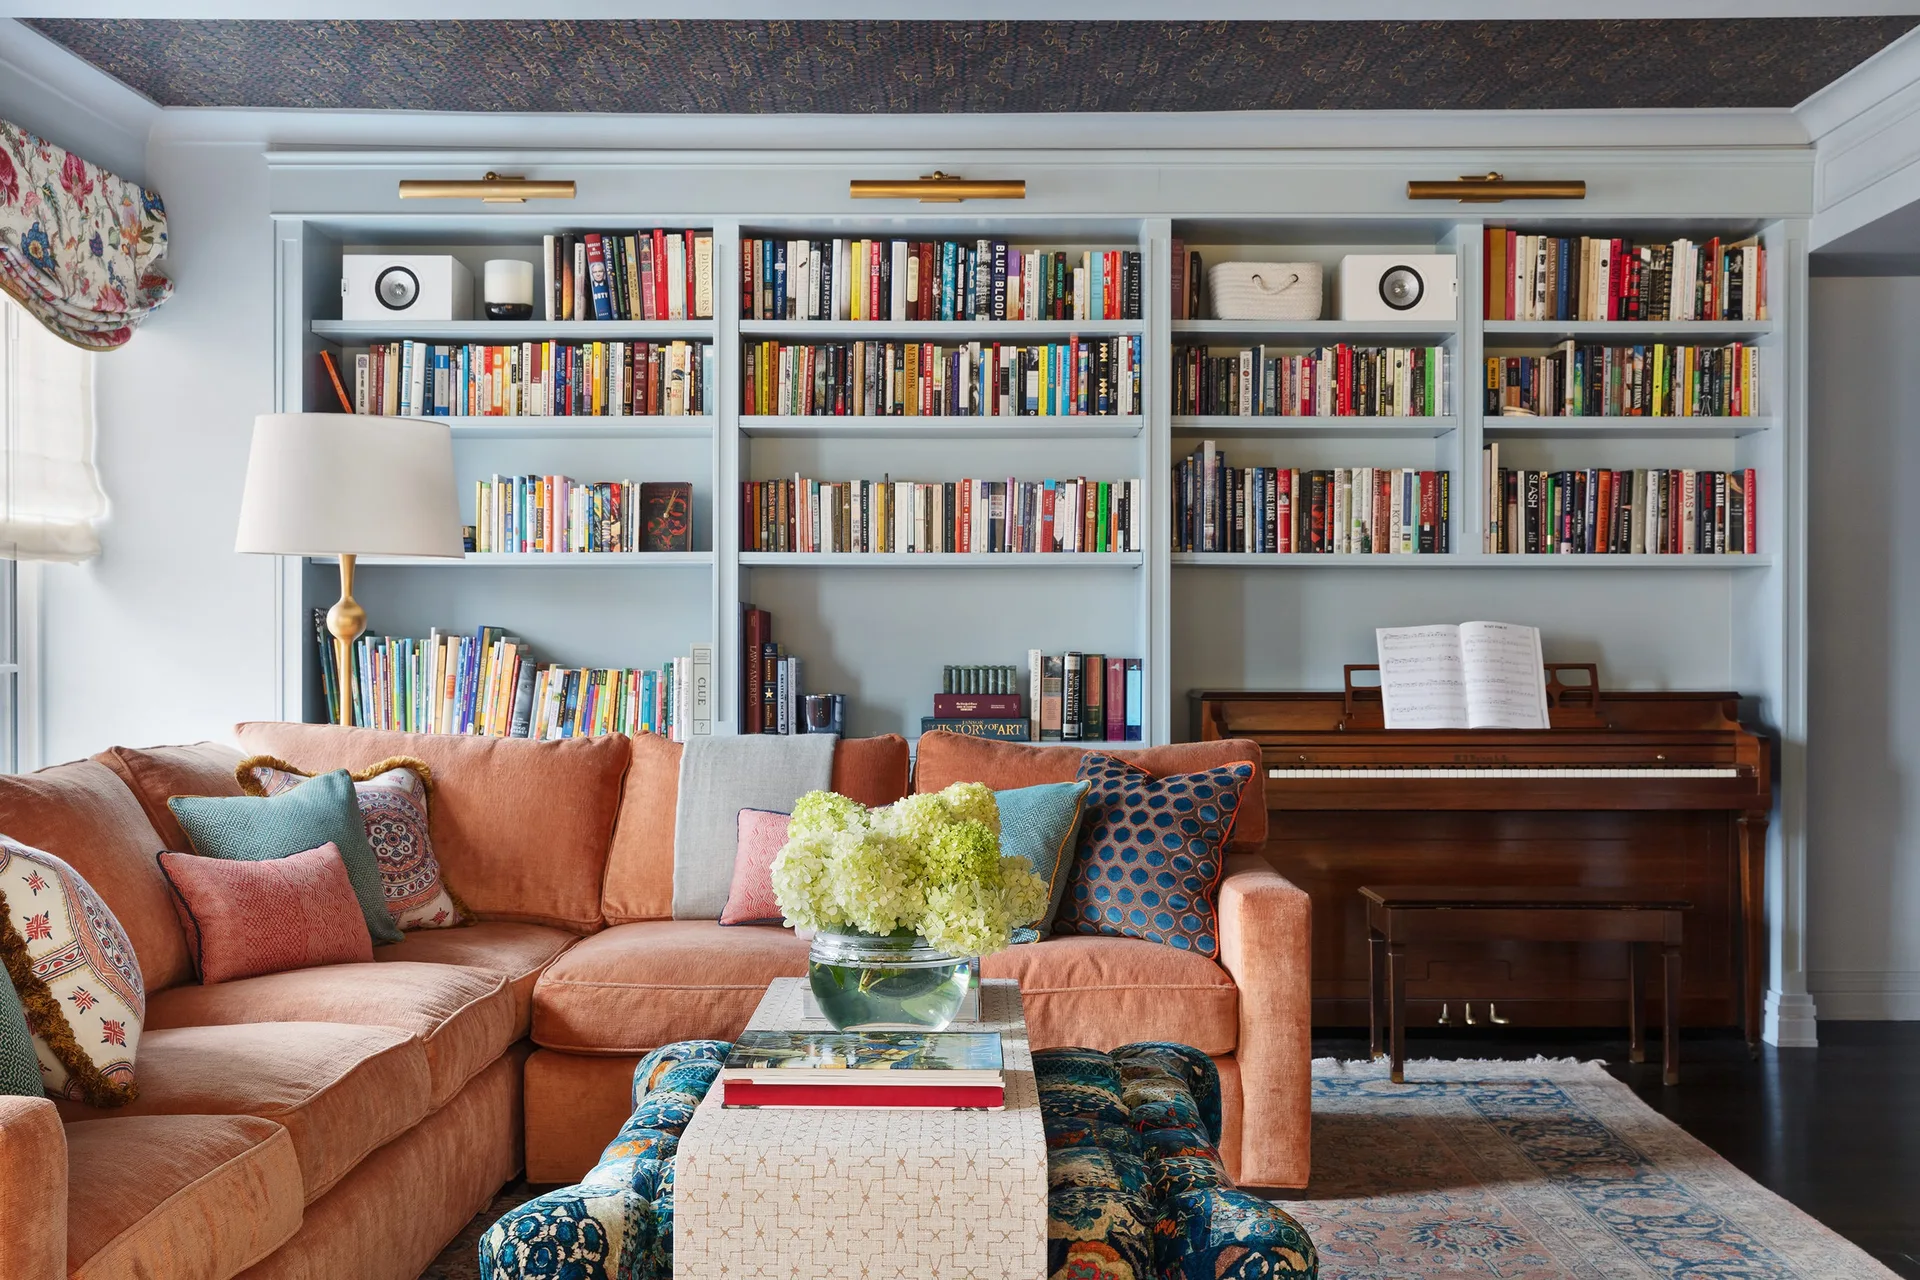
A cozy living room featuring a large light blue built-in bookshelf wall, an integrated upright wood piano, and an orange sectional sofa.
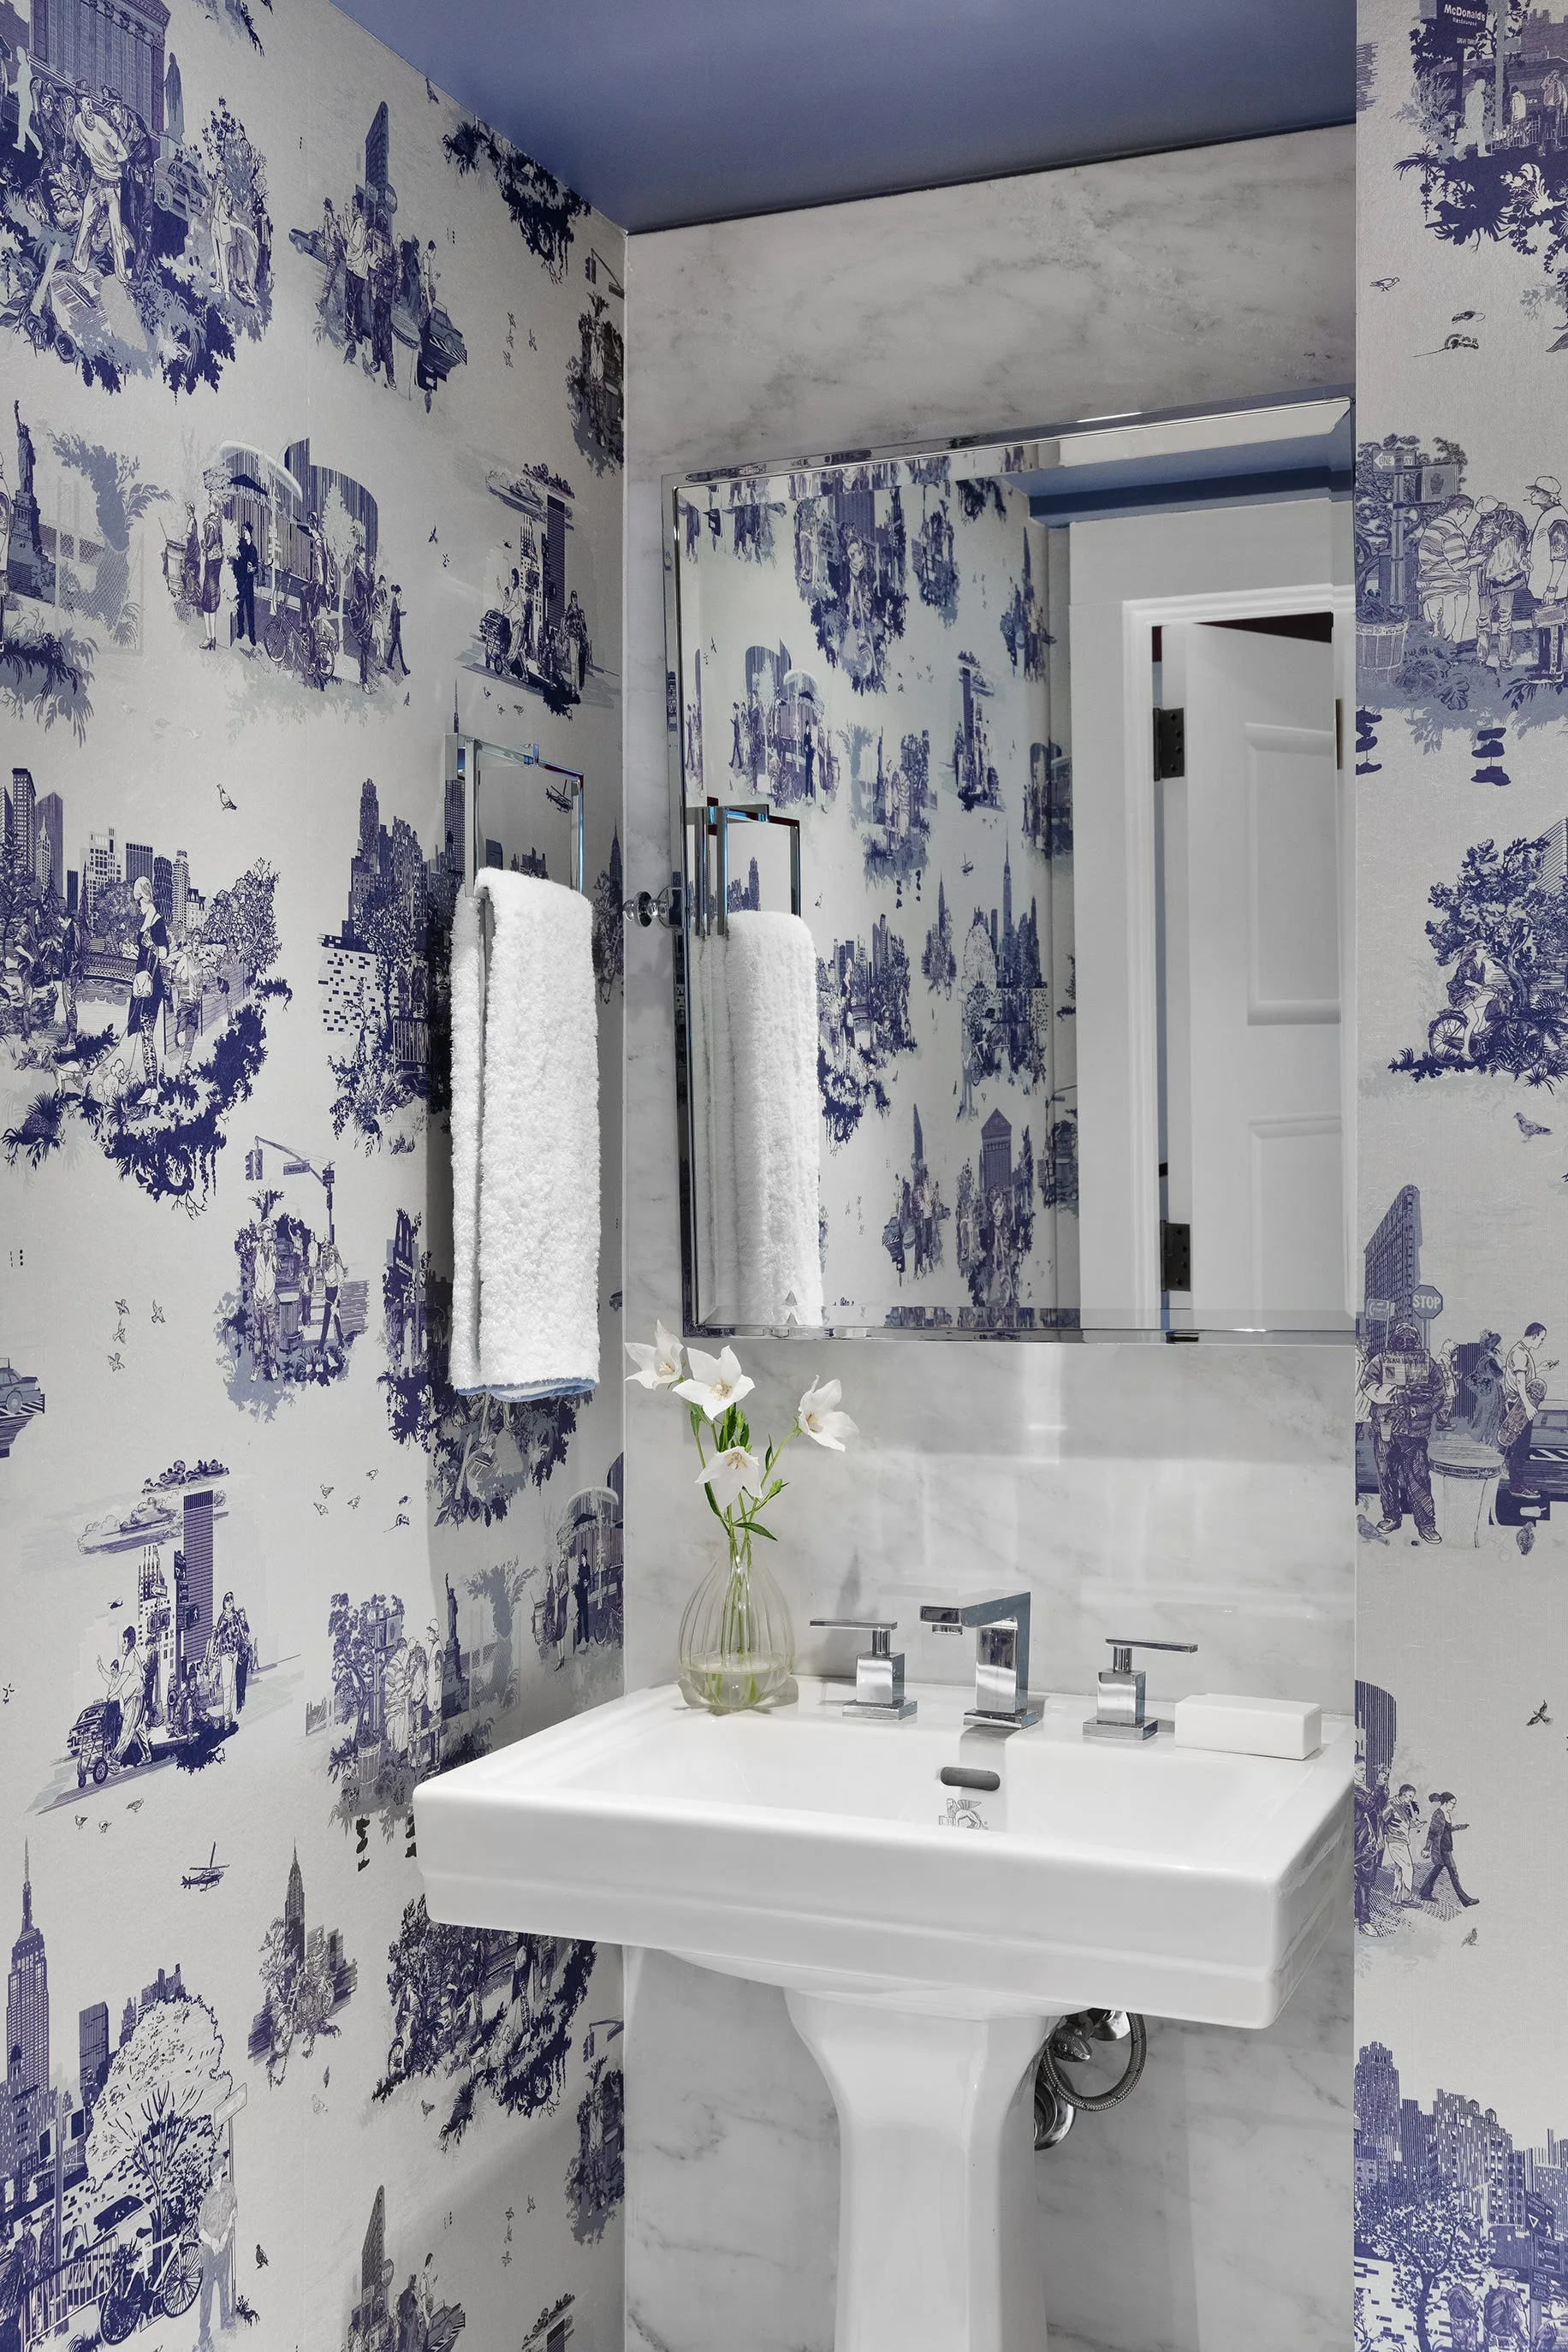
A compact powder room featuring blue and white city toile wallpaper, a white pedestal sink, a marble tiled backsplash, and a chrome-framed mirror.
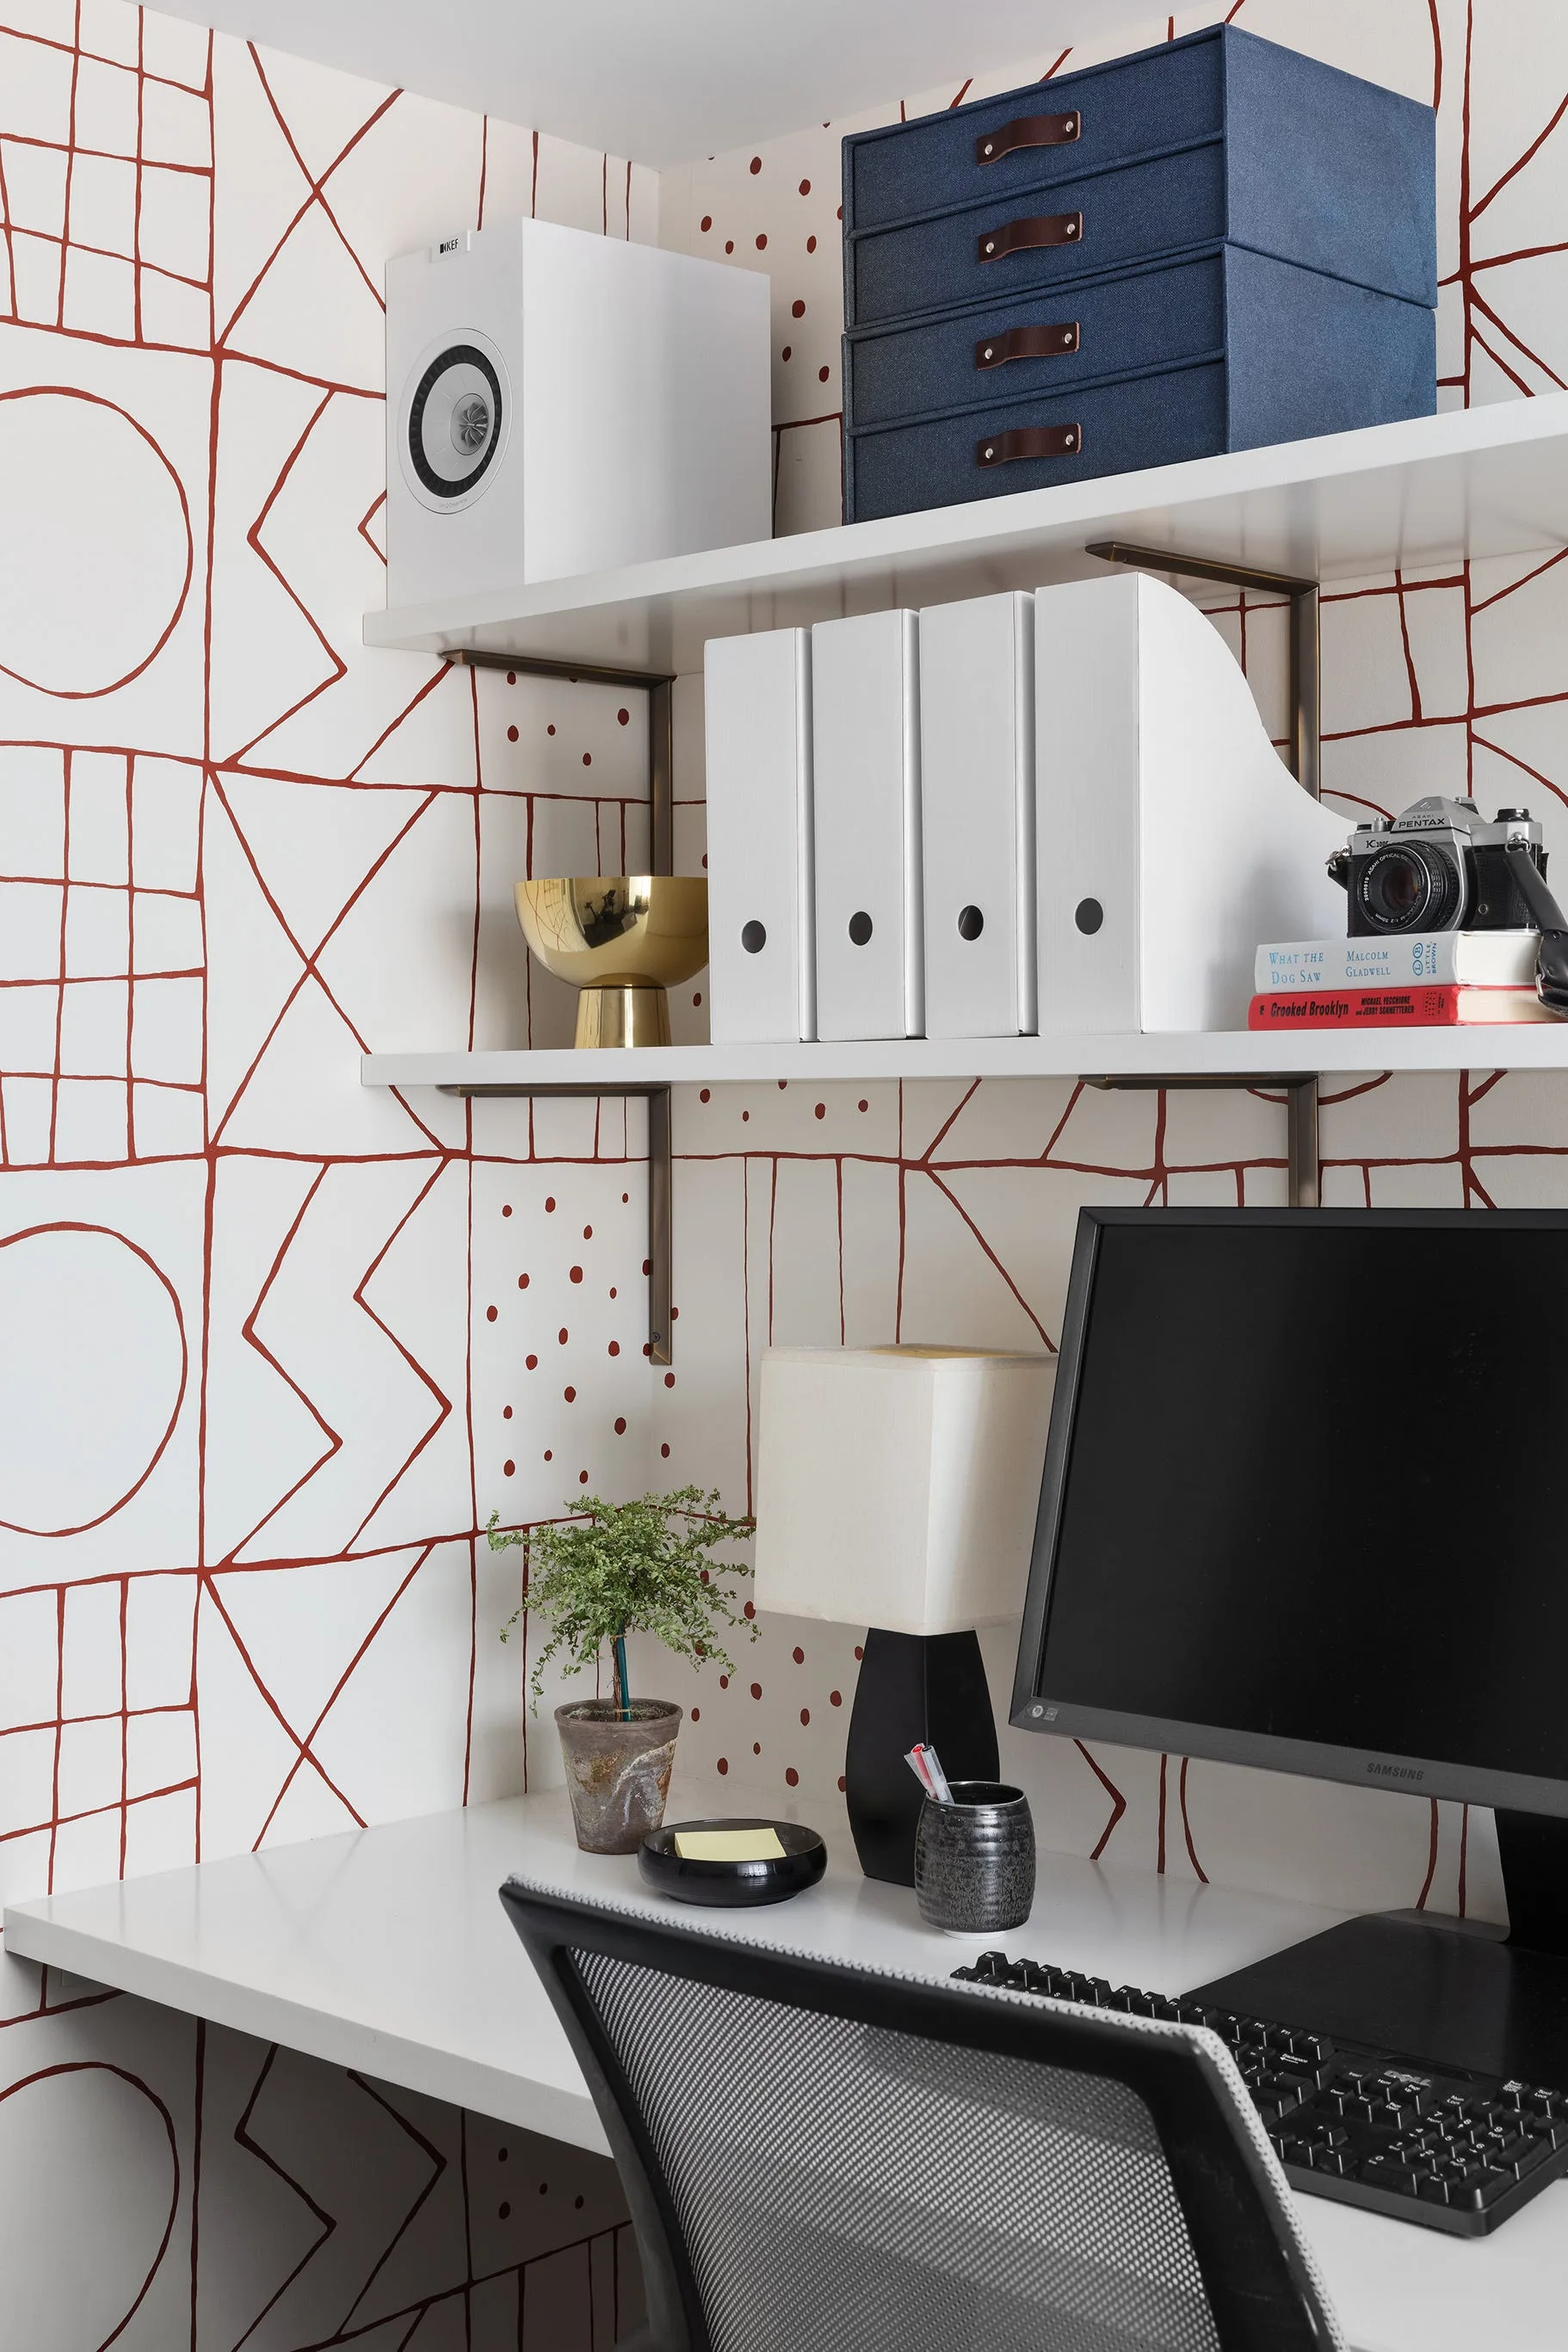
A white home office desk with a computer monitor situated below white shelves mounted on a wall with red and white geometric wallpaper.
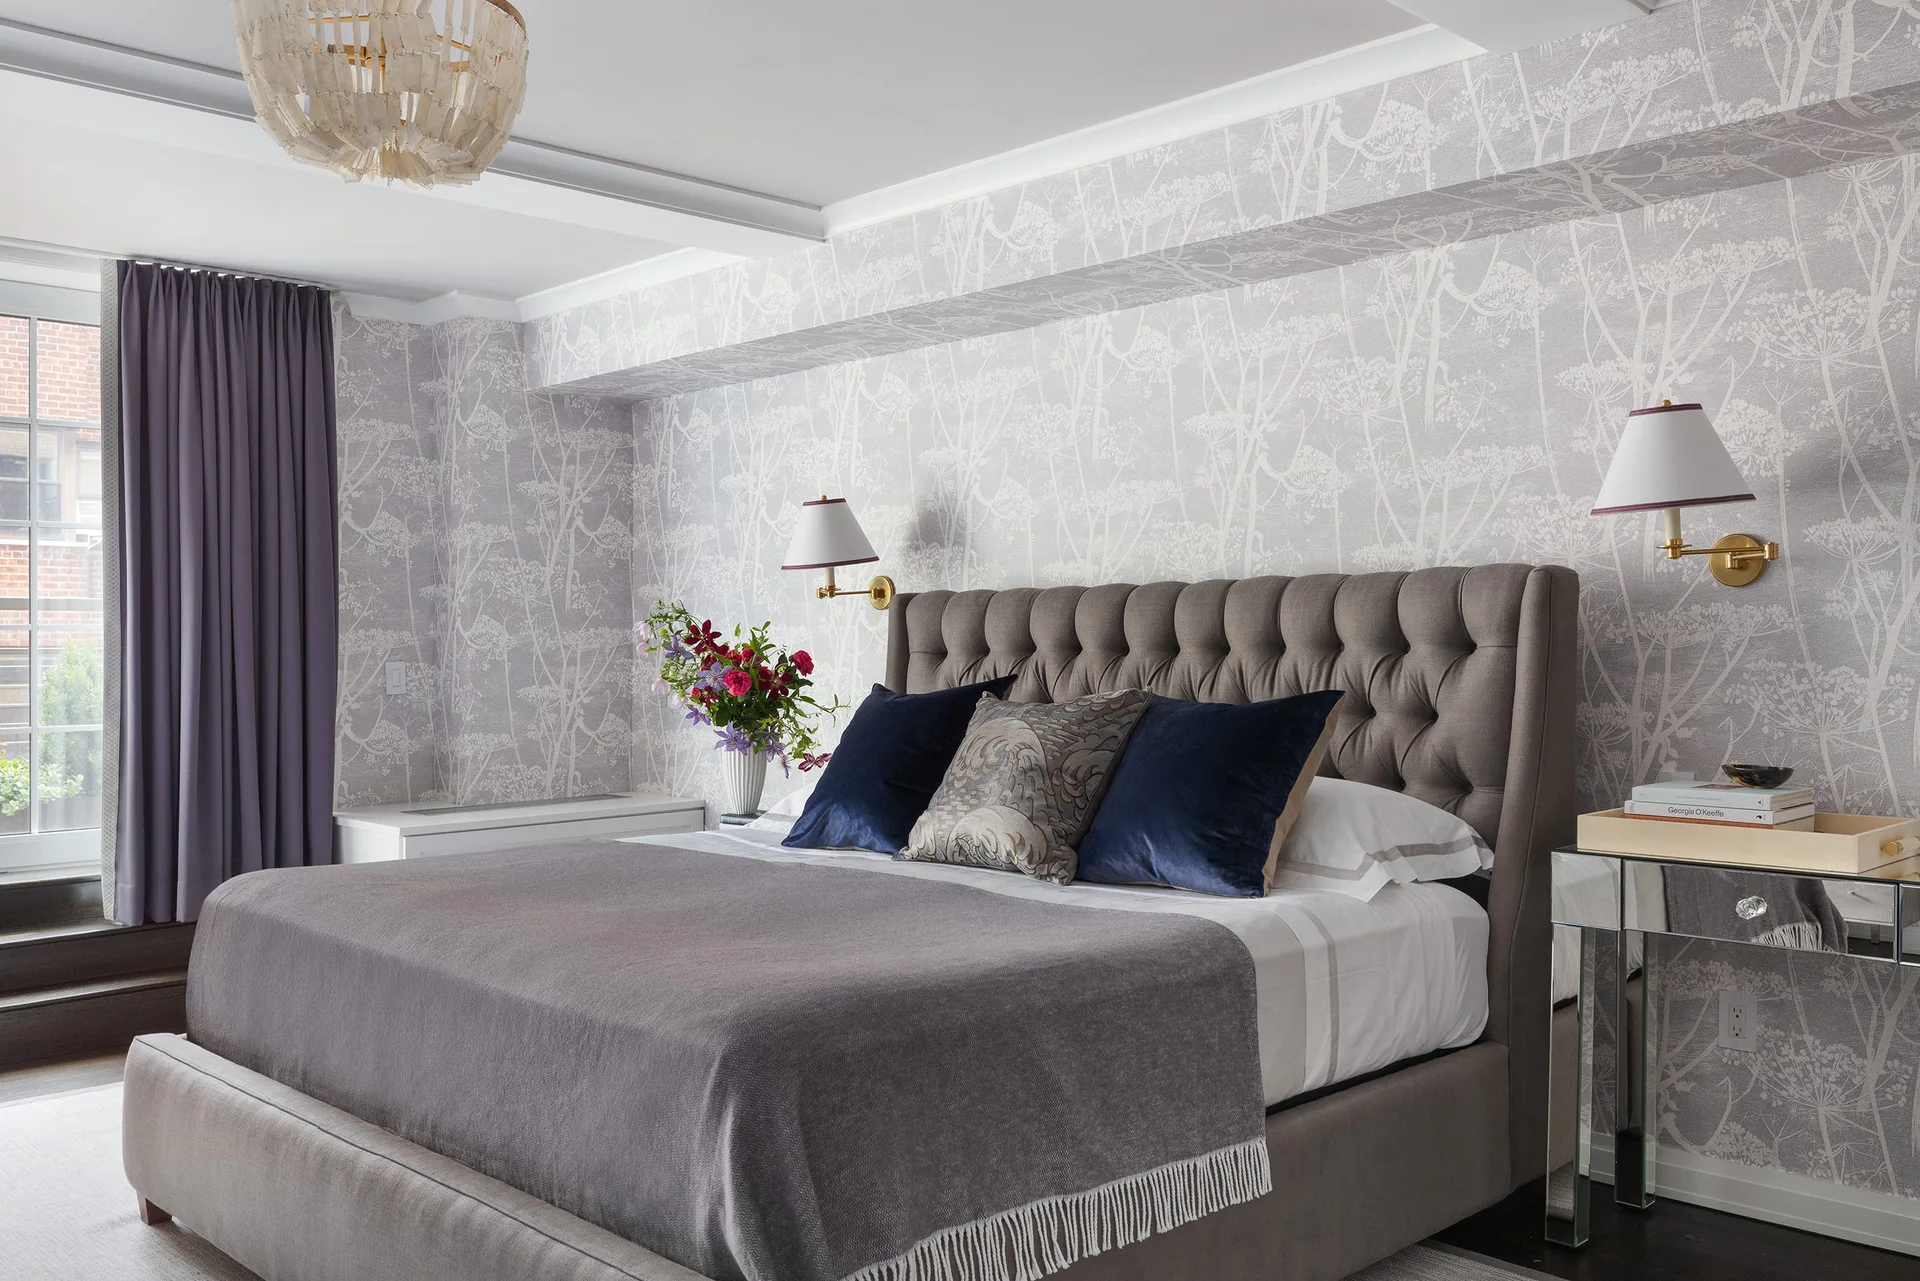
A bedroom features a grey tufted bed against botanical print wallpaper, flanked by a mirrored nightstand and purple curtains.
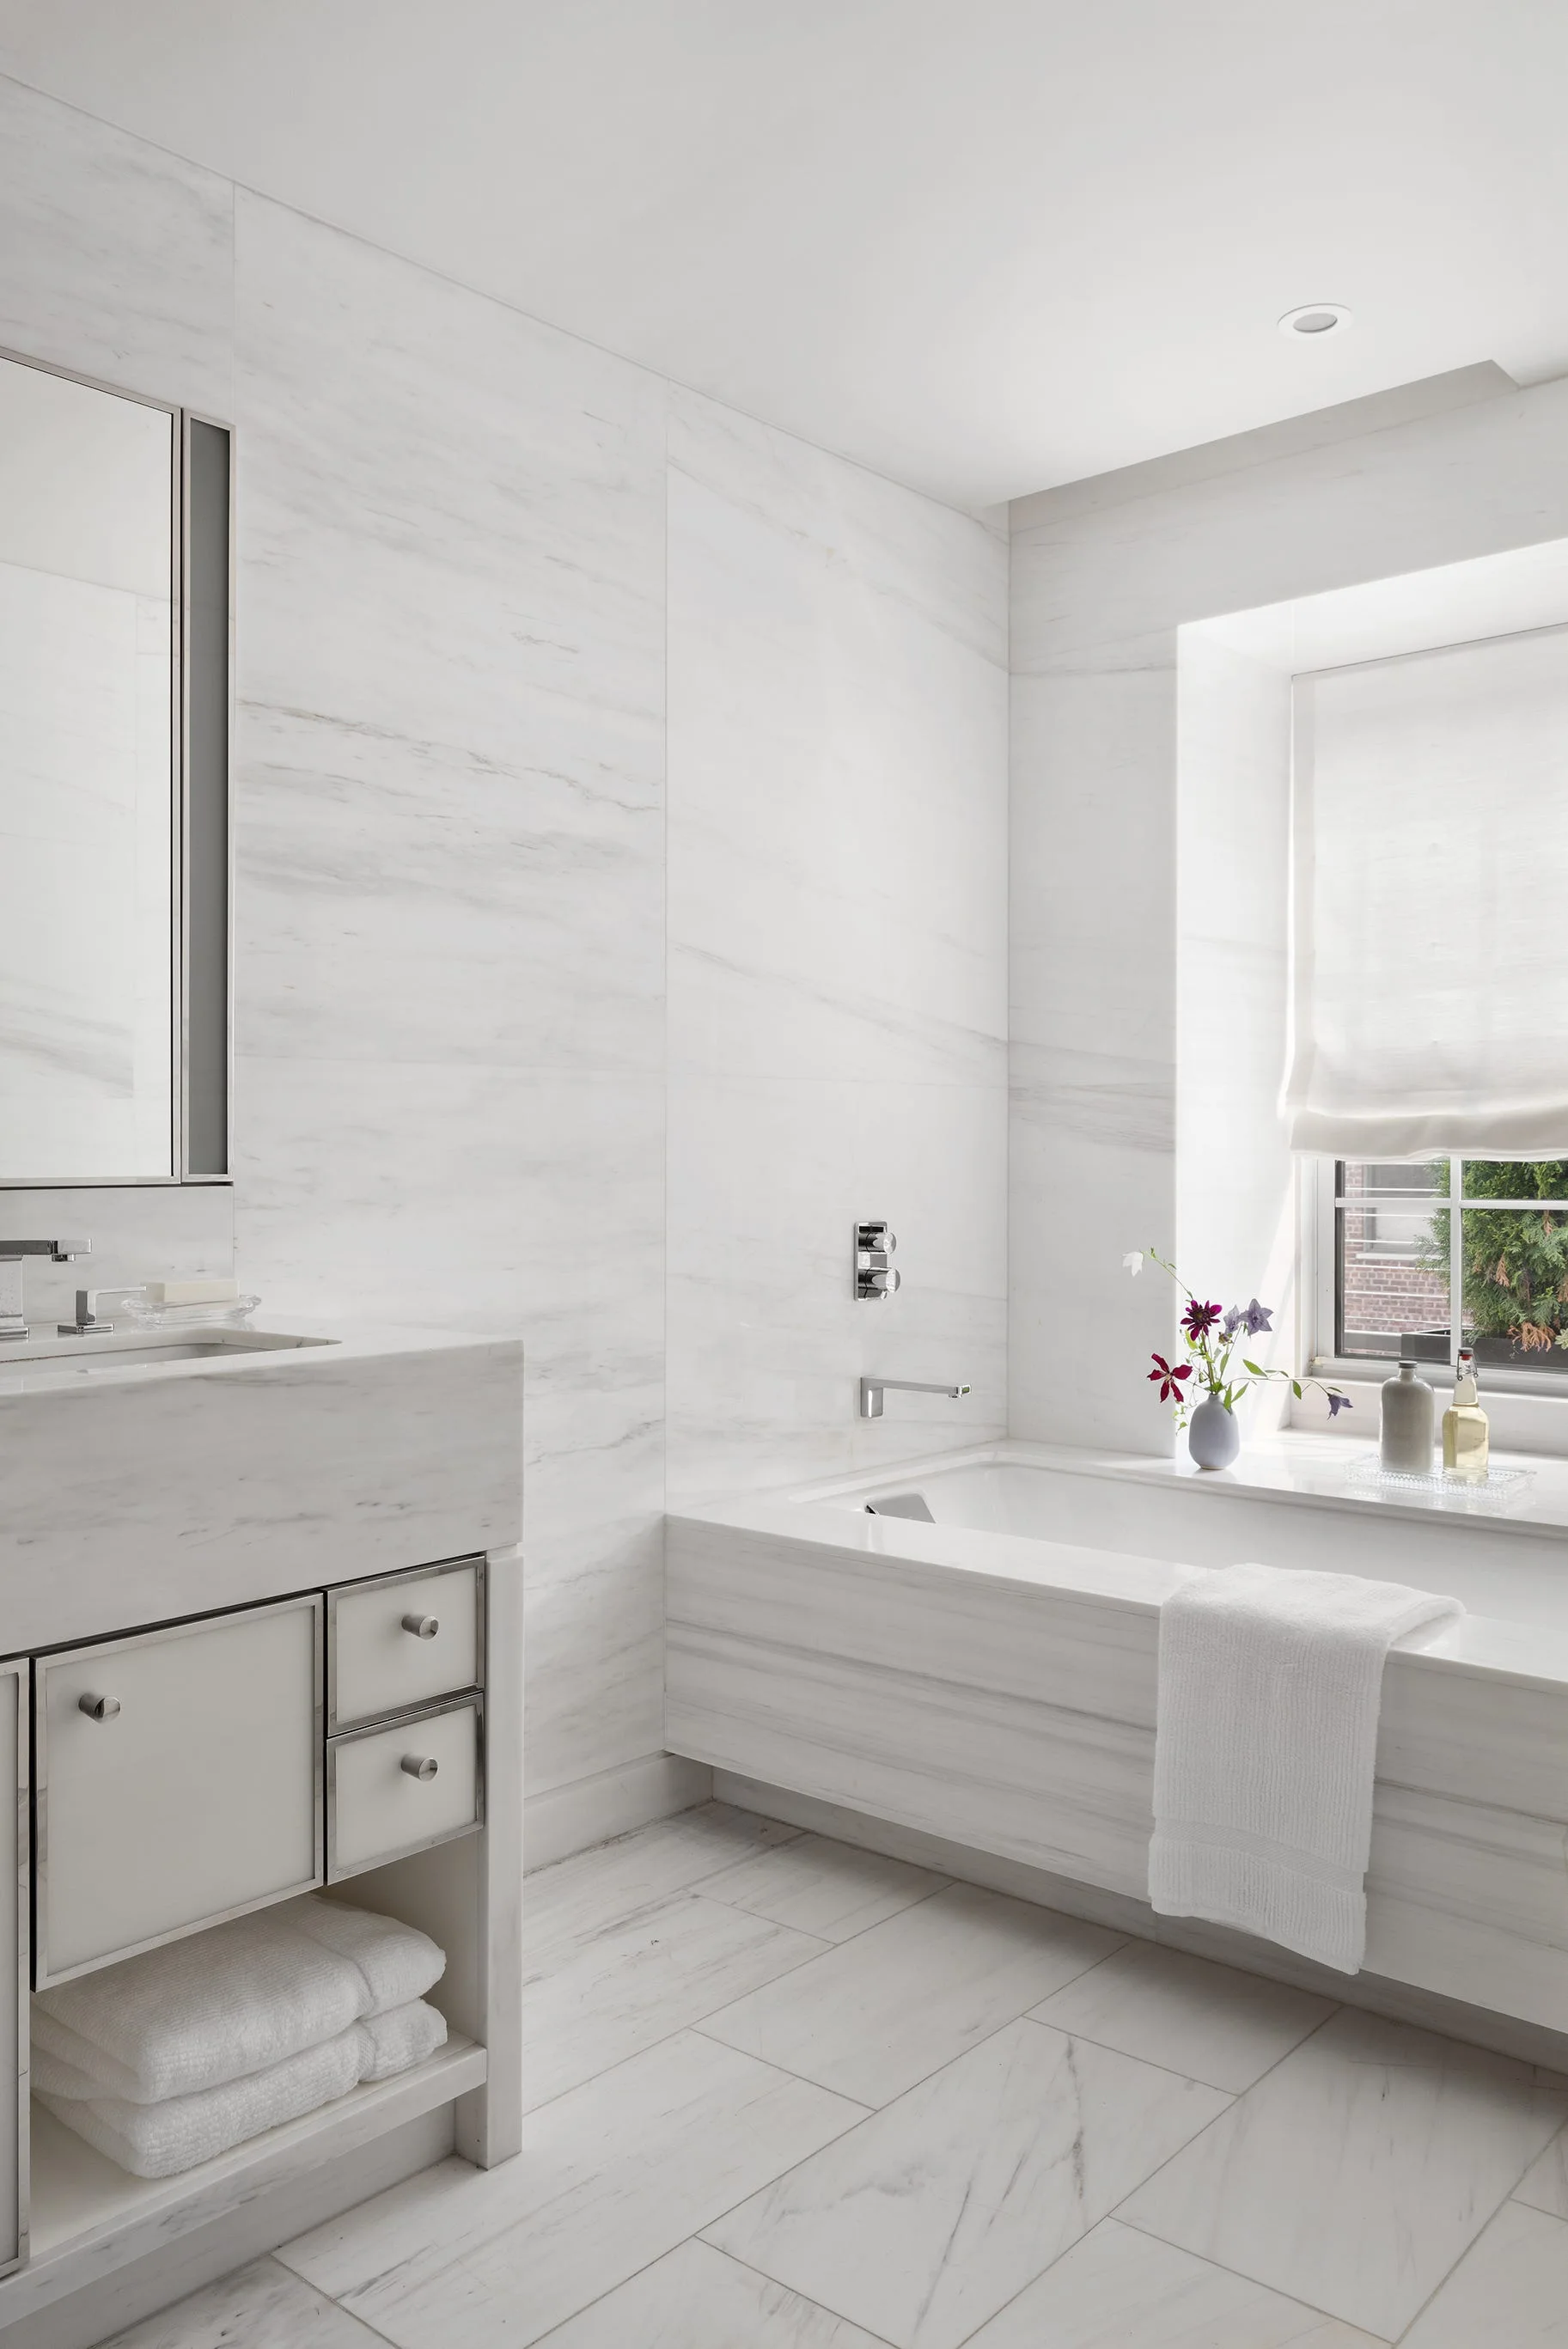
A minimalist bathroom features veined white marble walls and flooring, a built-in bathtub under a window, and a matching stone vanity.
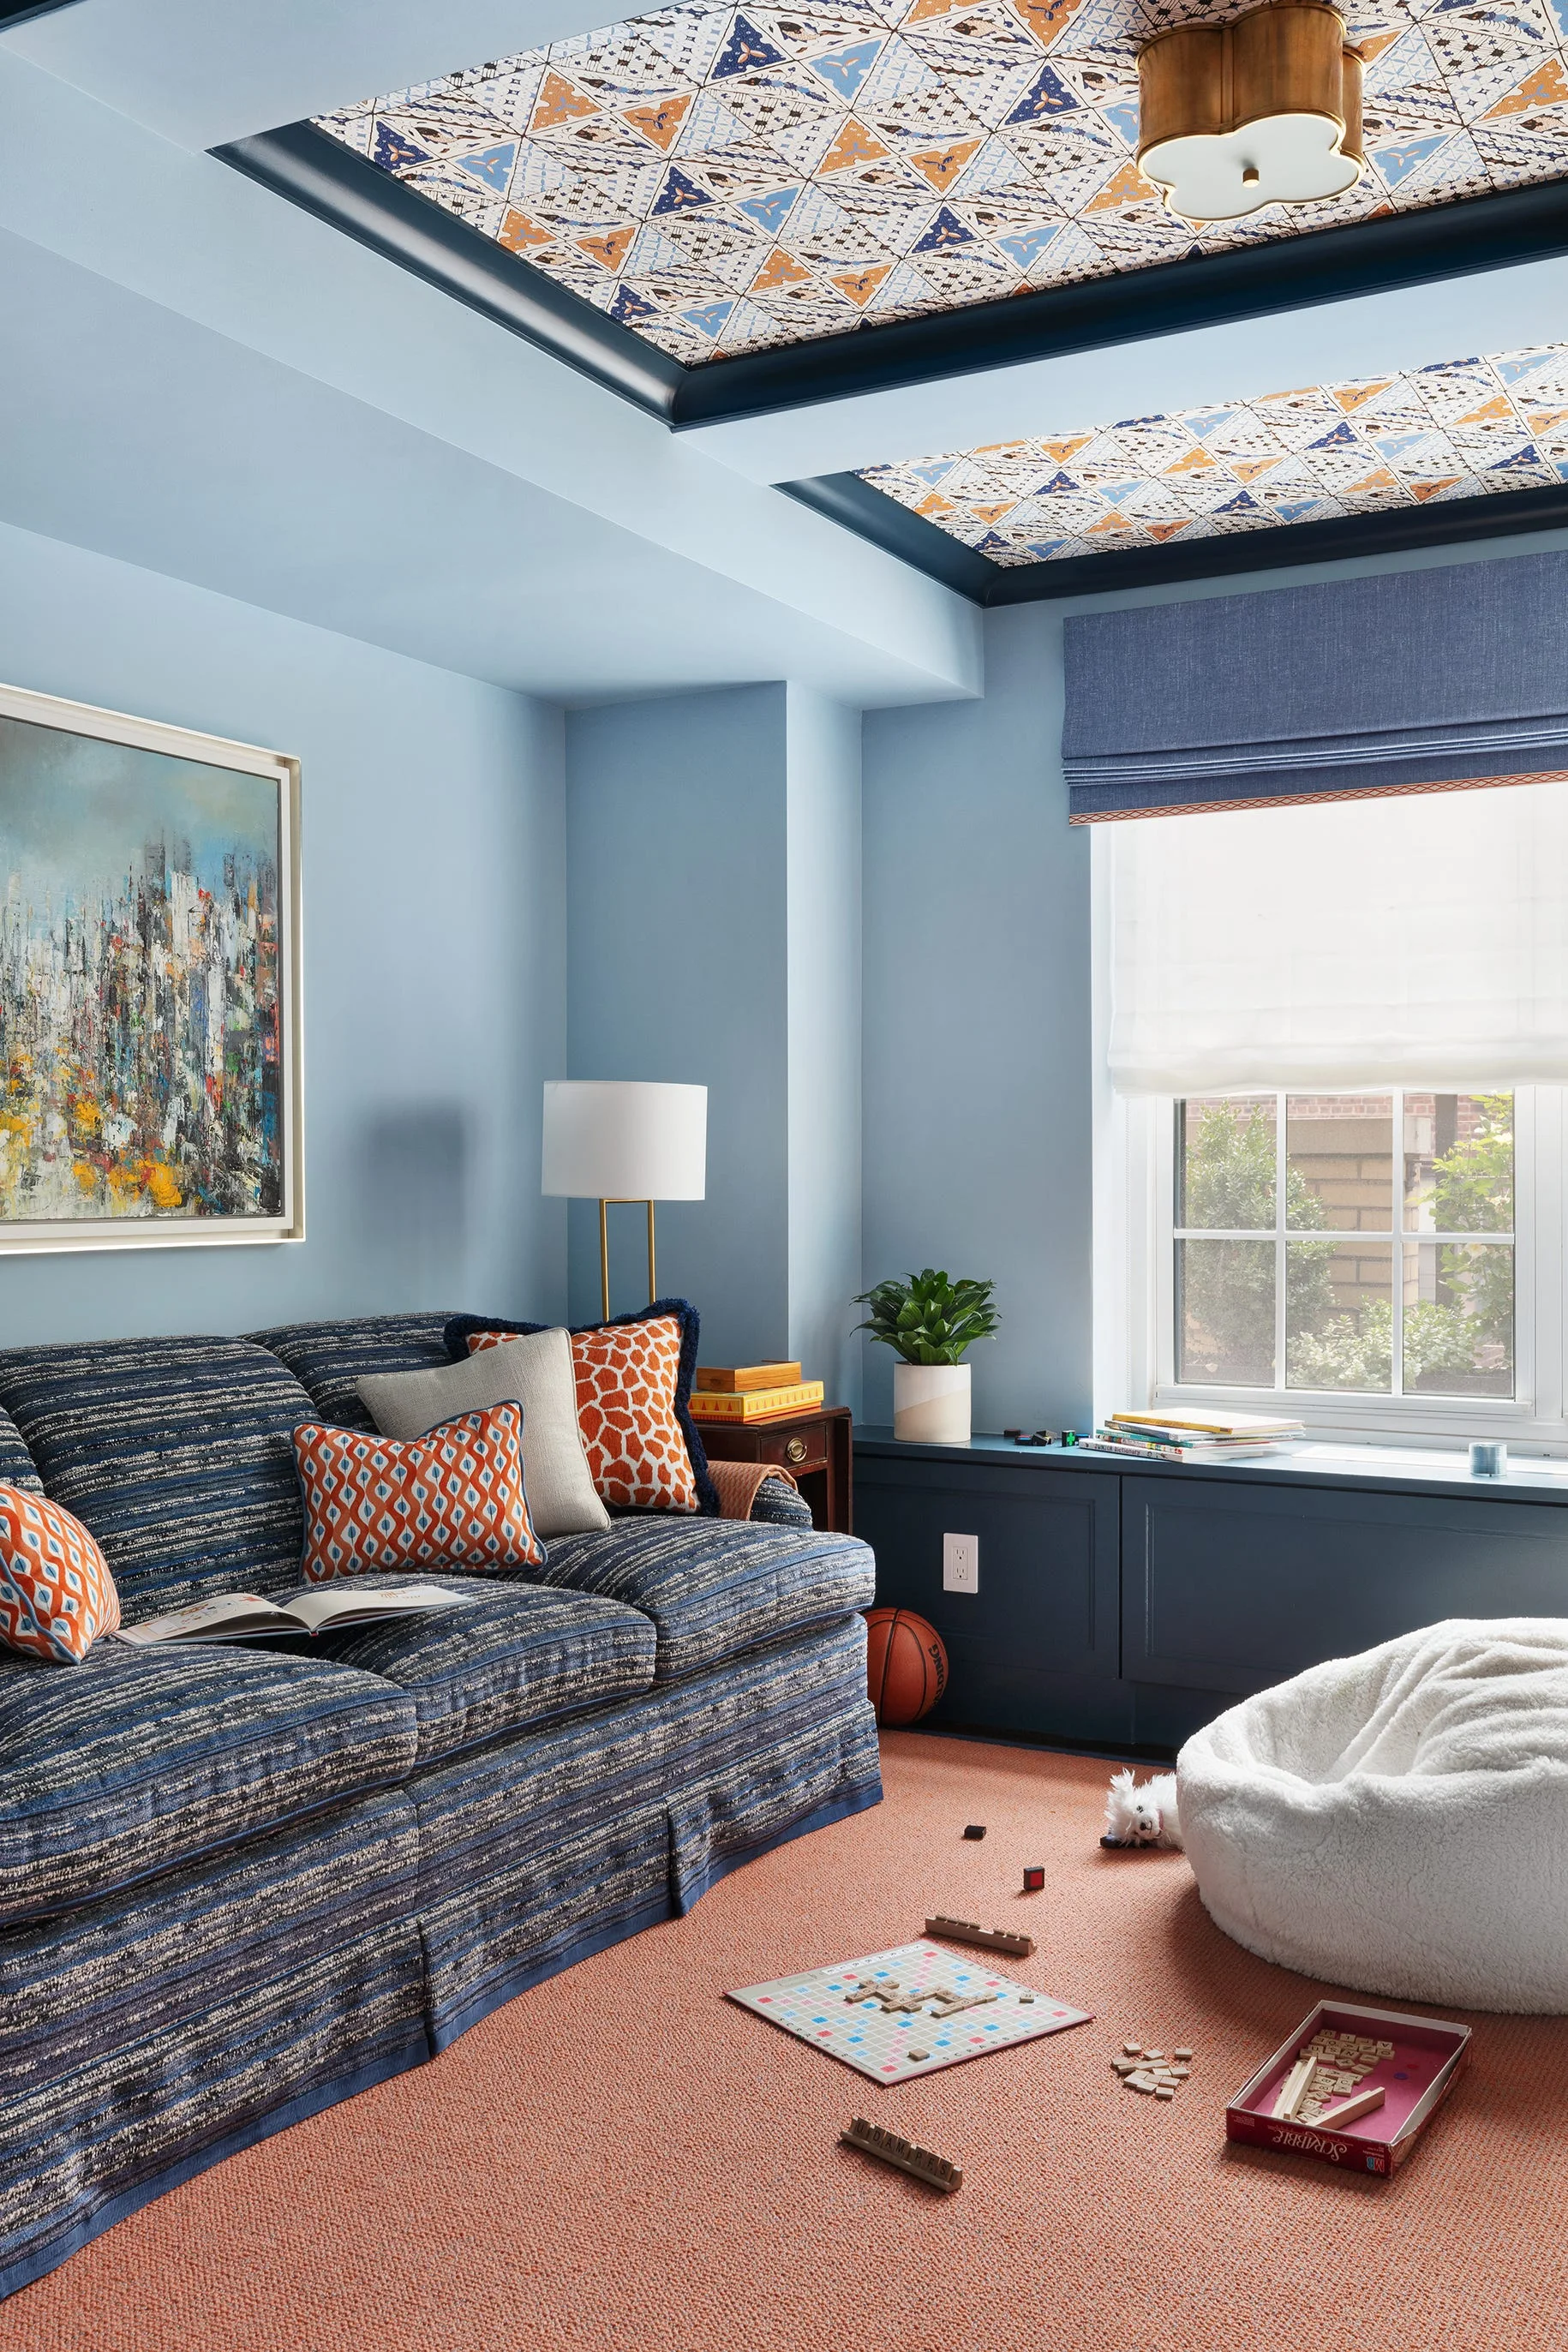
A blue family room features a striped sofa, a patterned tray ceiling, a white bean bag, and coral-colored carpeting.
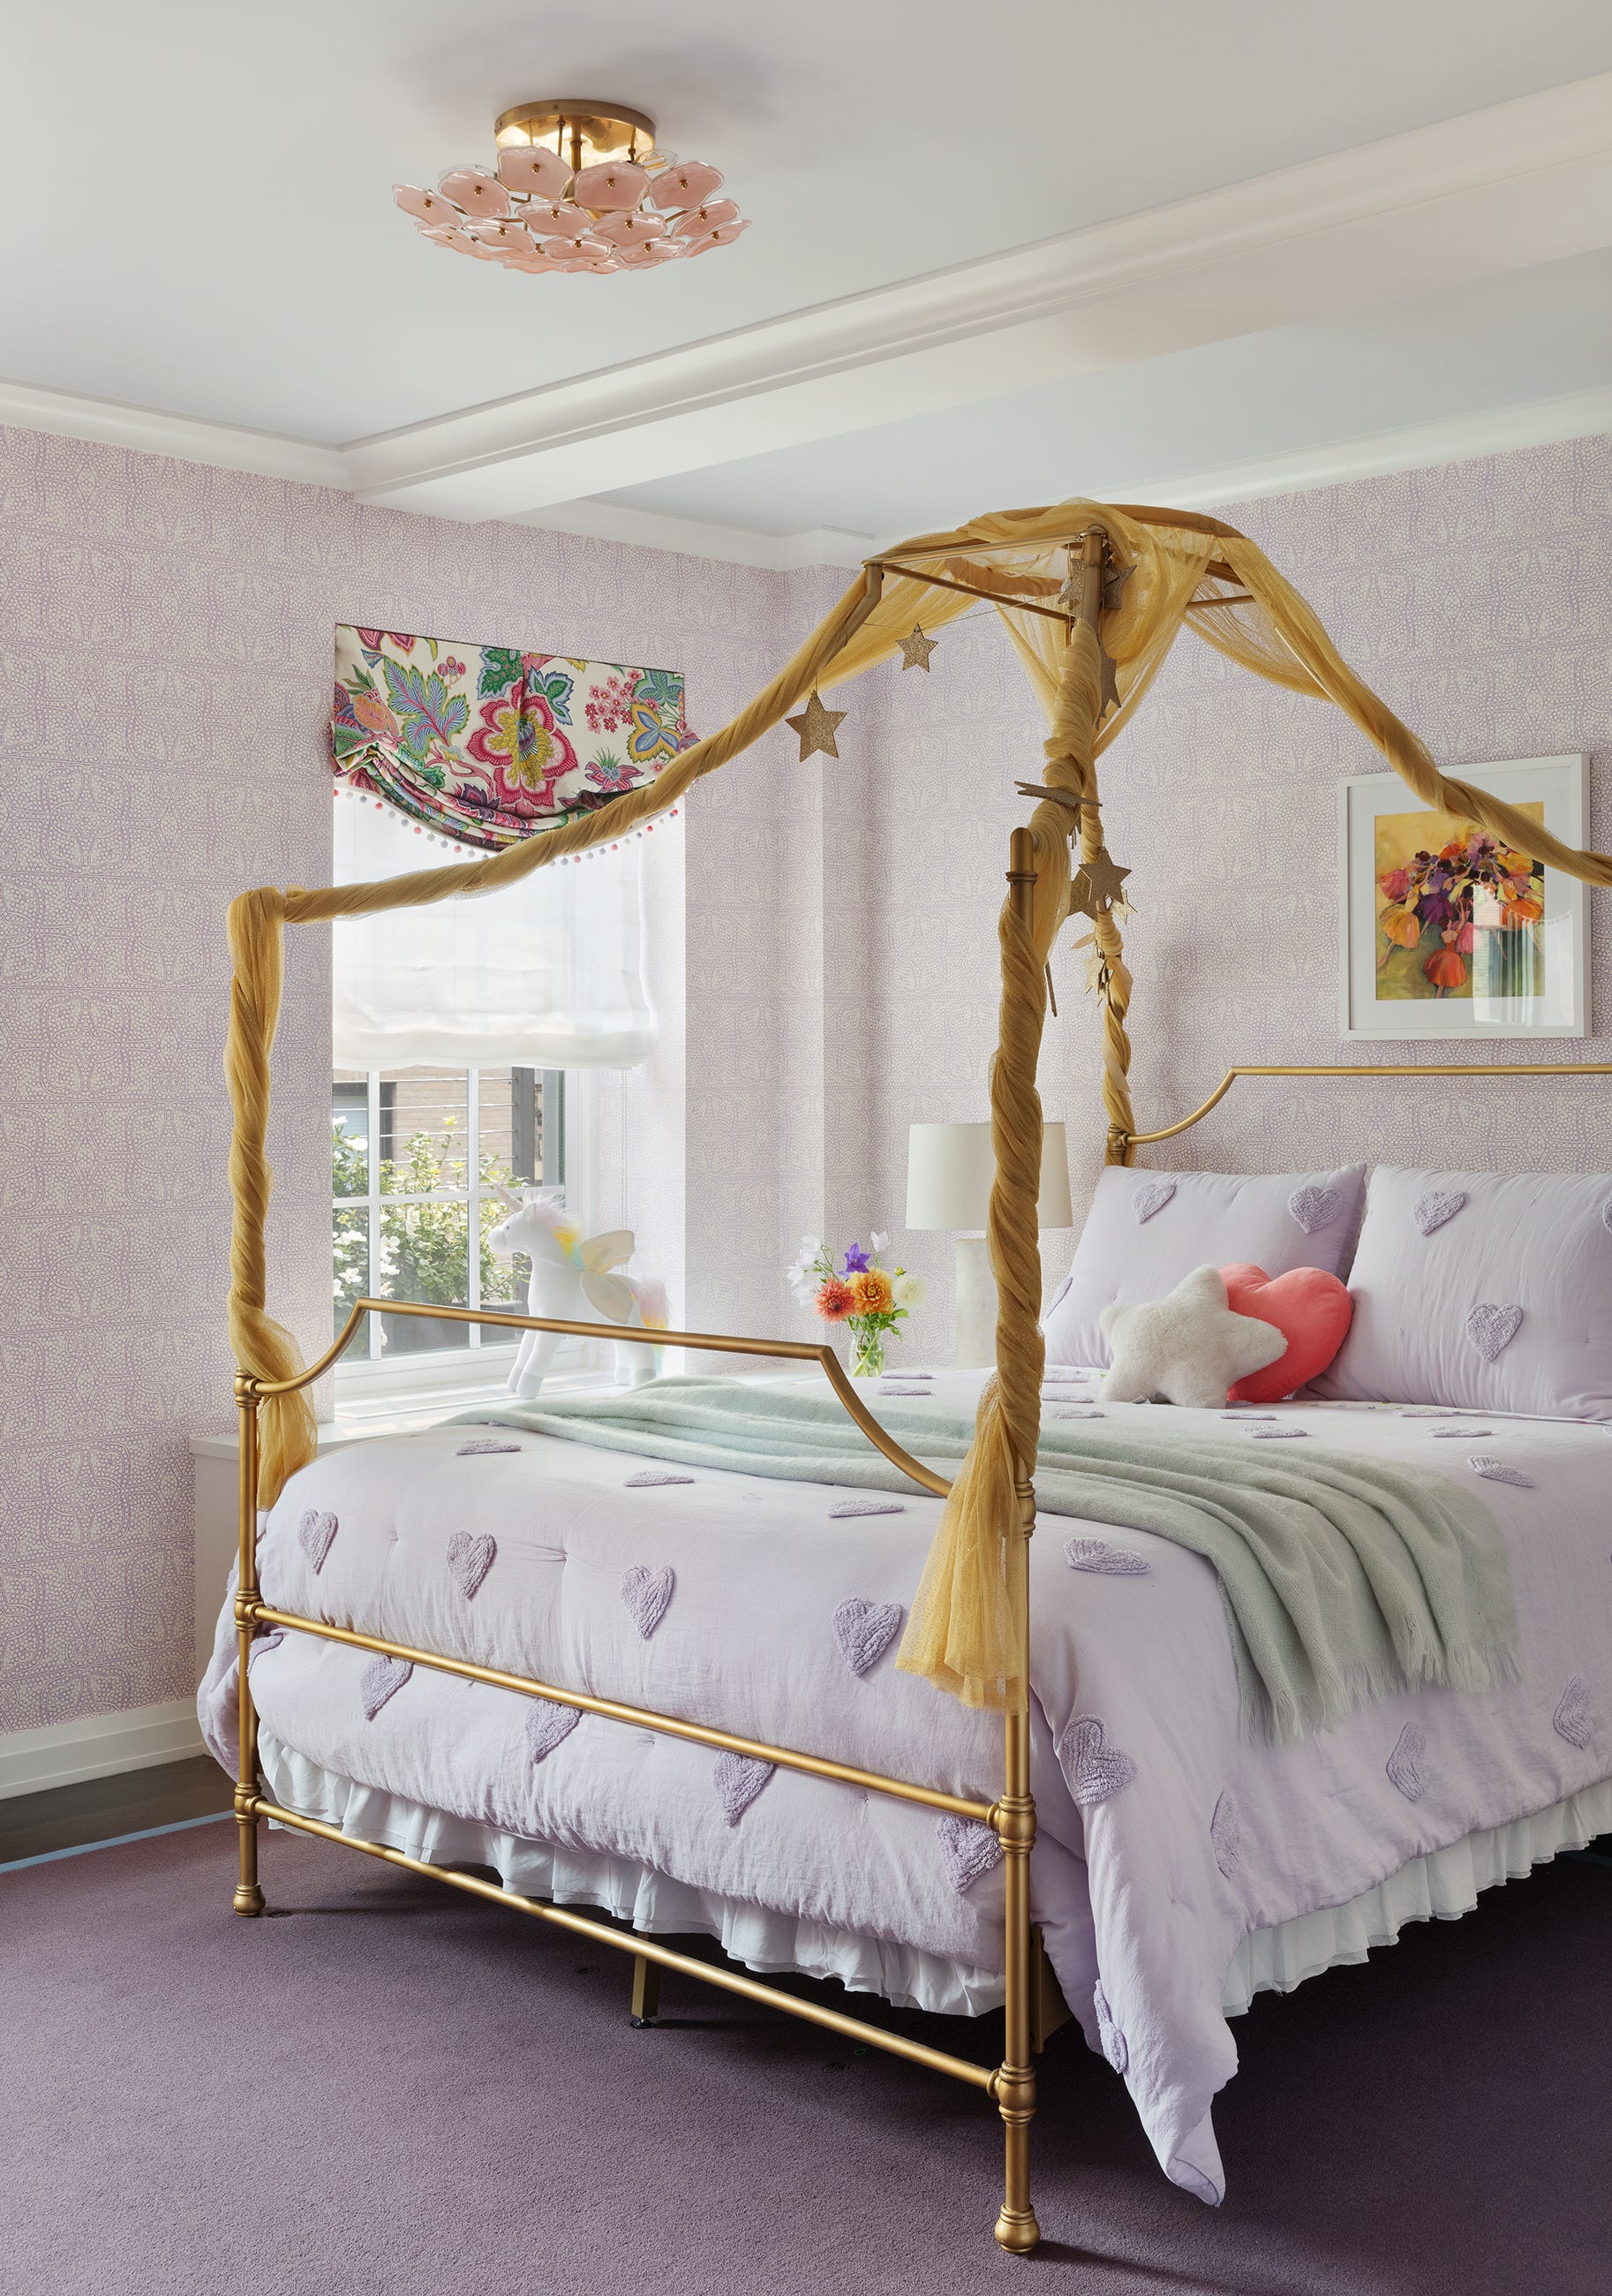
A children's bedroom featuring a gold four-poster canopy bed with purple heart-patterned bedding set against lavender wallpapered walls.
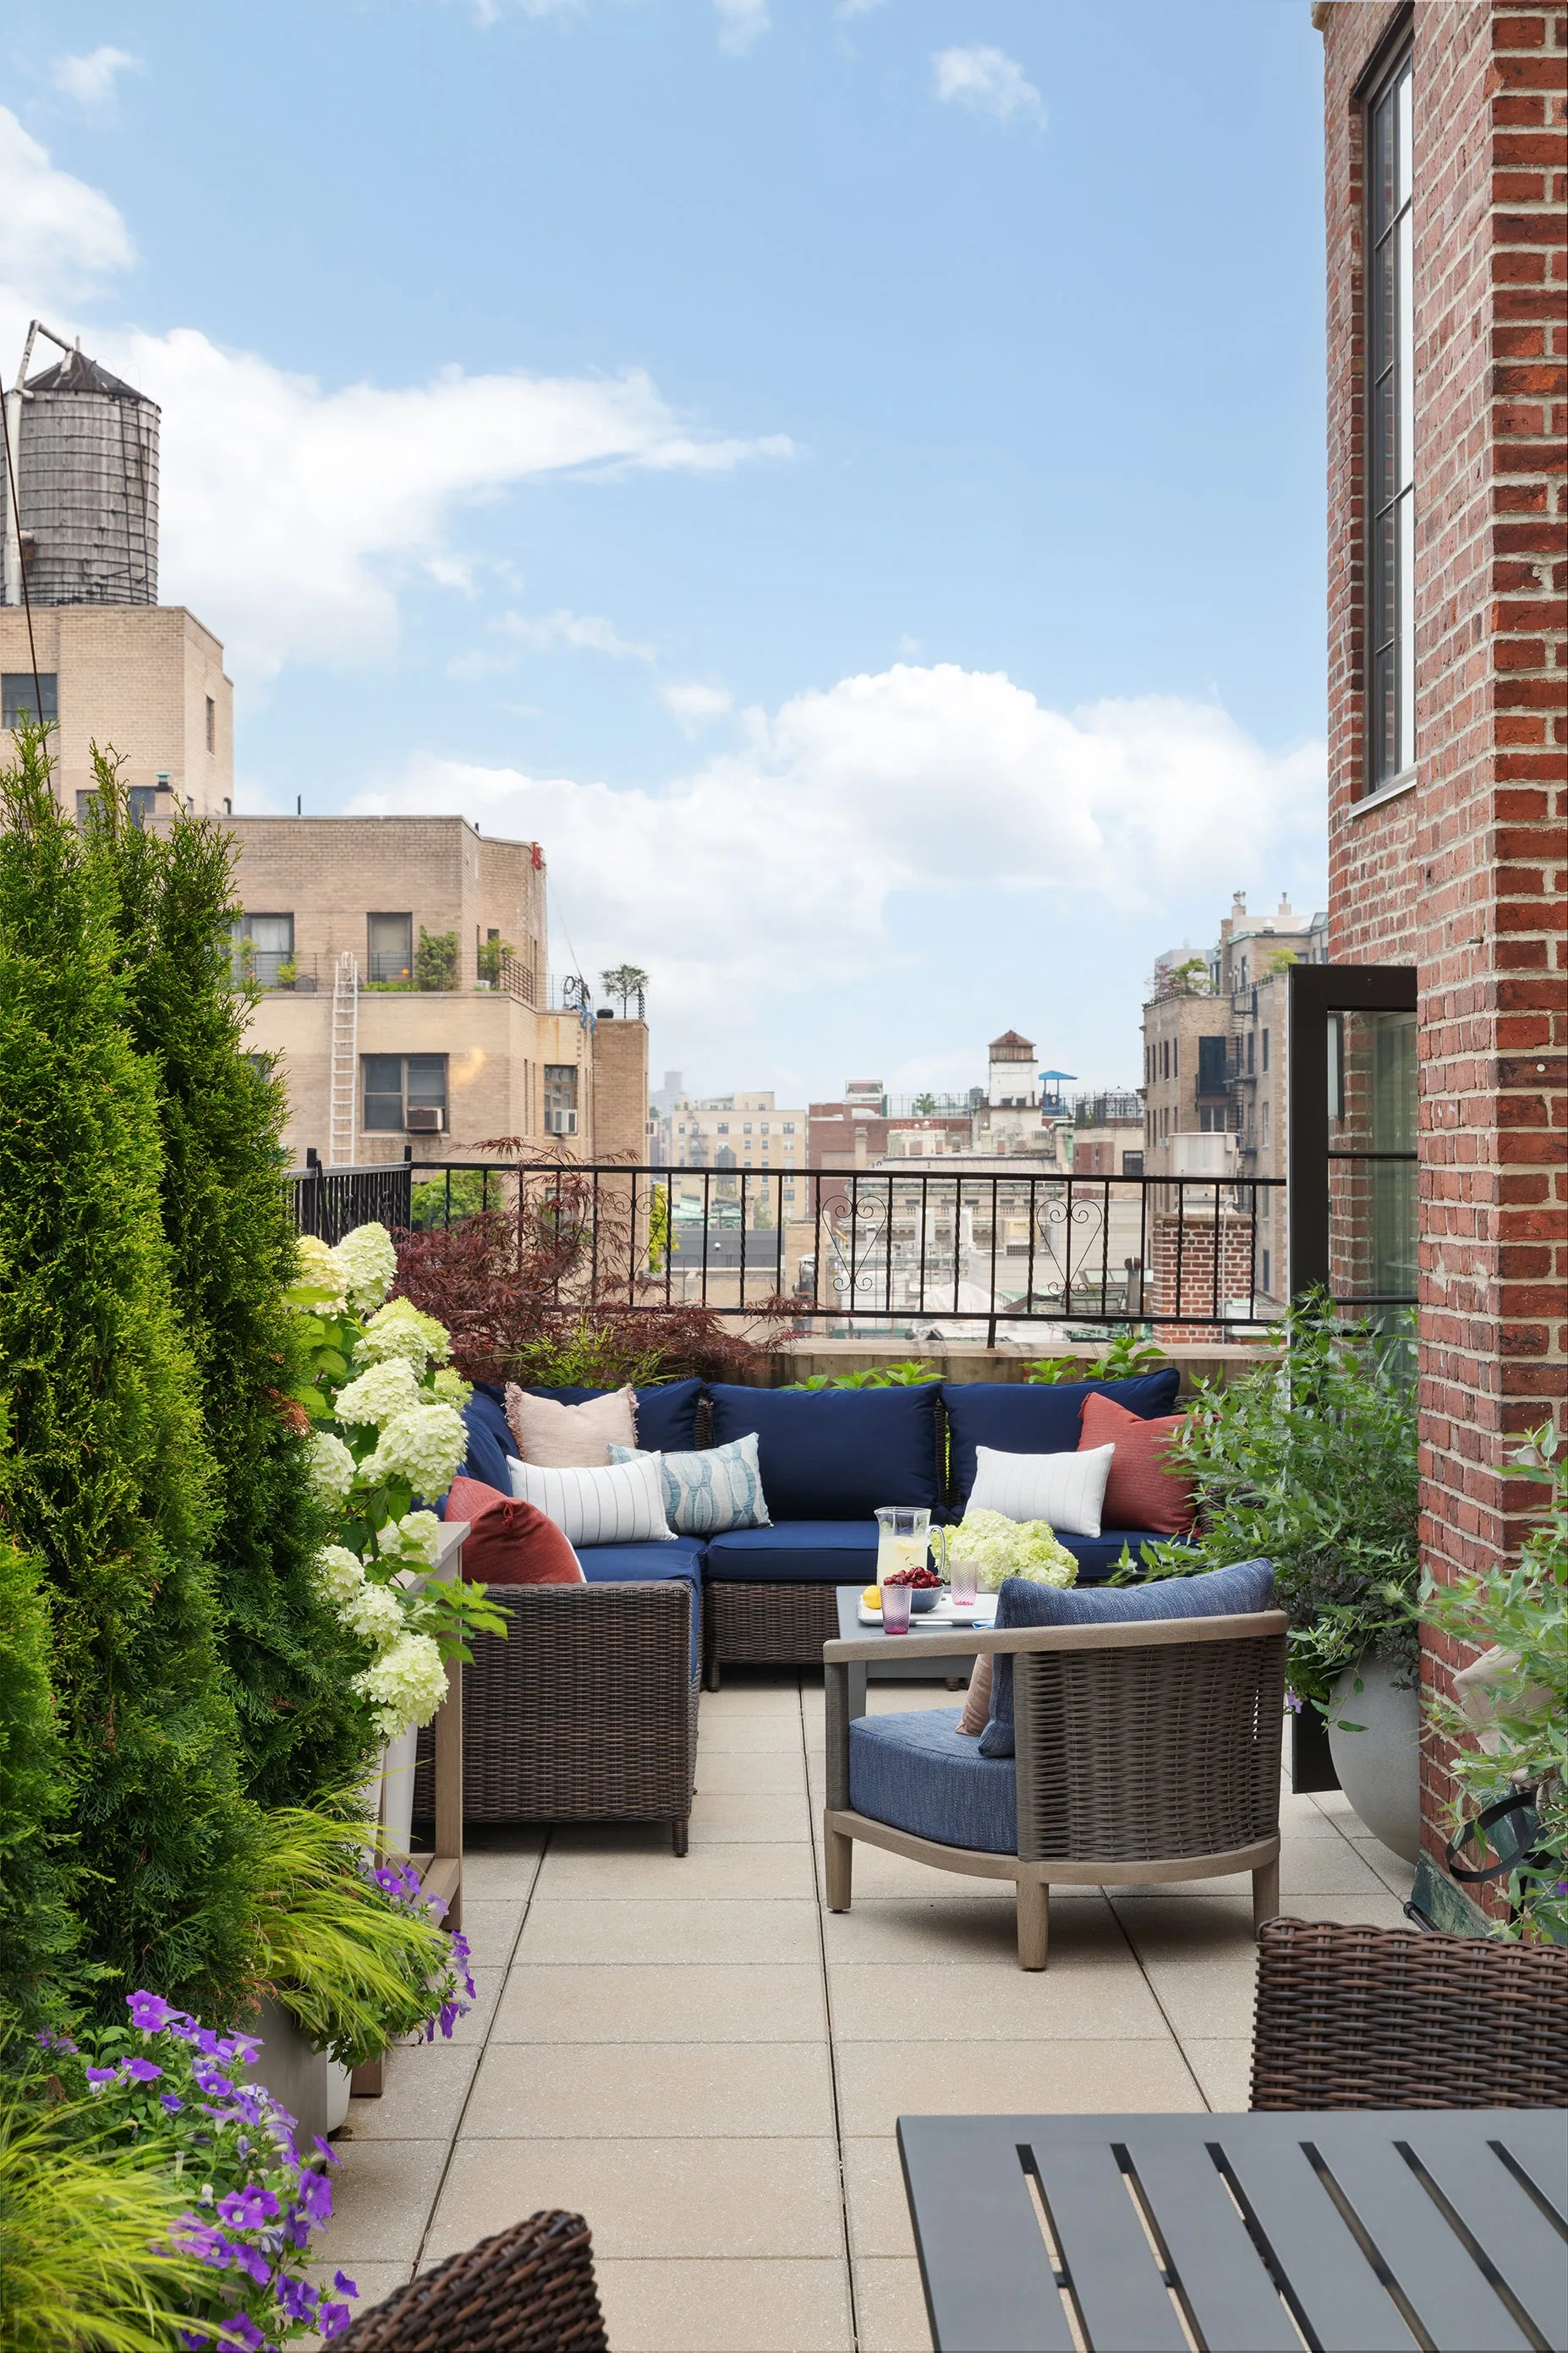
A rooftop terrace features a woven wicker sectional sofa with navy cushions and accent pillows next to potted evergreens and a brick wall.
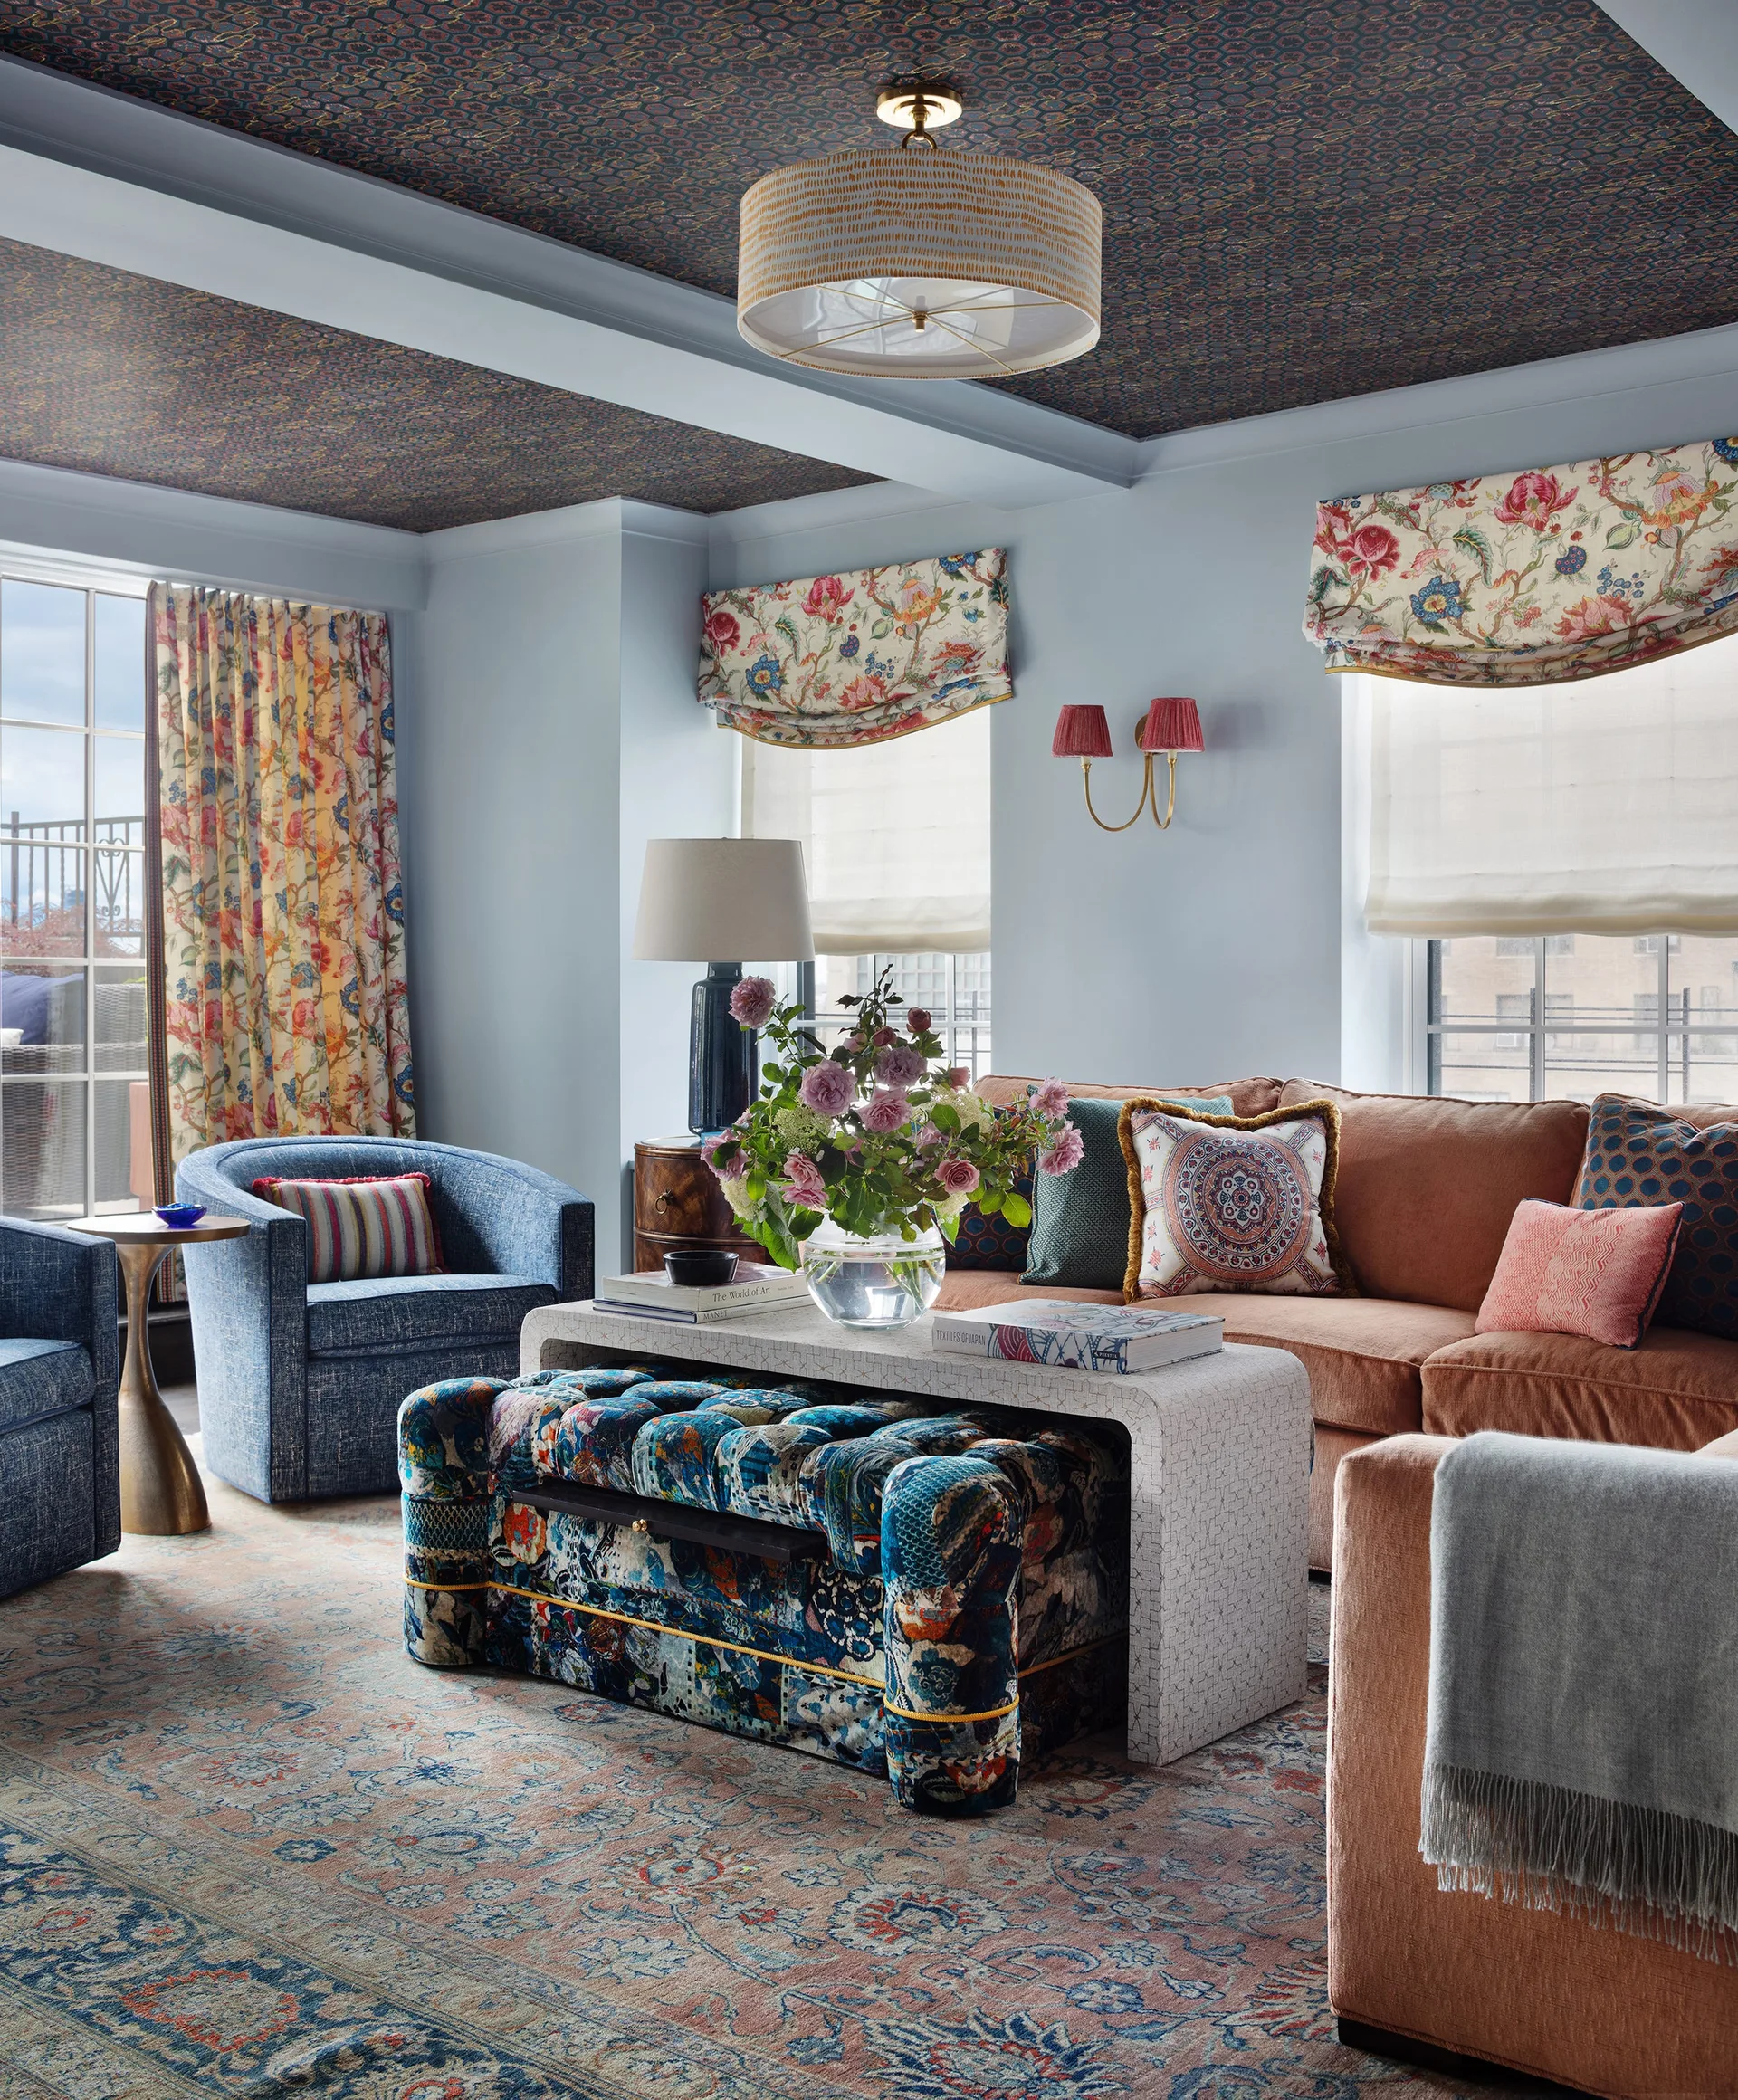
A living room with pale blue walls, a floral patterned ceiling, a tan velvet sofa, and blue armchairs around a white coffee table.
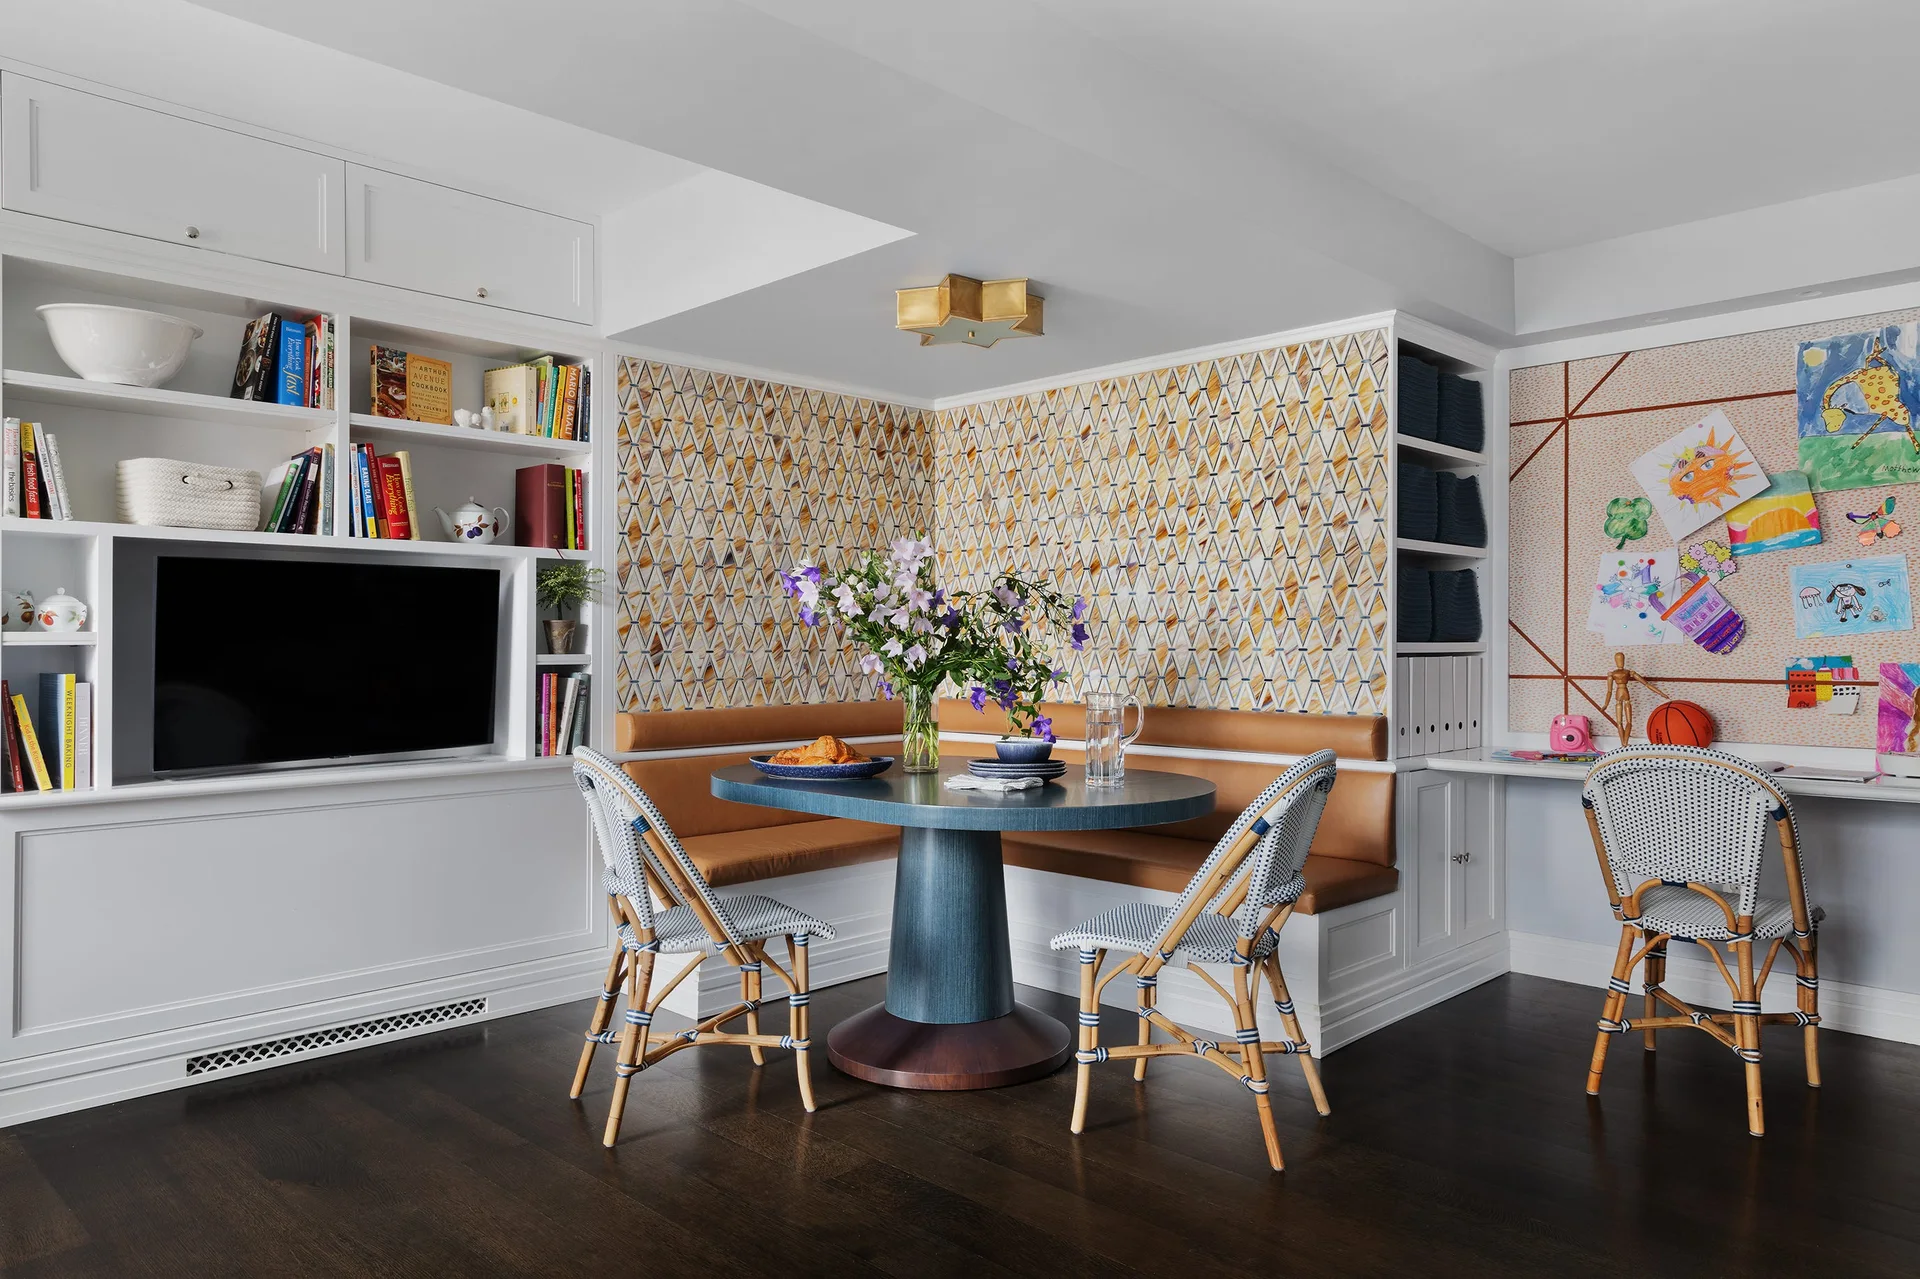
A breakfast nook features an L-shaped leather banquette, a blue round pedestal table with rattan bistro chairs, and geometric patterned wallpaper.