Skip to content

PROJECT

Edge House

by KARO Architects

8 images

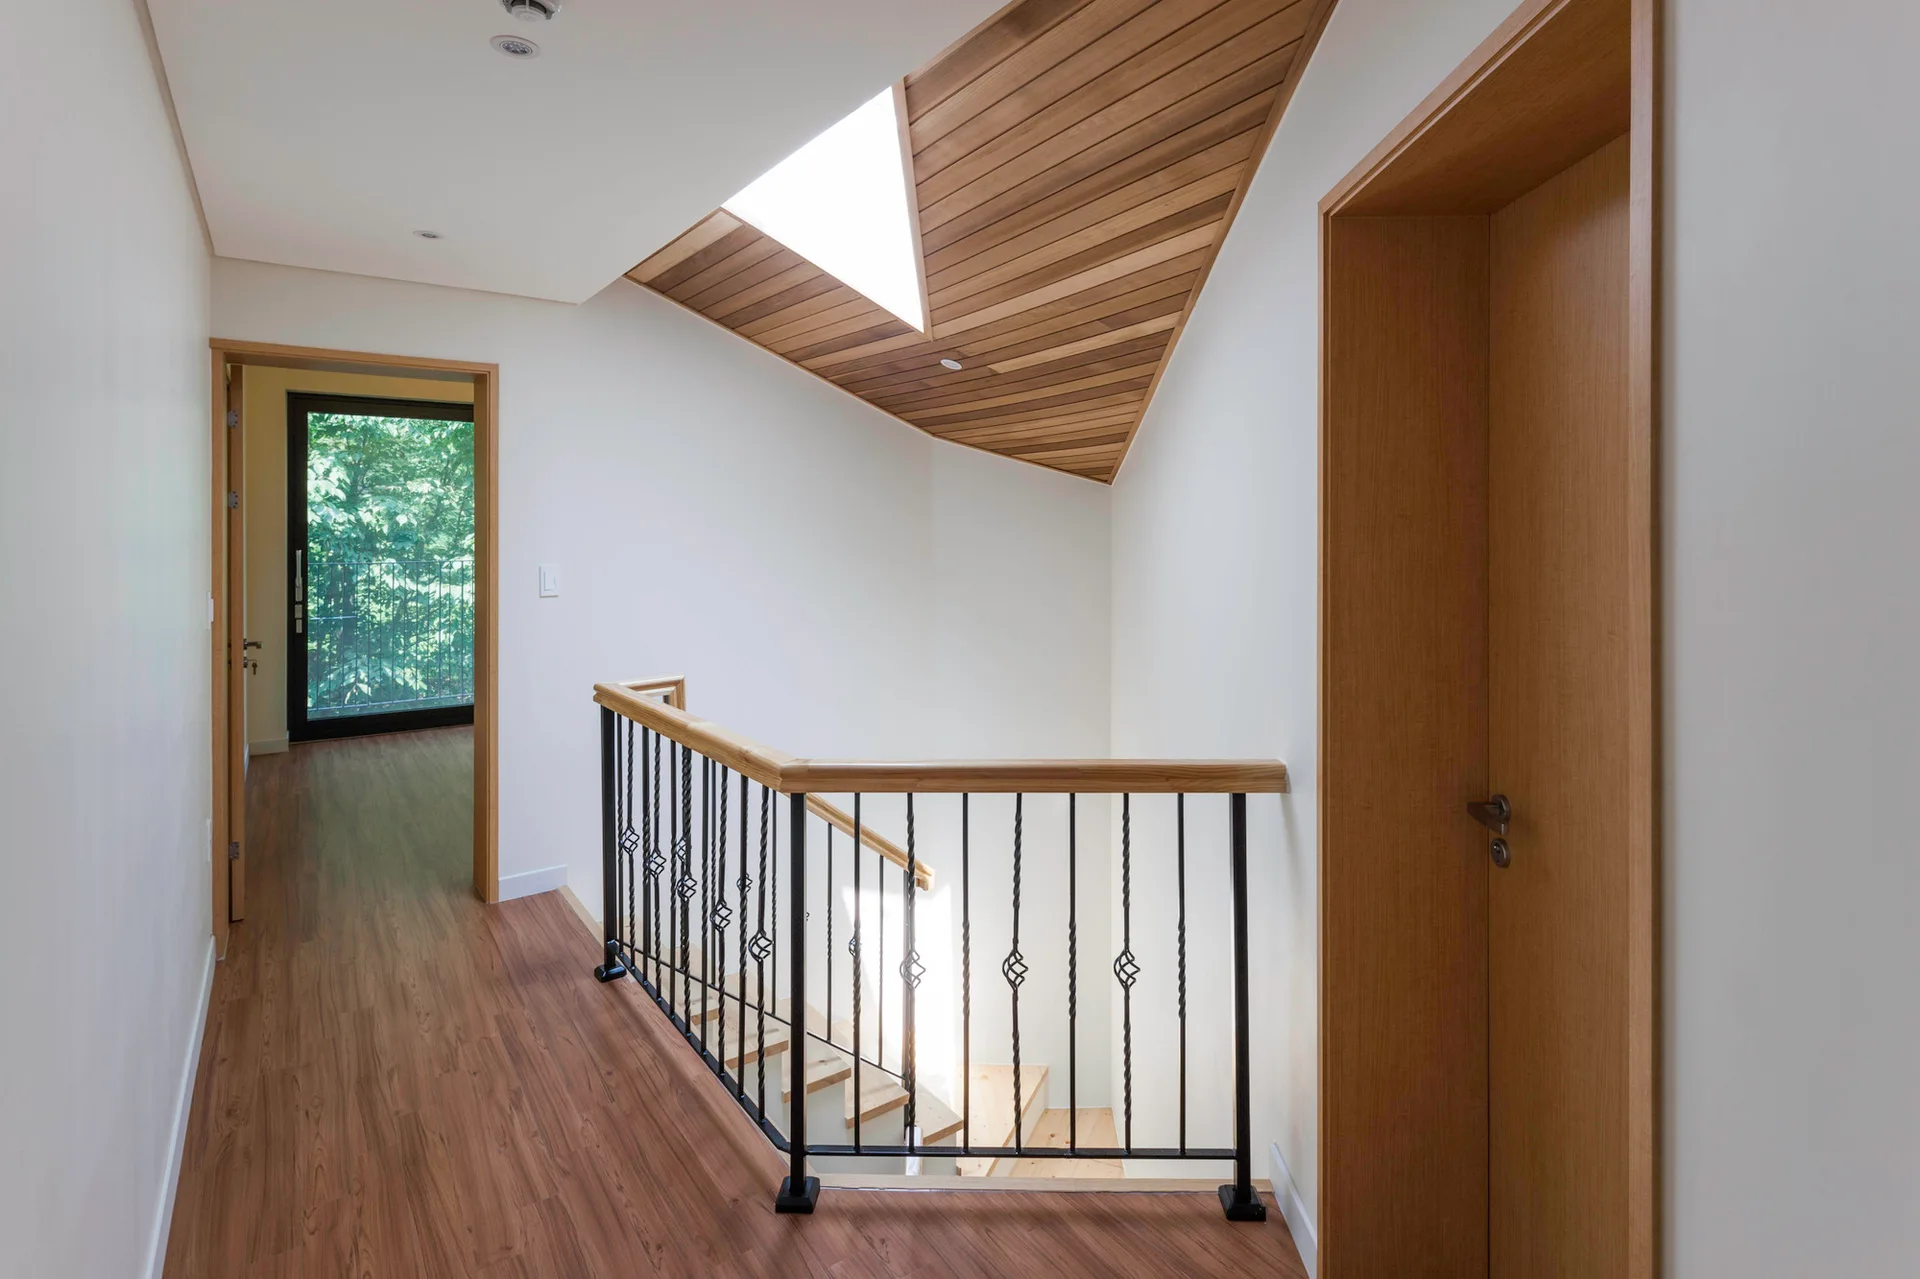
A residential hallway landing featuring a black metal staircase railing, wood flooring, and a slanted wood-plank ceiling with a triangular skylight.
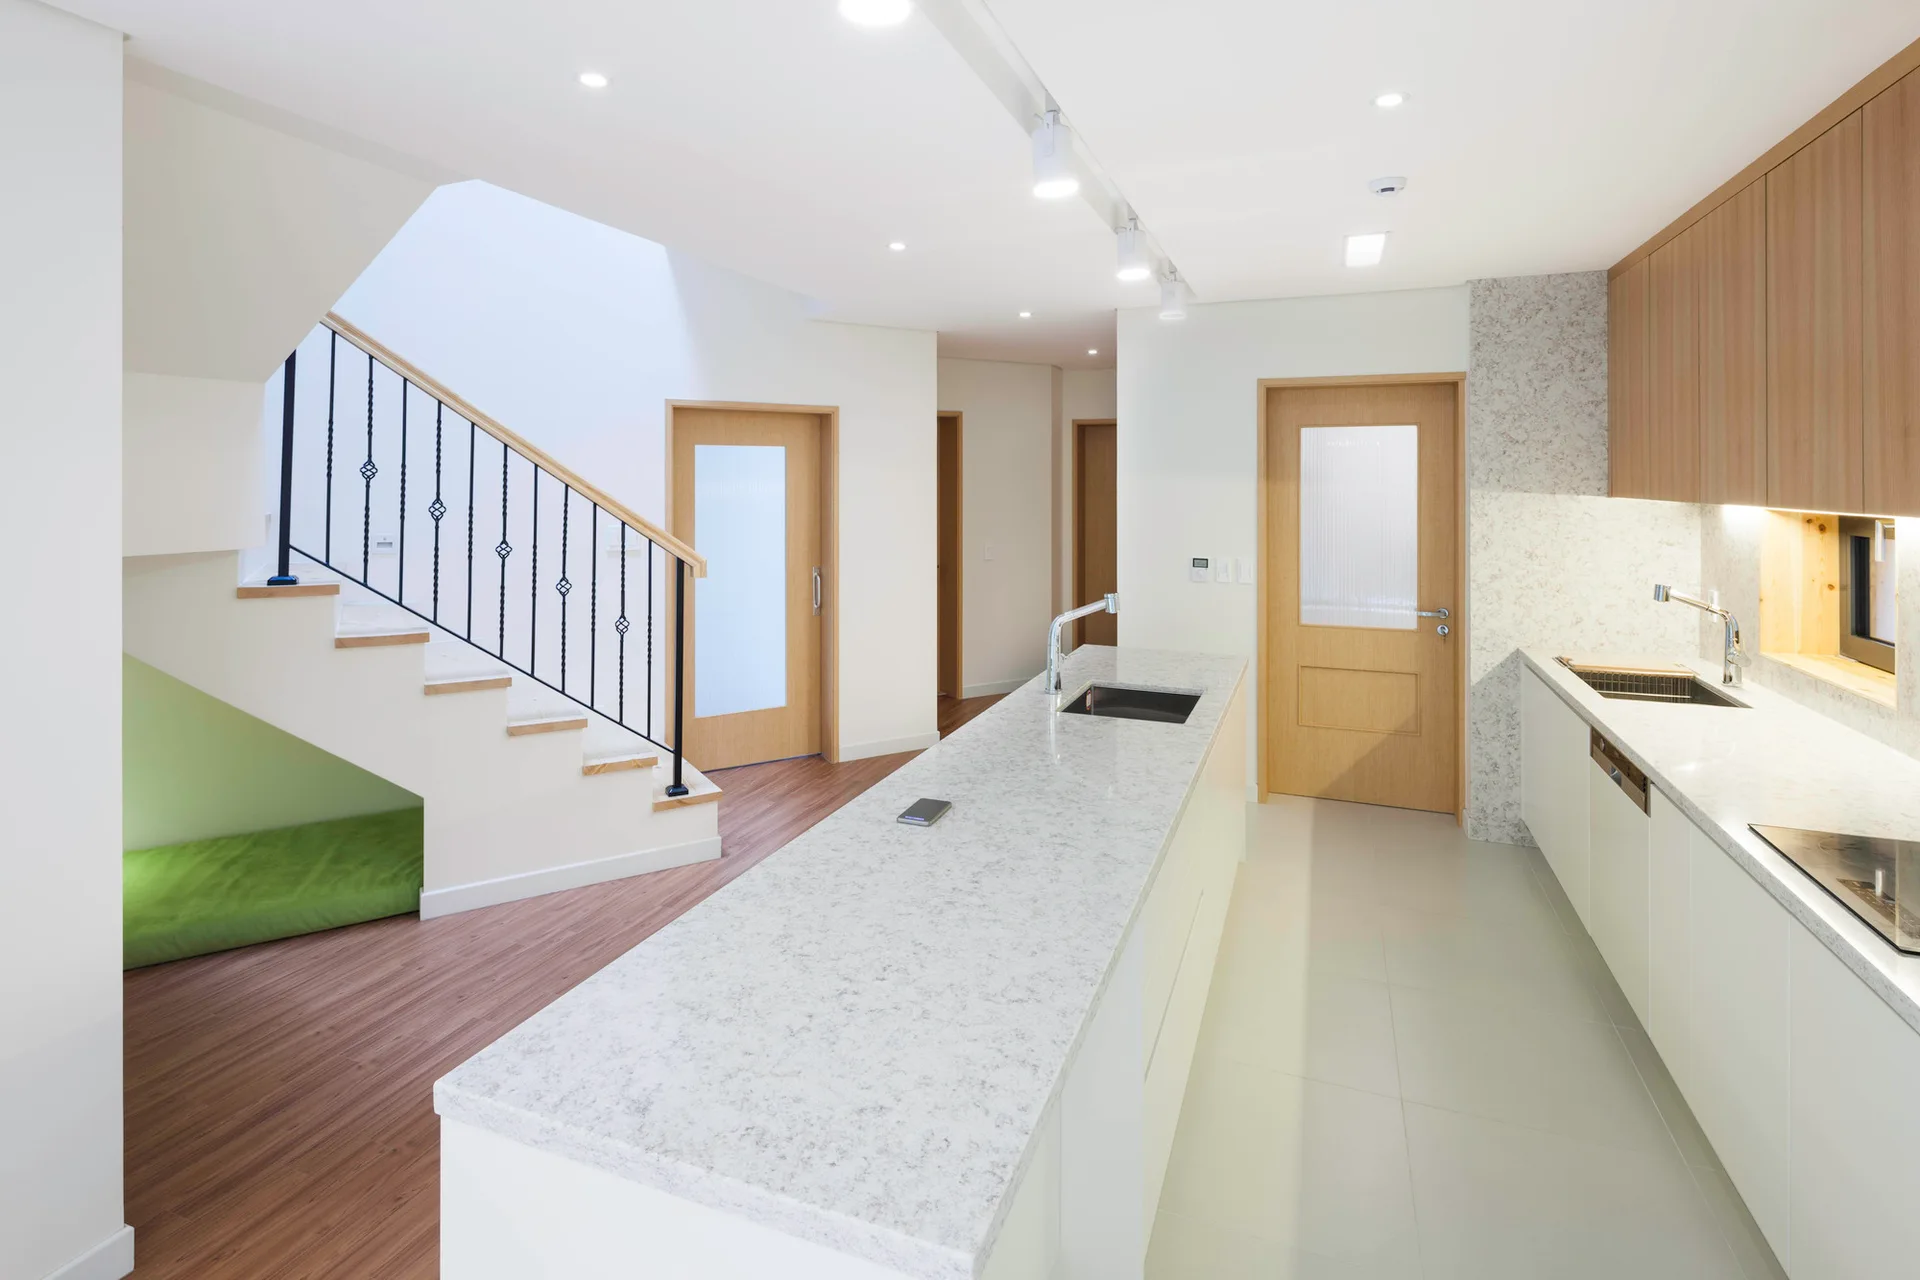
A bright minimalist kitchen featuring a long speckled white island, wood cabinets, and an adjacent white staircase with a green cushion nestled underneath.
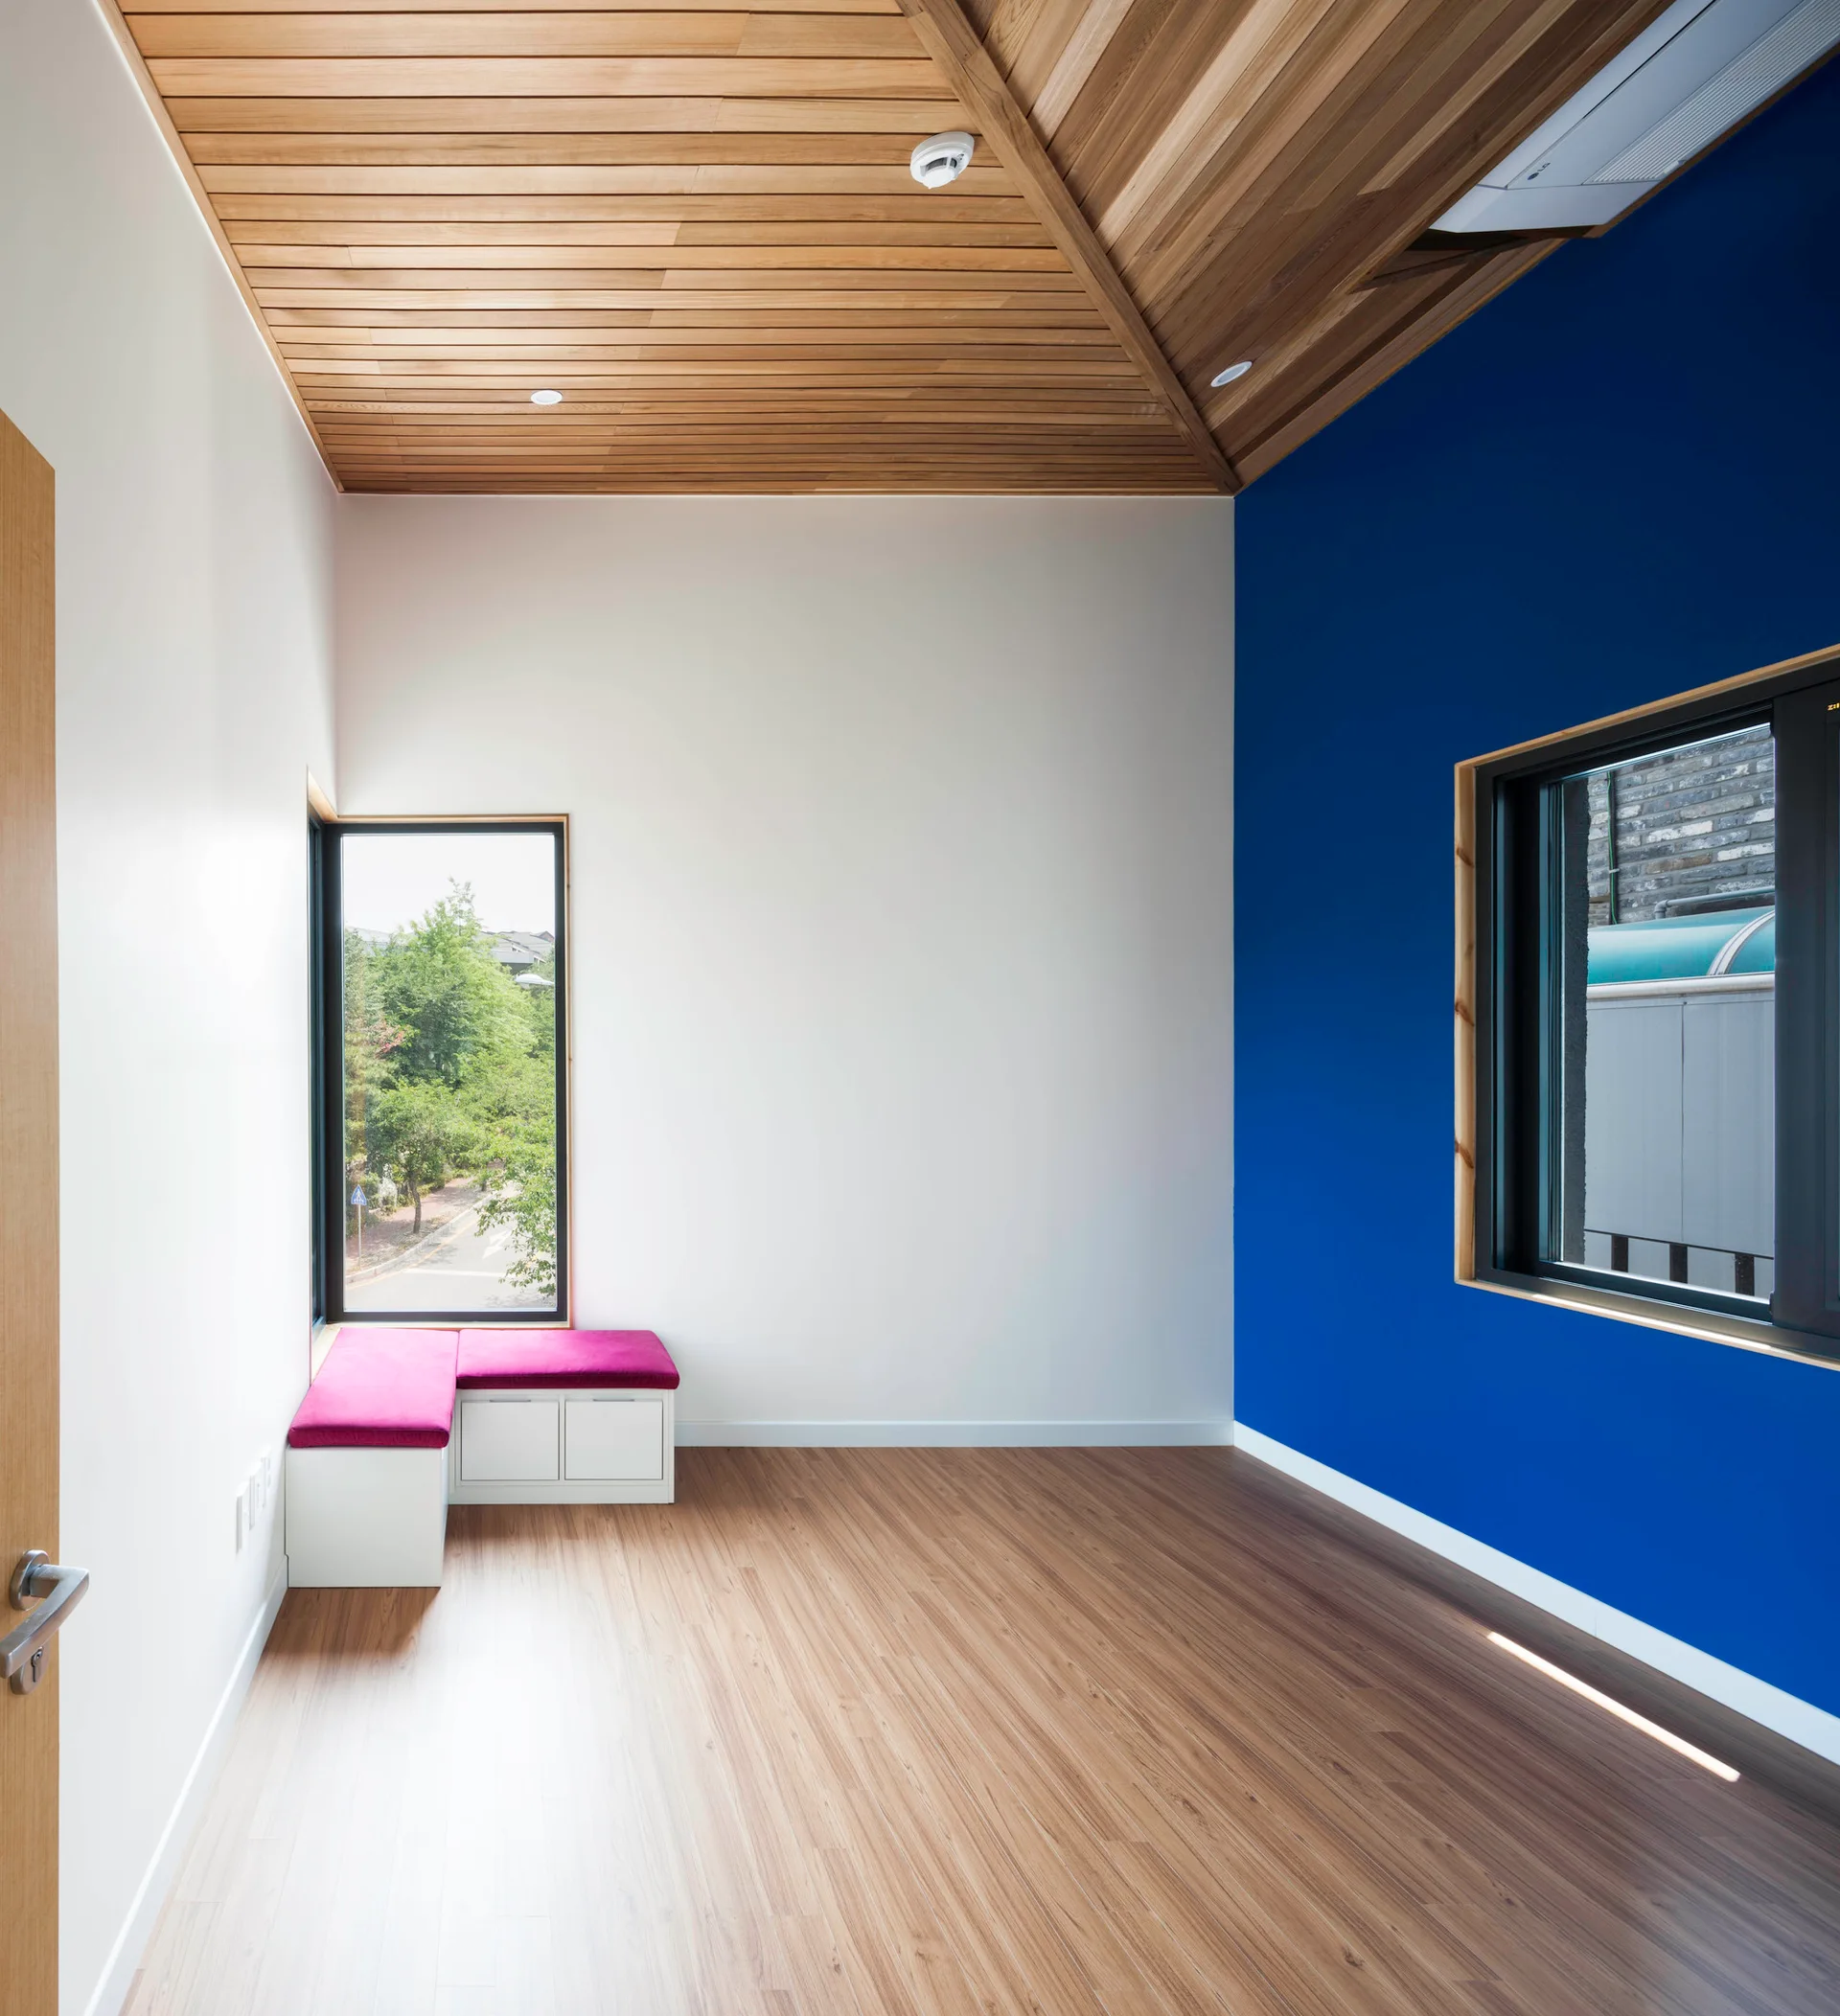
A minimalist room with a wood slat ceiling, white walls, a bold blue accent wall, and a corner window seat with magenta cushions.
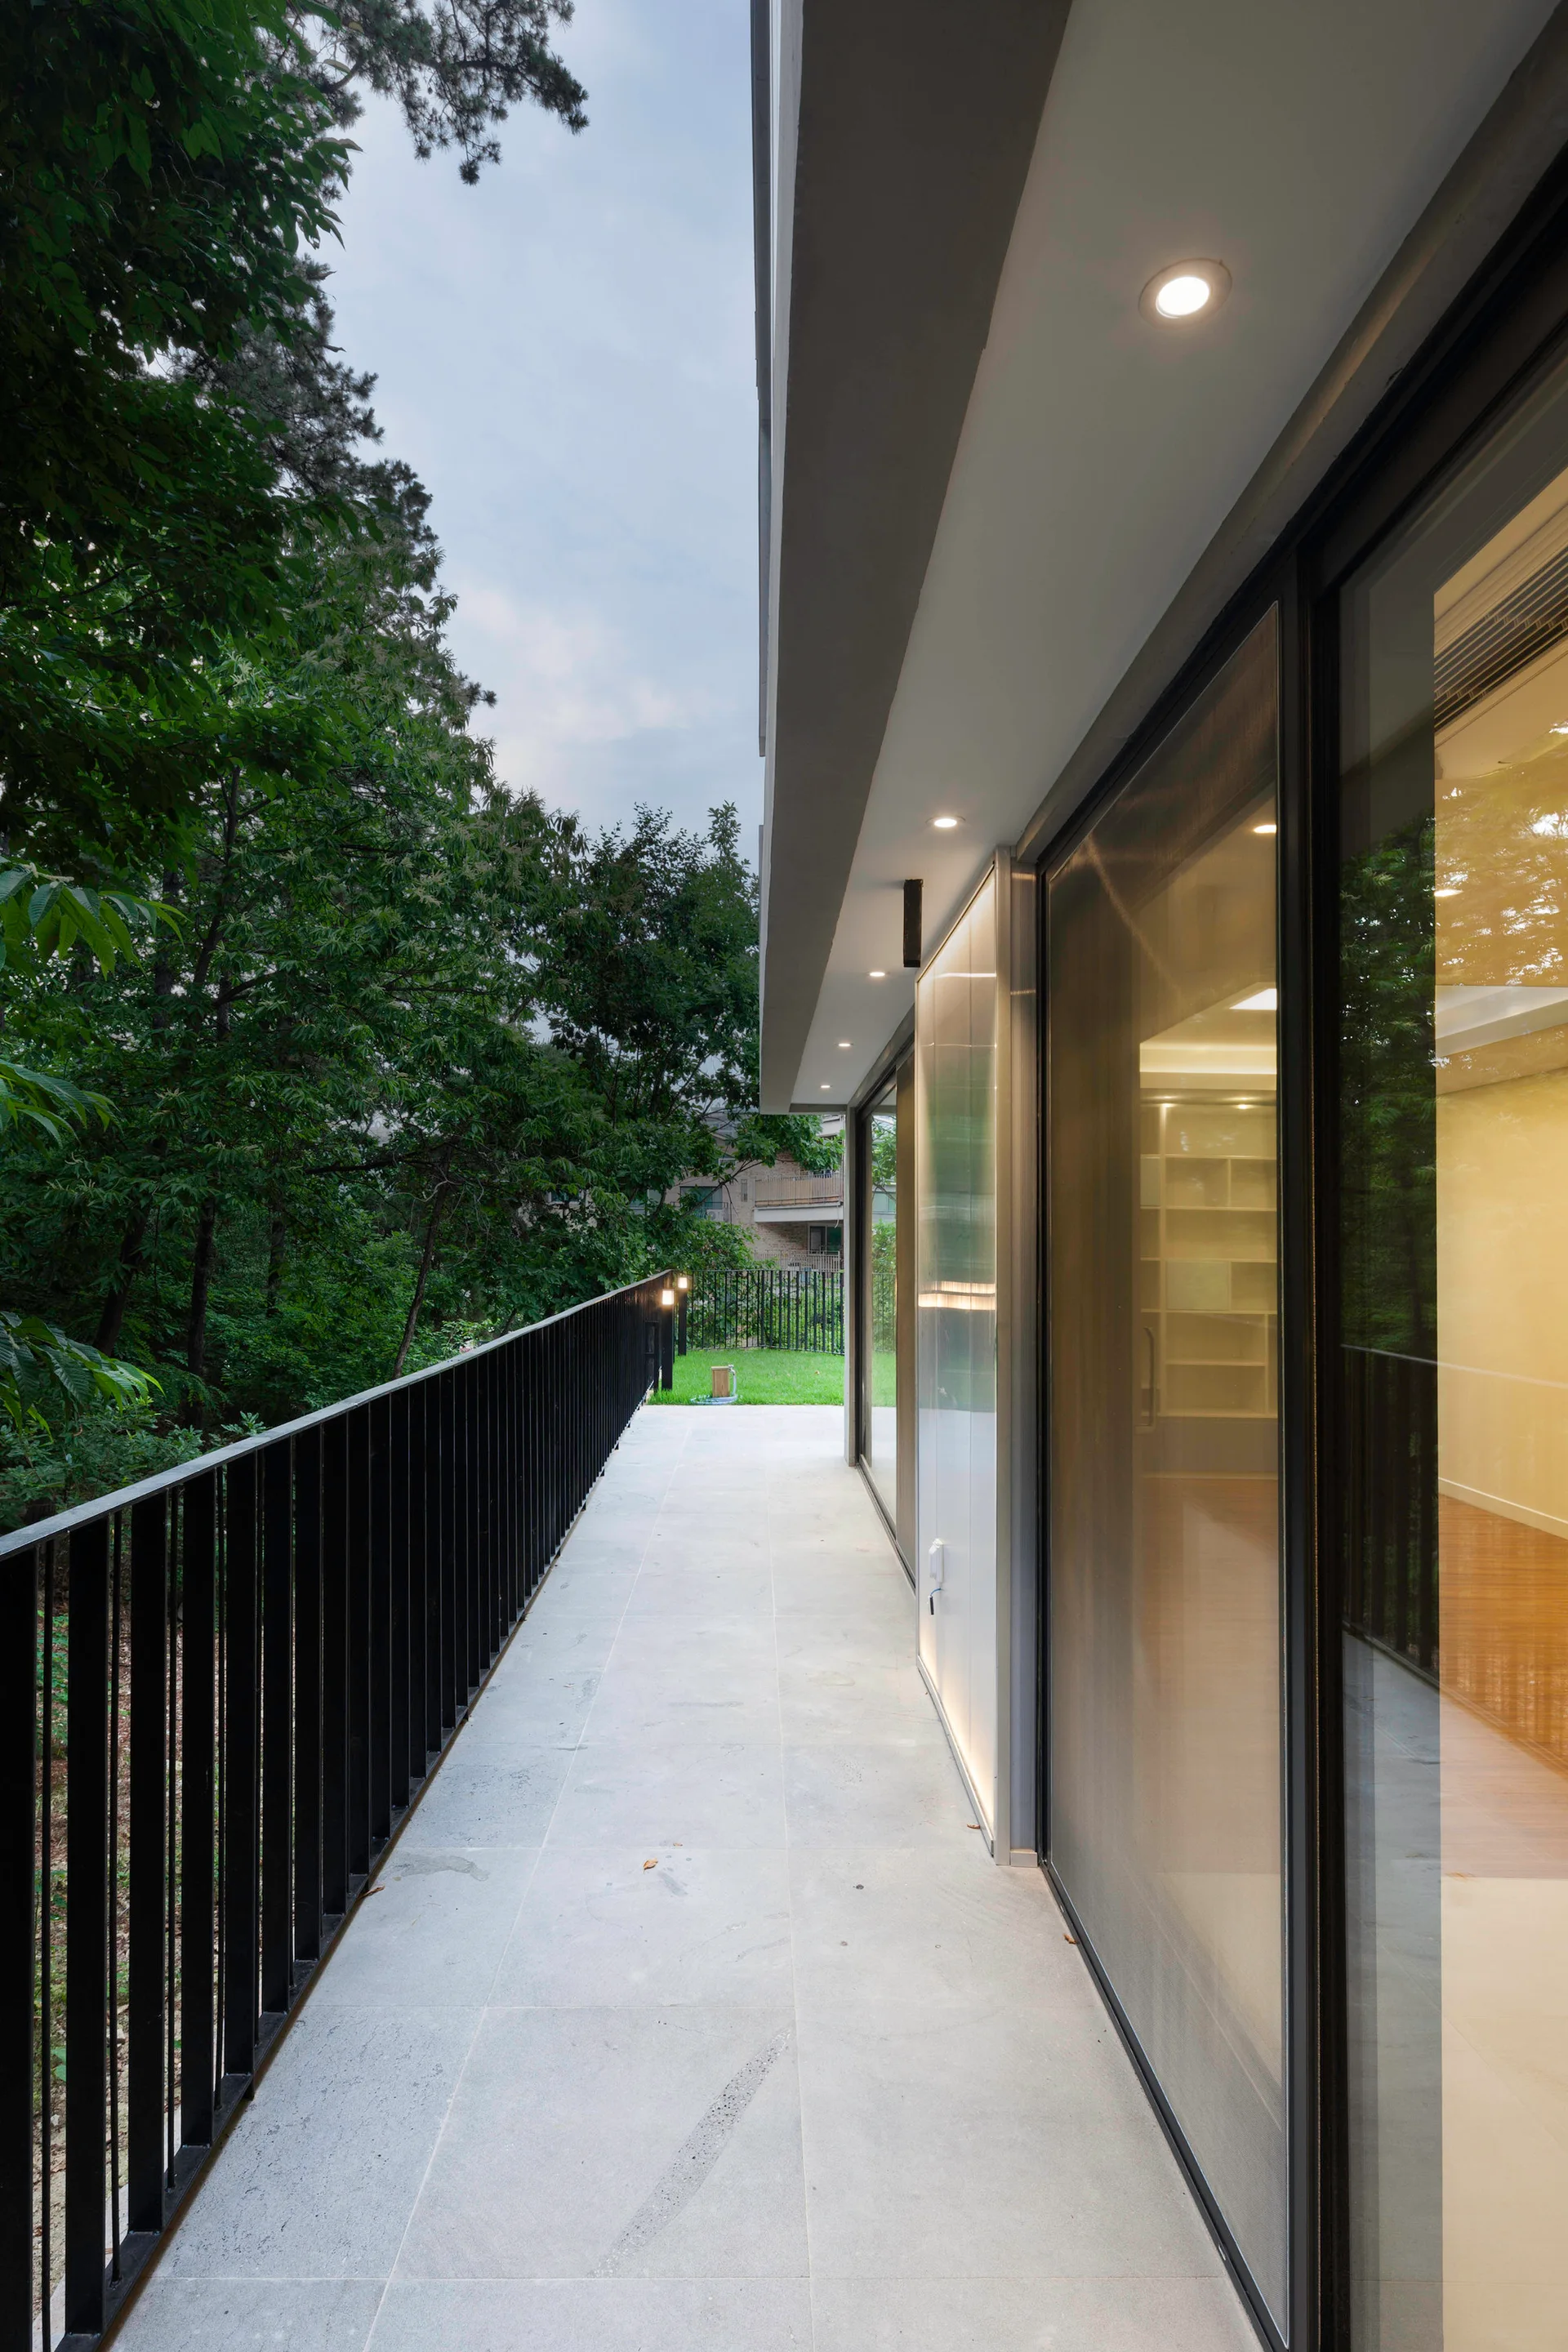
A modern balcony features light grey stone tile flooring, a black metal railing, and large glass sliding doors under a white ceiling with recessed lights.
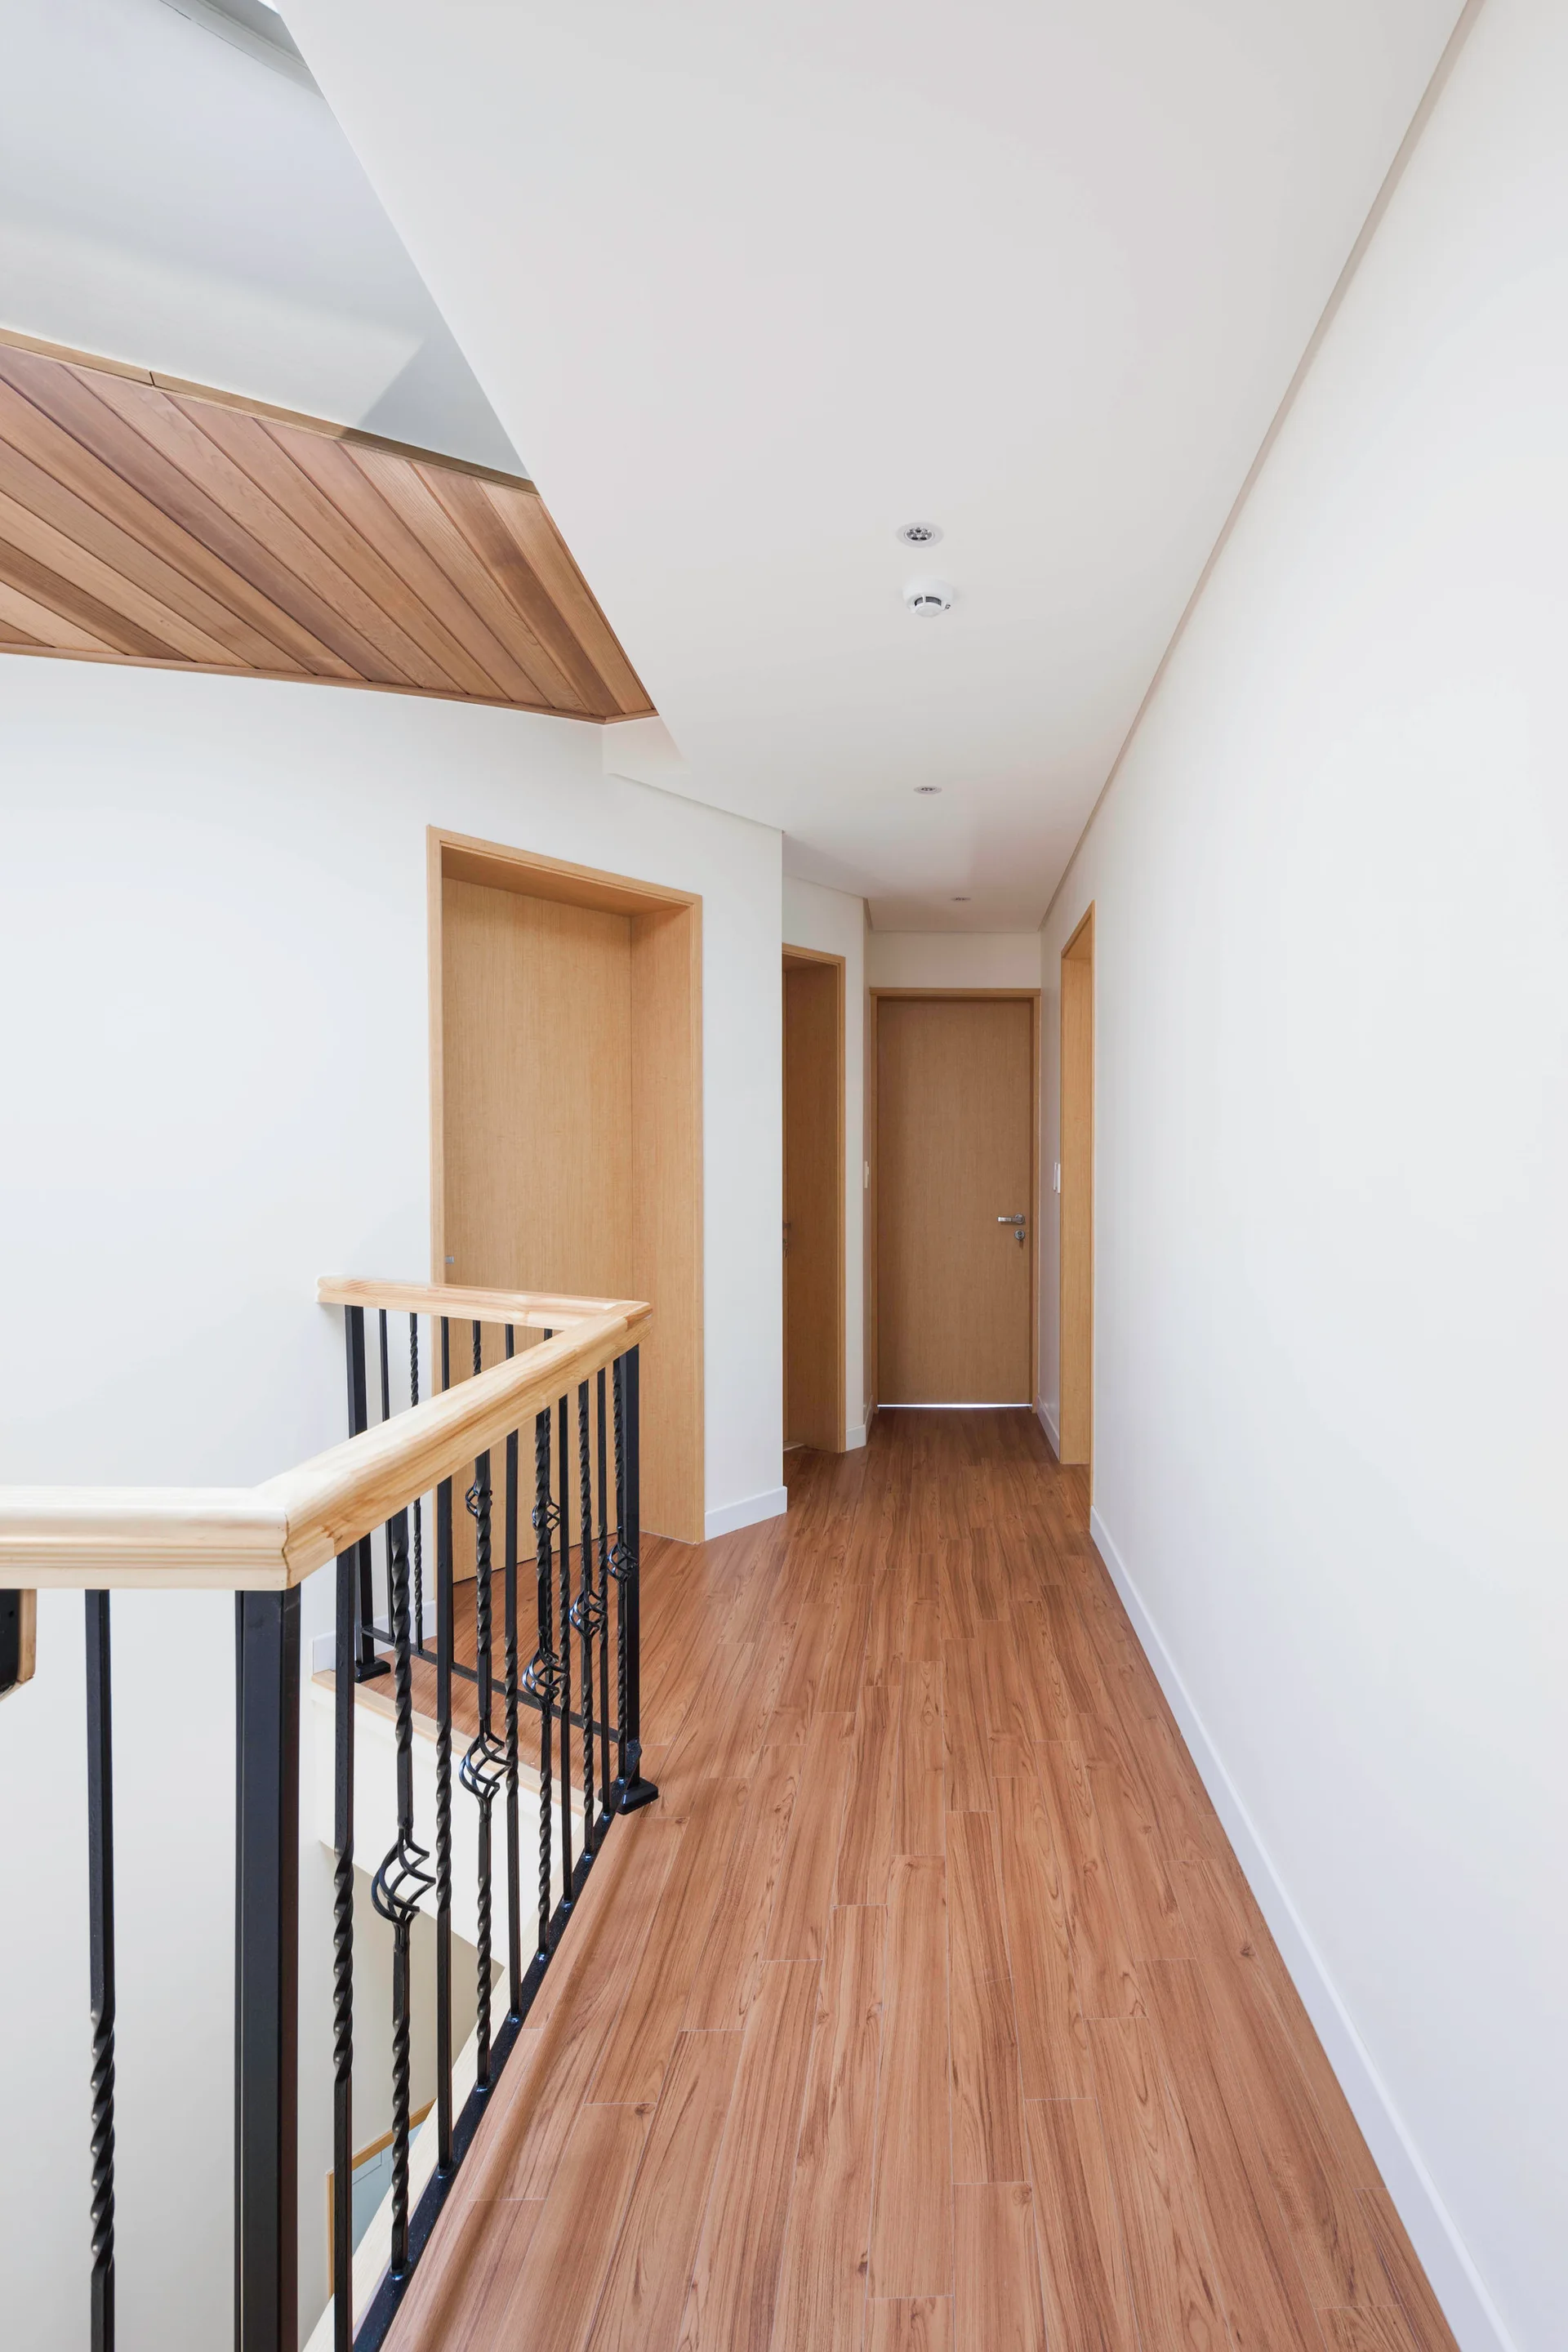
A modern second-floor hallway features warm wood flooring, matching flush doors, crisp white walls, and a black staircase railing.
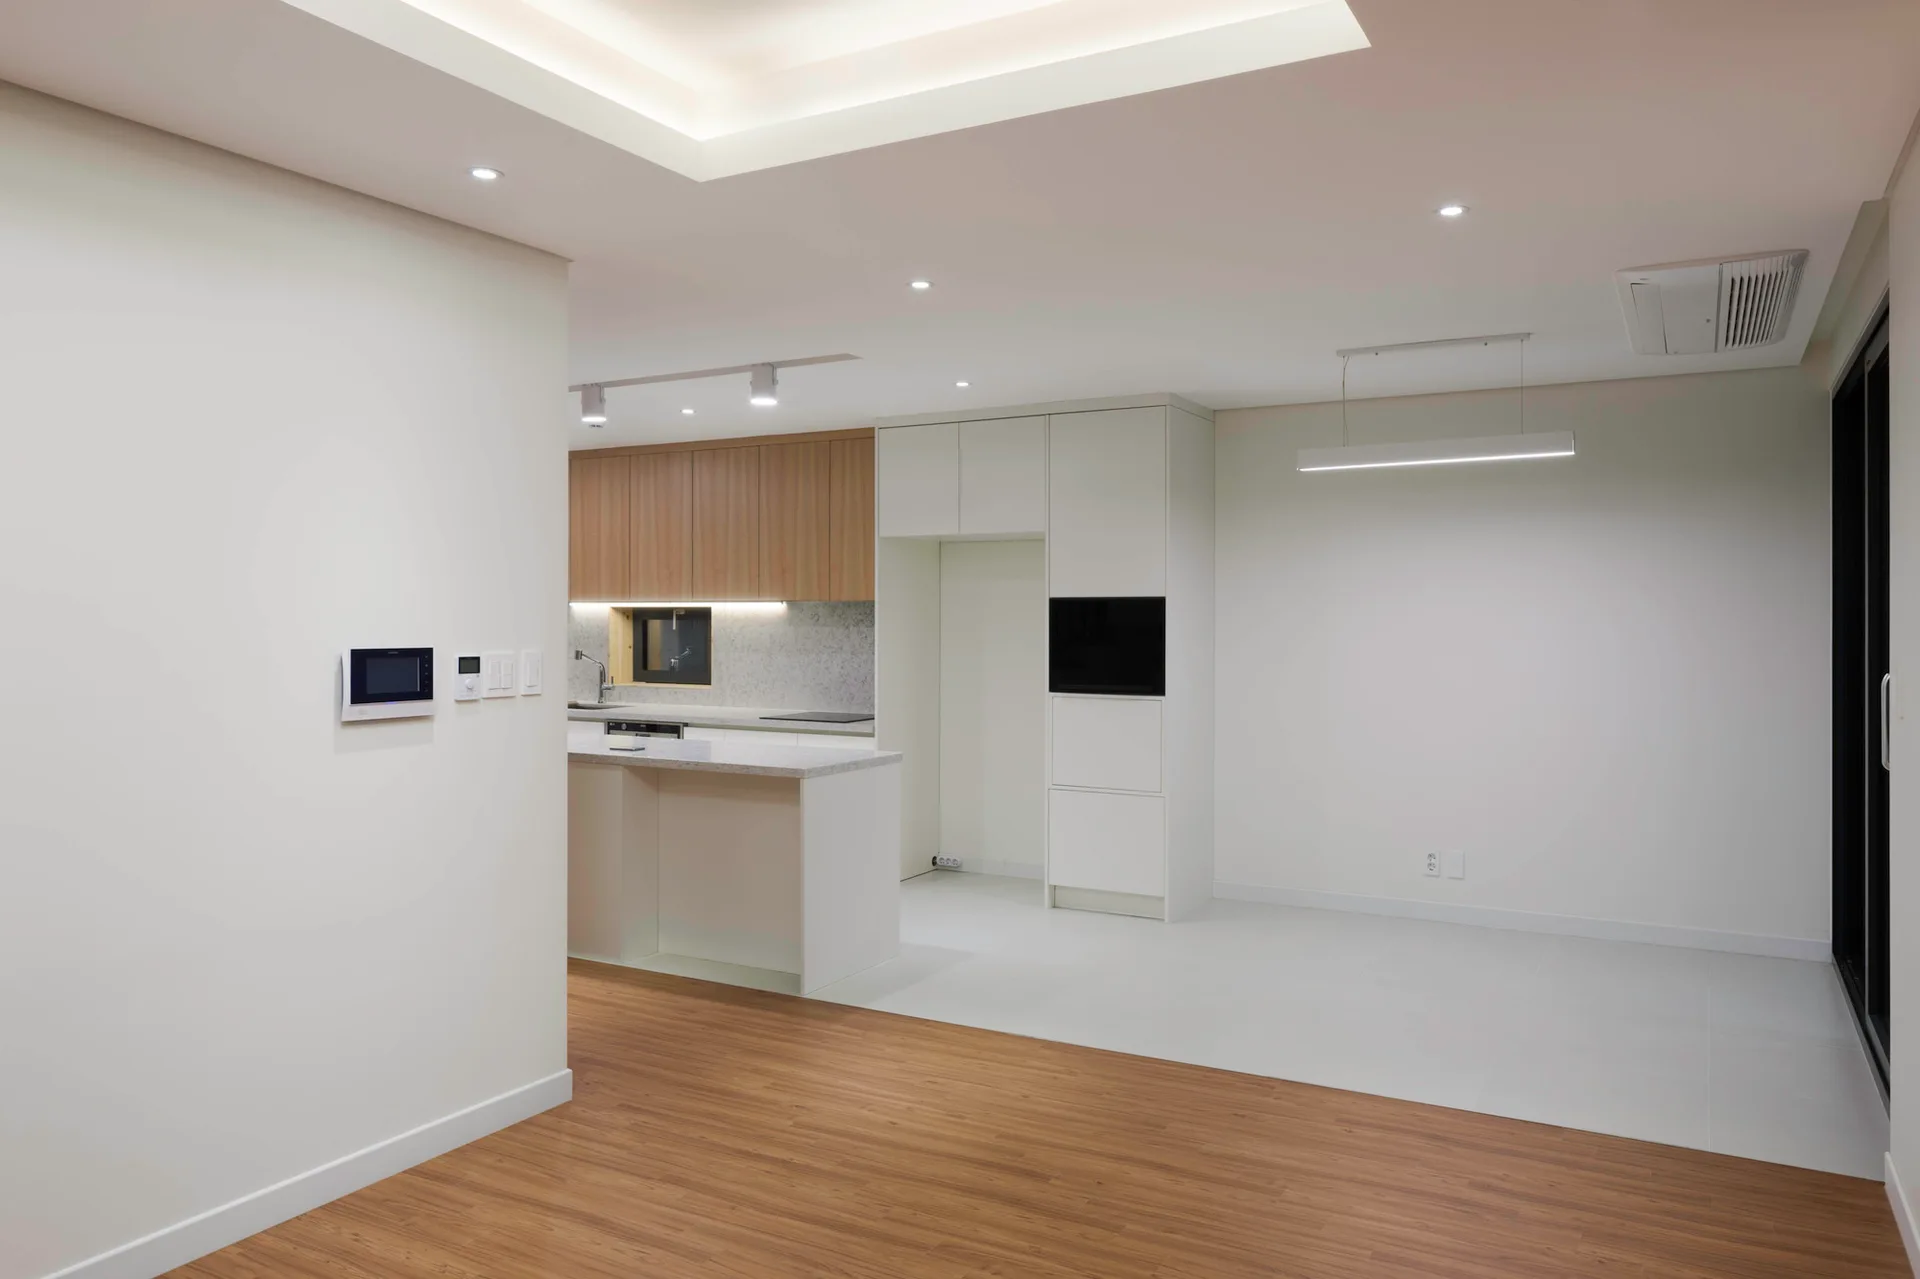
A minimalist open-plan kitchen featuring two-tone white and wood cabinets, an island, light grey tile flooring, and wood plank floors.
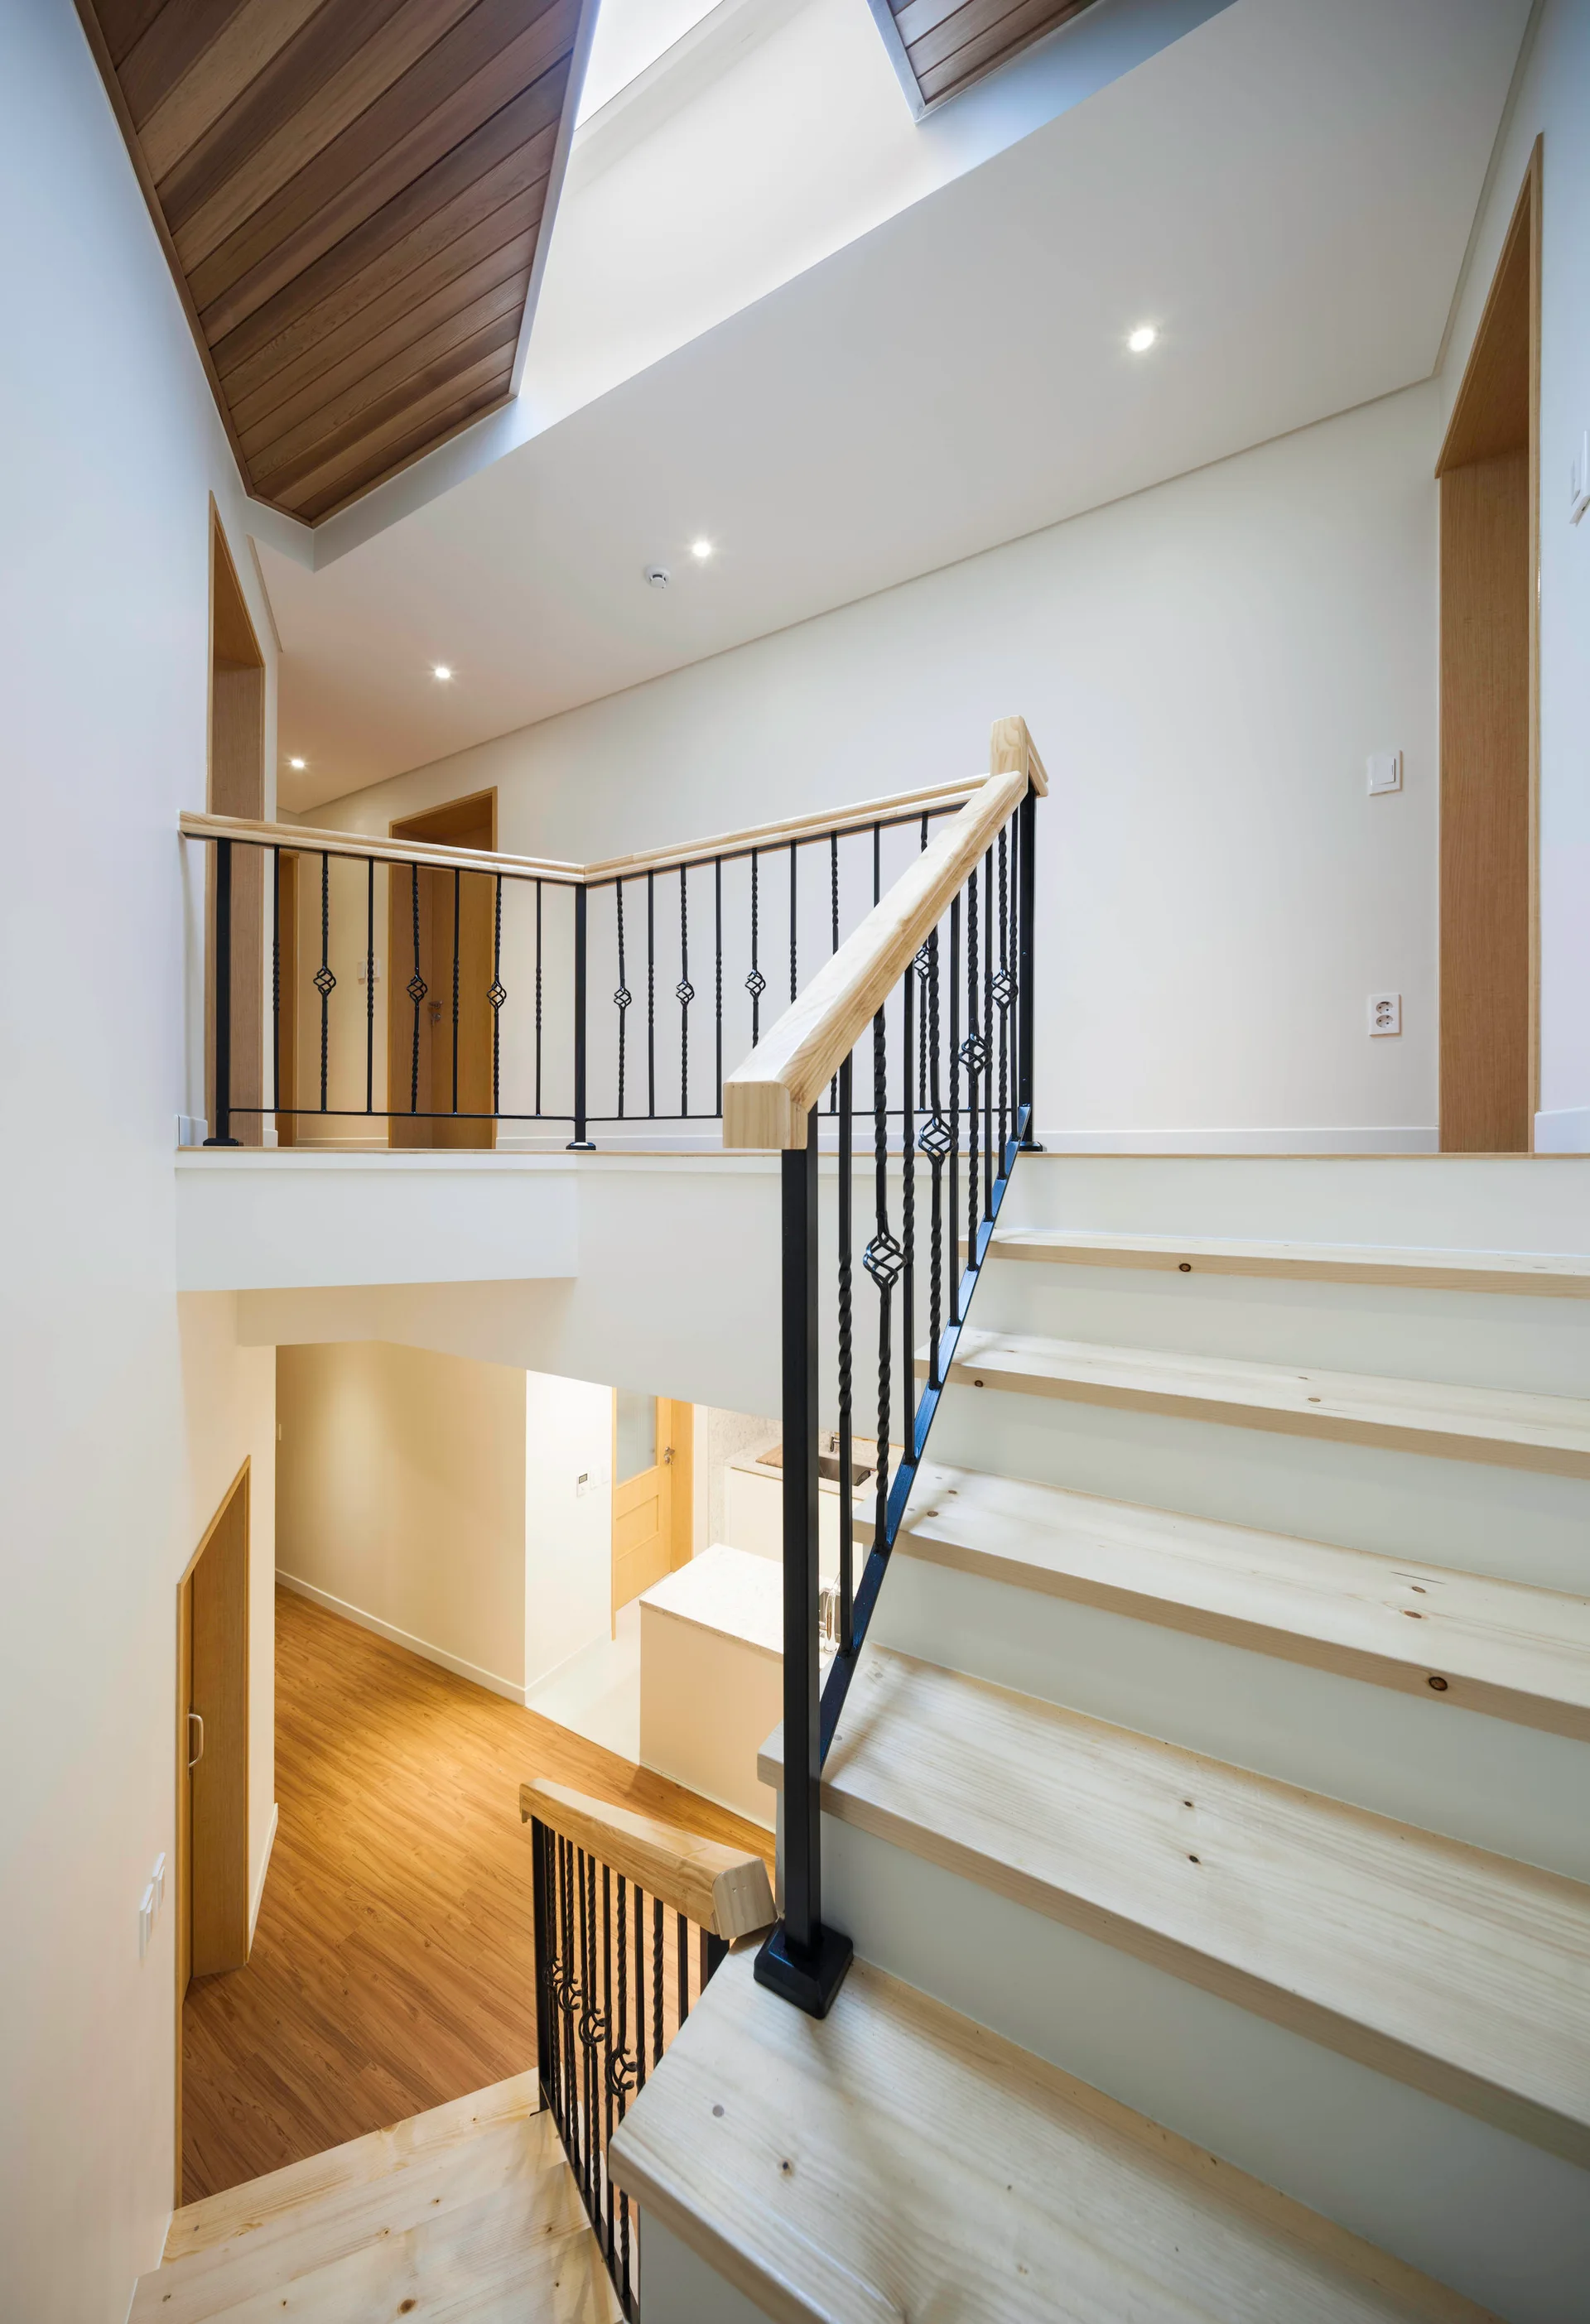
A modern multi-level staircase with light wood treads and black iron railings set against clean white walls.
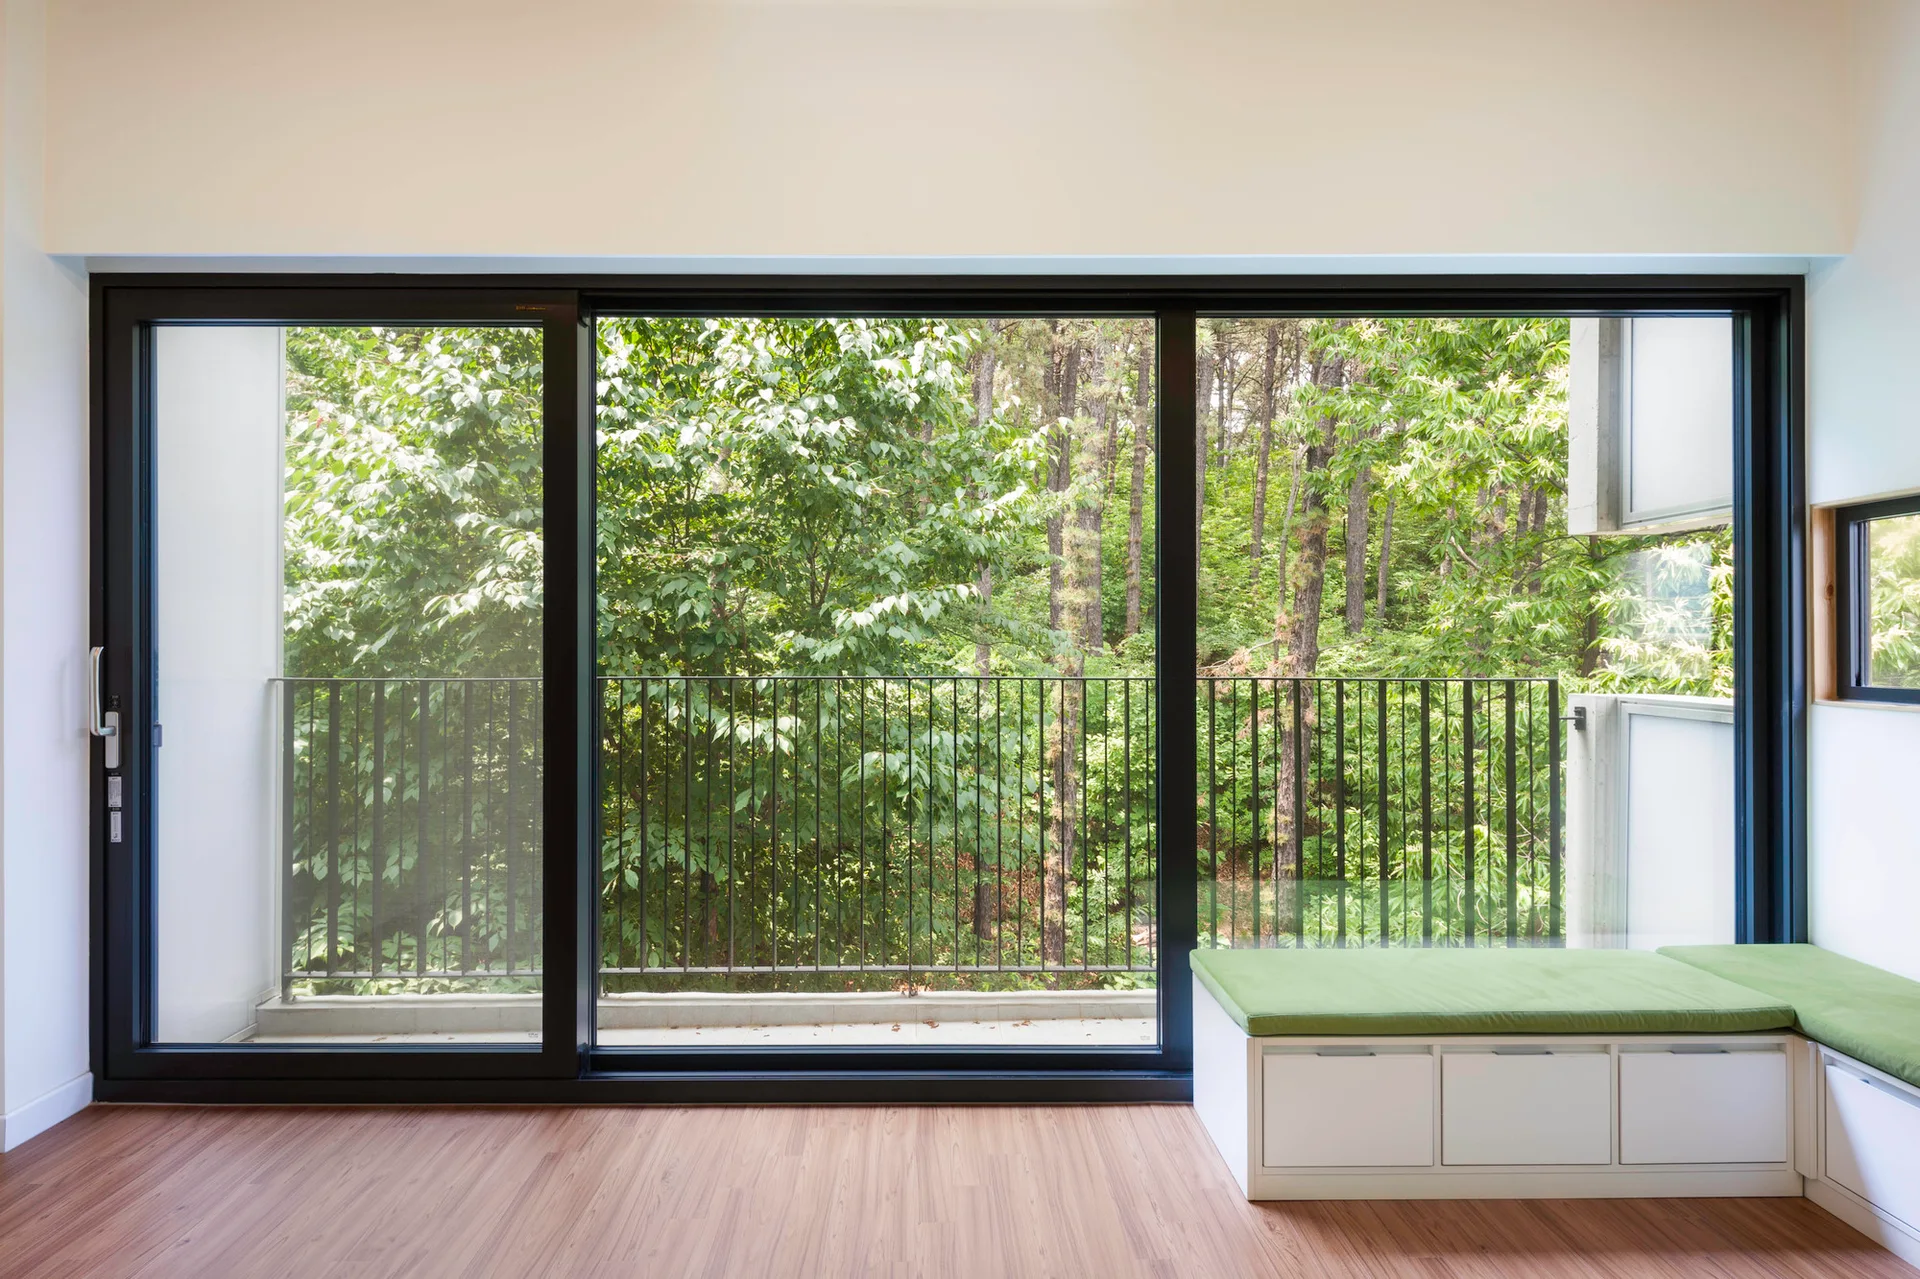
A modern room features a built-in storage bench with green cushions next to a large sliding glass door showing a forest view.