Skip to content

PROJECT

Redeveloper Apartment / Kariouk Associates

by Kariouk Architects

13 images

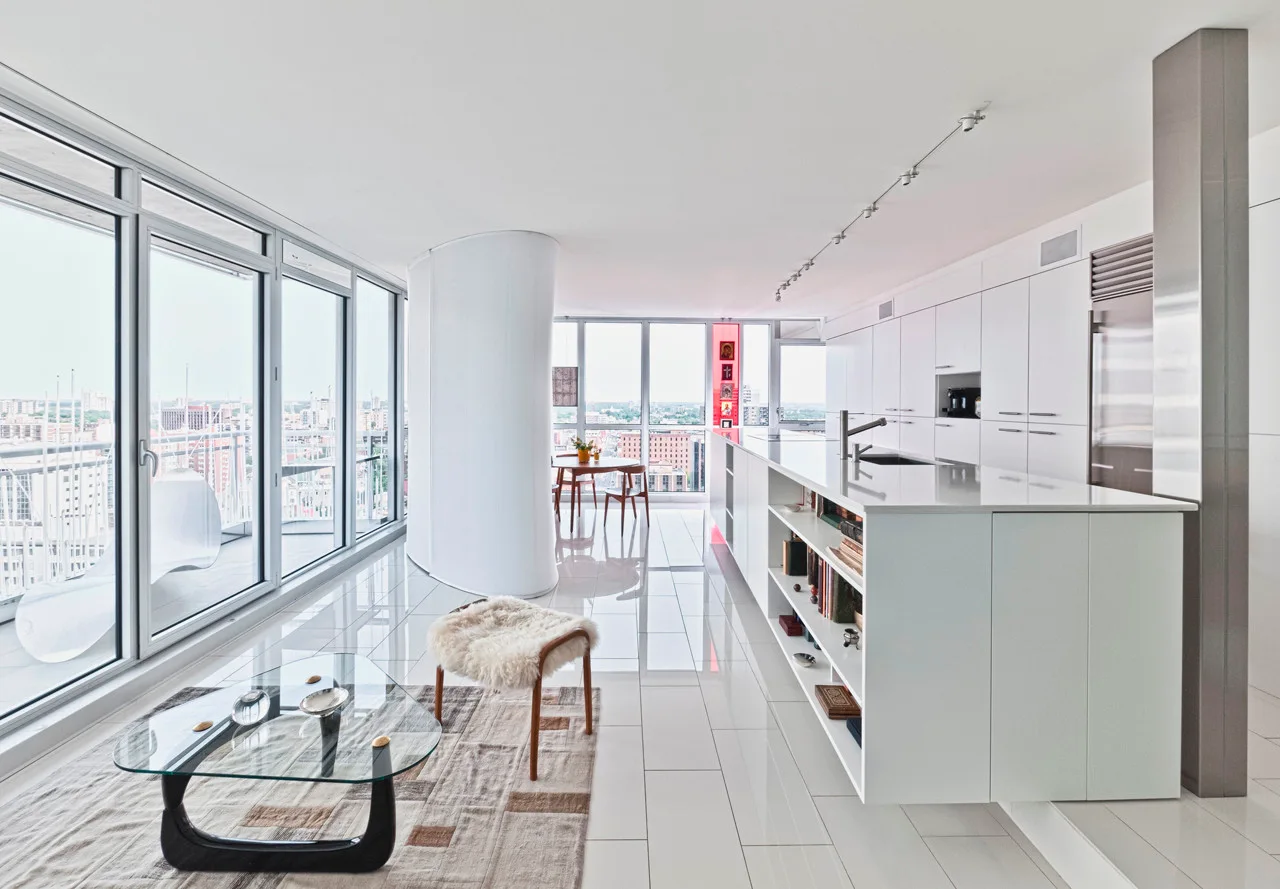
A modern open-plan kitchen and living space featuring floor-to-ceiling windows, a white island with open bookshelves, and a curved architectural partition.
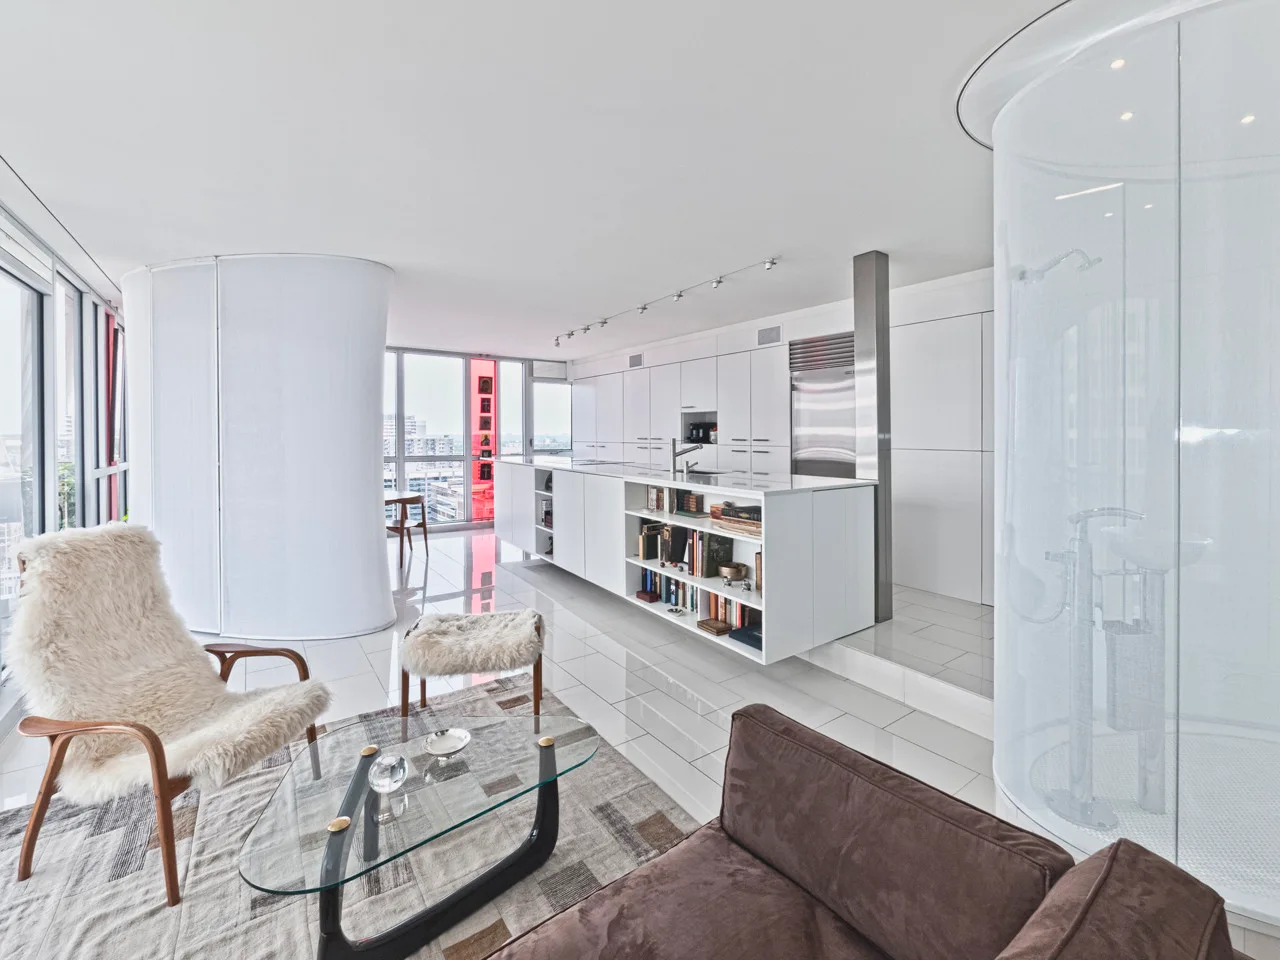
A modern open-plan apartment featuring a white kitchen island, a glass coffee table, and a circular glass shower enclosure.
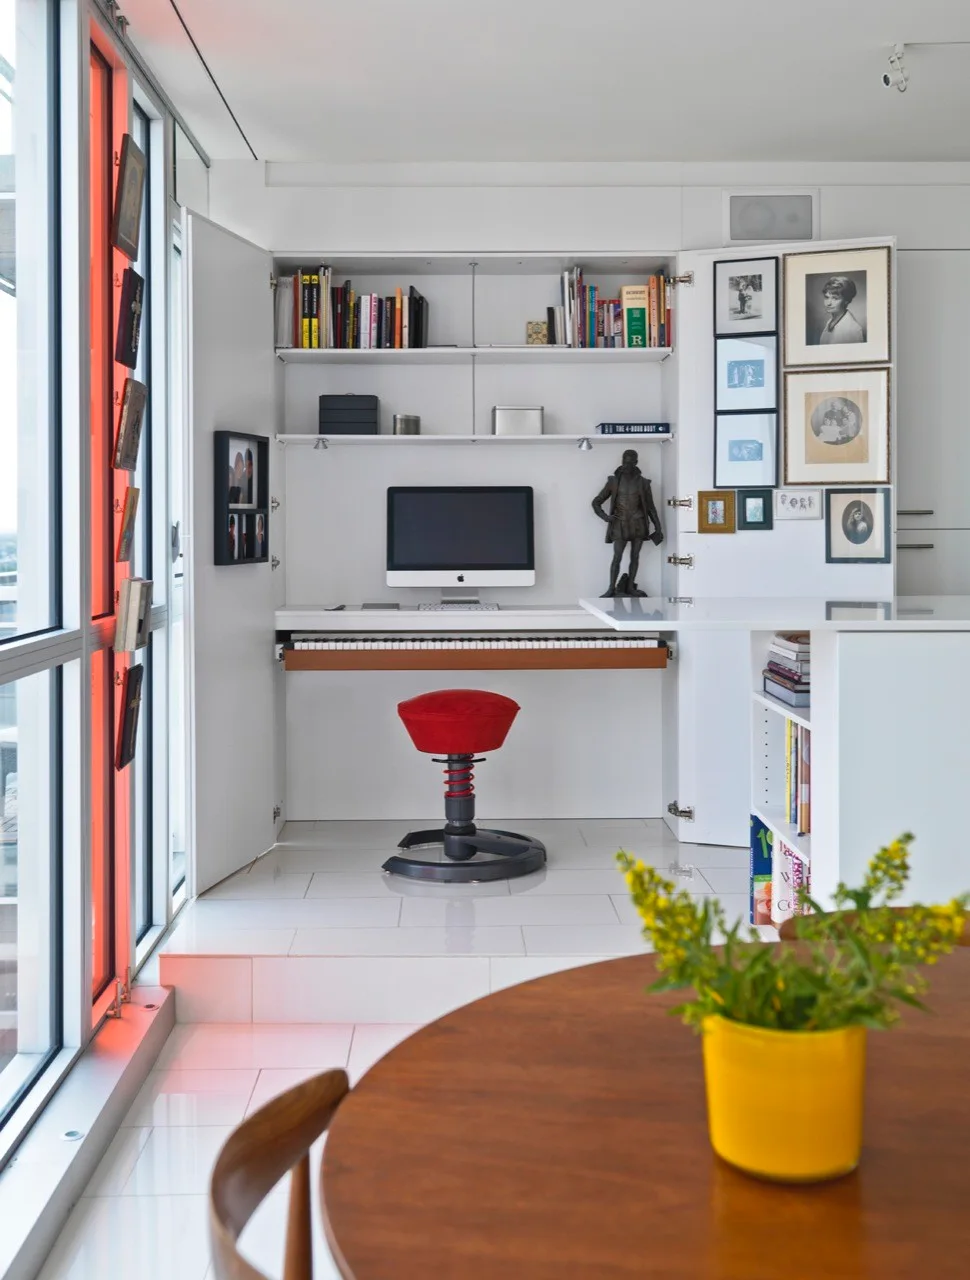
A white built-in home office features an integrated computer desk, a slide-out piano keyboard, open shelving, and a red ergonomic stool.
Redeveloper Apartment, Kariouk Associates, Chair, Windows
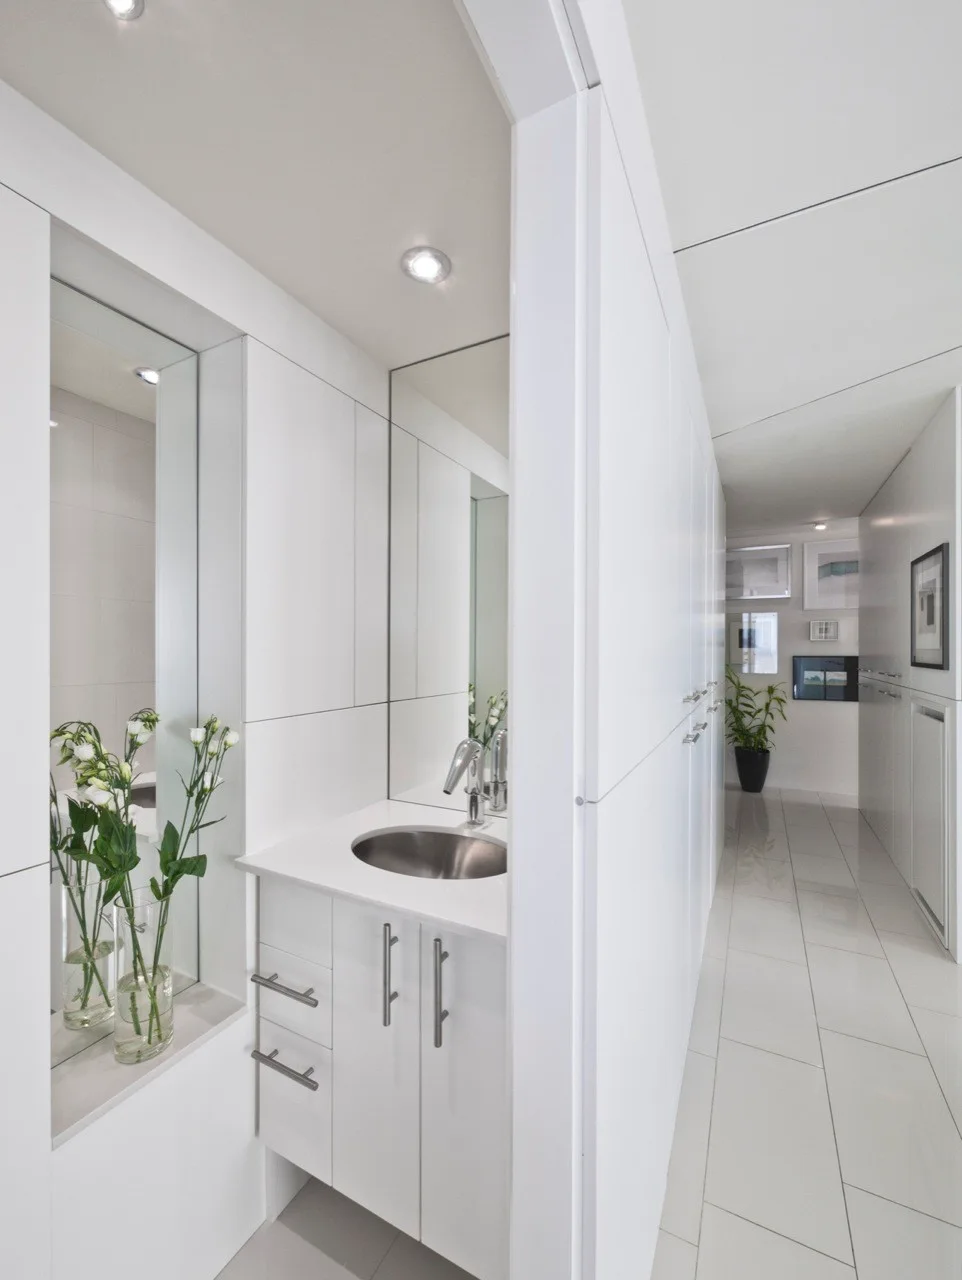
A minimalist white vanity featuring an integrated stainless steel sink and a recessed wall mirror beside a bright tiled hallway.
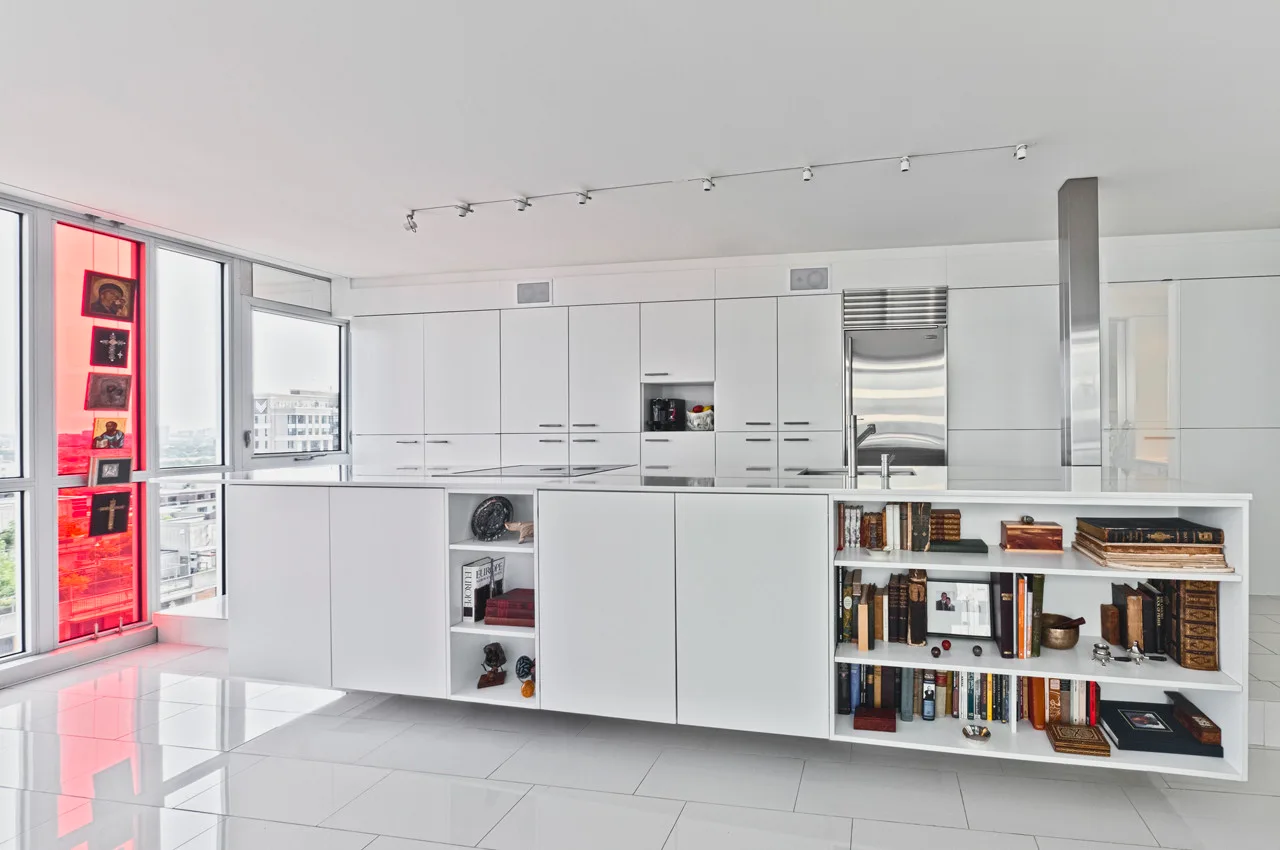
A minimalist white kitchen features floor-to-ceiling cabinets, a glossy tile floor, and a large central island with integrated open bookshelves.
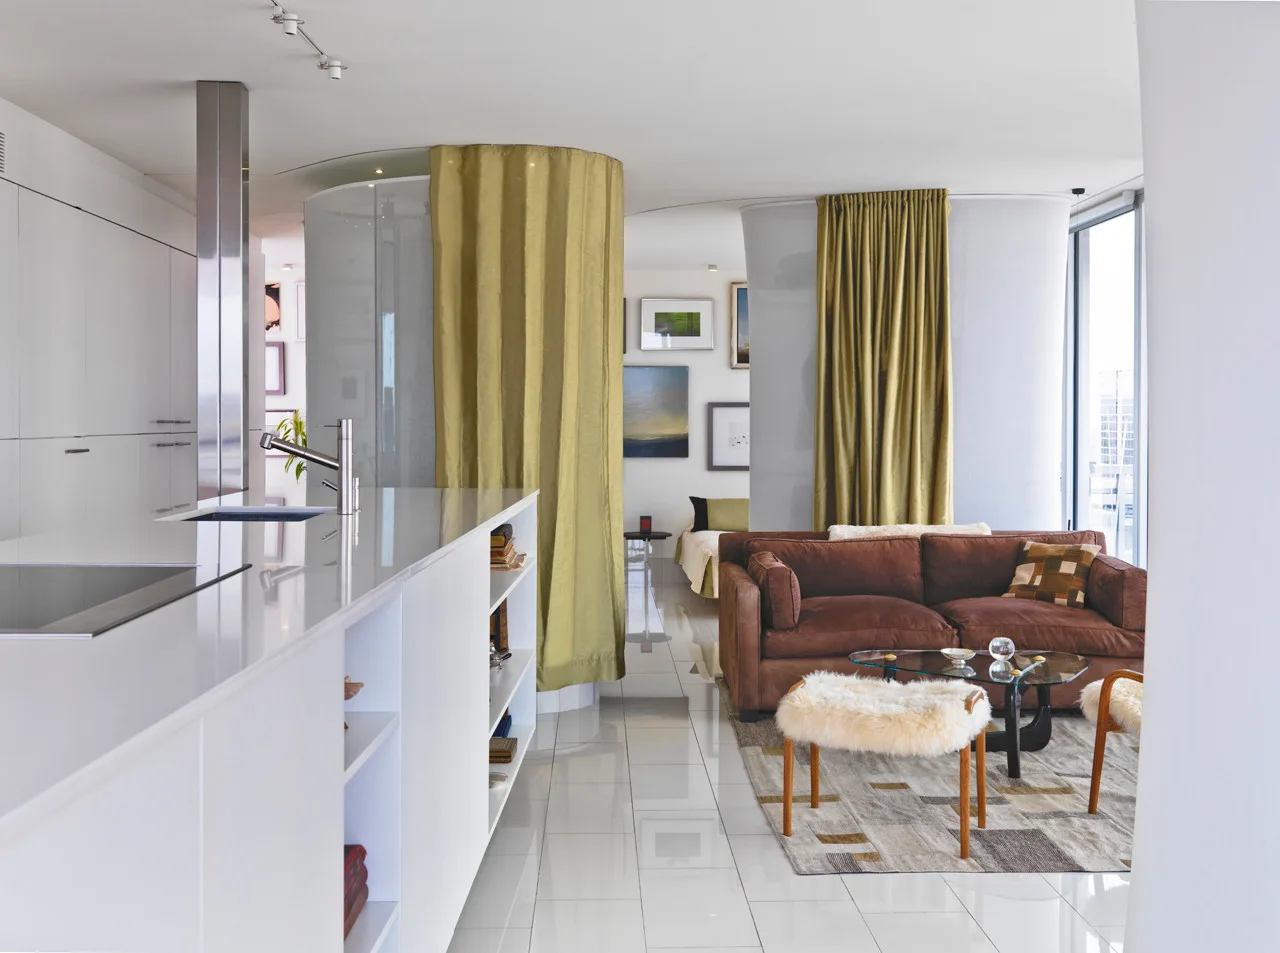
A modern open-plan living room with a brown sofa, furry stools, a glass coffee table, and olive green curtains hanging from a curved ceiling track.
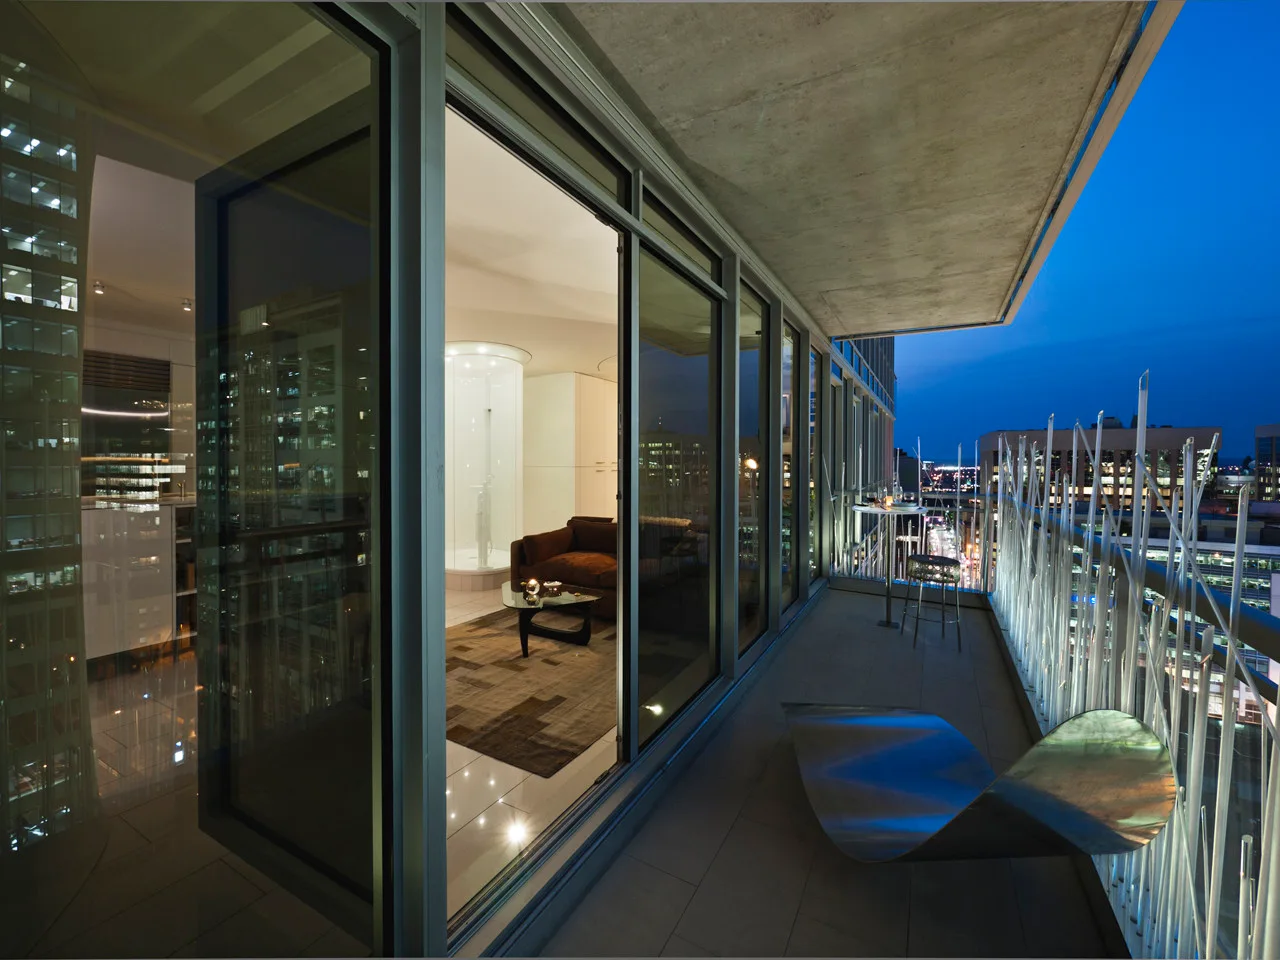
A night view of a modern high-rise apartment balcony featuring a curved metal lounge chair, sliding glass doors, and a decorative rod railing.
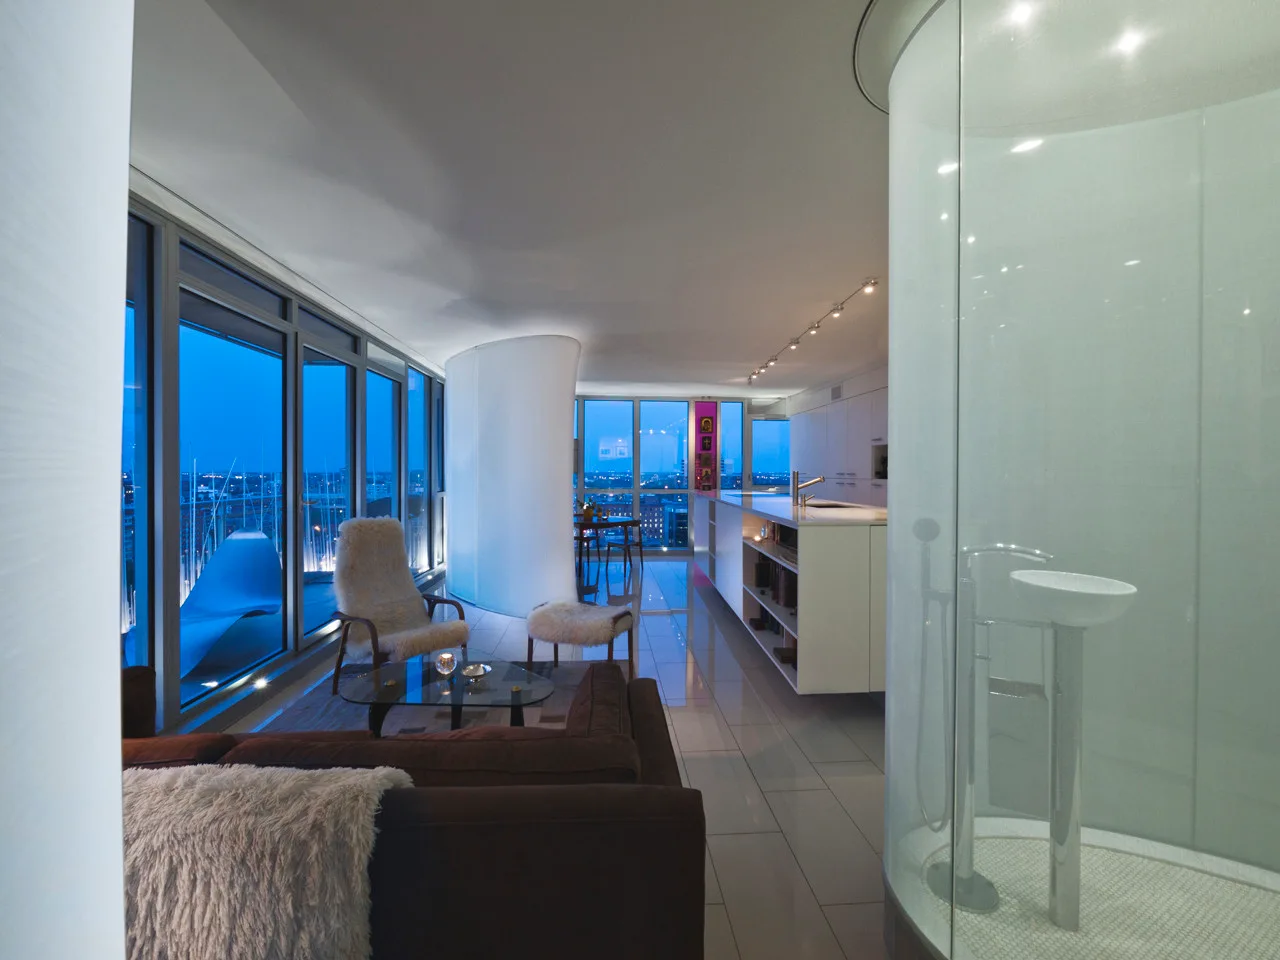
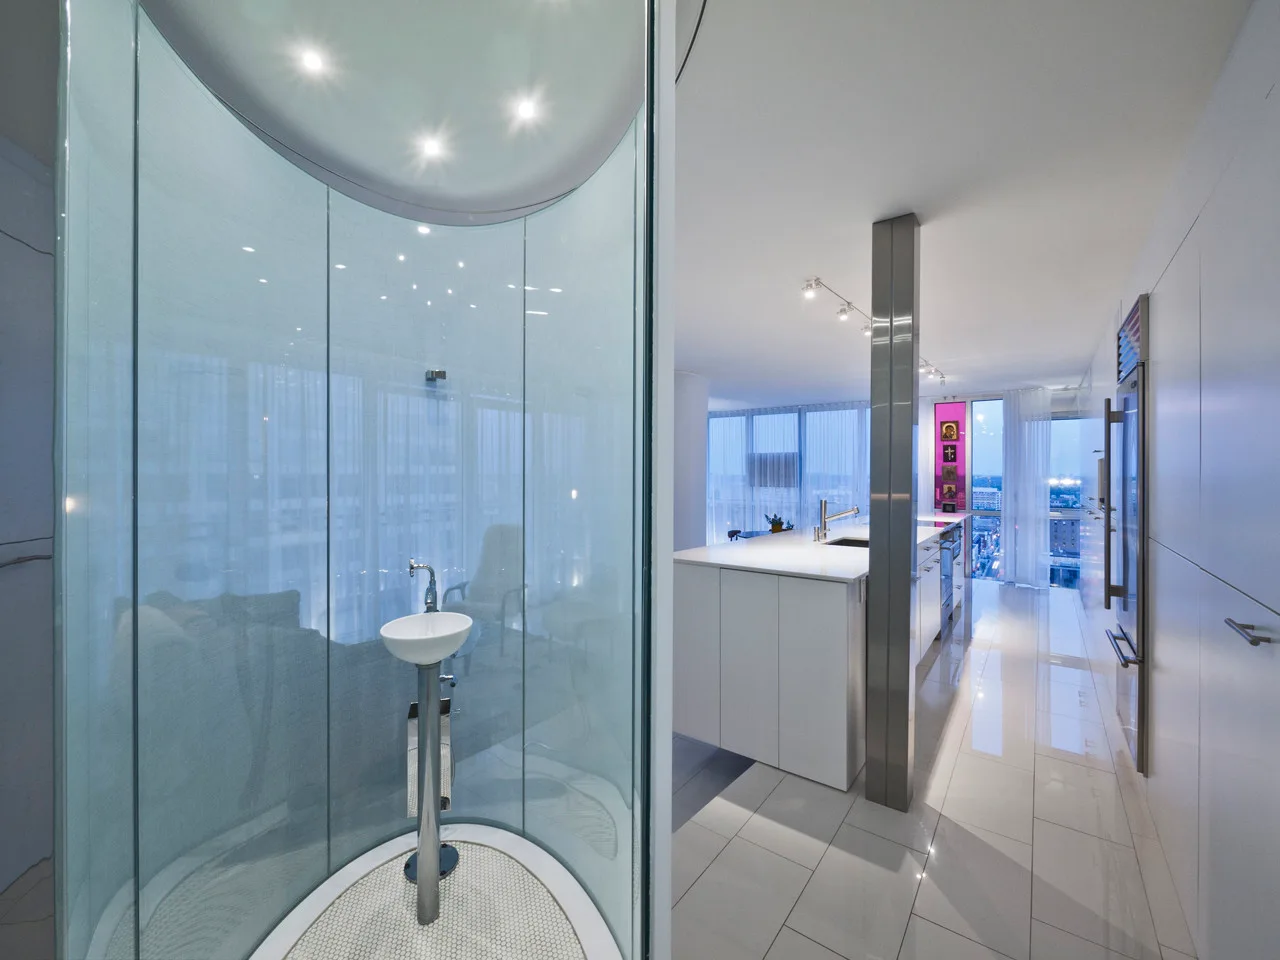
A modern apartment kitchen with glossy white floor tiles sits adjacent to a transparent curved glass shower stall containing a pedestal sink.
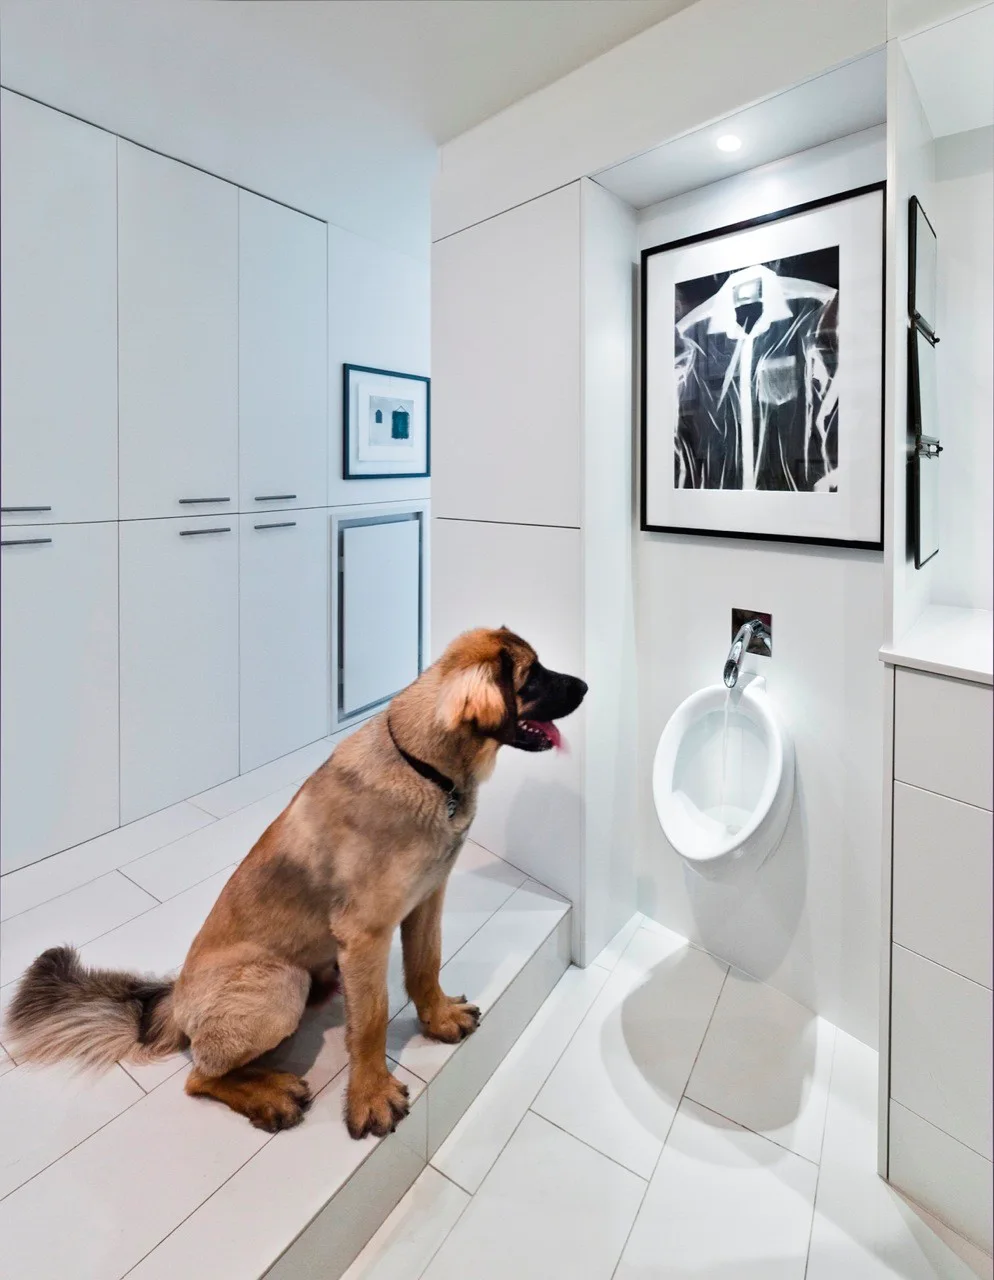
A minimalist white bathroom with built-in cabinetry, a wall-mounted ceramic urinal, framed artwork, and a large dog sitting on the tiled floor.
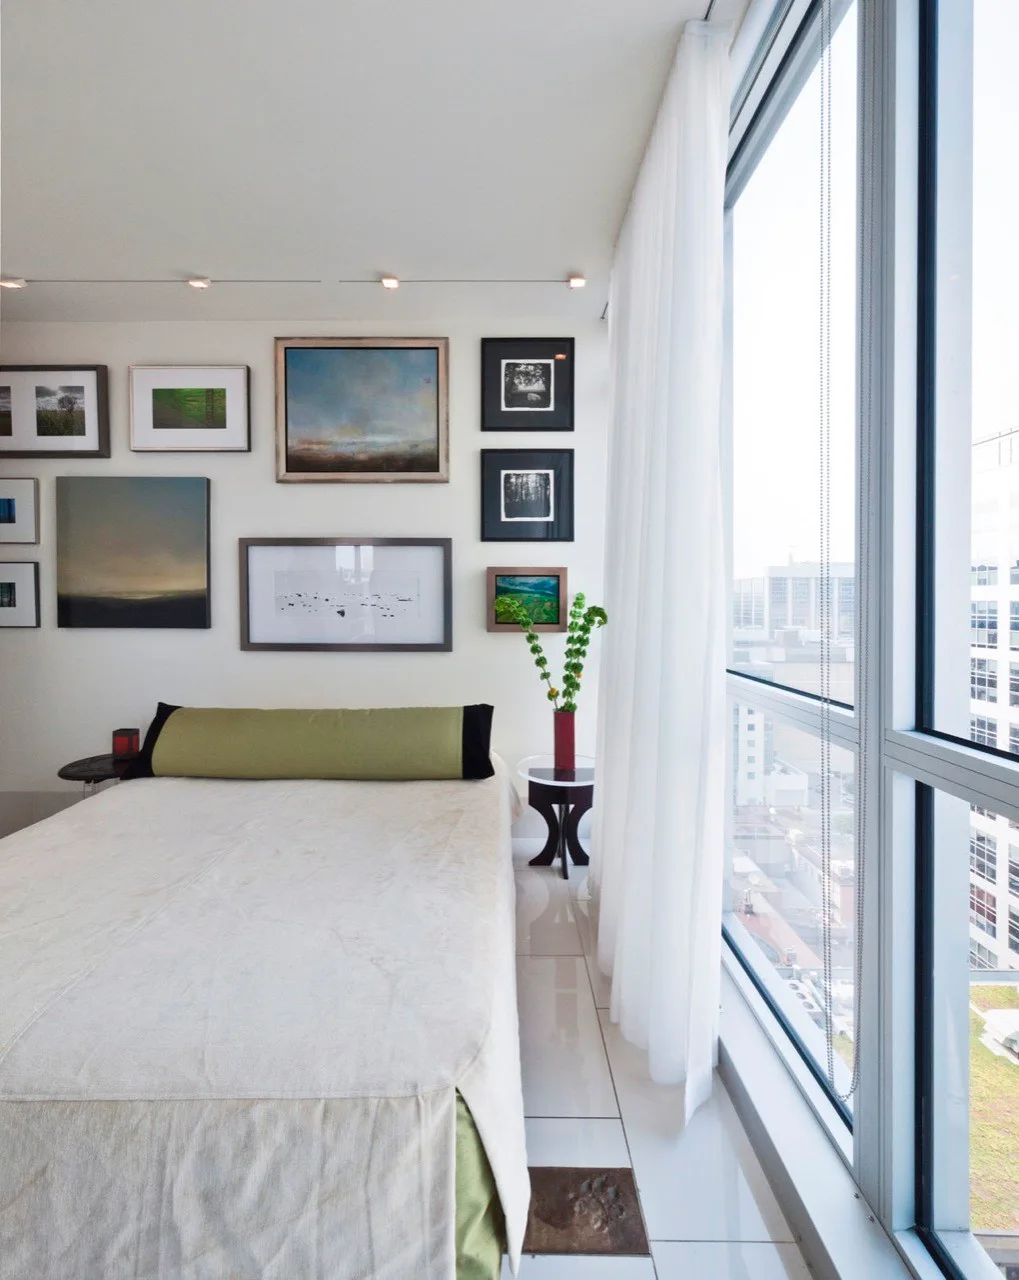
A modern bedroom with a white bed, an olive green bolster pillow, a diverse gallery wall of framed art, and floor-to-ceiling windows.
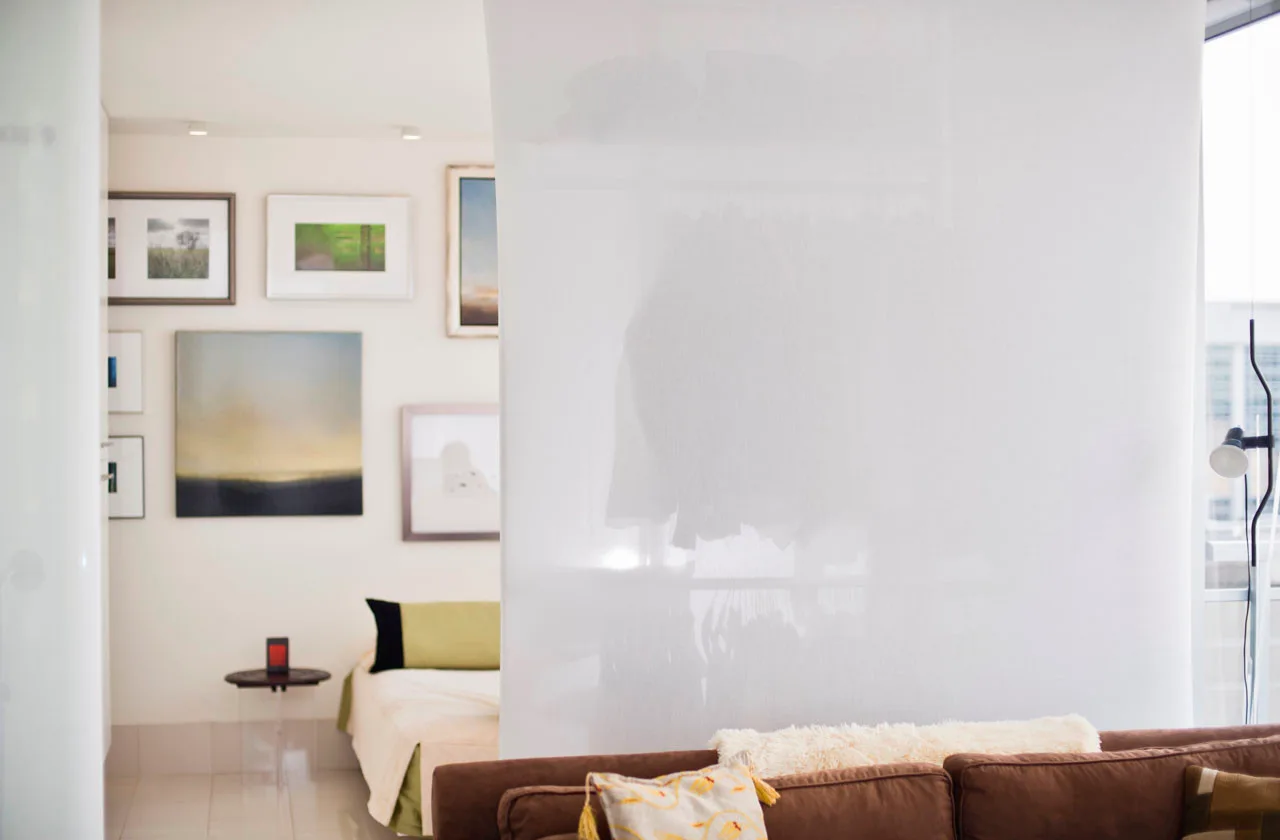
A translucent white partition separates a brown sofa in the foreground from a bedroom with a gallery wall in the background.
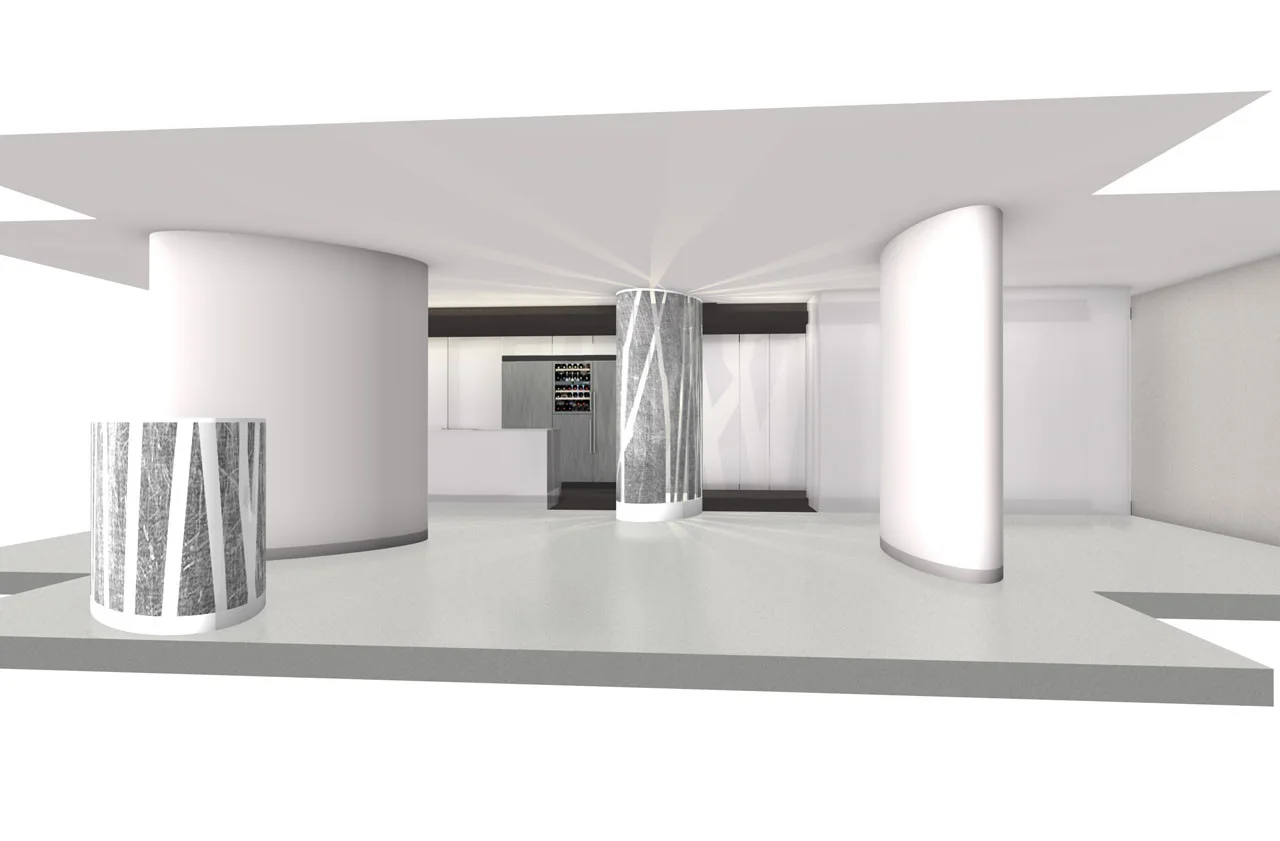
A 3D architectural rendering of a white minimalist room featuring curved partition walls, a patterned cylindrical column, and an integrated wine cooler.