Skip to content

PROJECT

Cross-Laminated-Timber Cottage / Kariouk Associates

by Kariouk Architects, Paul duBellet Kariouk

9 images

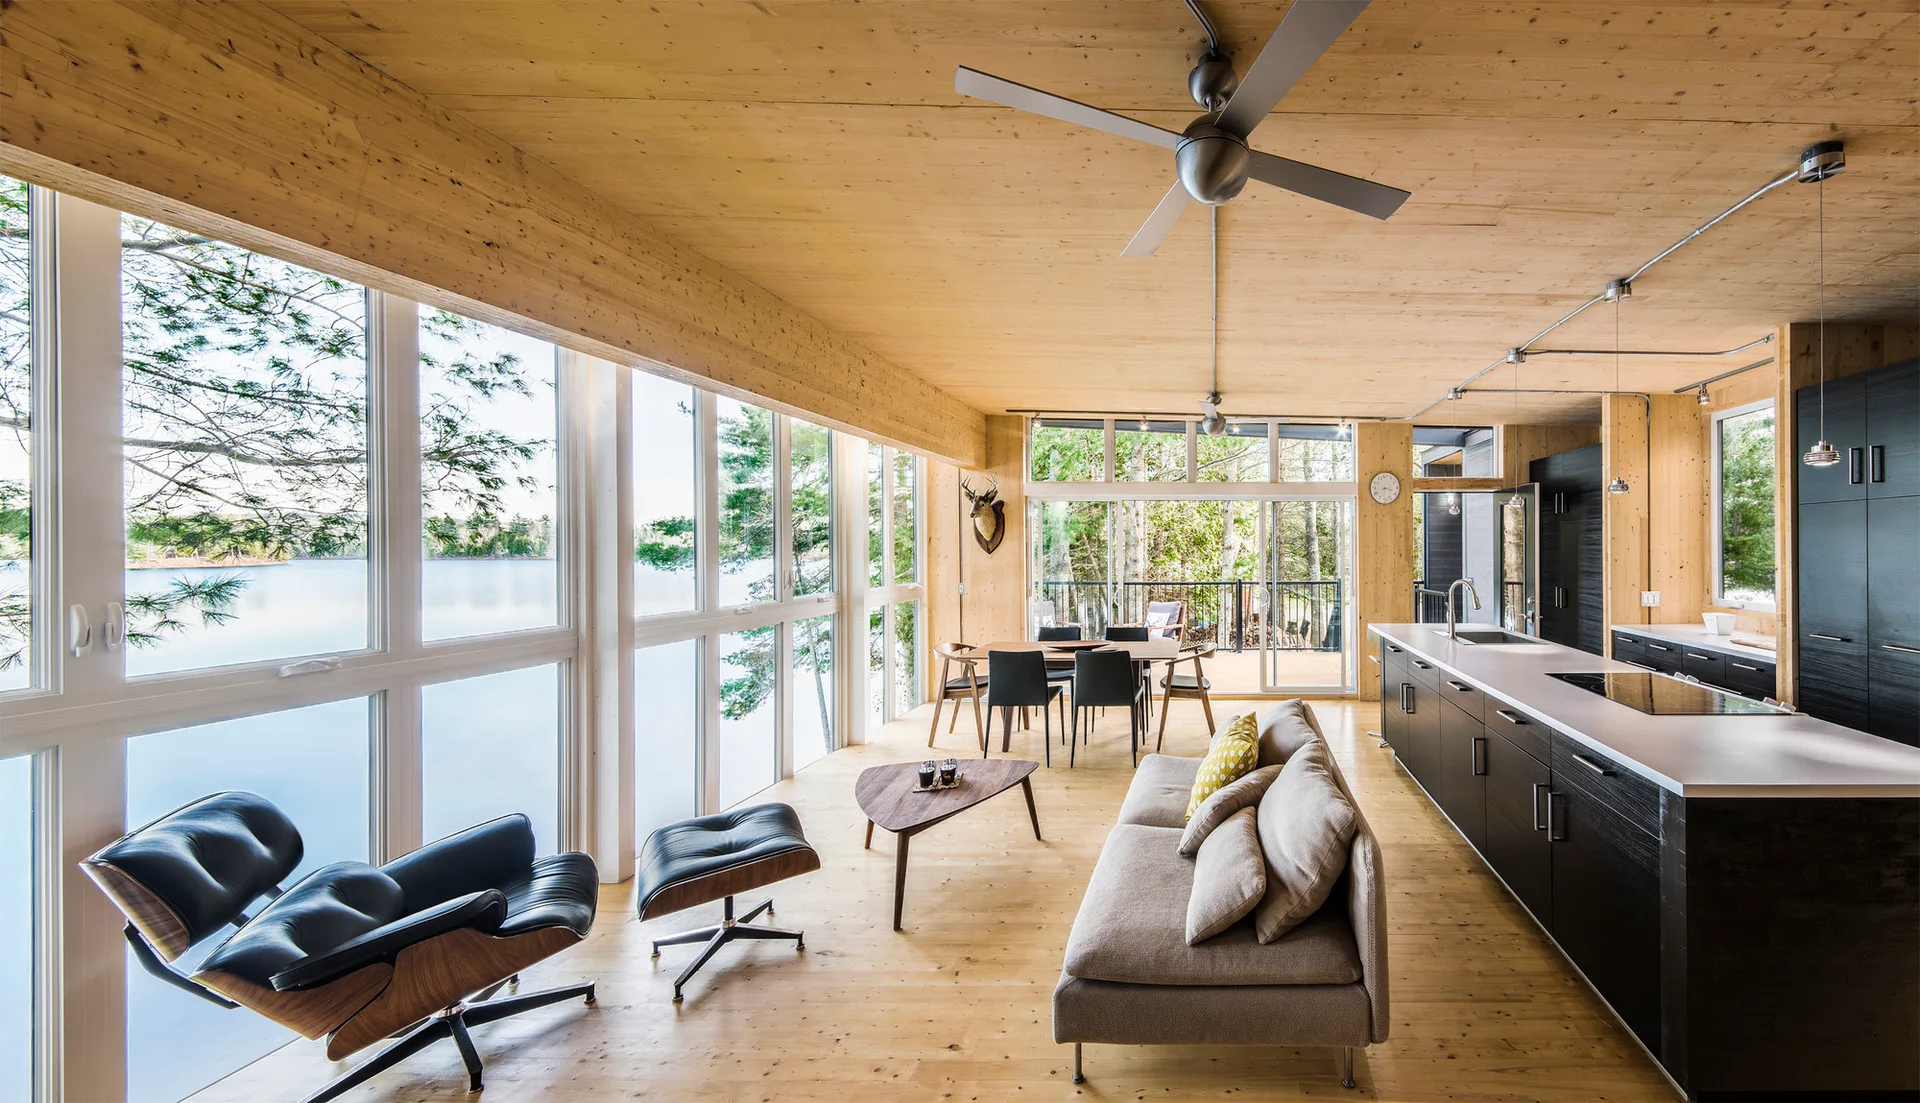
An open living area features light wood paneling on the walls and ceiling, large windows with a lake view, and a dark kitchen island.
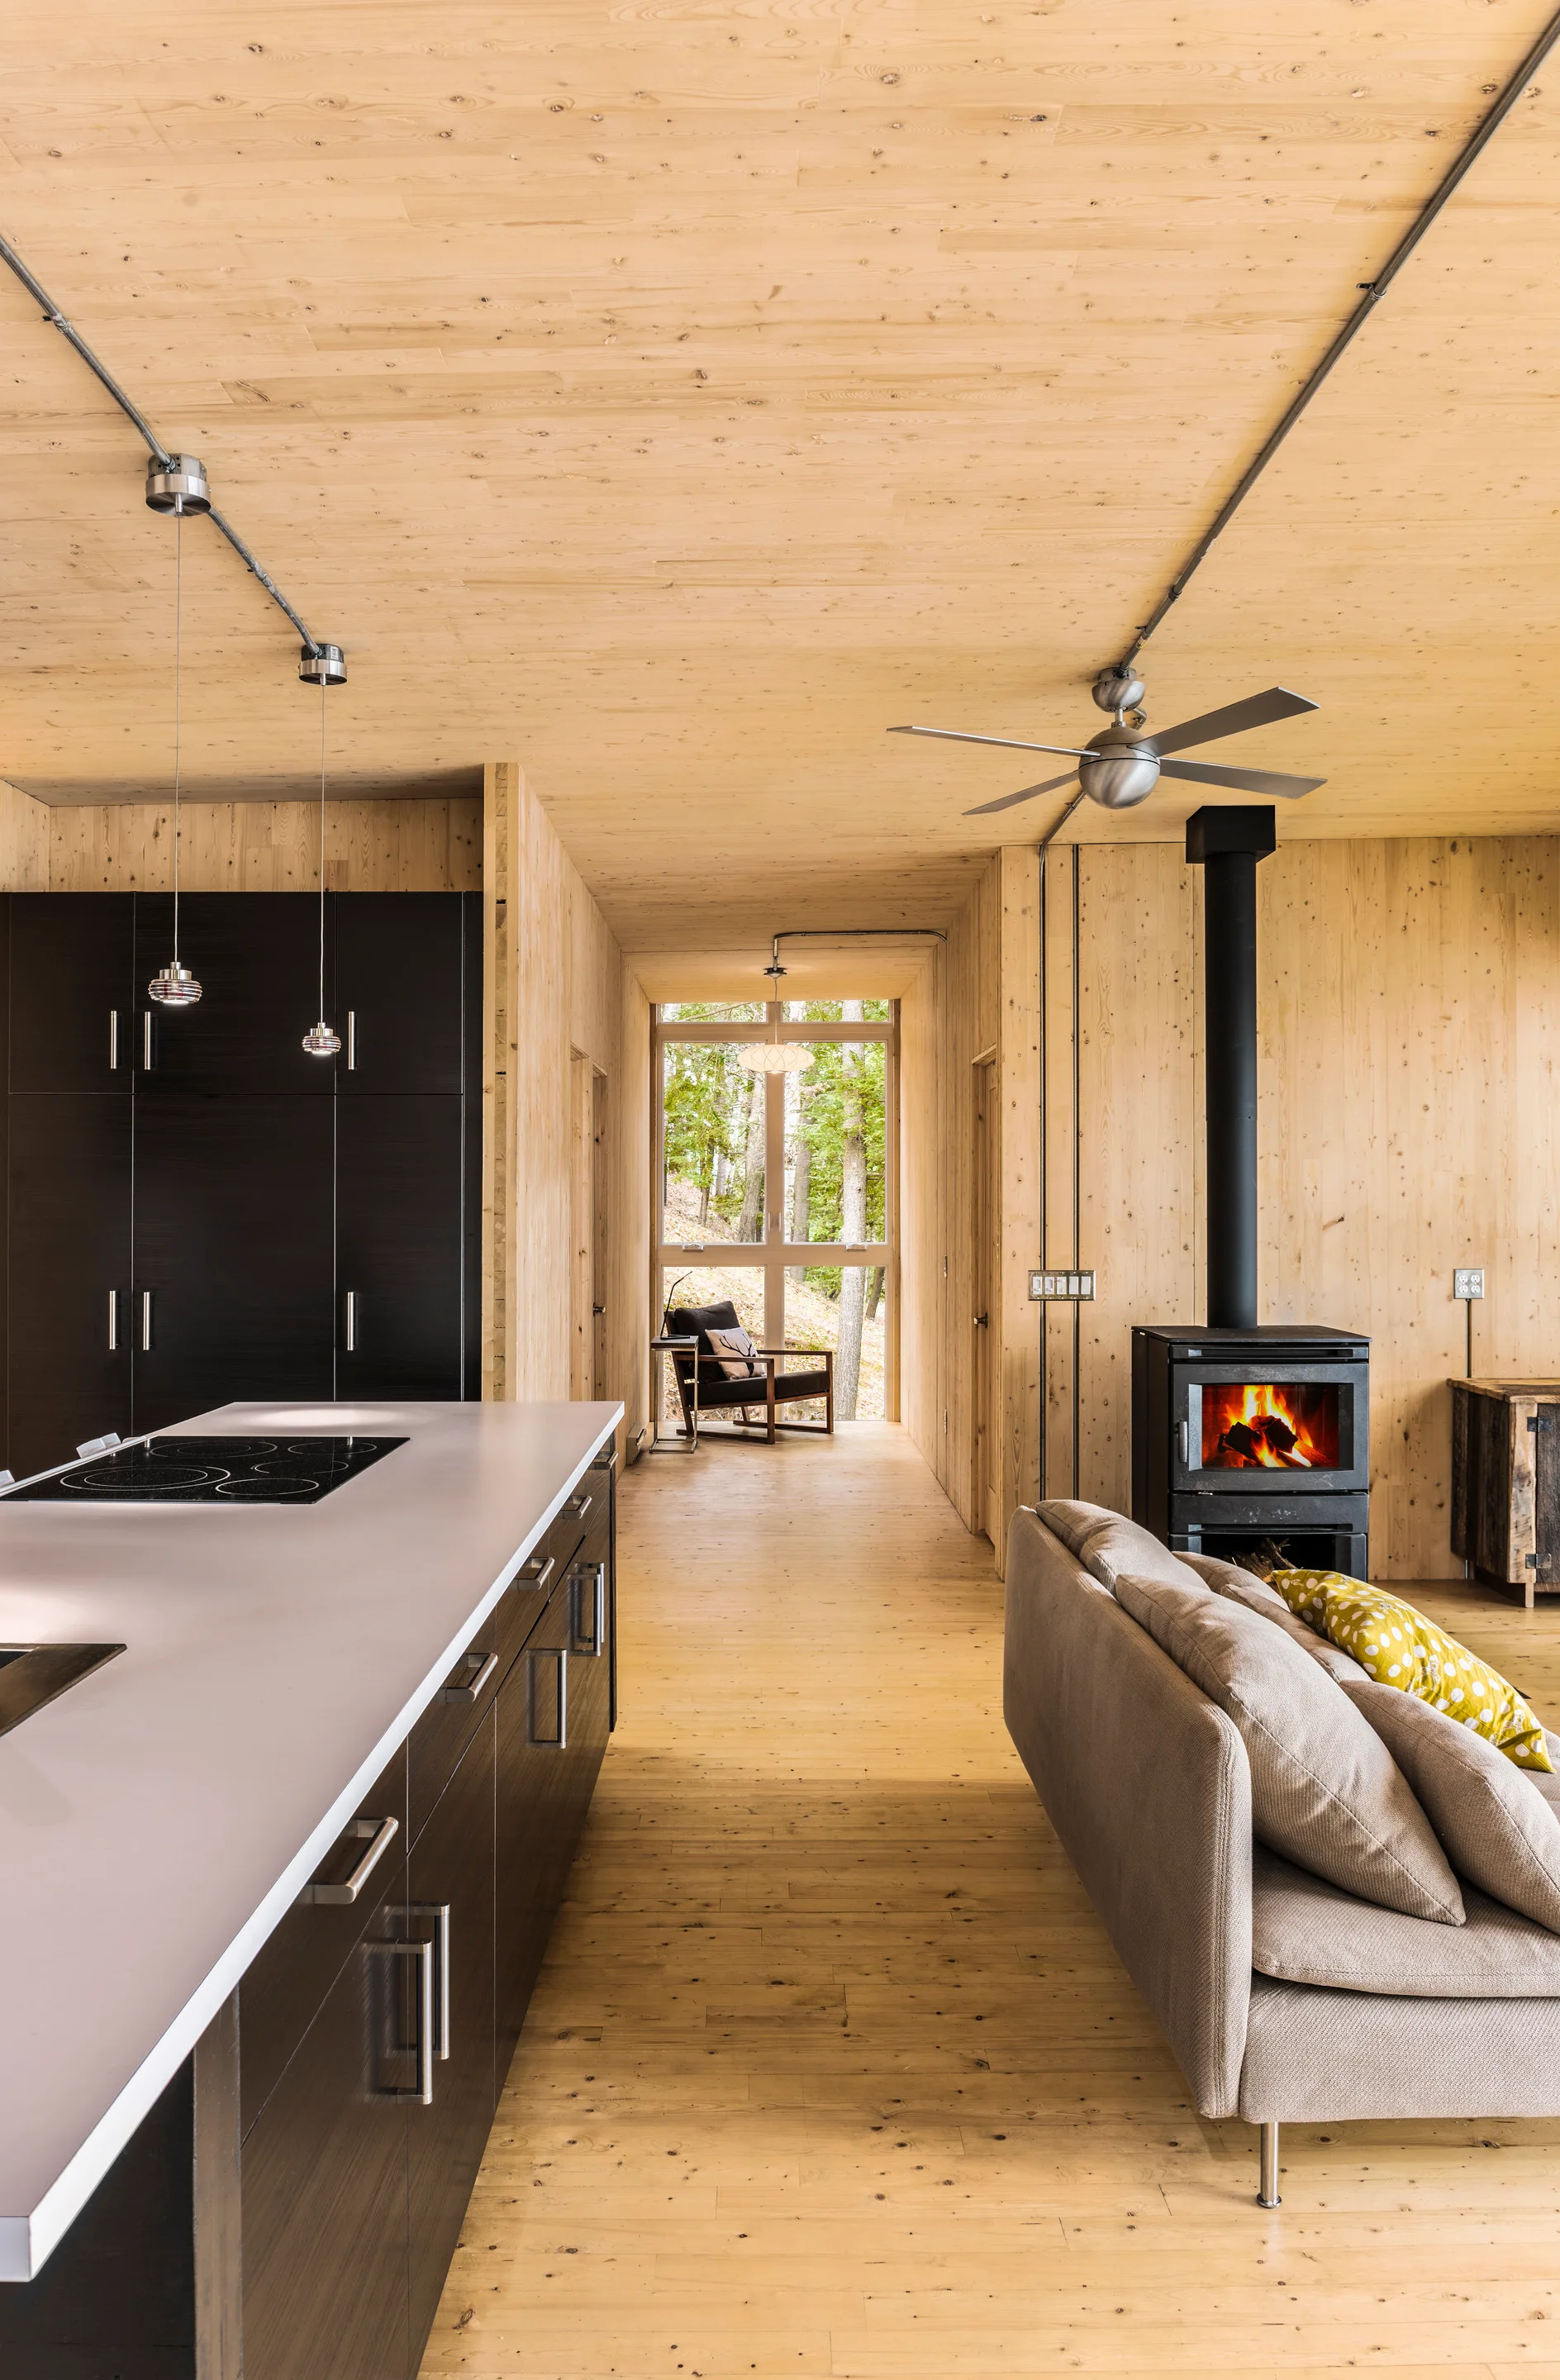
An open-concept kitchen and living area features light wood paneling on the walls and ceiling, a dark kitchen island, and a black wood-burning stove.
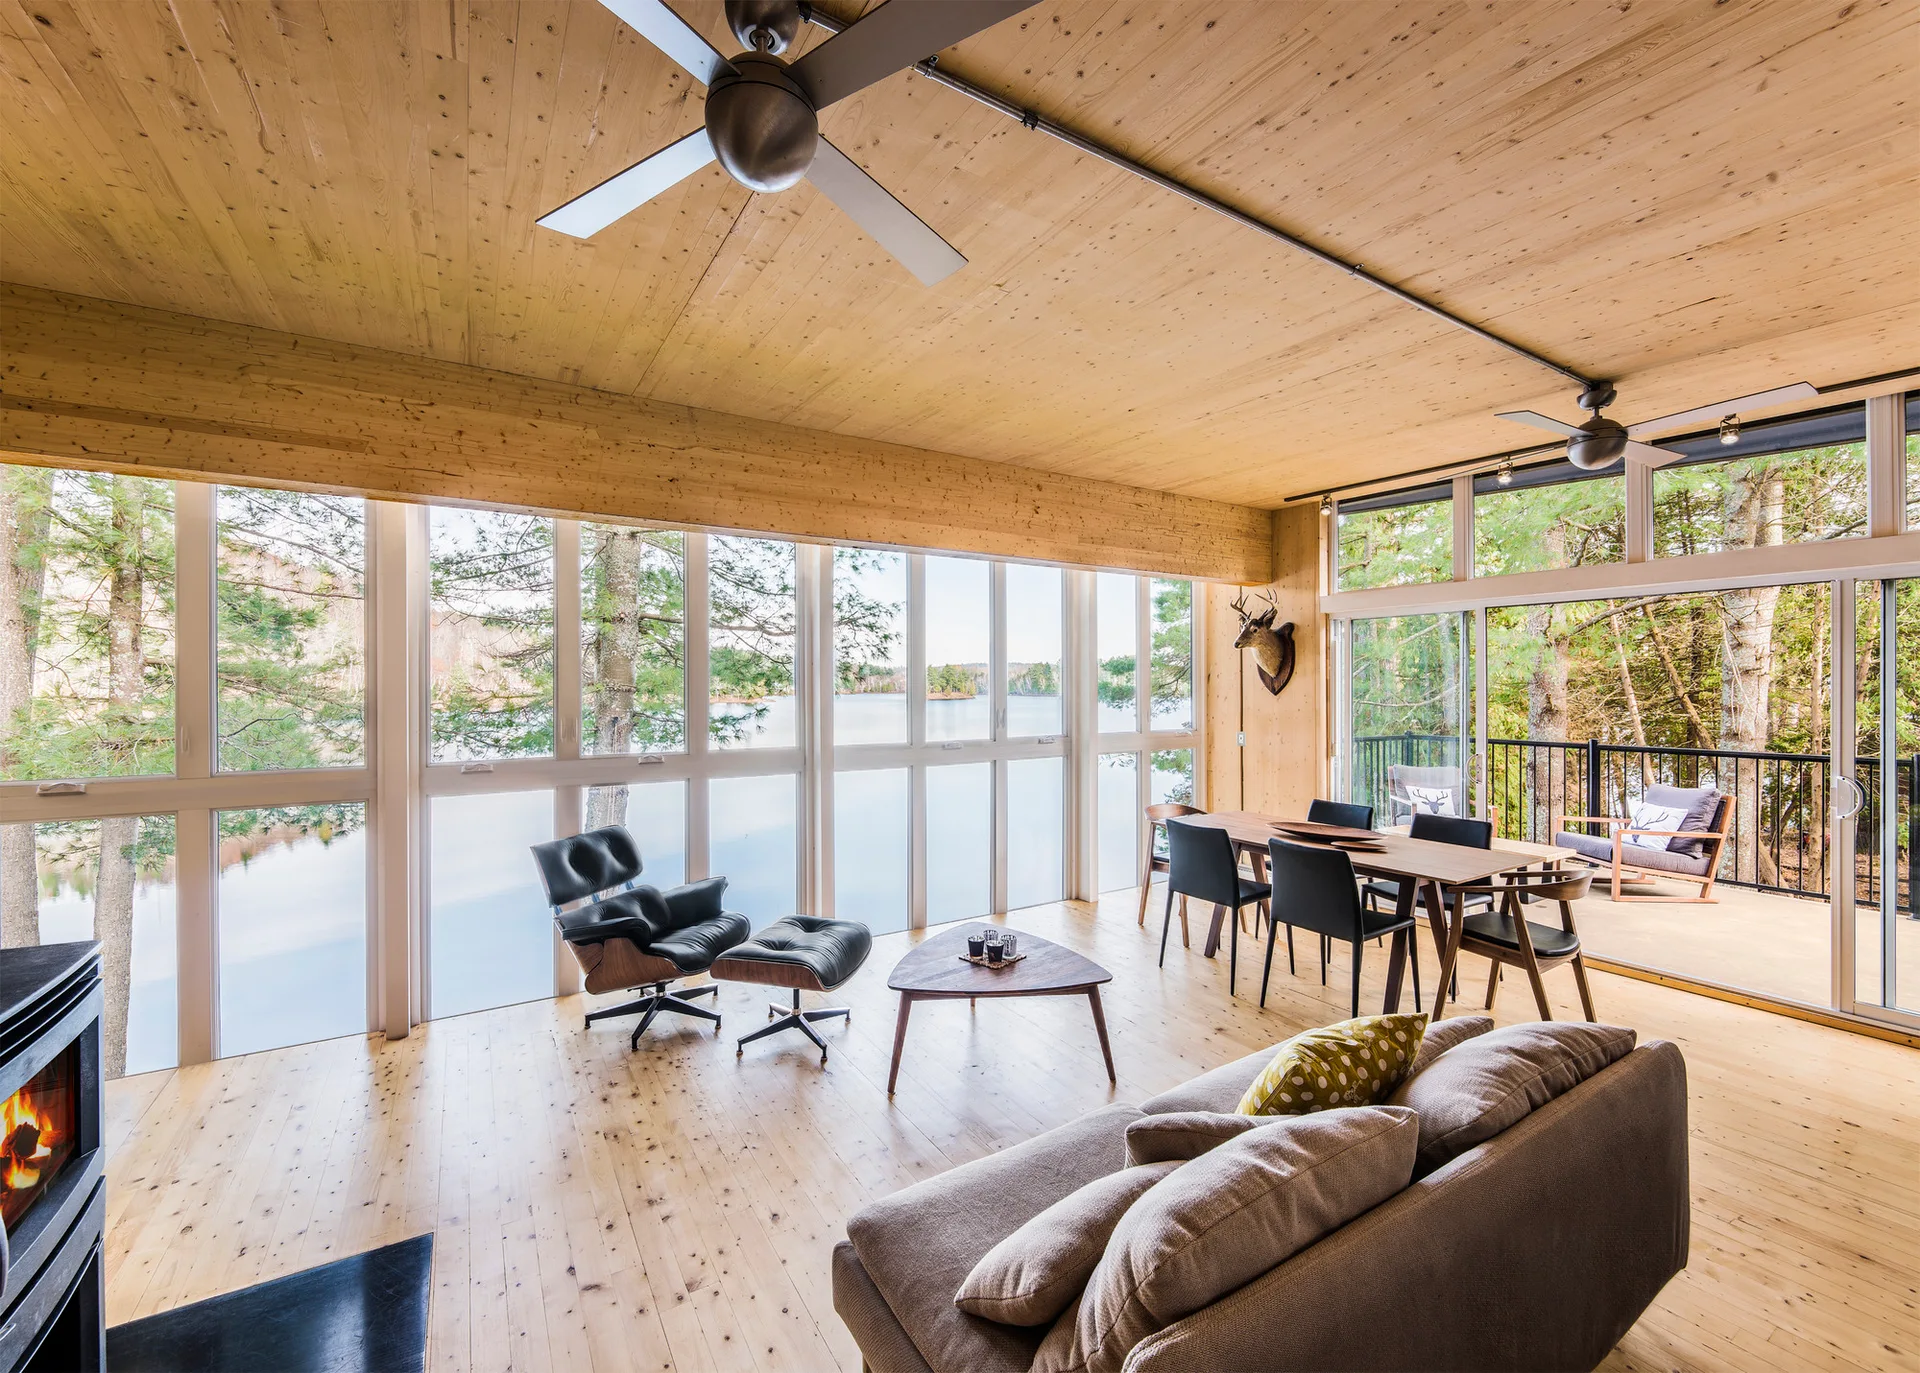
An open-concept cabin living room featuring a black lounge chair, a dining area, and floor-to-ceiling windows showing a view of a lake.
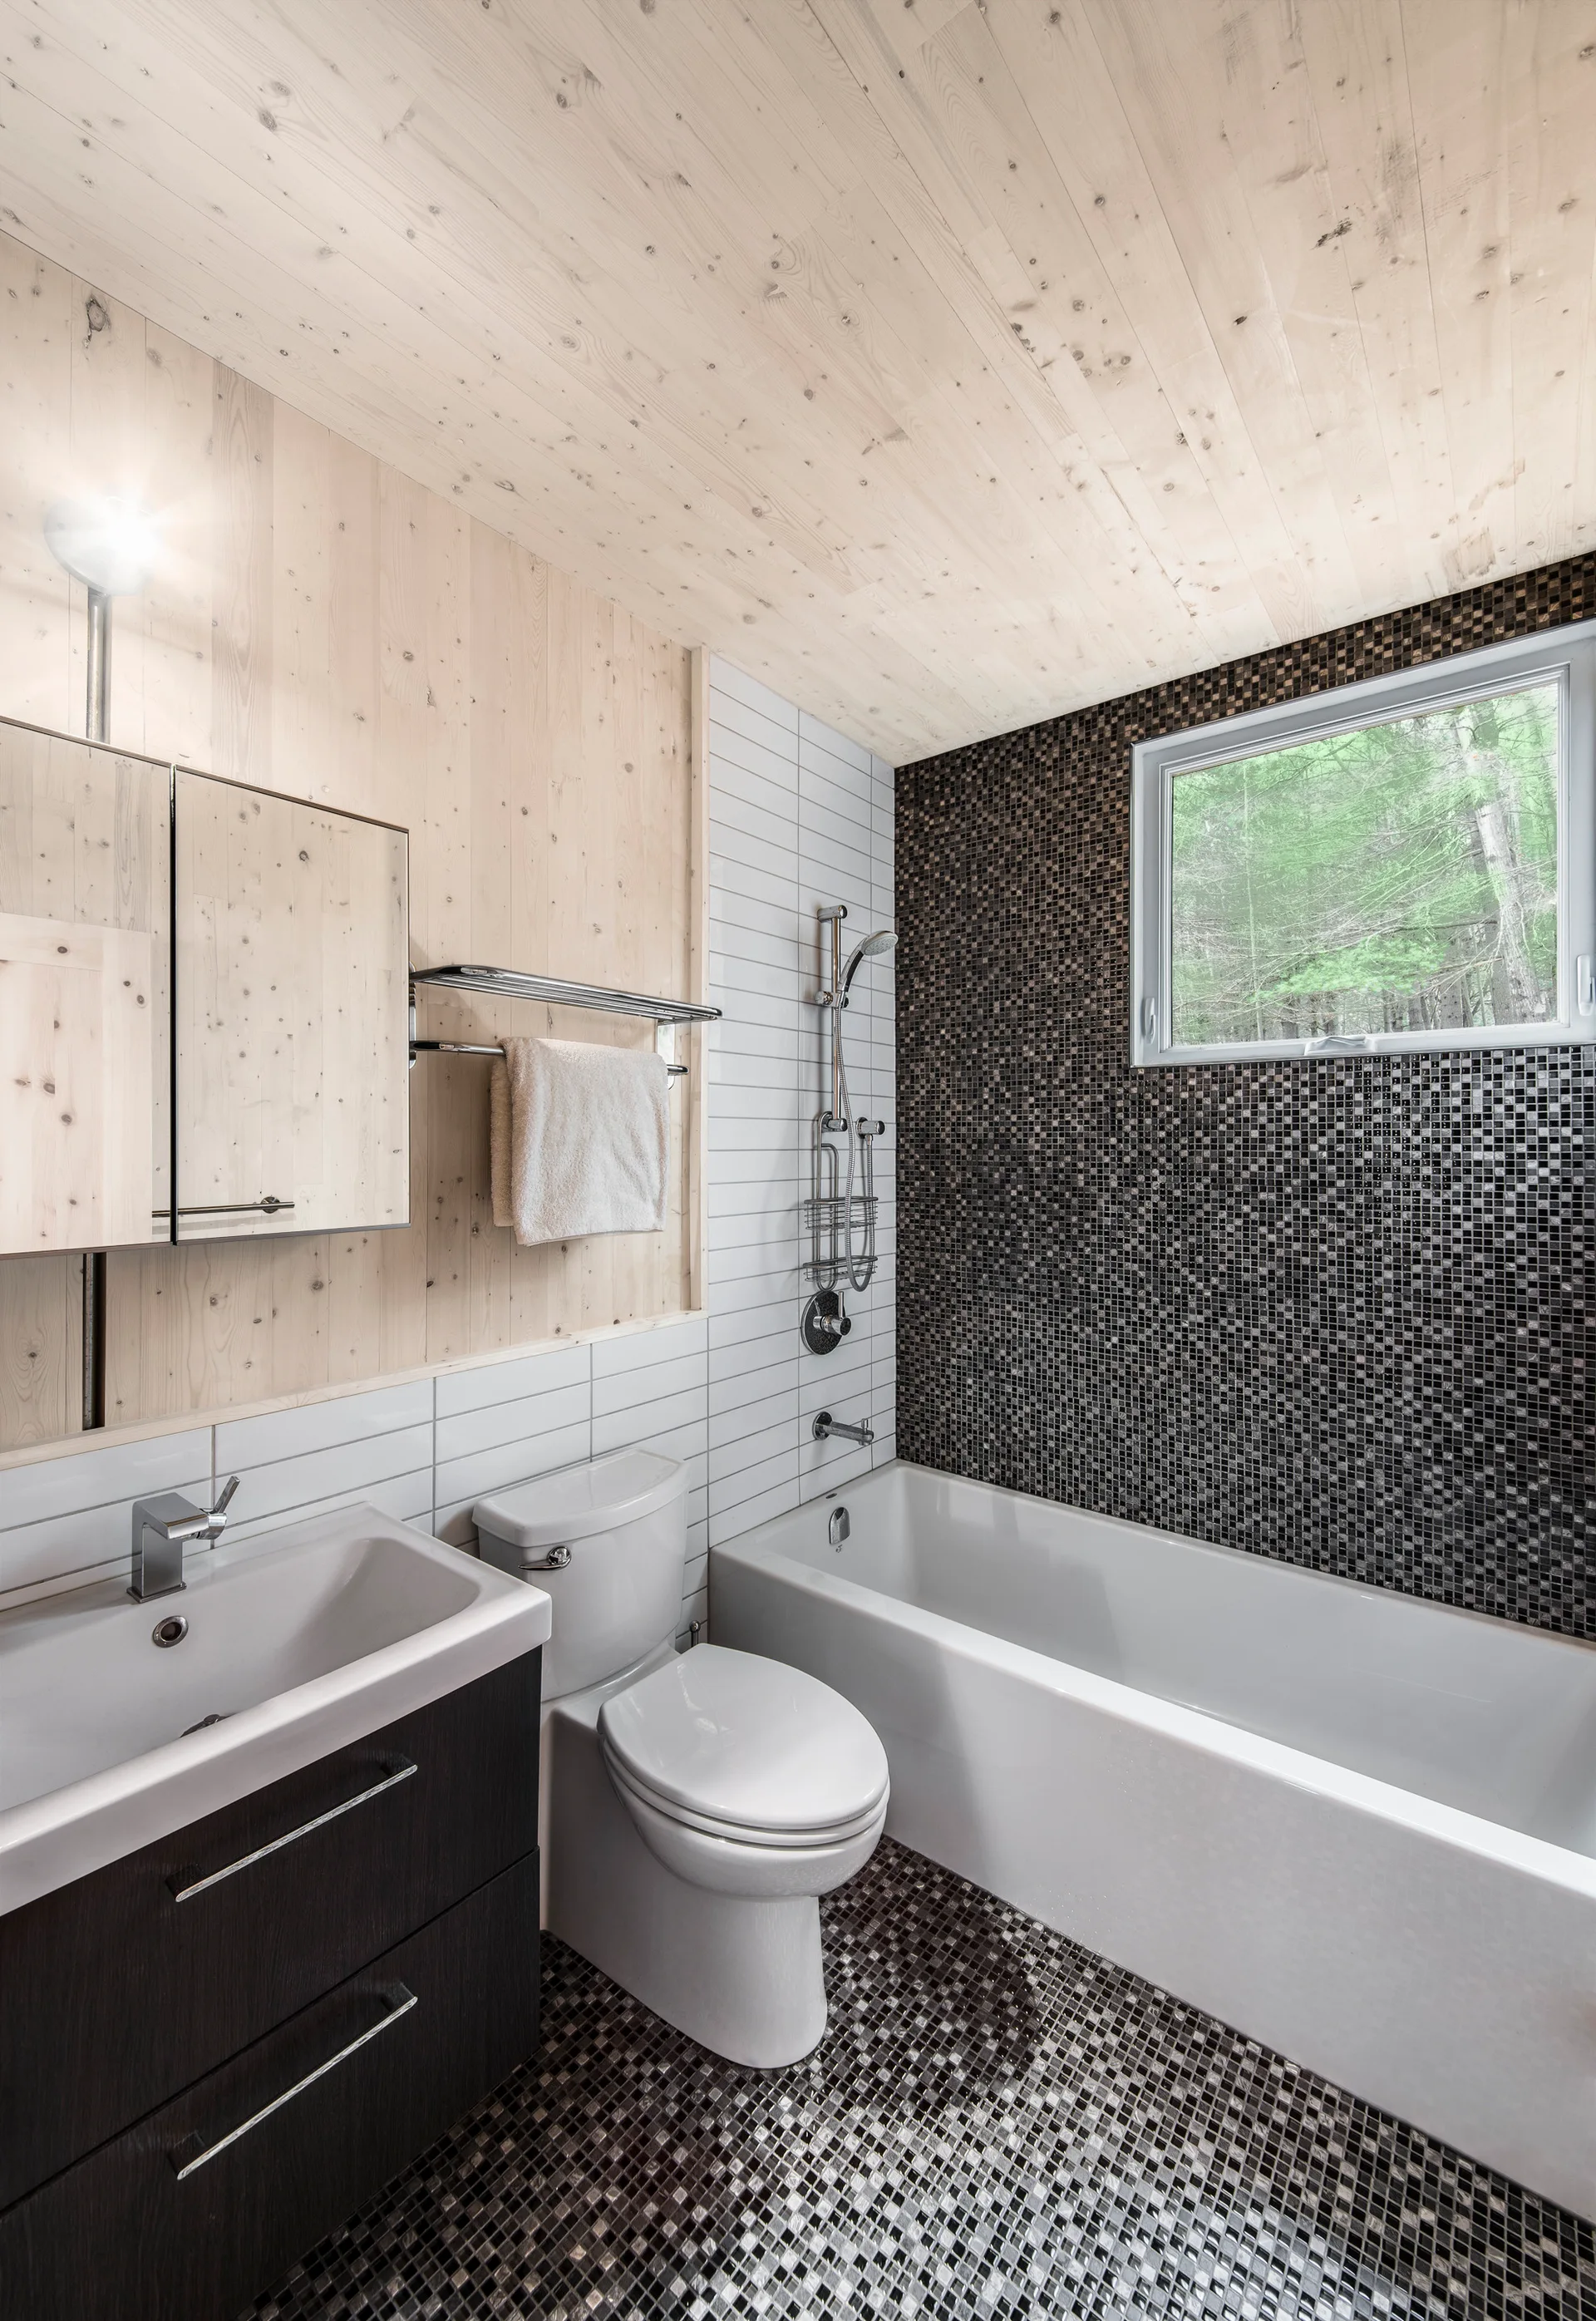
A modern bathroom featuring a white bathtub beneath a window, light wood paneled walls, white subway tile, and dark mosaic tile flooring.
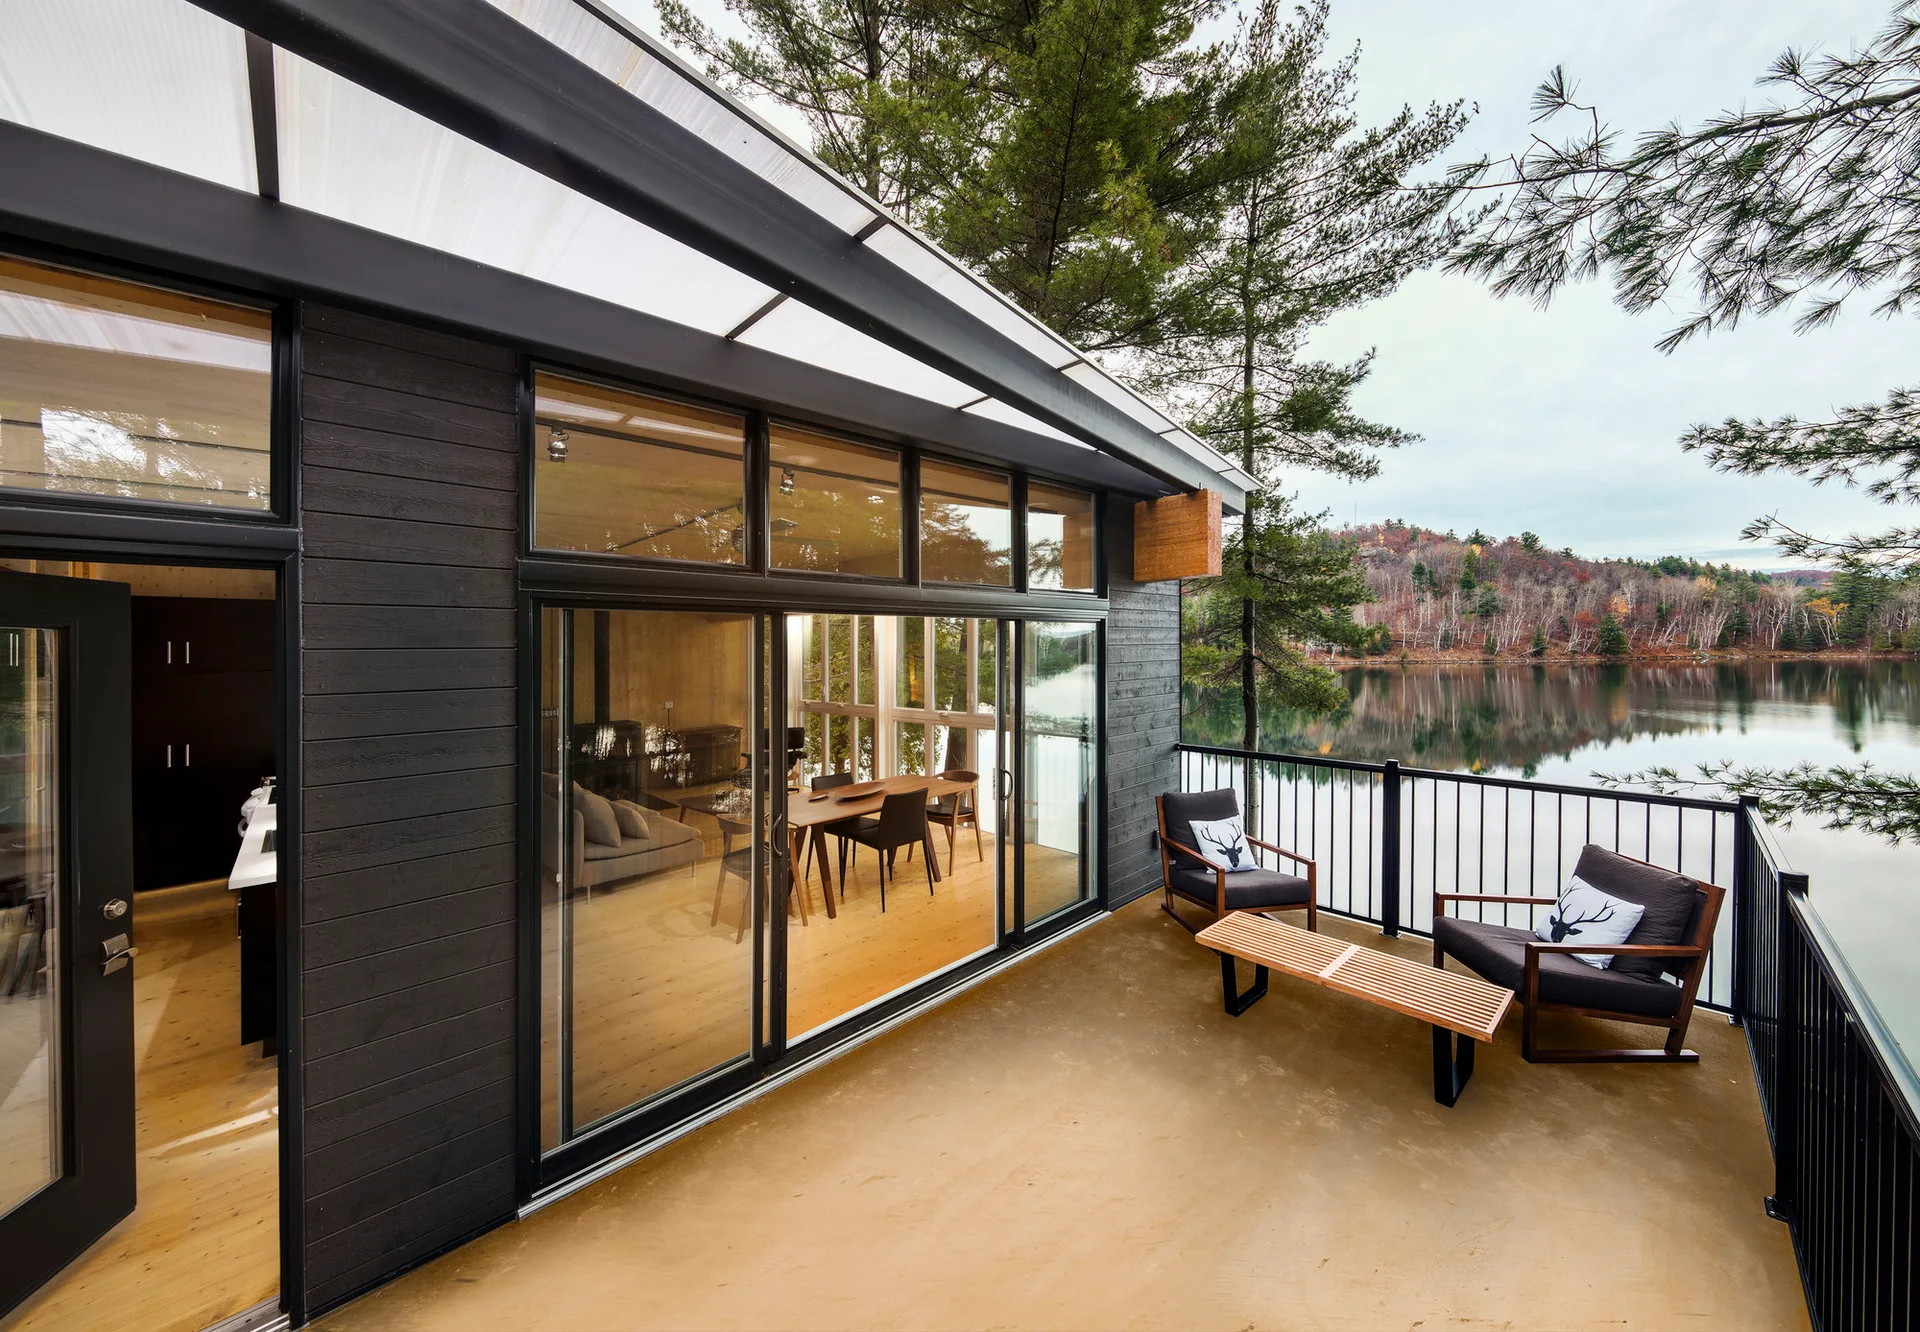
A modern lakeside terrace with dark charcoal horizontal siding, two lounge chairs, a slatted wood coffee table, and large sliding glass doors.
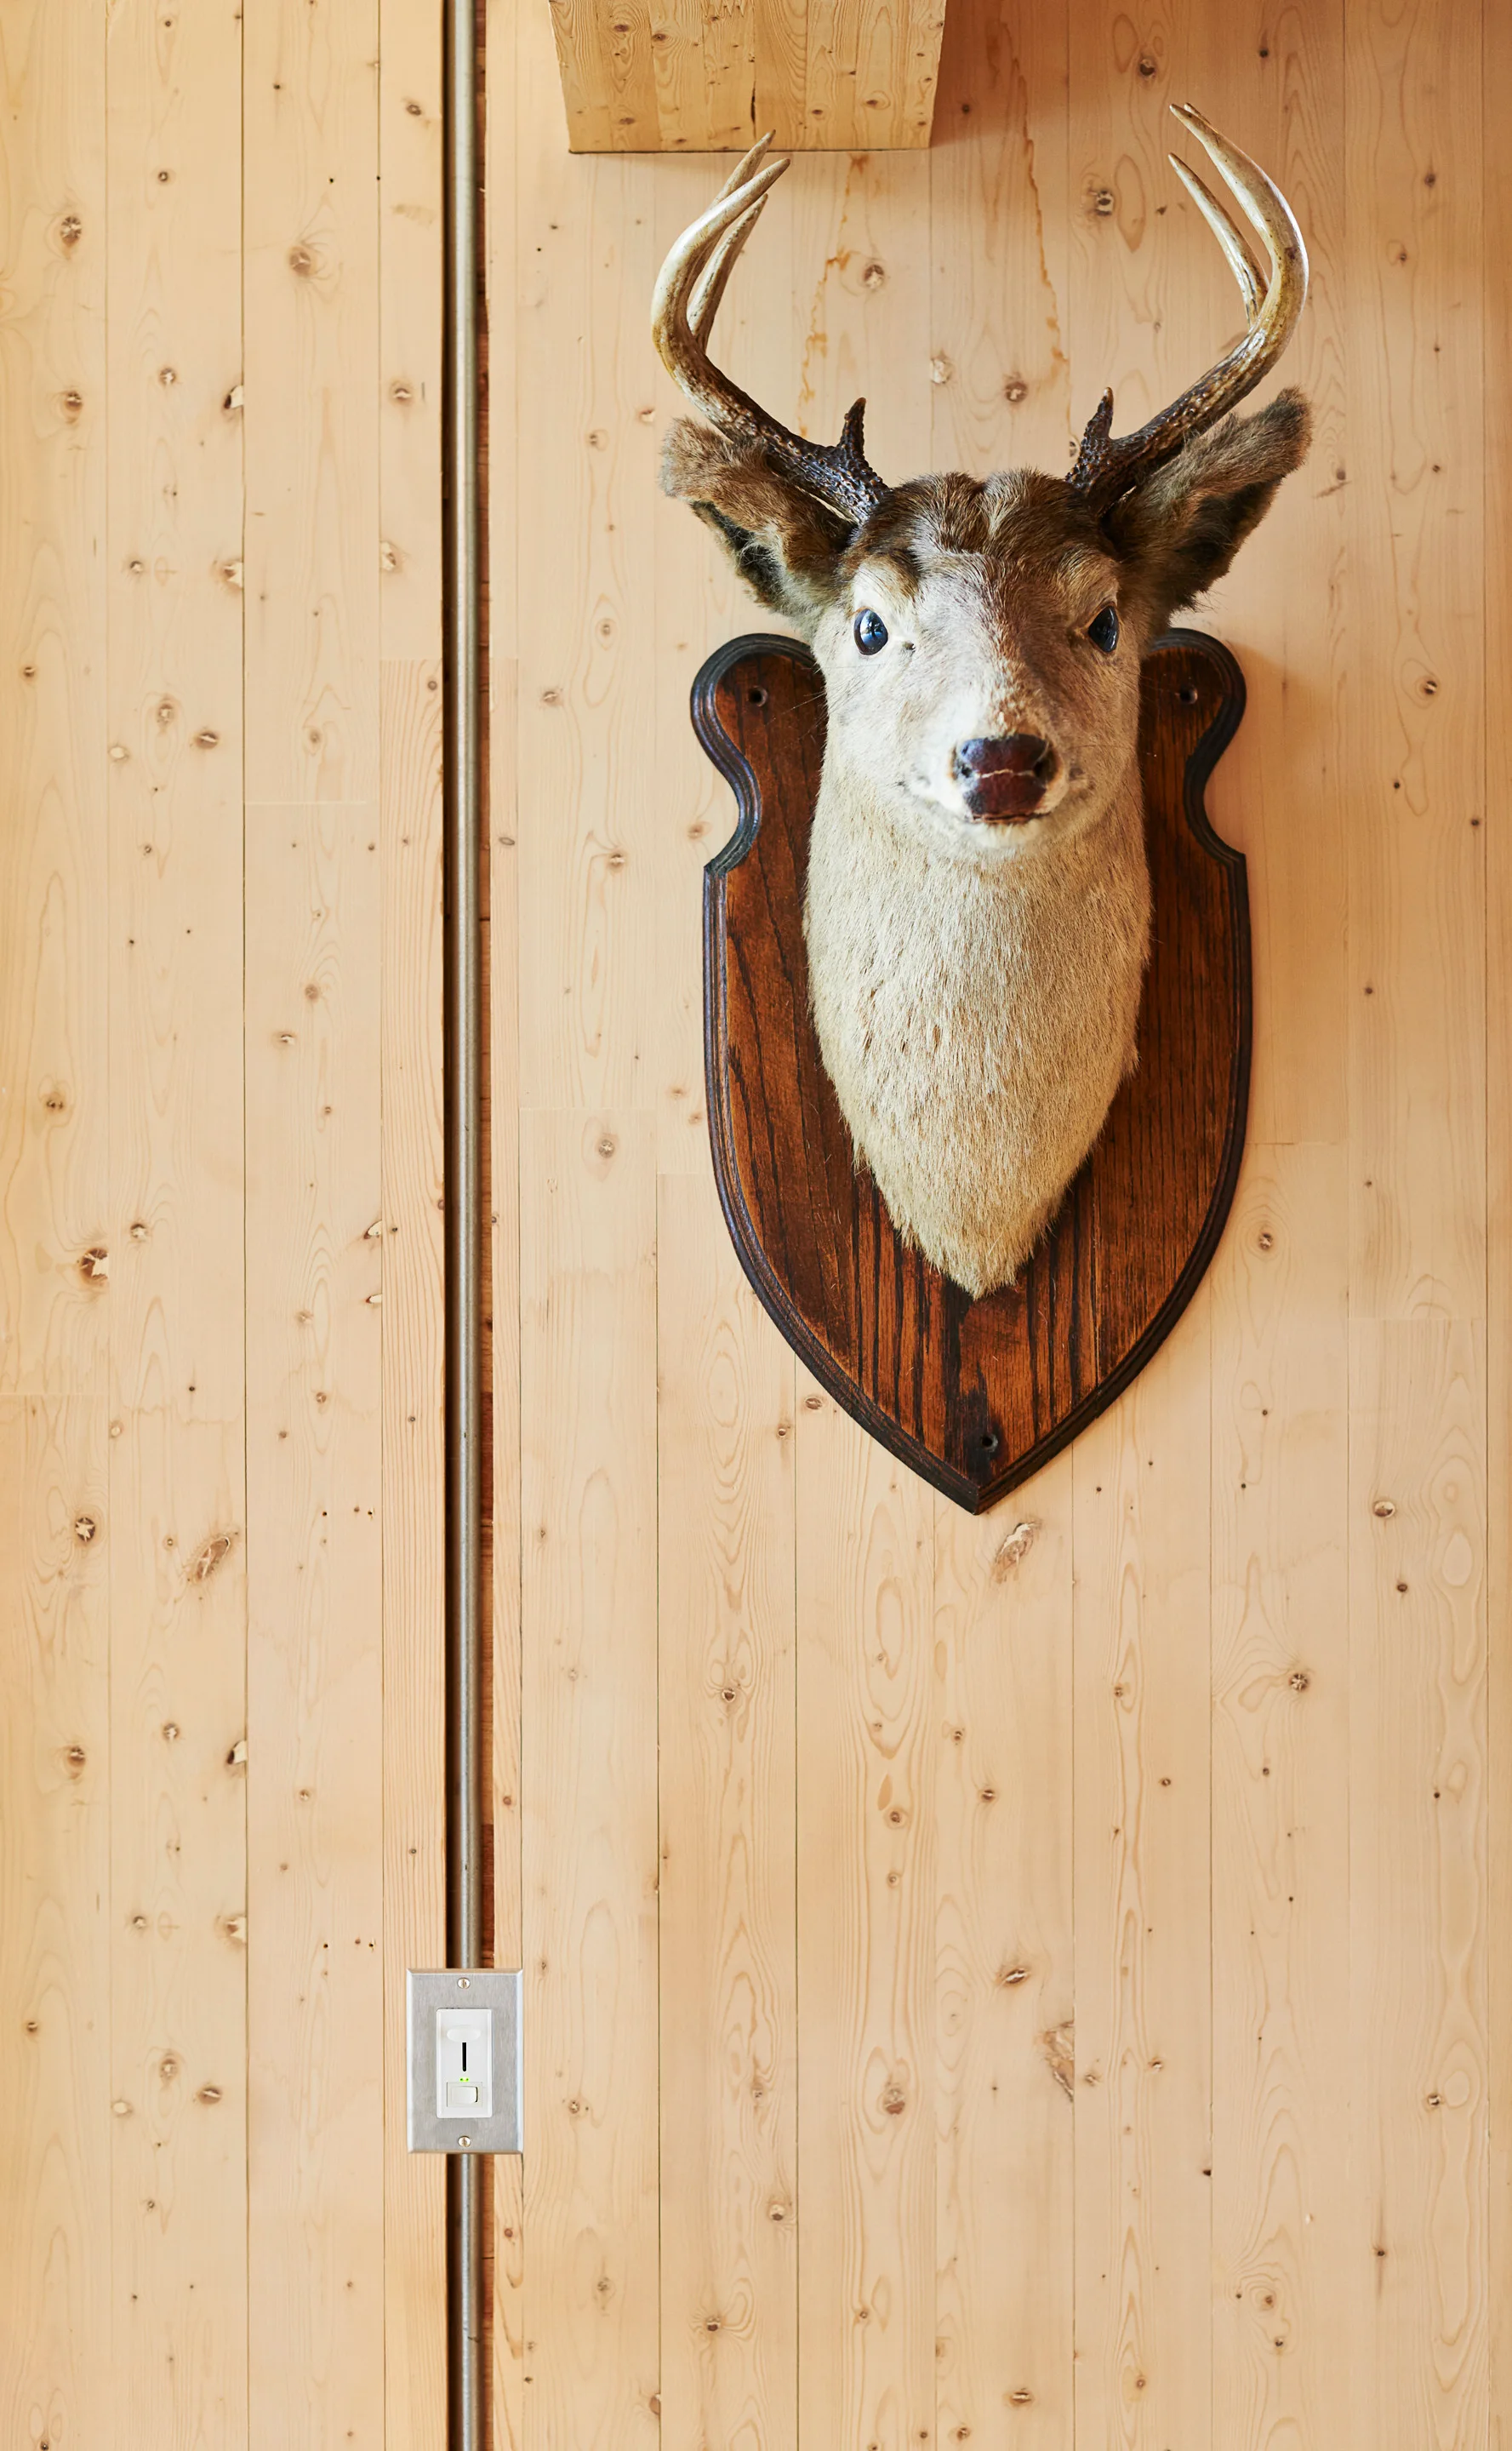
A taxidermy deer head mounted on a dark wood plaque against a light vertical wood paneled wall next to a metal light switch conduit.
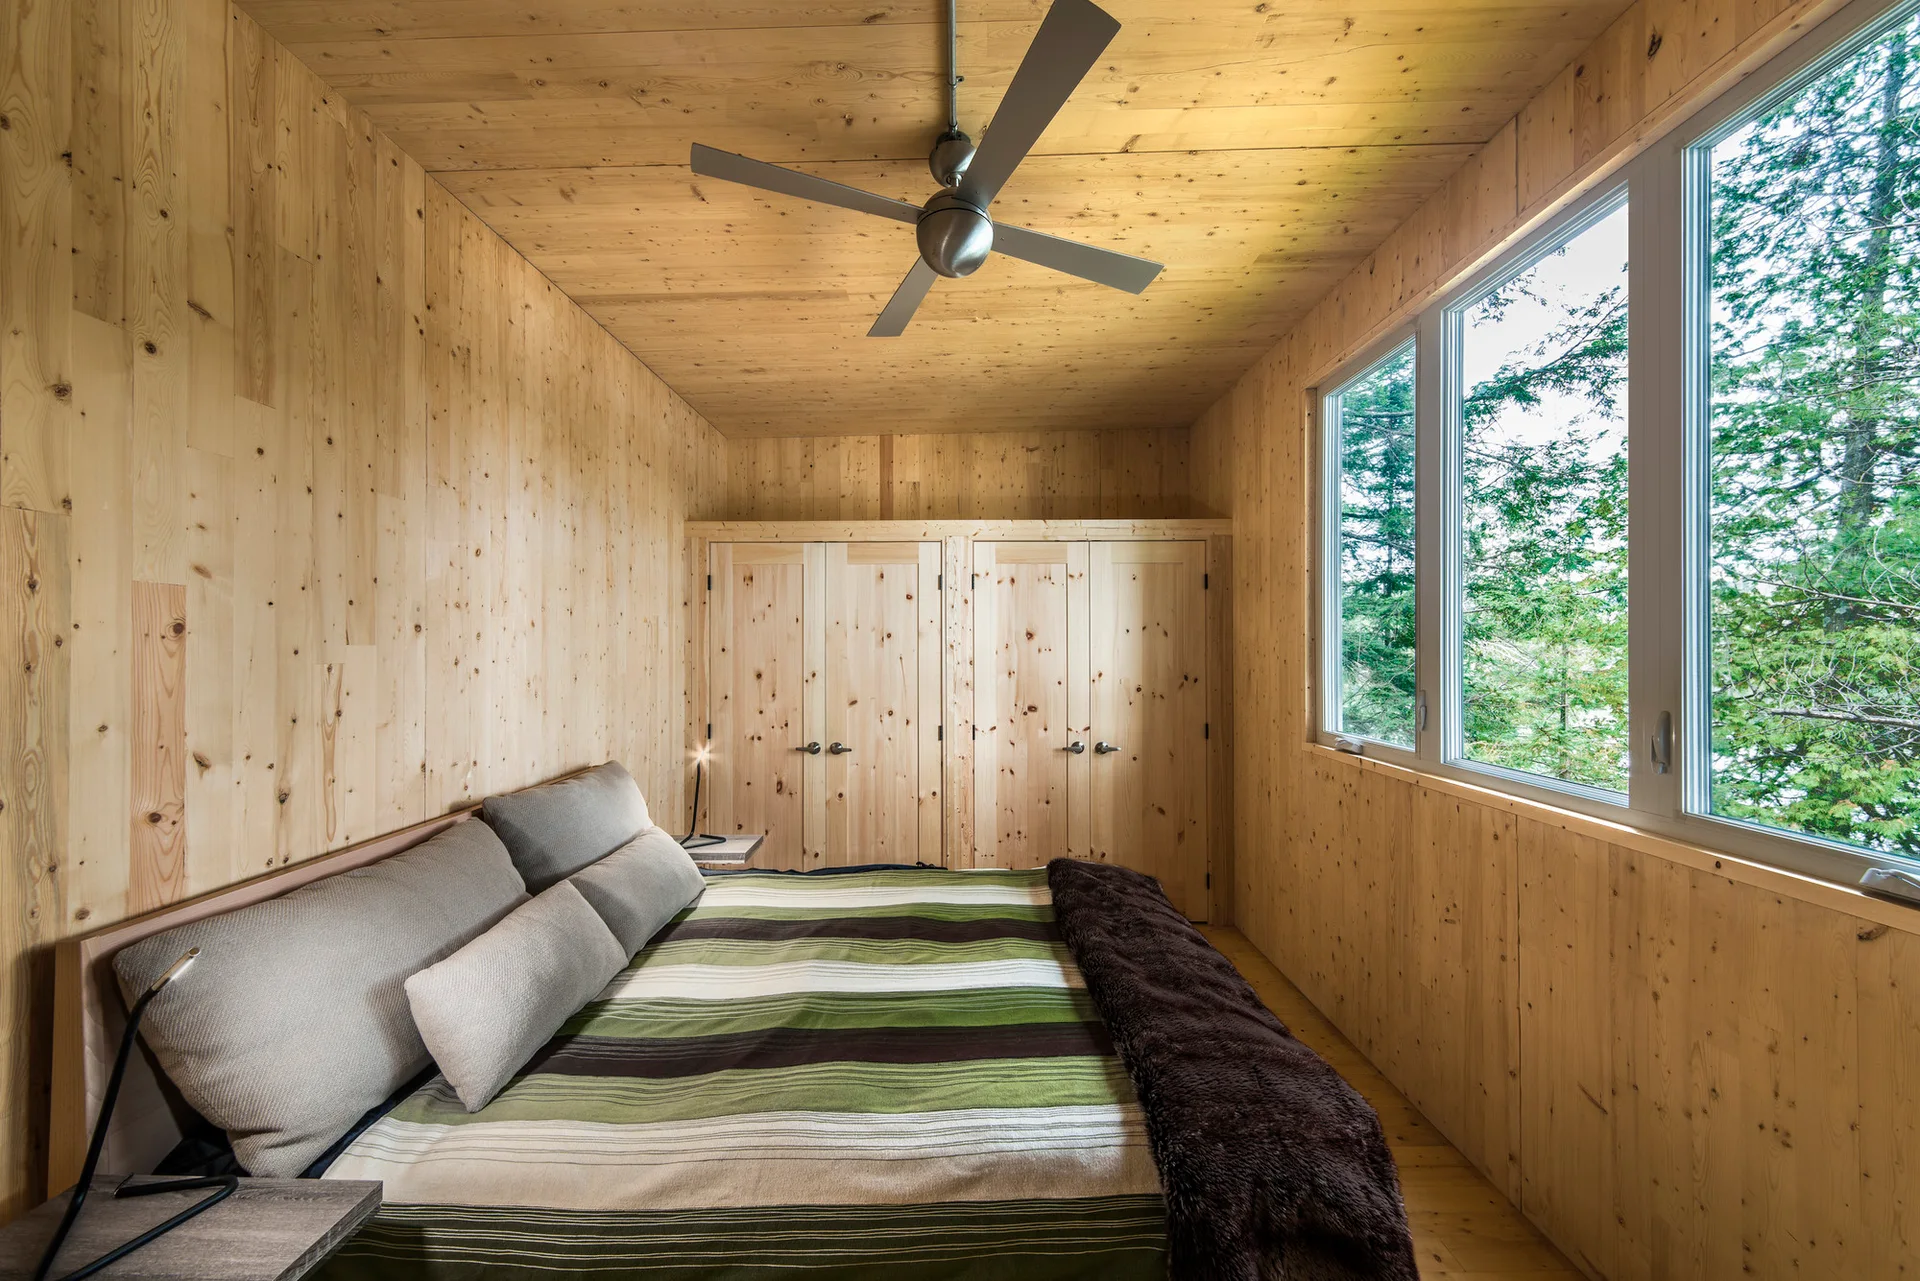
A rustic bedroom with natural wood paneled walls and ceiling features a bed with green striped bedding near a large window.
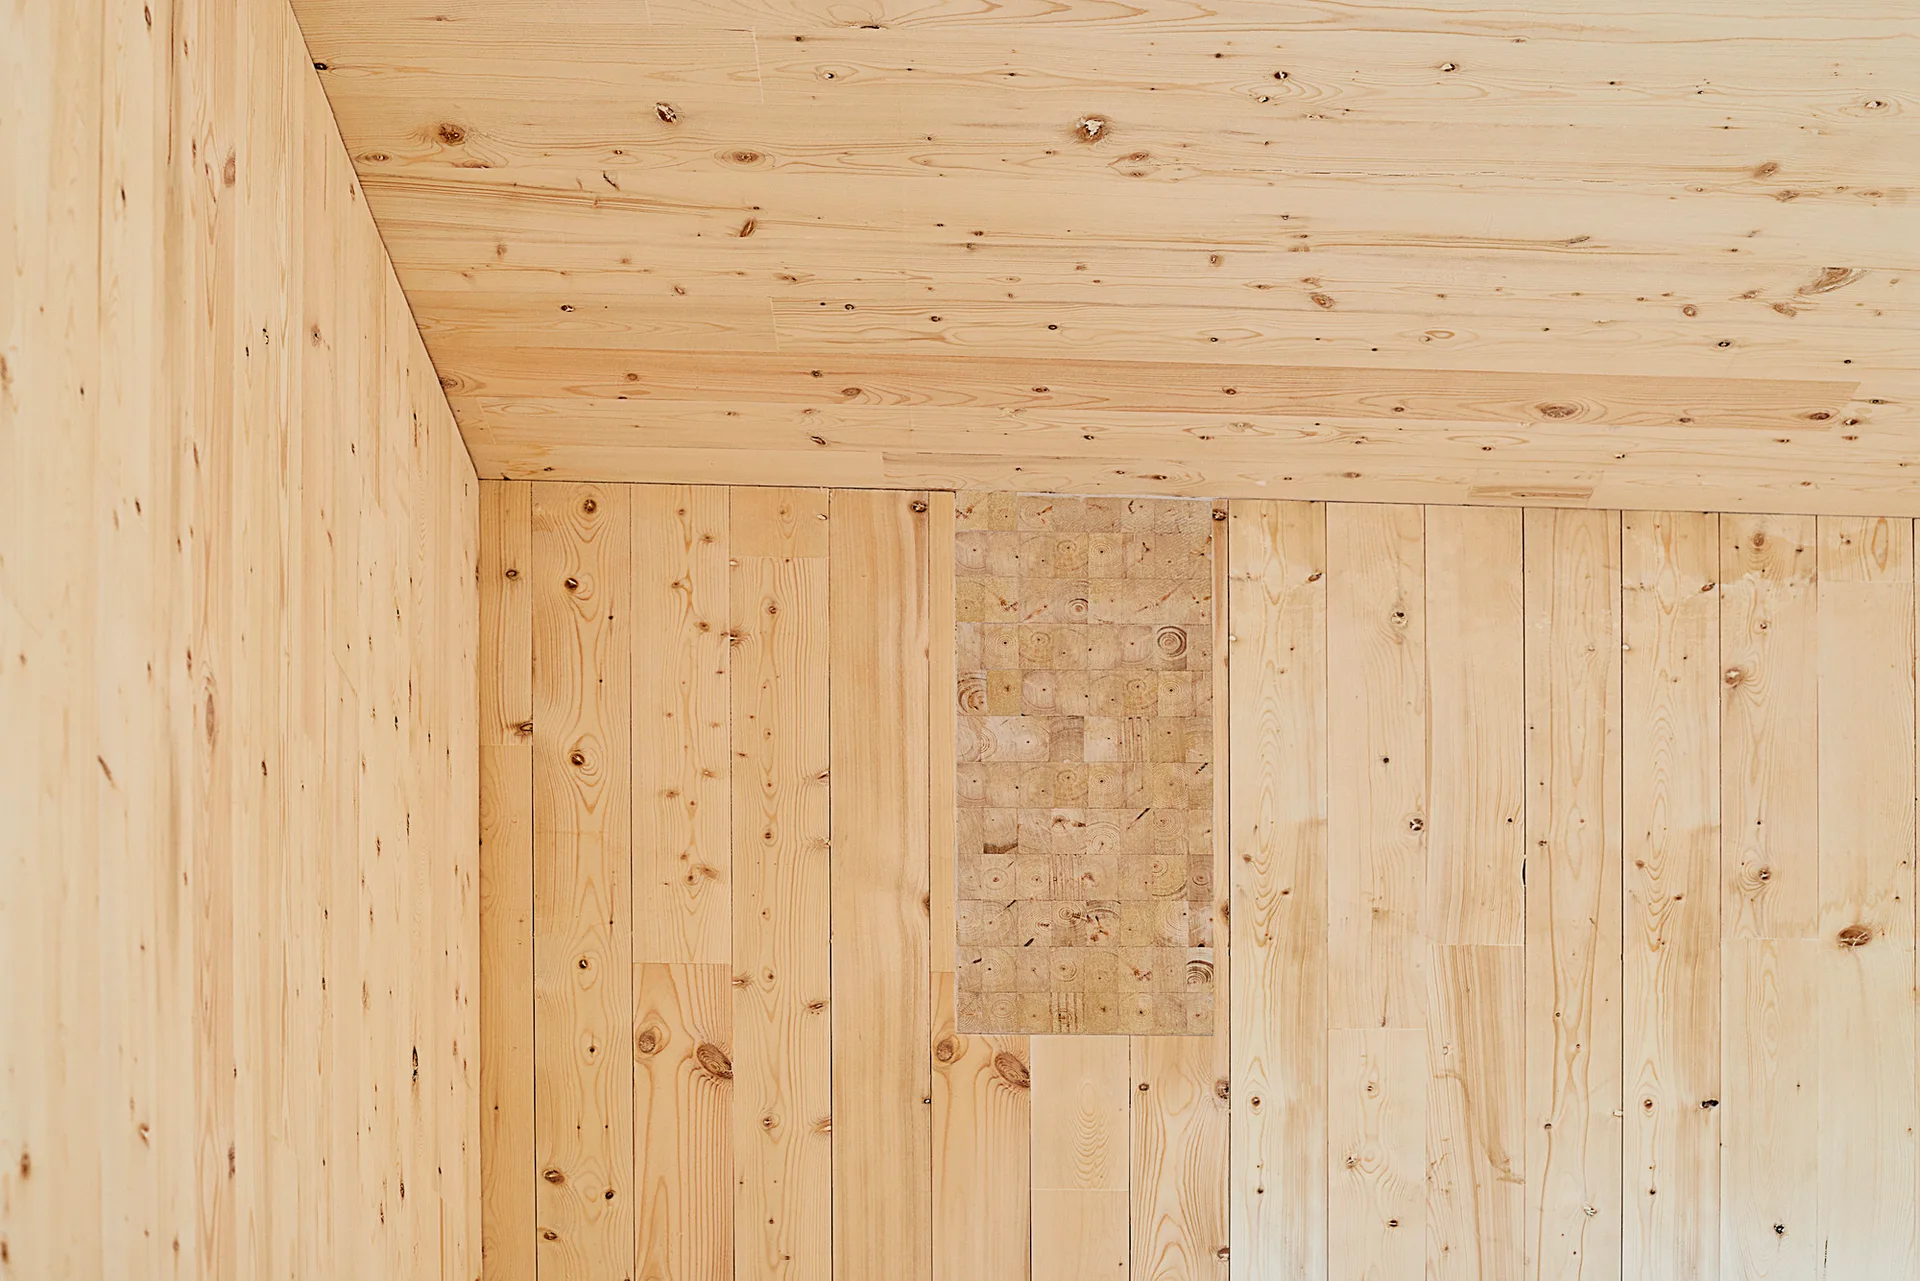
An interior corner with light-toned pine wood plank walls and ceiling featuring a rectangular decorative inlay of square end-grain blocks.
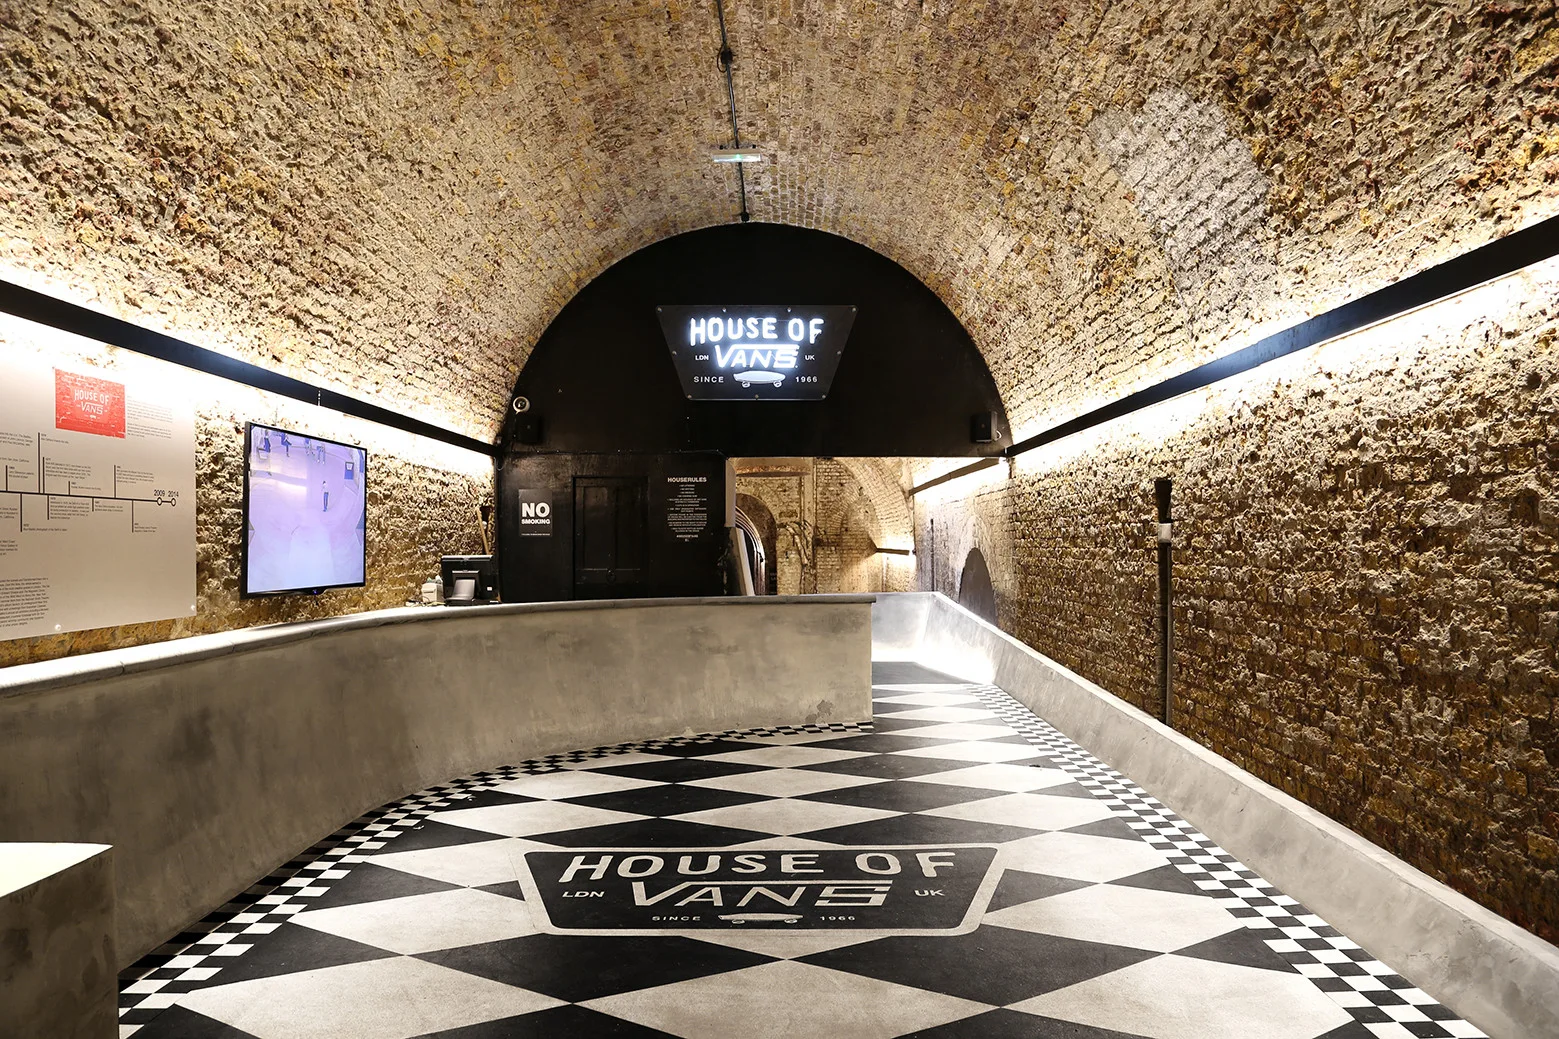
A long arched corridor features exposed brick barrel vaulted ceilings, a concrete reception counter, and a black and white checkered floor.