Skip to content

PROJECT

HB6B

by Karin Matz

27 images

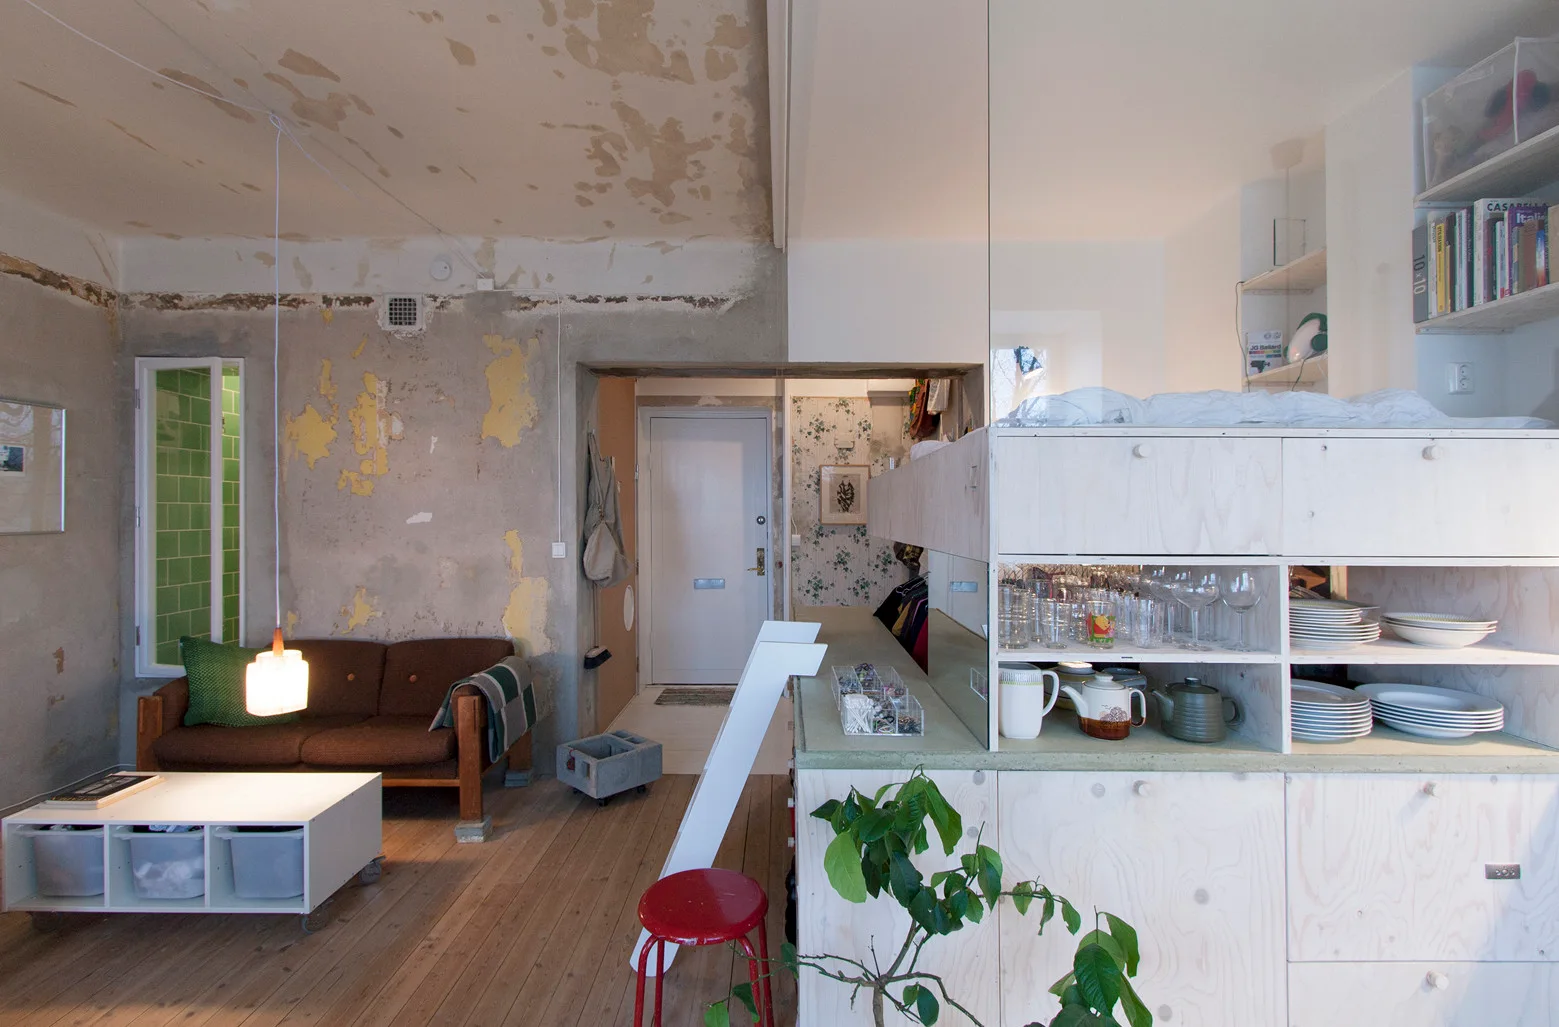
A small studio apartment featuring a brown sofa against unfinished plaster walls next to a custom plywood loft structure.
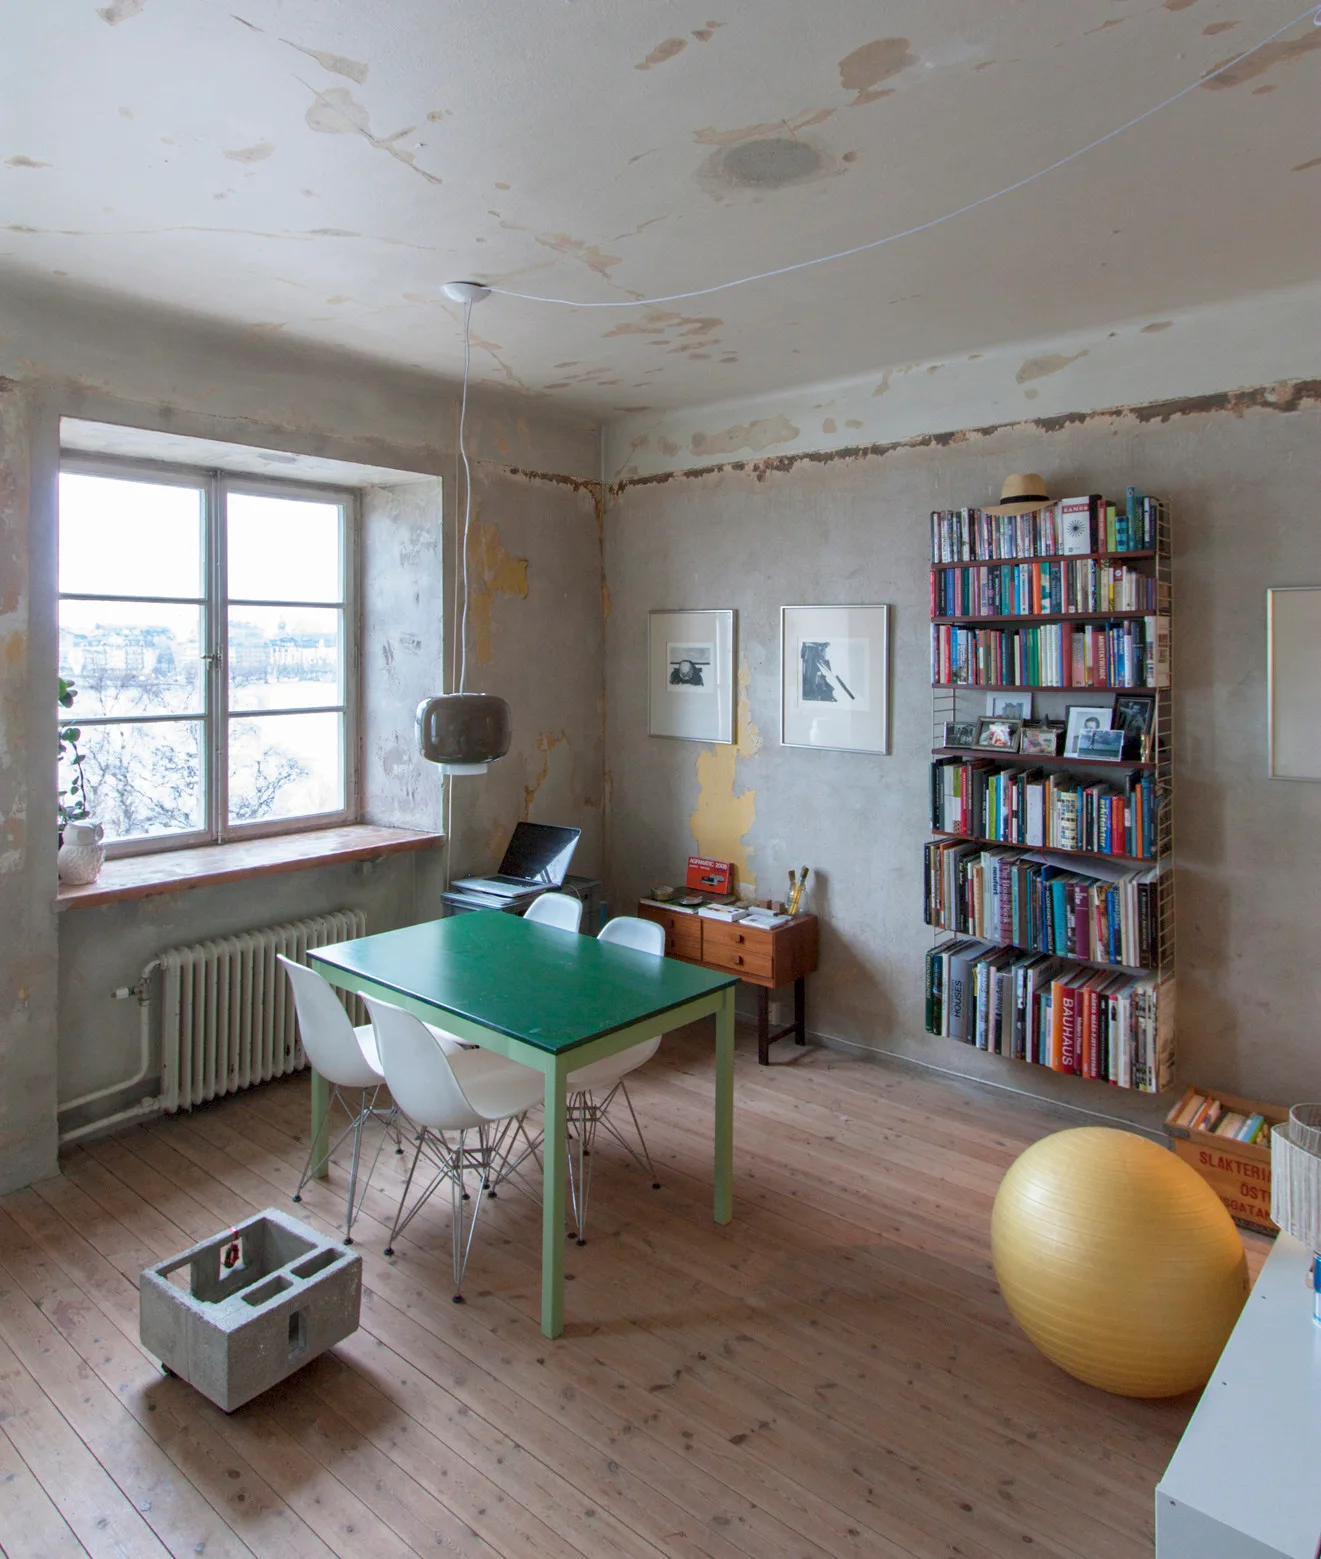
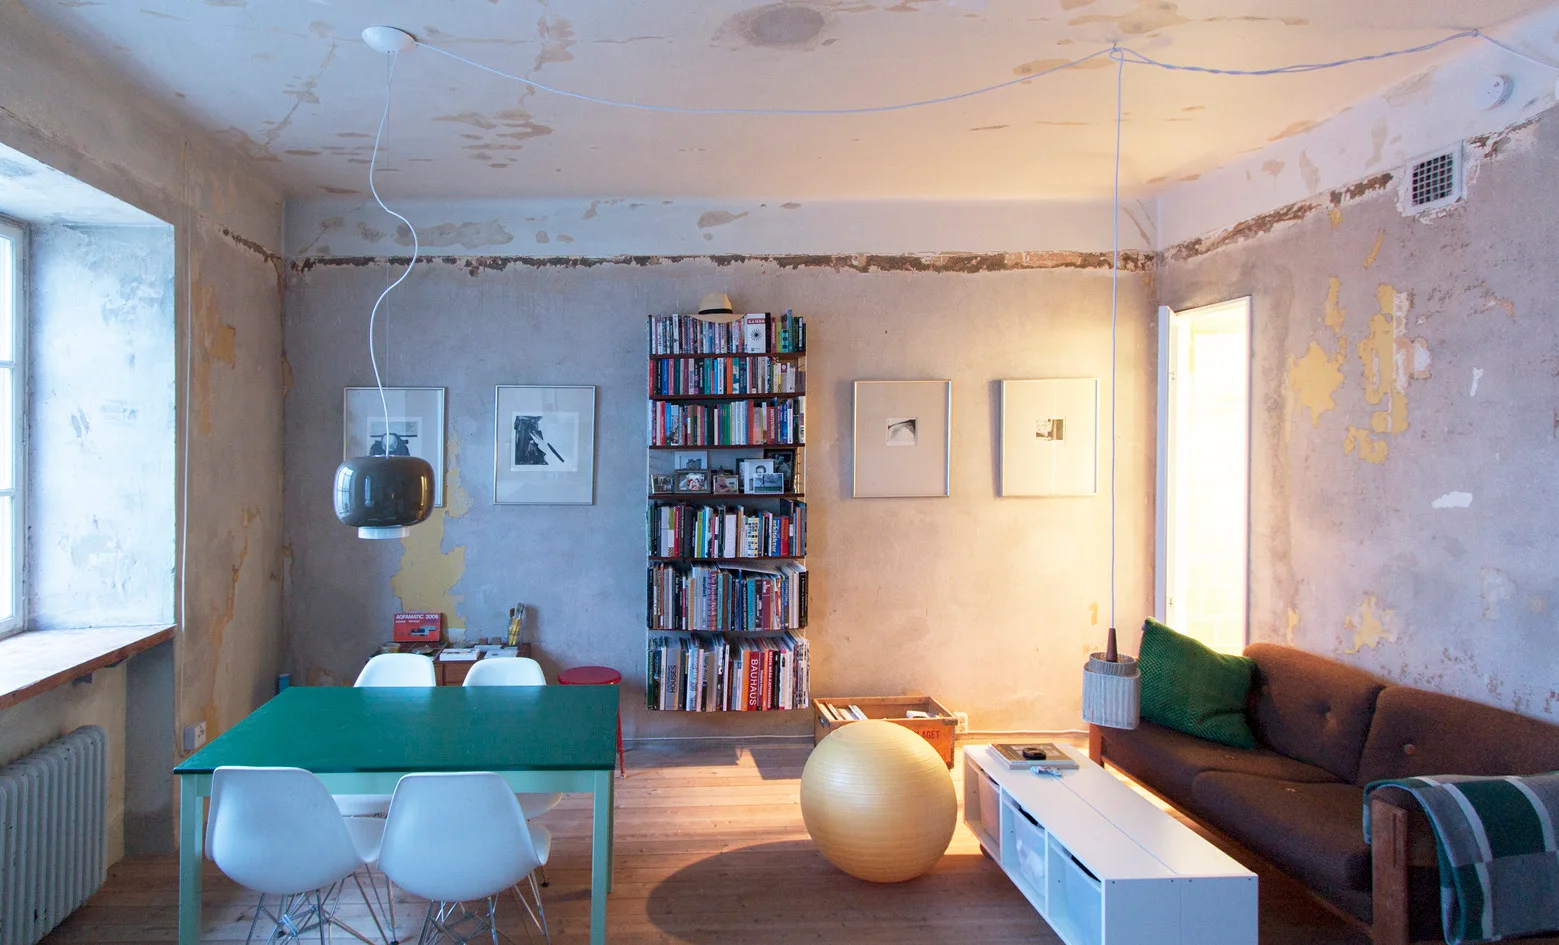
A dining room featuring distressed plaster walls, a green rectangular table with white chairs, and a wall-mounted wire bookshelf.
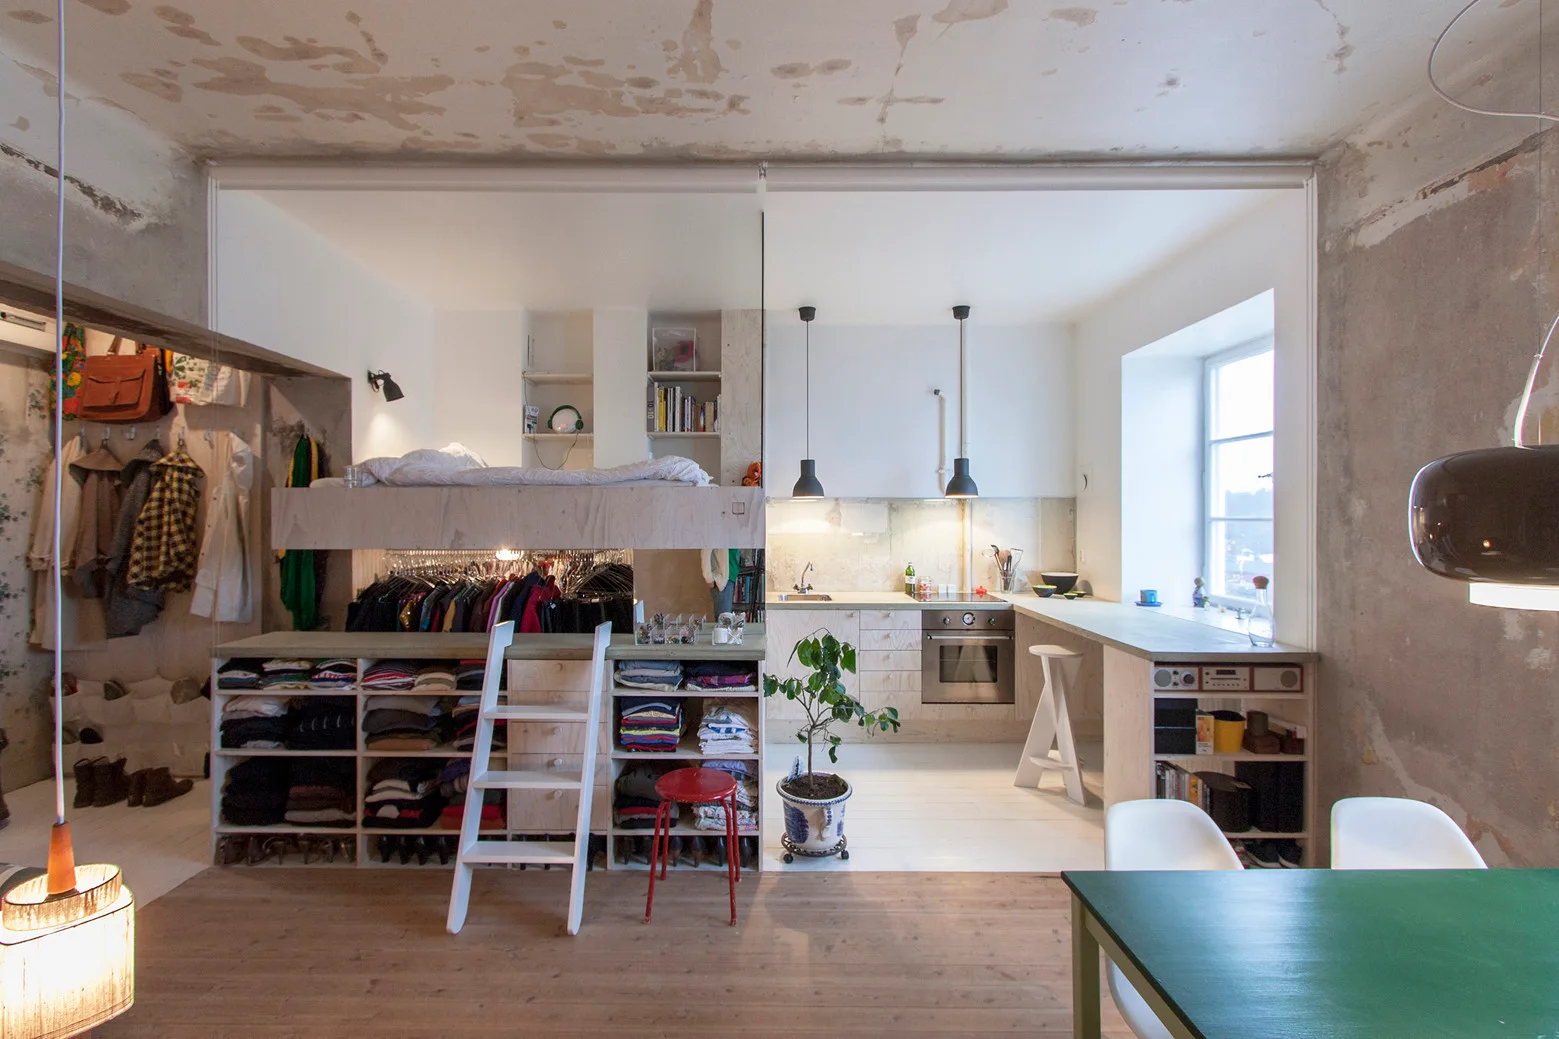
A small studio apartment features a lofted bed above an open wardrobe next to a kitchen with light wood cabinetry and a window.
HB6B
An open dining and living space features textured, unfinished plaster walls, a bright green dining table with white chairs, and a brown fabric sofa.
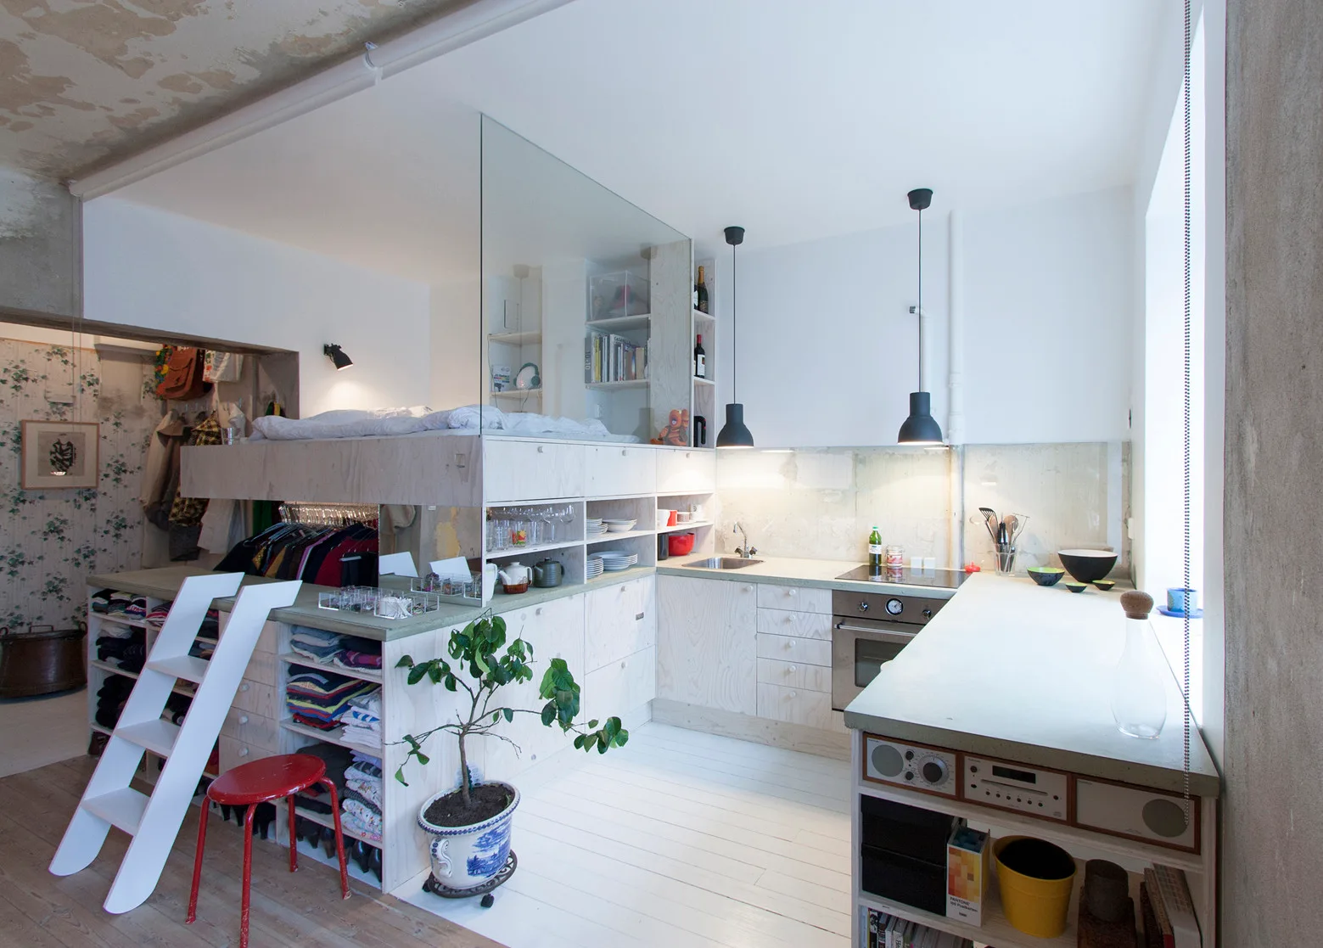
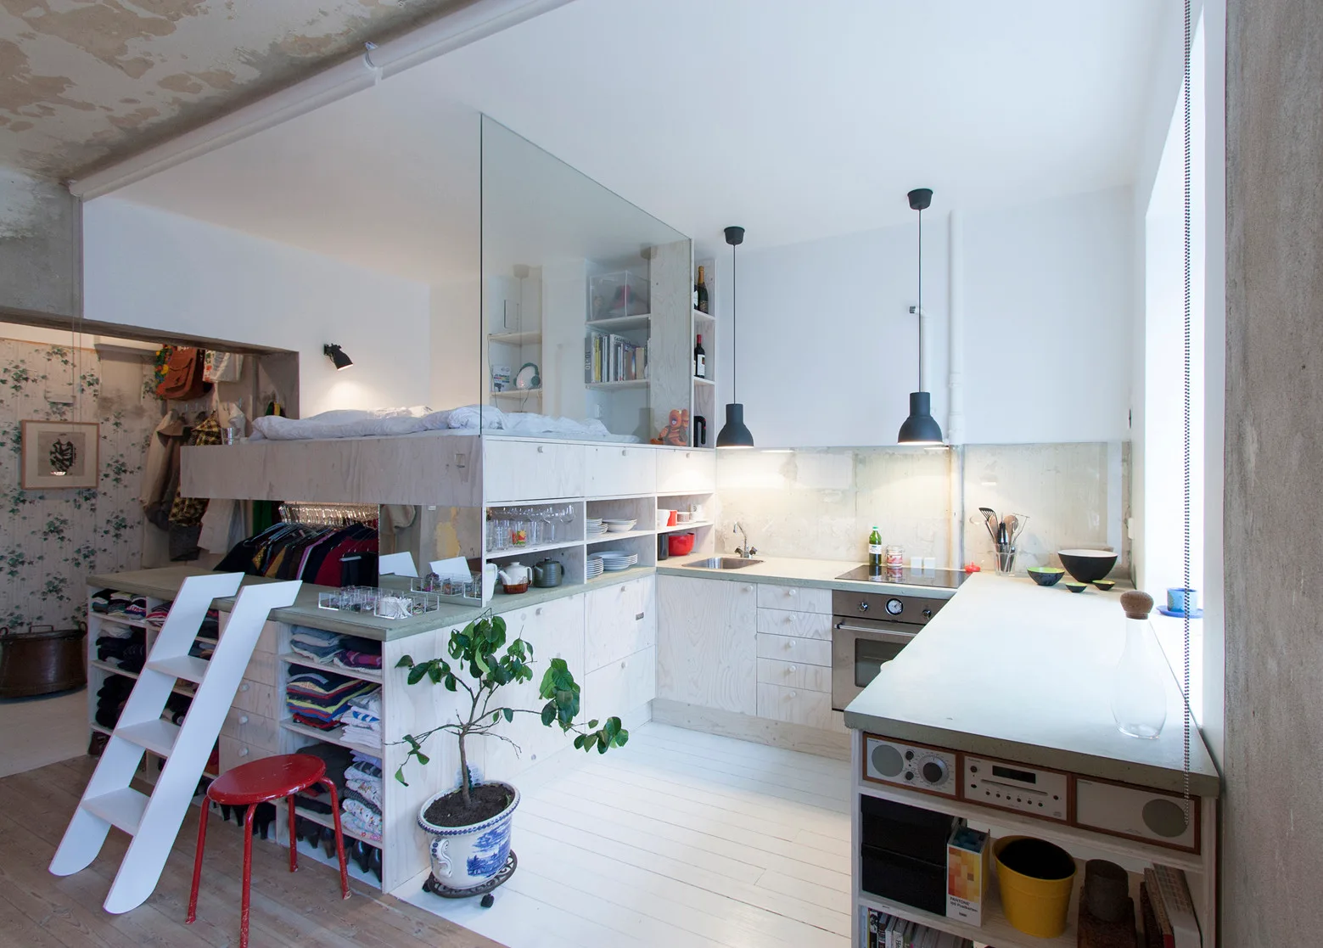
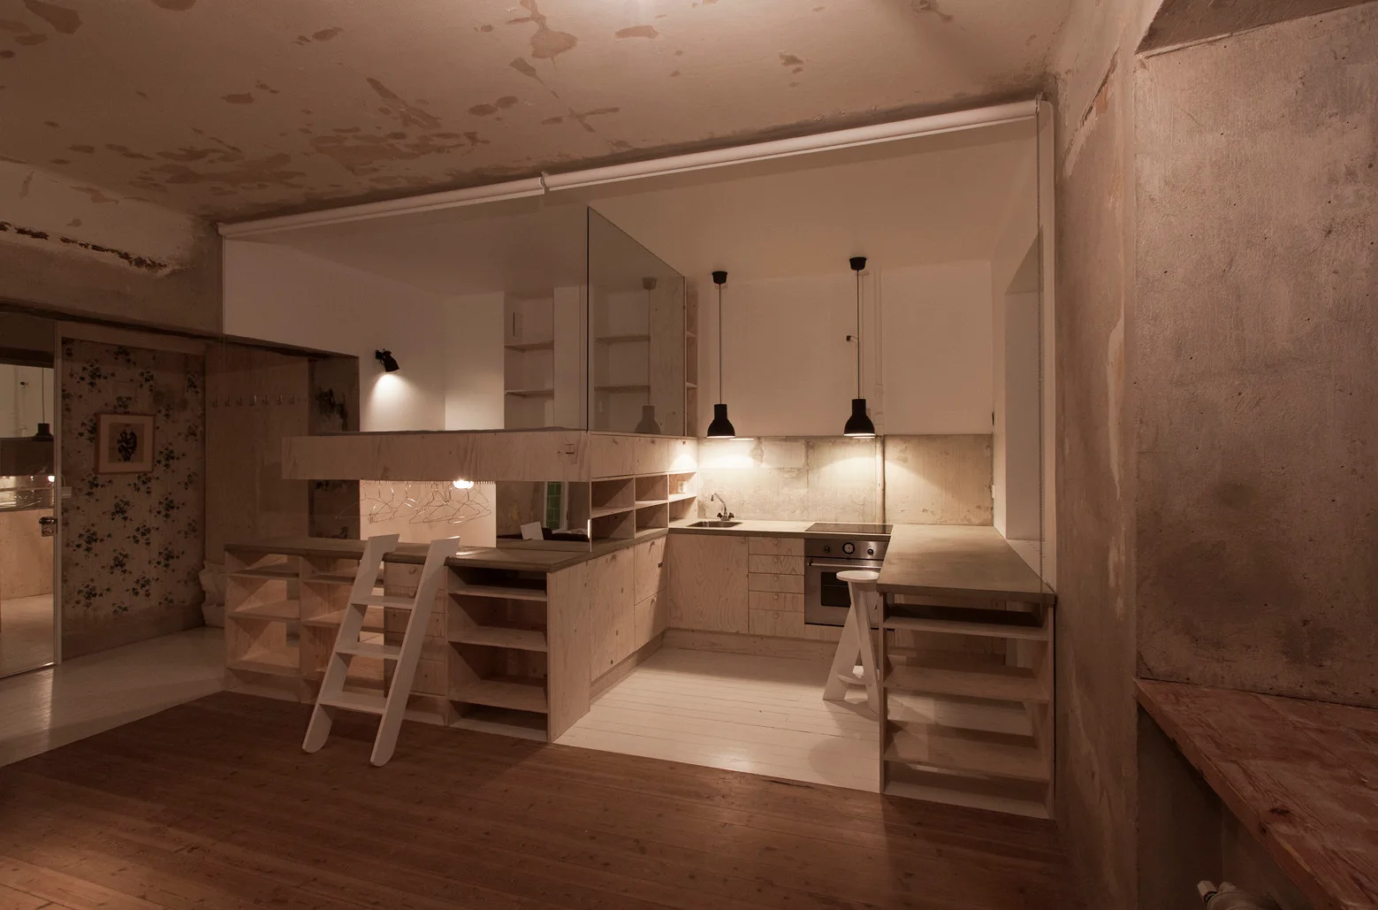
A compact studio apartment features a plywood kitchen unit with an integrated loft bed overhead, a white ladder, and black pendant lights.
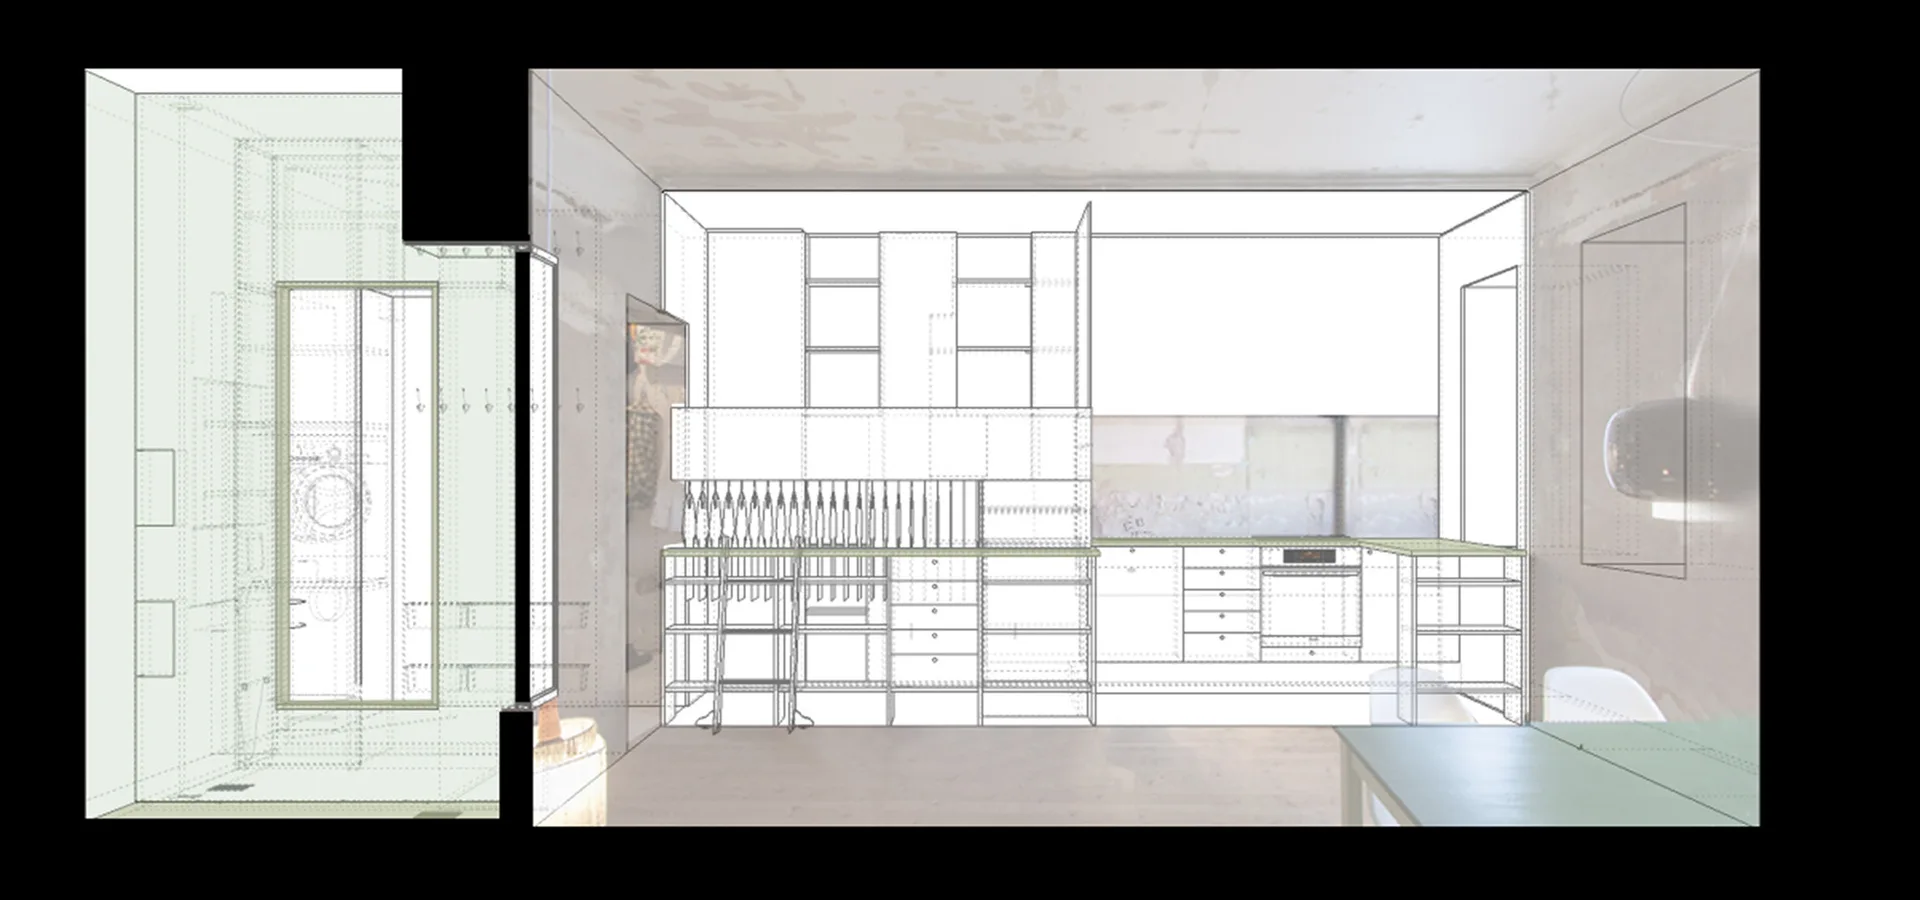
An architectural wireframe schematic overlays a minimalist kitchen layout, detailing the cabinet structure, built-in oven, and shelving.
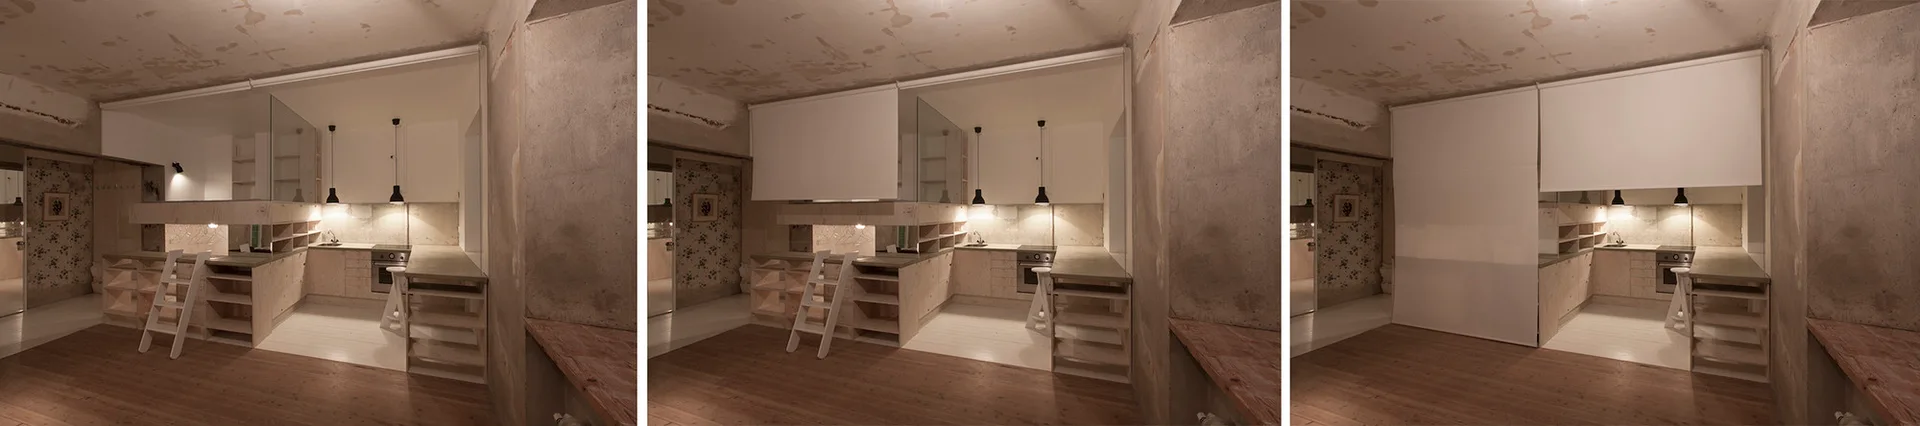
Three panel sequence showing a compact kitchen loft with light wood cabinets, concrete walls, and a white roller blind slowly closing.
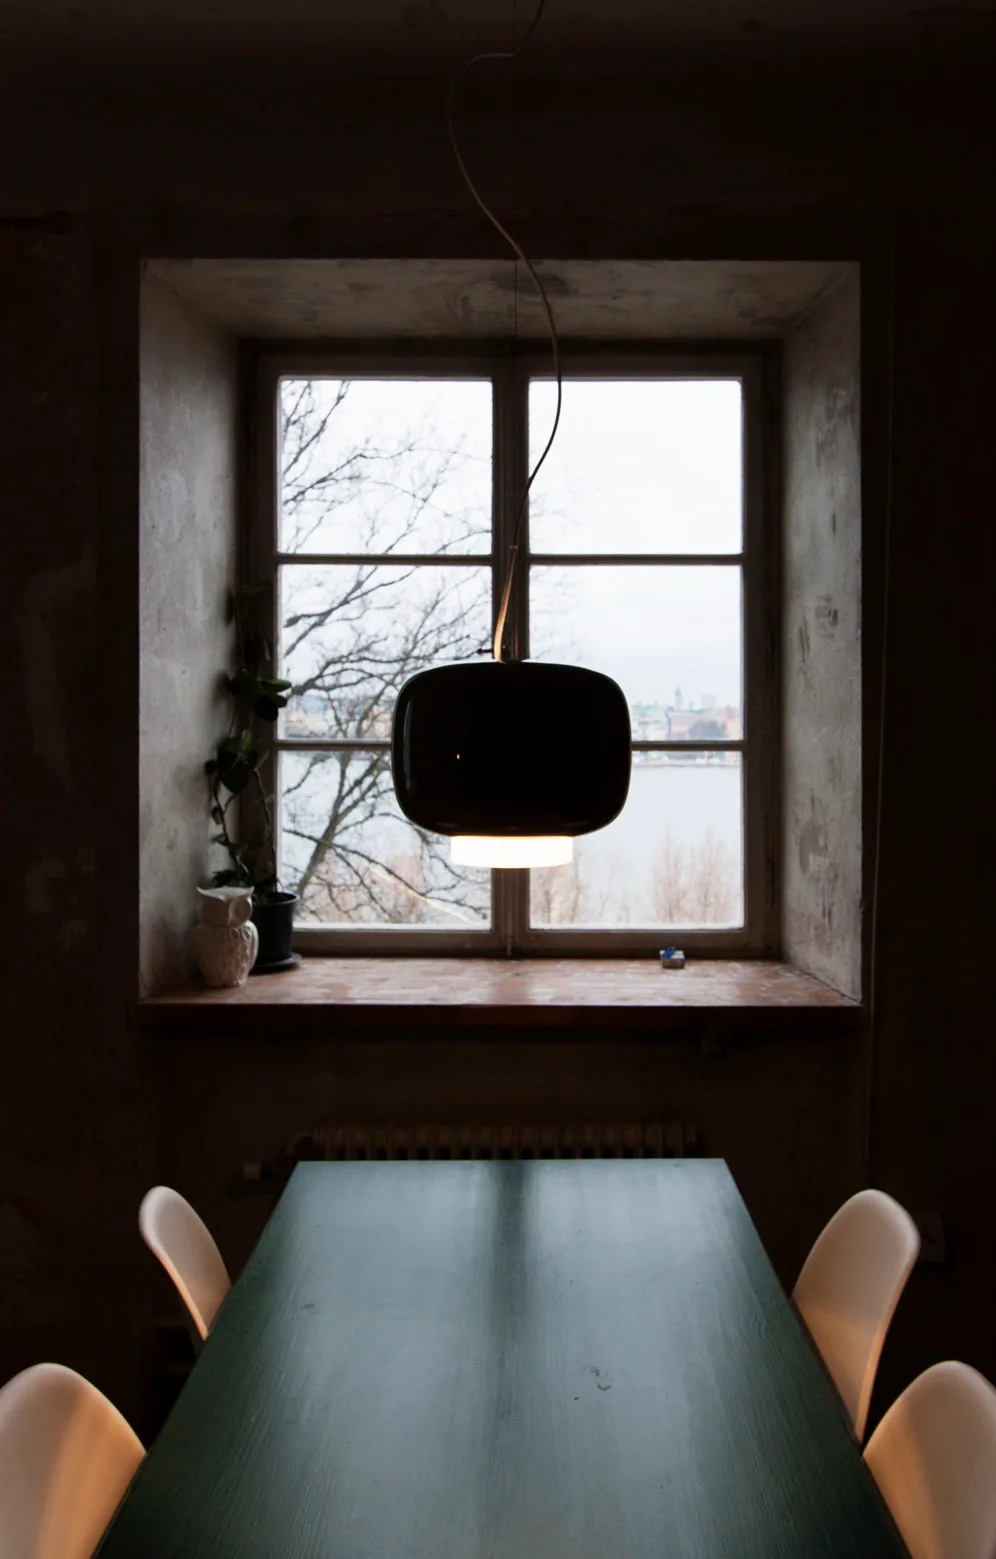
A dark green dining table with white chairs sits beneath a black dome pendant light in front of a window overlooking a body of water.
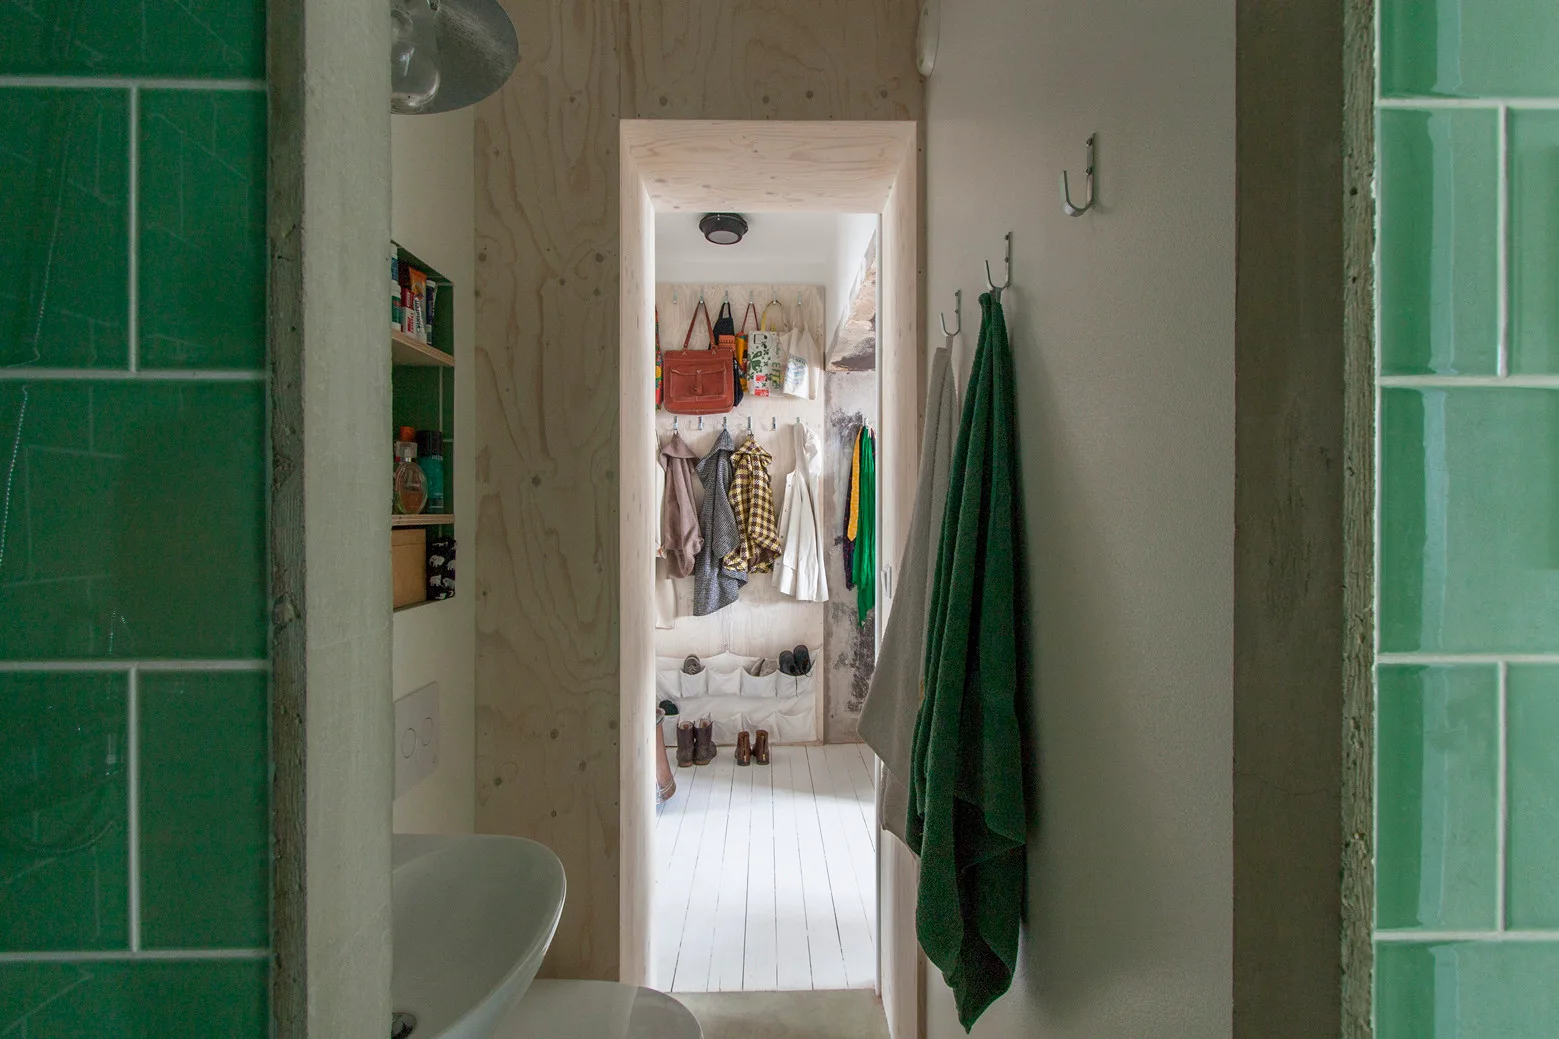
A view through a raw plywood doorway from a green-tiled bathroom looking into a bright mudroom with coat hooks and white floorboards.
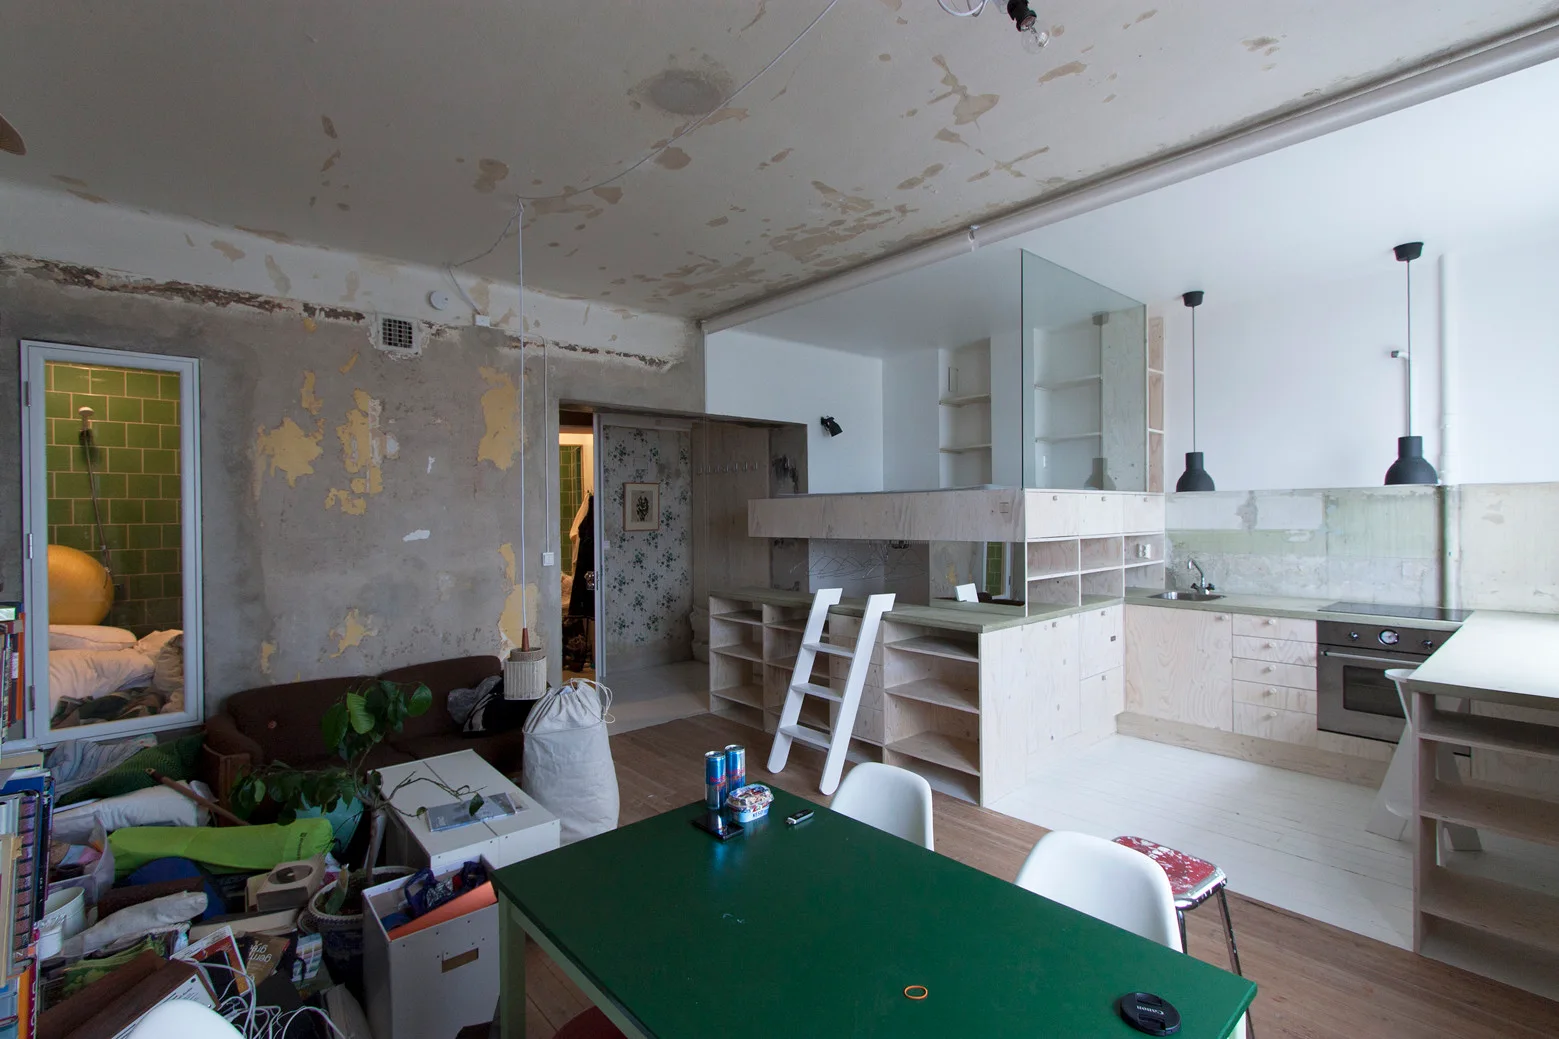
An open plan kitchen featuring custom plywood cabinetry, a matching loft bed with a white ladder, a green dining table, and unfinished concrete walls.
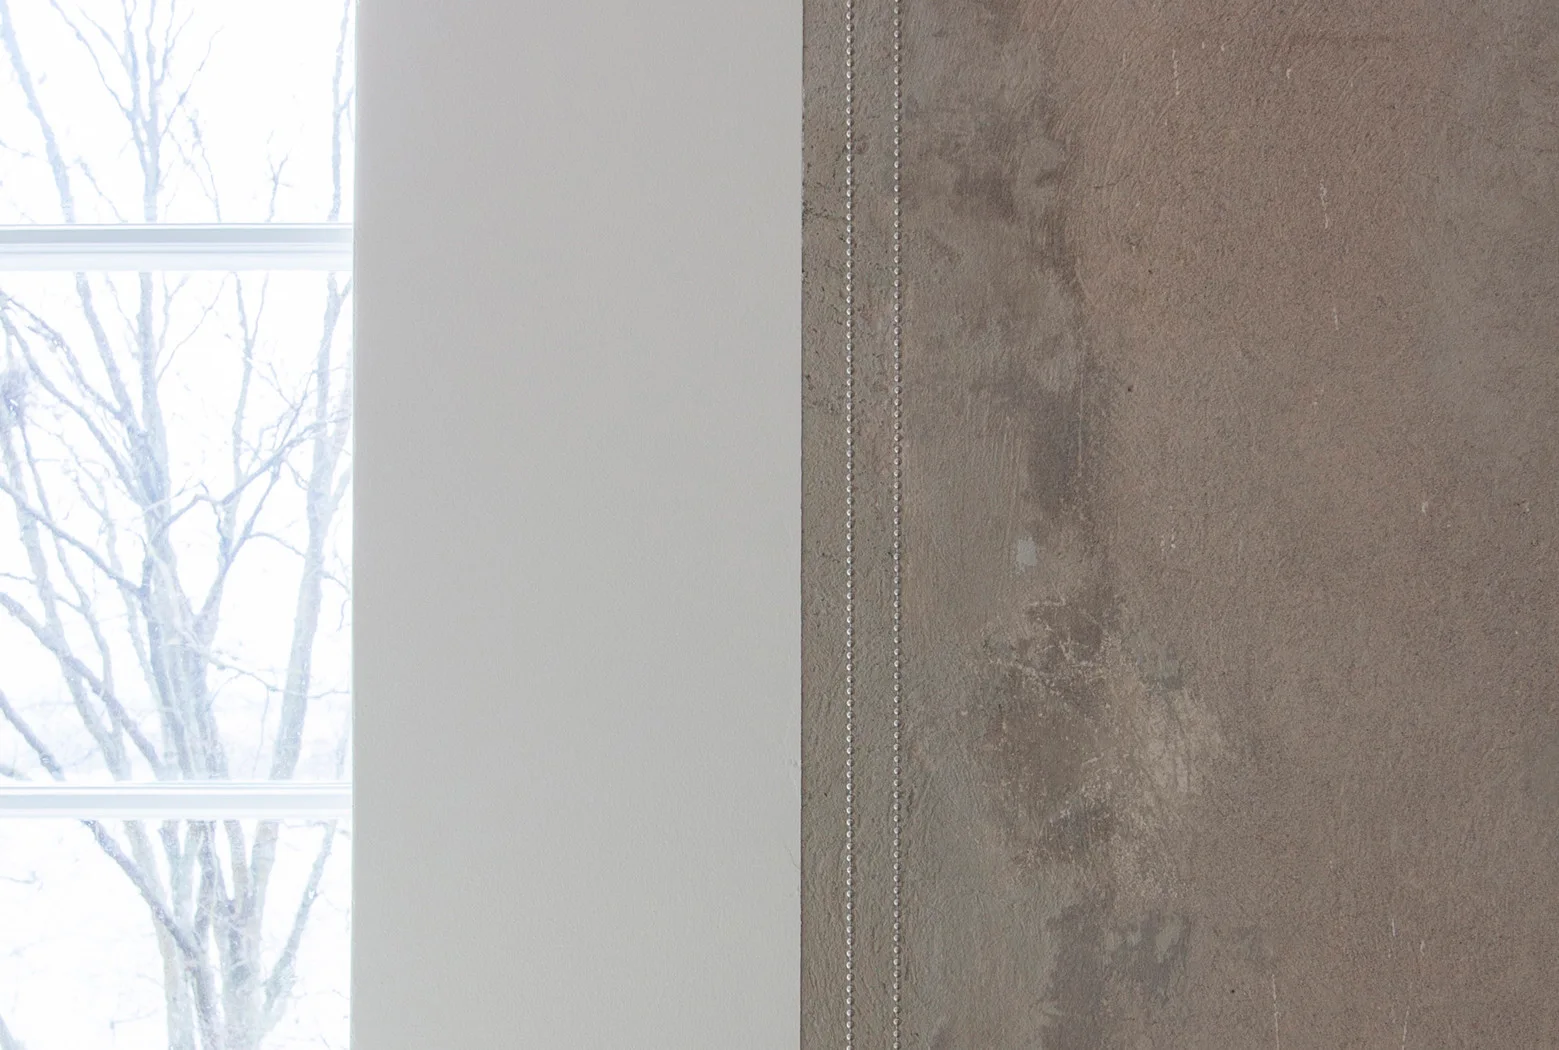
A close-up of a textured grey plaster wall detailed with two vertical lines of silver nailhead trim next to a smooth white painted partition.
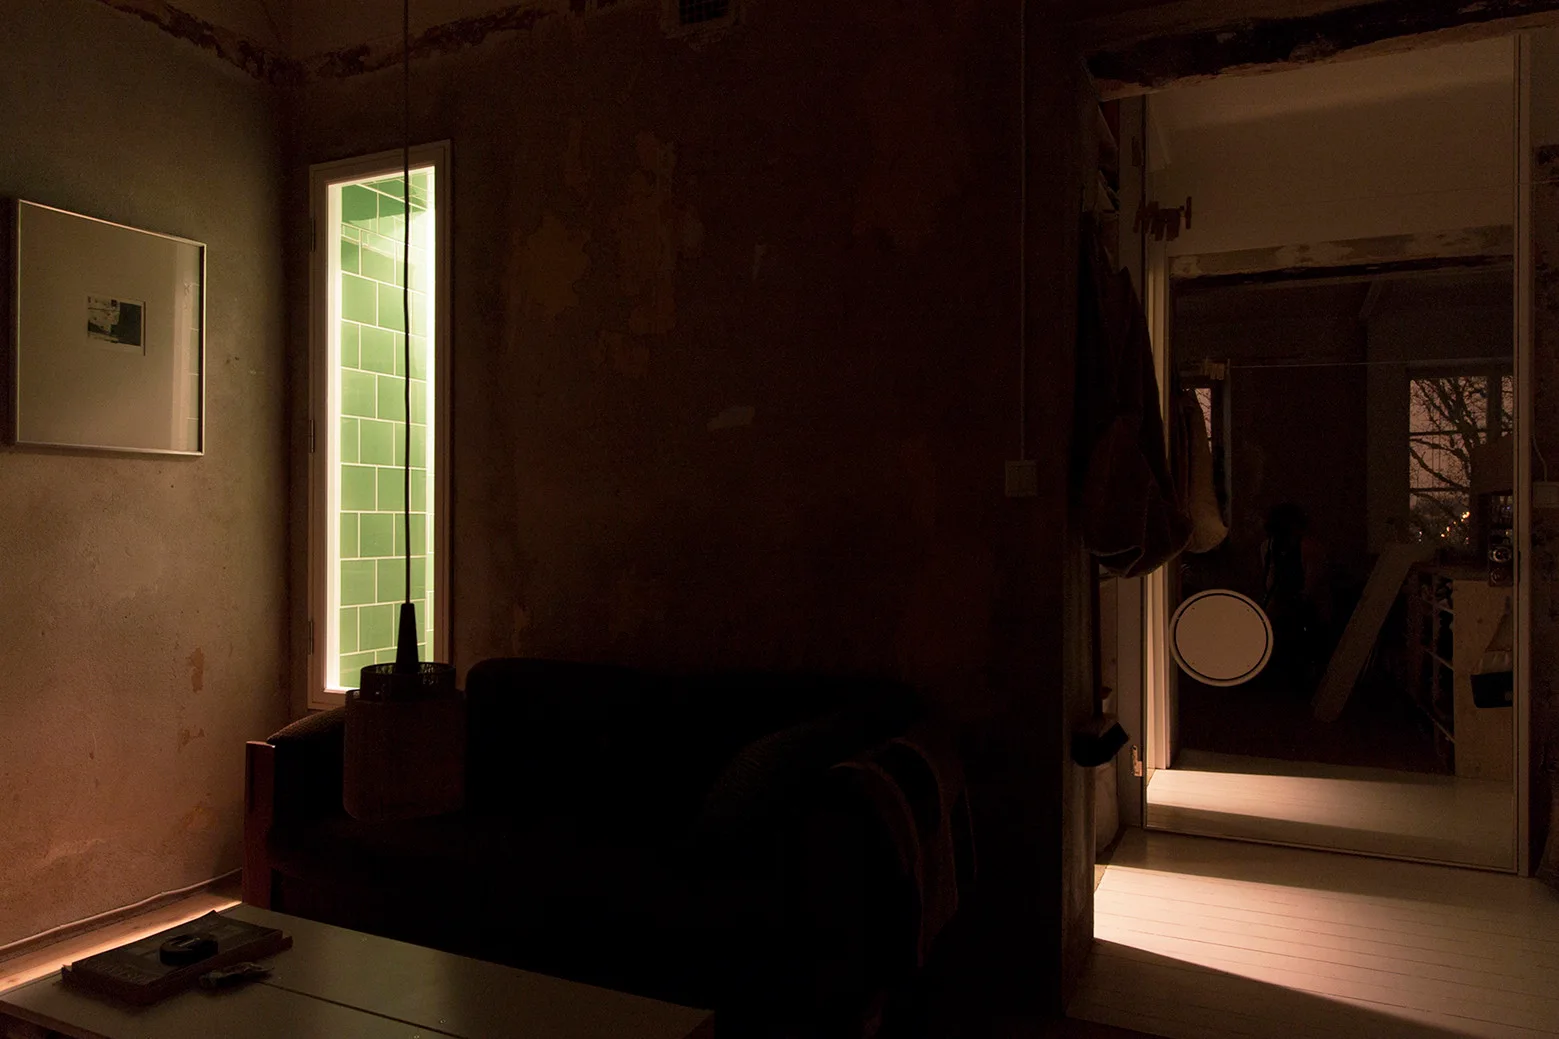
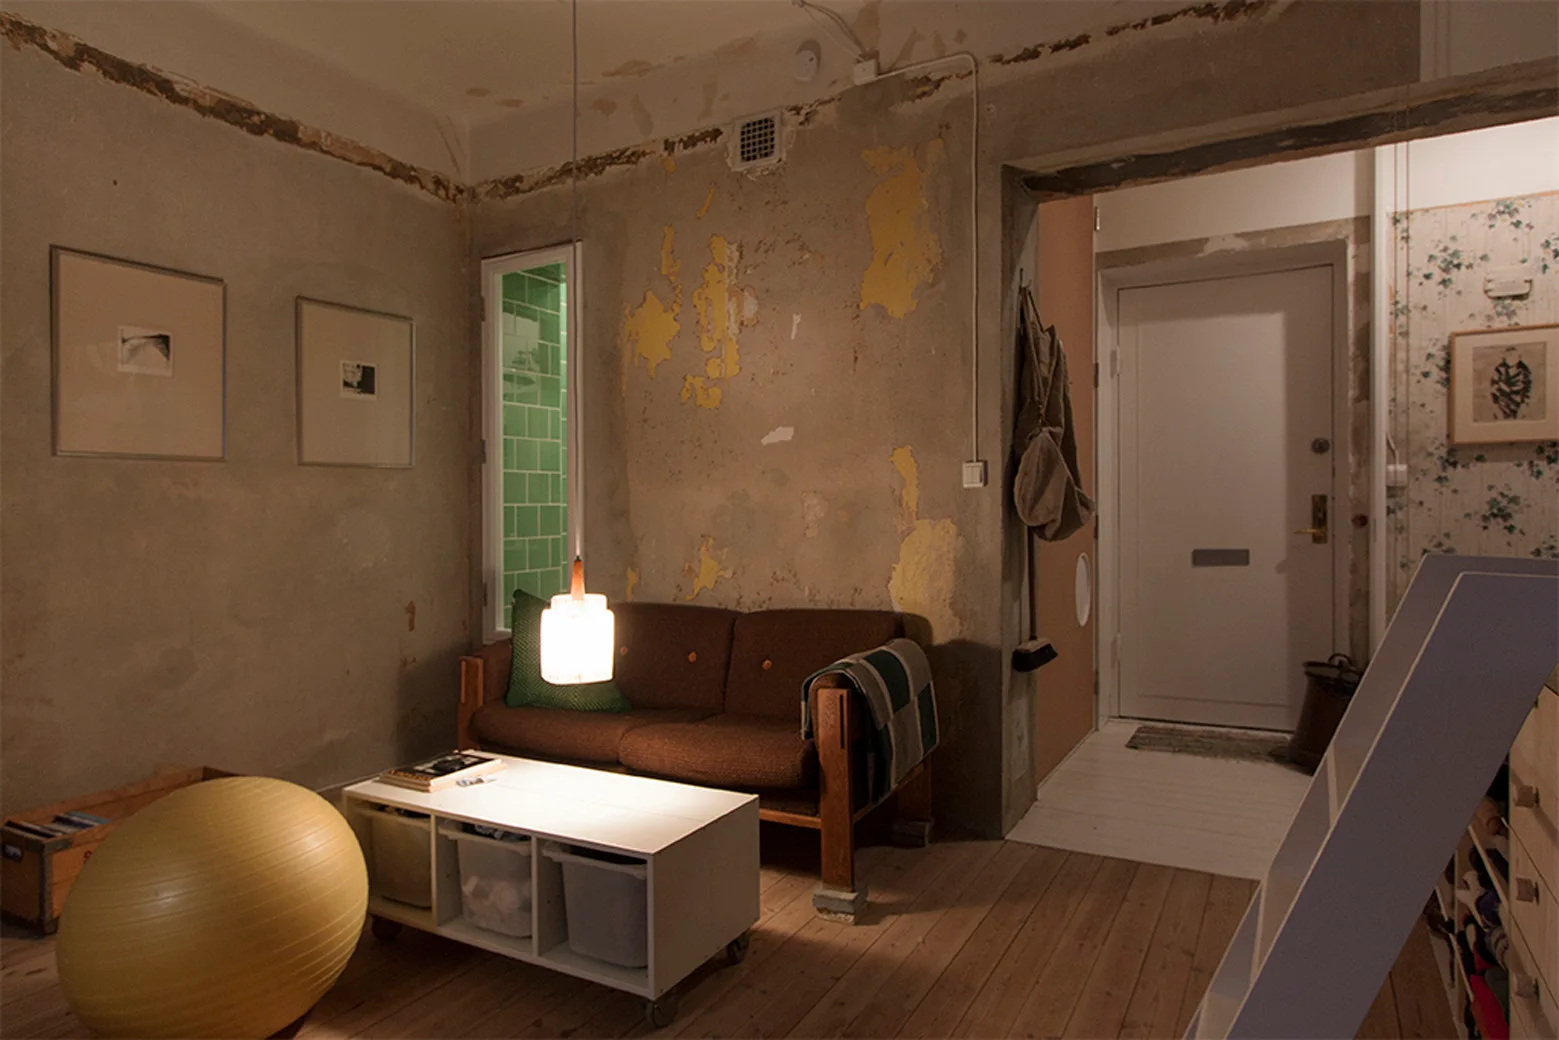
A dimly lit living room with a dark sofa against a rough plaster wall, featuring a narrow glowing window lined with green tiles.
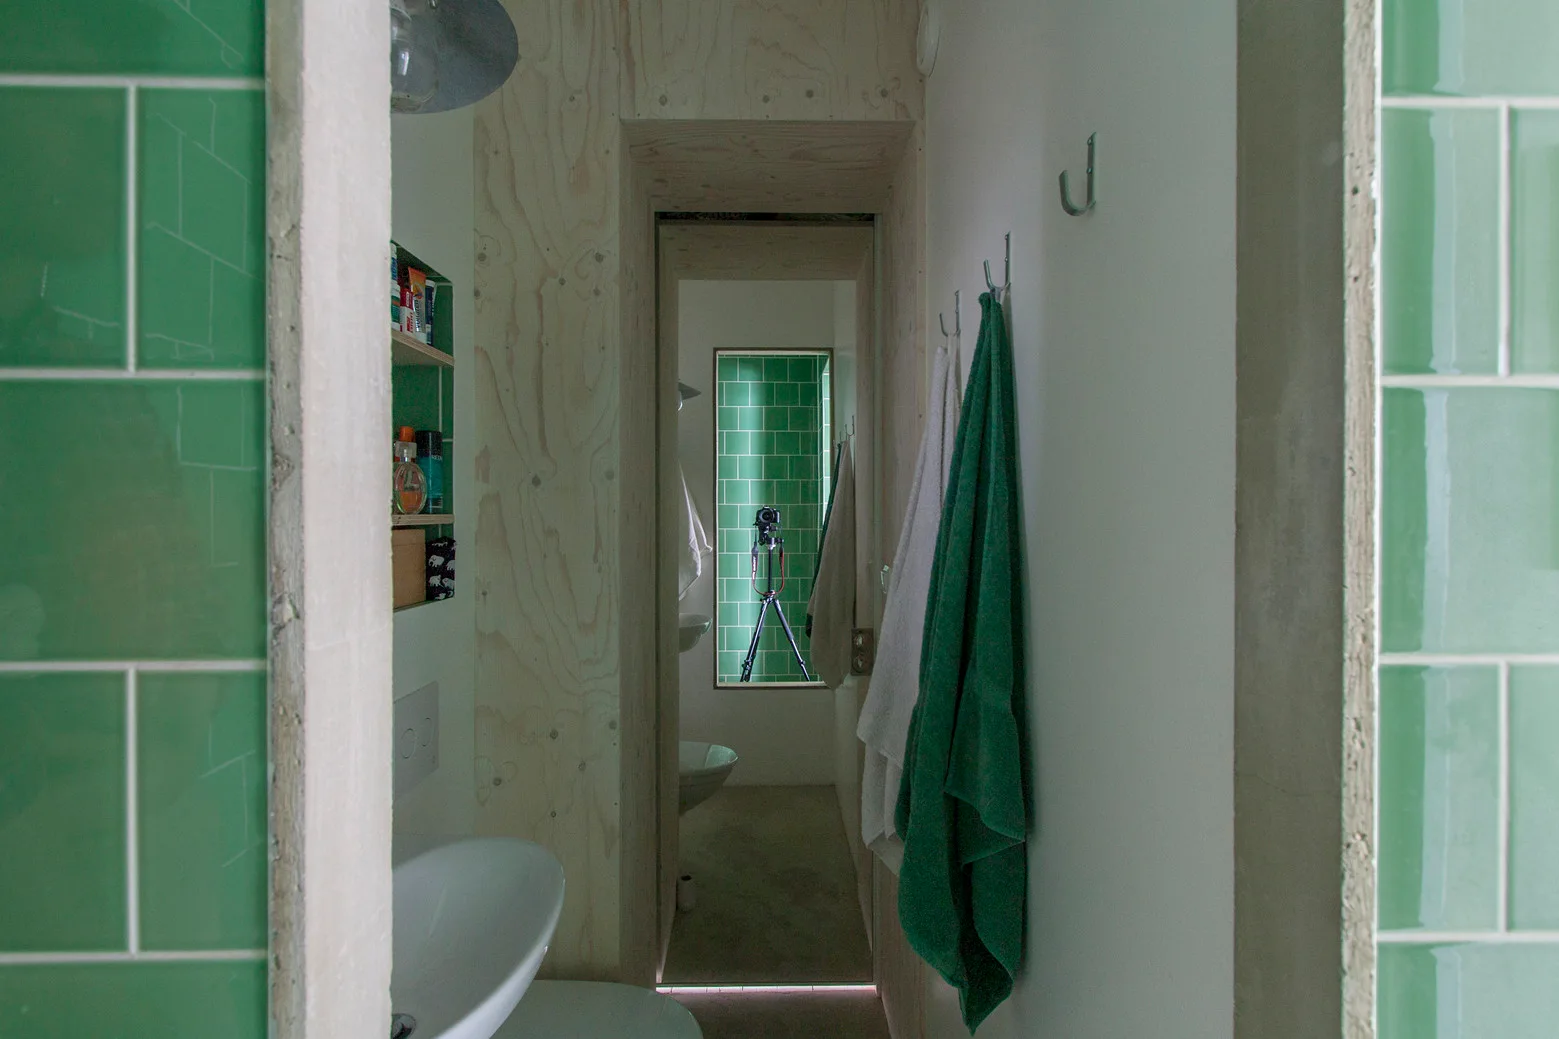
A narrow bathroom corridor features bright green tiled walls, light plywood paneling, and white walls with hanging towels.
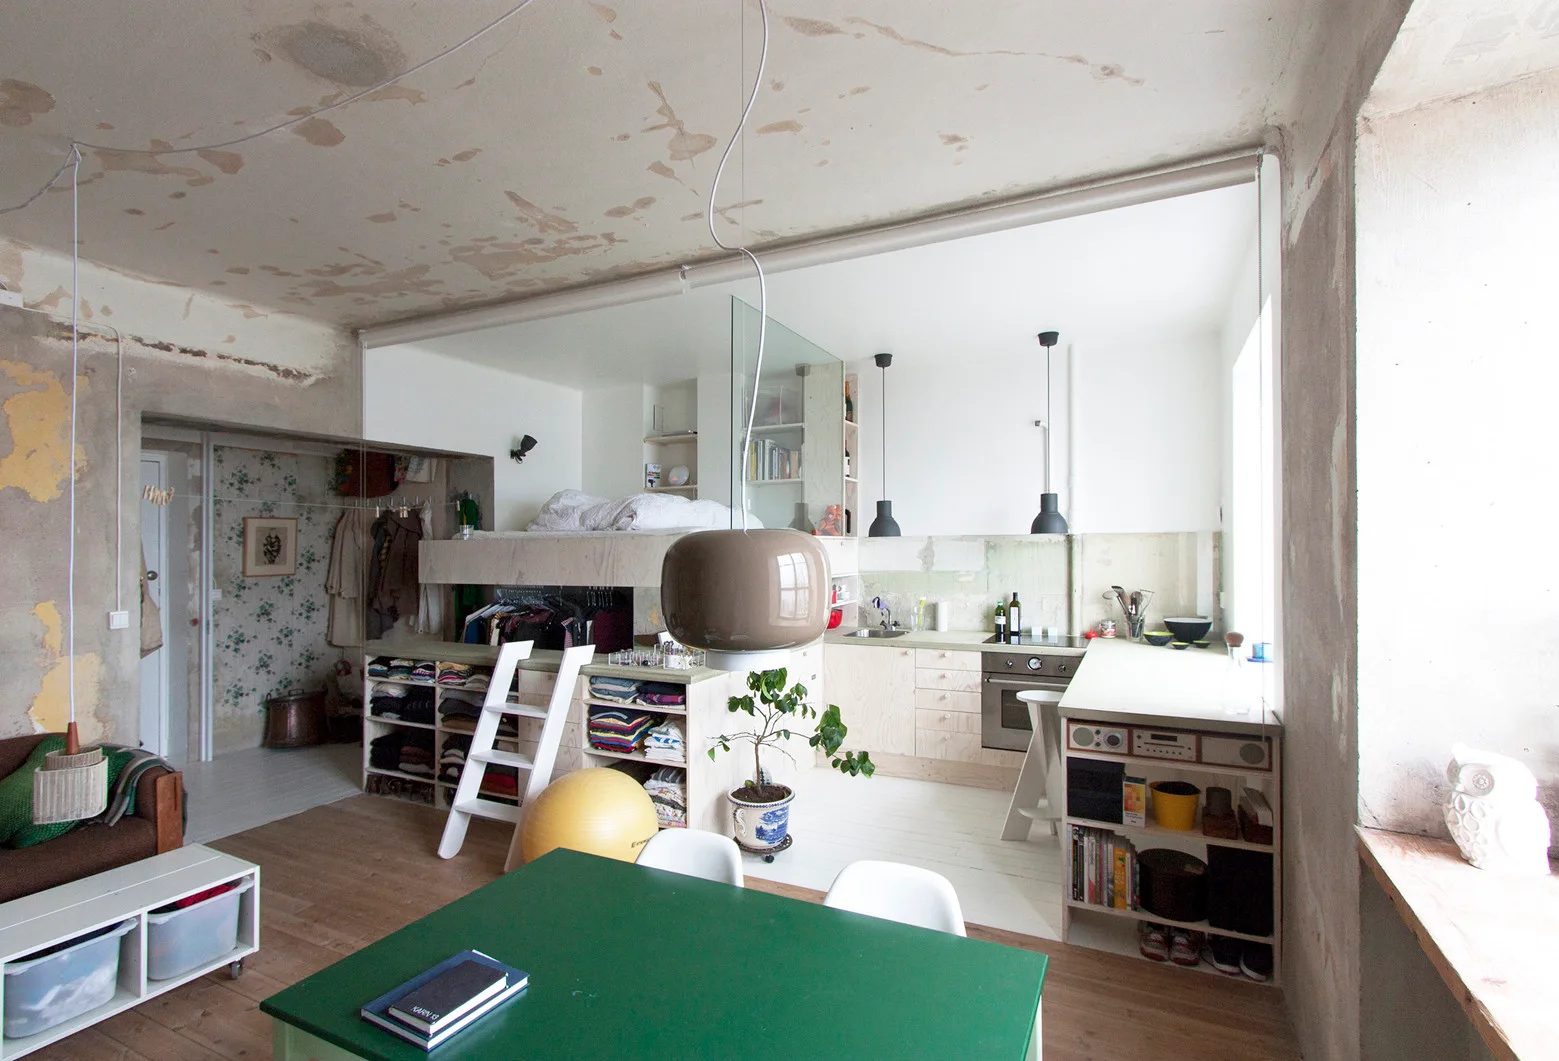
An industrial studio apartment features a lofted bed above a kitchen, a raw unfinished plaster ceiling, and a green dining table.
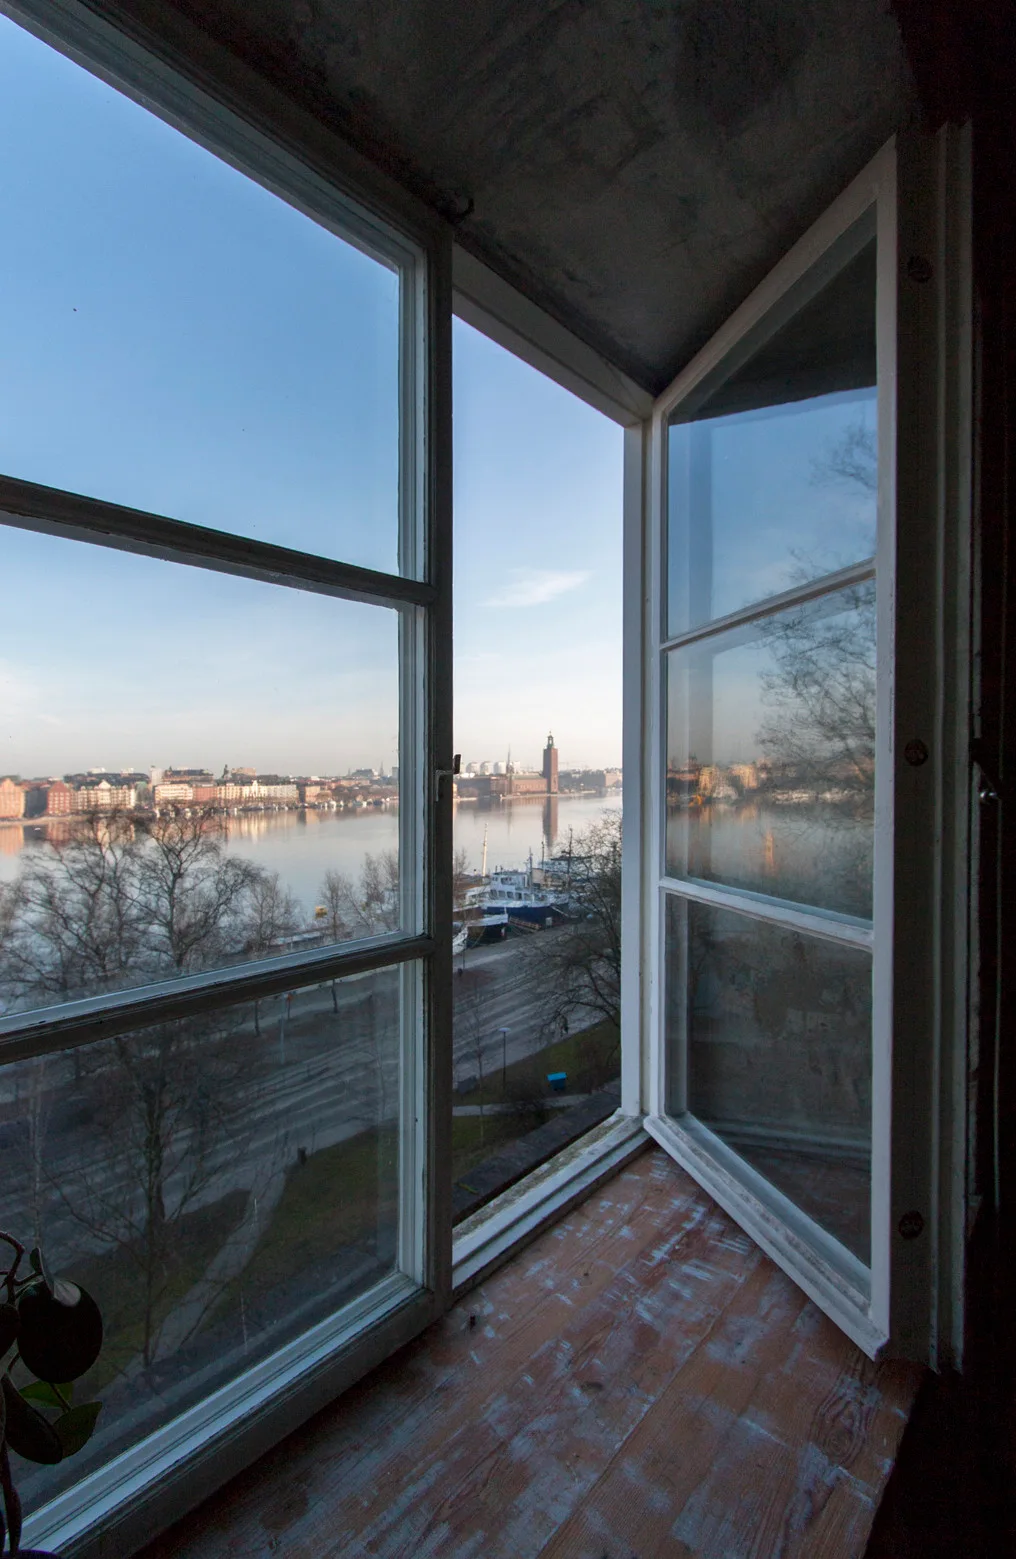
An open white wooden casement window with a wide rustic wood sill looks out over a calm river and distant city skyline.
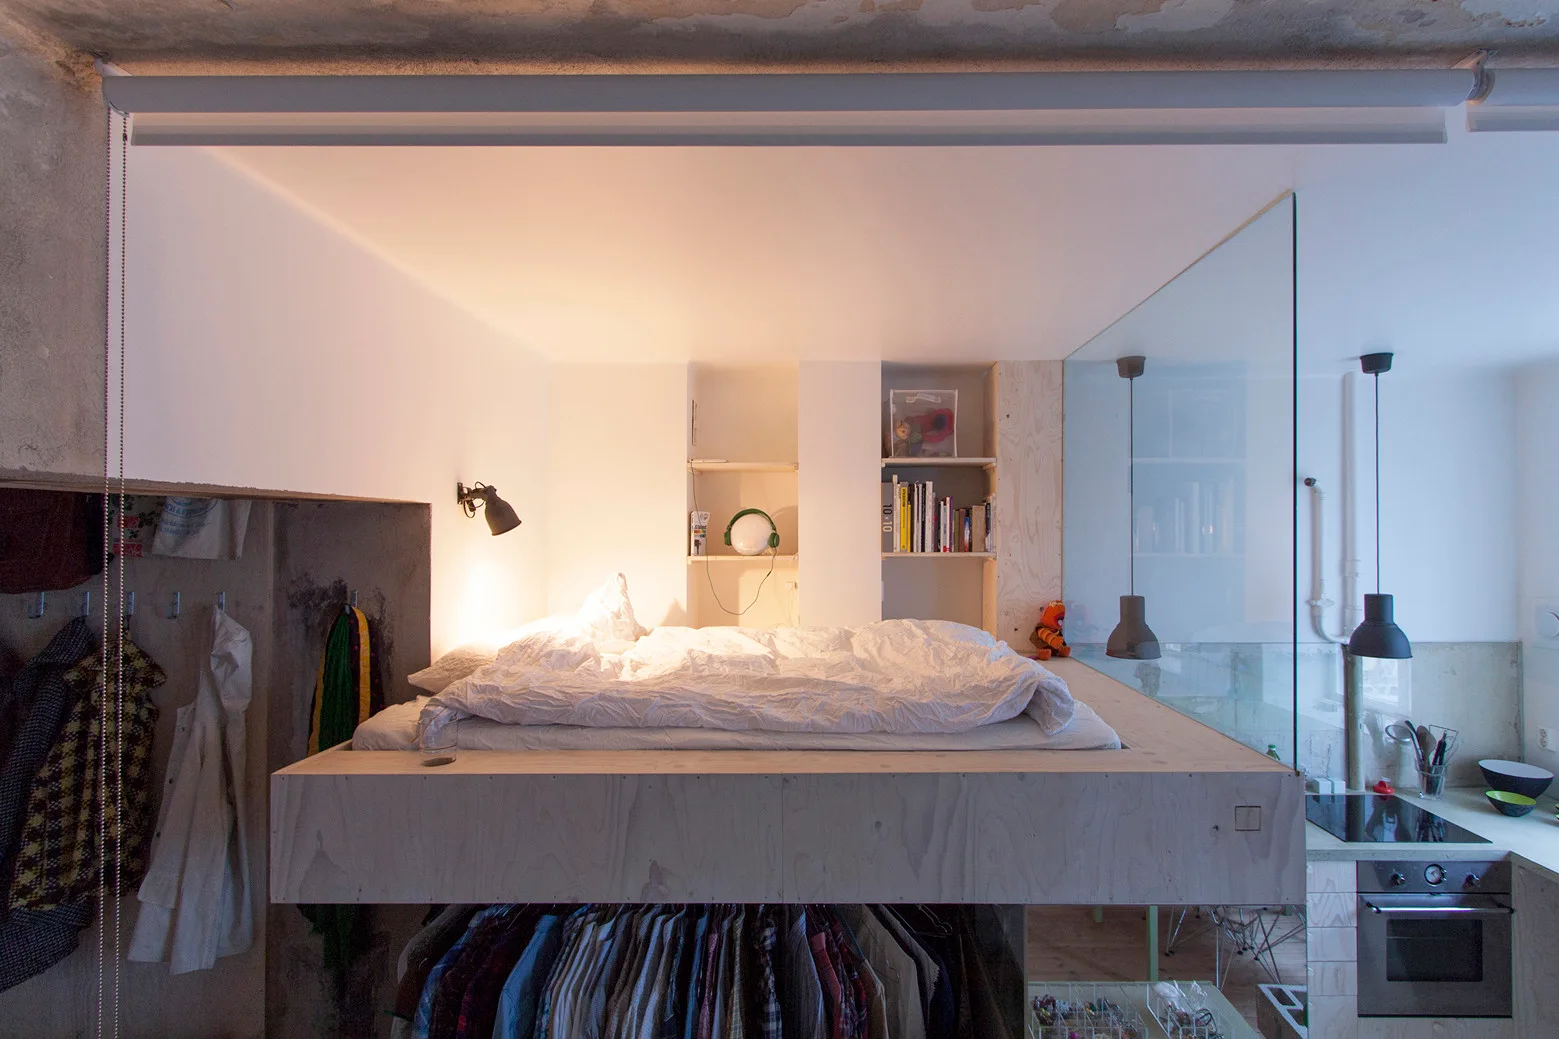
An elevated plywood loft bed platform built above an open closet area with hanging clothes next to a kitchen glass partition.
A casual living room features textured, unfinished plaster walls, a brown sofa, a low white coffee table, and a yellow exercise ball on wood floors.
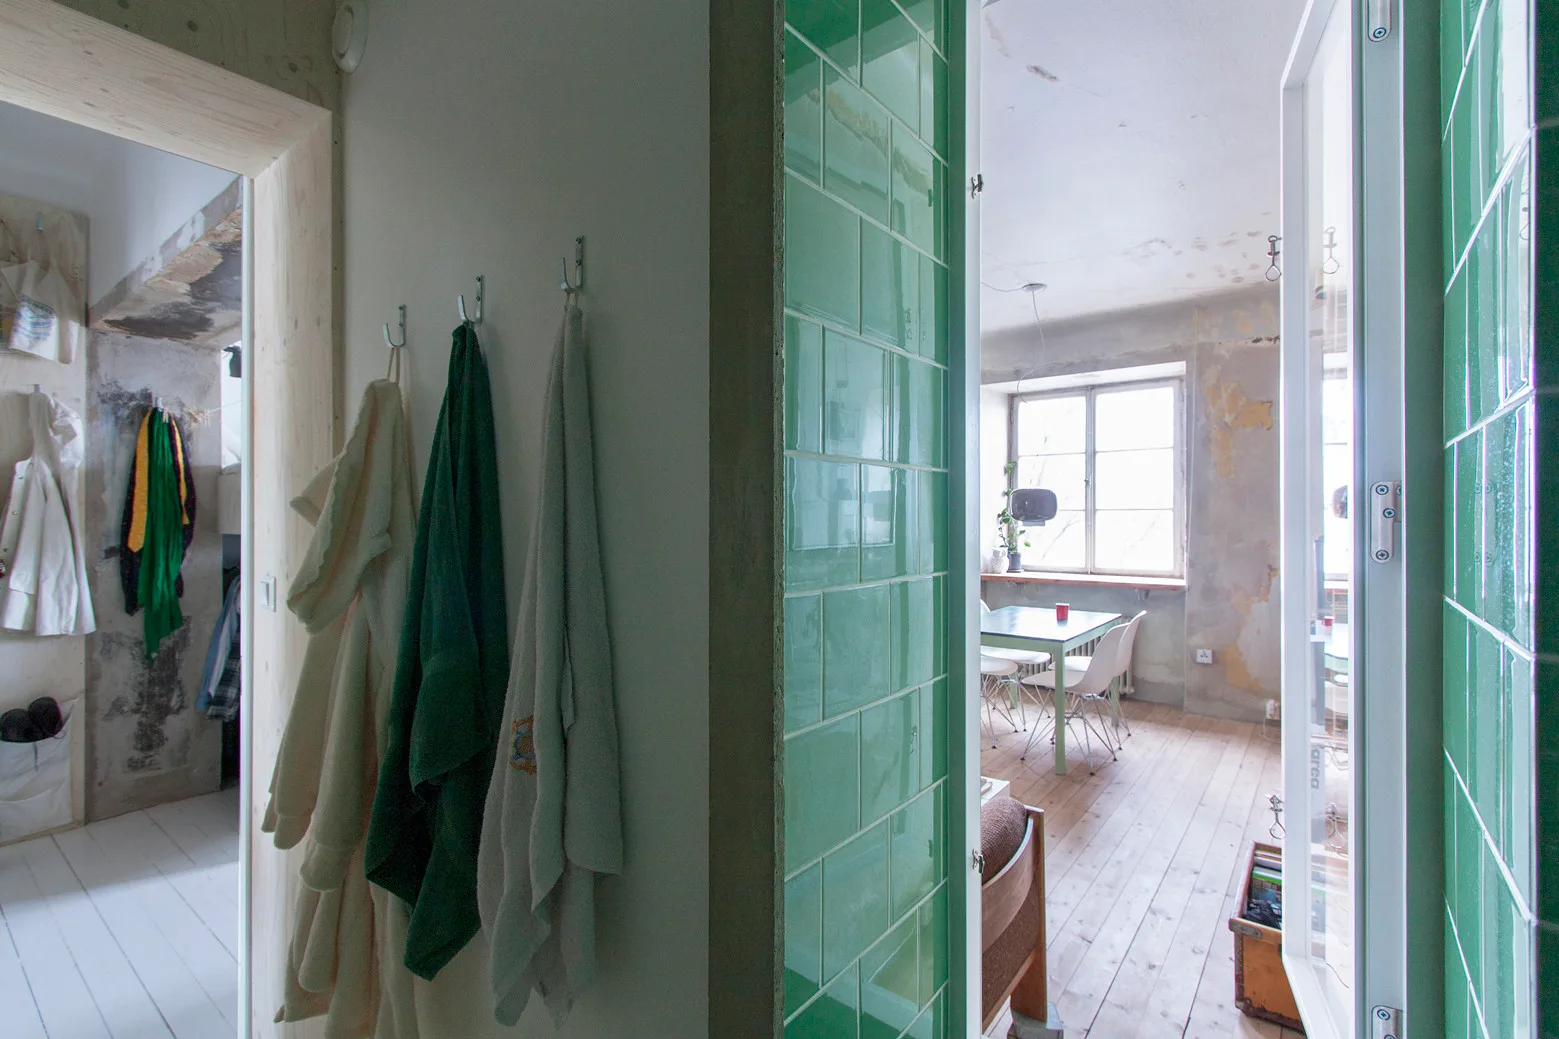
A view through a doorway framed by glossy green tiles looking into a room with raw plaster walls and light wood floors.
A compact studio apartment kitchen with a custom plywood loft bed built above the cabinetry, a white wooden ladder, and exposed concrete ceilings.
An industrial kitchen area features light plywood cabinetry, concrete countertops, and a raised loft platform with a clear glass safety panel.
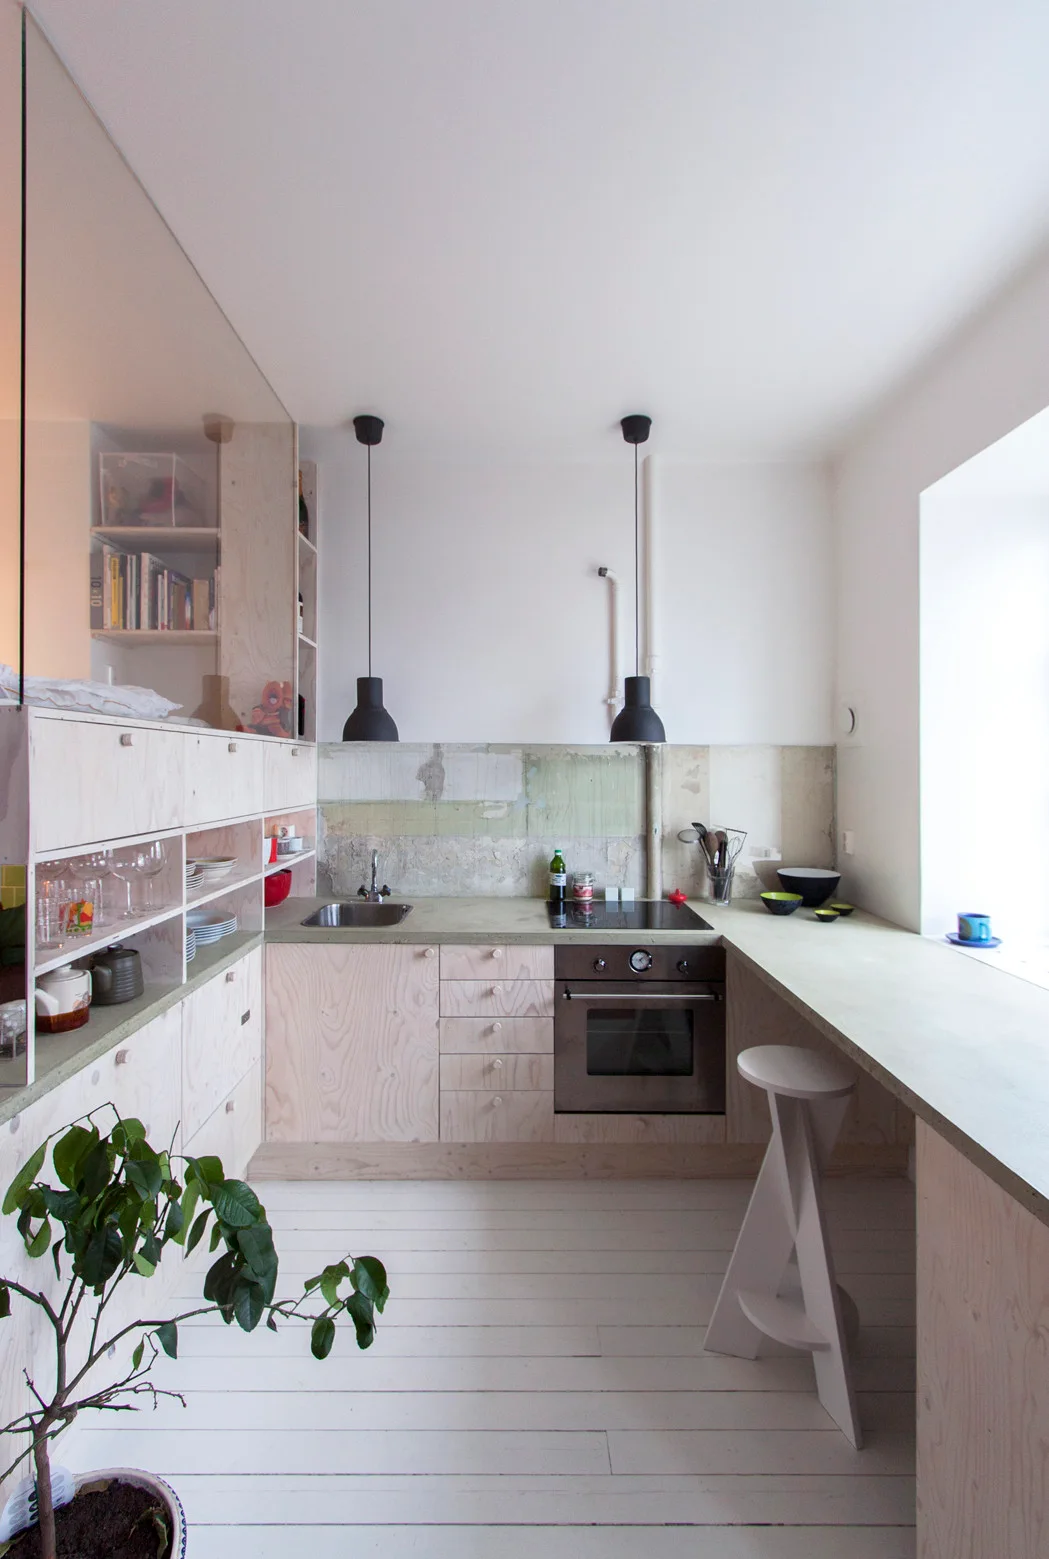
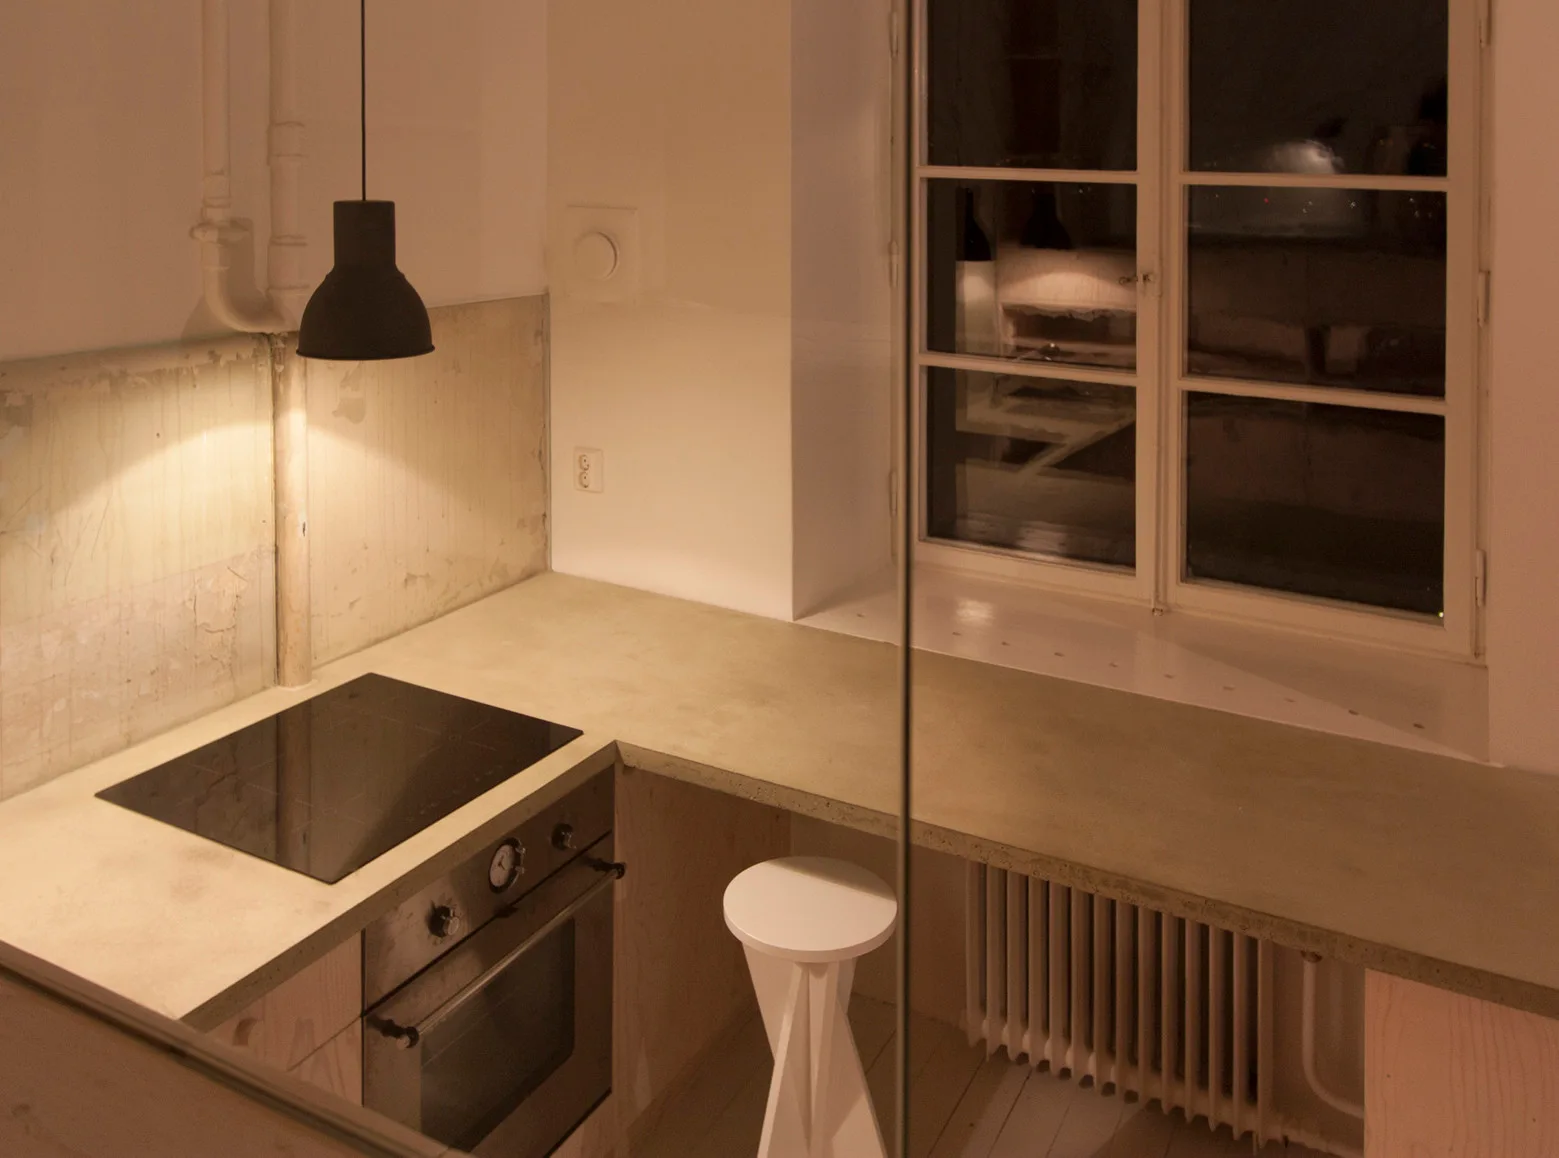
A minimalist kitchen featuring a smooth concrete countertop, integrated oven, white geometric stool, and a black pendant light hanging above the stove.
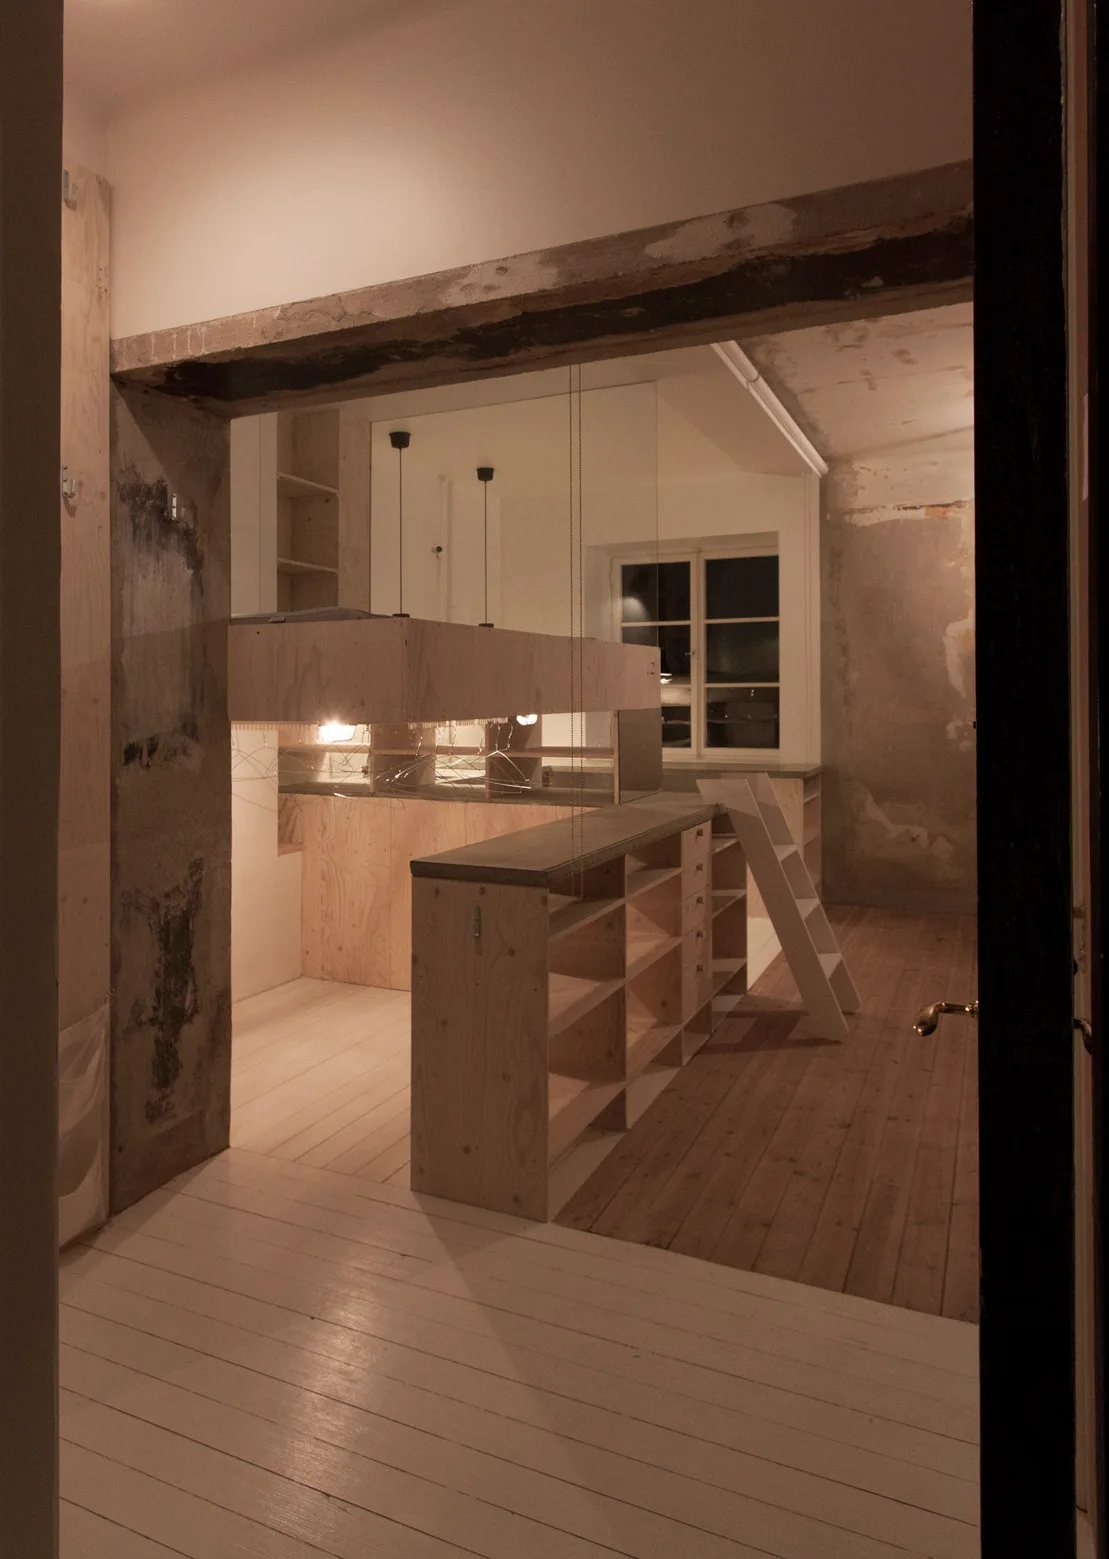
Custom plywood storage cabinets with a white ladder are shown beneath an exposed structural beam in an unfinished room with wood floors.
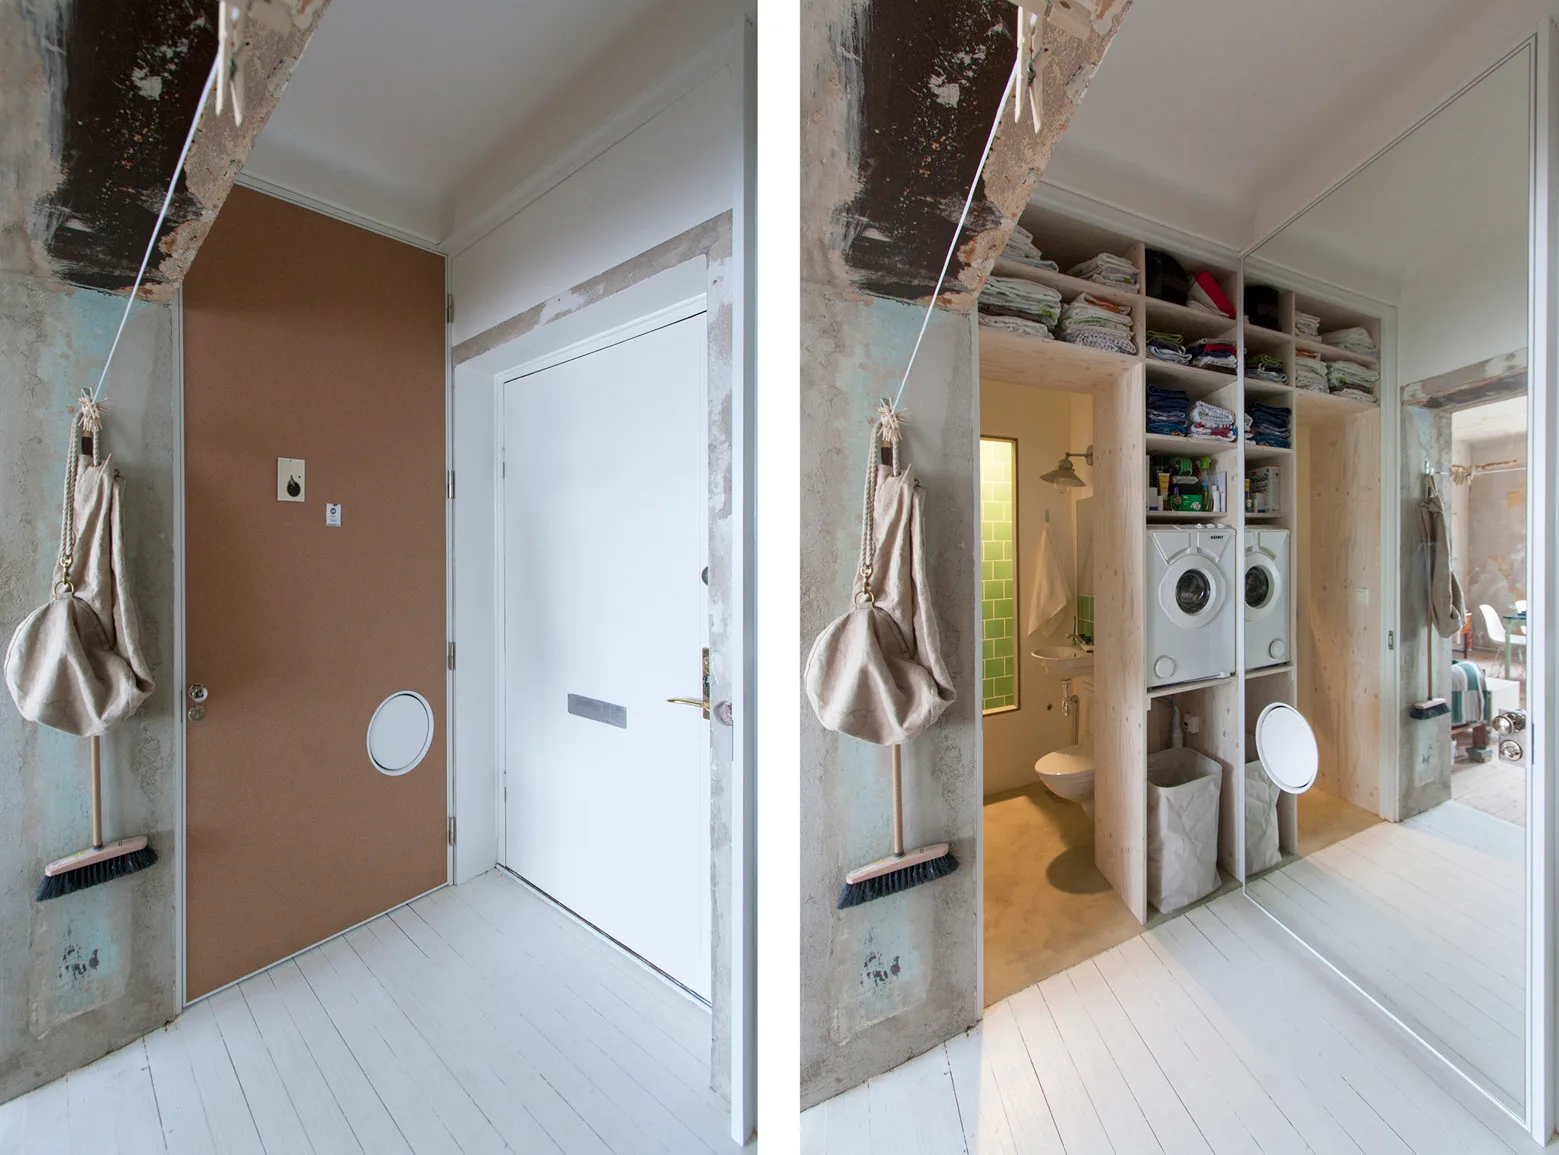
A split view of a hallway showing a custom plywood laundry shelving unit next to an entryway, hidden behind a large sliding mirrored door.
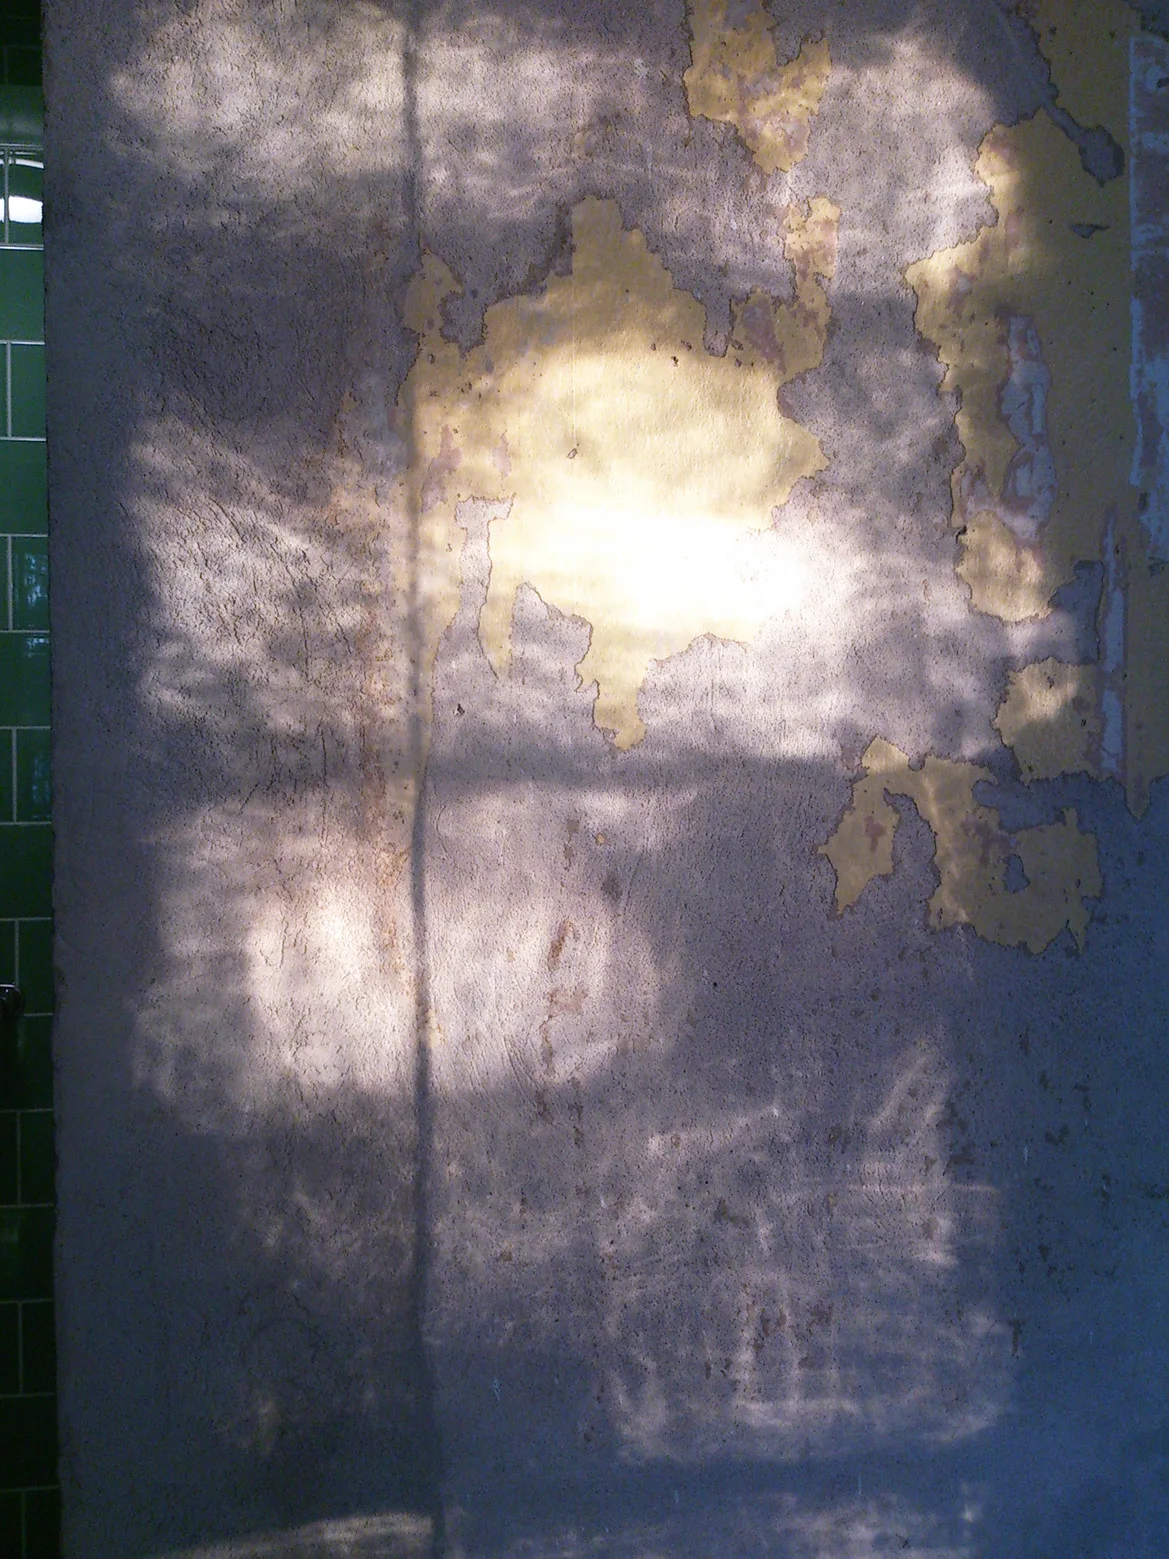
A weathered grey plaster wall with peeling yellow paint features a pattern of light and shadow next to green ceramic wall tiles.
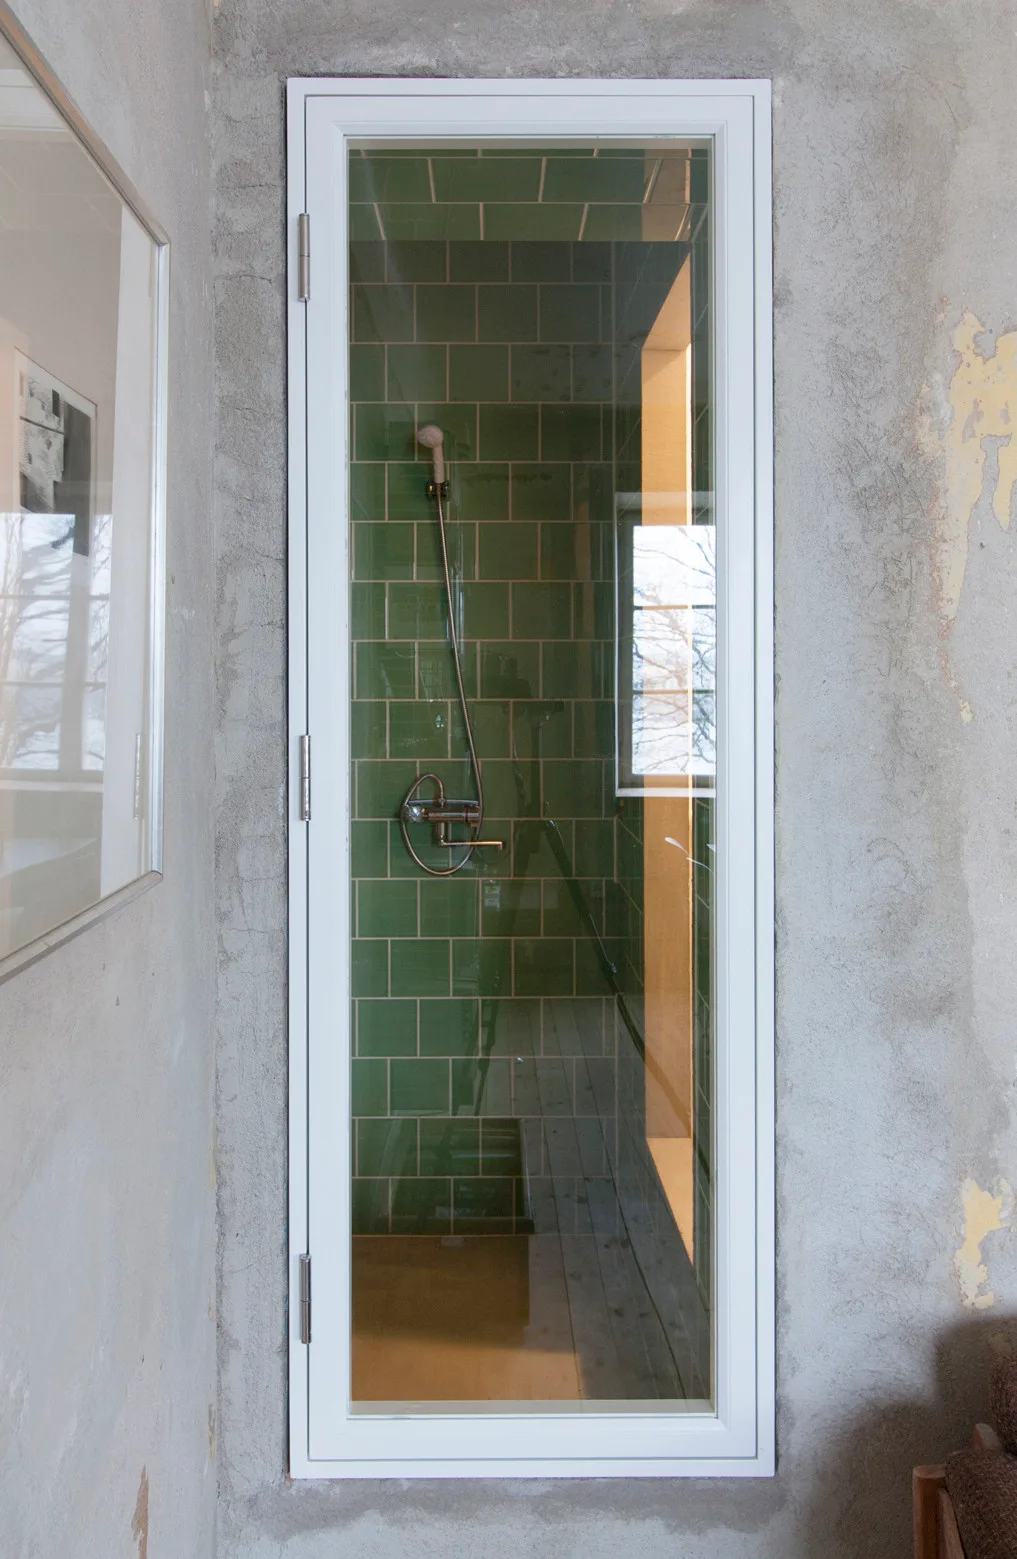
A narrow glass shower door with a white frame is set into a raw concrete wall, showing glossy green tiles inside.
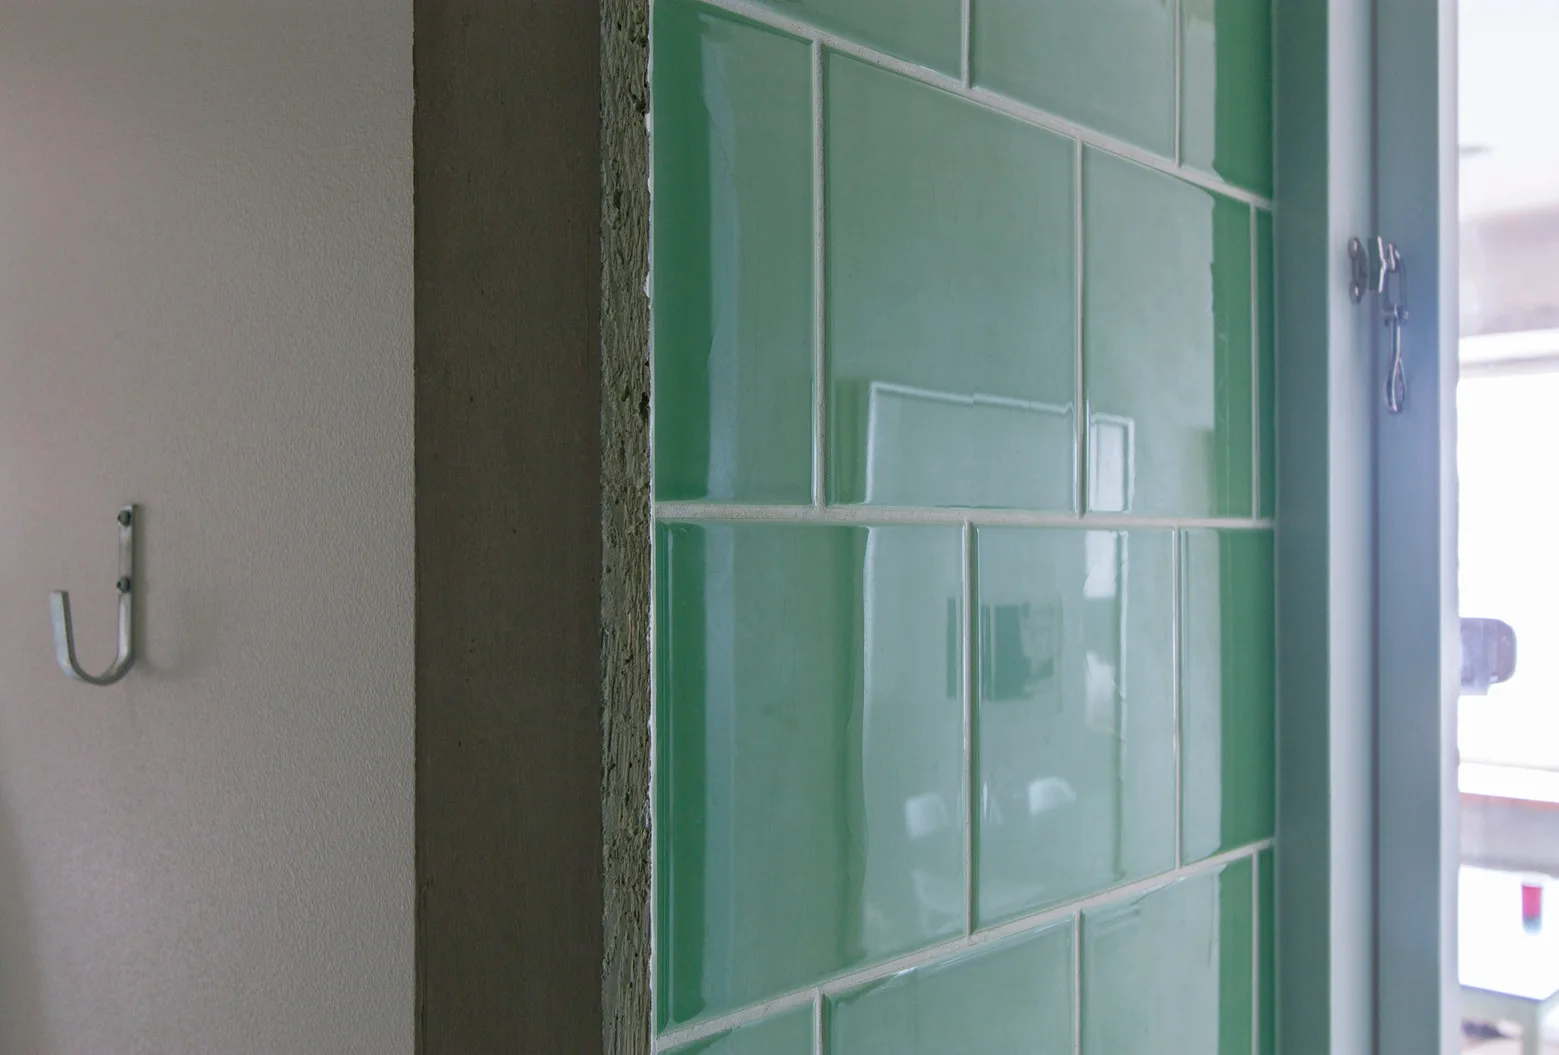
A close-up view of vibrant green glossy ceramic tiles on a wall next to an unfinished edge and a metal hook.