Skip to content

PROJECT

Summer Residence in Pyrgos

by Kapsimalis Architects

12 images

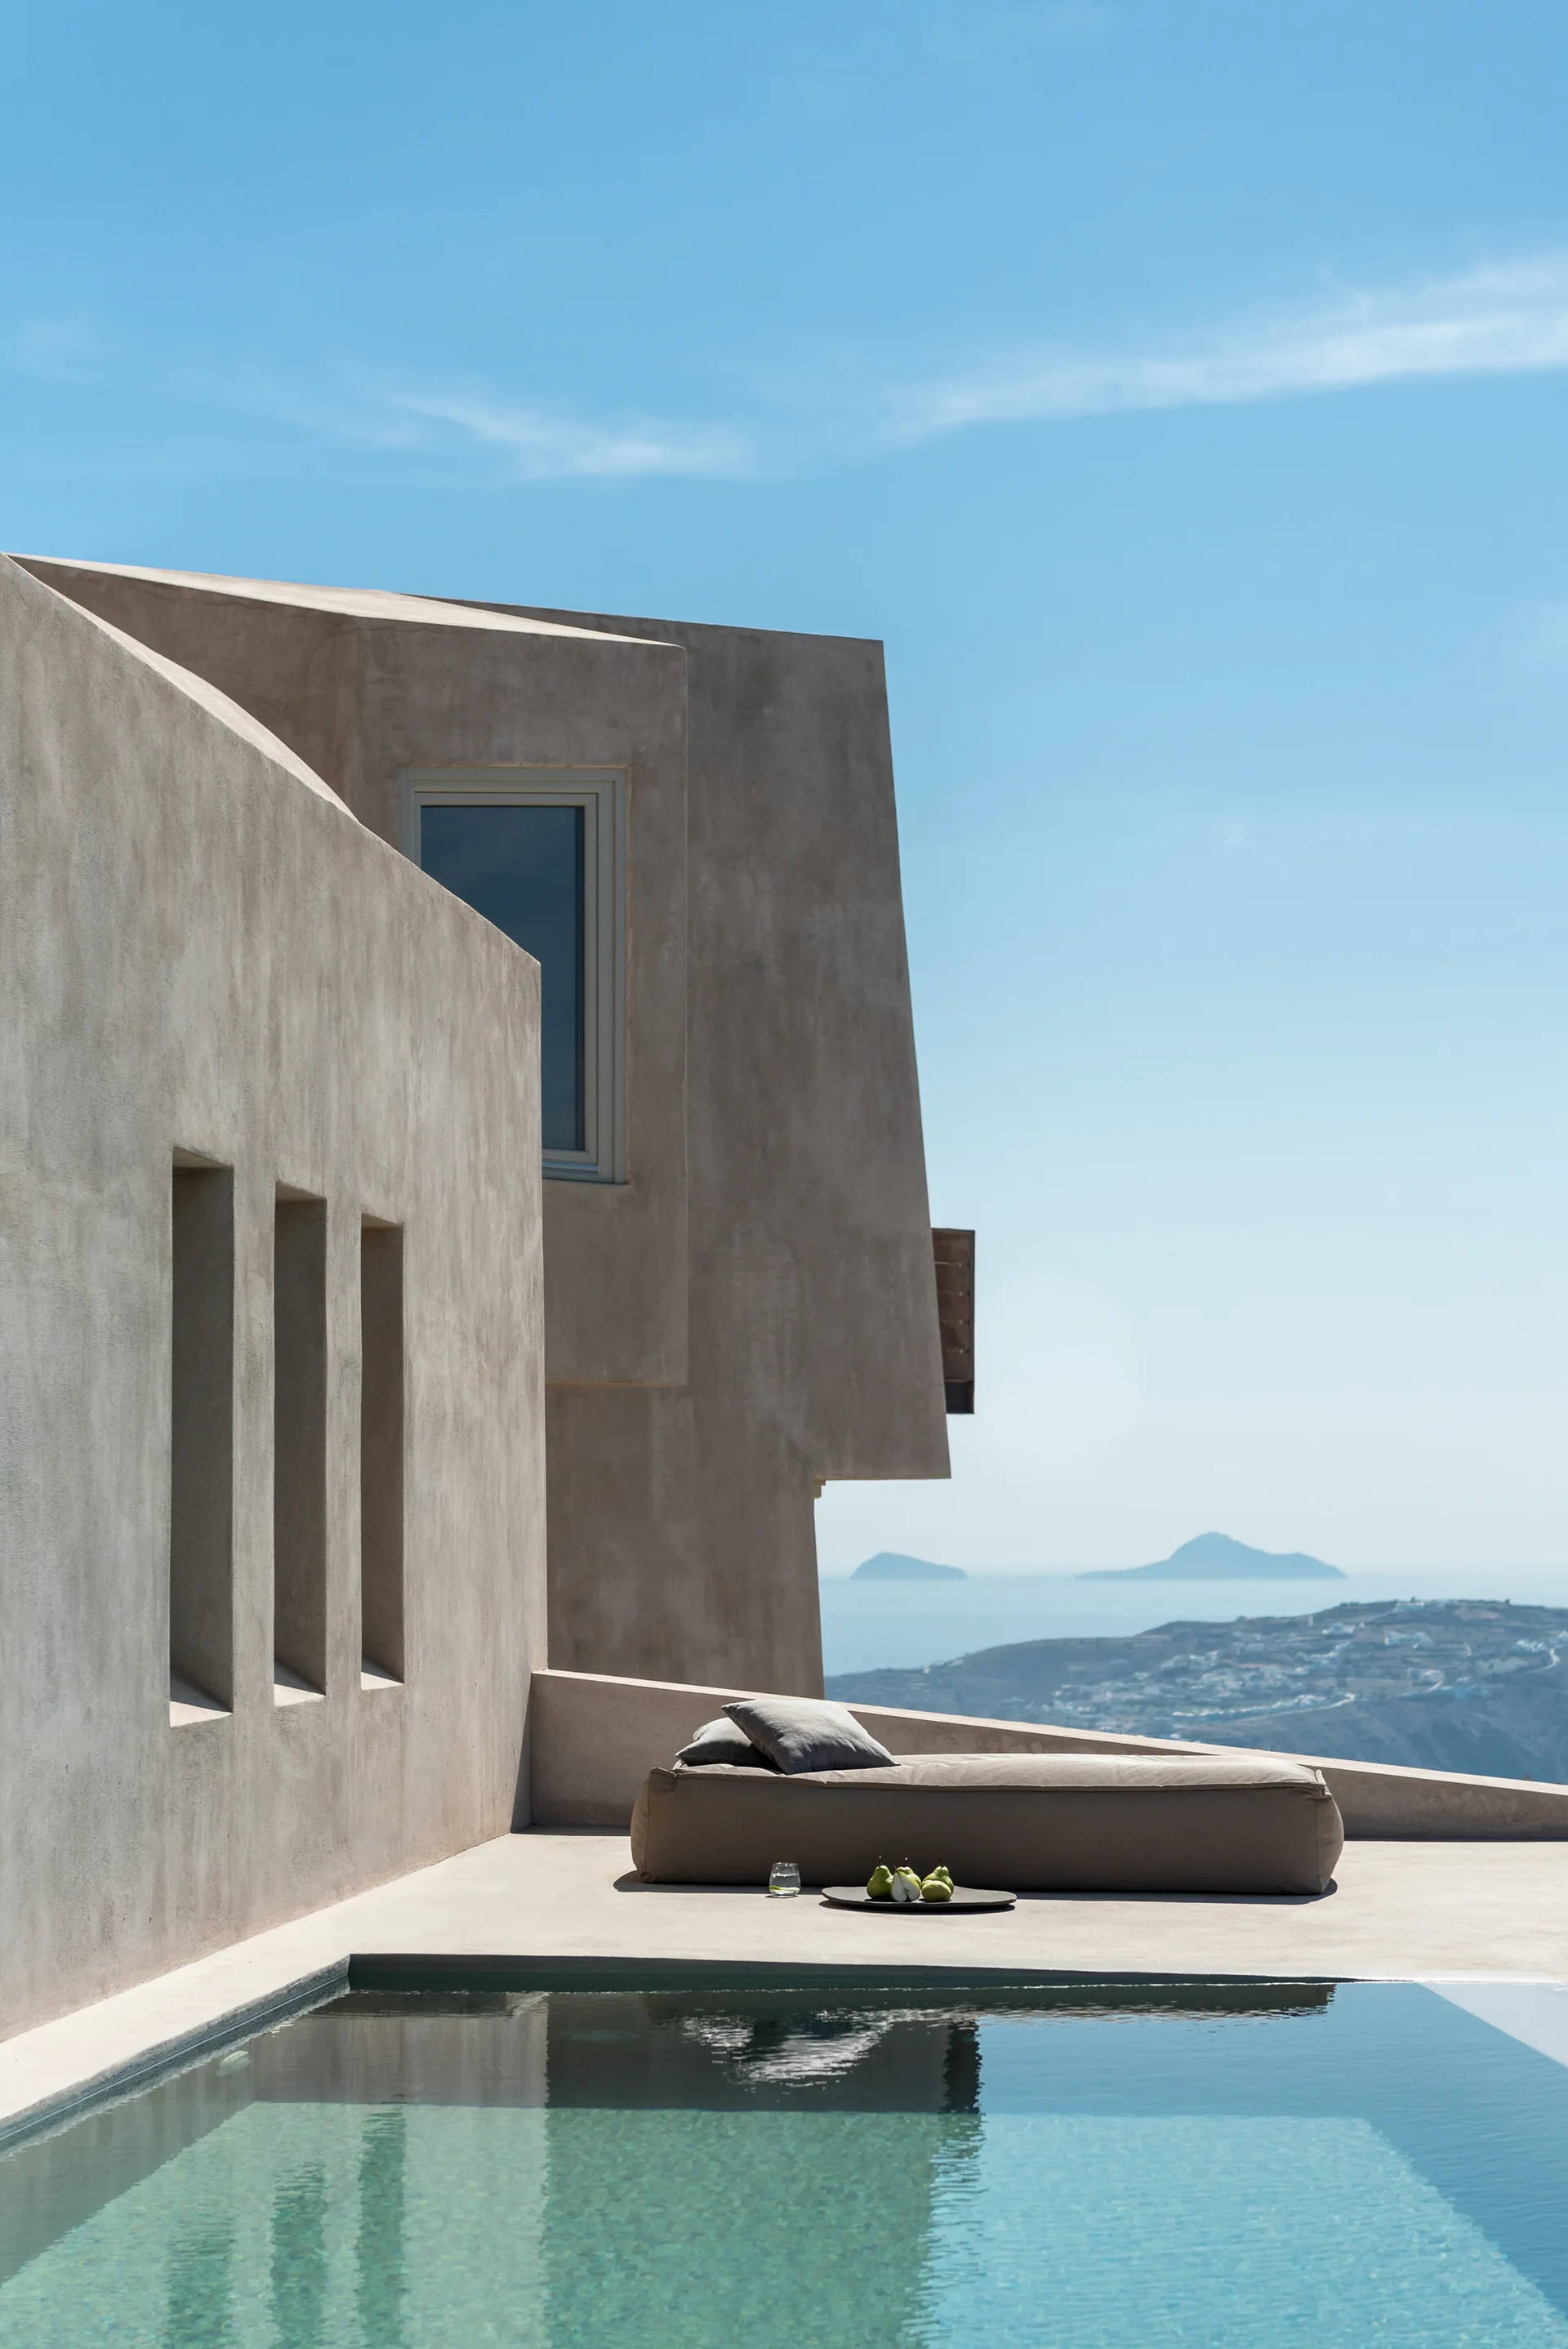
A minimalist outdoor pool deck with a low-profile neutral daybed next to a swimming pool, bordered by angular beige plaster walls overlooking the sea.
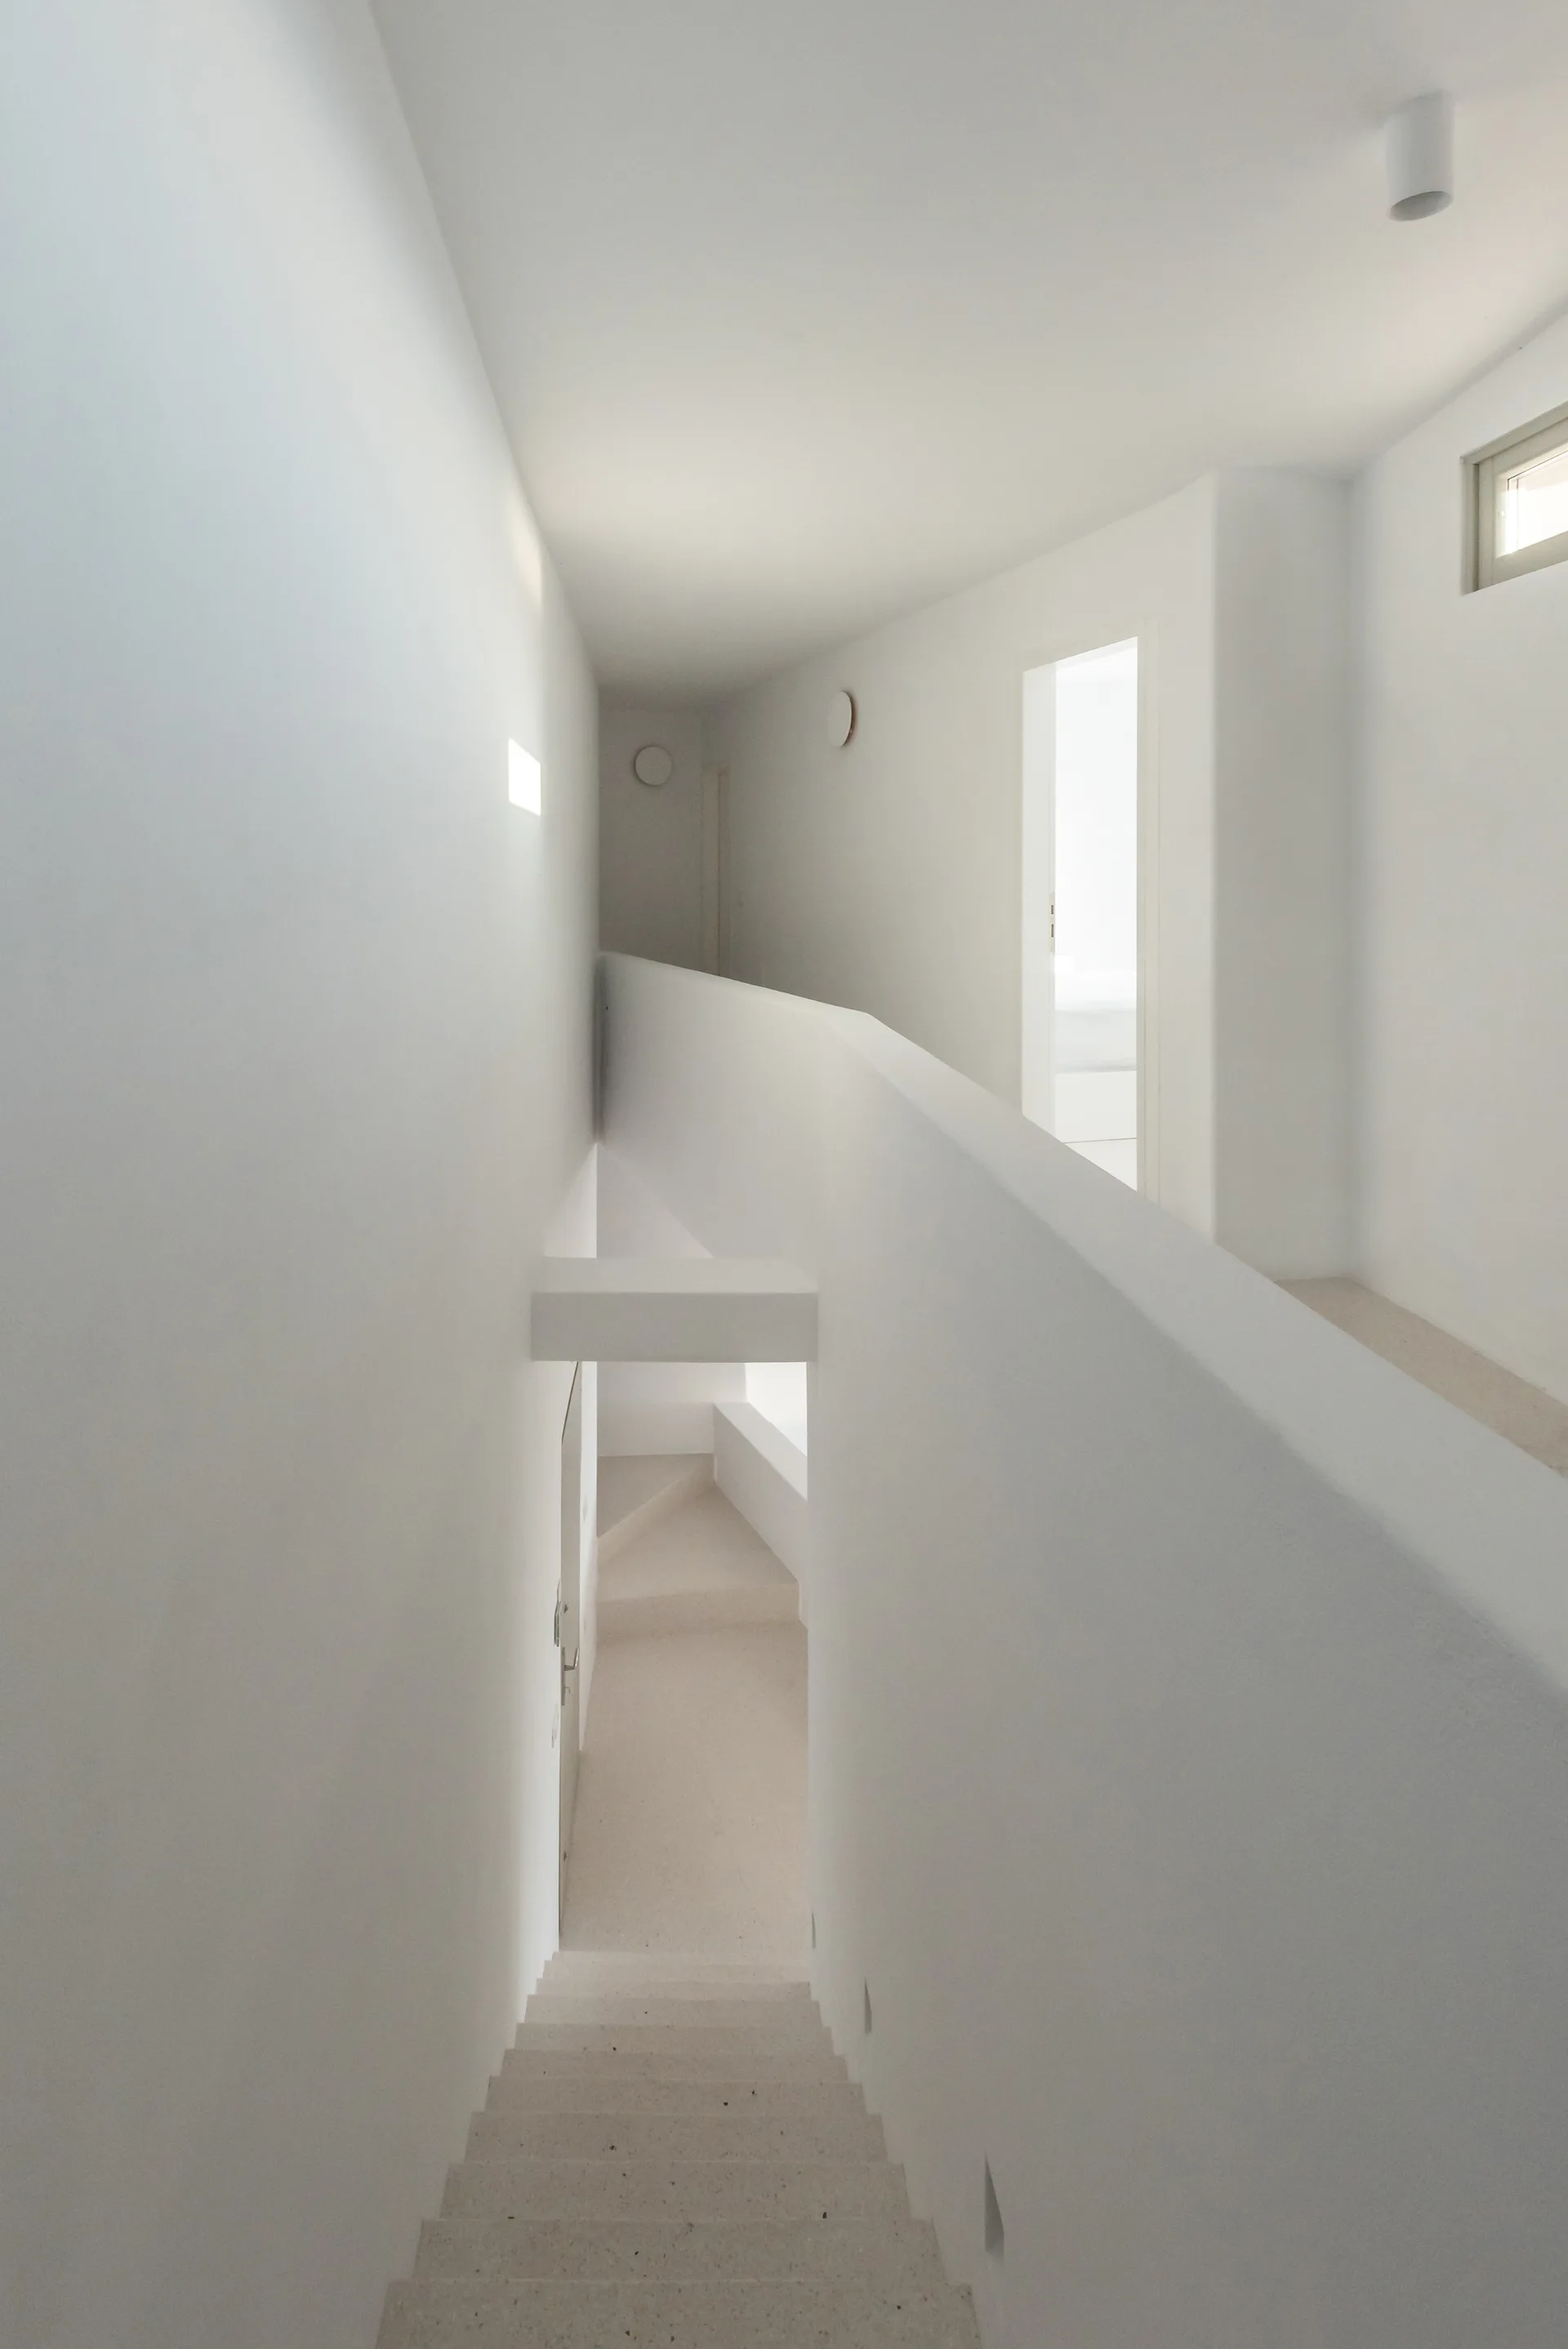
Looking down a minimalist white staircase featuring speckled stone steps, solid plaster walls, and geometric lines in a brightly lit hallway.
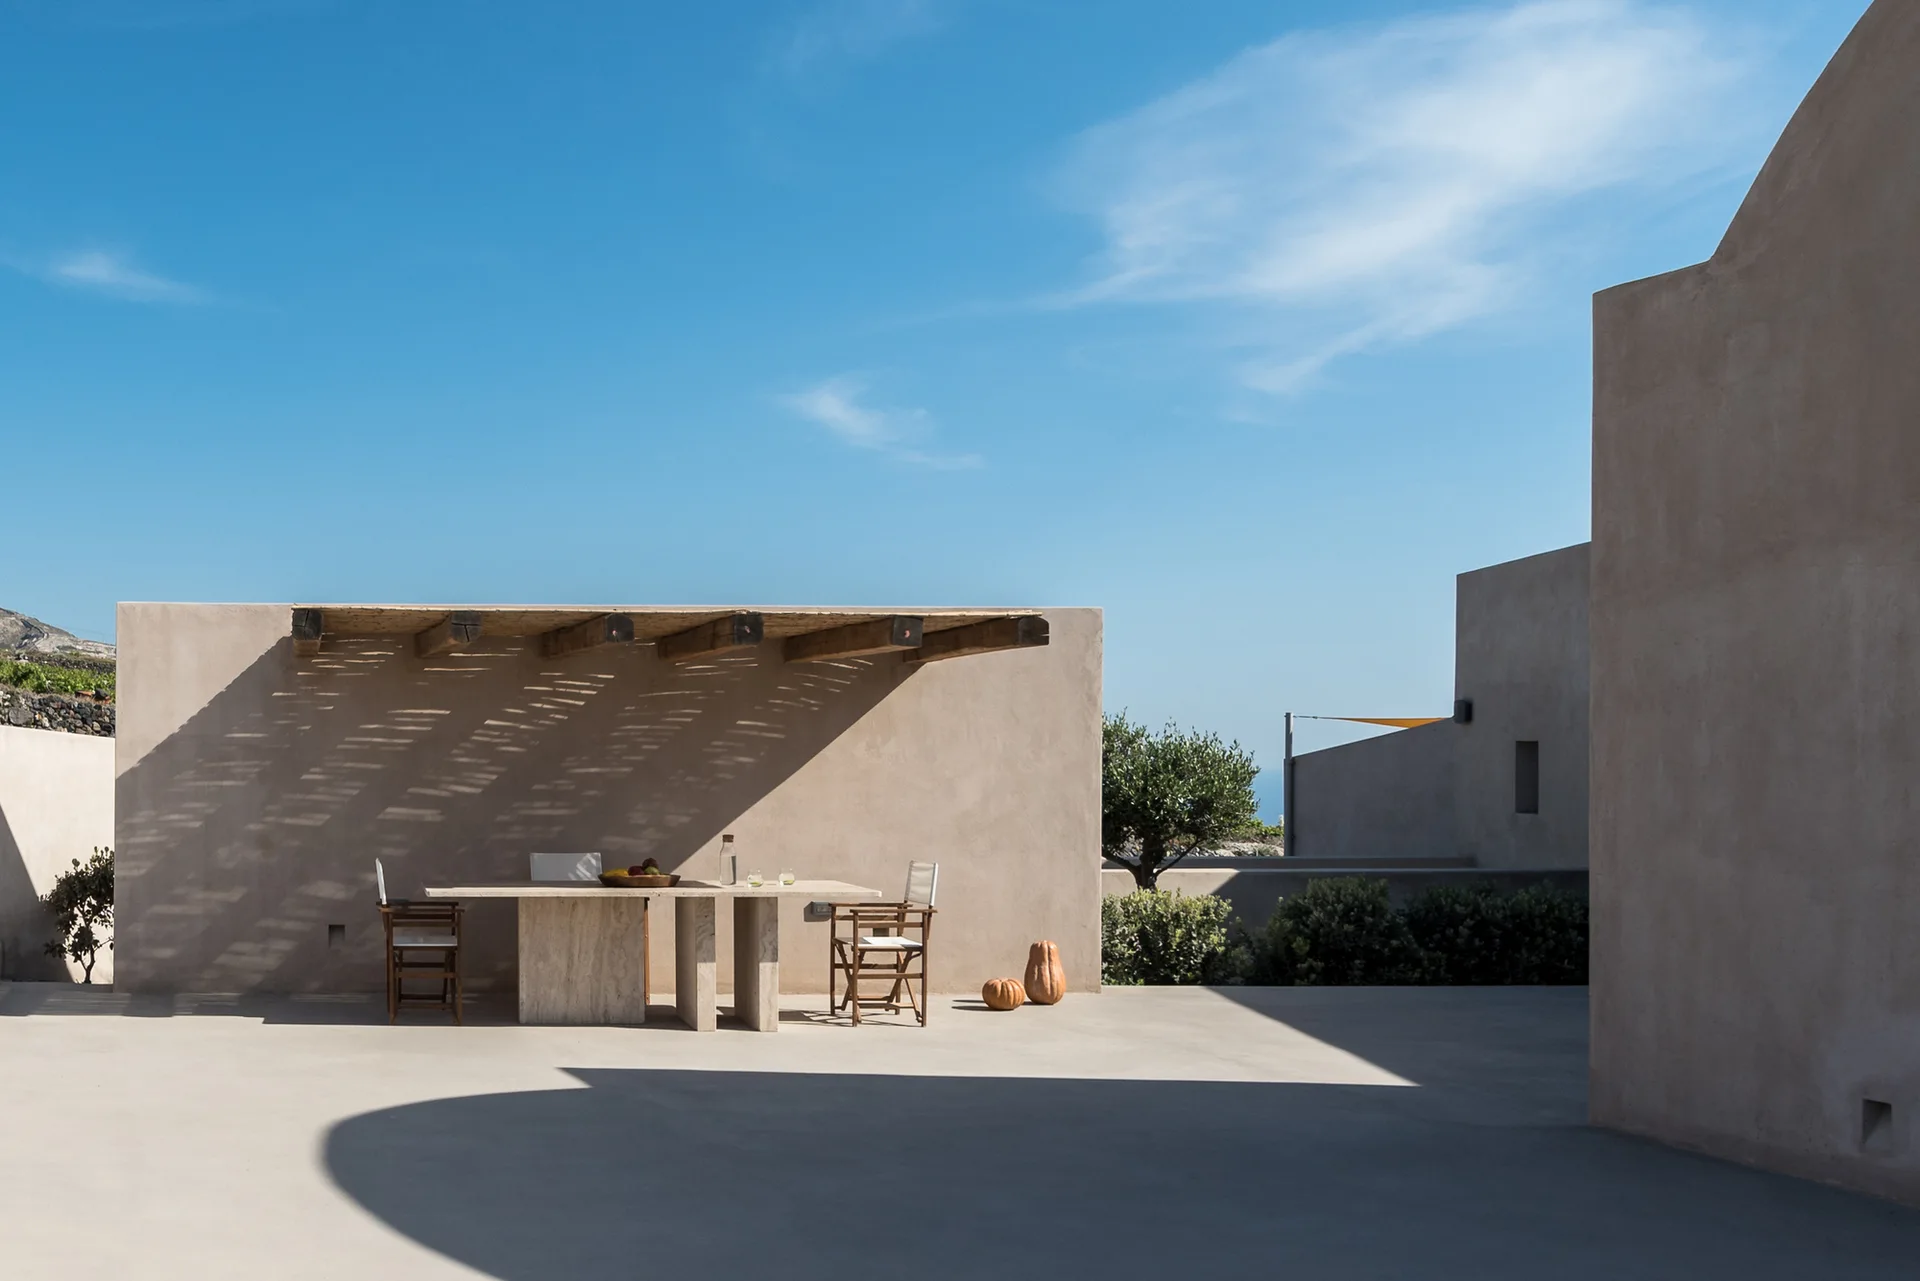
An outdoor stone dining table and wooden folding chairs stand on a paved beige patio under a rustic pergola against minimalist stucco walls.
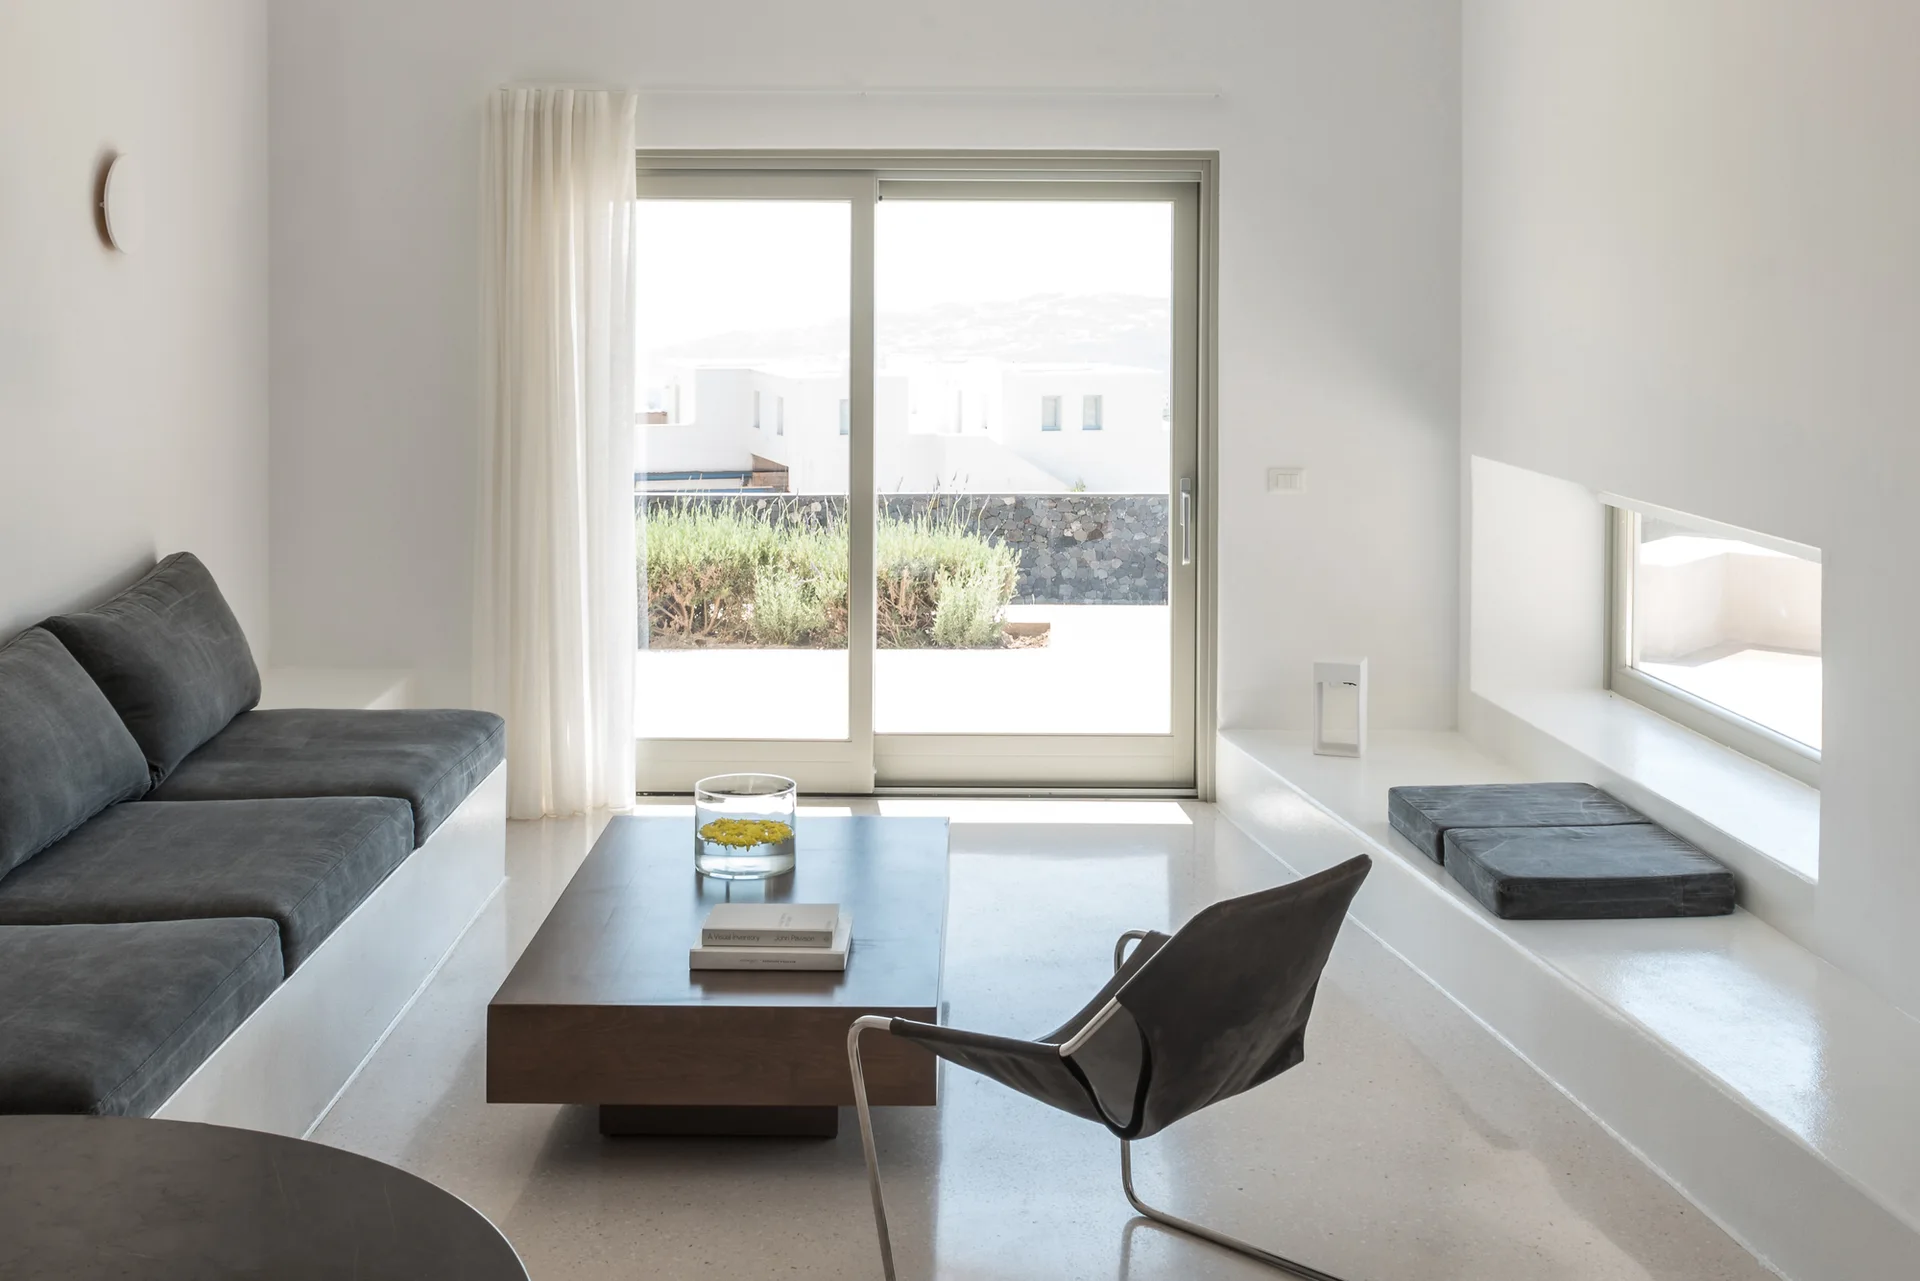
A minimalist white living room features a built-in plaster sofa with dark grey cushions, a blocky dark wood coffee table, and a large sliding glass door.
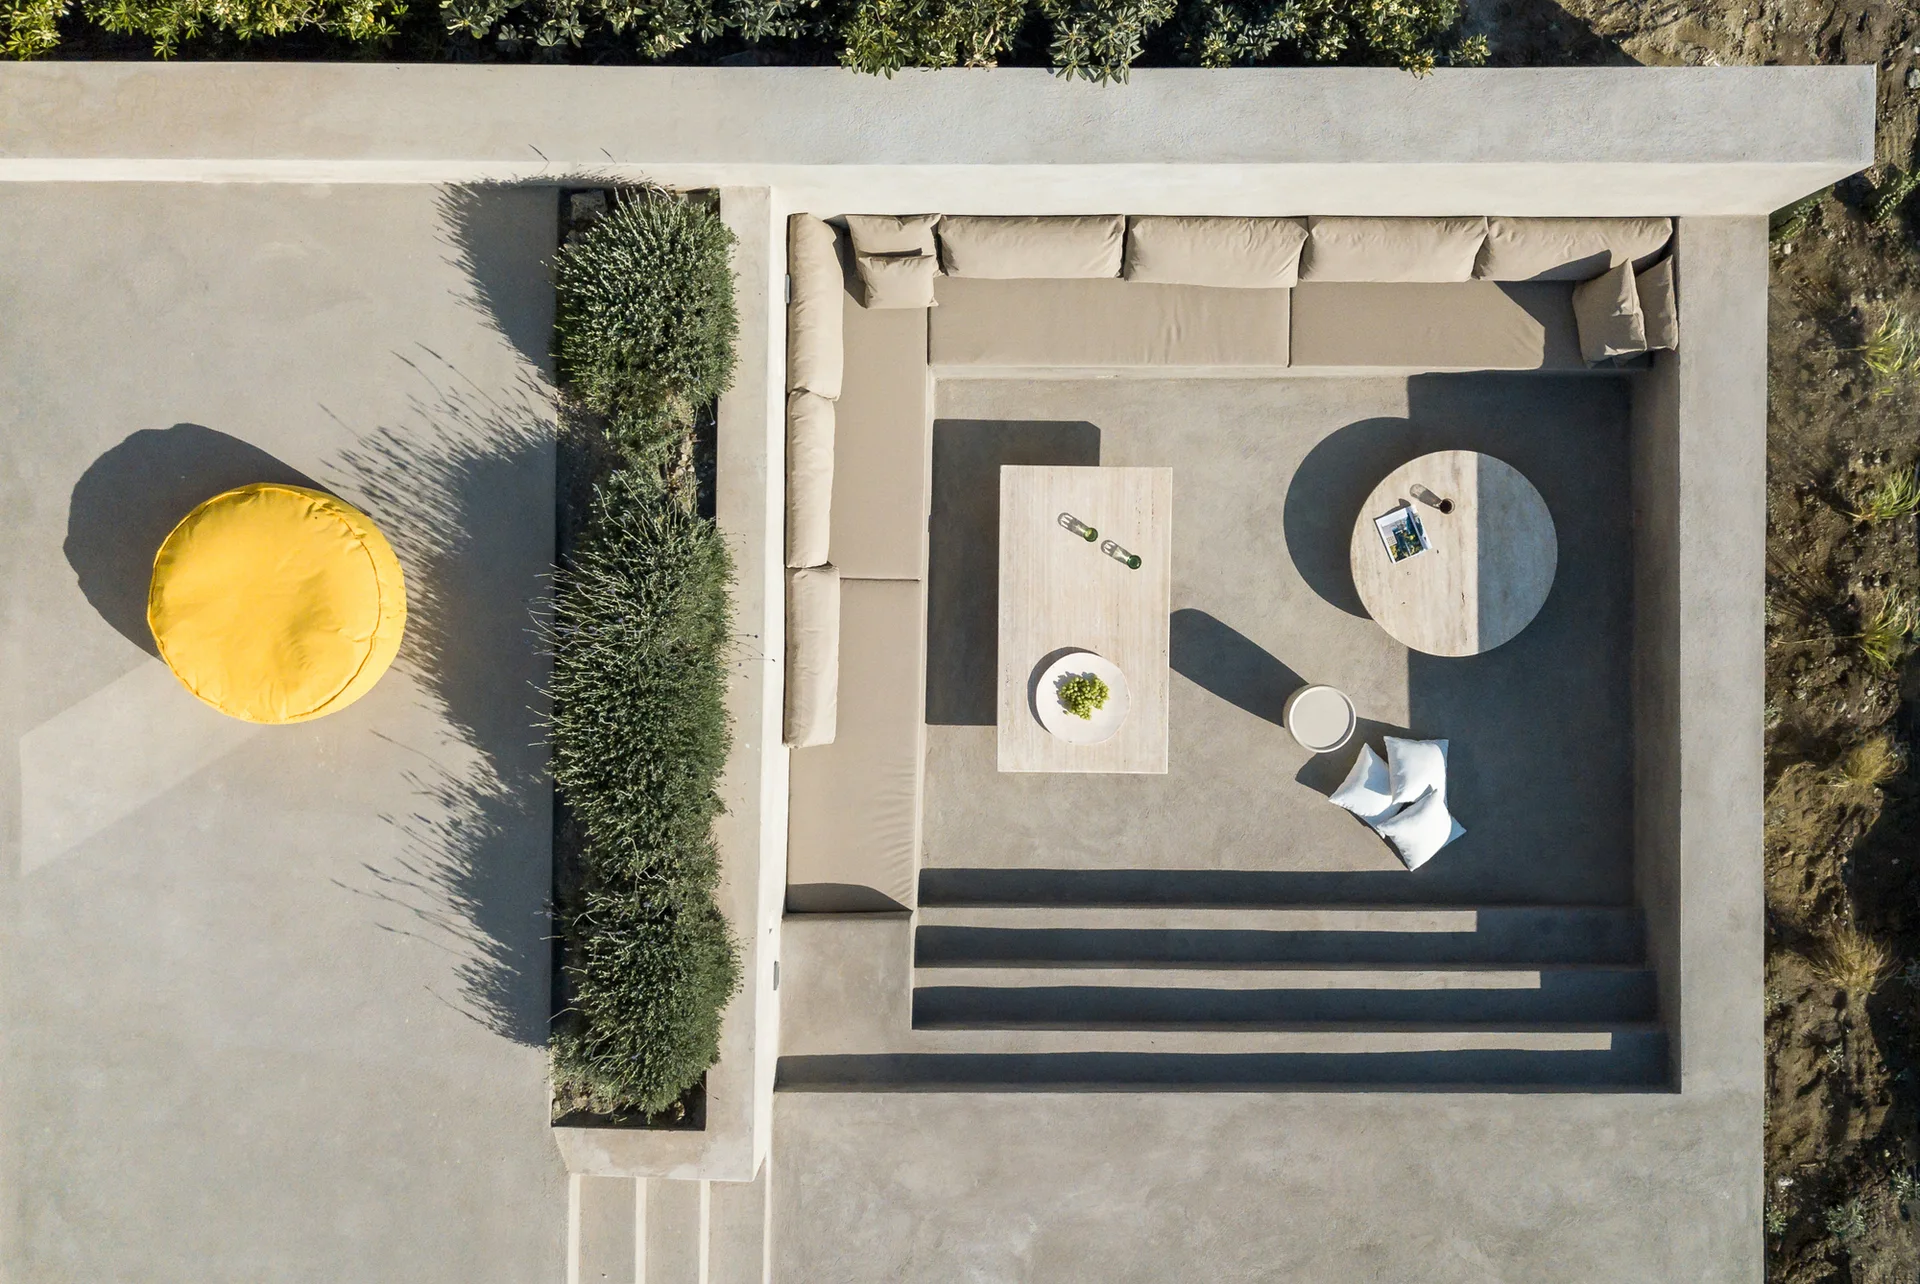
An aerial view of a sunken concrete patio featuring L-shaped built-in bench seating with beige cushions, stone tables, and a bright yellow floor cushion.
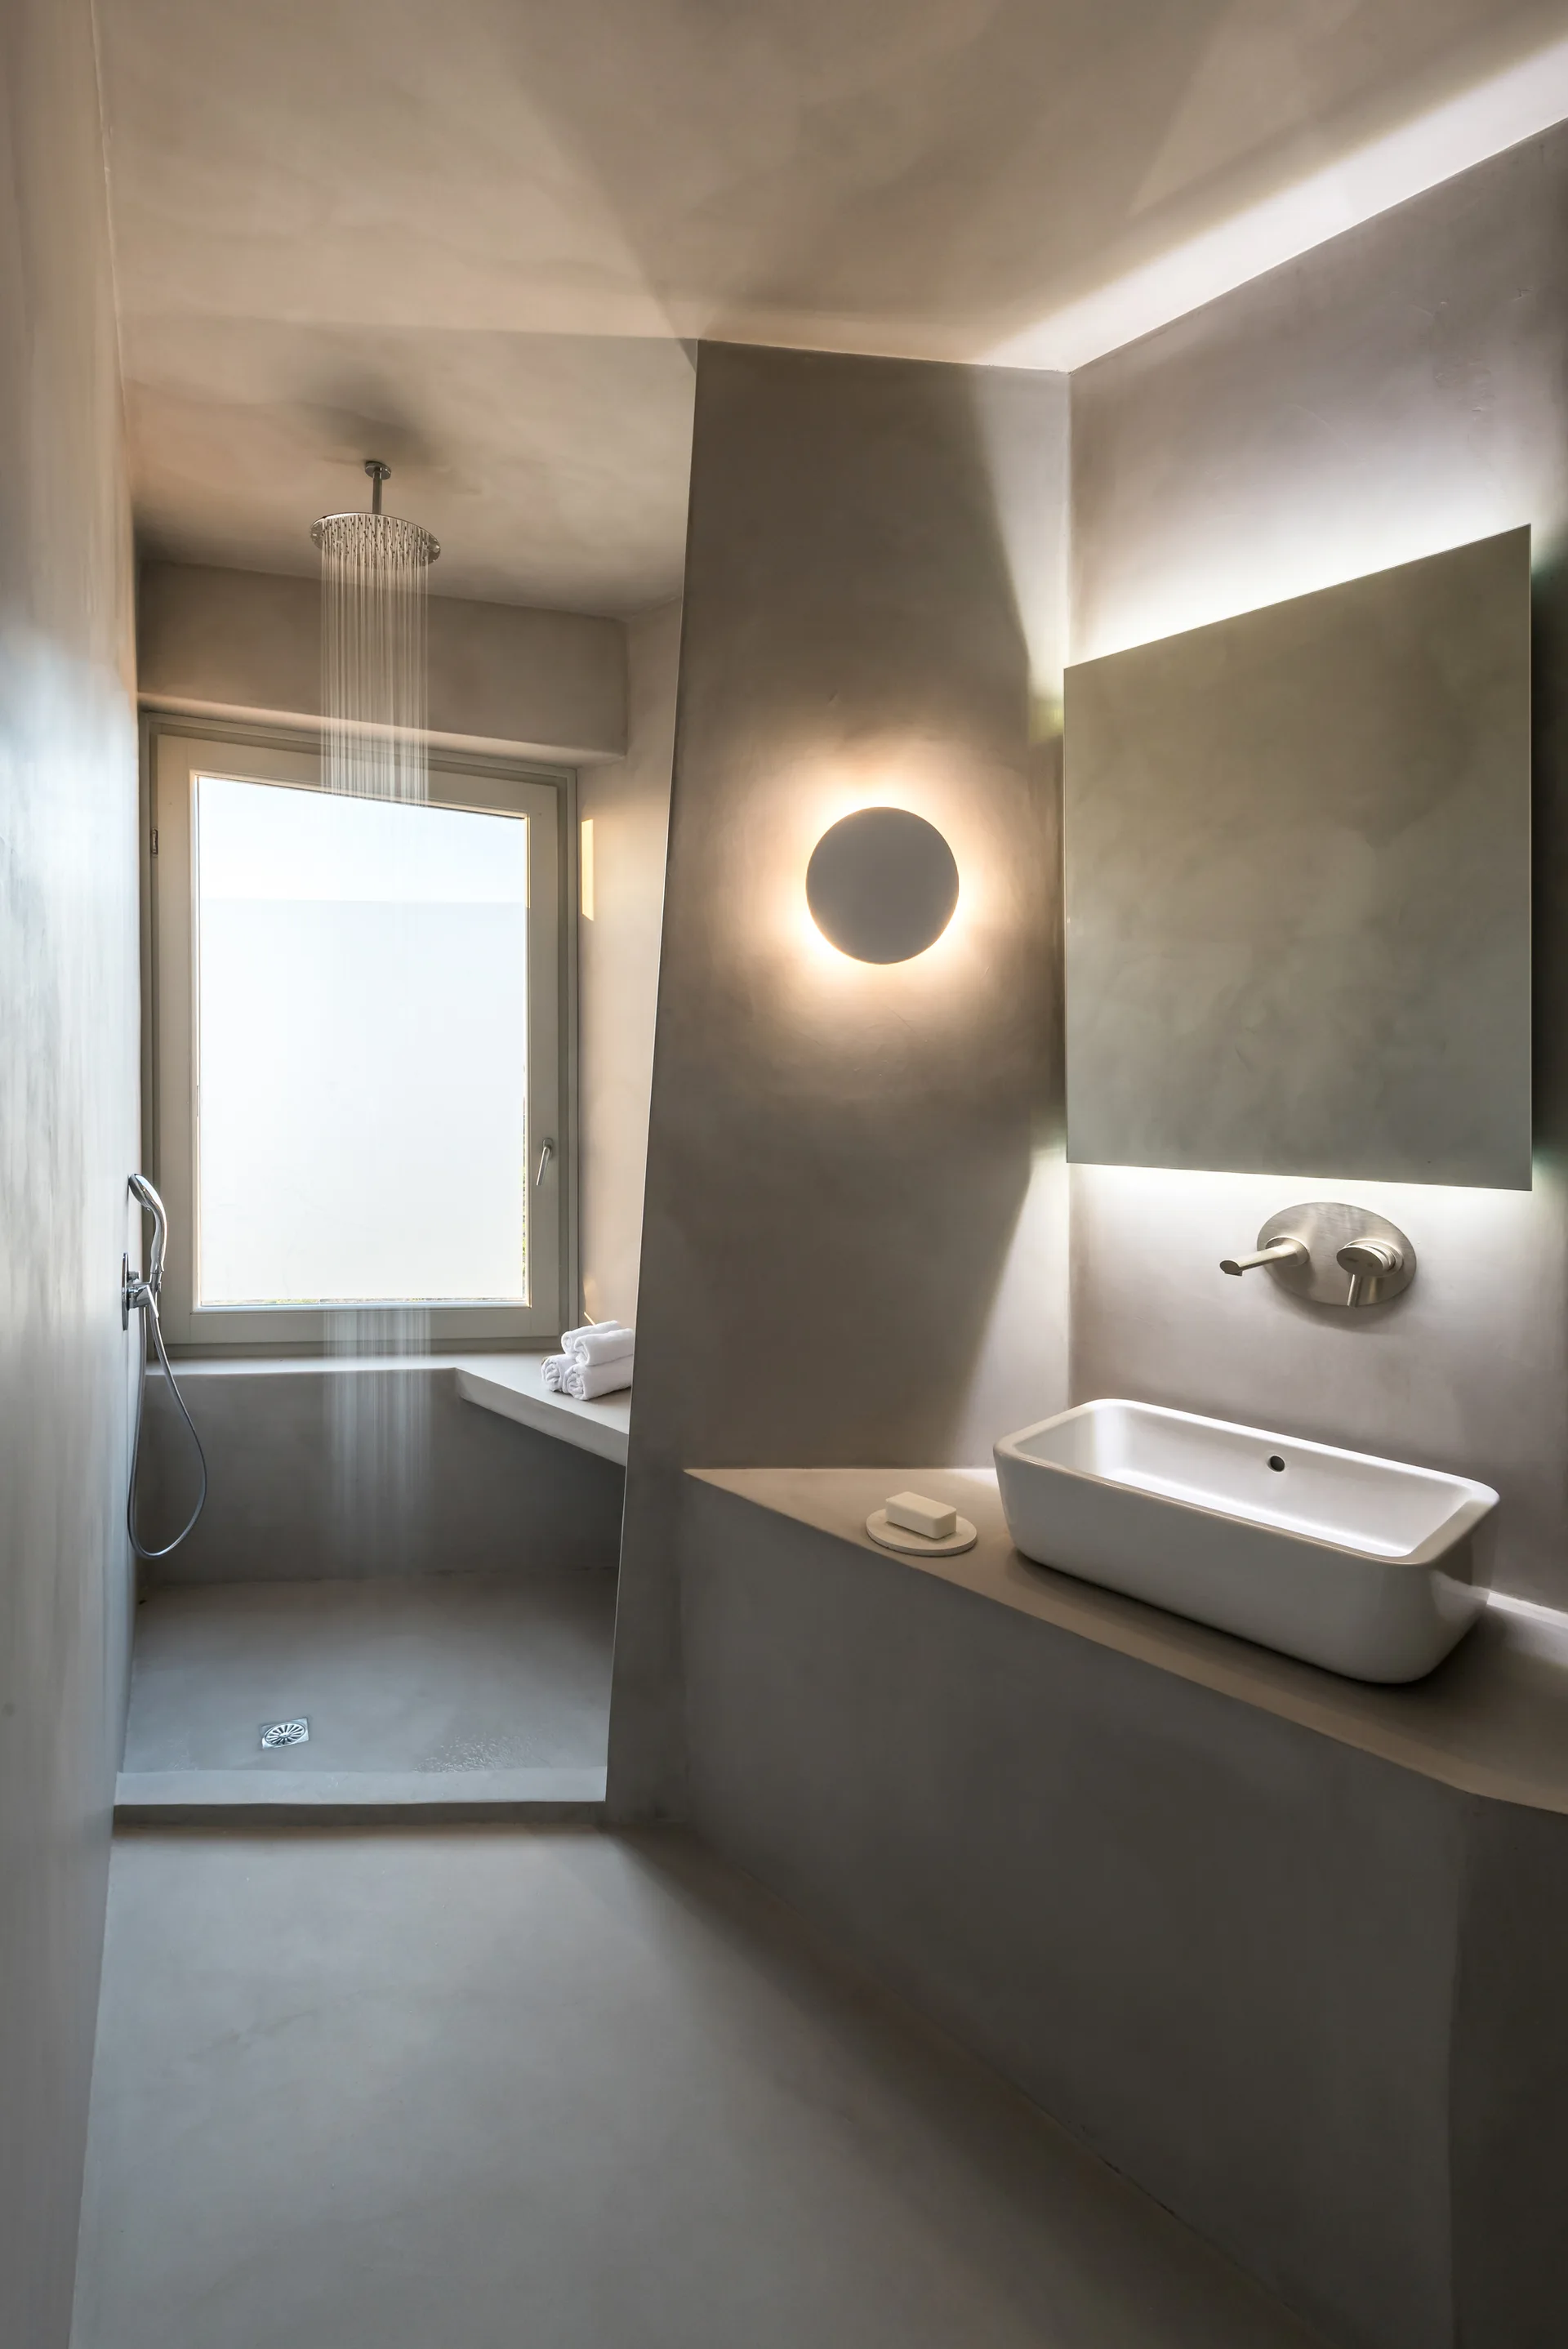
A minimalist gray plaster bathroom features a built-in vanity with a white vessel sink, a backlit mirror, and an open walk-in shower.
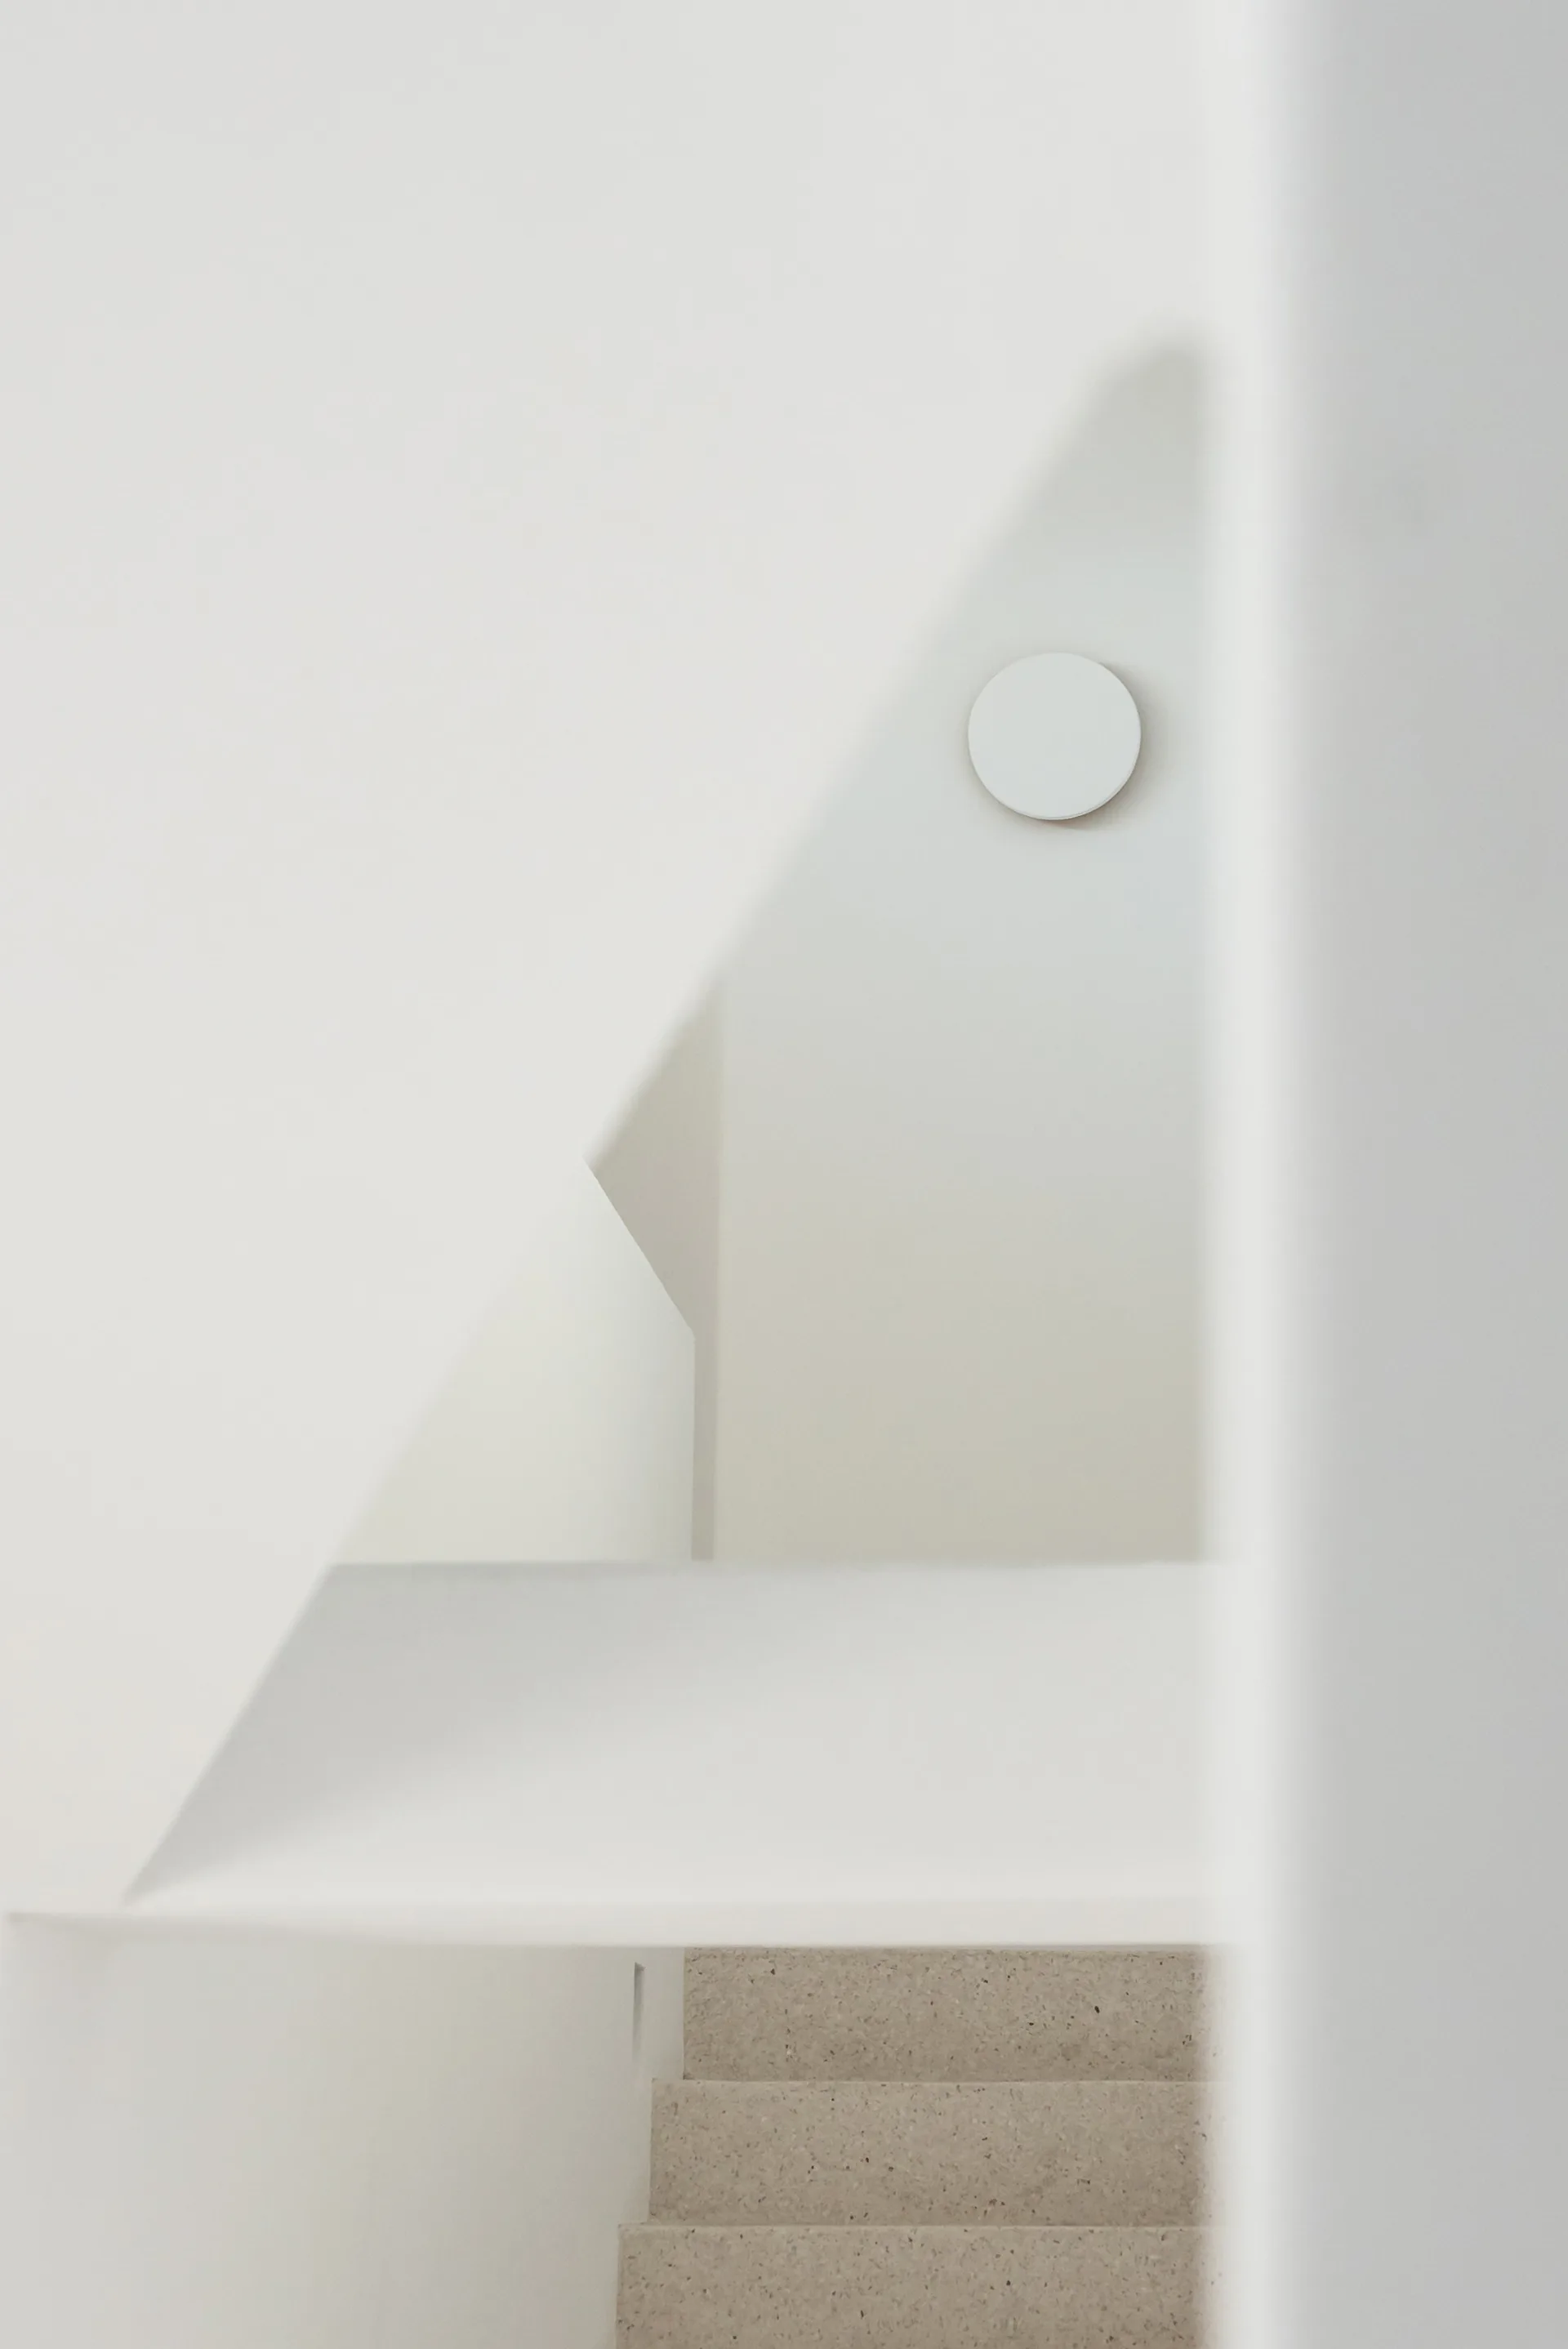
A minimalist white stairwell featuring geometric plaster walls, textured beige stone steps, and a small circular sconce.
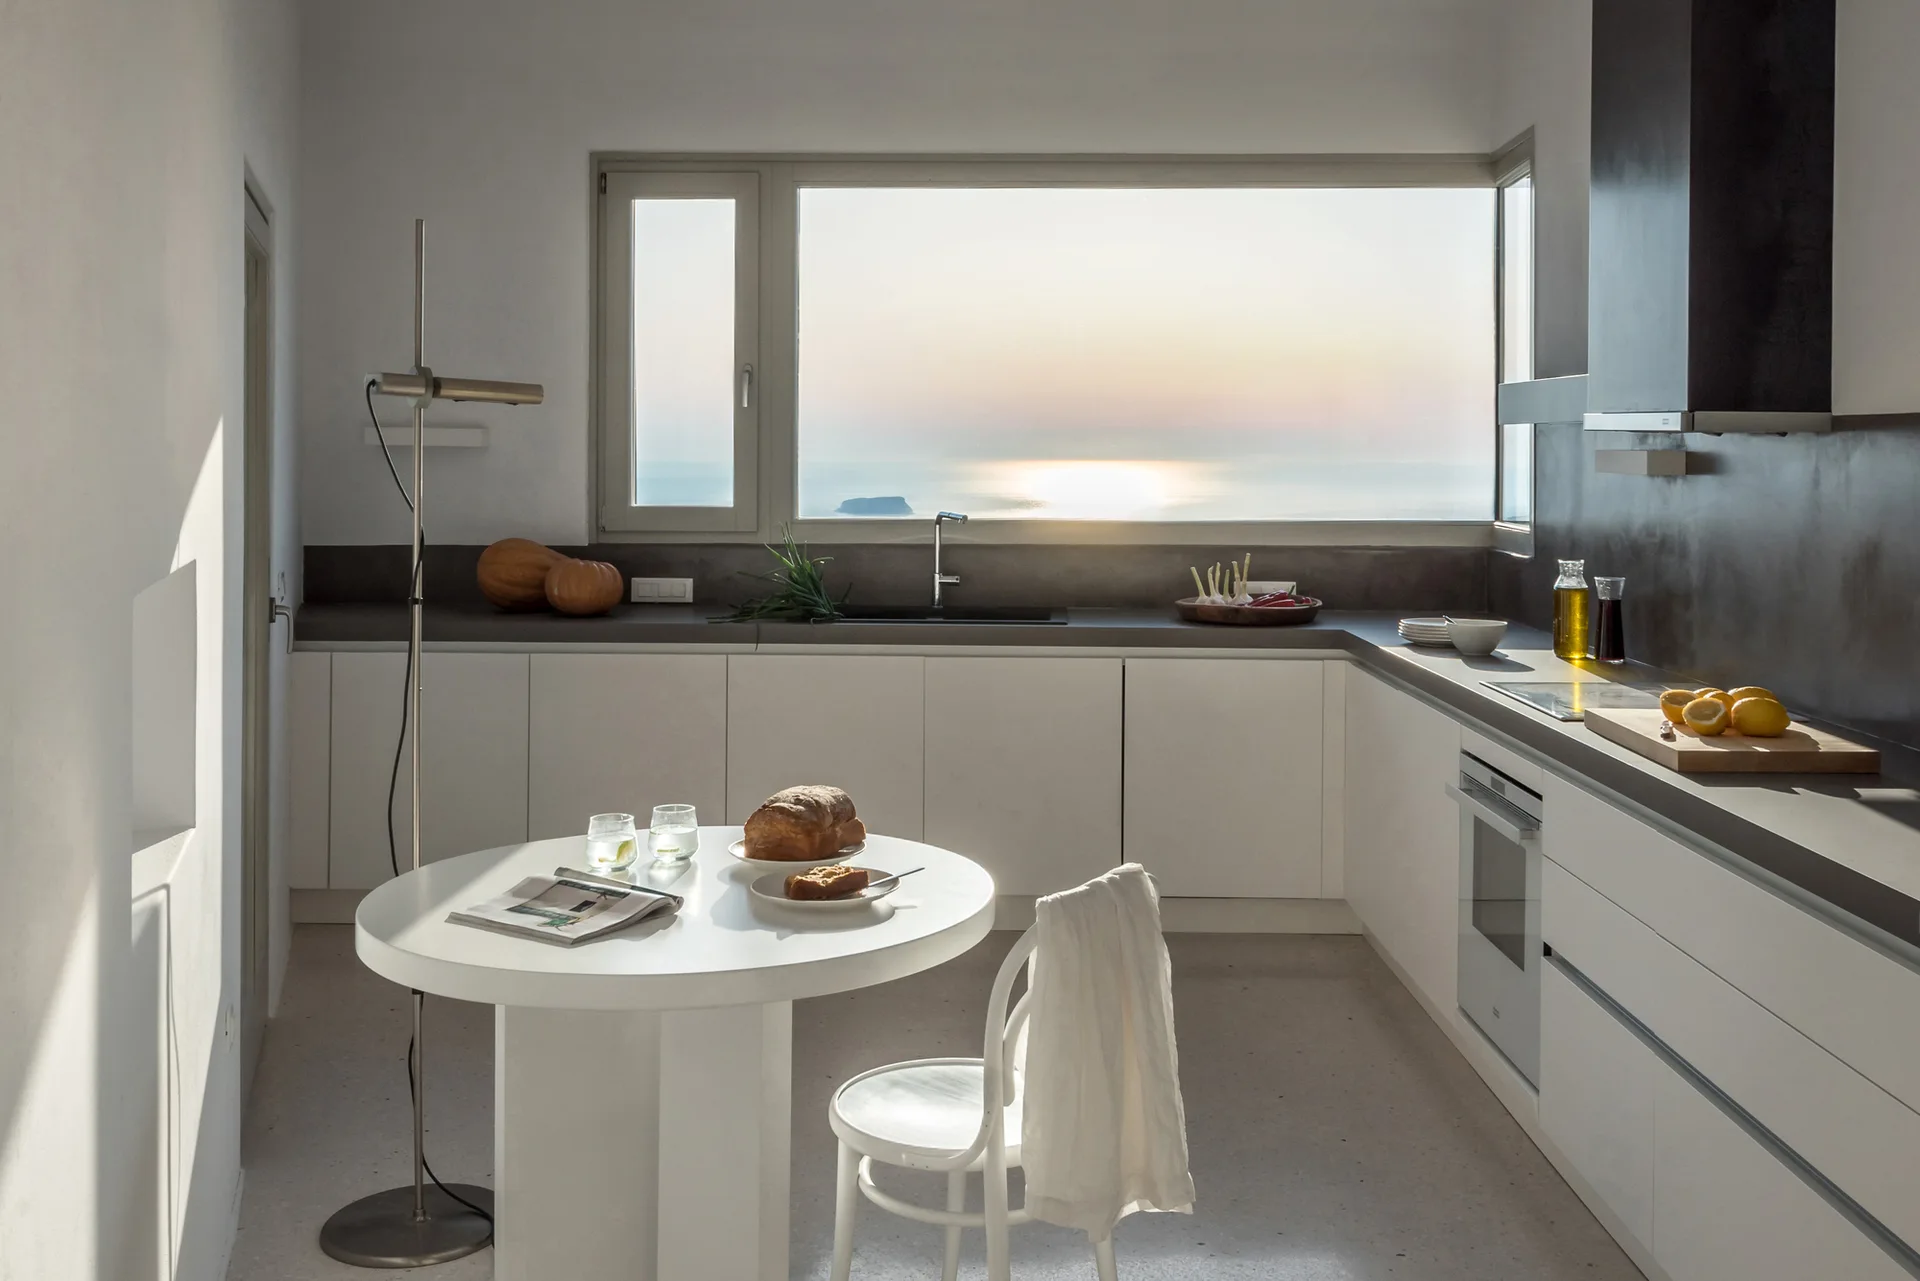
A minimalist white kitchen features a round pedestal table, gray countertops, and a wide horizontal window framing a coastal sunset over the ocean.
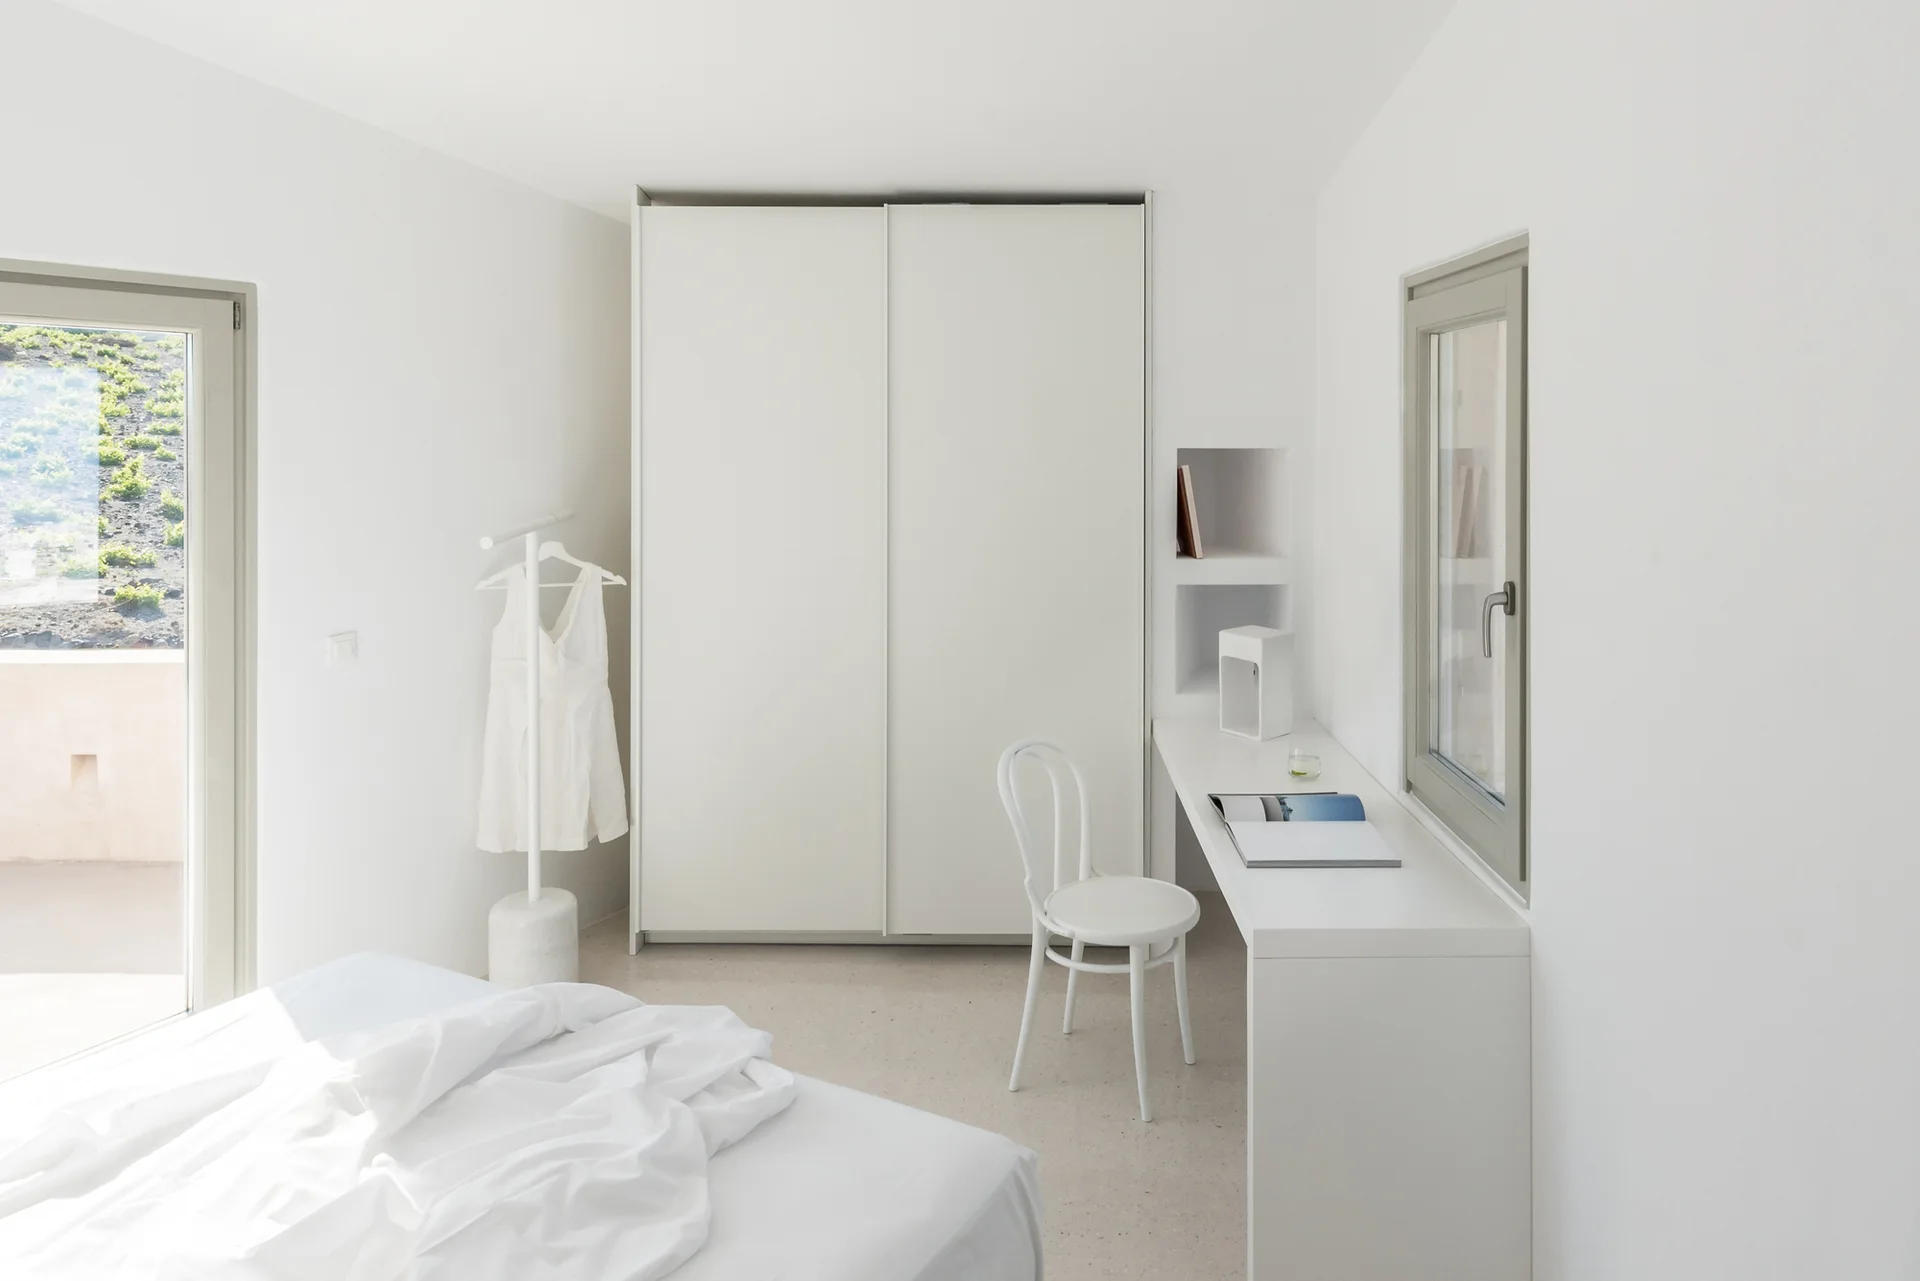
A minimalist white bedroom featuring a built-in desk under a window, a white bistro chair, a tall sliding wardrobe, and a bed with rumpled linens.
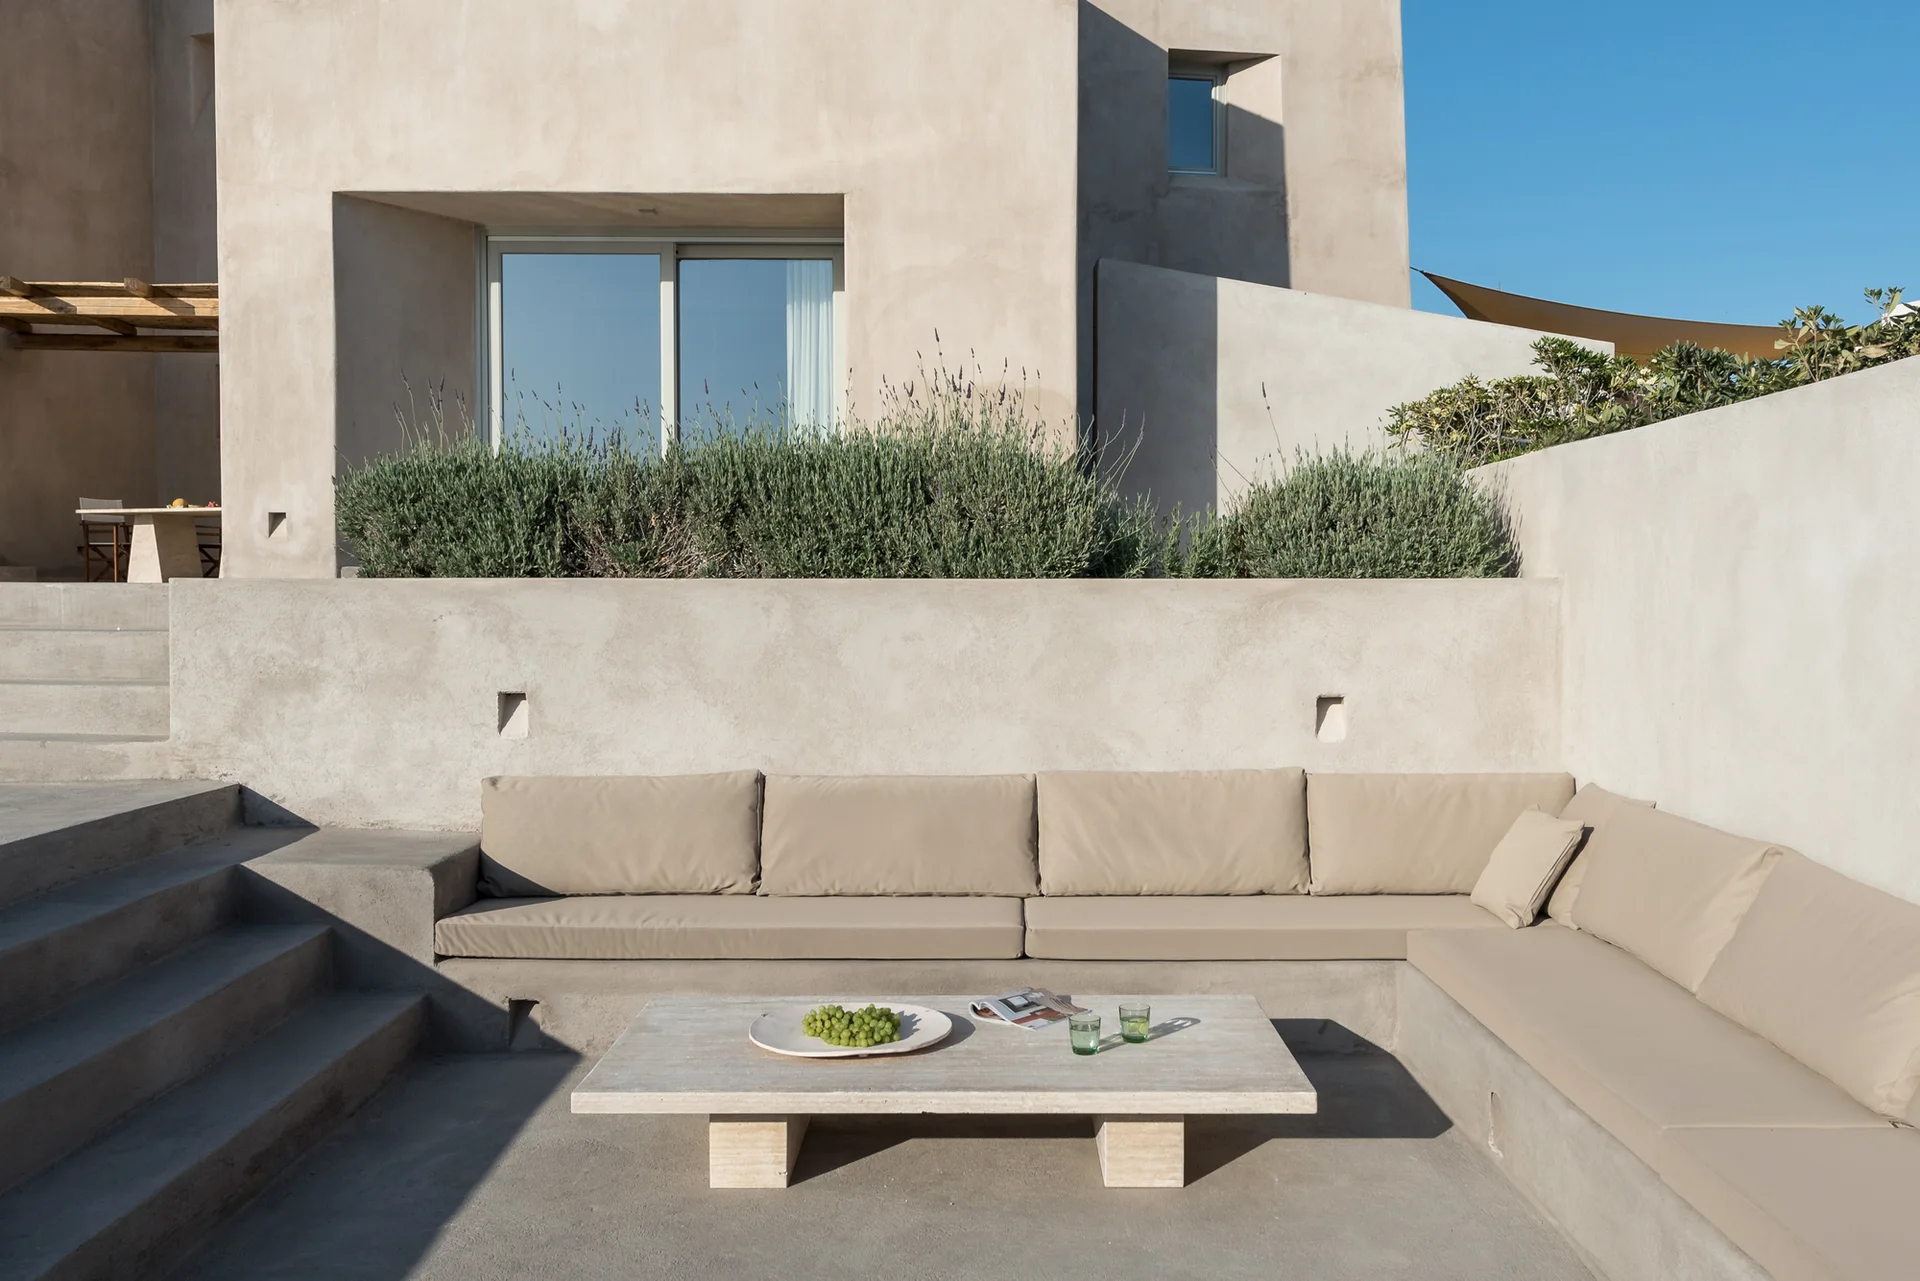
A minimalist concrete patio with an L-shaped built-in sofa, tan cushions, and a low stone coffee table in front of a stucco building.
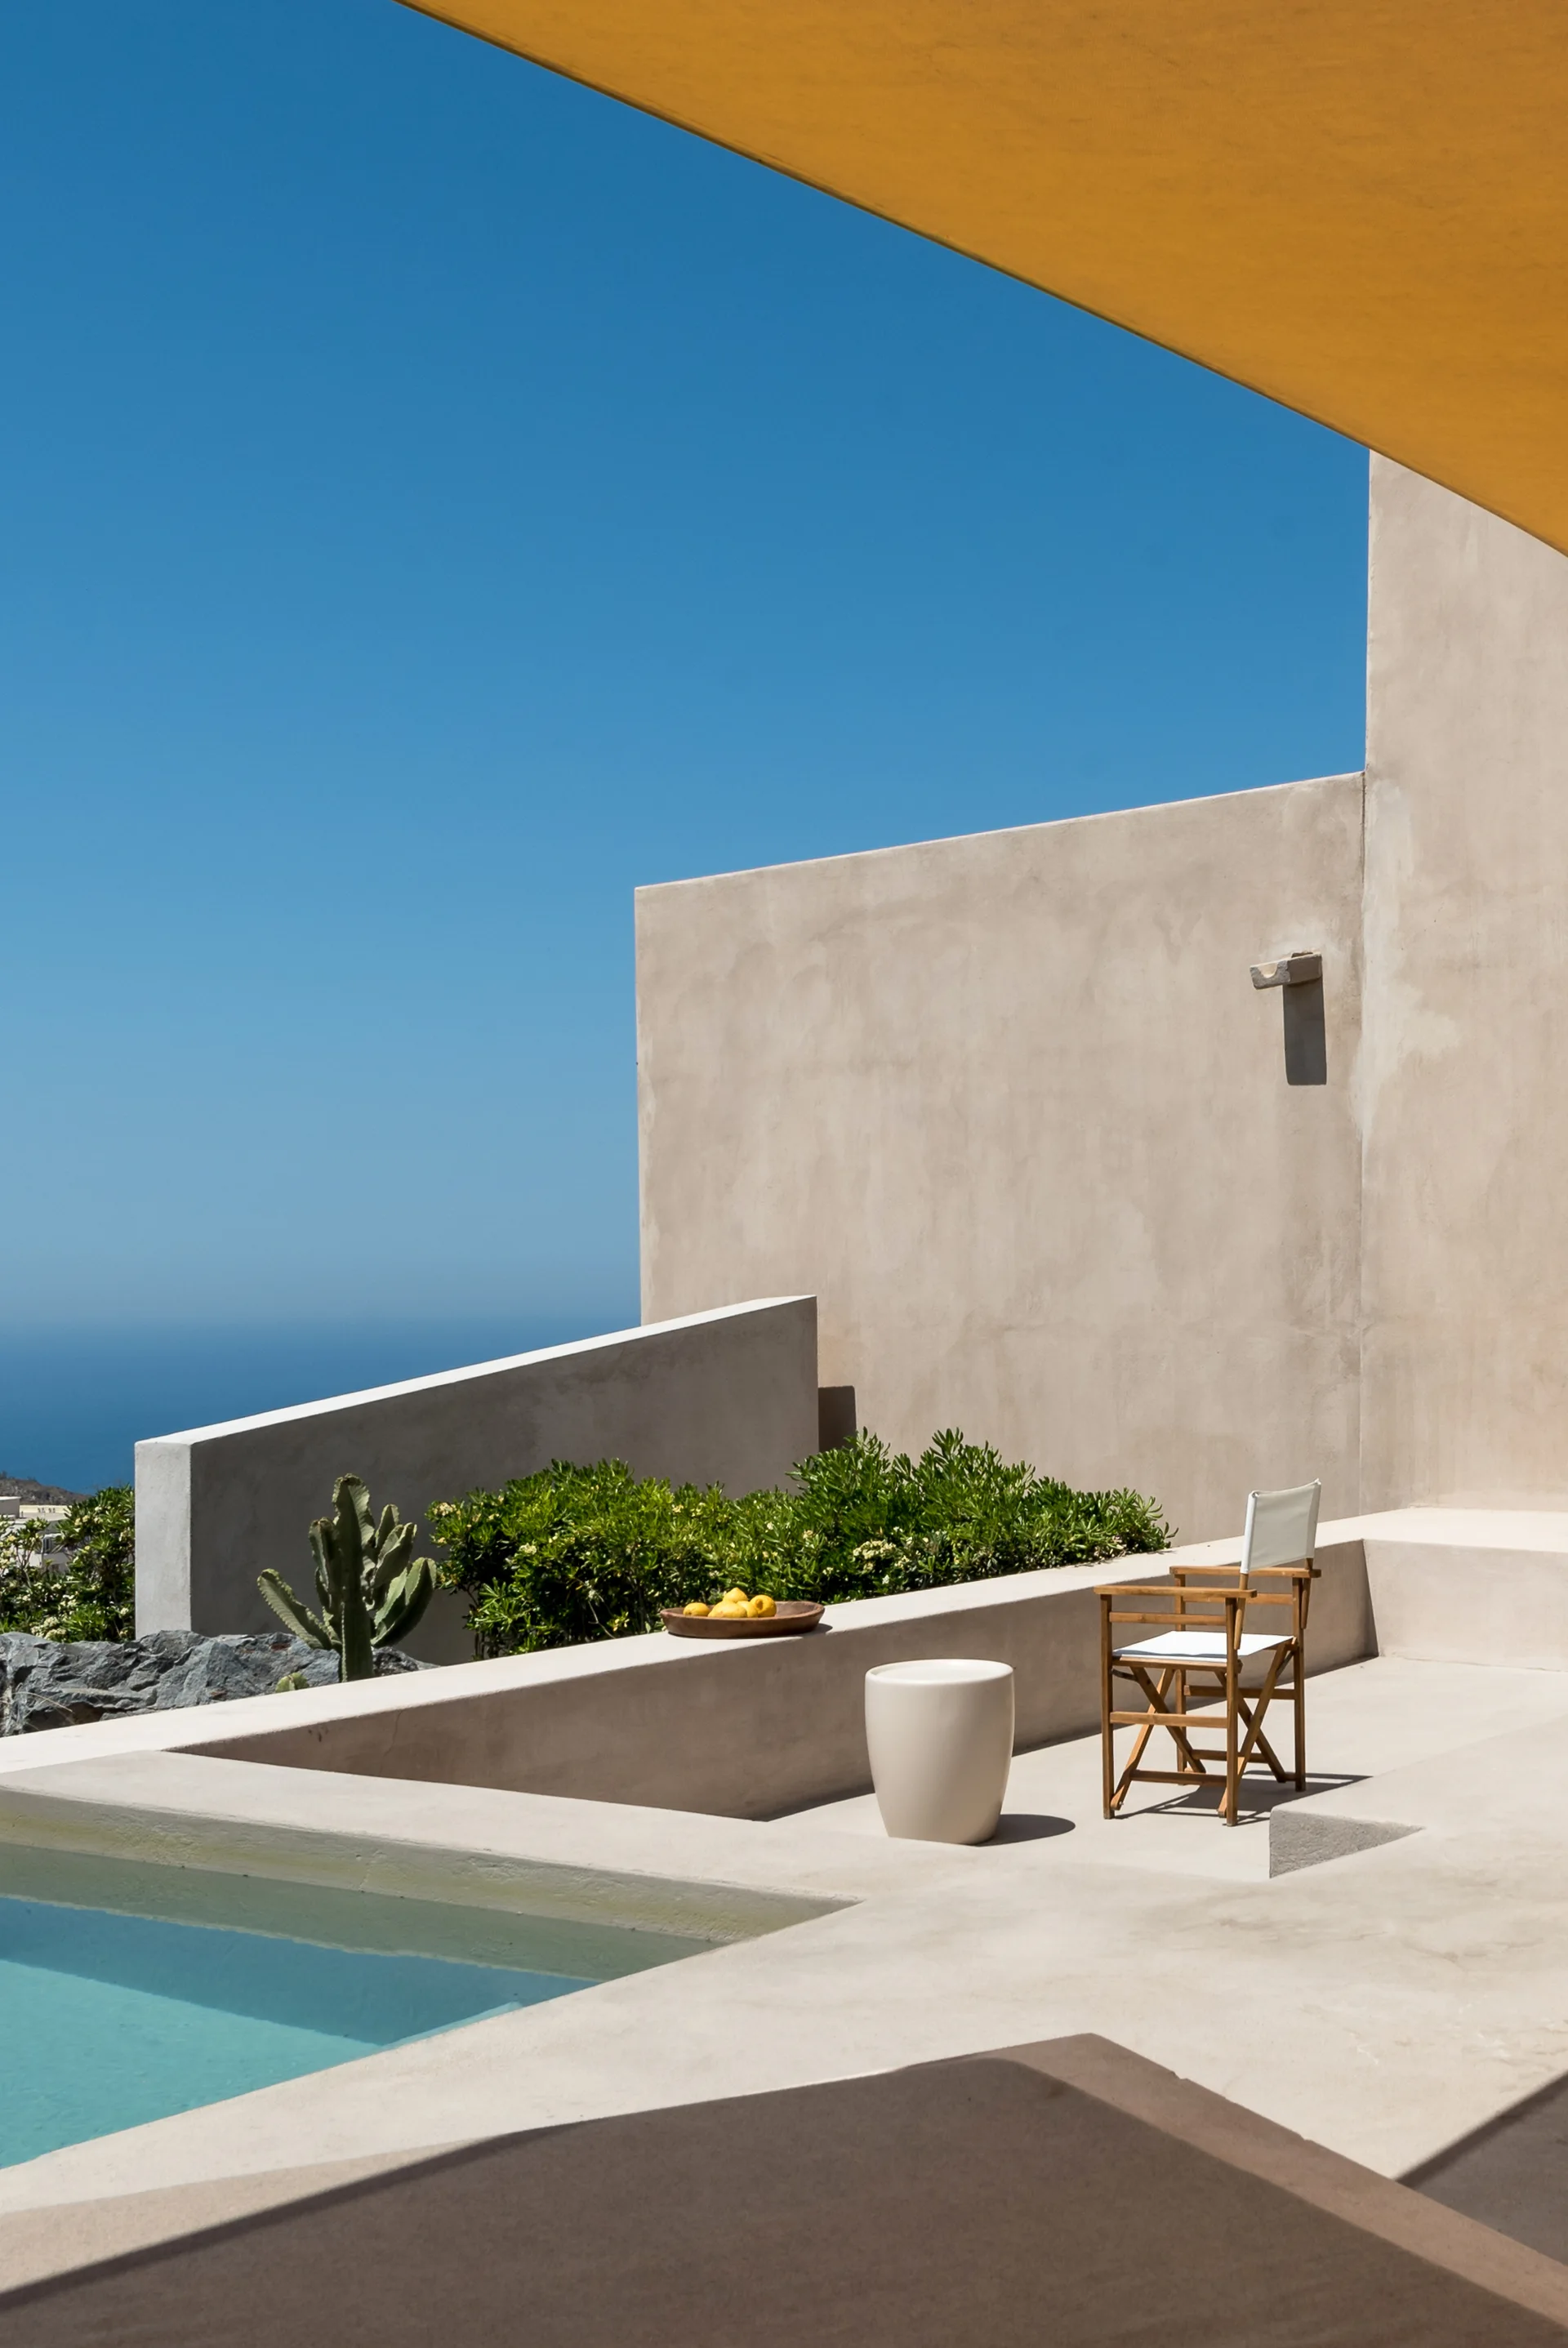
A minimalist concrete patio features a small swimming pool, a wooden folding director's chair, a low round side table, and a yellow awning overhead.
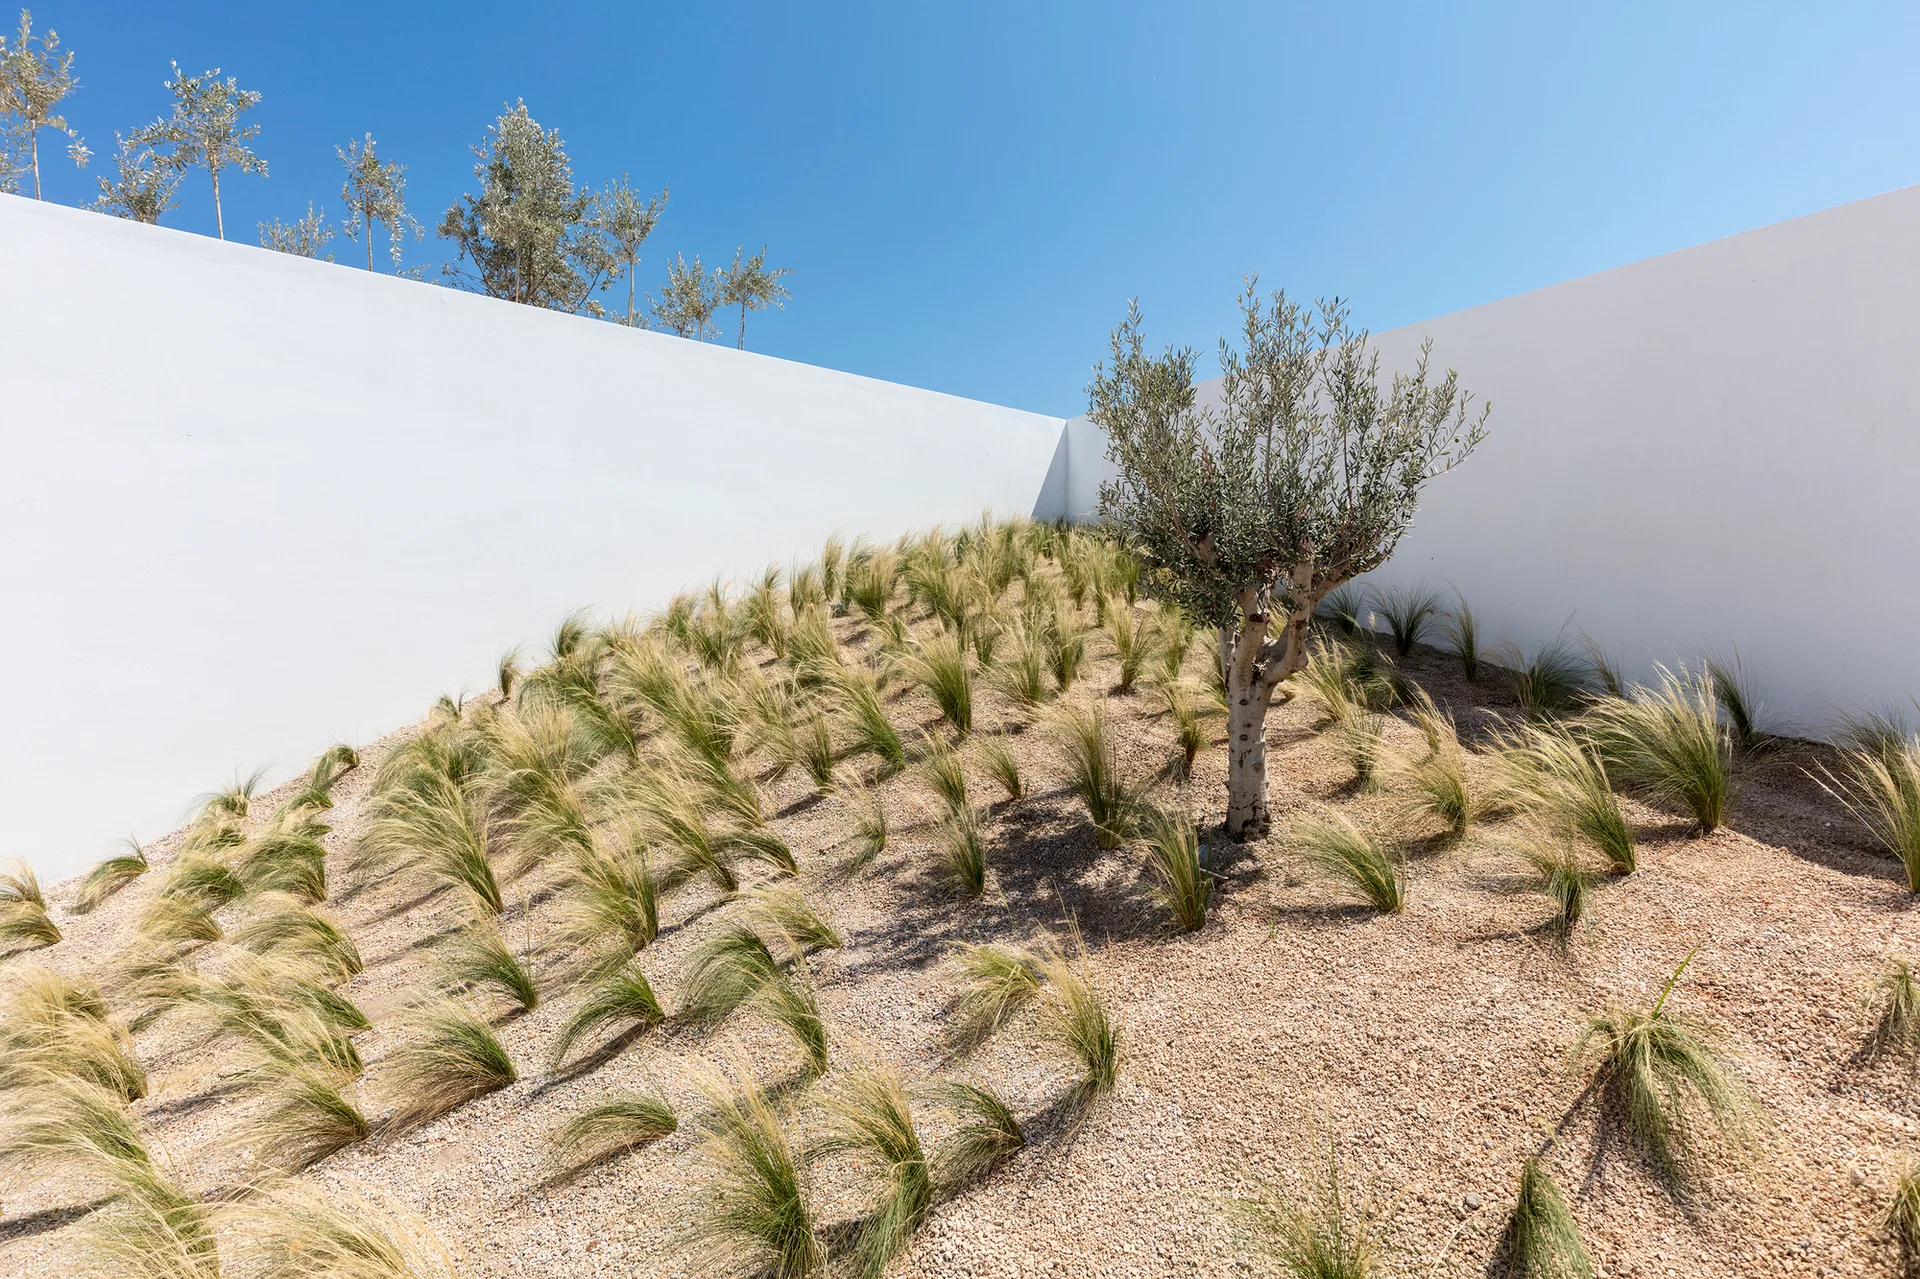
A minimalist outdoor garden with a single olive tree and ornamental grasses planted on a gravel slope, bordered by stark white stucco walls.