Skip to content

PROJECT

Roadside House

by K+S Architects

13 images

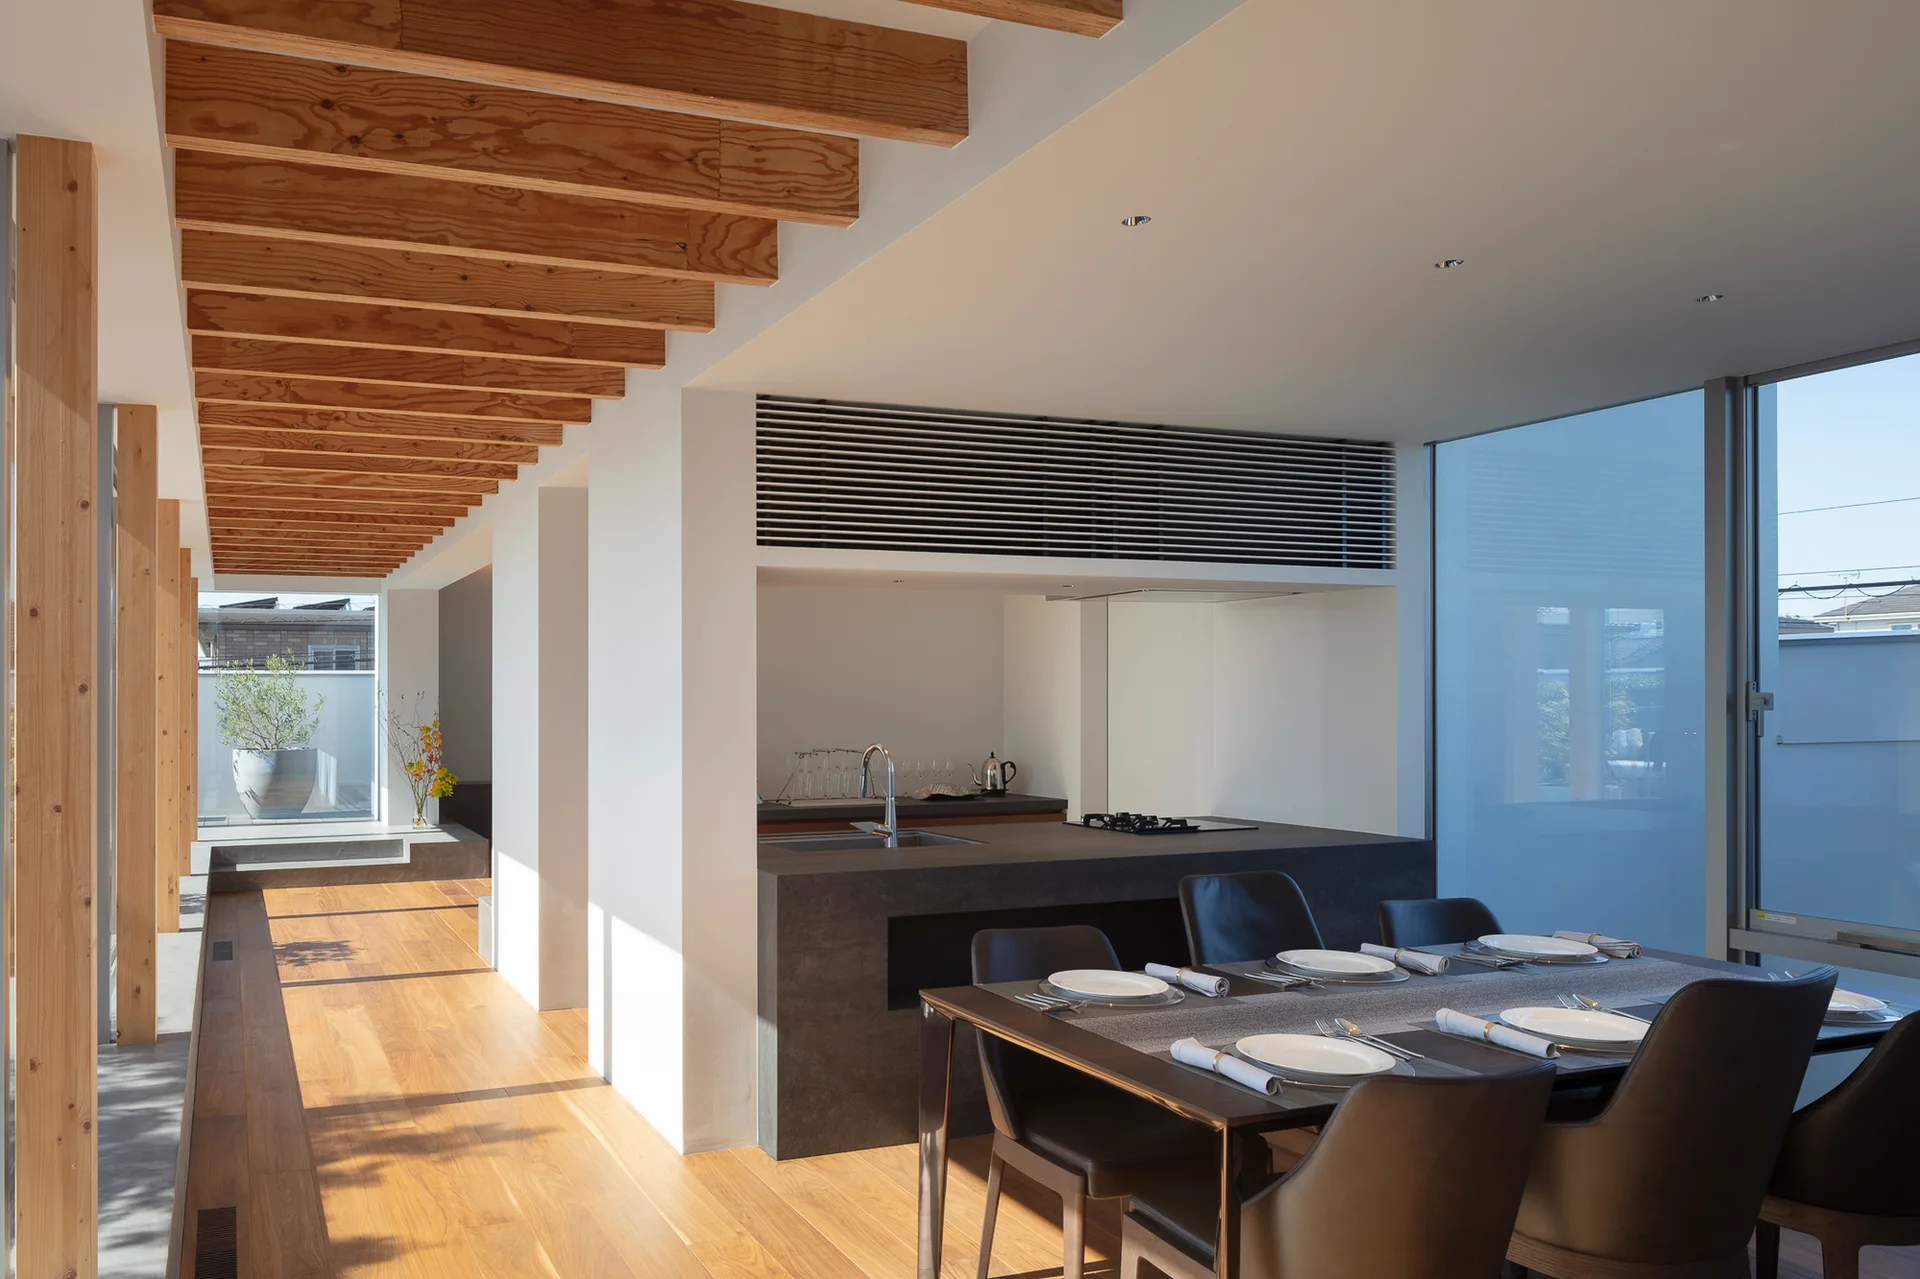
A modern kitchen and dining space with exposed wood ceiling beams, a dark charcoal island, and a dining table set for dinner.
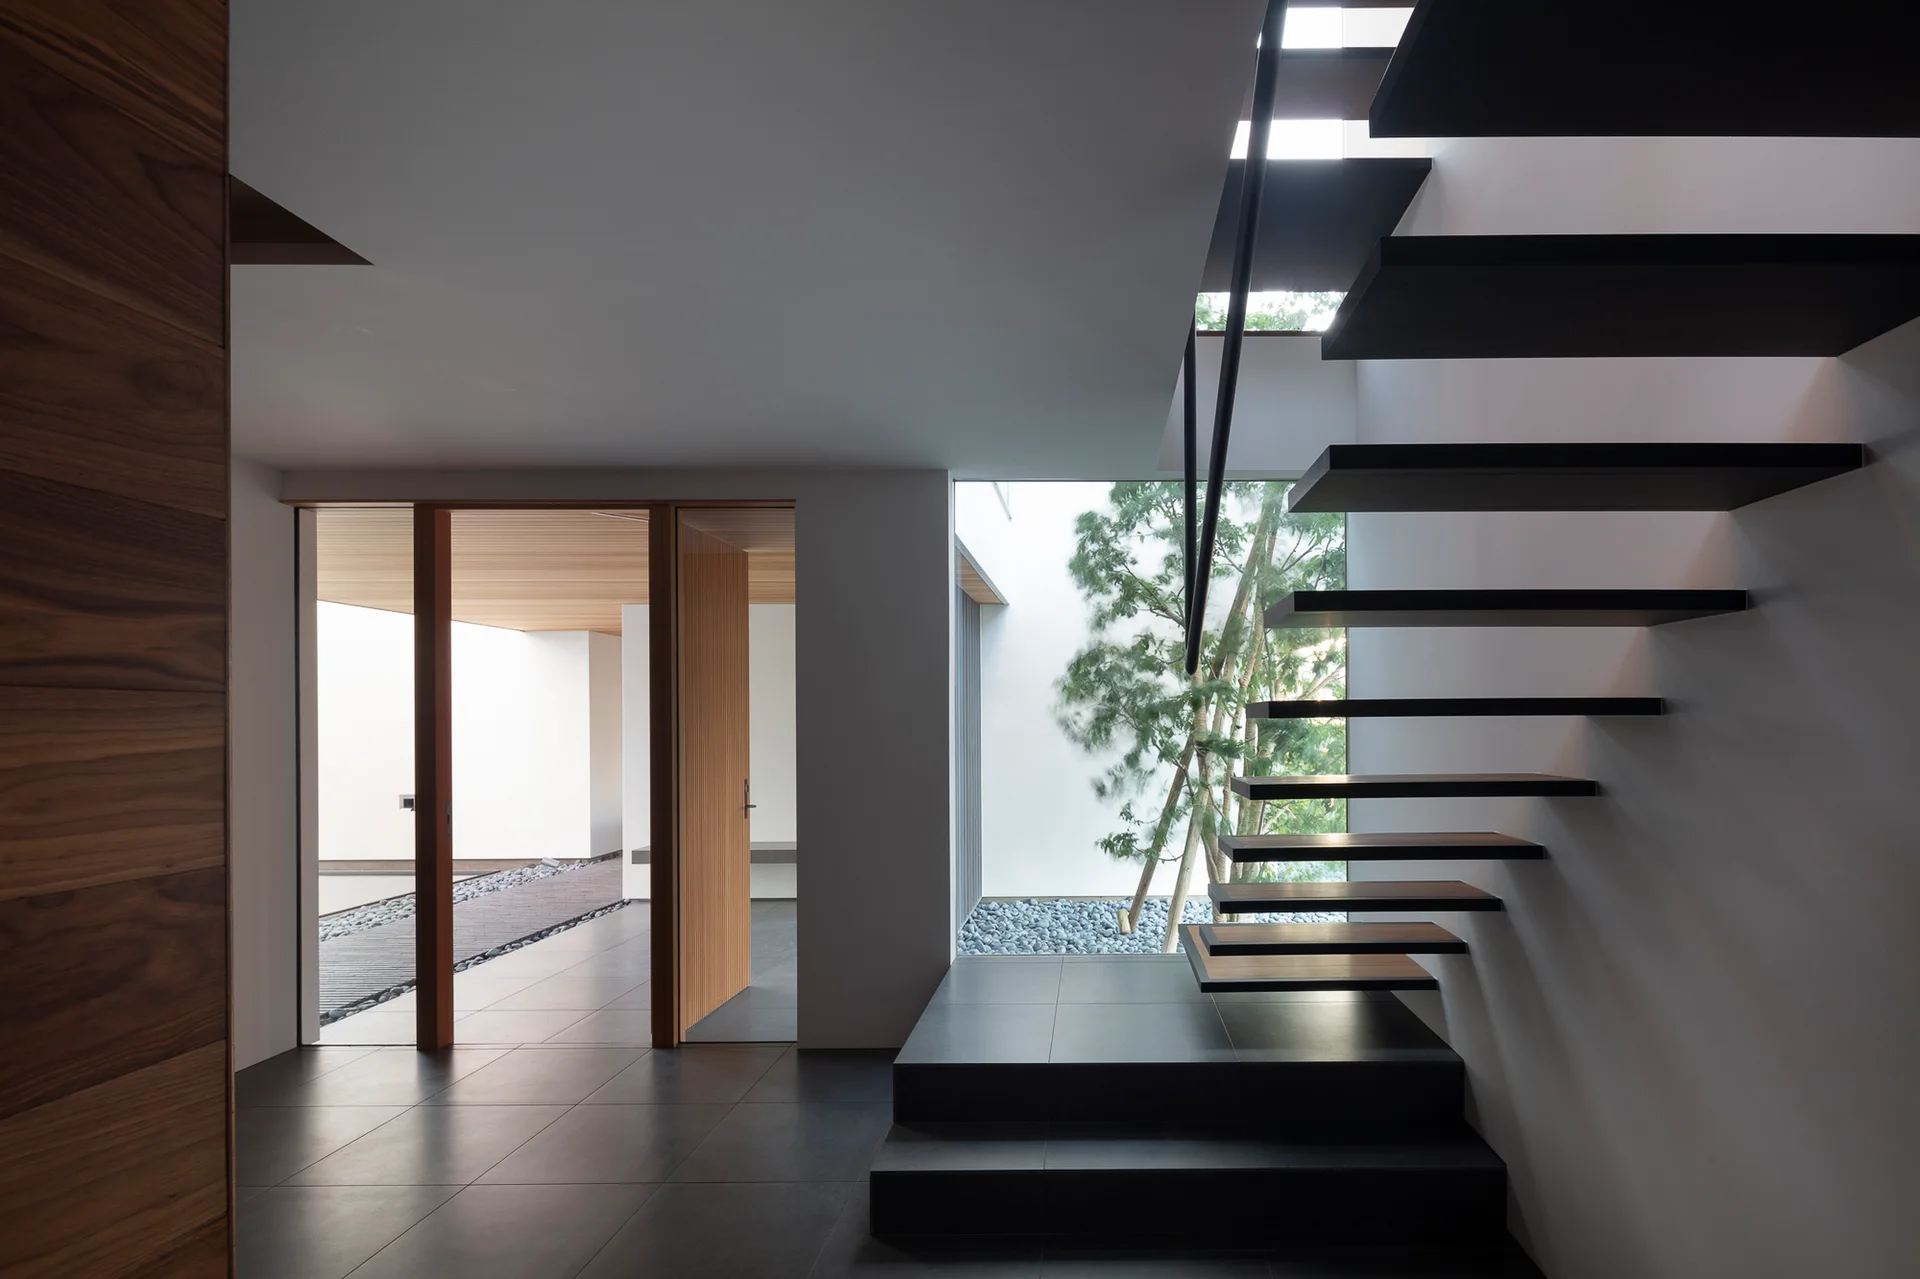
Roadside House, K+S Architects, Interior, Stairs
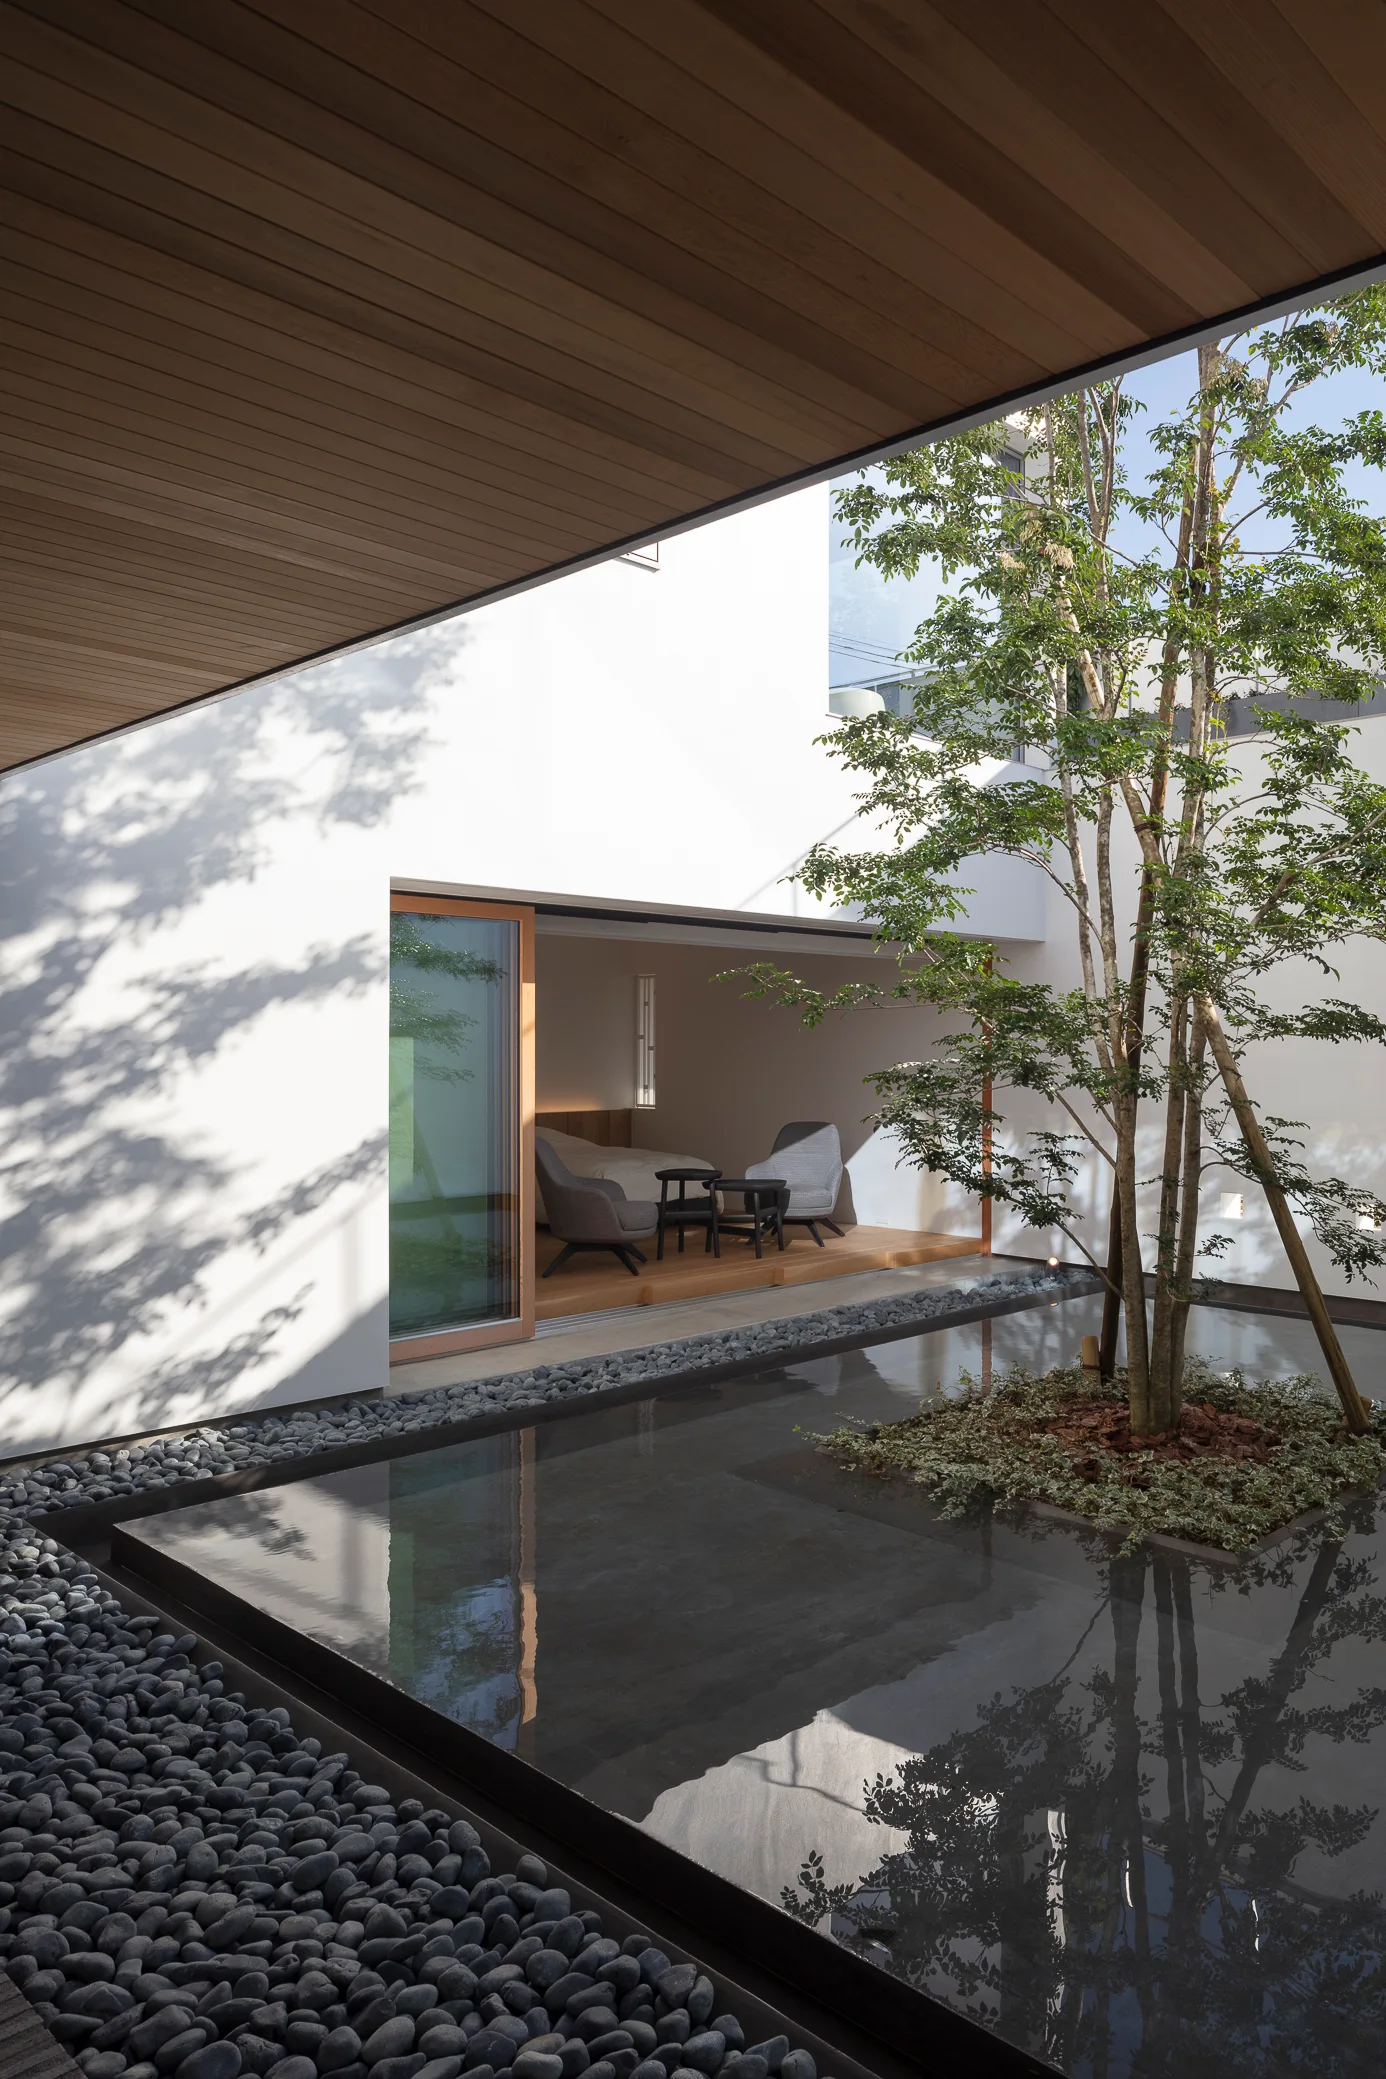
A modern minimalist courtyard featuring a shallow dark pool with a single tree surrounded by pebbles and white exterior walls.
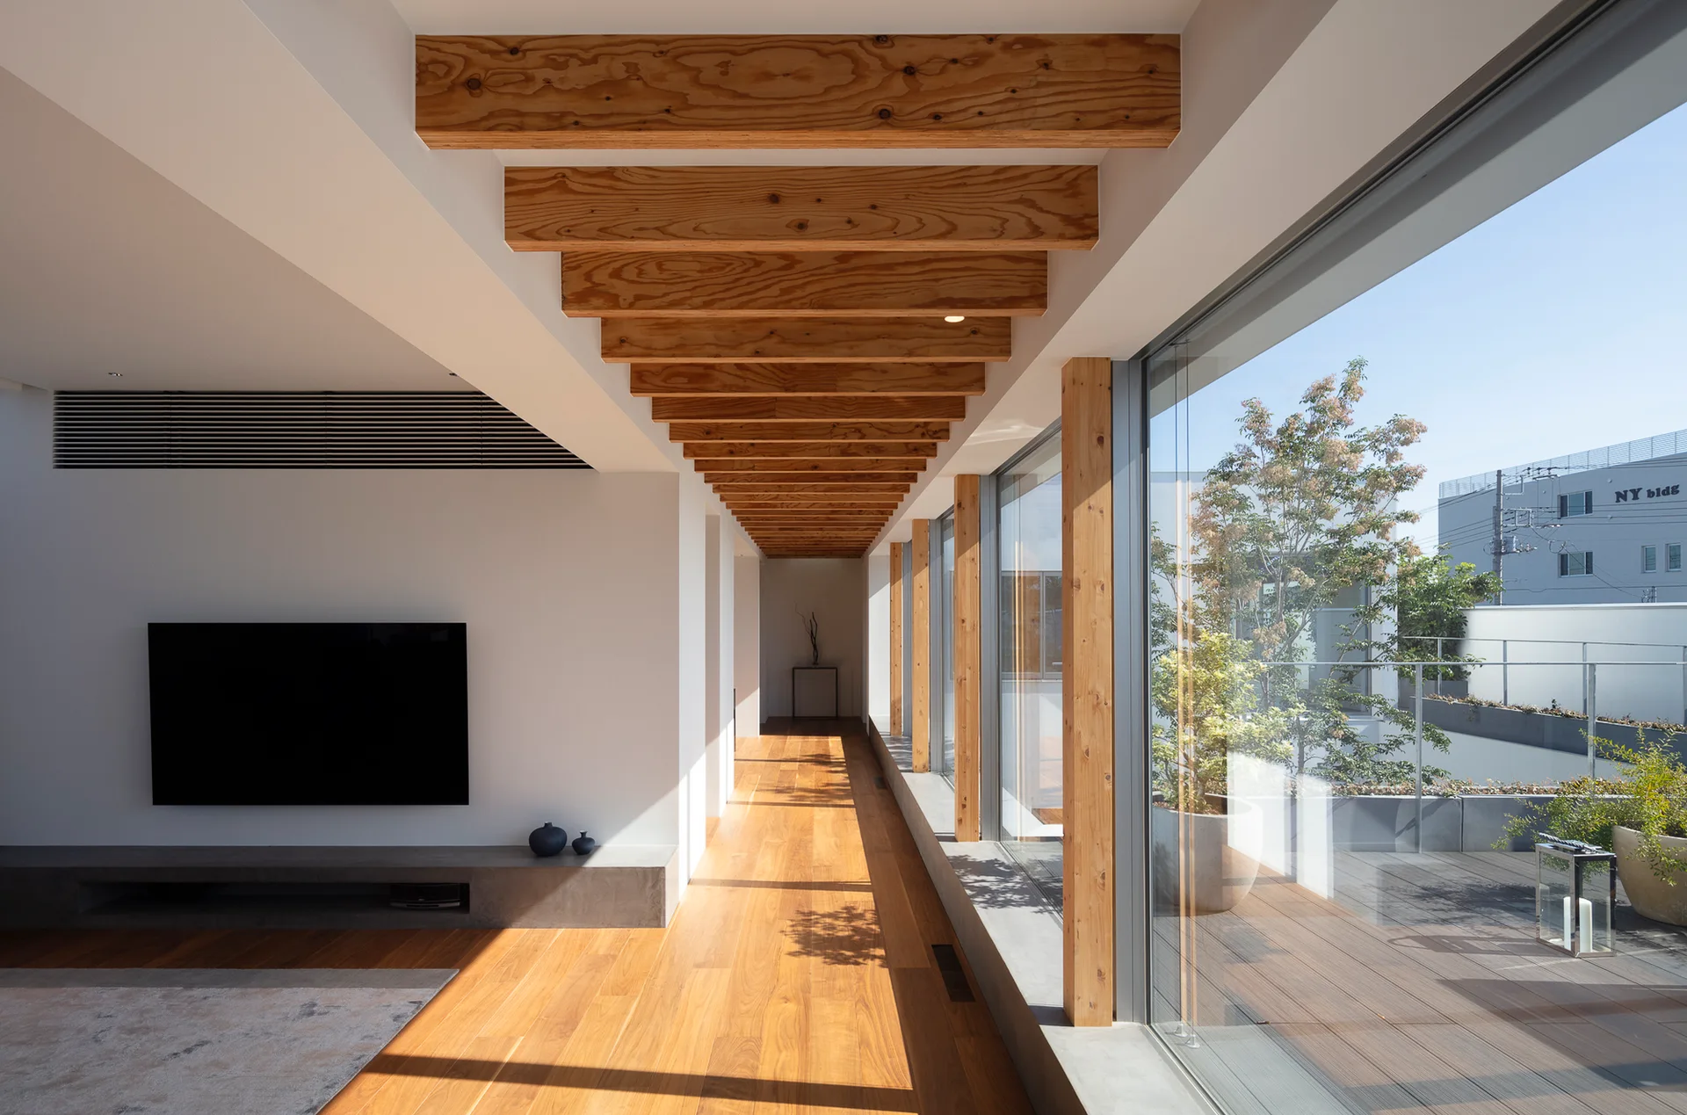
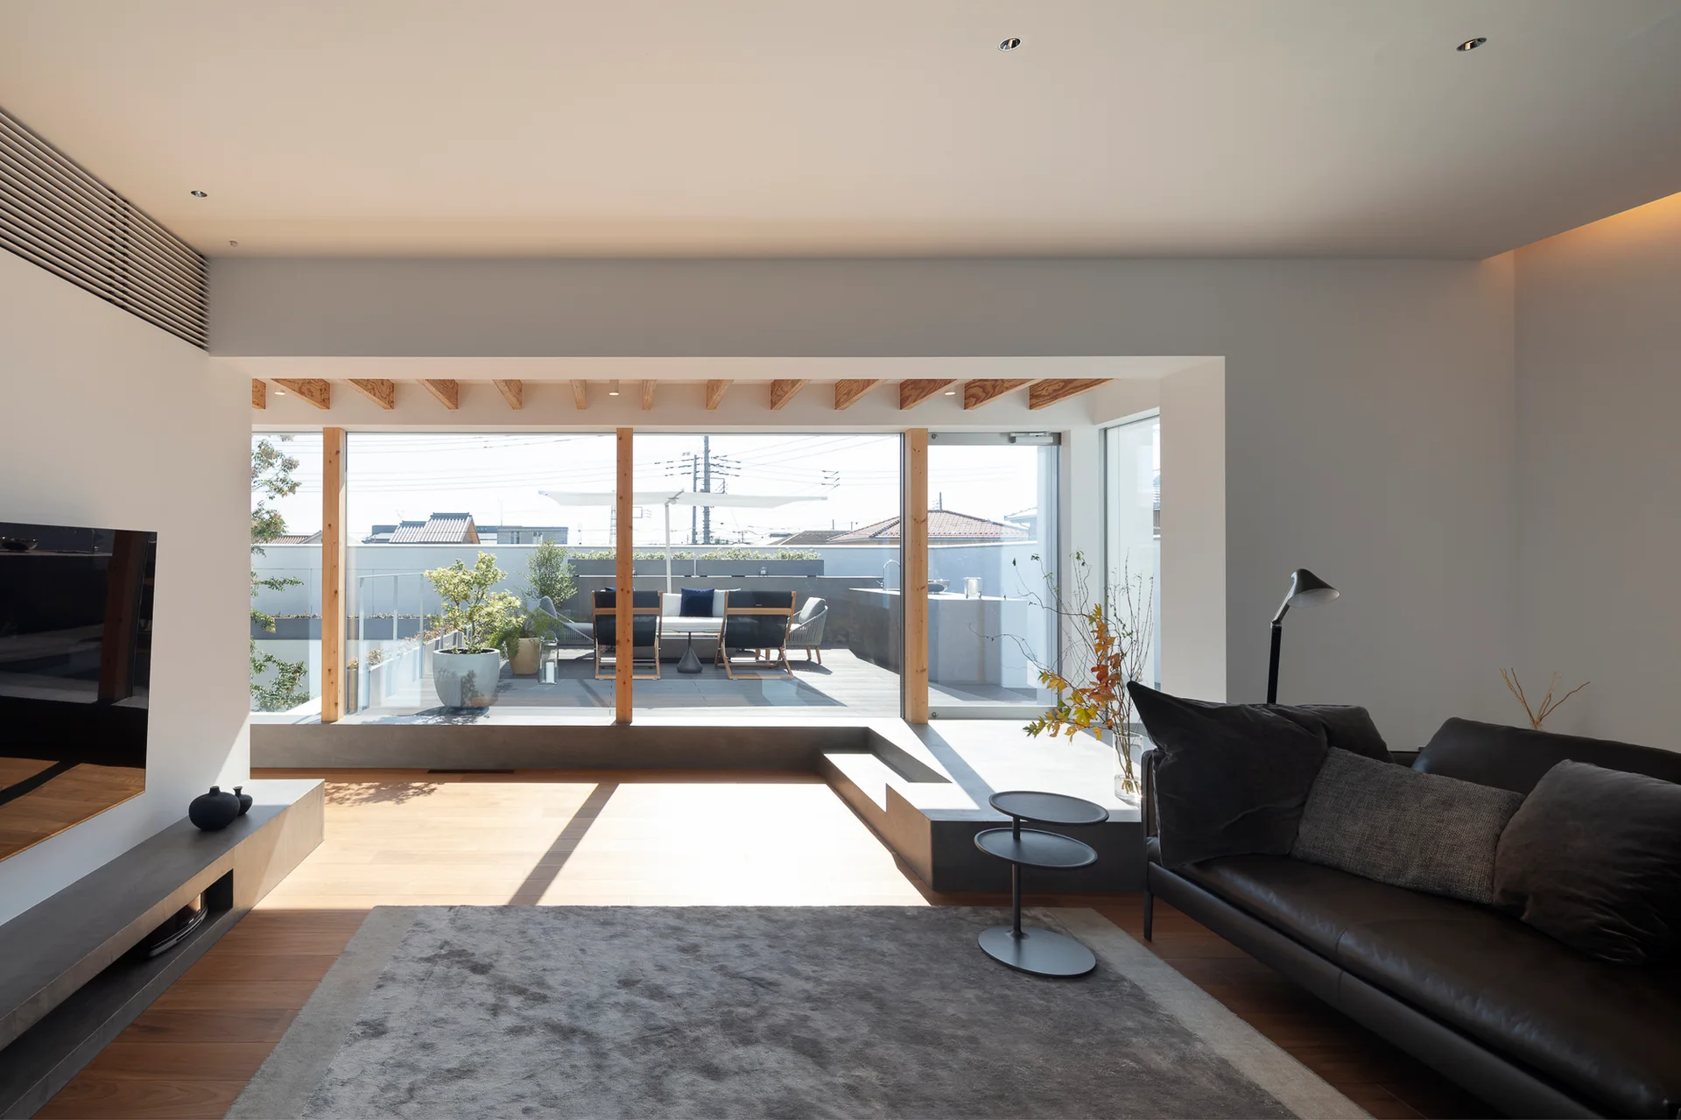
A modern living area with exposed timber ceiling beams, wood floors, a concrete media ledge beneath a wall-mounted TV, and large windows leading to a balcony.
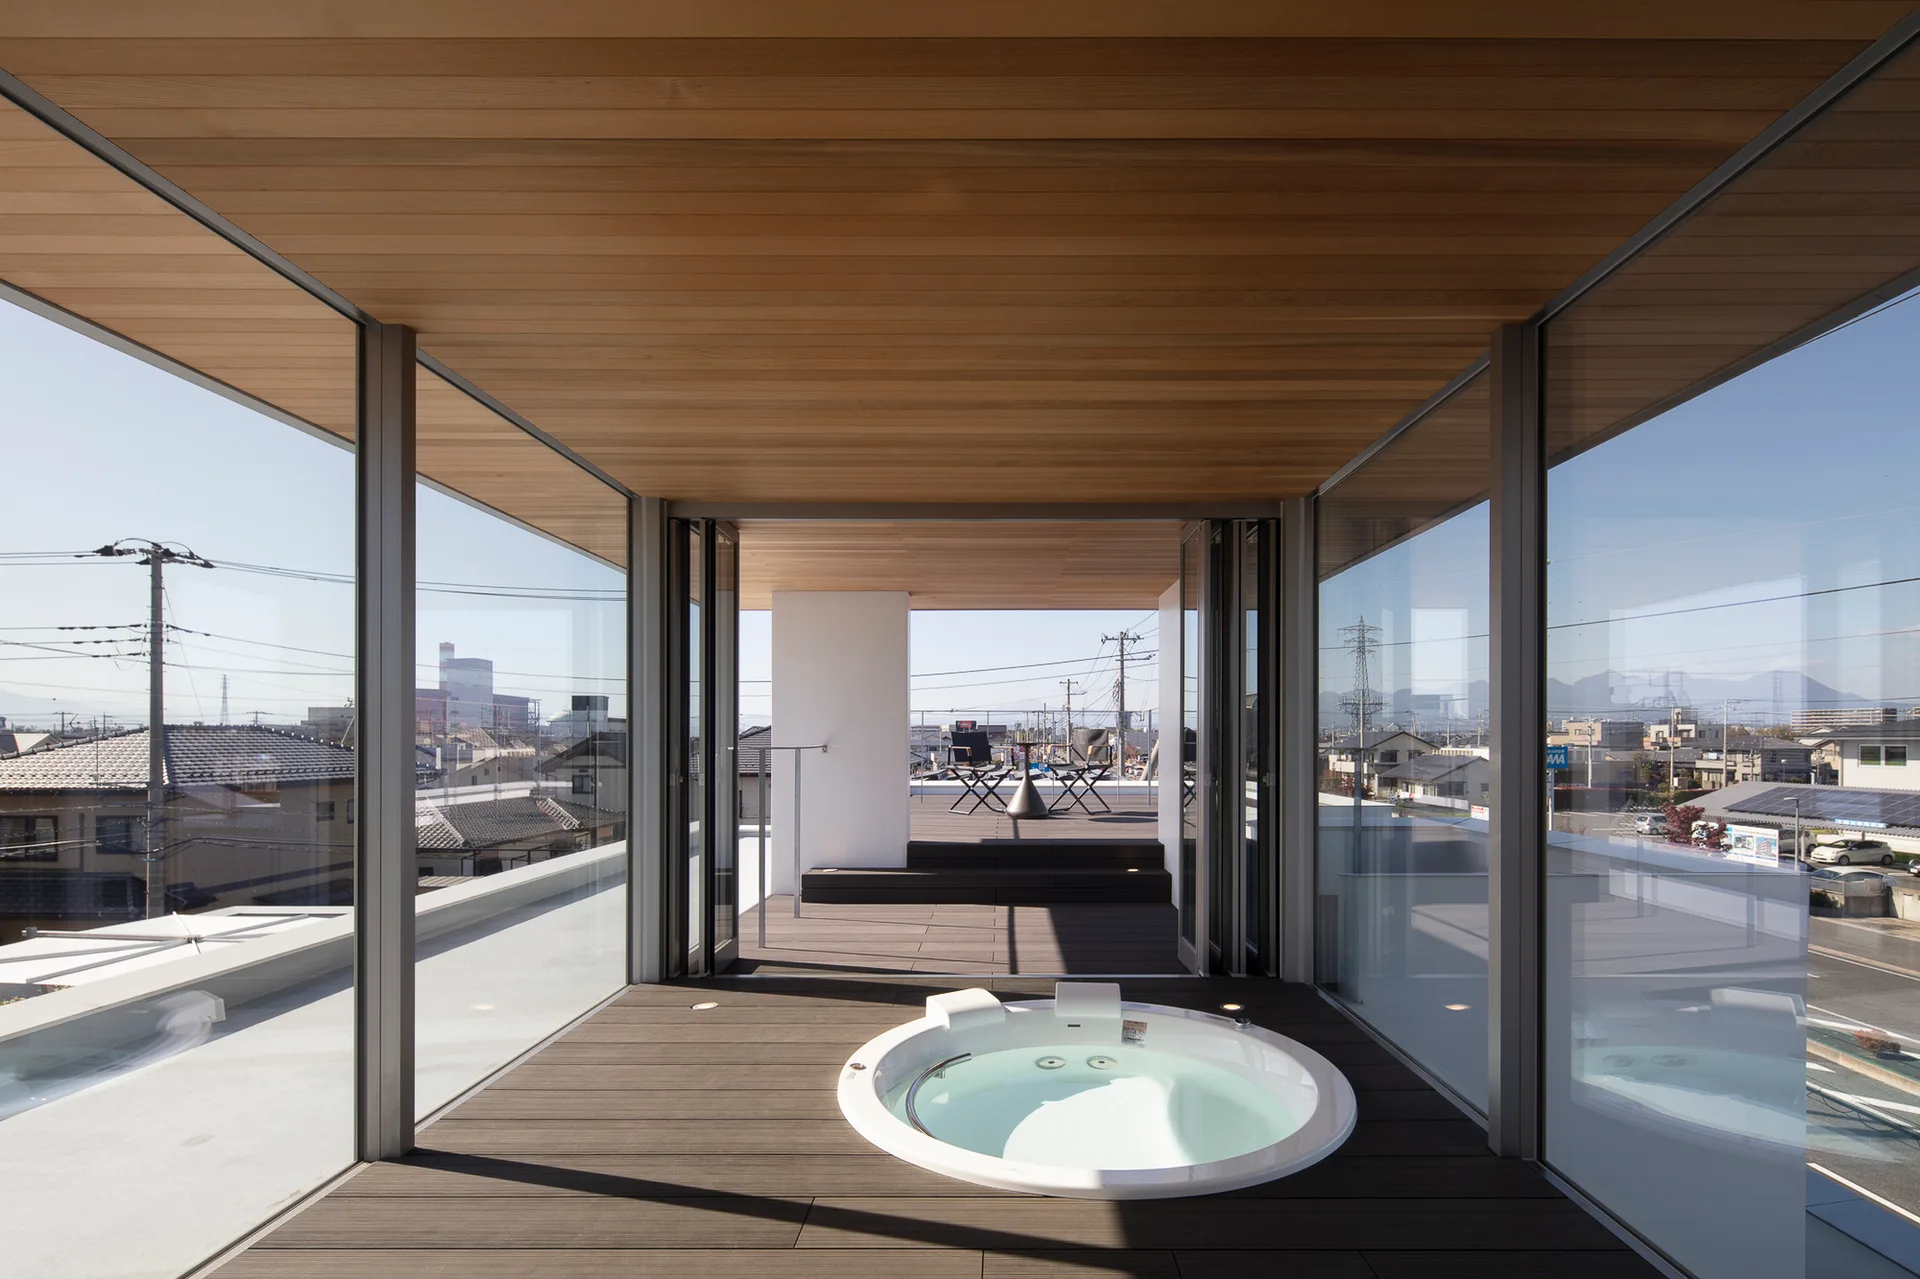
A modern glass-enclosed terrace features a circular white hot tub built flush into dark wood decking under a wood paneled ceiling.
An indoor-outdoor courtyard features a central reflective pool with a tree, surrounded by dark pebbles under a planked timber ceiling.
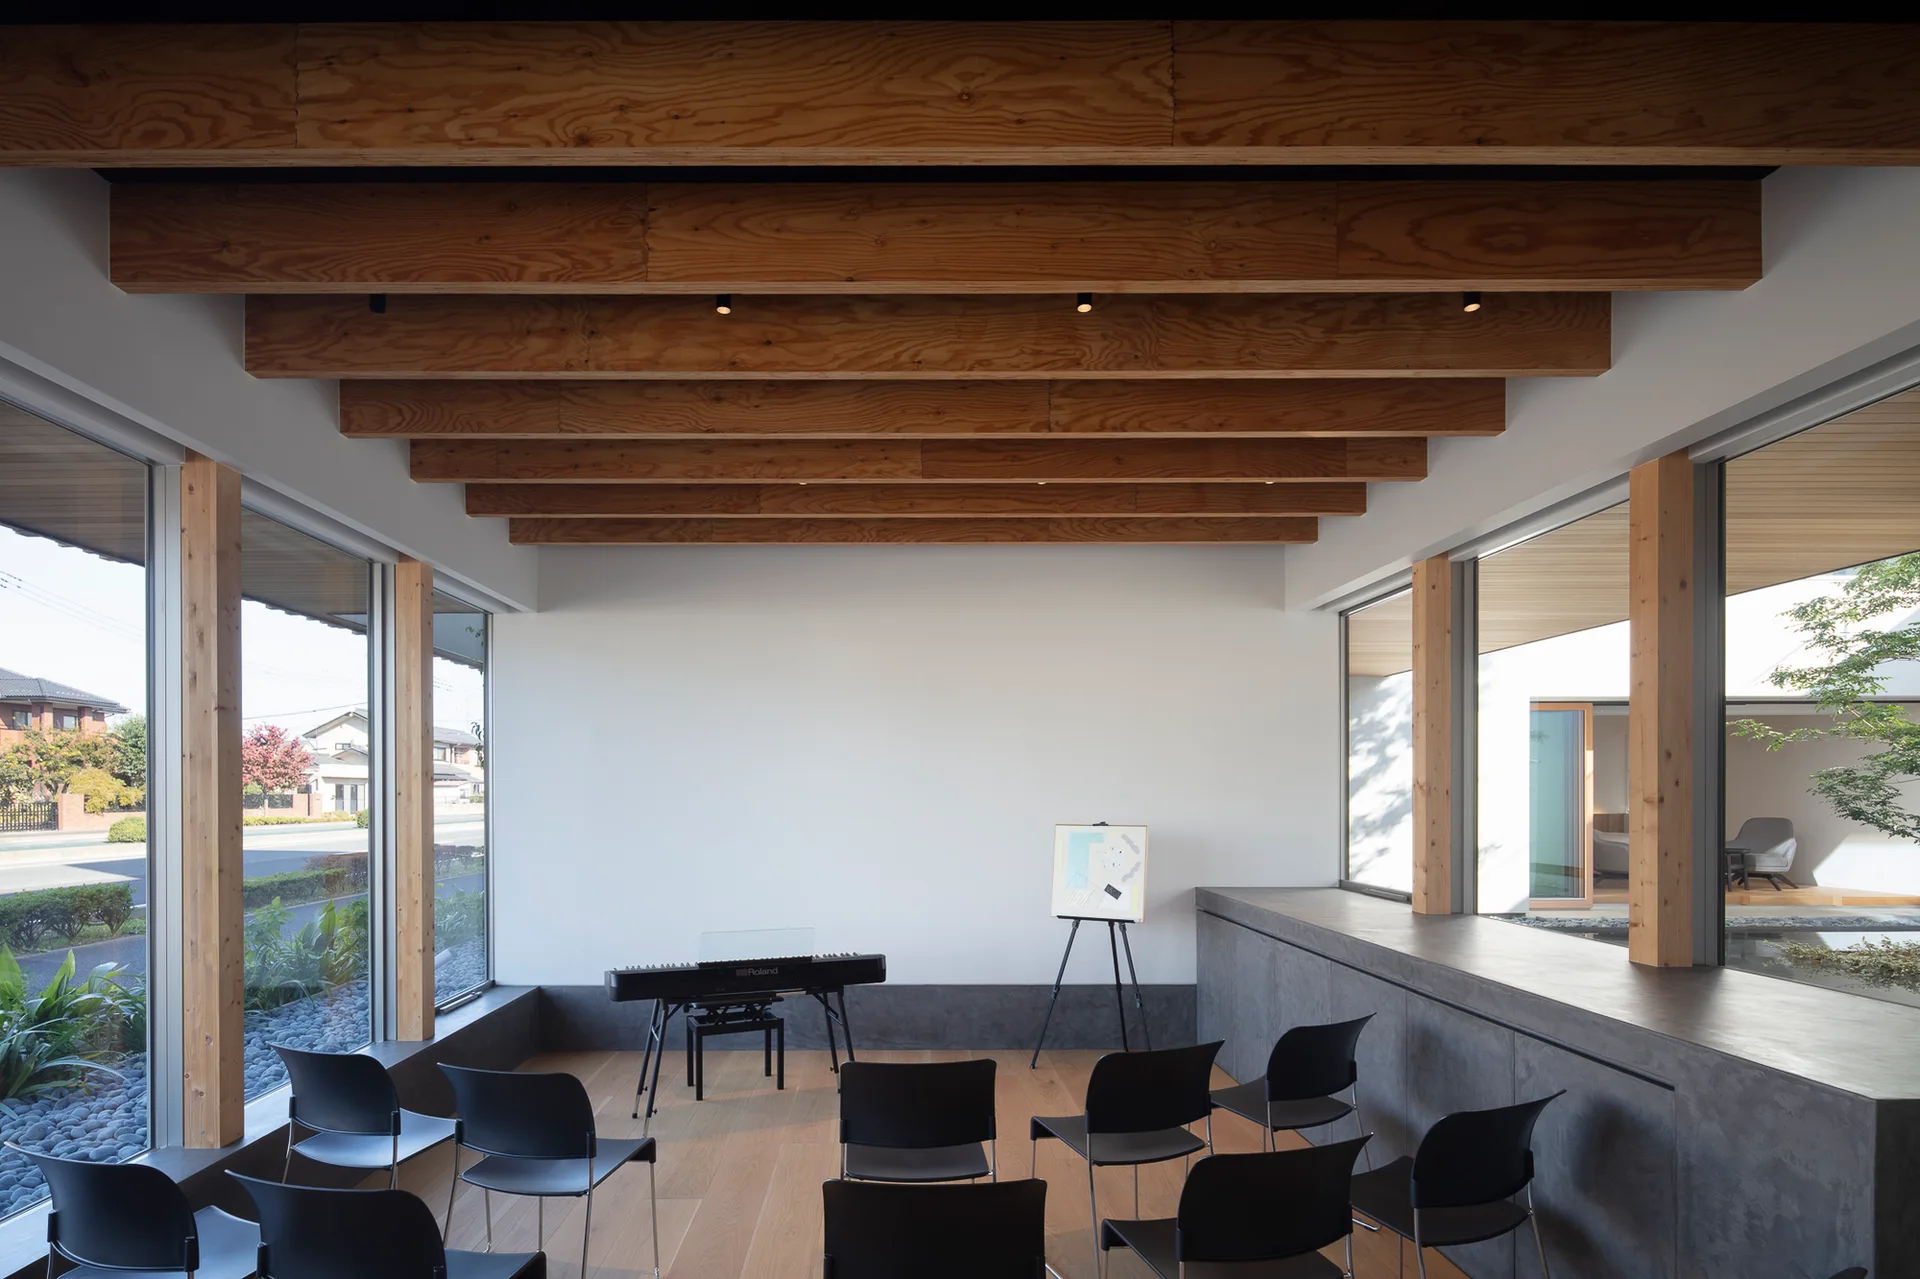
A minimalist studio features rows of black chairs facing a digital piano under a high ceiling with prominent exposed wood beams.
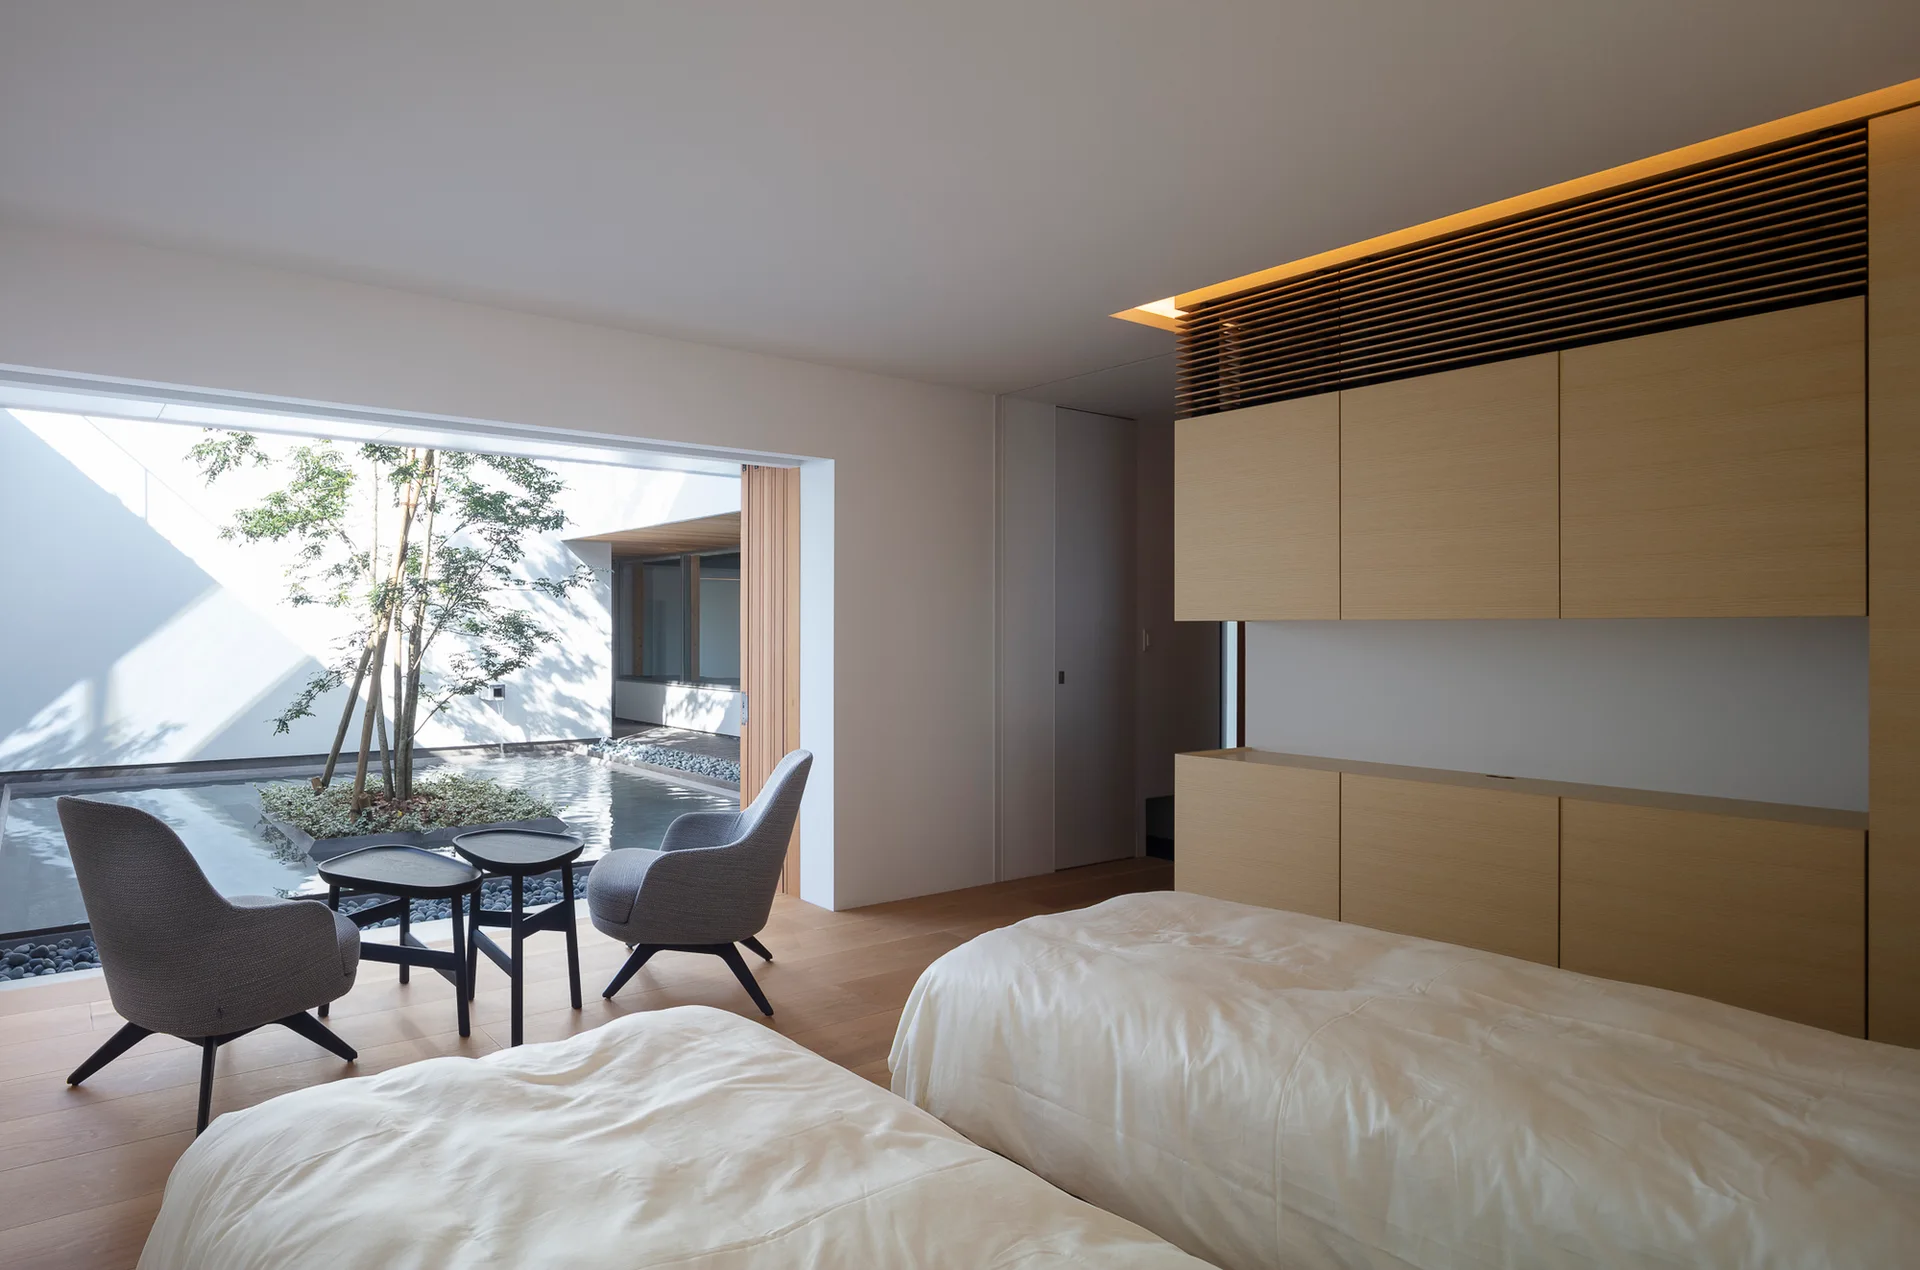
A minimalist bedroom with two beds and gray armchairs faces a sliding glass door opening to a private courtyard pool.
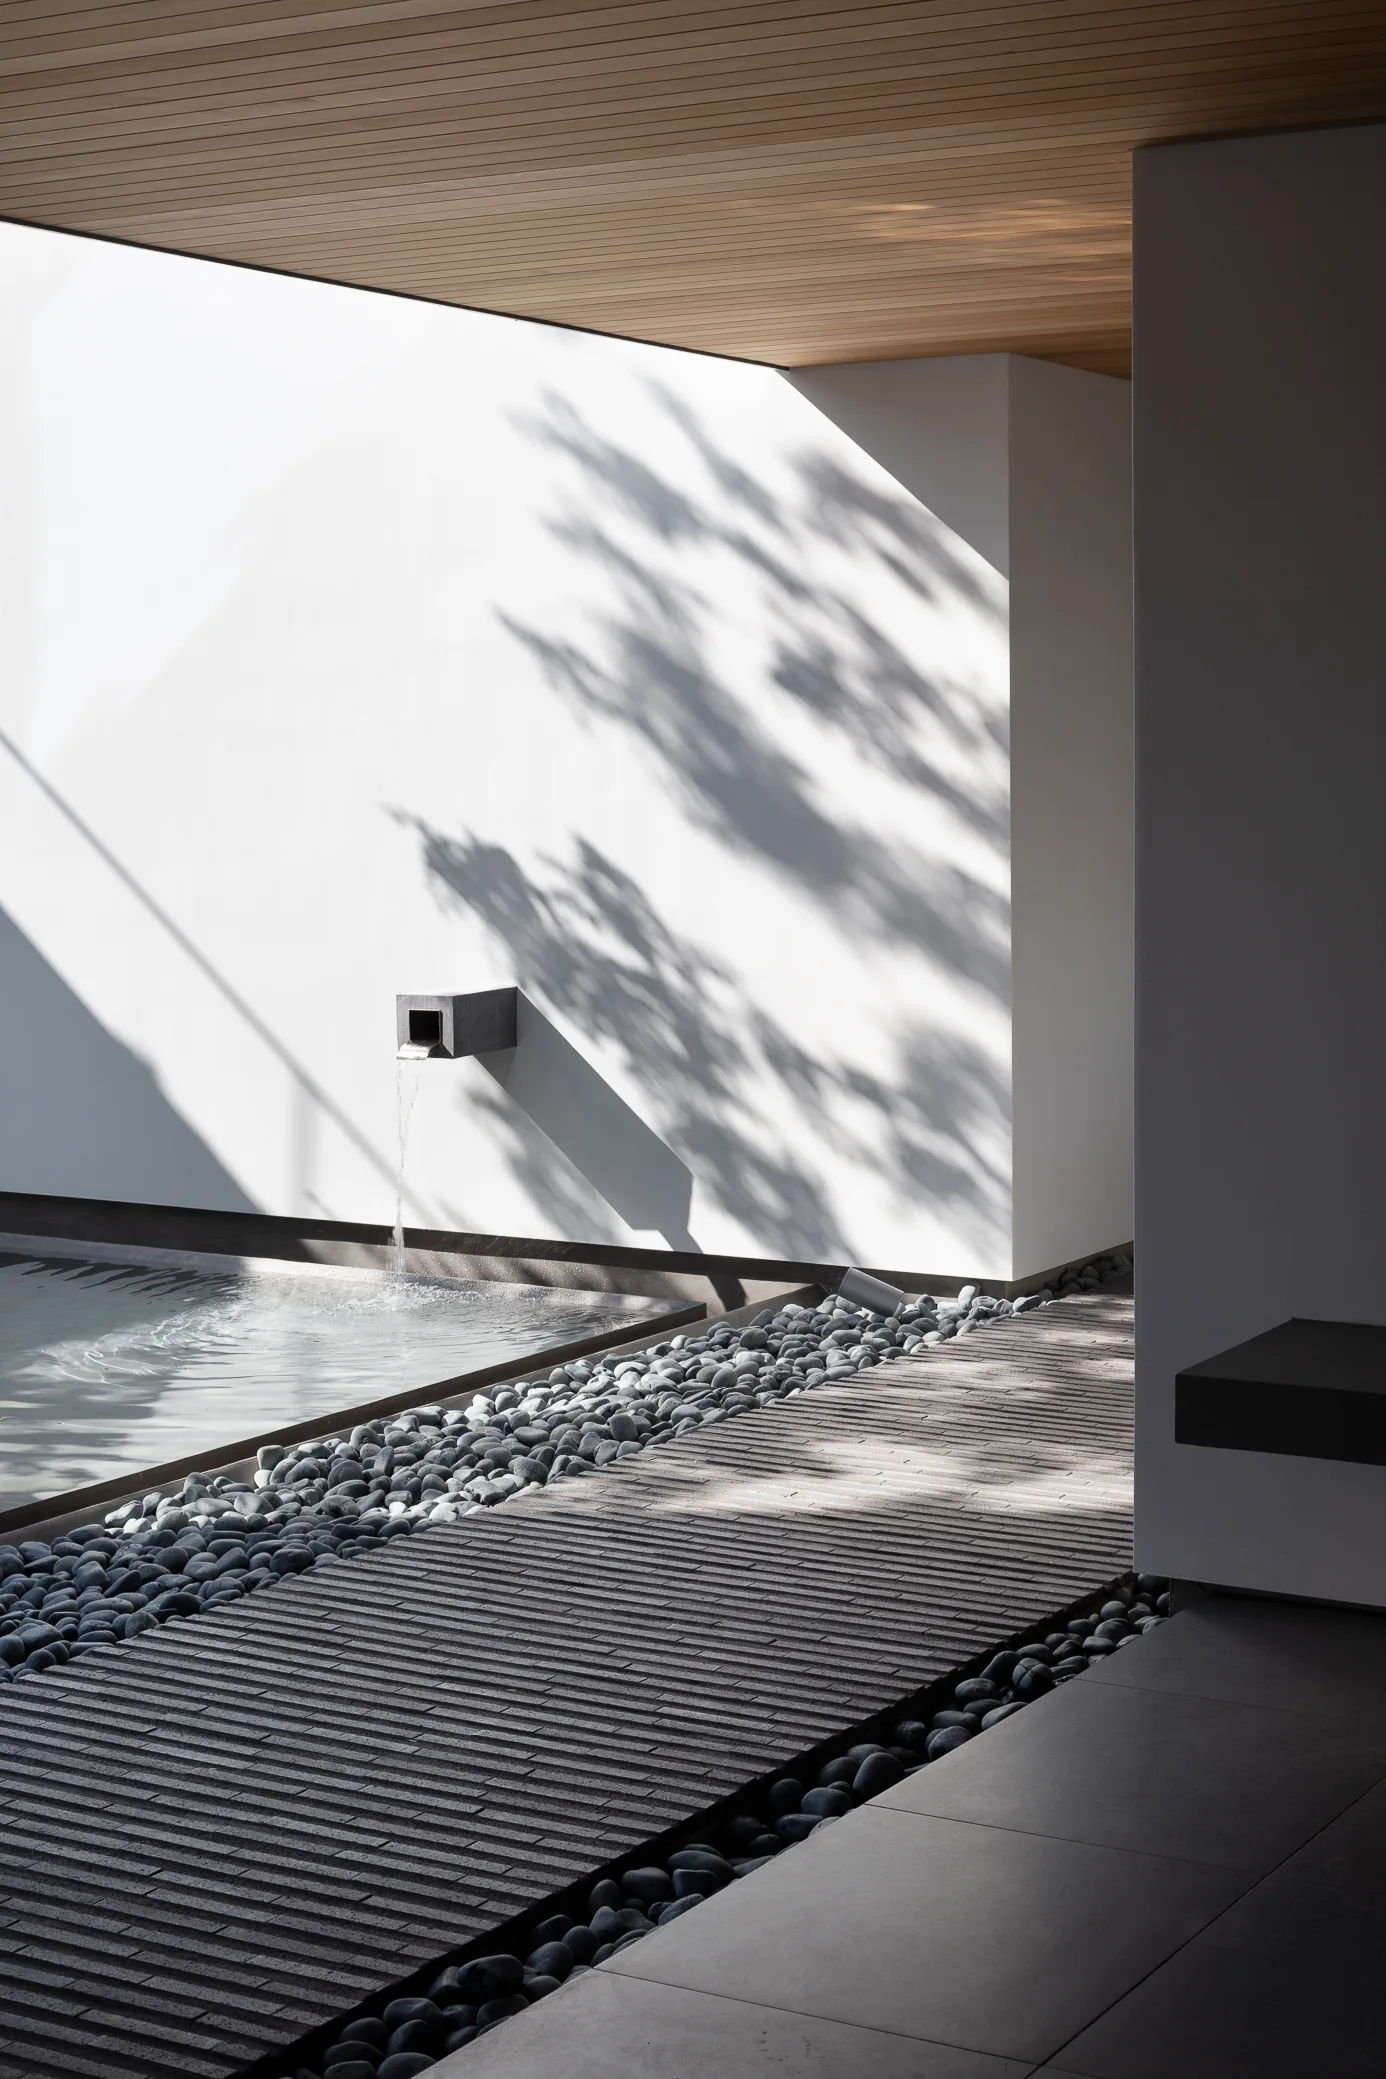
A modern outdoor courtyard with a white wall casting tree shadows, a minimalist water spout pouring into a pool, and a brick walkway flanked by pebbles.
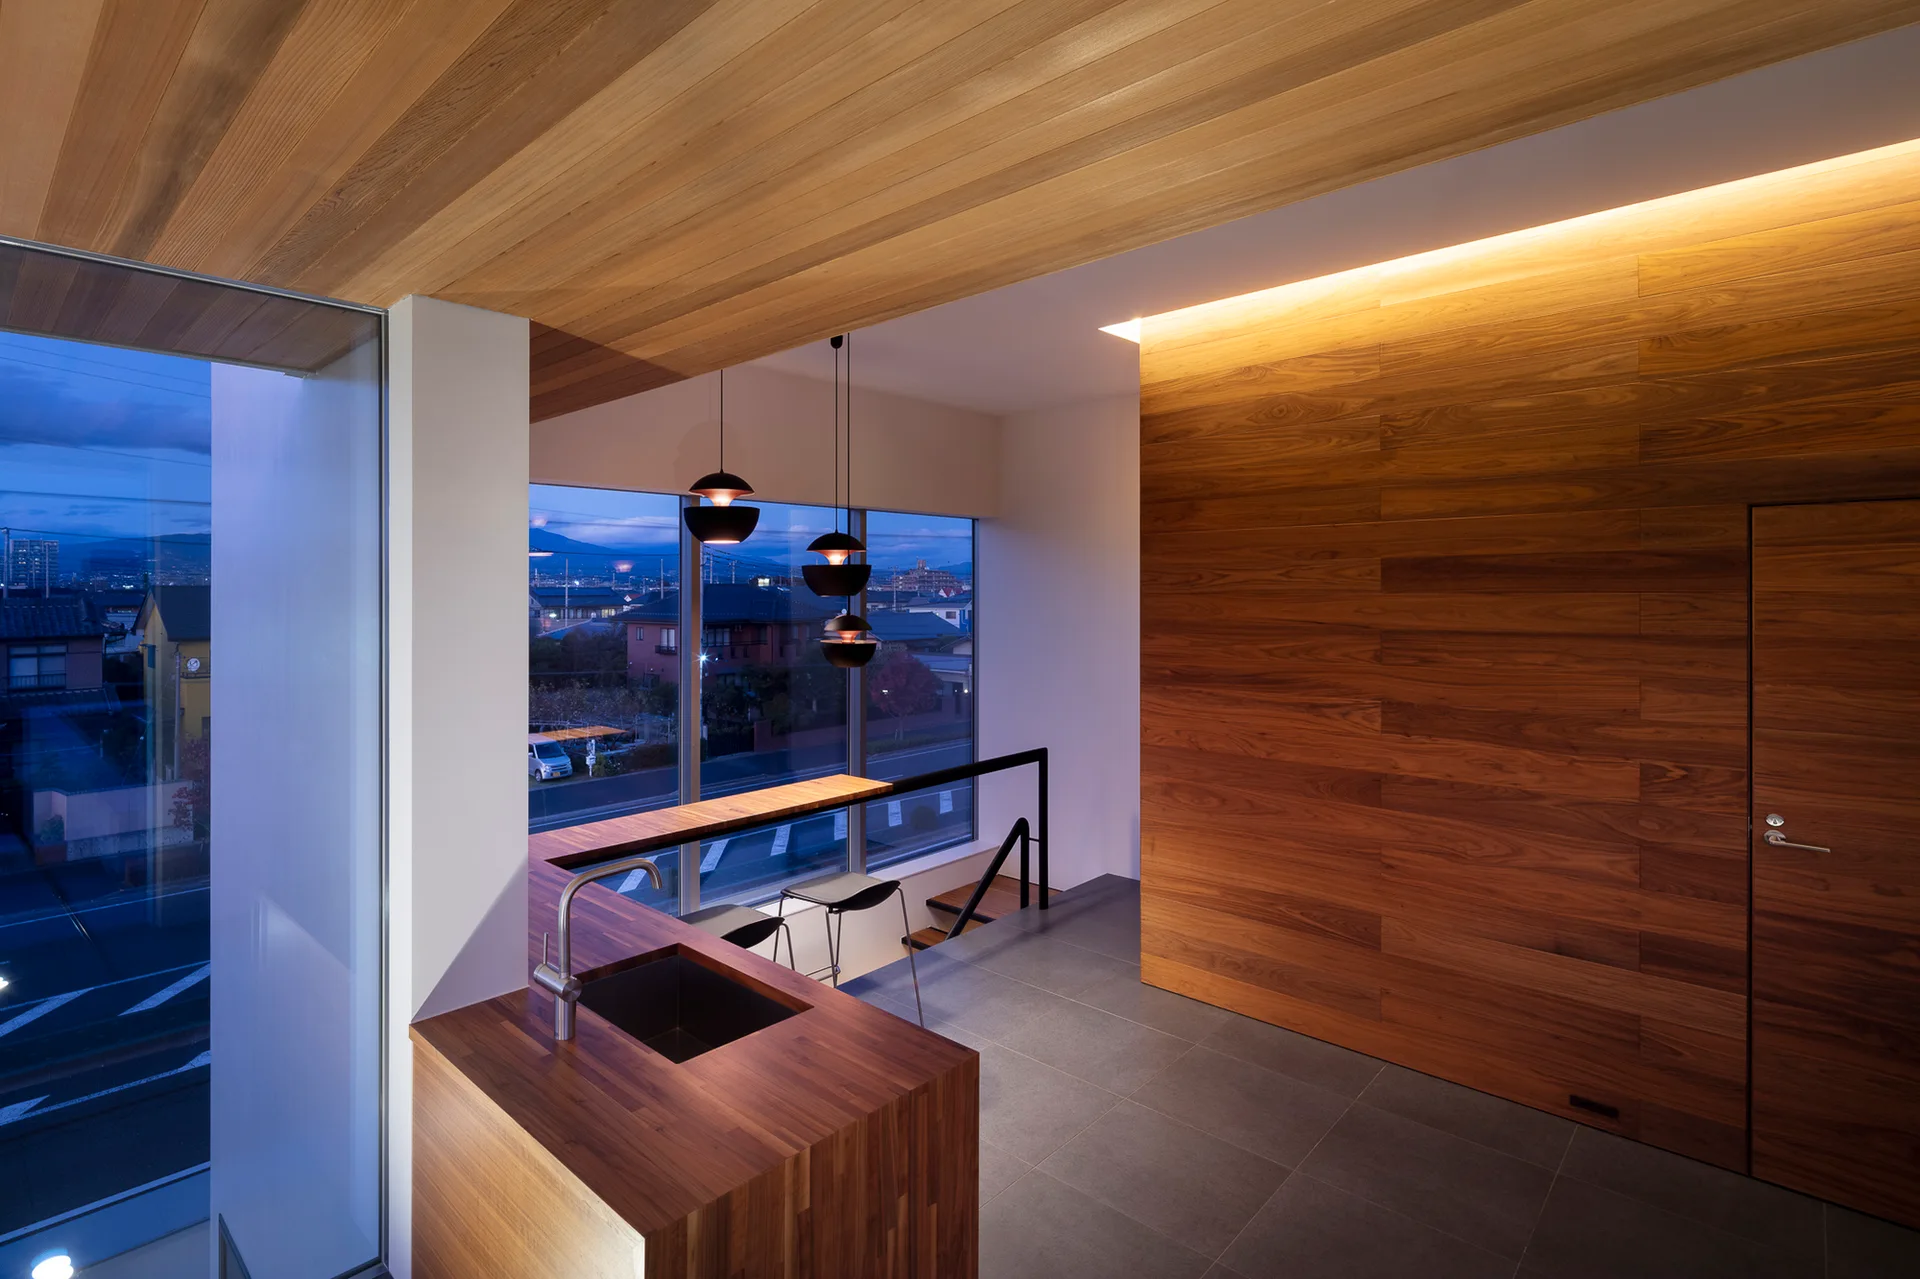
A modern kitchen features warm wood paneling on the walls and ceiling, a gray tiled floor, a matching wood island with a sink, and black pendant lights.
Roadside House, K+S Architects, Interior, Living Room, Wood
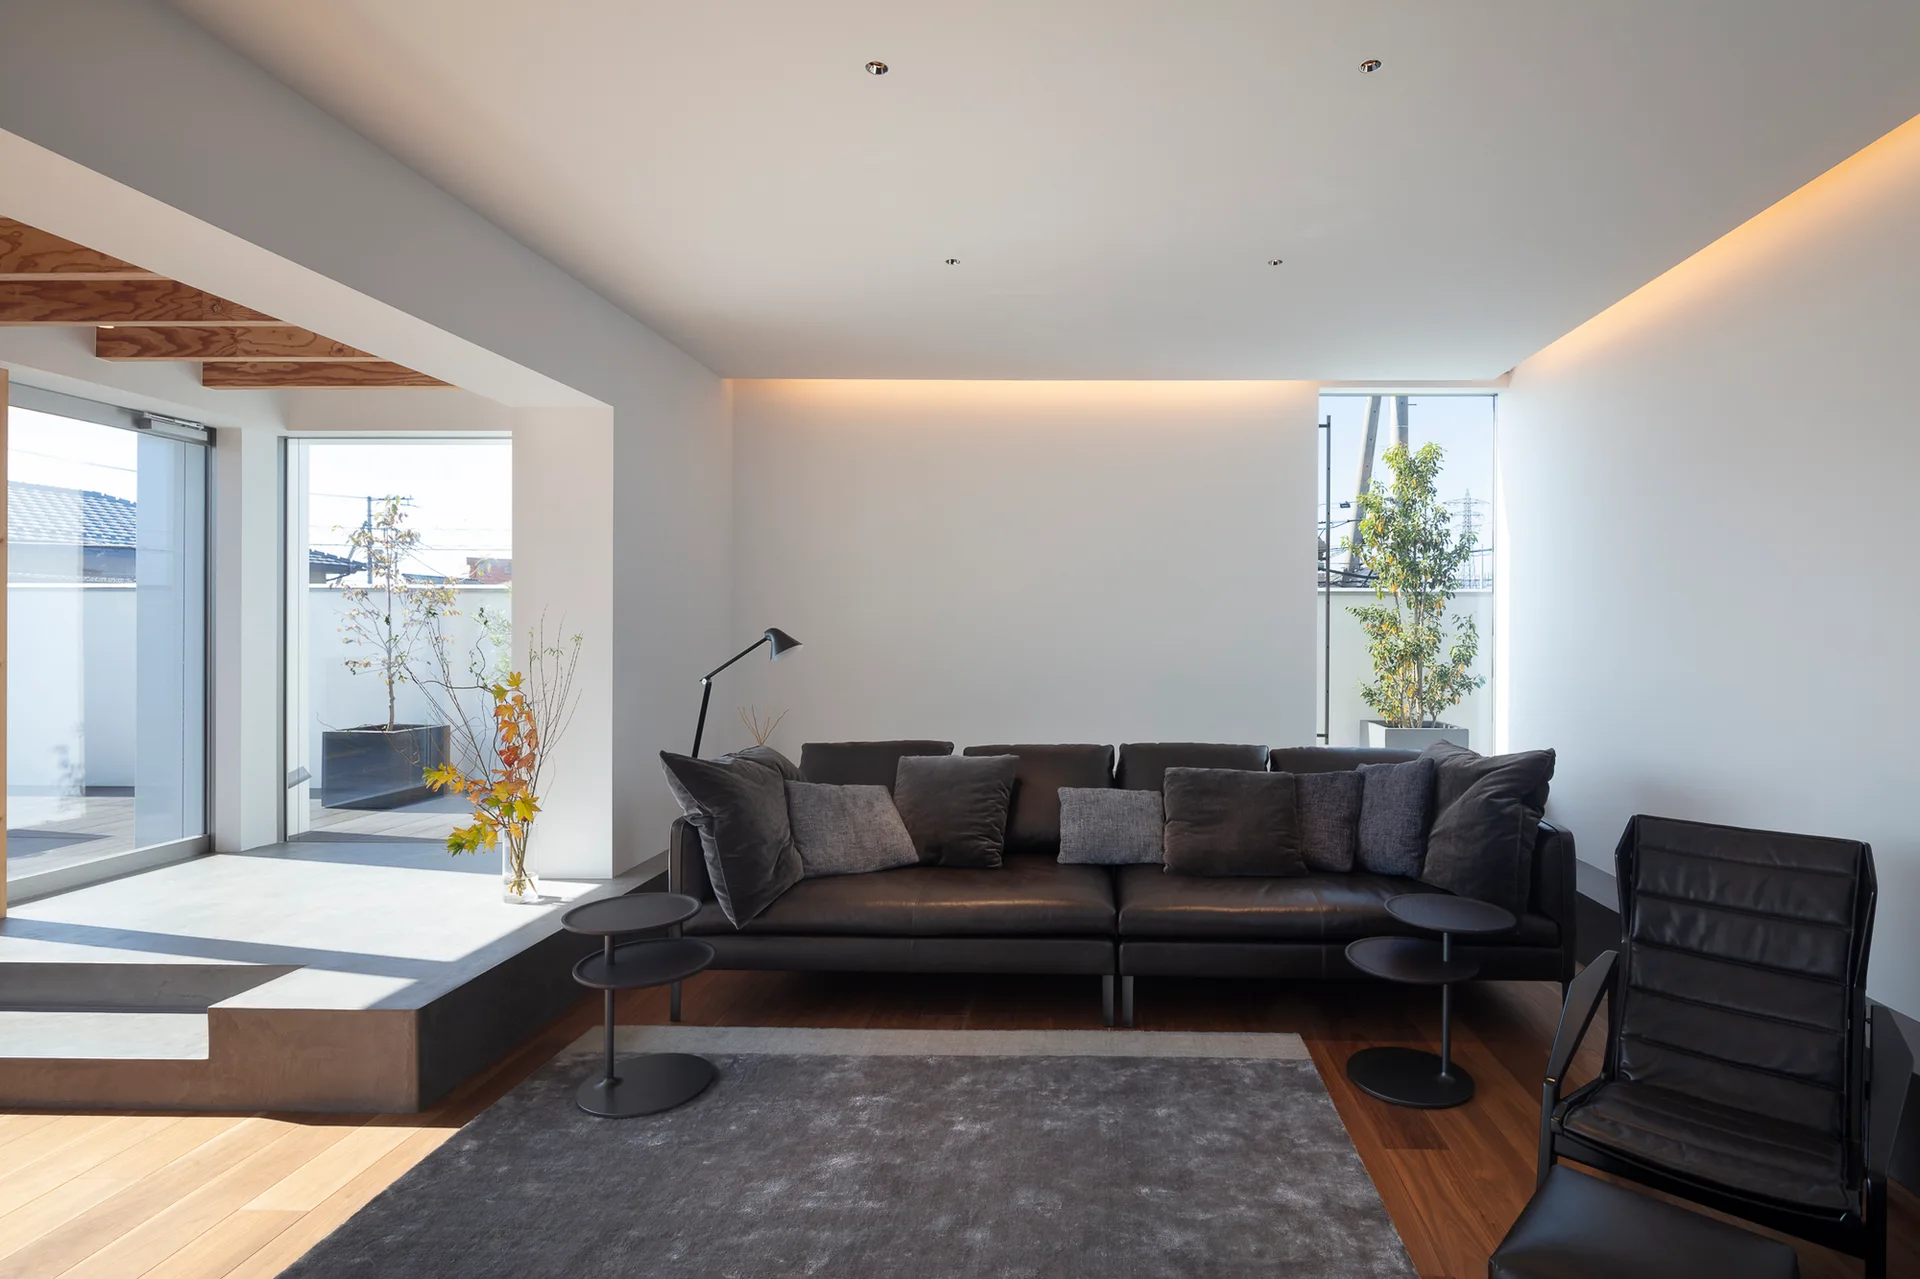
A minimalist living room features a dark leather sofa on hardwood floors next to a raised concrete platform and large glass windows.
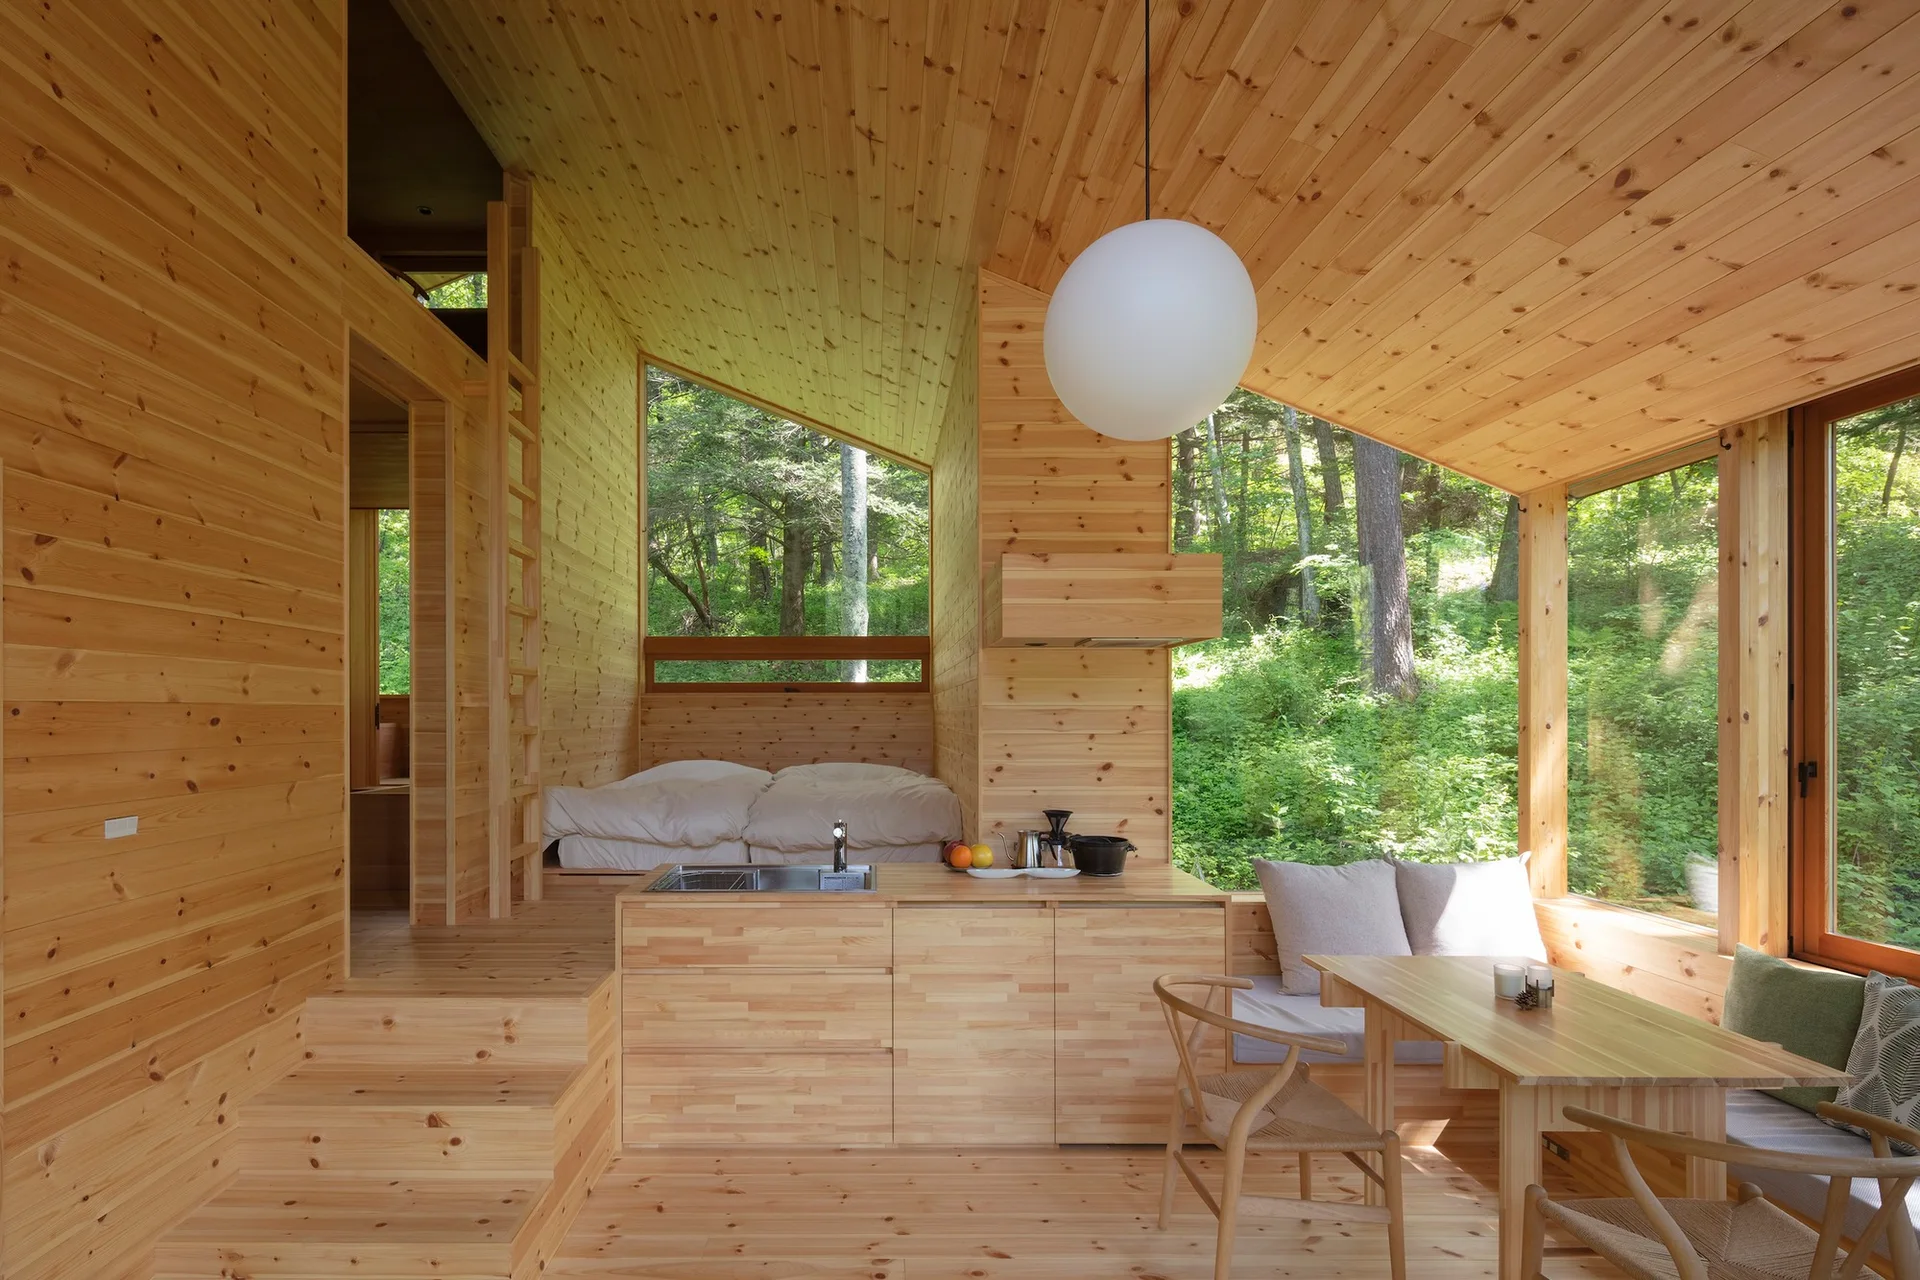
A minimalist cabin interior made entirely of light wood, featuring a kitchenette, built-in window seating, and a raised sleeping area.