Skip to content

PROJECT

Fun-ctional Box

by K.O.T project

13 images

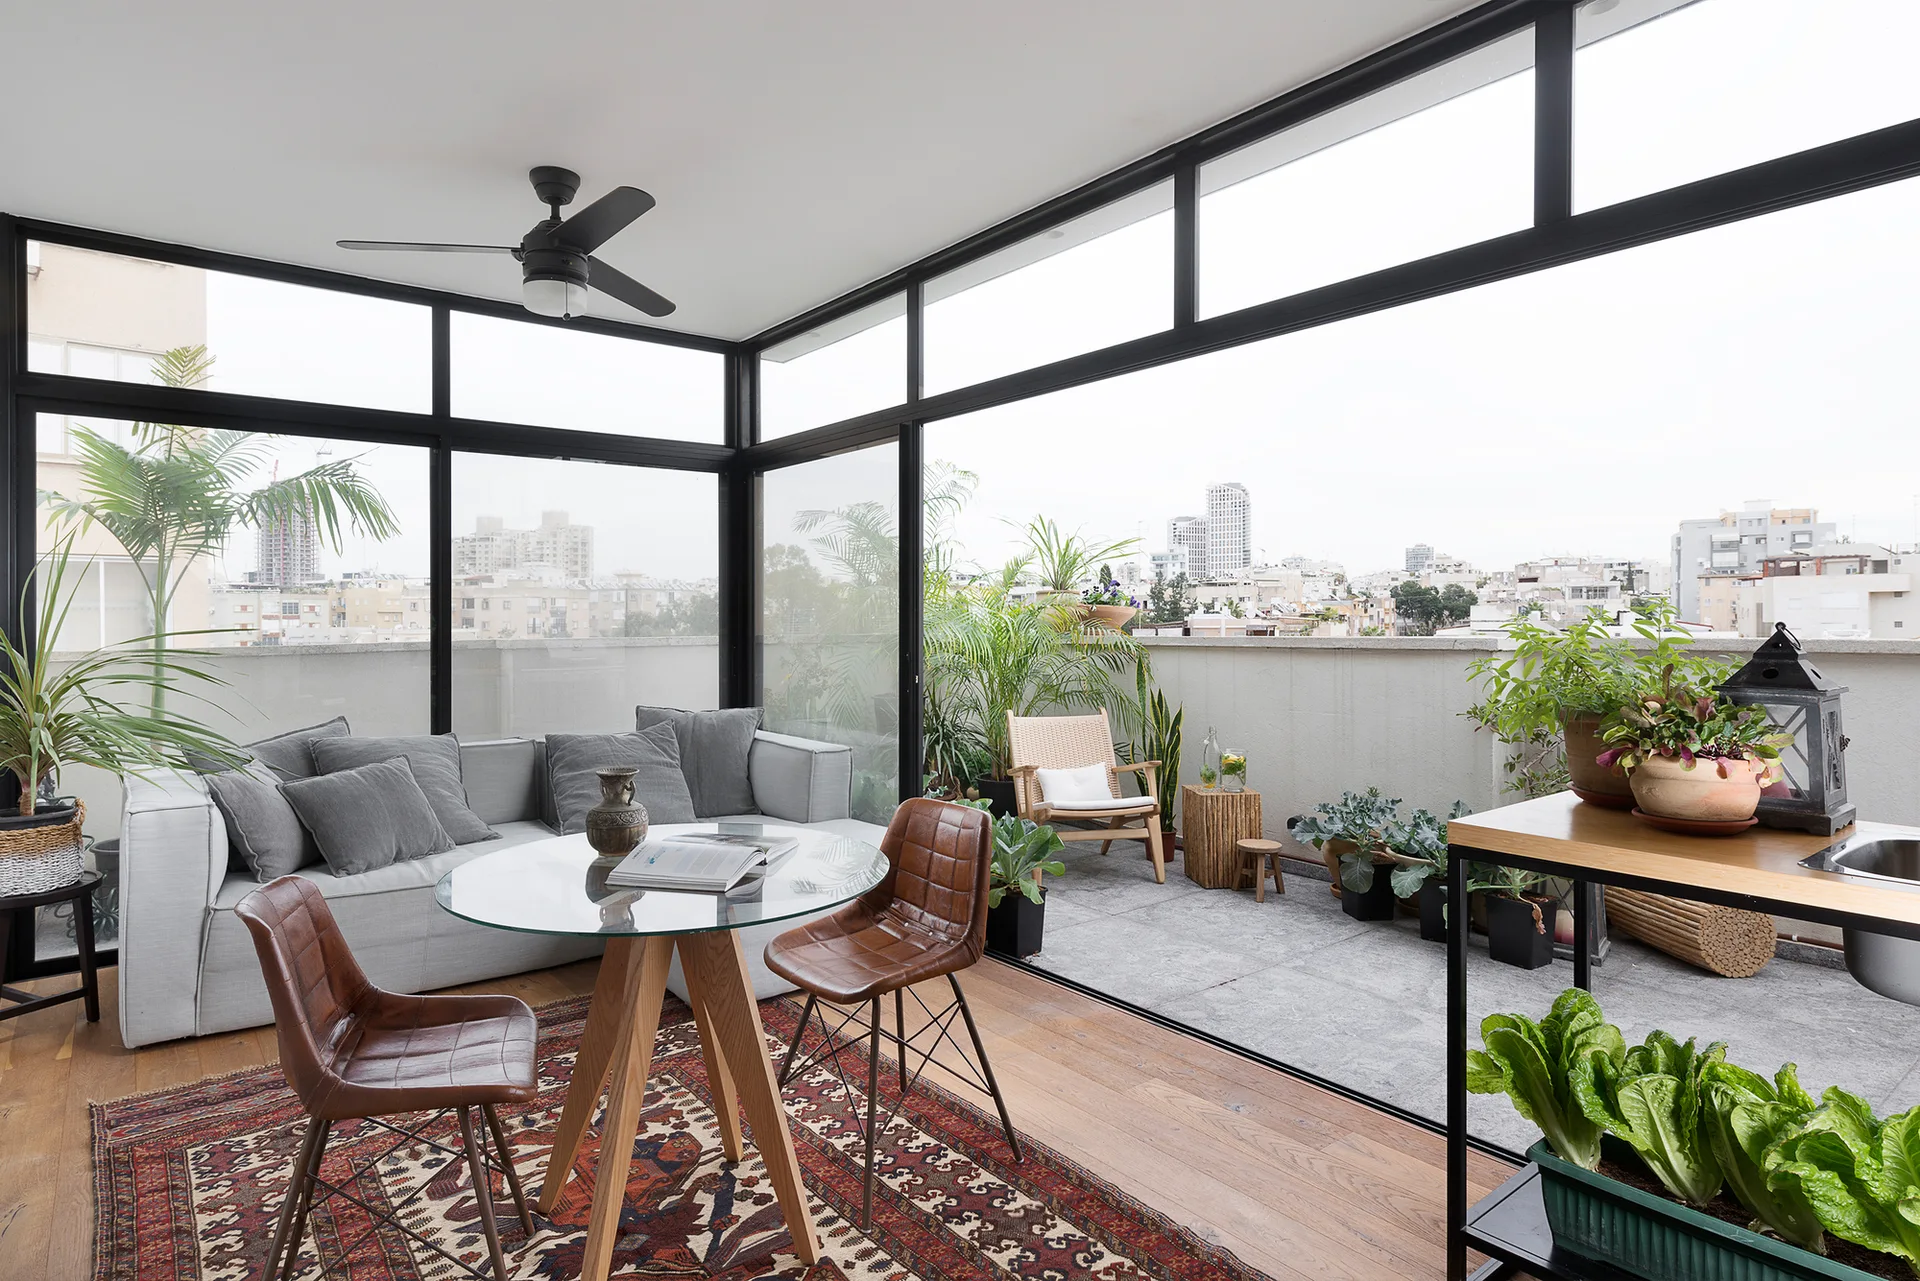
A sunroom with a gray sofa and glass dining table opens through sliding glass doors onto a tiled balcony with plants.
Fun-ctional Box, K.O.T project, Interior, Kitchen, Table, Shelving, Windows, Countertop, Lighting
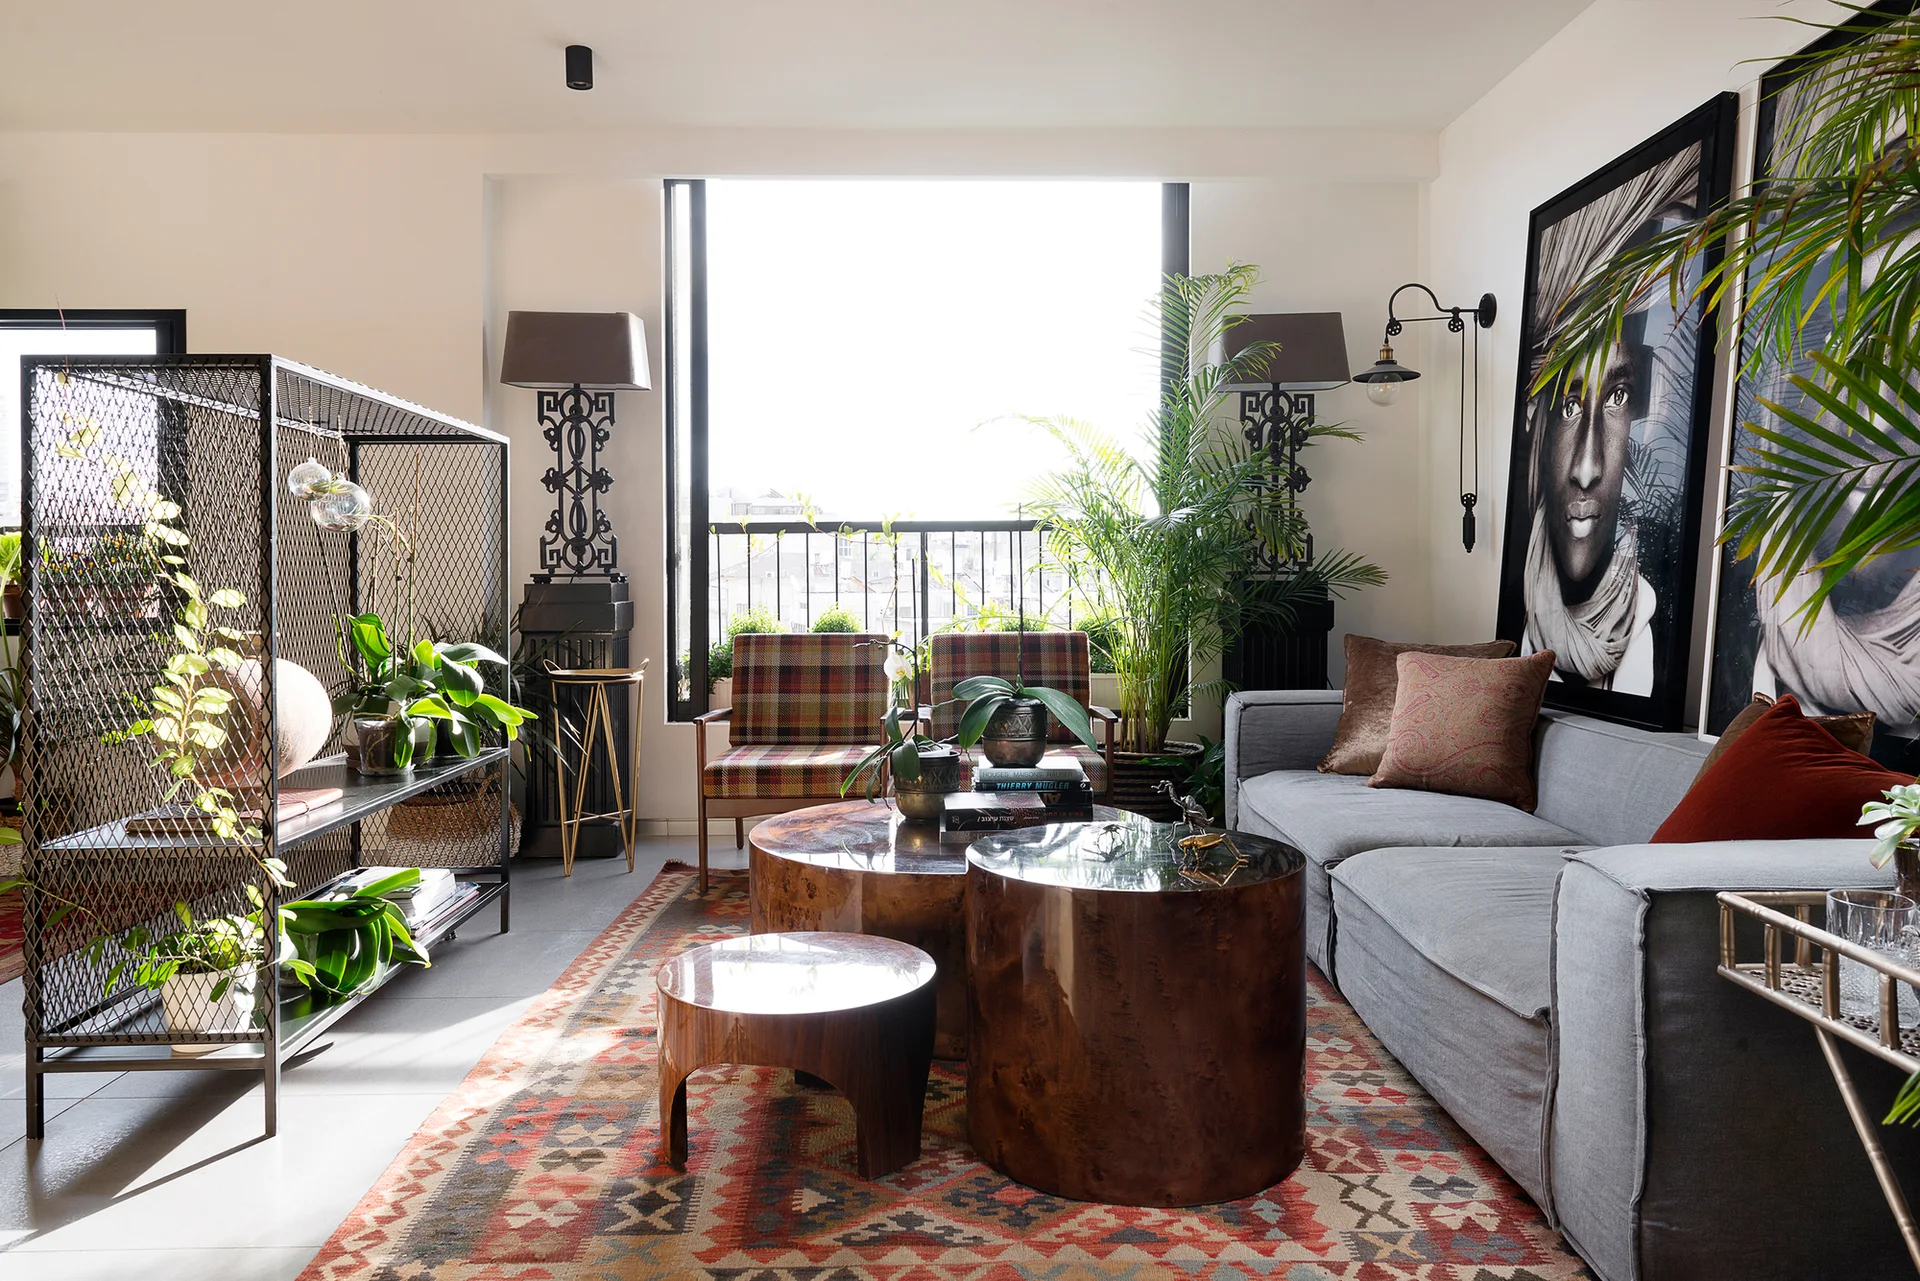
A living room features a grey sofa, glossy wood cylinder coffee tables, a patterned area rug, and a black mesh divider filled with potted plants.
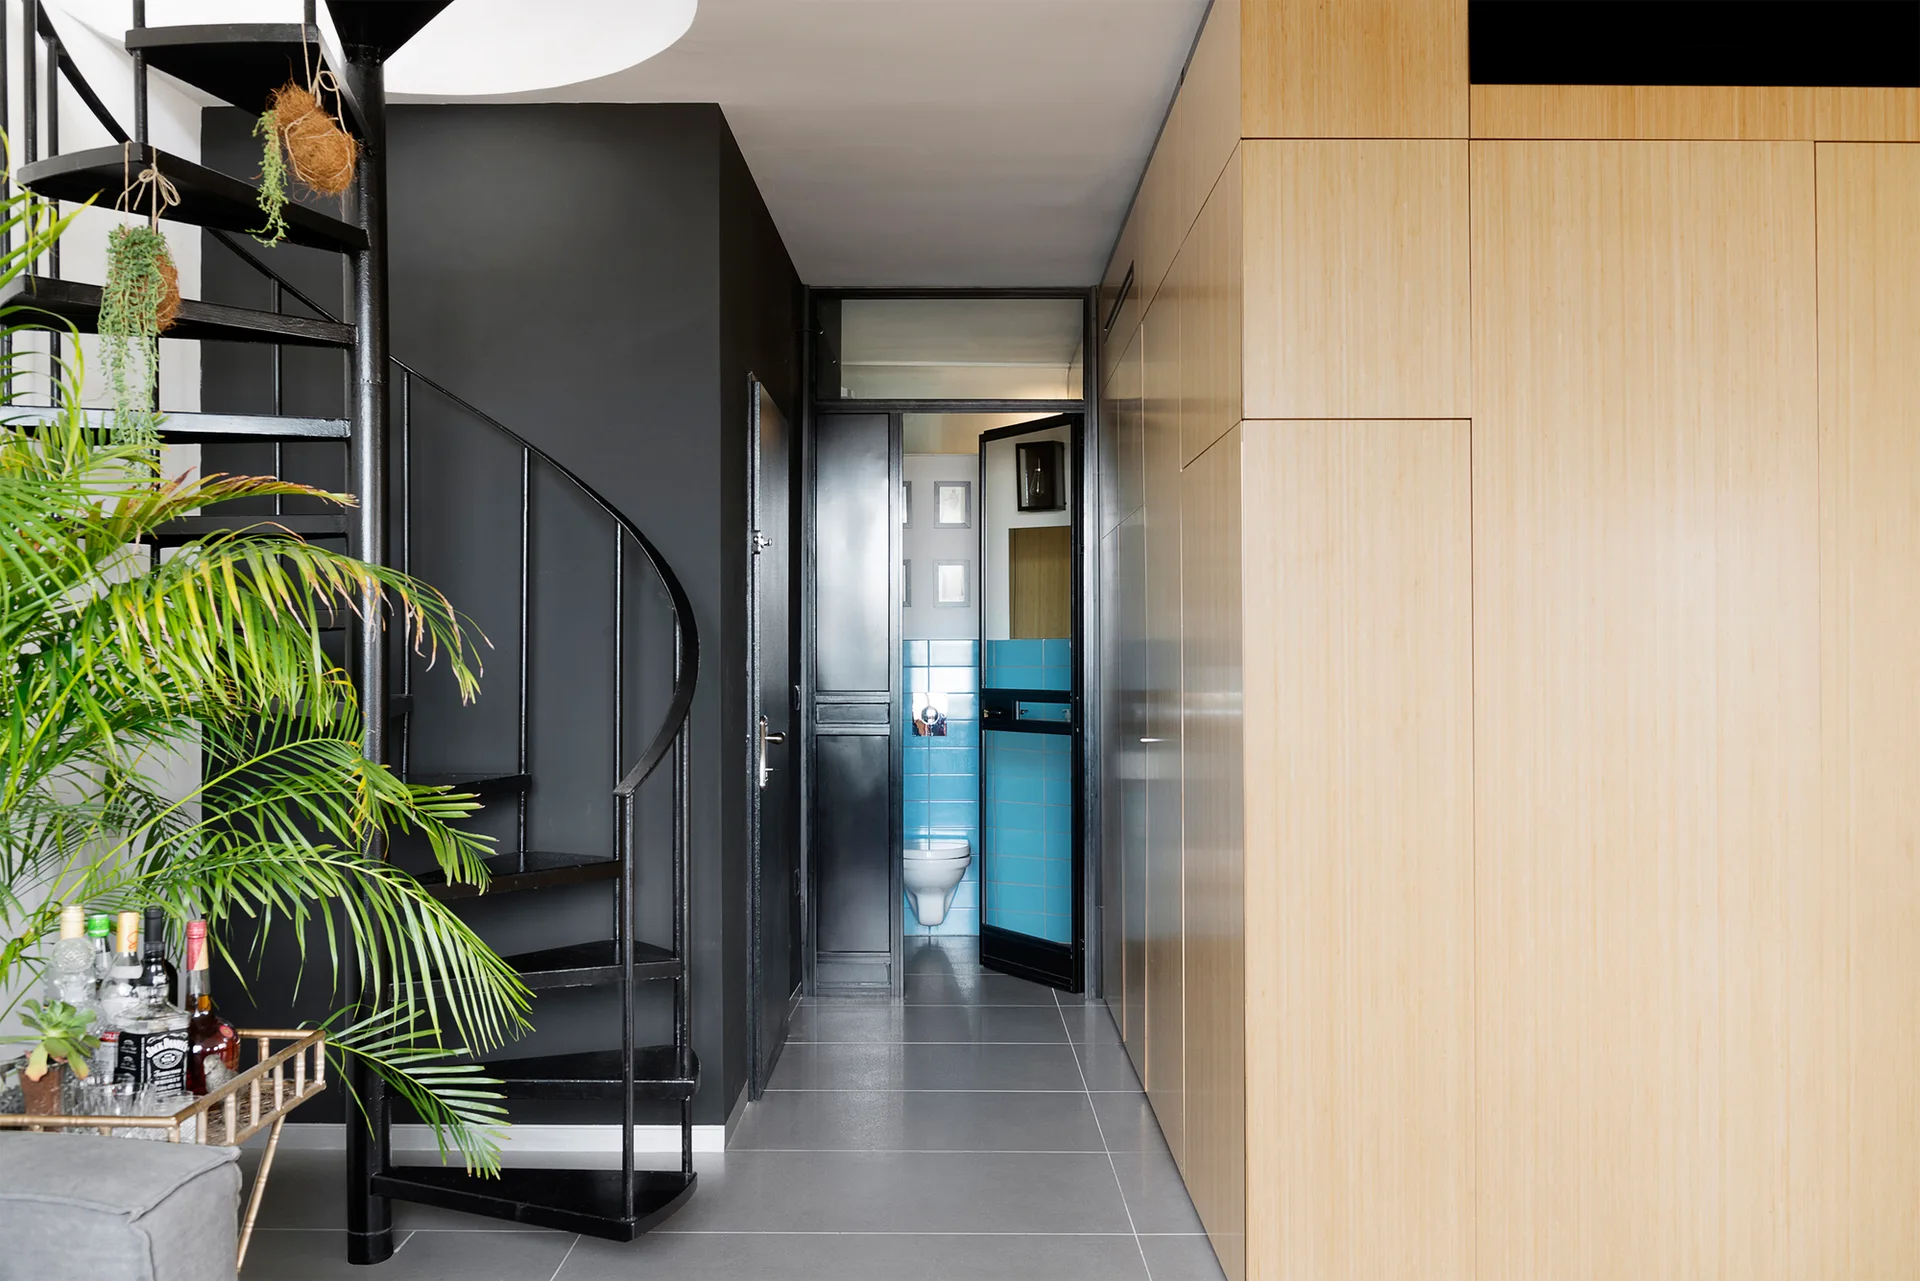
A modern hallway features a black metal spiral staircase, a large wall of light wood built-in cabinets, and a blue-tiled bathroom in the background.
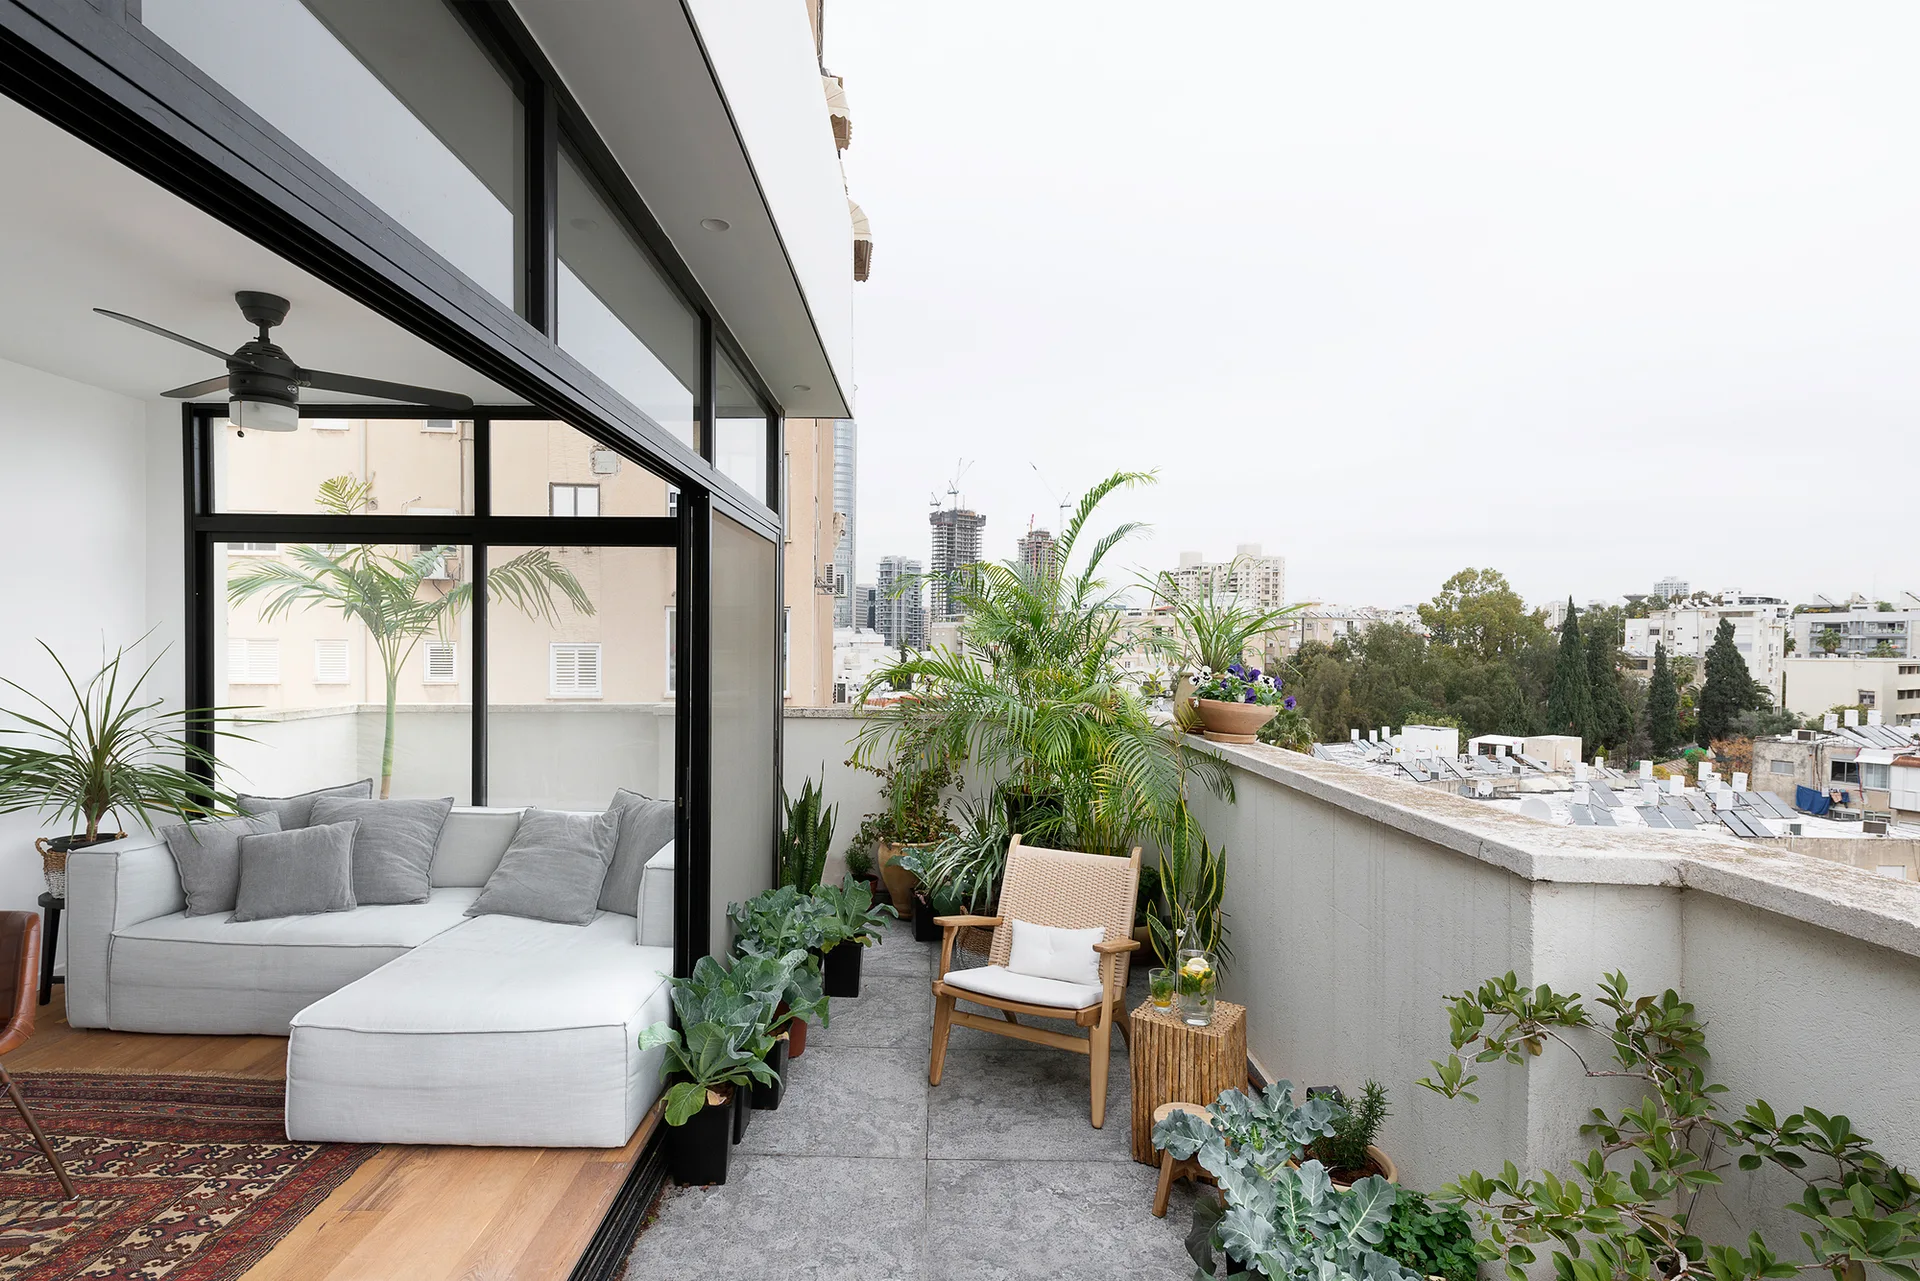
An urban rooftop terrace features a grey sectional sofa inside a glass enclosure and a woven wood armchair surrounded by potted plants.
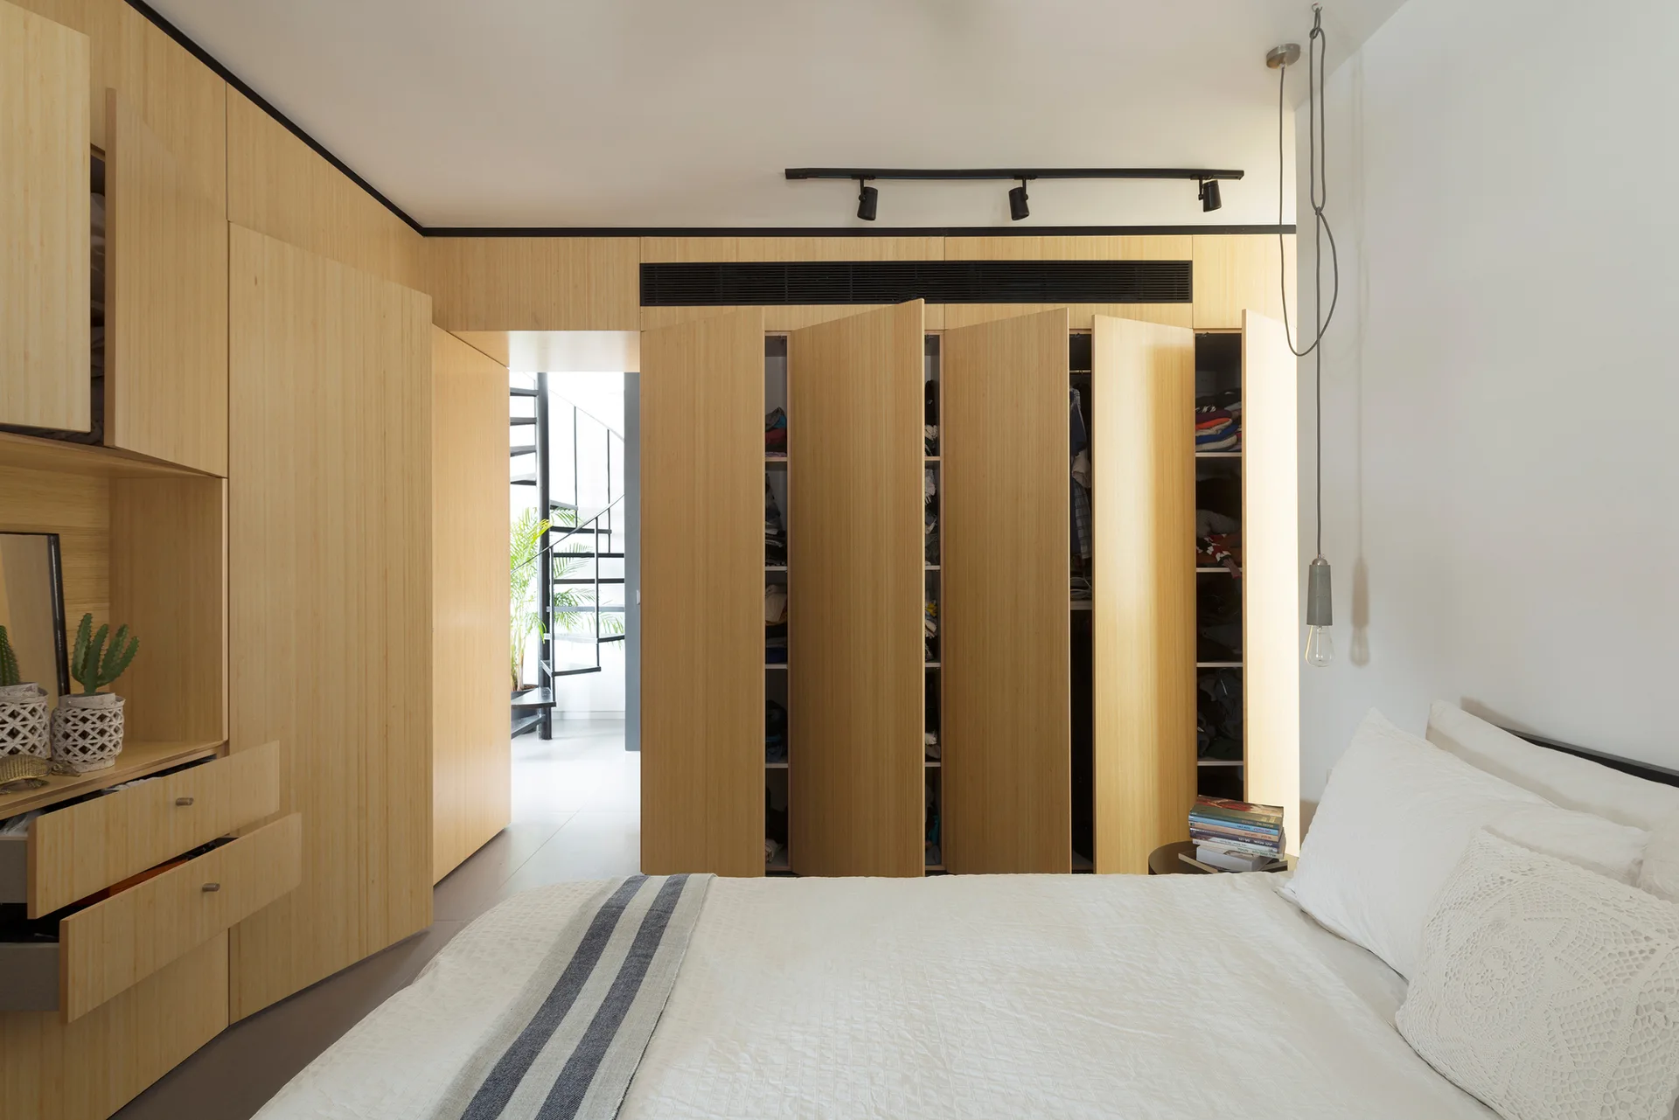
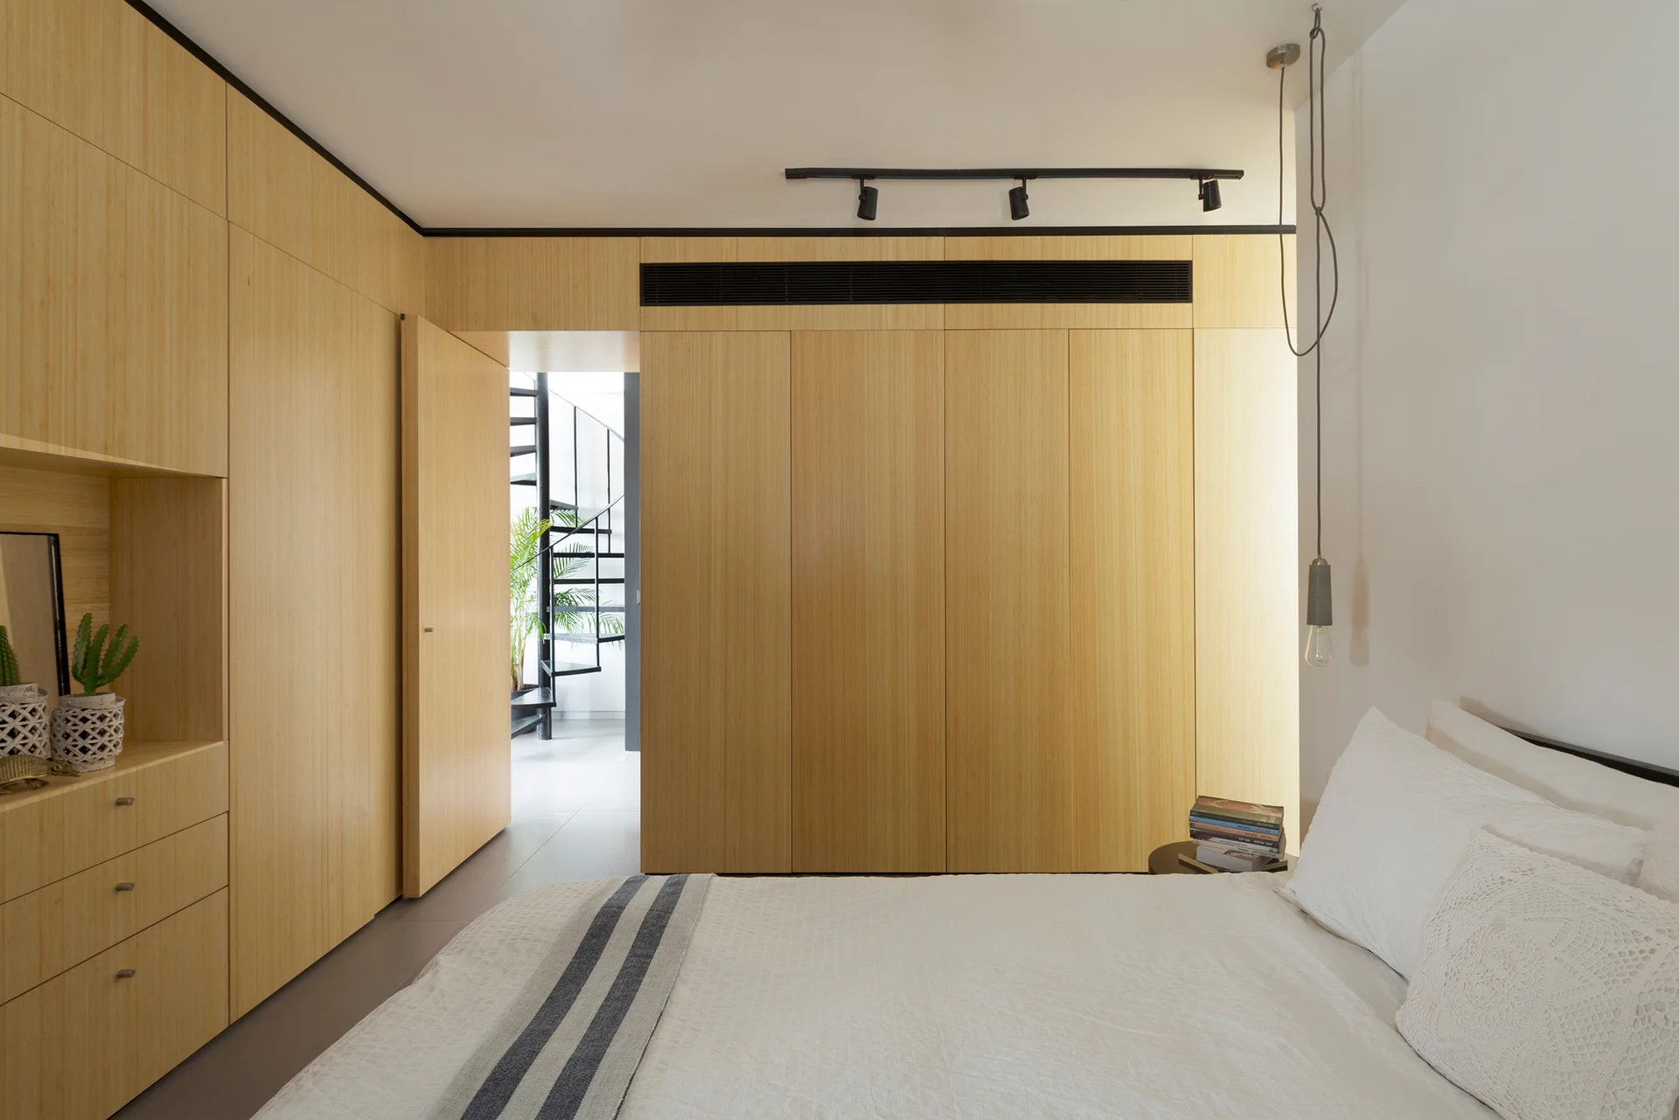
A modern bedroom features white bedding and a wall of built-in light wood wardrobes, with an open doorway revealing a black spiral staircase.
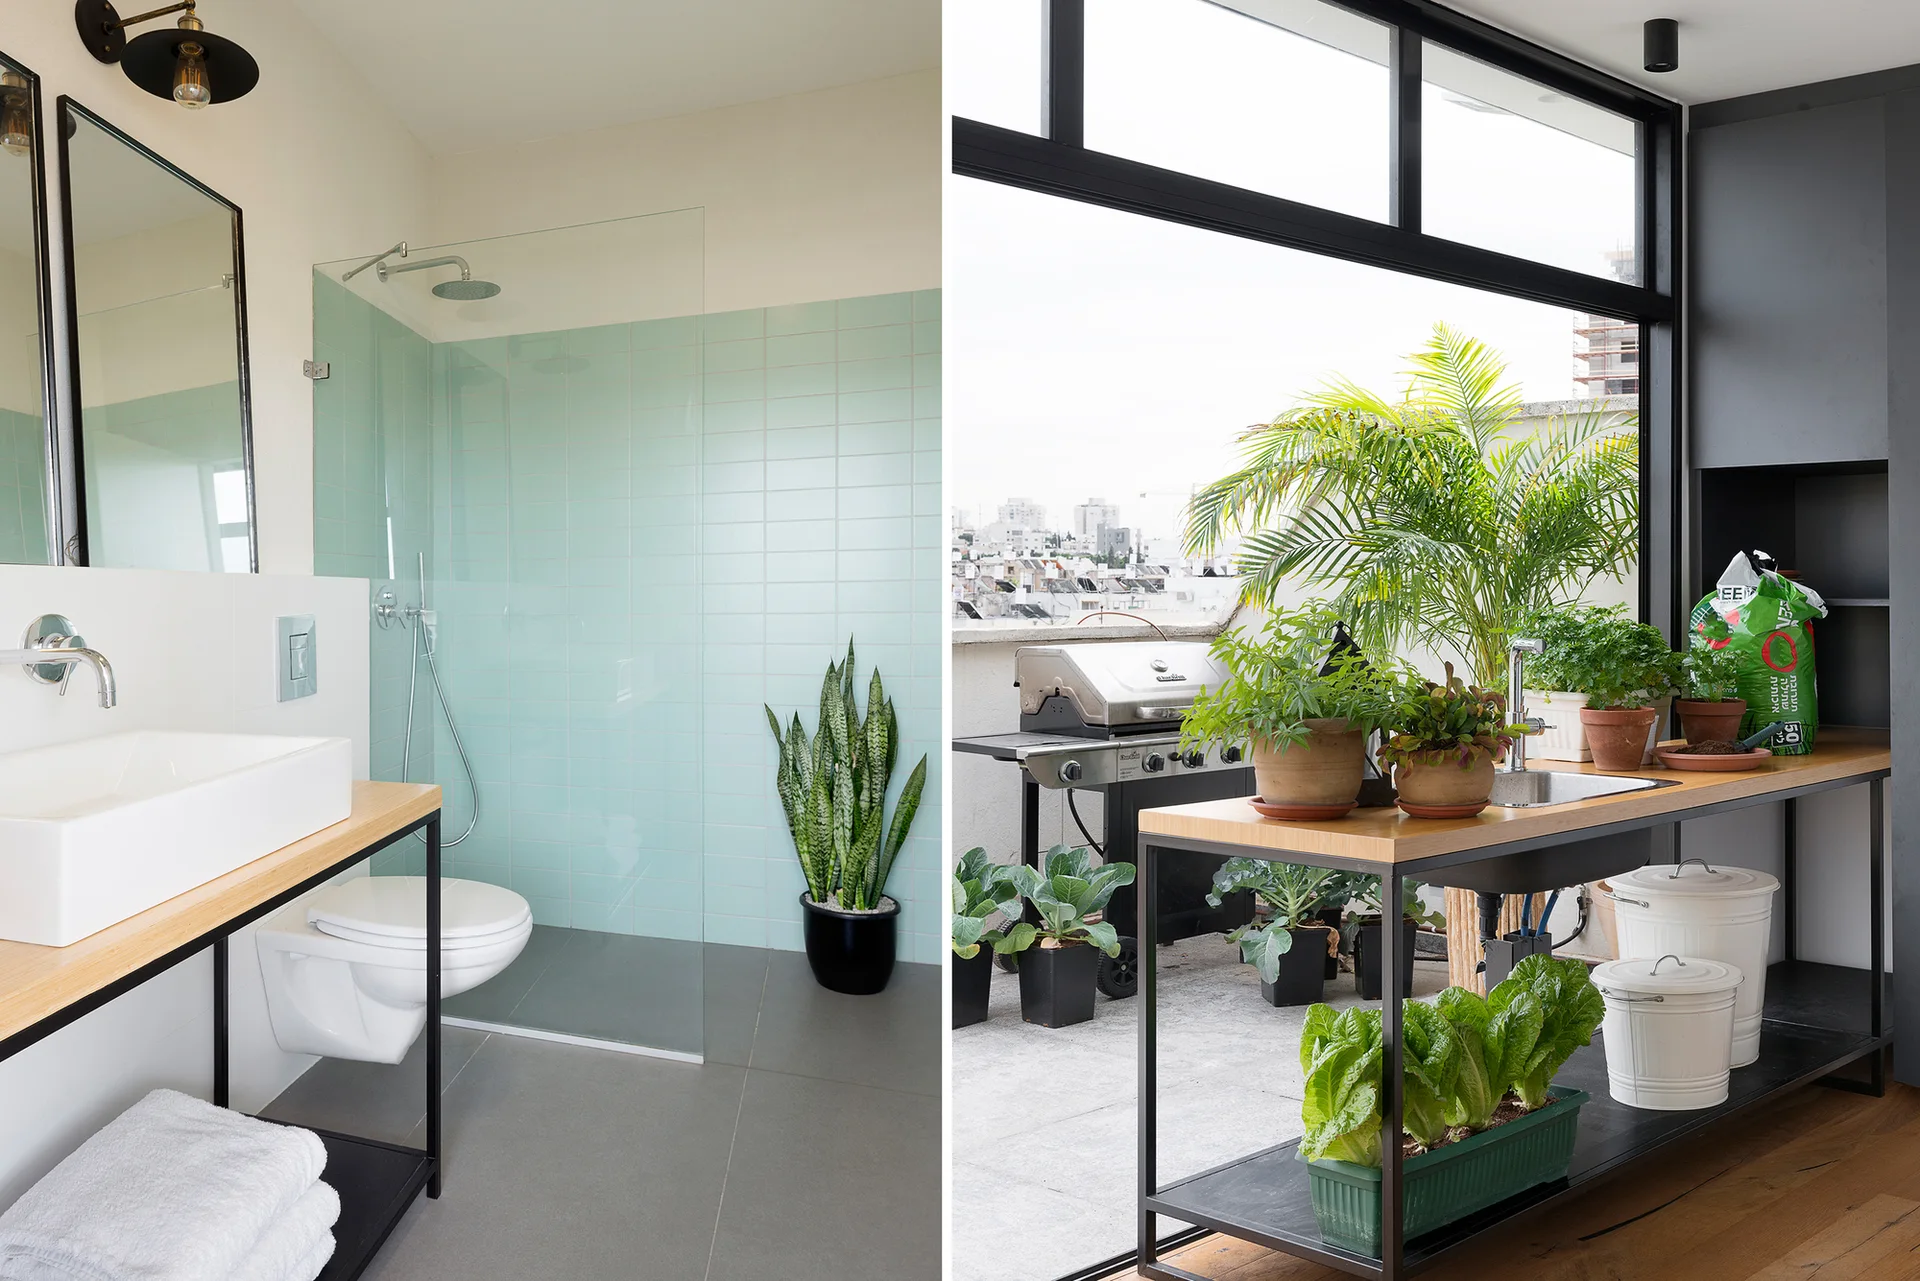
A composite image displaying a modern bathroom with mint green tiling on the left and an outdoor terrace with plants and a wooden workbench on the right.
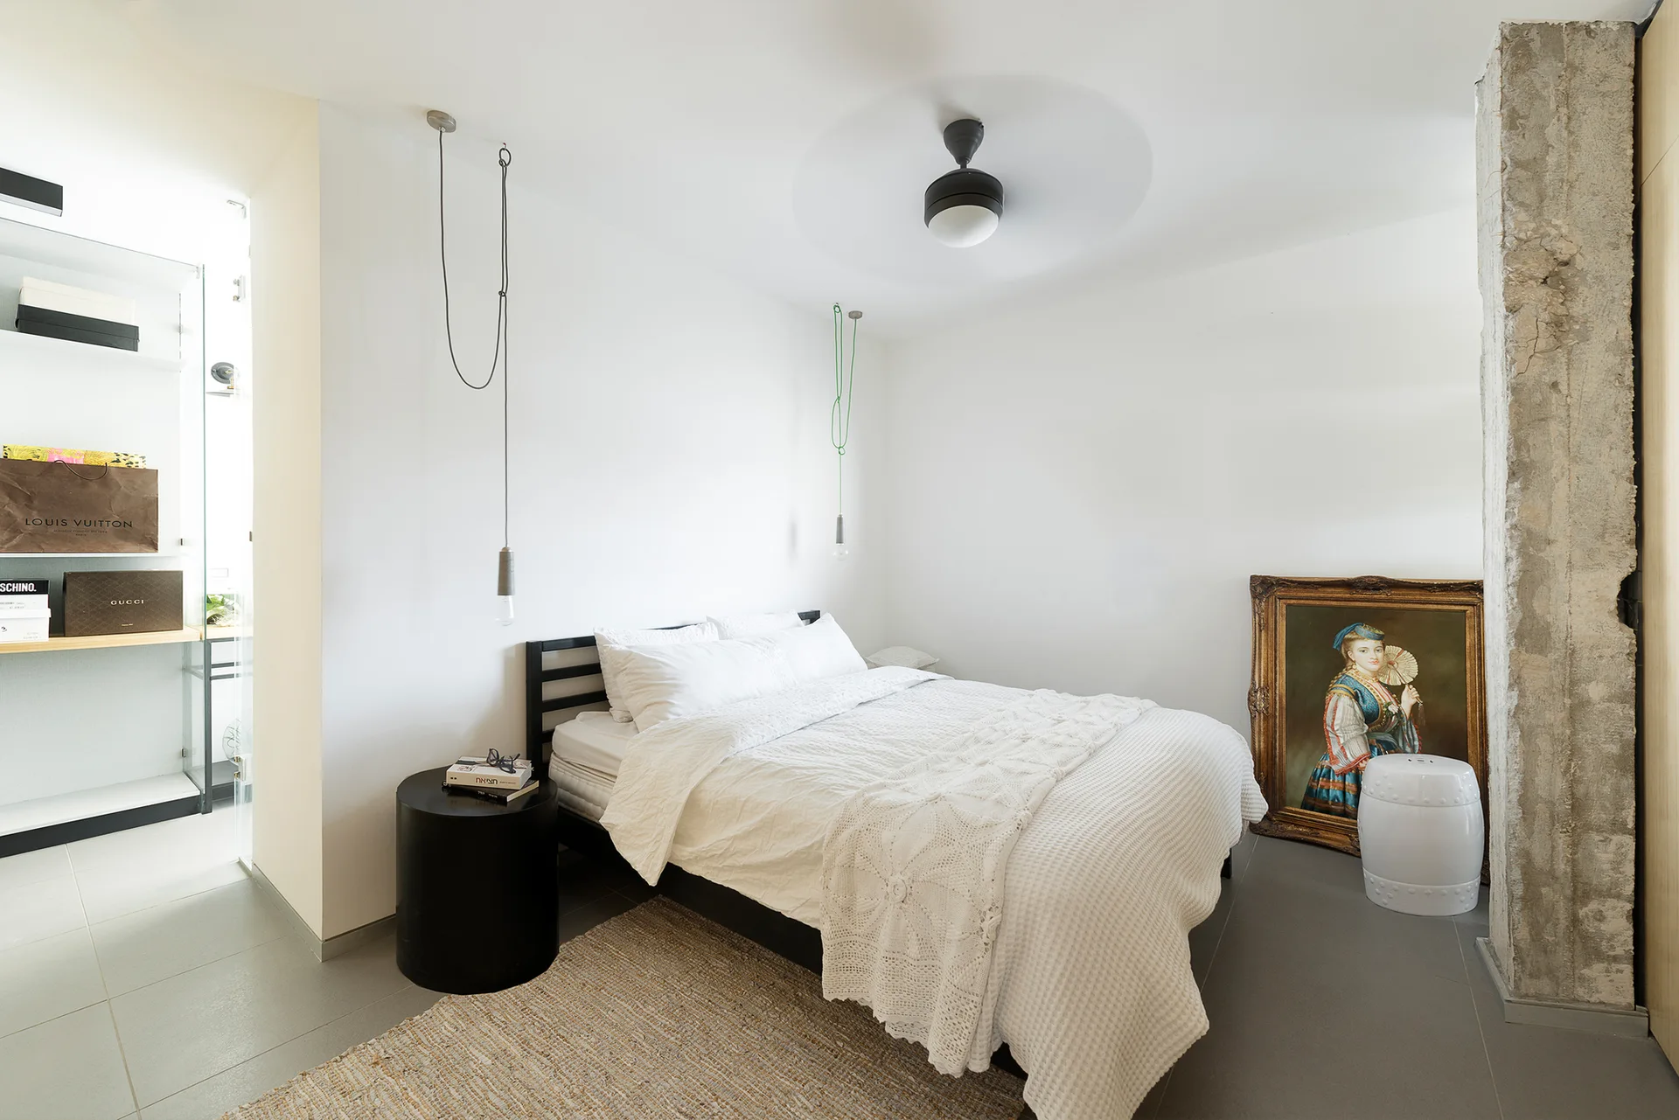
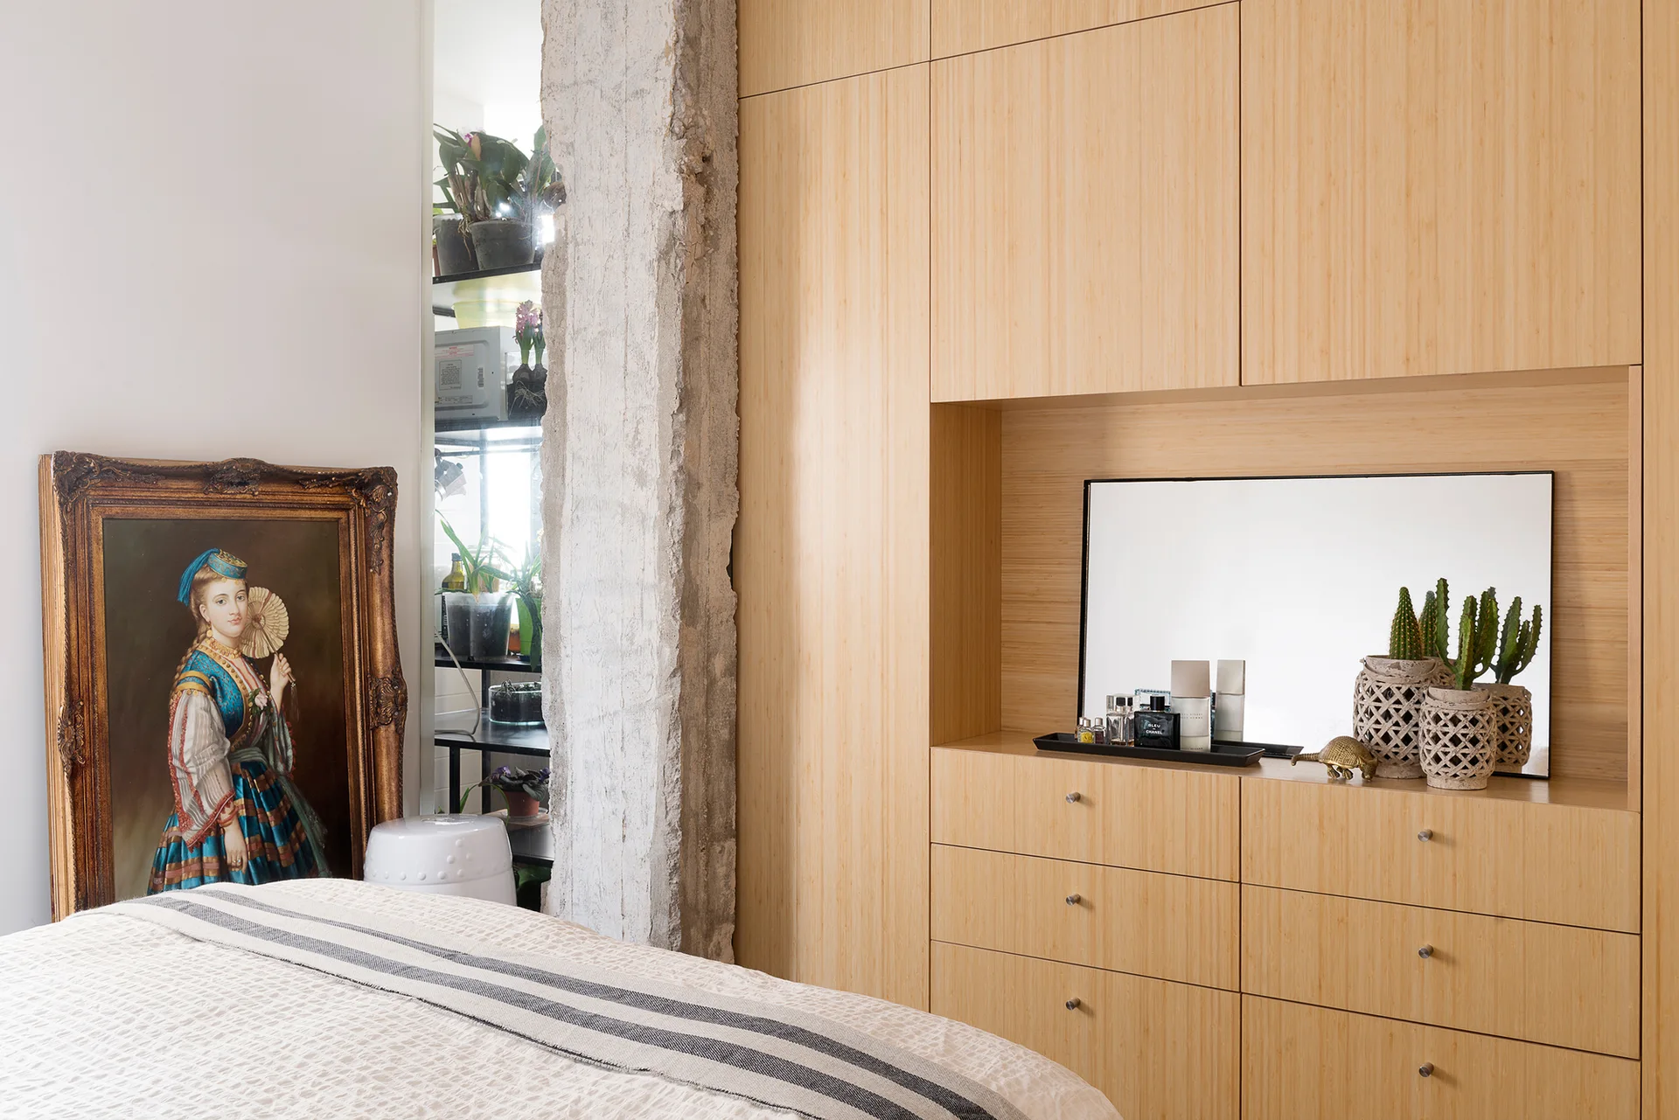
A minimalist bedroom features a bed with white bedding, an exposed concrete pillar, and a framed portrait leaning on the floor.
A modern bedroom with white bedding, custom floor-to-ceiling light wood cabinetry, track lighting, and a view of a spiral staircase.
A bedroom features custom light wood built-in cabinetry with a recessed vanity niche, a raw concrete column, and a gold-framed portrait on the floor.
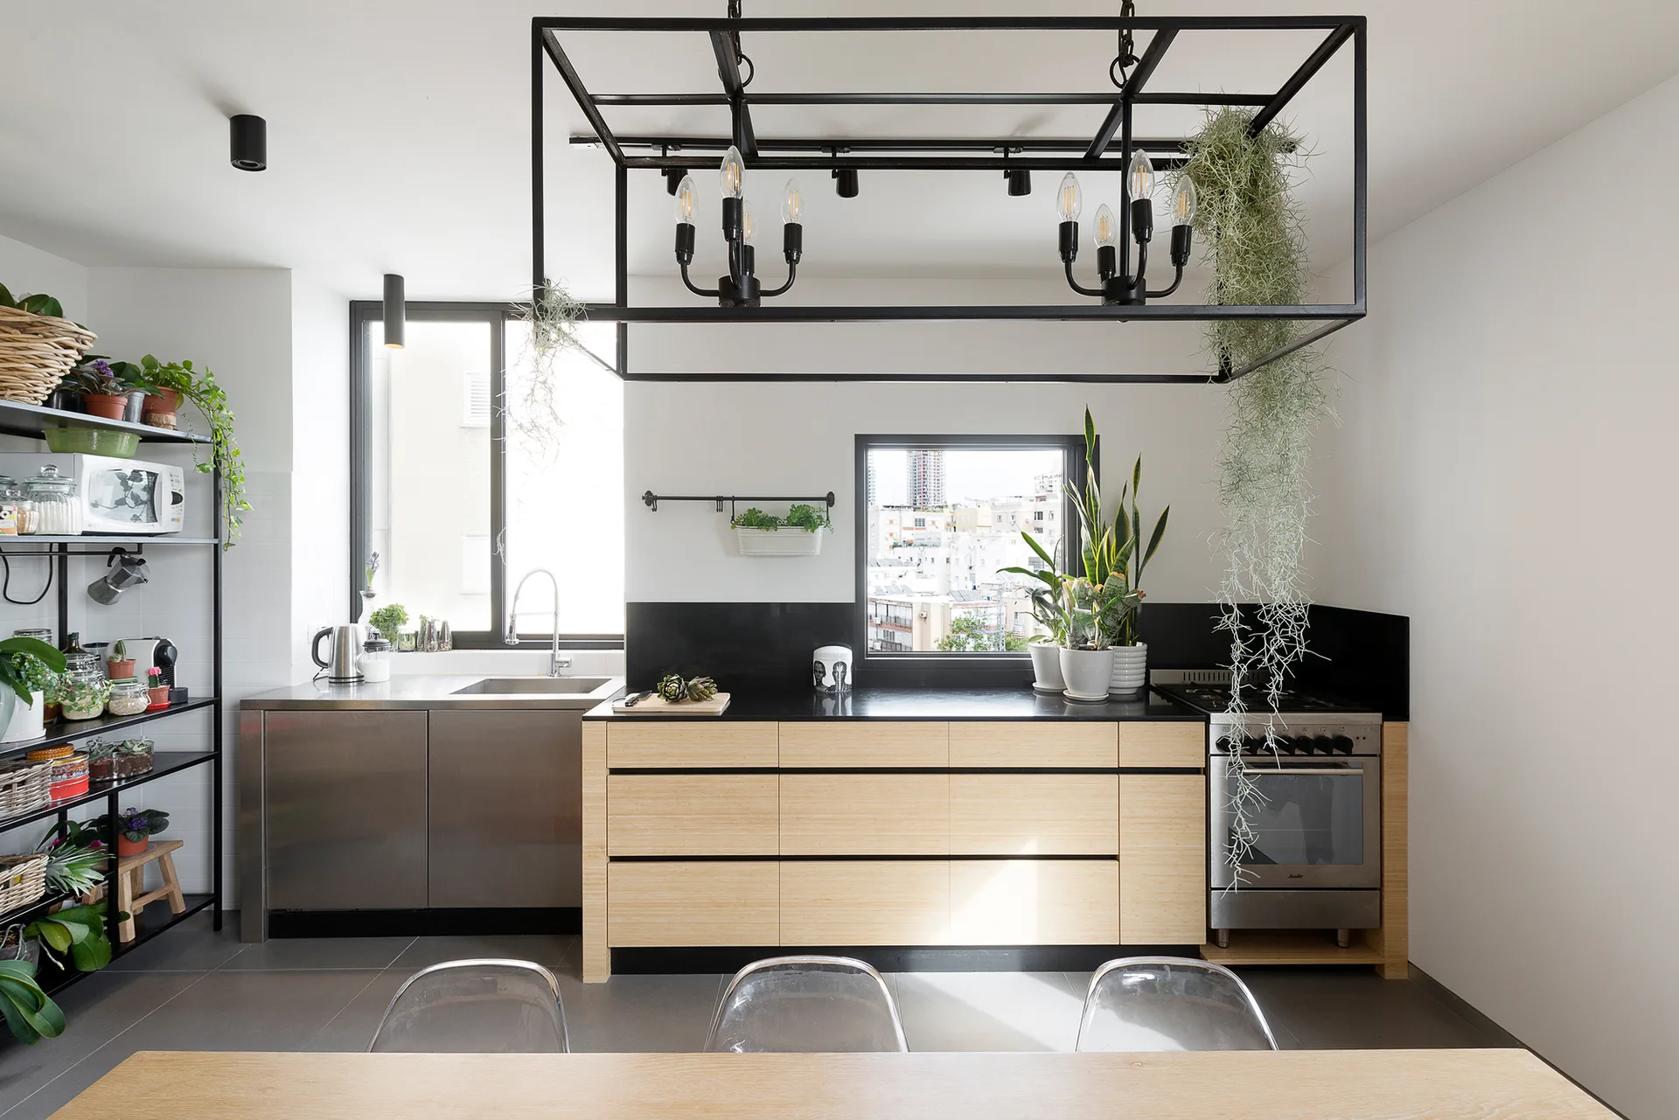
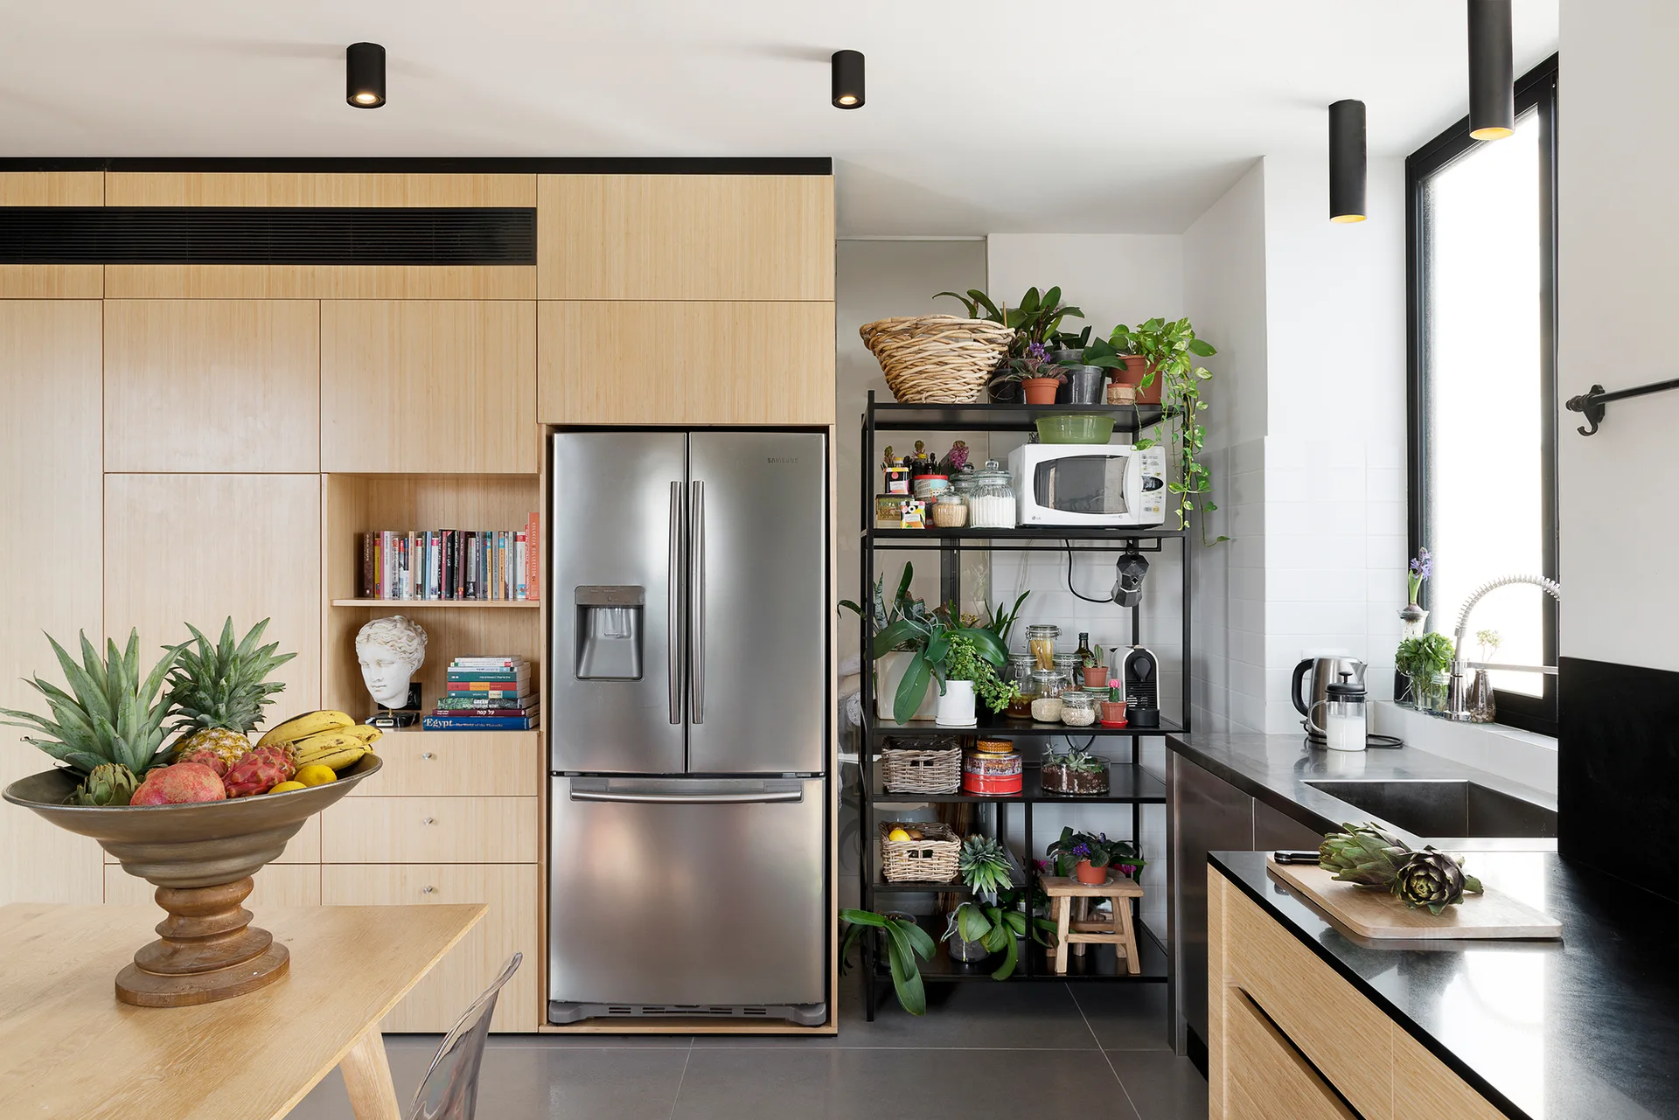
A modern kitchen with a light wood cabinet wall, stainless steel refrigerator, black metal shelving unit holding plants, and dark countertops.
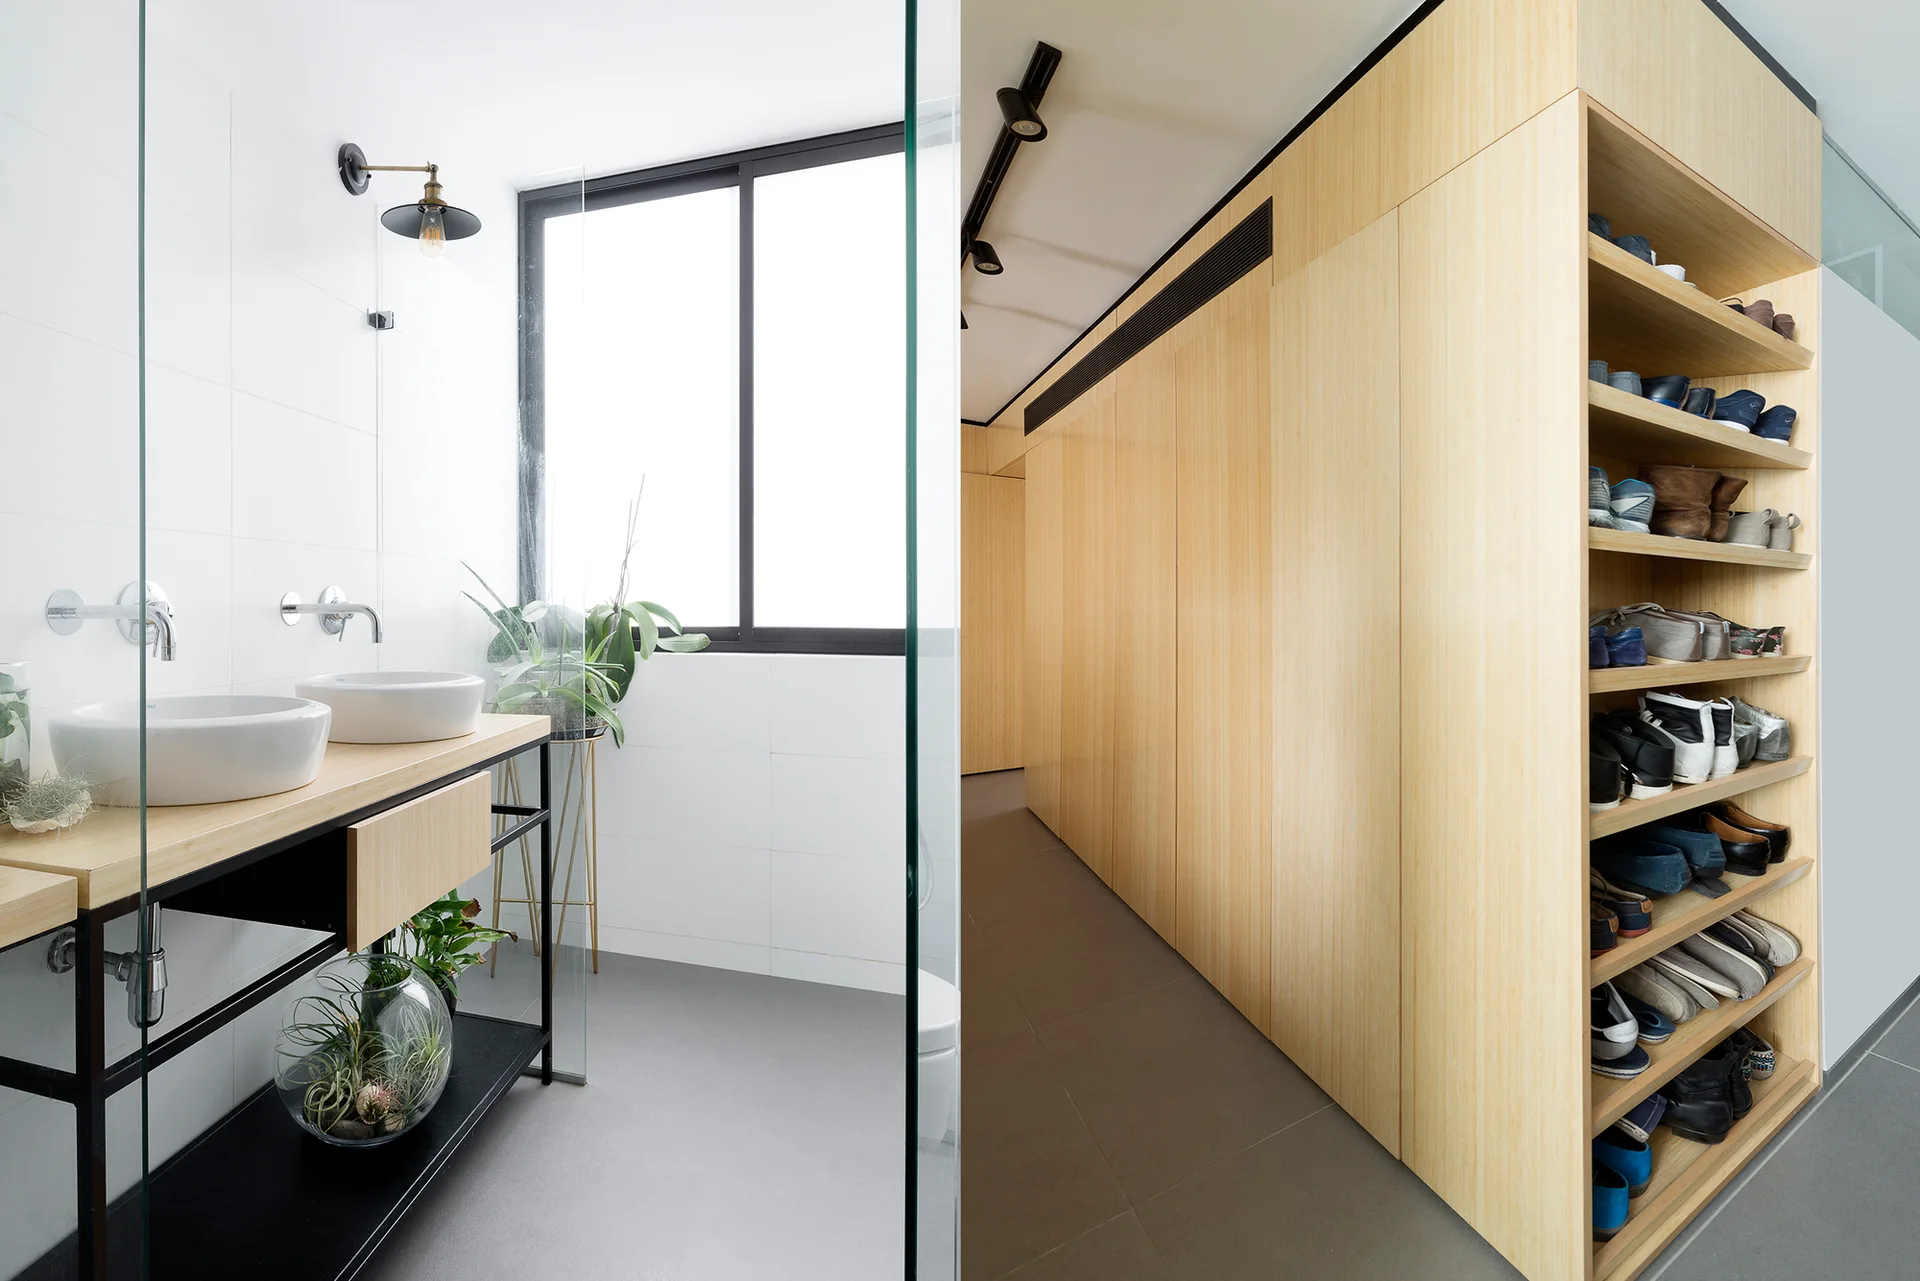
A split-view showing a minimalist bathroom with a double vessel-sink wood vanity and a hallway with floor-to-ceiling wooden storage and a shoe rack.
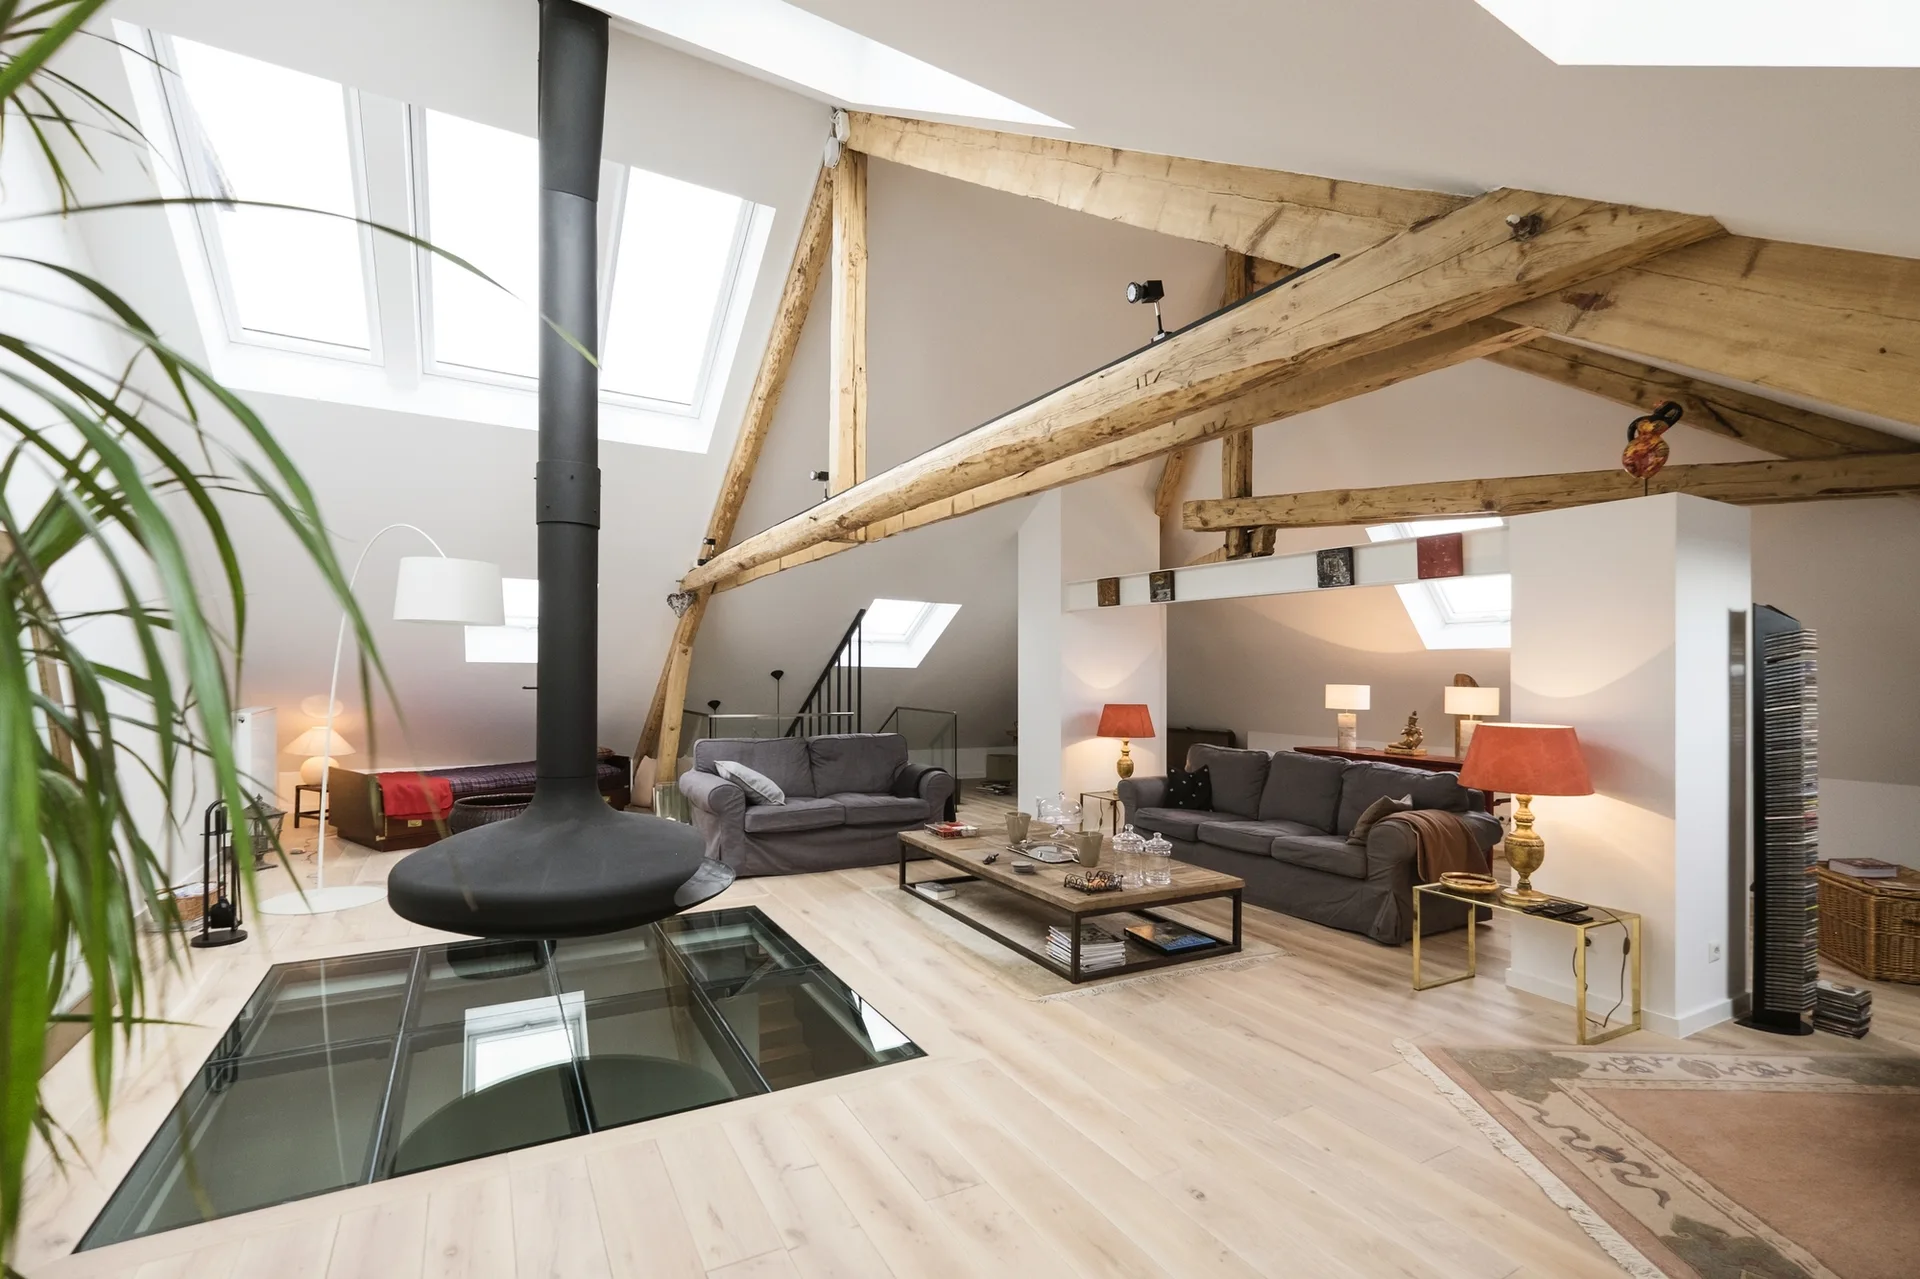
A spacious attic living room with exposed wood beams, skylights, two gray sofas, a suspended black fireplace, and a glass floor section.