Skip to content

PROJECT

Tiny Home for a Tall Guy

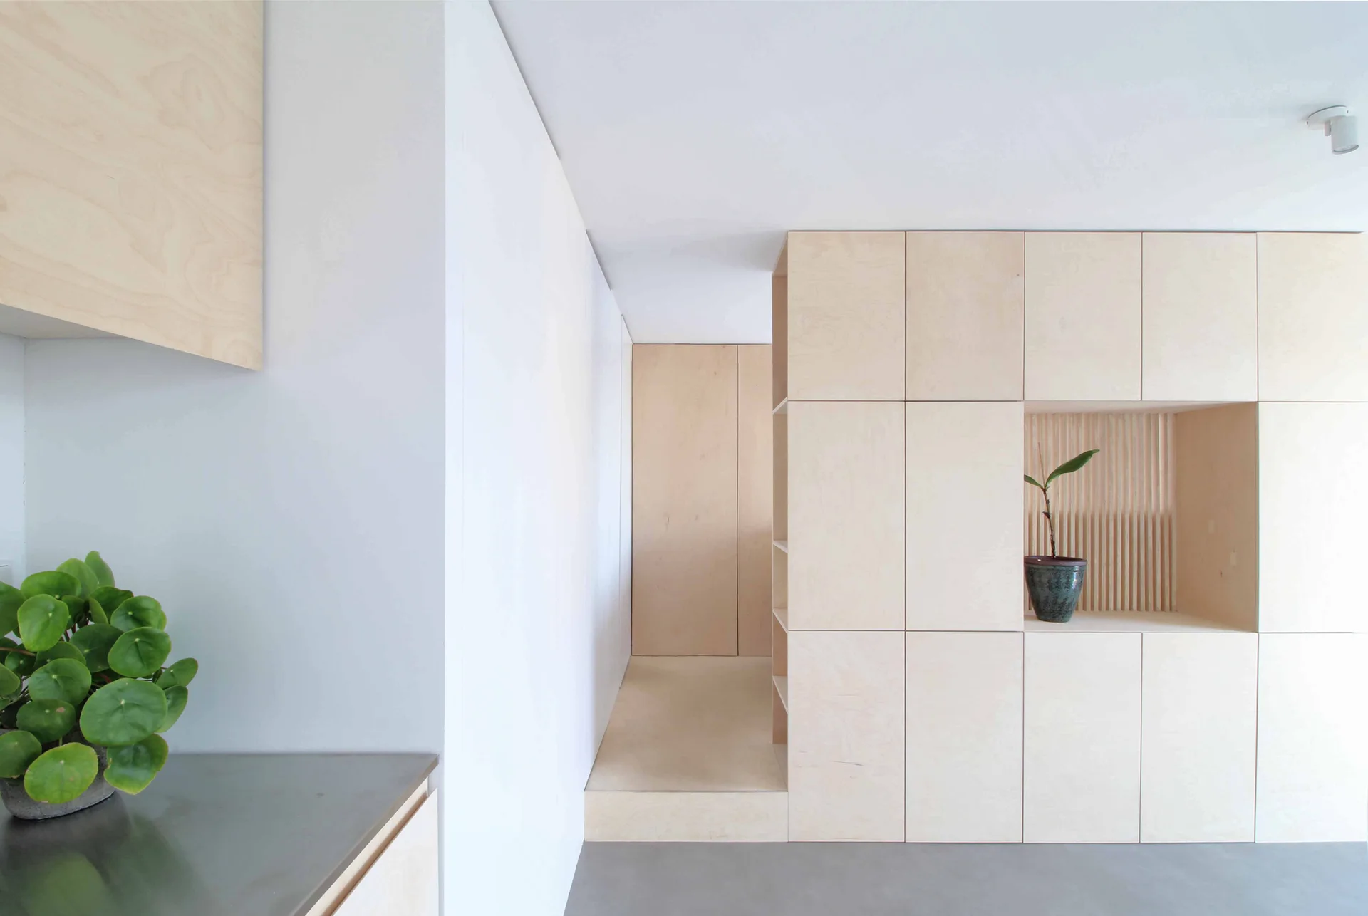
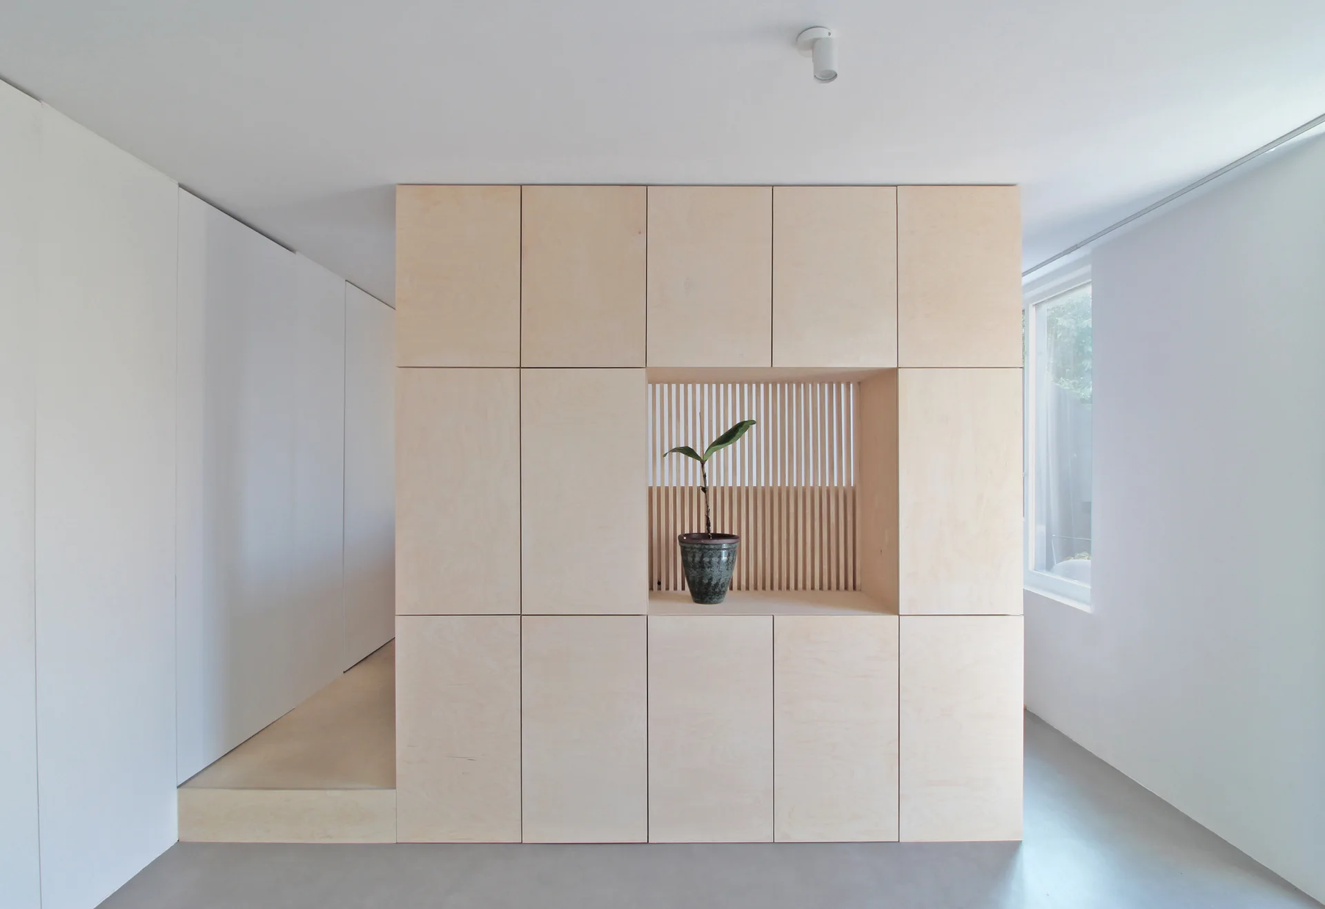
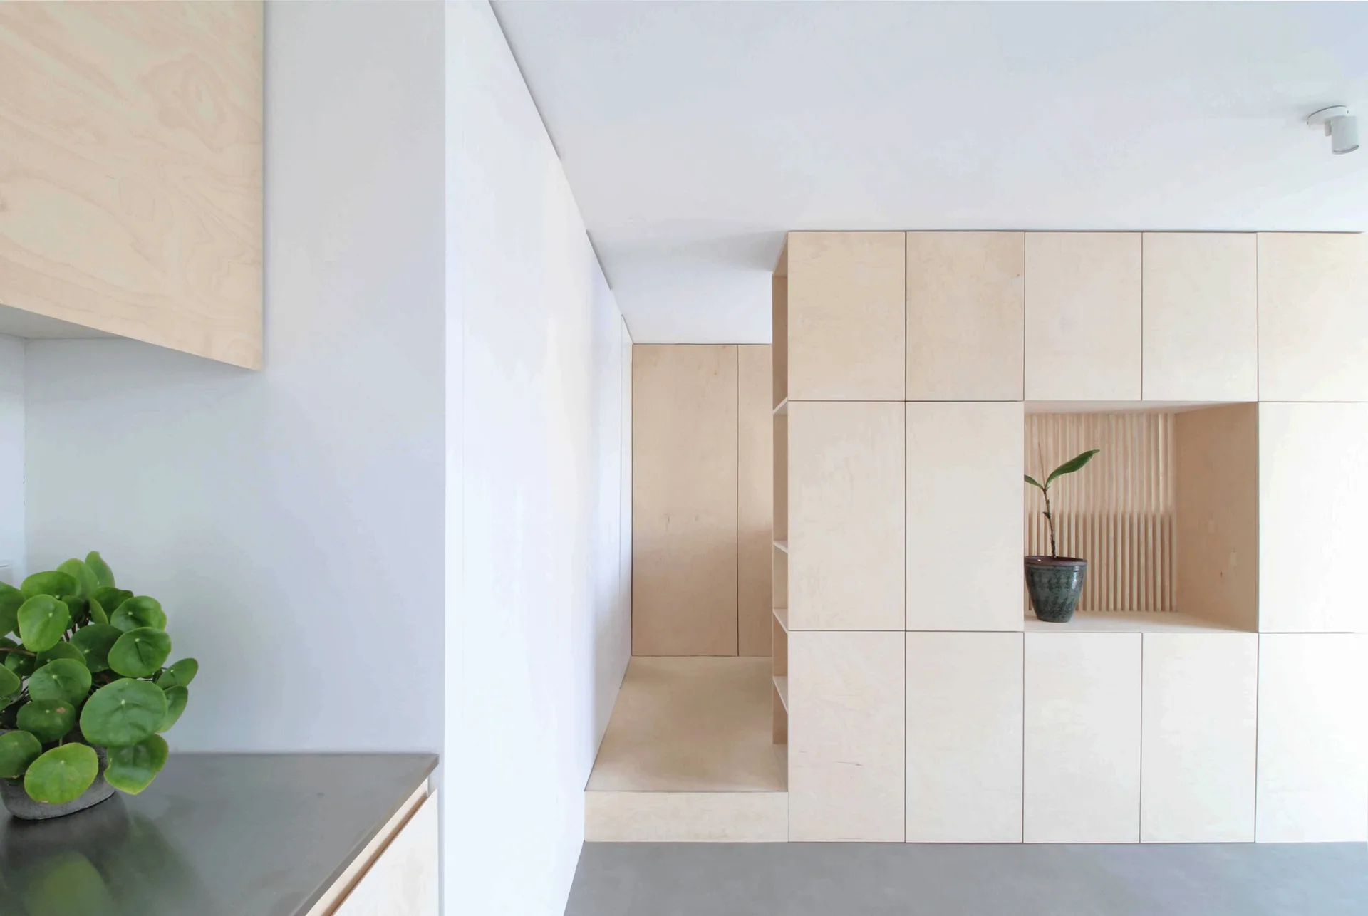
A minimalist room featuring a large light plywood storage wall with flat-front cabinets, a slatted alcove holding a plant, and smooth grey floors.
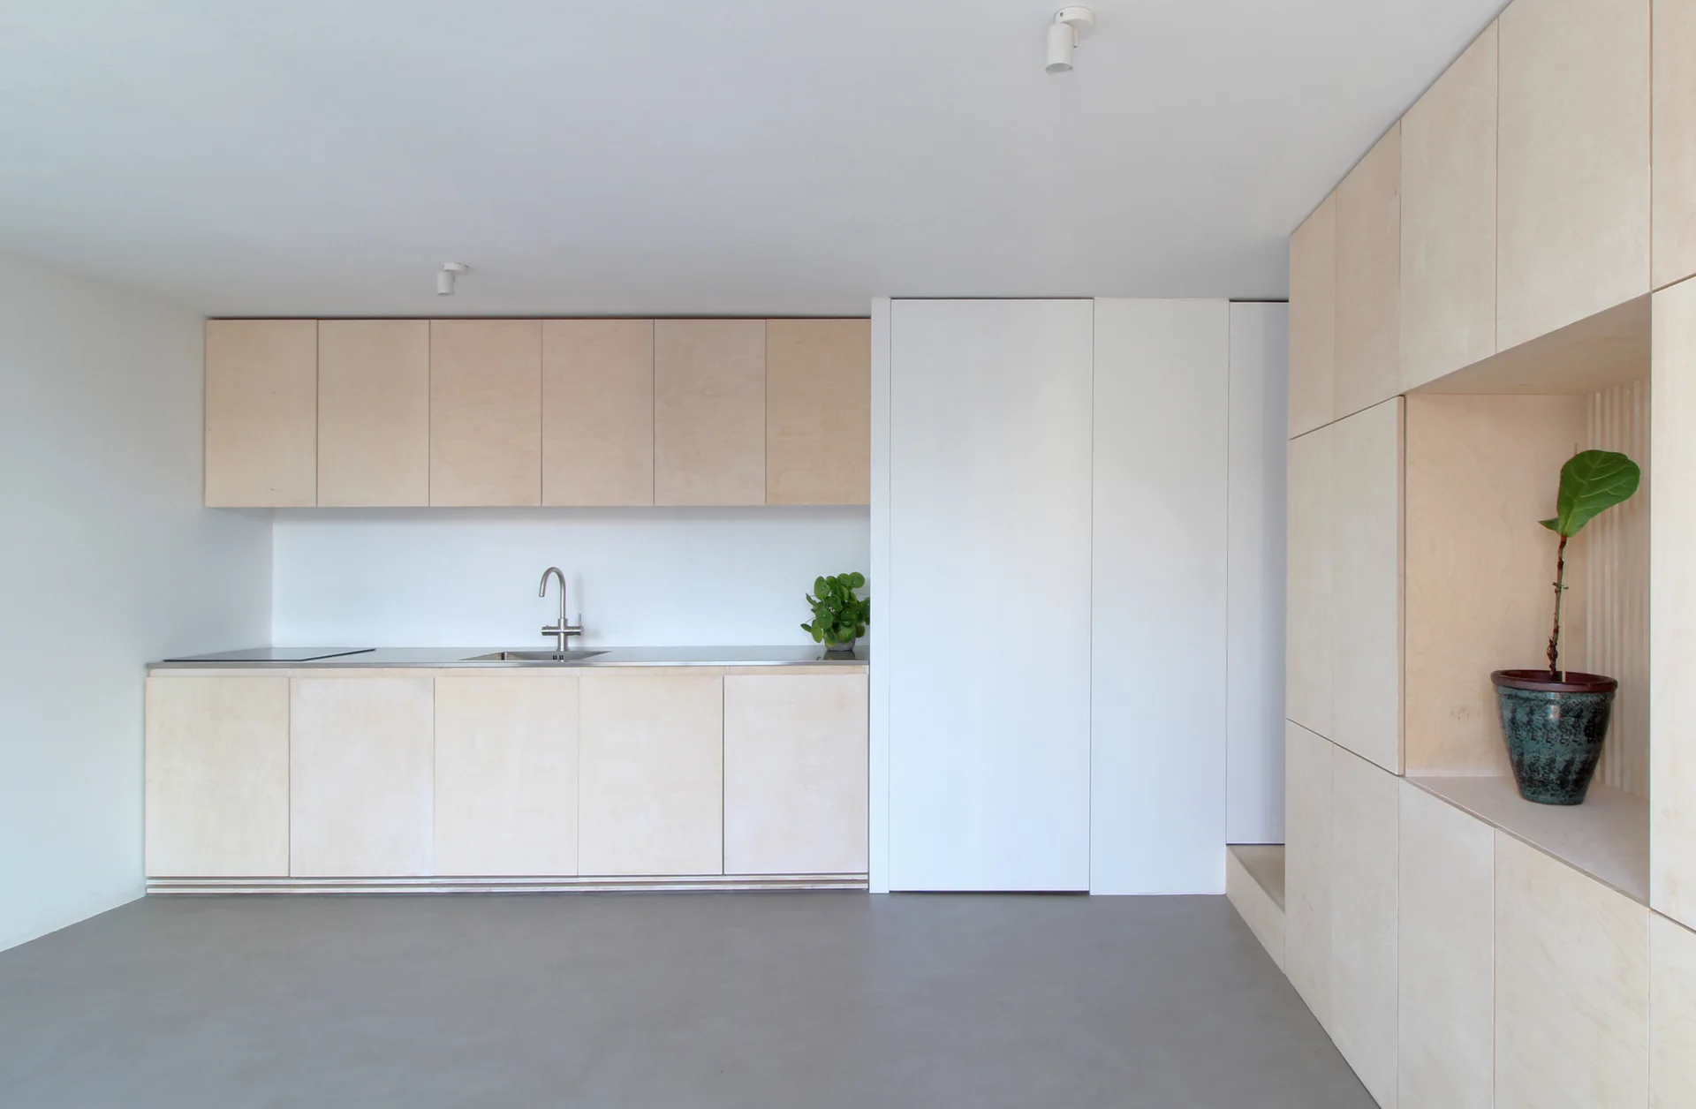
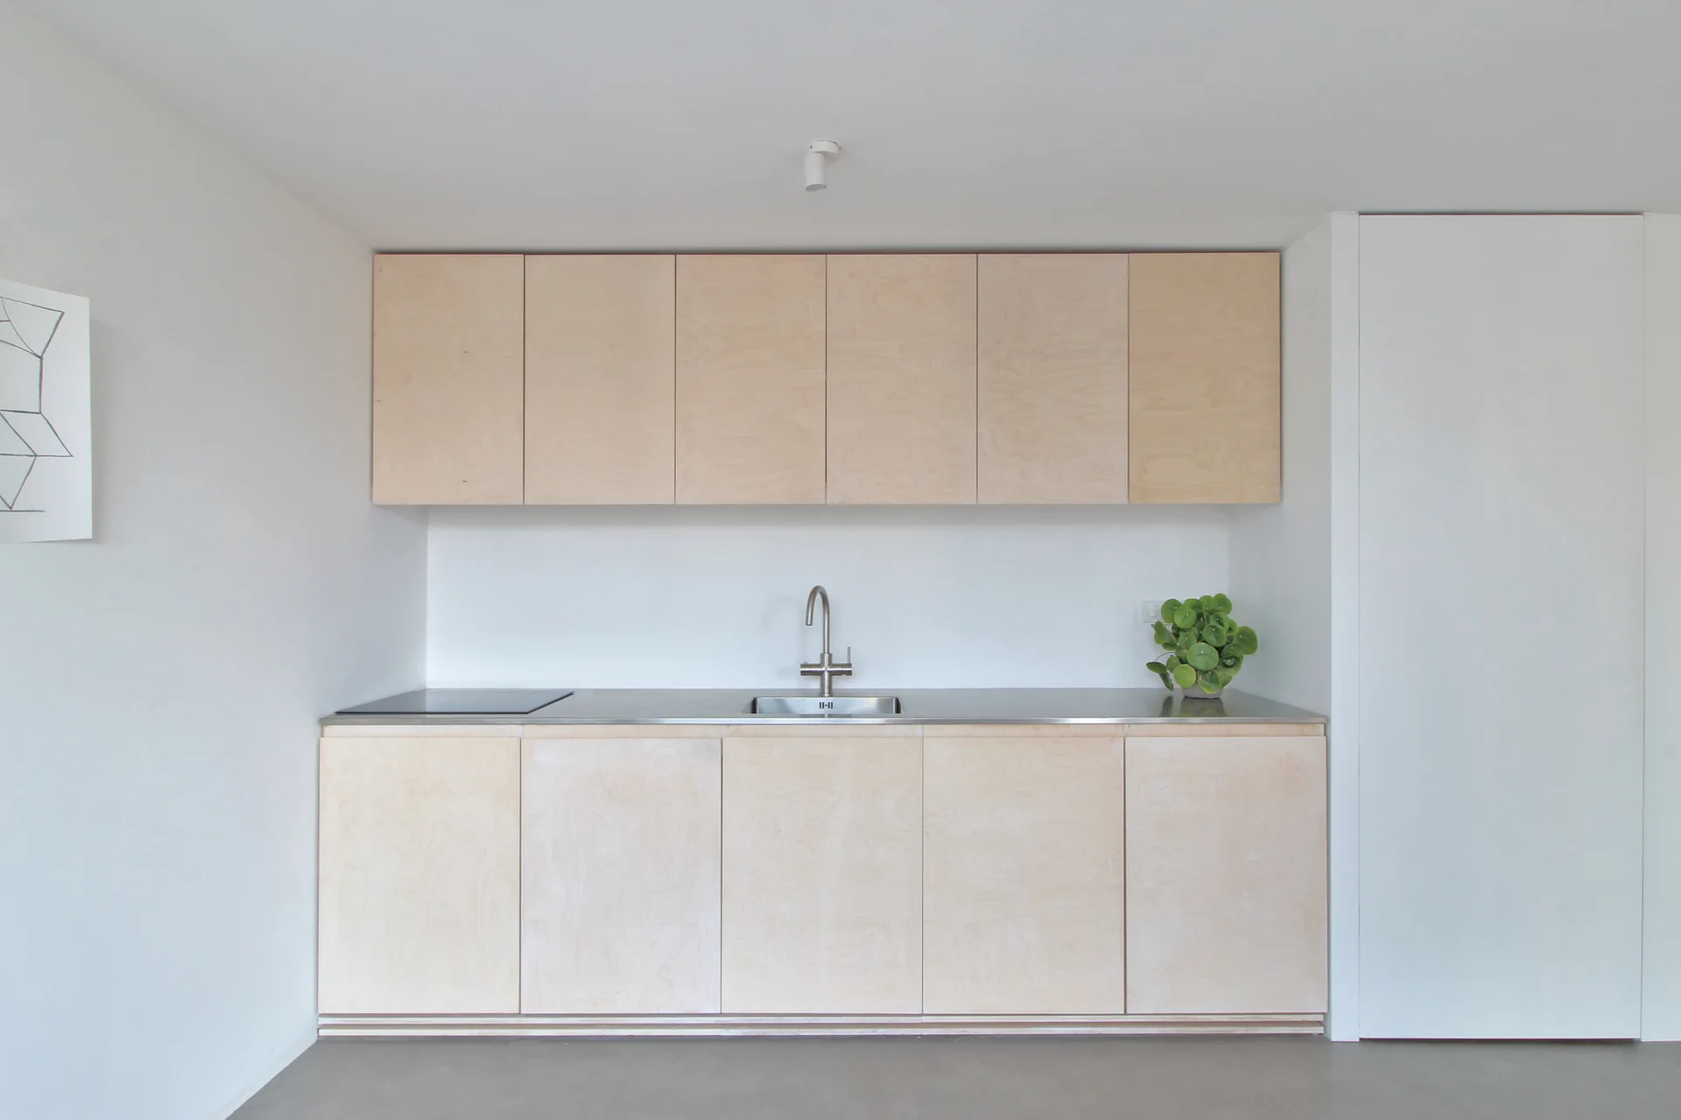
A minimalist kitchen features light plywood cabinetry, a stainless steel sink, a smooth gray floor, and a tall storage unit with a built-in niche.
Tiny Home for a Tall Guy, Julius Taminiau Architects, Image 11 of 17
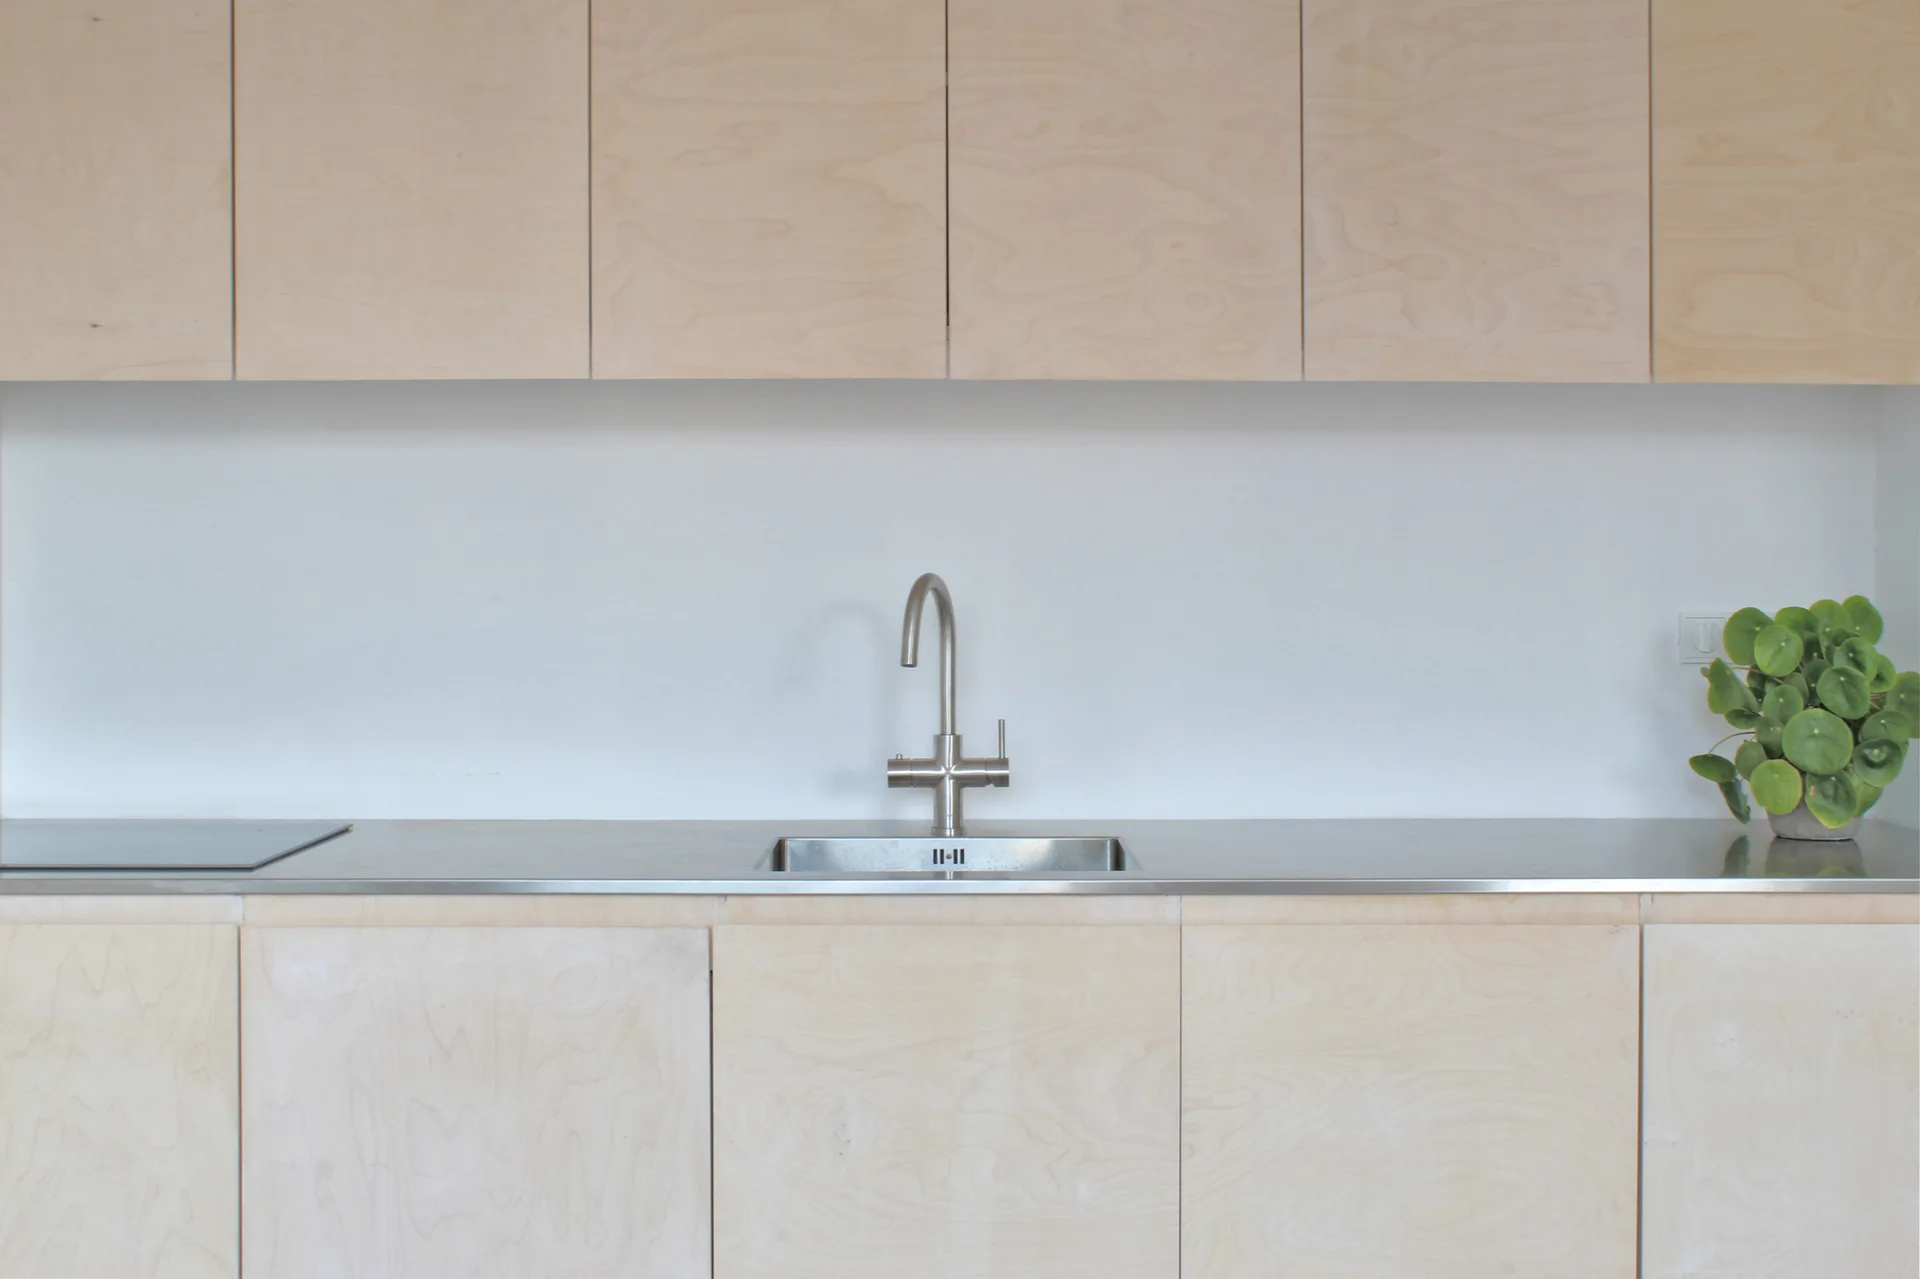
Modern kitchen featuring light-colored plywood cabinets, a stainless steel countertop with an integrated sink, and a white backsplash.
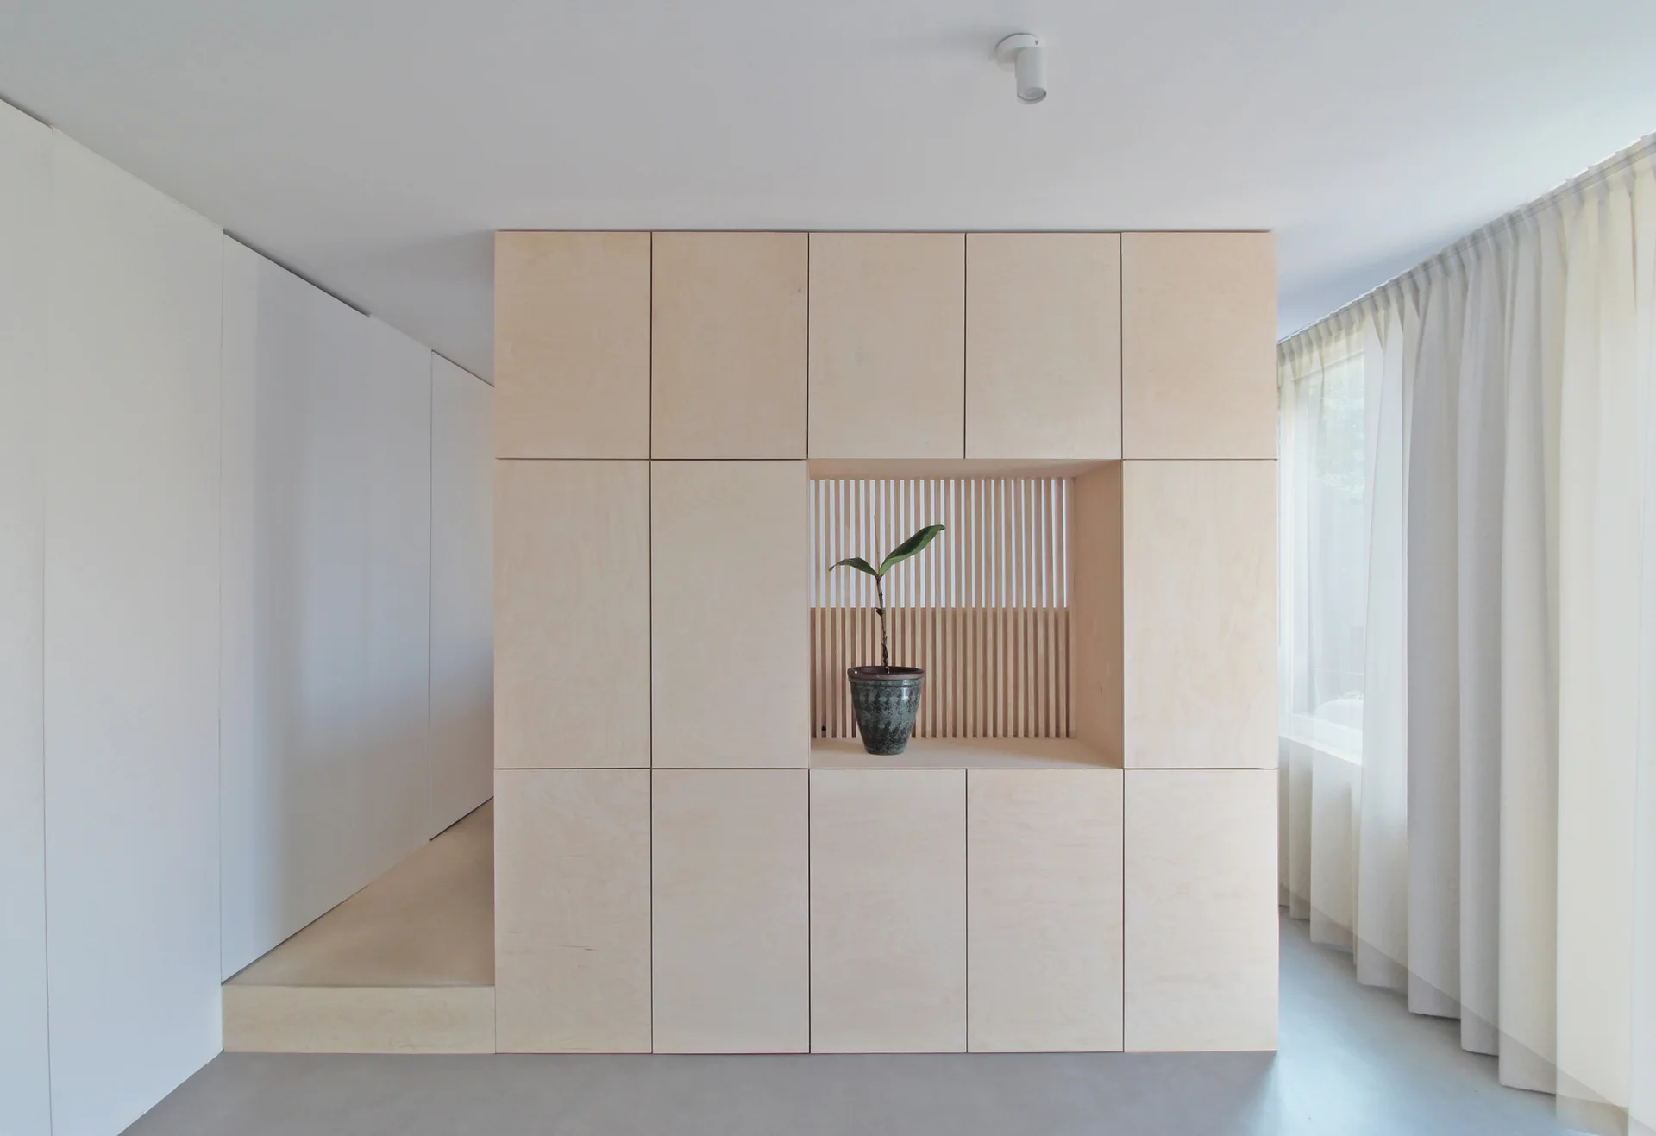
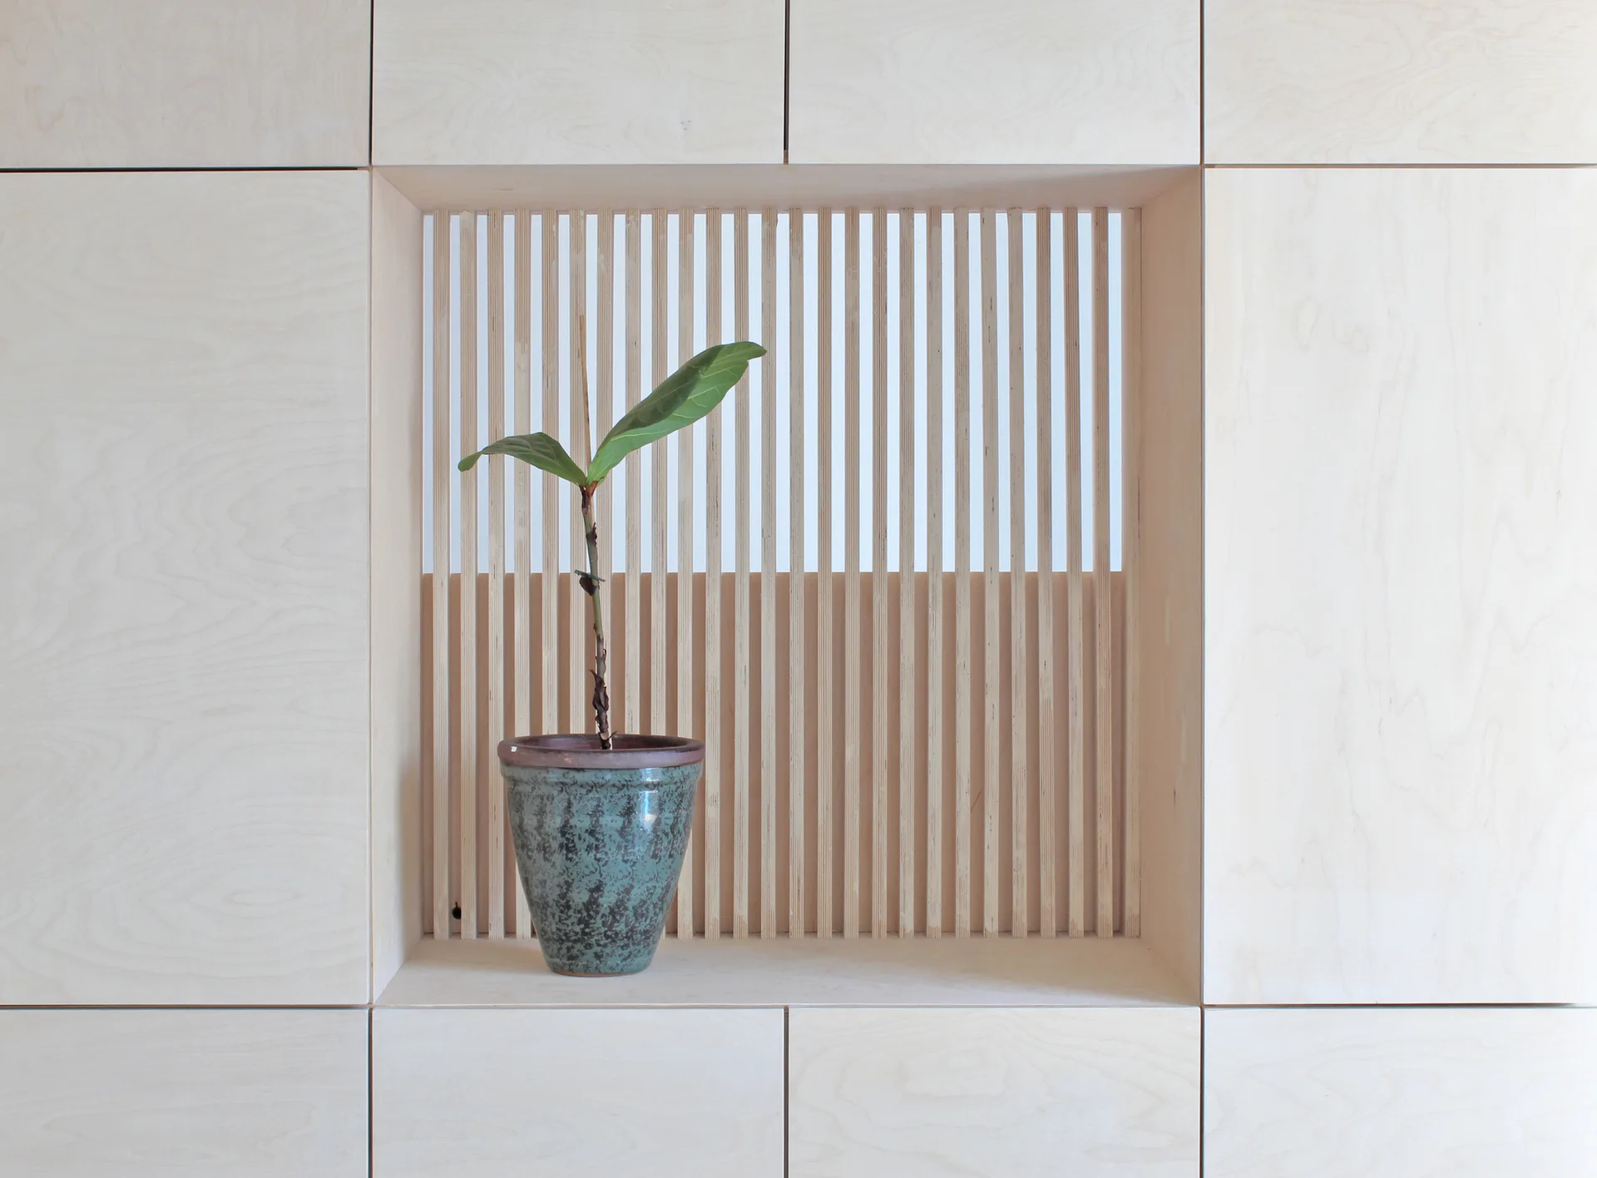
A single green plant in a speckled teal ceramic pot sits in a square alcove framed by blonde wood cabinets with a vertical slatted background.
A minimalist light plywood room divider featuring a central cutout niche with a vertical slatted wood backing and a single potted plant.
A minimalist kitchen featuring light wood plywood cabinets, a integrated stainless steel countertop and sink, and white walls.
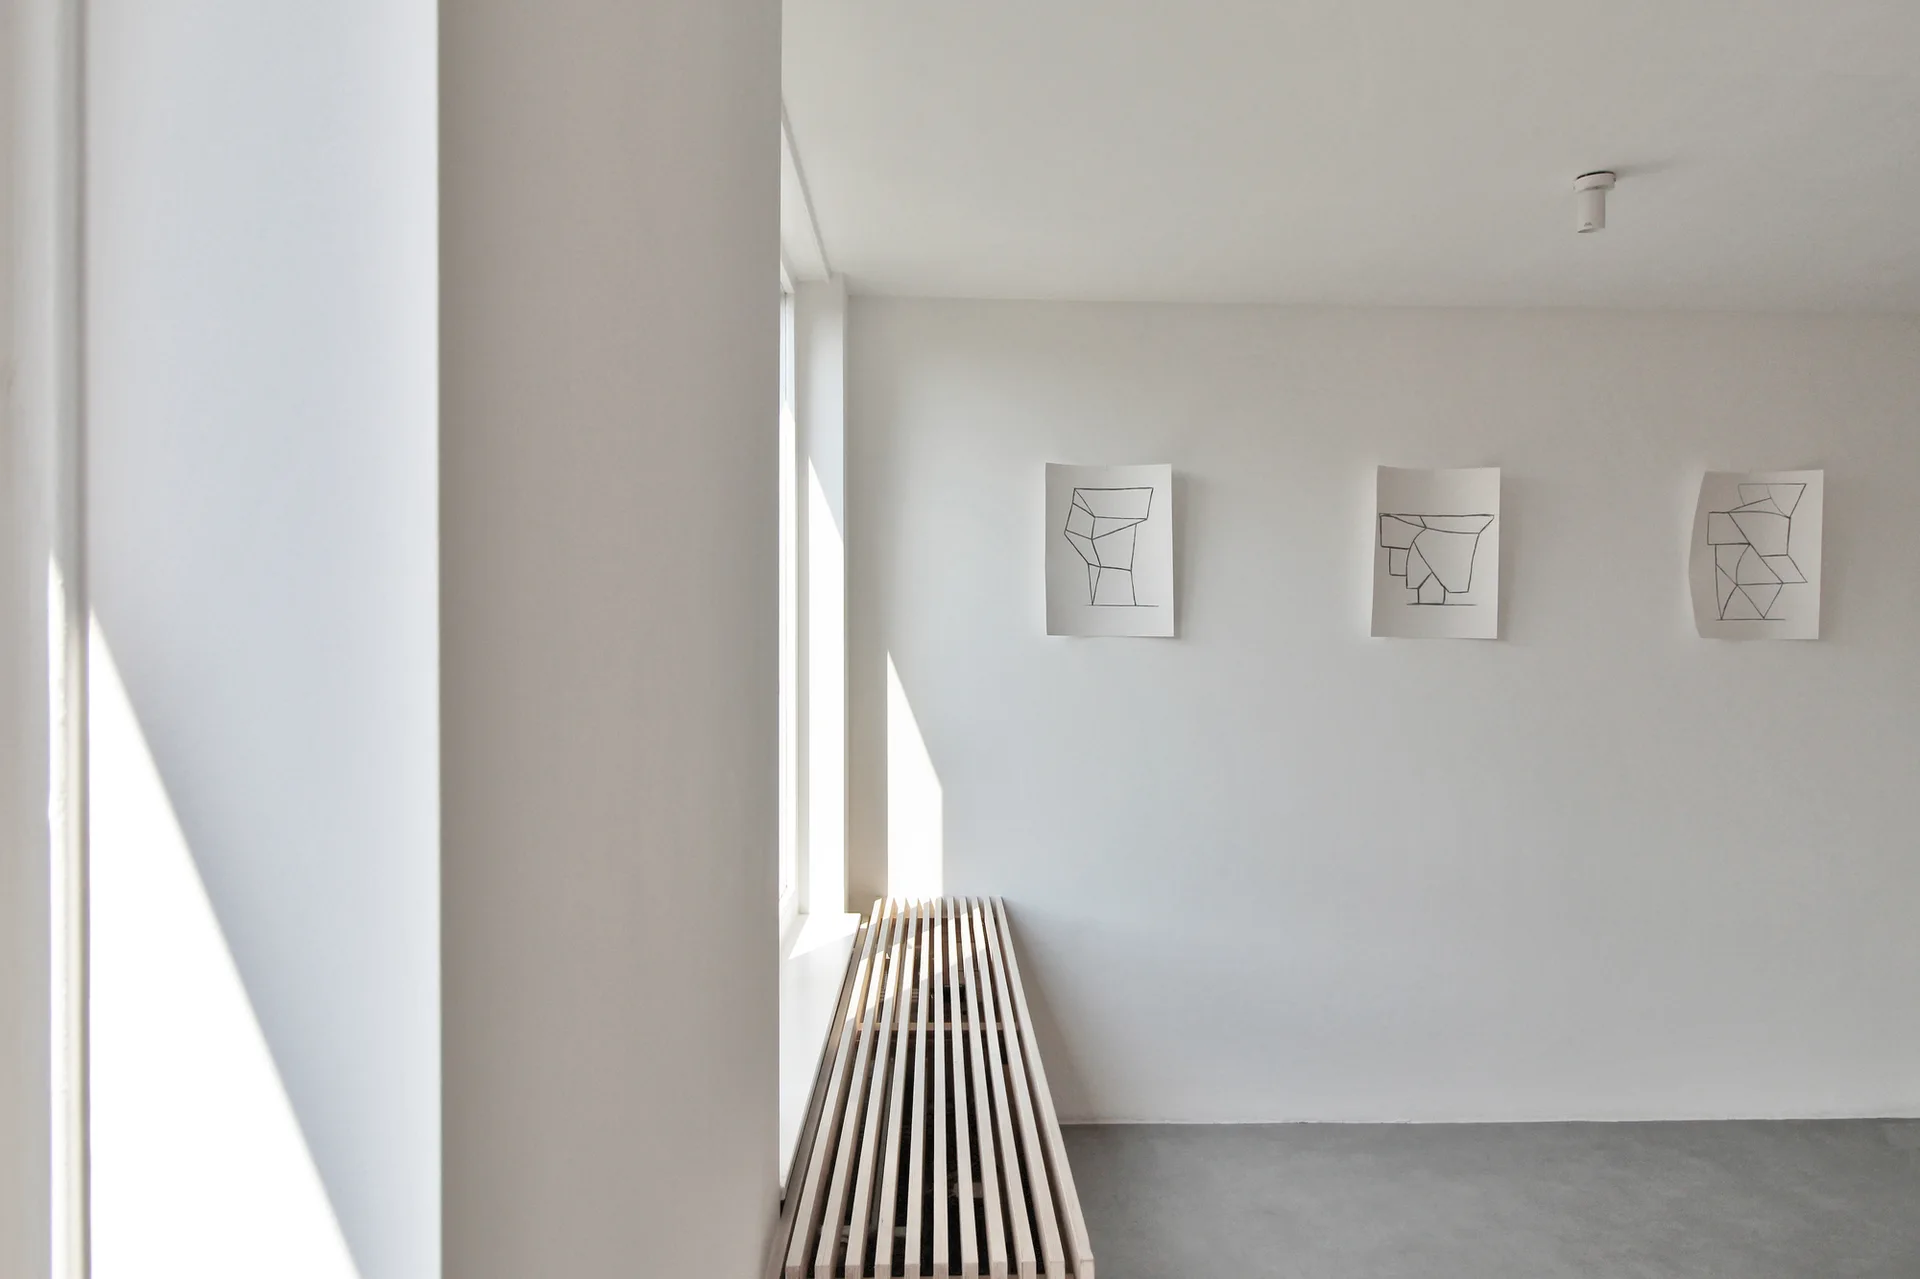
A minimalist hallway features a light wood slatted bench beneath a window, a grey concrete-like floor, and three unframed line drawings on a white wall.
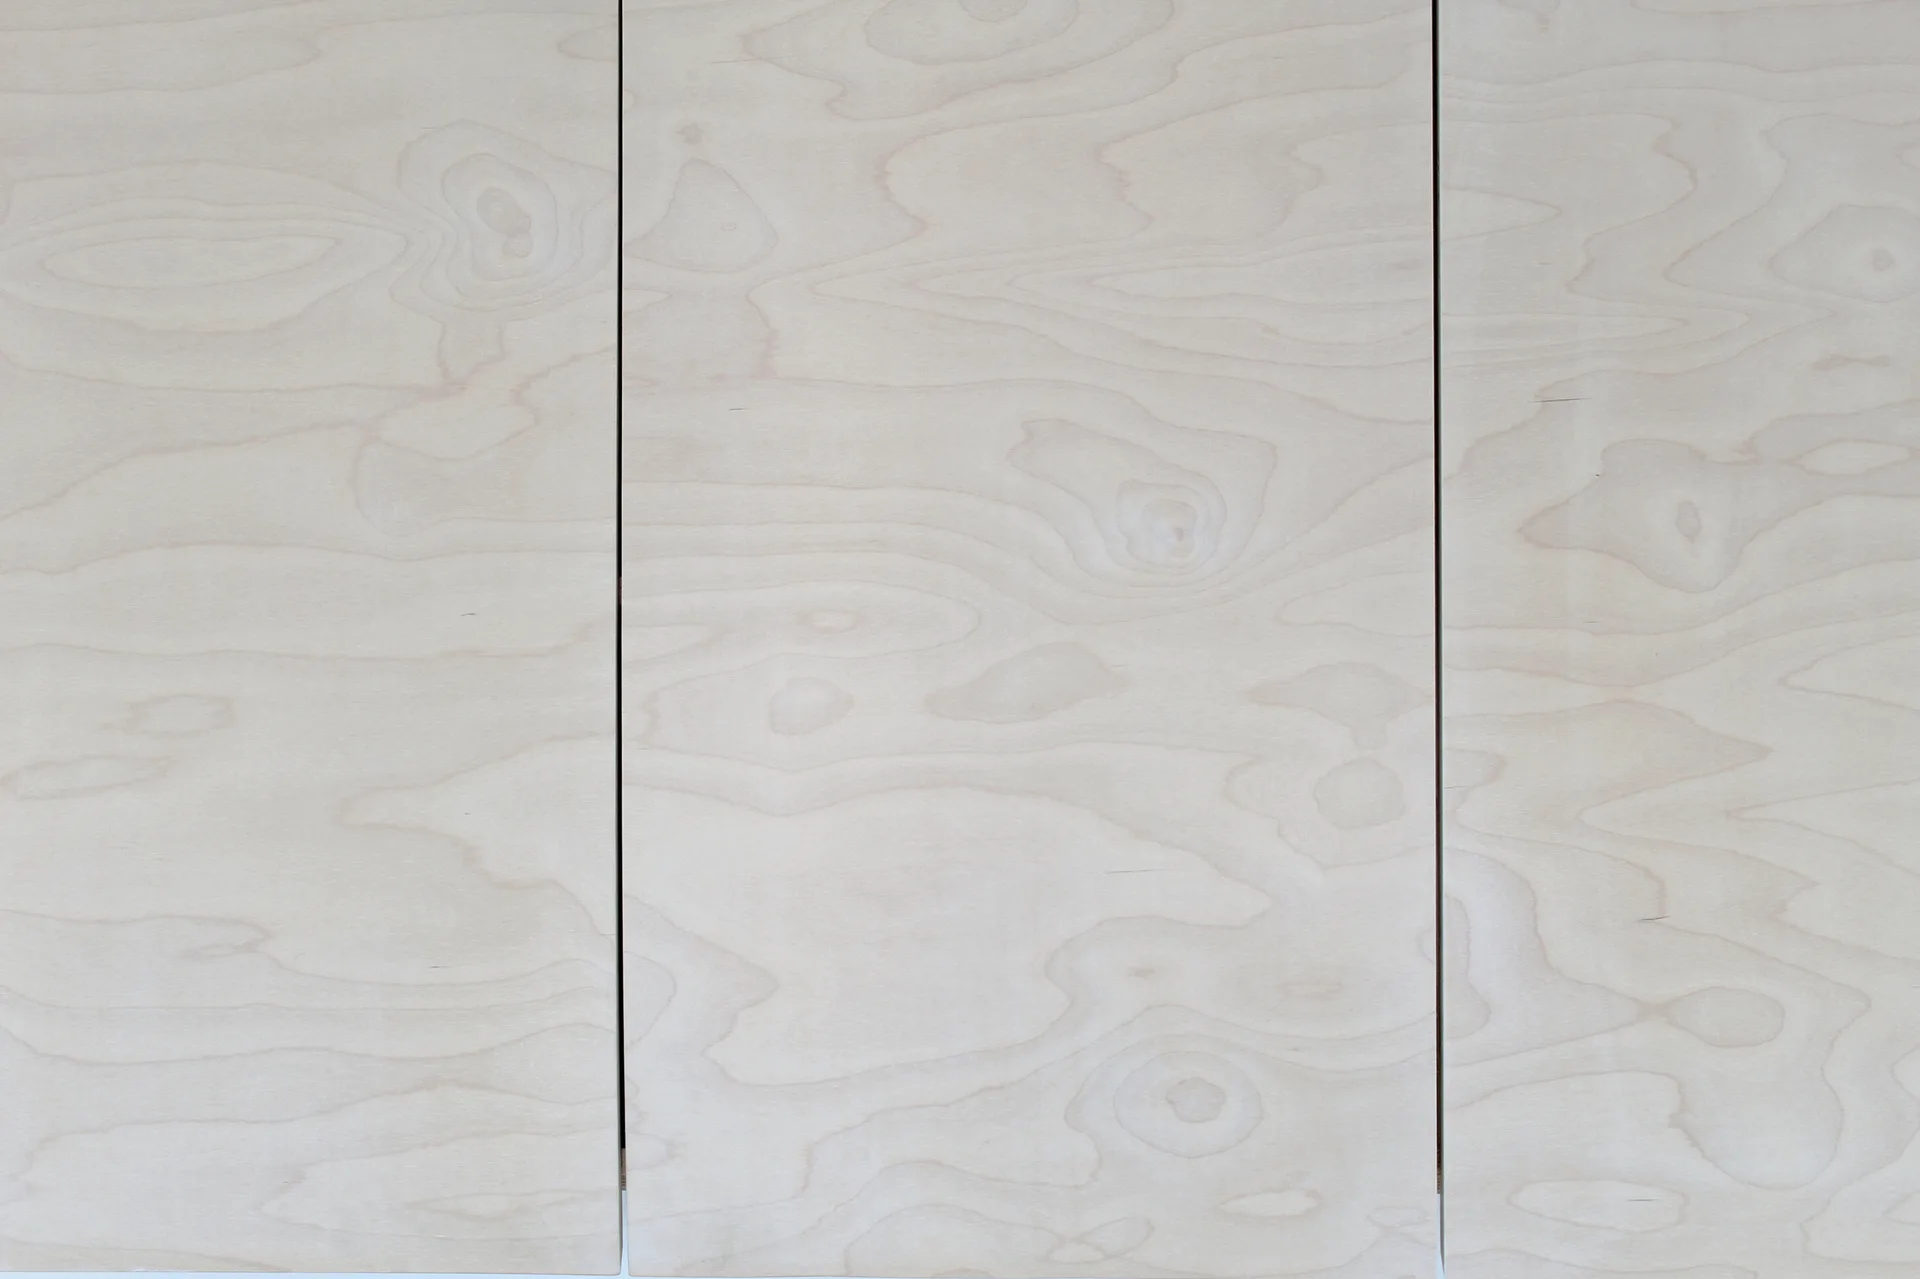
A close-up view of three light beige plywood wall panels showing natural wood grain patterns and thin vertical seams.
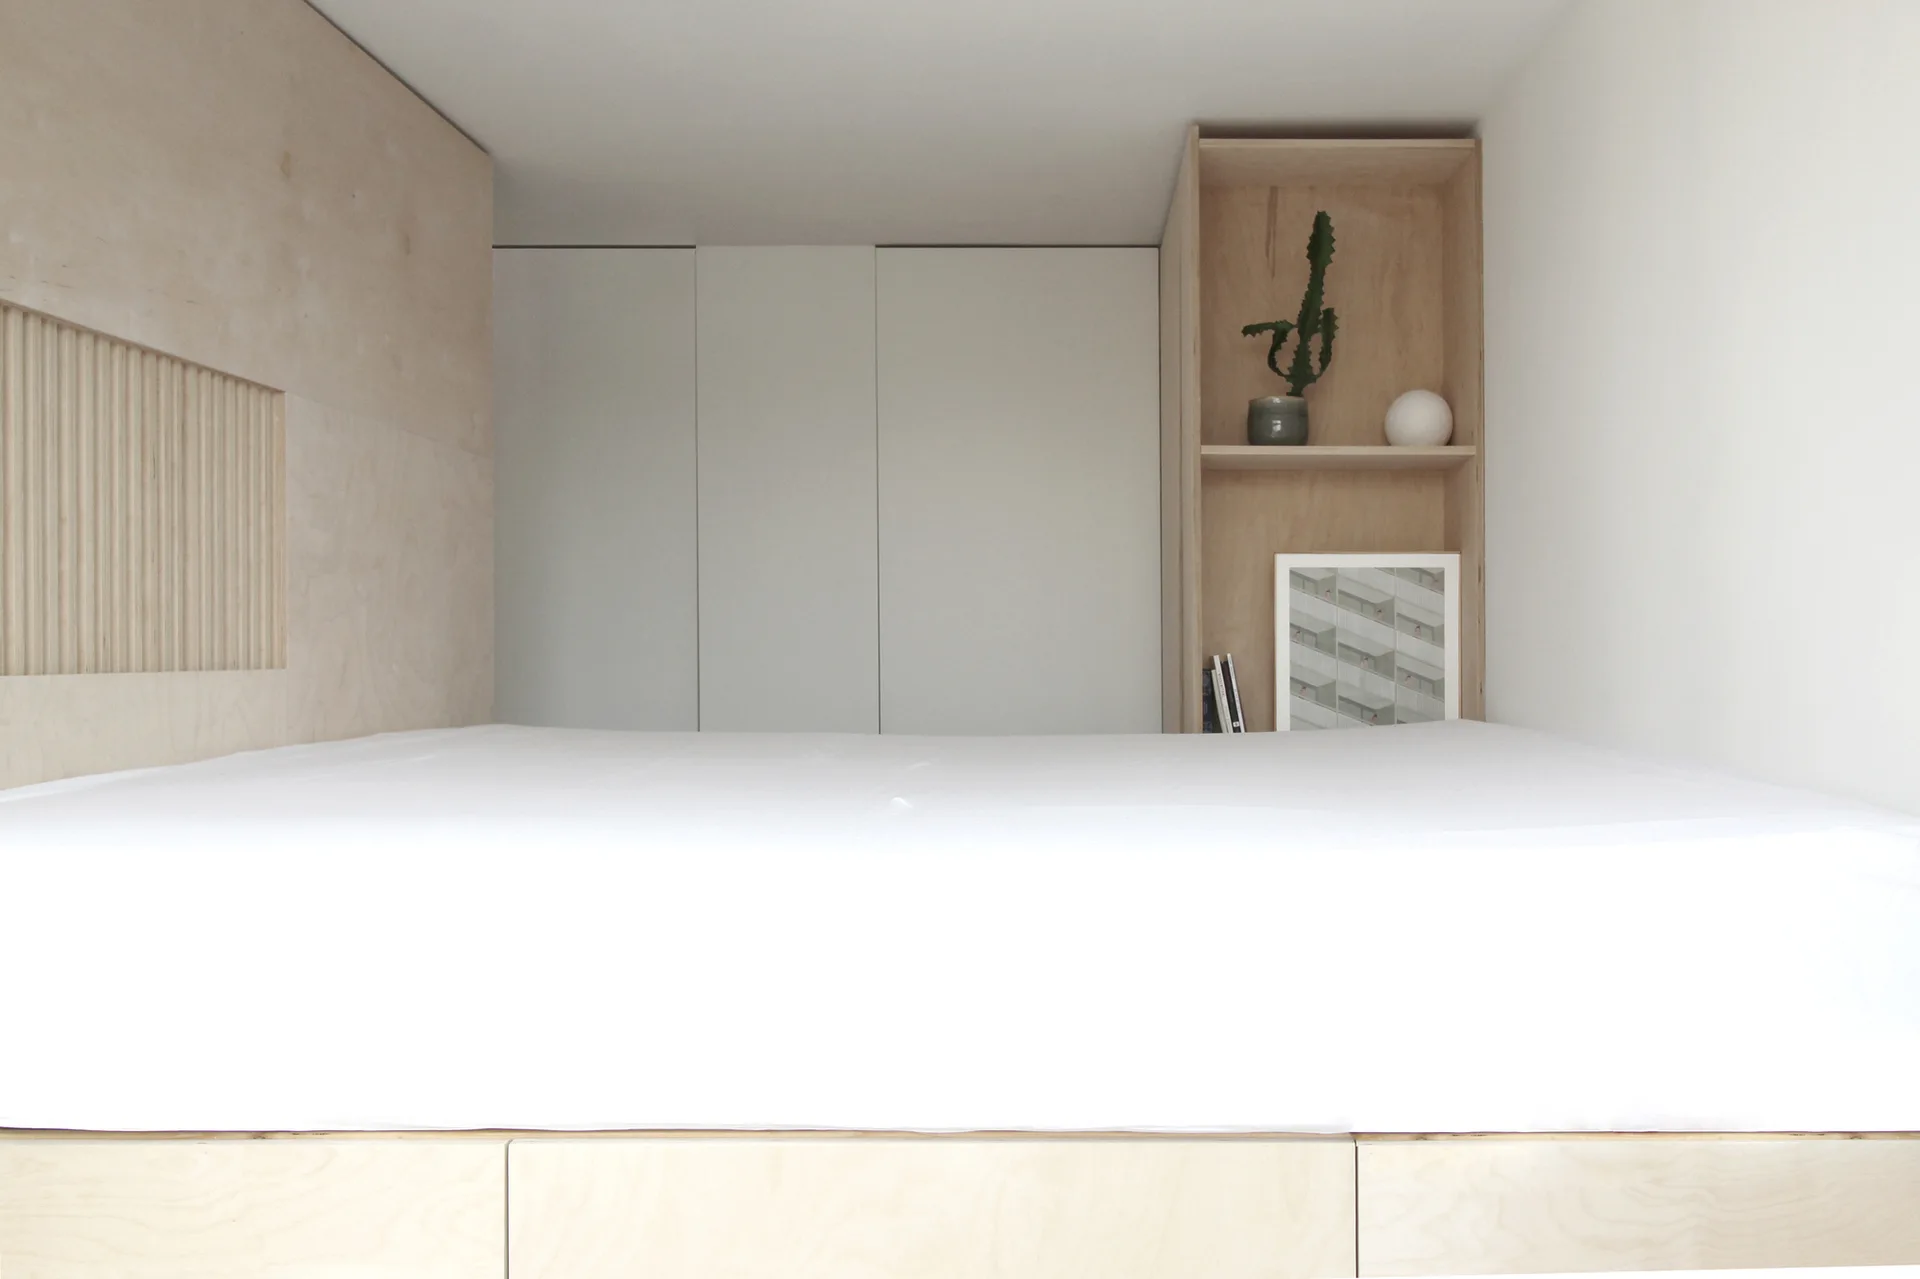
A minimalist bedroom featuring a platform bed integrated with light plywood cabinetry, built-in shelving holding a cactus, and a white wardrobe.
Minimalist interior featuring a large light plywood cabinet wall with a slatted open niche holding a small potted plant next to a raised hallway.
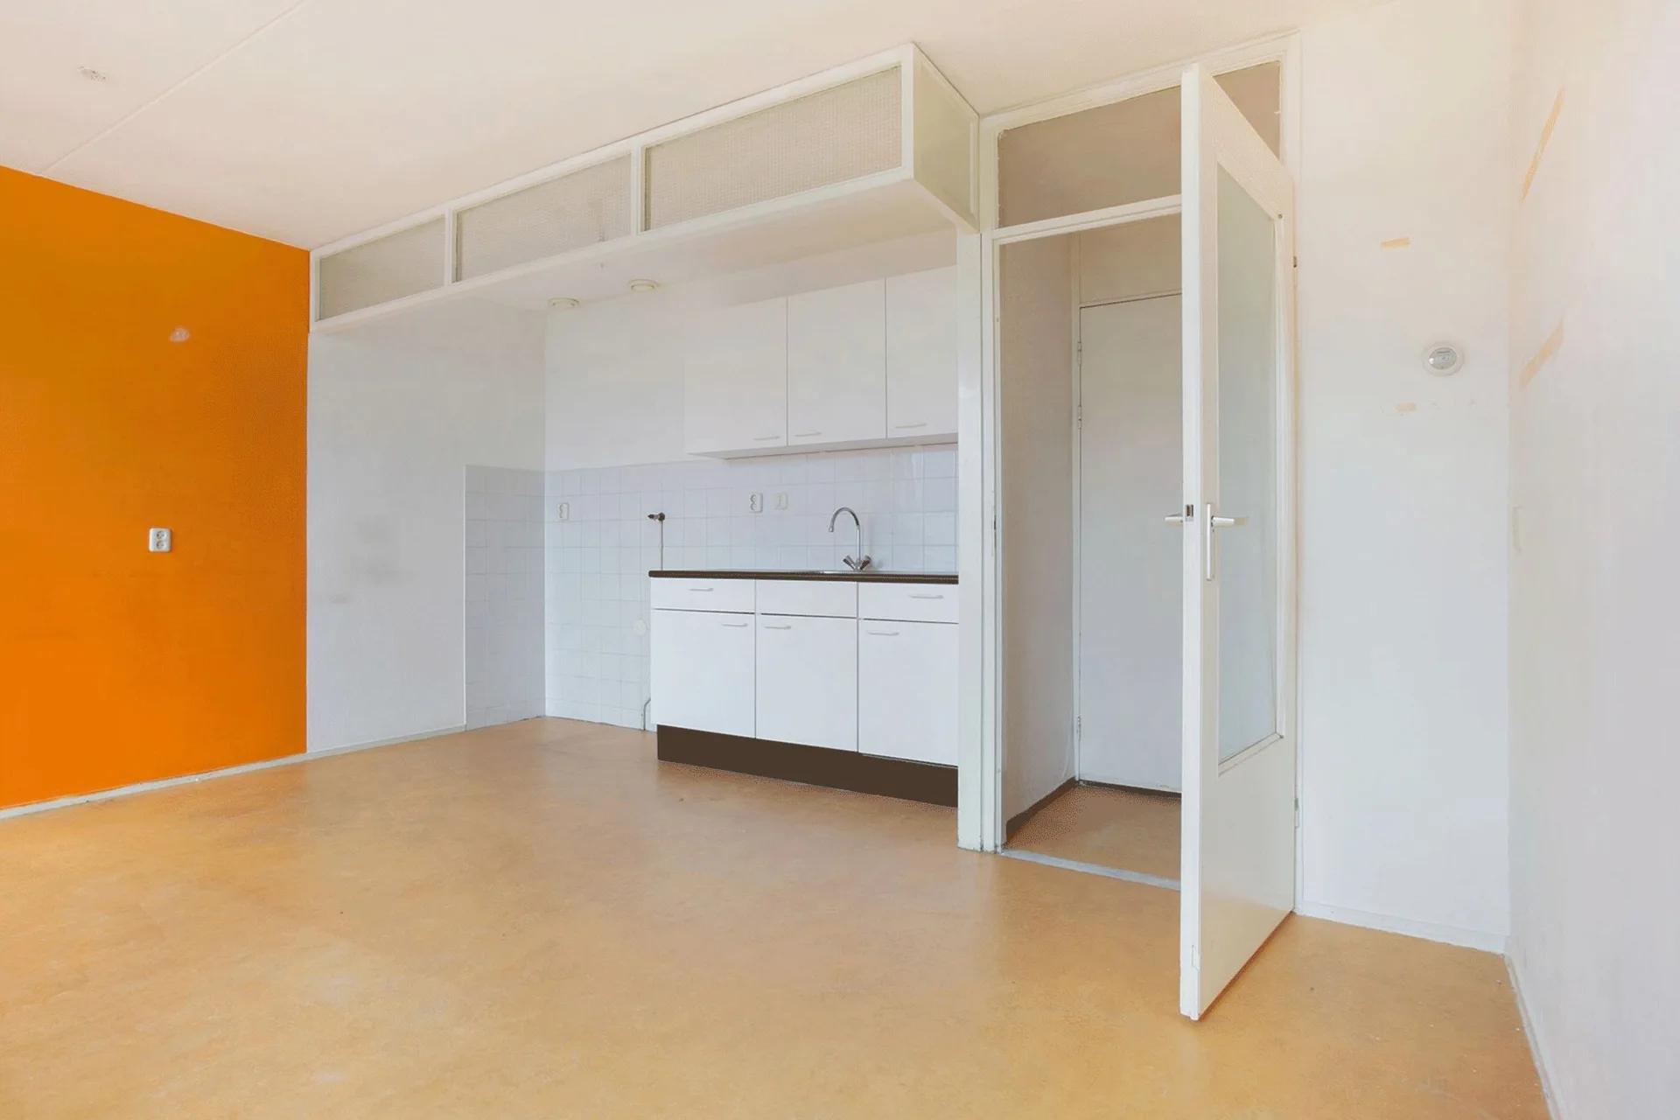
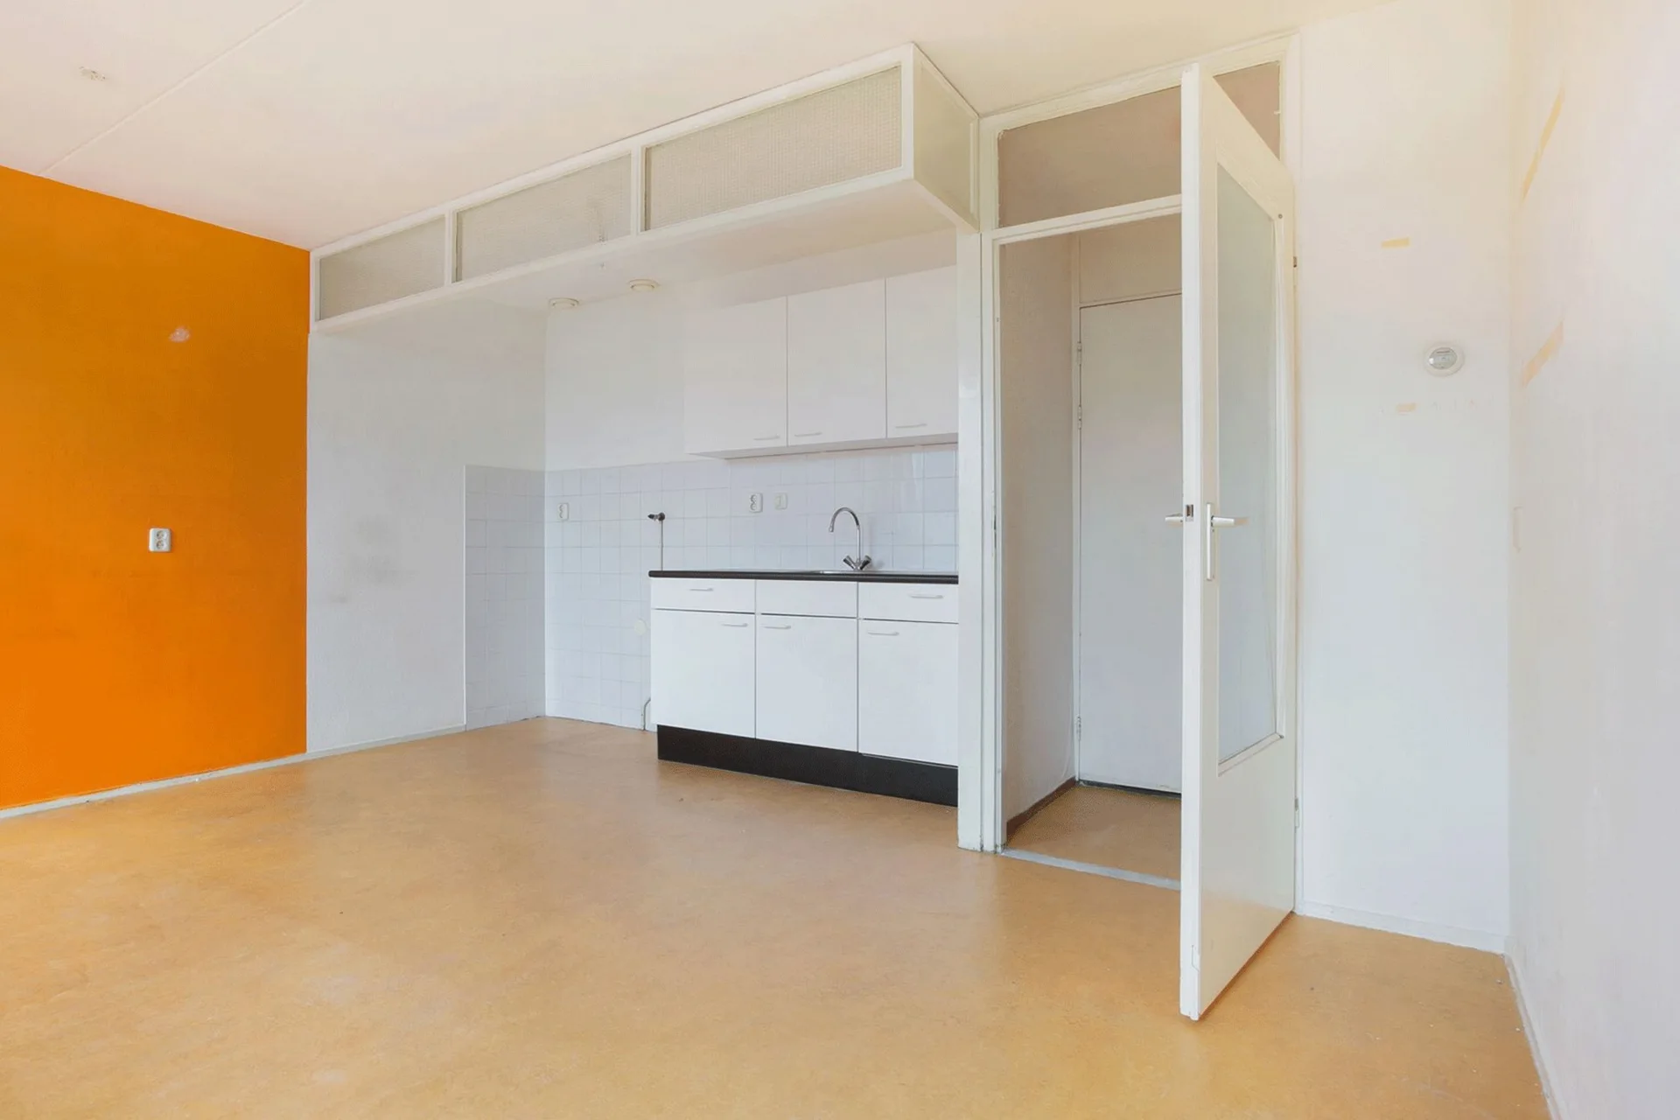
A minimalist white kitchenette with a grid tile backsplash features a bright orange accent wall, tan flooring, and an open glass door.
A small white kitchenette features a square tile backsplash, a vibrant orange accent wall, yellow flooring, and an open glass-paneled door.
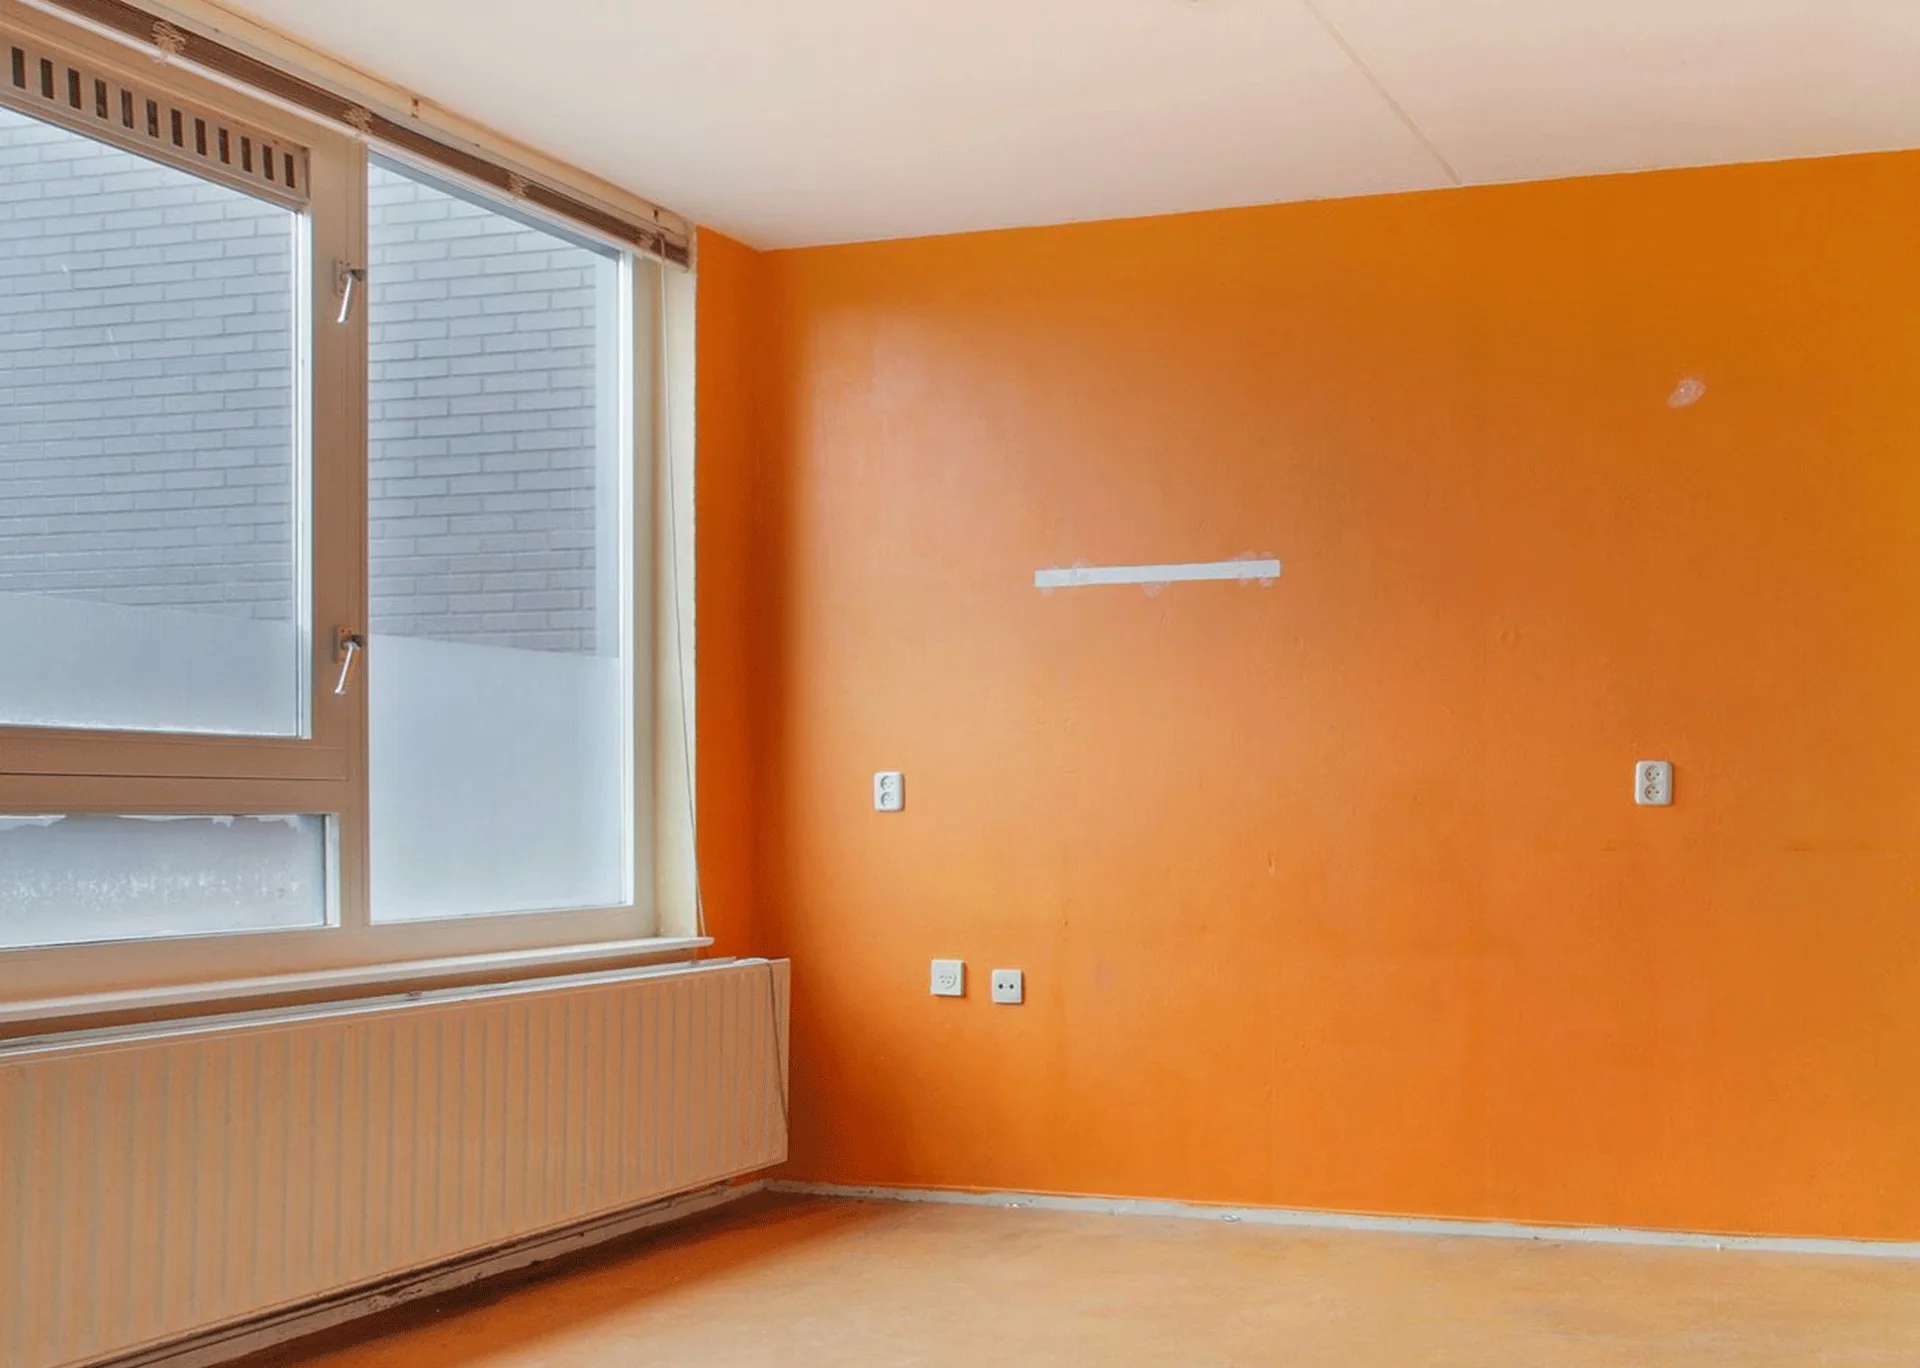
An empty interior room features a bold orange wall next to a large window and a white radiator.
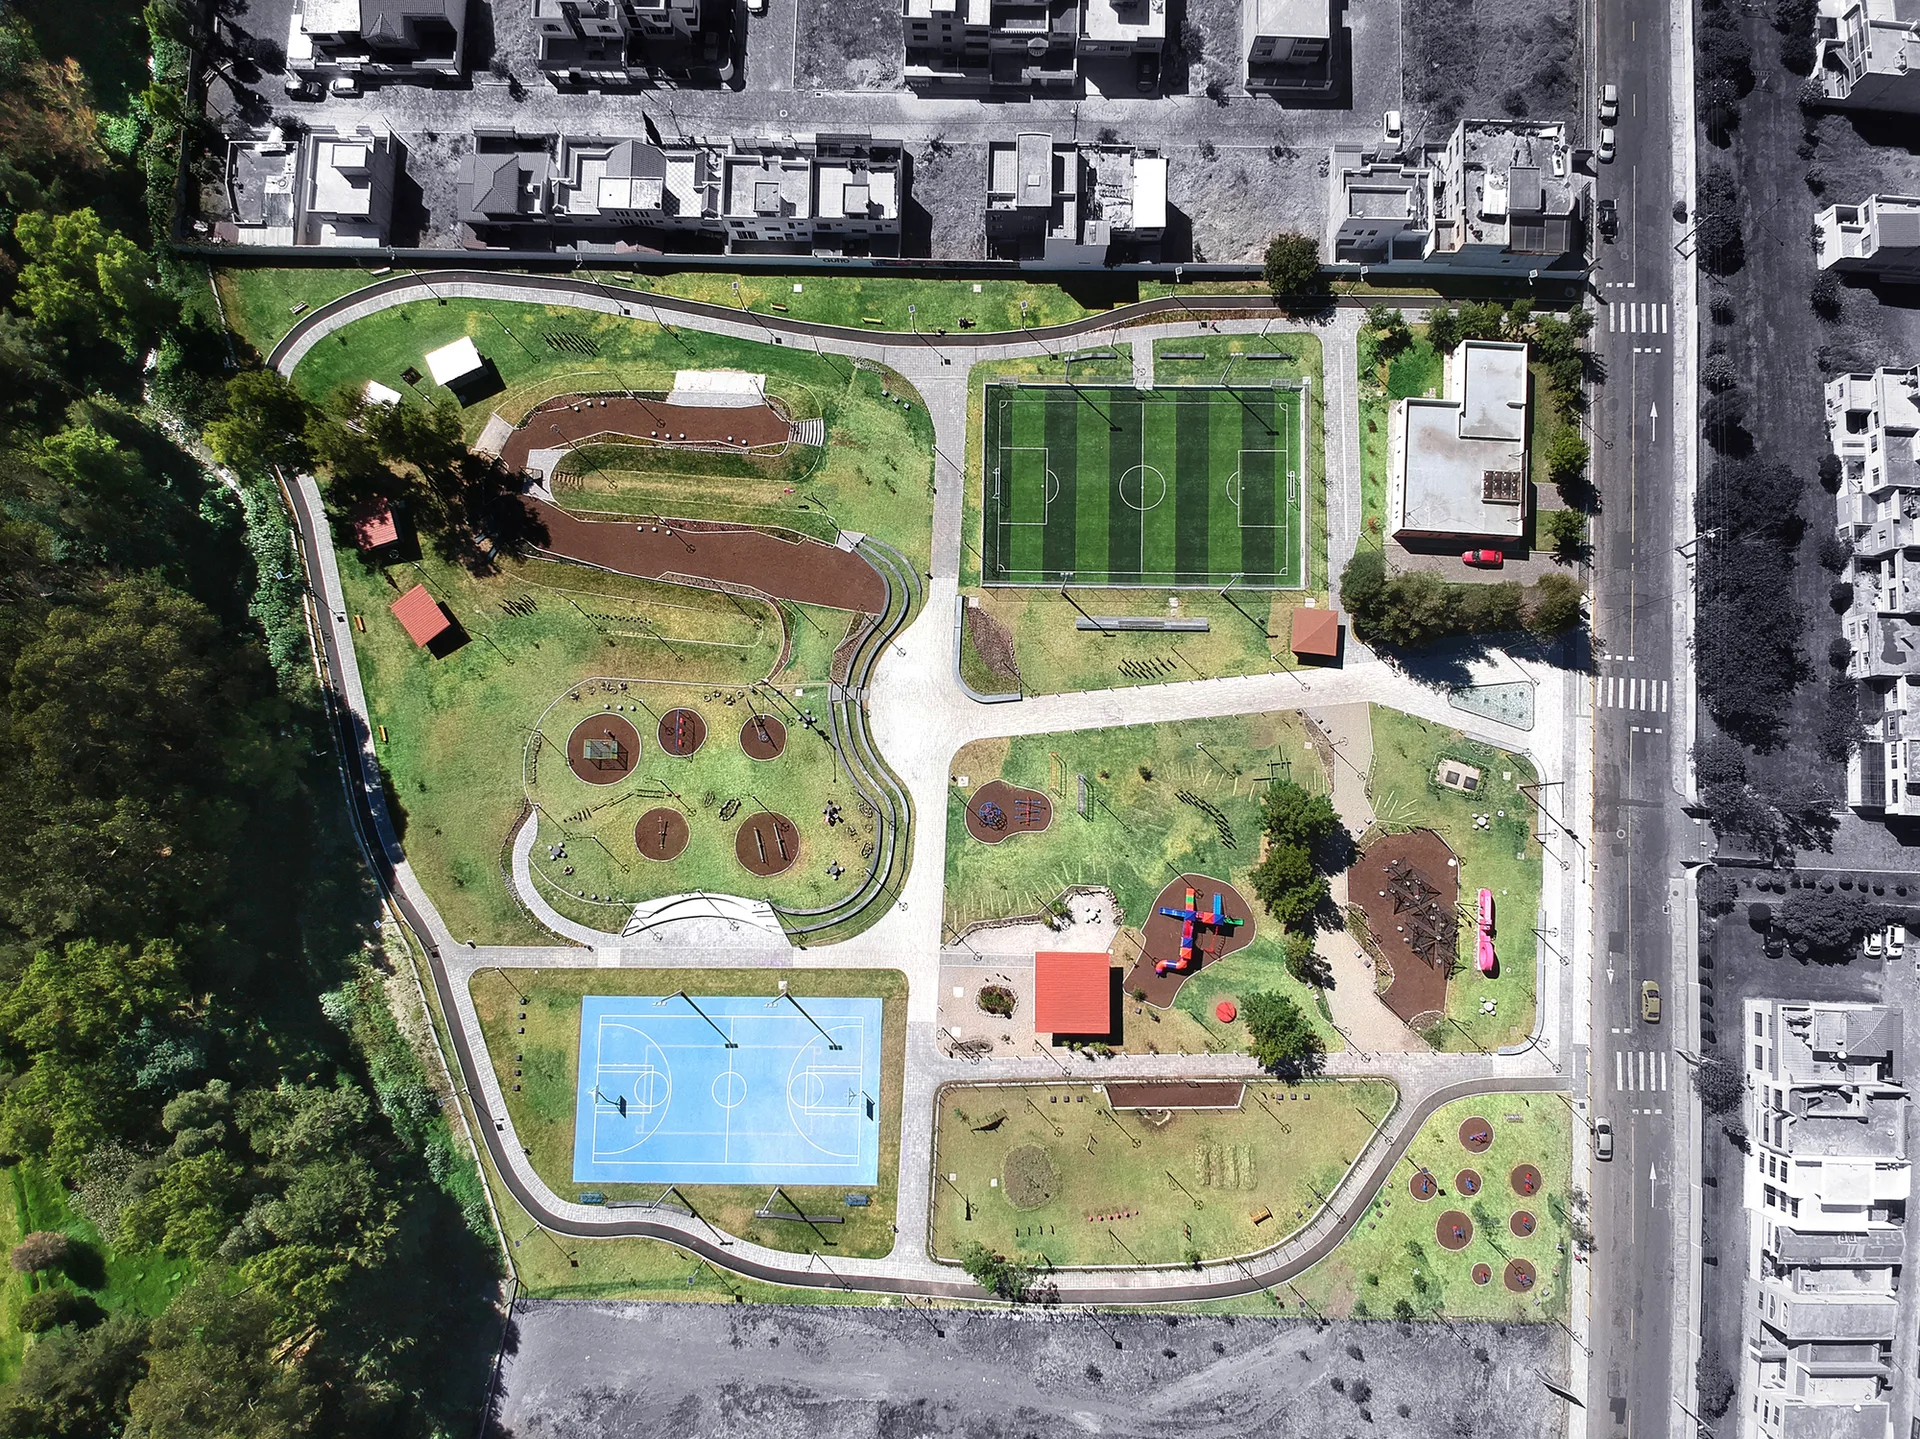
An aerial view of a landscaped public park featuring a green soccer field, a blue basketball court, and winding paved pathways.