Skip to content

PROJECT

Comigo House

by Juliana Risso Arquitetura, Juliana Risso

24 images

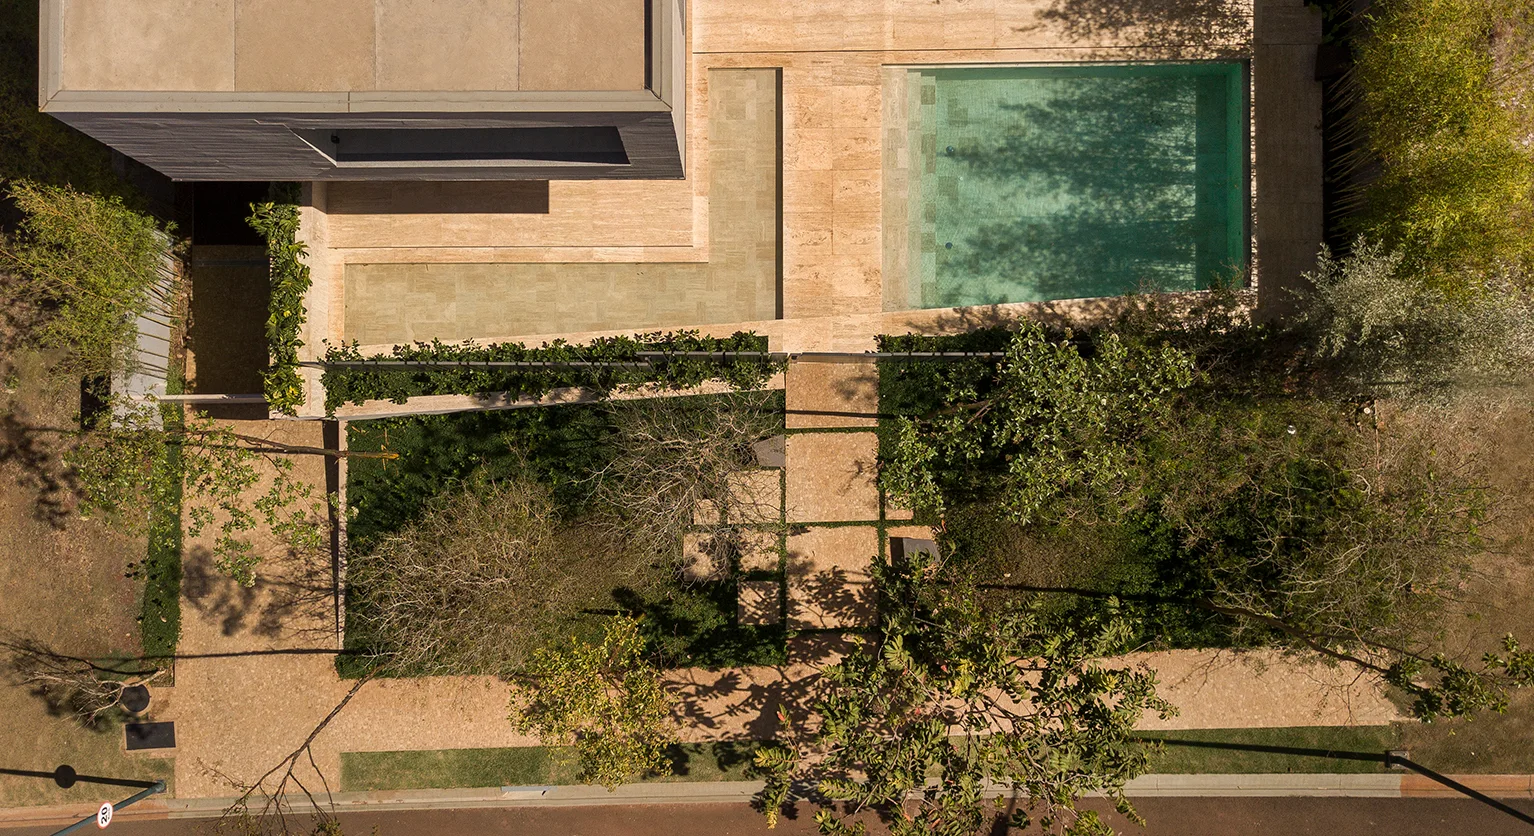
An overhead view of a modern backyard garden featuring a turquoise swimming pool, tan stone decking, and geometric stepping stones on a green lawn.
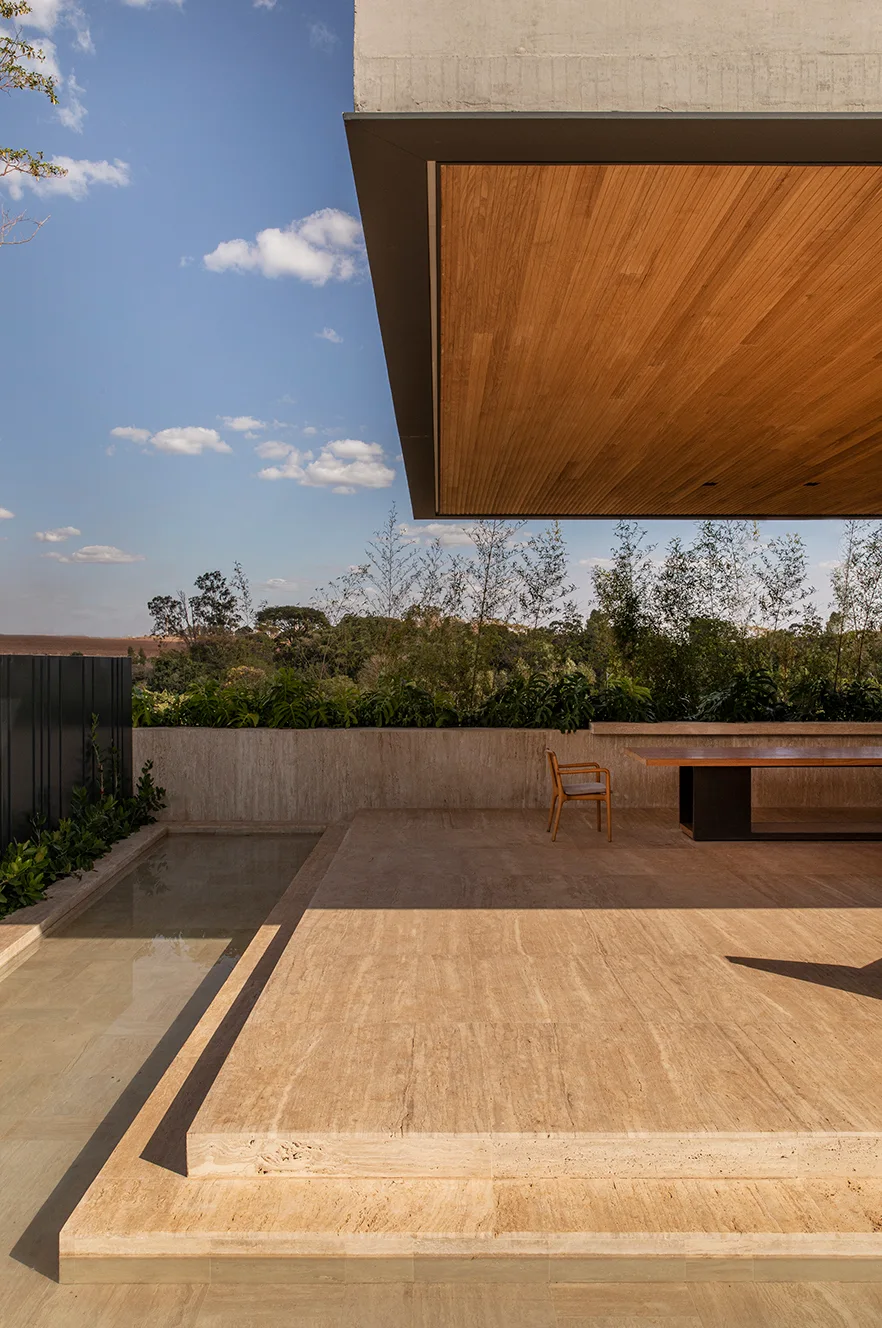
A modernist covered patio features a raised travertine stone floor, a shallow reflection pool, a dining table, and a wood-paneled cantilevered roof.
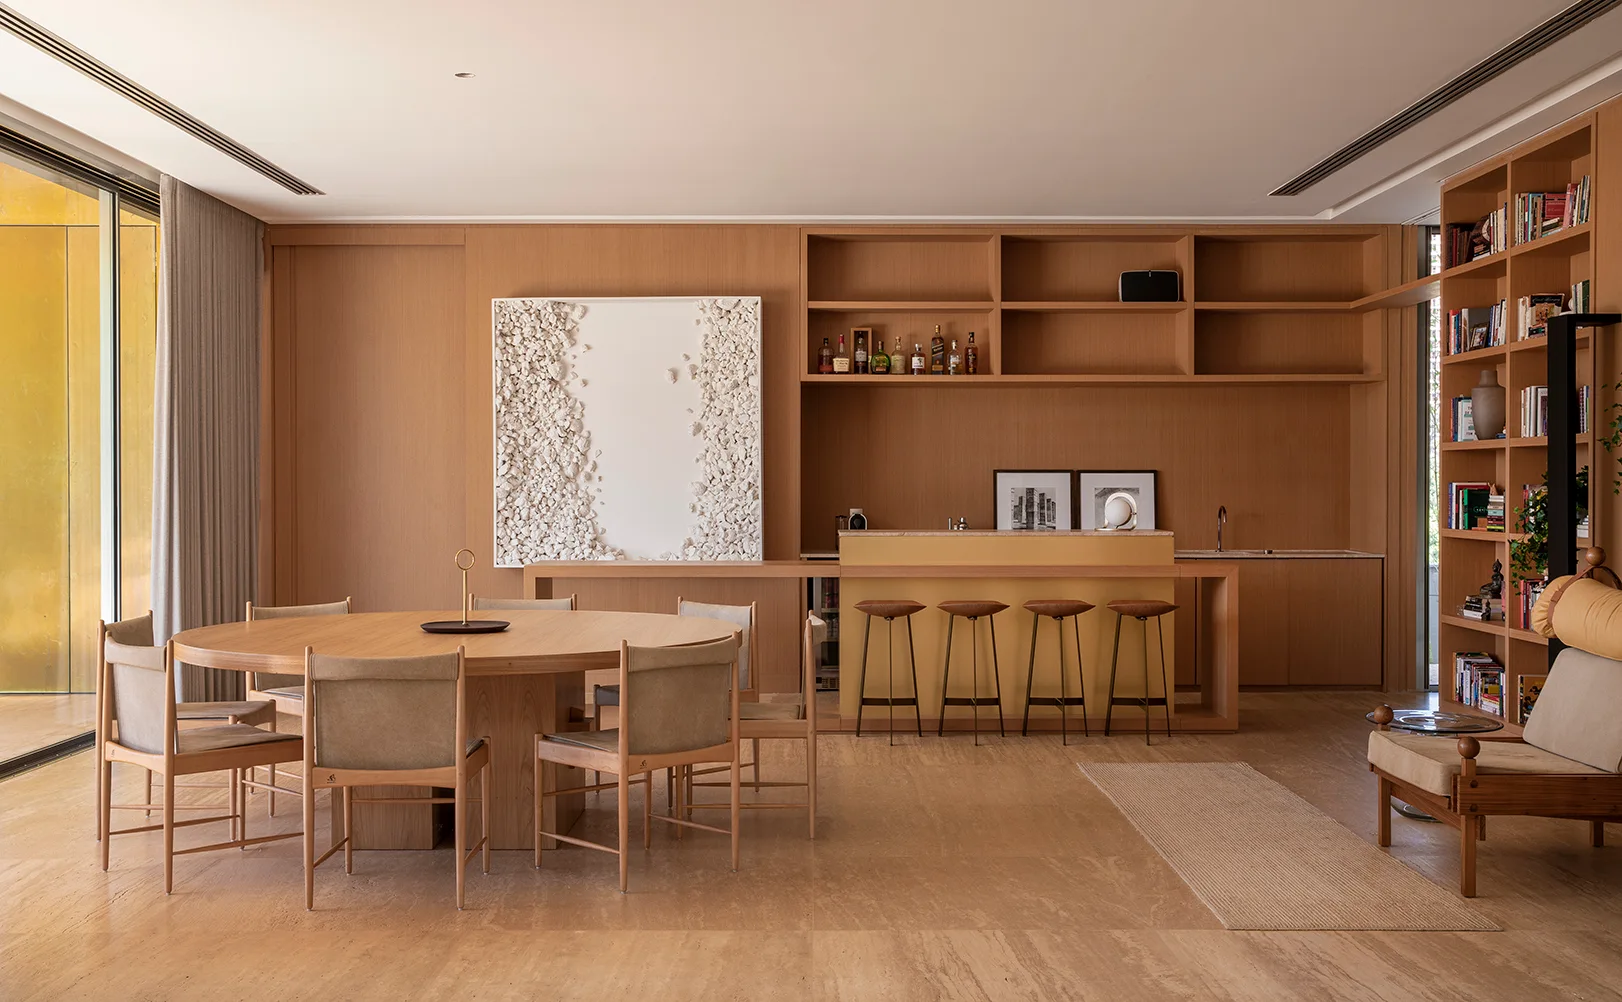
A warm wood-paneled dining room features a large round wooden dining table surrounded by chairs next to an integrated bar with stools and textured art.
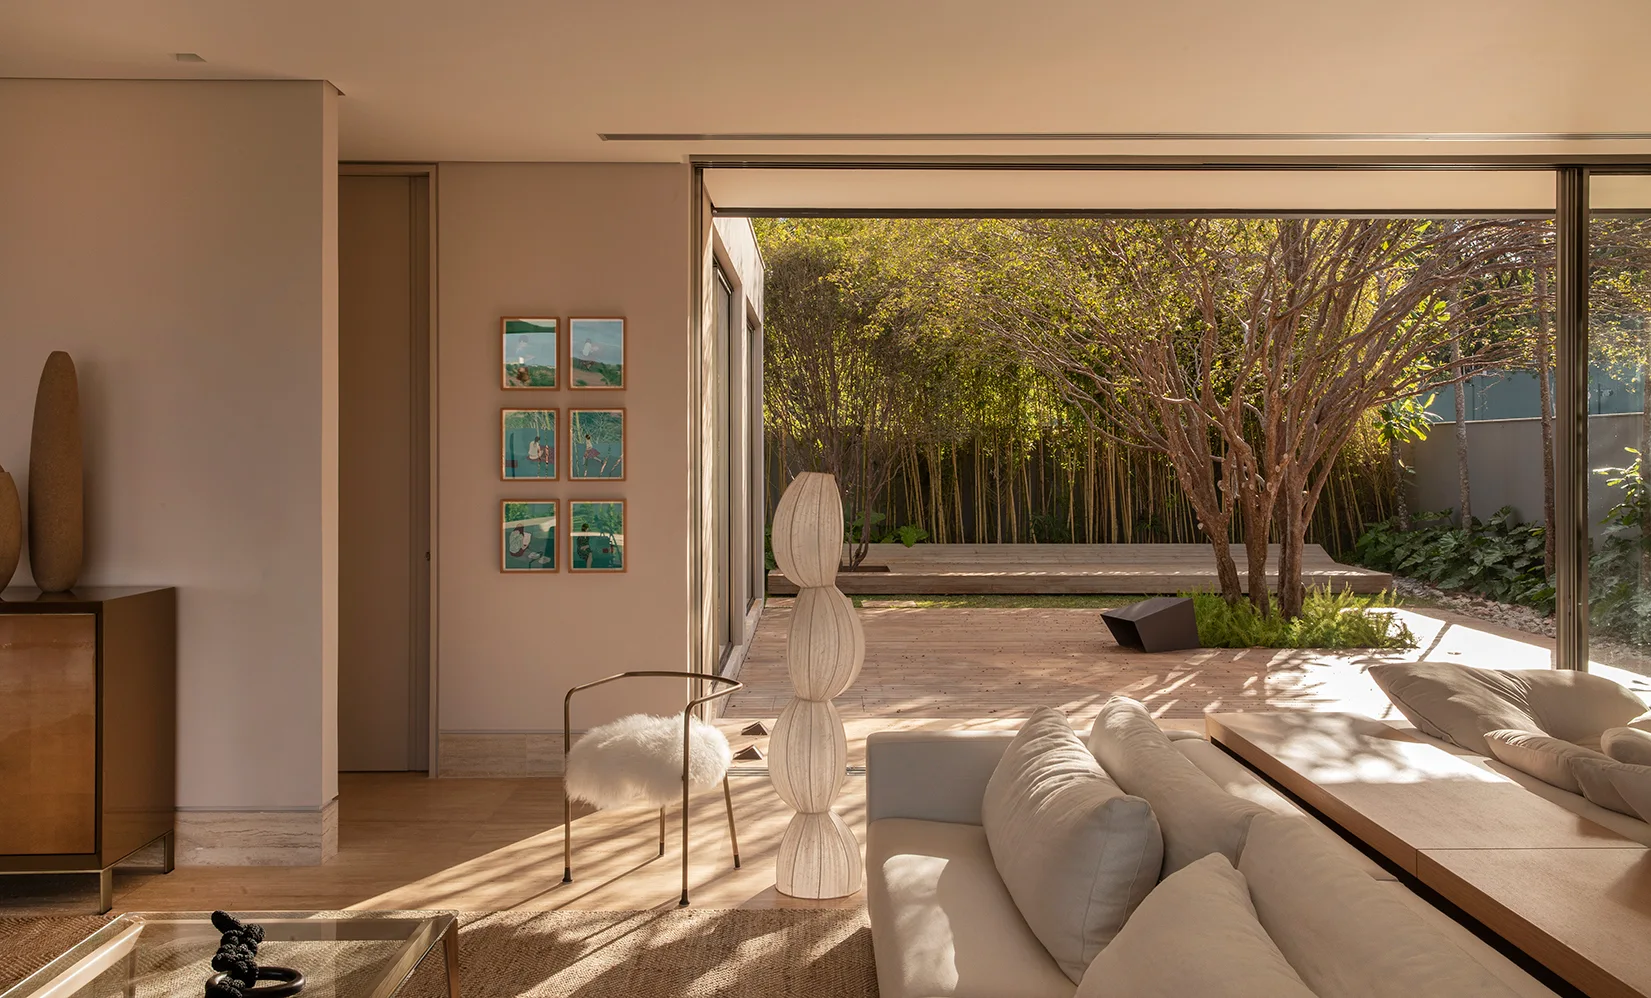
A modern neutral living room features a light fabric sofa, a sculptural floor lamp, and a large sliding door opening to a wooden terrace.
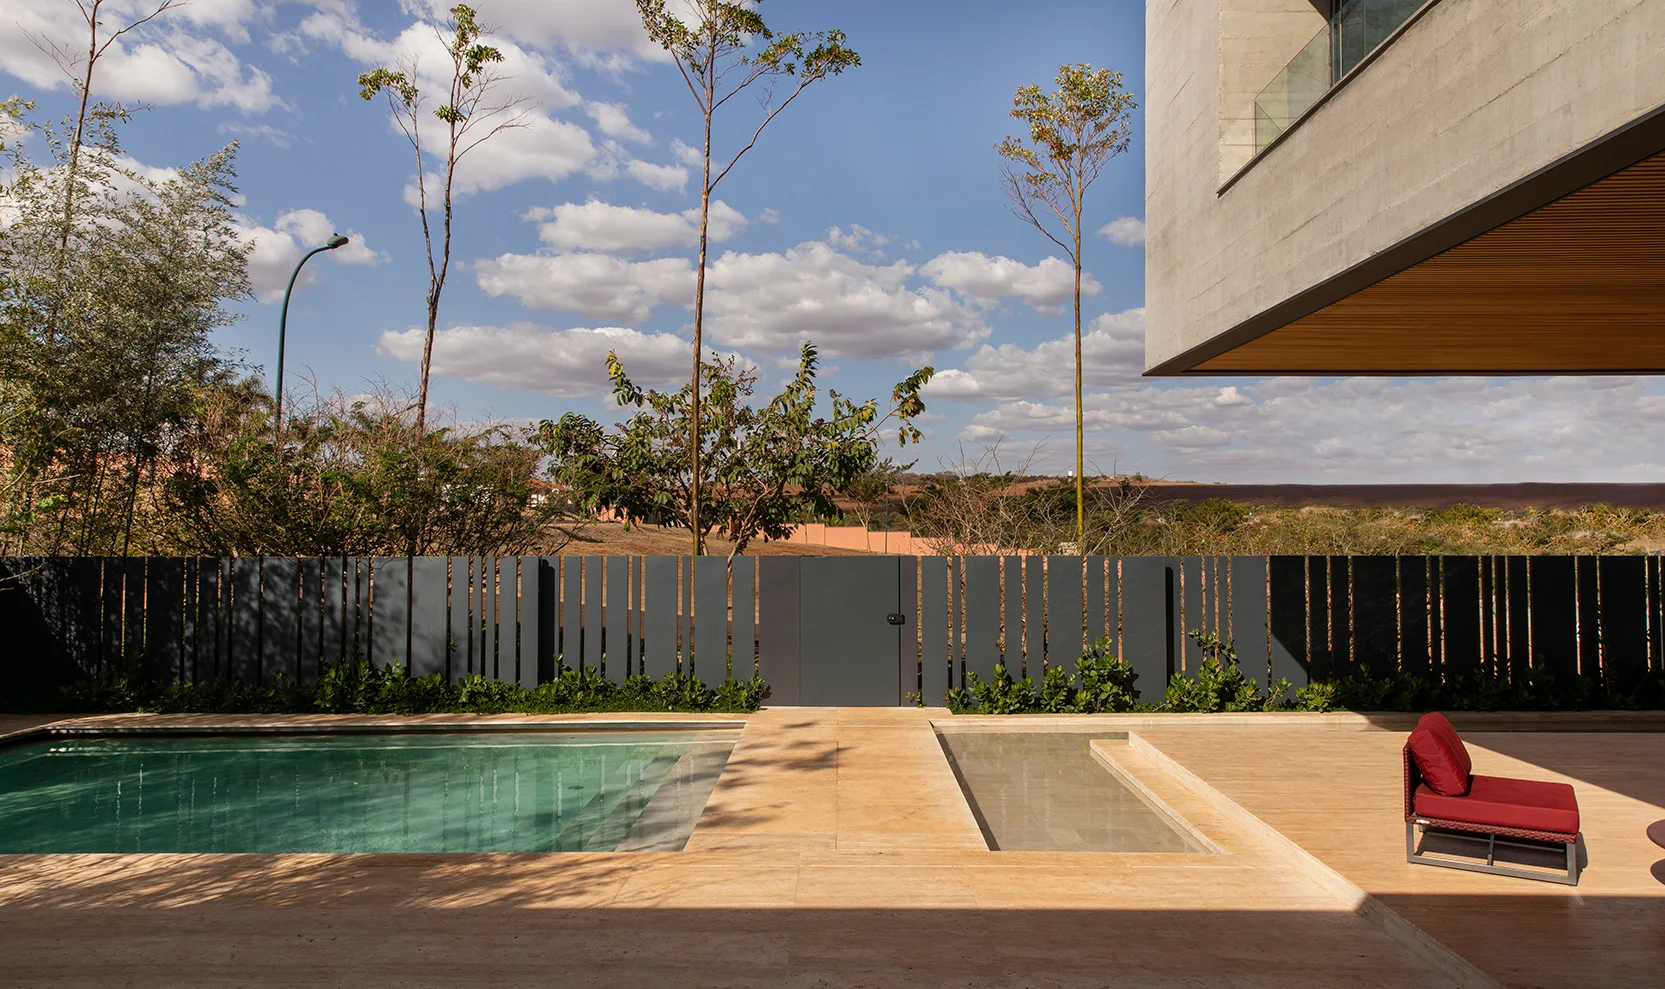
A modern outdoor terrace features a turquoise swimming pool, a stone patio, and a dark grey vertical-slat fence beneath a concrete cantilever roof.
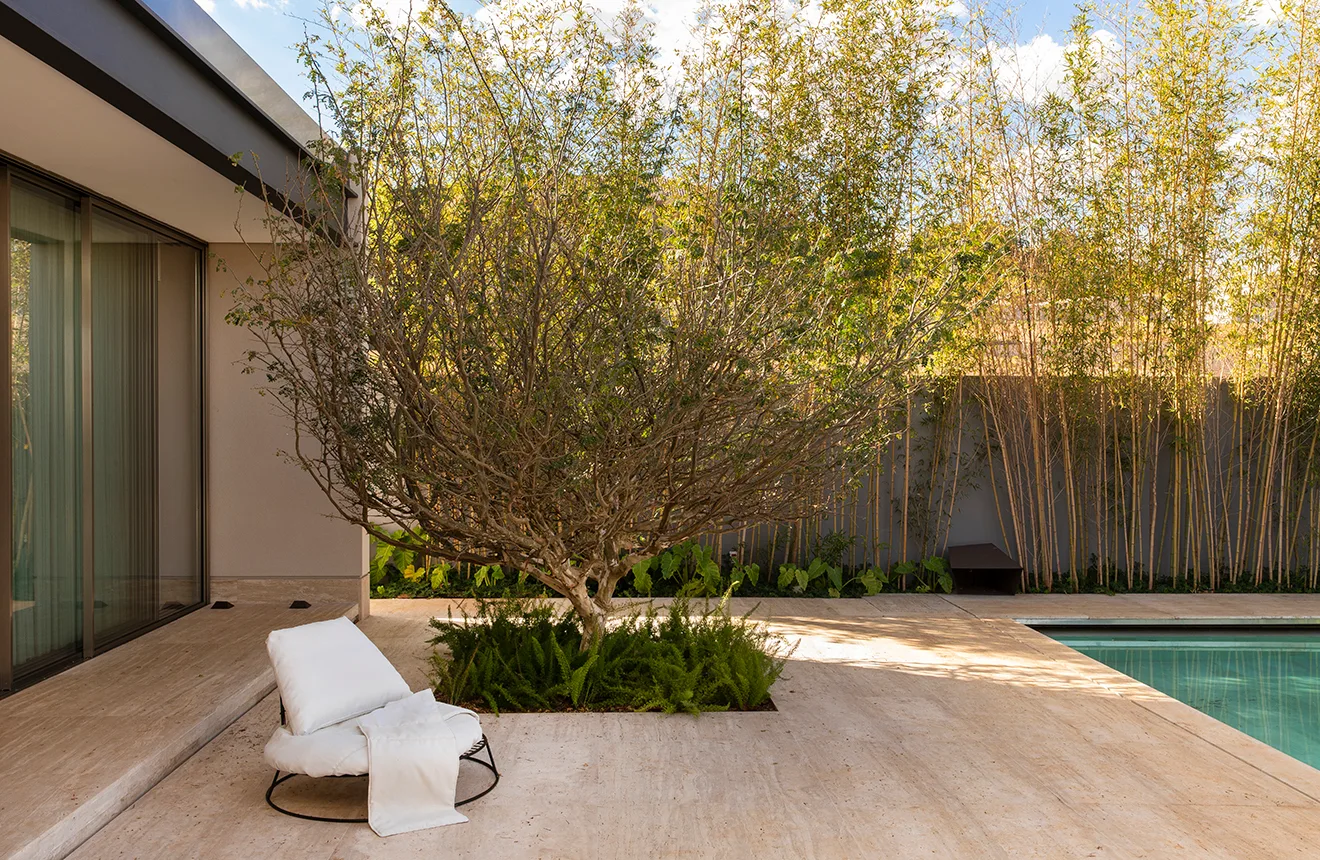
A travertine stone patio features a white lounge chair, a central tree in a planter, a swimming pool, and a background wall of tall bamboo.
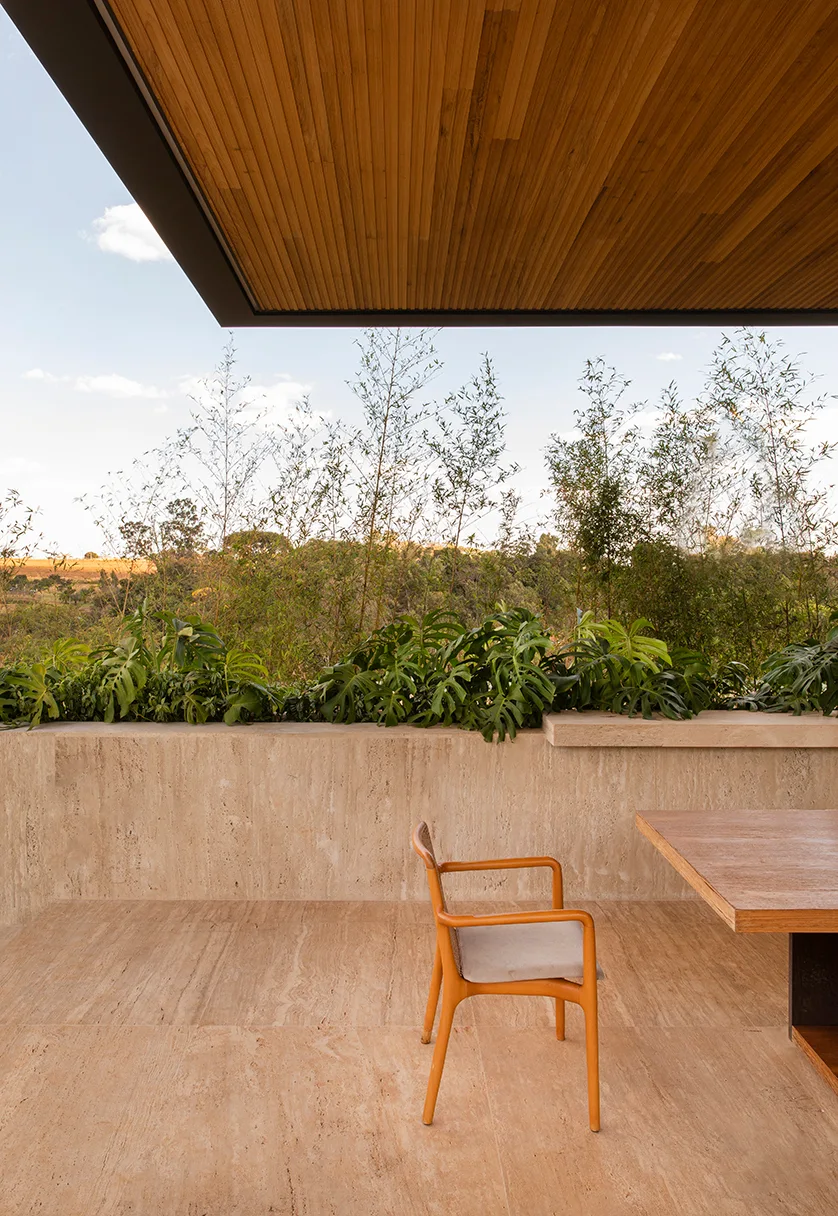
An outdoor patio with travertine stone flooring and walls, a slatted wood ceiling, a wooden dining chair, and leafy green plants in the background.
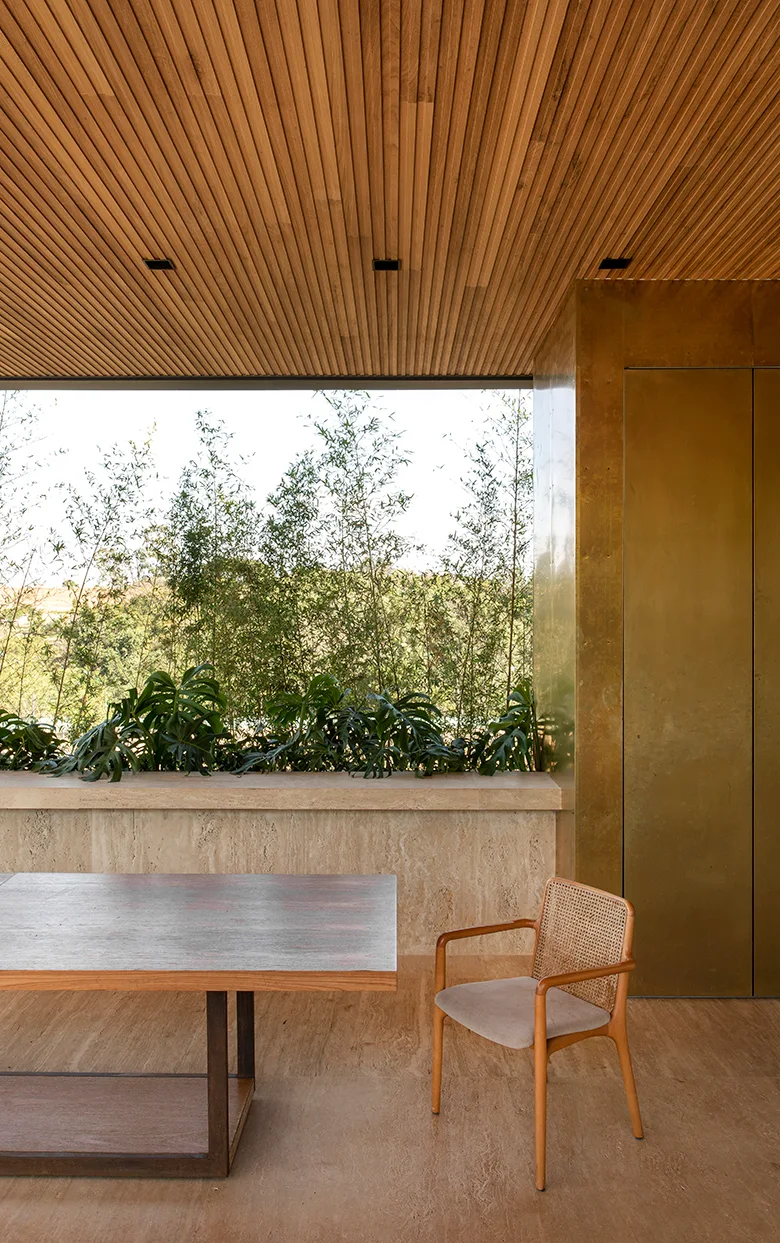
A modern dining area showcases a slatted wood ceiling, a gold metallic wall panel, and a cane-back chair near a stone ledge and window.
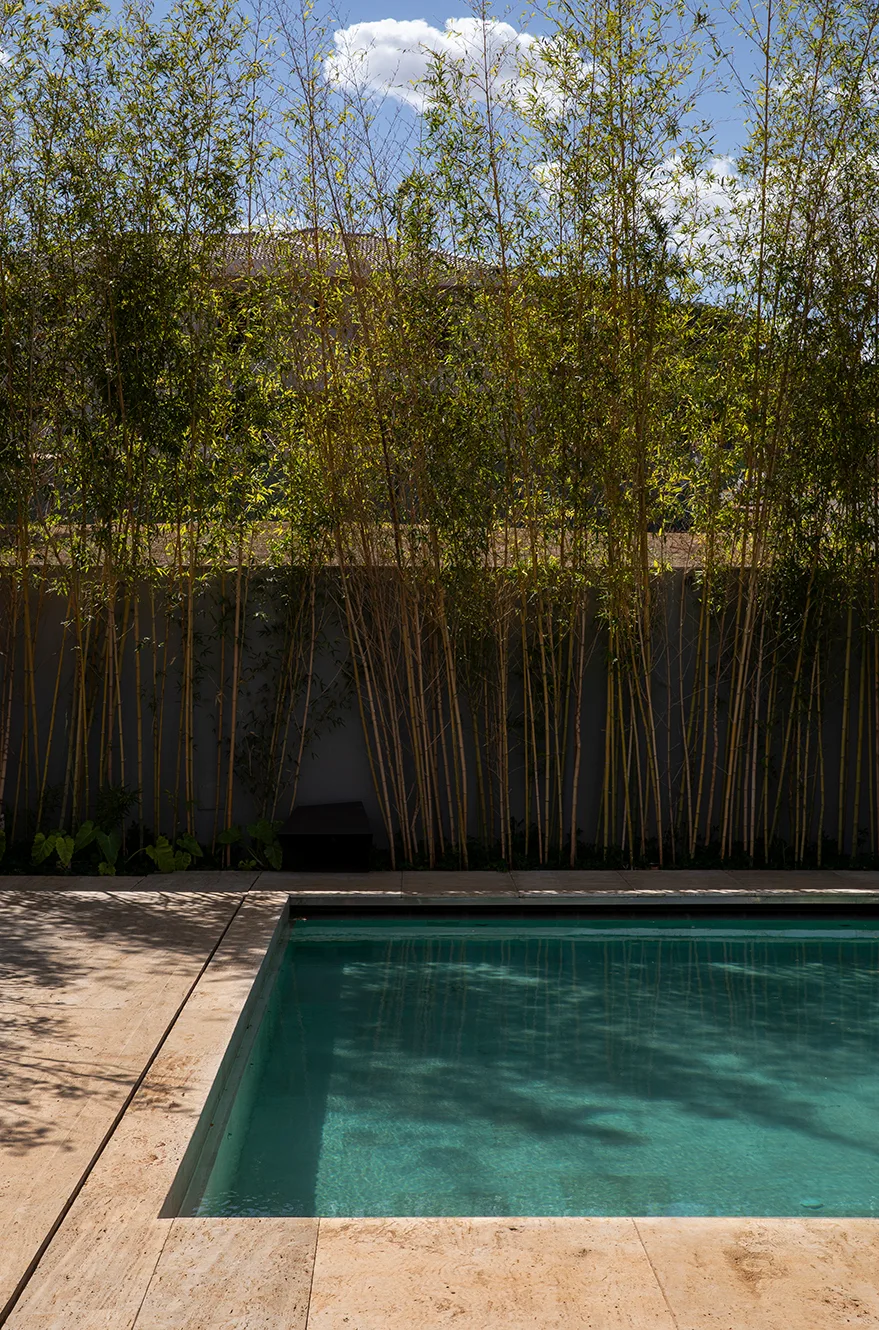
A rectangular swimming pool with blue water sits next to a tan stone deck with a tall bamboo privacy screen planted against a grey wall.
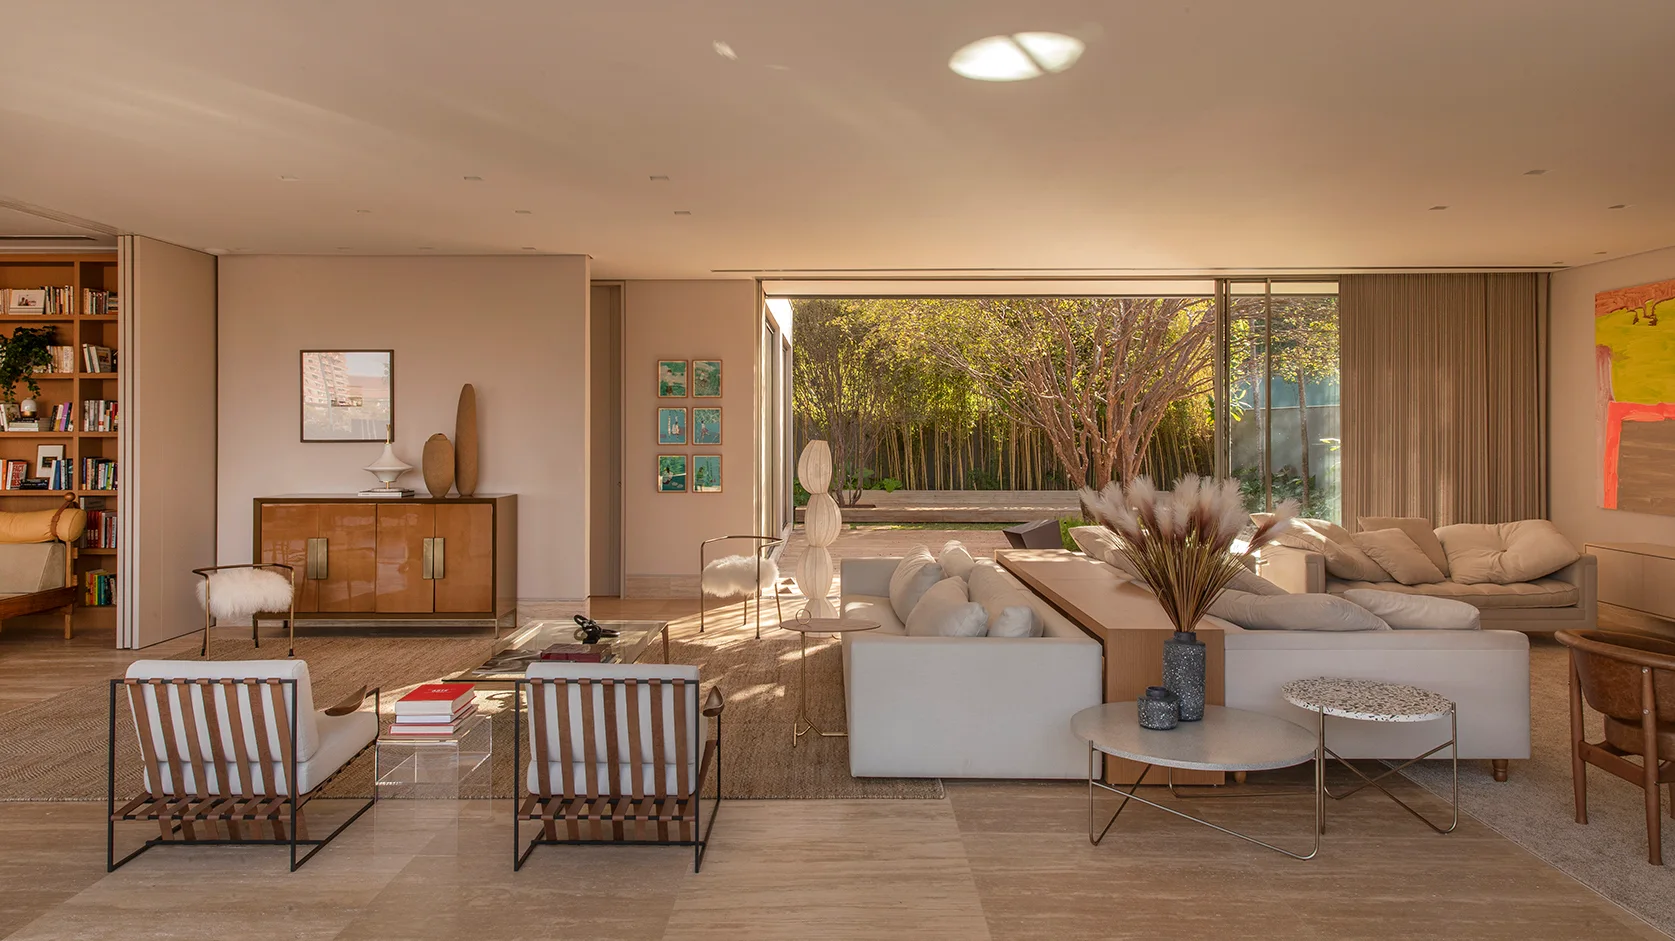
A spacious living room features cream sofas, strapped leather armchairs, and a large sliding glass door that opens to a bamboo garden.
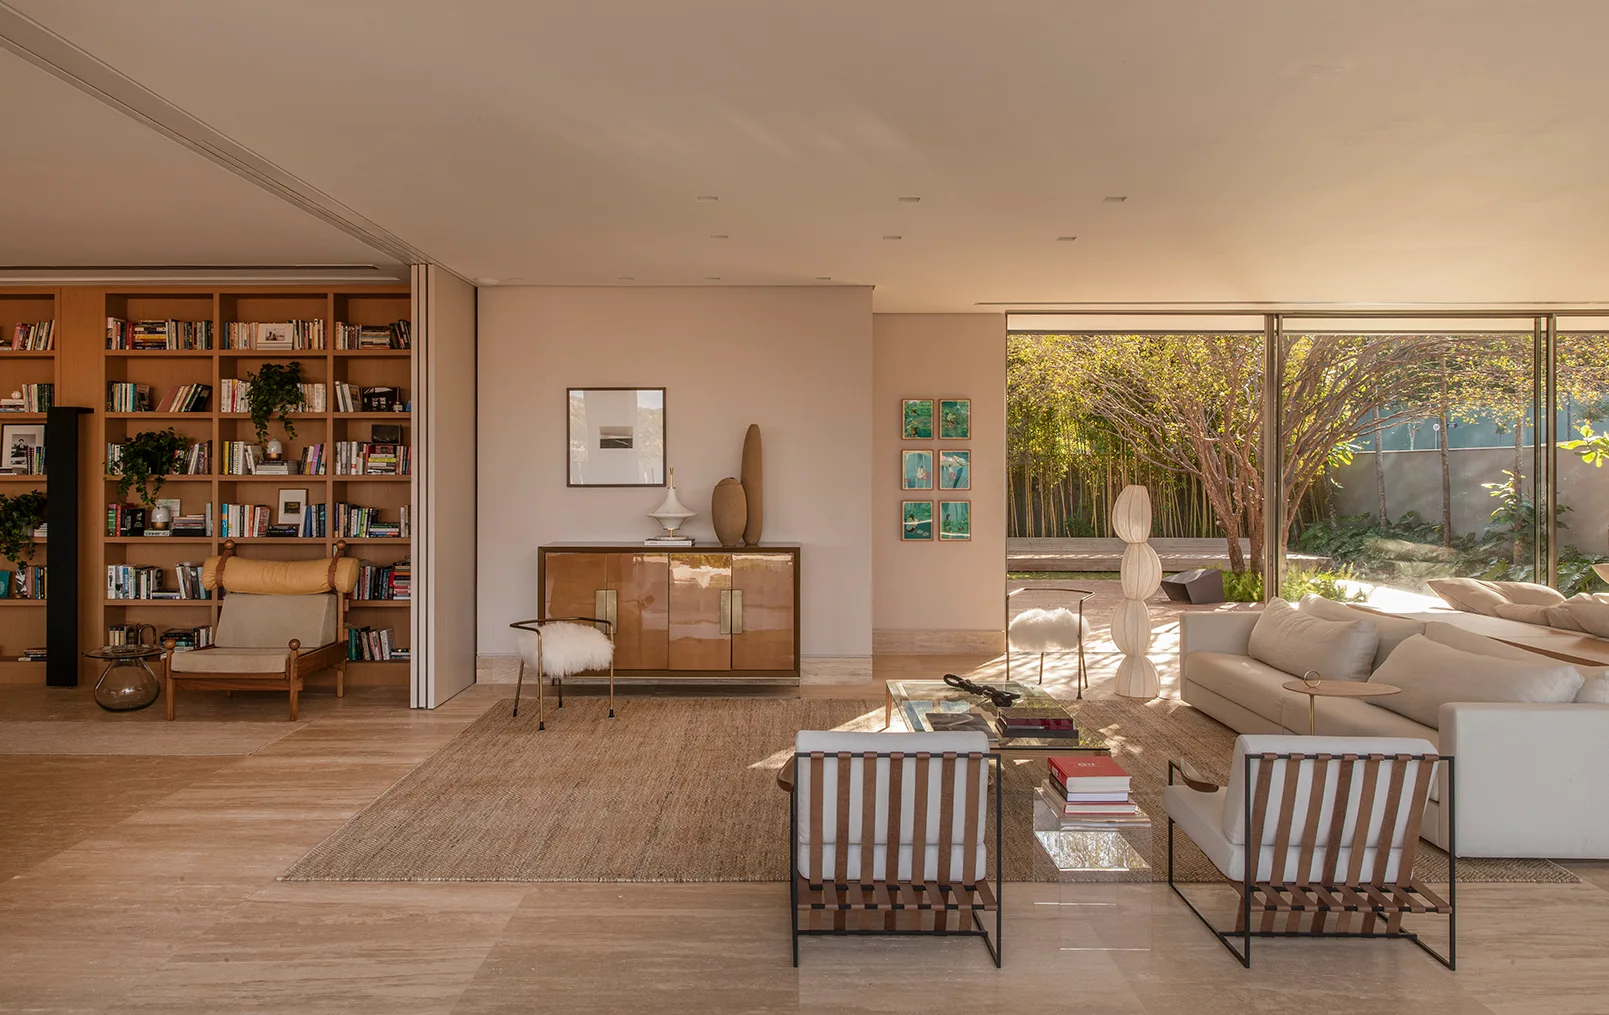
A warm neutral living room features a built-in wooden bookcase, neutral seating, a woven rug, and a large sliding glass door opening to a garden.
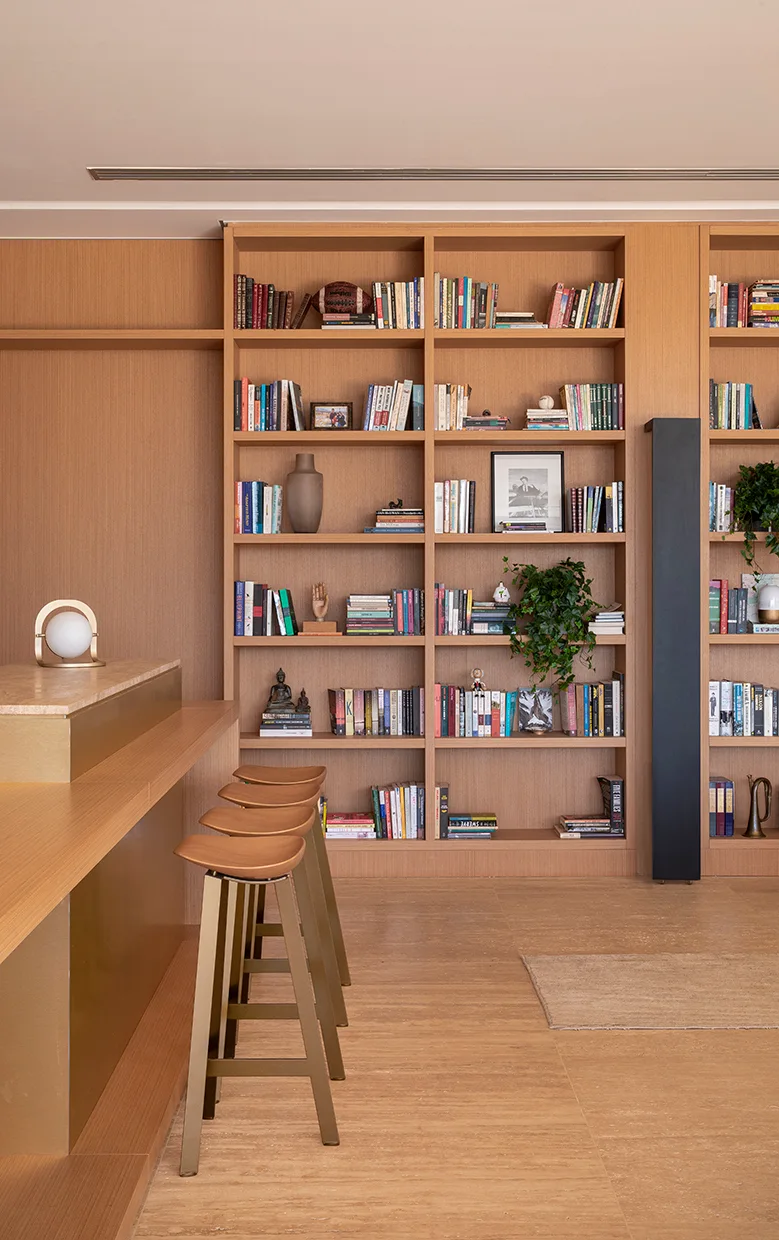
A floor-to-ceiling wooden bookshelf filled with books sits behind a light wood bar counter with three curved wooden bar stools.
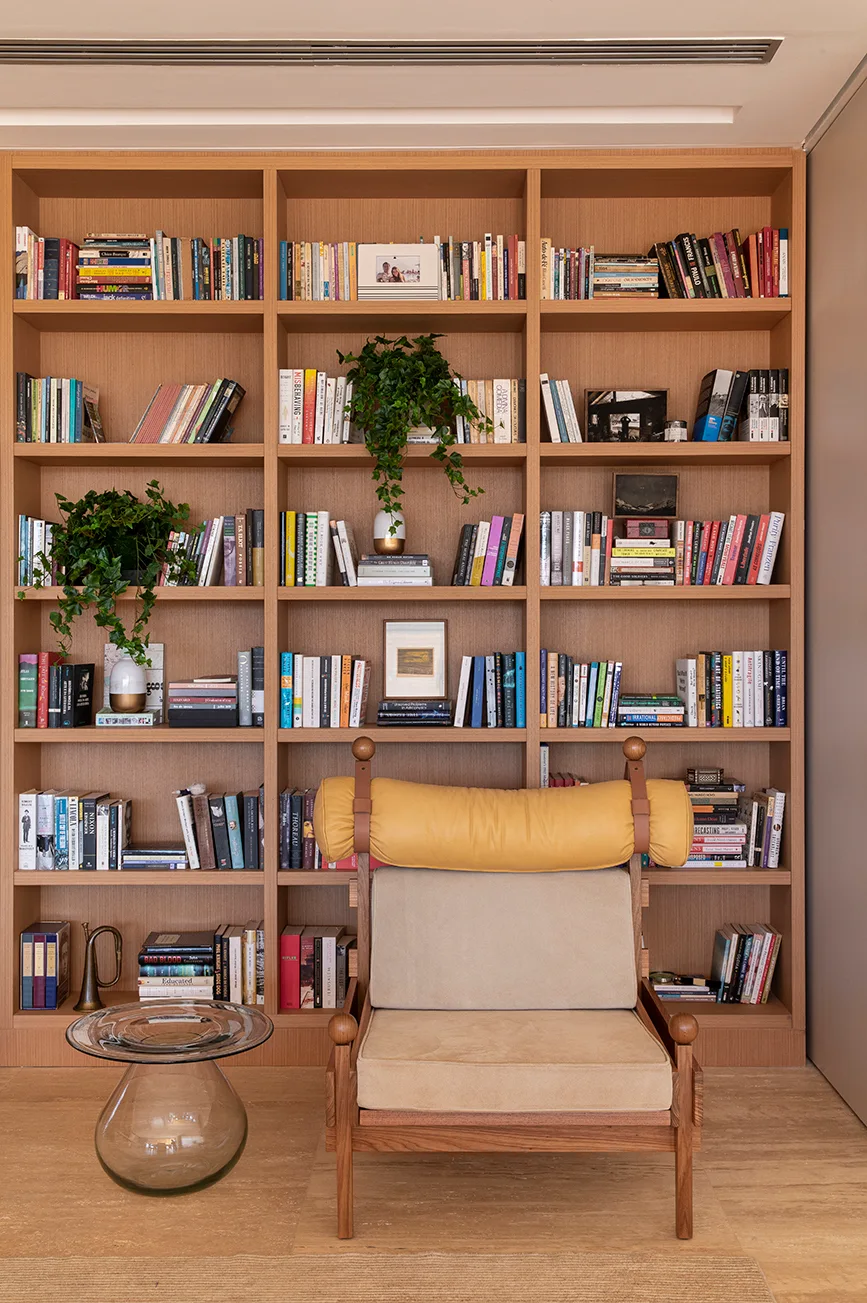
A floor-to-ceiling wooden bookcase filled with books stands behind a mid-century armchair with a yellow bolster pillow and a clear glass side table.
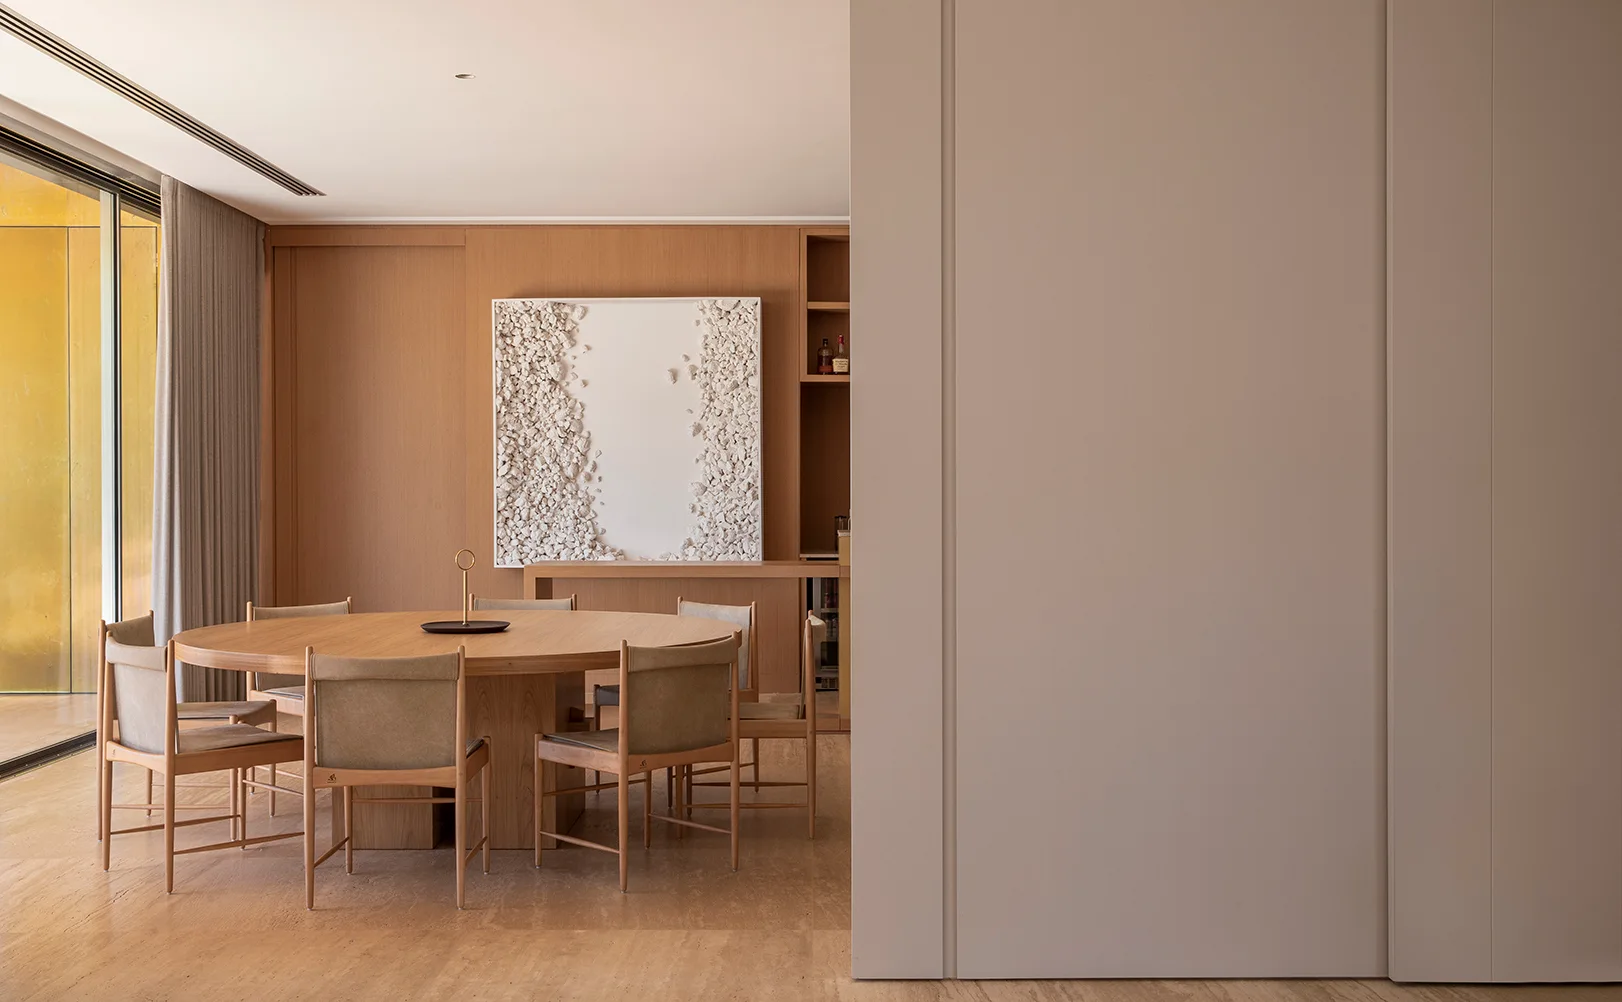
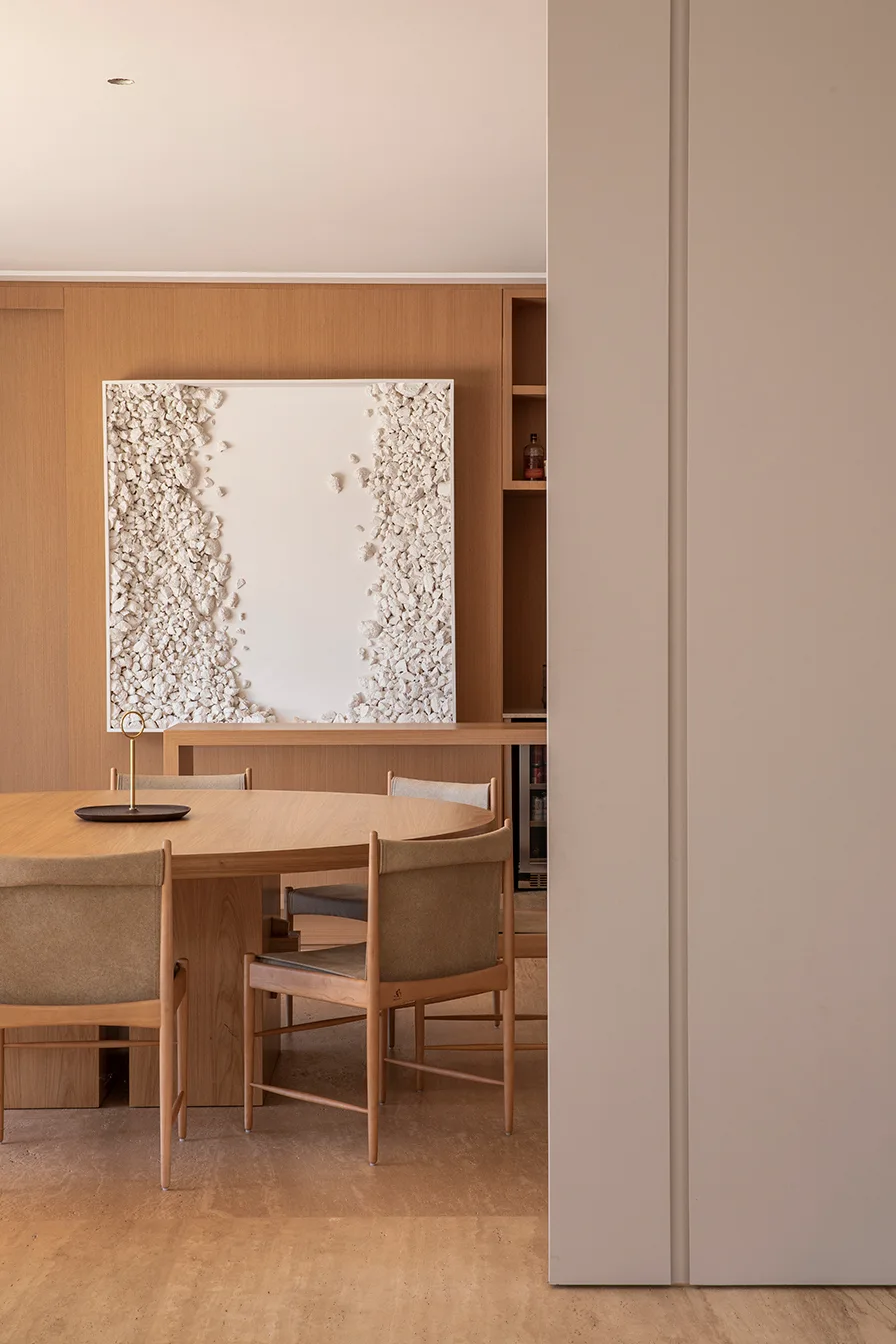
A minimalist dining room with a round wooden table, matching chairs, and textured white wall art mounted on a wood-paneled wall.
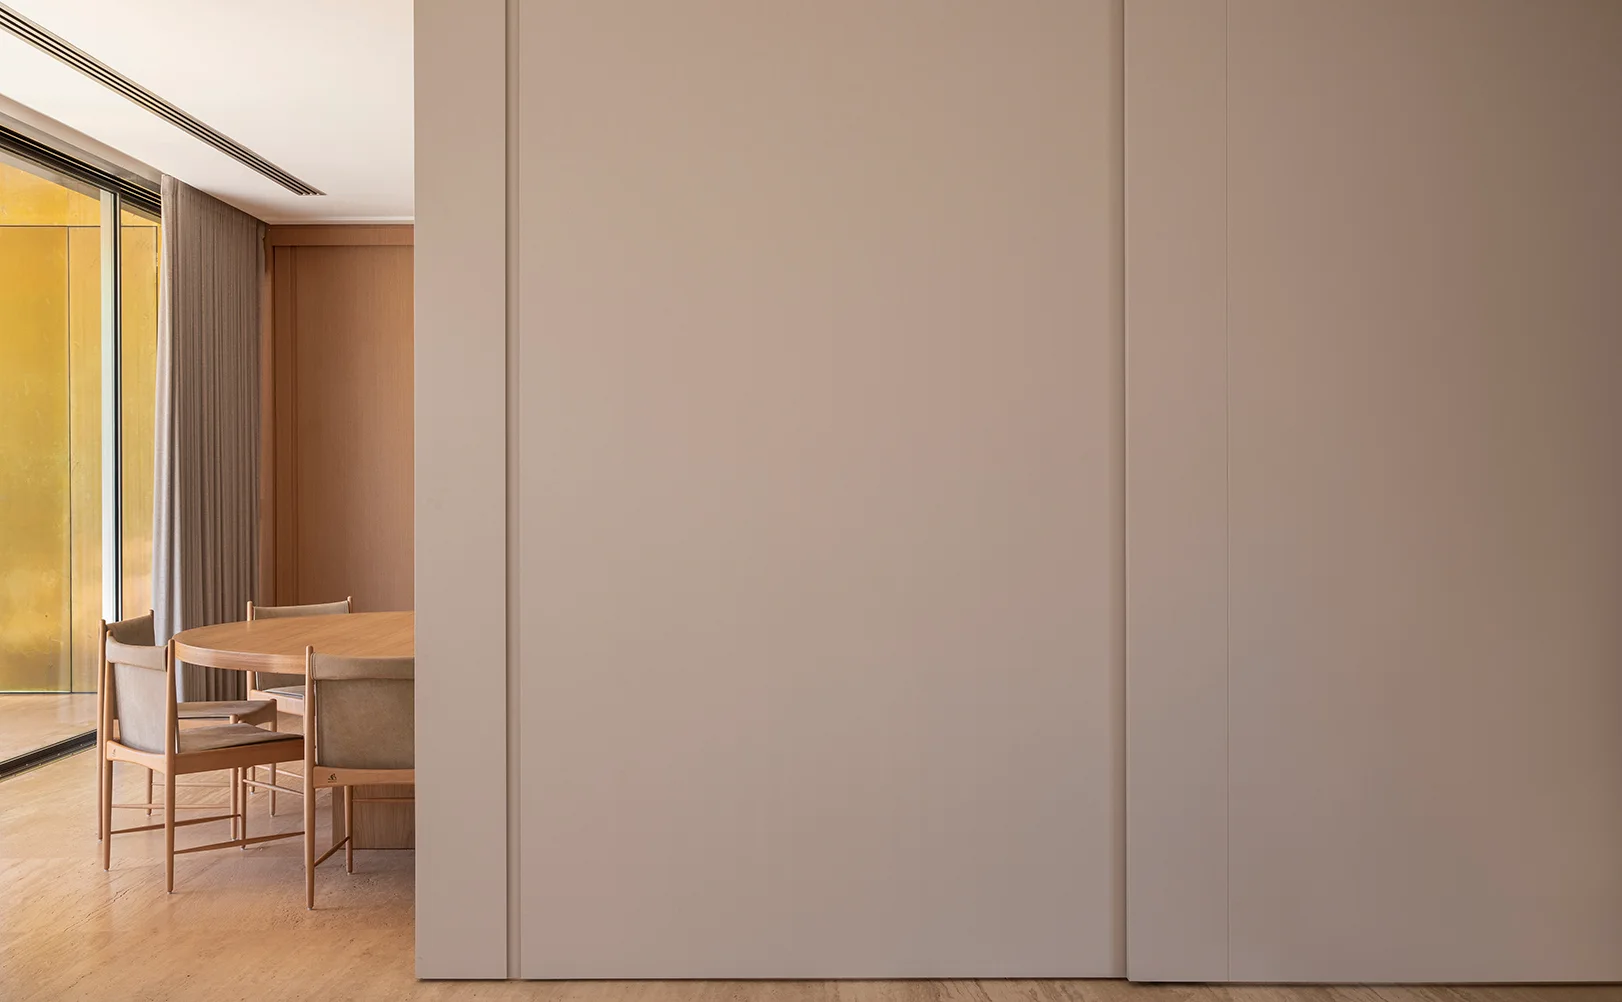
A minimalist dining area with a round wooden table and chairs is partially visible behind a large, flat beige wall panel next to sliding glass doors.
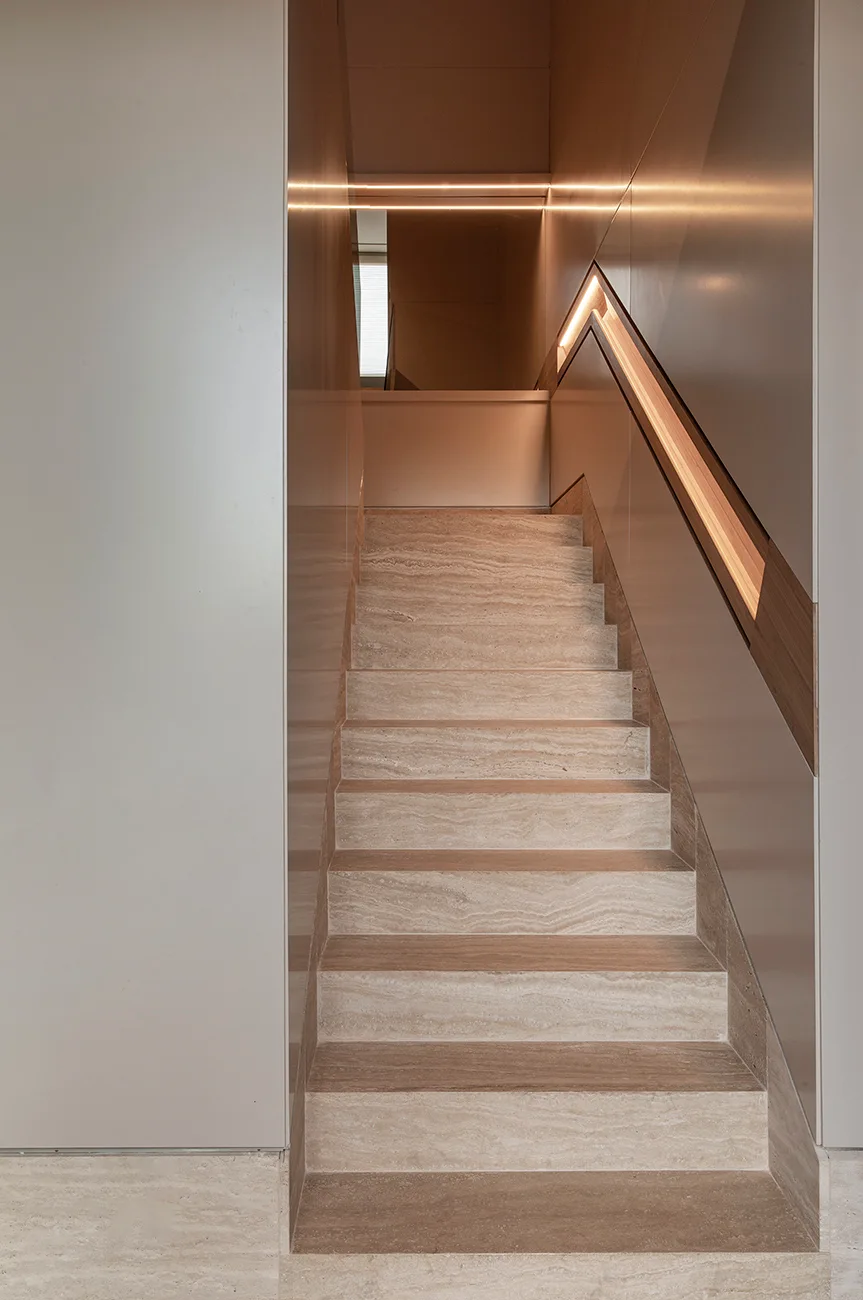
A minimalist beige stone staircase features smooth wall panels and a recessed wooden handrail illuminated by an integrated LED strip light.
A minimalist dining room features a round wood table and chairs in front of a wood-paneled wall with a large textured white sculpture.
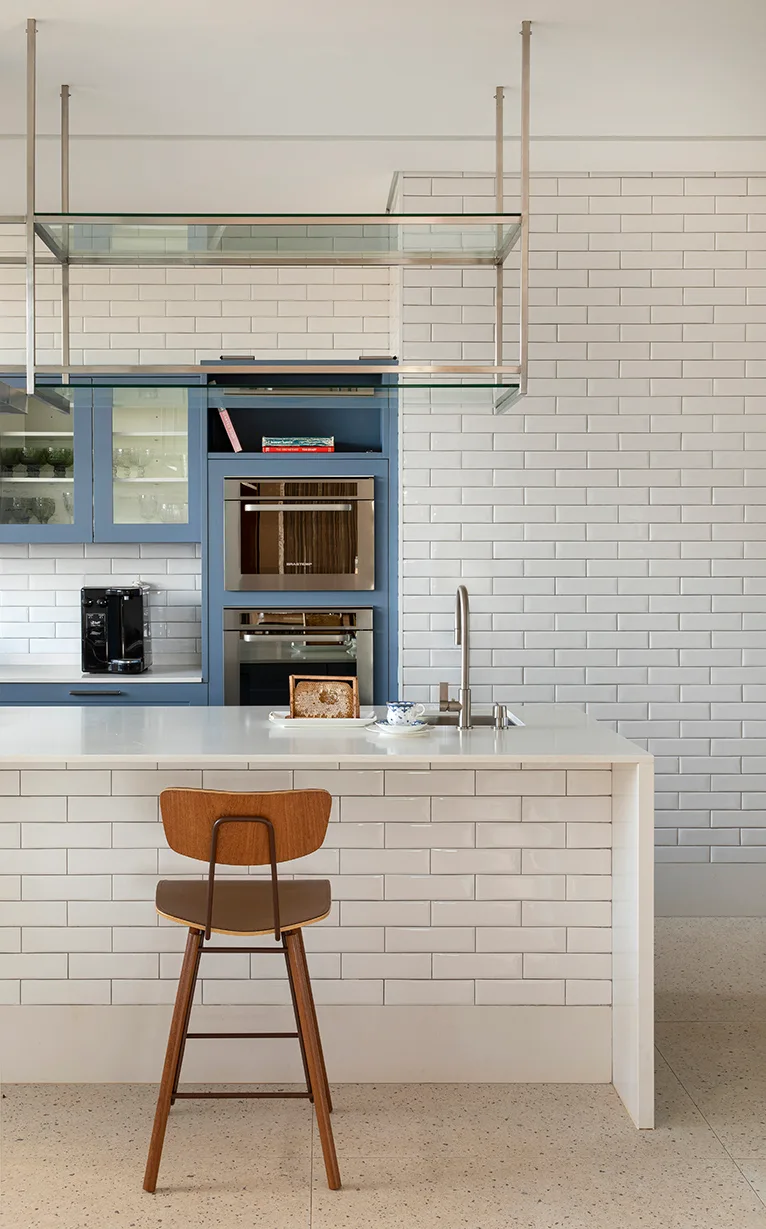
A modern kitchen featuring a white subway tiled island with a wooden stool, suspended glass shelving, and blue built-in cabinets.
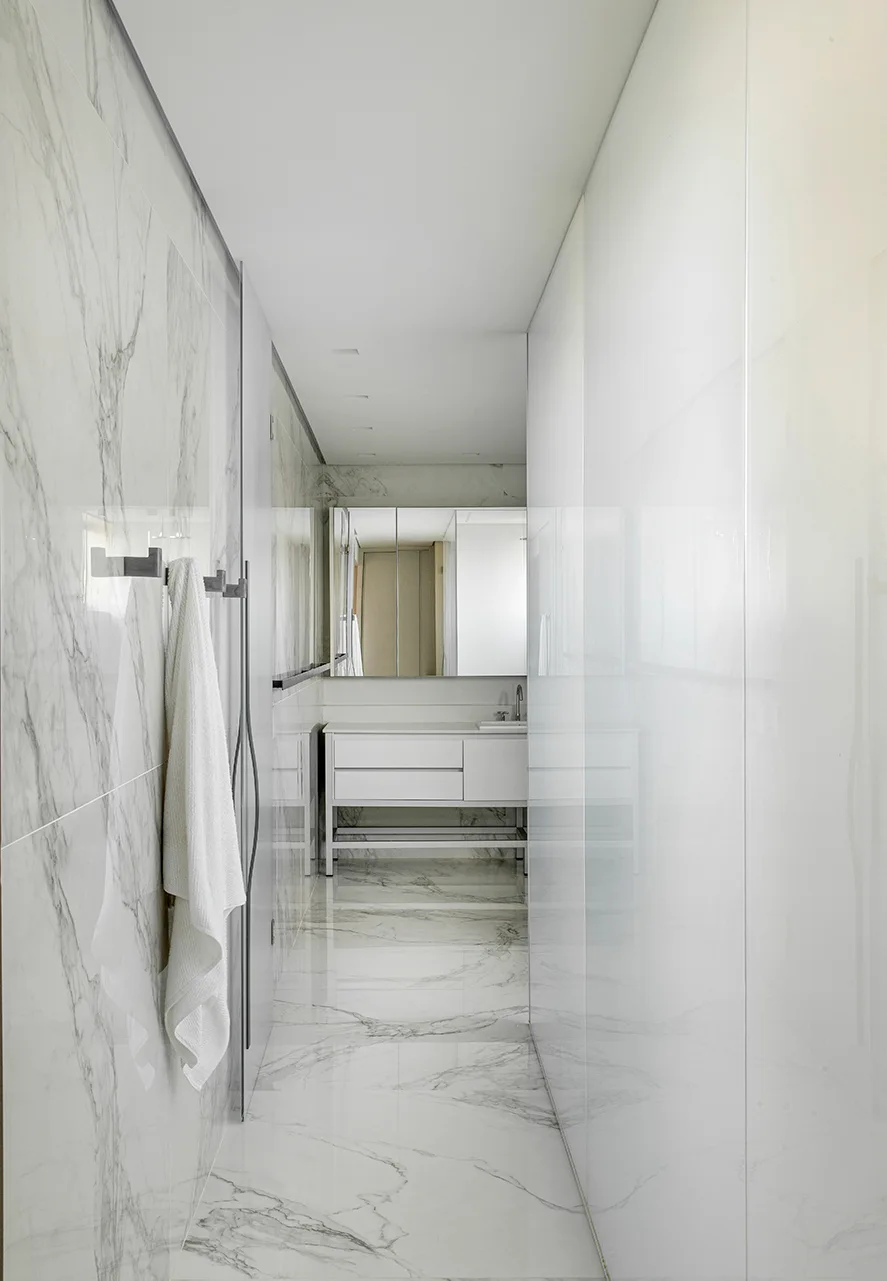
A long, narrow bathroom with veined white marble floors and walls, a glossy white side panel, and a modern white vanity with a mirror at the end.
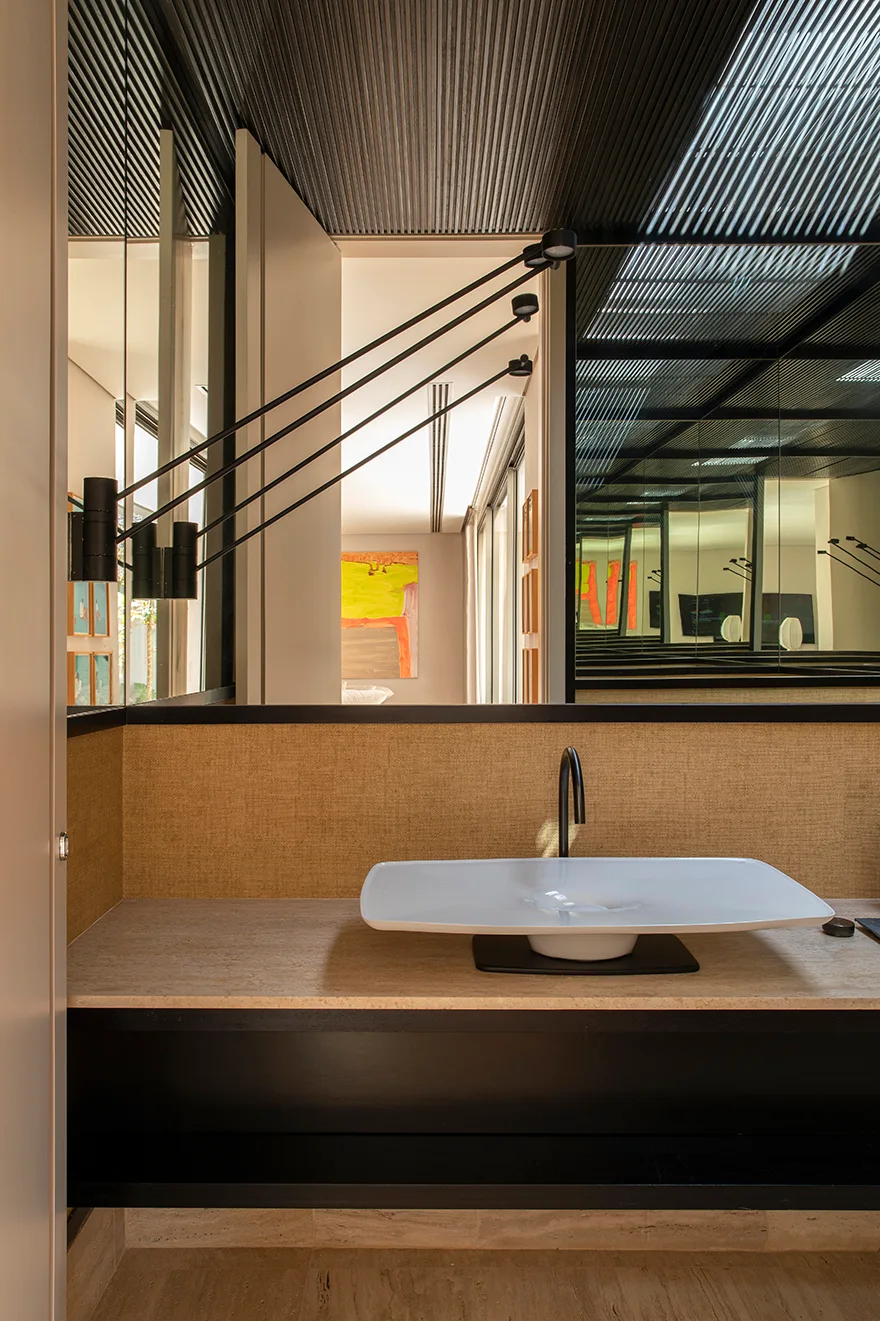
A modern bathroom vanity featuring a shallow white vessel sink, matte black faucet, tan textured wall, and a multi-arm black wall sconce.
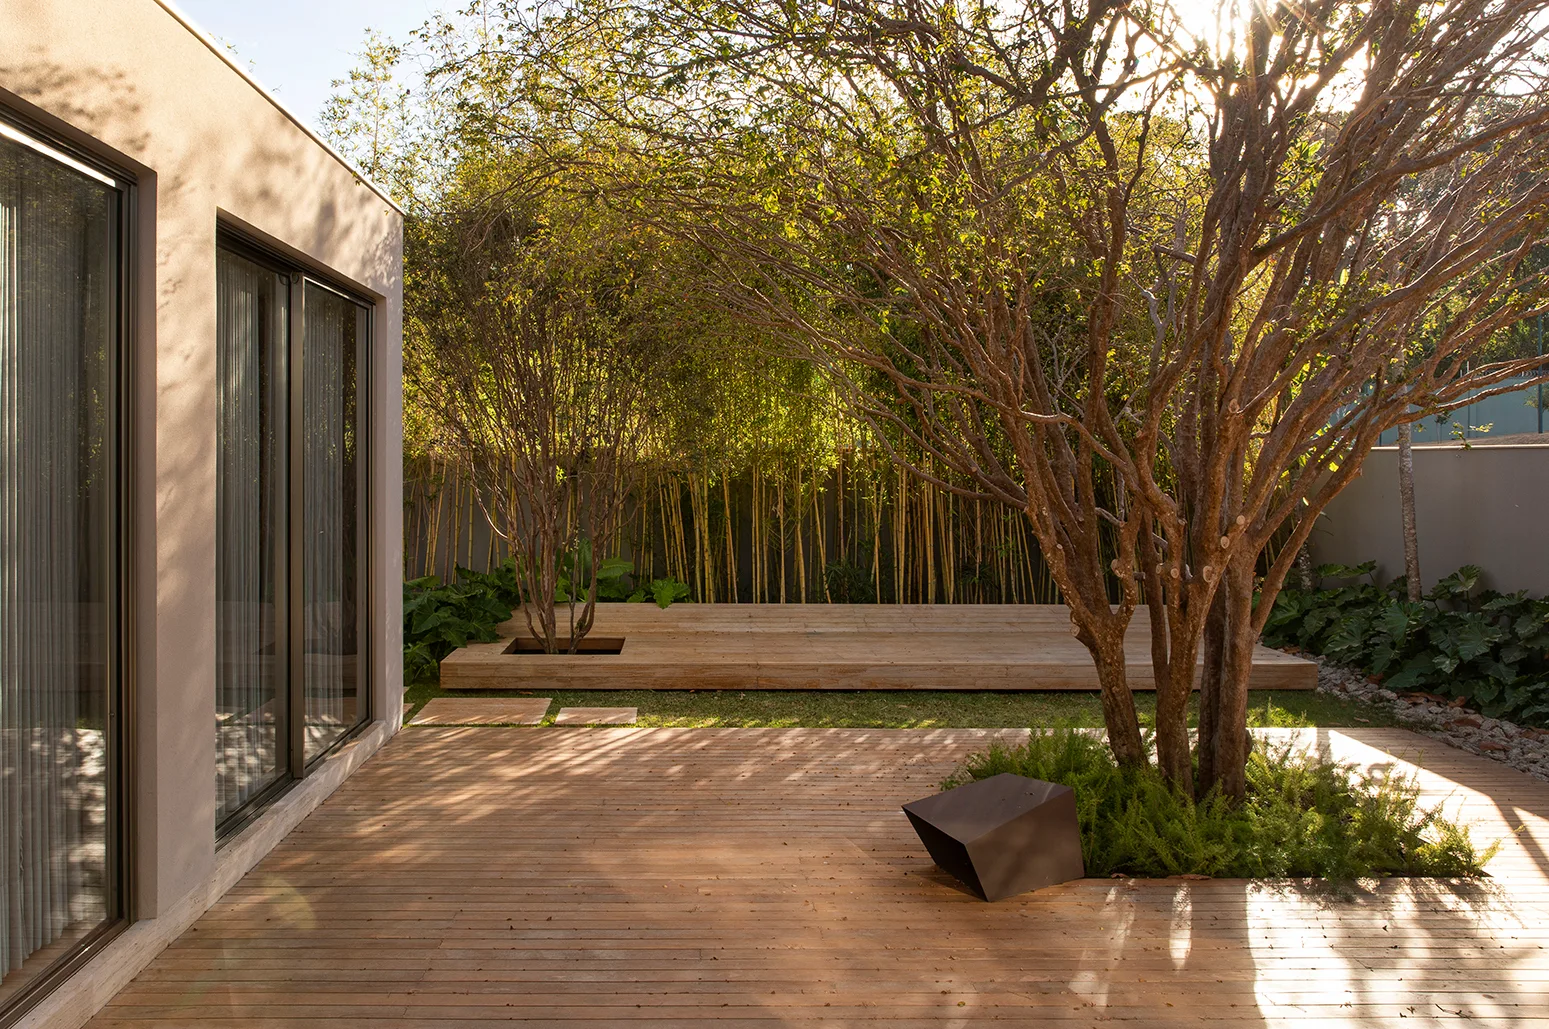
A modern outdoor courtyard featuring a wooden plank deck, mature trees integrated into the landscaping, and a beige building facade with glass doors.
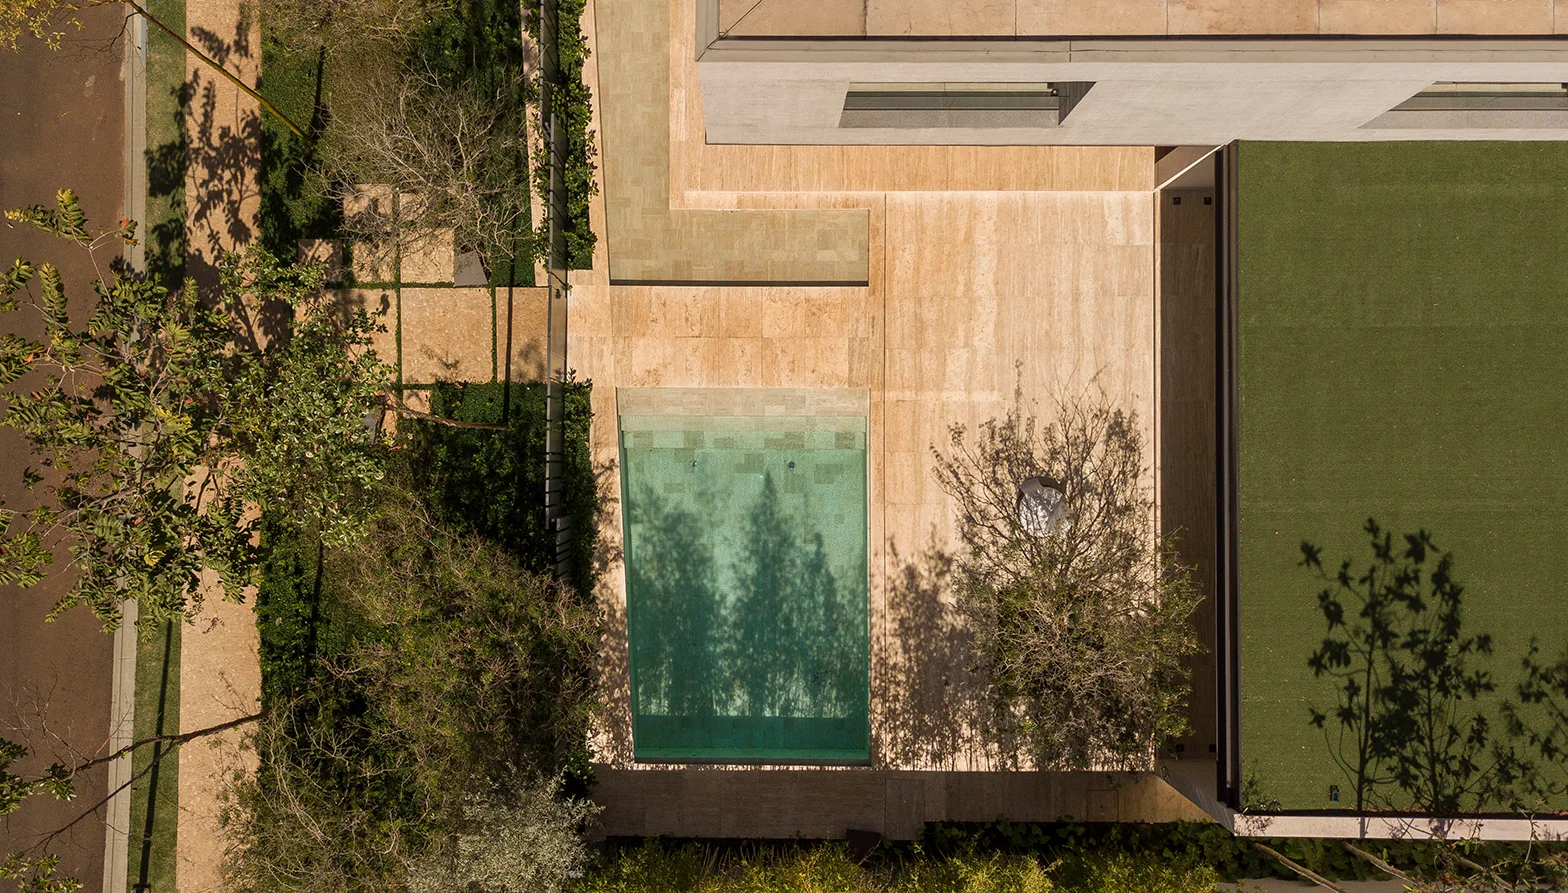
An aerial view of a modern backyard featuring a rectangular swimming pool, beige stone patio paving, green lawn, and trees casting shadows.
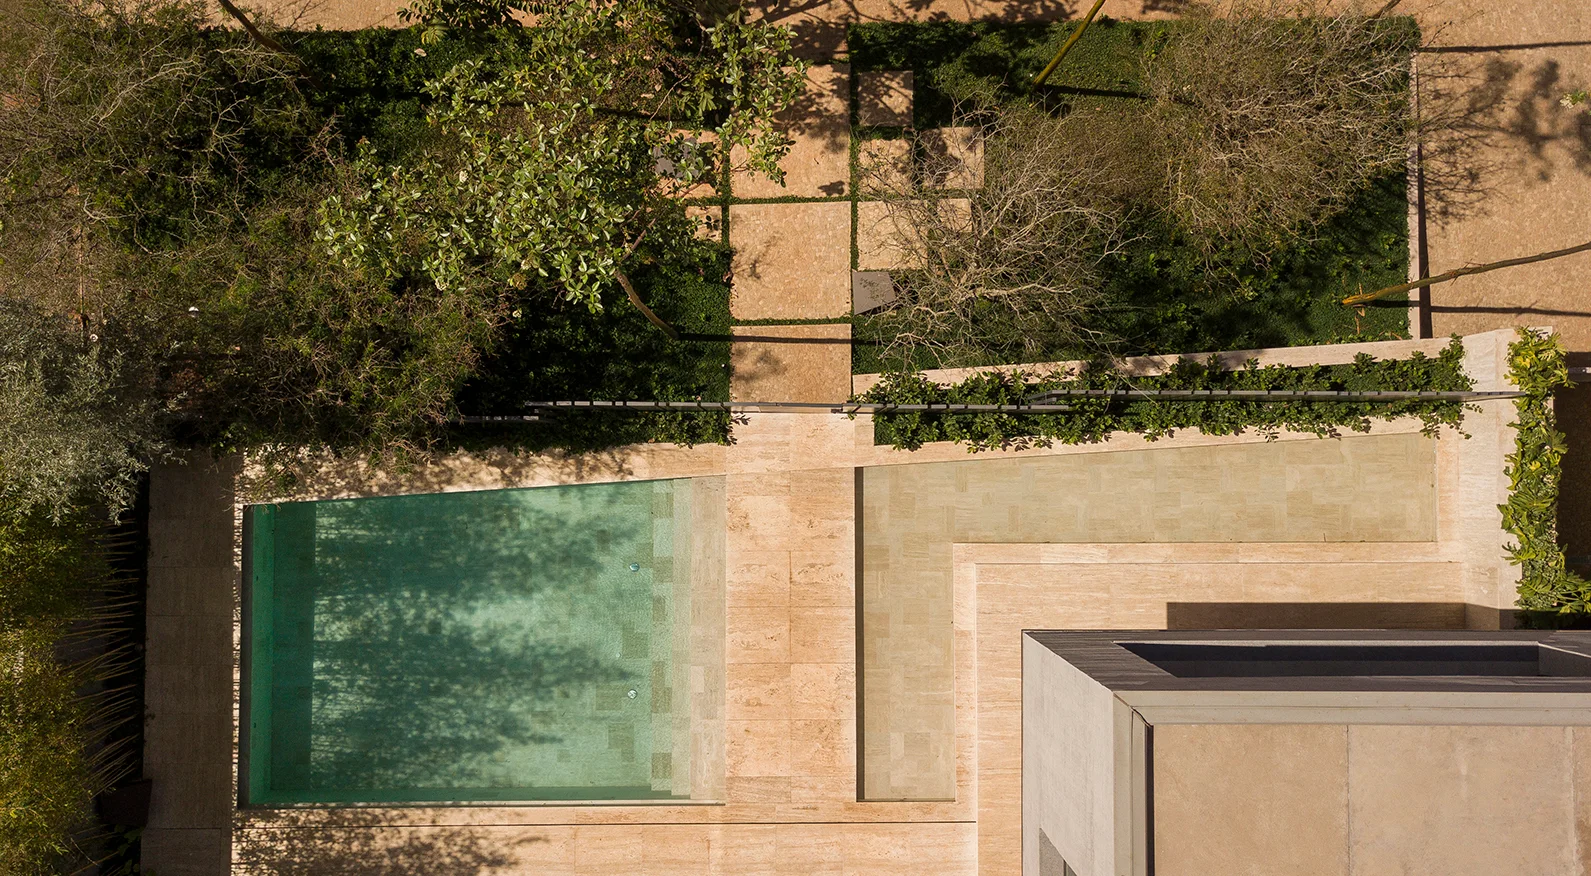
An overhead aerial view of a rectangular swimming pool next to tan stone pavers, green garden plantings, and a stone walkway.
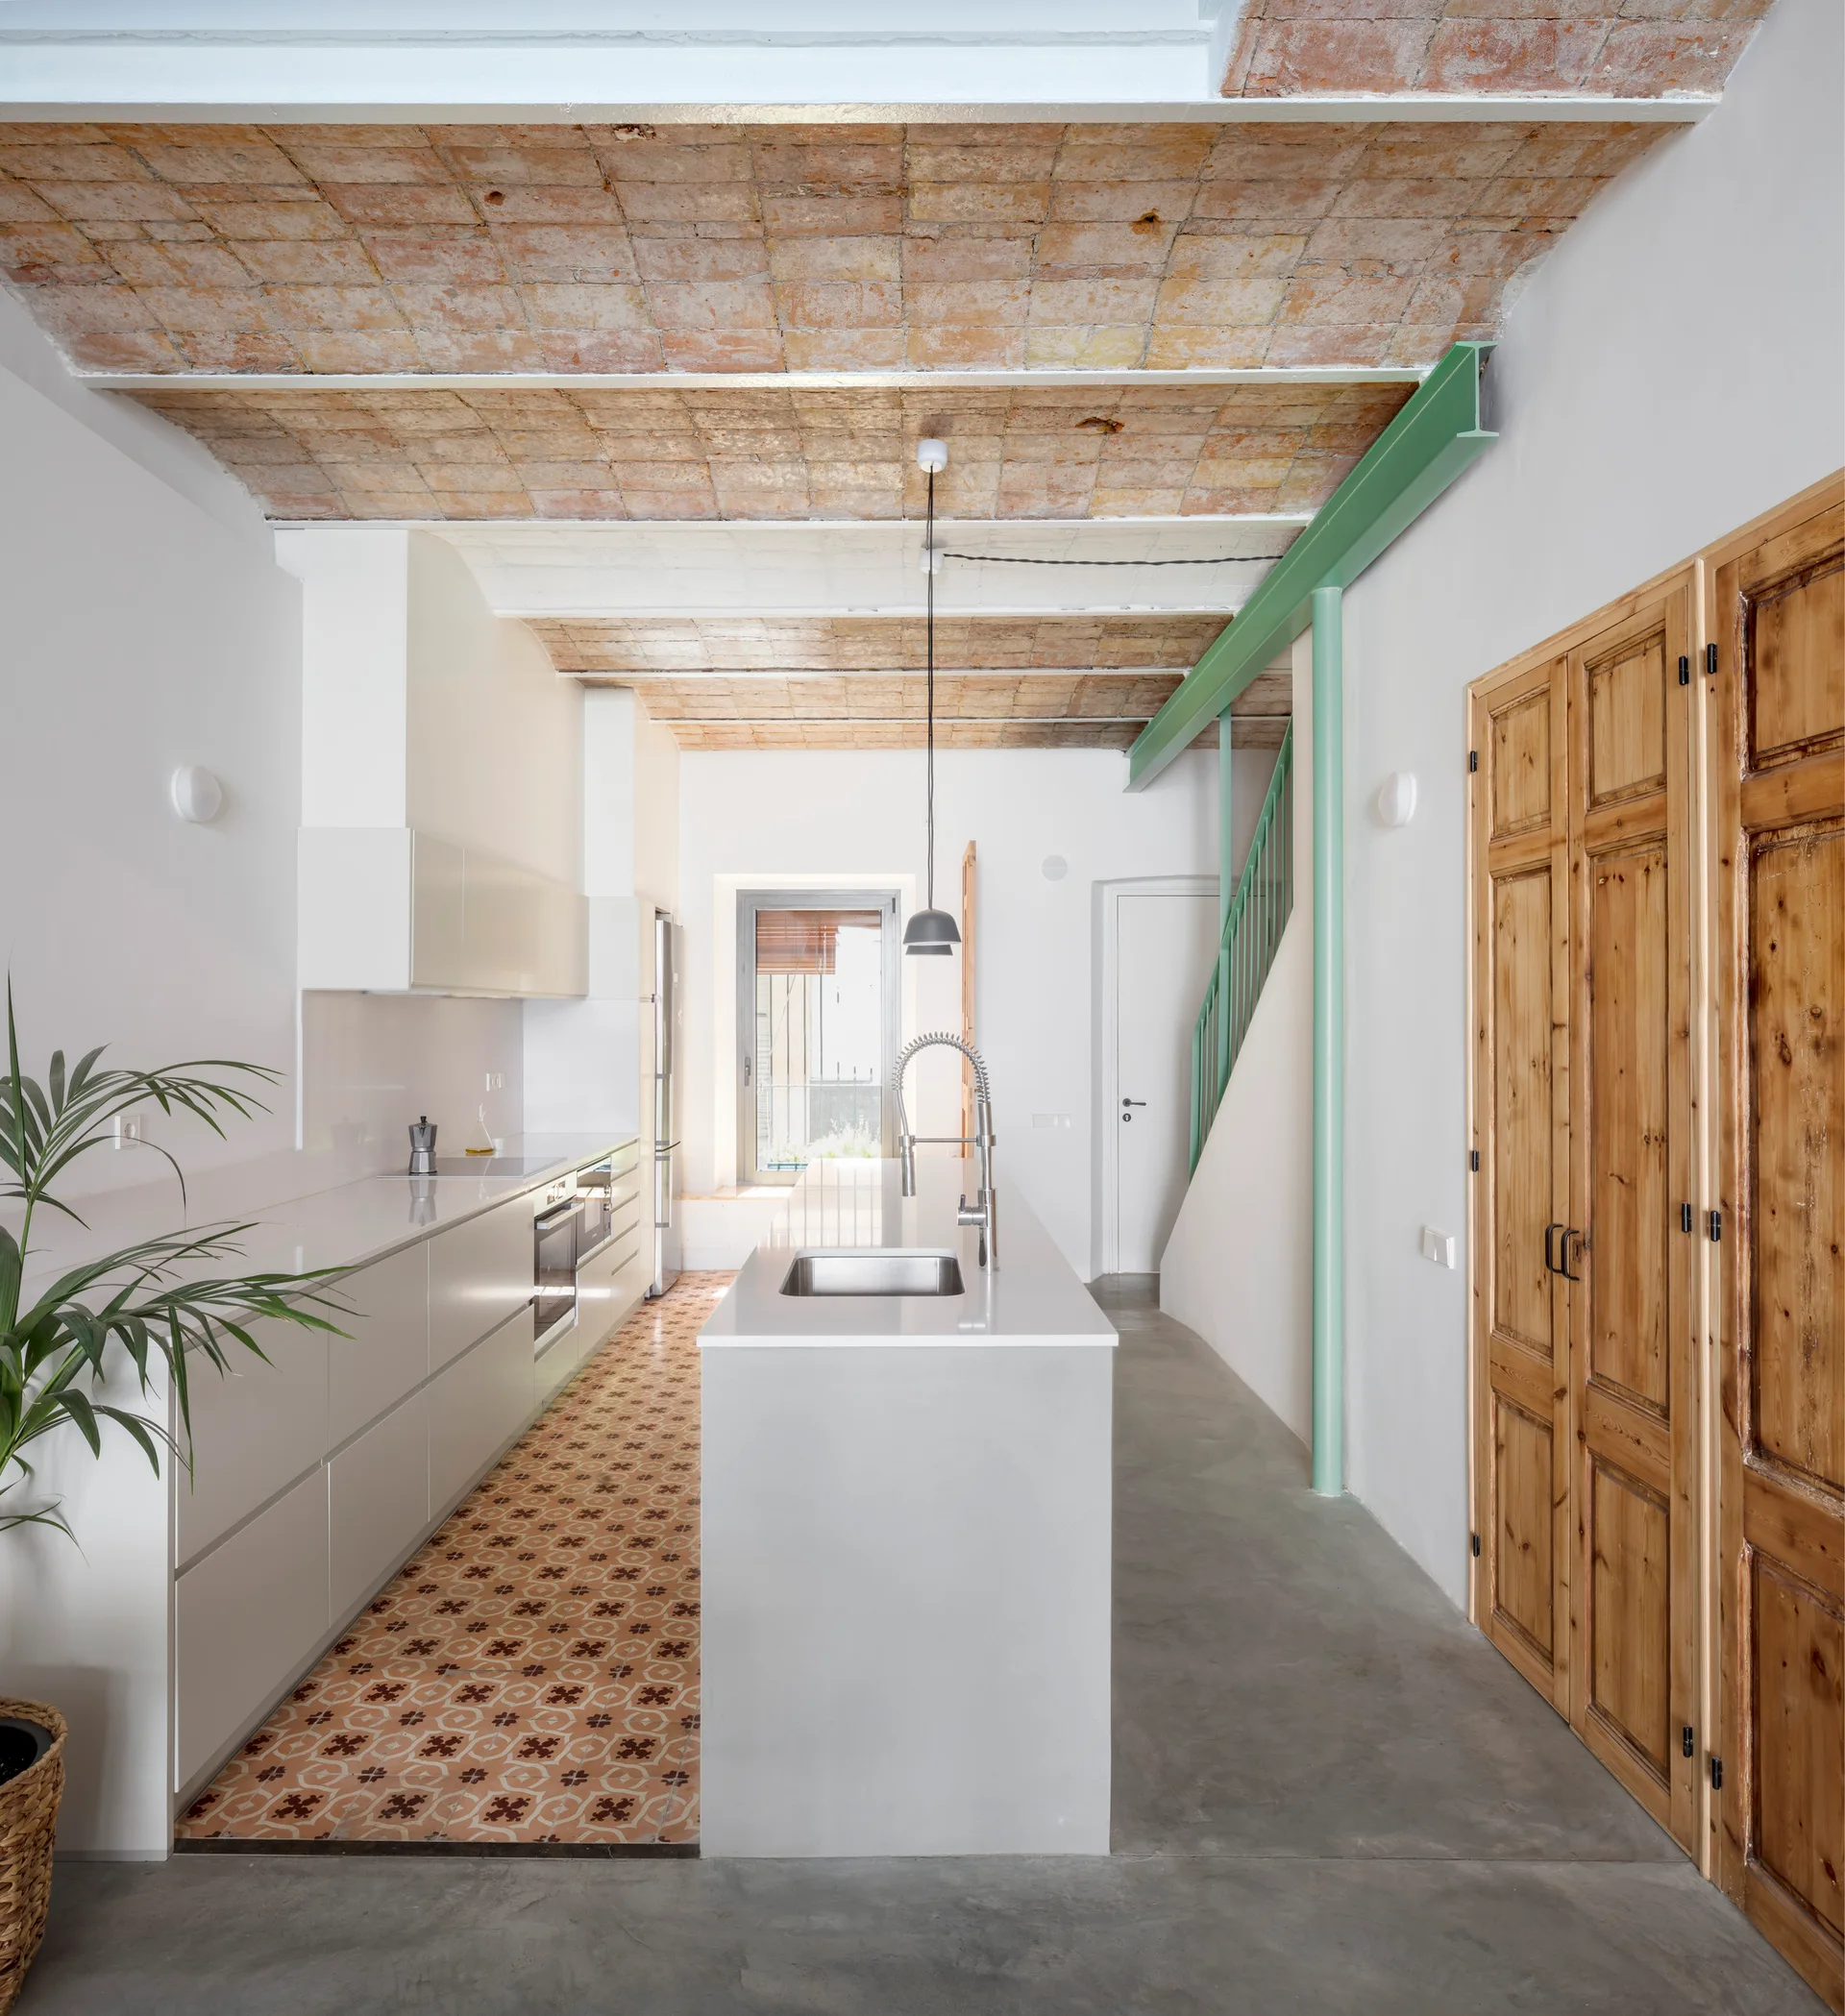
A minimalist modern kitchen with a concrete floor, inlaid patterned tiles, white cabinets, and an exposed brick vaulted ceiling.