Skip to content

PROJECT

Surry Hills Apartment

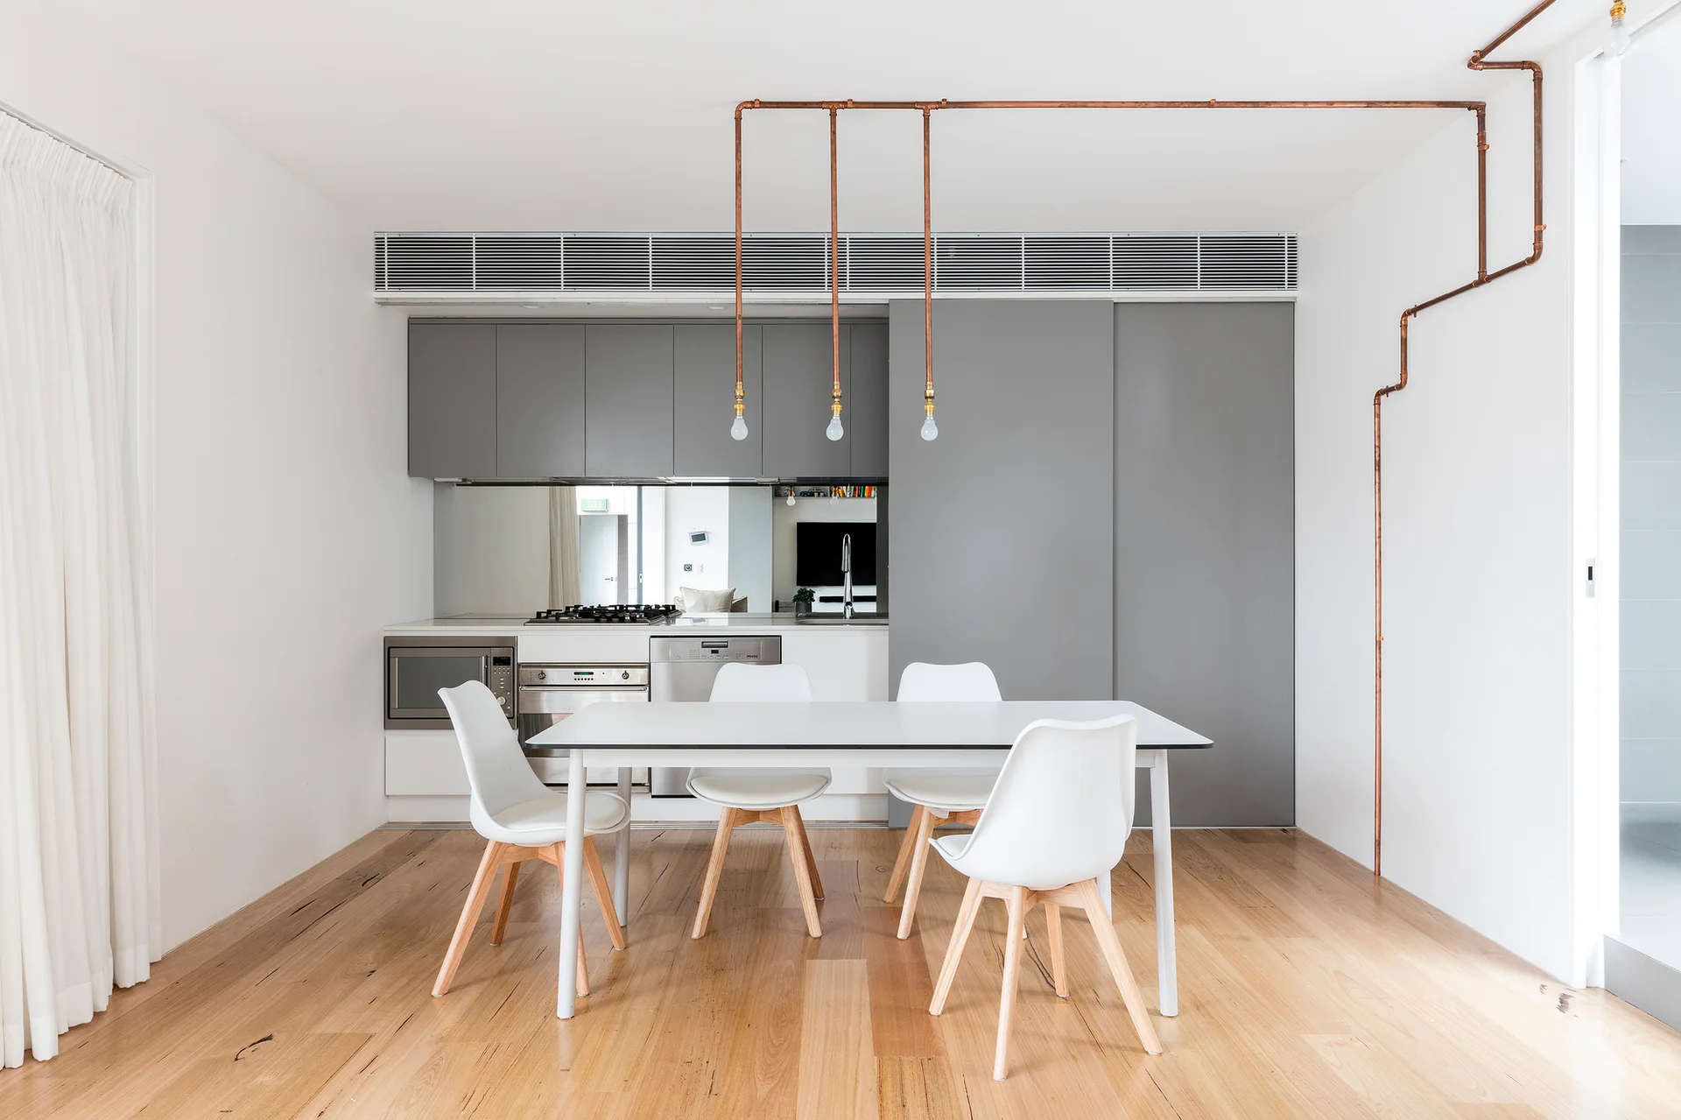
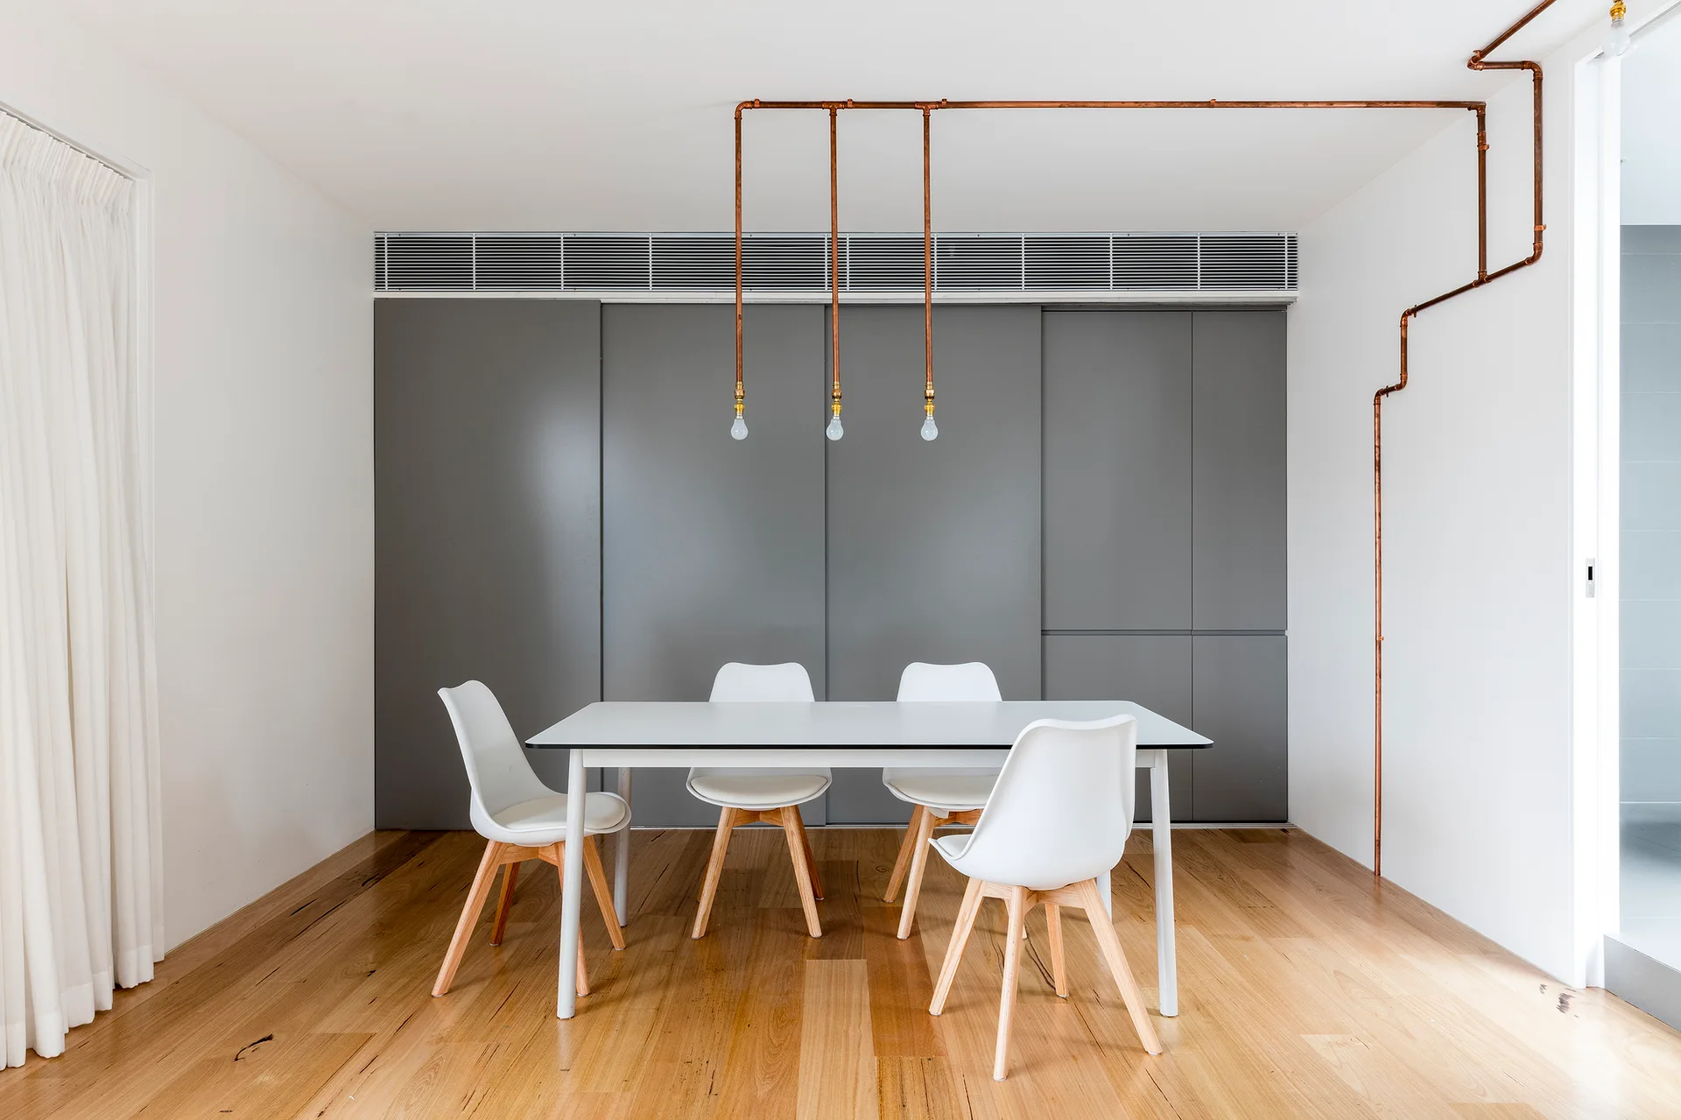
A minimalist dining area with a white table and chairs, grey kitchen cabinets, and an exposed copper pipe lighting fixture.
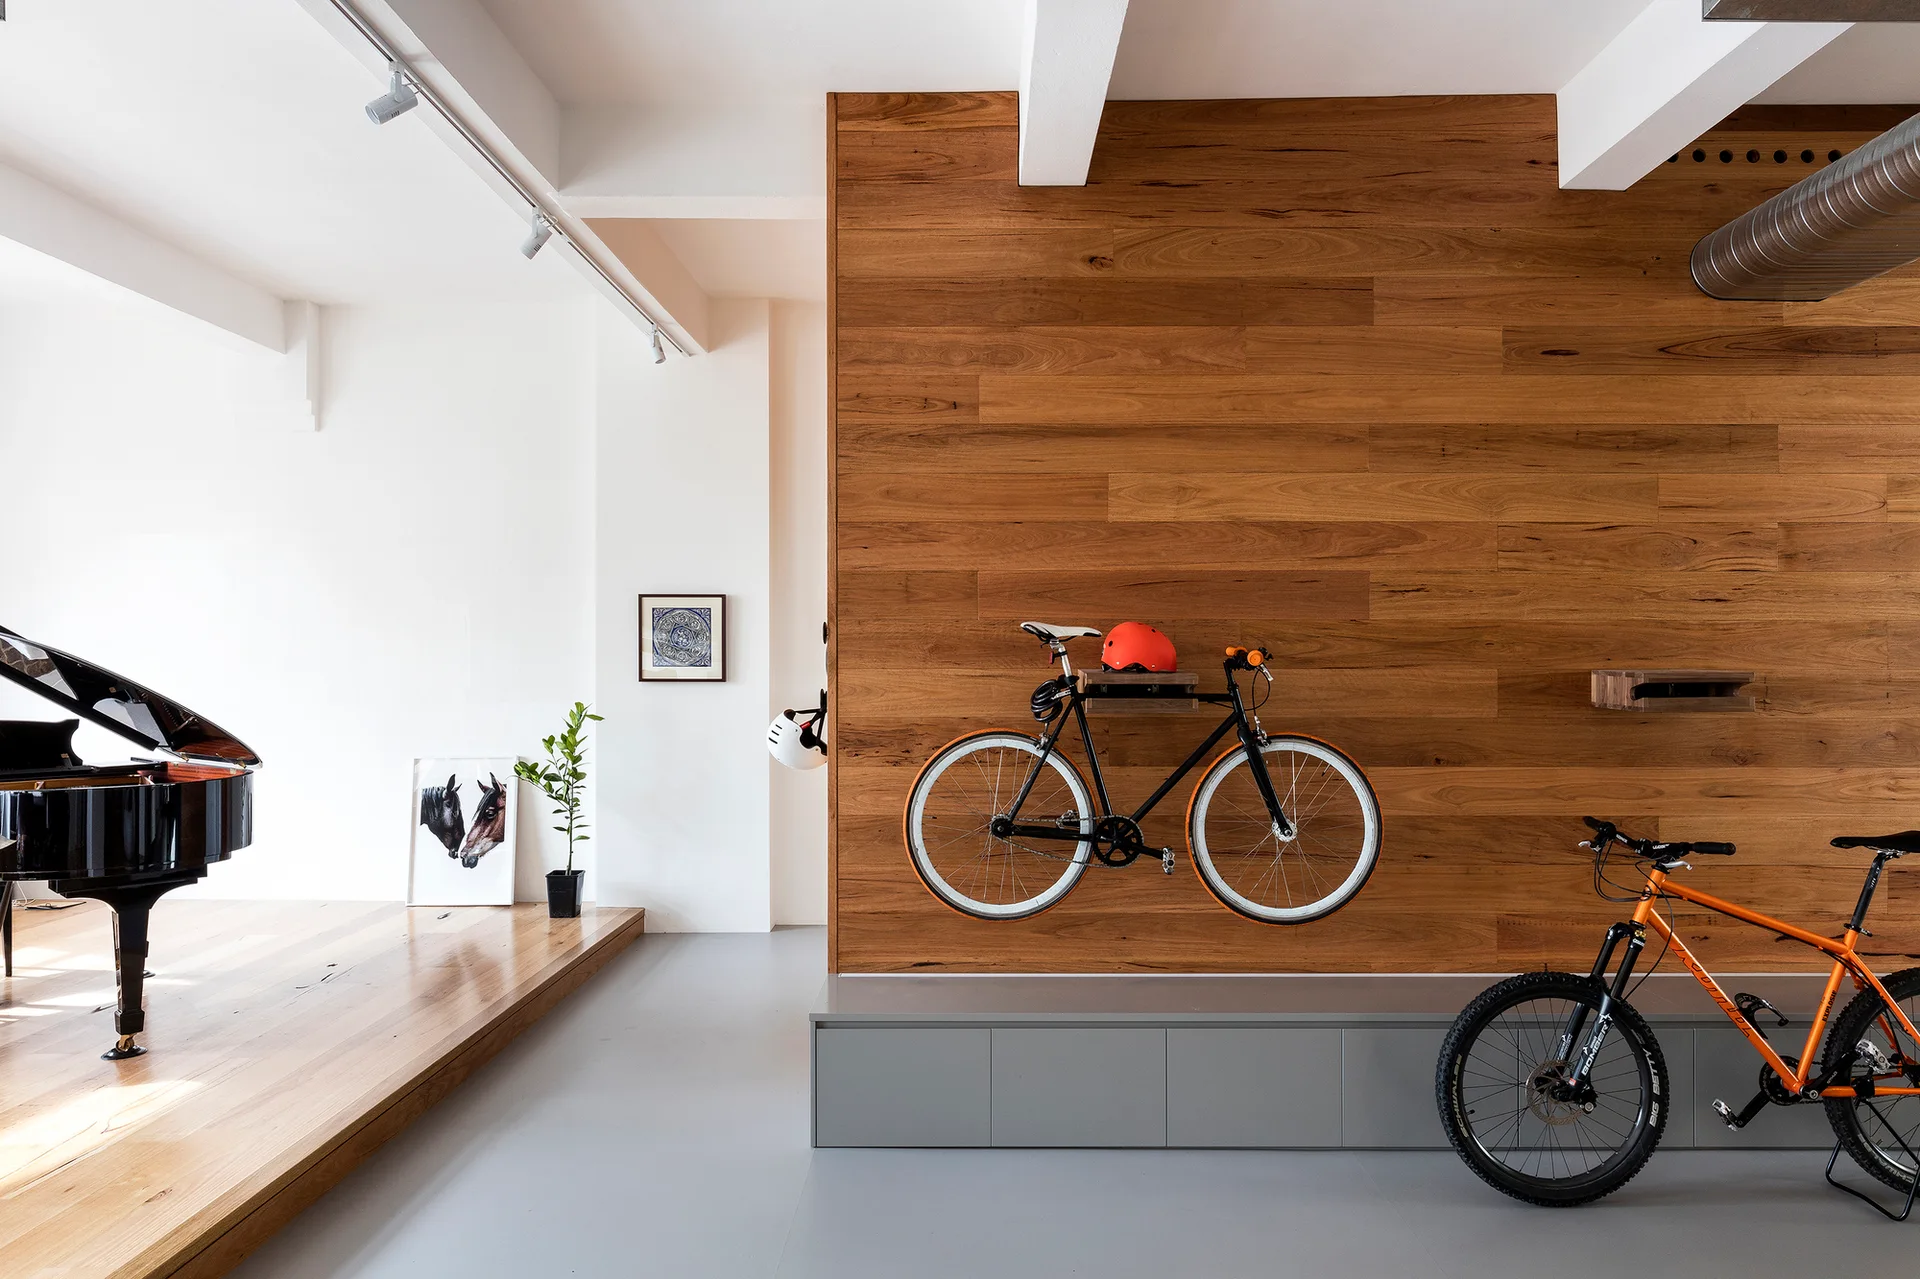
A modern loft space featuring a warm wood-paneled wall with a mounted bicycle next to a raised wooden platform.
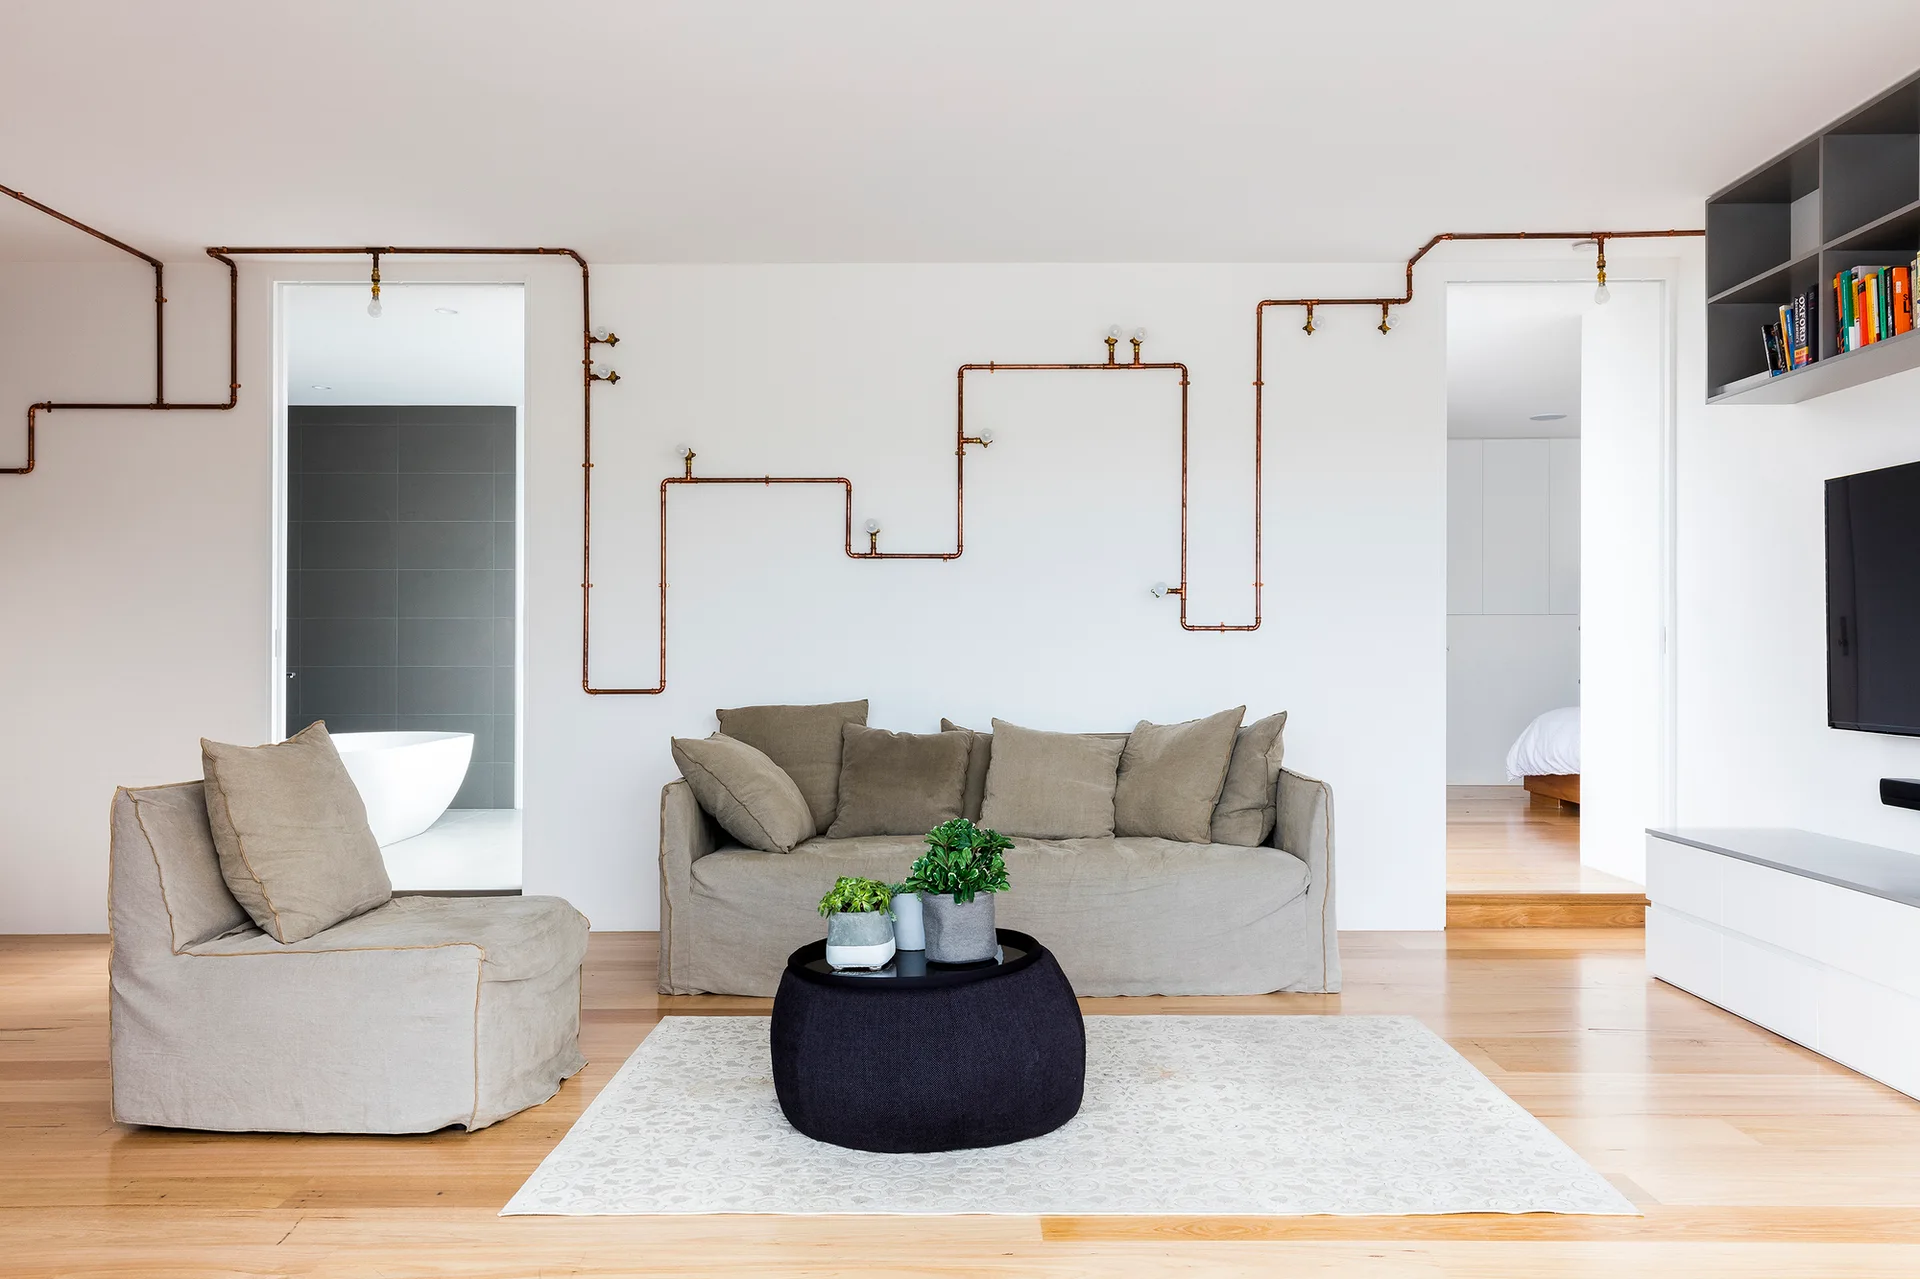
A minimalist living room features a beige slipcovered sofa, a black coffee table, and an exposed copper pipe light fixture on a white wall.
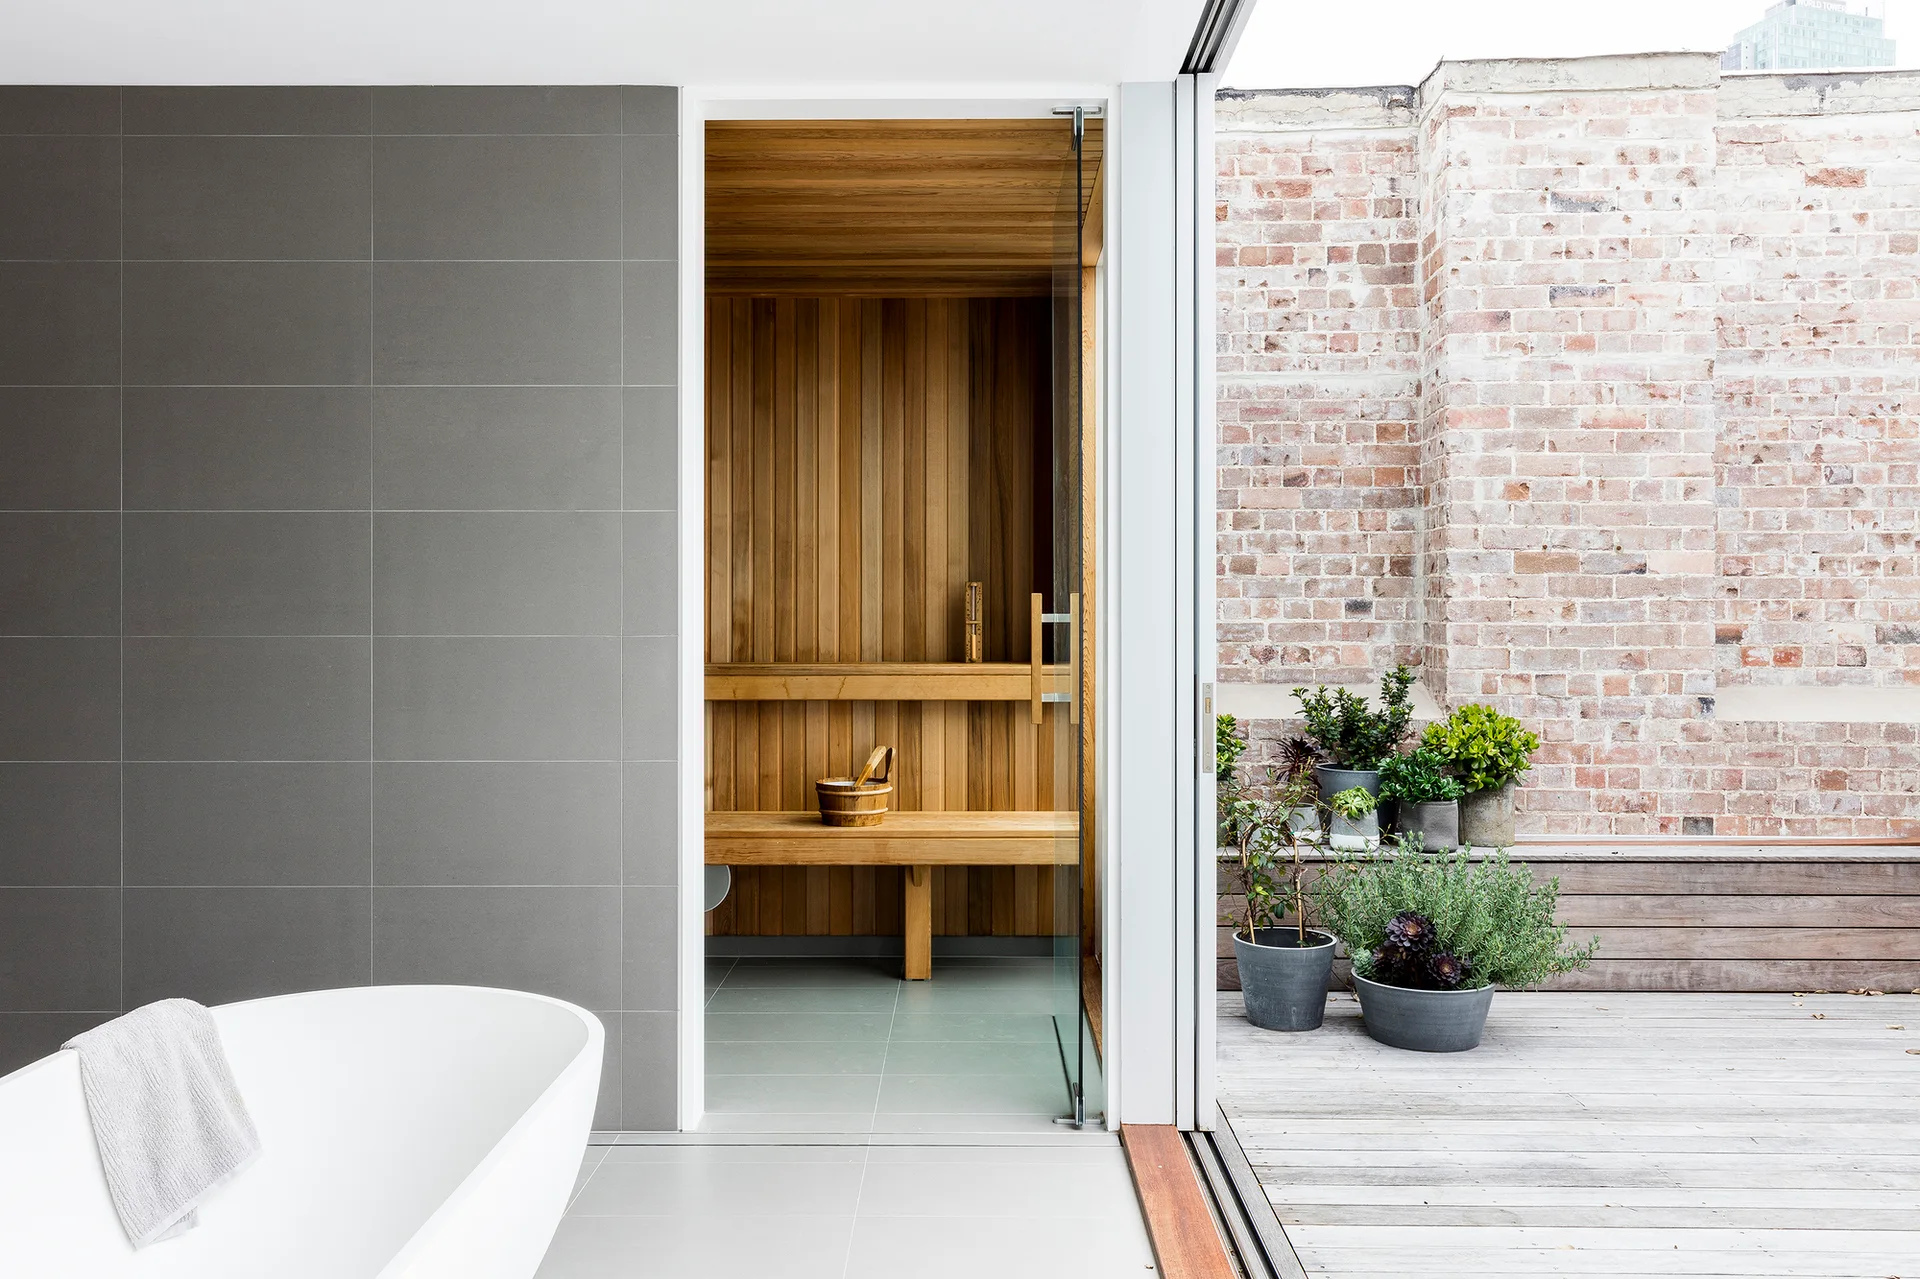
A modern bathroom with a white soaking tub, a wood-lined sauna, and sliding doors opening to an outdoor patio with brick walls and plants.
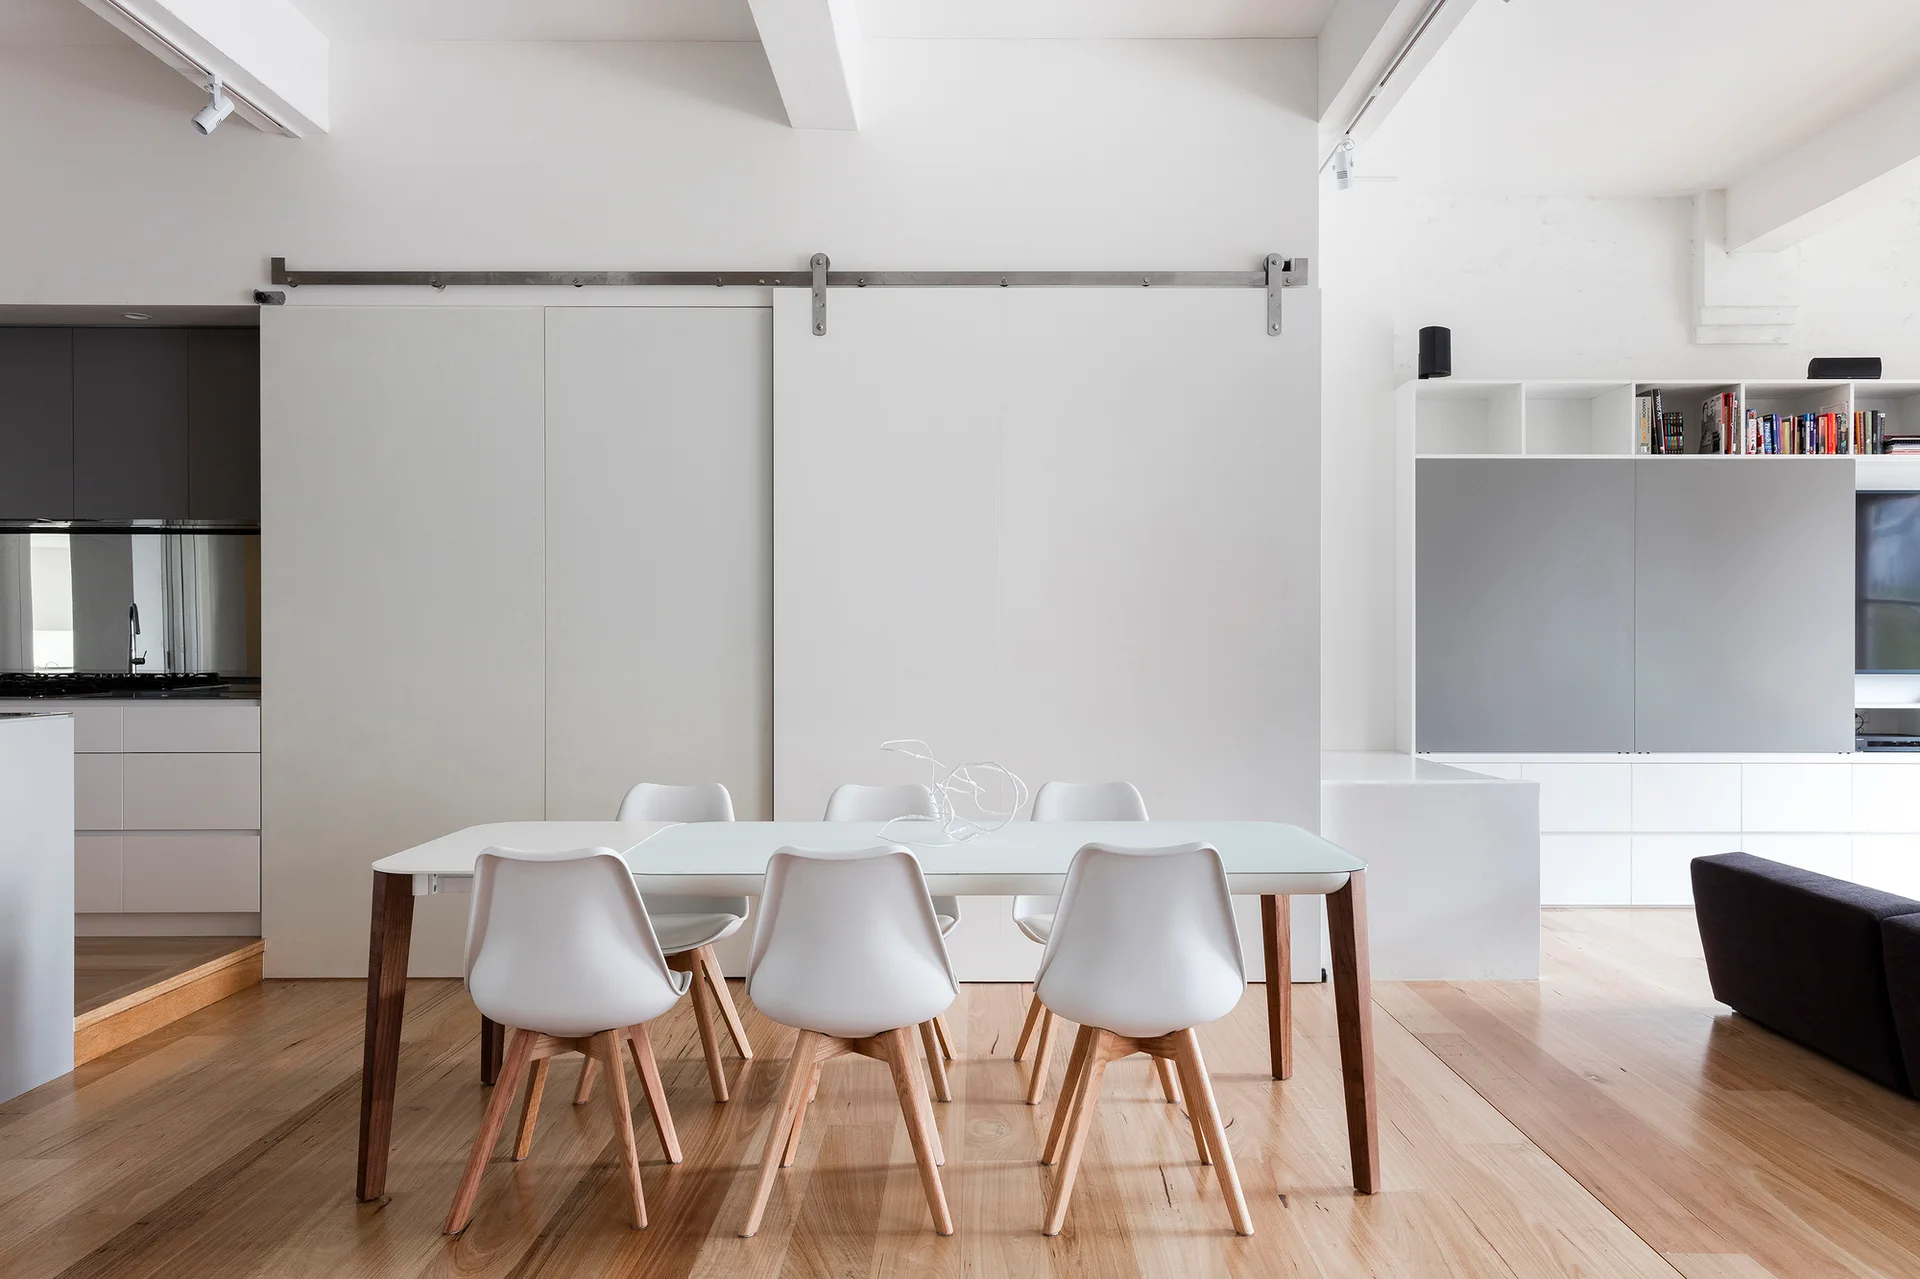
A minimalist dining area with a white table and molded chairs sits on light hardwood floors in front of a large white sliding barn-style door.
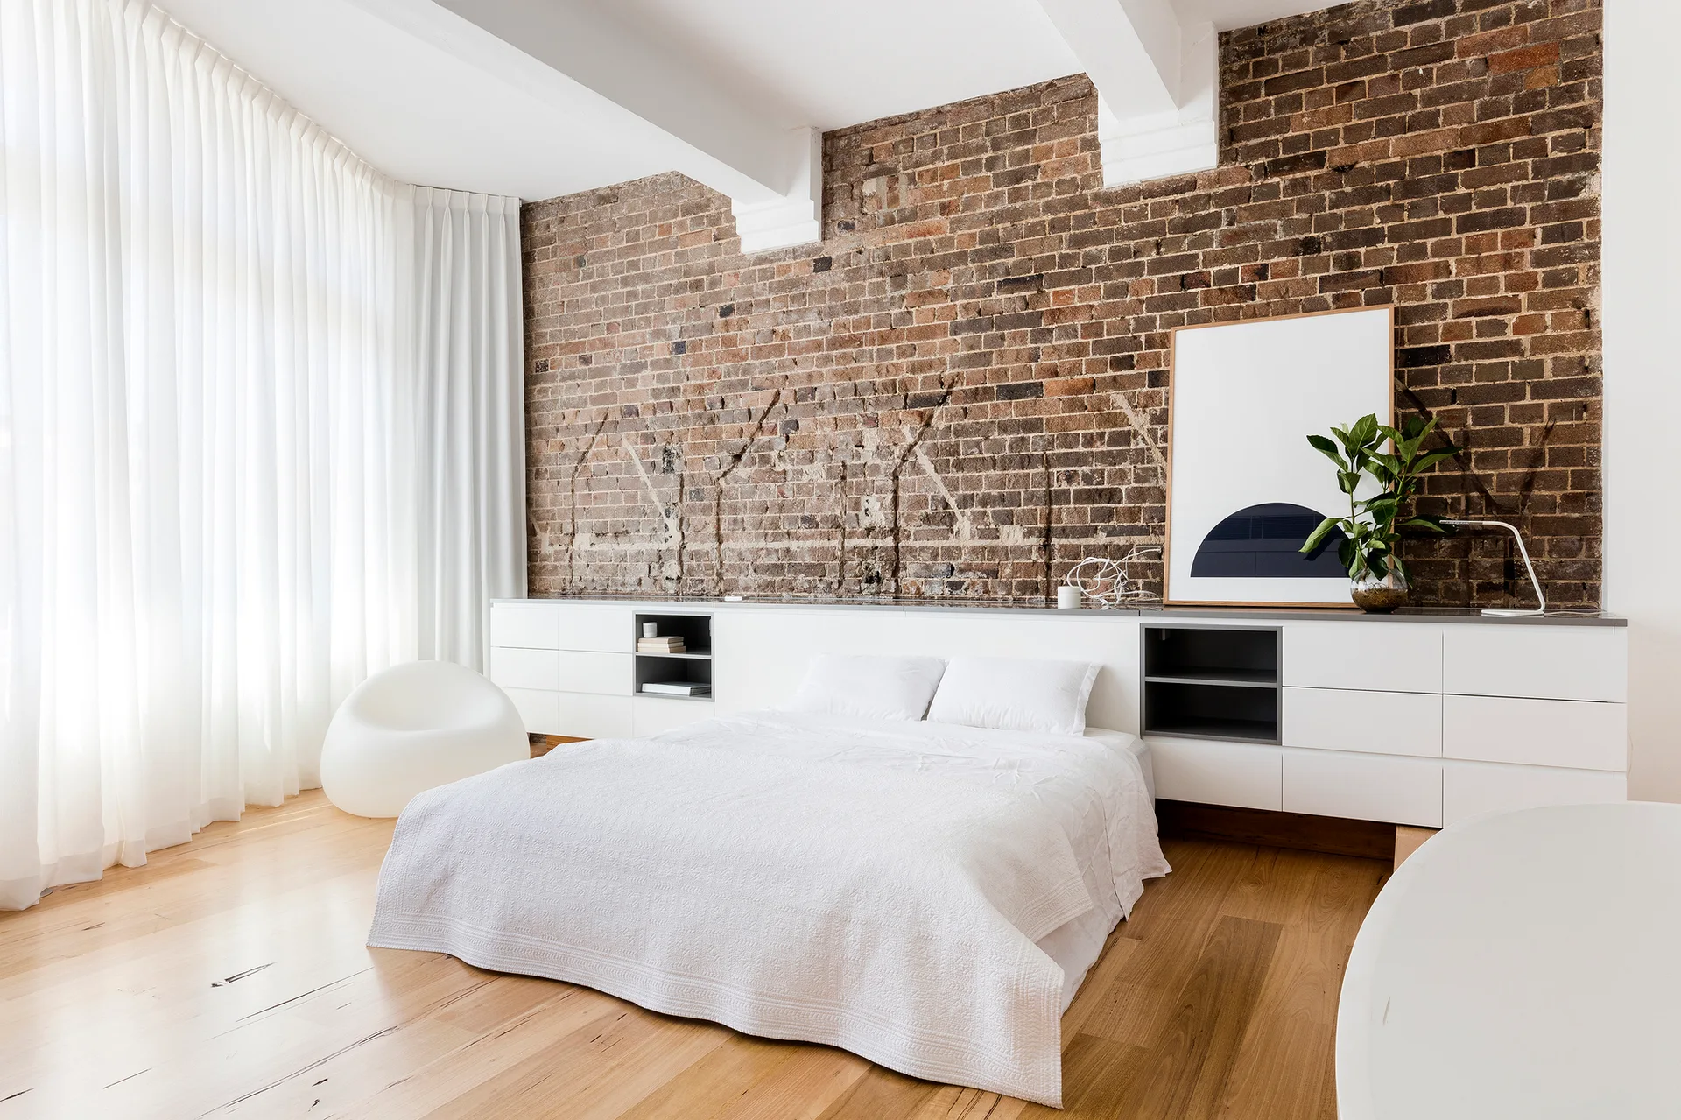
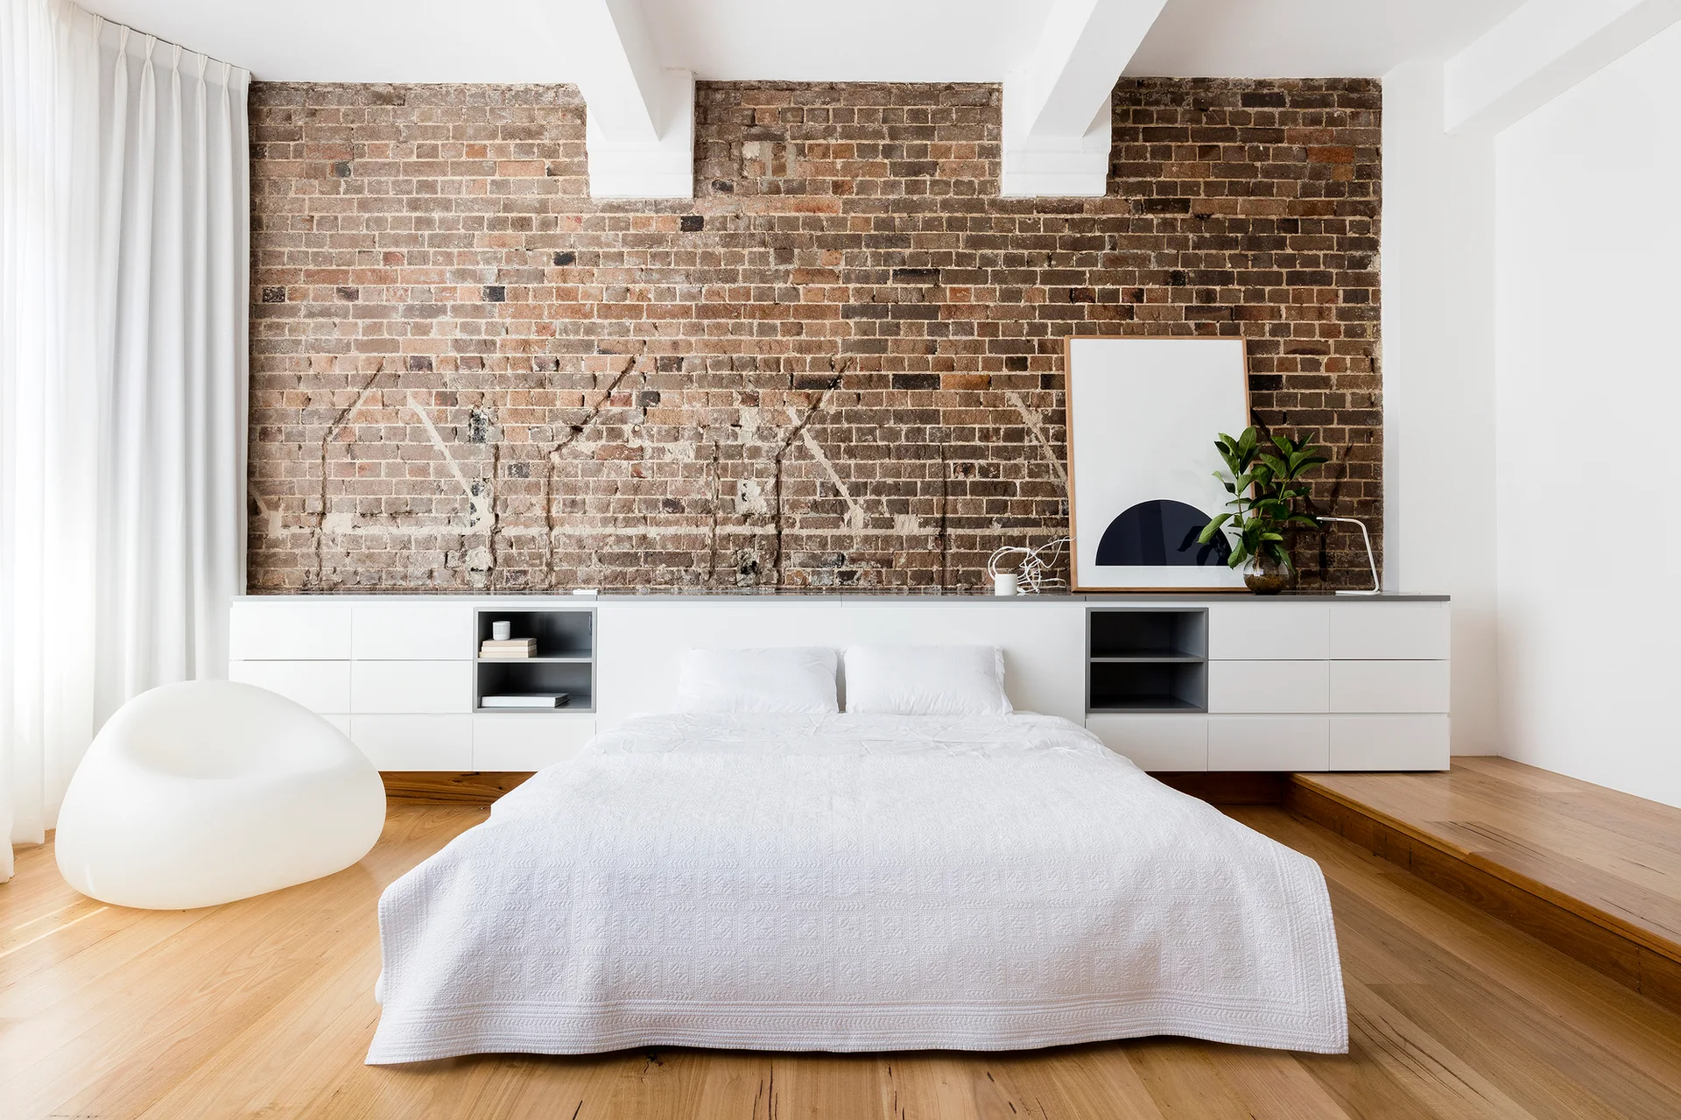
A minimalist bedroom features a low white bed, an exposed brick wall, a long white storage console, and light wood flooring.
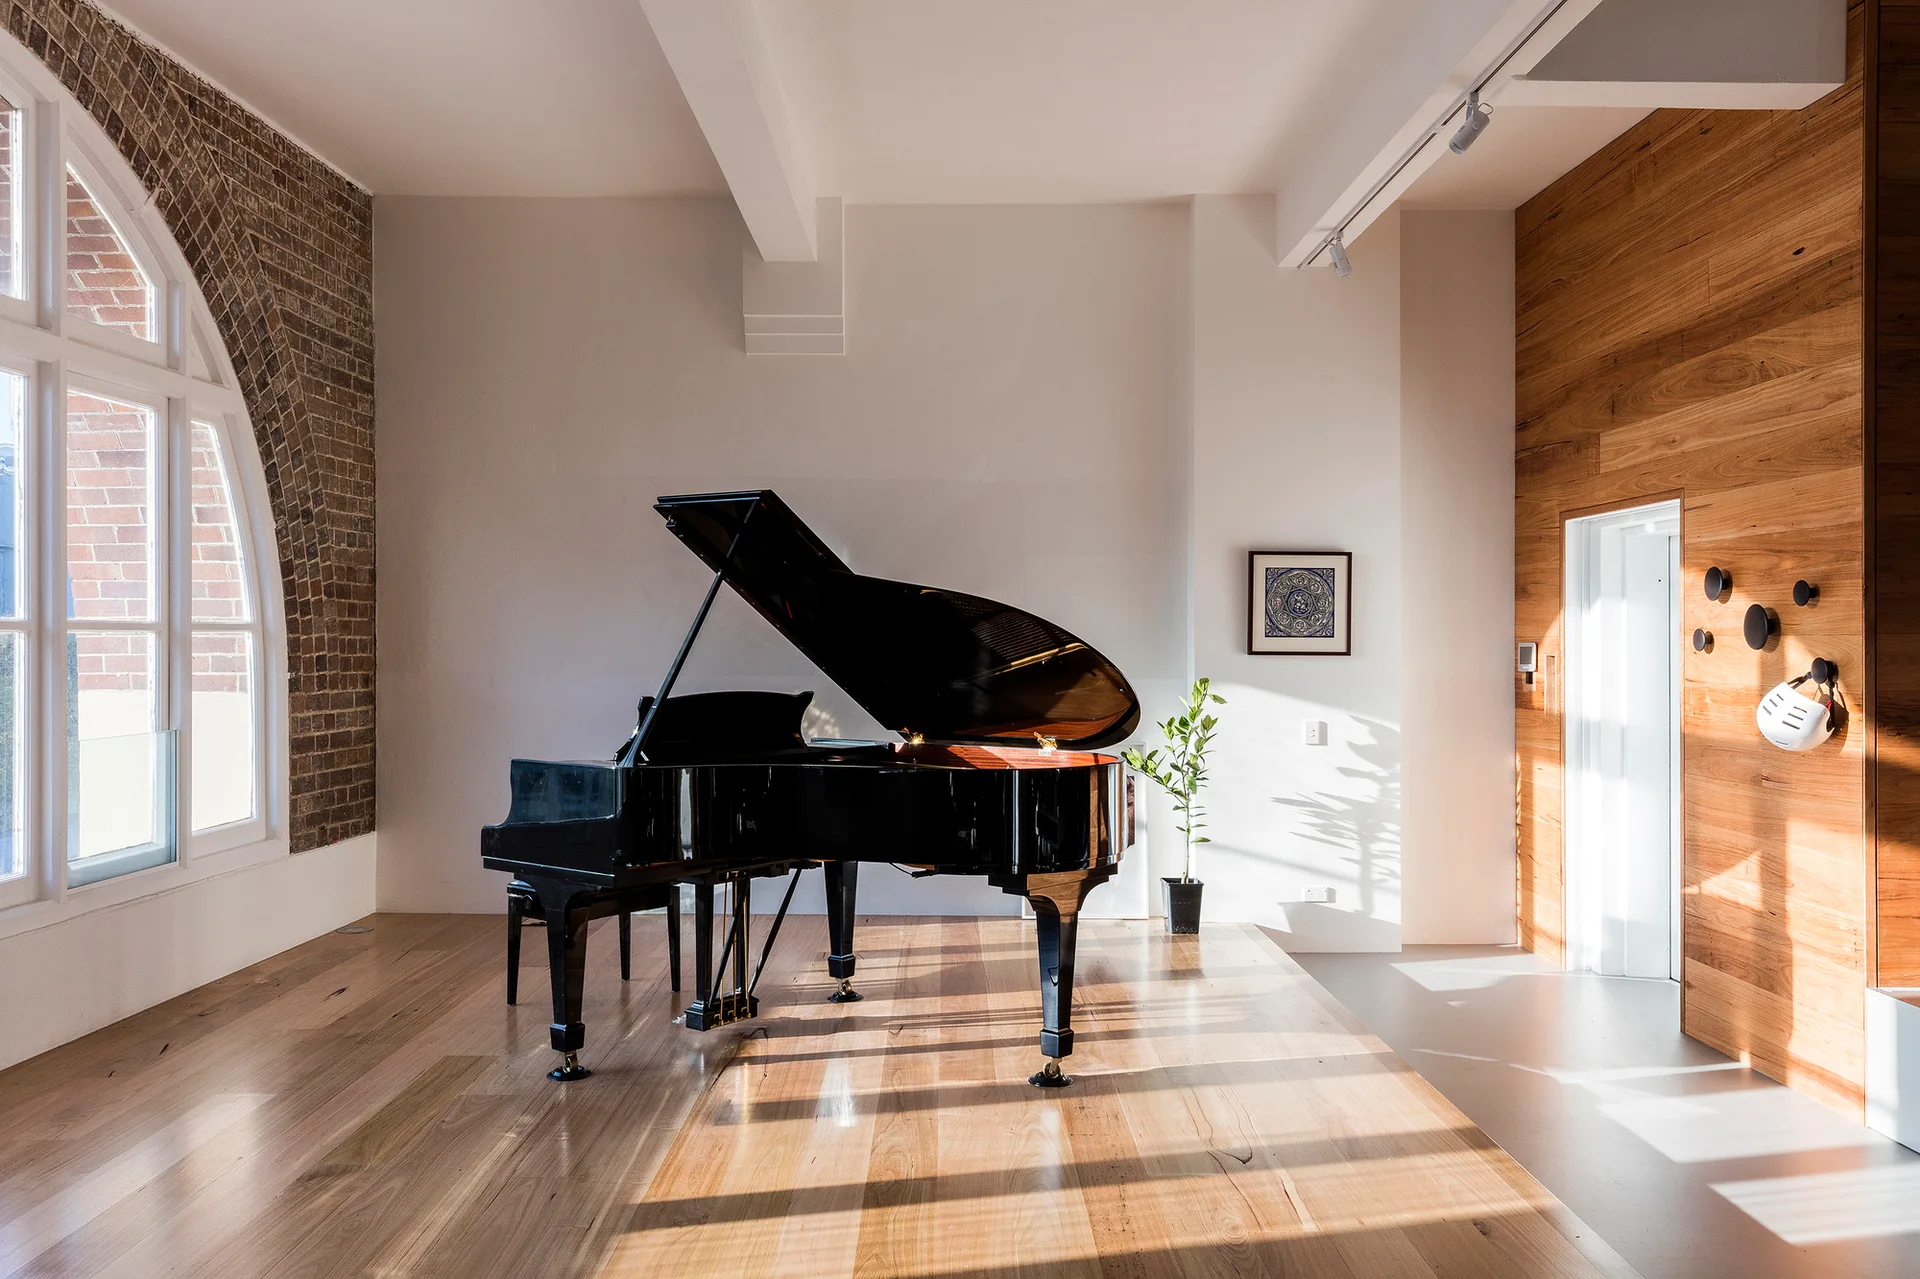
A black grand piano stands on light timber flooring next to a large arched window with exposed brick framing.
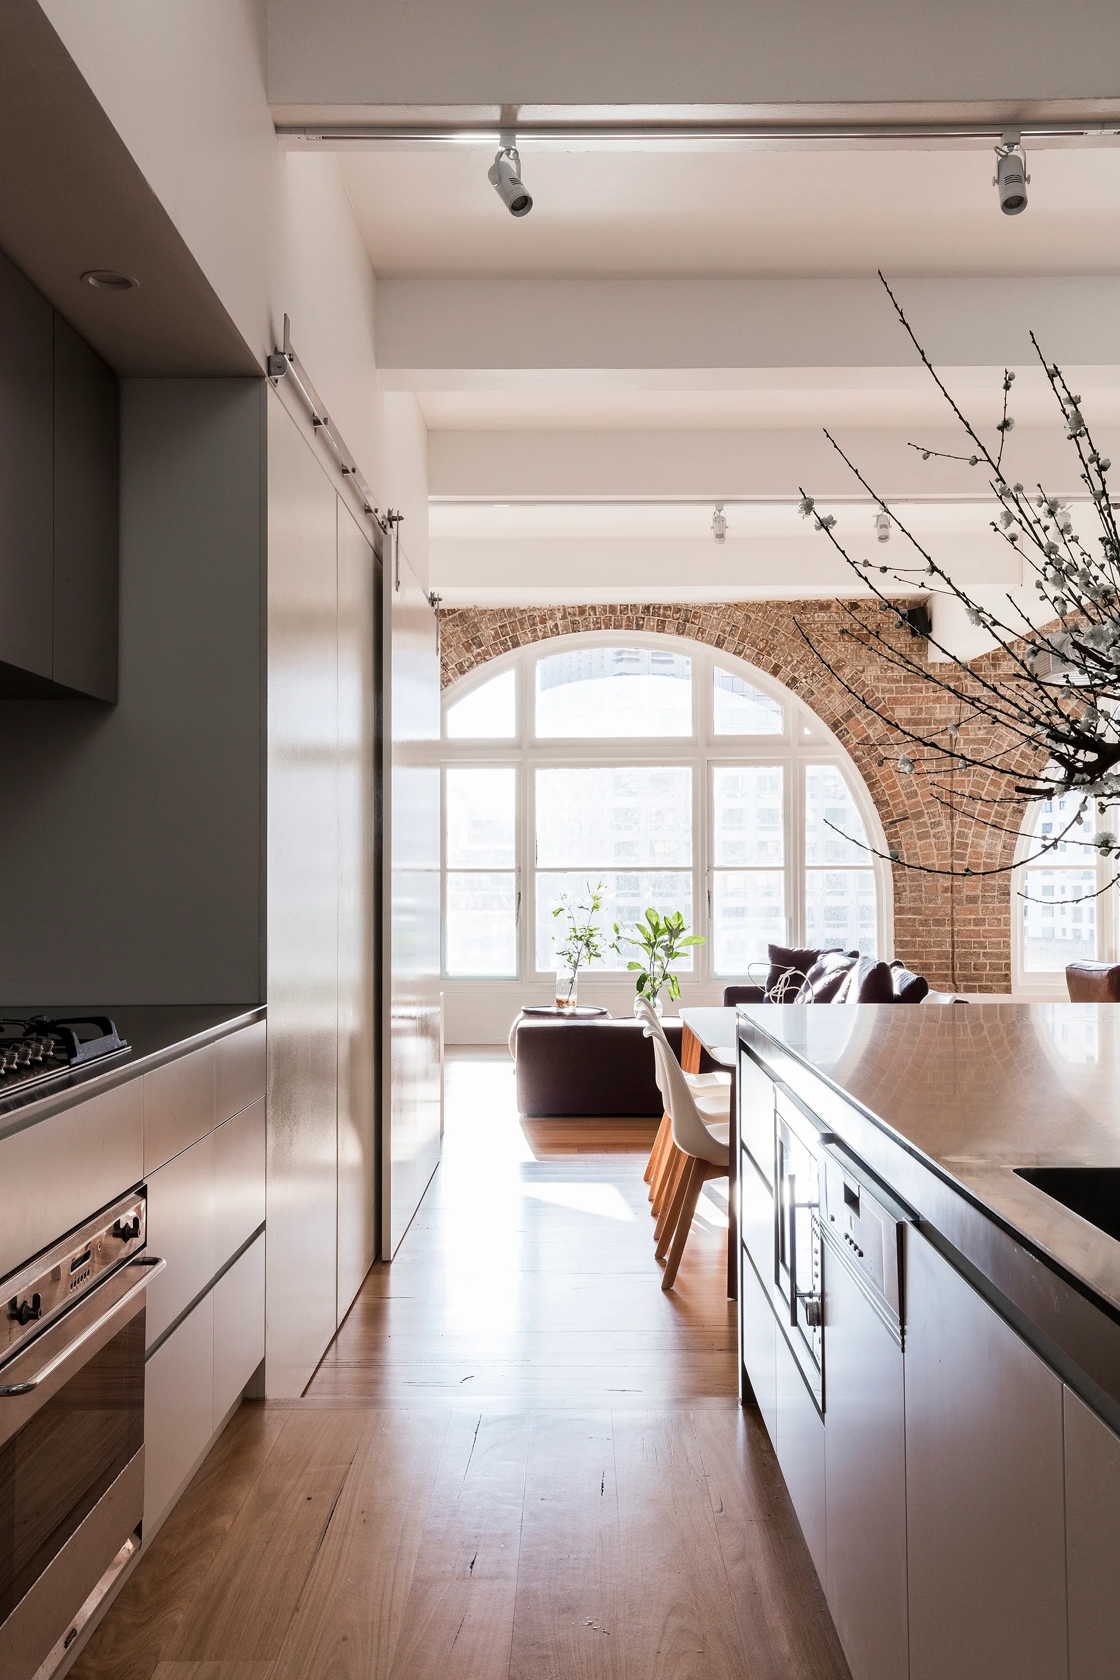
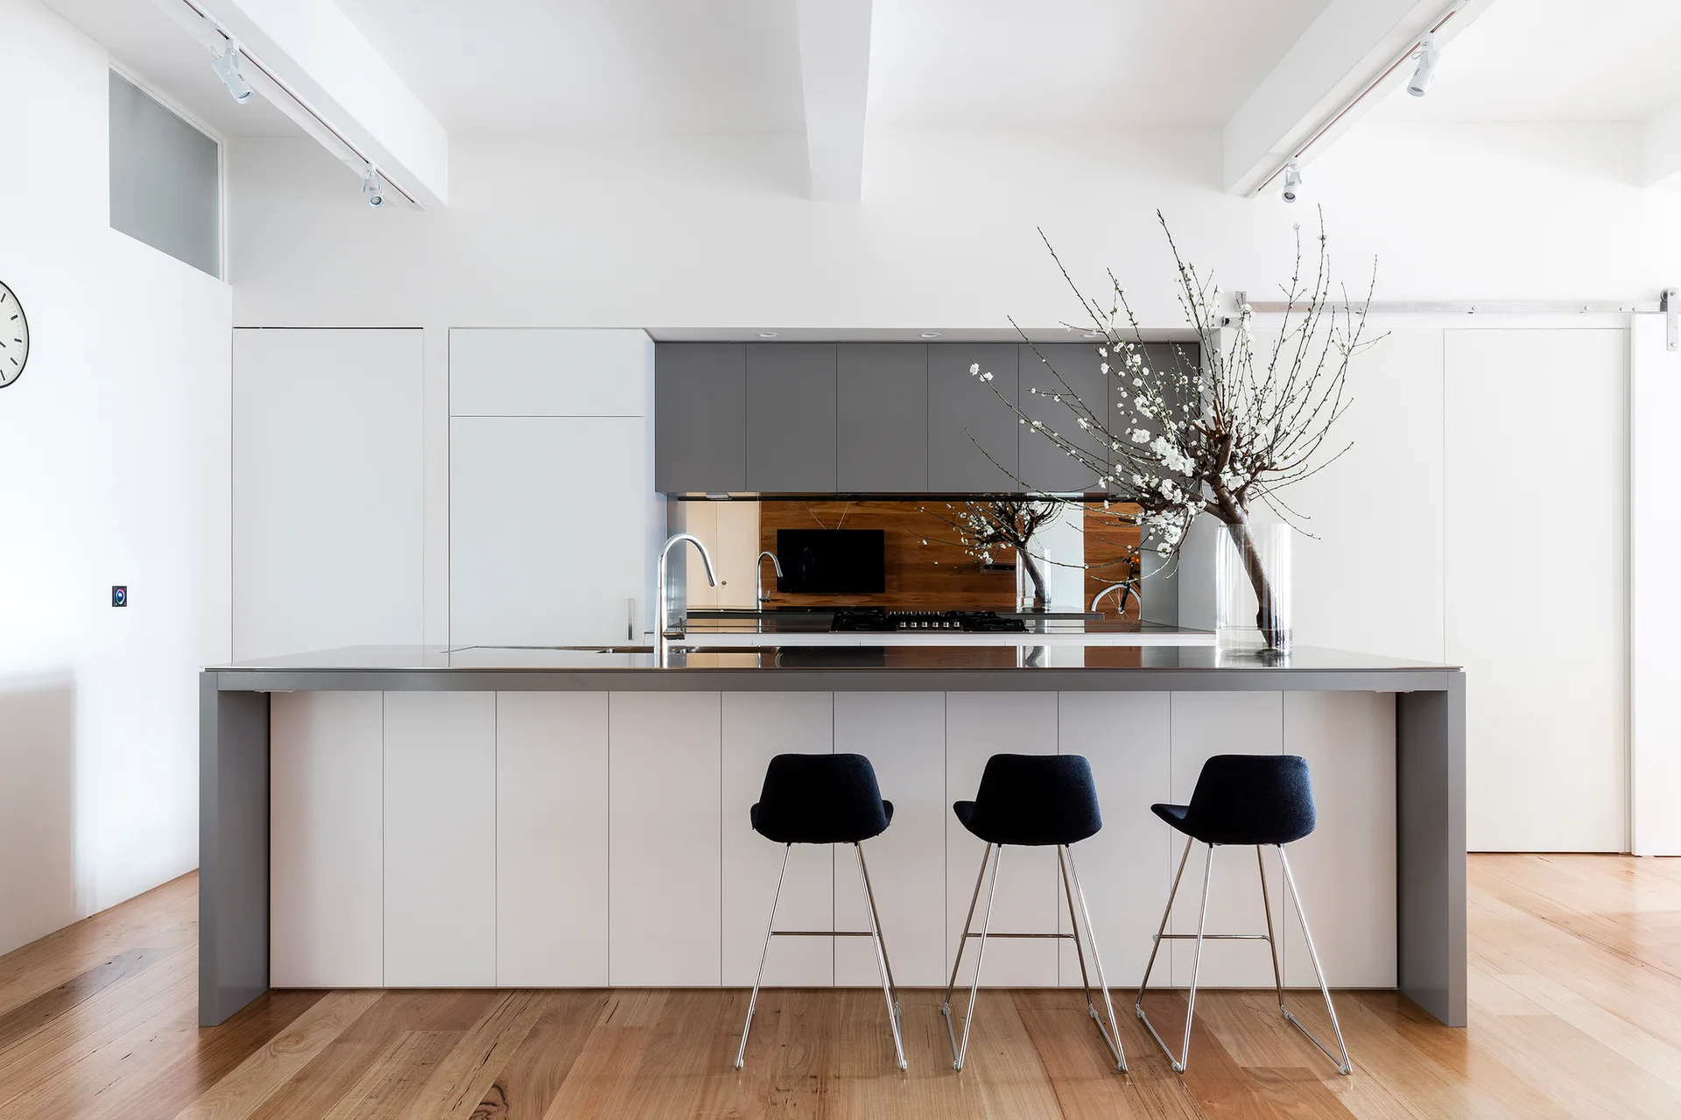
A modern kitchen with a gray island leads to an open dining and living area framed by a large arched window with exposed brick.
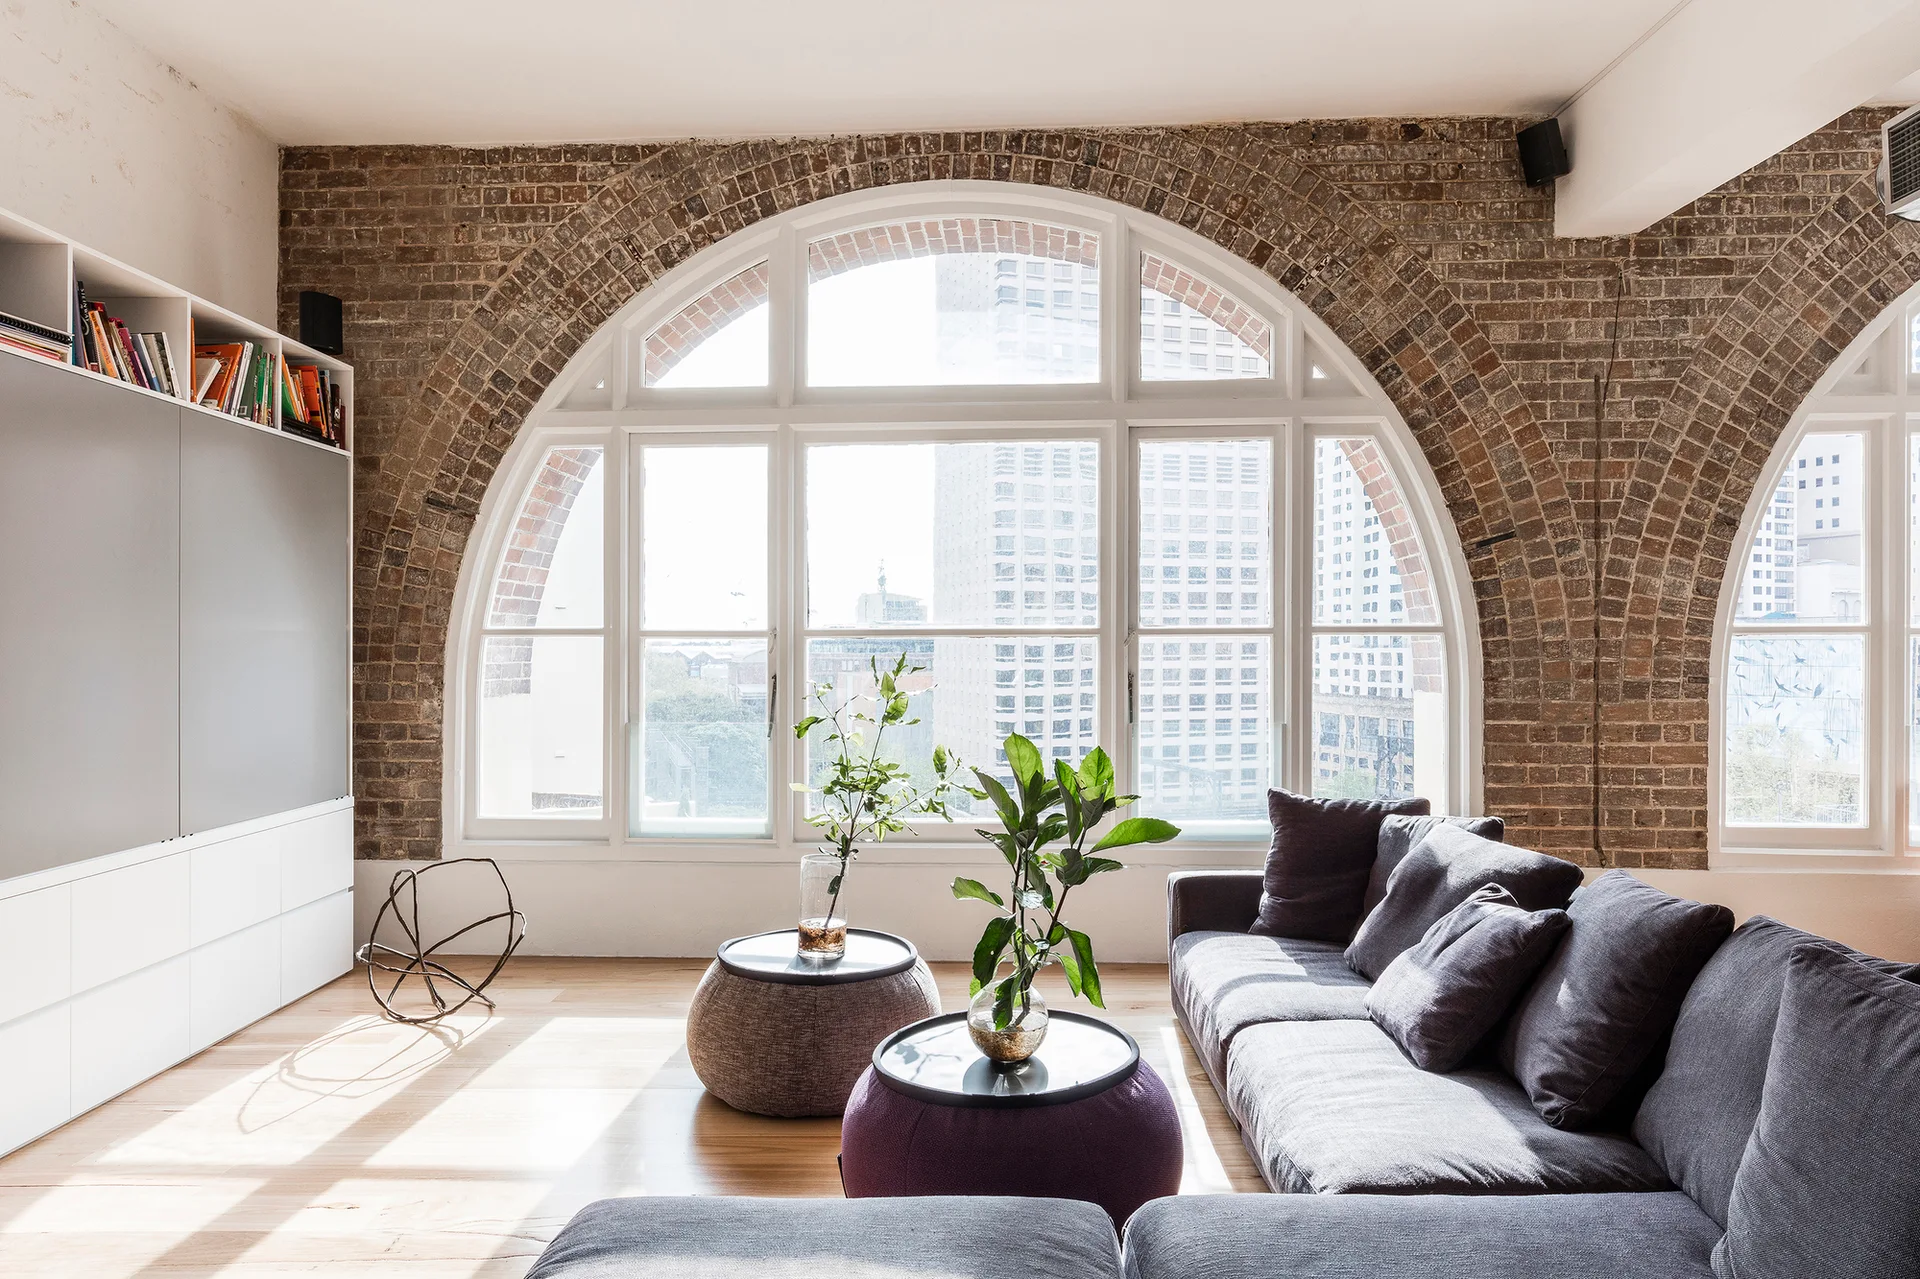
A light-filled living room featuring a grey sectional sofa, round ottoman coffee tables, and large arched windows framed by exposed brick.
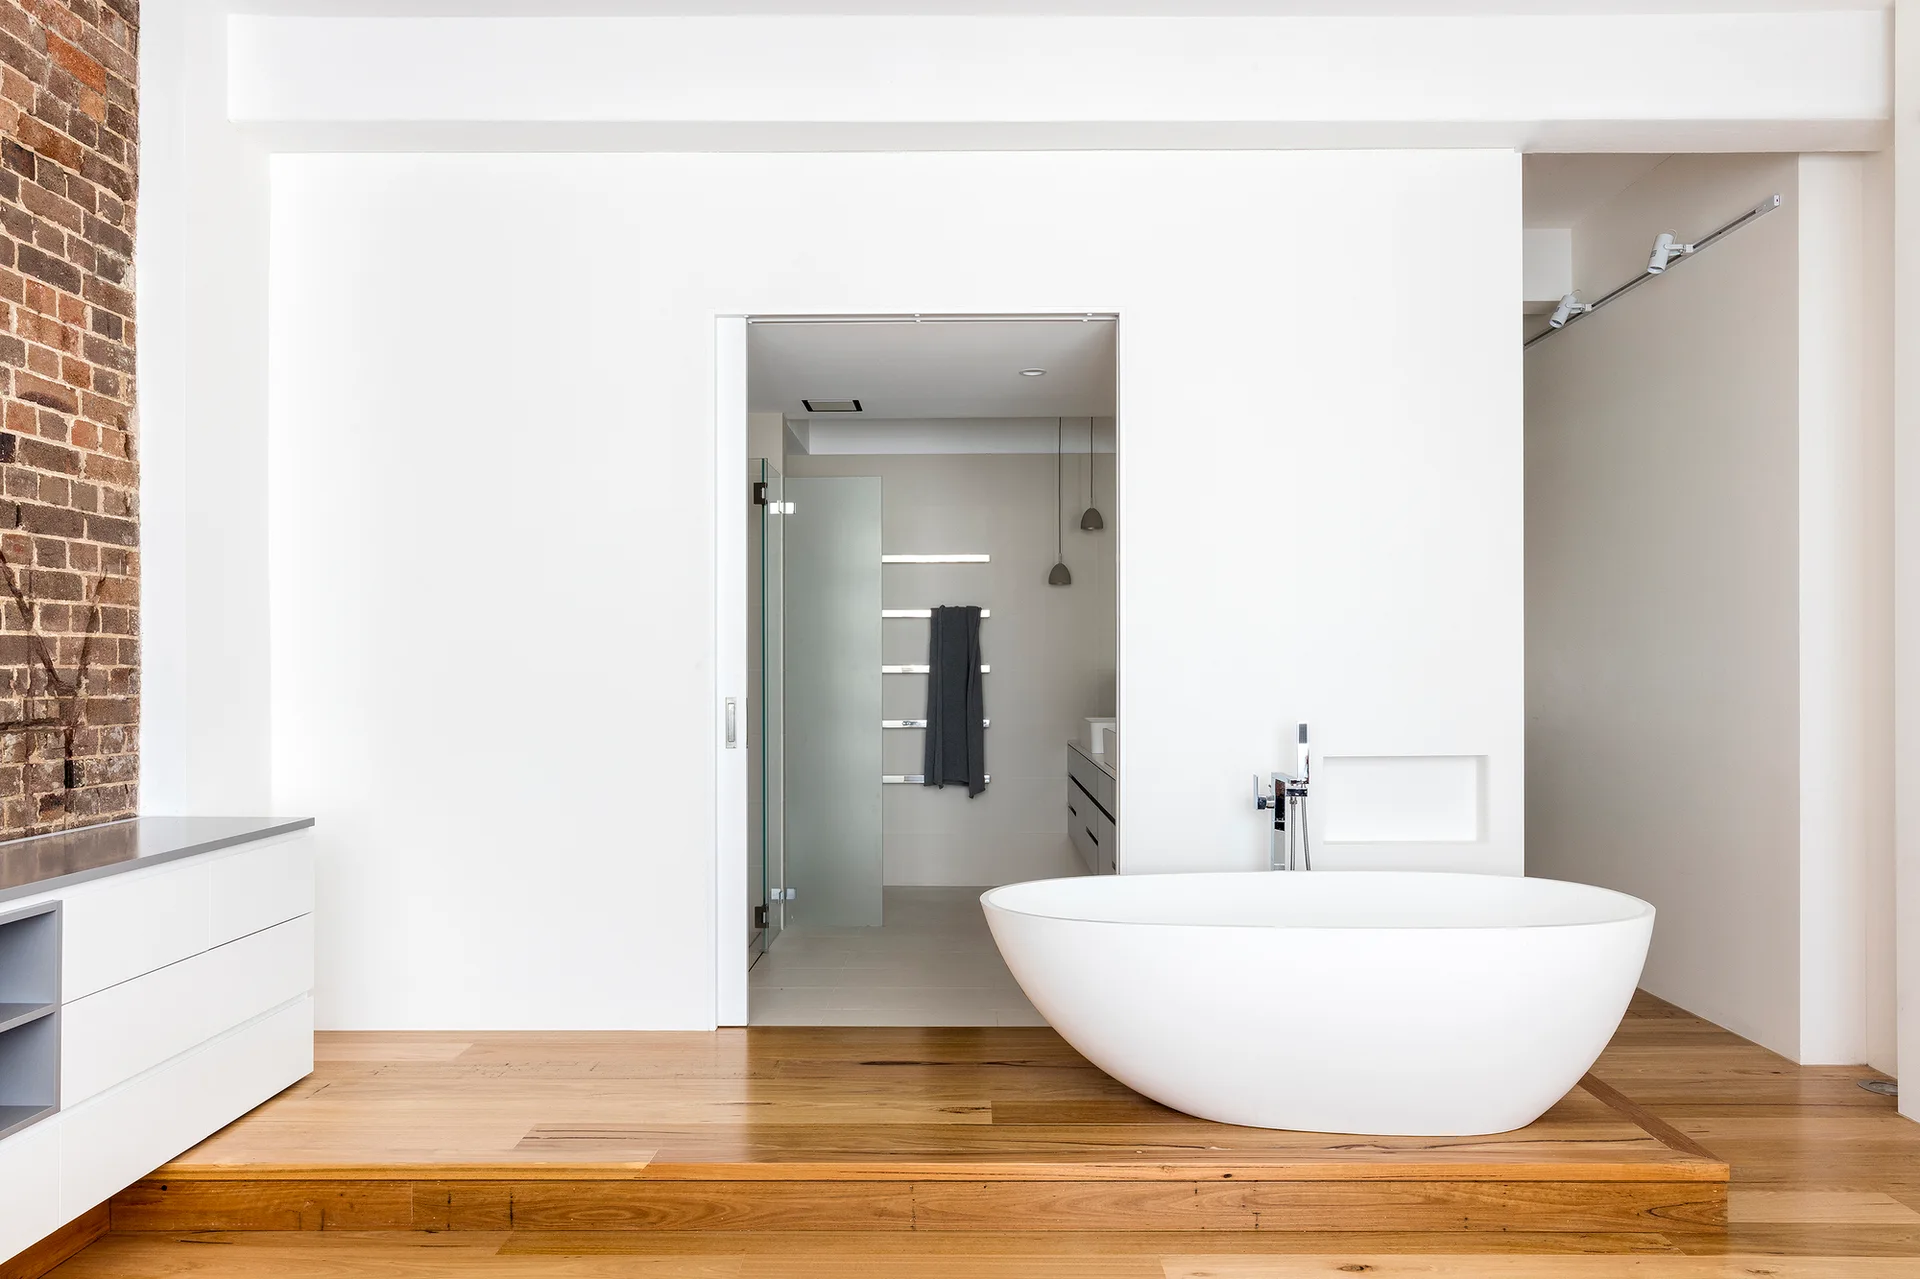
A white freestanding bathtub sits on a raised wooden platform in a minimalist bathroom with white walls and a glimpse of an exposed brick wall.
A low white bed sits in front of a long white built-in storage cabinet and a rustic exposed brick wall in a bright modern bedroom.
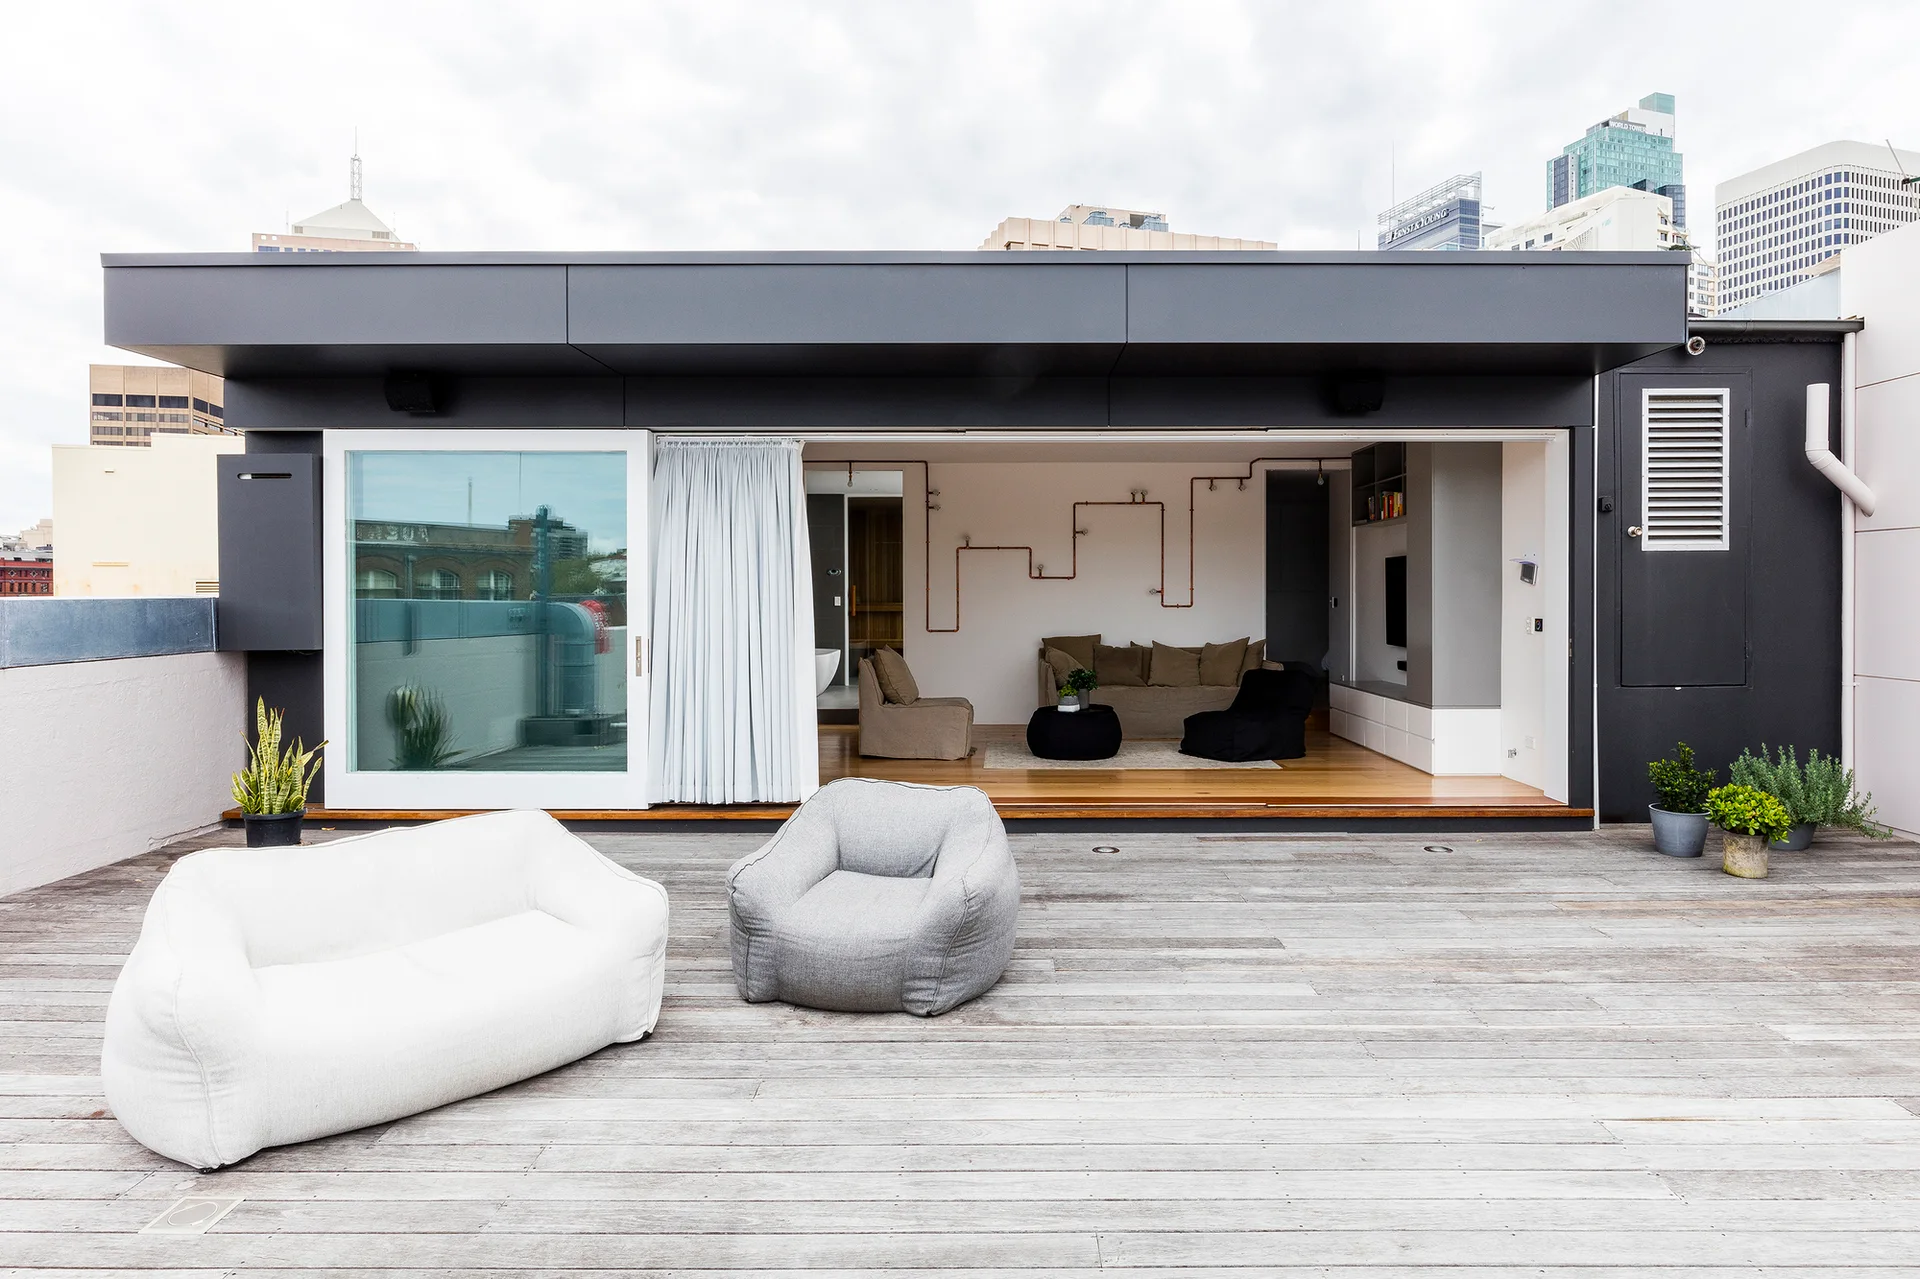
A spacious rooftop wood deck with casual grey and white lounge chairs transitions through a wide glass door into an indoor living room.
Surry Hills Apartment, Josephine Hurley Architecture, Countertop, Chair
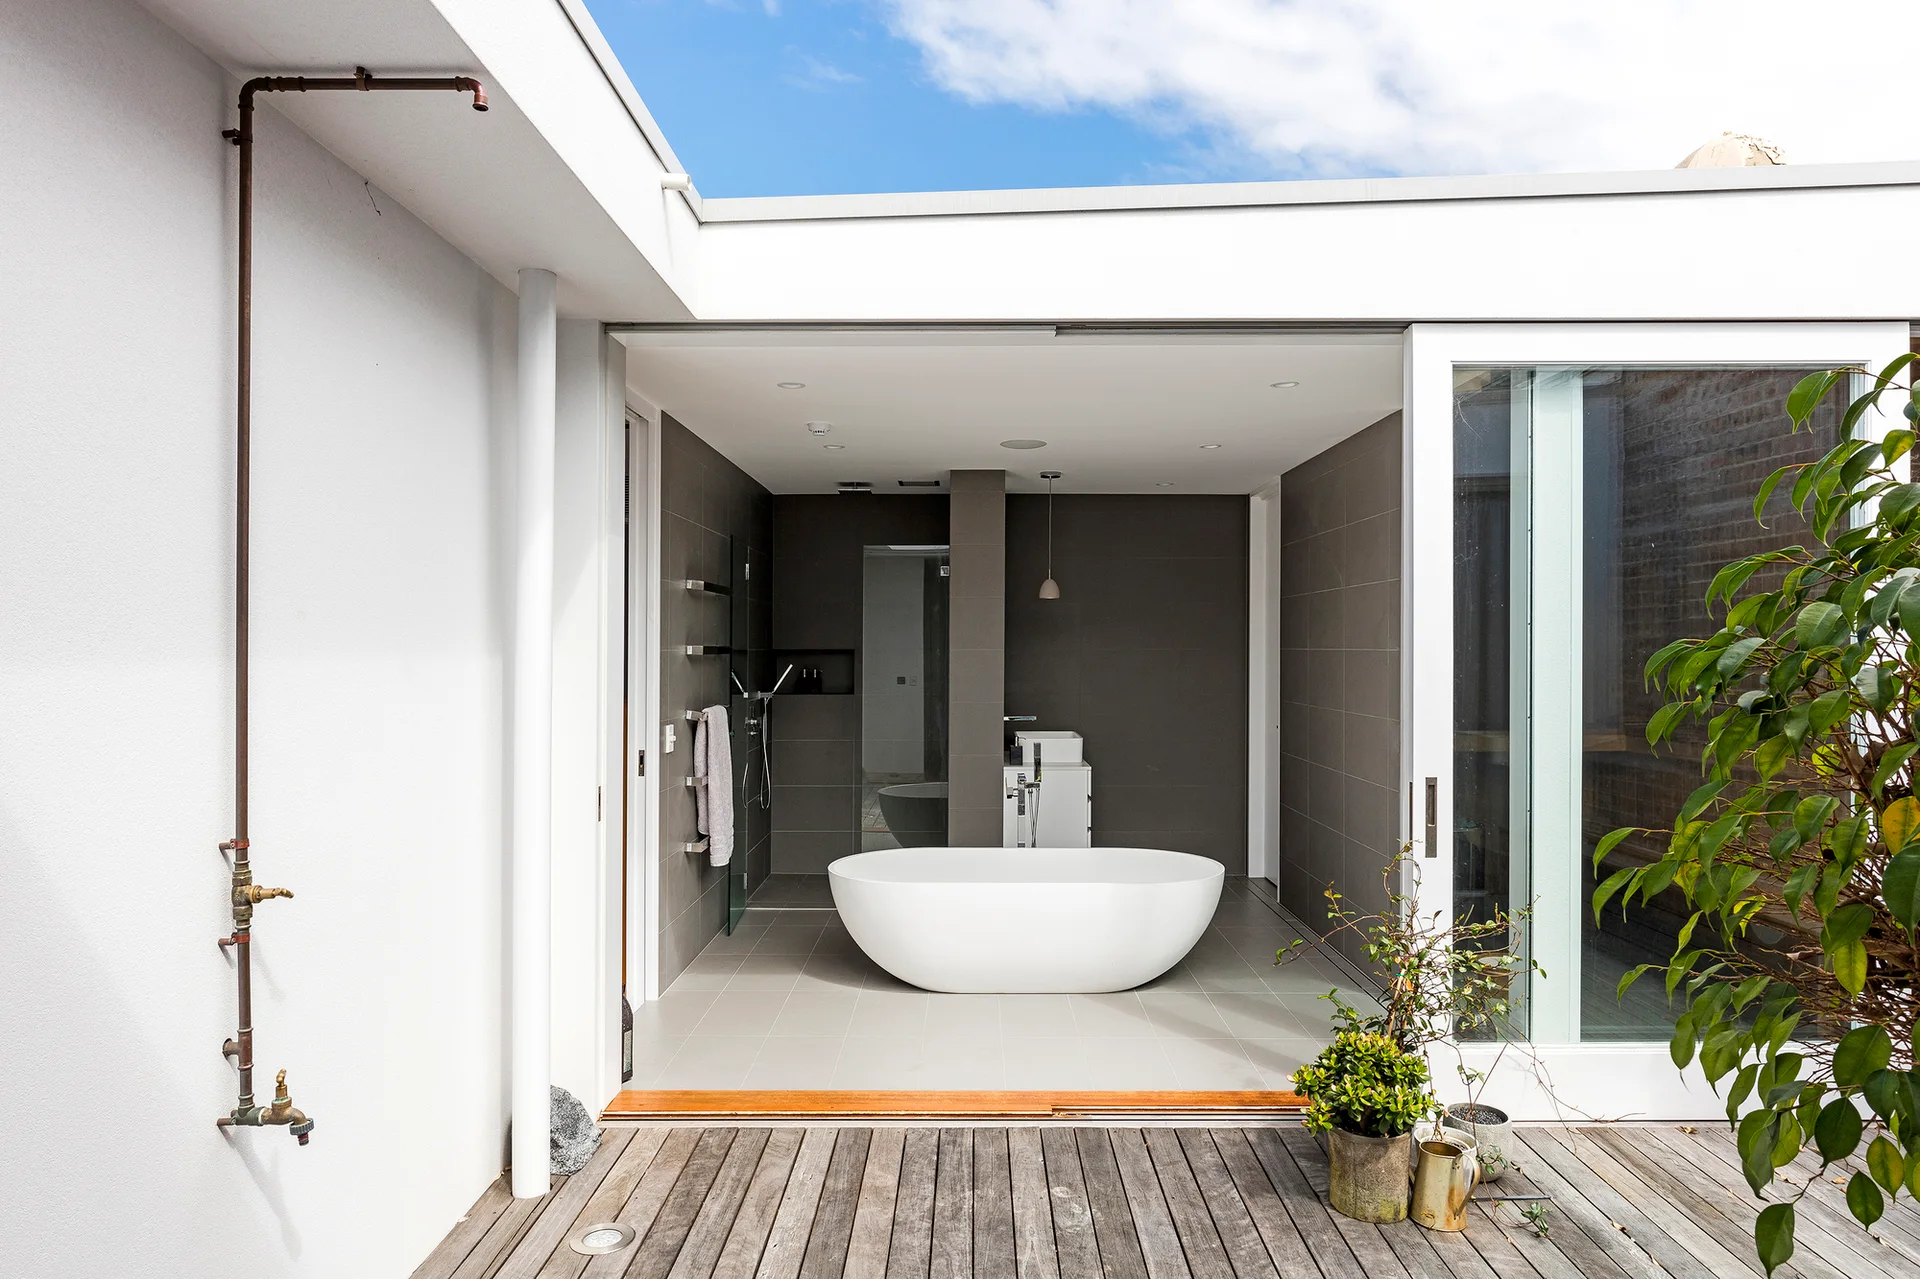
A modern bathroom with a white freestanding bathtub and gray tiled walls opens onto a weathered wooden deck with copper pipes.
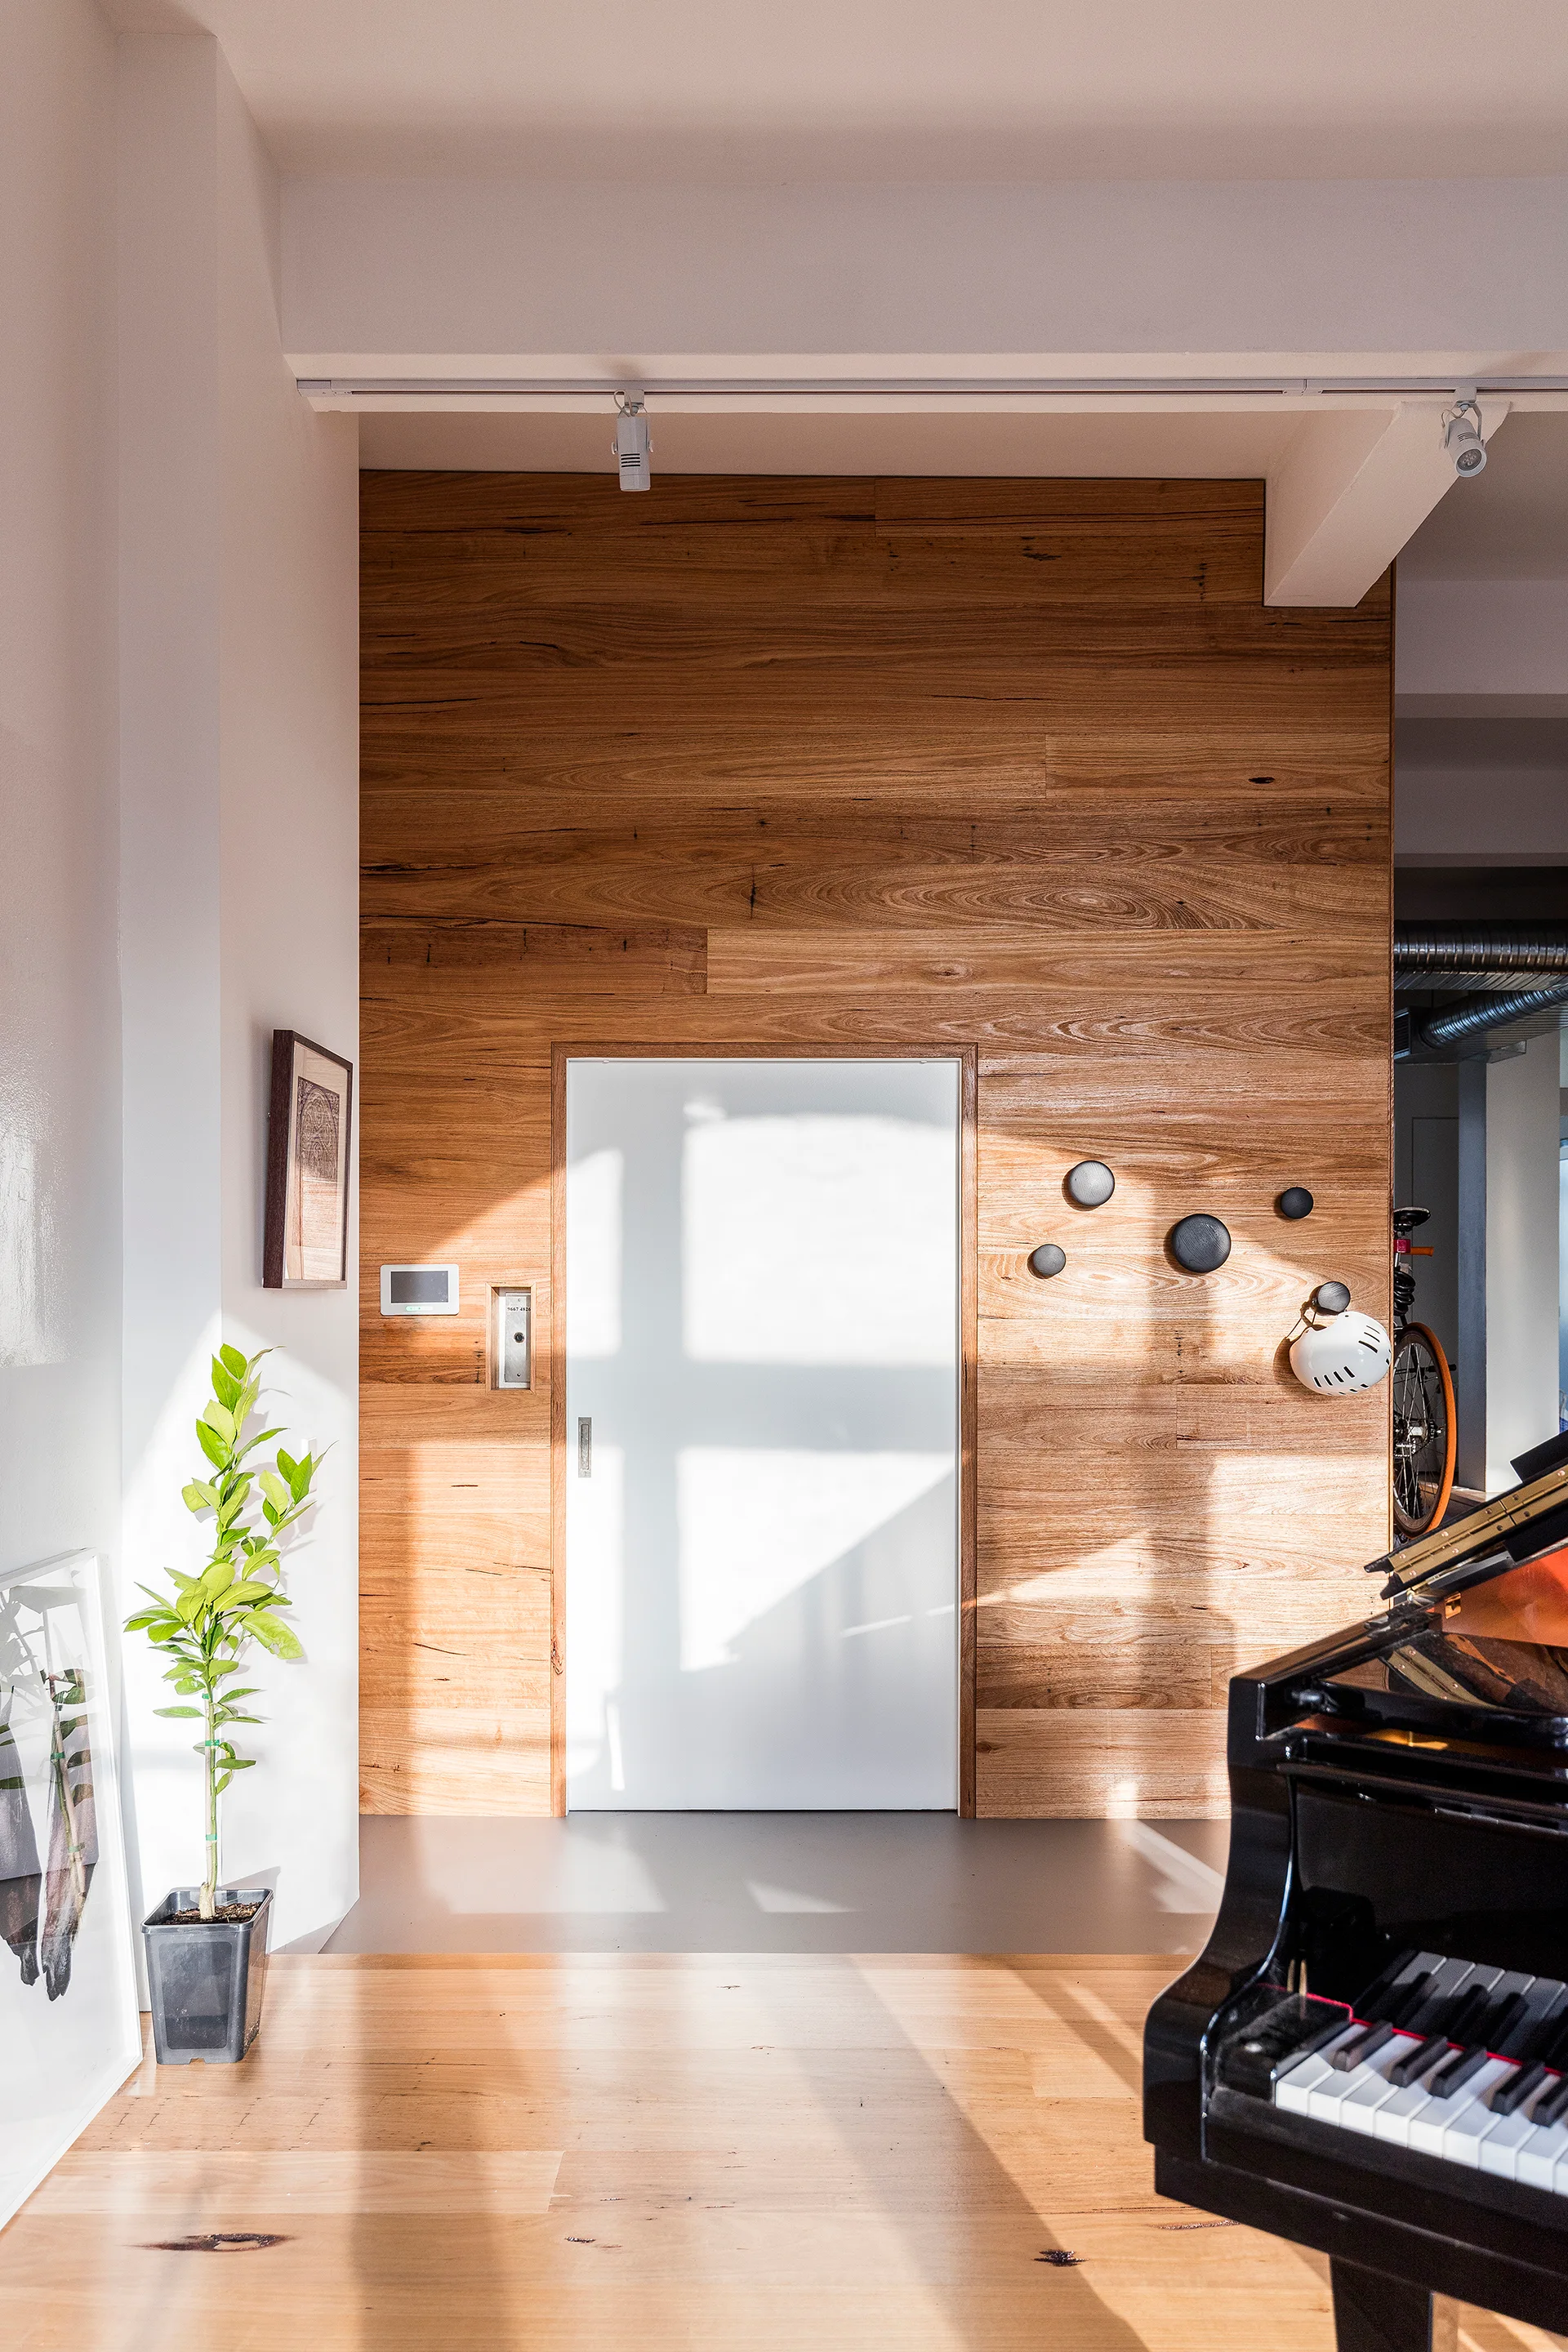
An entryway features a warm horizontal wood paneled wall with a white door, a partial view of a black grand piano, and light hardwood floors.
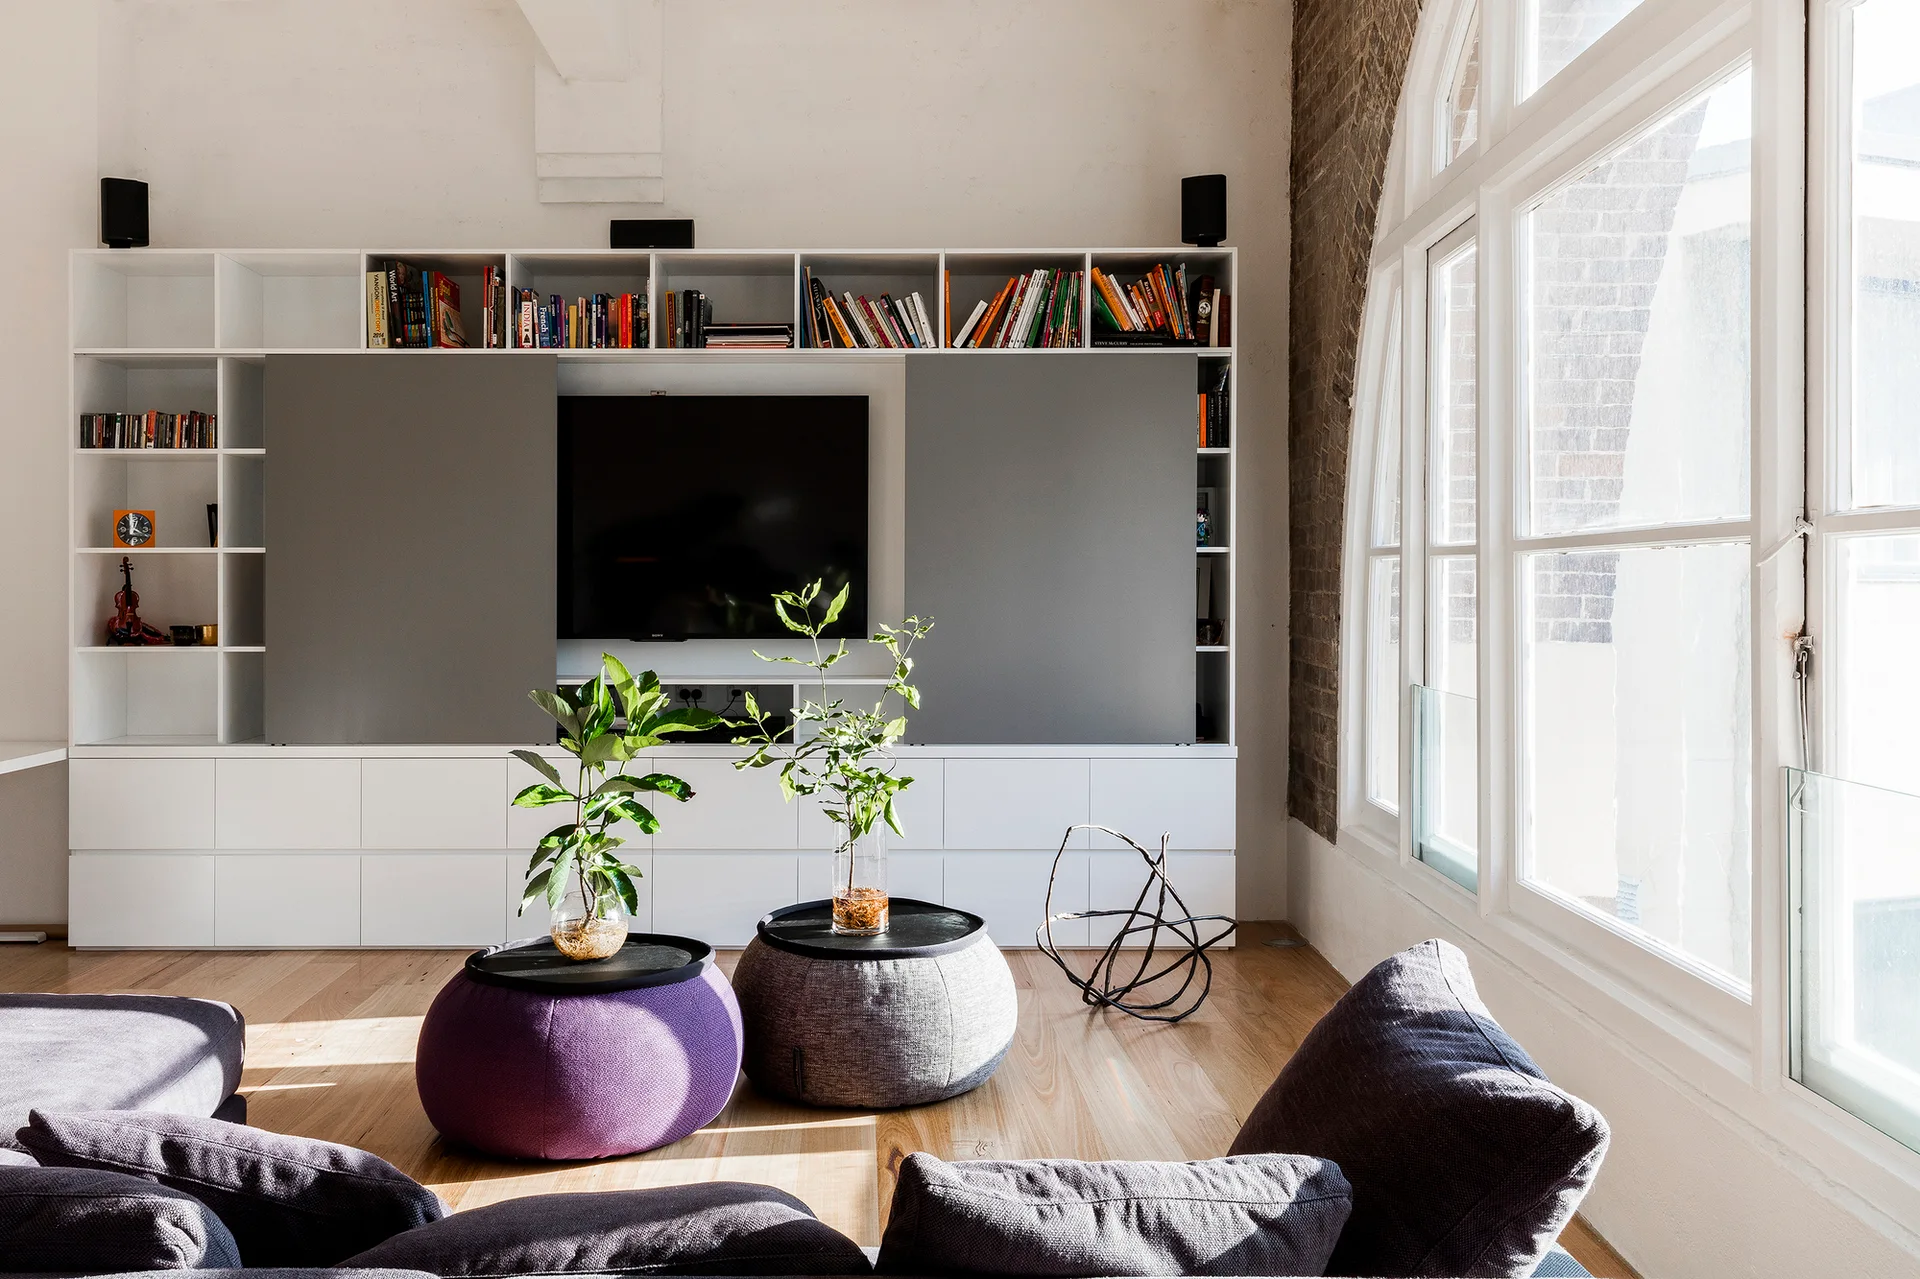
A bright living room features a white built-in wall unit with sliding grey panels, two round poufs with plants, and a large arched window.
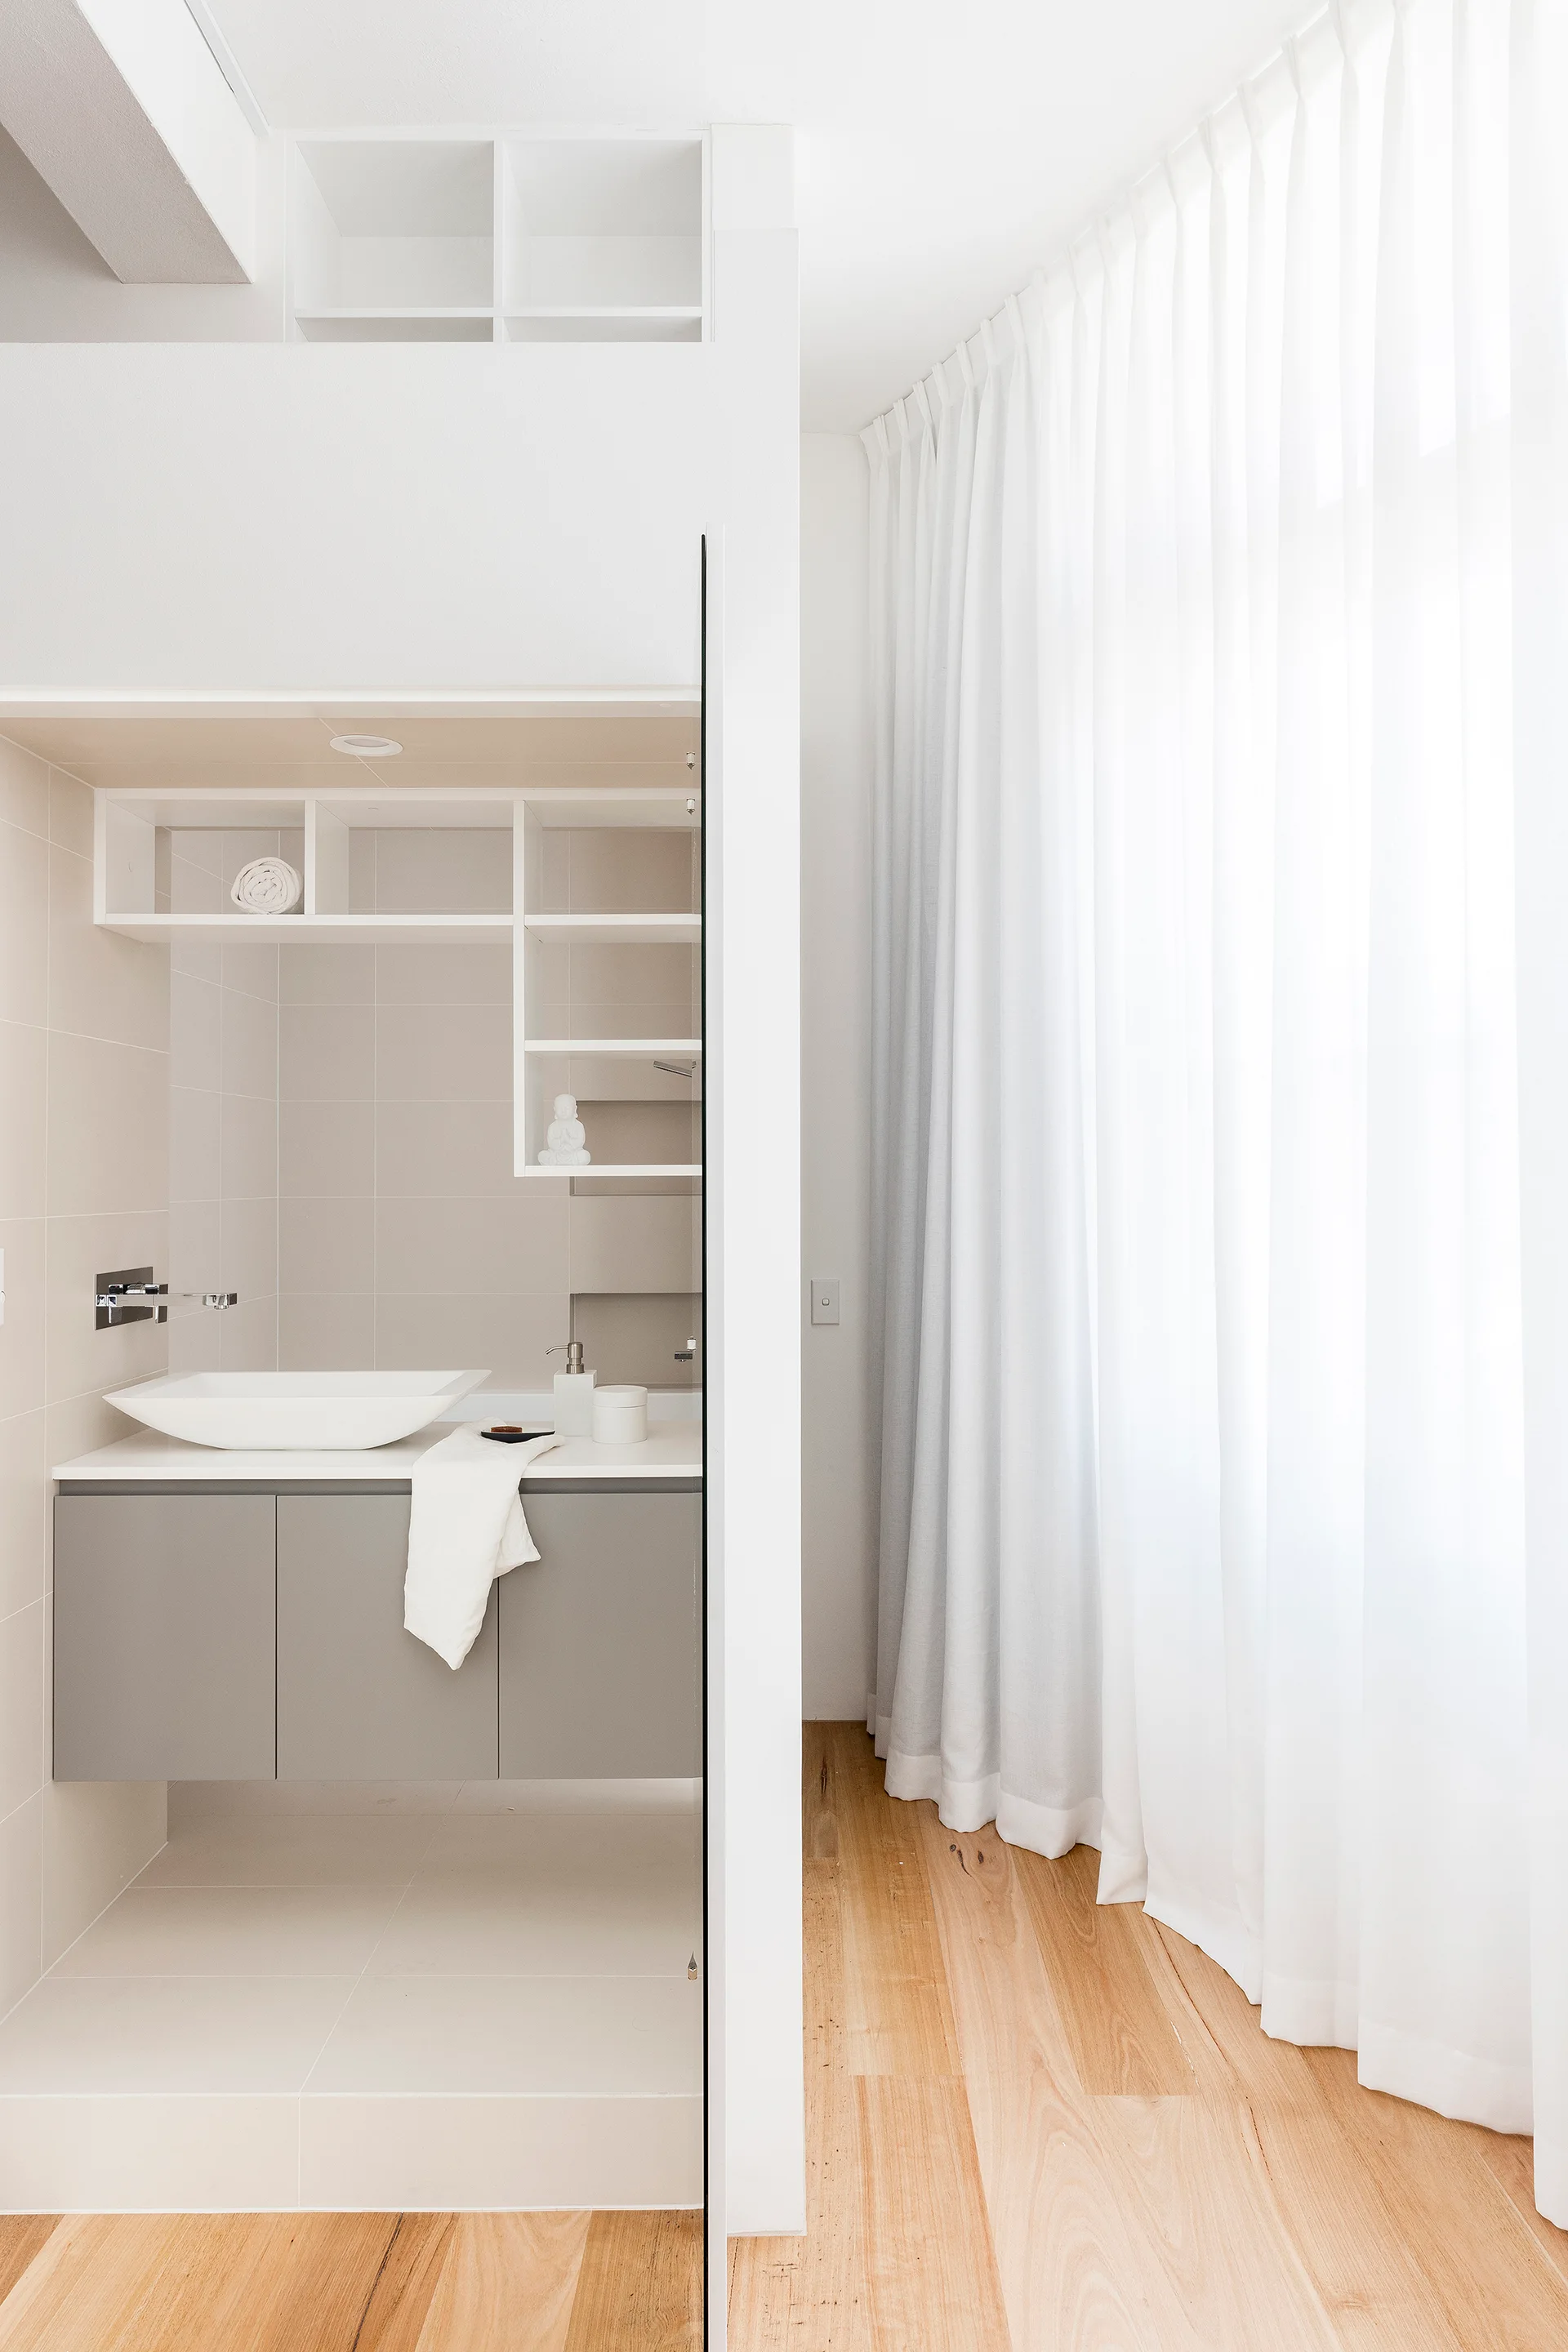
A modern bathroom niche features a floating grey vanity with a white vessel sink, set beside a bright room with sheer white floor-length curtains.
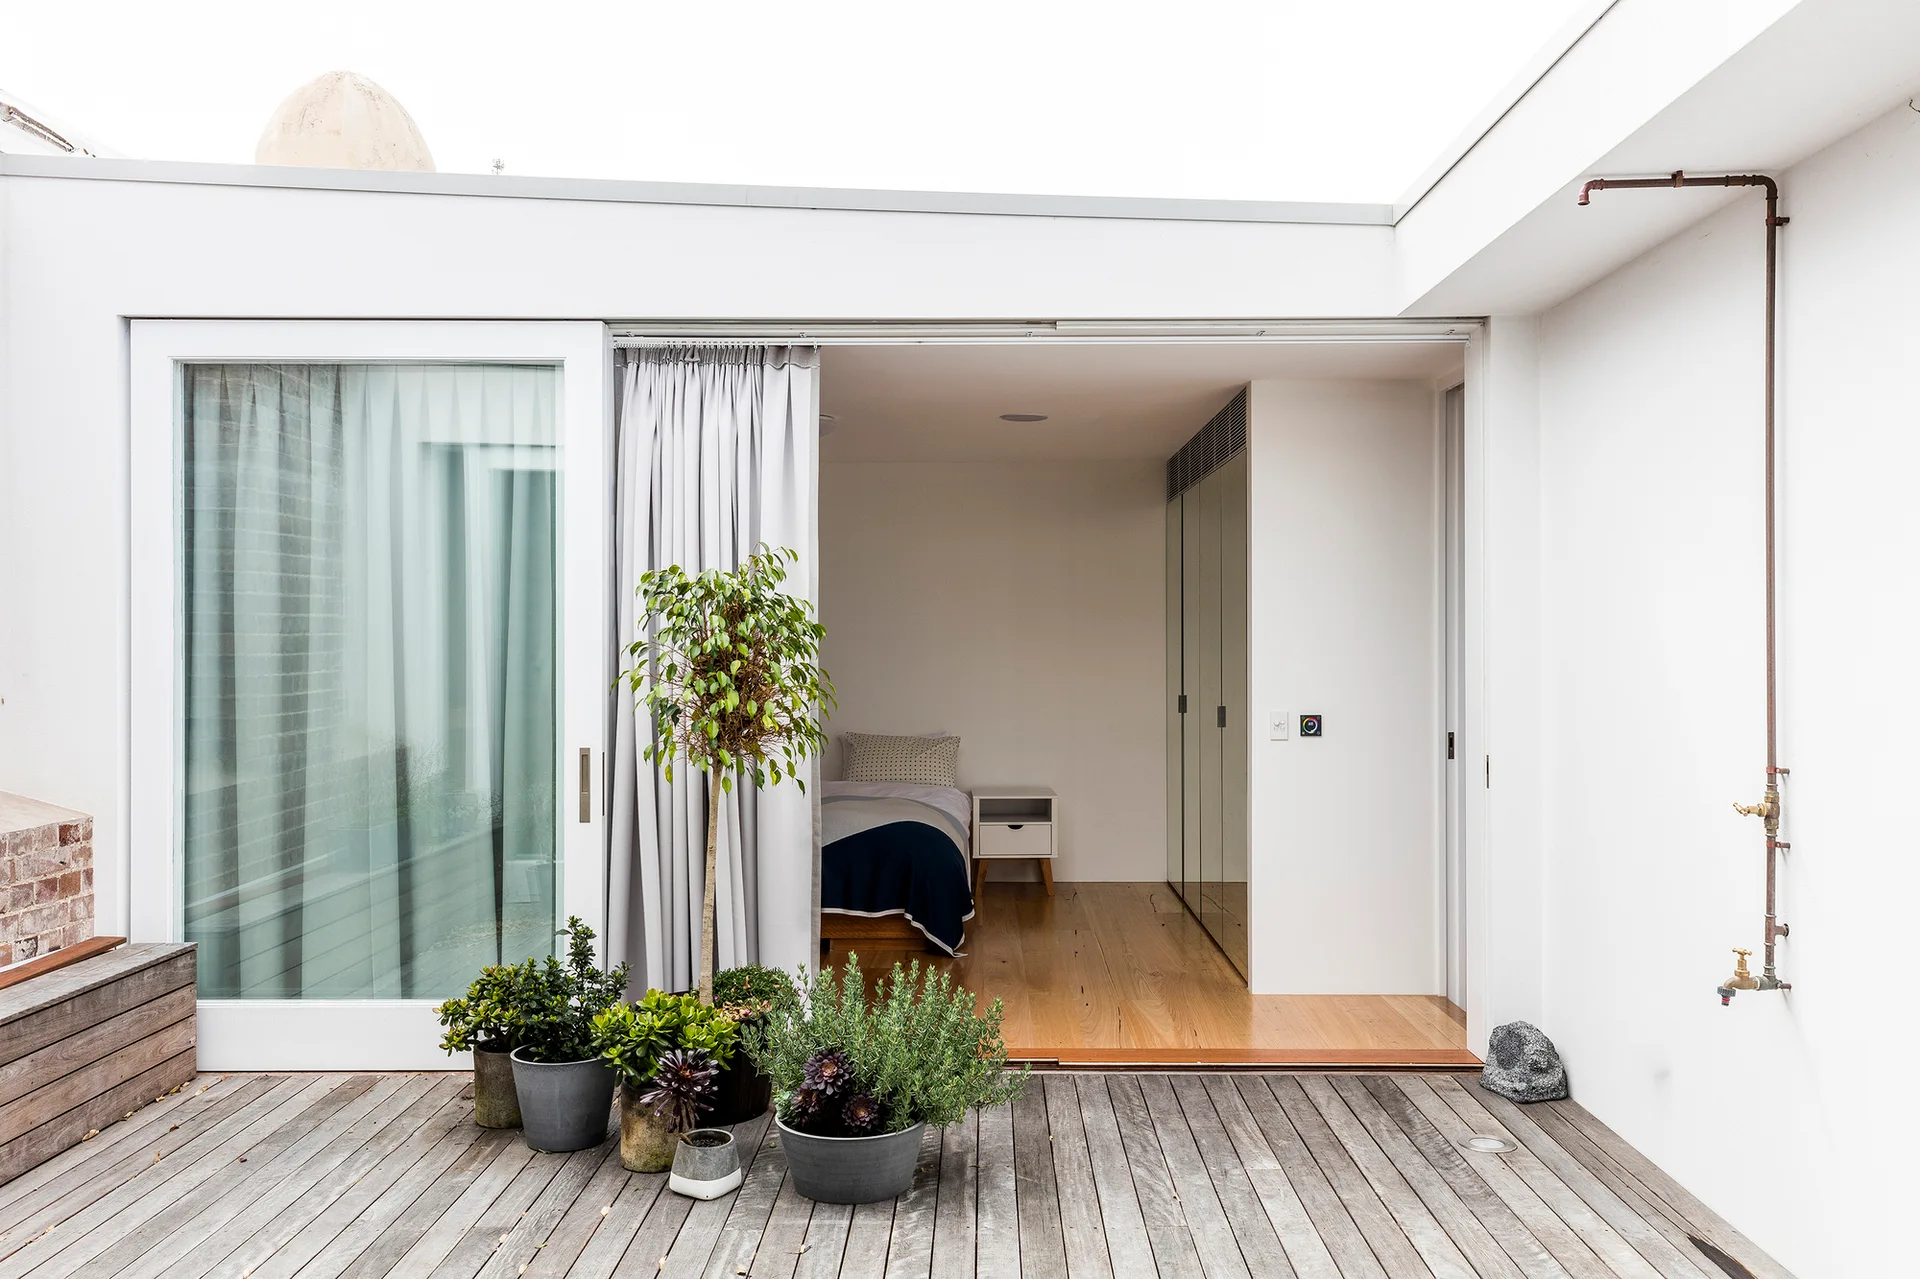
A weathered wooden patio with green potted plants leads through a sliding glass door into a minimalist bedroom with built-in closets.
A white dining table and four chairs stand before a grey sliding panel wall, accented by exposed copper pipe lighting from the ceiling.
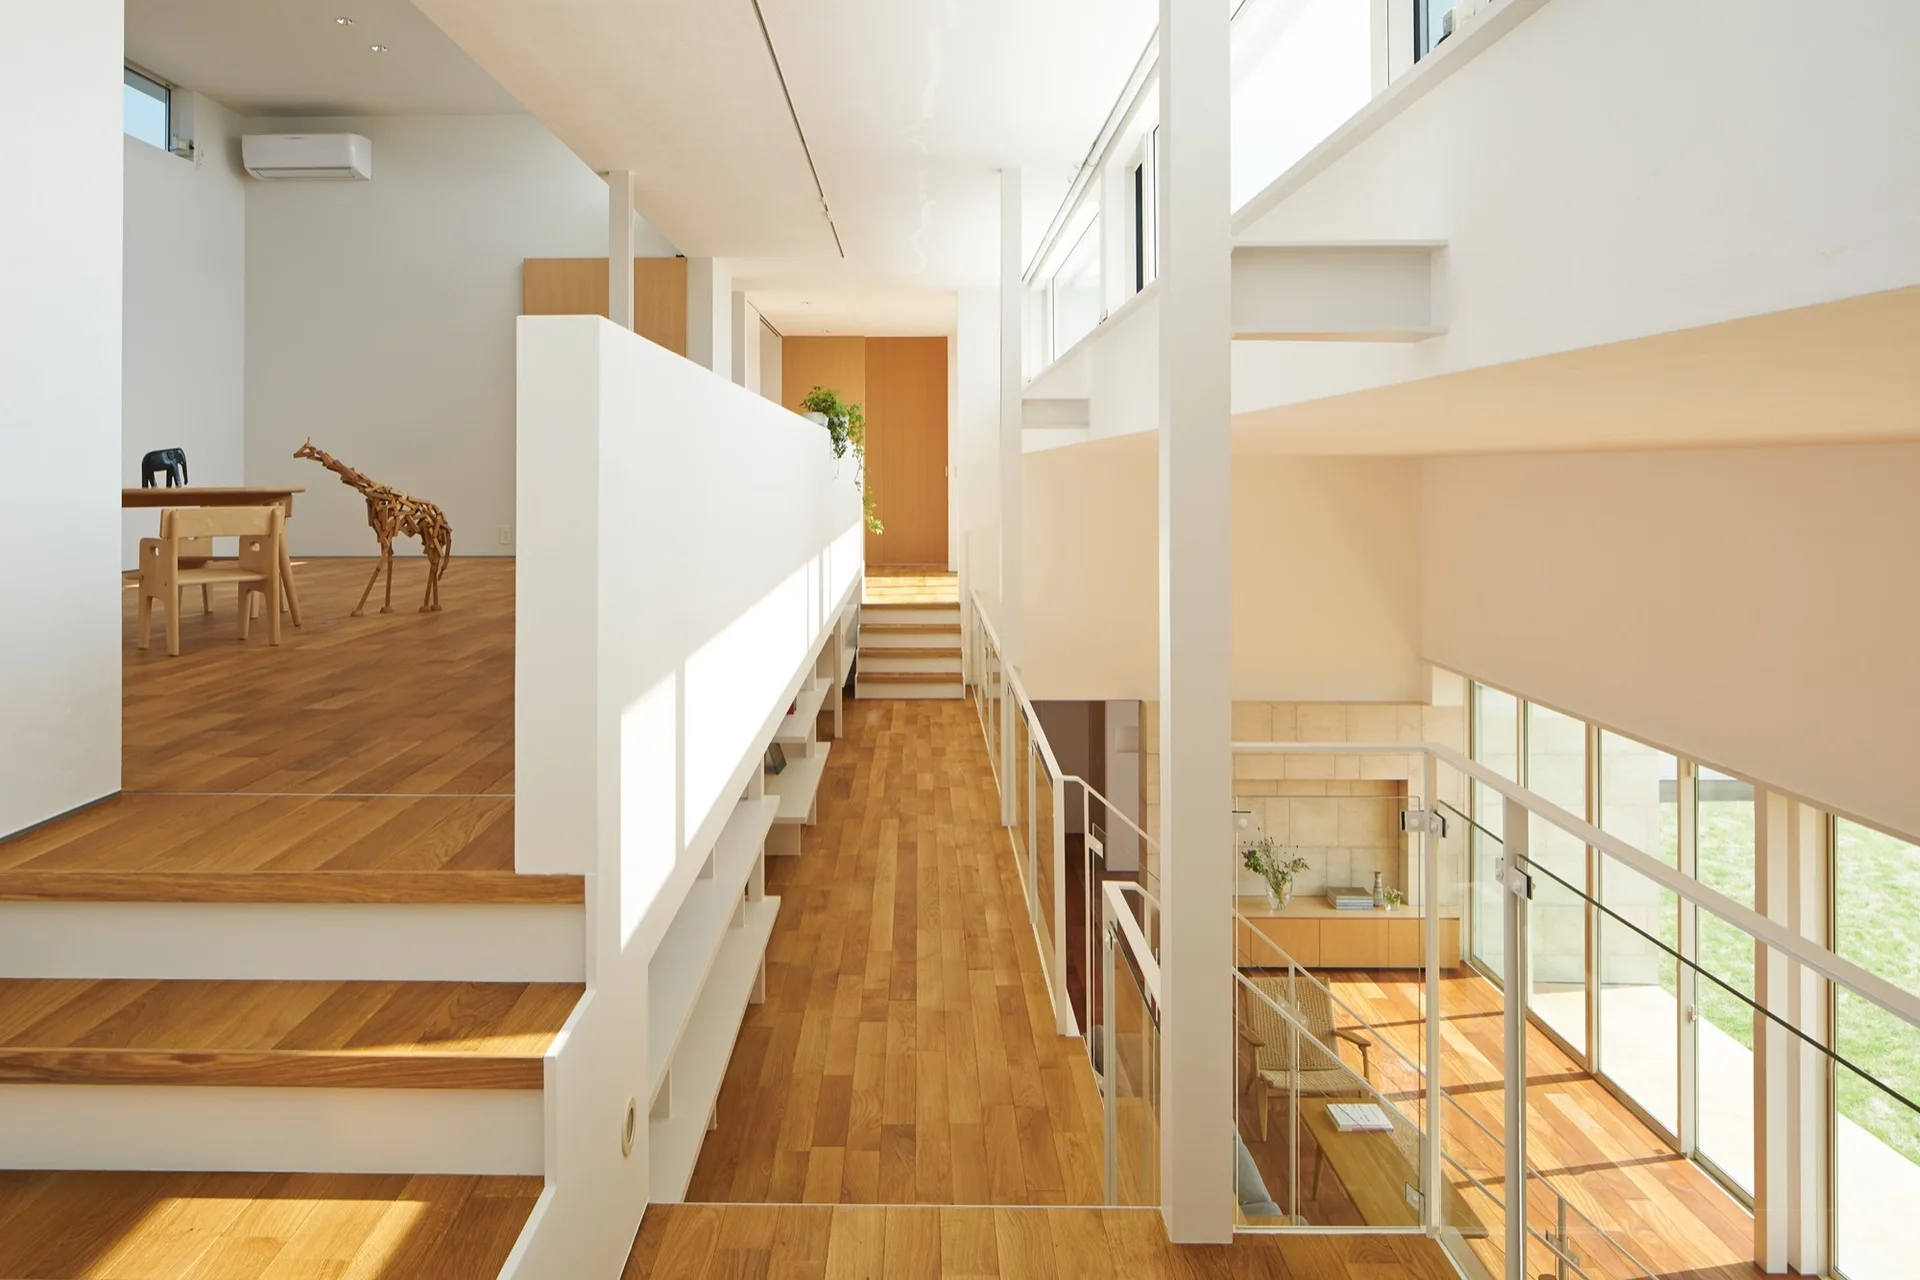
A minimalist split-level home interior featuring light wood flooring, white walls, built-in shelves, and glass railings overlooking a lower level.