Skip to content

PROJECT

House Between Party Walls

by Josep Ferrando Architecture, Toledo-Villarreal

9 images

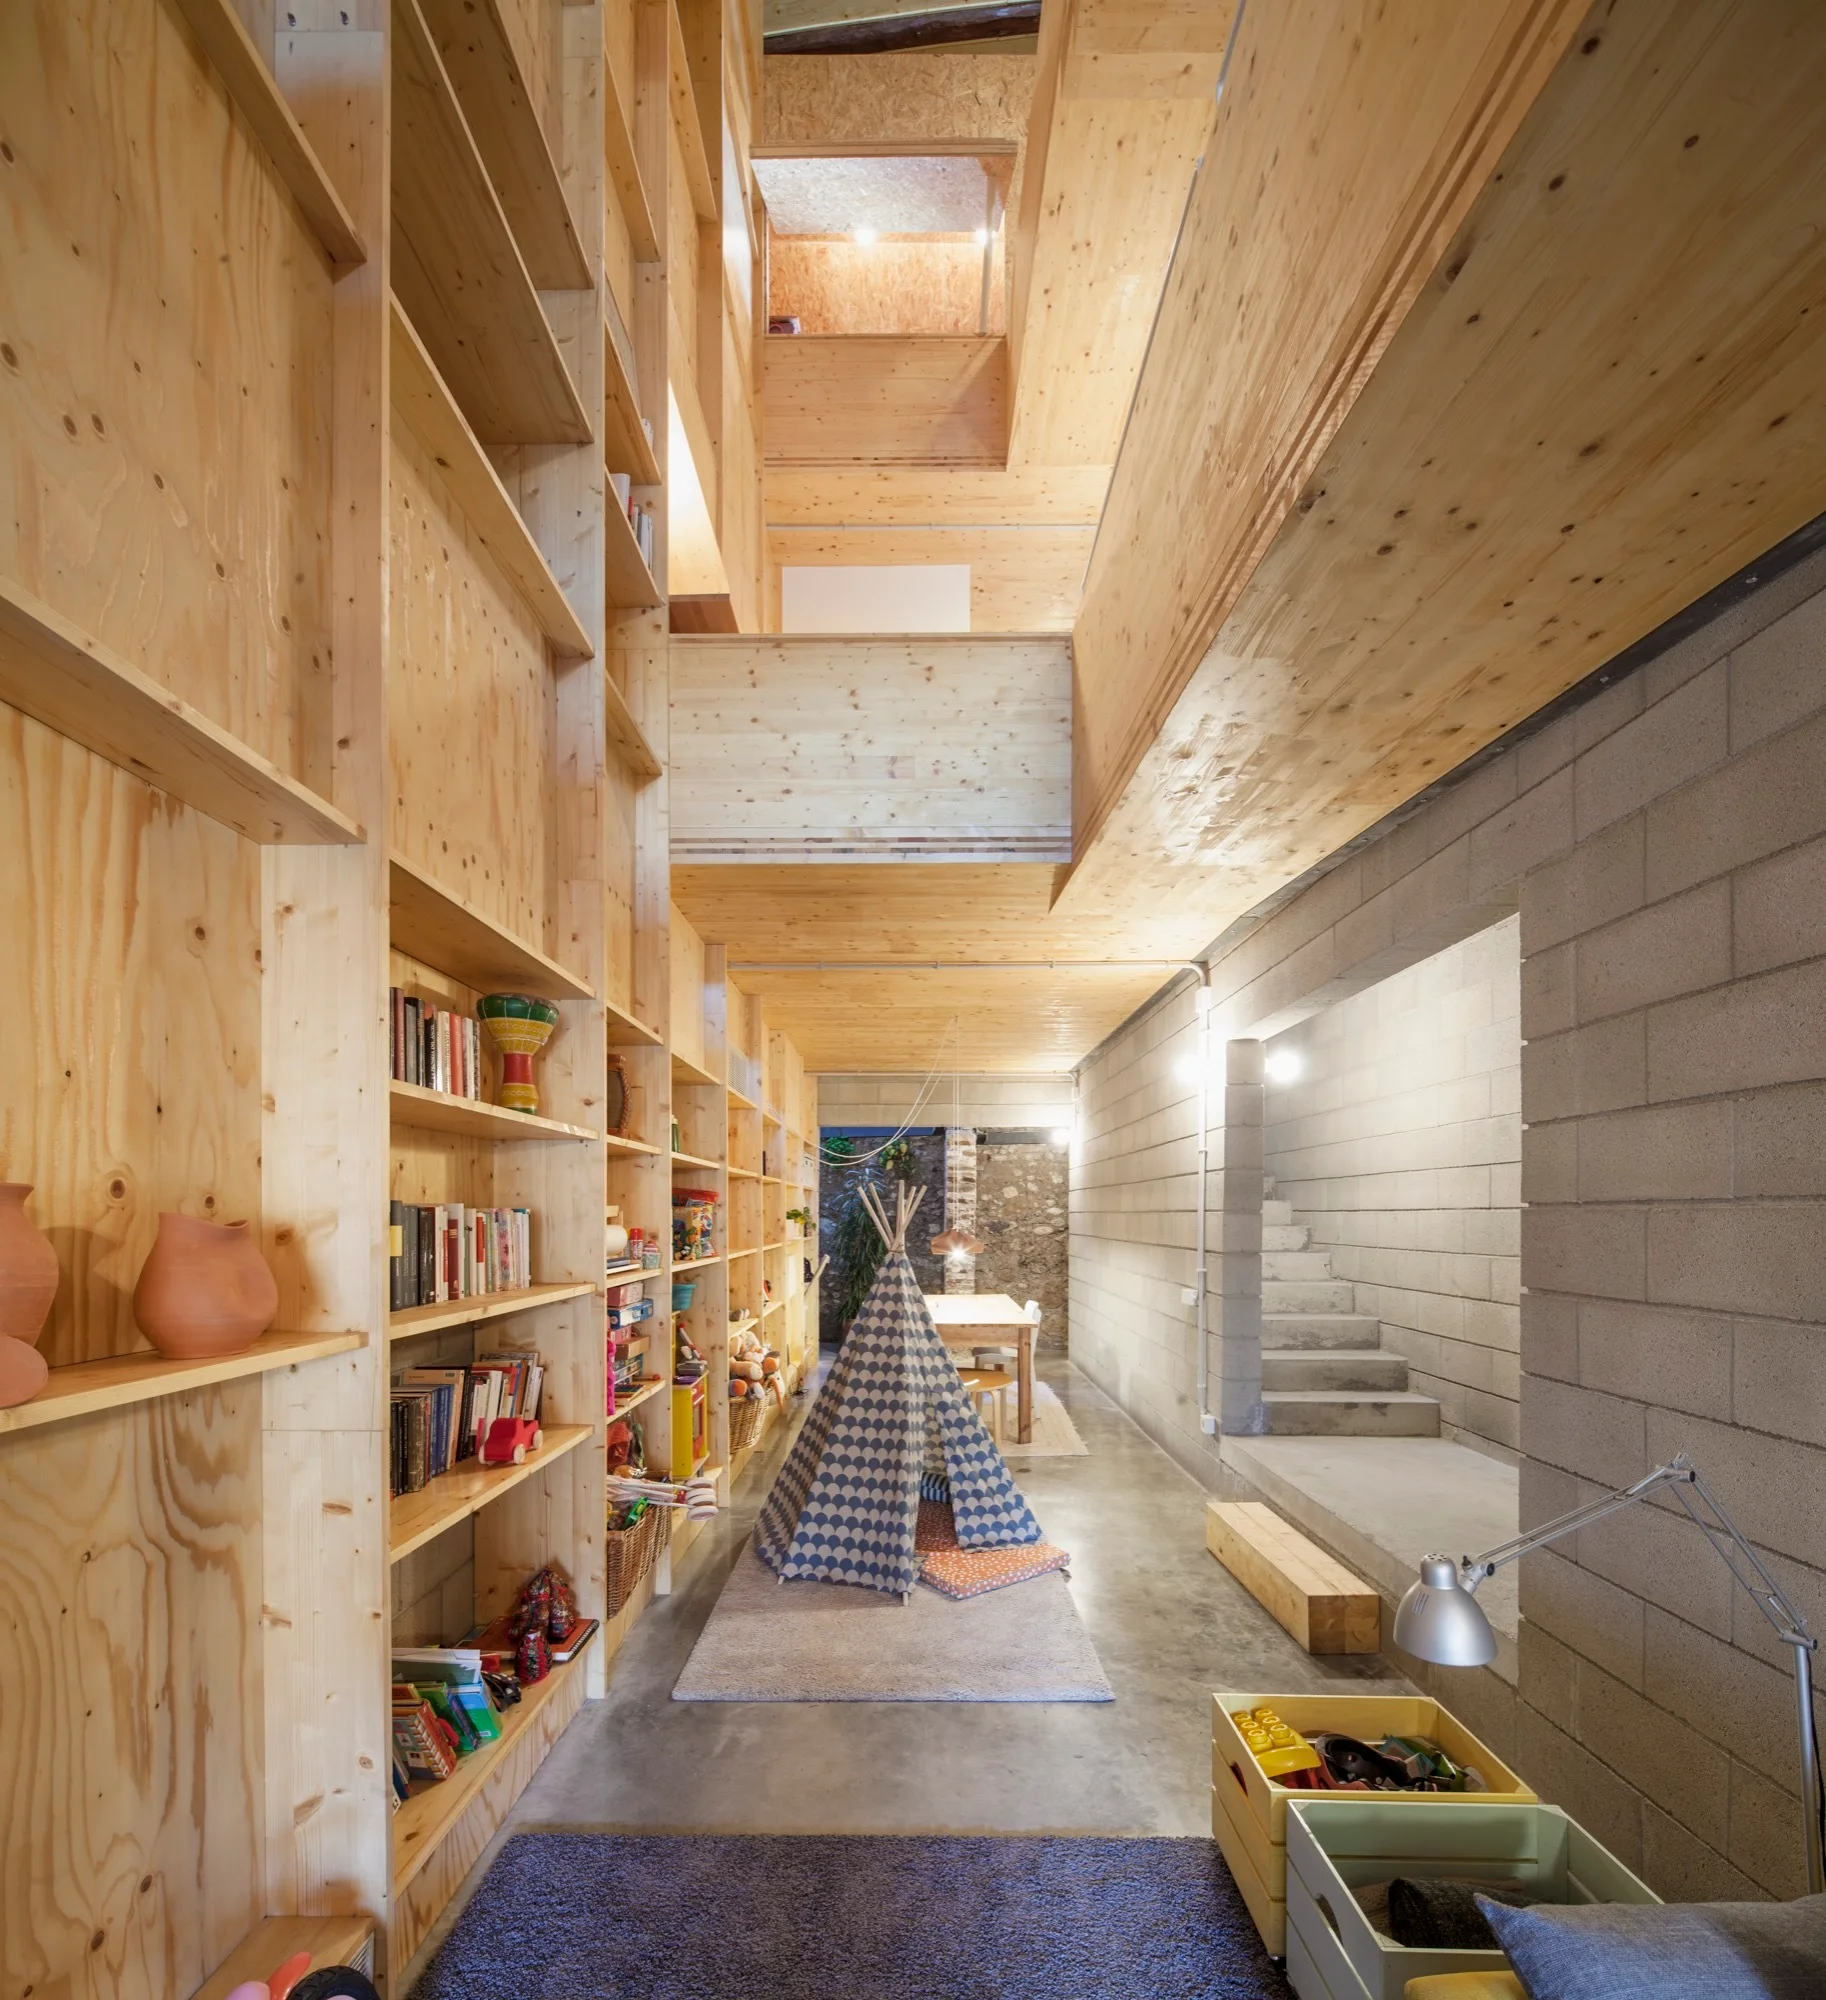
A multi-level interior play space features a tall pine plywood shelving unit, a patterned children's teepee on a rug, and a grey concrete block wall.
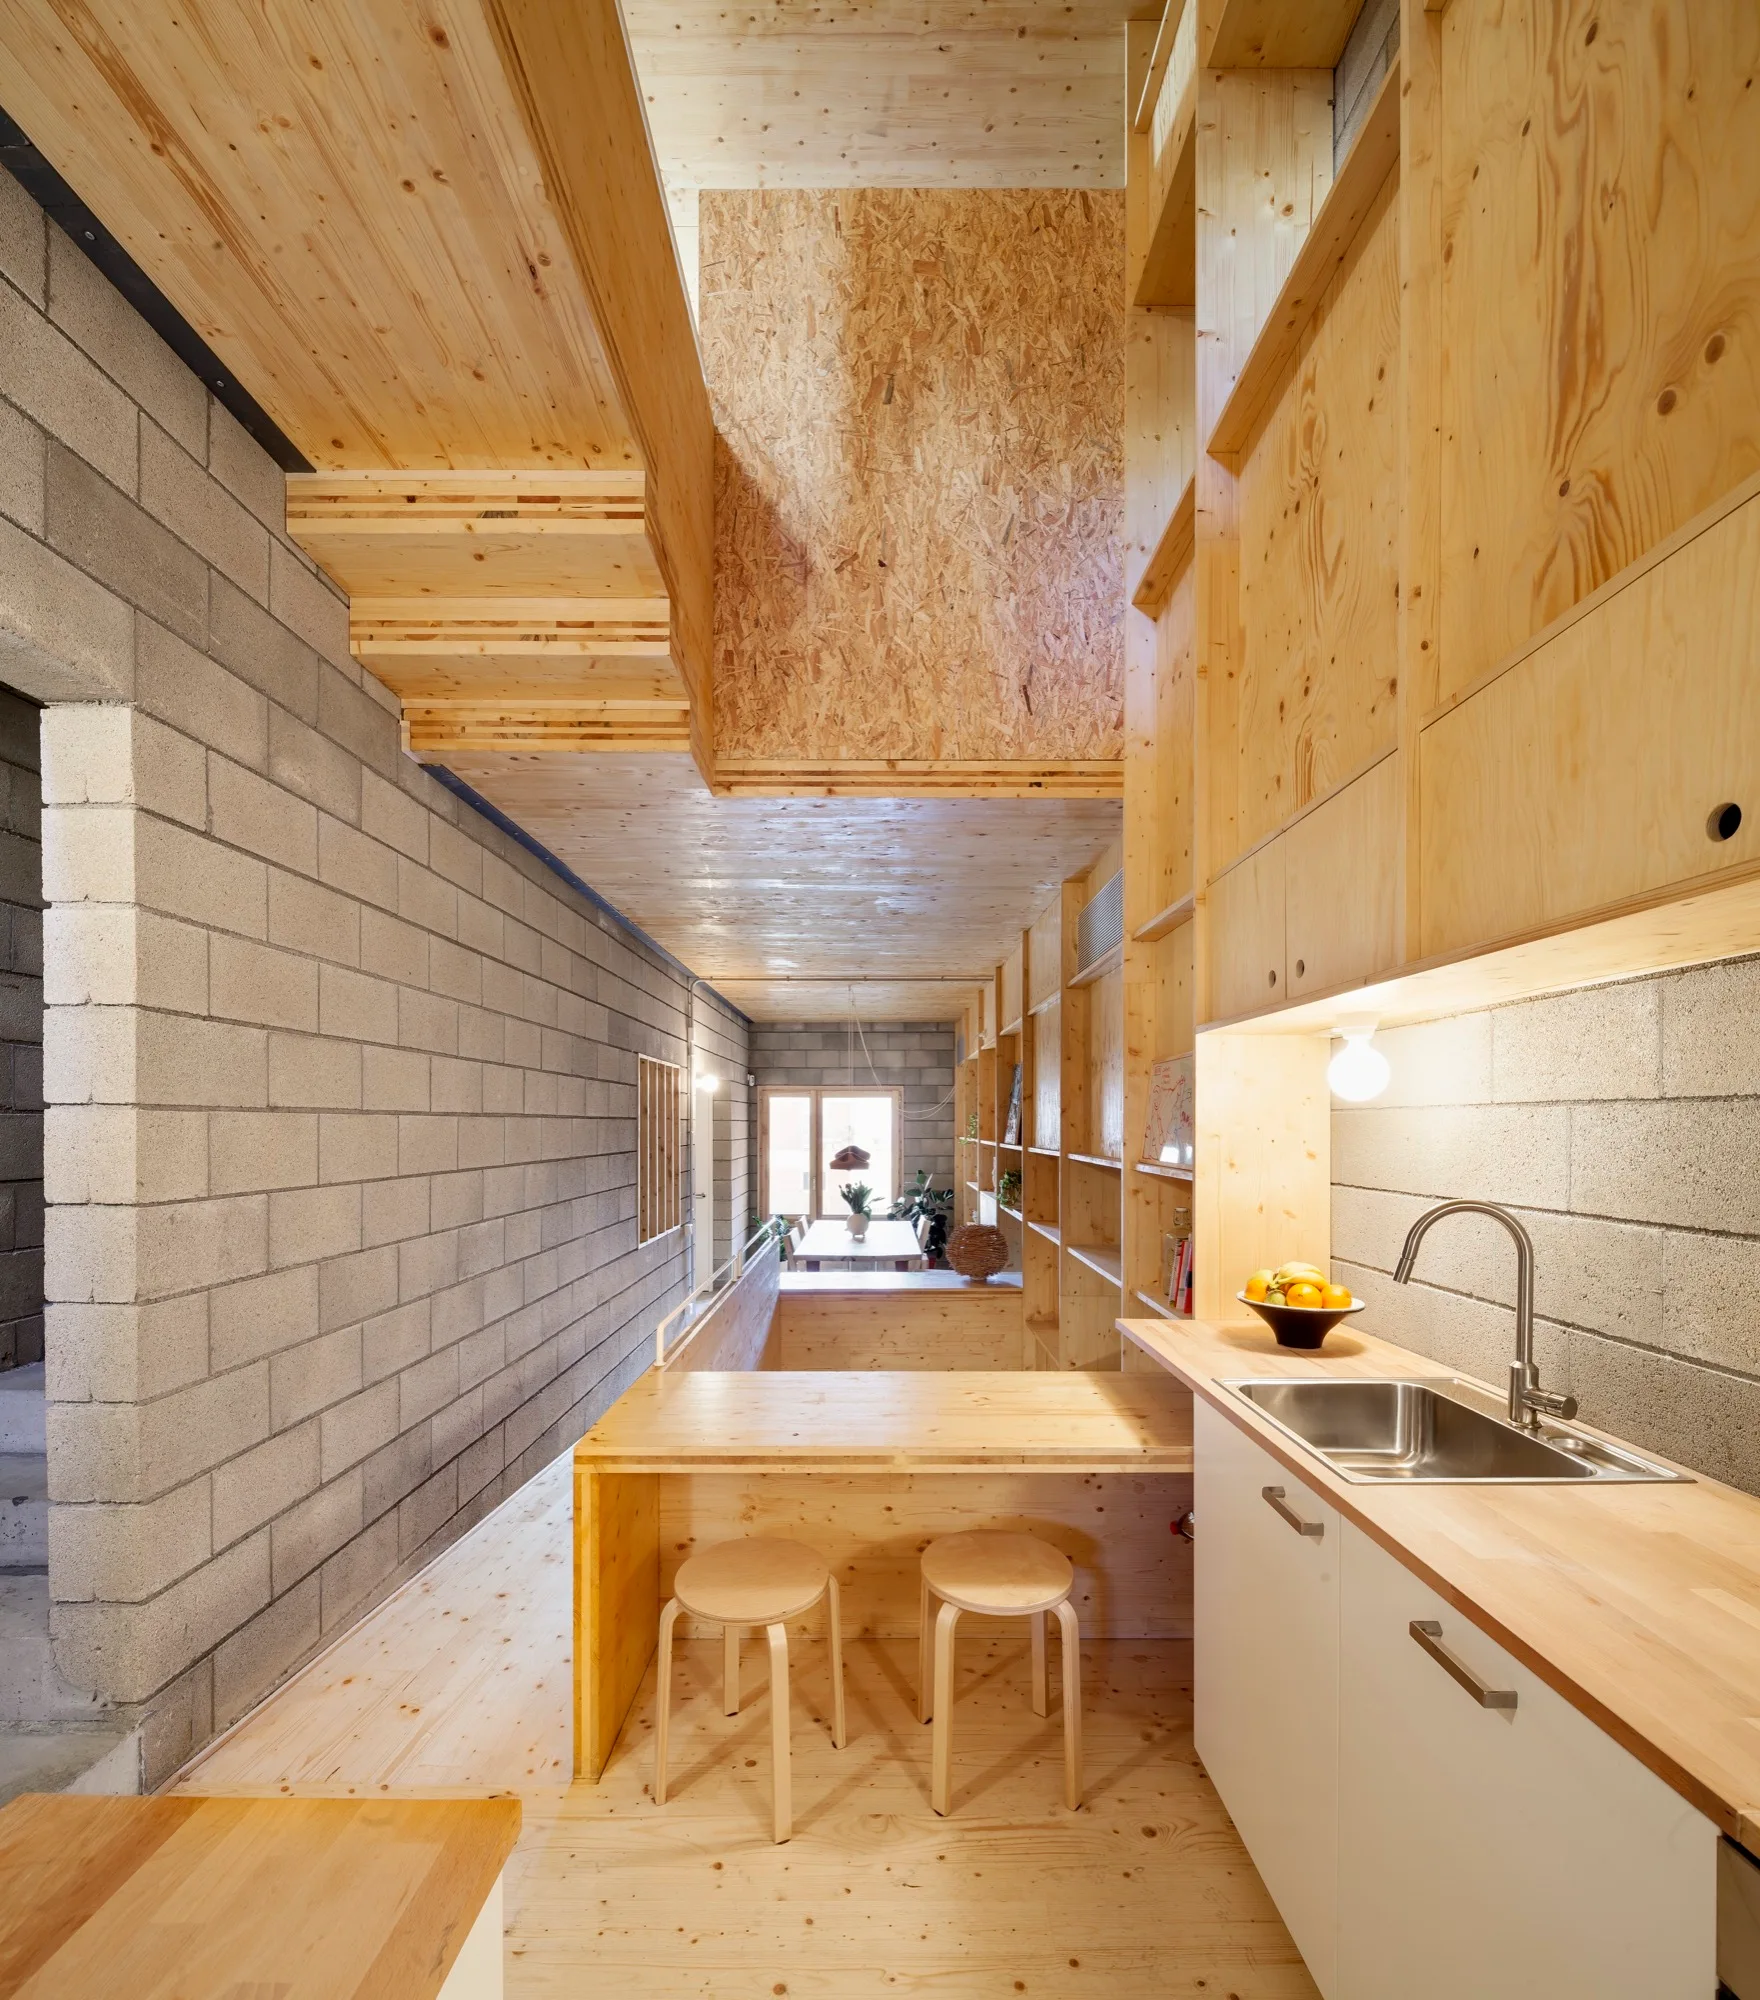
A split-level kitchen with extensive light wood plywood cabinetry, two wooden stools, and a raw concrete block wall.
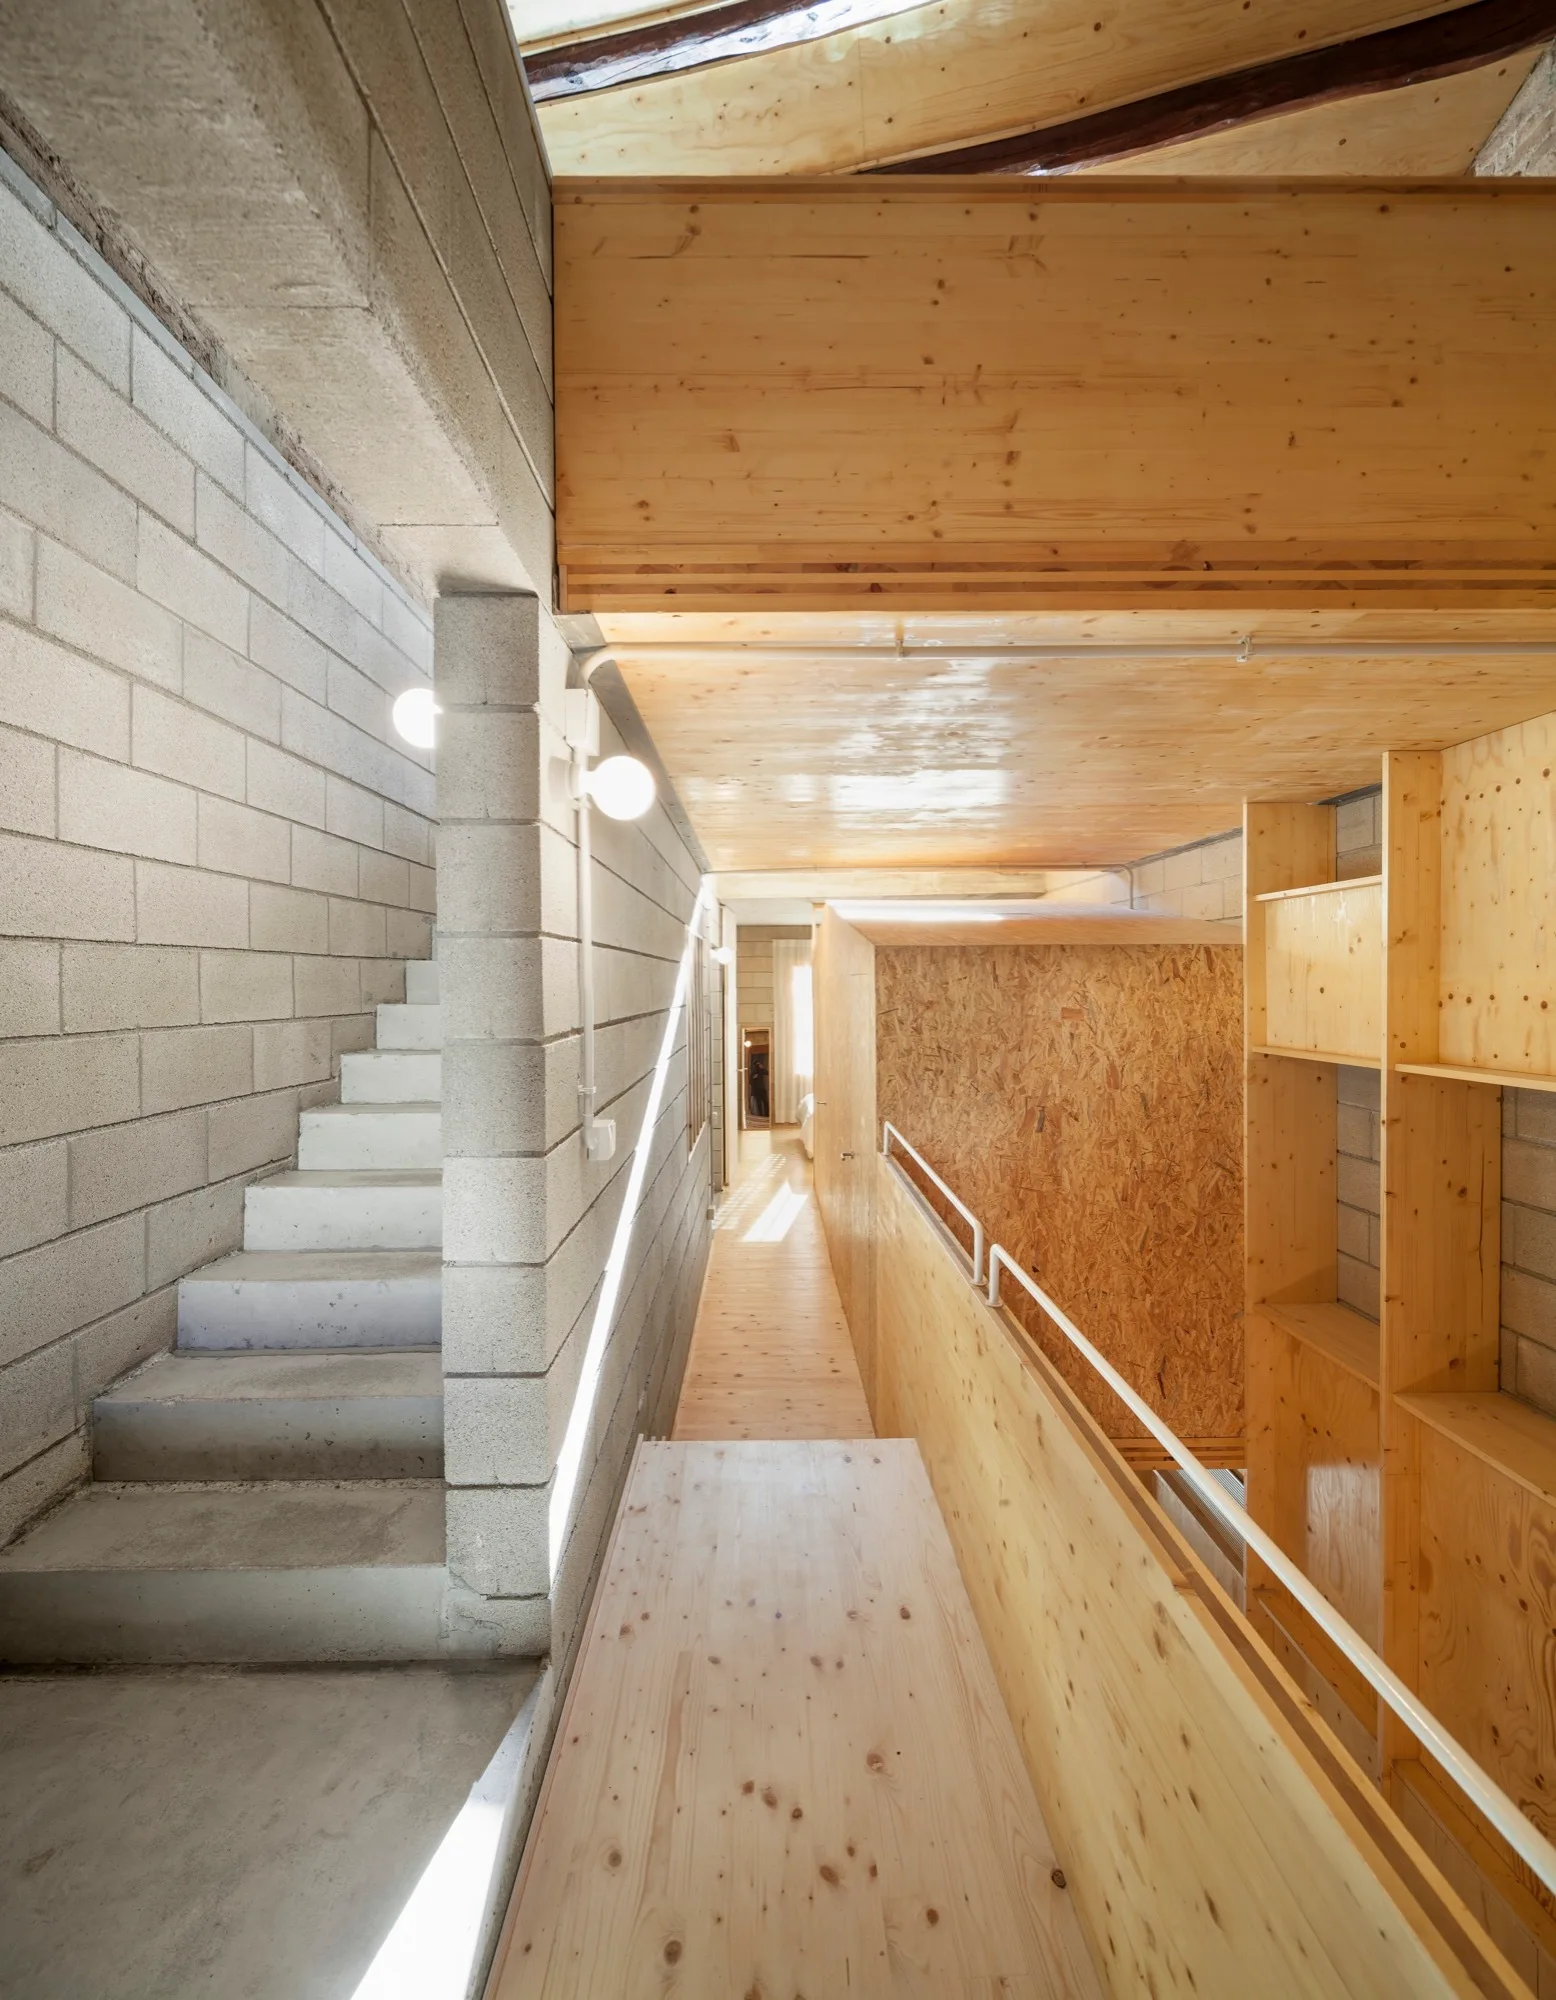
A concrete block staircase rises next to a hallway constructed with warm plywood walls, built-in shelving, and white globe wall lights.
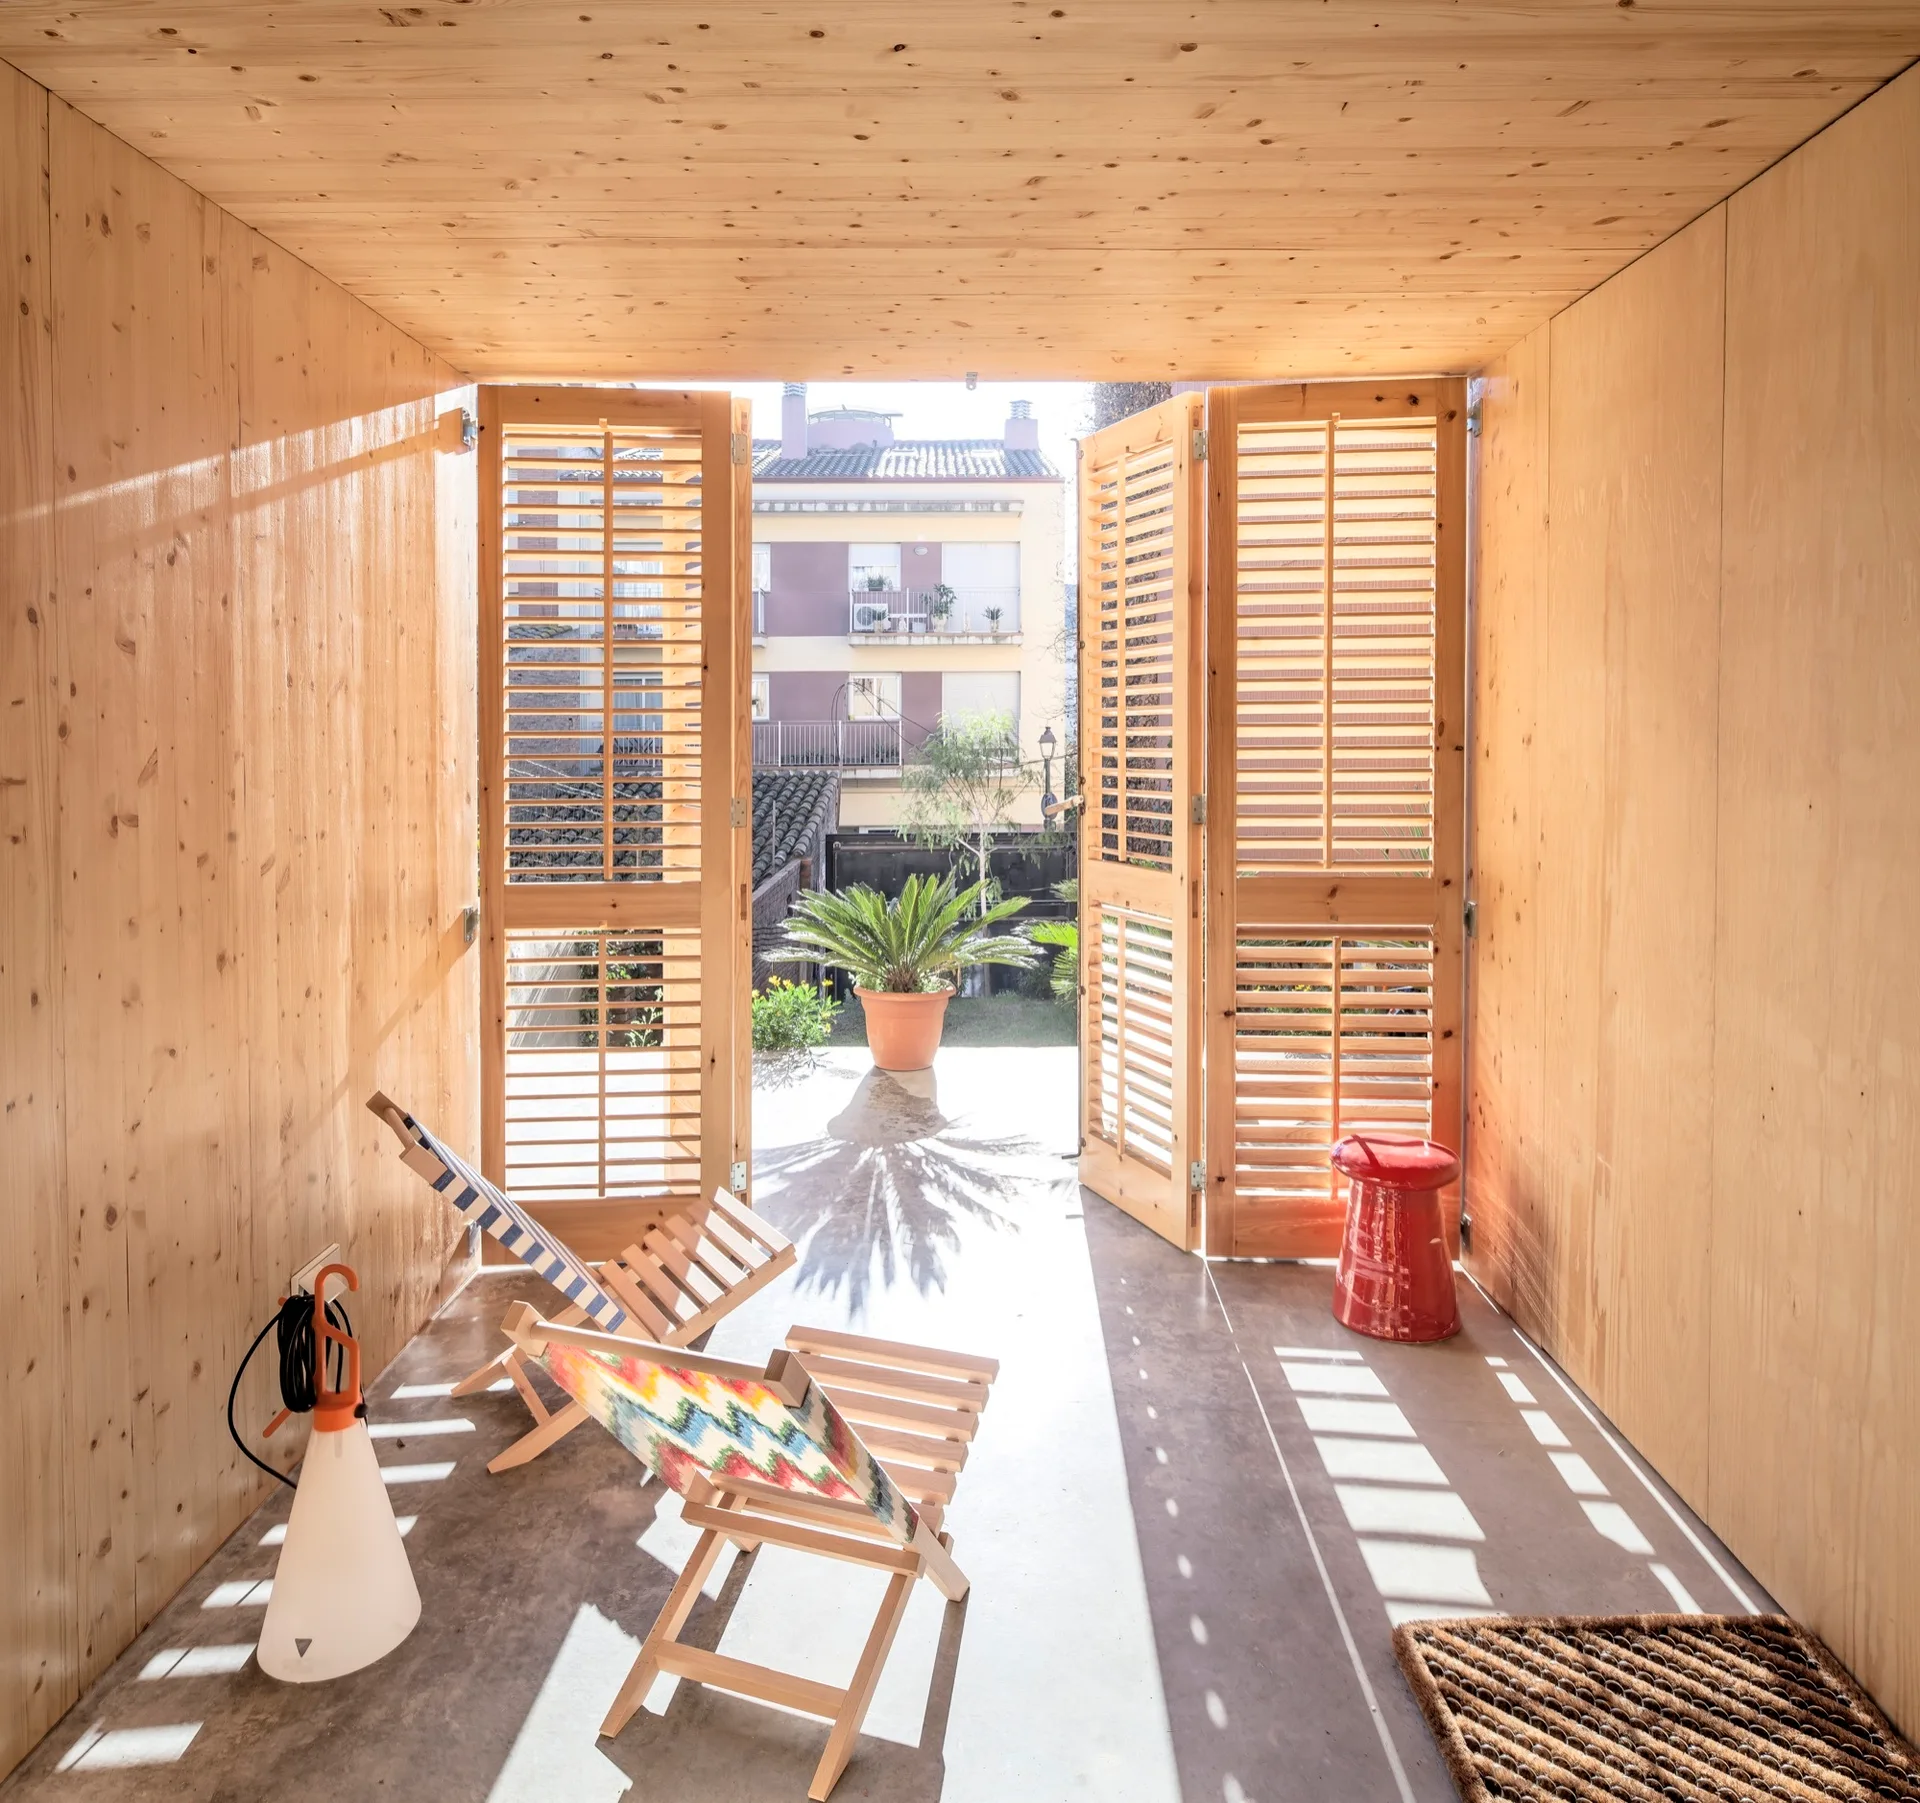
A minimalist room with light wood paneled walls, a concrete floor, folding lounge chairs, and open wooden louvered doors leading outside.
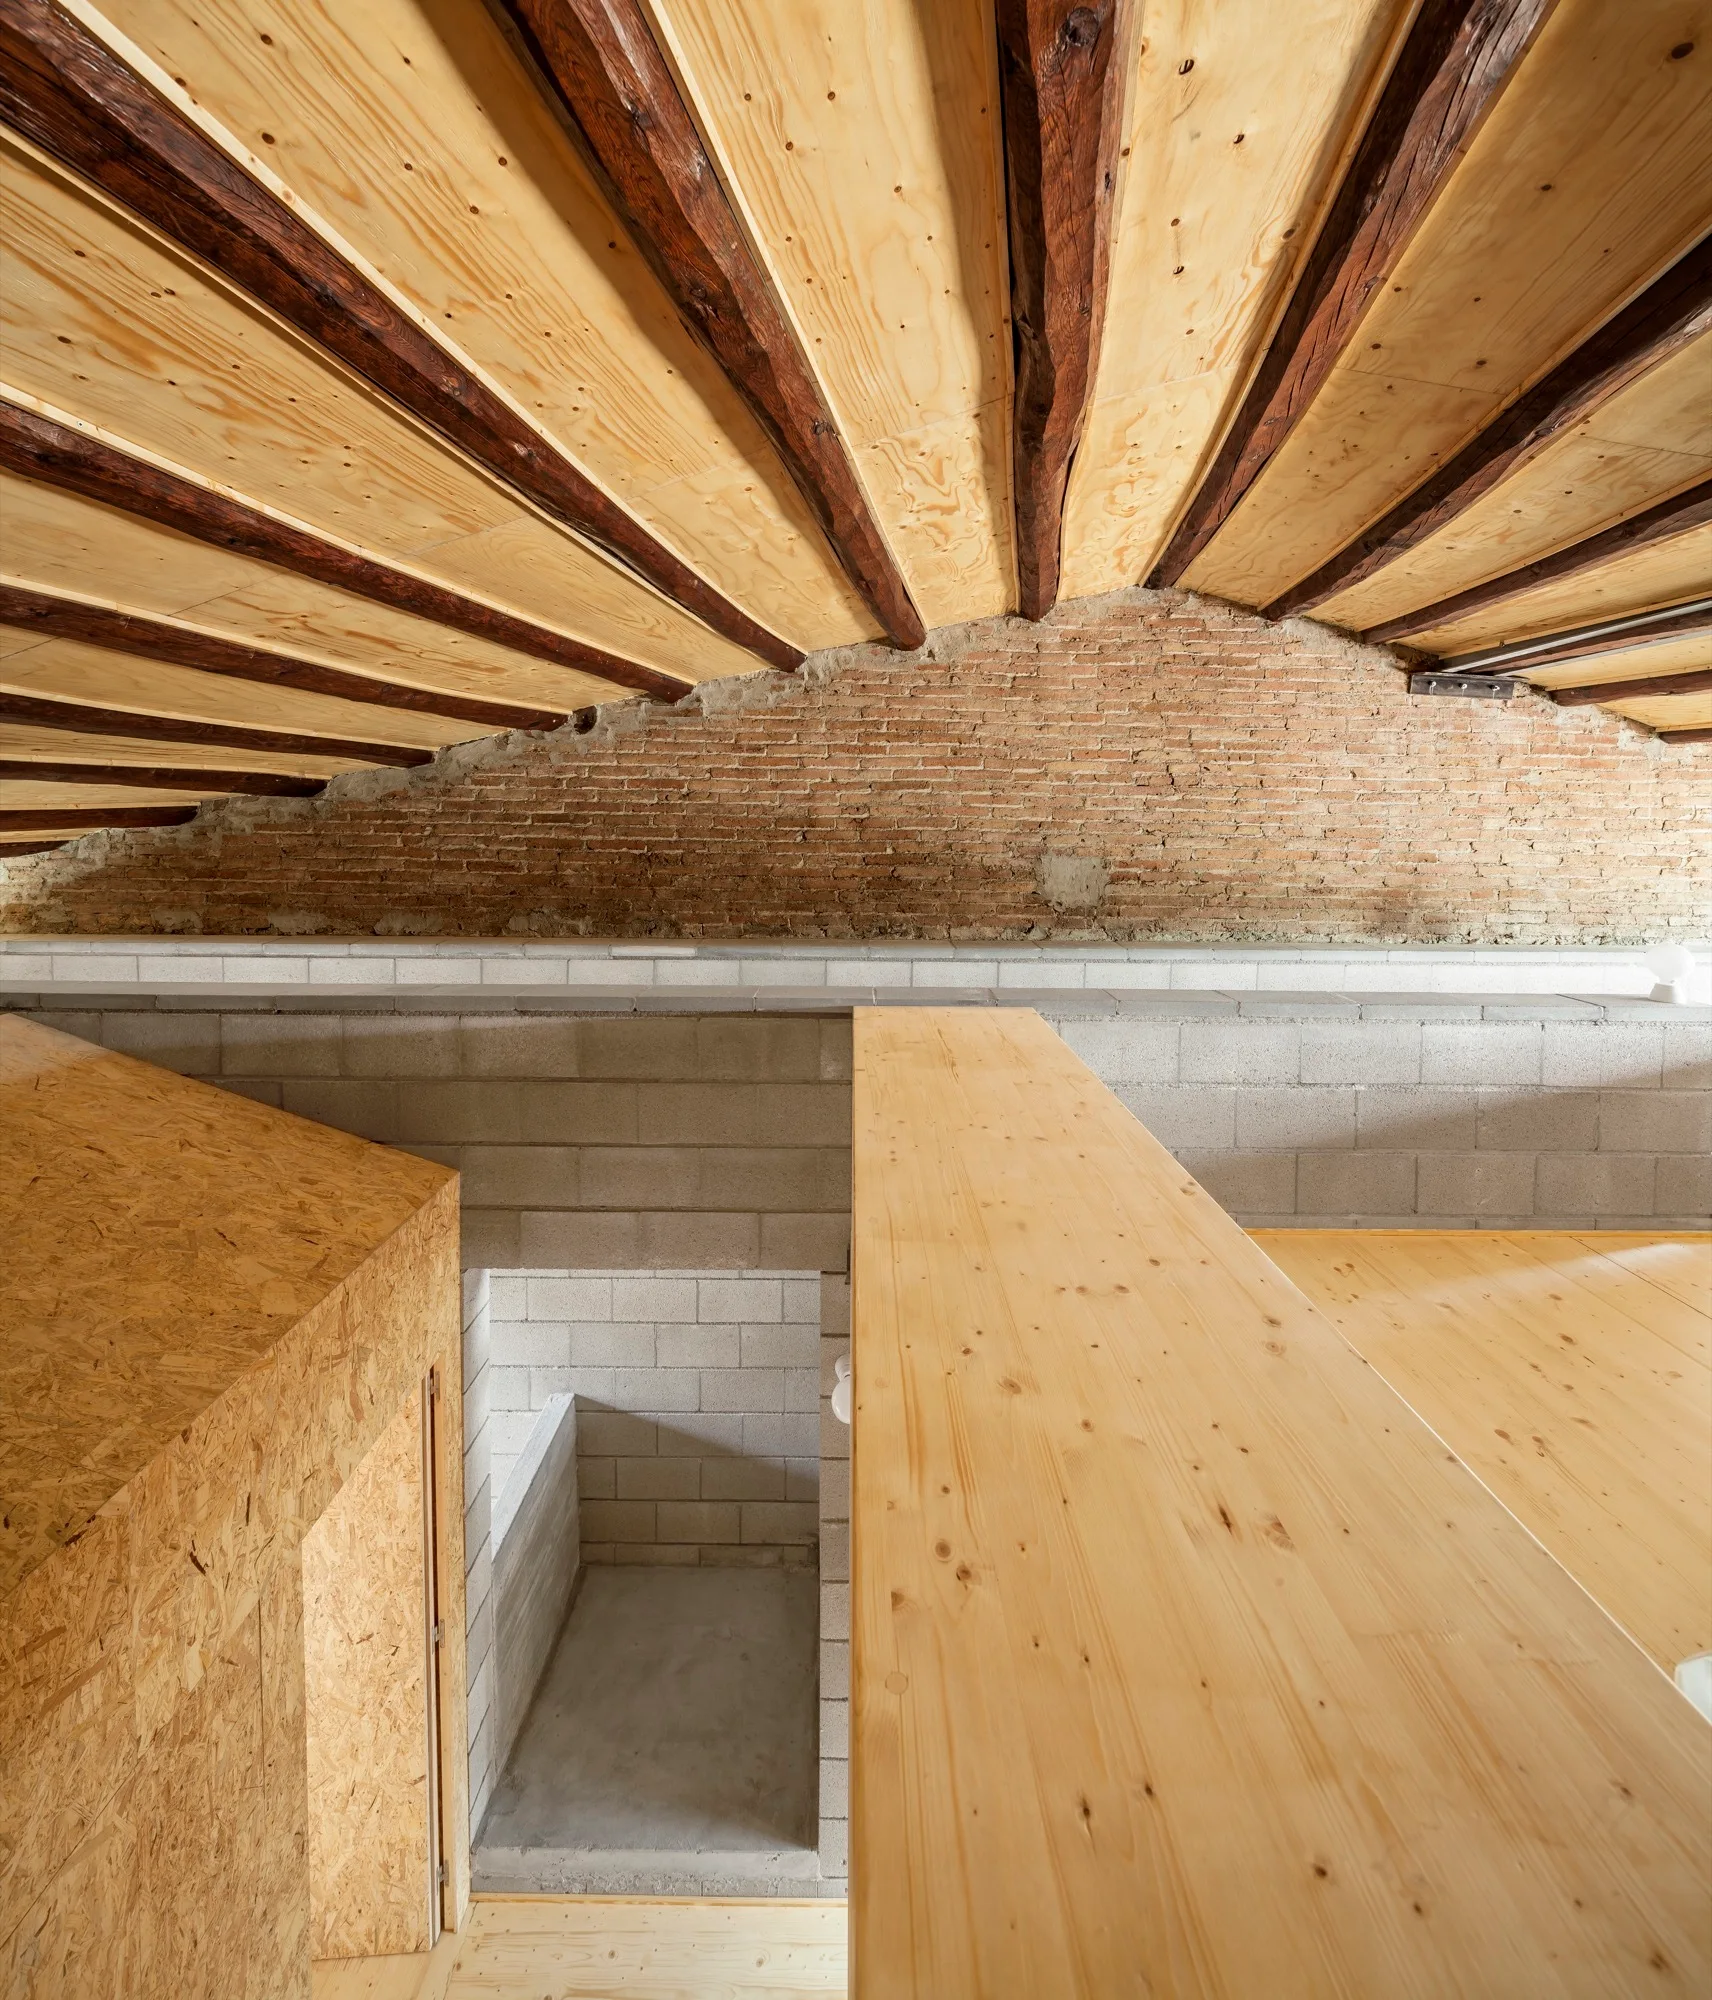
An interior loft space features an exposed brick wall, concrete block walls, and a natural wood ceiling with dark timber beams.
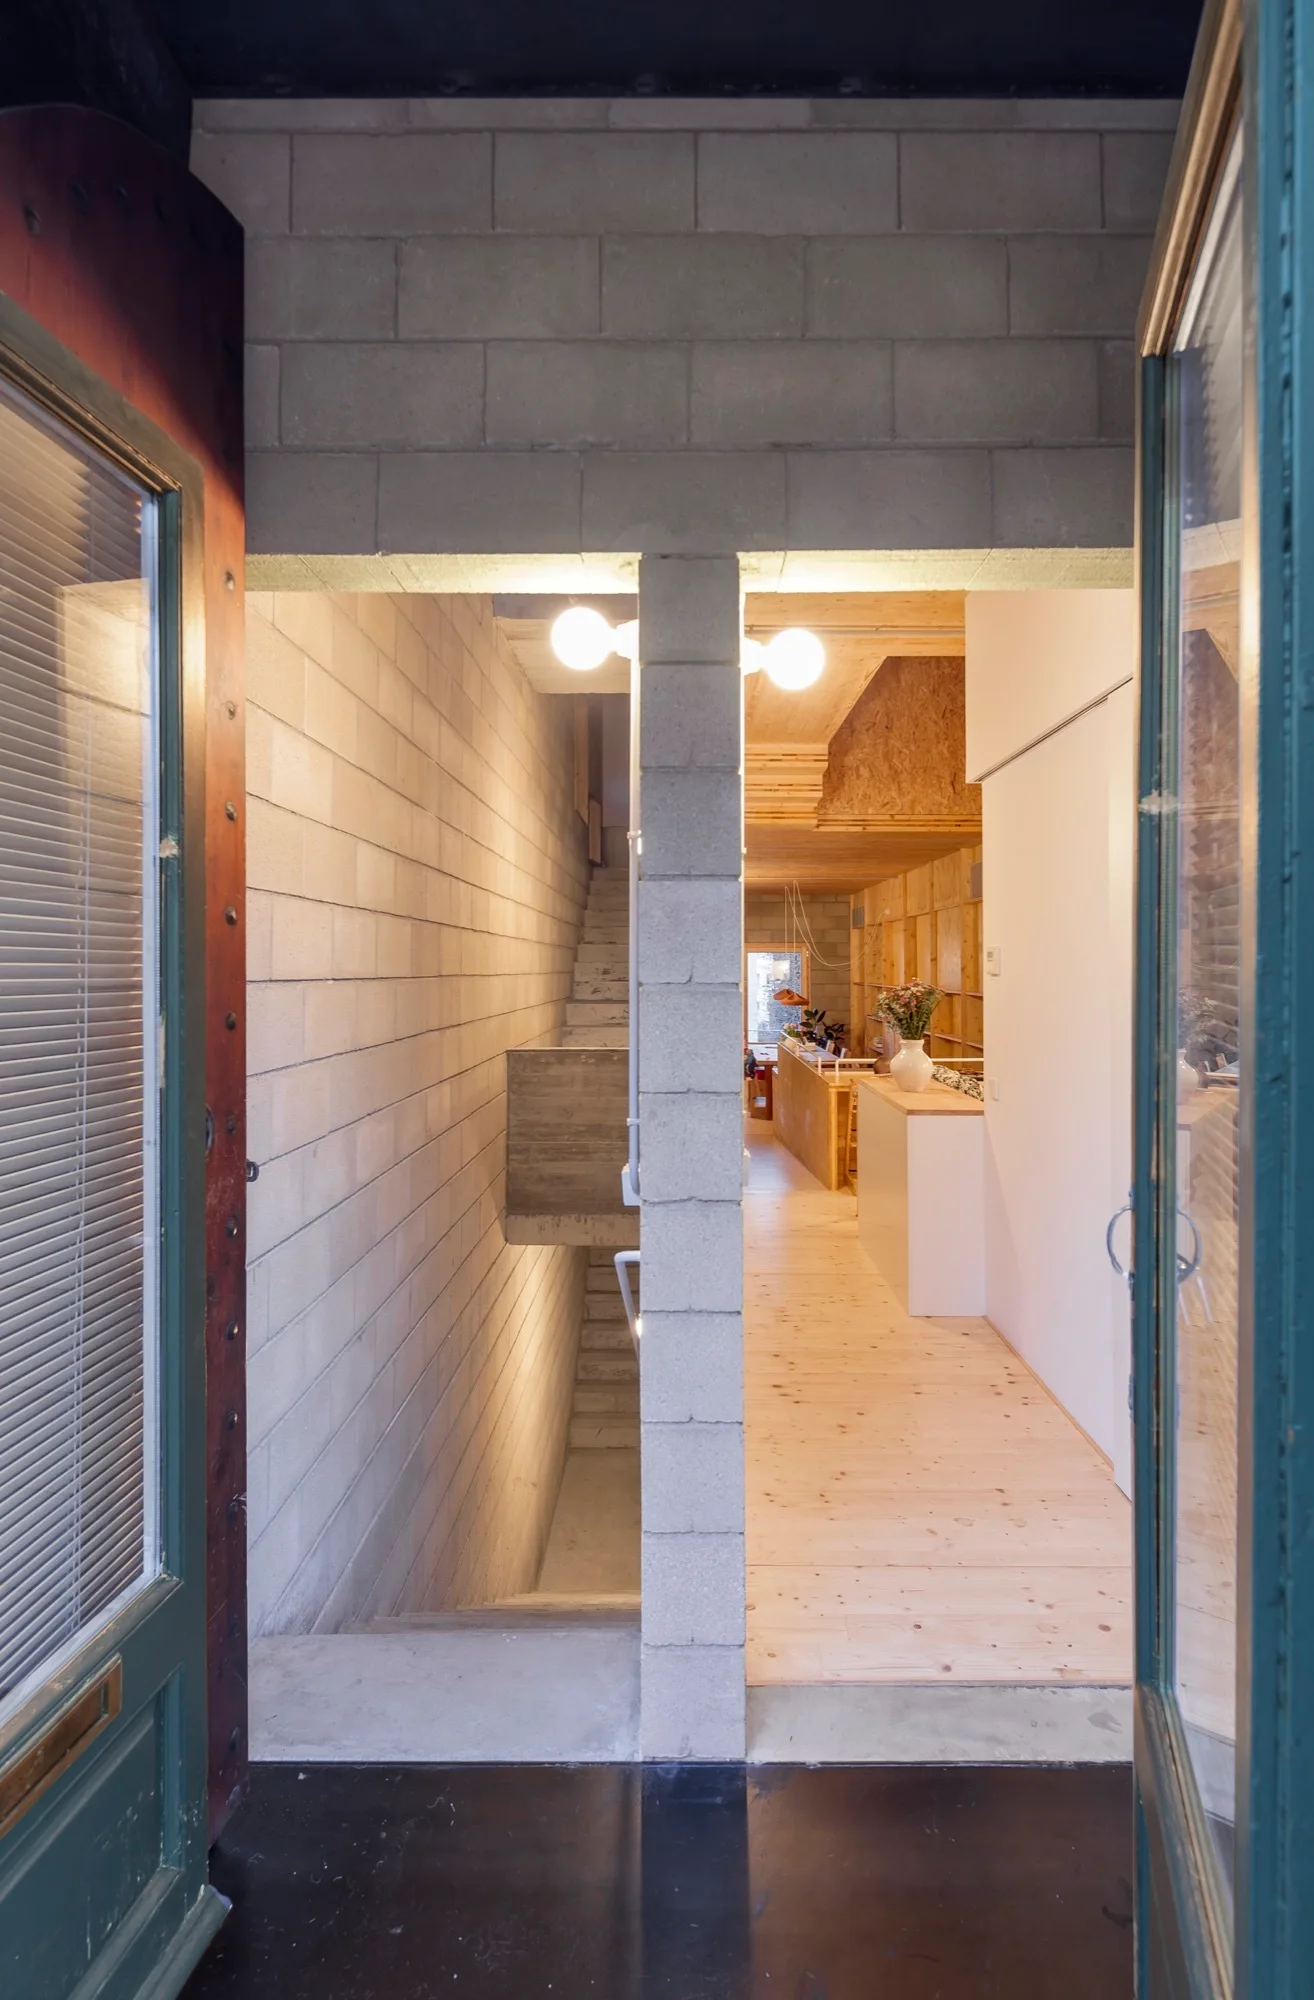
A view through an open door shows a split-level entry with a concrete block stairwell on the left and a warm wood-floored interior on the right.
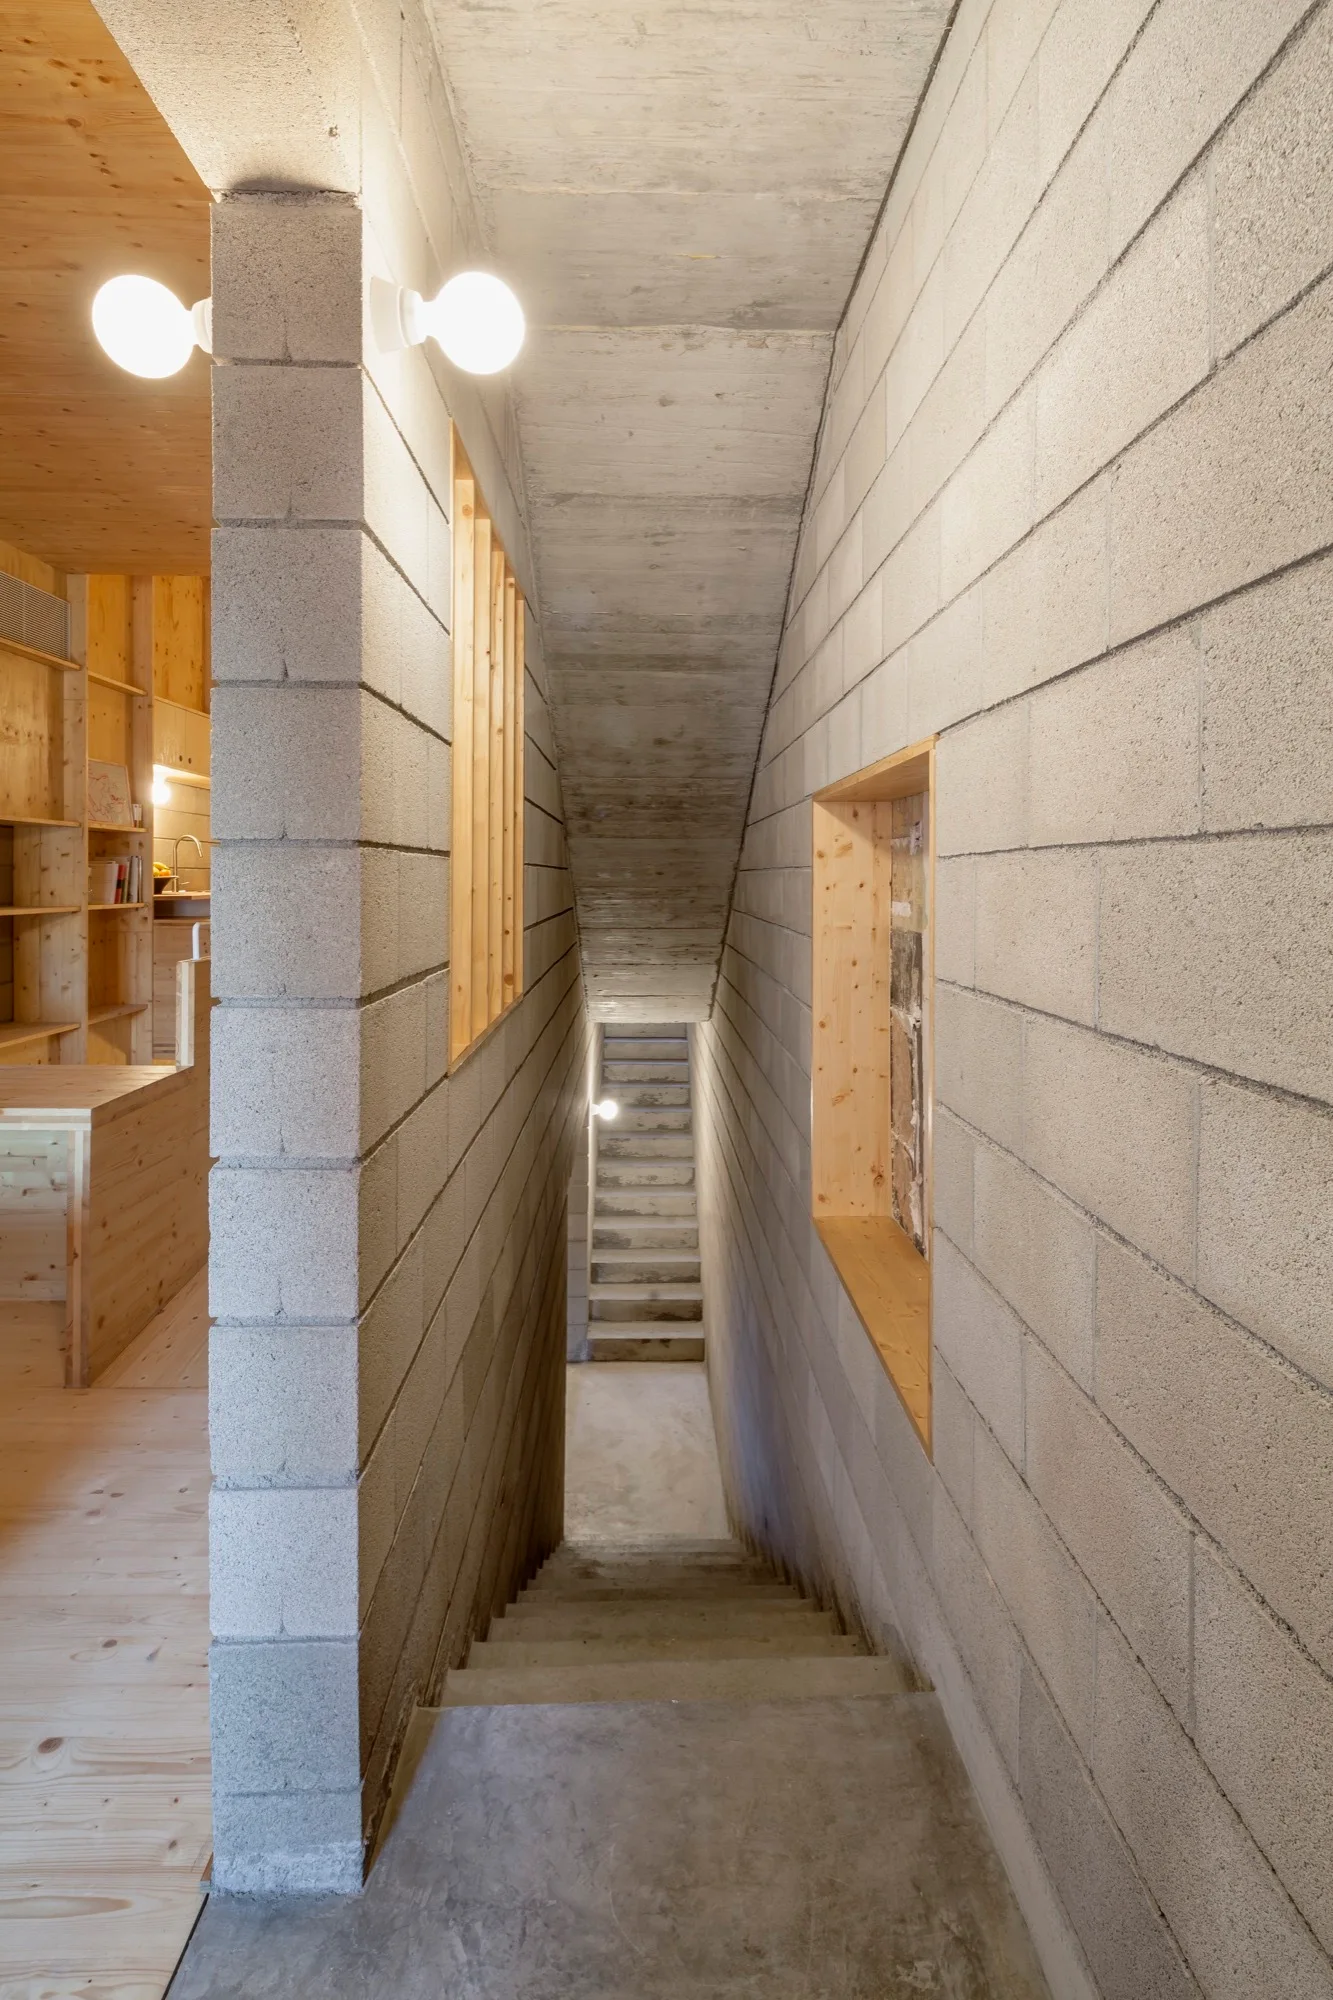
A narrow concrete staircase descends between light grey masonry block walls, with a wood-framed cutout looking into an adjacent pine-lined room.
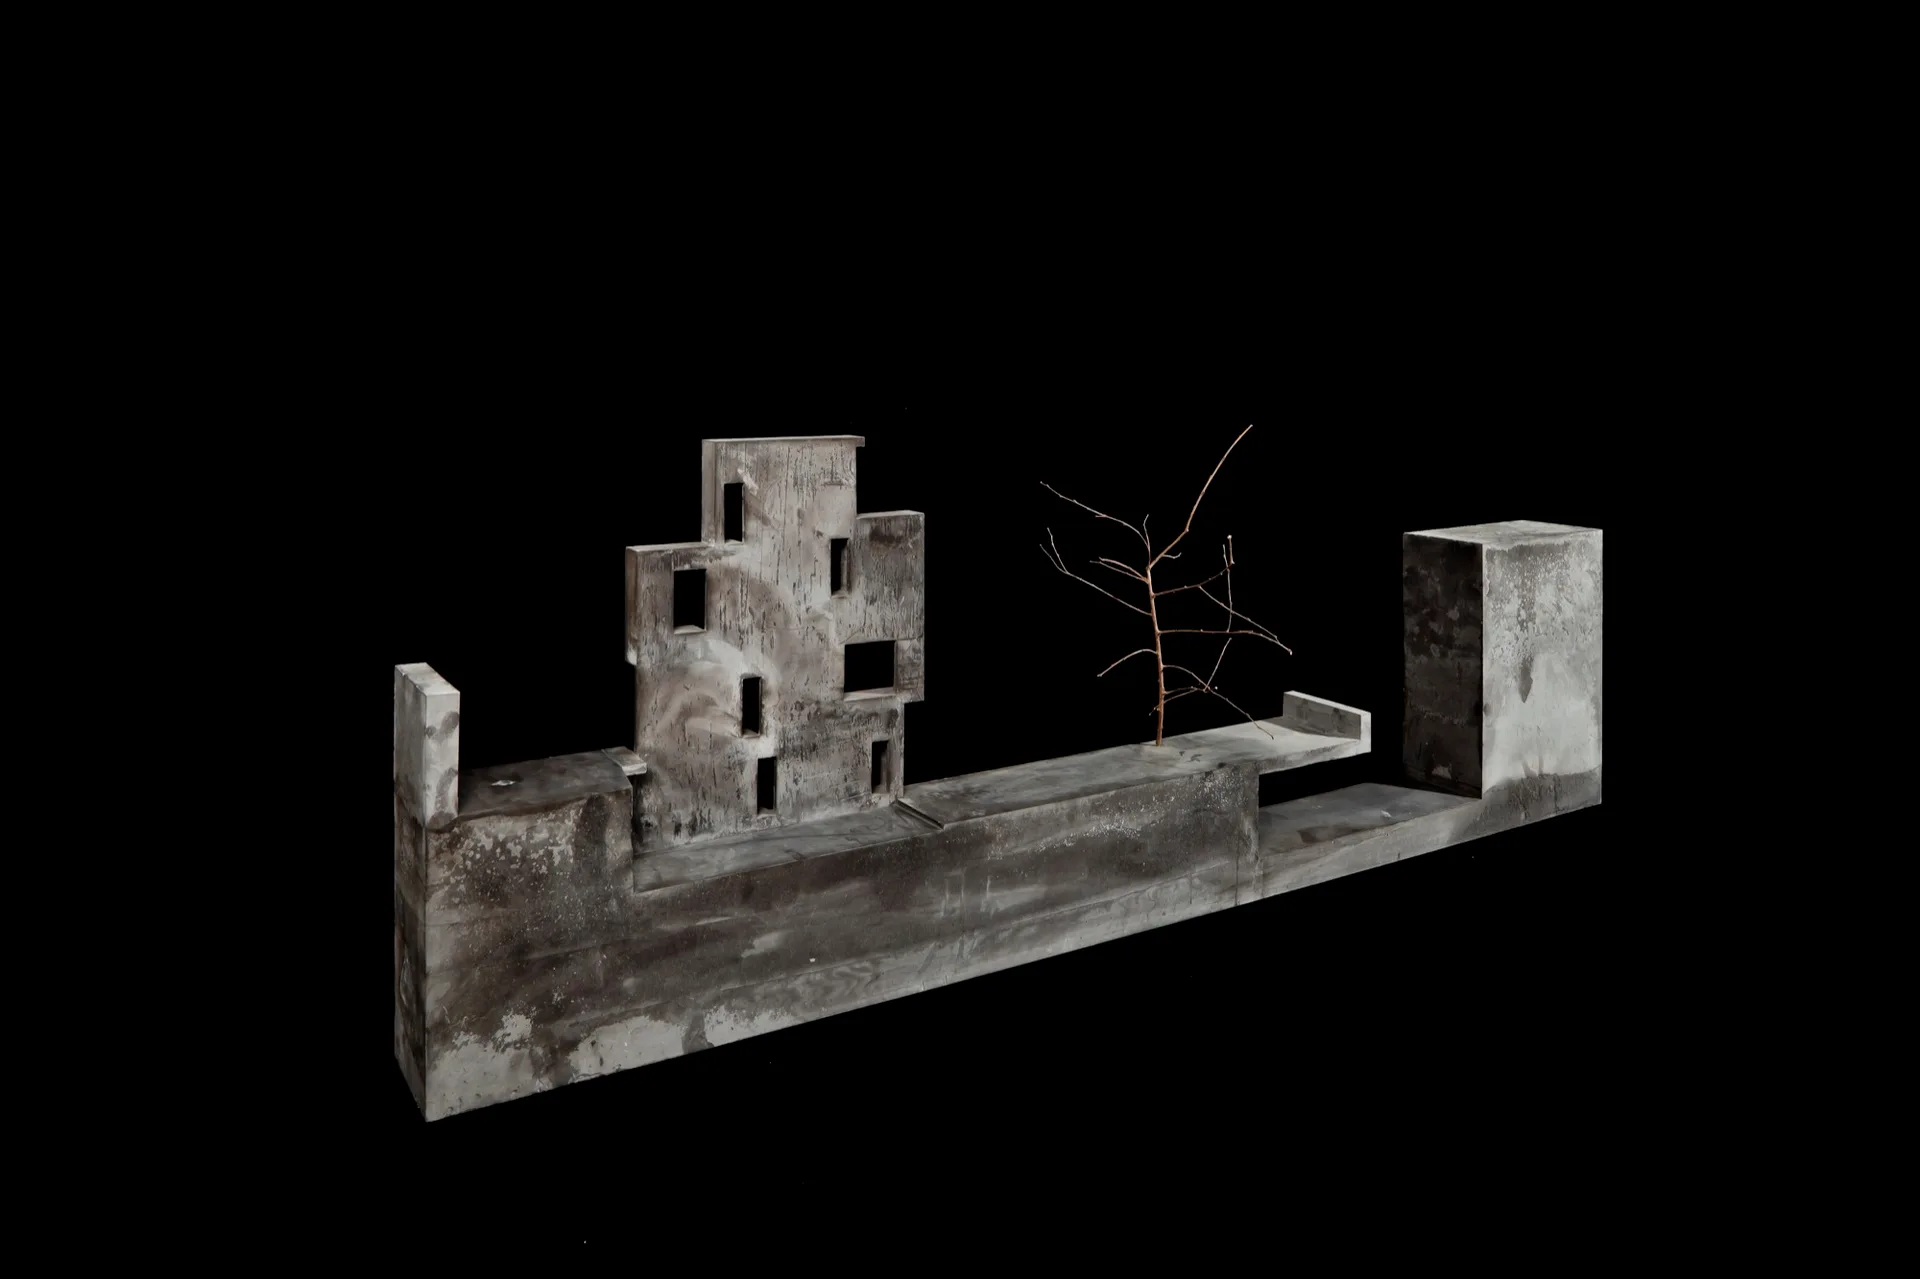
A grey concrete architectural model featuring minimalist geometric structures and a single bare branch, isolated against a solid black background.
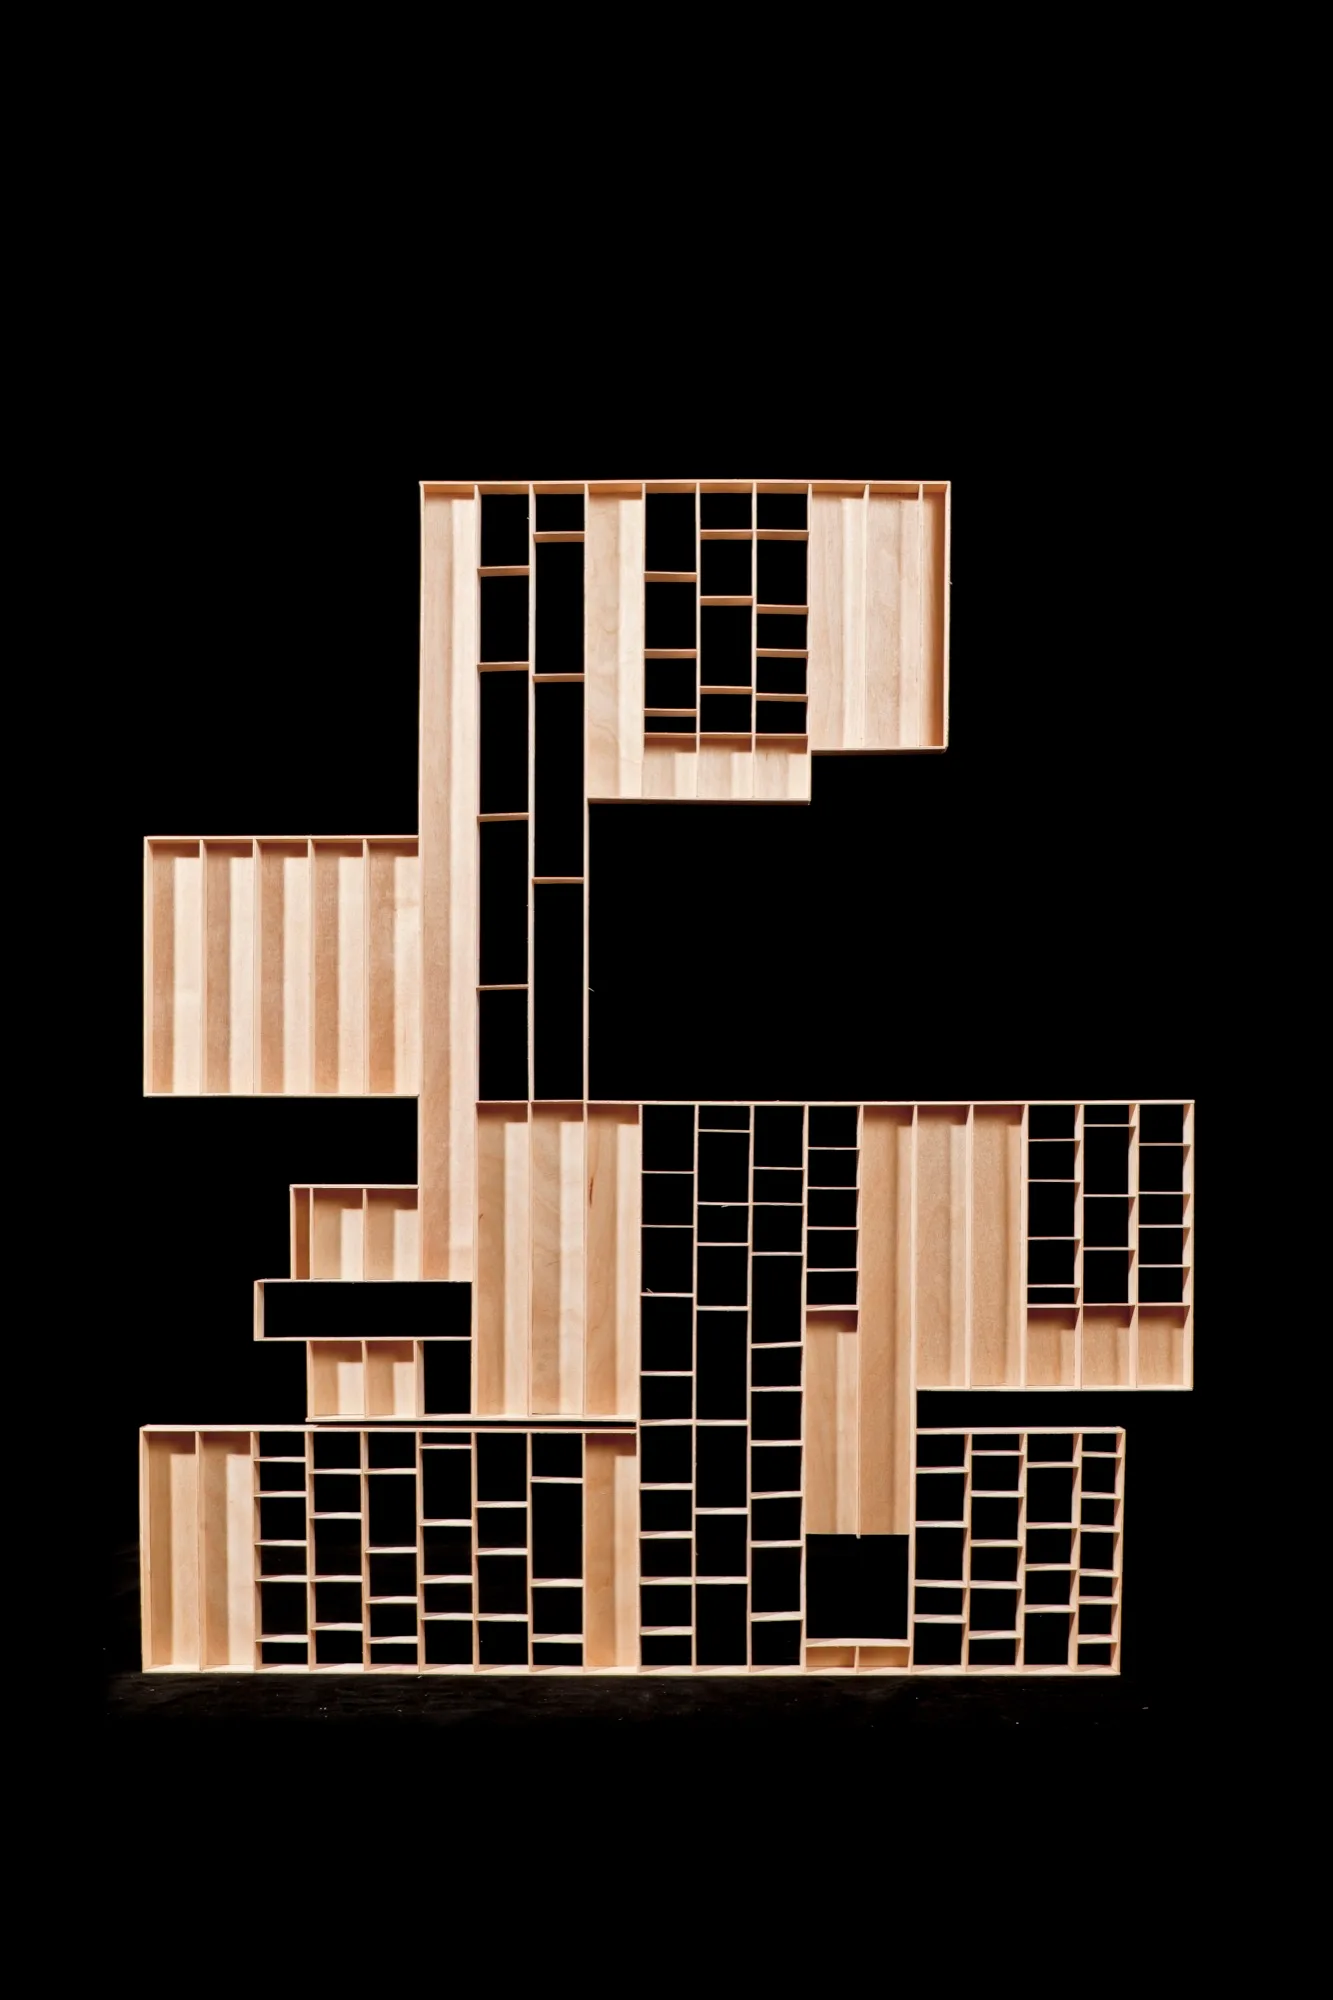
A geometric abstract sculpture made of natural light wood with asymmetrical grids against a solid black background.