Skip to content

PROJECT

CUPA Apartment

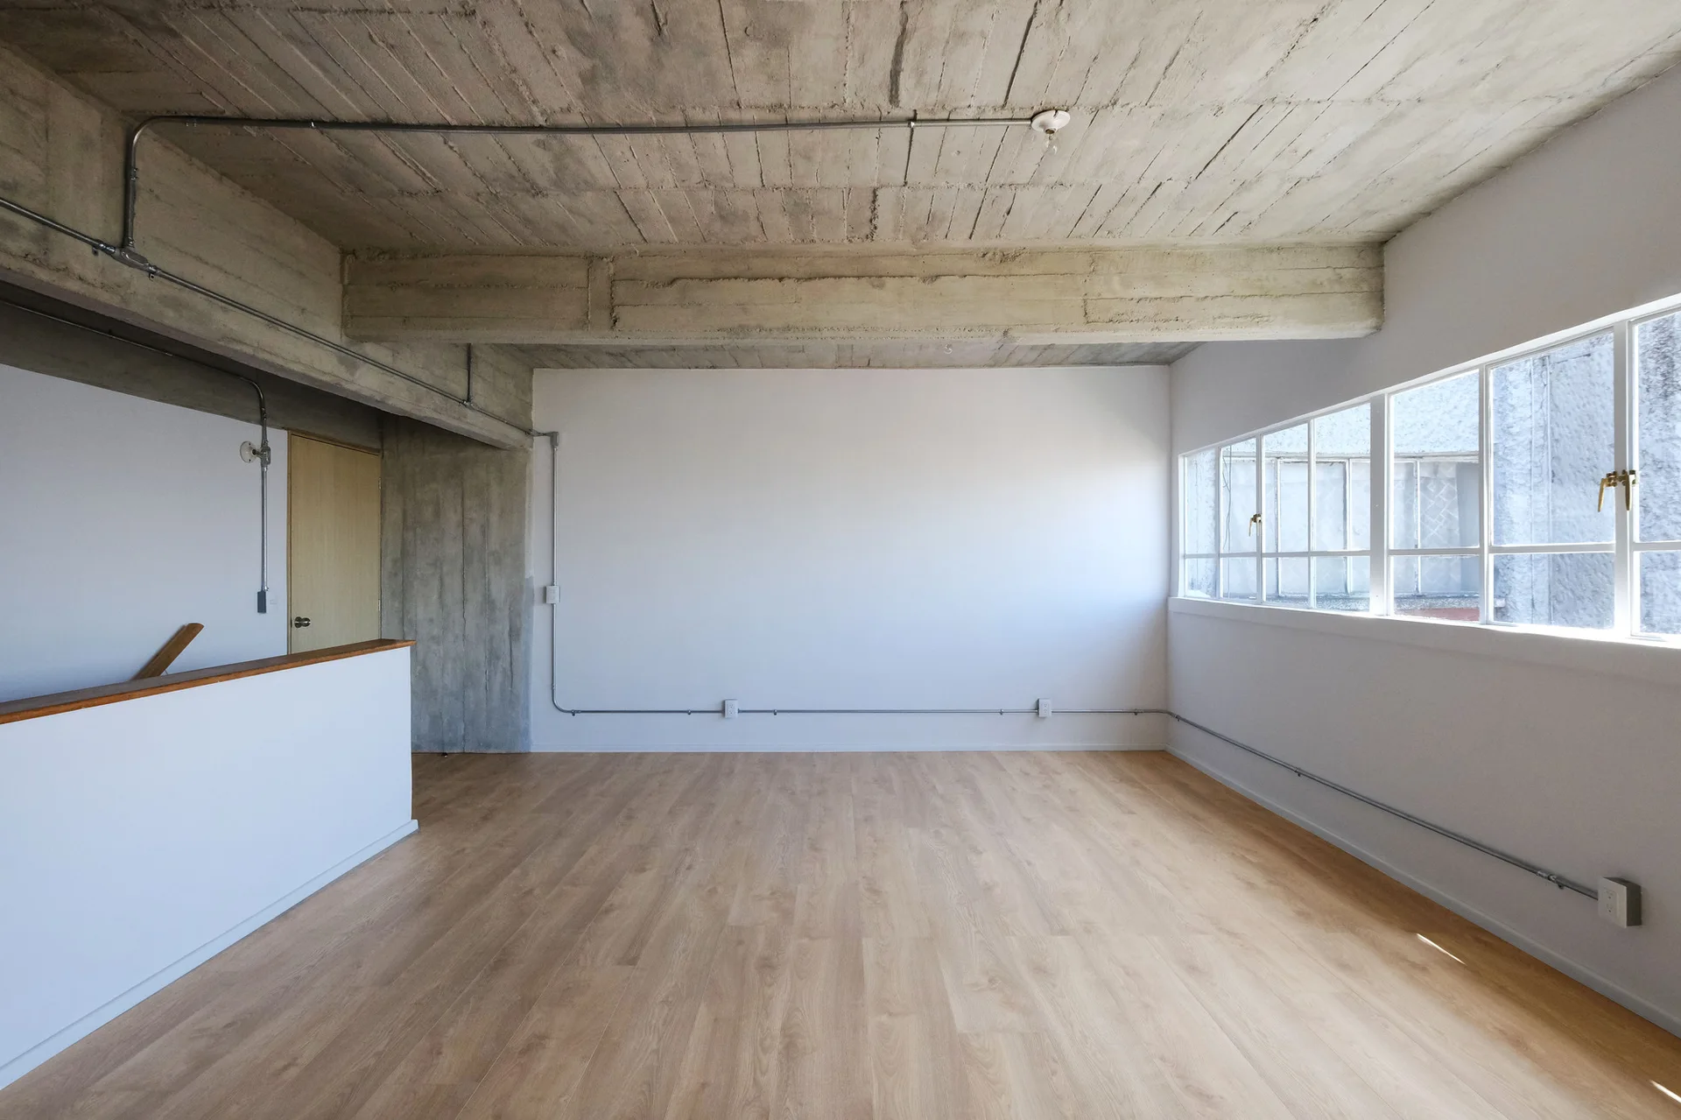
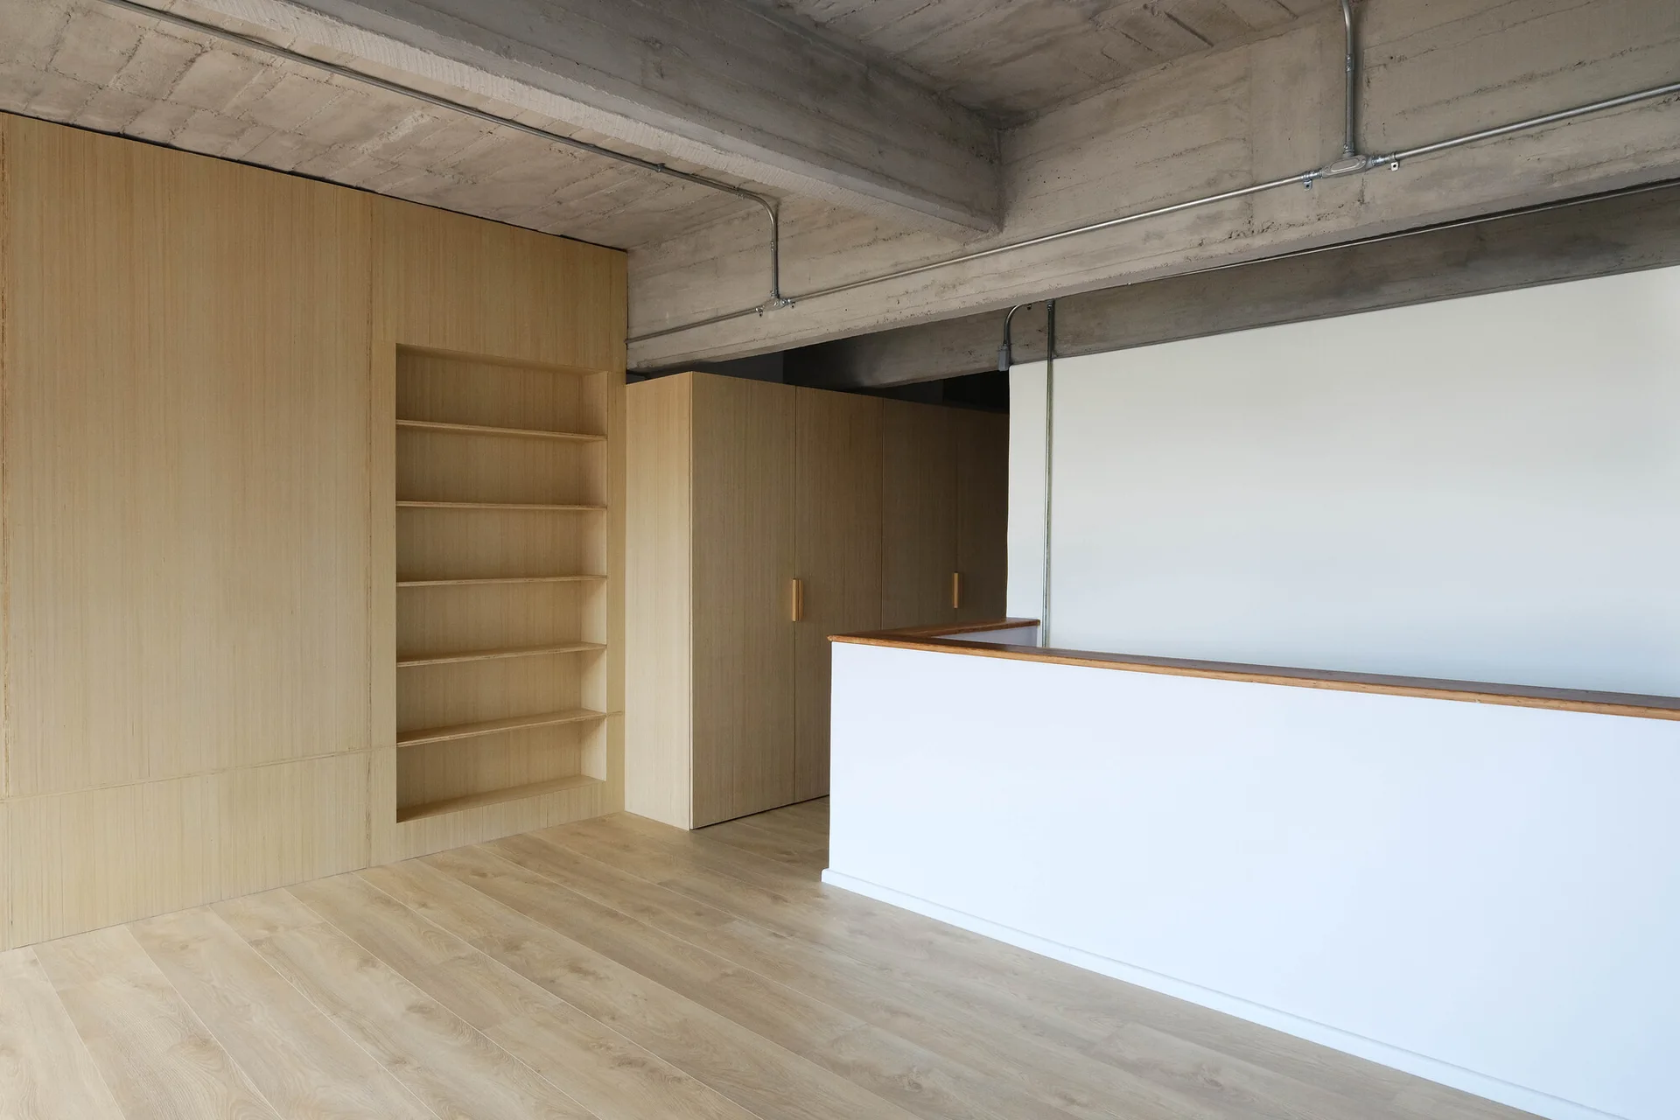
An empty loft room features a raw concrete ceiling, exposed metal conduits, white walls, and light wood flooring.
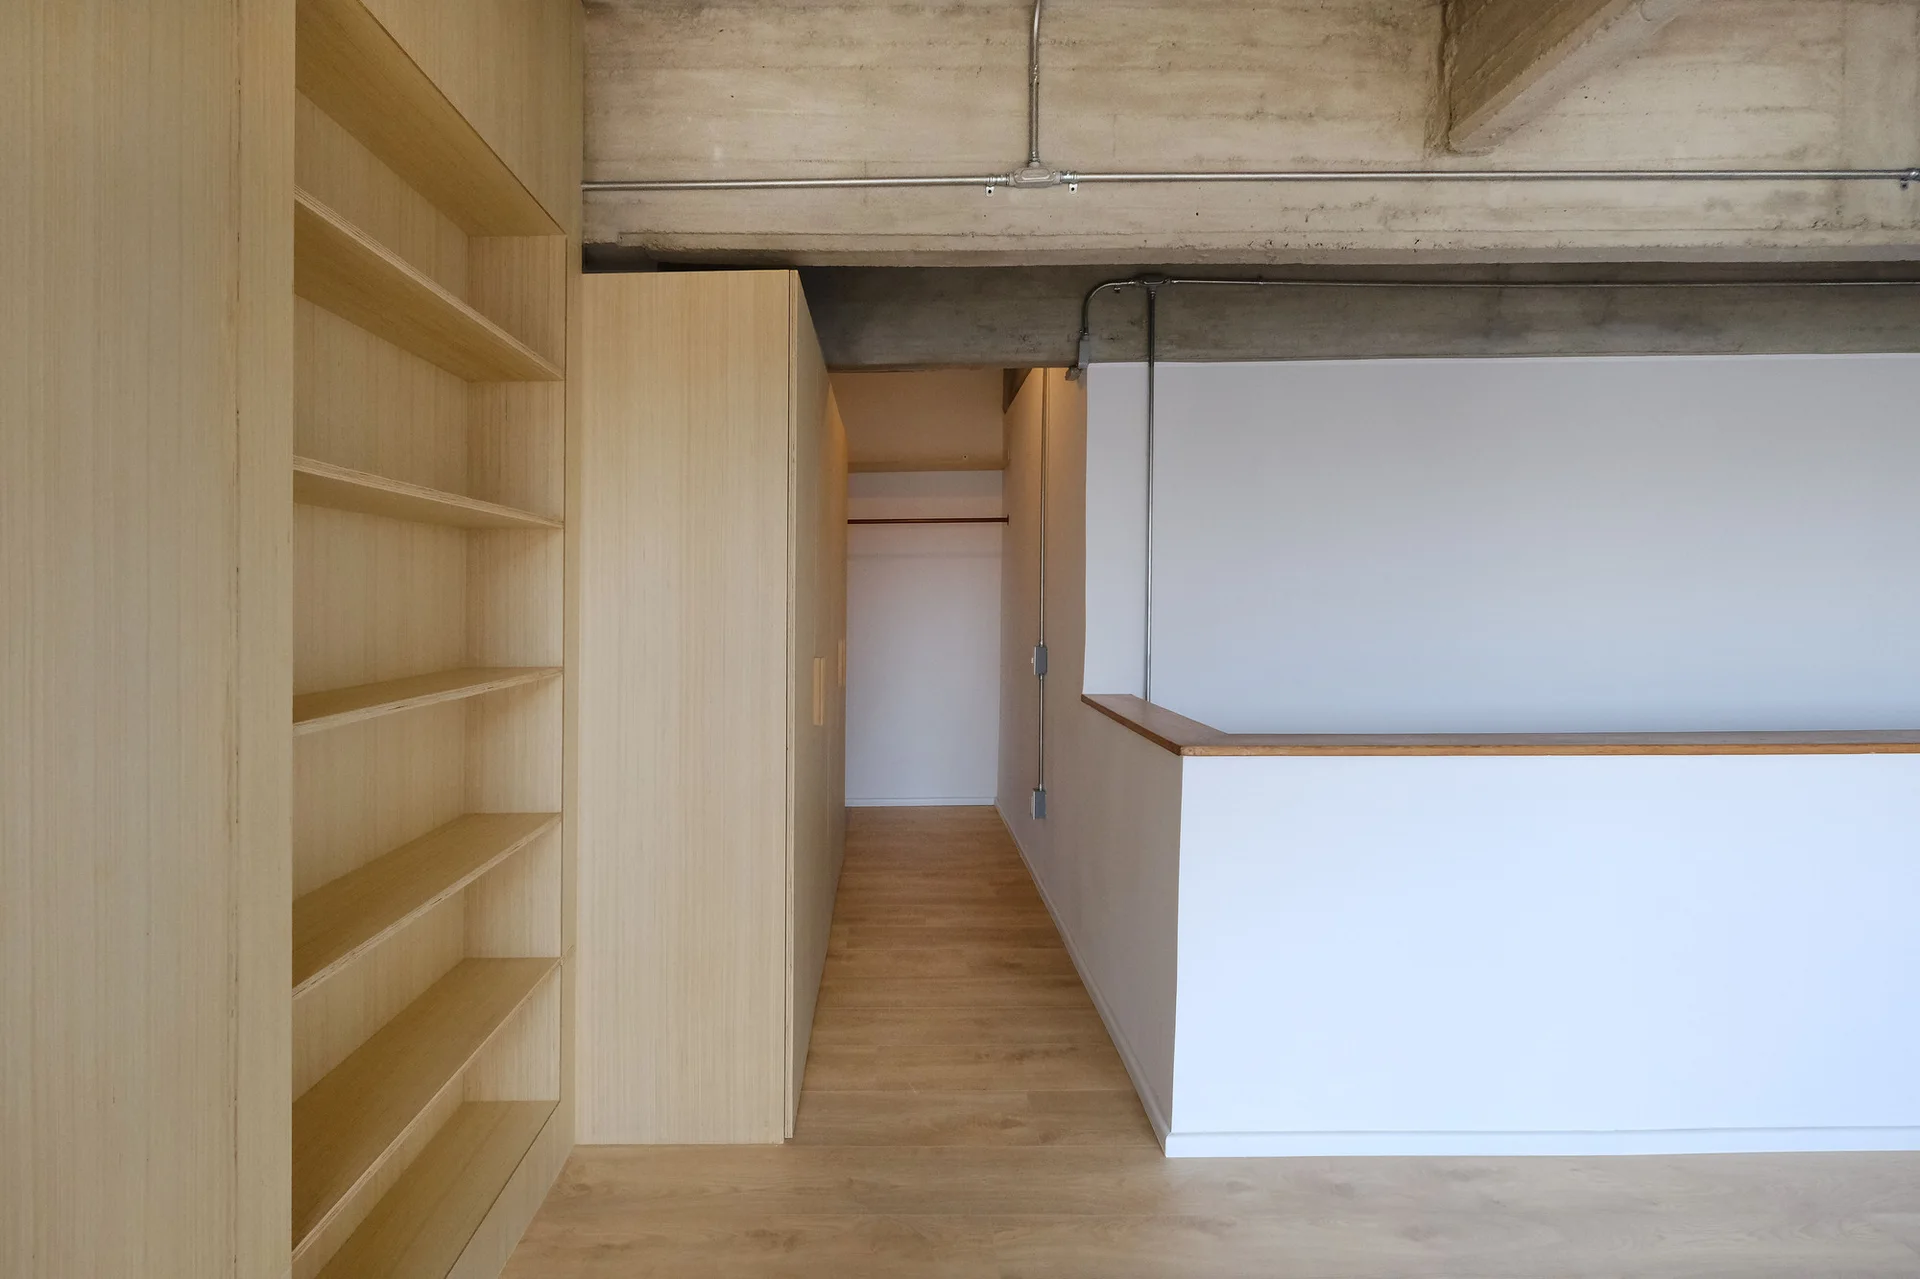
A minimalist hallway featuring custom blonde wood cabinetry, built-in shelving, a white half-wall, and an exposed raw concrete ceiling with metal conduits.
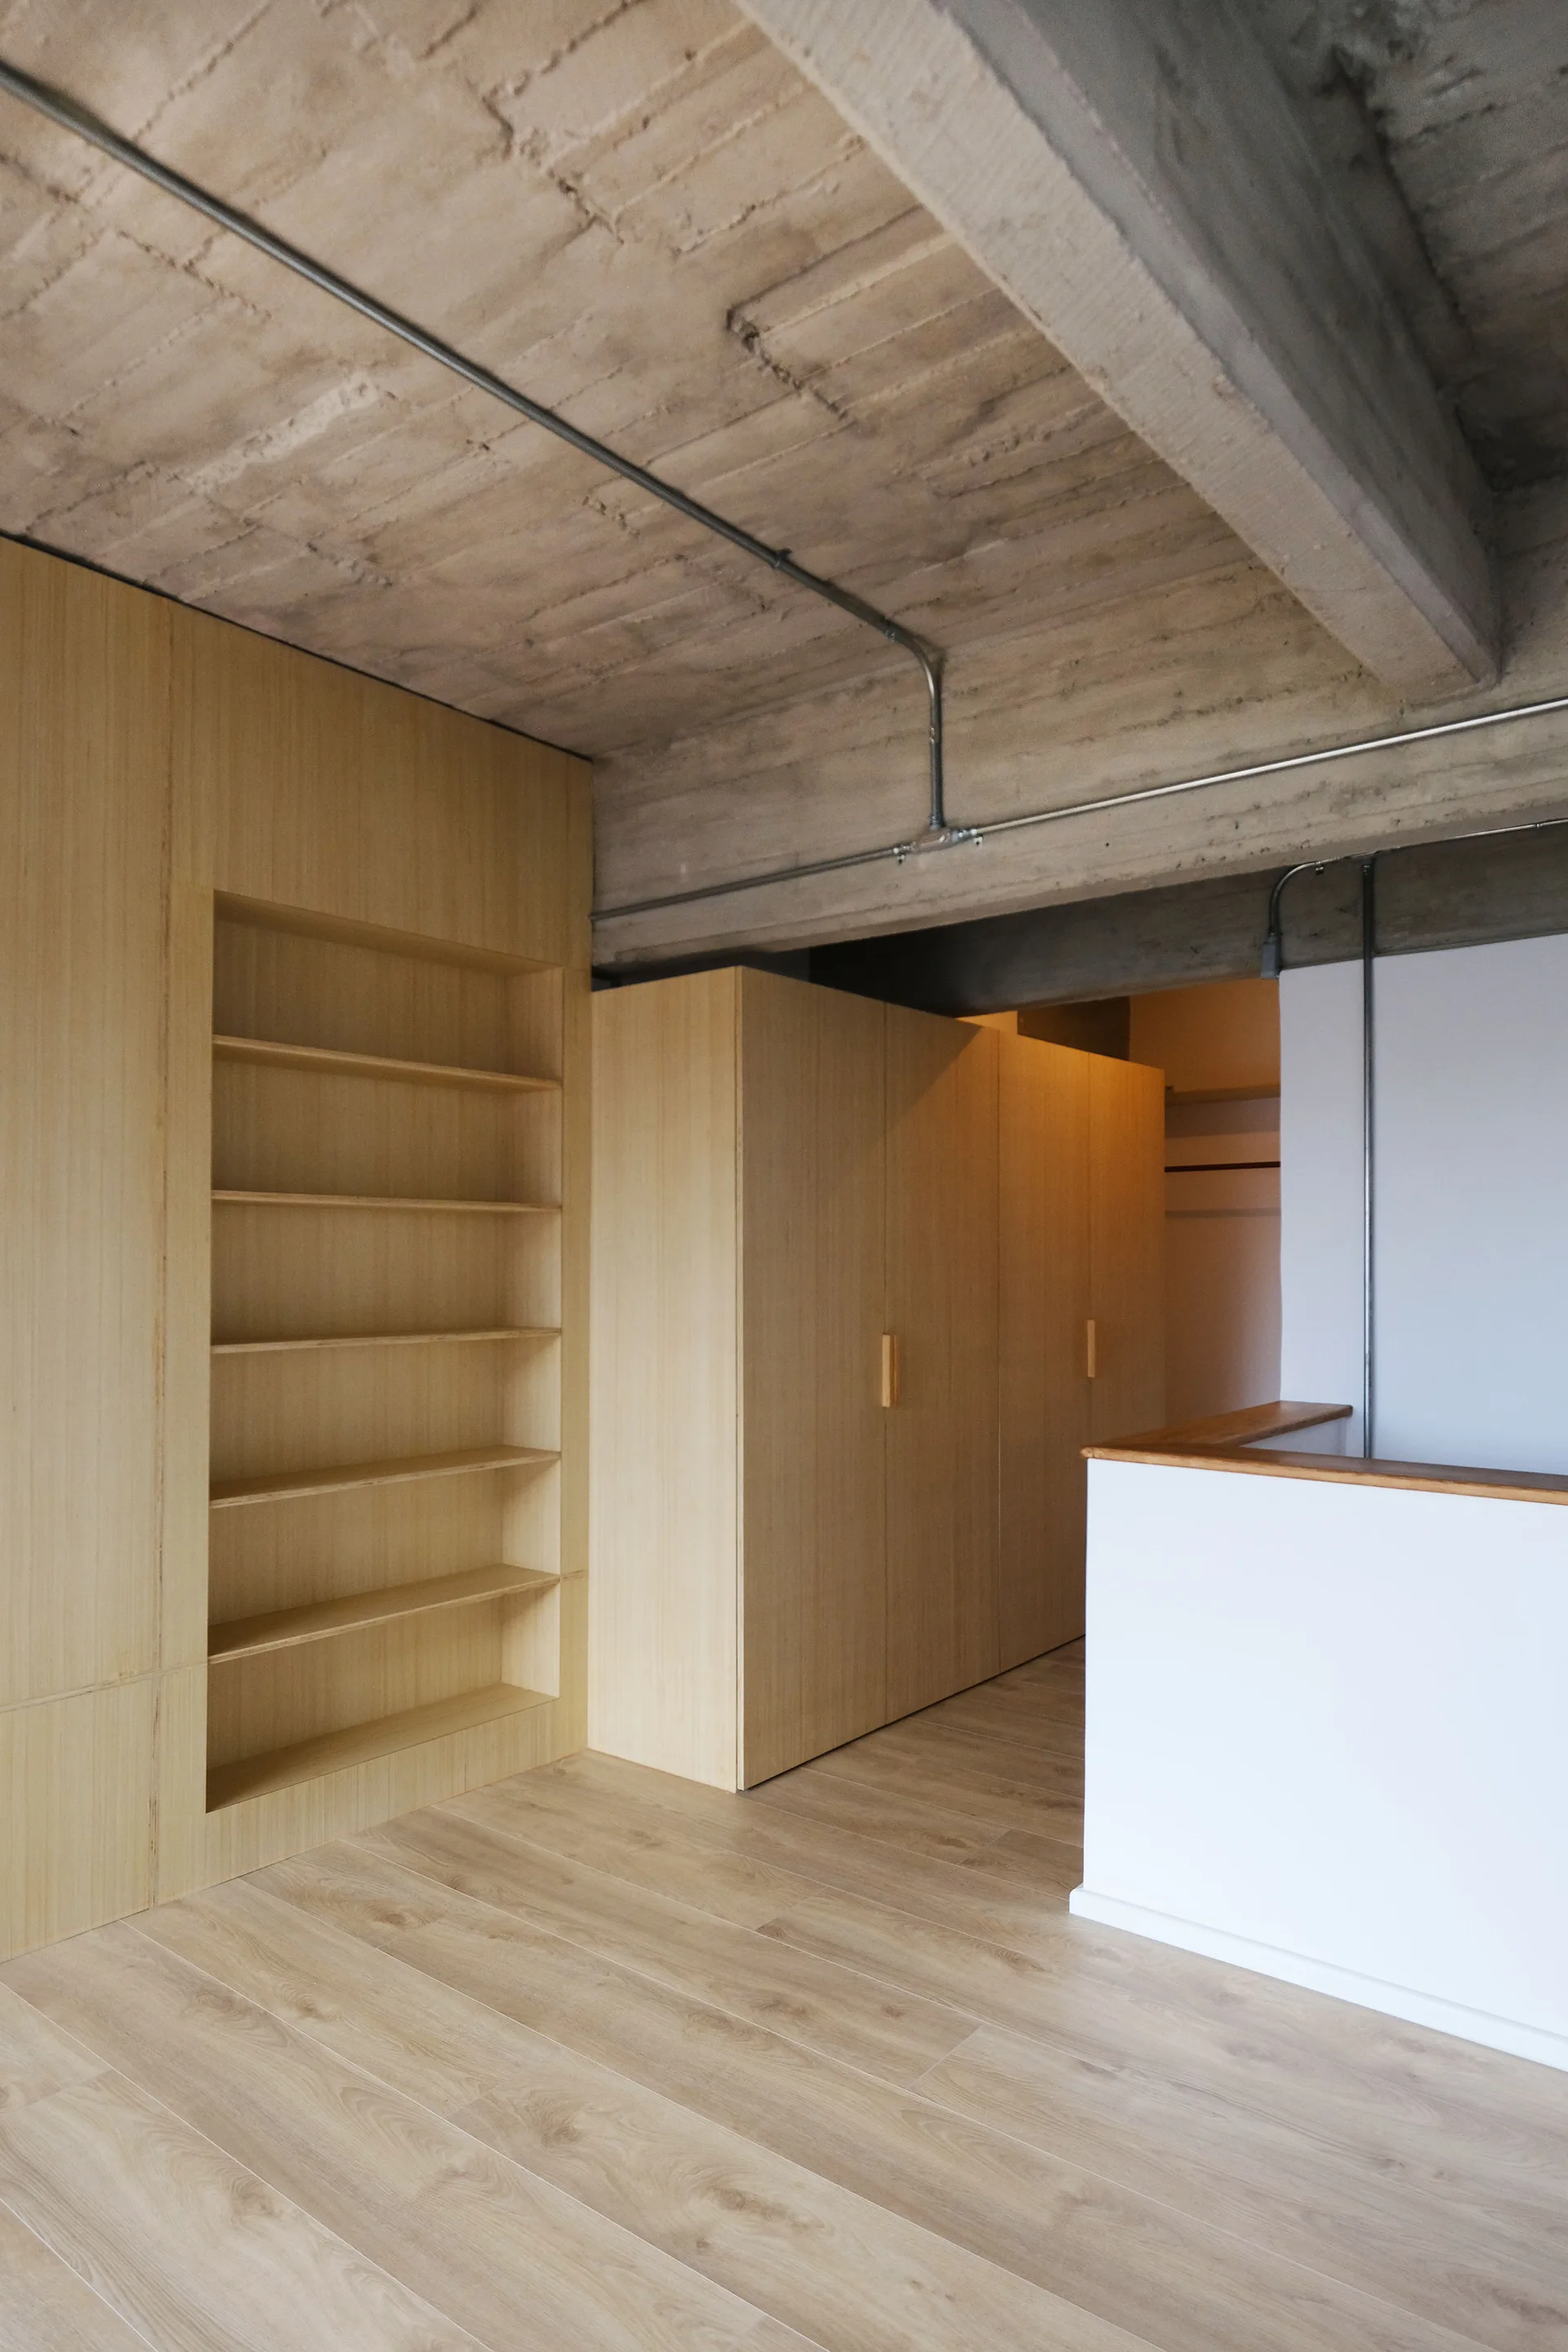
Light wood built-in wardrobes and recessed shelving stand beneath a raw concrete ceiling with exposed metal conduit and wood flooring.
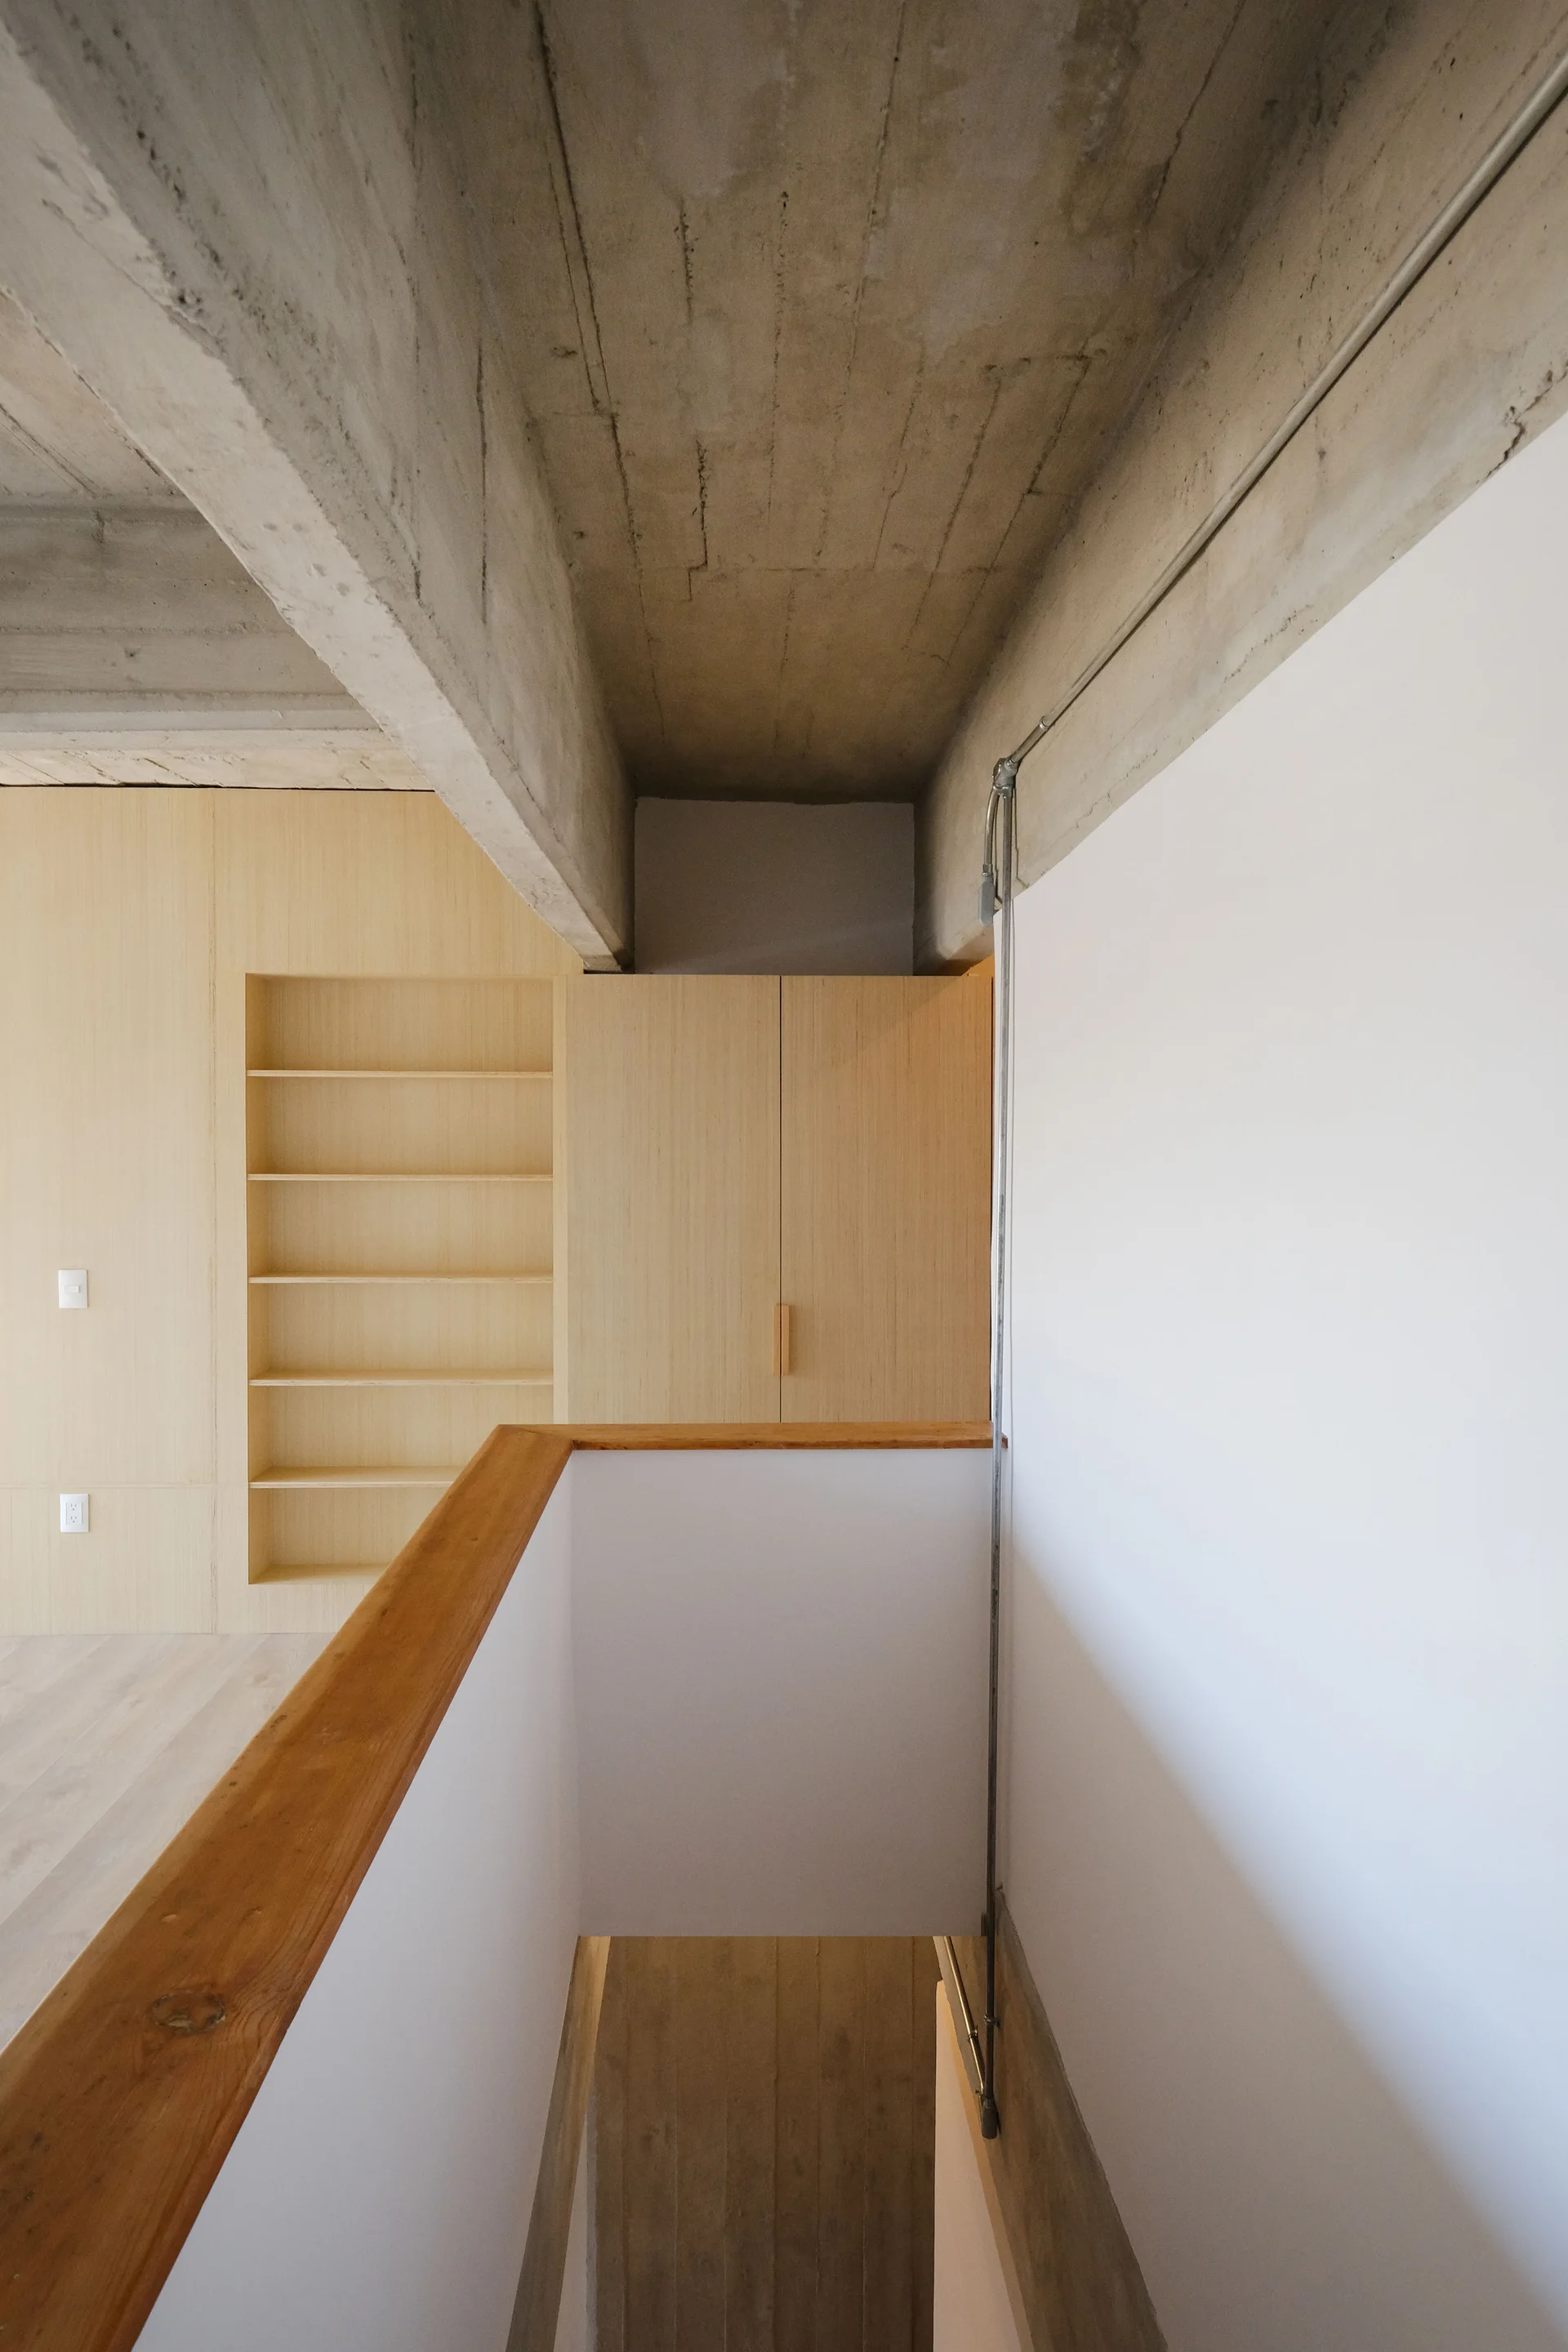
A view looking down a minimalist staircase with a wooden handrail, featuring light wood built-in cabinetry and an exposed concrete ceiling.
A minimalist room features an exposed concrete ceiling with metal conduits, light wood paneled built-in shelving, and a white partition wall.
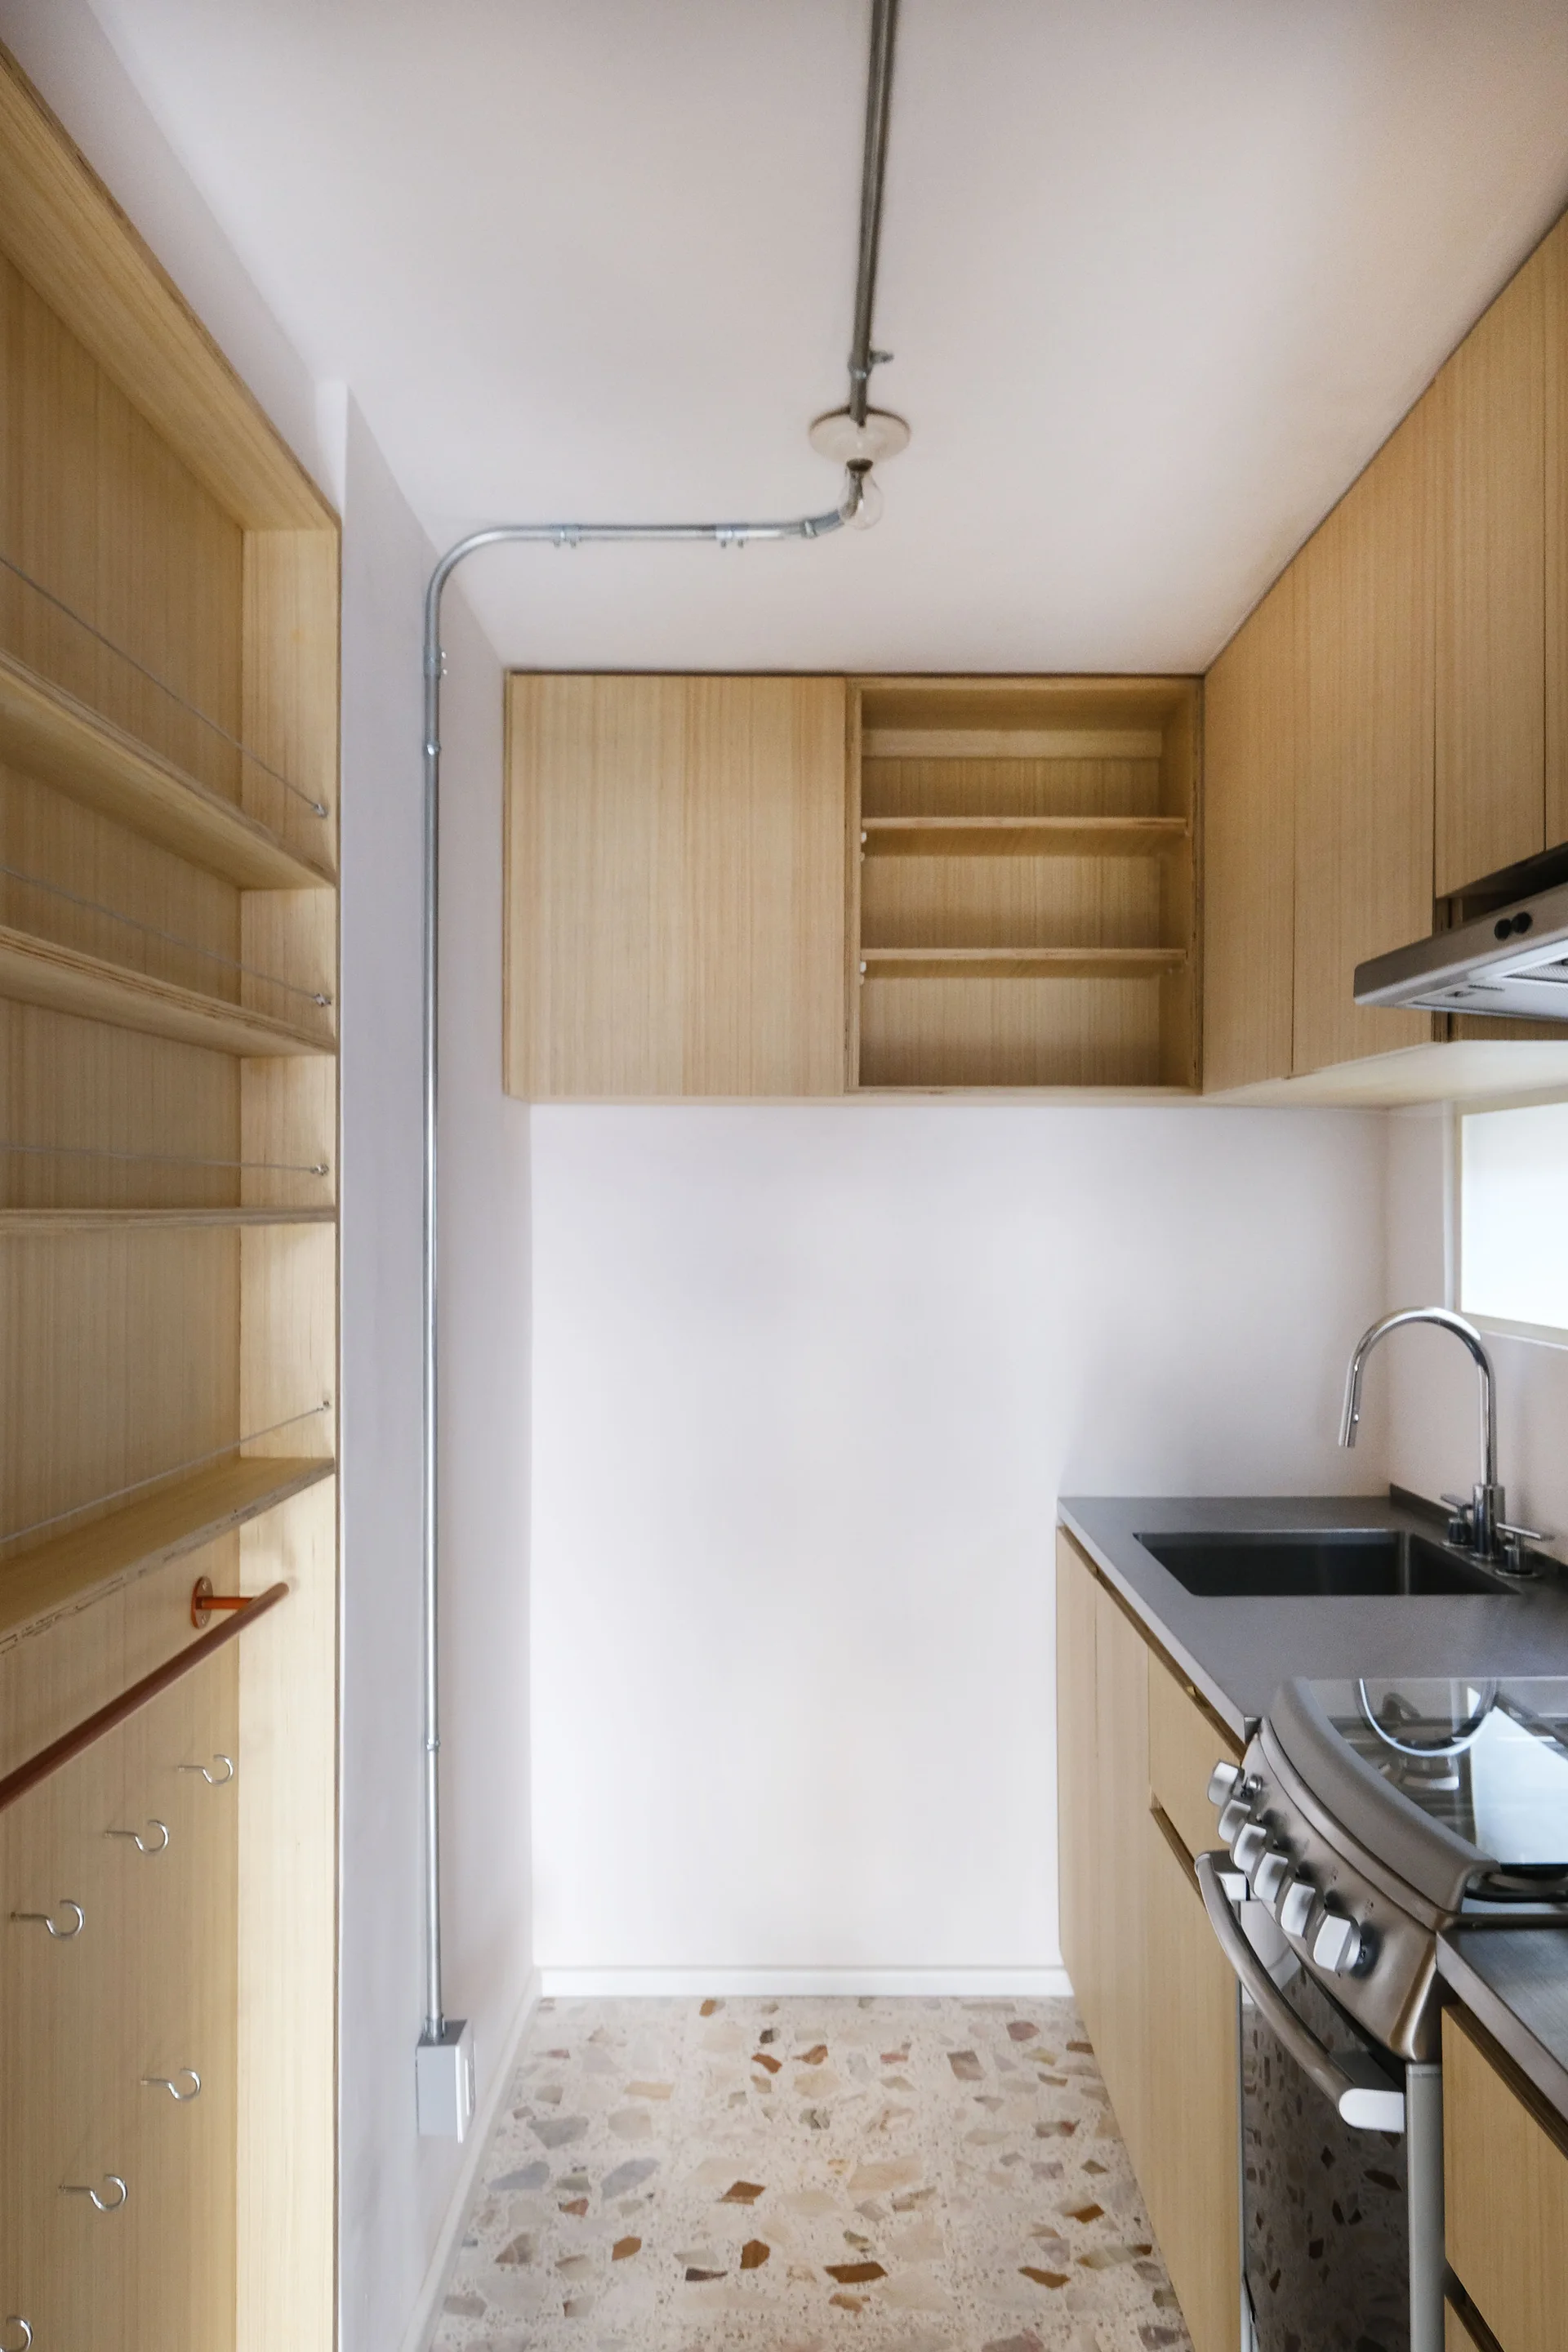
A compact modern kitchen featuring blonde wood cabinets, a speckled terrazzo tiled floor, and an exposed metal wall conduit.
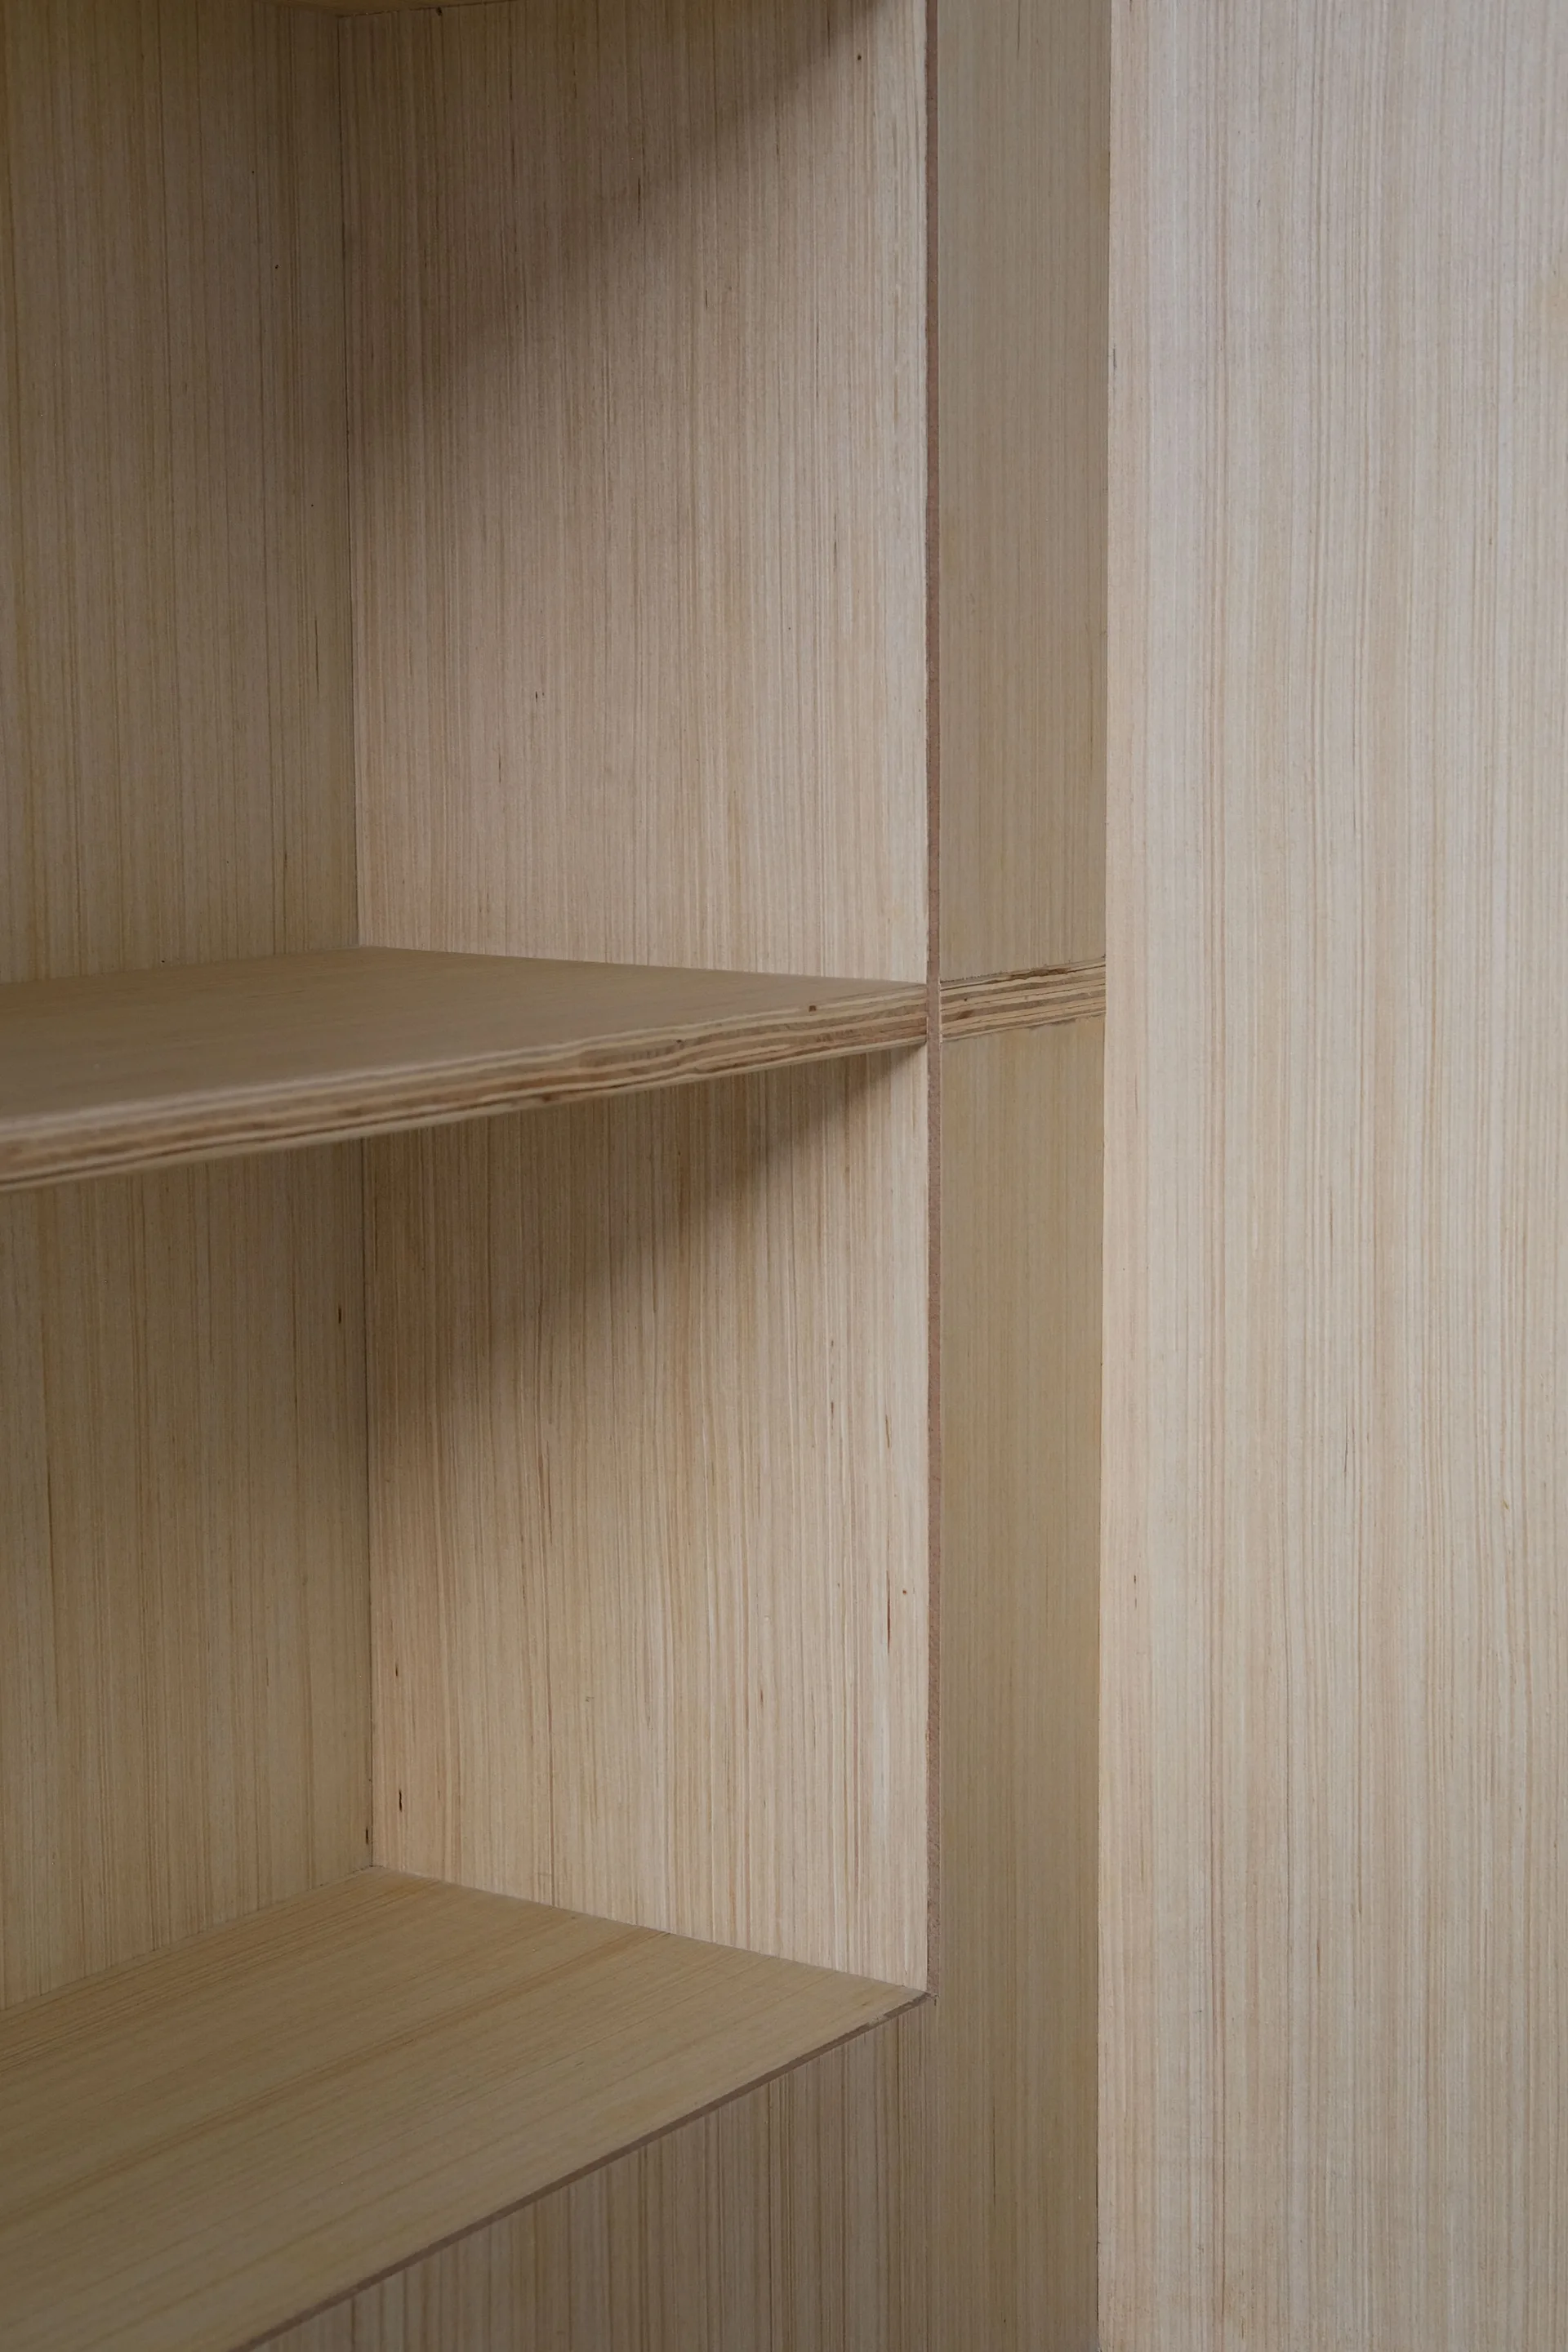
A close-up view of minimalist built-in plywood shelving showing the exposed striped edges and light blonde vertical wood grain.
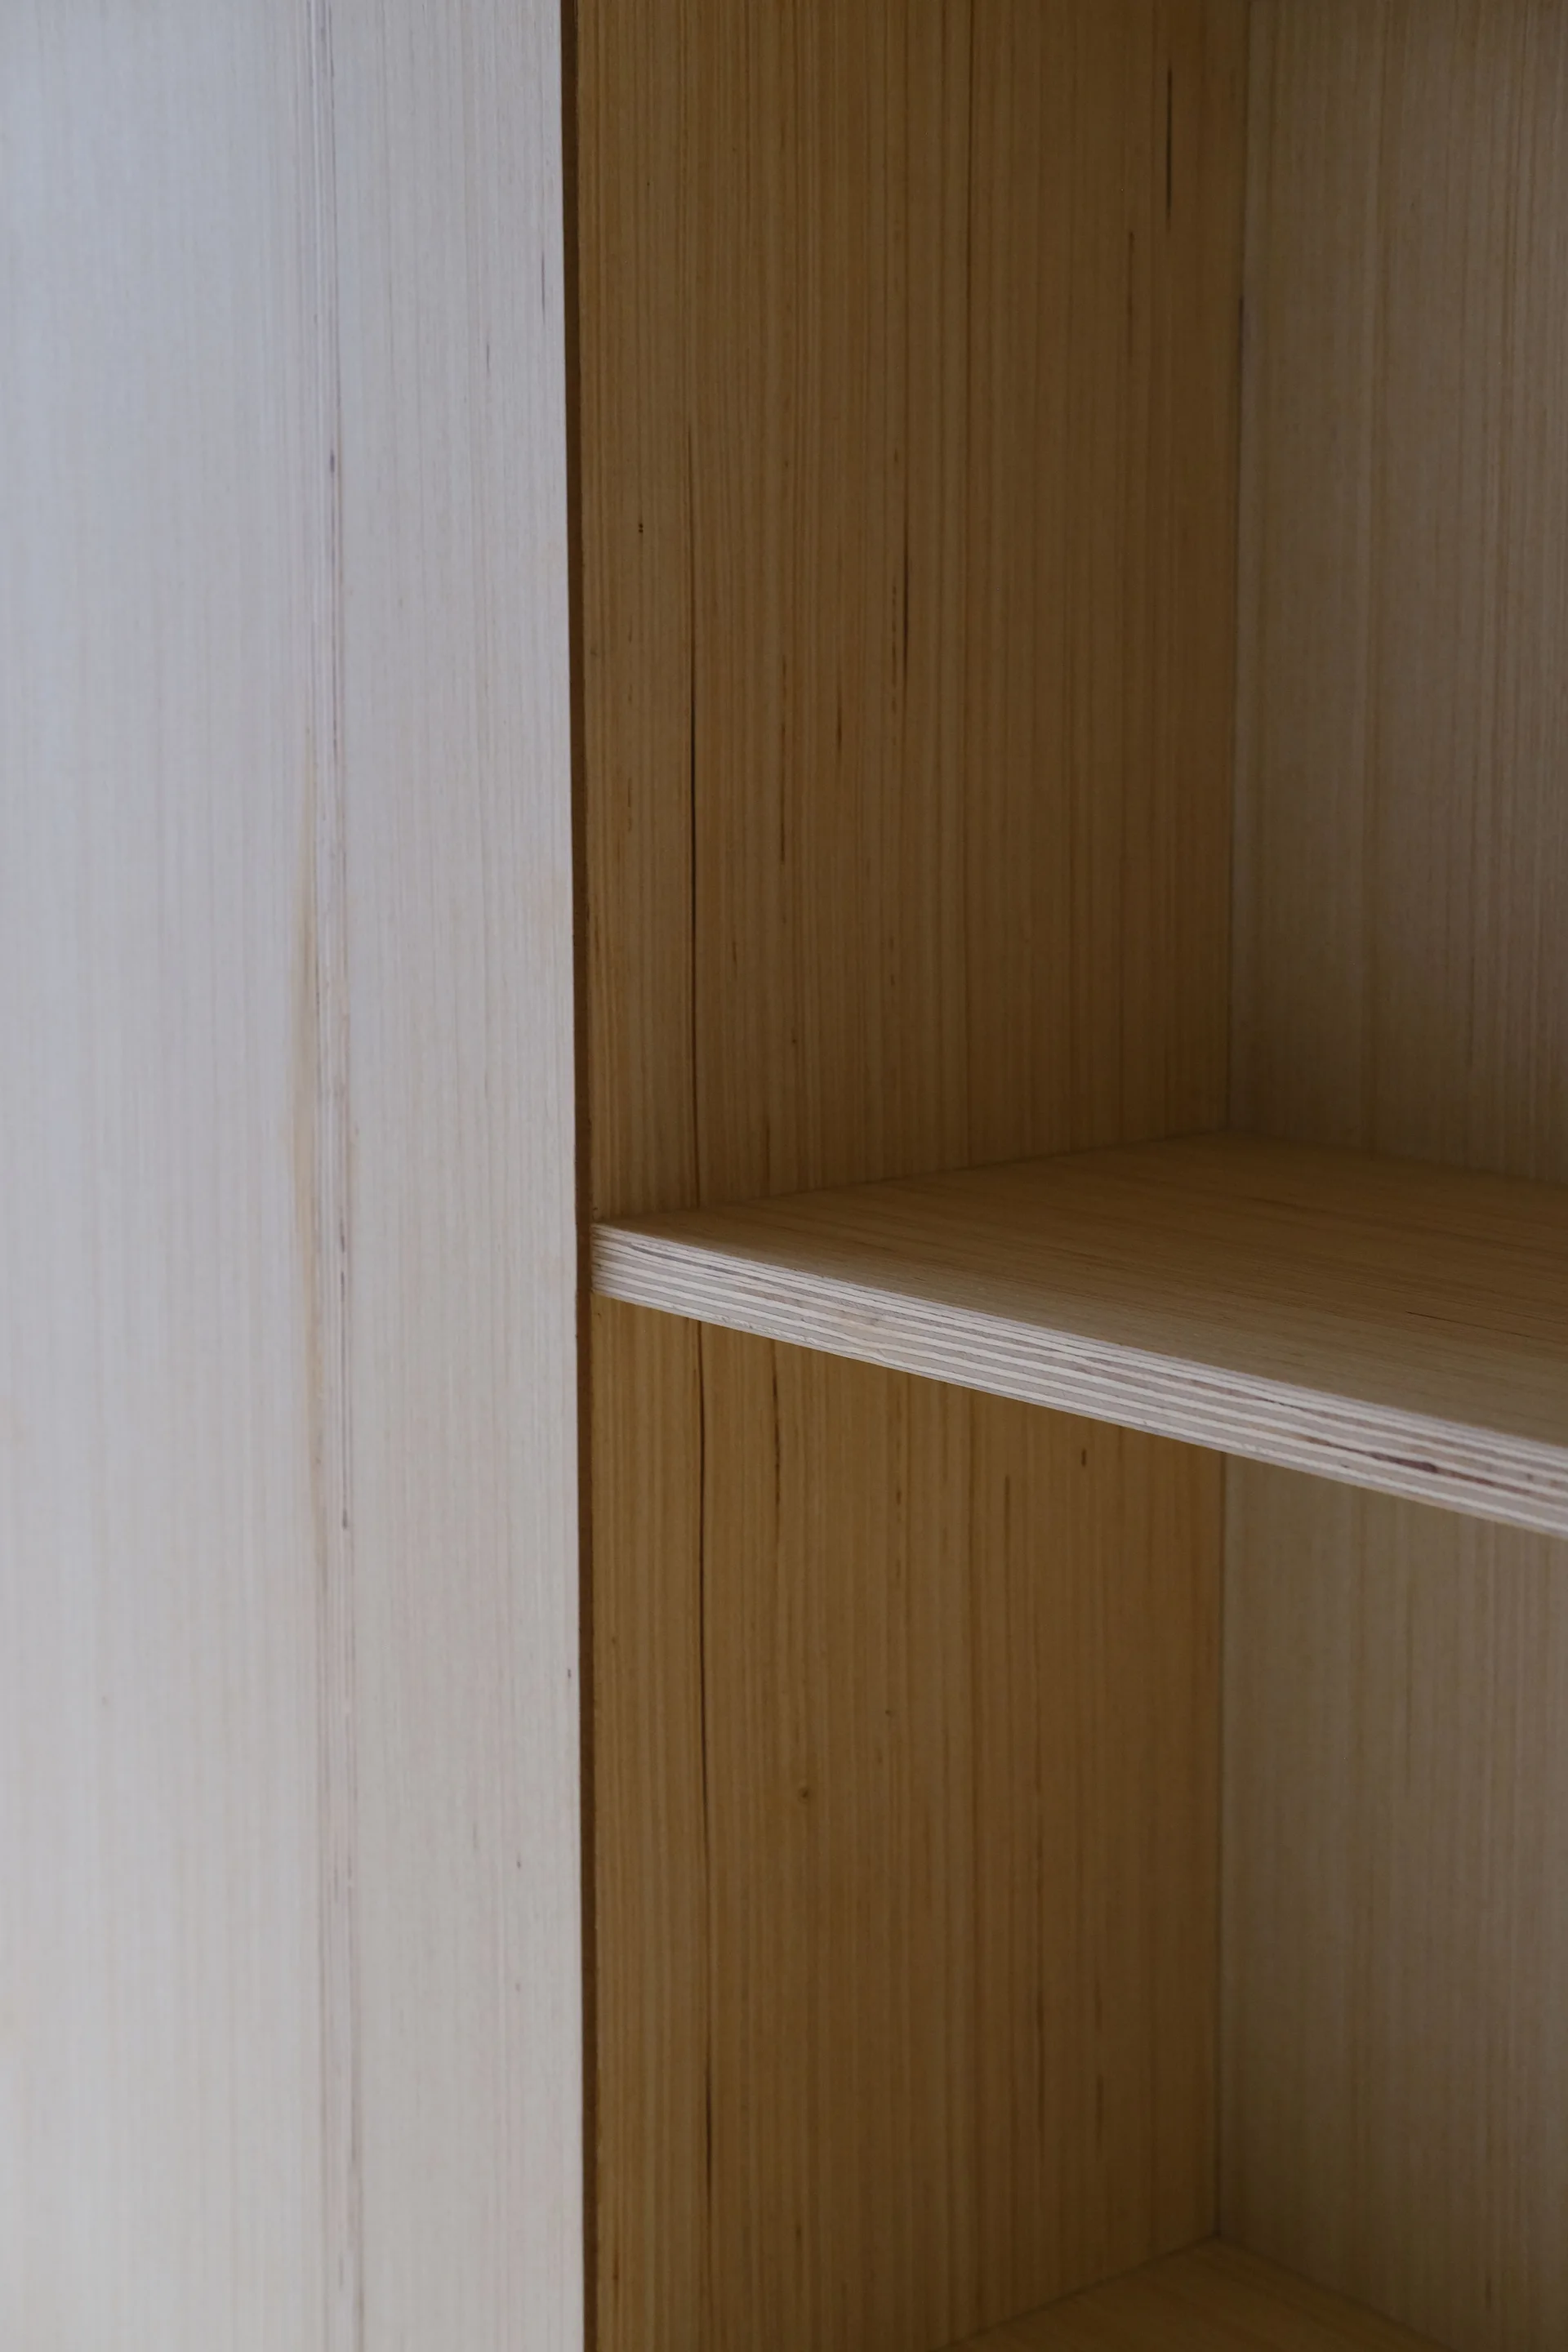
A close-up of a light wood plywood shelving unit showing the vertical grain and the horizontal shelf with an exposed layered edge.
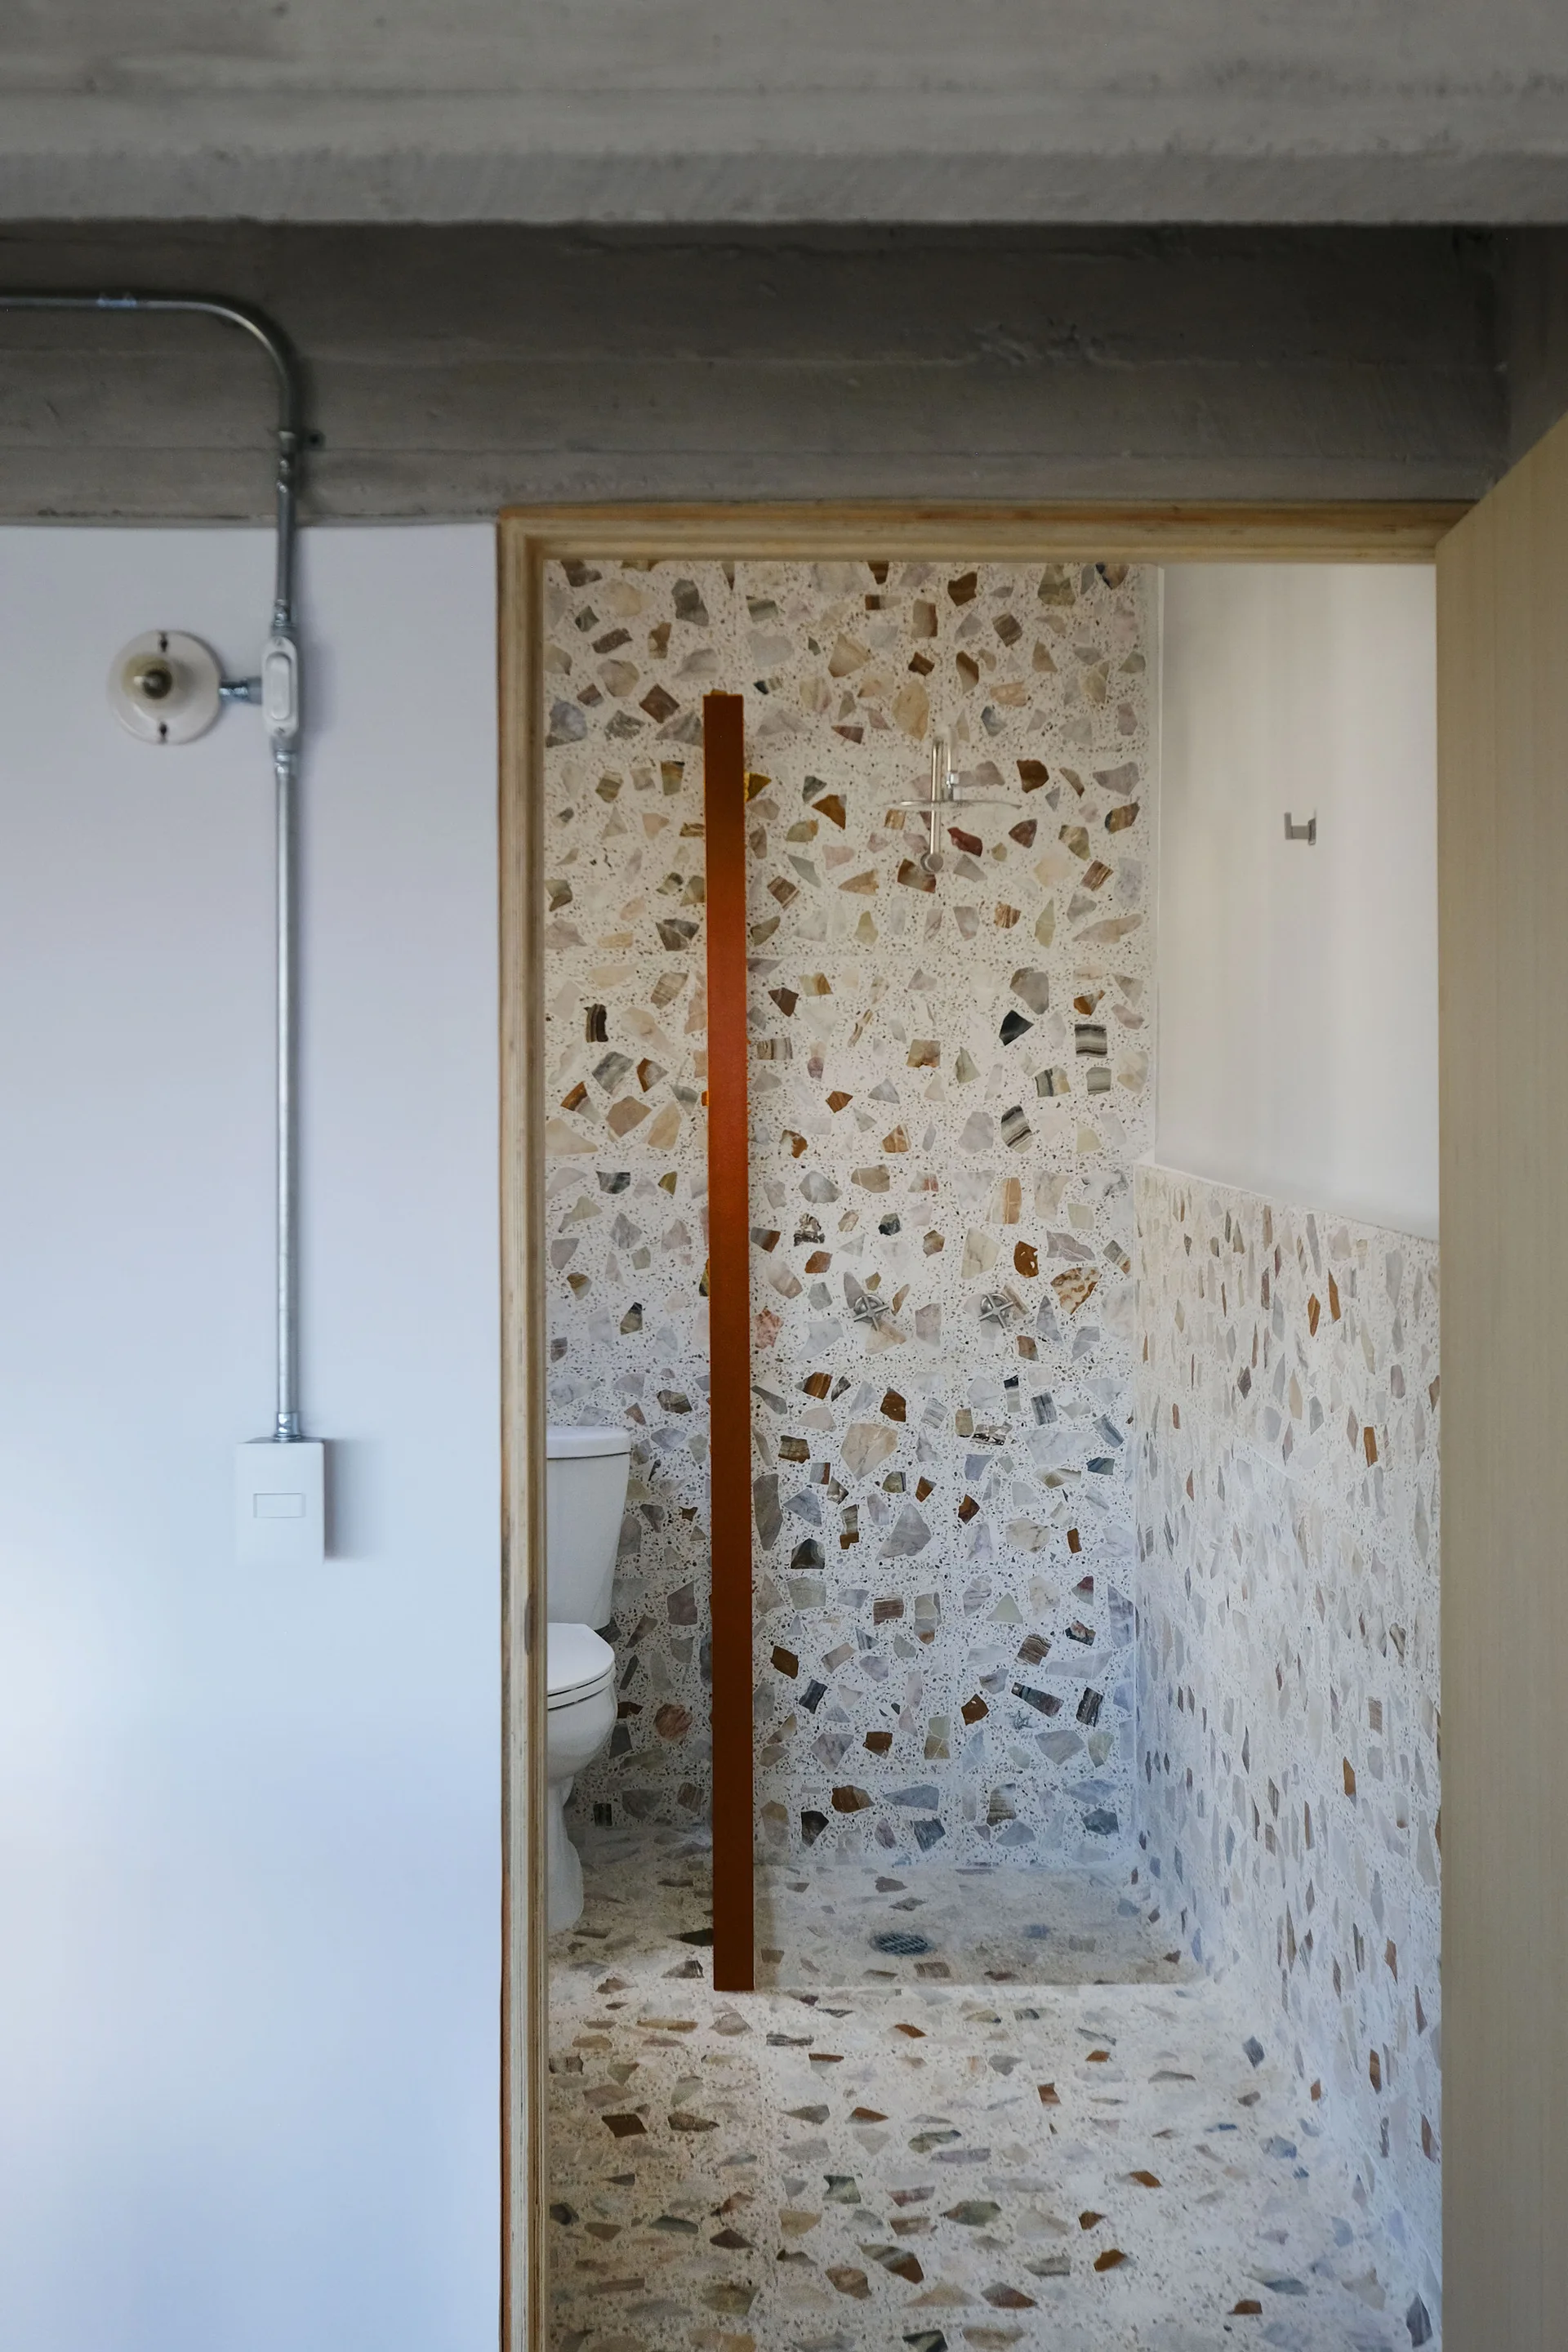
A view into a bathroom featuring large-chip terrazzo tile on the walls and floor, a white toilet, and an exposed concrete ceiling.
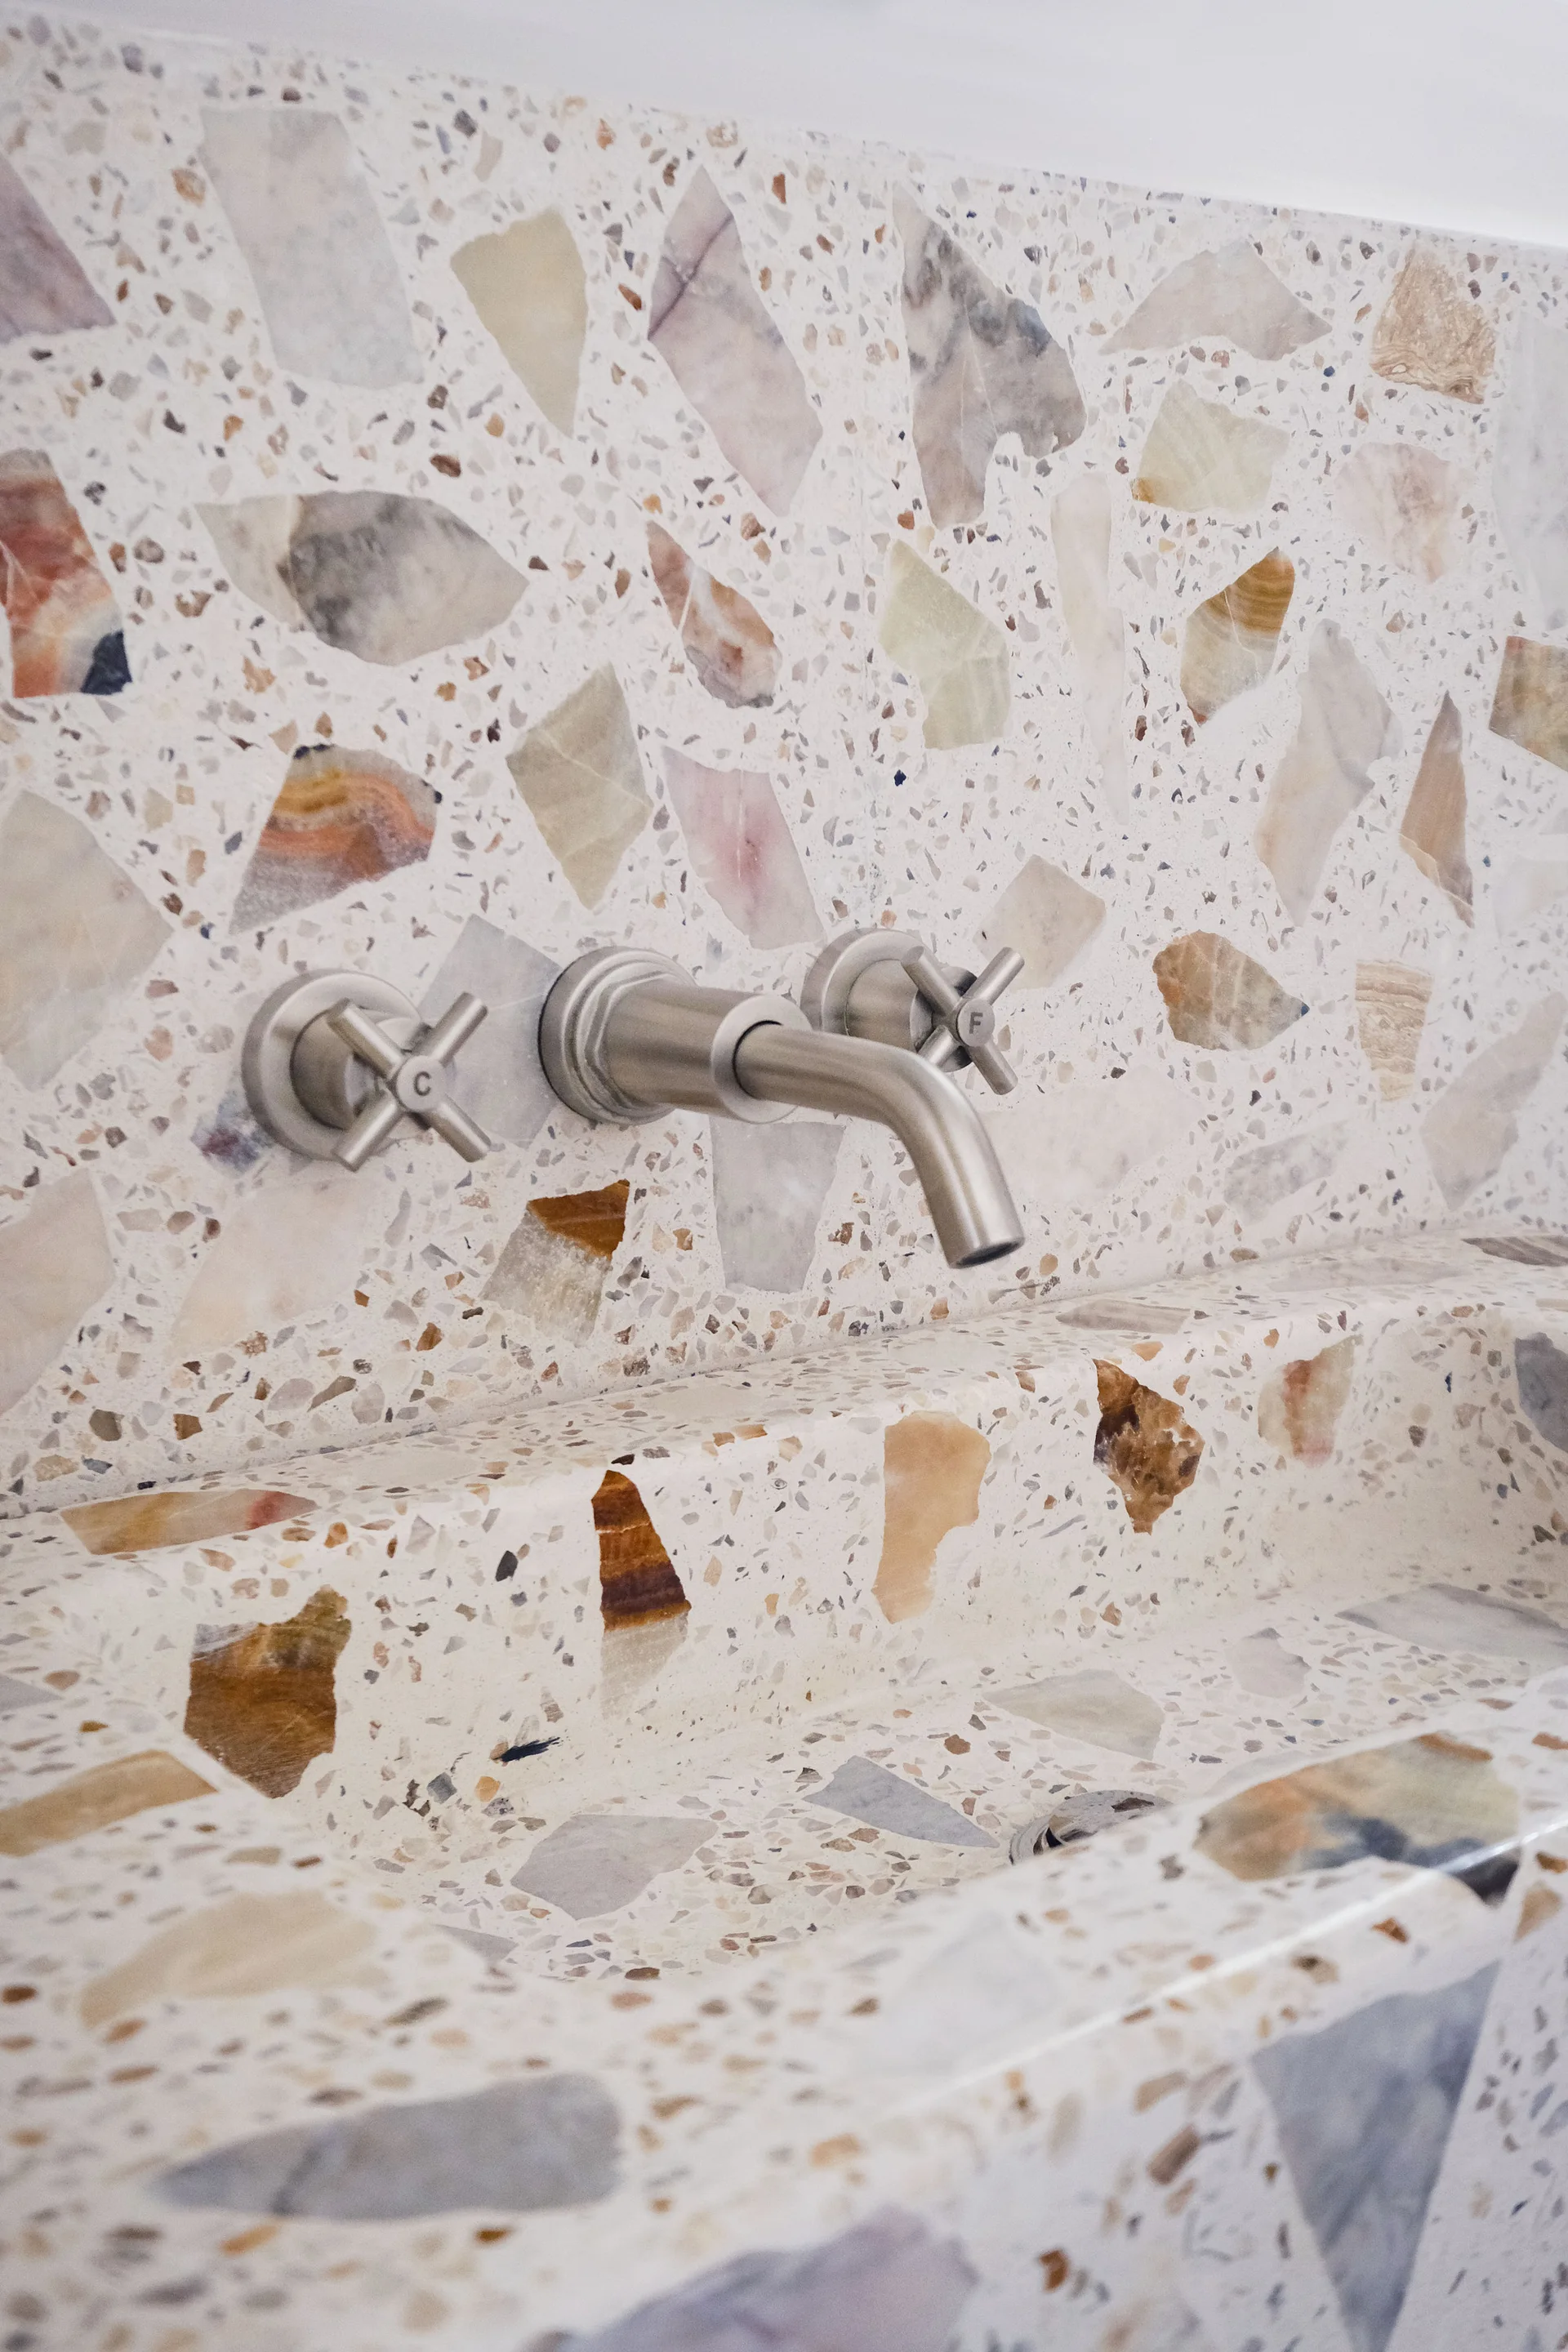
A brushed metal wall-mounted faucet with cross handles is set against a terrazzo backsplash and integrated stone sink basin.
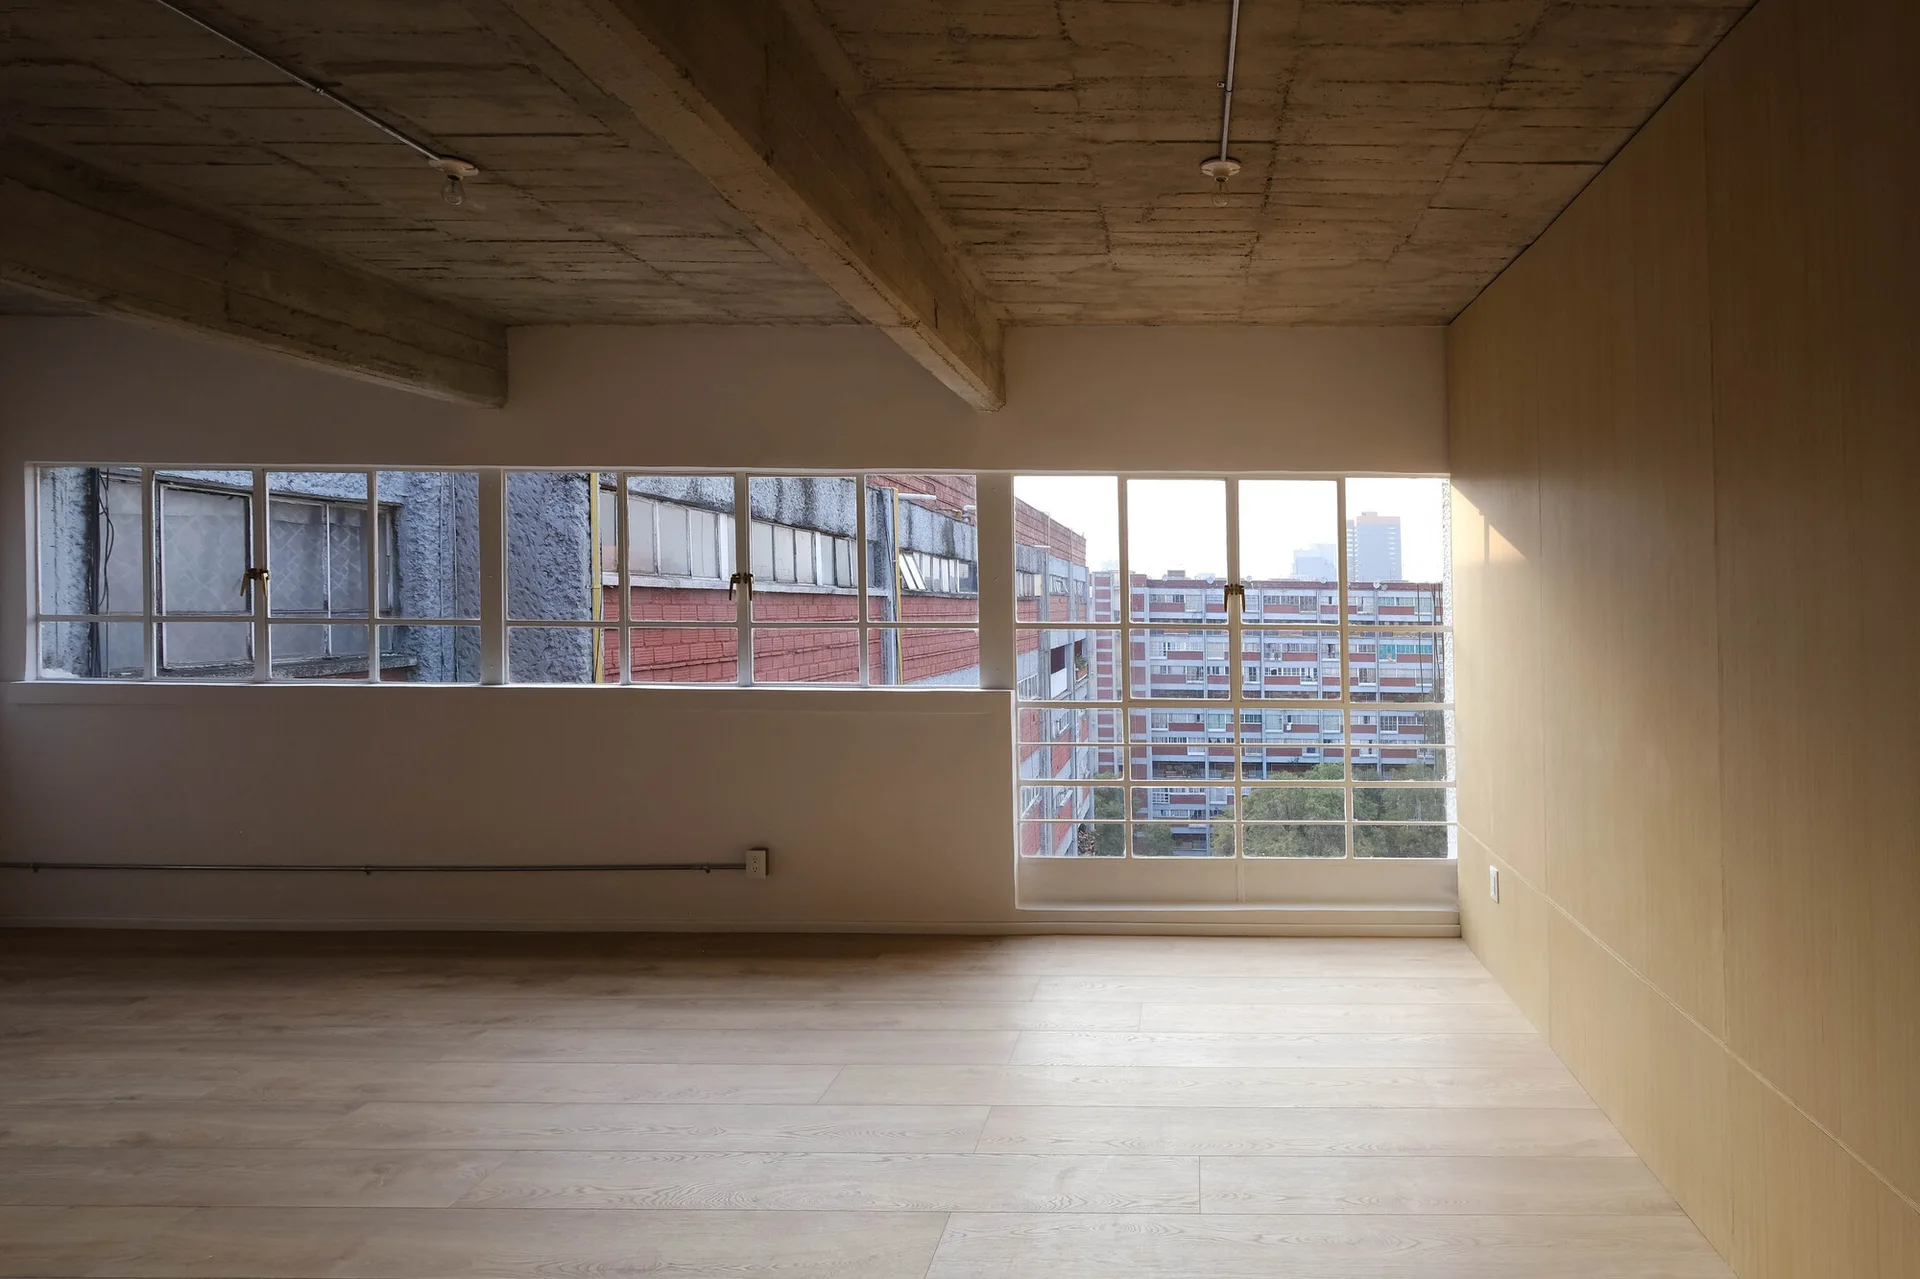
An empty minimalist apartment featuring a long horizontal grid window, light wood flooring, and an exposed raw concrete ceiling.
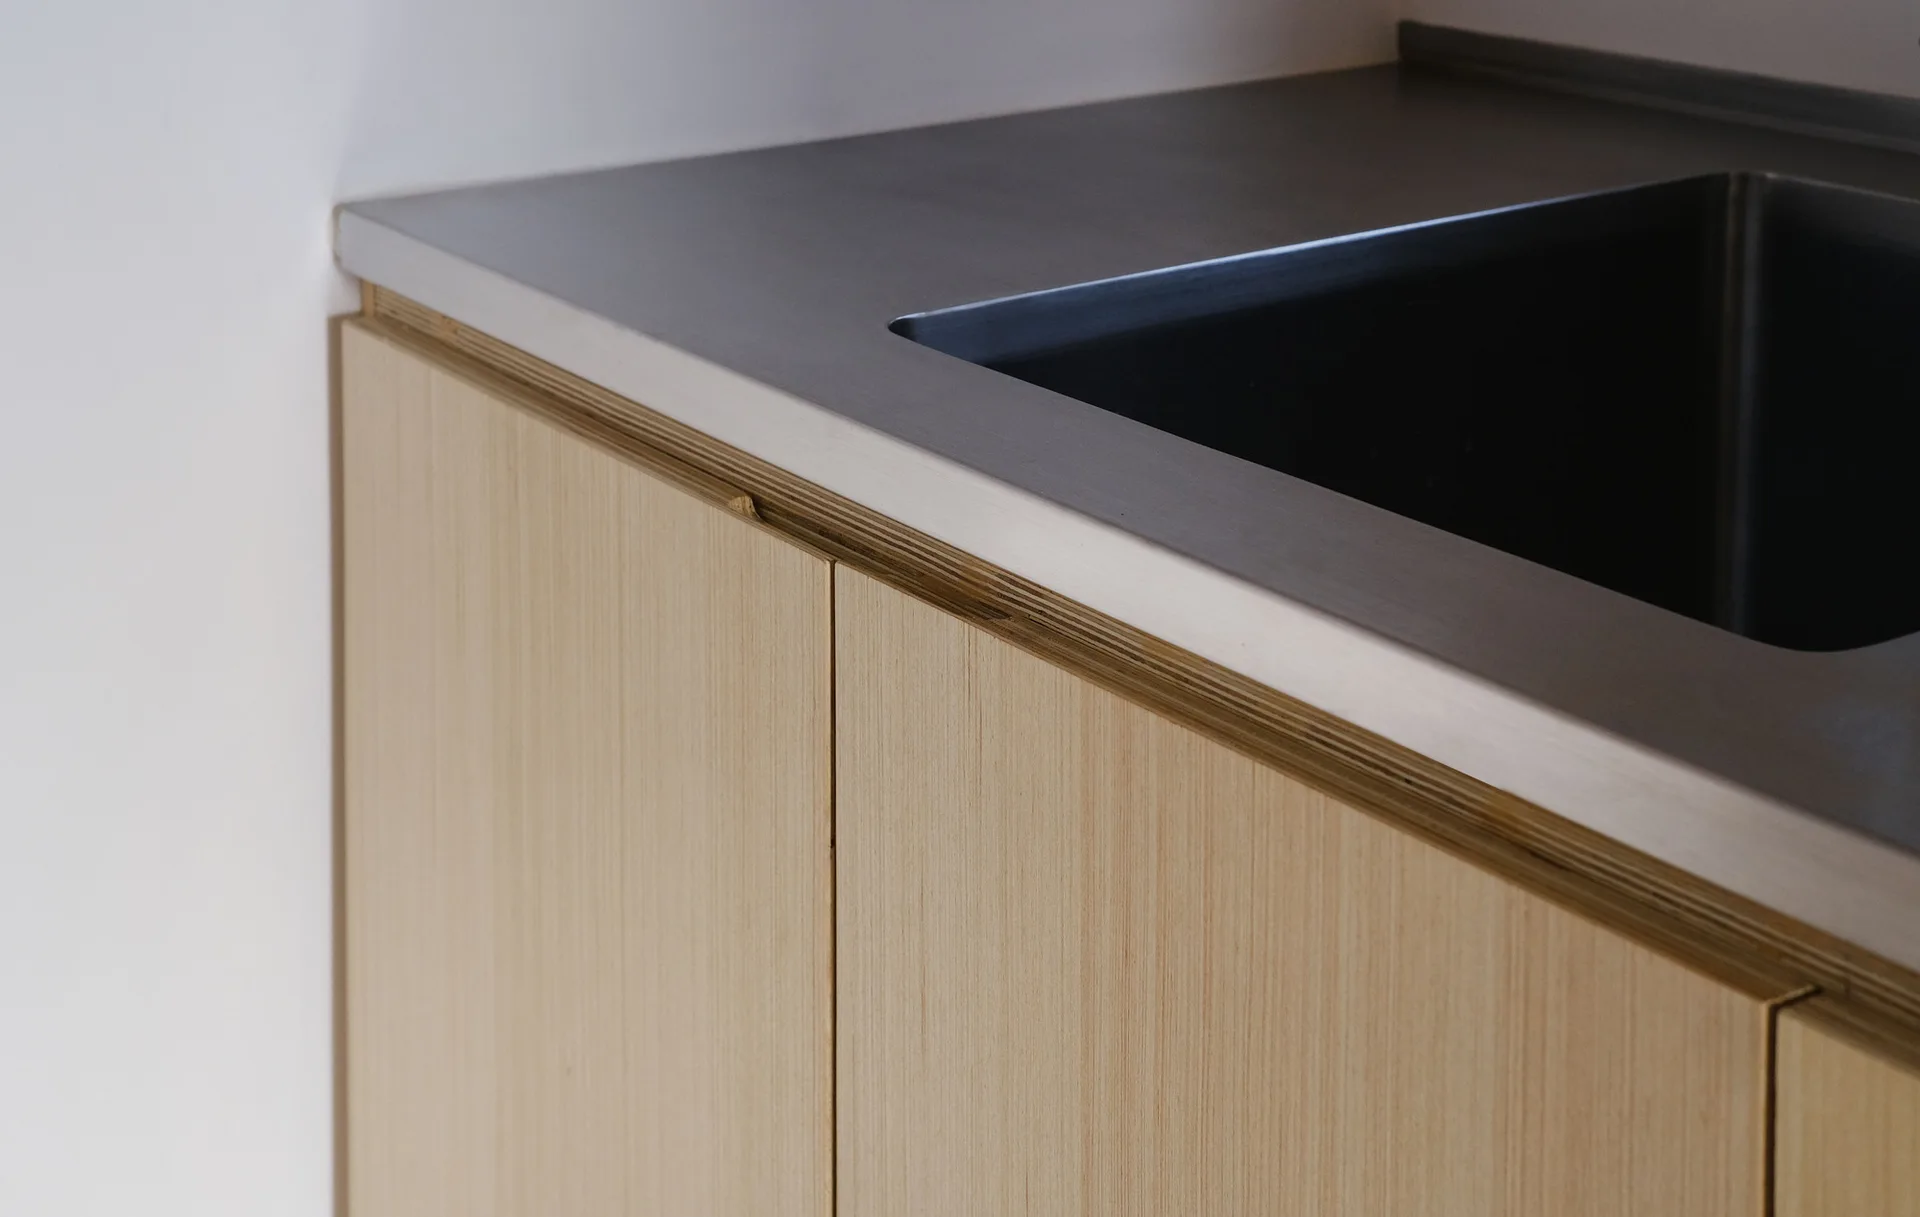
A close-up of light wood kitchen cabinets featuring exposed plywood edges under a matte stainless steel countertop with an integrated sink.
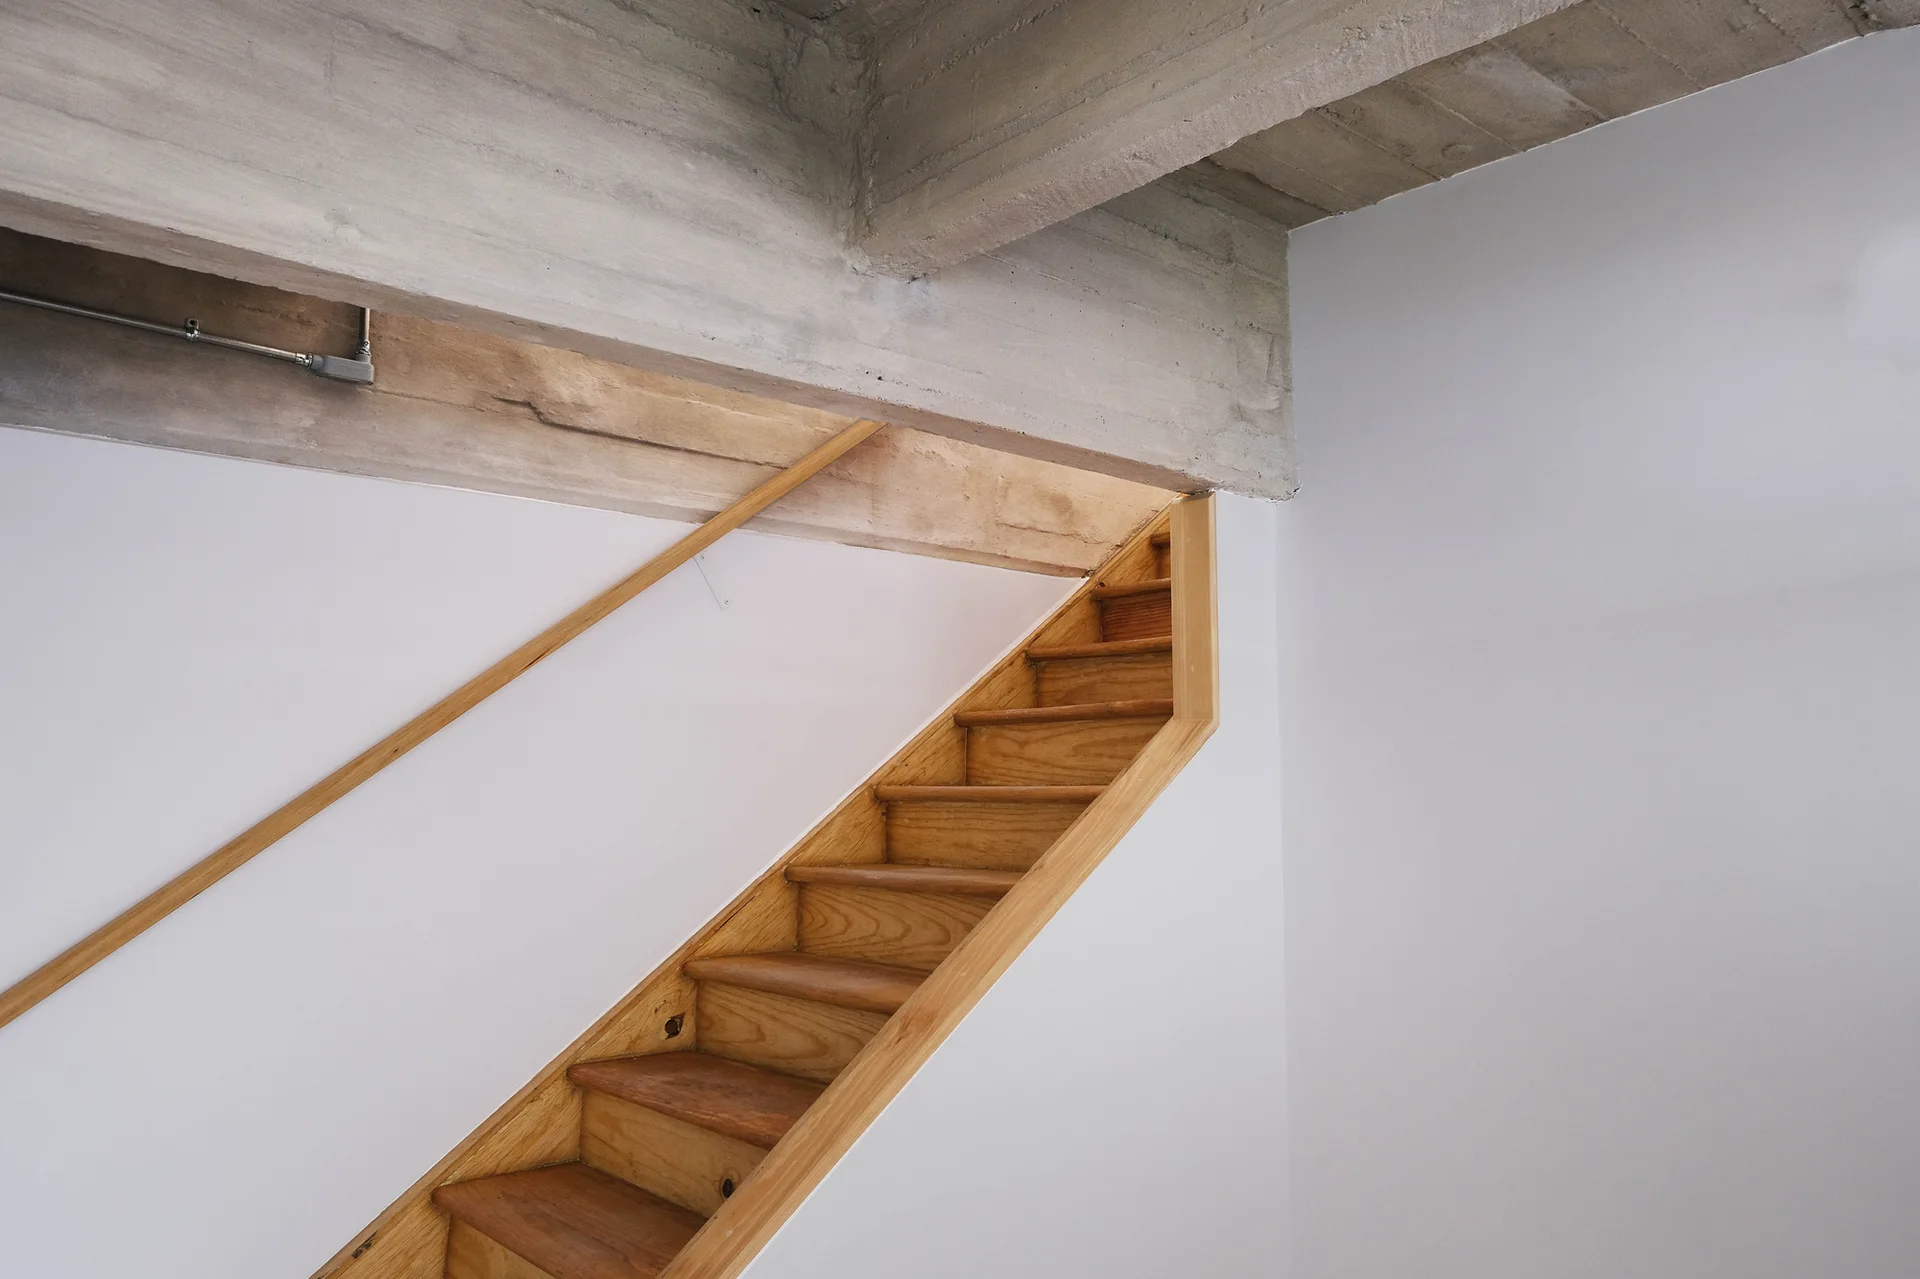
A wooden staircase with a slim matching handrail climbs a white wall beneath an exposed concrete ceiling beam.
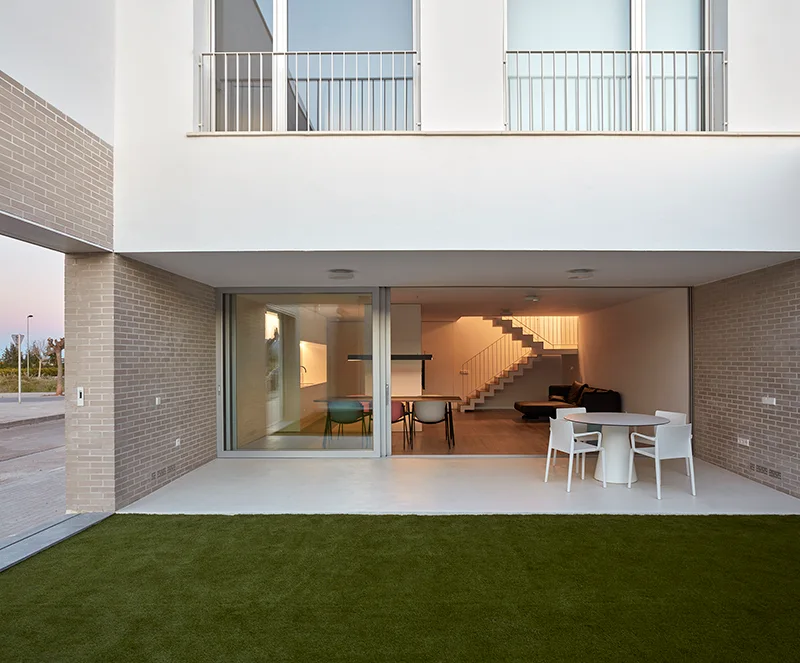
A modern patio features a white circular dining set next to a lawn, with large sliding glass doors revealing an open-concept interior and staircase.