Skip to content

PROJECT

Douradores Residential Building Renovation

by José Adrião Arquitetos, Ricardo Aboim Inglez

12 images

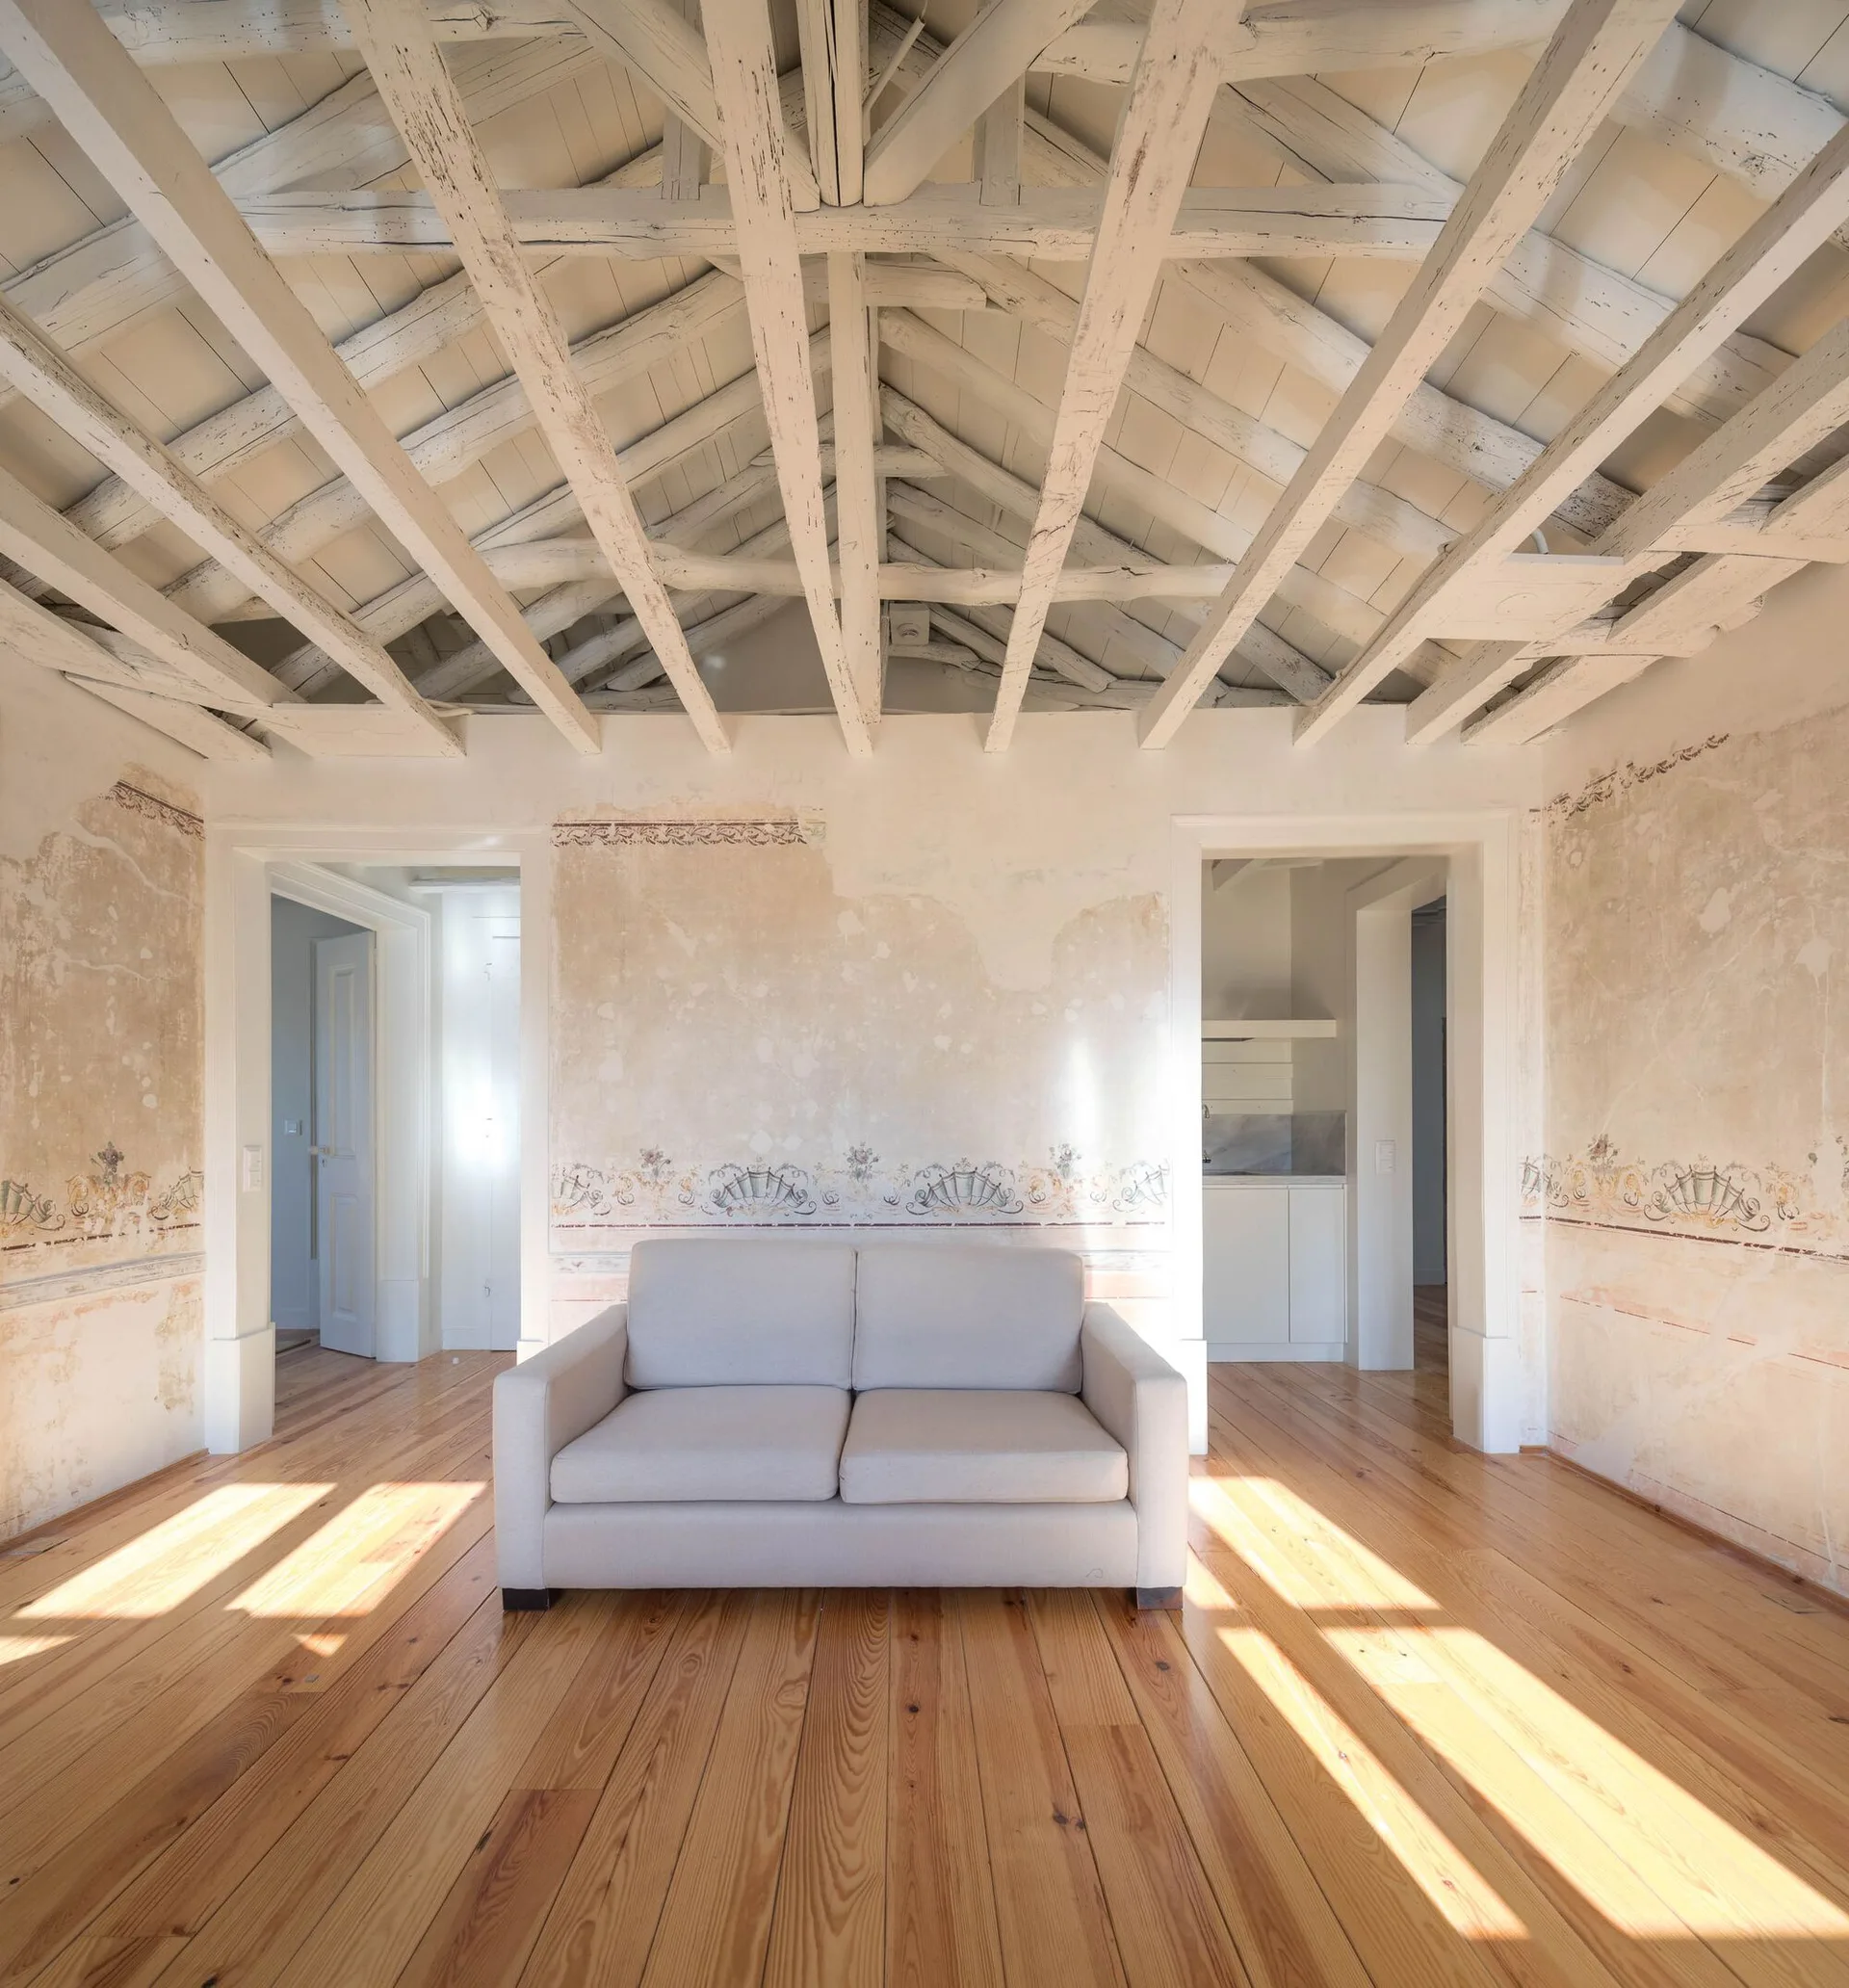
A light grey sofa sits in a rustic room with distressed plaster walls, a faded painted border, and an exposed white-painted wood beamed ceiling.
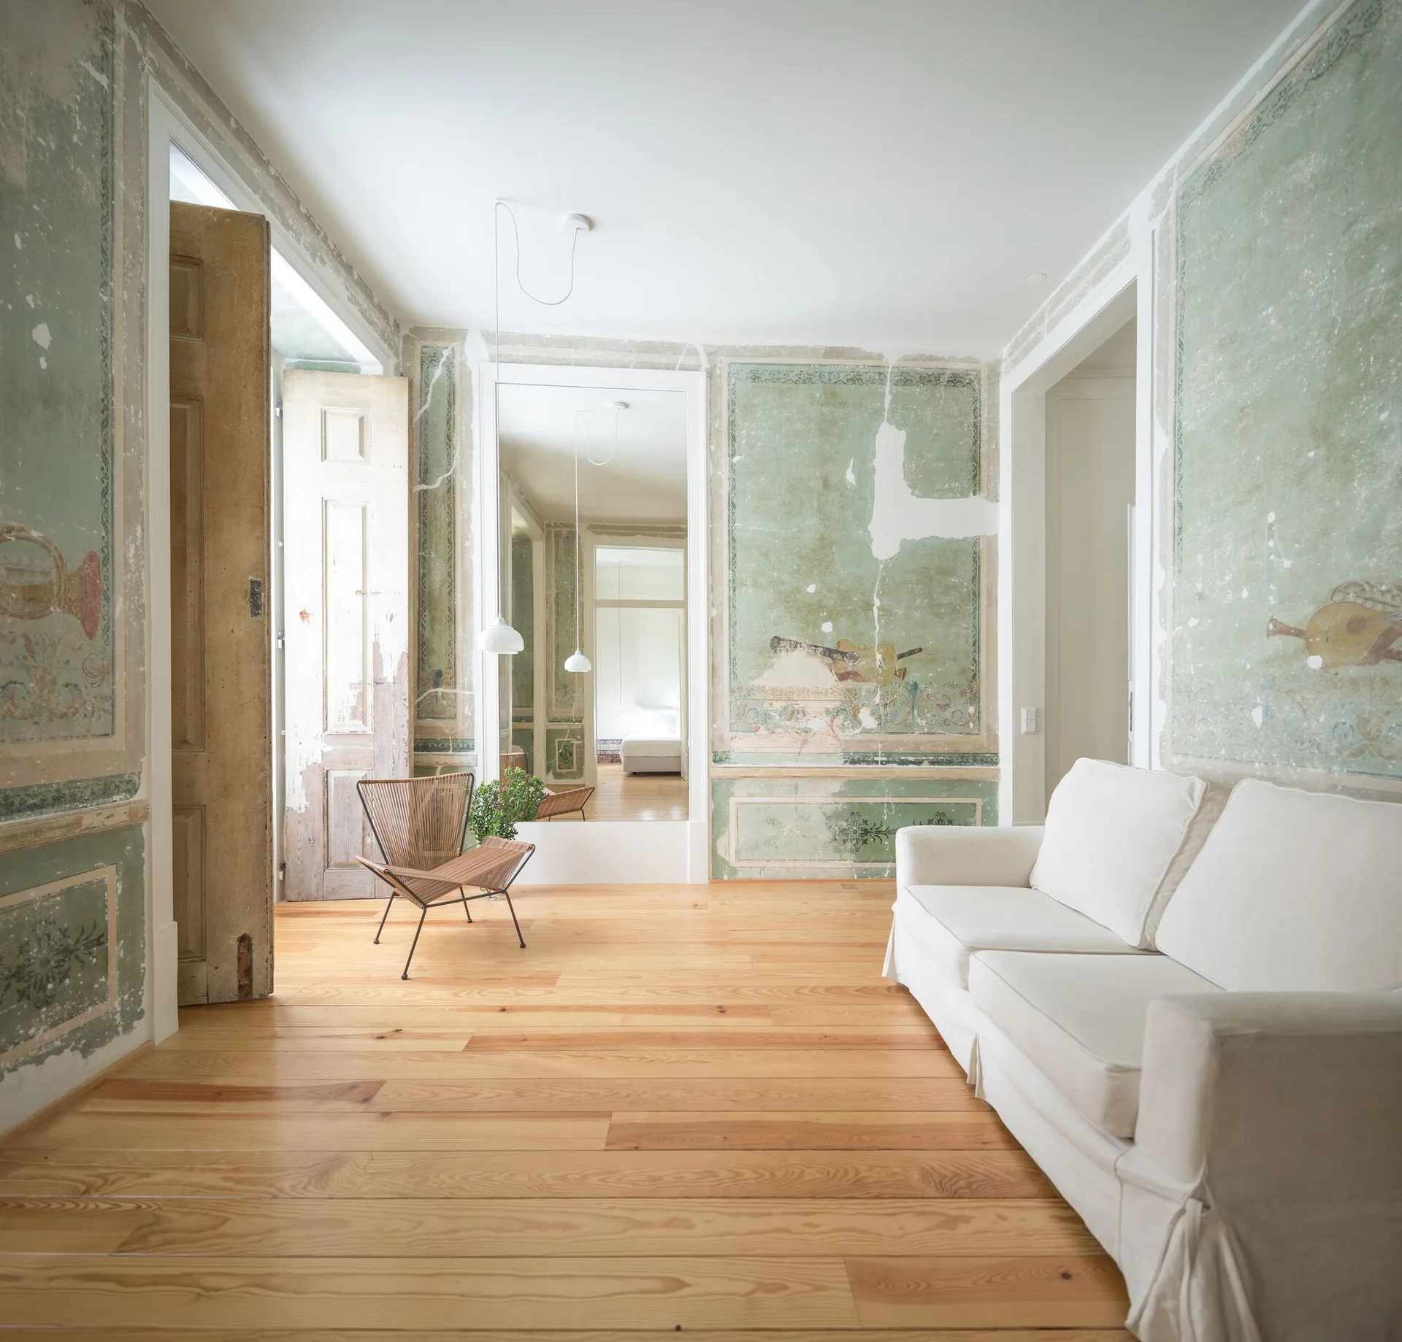
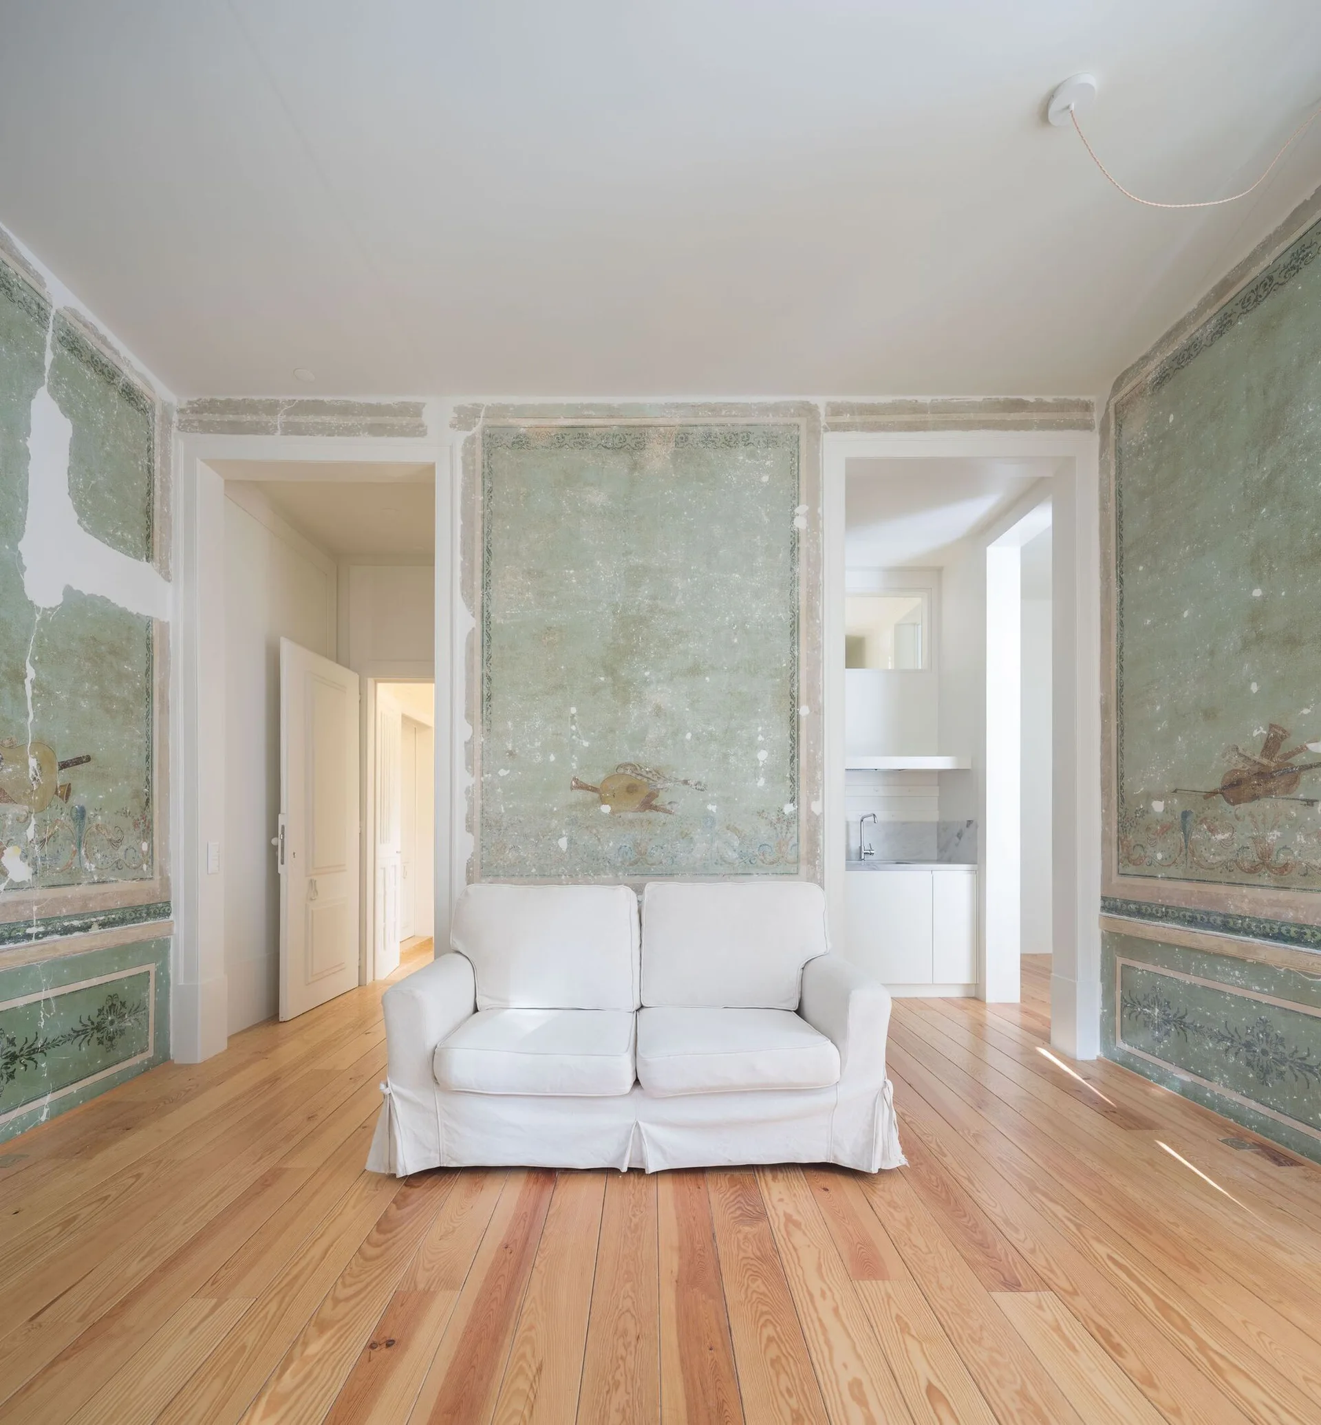
A minimalist living room with distressed sage green fresco walls, a white slipcovered sofa, a modern woven lounge chair, and light wood flooring.
Douradores Residential Building Renovation
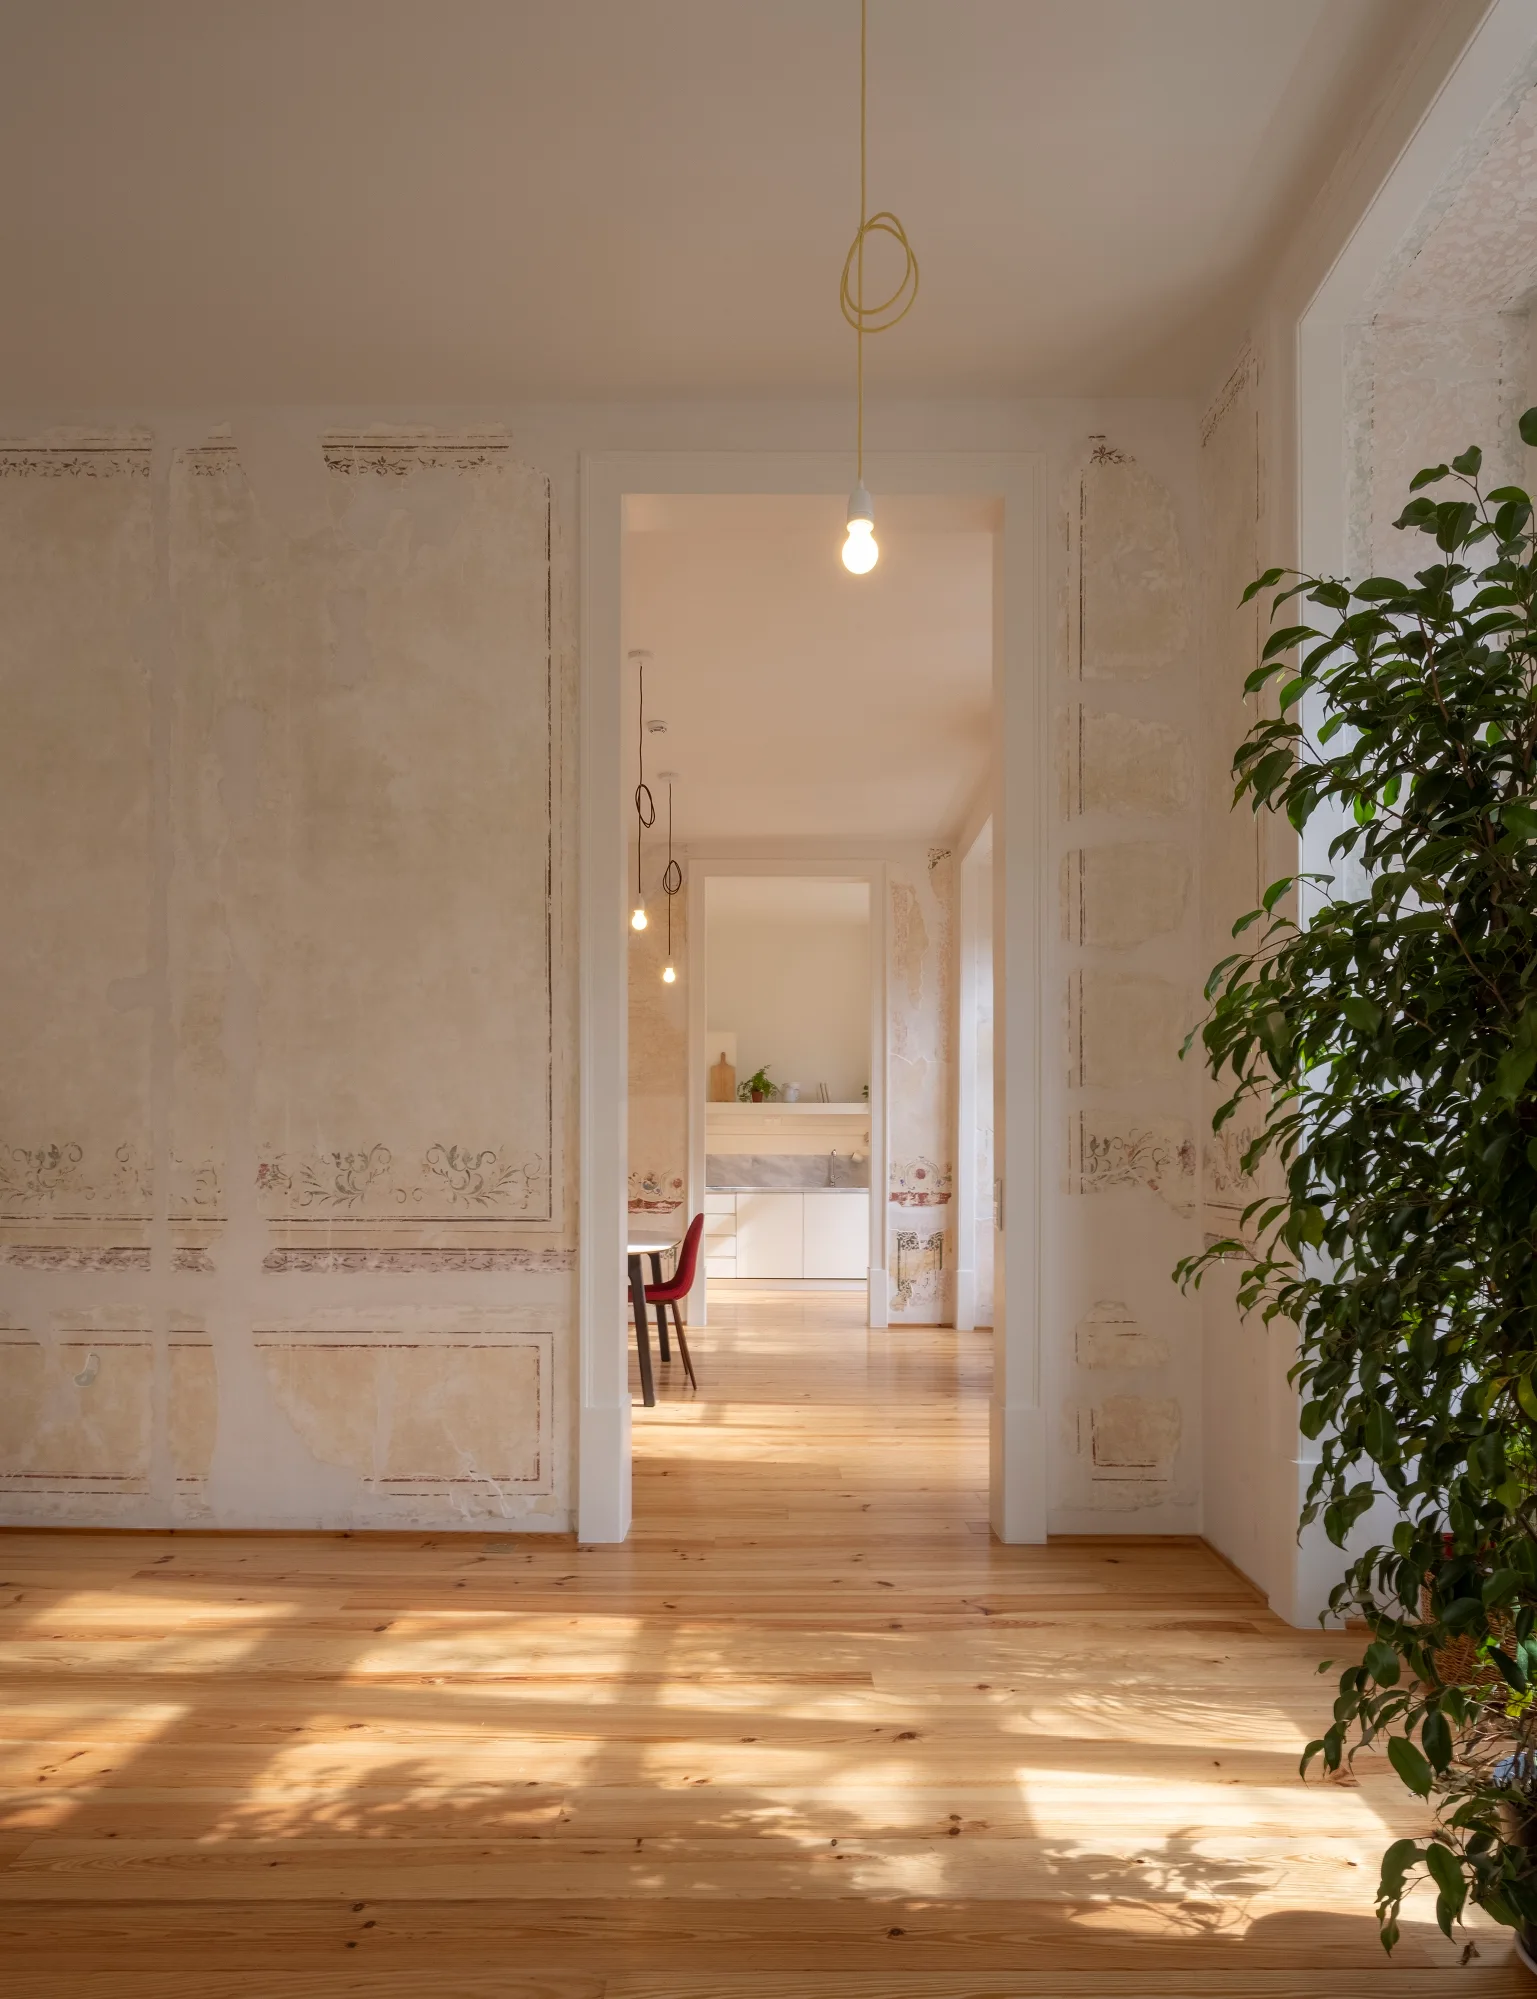
An interior view through a doorway shows distressed plaster walls with faded decorative patterns, warm wood flooring, and a green potted plant.
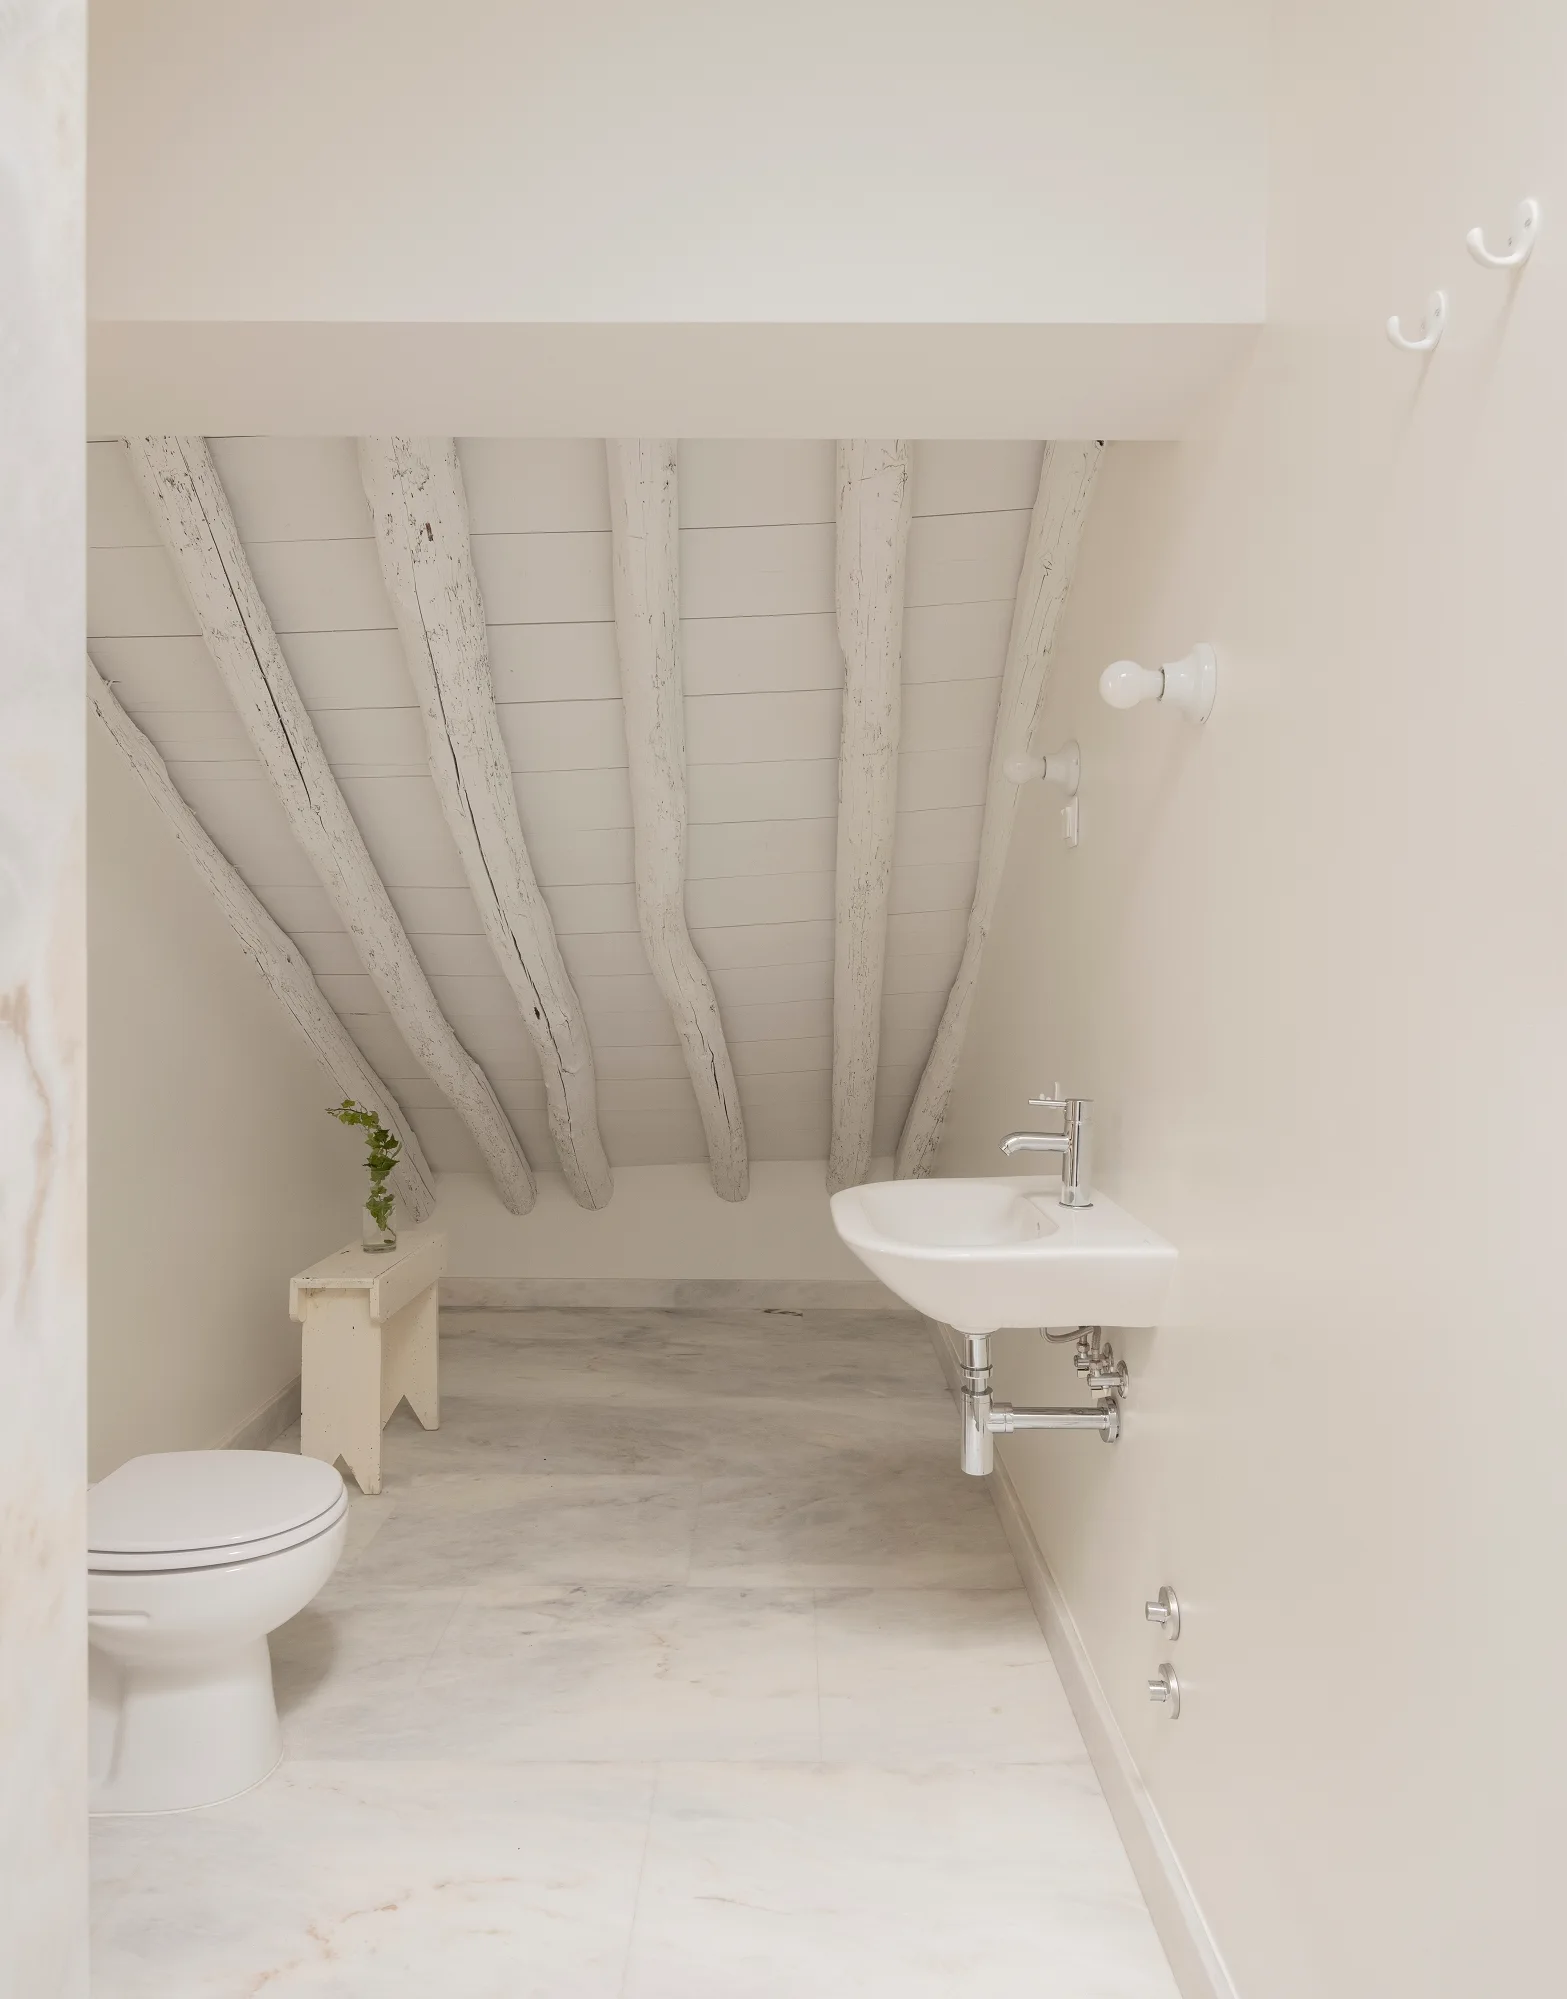
A minimalist attic powder room with white painted sloped ceiling beams, a wall-mounted sink, a toilet, and light gray marble tile flooring.
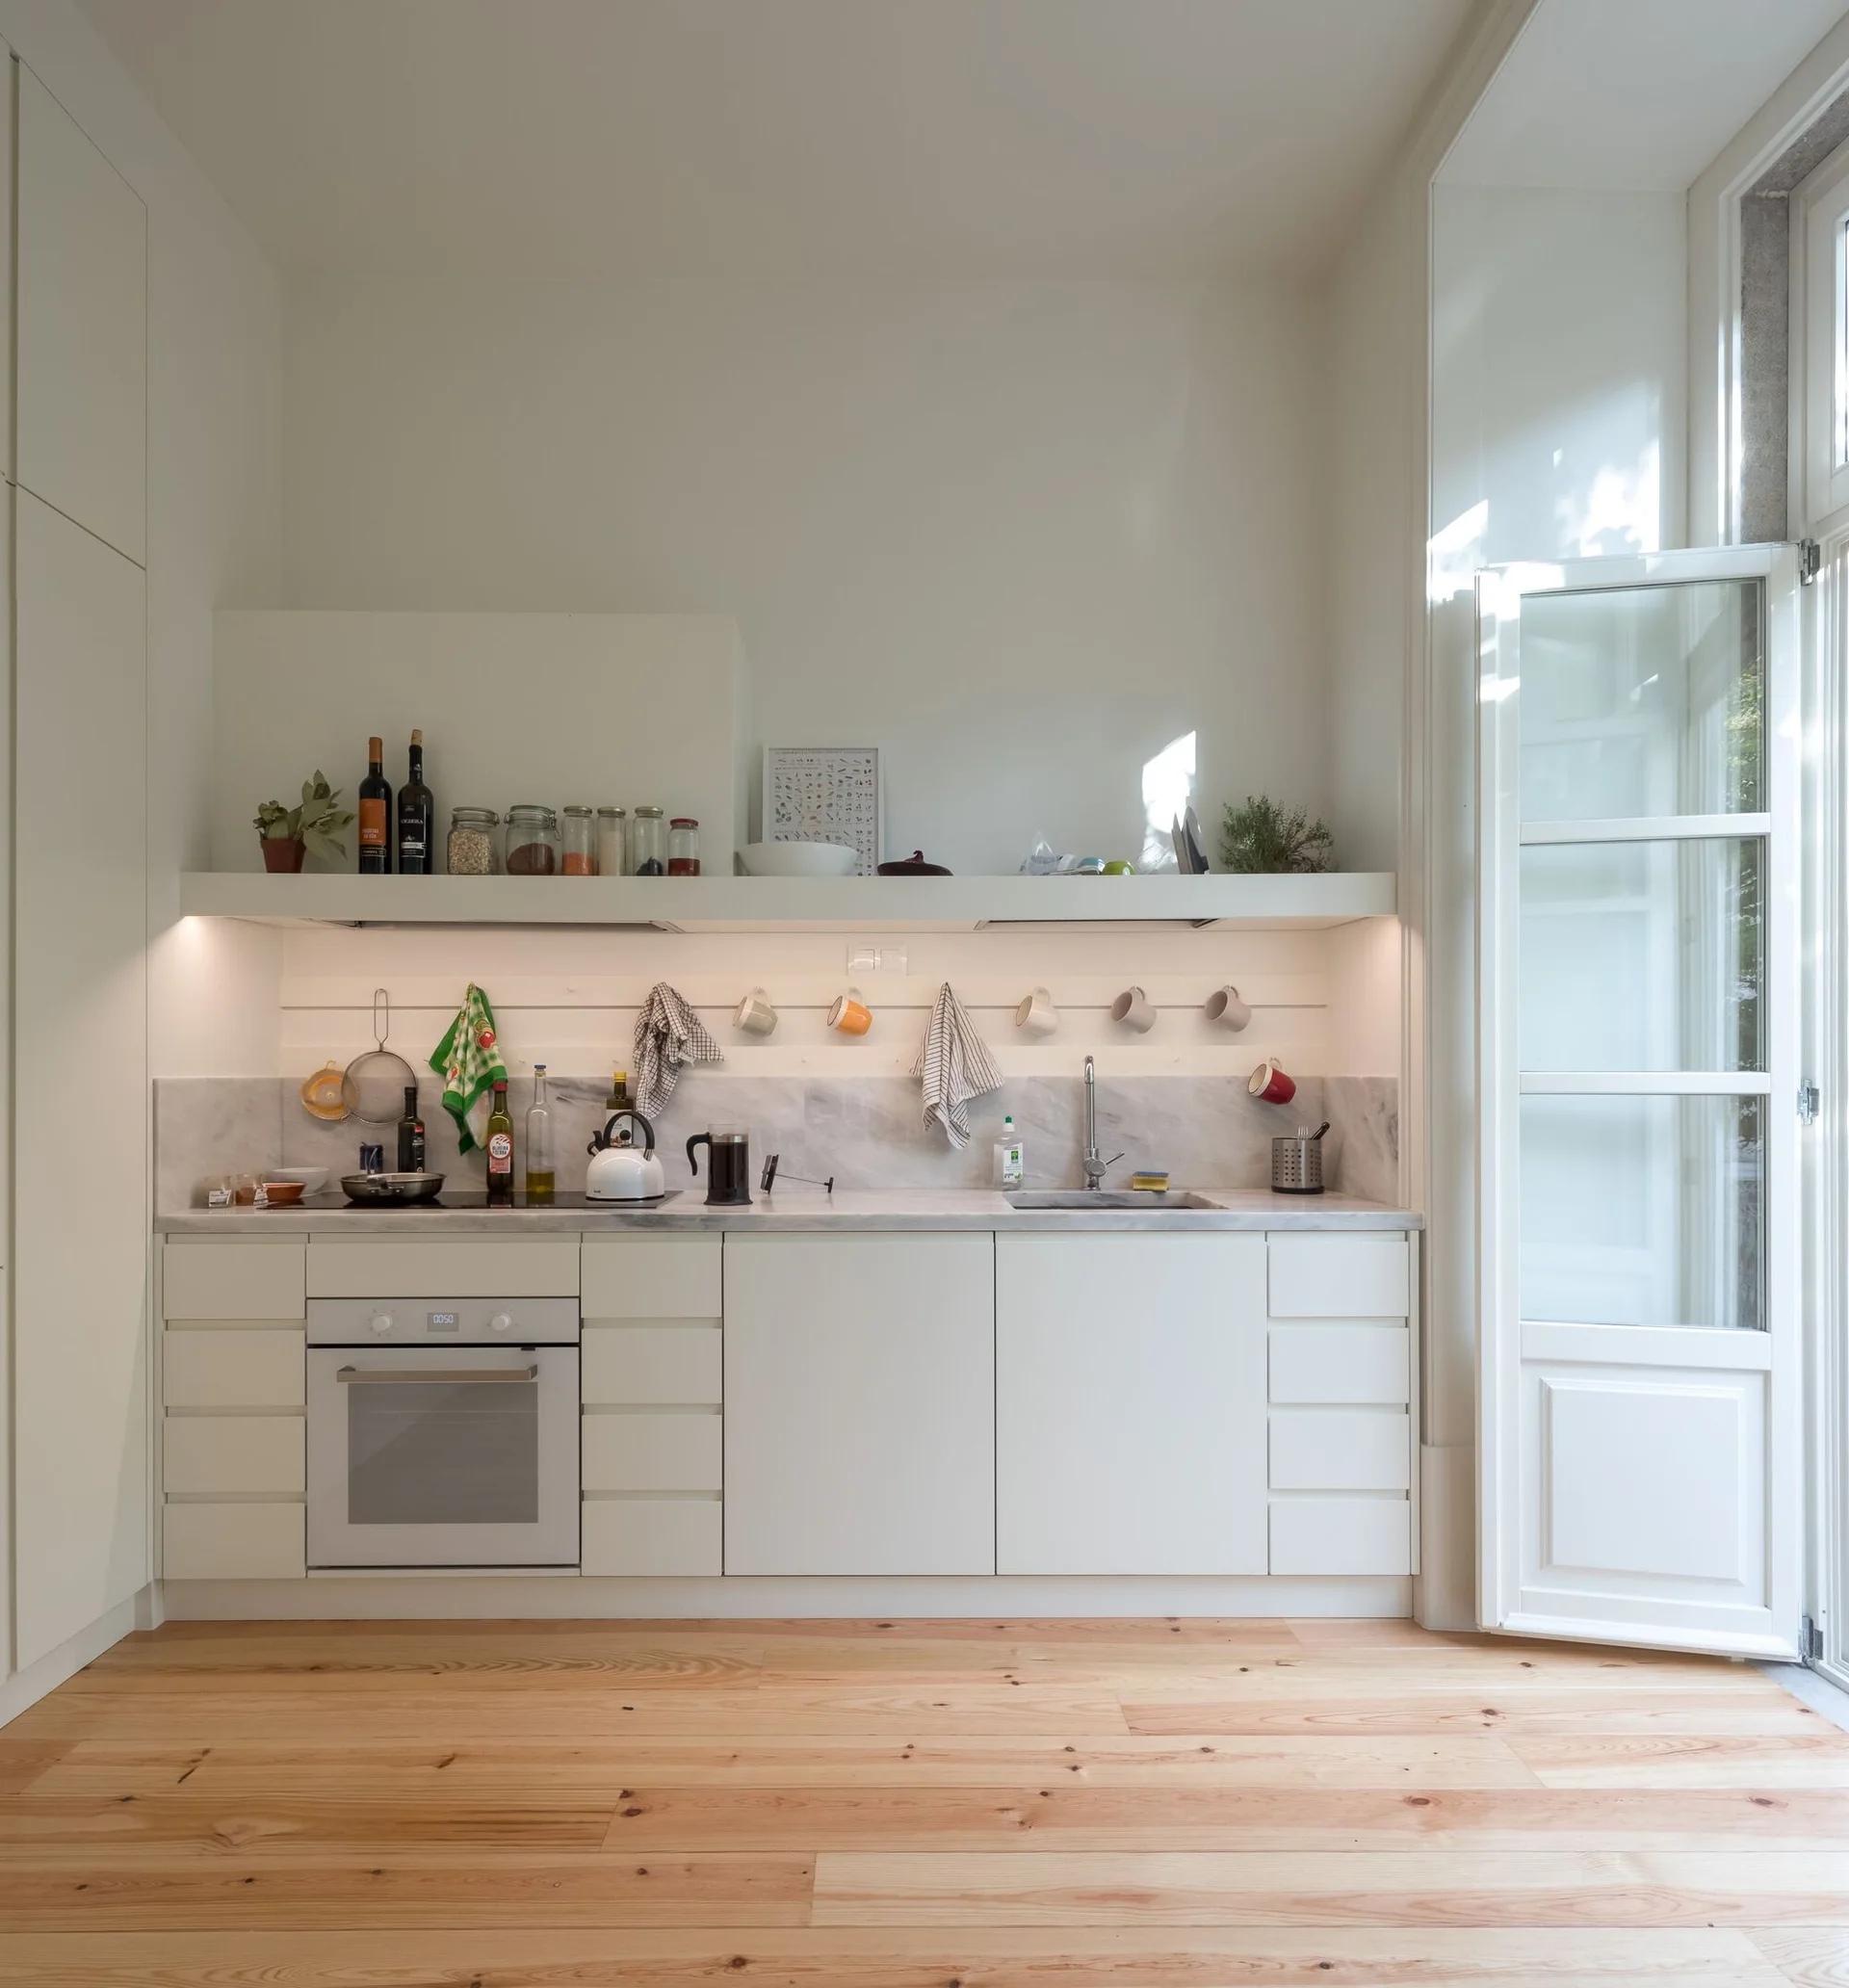
A minimalist white kitchen features flat-front cabinets, a marble-like countertop and backsplash, and a long floating shelf with under-cabinet lighting.
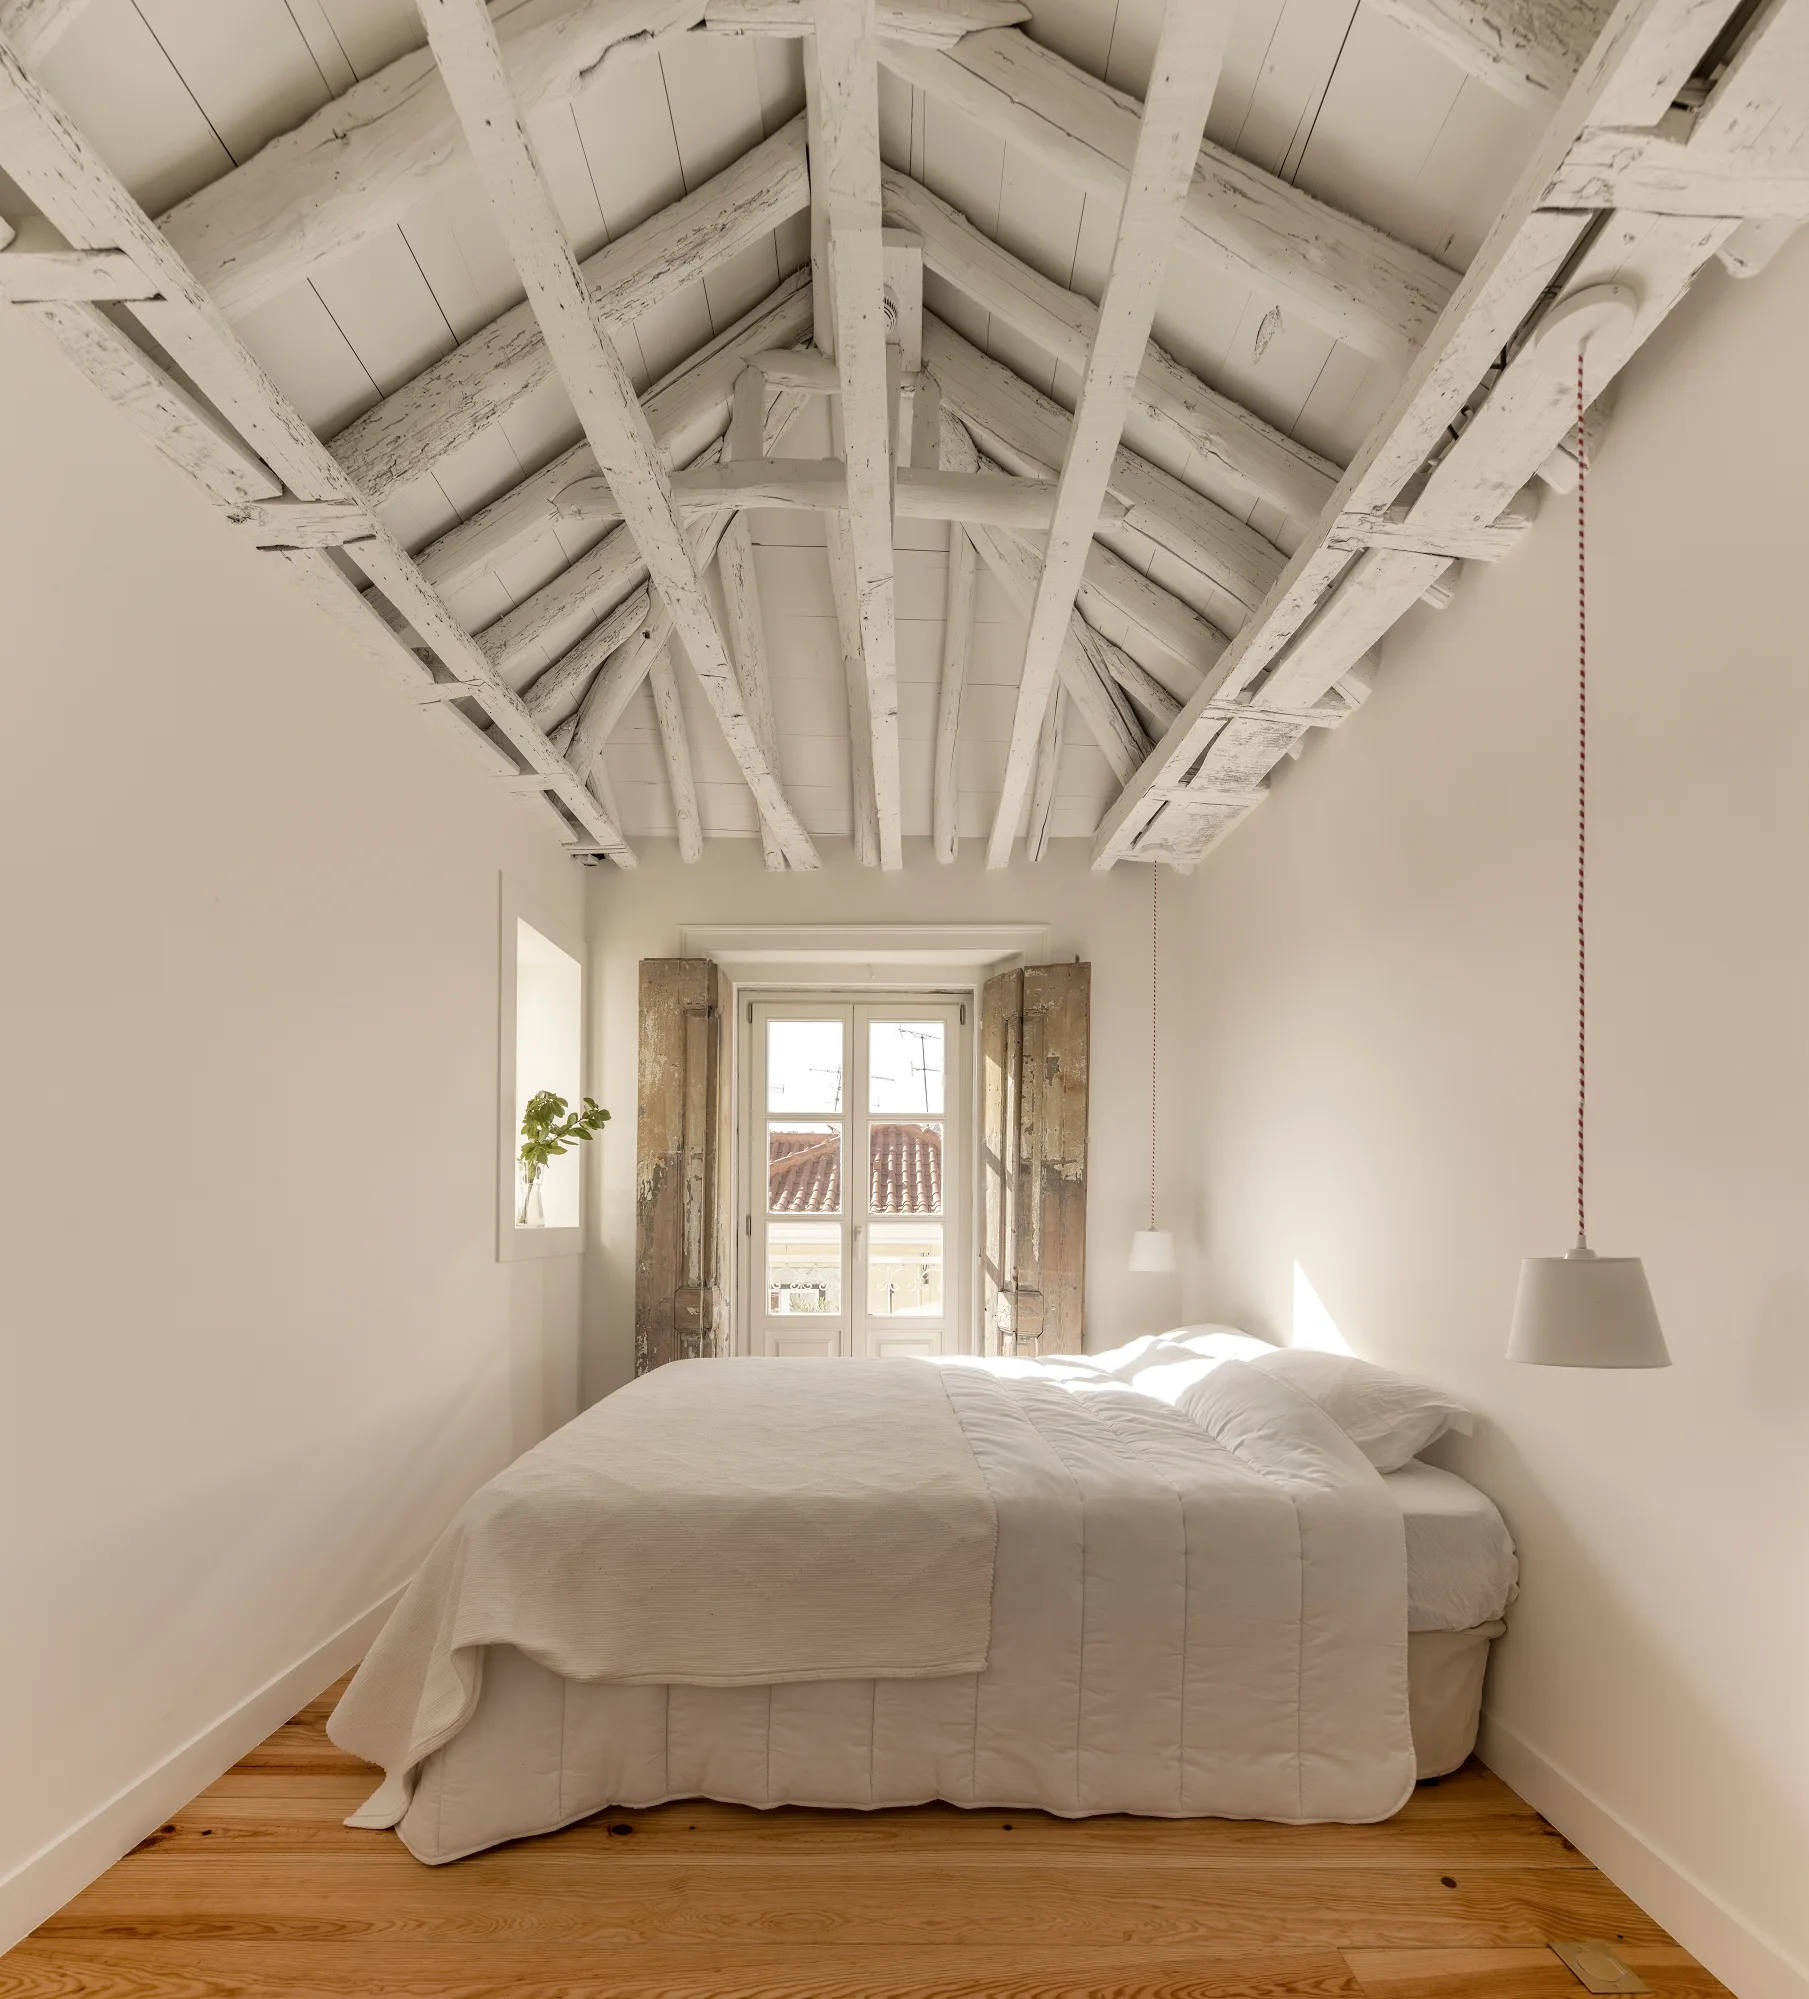
A white bedroom with a bed centered under a vaulted ceiling with exposed white beams, featuring distressed wooden shutters on the window.
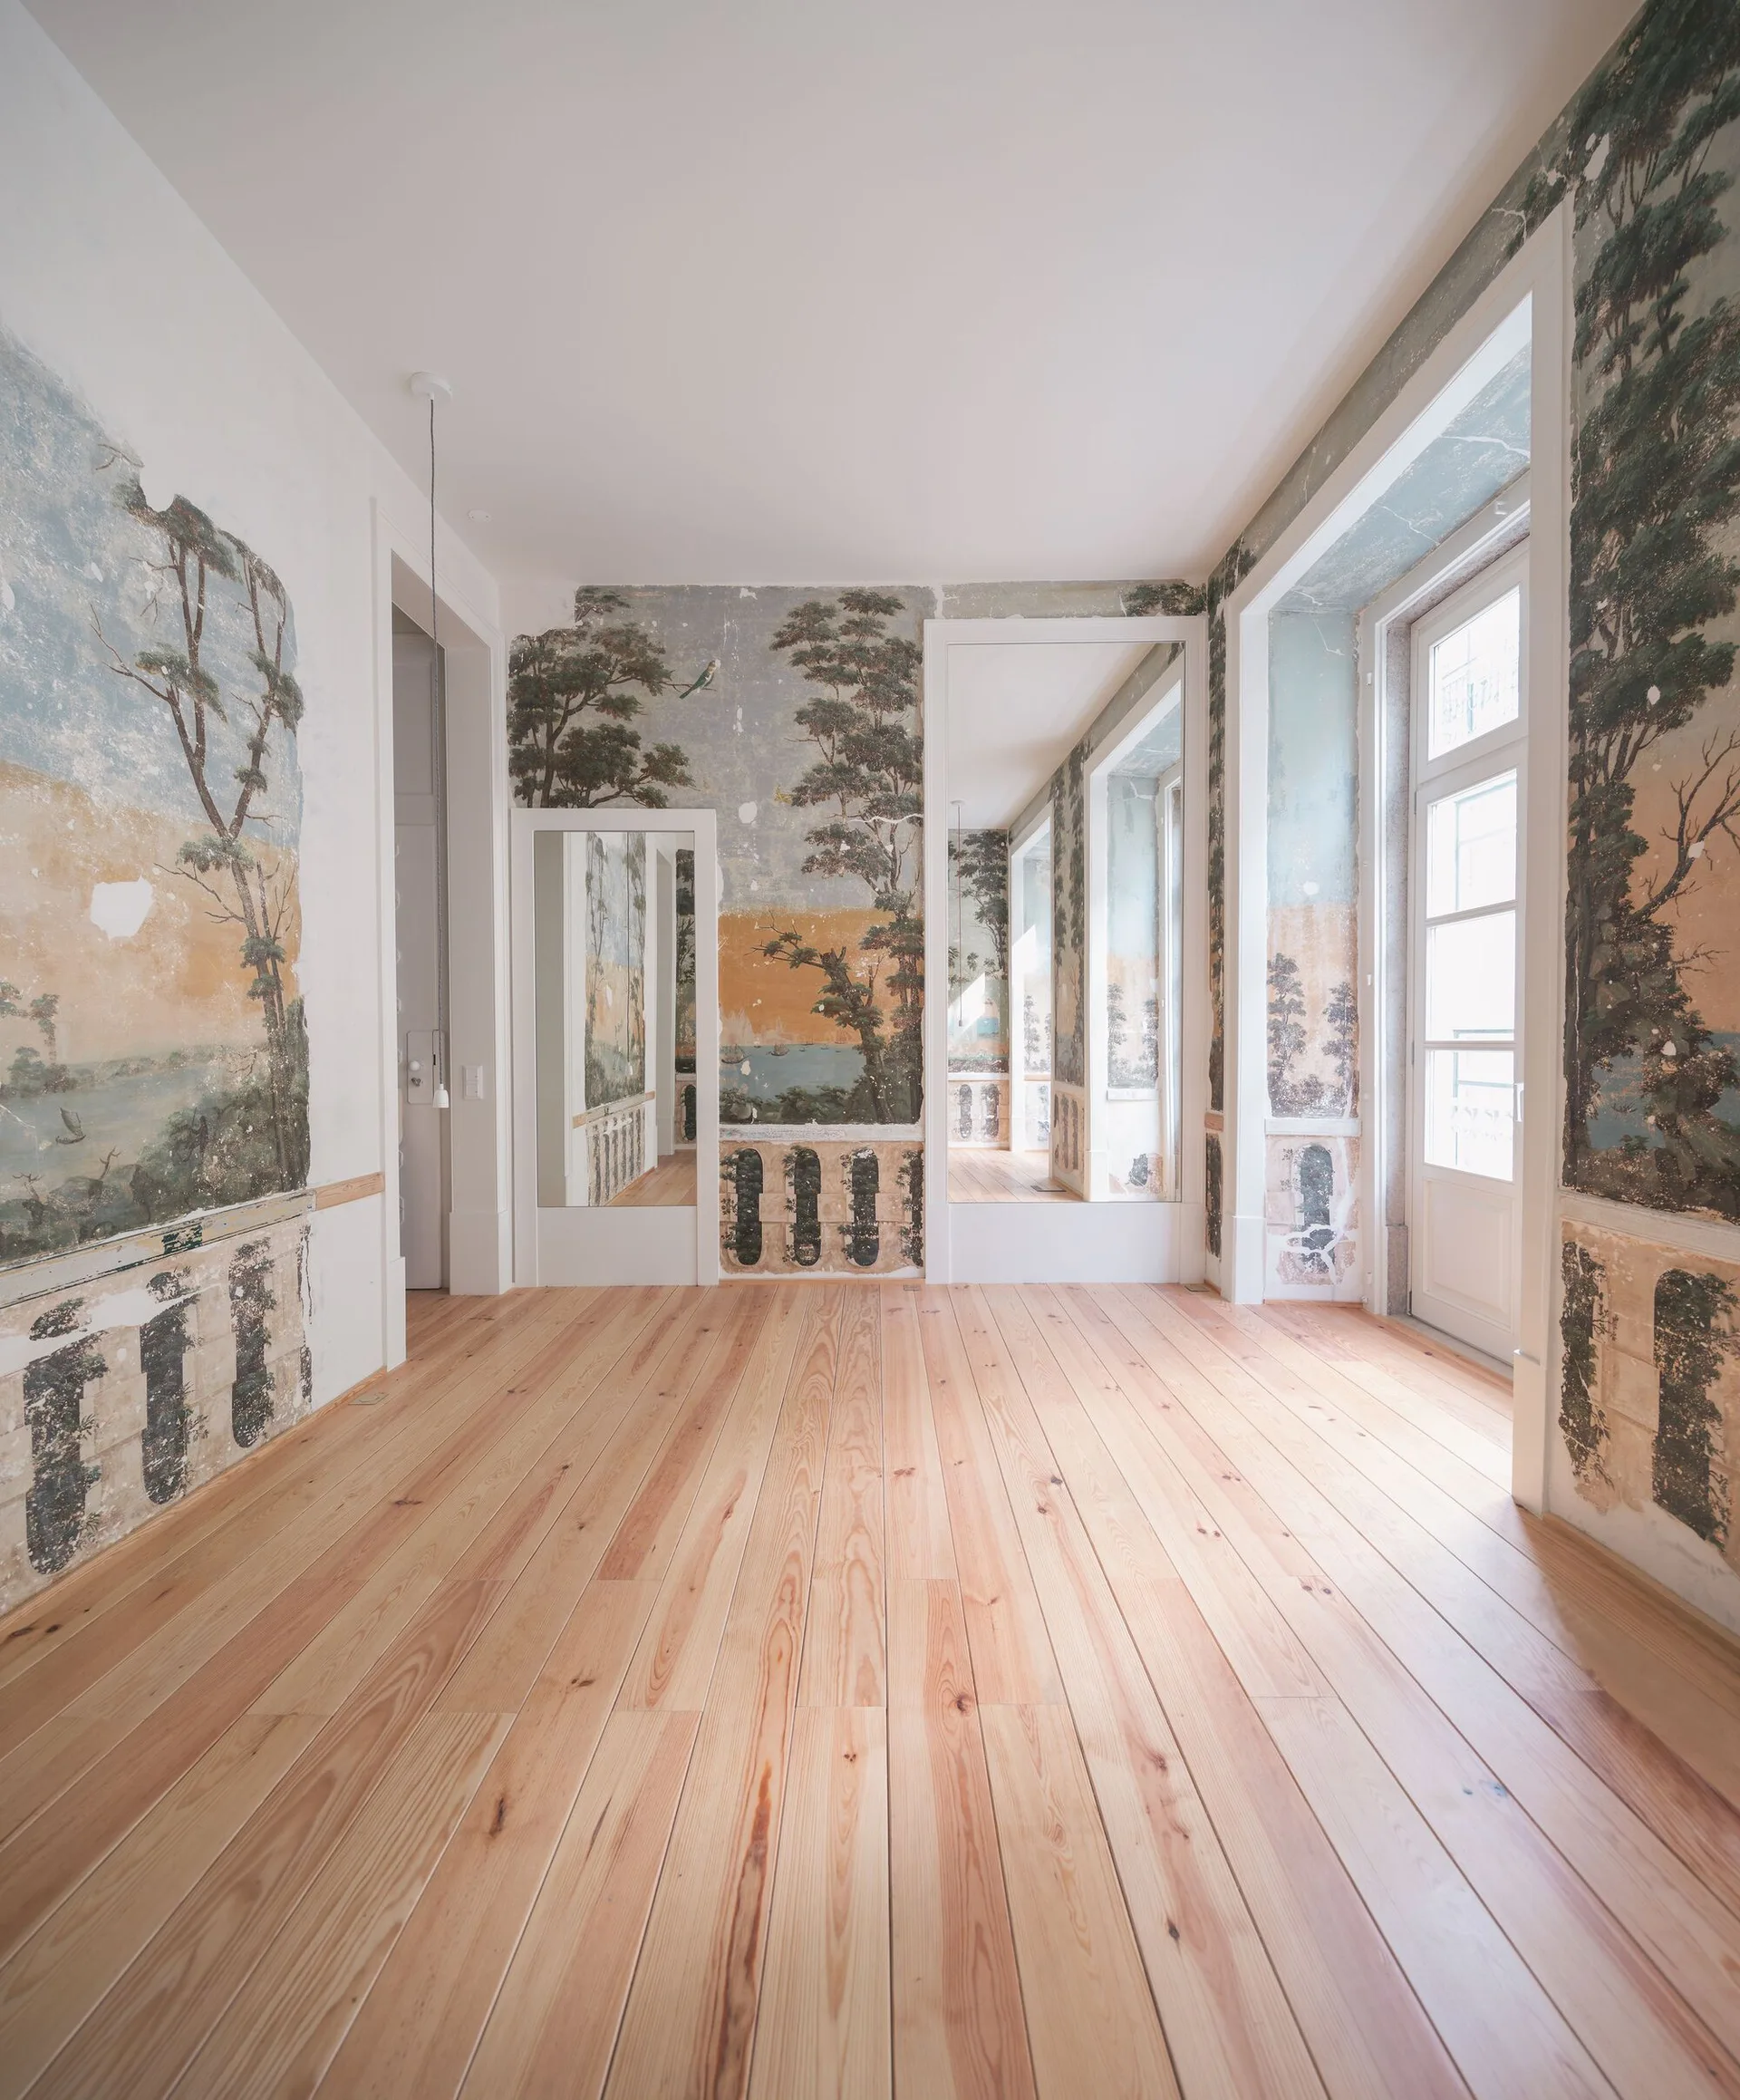
An empty room featuring light wood plank floors and faded landscape murals on the walls with tall windows and inset mirrors.
A white slipcovered sofa sits on natural wood floors in a room with distressed sage green fresco mural walls and open doorways.
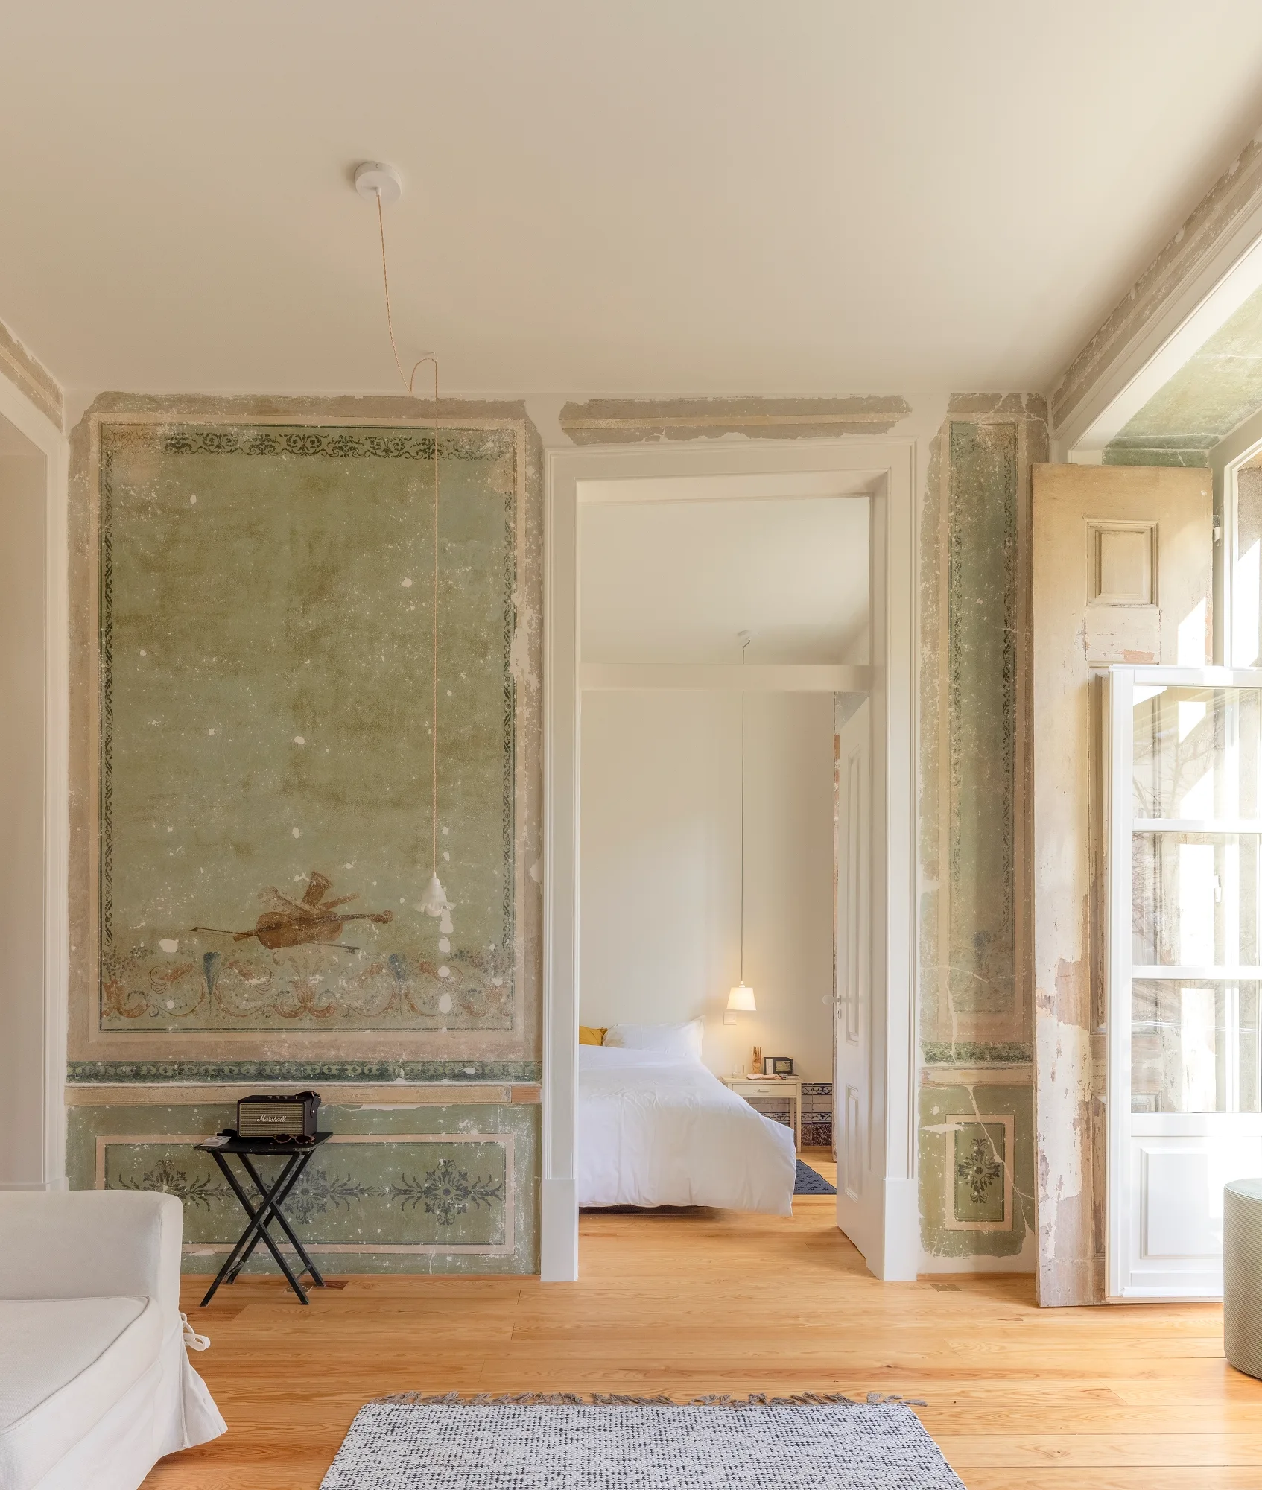
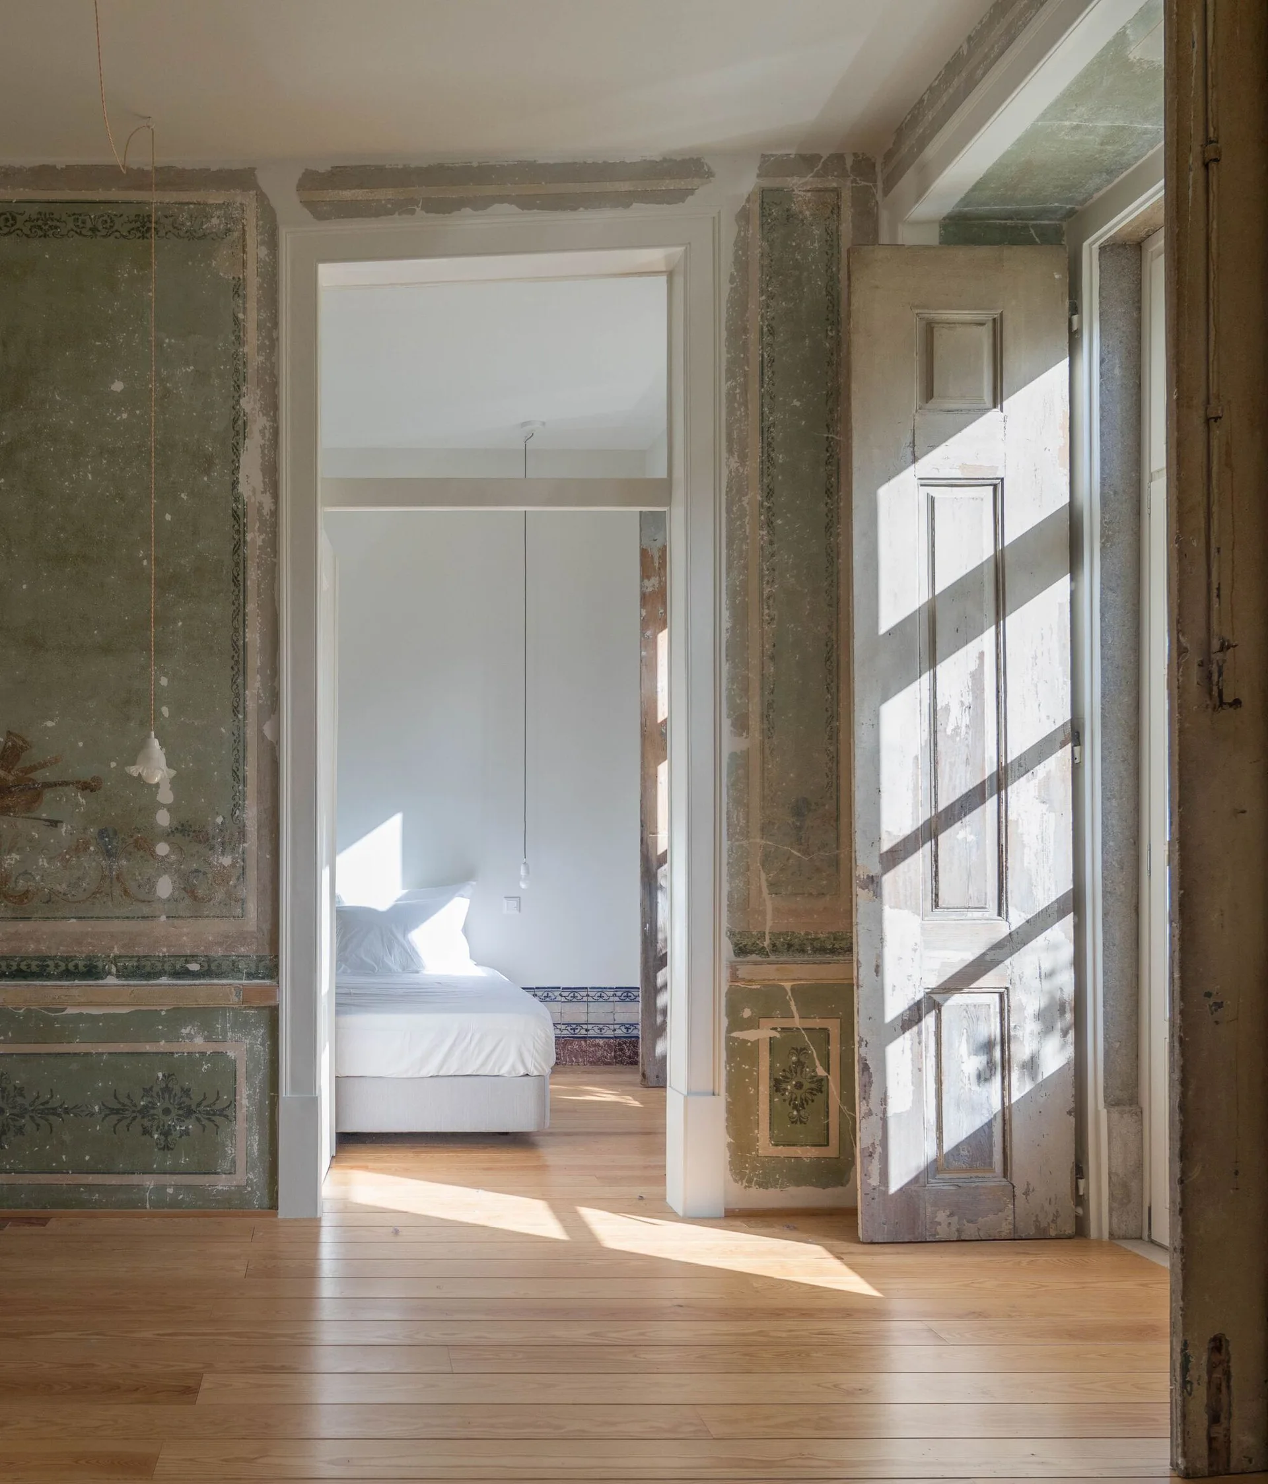
A view through an open doorway of a minimalist white bedroom, contrasted by distressed sage green plaster walls and light wood flooring in the foreground.
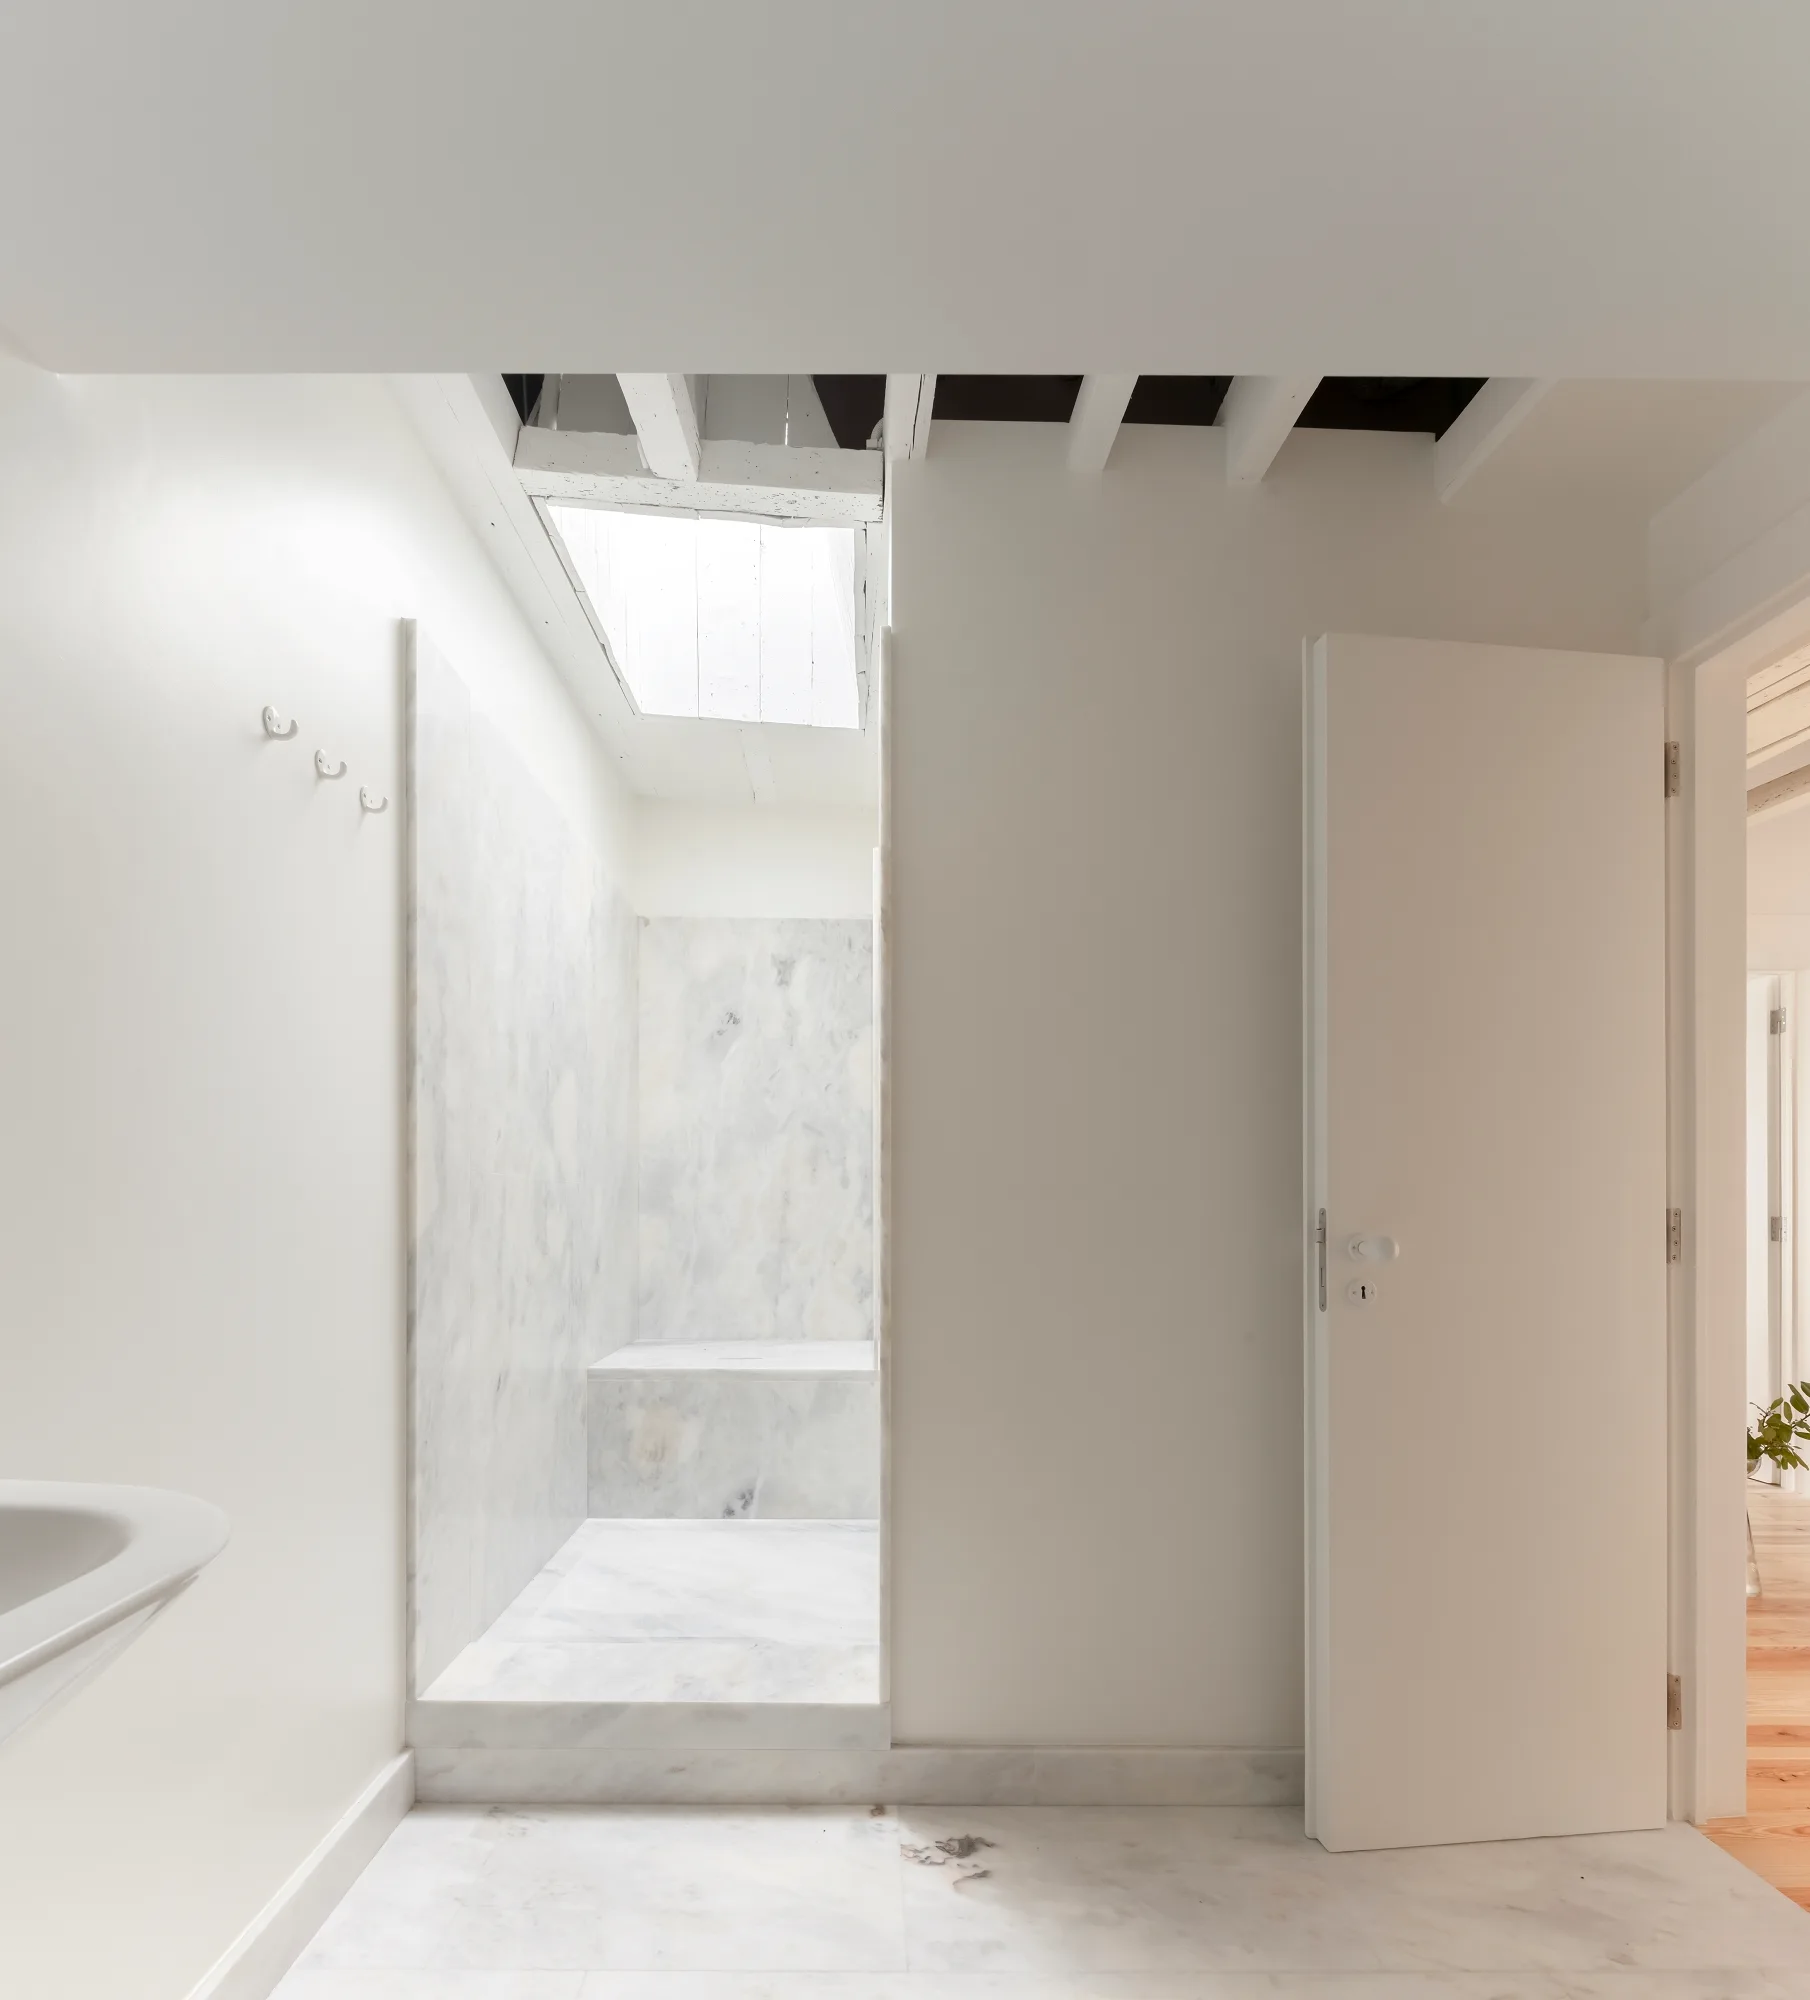
A minimalist white bathroom features a marble-tiled shower stall positioned beneath an open ceiling skylight next to an open white door.
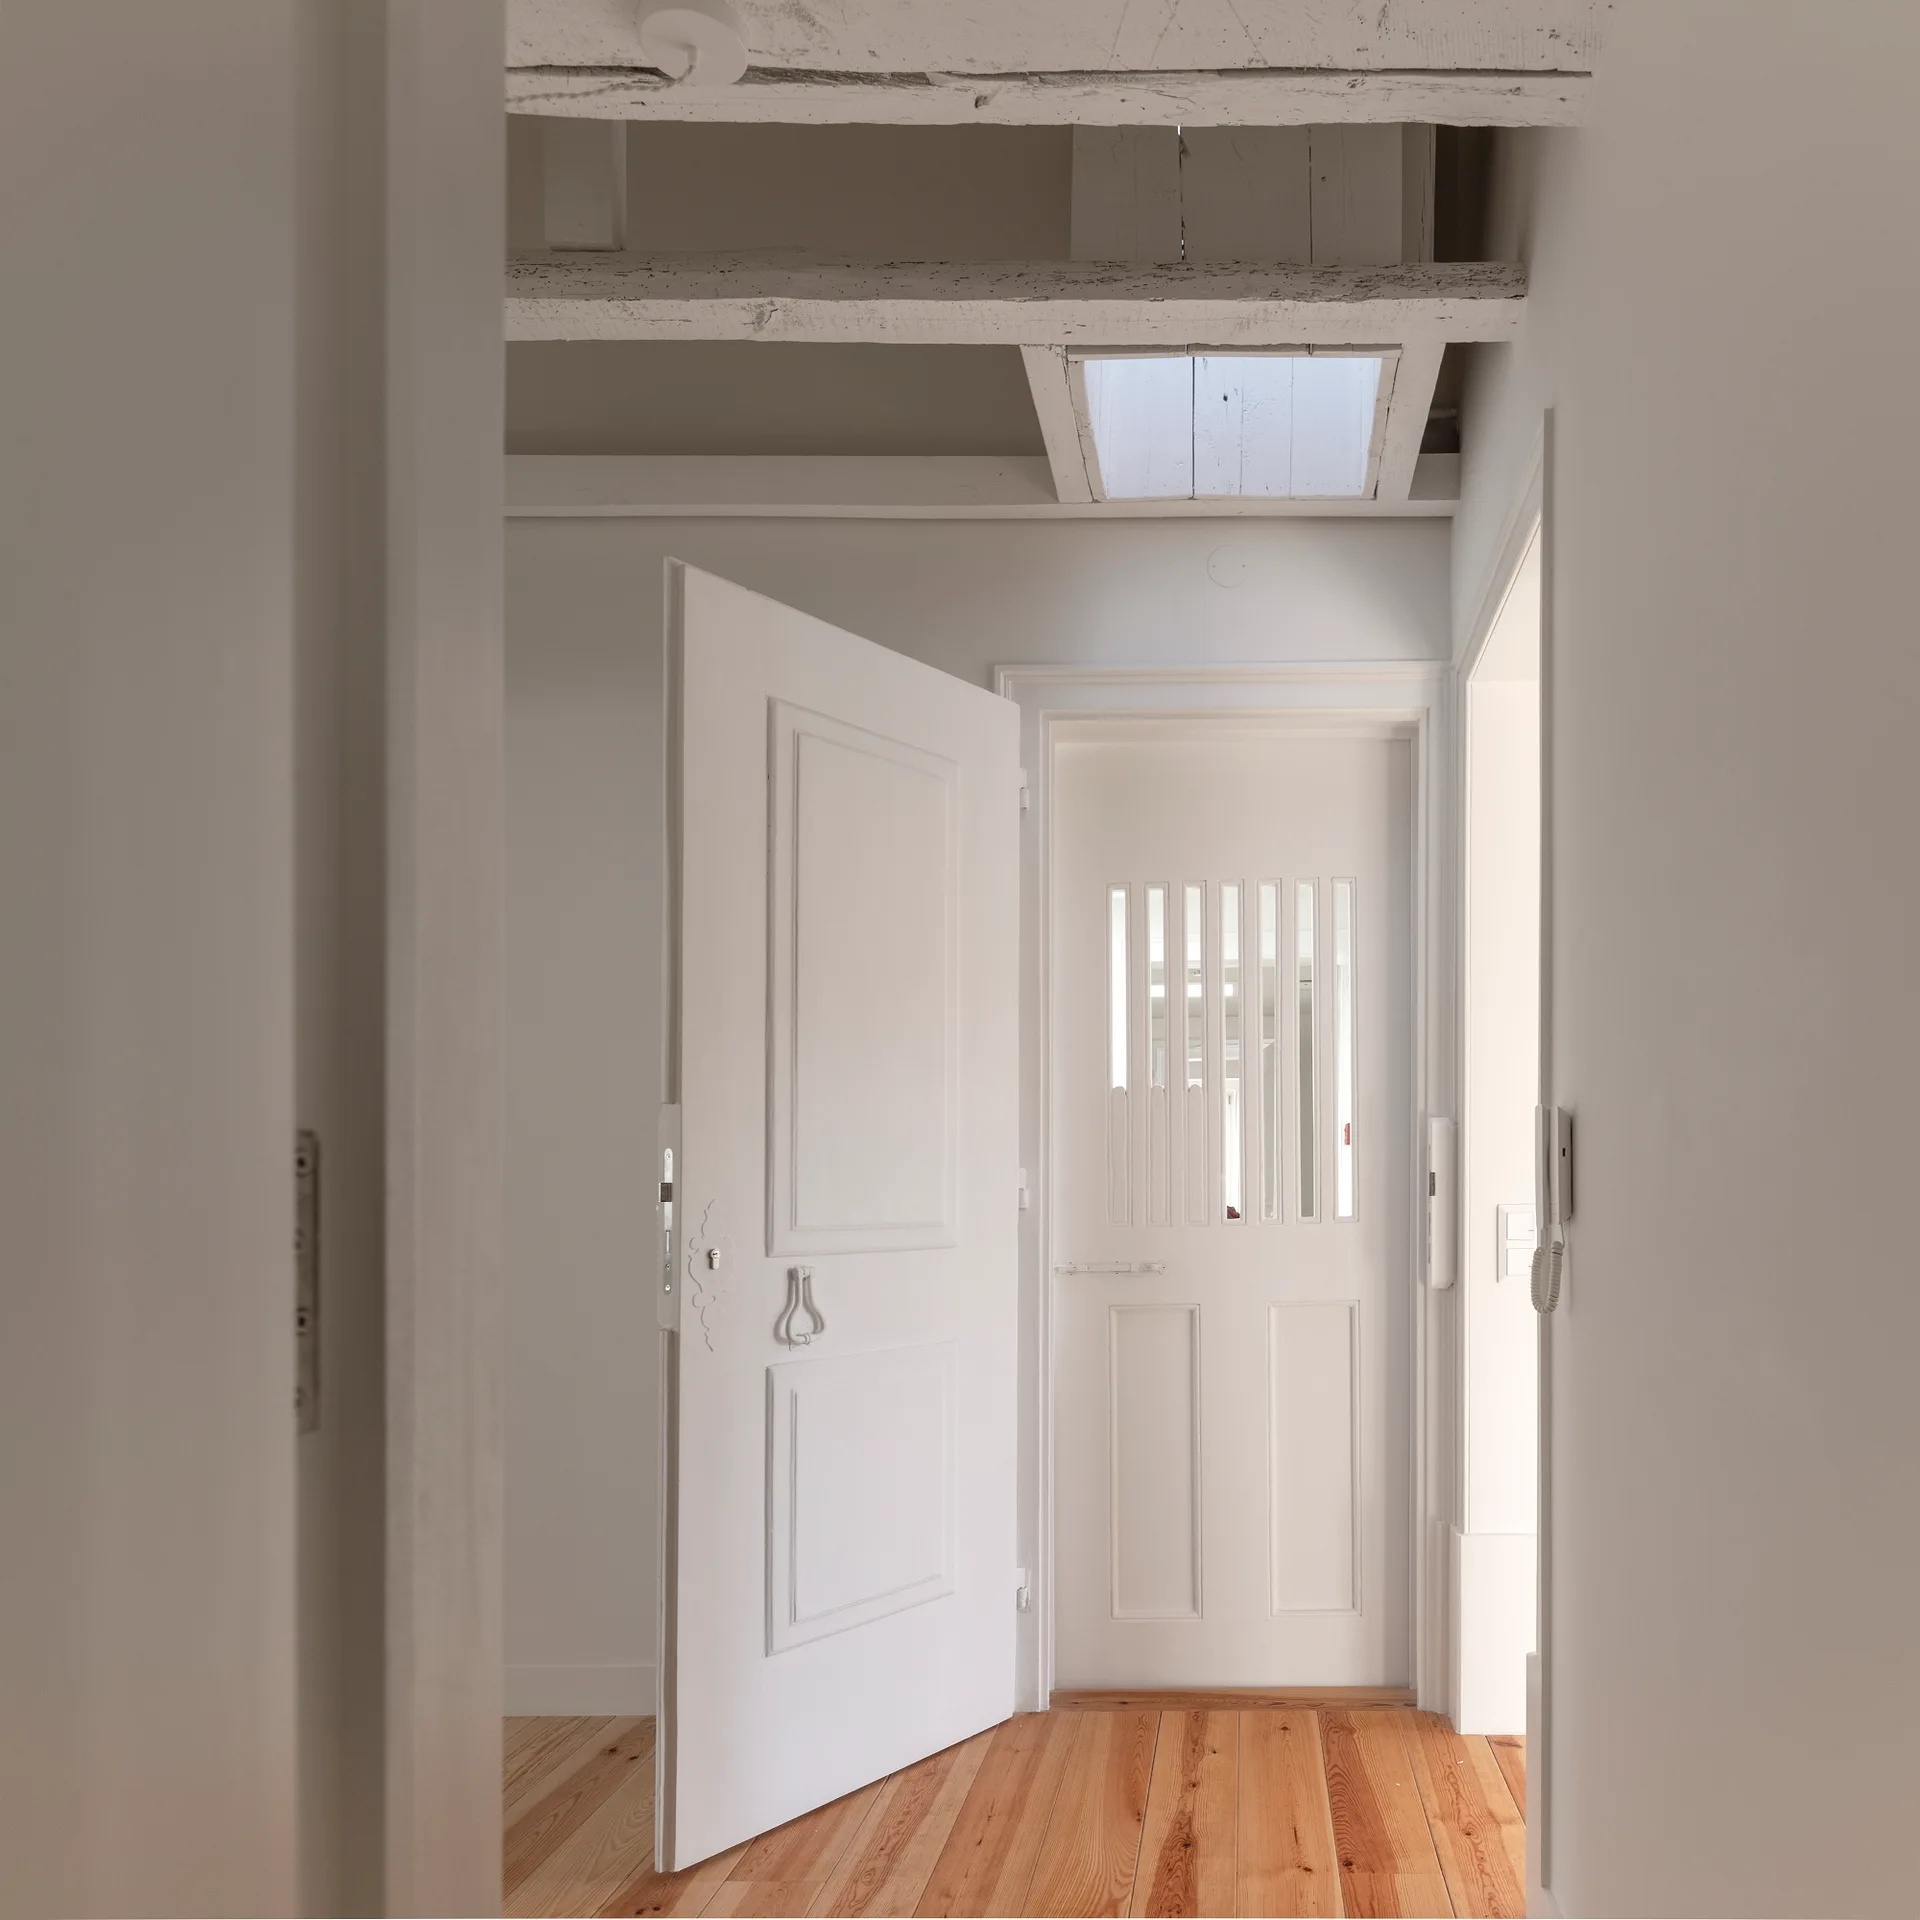
A minimalist white hallway features exposed ceiling beams, a small skylight, warm wood flooring, and paneled white doors.