Skip to content

PROJECT

Ceiba House

by Jorge Ramirez

11 images

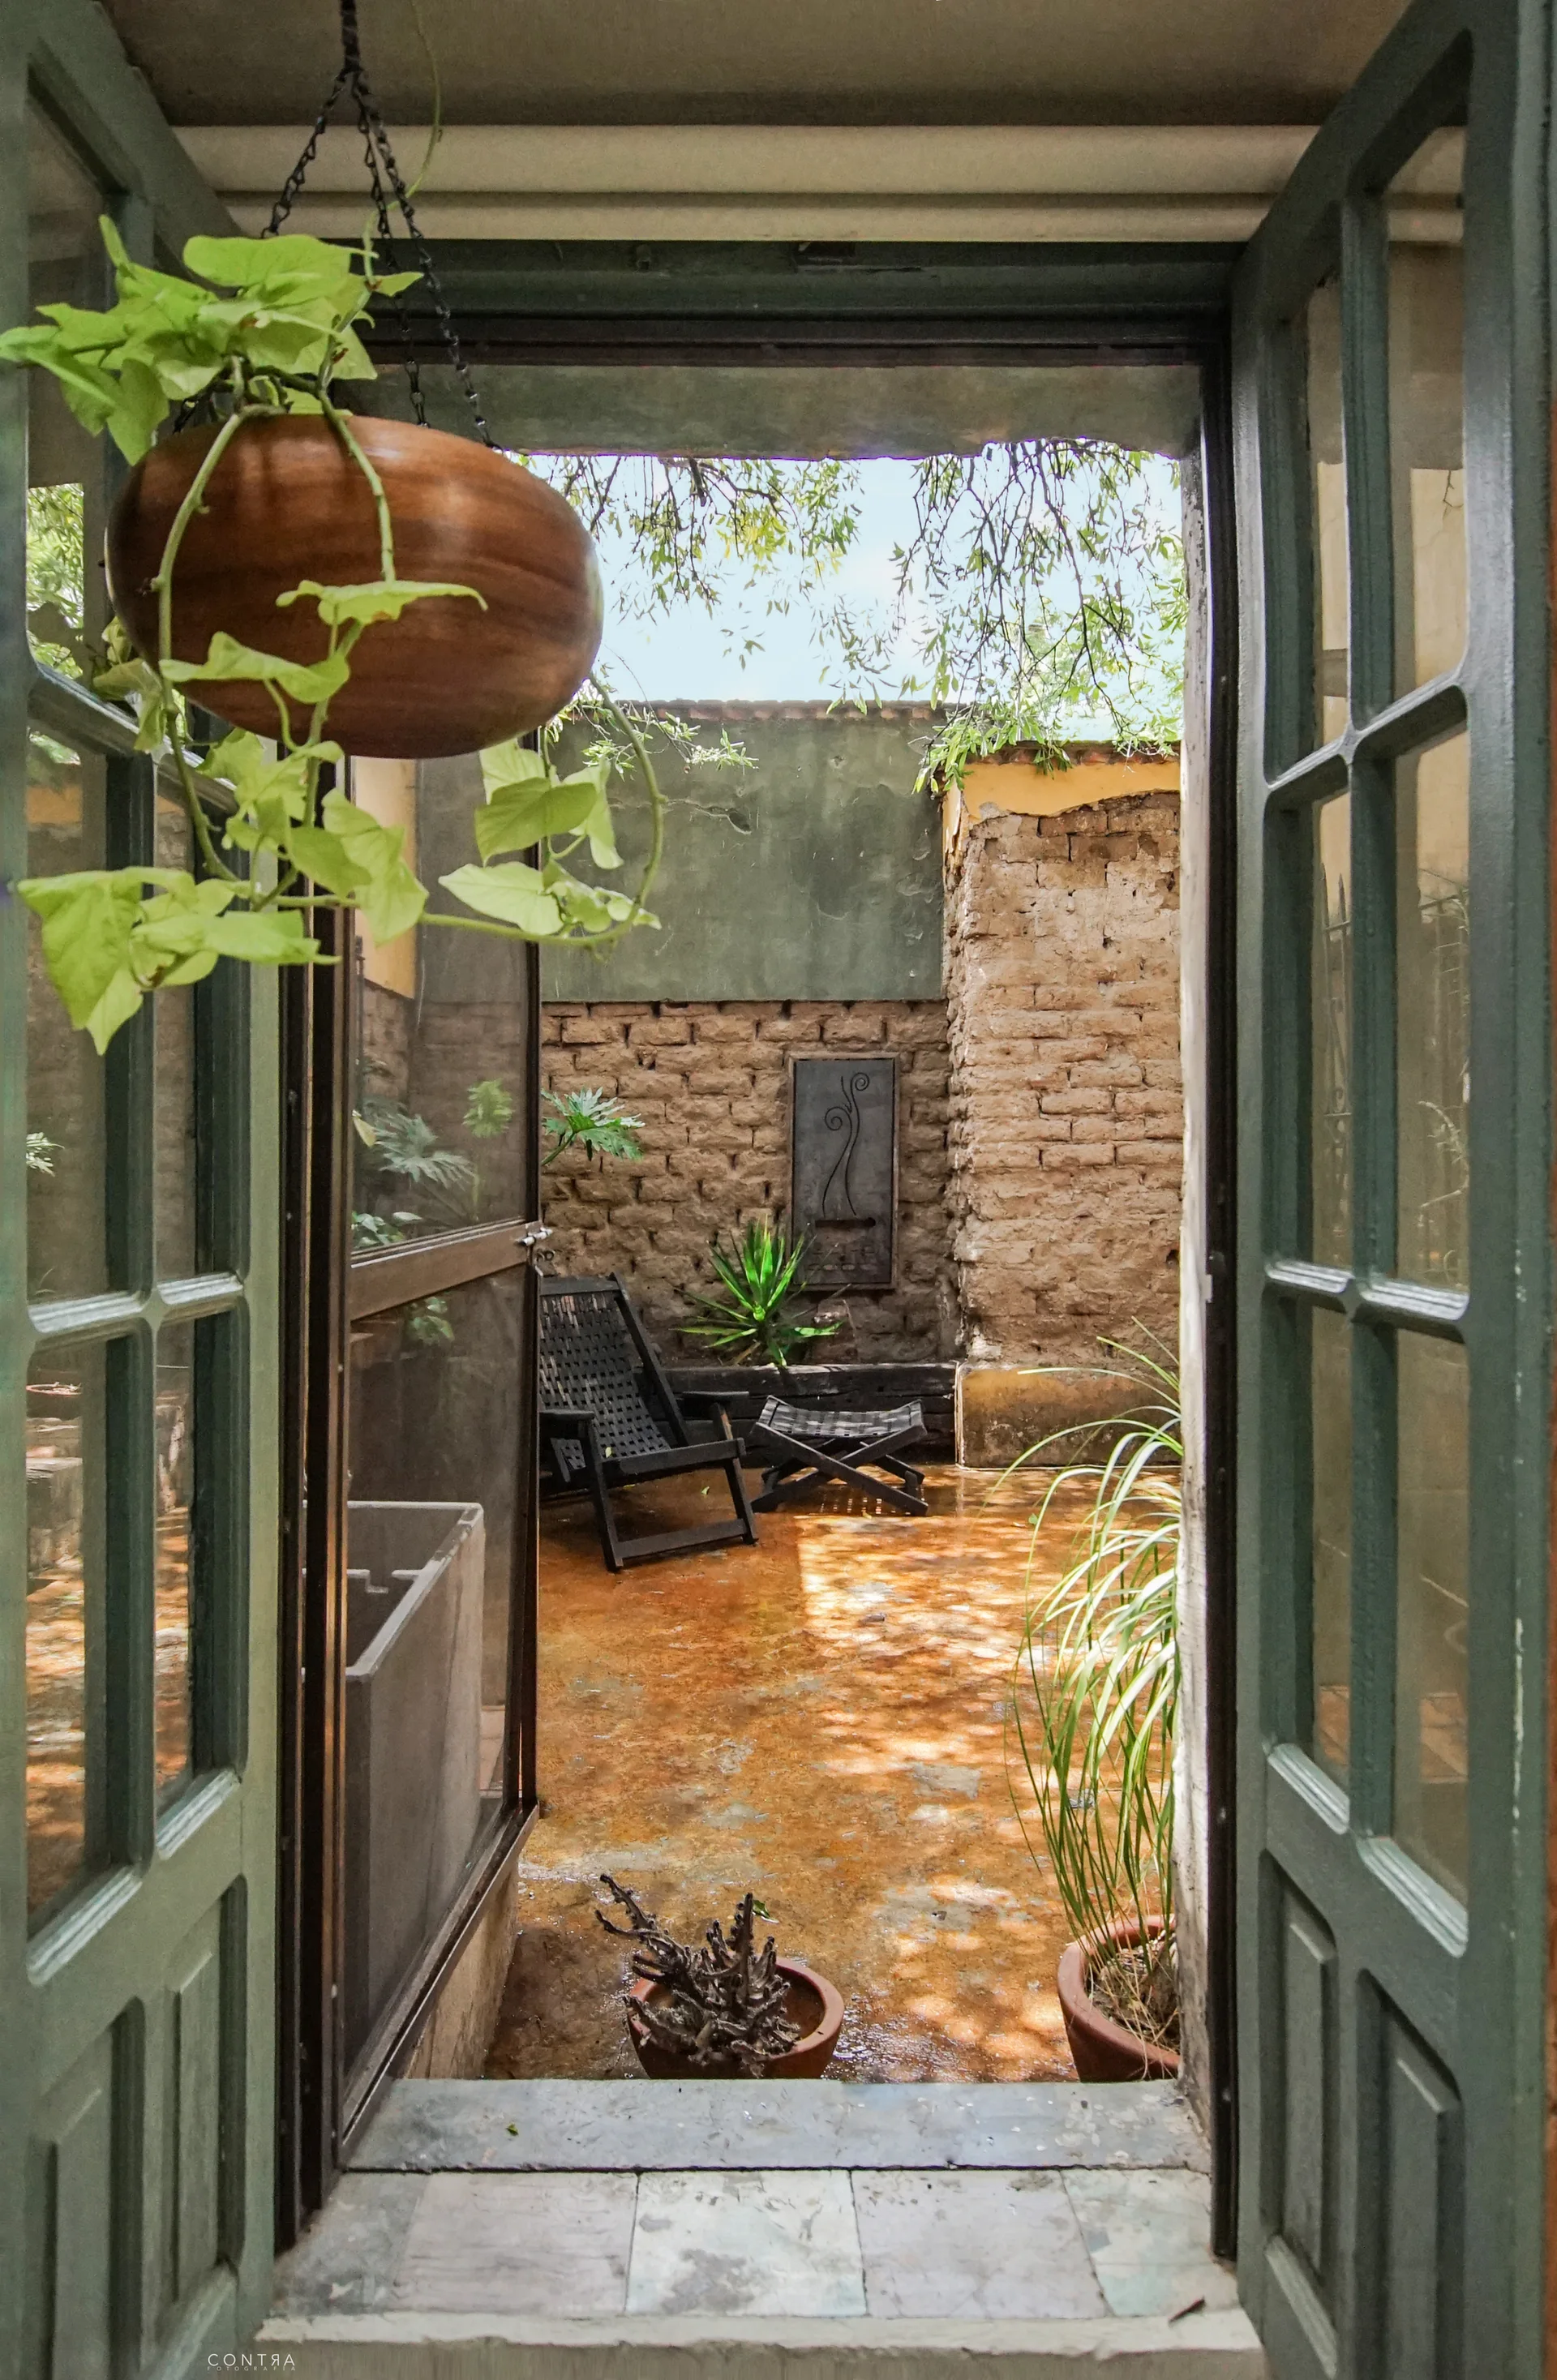
A view through open green French doors into a rustic courtyard with exposed brick walls, a dark lounge chair, and terracotta flooring.
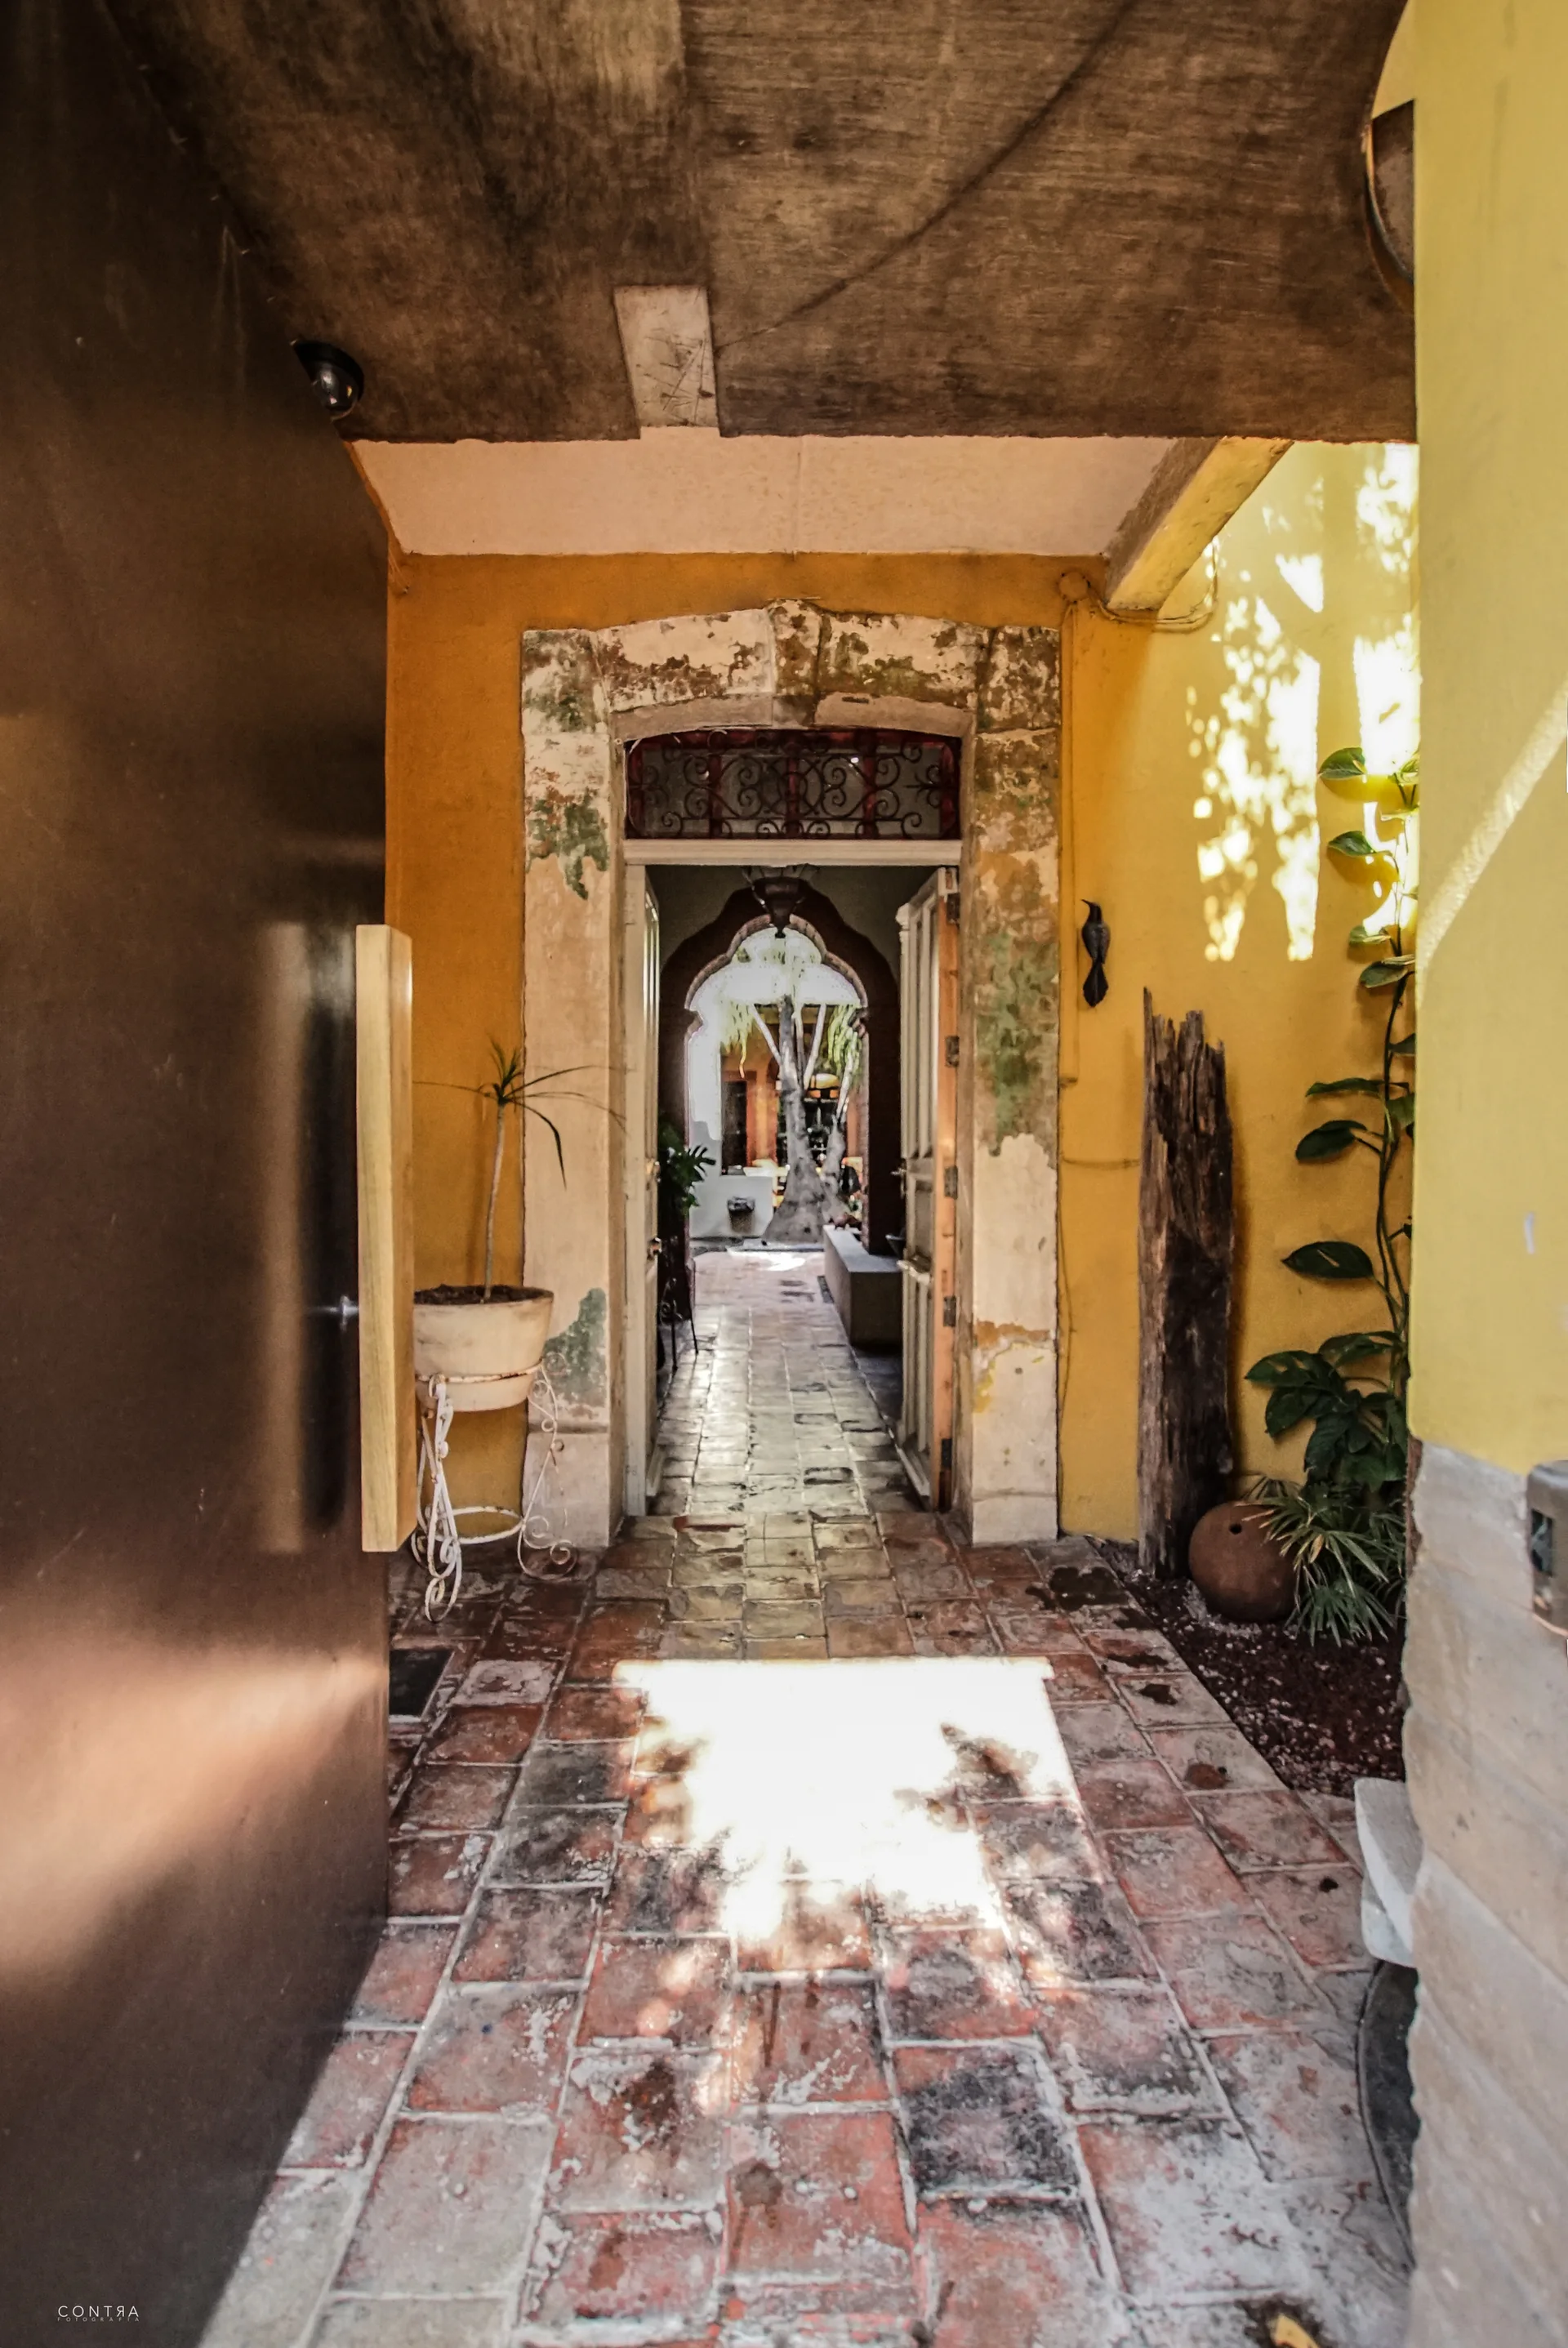
A rustic yellow entryway with weathered terracotta tile flooring leads through a distressed stone archway to a sunlit outdoor courtyard.
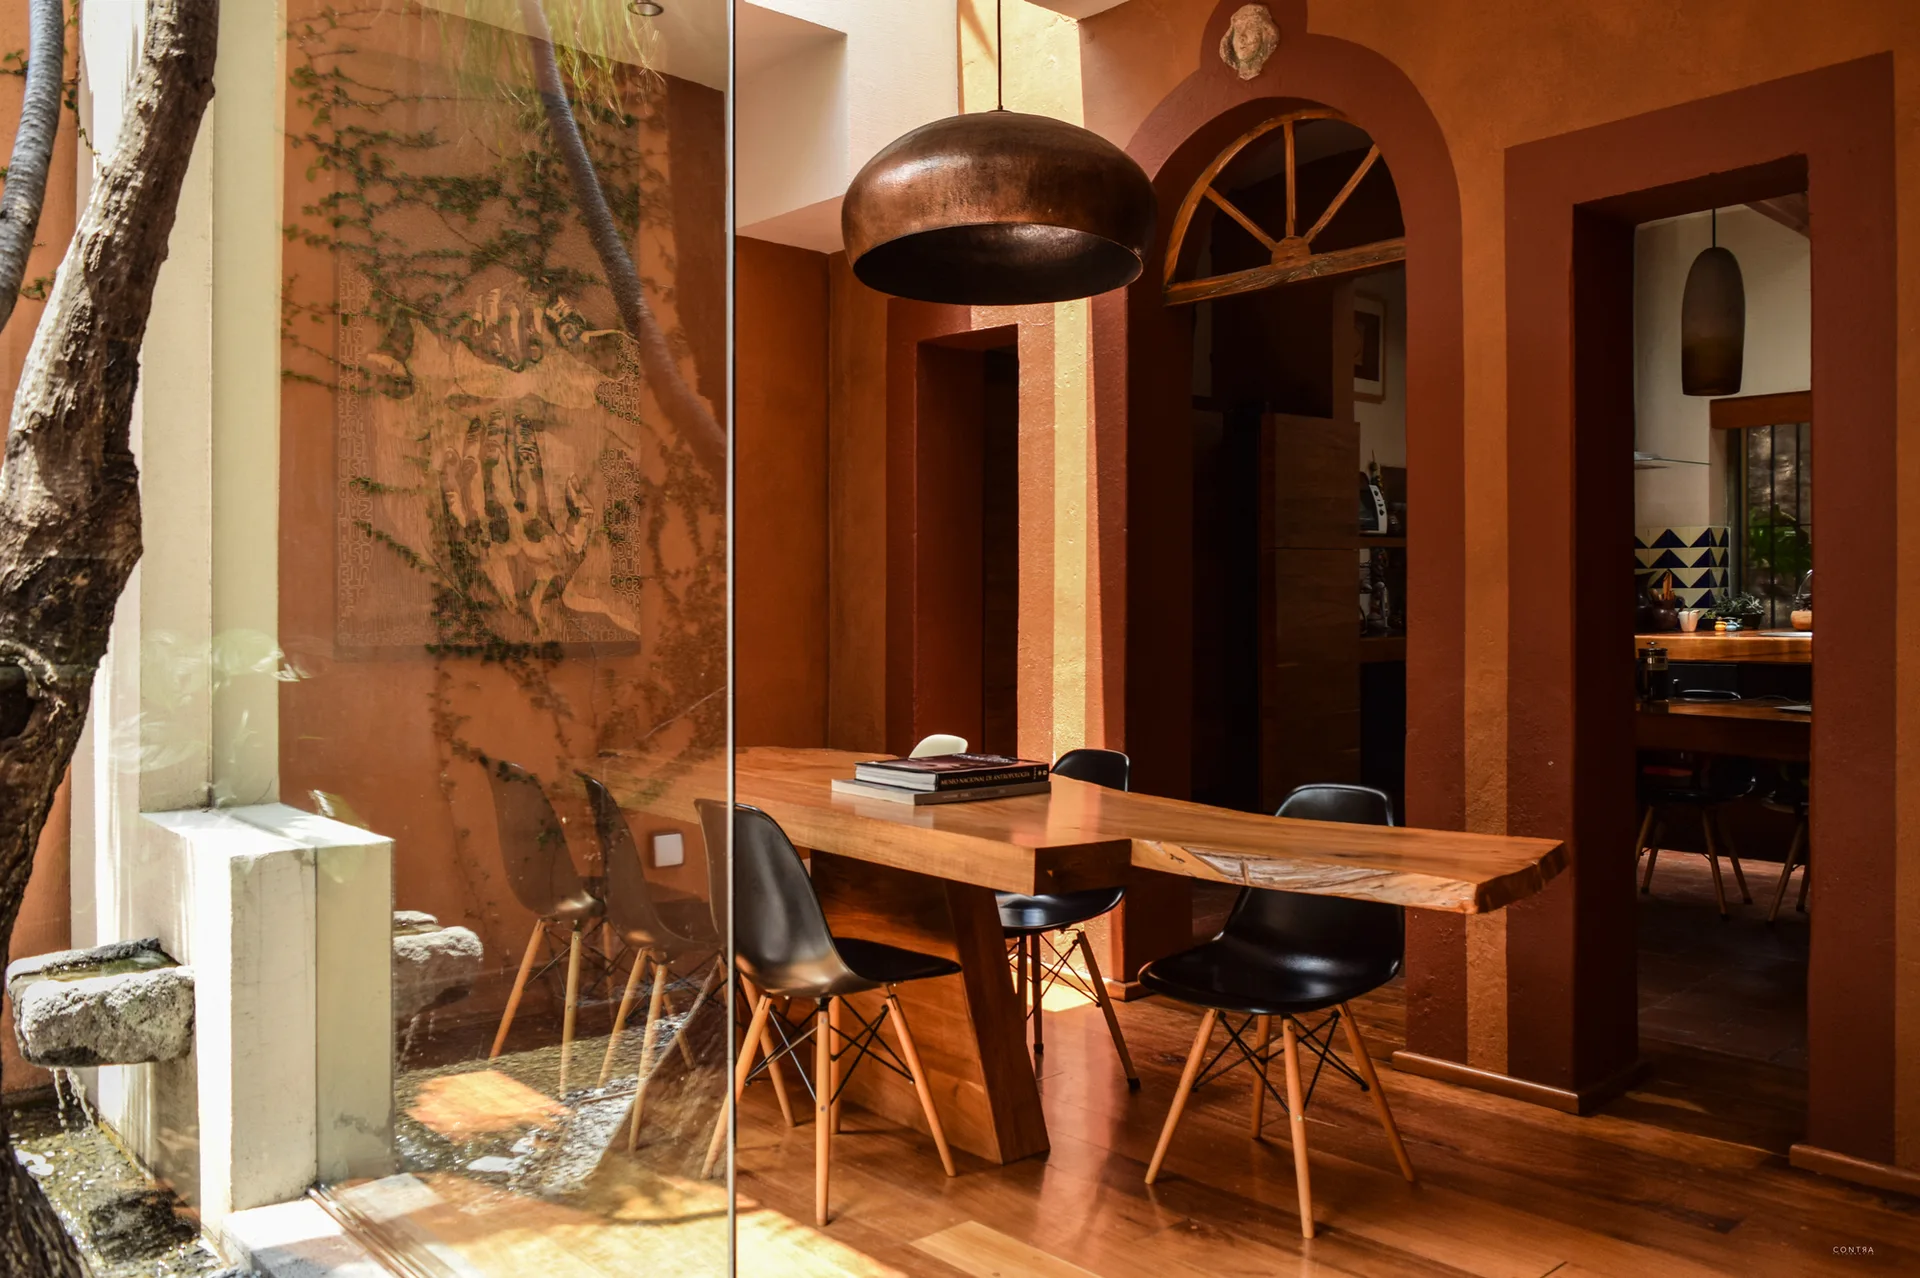
A dining room features a live-edge wooden table, black molded chairs, a metallic dome pendant light, and warm terracotta walls with two arched doorways.
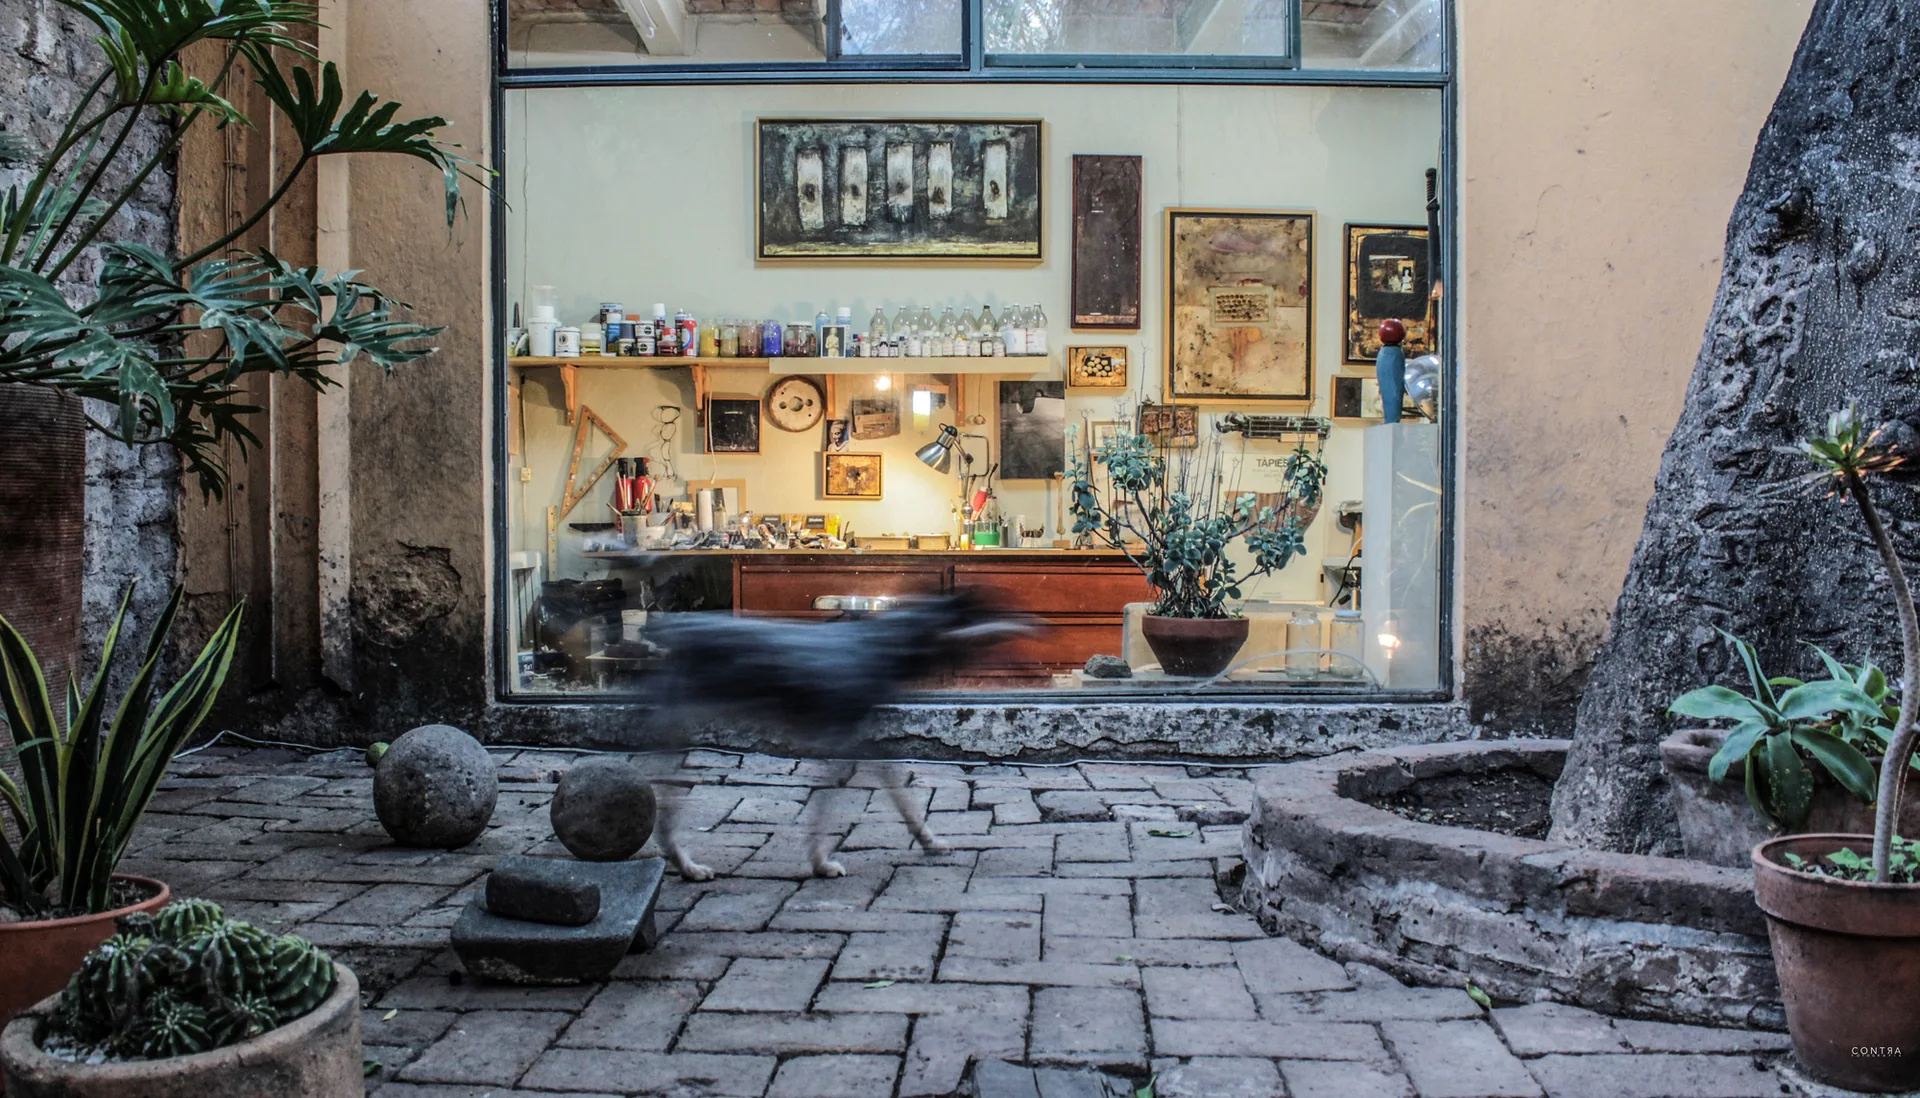
A large glass window looks from a brick-paved courtyard with potted plants into an artist's studio filled with supplies and paintings.
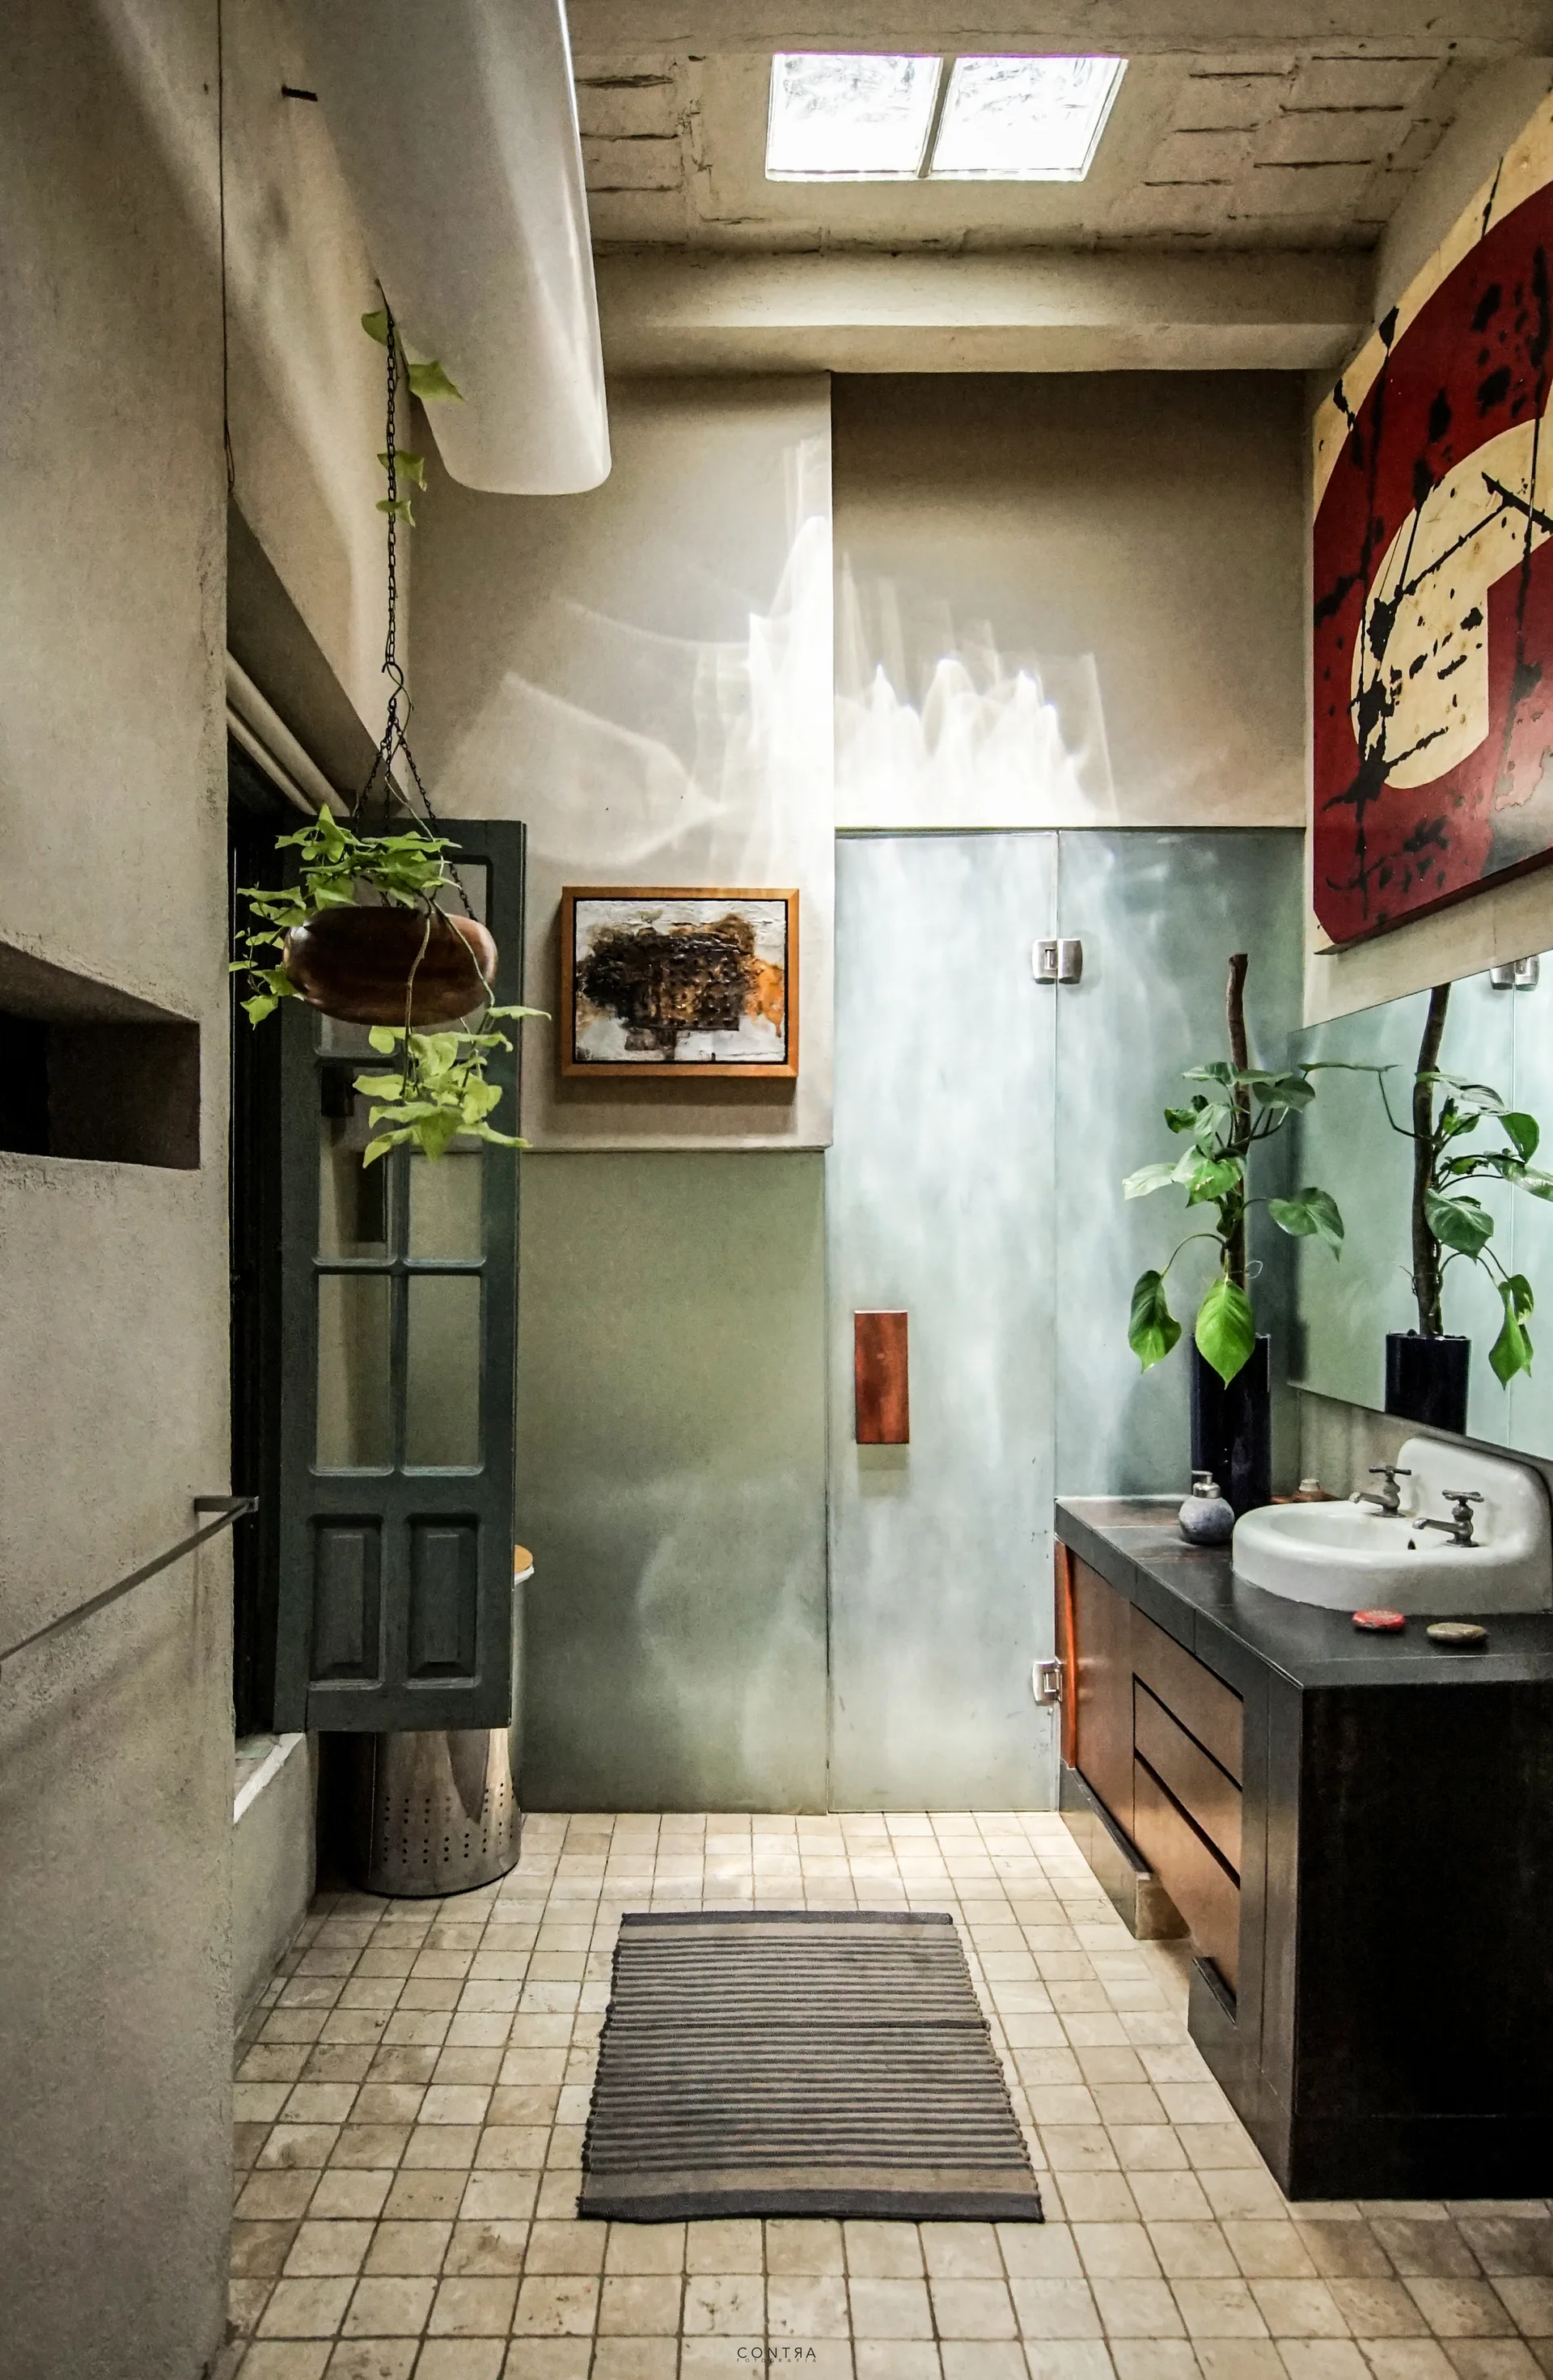
A rustic bathroom features a dark wood vanity with a white sink, textured plaster walls, a frosted glass shower door, and a ceiling skylight.
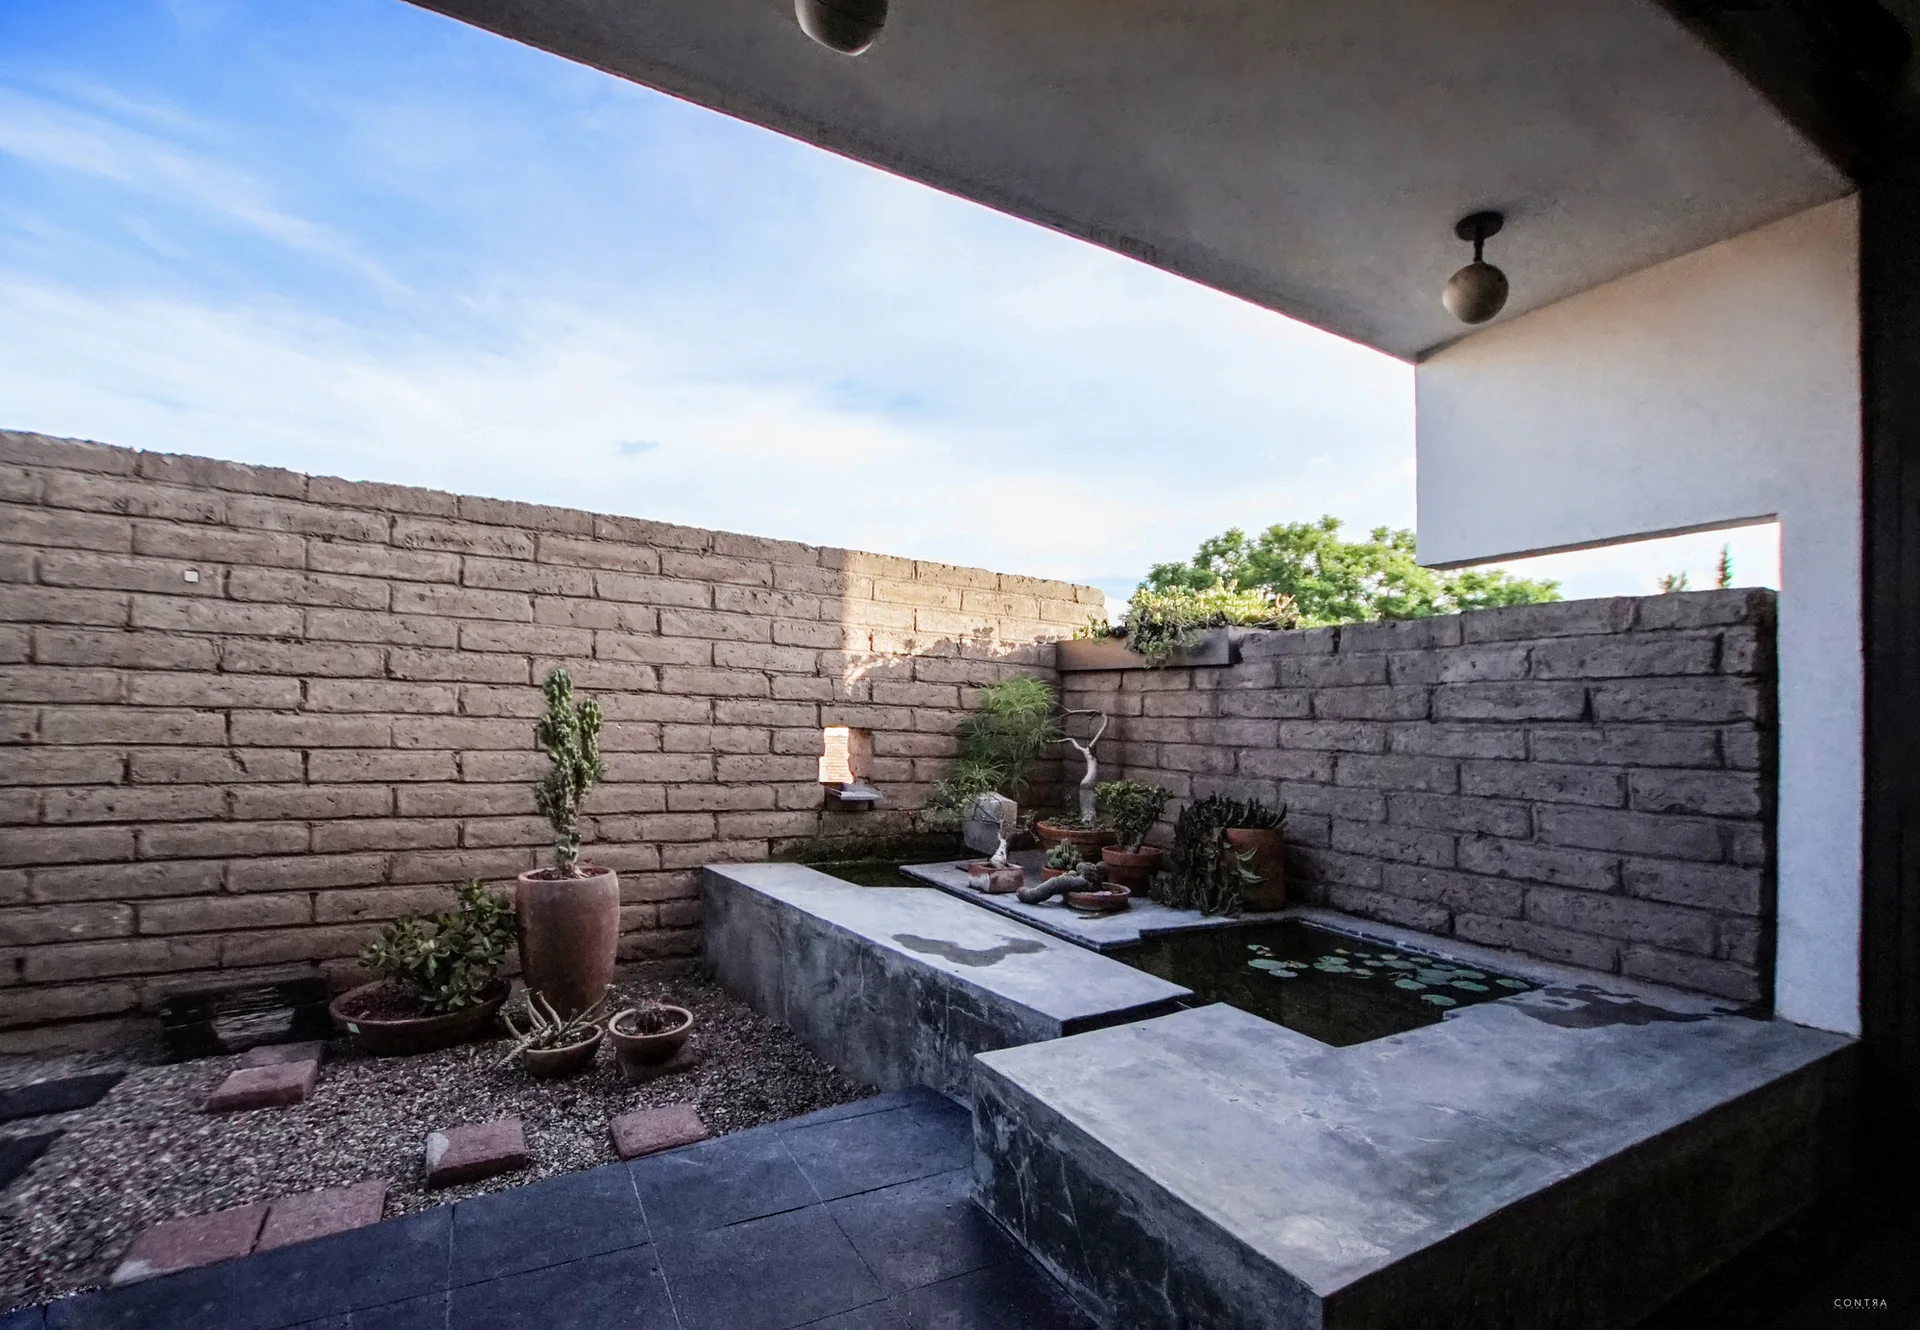
A minimalist outdoor courtyard features a concrete built-in pond with water lilies, surrounded by rough brick walls and potted plants.
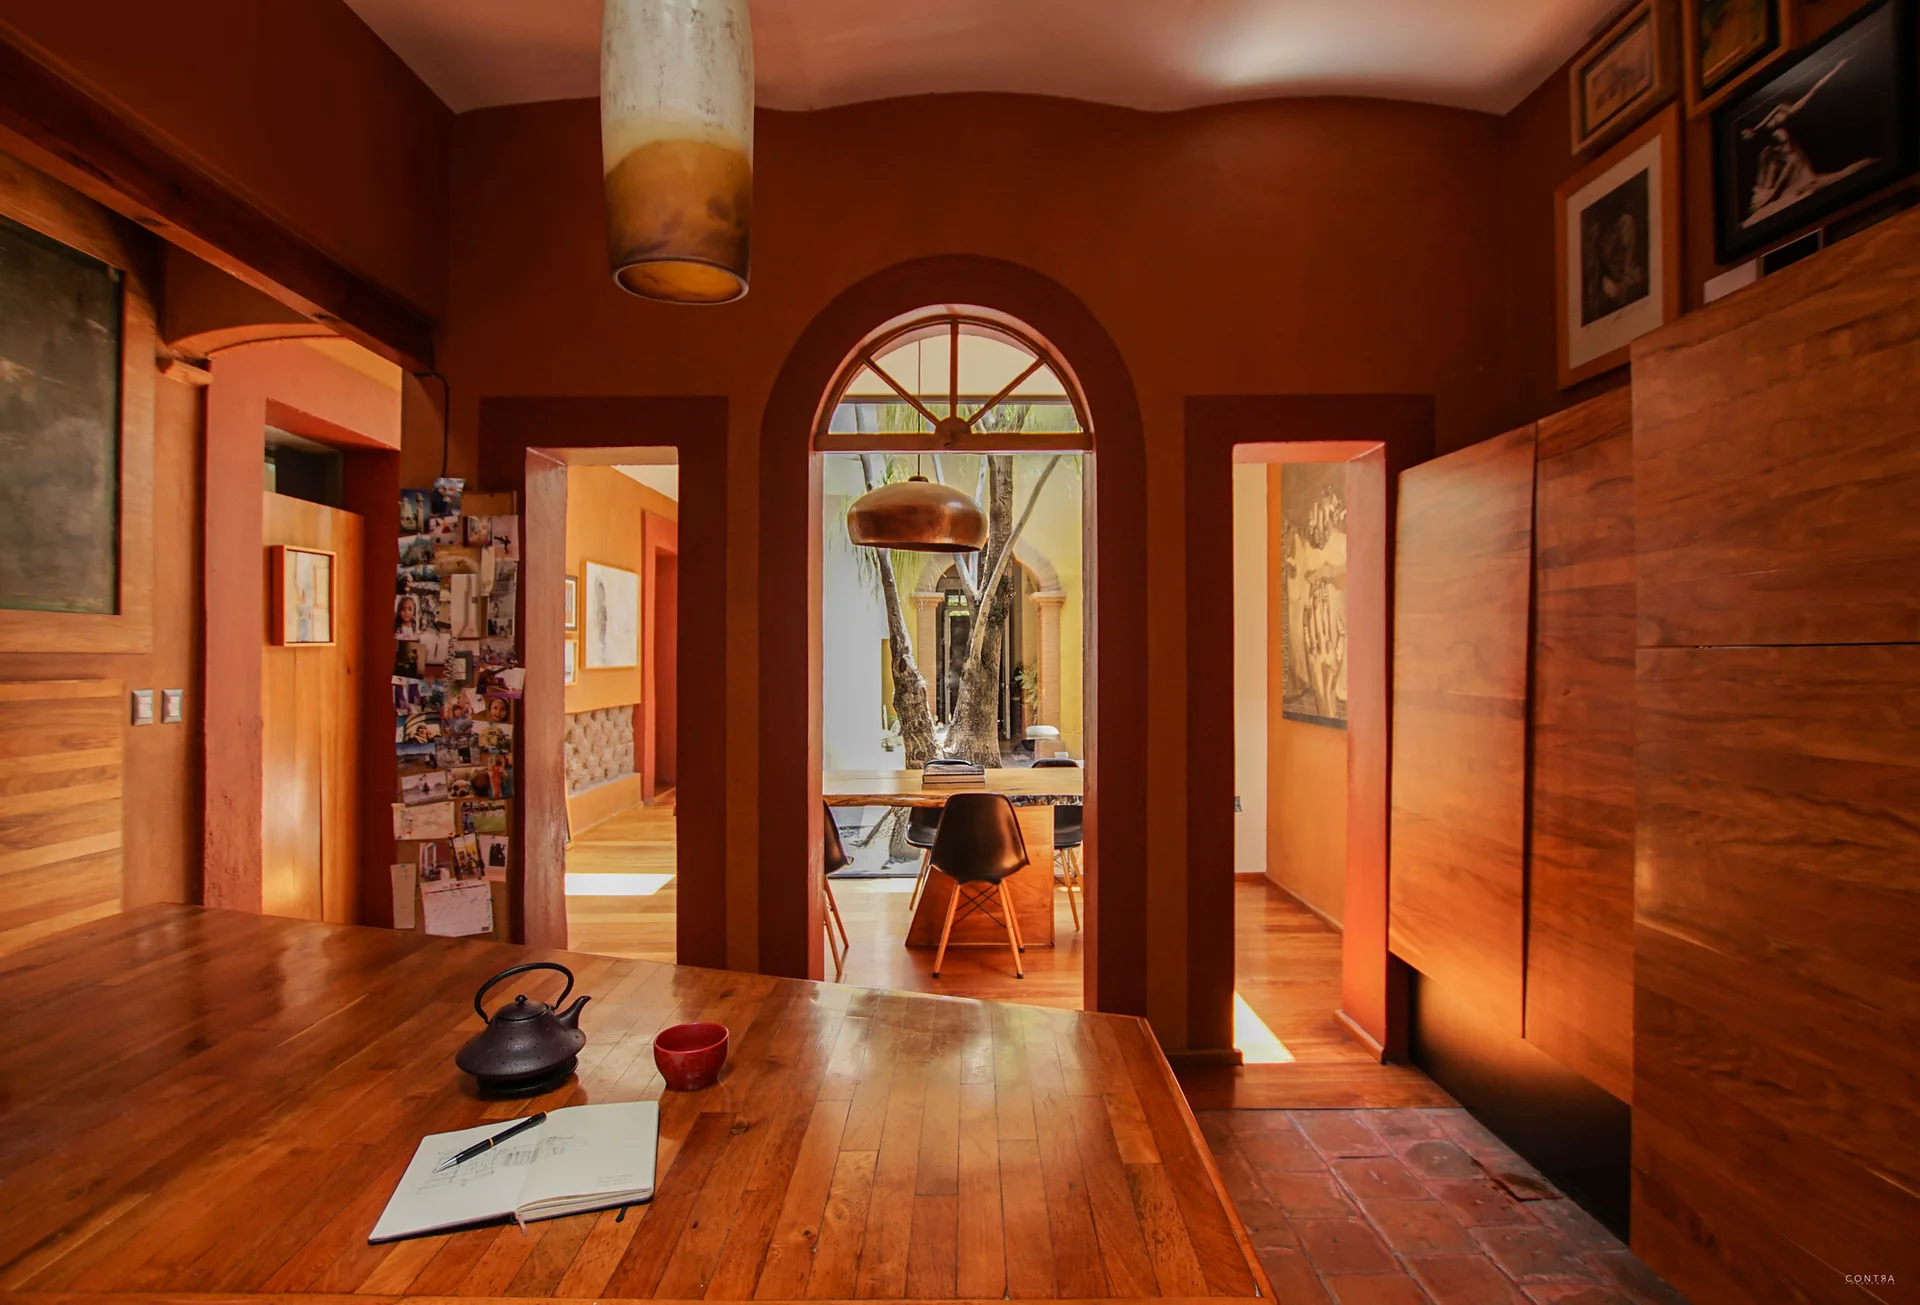
An indoor dining space with terracotta walls and warm wood paneling features a central arched doorway leading to an outdoor courtyard.
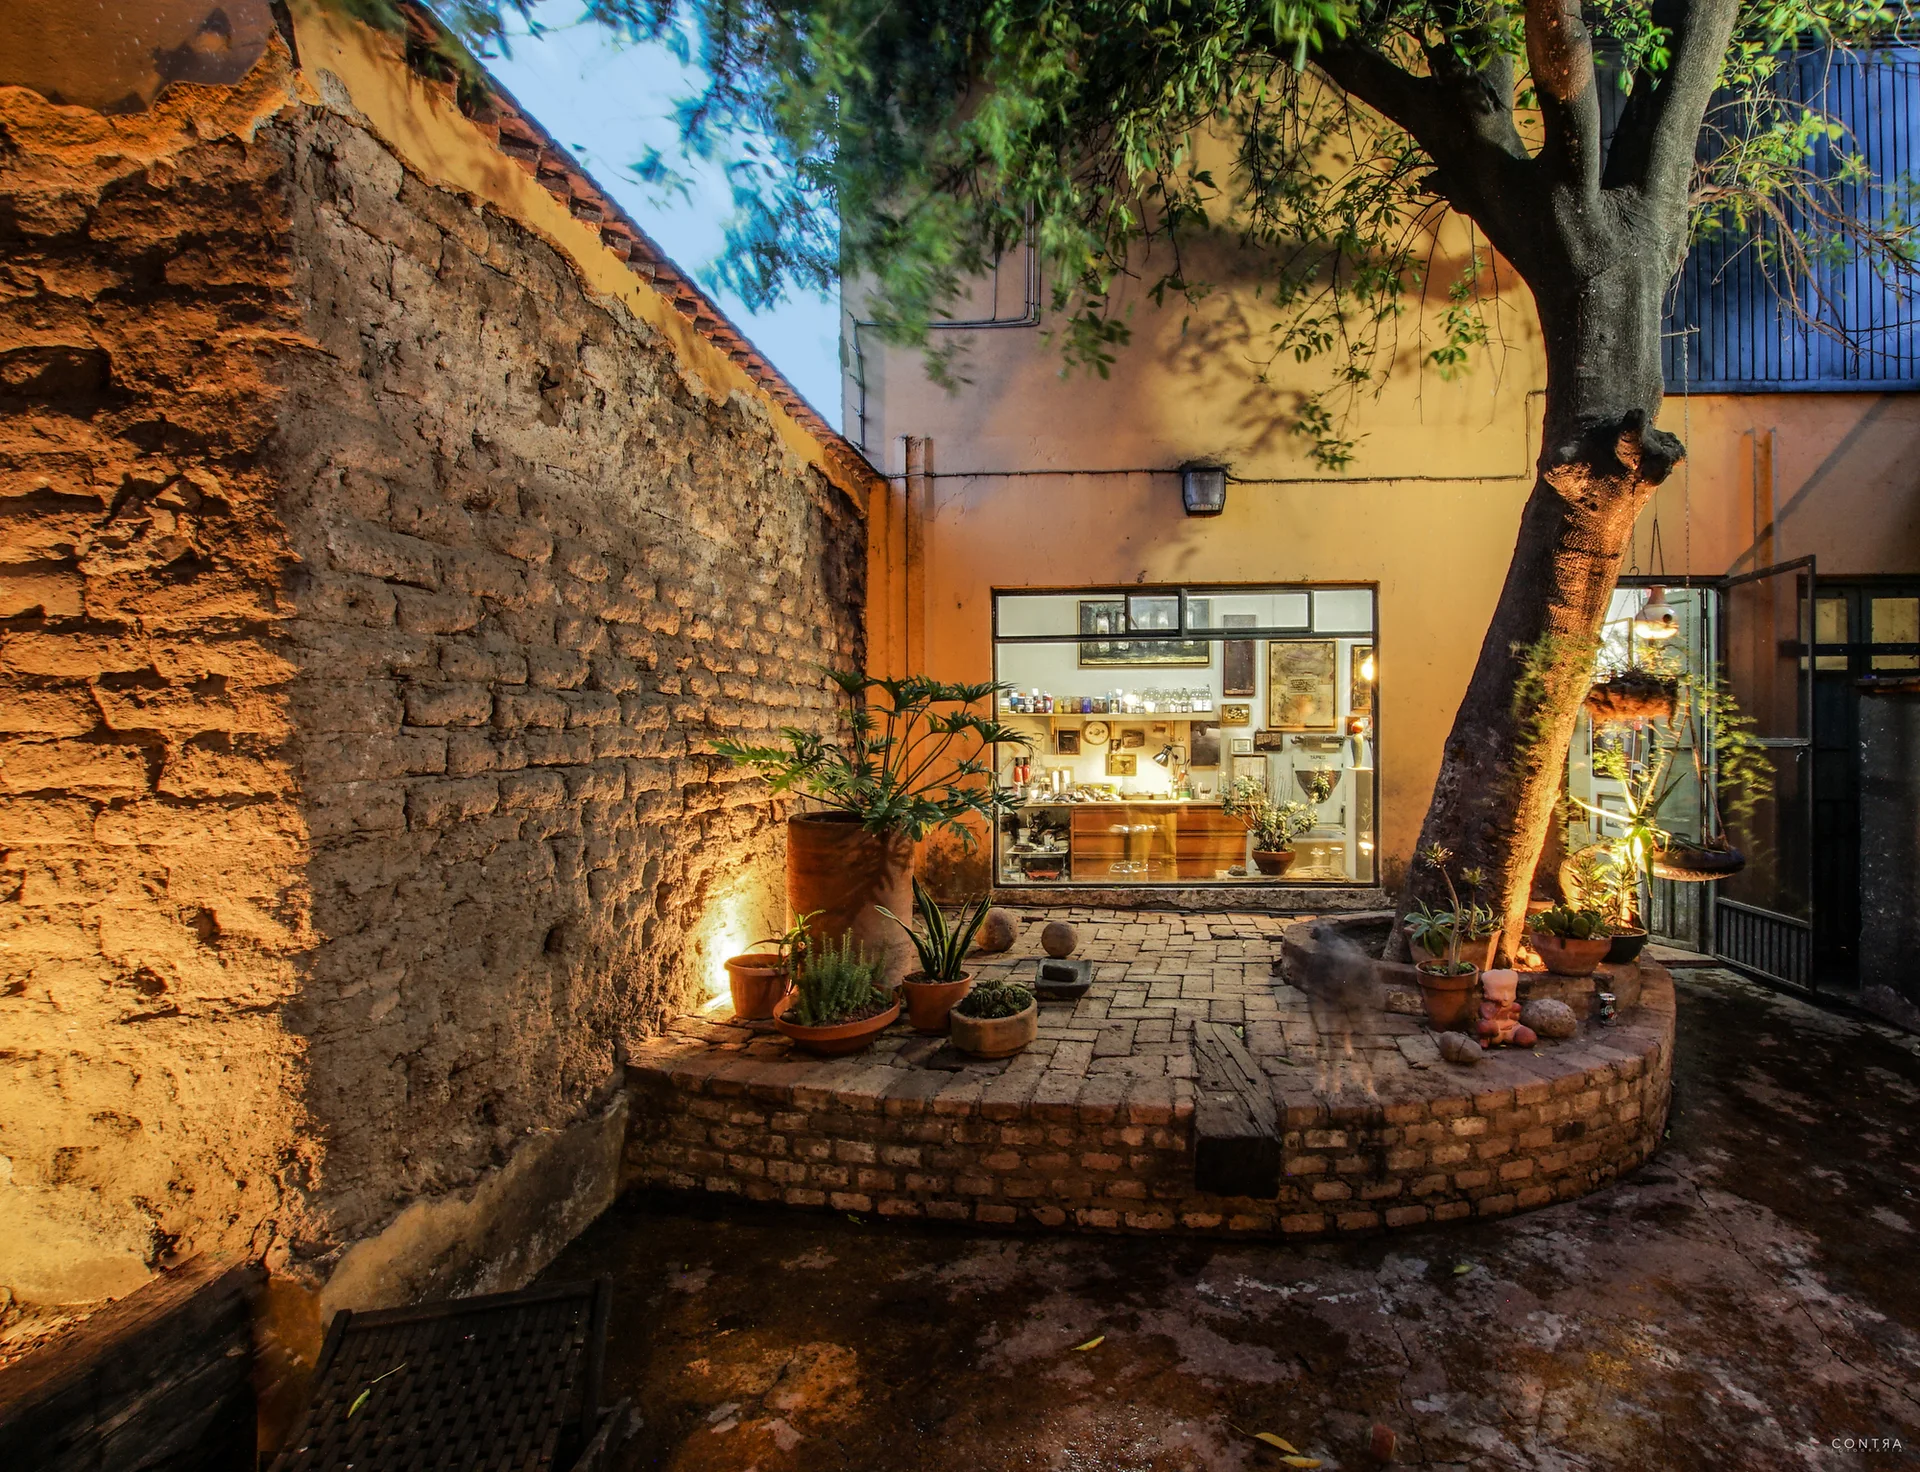
A rustic brick courtyard featuring a curved raised brick planter with a large tree, terracotta potted plants, and a window viewing a lit studio.
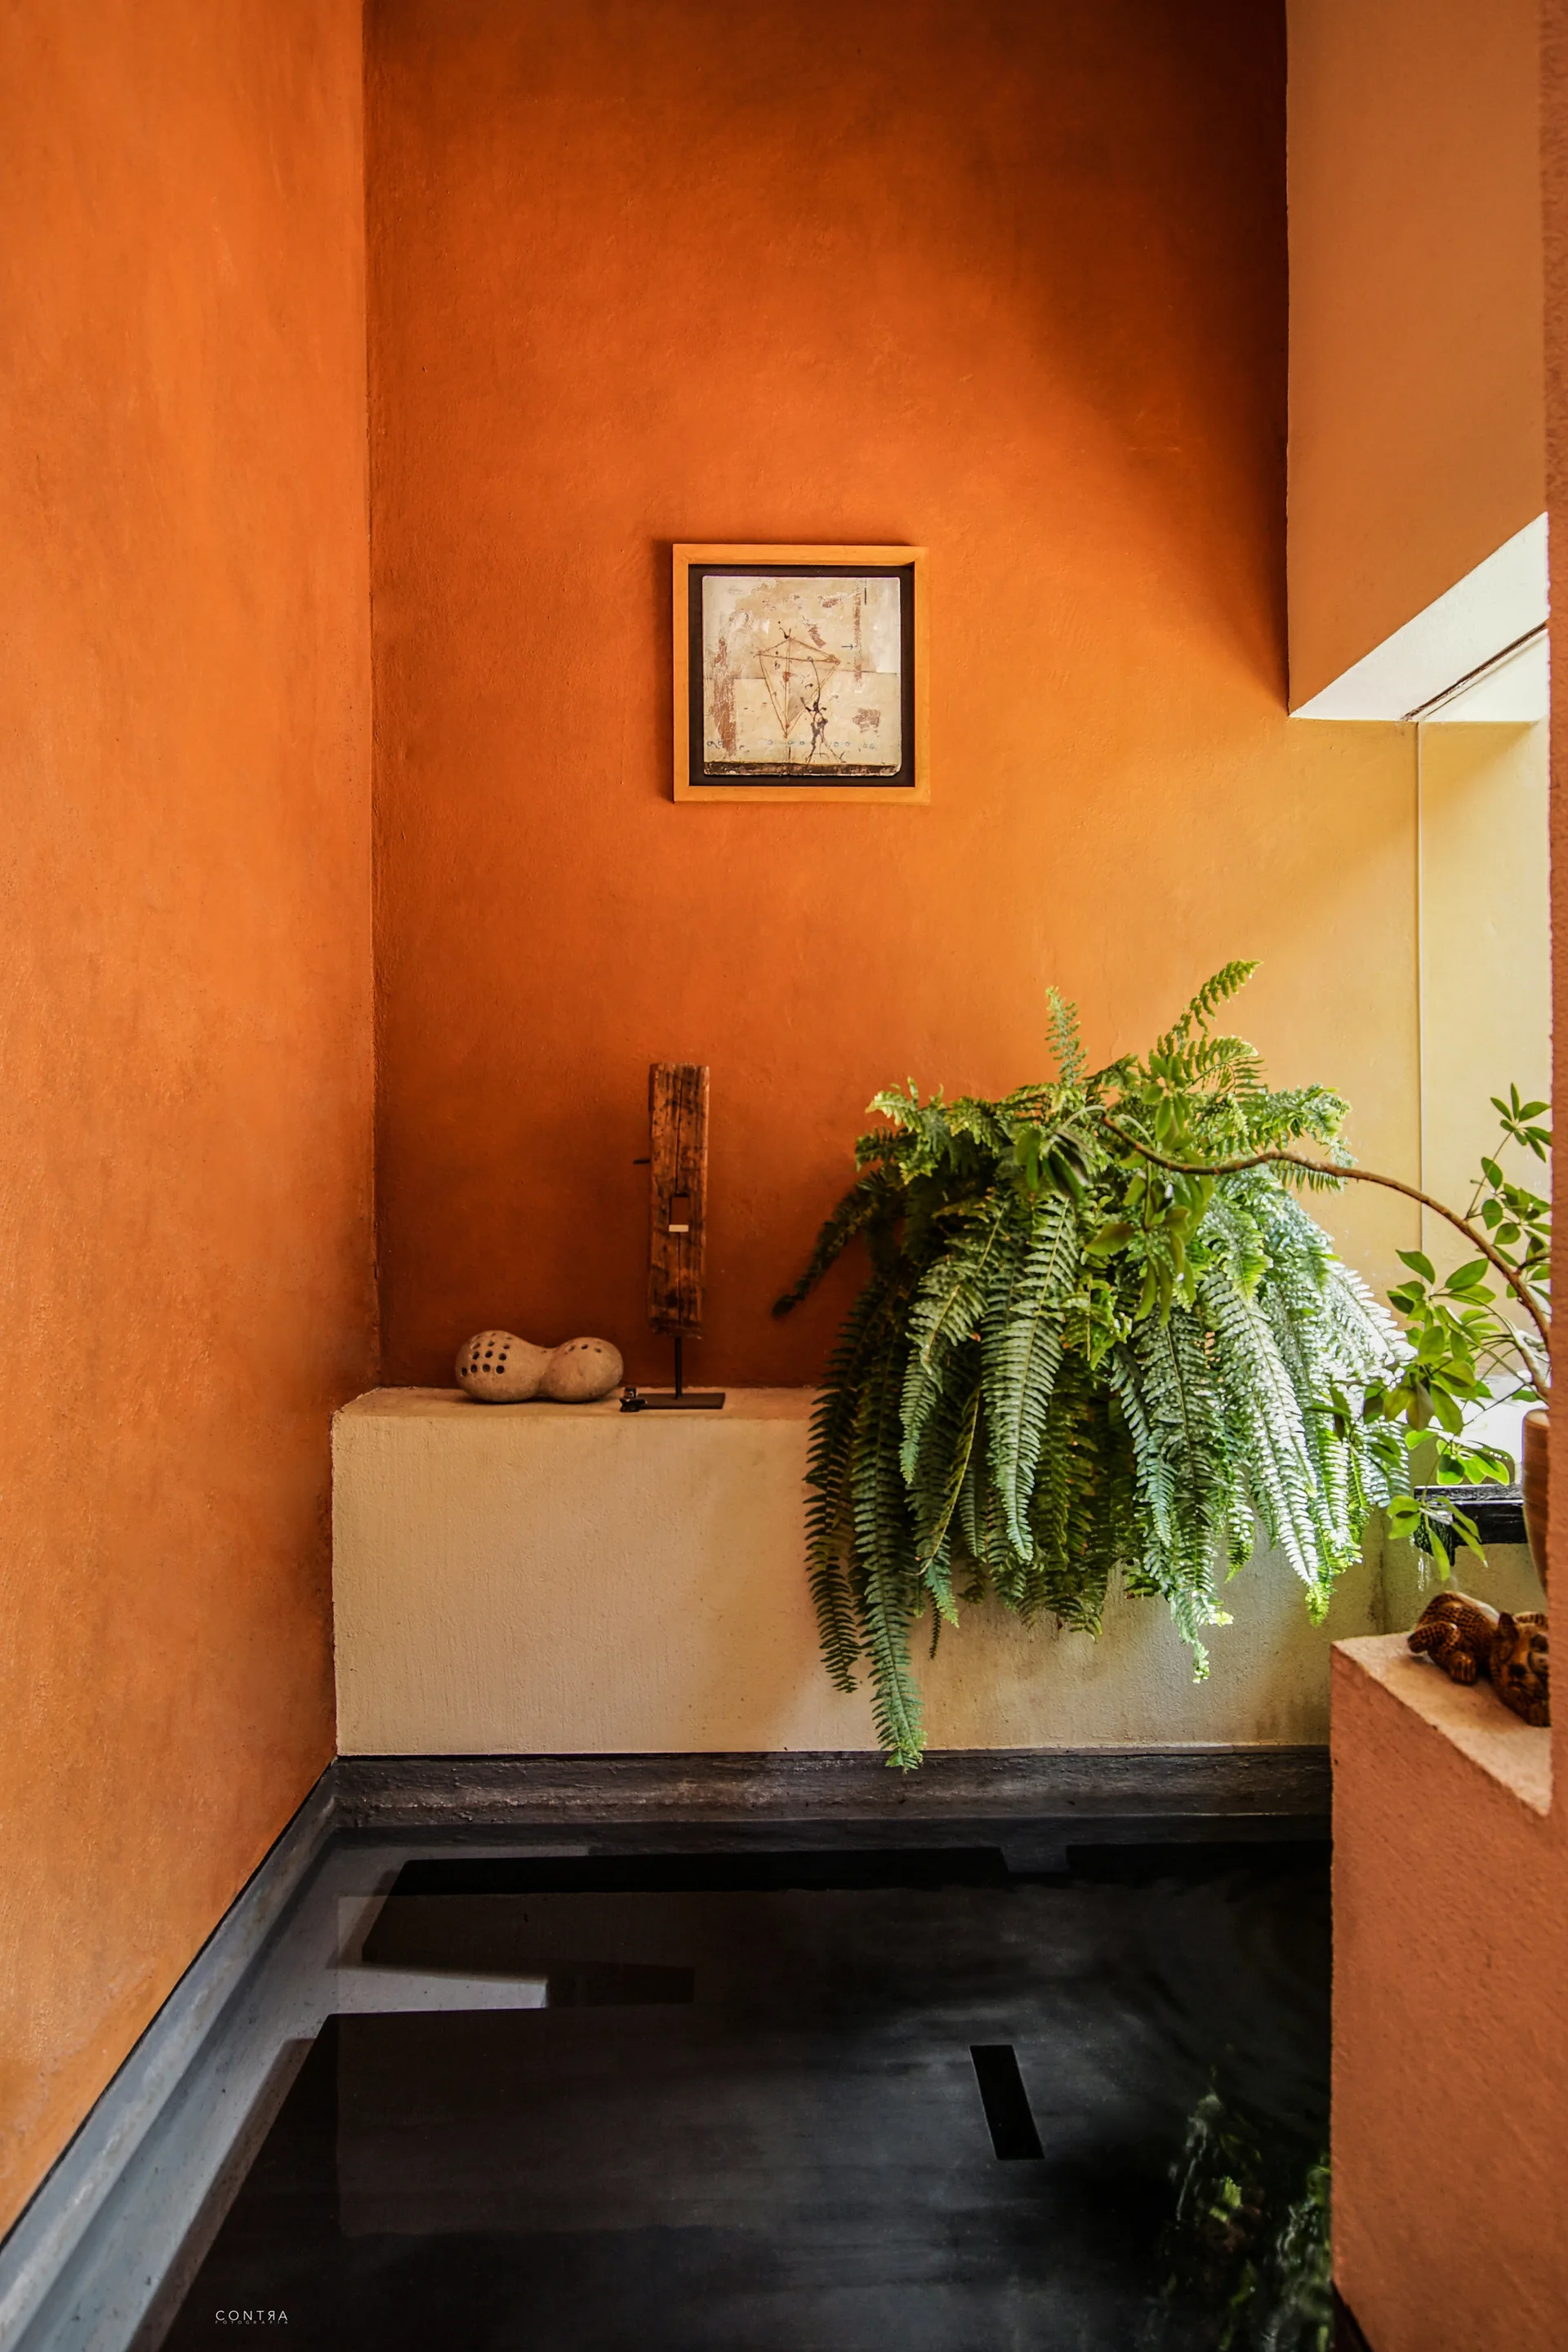
A corner space featuring matte terracotta plaster walls, a white built-in ledge with a green fern, and a reflective black indoor pool at the base.
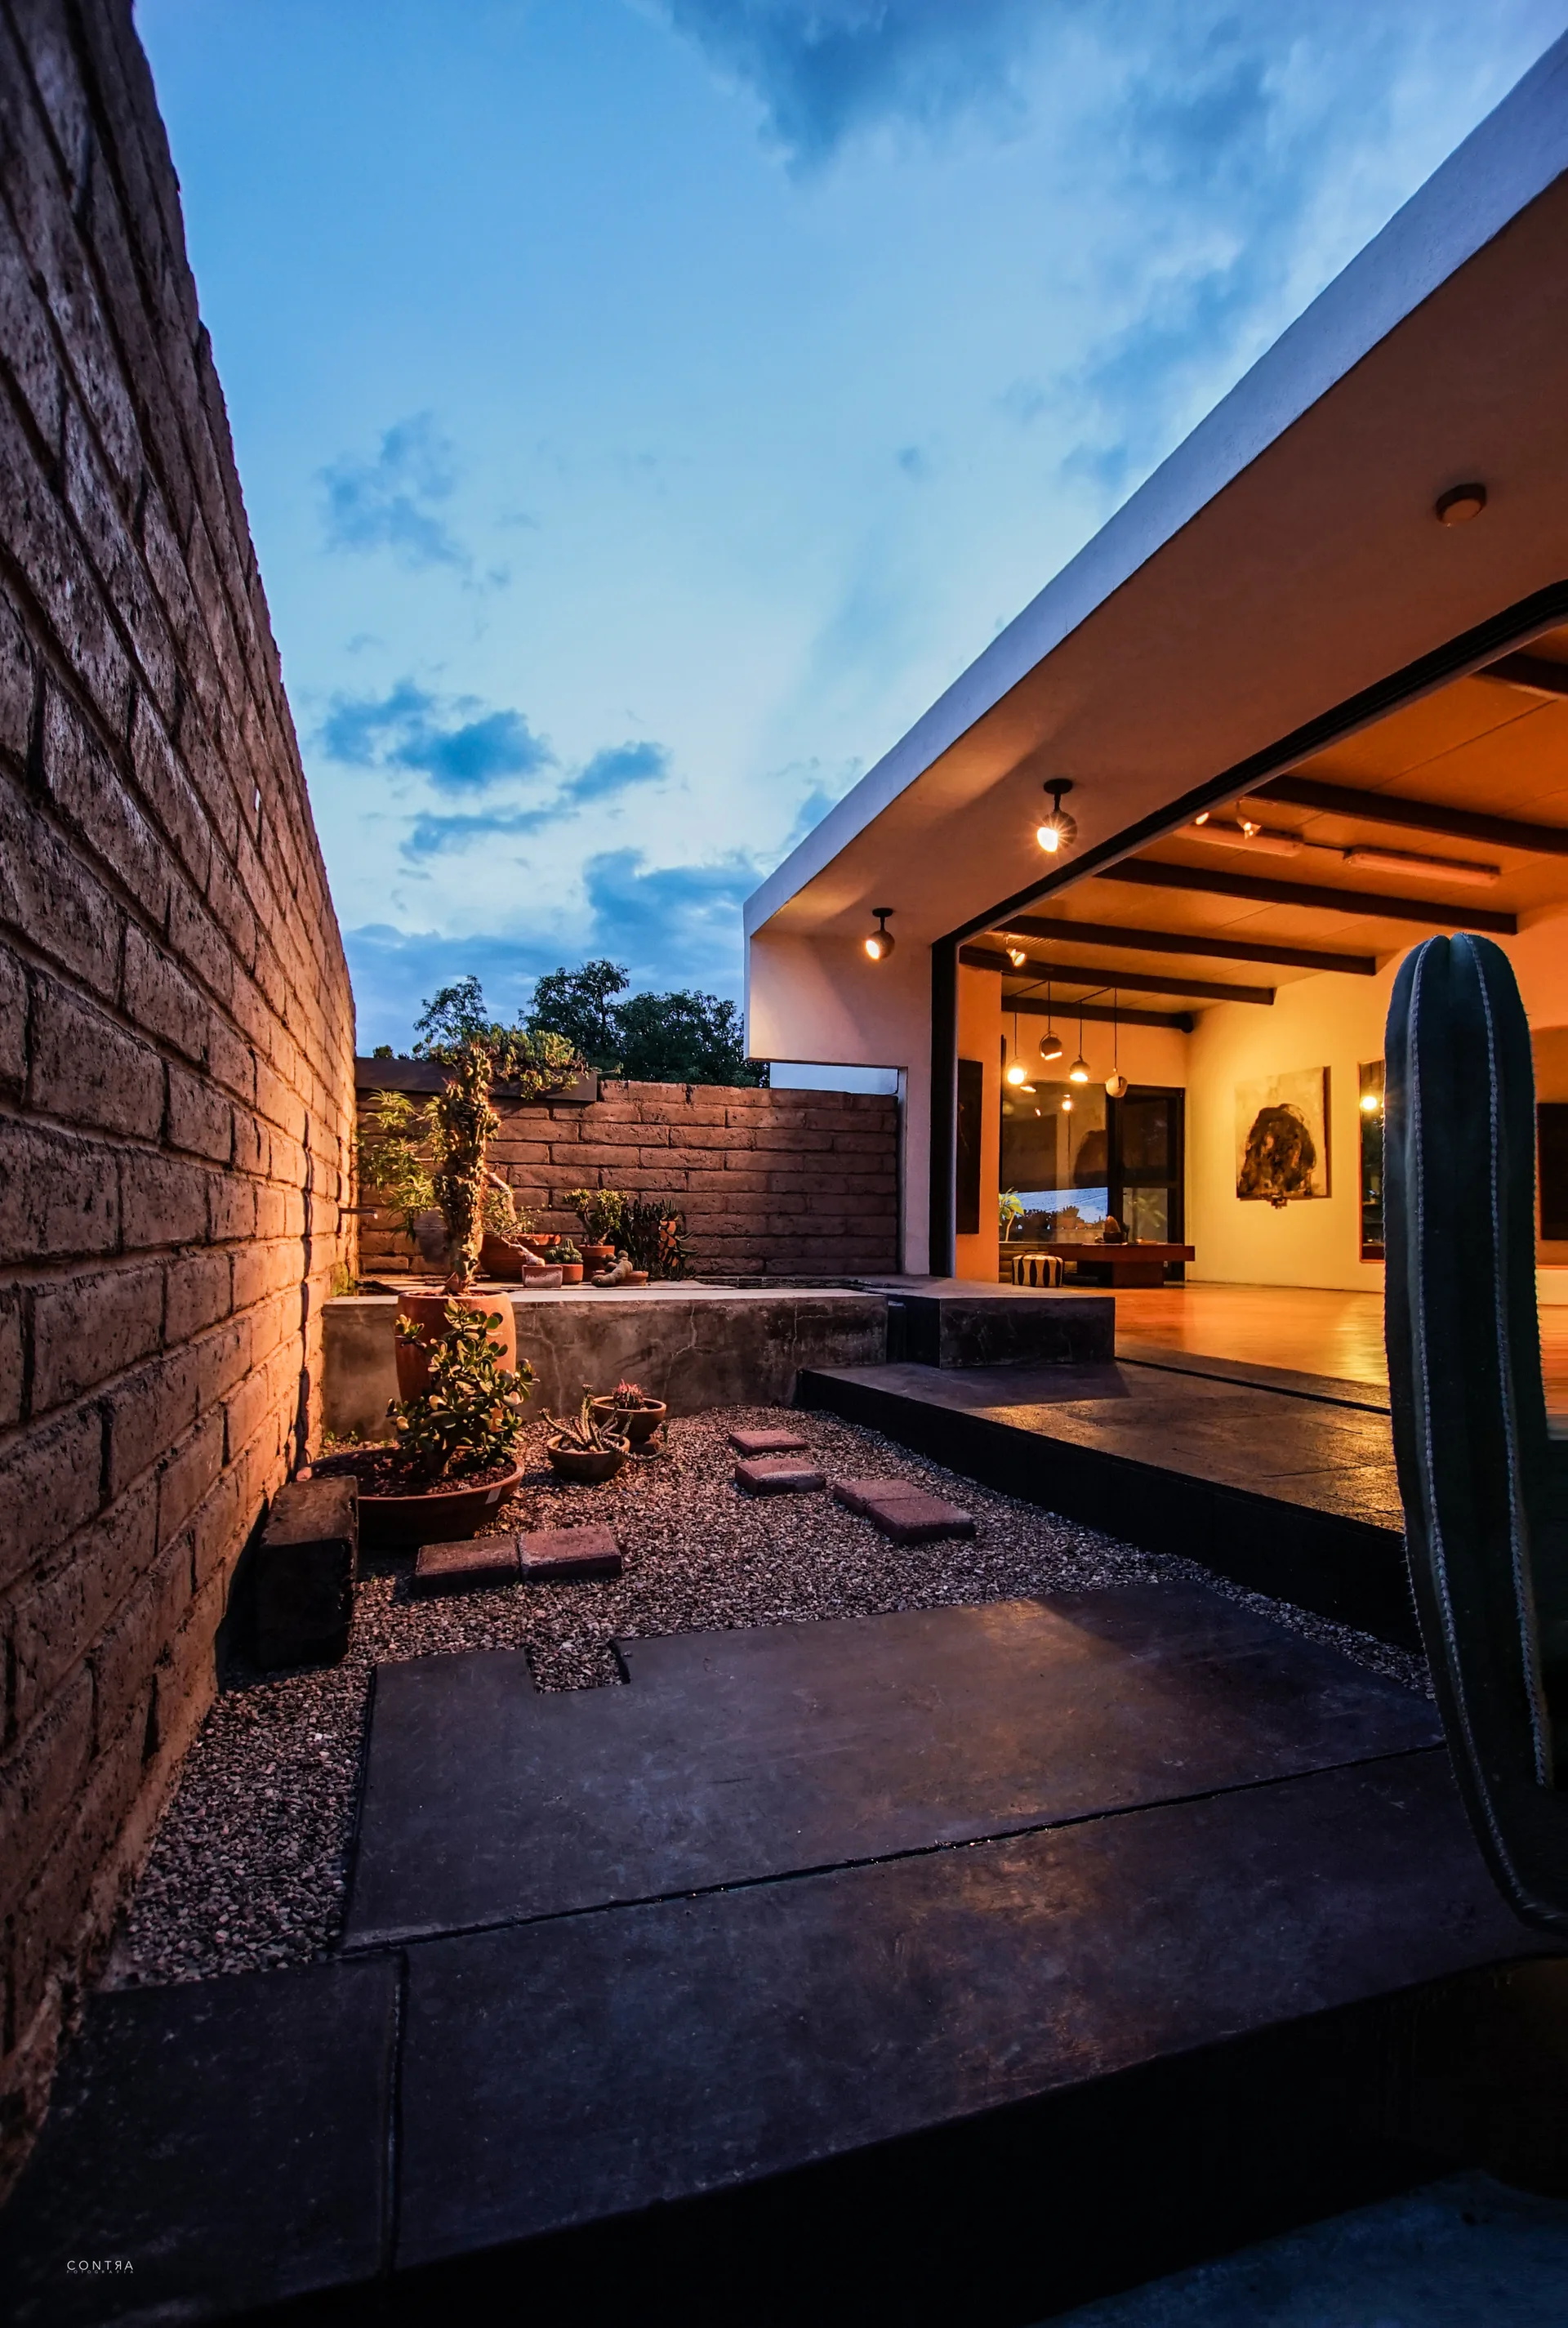
A modern courtyard with a textured brick wall, gravel path, and potted plants opens to a warm-lit interior room at dusk.
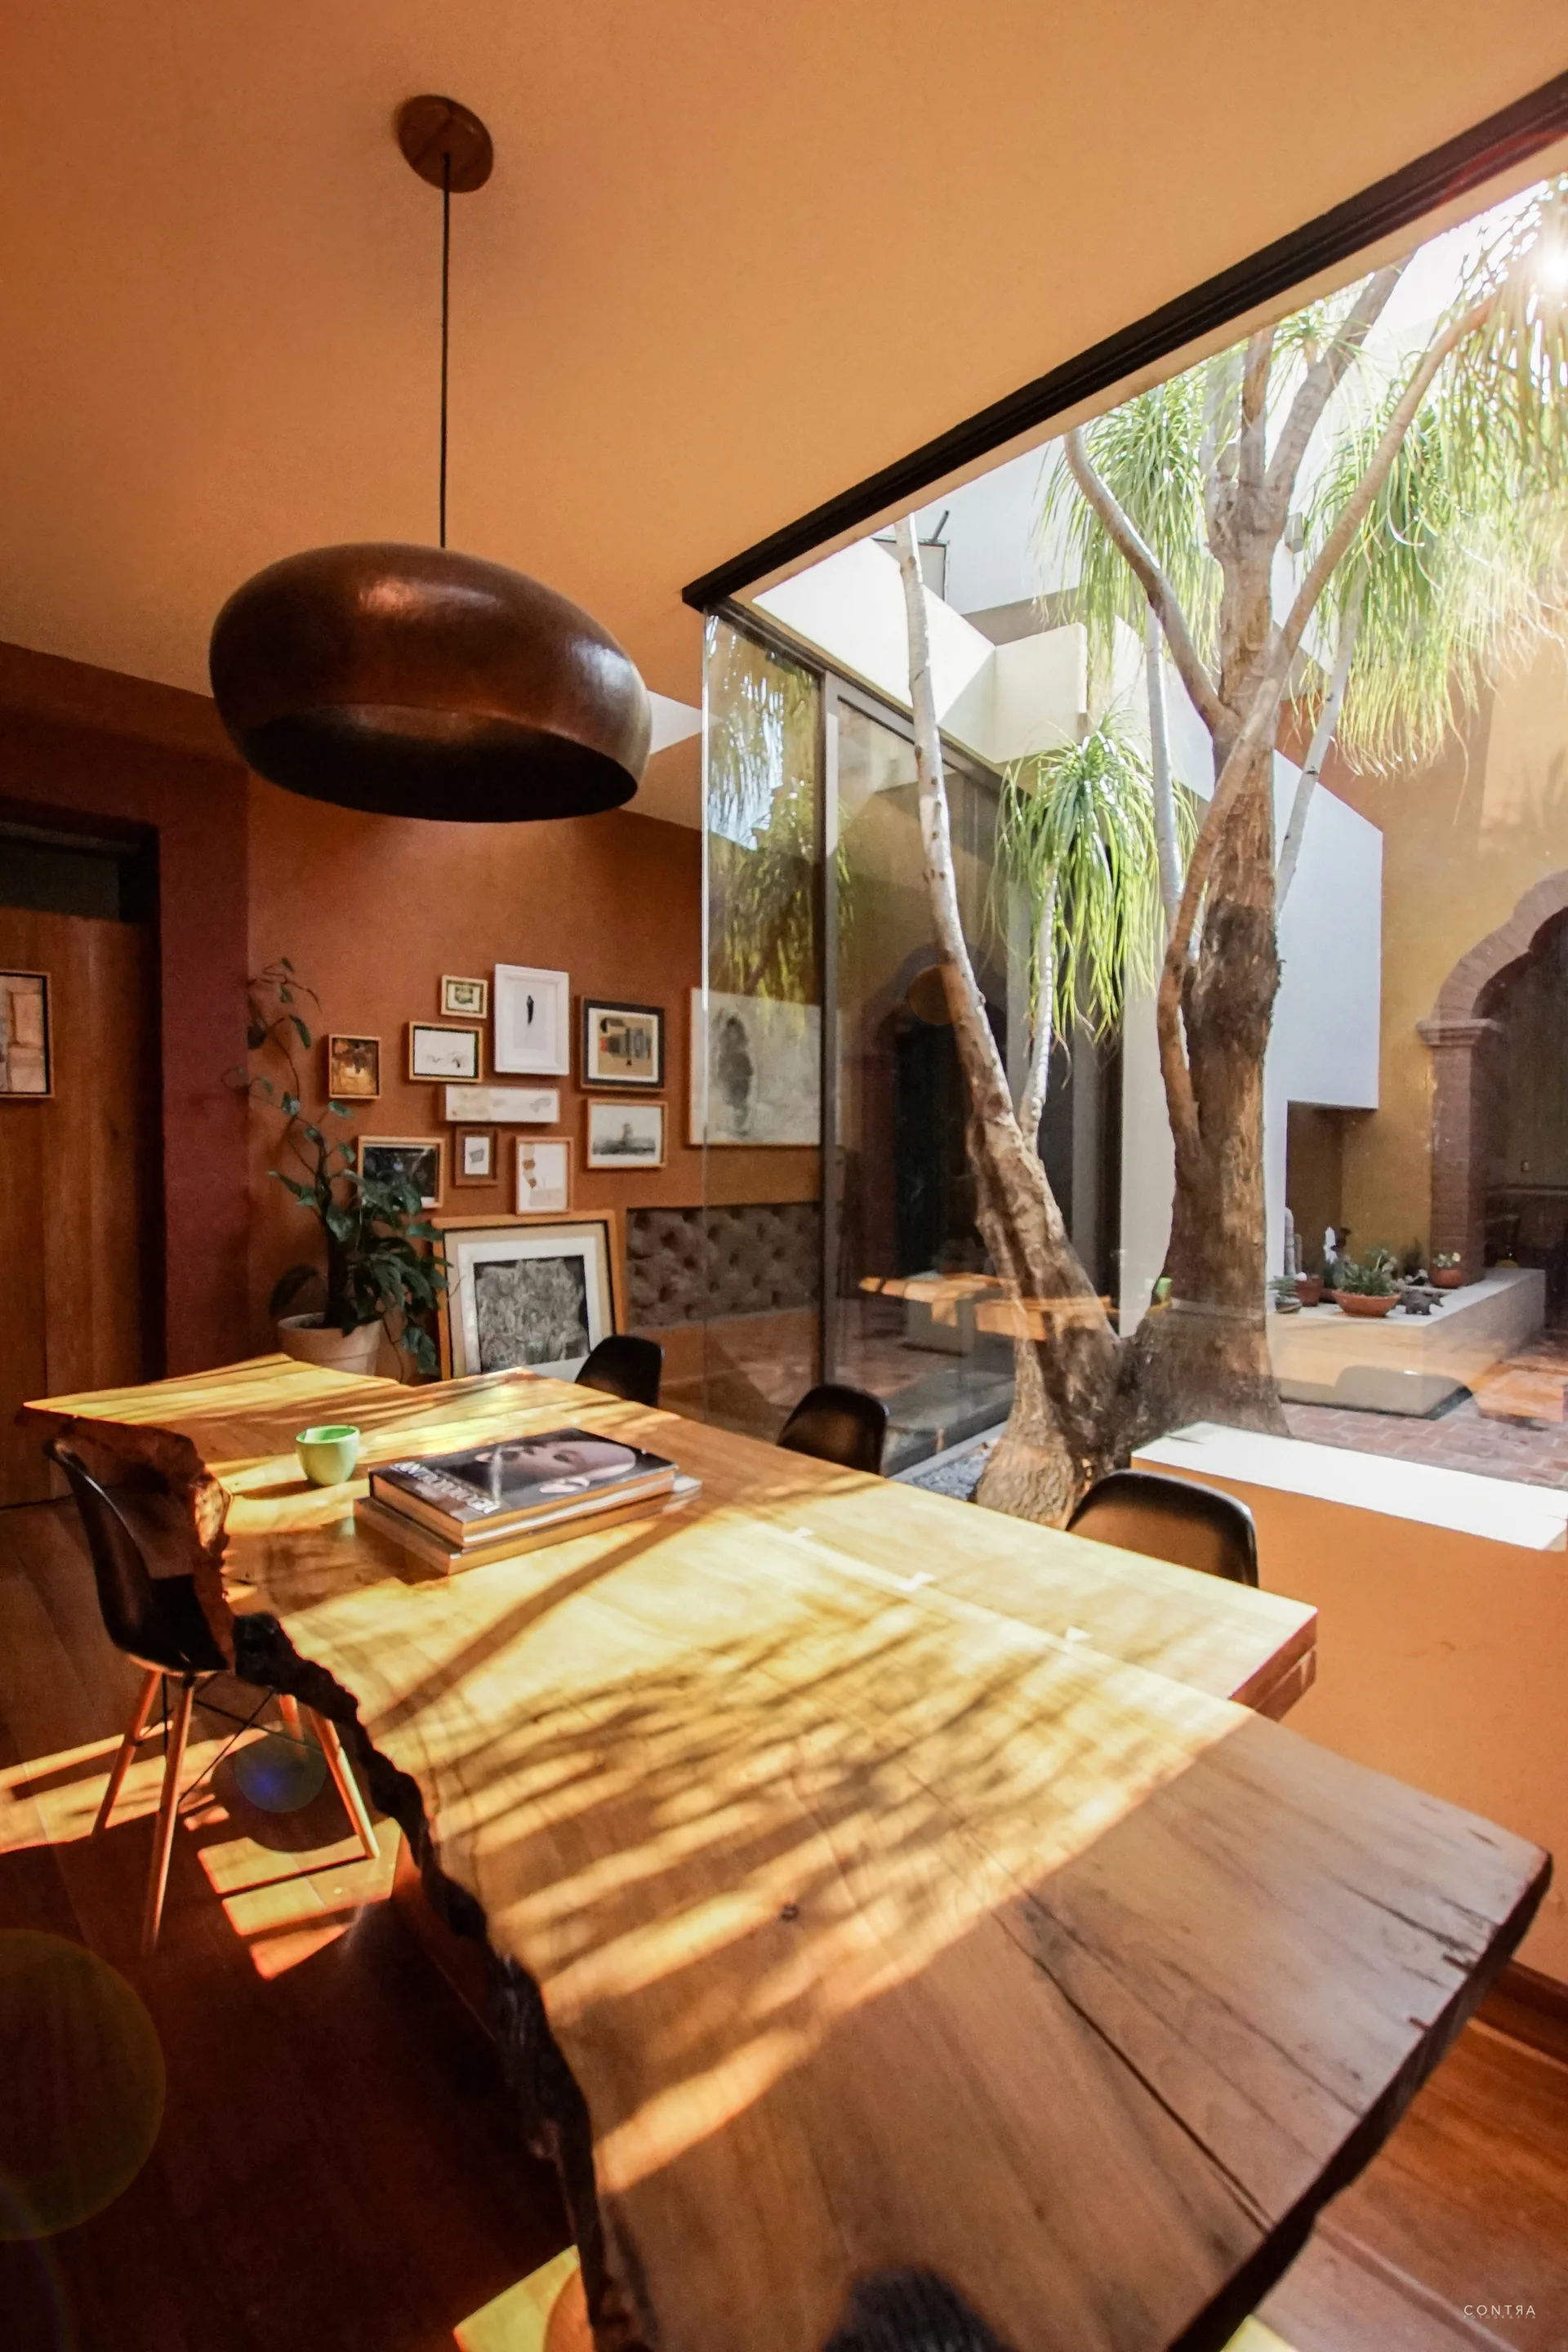
A dining room features a long live-edge wooden table, black chairs, and a gallery wall next to a glass window looking out at a courtyard tree.