Skip to content

PROJECT

San Clemente Apartment

by Jorge Díaz Estudio

13 images

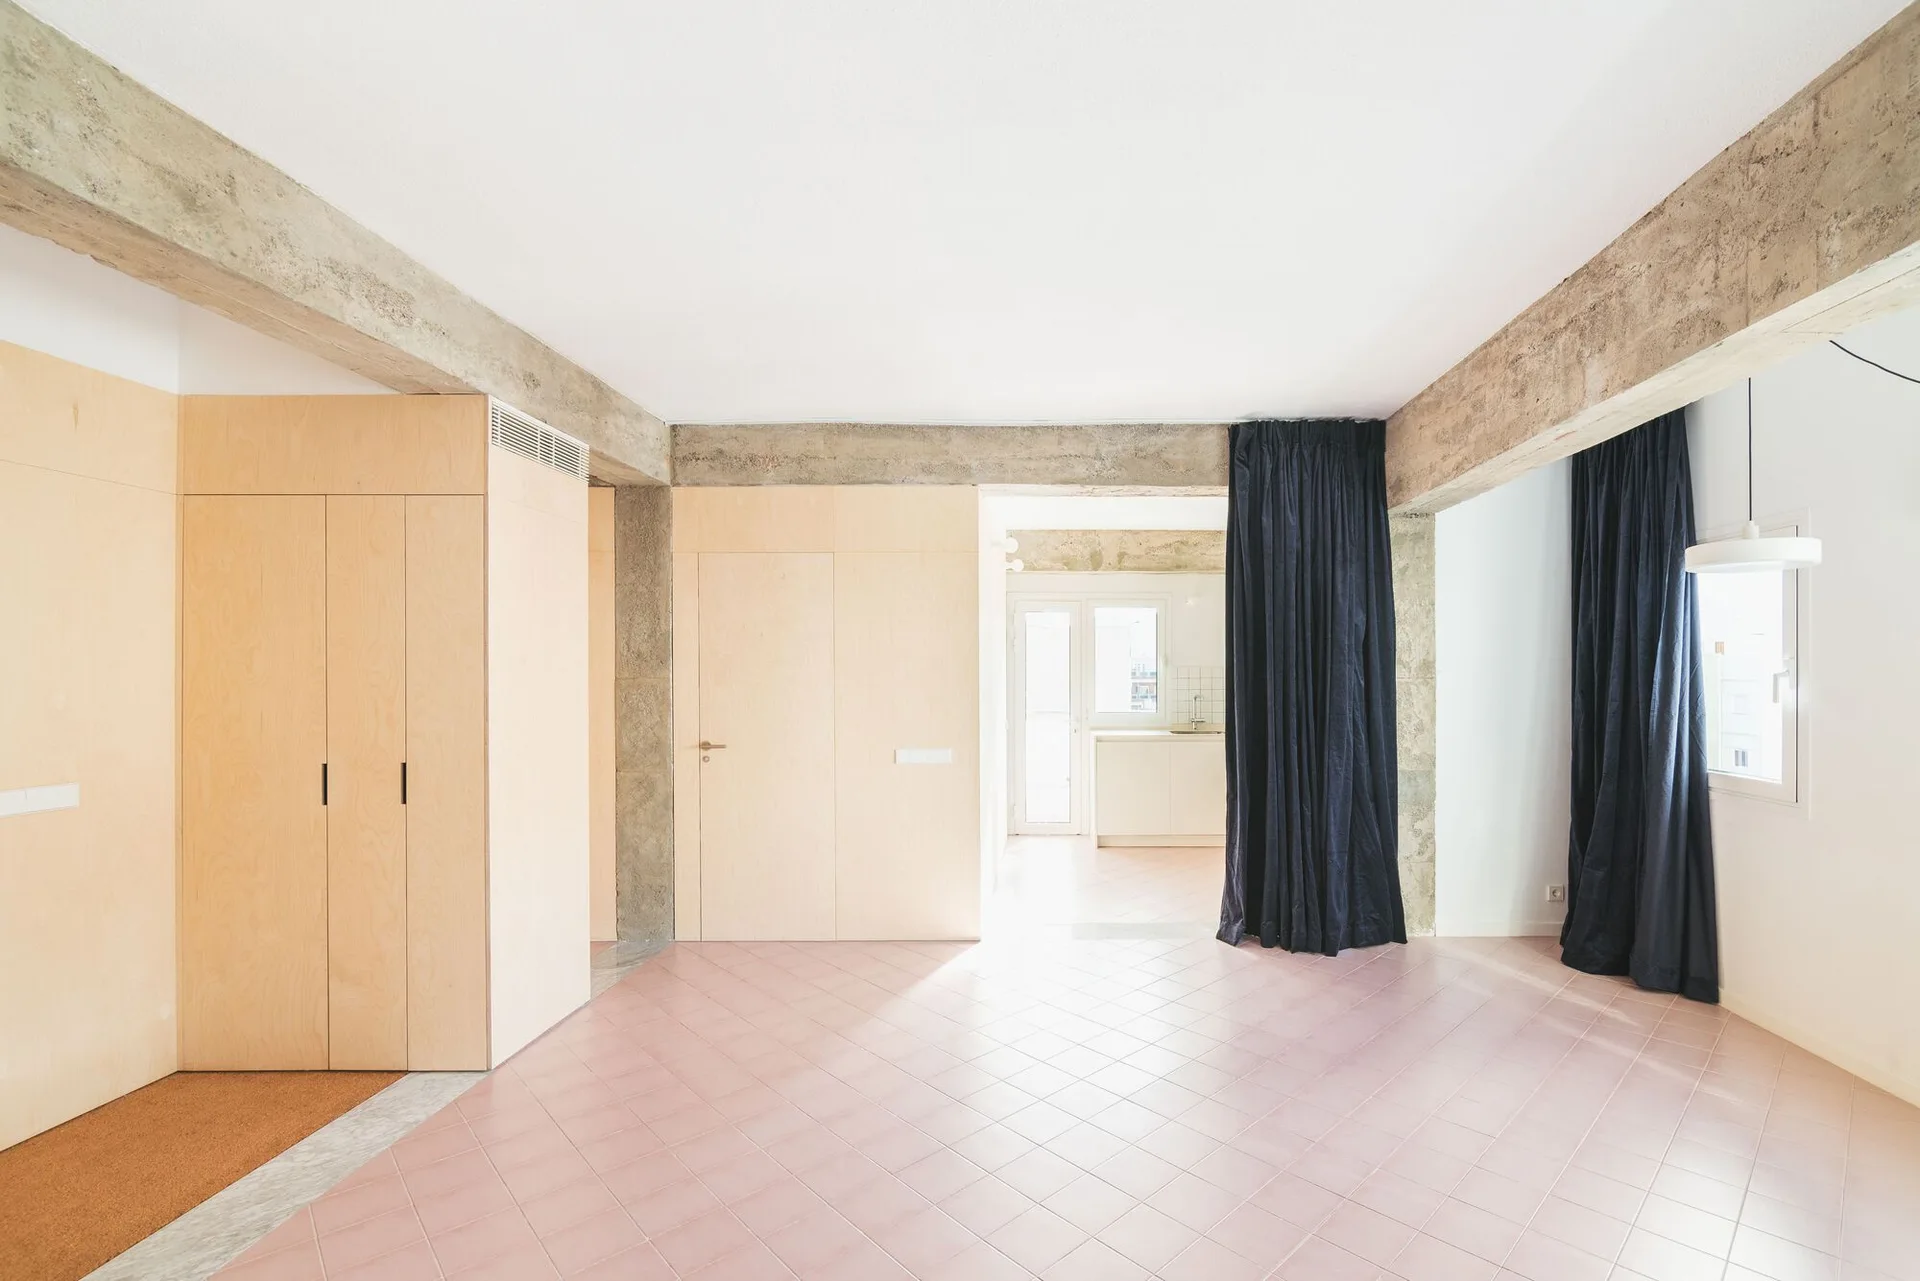
An empty minimalist room features dusty pink floor tiles, light wood wall paneling, exposed concrete beams, and long navy blue curtains.
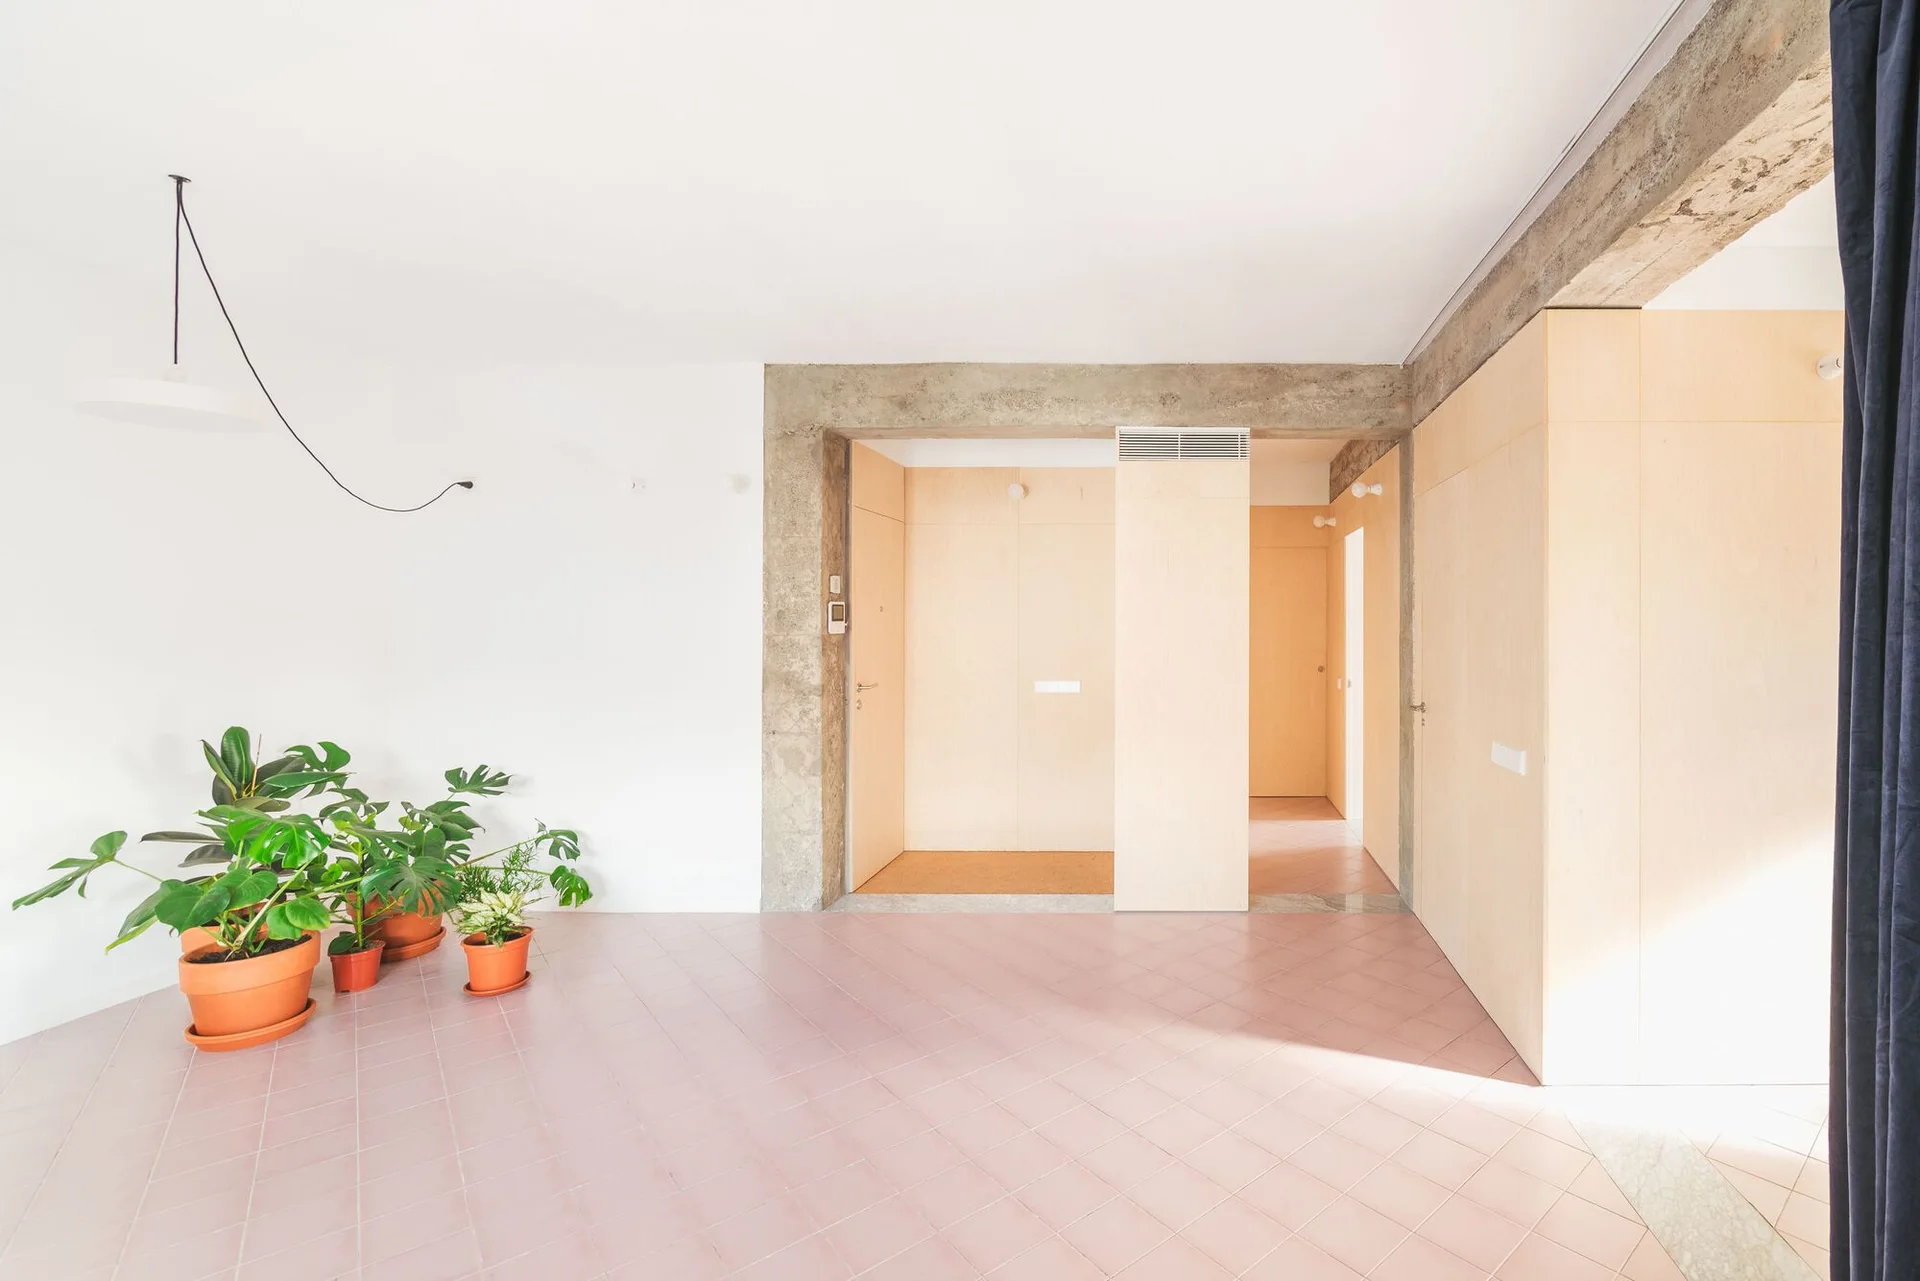
A minimalist entryway features diagonal pink floor tiles, light wood-paneled built-in storage, exposed concrete beams, and potted plants.
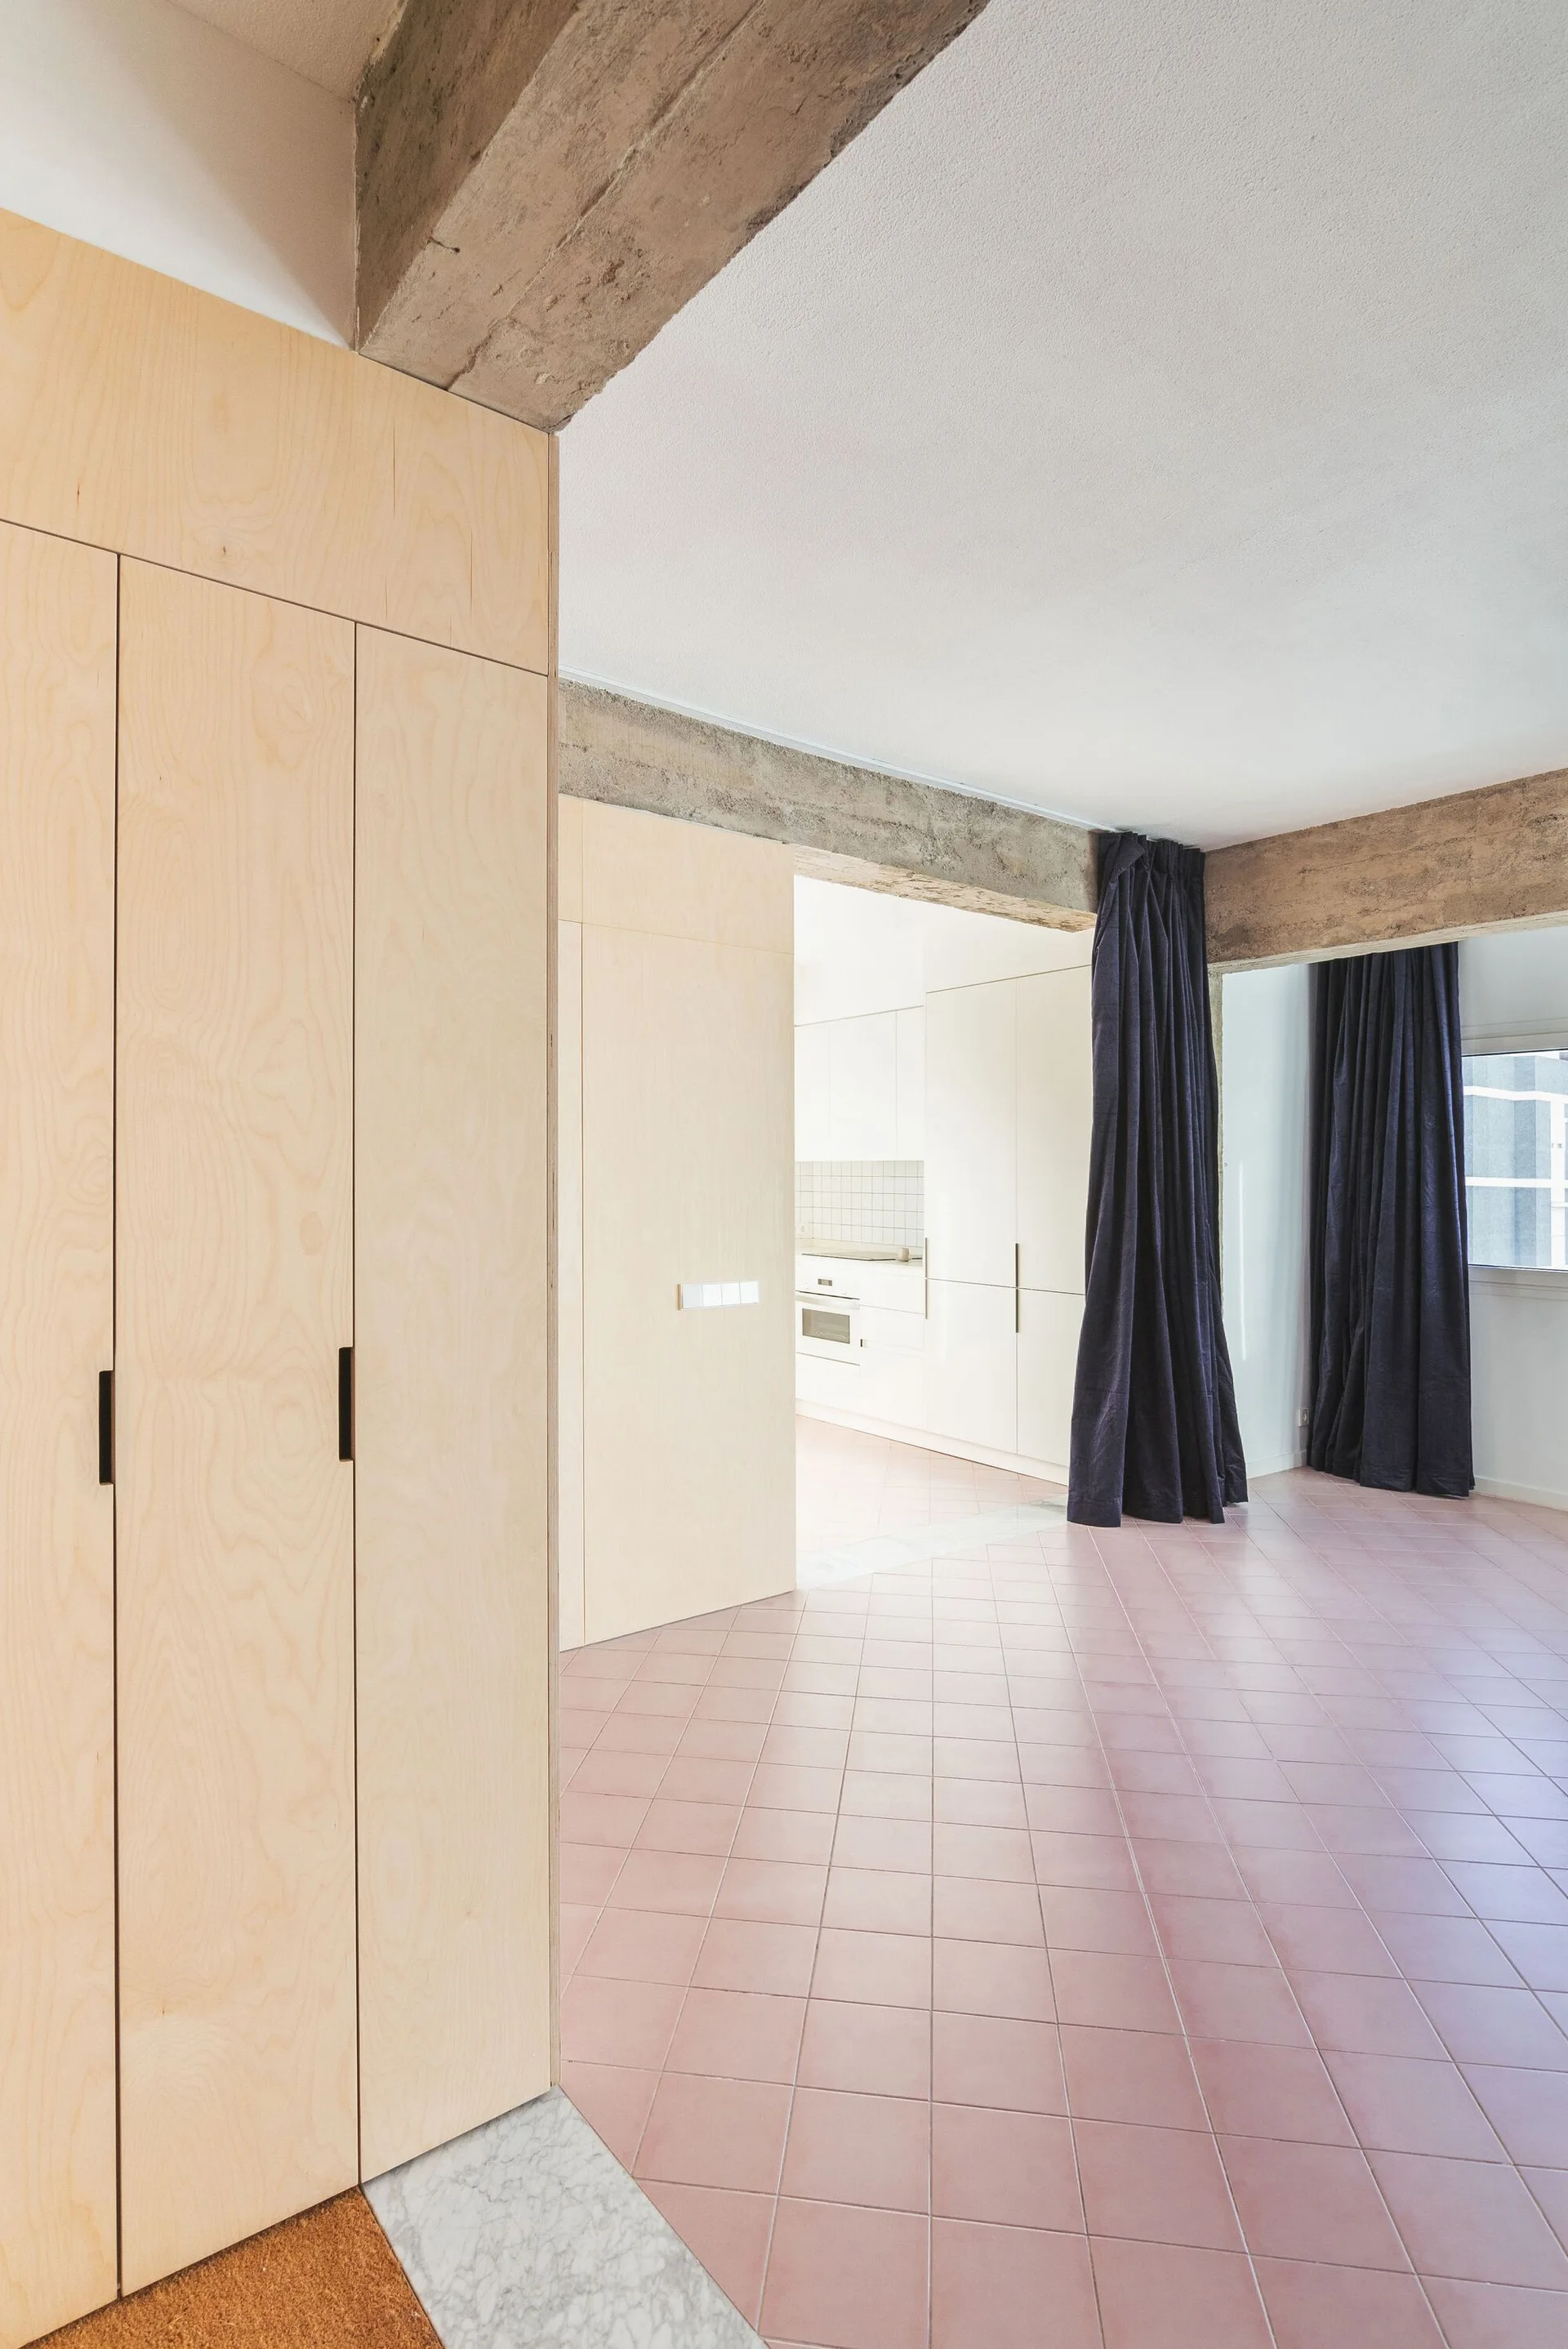
A minimalist interior featuring pink square tile flooring, built-in light wood cabinetry, and raw exposed concrete ceiling beams.
San Clemente Apartment
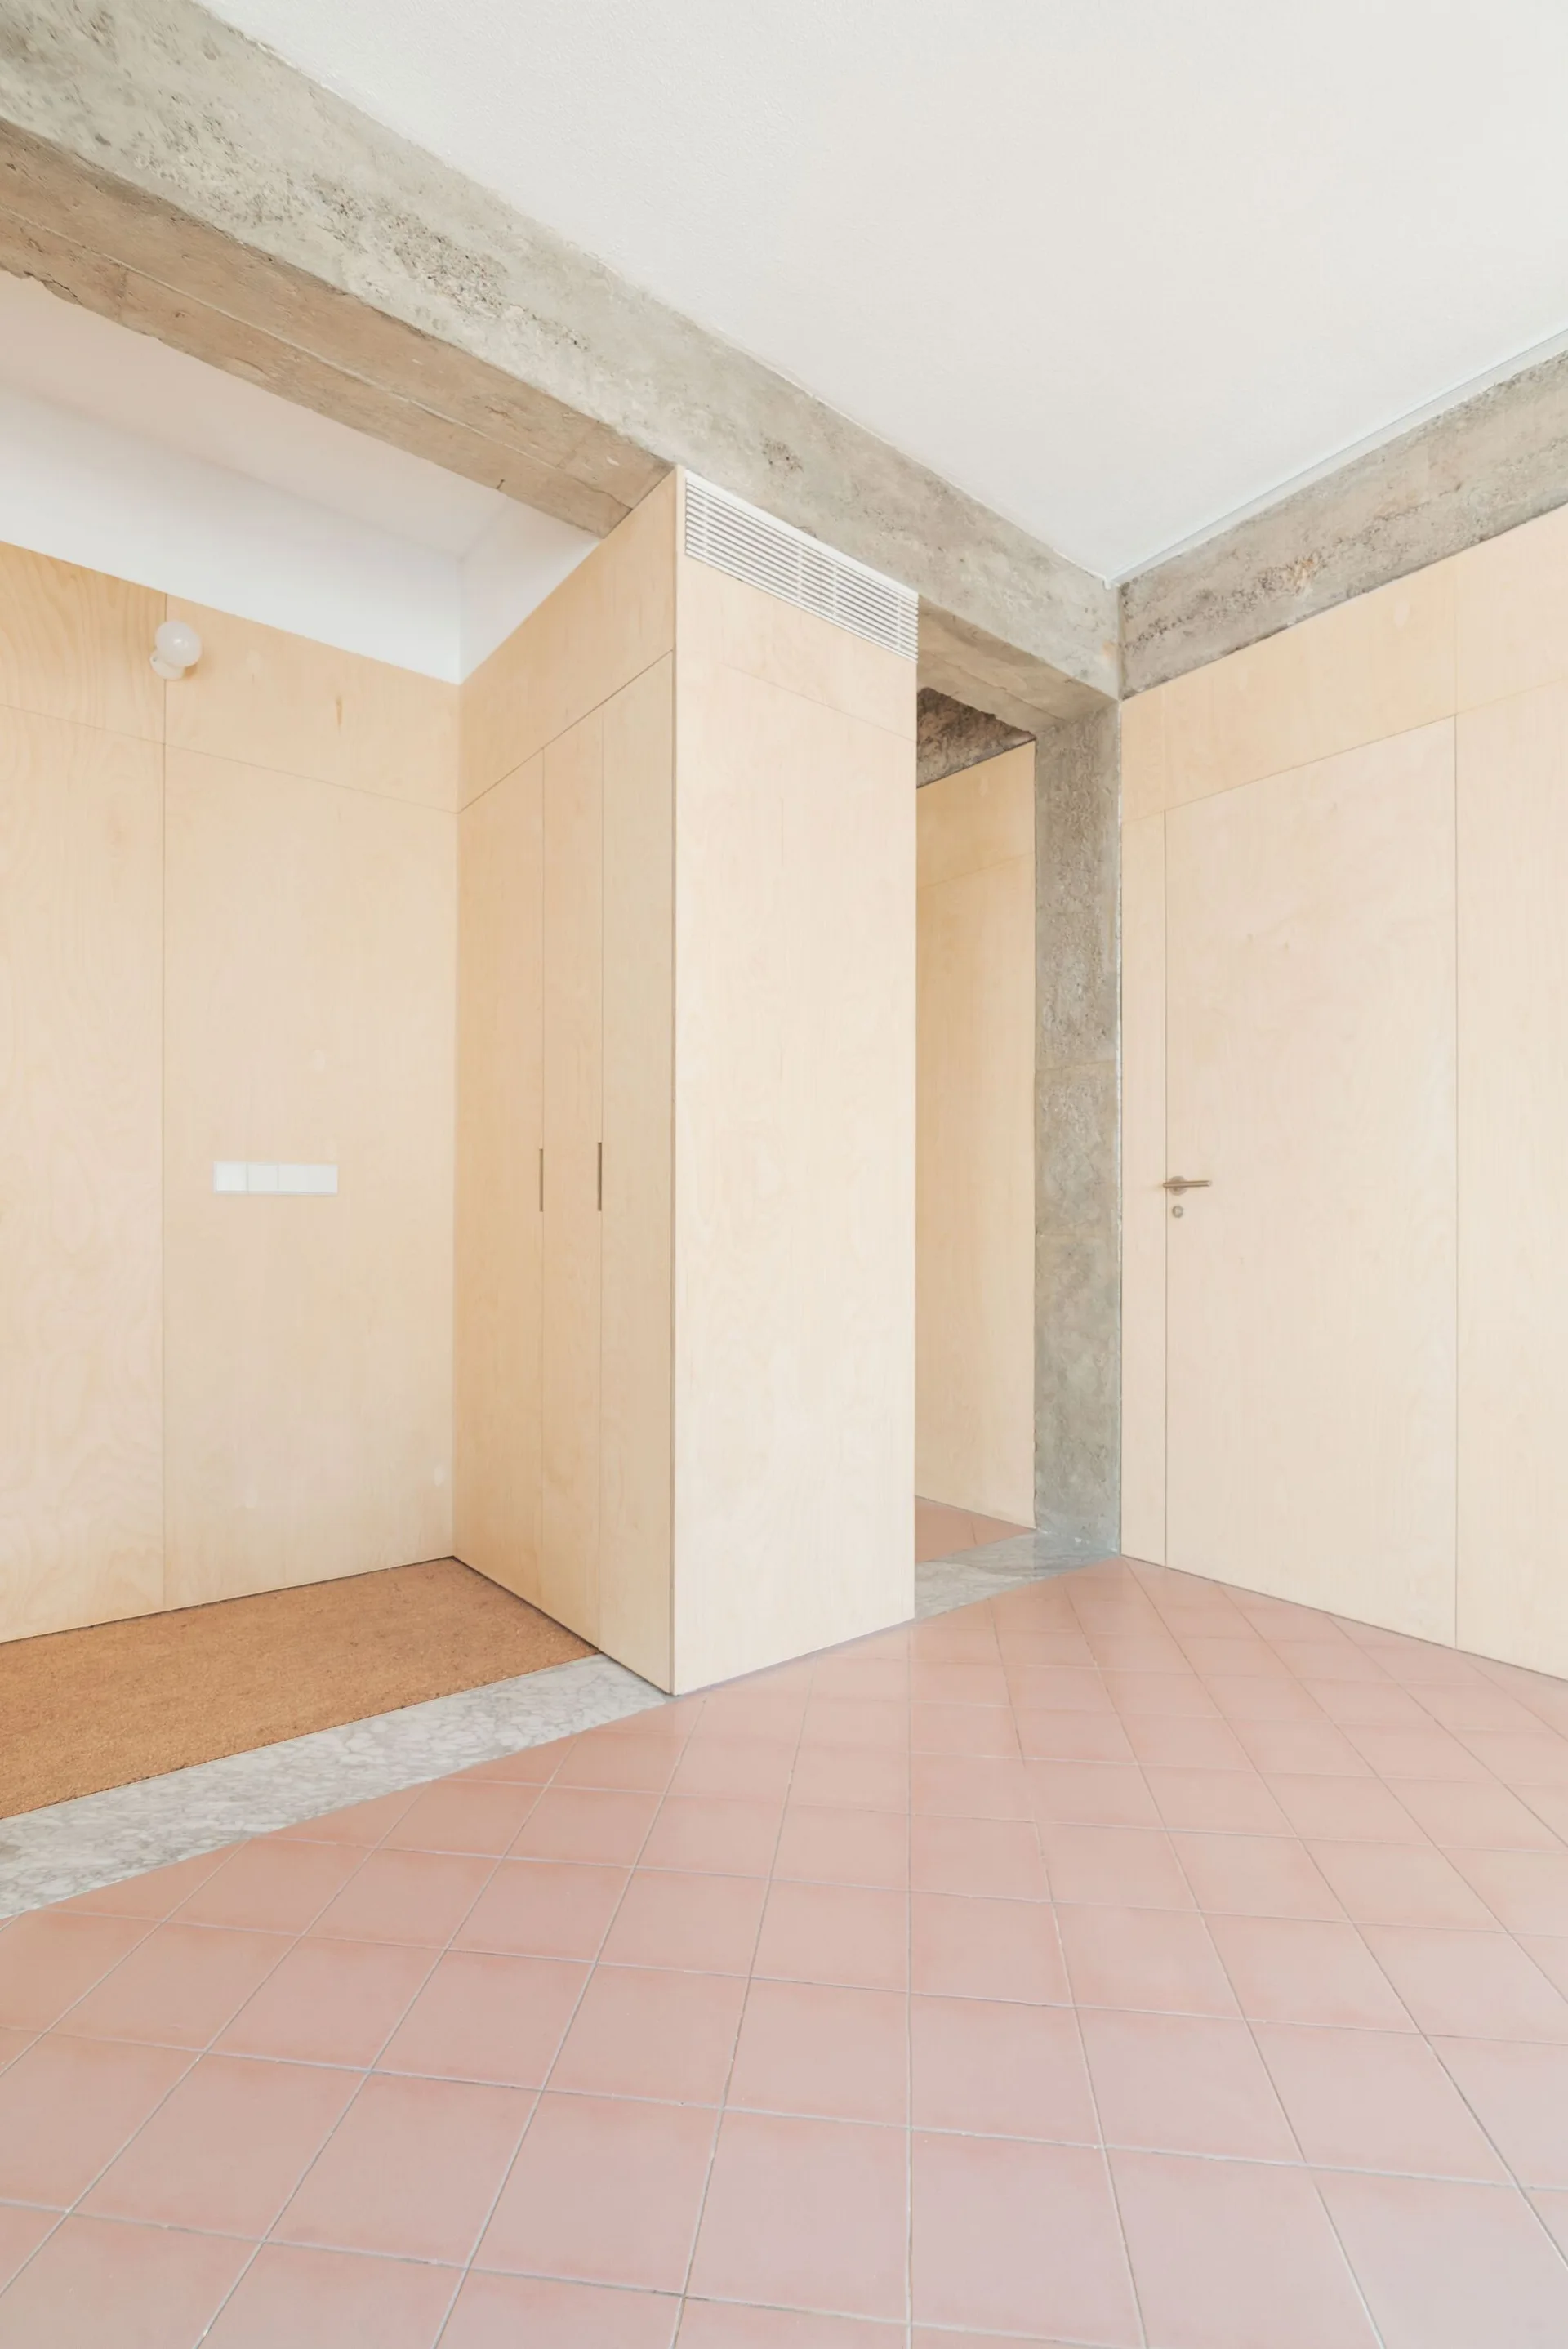
A modern minimalist entryway features light plywood wall paneling, pink tiled flooring, and exposed concrete structural beams.
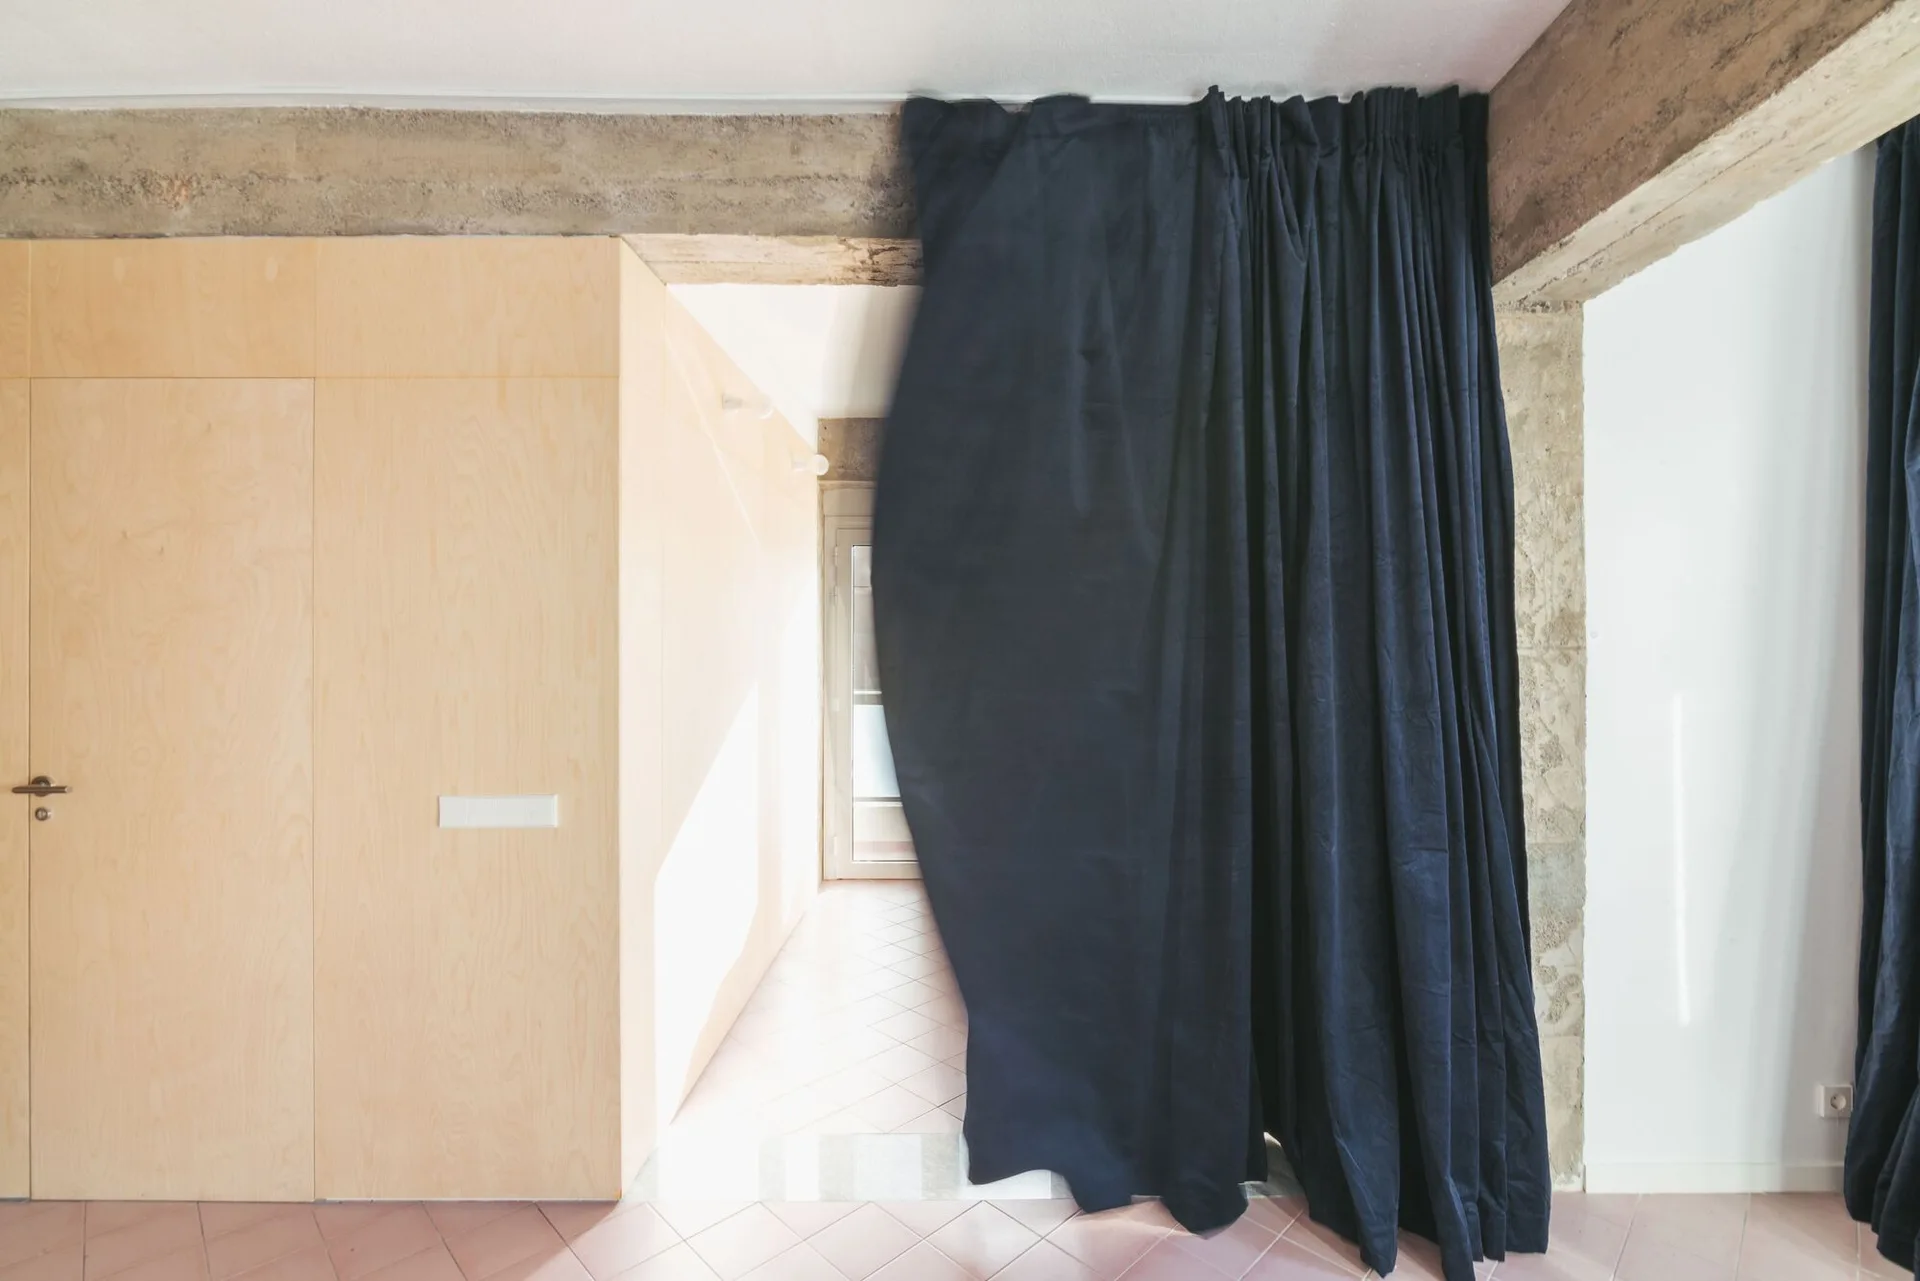
A transition space features light wood wall paneling, an integrated flush door, and a heavy navy blue fabric curtain draped below an exposed concrete beam.
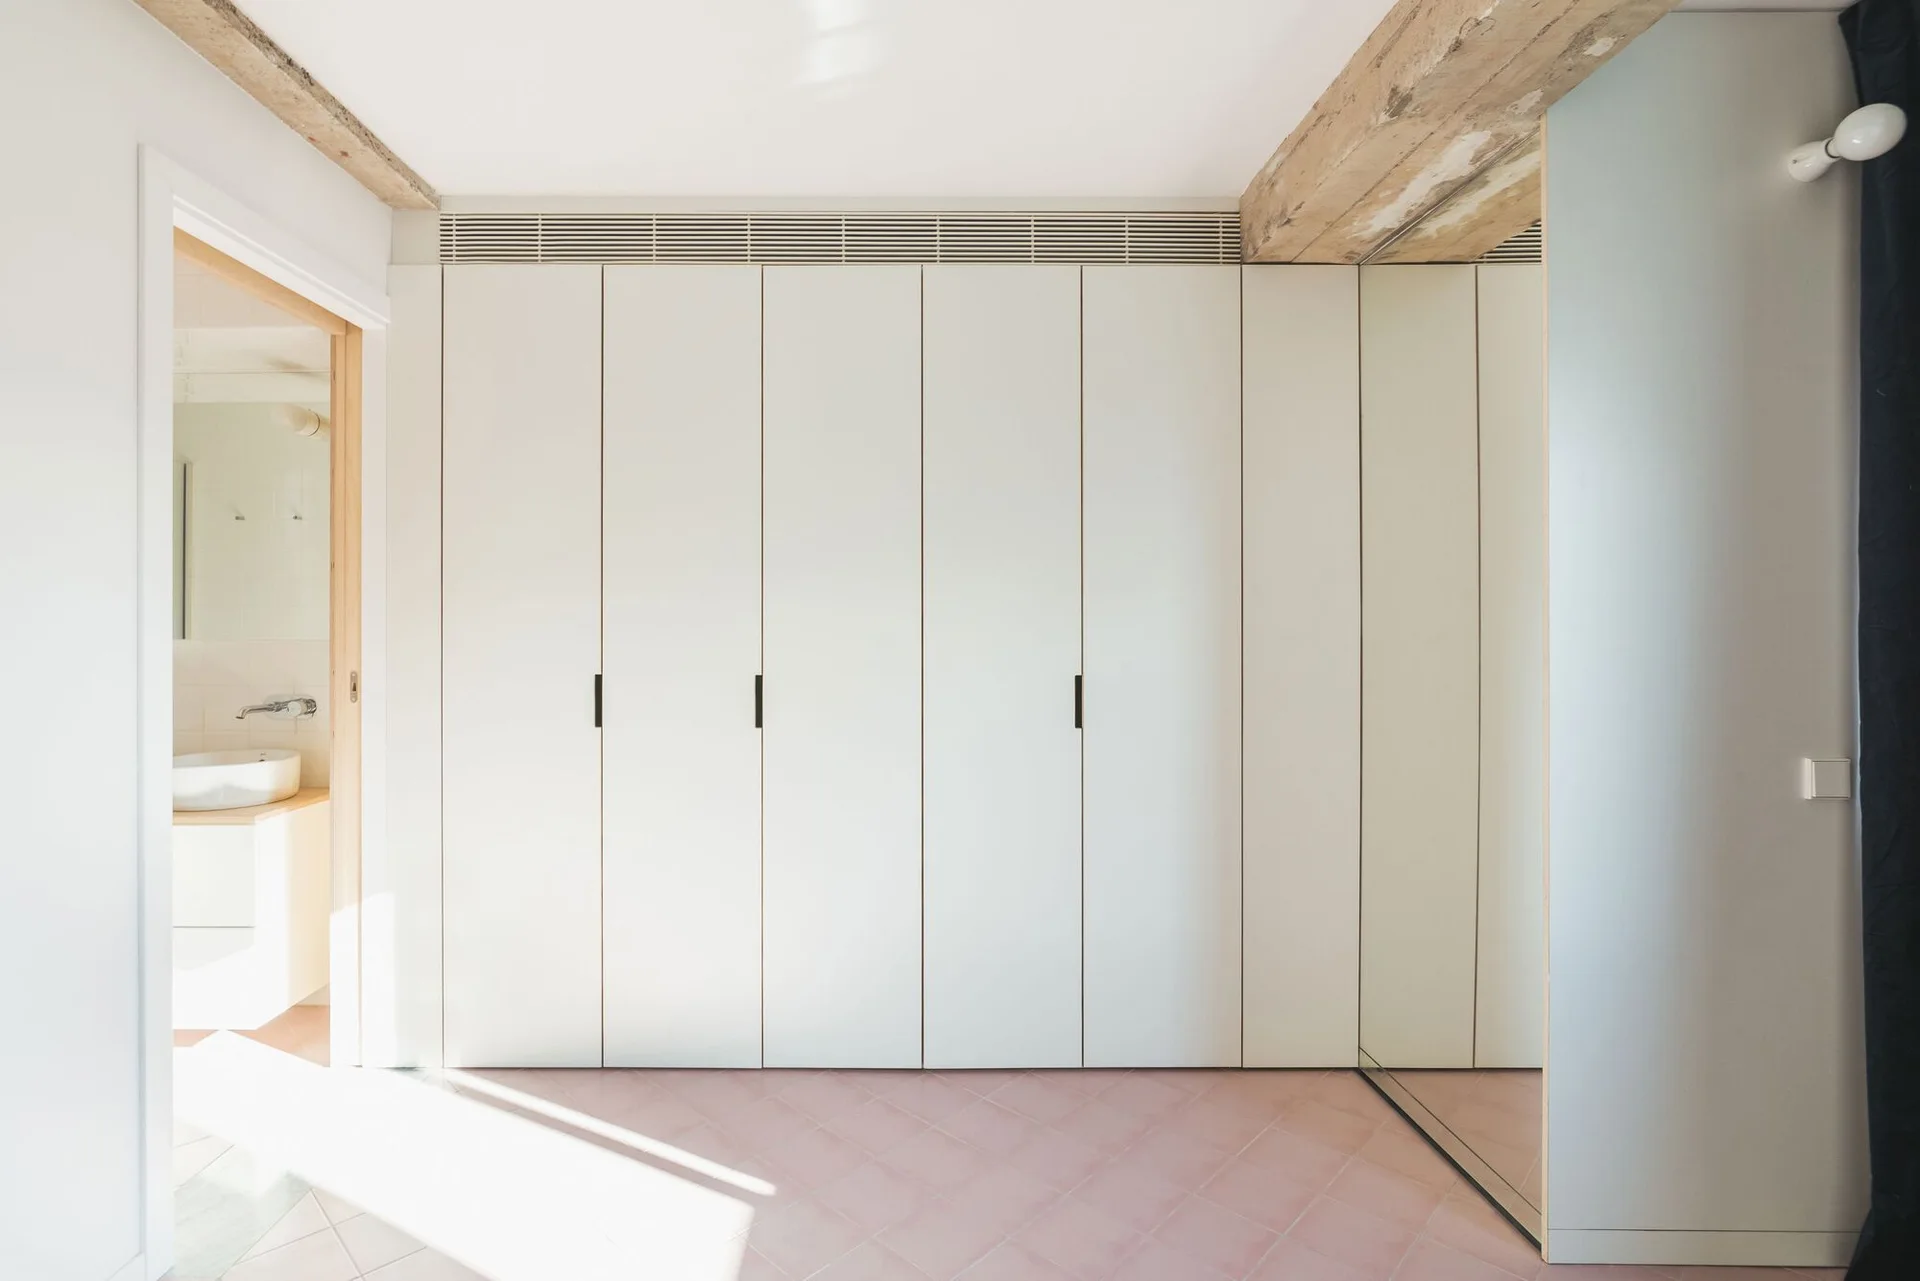
A minimalist off-white built-in closet stands next to an open doorway showing a bathroom vanity, set against pink tiled floors and an exposed wooden beam.
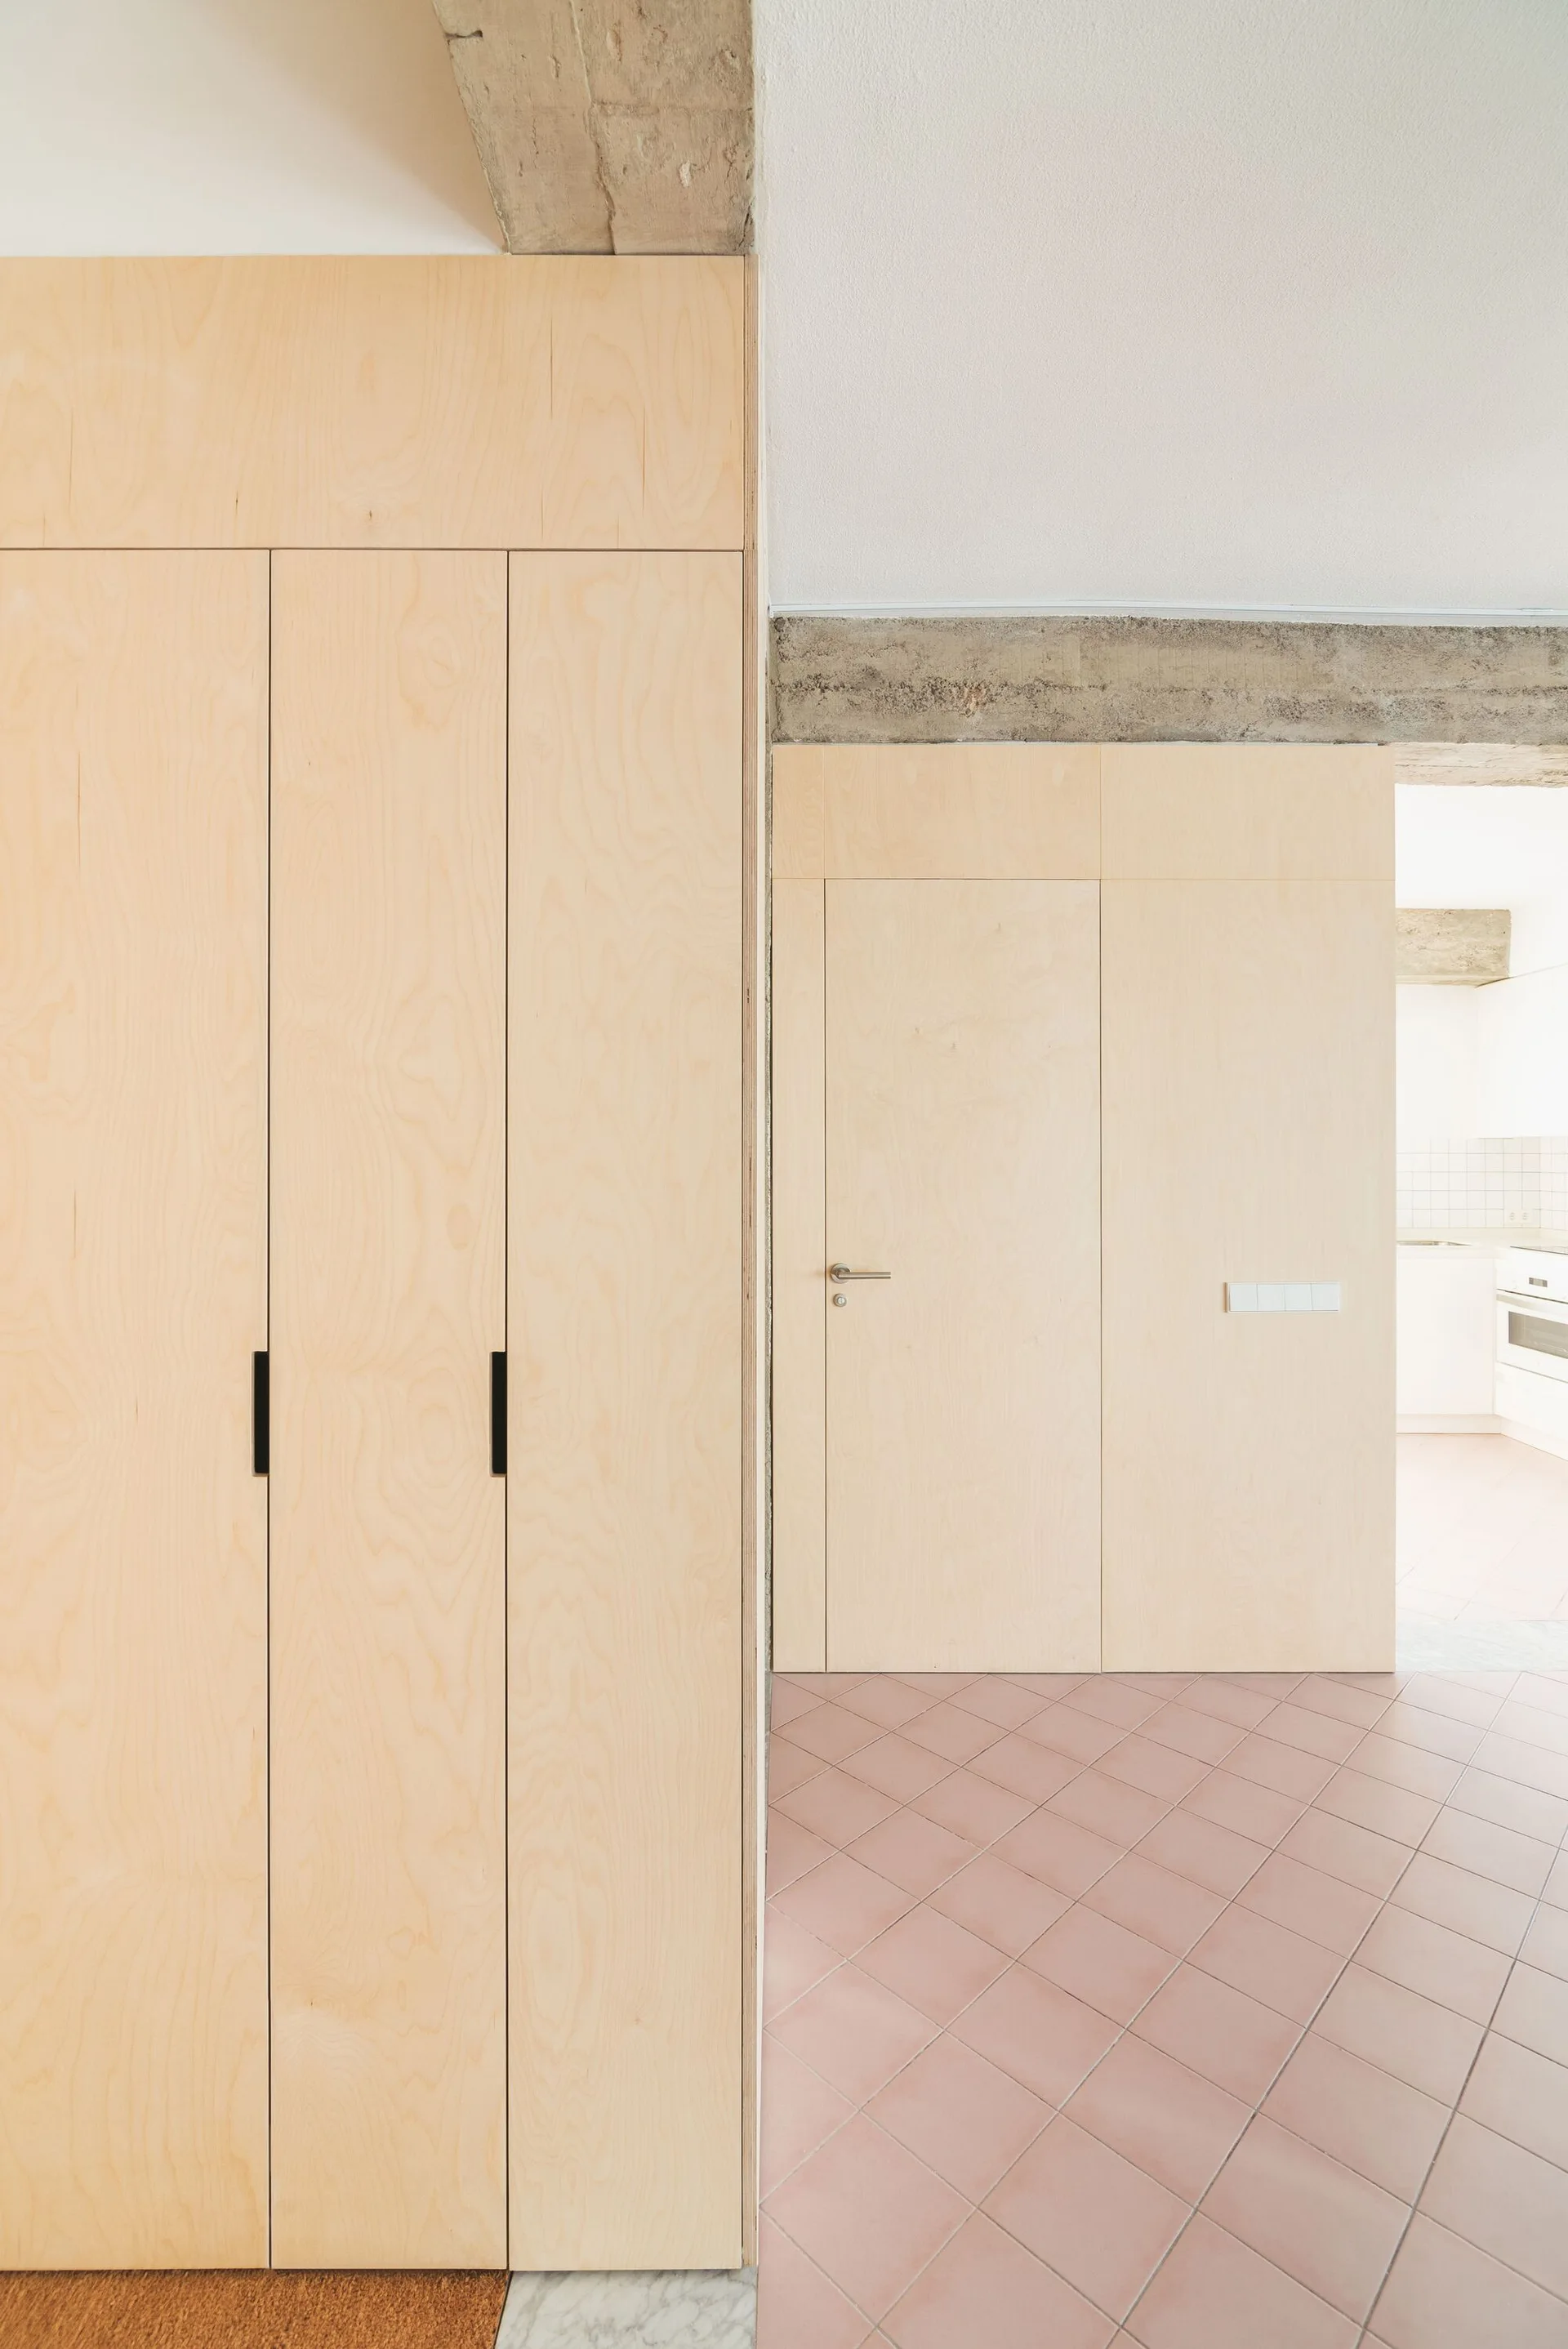
Light wood plywood cabinetry and a flush door line a hallway featuring muted pink diagonal floor tiles and an exposed concrete beam.
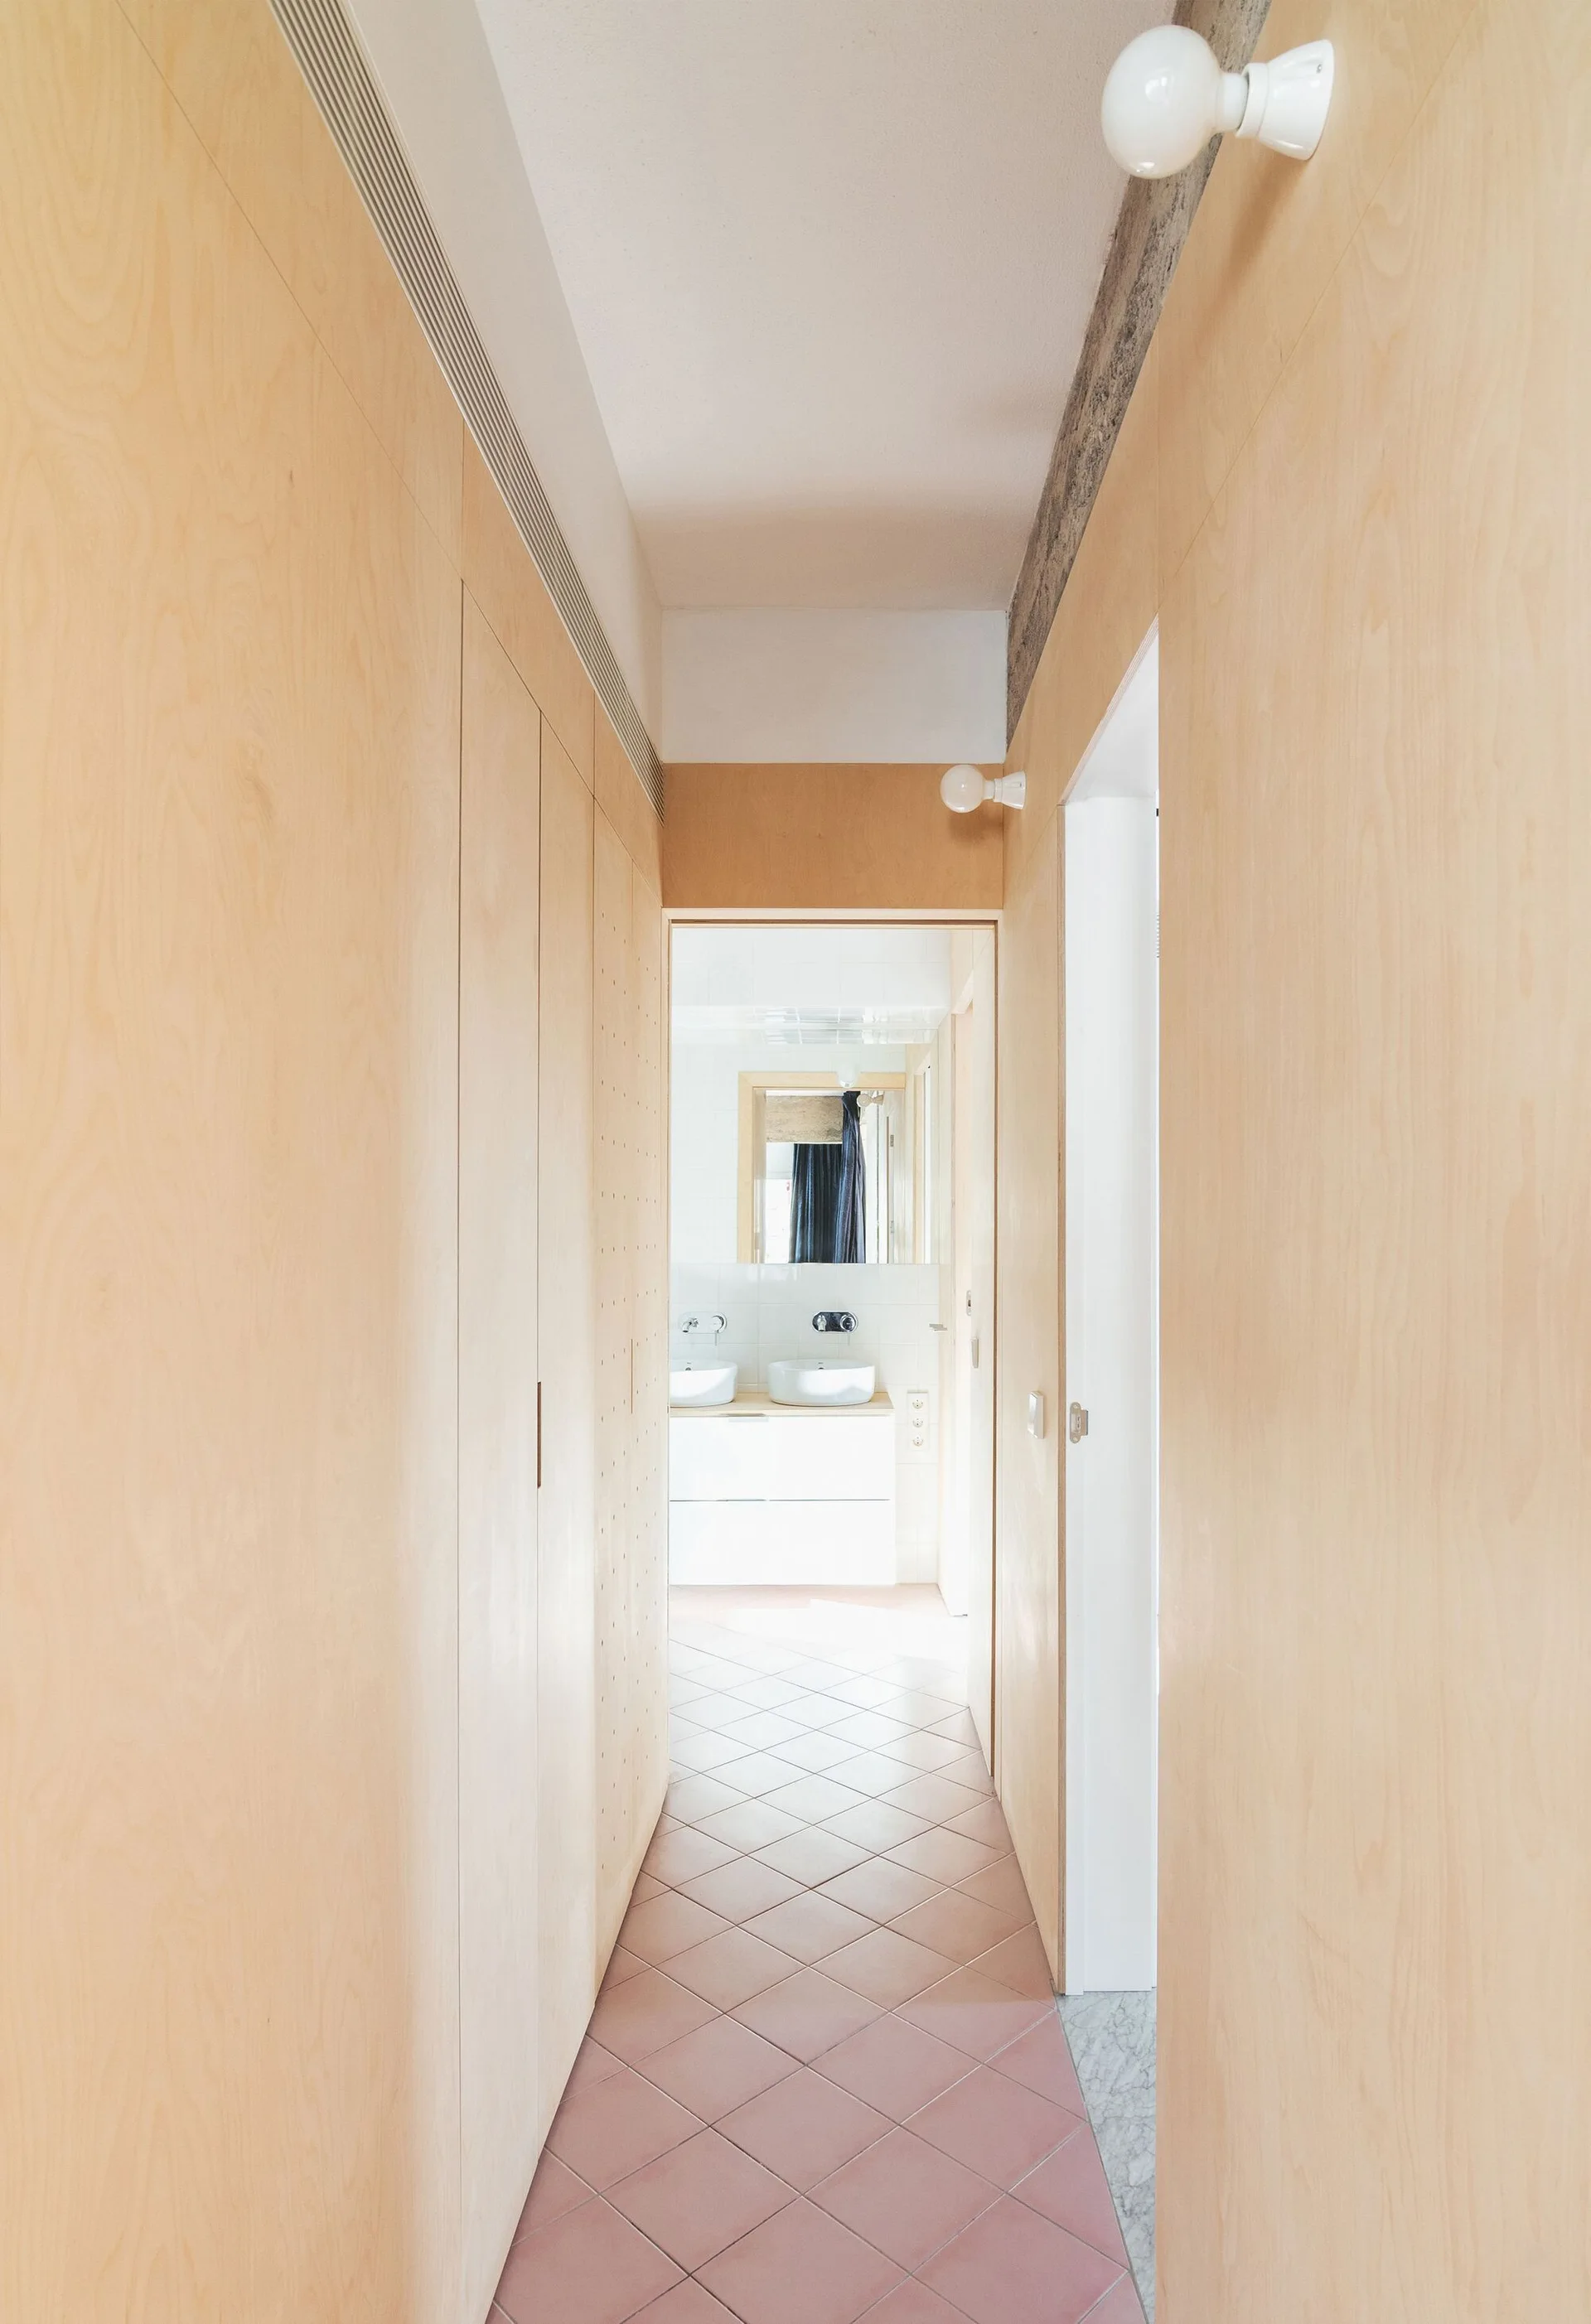
A narrow hallway featuring light wood paneled walls, diagonal terracotta floor tiles, and simple wall-mounted bulb lights leading to a white bathroom.
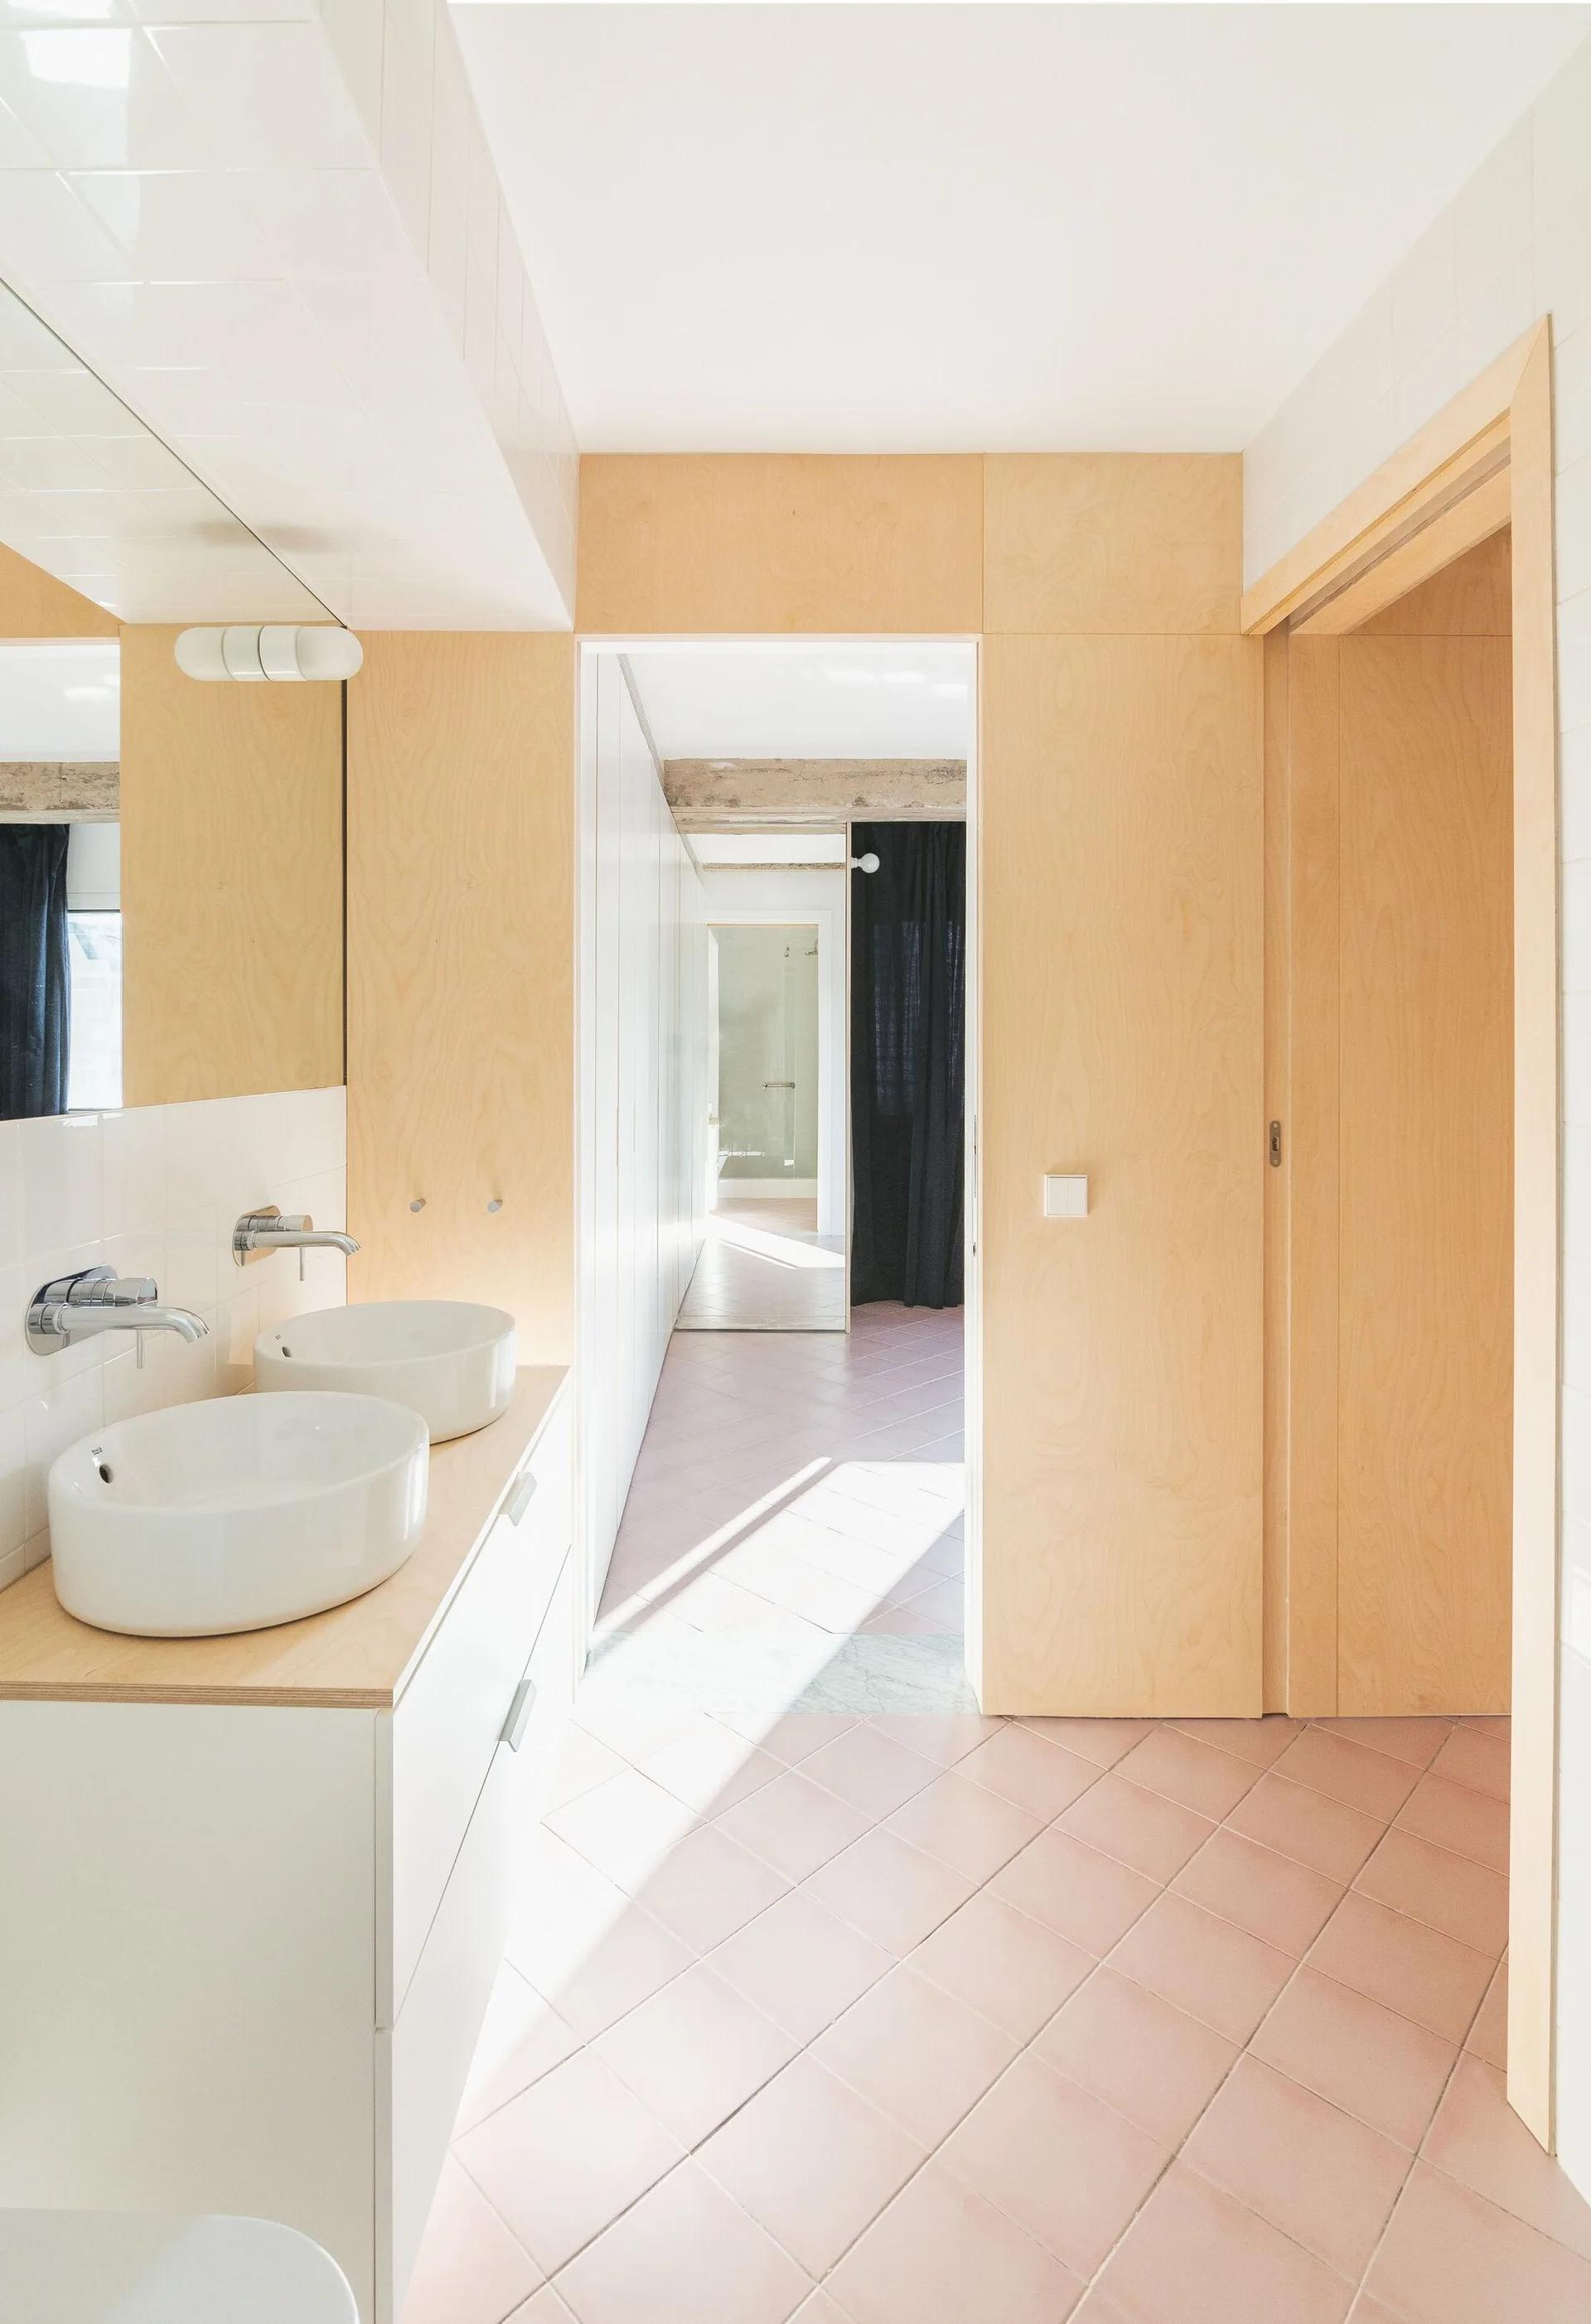
A minimalist bathroom with a double vessel sink vanity, light birch plywood wall panels, and pink square floor tiles.
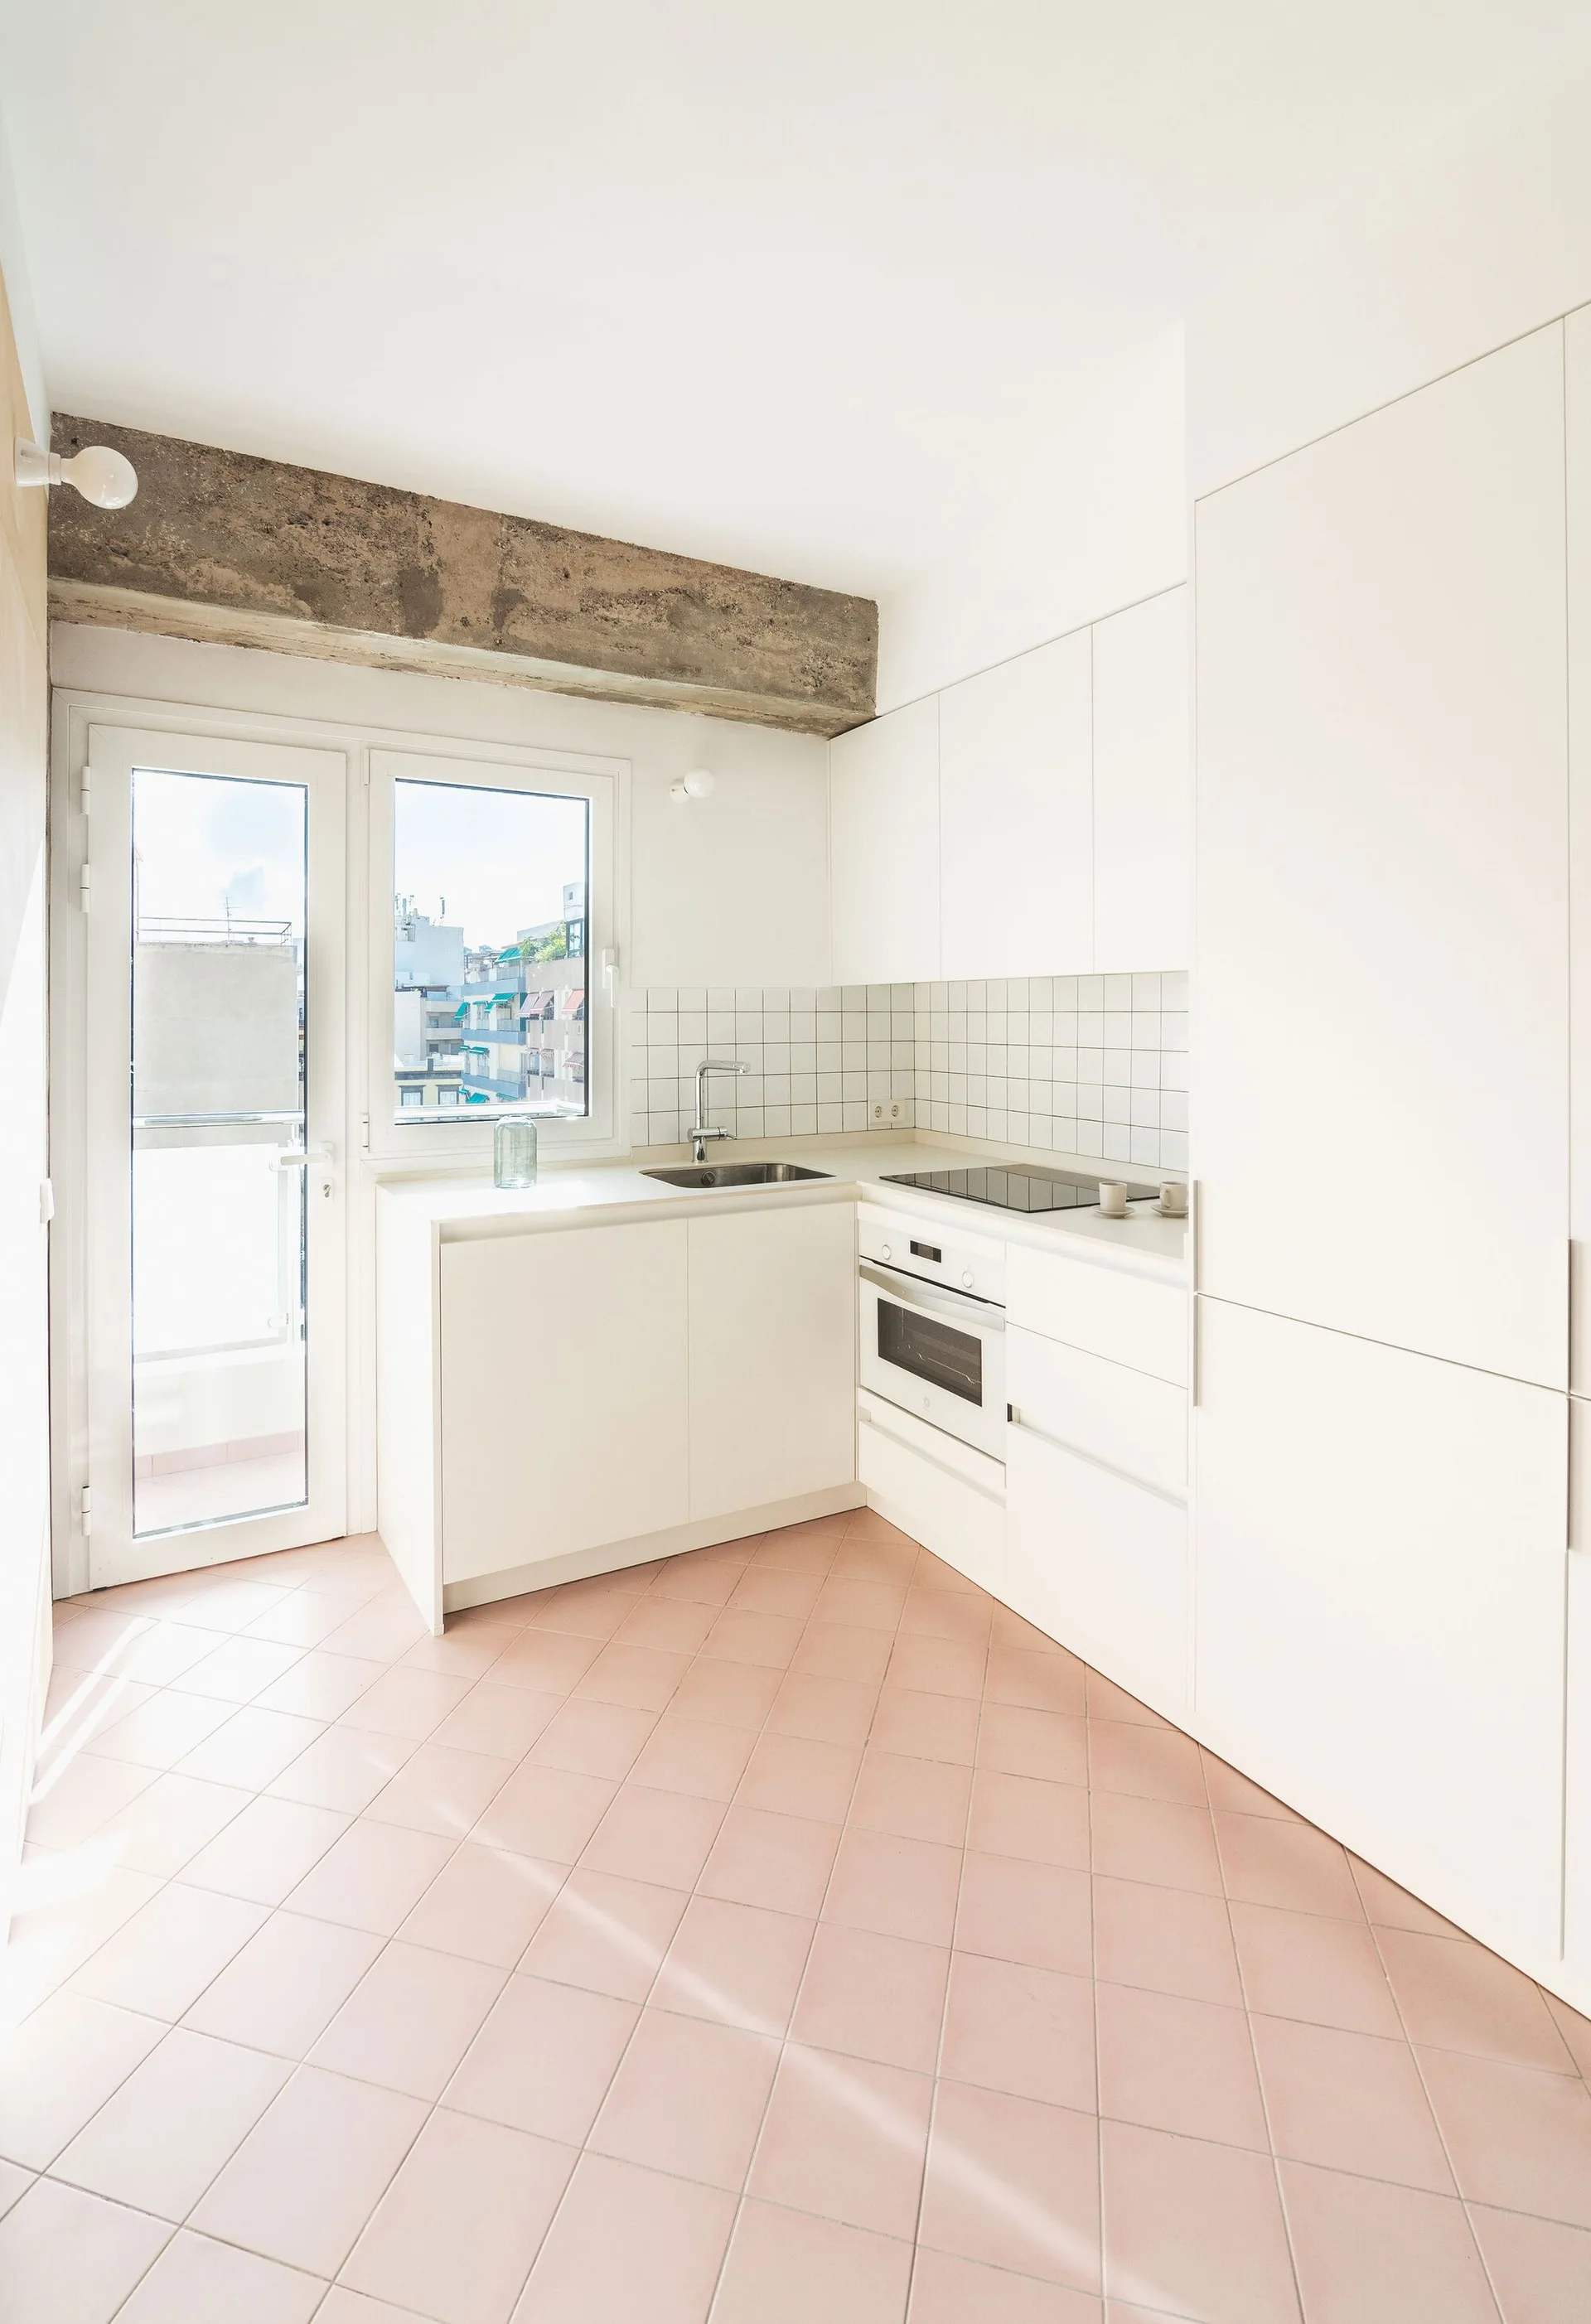
A minimalist white kitchen featuring an exposed concrete ceiling beam, flat-front cabinets, and a pink tile floor.
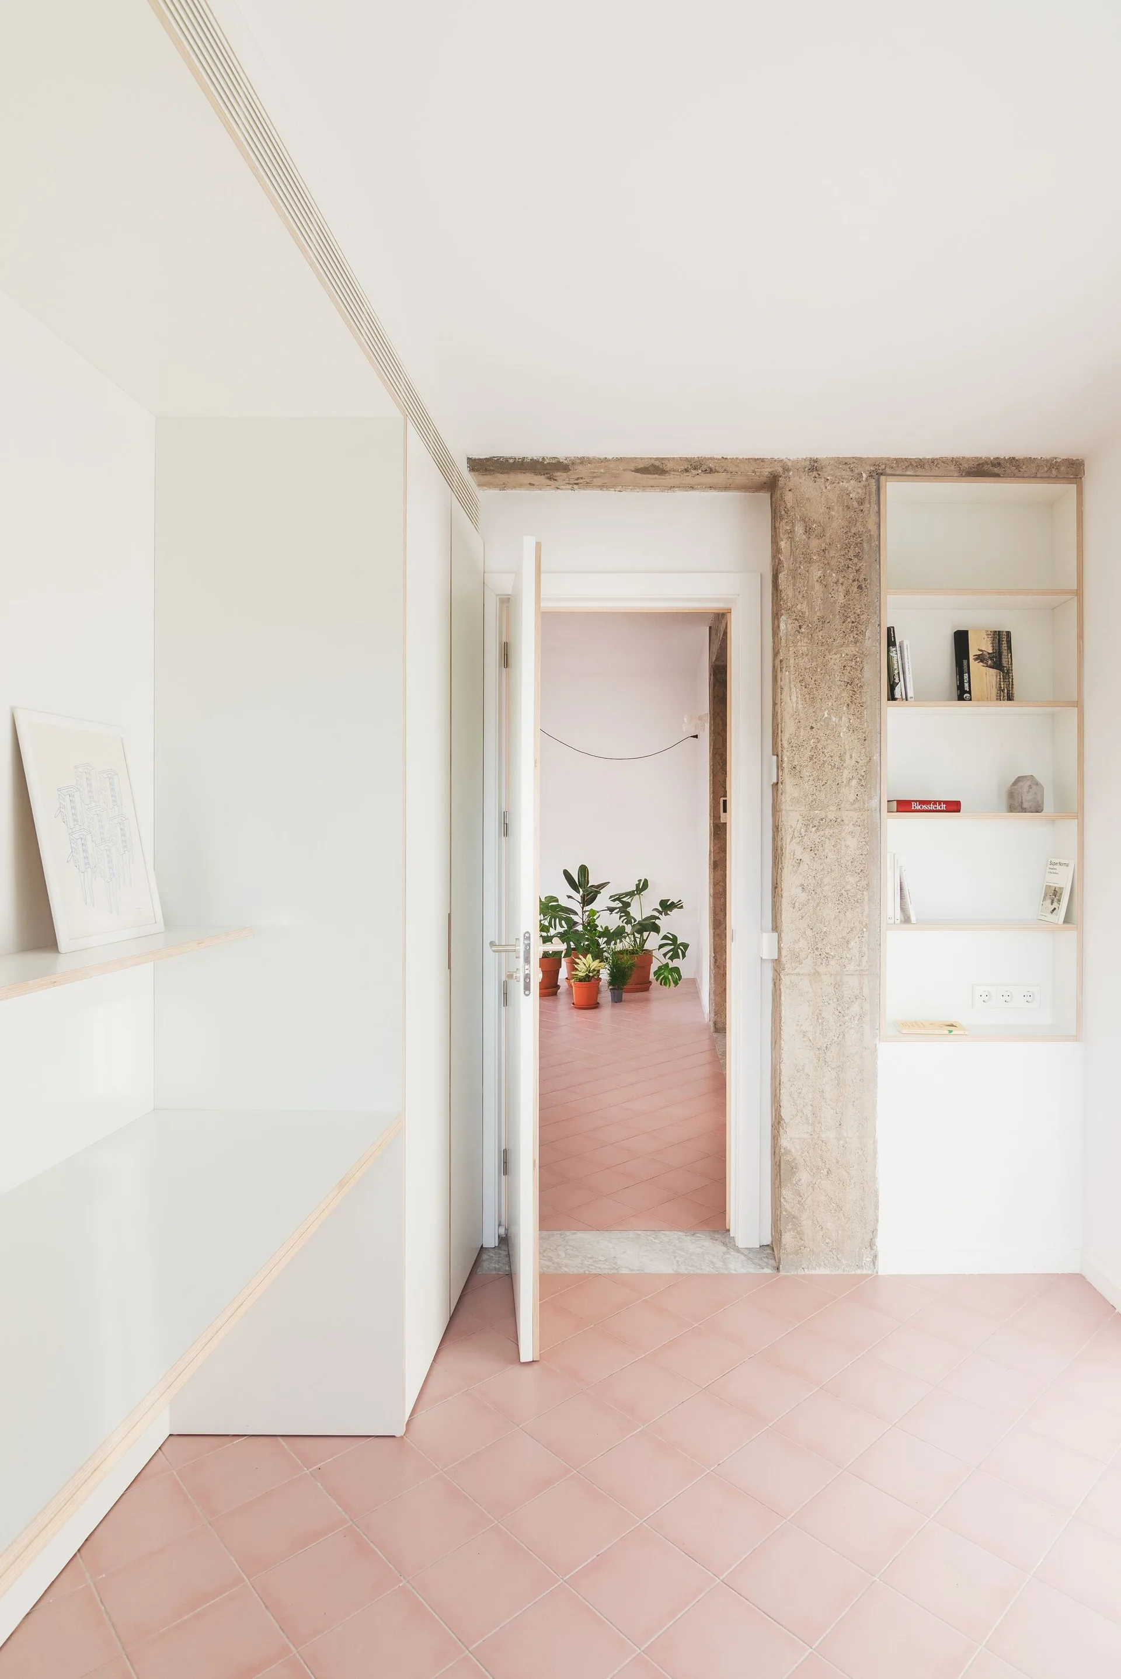
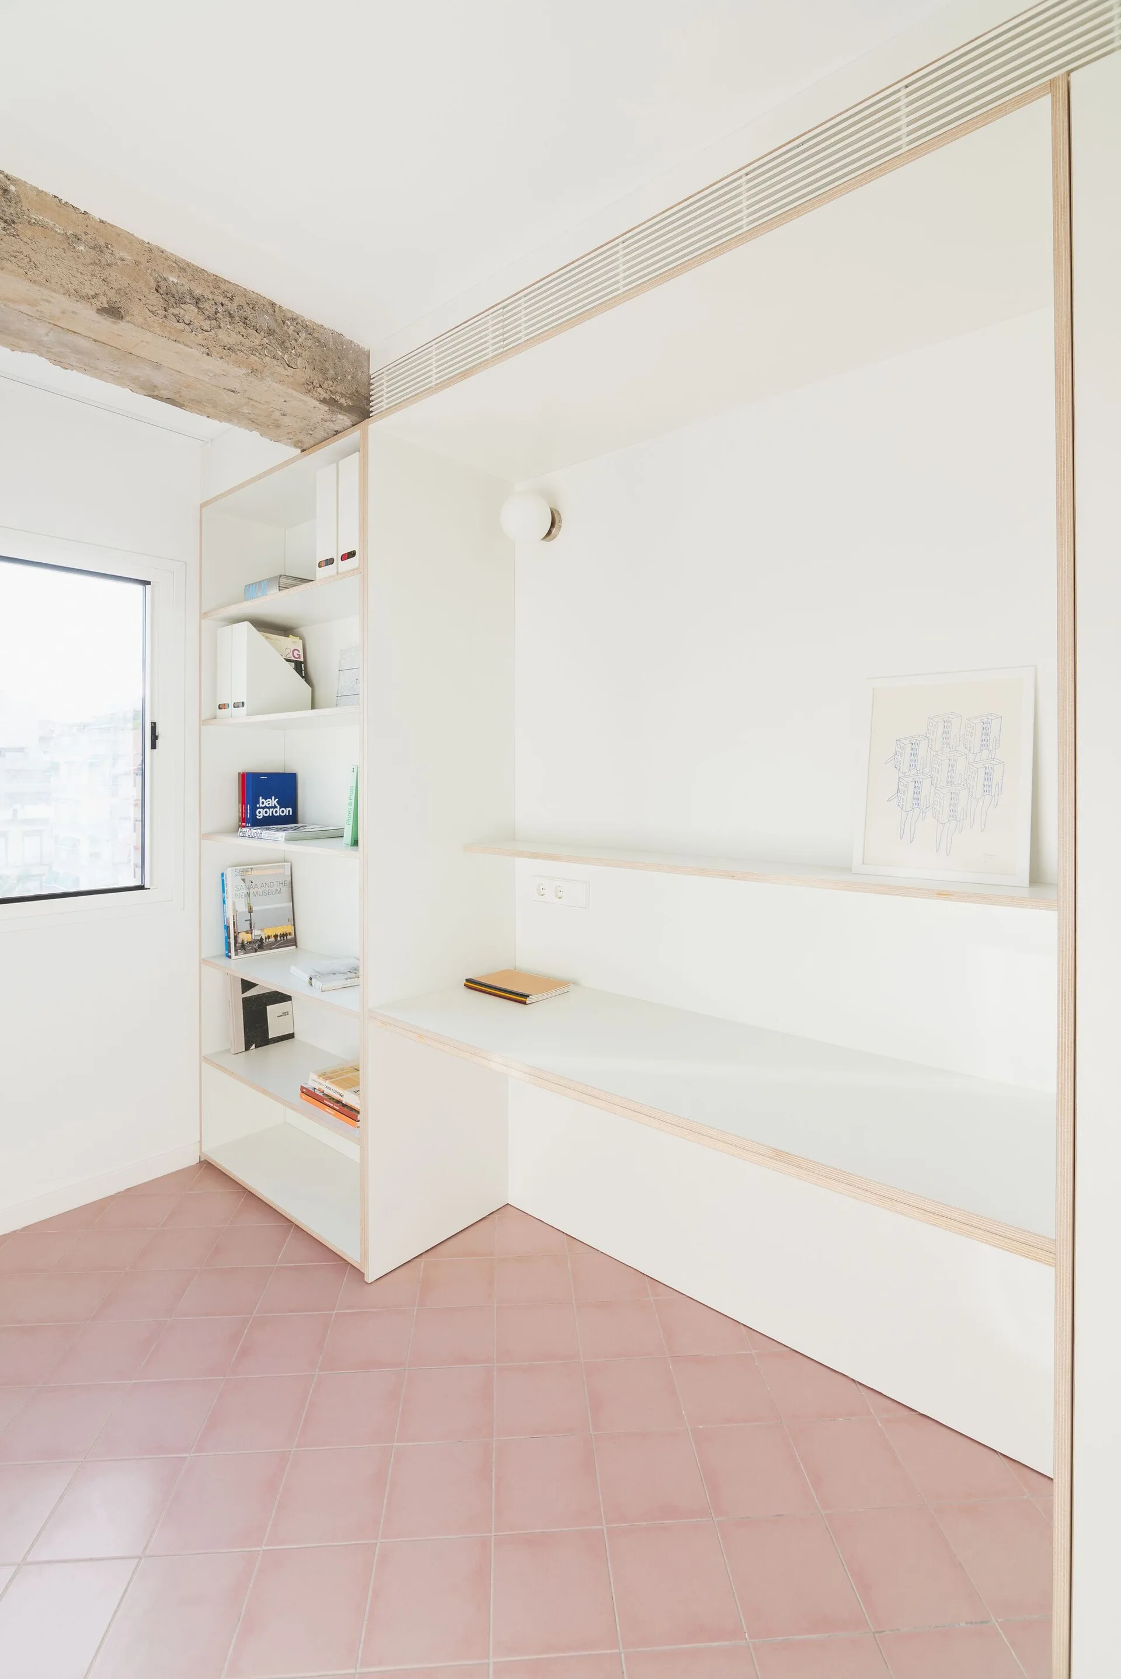
A minimalist workspace featuring a custom white built-in desk and shelves with plywood edges, an exposed ceiling beam, and pink tiled floors.
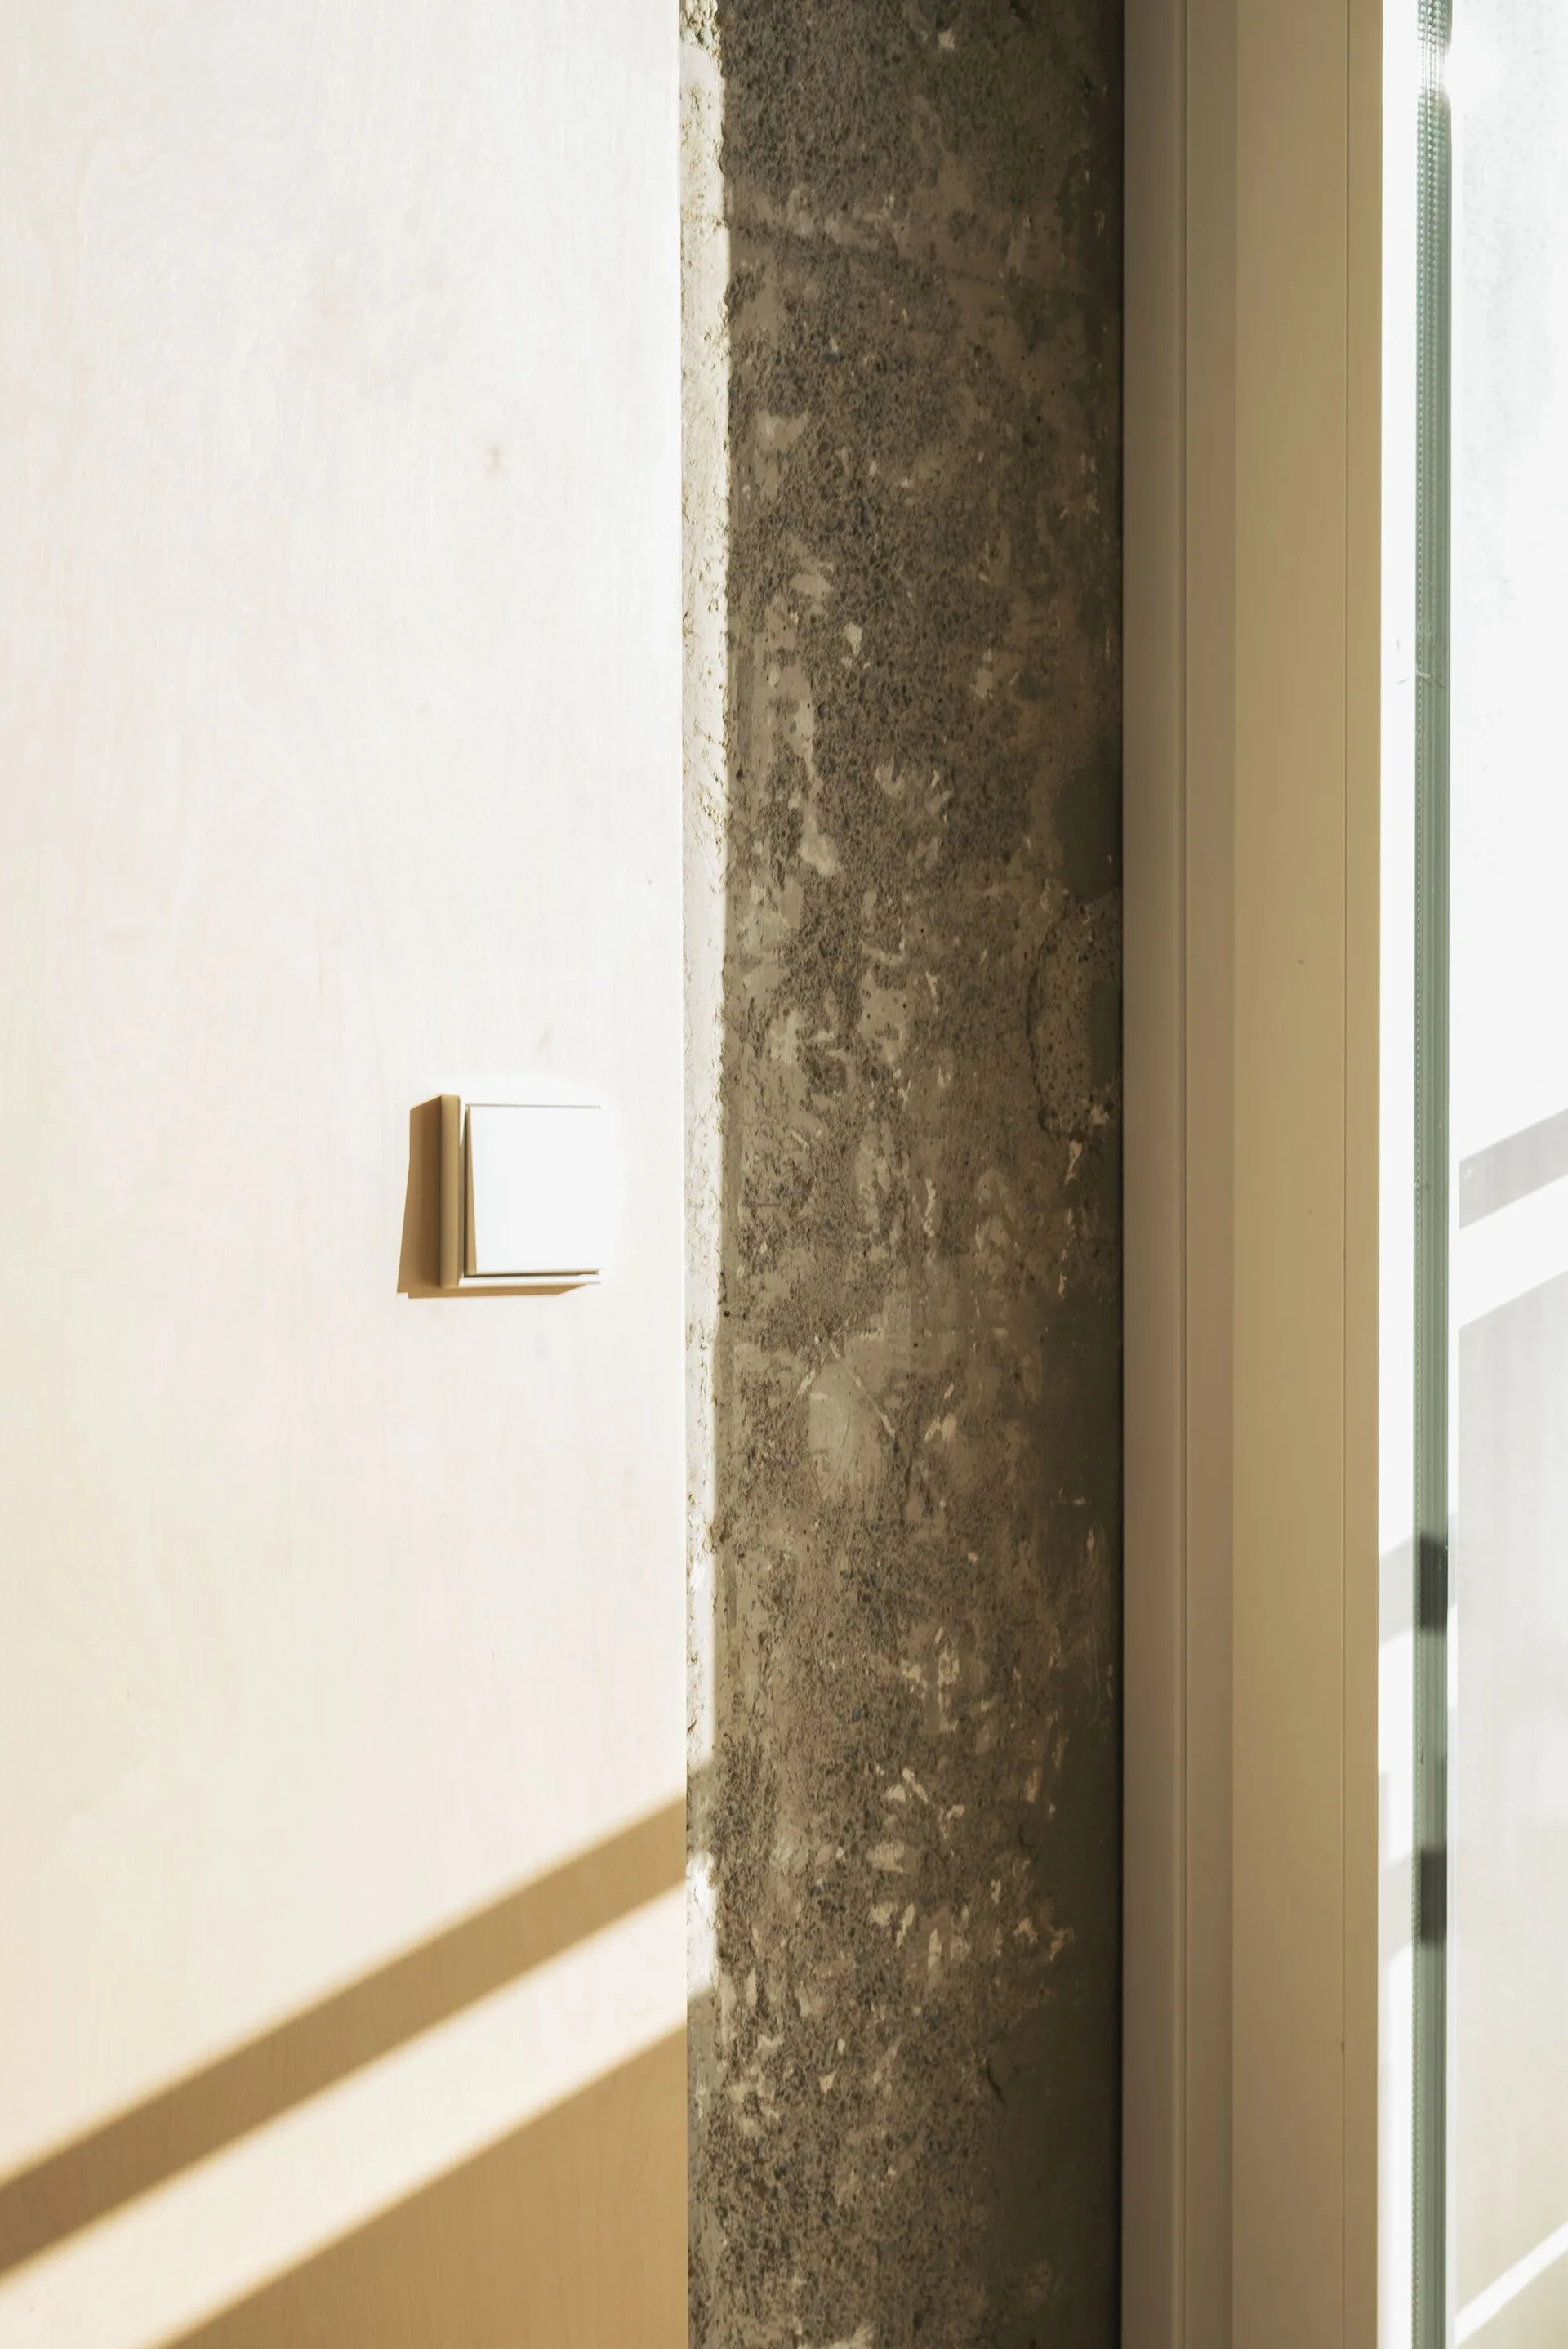
A white square light switch mounted on a light plywood wall panel next to a rough gray concrete pillar.