Skip to content

PROJECT

Home Renovation / Julien Joly Architecture

by Joly&Loiret

19 images

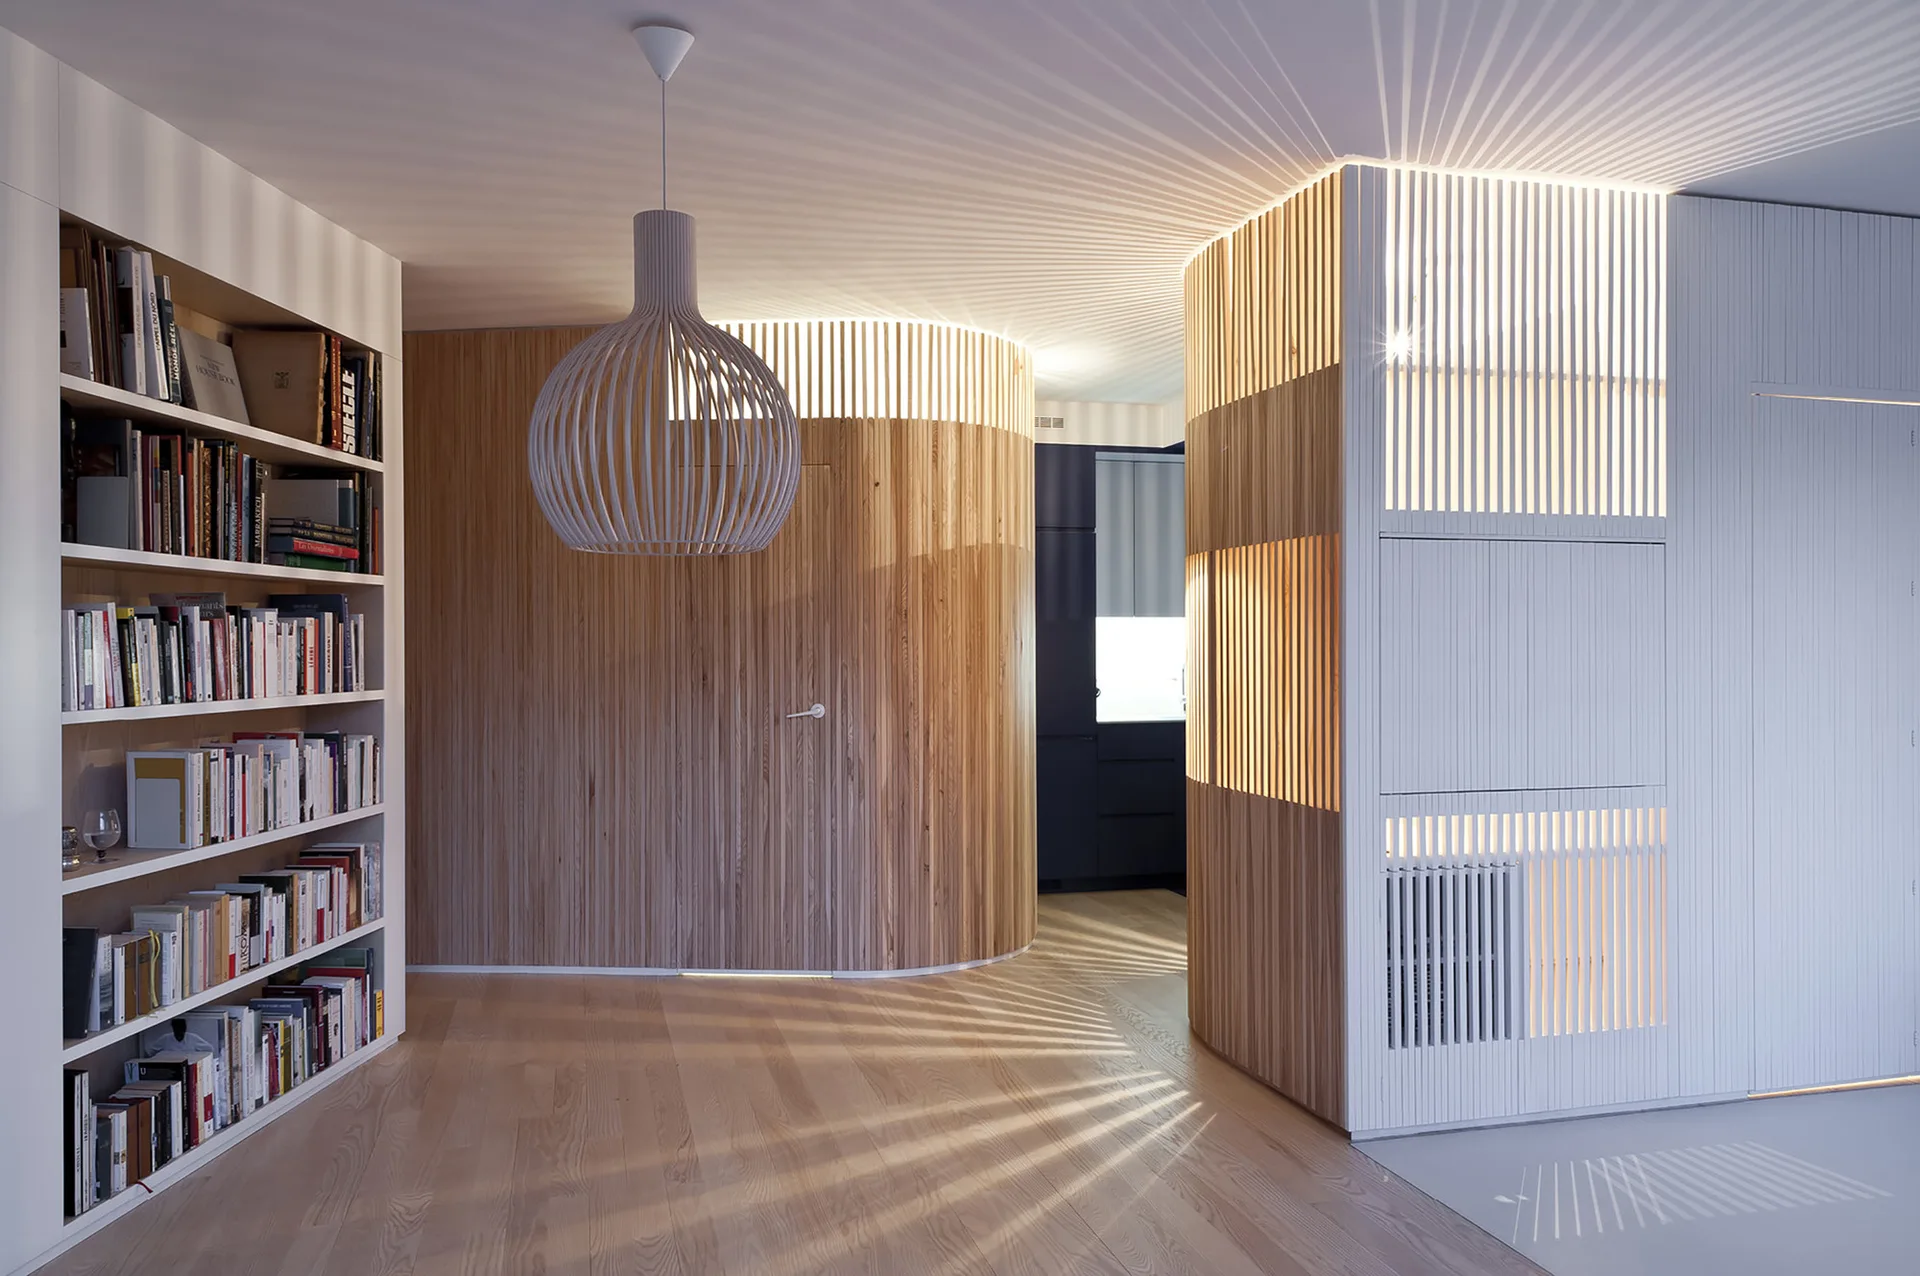
Modern interior with a curved wood slat partition, a white built-in bookcase, and a pendant light casting radial shadows on the ceiling.
A minimalist bedroom featuring light wood plank flooring, a curved wood slat partition, white platform beds, and a matching slatted pendant light.
White recessed bookshelves filled with books are framed by curved vertical slatted wood partitions and a matching pendant light over light wood floors.
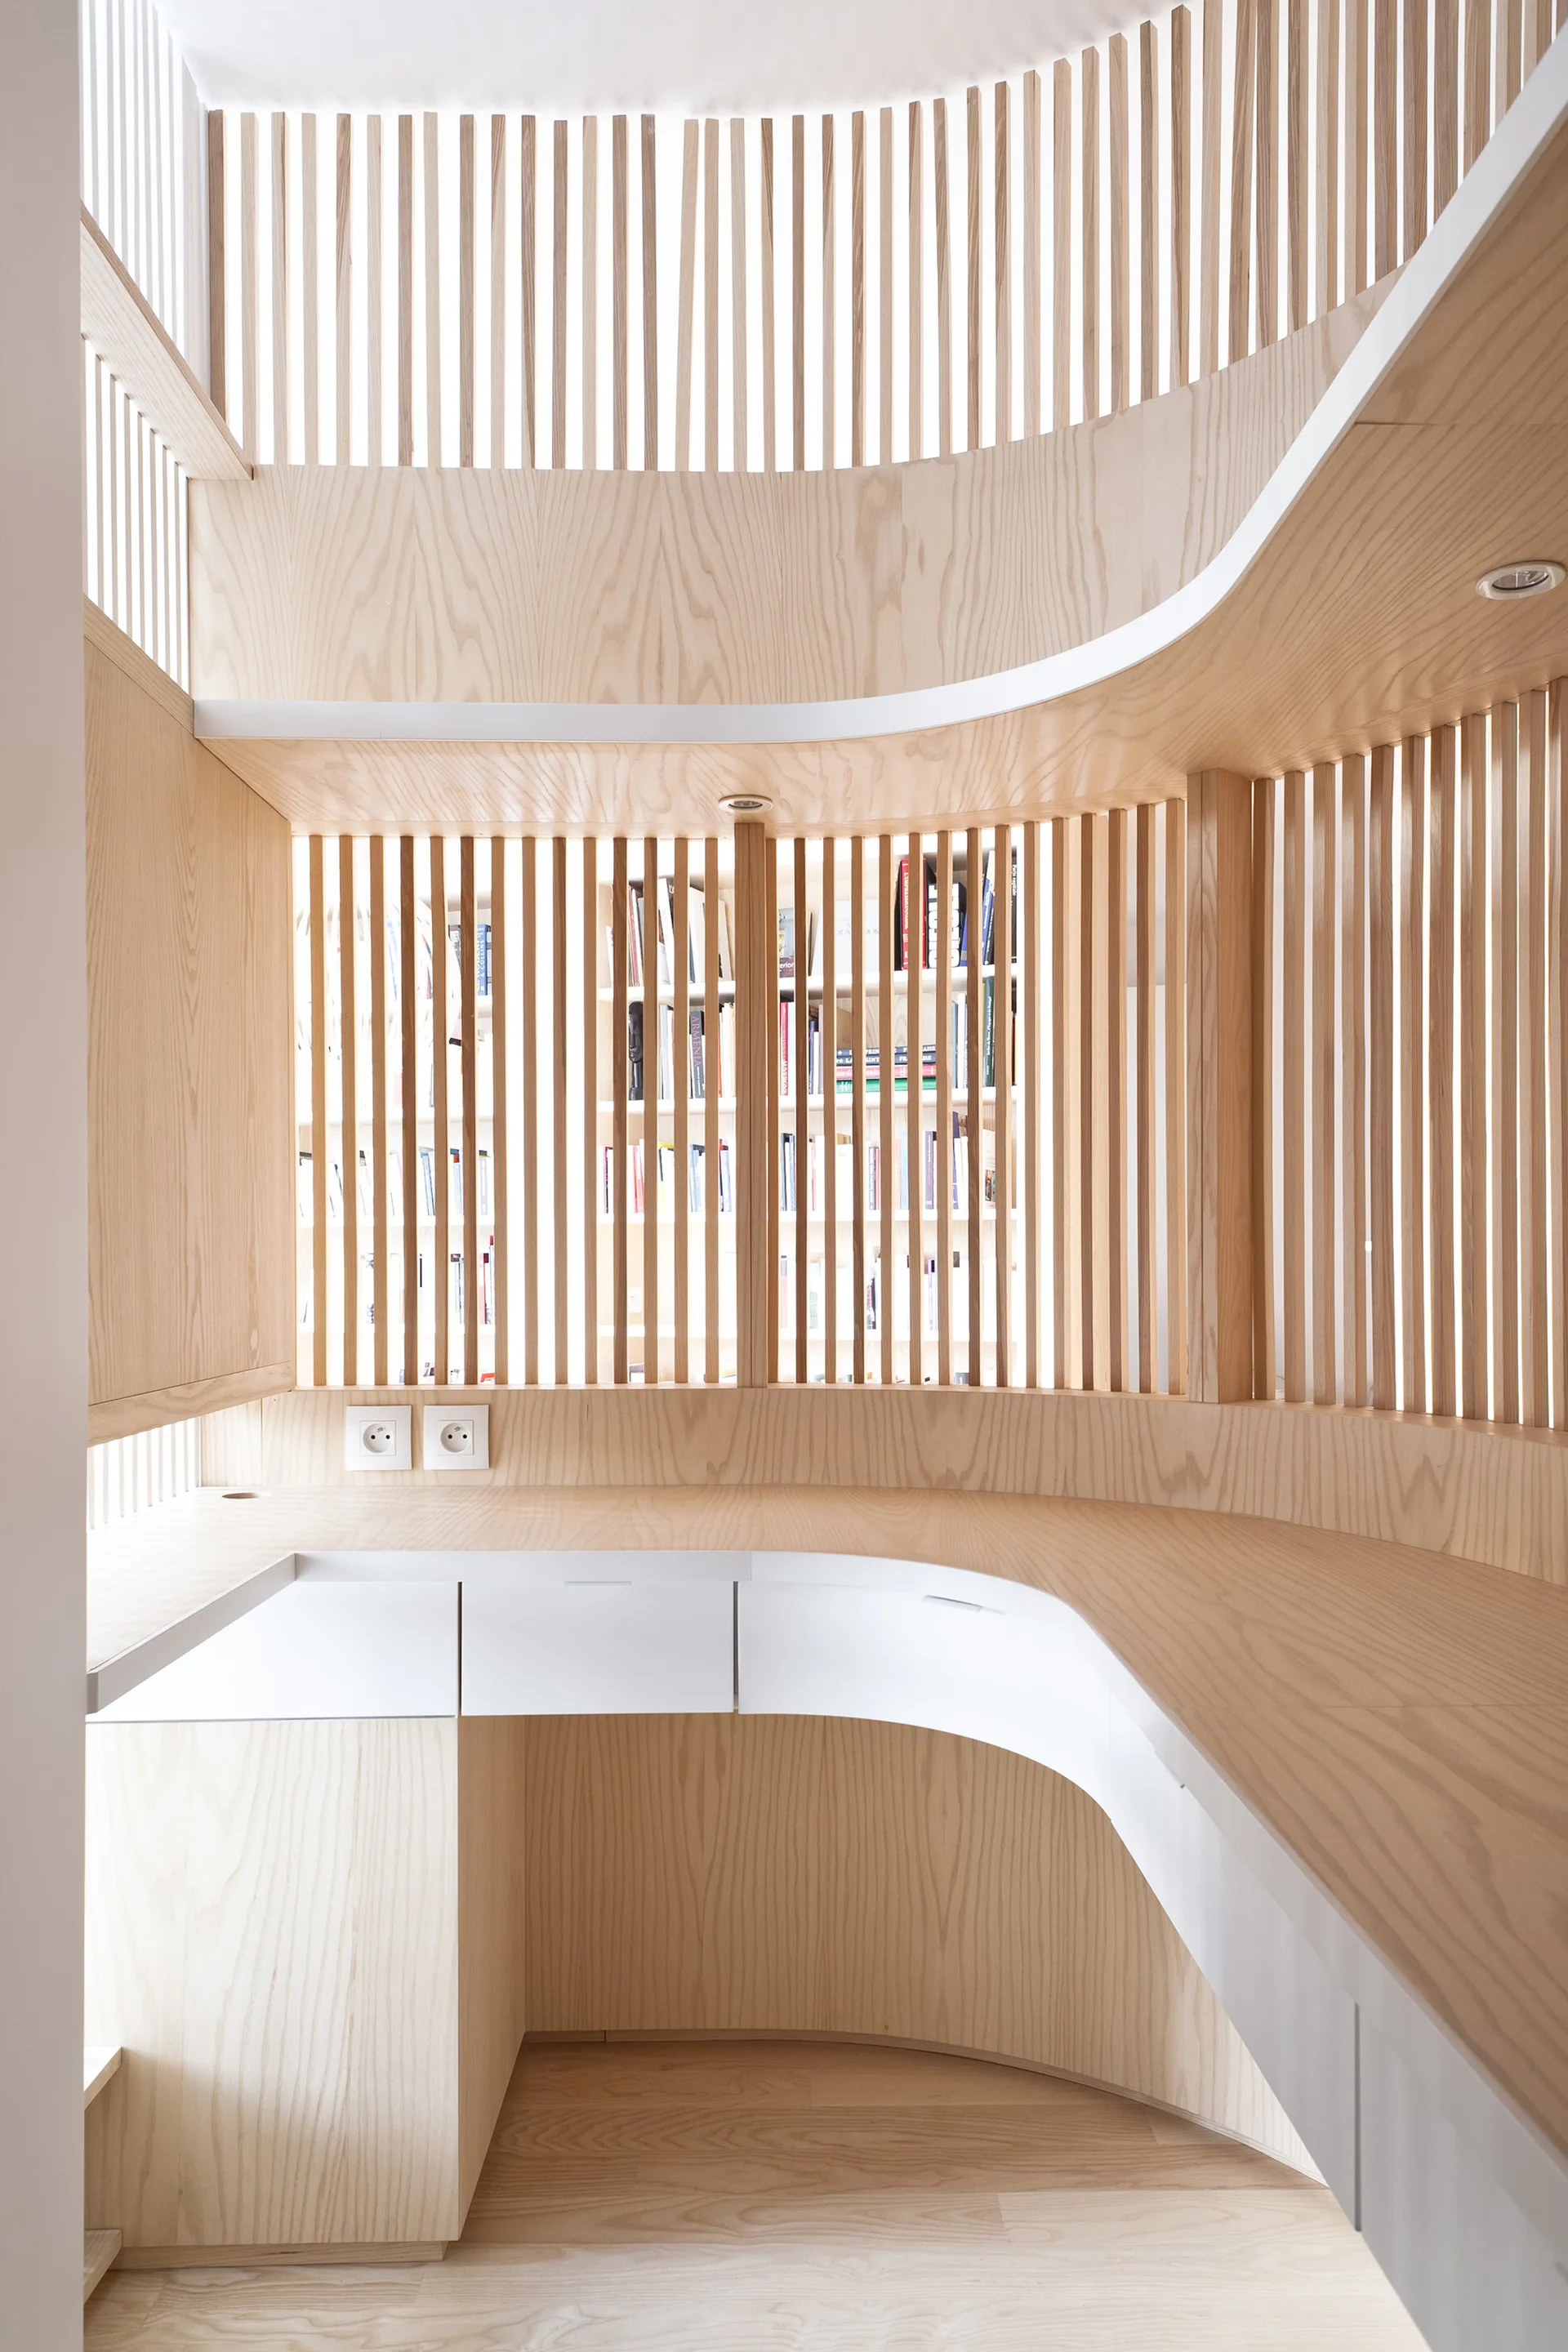
A curved light wood built-in desk with white drawer fronts is positioned under a vertical wooden slat screen that reveals a bookshelf behind it.
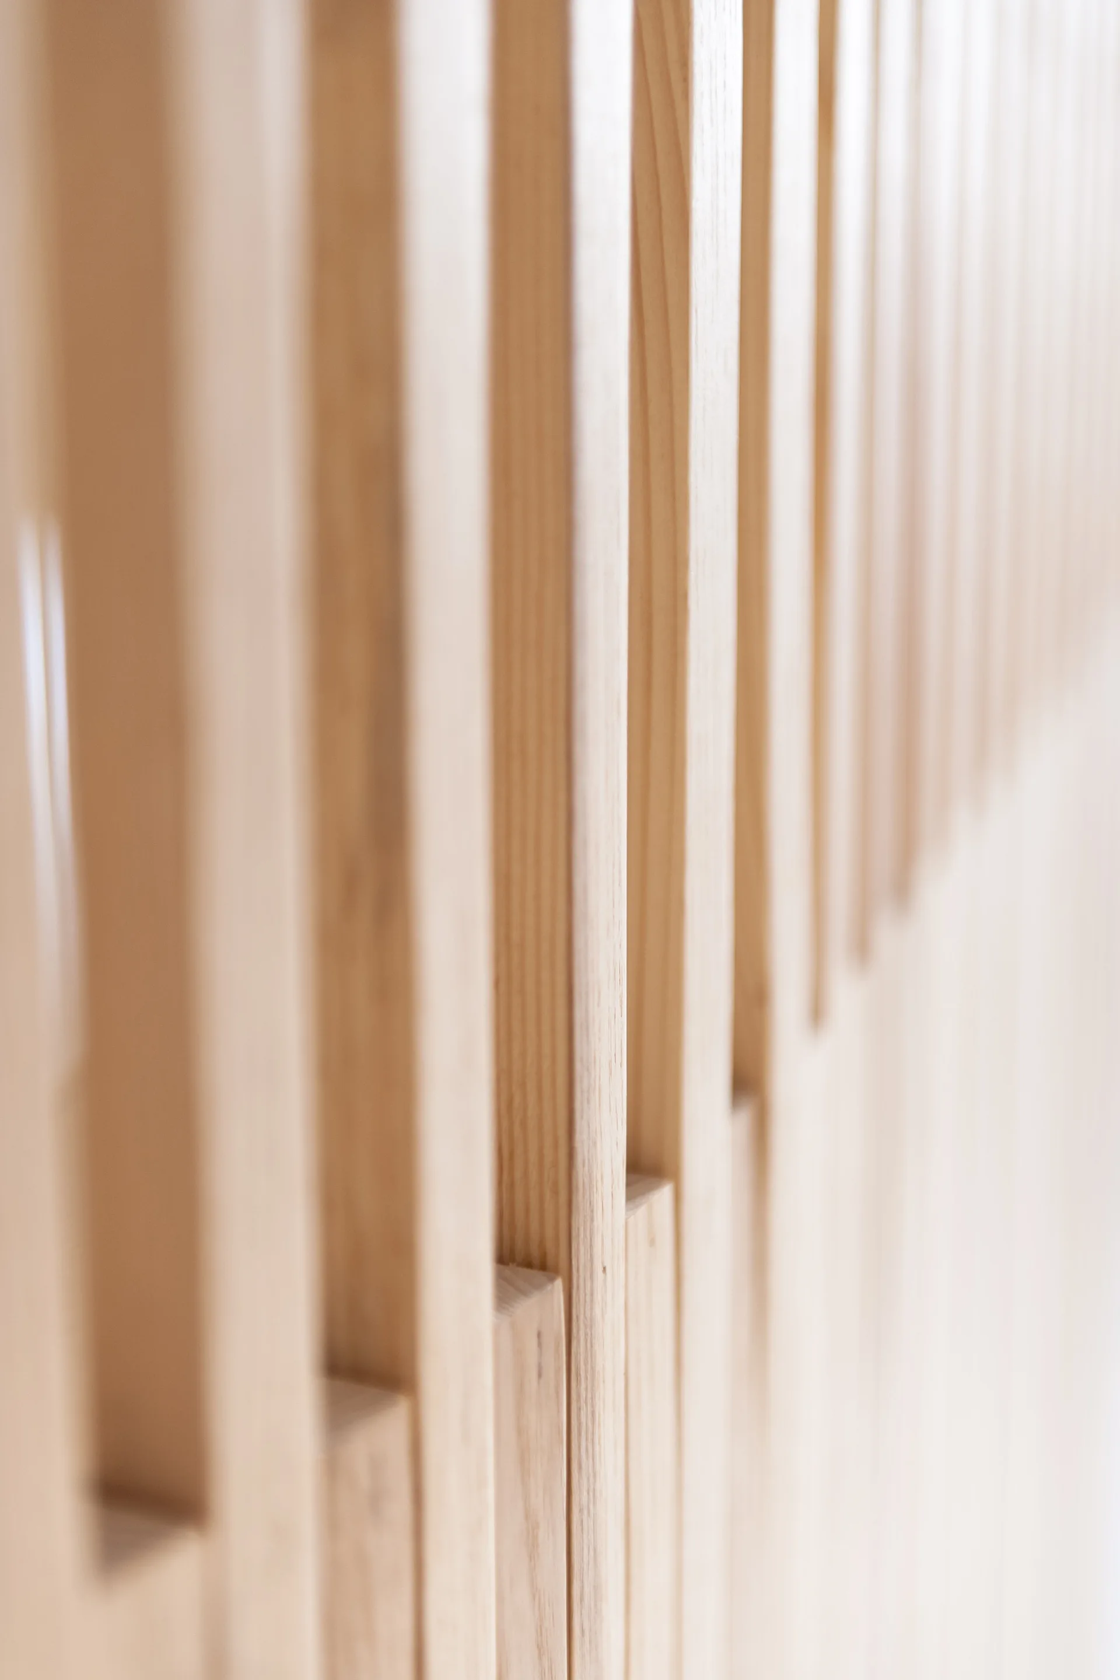
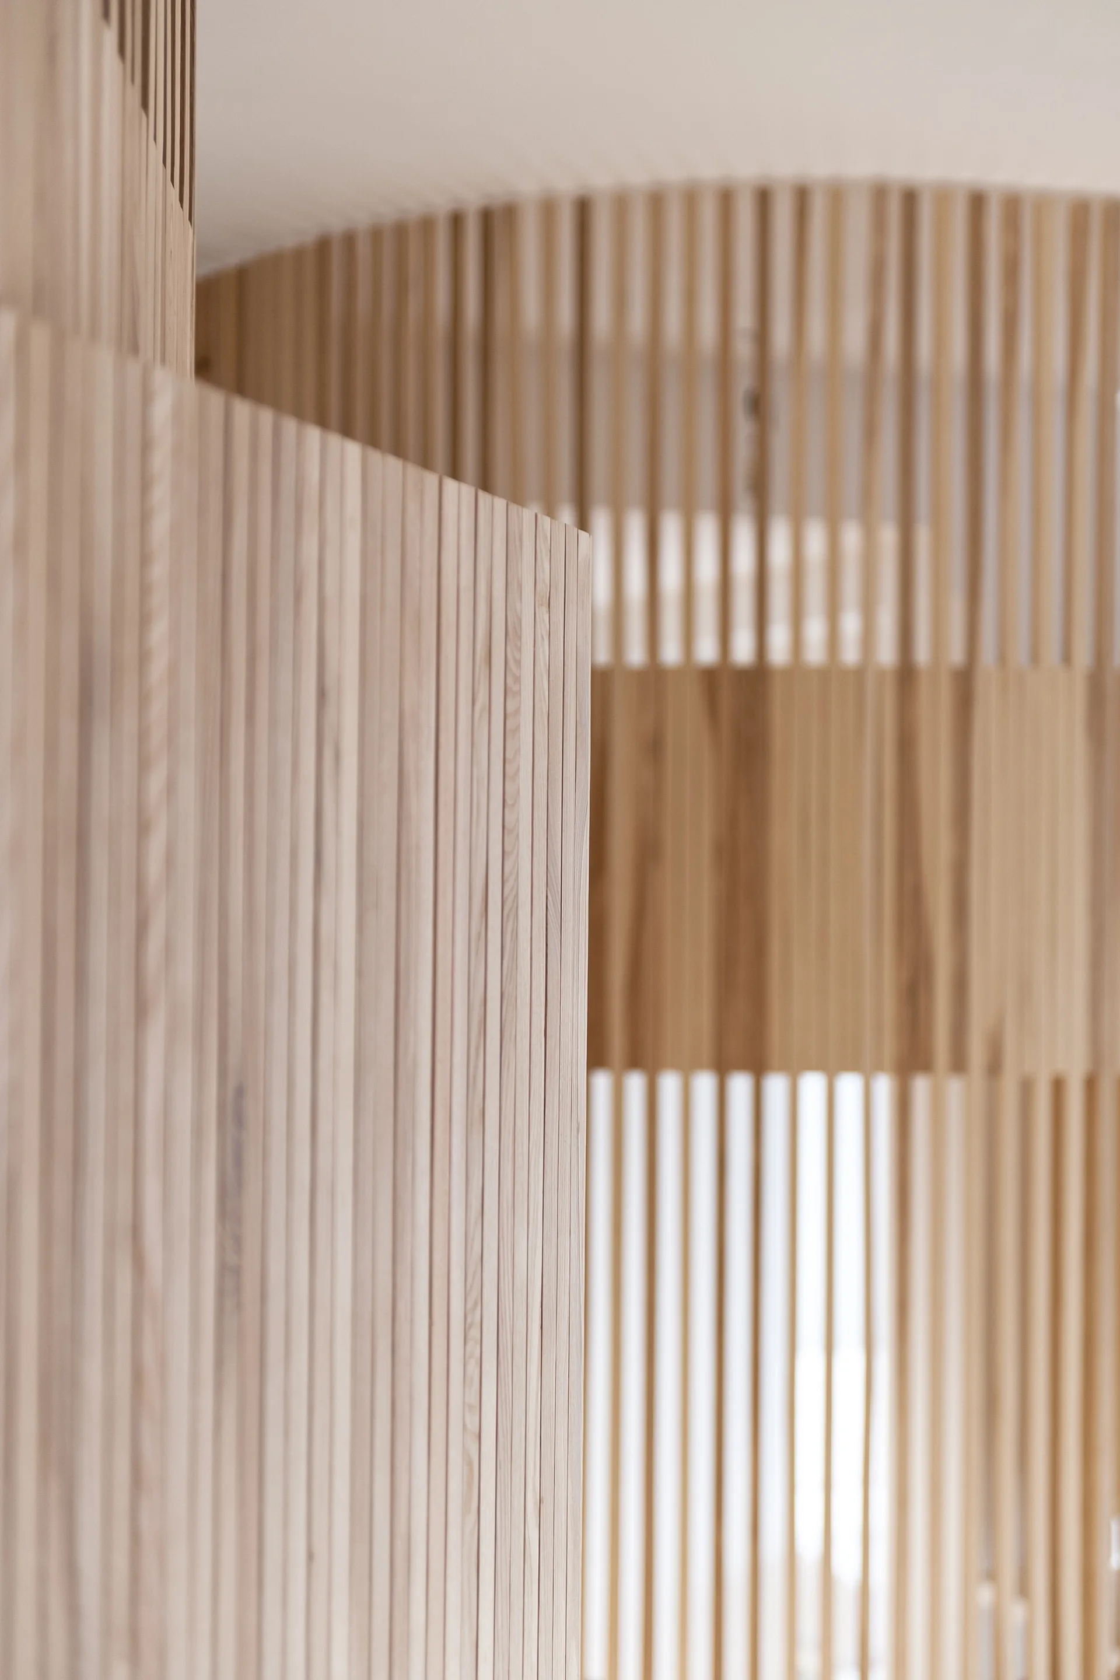
A close-up view of parallel, vertical light wood slats with natural grain on an architectural wall panel.
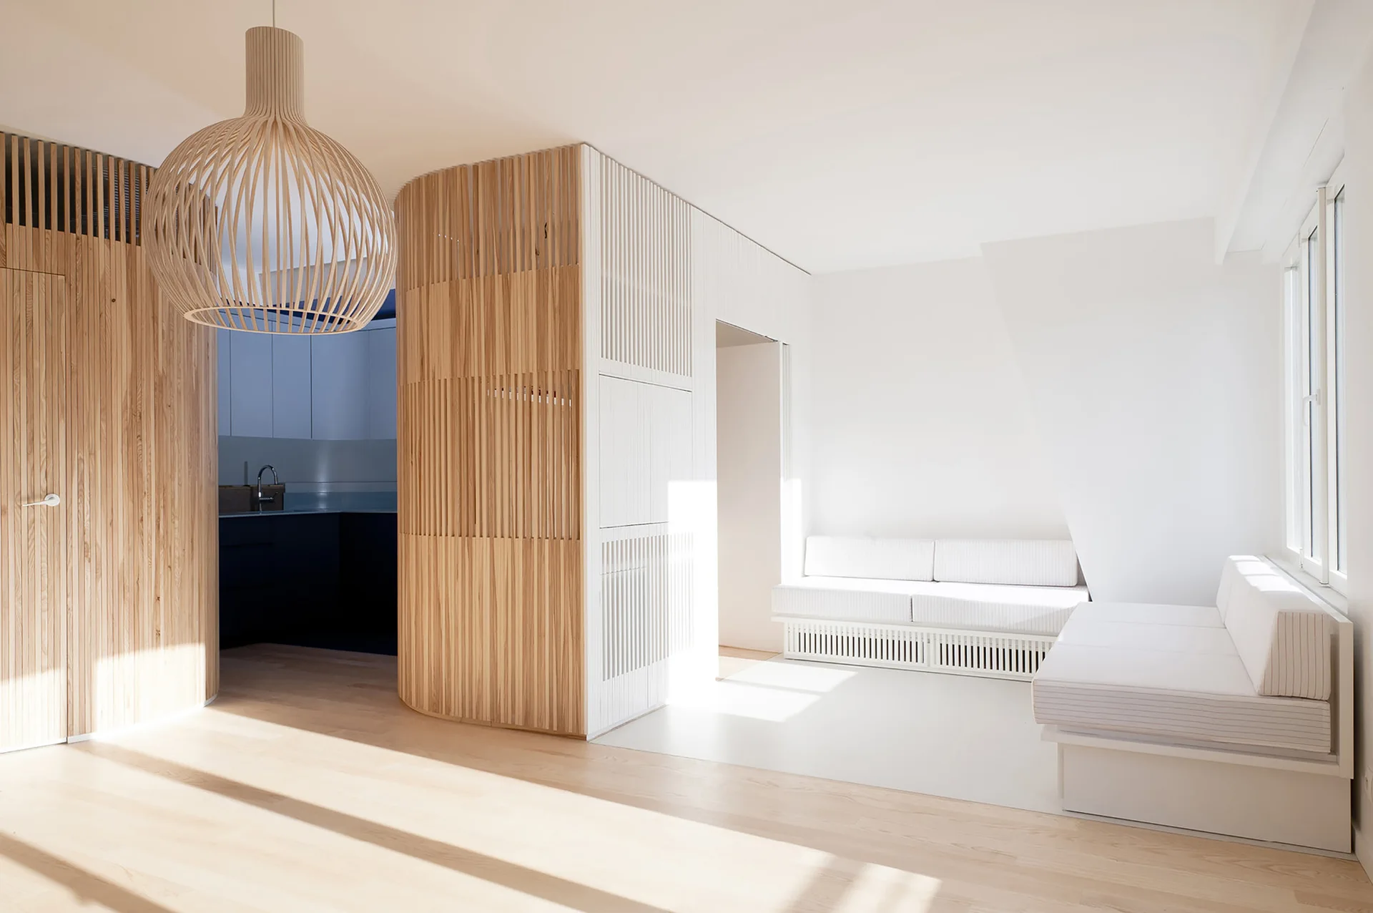
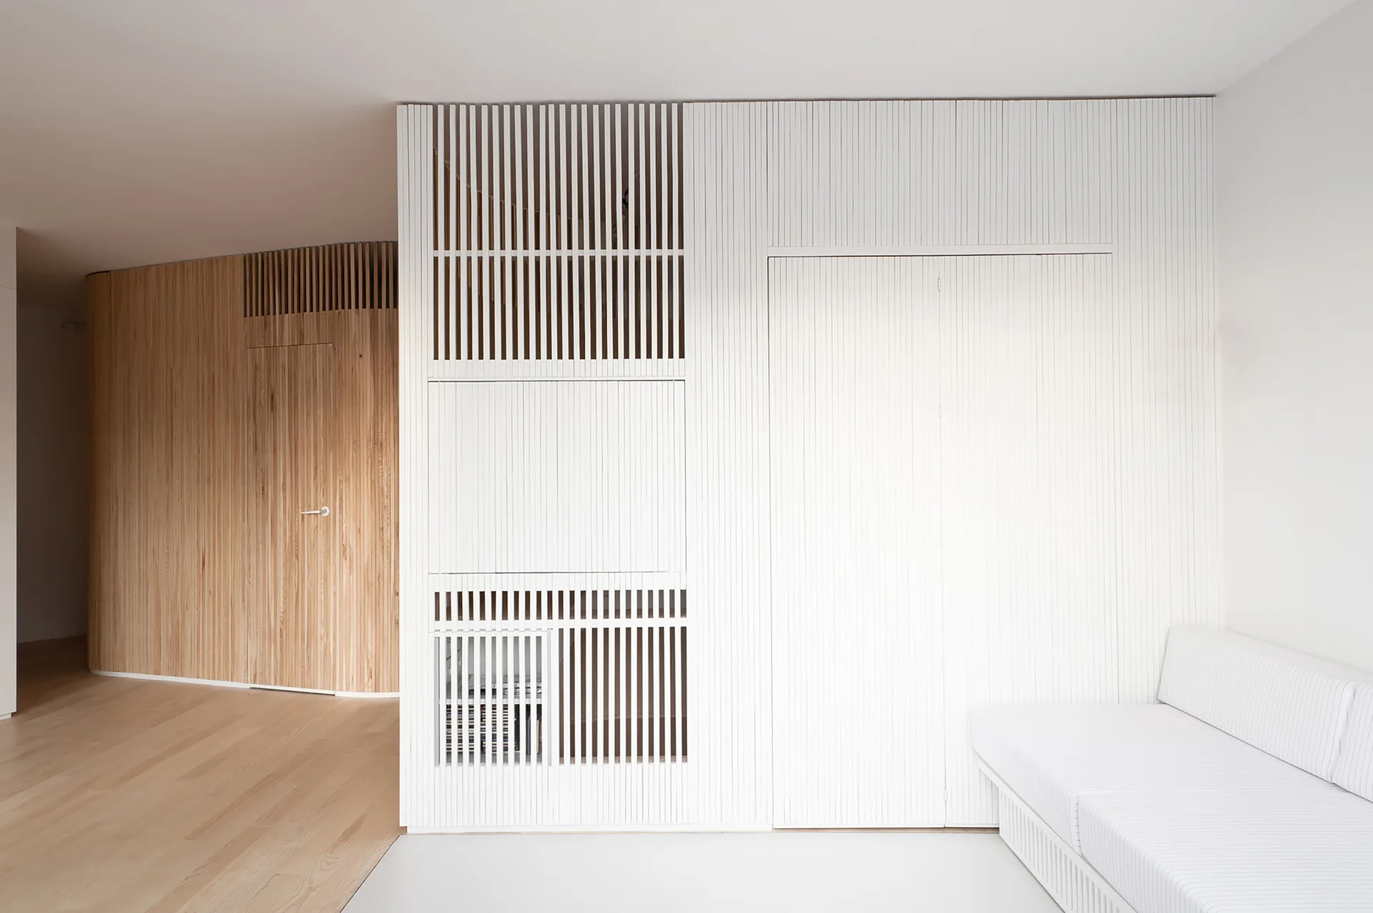
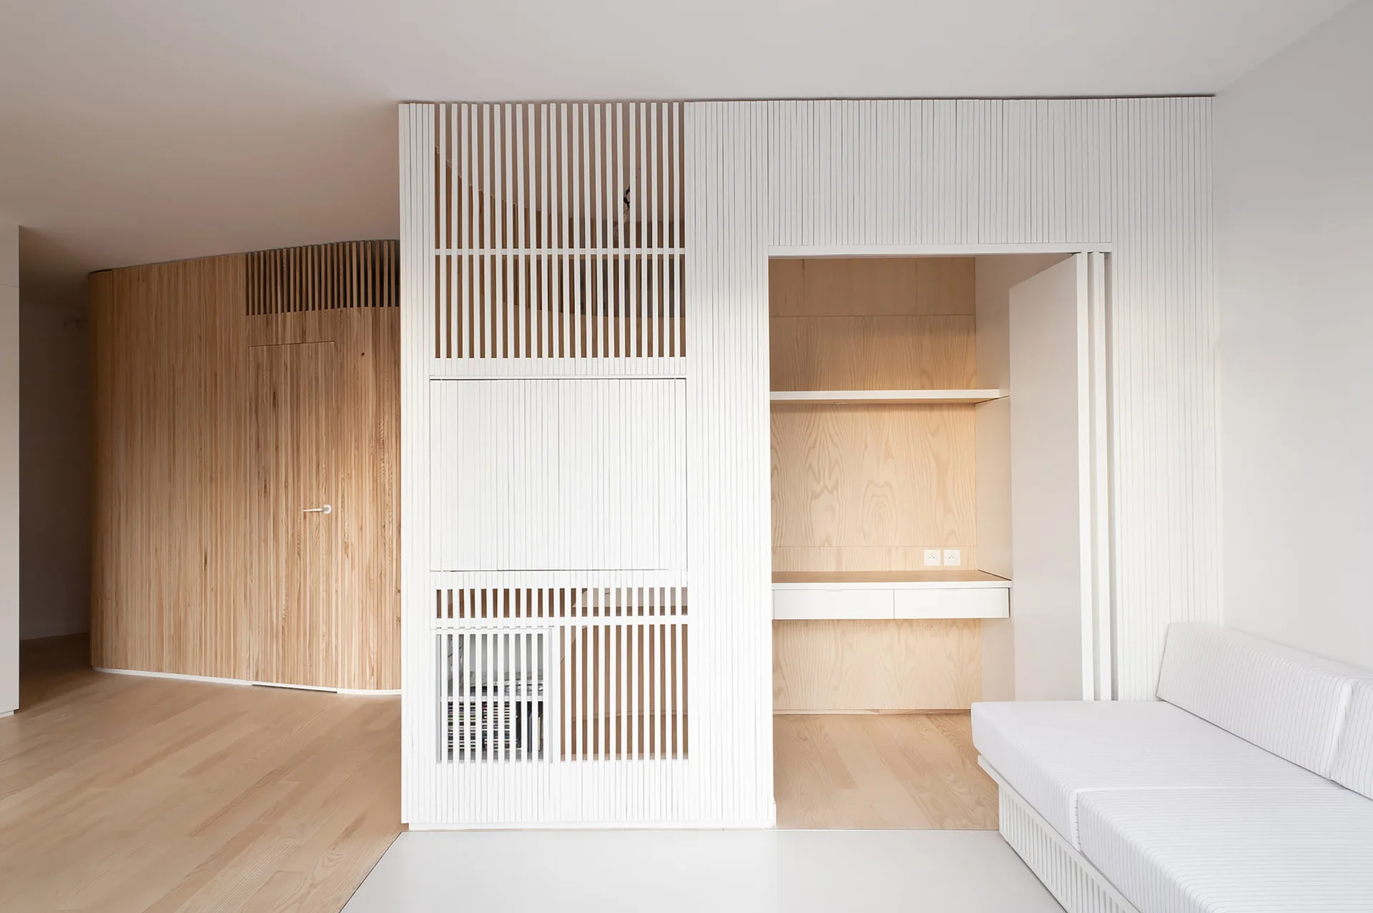
A minimalist room features a white slatted wall unit with an integrated sofa next to a curved light wood paneled wall and matching wood flooring.
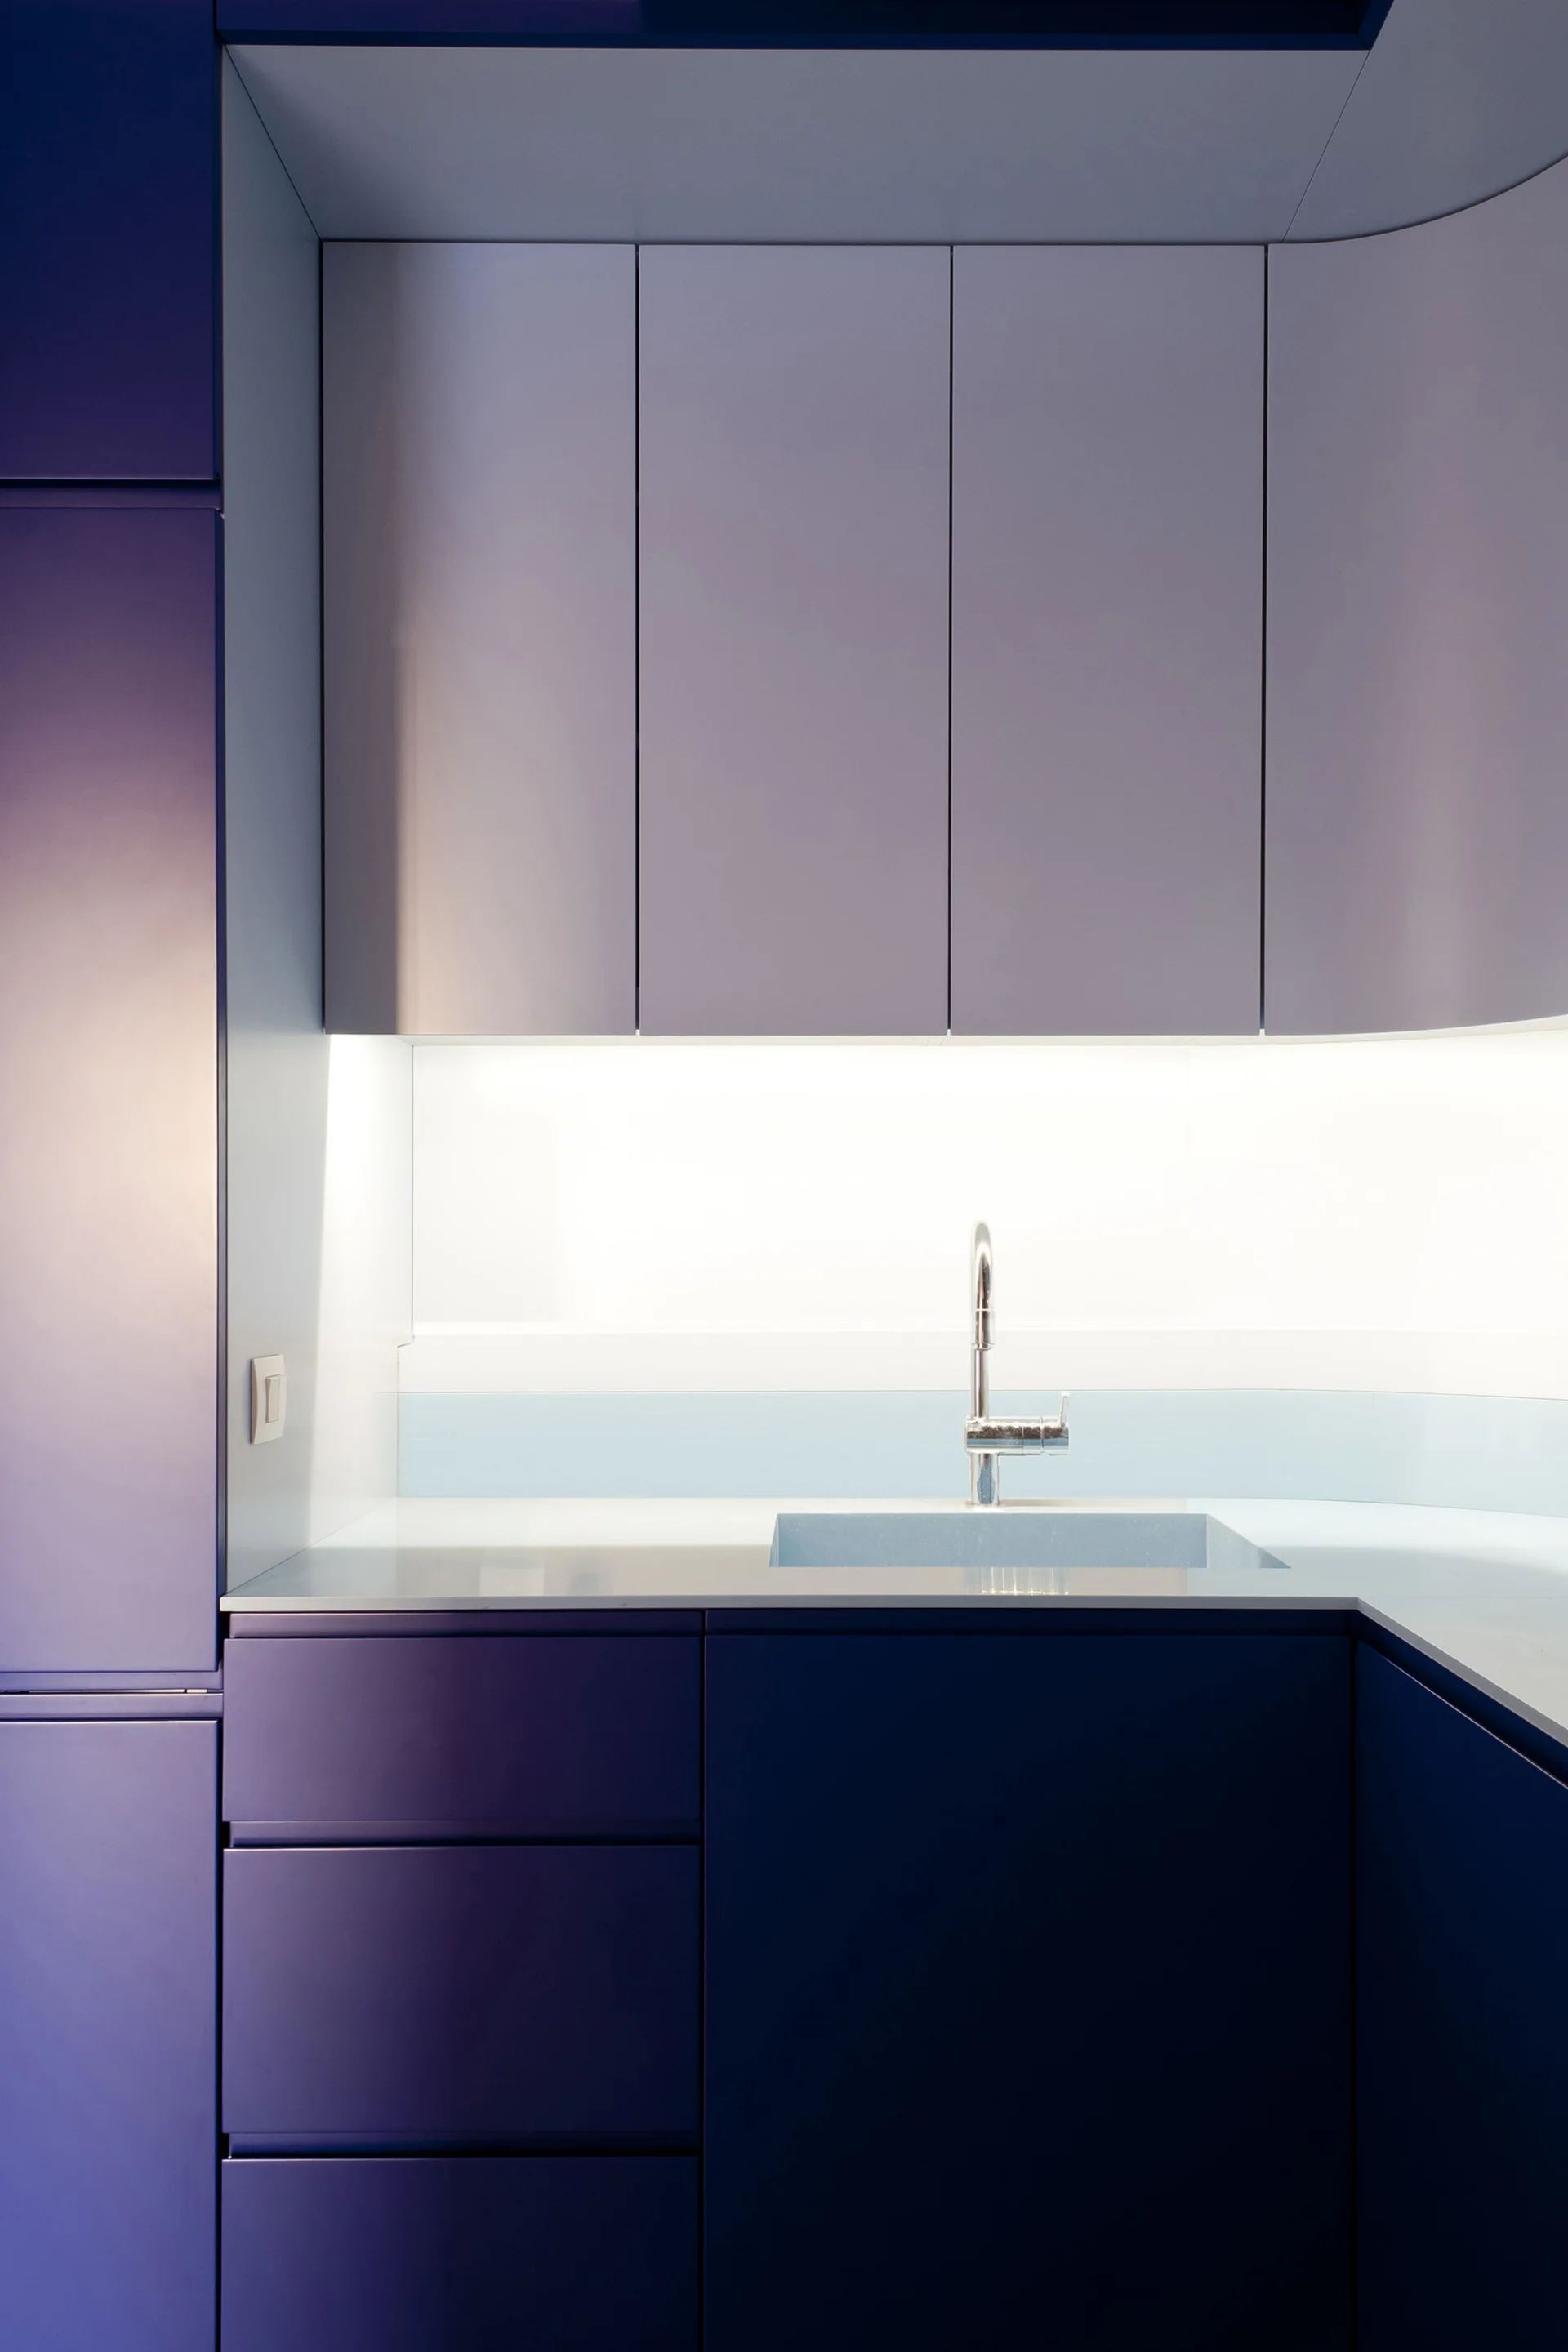
Matte purple kitchen cabinetry surrounding a seamless countertop with an integrated sink, a chrome faucet, and bright under-cabinet lighting.
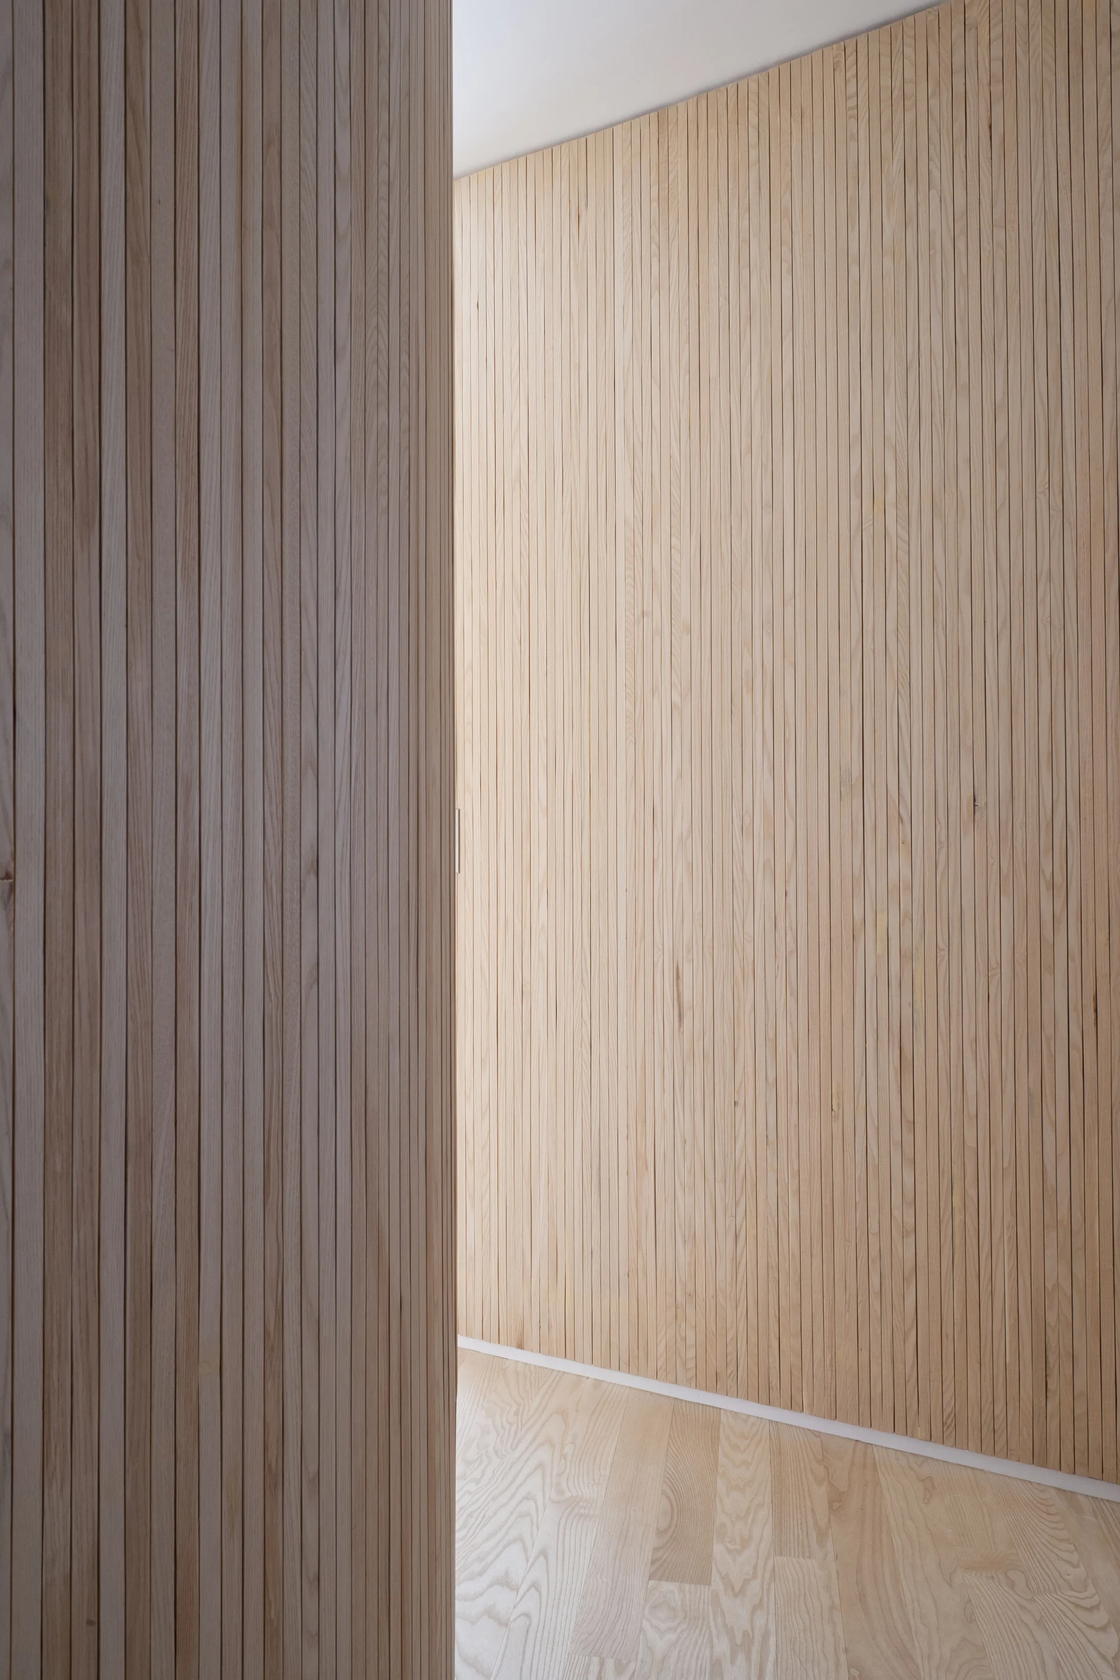
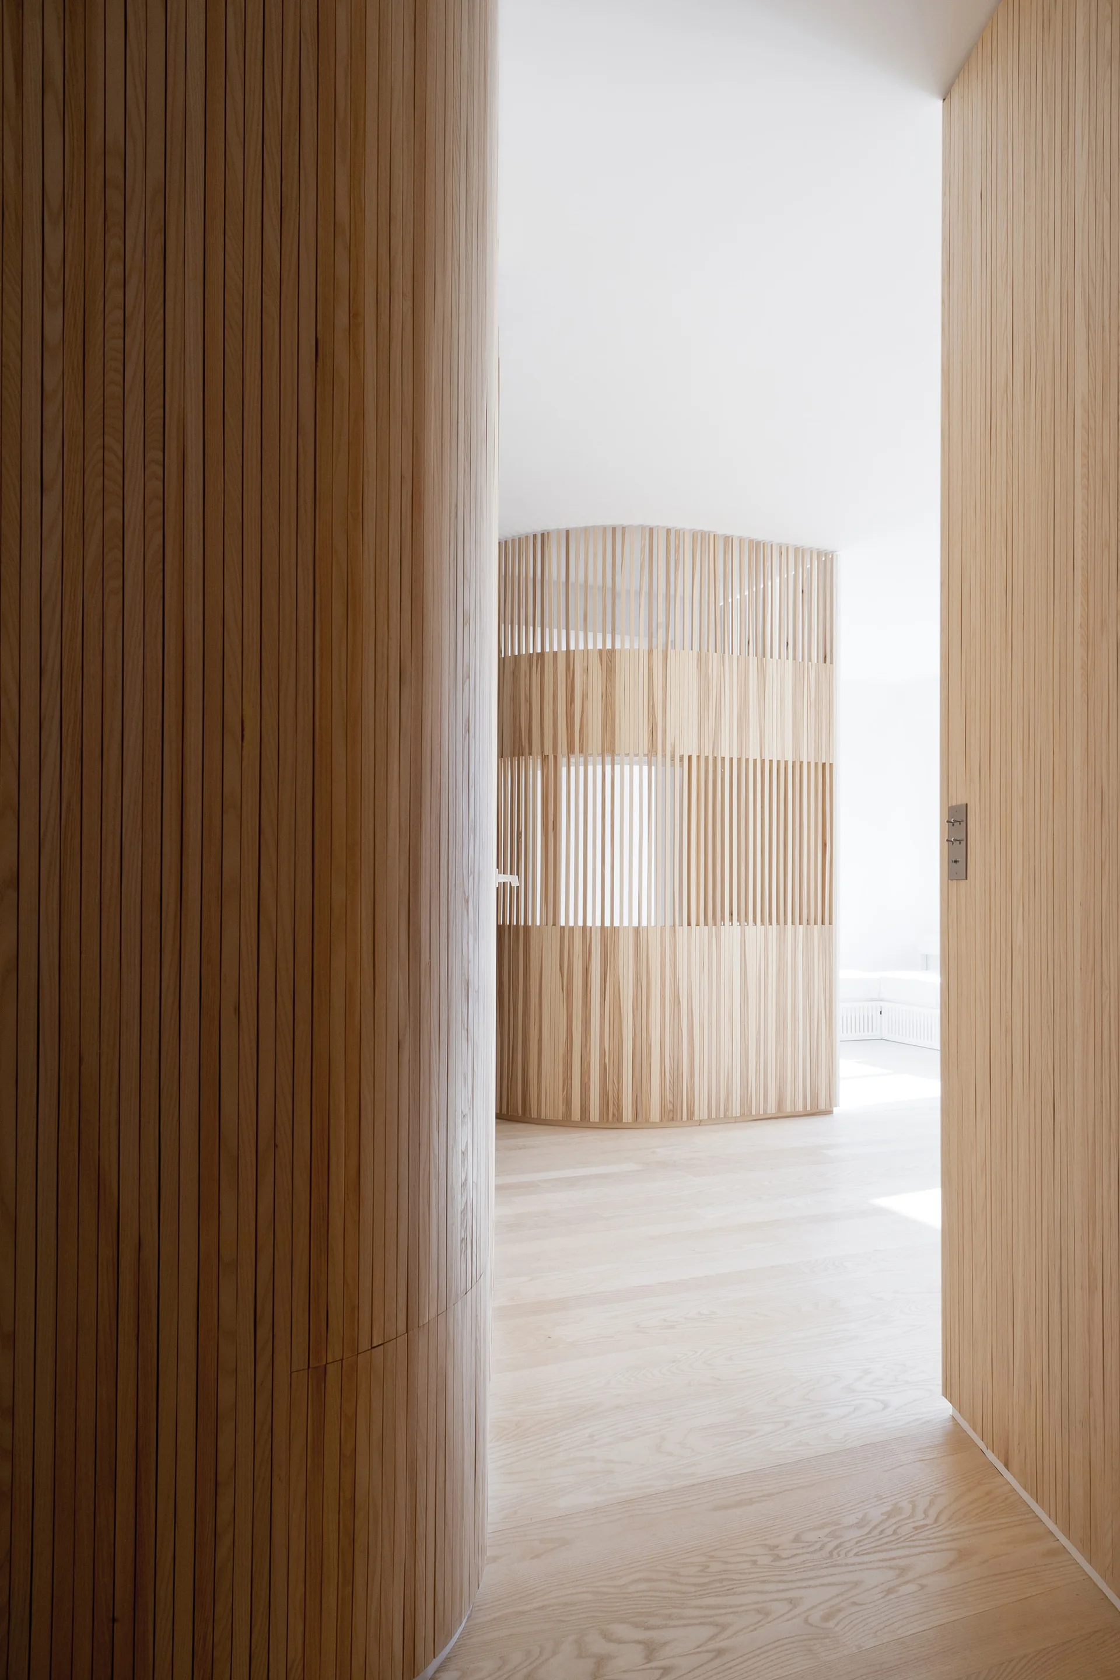
A minimalist hallway features light wood vertical slat wall cladding, matching wood flooring, and an integrated hidden door.
A close-up perspective of a matte white panel featuring closely spaced vertical wooden slats that create a rhythmic shadow pattern.
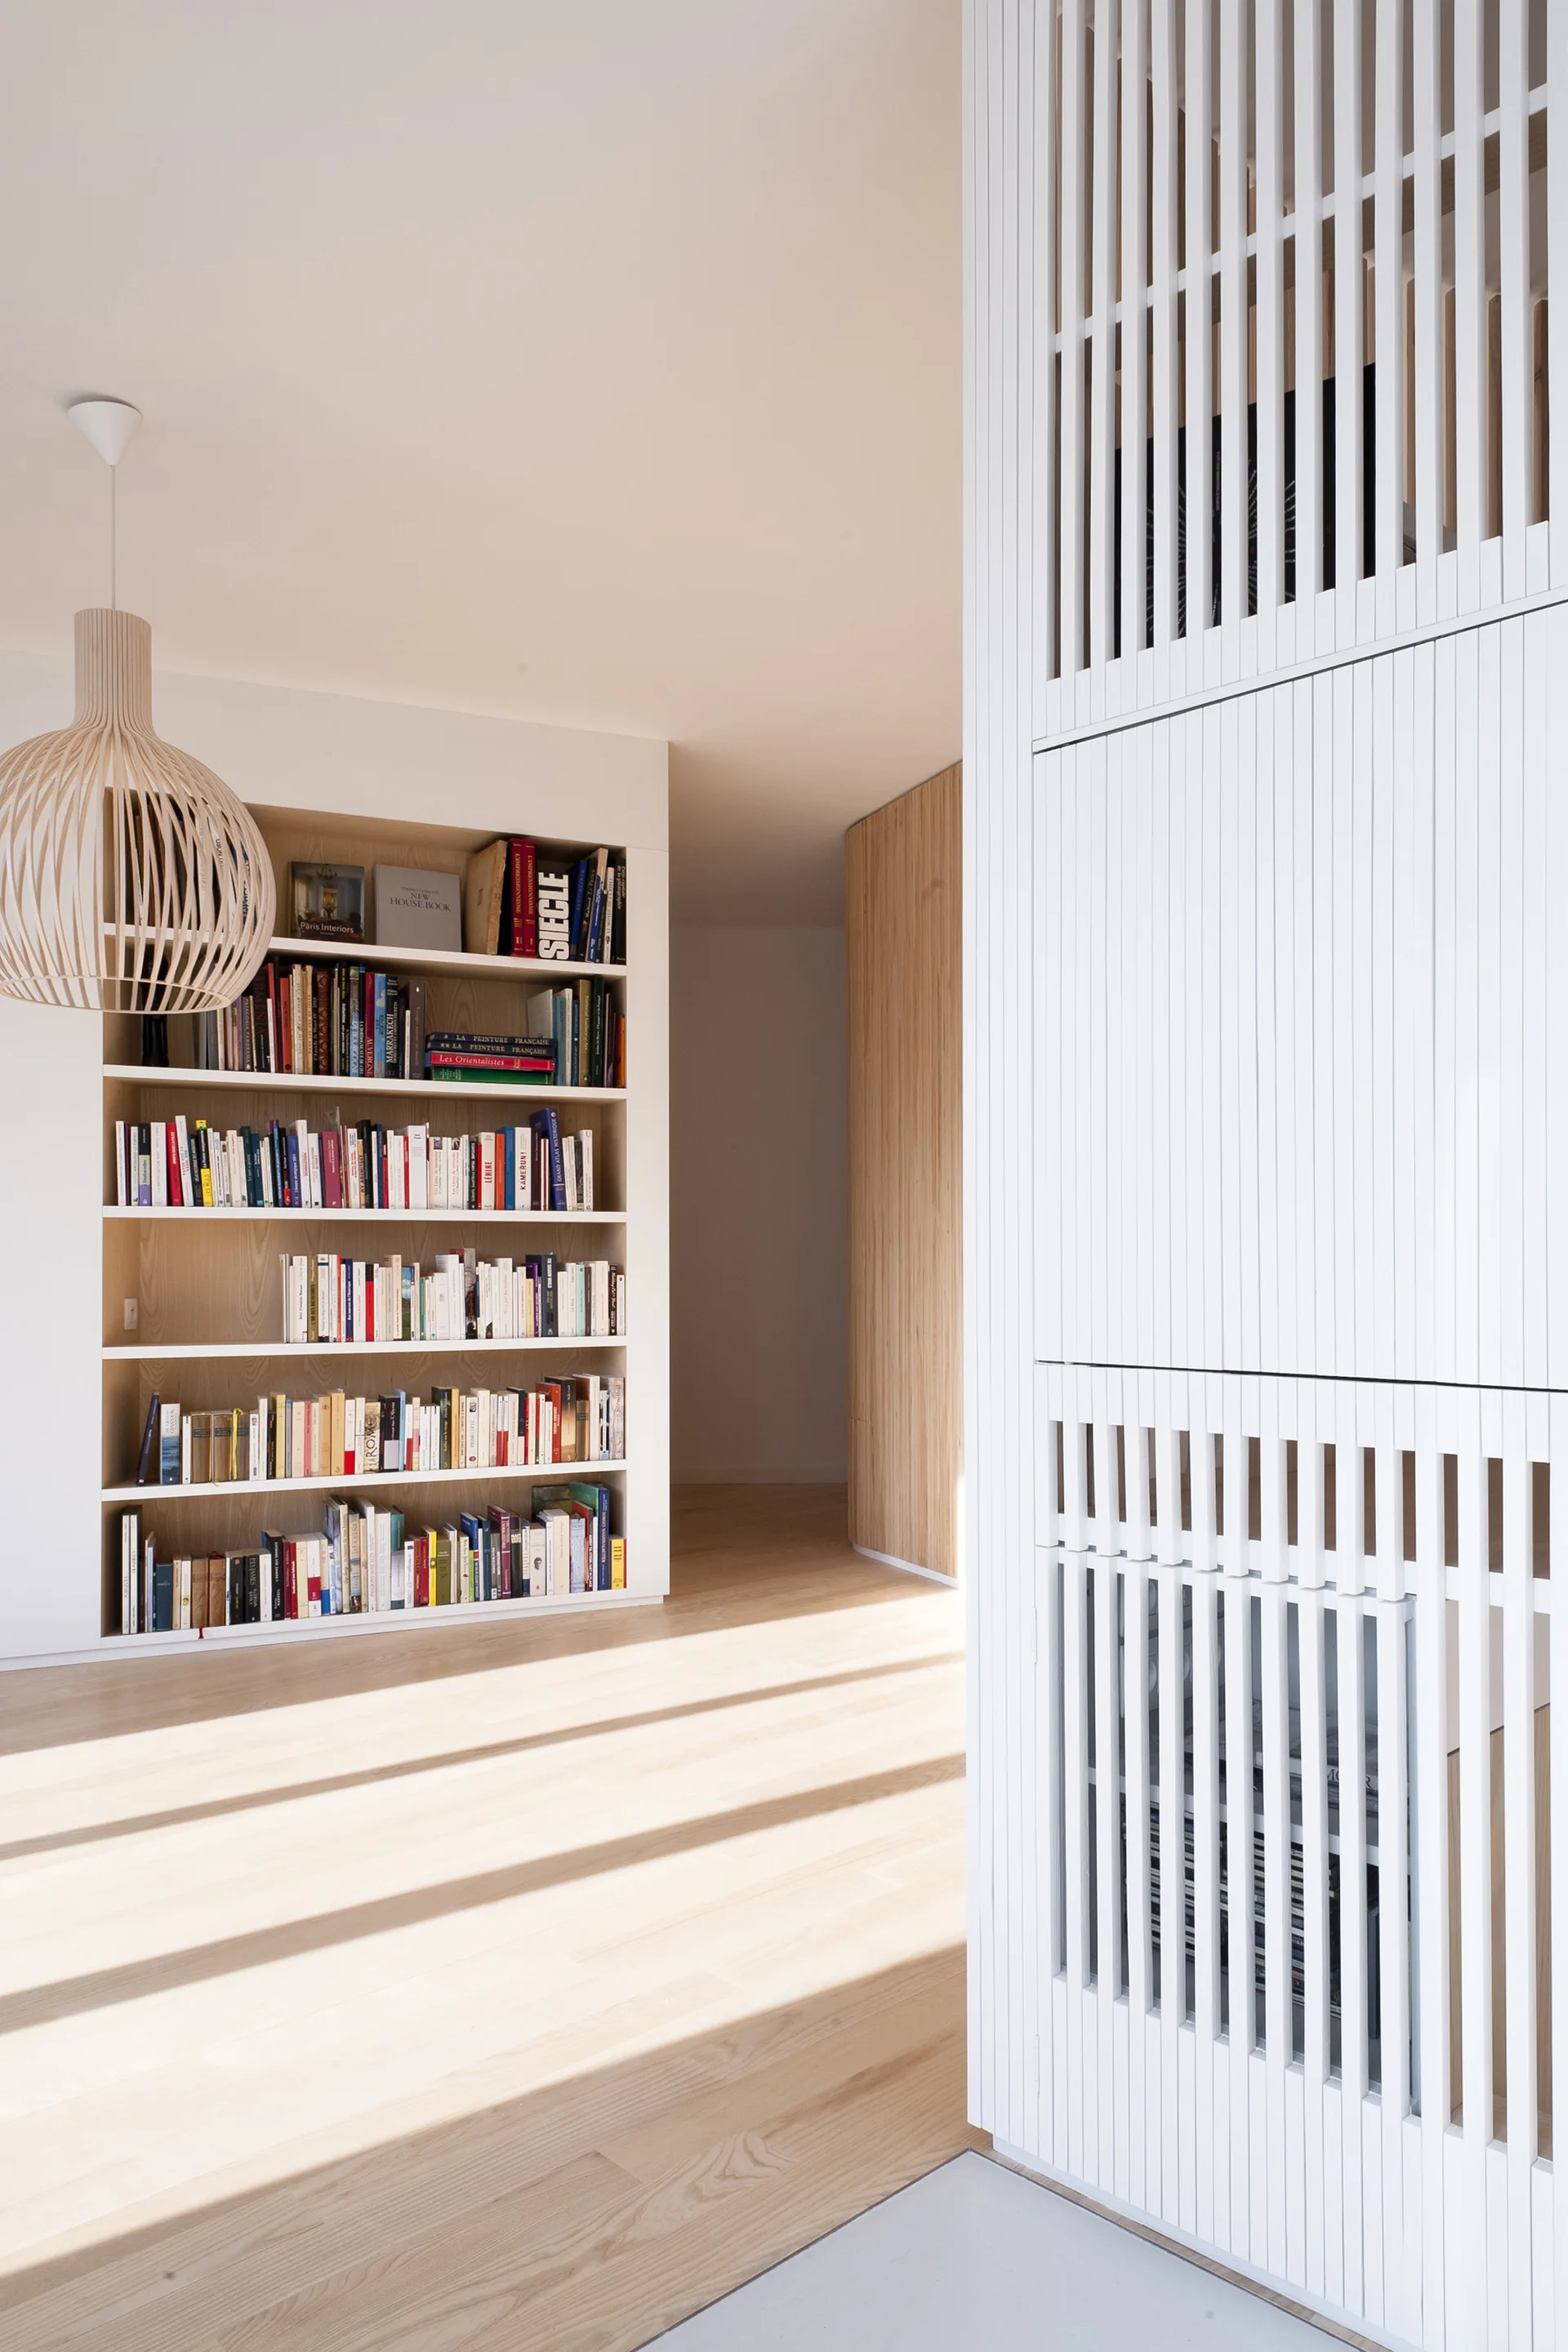
A minimalist home library features a recessed wood bookshelf filled with books, a white slatted room divider in the foreground, and light wood flooring.
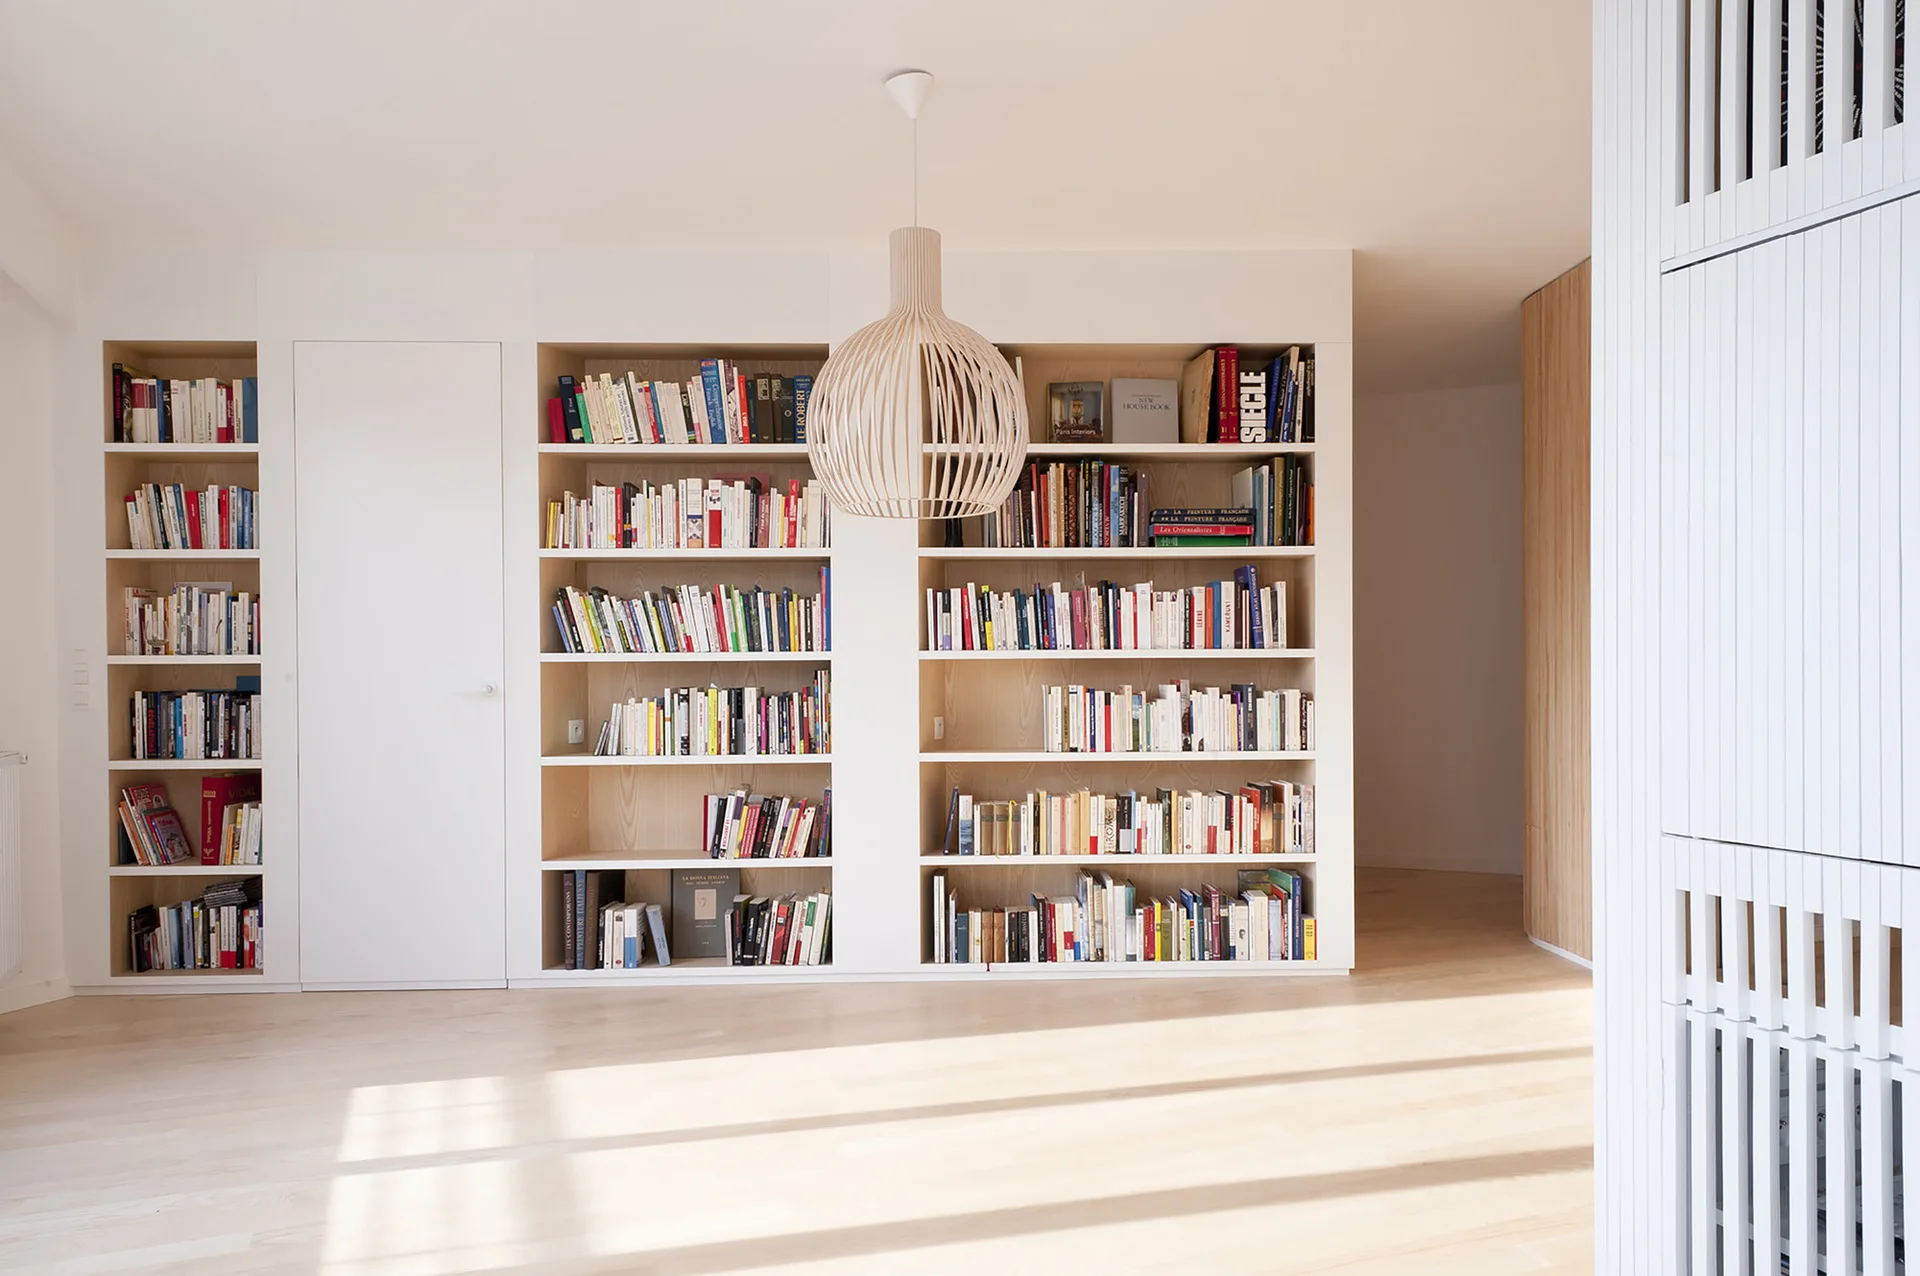
Floor-to-ceiling built-in wooden bookshelves line a bright room with light floors, a flush white door, and a spherical slatted pendant light.
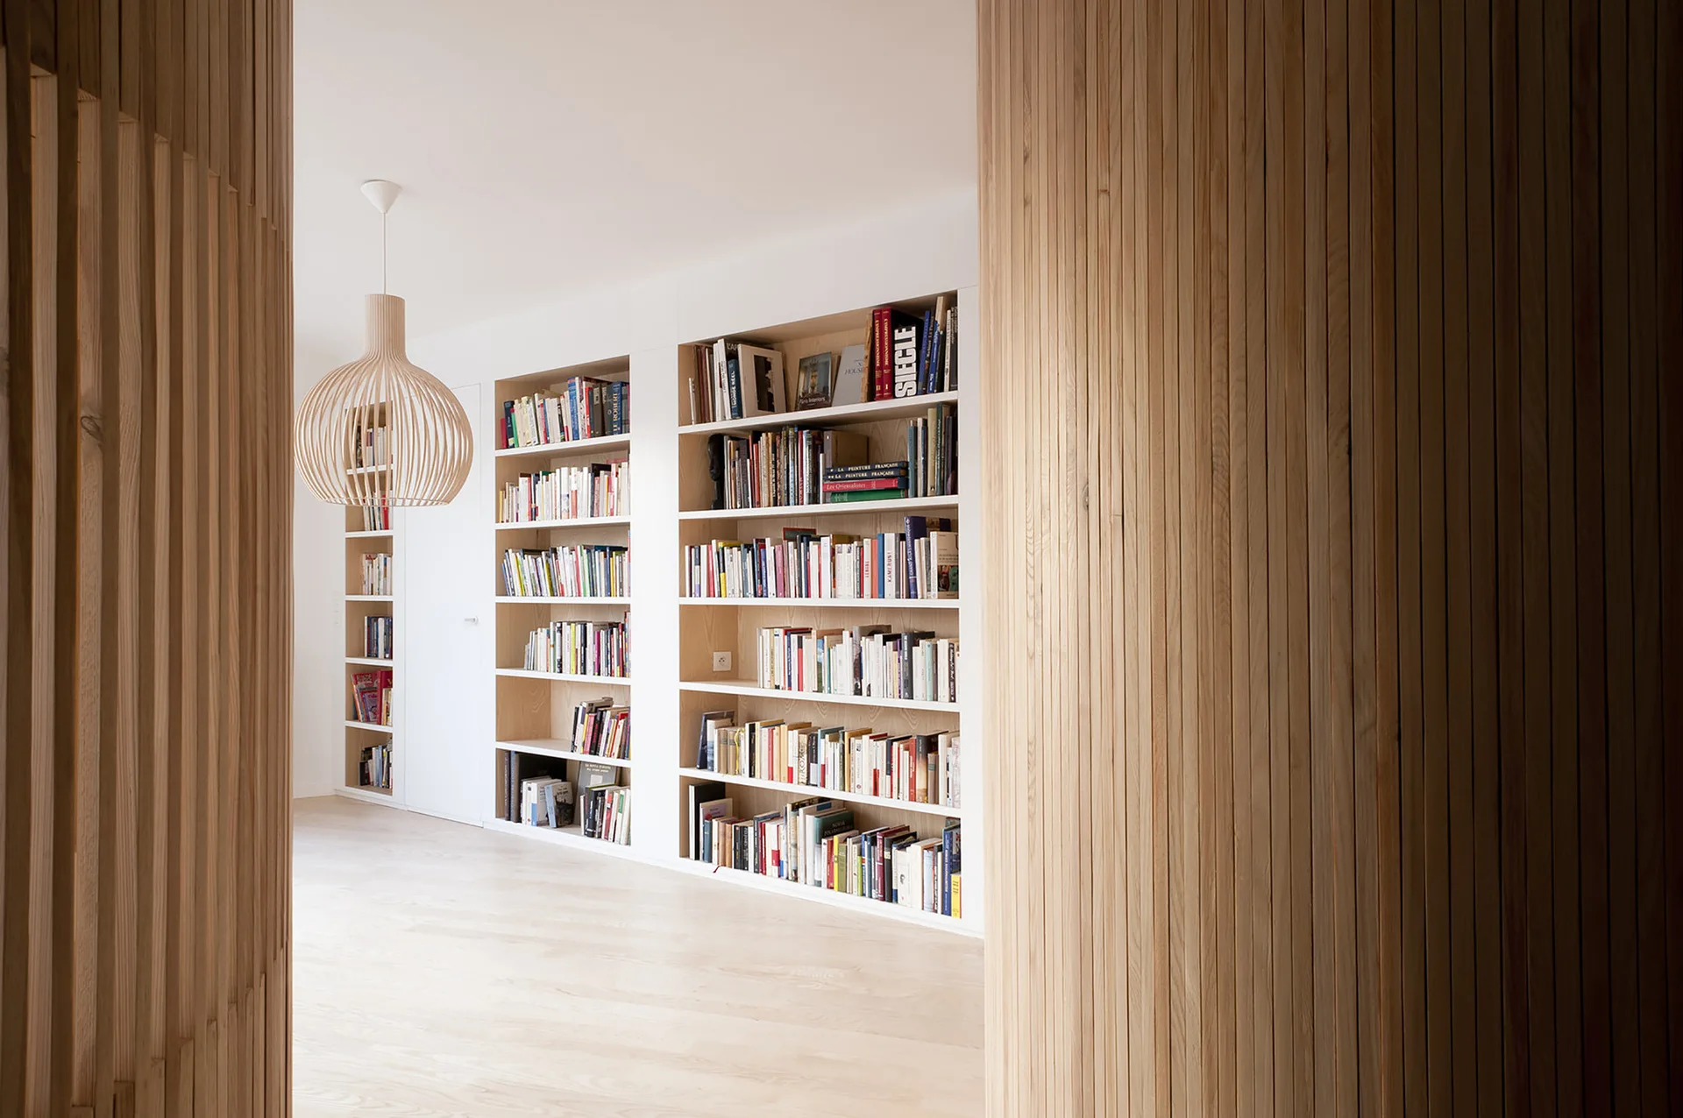
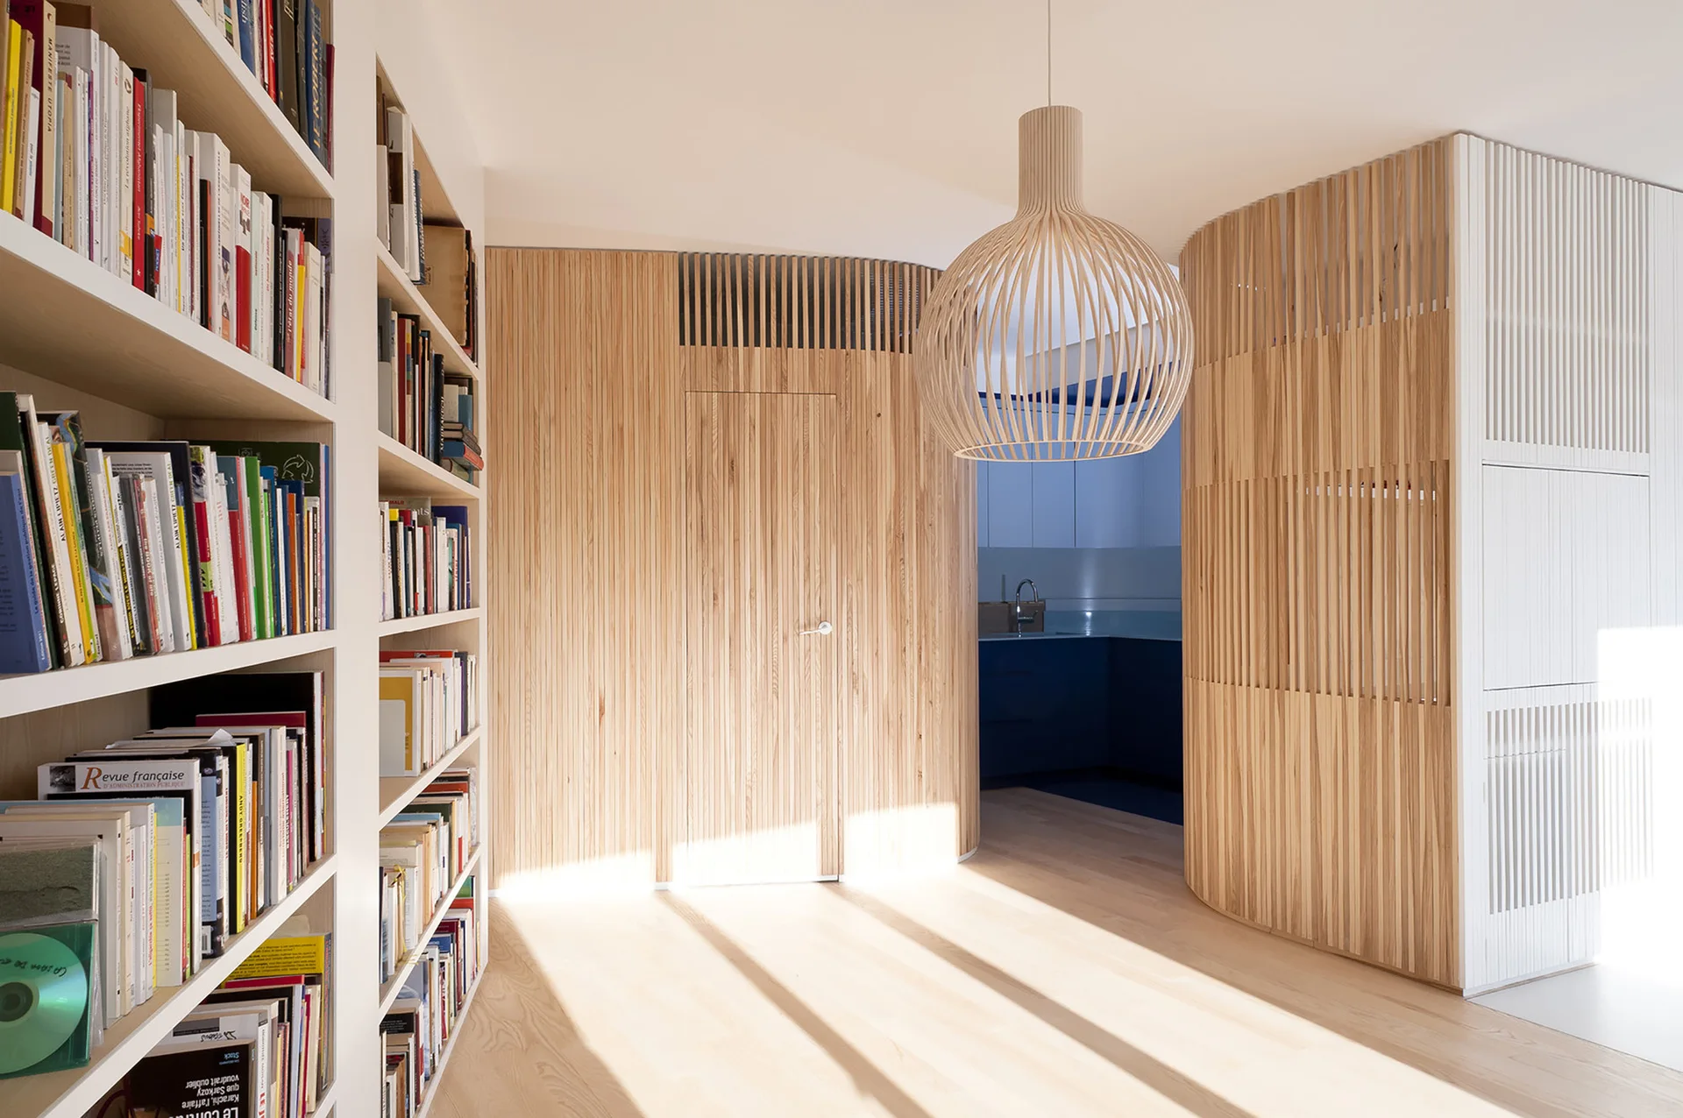
A bright hallway features curved vertical wood-slat walls, a matching spherical pendant light, and tall white built-in bookshelves loaded with books.
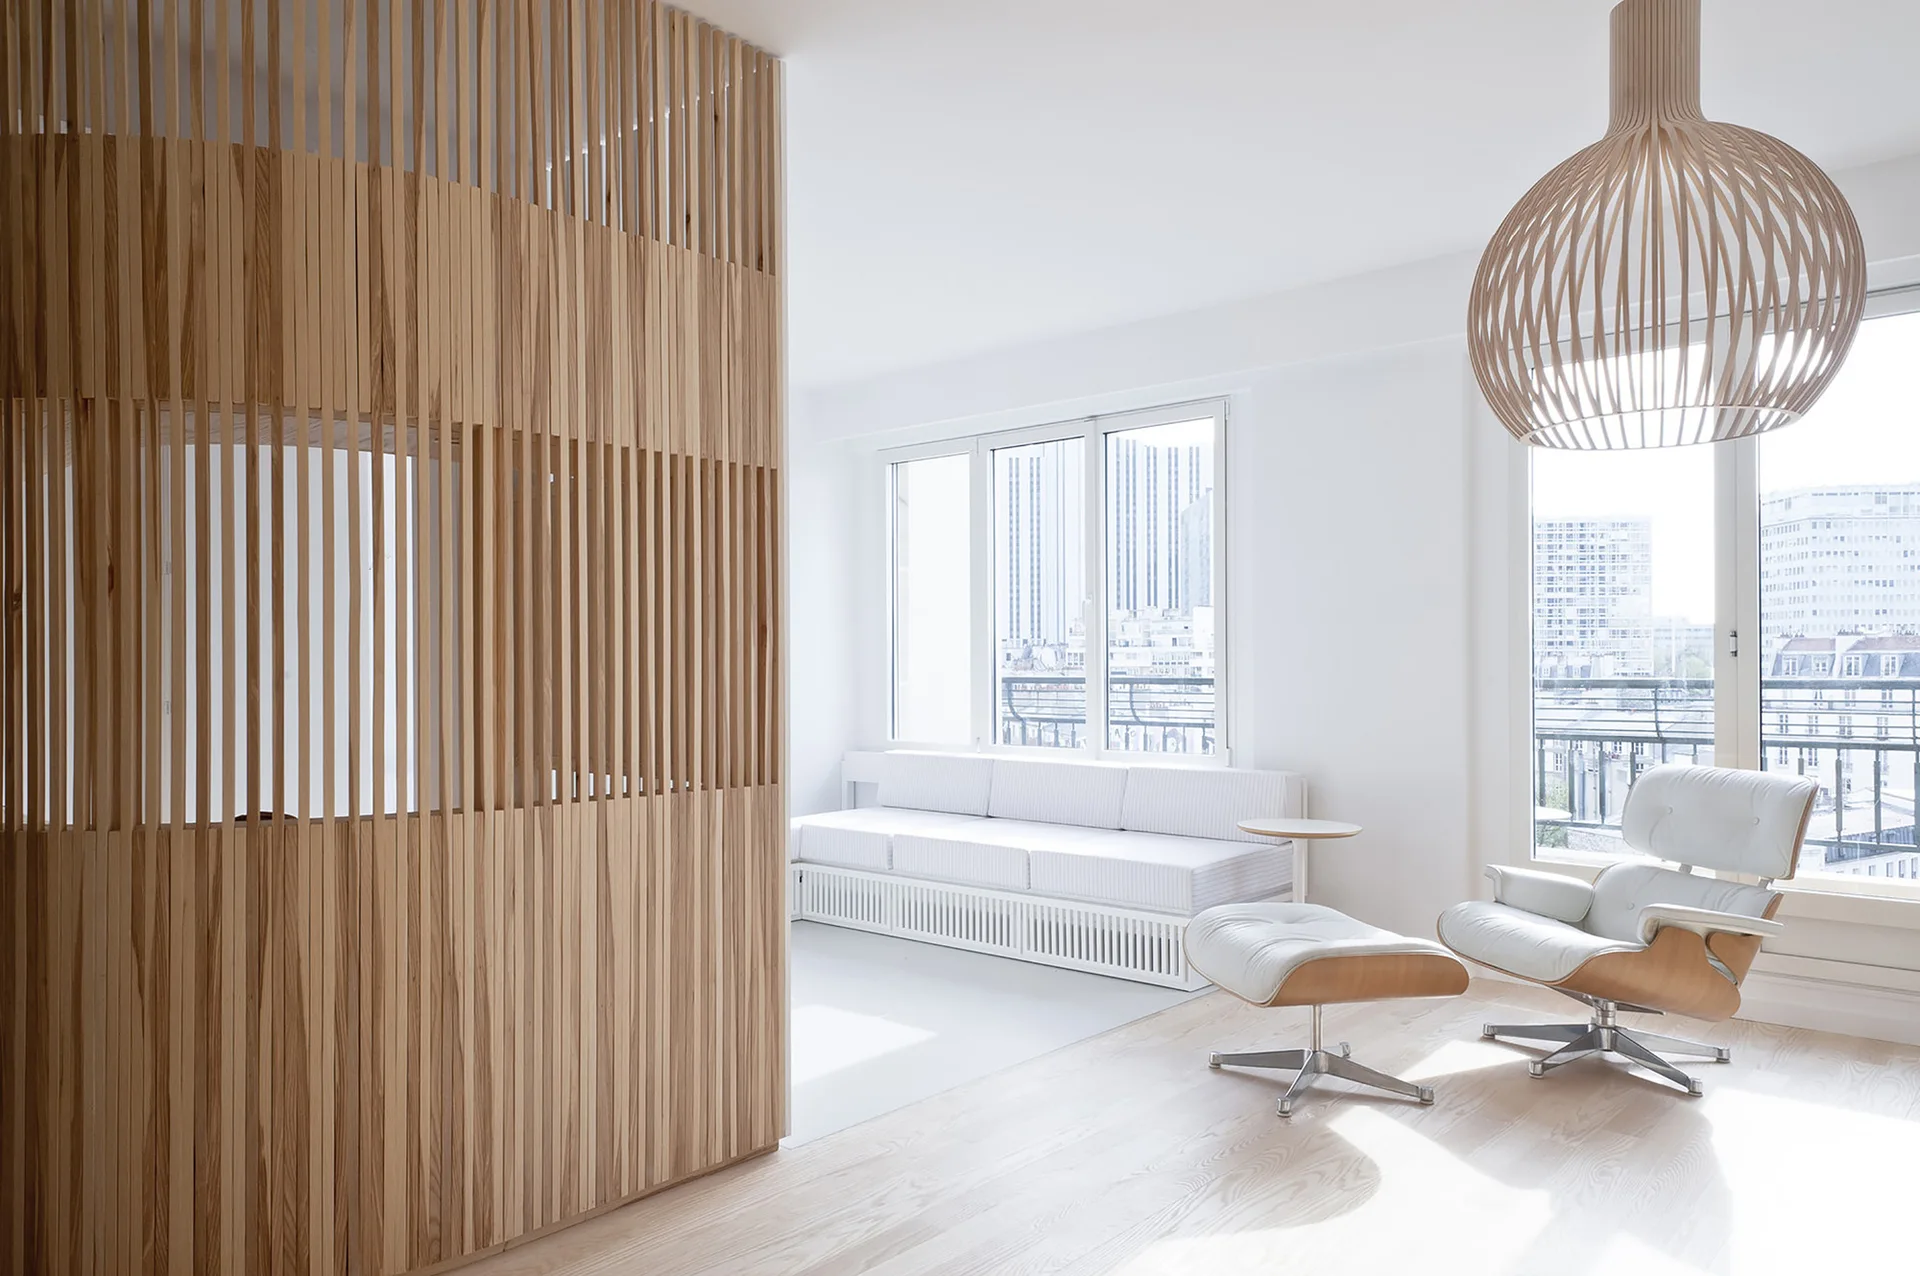
A minimalist white living room features a floor-to-ceiling wooden slat room divider, a white leather lounge chair, and a spherical pendant lamp.
A close-up view of vertical light-toned wood slats arranged in a repeating linear pattern on an interior partition screen.
A minimalist room features a white slatted partition wall with a built-in wood desk nook next to a light wood floor and white sofa.
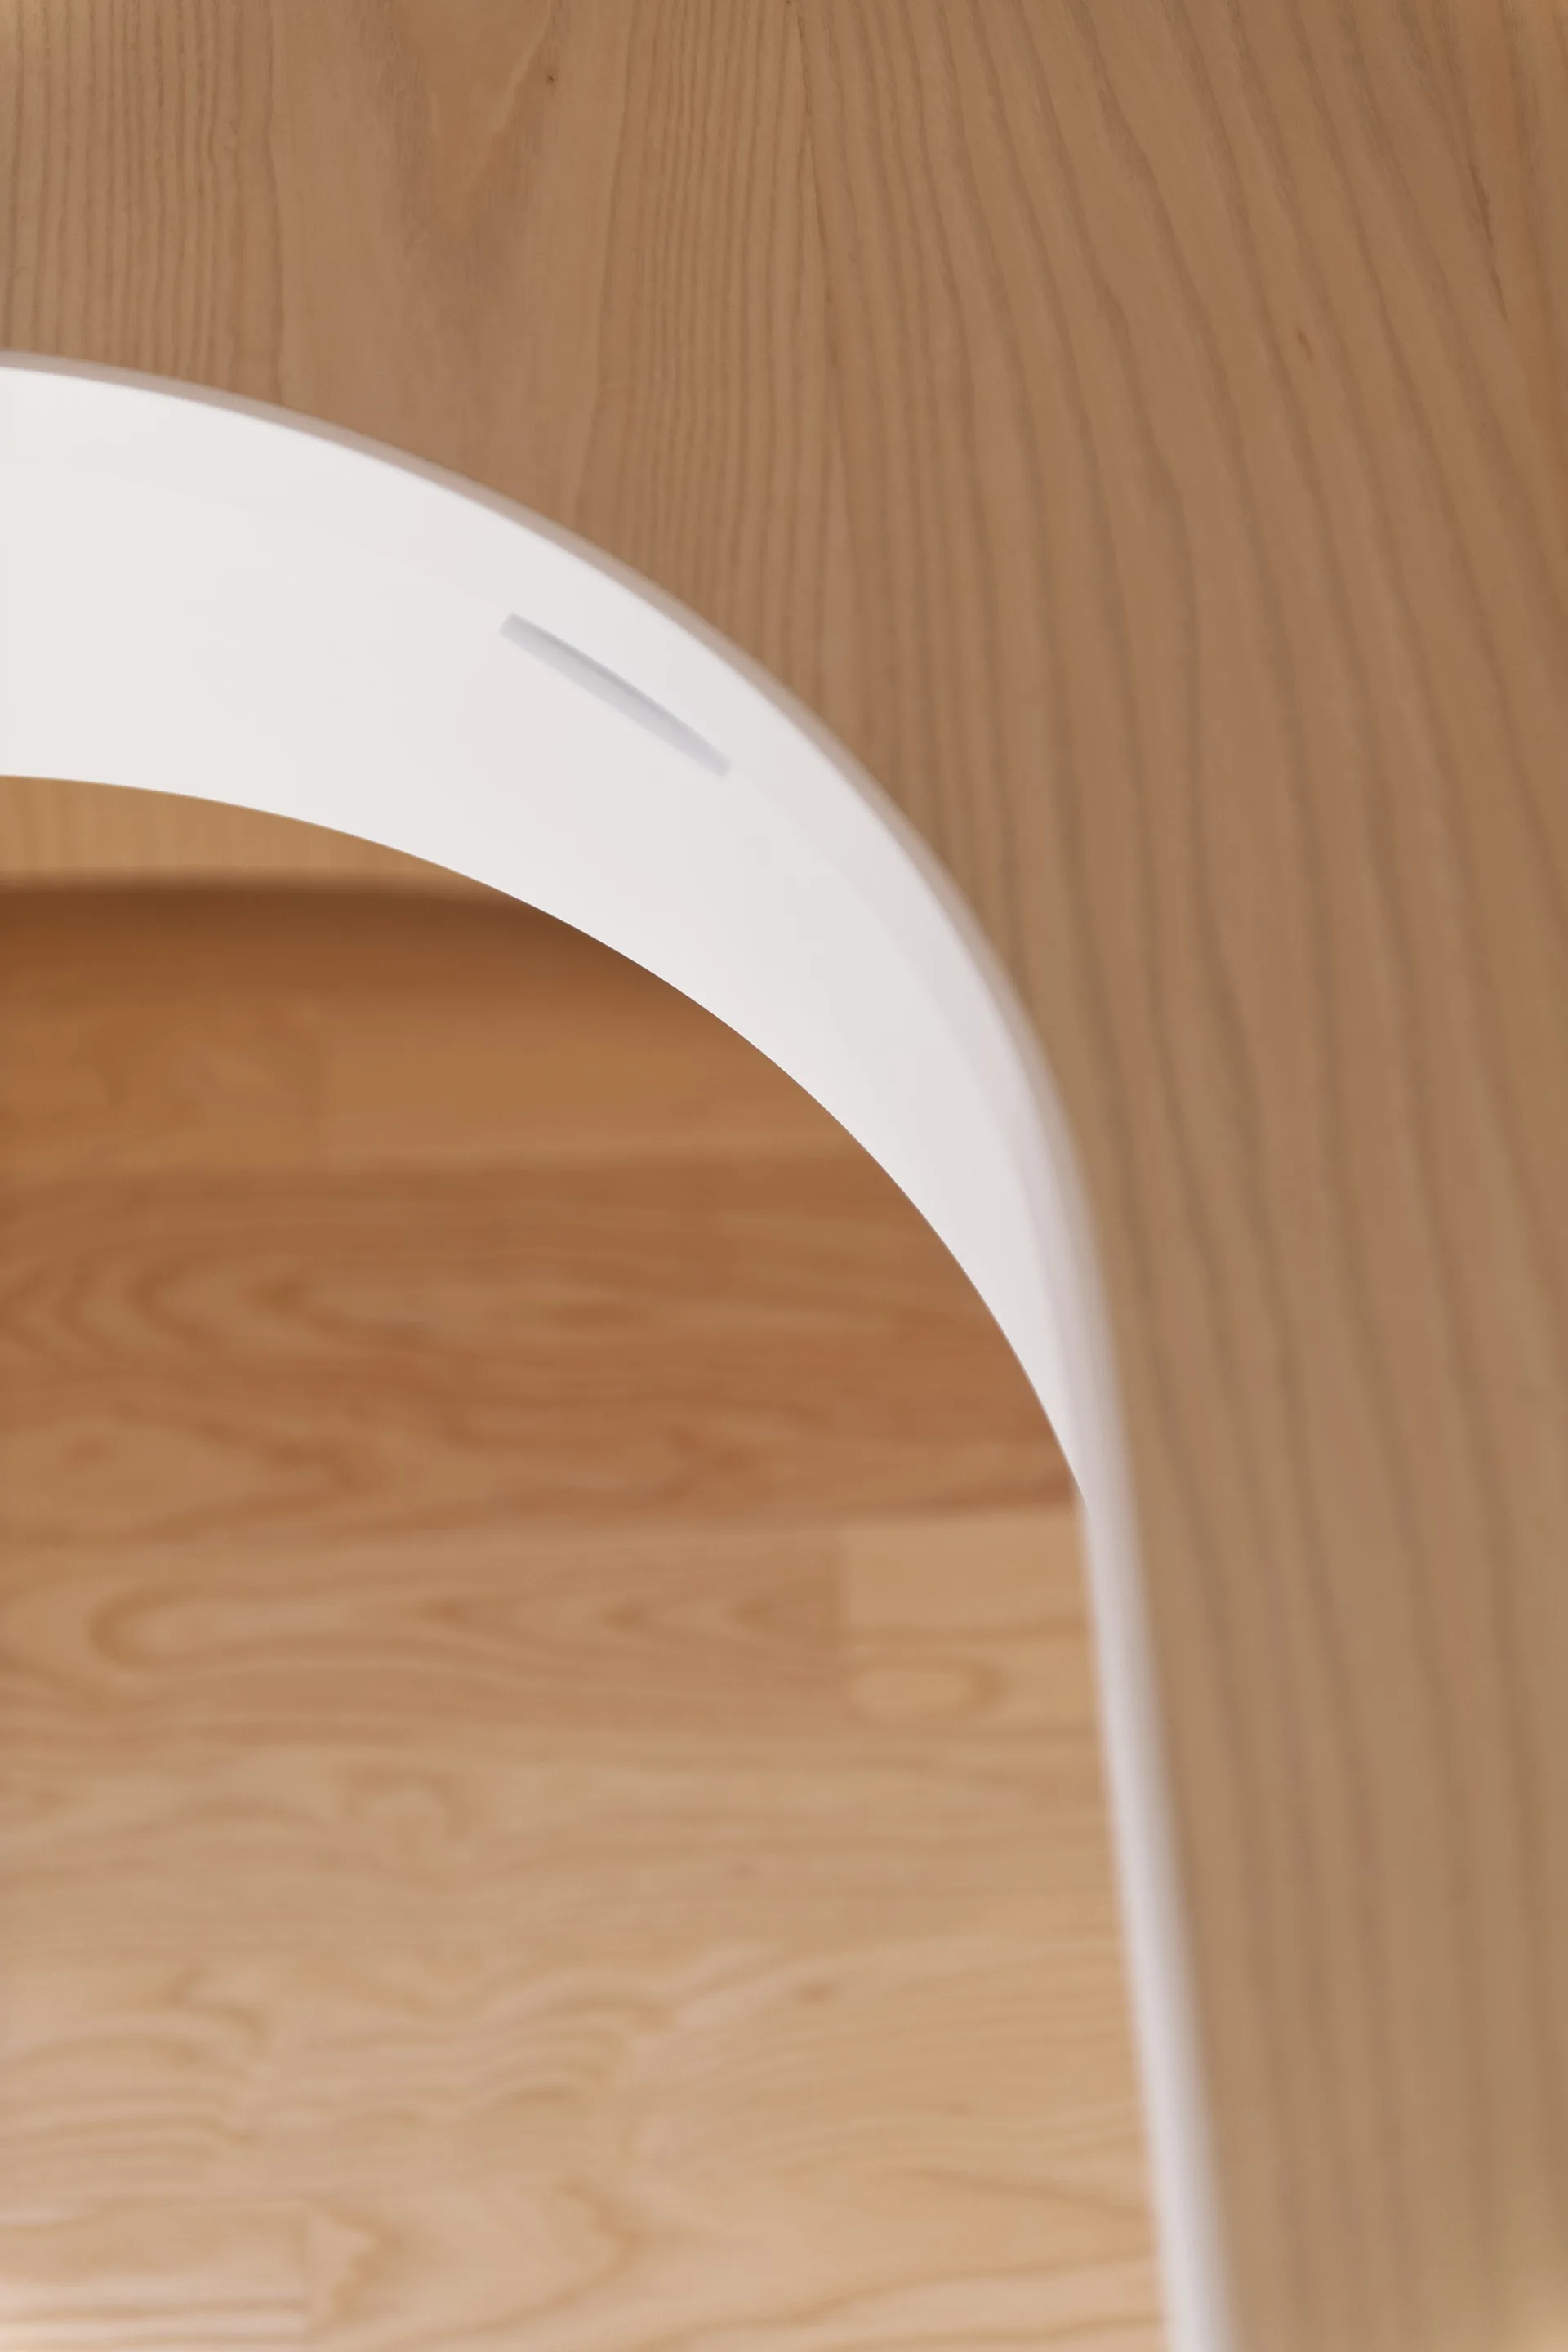
A close-up of a smooth white curved archway set against a light-toned wood paneled wall and floor.
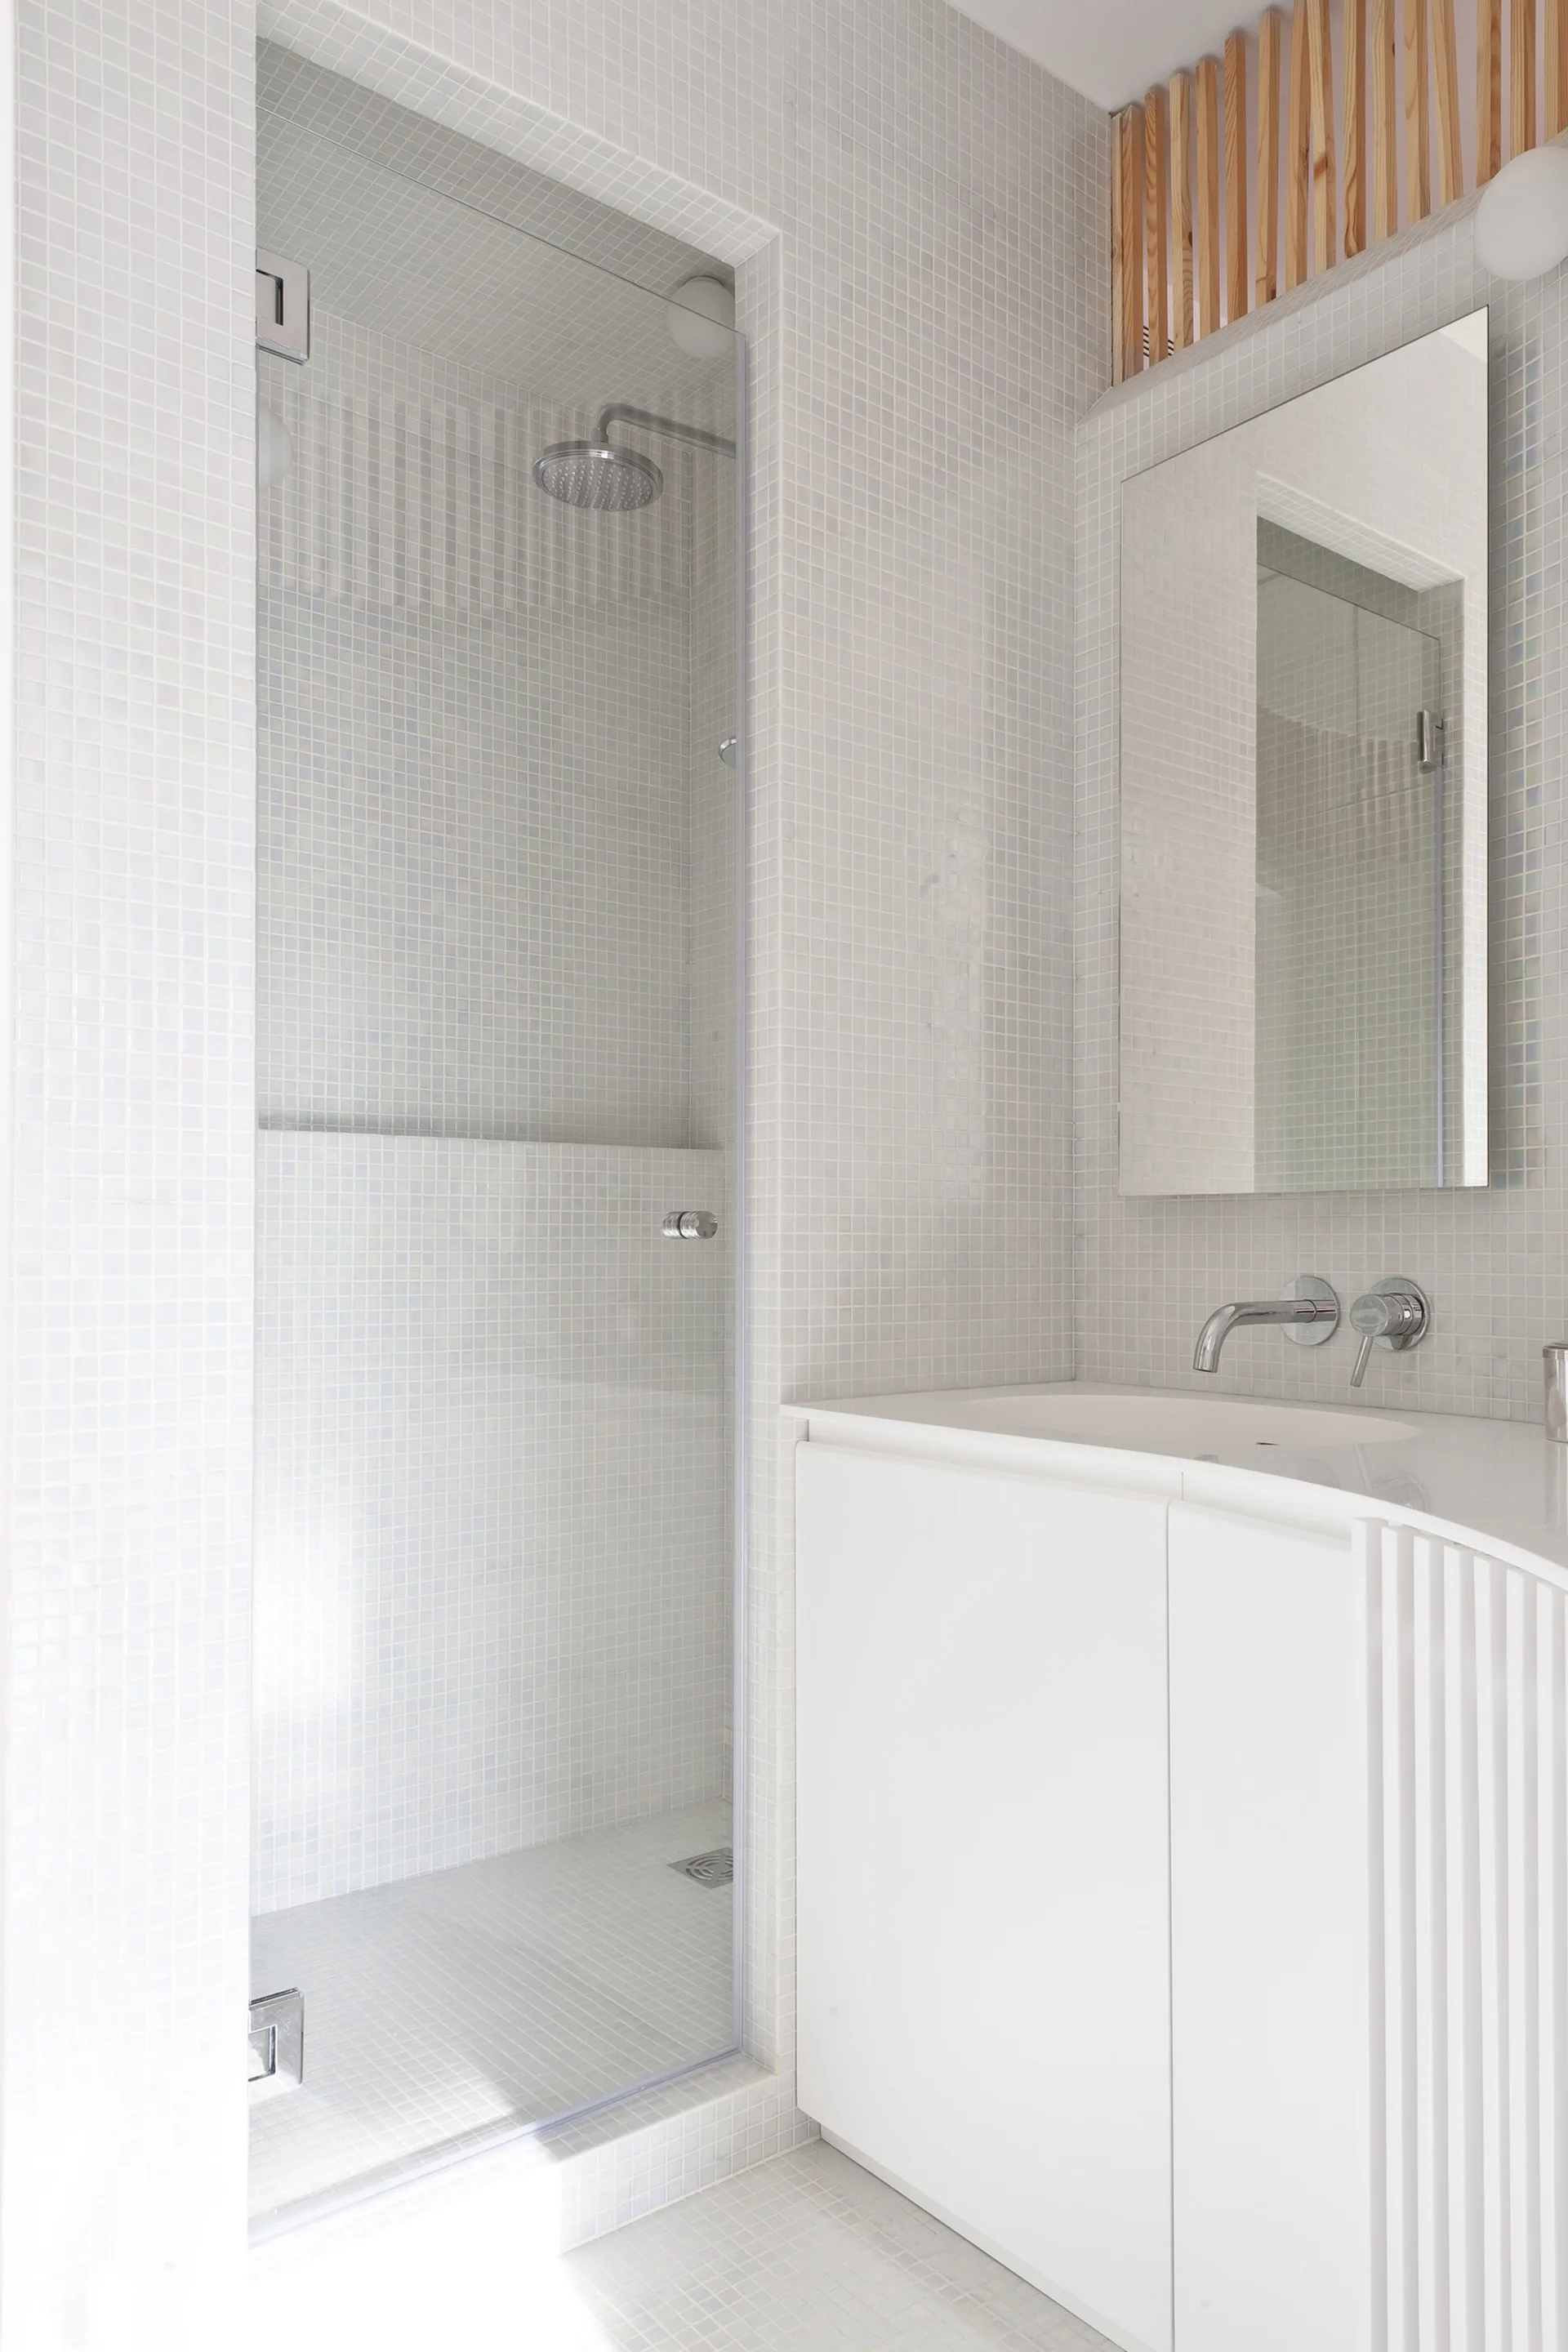
A minimalist bathroom featuring white mosaic tiles on the walls and floor, a white vanity with a wall-mounted faucet, and a glass shower stall.
A minimalist hallway featuring light wood flooring and curved walls clad in vertical wooden slats that create a semi-private partition.
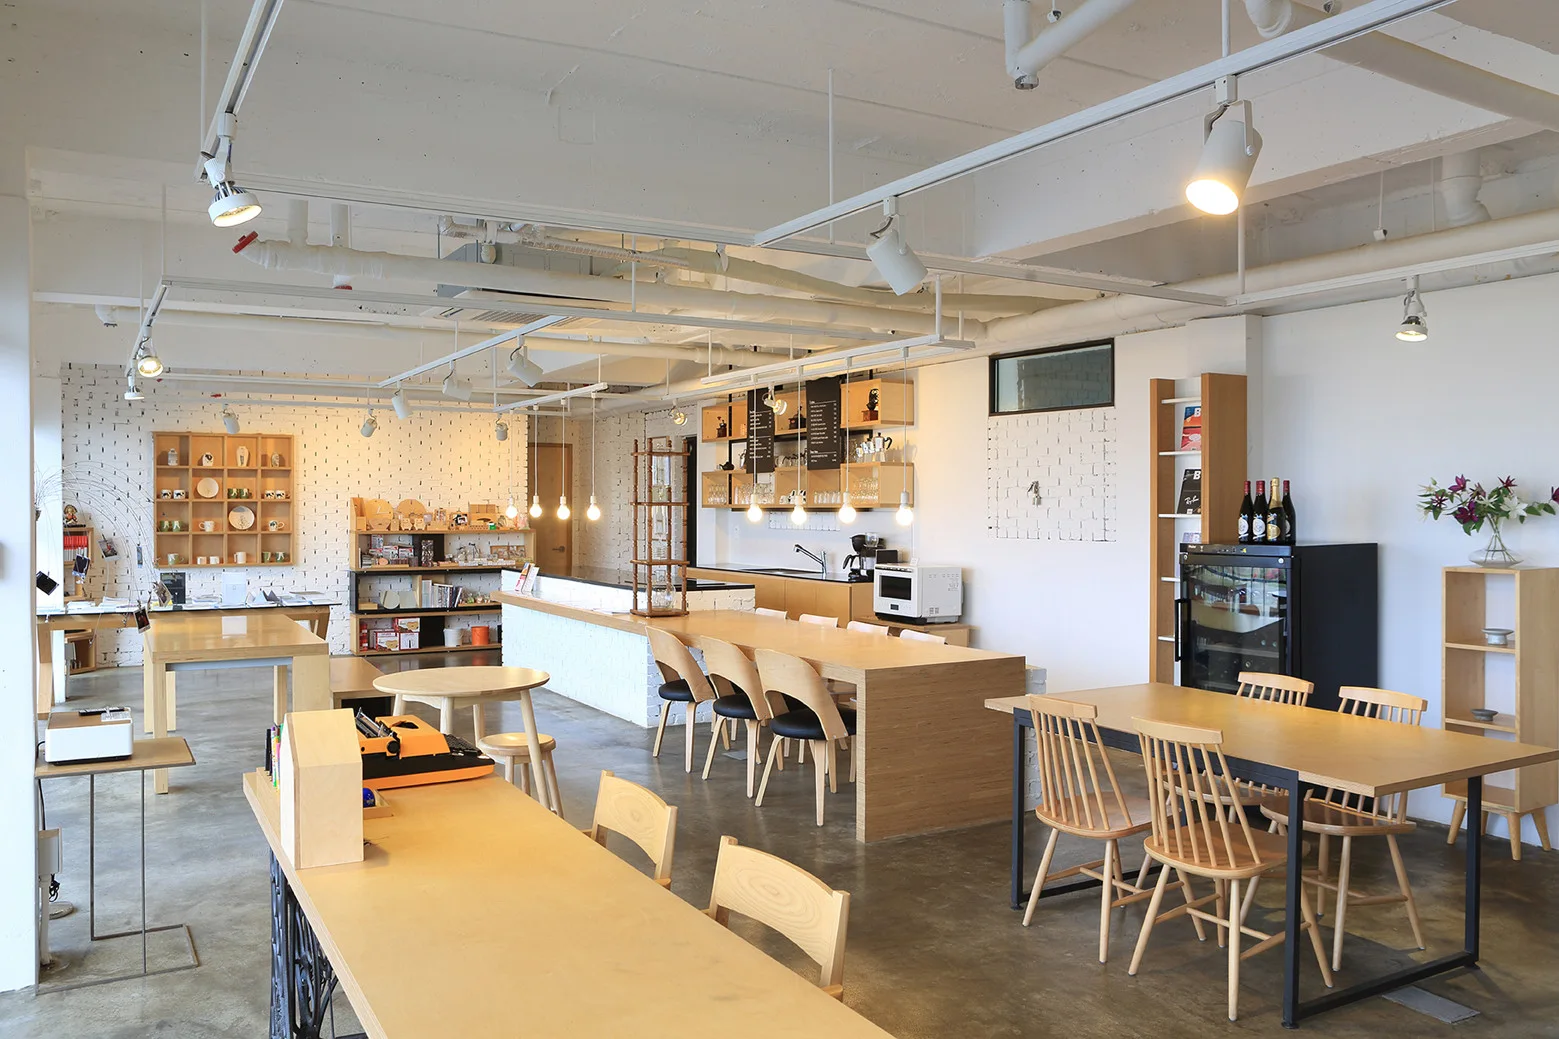
A spacious interior featuring light wood tables and chairs, painted white brick walls, exposed ceiling pipes, and hanging pendant lights.