Skip to content

PROJECT

M. James Design Group Houston Museum District Loft

by John Thomas James

10 images

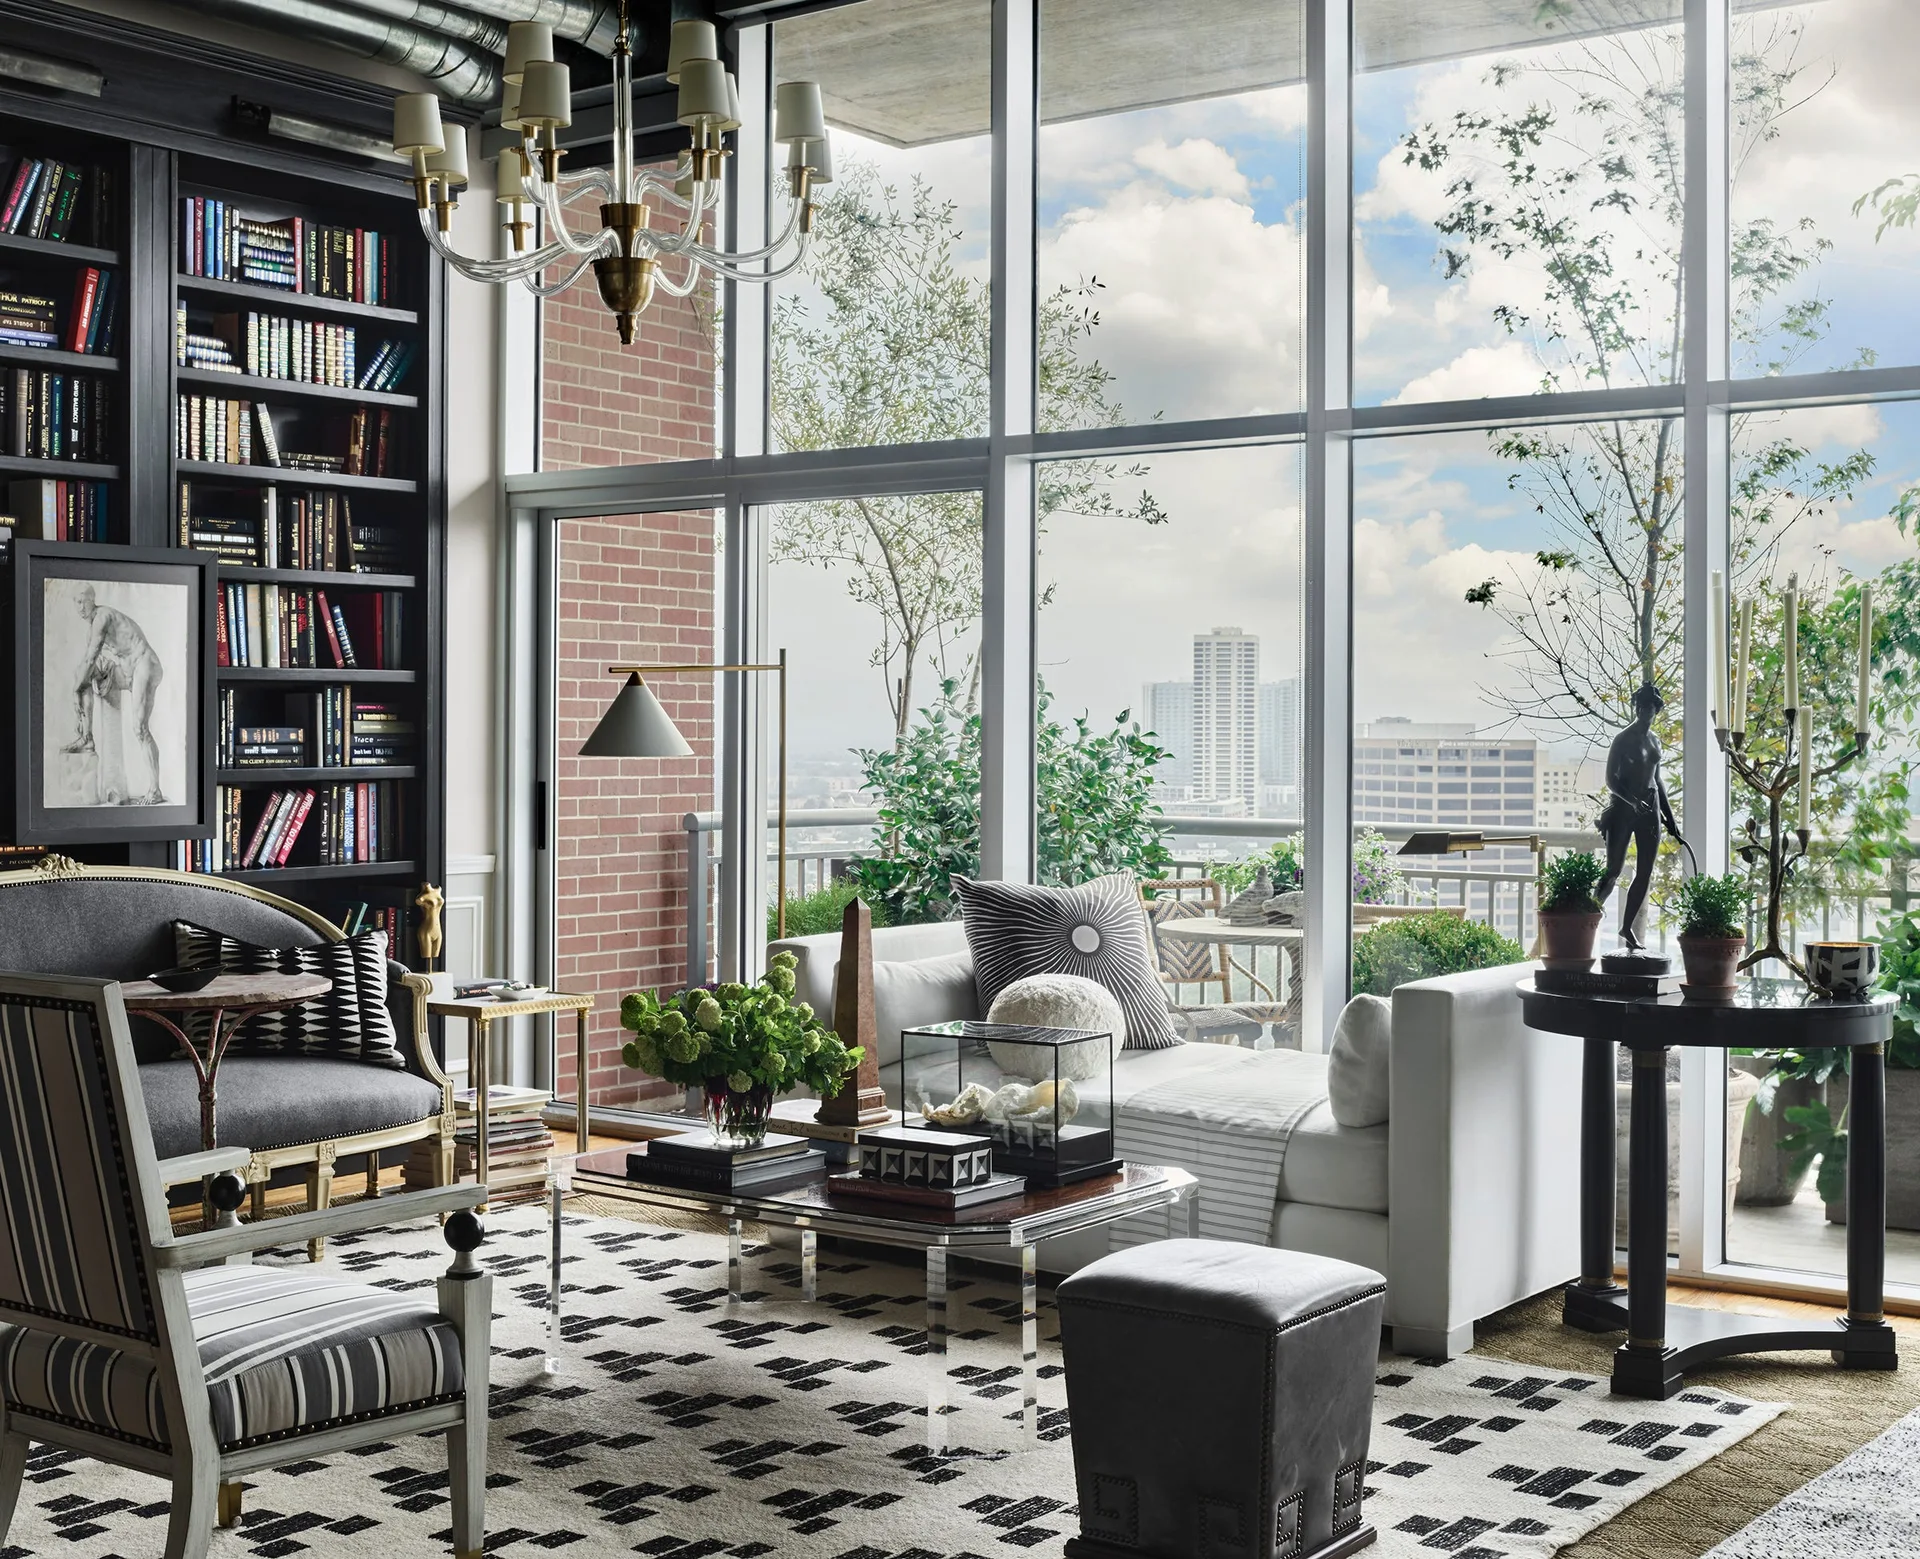
A bright high-rise living room features floor-to-ceiling windows, tall black built-in bookshelves, an acrylic coffee table, and a geometric patterned rug.
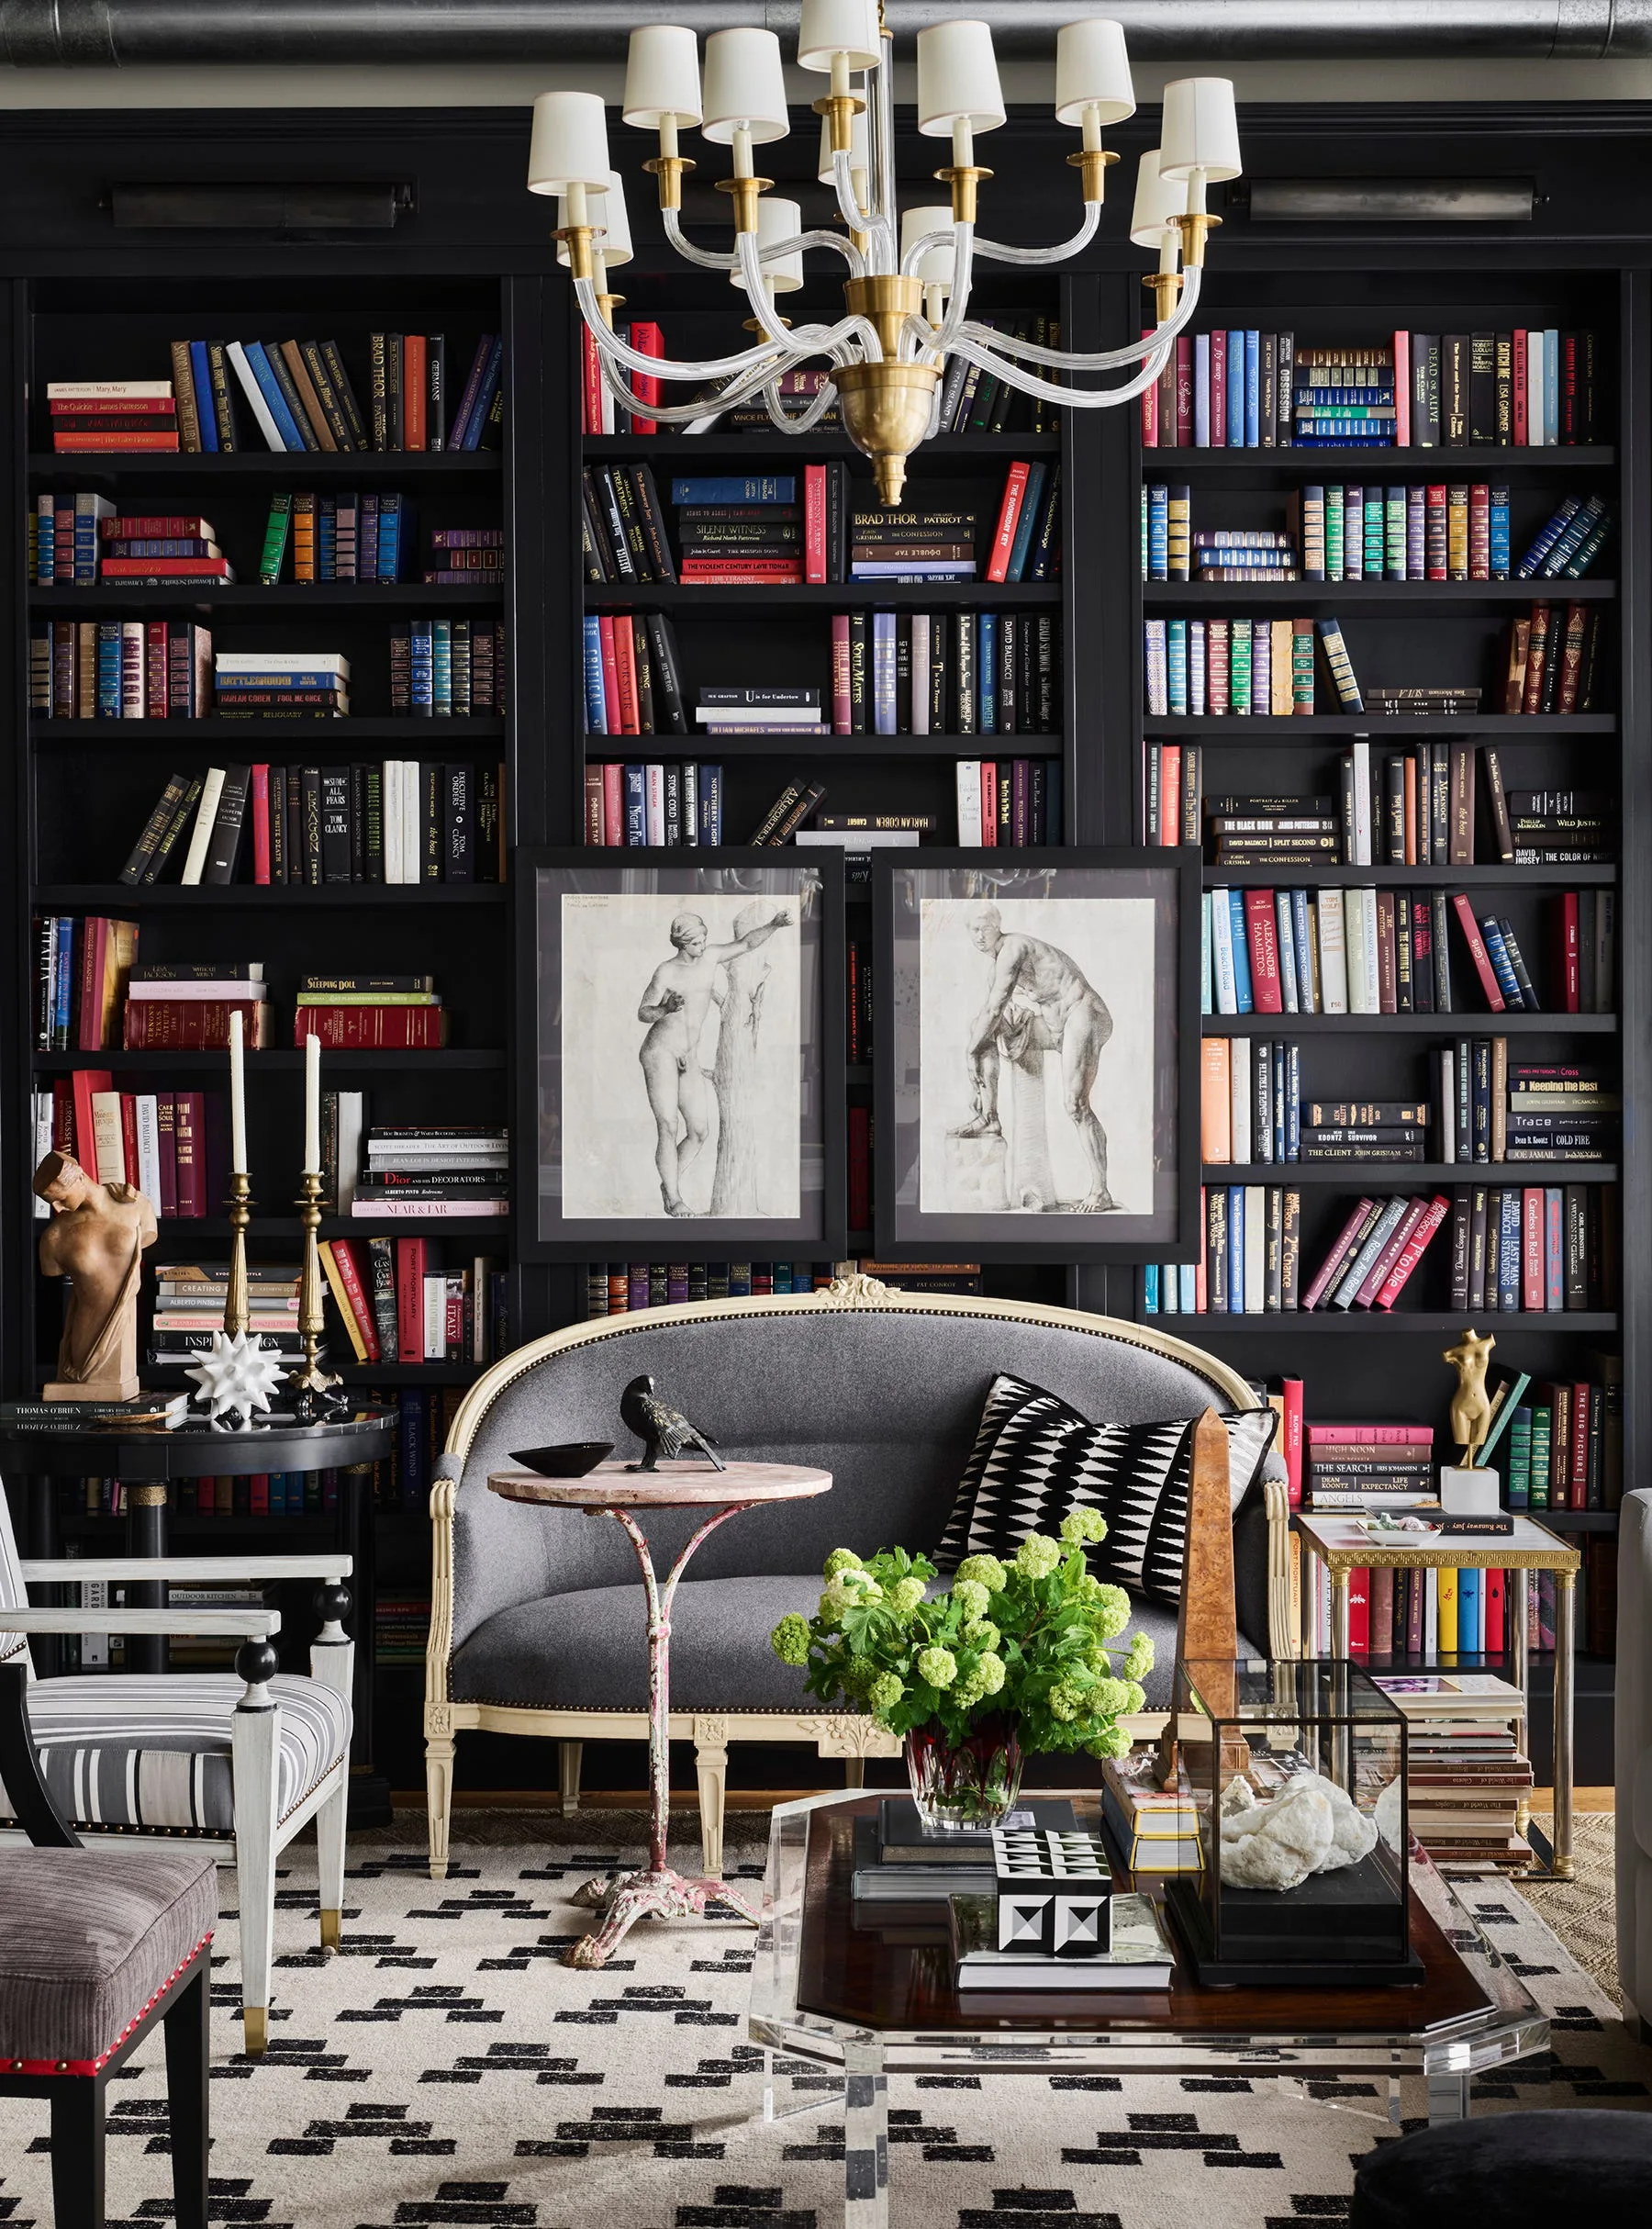
A home library features a grey settee positioned in front of floor-to-ceiling black bookshelves filled with books and two framed sketches.
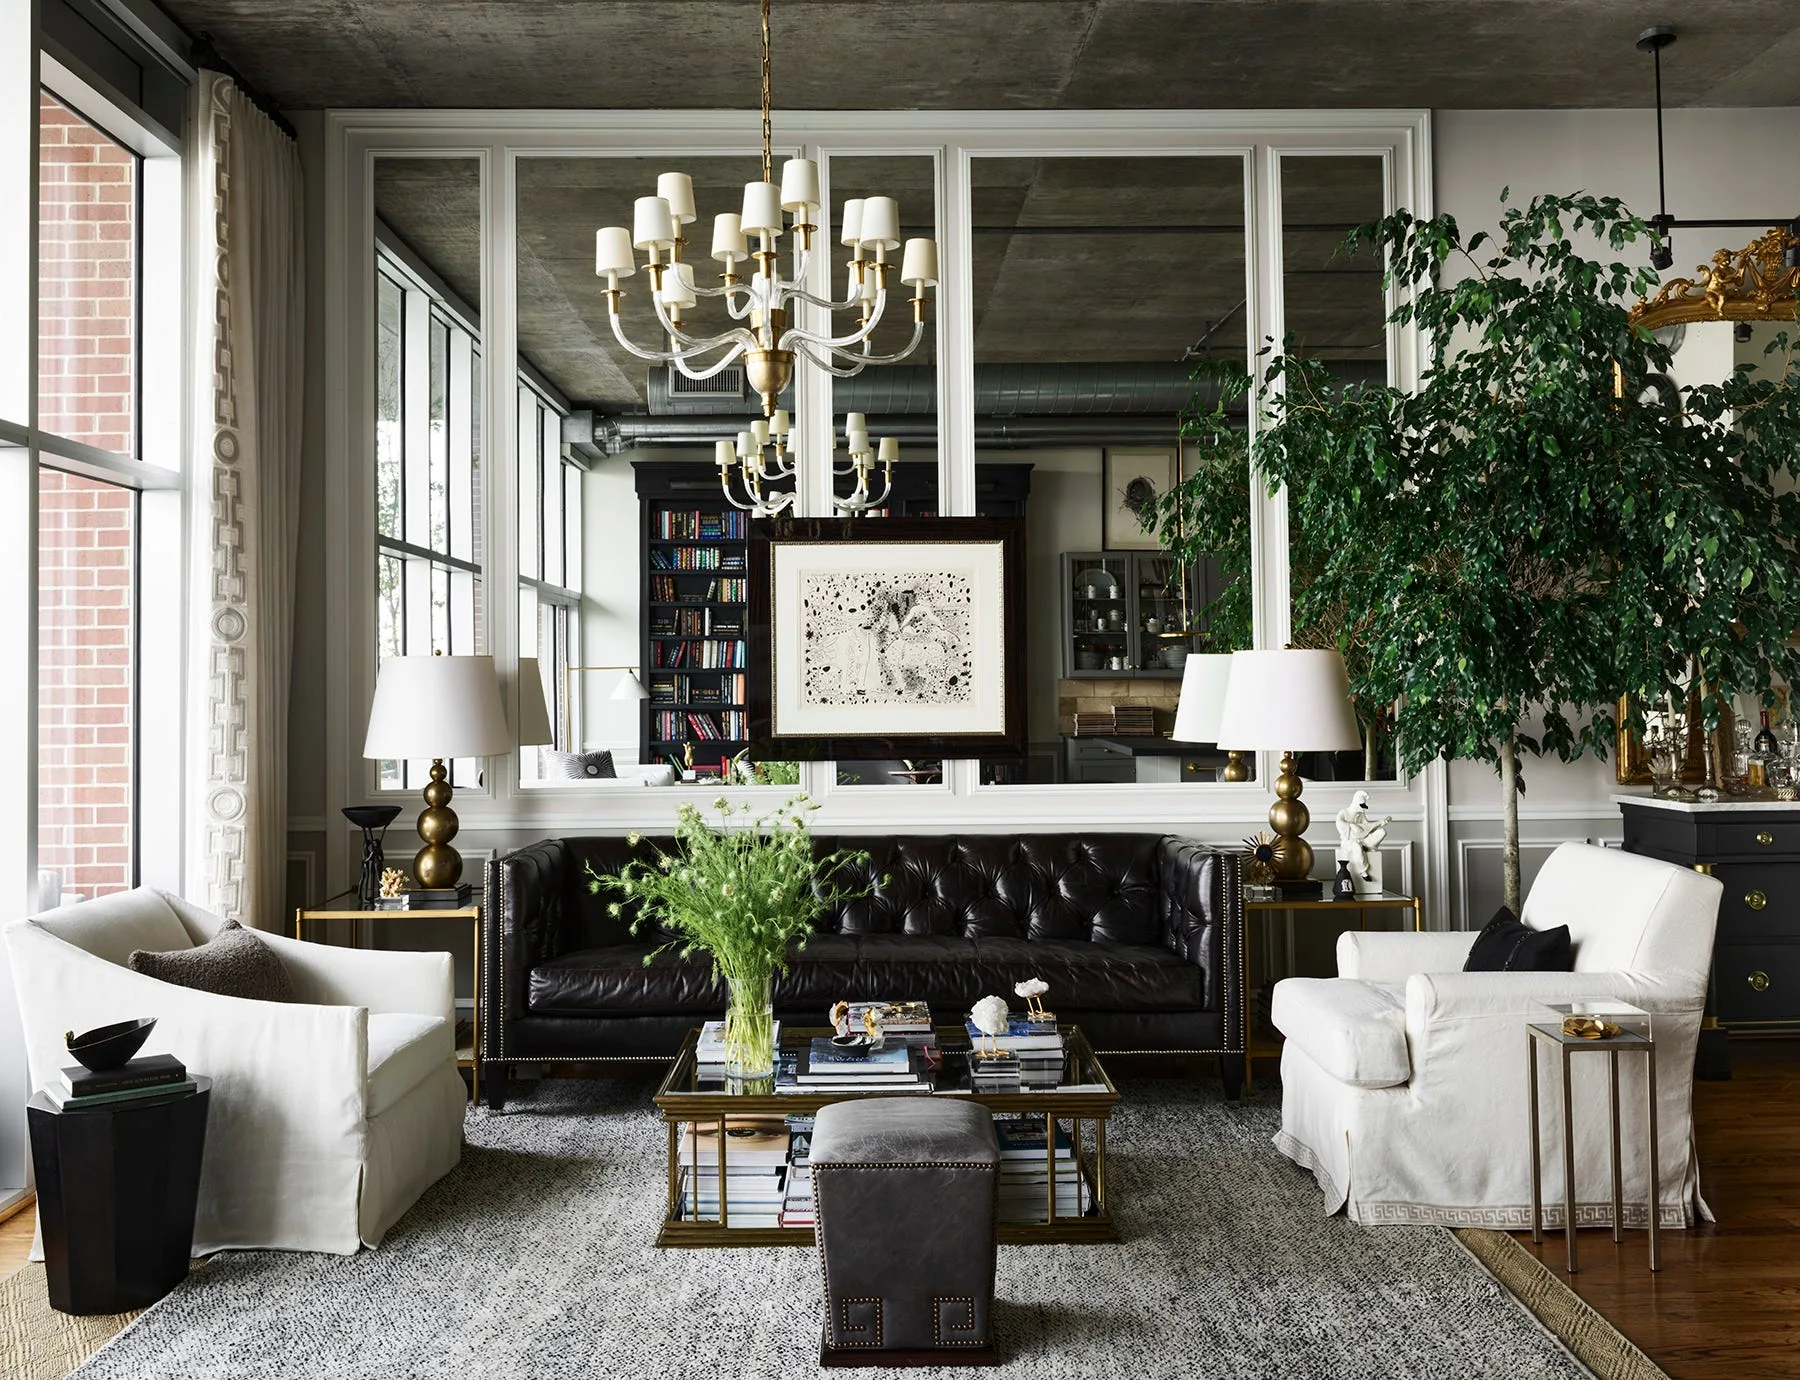
A living room features a black tufted leather sofa, white slipcovered armchairs, a paneled mirrored wall, and an exposed concrete ceiling.
A modern kitchen featuring gray cabinetry, a black-topped island with two brass stools, a stone tile backsplash, and exposed ceiling ductwork.
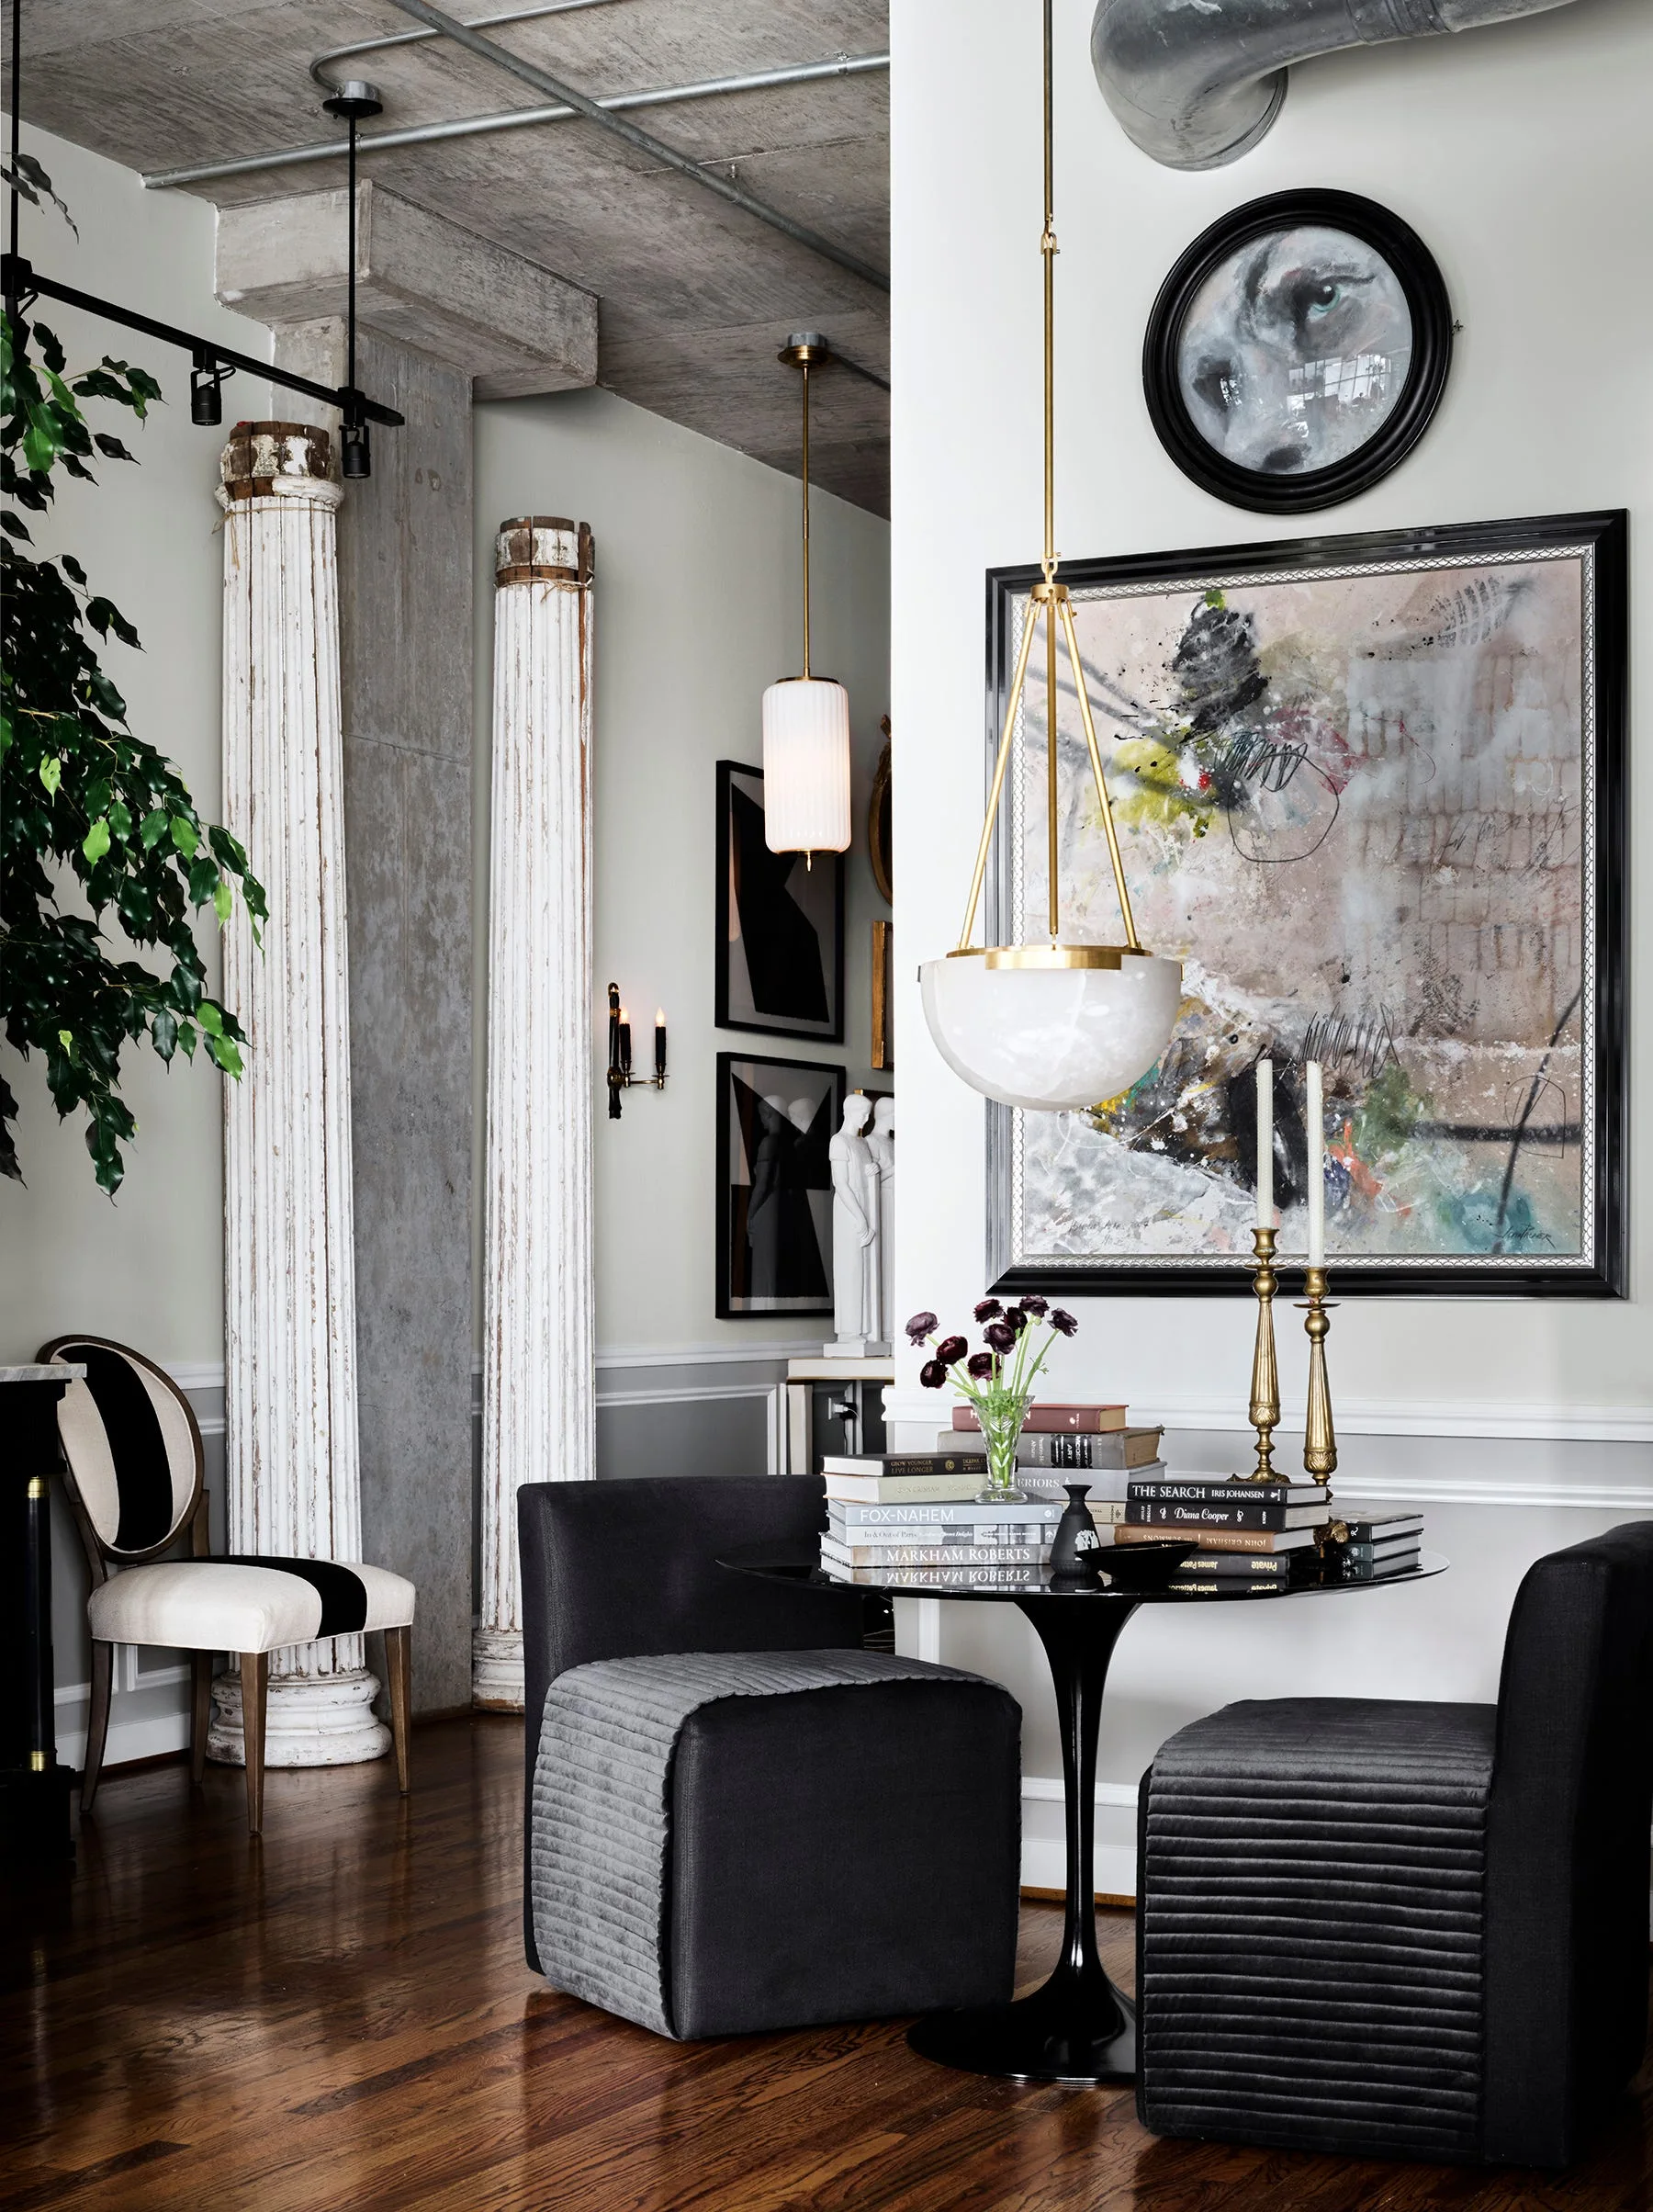
A dining nook features a black pedestal table and matching upholstered chairs set against a wall with a large abstract painting.
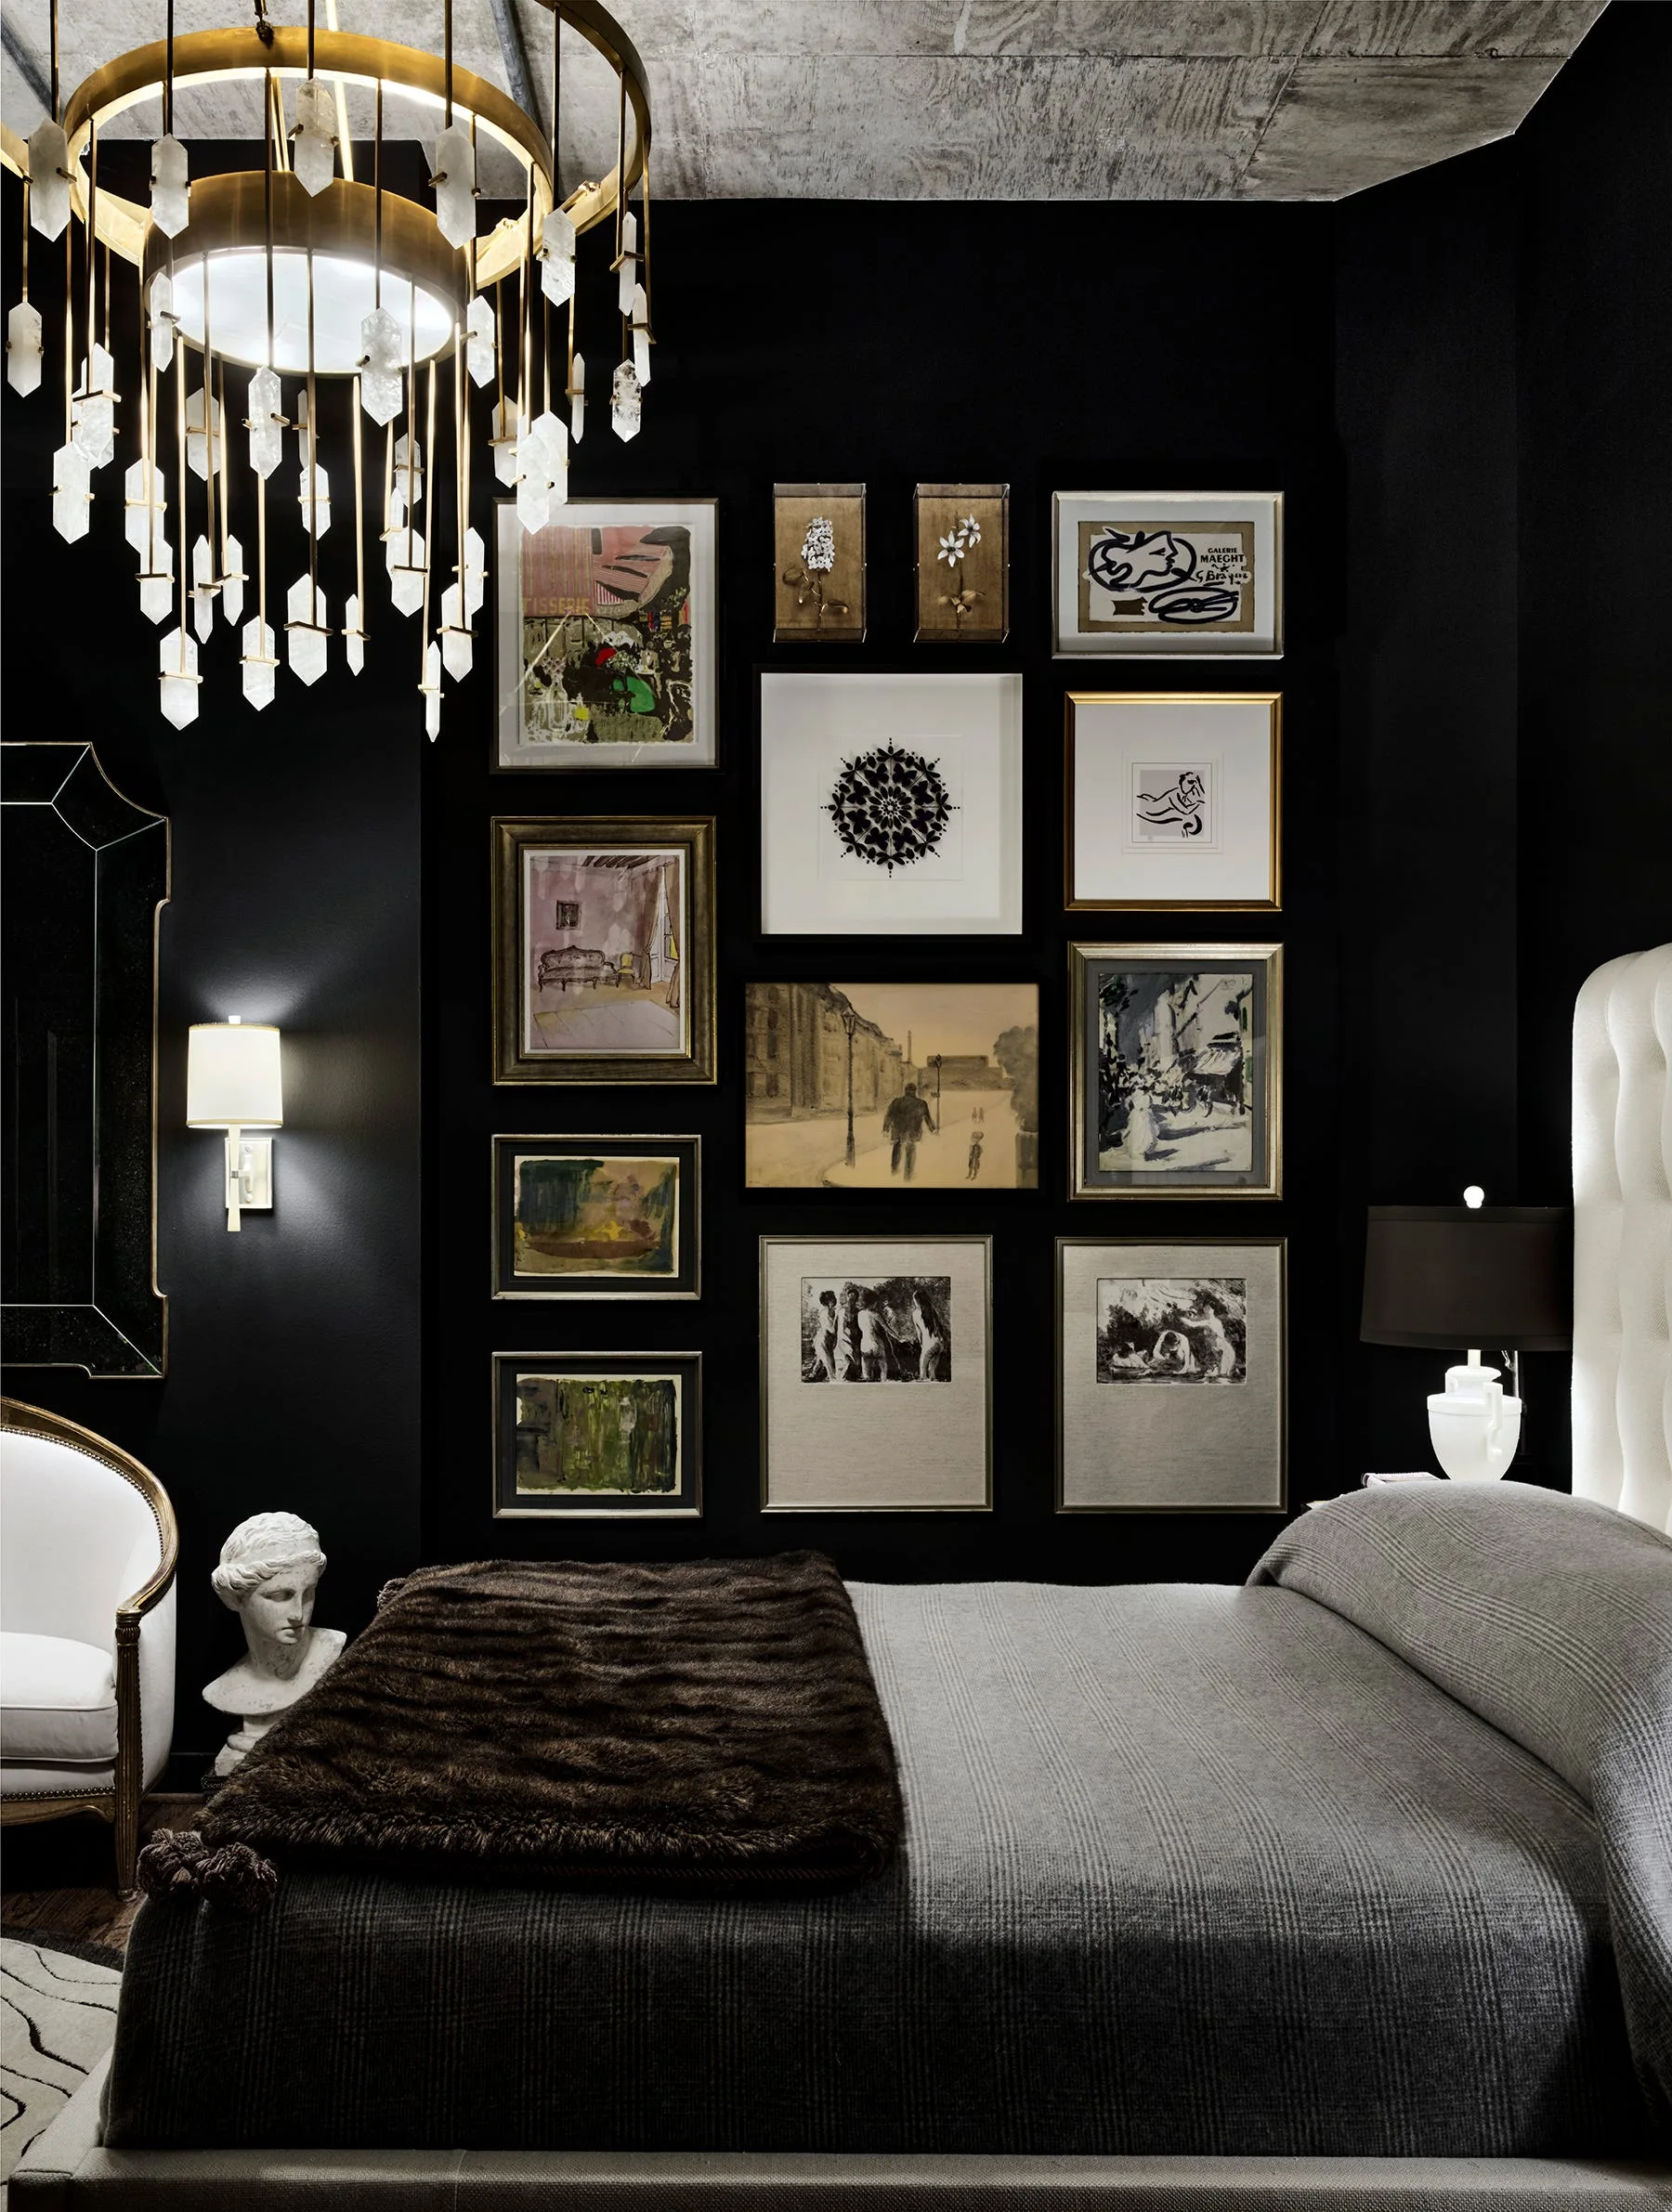
A bedroom with dark black walls, a gallery art wall, a crystal chandelier, a bed with grey bedding, and a raw concrete ceiling.
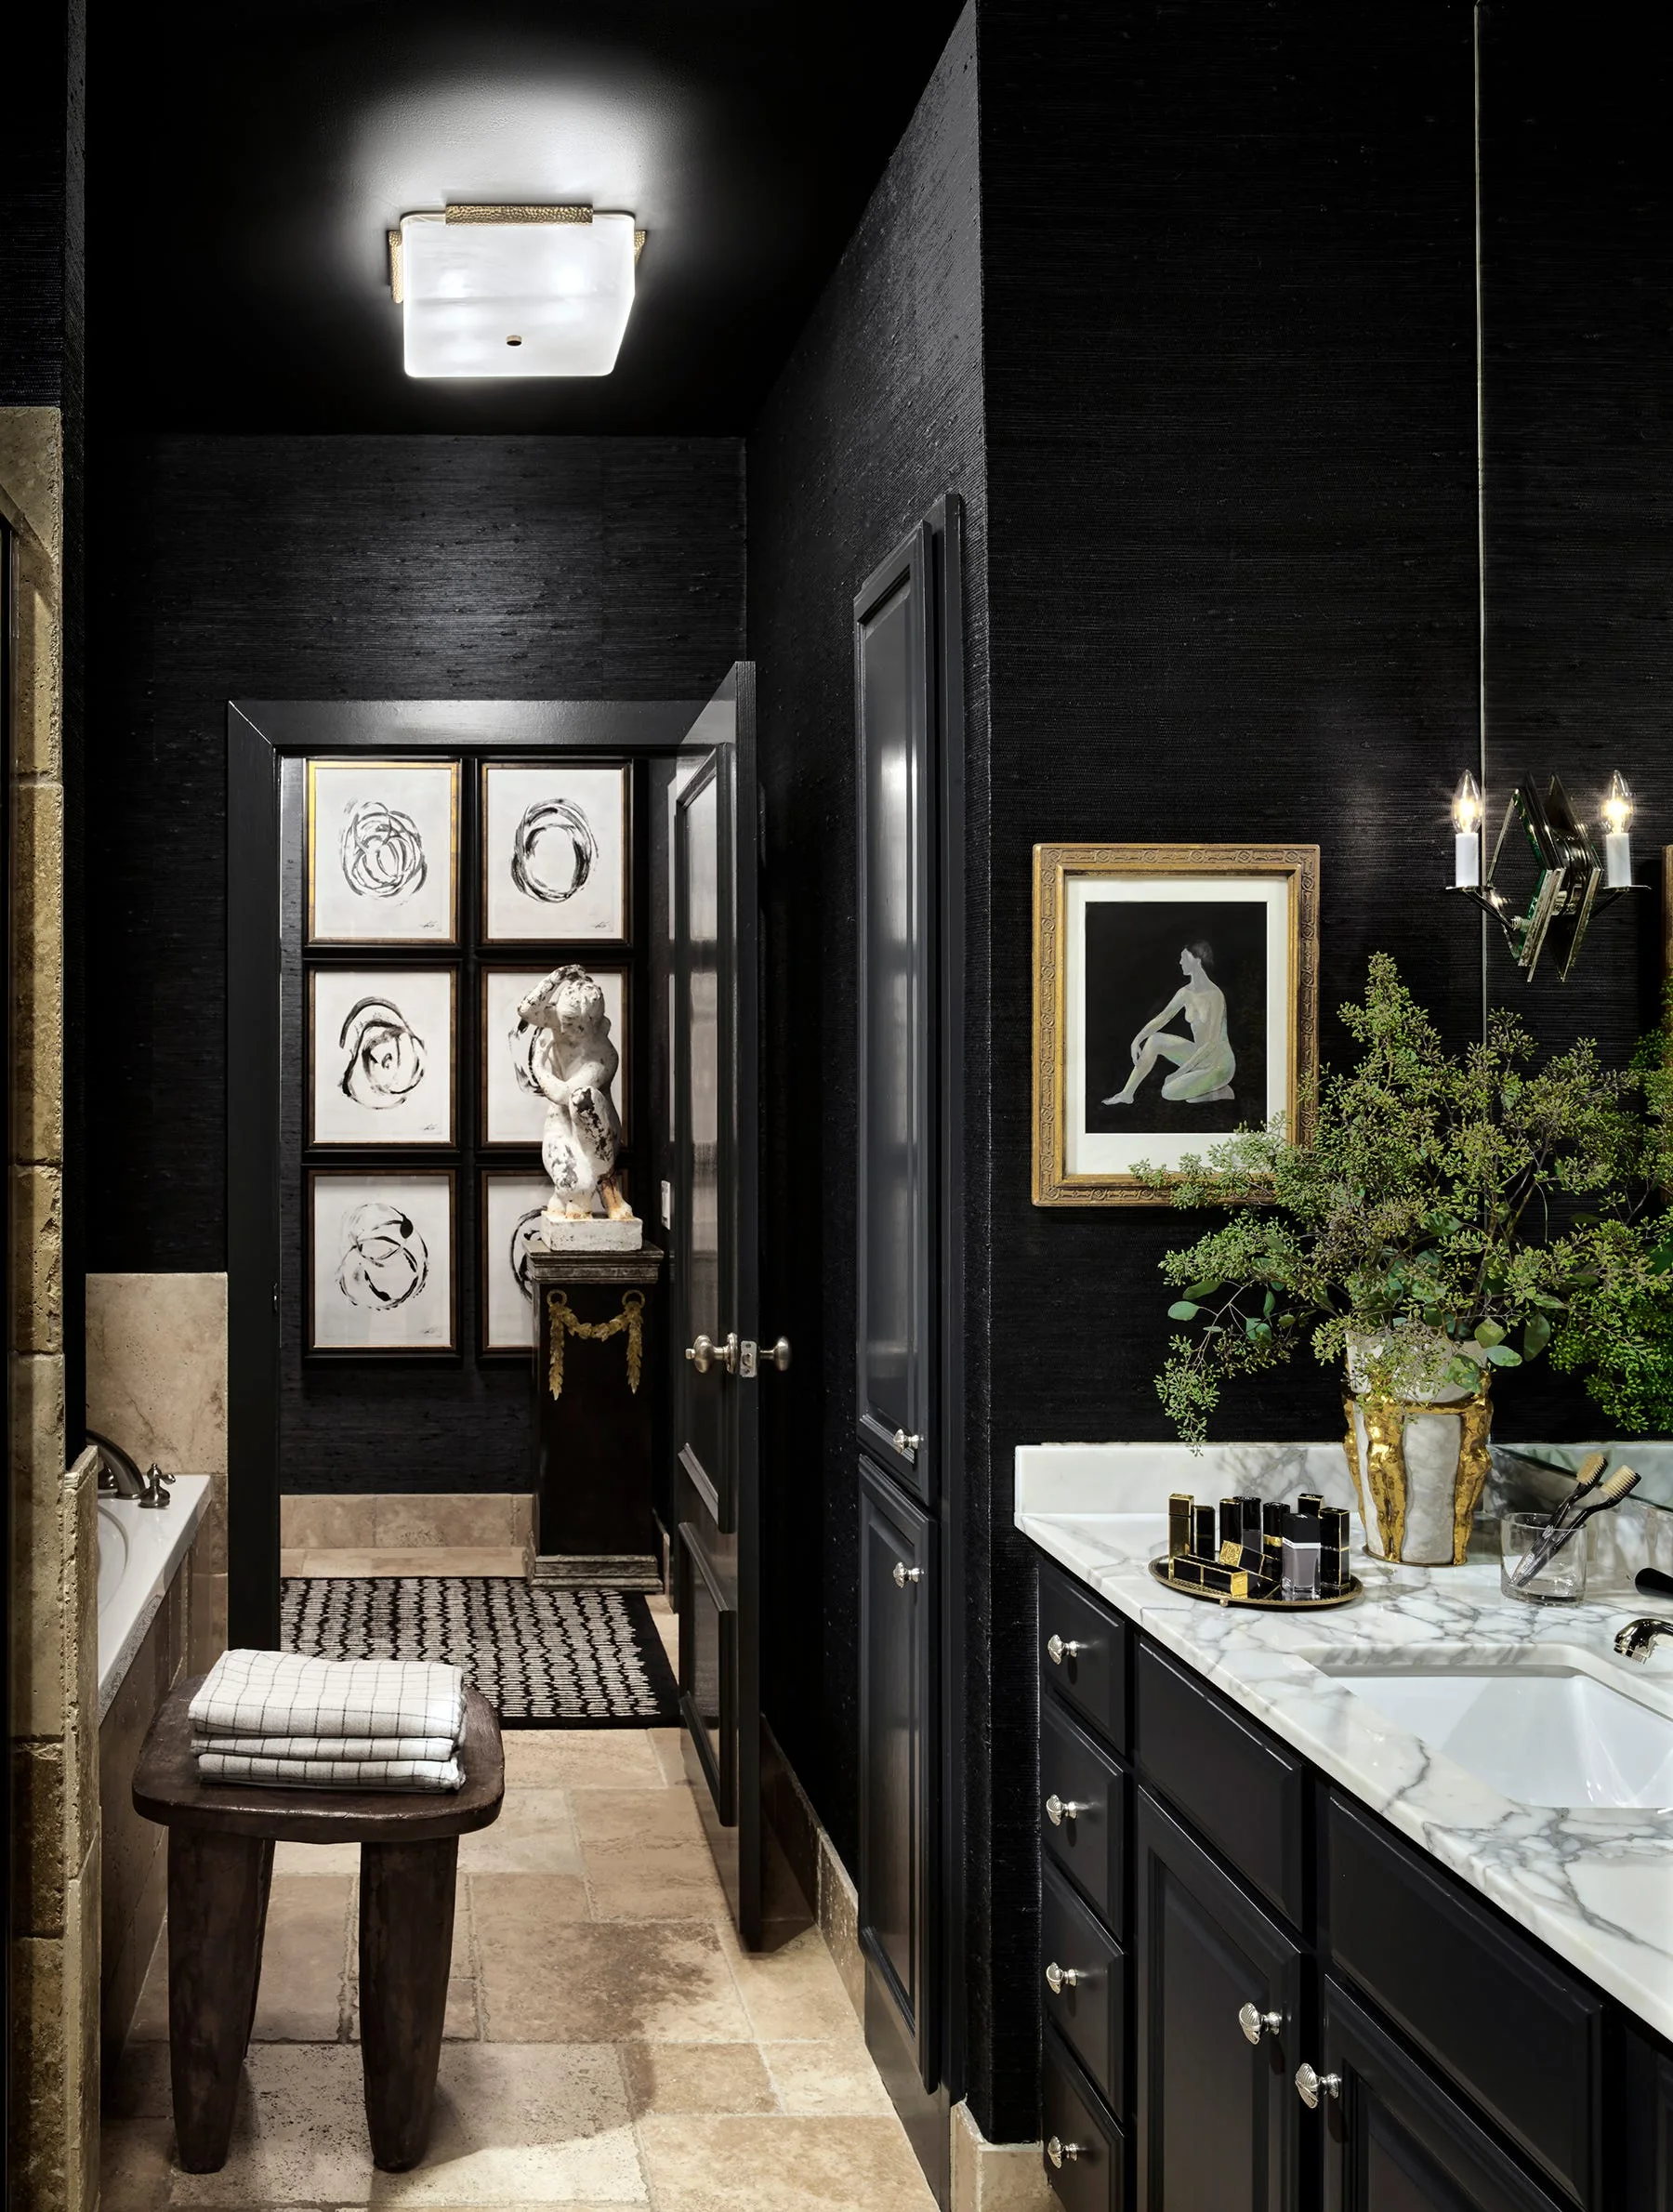
A dark bathroom features black grasscloth walls, a black painted ceiling, a white marble vanity, and a wooden stool next to the bathtub.
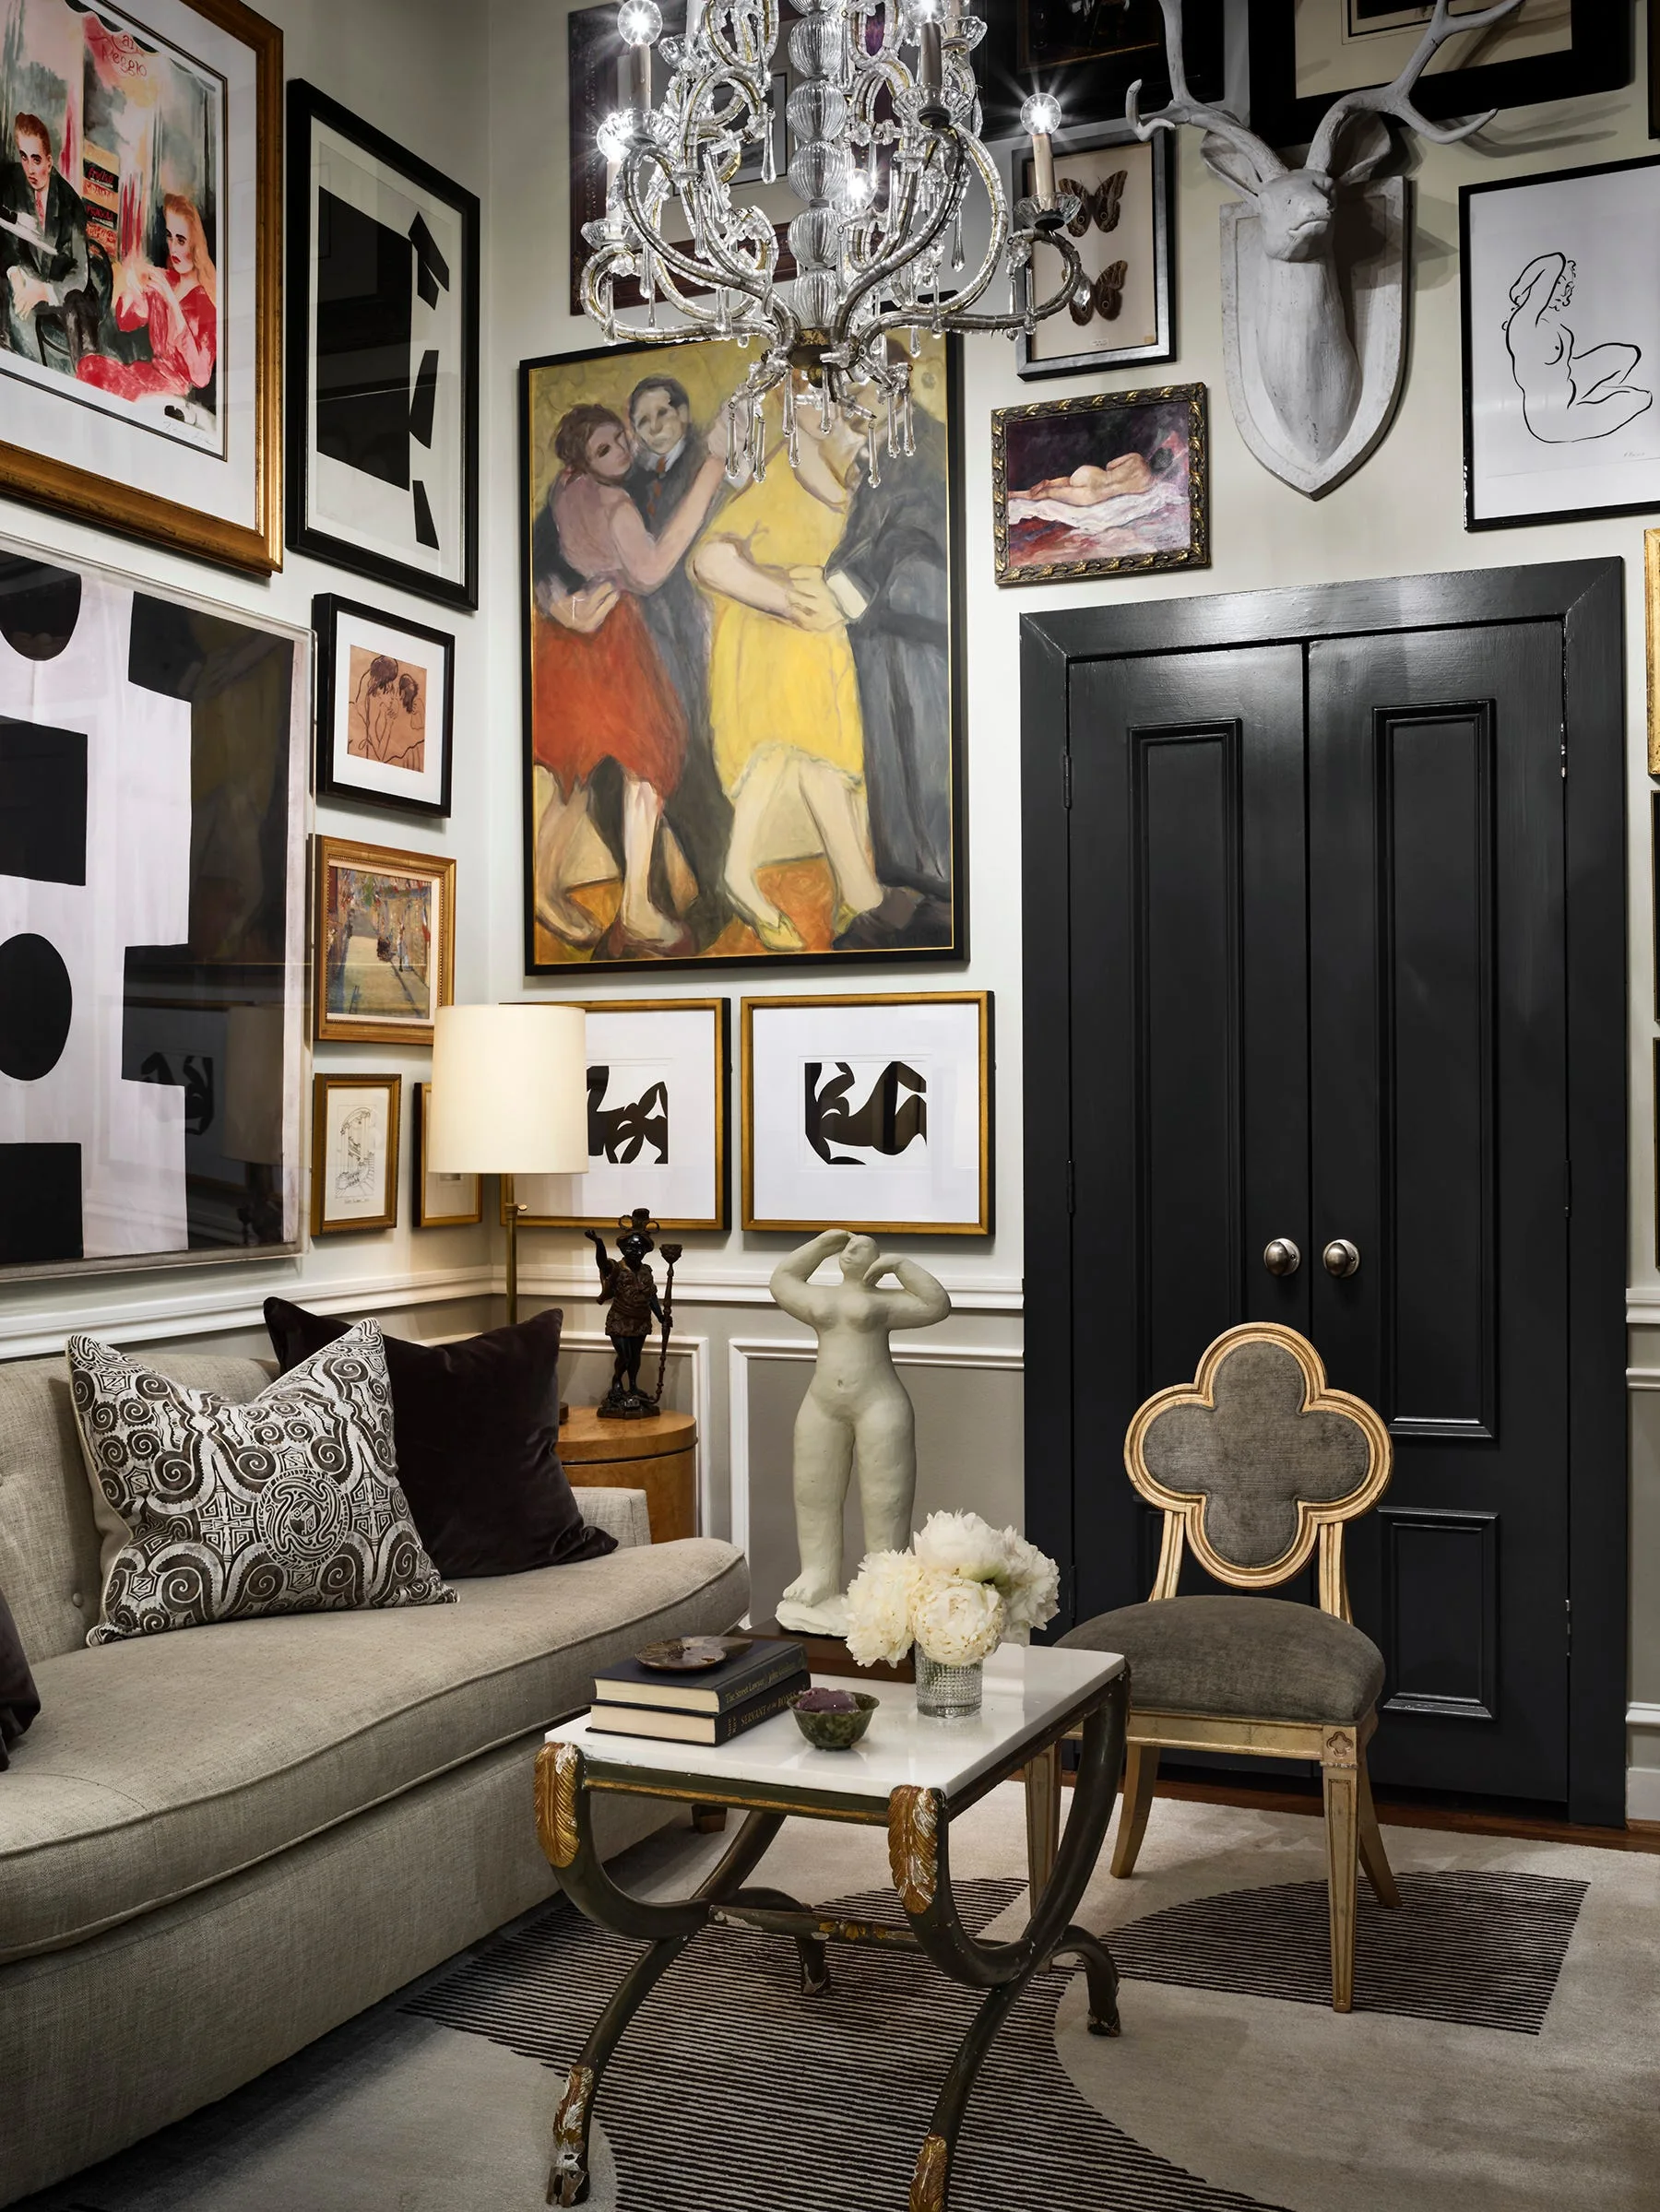
A cozy sitting room features a dense salon-style gallery wall, a grey sofa, a clover-back chair, black double doors, and an ornate crystal chandelier.
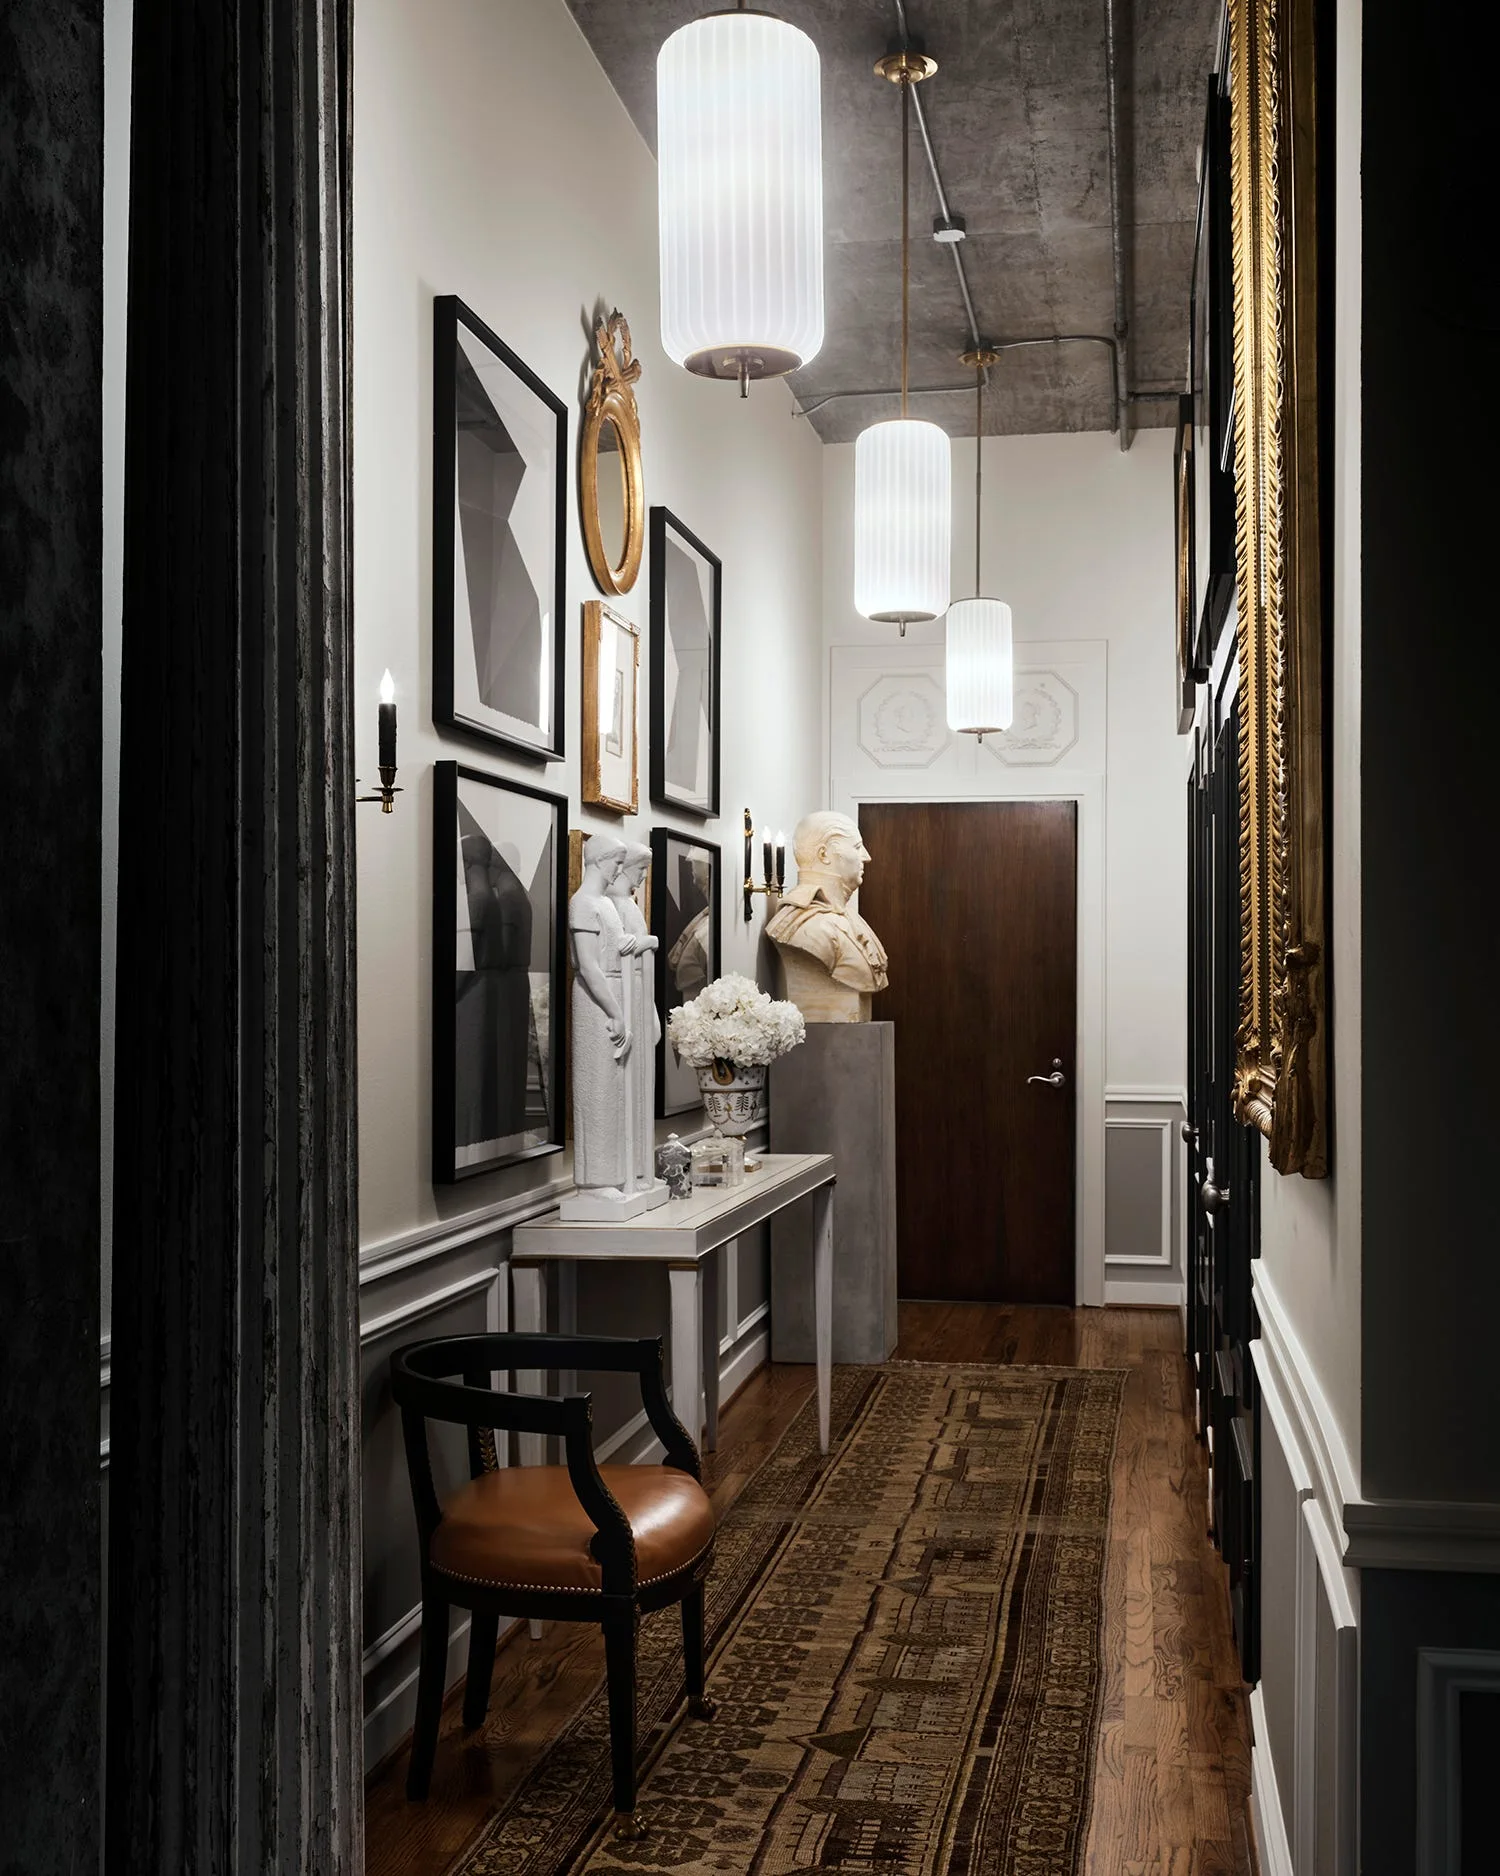
A narrow hallway featuring a raw concrete ceiling, three fluted glass pendant lights, paneled white walls with framed art, and a classical bust.
A high-rise balcony features a white outdoor sofa with dark pillows, surrounded by dense green potted plants, a woven rattan chair, and a brick wall.