Skip to content

PROJECT

Yale Steam Laundry Condominiums

by John Ronan Architects

14 images

A spacious loft kitchen features light wood cabinets, an island with a blue countertop, off-white brick walls, and a large arched window.
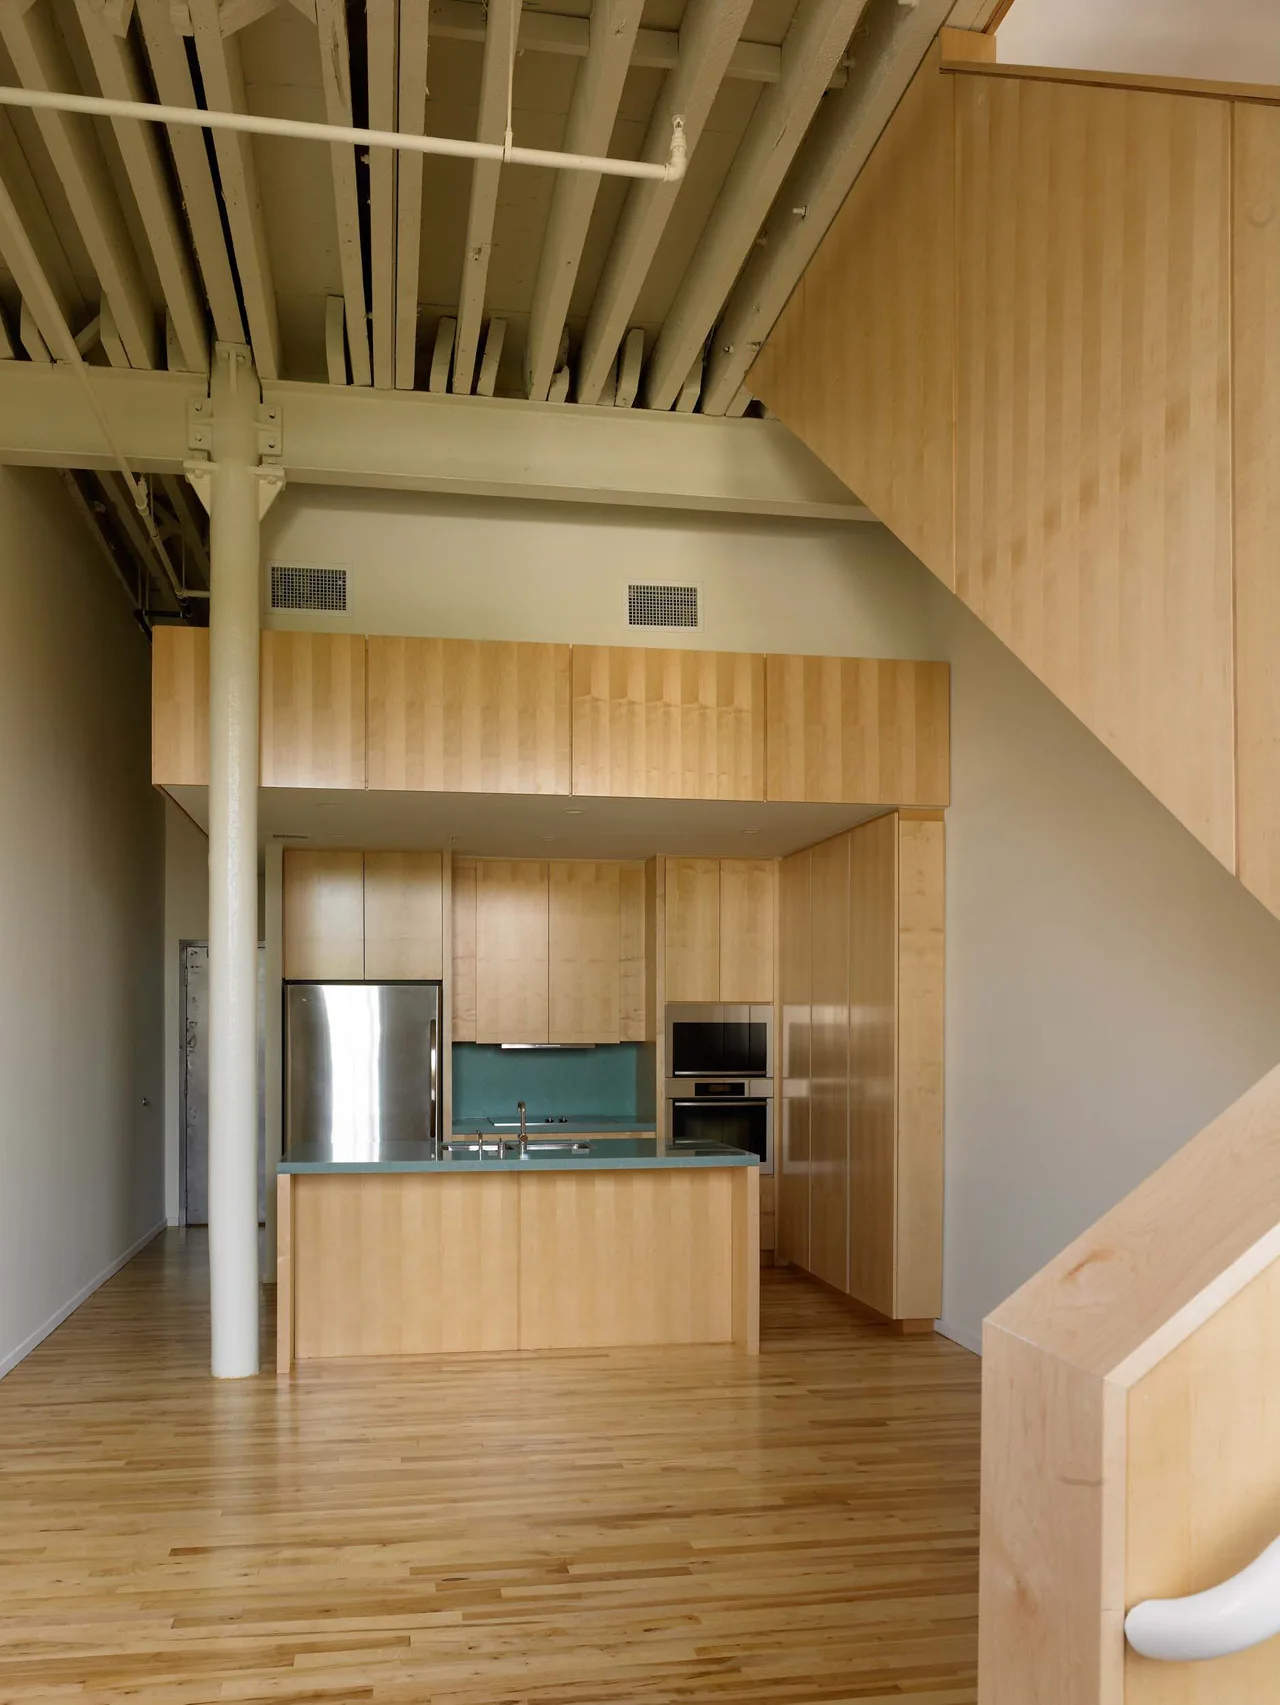
A loft kitchen featuring blonde wood cabinets, a teal-topped island, a white structural pillar, and exposed ceiling joists.
A modern lounge room with red and grey sofas is viewed through a black-framed glass partition wall under an industrial ceiling.
A dark modern staircase sits between tall painted white brick walls under an overhead glass bridge and skylight.
An industrial loft lounge features striped armchairs, dark sofas, and white concrete pillars illuminated by recessed floor uplighting.
A spacious industrial loft lounge featuring large concrete structural columns with integrated floor uplighting, striped armchairs, and metal-framed windows.
A dark concrete staircase with integrated side lighting is framed by tall white painted brick walls under a large glass skylight.
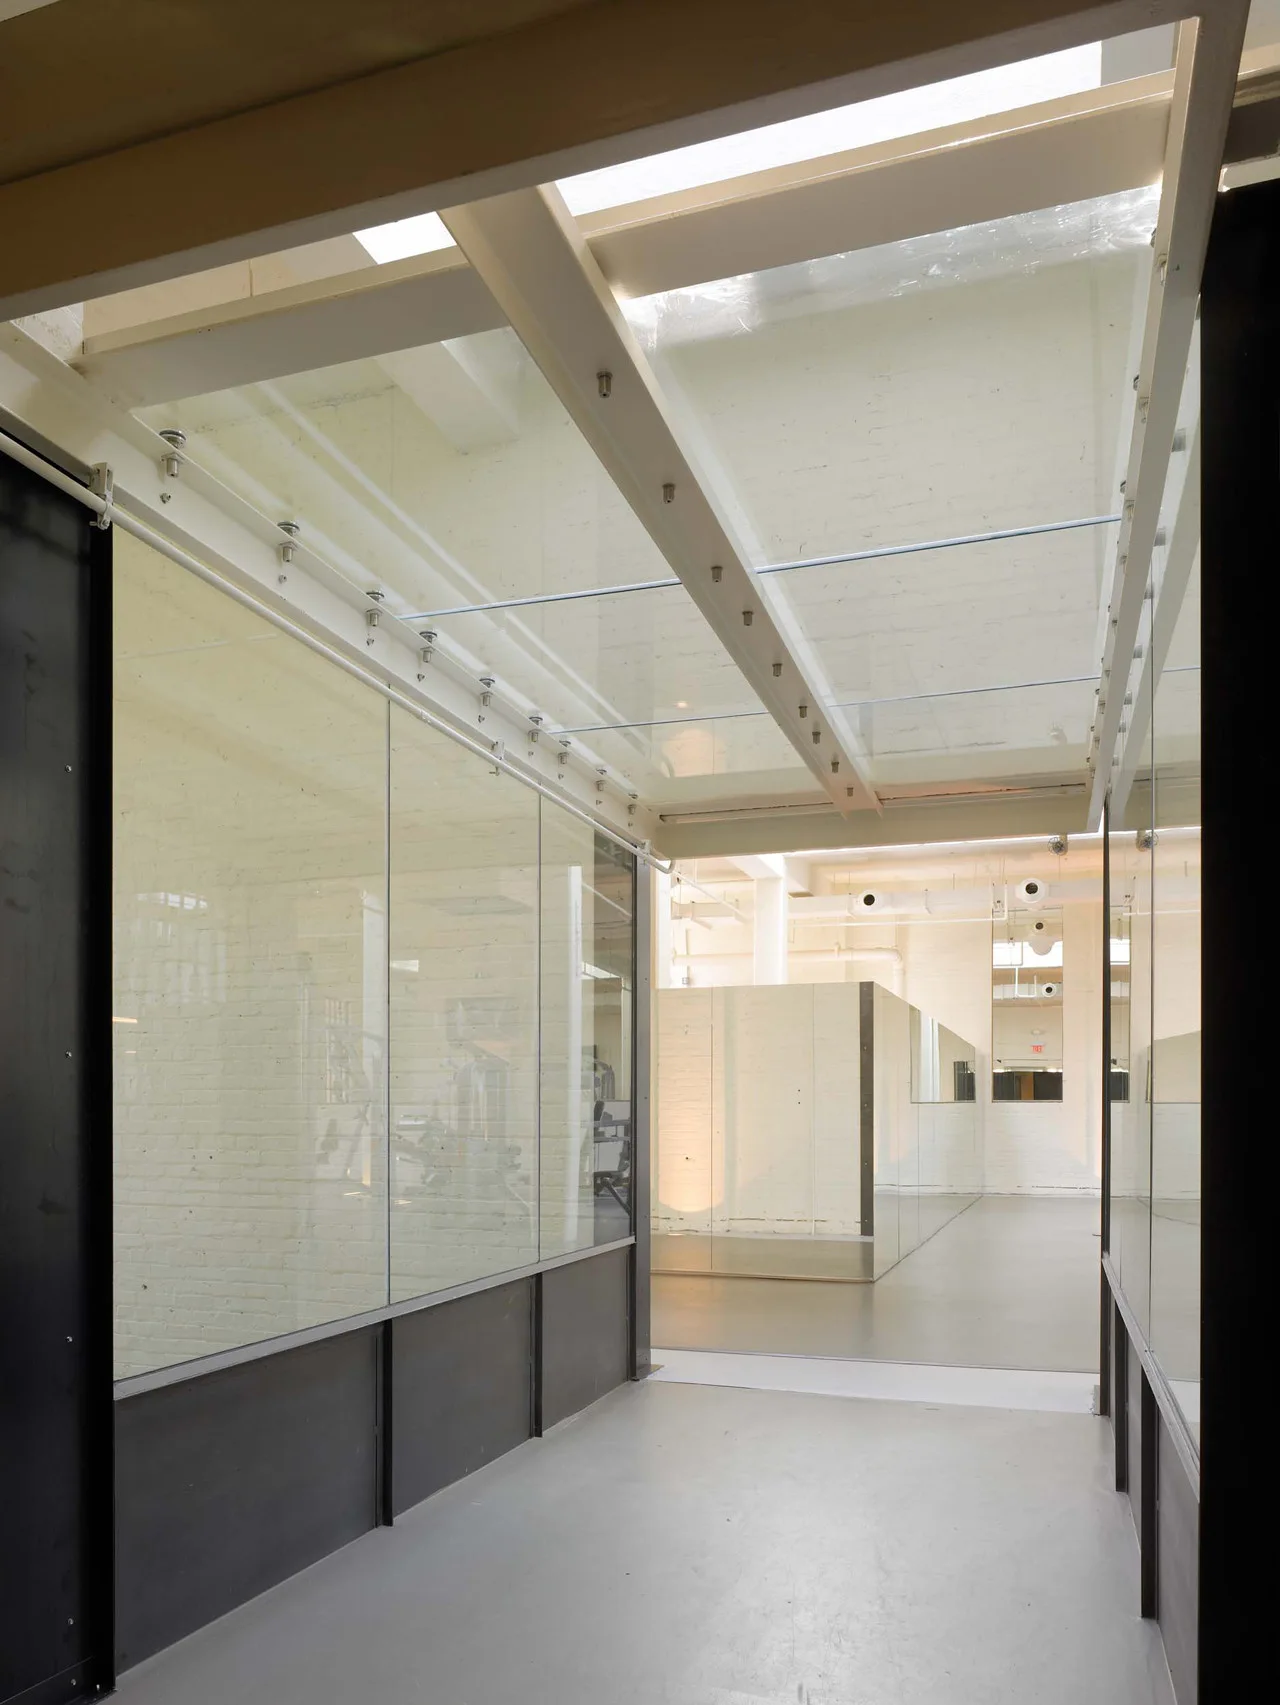
An industrial hallway featuring glass partition walls, a skylight ceiling with white beams, and painted white brick walls.
A hallway with painted white brick walls and recessed windows leads past a large glass and black steel partition.
An industrial fitness center features exercise equipment, white structural columns, a large skylight, and grey flooring.
A spacious industrial gym featuring white structural columns, exercise equipment, full-height mirrored walls, and a large sloped skylight.
Yale Steam Laundry Condominiums, John Ronan Architects, Facade
An industrial loft living room with white-painted brick walls, arched black-framed windows, exposed ceiling beams, and dark blue sofas.
A long industrial hallway features dark metal wall panels, structural white columns, an exposed ceiling, and caged wall sconces.