Skip to content

PROJECT

Cç Sacramento Building

by João Tiago Aguiar, Arquitectos, João Tiago Aguiar, Ruben Mateus

12 images

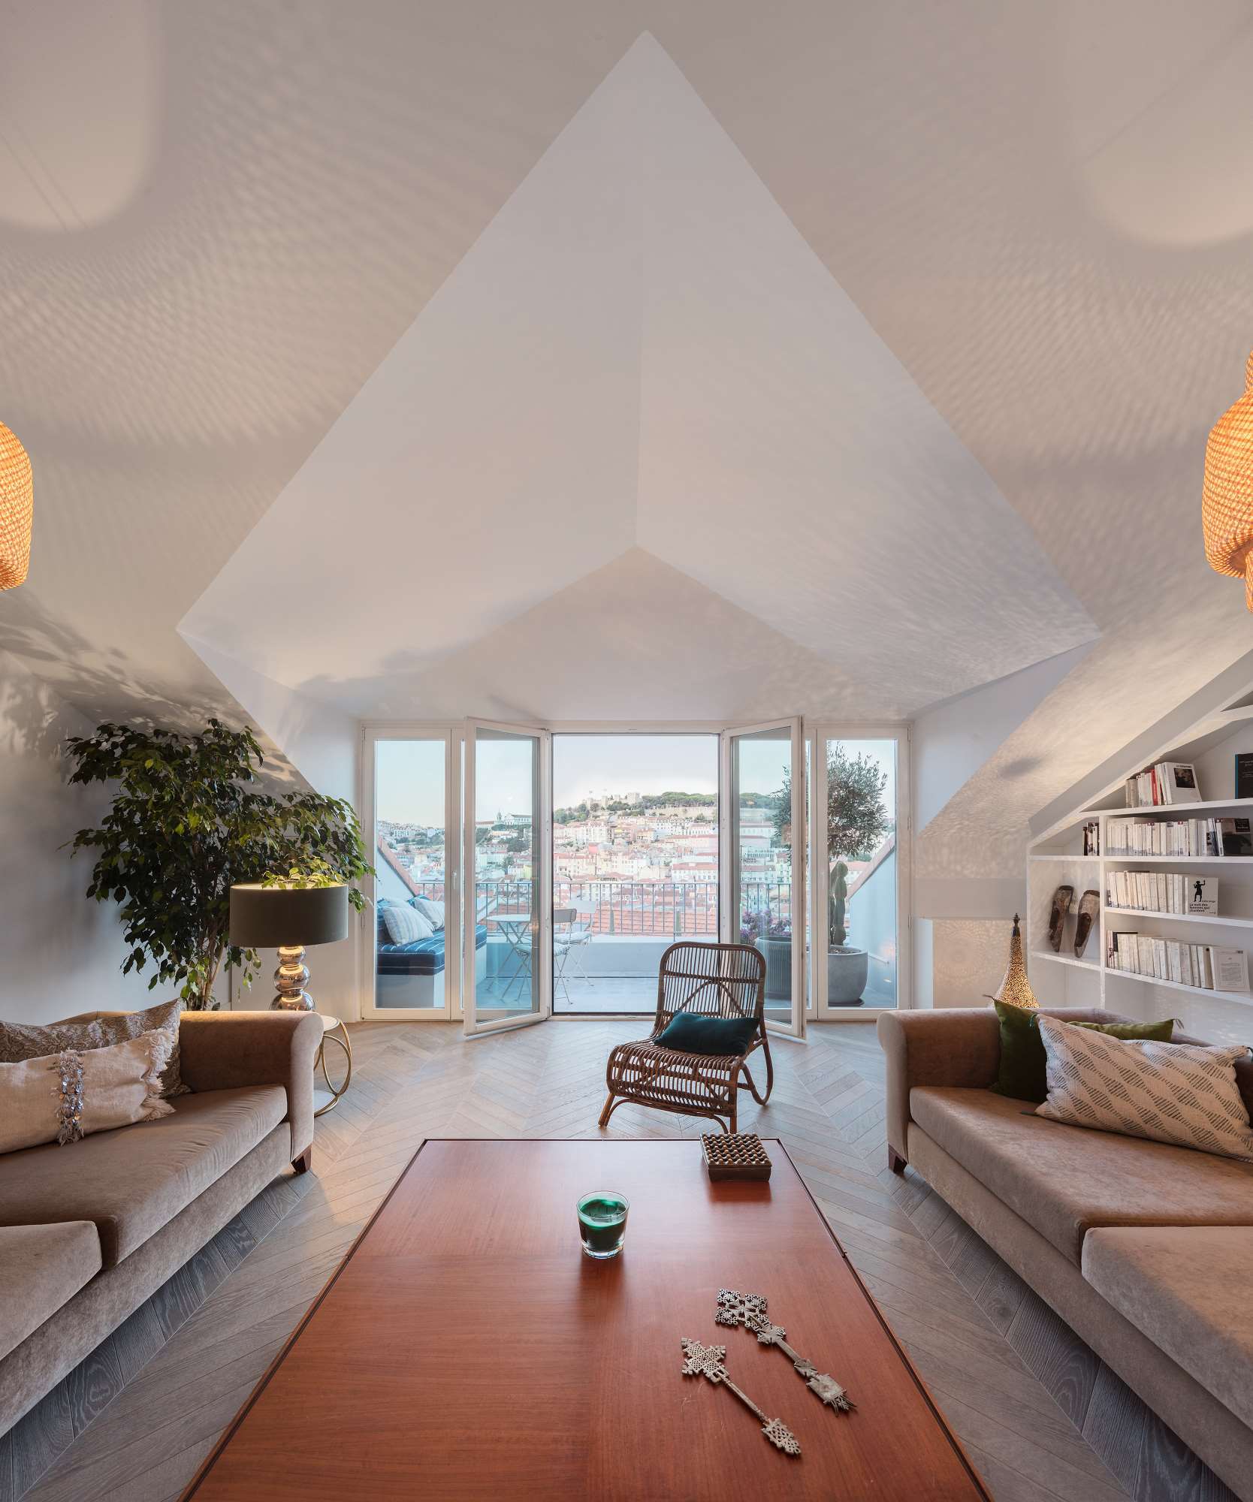
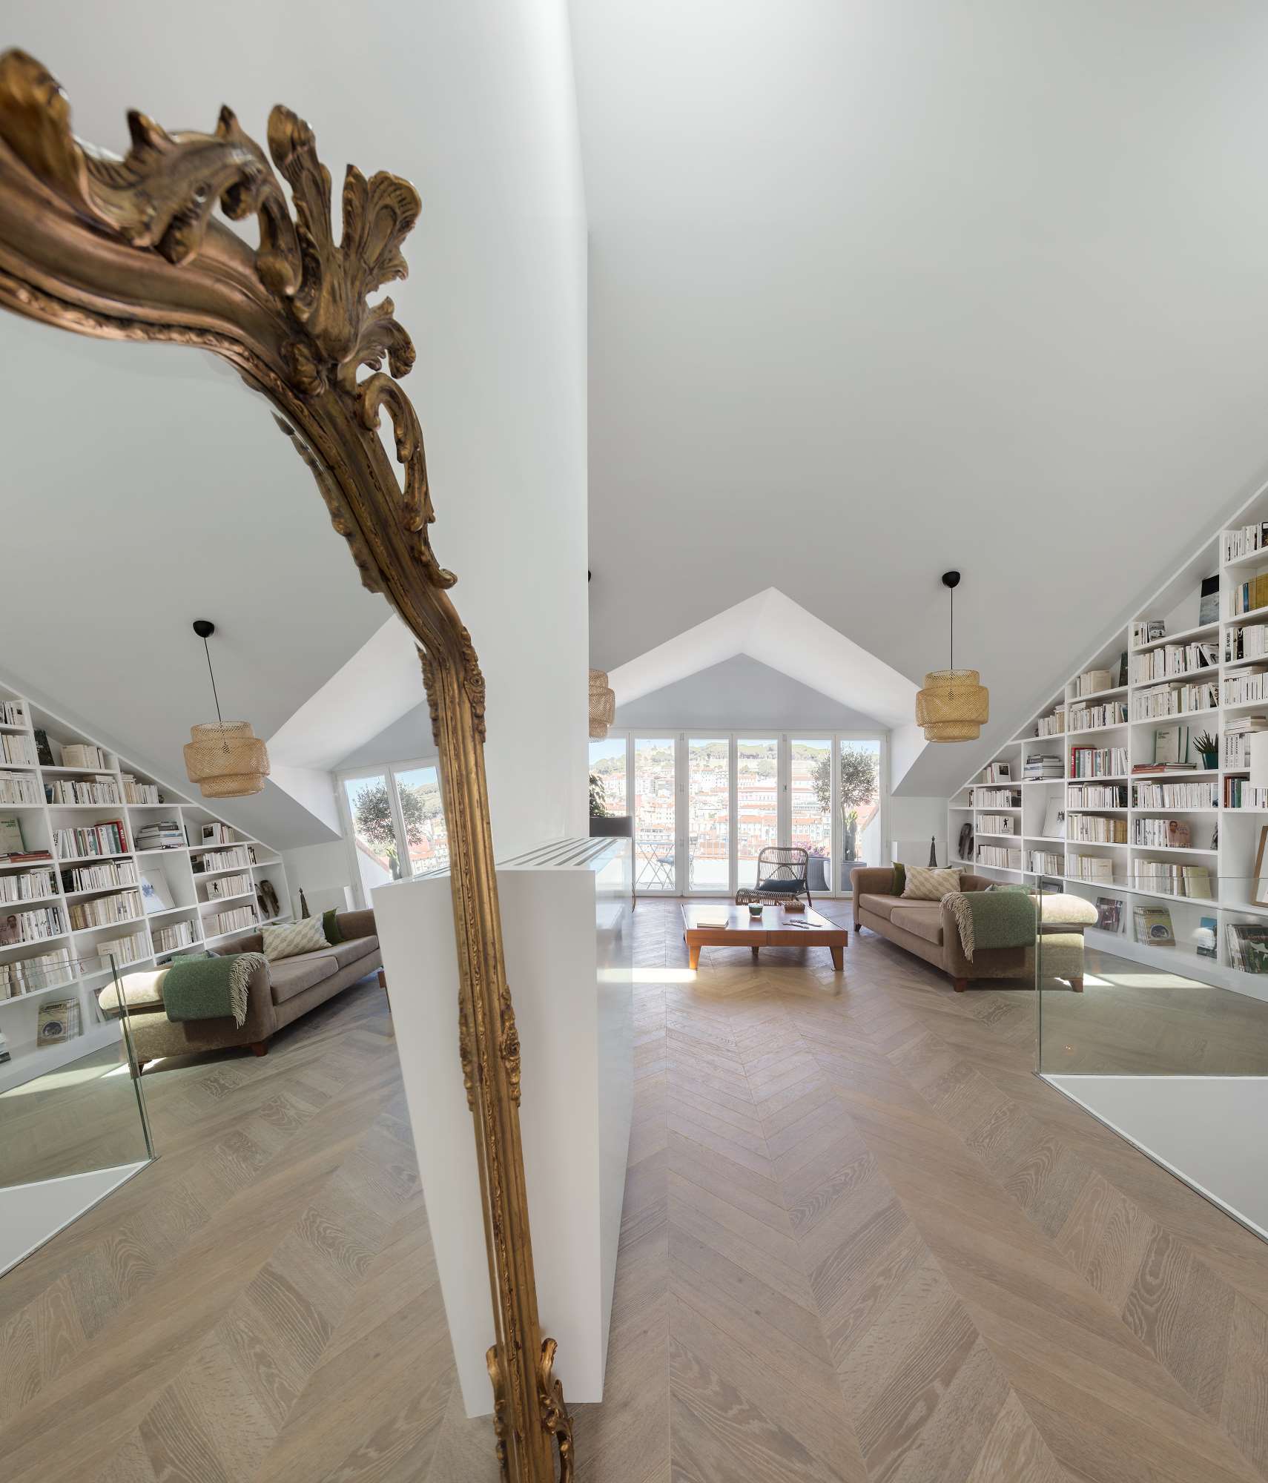
A bright attic living room featuring symmetrical beige sofas, a vaulted white ceiling, and glass doors opening to a city balcony.
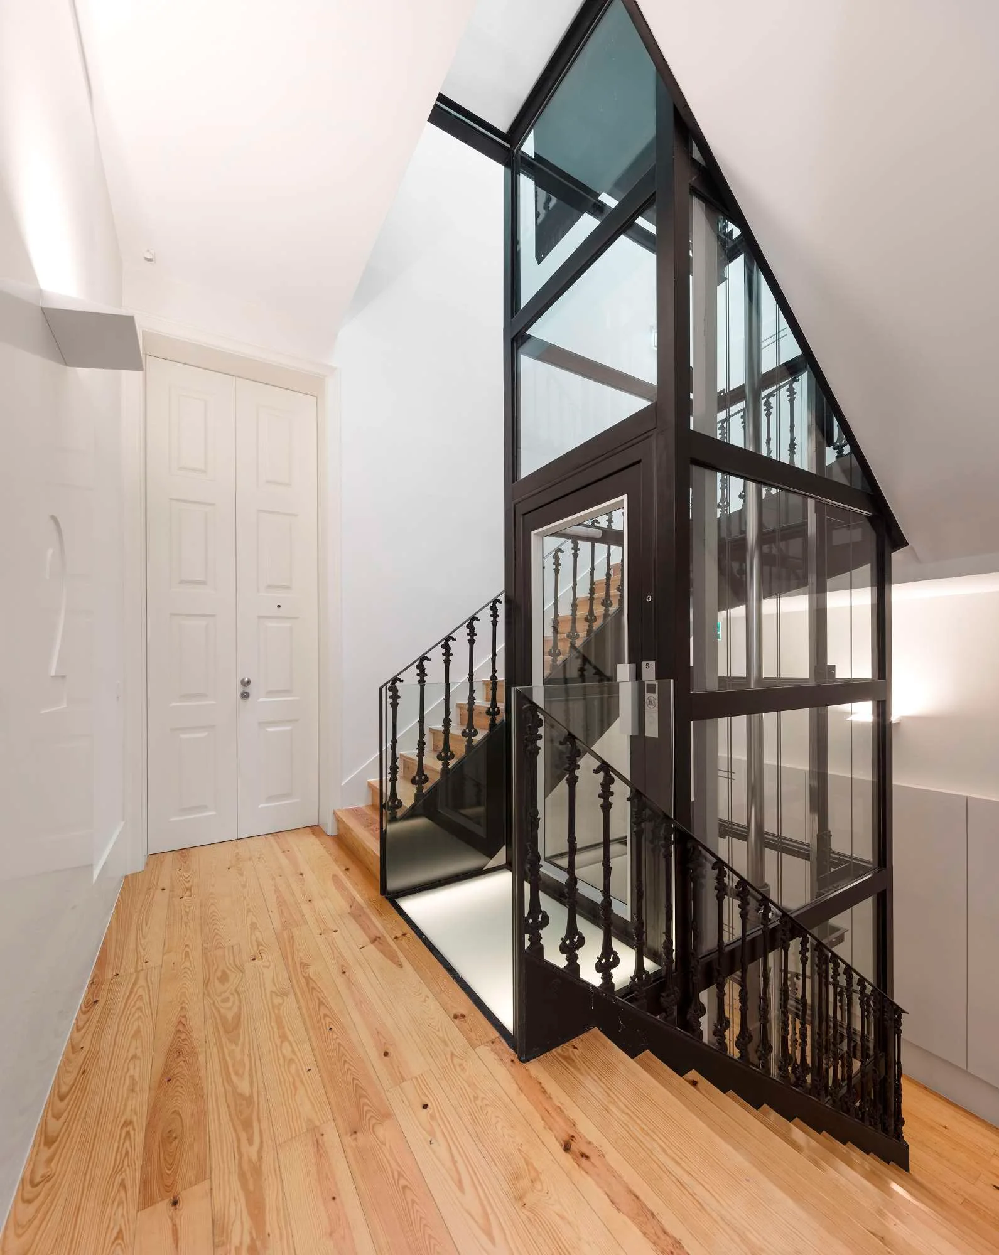
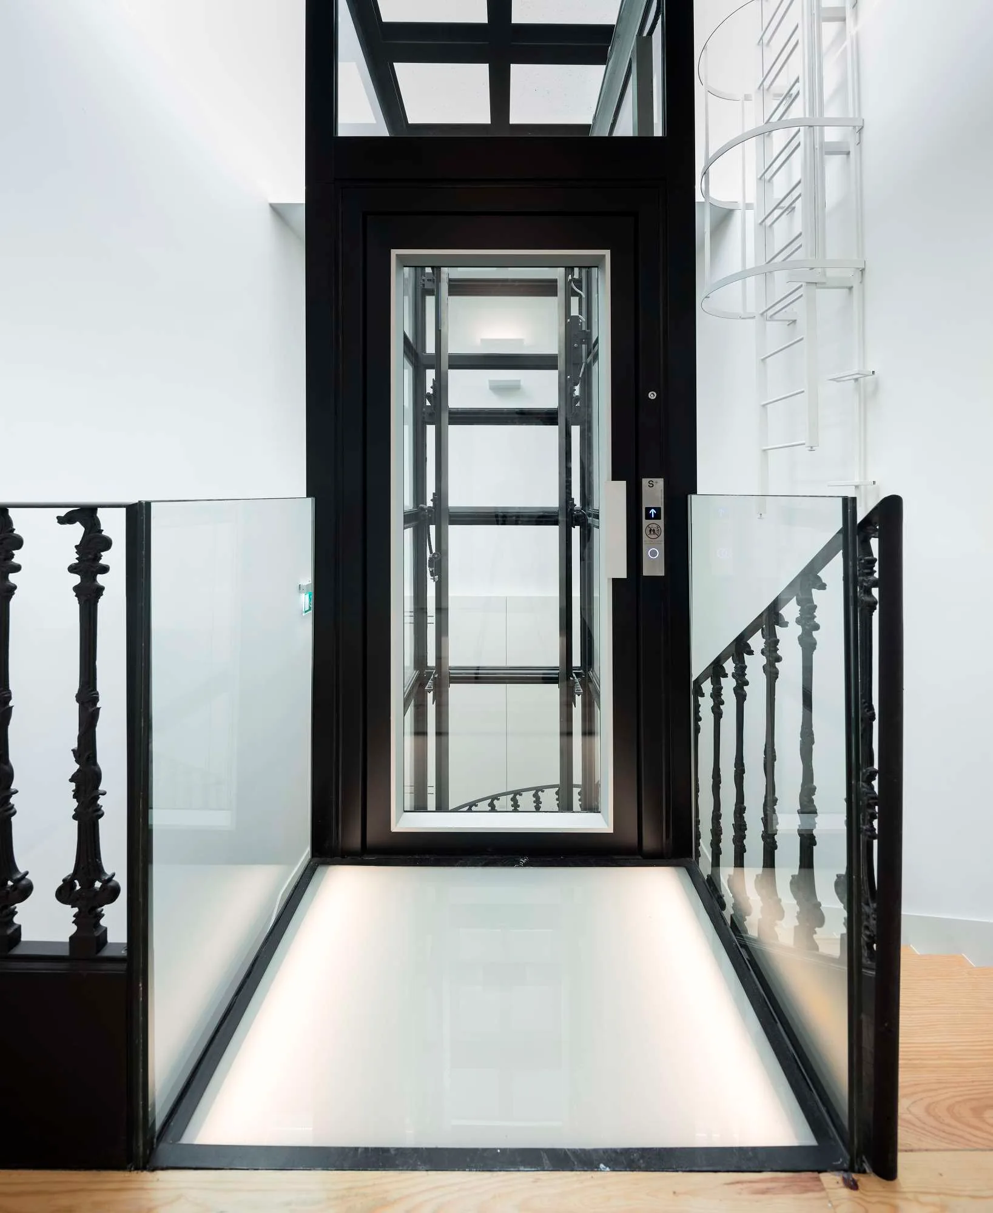
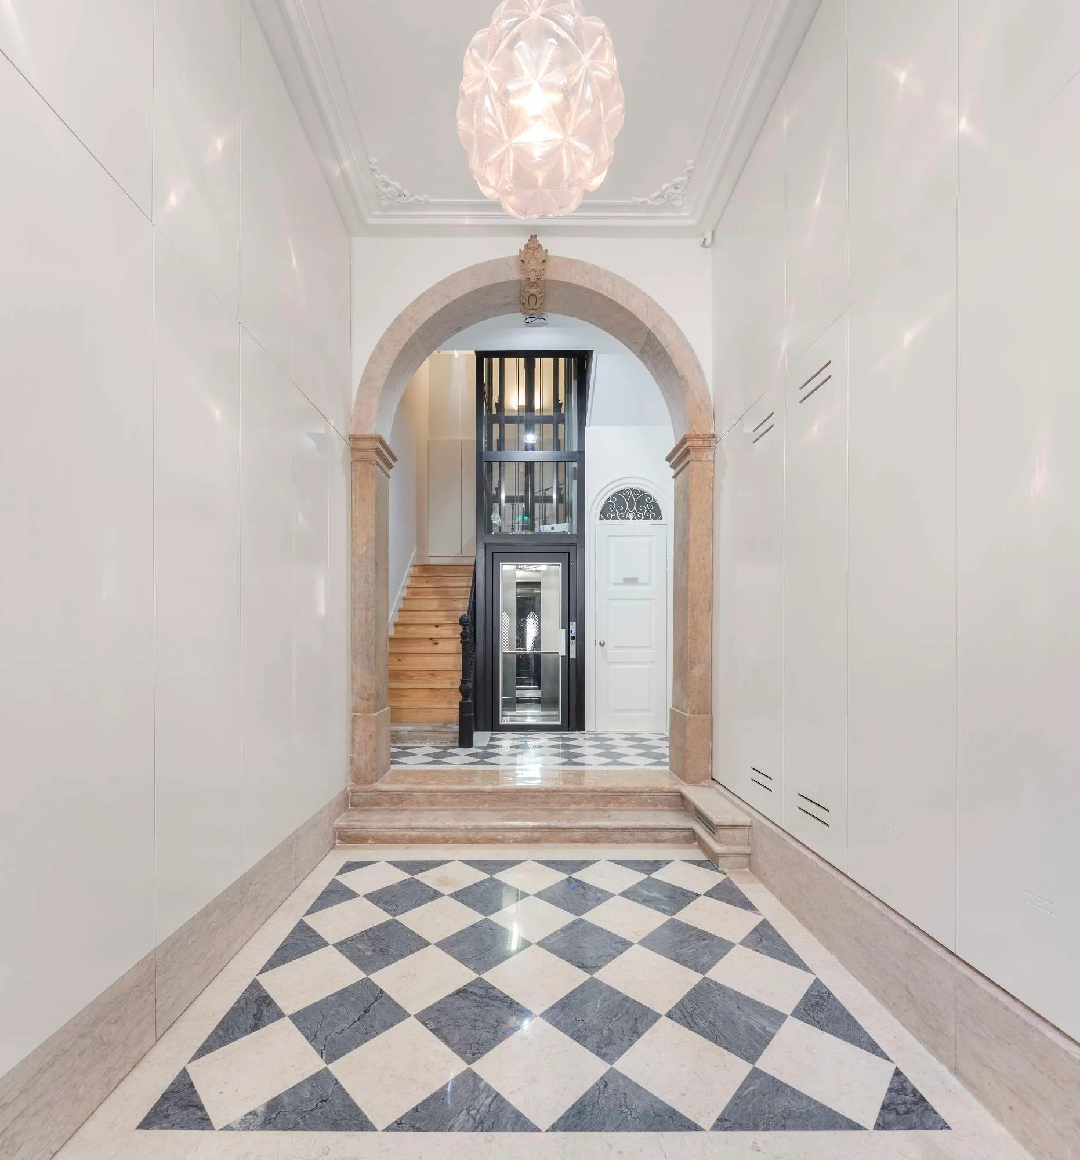
A modern black-framed glass elevator stands in the center of a wooden staircase featuring ornate black metal railings and white double doors.
Cç Sacramento Building, João Tiago Aguiar, Arquitectos, Image 3 of 36
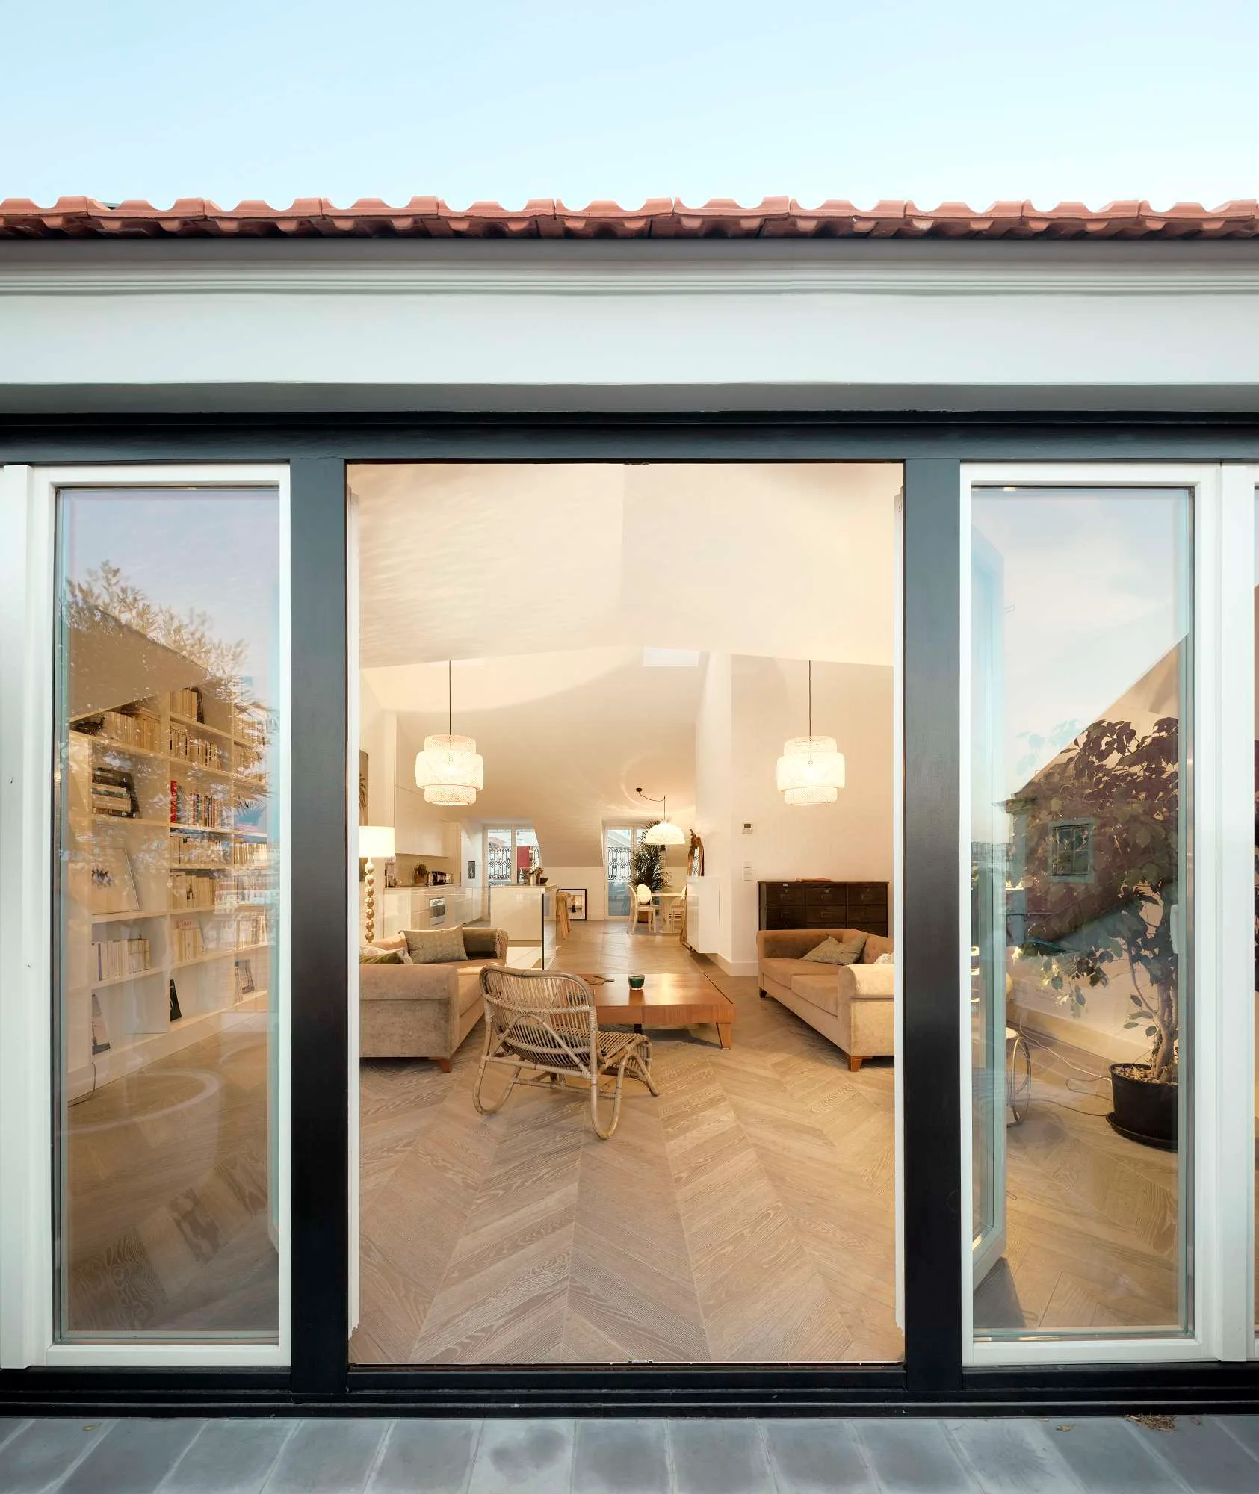
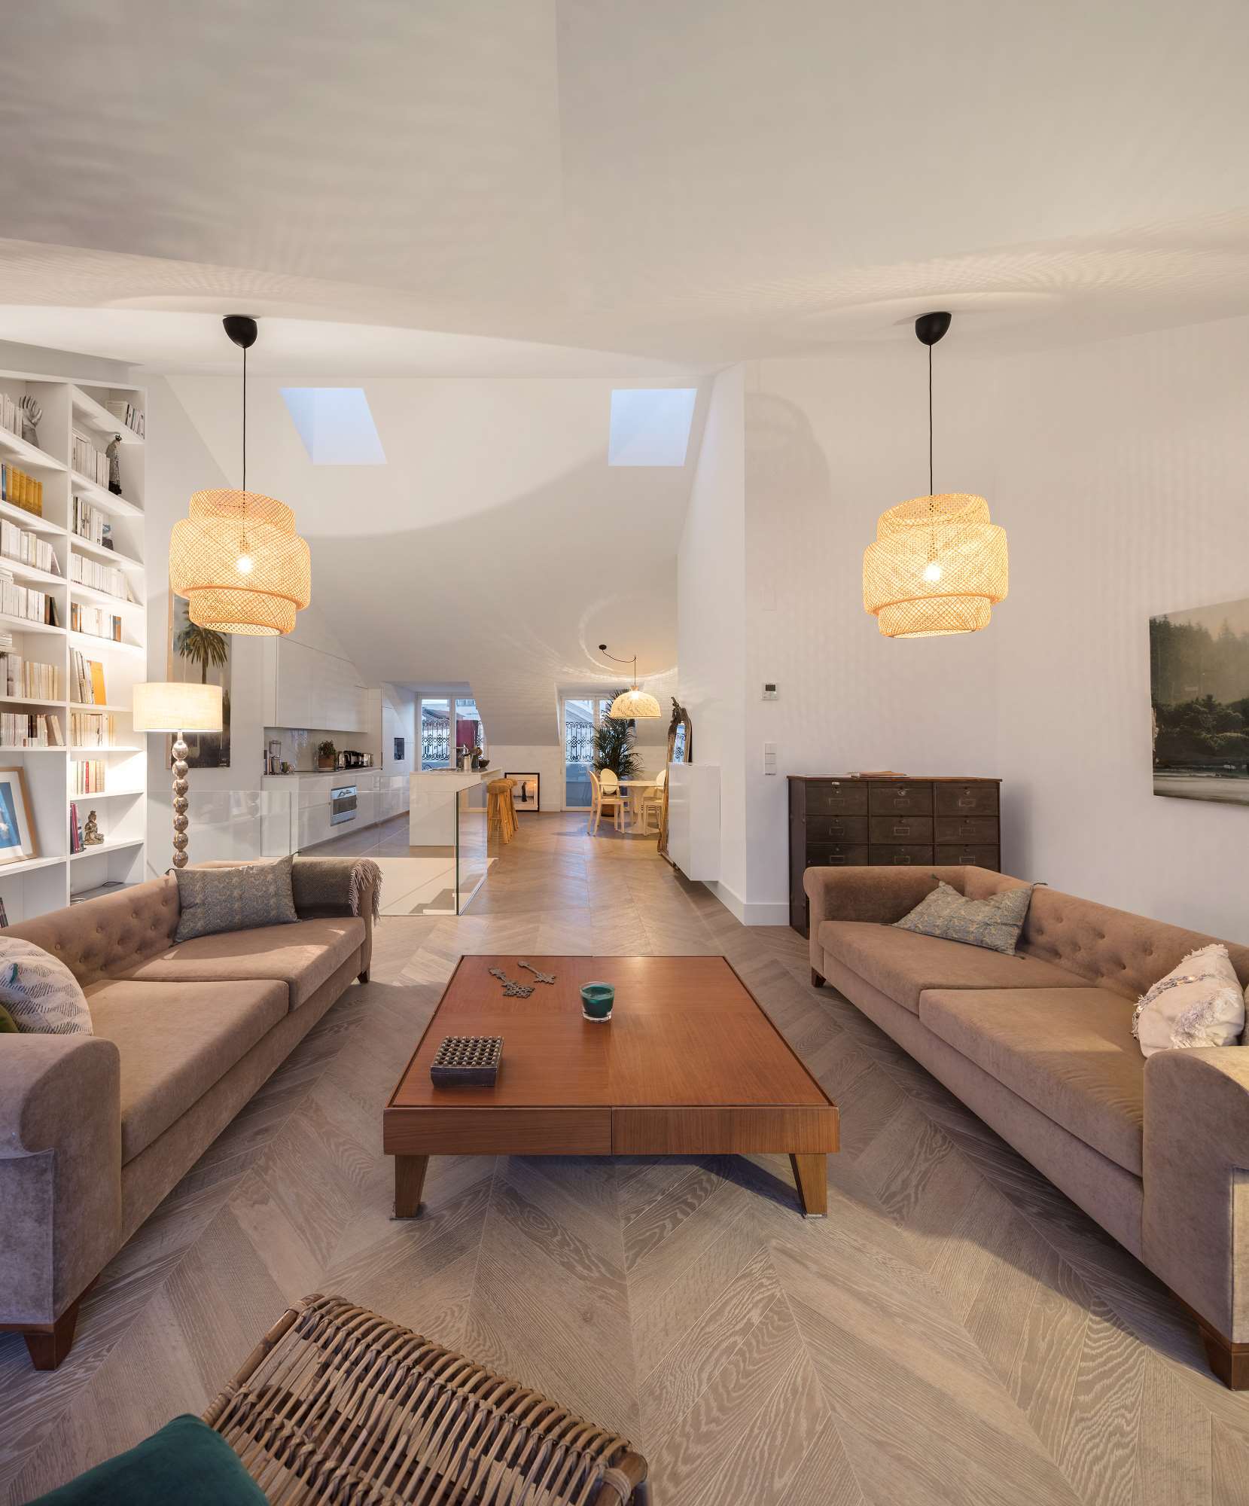
An open-plan living room featuring two beige sofas, a central wood coffee table, built-in bookshelves, and light grey herringbone flooring.
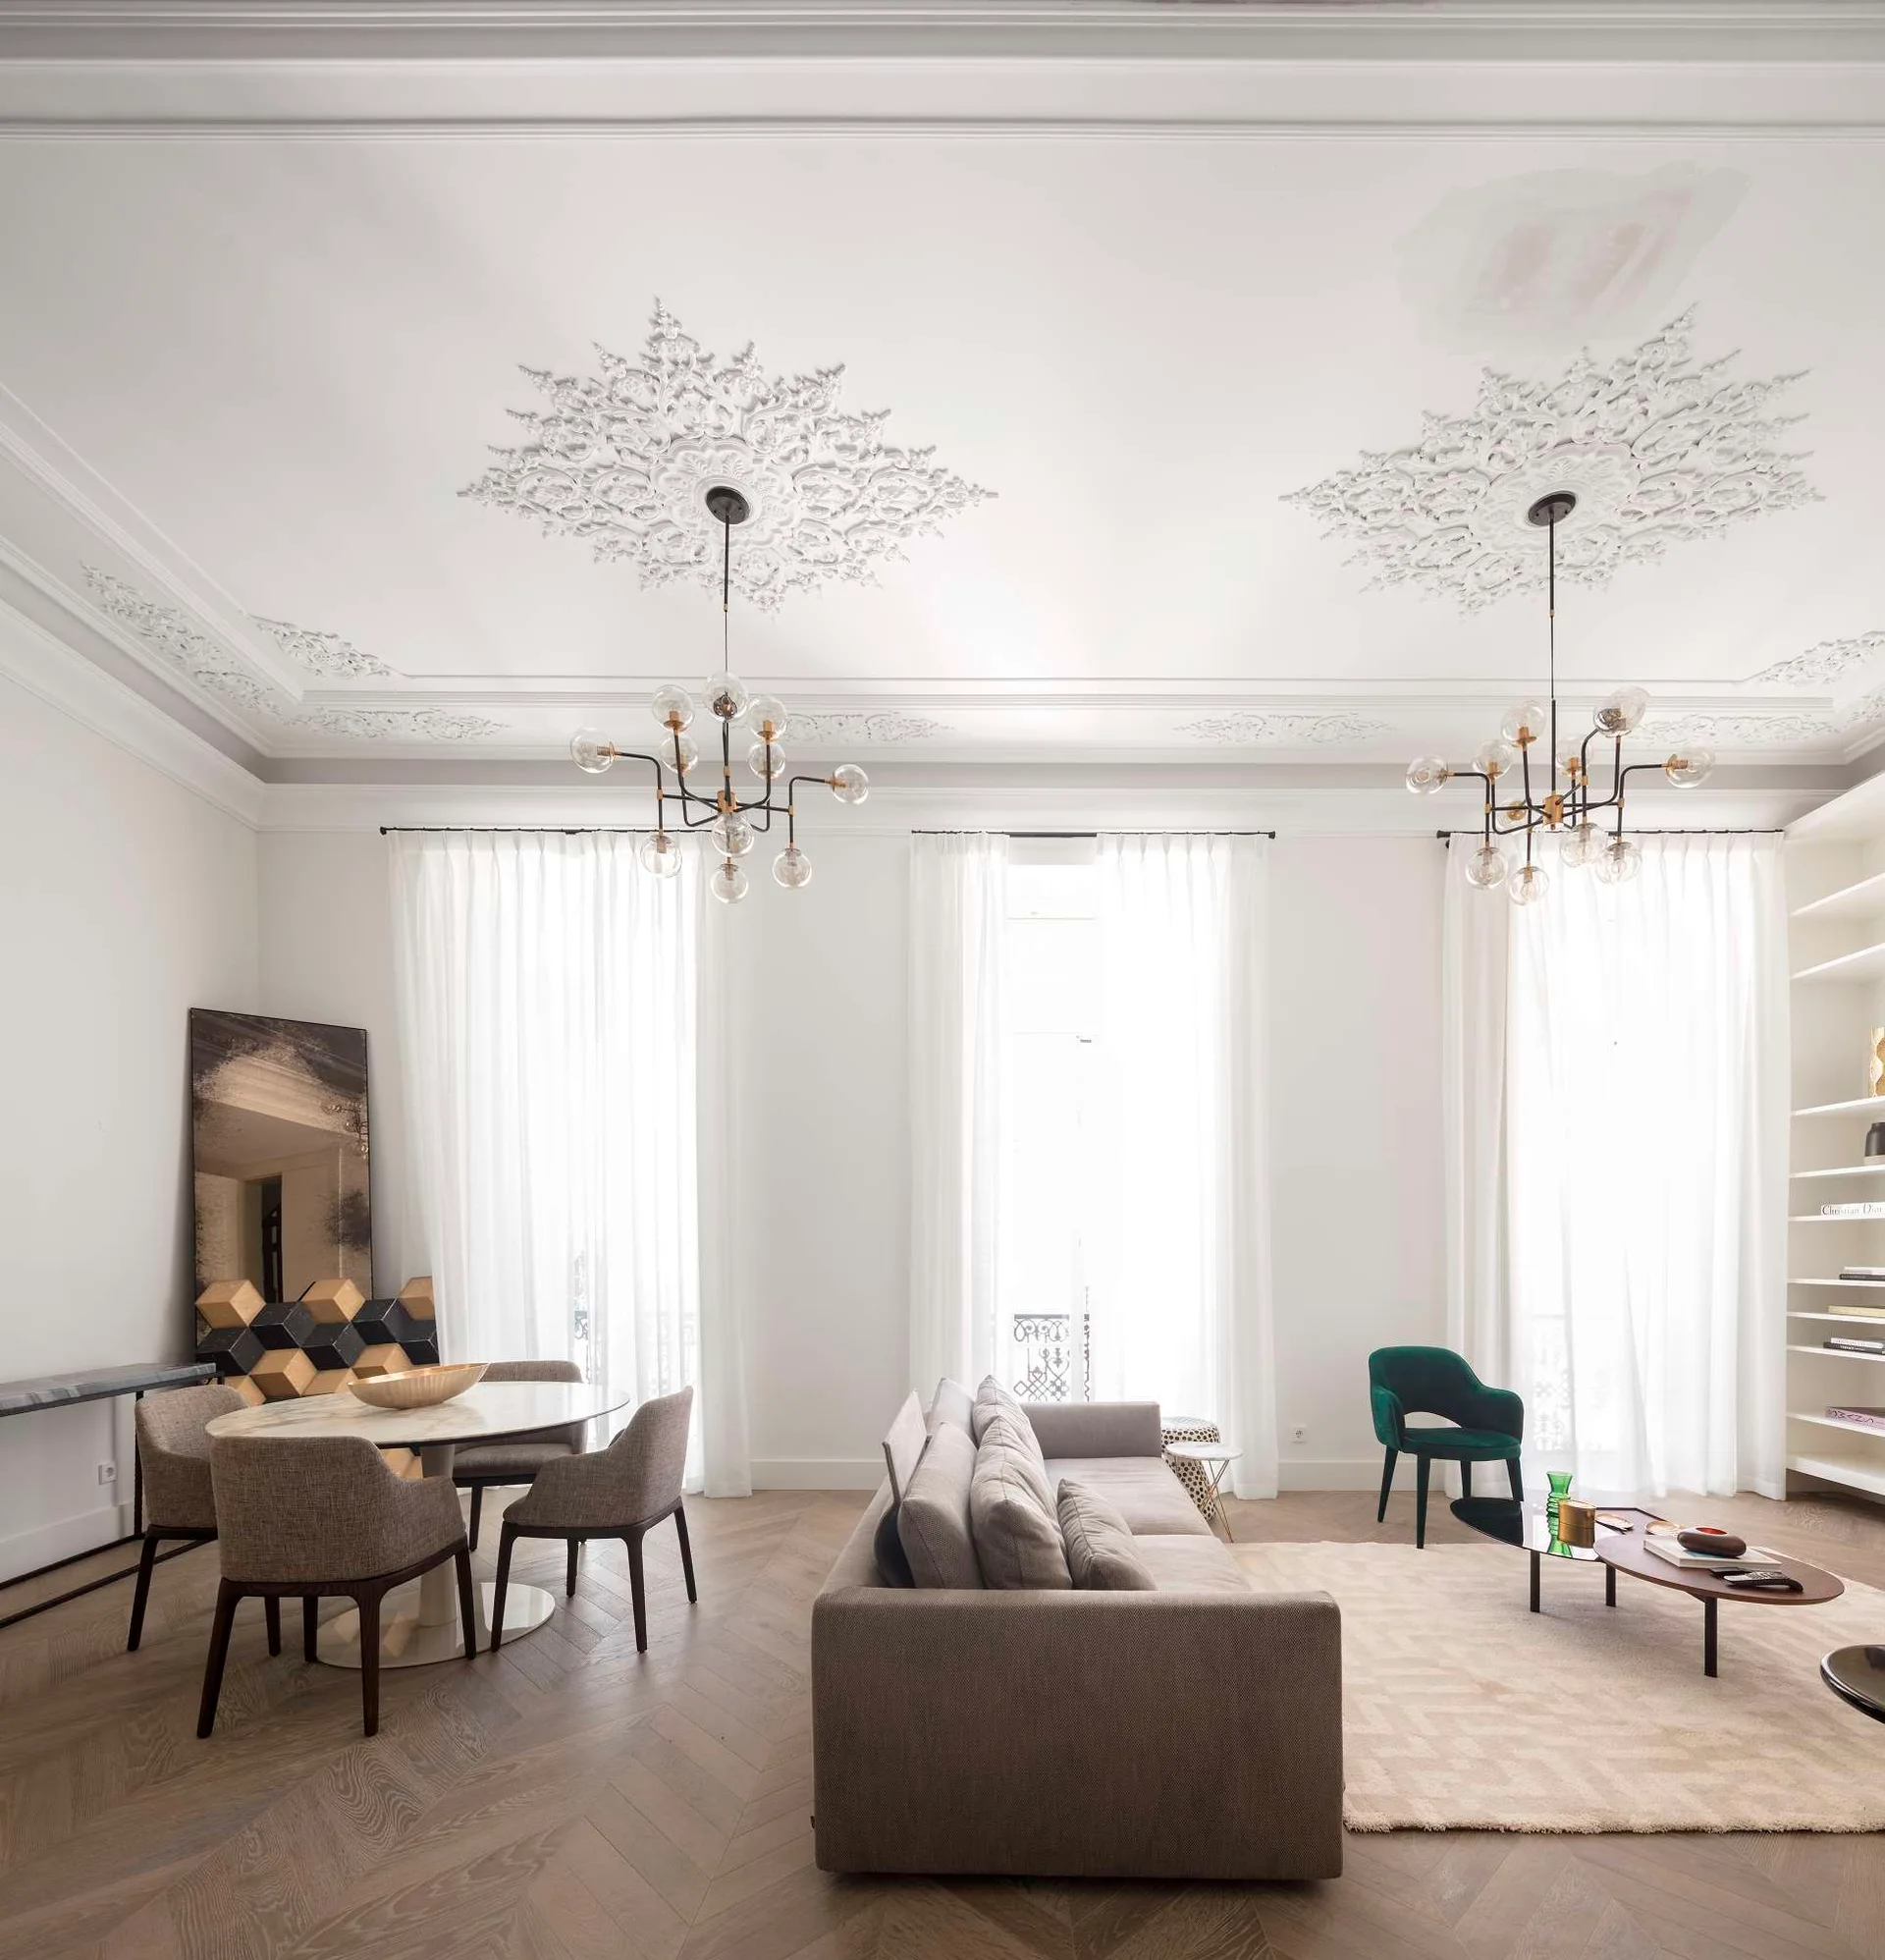
A bright living space features a gray sofa, marble dining table, and herringbone wood floors beneath detailed plaster ceiling medallions.
A bright attic living room featuring a pitched ceiling, custom white bookshelves matching the roofline, herringbone wood floors, and a large ornate gold mirror.
A modern glass elevator with a black metal frame stands at a landing featuring an illuminated glass floor and decorative dark metal railings.
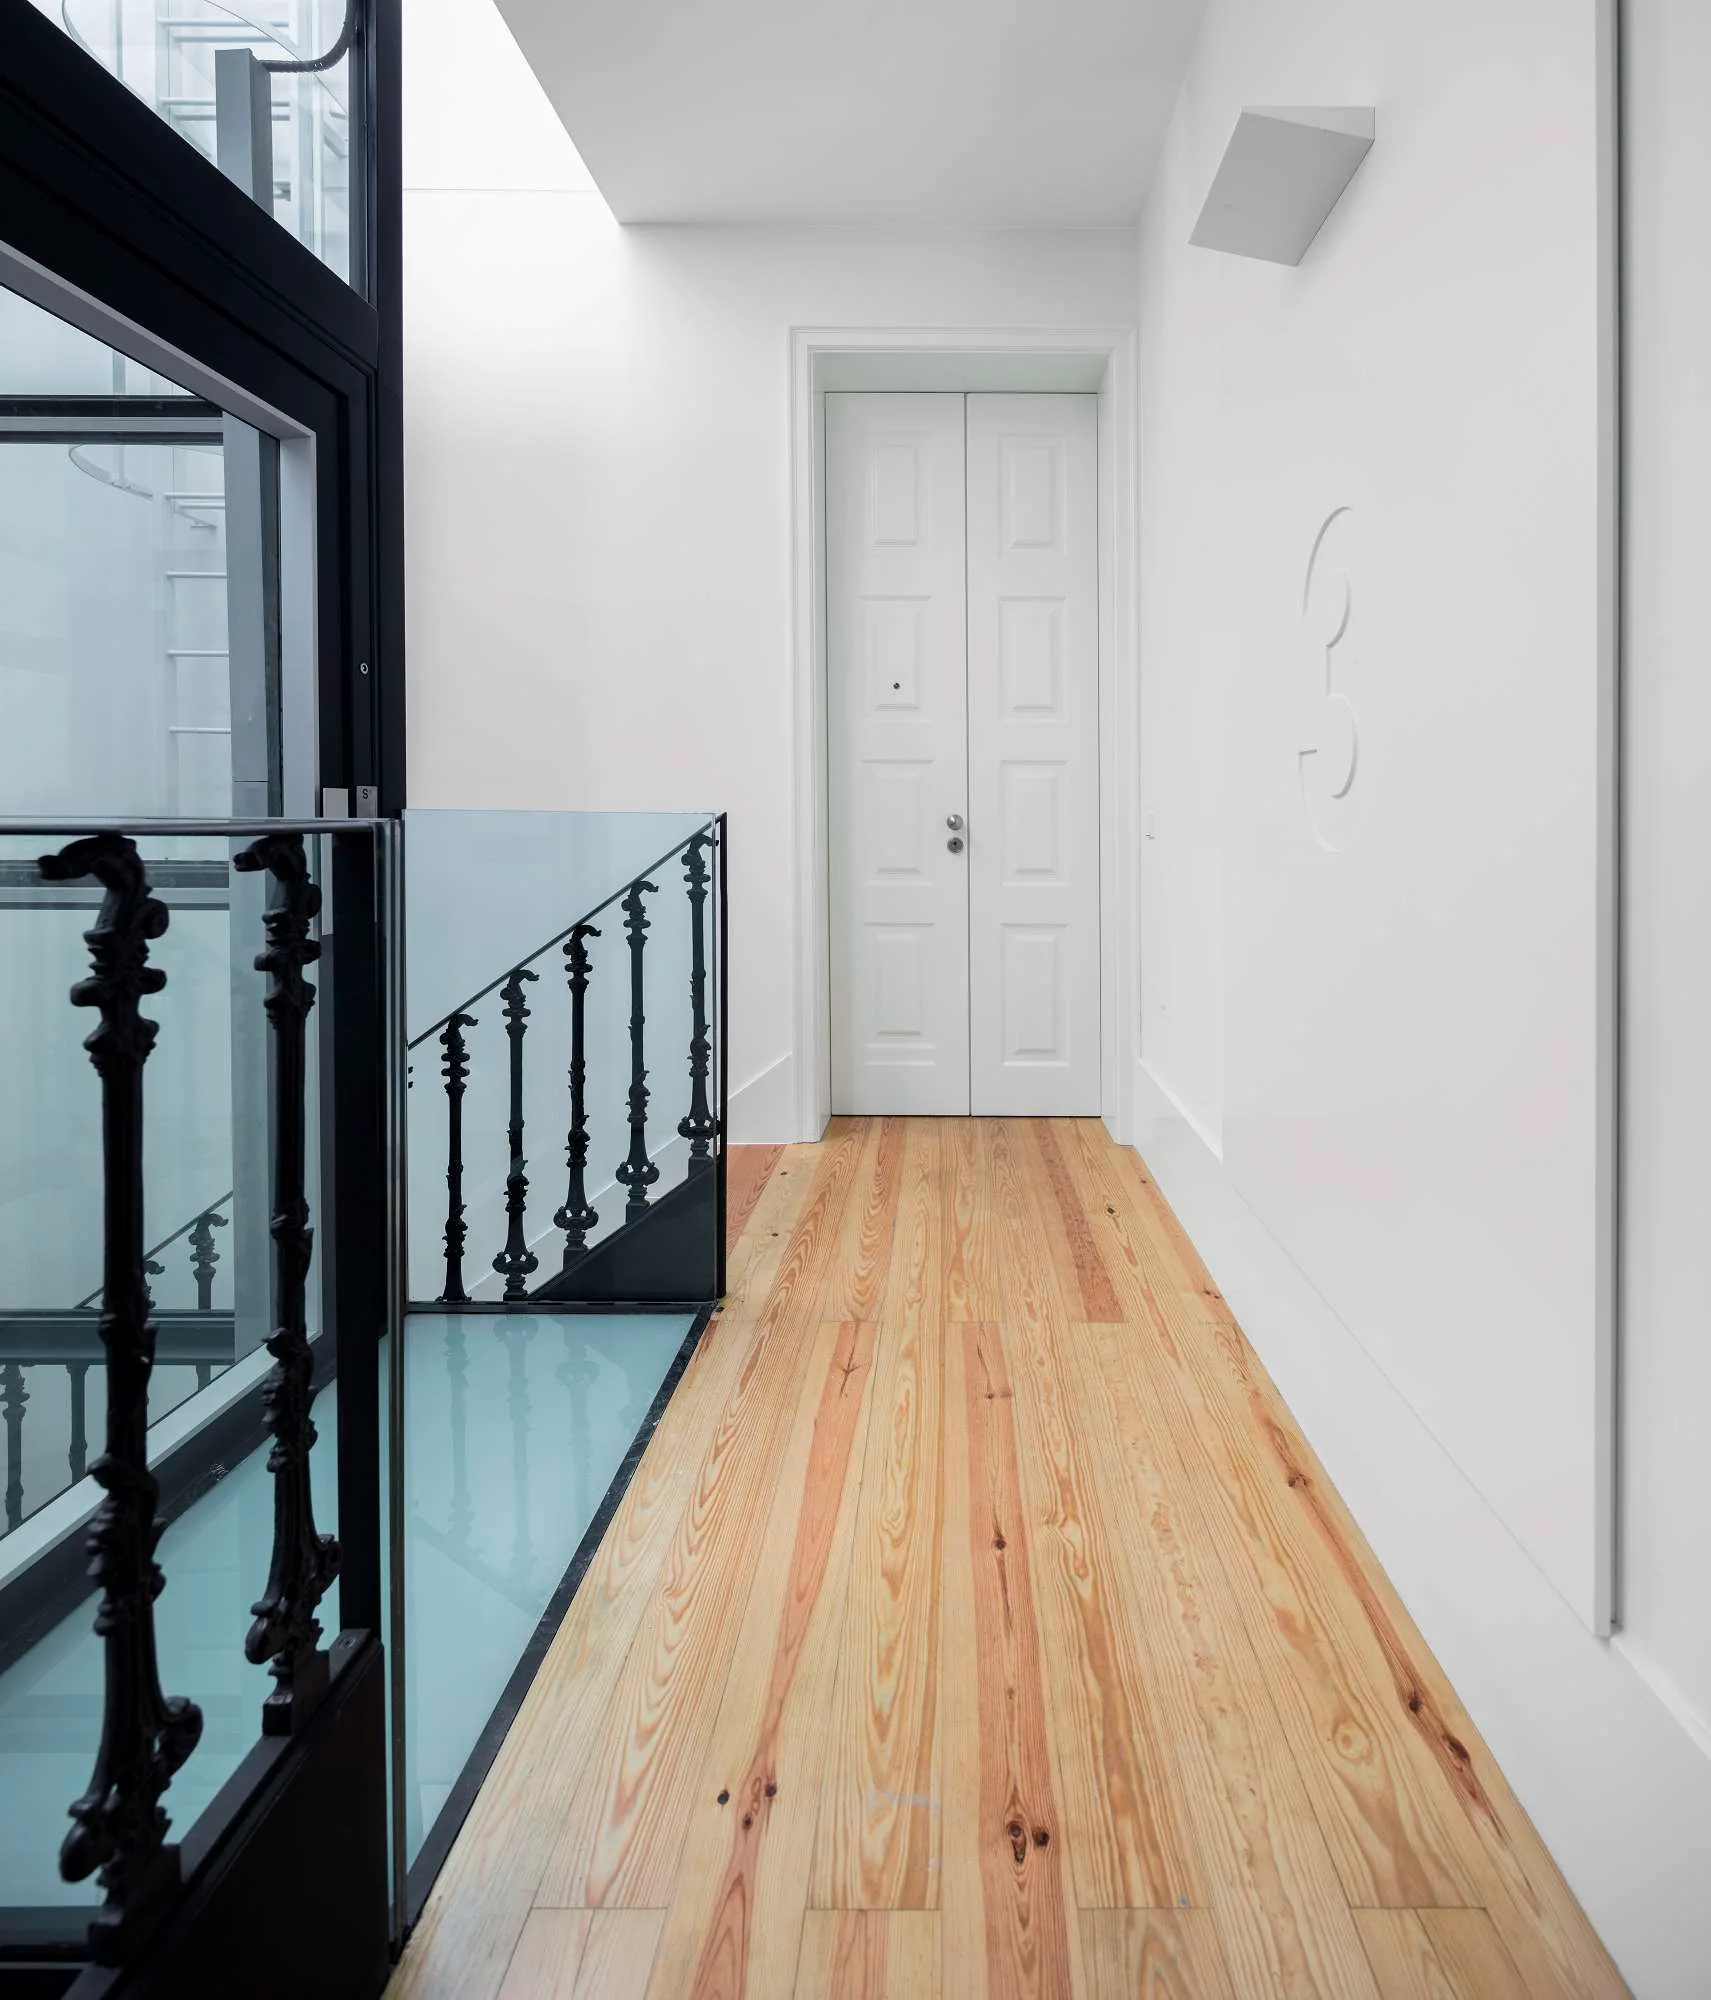
A bright white hallway with natural wood plank flooring, a white paneled door, and an ornate black metal staircase railing.
A foyer featuring a checkerboard marble floor, glossy white walls, and a central stone archway leading to a modern glass elevator.
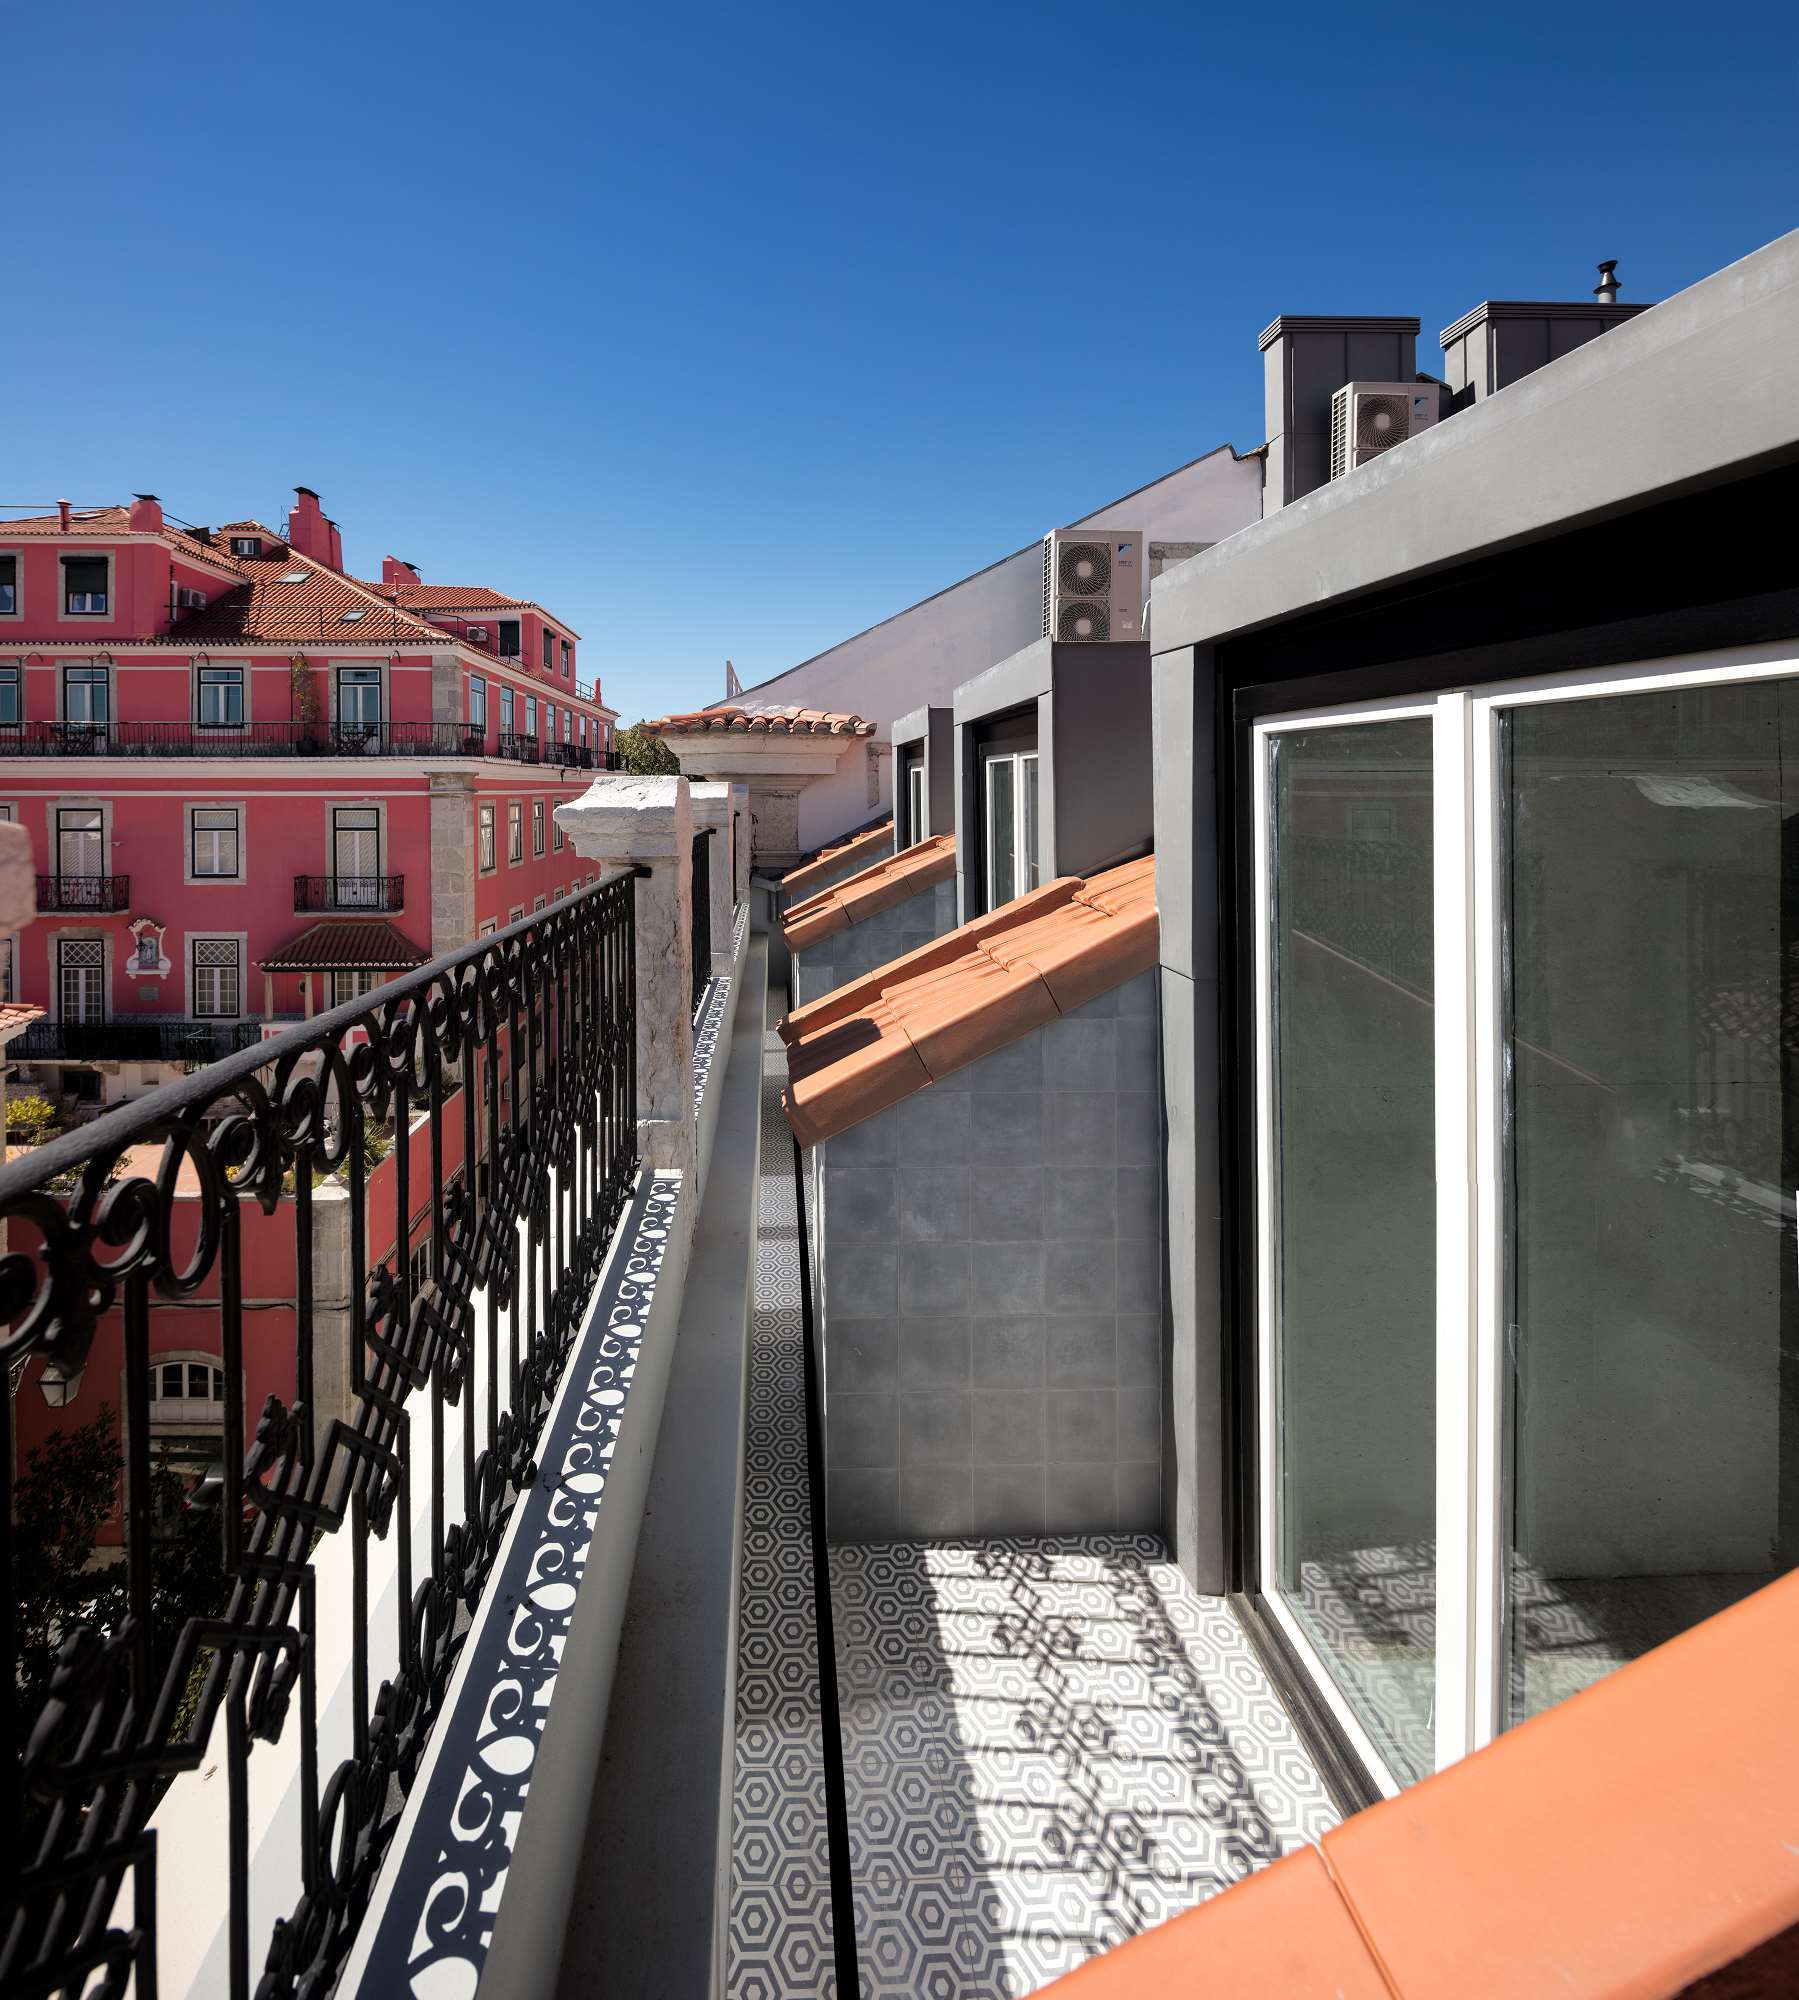
A sunny, narrow outdoor balcony featuring grey and white geometric hexagonal floor tiles, a black wrought iron railing, and a view of a pink building.
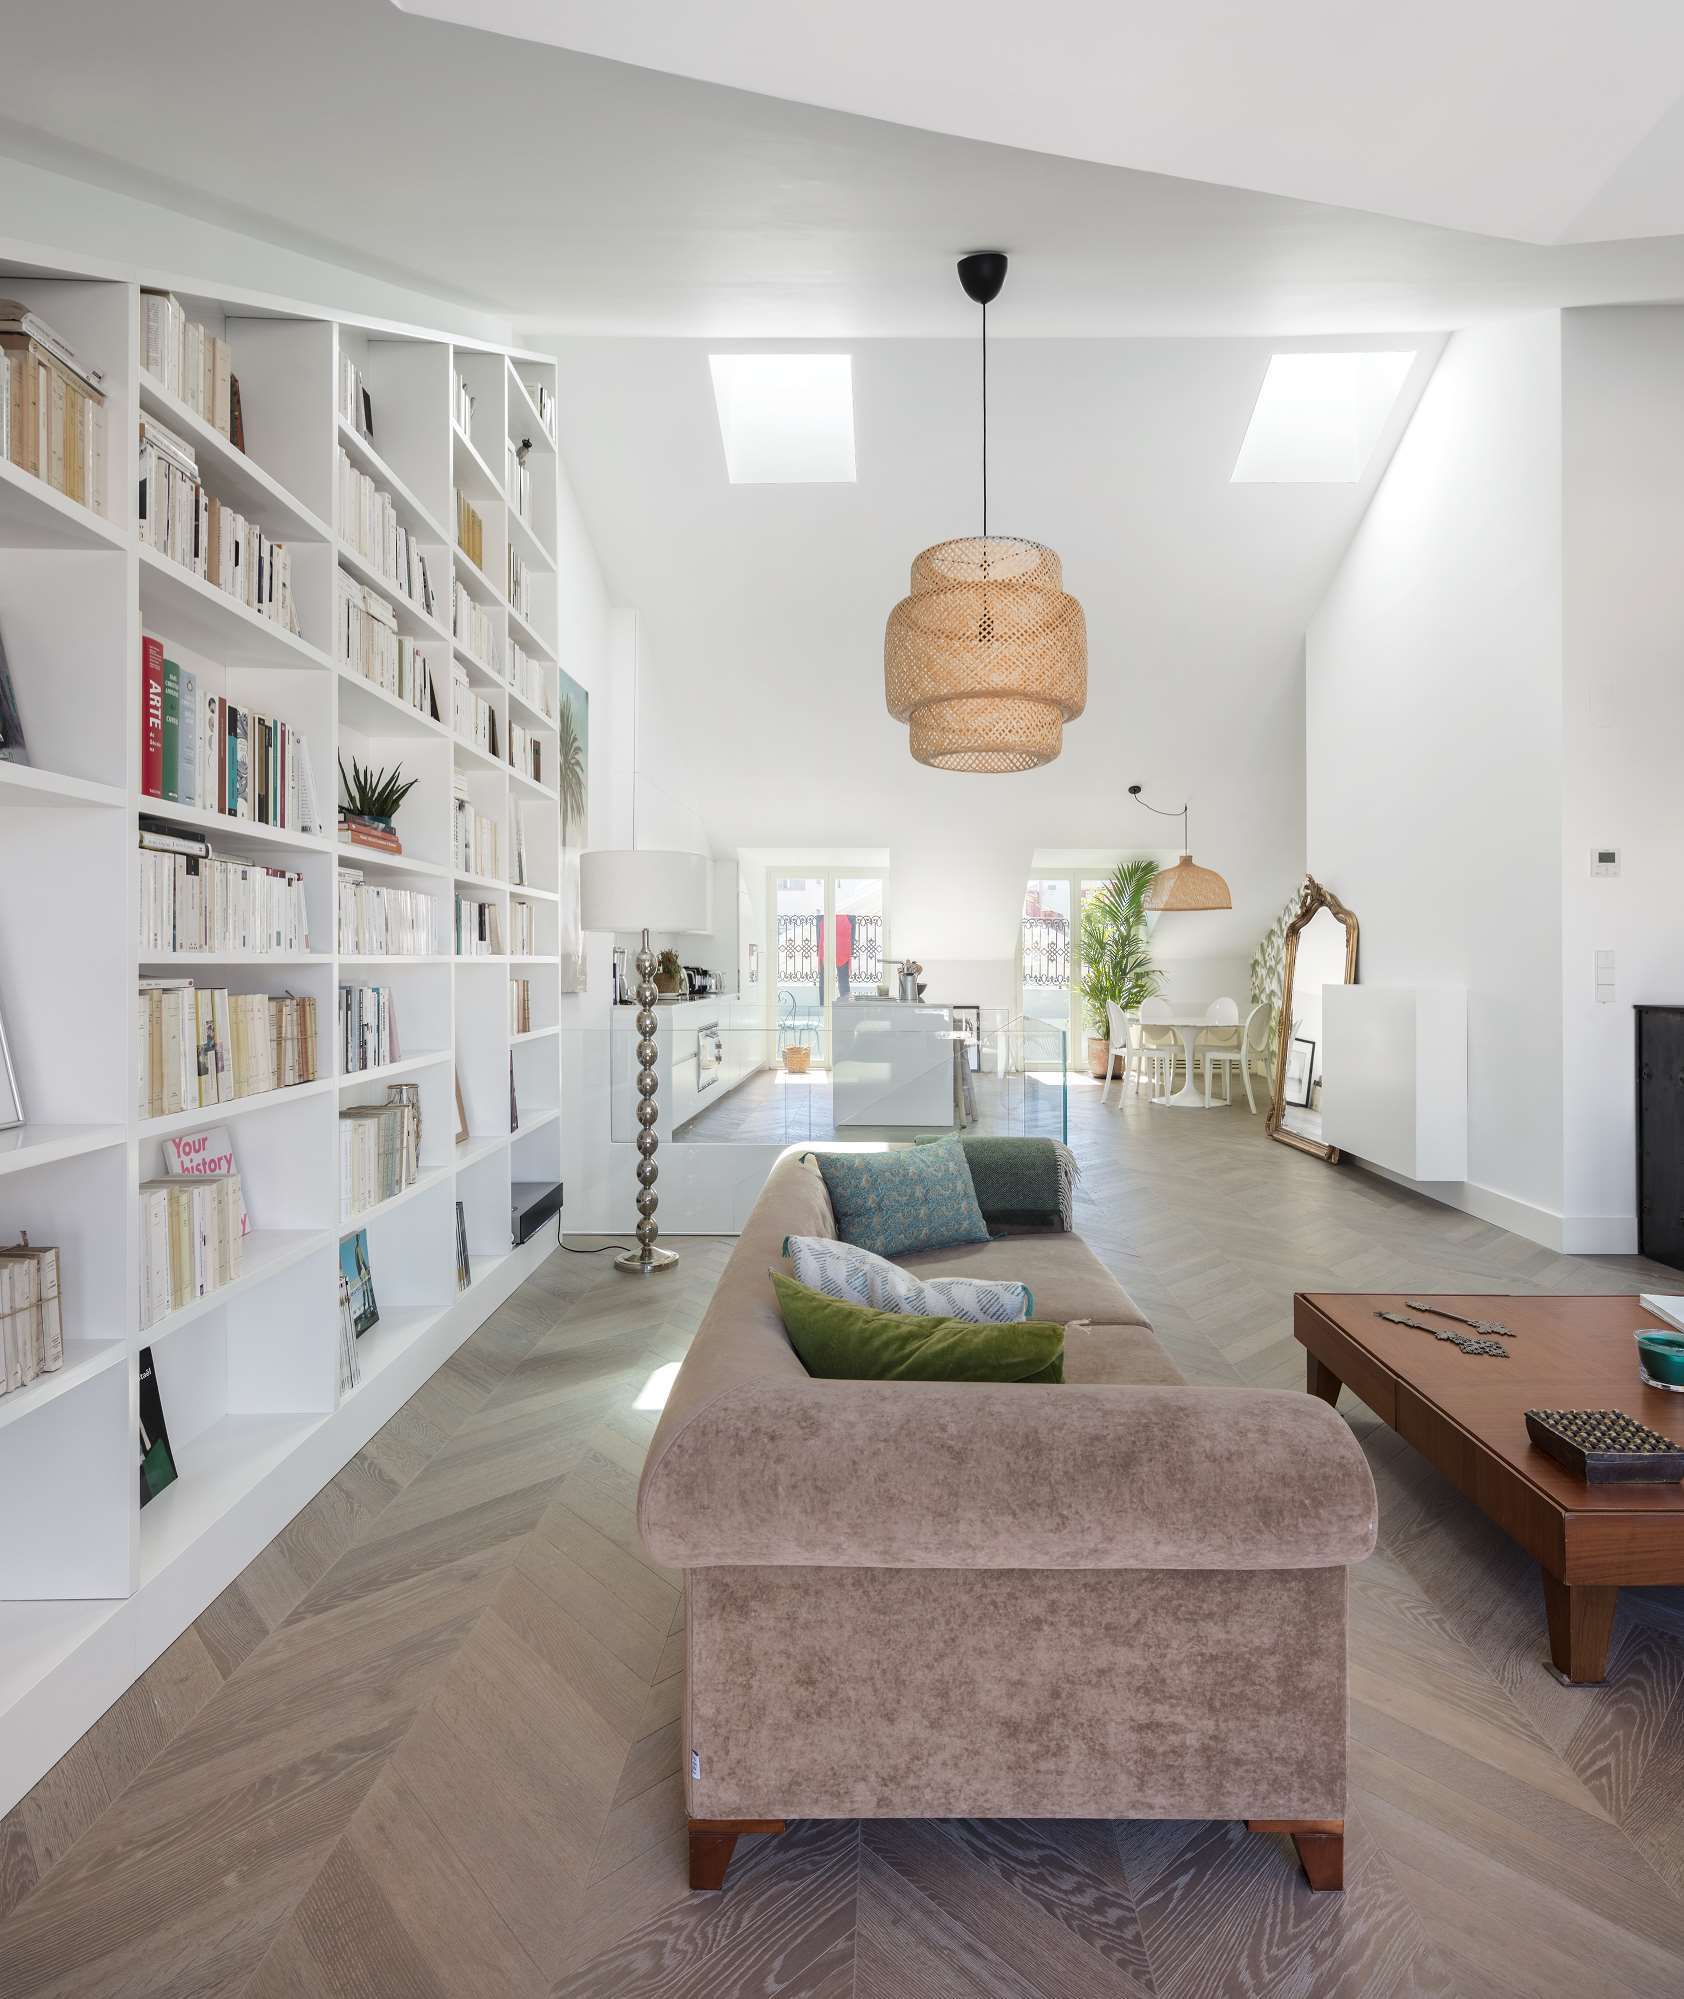
An open living room features a tall white built-in bookshelf, herringbone wood floors, a tan sofa, and skylights in a vaulted ceiling.
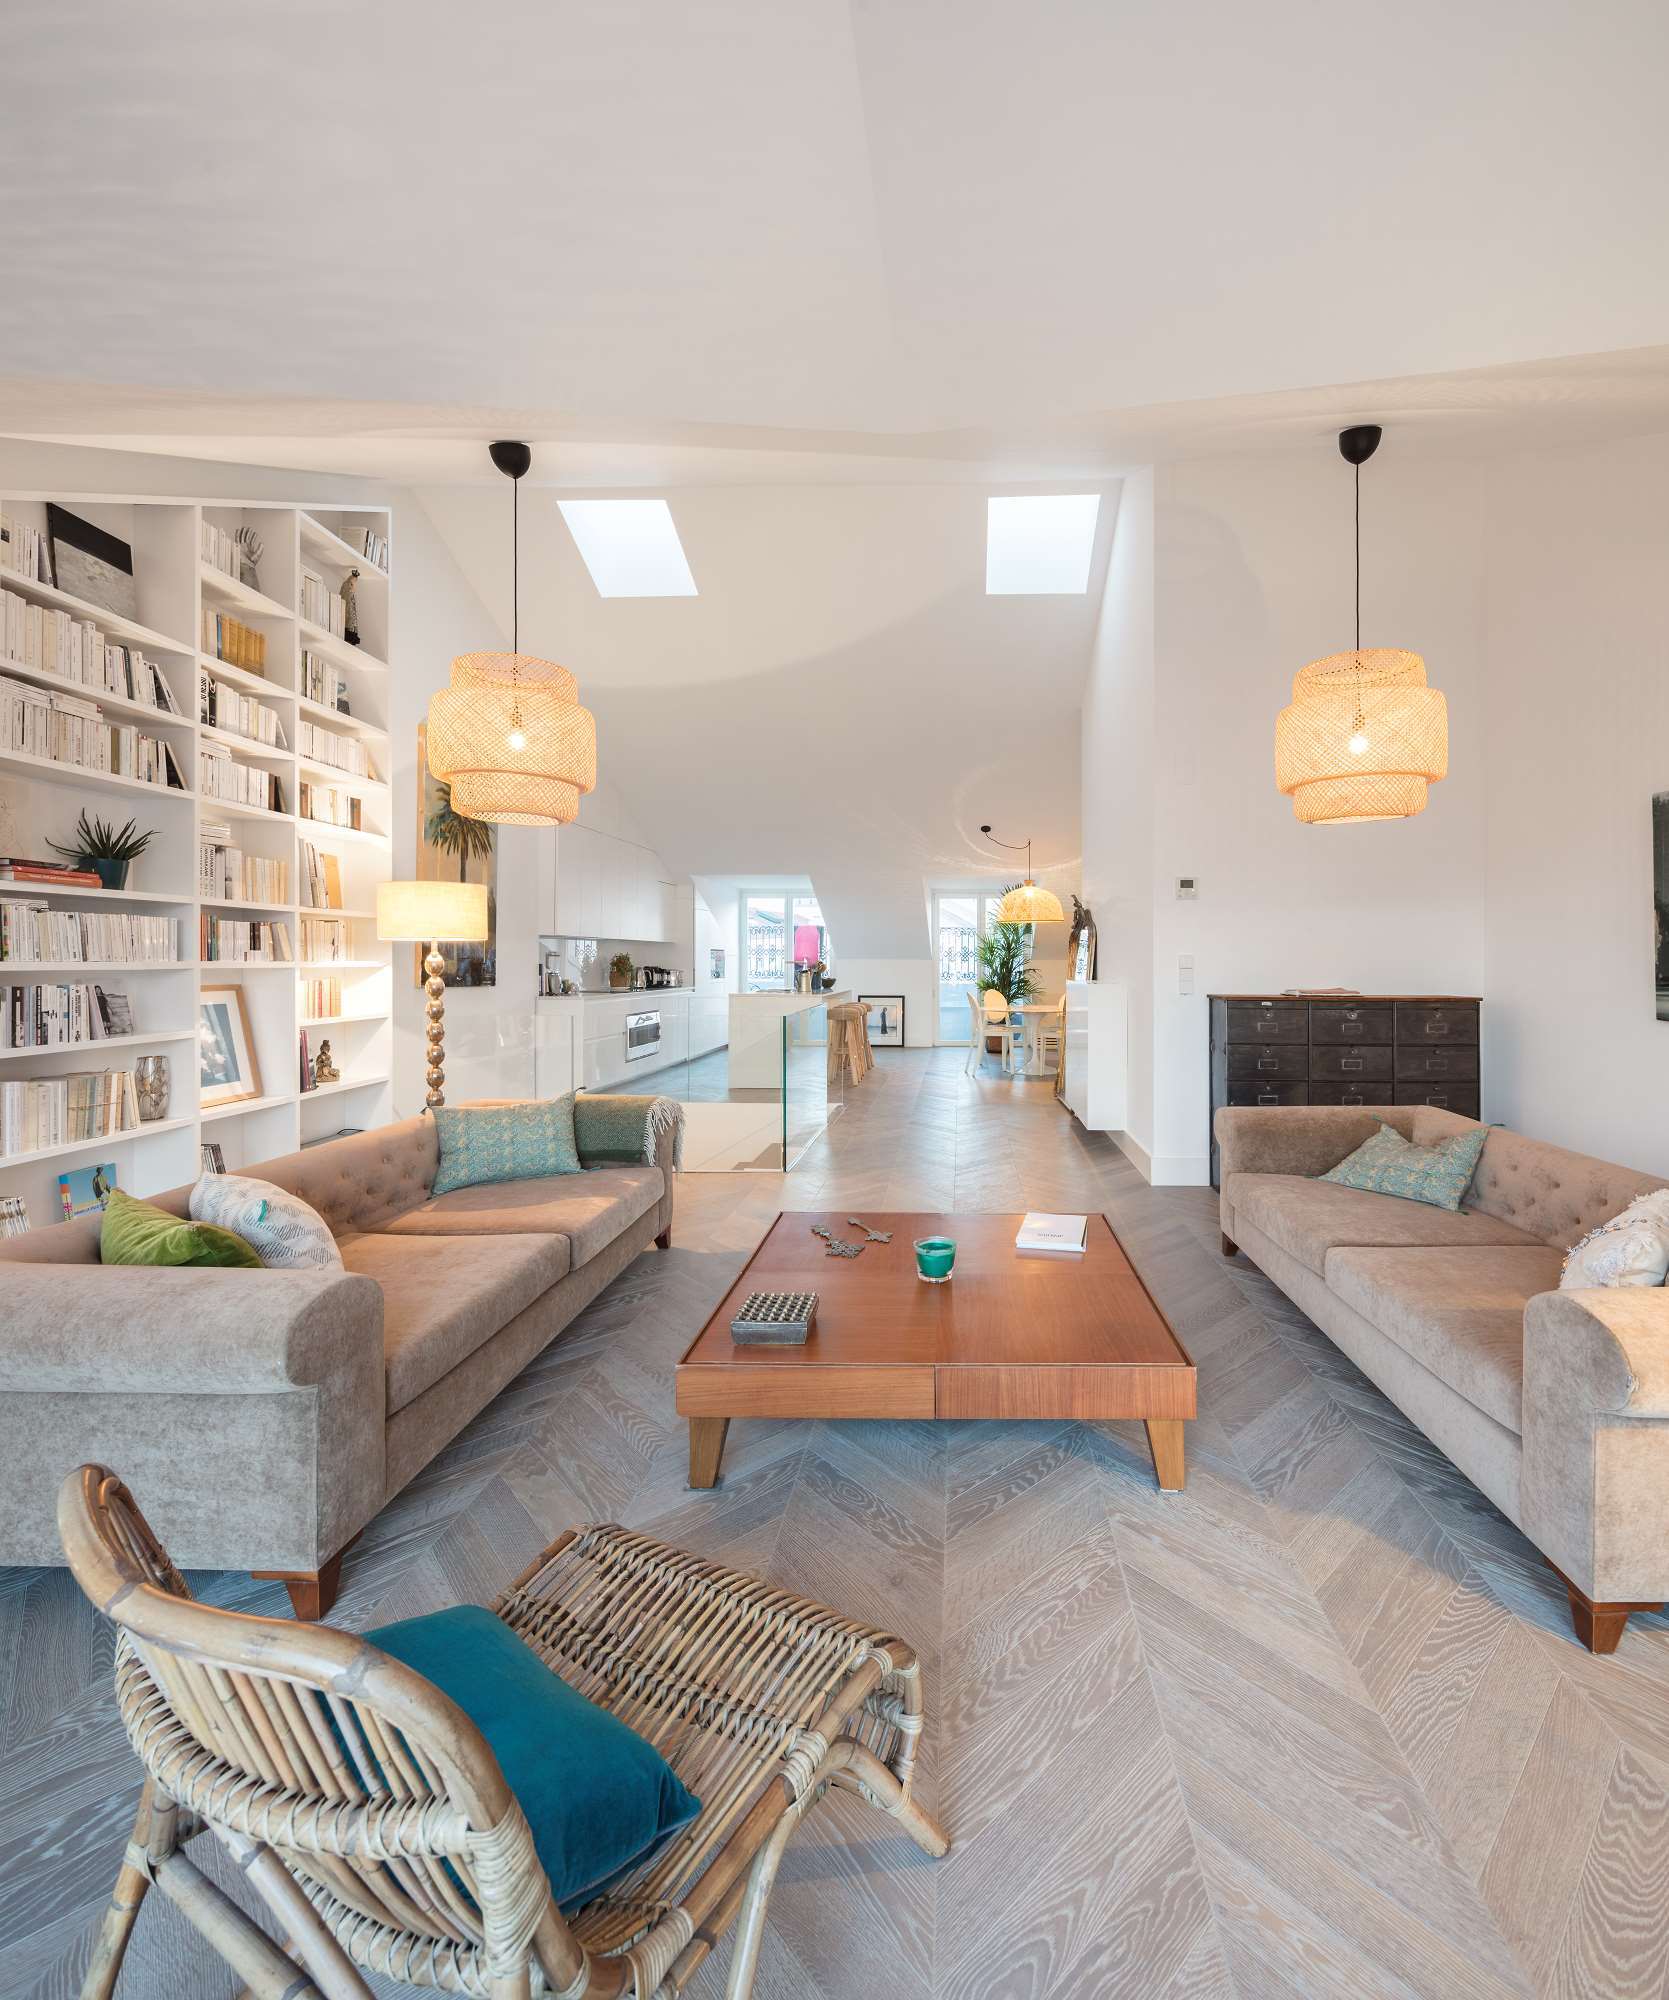
A spacious living room features two tufted tan sofas, a central wood coffee table, chevron parquet flooring, and a large built-in bookshelf.