Skip to content

PROJECT

Campo de Ourique IV Apartament

by João Tiago Aguiar, Arquitectos, João Tiago Aguiar

8 images

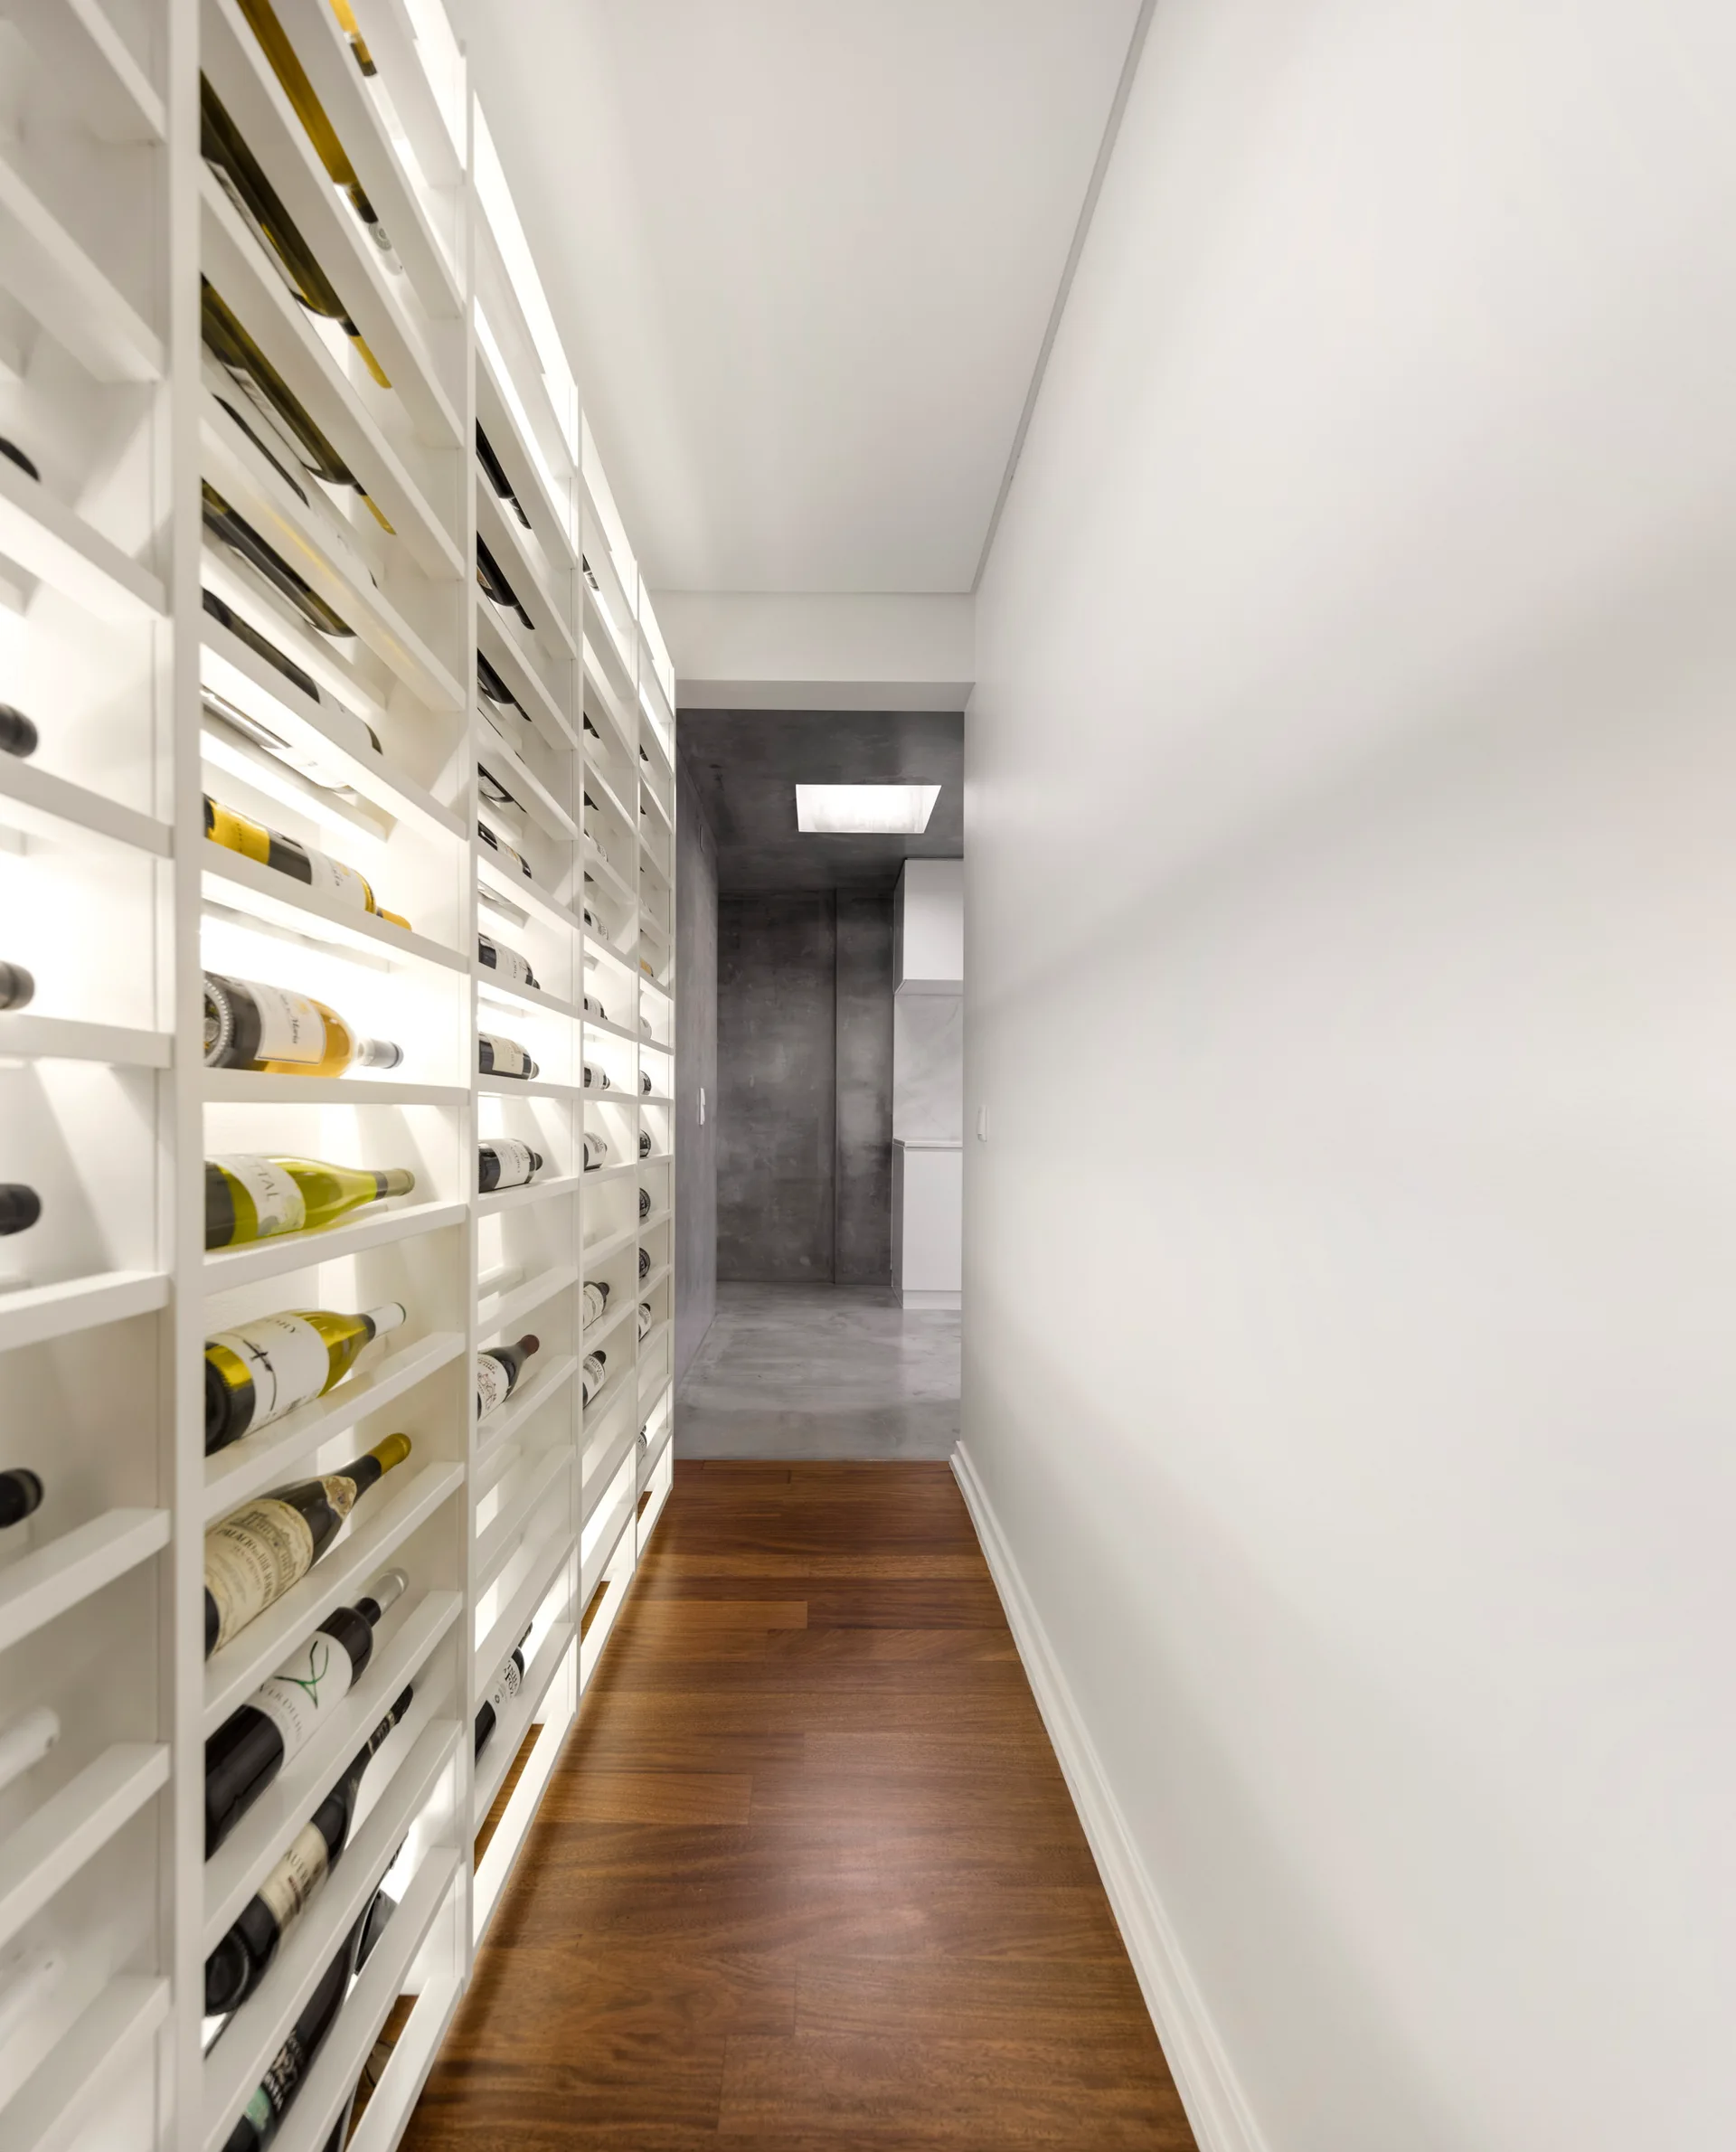
A narrow hallway features a built-in, backlit white wine rack holding bottles, warm wood flooring, and a concrete-like wall in the distance.
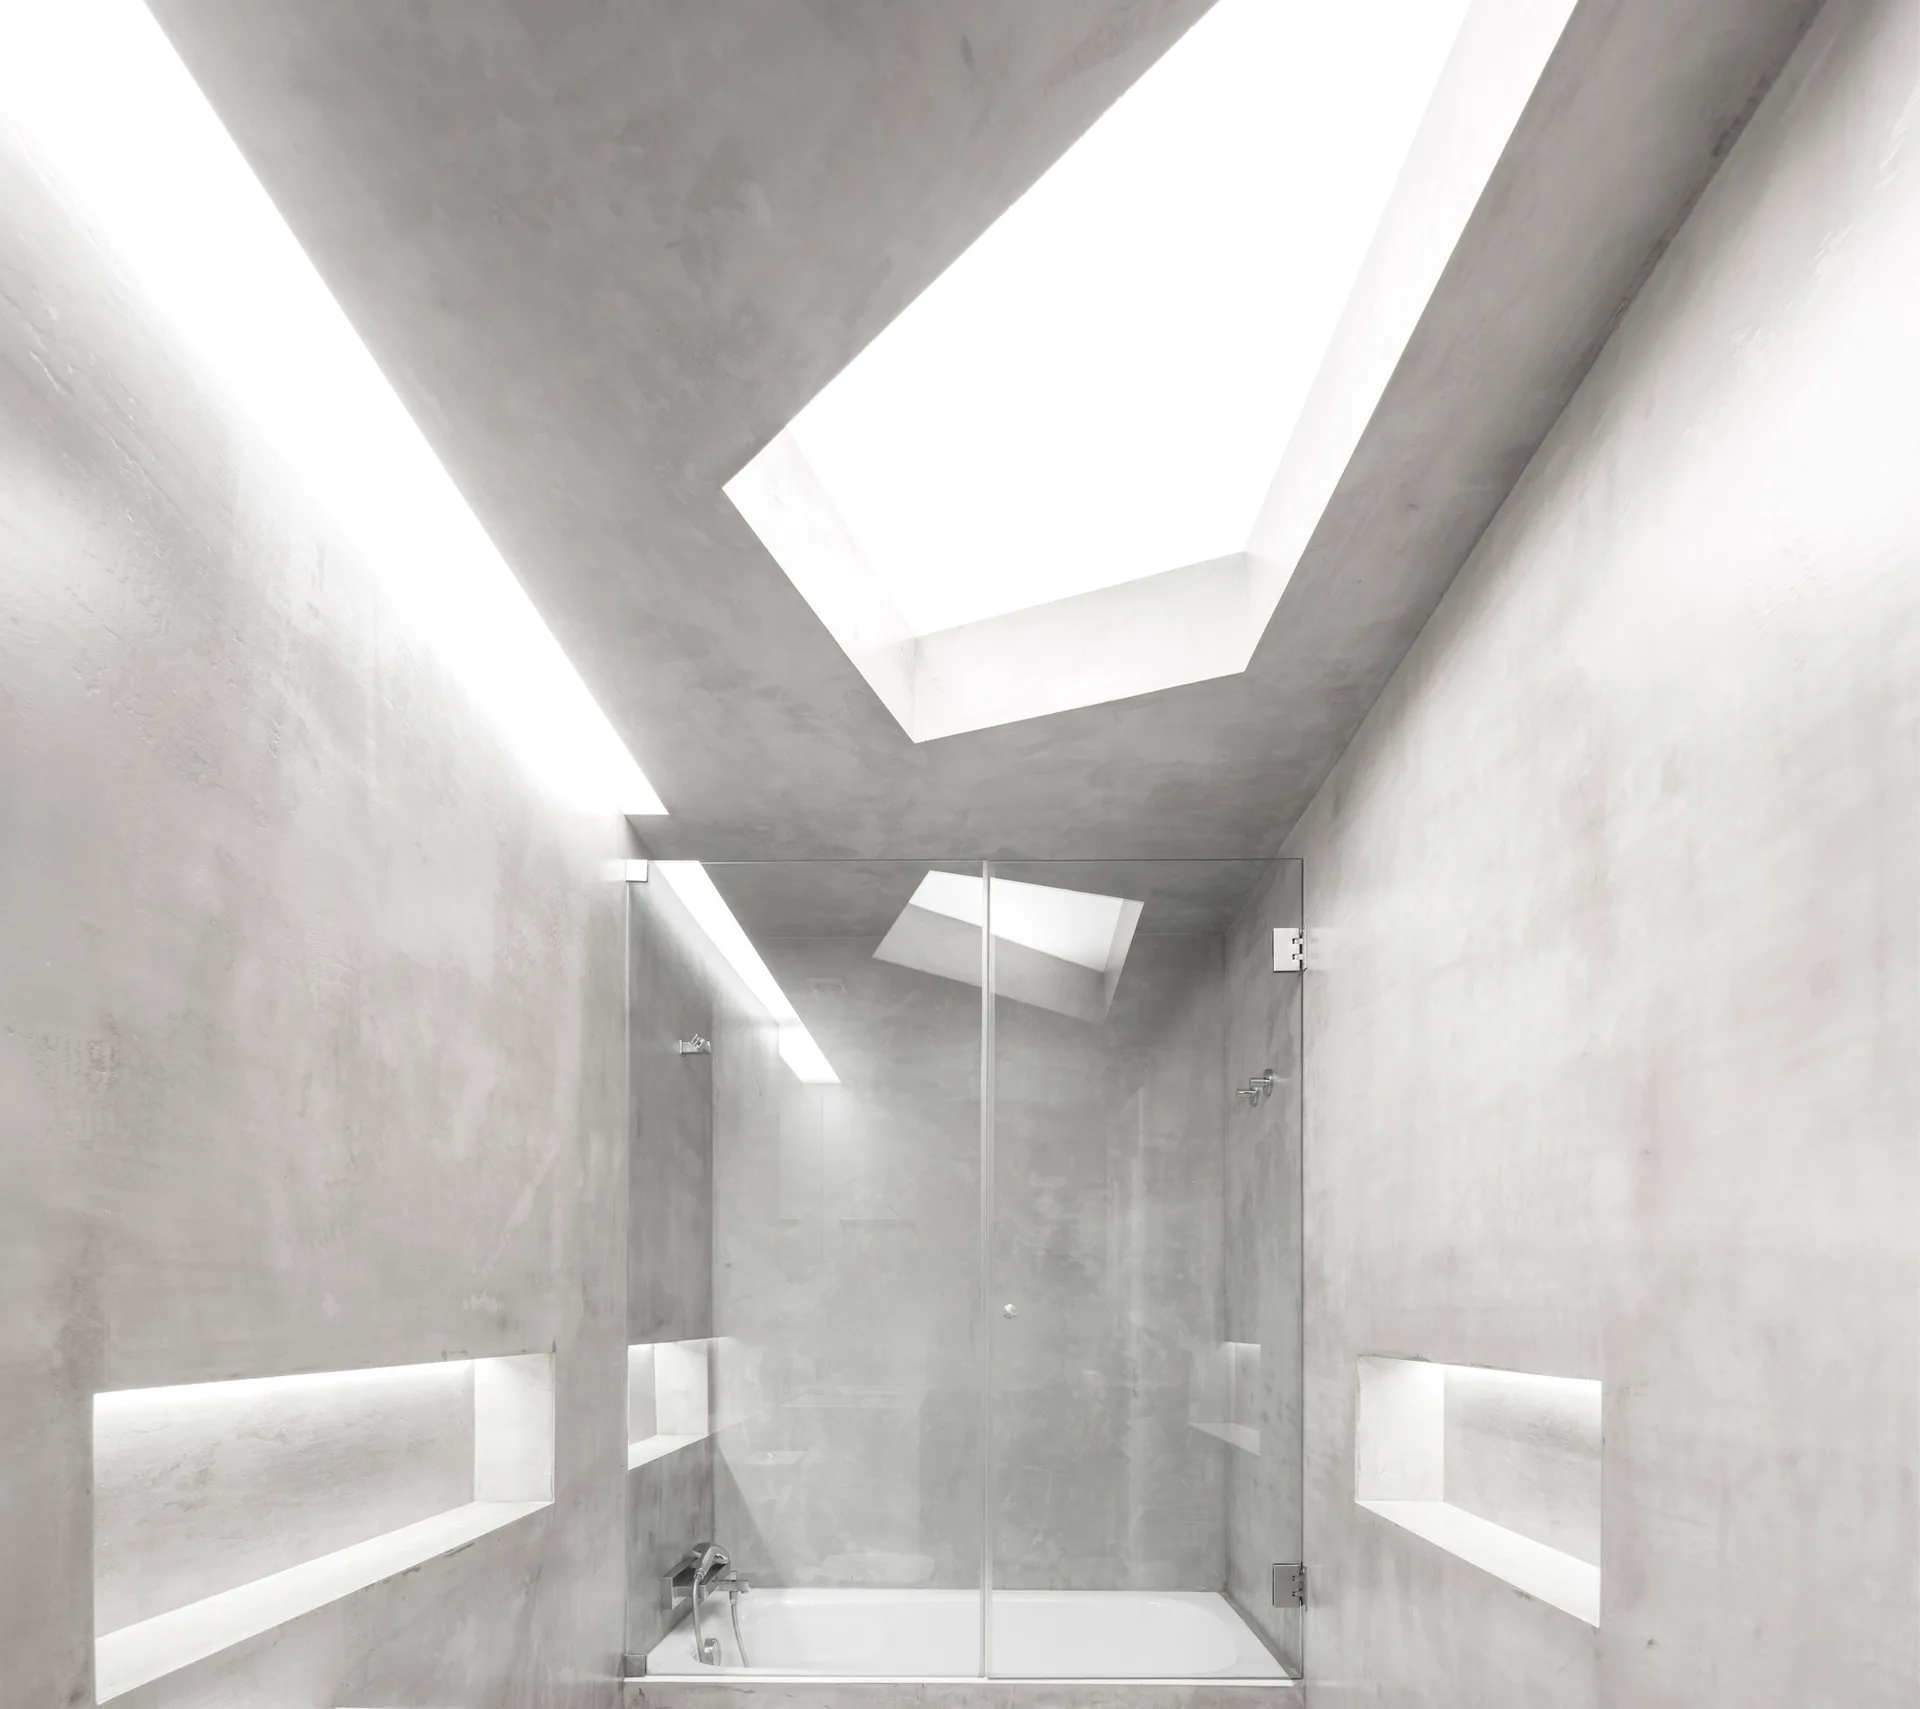
A minimalist grey concrete bathroom featuring a white bathtub, a glass shower enclosure, integrated wall niches, and angular skylights.
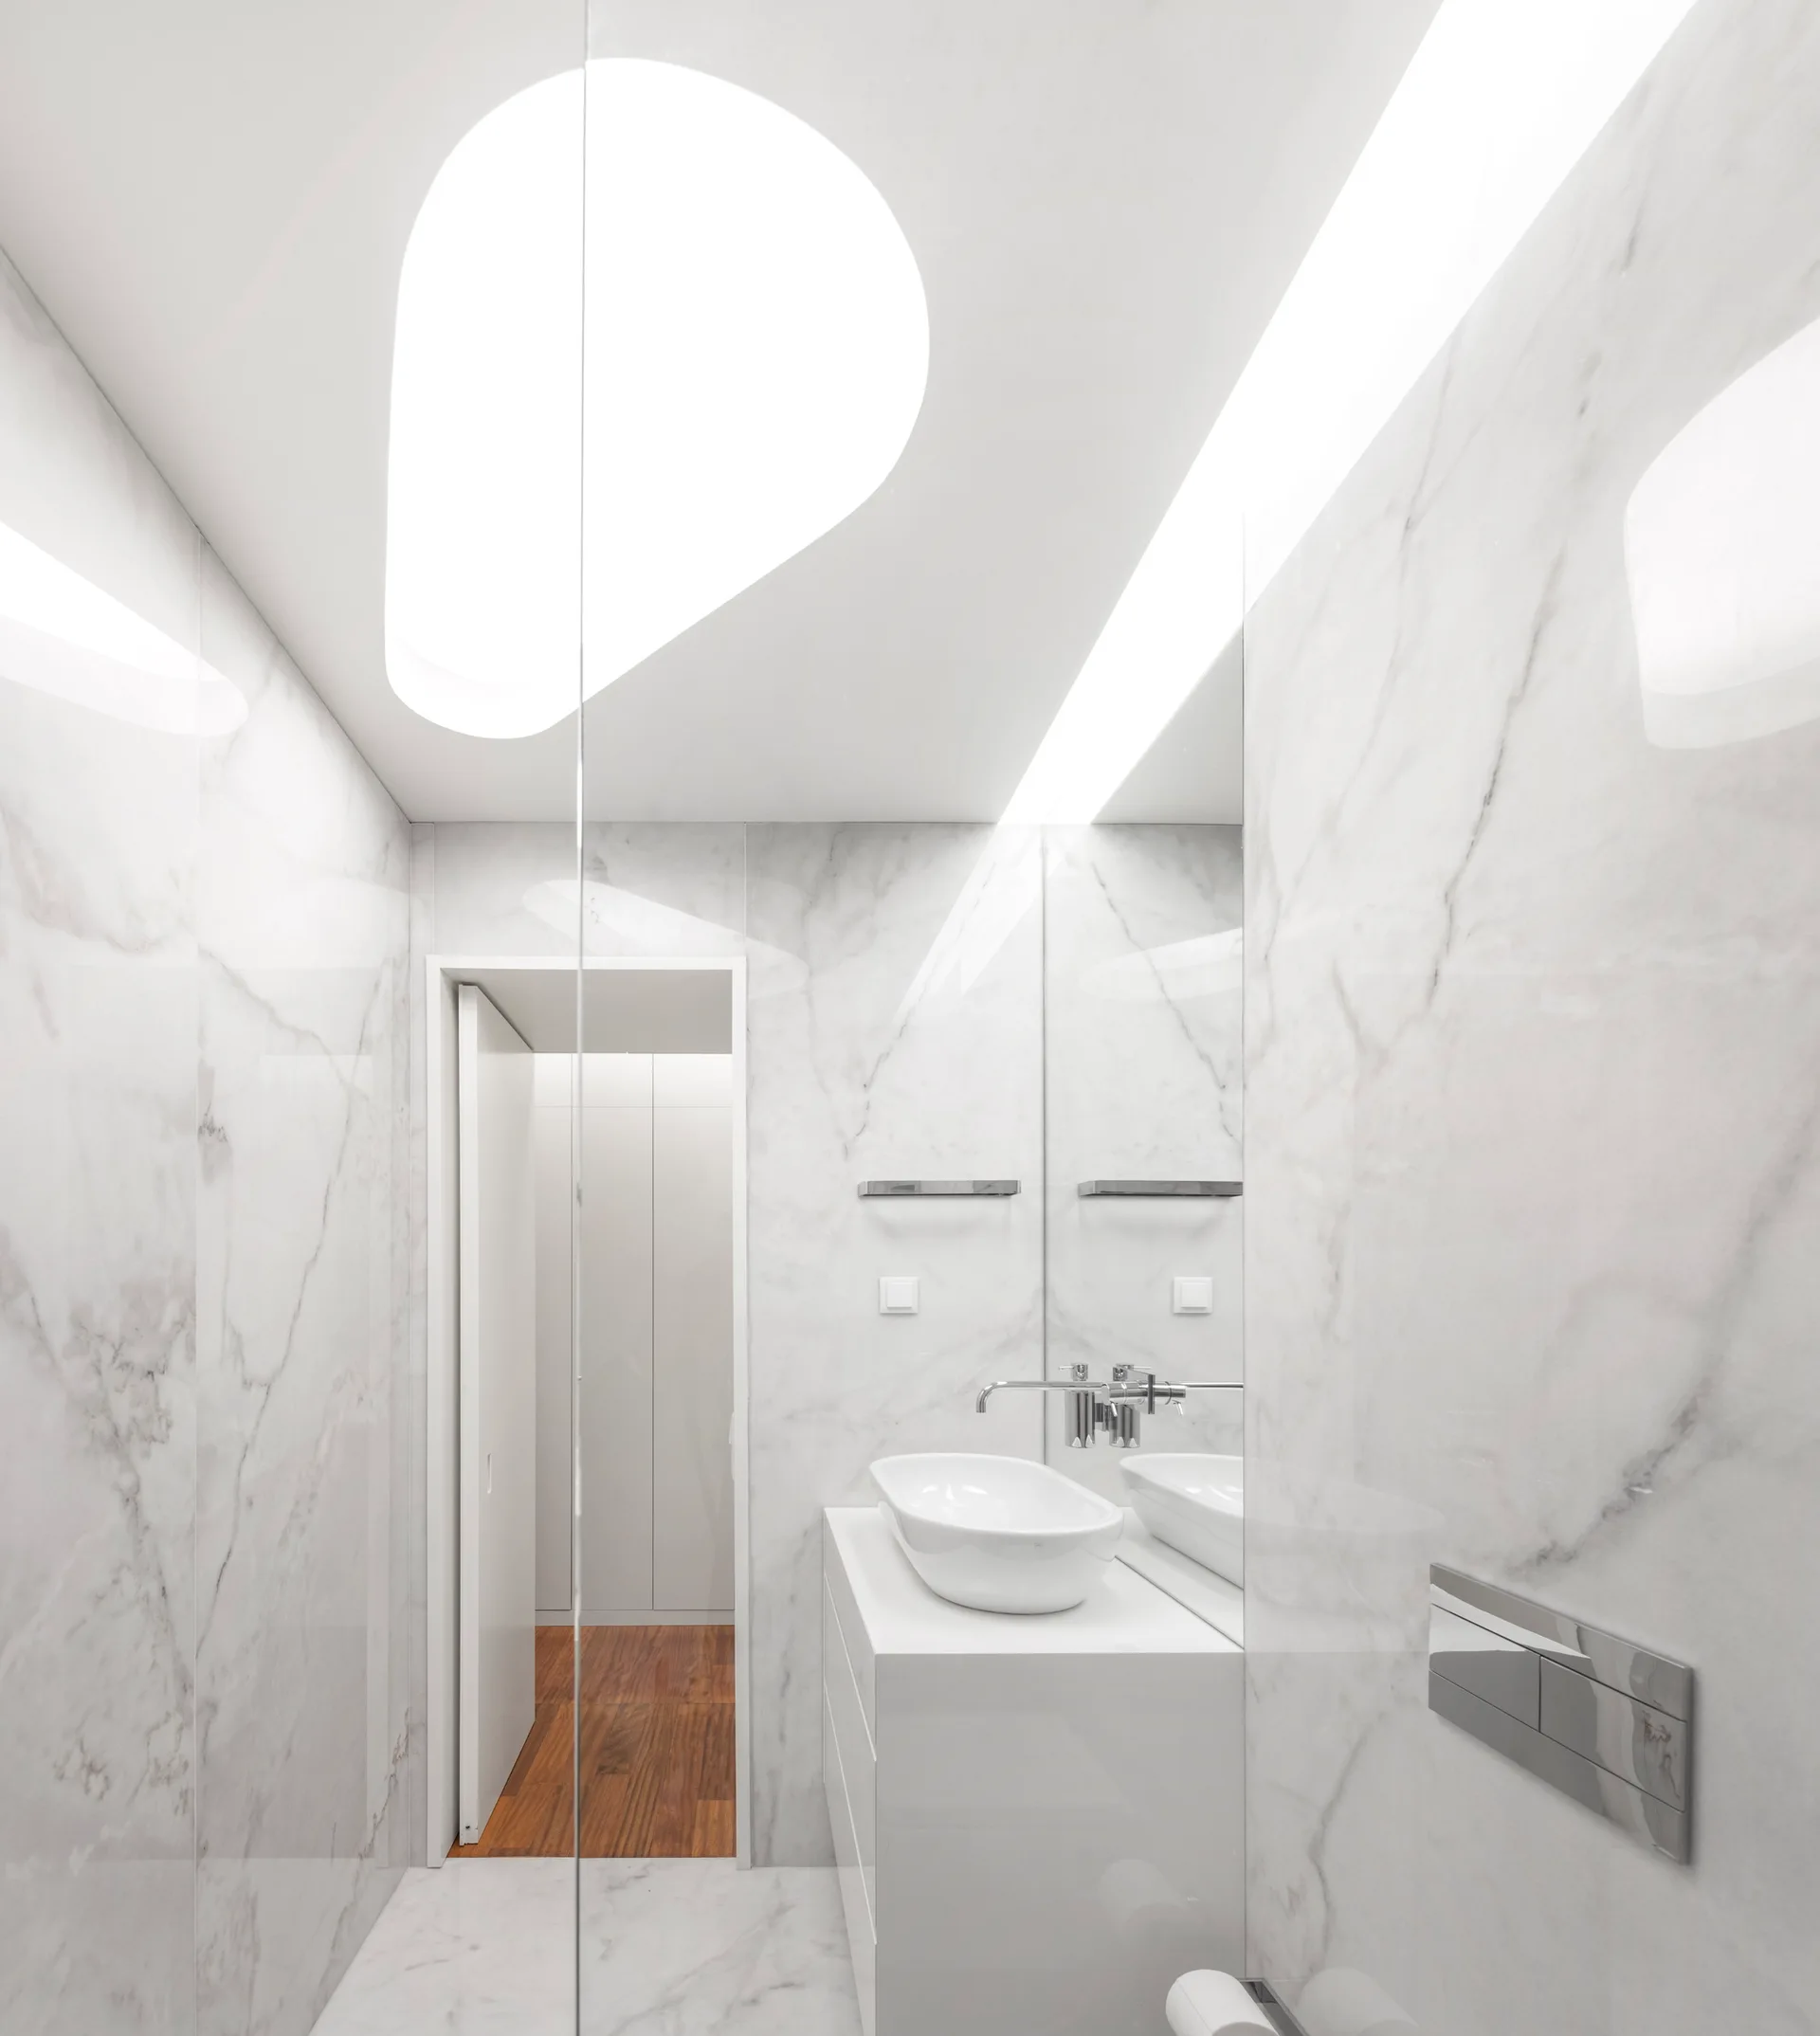
A minimalist bathroom featuring white veined marble walls and floors, a sleek white vanity with a vessel sink, and a glowing ceiling light channel.
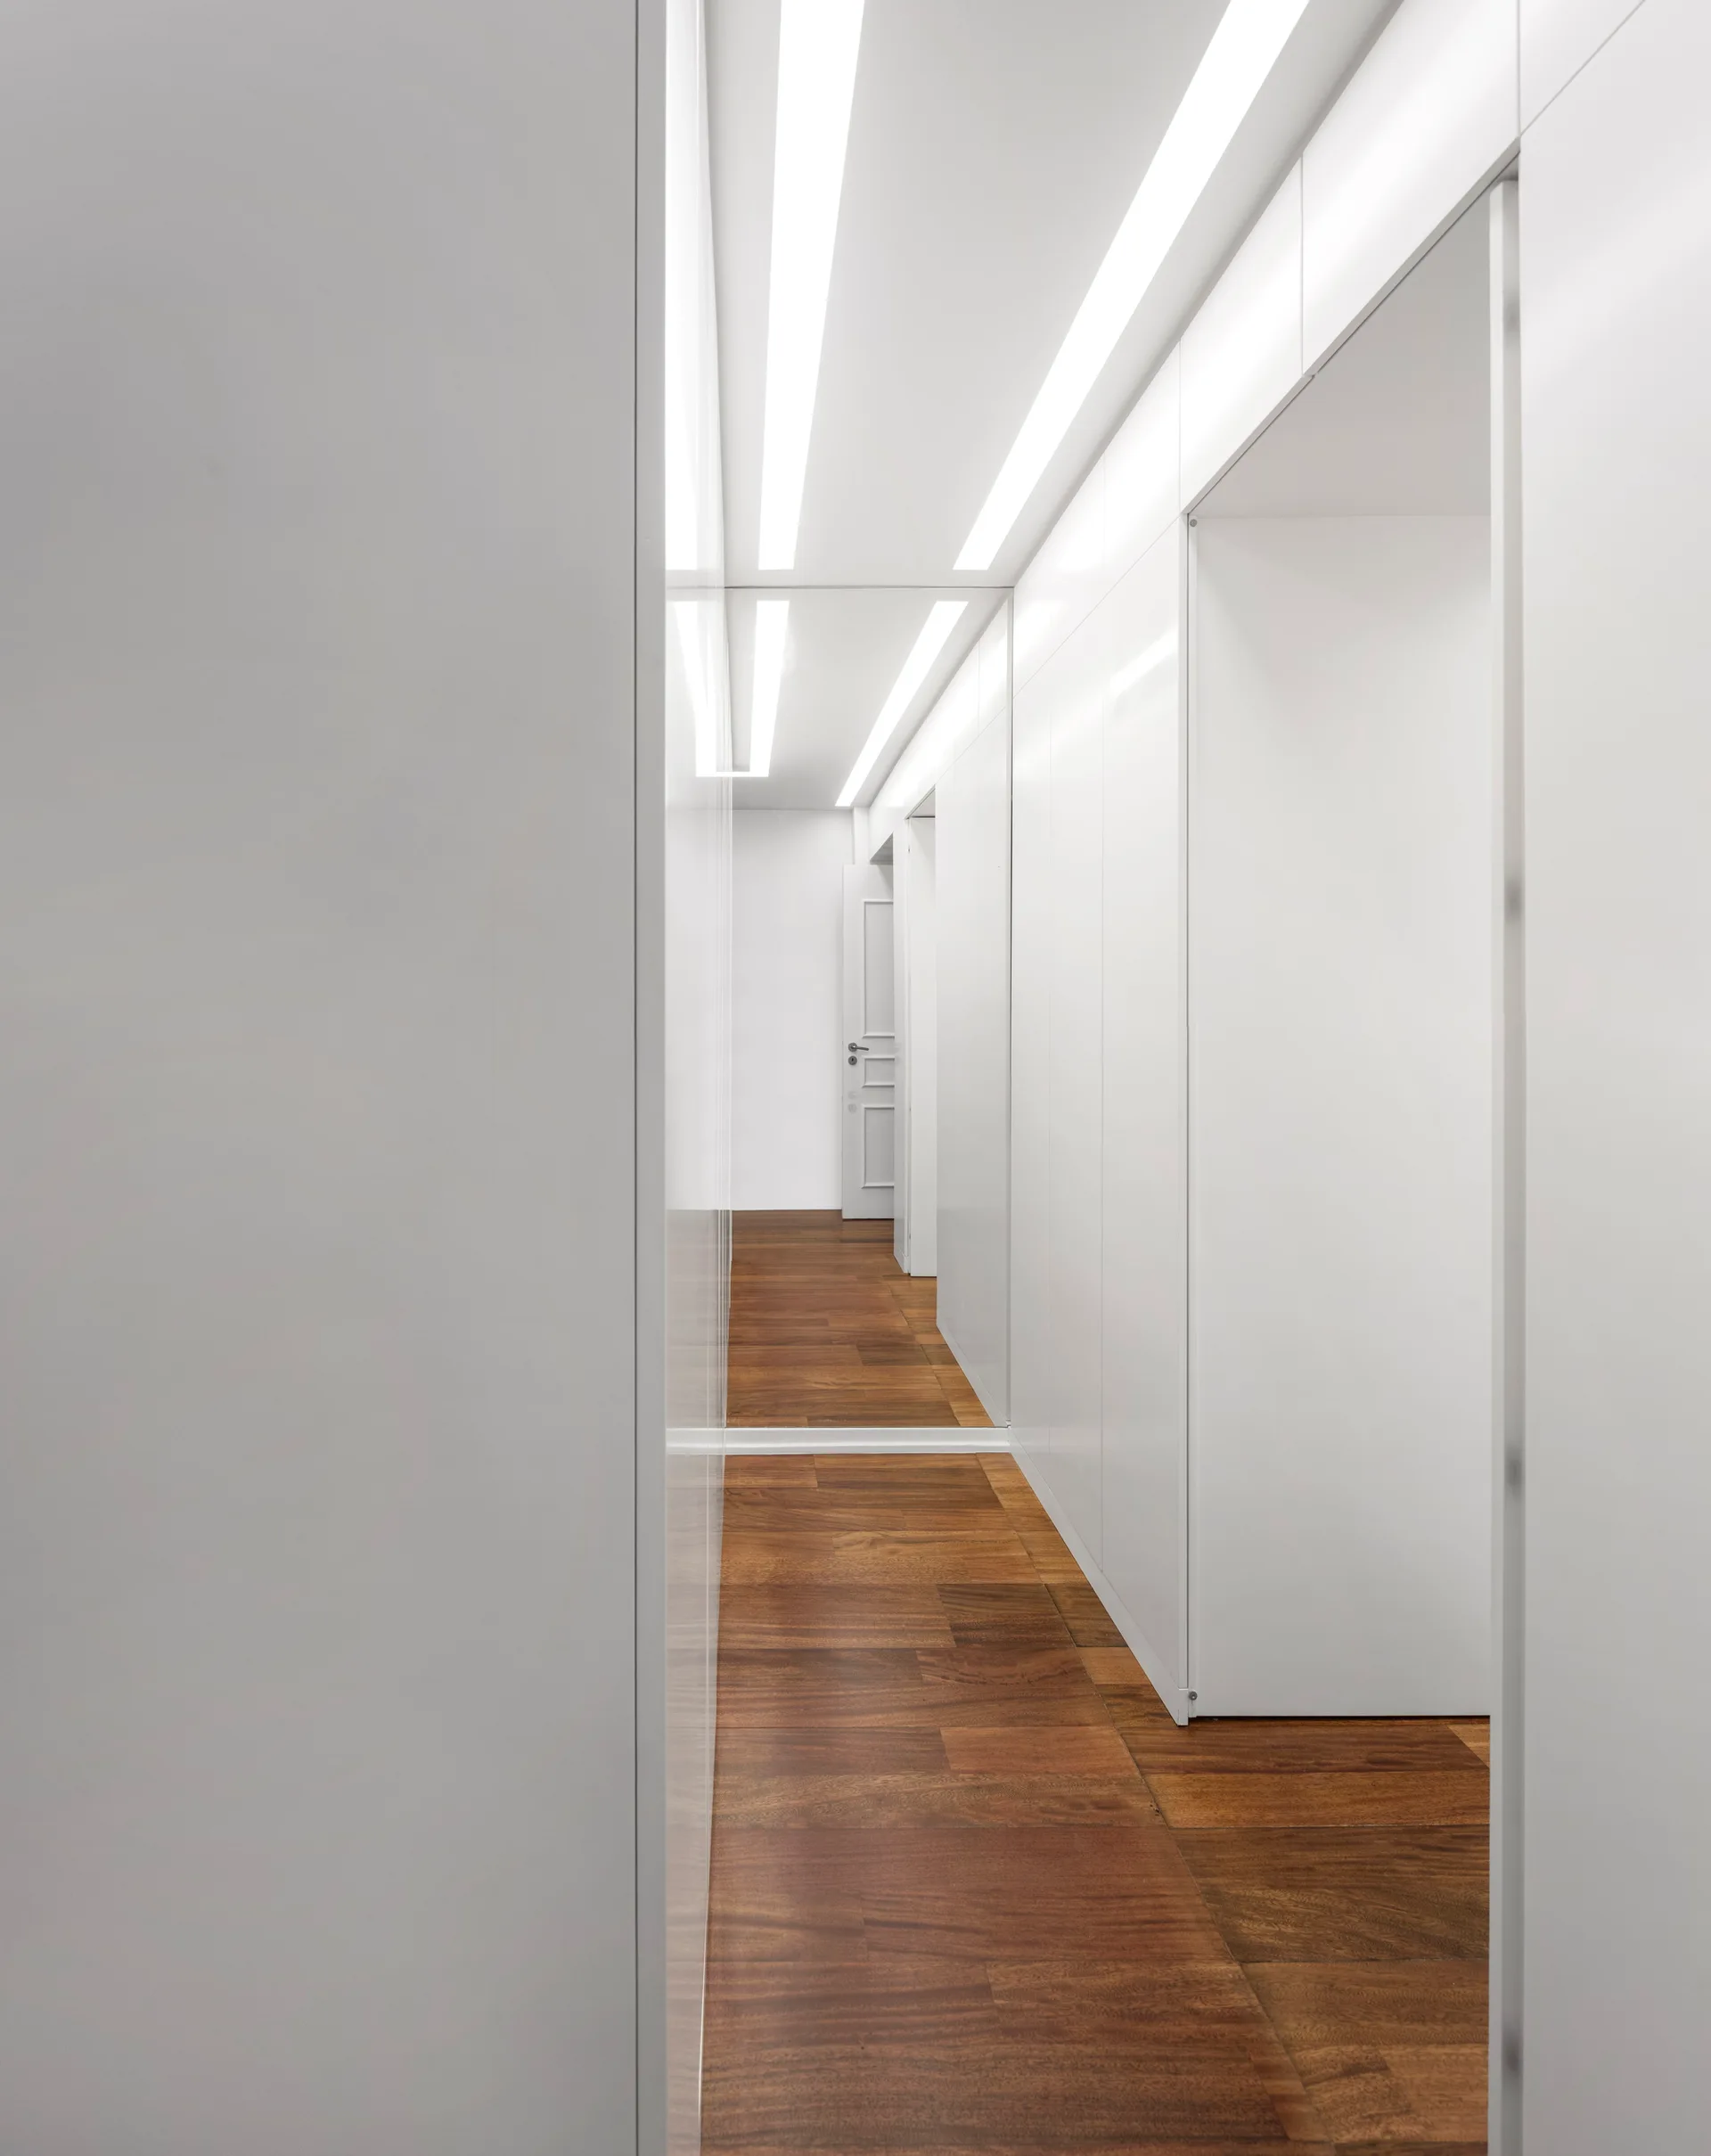
A narrow white hallway featuring floor-to-ceiling glossy cabinetry, recessed linear light strips, and rich brown wood plank flooring.
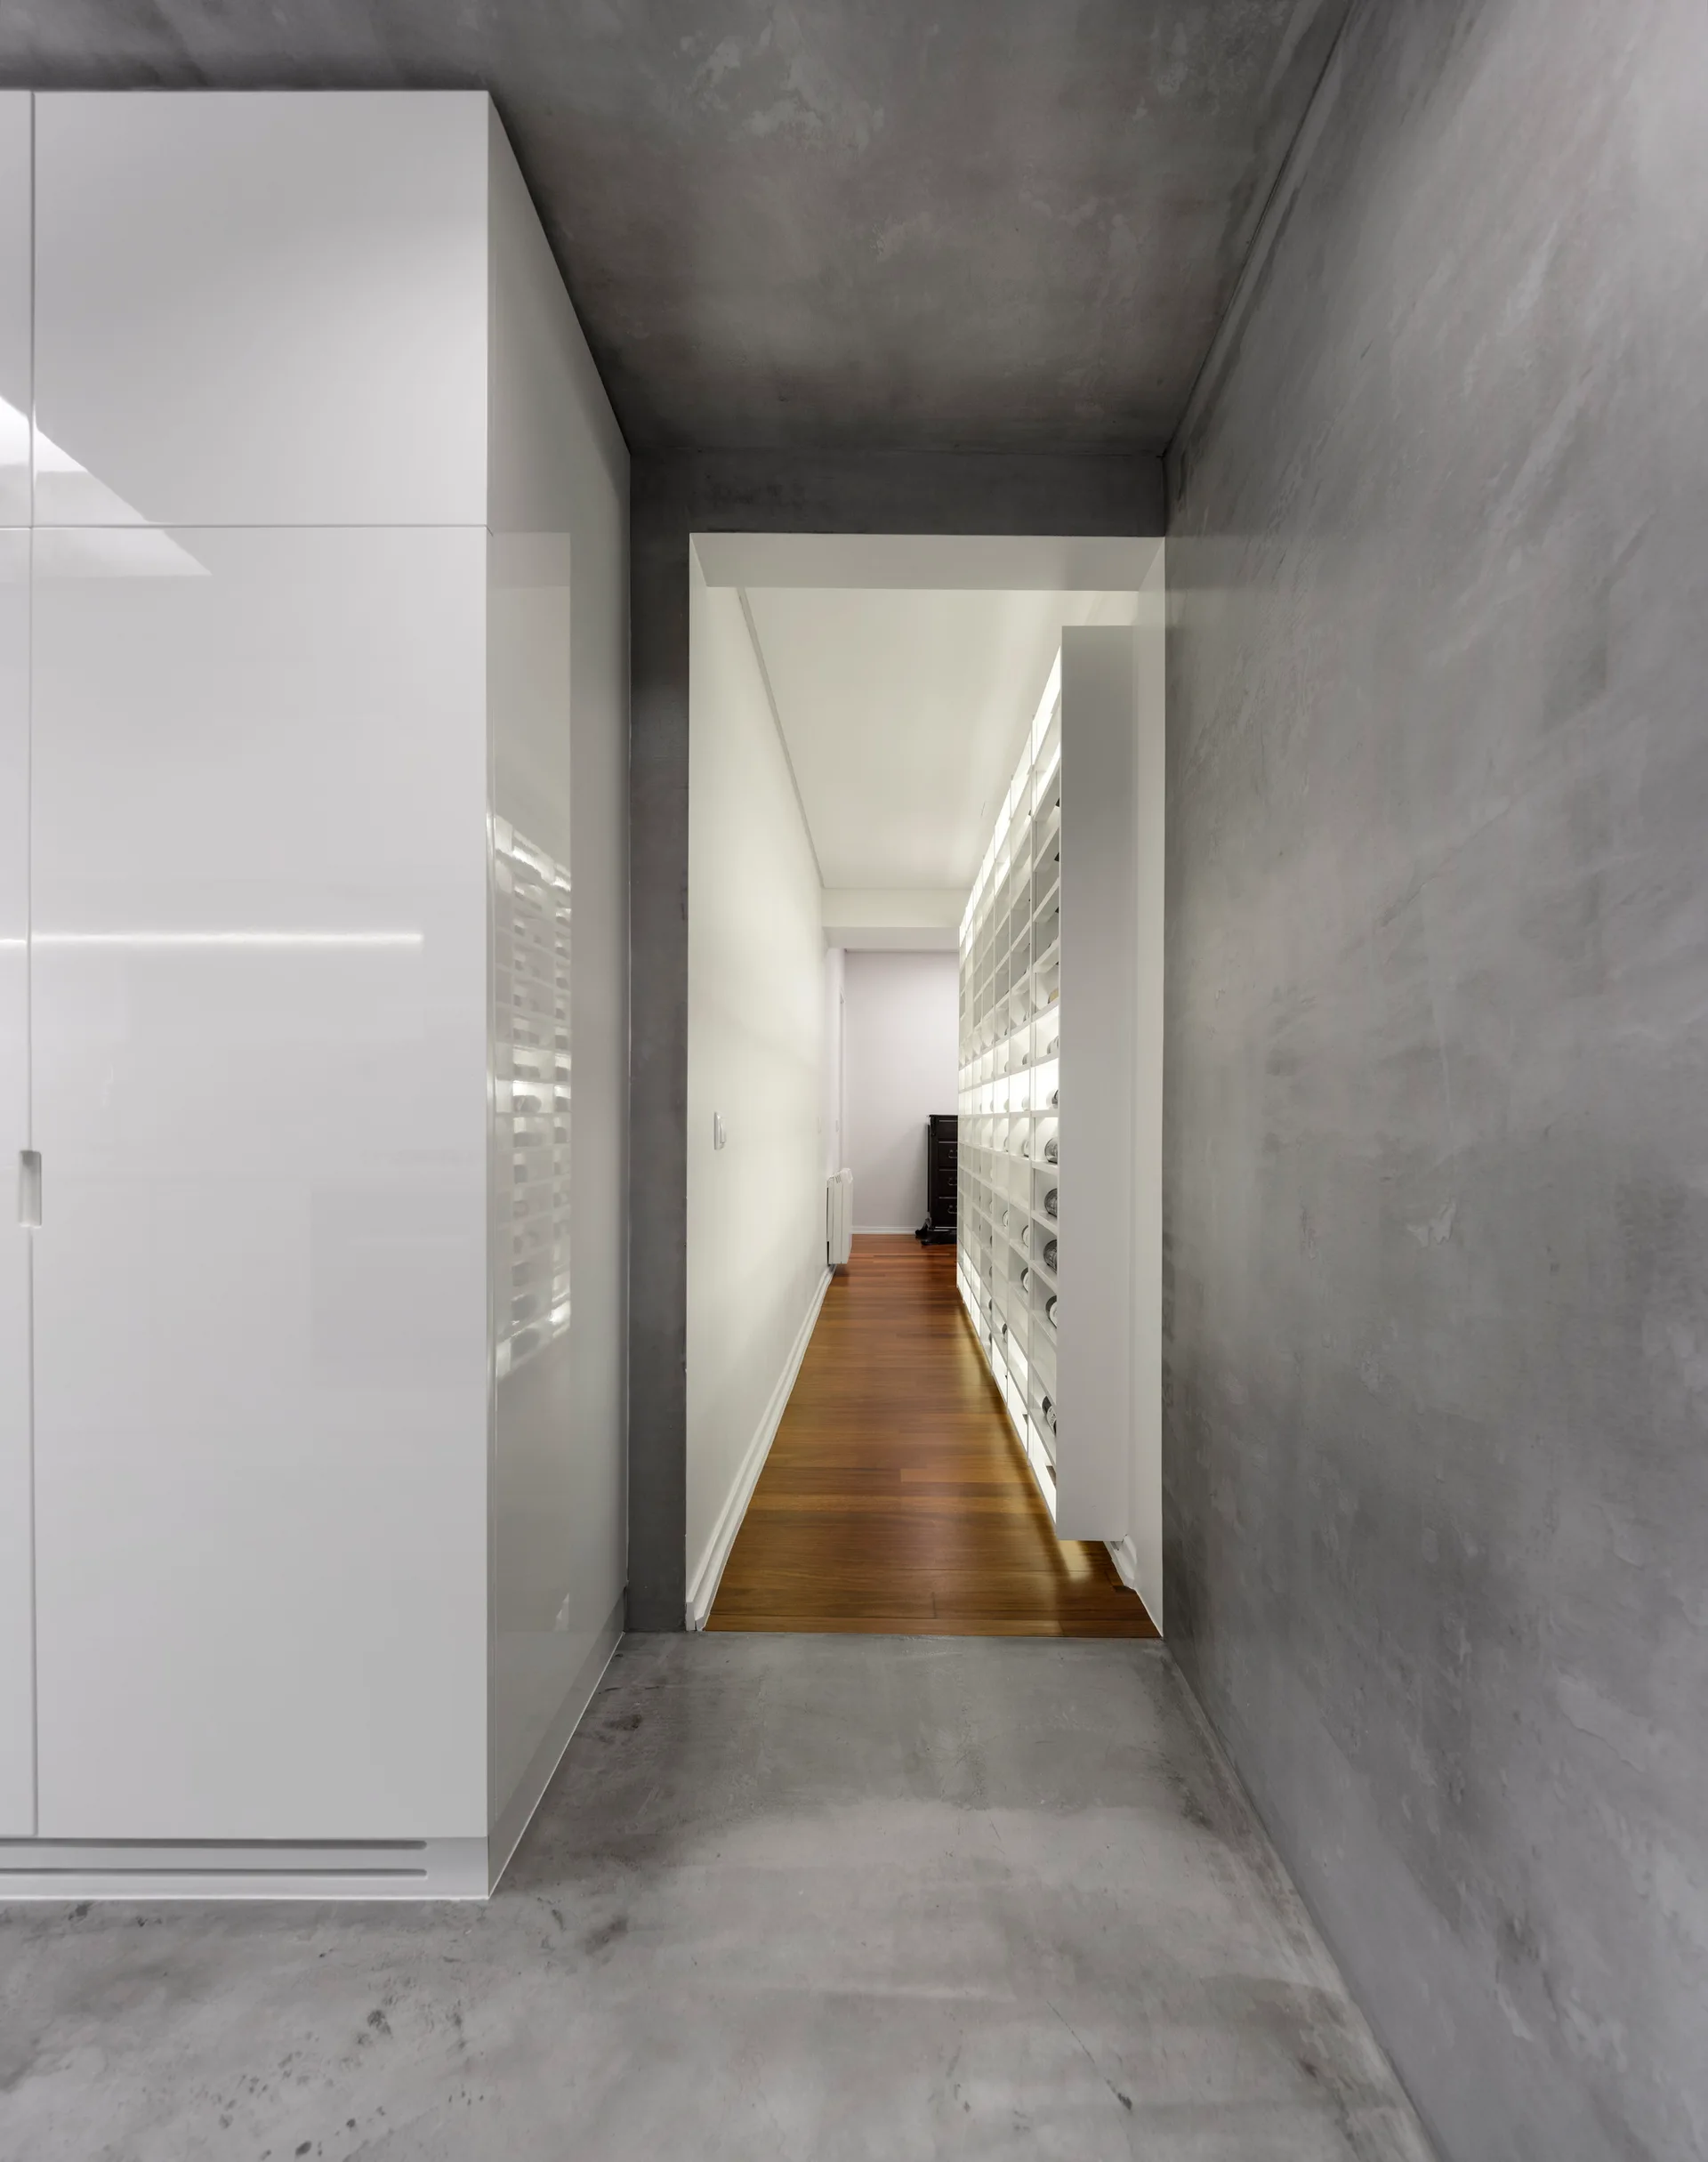
A modern hallway with concrete walls and floor leads through an open doorway to a corridor with warm wood flooring and illuminated shelving.
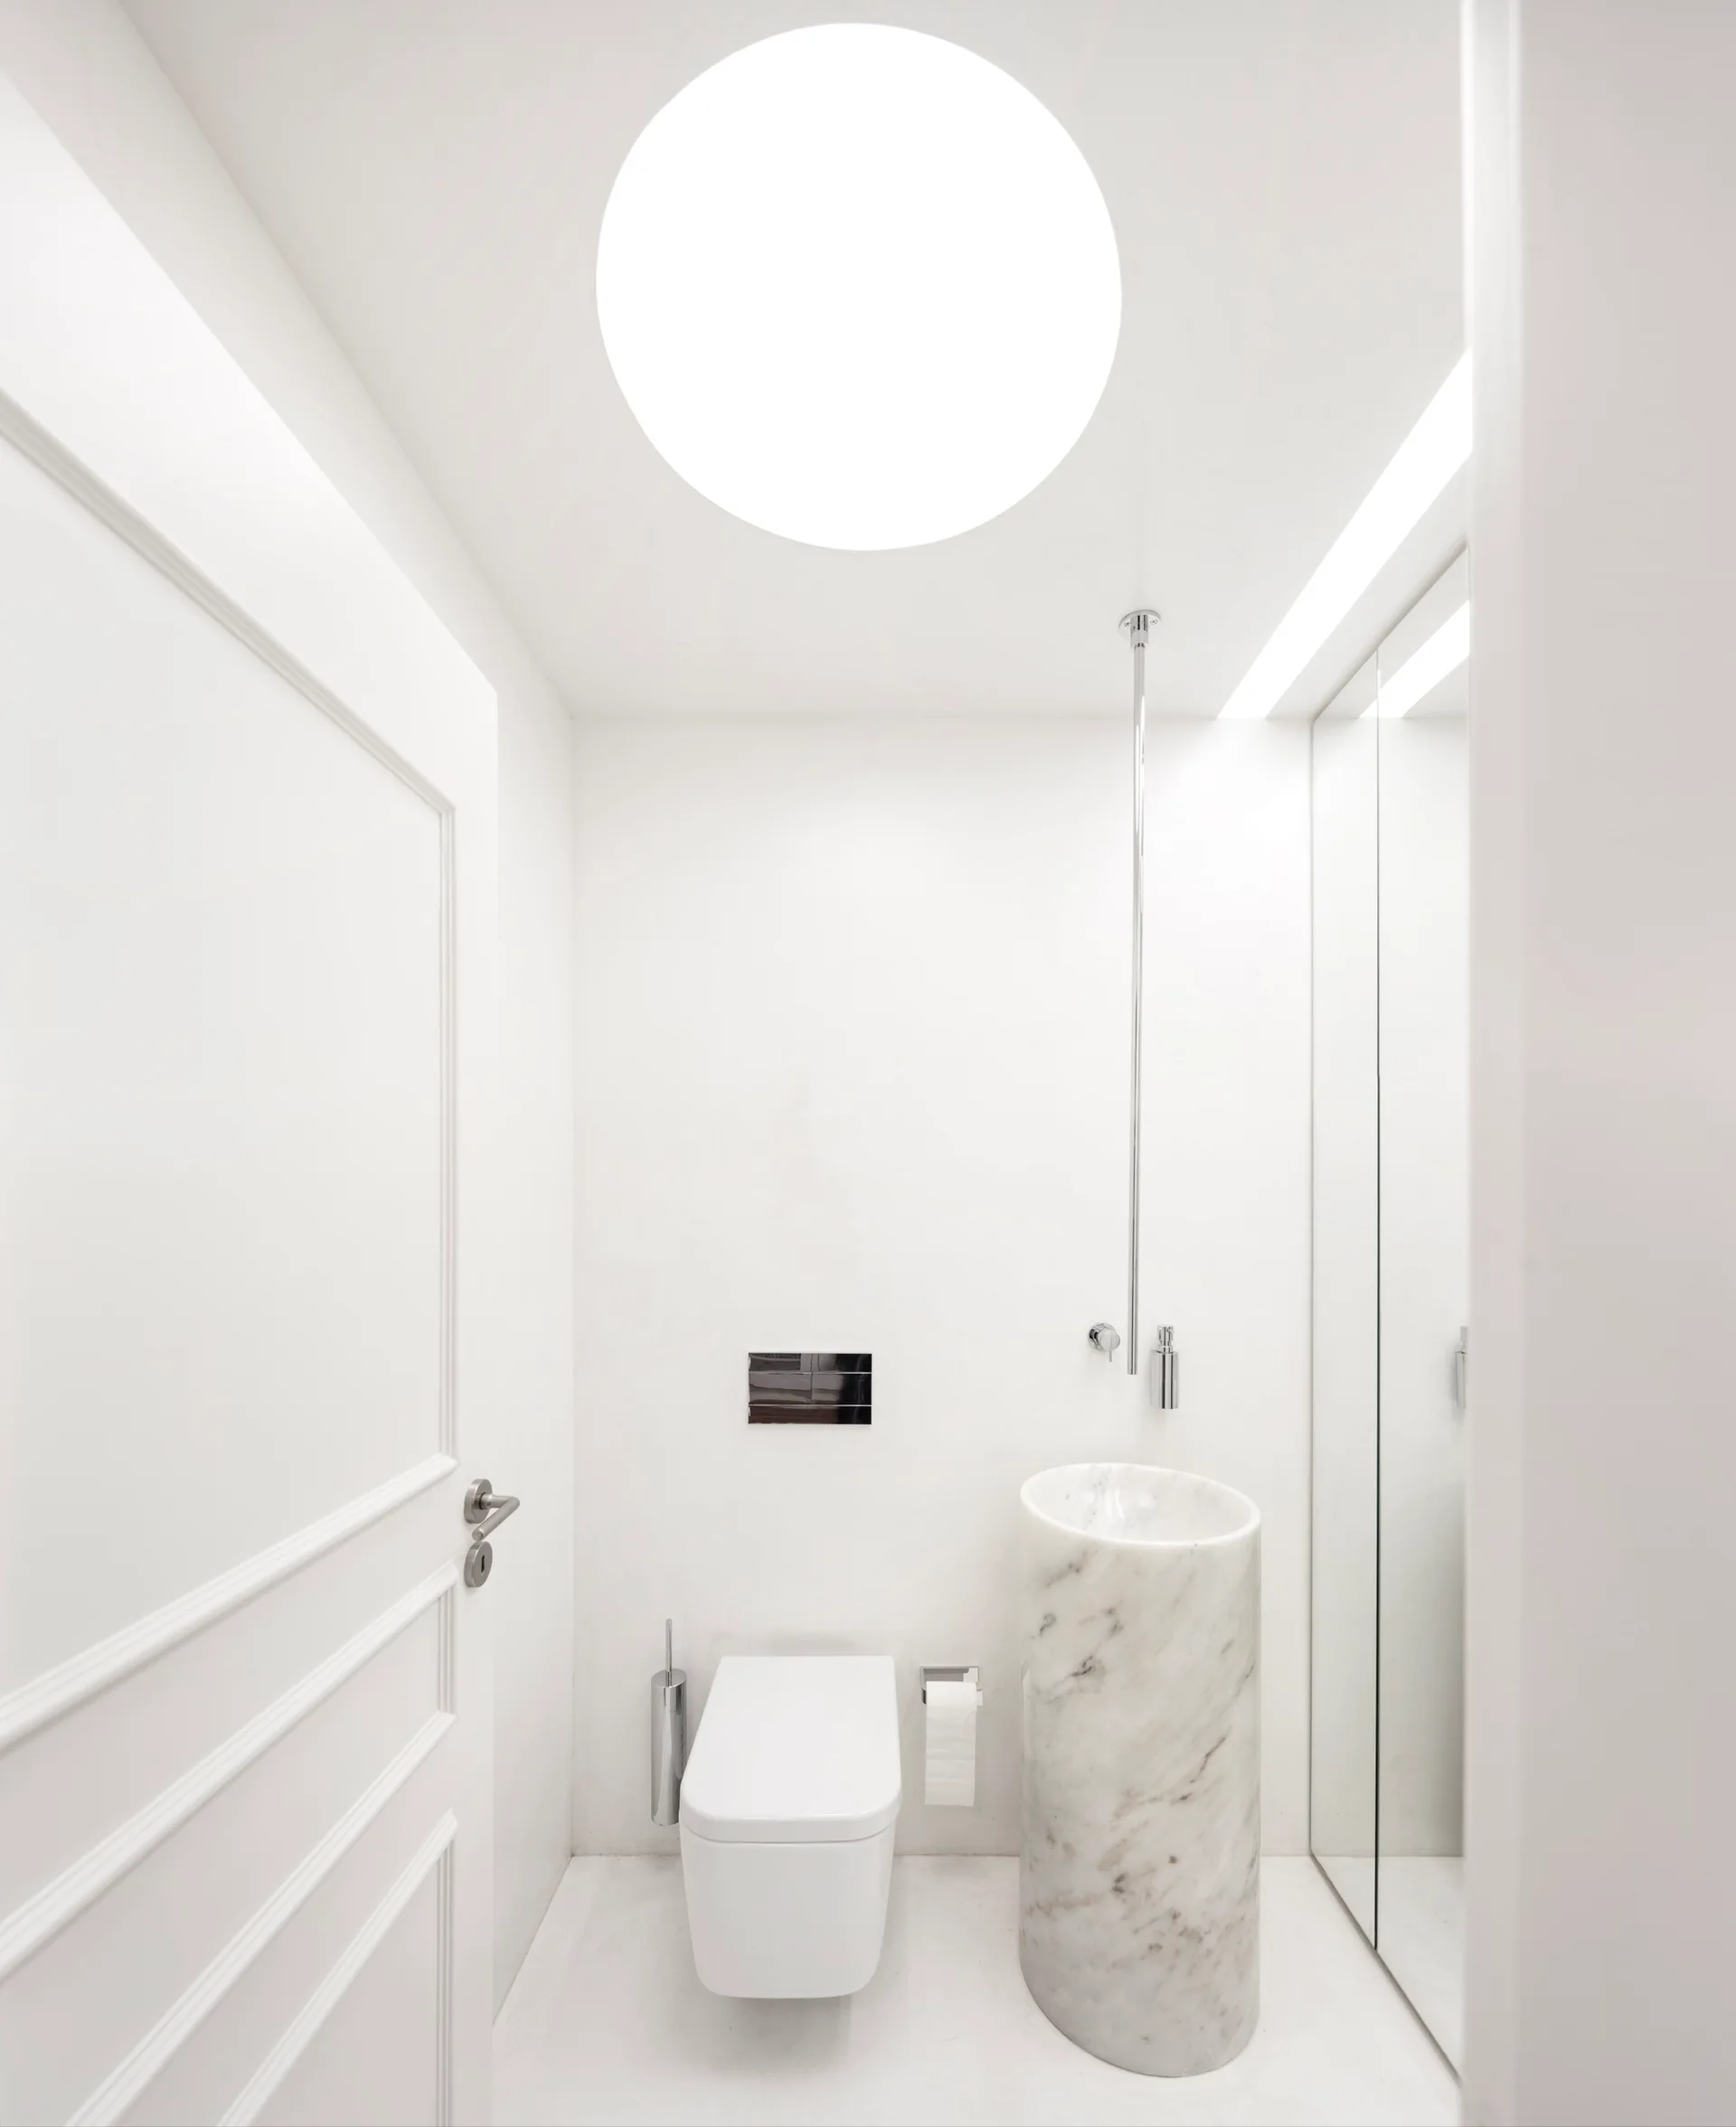
A minimalist white powder room featuring a cylindrical marble pedestal sink, a wall-mounted toilet, and a large circular ceiling light.
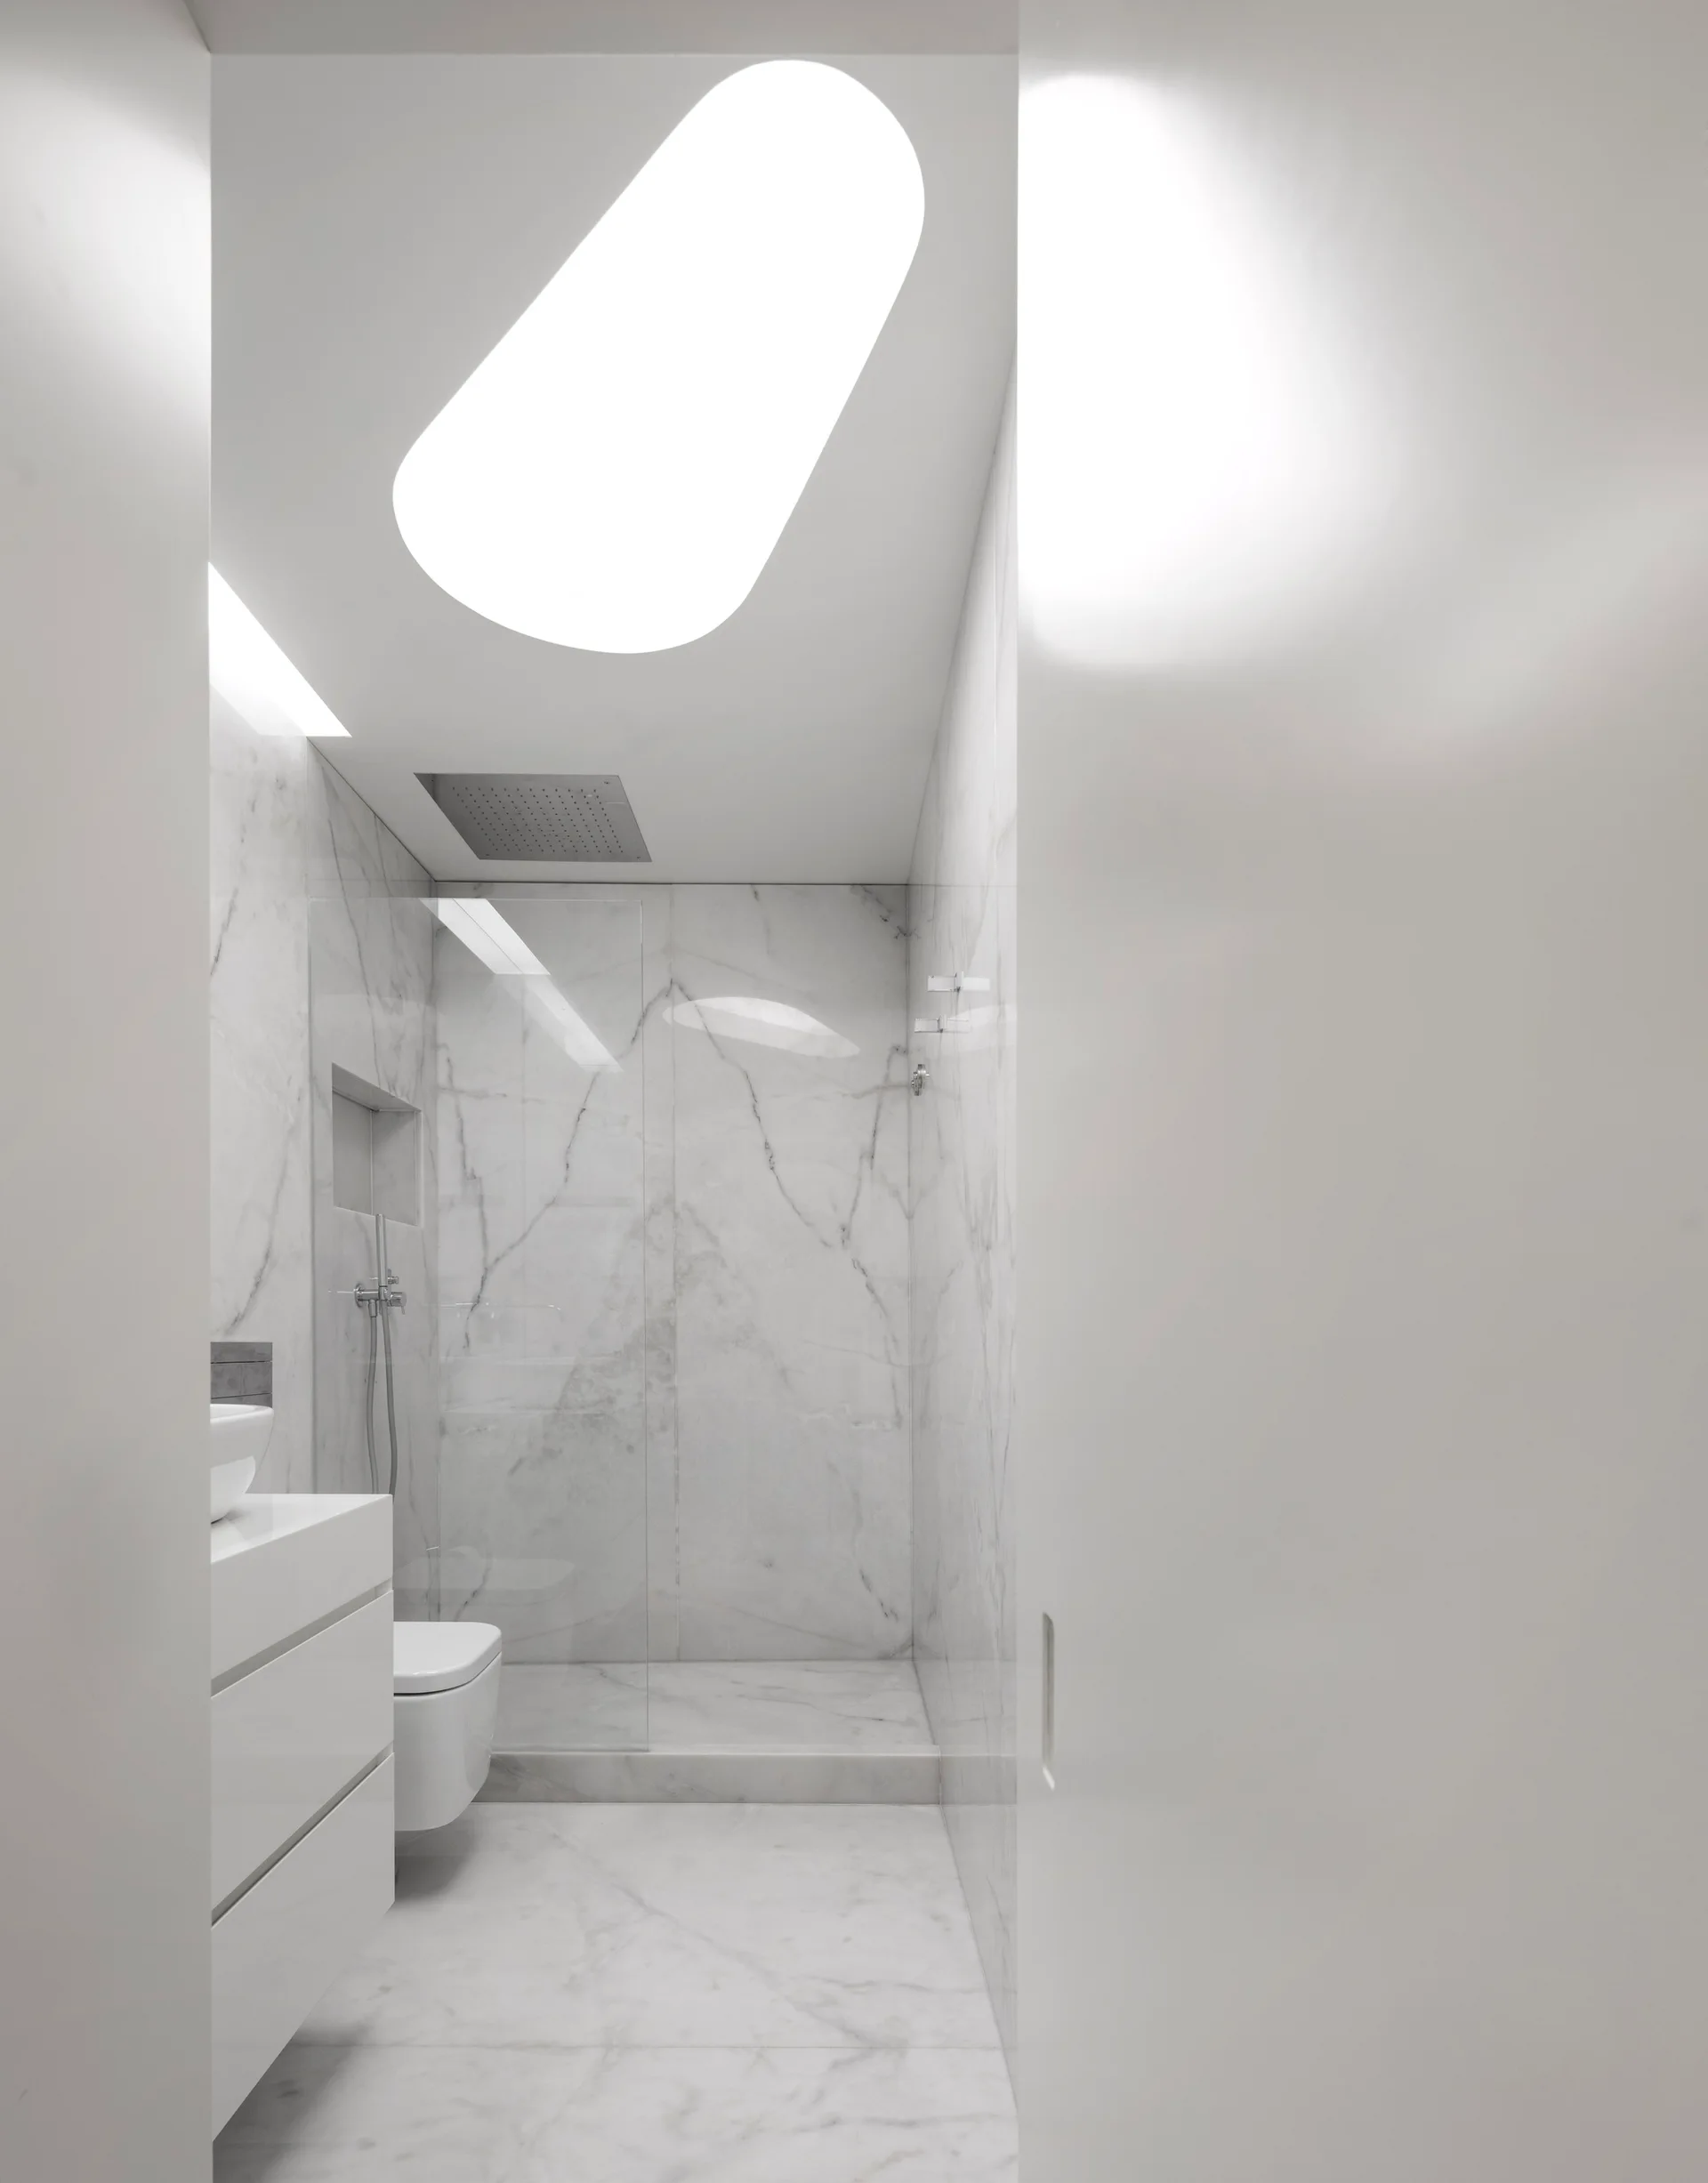
A narrow minimalist bathroom featuring white marble tile walls and floor, a glossy floating vanity, a wall-mounted toilet, and an oblong skylight.
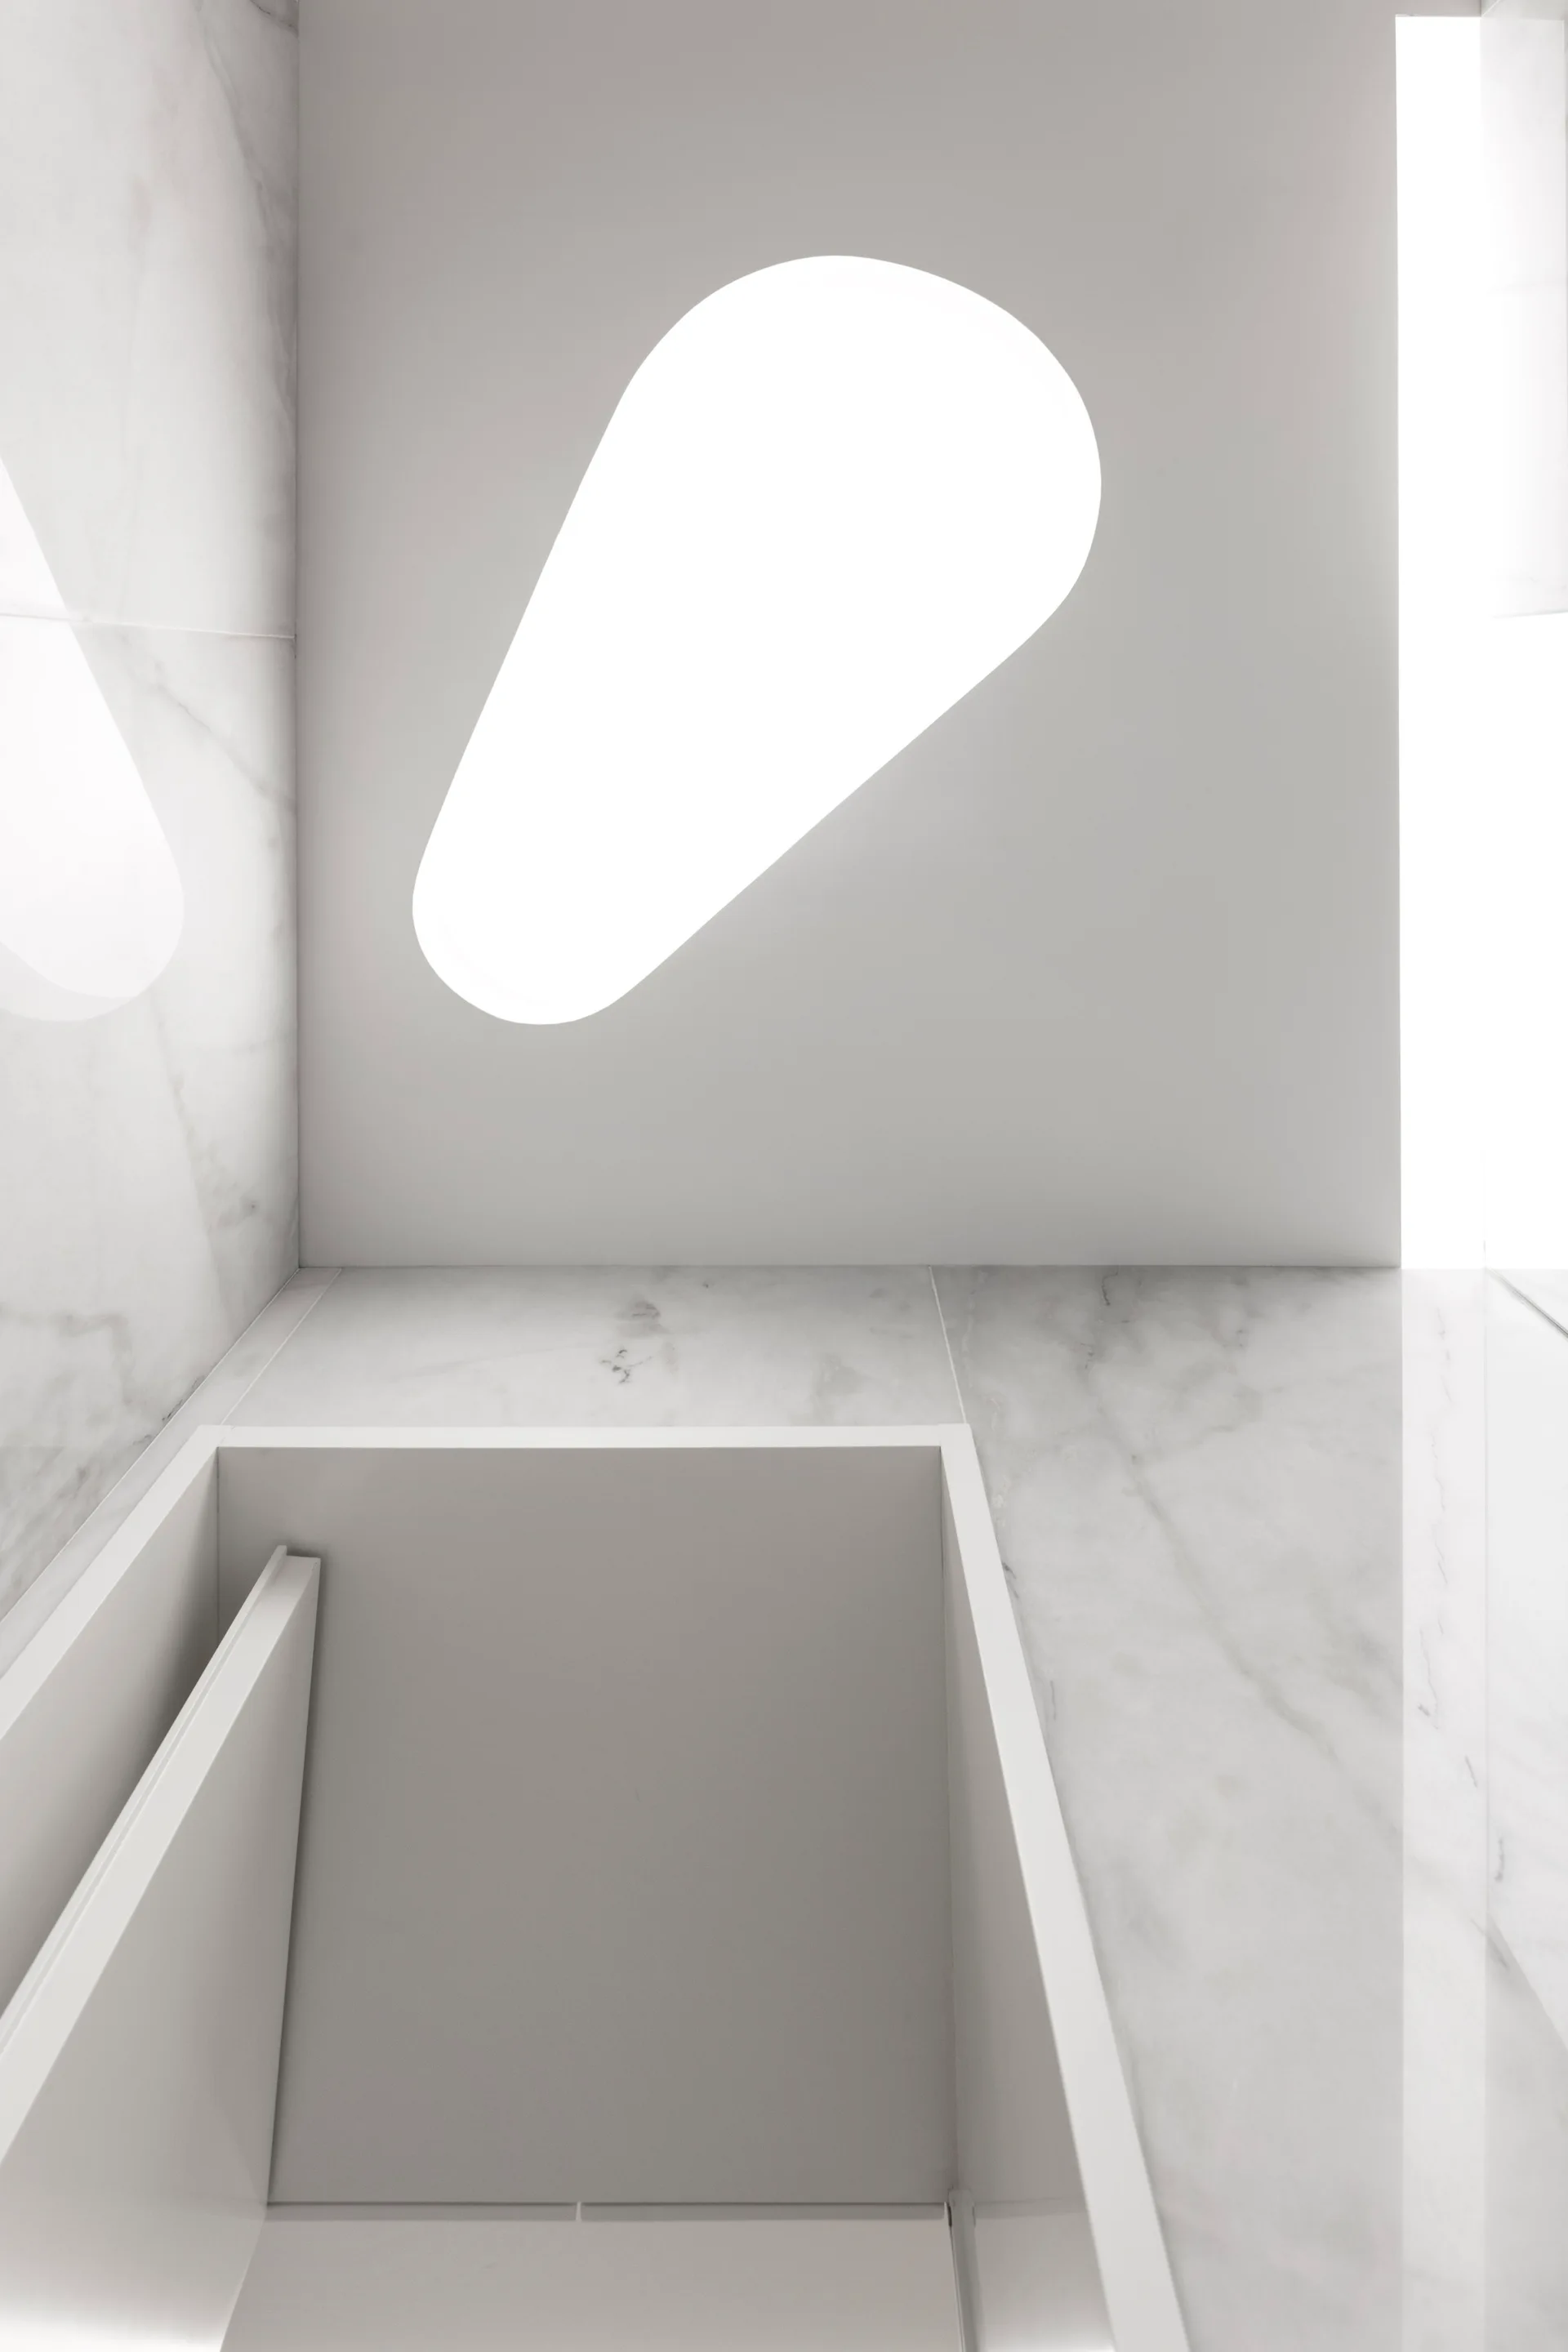
A minimalist bathroom featuring a rectangular recessed sink integrated into a white veined marble countertop beneath a capsule-shaped ceiling skylight.