Skip to content

PROJECT

Joan Enger Tewksbury New Jersey Home

by Joan Enger

9 images

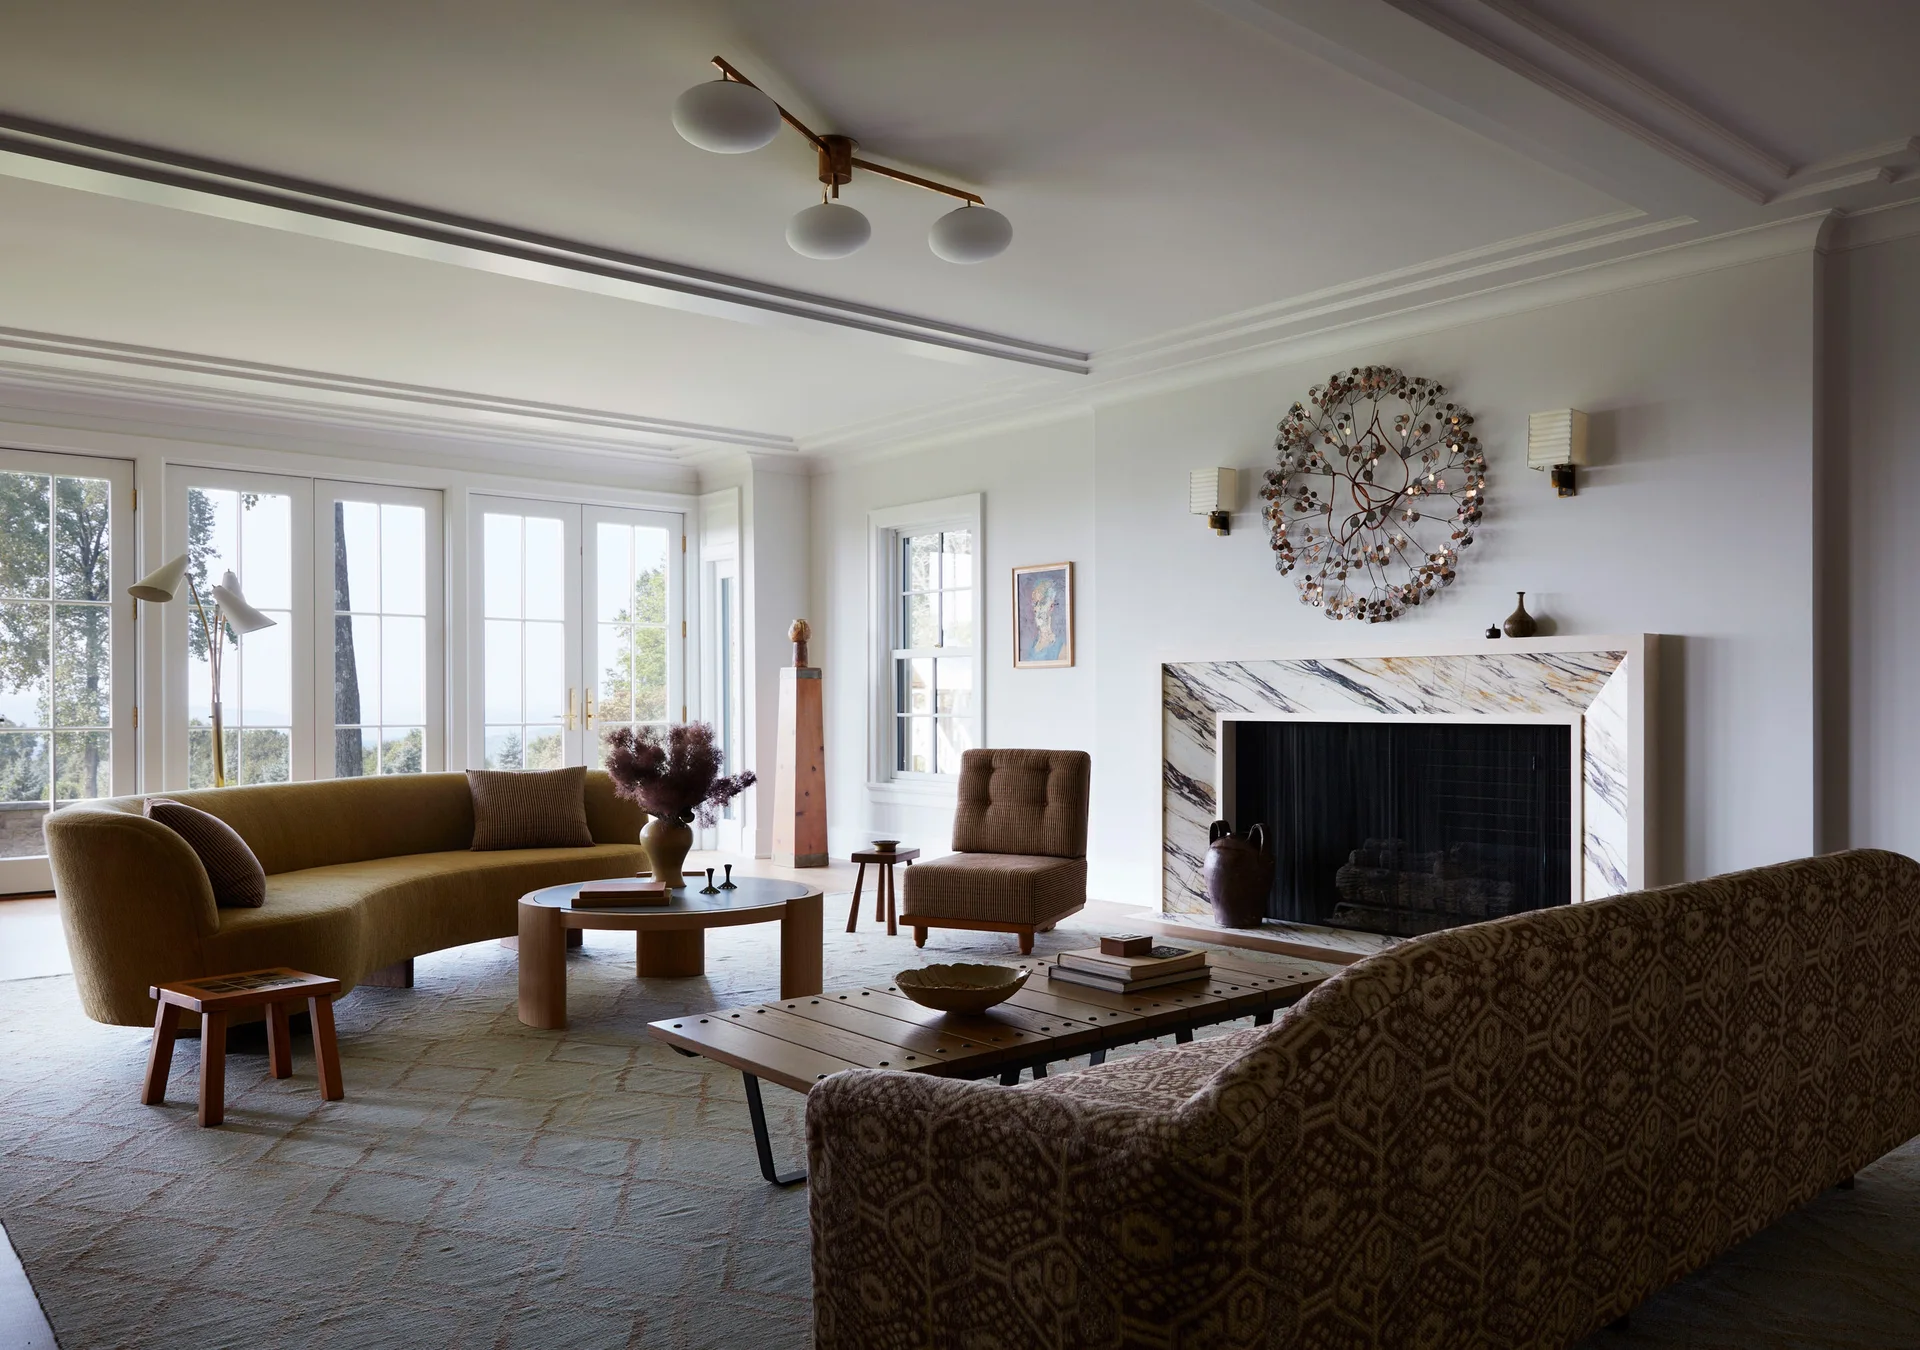
A bright living room features a curved olive green sofa, a patterned brown sofa, wood coffee tables, and a fireplace with a bold marble surround.
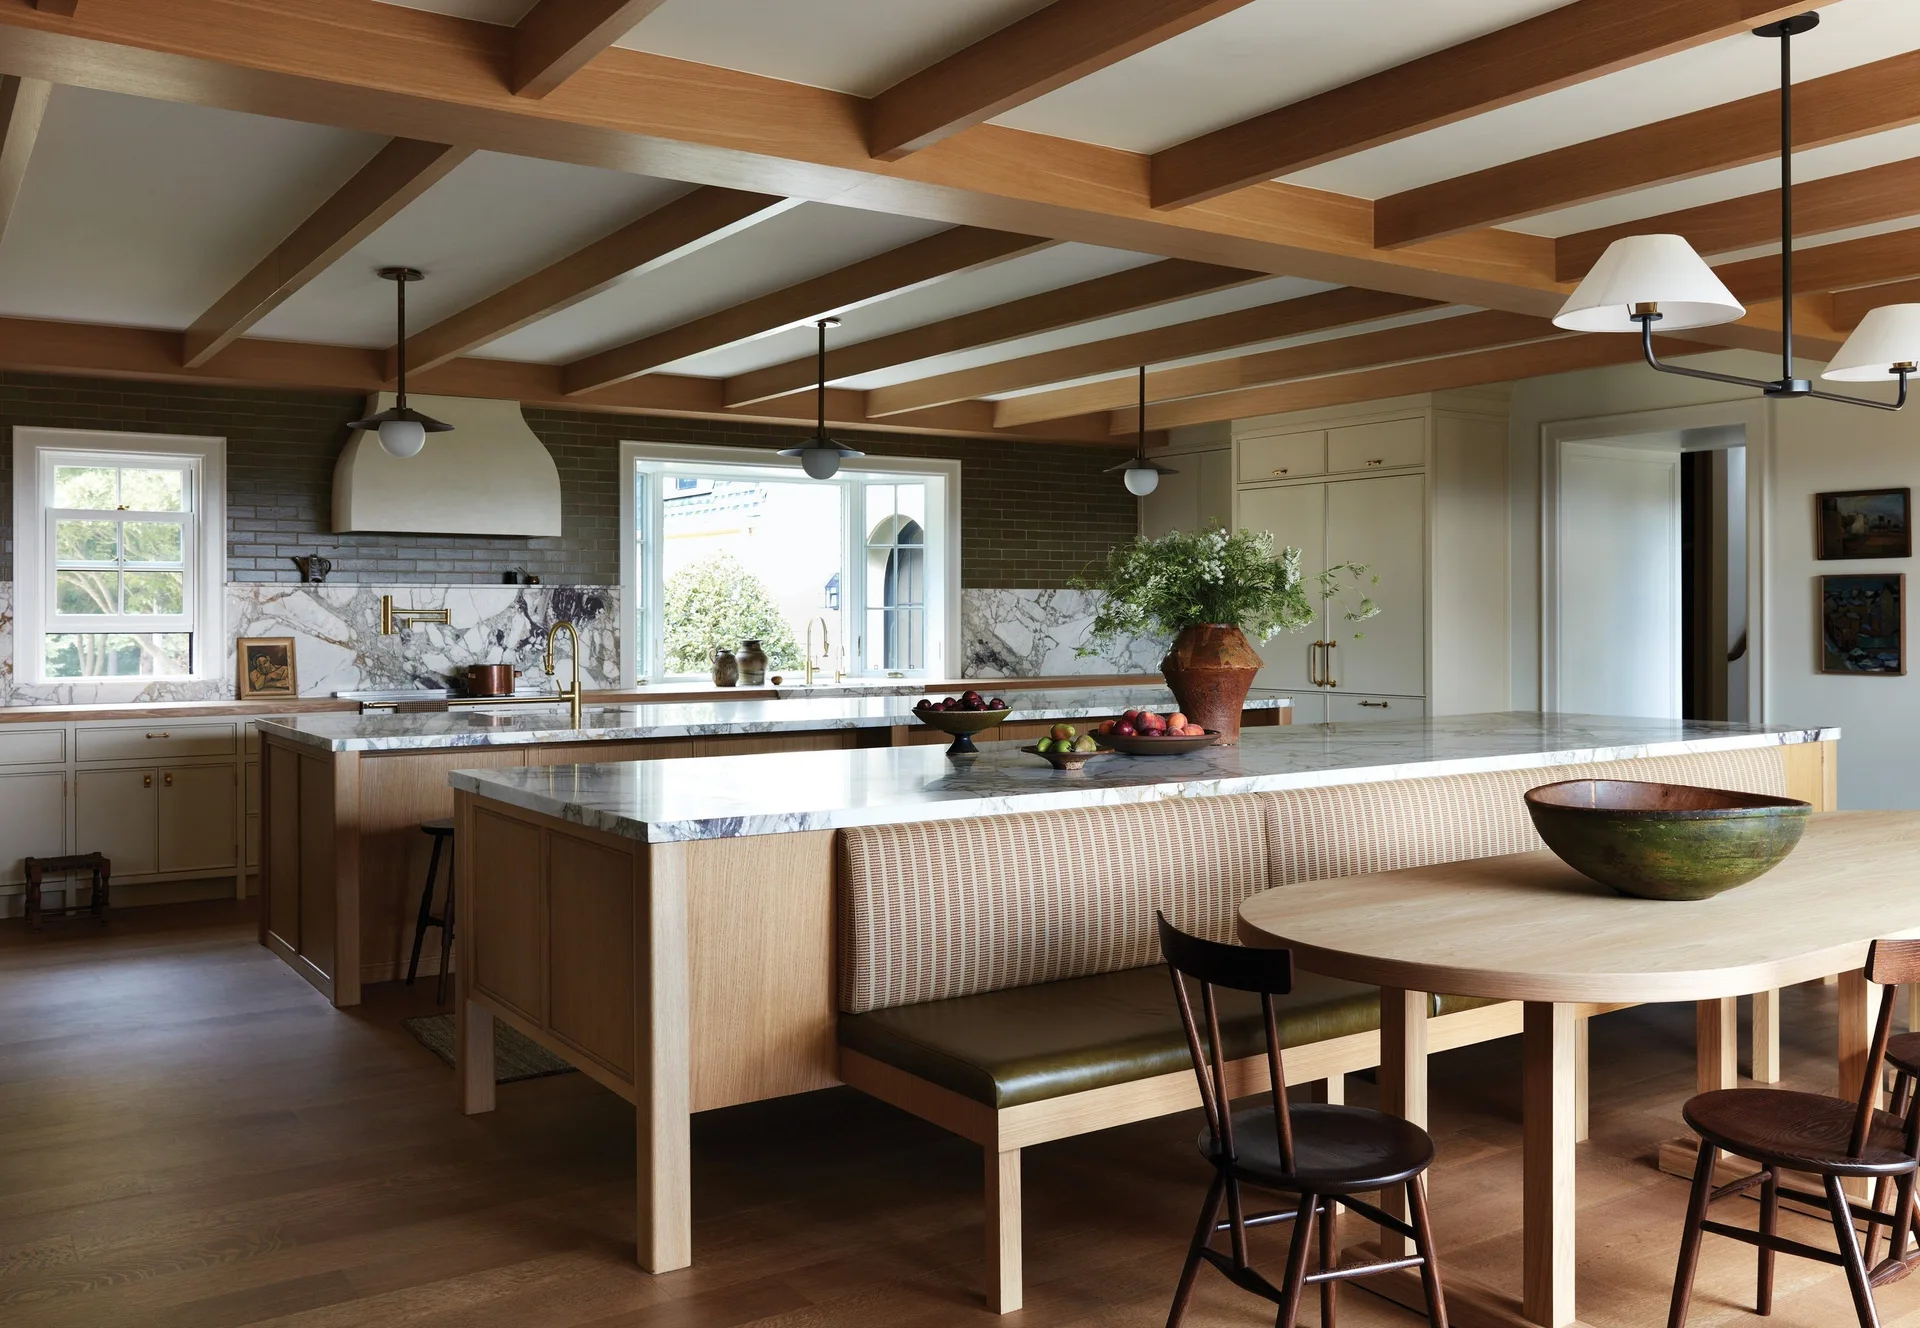
A spacious kitchen featuring two wood islands with marble countertops, an integrated upholstered banquette, an oval dining table, and ceiling beams.
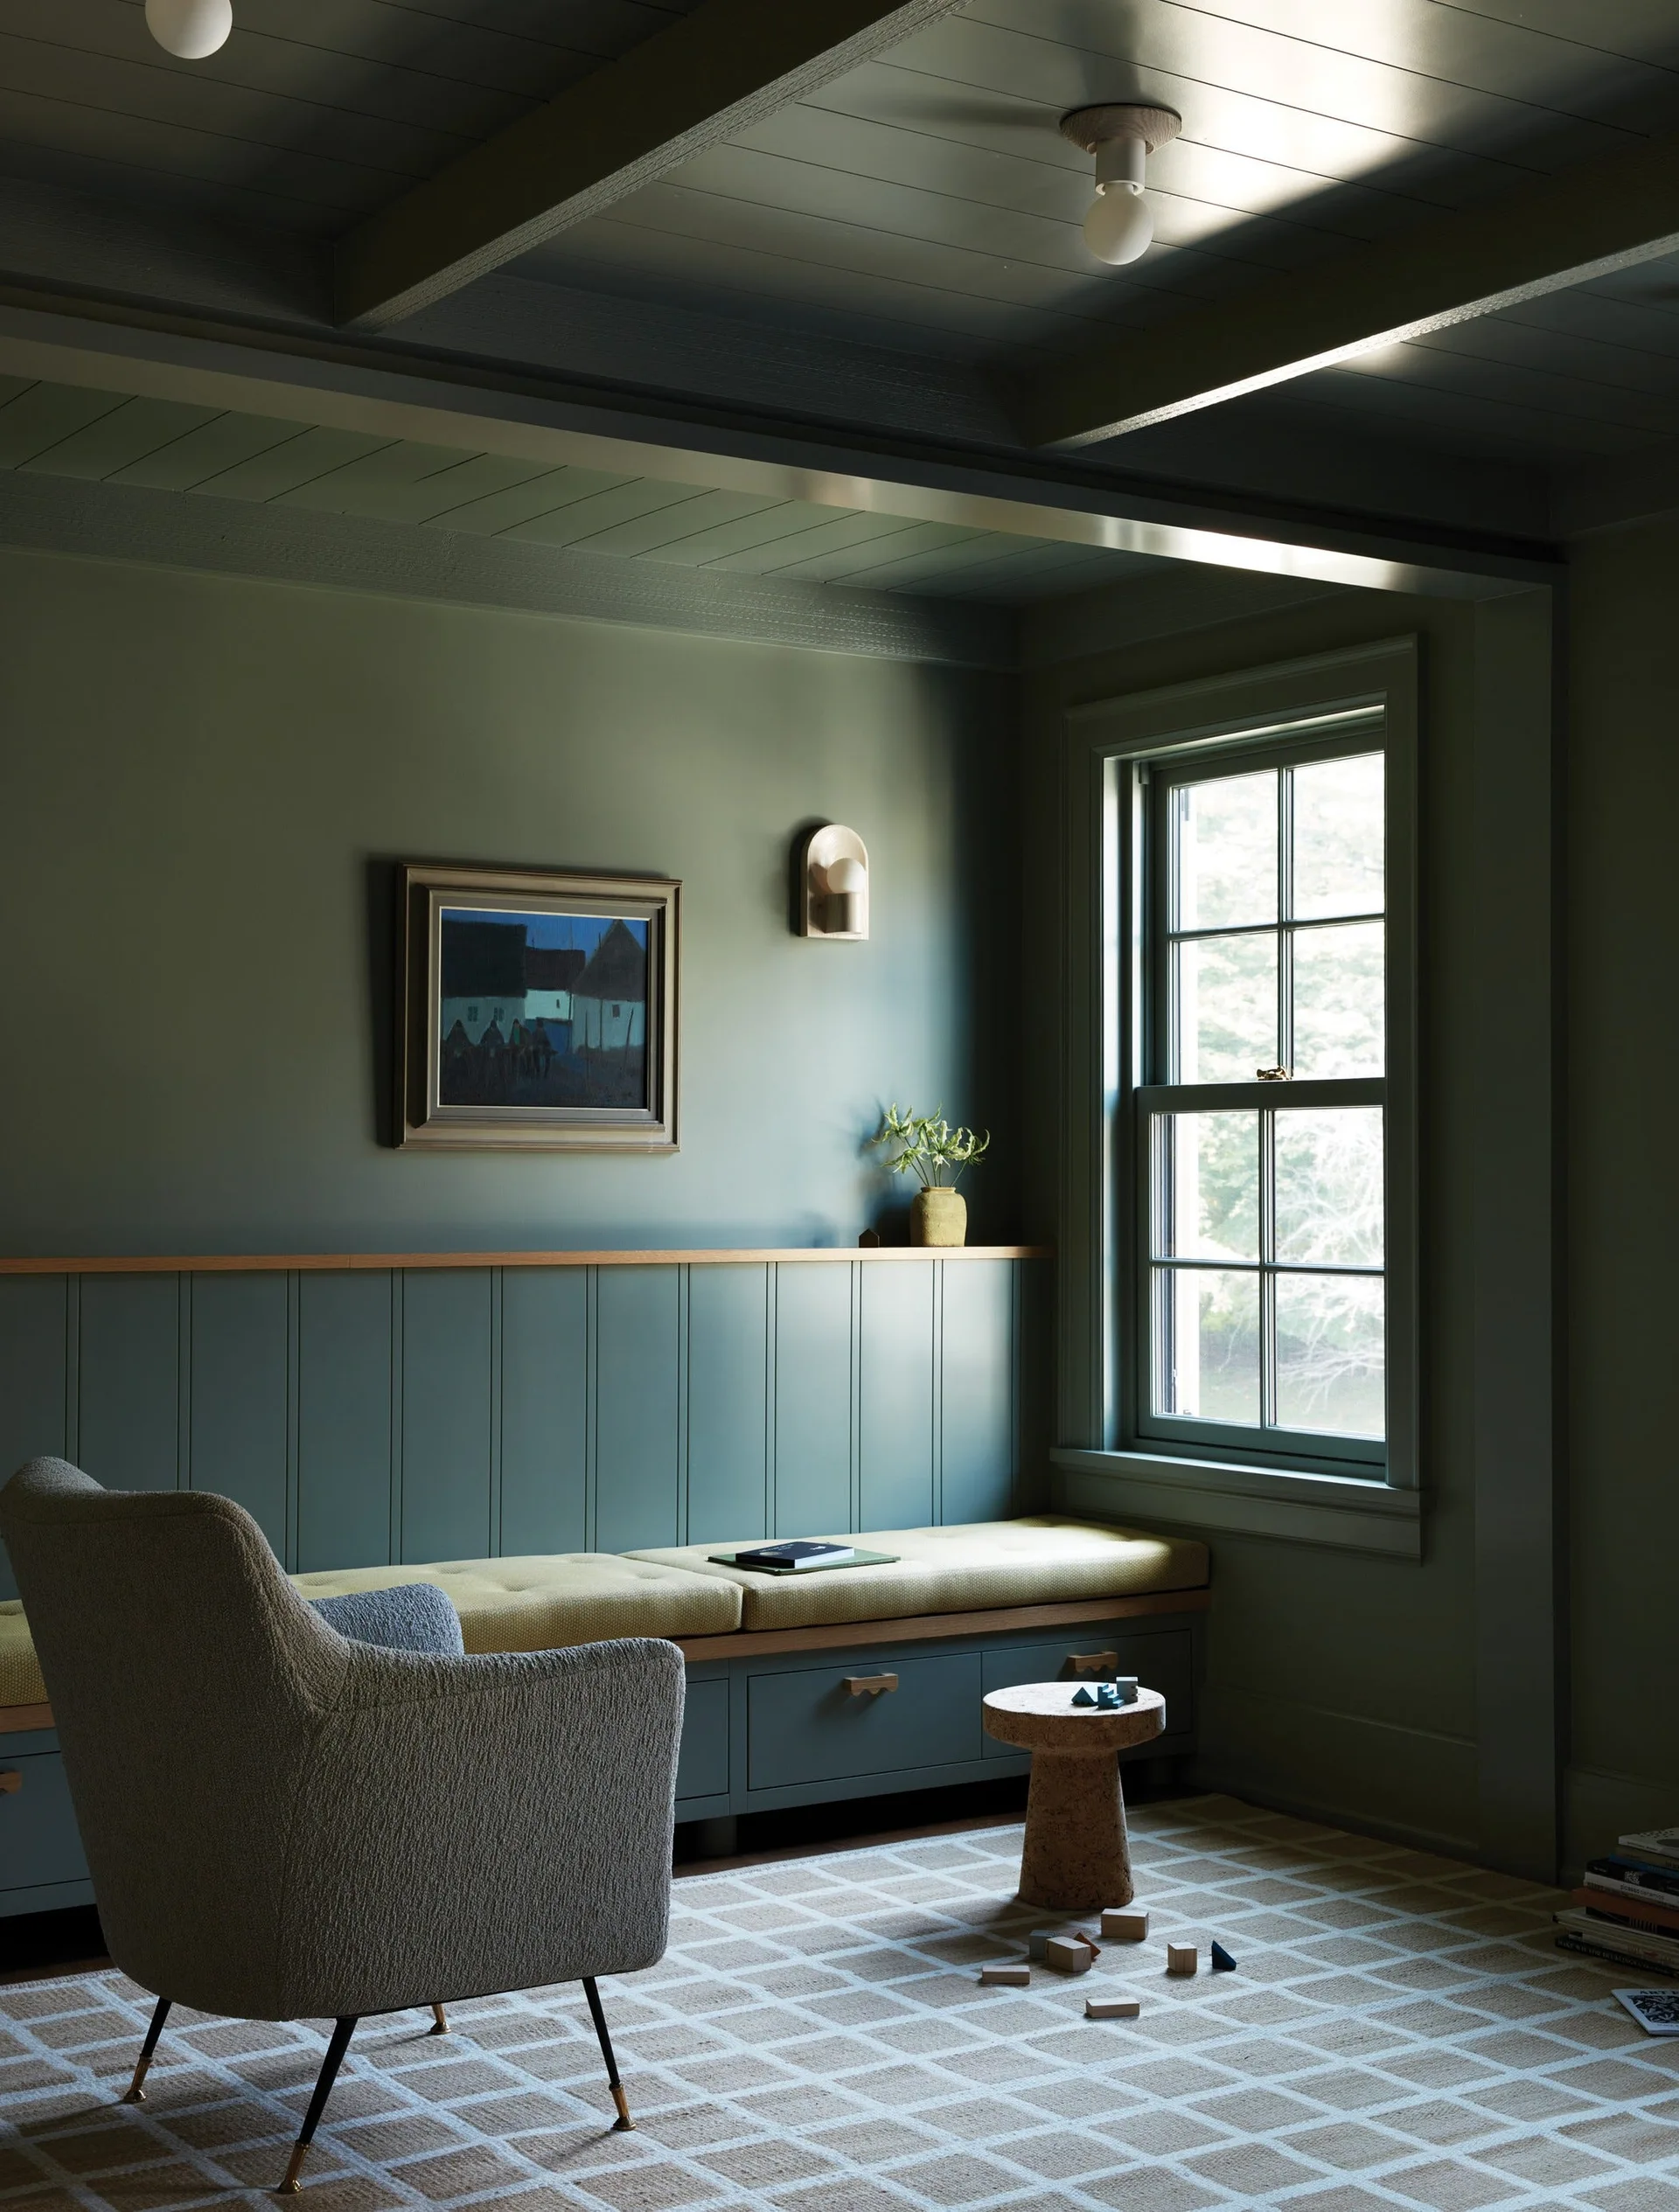
A cozy living room corner featuring sage green walls, a built-in bench with yellow cushions, an armchair, and a checkered area rug.
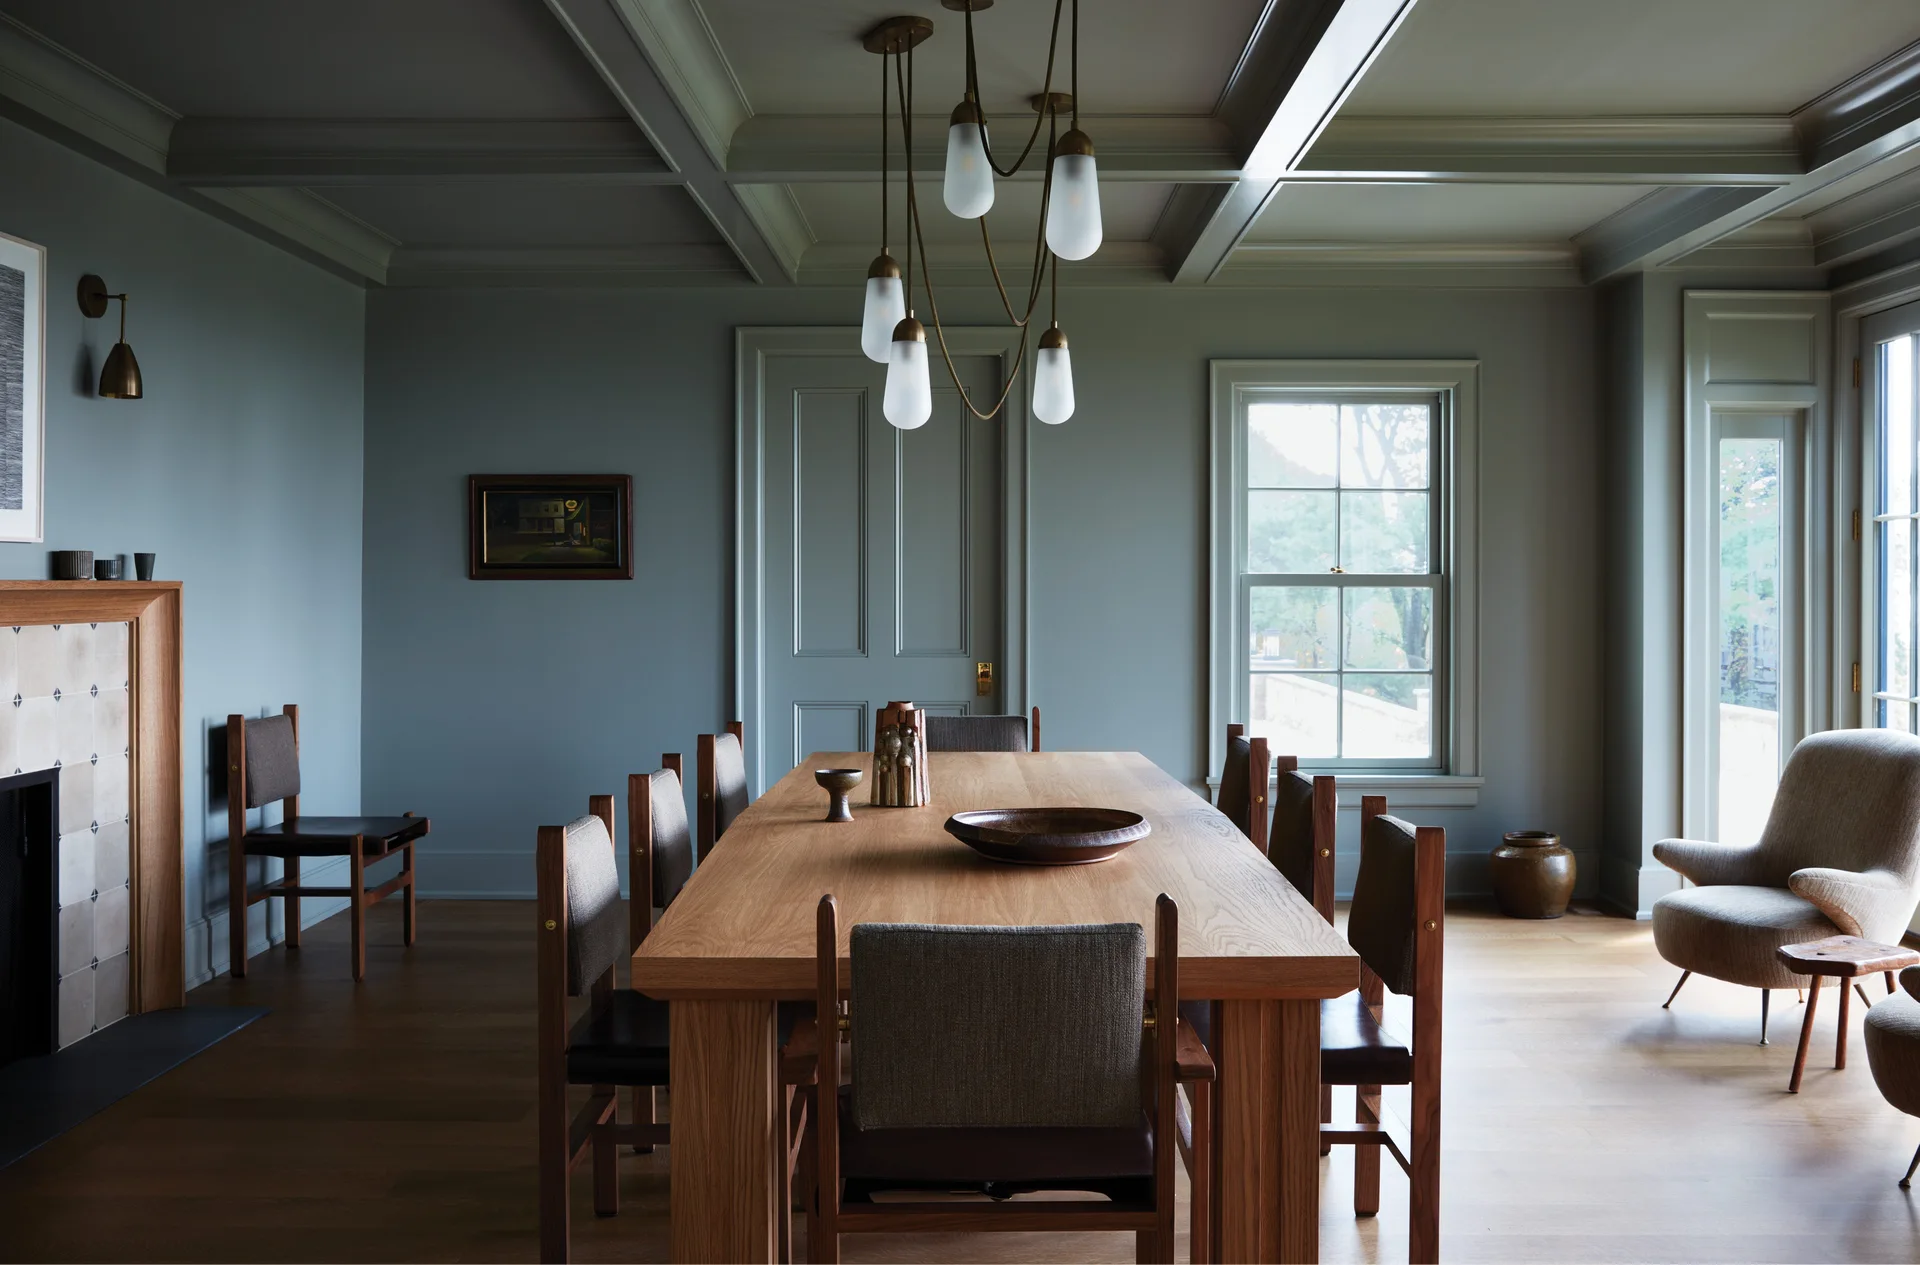
A formal dining room features a long oak table and chairs under a brass chandelier with walls and a coffered ceiling painted in muted blue-grey.
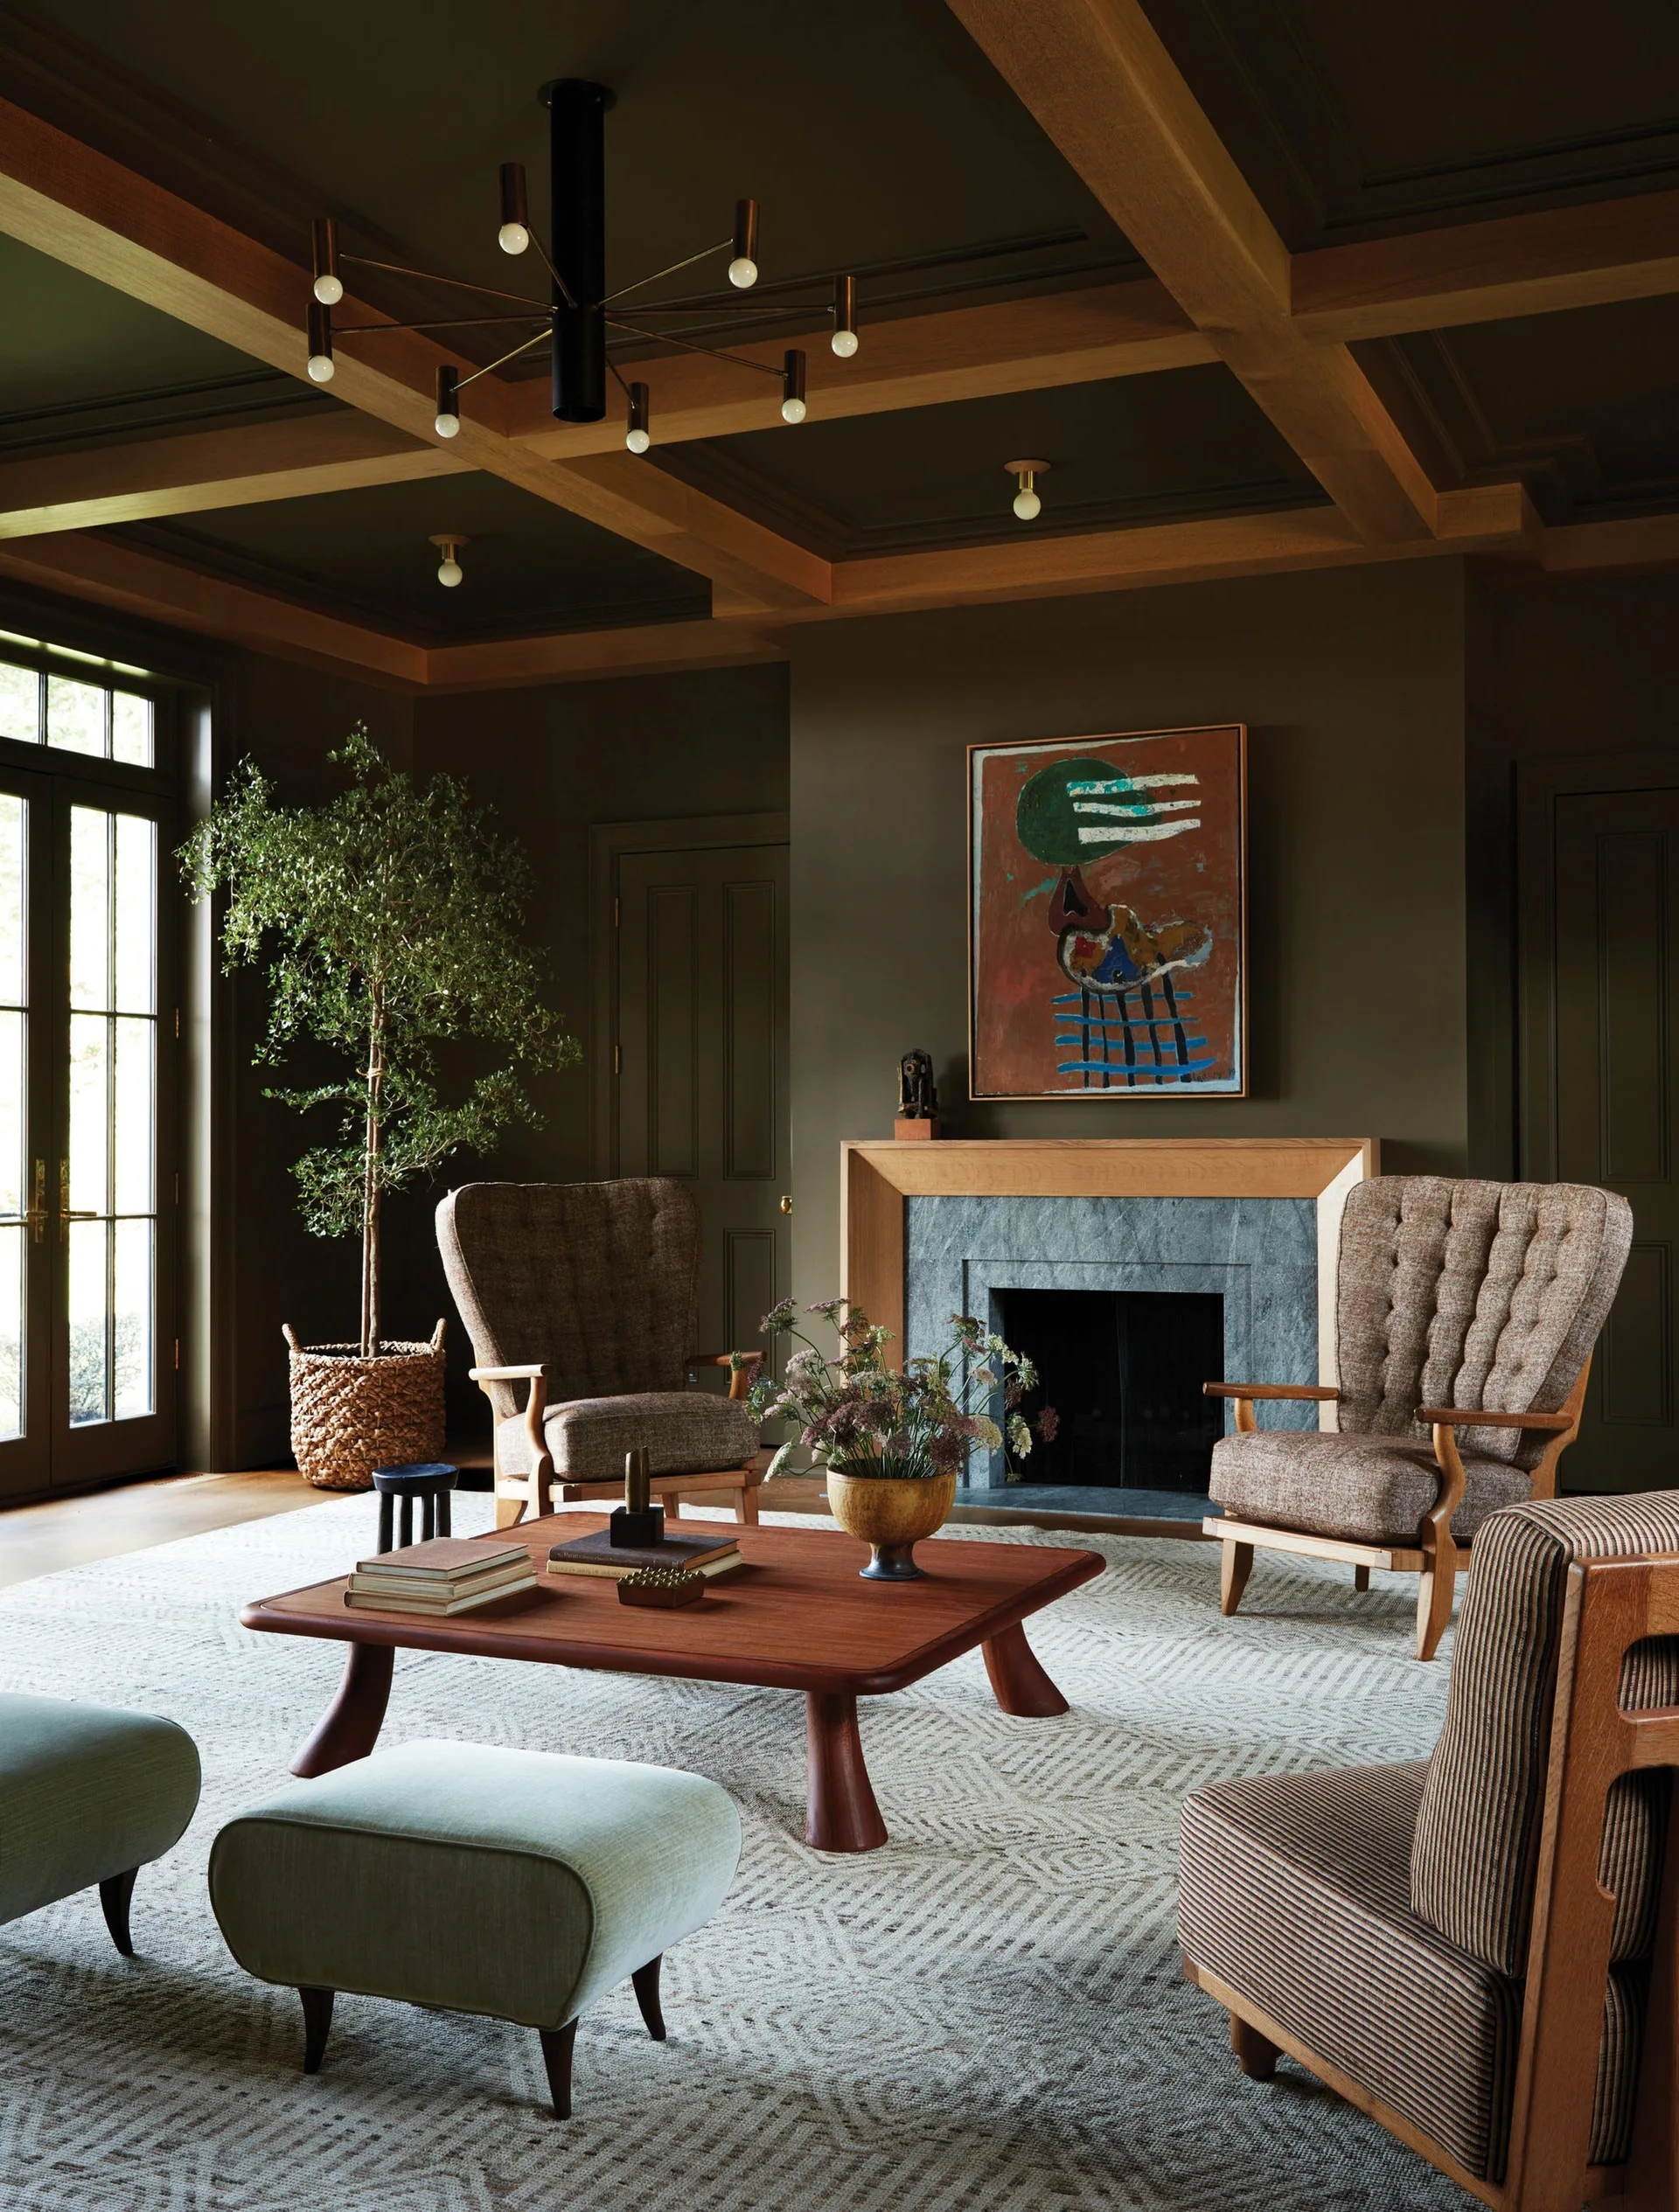
An olive green living room features a wood coffered ceiling, mid-century armchairs, a low wooden coffee table, and a stone-faced fireplace.
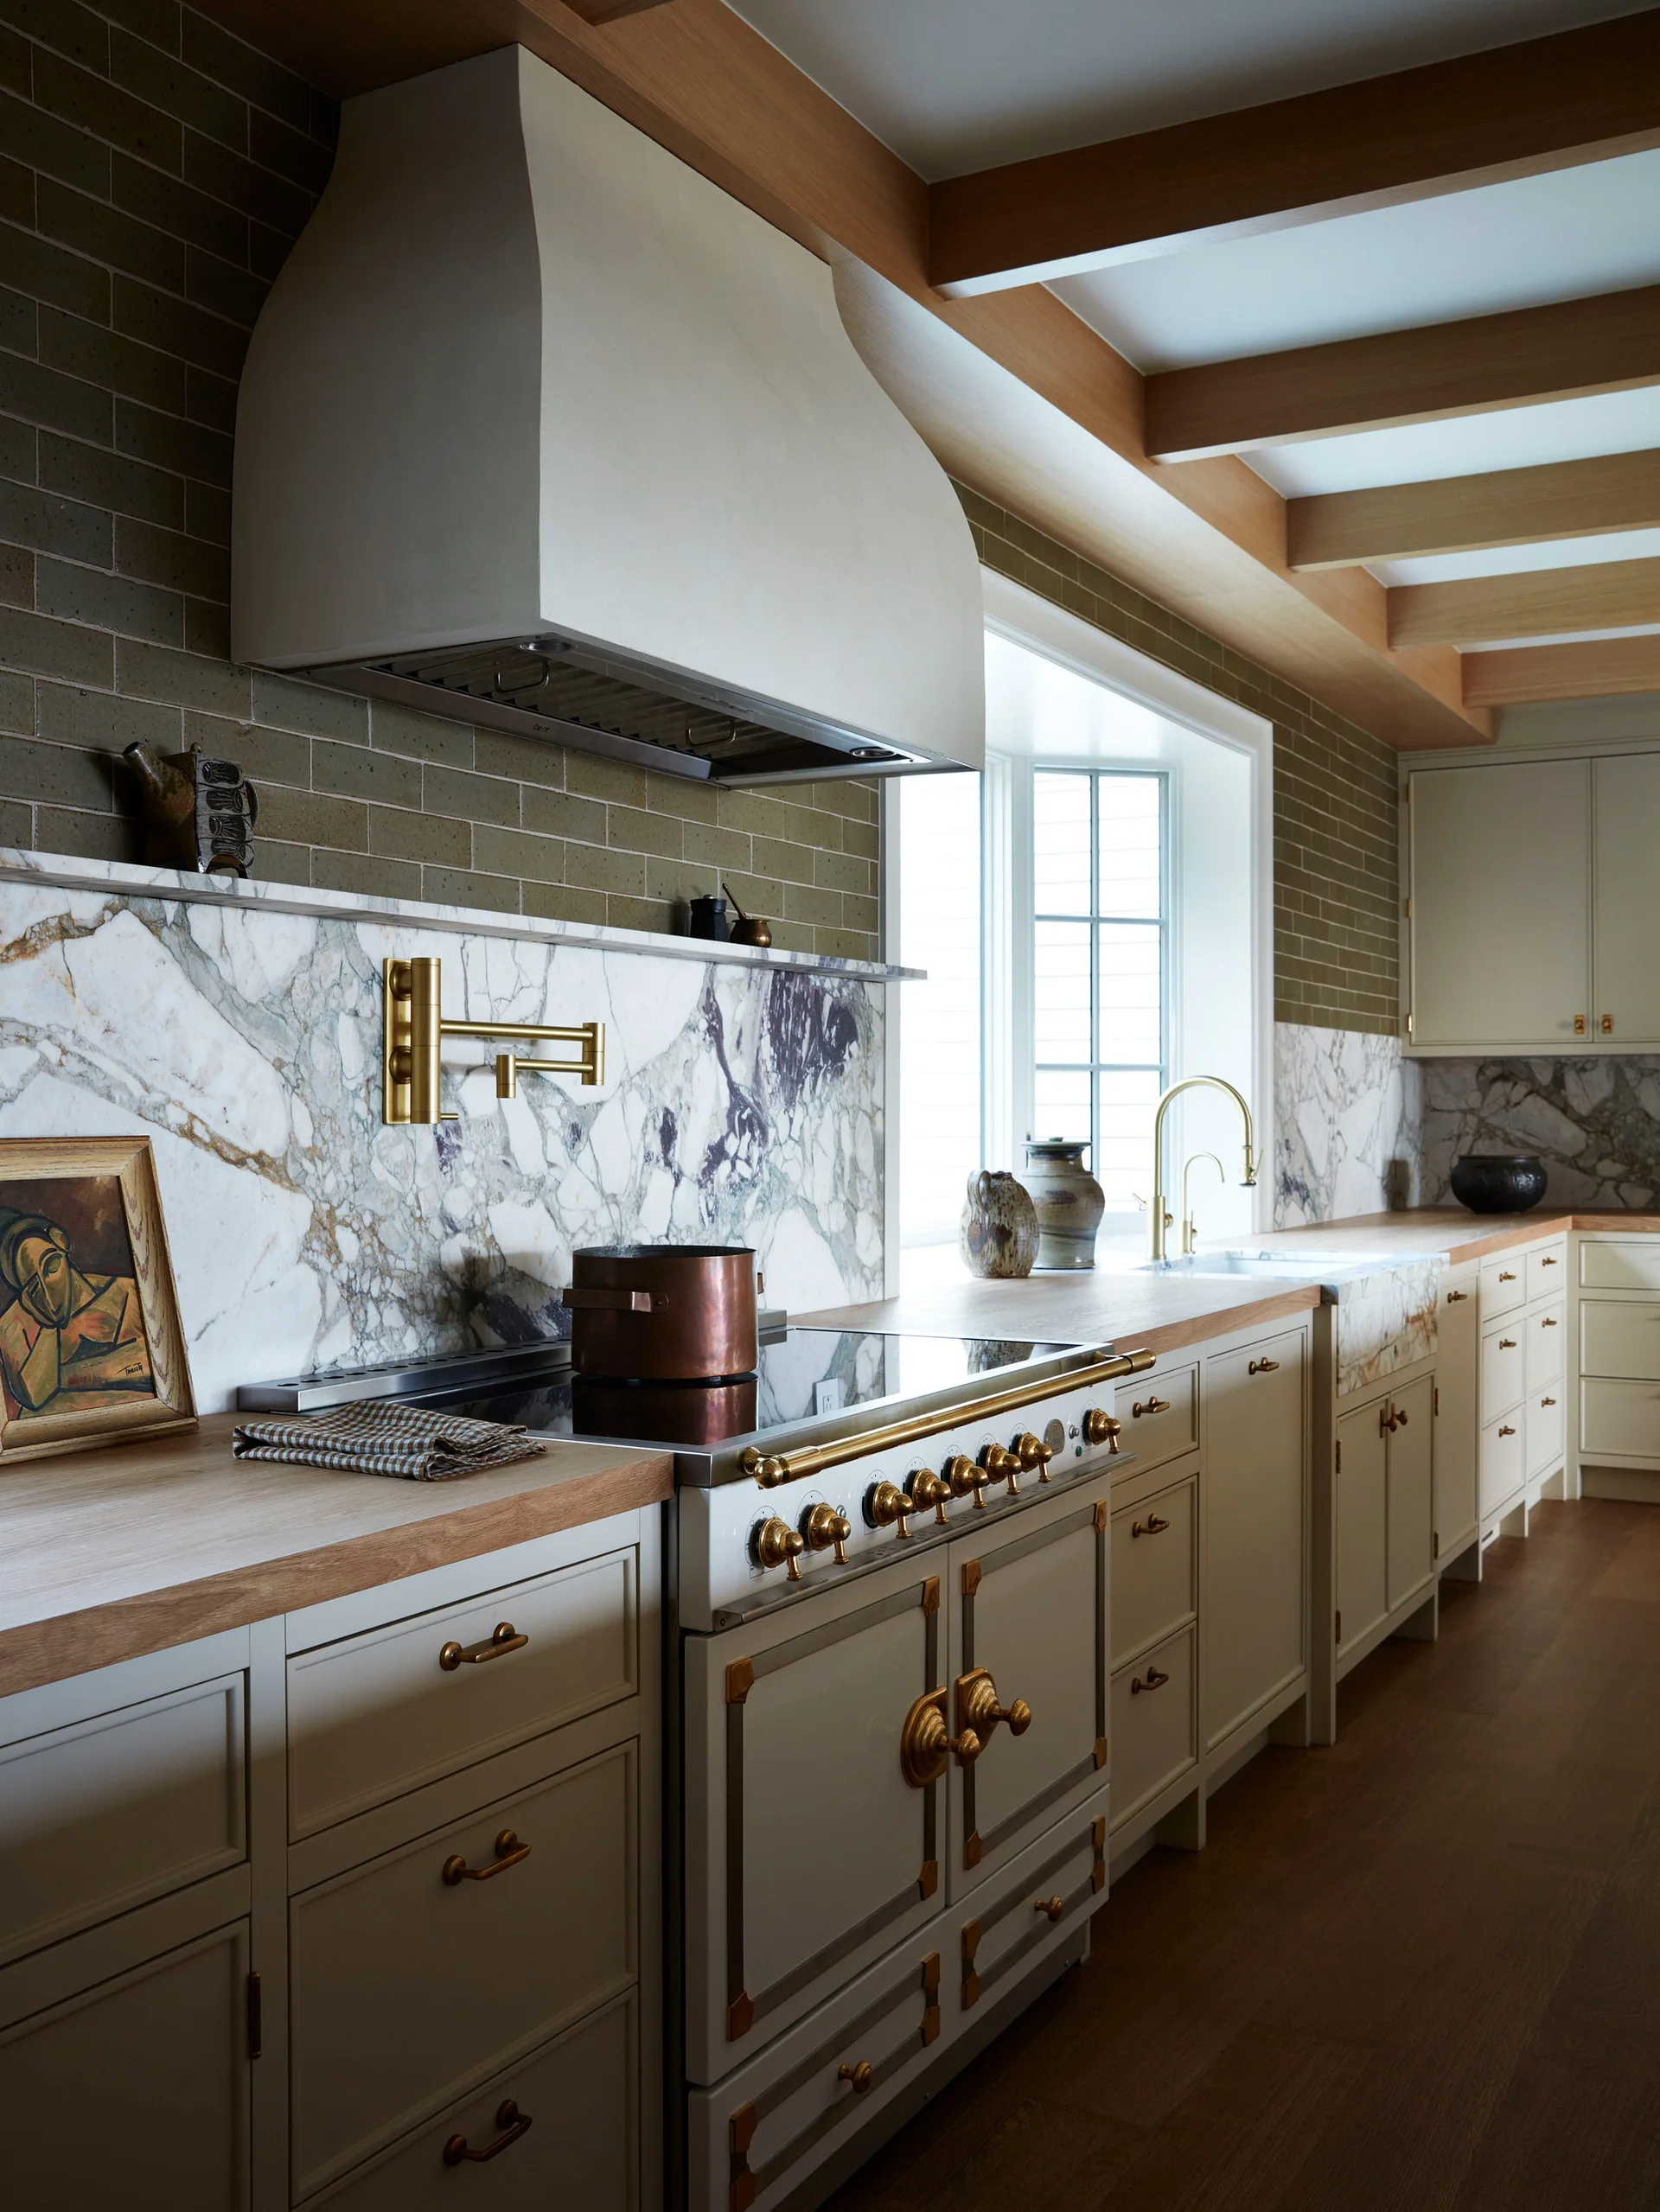
A traditional kitchen featuring cream cabinets, a custom white range hood, a marble slab backsplash, and exposed wooden ceiling beams.
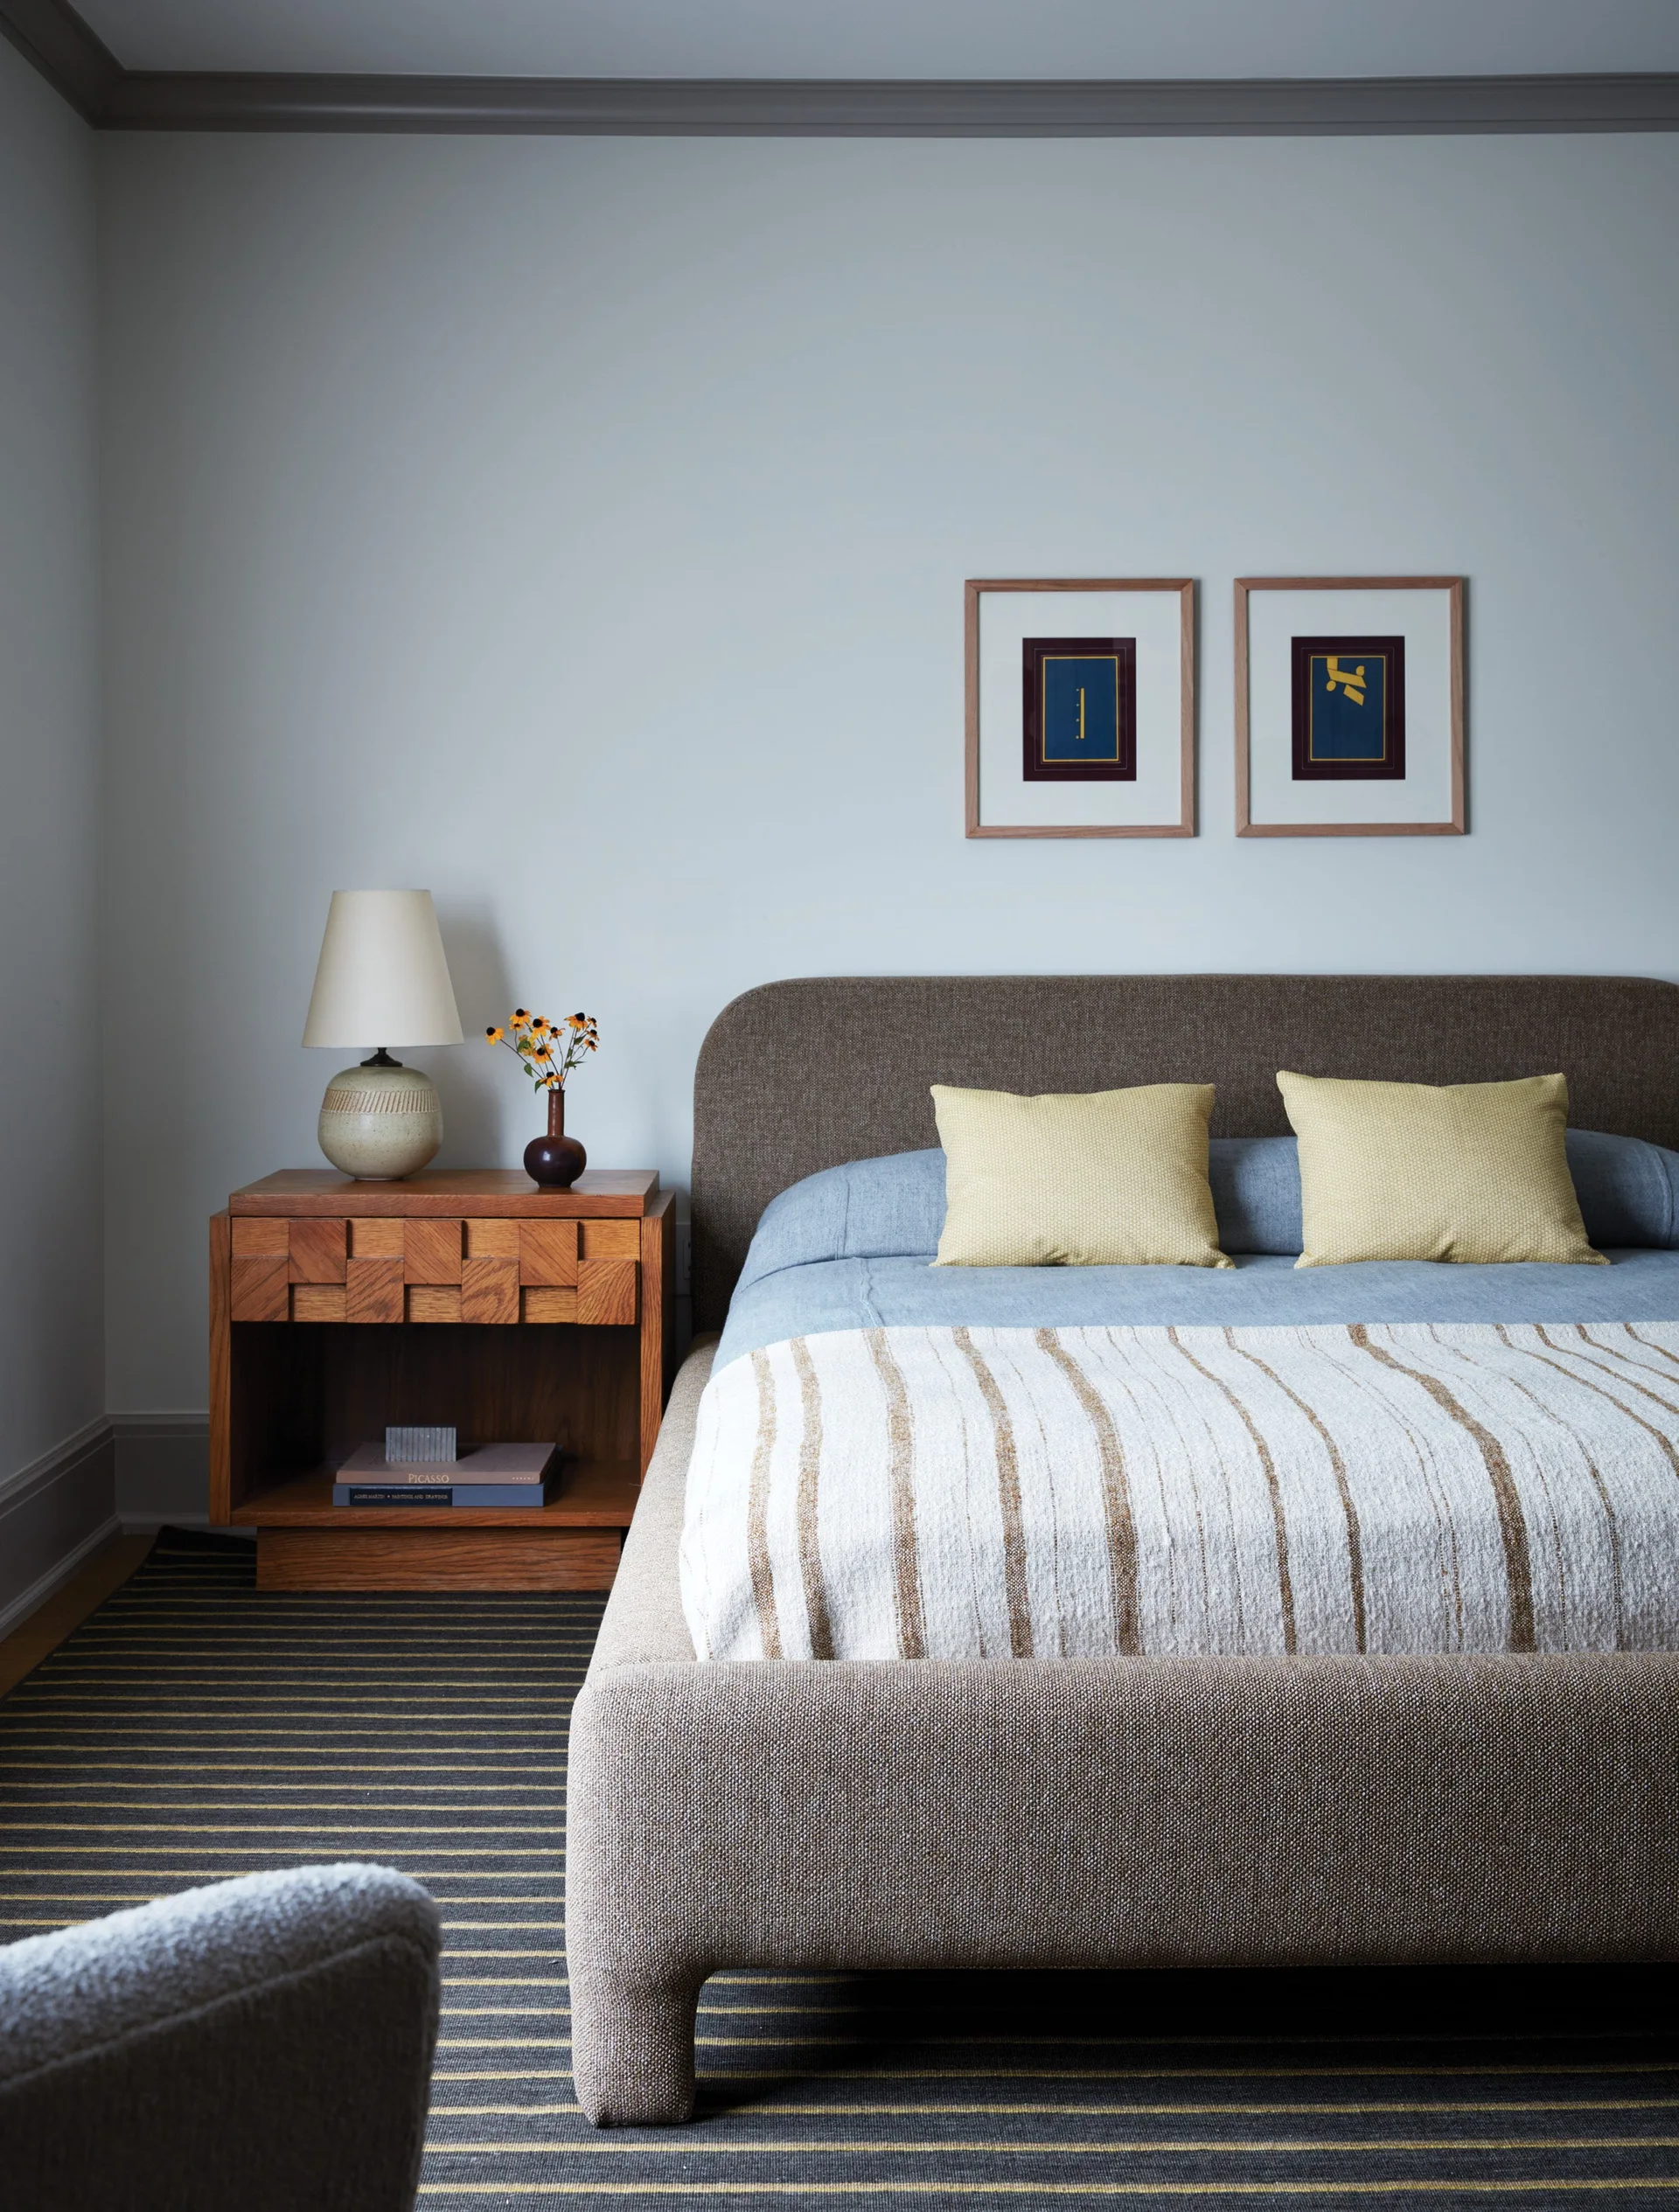
A bedroom features a brown upholstered bed with blue bedding, a geometric wood nightstand with a lamp, and a striped rug.
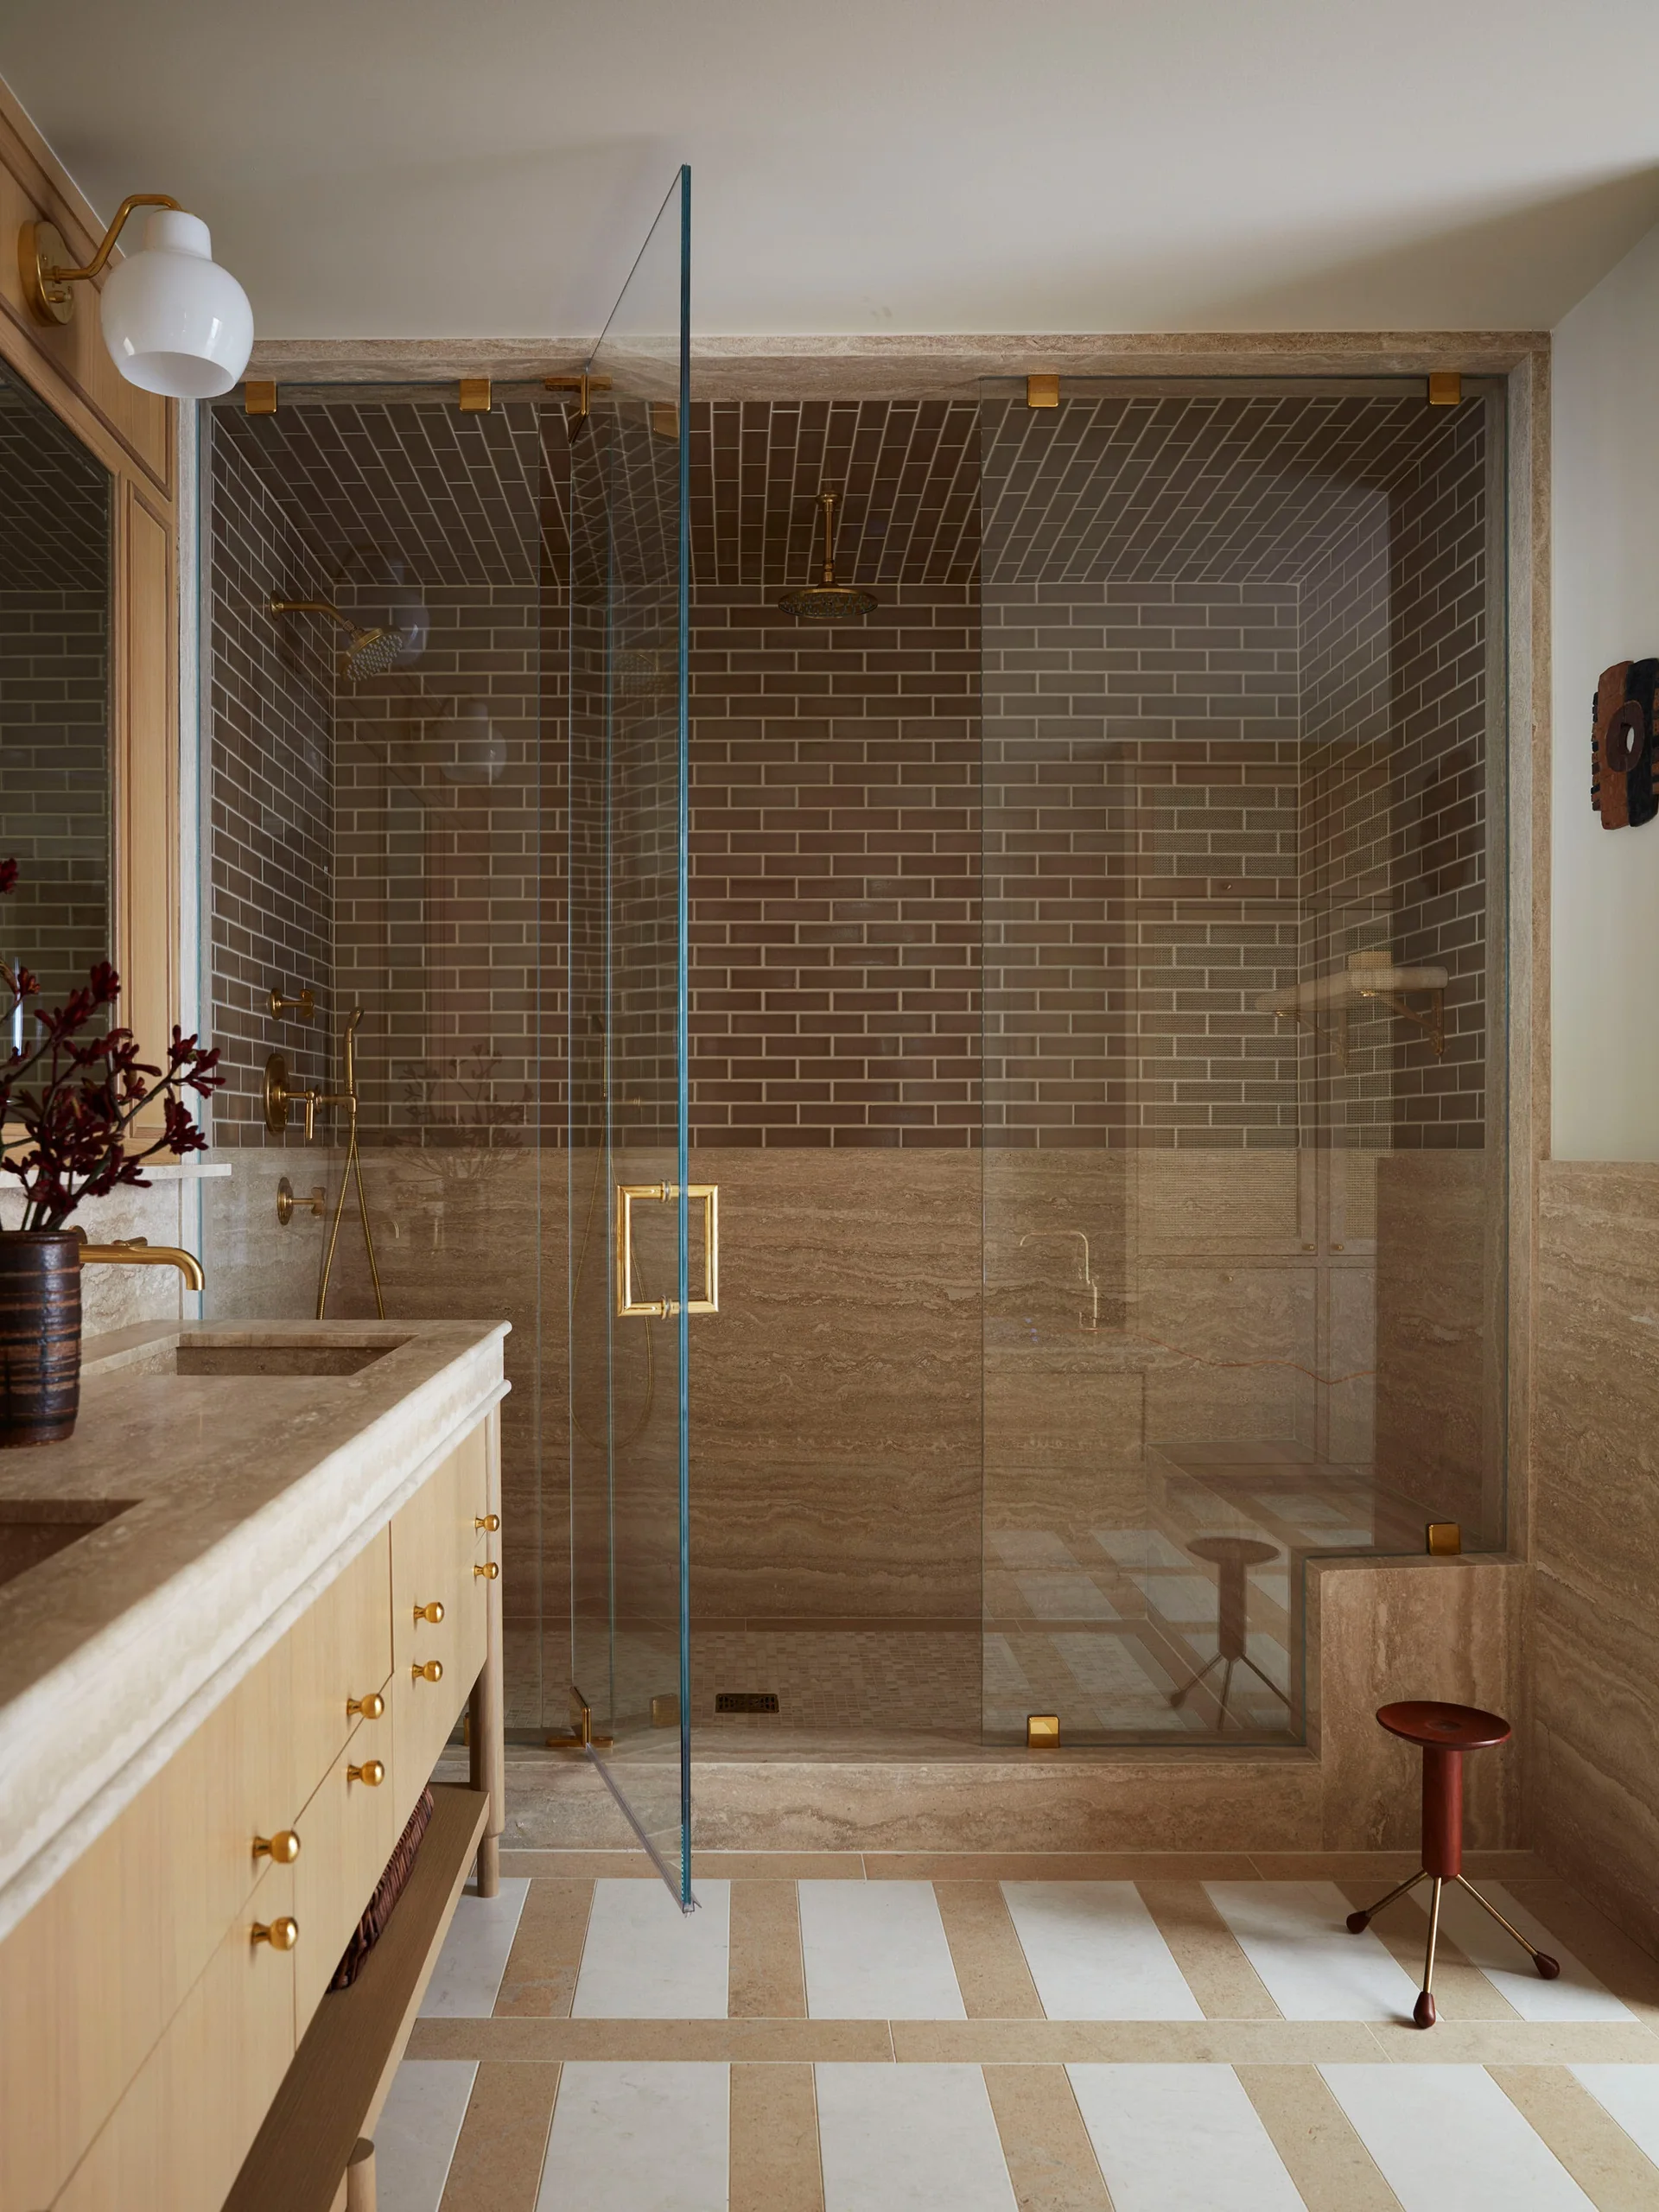
A modern bathroom features a light wood vanity, a glass walk-in shower with brown subway tile, and a striped tile floor.
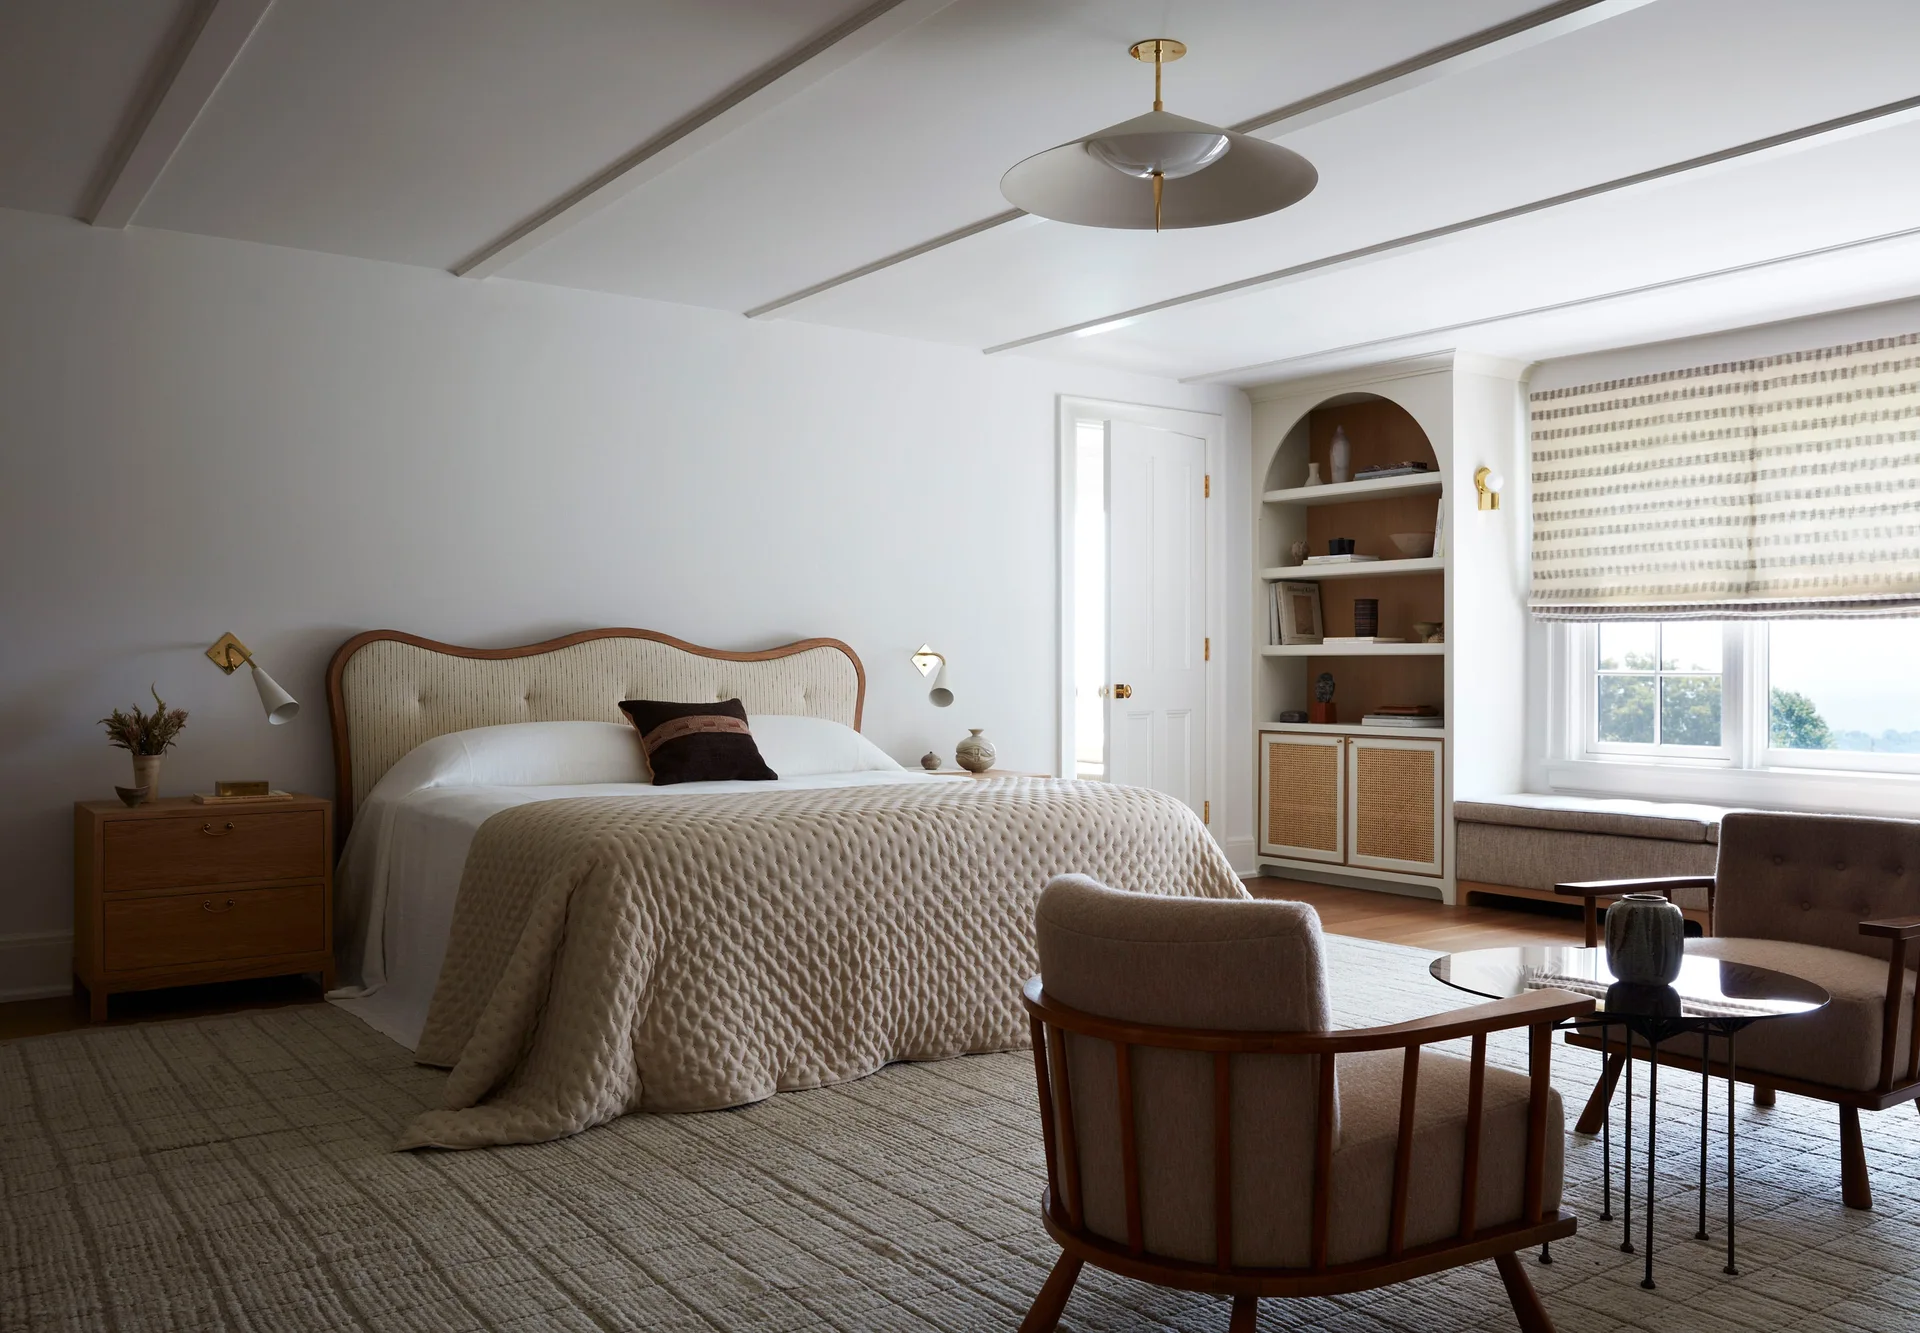
A neutral-toned bedroom featuring an upholstered bed, a large arched built-in shelving unit, wooden armchairs, and a striped window shade.