Skip to content

PROJECT

Jess Cooney Egremont Berkshires Modern Home

by Jess Cooney

9 images

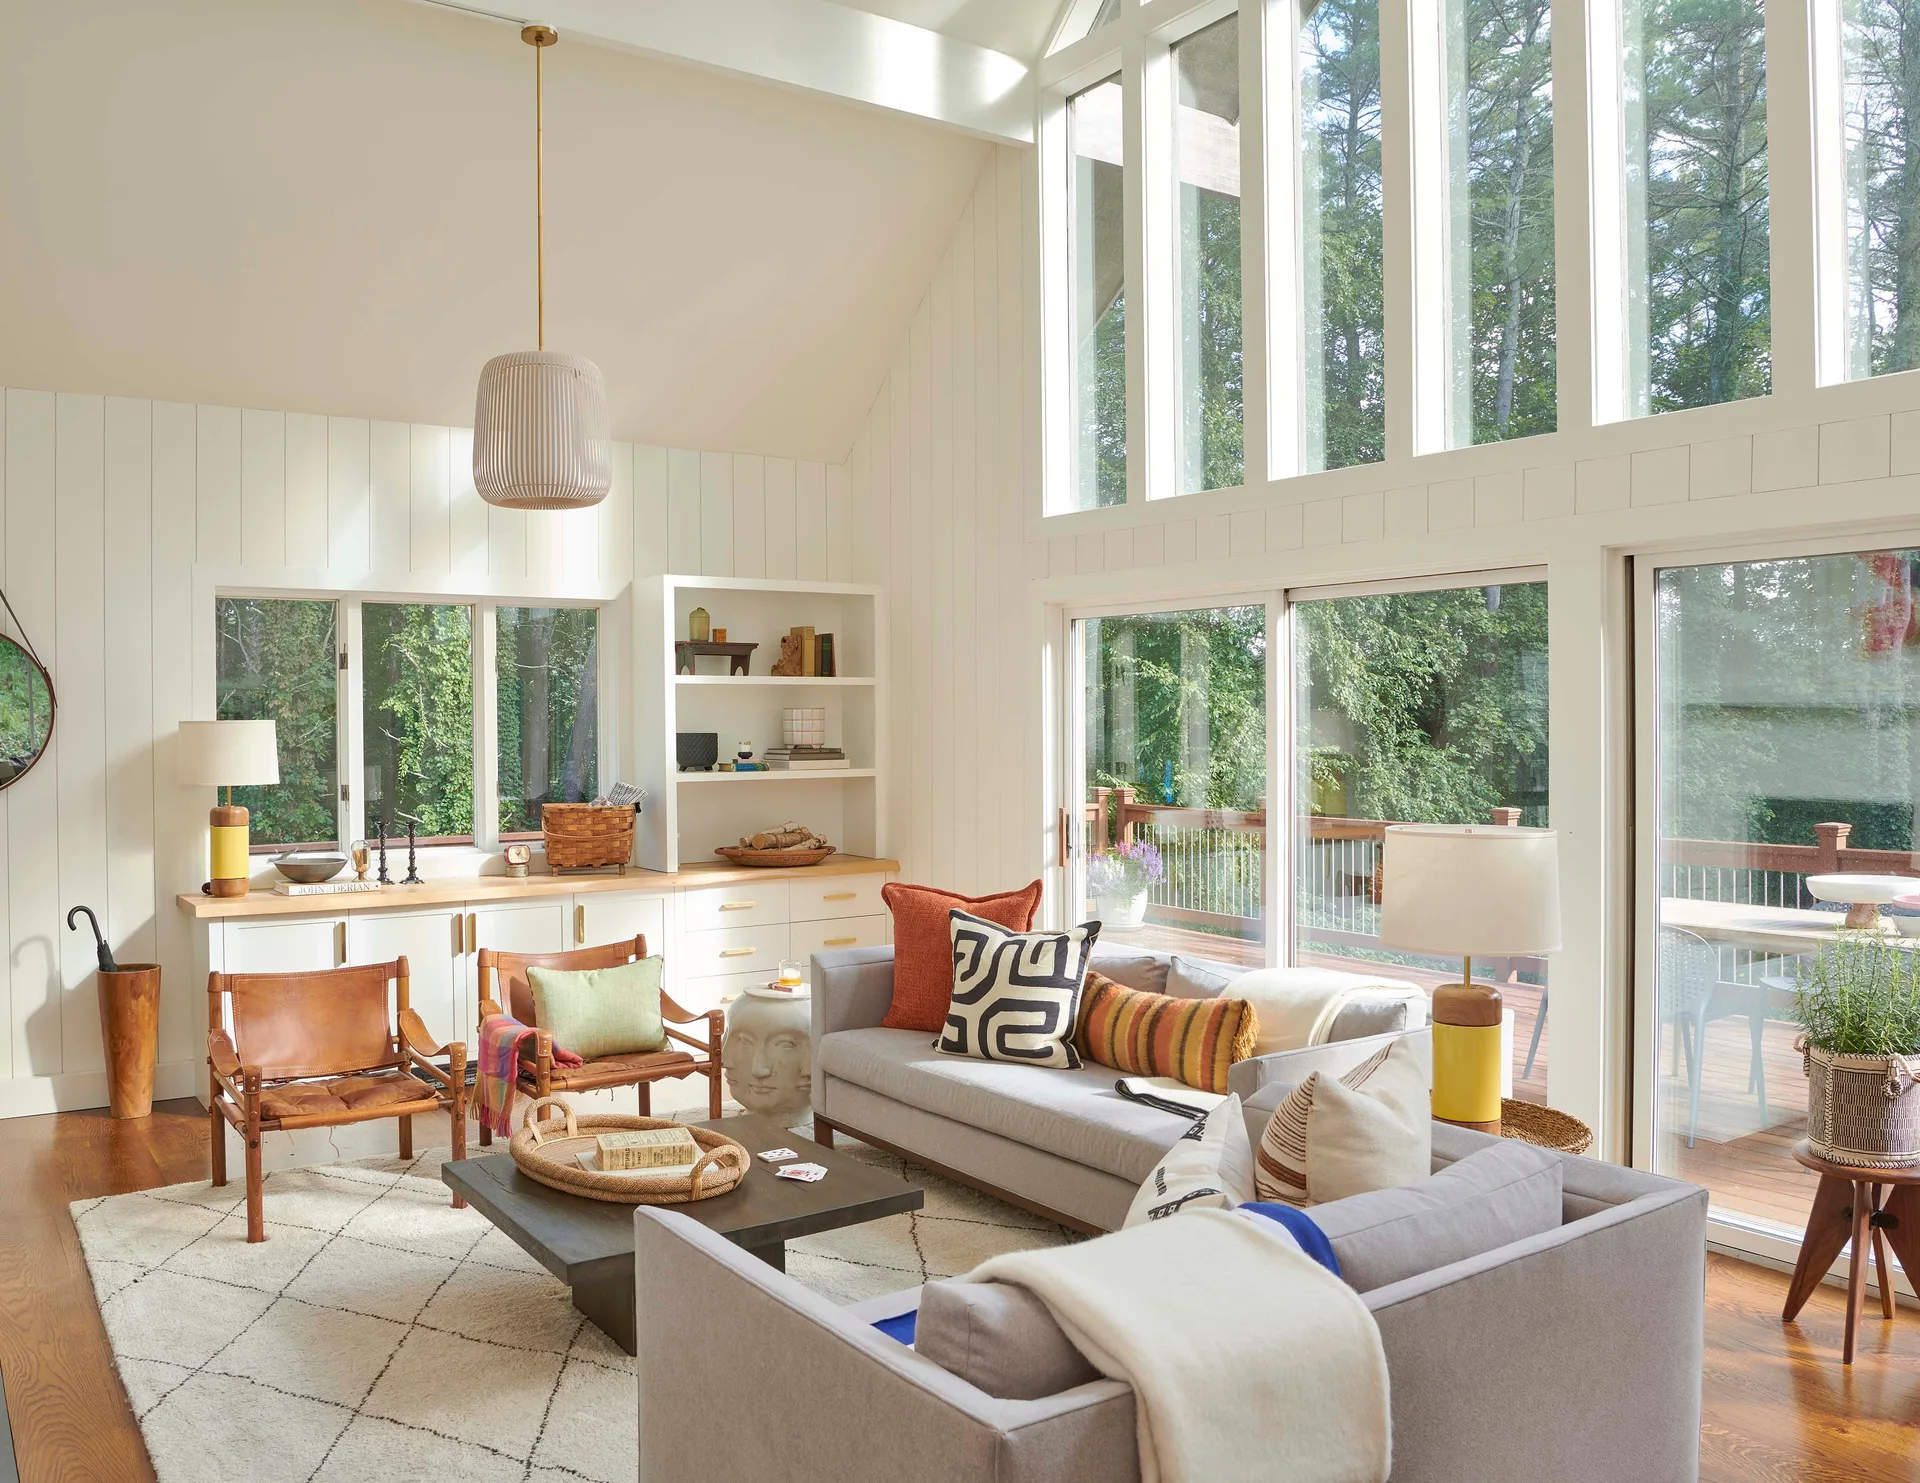
A bright living room with tall windows, white paneled walls, gray sofas, leather armchairs, and a built-in low credenza under the windows.
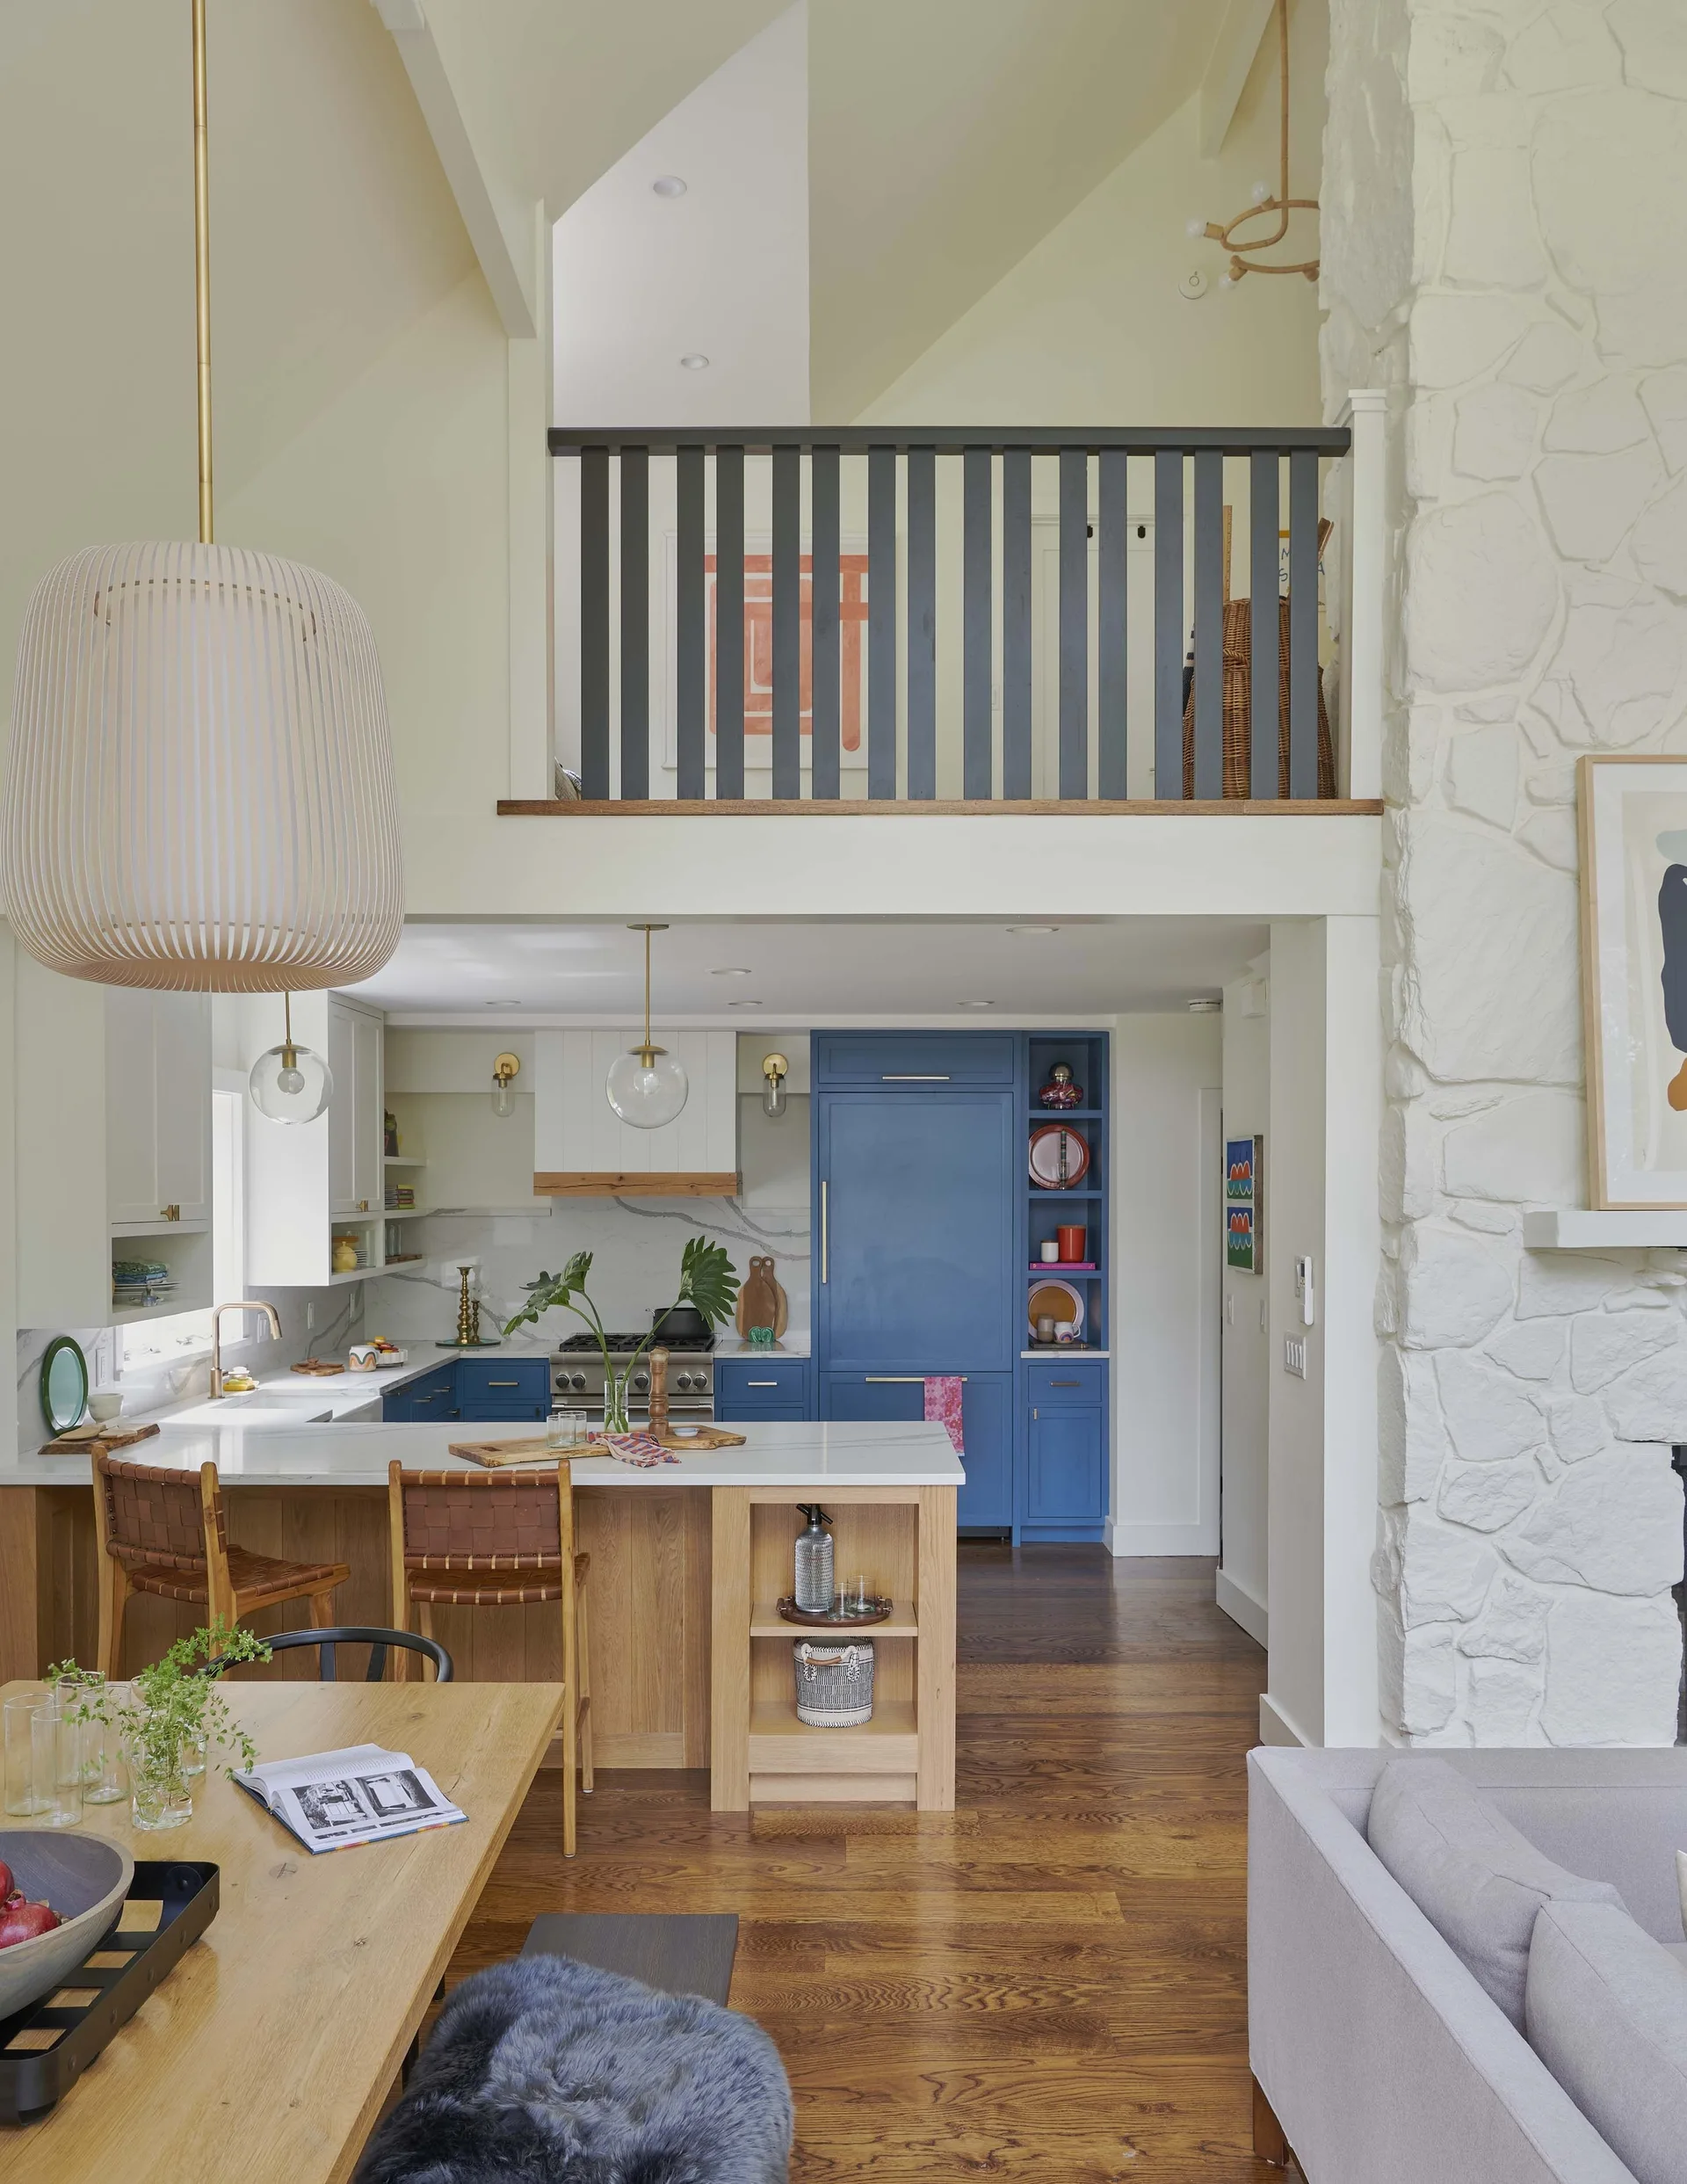
An open kitchen featuring blue cabinets, a natural wood island, a white stone fireplace wall, and an upstairs loft landing with a dark grey railing.
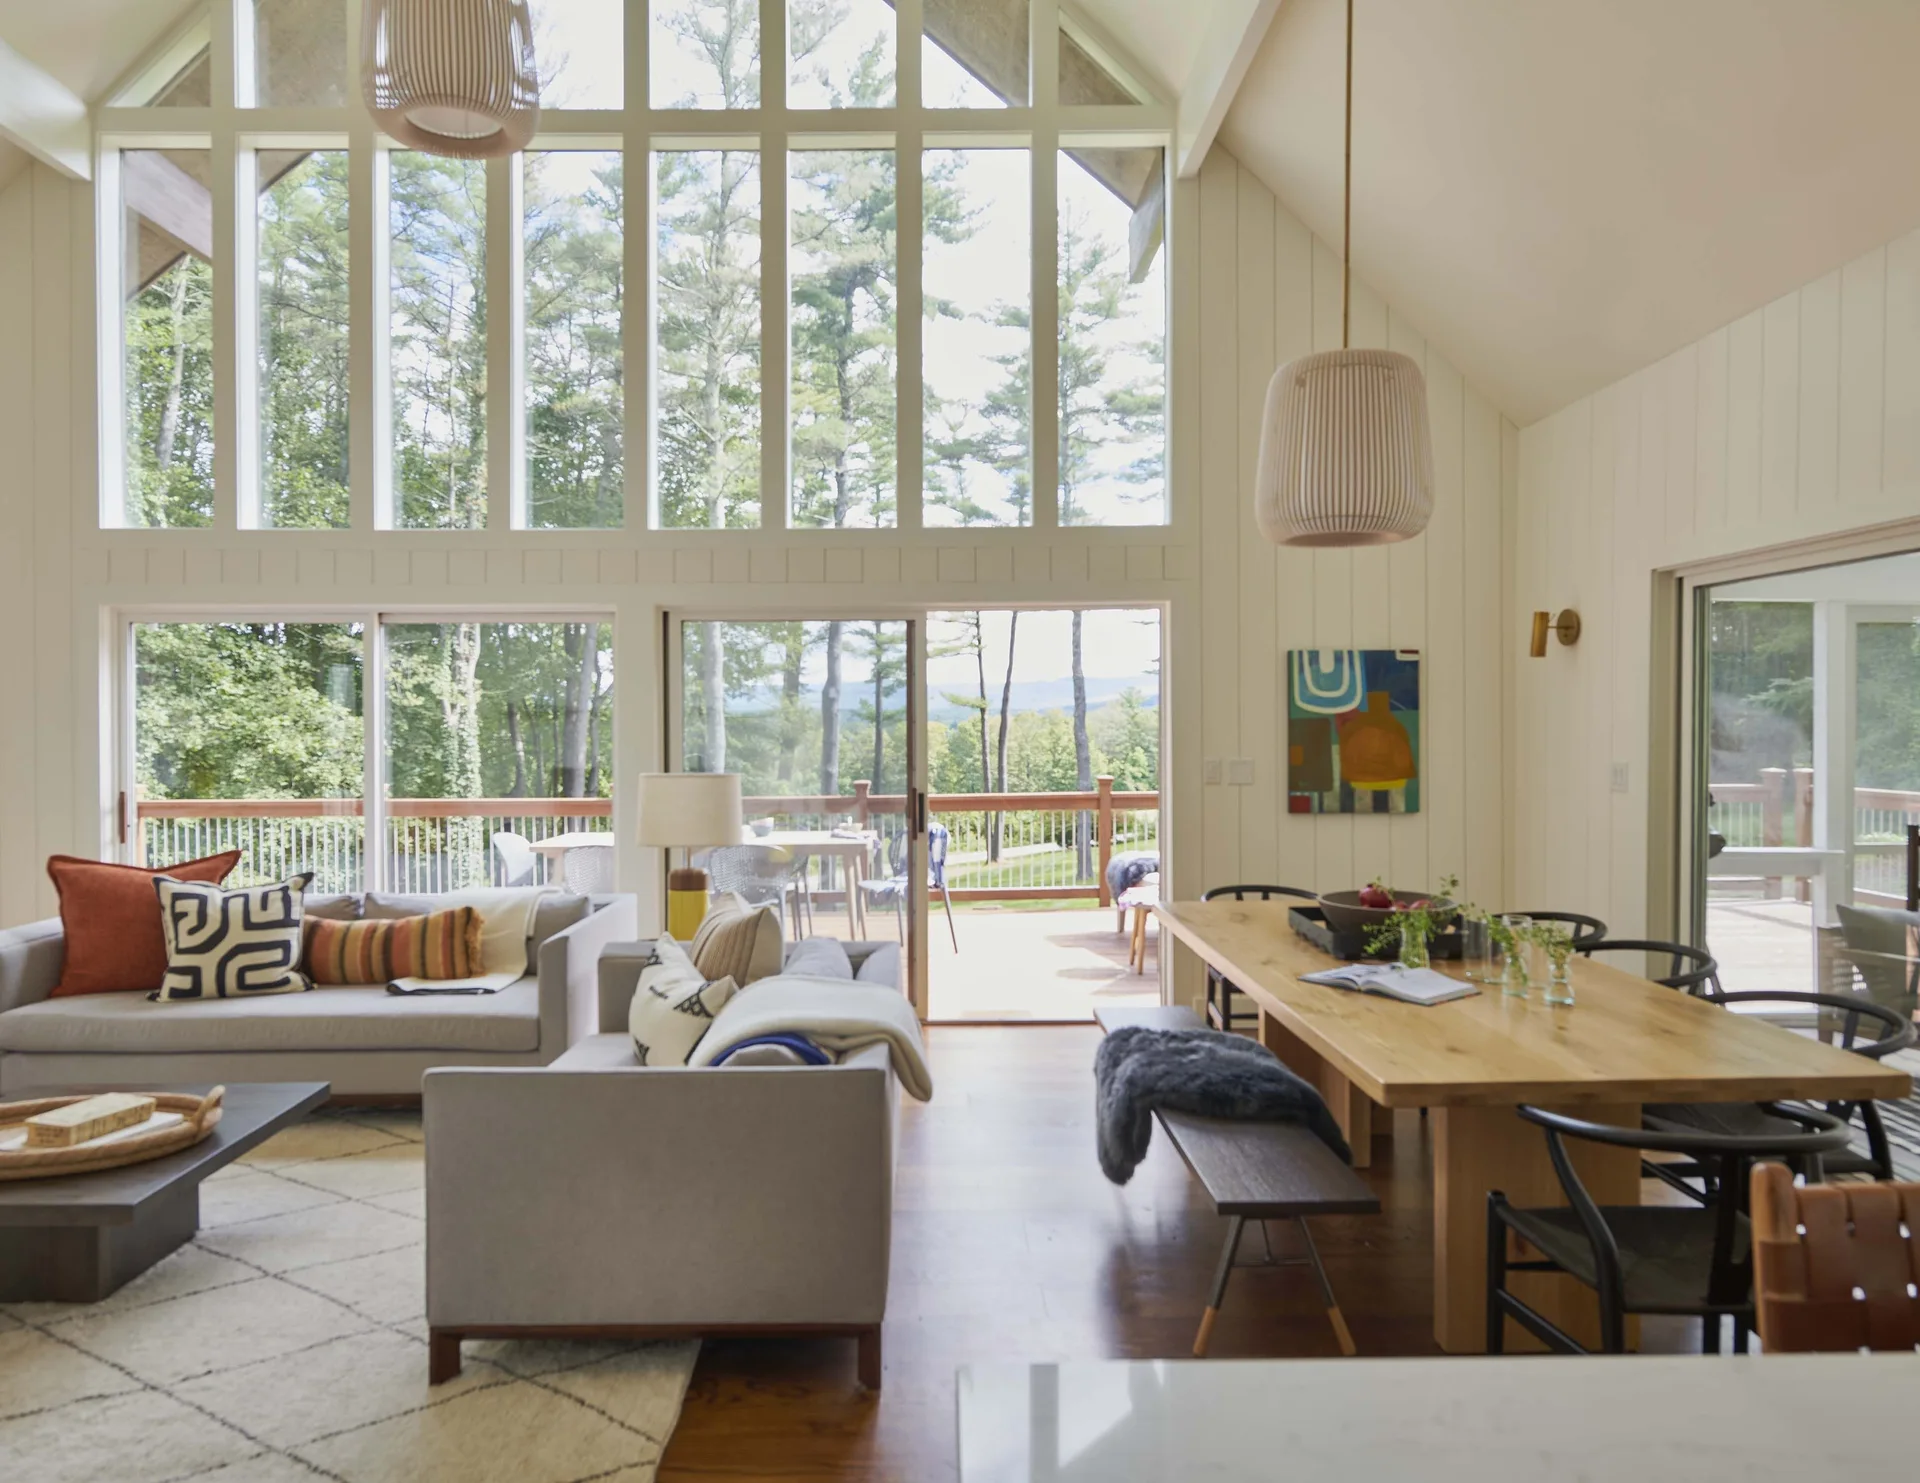
An open-concept living and dining area with a high vaulted ceiling, vertical paneling, a large wooden dining table, and a wall of windows.
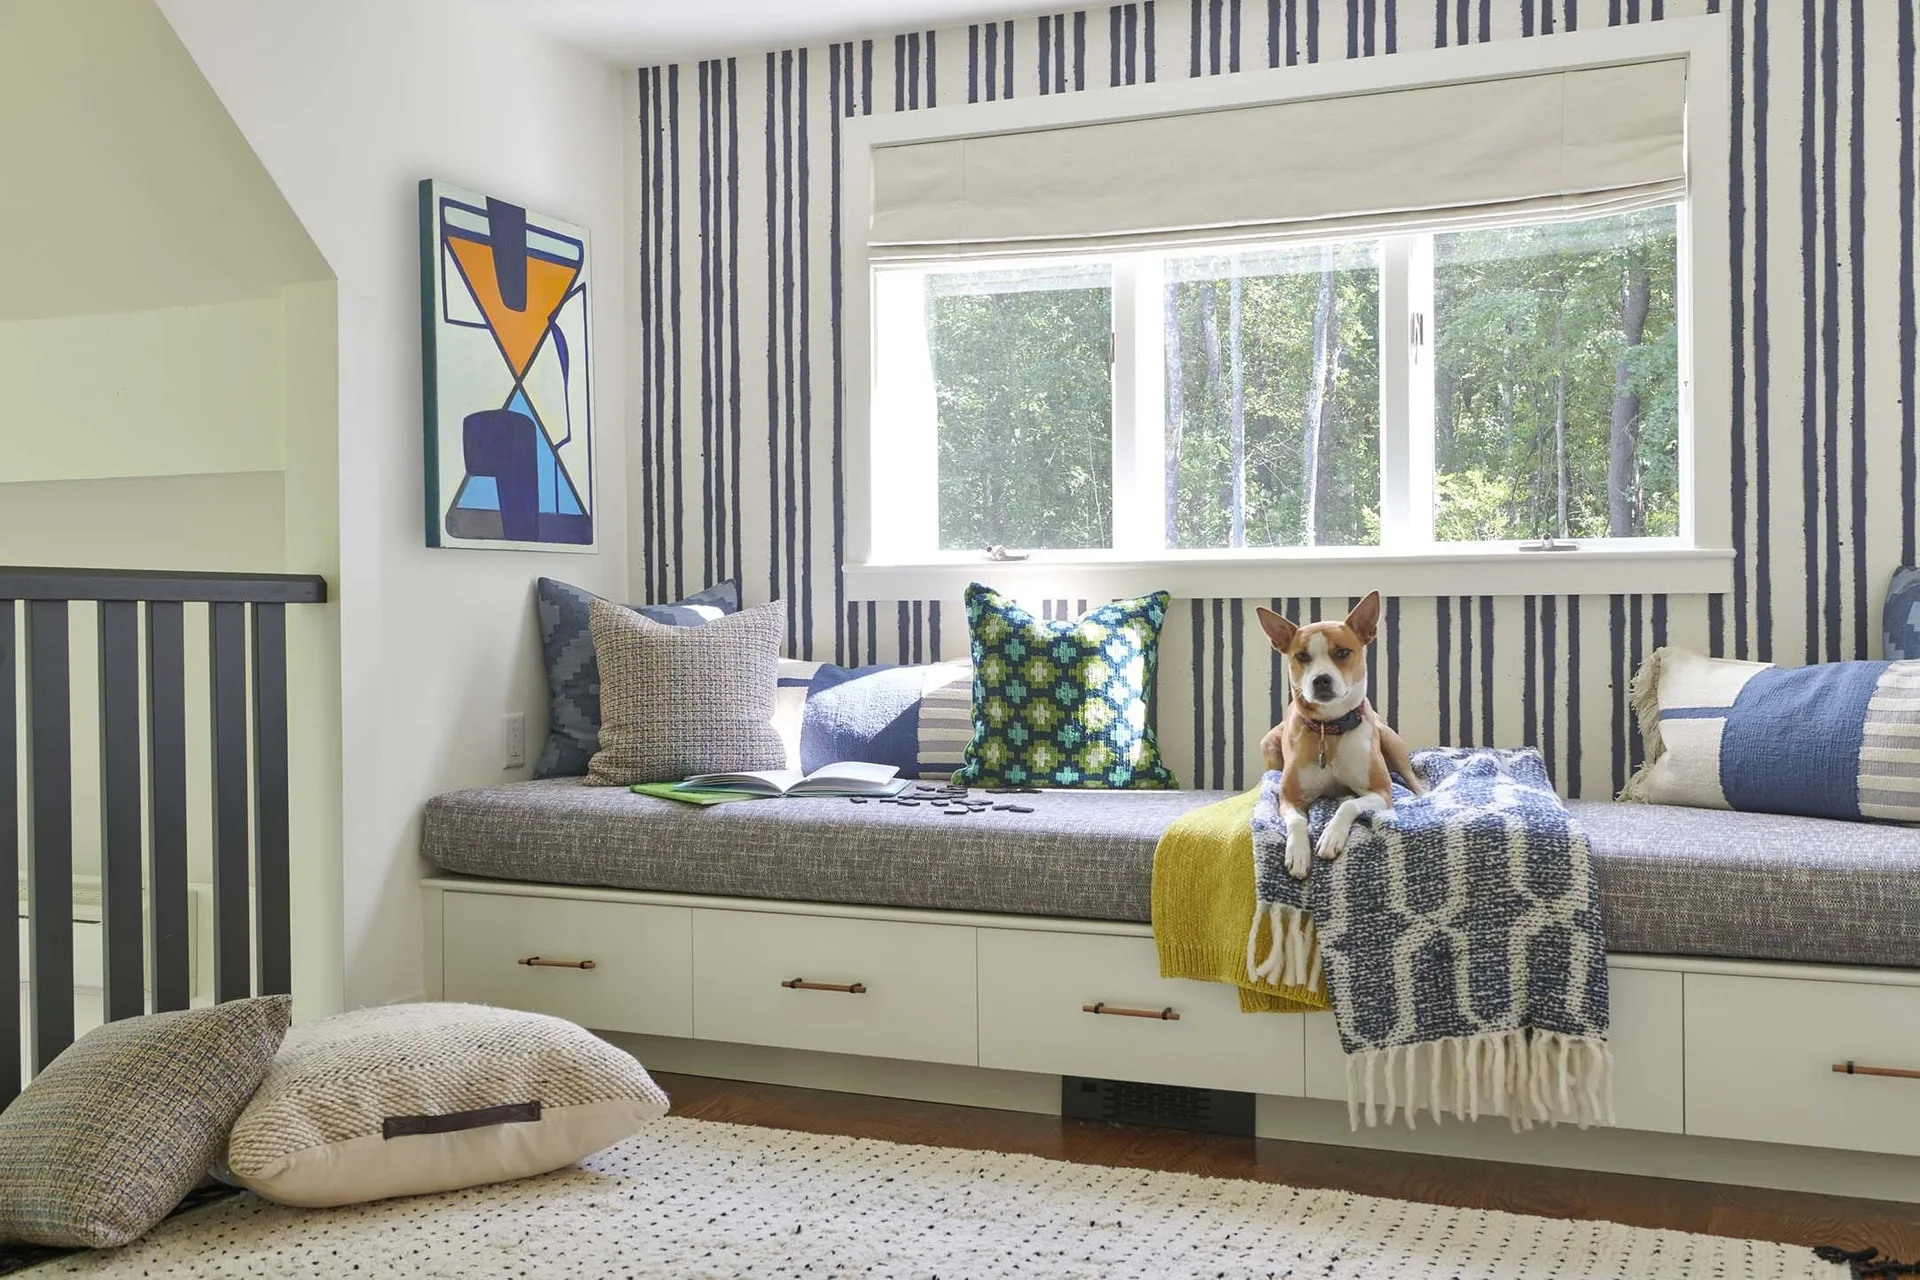
A built-in white storage bench with a grey cushion and colorful pillows is set against a blue and white striped wall beneath a window.
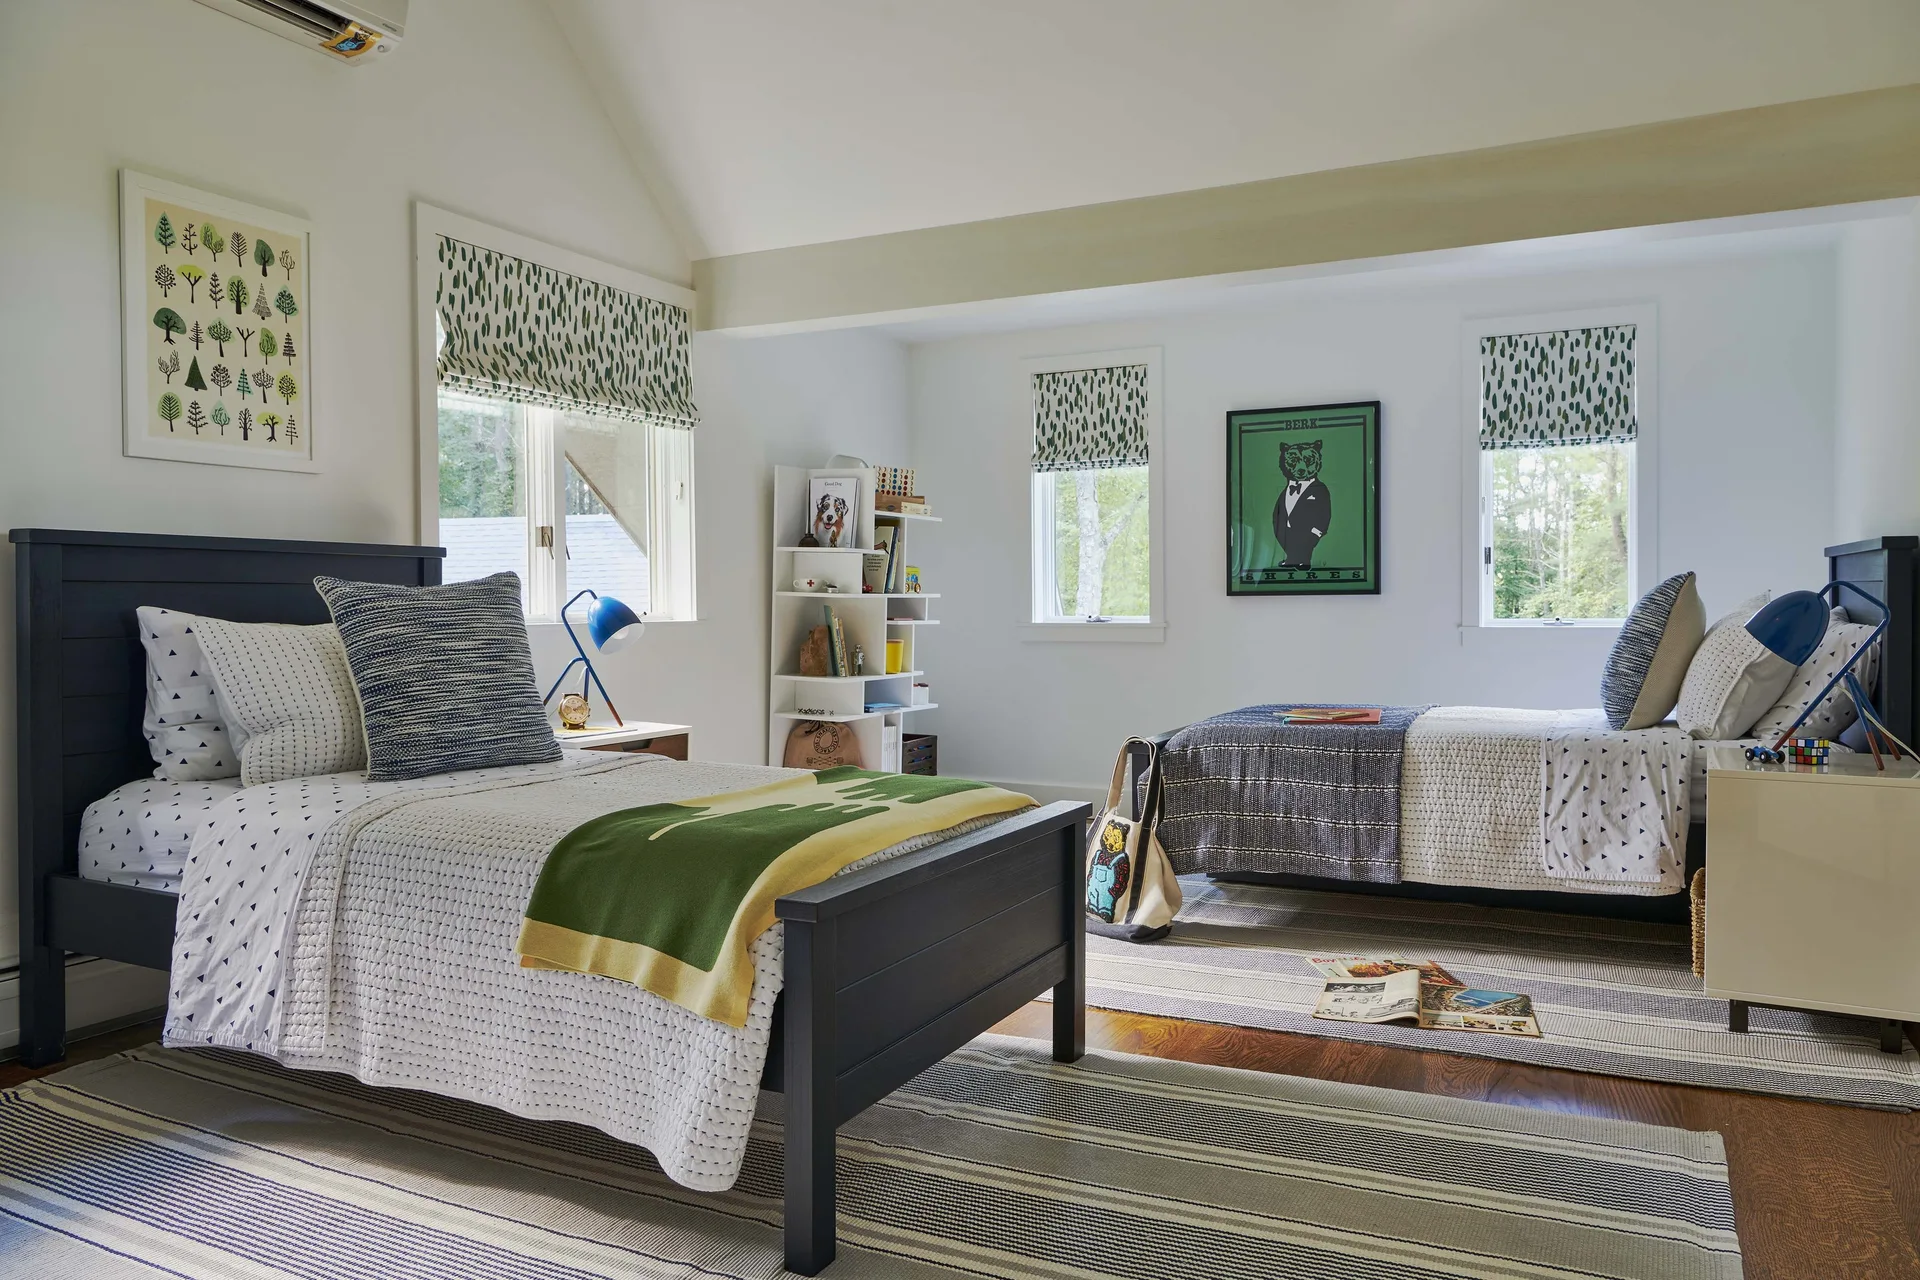
A shared children's bedroom featuring two dark wooden twin beds, striped rugs, white walls, and green patterned roman shades.
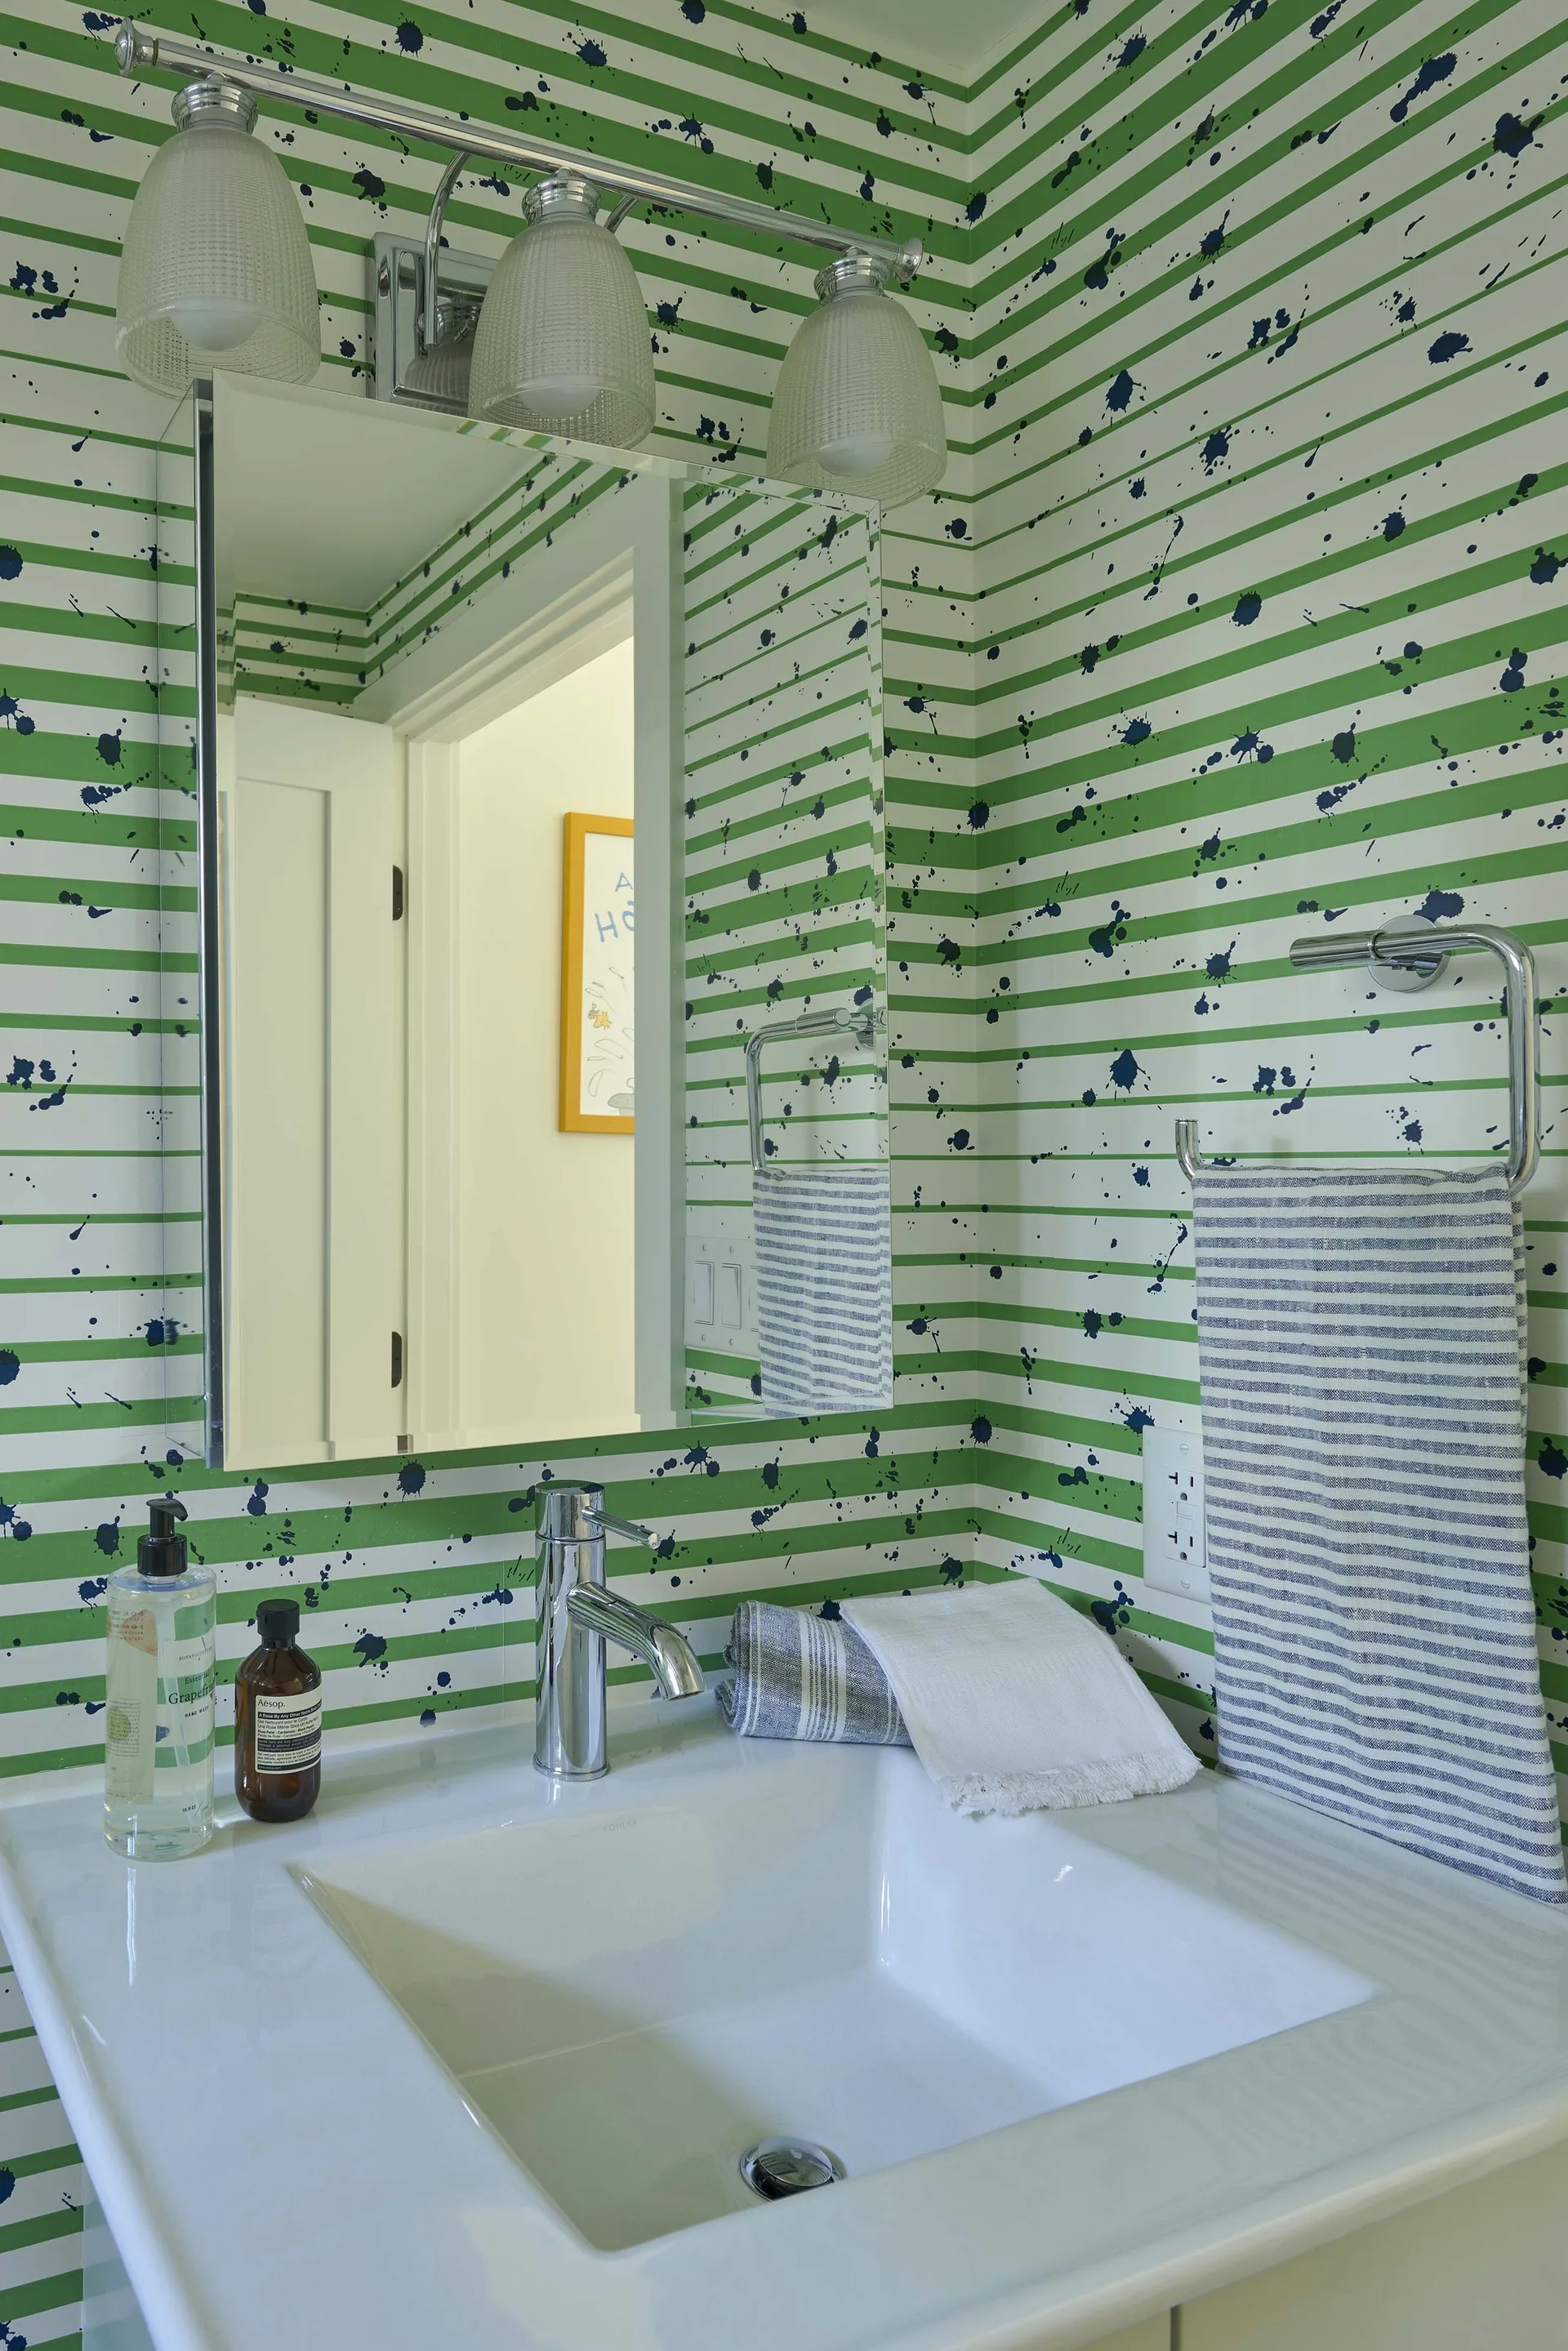
A bathroom vanity features green and white striped wallpaper with blue paint splatters, a white undermount sink, and chrome fixtures.
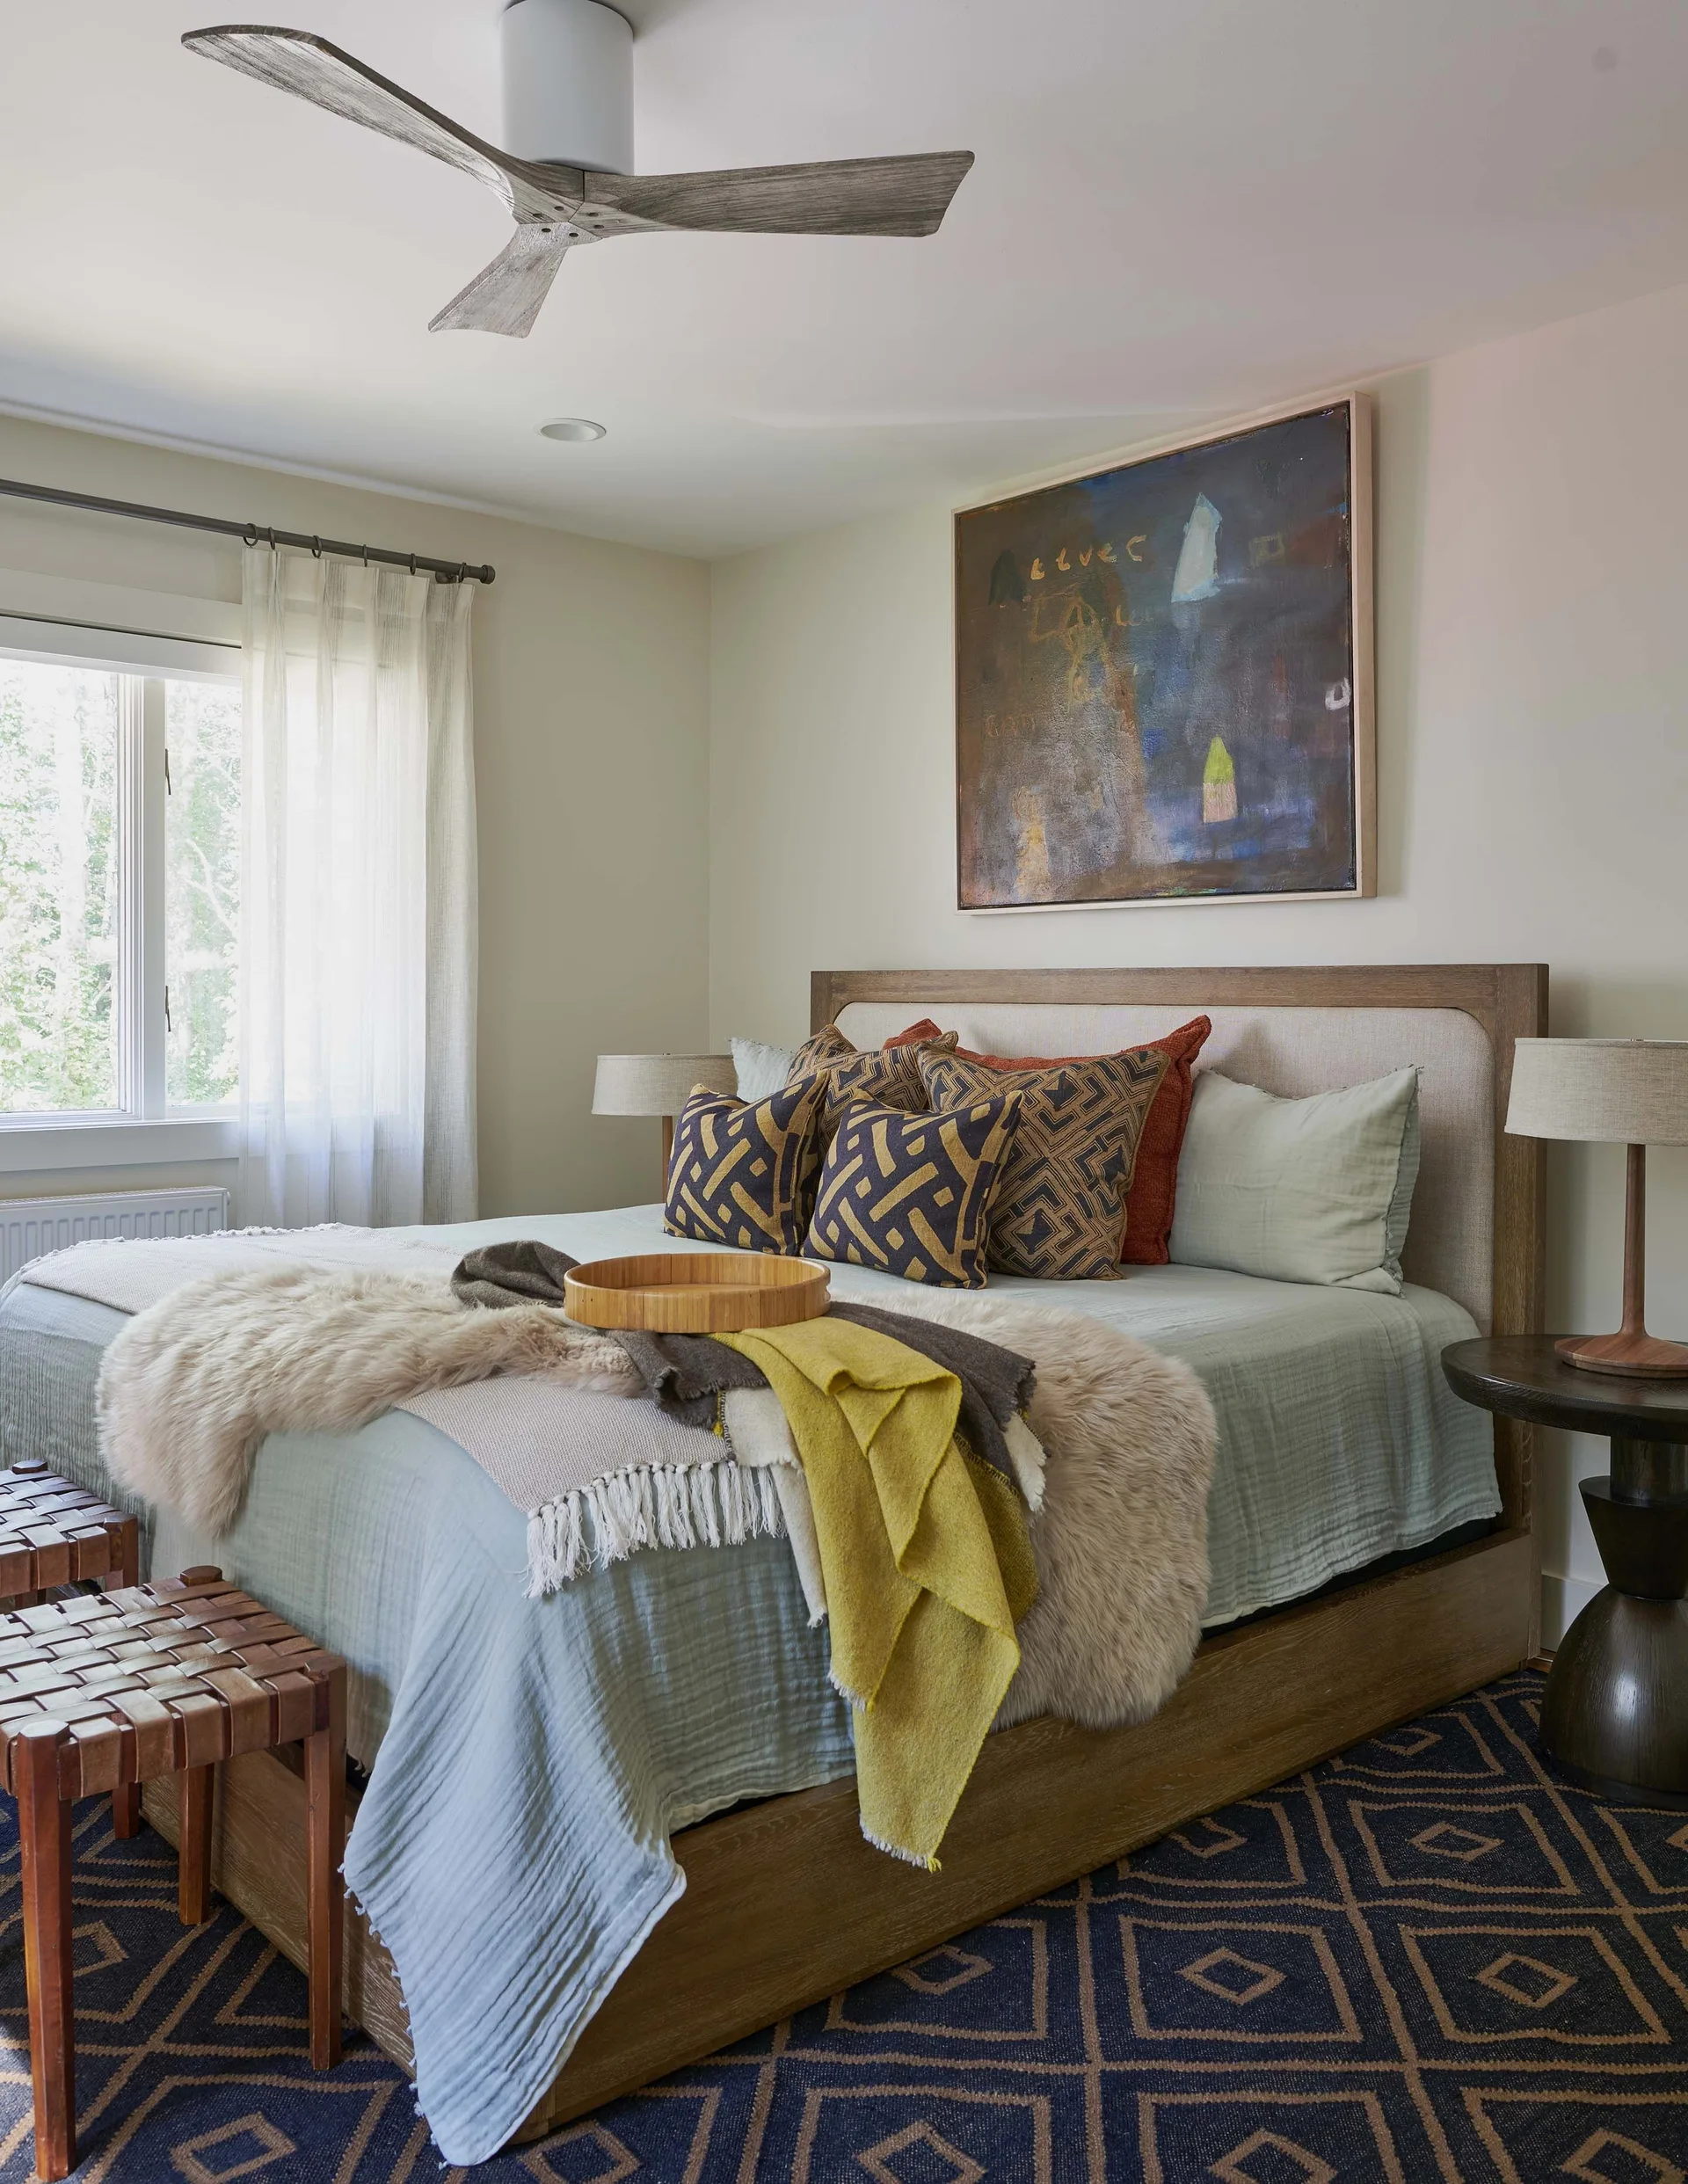
A bedroom featuring an upholstered wood bed frame with layered bedding, a navy geometric rug, and a large abstract painting.
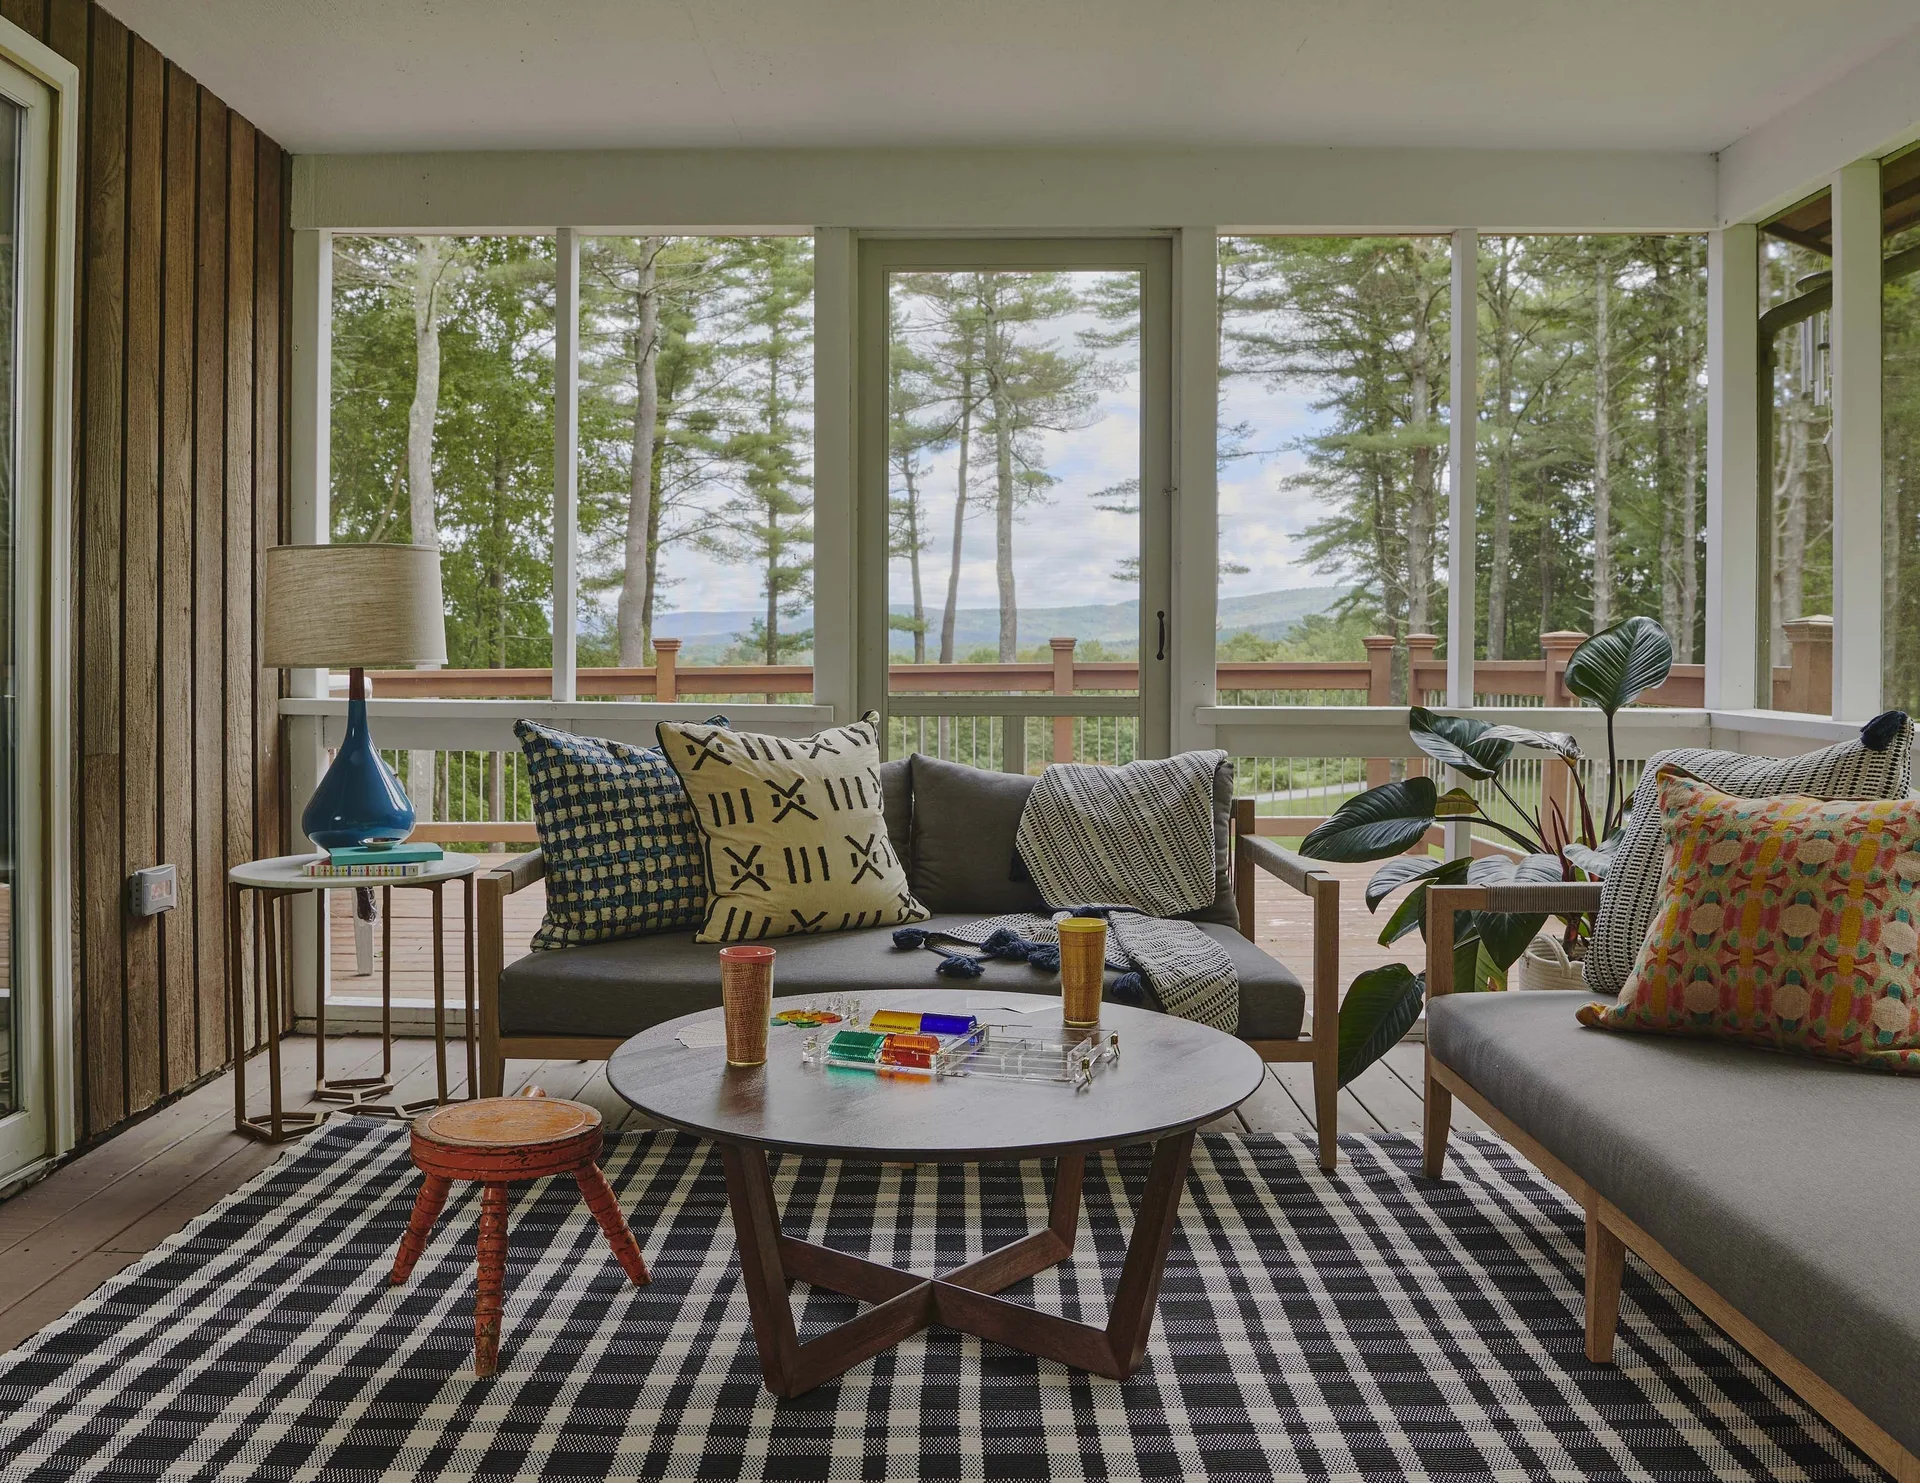
A screened-in porch with two gray sofas and a round wooden coffee table set on a black and white checkered rug with trees visible outside.
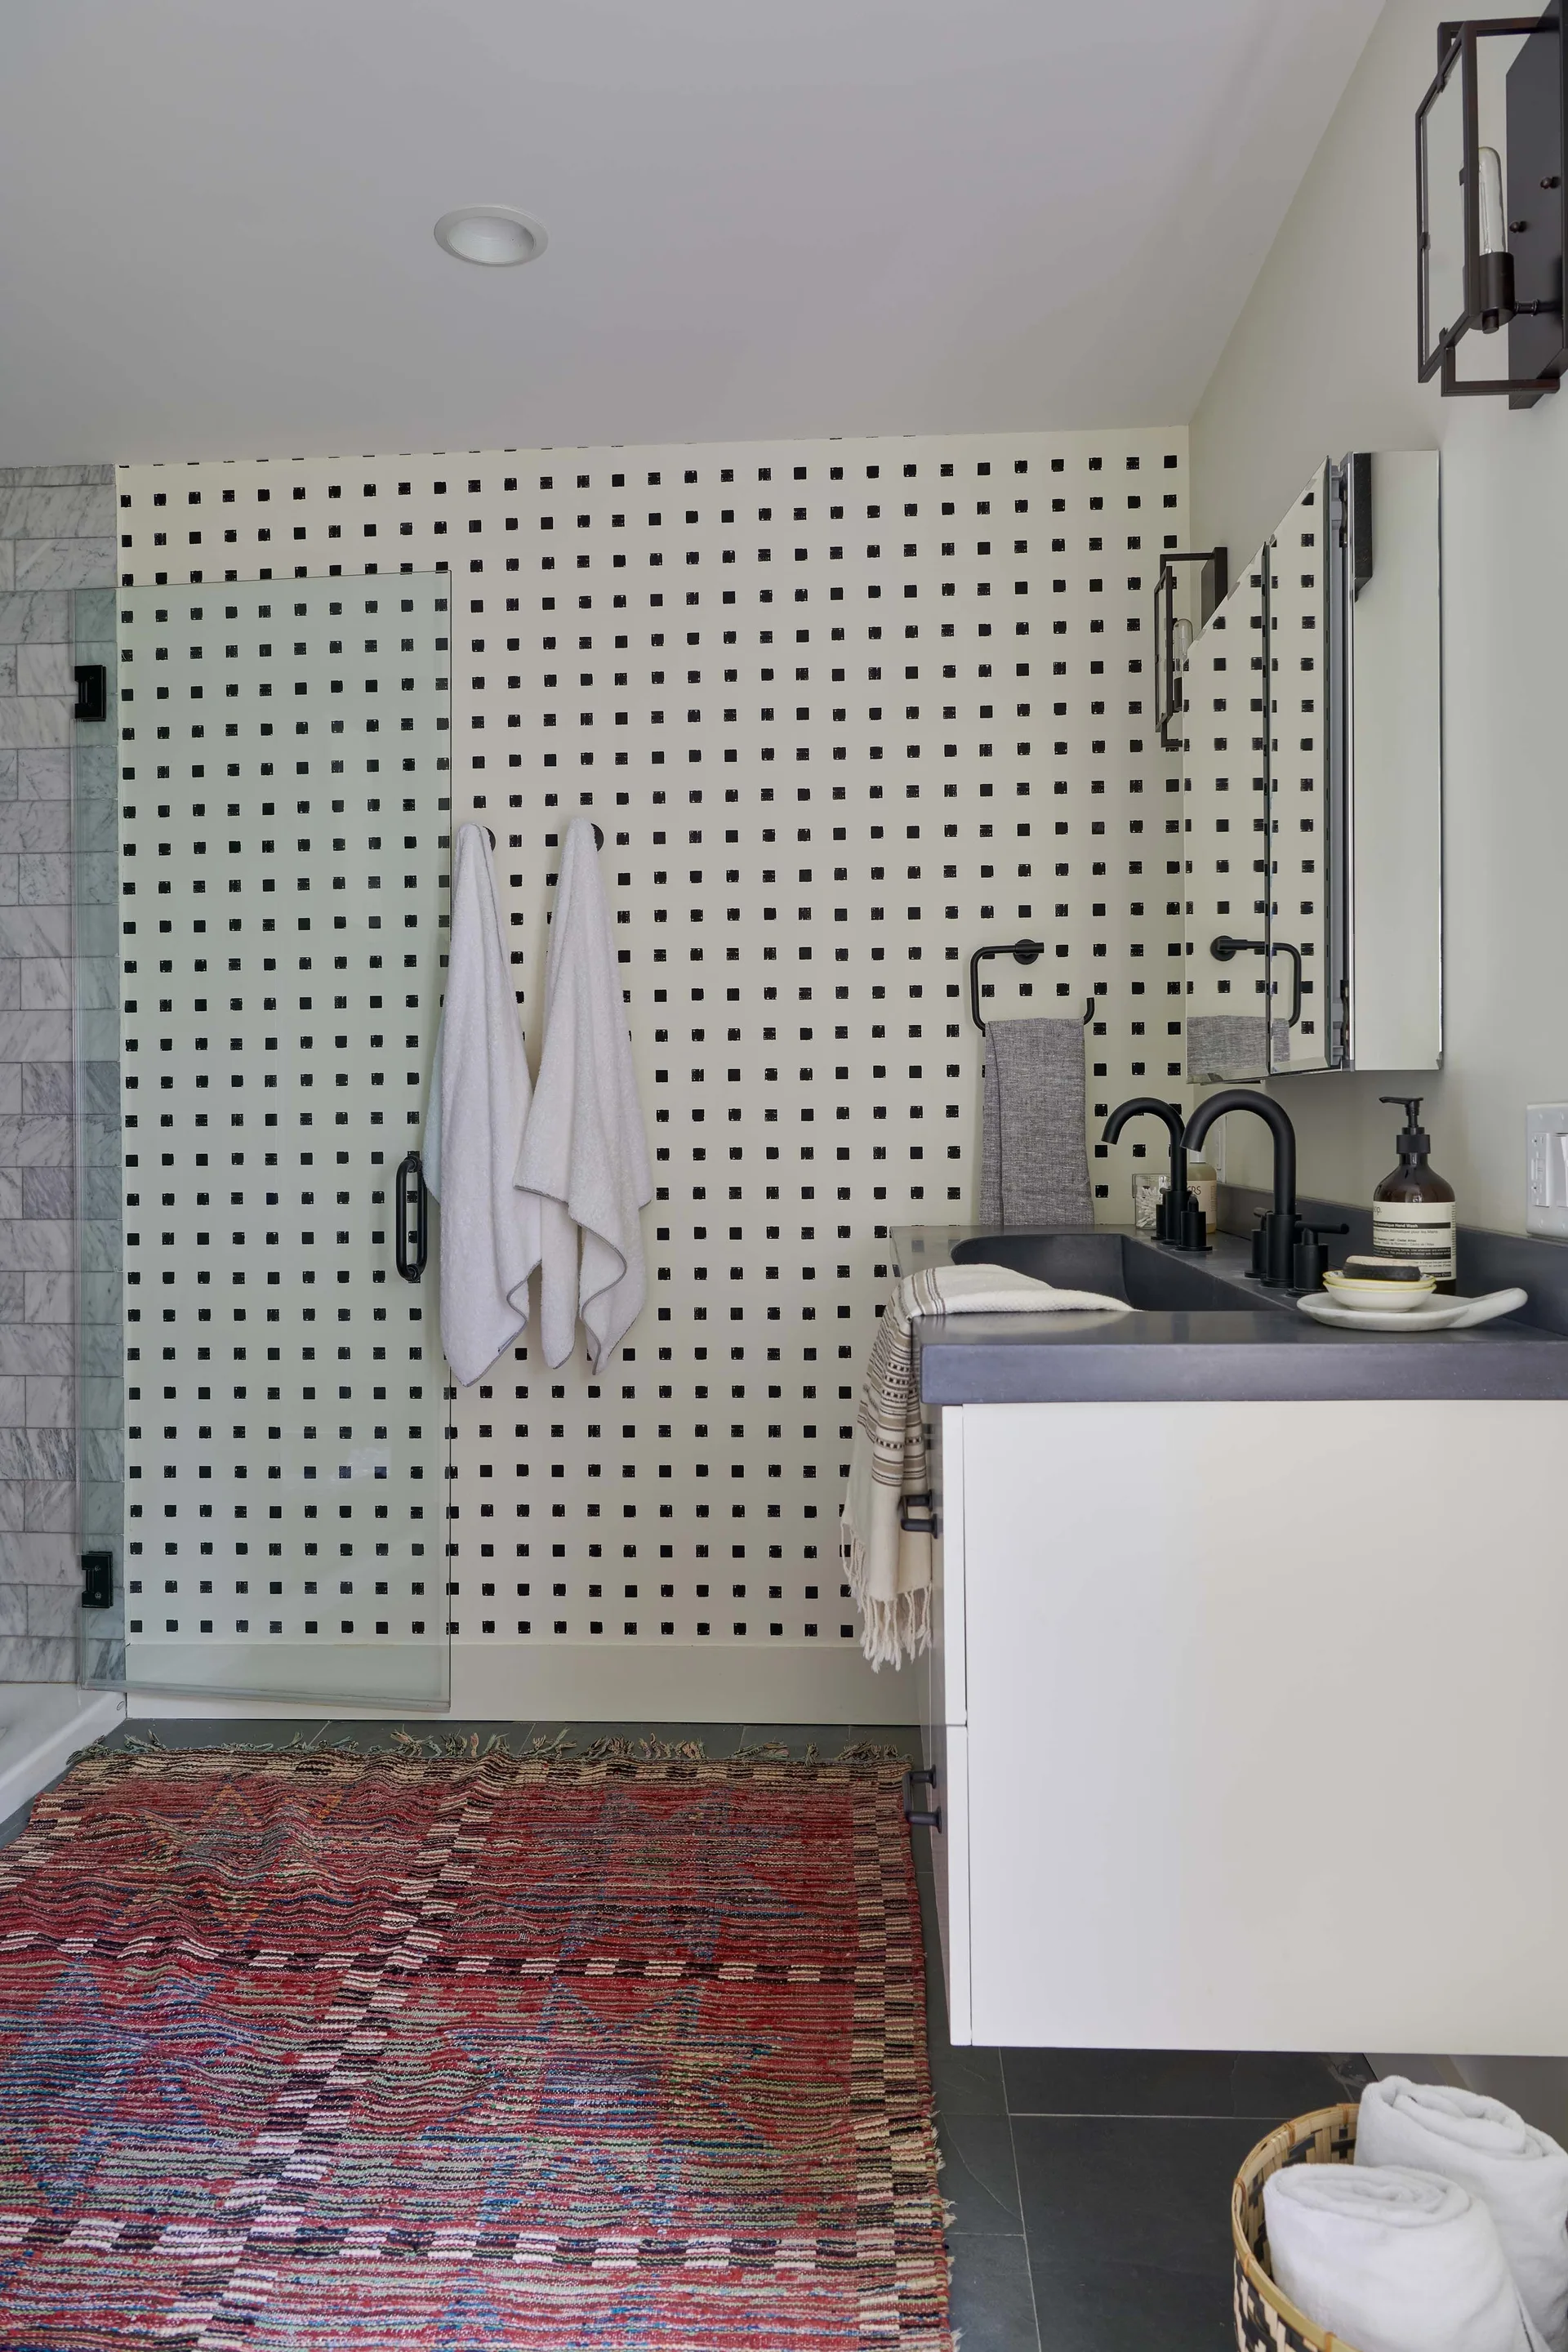
A modern bathroom features a white vanity with matte black faucets against a black and white dotted wallpaper background.