Skip to content

PROJECT

Jeremiah Brent Westlake Village Residence

by Jeremiah Brent Design

12 images

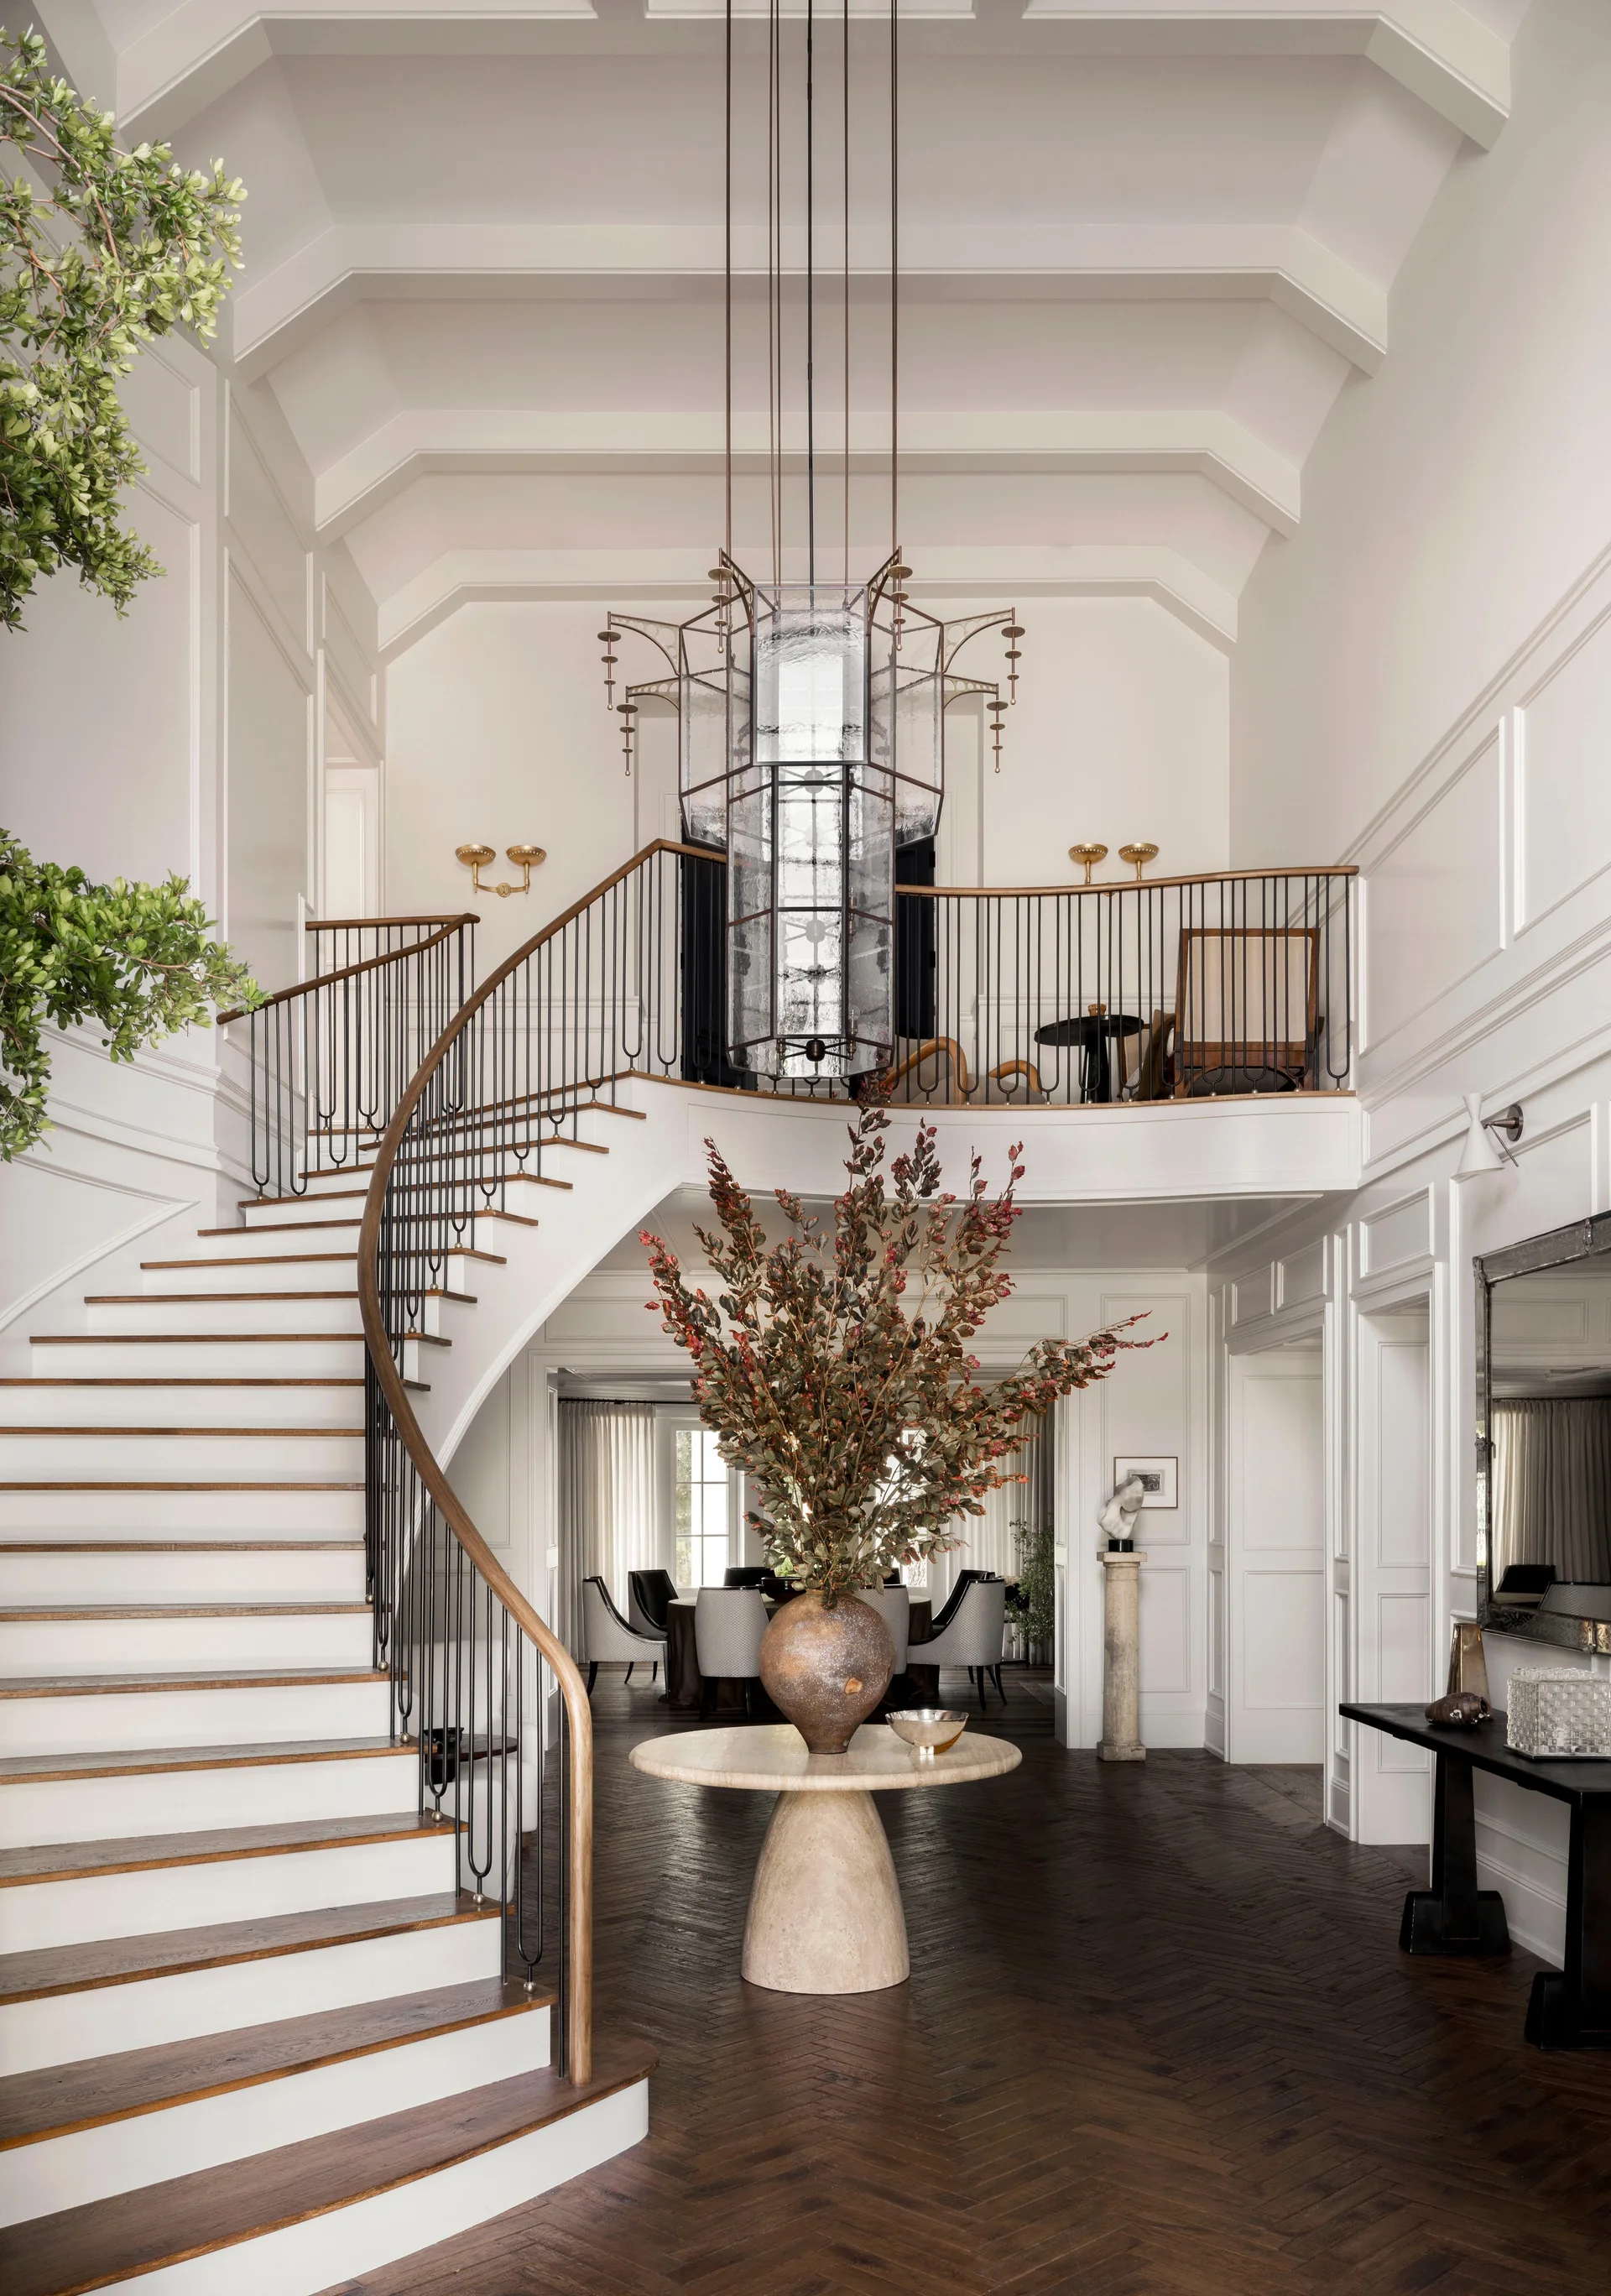
A grand foyer features a curved wooden staircase, a round stone pedestal table with a branch arrangement, and a large hanging lantern light.
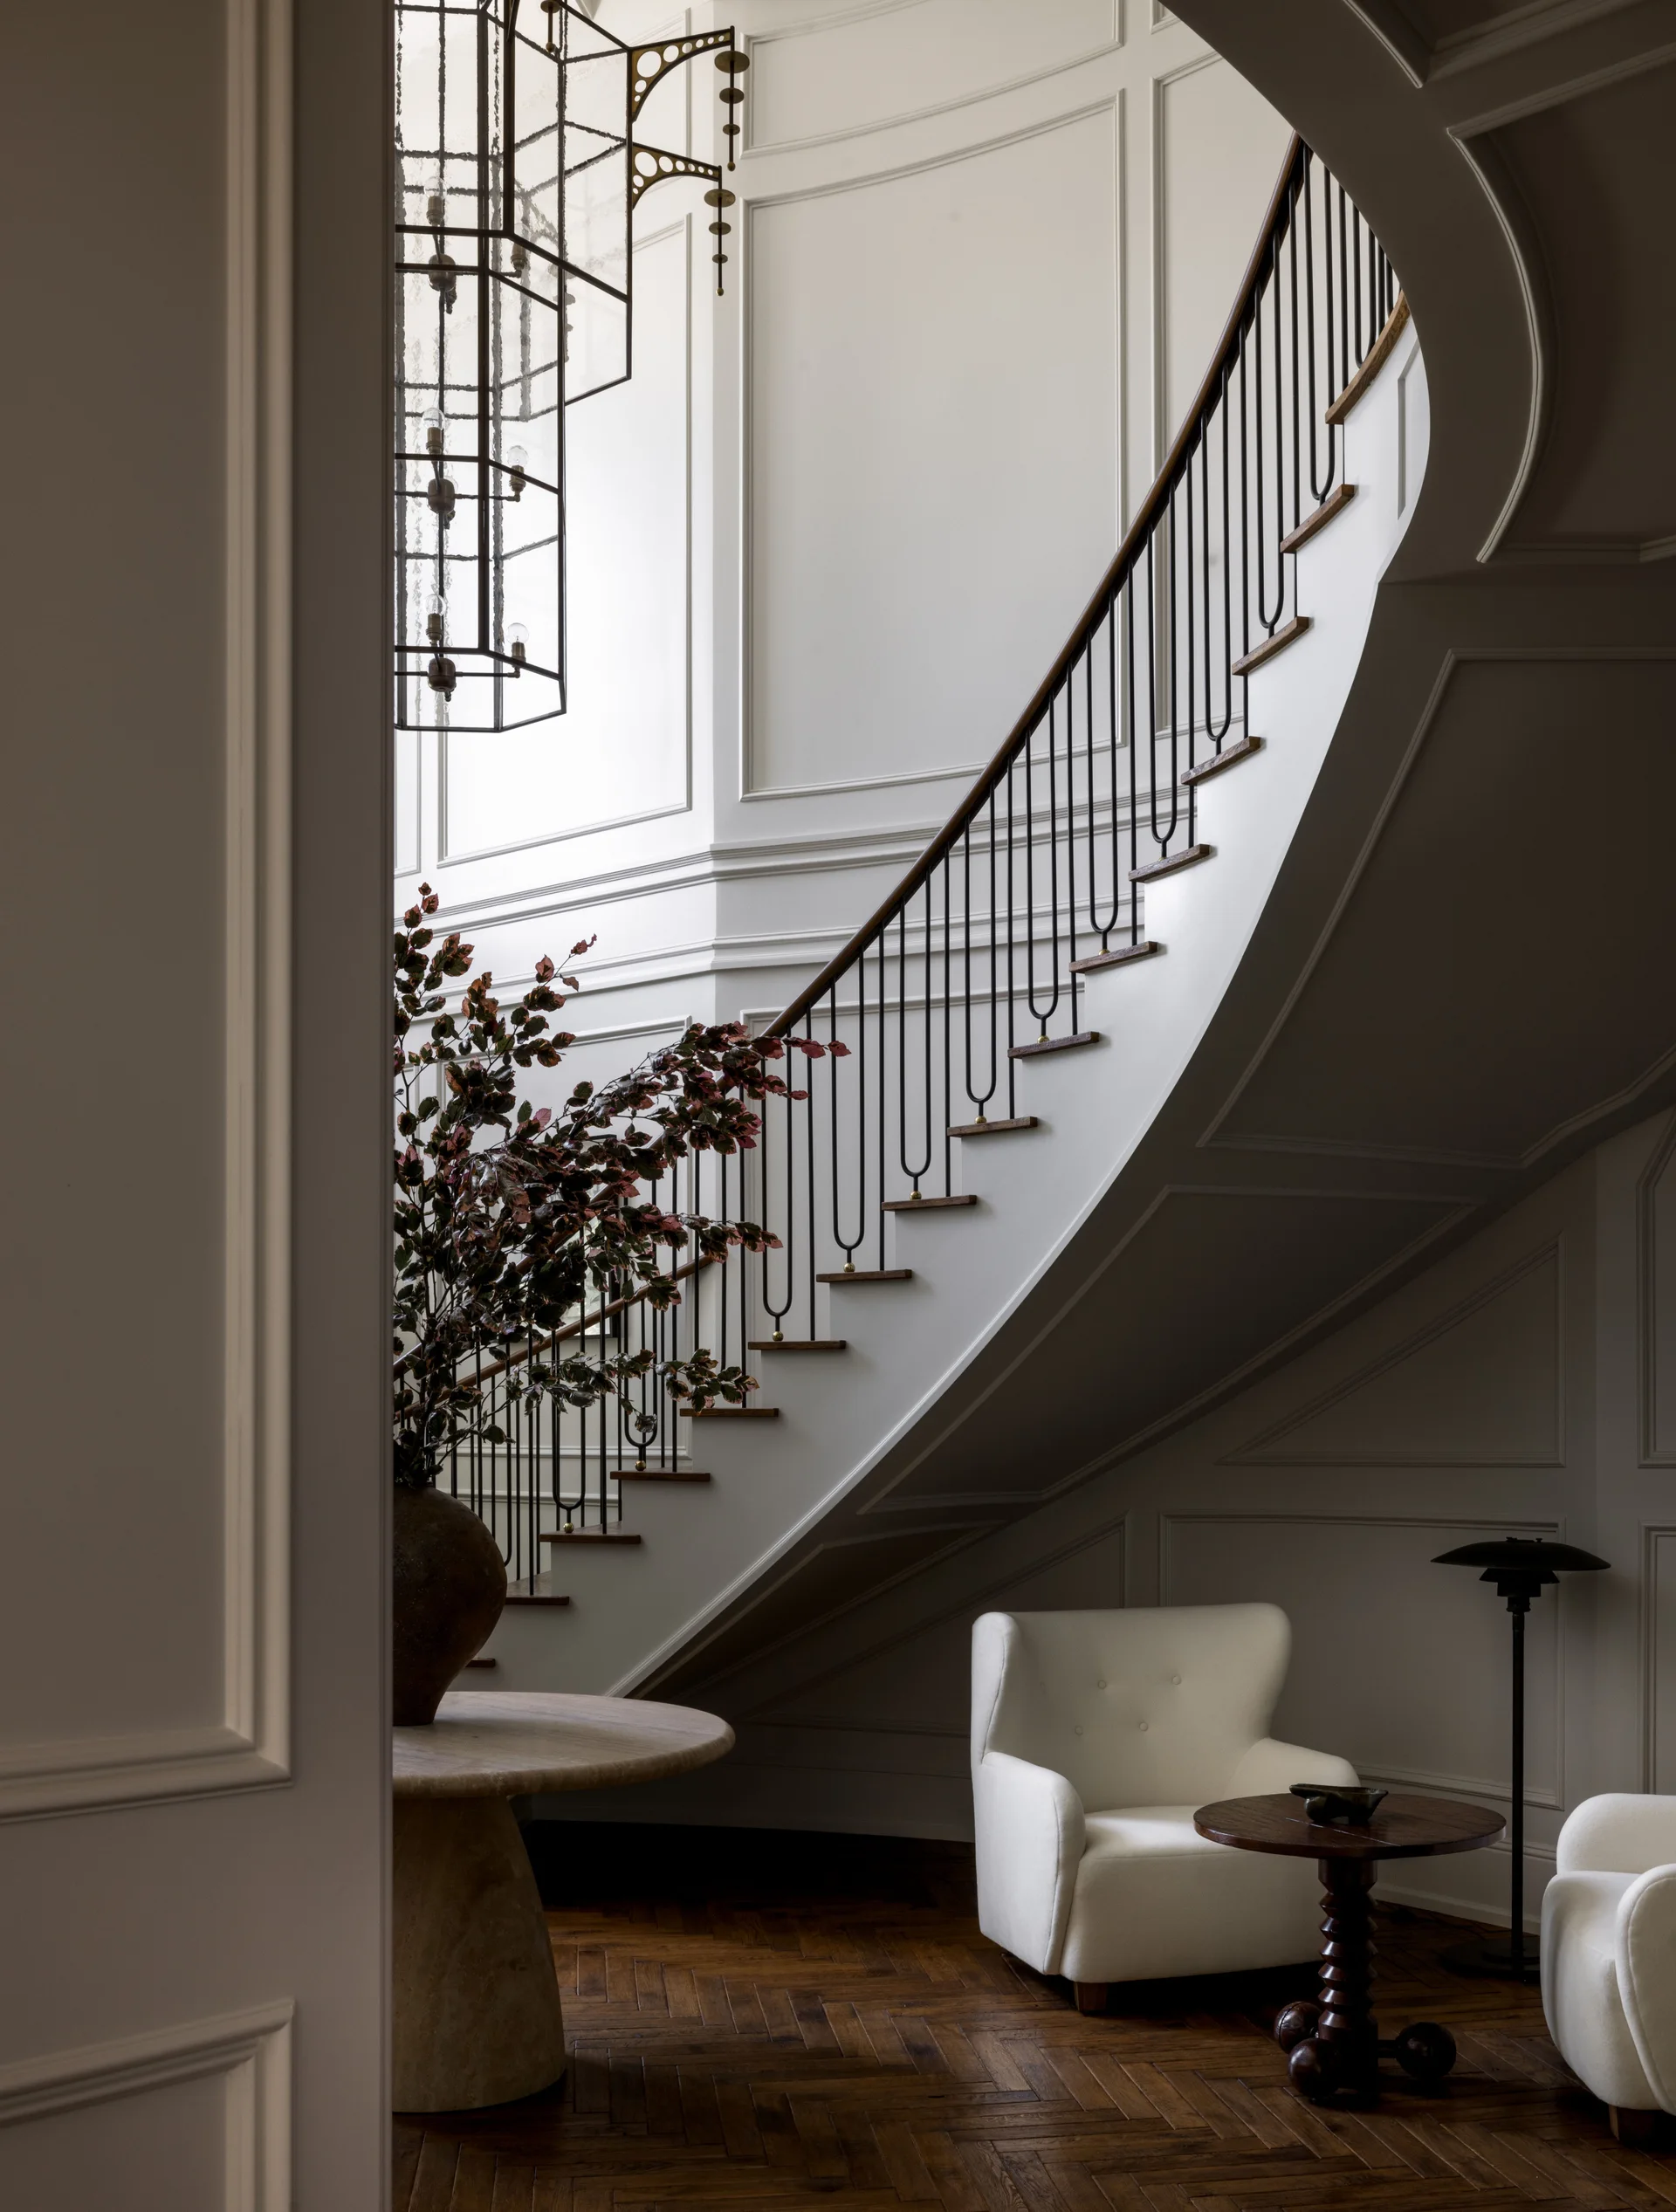
A curved staircase with a dark railing stands next to white paneled walls, white armchairs, and a dark herringbone wood floor.
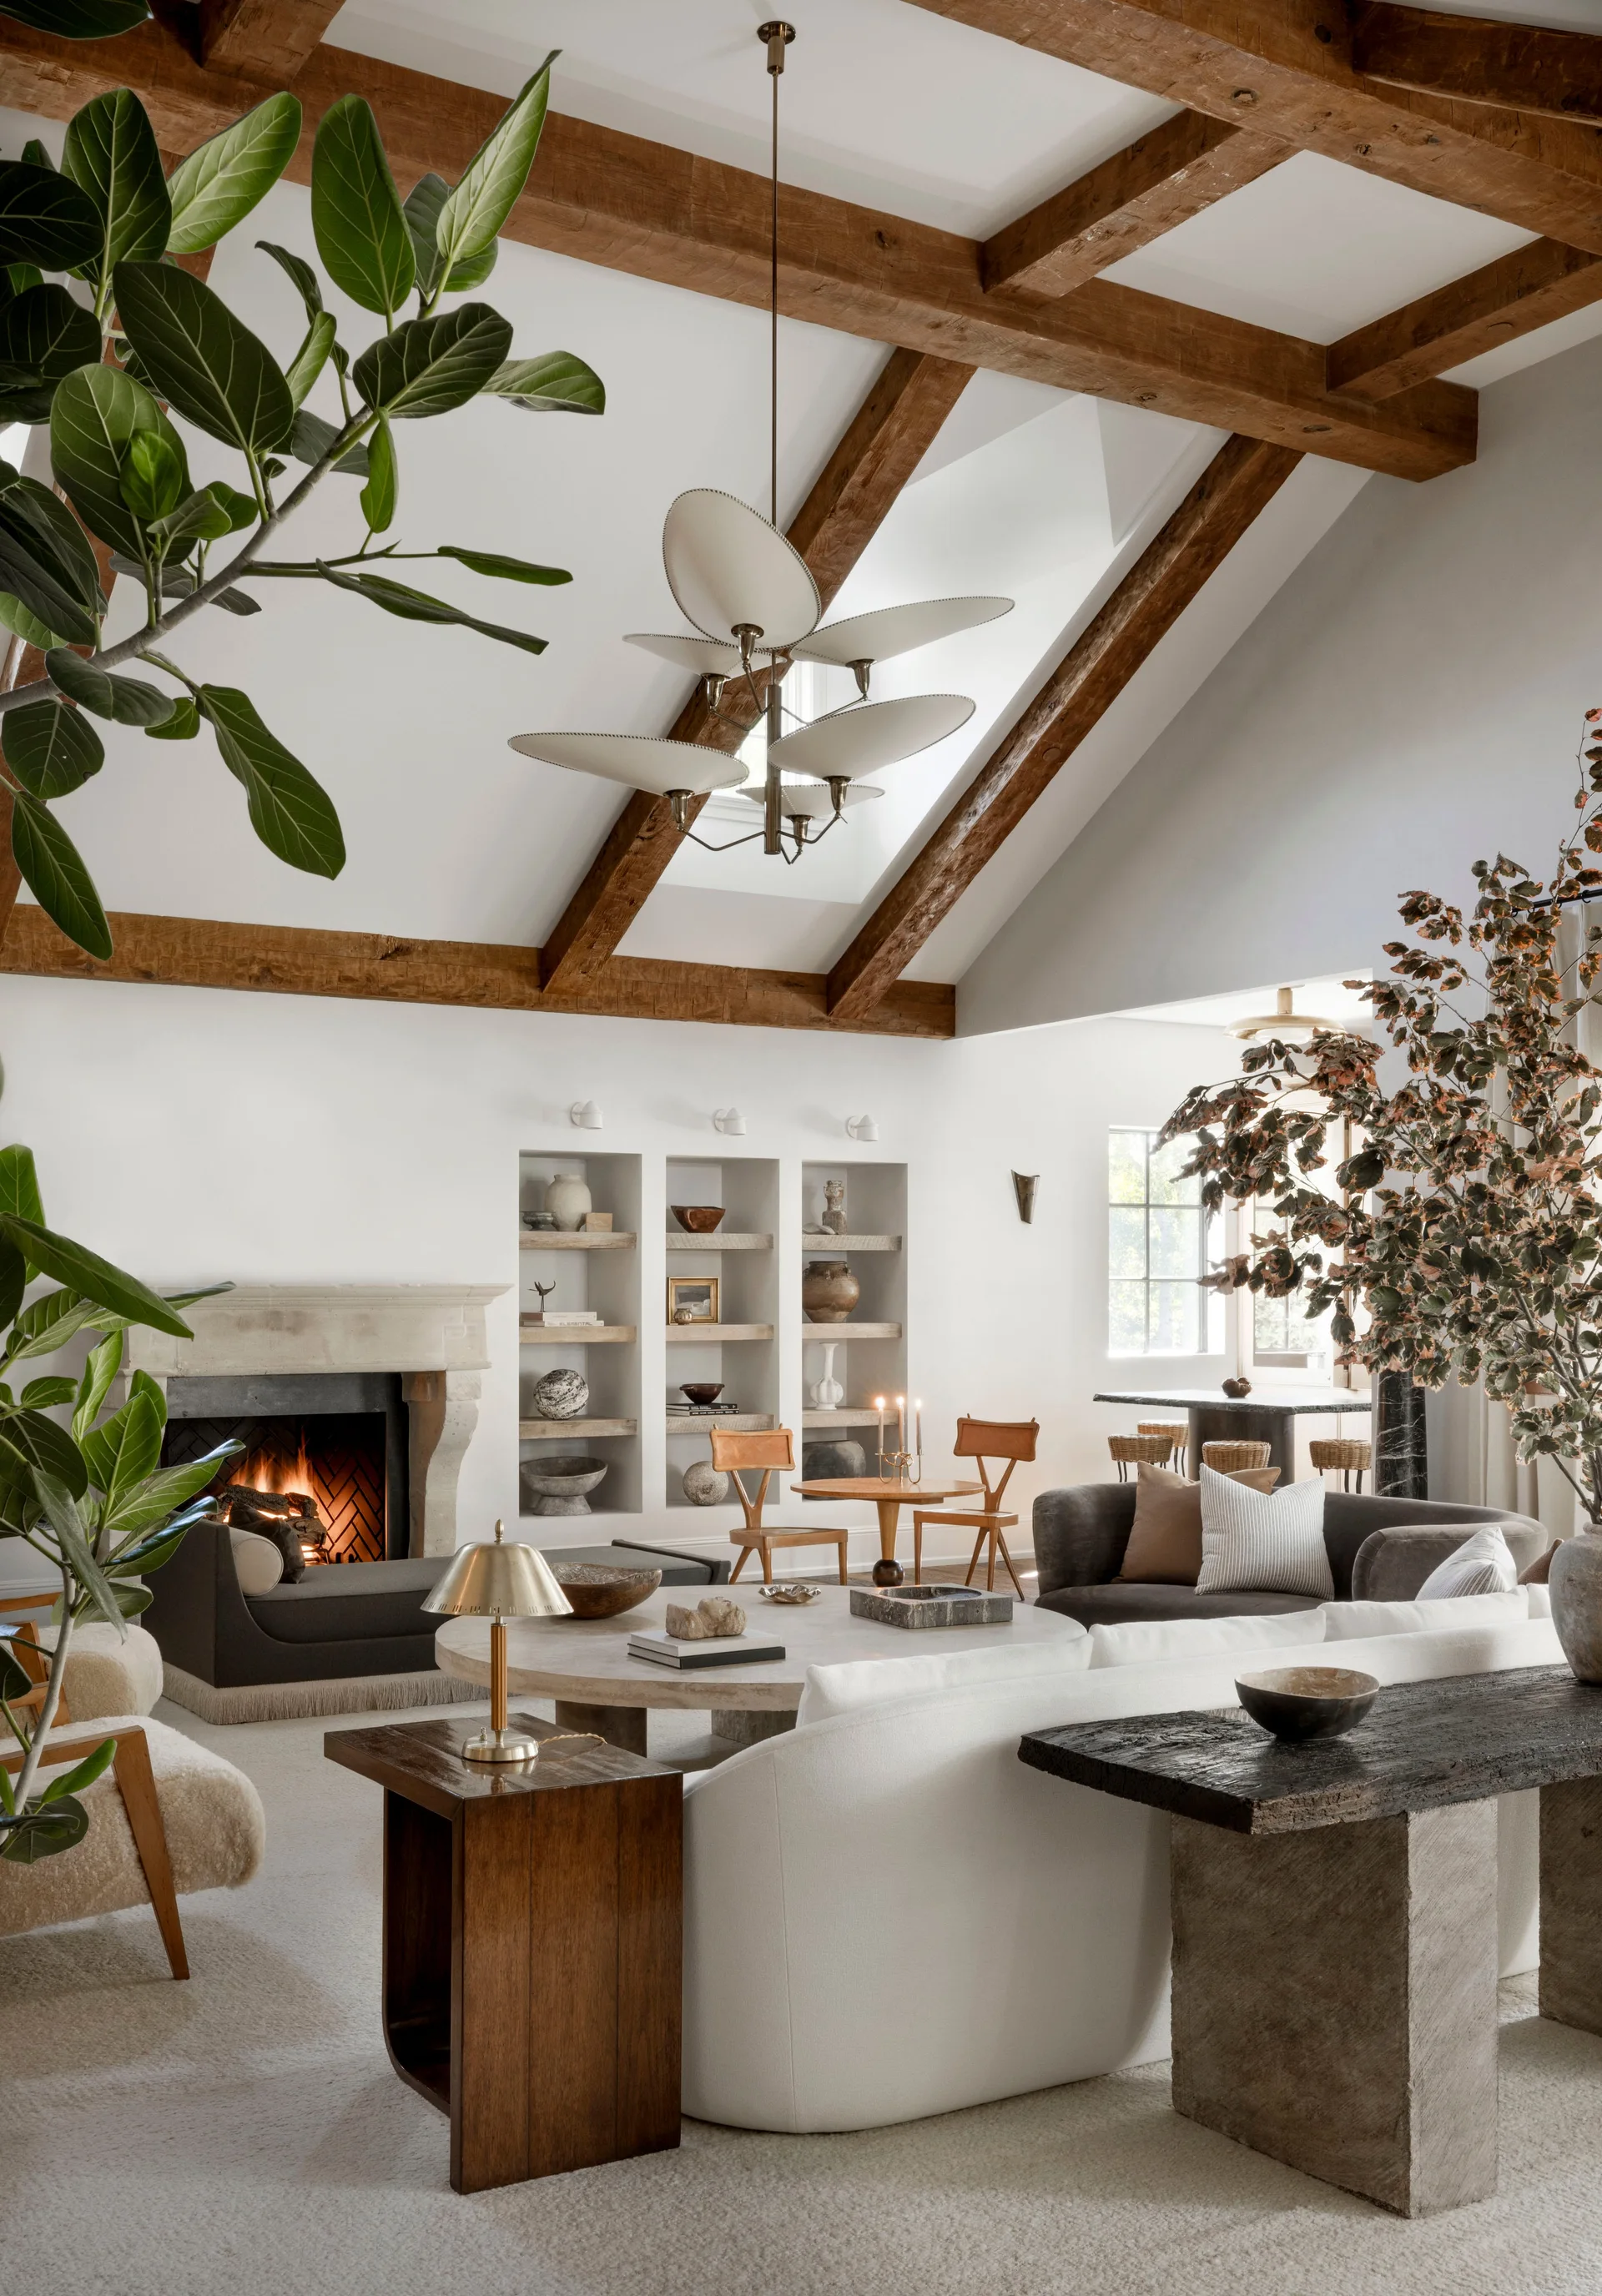
A bright living room features a vaulted ceiling with exposed wood beams, a stone fireplace, recessed shelving, and a curved white sofa.
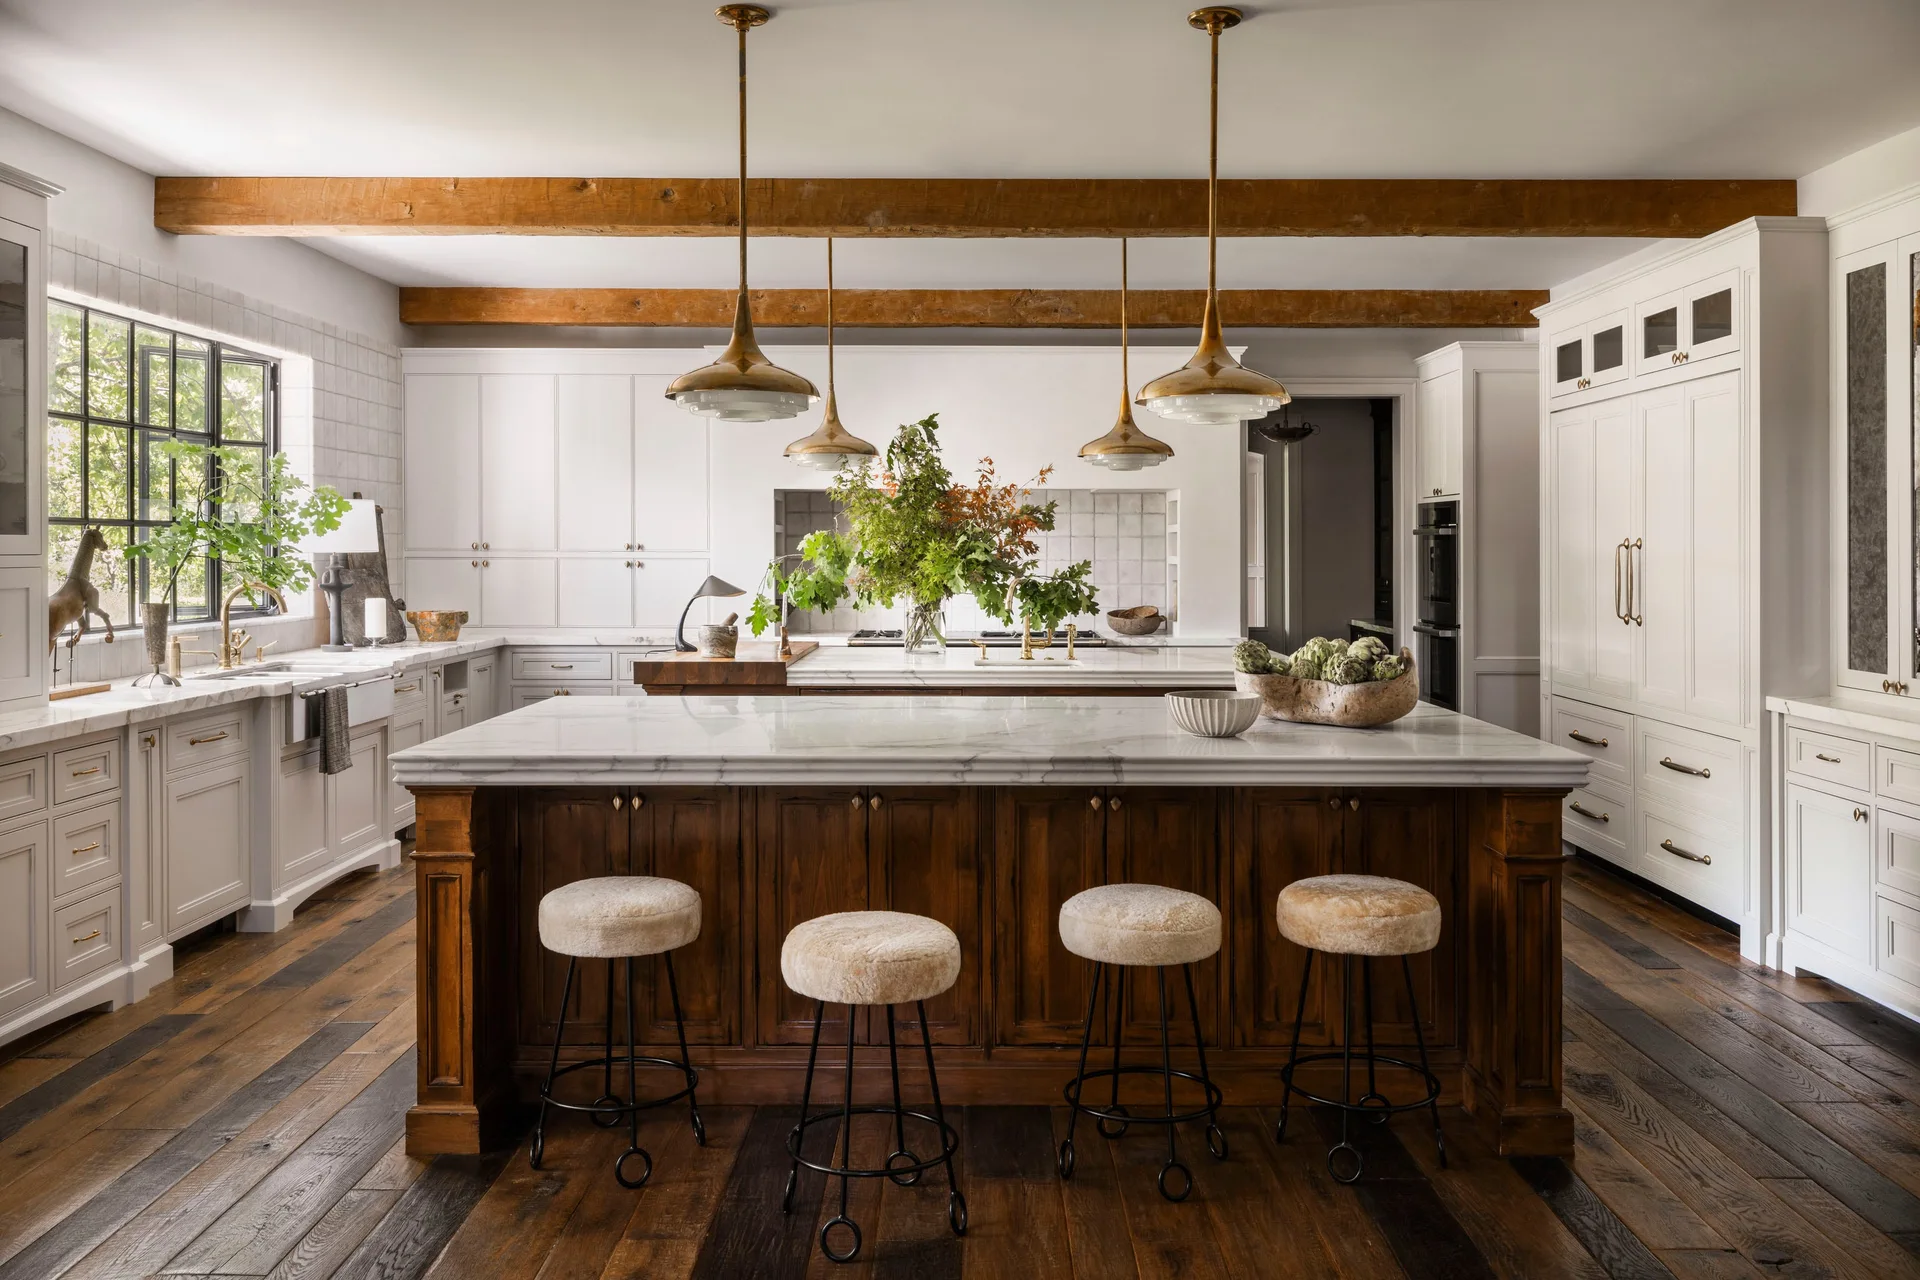
A transitional kitchen with a dark wood island, white marble countertops, white cabinets, and exposed wood ceiling beams.
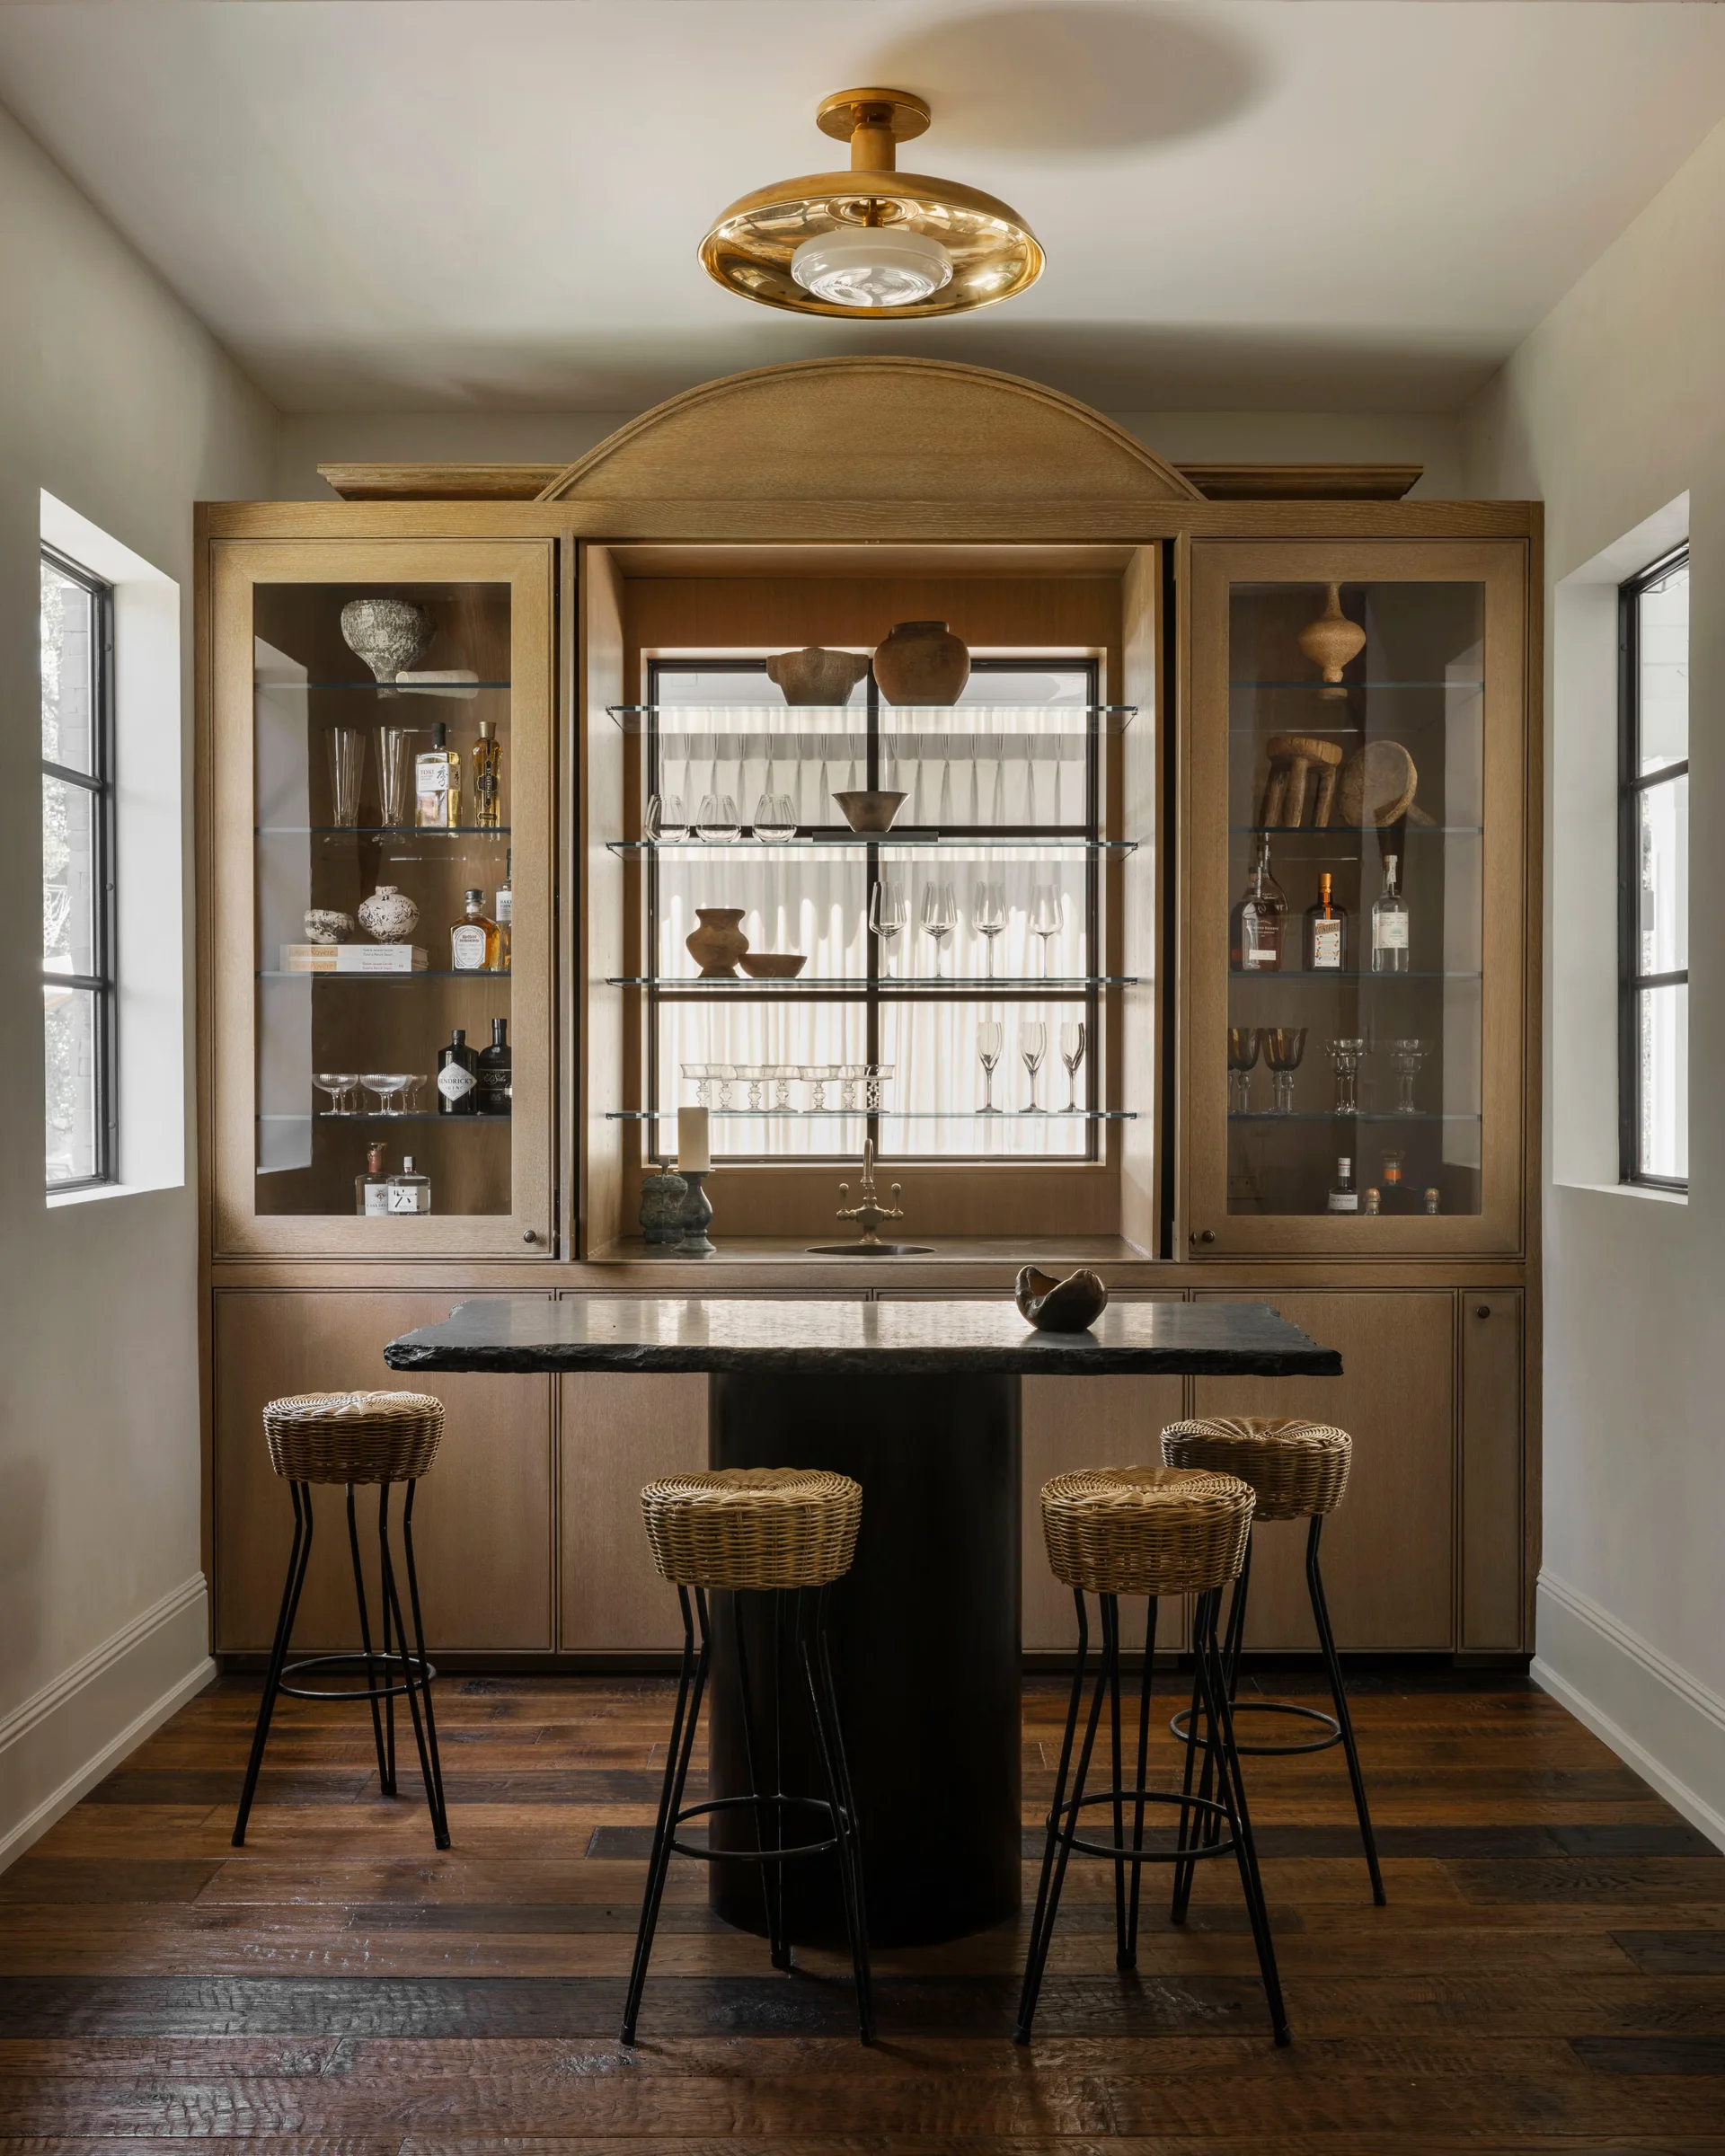
A symmetrical wooden home bar cabinet with glass-front doors stands behind a dark stone-topped island surrounded by four wicker stools.
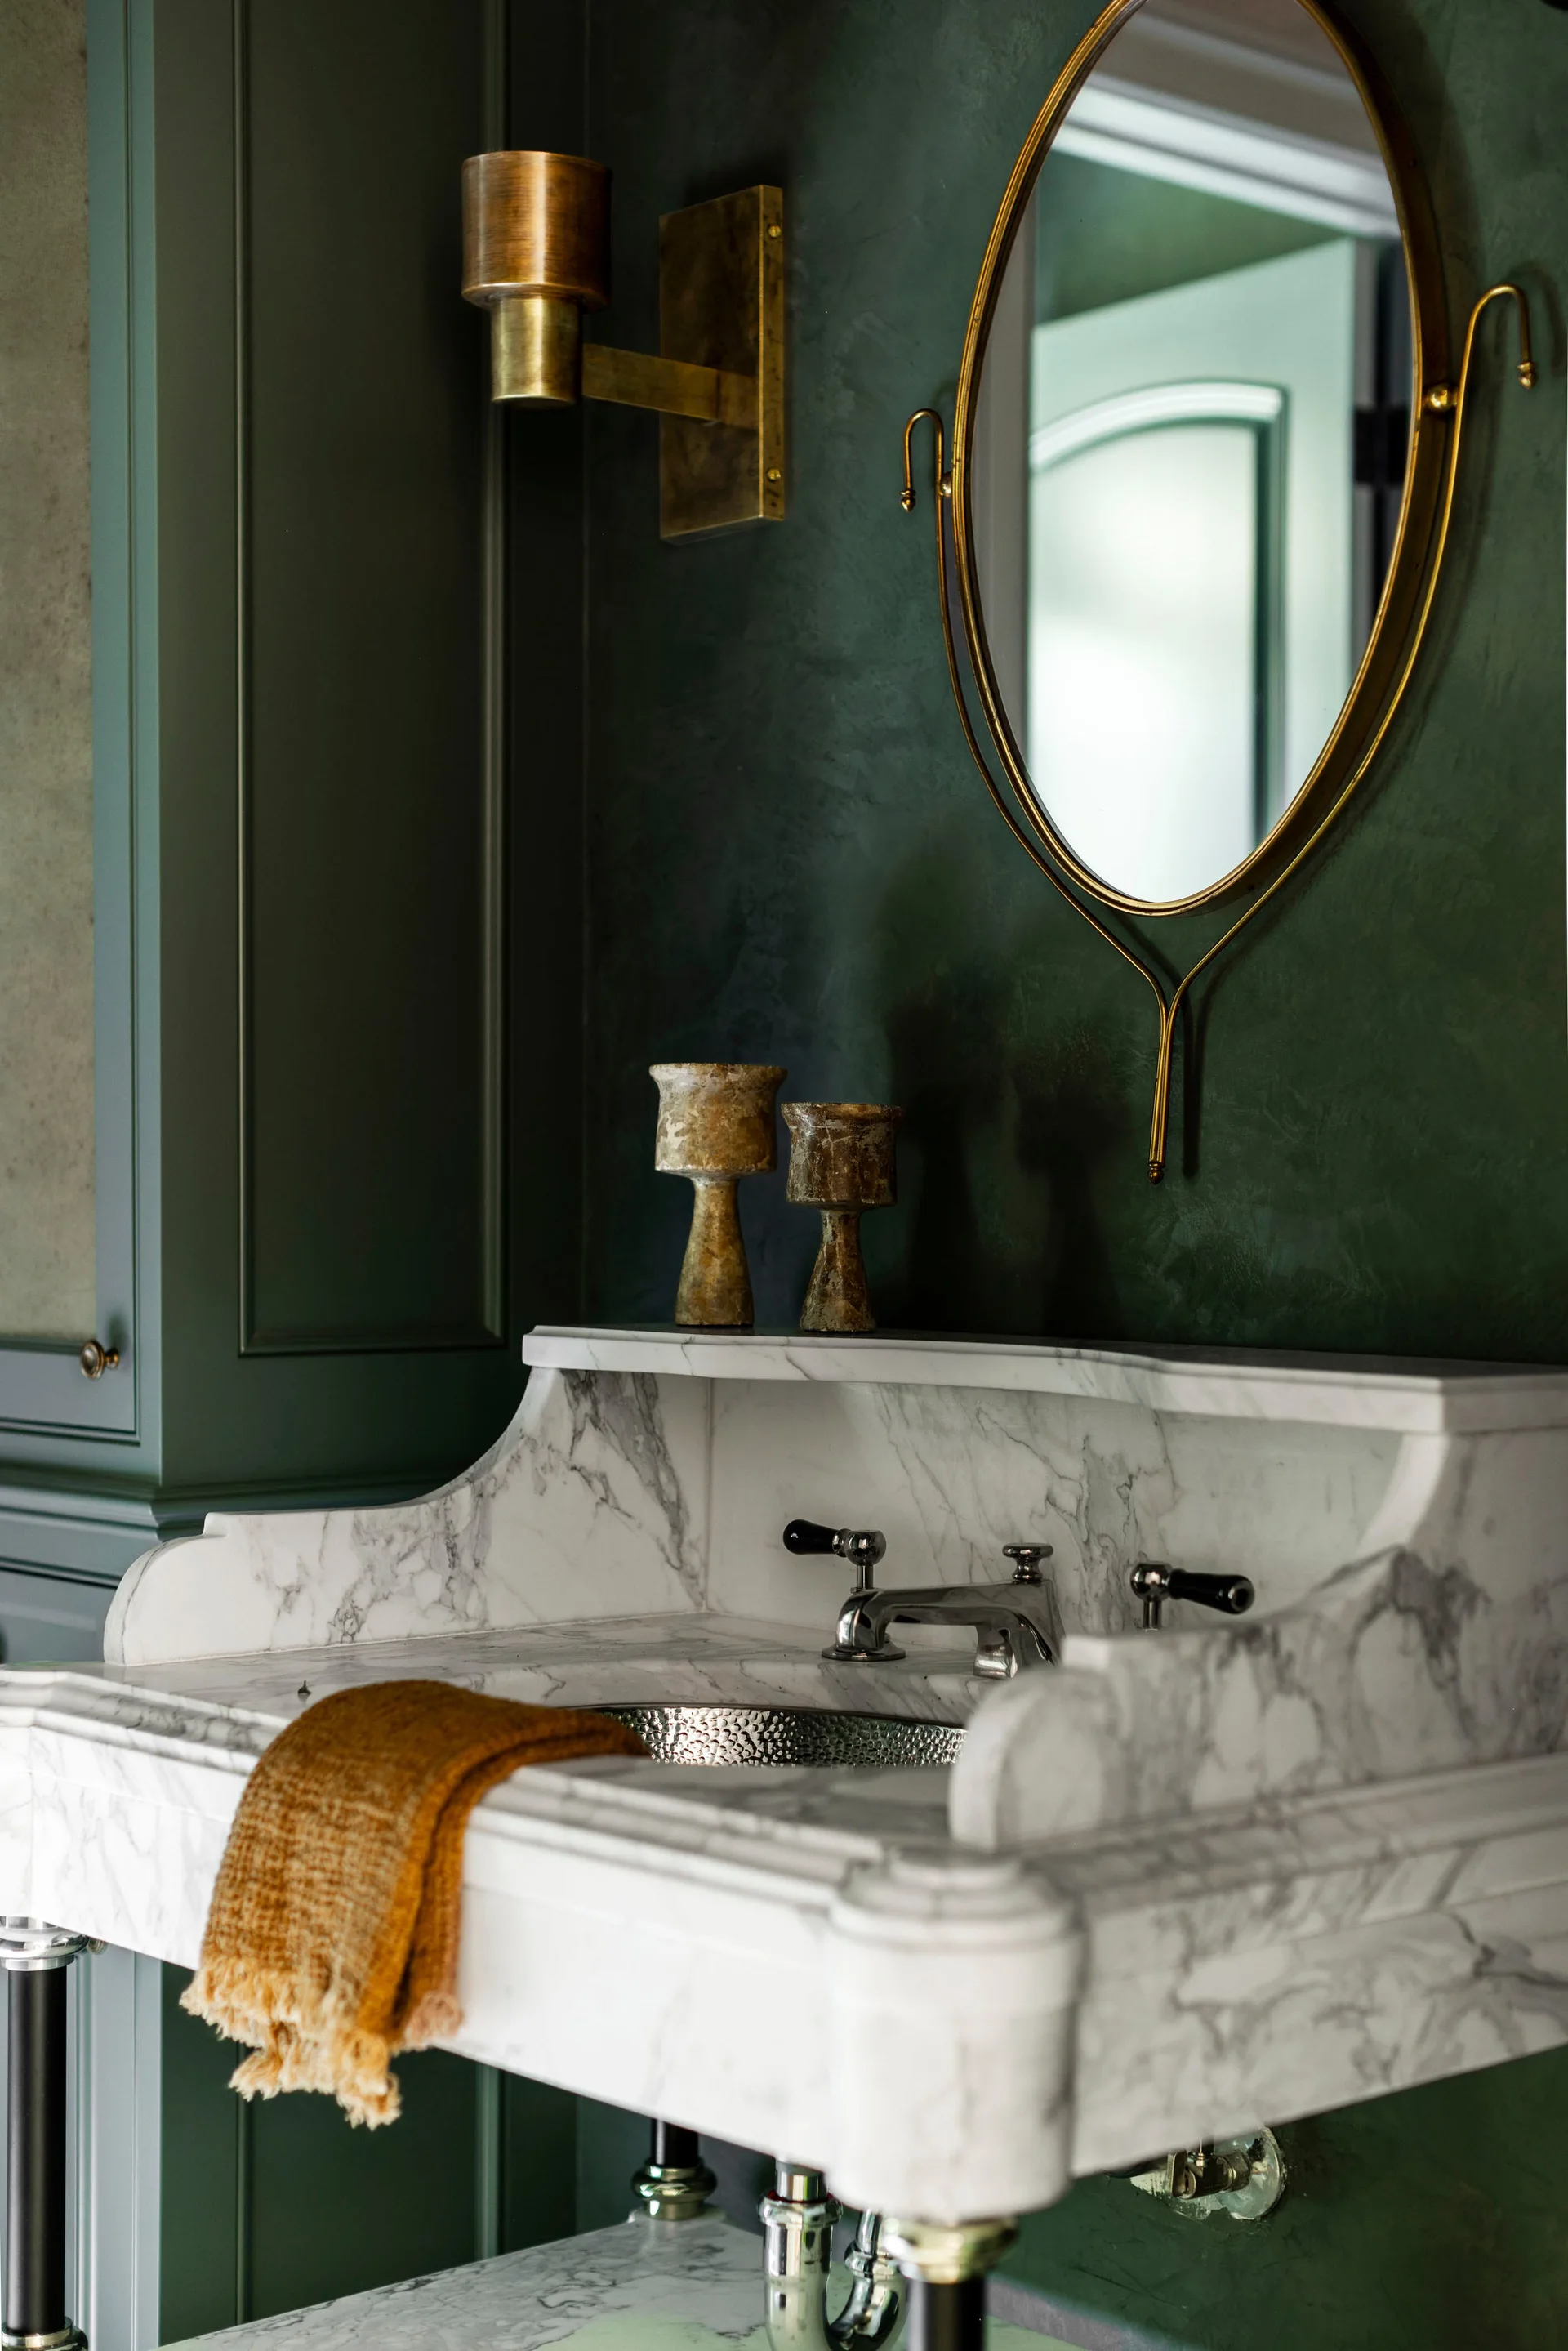
A marble bathroom vanity with a metal sink basin set against a dark green textured wall with an oval brass mirror and brass sconce.
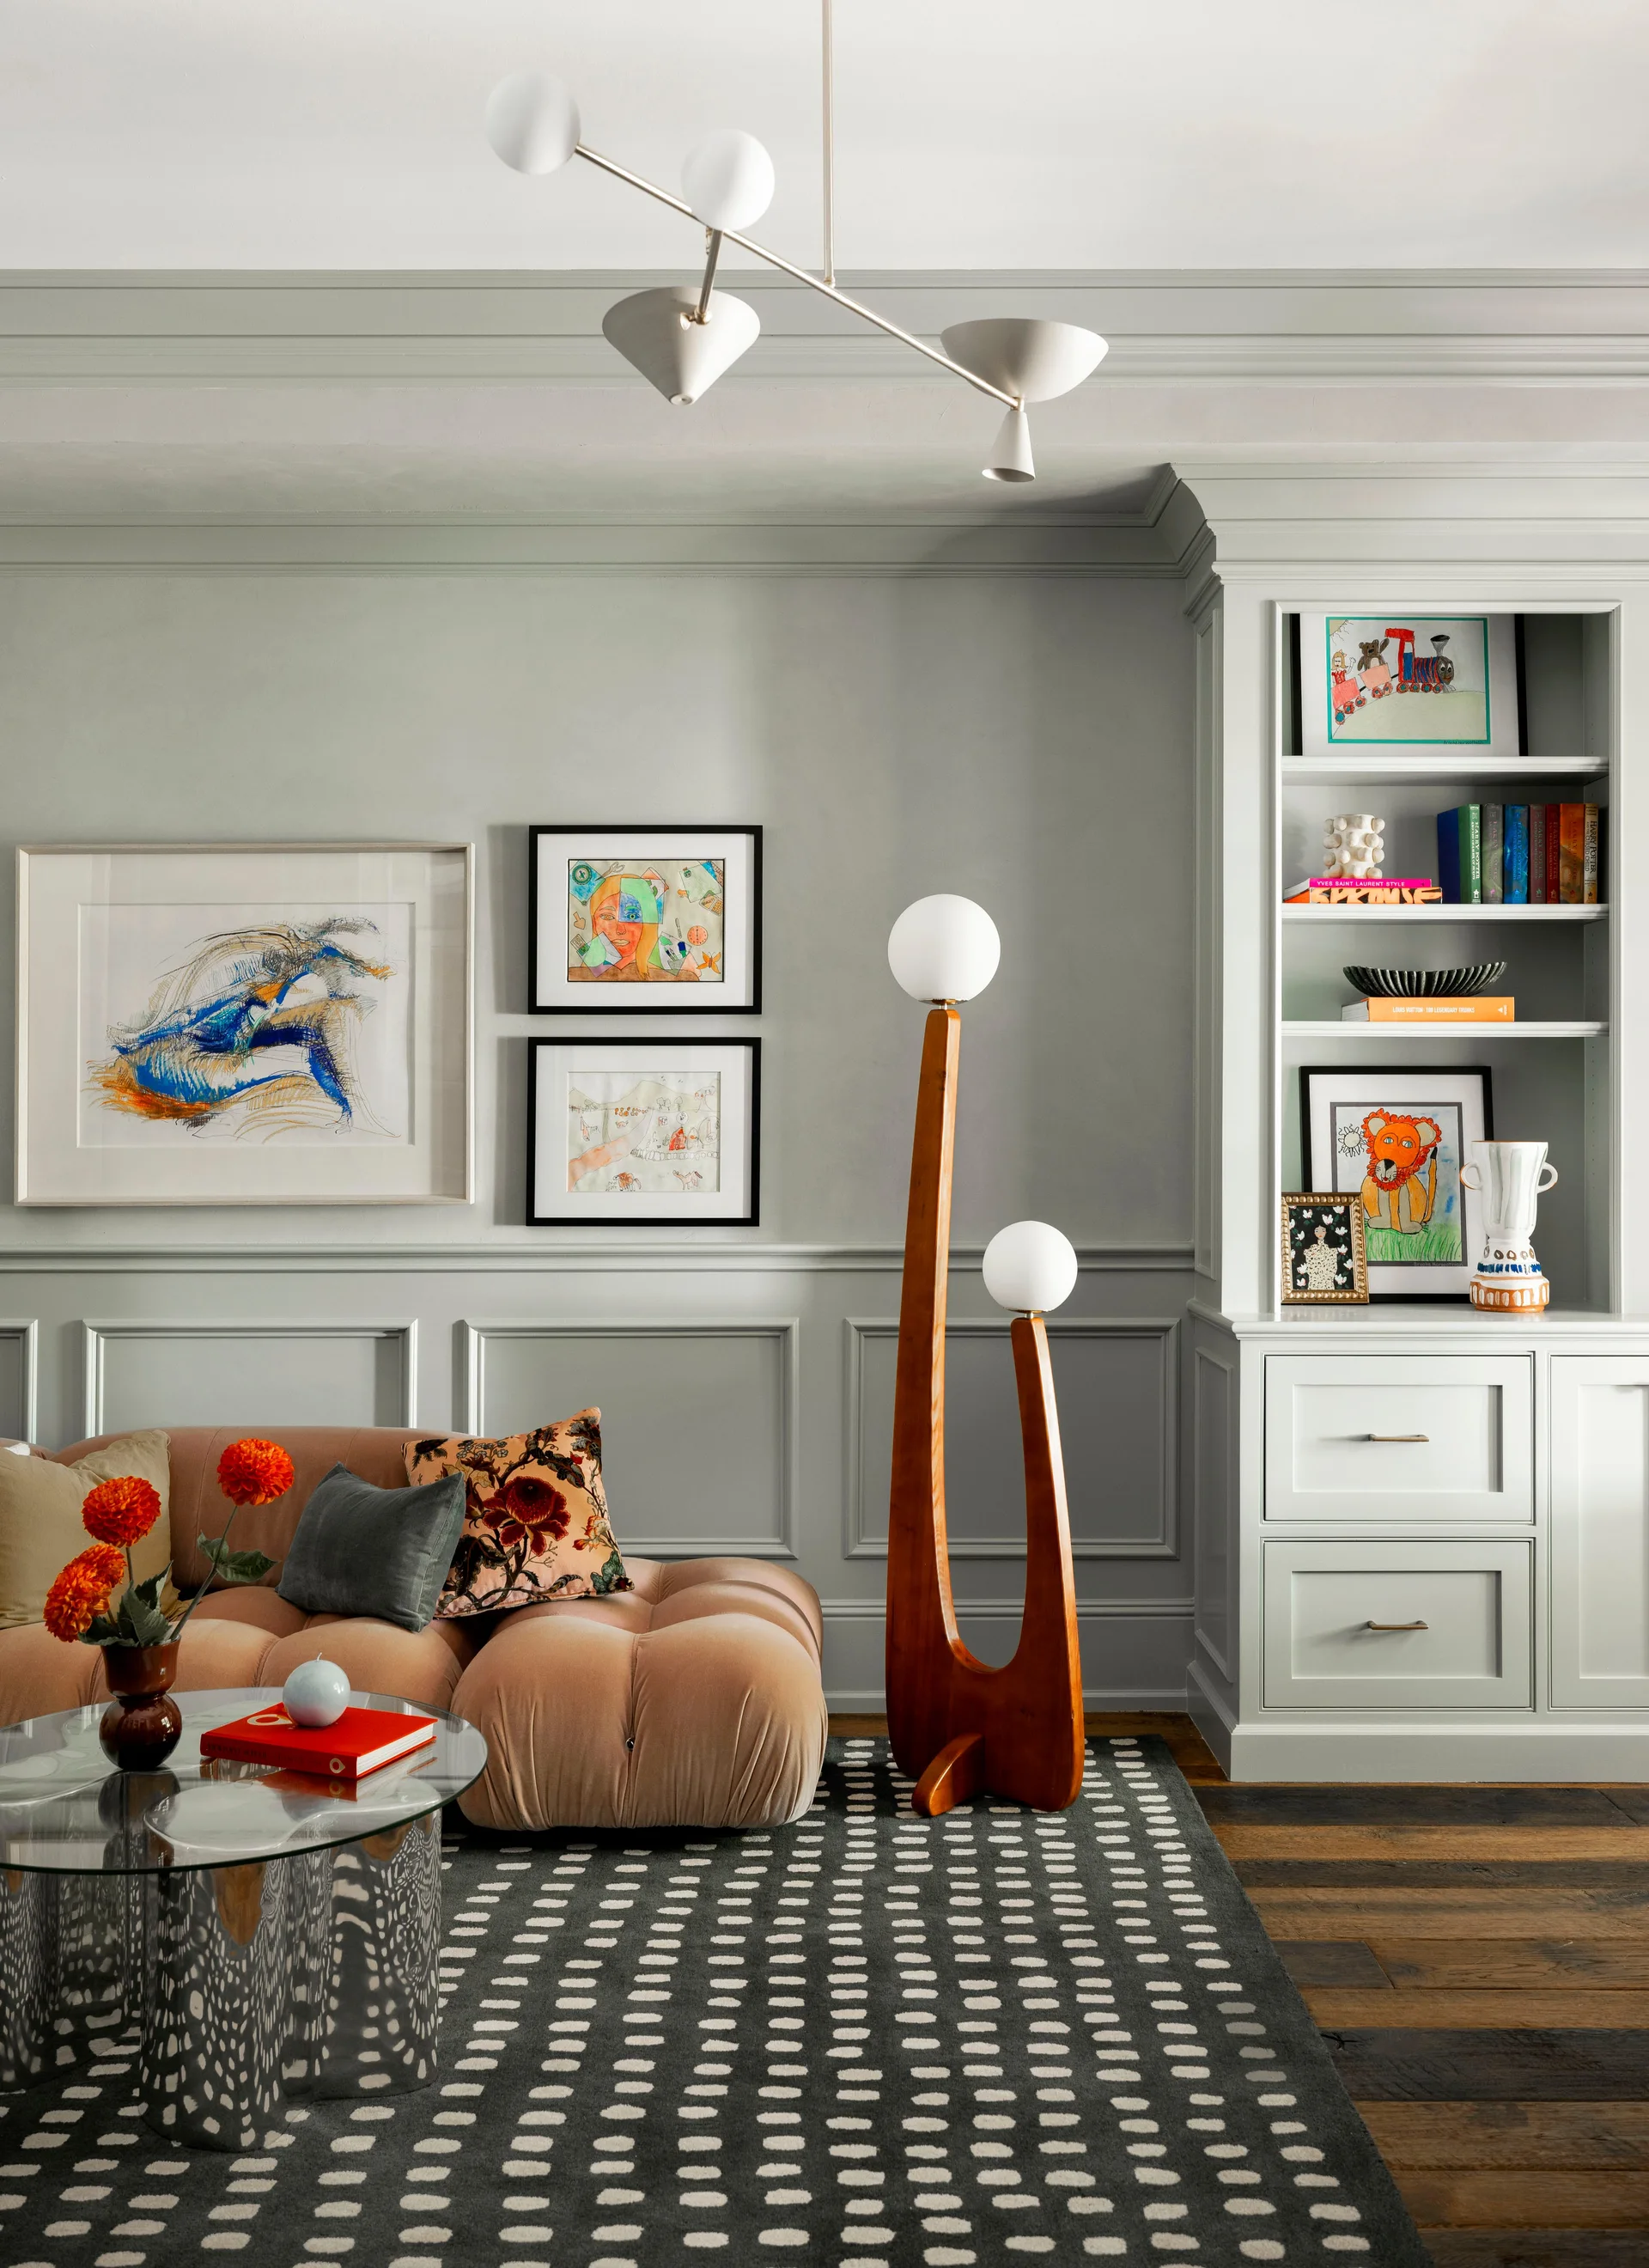
A living room featuring a pink tufted velvet sofa, a sculptural wood floor lamp, and white built-in shelving against gray paneled walls.
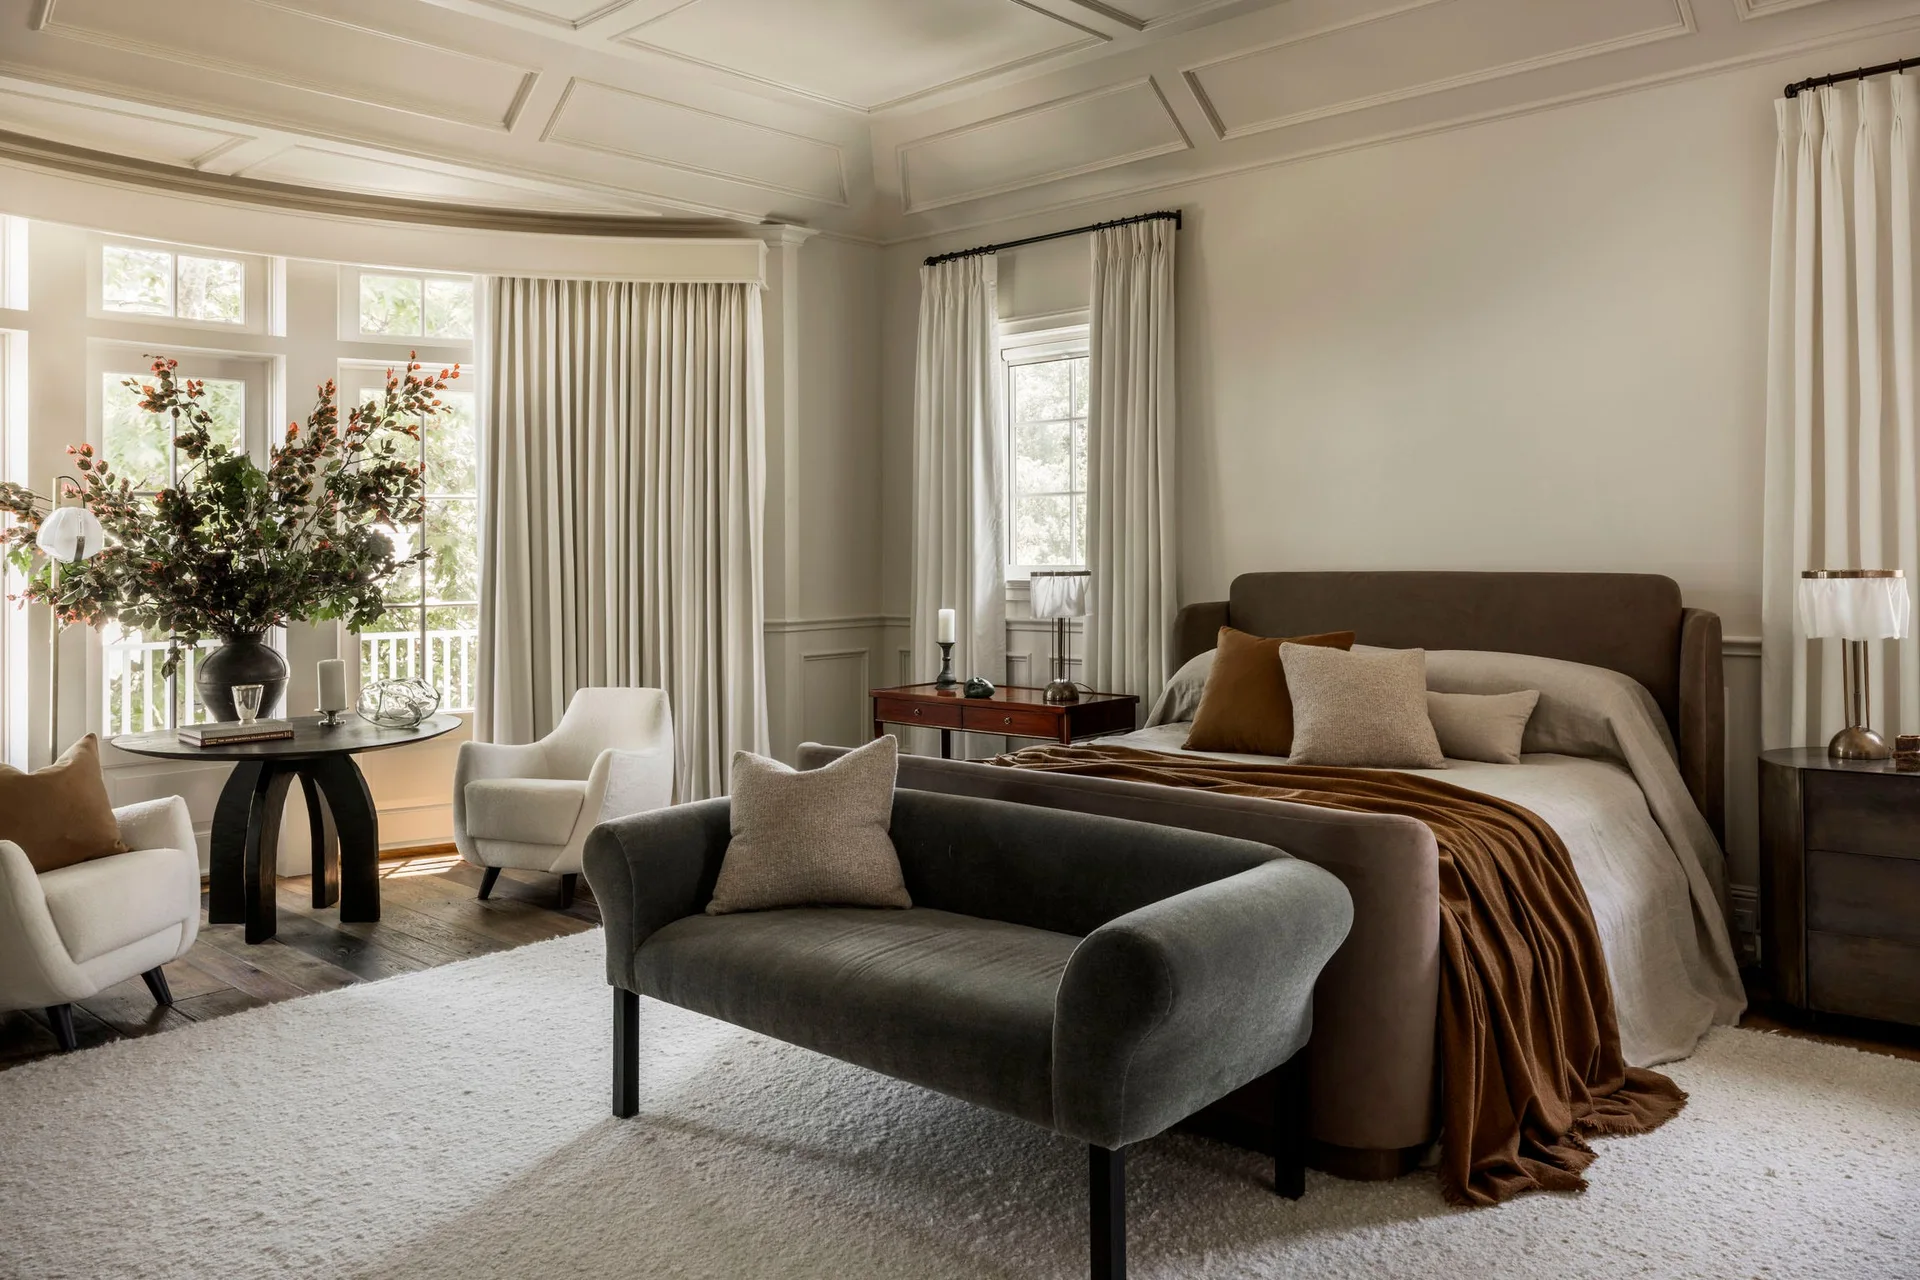
A transitional bedroom with a brown upholstered bed, a grey end-of-bed bench, and a bay window seating area with two white armchairs.
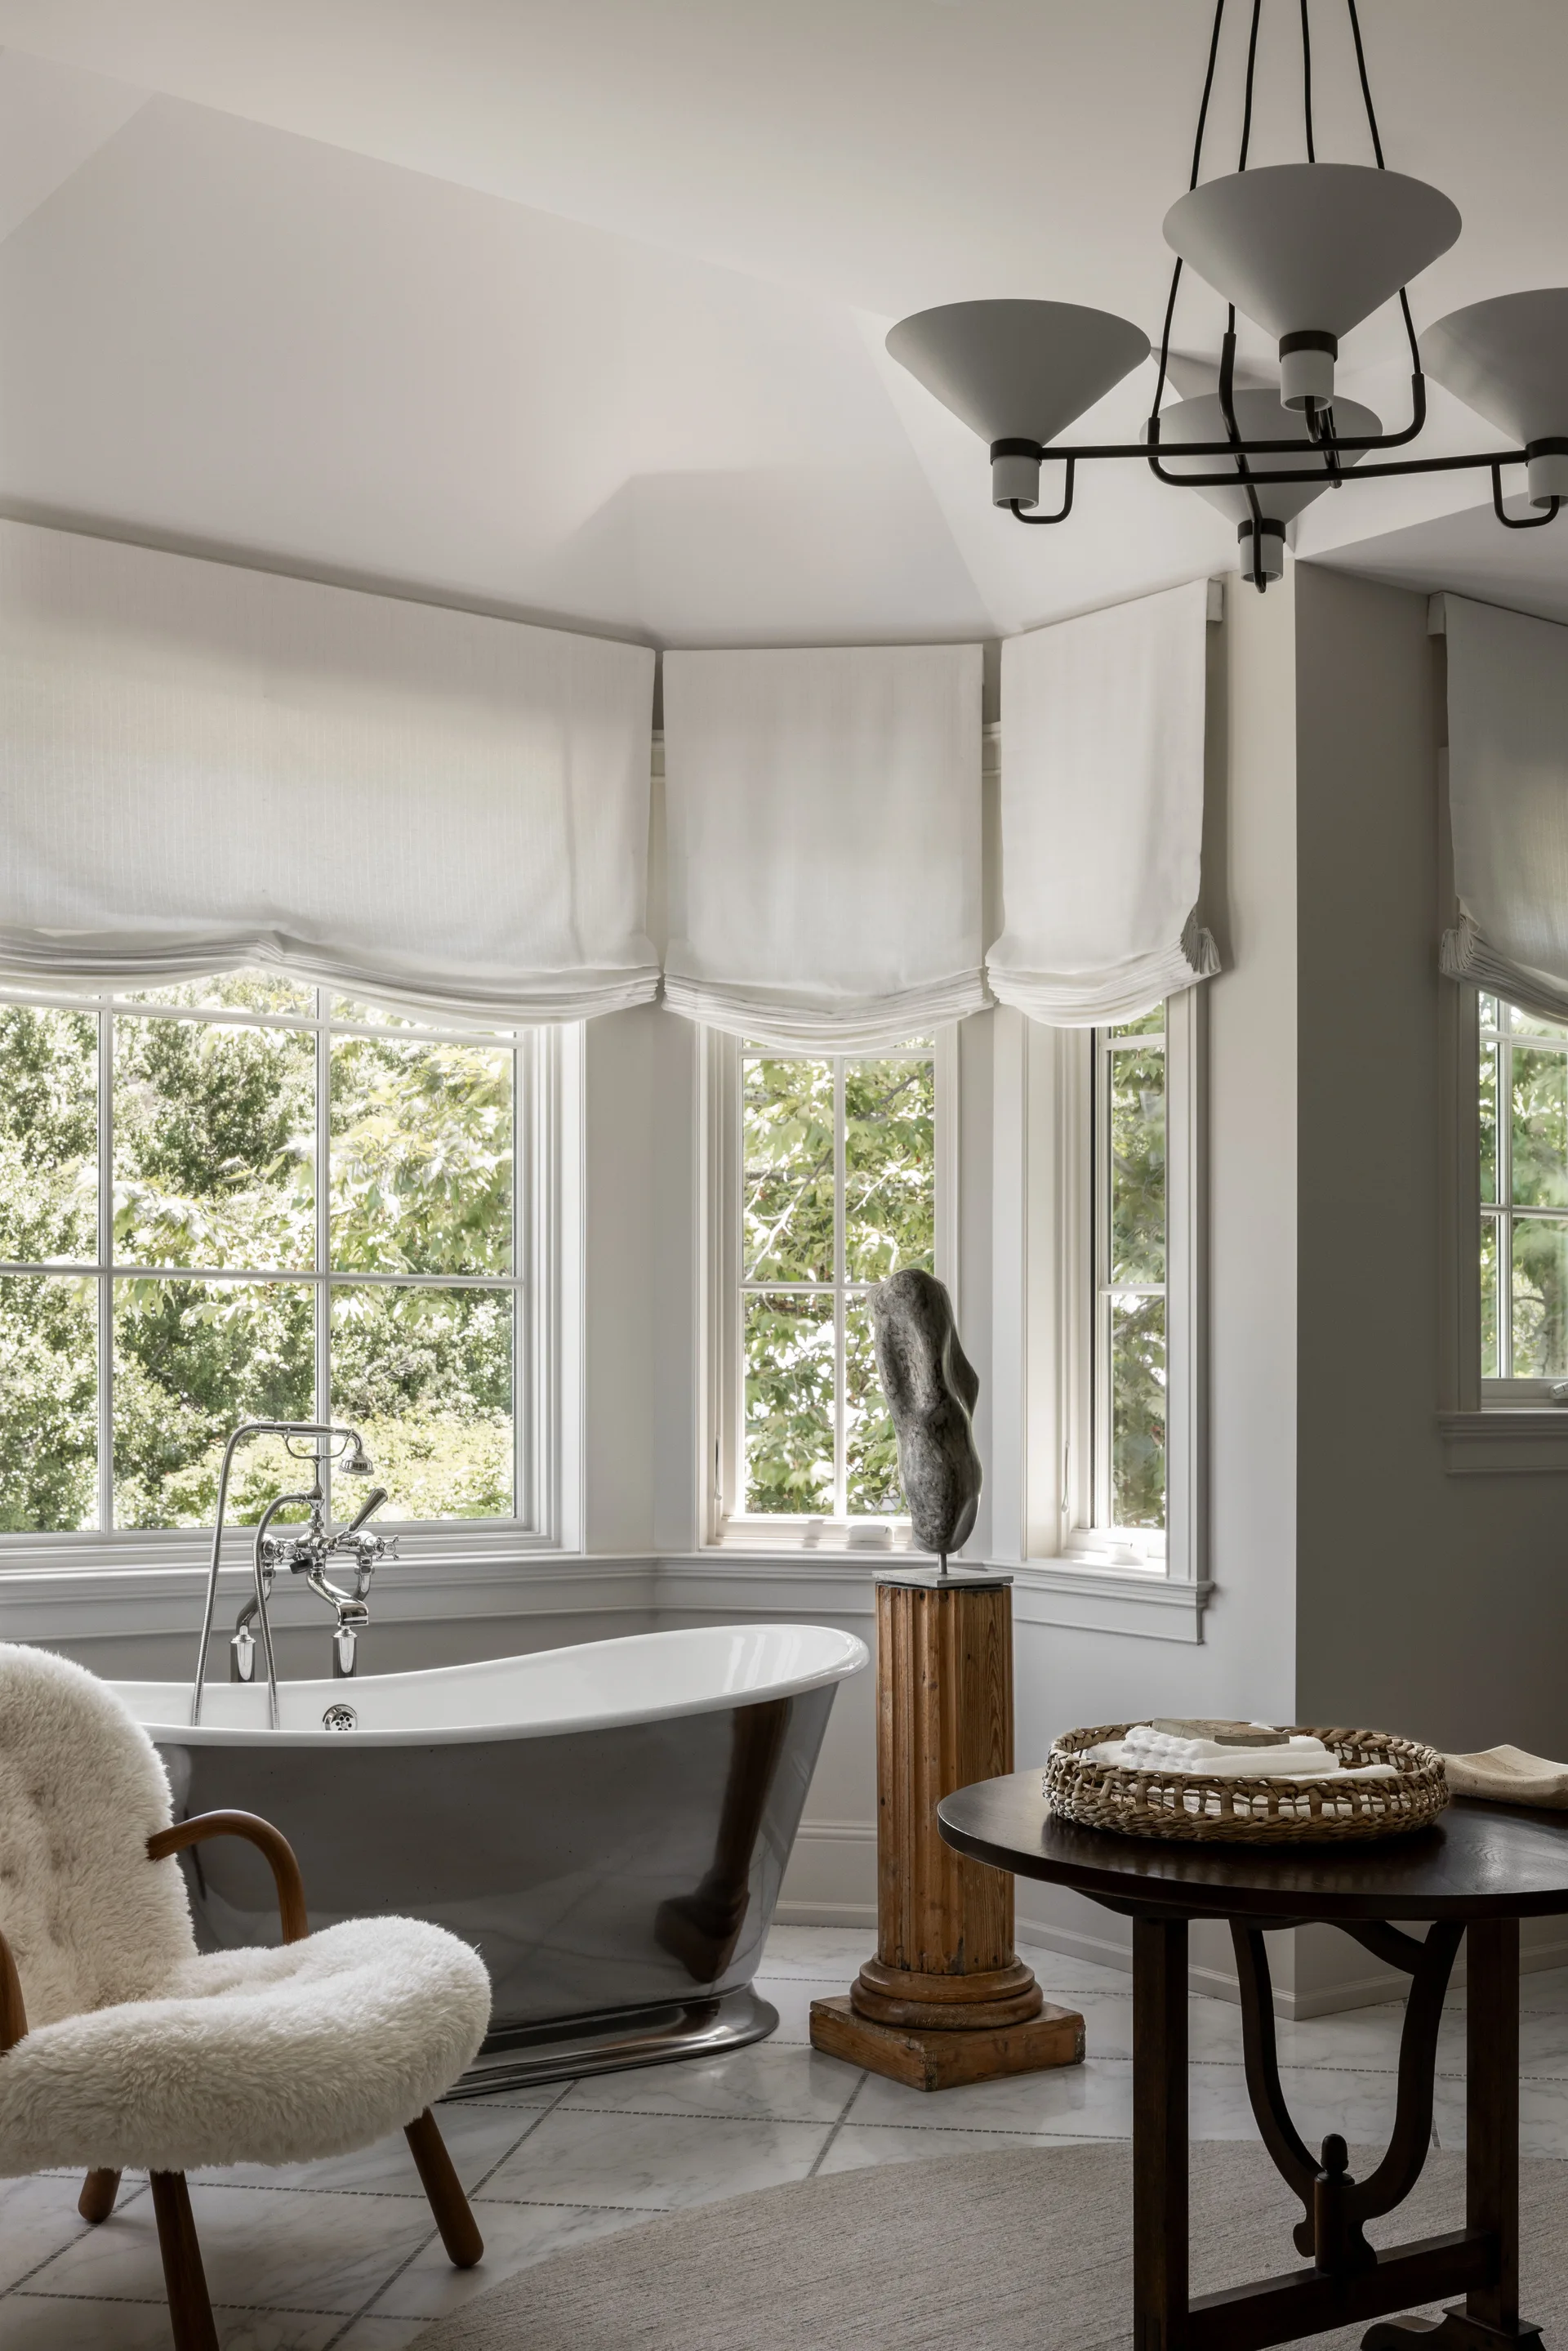
A dark grey freestanding bathtub sits in a bright bay window alcove alongside a wooden pedestal sculpture, a fluffy armchair, and a side table.
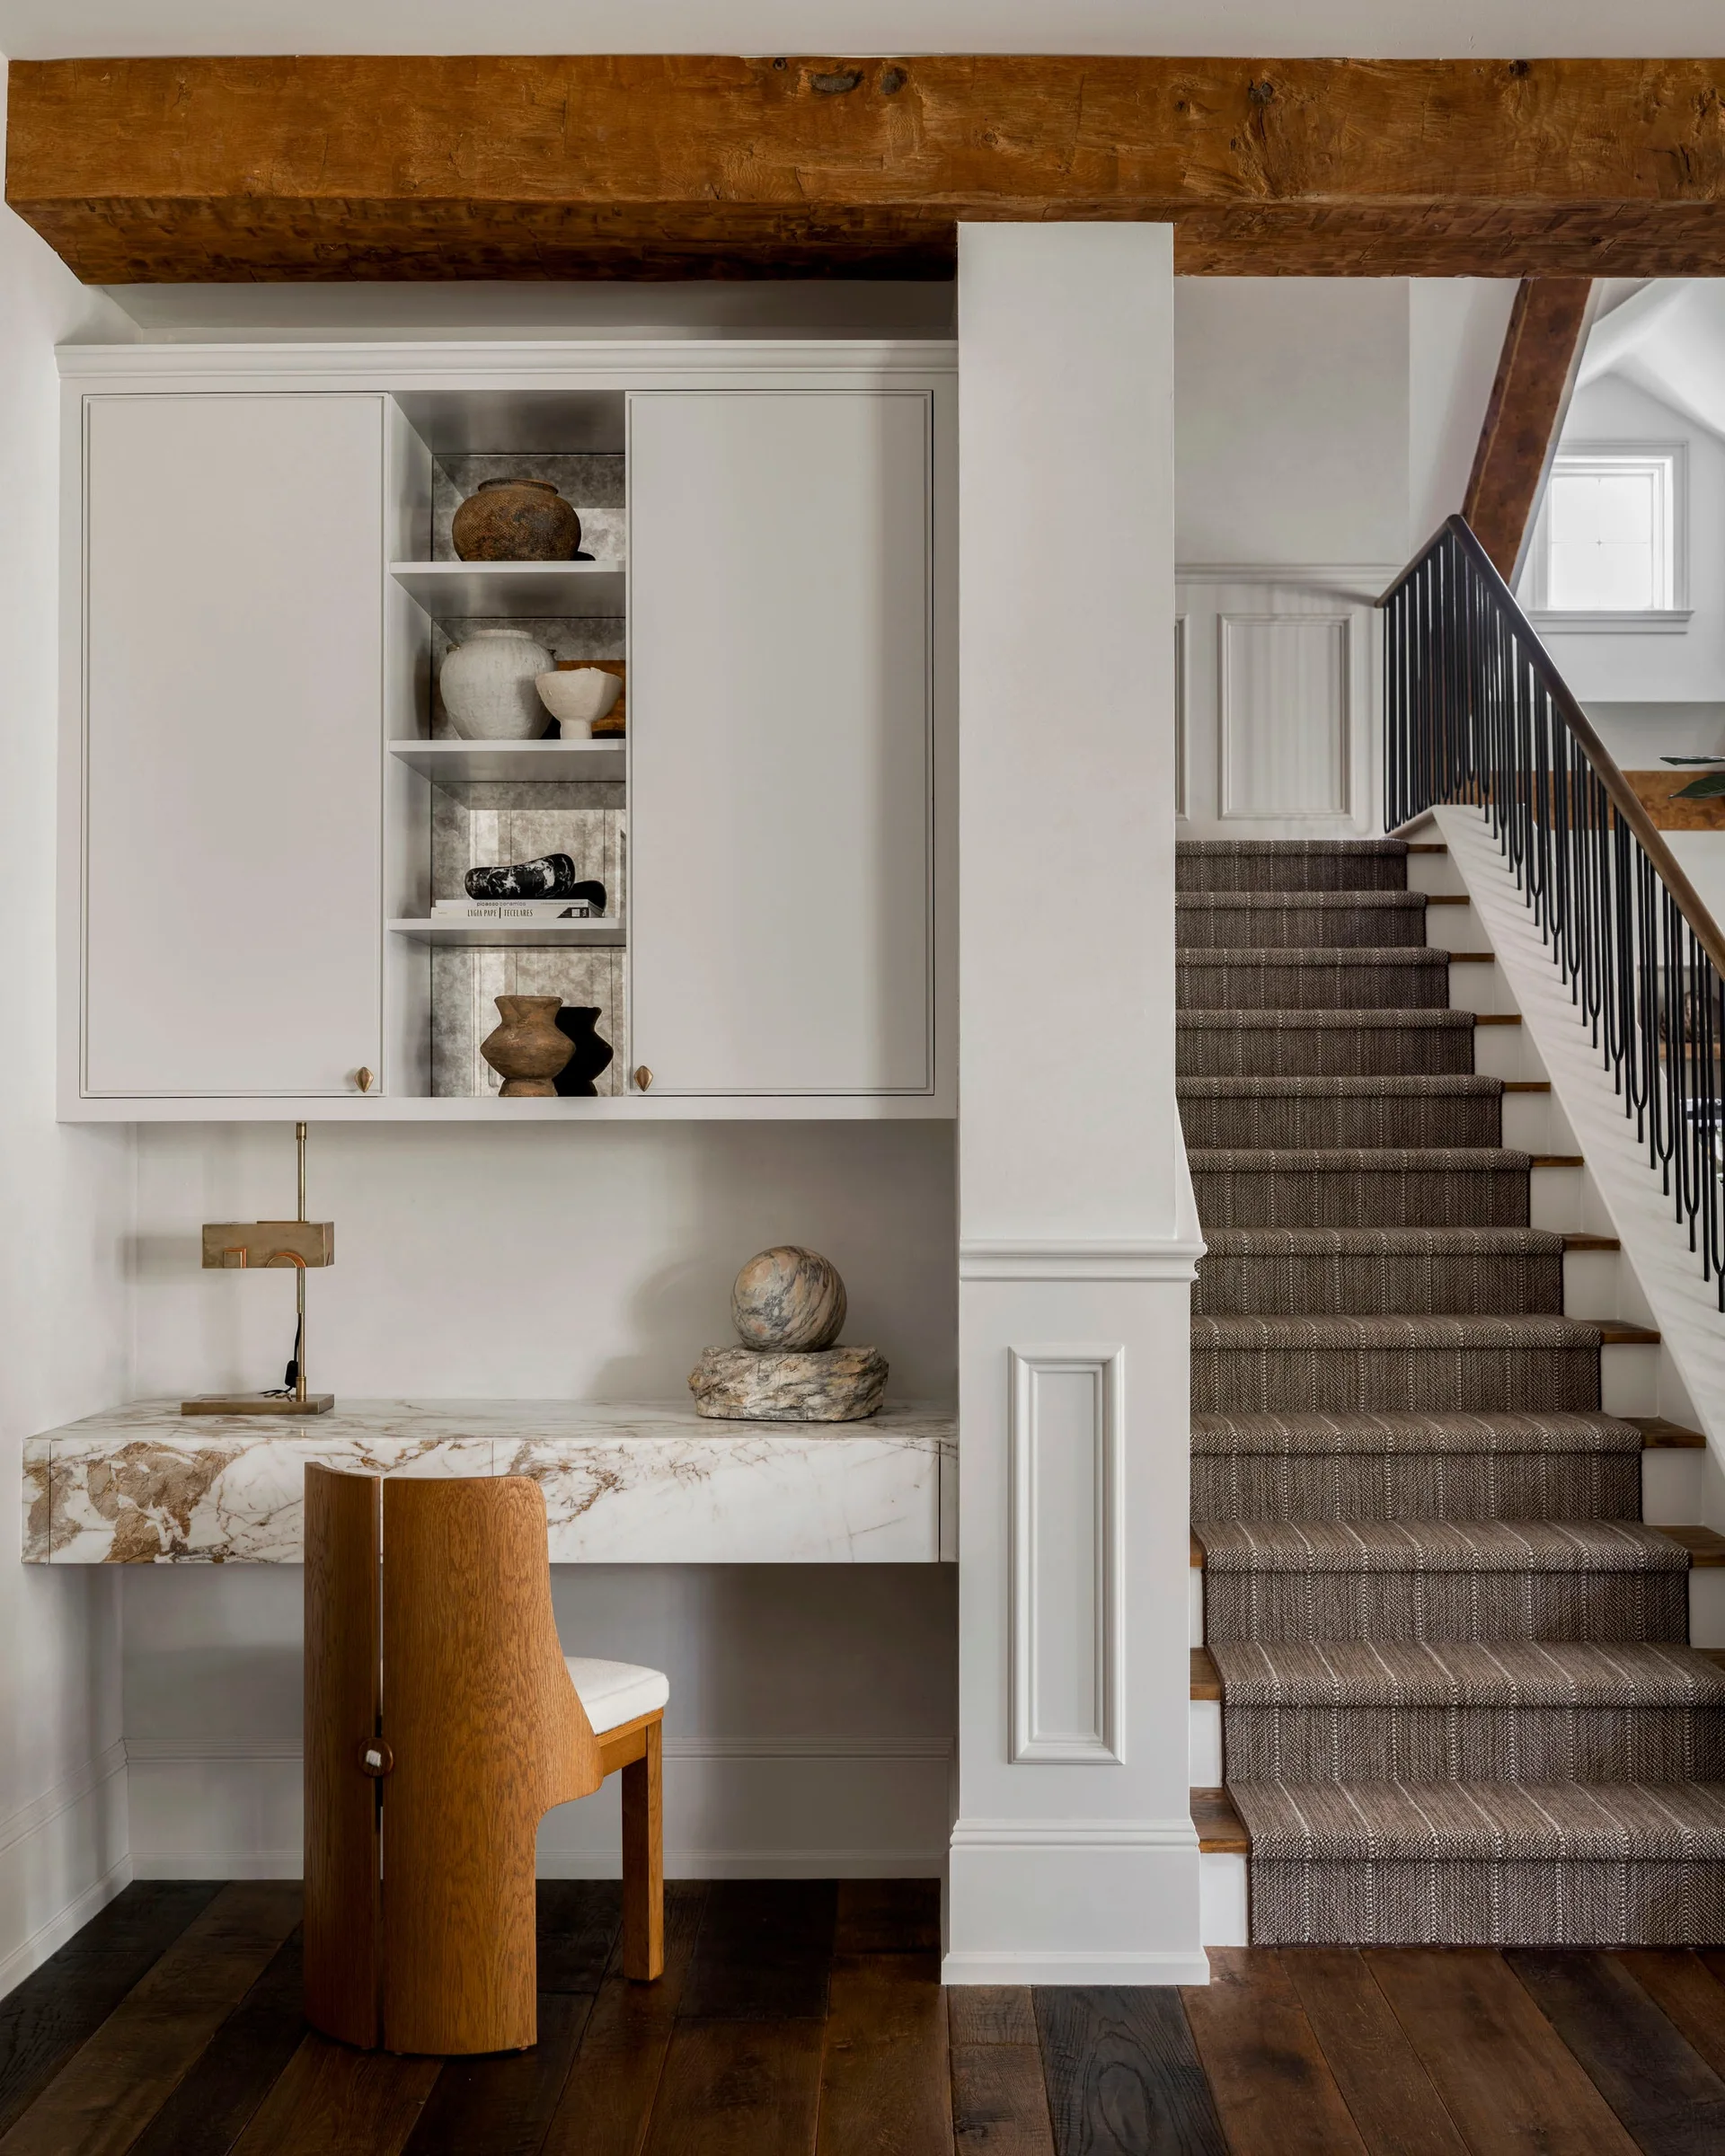
A floating marble desk with a wooden chair in a nook next to a staircase with a patterned runner and an exposed wood ceiling beam.
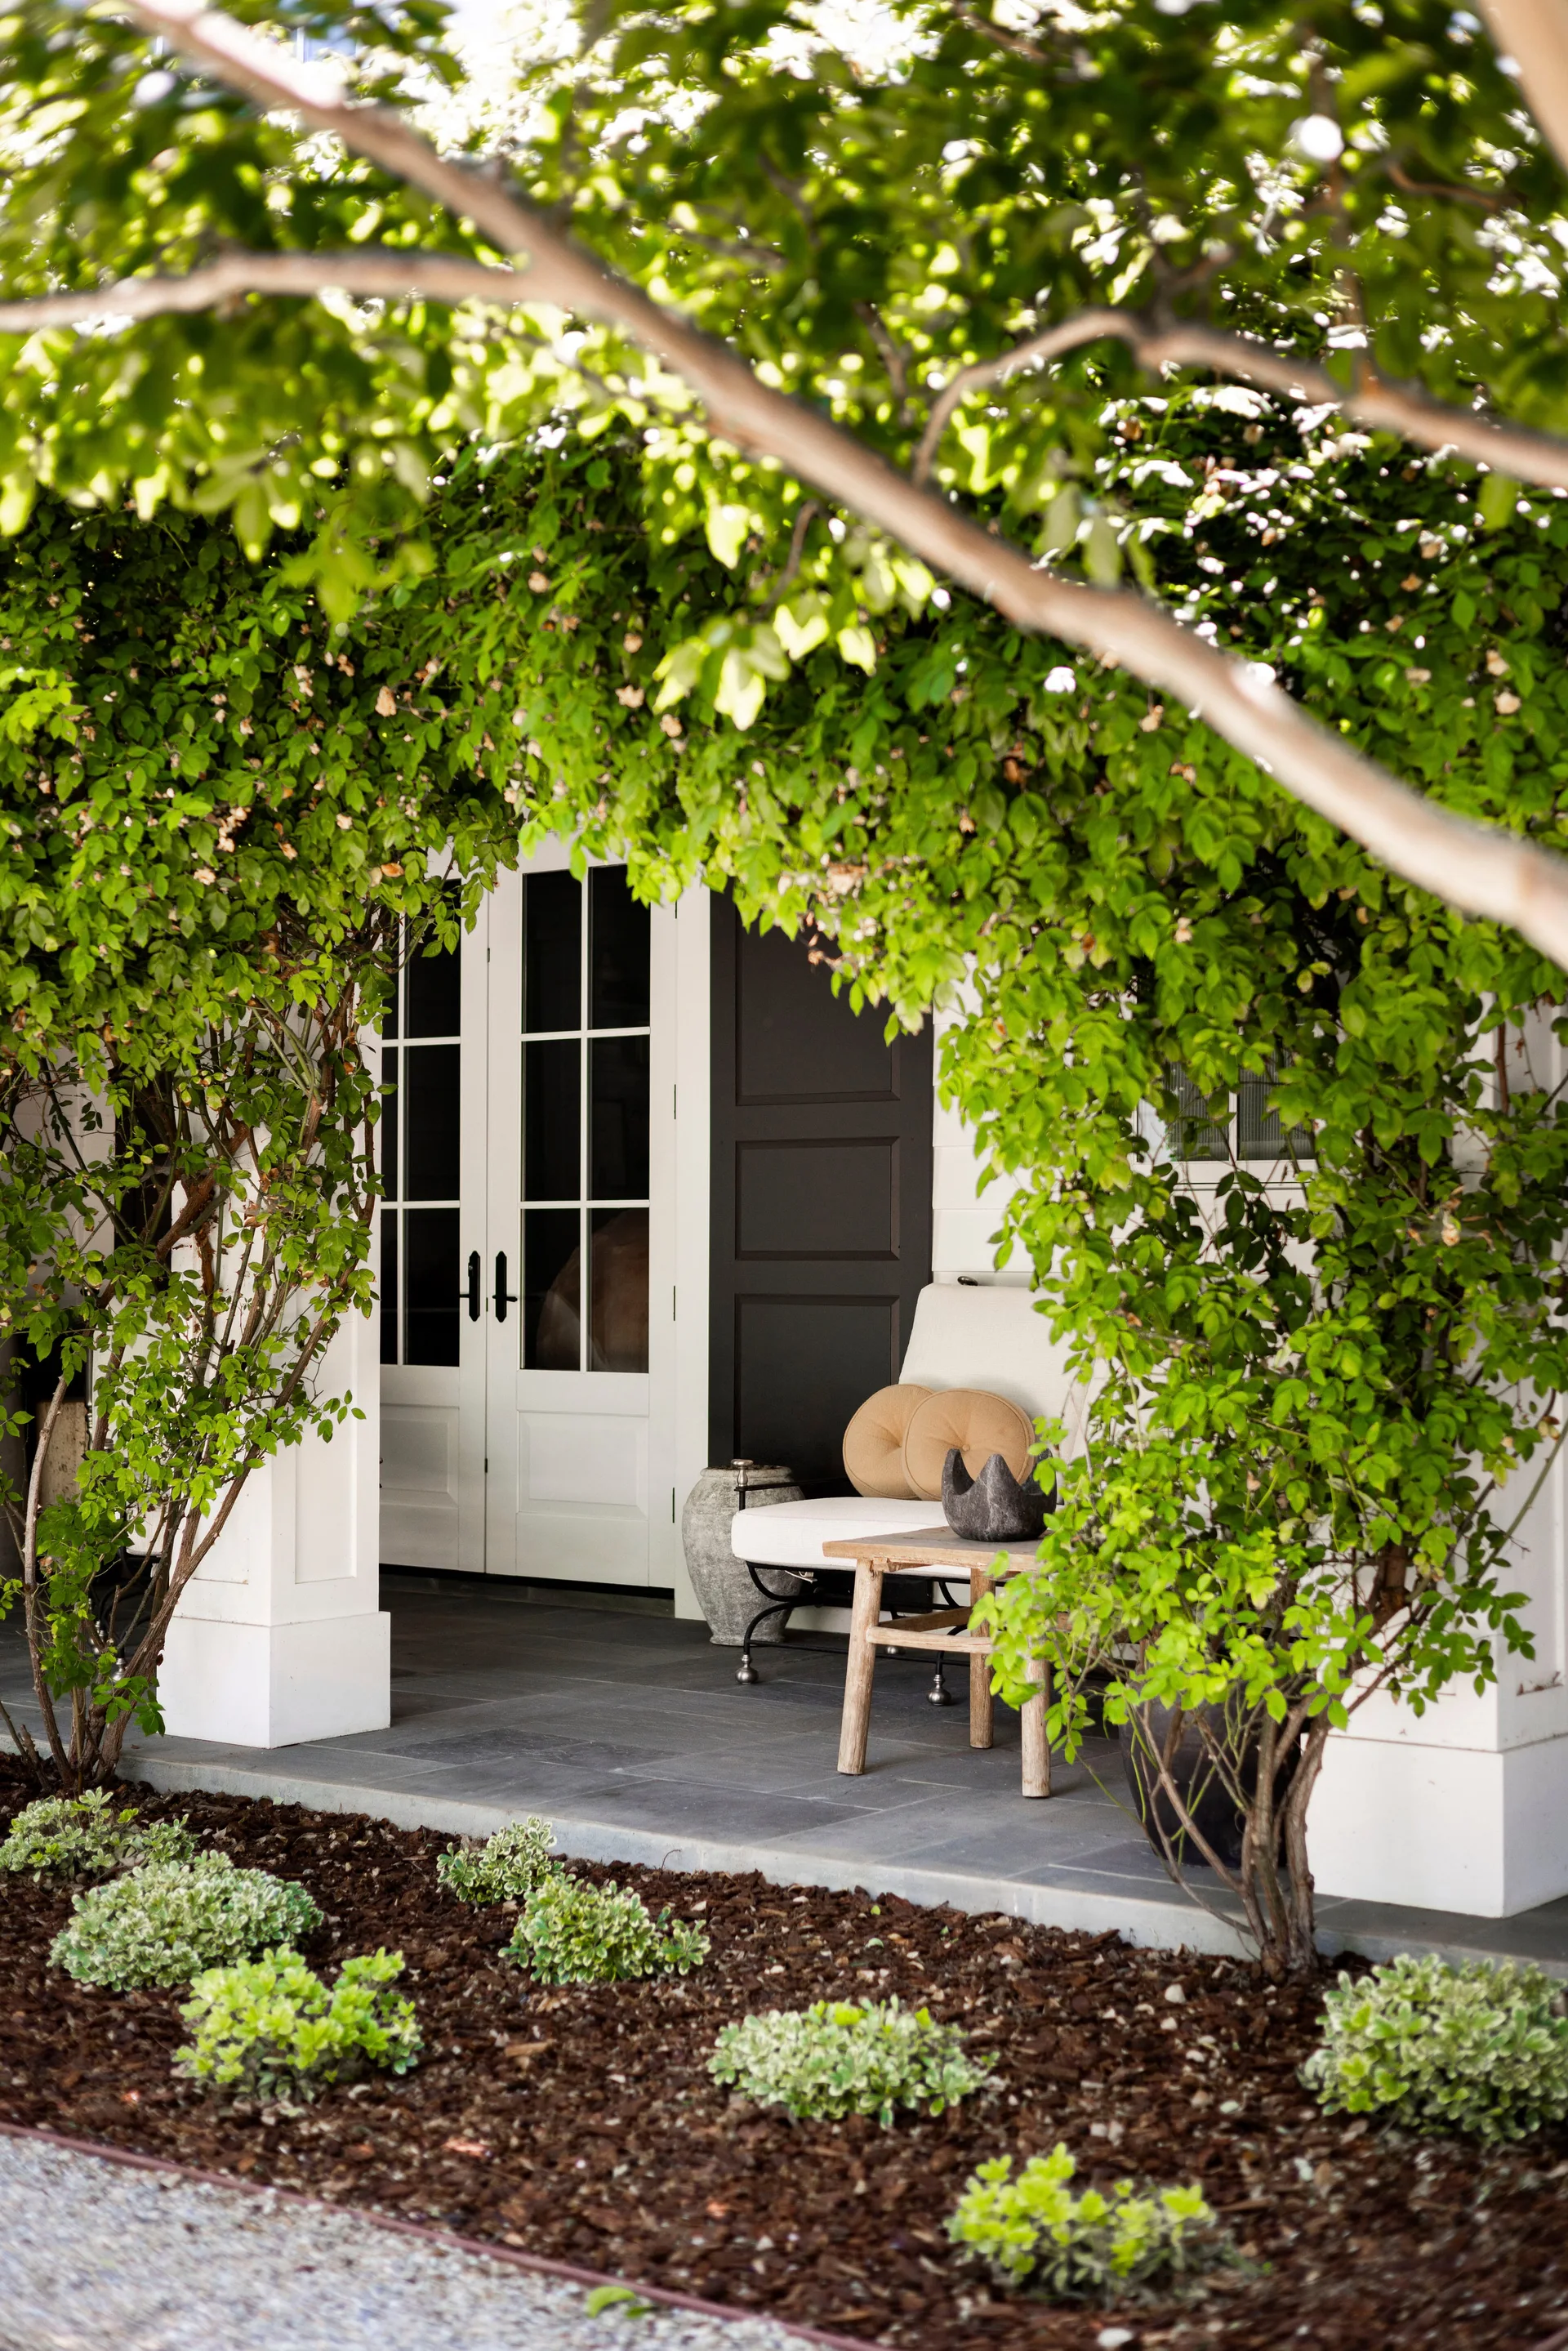
A covered stone porch features a white upholstered armchair, a rustic wooden side table, and white French doors framed by overgrown green trees.
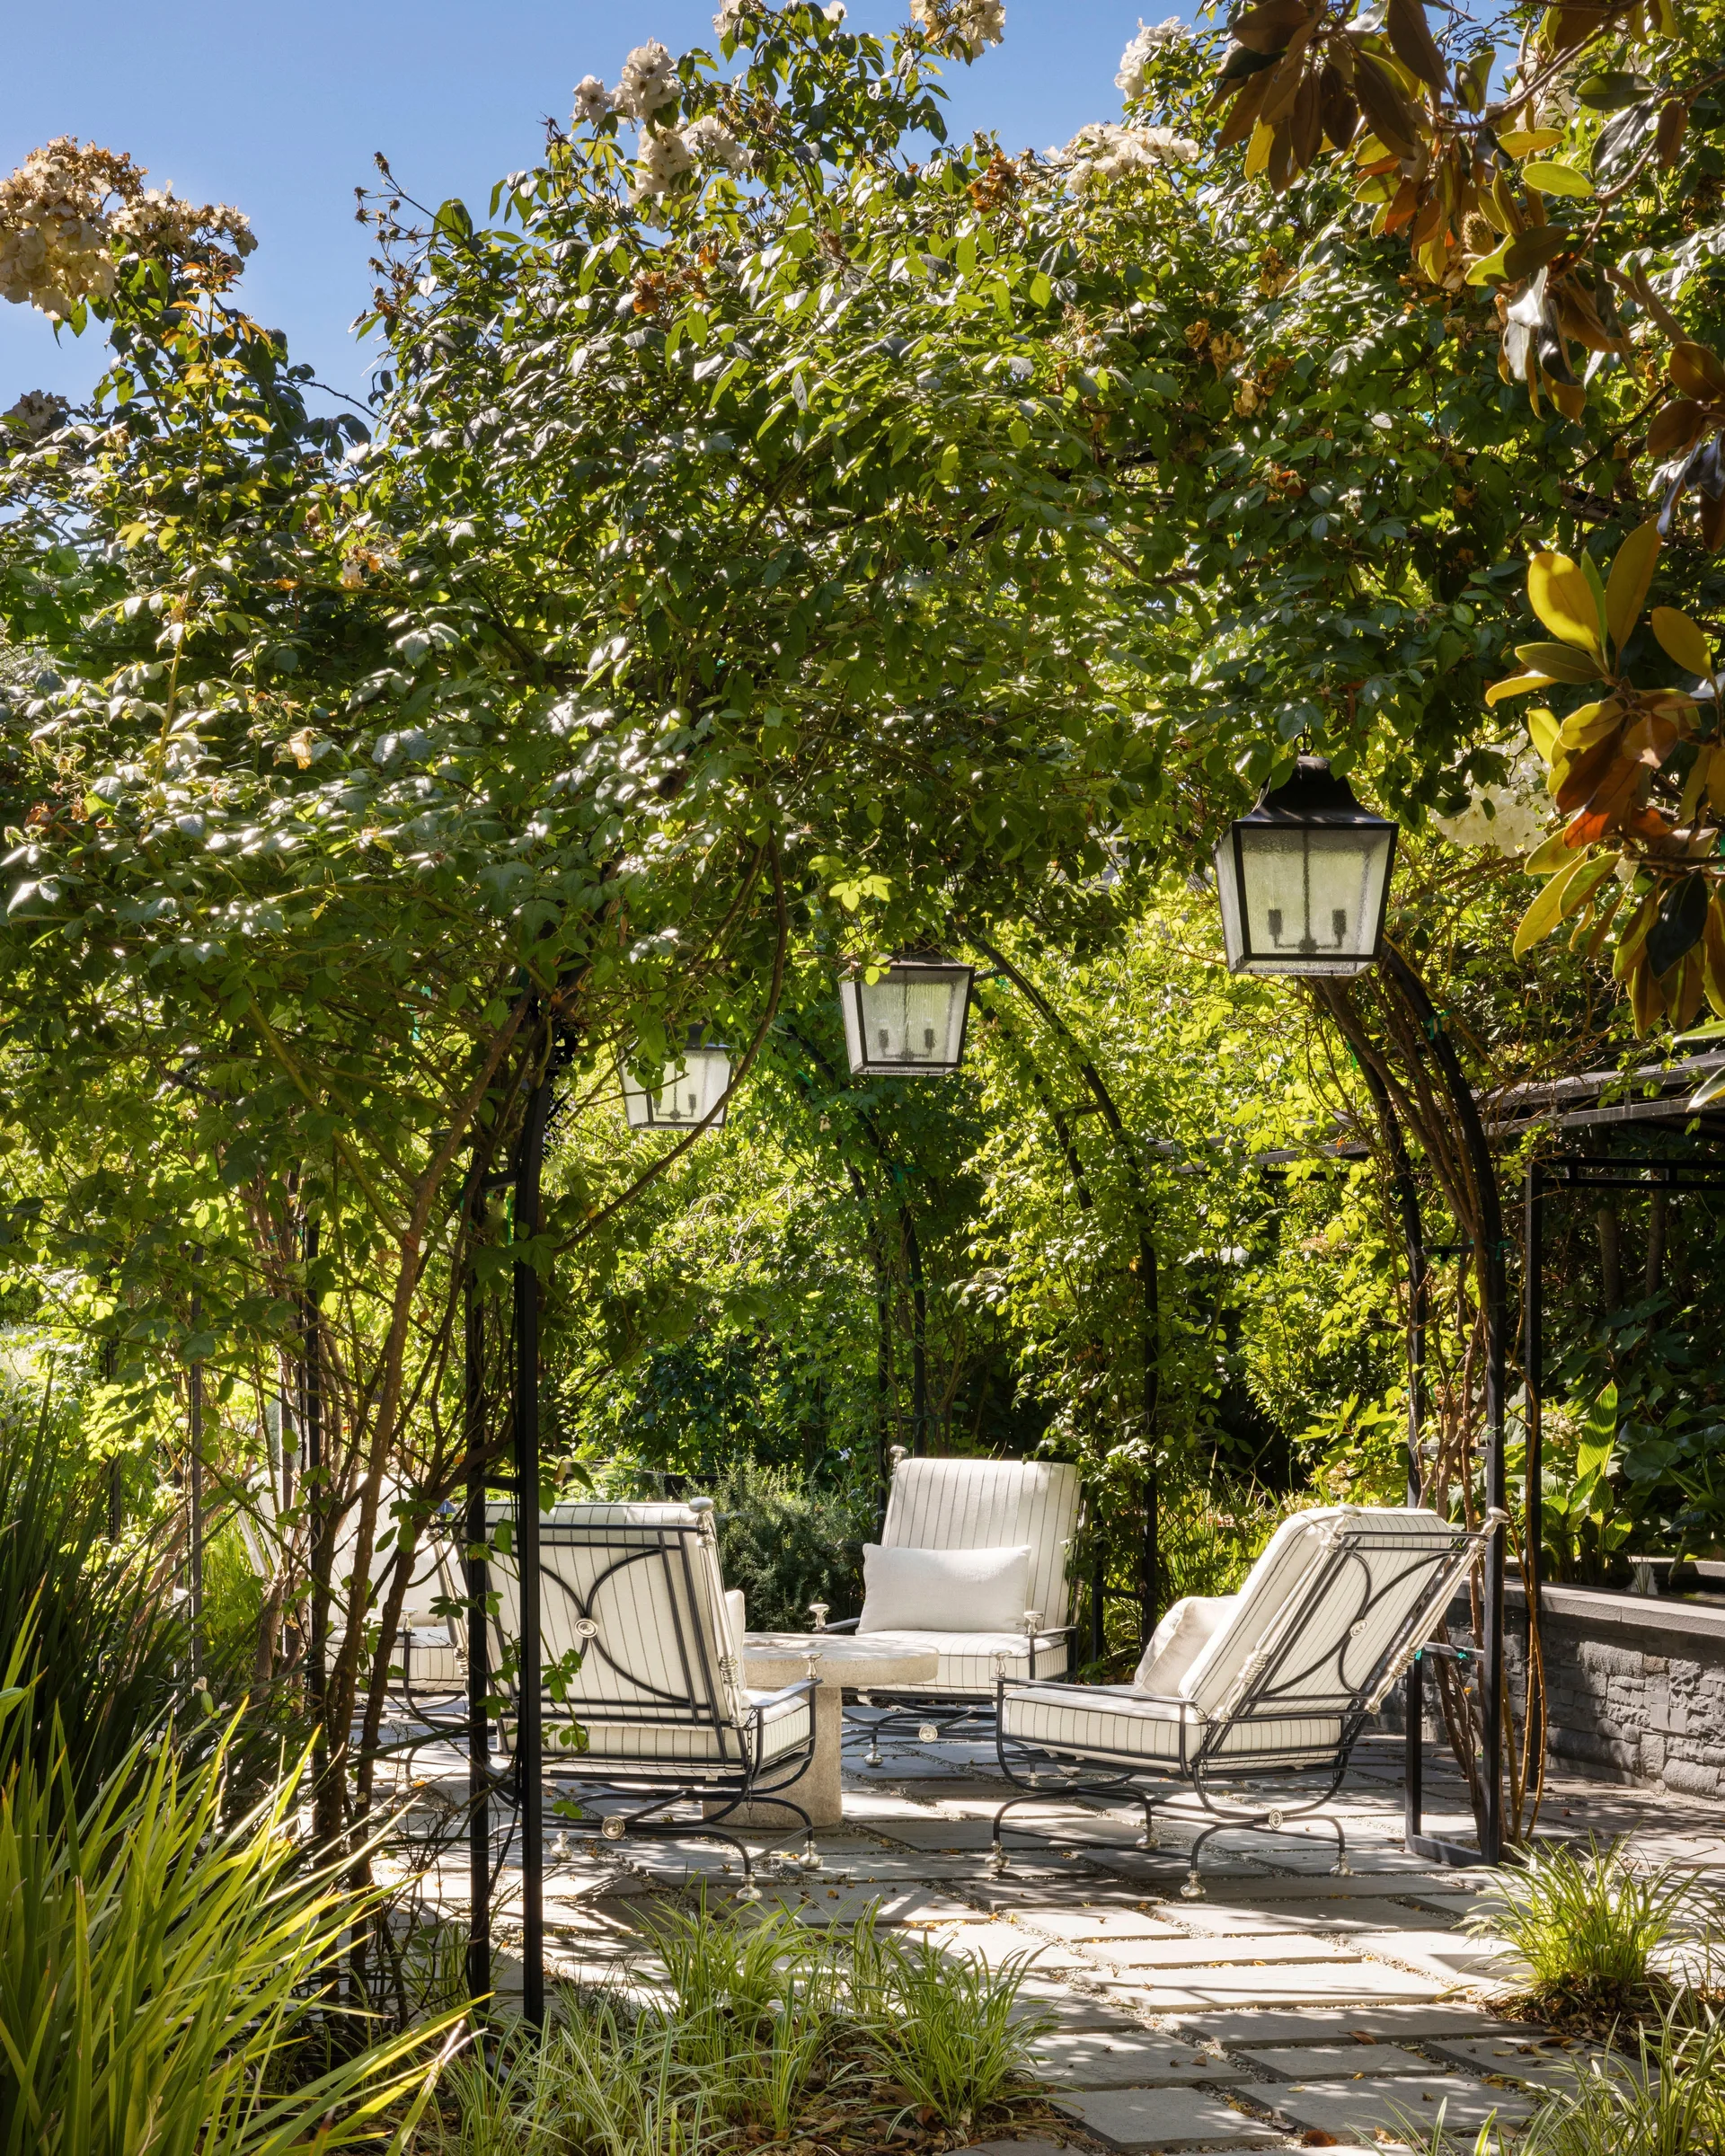
Four striped outdoor armchairs sit around a stone table on a paved patio beneath a green garden arbor decorated with hanging black lanterns.