Skip to content

PROJECT

Monceau Apartment

by JCPCDR Architecture

14 images

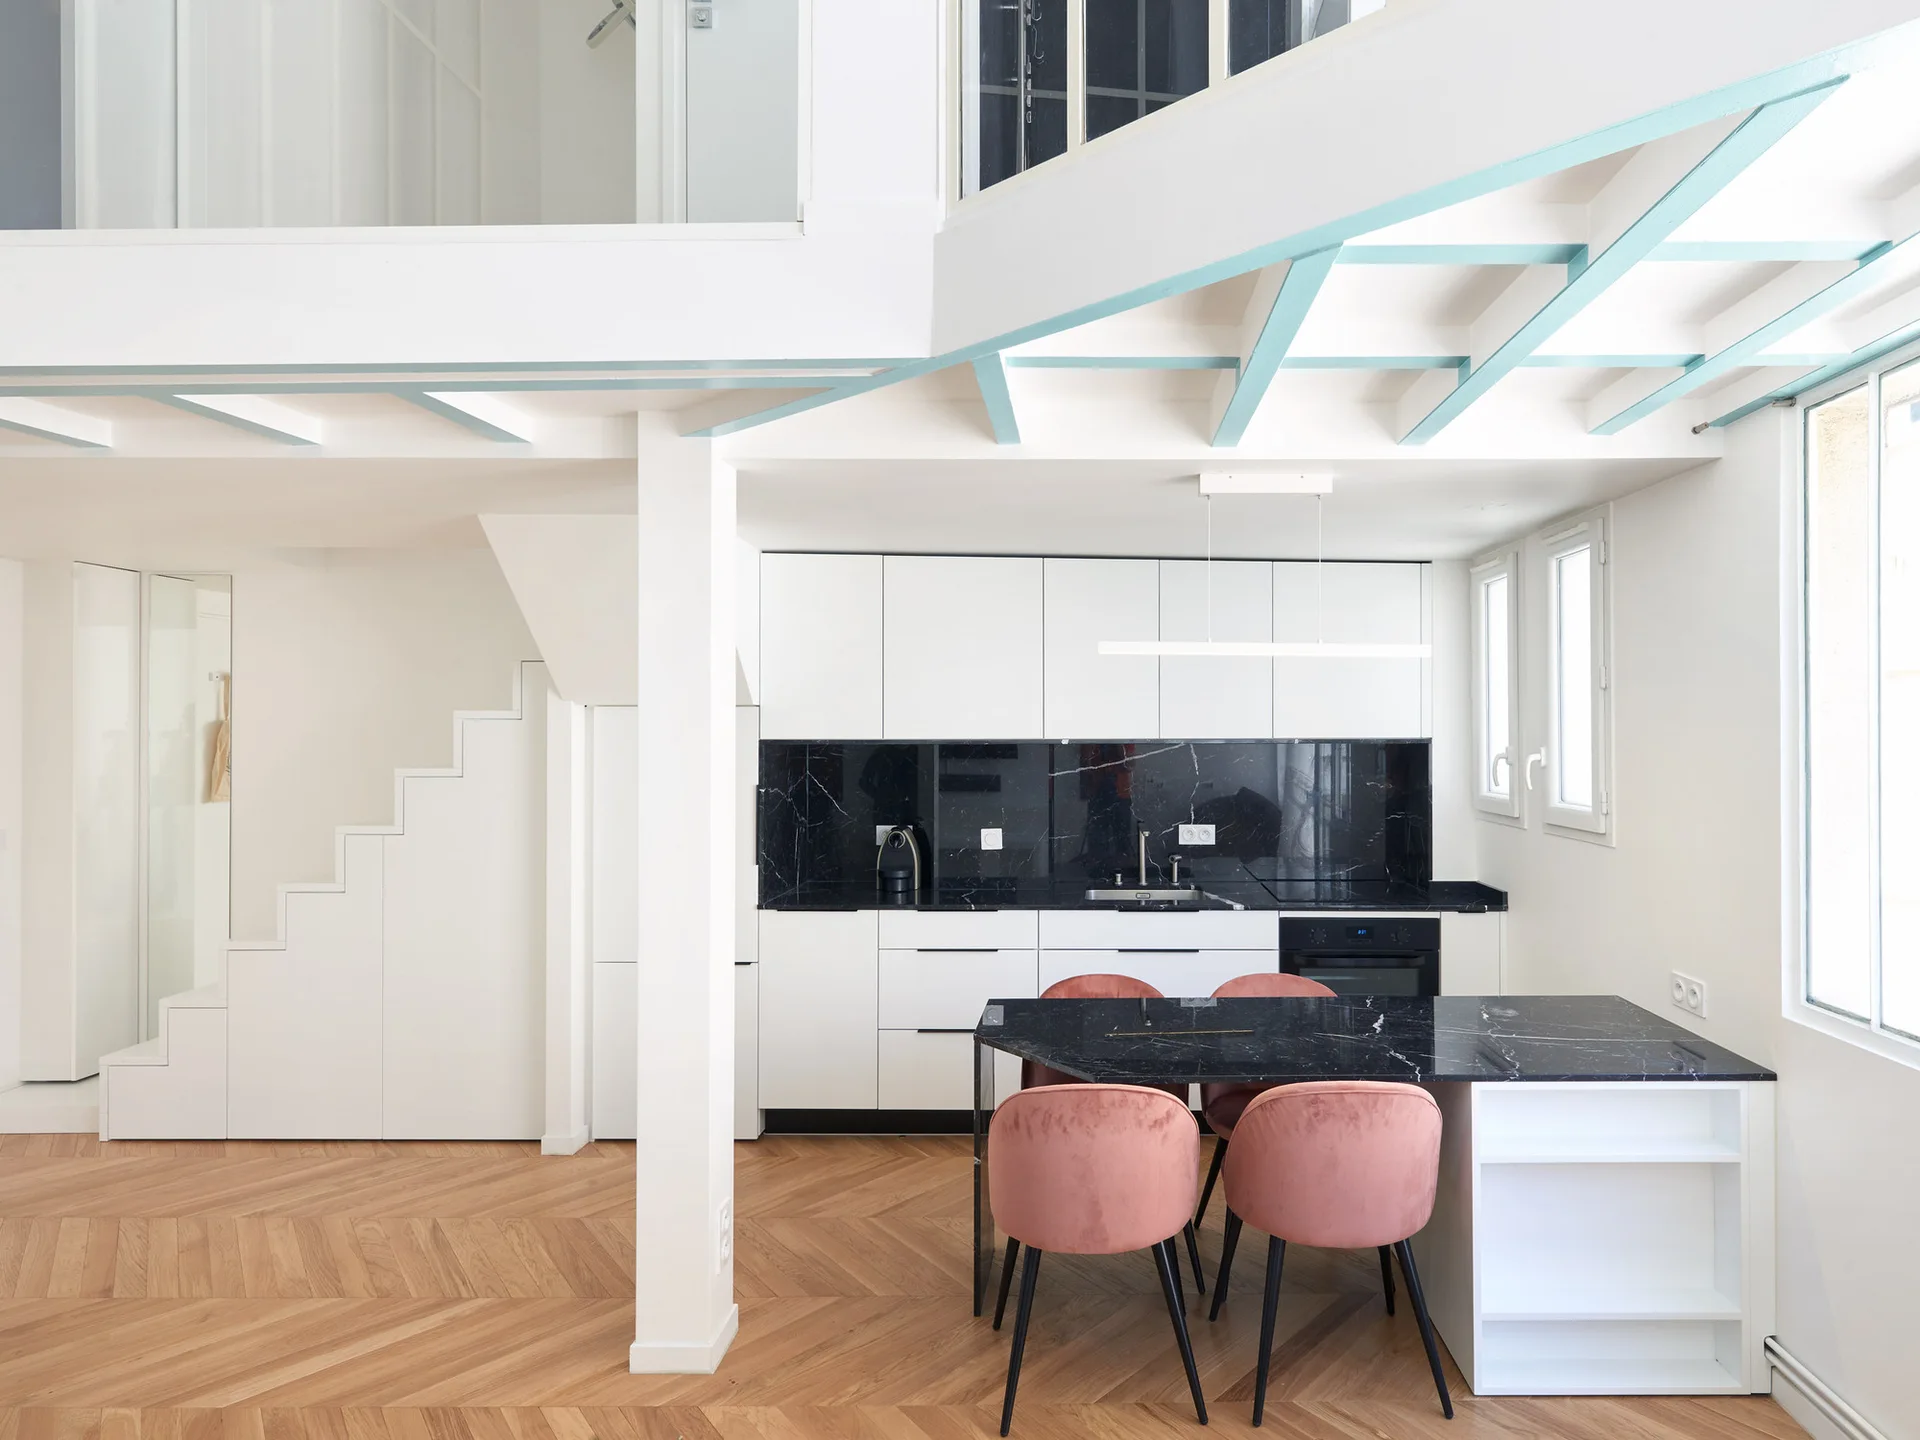
A modern white kitchen features a black marble-patterned island with pink velvet chairs, light wood herringbone flooring, and teal-painted ceiling beams.
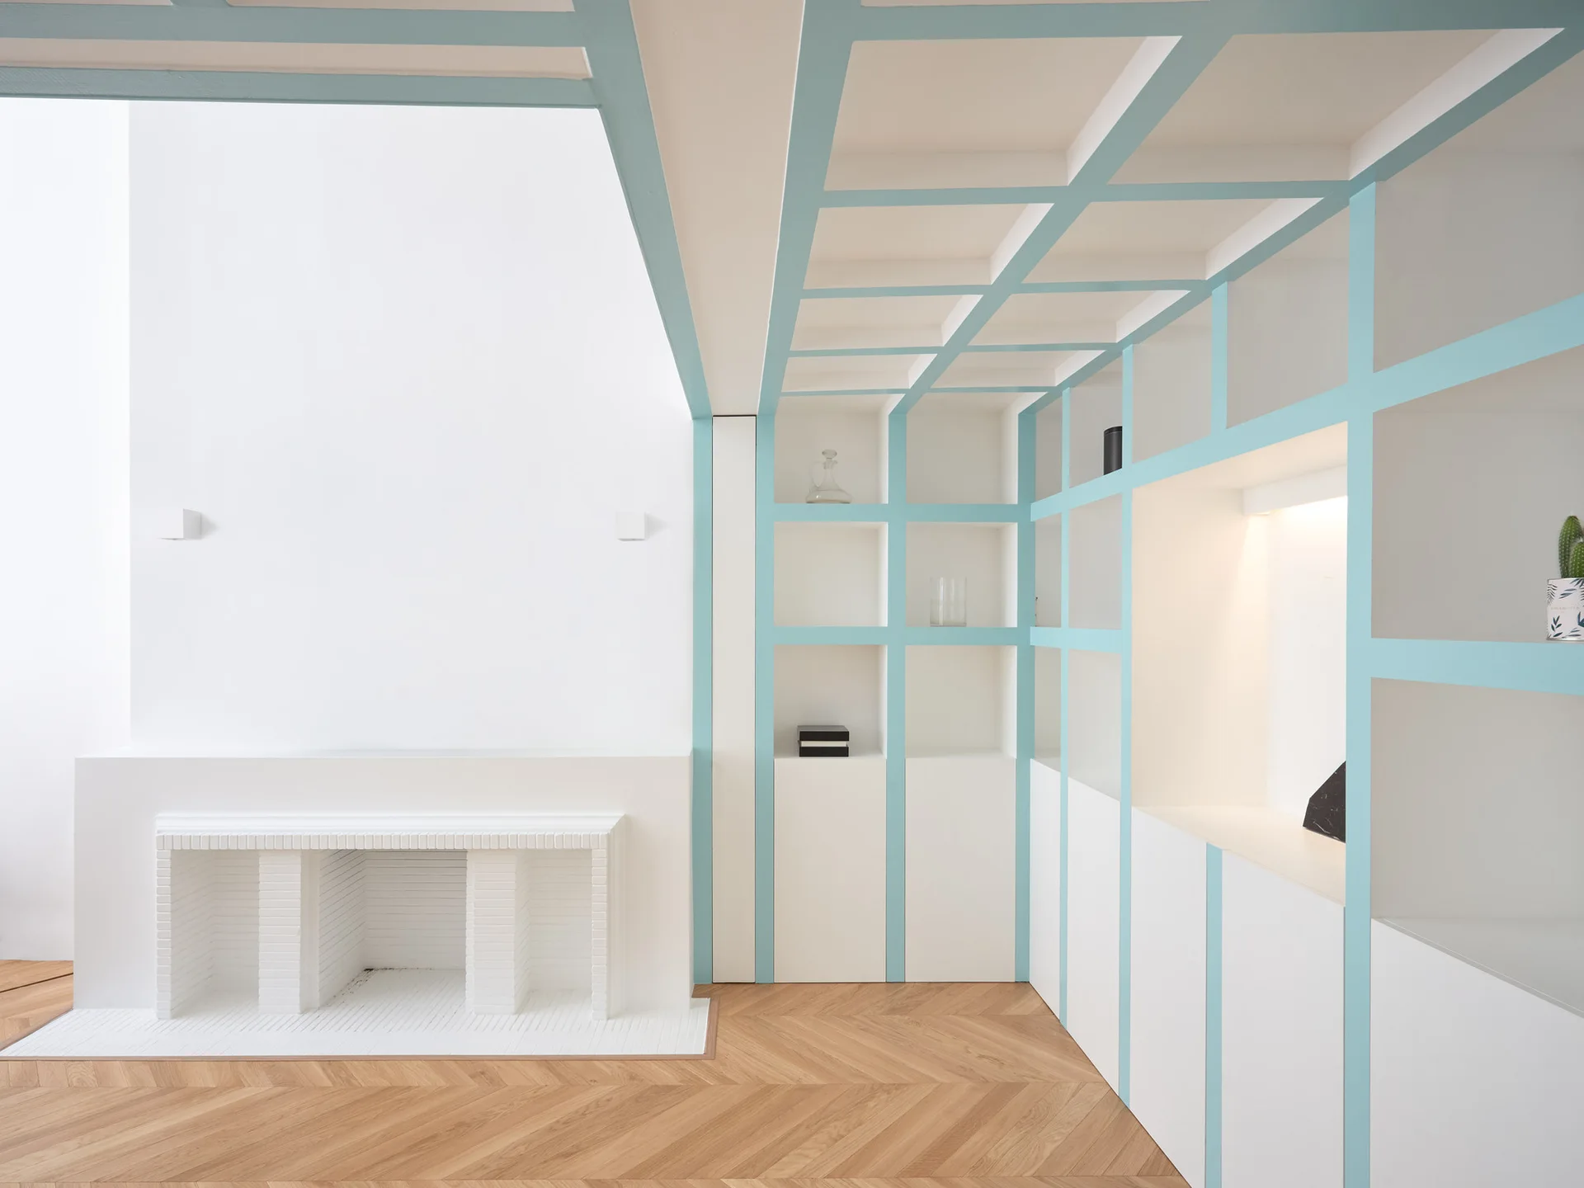
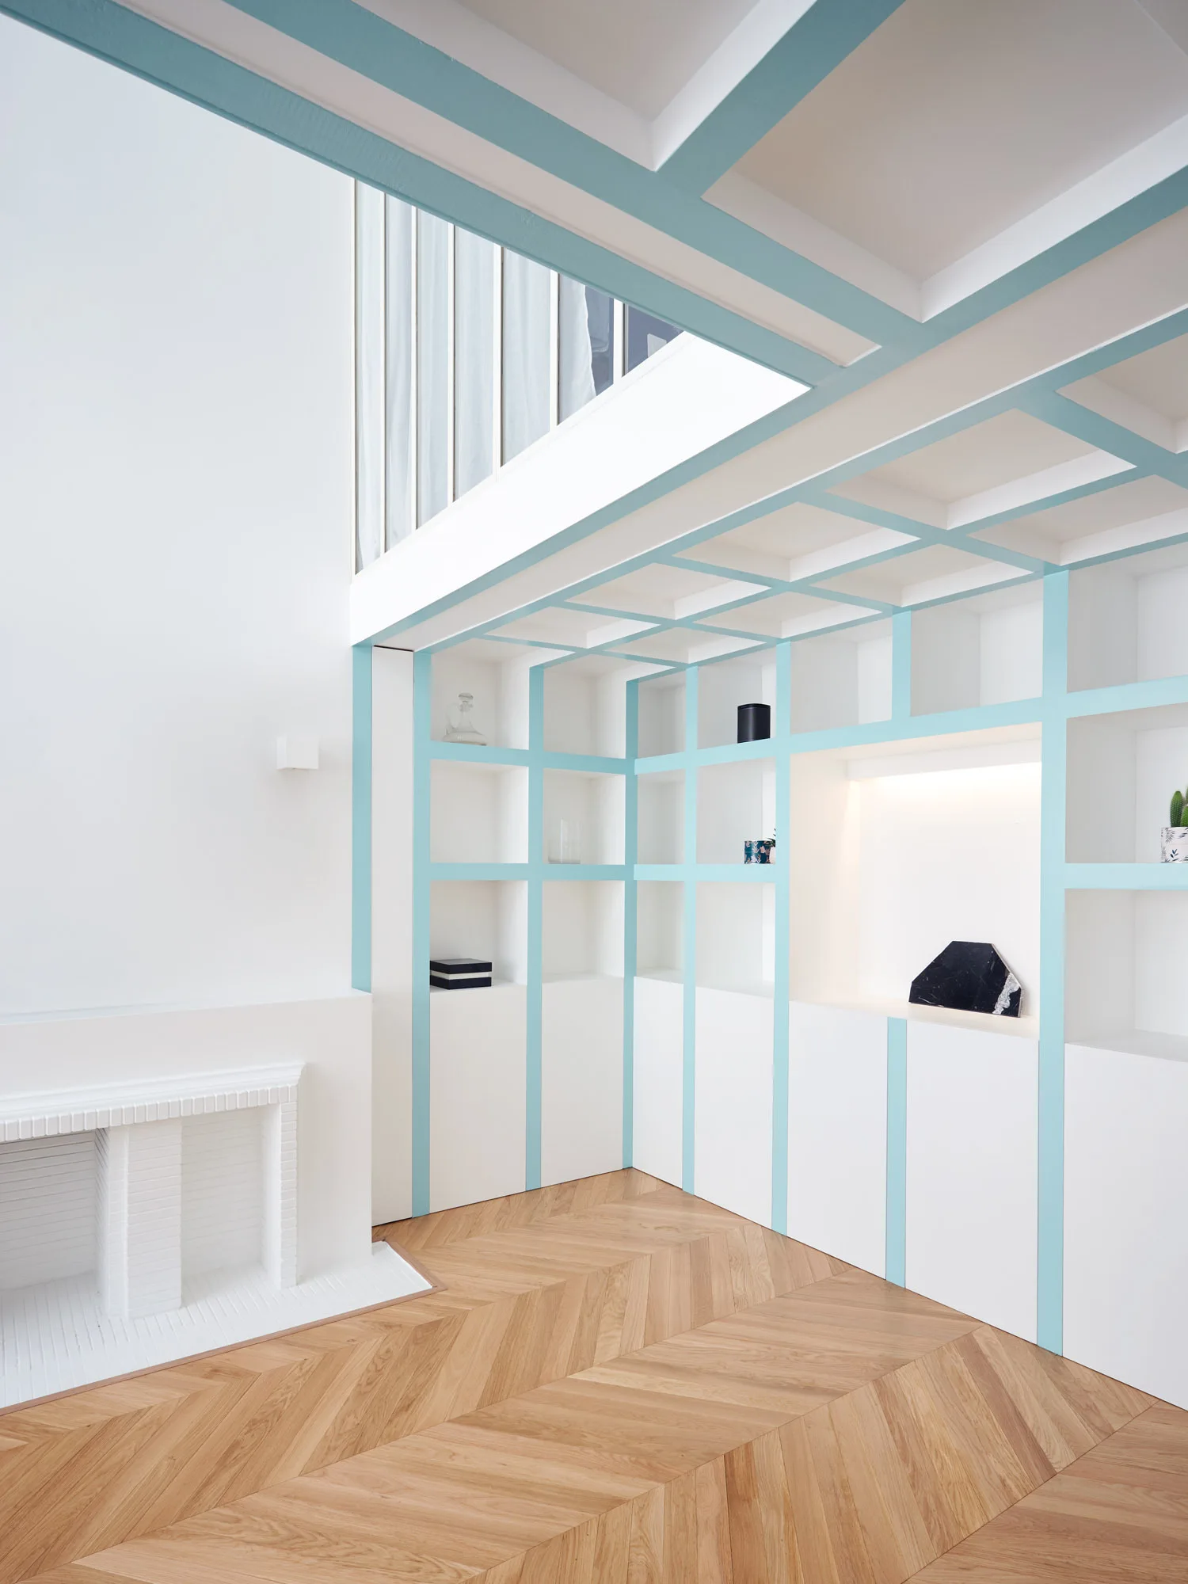
A white brick fireplace stands near custom white built-in shelving detailed with a teal blue grid pattern on herringbone wood flooring.
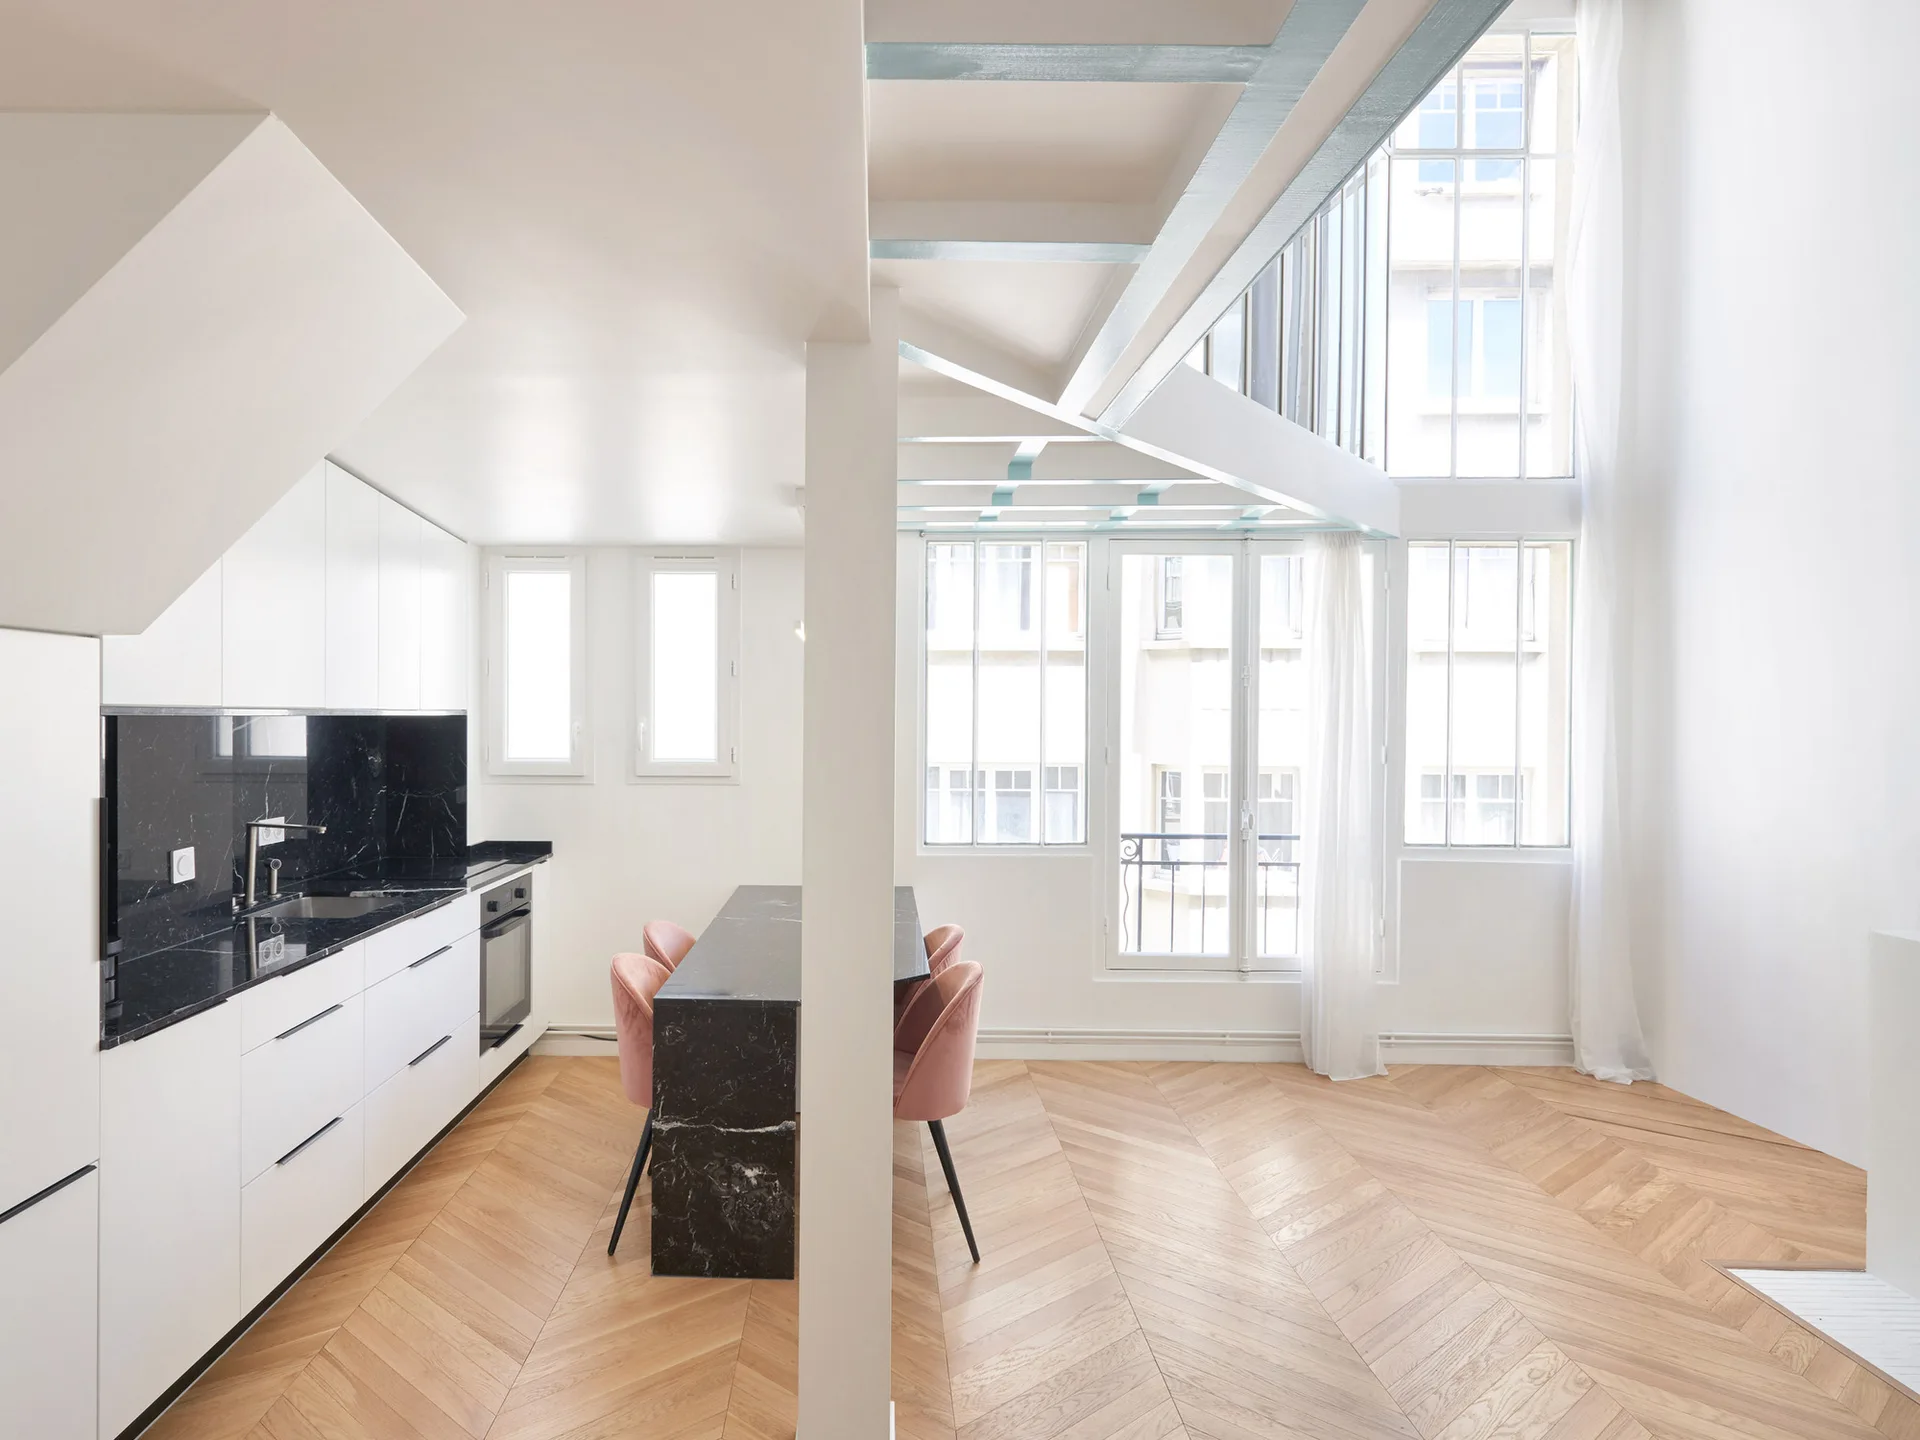
A minimalist white kitchen features a long black marble island with pink chairs, set on light wood herringbone floors beneath a high loft ceiling.
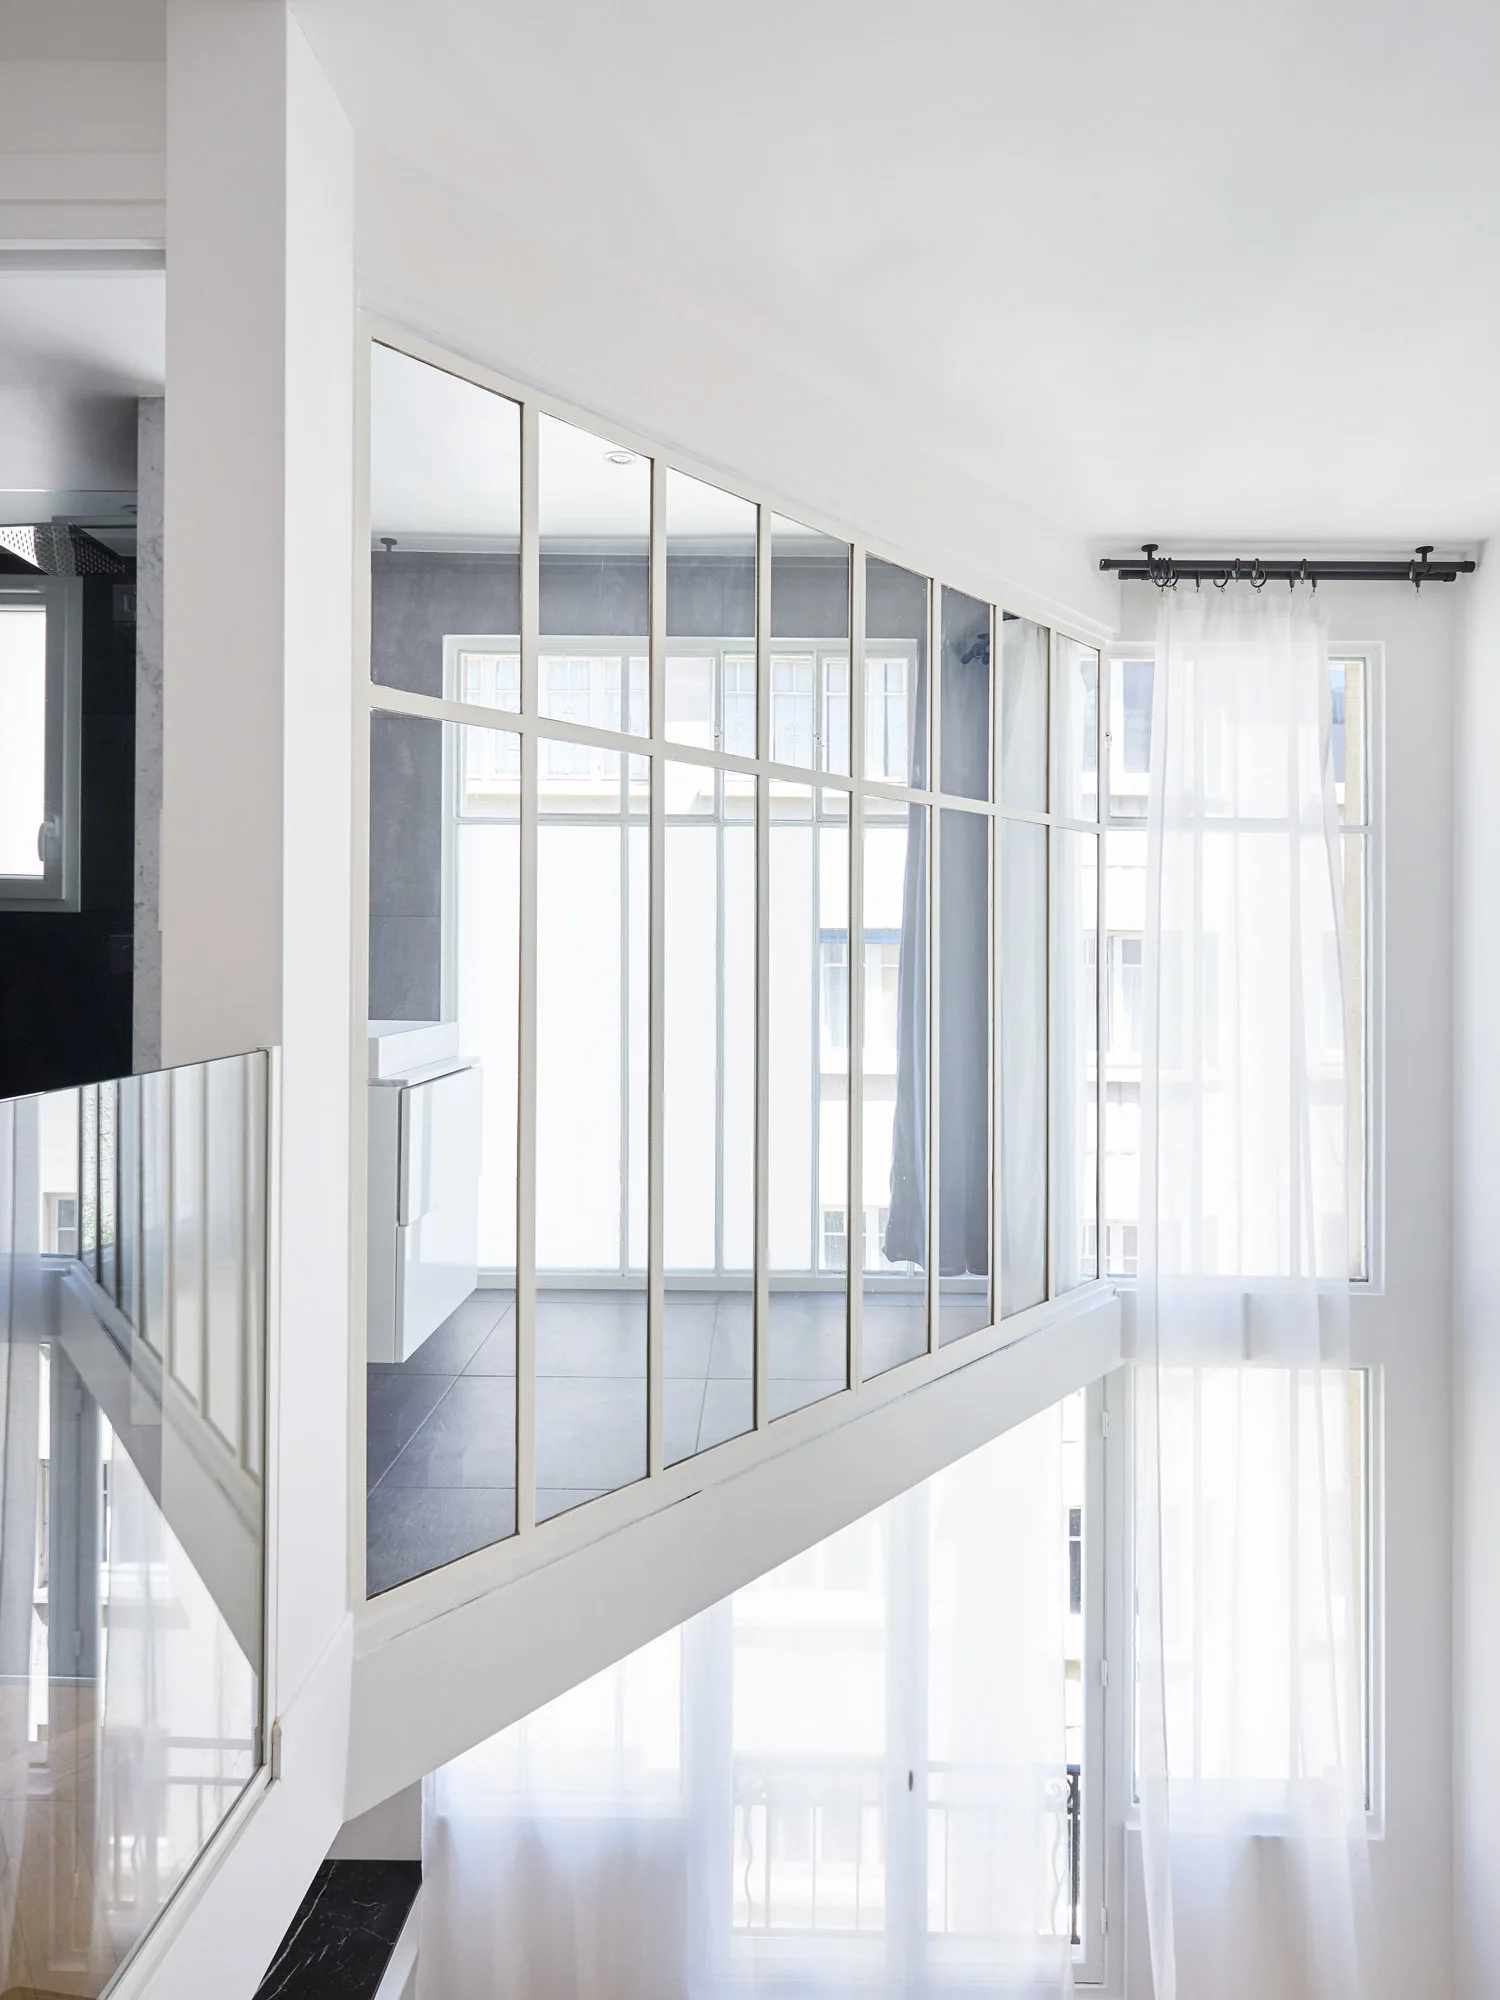
An interior view of a white mezzanine level featuring a large grid-patterned glass partition and tall windows with sheer curtains.
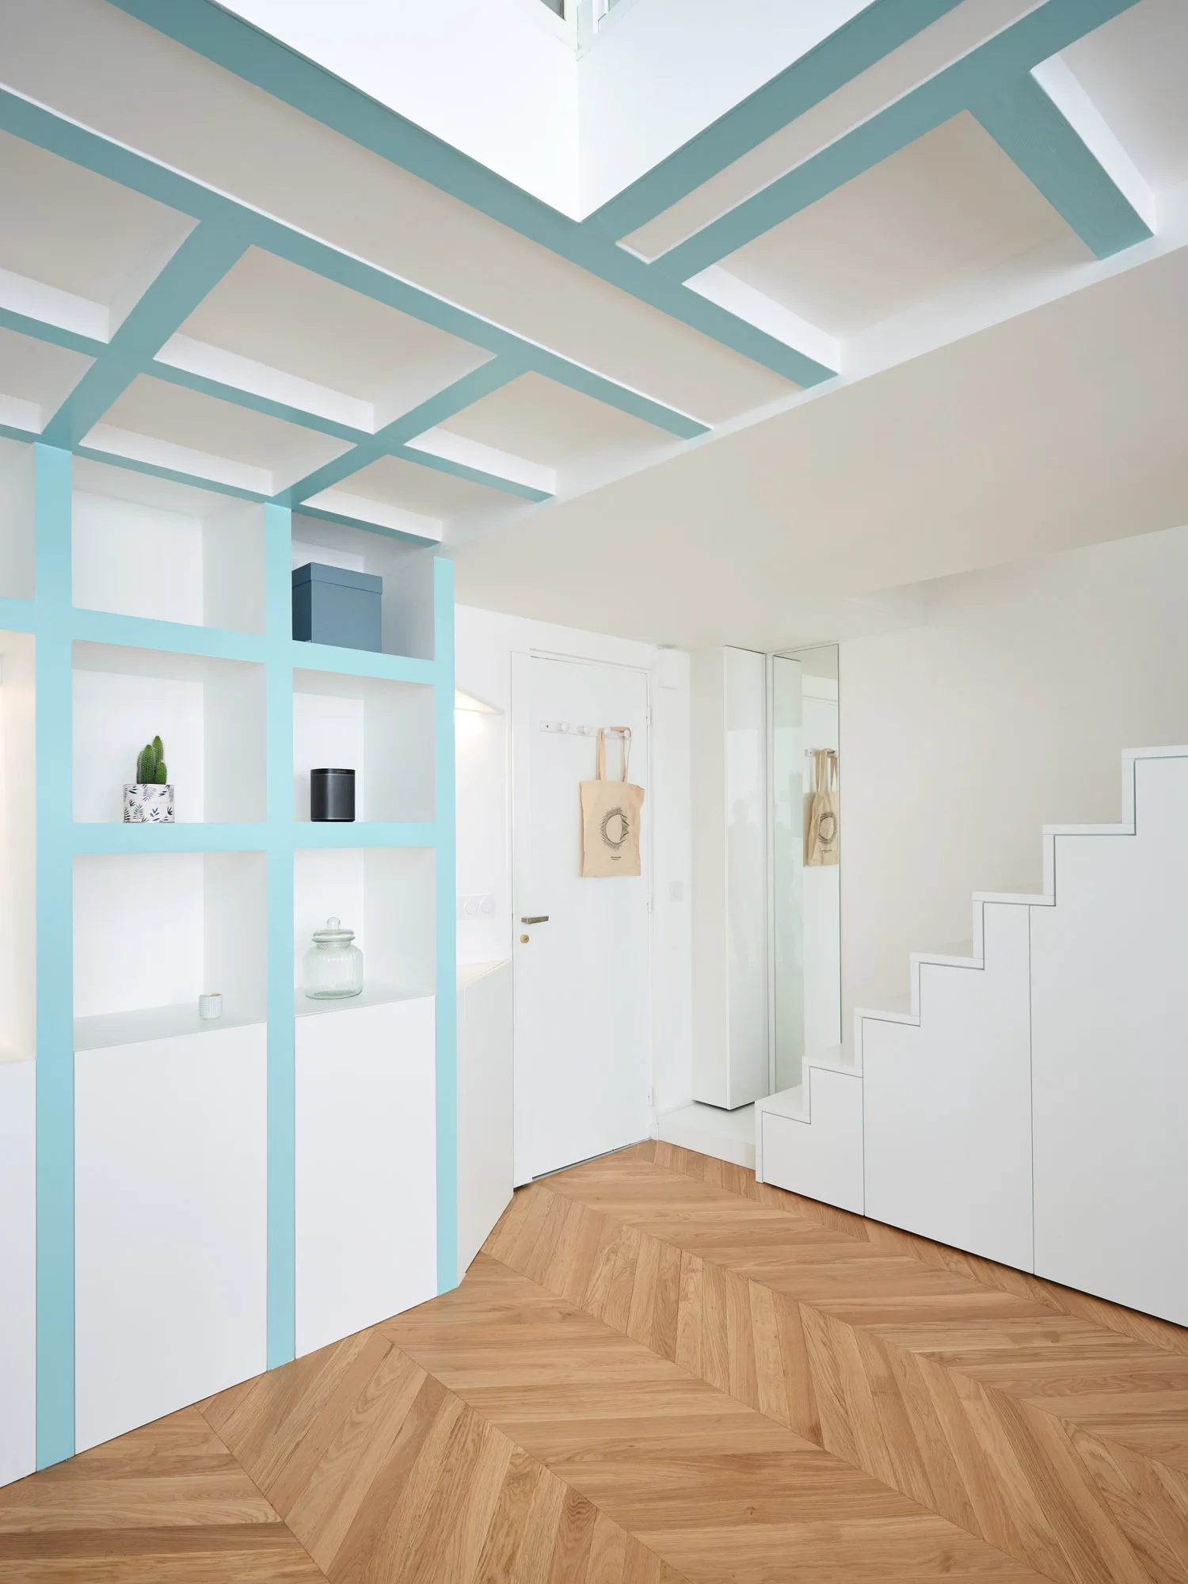
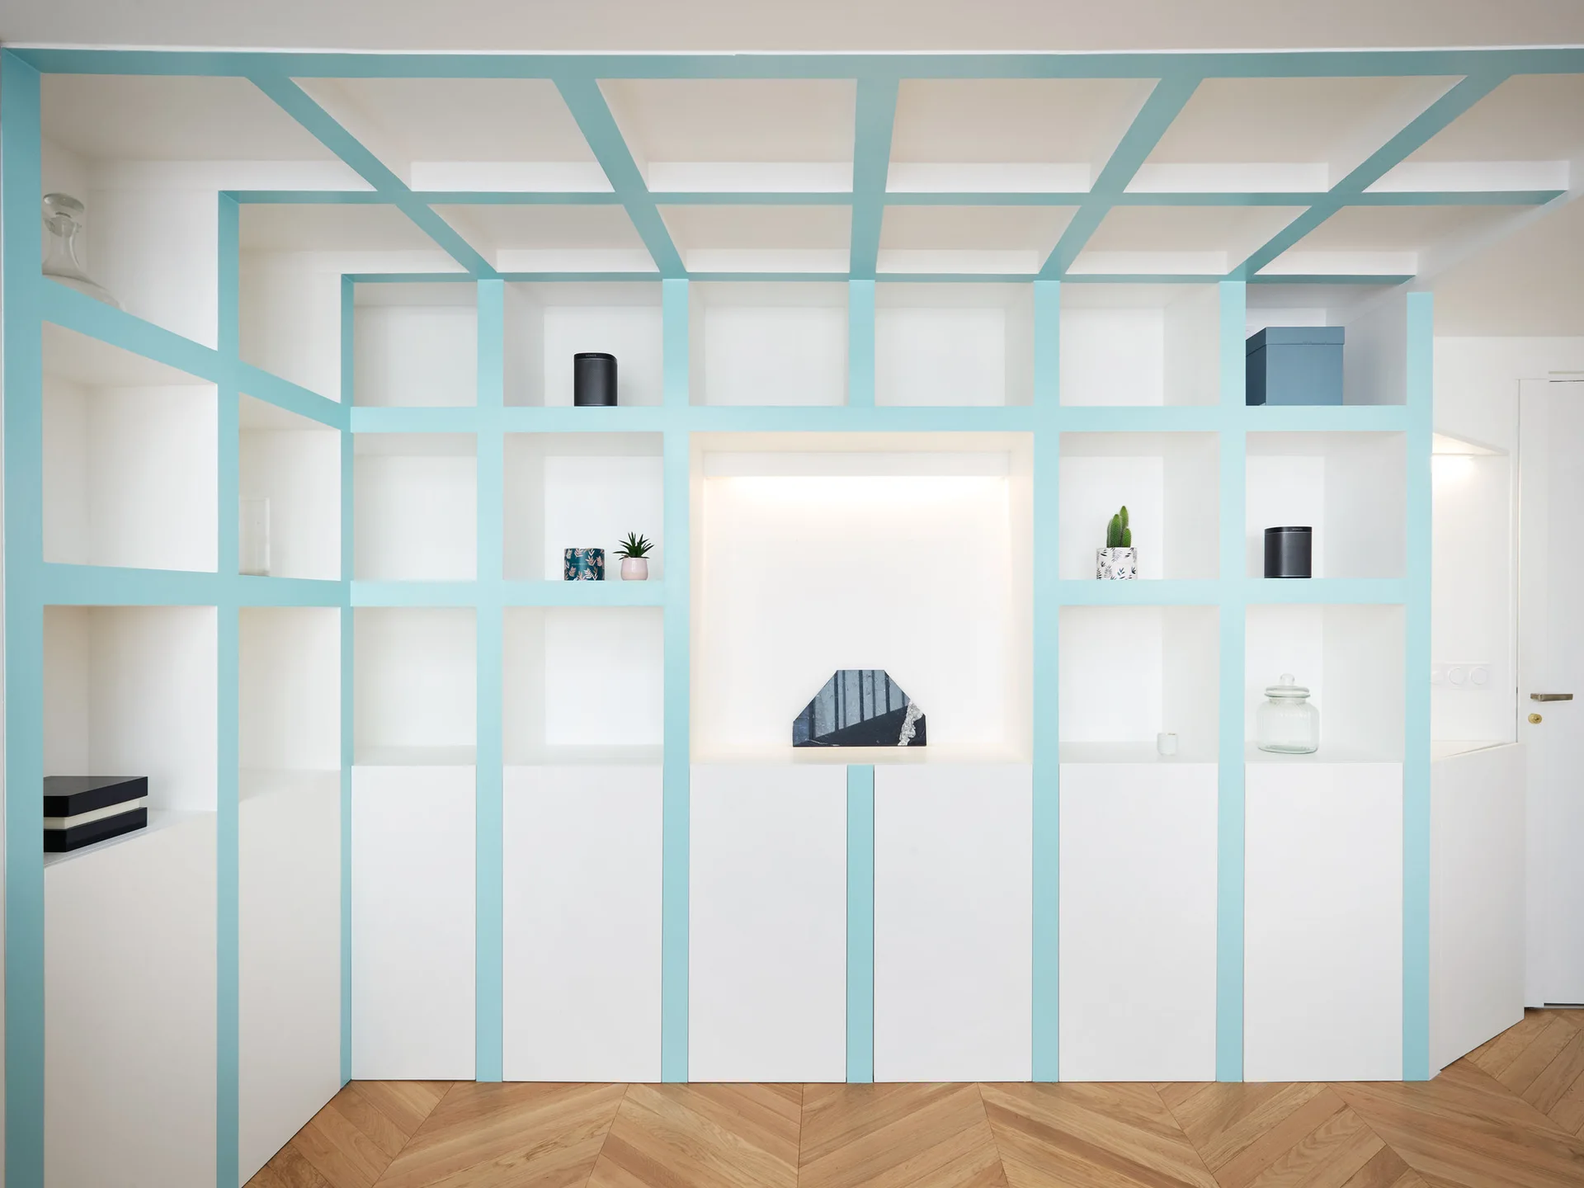
A modern entryway with white custom built-in shelves featuring teal accents, a matching ceiling grid, storage under the stairs, and light wood chevron floors.
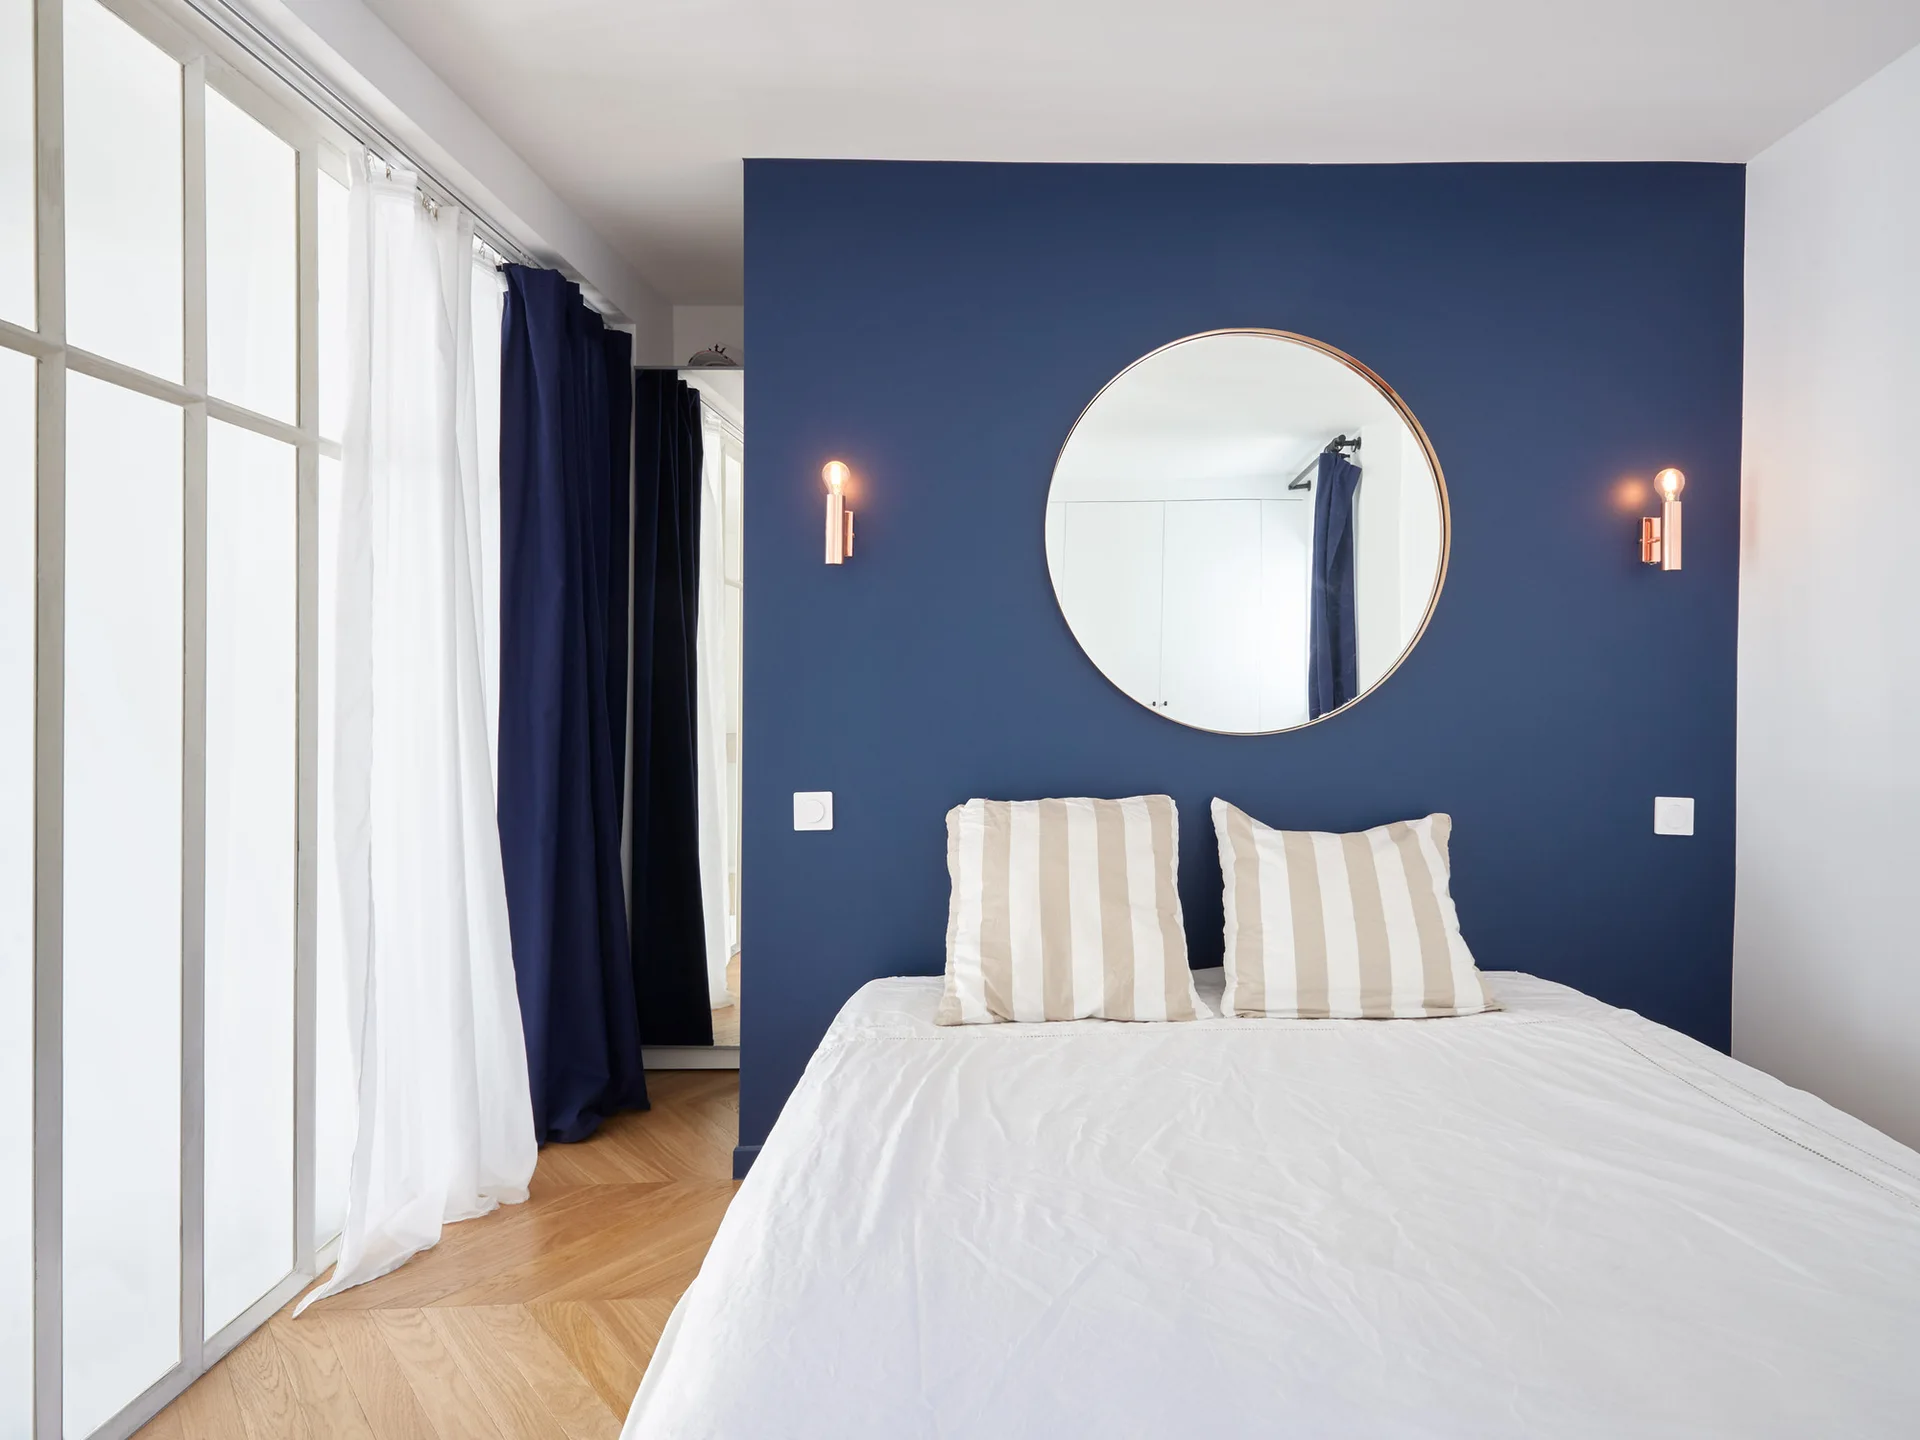
A modern bedroom featuring a bed with striped pillows against a dark navy blue accent wall with a round mirror and symmetrical wall sconces.
A bright interior with white grid built-in shelving painted with light blue trim, matching ceiling beams, and a natural wood herringbone floor.
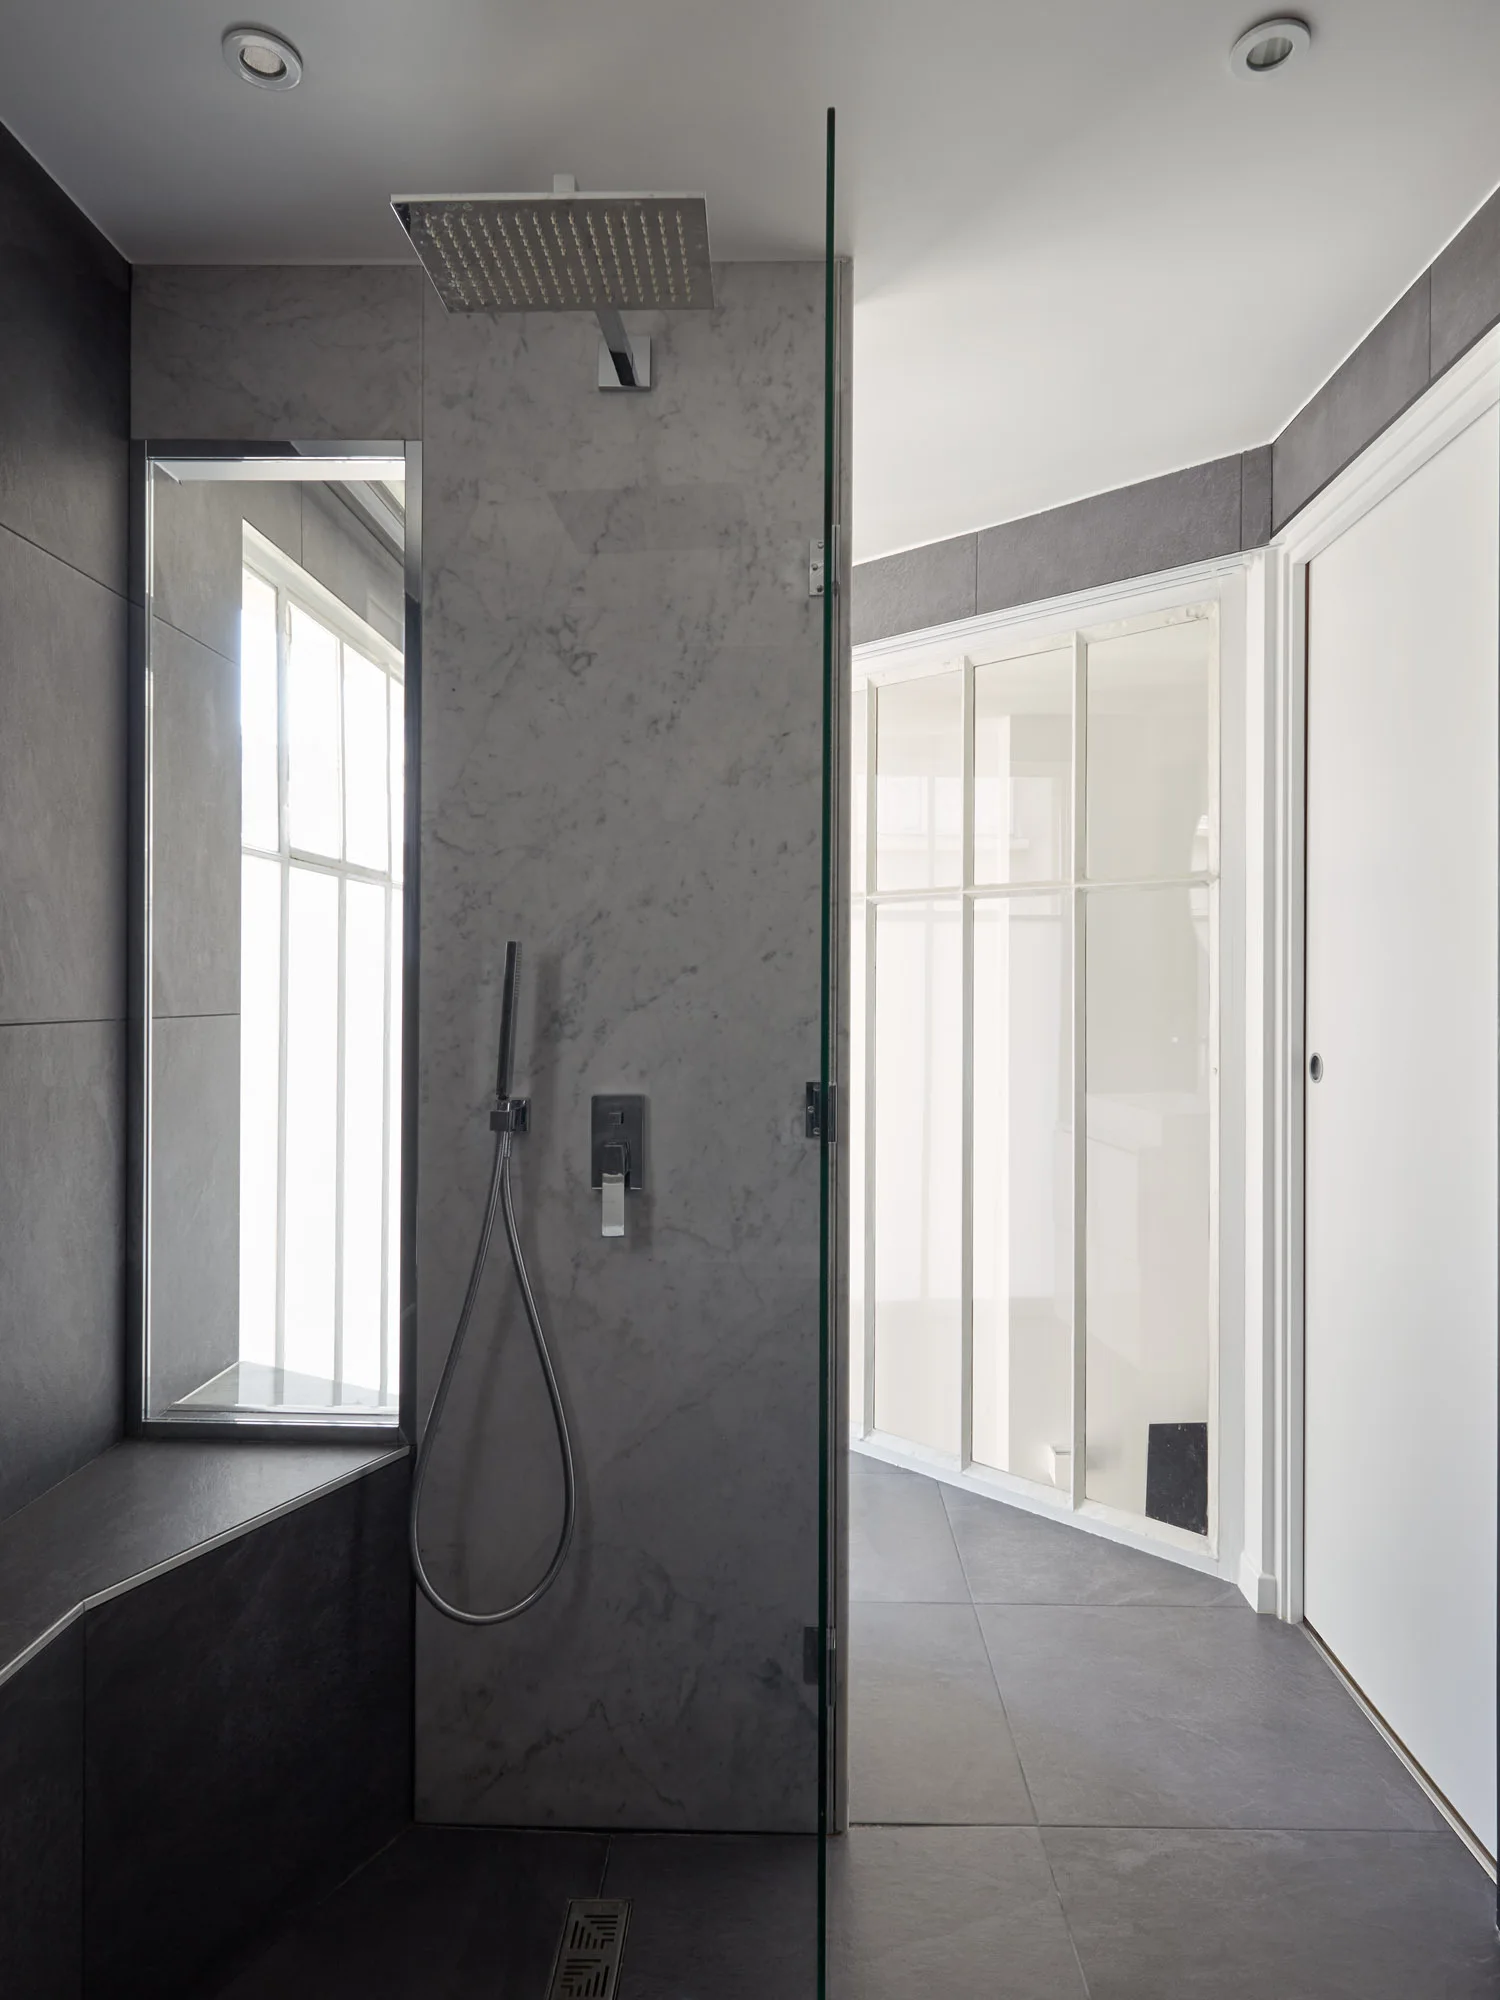
A modern walk-in shower features dark gray stone-look tiles, a light gray marble accent panel, a rainfall showerhead, and a frameless glass partition.
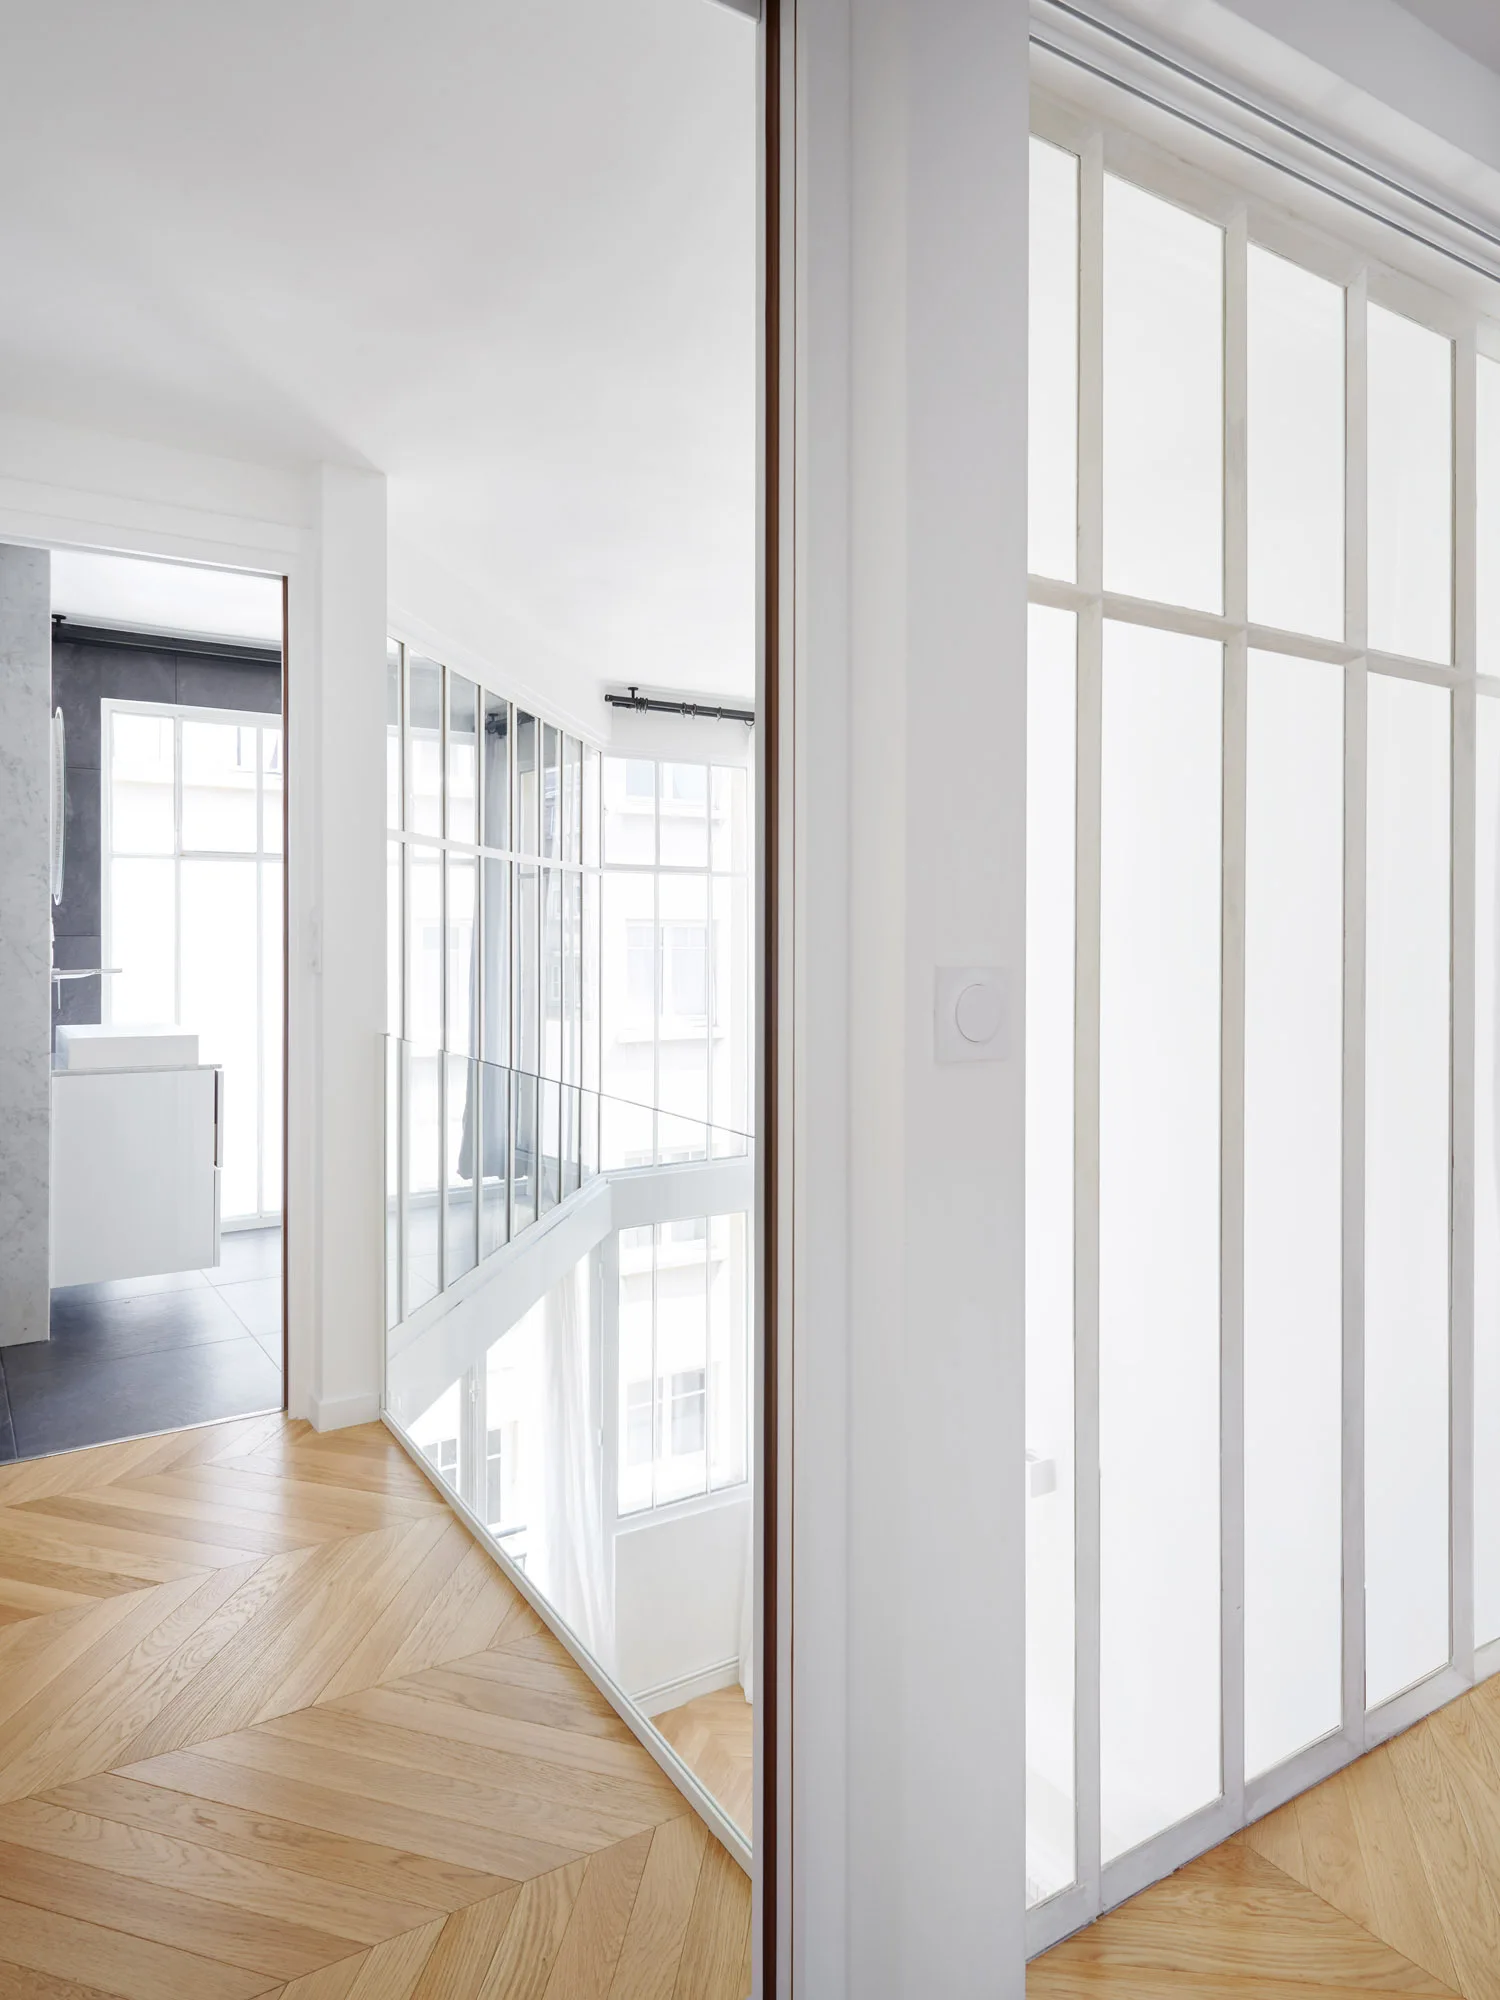
A bright hallway featuring light wood chevron flooring, white walls, and a large white-framed glass partition overlooking a lower level.
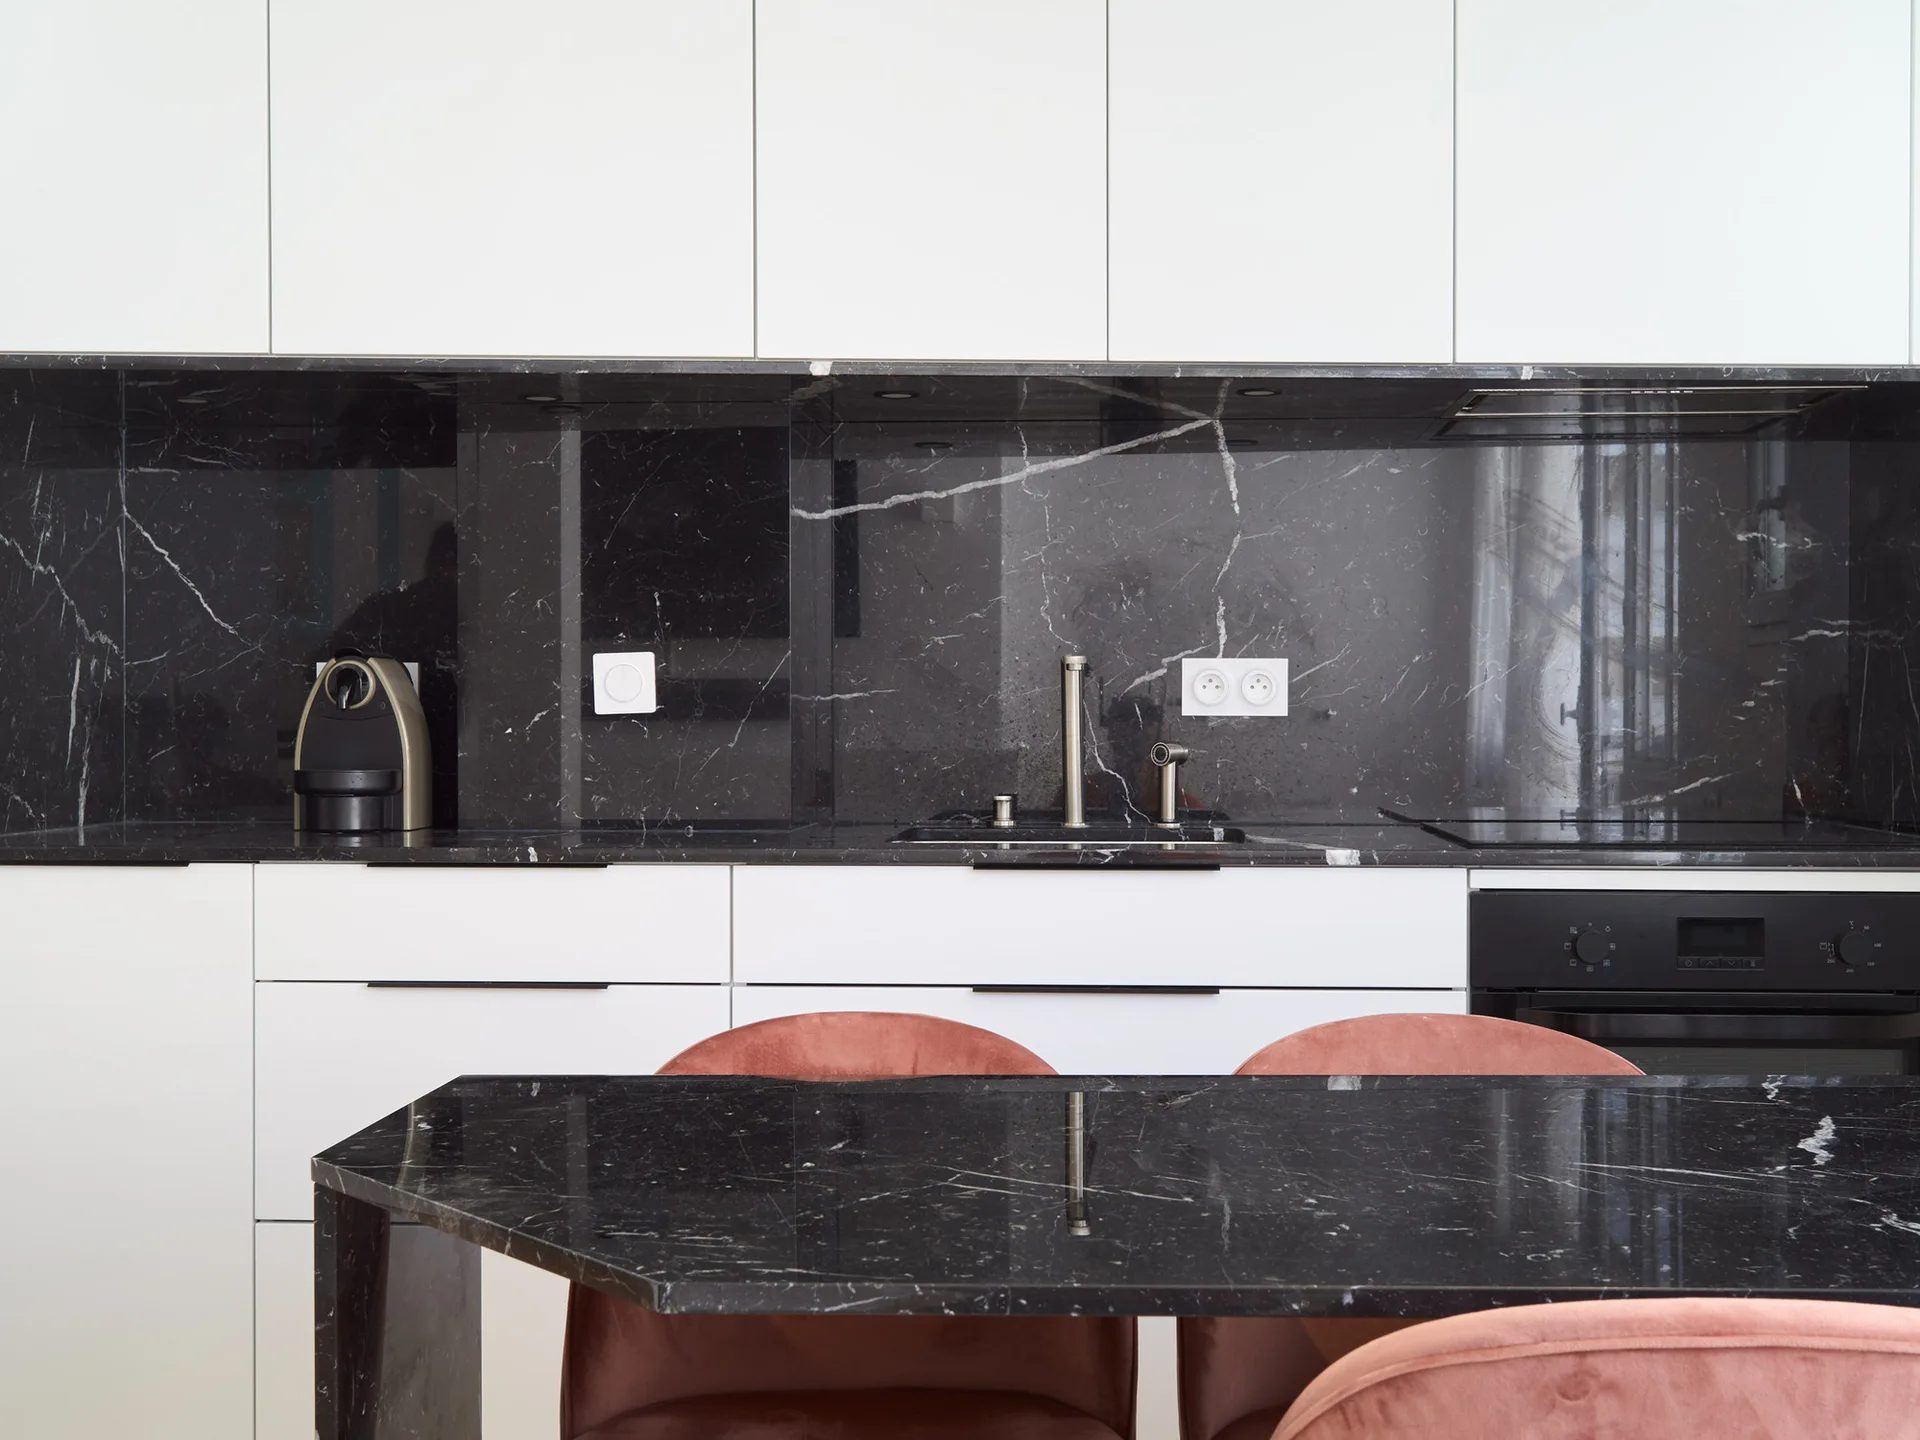
A minimalist kitchen features white flat-front cabinetry, a black veined marble backsplash, a matching dining table, and dusty pink velvet chairs.
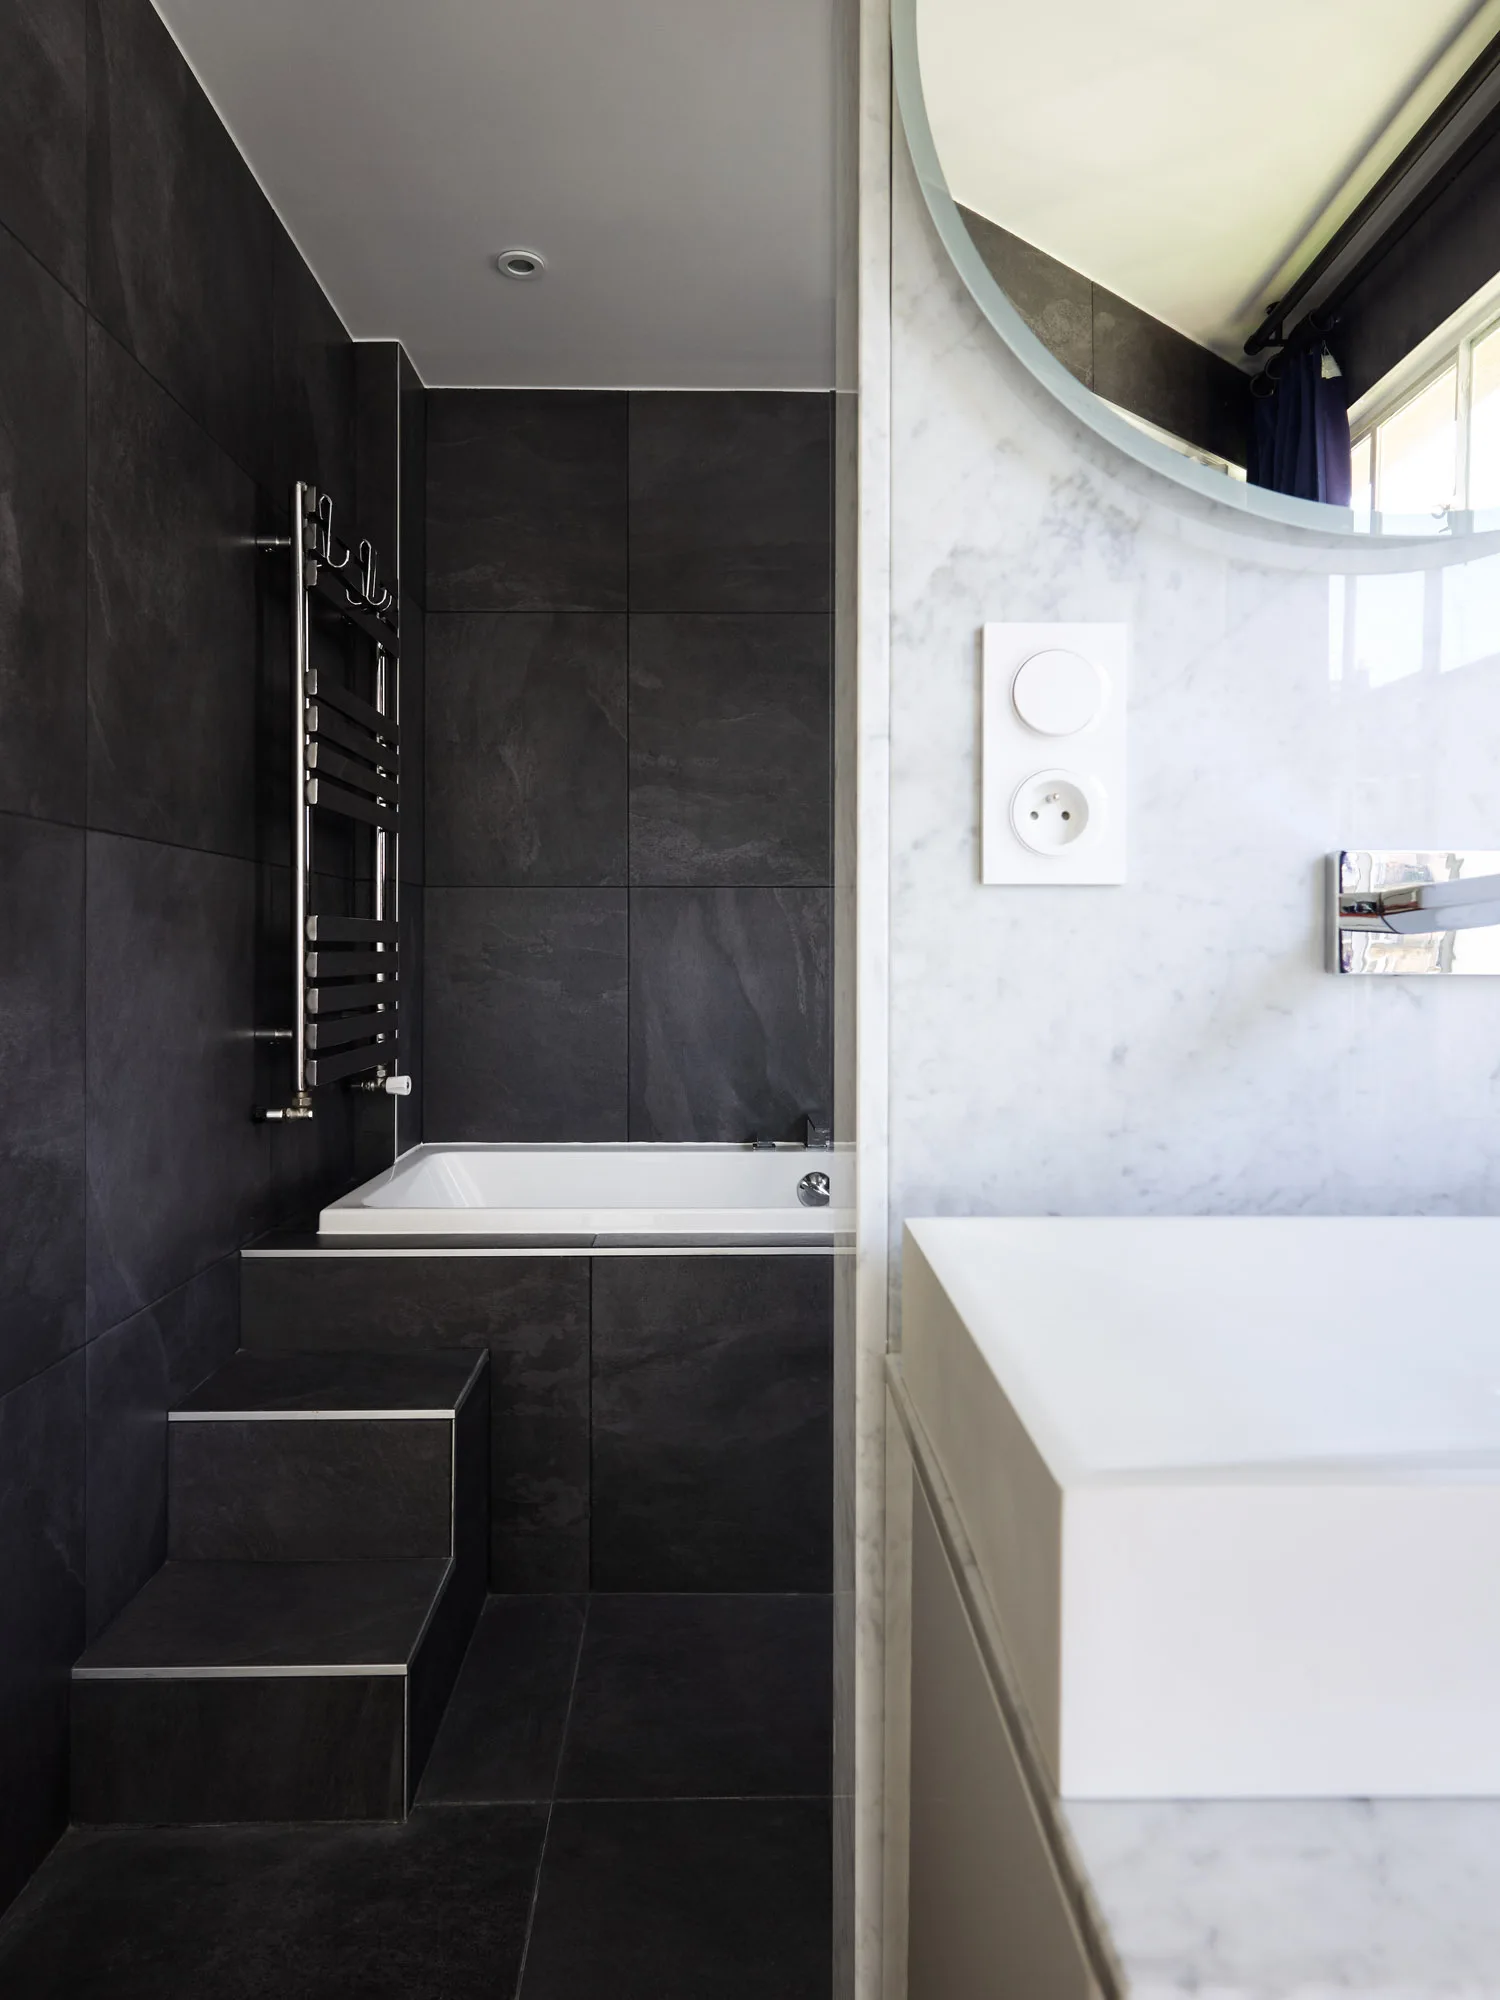
A contemporary bathroom showing a step-up bathtub surrounded by dark stone tiles next to a white marble vanity with a round mirror.
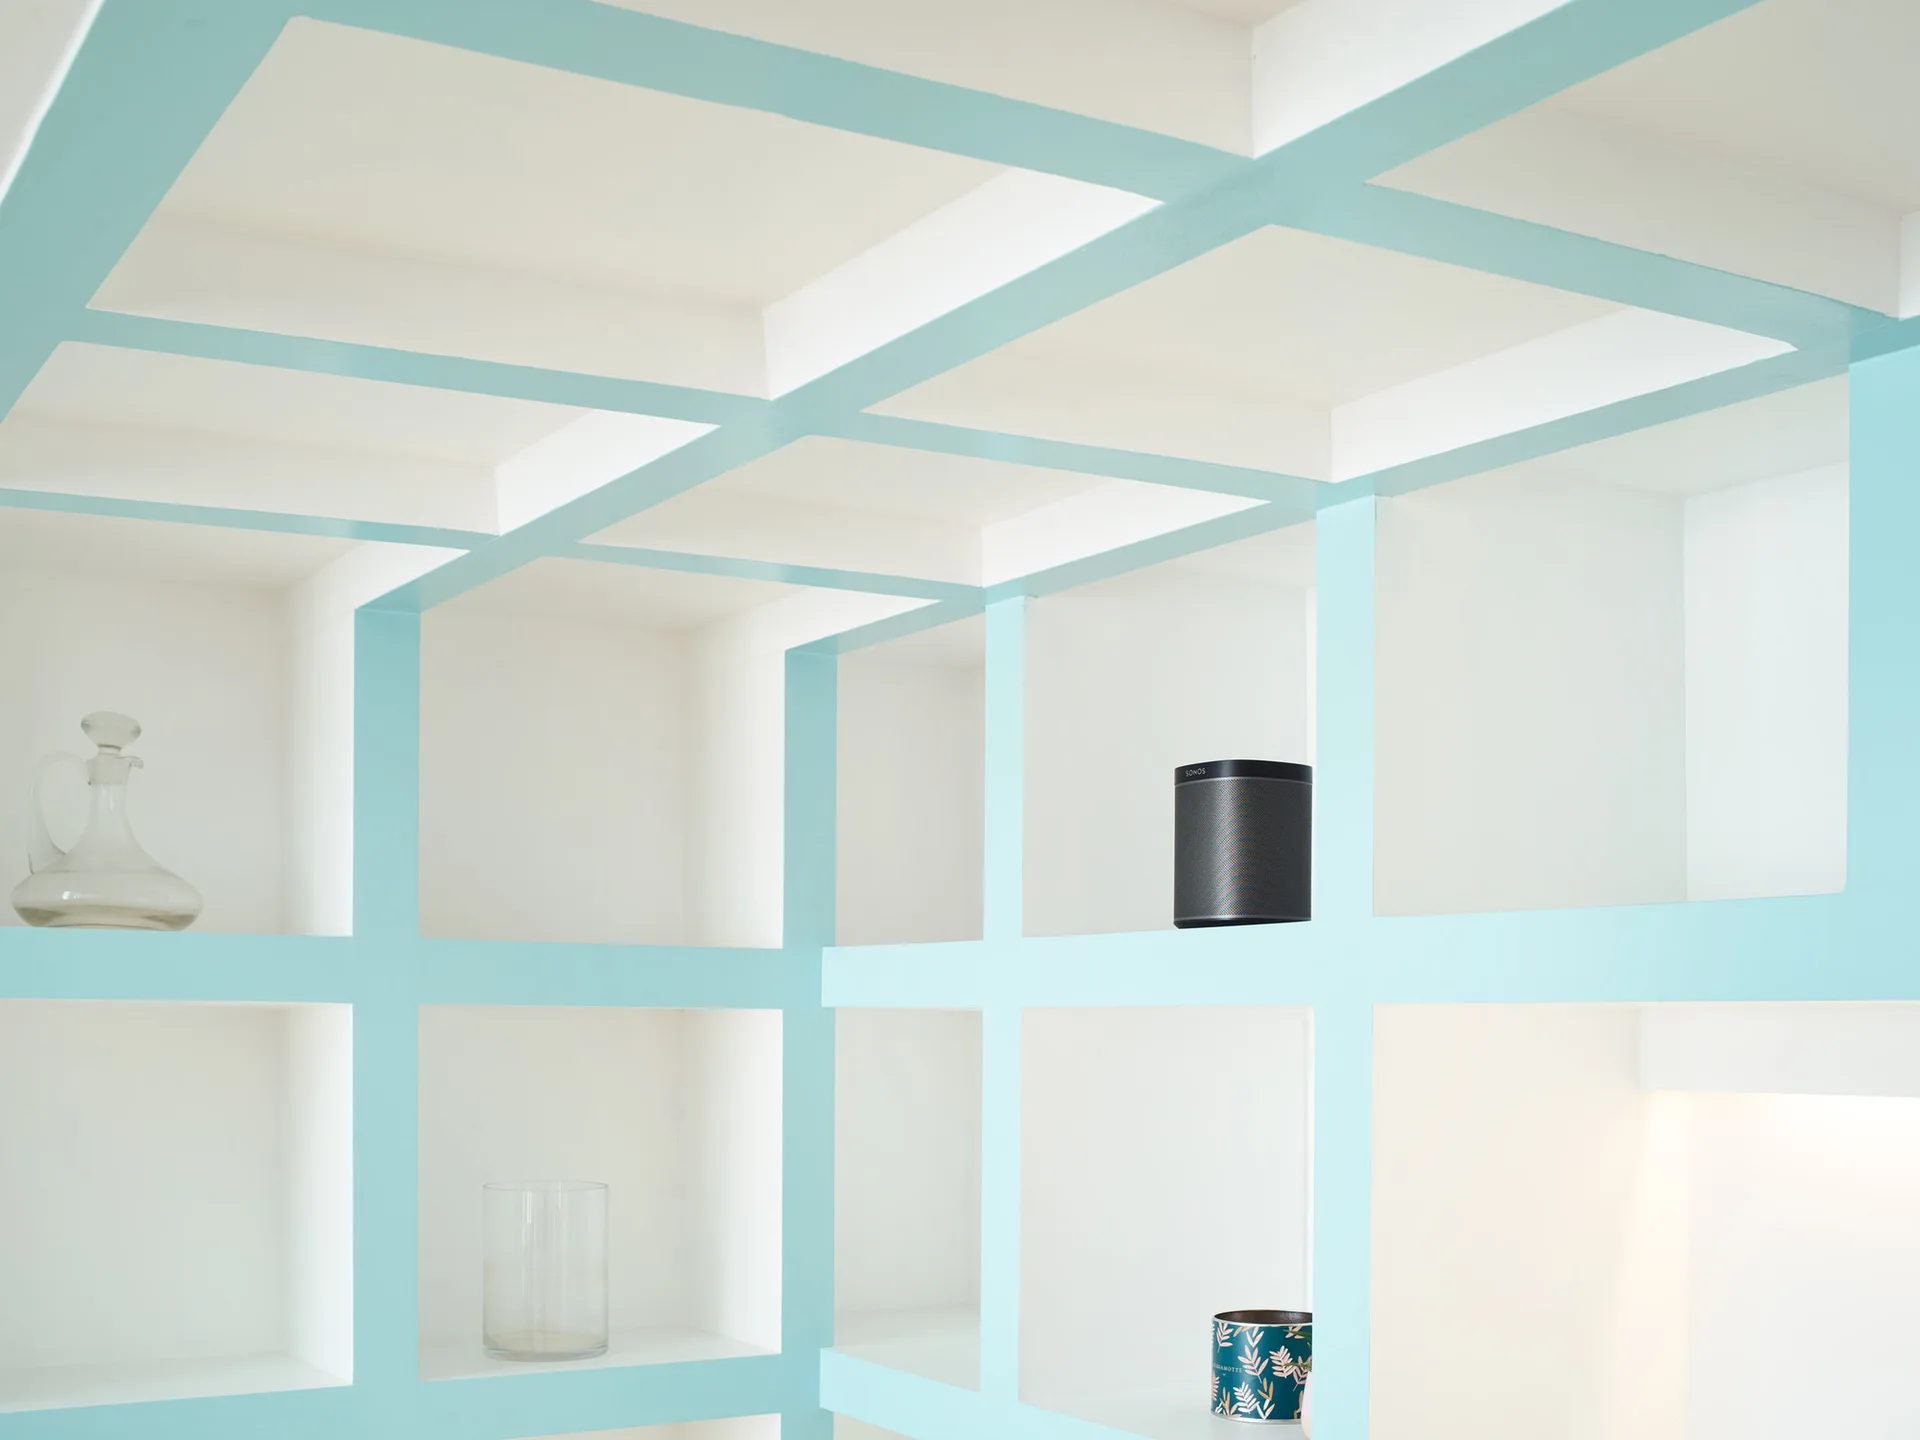
A close-up of custom white grid shelving with light blue painted trim, holding a glass decanter and a small speaker.
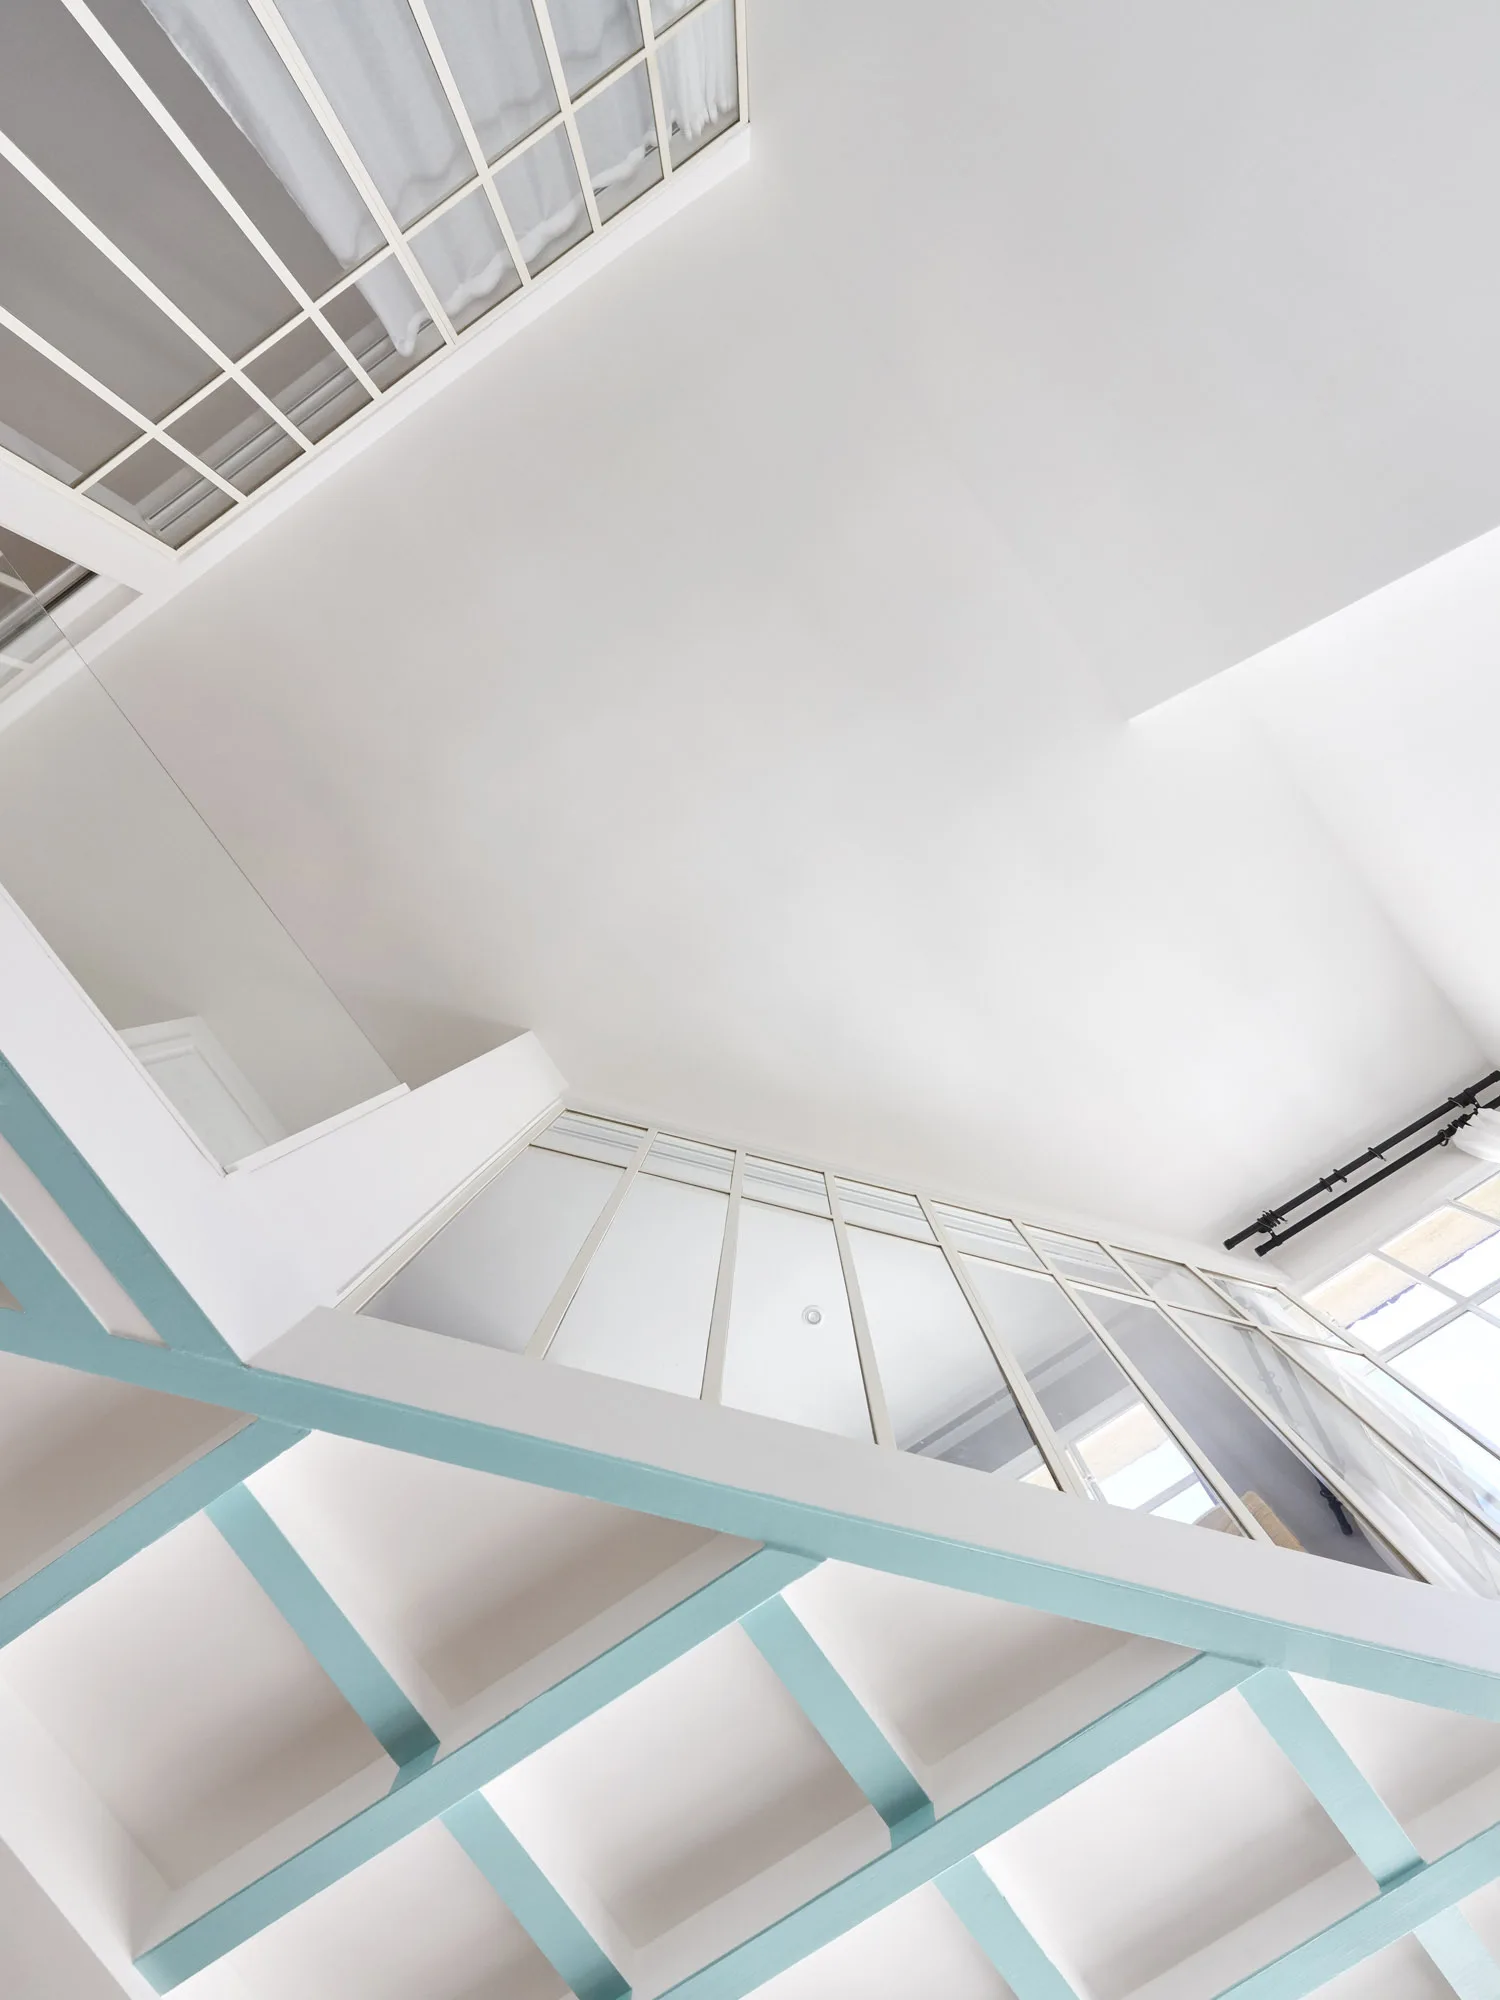
An upward low-angle view of a white staircase featuring light teal geometric wooden railings, glass grid partitions, and white ceilings.
Monceau Apartment, JCPCDR Architecture, Image 15 of 17