Skip to content

PROJECT

Loft L

by jbmn architectes

14 images

A split level loft apartment features a minimalist white kitchen downstairs and a mezzanine bedroom accessible by an open wood staircase.
A view from a loft mezzanine looking down at a minimalist white kitchen with a round tulip table, a black diagonal beam, and sloped skylights.
A minimalist white hallway features symmetrical wood staircases with black safety netting flanking a central white door and a recessed black entryway.
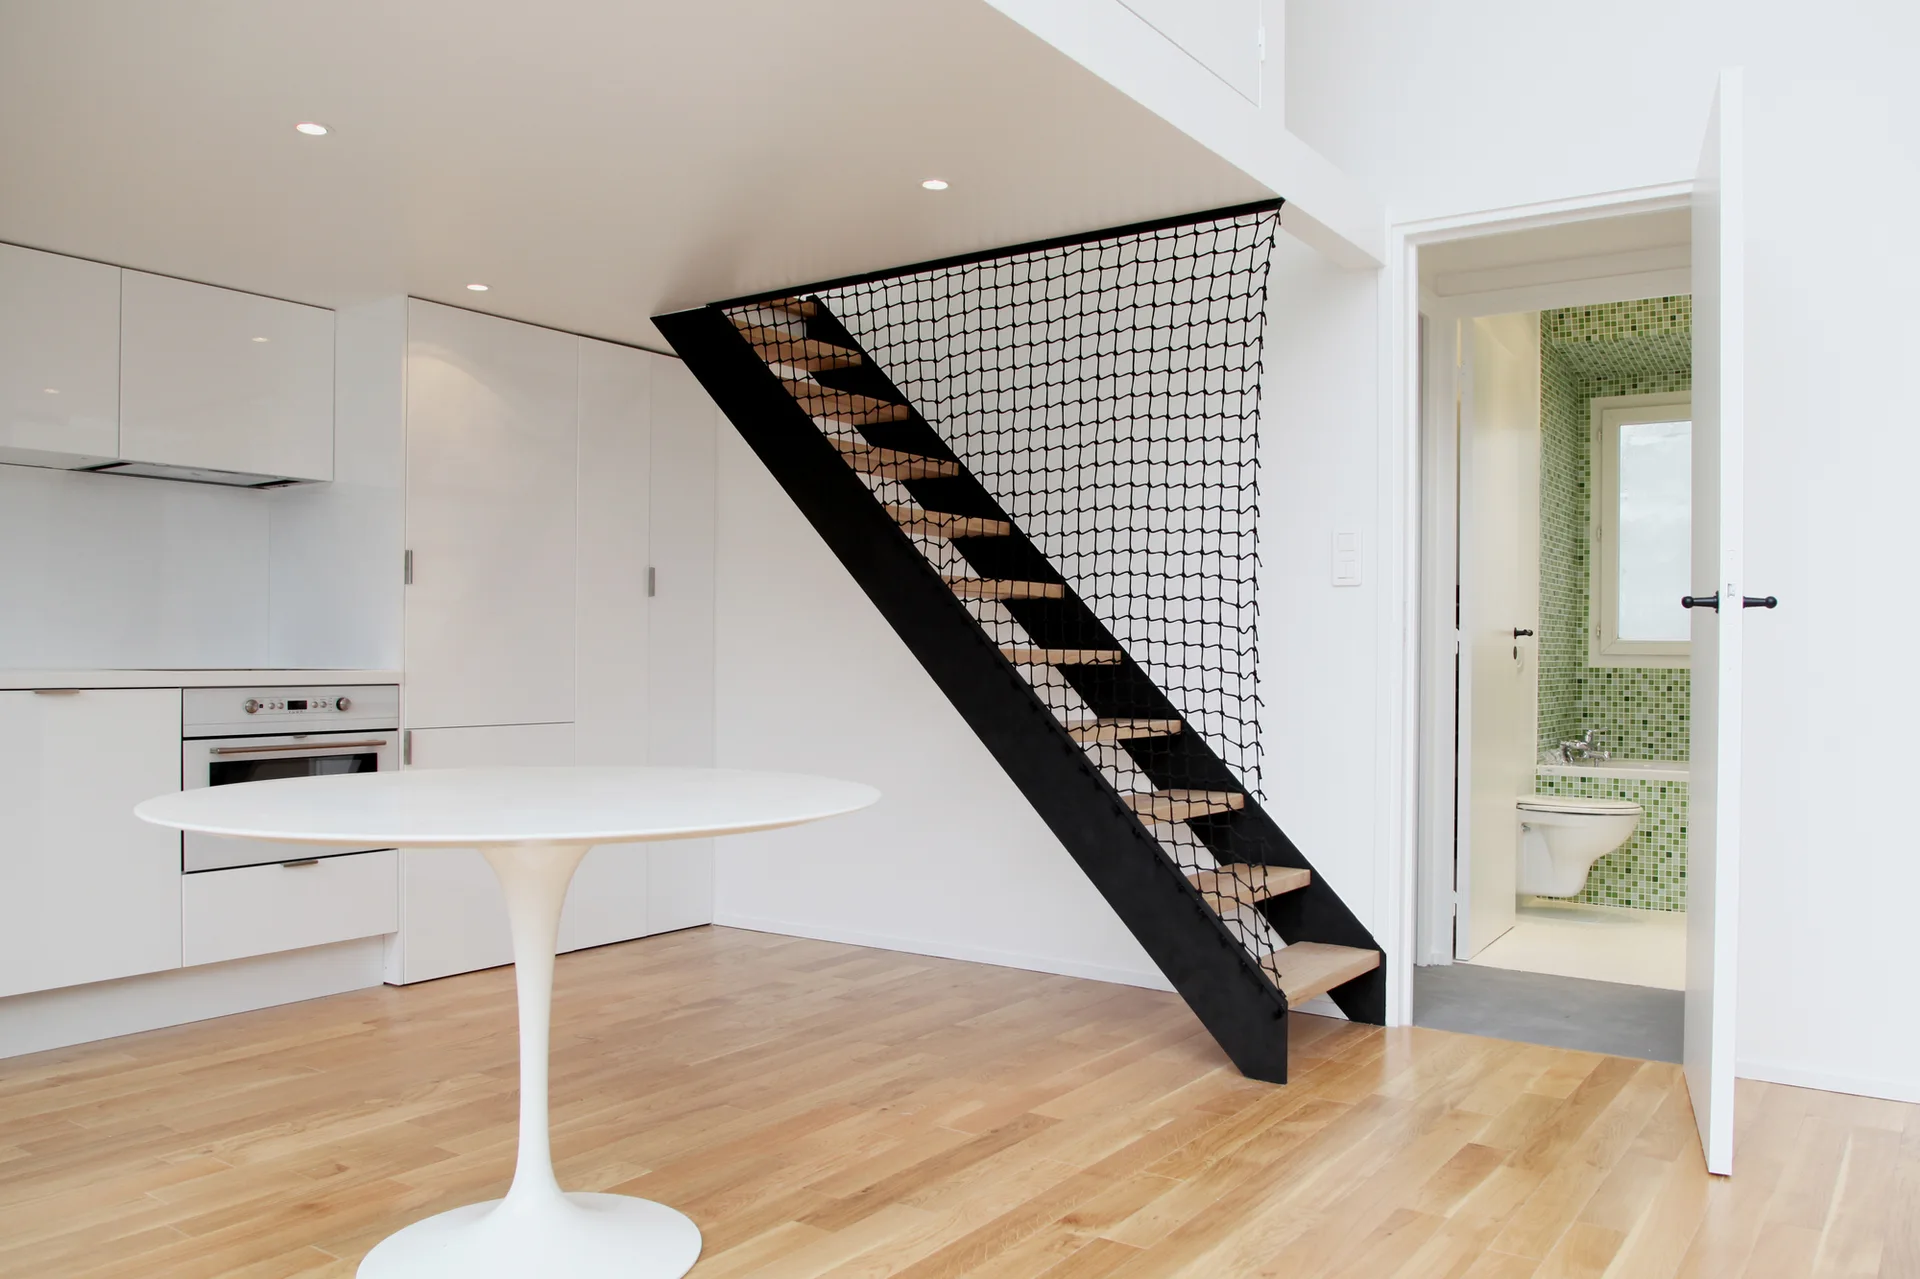
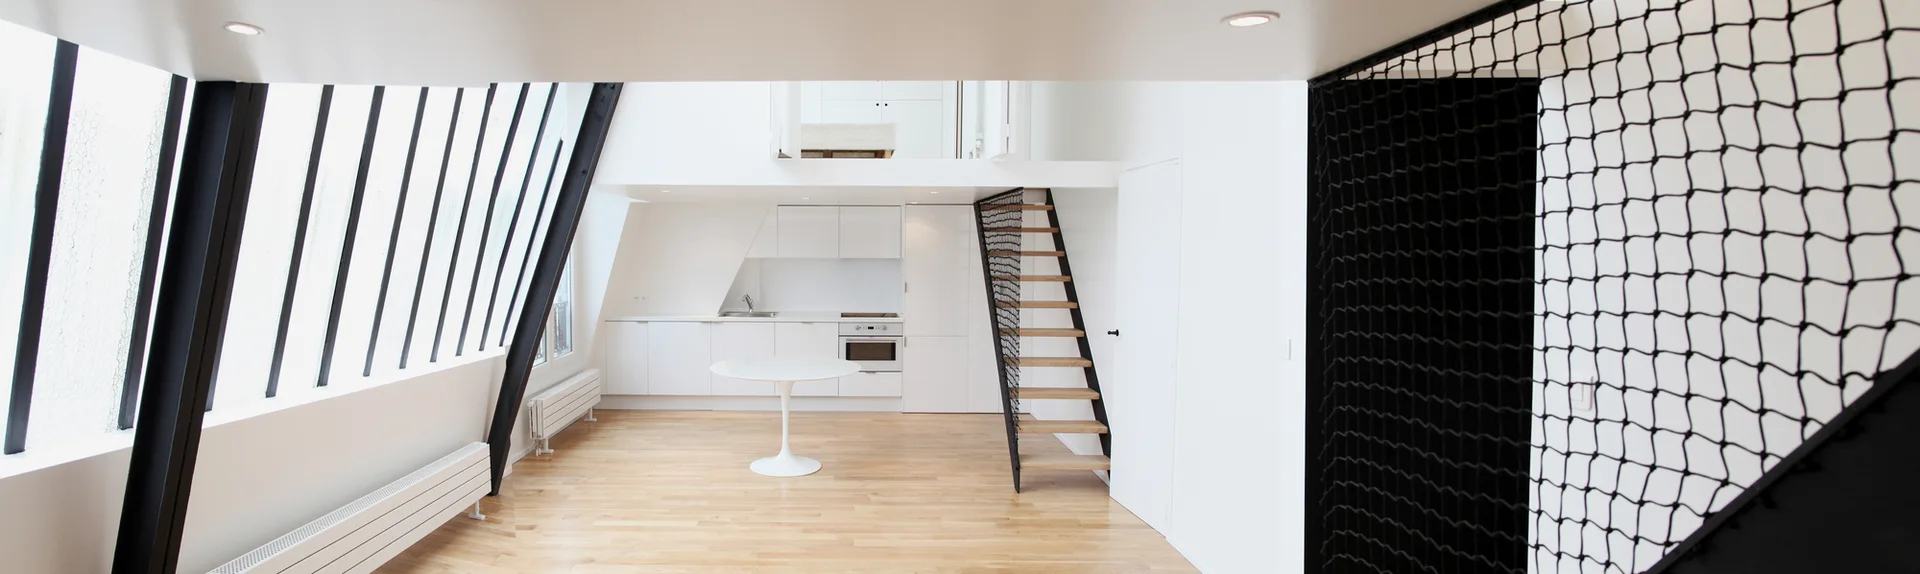
A minimalist loft apartment features a white kitchen under a mezzanine, a central white pedestal table, light wood floors, and a slanted window wall.
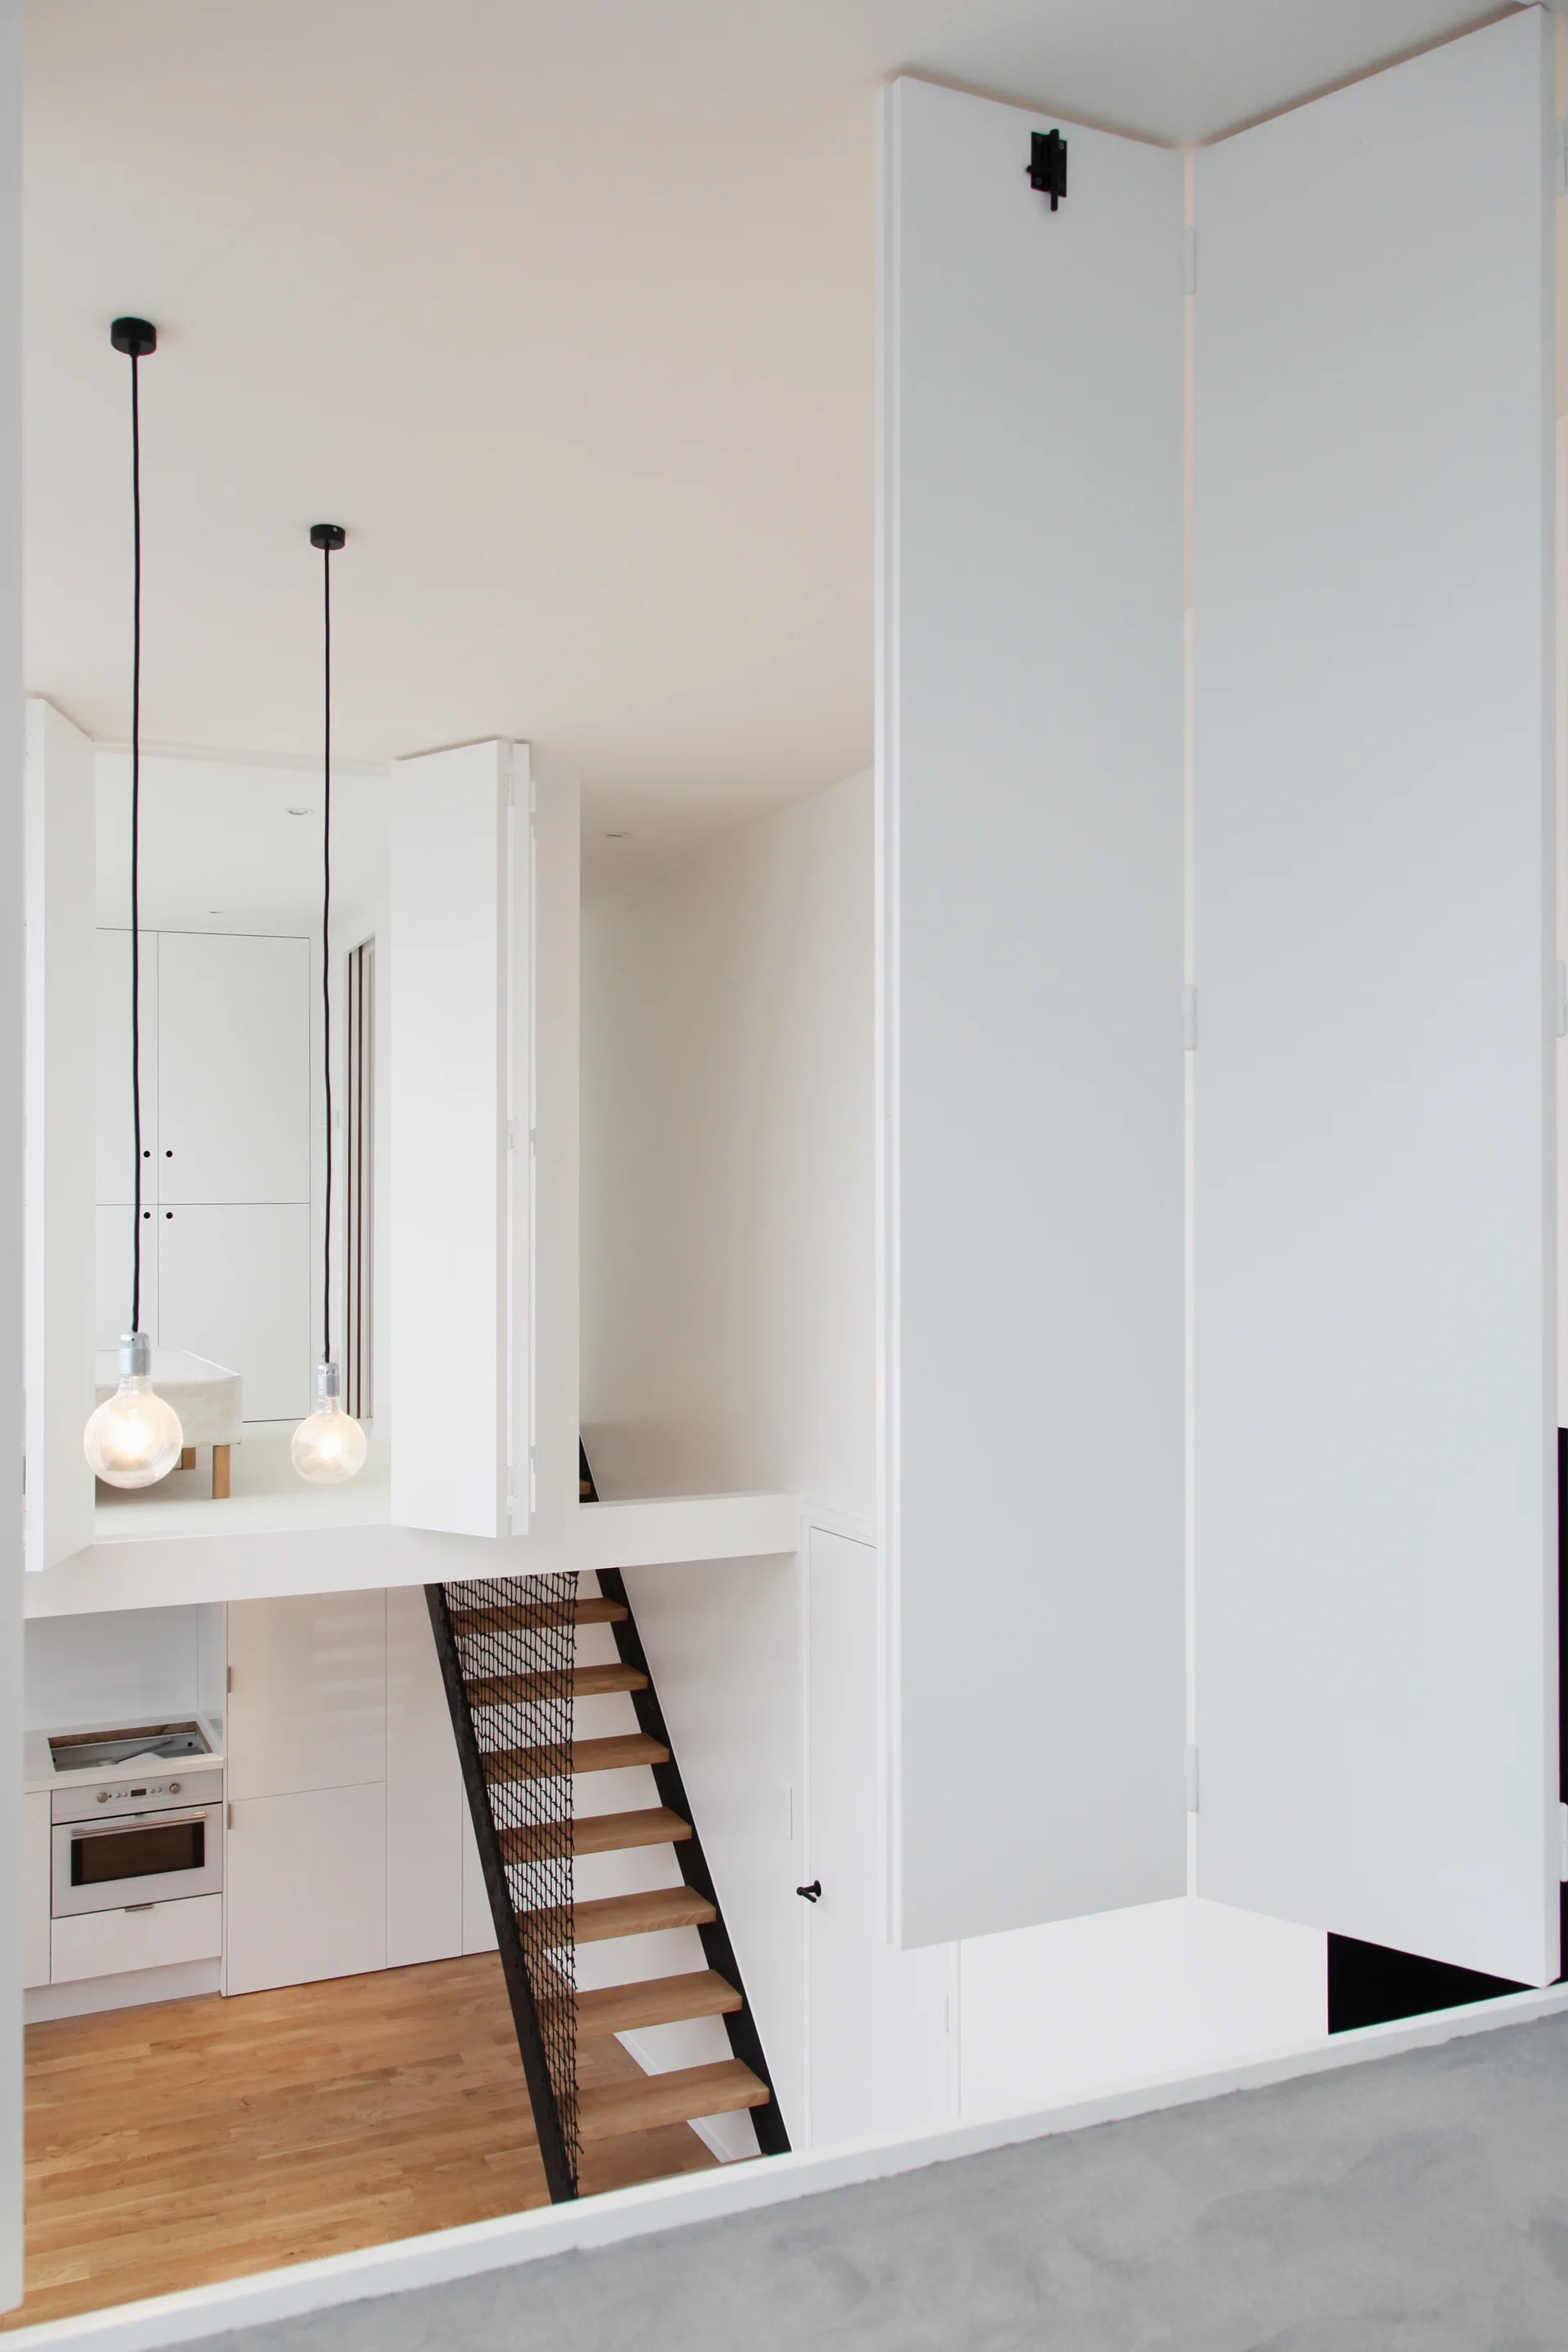
A modern split-level loft featuring a wooden staircase with black wire mesh railing, bare bulb pendant lights, and tall white folding doors.
A minimalist kitchen with a white pedestal table next to a black staircase with safety netting, with a glimpse of a green-tiled bathroom.
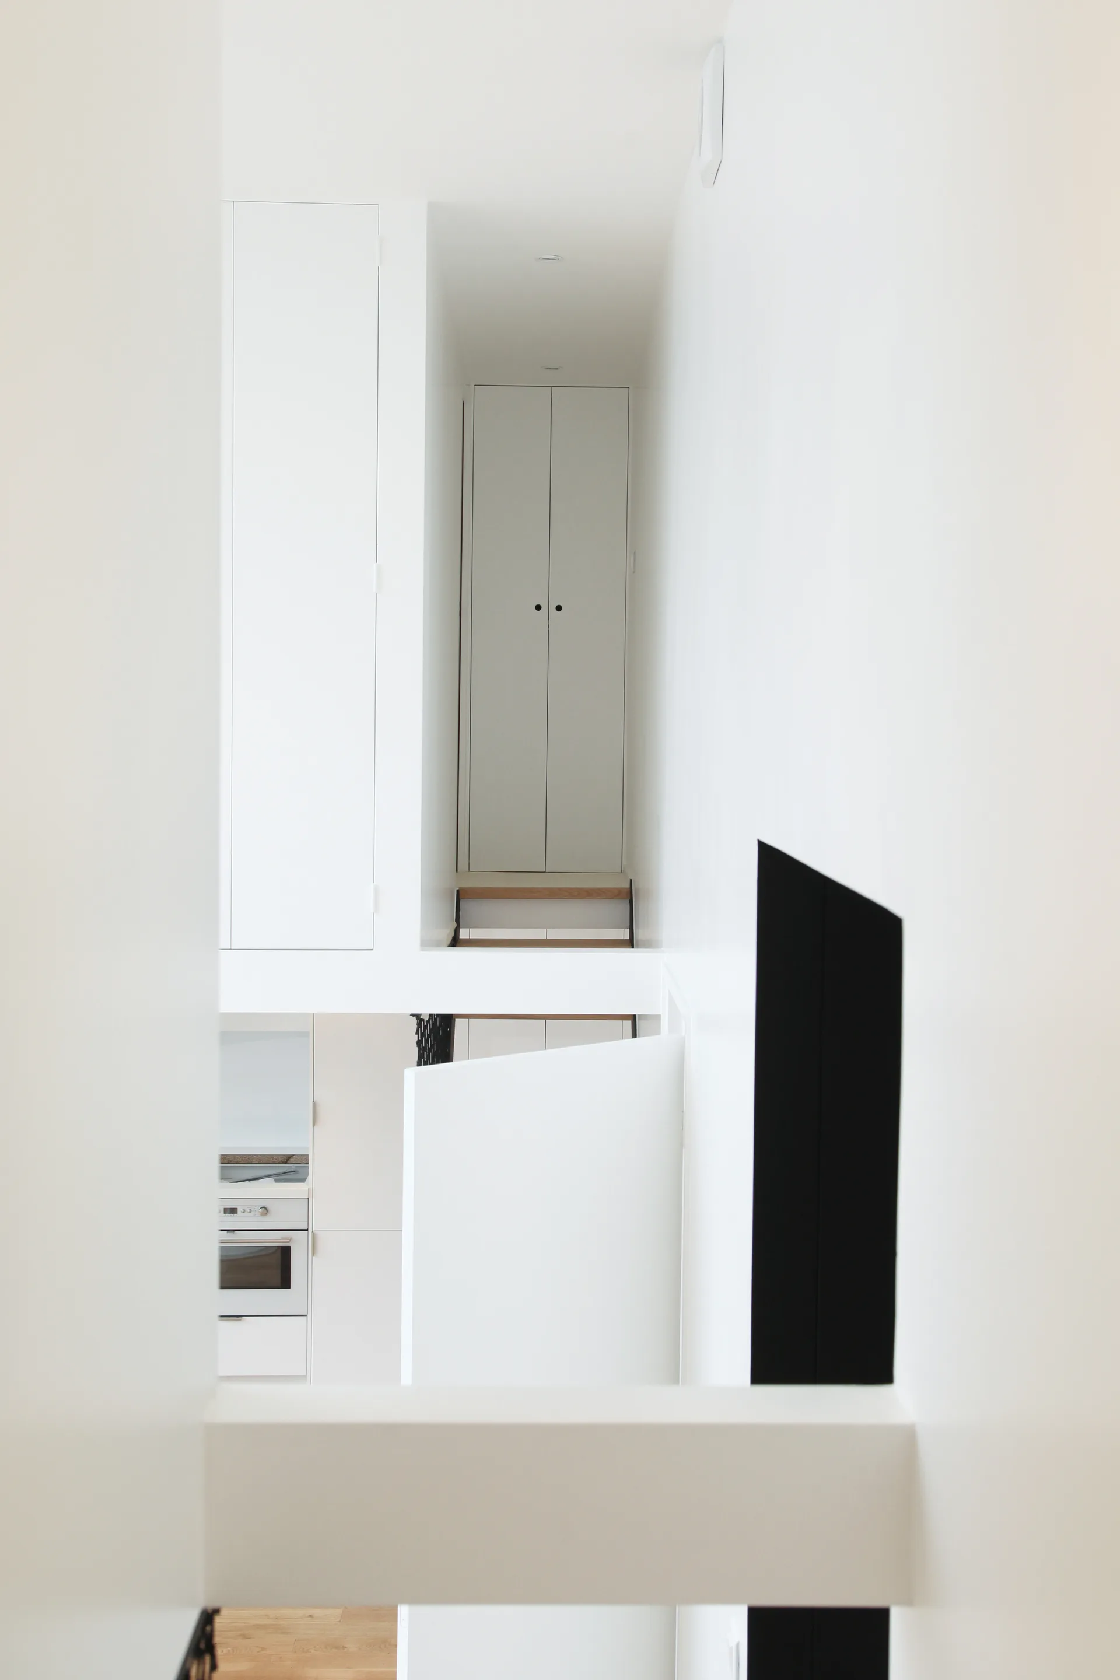
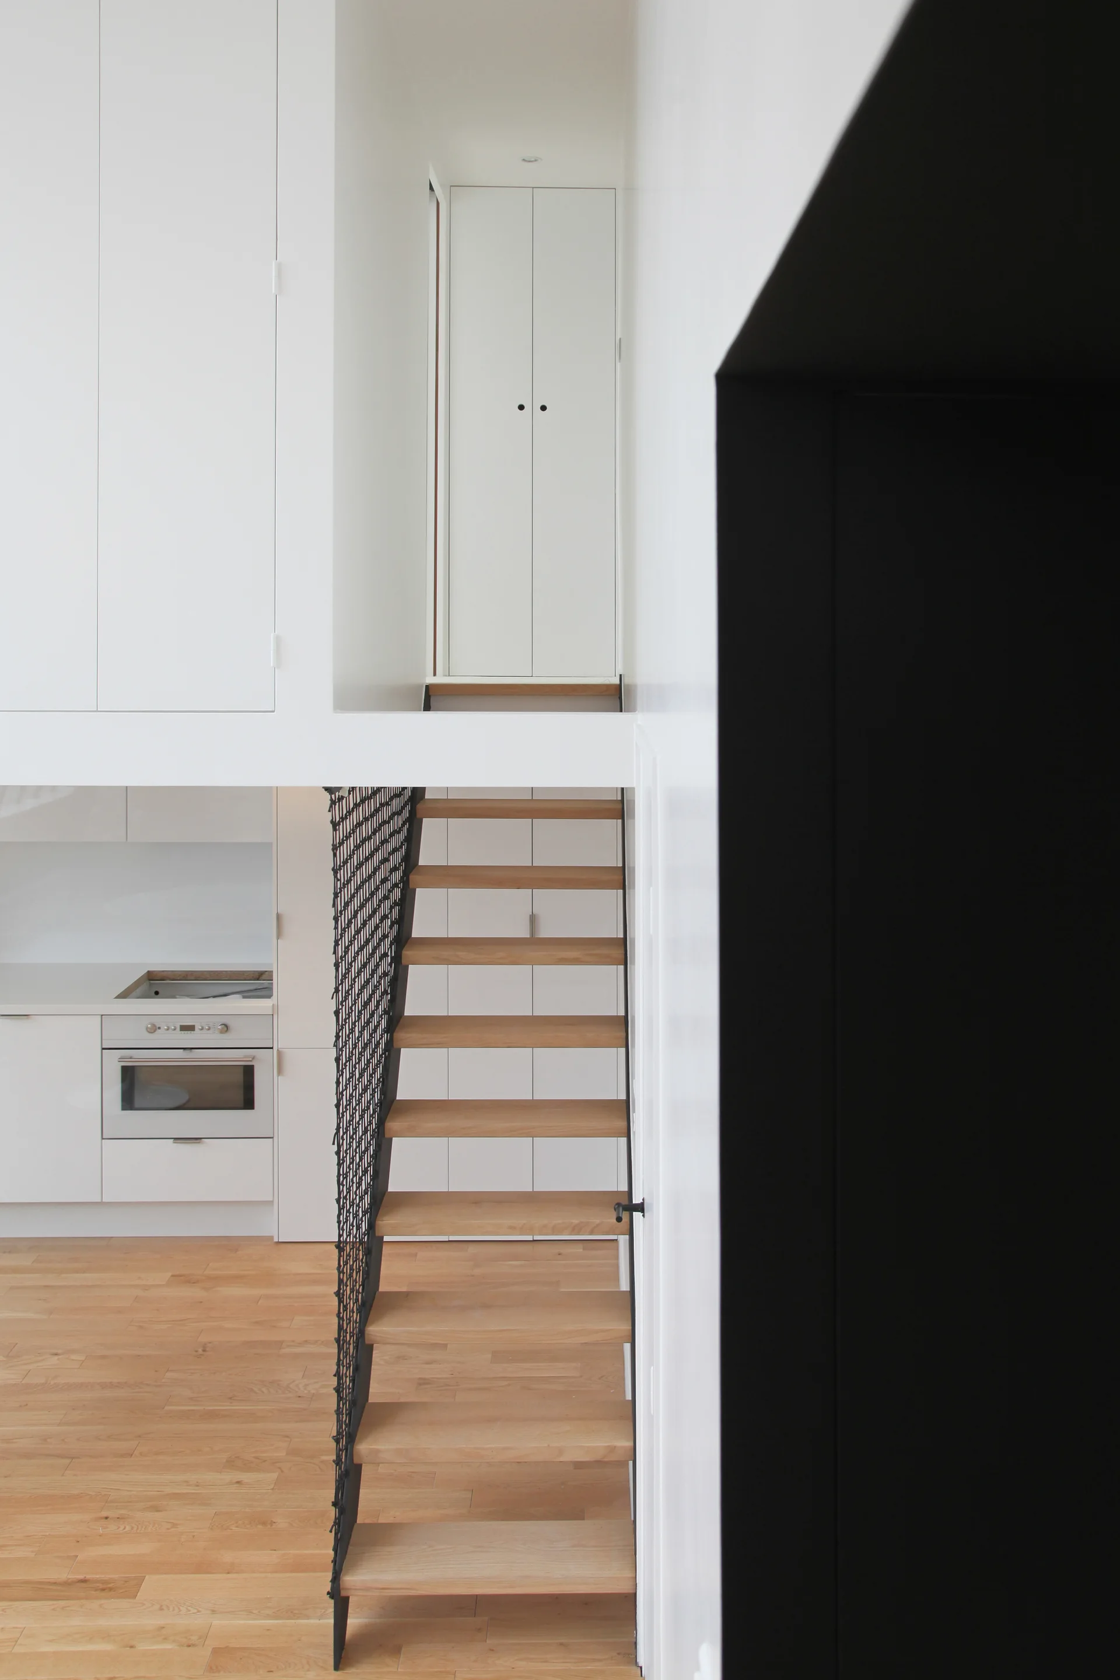
A minimalist white split-level hallway features built-in flat-panel cabinets, integrated wood stairs, and a glimpse of a kitchen below.
A minimalist white loft mezzanine features a smooth grey floor and large sloped skylight windows looking down to a lower level.
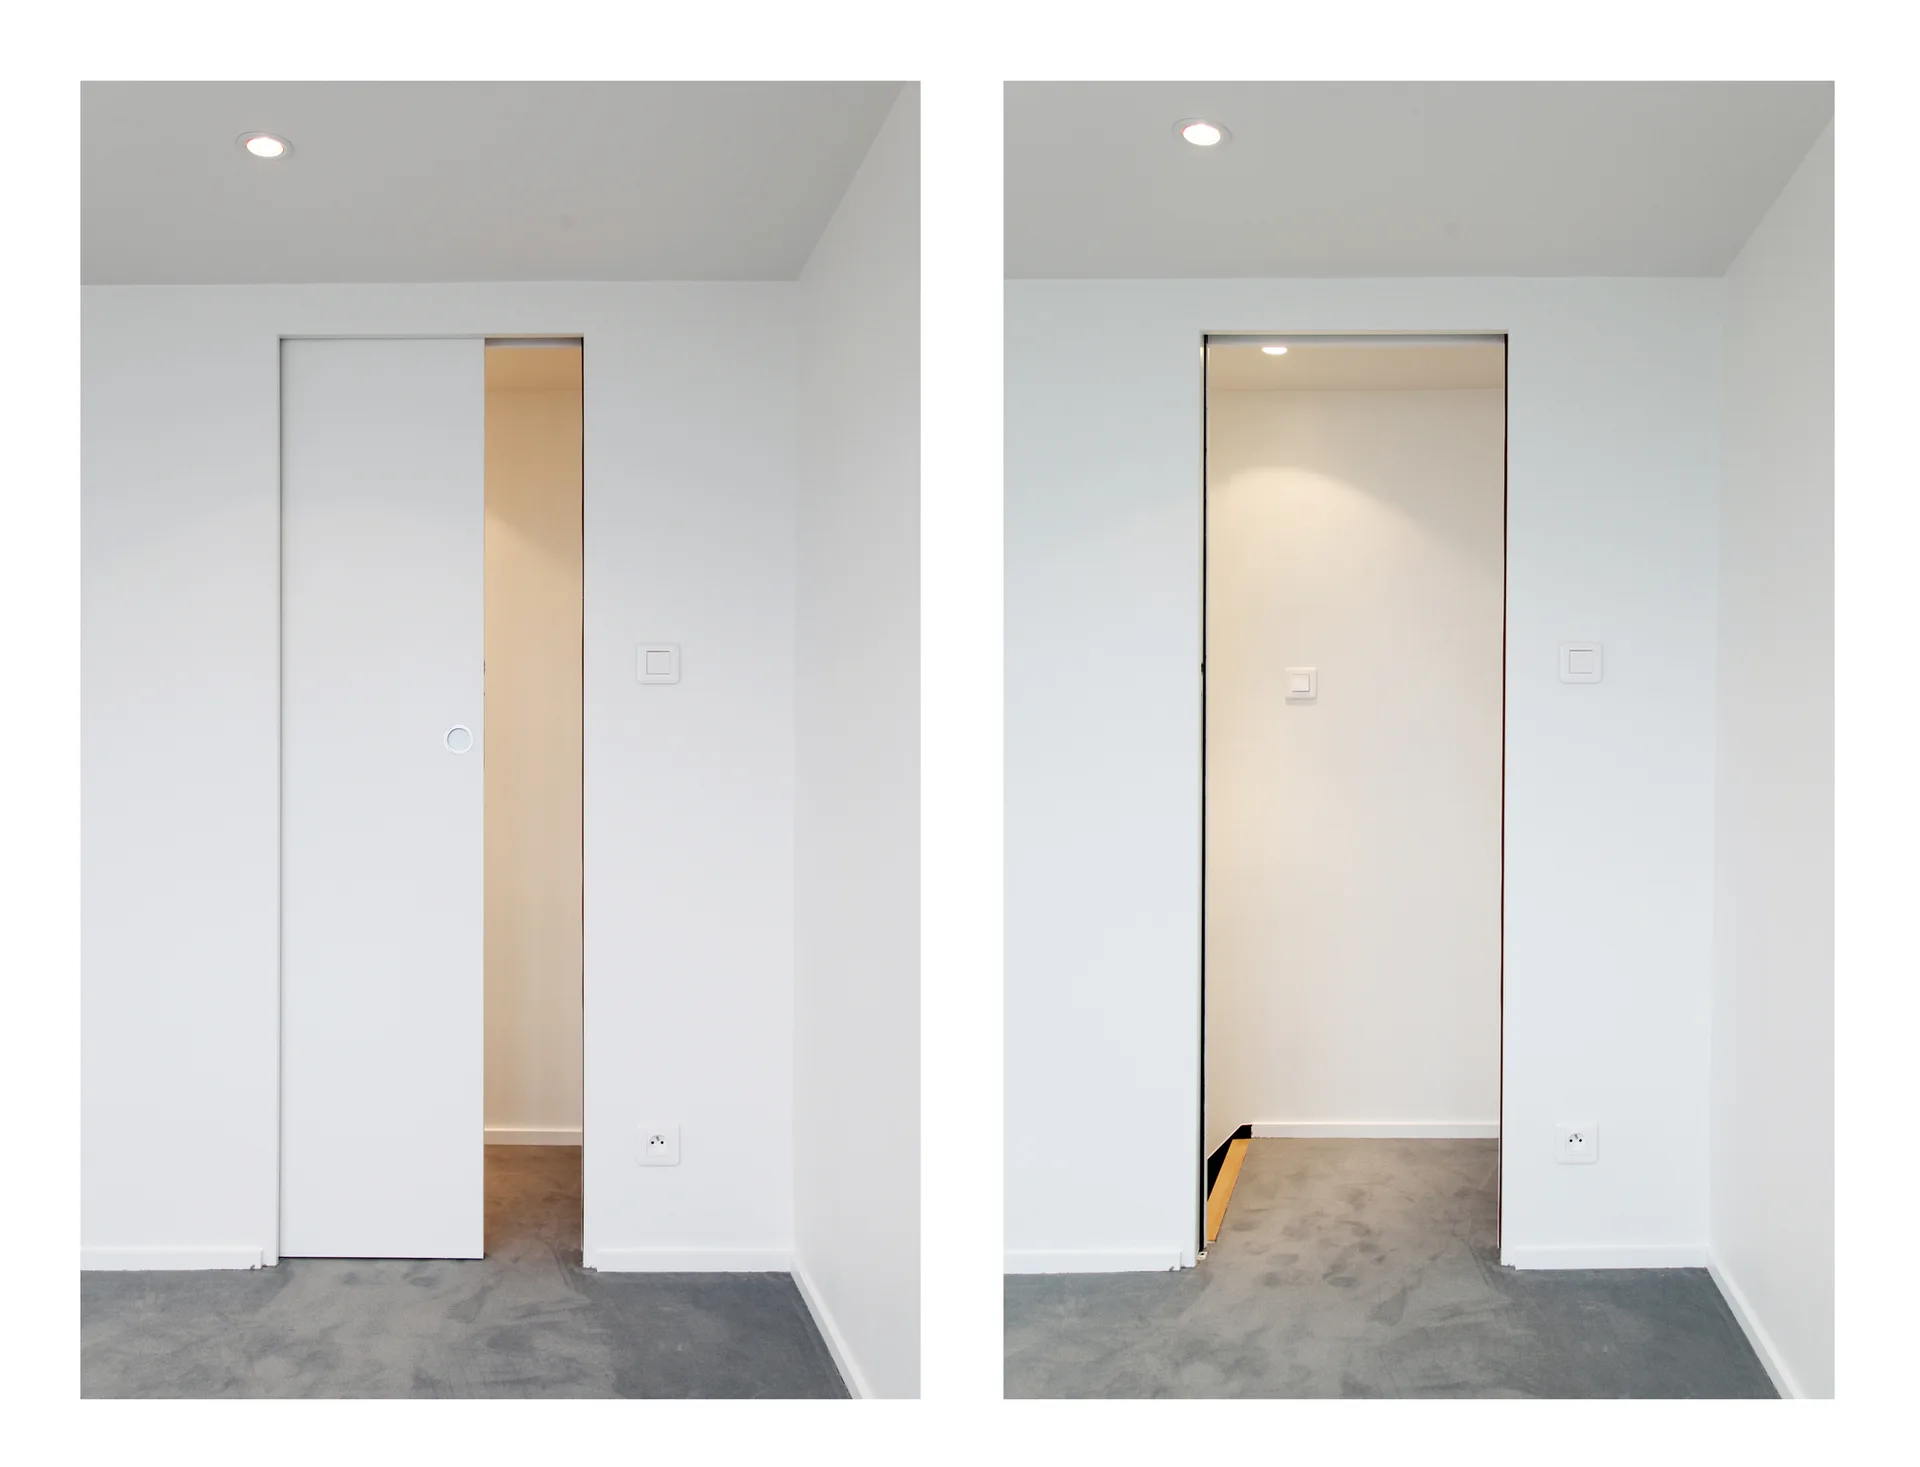
A split-view showing a minimalist white sliding pocket door in partially open and fully open positions against white walls and gray carpet.
A minimalist white recessed wall niche features a small window letting in natural light, situated next to adjustable built-in shelving.
A minimalist white kitchen features flat-front cabinets, three hanging globe pendant lights, and a wooden staircase in the background.
A top-down view of a minimalist open-riser wooden staircase flanked by smooth white walls and light hardwood flooring.
An open-riser wooden staircase with a black mesh railing stands in a minimalist interior featuring white built-in cabinetry and a kitchen background.
A modern loft interior featuring a white kitchen, a wooden staircase with black safety netting, a round pedestal table, and slanted windows.