Skip to content

PROJECT

McDonald Residence

by Jayson Pate Design, Jayson Pate

13 images

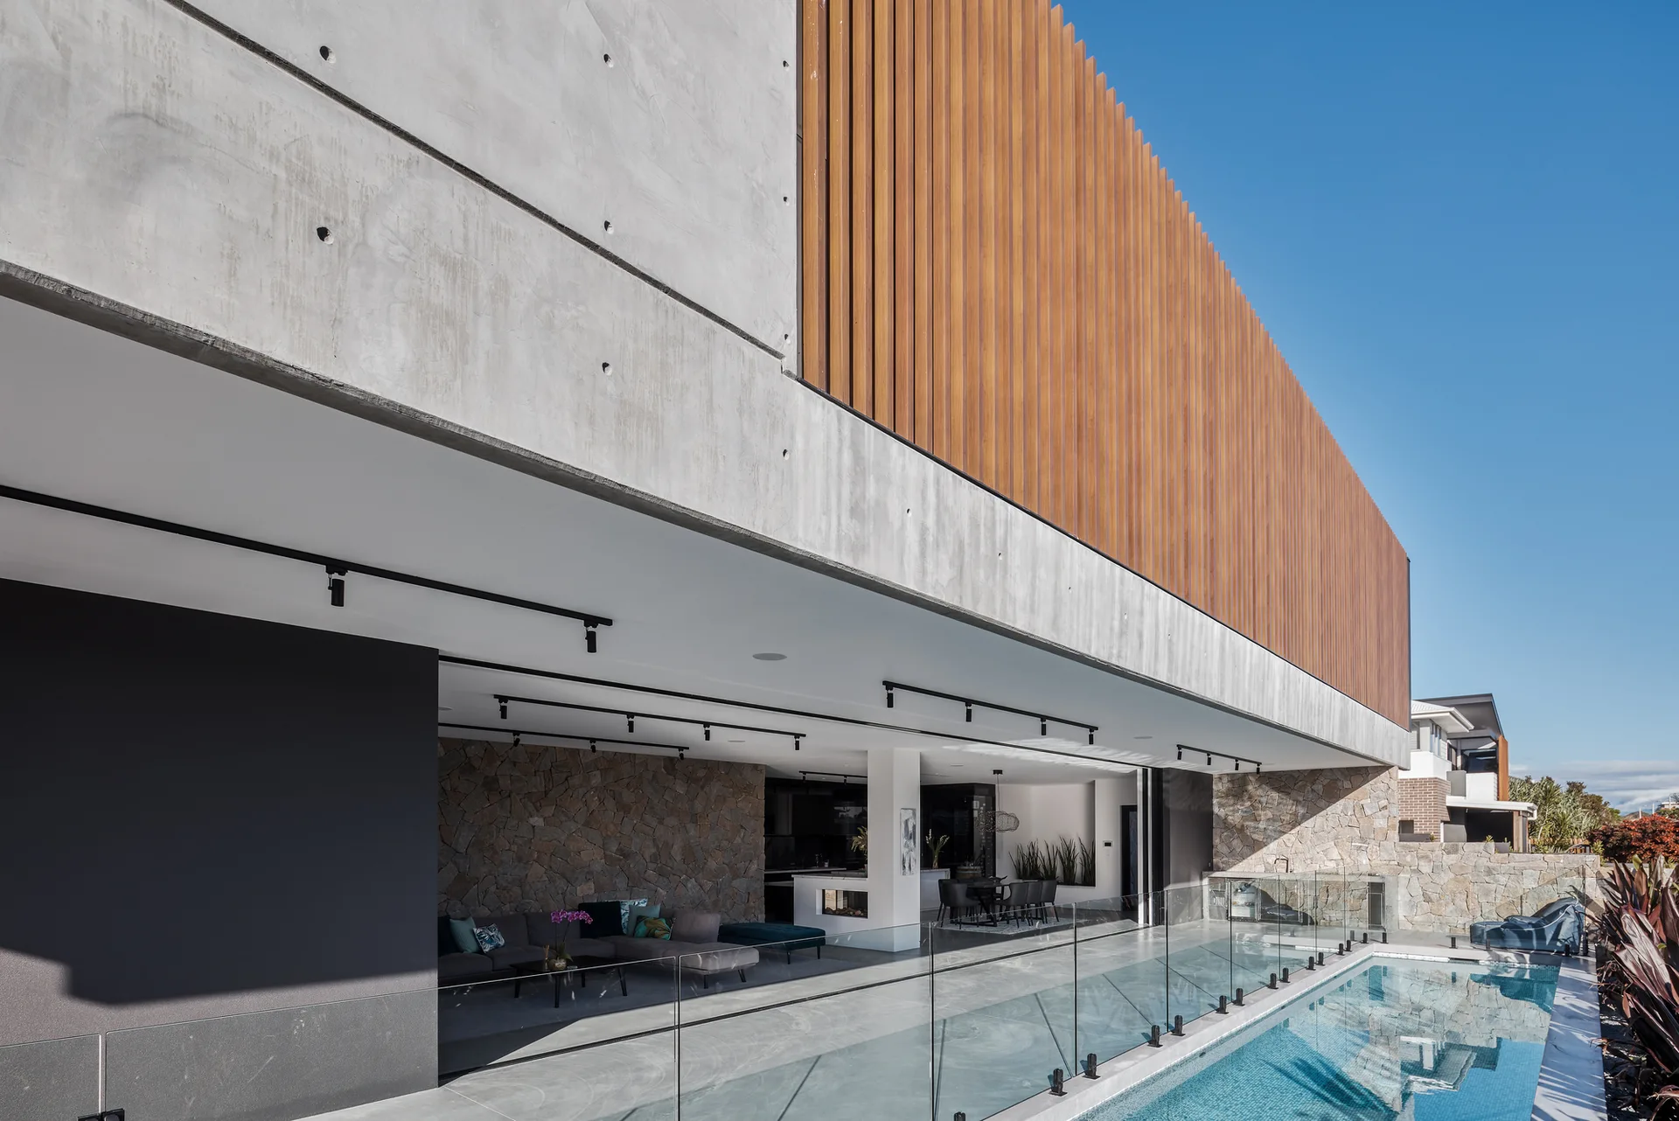
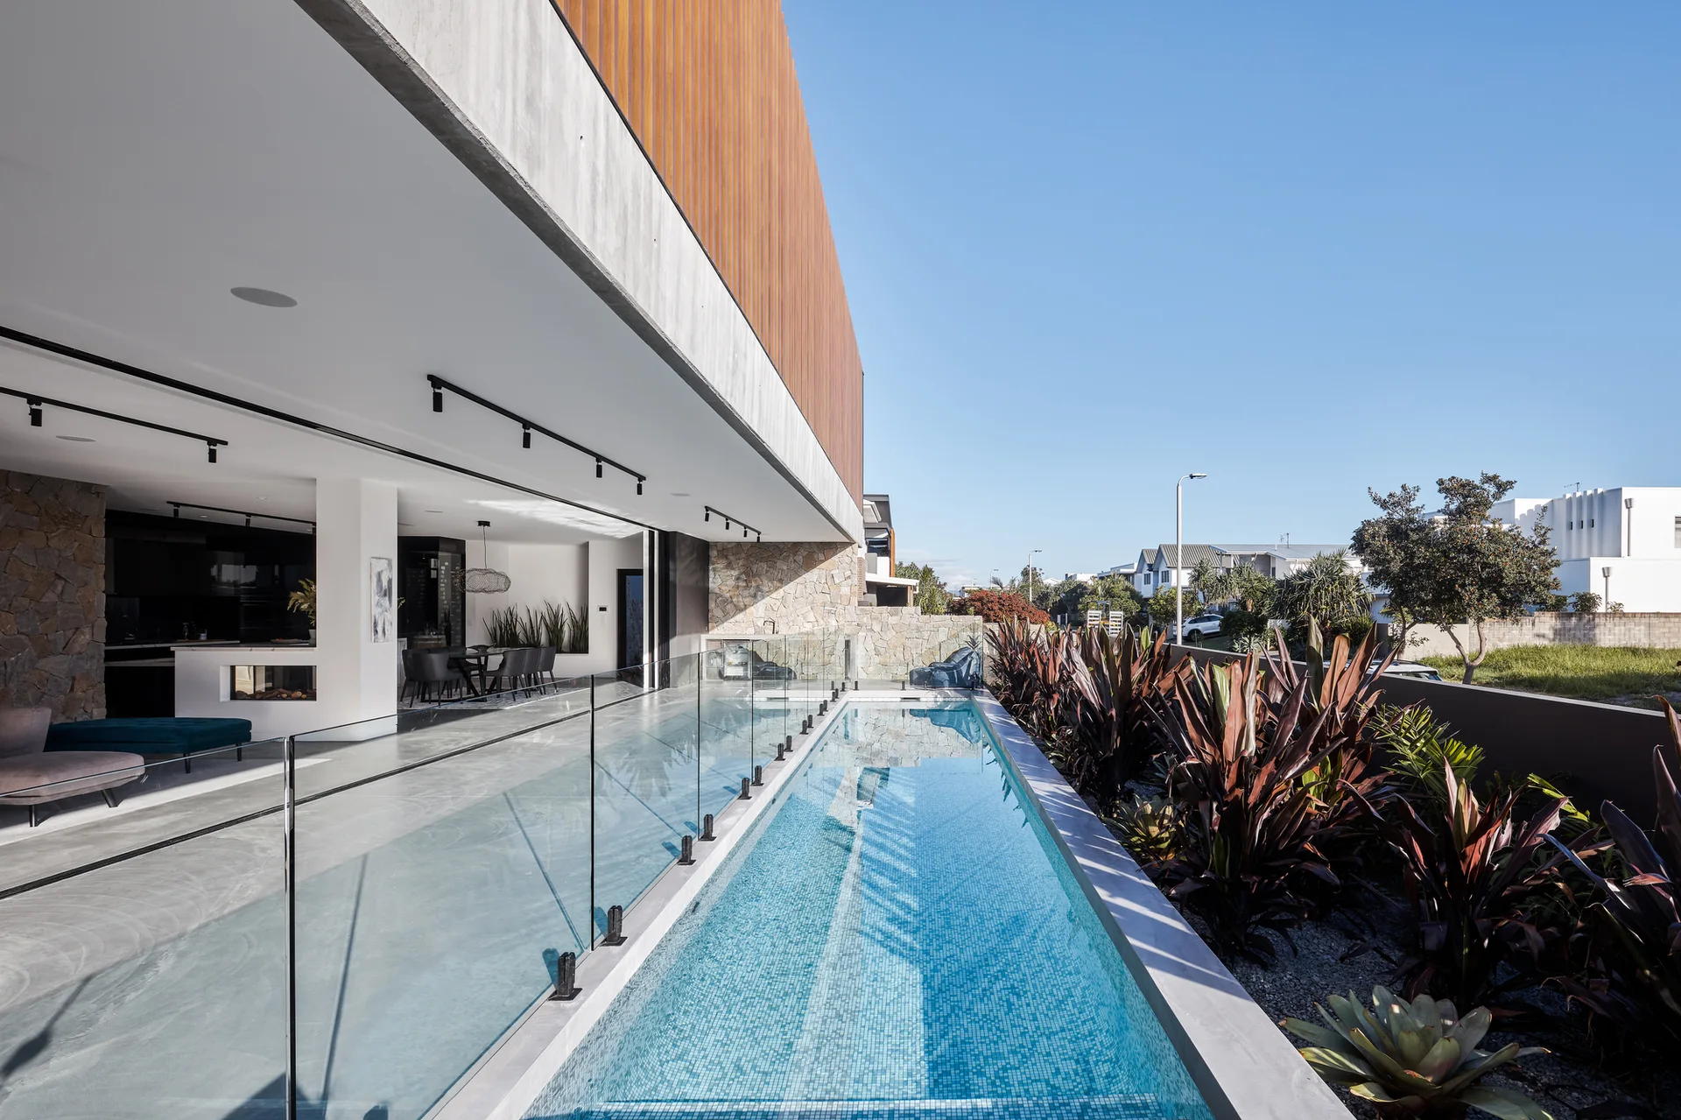
A modern outdoor patio featuring a swimming pool with a glass fence, stone accent wall, and a concrete and wood slatted upper facade.
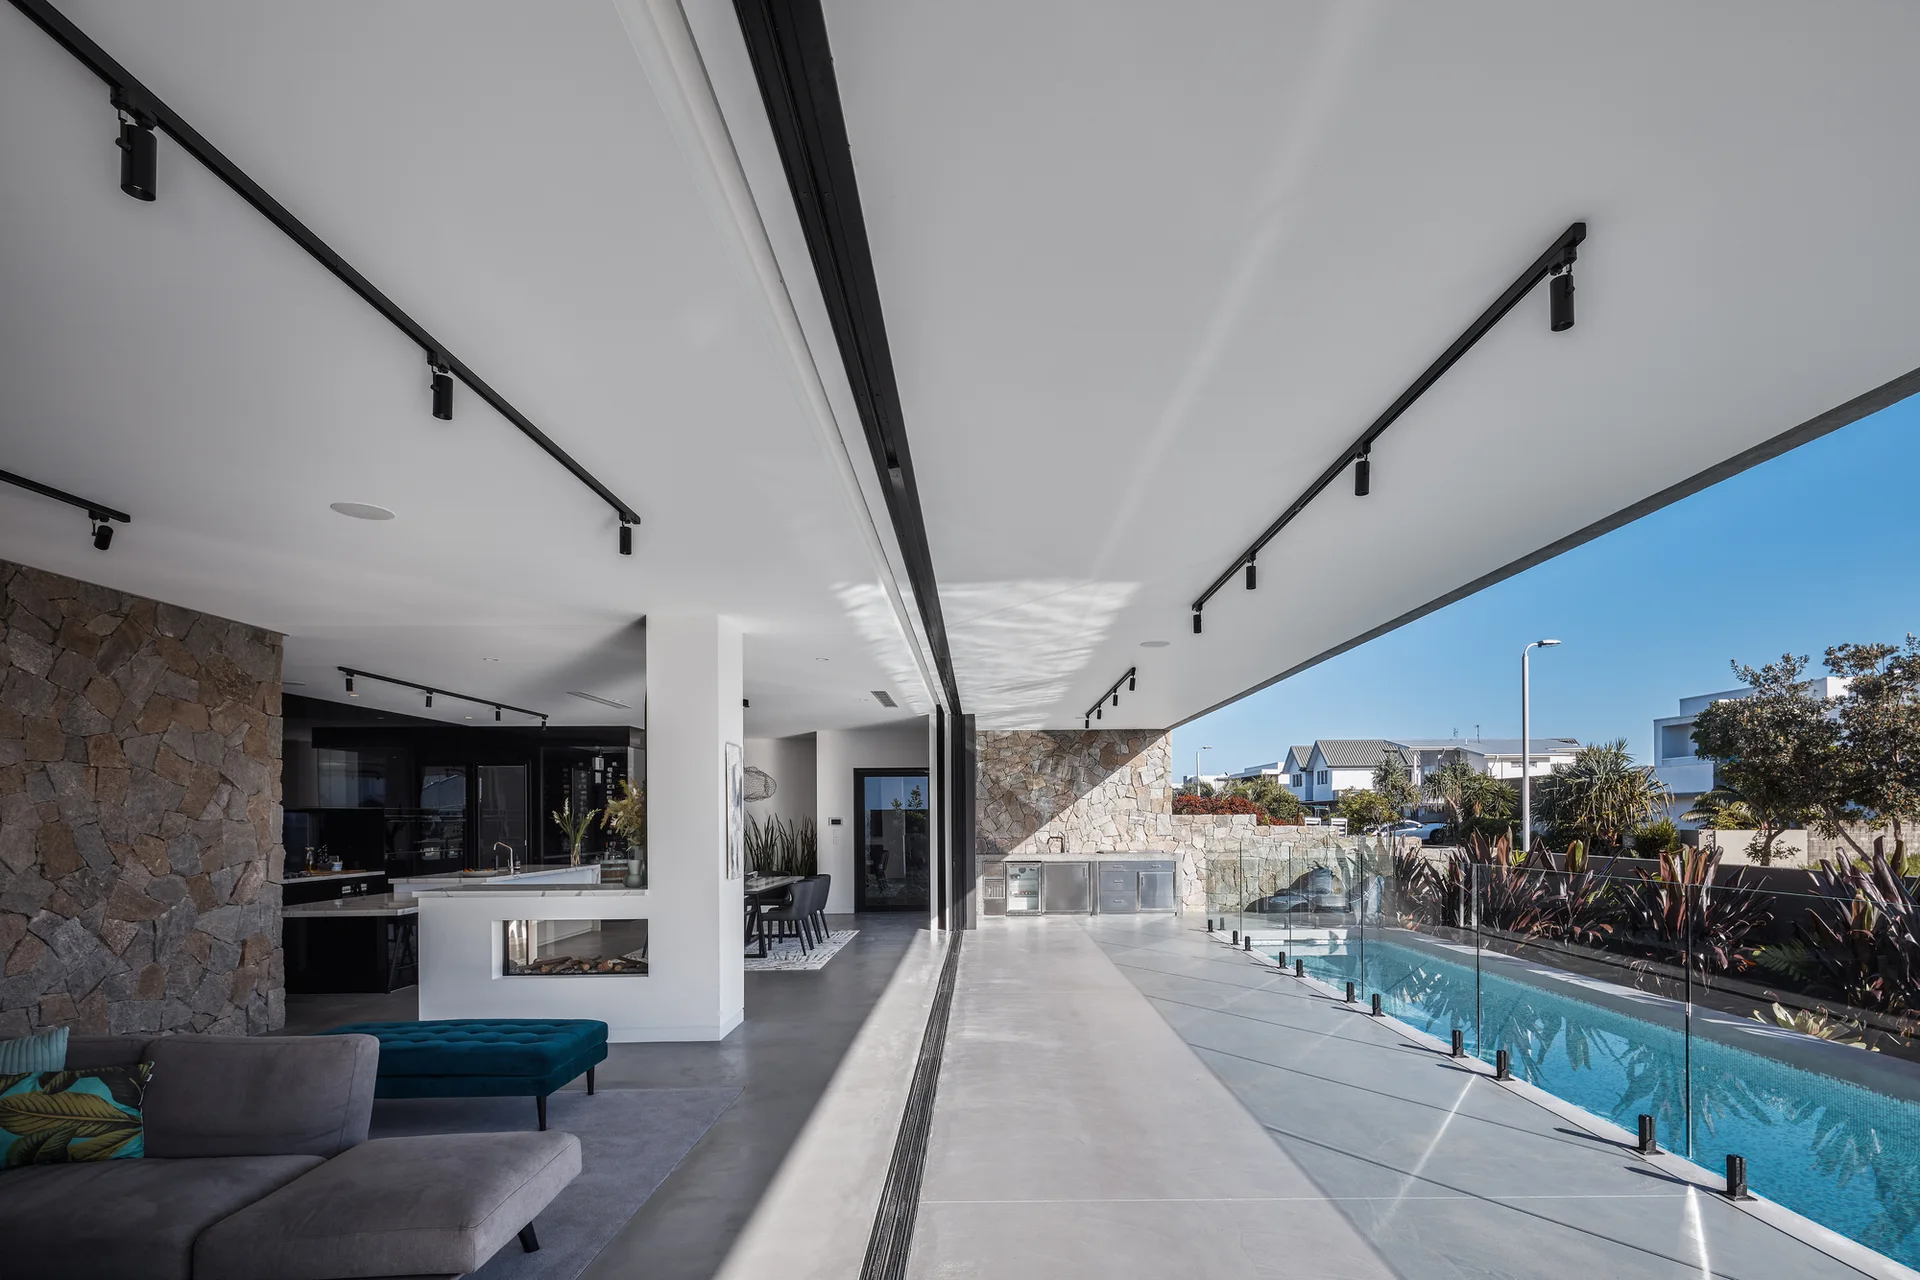
A modern covered patio features a concrete-style floor, a built-in outdoor kitchen, a swimming pool with a glass railing, and large sliding doors.
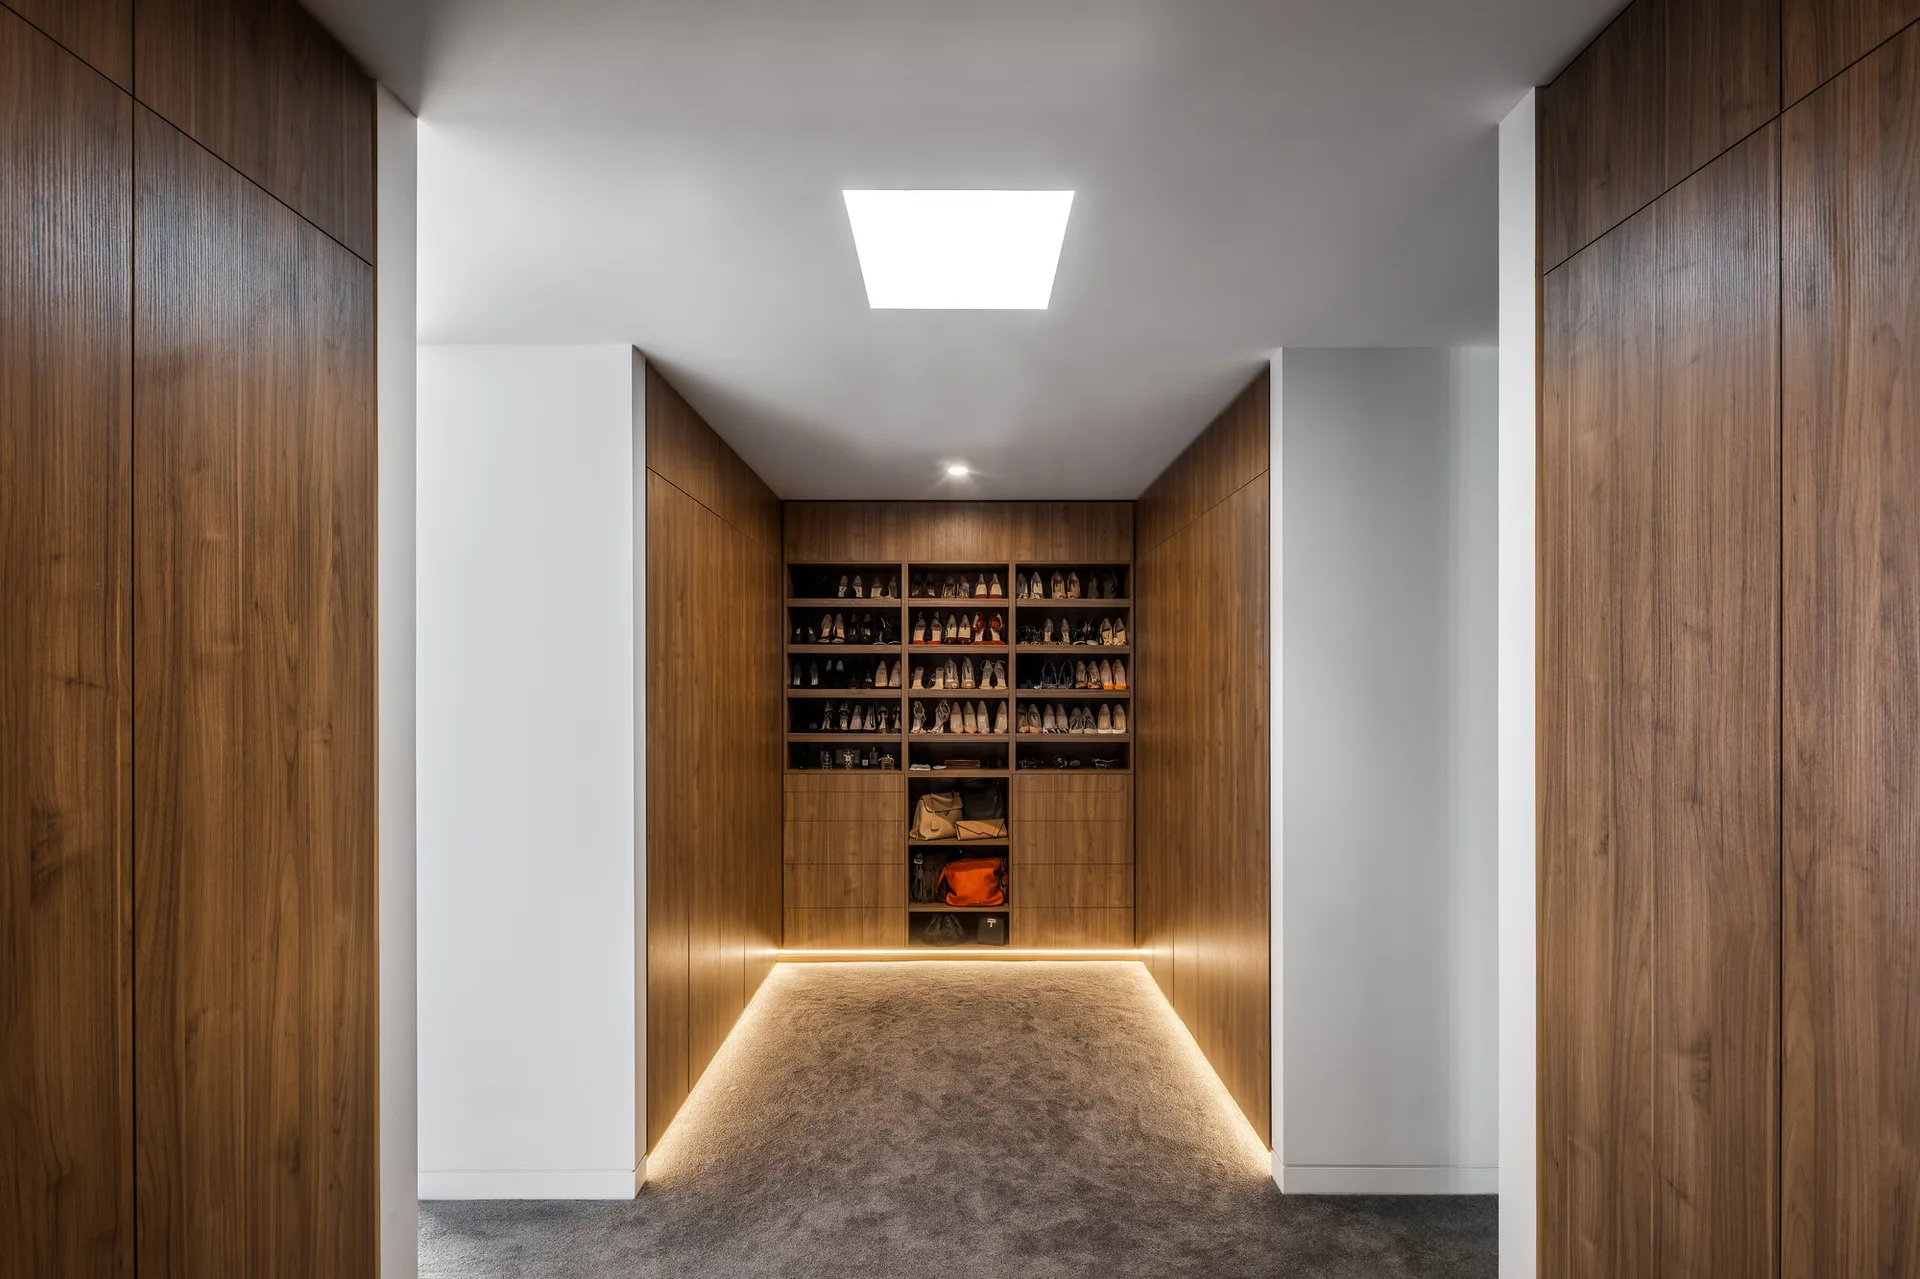
A modern walk-in closet featuring wood-veneer storage cabinets, a built-in shoe rack, and illuminated baseboards.
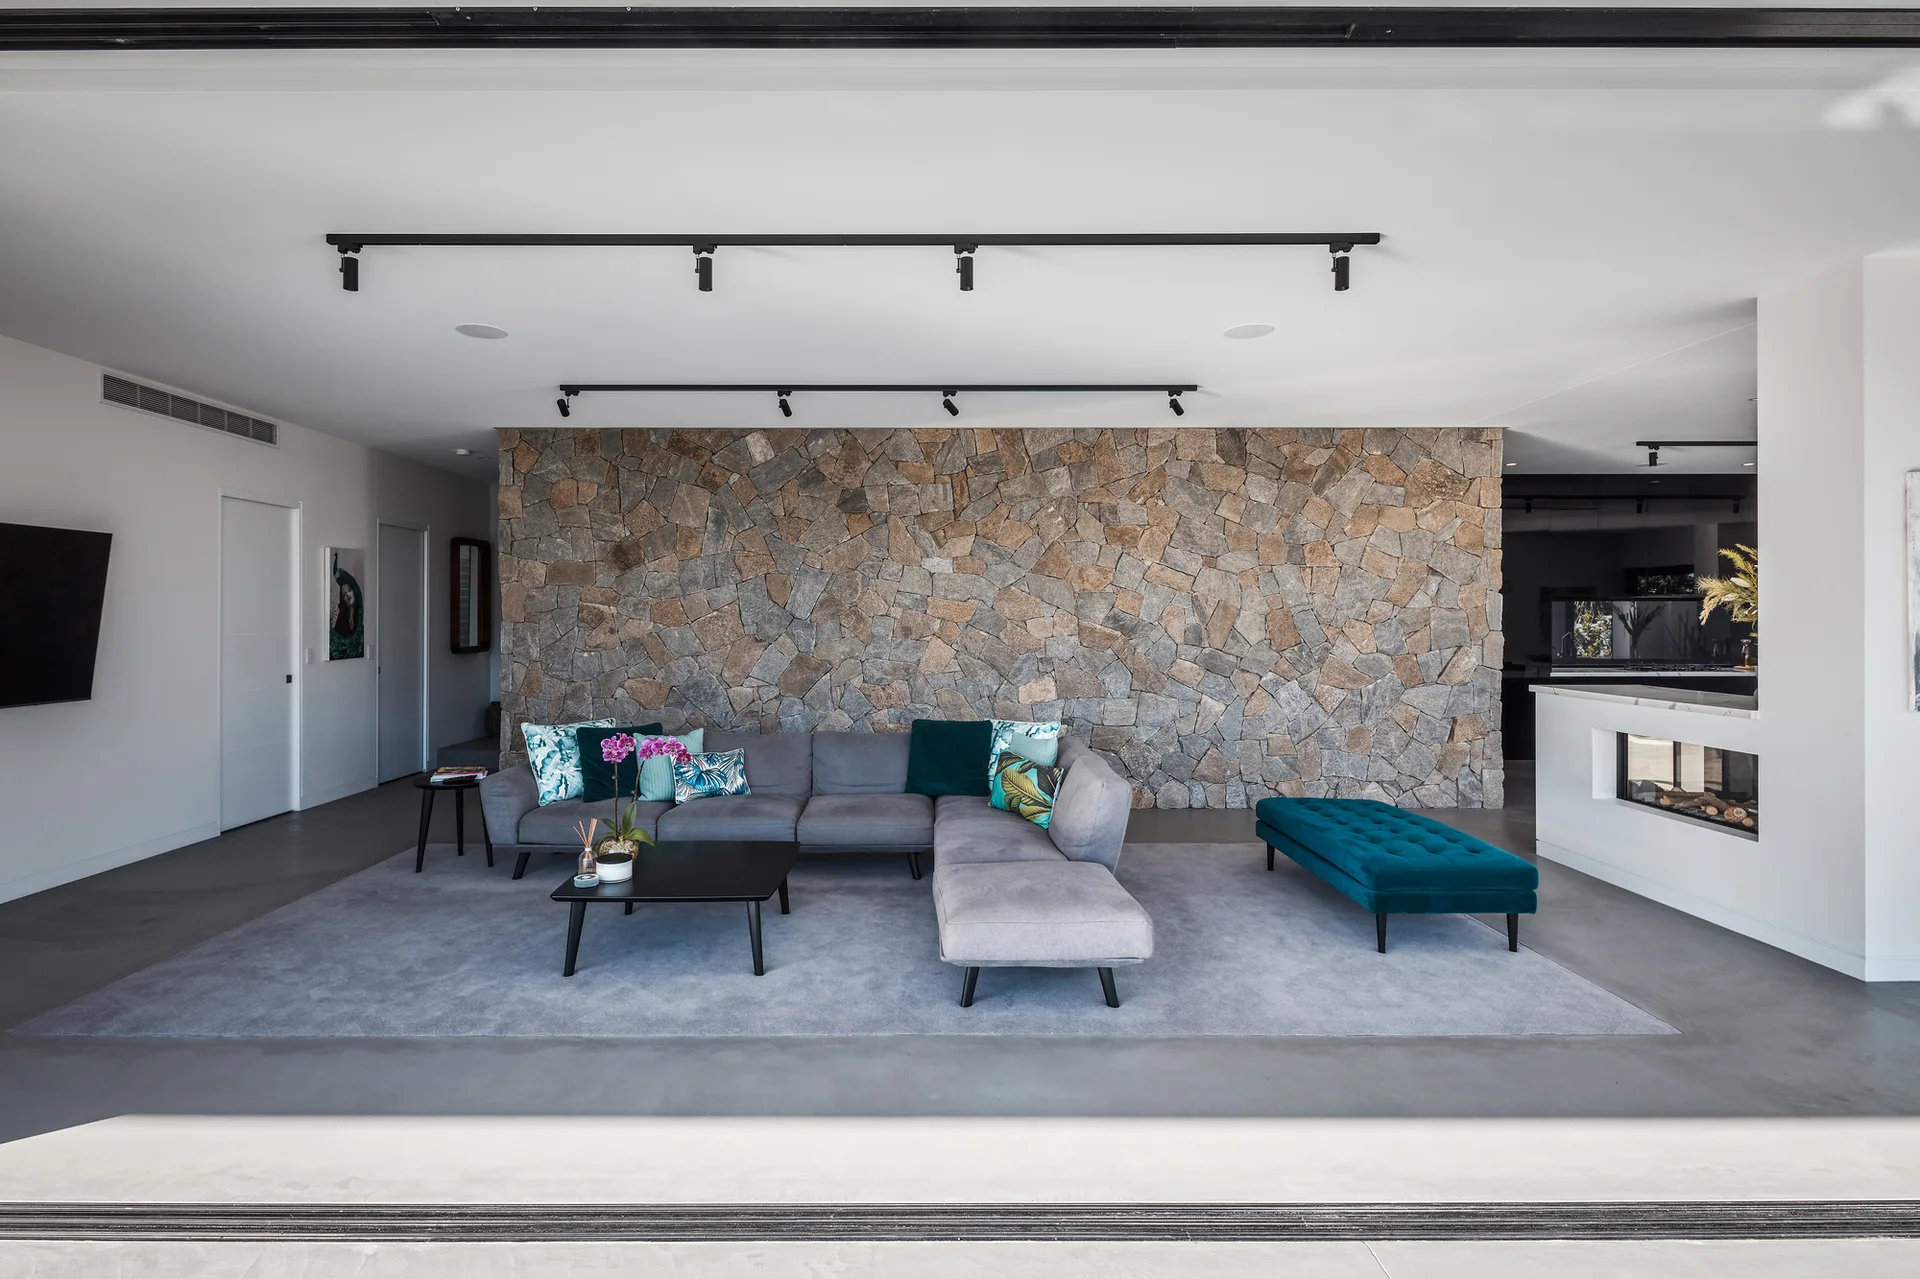
A contemporary open-concept living room featuring a grey sectional sofa, a tufted teal bench, and a textured dry-stack stone wall.
A narrow blue lap pool runs alongside a covered polished concrete patio with a frameless glass railing.
A modern concrete home exterior features a swimming pool, glass railing, and an open-air patio transitioning to an indoor living area with a stone wall.
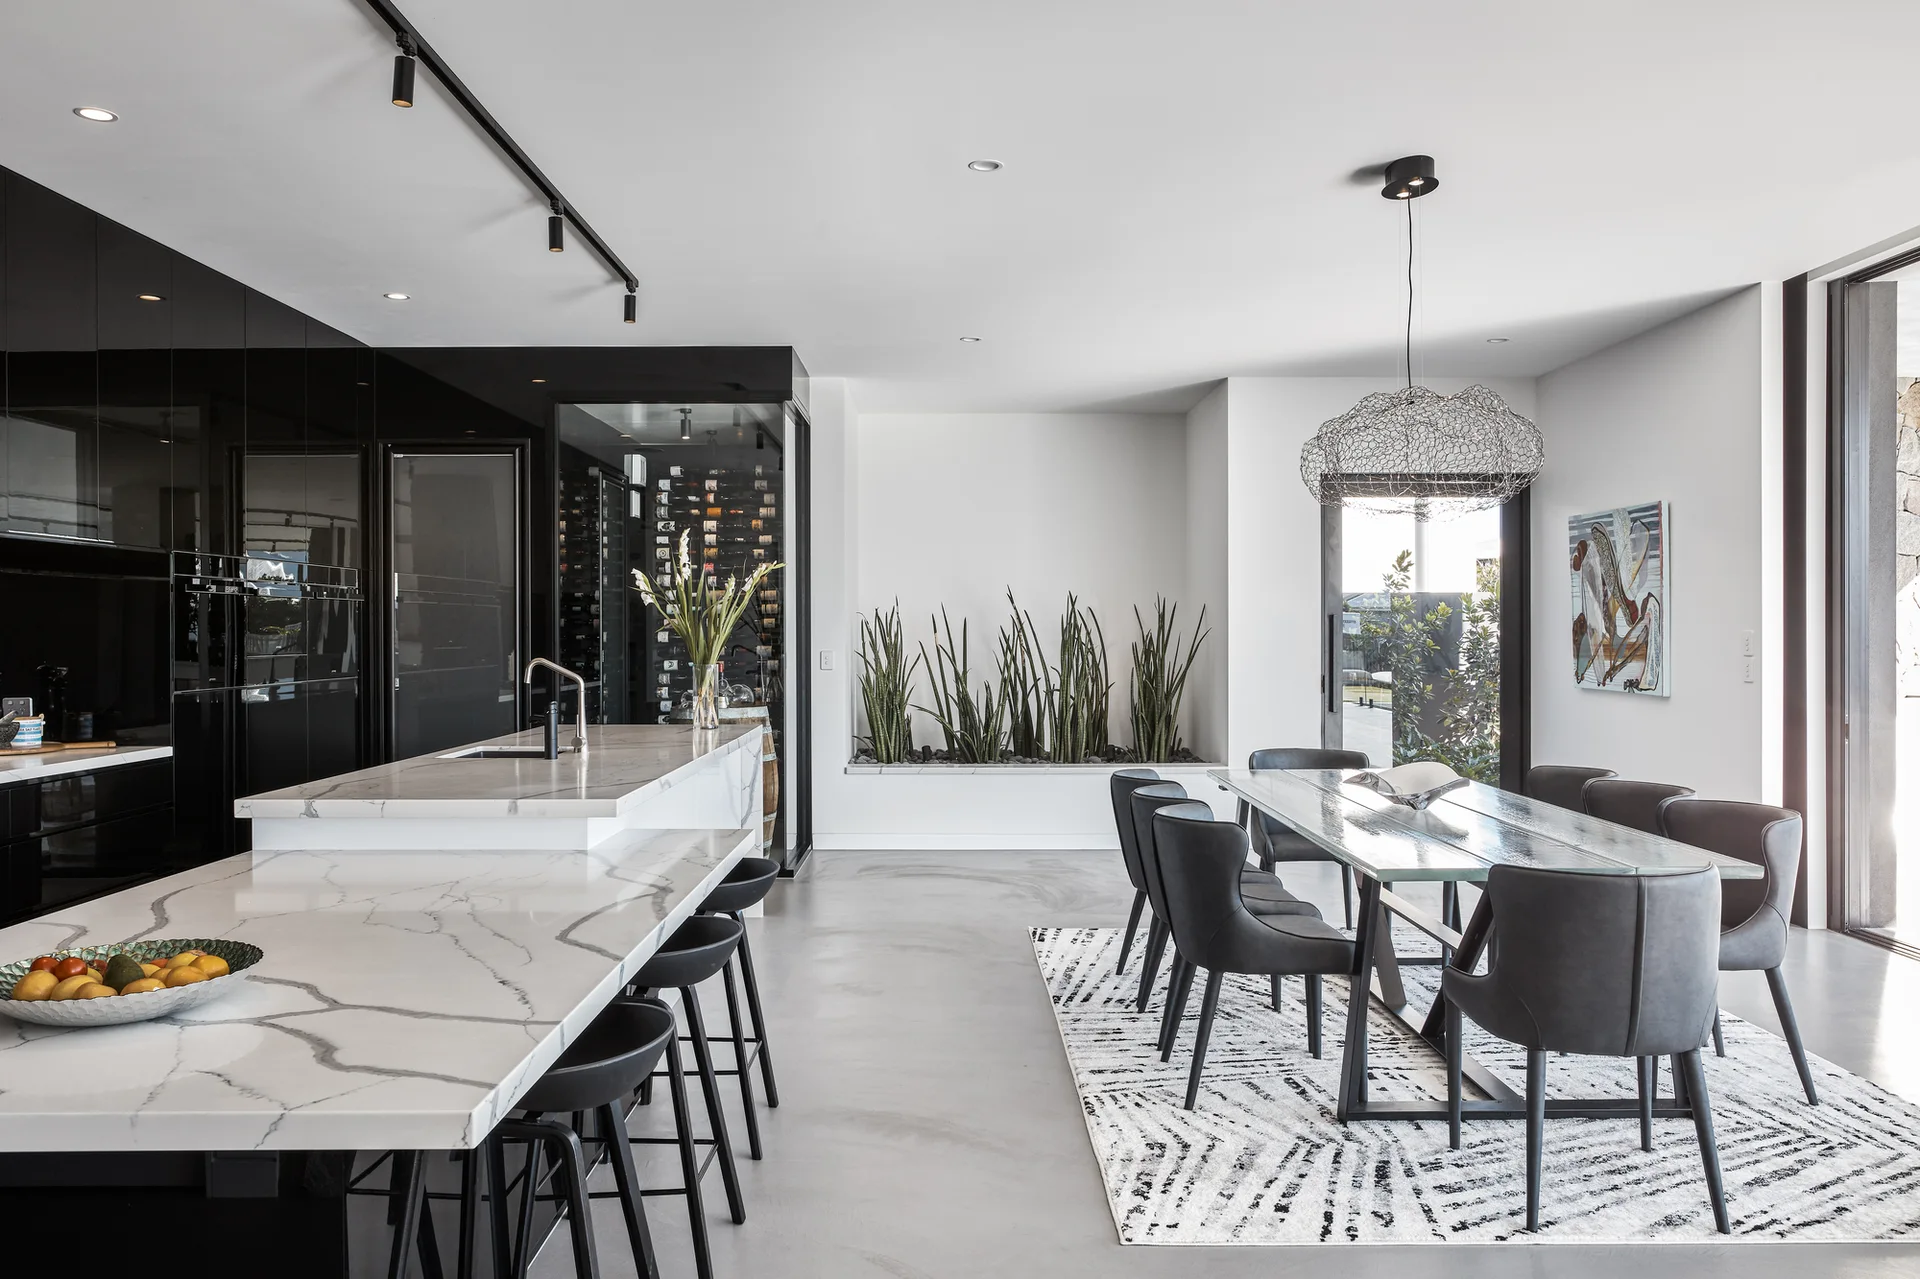
A modern open-plan kitchen and dining area featuring a white marbled island, reflective black cabinets, and a dining table over a geometric rug.
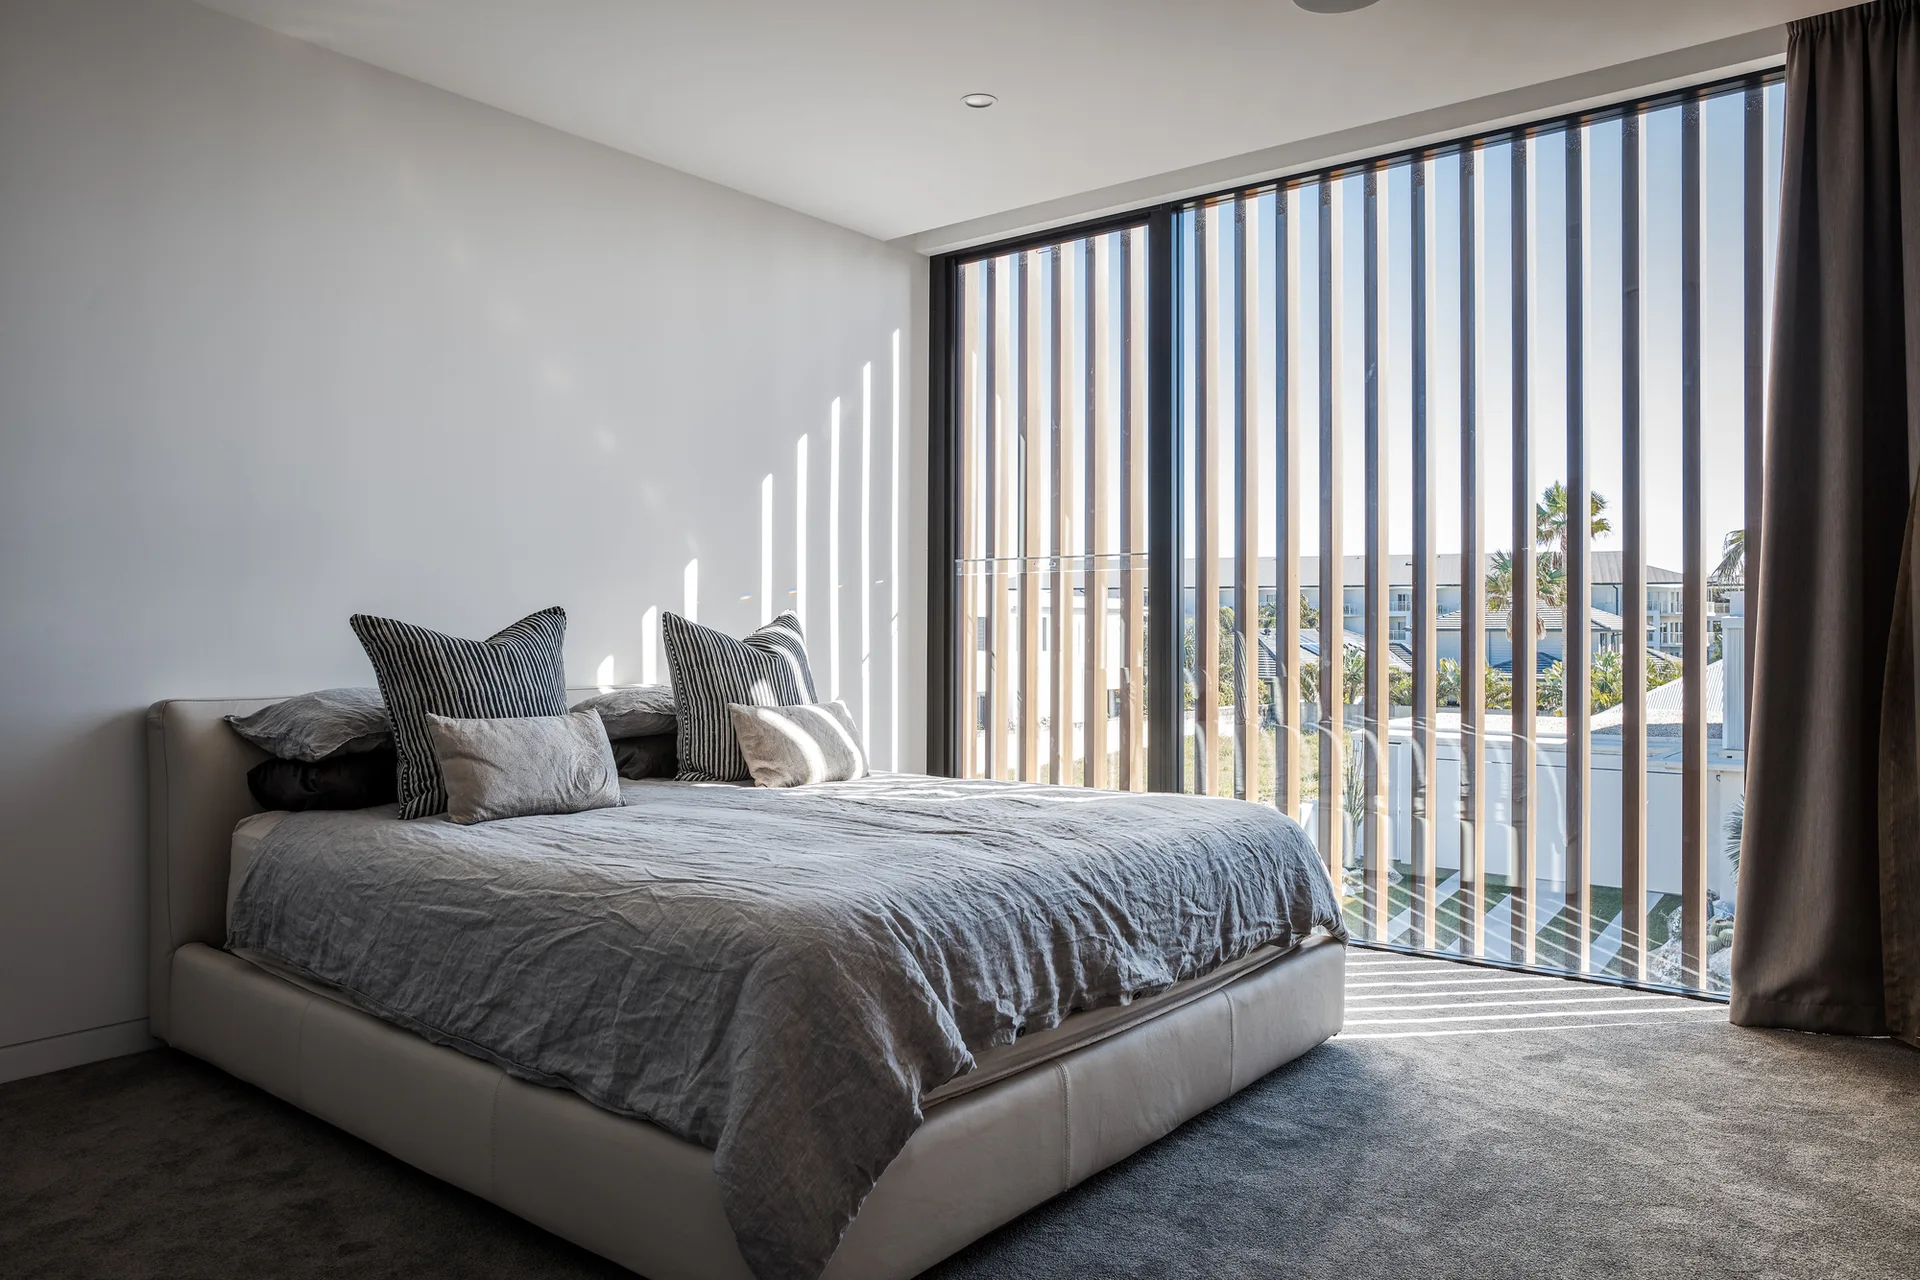
A minimalist bedroom features a low upholstered bed with grey linens and striped pillows next to a tall window with vertical wooden slats.
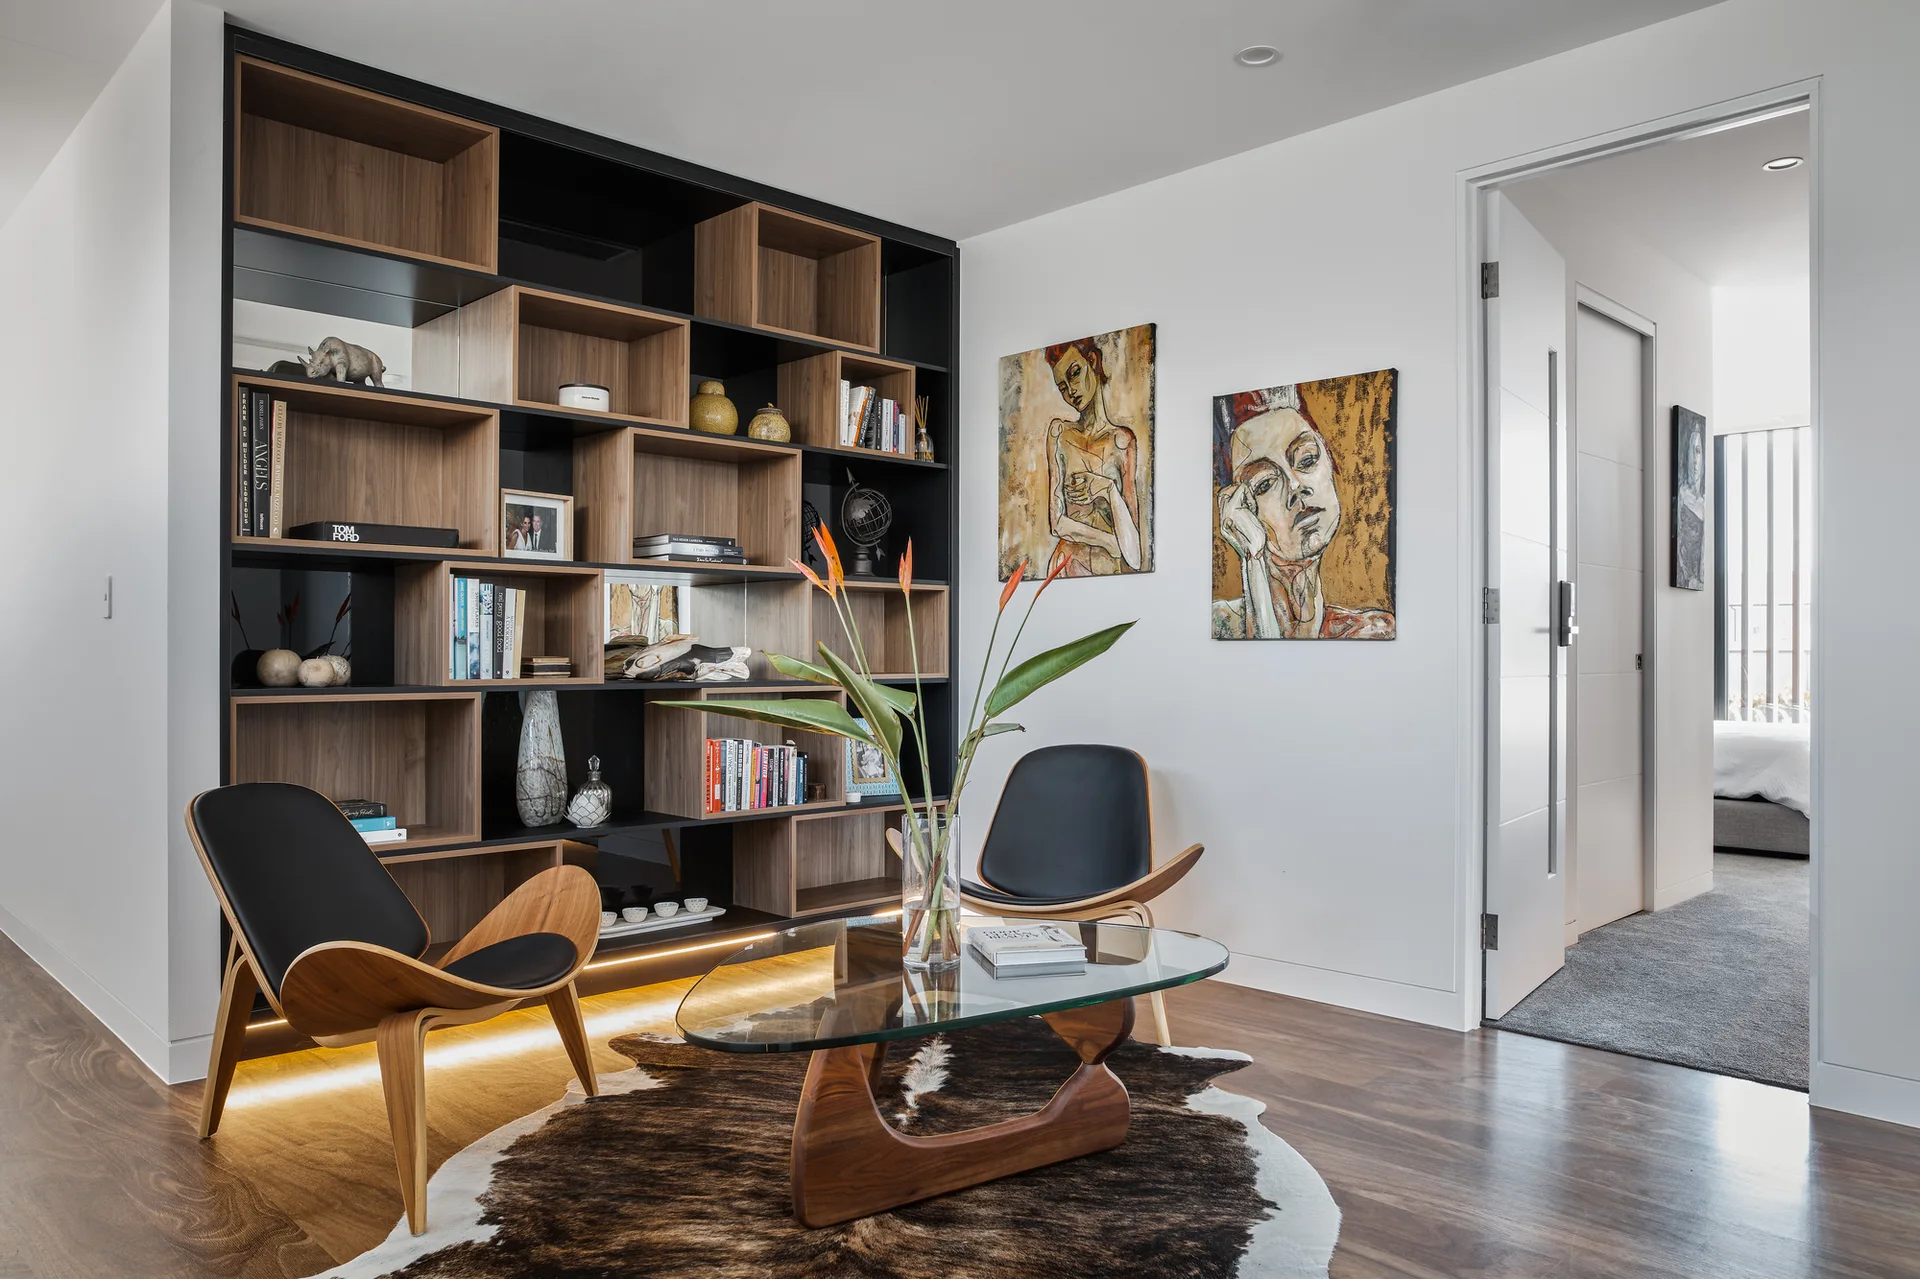
Two wooden shell chairs sit around a glass coffee table in a modern living room featuring a large built-in bookcase with warm accent lighting.
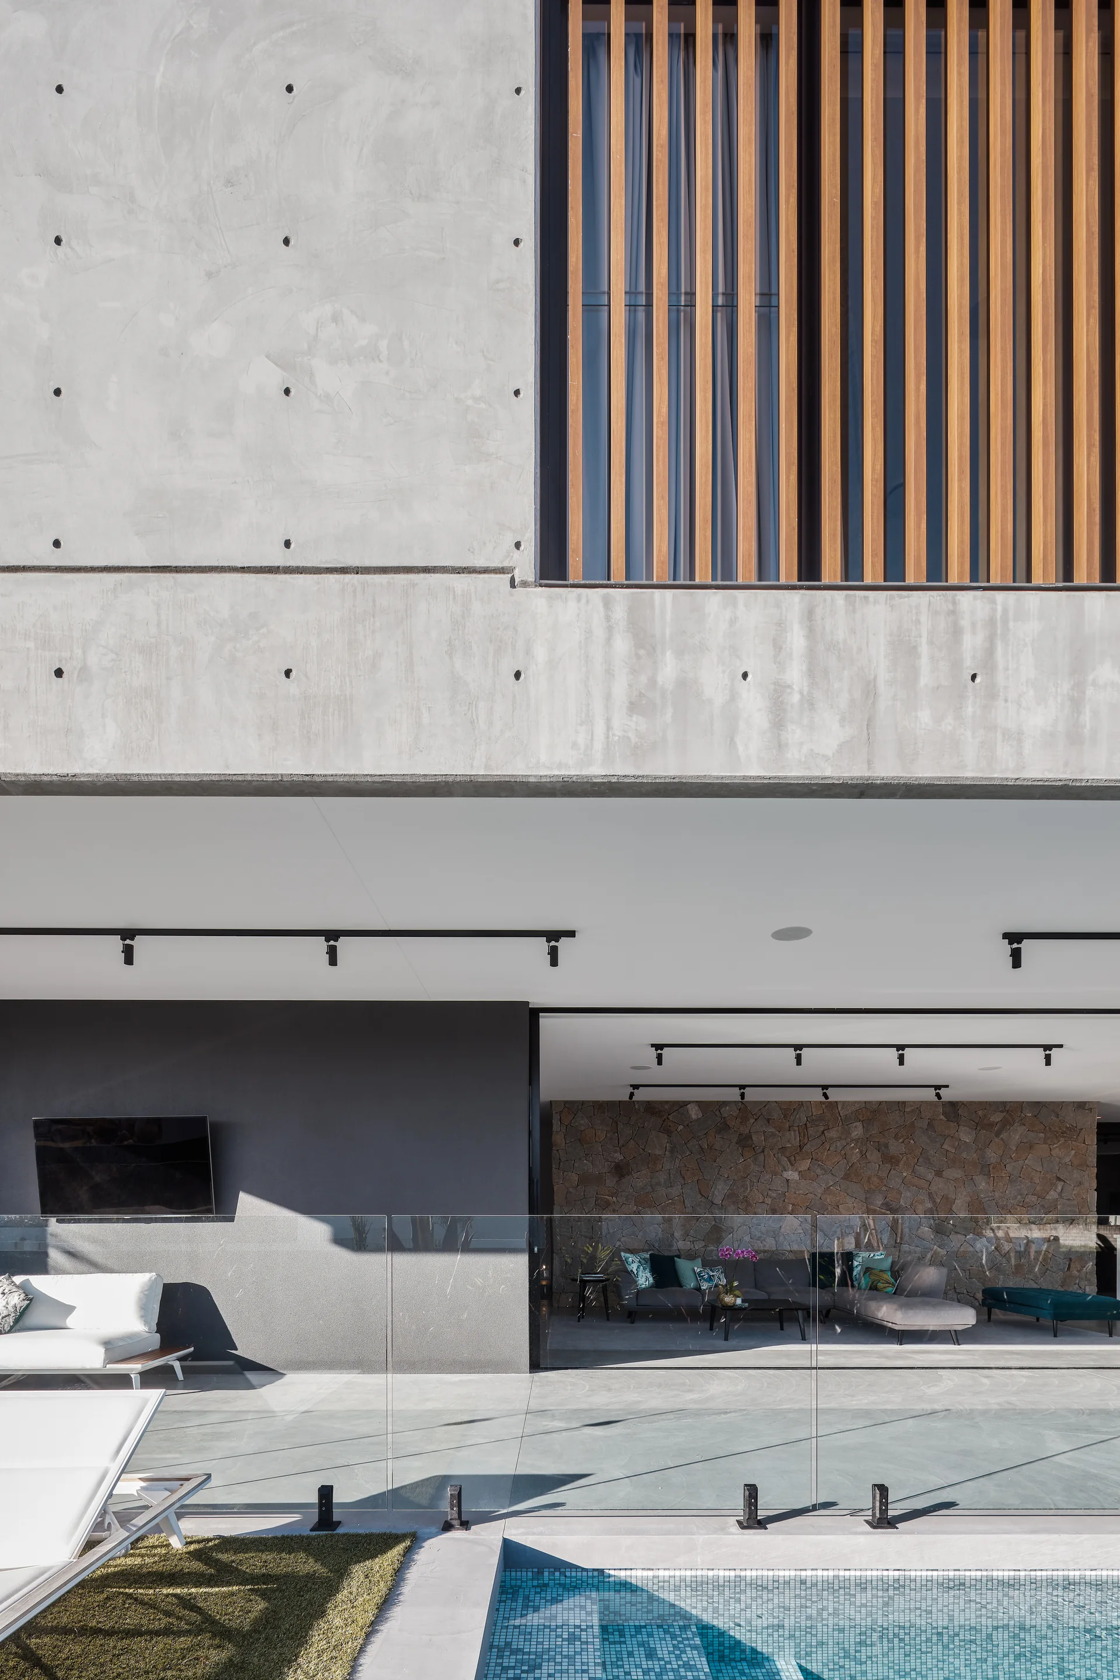
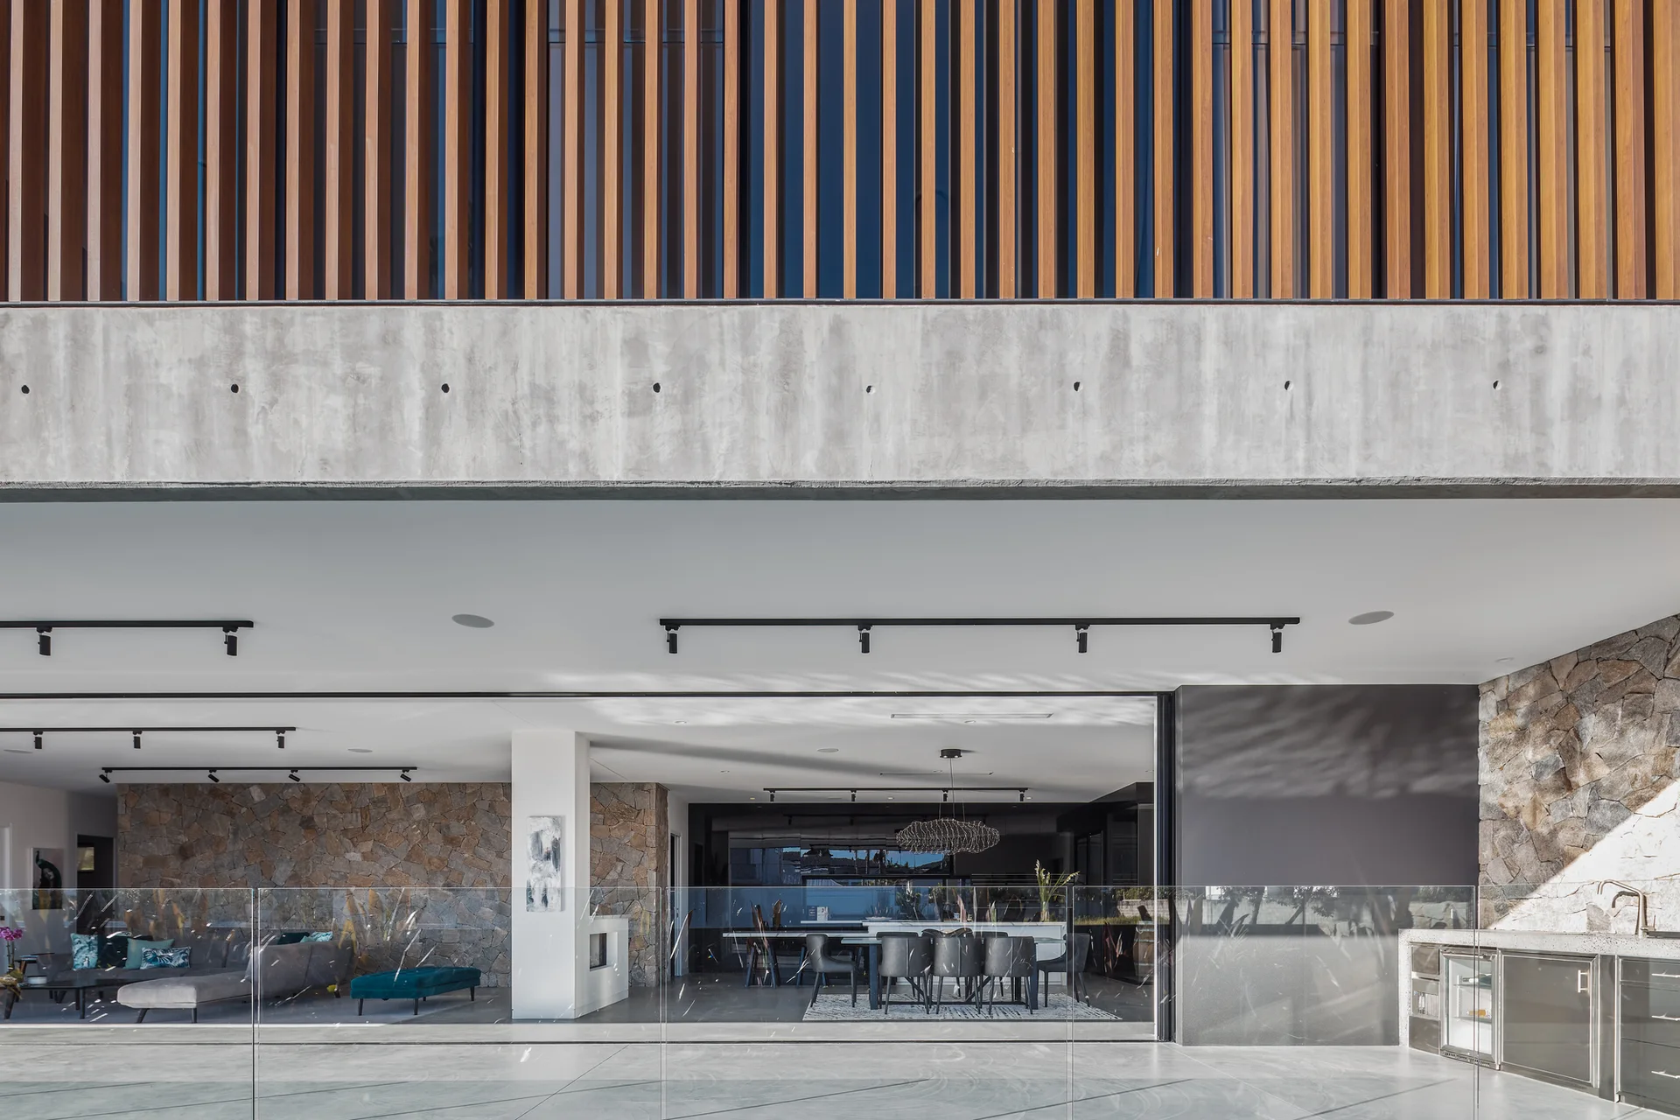
A contemporary patio features an exposed concrete beam, vertical wood slats, stone-clad walls, an outdoor kitchen, and a glass railing.
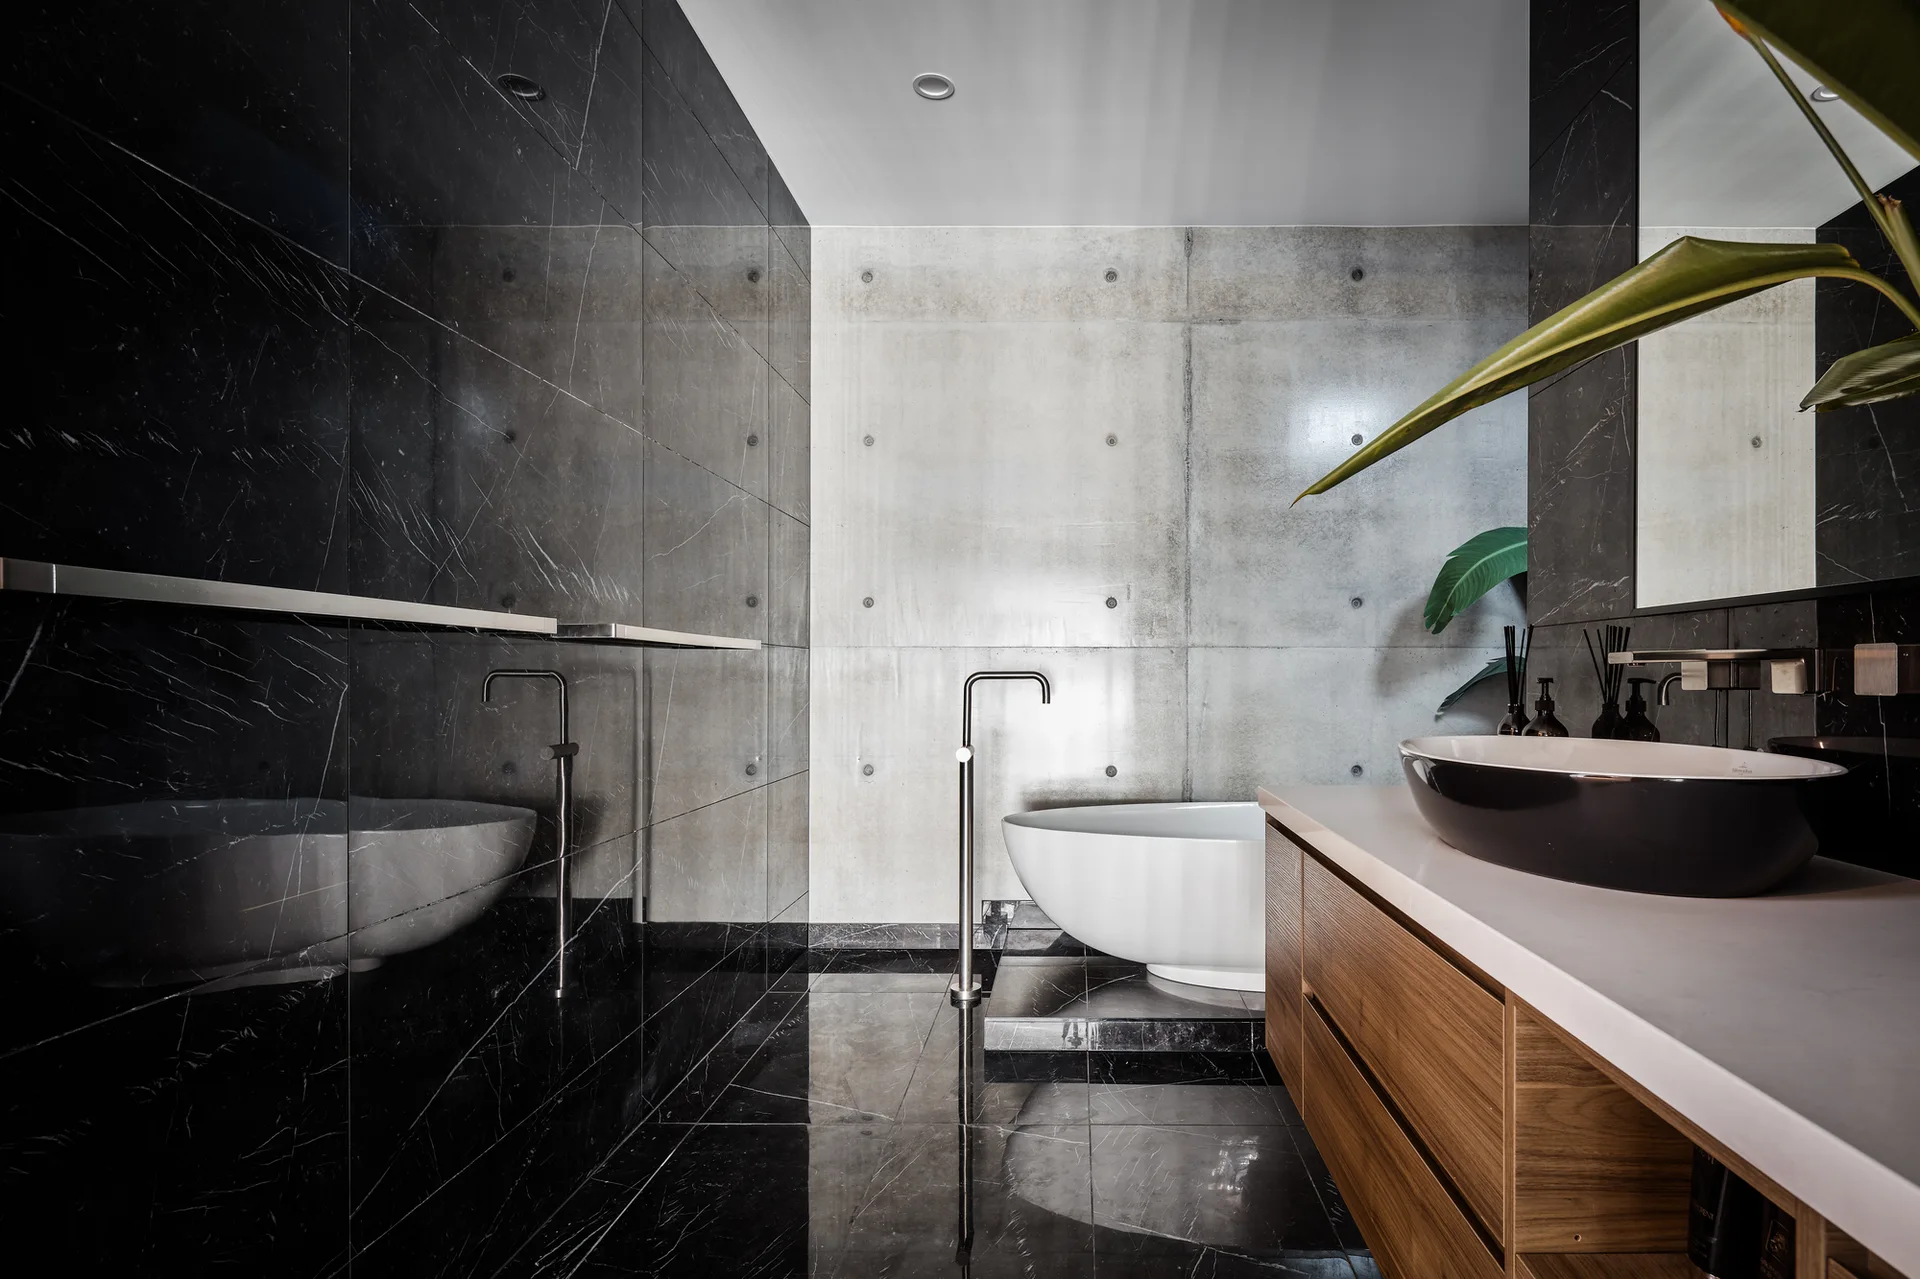
A minimalist bathroom with a white freestanding bathtub against a grey concrete wall, adjacent to a glossy black marble tiled wall and a wooden vanity.
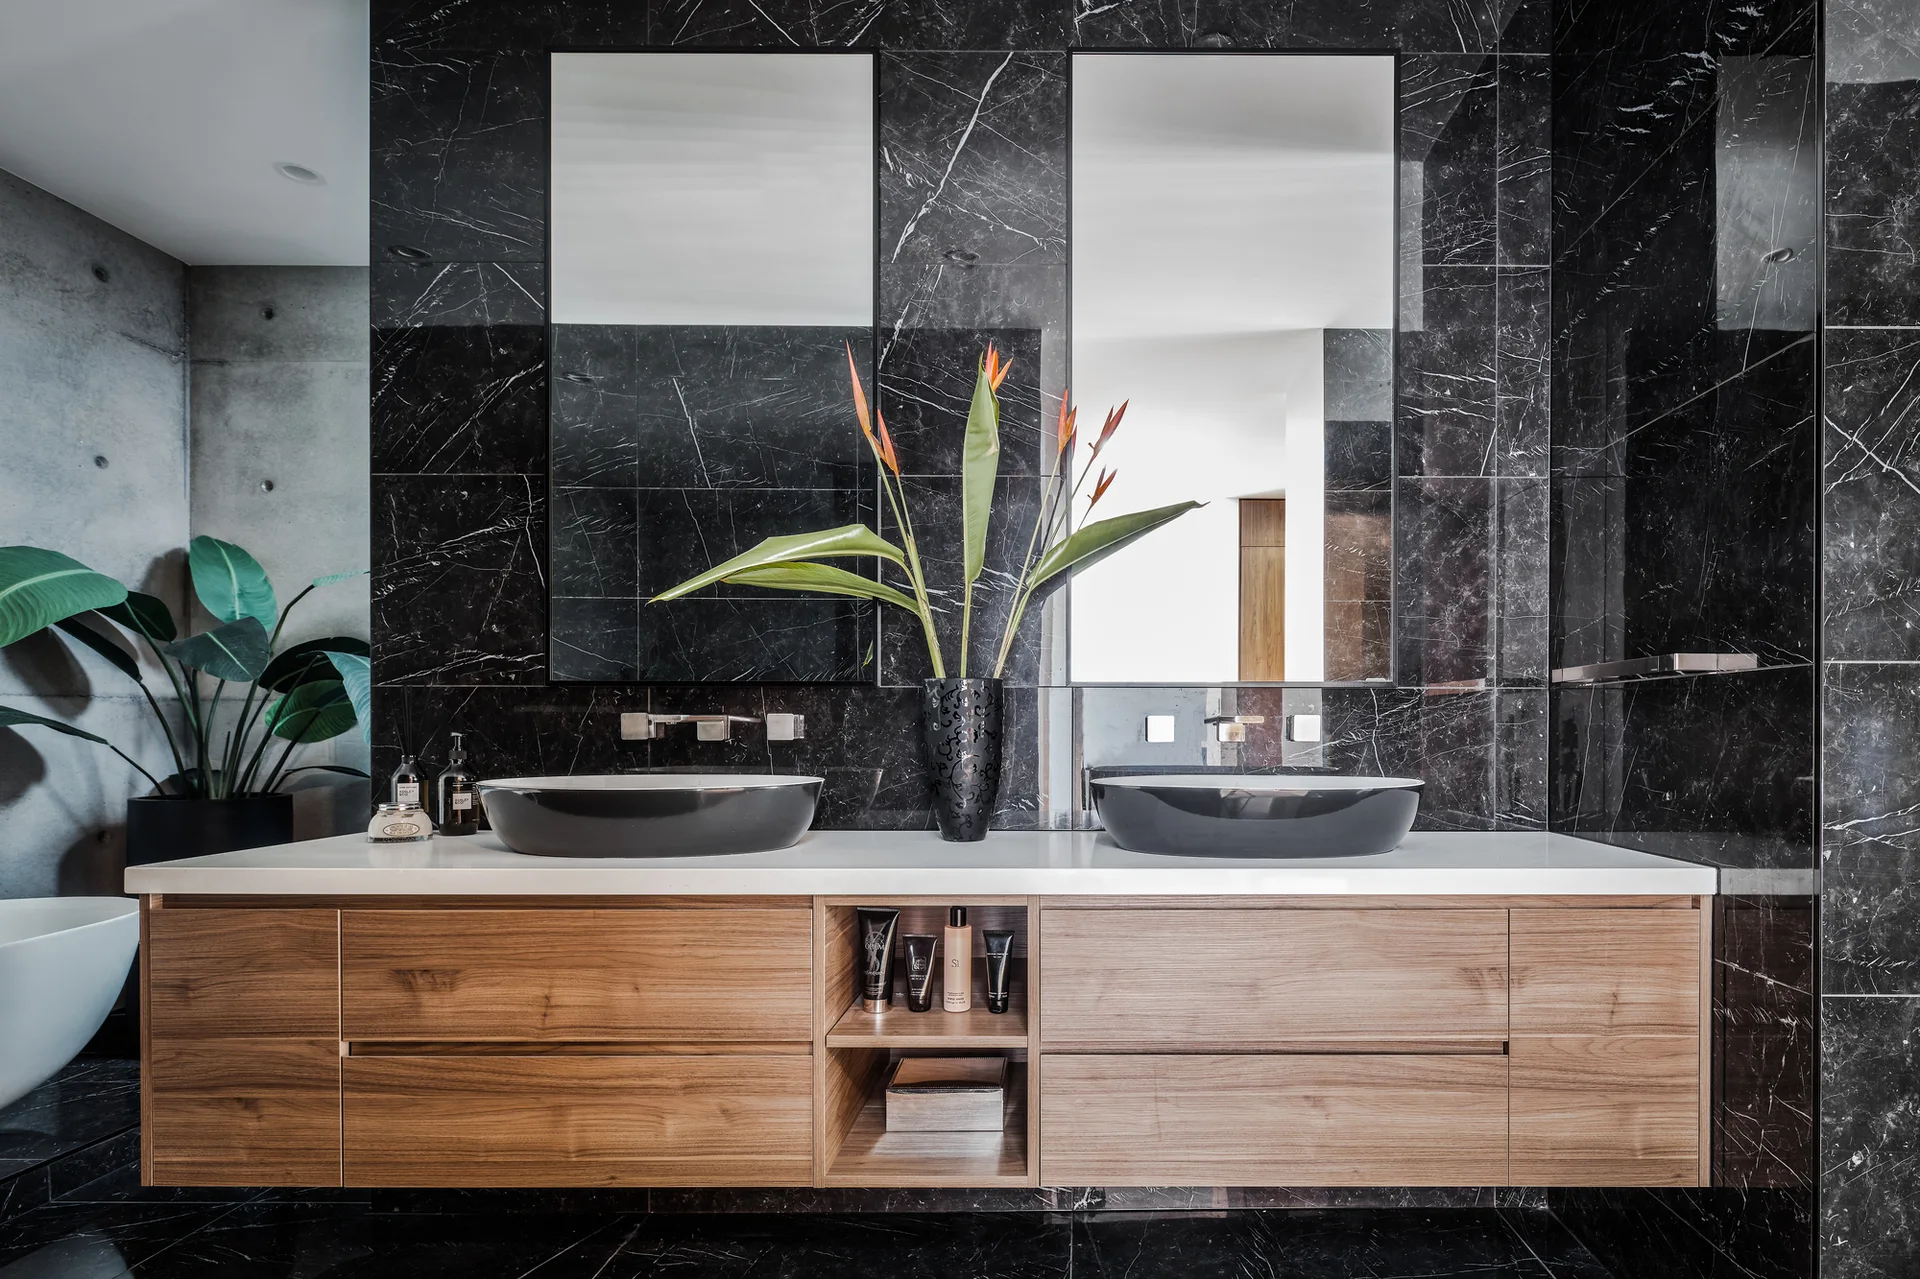
A modern bathroom featuring a floating wooden vanity with two black vessel sinks against a highly polished black marble wall with white veining.
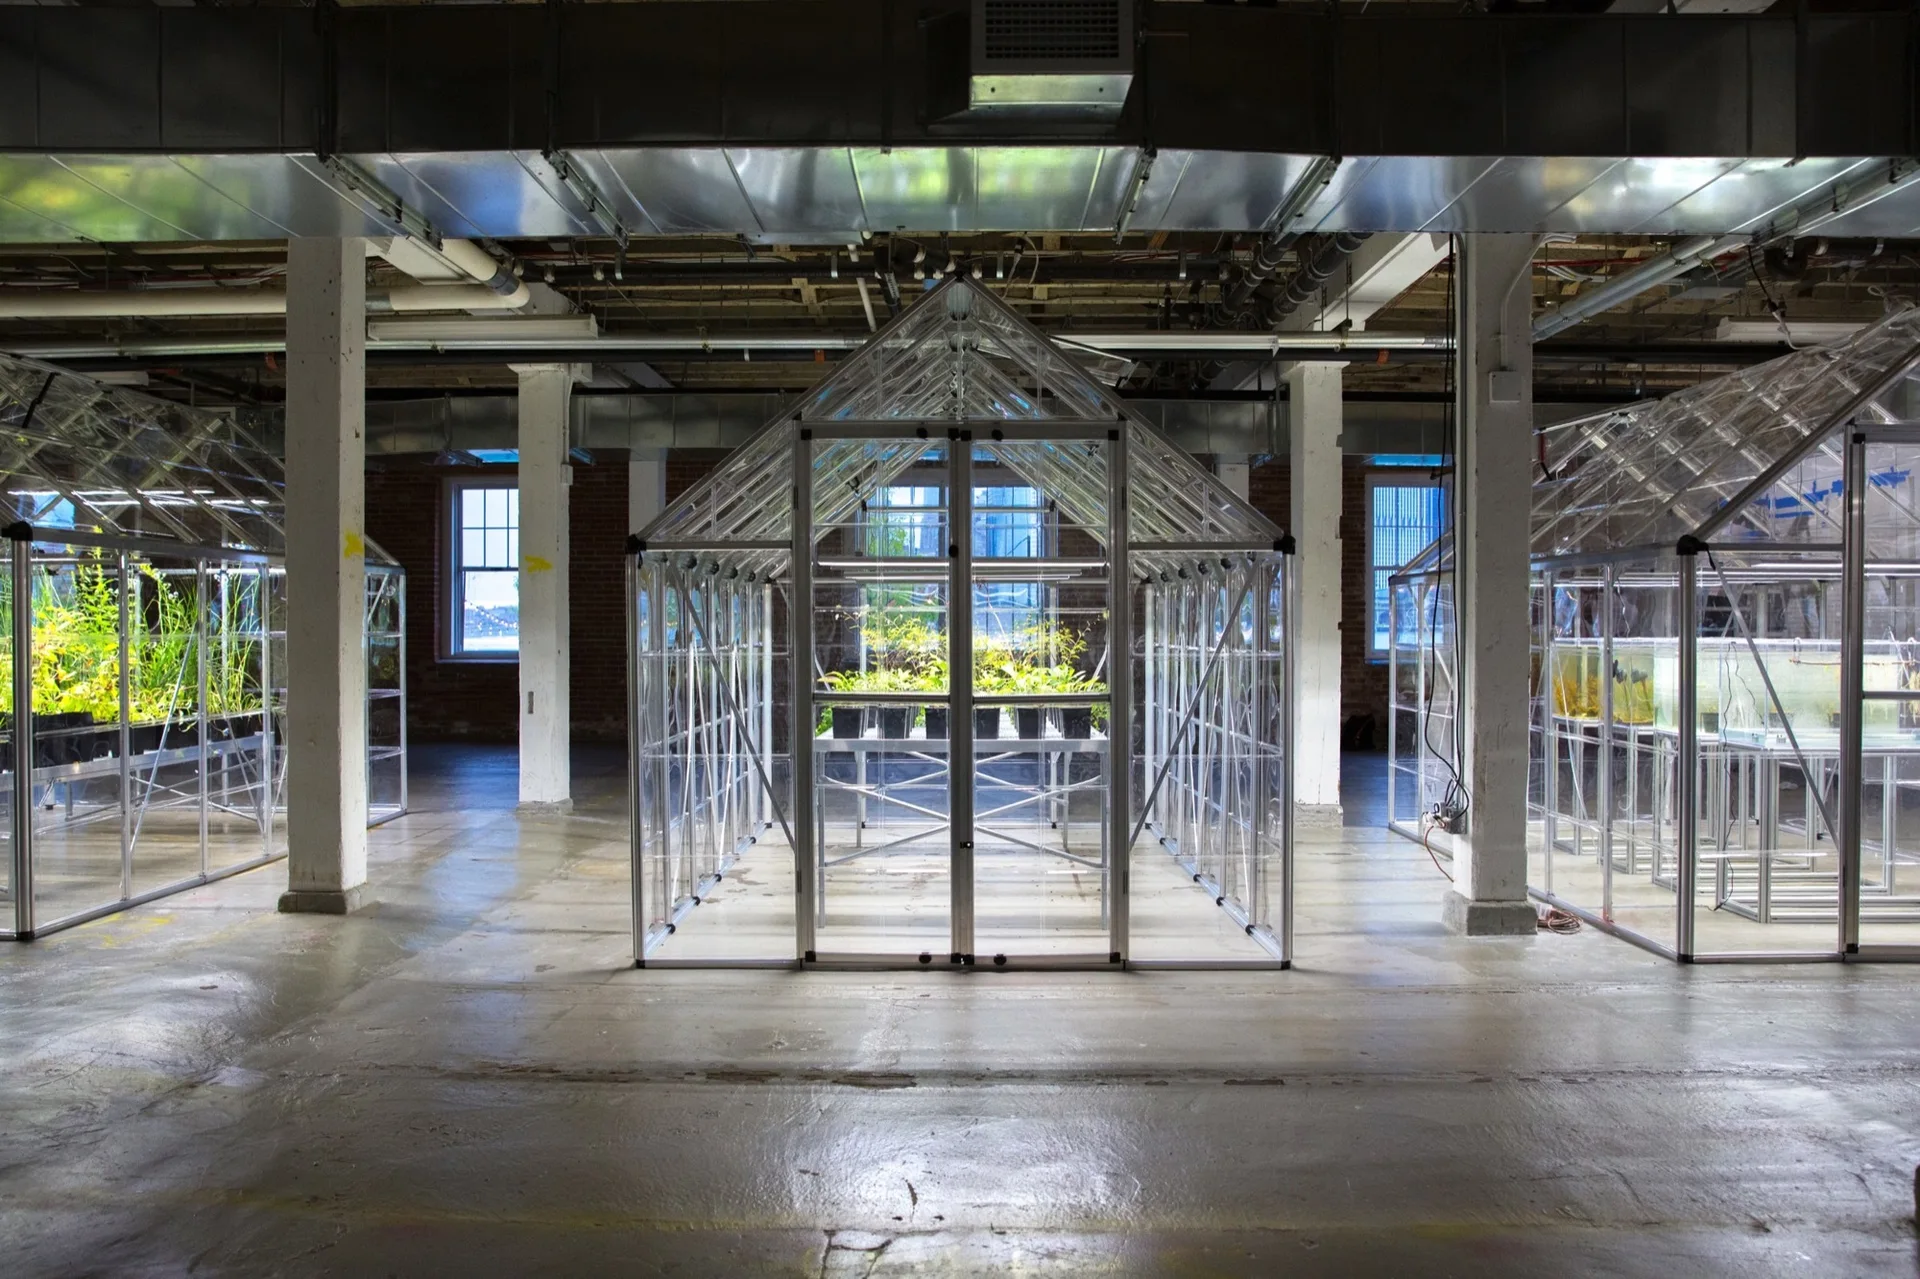
Multiple freestanding glass greenhouses with metal frames sit on a concrete floor inside an industrial warehouse with exposed ductwork.