Skip to content

PROJECT

Maison de Grand Bleu / Janghwan Cheon + Studio I

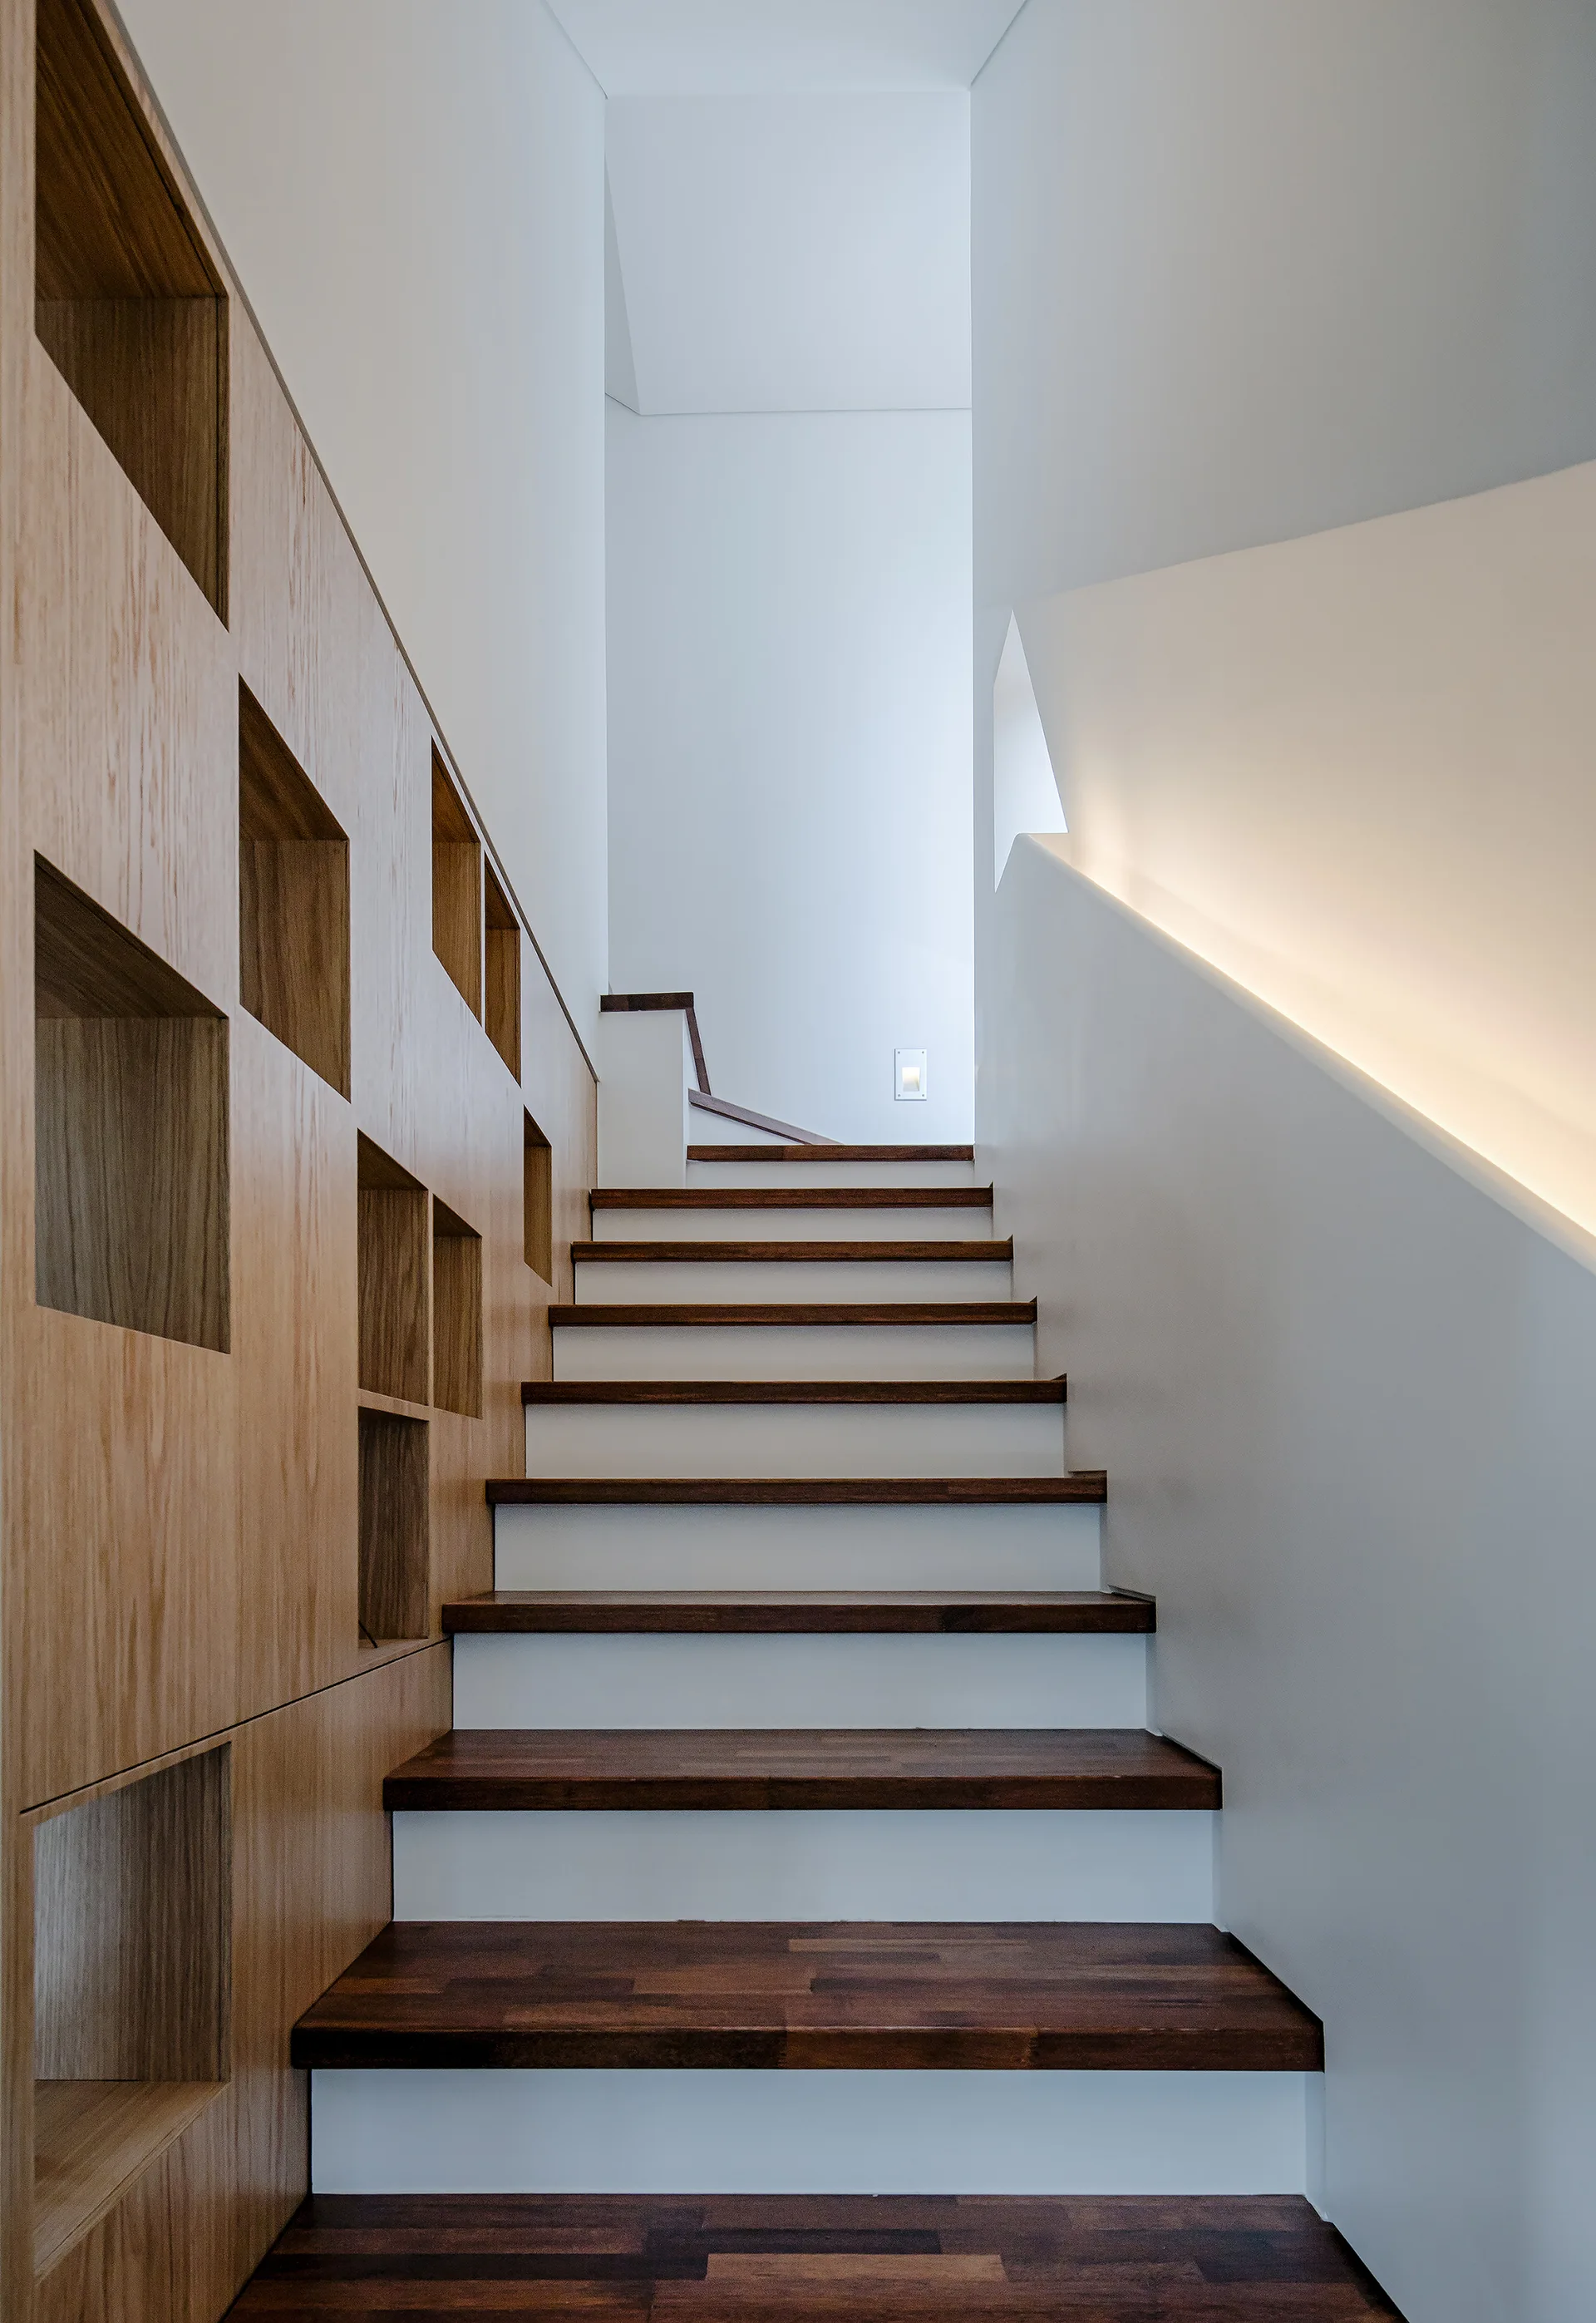
A minimalist staircase featuring dark wood treads and white risers next to a light wood paneled wall with recessed square display niches.
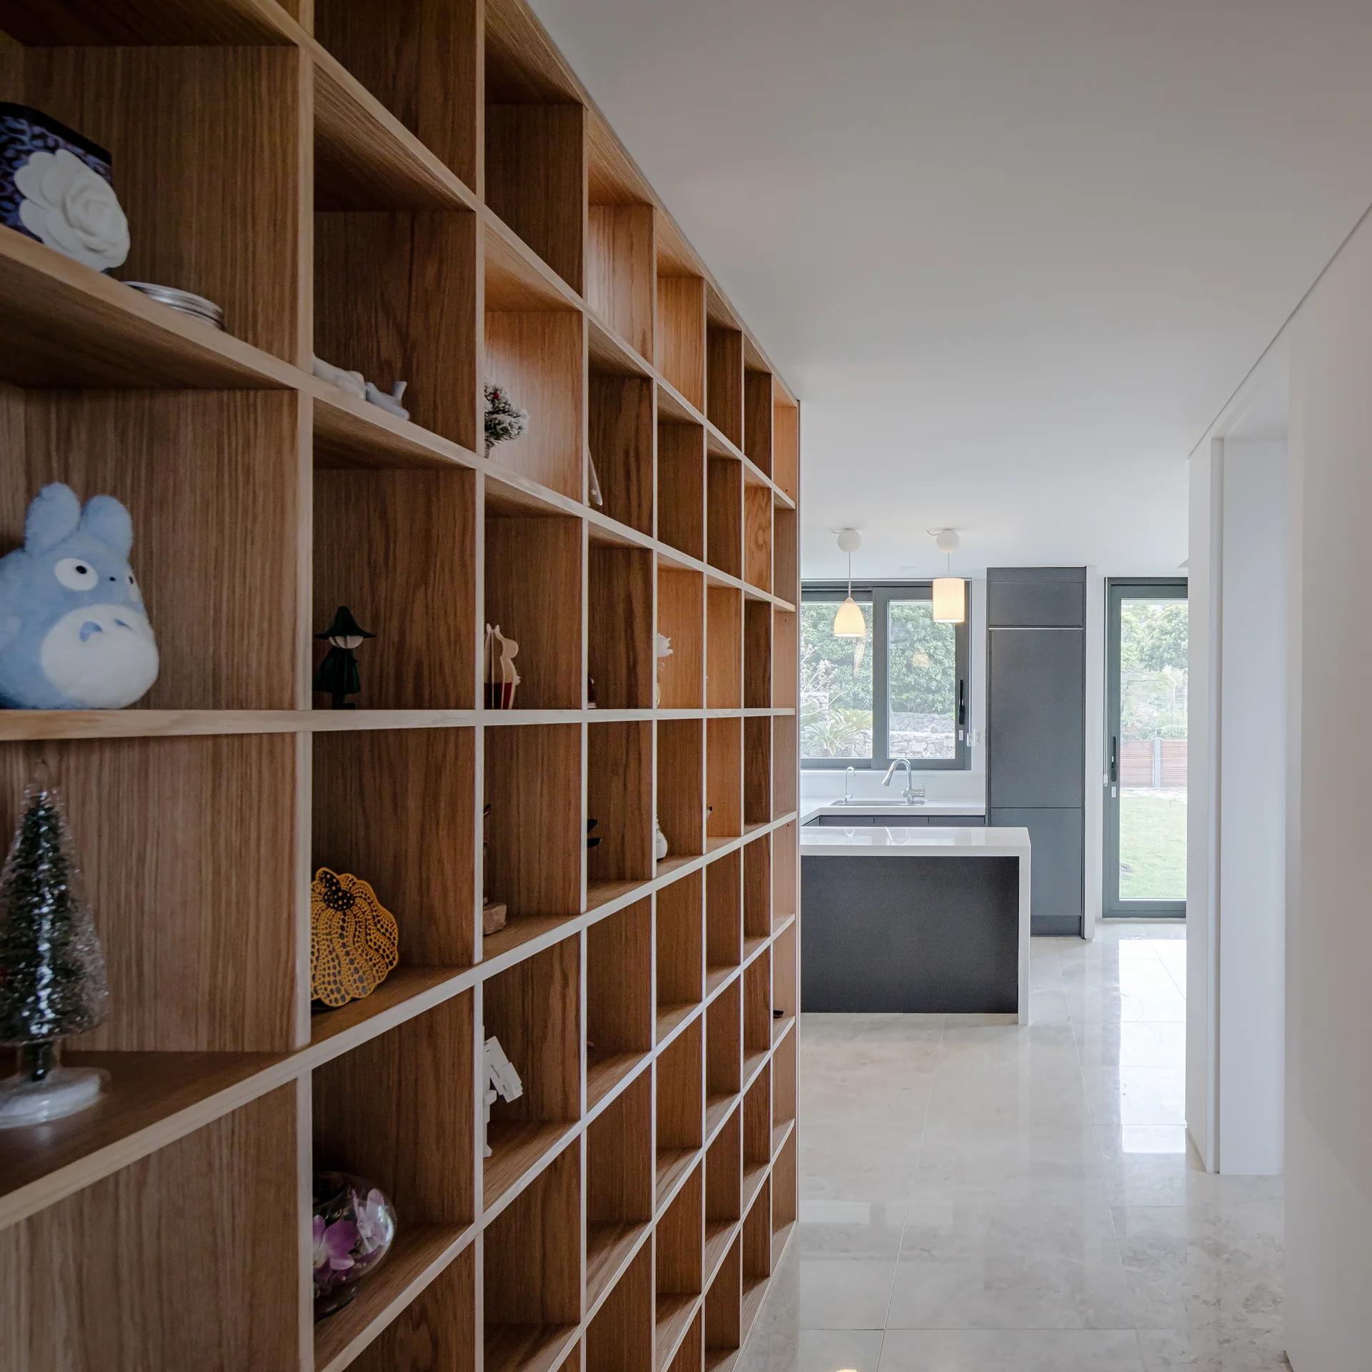
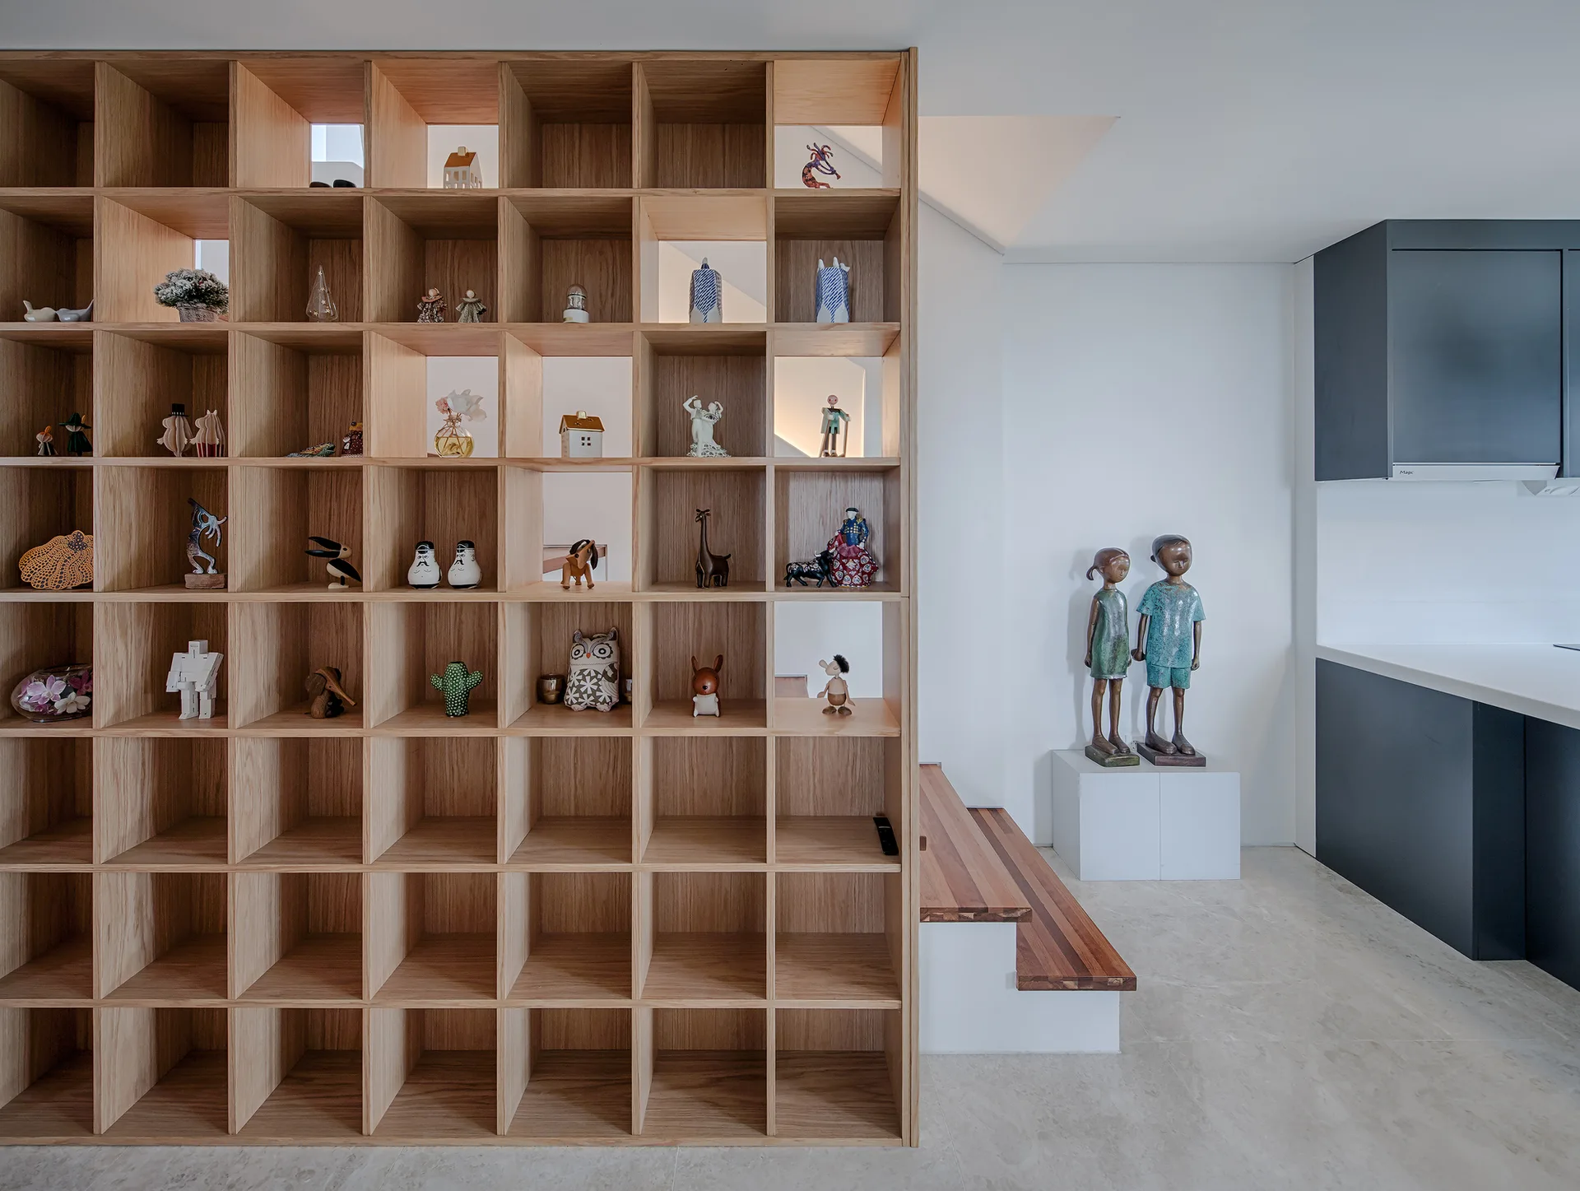
A large light wood grid shelving unit acts as a partition between a glossy tile hallway and a modern kitchen with grey cabinets.
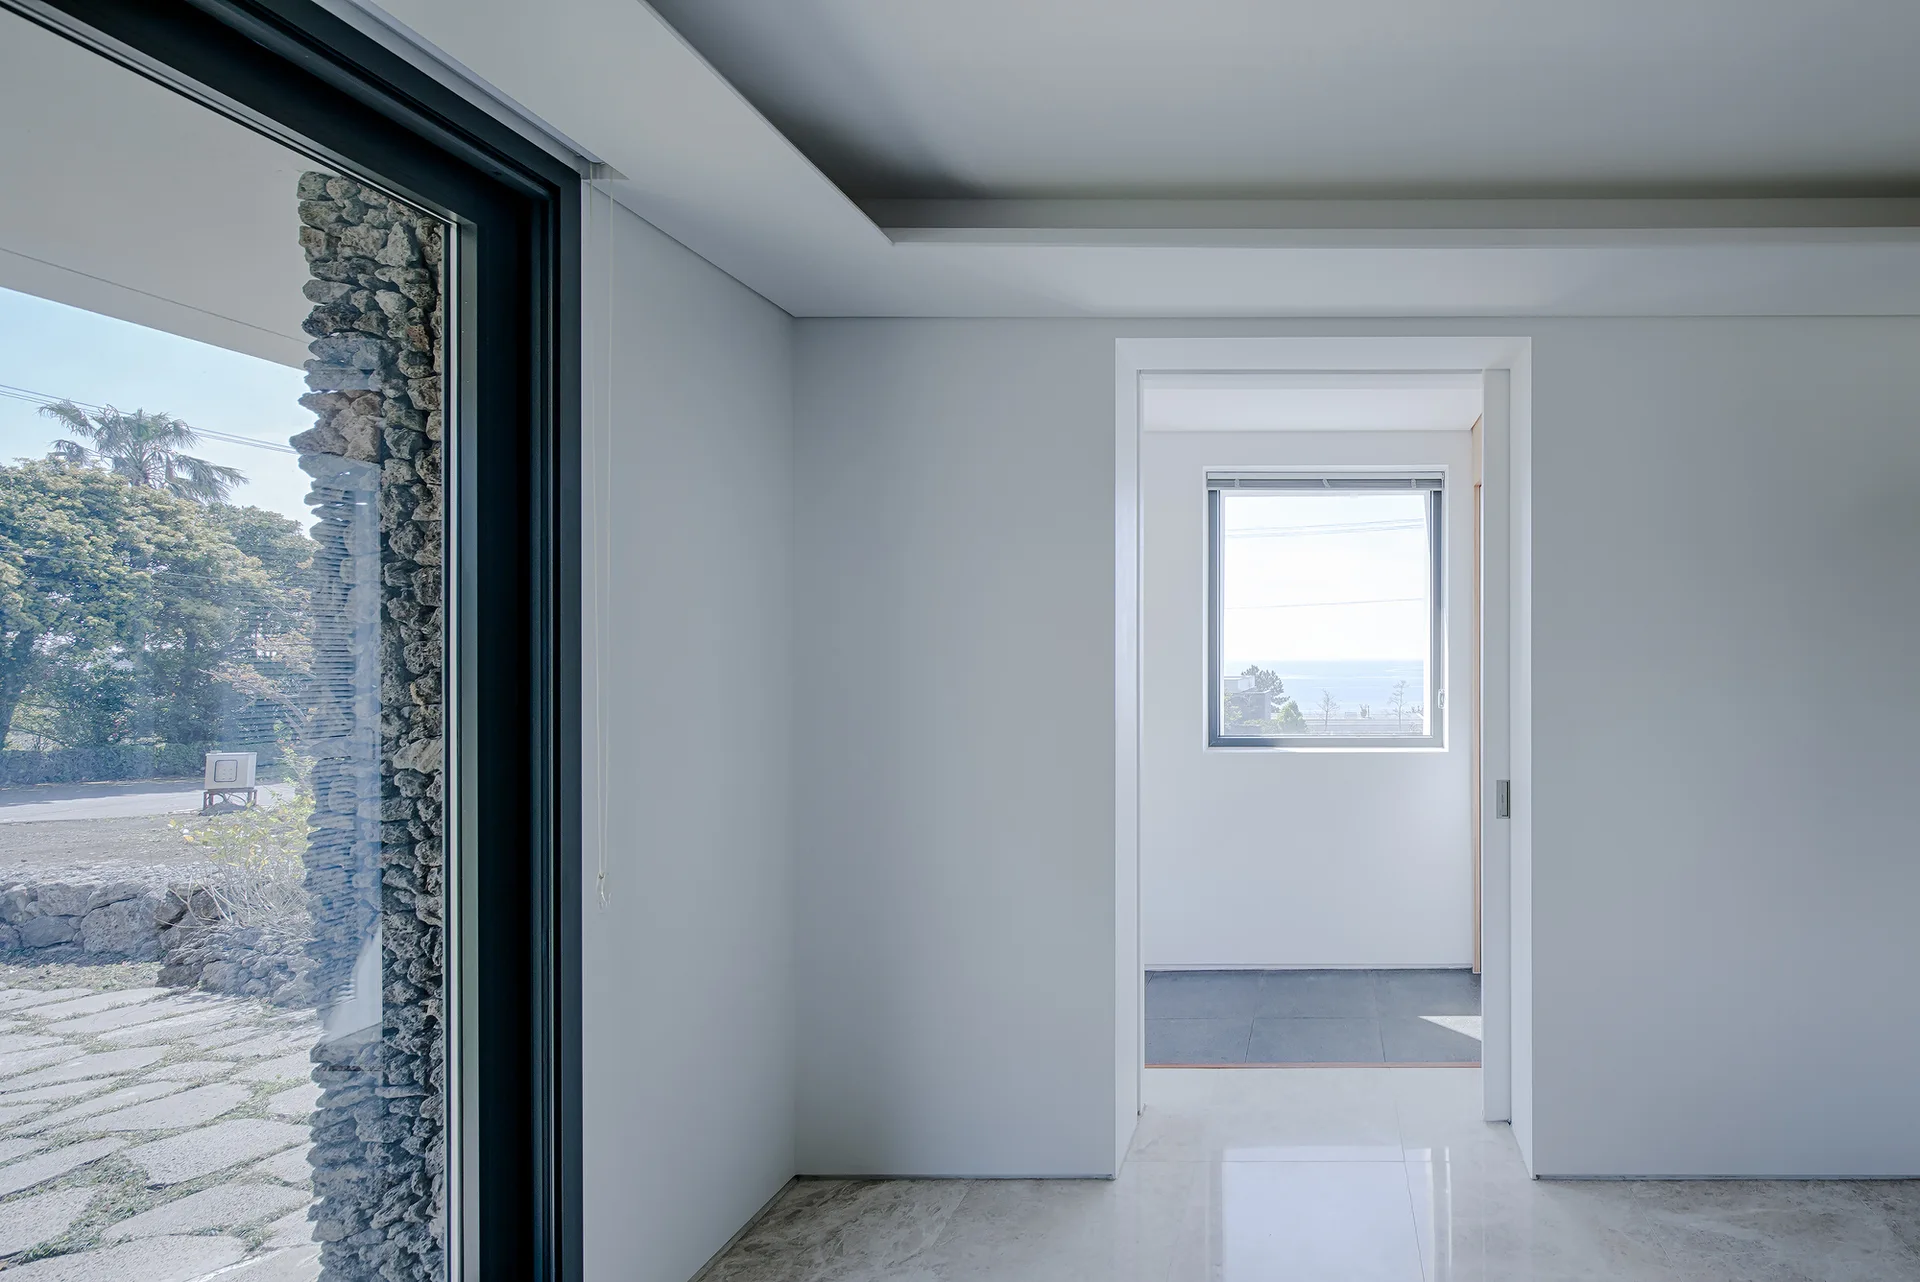
A minimalist white hallway with glossy marble floors, a recessed ceiling, and an open doorway leading to a room with a square window.
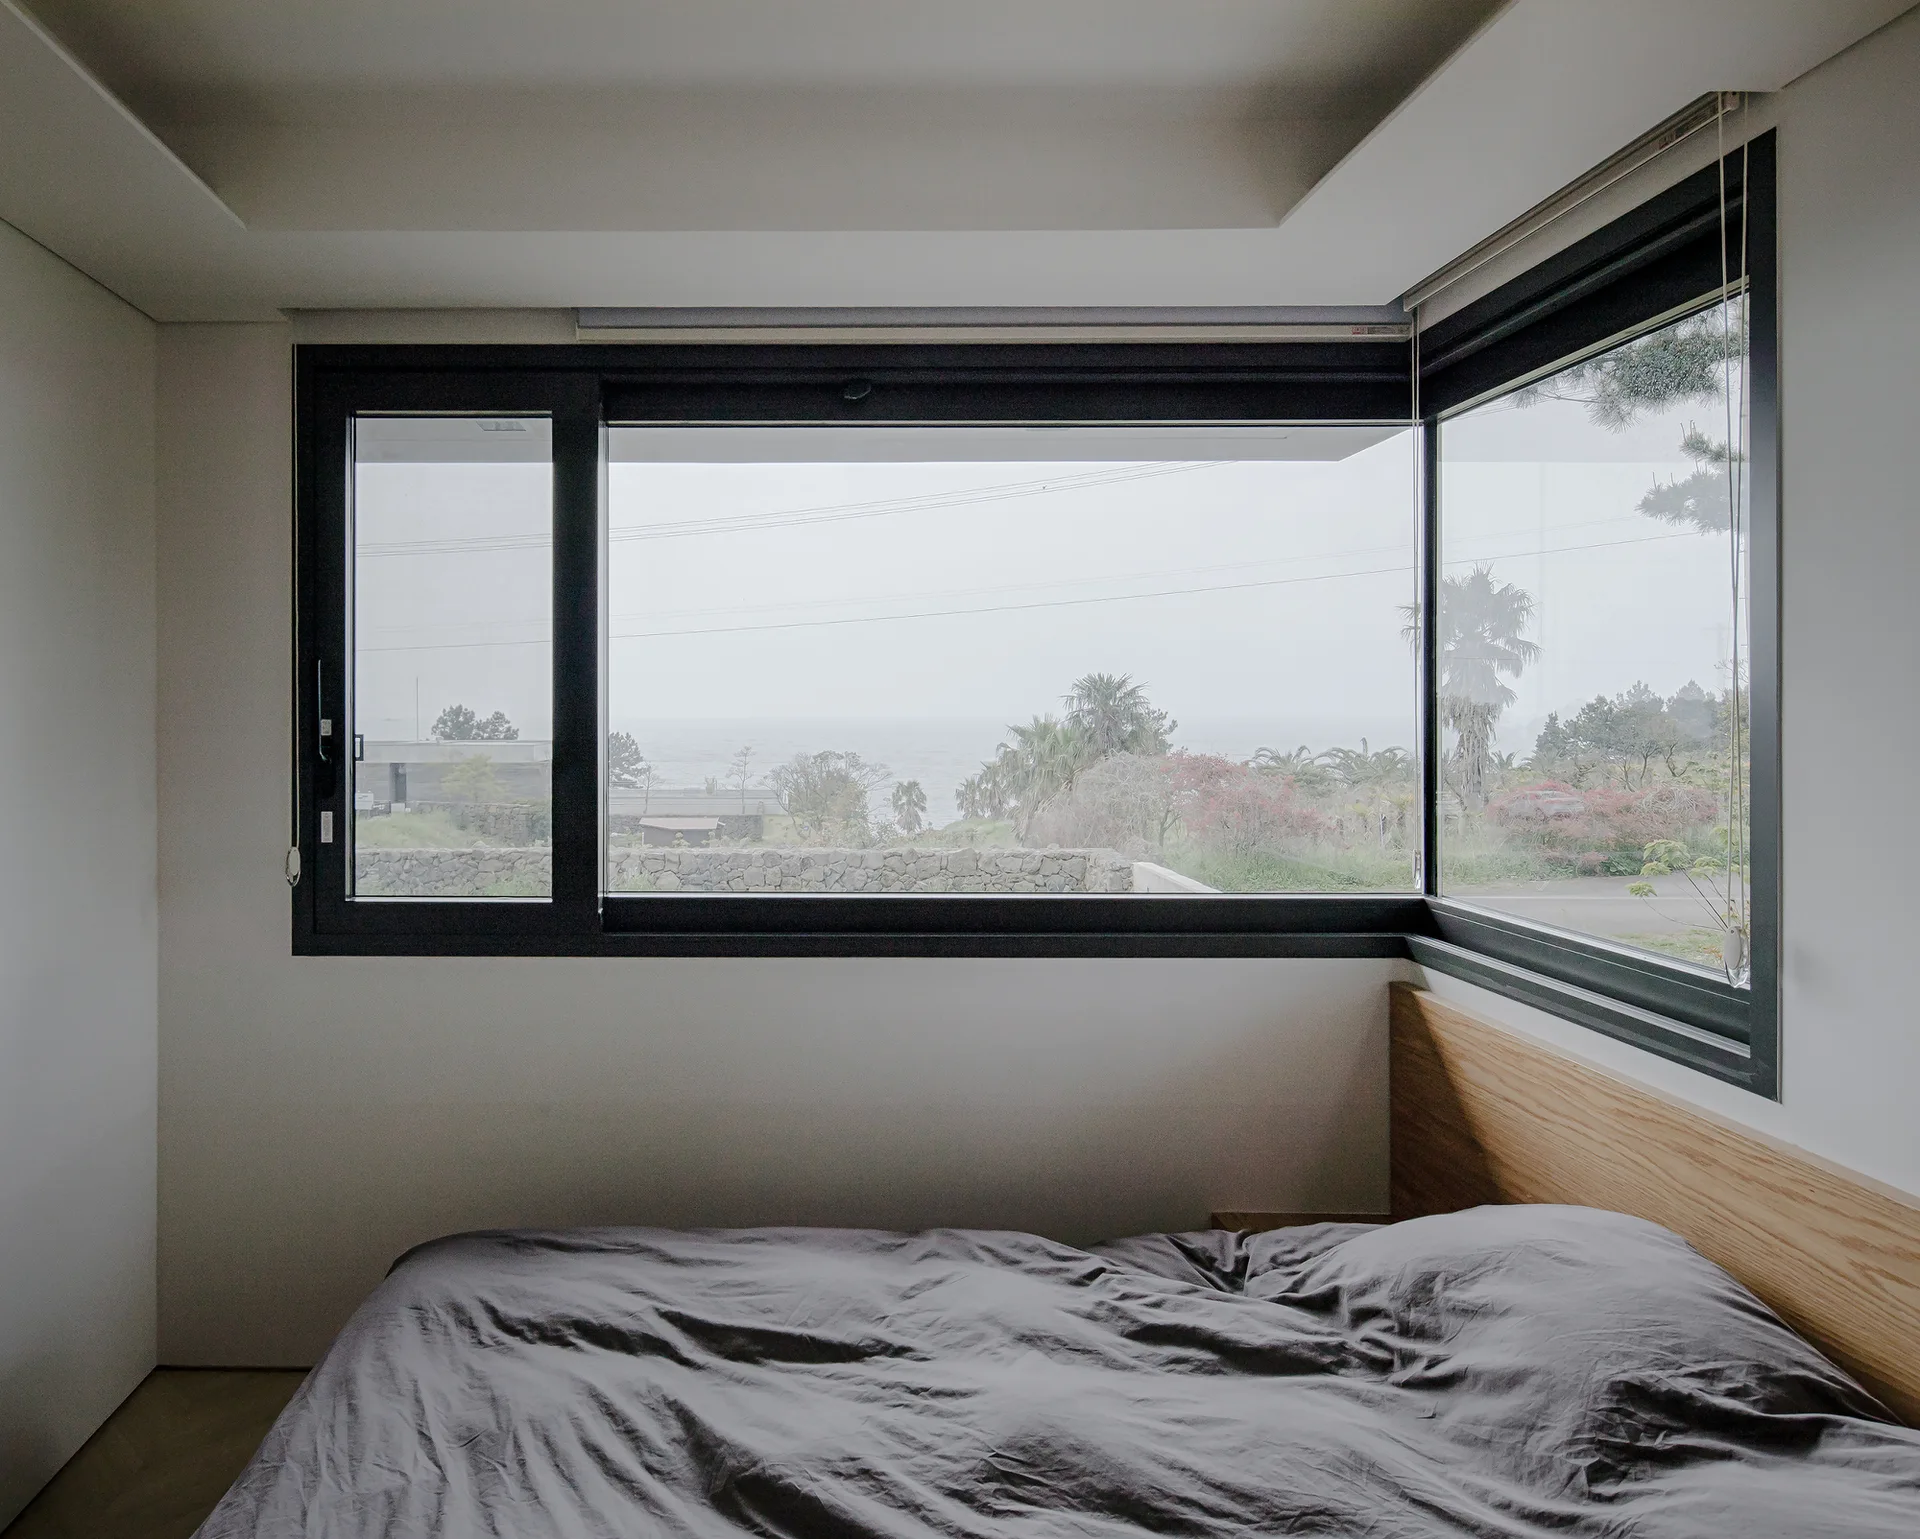
A minimalist bedroom with a low-profile bed, gray linens, a light wood headboard, and a large black-framed corner window showing an outdoor coastal view.
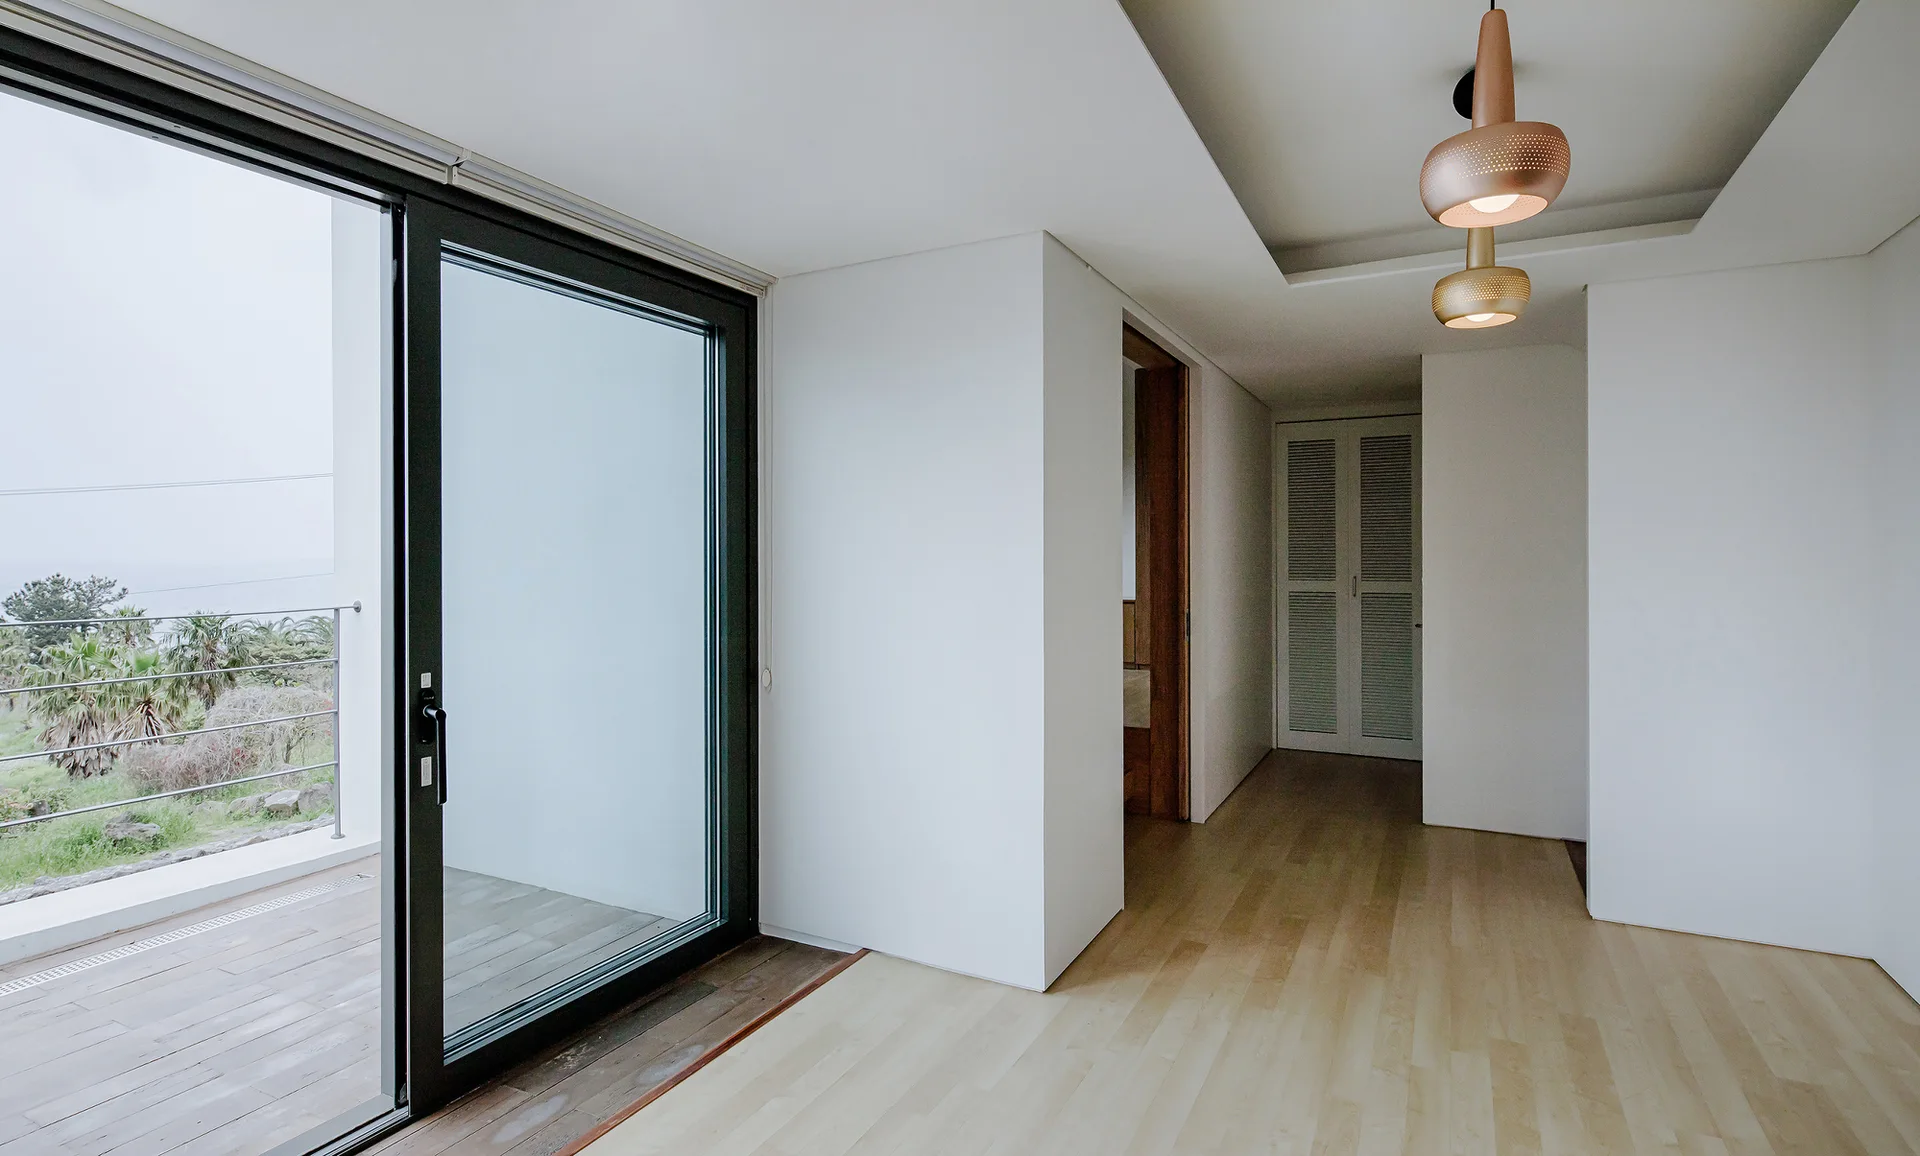
A bright minimalist hallway with light wood floors features a large sliding glass door opening to a deck and a copper pendant light.
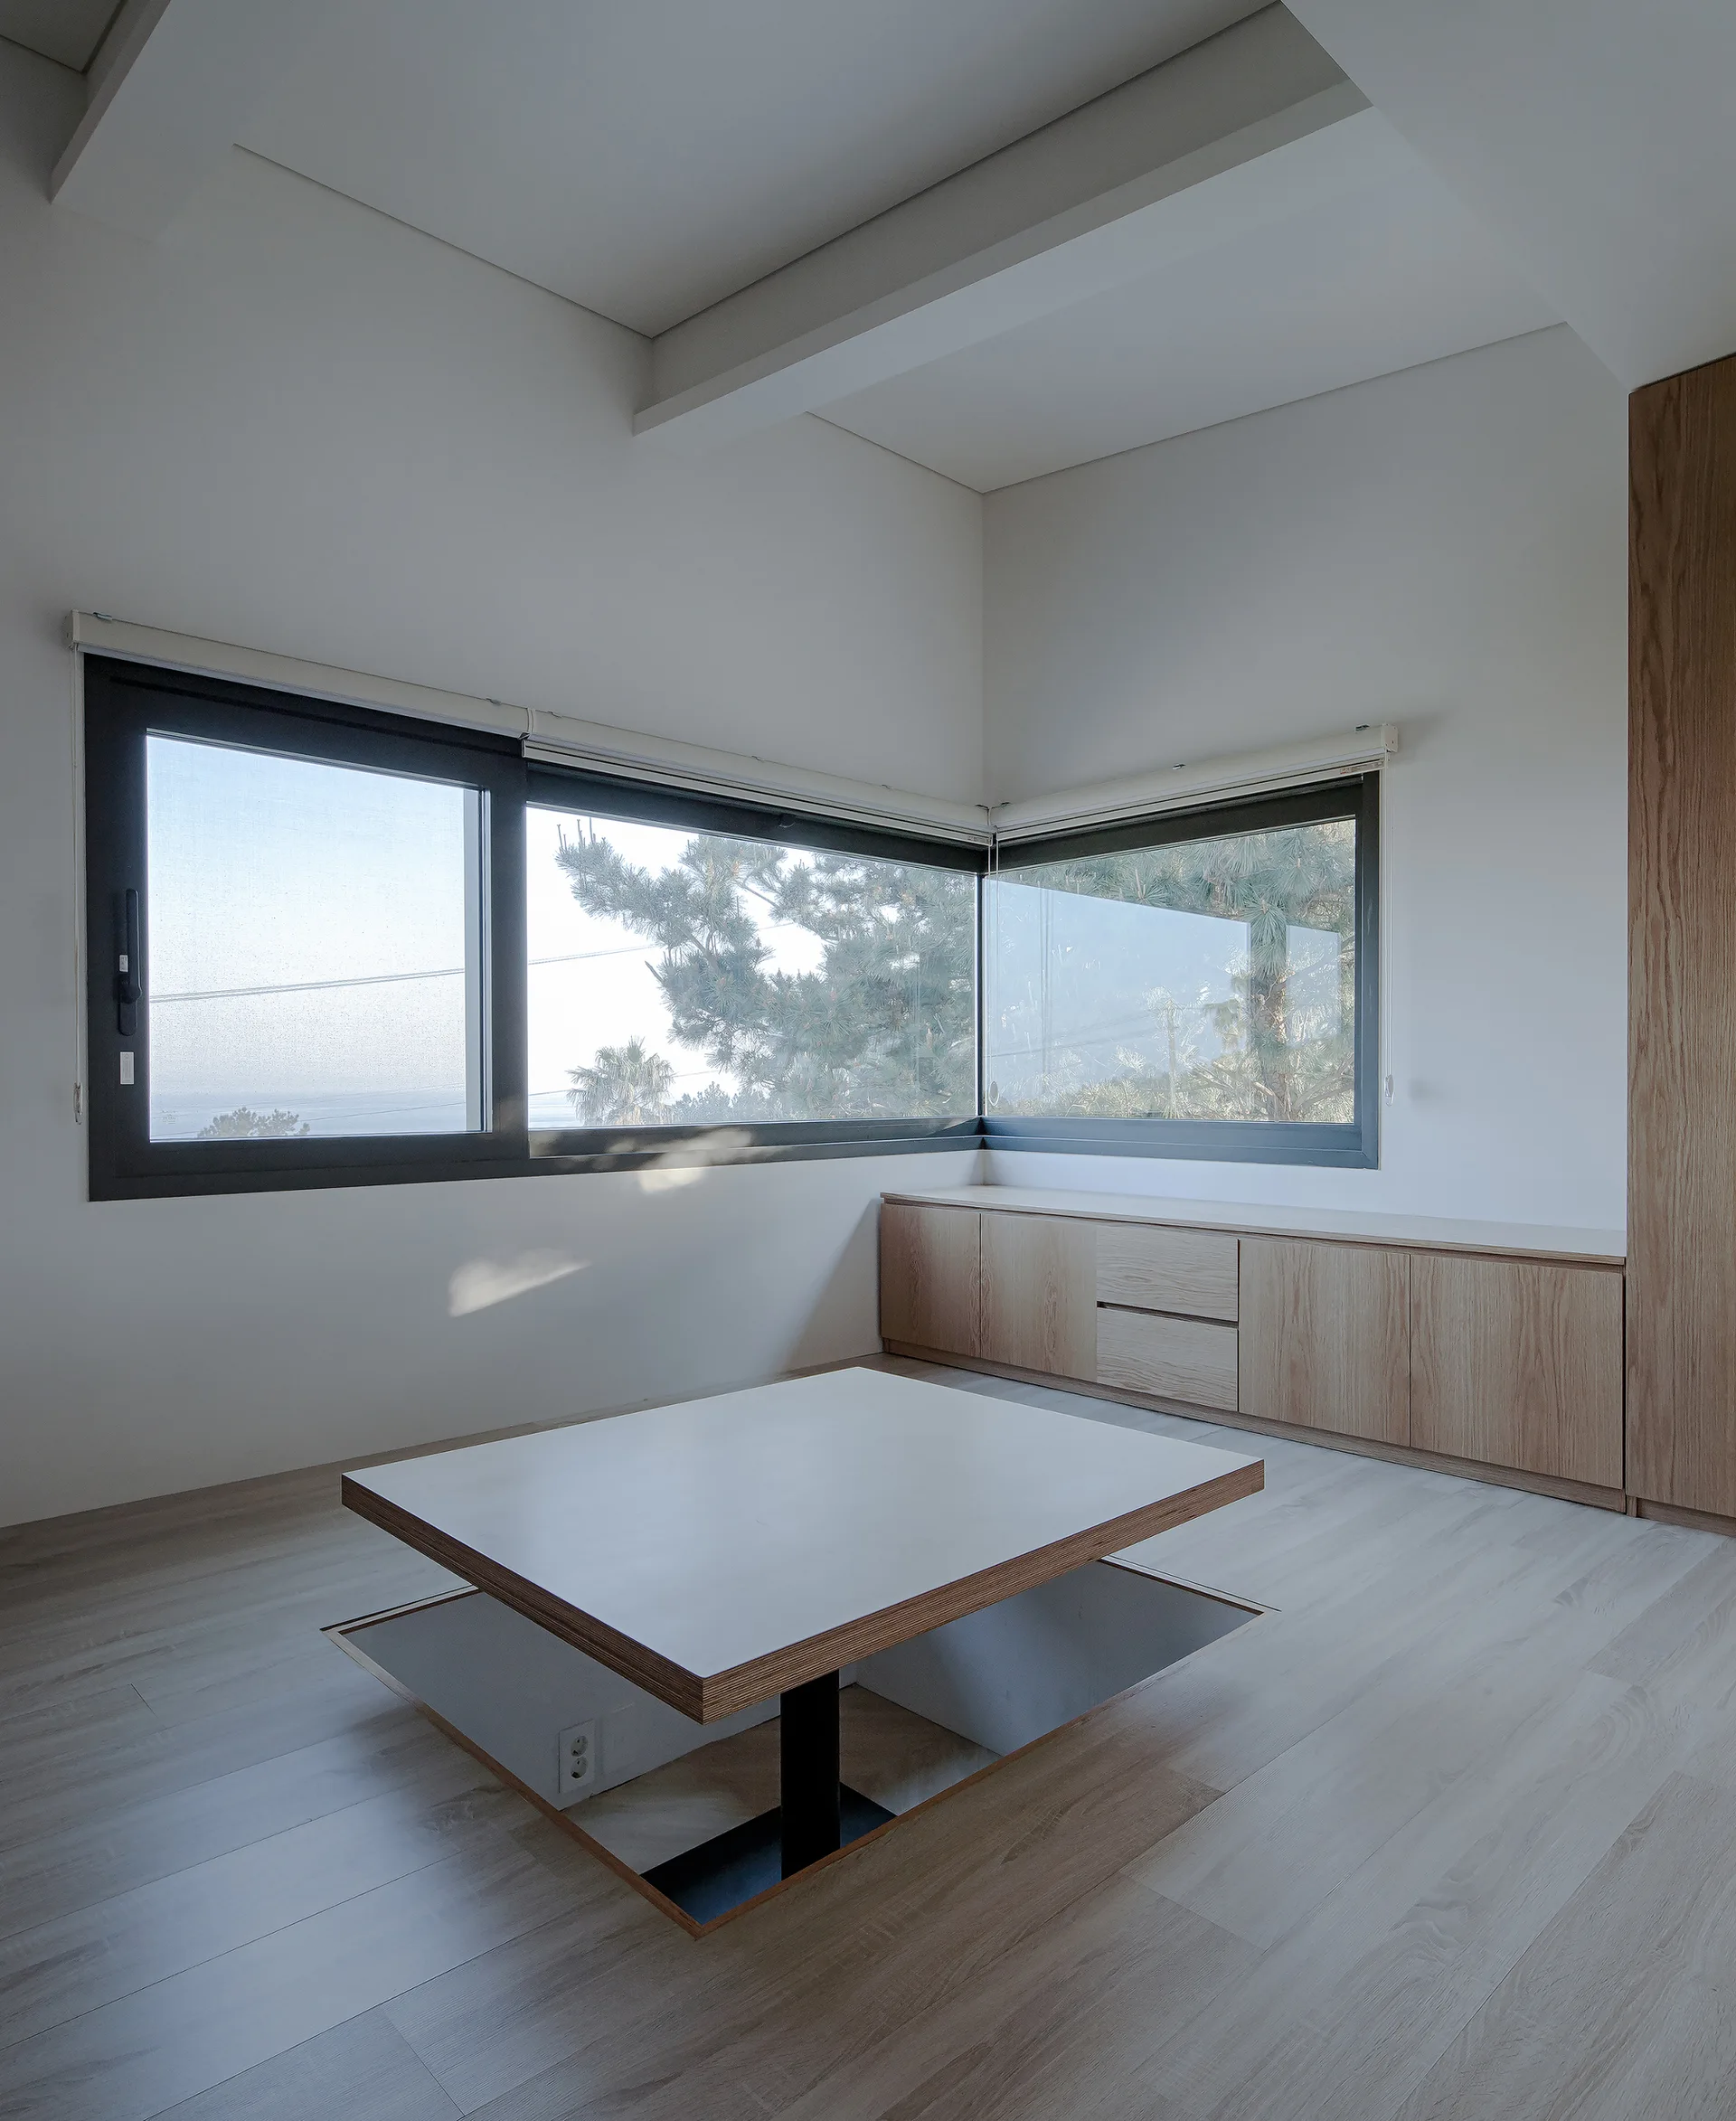
A minimalist room with a recessed floor table, low wood built-in cabinets, and large black-framed corner windows.
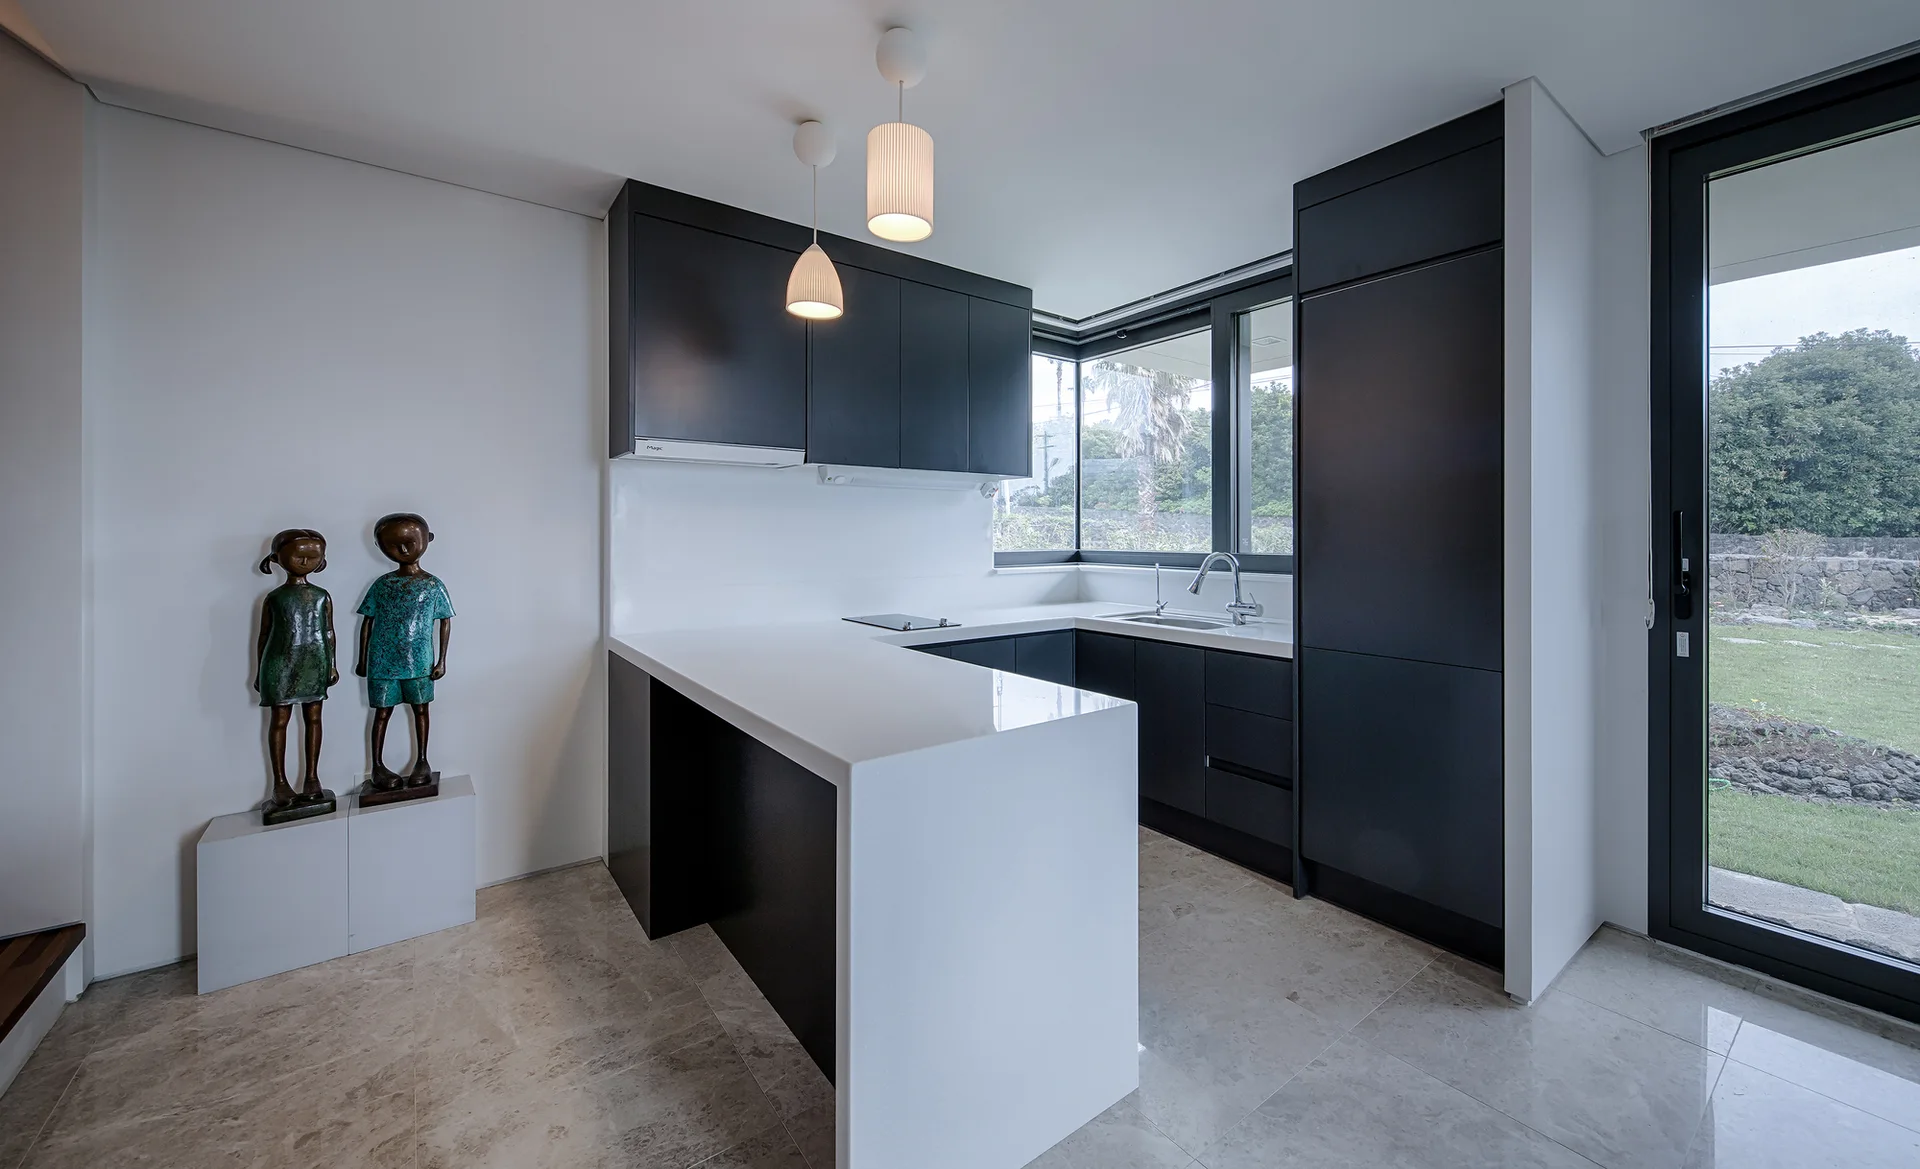
A minimalist kitchen features matte black cabinets, a white waterfall countertop peninsula, a corner window, and two small bronze-like statues.
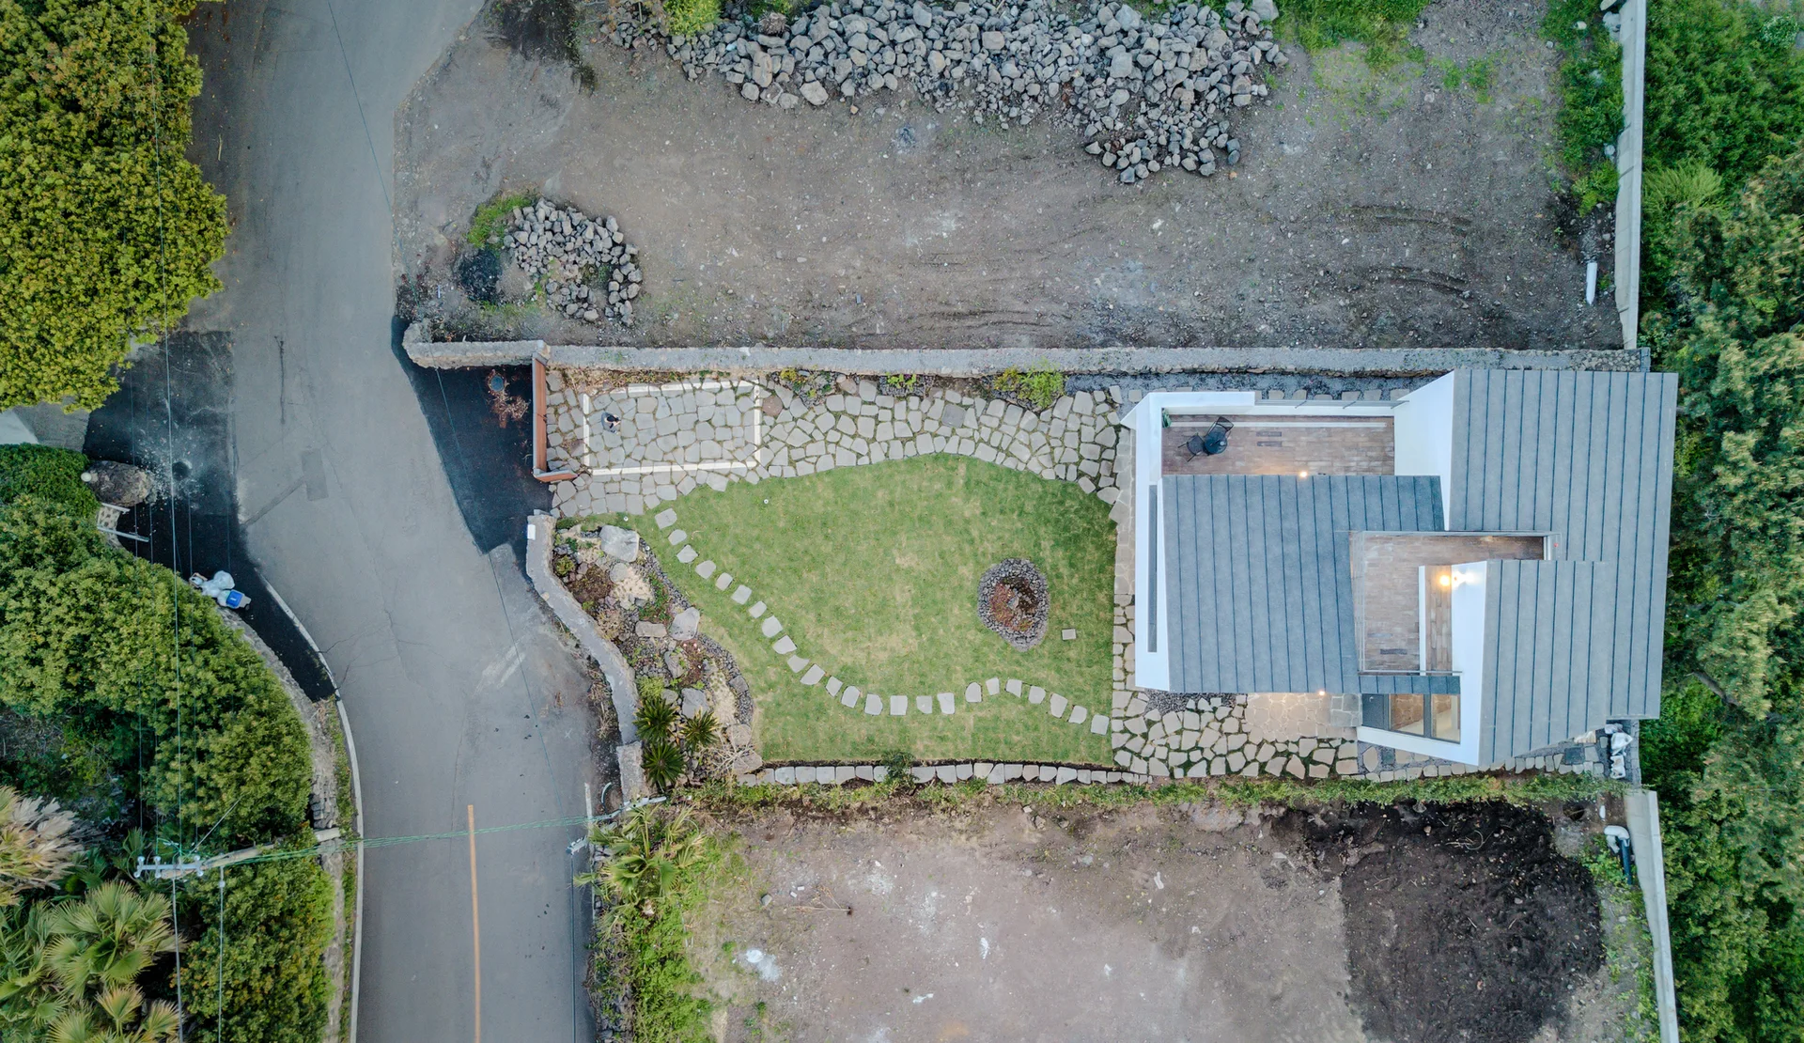
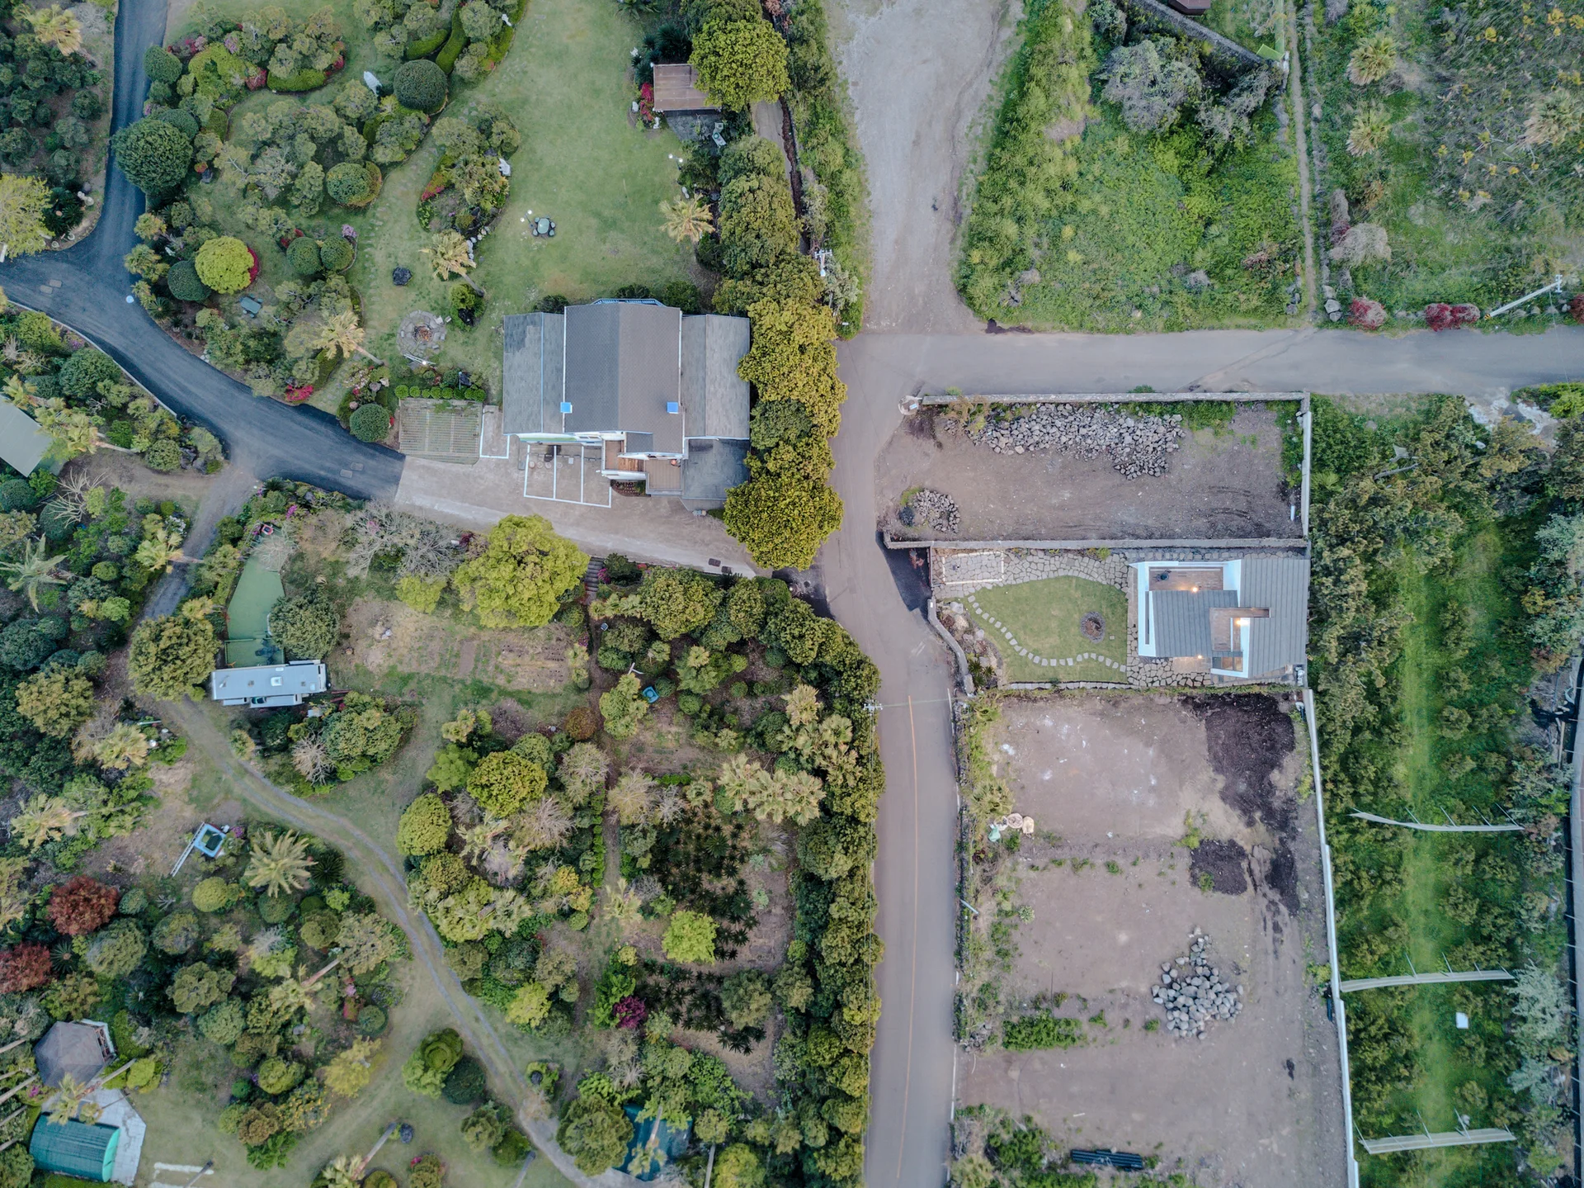
An overhead aerial view of a modern residence featuring a multi-level gray metal roof, a curved green lawn, and winding stone walkways.
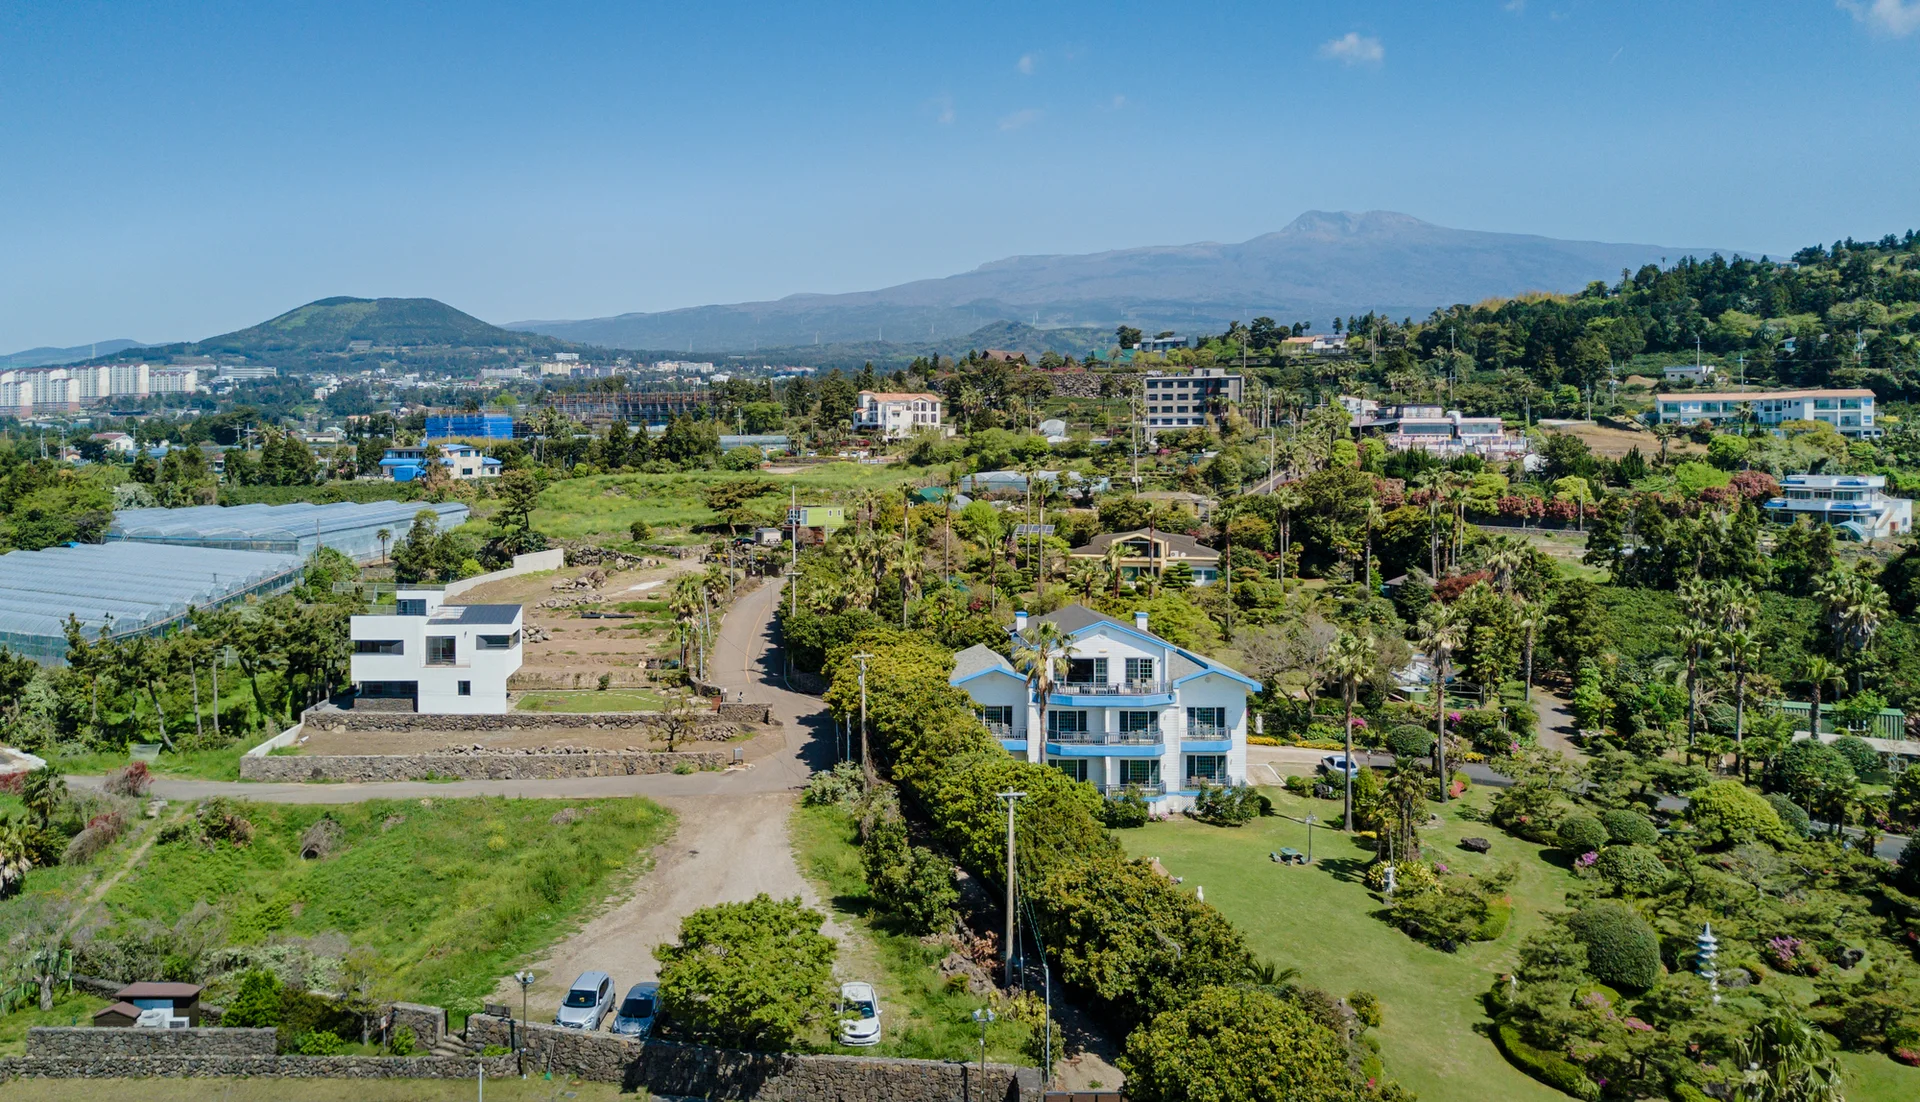
An aerial view of a hillside landscape featuring white stucco homes, dark volcanic stone walls, palm trees, and a mountain in the distance.
A floor-to-ceiling light wood grid shelving unit partitions a room beside a staircase, displaying small figurines in its open square cubbies.
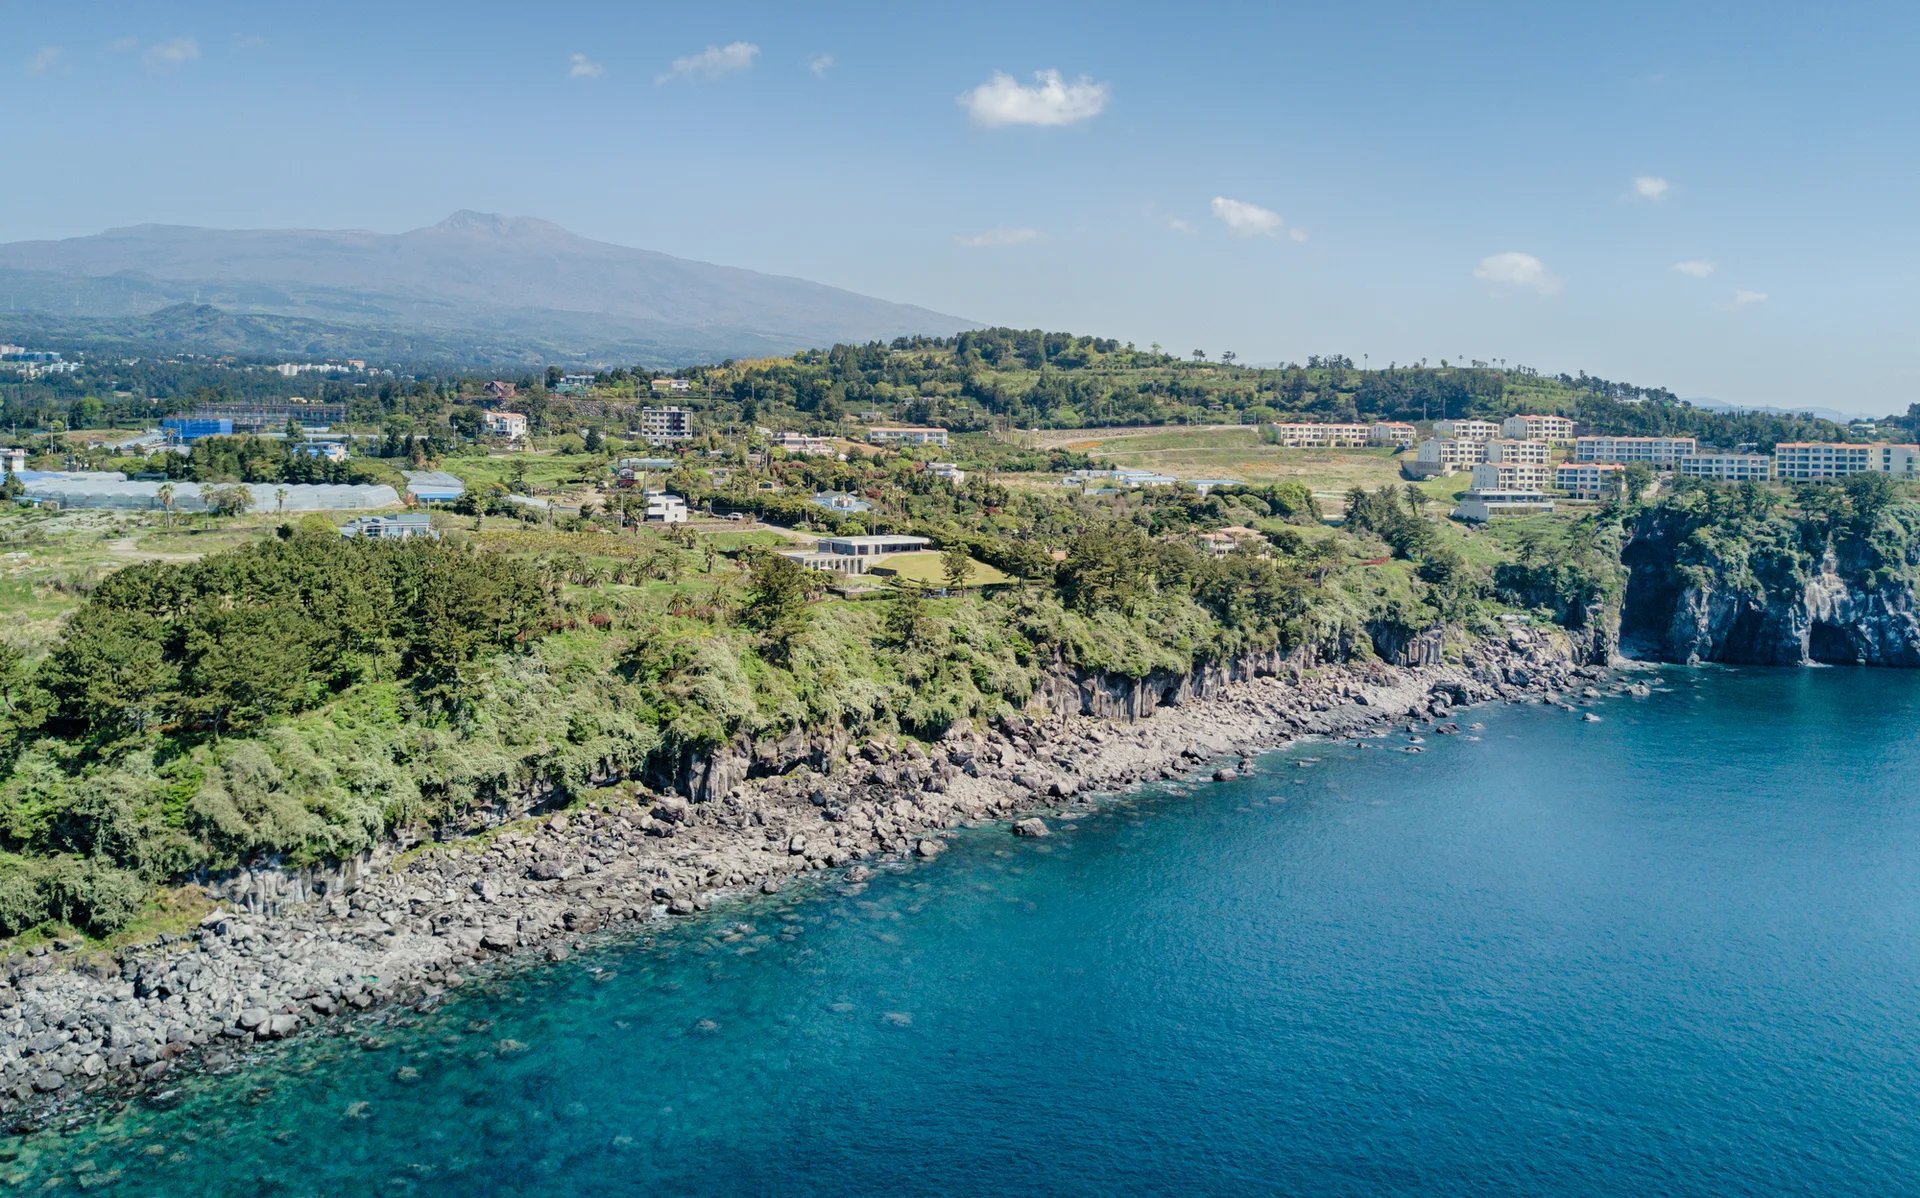
An aerial view of a rugged rocky coastline with green vegetation, blue ocean water, and distant buildings under a clear sky.
An aerial drone perspective shows residential houses surrounded by lush green gardens, cultivated plots, and stone boundary walls along paved roads.
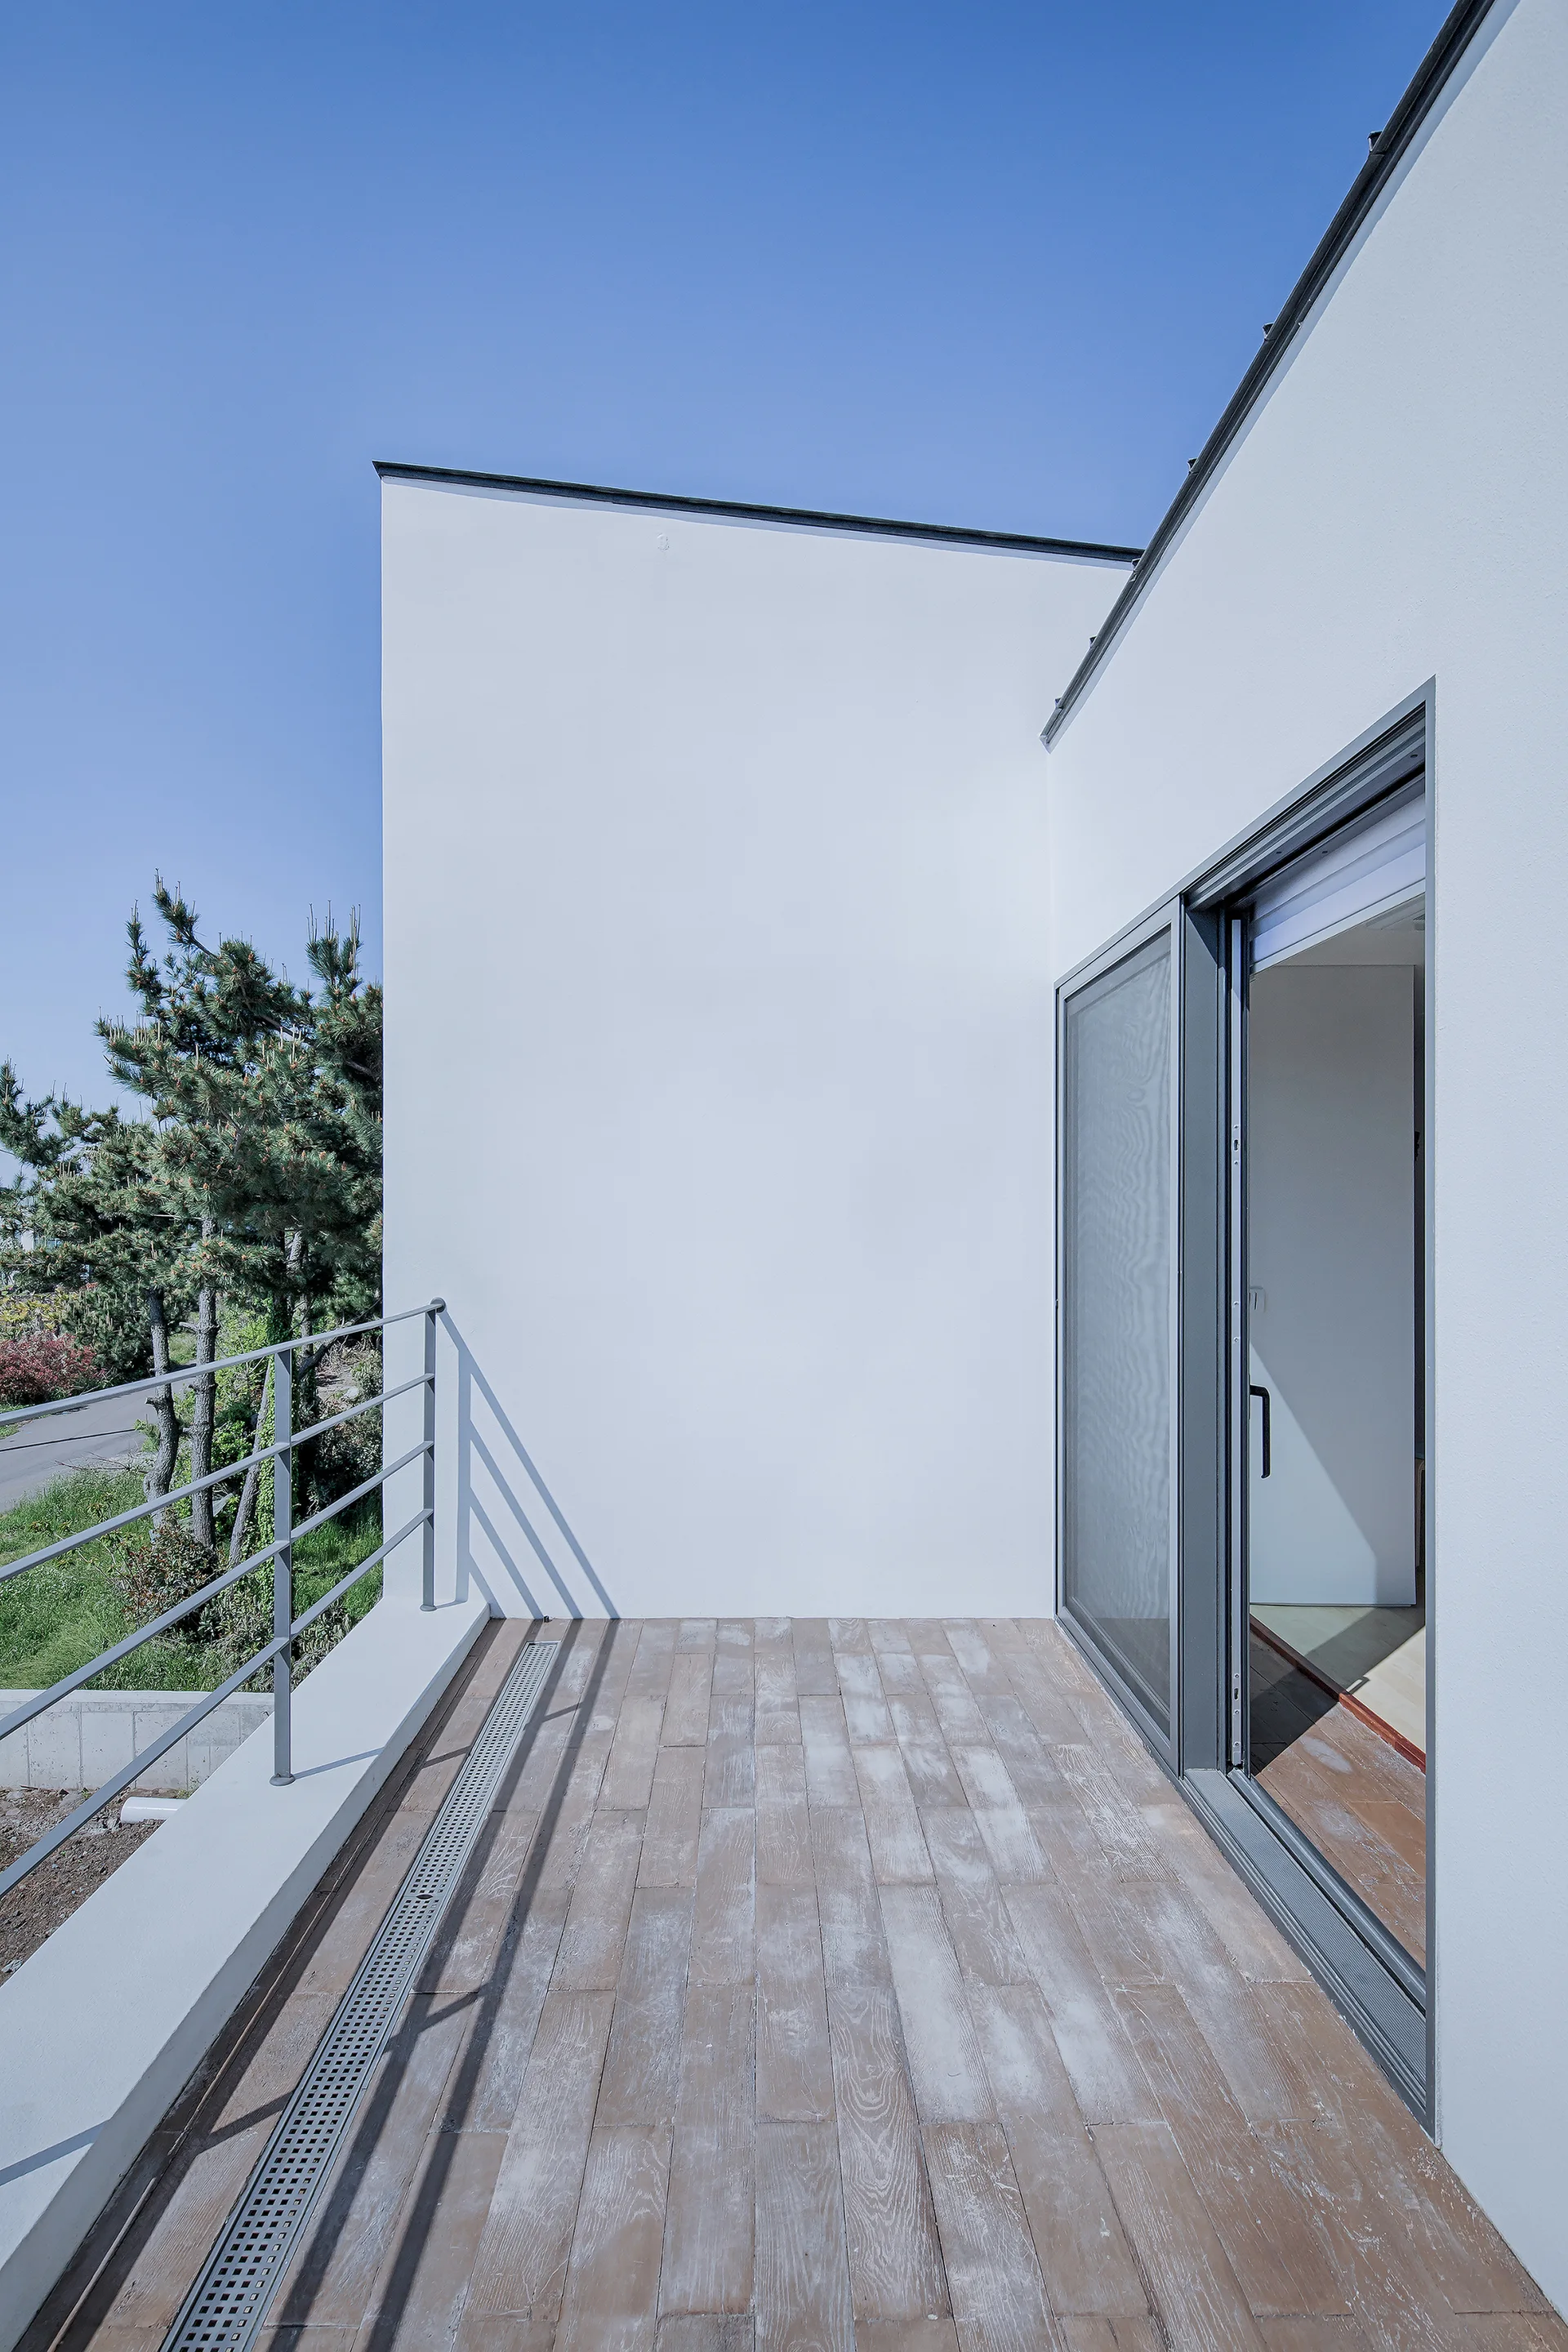
A modern minimalist balcony features weathered wood-look plank flooring, white stucco walls, a grey metal railing, and a sliding glass door.
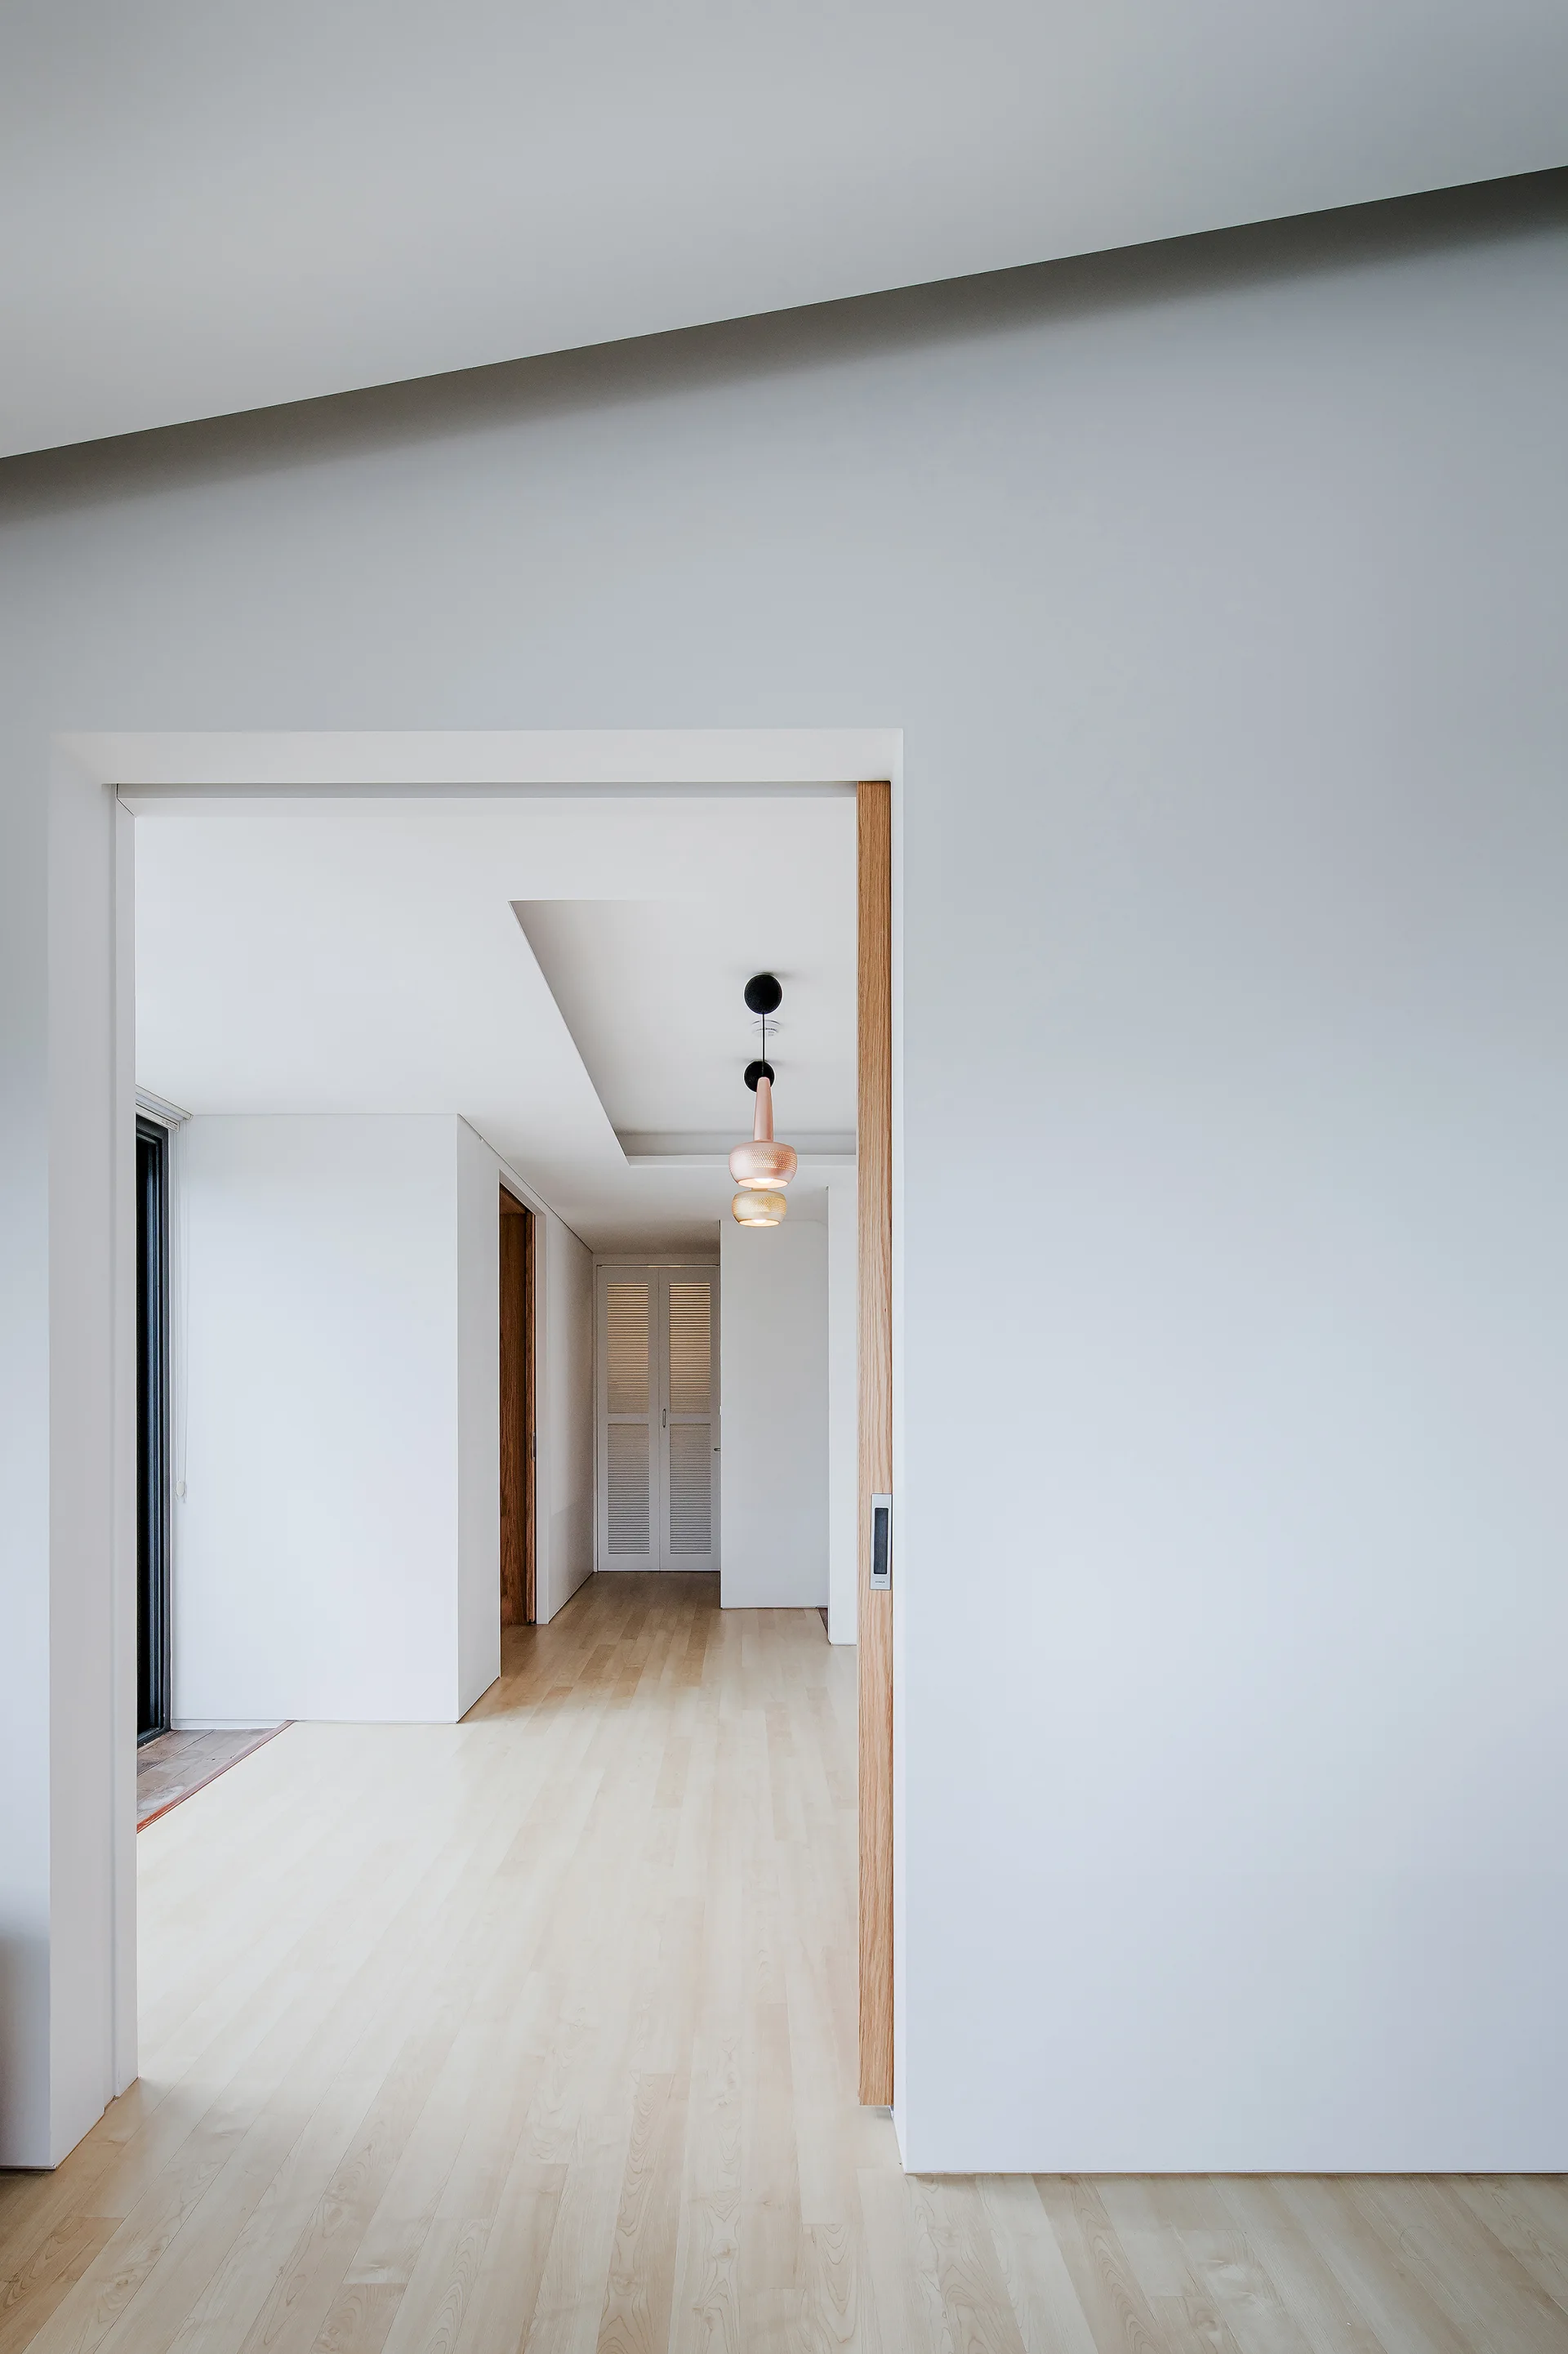
An open doorway with a light wood frame looks into a bright minimalist hallway with wood plank flooring and a rose gold pendant light.