Skip to content

PROJECT

W+S Residence

by JaK Studio

17 images

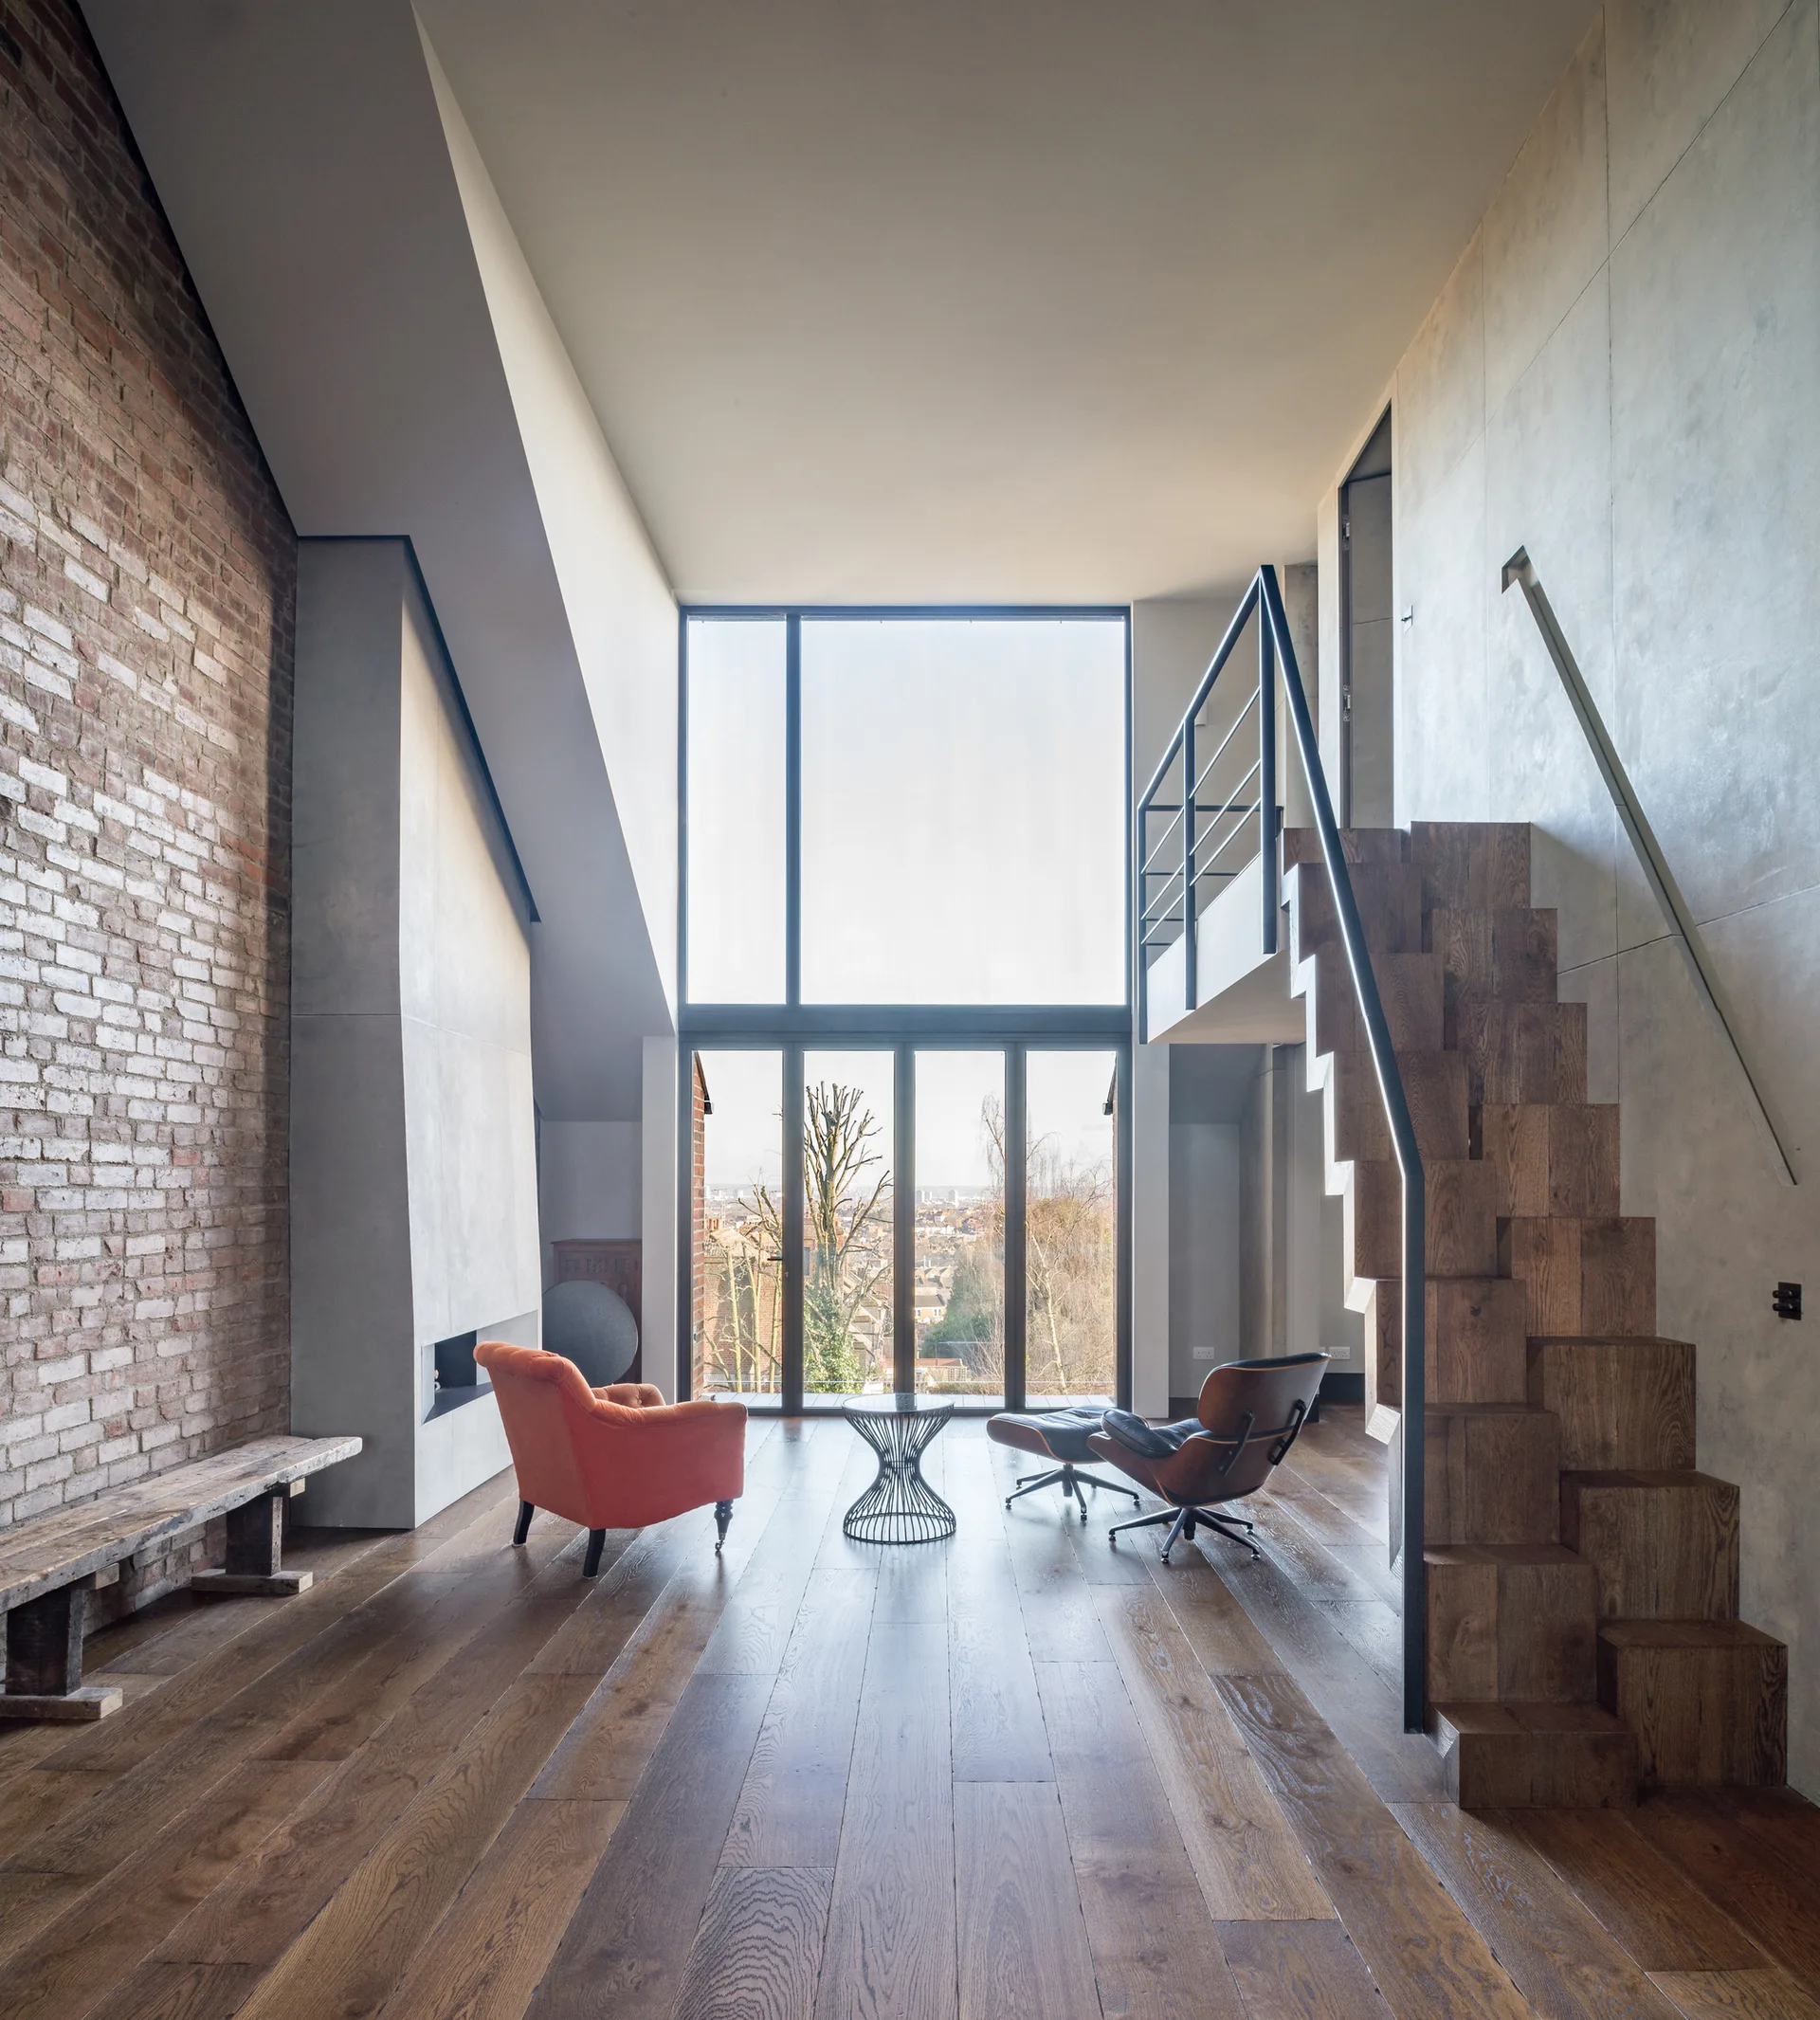
A tall living room featuring a geometric wooden block staircase, an exposed brick wall, and two modern lounge chairs facing a large two-story window.
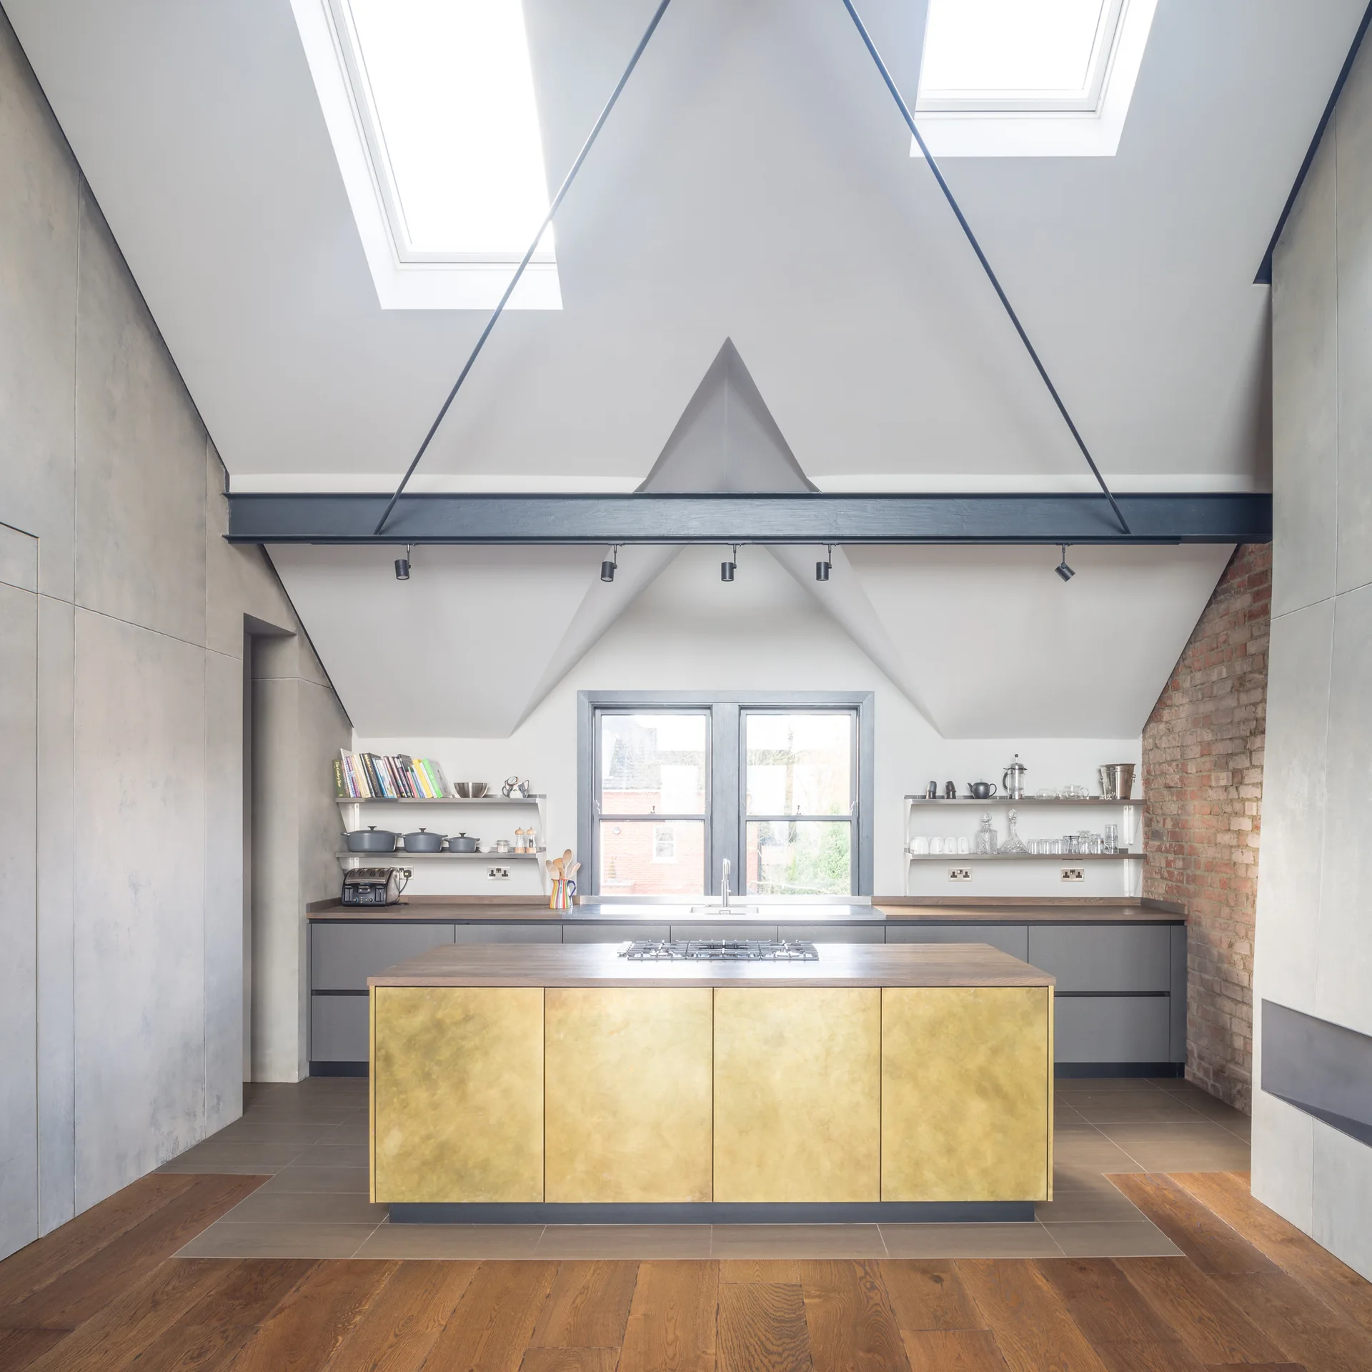
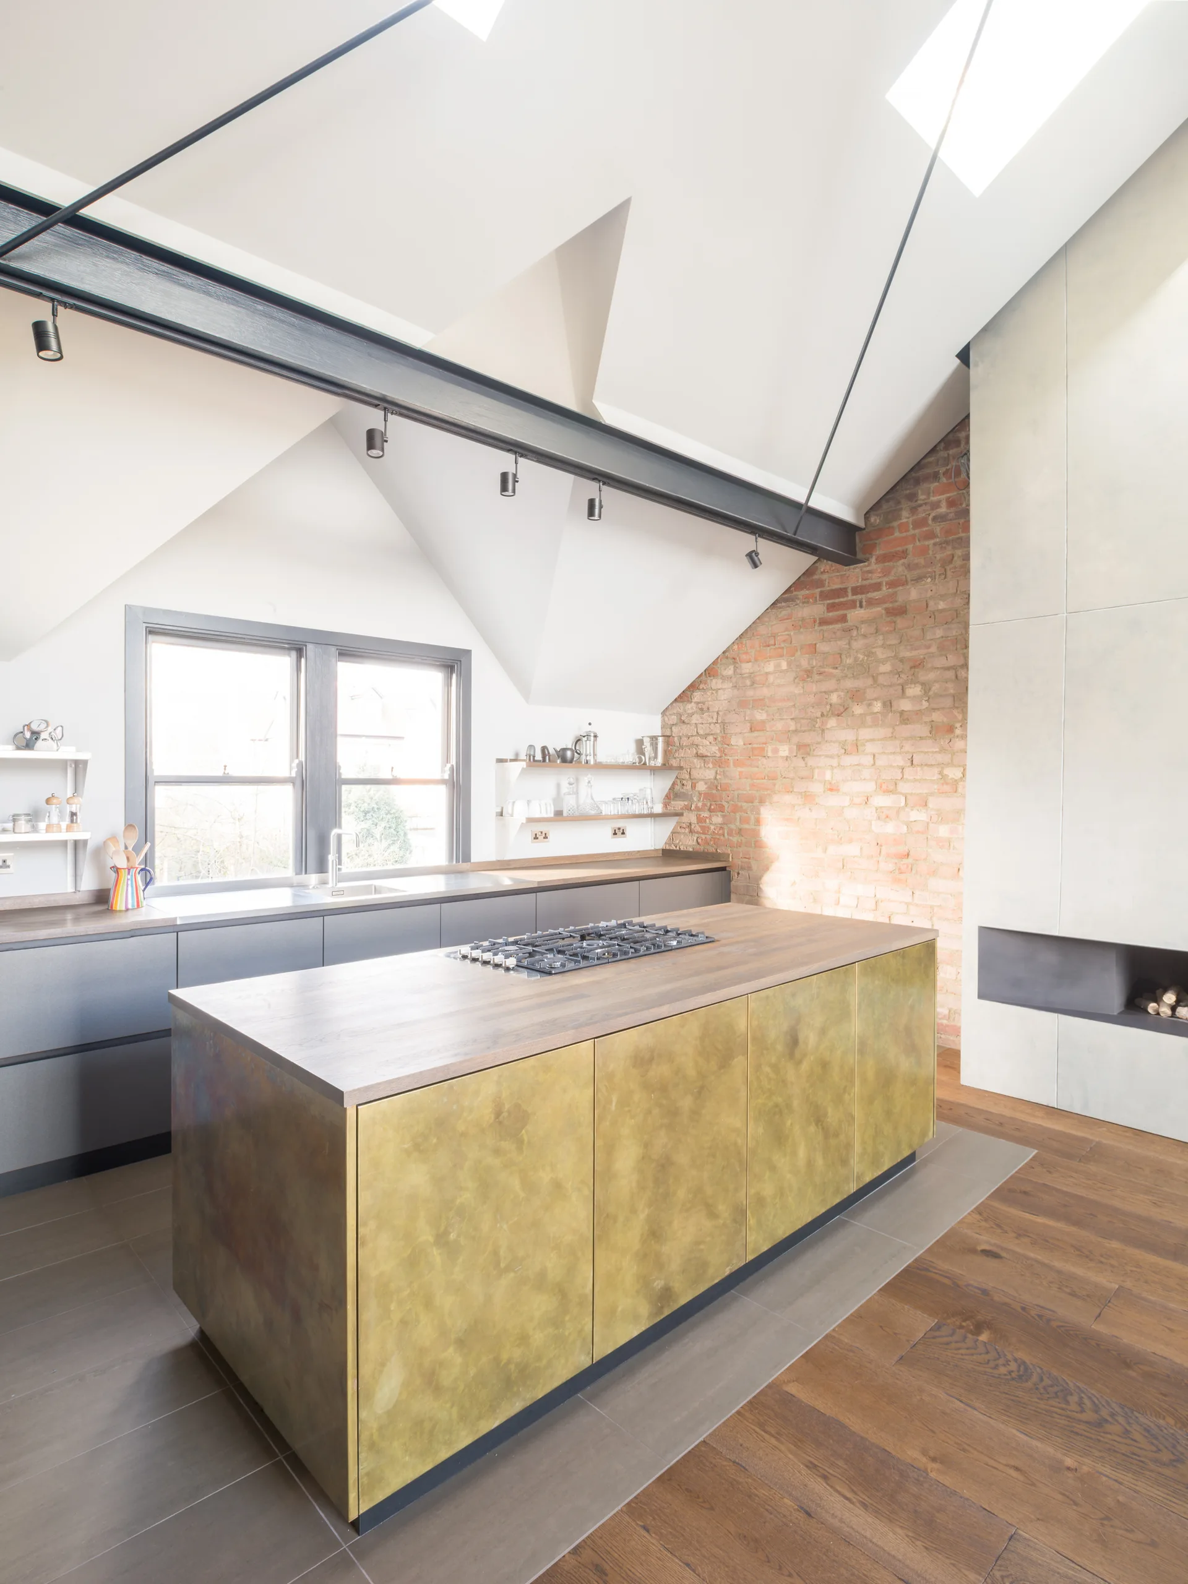
A modern loft kitchen featuring a central gold brass island, sloped ceilings with skylights, grey cabinetry, and a black structural beam.
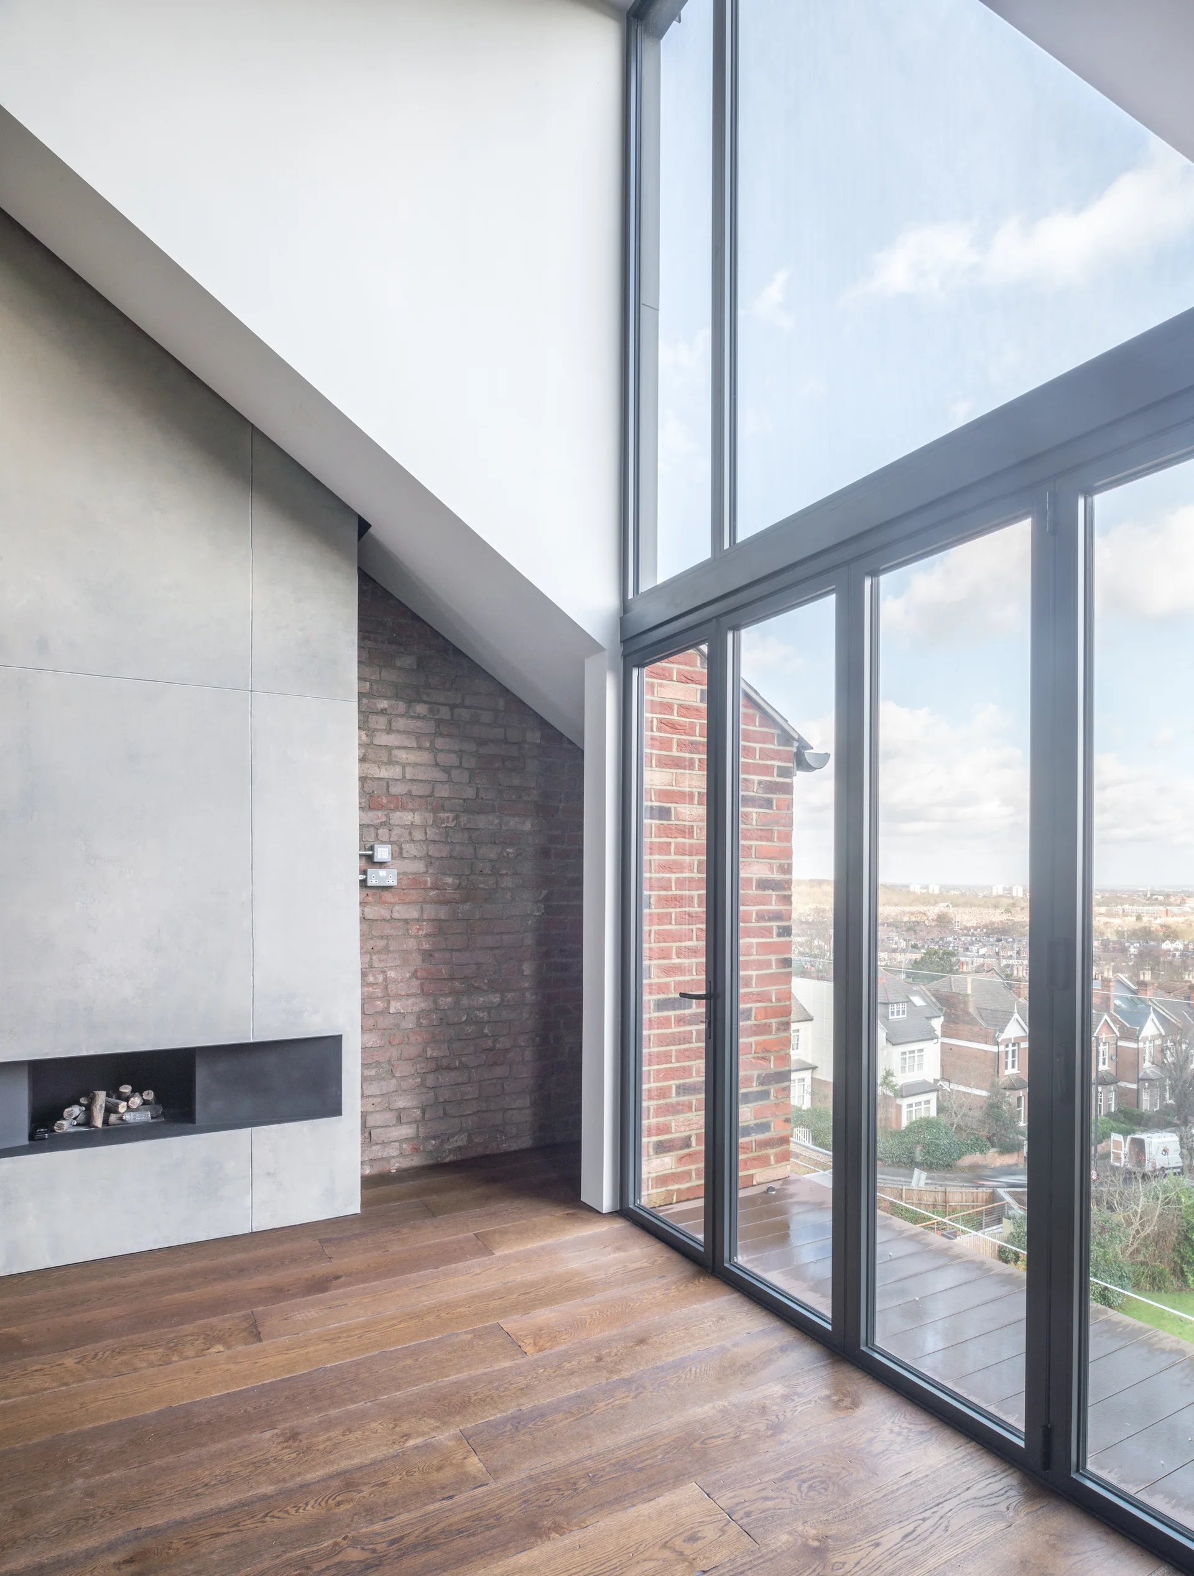
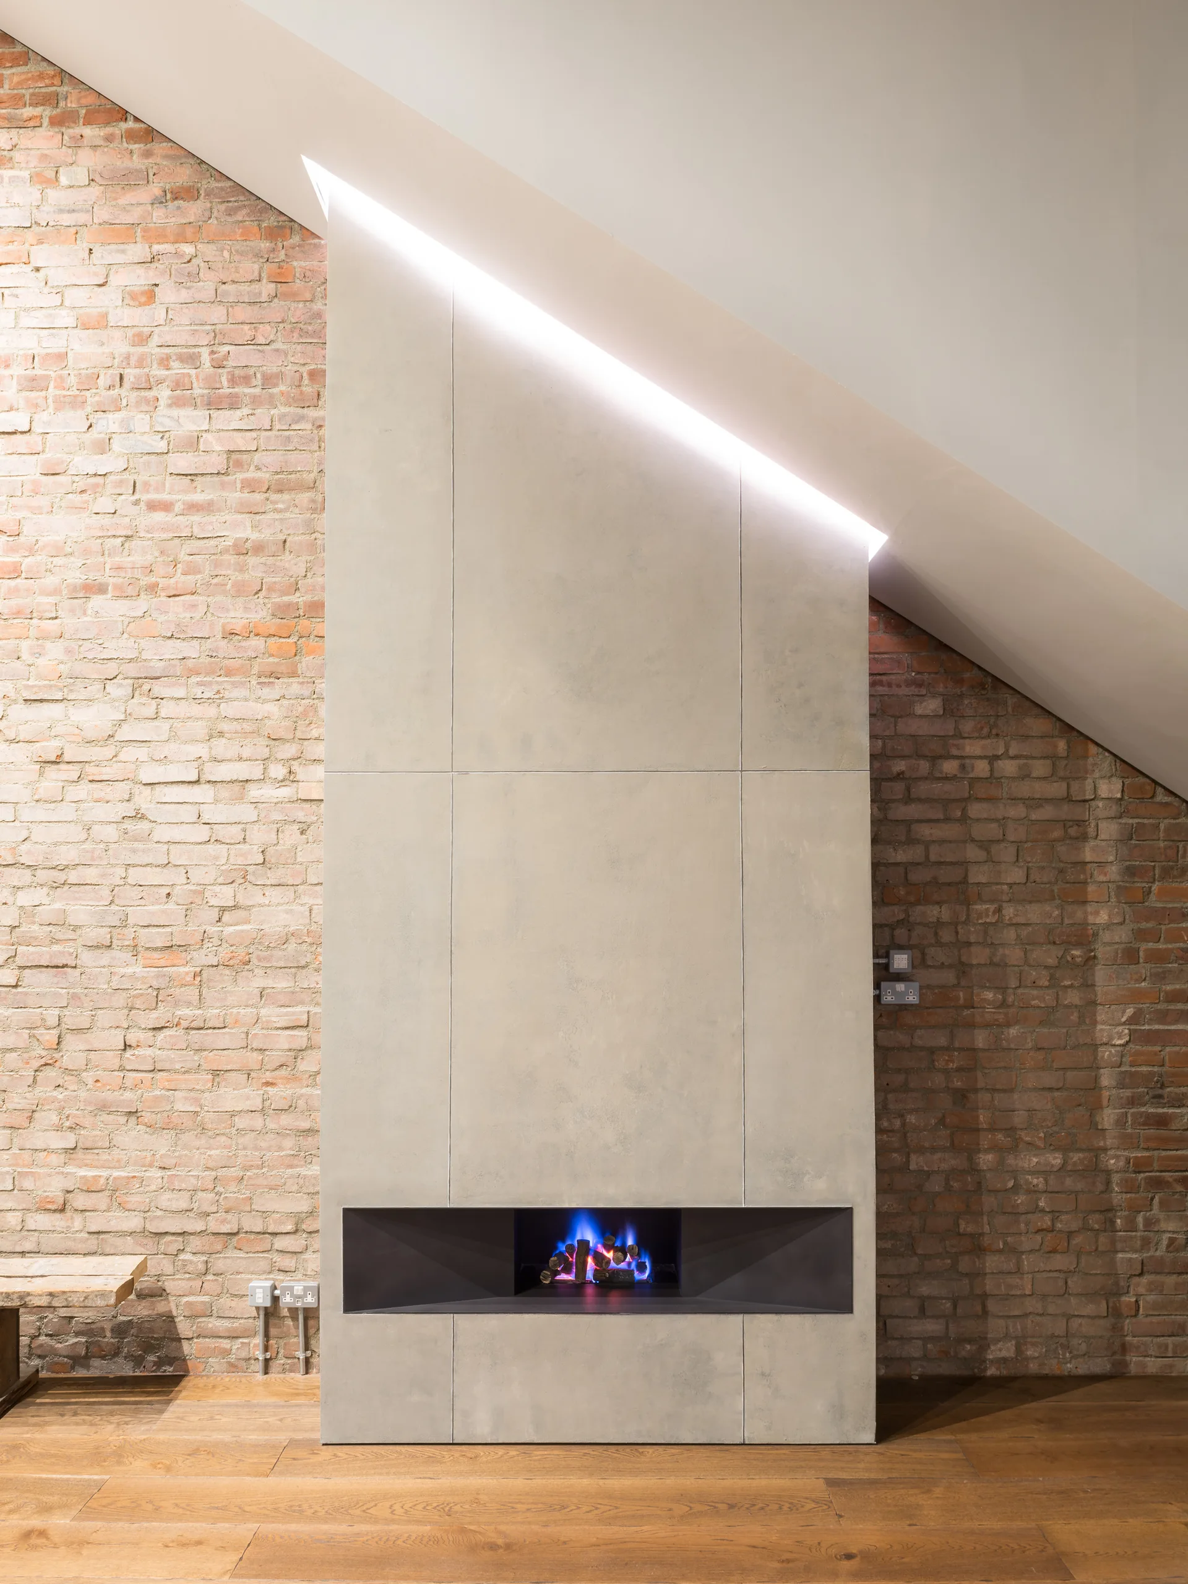
A minimalist living room features a grey concrete fireplace, an exposed brick wall, wood plank flooring, and large floor-to-ceiling windows.
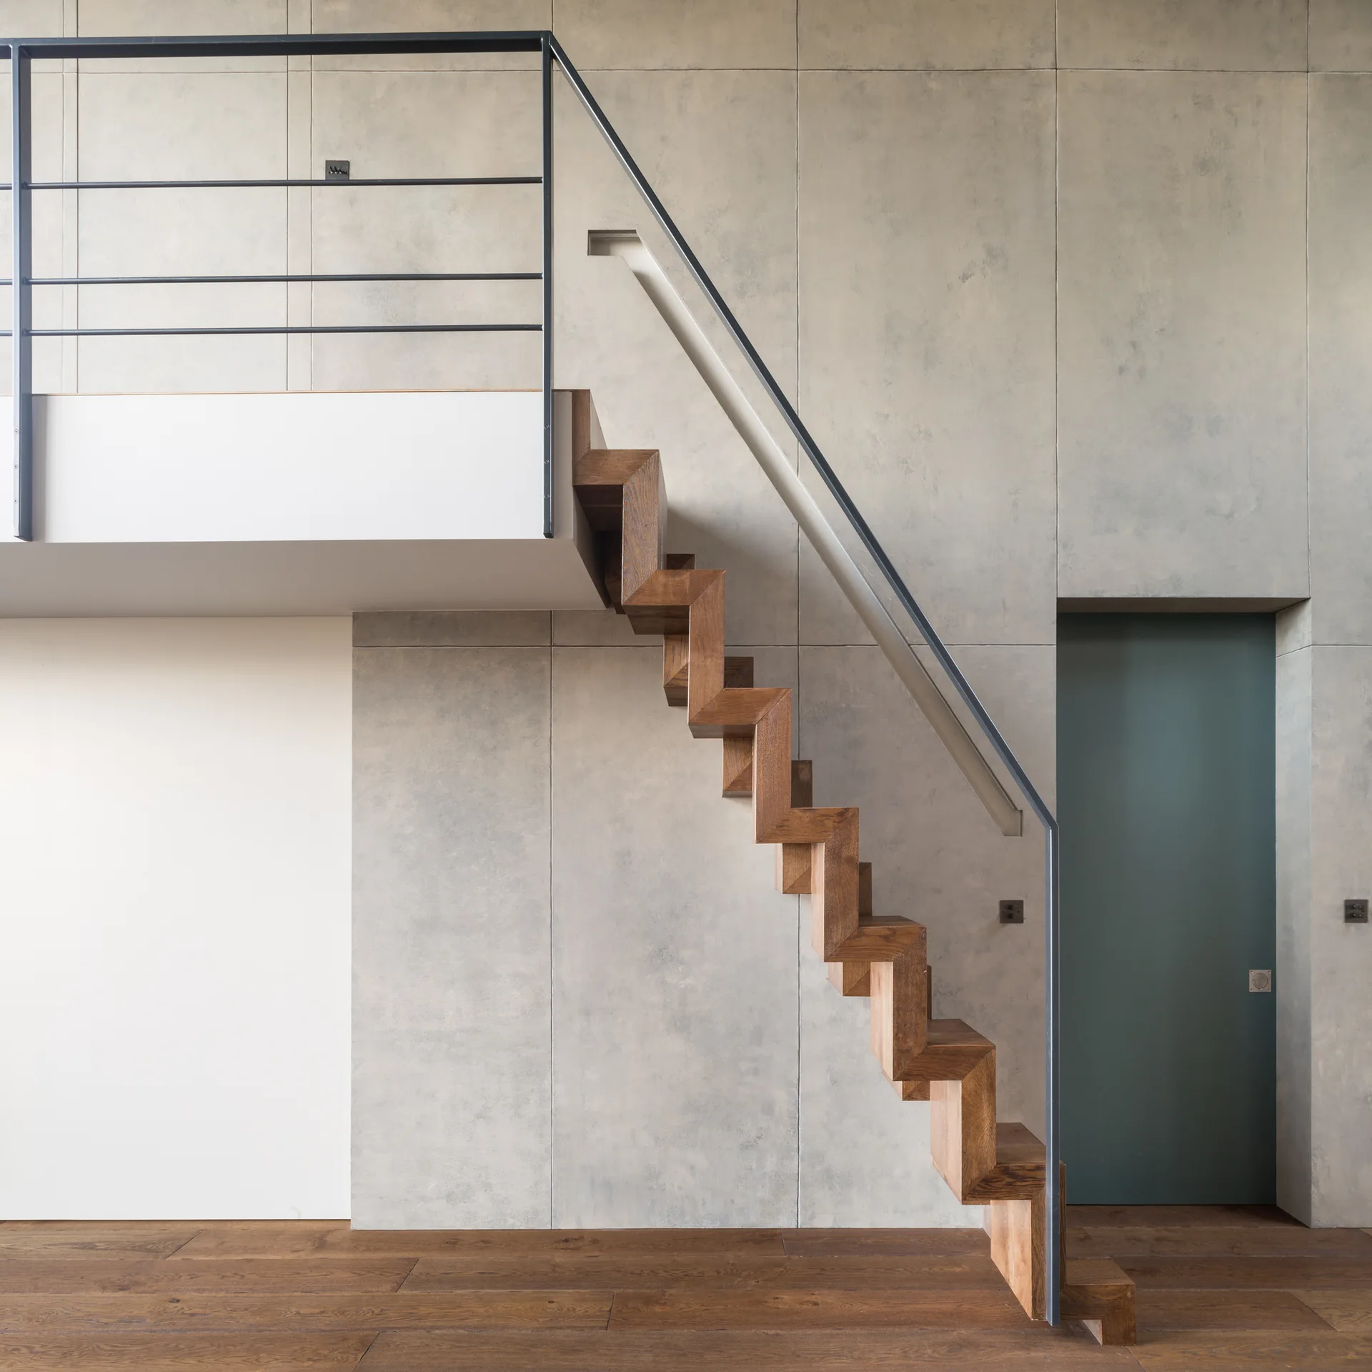
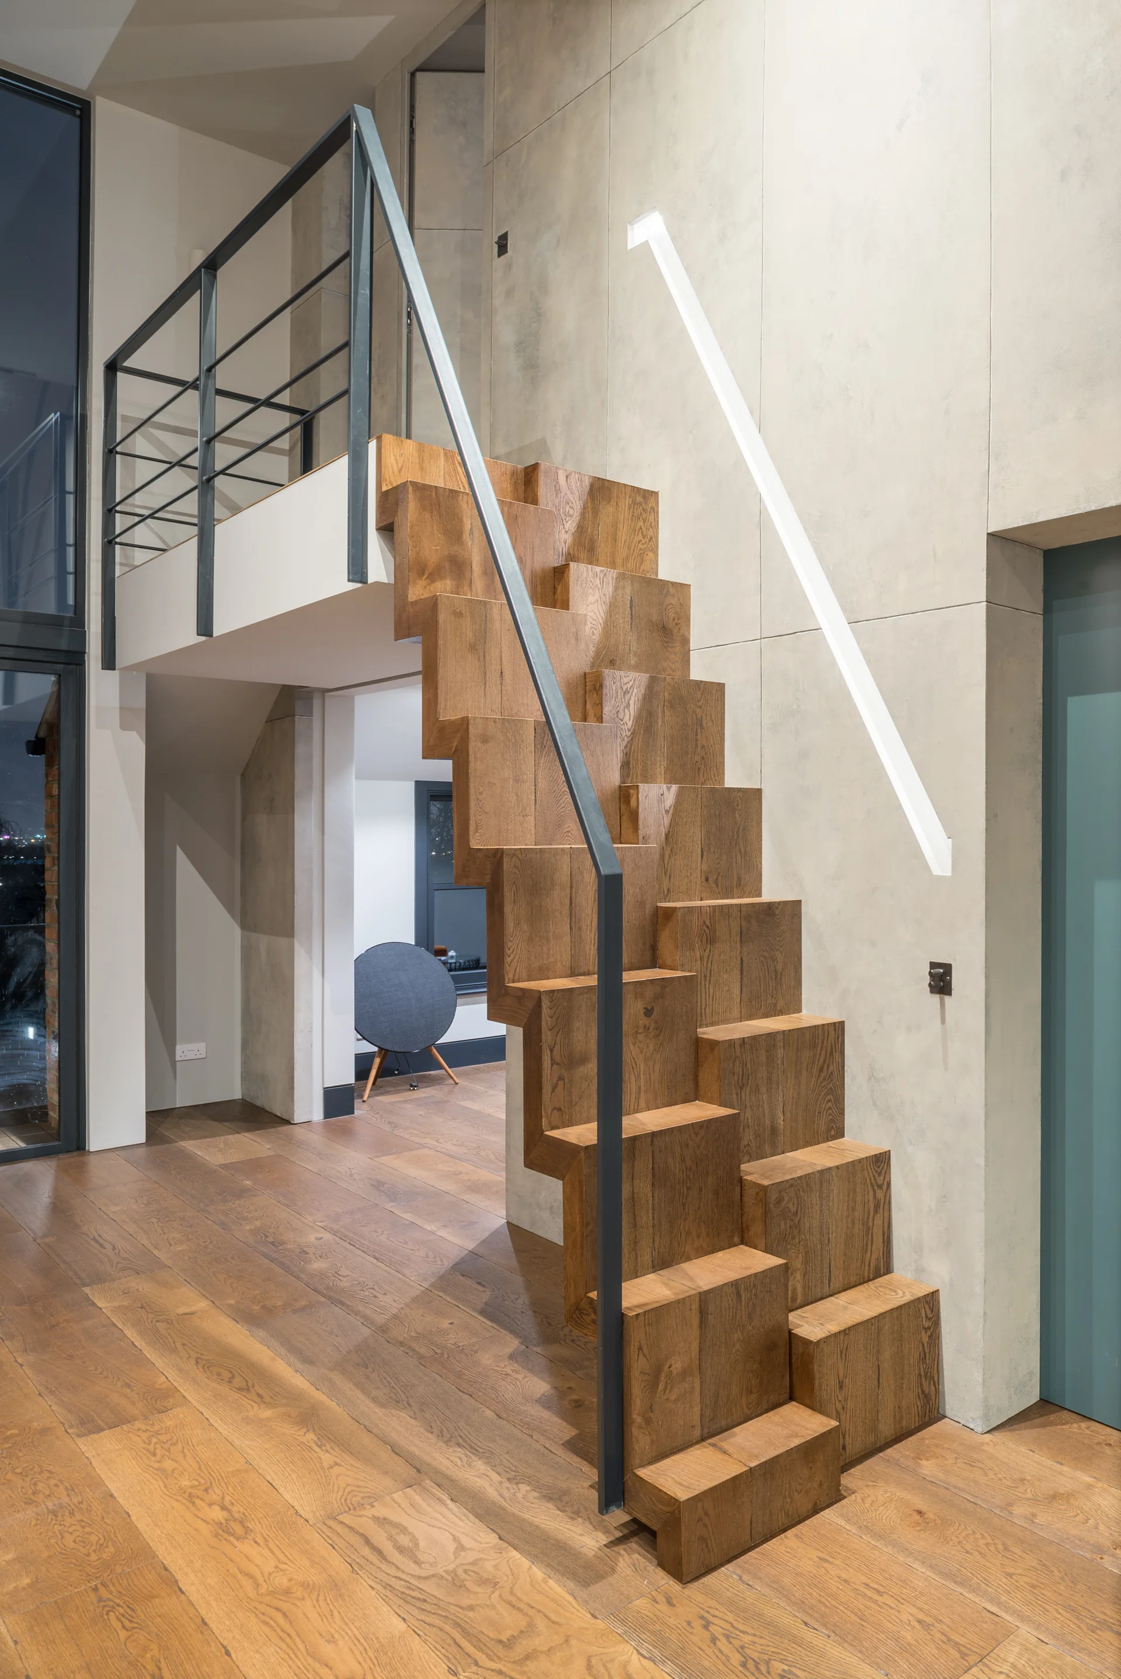
A geometric wooden zig-zag staircase with black metal handrails set against a grey concrete-paneled wall next to a teal door.
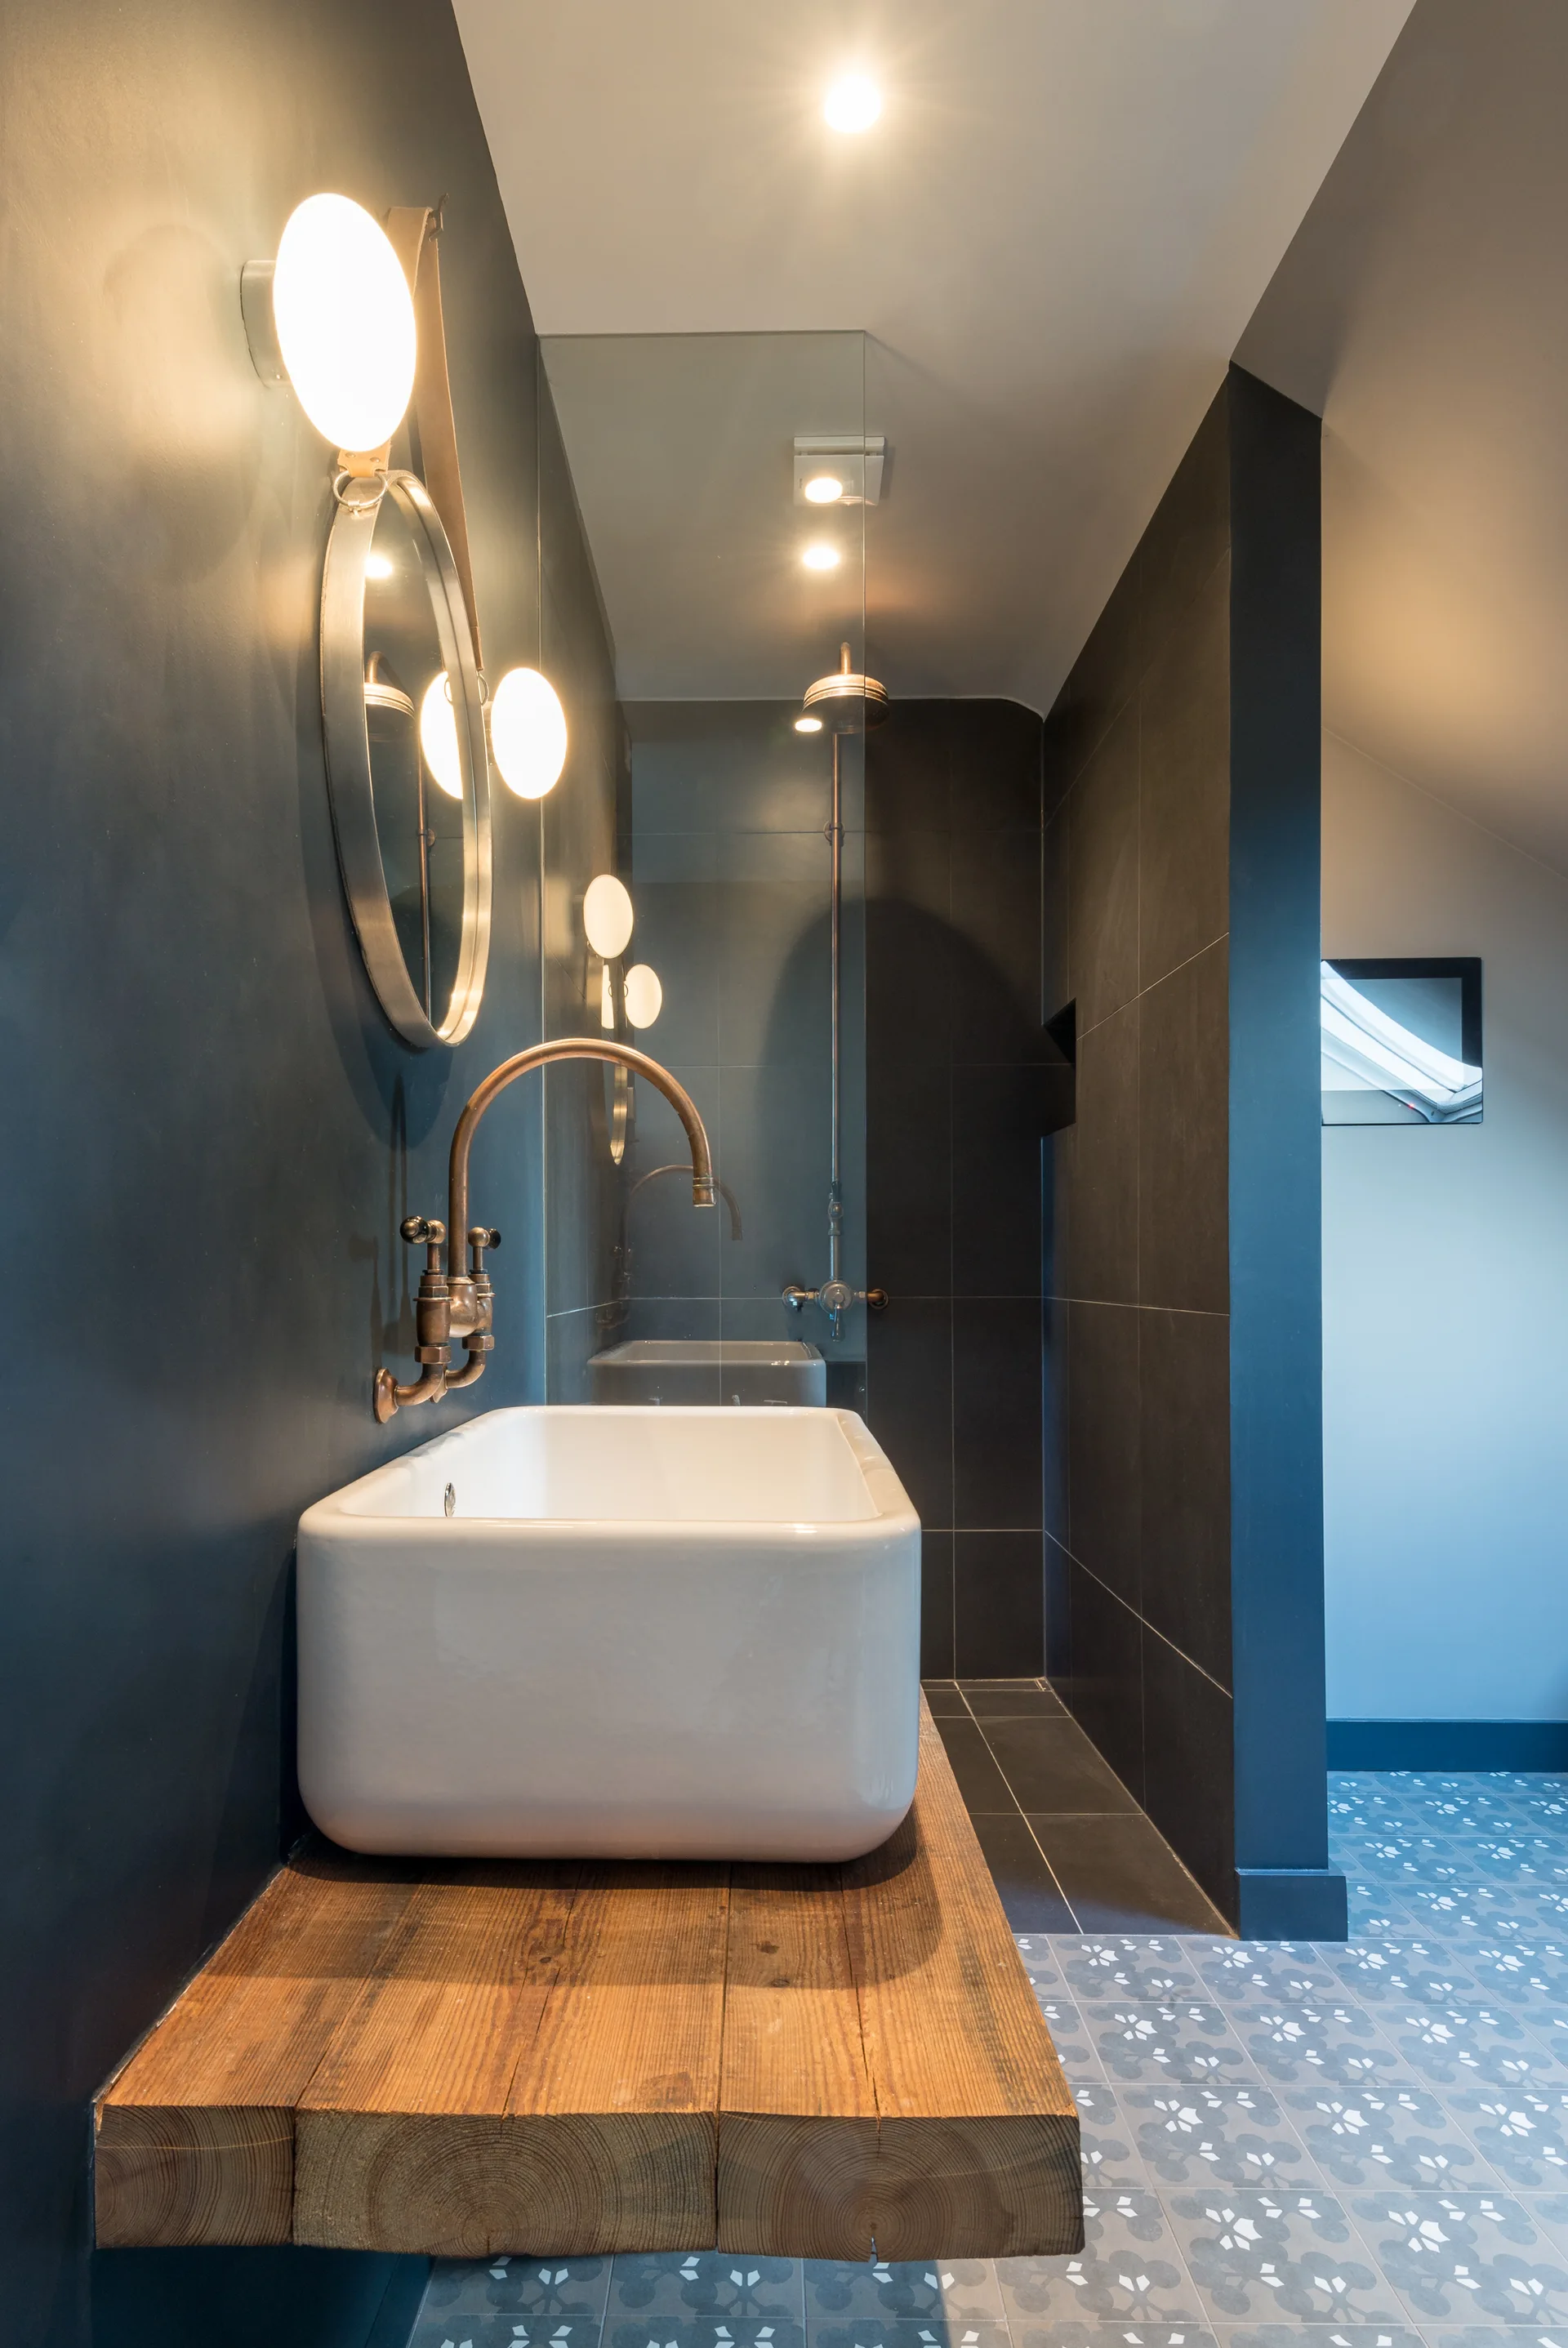
A white ceramic vessel sink sits on a thick timber slab vanity in a bathroom with dark charcoal walls, copper fixtures, and patterned floor tiles.
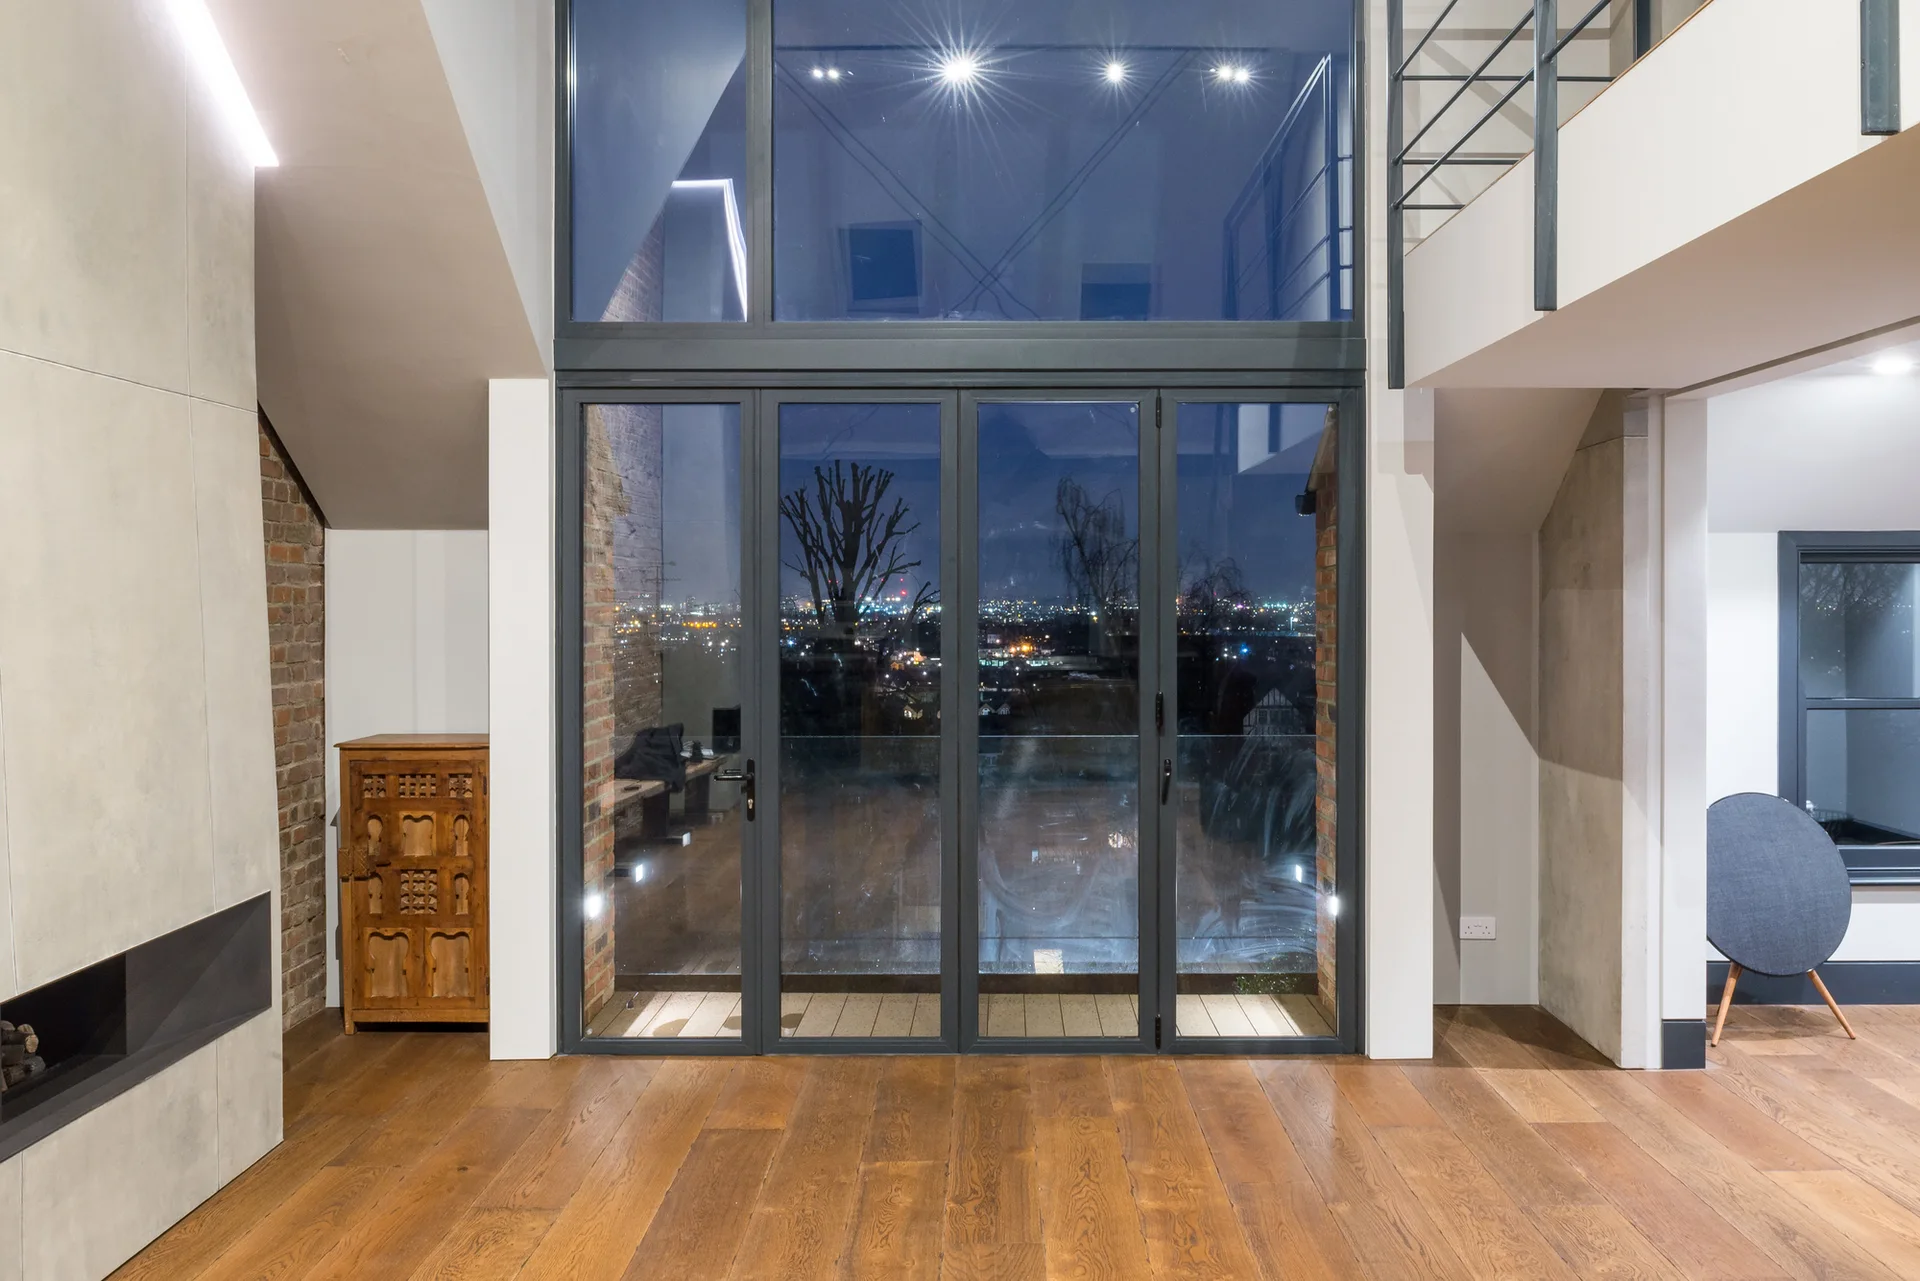
A contemporary double-height room features large dark-framed glass bifold doors, wide-plank hardwood floors, and a small wooden cabinet against a brick wall.
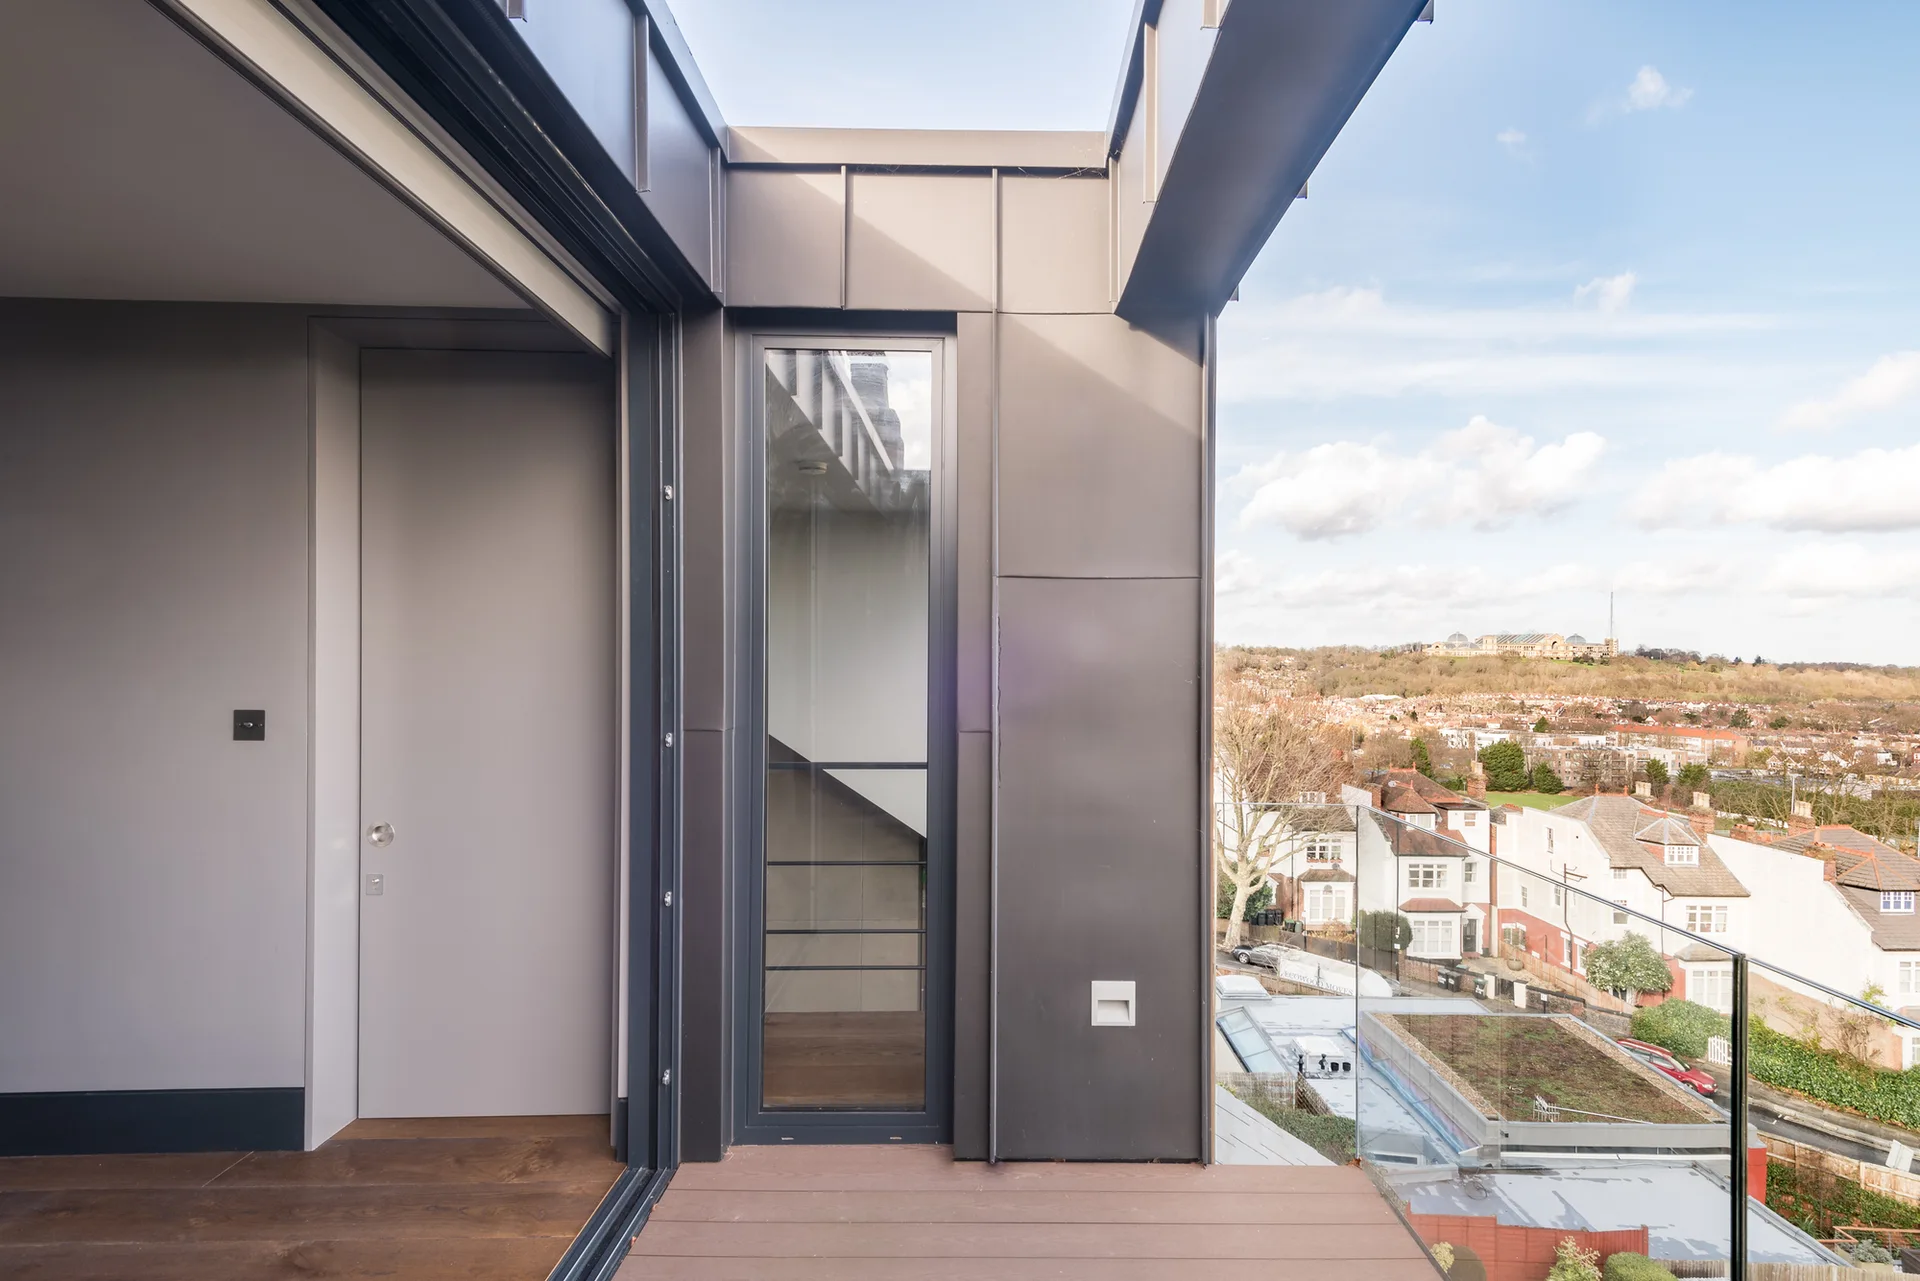
A modern balcony features dark grey metal cladding, wood-toned plank decking, and a clear glass railing overlooking a suburban neighborhood.
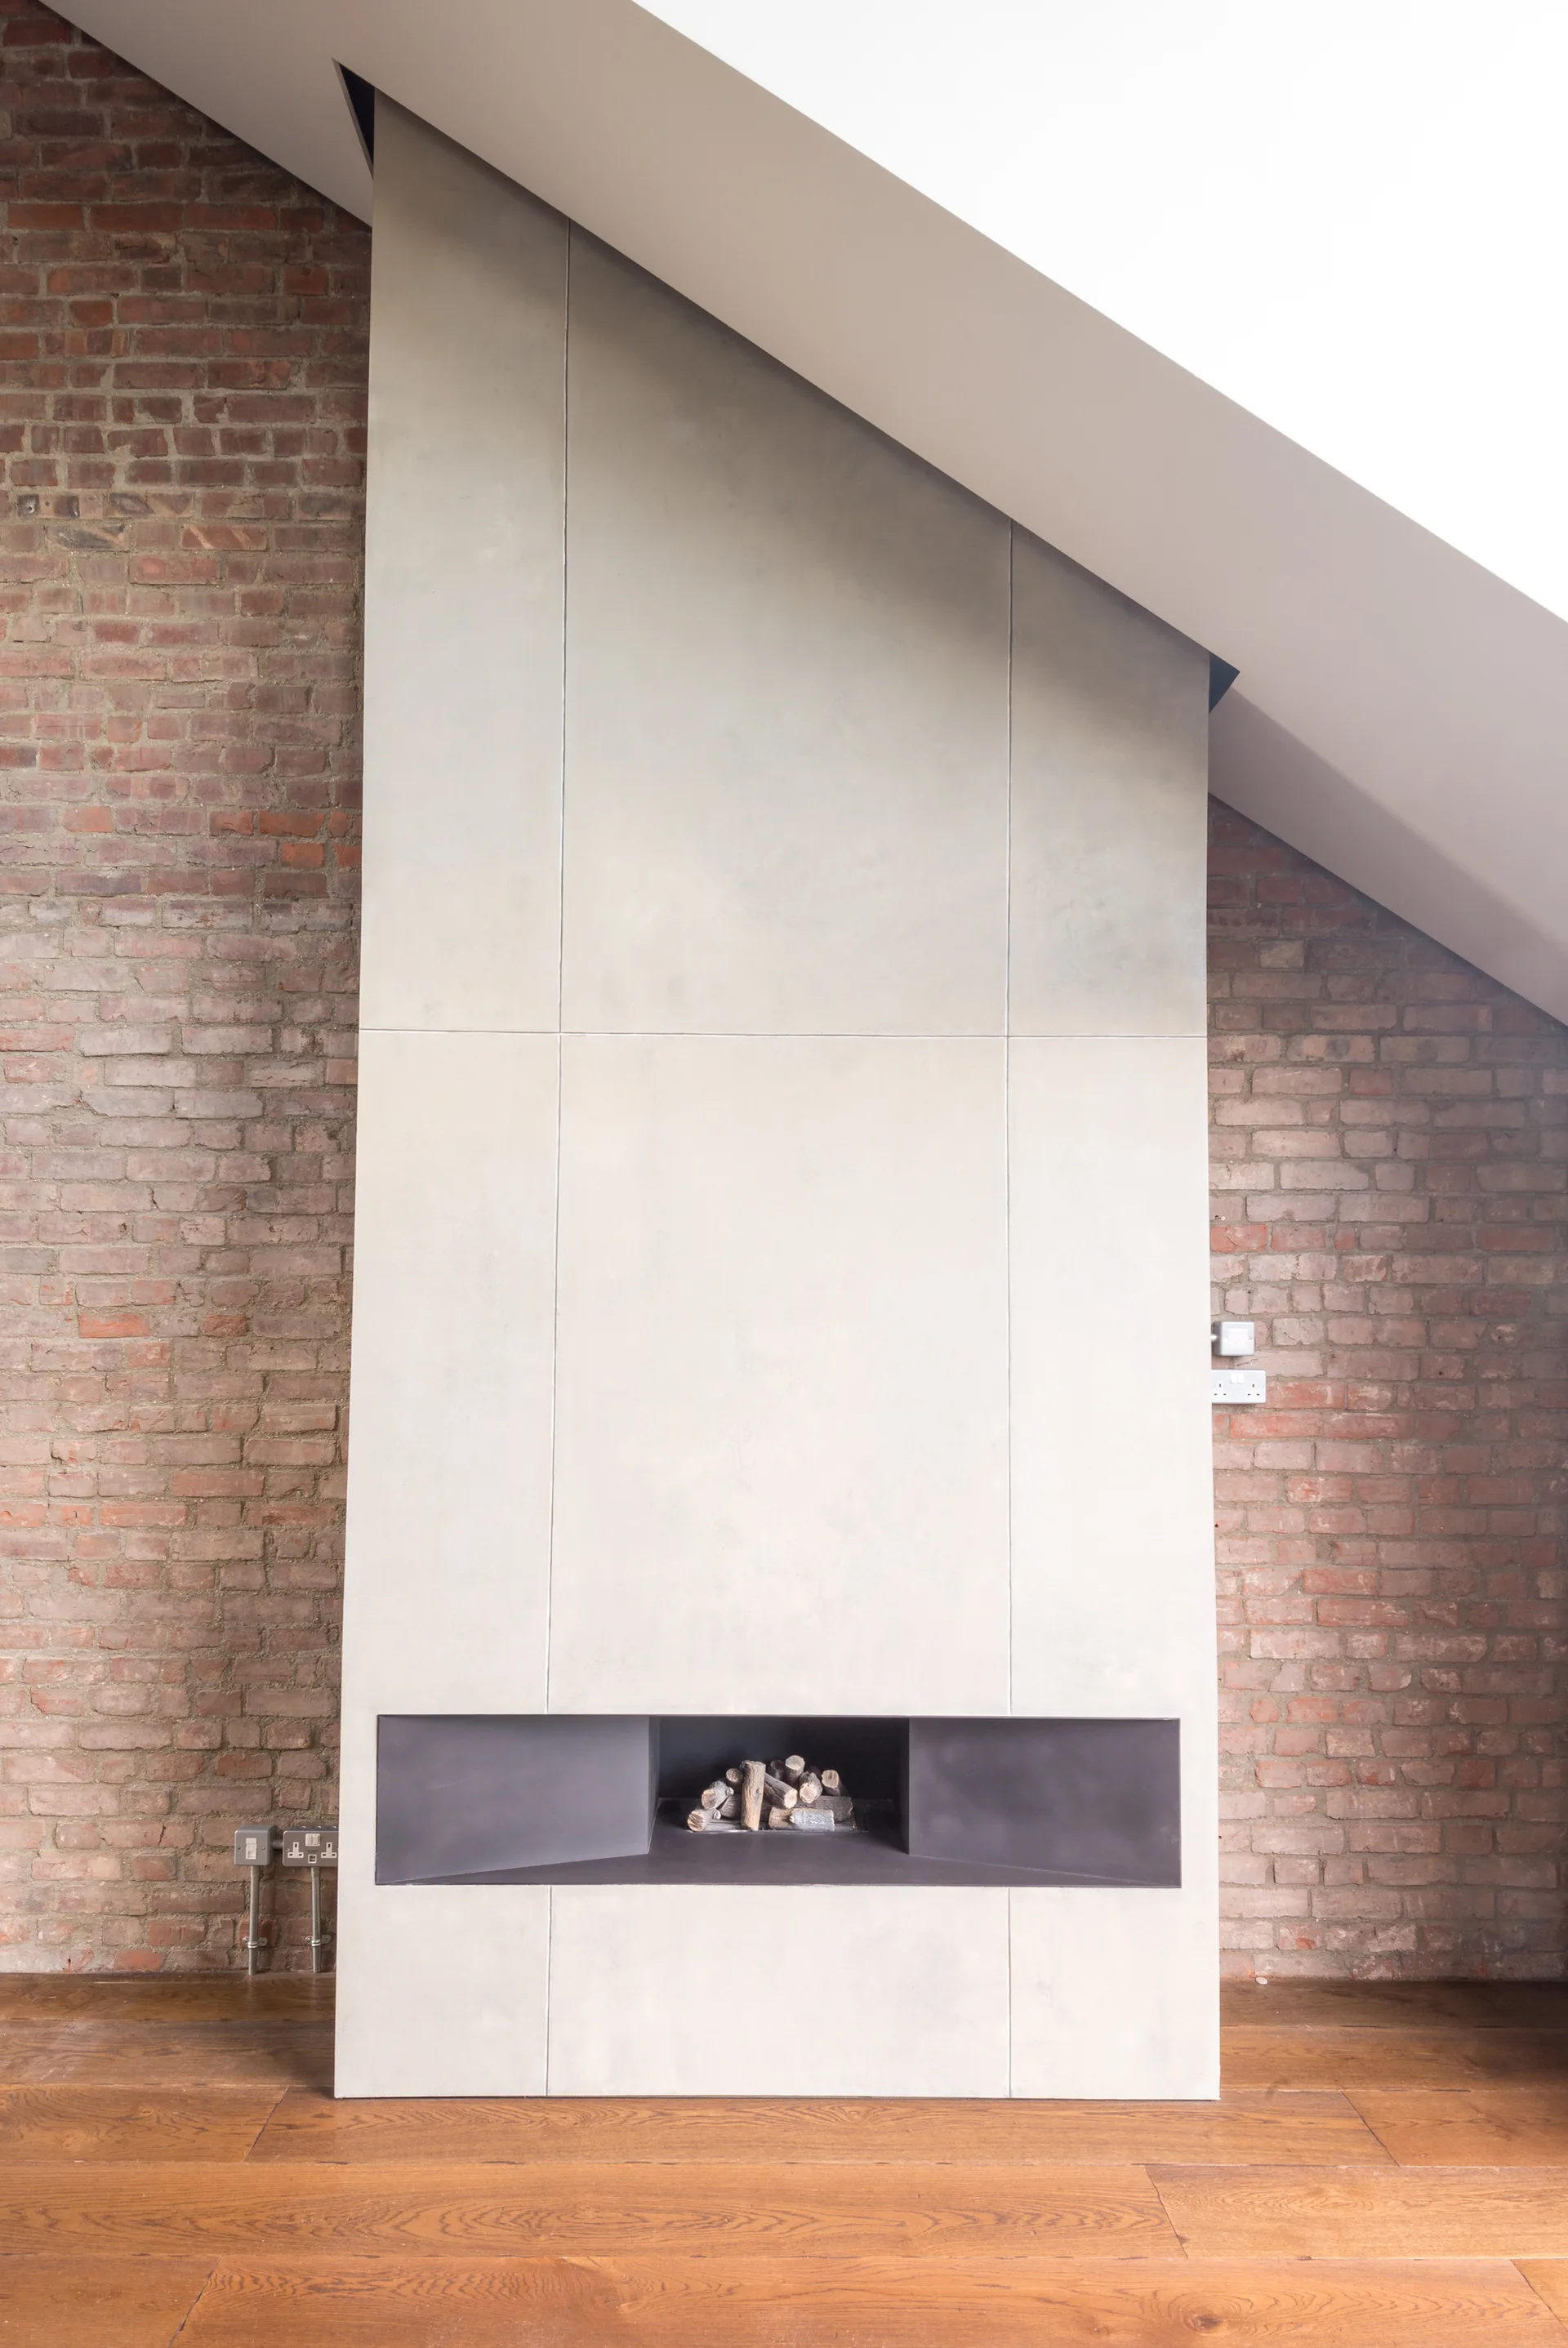
A modern off-white paneled fireplace chimney breast stands against an exposed red brick wall under a sloped ceiling with hardwood floors below.
A modern industrial kitchen featuring a brass-finished island, dark grey cabinets, an exposed brick wall, and skylights under a sloped ceiling.
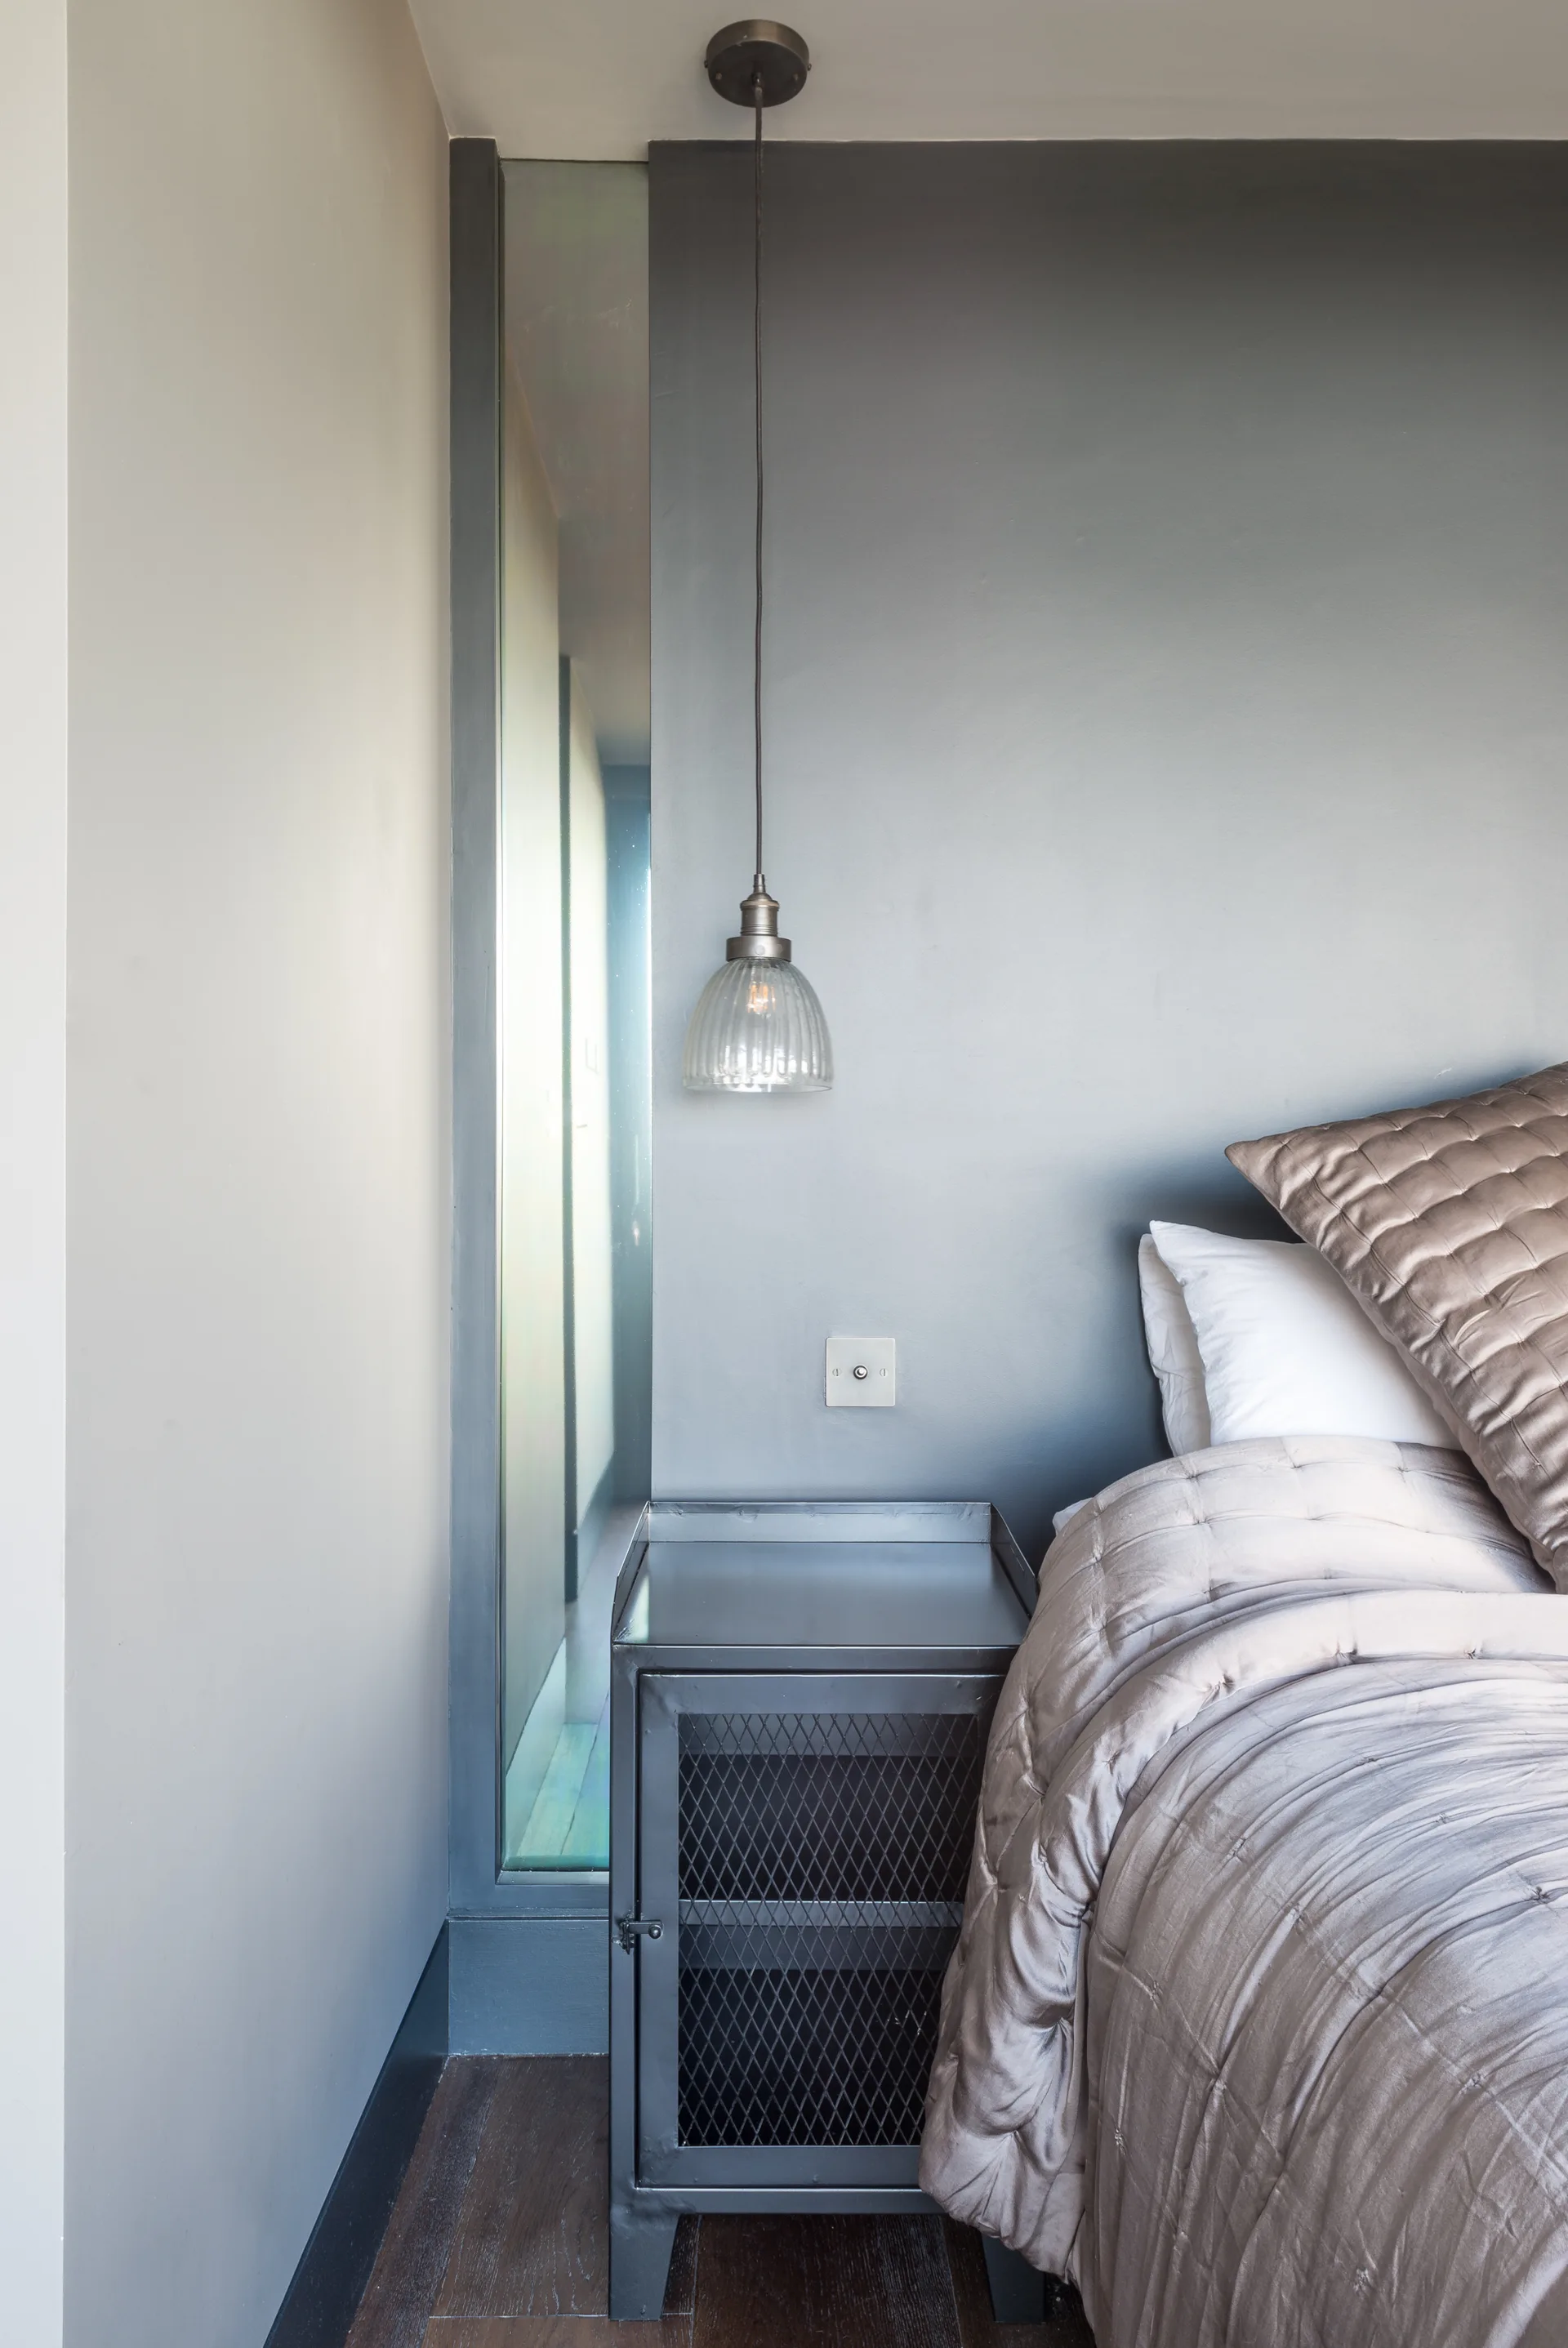
A bedroom corner features a grey quilted bed beside an industrial metal mesh nightstand under a ribbed glass pendant light hanging from the ceiling.
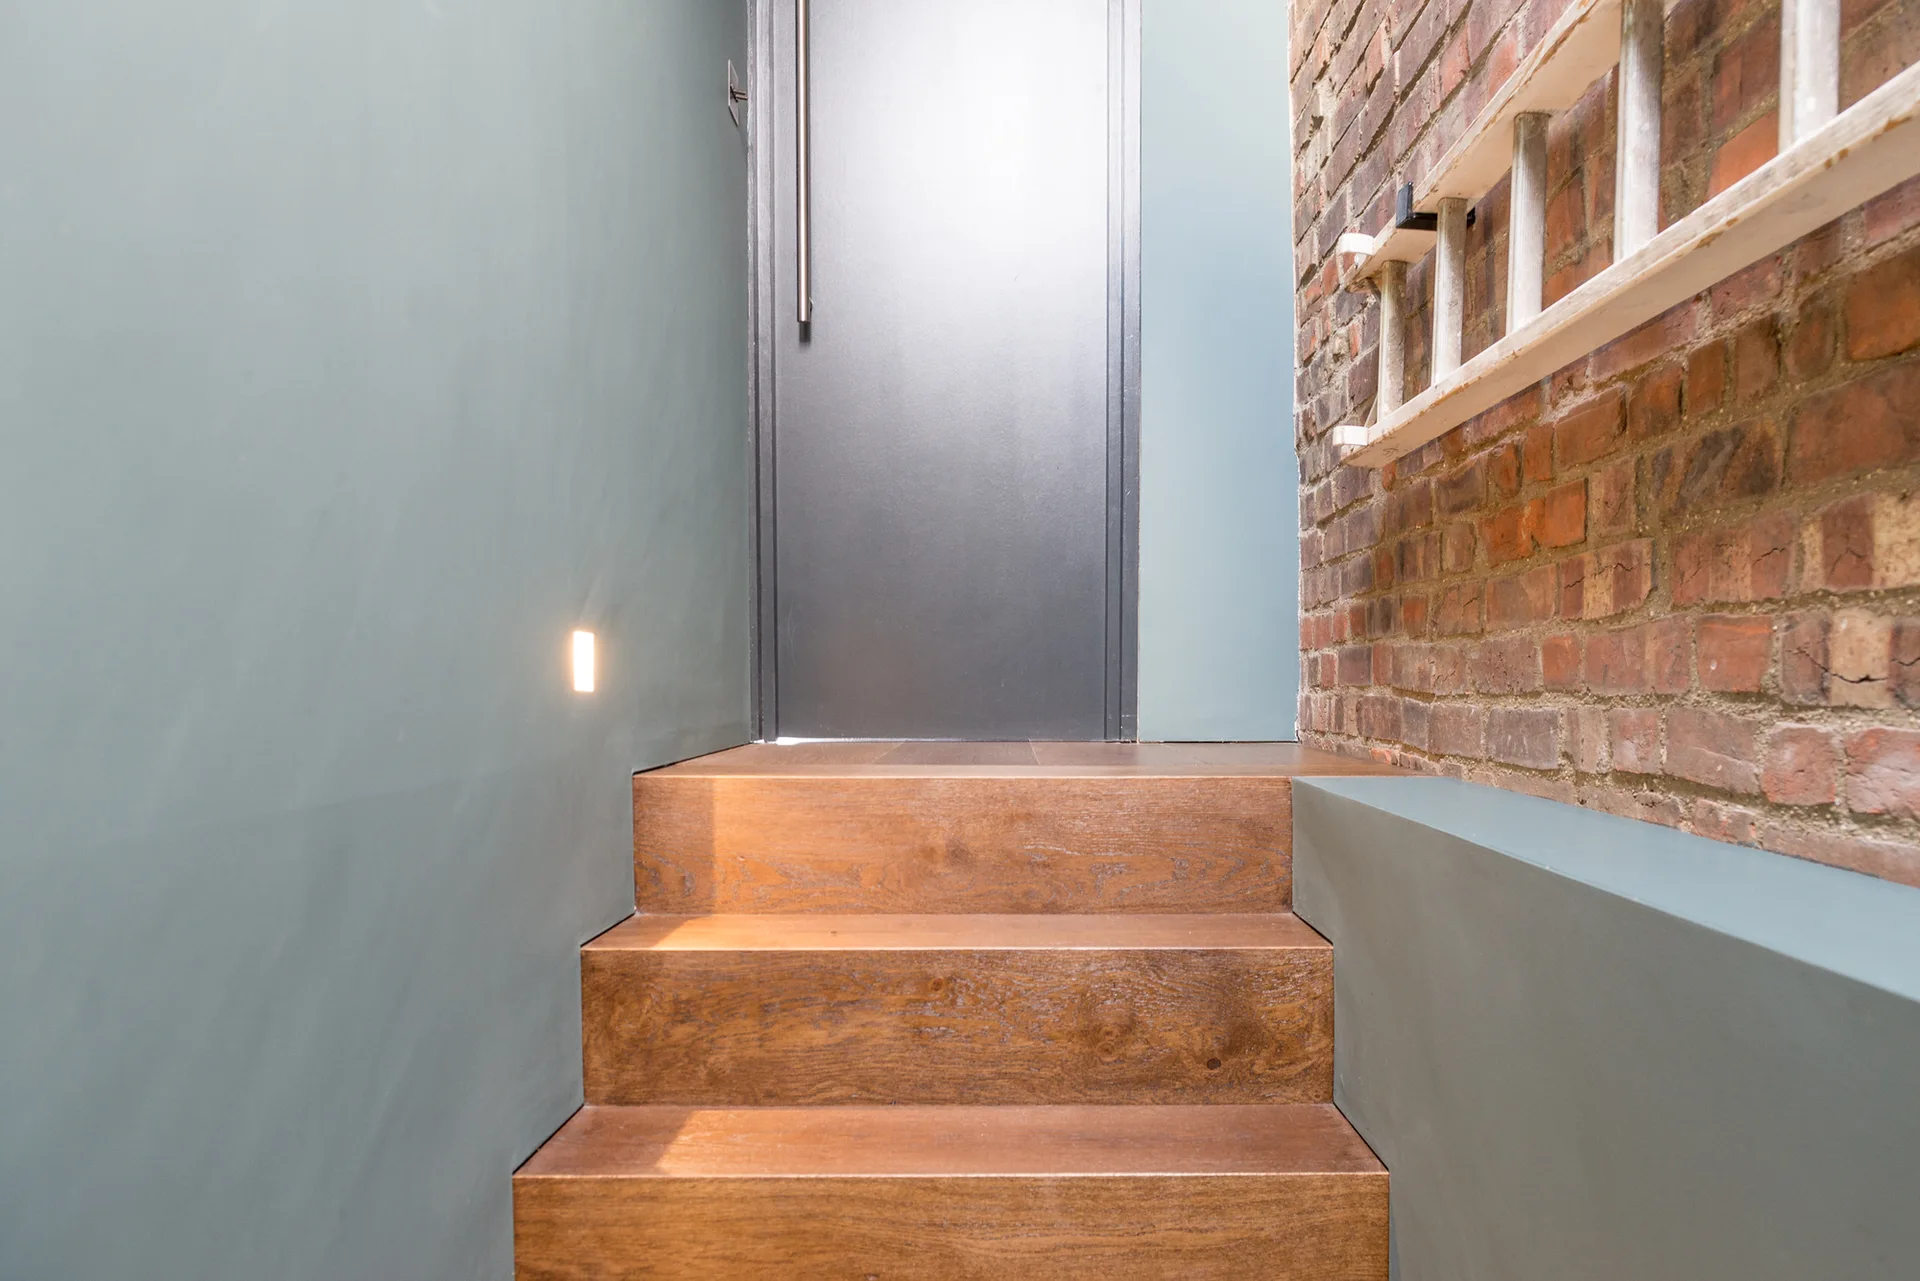
Wooden stairs lead up to a dark gray door flanked by a smooth green-gray wall with a step light and an exposed brick wall with a ladder.
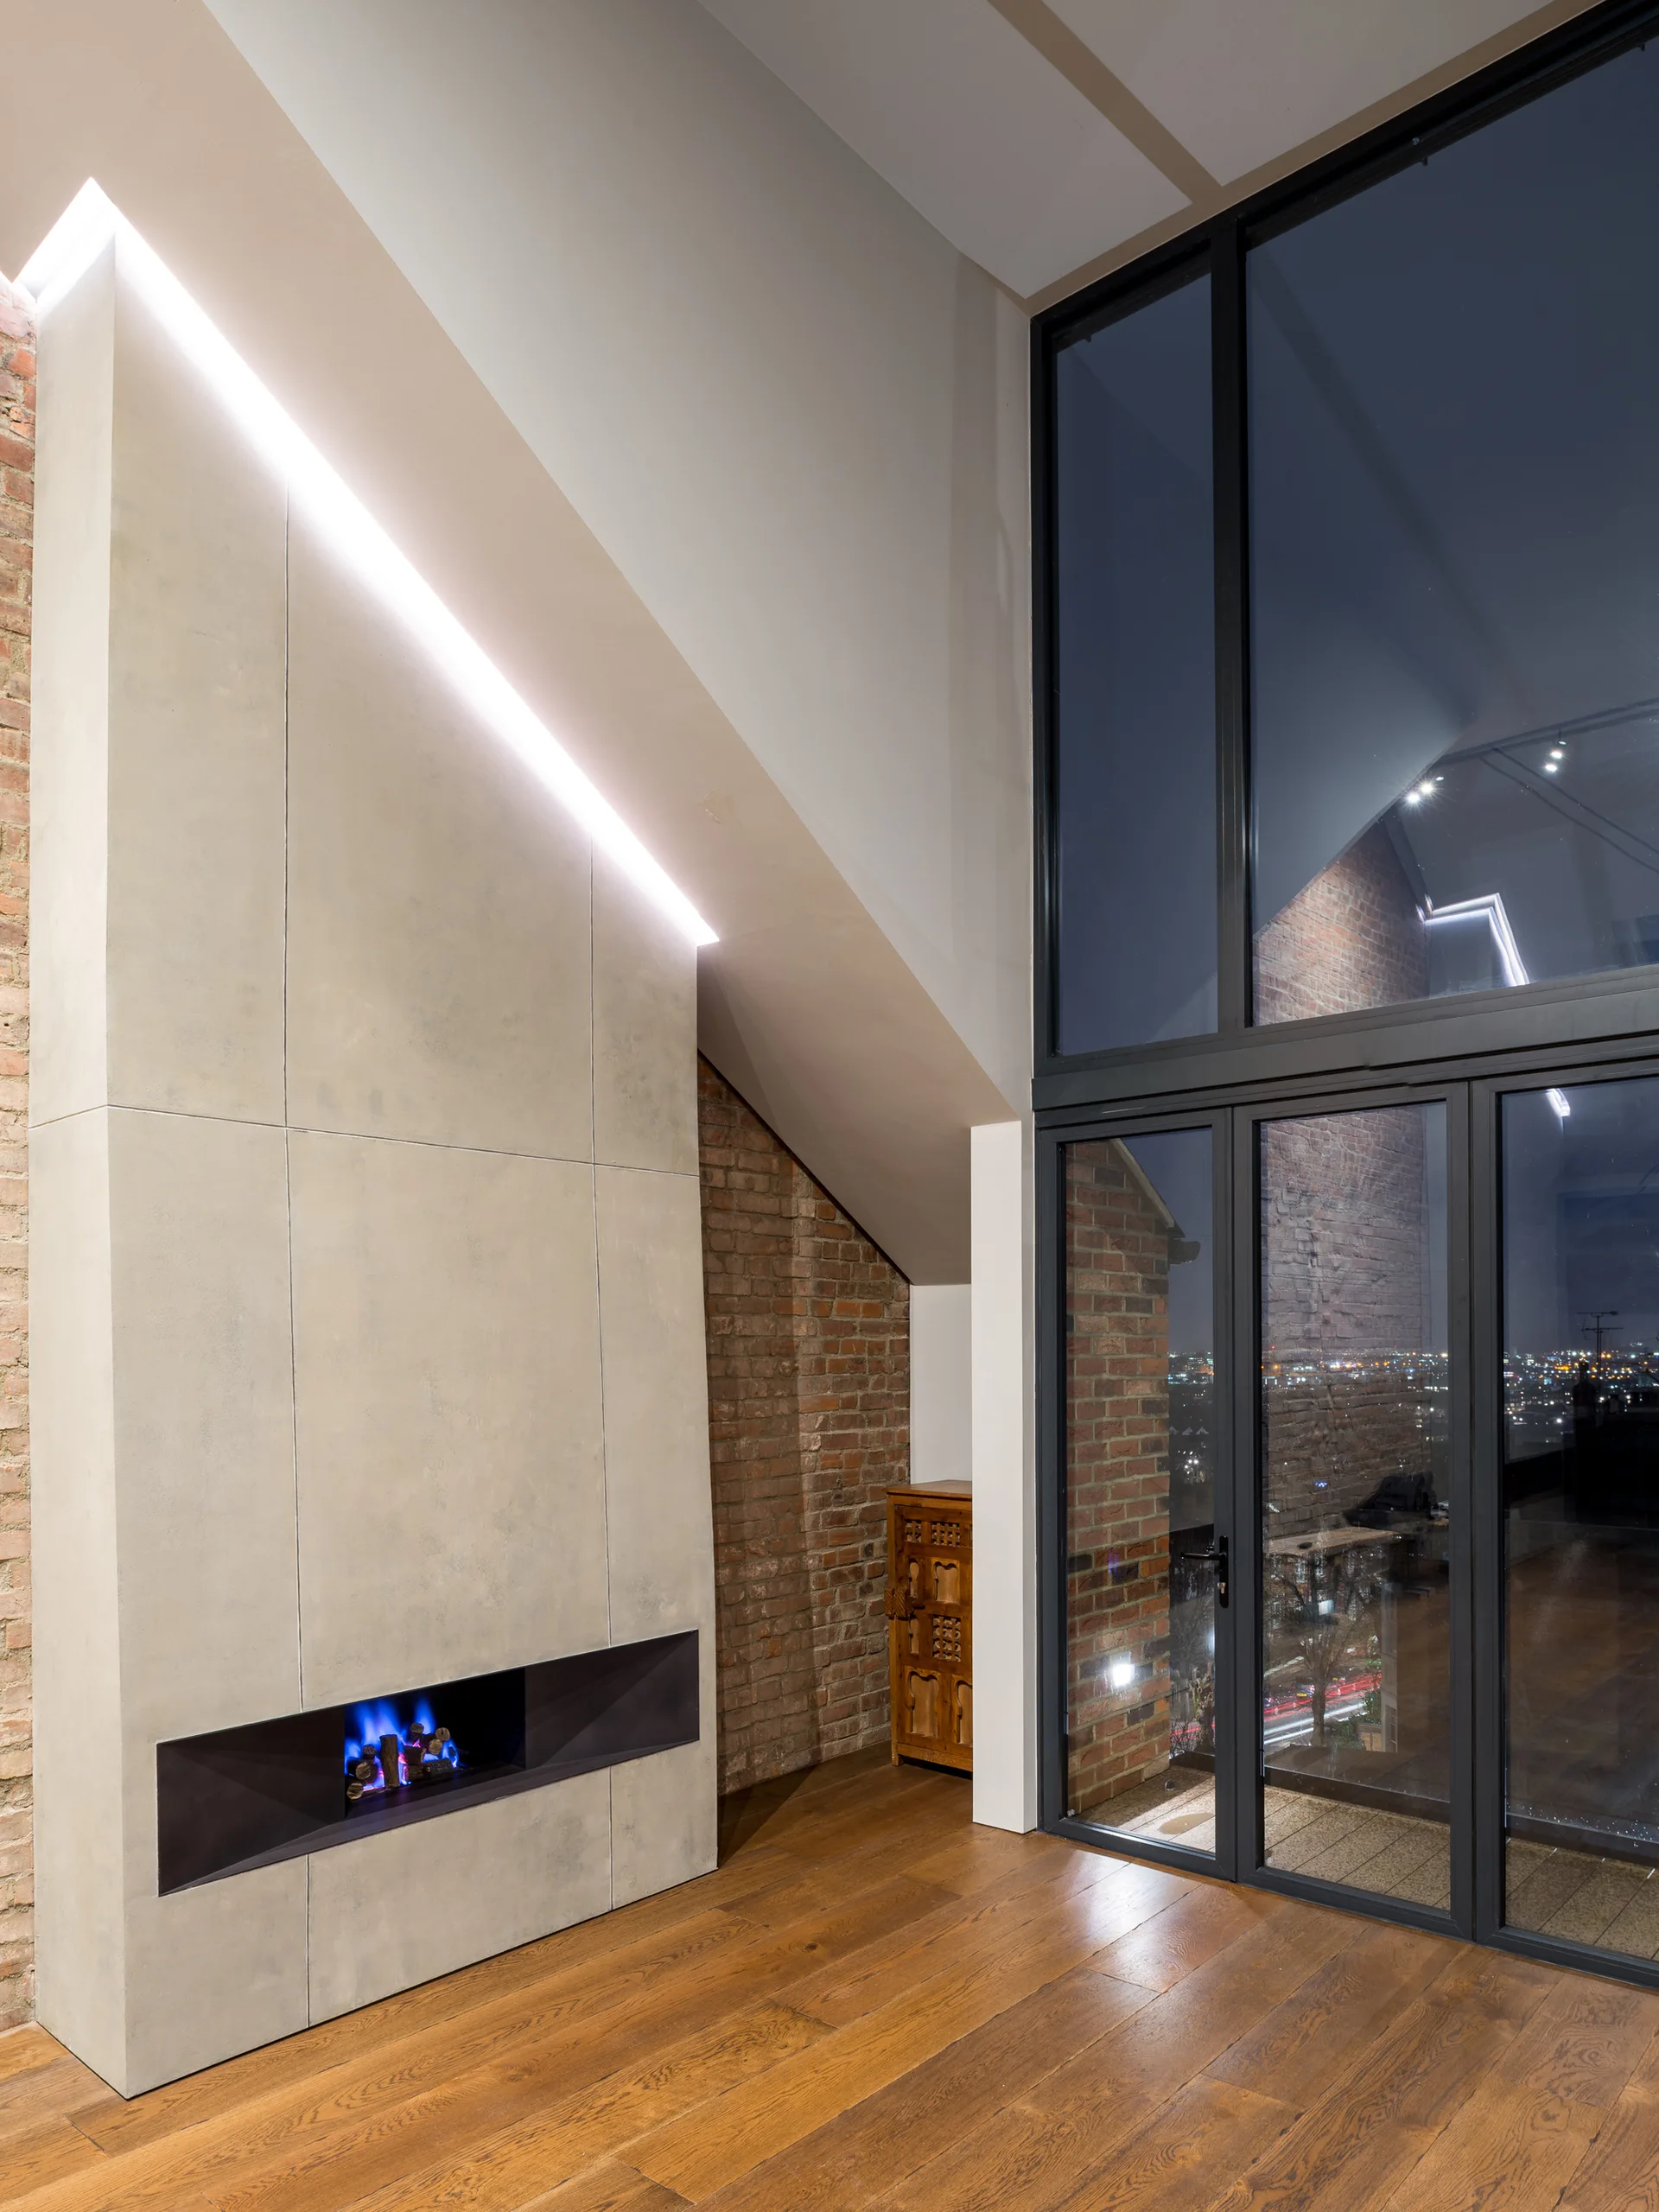
A modern living space featuring a tall concrete-panel fireplace with a linear blue flame beside an exposed brick wall and large glass doors.
A grey concrete fireplace structure built against a rustic exposed brick wall under a sloped white ceiling with recessed linear accent lighting.
A modern wooden staircase with sculptural block steps features a simple black metal railing against a paneled greige wall.
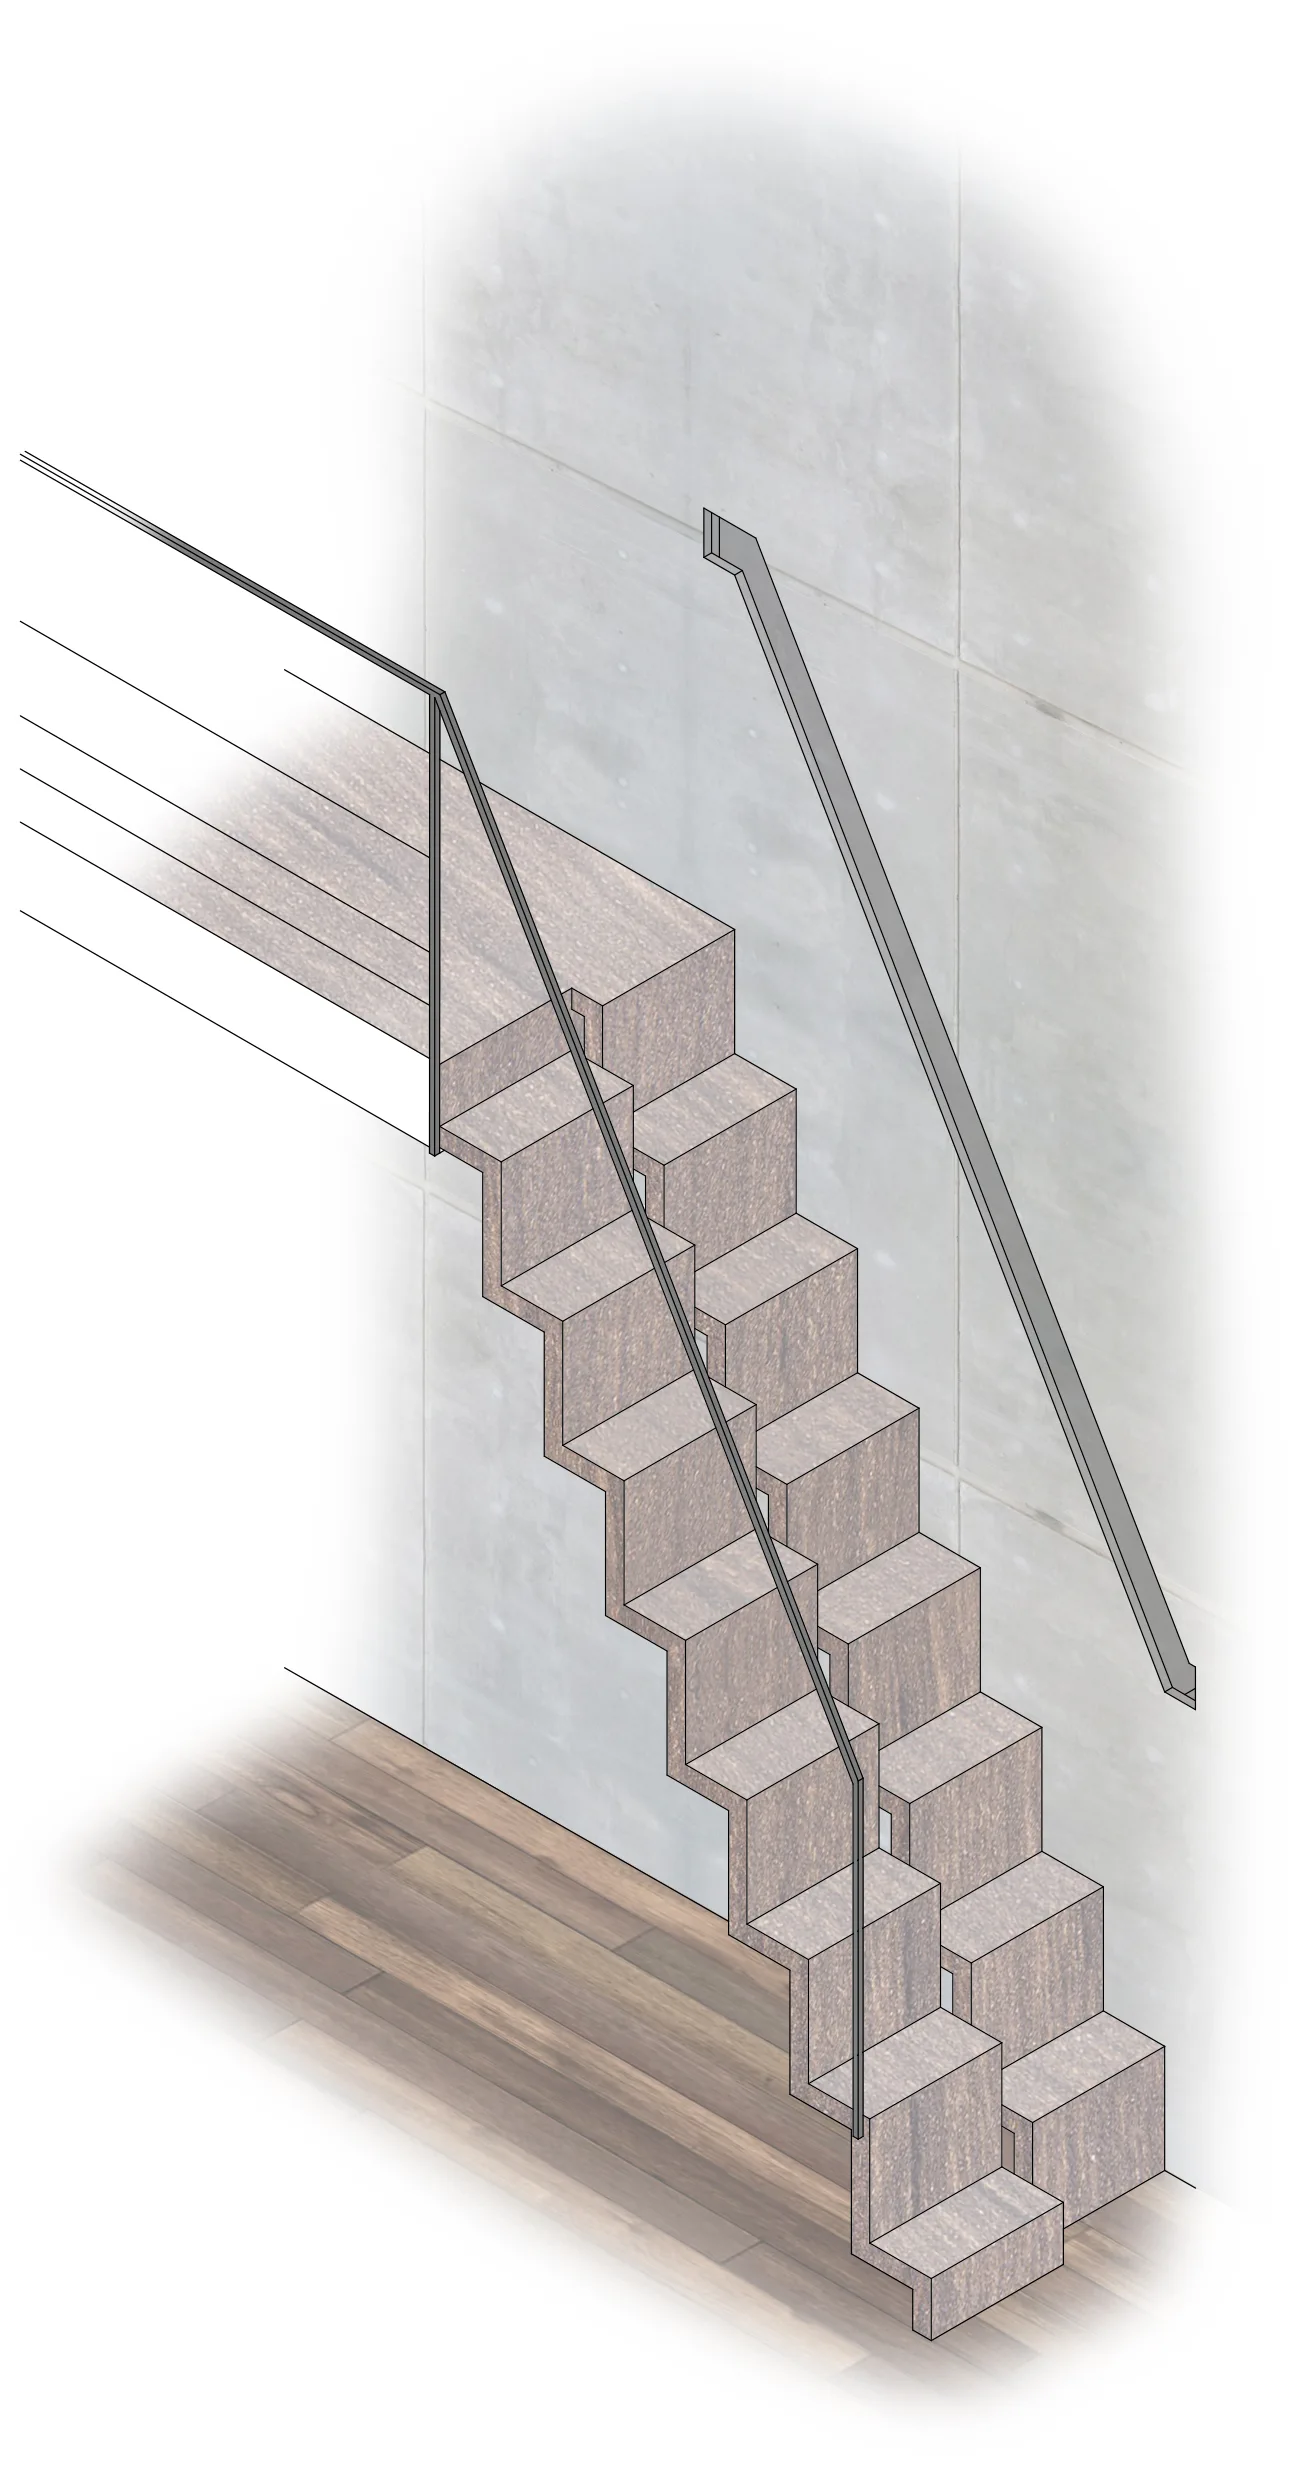
An architectural render of a minimalist floating staircase with wood-toned block treads, a thin metal railing, and a gray concrete-tiled wall.
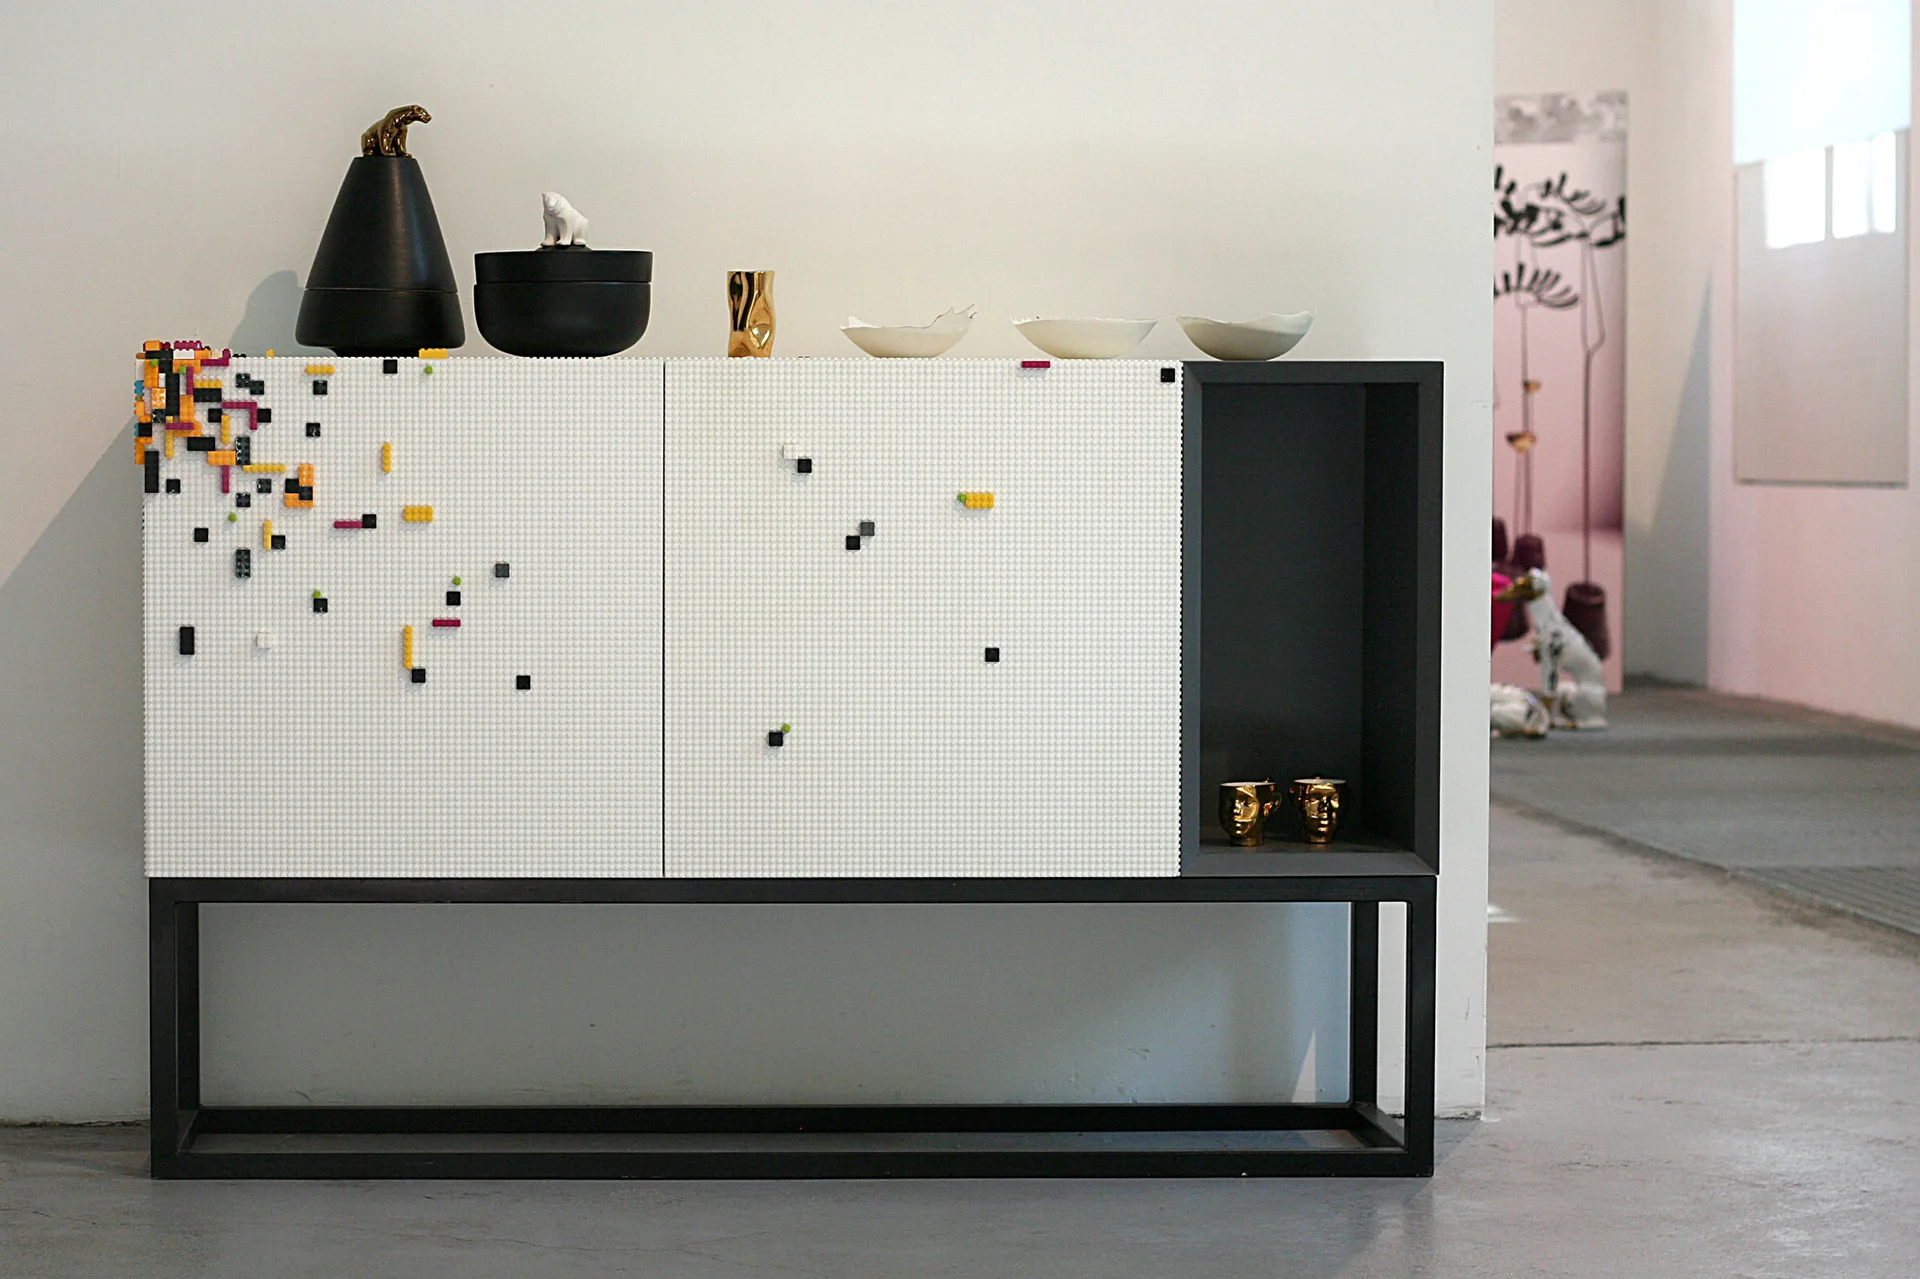
A white storage cabinet with a studded modular brick texture and colorful accents sits on a black metal frame on a concrete floor.
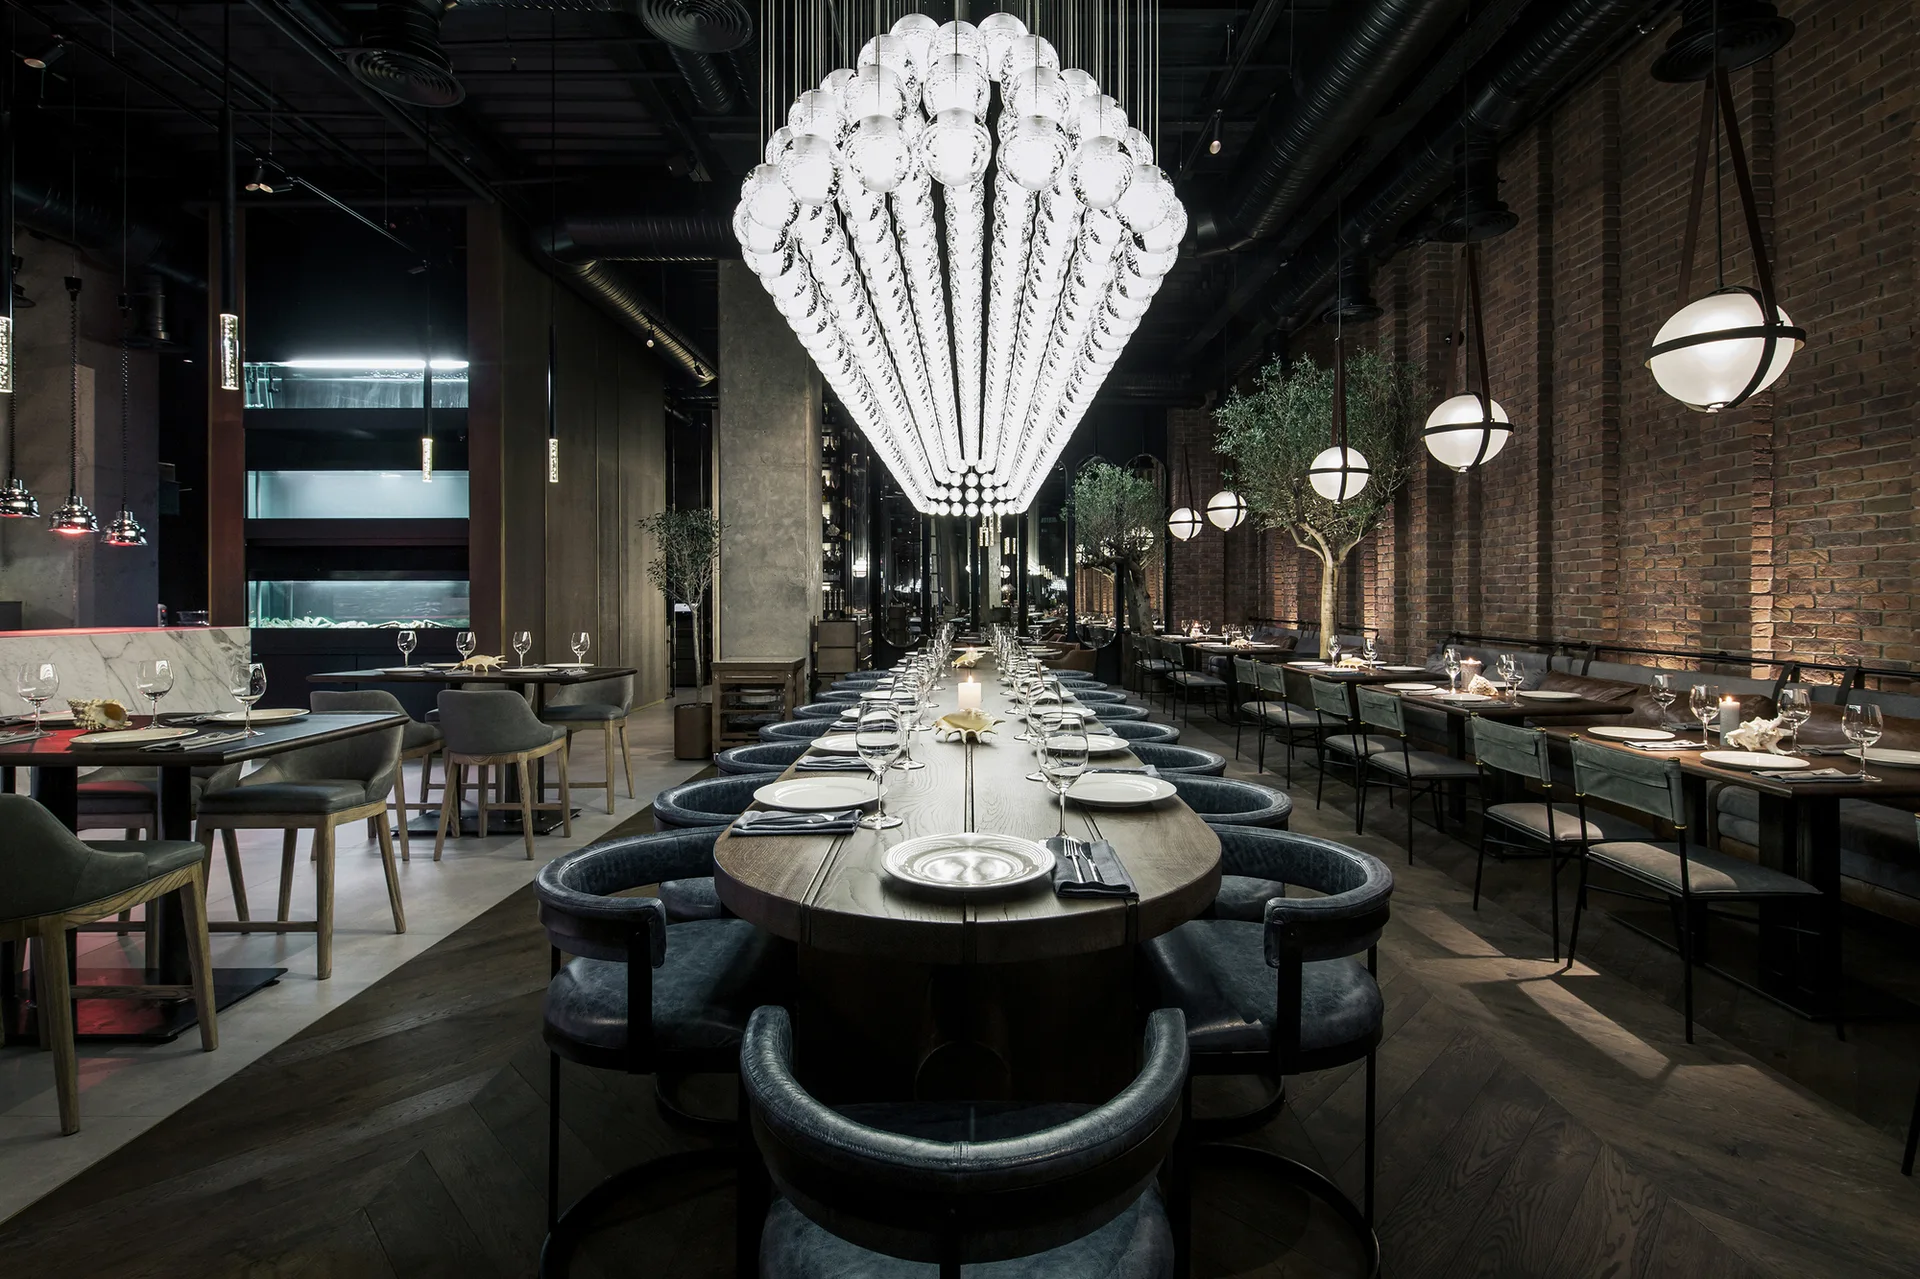
A spacious dining room features a long wooden table beneath a massive cascading sphere chandelier, bordered by exposed brick walls and dark seating.