Skip to content

PROJECT

Doméstico Fluido House

by Jaime Sepulcre Bernad

33 images
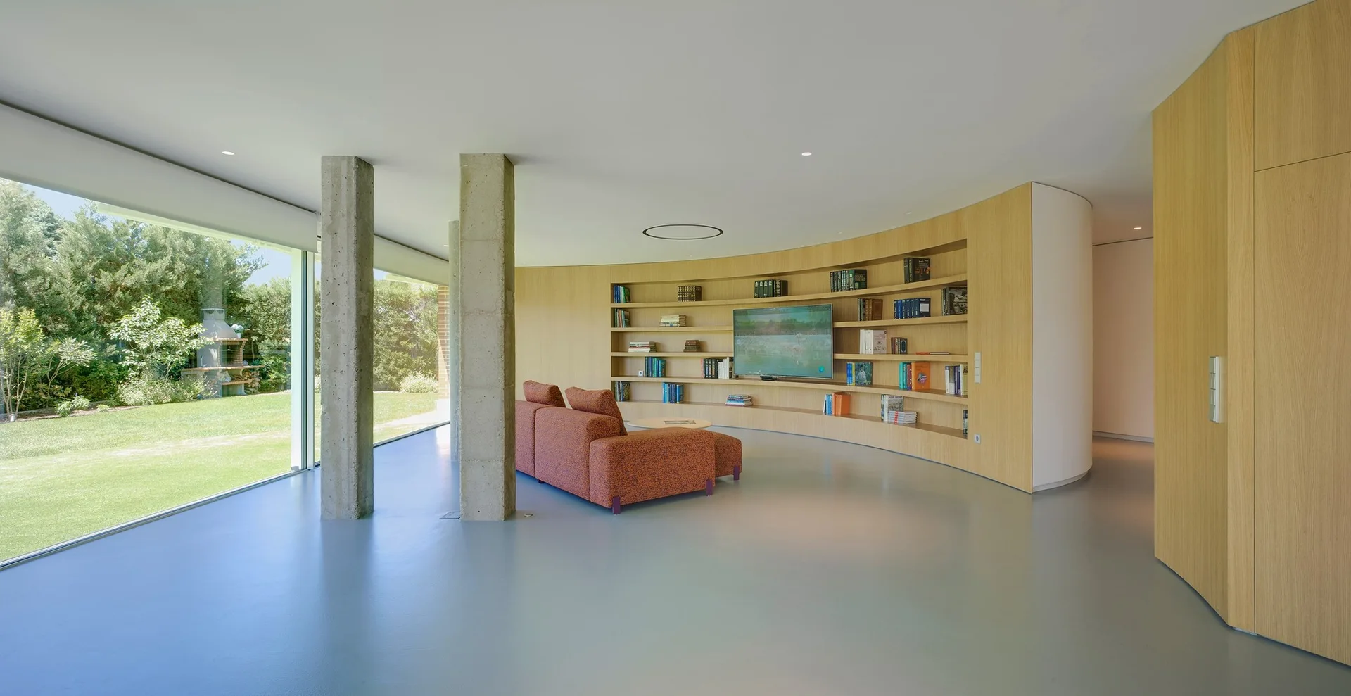
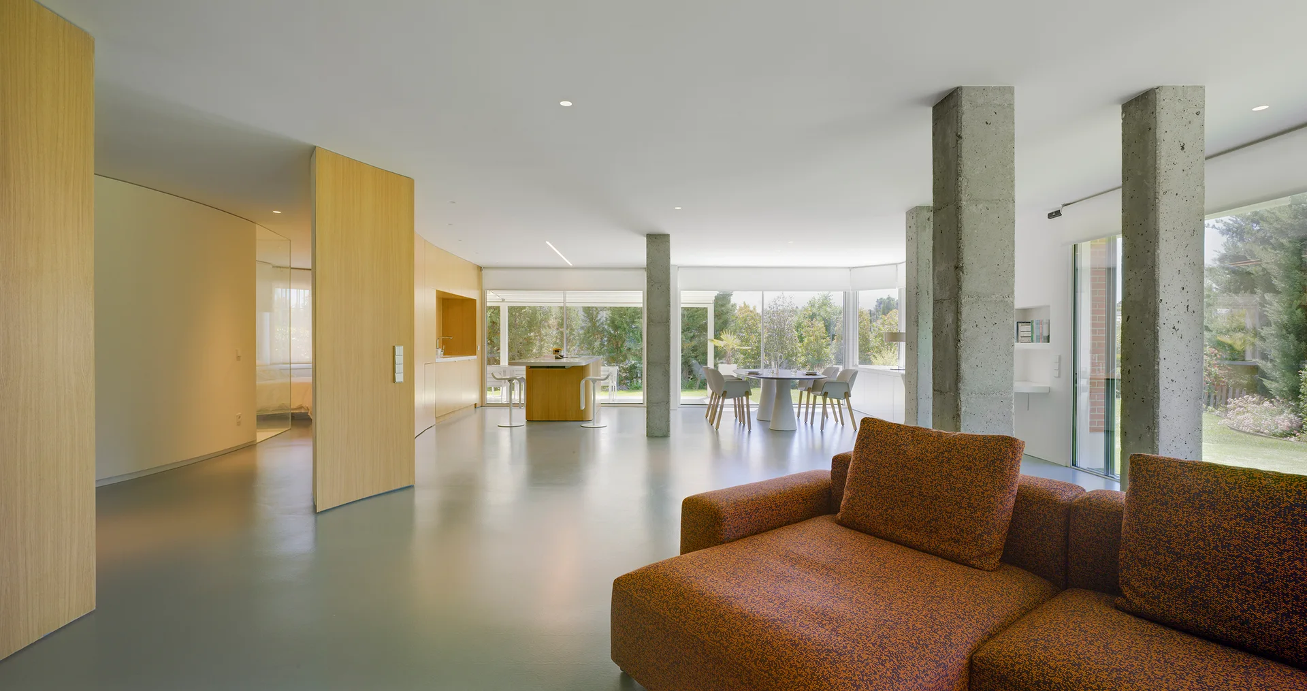
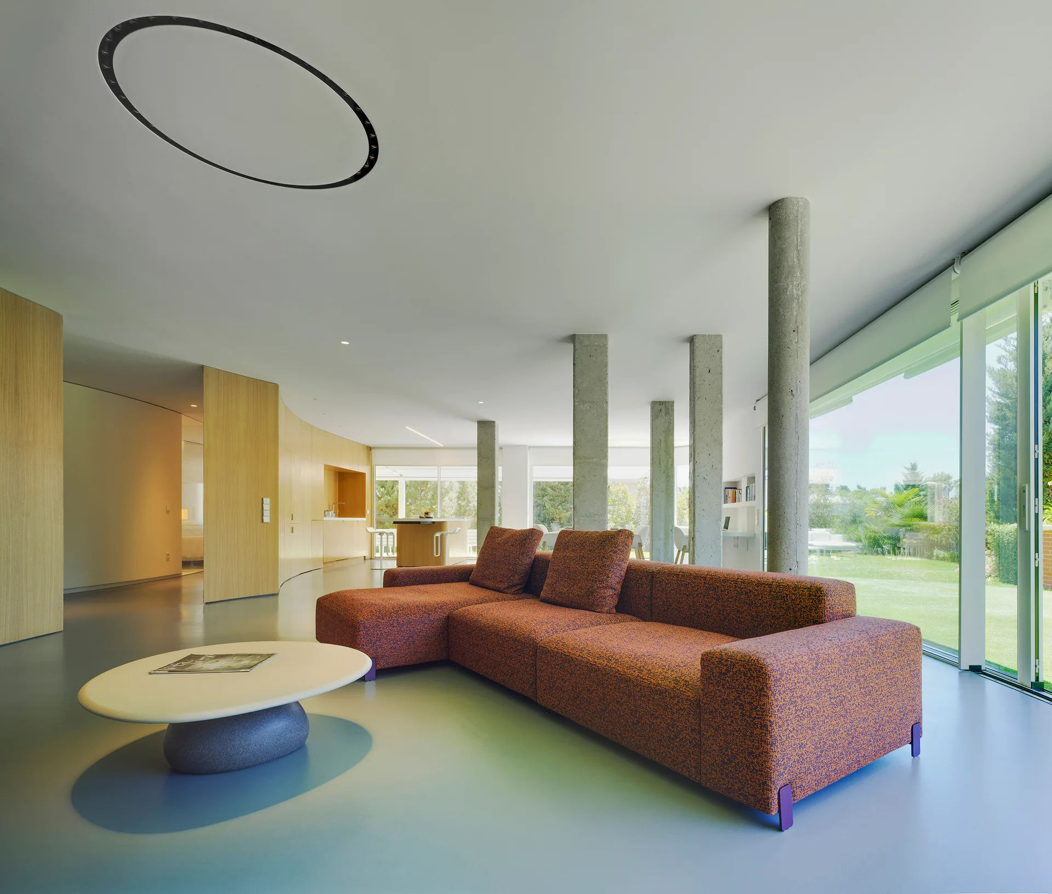
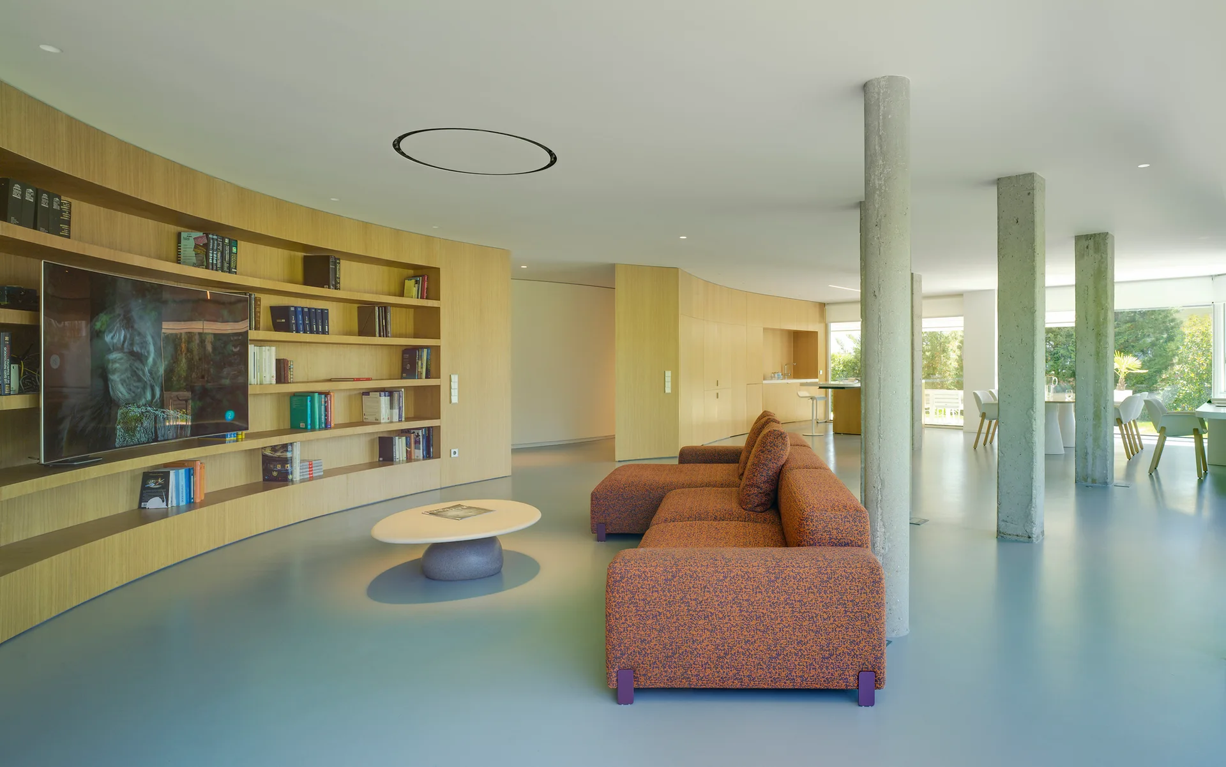
A modern living room features a curved wood paneled wall with built-in bookshelves, an orange sofa, concrete pillars, and glass walls facing a garden.
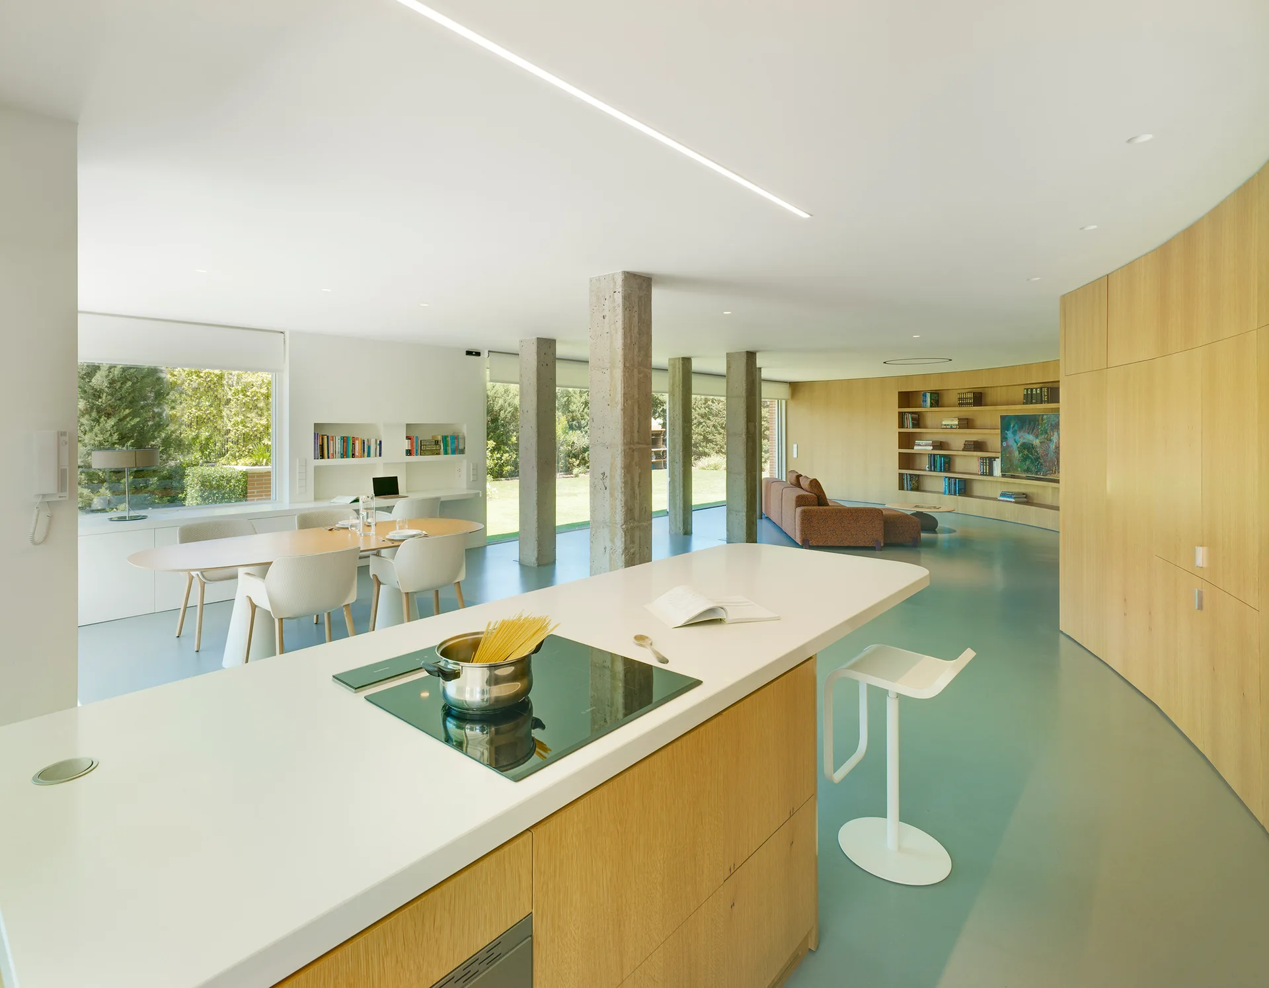
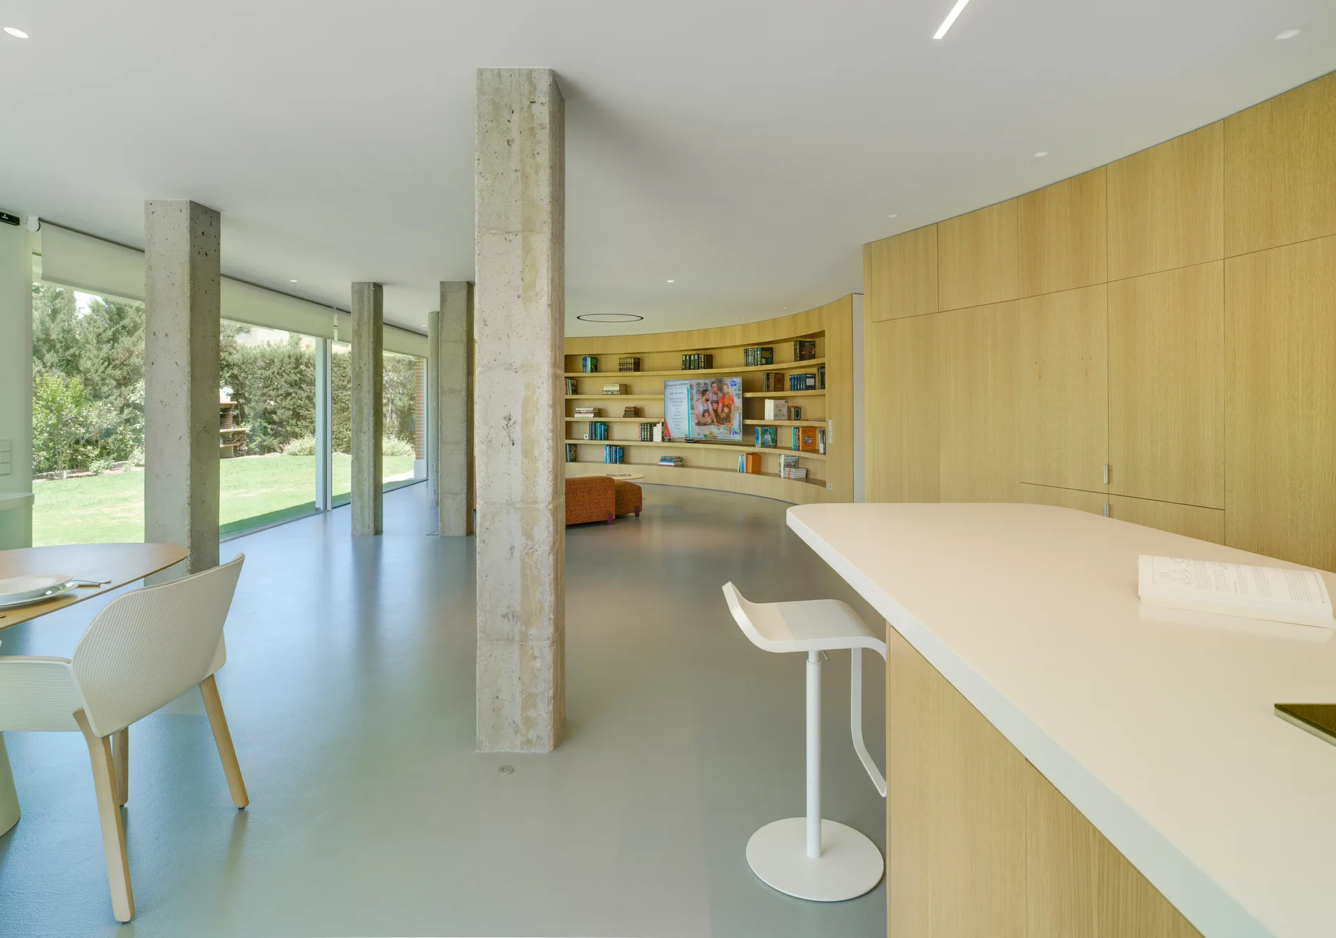
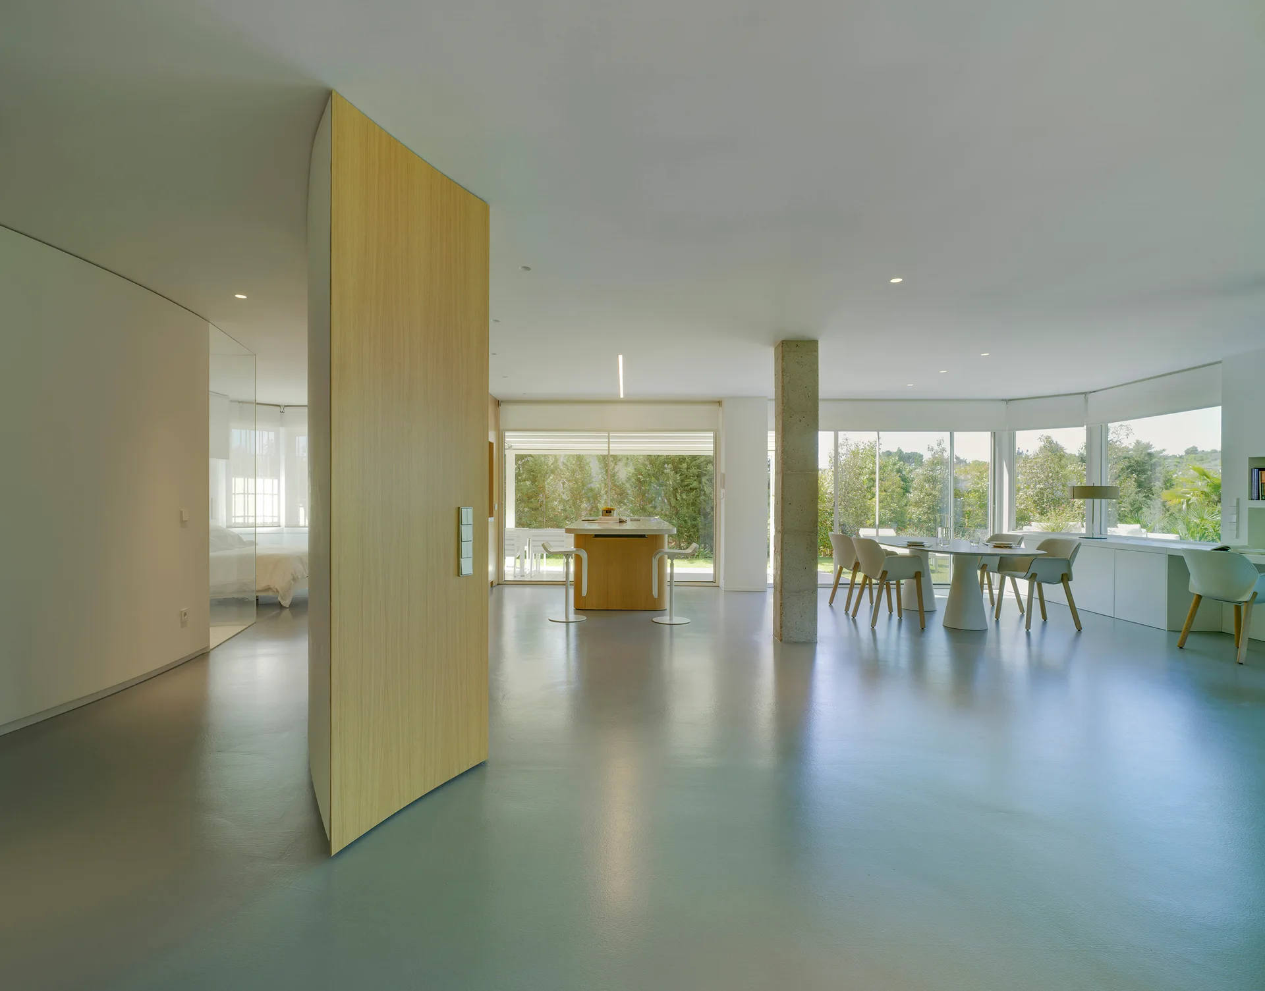
An open-concept living space features a white kitchen island, a dining set, exposed concrete columns, and a curved wood wall over sage green floors.
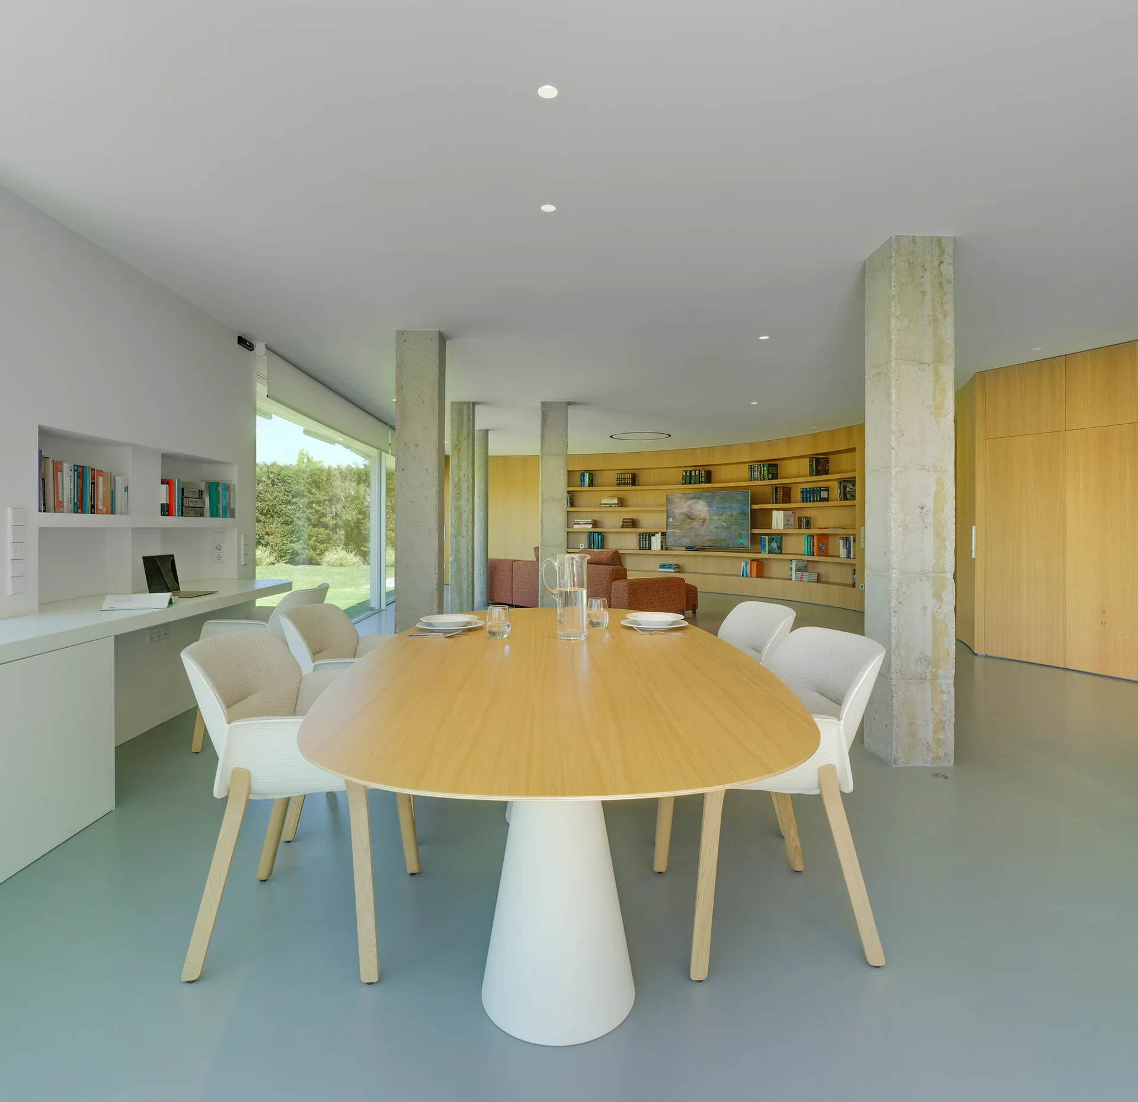
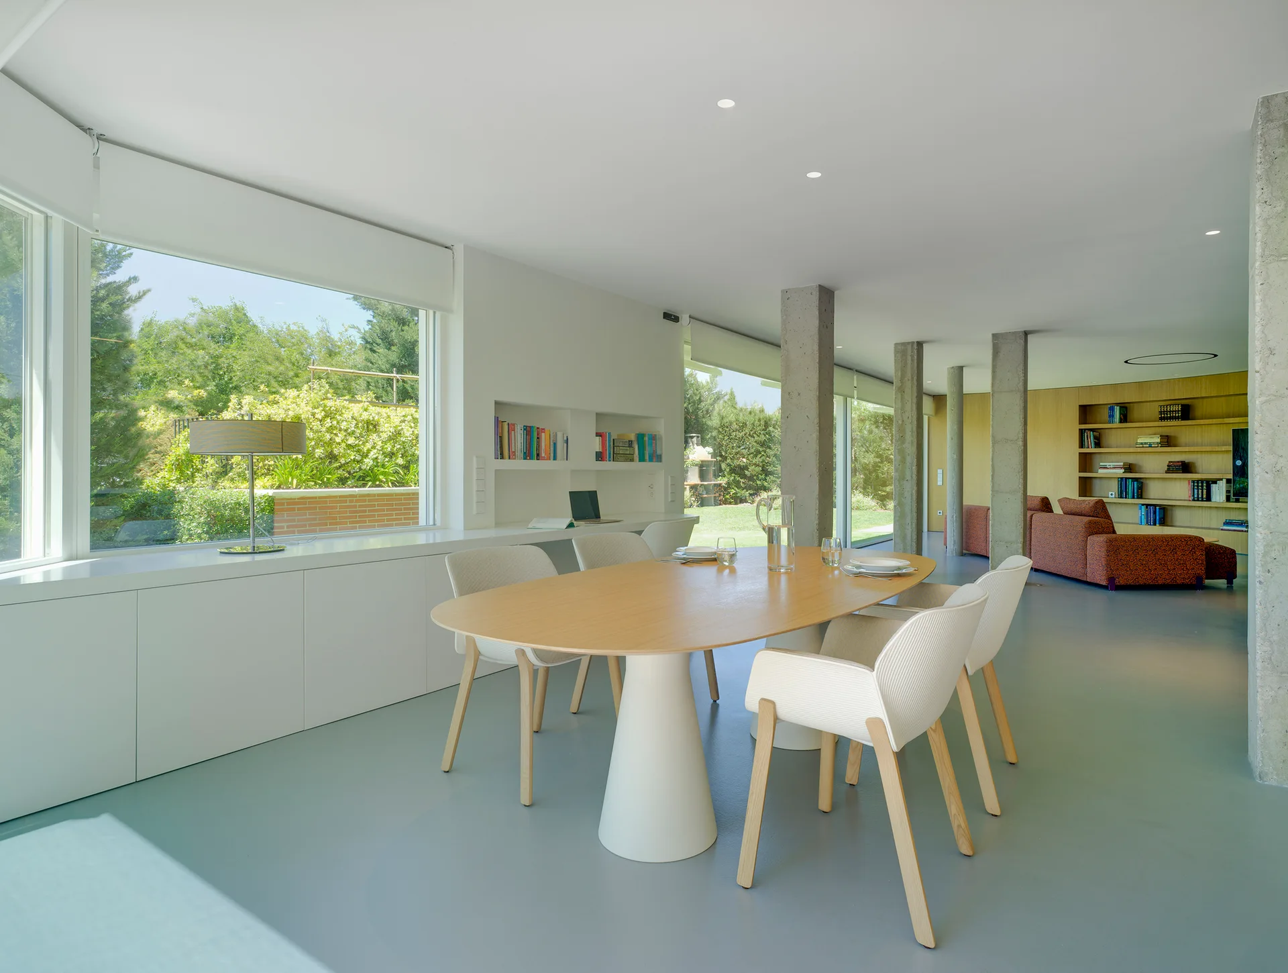
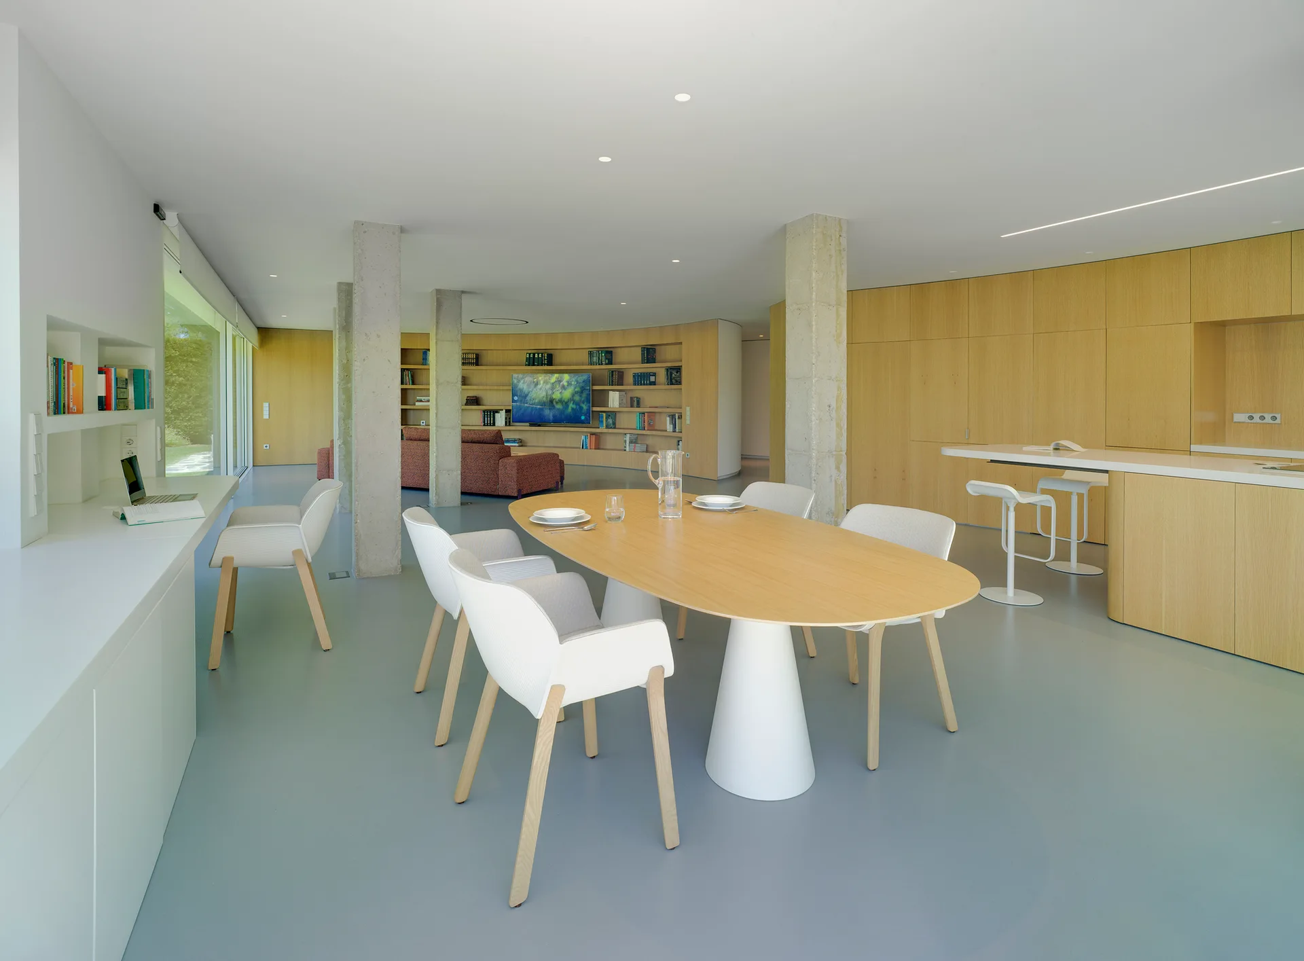
An oval light wood dining table with white chairs stands in an open-plan room flanked by raw concrete columns and a curved wood-paneled wall.
Doméstico Fluido House, Jaime Sepulcre Bernad, Interior, Kitchen, Countertop
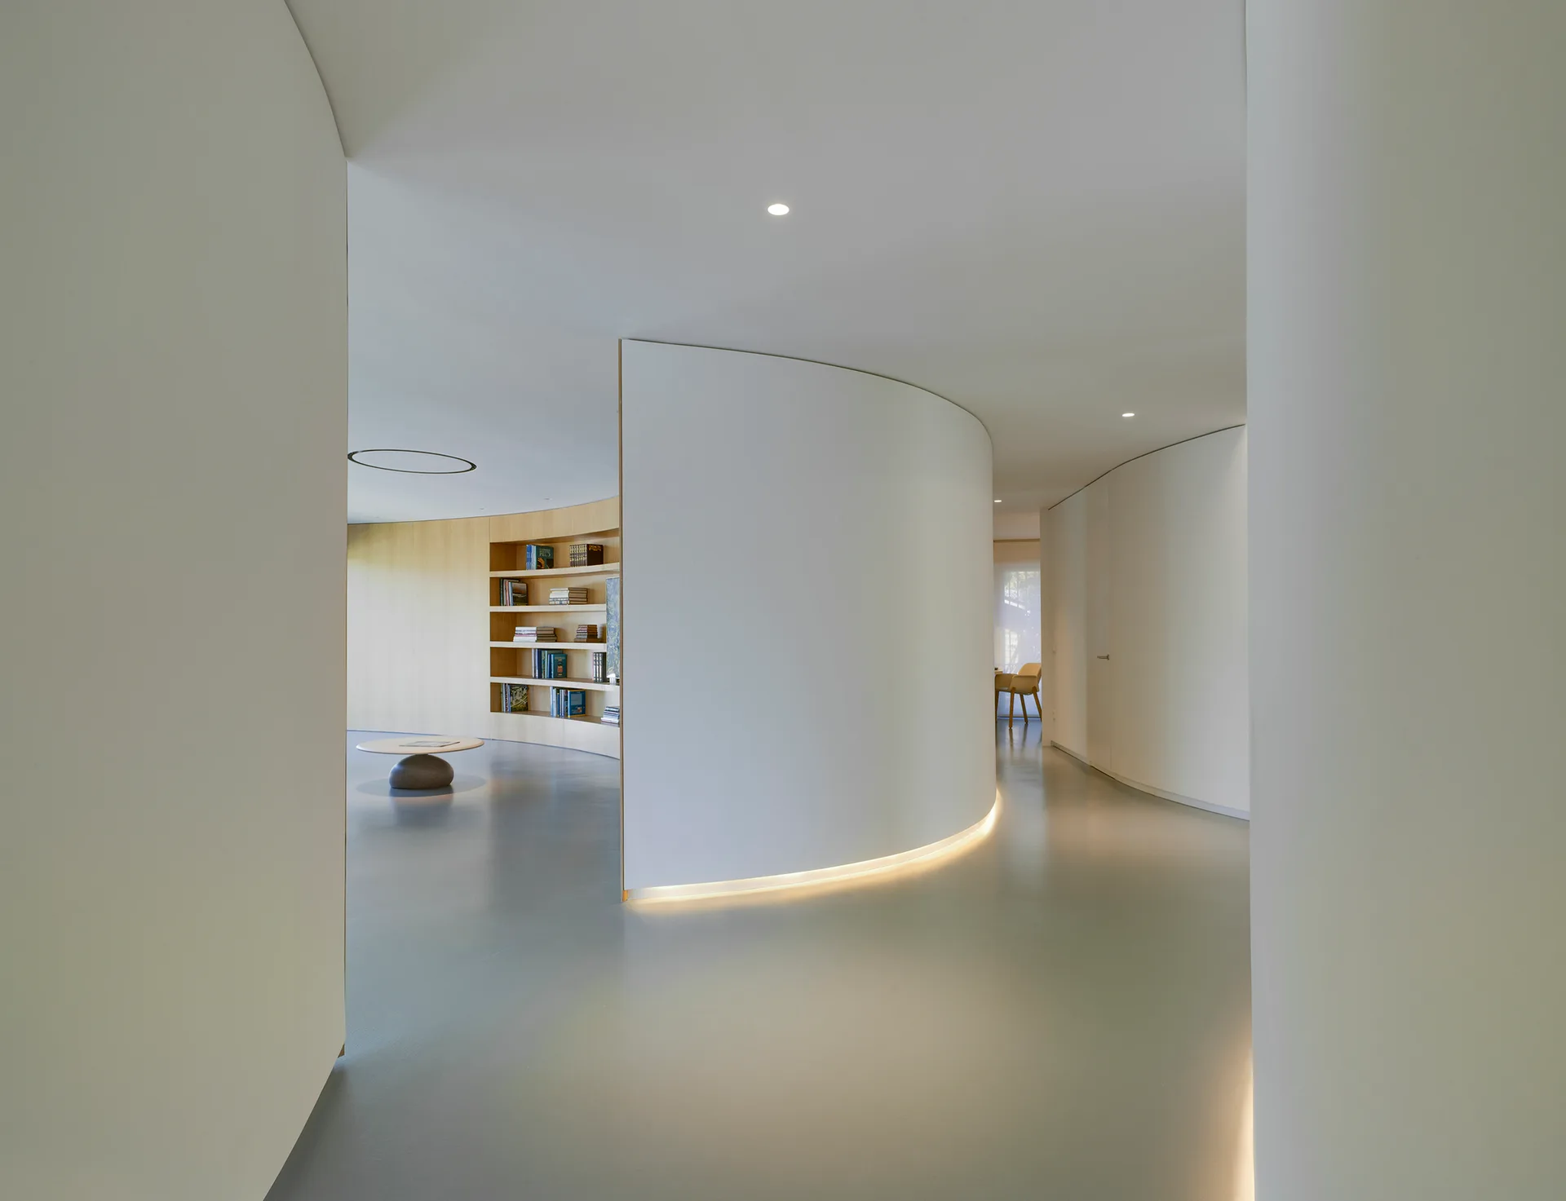
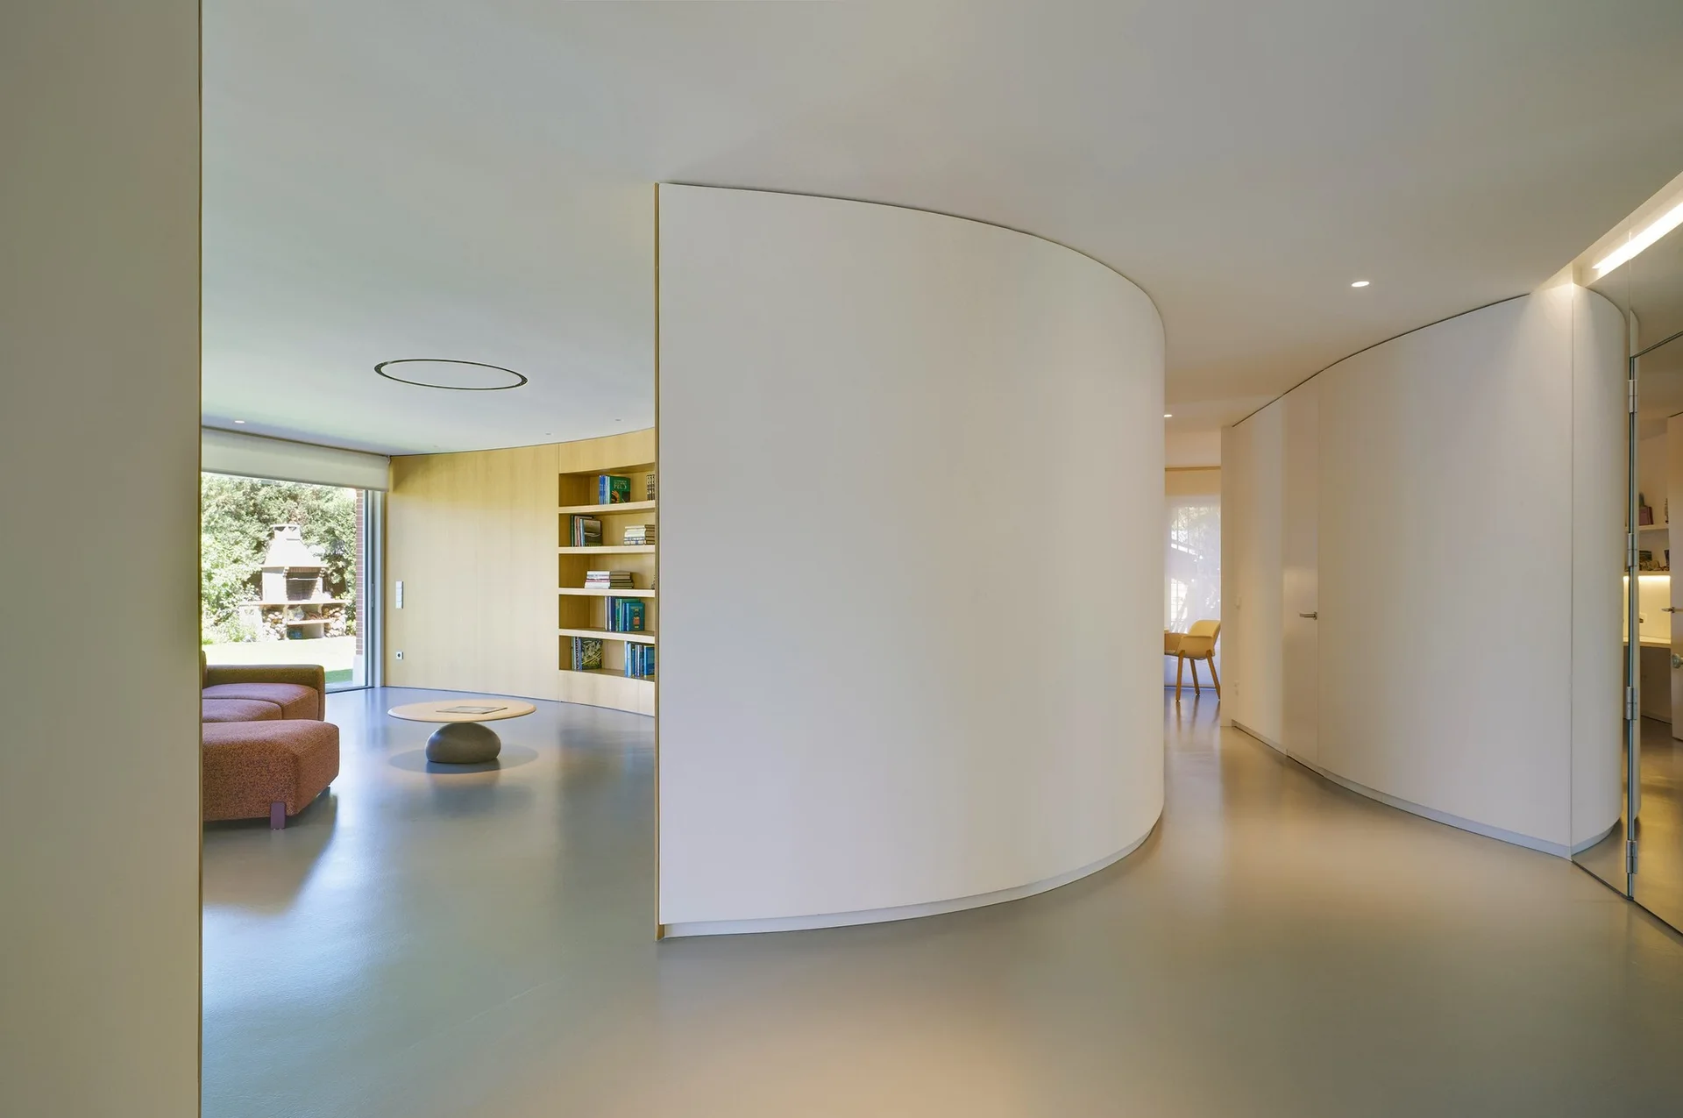
A minimalist interior features a curved white partition wall with baseboard lighting, smooth grey floors, and built-in wood shelving in the background.
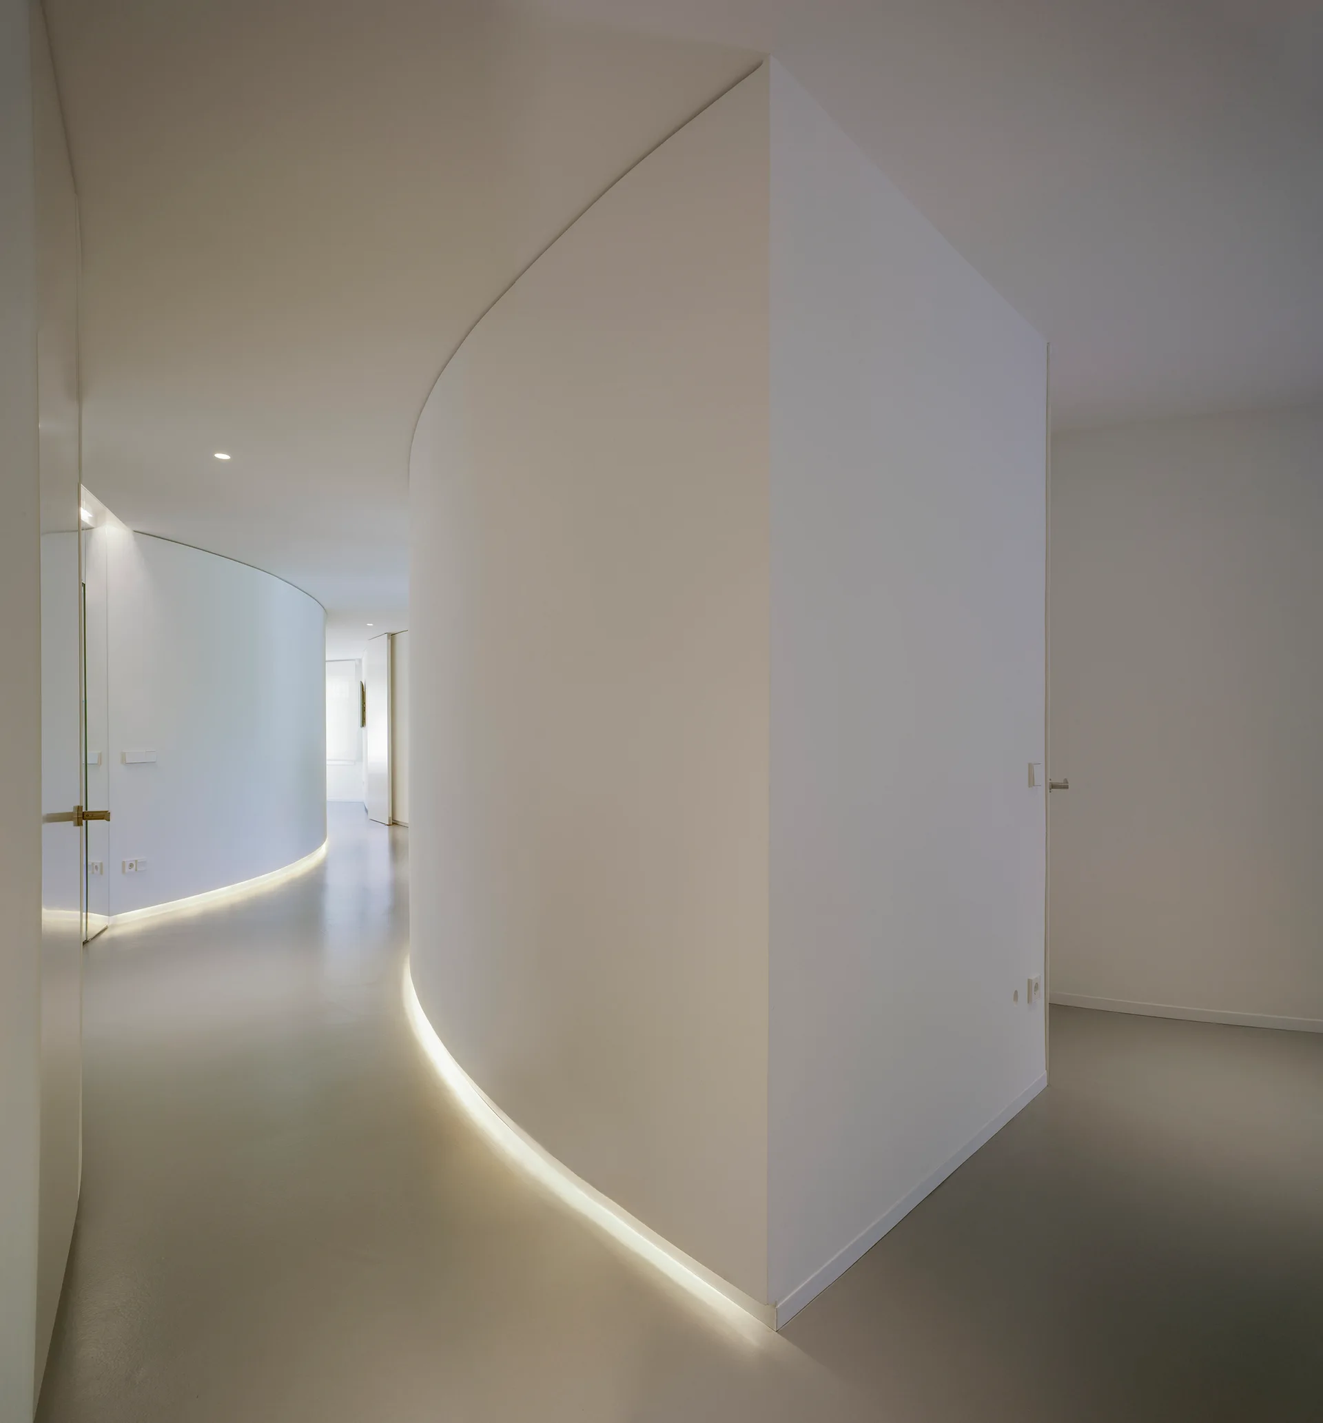
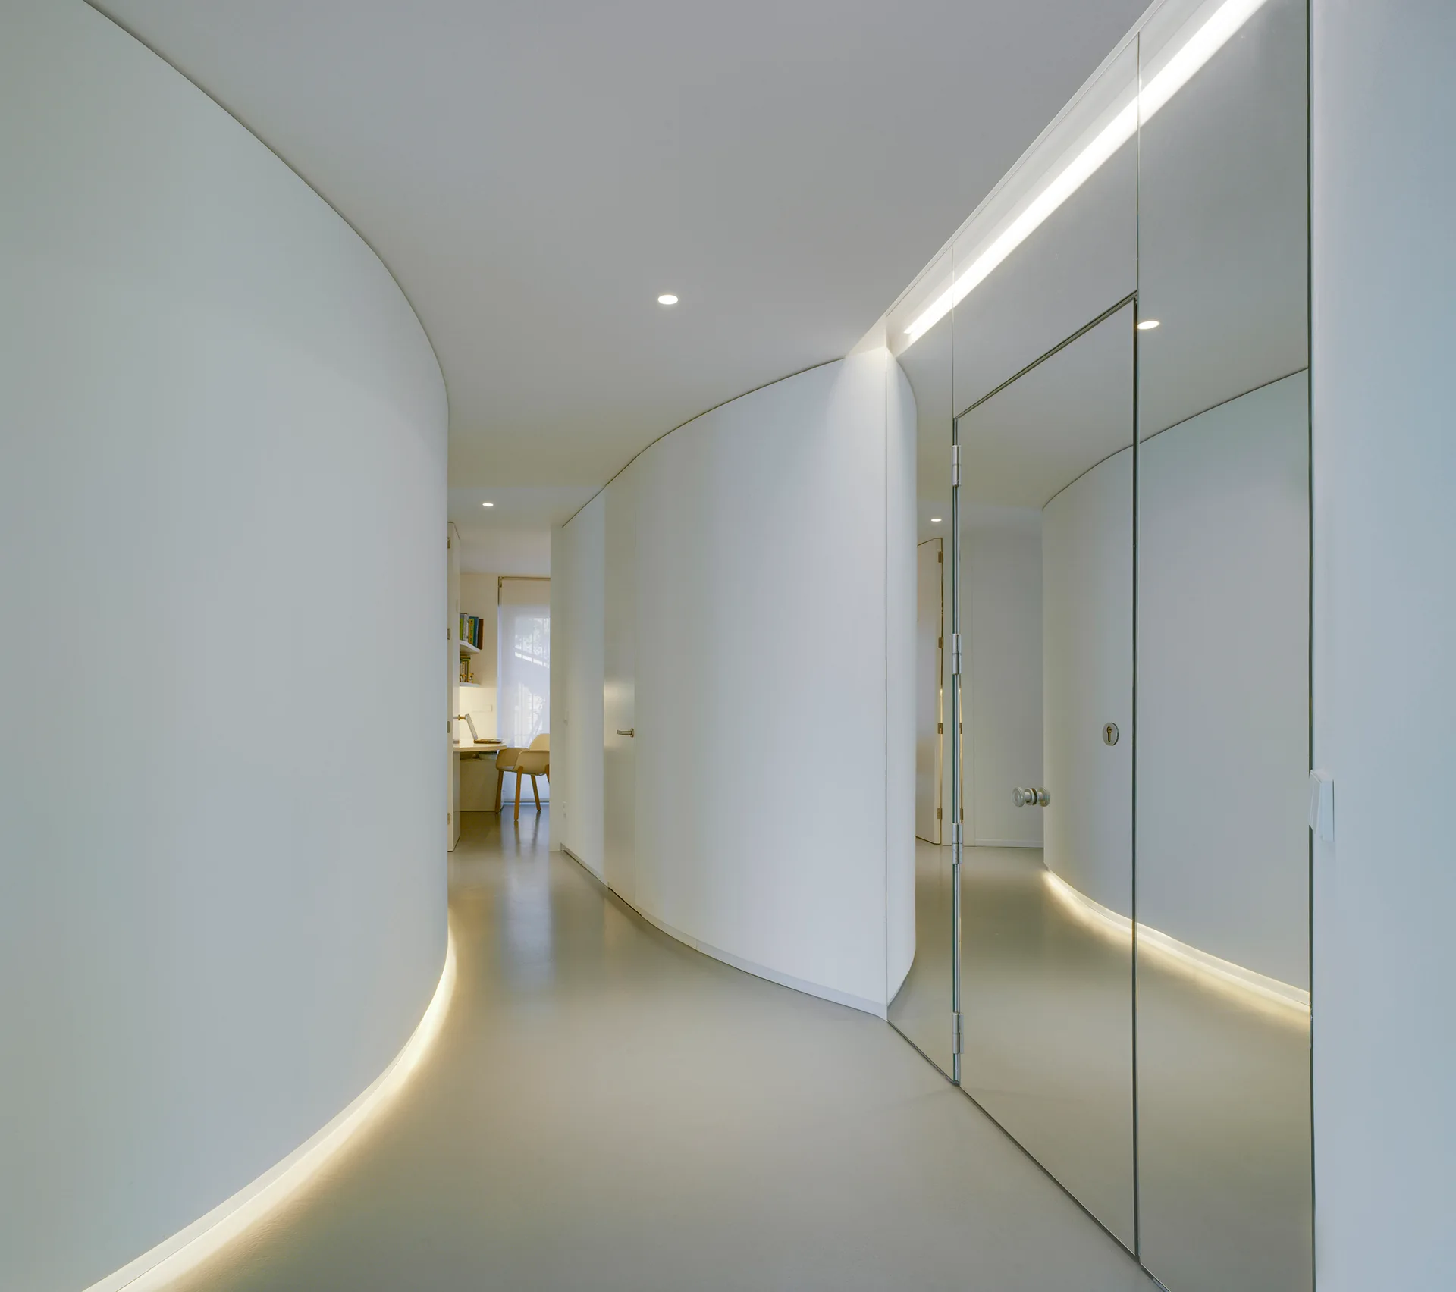
A minimalist white hallway featuring a sweeping curved wall illuminated by a strip of warm recessed lighting along the base of the floor.
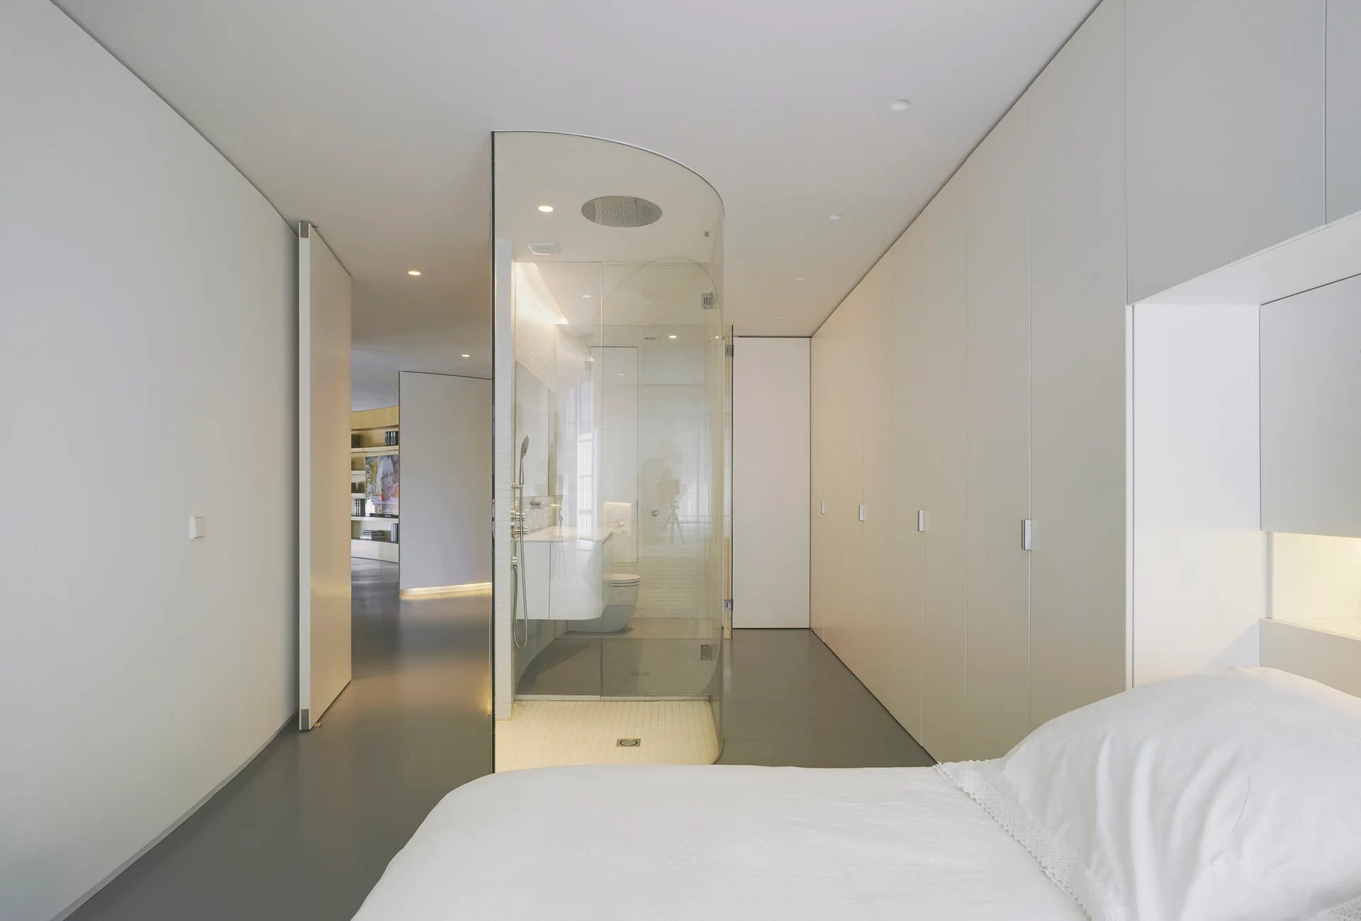
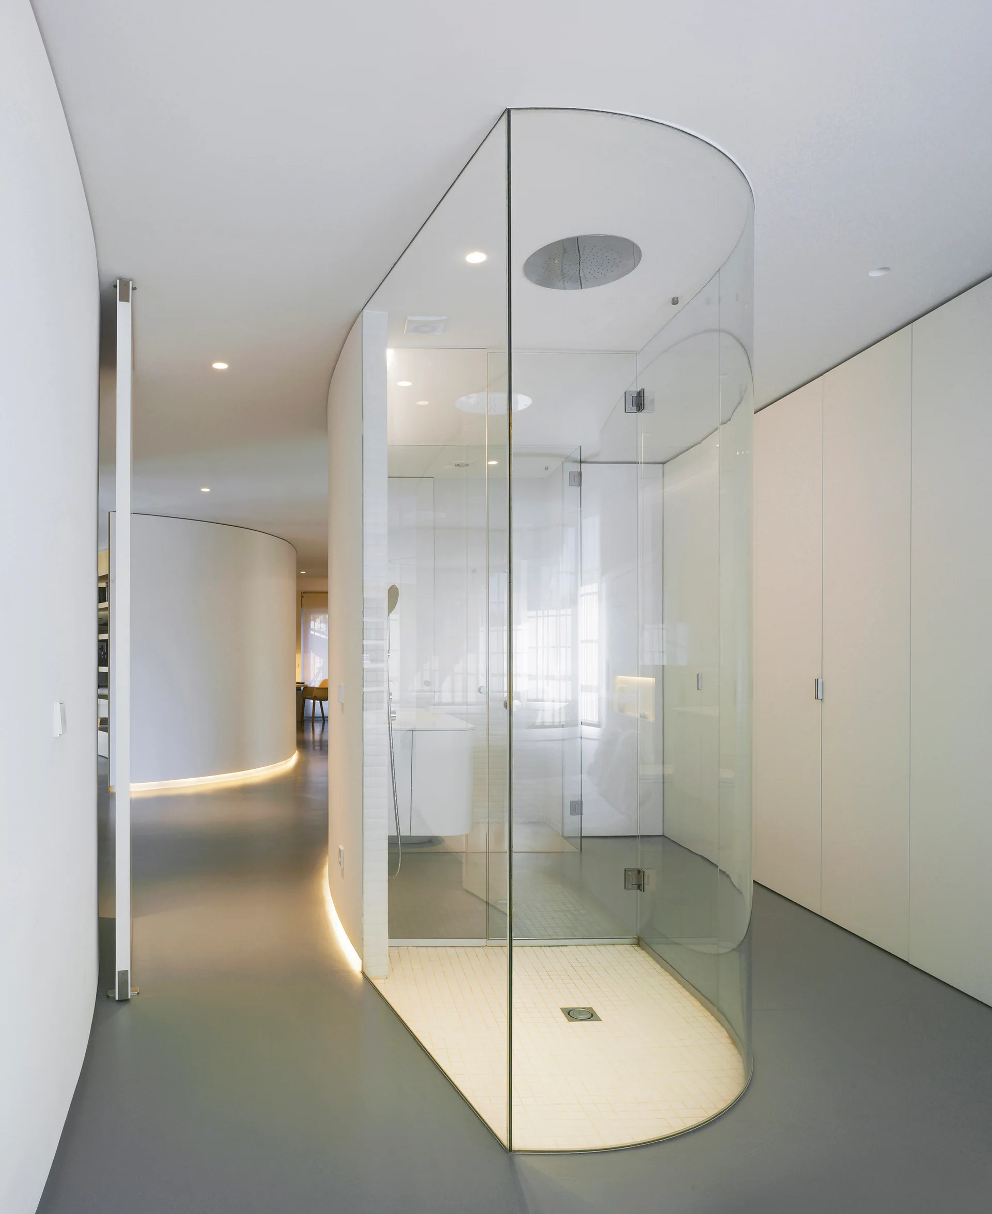
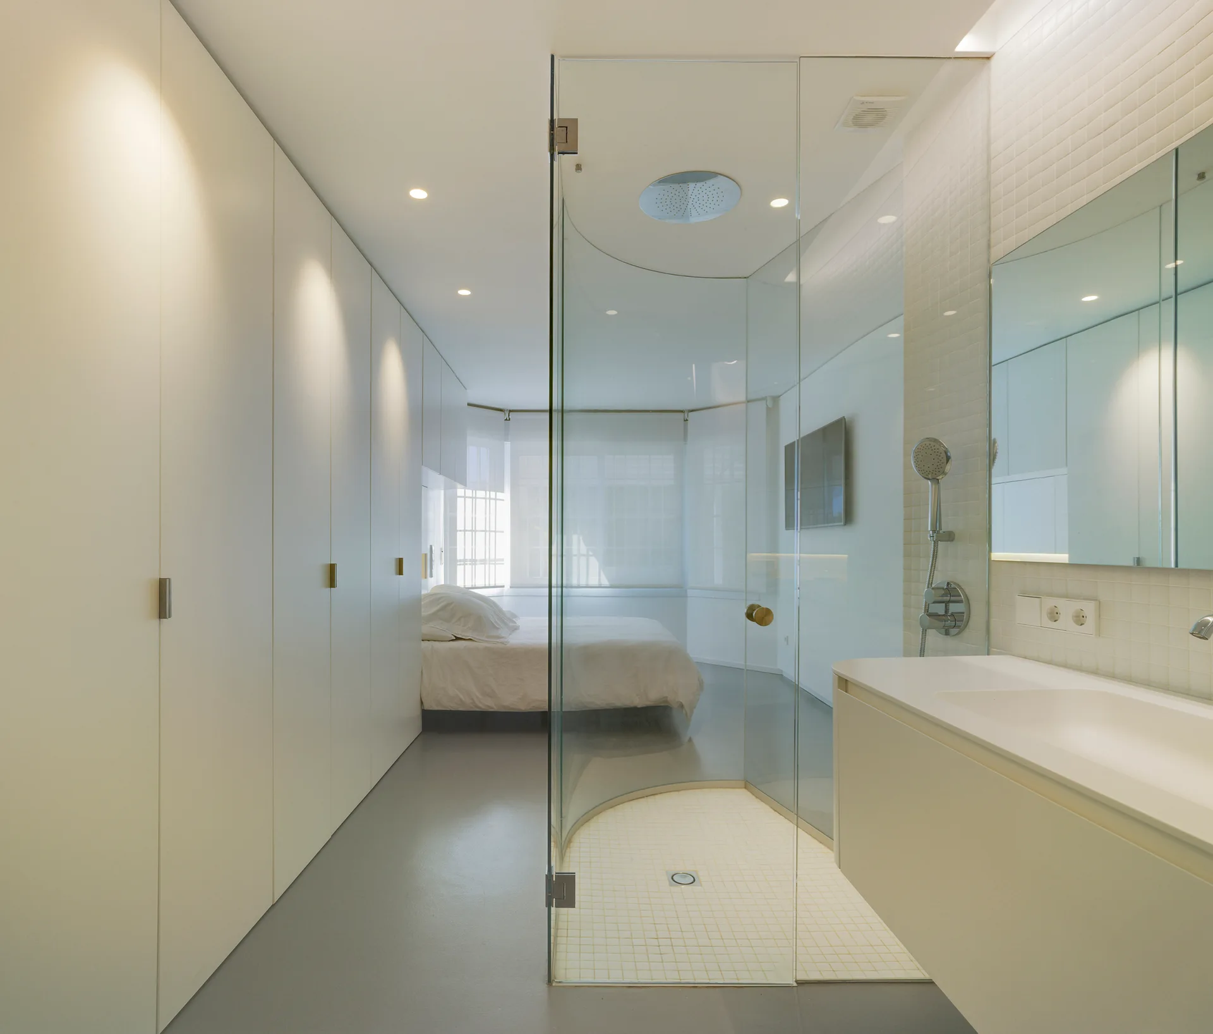
A minimalist bedroom with a curved glass shower unit, built-in wardrobes, and white bedding in the foreground.
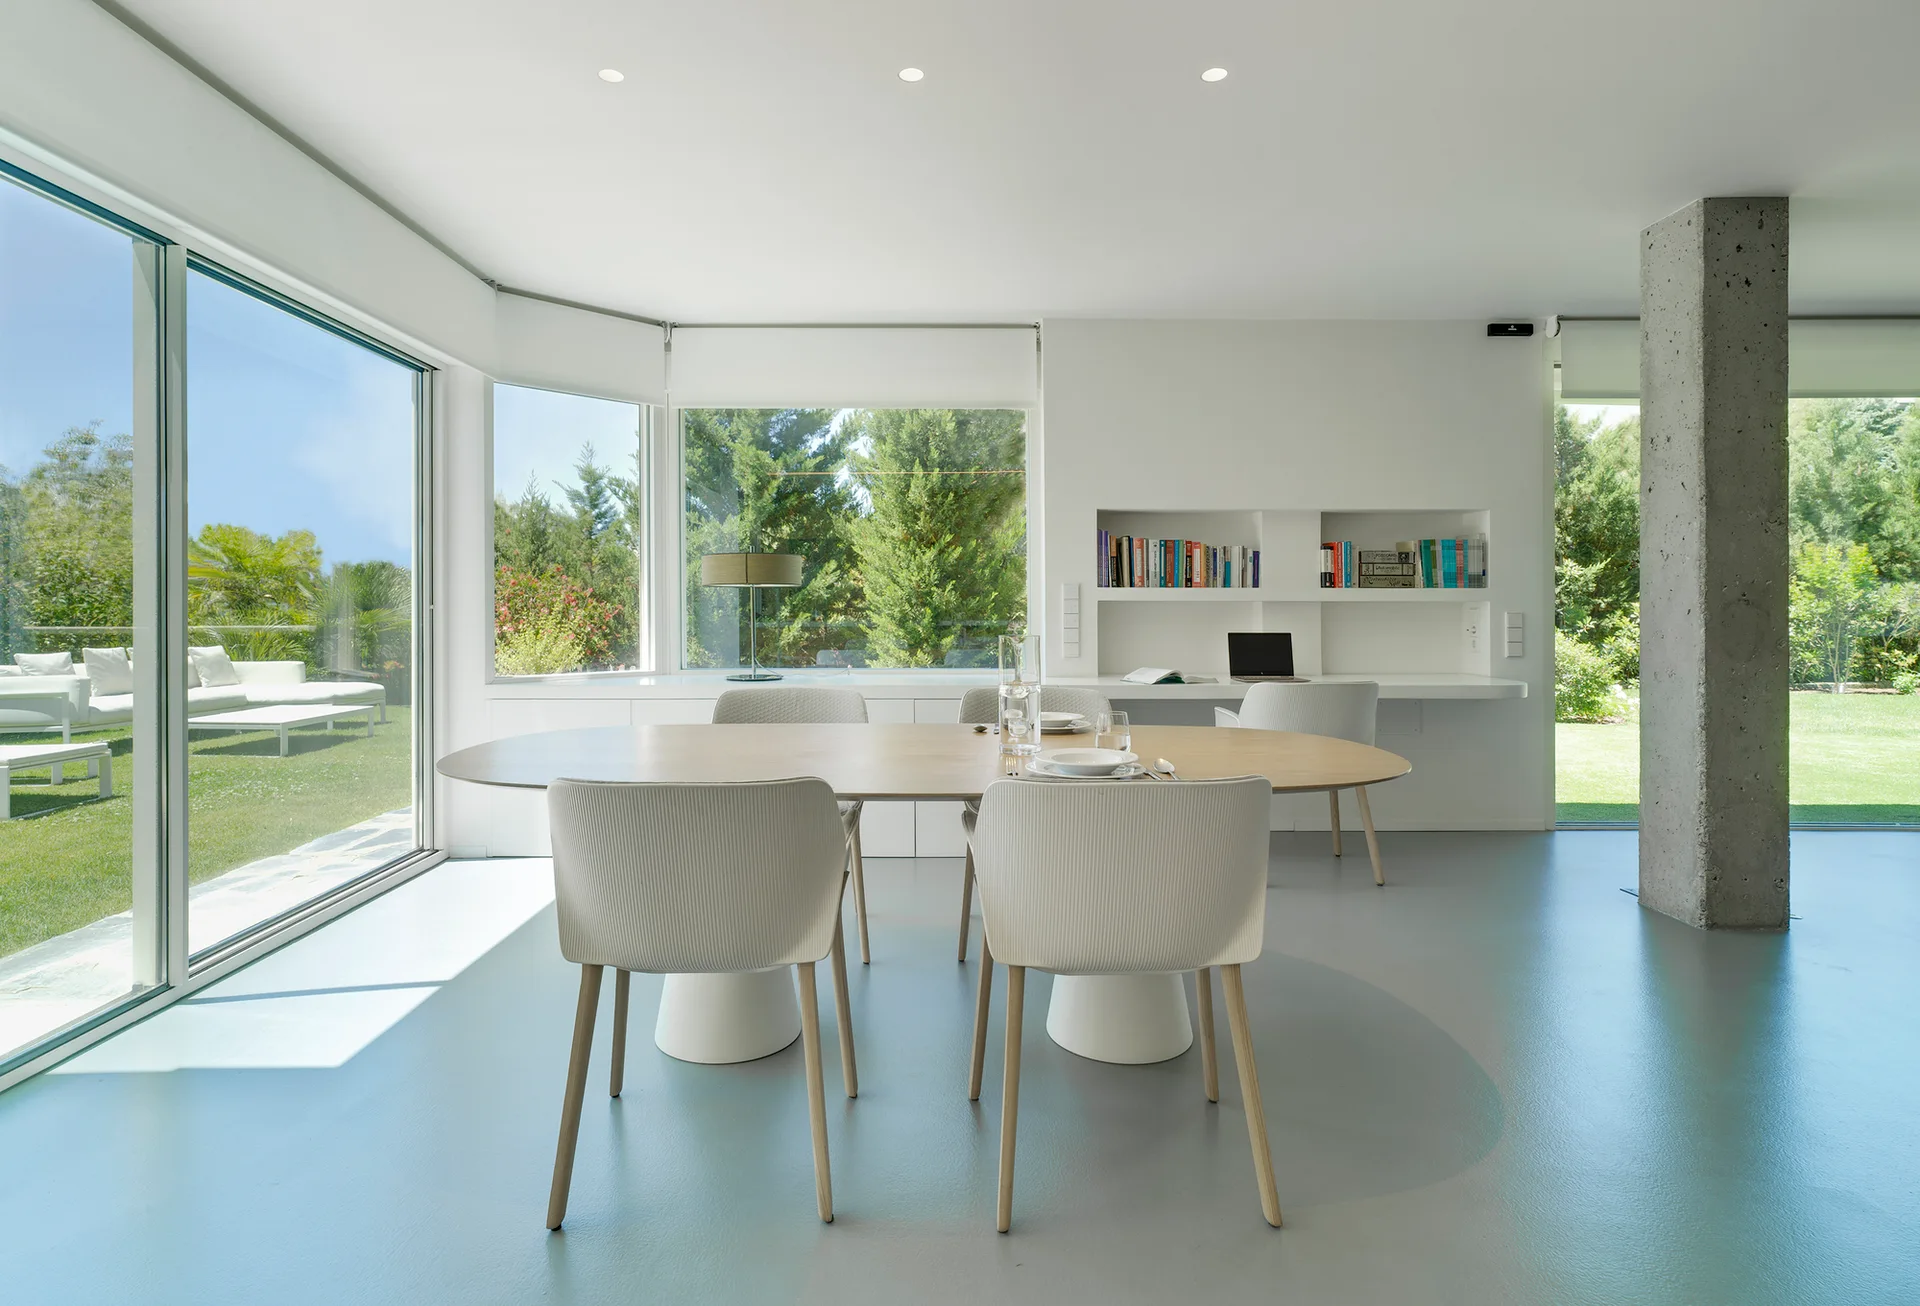
A minimalist dining room features a light wood table, white chairs, a built-in study alcove, and an exposed concrete column.
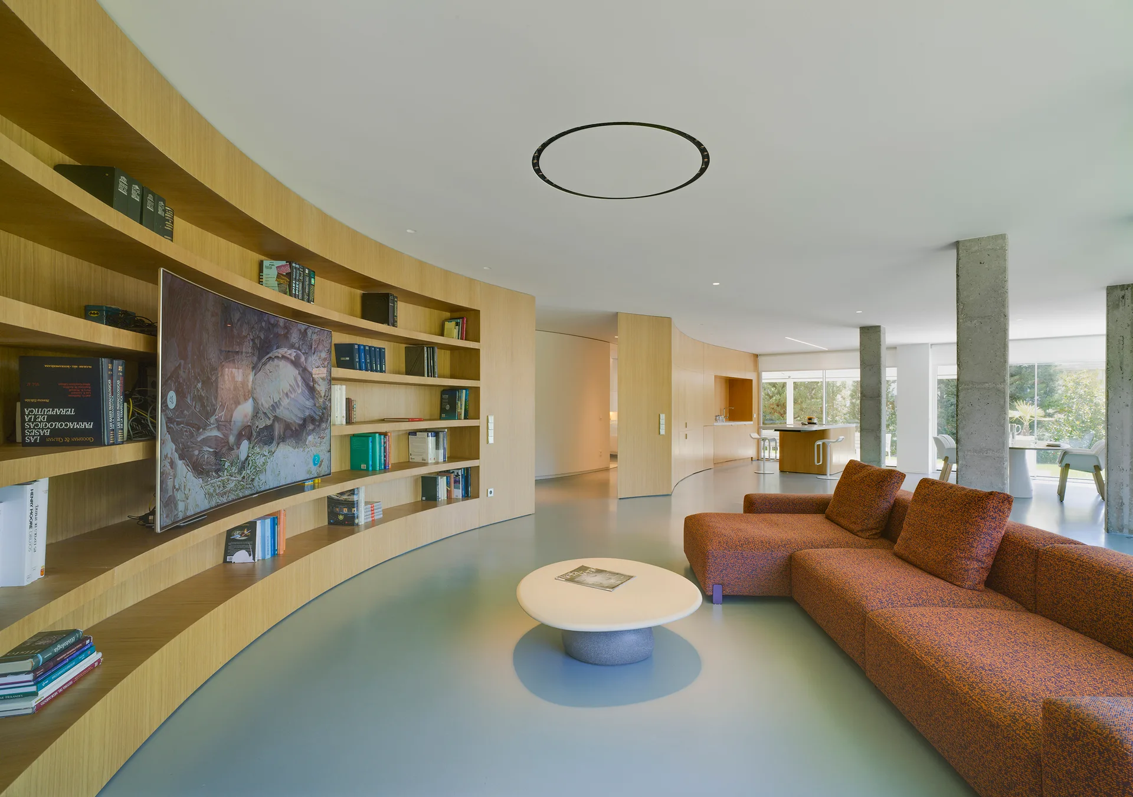
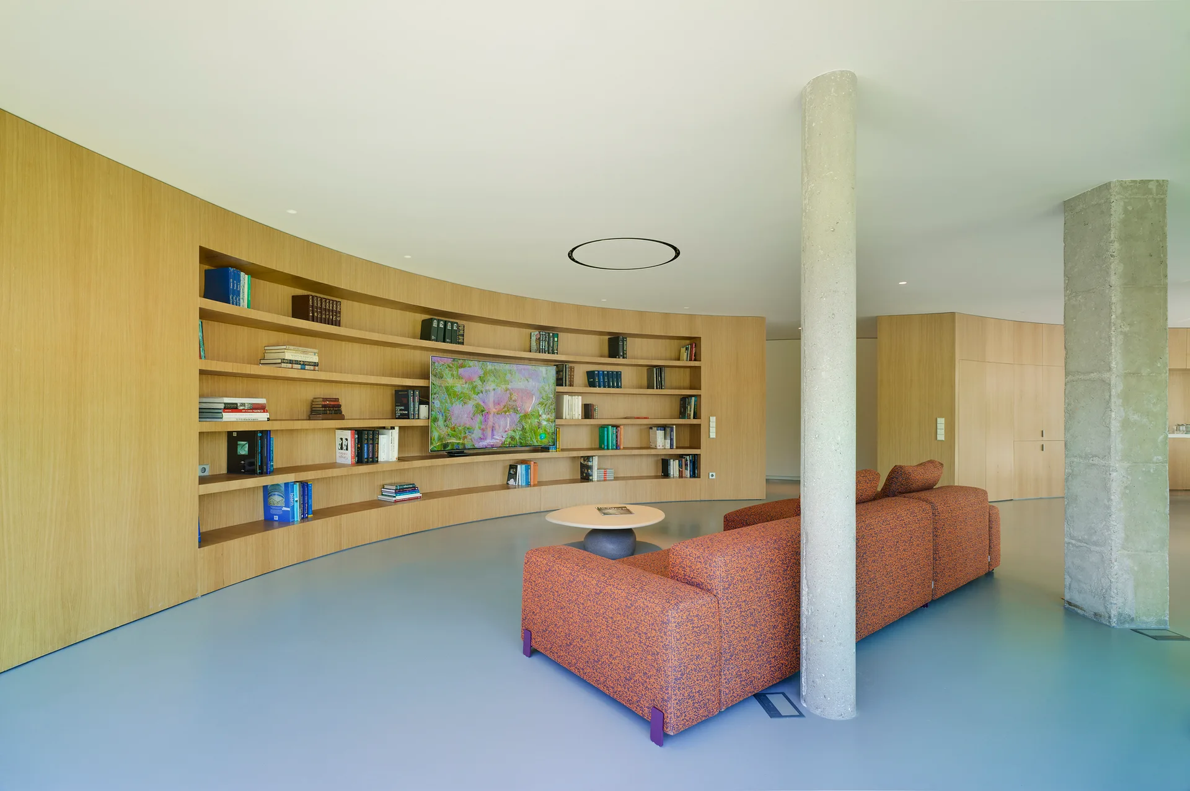
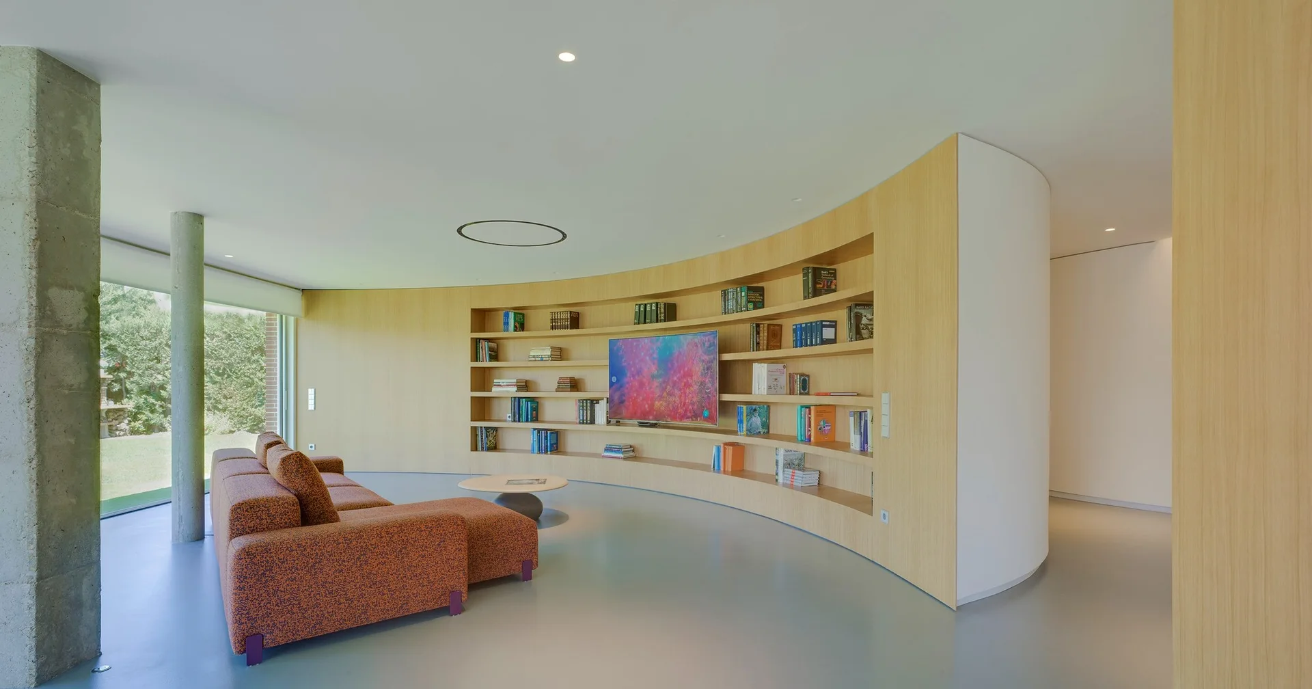
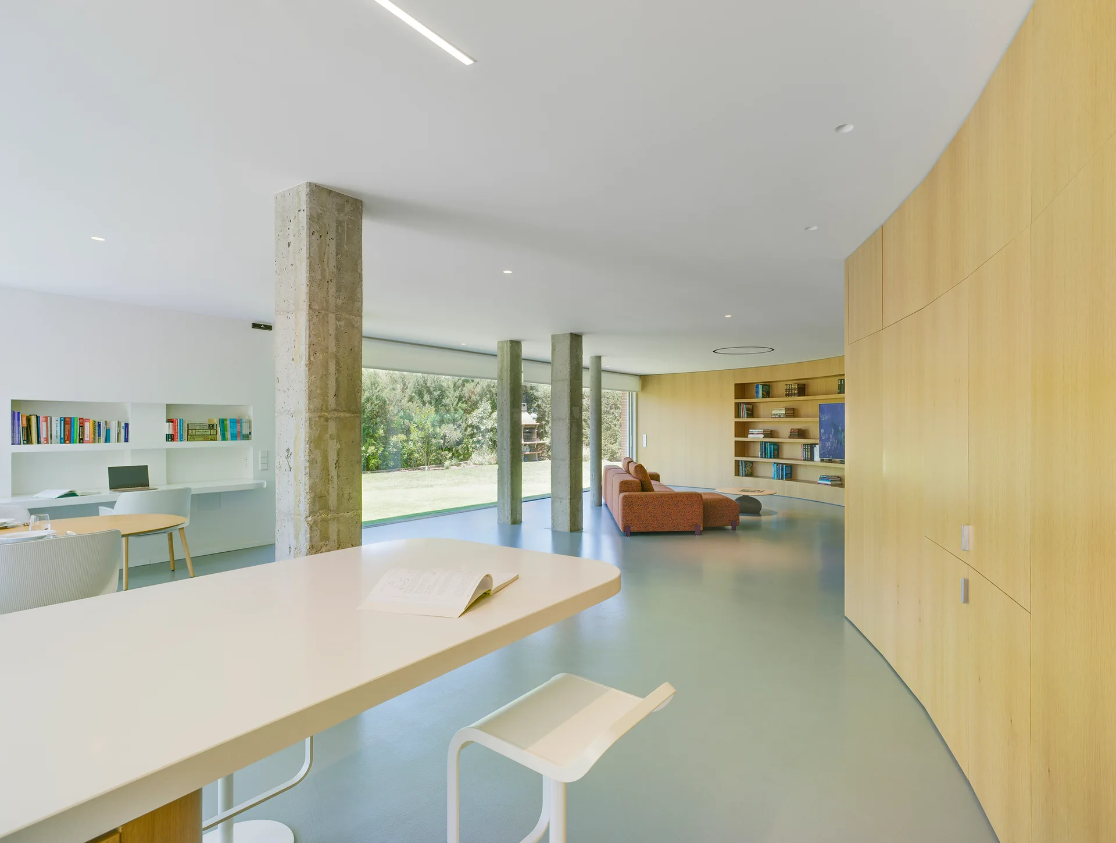
A modern open-plan living room featuring a long curved wood shelving wall with a television, a large orange sectional sofa, and concrete columns.
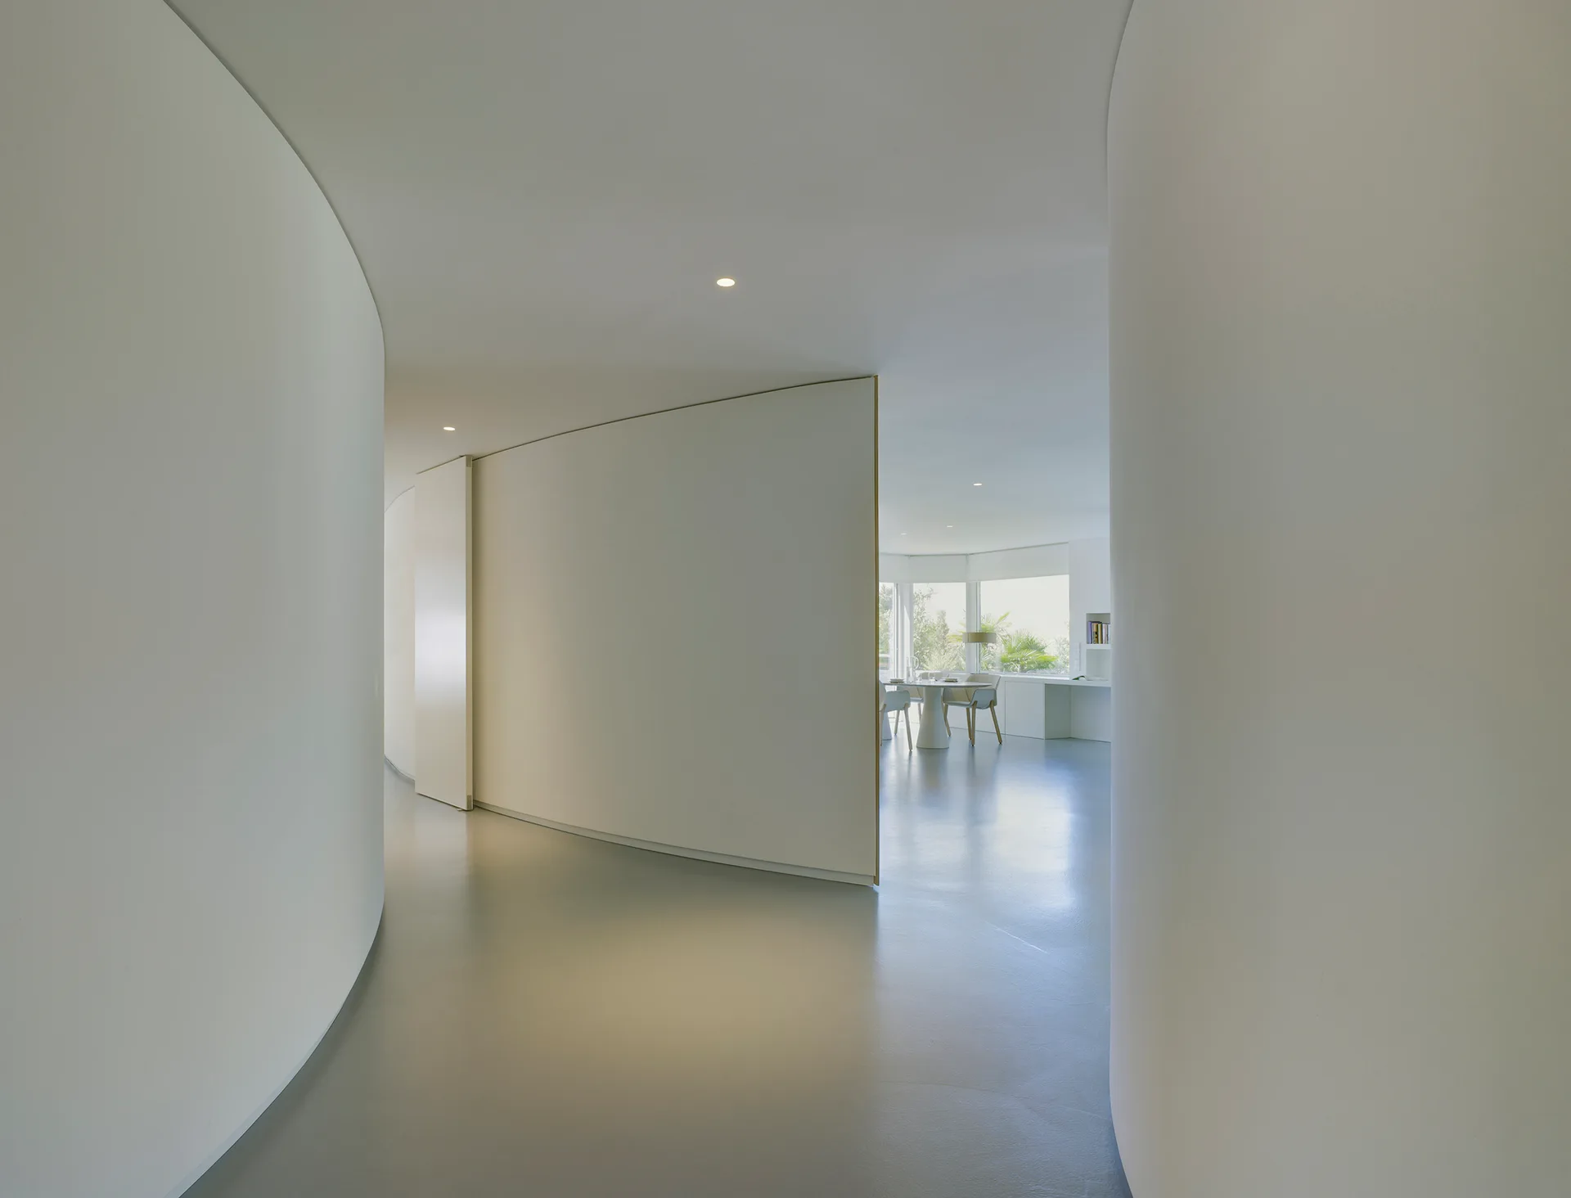
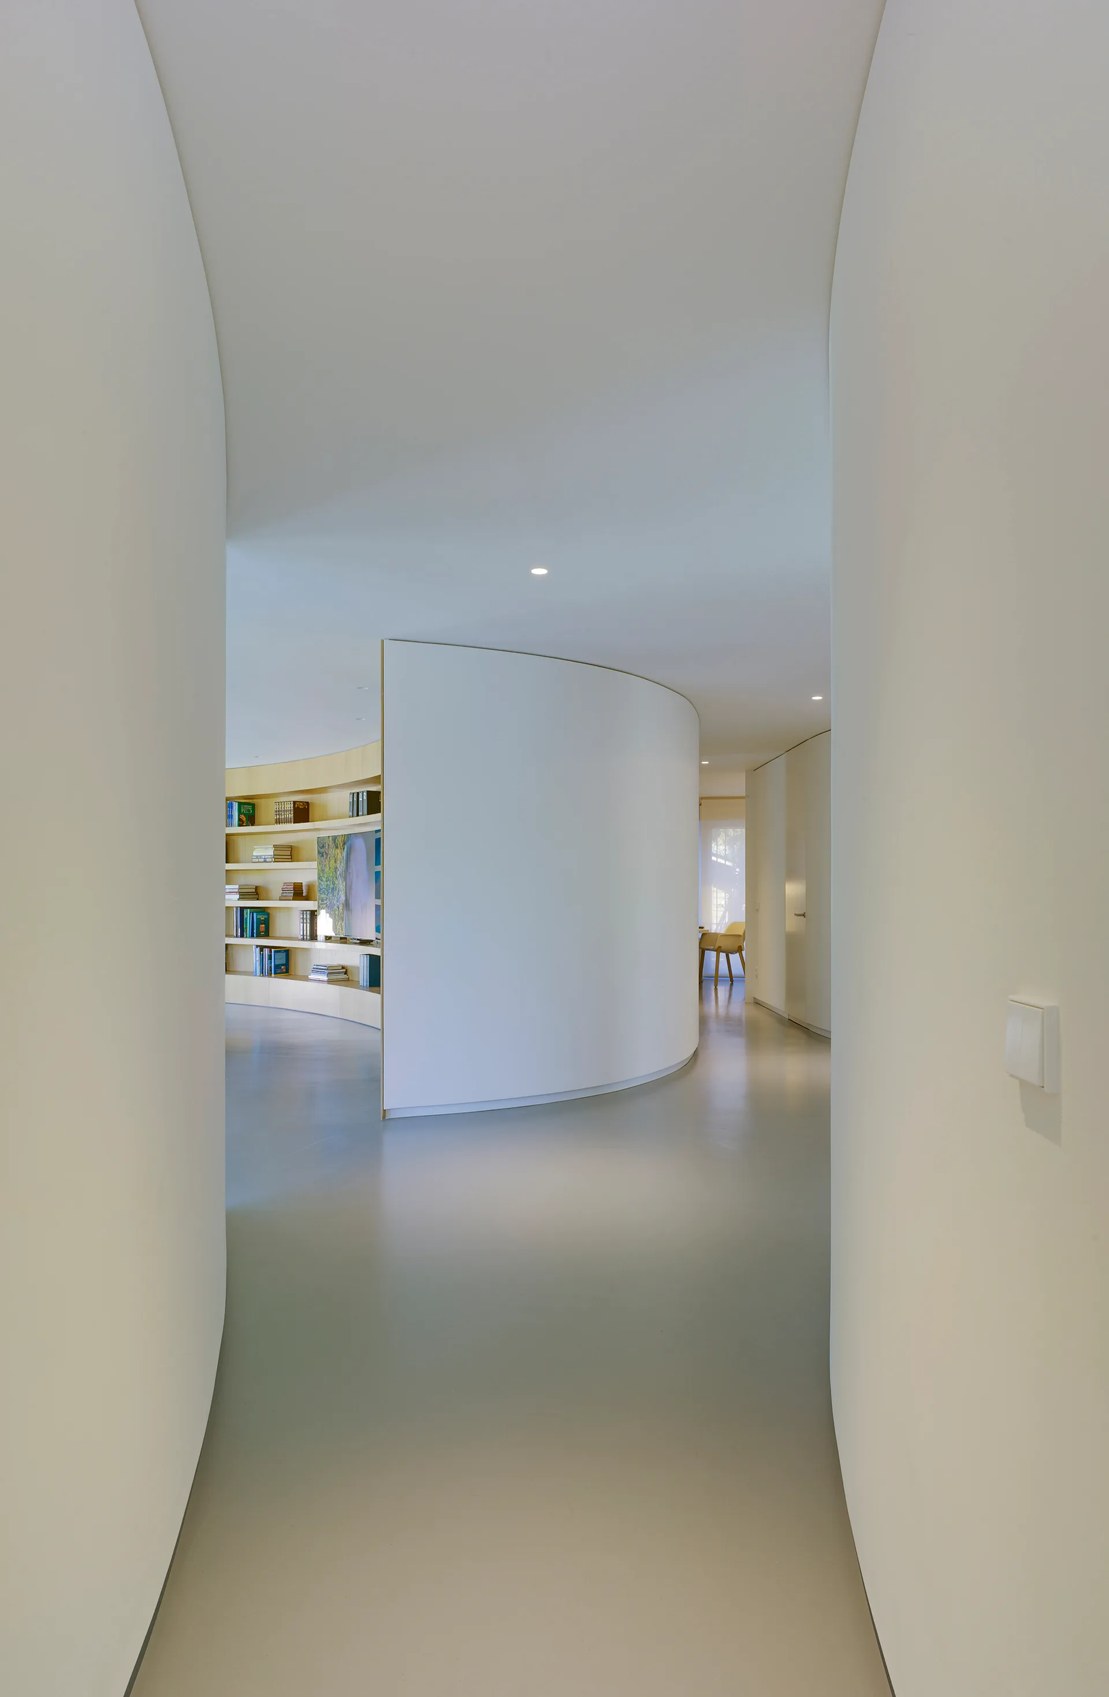
A minimalist hallway features smooth curved white plaster walls and a grey floor leading into a sunlit dining area with a round table.
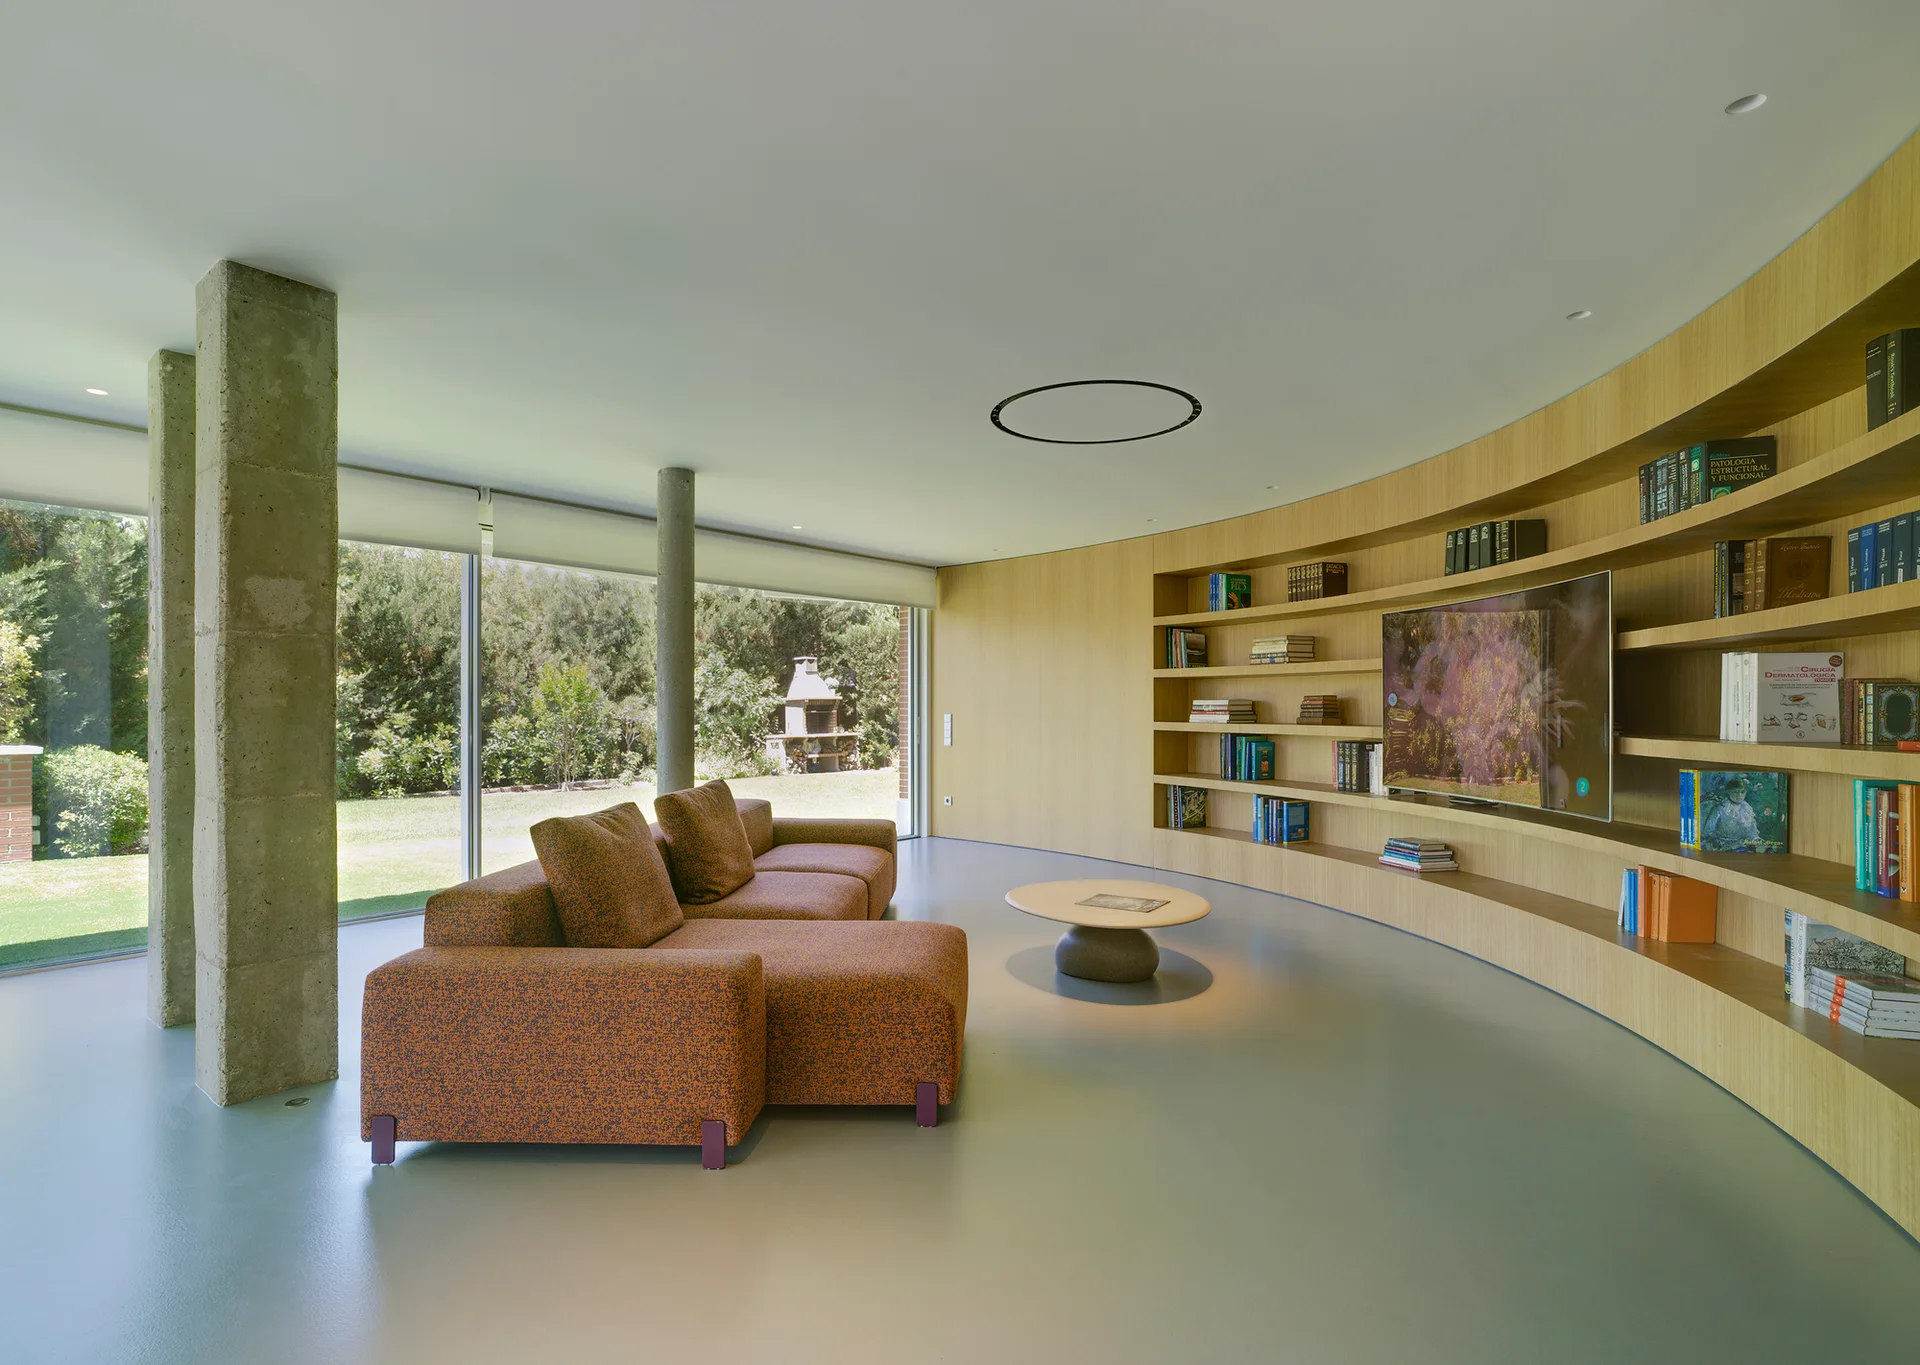
A contemporary living room features a curved wood bookcase wall, an orange modular sofa, exposed concrete pillars, and floor-to-ceiling windows.
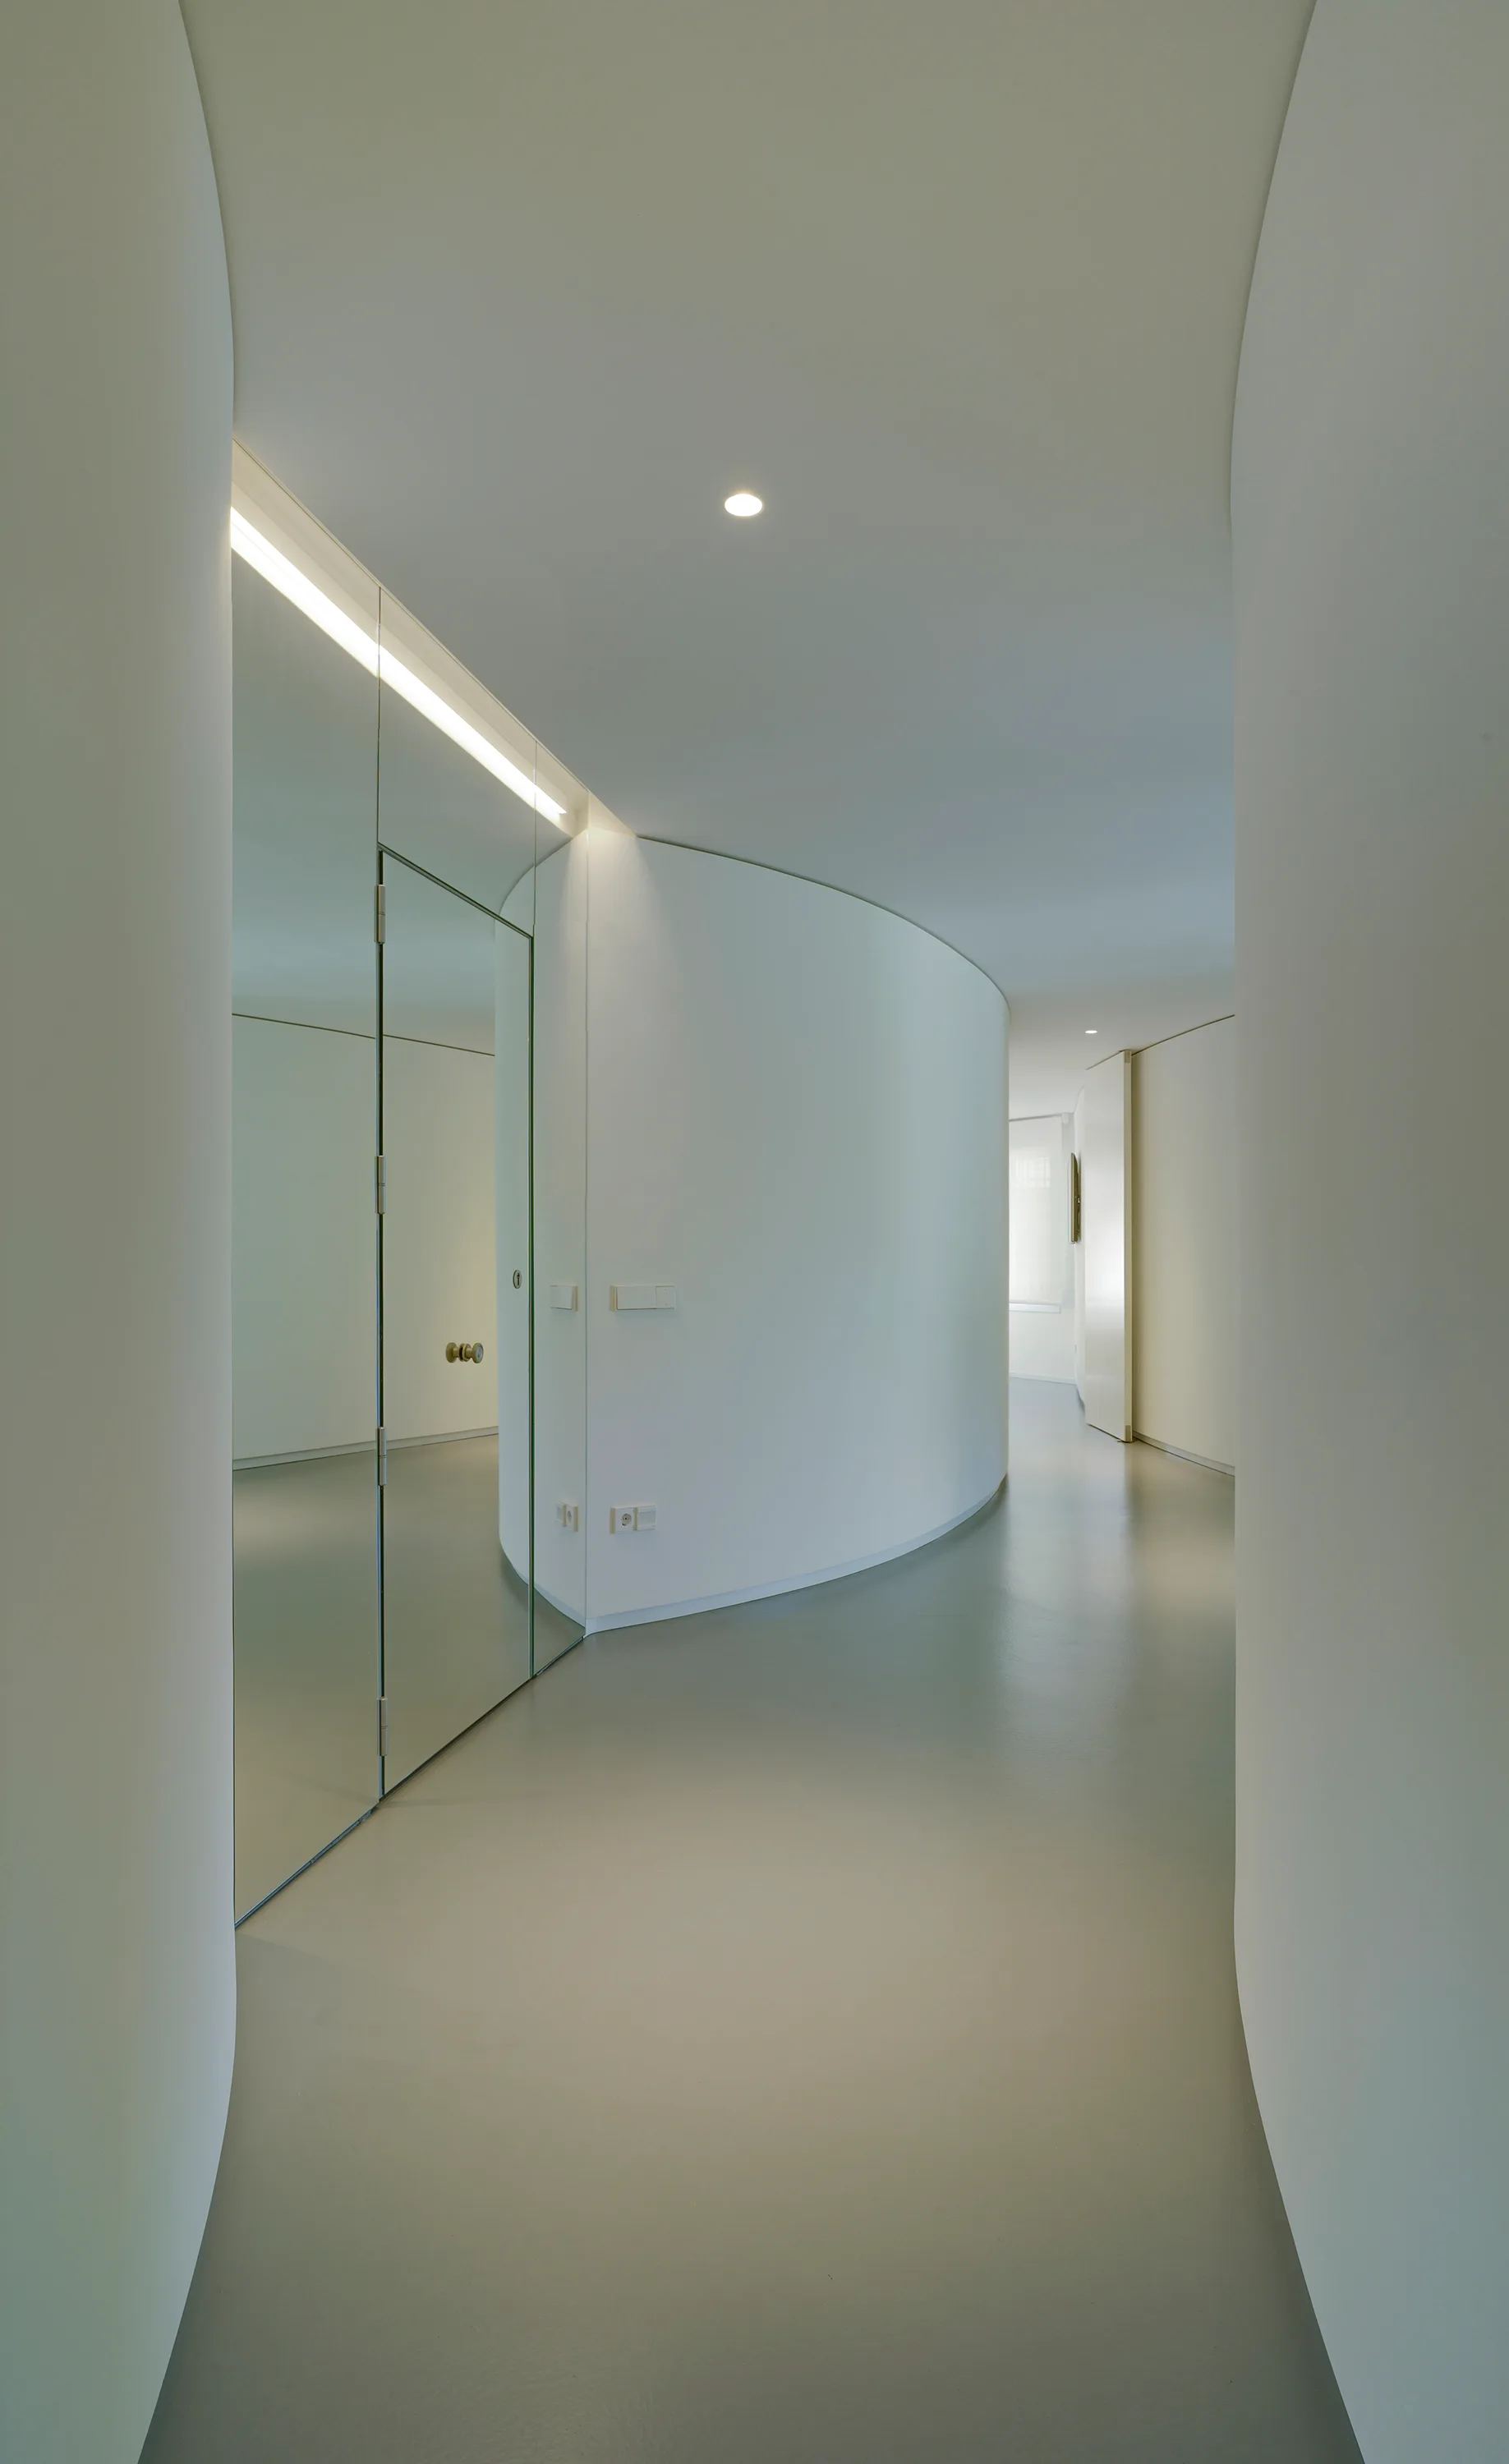
A minimalist hallway features a curved white plaster wall, seamless grey flooring, and a mirrored wall panel with an integrated flush door.
A minimalist open-plan dining room featuring an oval wood table, white chairs, and exposed concrete structural pillars.
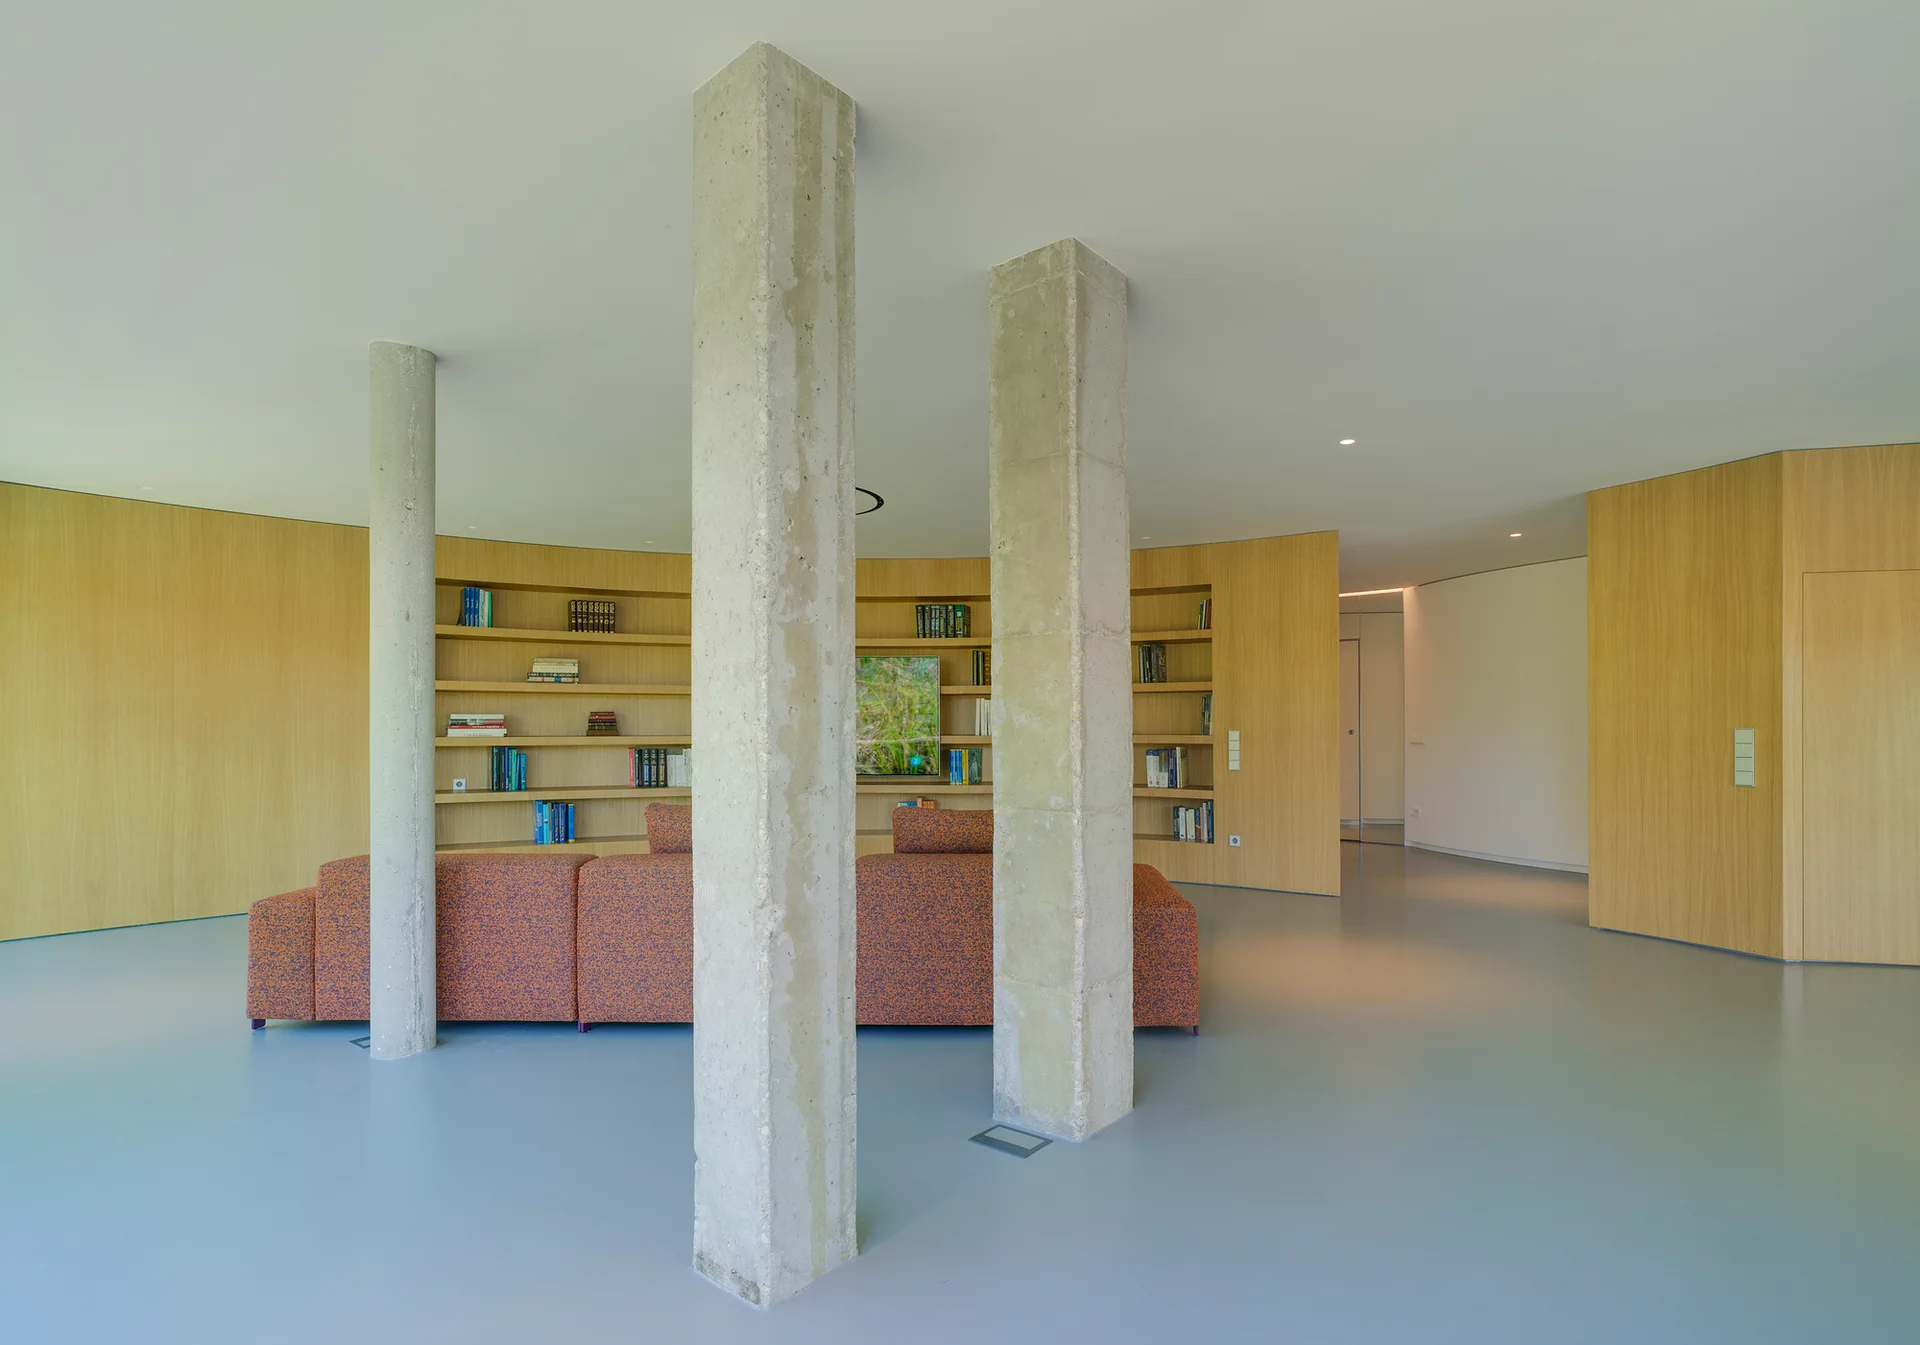
A minimalist open-plan living room featuring exposed raw concrete columns, a curved wood paneled bookshelf wall, and a textured orange sofa on a grey floor.
A modern minimalist bathroom featuring a curved glass shower enclosure, smooth white curved walls with floor-level cove lighting, and grey flooring.
A spacious living room features a large curved wood-paneled bookshelf wall, a modern orange sofa, concrete structural columns, and smooth light blue flooring.
An open floor plan living room features an orange textured sectional sofa, exposed concrete pillars, and light wood wall paneling.
A minimalist hallway features curved light wood wall paneling, a smooth grey floor, and a clean white ceiling with recessed lighting.
An open-concept dining room features an oval wood table, white chairs, exposed concrete columns, and extensive light wood wall paneling.
A minimalist bedroom suite featuring a curved glass shower enclosure, a white bathroom vanity with a mirror, and a row of floor-to-ceiling closets.
A minimalist living space featuring a prominent curved white partition wall, seamless grey flooring, and a light wood built-in shelving unit.
A modern living room with a large orange sectional sofa, a low oval coffee table, exposed concrete pillars, and floor-to-ceiling glass windows.
A modern living room featuring a curved light wood built-in bookshelf wall, an orange textured sofa, a round coffee table, and a concrete column.
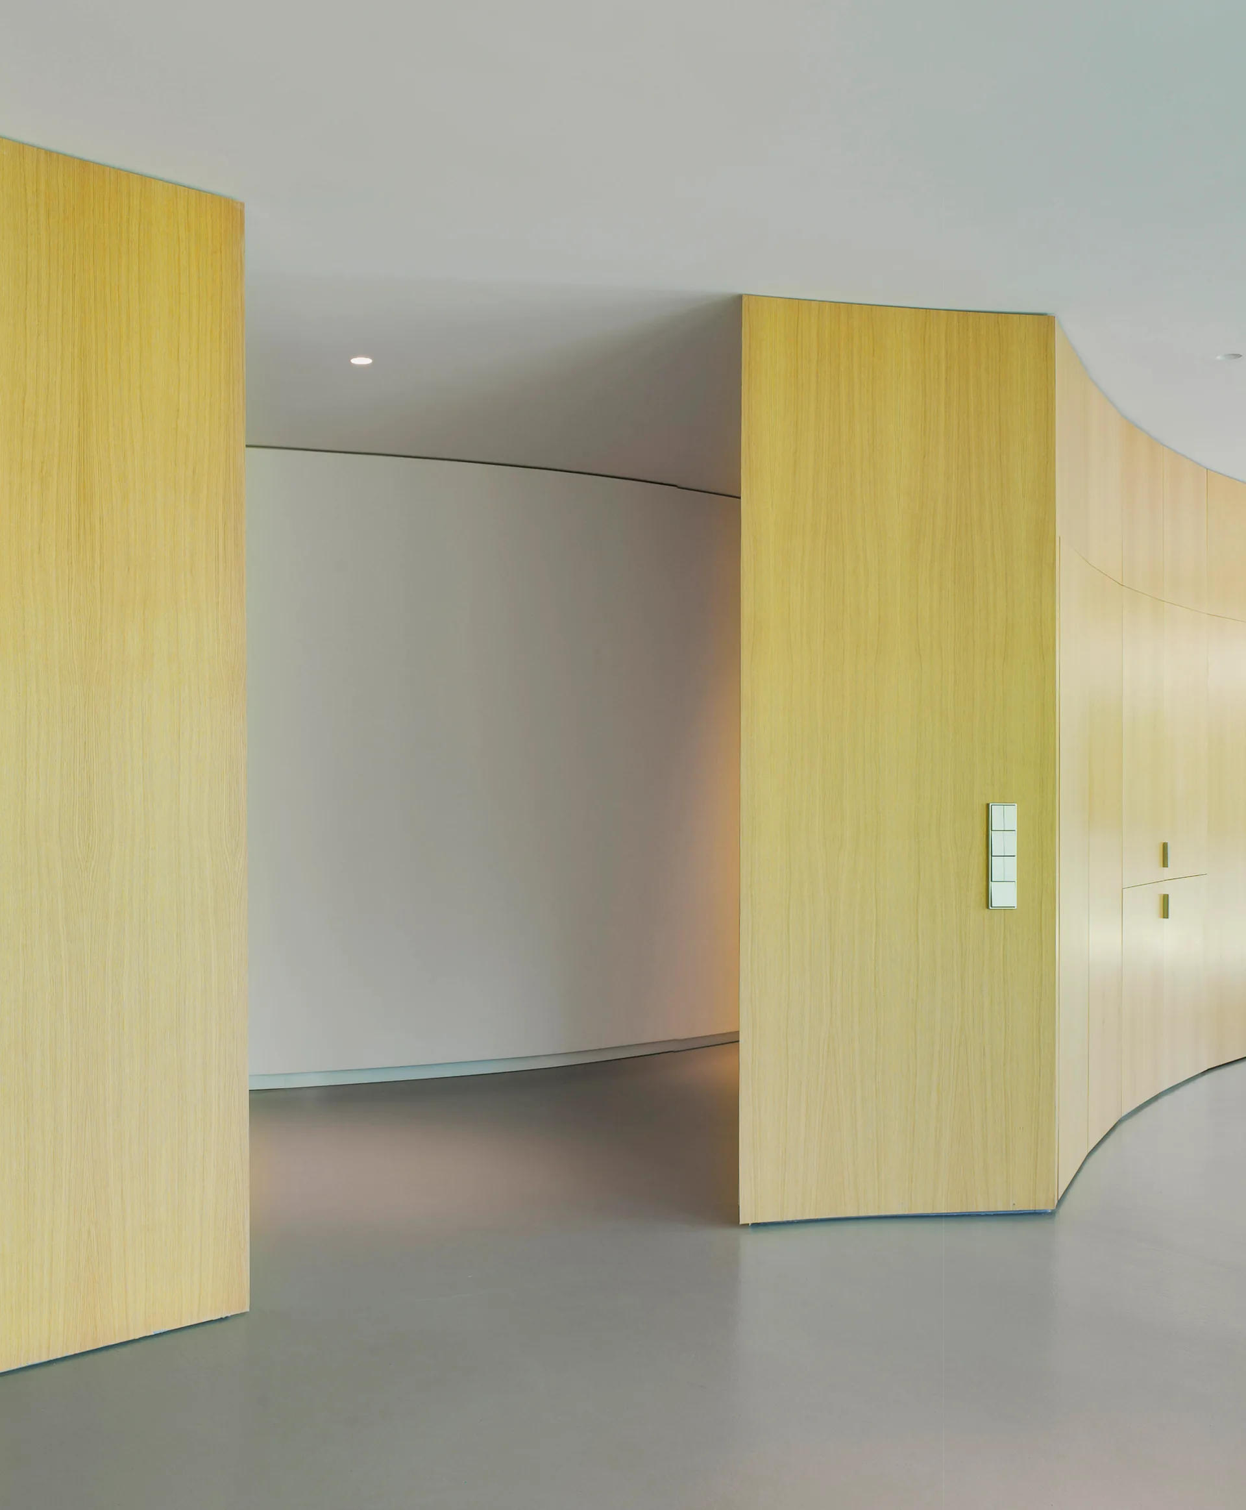
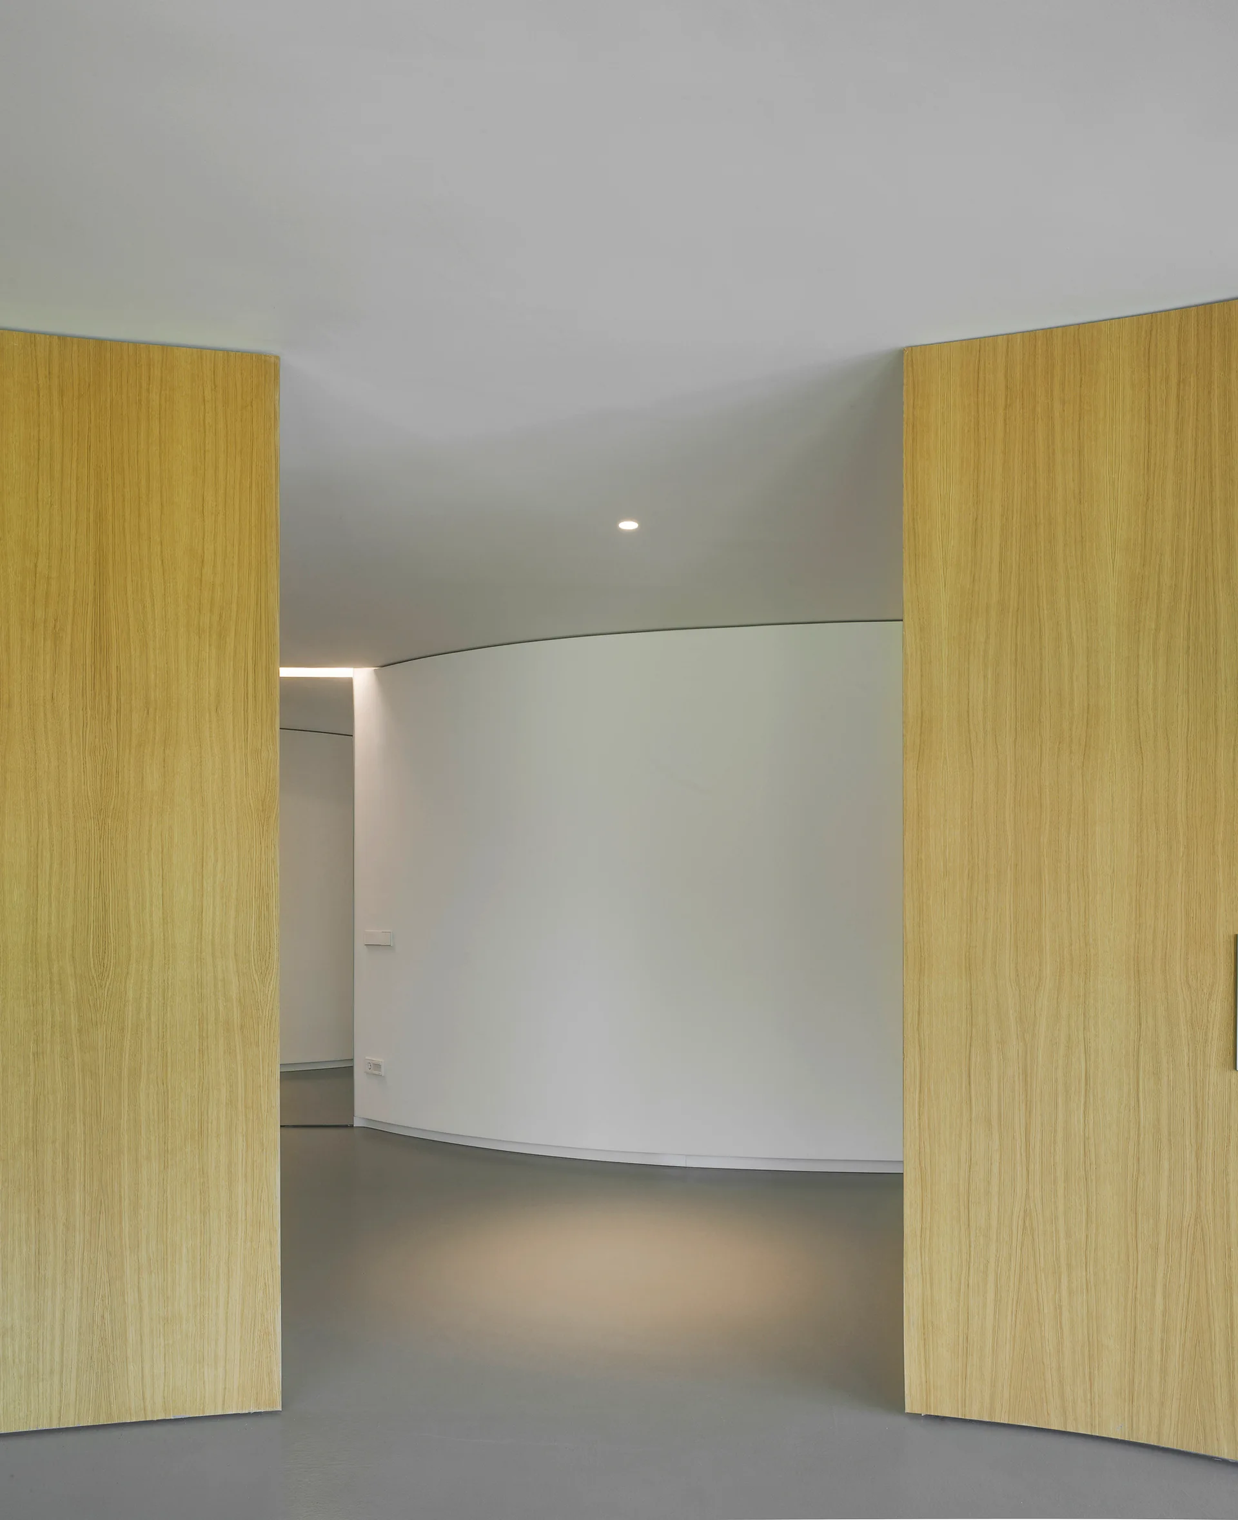
A minimalist hallway viewed through tall light wood door panels, featuring a curved white wall, grey concrete floors, and a recessed ceiling light.
An open-concept living space features exposed concrete columns, a curved wood-paneled bookshelf wall, and a white kitchen island.
A minimalist white hallway featuring a sweeping curved wall, floor-level strip lighting, and tall mirrored doors reflecting the corridor.
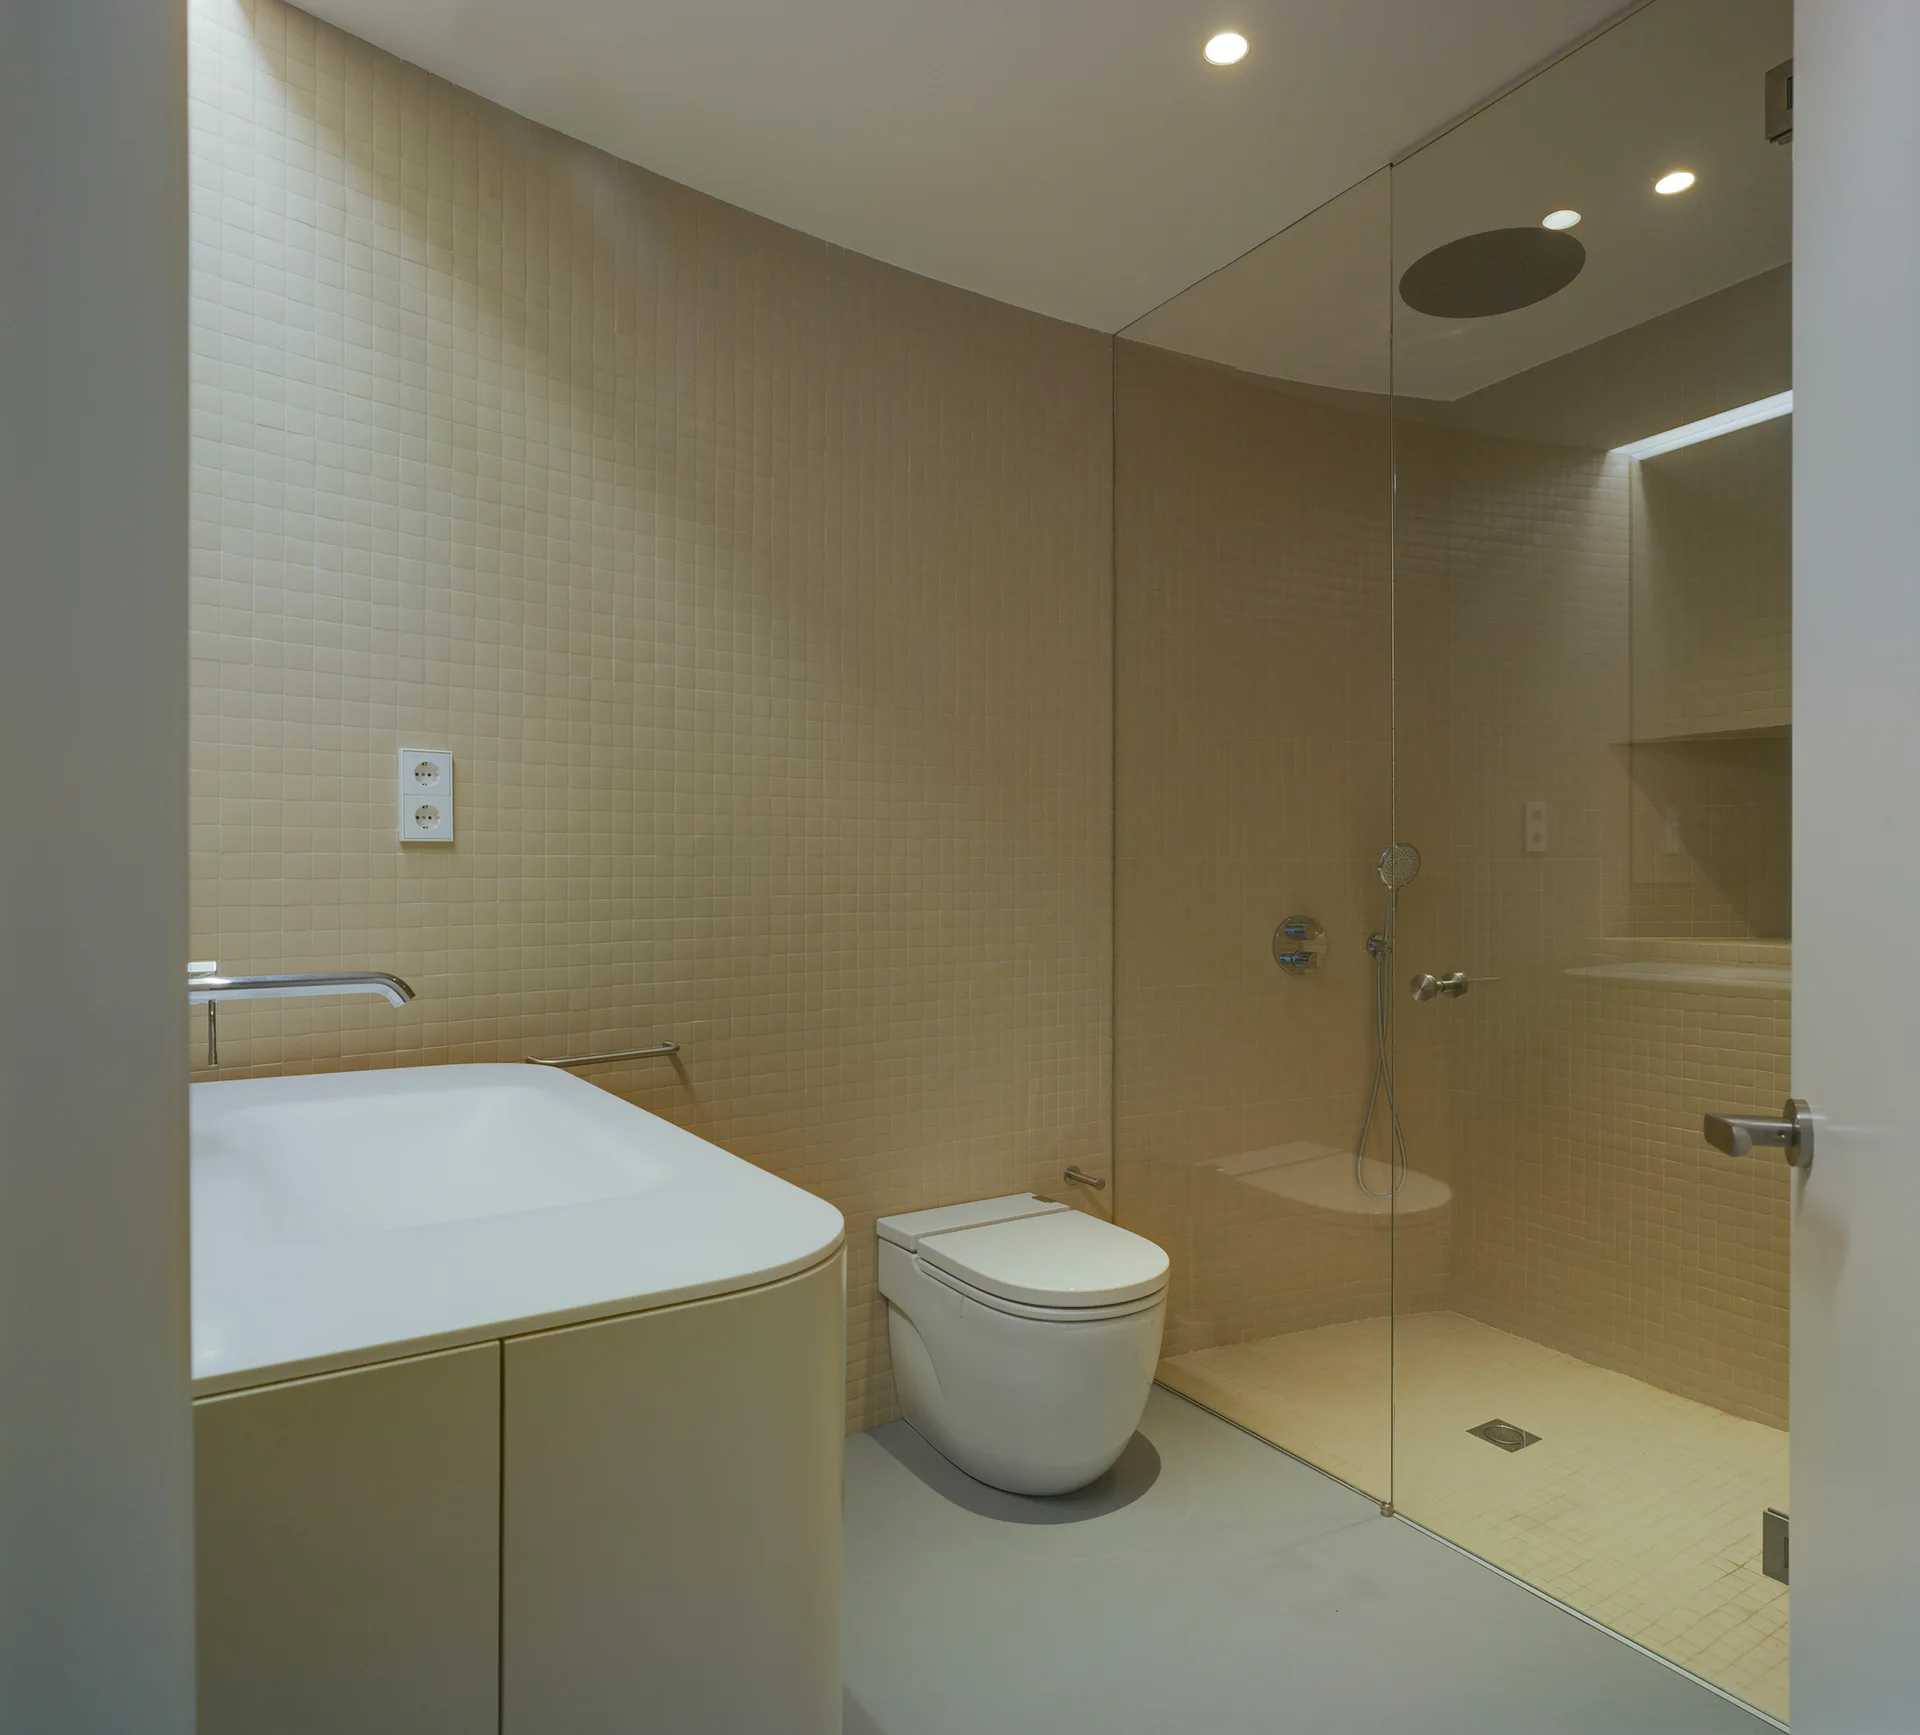
A minimalist bathroom features beige square-tiled walls, a curved white vanity, a wall-mounted toilet, and a glass-enclosed walk-in shower.
A minimalist open-plan interior features a curved light wood storage wall, exposed concrete columns, and a work area next to large garden windows.
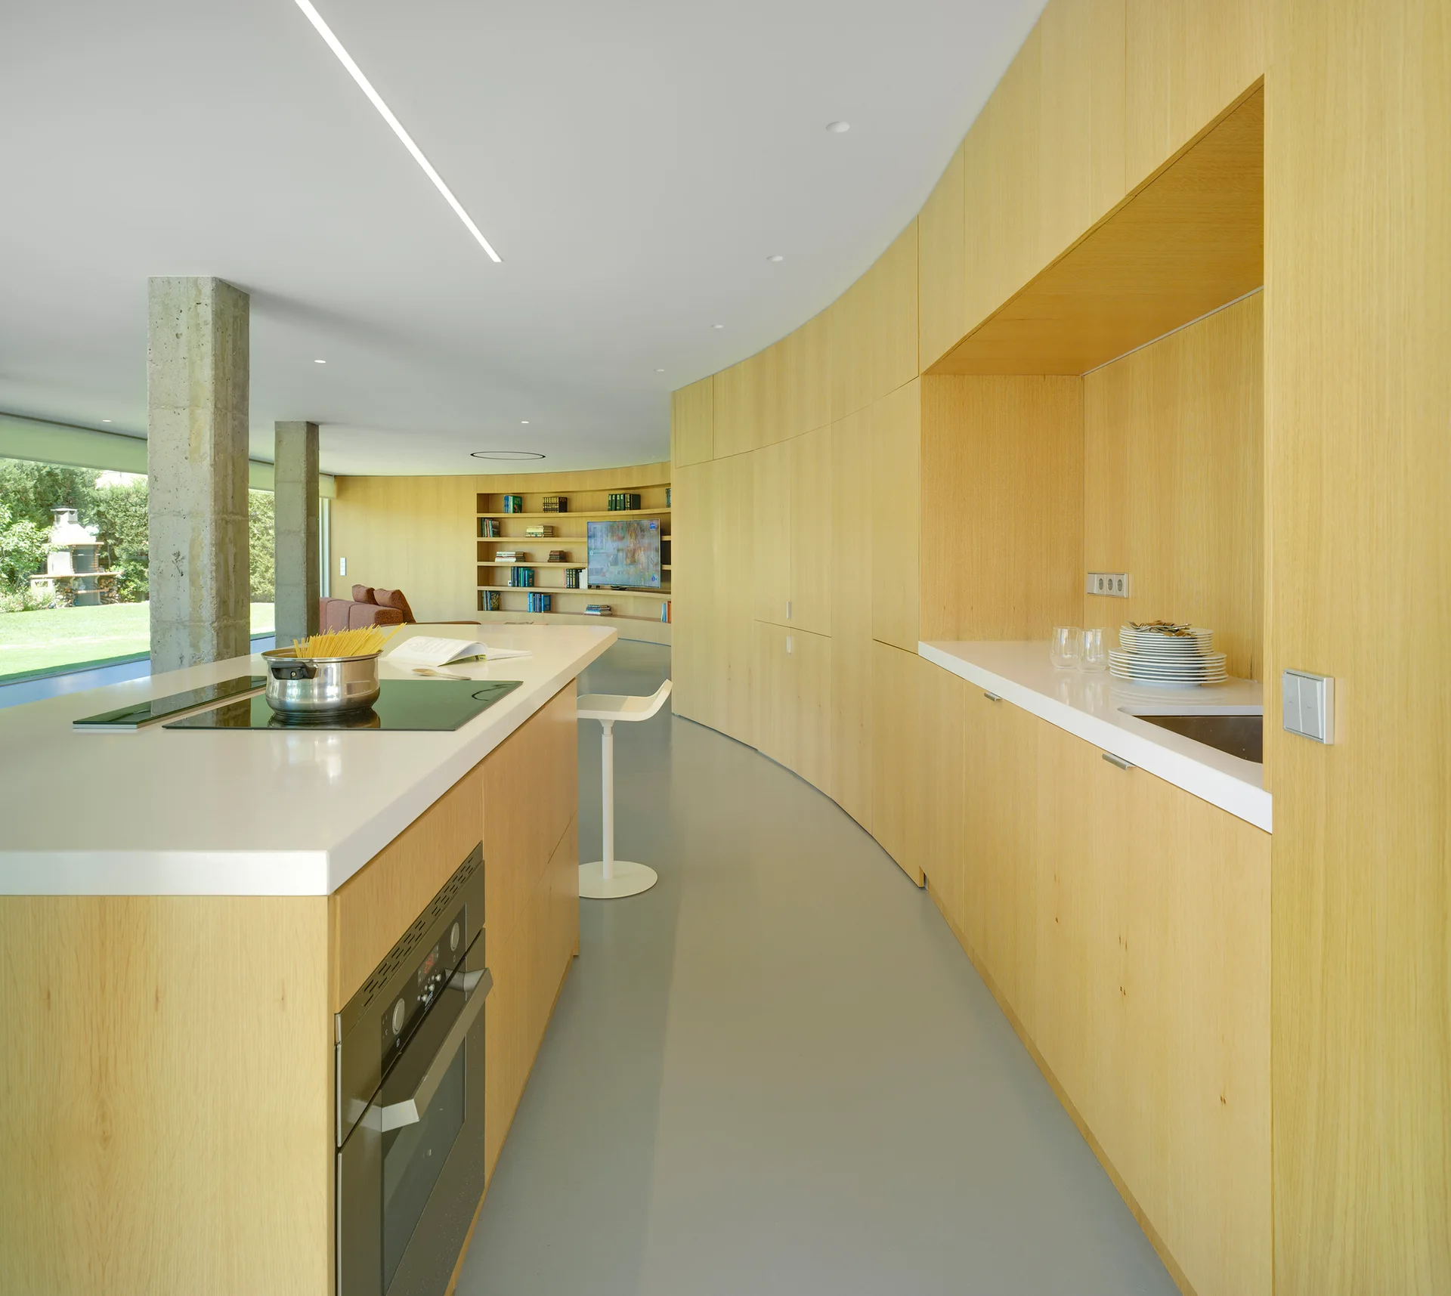
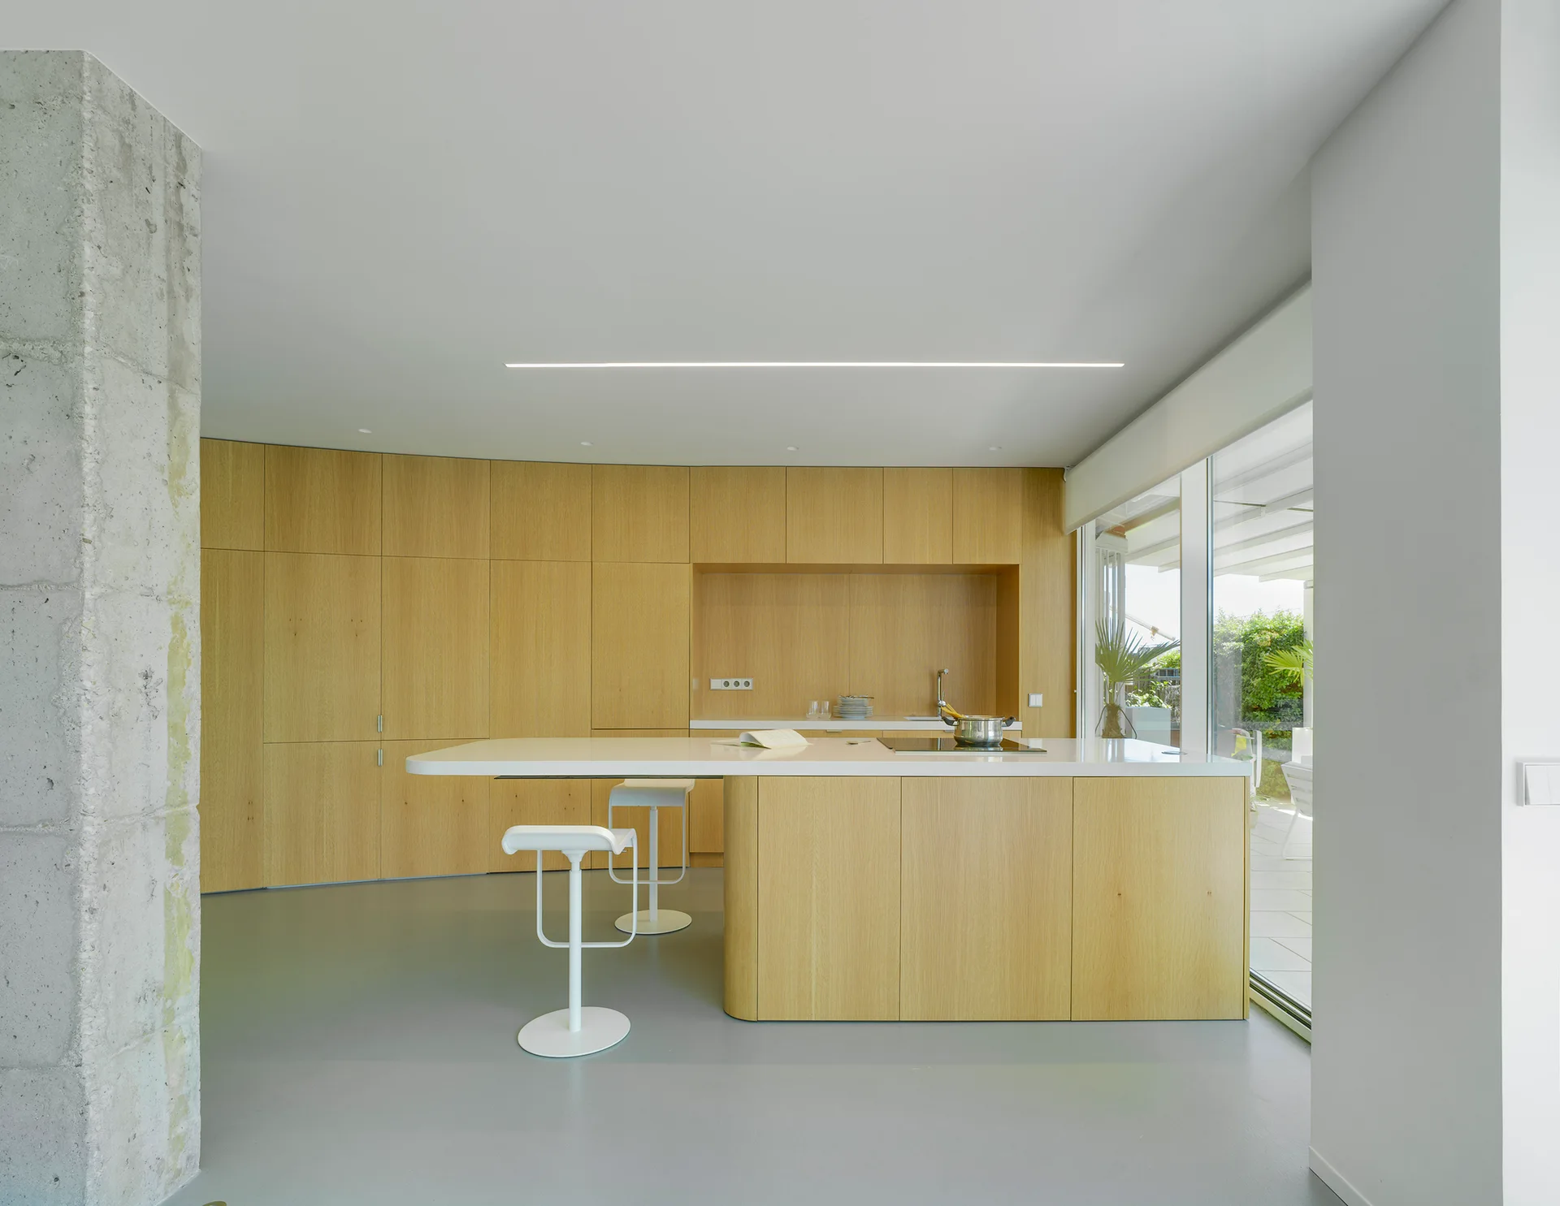
A minimalist kitchen featuring floor-to-ceiling light wood cabinetry, a white countertop island with bar stools, and a raw concrete column.
A smooth minimalist hallway with curved white walls leading past a central partition to a light wood built-in bookcase on a gray floor.
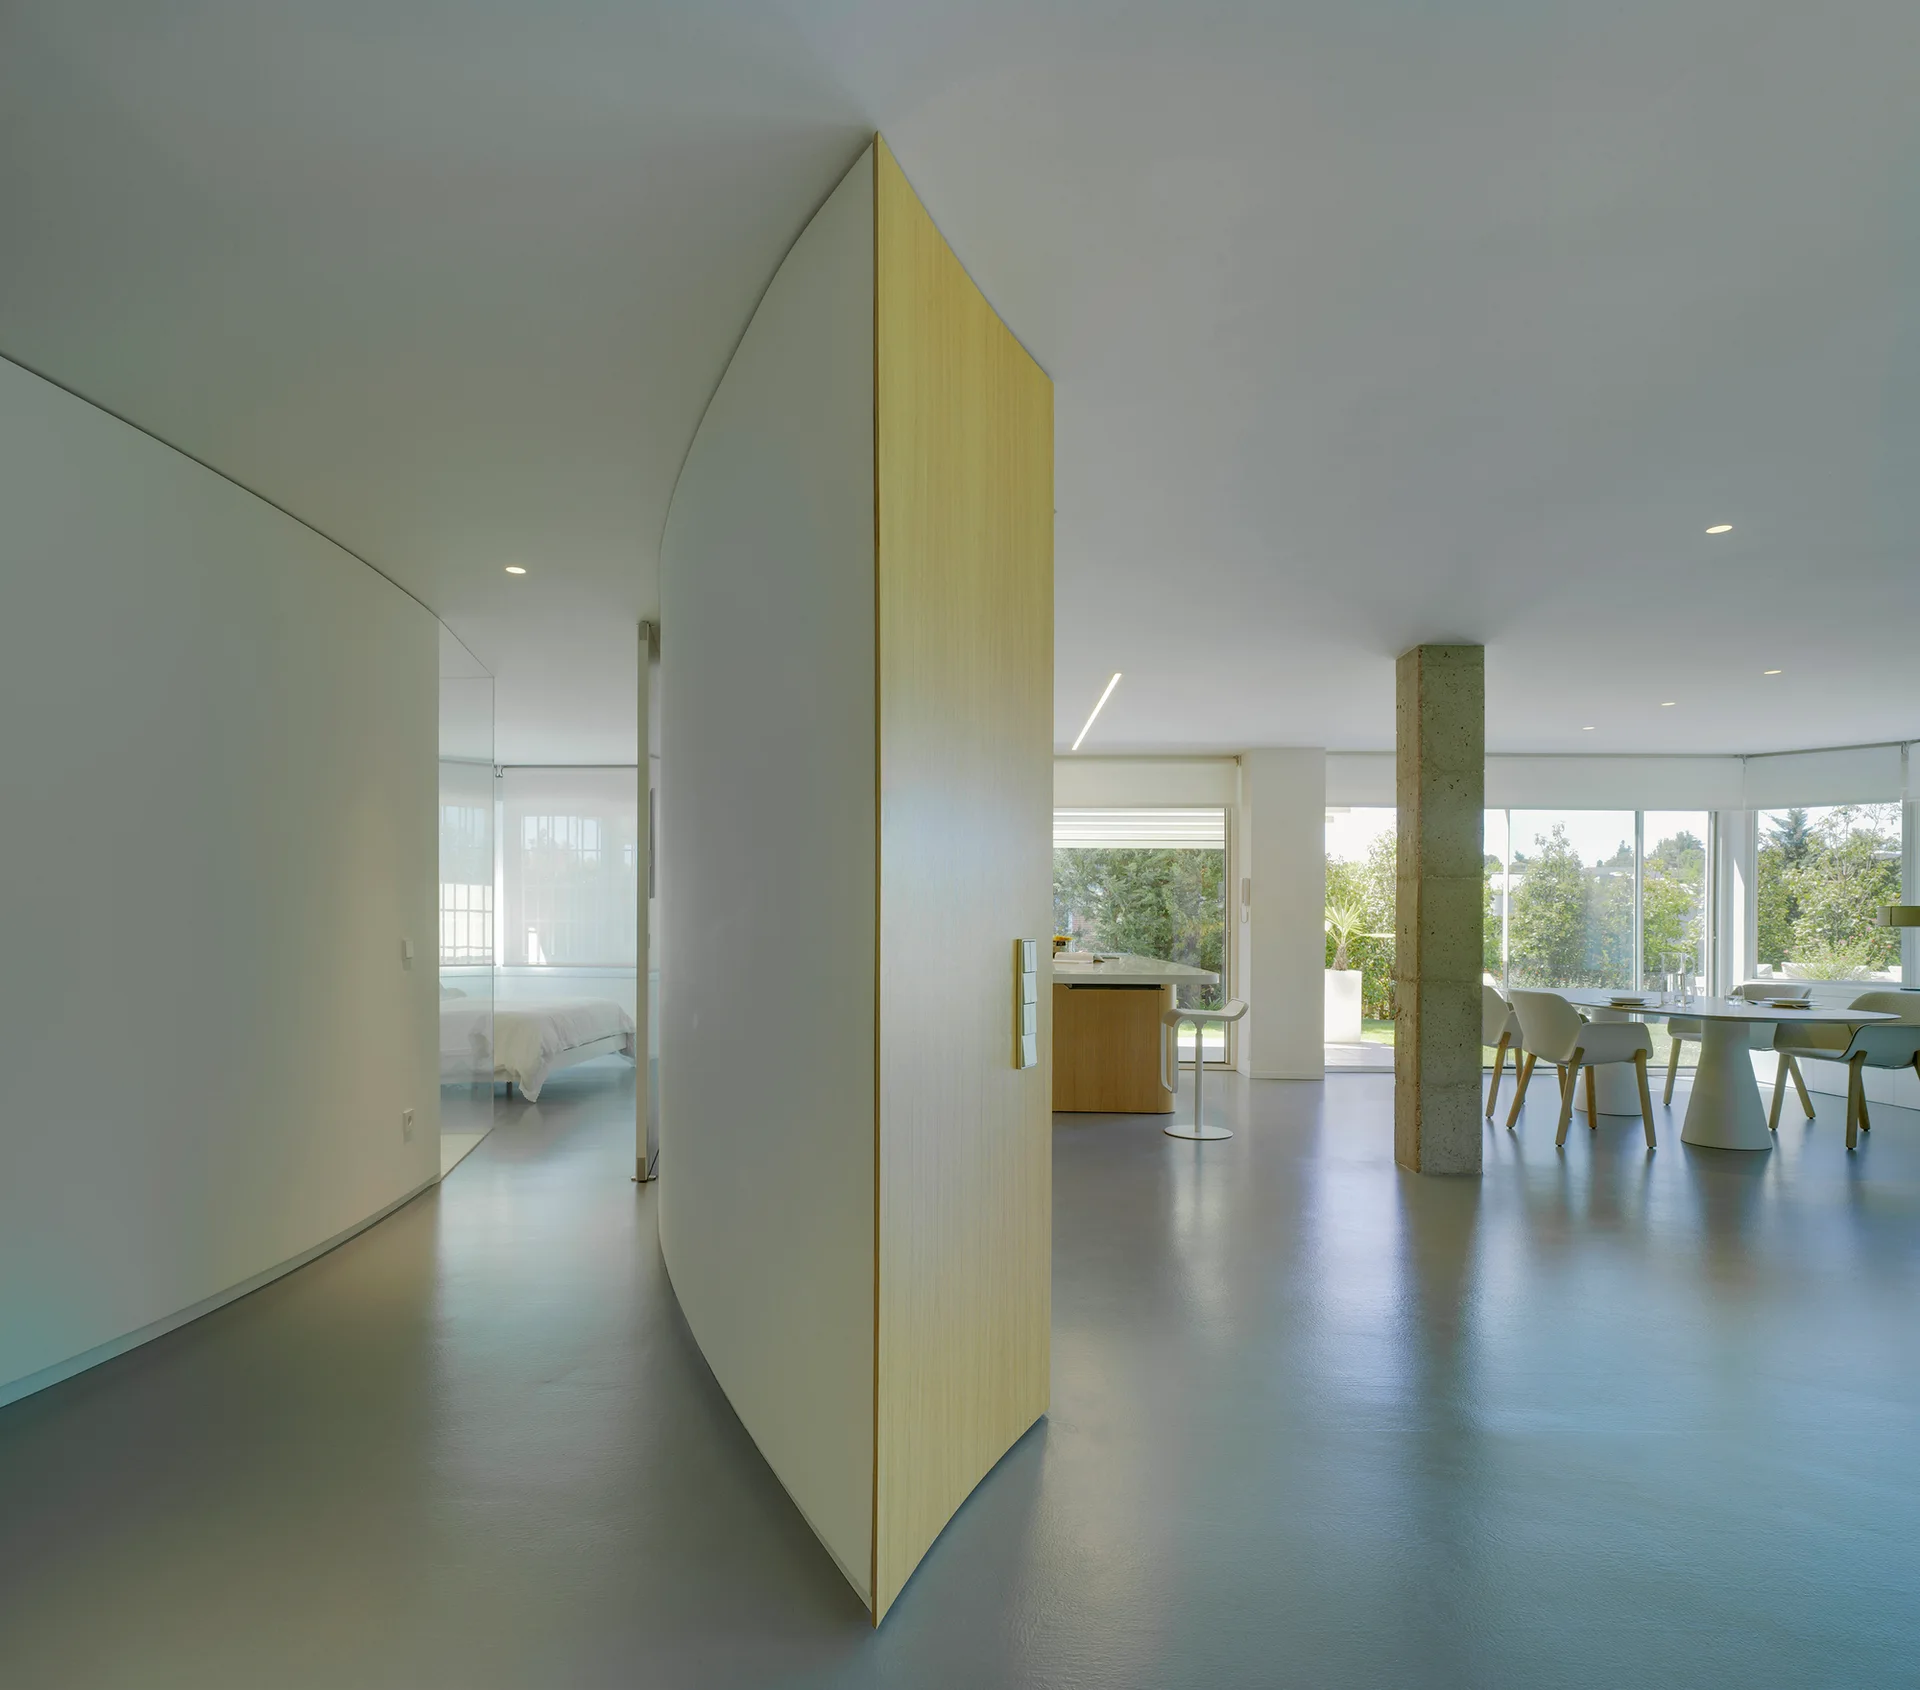
A modern open-plan interior with grey floors, a large curved wood partition wall, a dining area, and an exposed concrete column.
A minimalist open-concept living space with a large blonde wood pivoting door, seamless gray flooring, a stone column, and floor-to-ceiling windows.
A minimalist living room features an orange textured sofa, raw concrete columns, and integrated light wood shelving against a smooth grey floor.