Skip to content

PROJECT

Gresham Street House

by Jackson Teece

10 images

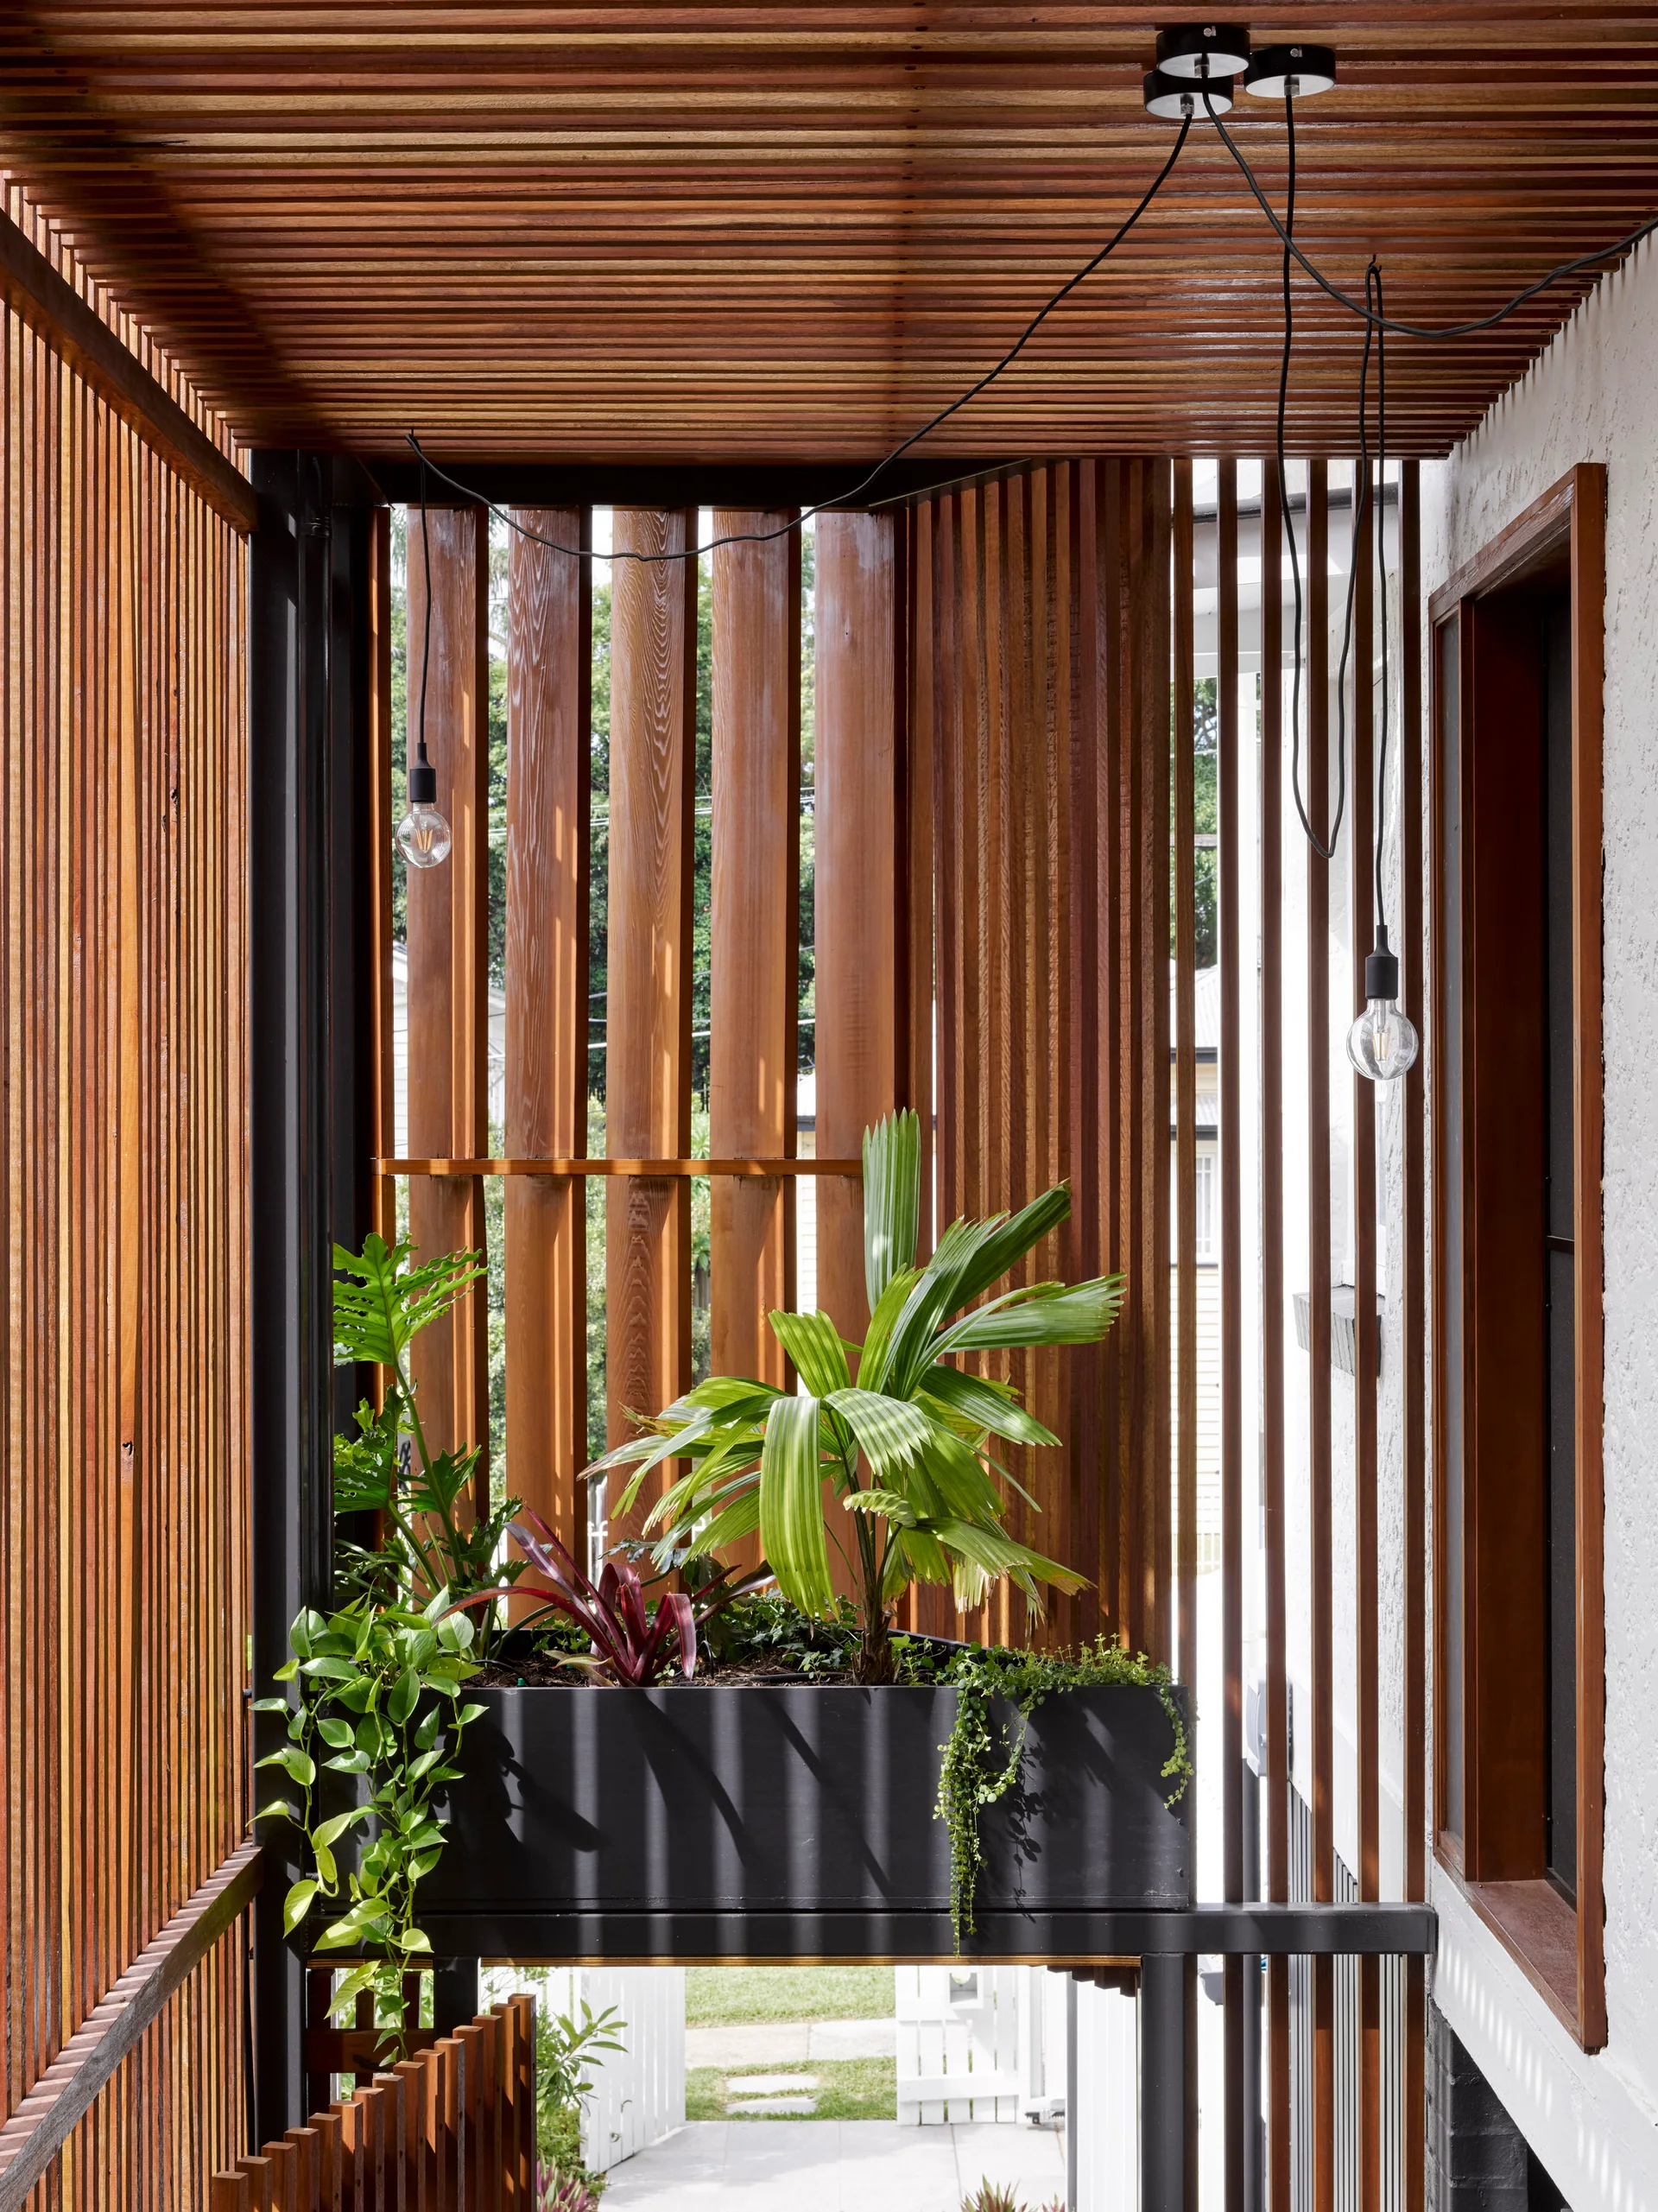
An outdoor patio features vertical wooden slat screens on the walls and ceiling, a dark planter box filled with green plants, and two hanging light bulbs.
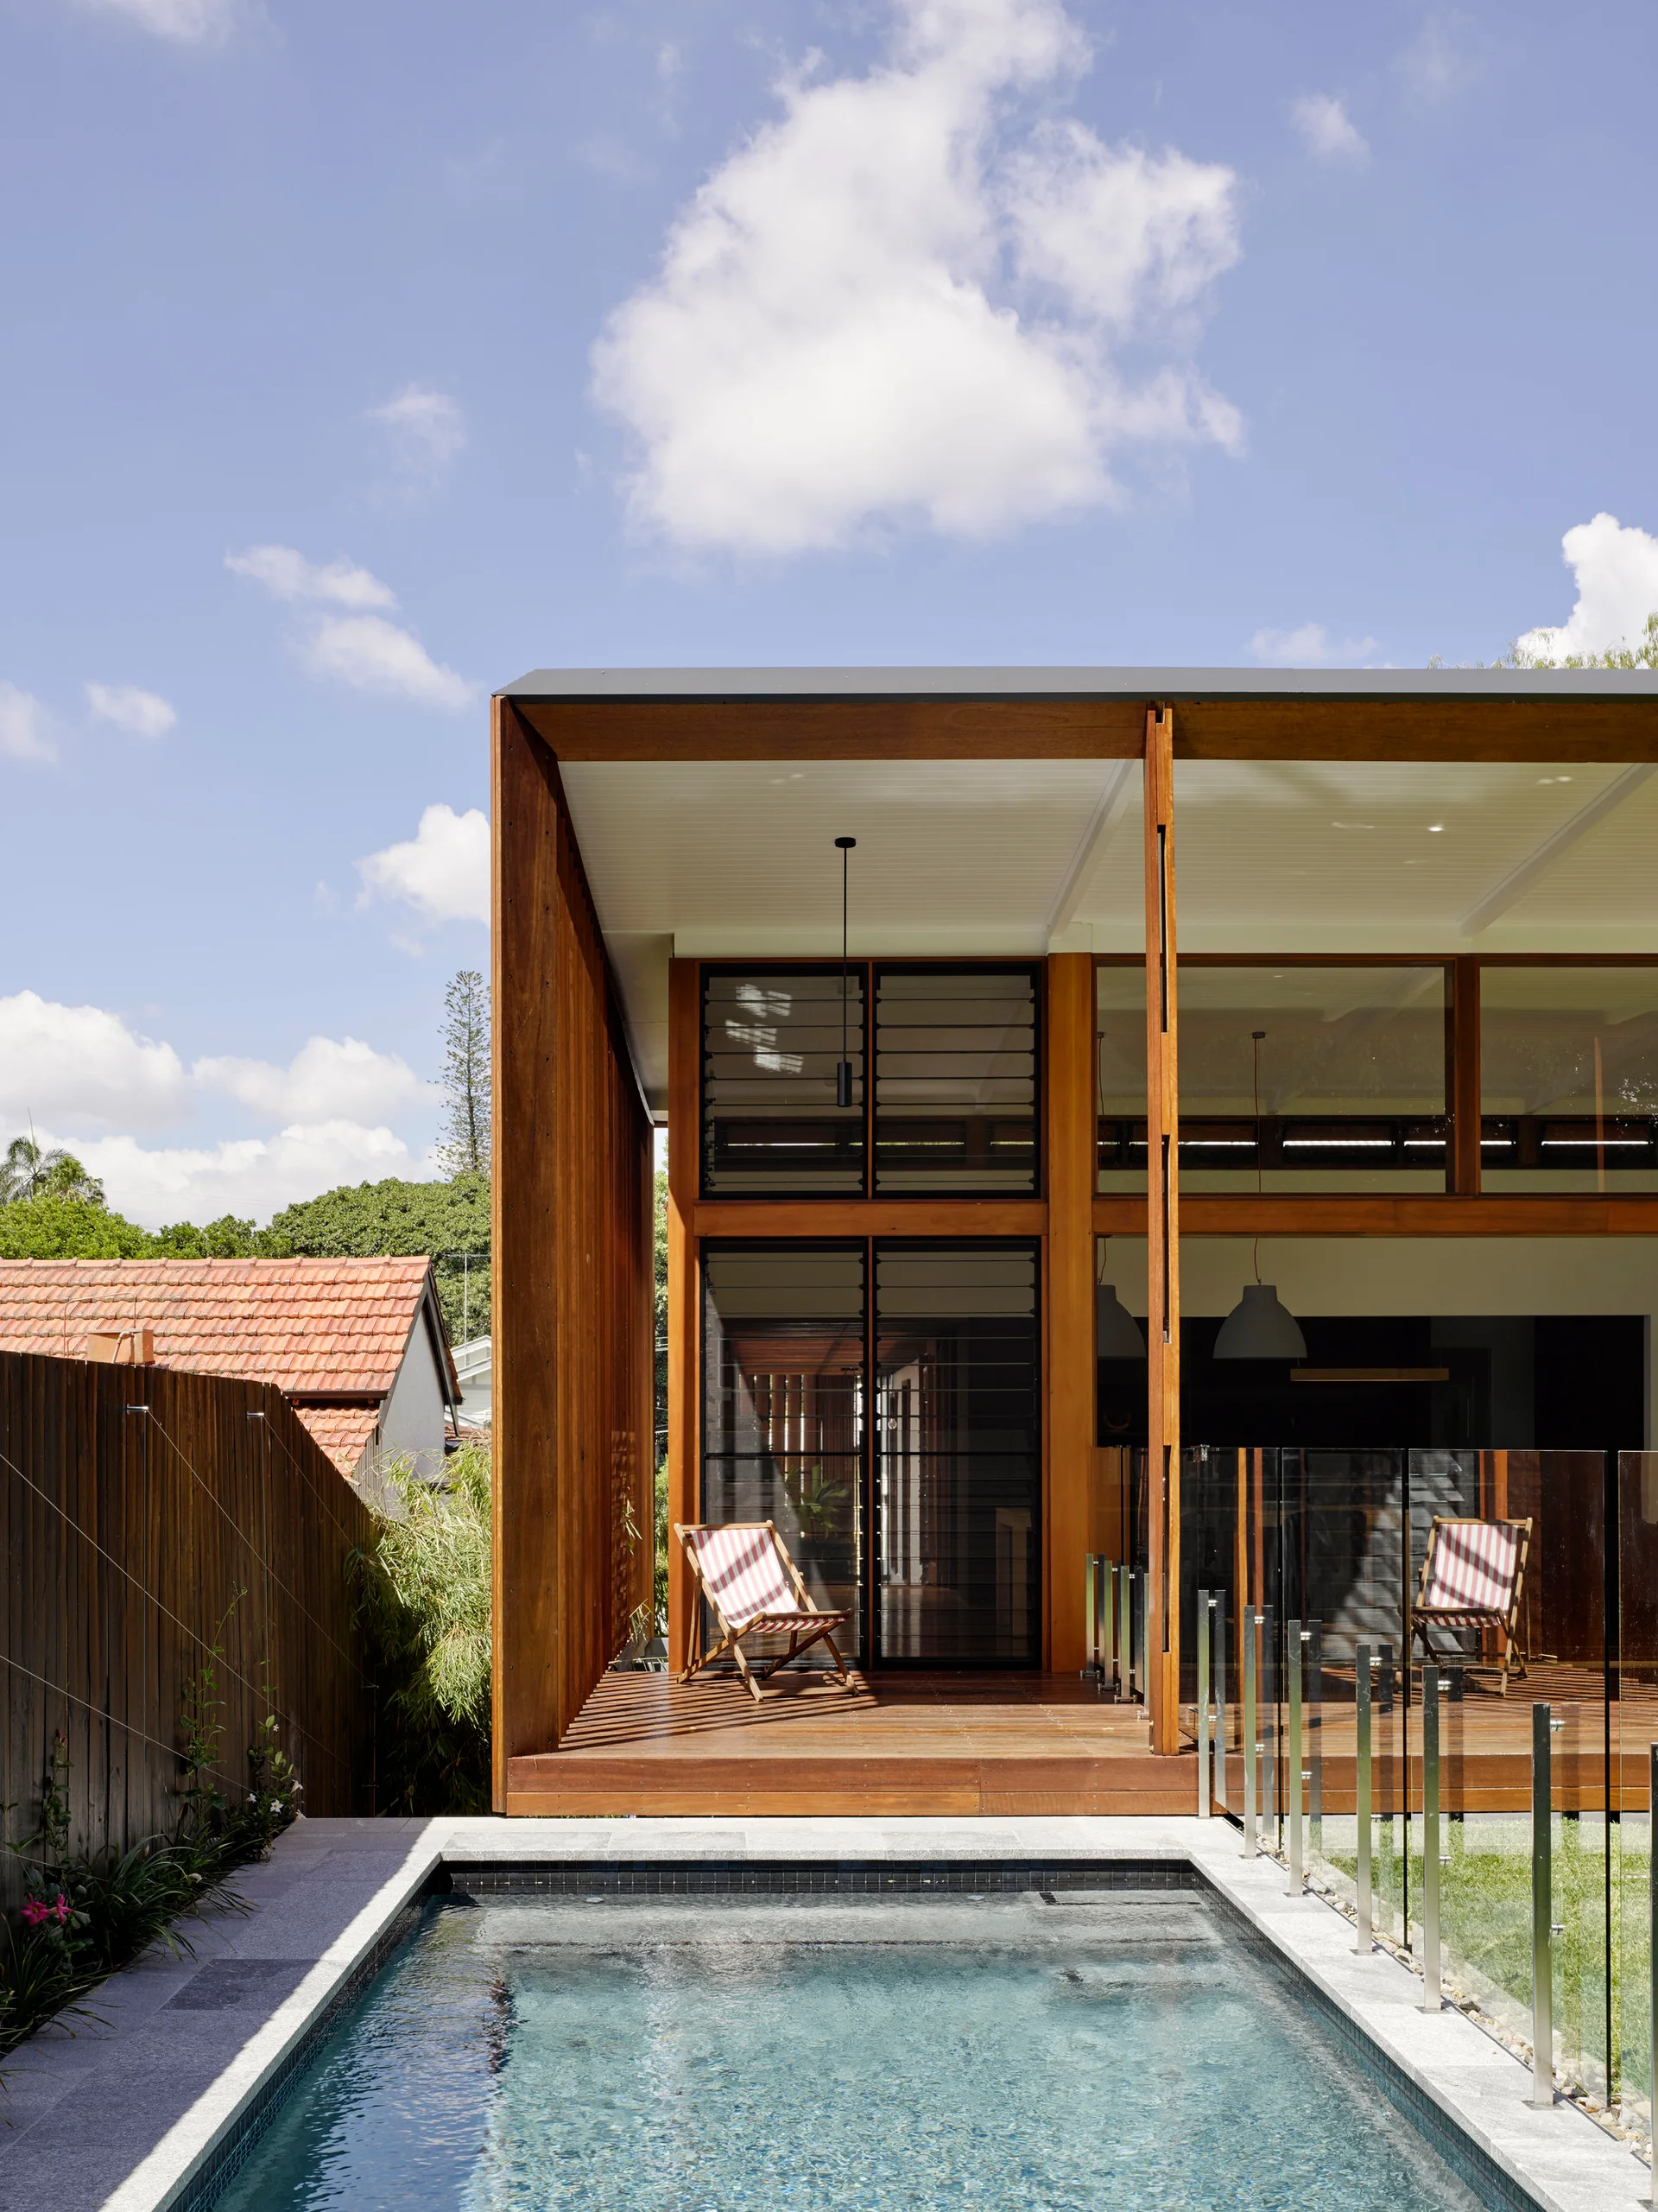
A rectangular backyard swimming pool sits in front of a modern timber-framed pavilion with a wood deck, glass railing, and black louvered windows.
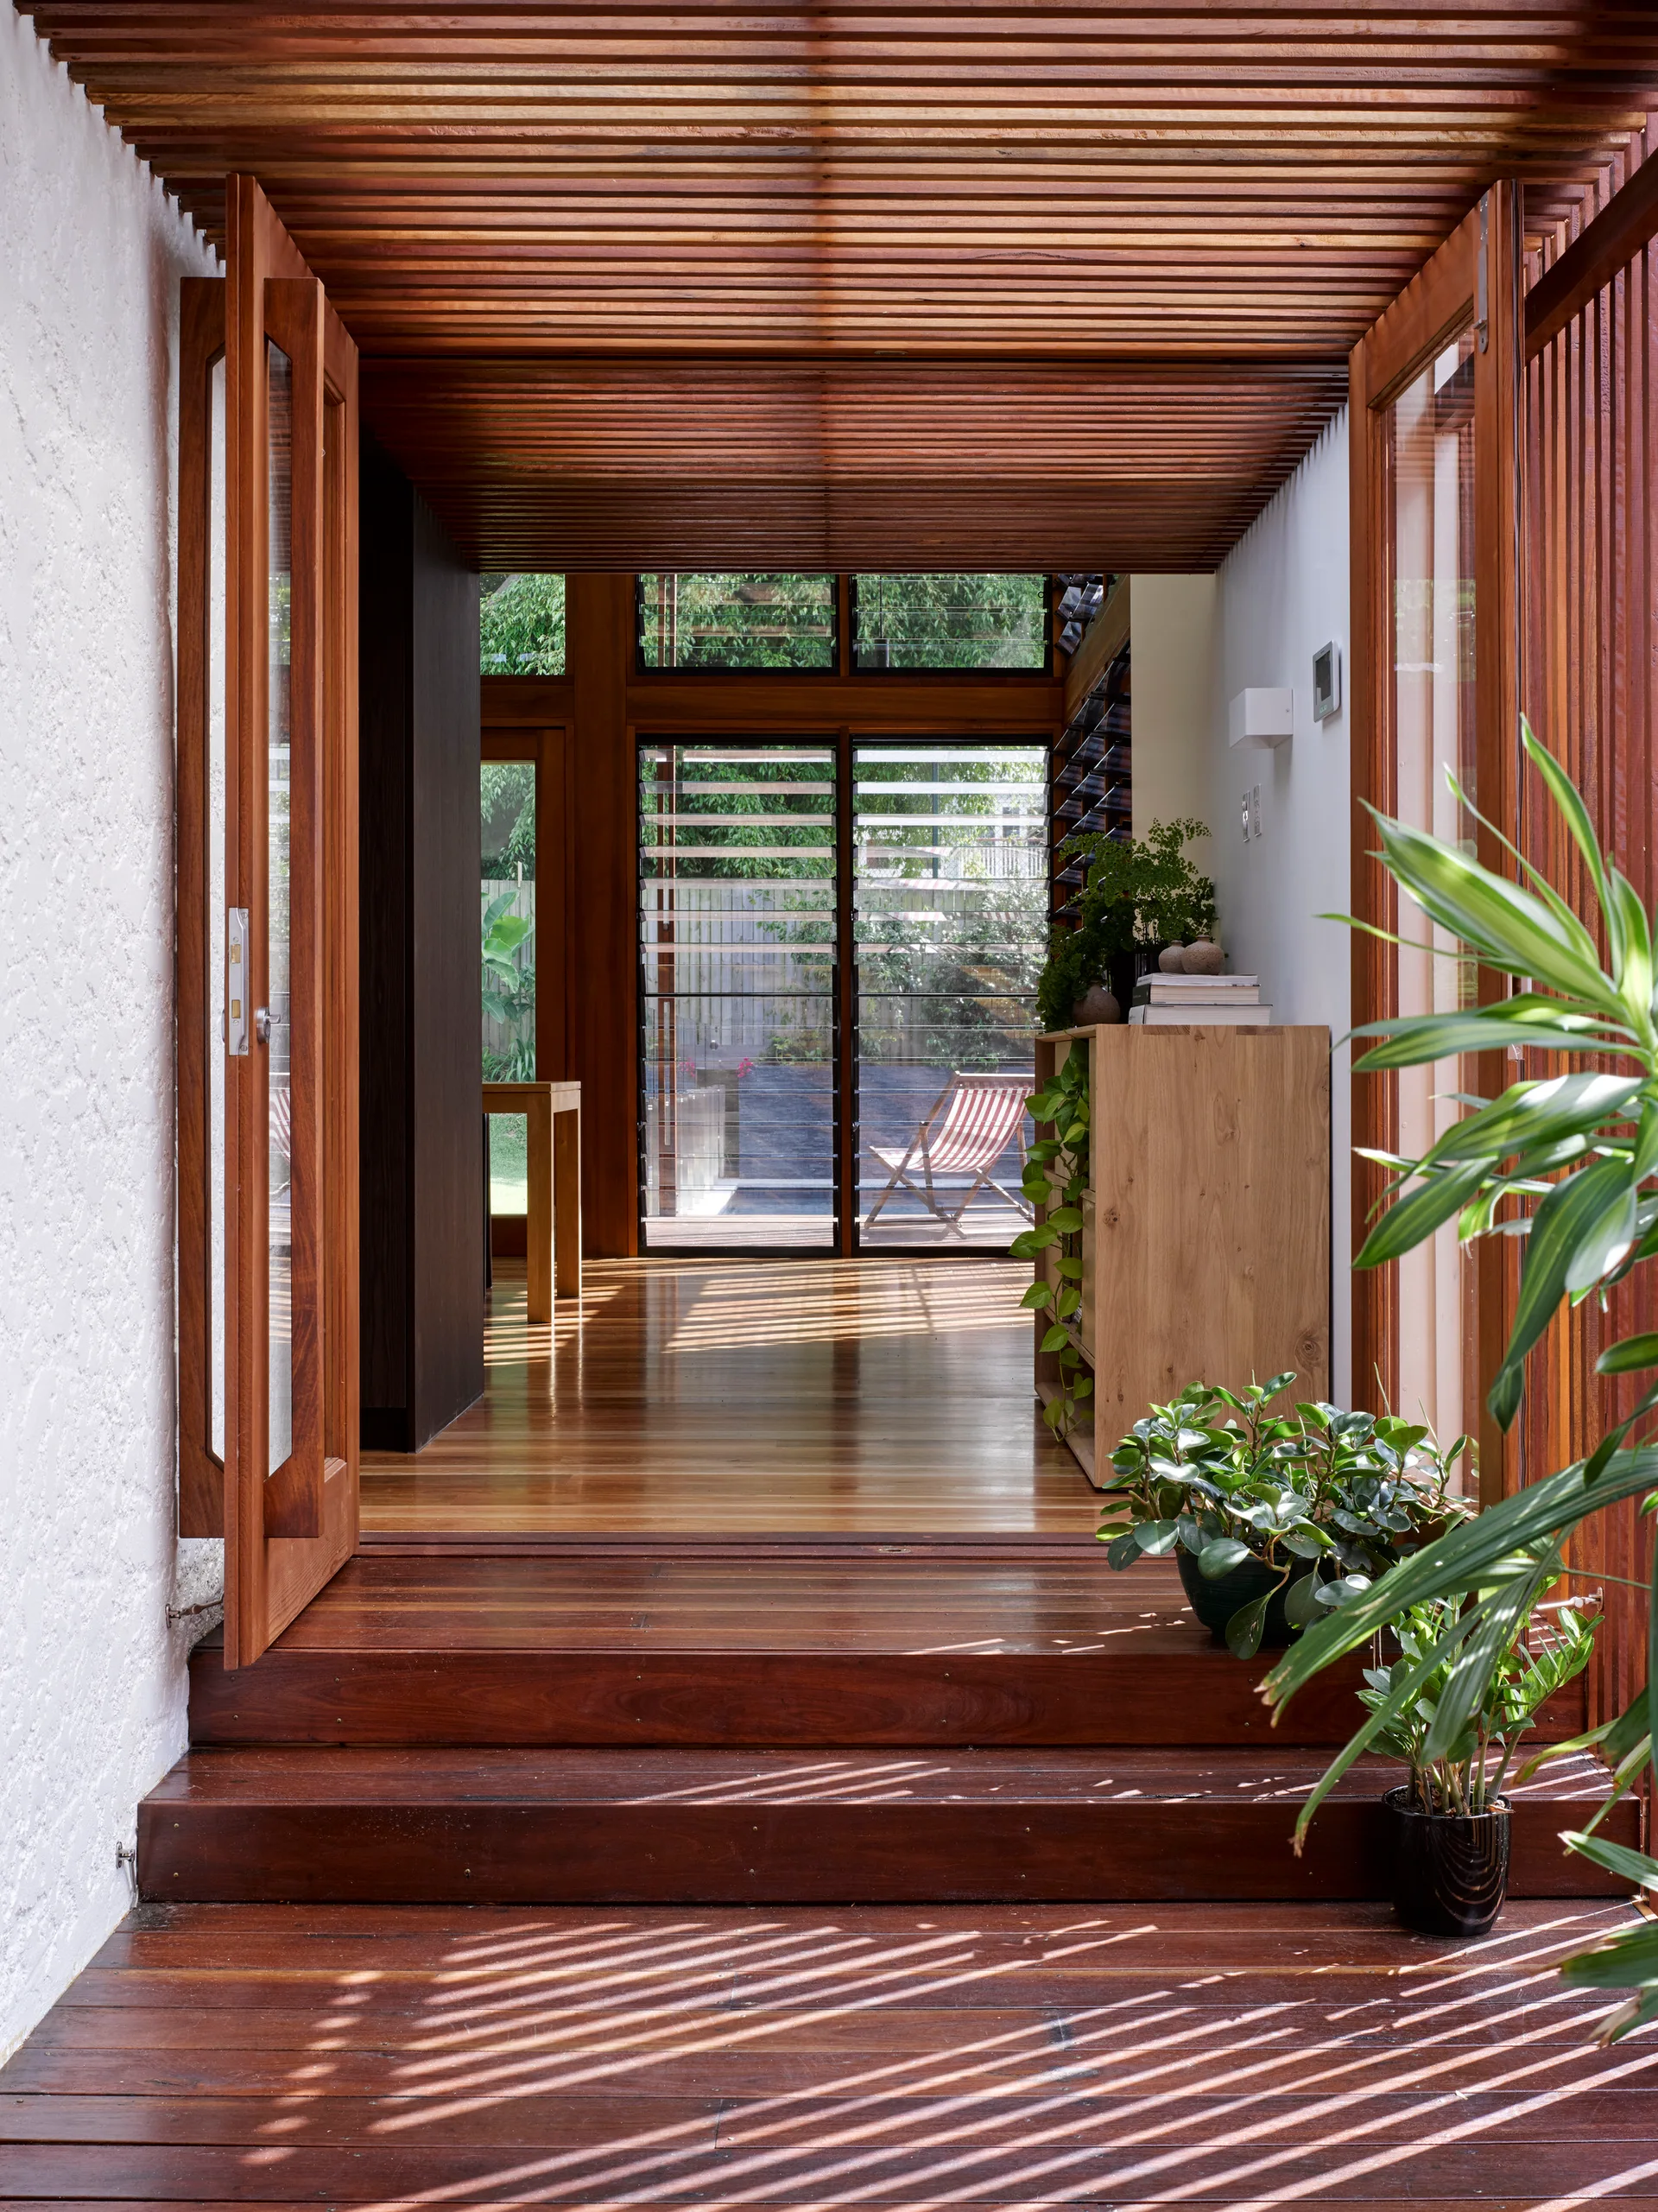
A transitional wooden hallway features a slatted ceiling, matching timber flooring, stepped entryway, and glass louvered doors leading outside.
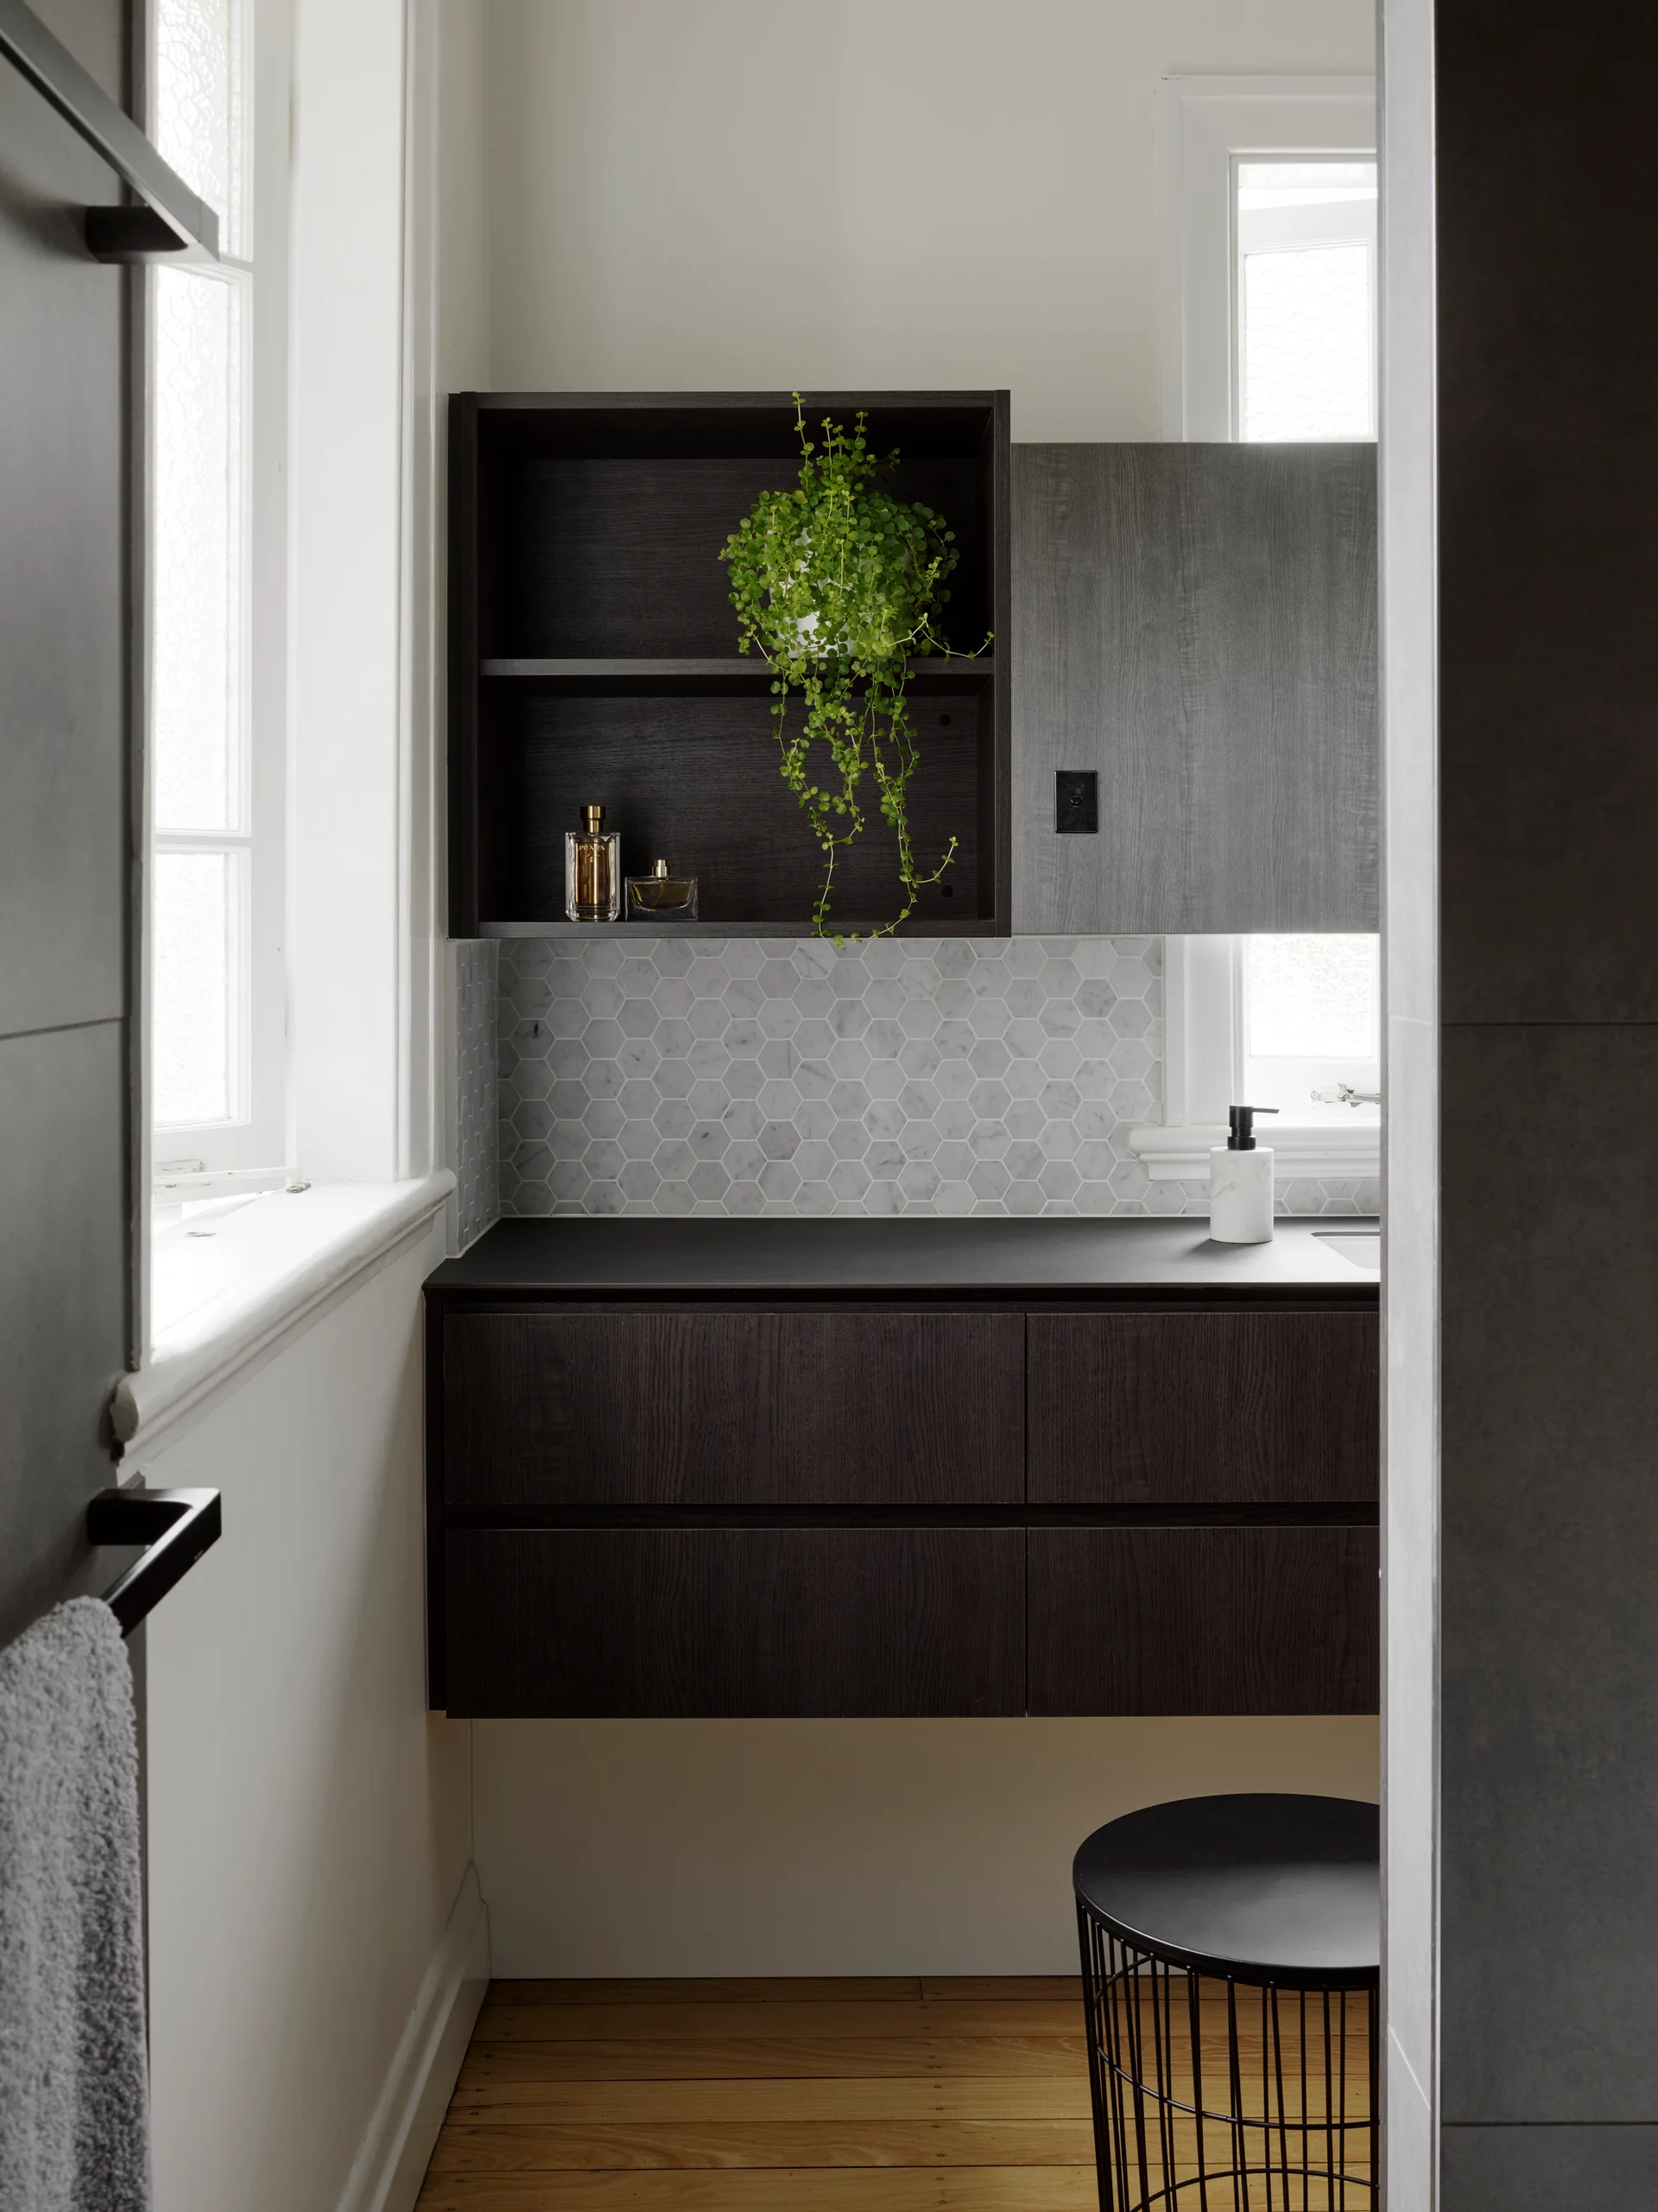
A modern bathroom features a floating dark wood vanity, a marble hexagon tile backsplash, and a wall-mounted open shelf with a trailing green plant.
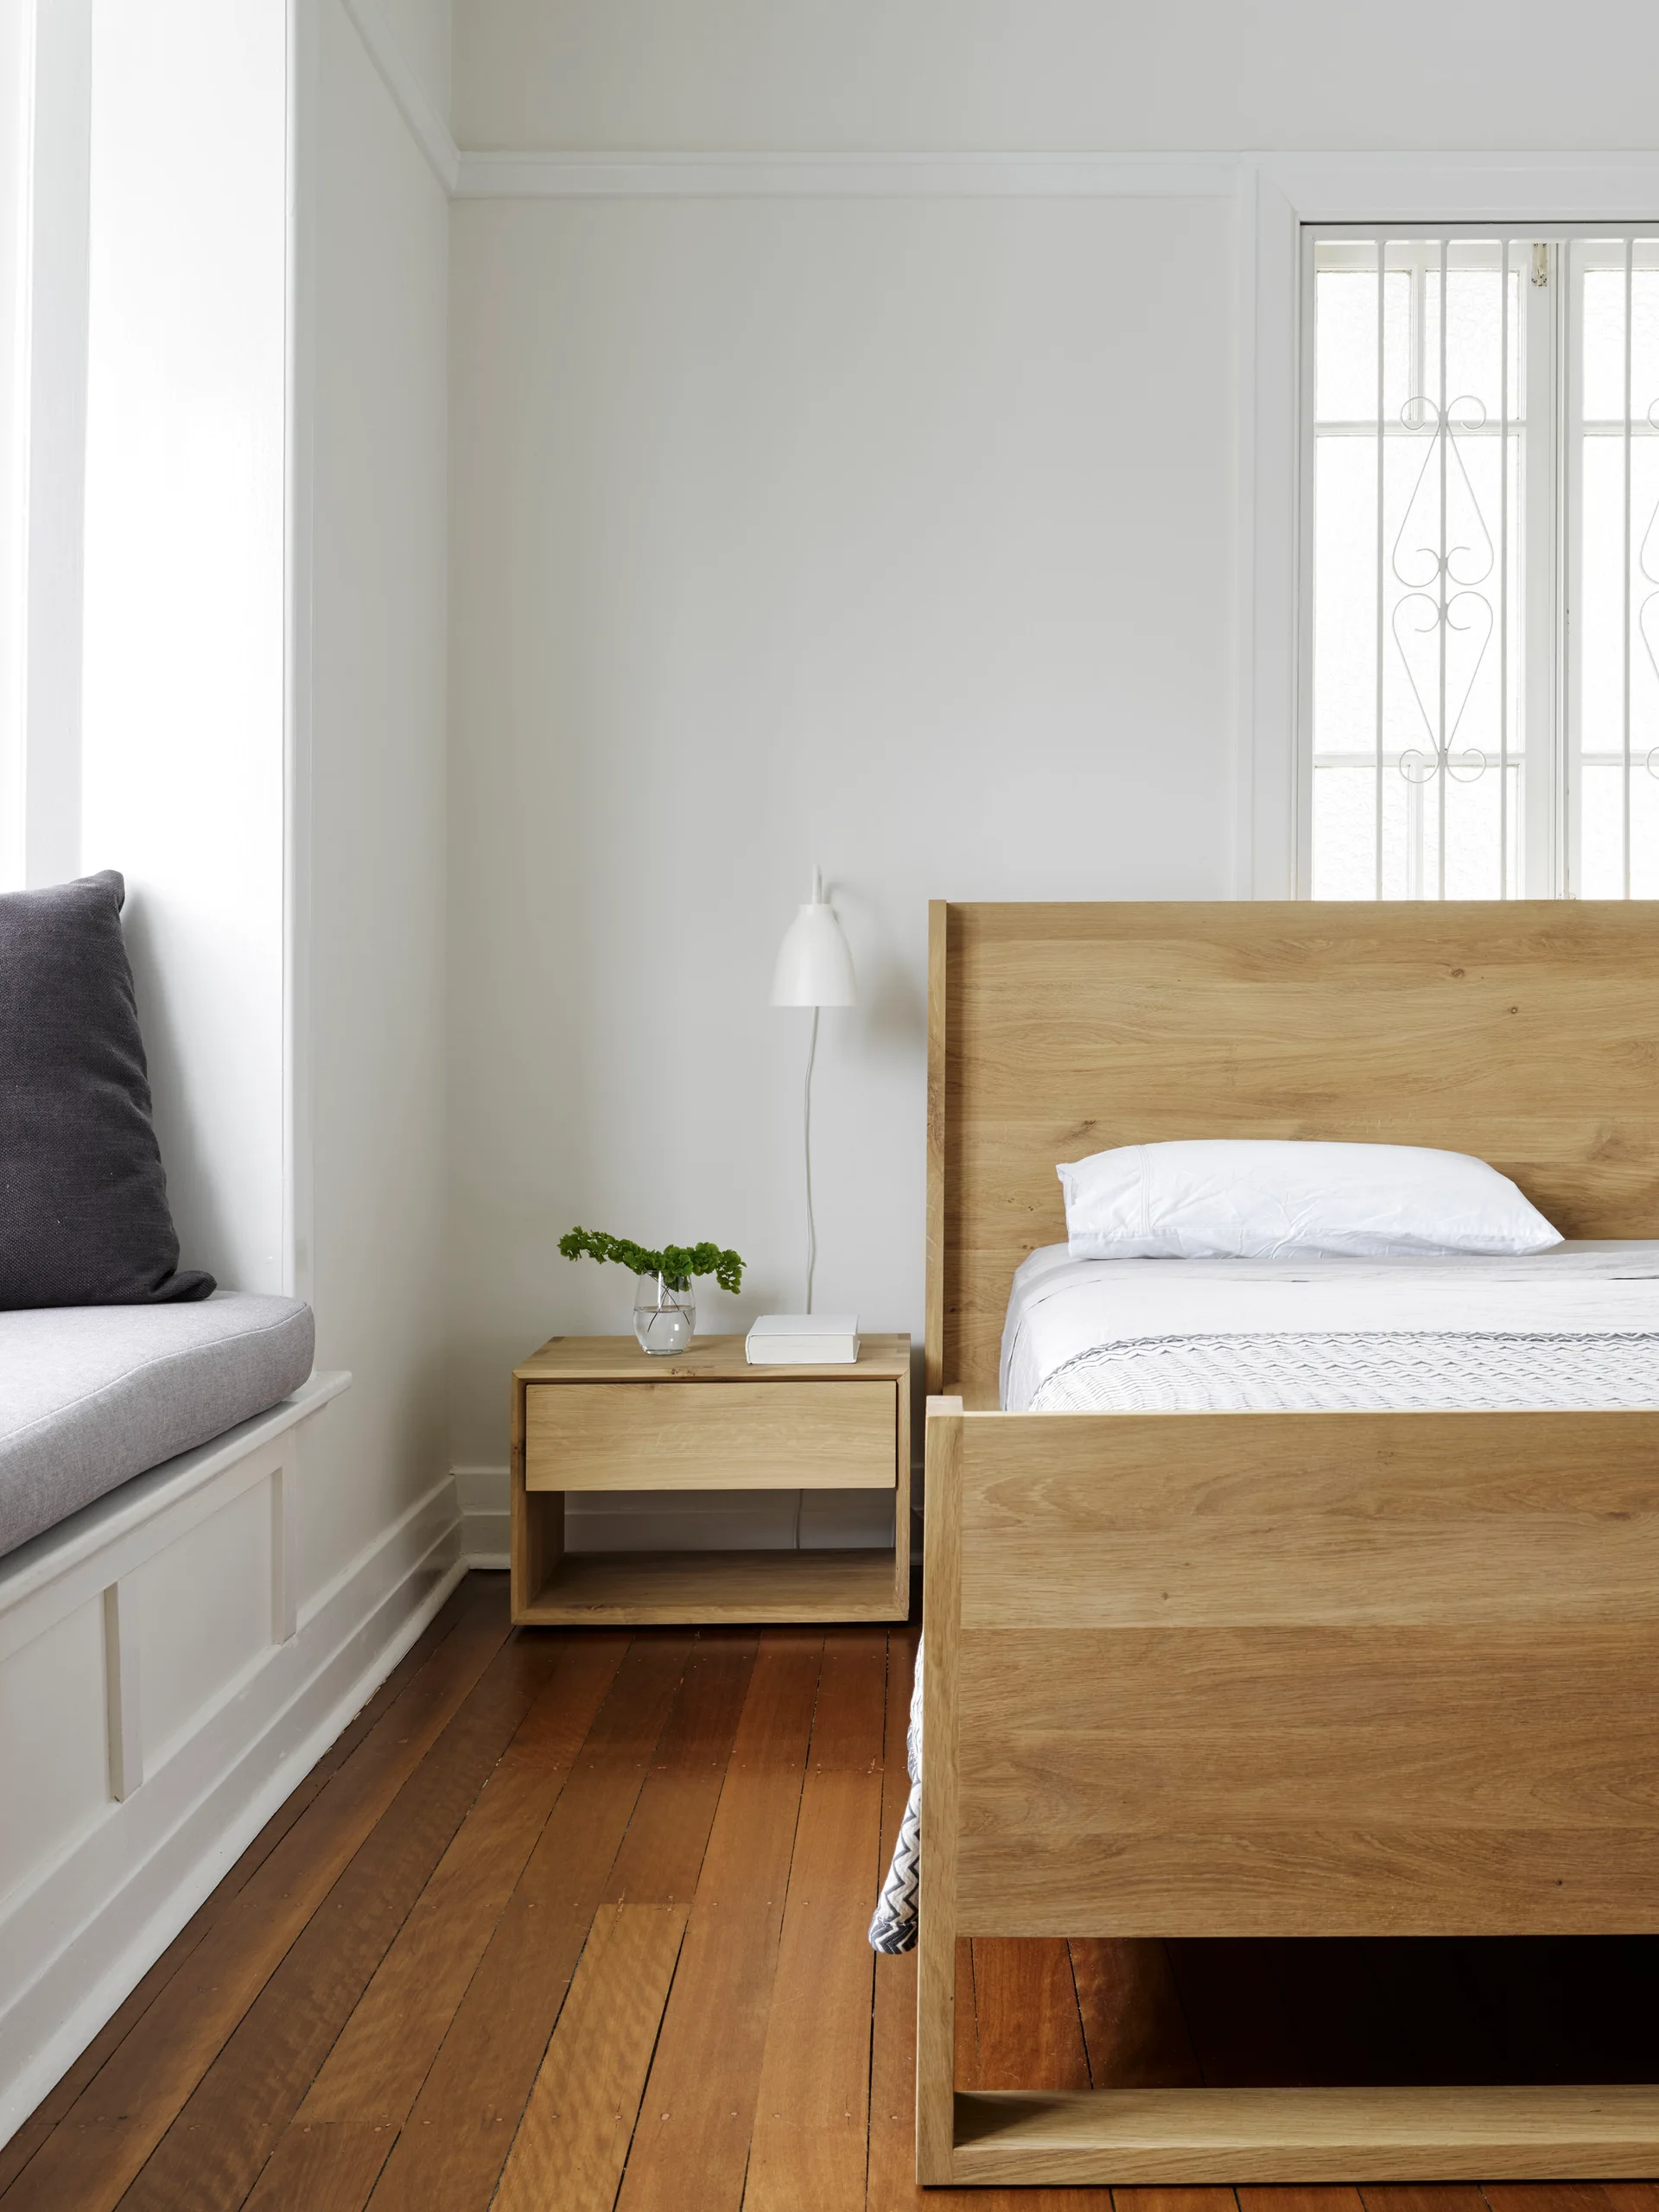
A minimalist bedroom featuring a light oak wood bed frame and a matching bedside drawer next to a built-in window seat with a grey cushion.
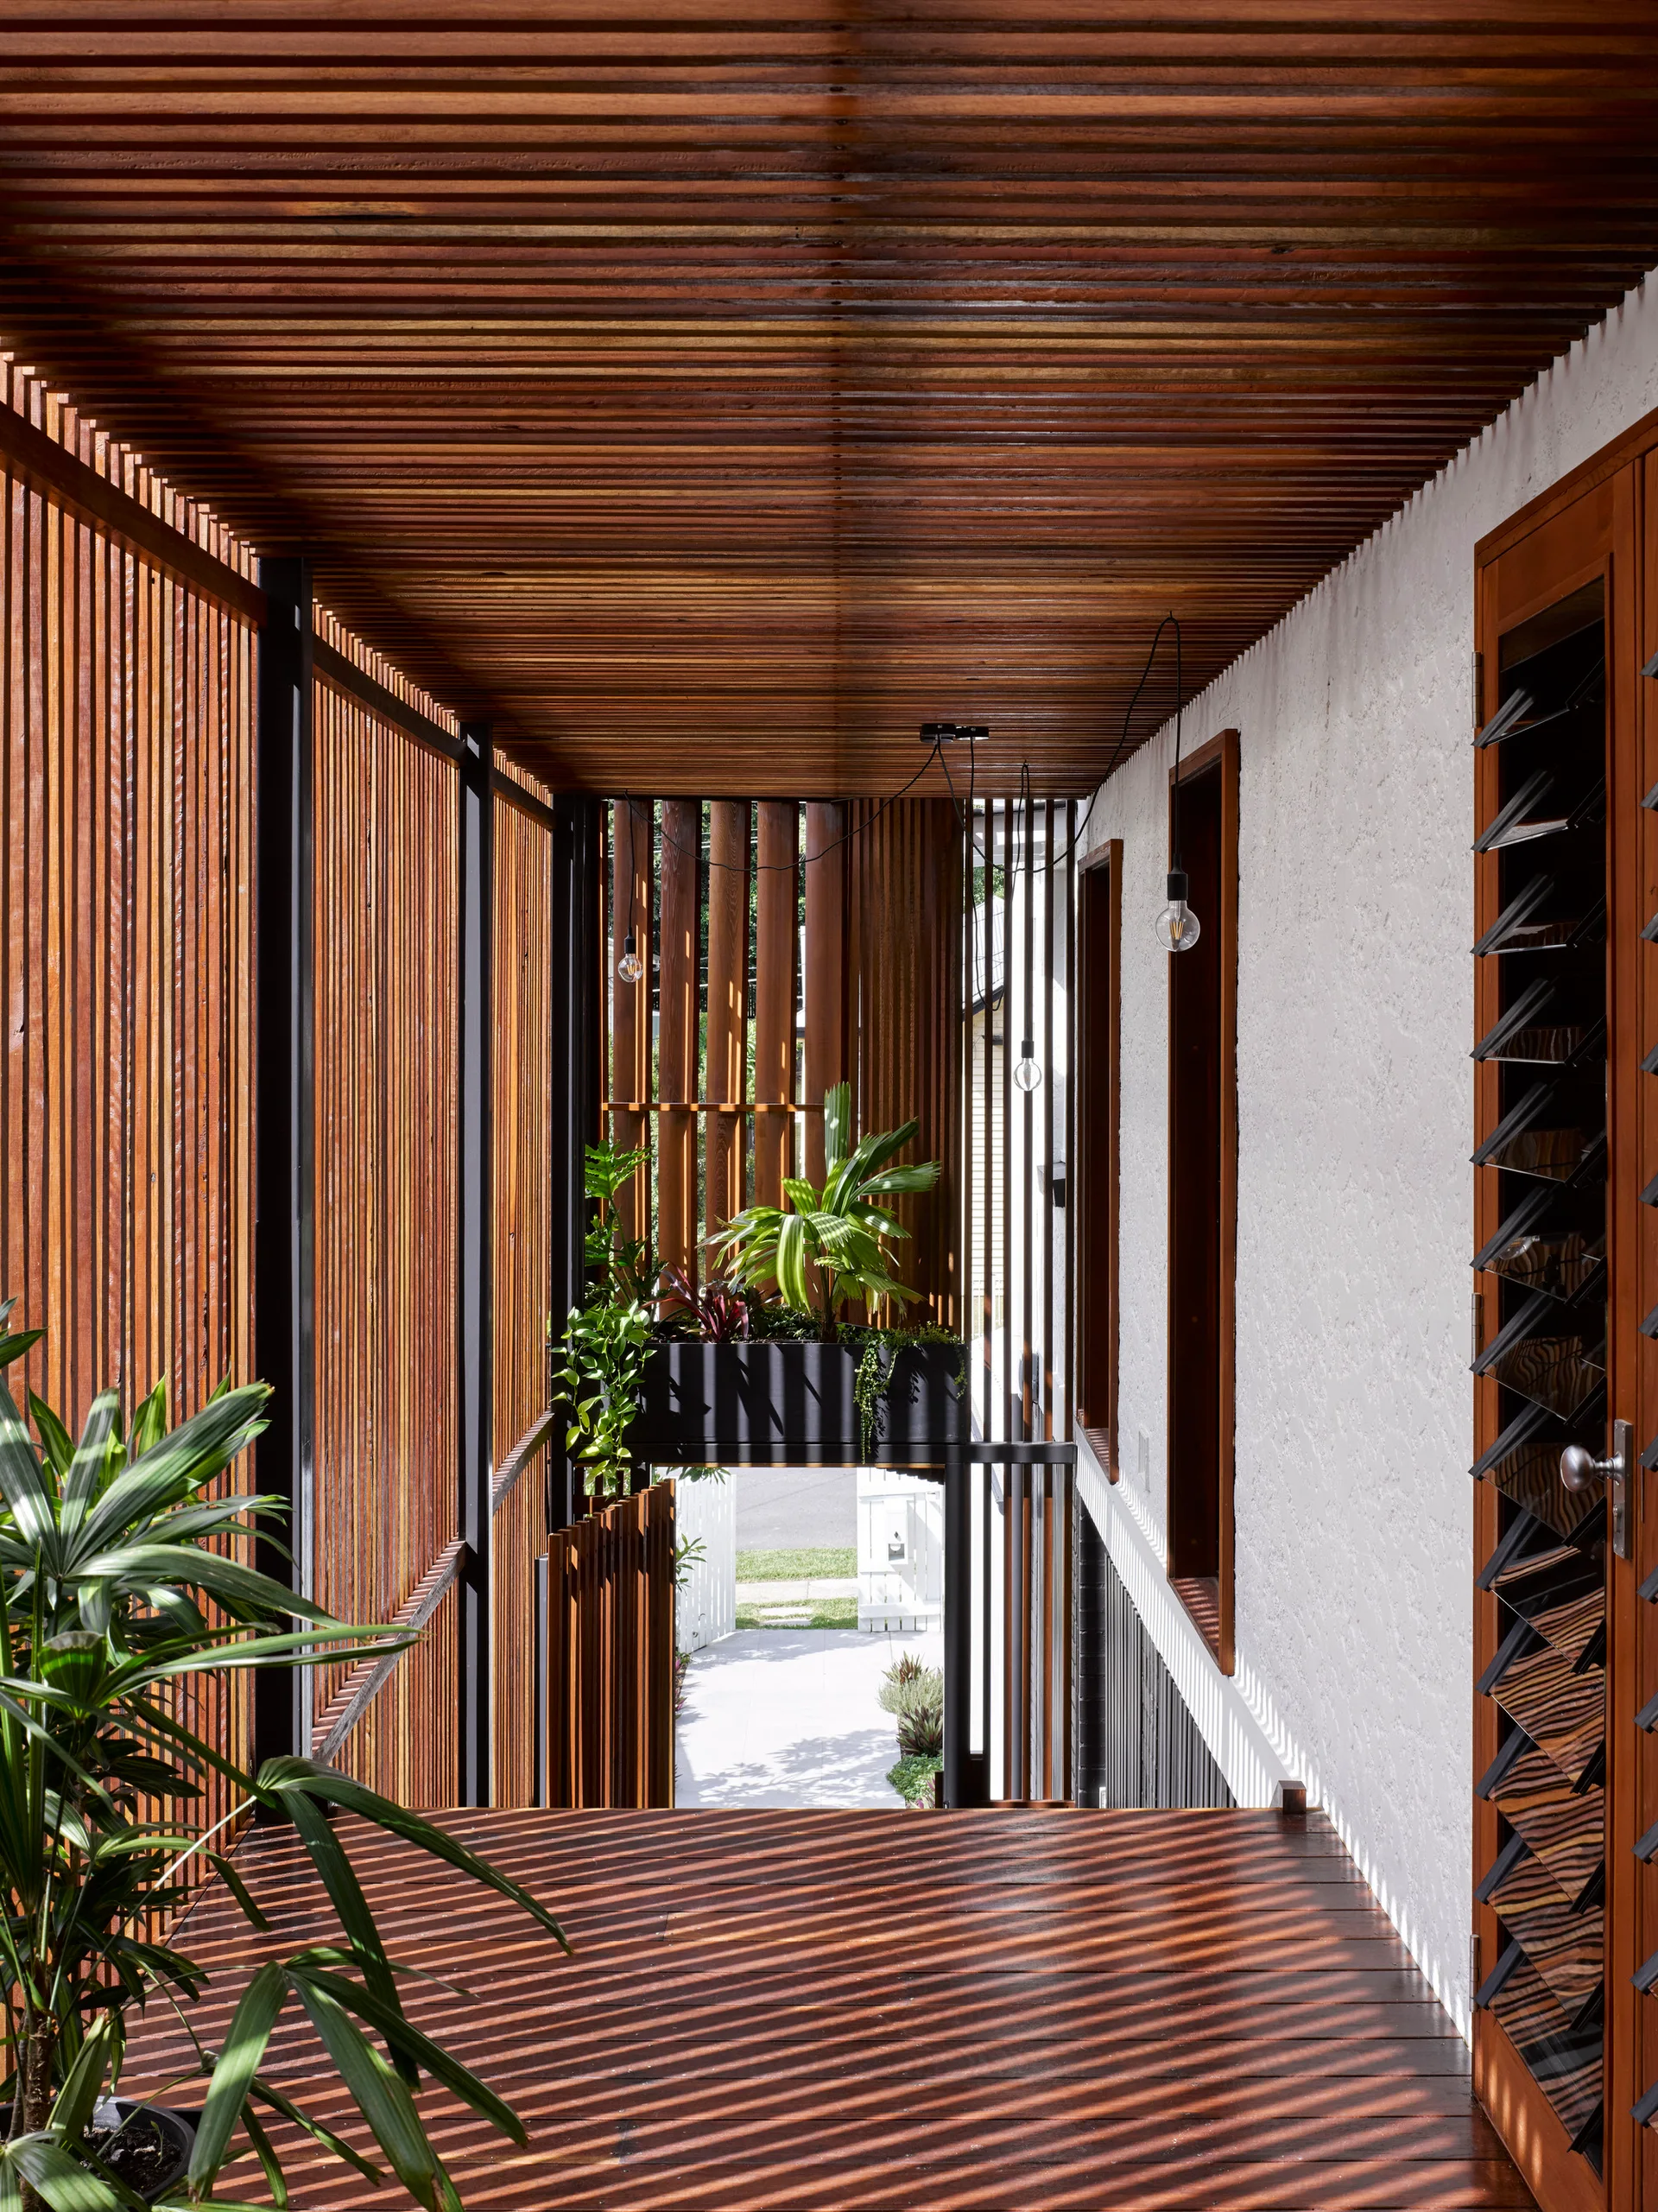
A semi-enclosed outdoor walkway features vertical wooden slats on the walls and ceiling casting striped shadows across a dark wood deck.
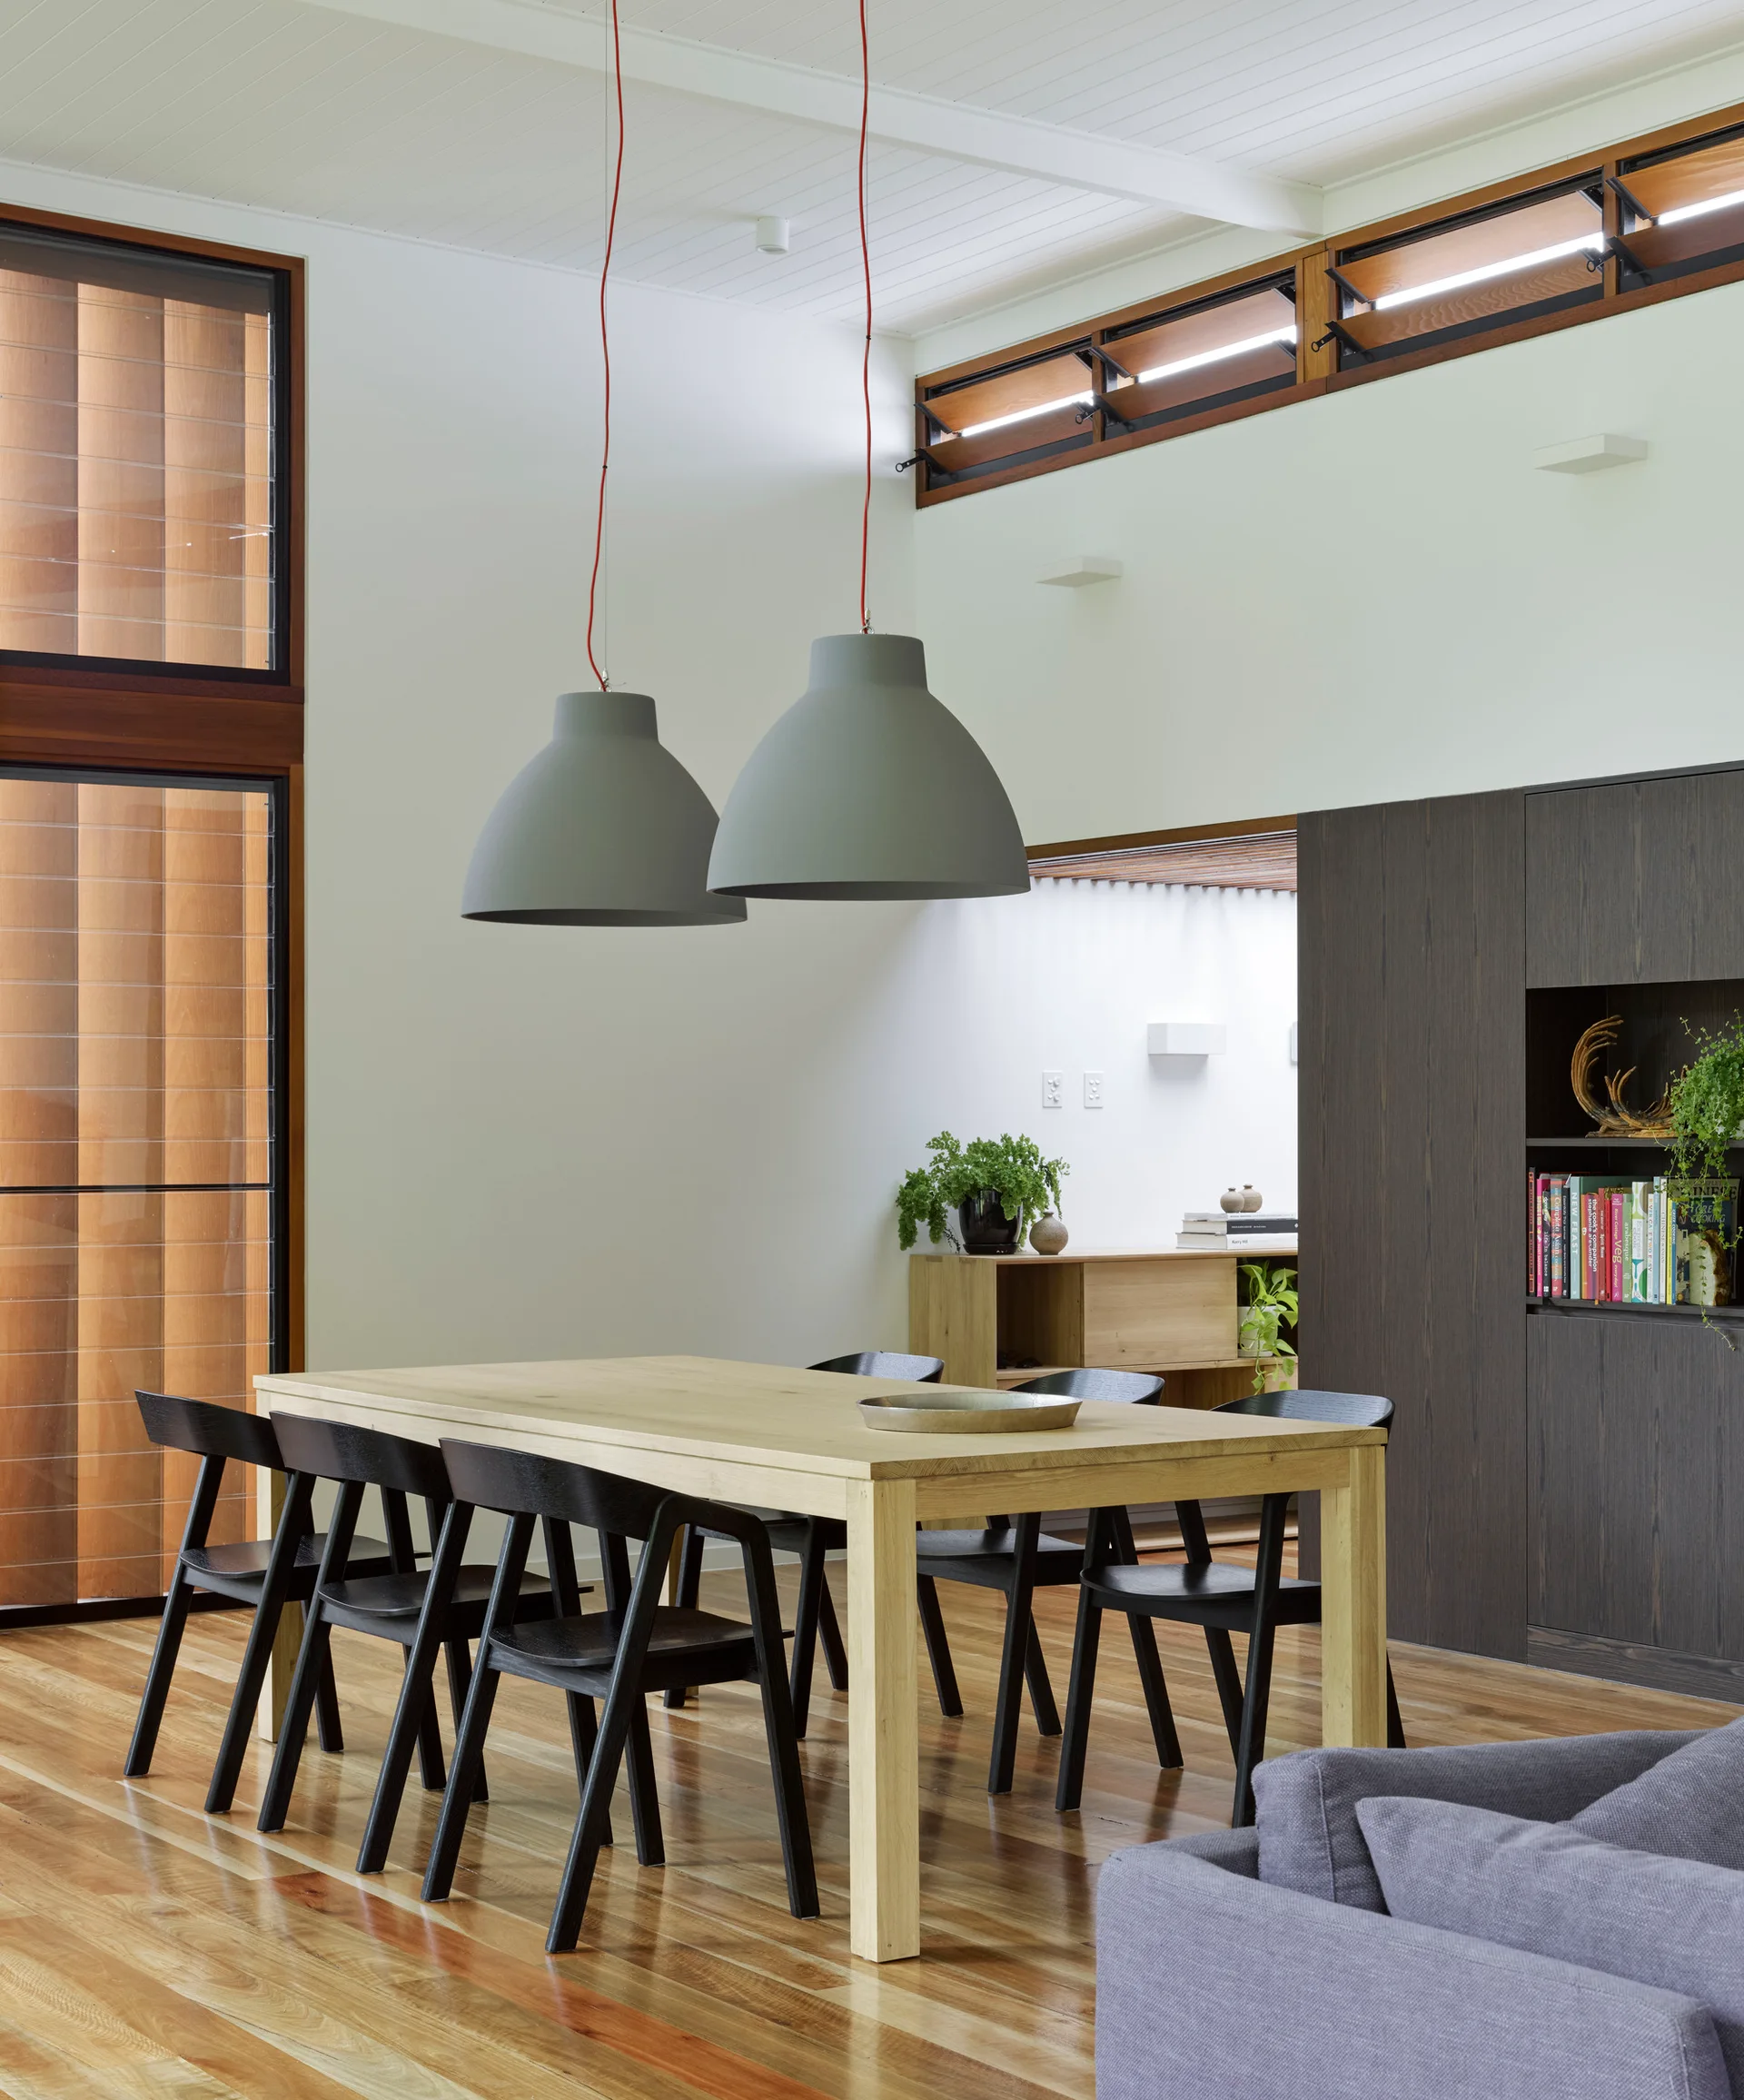
A modern dining room features a light wood table surrounded by black chairs beneath two large grey dome pendant lights, with wood-framed windows.
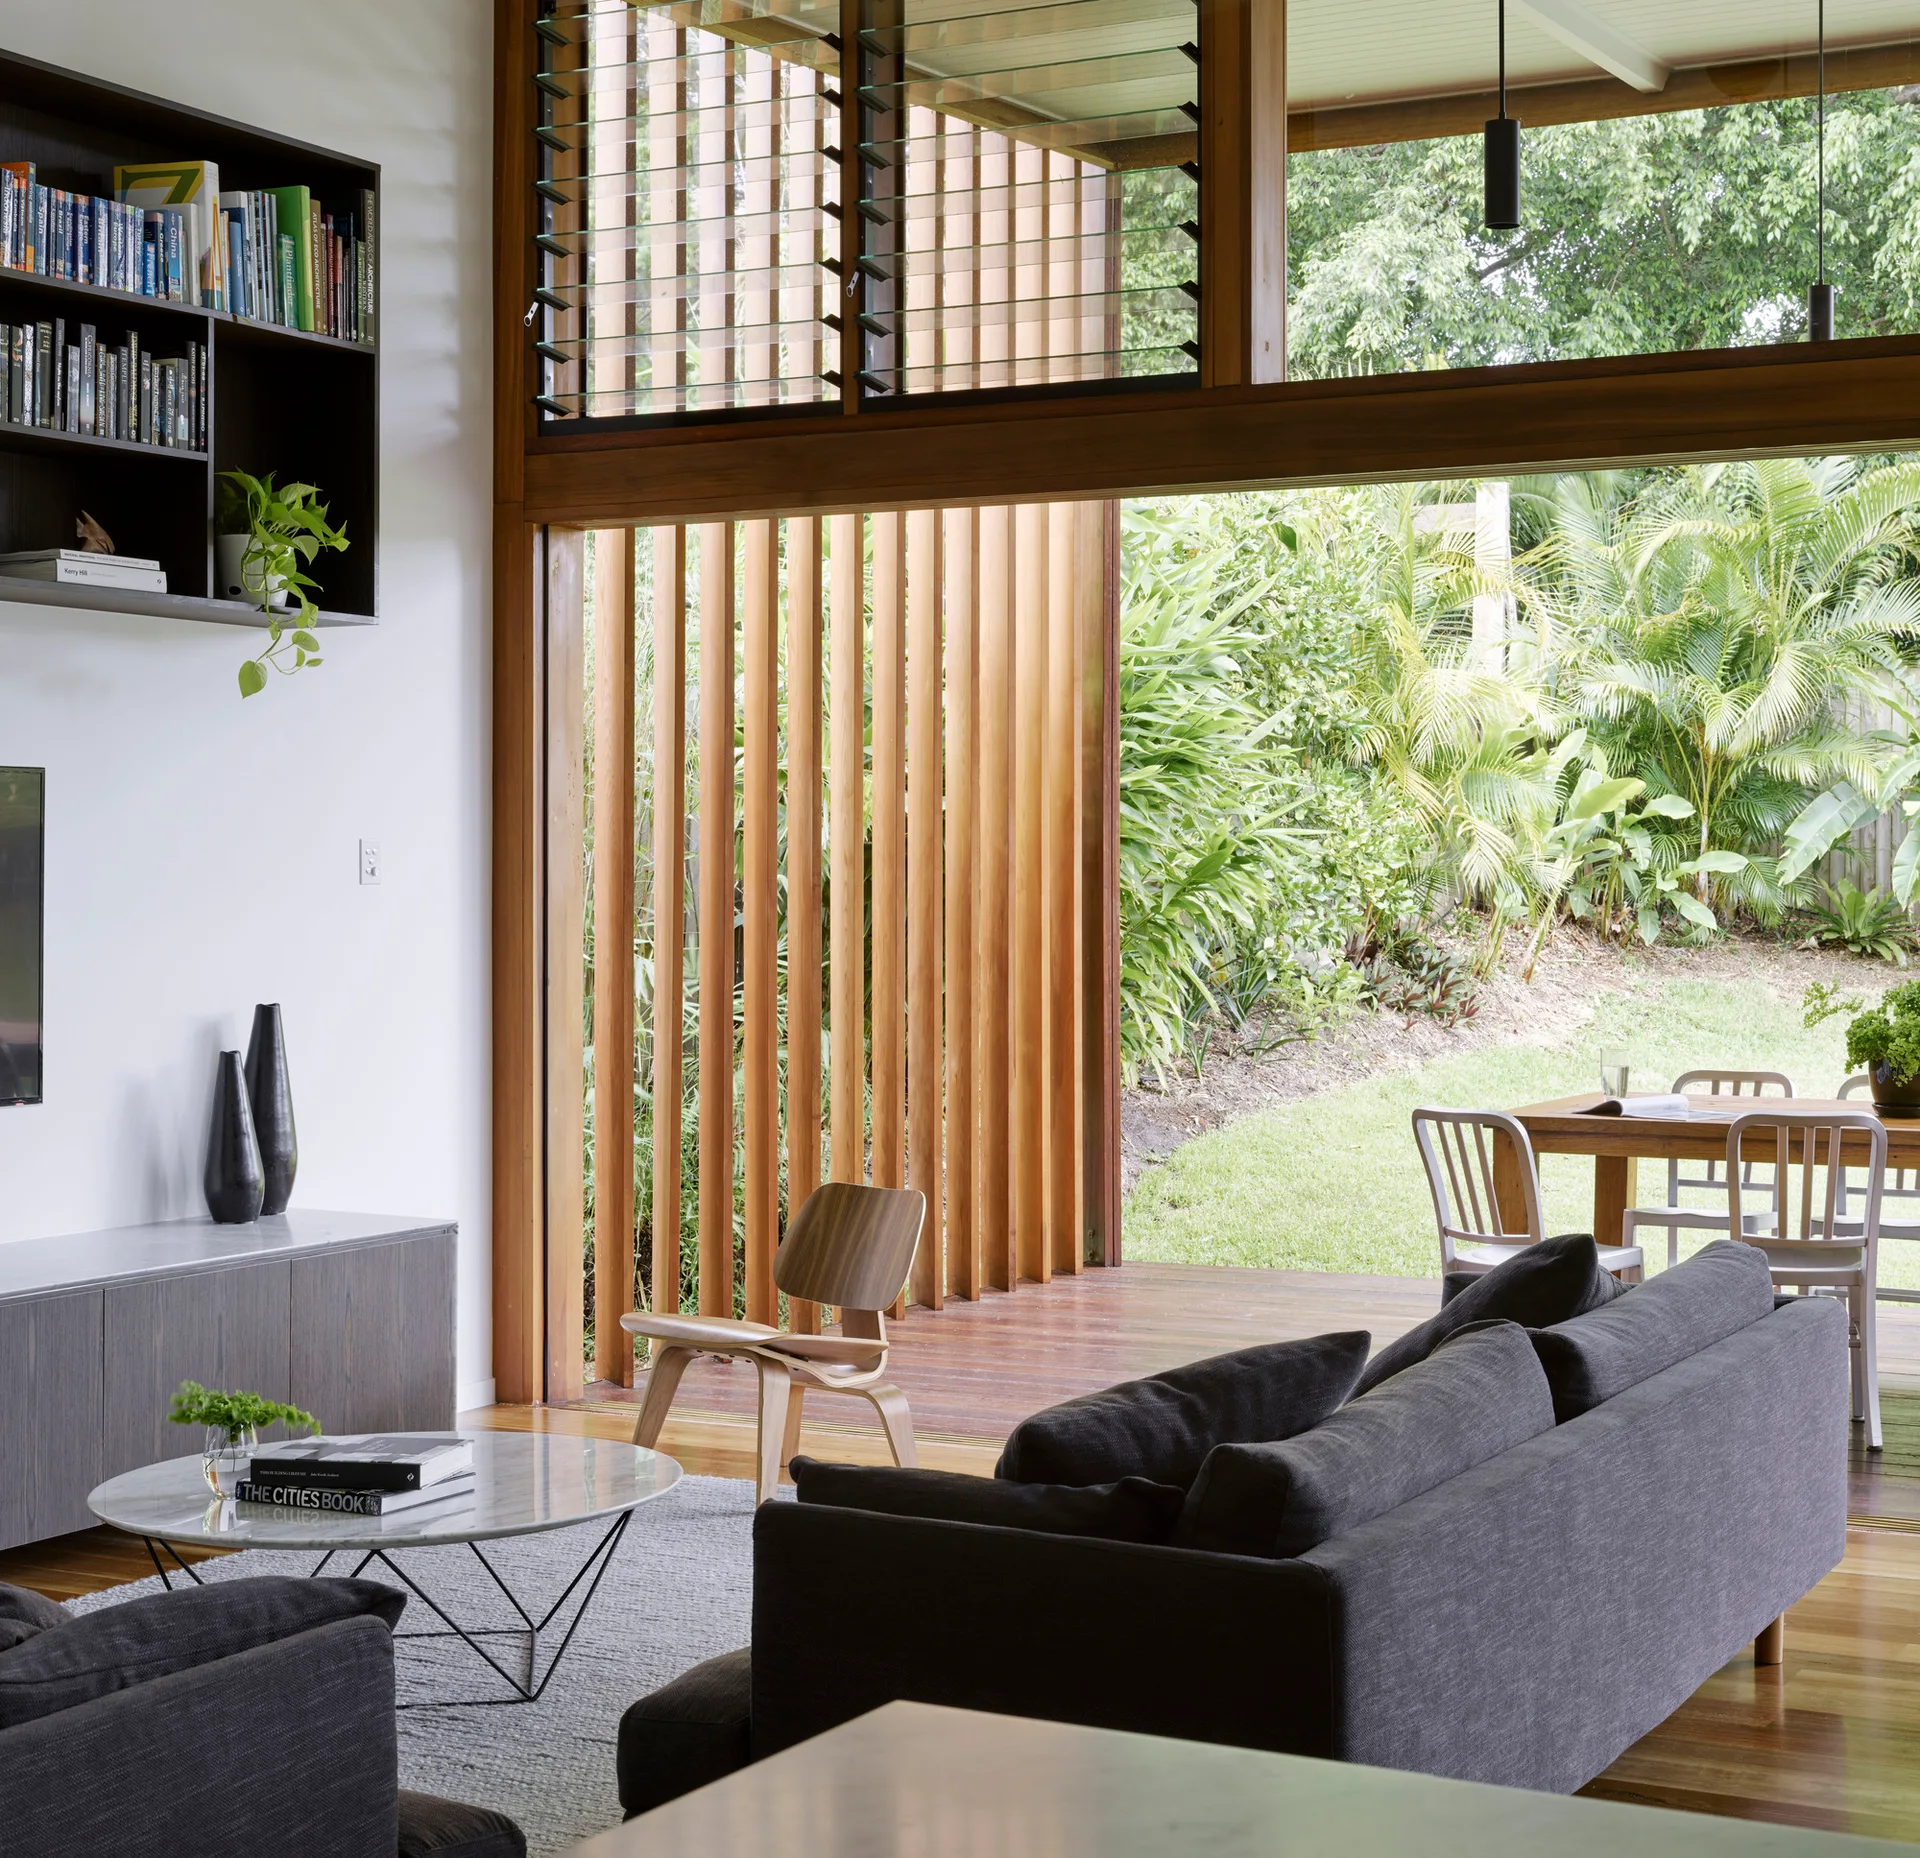
A modern living room with a grey sofa and a wood accent chair opens to a lush garden patio through a tall vertical wood slat screen.
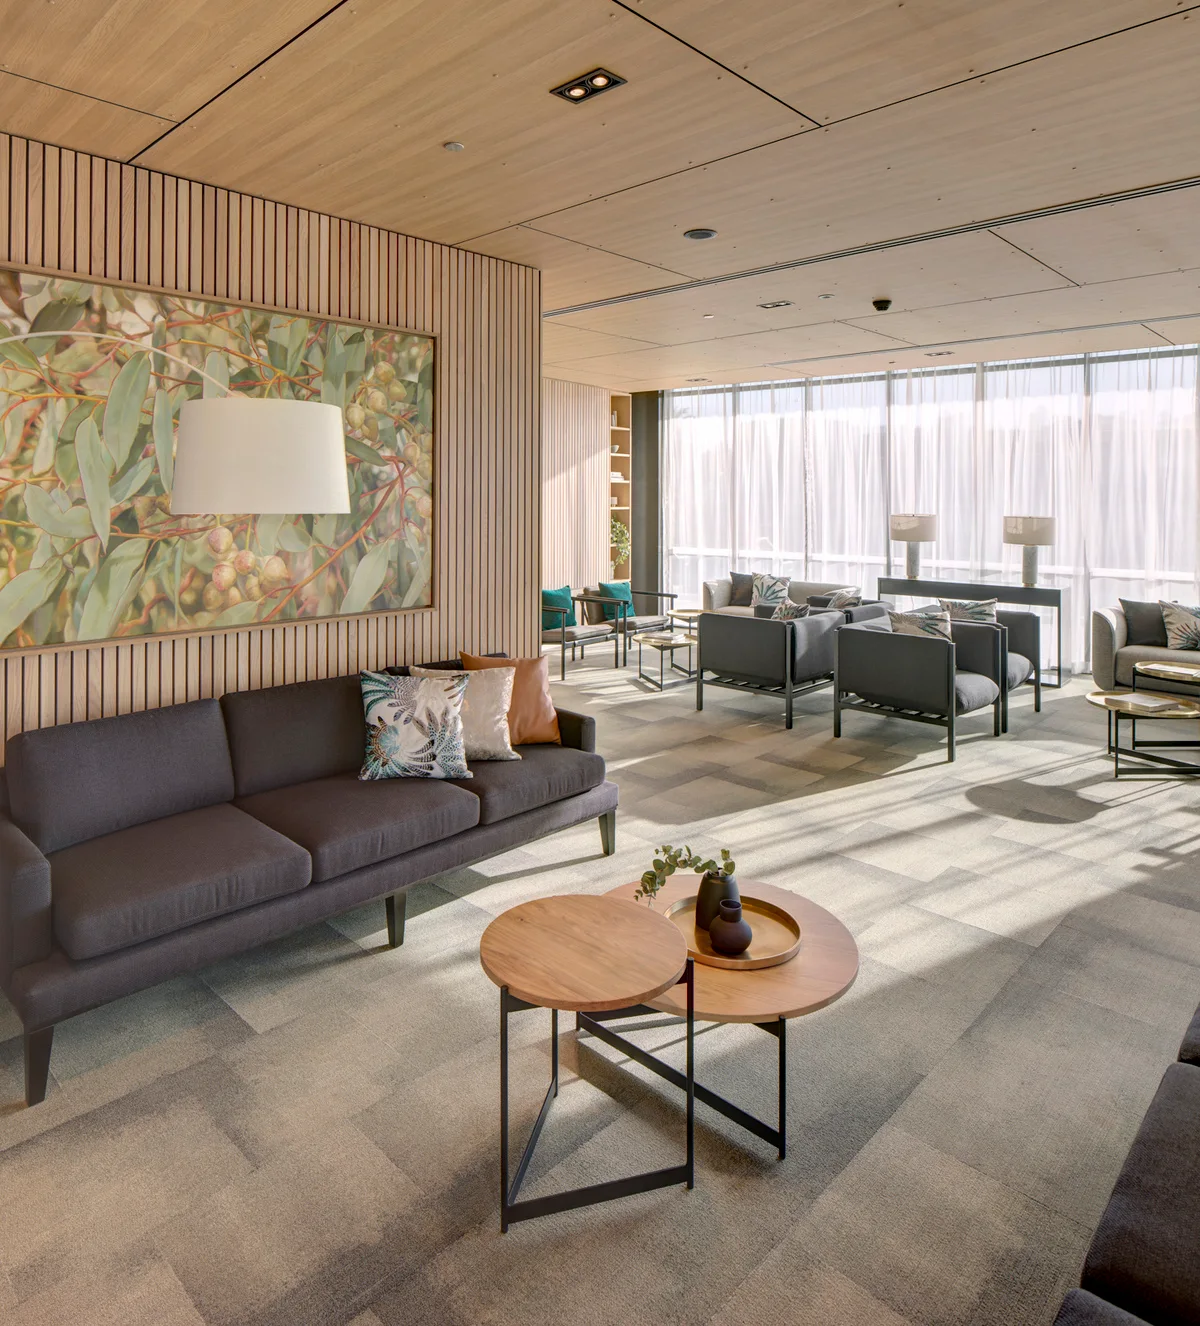
A contemporary lounge featuring a charcoal sofa, nested wooden coffee tables, and vertical wood-slatted walls under a matching paneled ceiling.
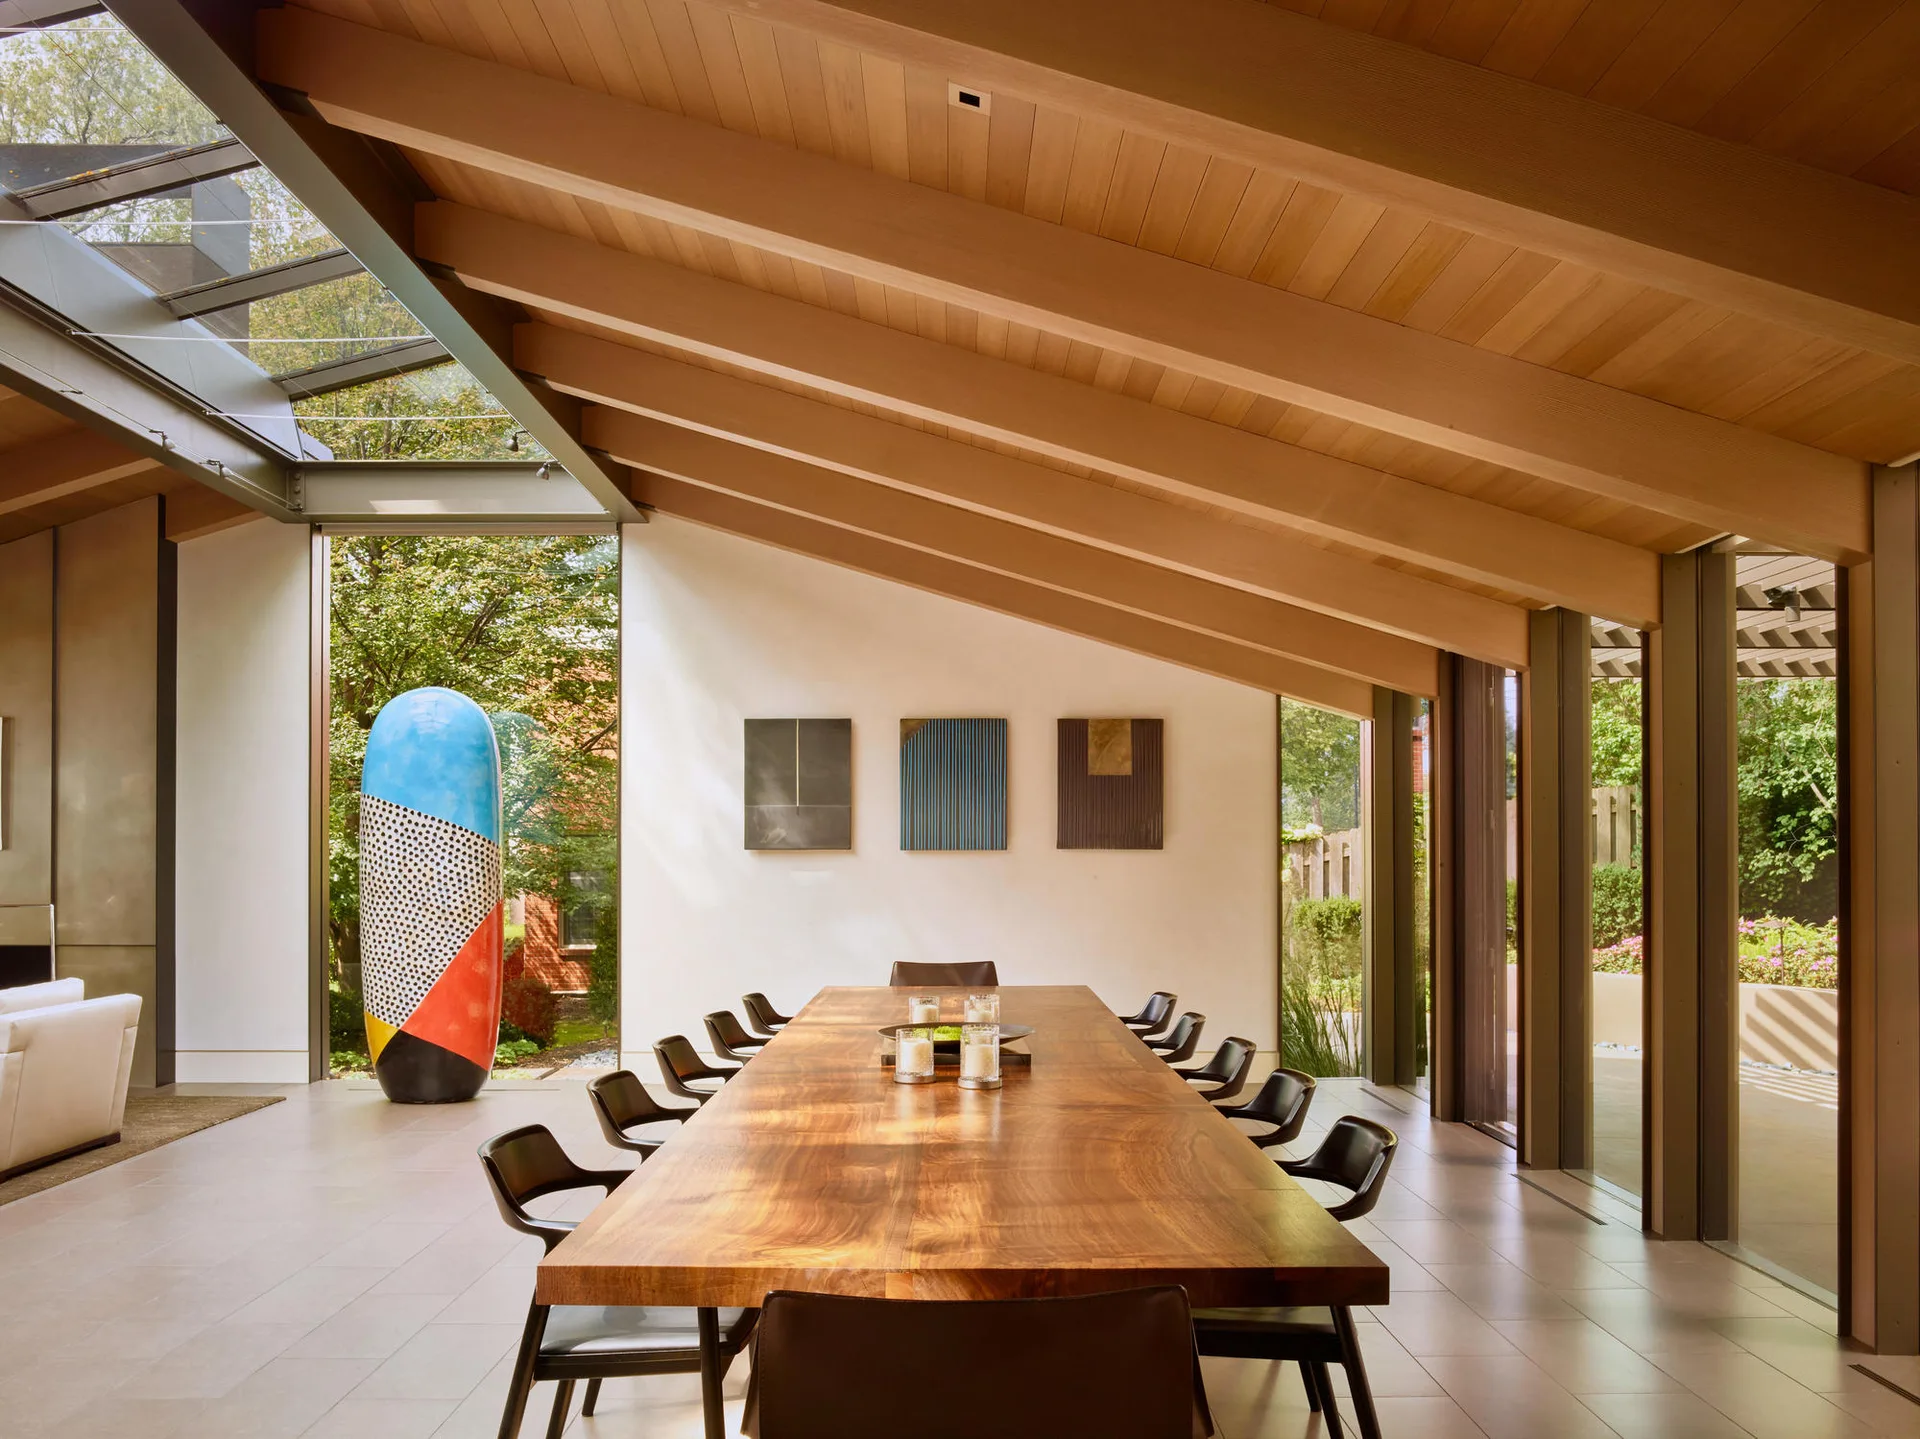
A spacious dining room features a long wooden table with black chairs beneath a sloped timber ceiling with exposed beams and glass walls.