Skip to content

PROJECT

T Concept Apartment

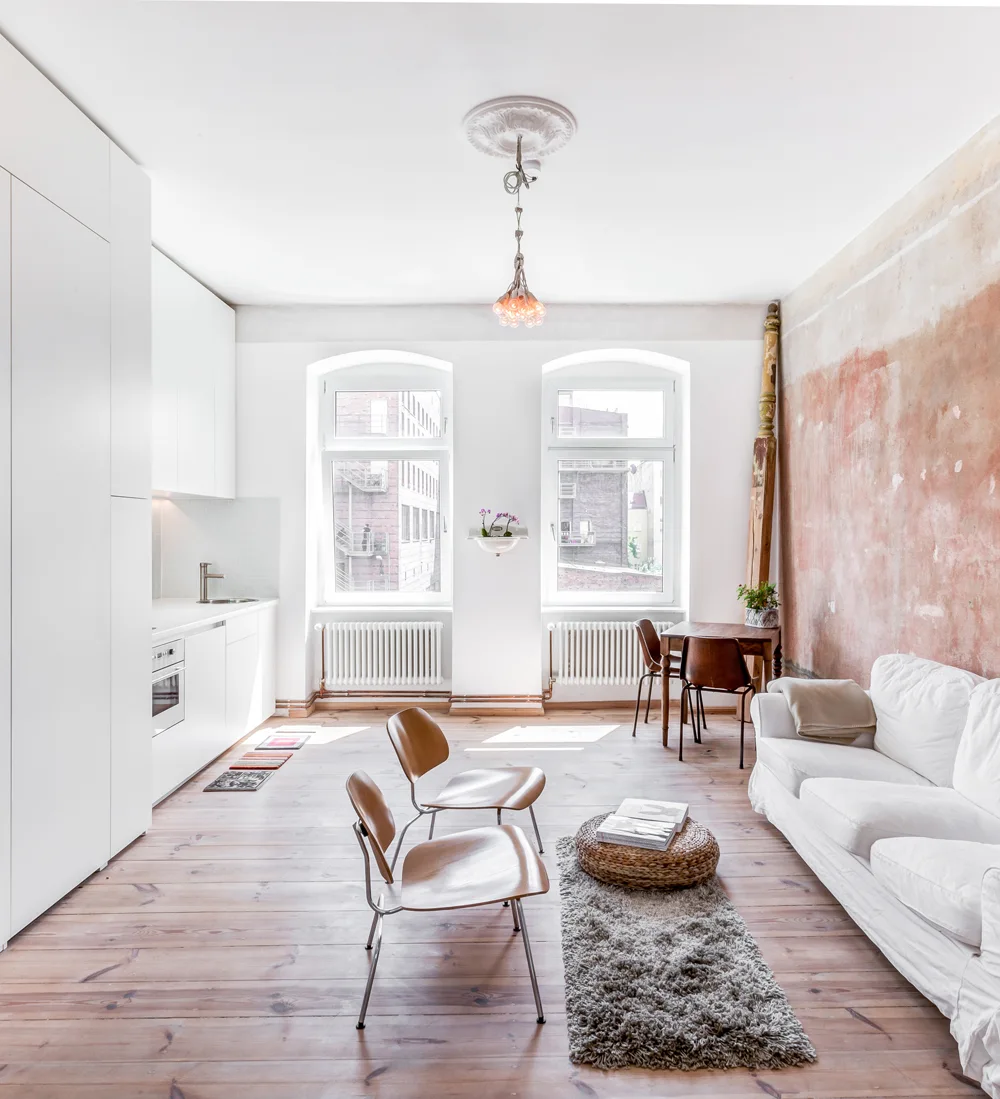
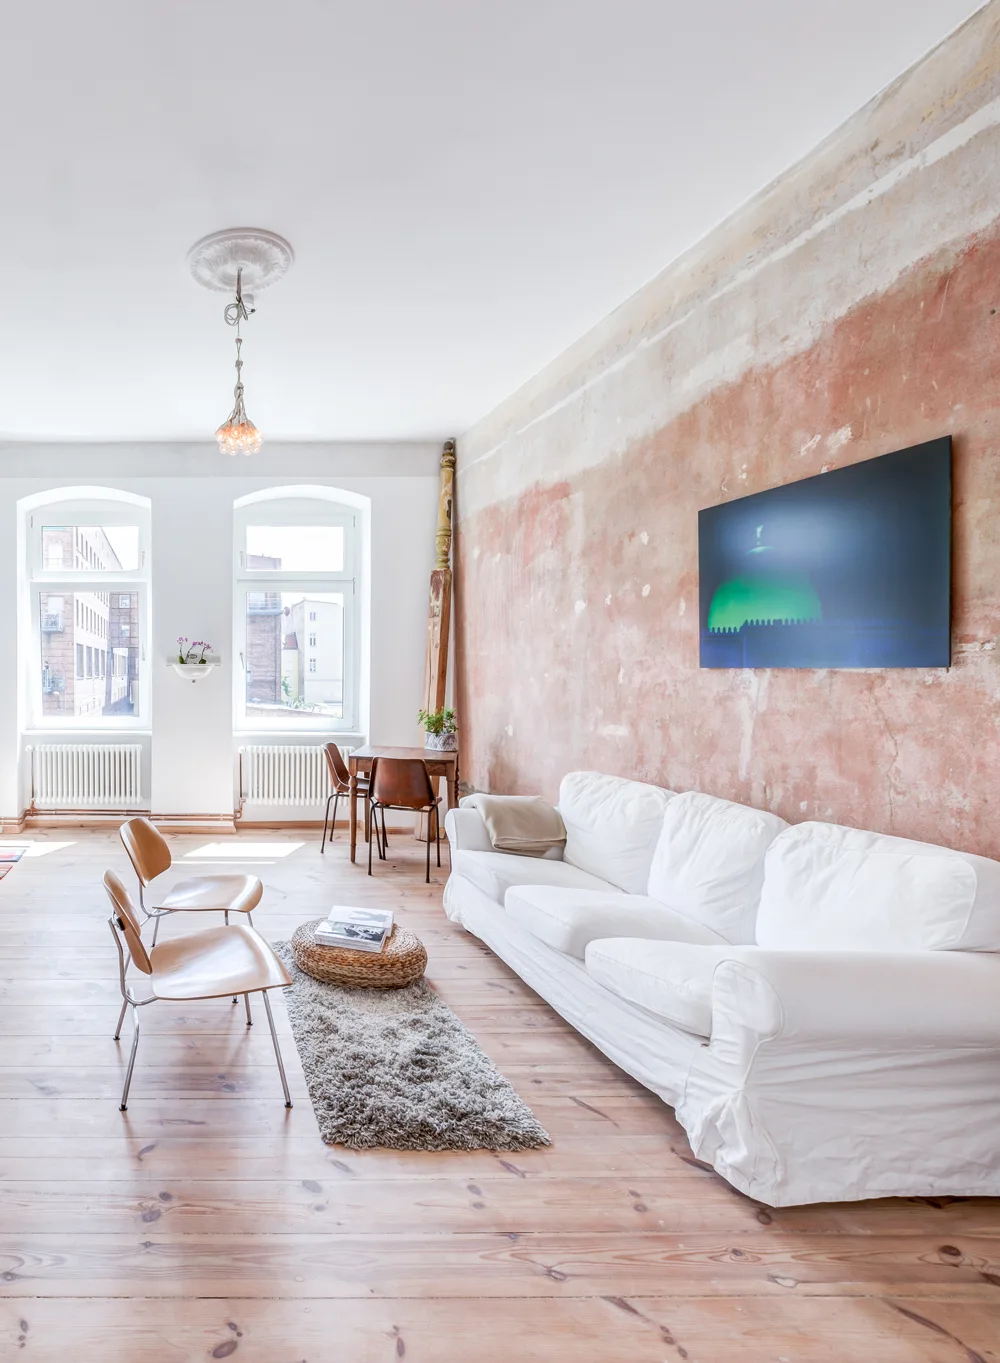
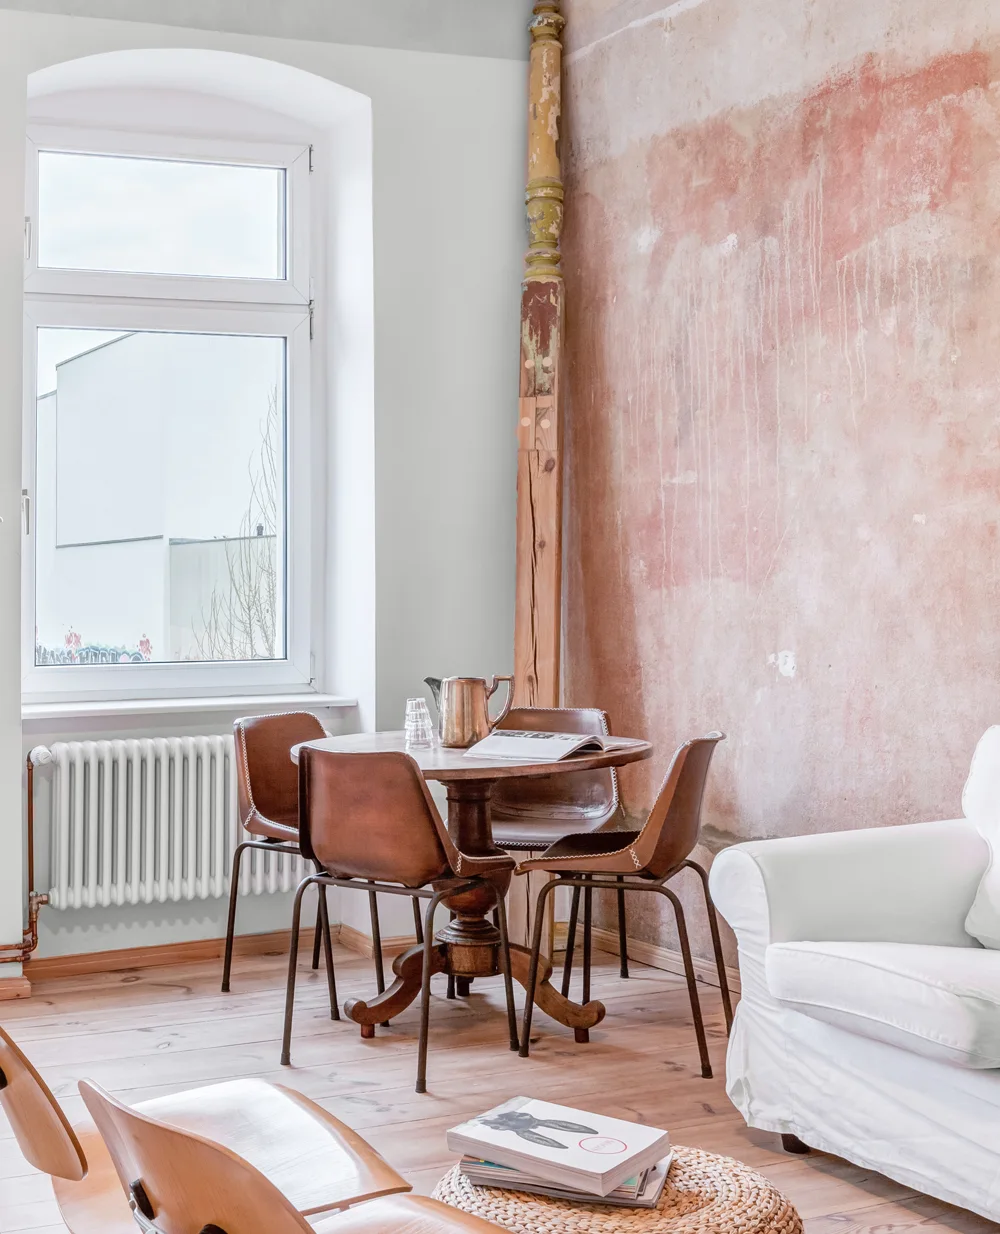
A bright open-concept living space features a distressed pink plaster wall, a white sofa, two wooden chairs, and arched windows.
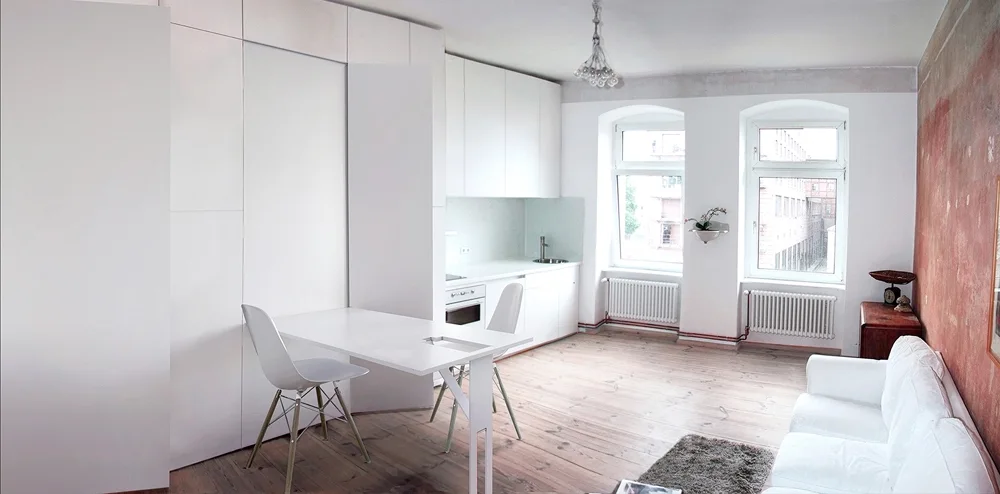
A bright studio apartment features white integrated kitchen cabinetry with a folding dining table, a white sofa, and a textured terracotta accent wall.
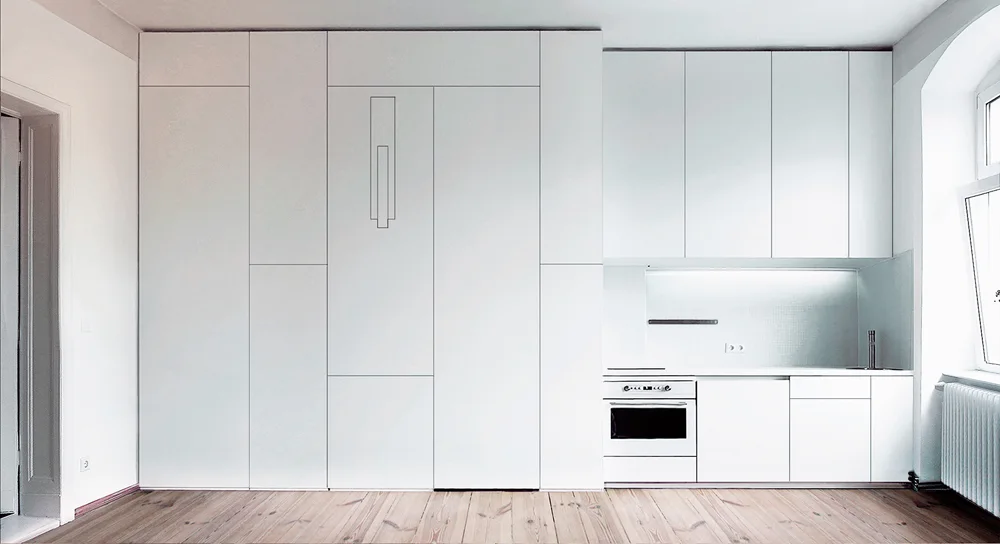
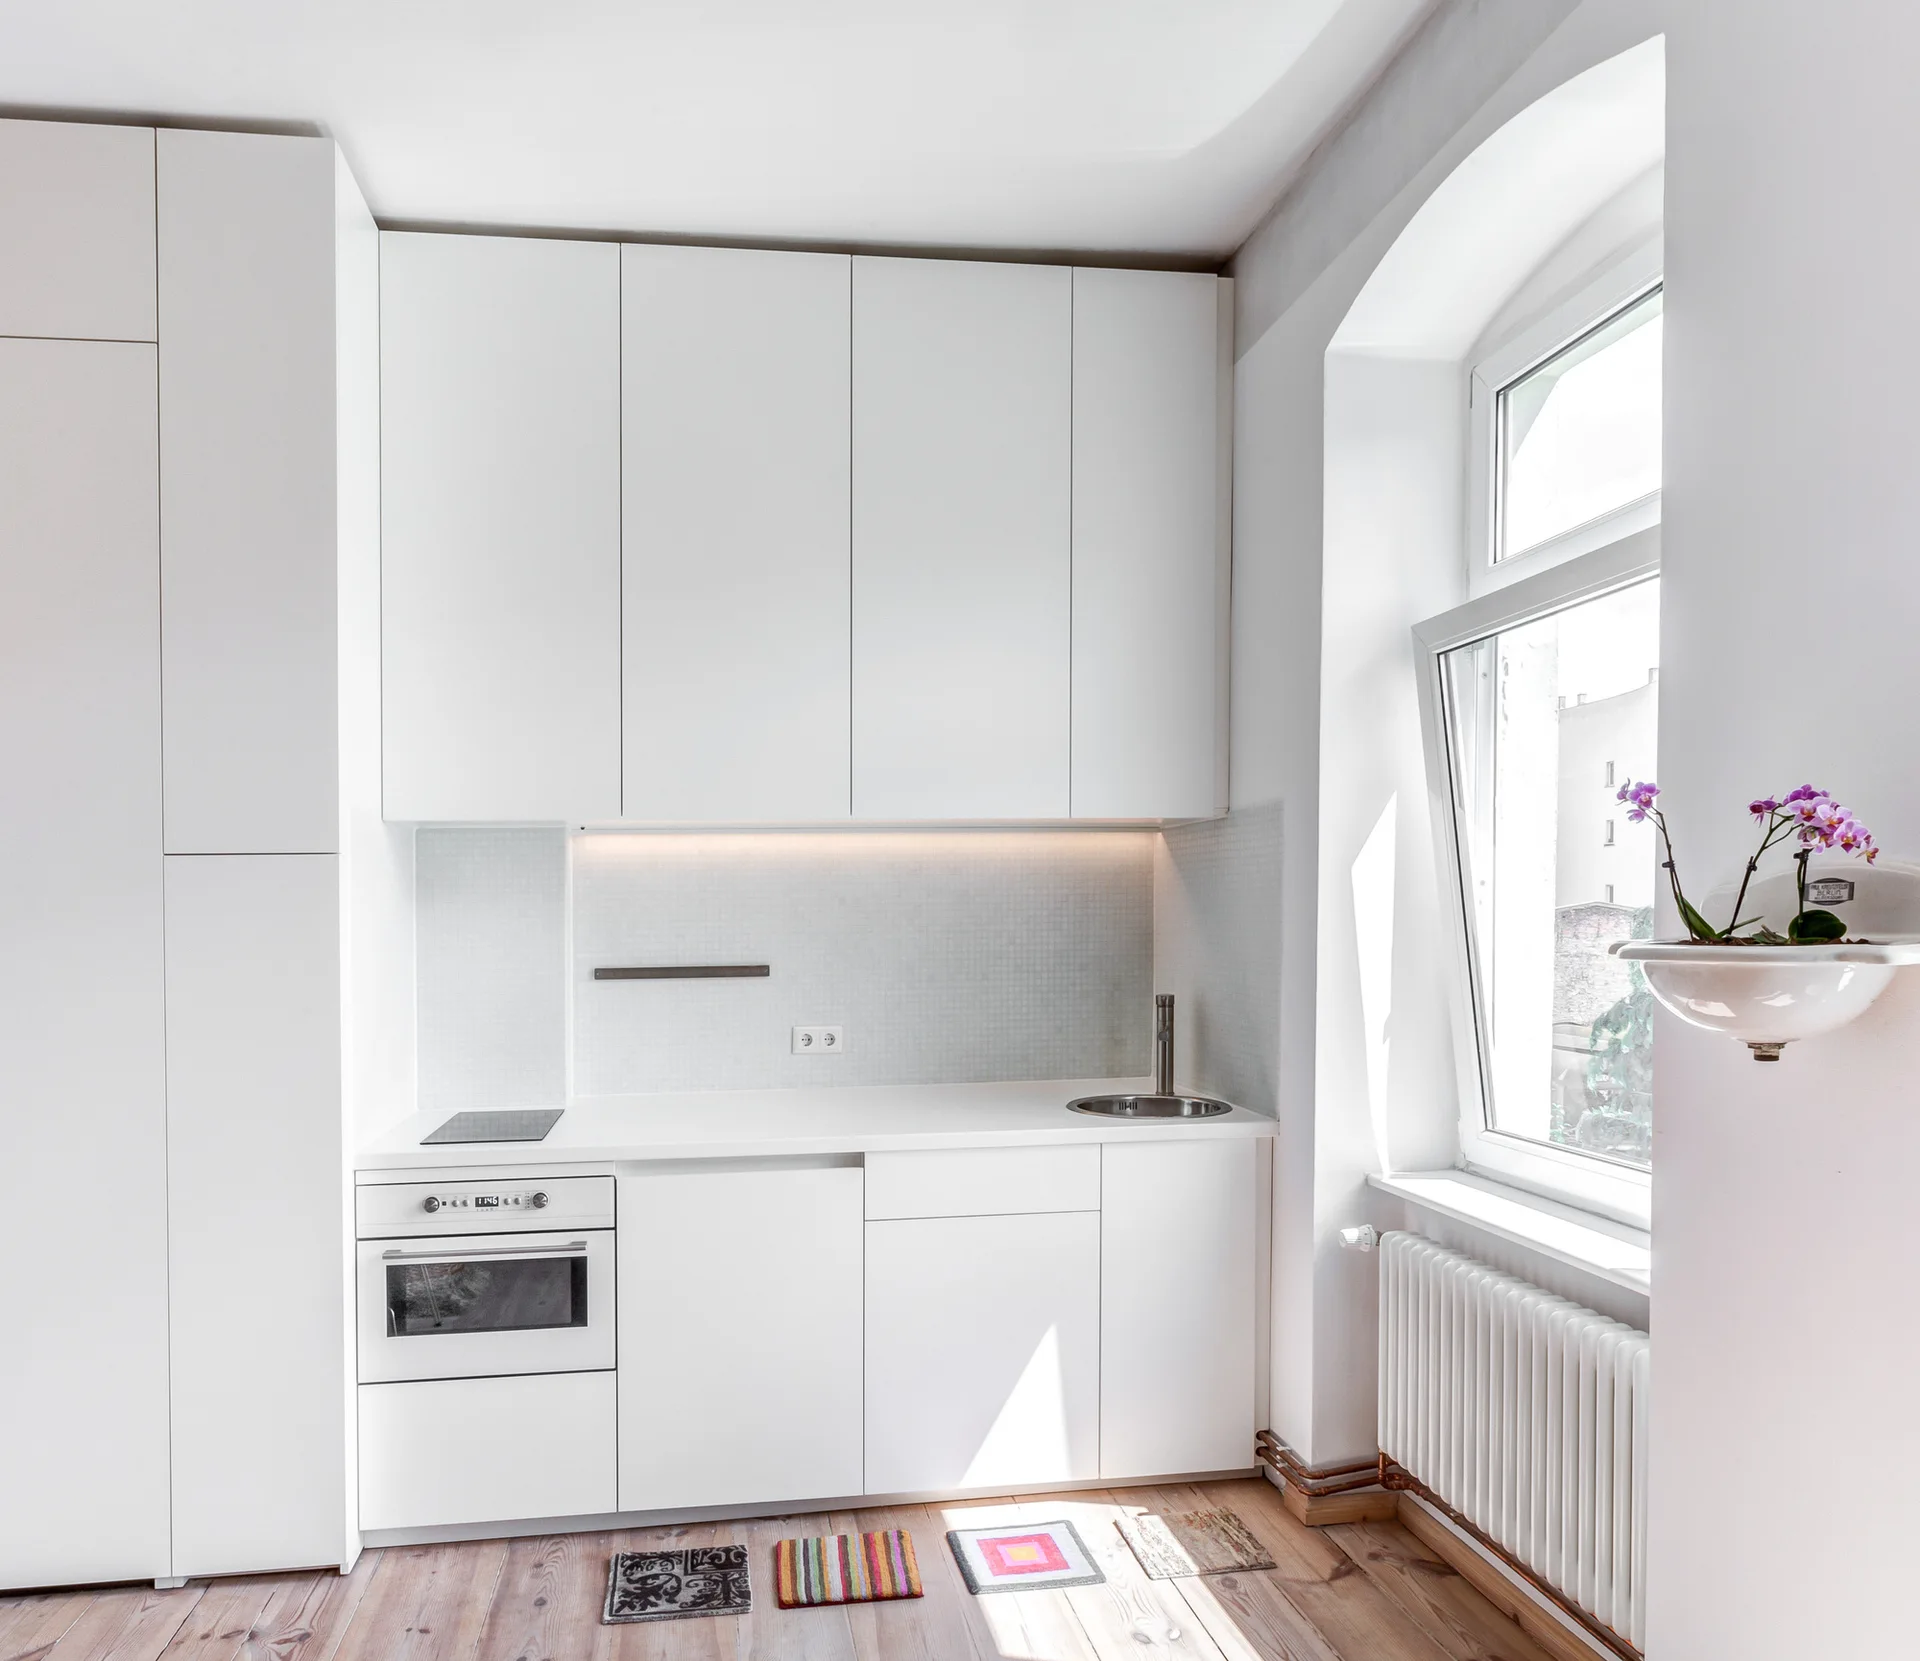
A minimalist white kitchen features flat-front handleless cabinets, integrated appliances, and light wood plank flooring.
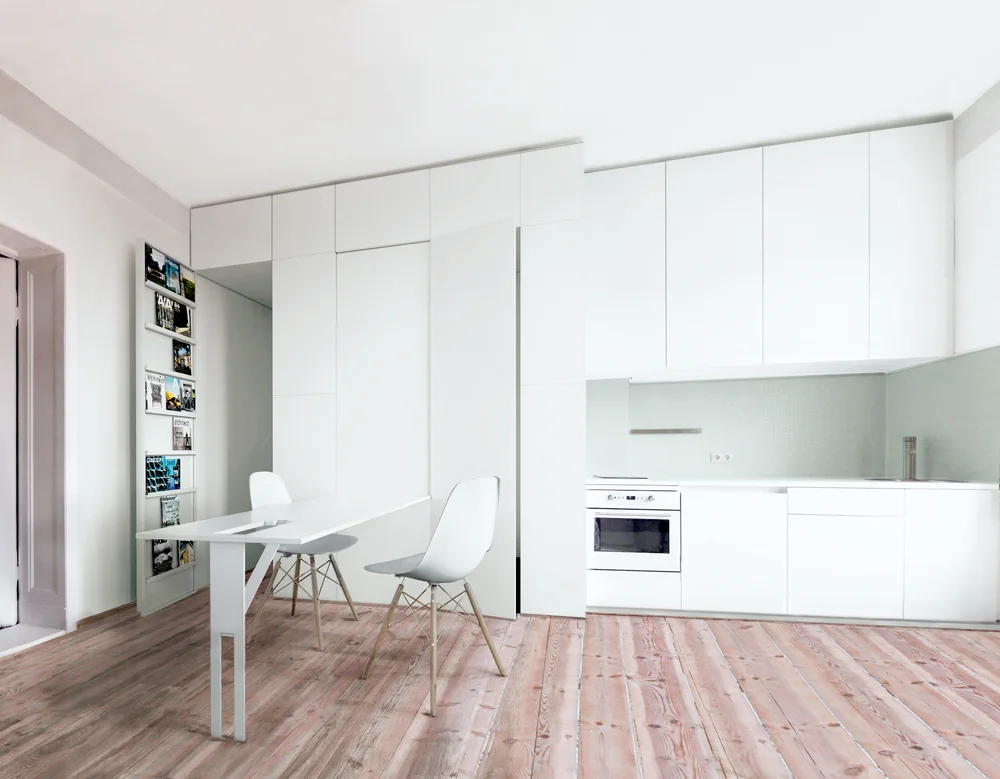
A minimalist white kitchen features handleless cabinets, a light green tiled backsplash, and a slim dining table set on pale wood plank flooring.
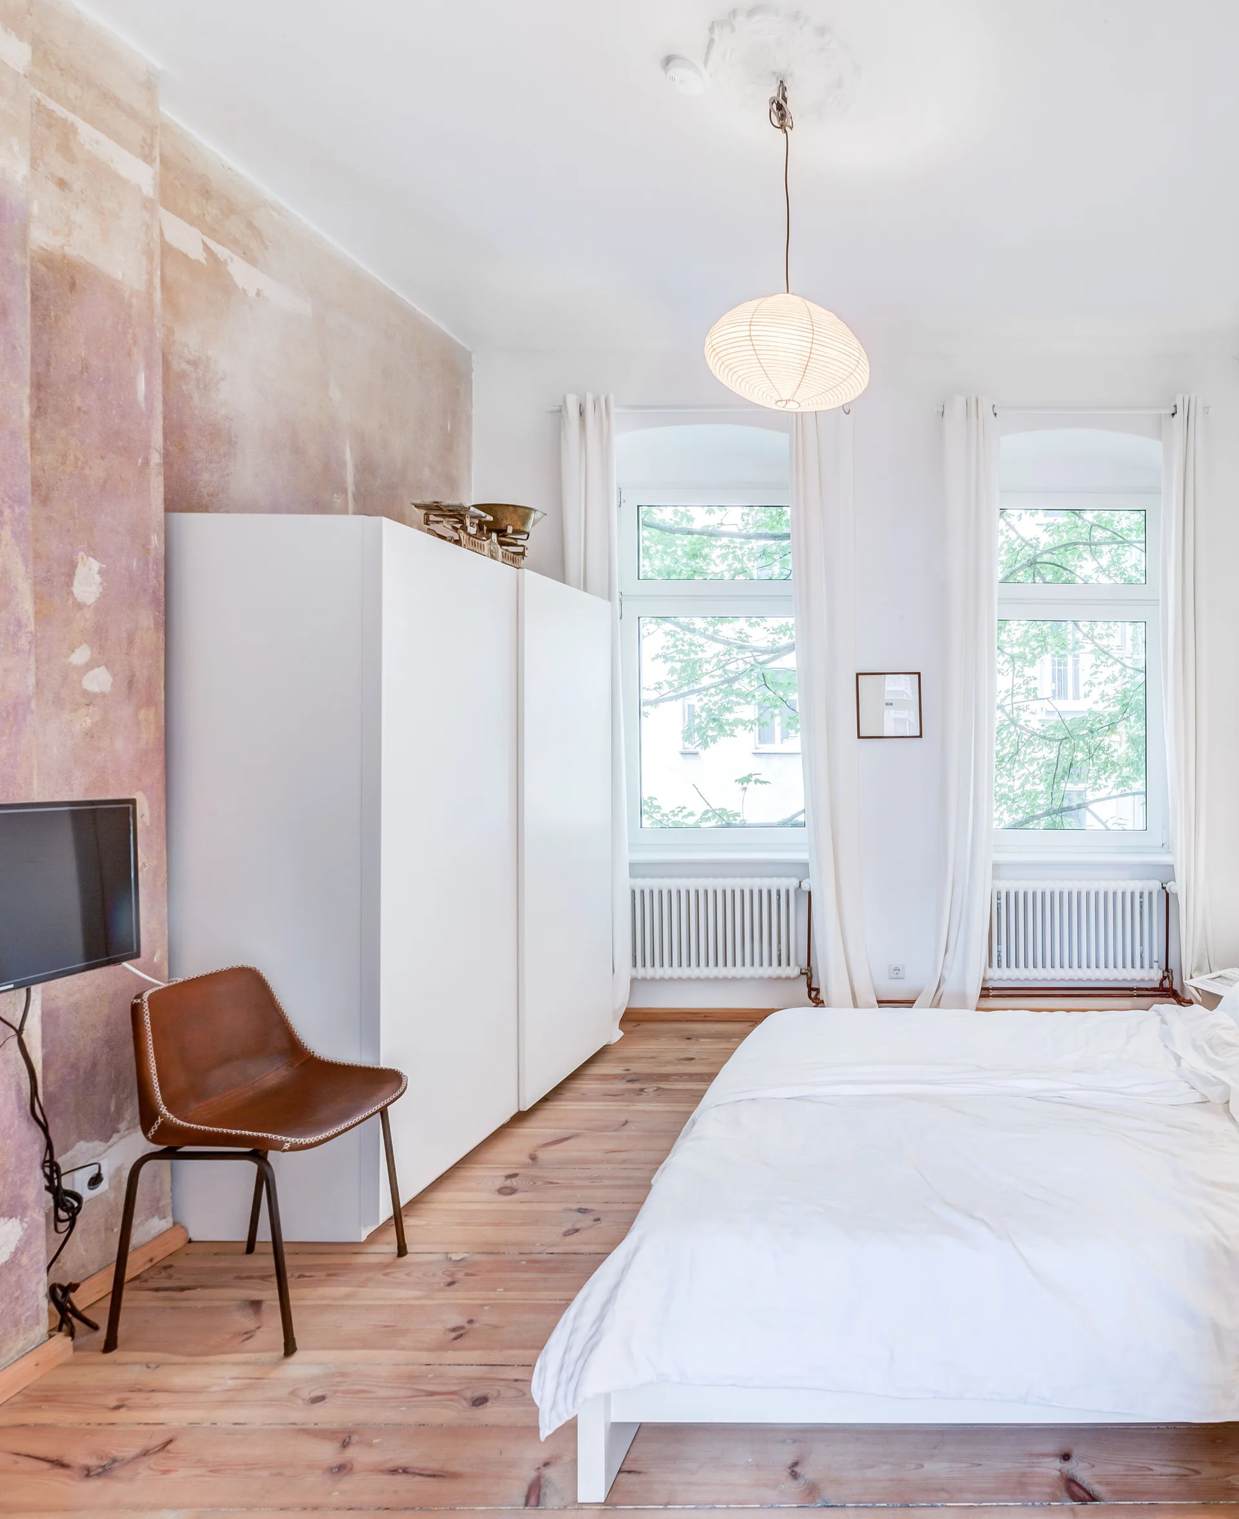
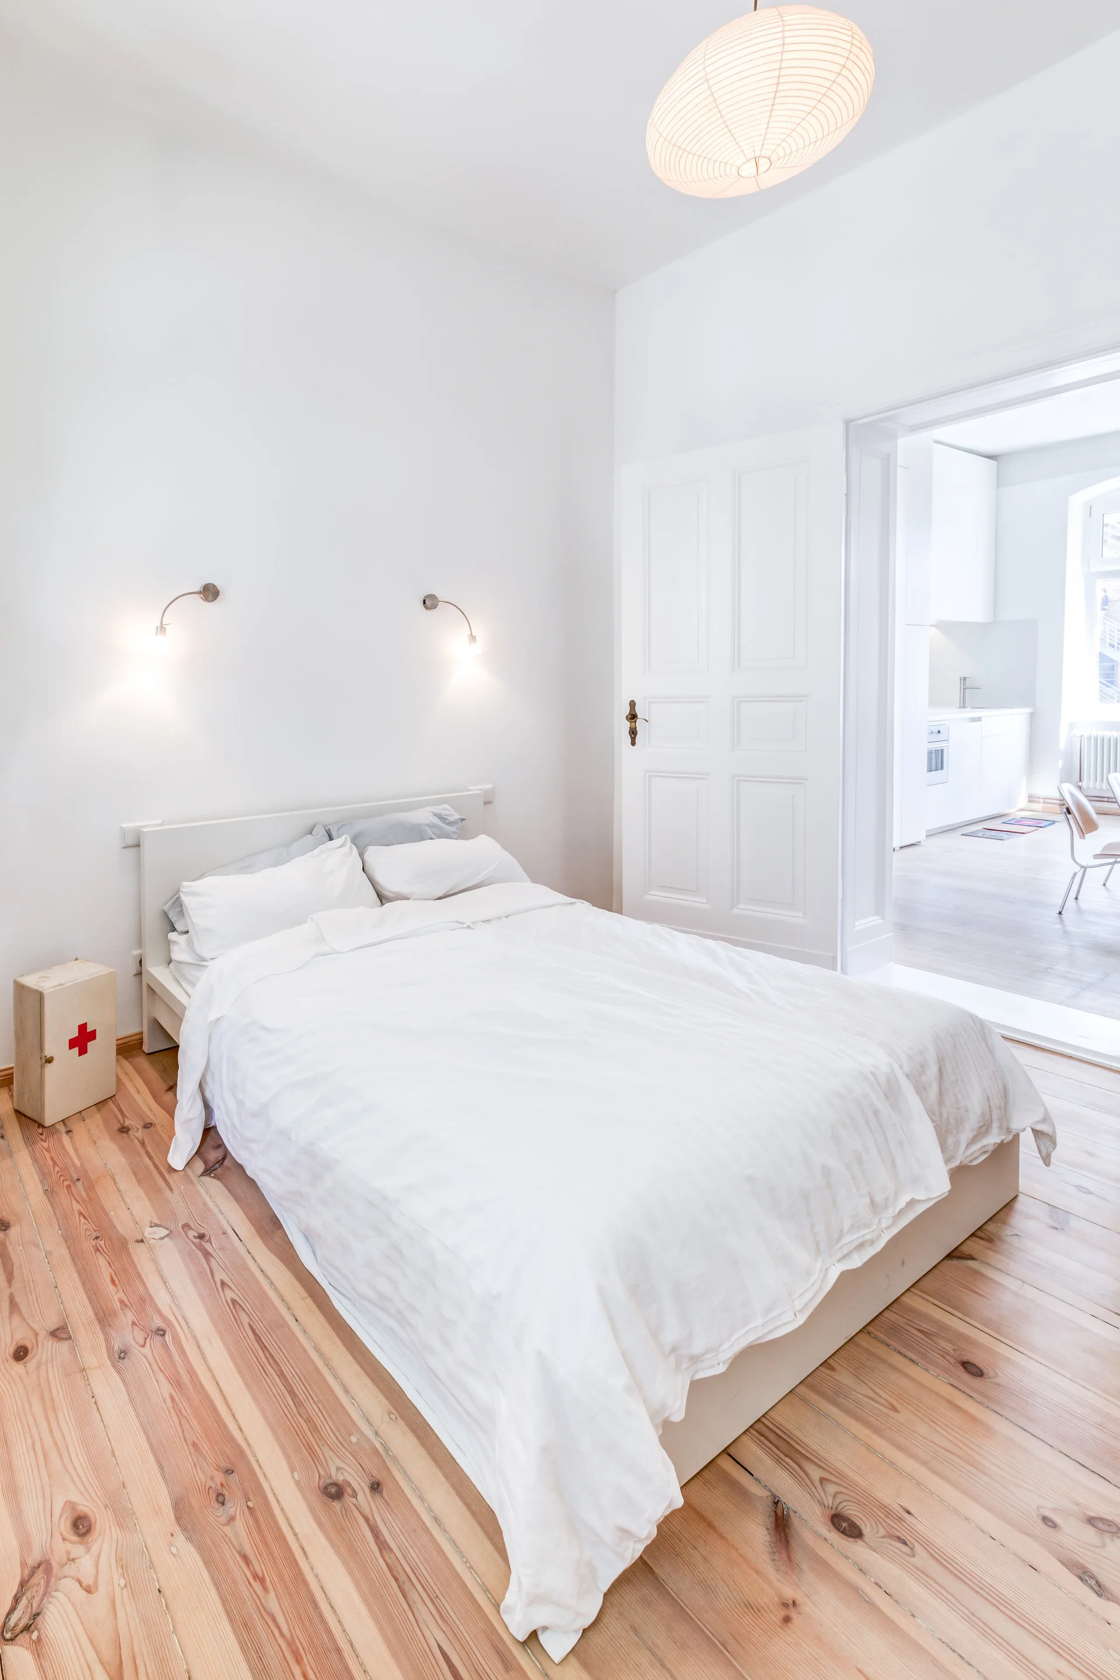
A minimalist bedroom featuring a white bed, a tall white wardrobe, and a brown leather chair against a distressed pink plaster wall.
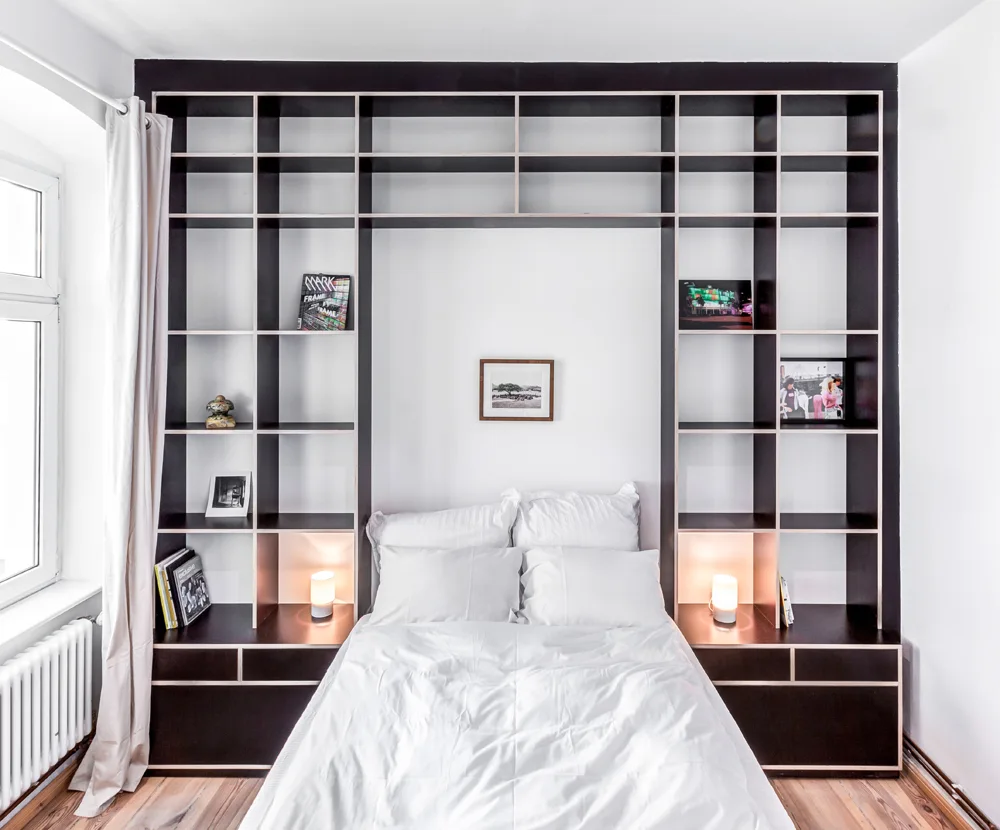
A white bed is recessed within a large black built-in storage unit featuring open shelves, plywood edges, and small illuminated lamps.
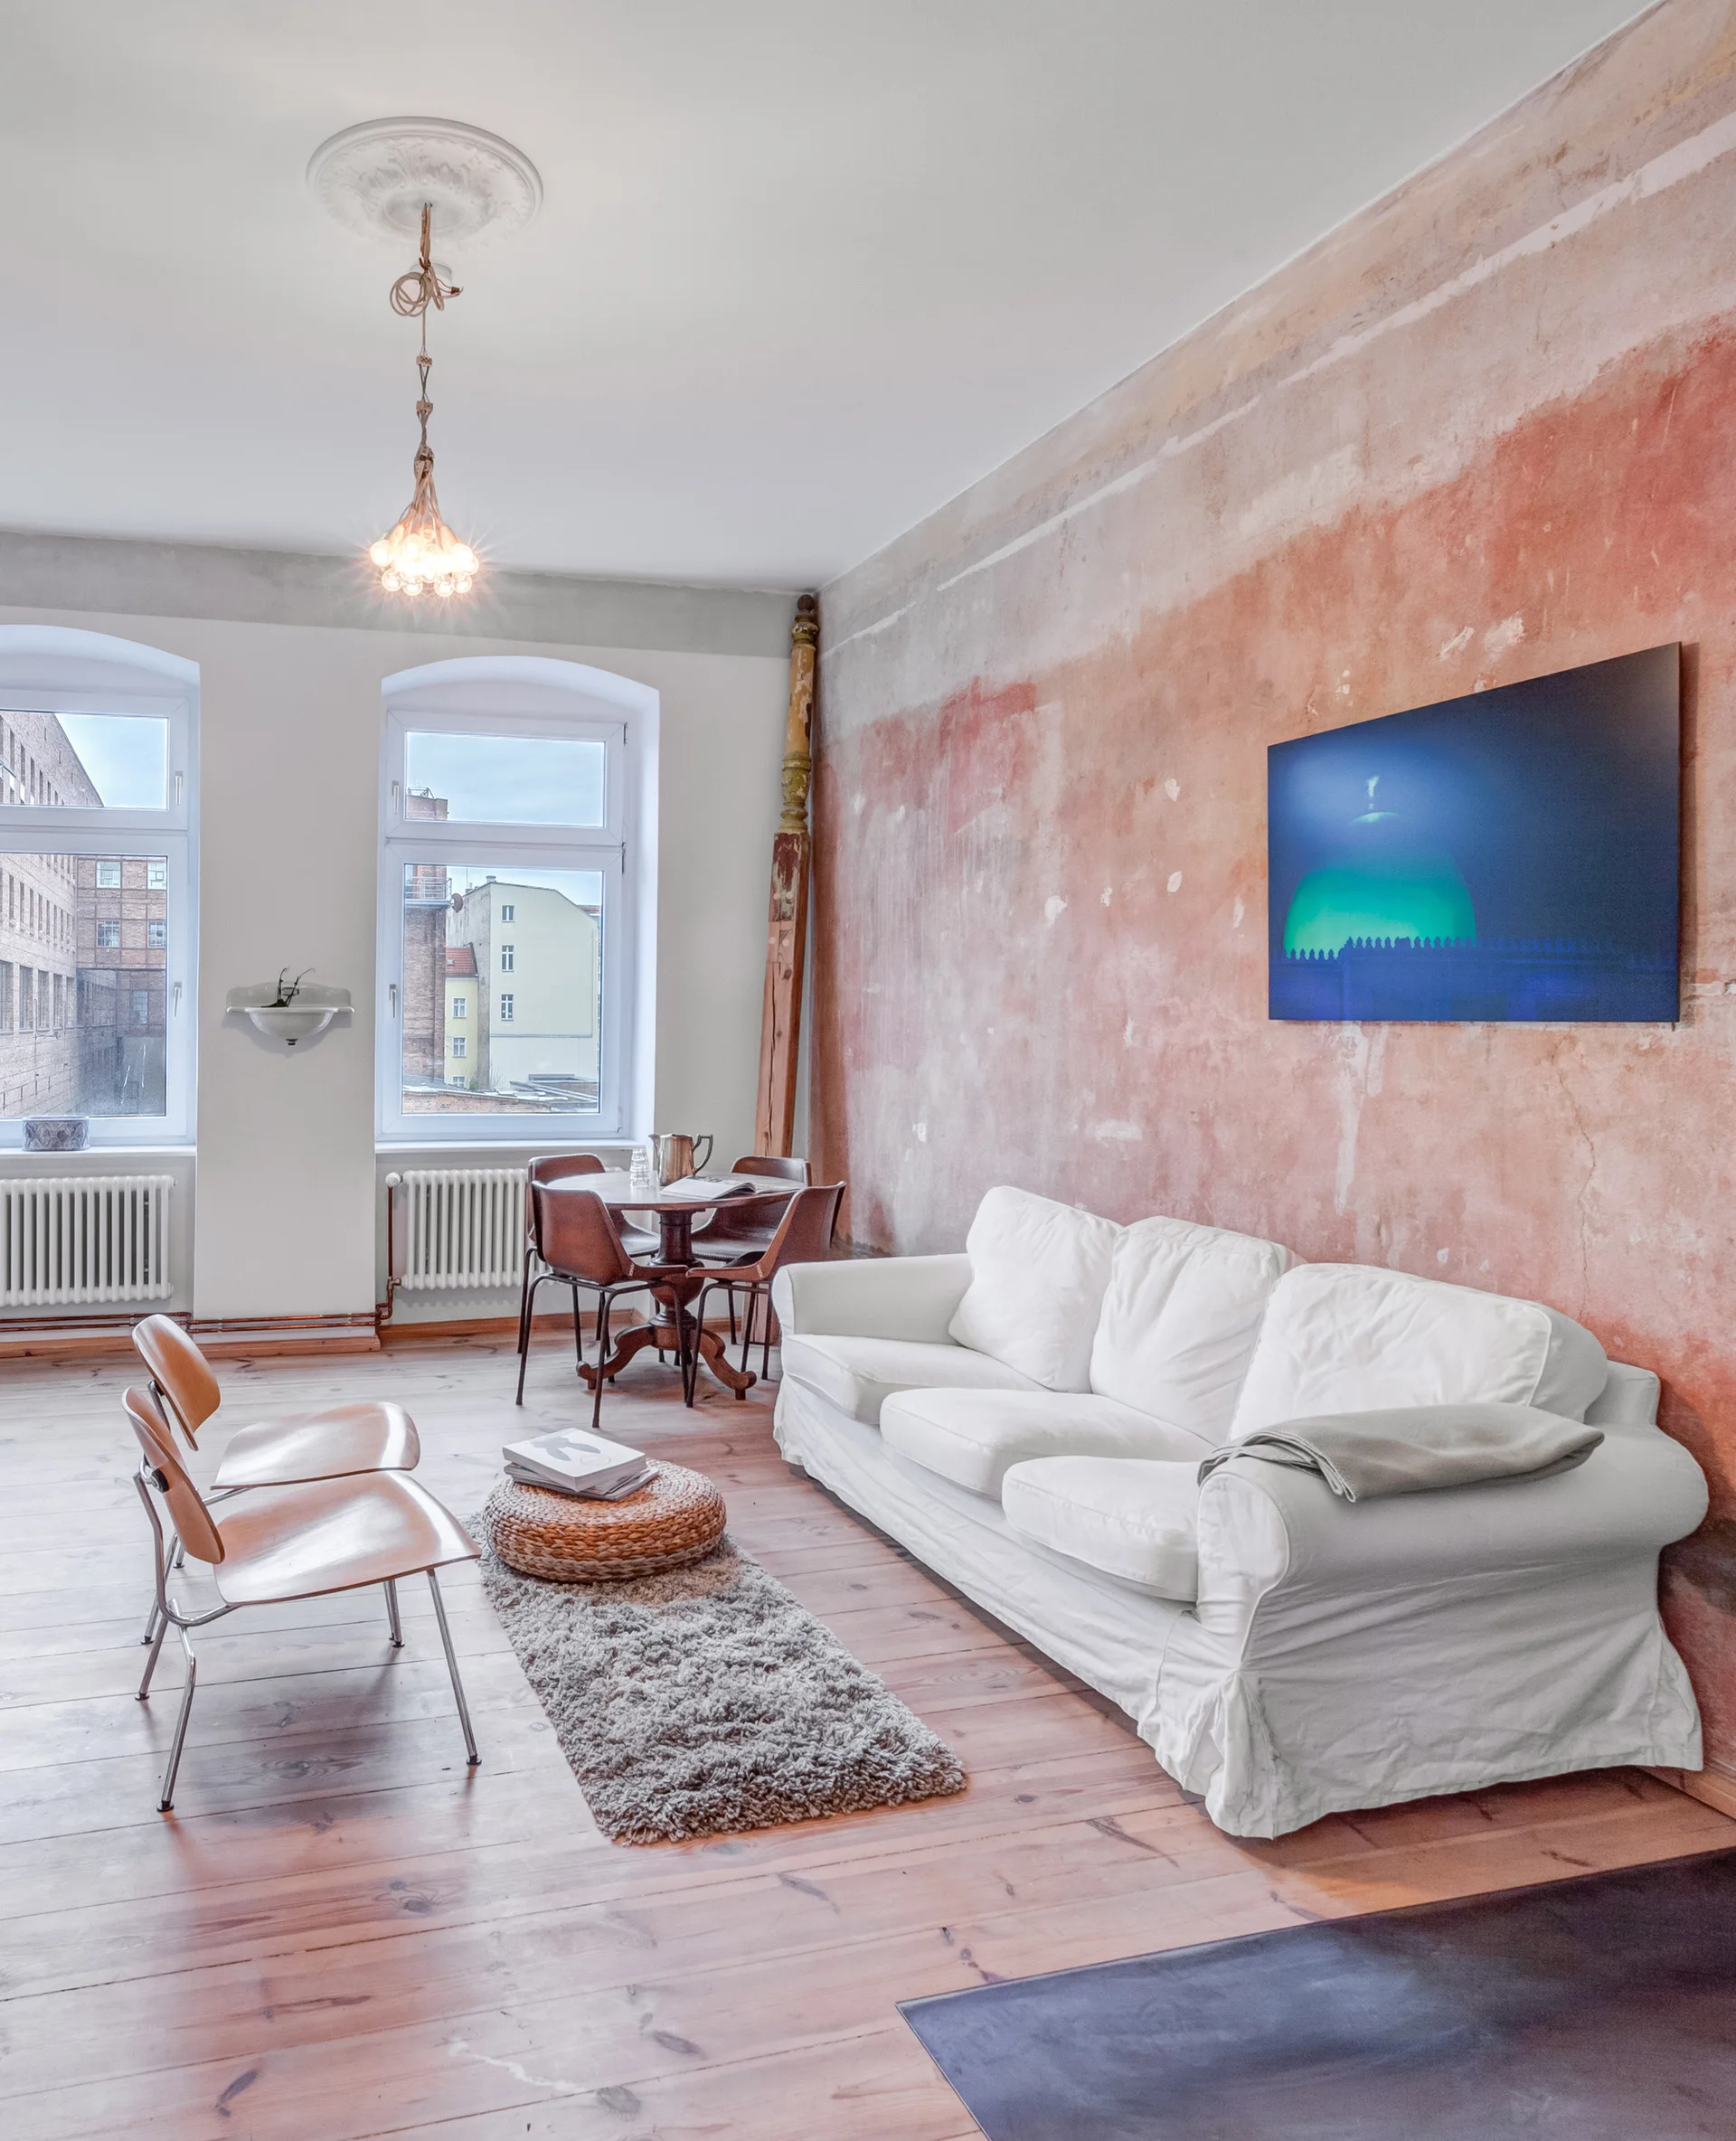
A spacious living room features a white slipcovered sofa set against a raw, textured terracotta plaster wall with a blue modern painting.
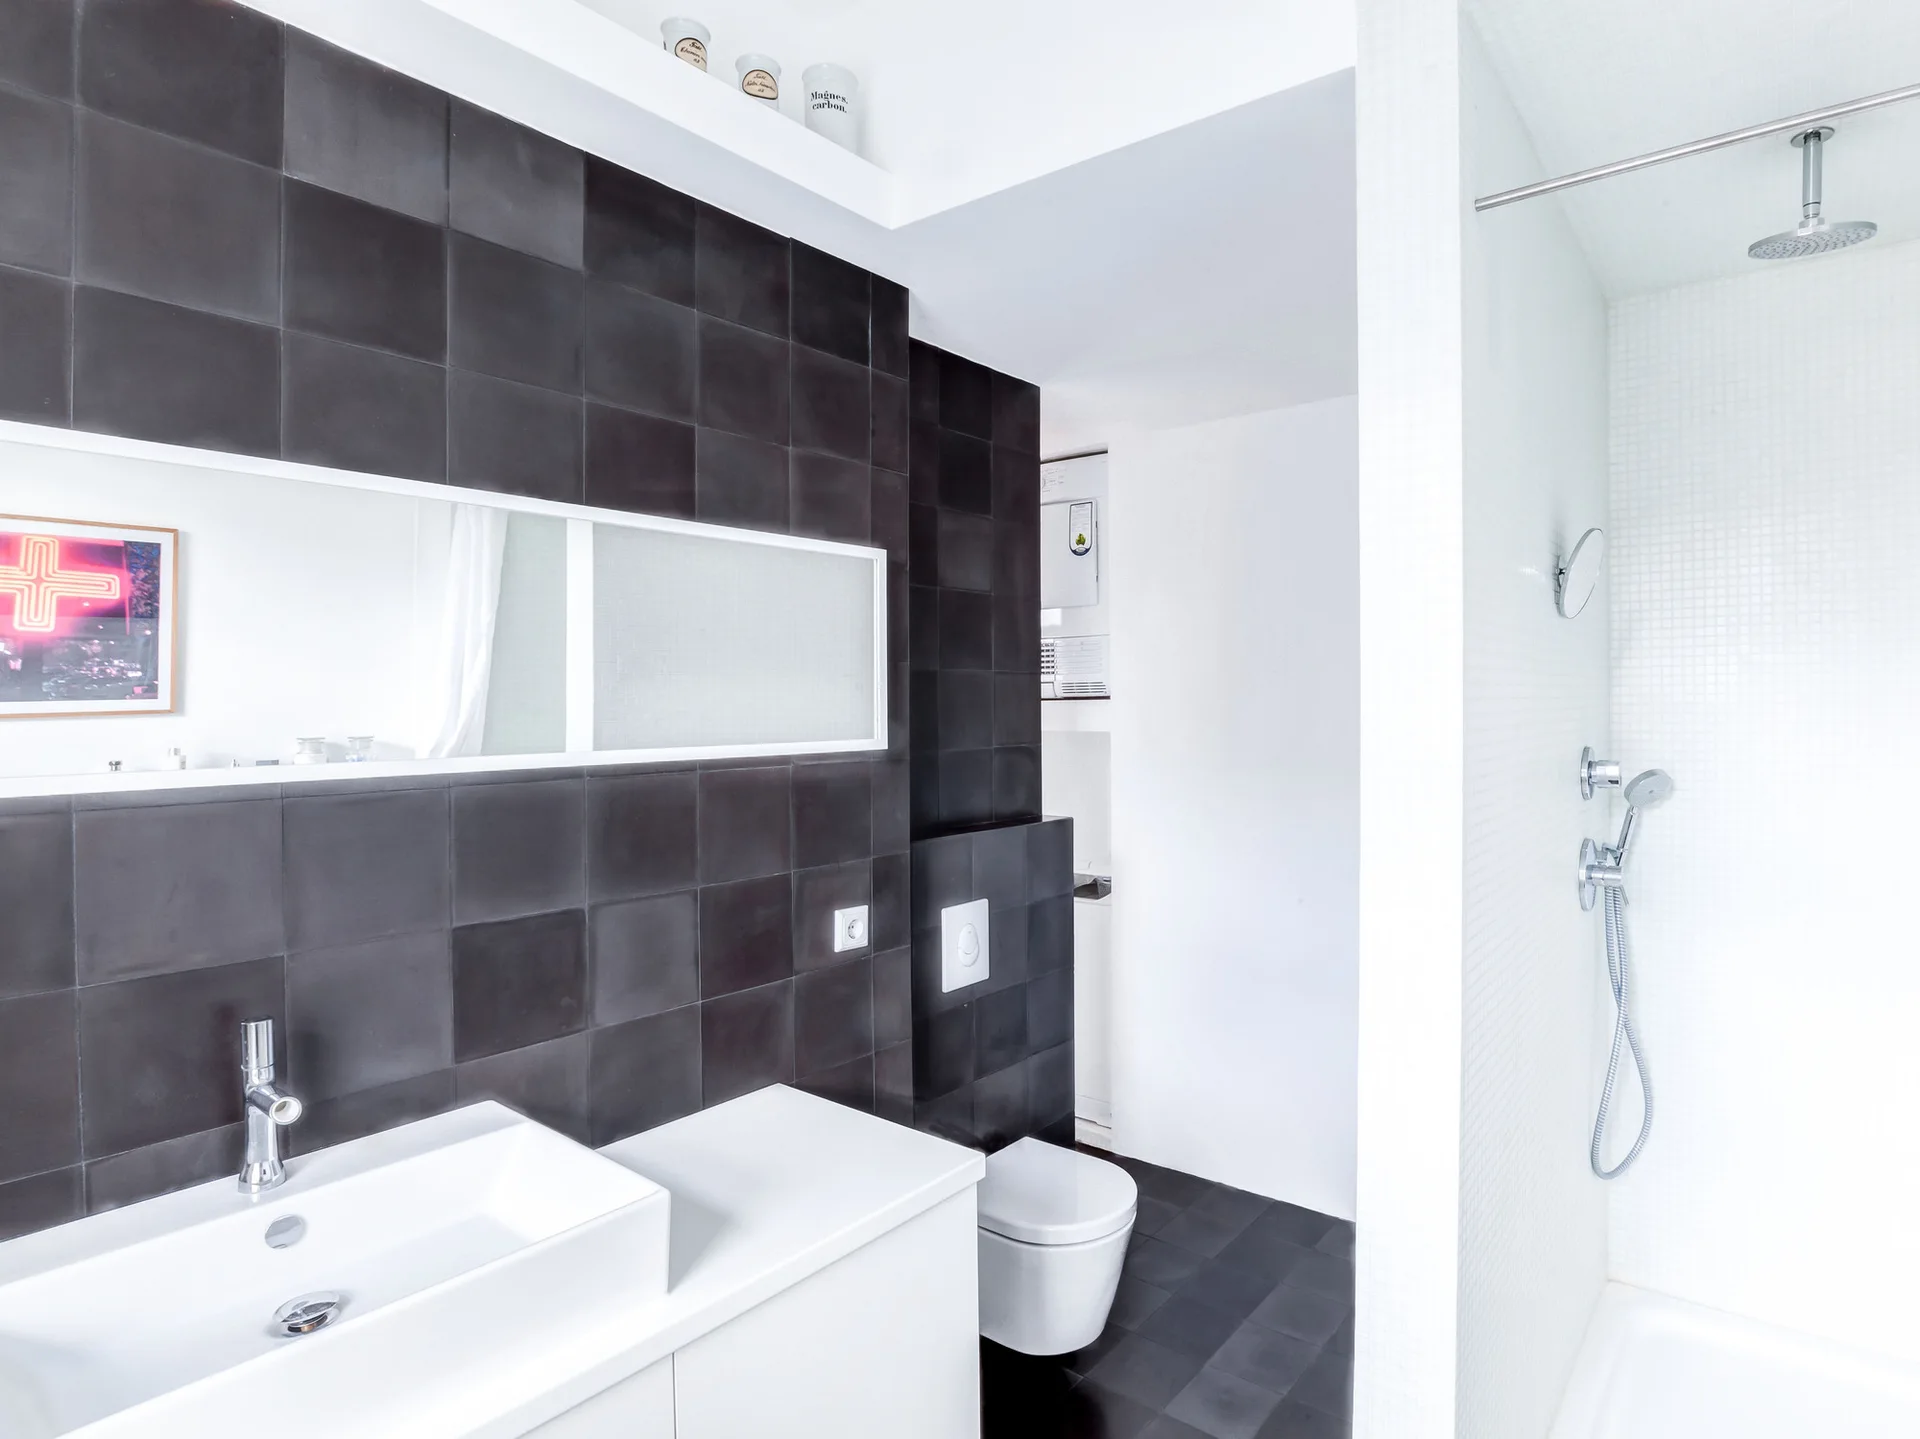
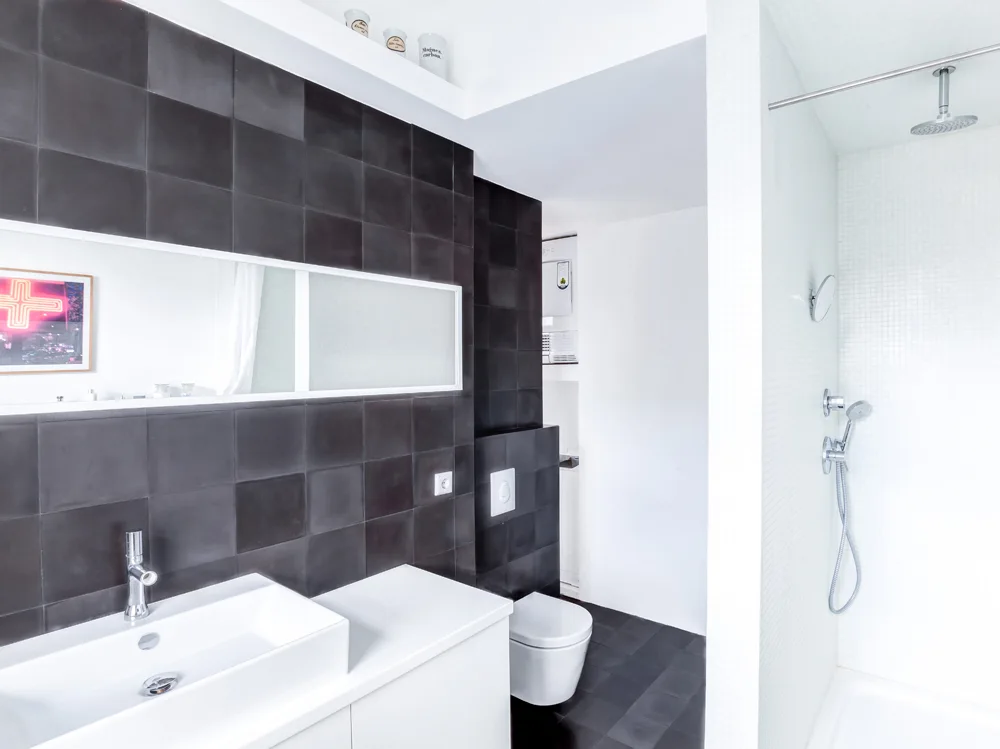
A minimalist bathroom features a wall covered in matte black square tiles, a white floating vanity with a chrome faucet, and a wall-mounted toilet.
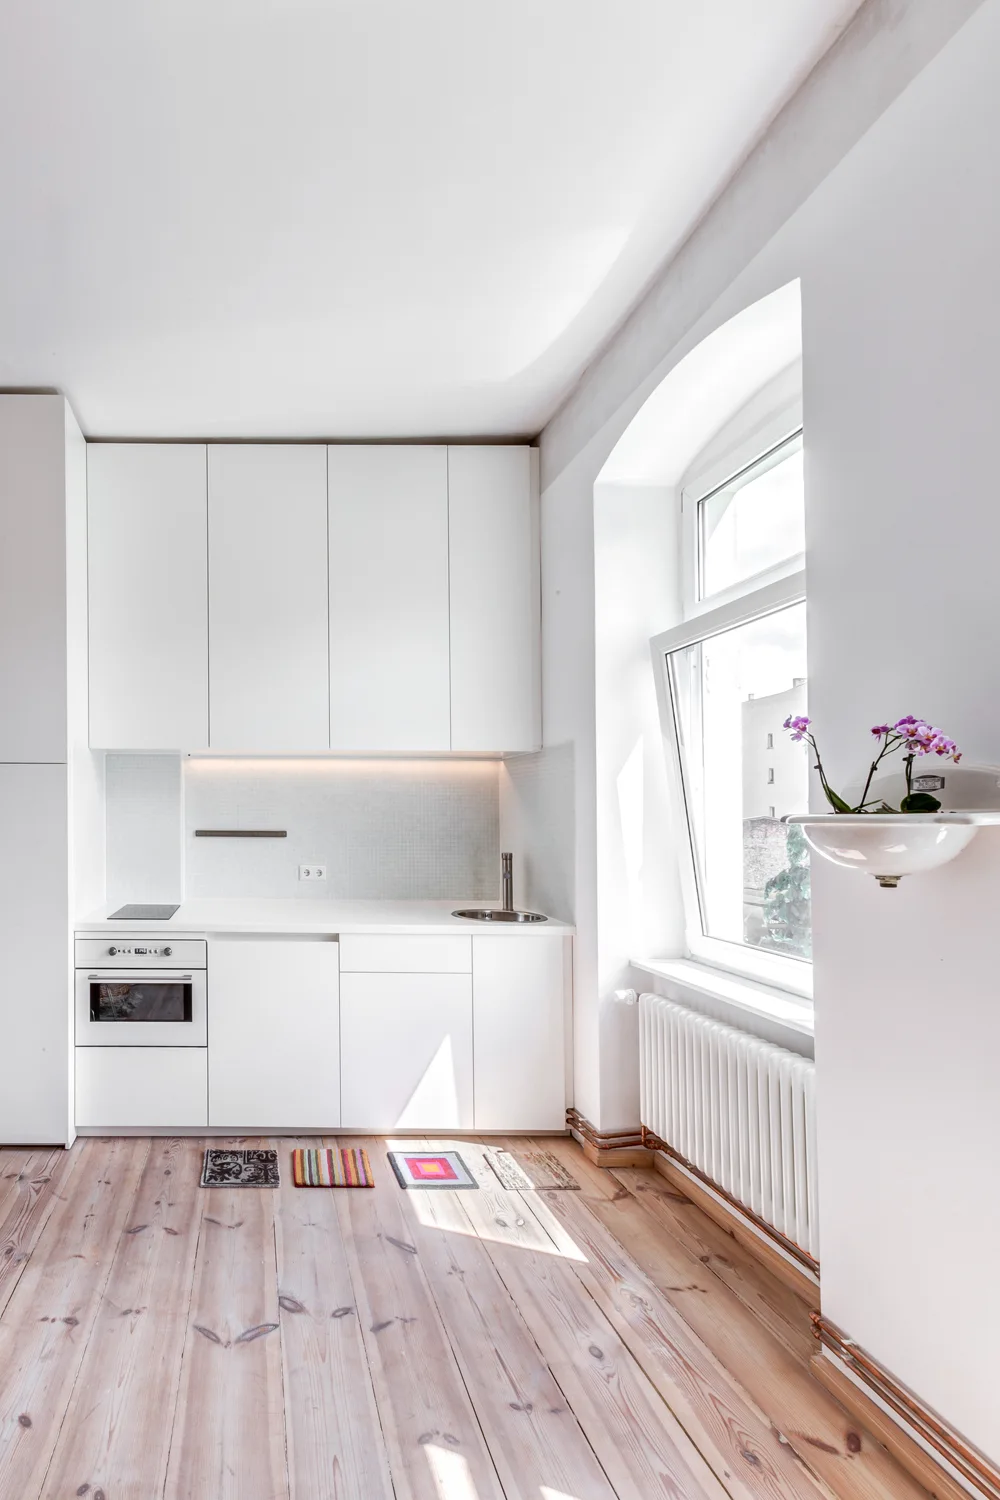
A compact minimalist kitchen featuring flat-front white cabinets, a small tiled backsplash, an integrated oven, and a large arched window.
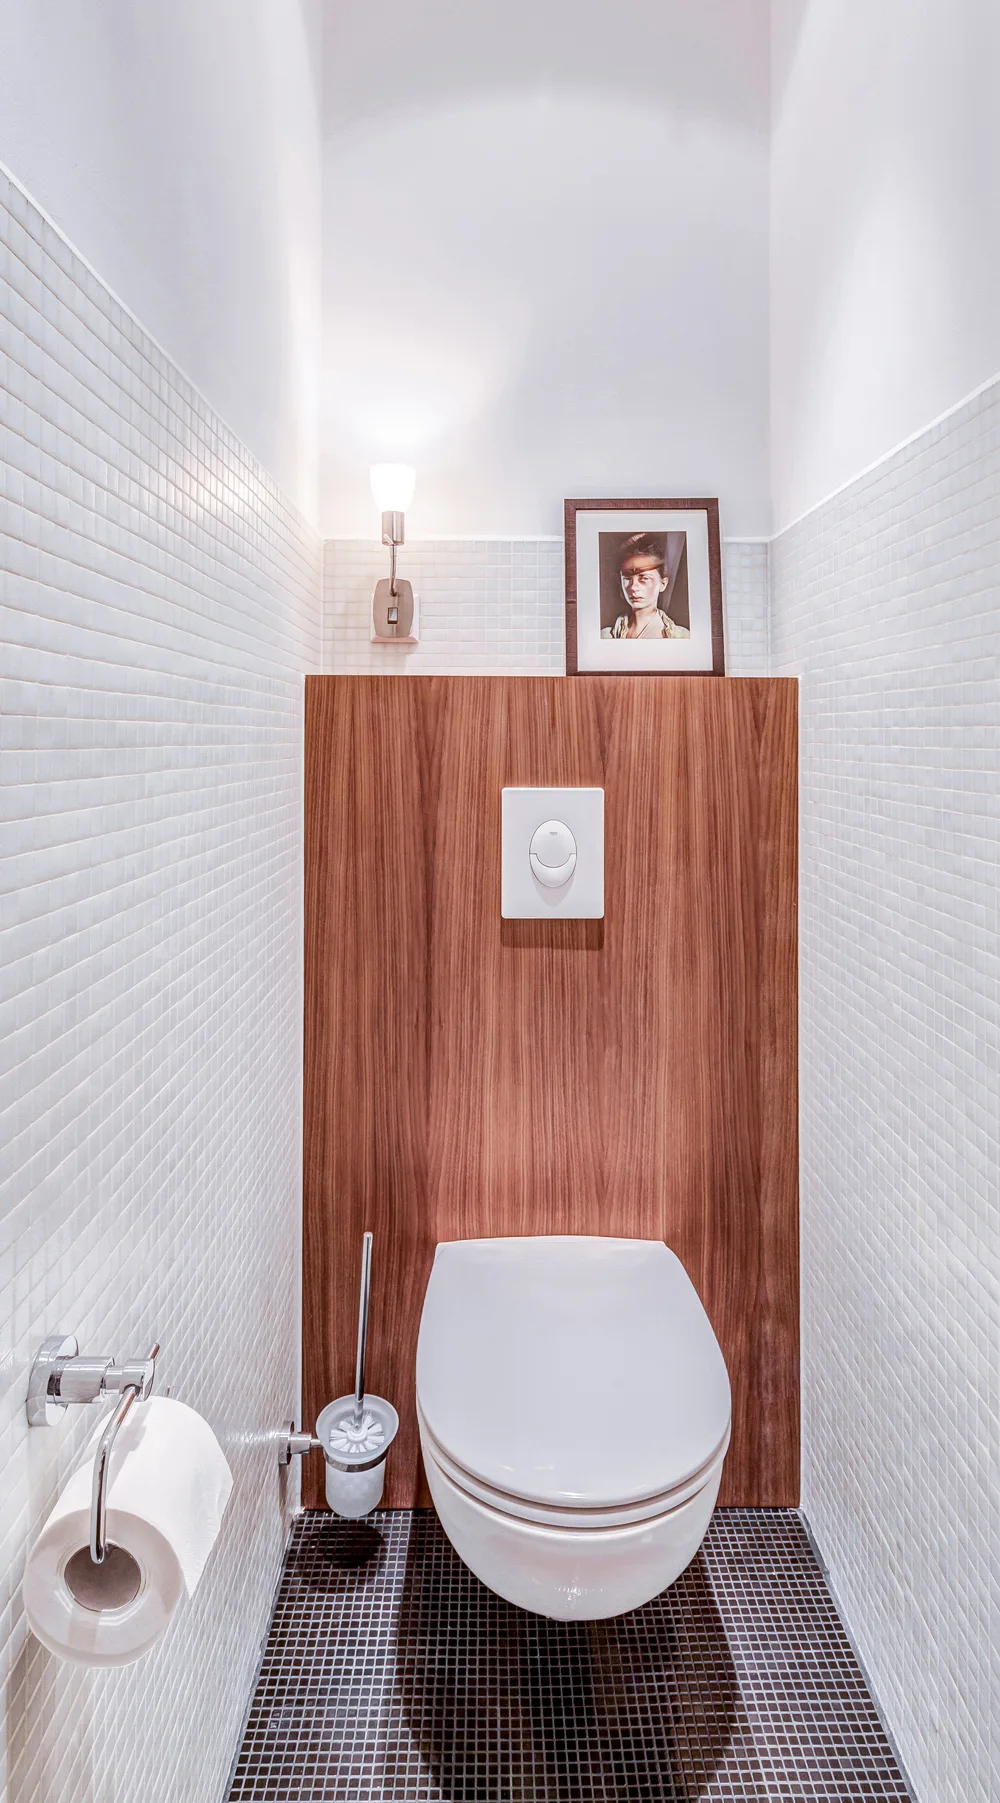
A small powder room with a white wall-mounted toilet against a vertical wood panel, white mosaic wall tiles, and black tiled flooring.
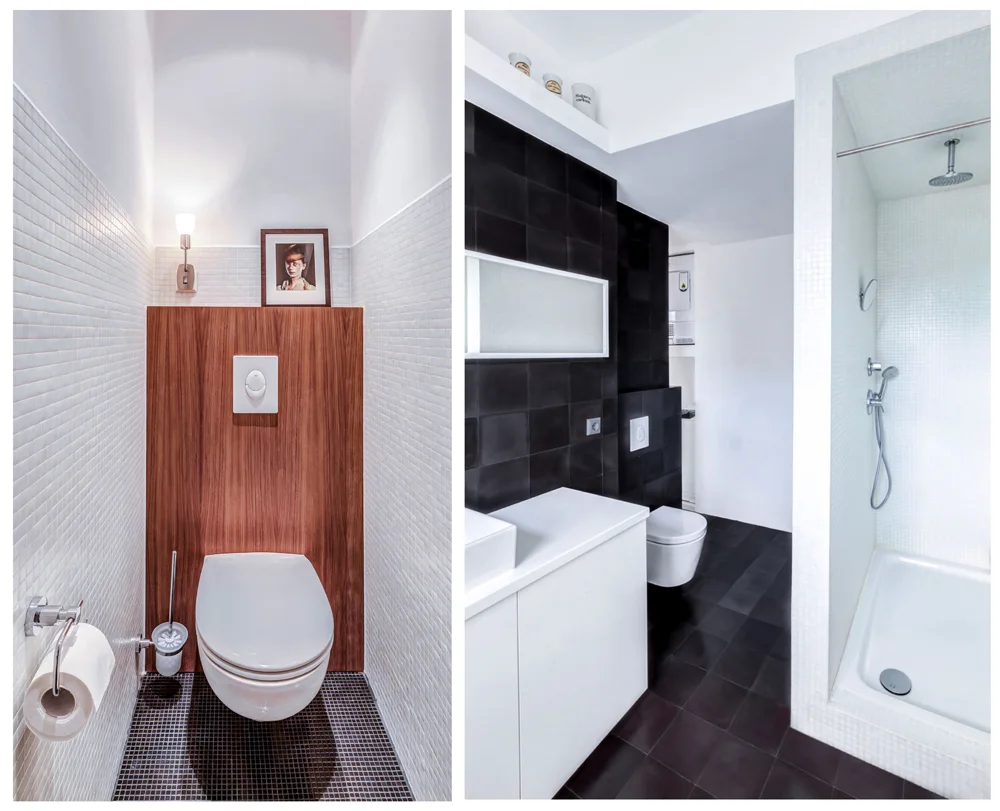
A split photo showing a narrow toilet room with a wood wall panel and a modern bathroom with black floor tiles and a walk-in shower.
A living room features a white slipcovered sofa against a weathered terracotta plaster wall, light wood flooring, and two arched windows.
A round wooden dining table surrounded by brown leather chairs stands next to a distressed pink plaster wall and a white window.
T Concept Apartment, Itay Friedman Architects, Windows, Bed, Bedroom
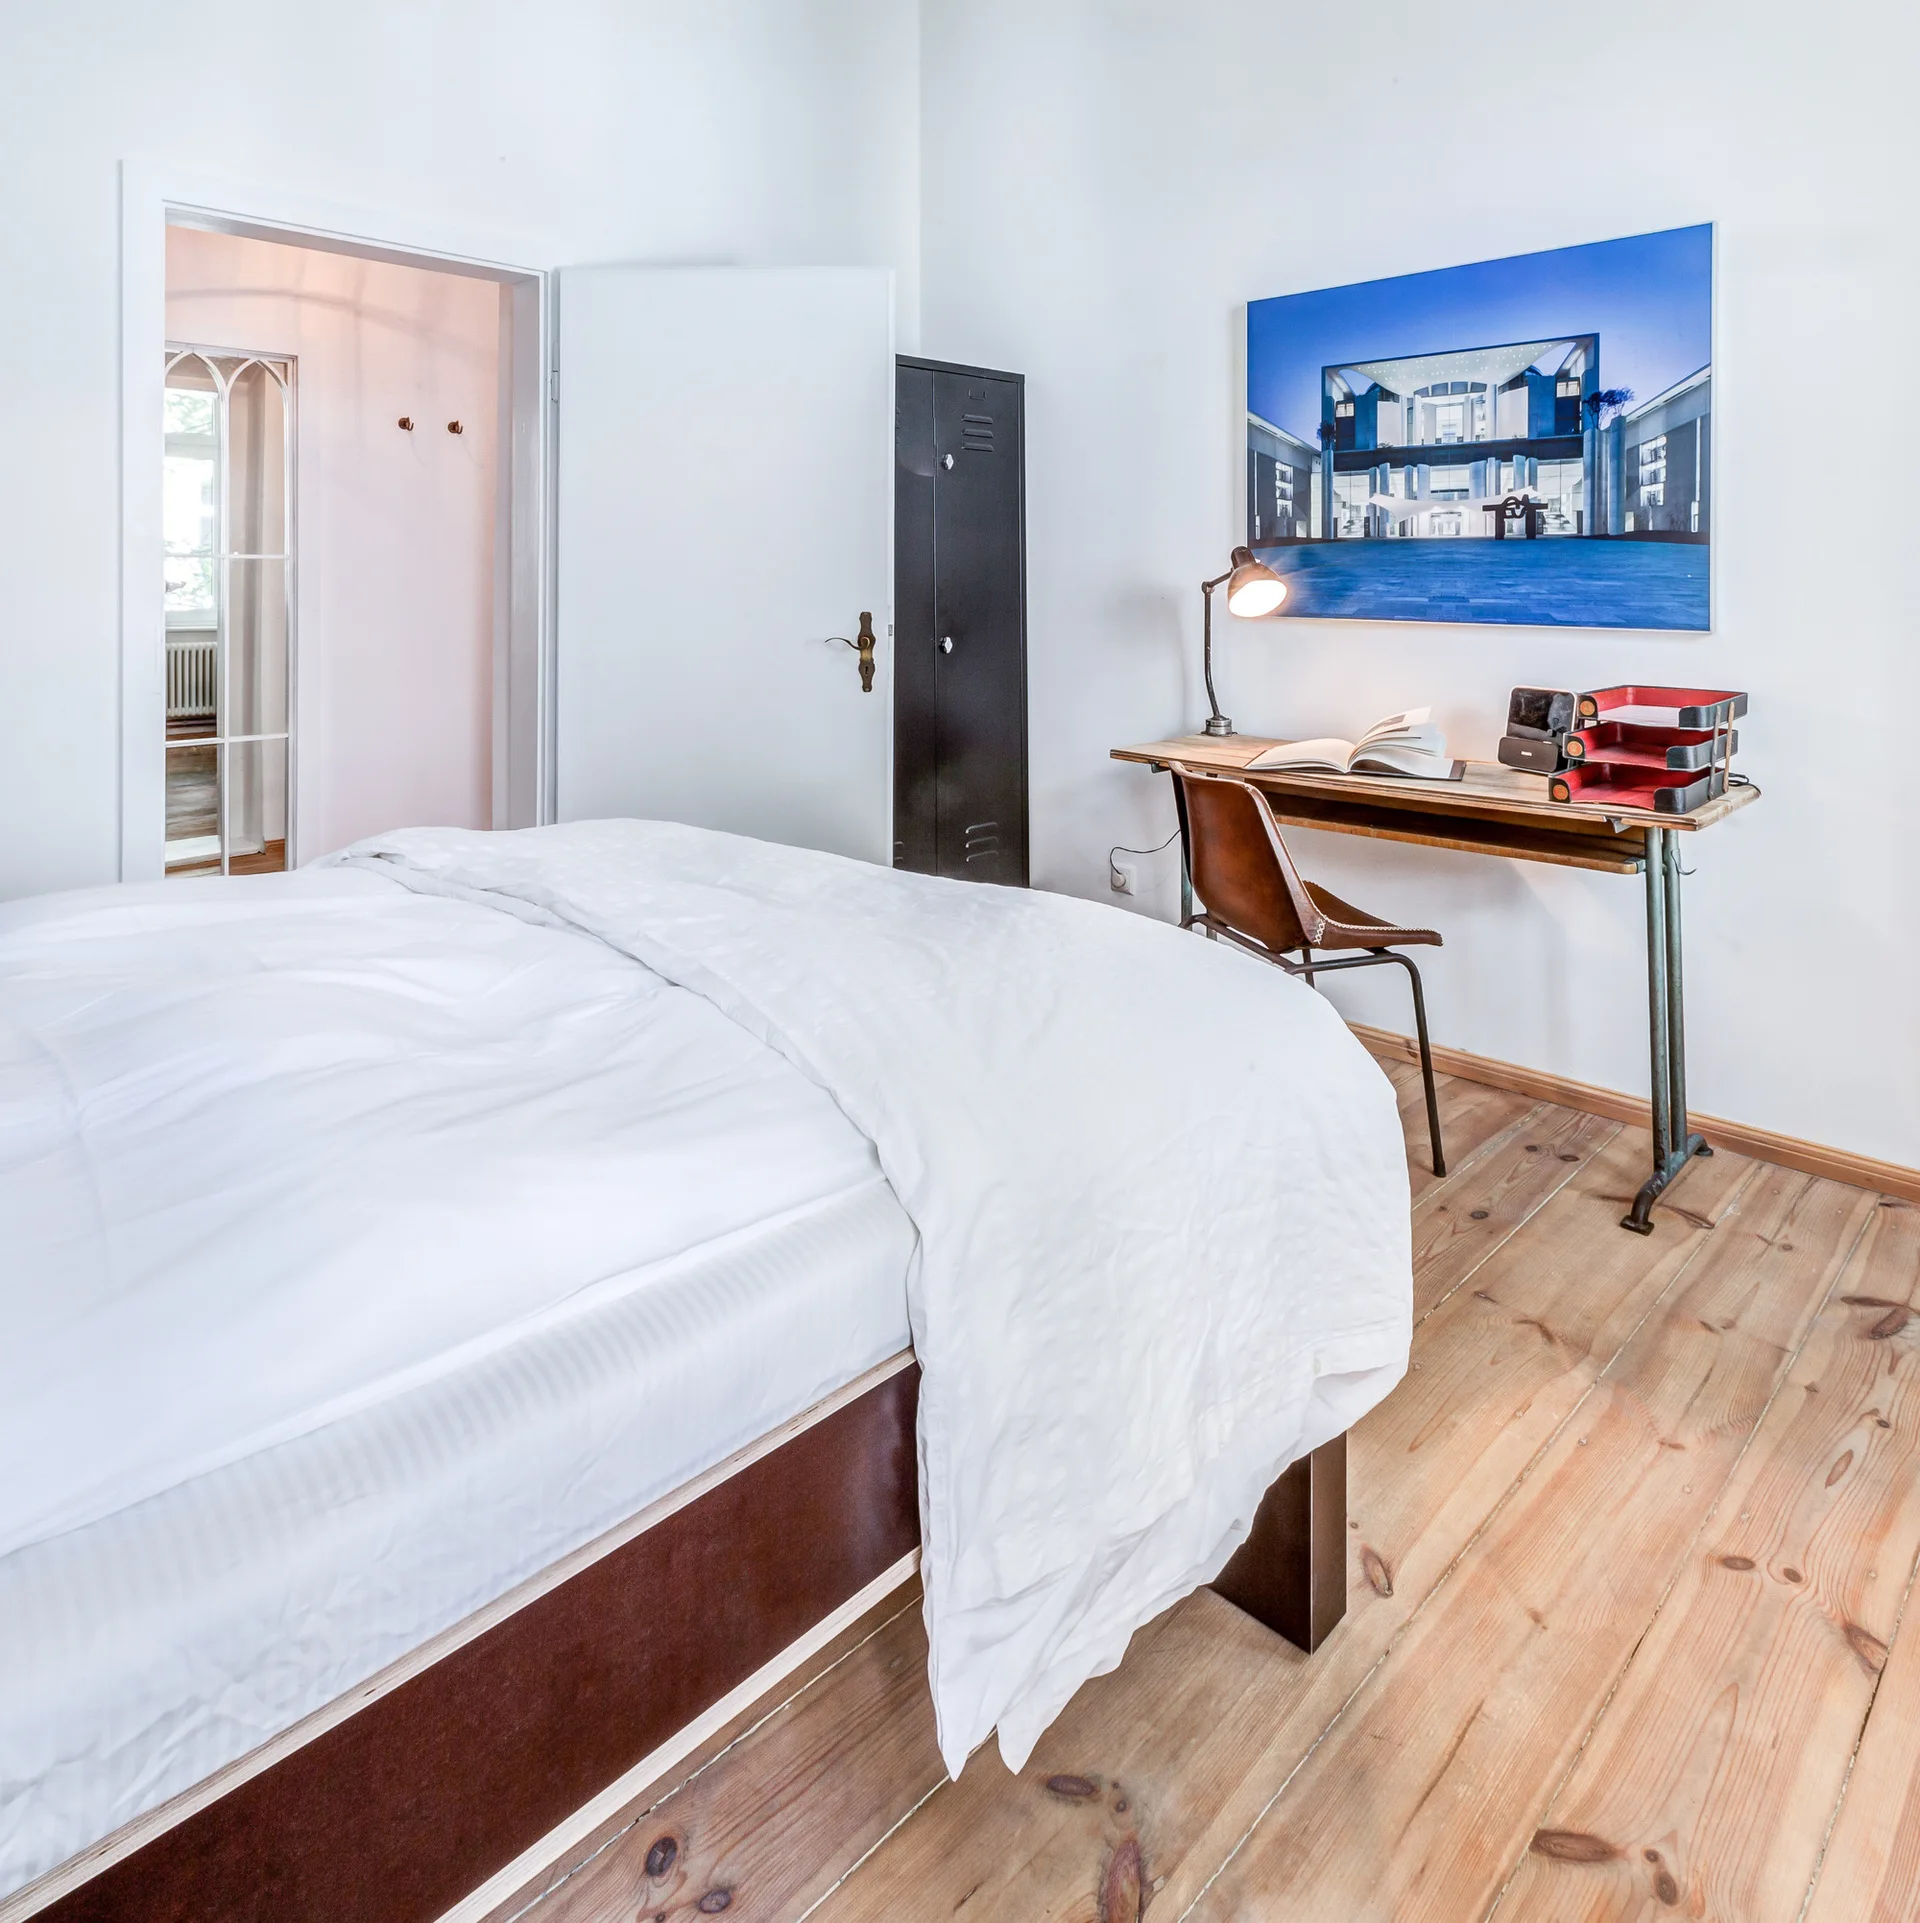
A bright bedroom displays a white bed, an industrial wooden desk with a leather chair, and a tall metal locker on wide wood floorboards.
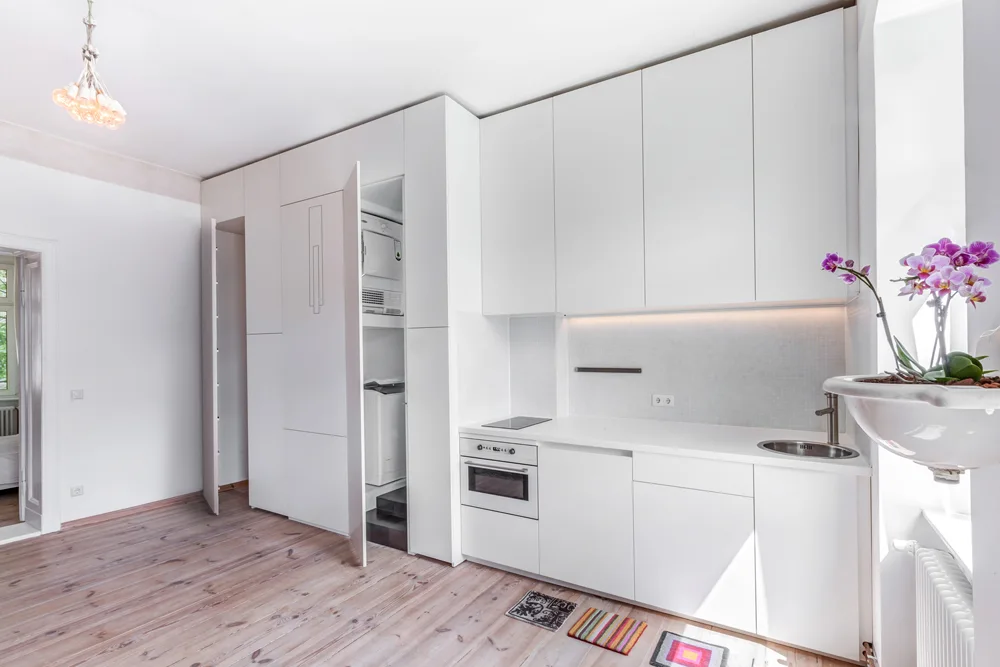
A minimalist white kitchen features handleless cabinets, a small countertop with an oven, and a tall cabinet open to reveal stacked laundry machines.
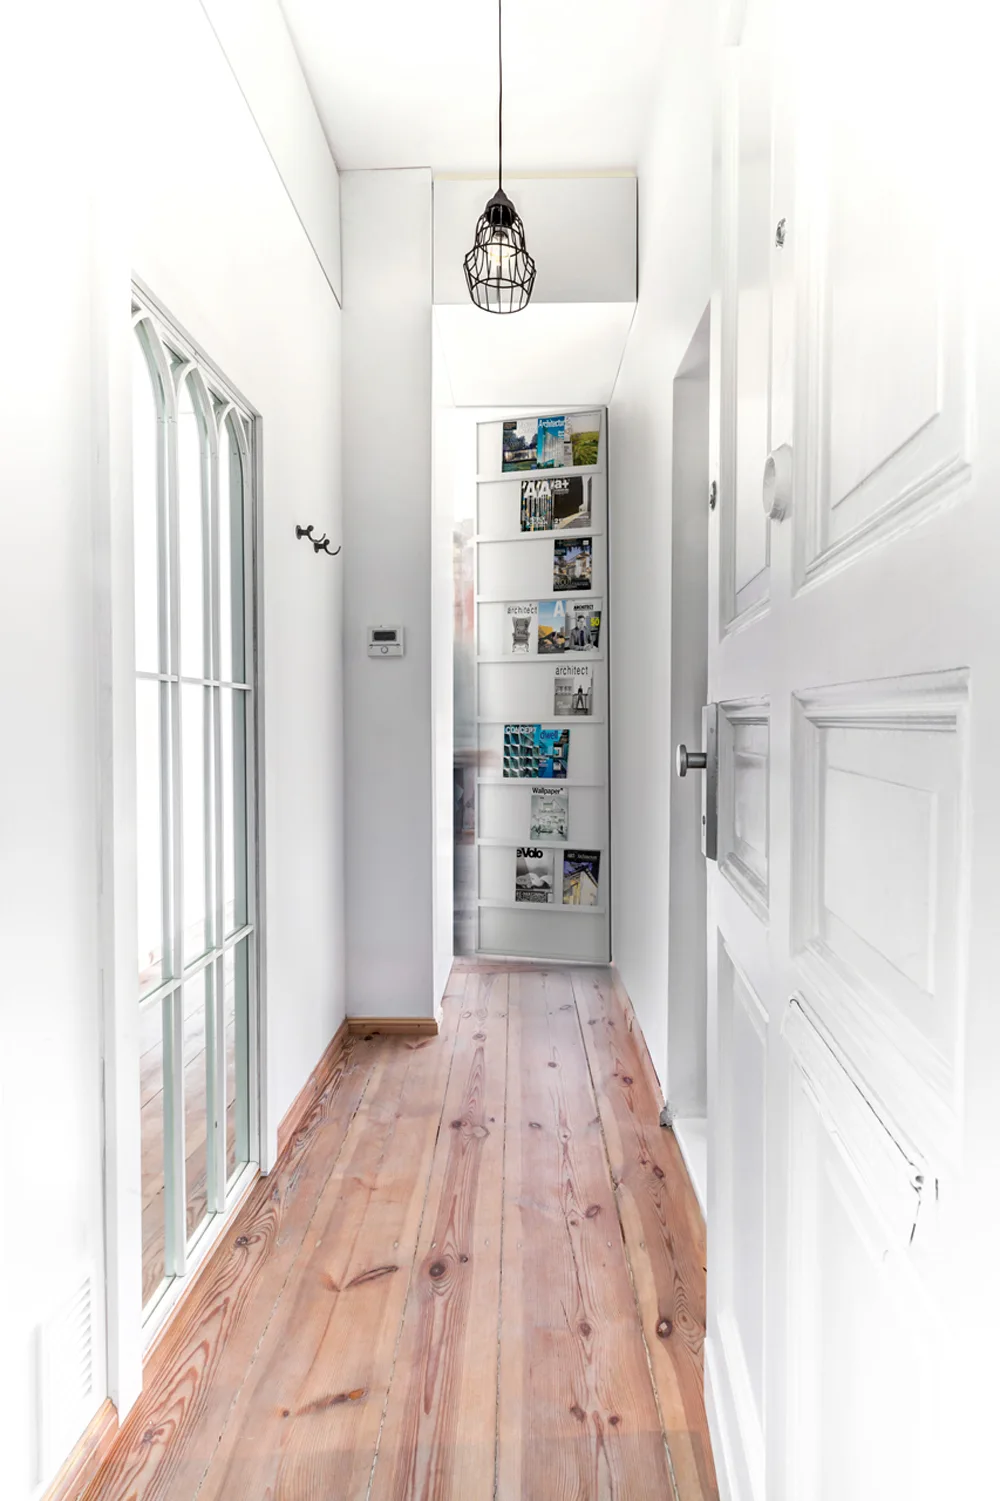
A narrow white hallway features natural wood flooring, a black pendant light, and a vertical magazine display rack at the far end.
A minimalist white kitchen with flat-front seamless cabinets, integrated small appliances, a tall arched window, and natural wood floors.
A modern bathroom features a dark tiled wall with a white floating vanity, a wall-mounted toilet, and a white tiled walk-in shower.
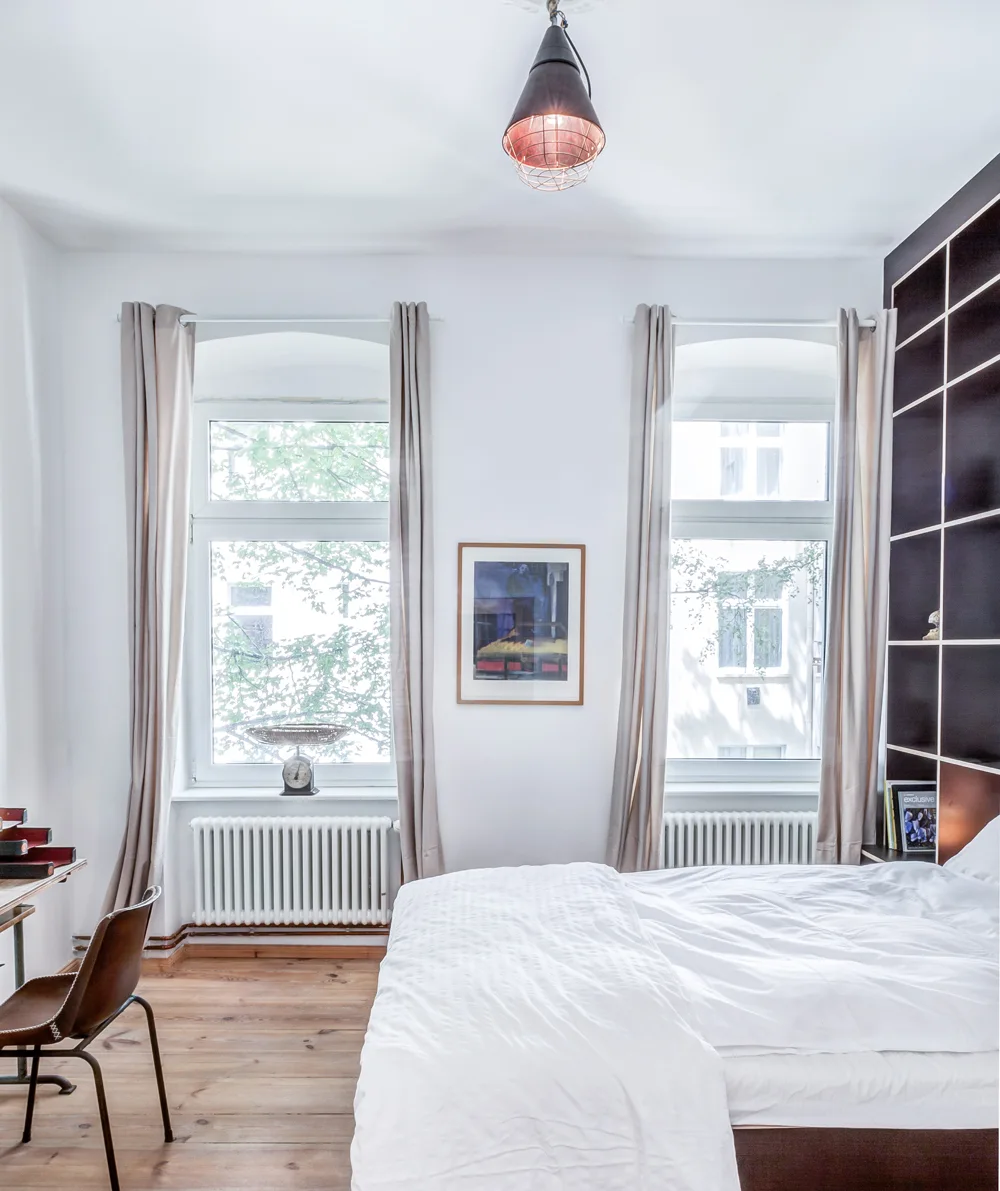
A minimalist white bedroom with symmetrical windows, radiators, and a tall dark grid bookshelf next to a bed with white bedding.
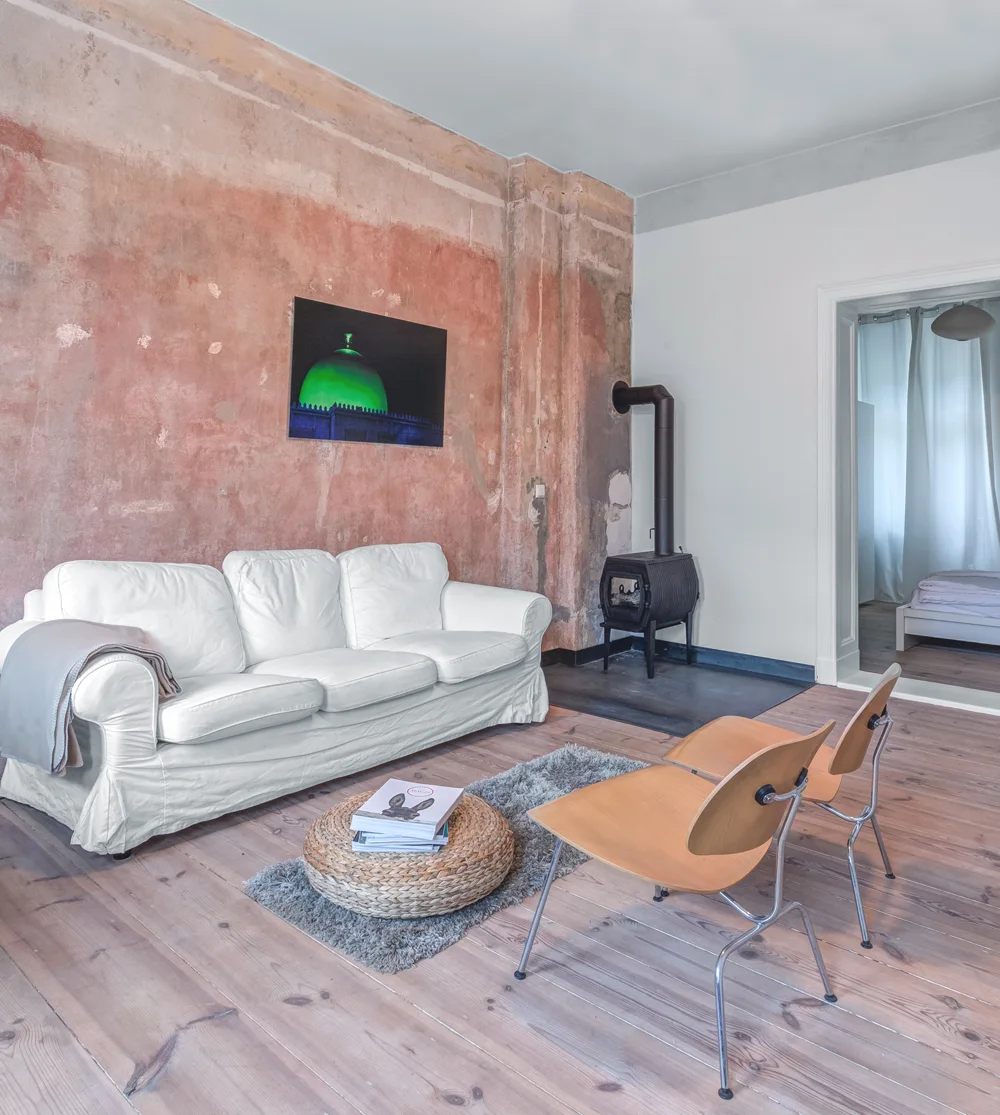
A white sofa sits against a distressed terracotta plaster wall in a living room with light wood floors, a black wood stove, and two wooden chairs.
A minimalist kitchen with flat-front white cabinets, a small sink, a tile backsplash, and light wood flooring.
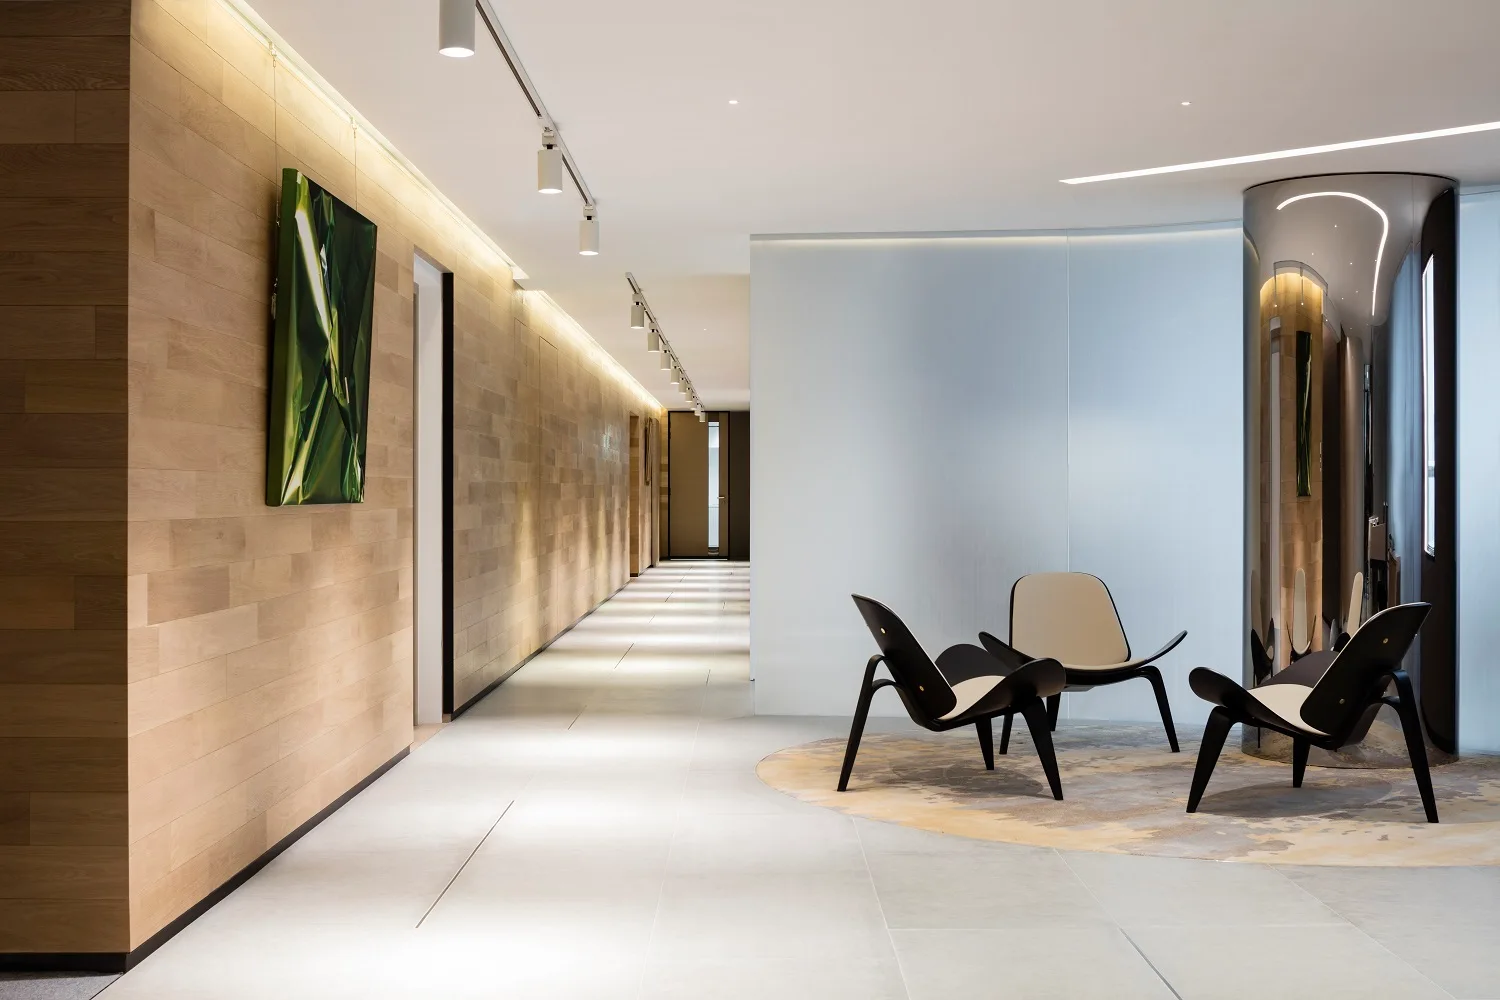
Three modern lounge chairs sit on a round rug in a hallway with light wood plank walls, track lighting, and a polished chrome column.