Skip to content

PROJECT

Jaffa Garden Apartment

by Itai Palti

14 images

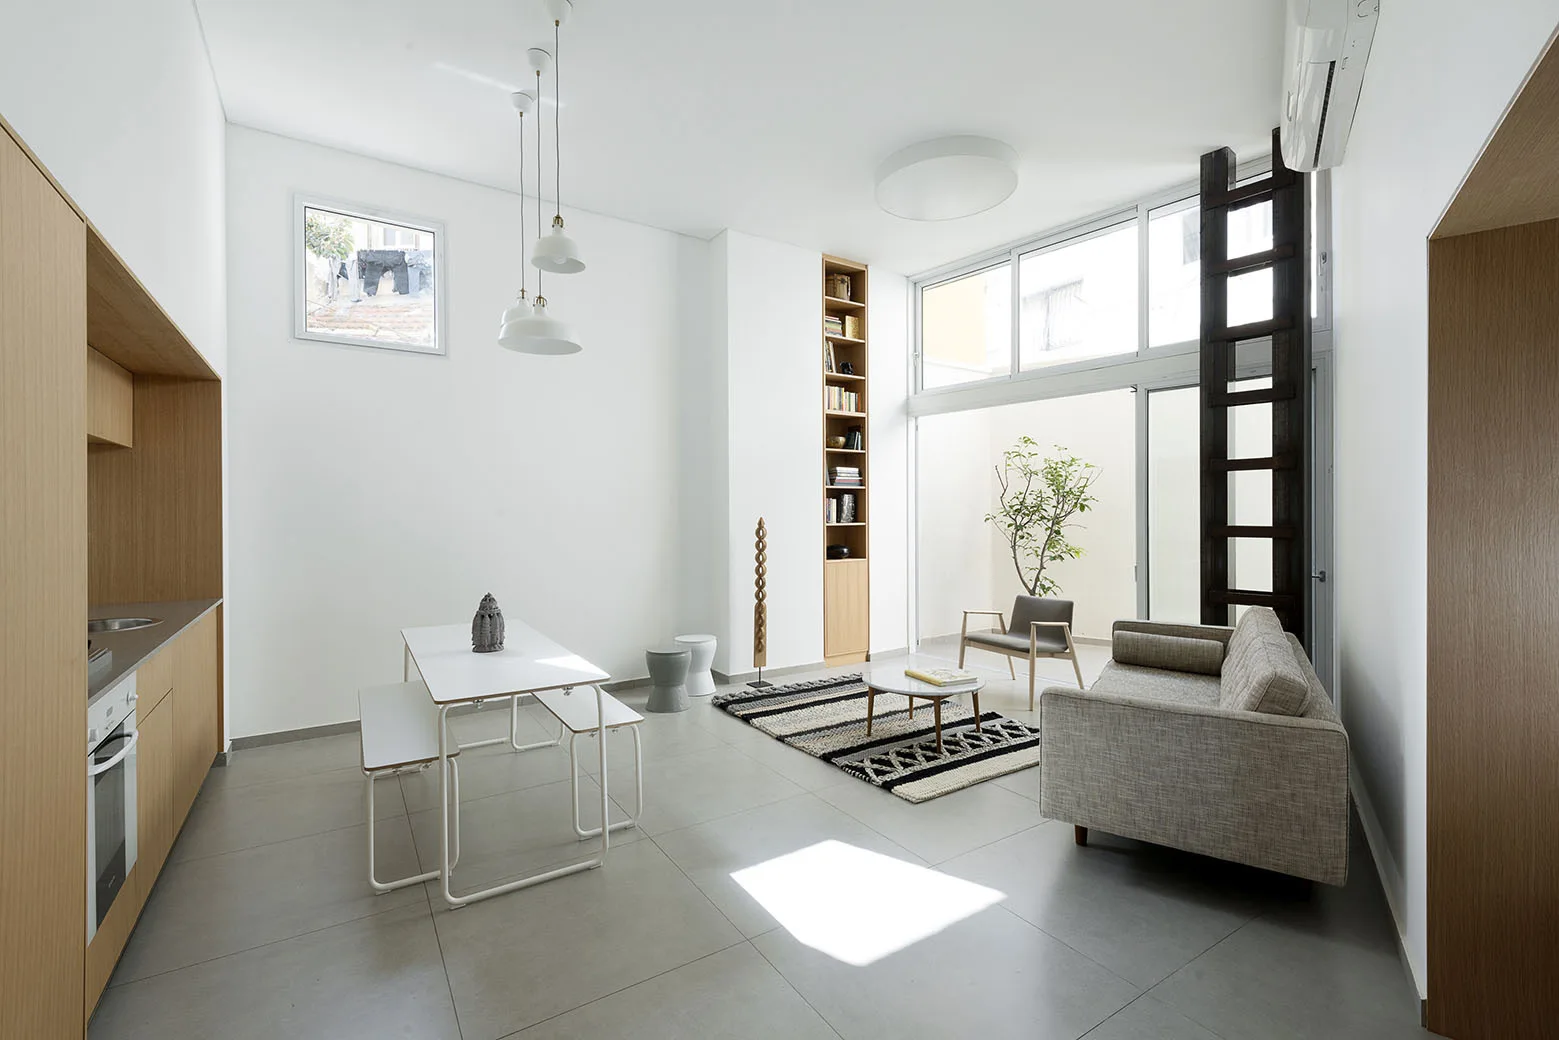
An open-plan room features a grey sofa, a white dining table with benches, and a tall recessed wooden bookcase beside large windows.
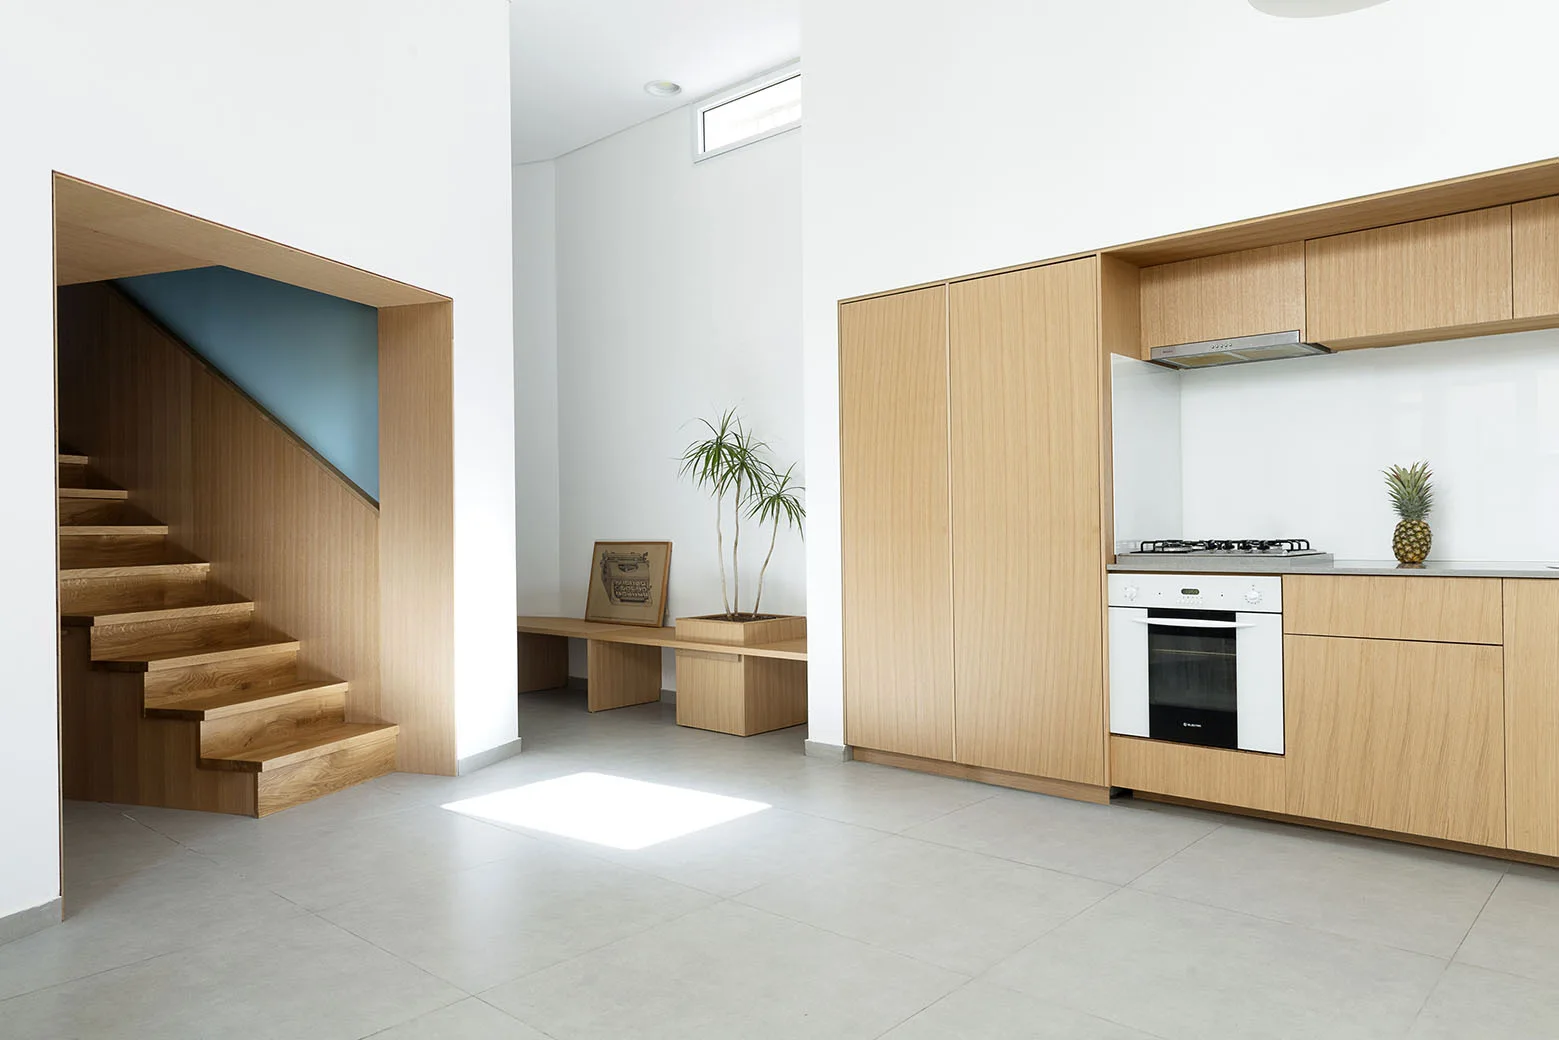
A modern kitchen features minimalist light wood cabinets, gray tile floors, and a wood-lined staircase recessed into a white plaster wall.
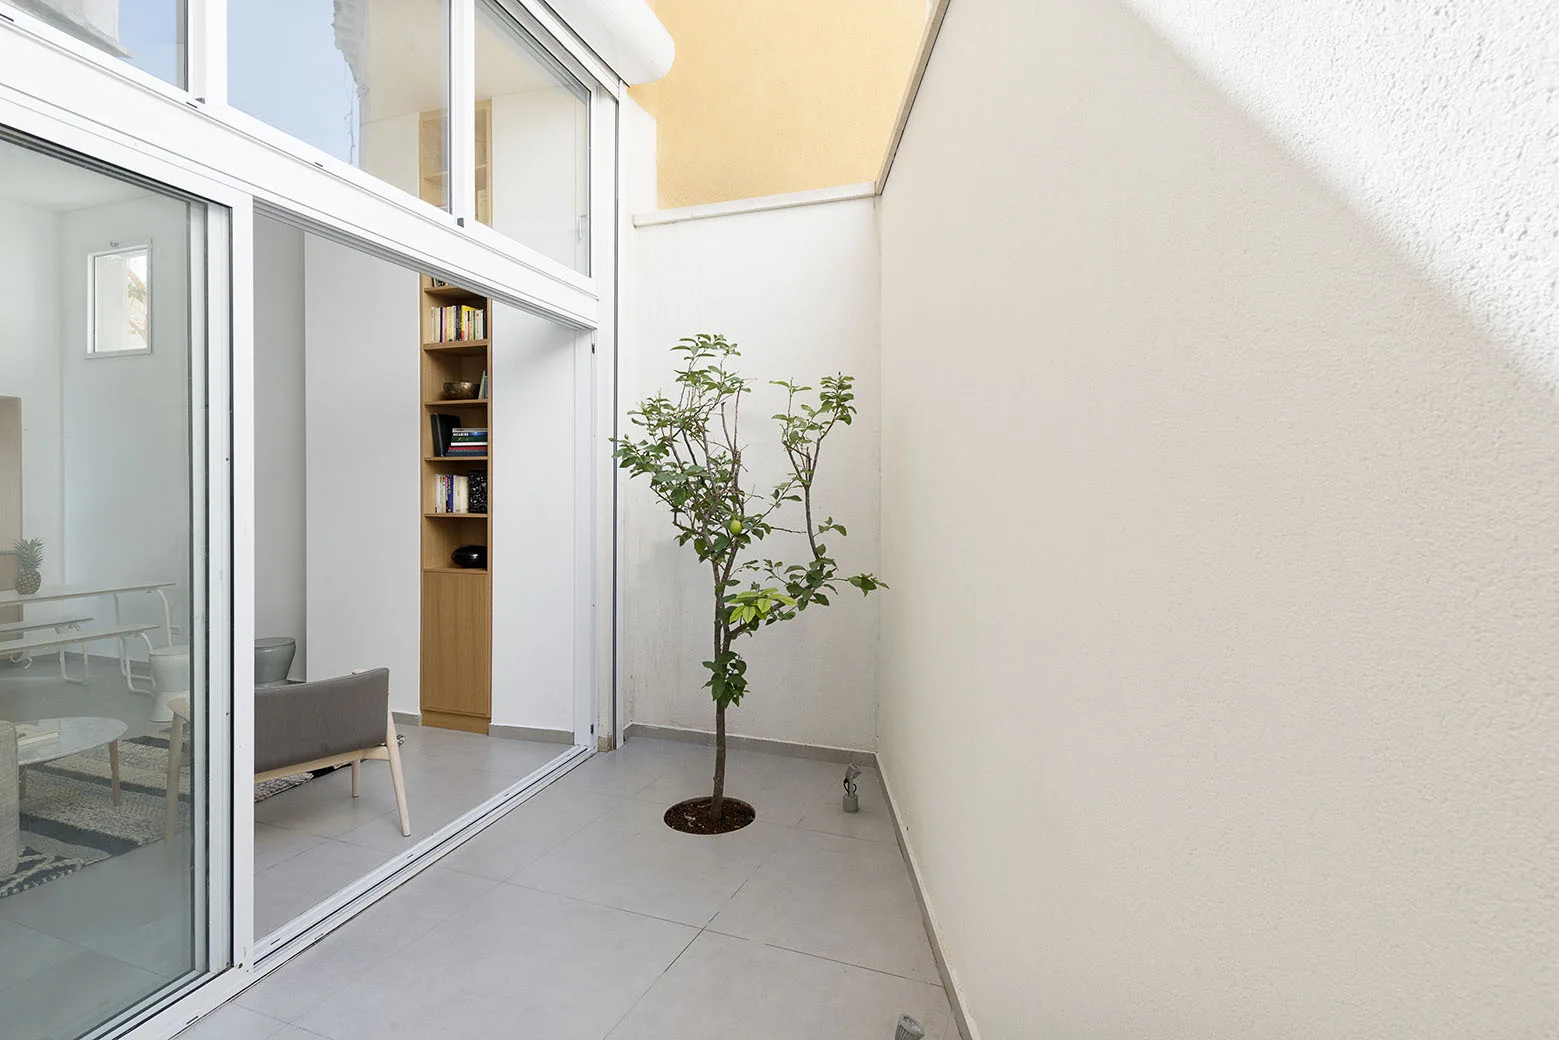
A small tree grows from a circular cutout in a grey tiled courtyard patio next to large white sliding glass doors leading to a modern interior.
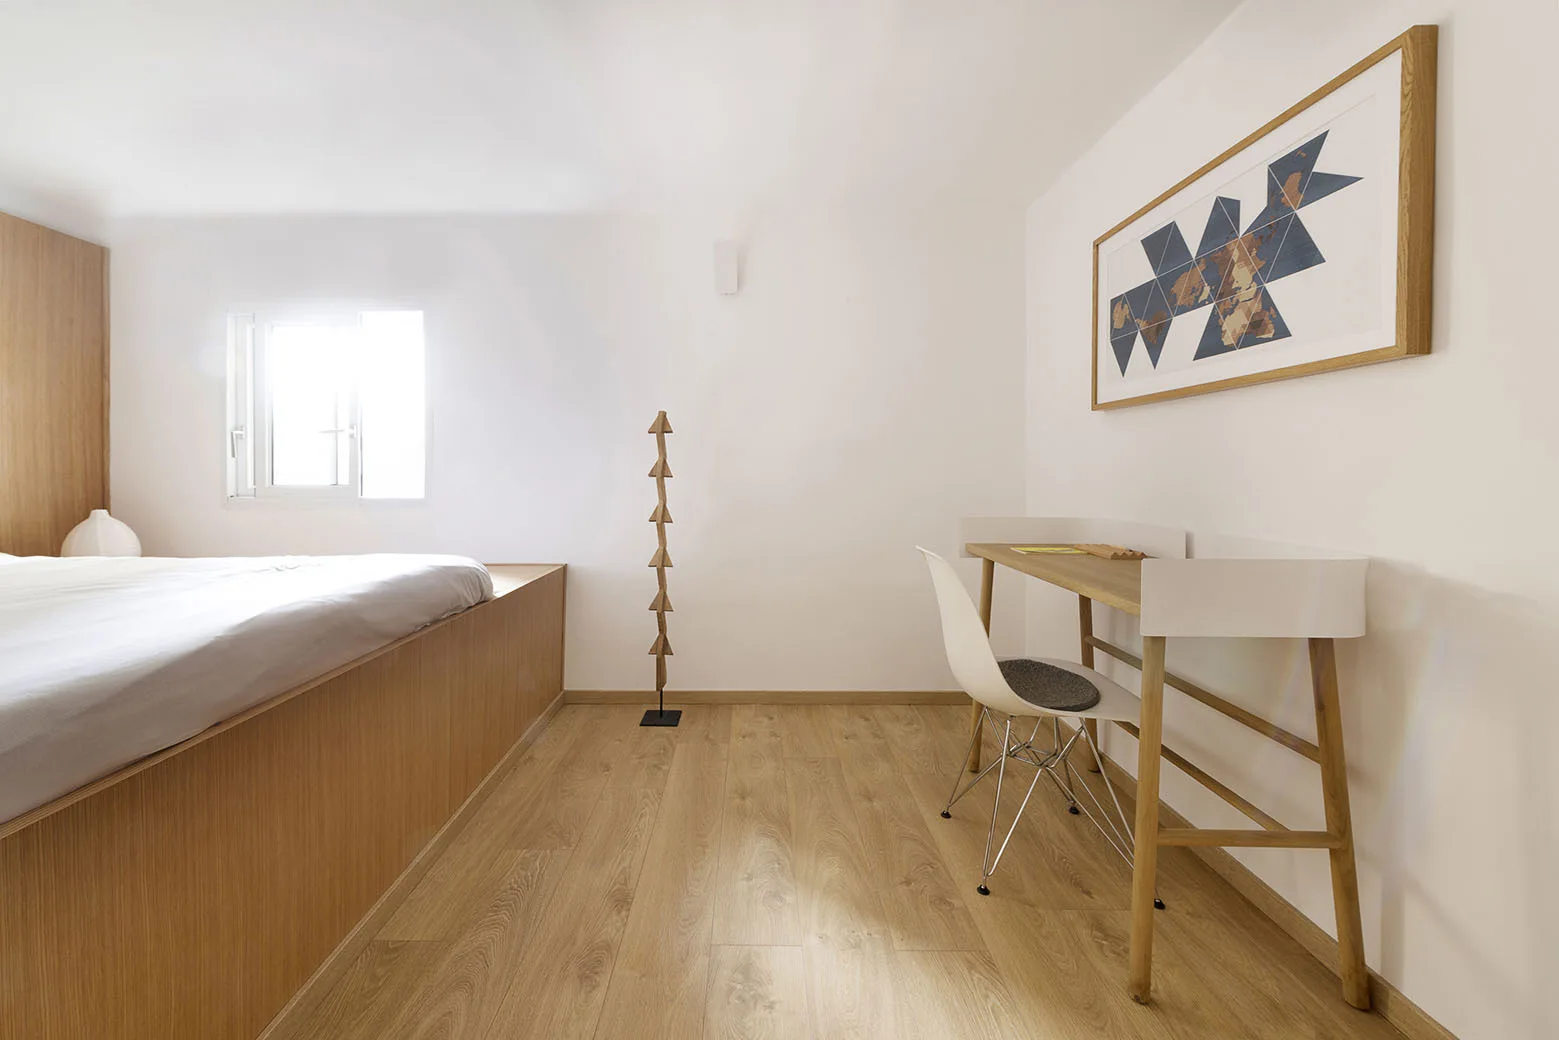
A minimalist bedroom with a light wood platform bed, a slim wooden desk with a white chair, and a geometric sculpture lamp against white walls.
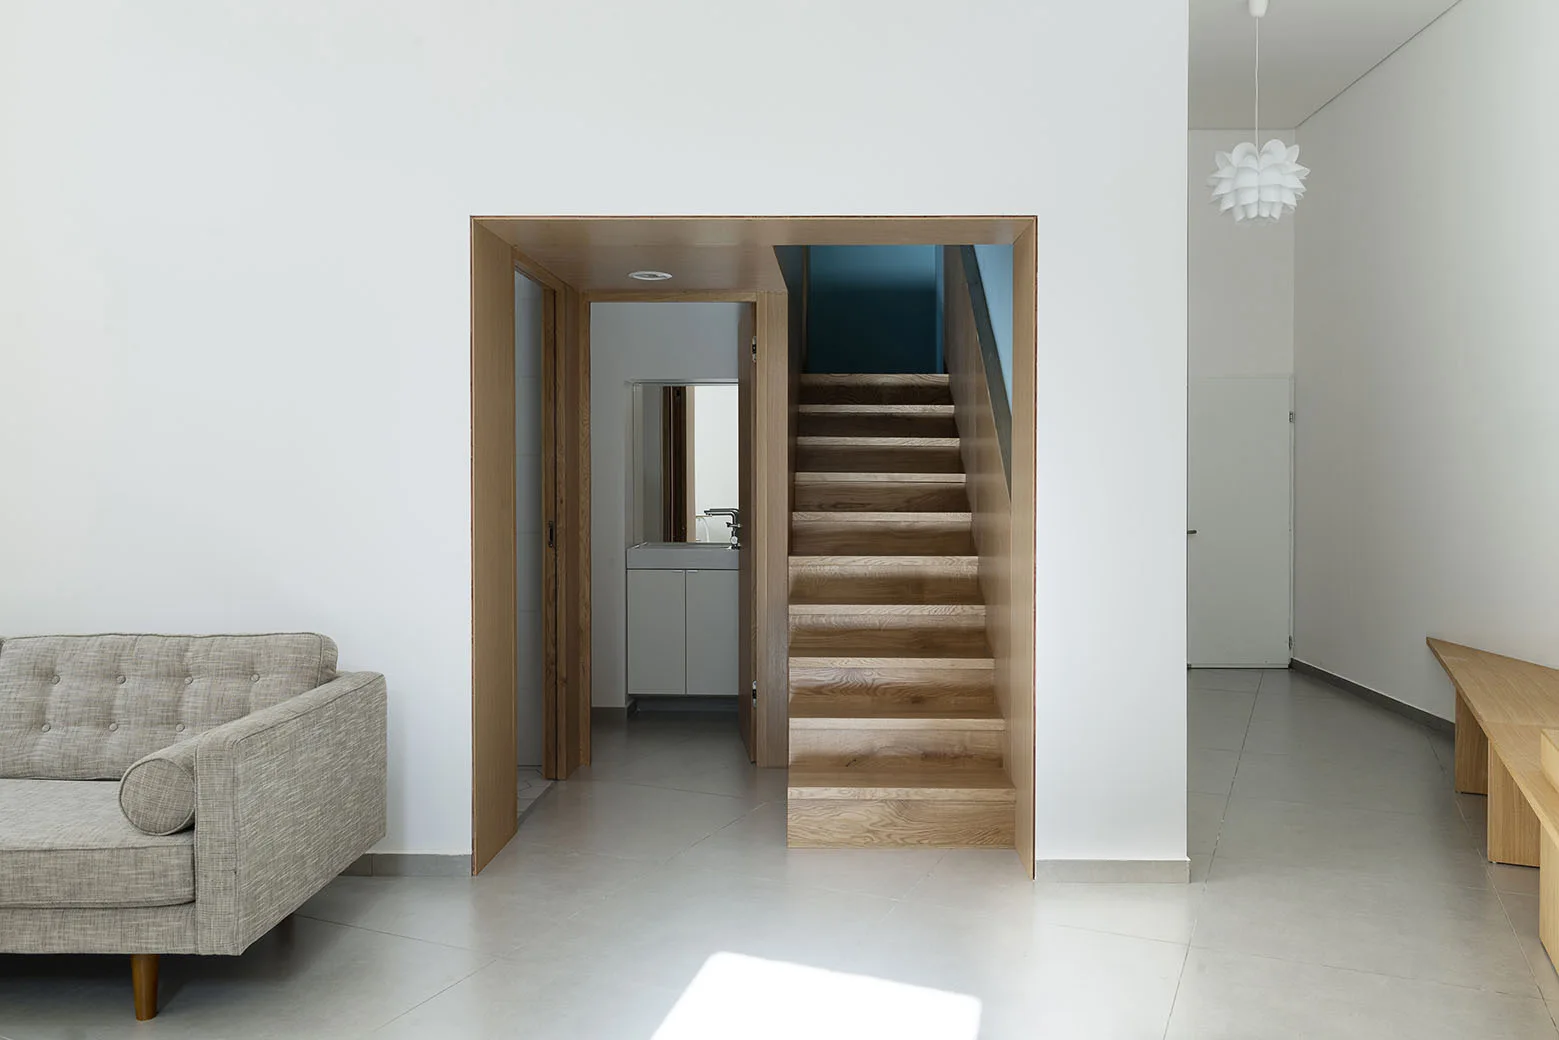
A wooden staircase framed by a wood-lined doorway in a white wall with a grey tiled floor and a grey sofa visible on the left.
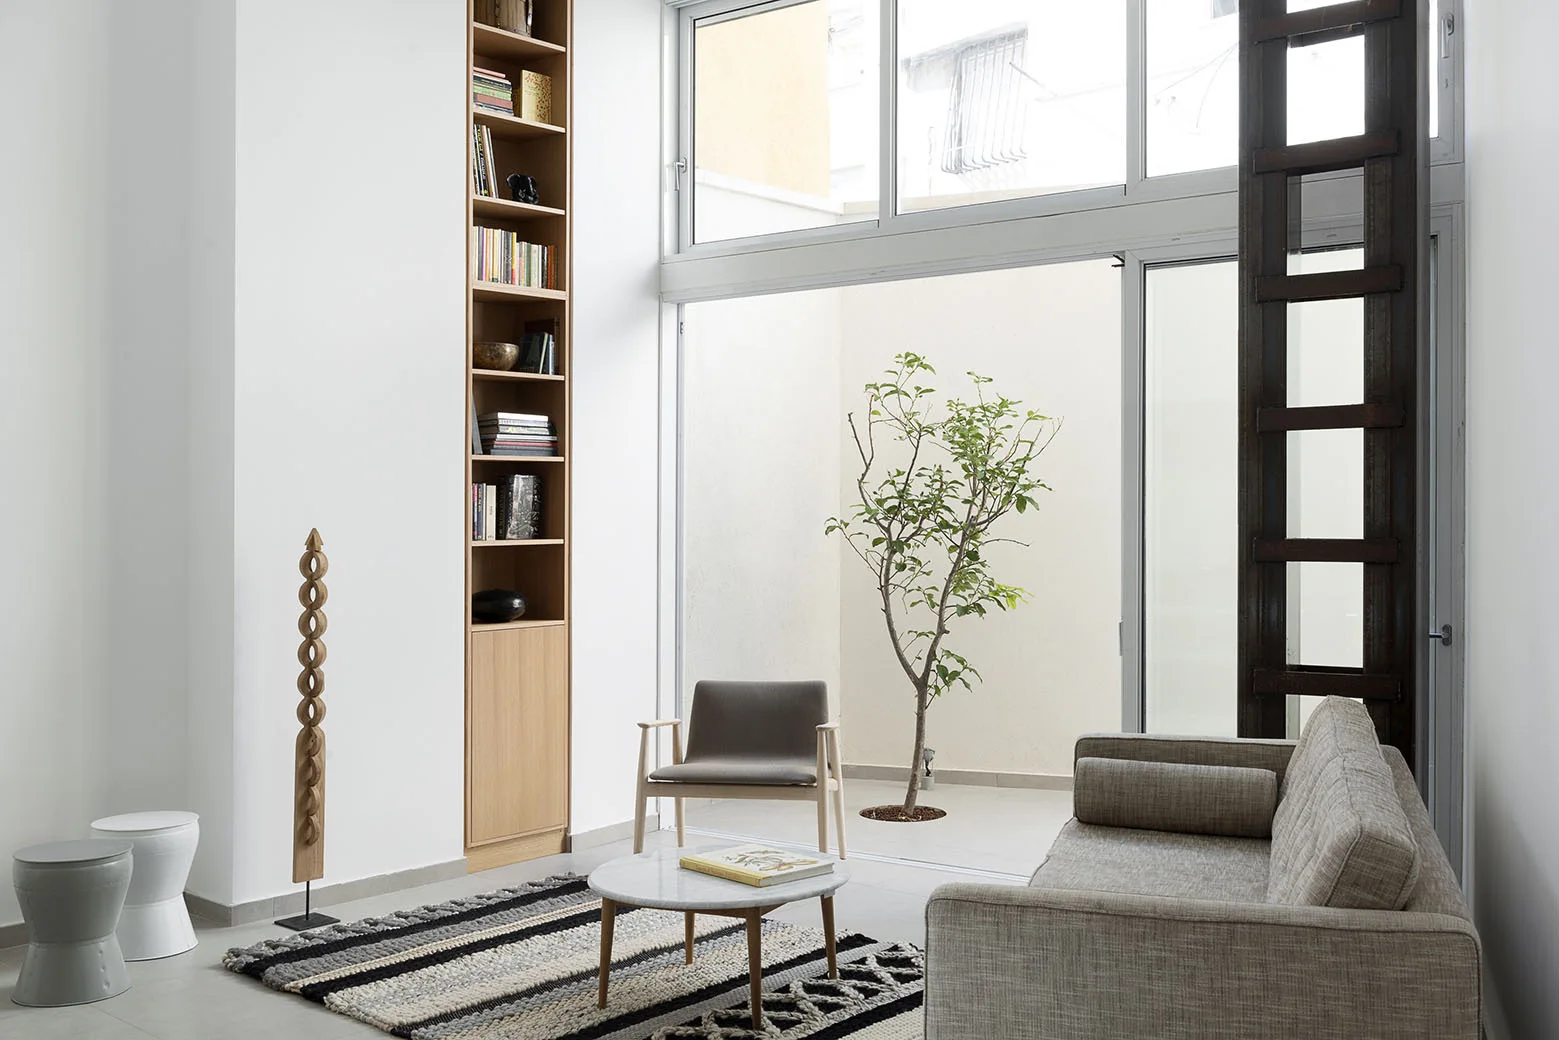
A light gray sofa, wooden armchair, and marble coffee table sit near a tall wood bookshelf and a glass door opening to a courtyard with a small tree.
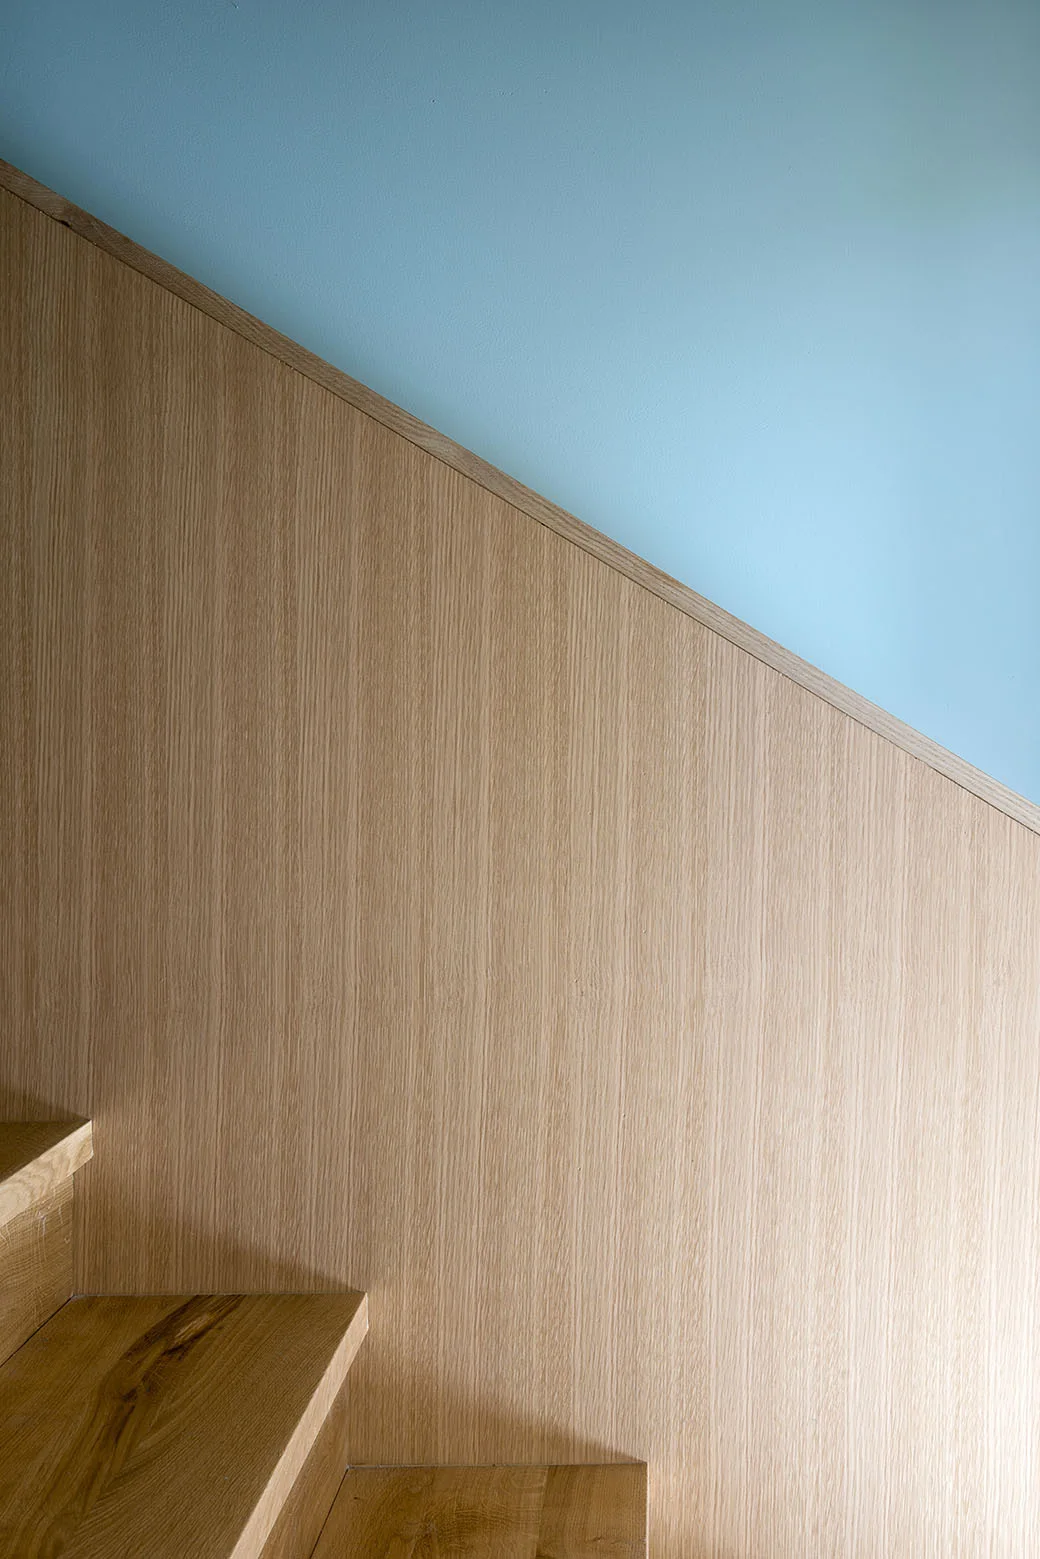
Wooden stair treads ascend beside a diagonal light oak wall panel that meets a soft blue painted surface.
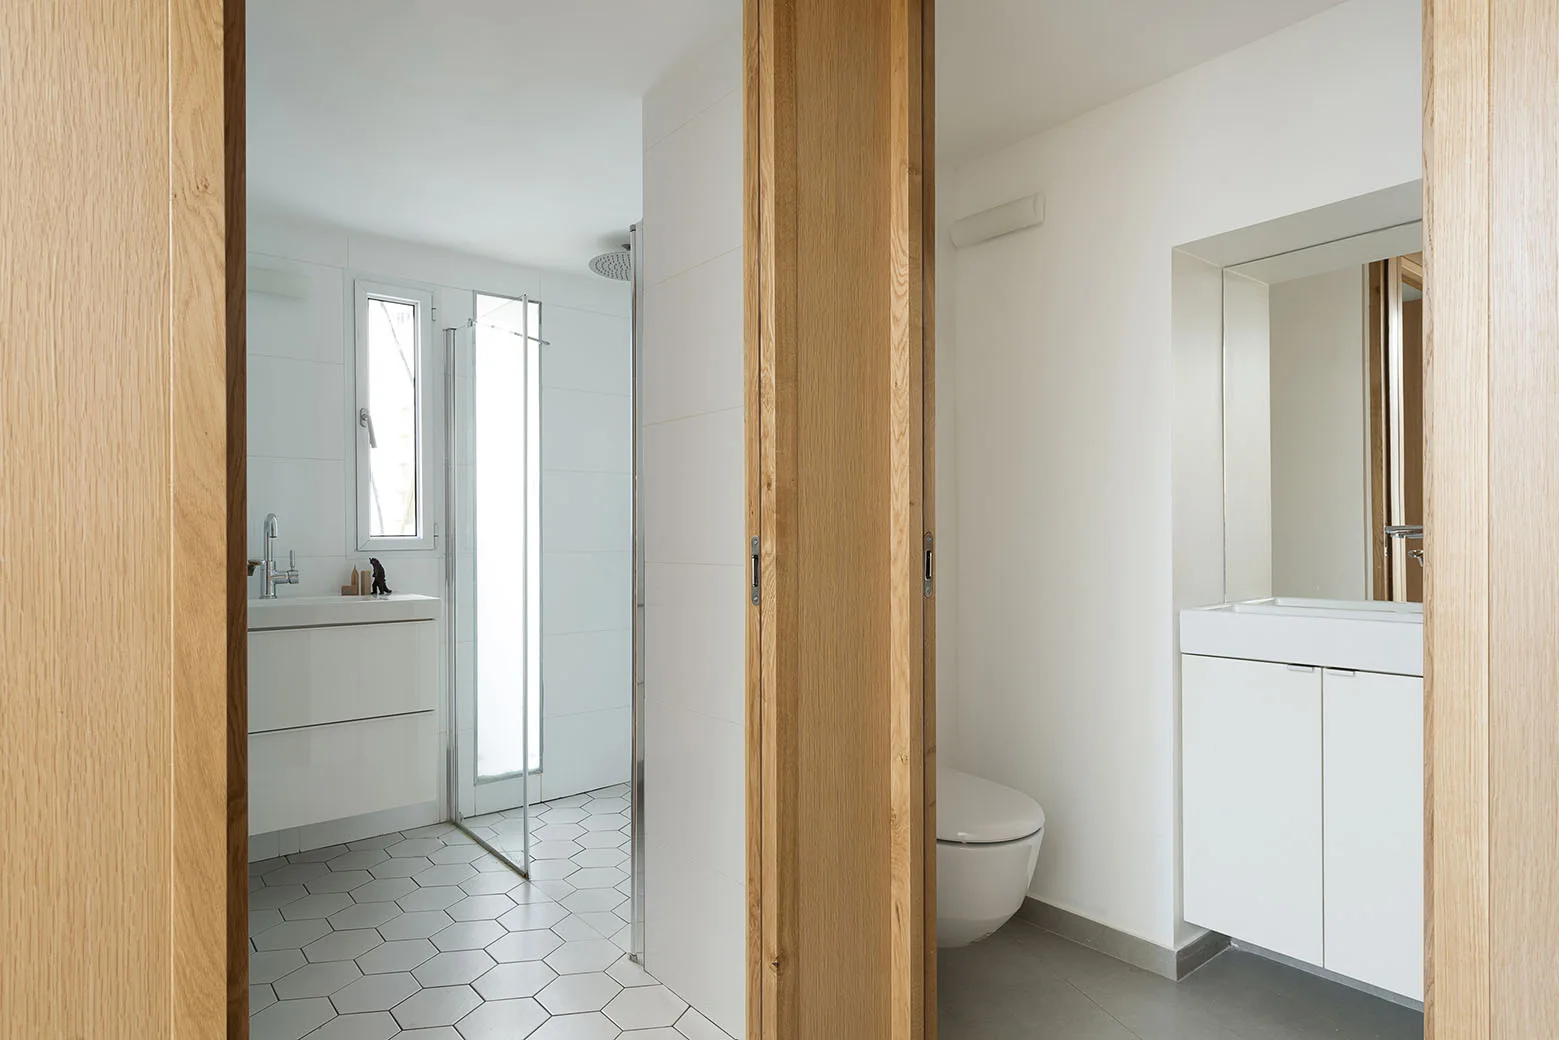
A minimalist split bathroom featuring oak-framed doorways, white floating vanities, and hexagonal floor tiles.
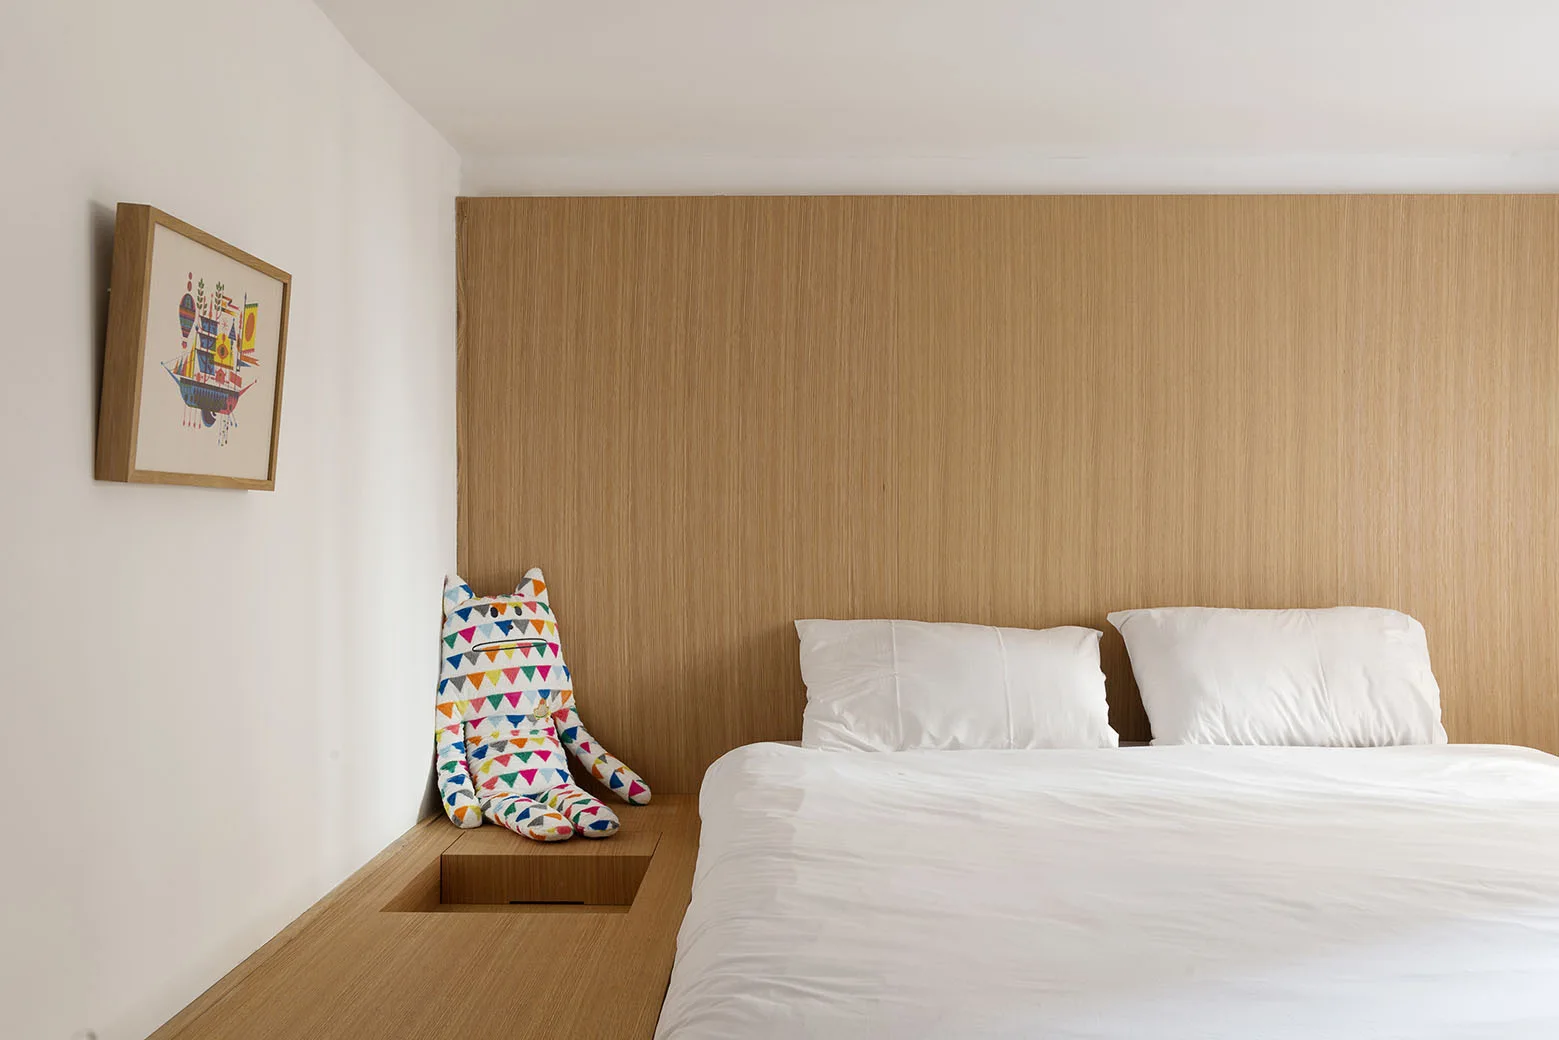
A minimalist bedroom features a bed with white linens on a light wood platform next to a matching wood-paneled wall.
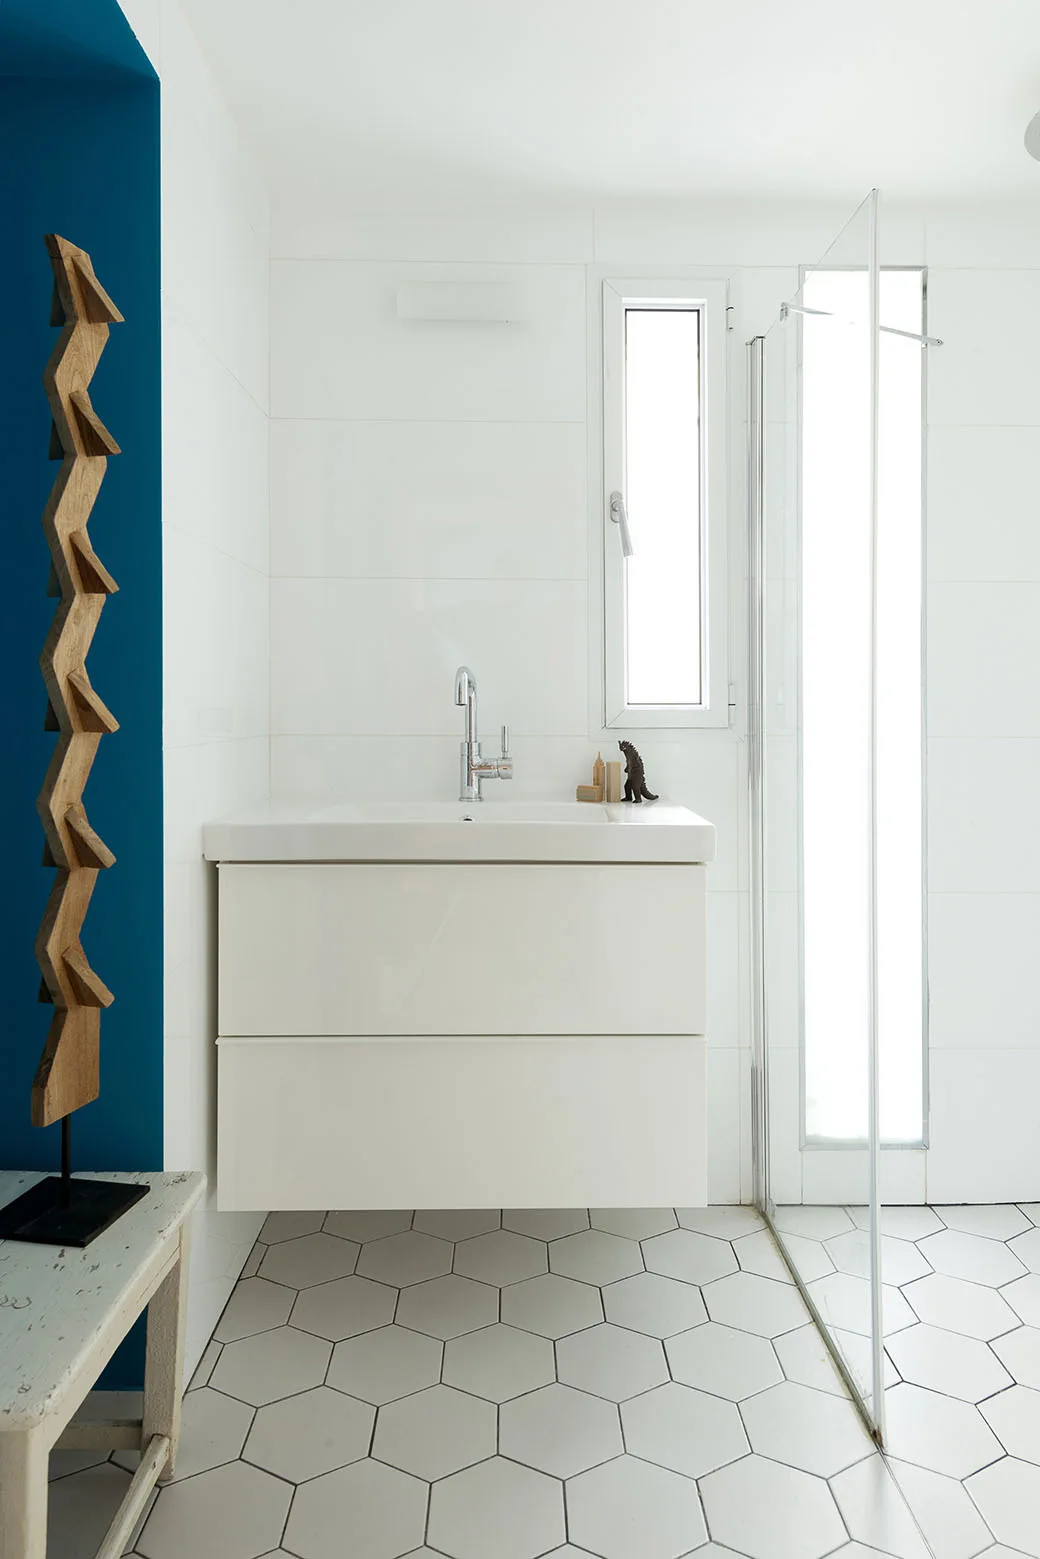
A modern bathroom features a white wall-mounted vanity, a glass shower screen, white hexagonal floor tiles, and a bold blue accent wall on the left.
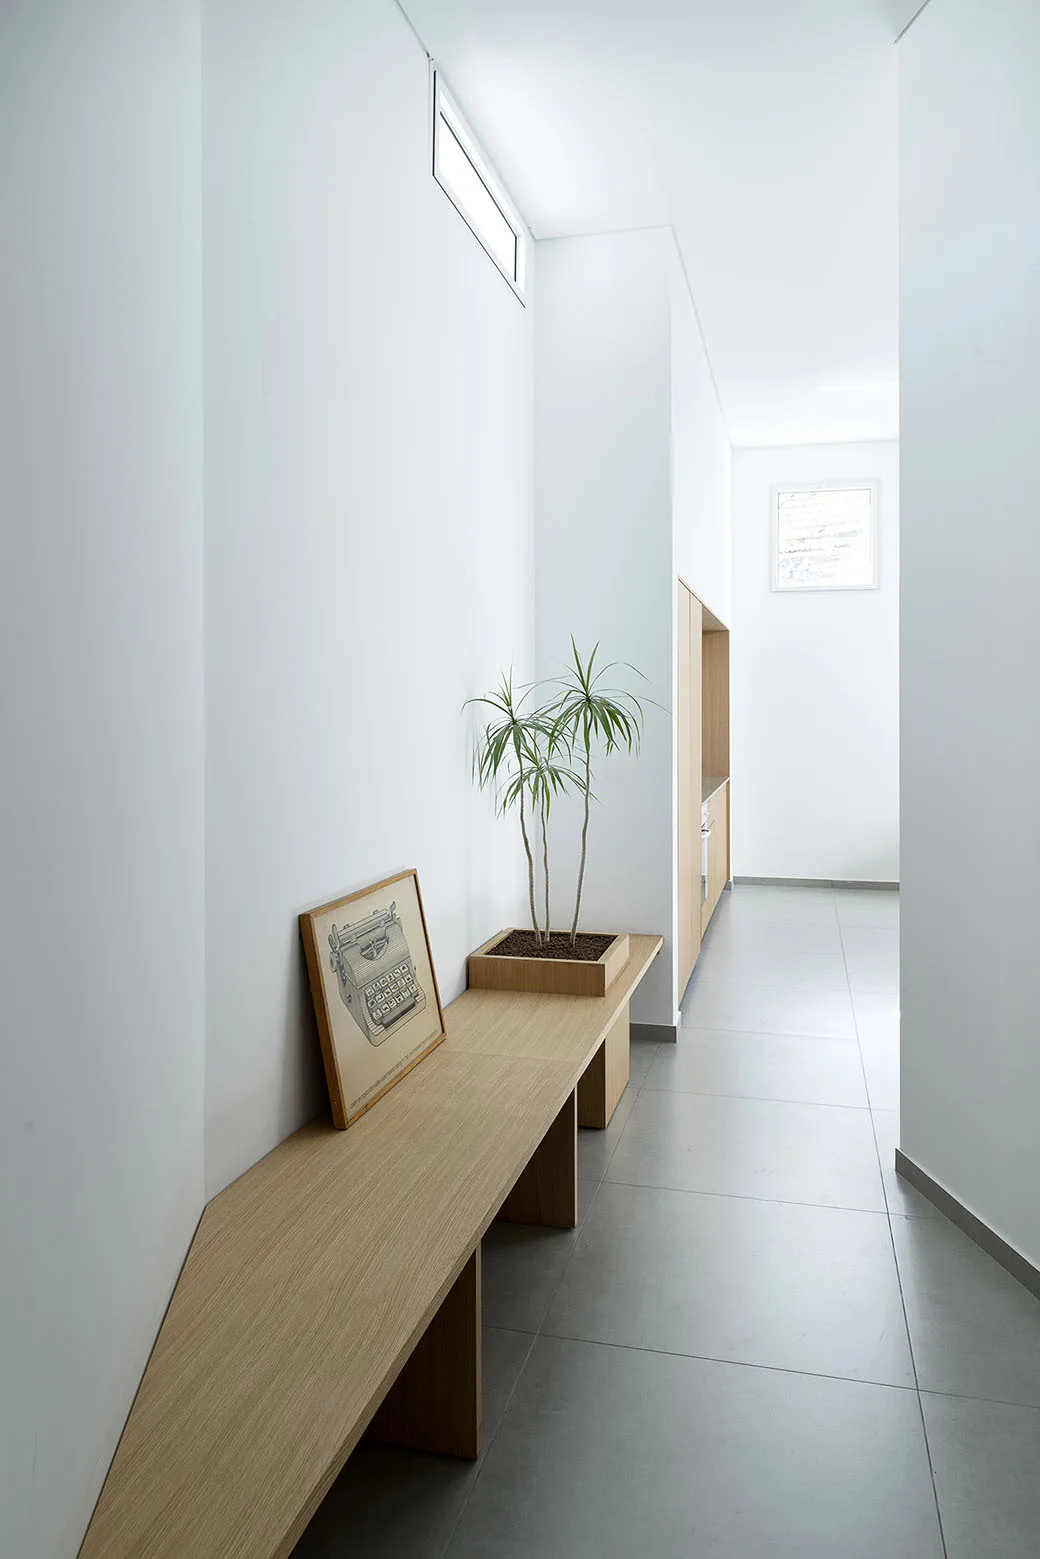
A long built-in wooden bench sits along a white minimalist hallway with grey tiled floors, a potted plant, and a high clerestory window.
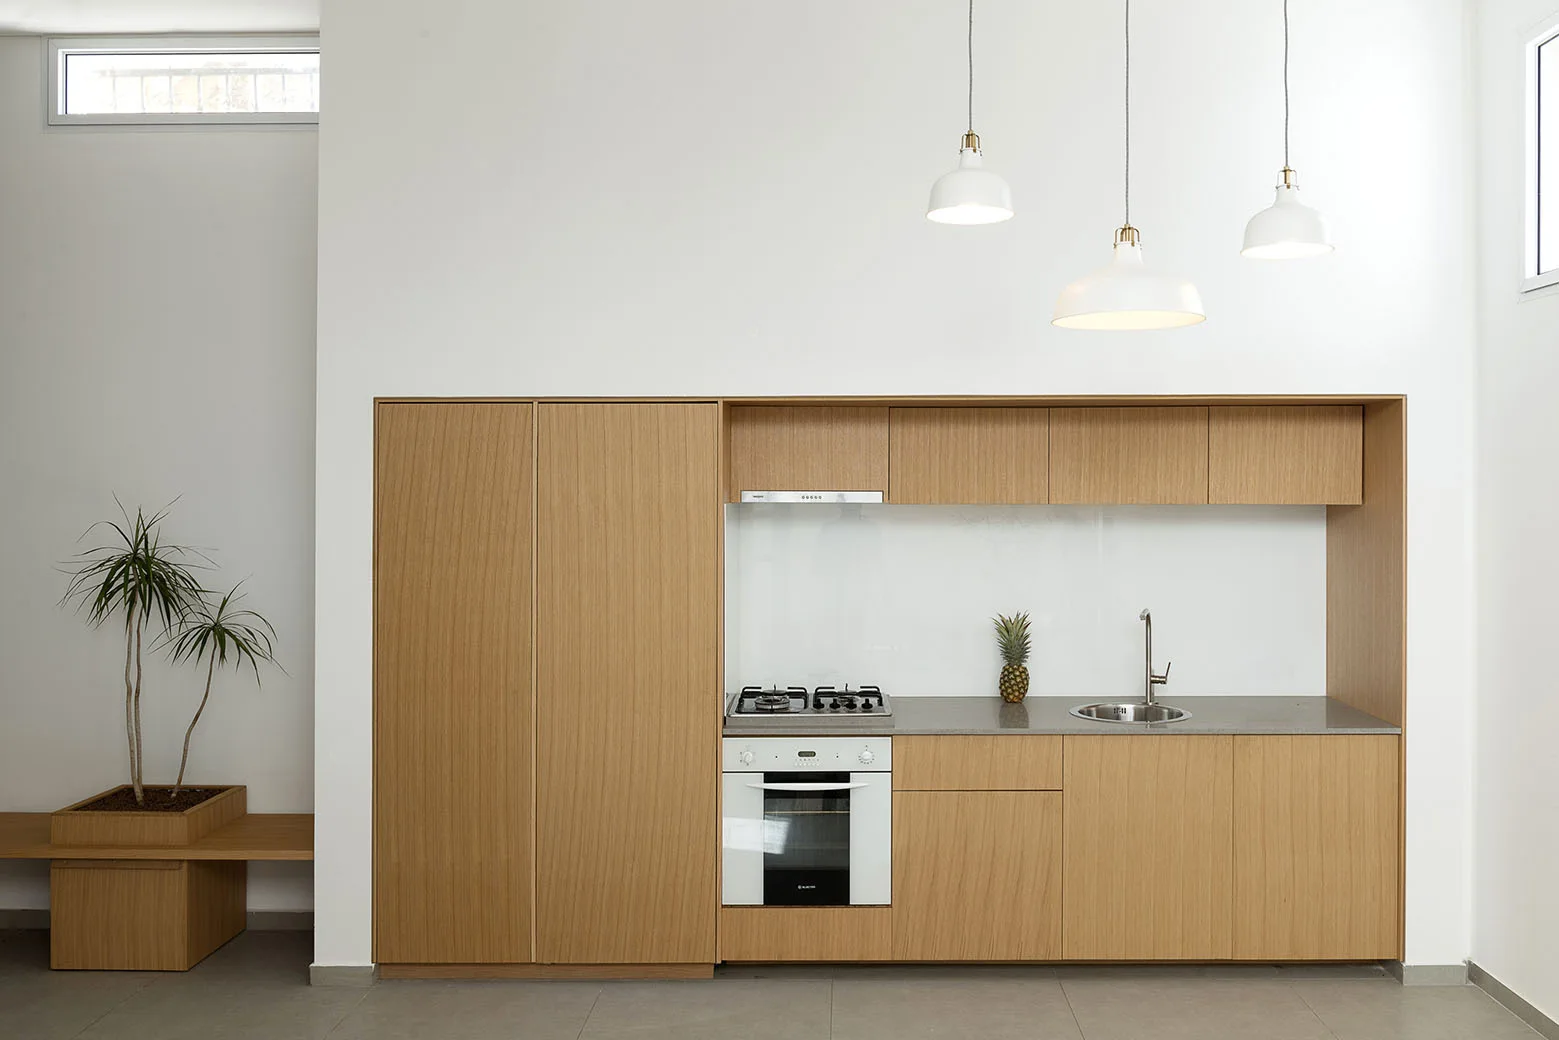
A minimalist kitchen features flat-front wood cabinetry recessed into a smooth white wall beneath three hanging white pendant lights.
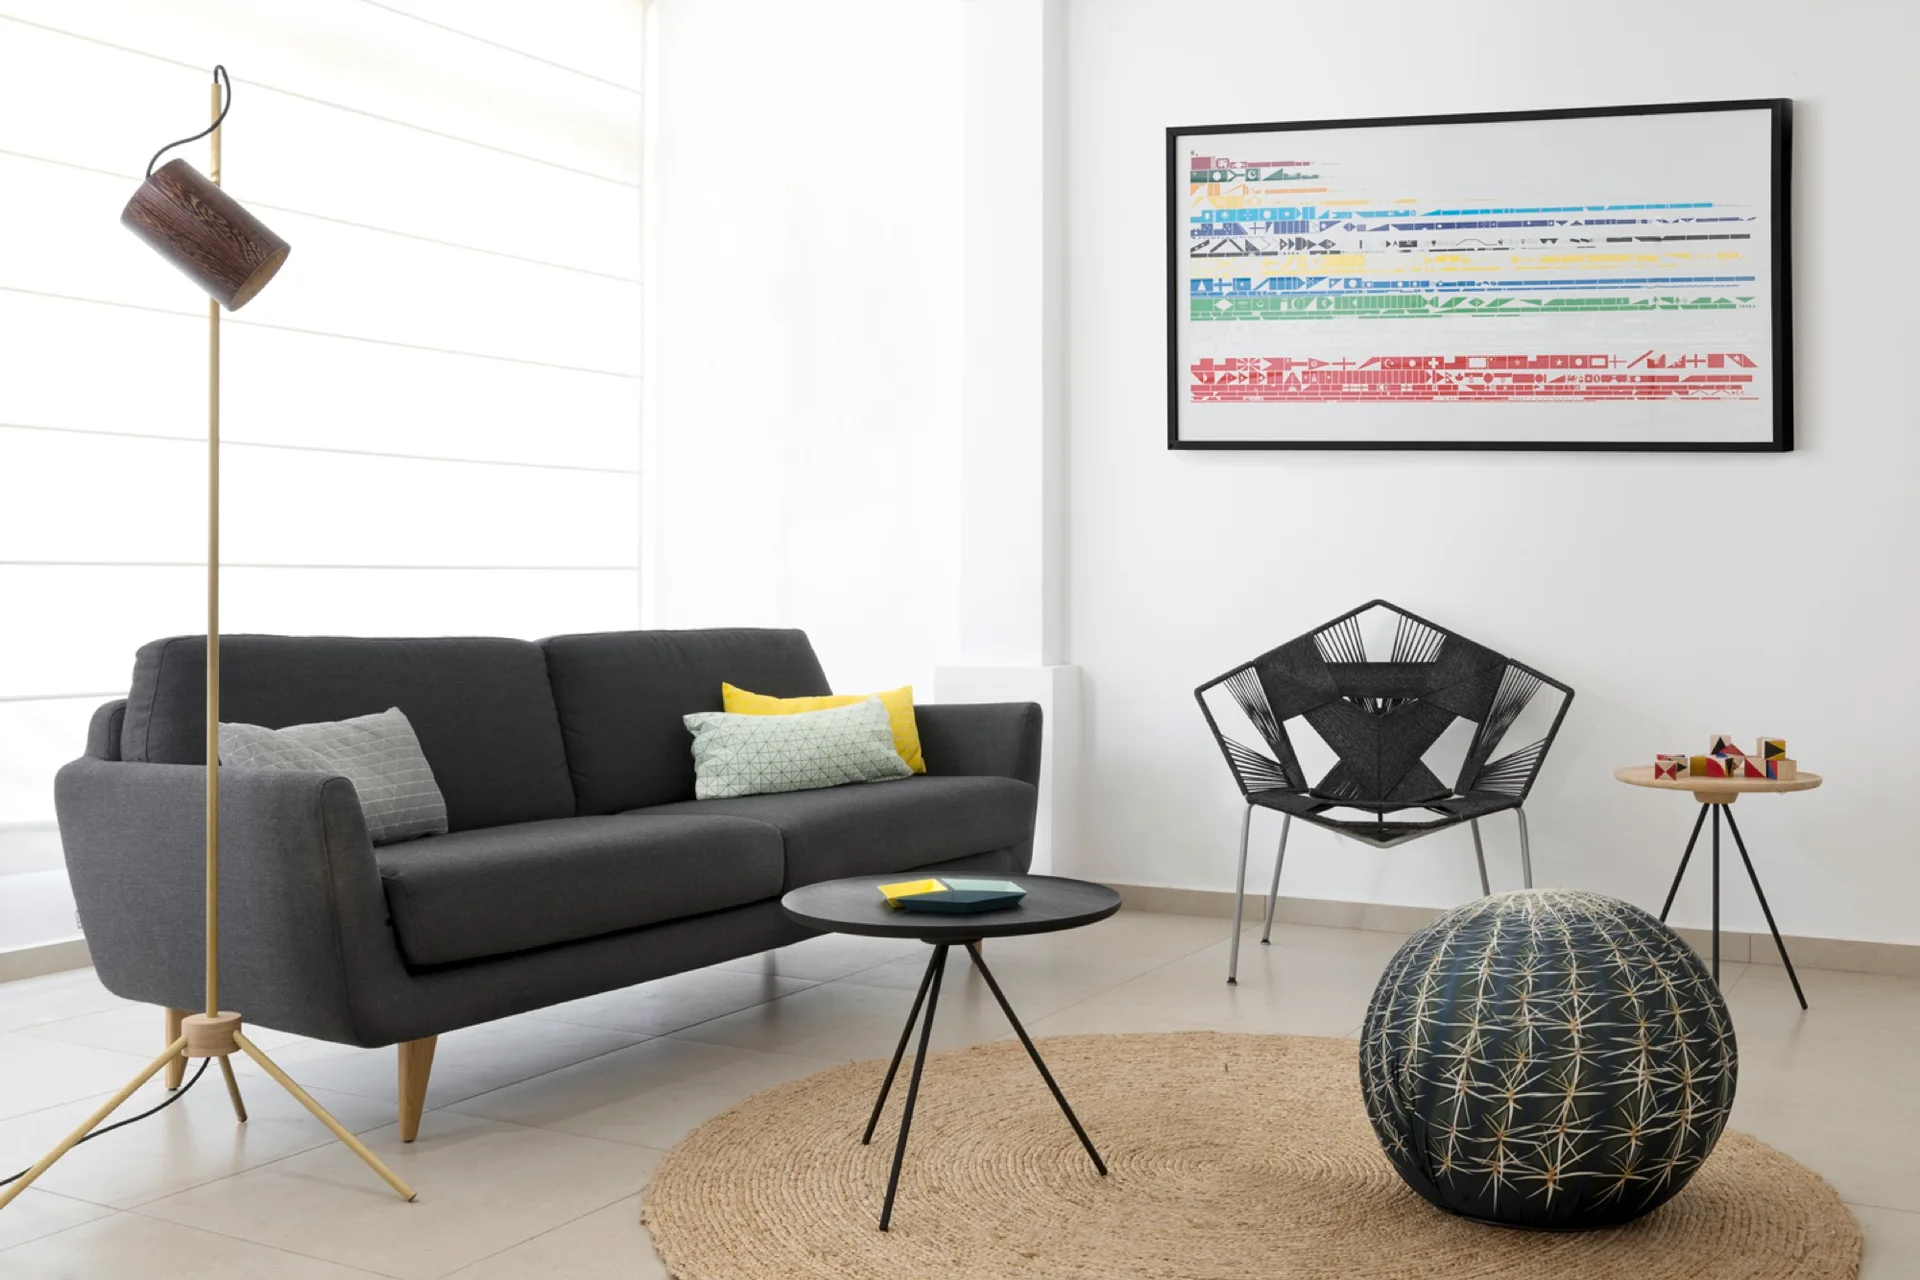
A contemporary living room featuring a charcoal gray sofa, a geometric black armchair, and a round natural jute rug on a tiled floor.
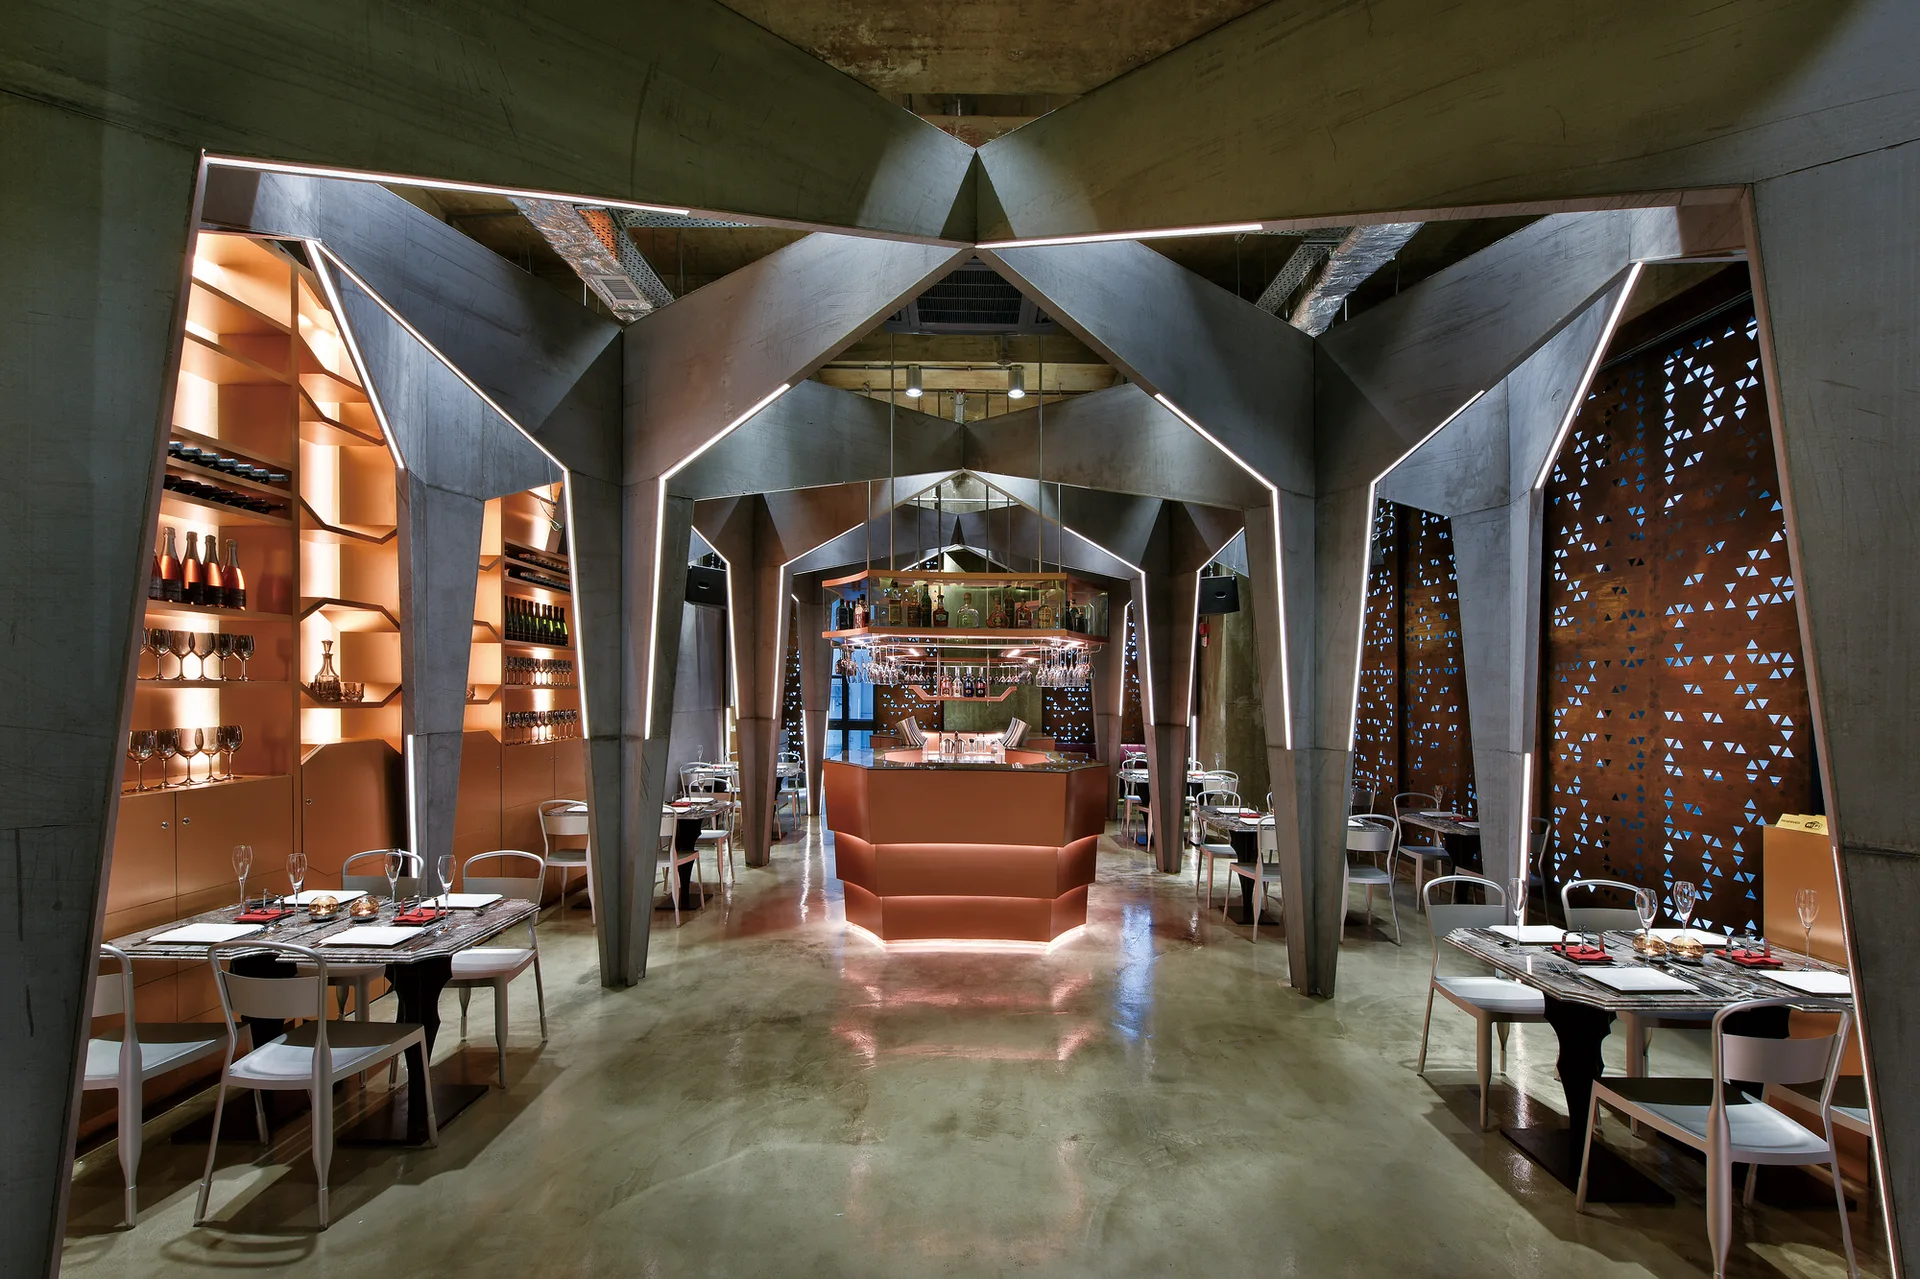
A modern bar features sculptural concrete ceiling beams, a central copper bar counter, and perforated metal privacy screens.