Skip to content

PROJECT

Apartment in Ramat Gan

by Itai Palti

13 images

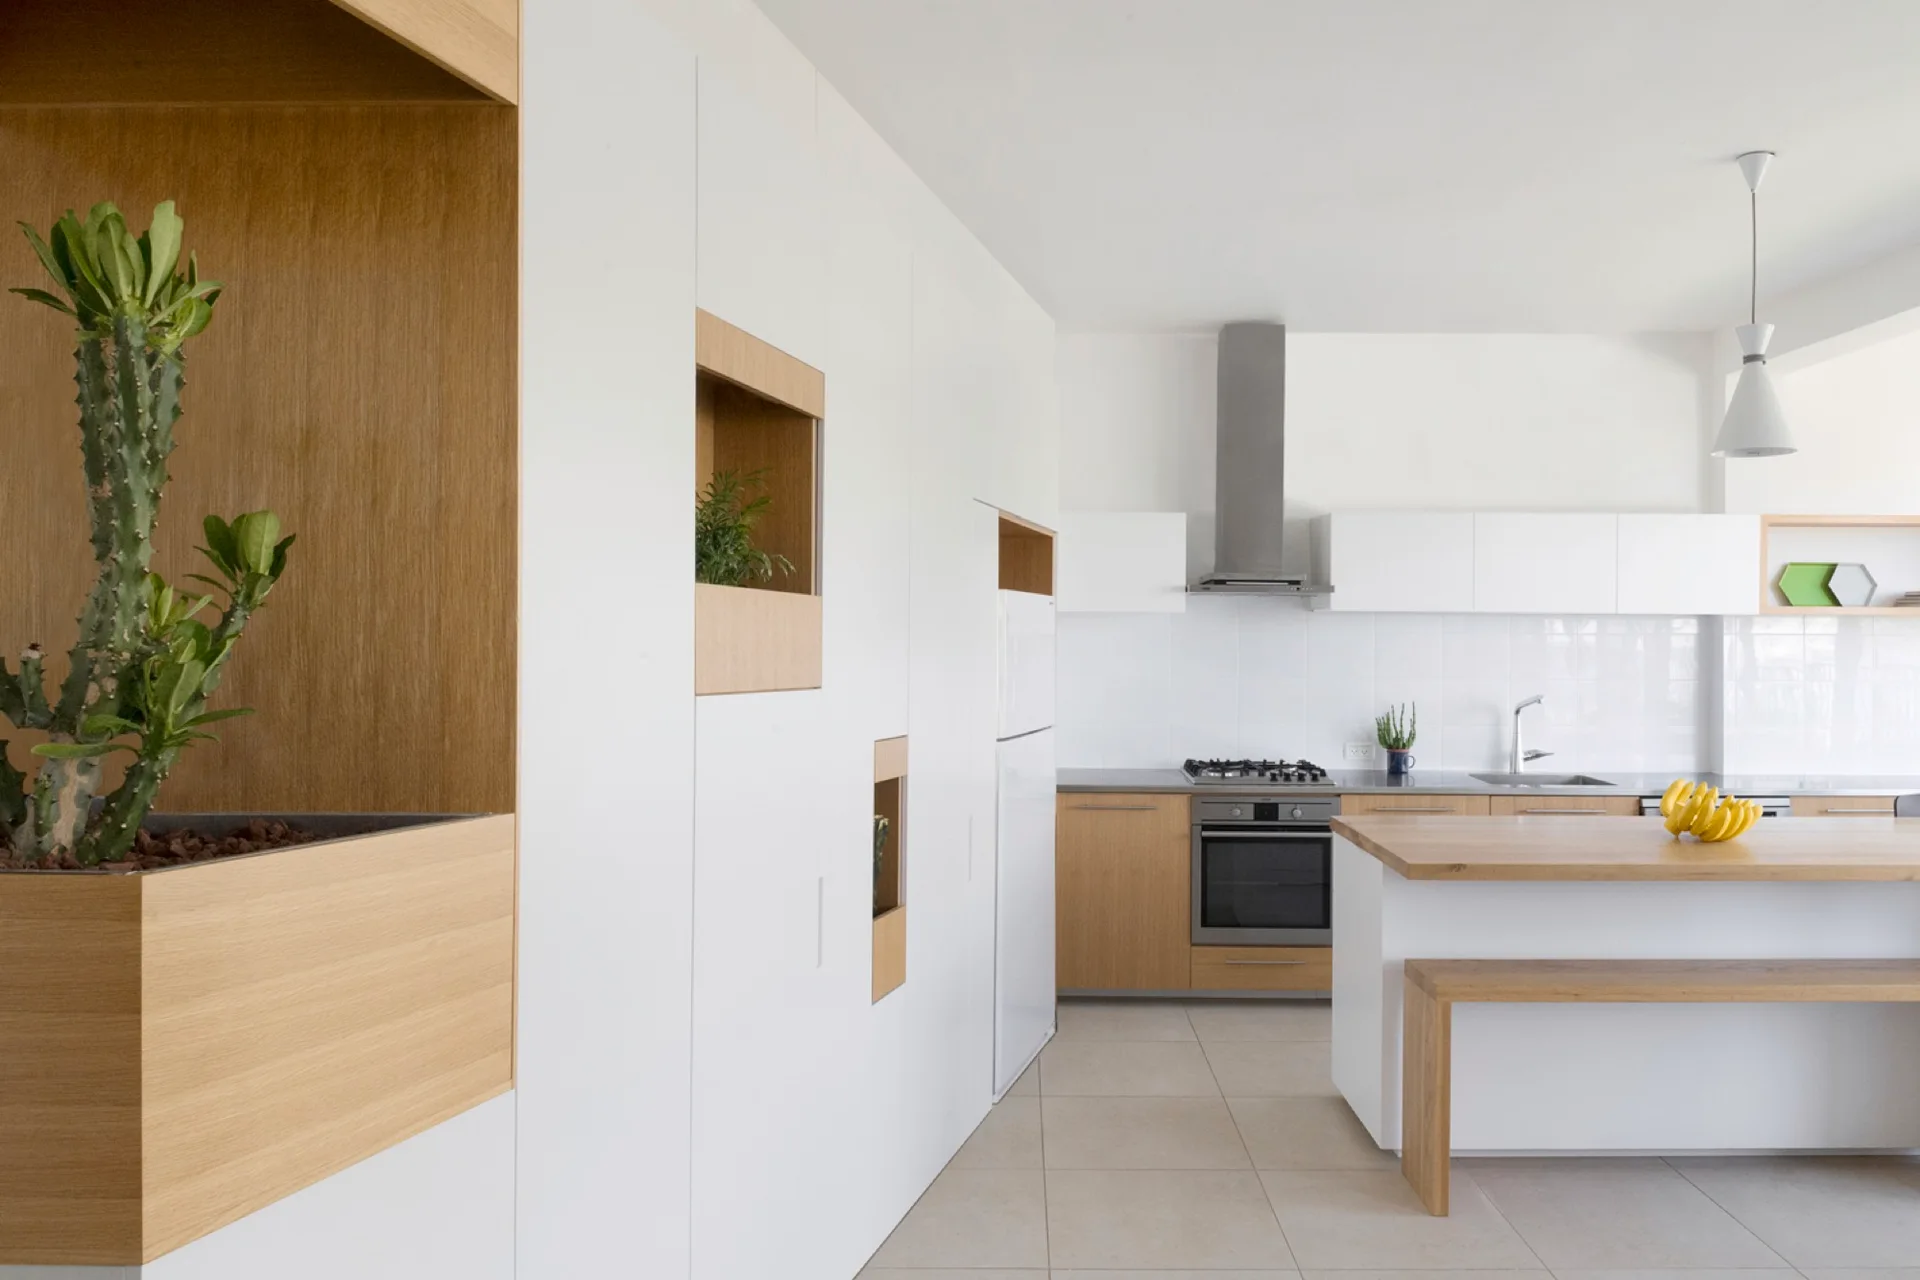
A modern kitchen features a flat-panel white cabinet wall with wood-lined recessed niches, an island, and a matching wooden bench.
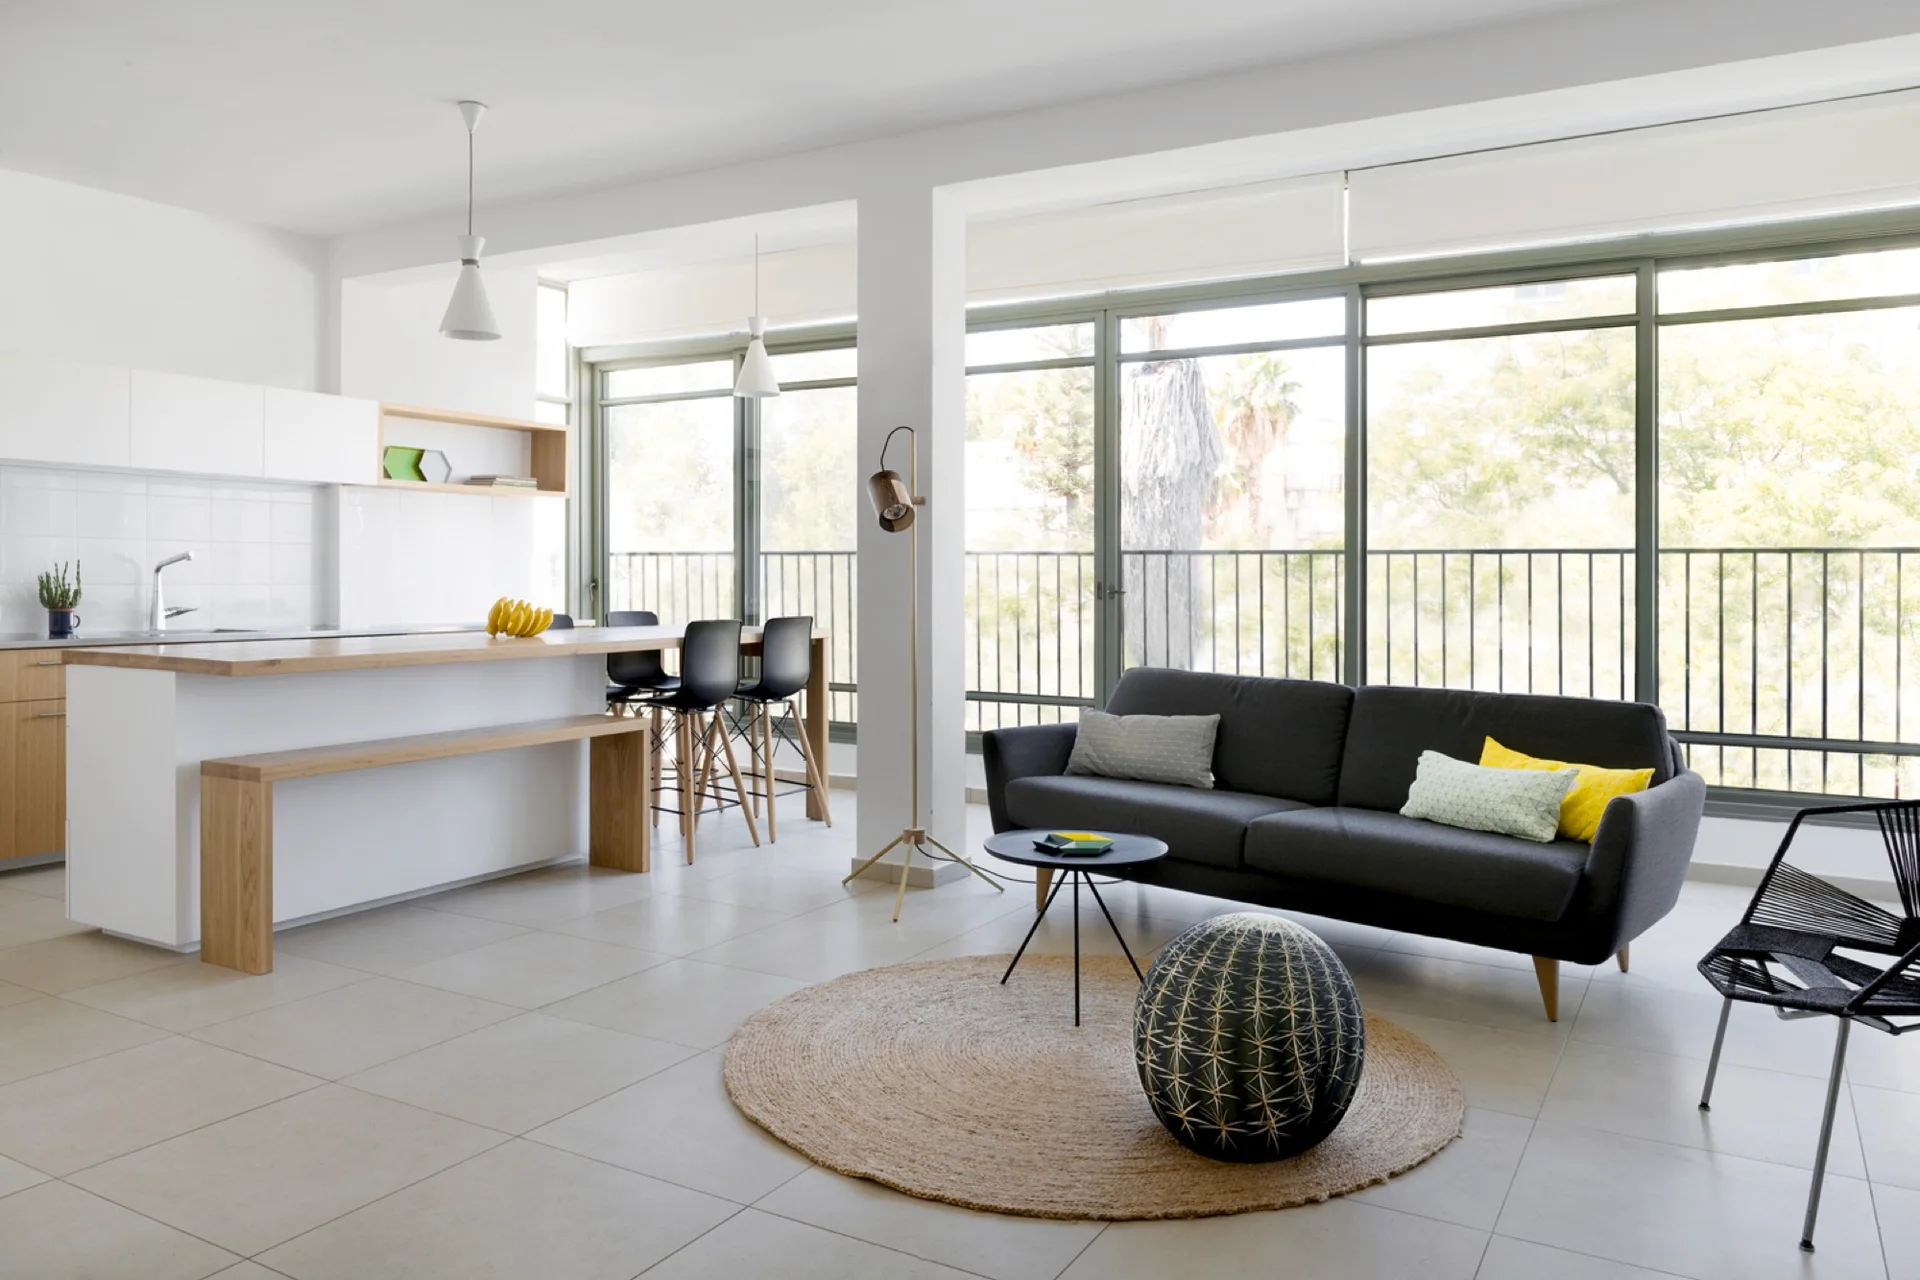
An open-plan living room and kitchen featuring a grey sofa, a round woven rug with a cactus ottoman, and a white kitchen island.
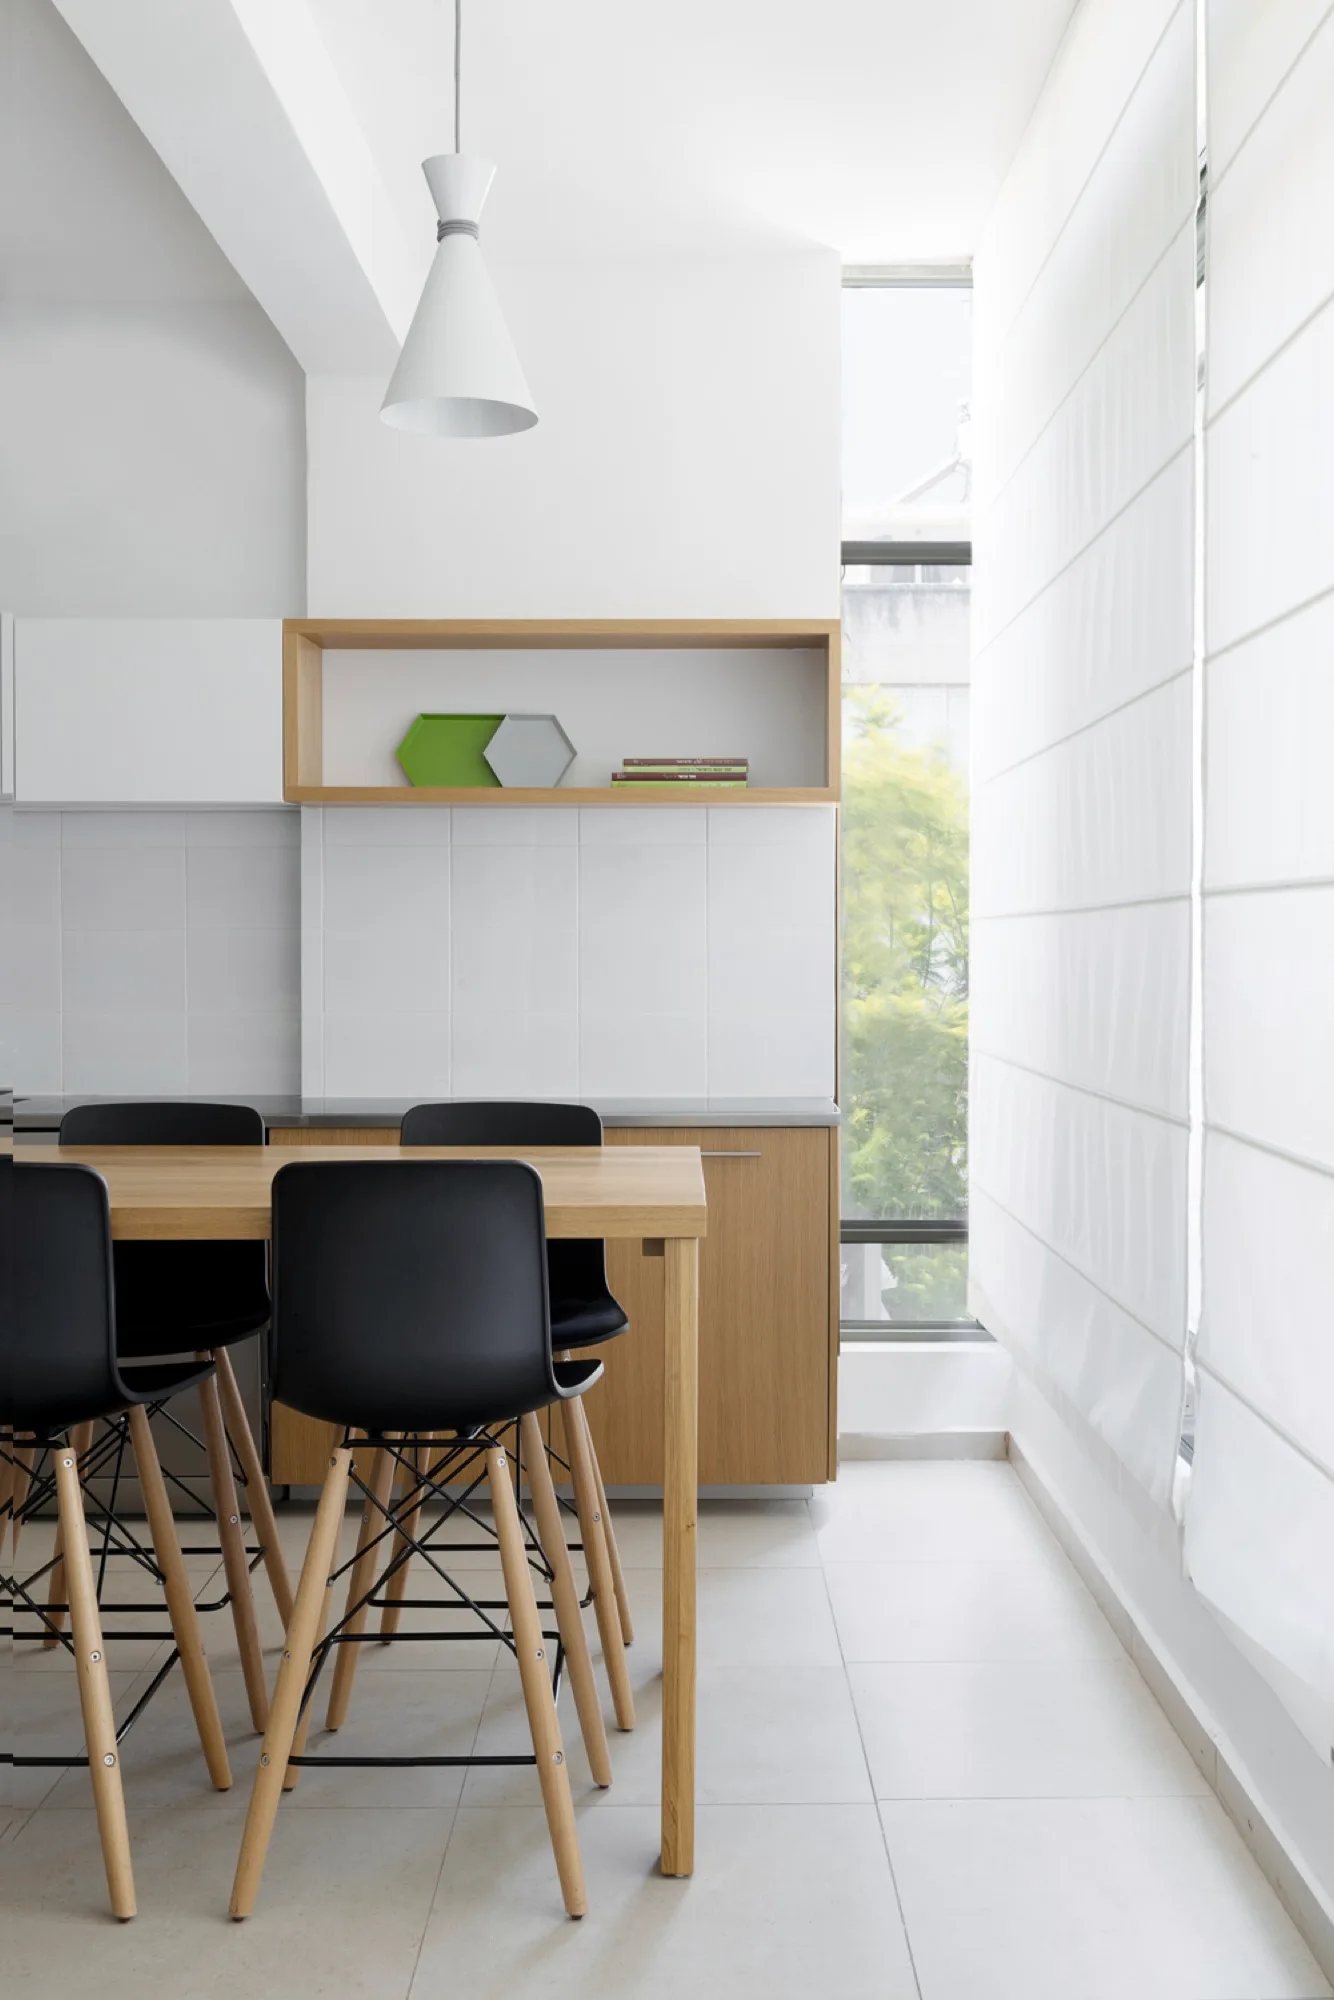
A wooden kitchen dining table with black molded stools sits next to a large window covered by a white Roman shade.
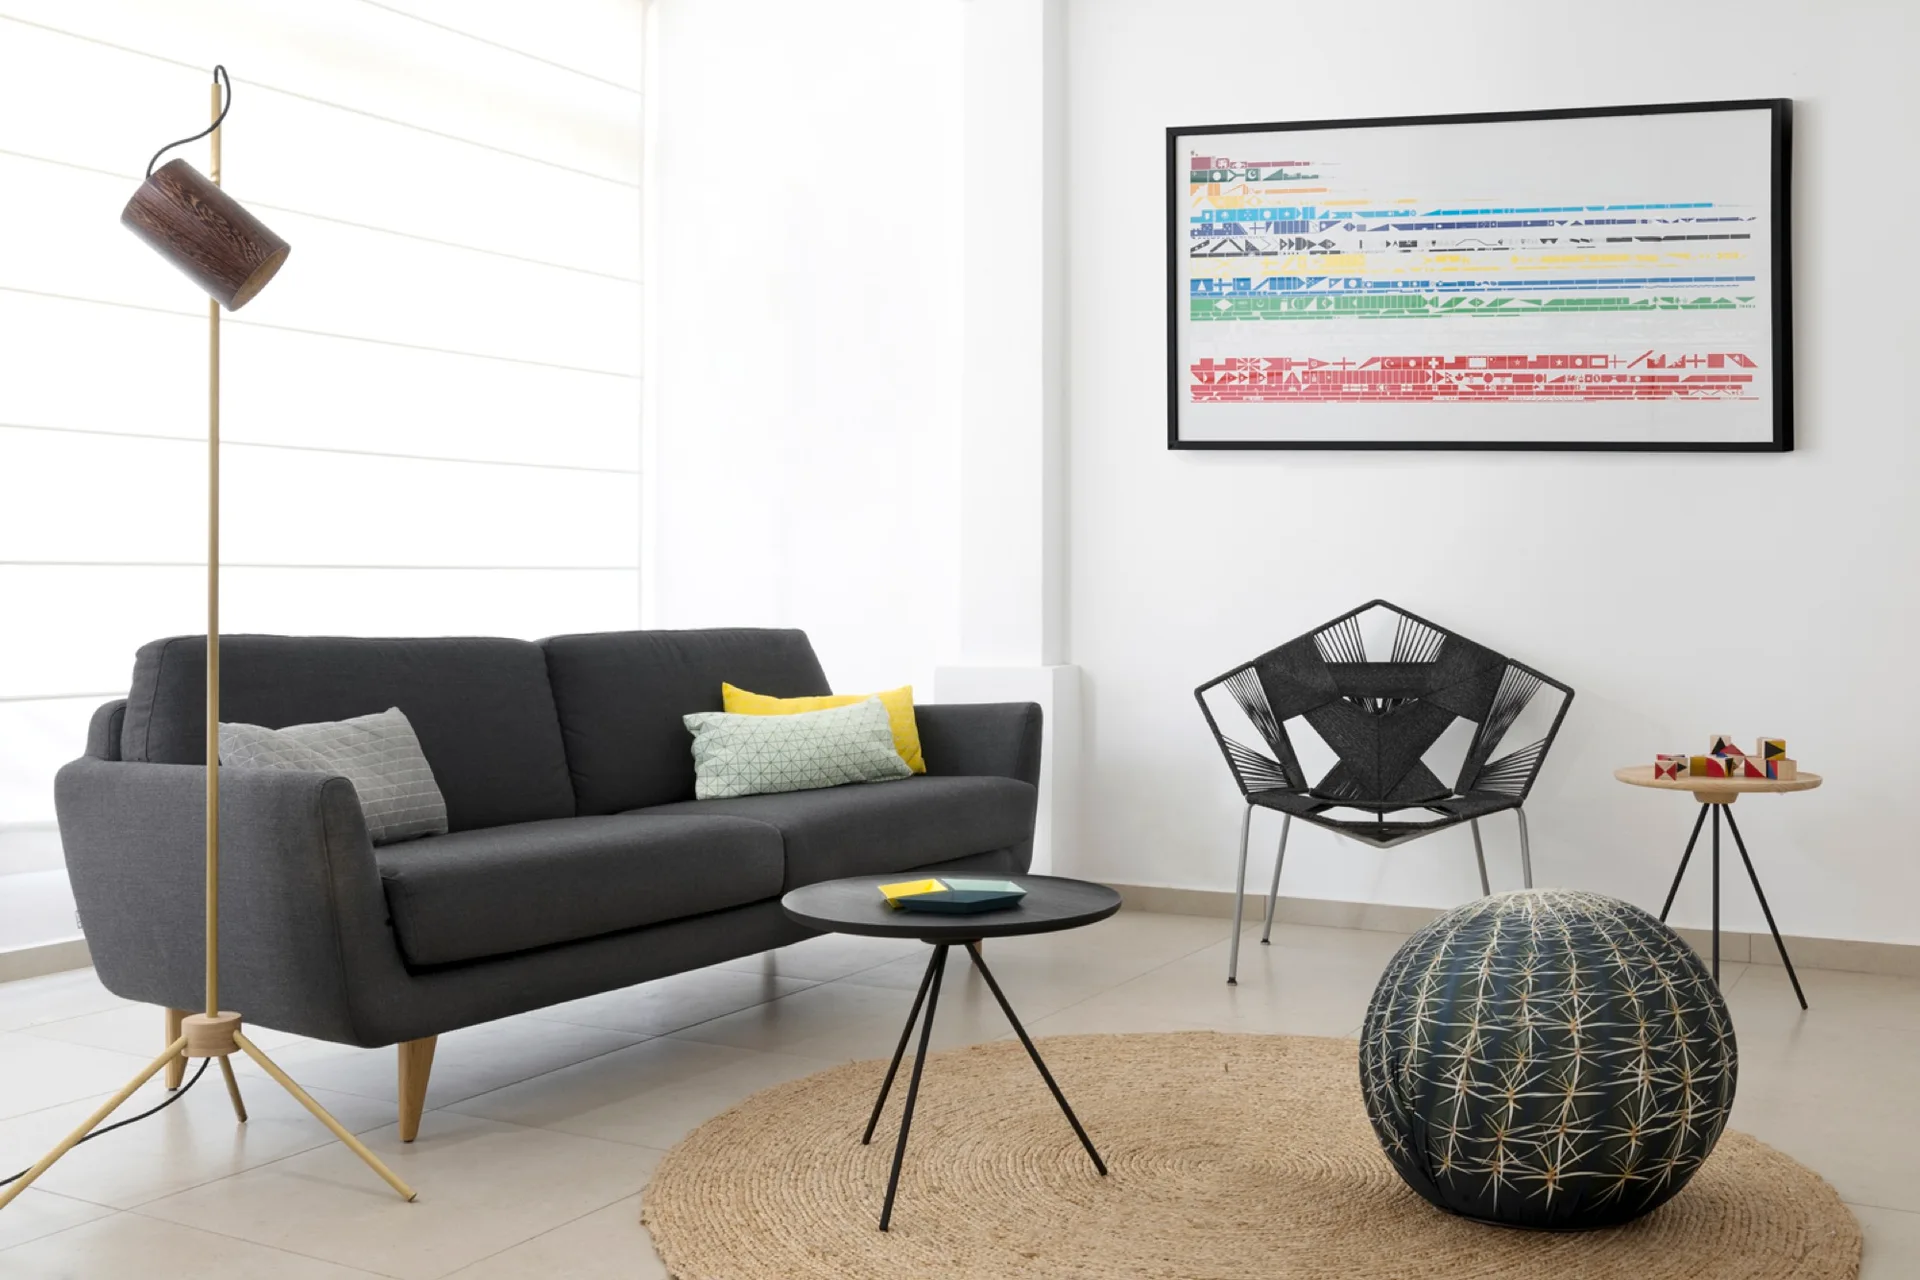
A bright modern living room featuring a charcoal grey sofa, a black geometric accent chair, and a round woven jute rug on tiled flooring.
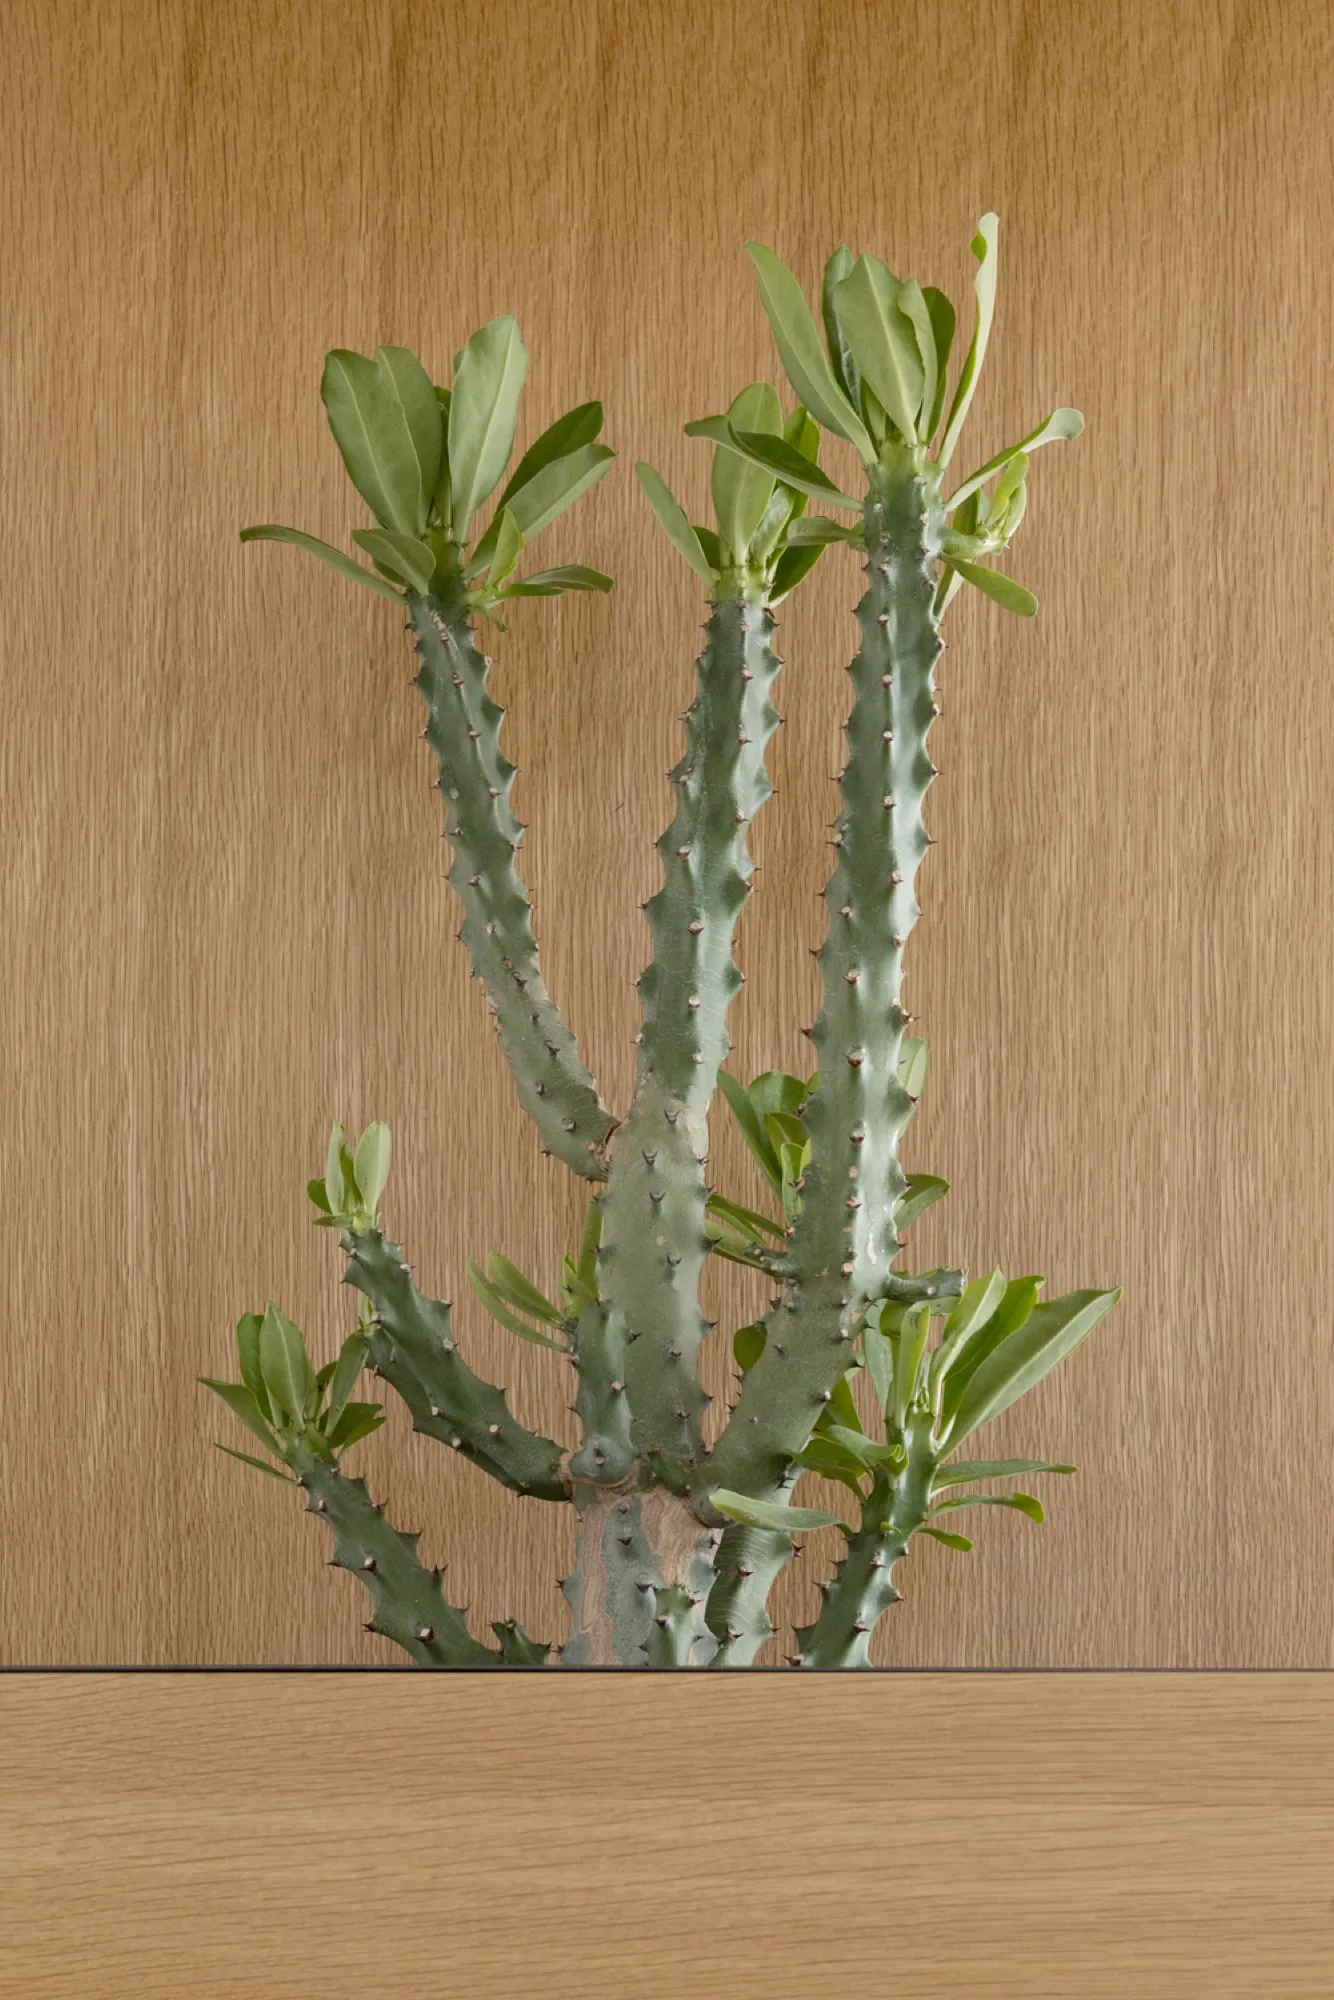
A tall green succulent plant sits behind a light wood shelf against a background of vertical-grain wood paneling.
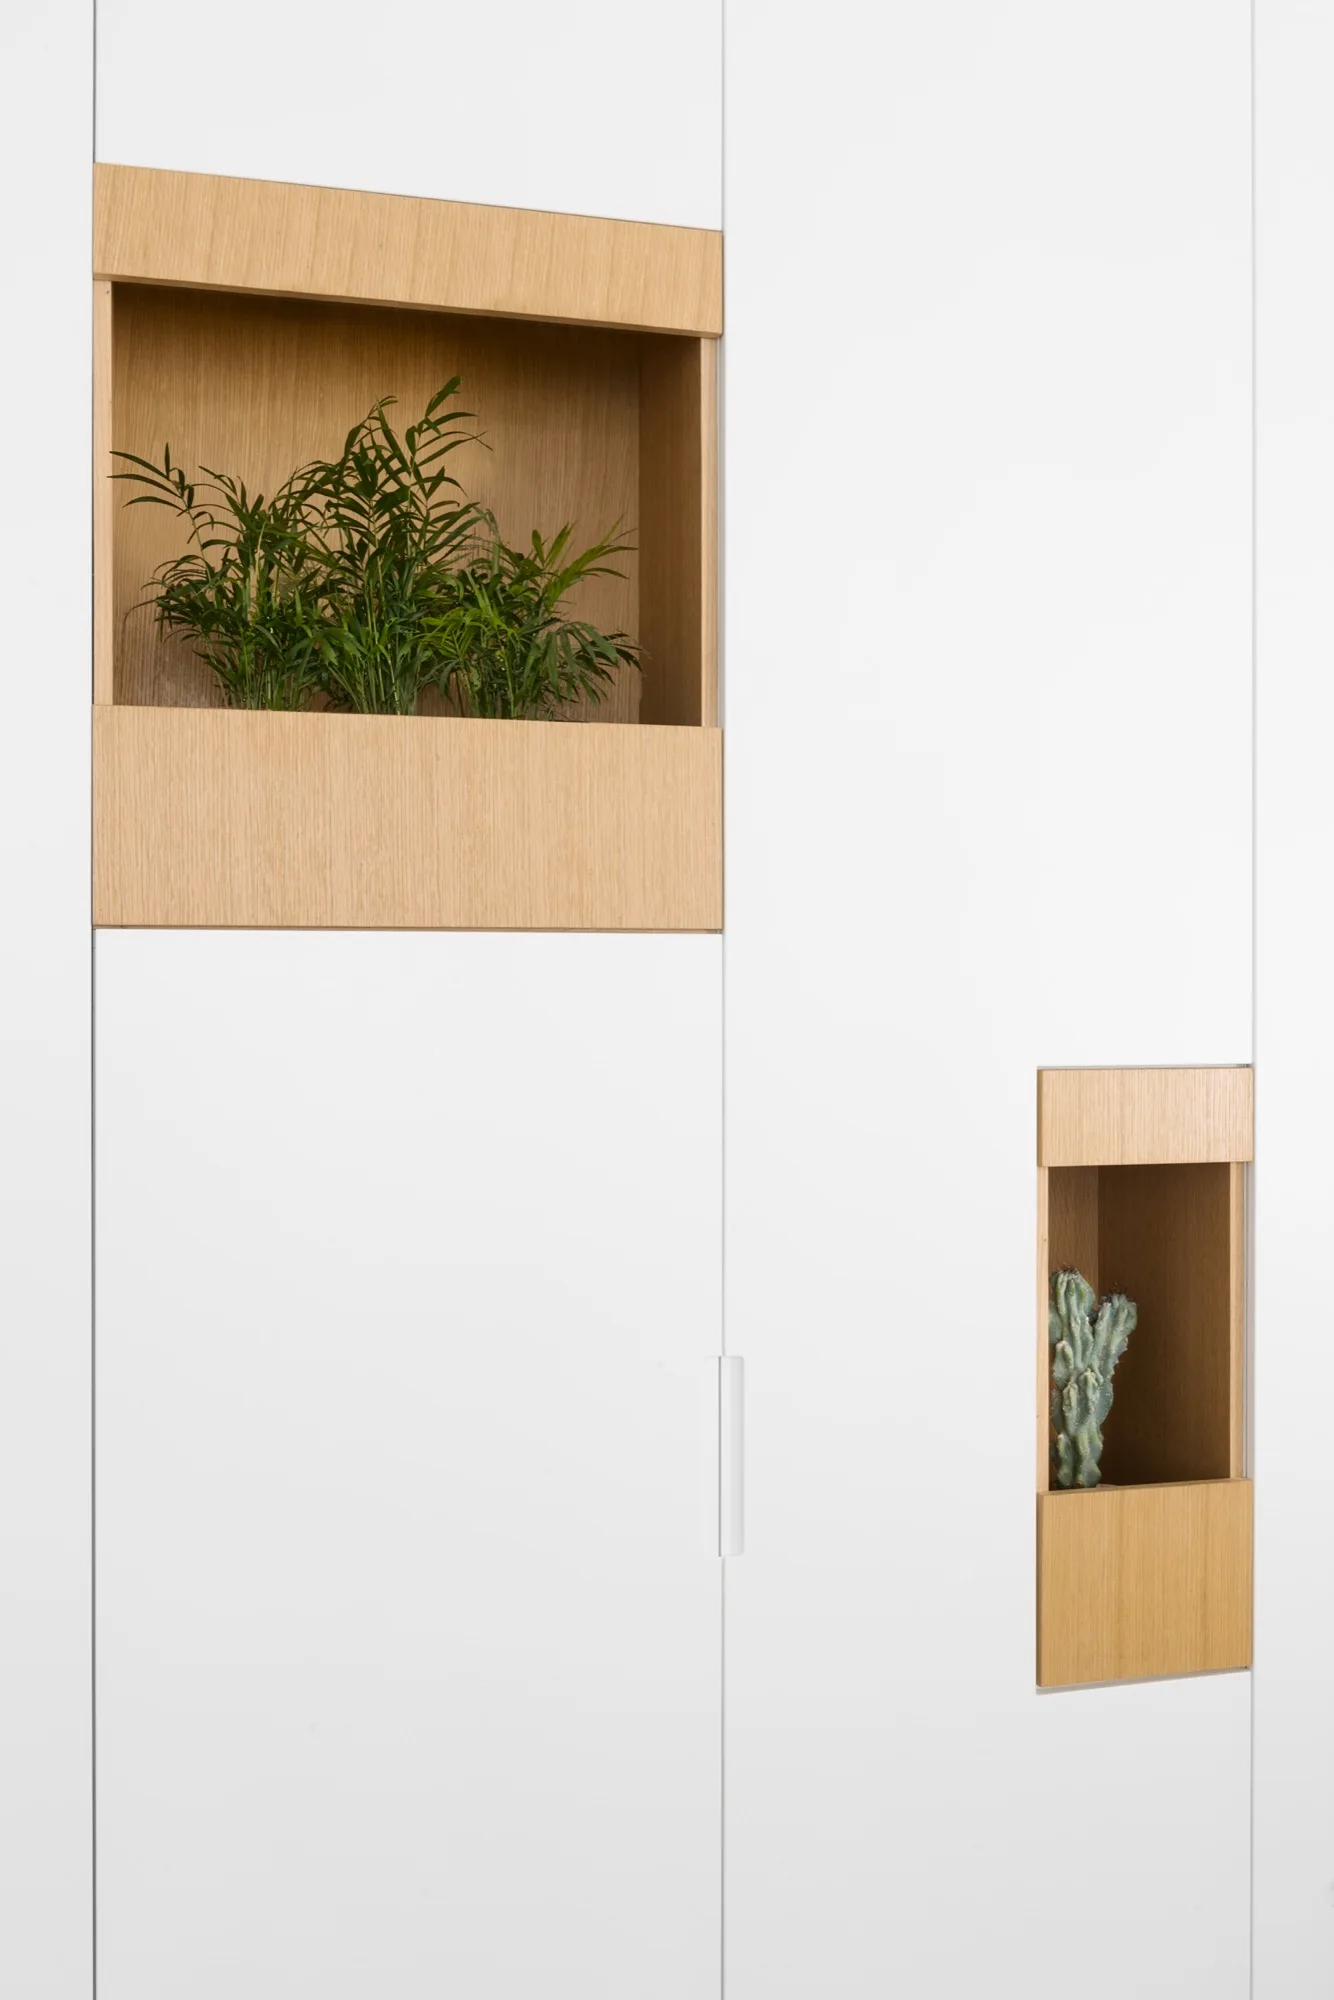
Close-up of a minimalist matte white cabinet featuring two asymmetric recessed wood alcoves holding a houseplant and a small cactus.
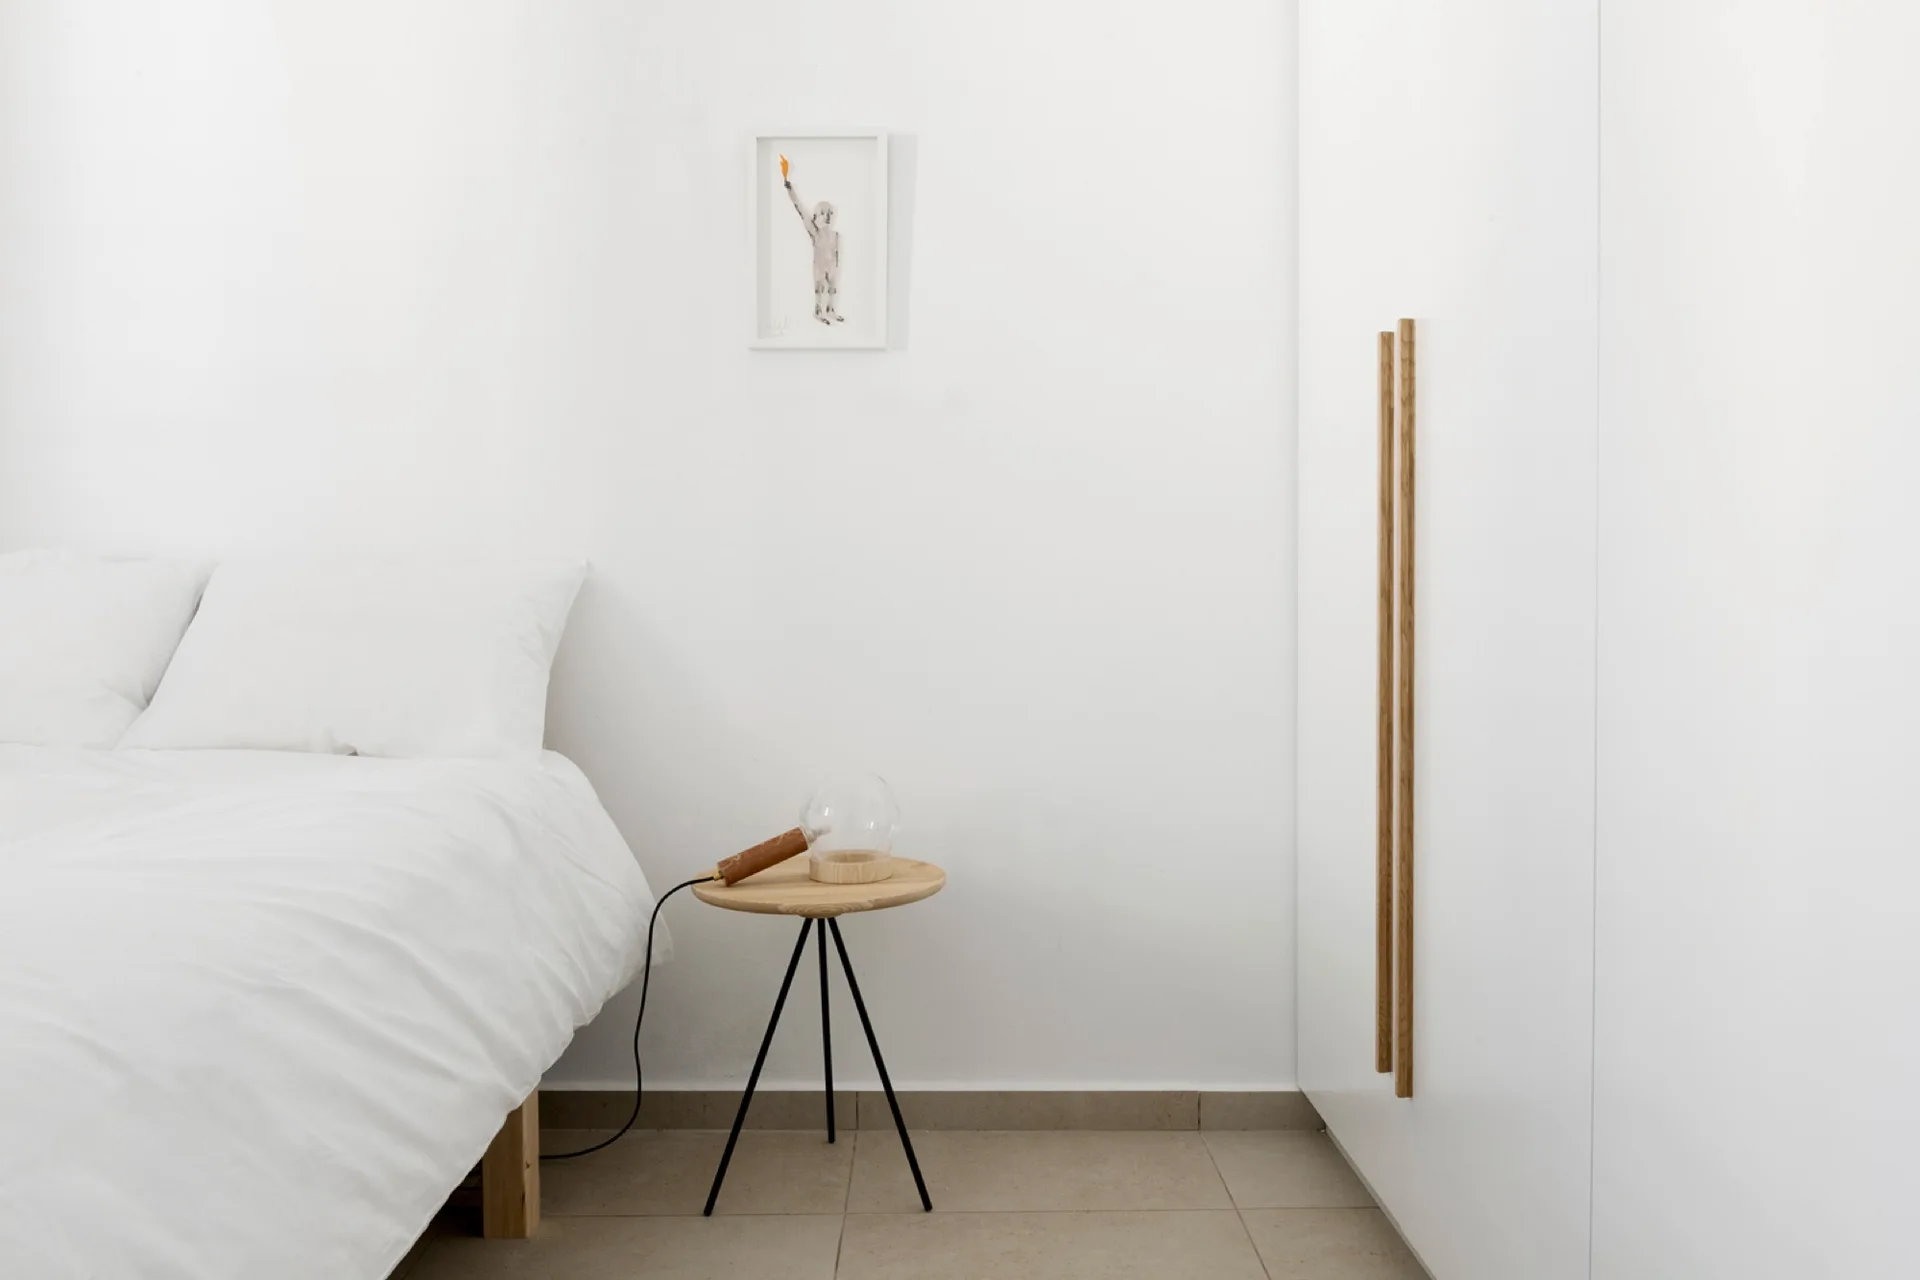
A minimalist white bedroom featuring a bed with white linens, a small round wooden nightstand, and a white built-in wardrobe with long wooden handles.
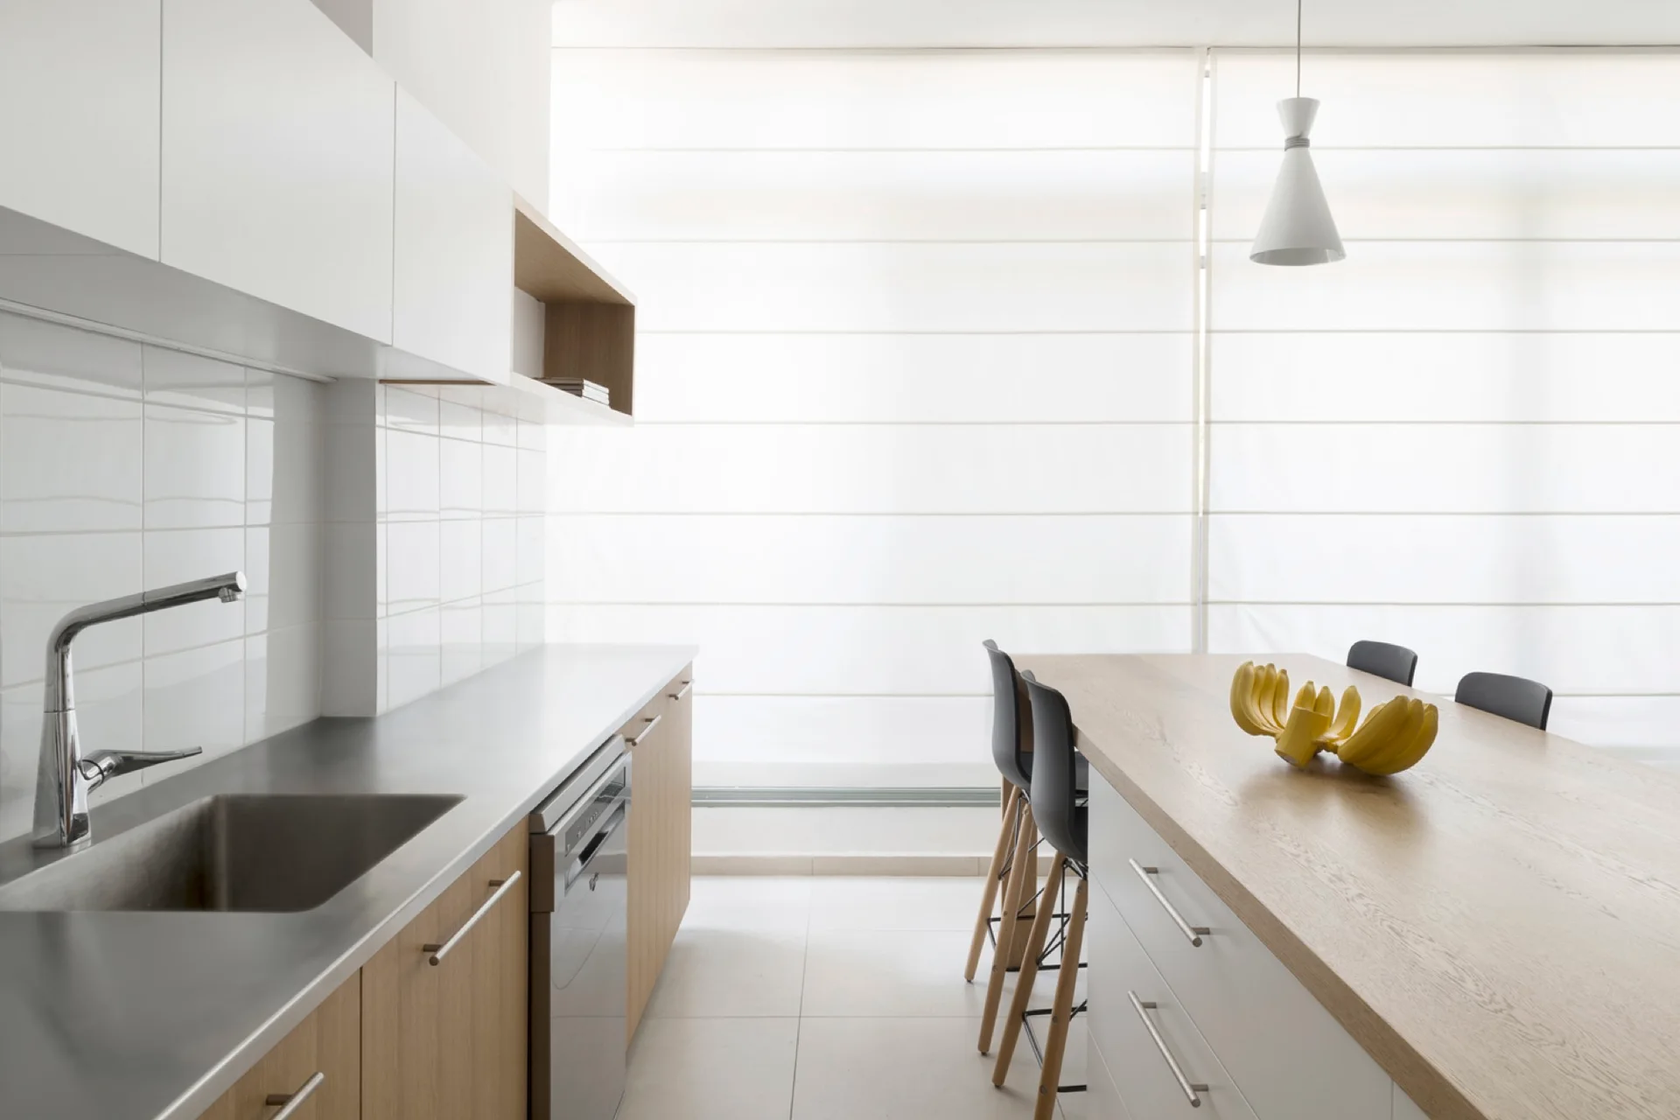
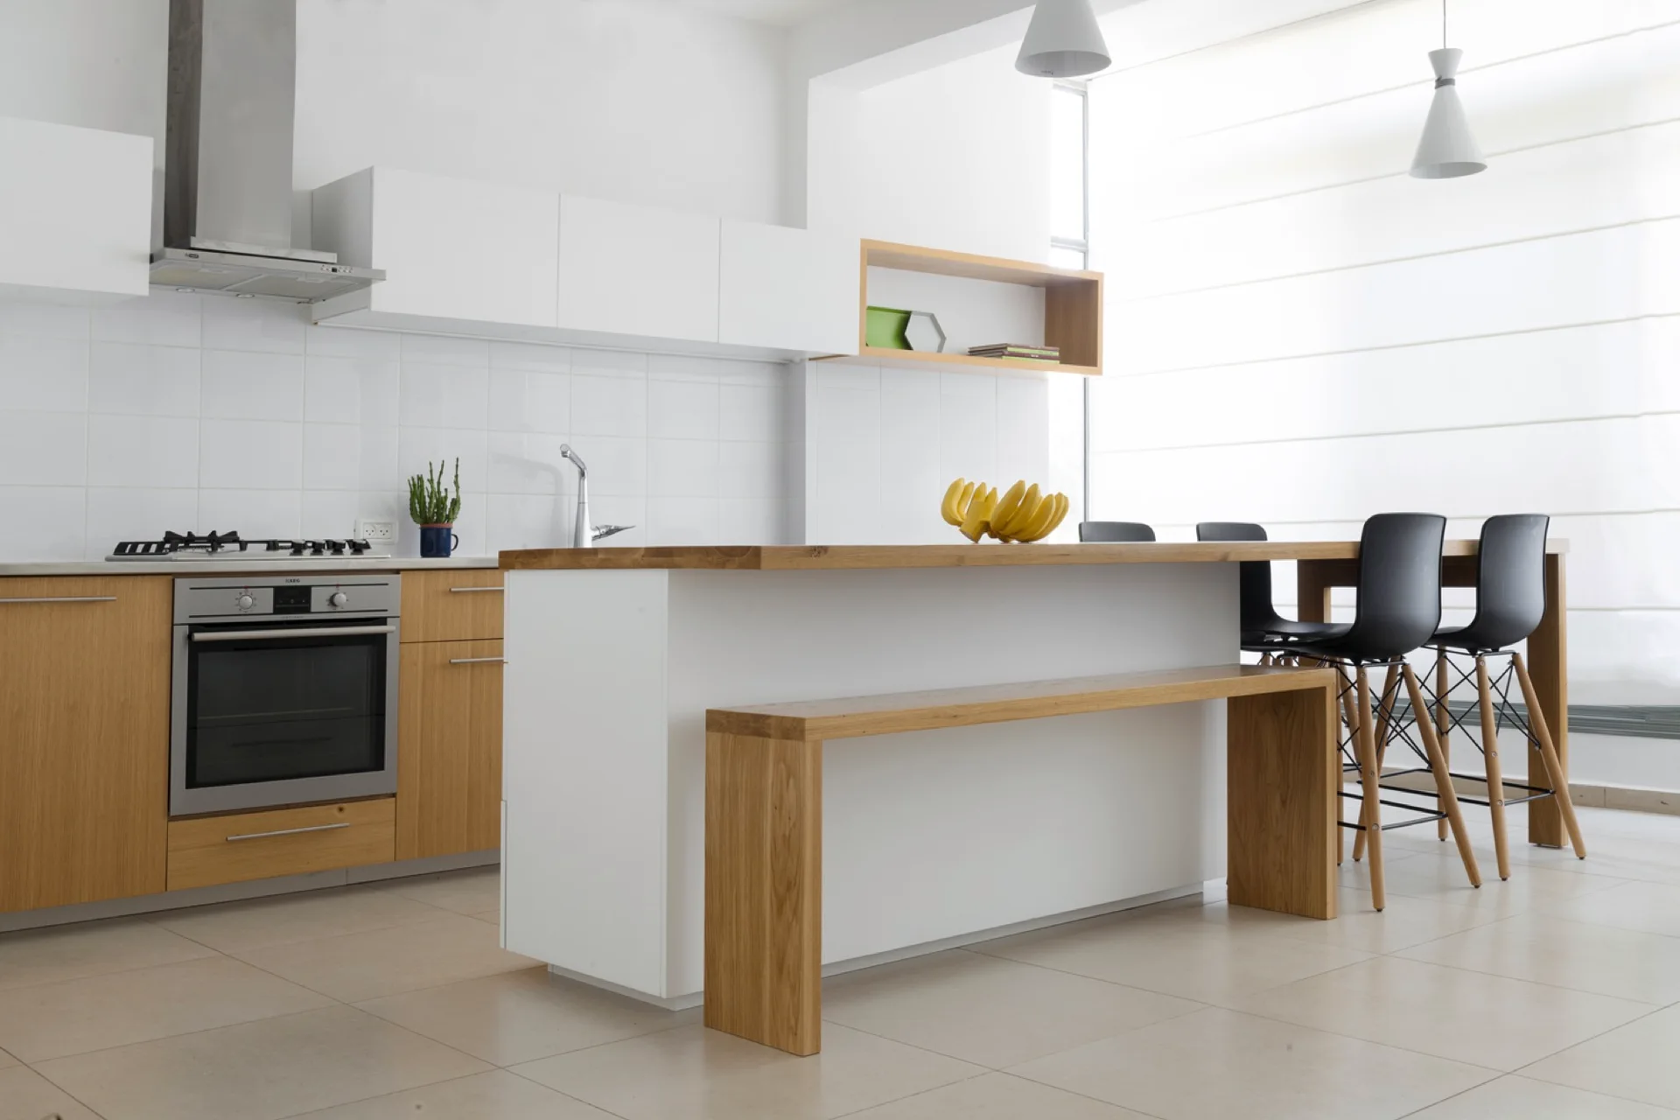
A minimalist kitchen features wood lower cabinets, white upper cabinets, a stainless steel sink countertop, and a matching wood-topped island with stools.
A modern kitchen features white upper cabinets, wood-toned lower cabinets, a central white island with a wood countertop, and black bar stools.
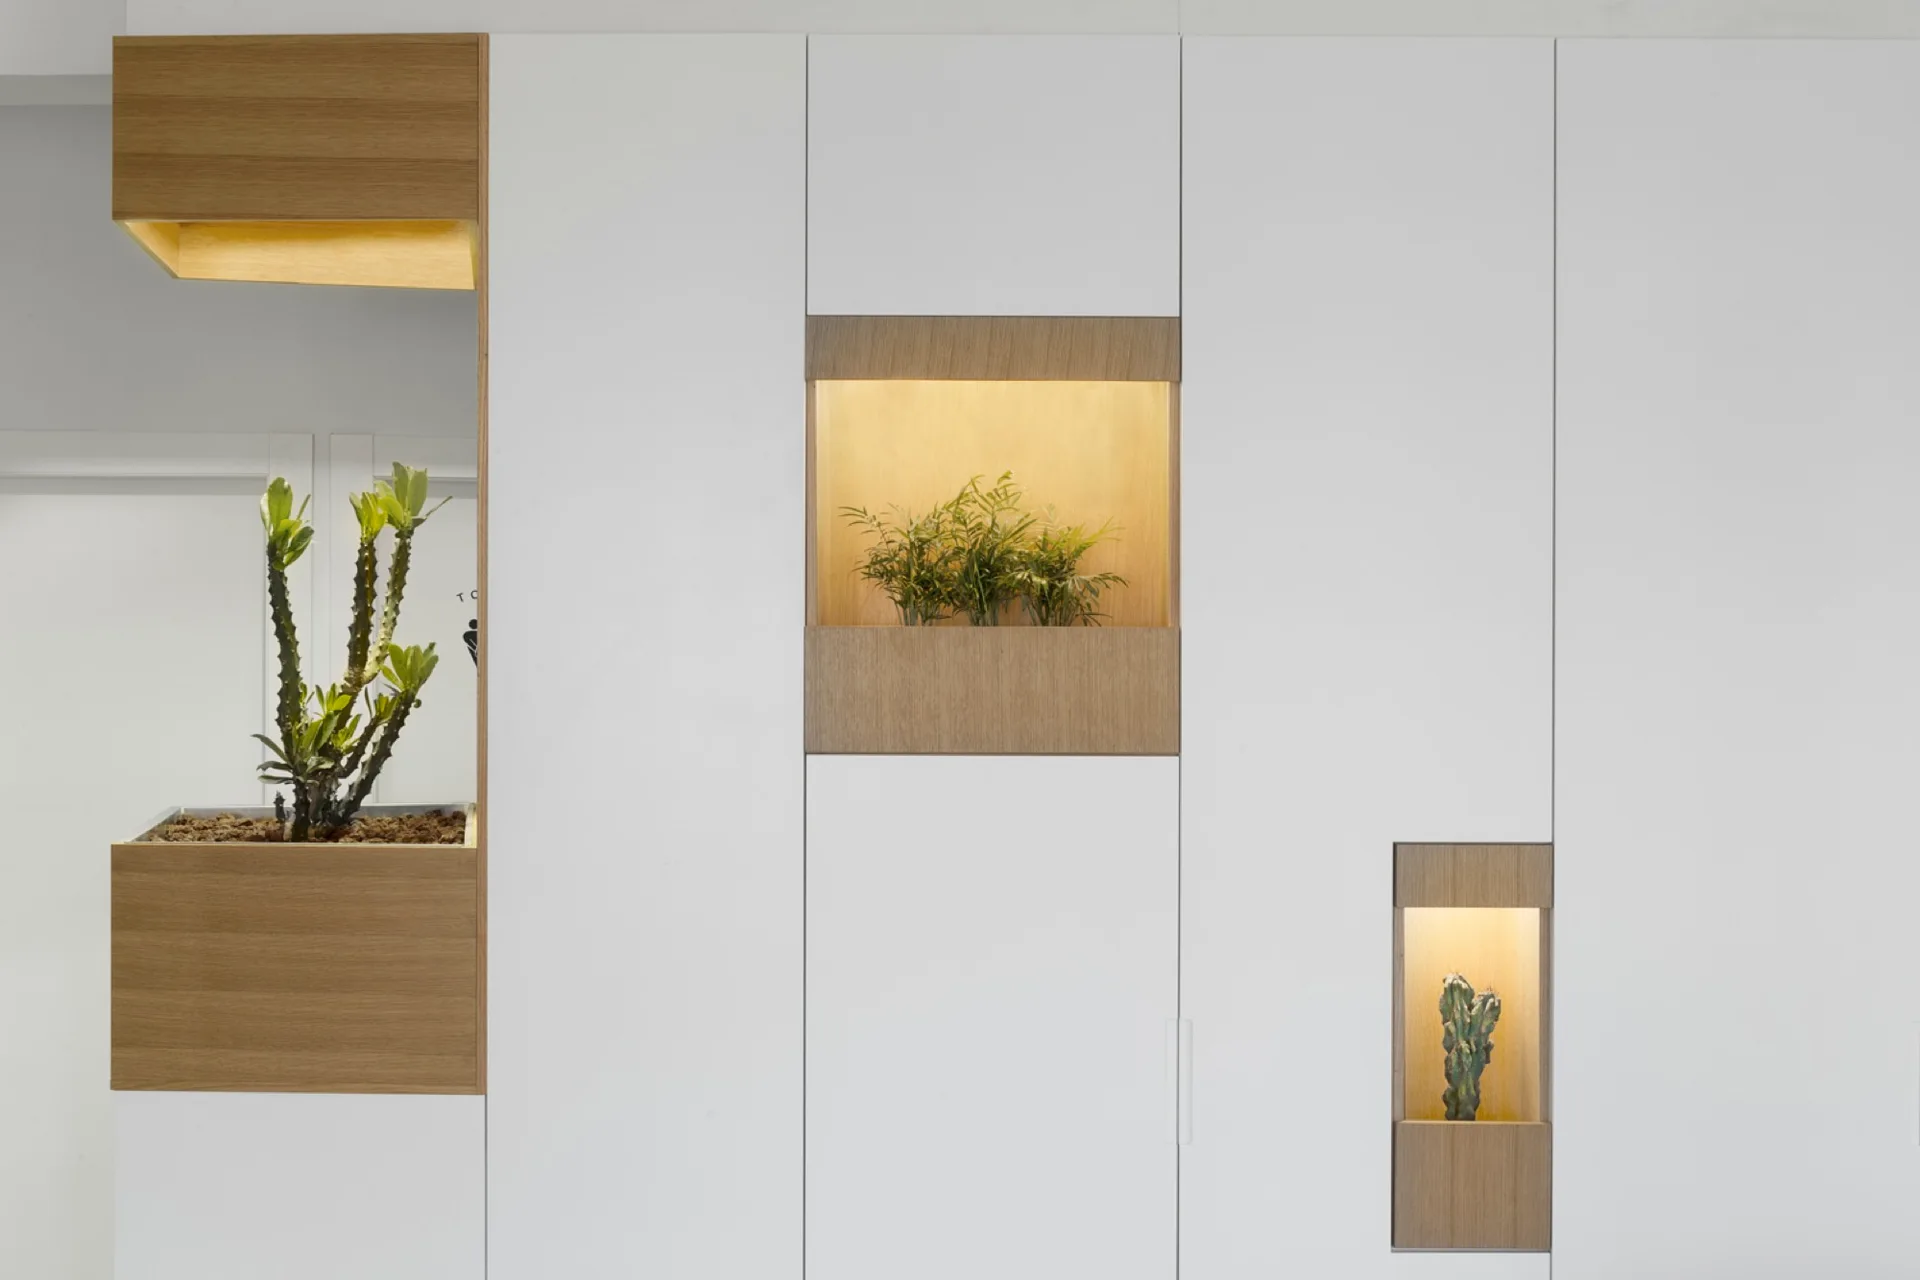
A smooth white built-in storage wall featuring staggered wooden niches with warm integrated lighting and small potted green plants.
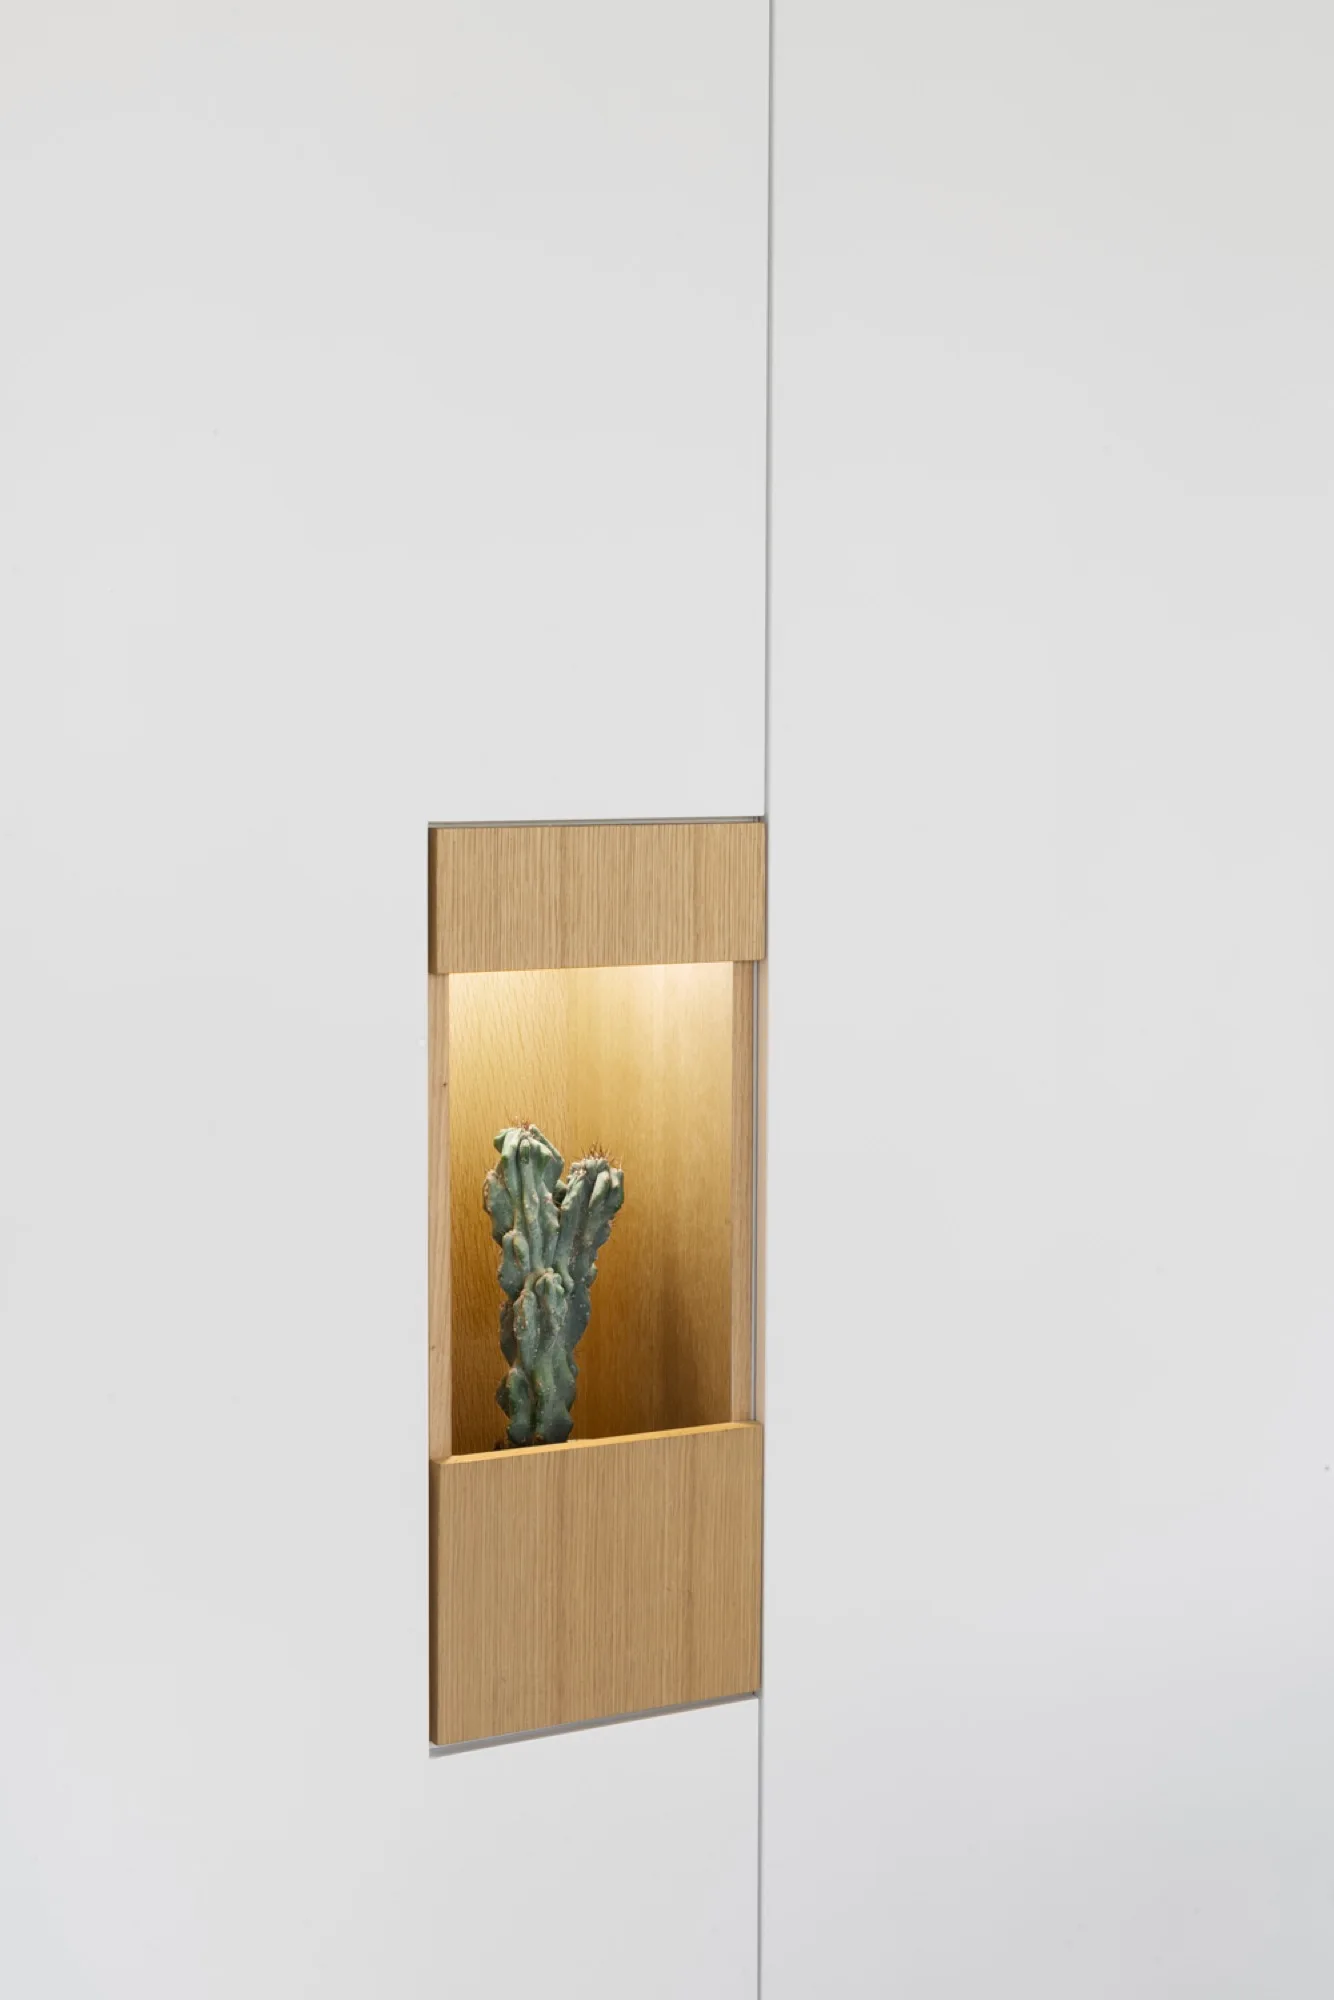
A close-up of flat matte white cabinet panels featuring a recessed wood-grain niche with a small green cactus illuminated by a warm built-in light.
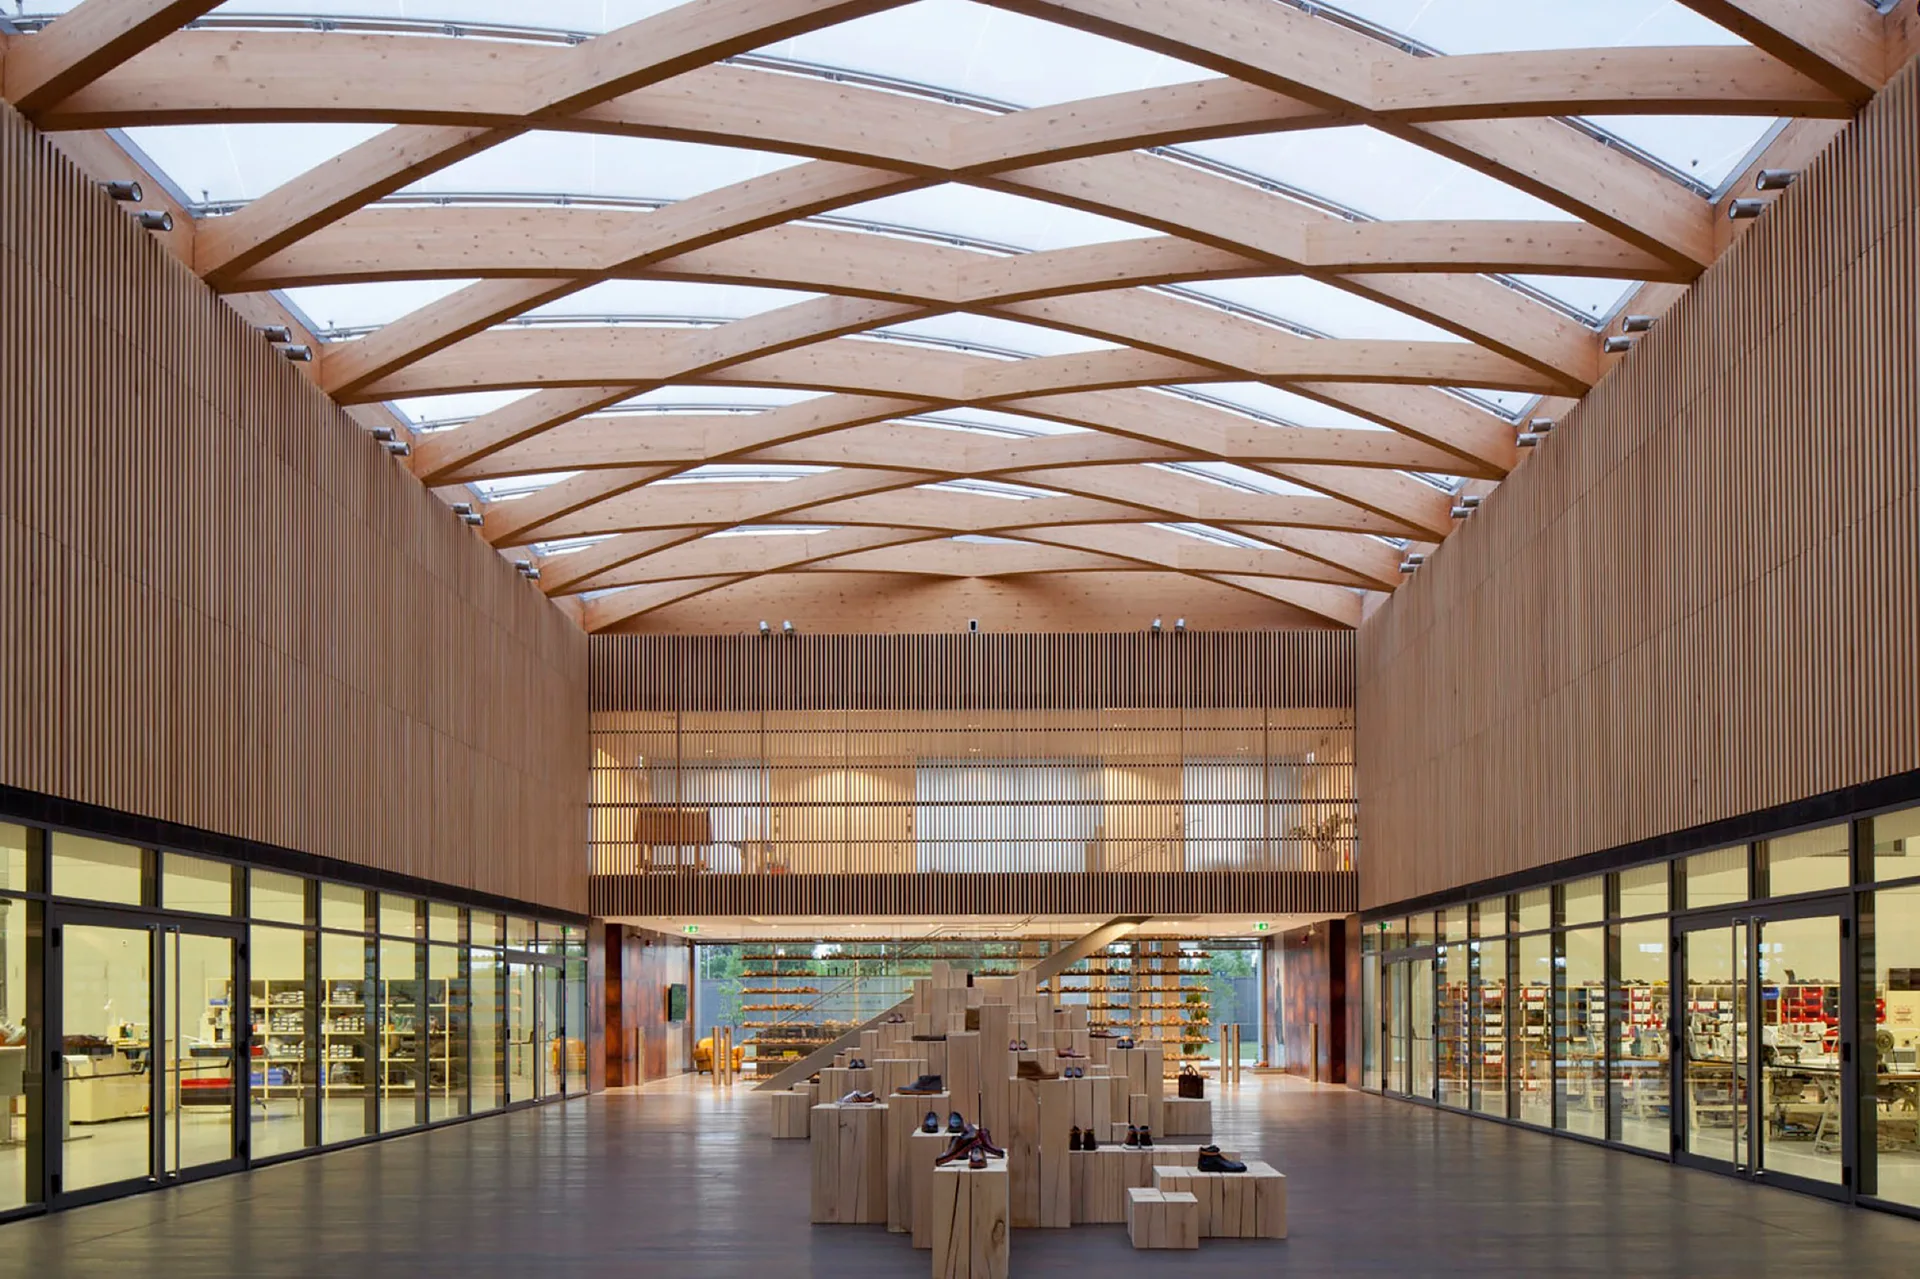
A spacious atrium with a crisscrossing wood beam ceiling, vertical timber slat walls, glass partitions, and a central tiered wooden block display.
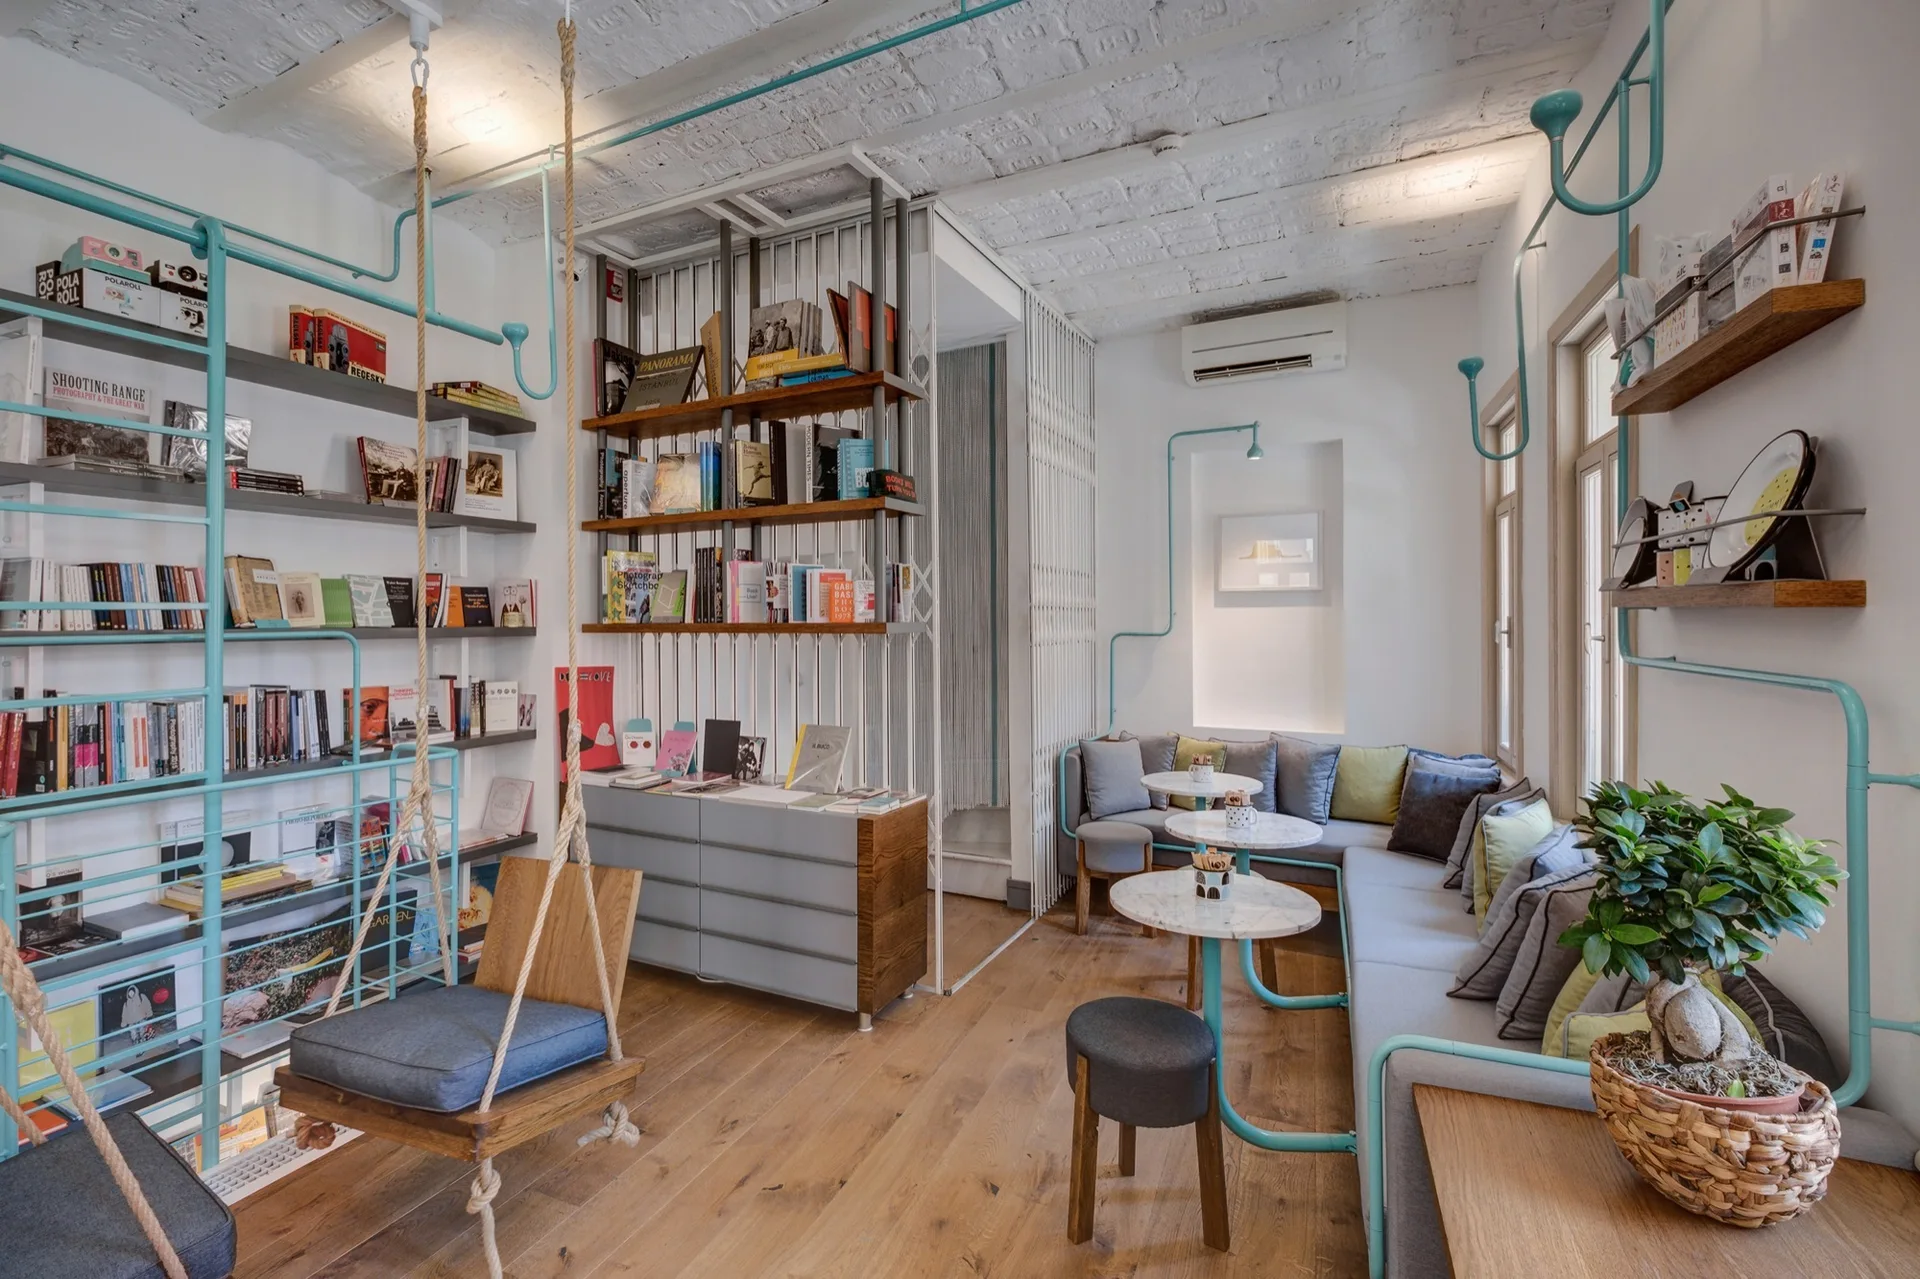
A bright interior lounge featuring a grey sectional sofa, white brick ceiling, bookshelves supported by teal pipes, and a suspended wooden swing.