Skip to content

PROJECT

Interior MFN

by INT2architecture

28 images

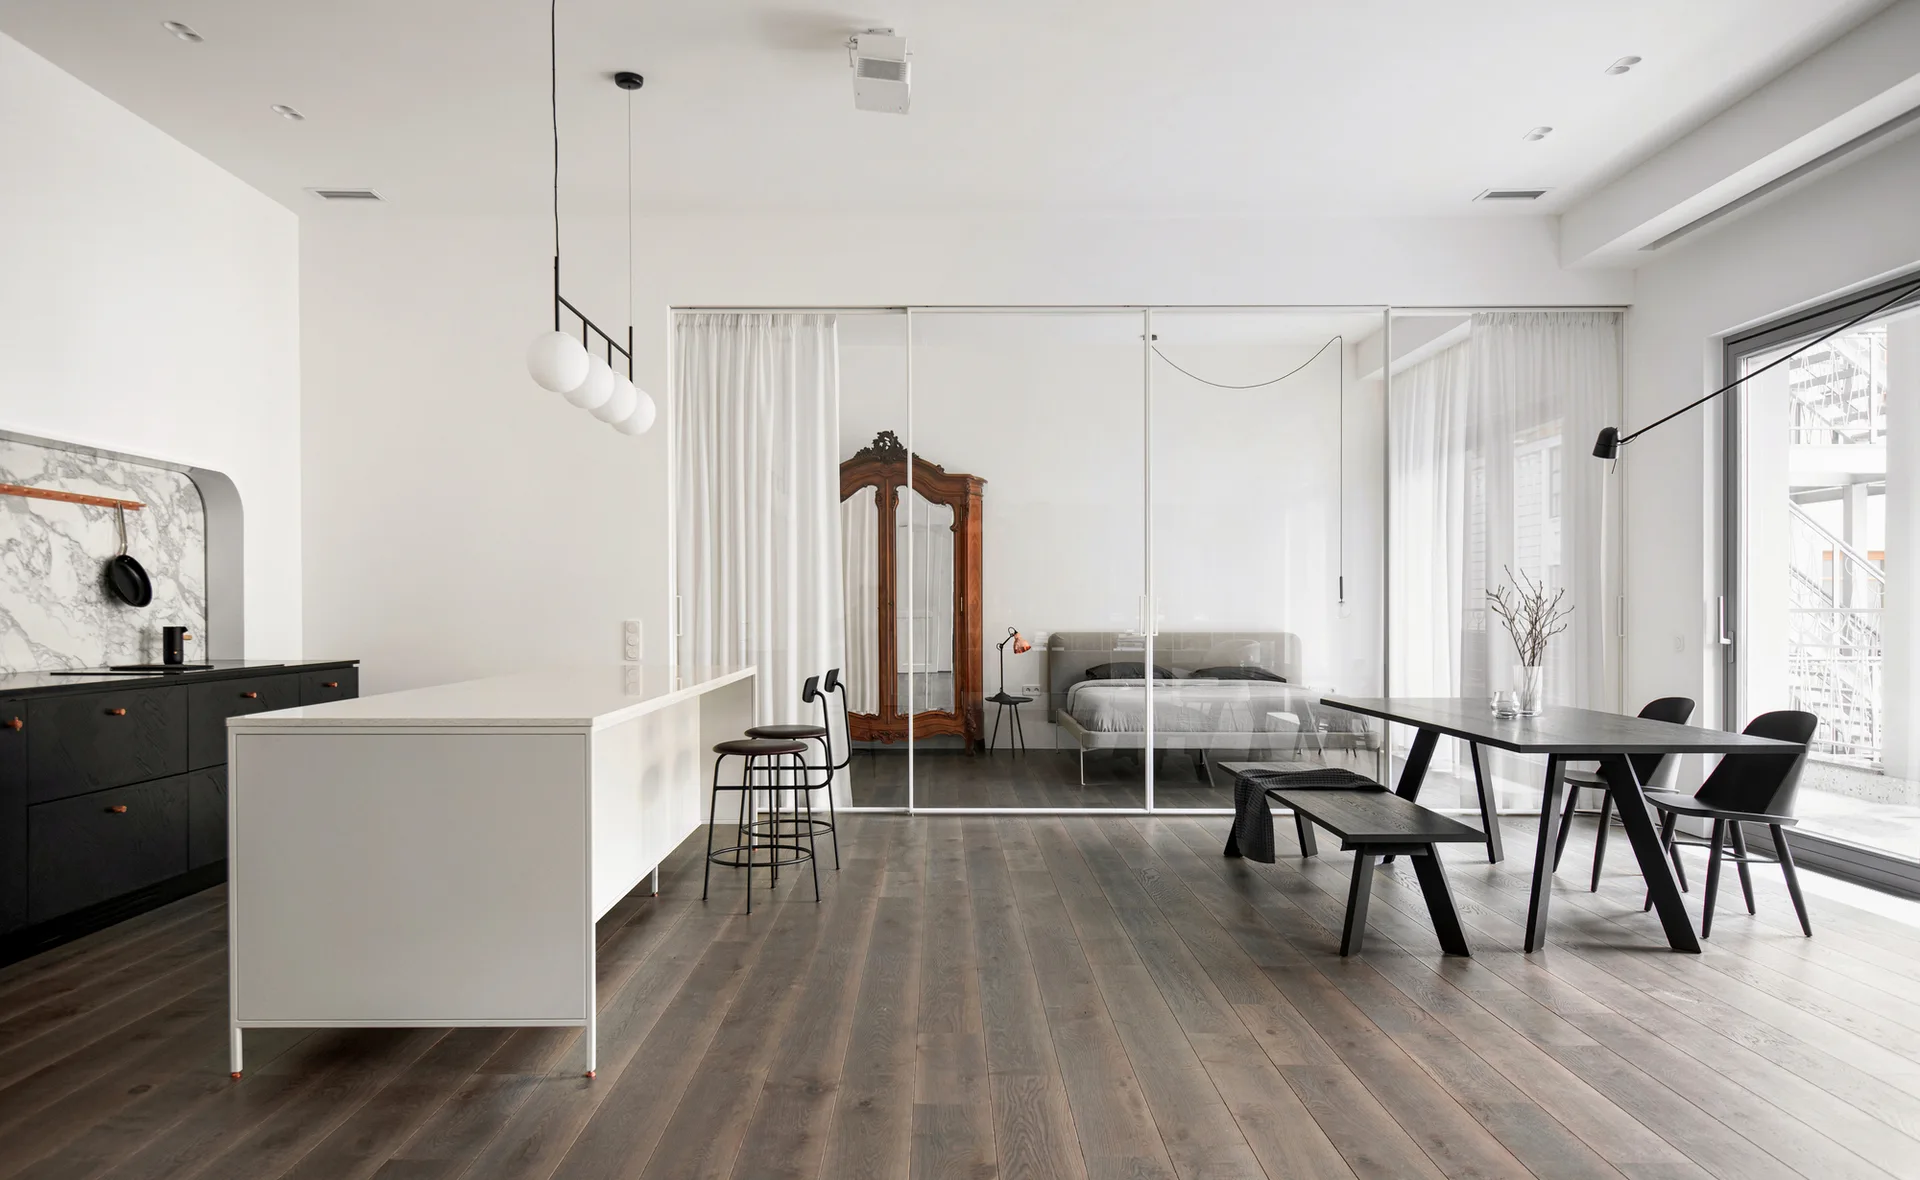
A minimalist open-plan kitchen and dining area features a white island, a black dining set, and a glass partition leading to a bedroom.
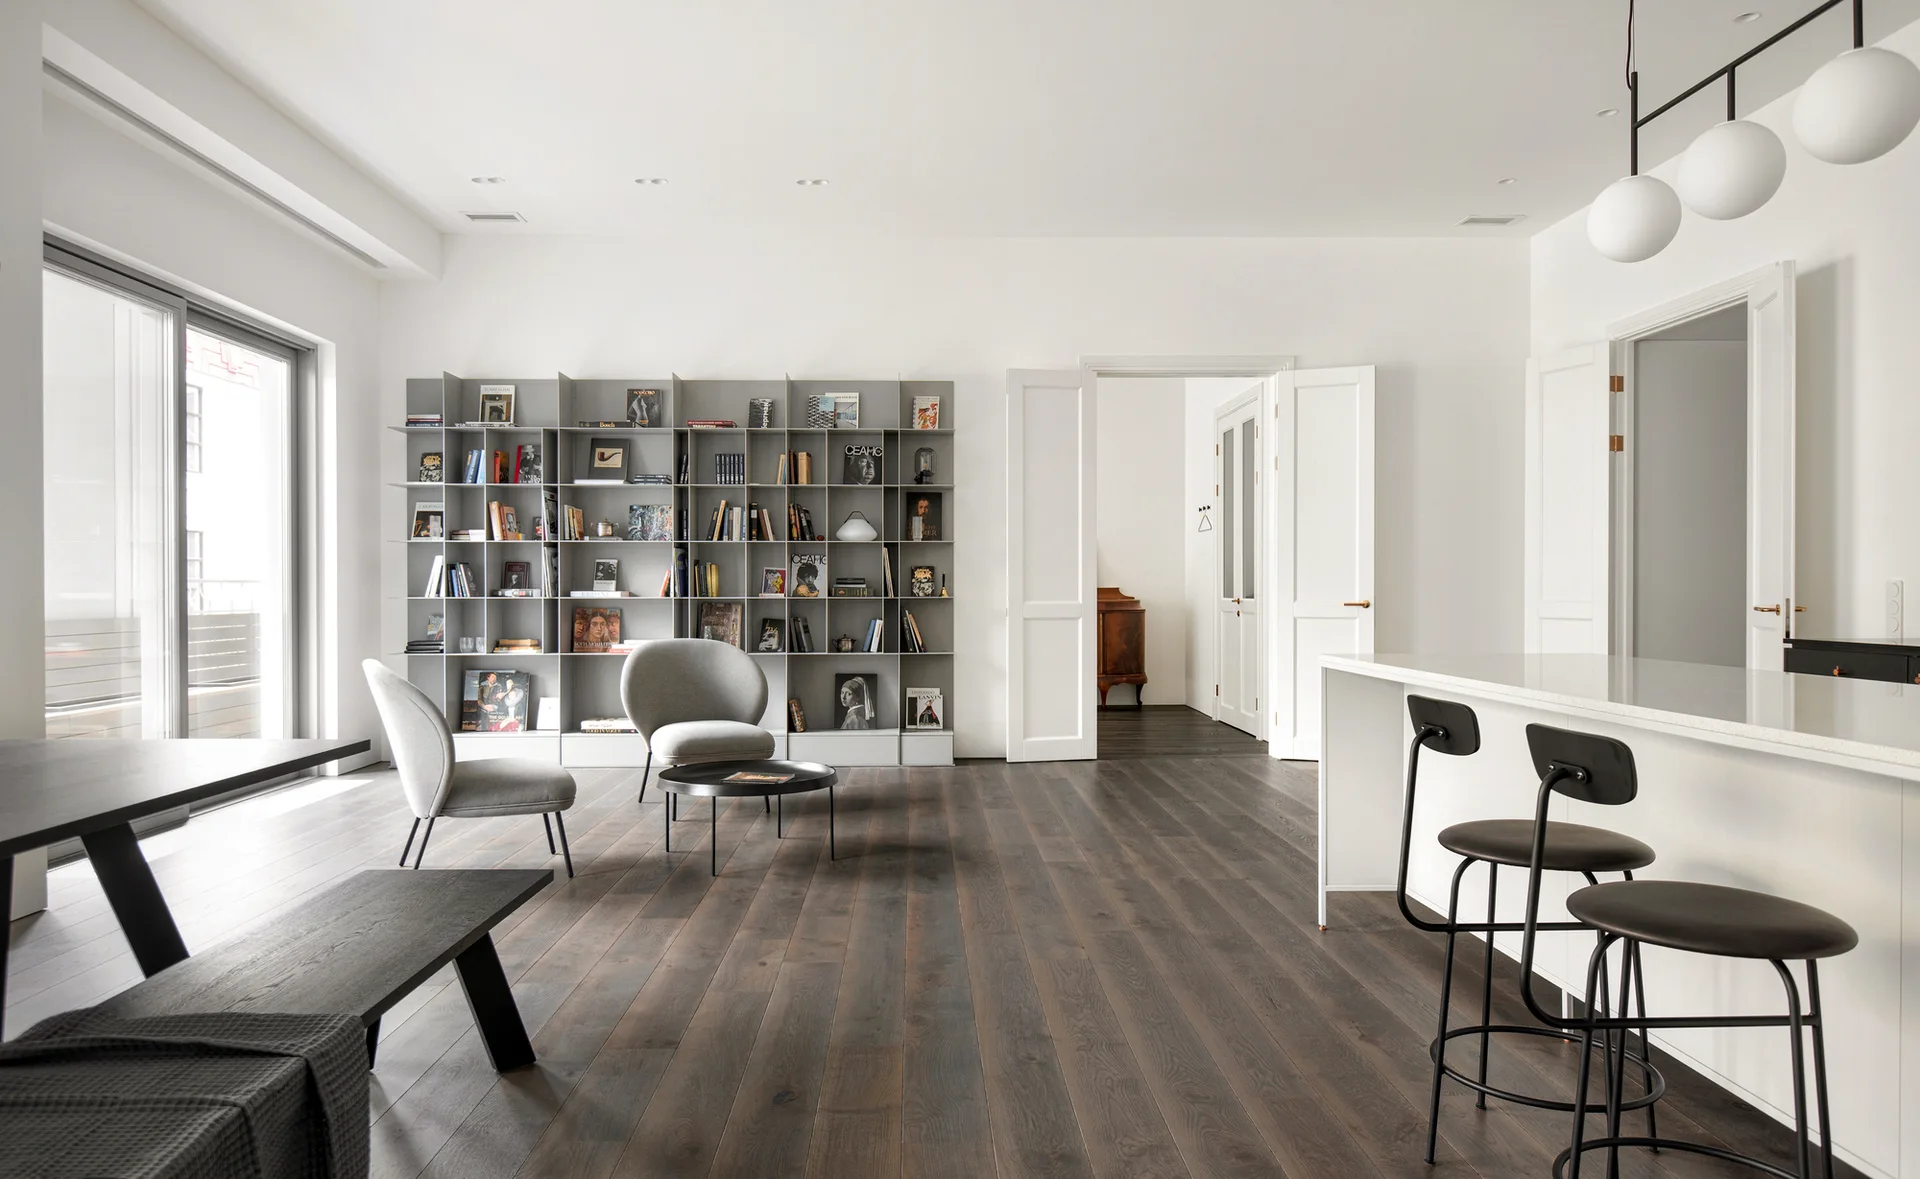
An open-concept living area with dark hardwood floors, a large grey metal bookshelf, two grey lounge chairs, and a white kitchen island with black stools.
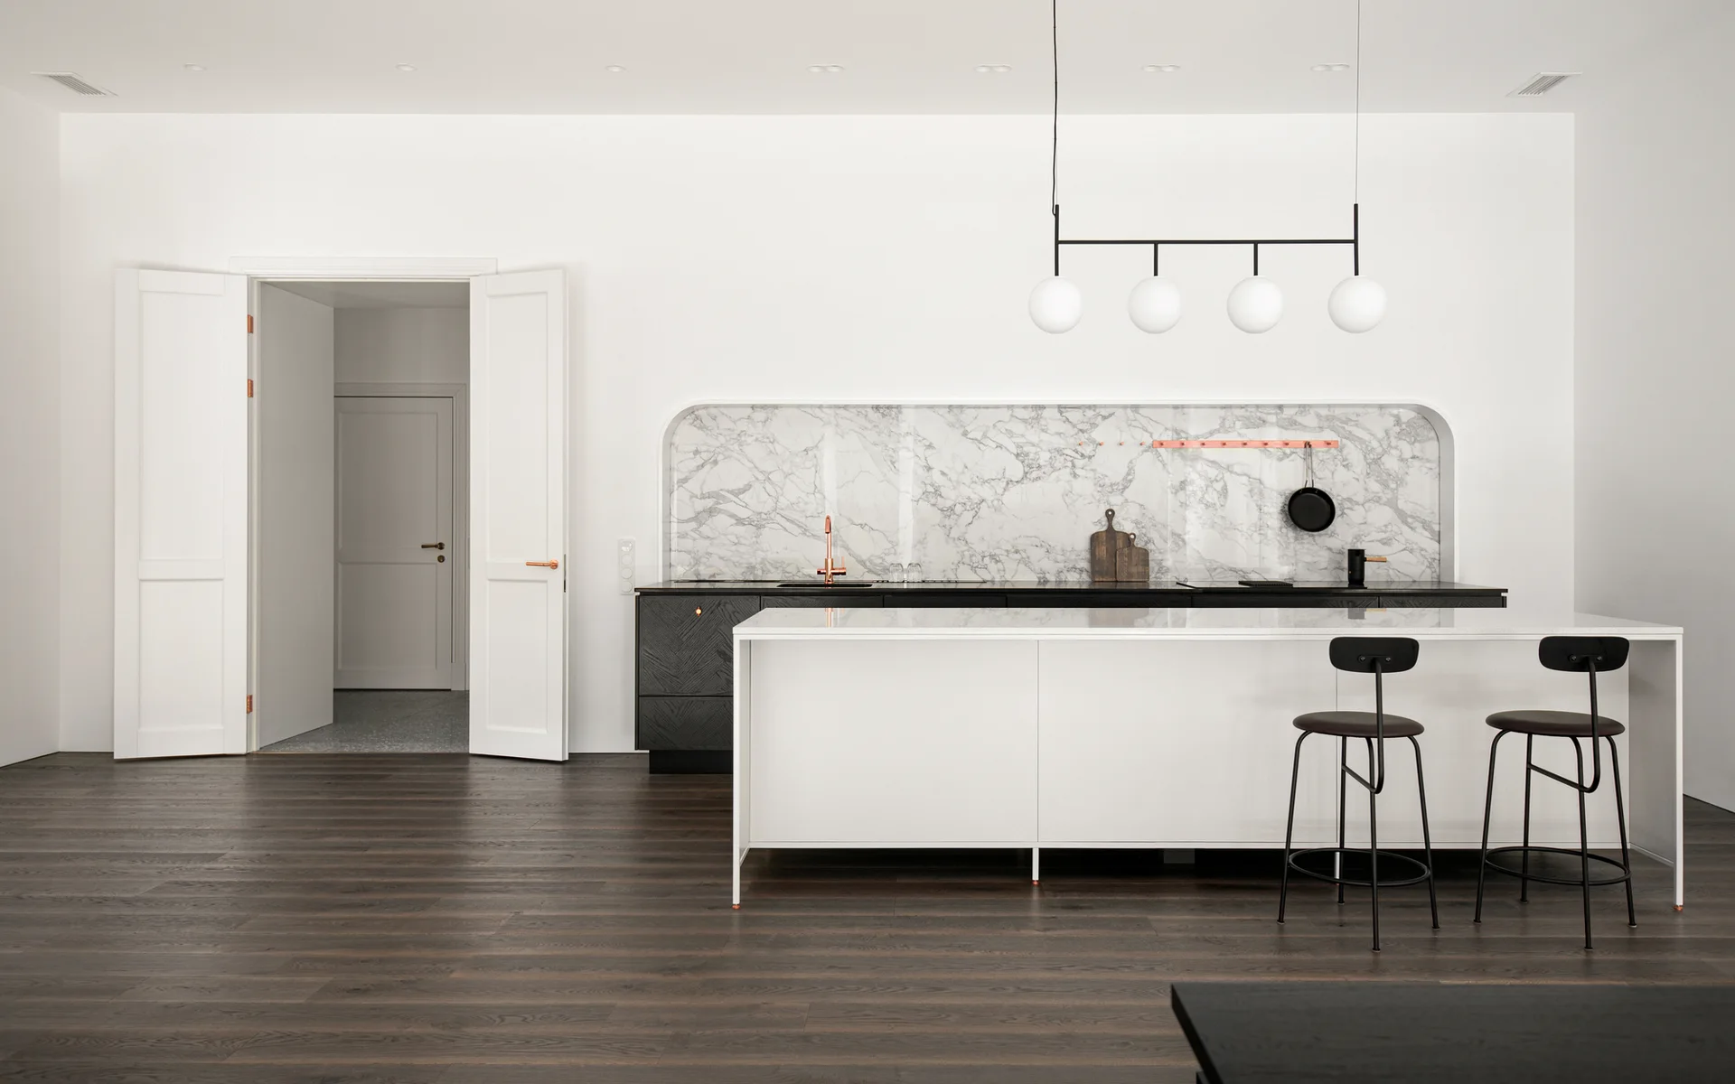
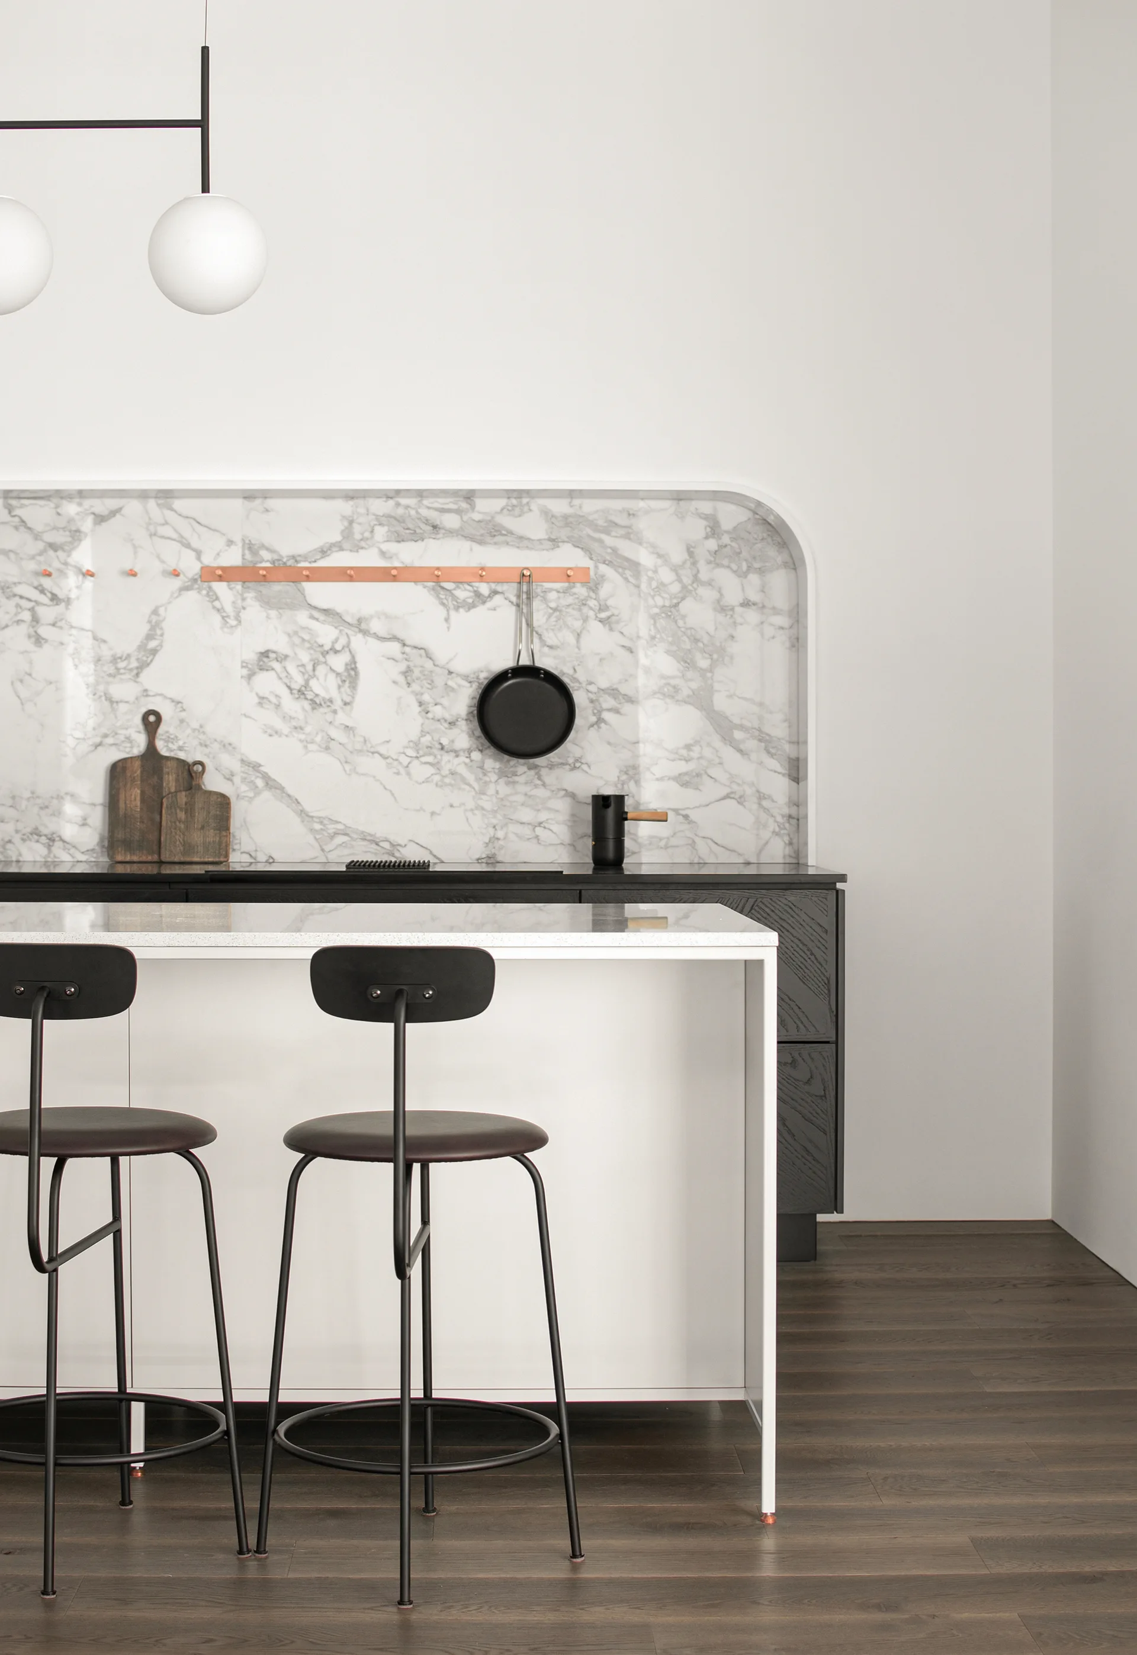
A minimalist kitchen featuring a white island with black bar stools, dark wood flooring, and an arched marble slab backsplash niche.
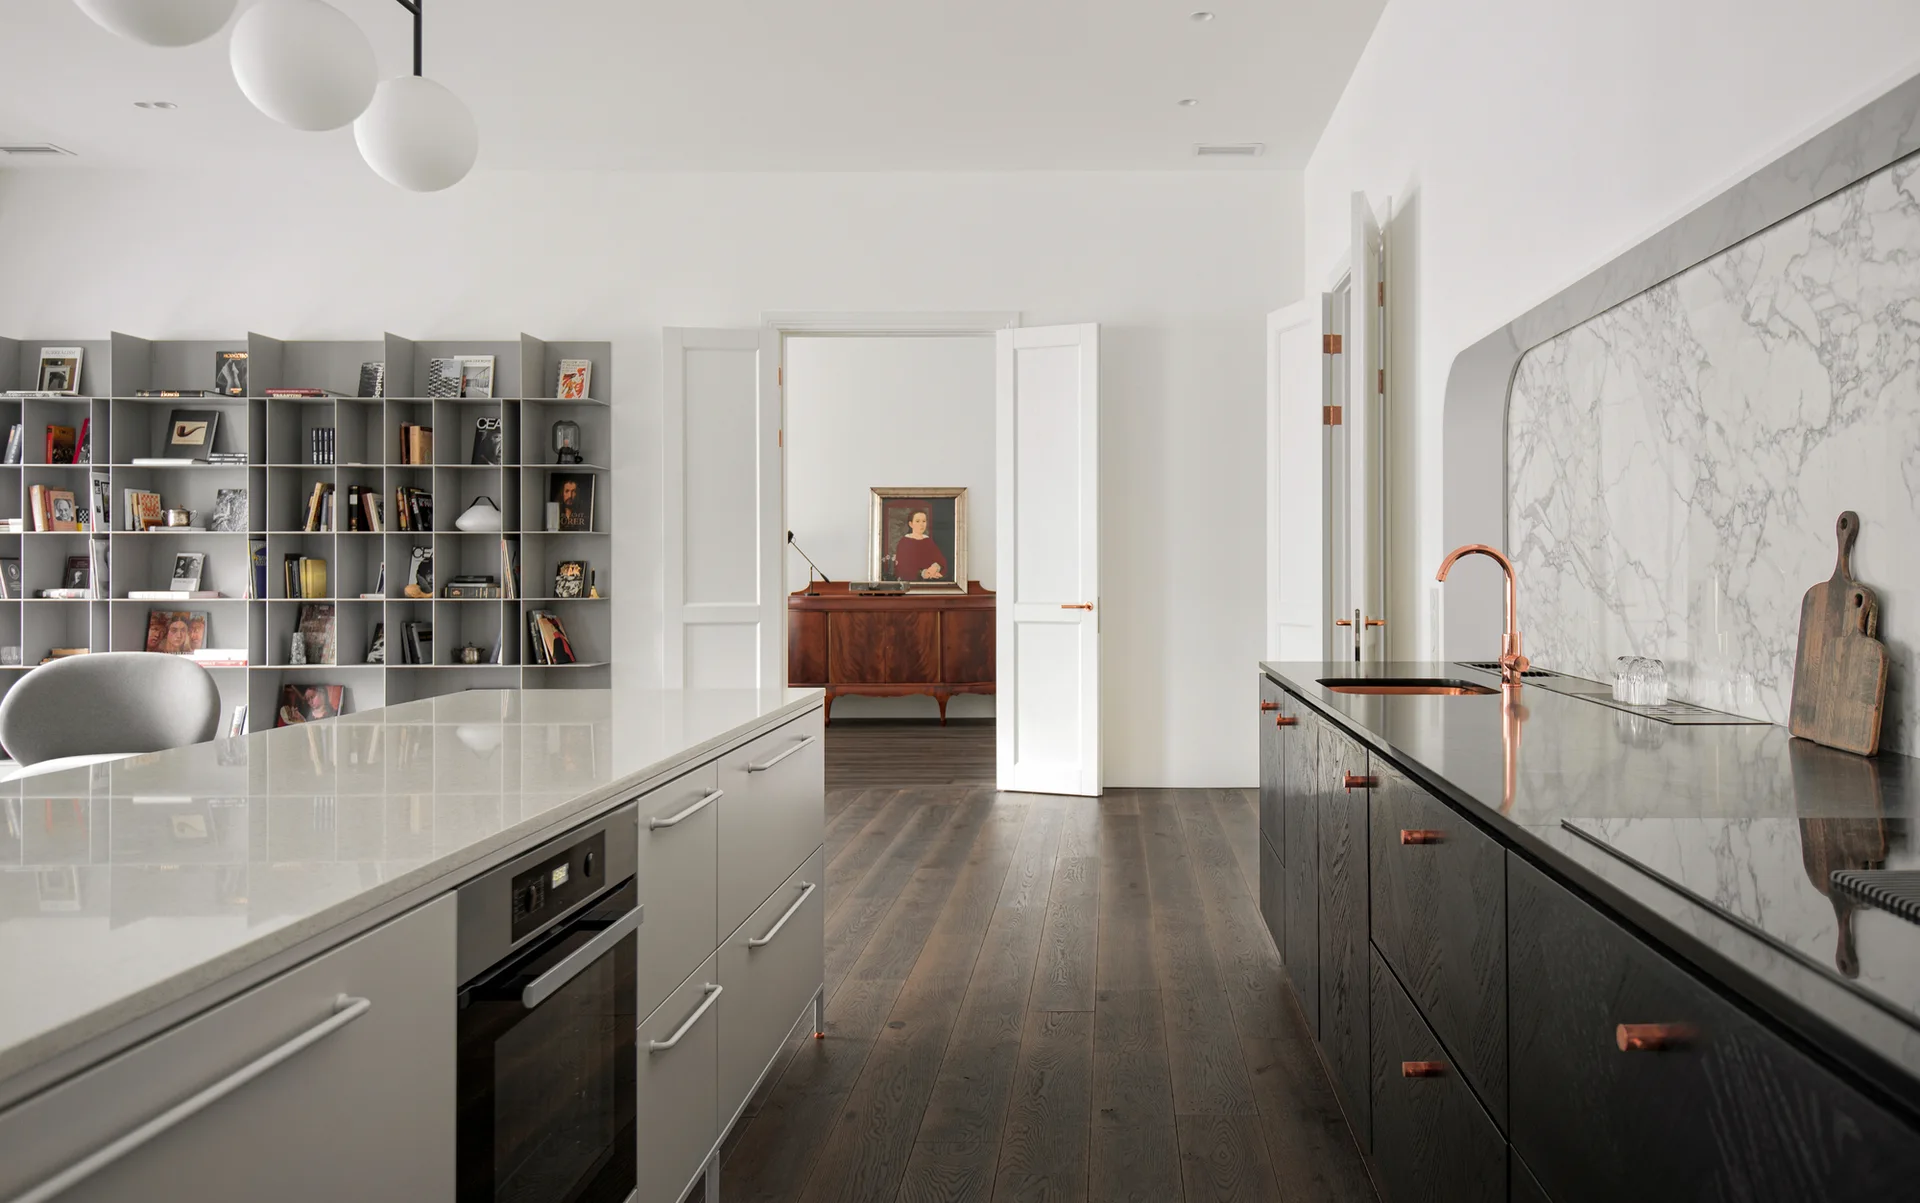
A contemporary kitchen featuring dark wood cabinetry, a light gray central island, an arched marble backsplash, and dark hardwood flooring.
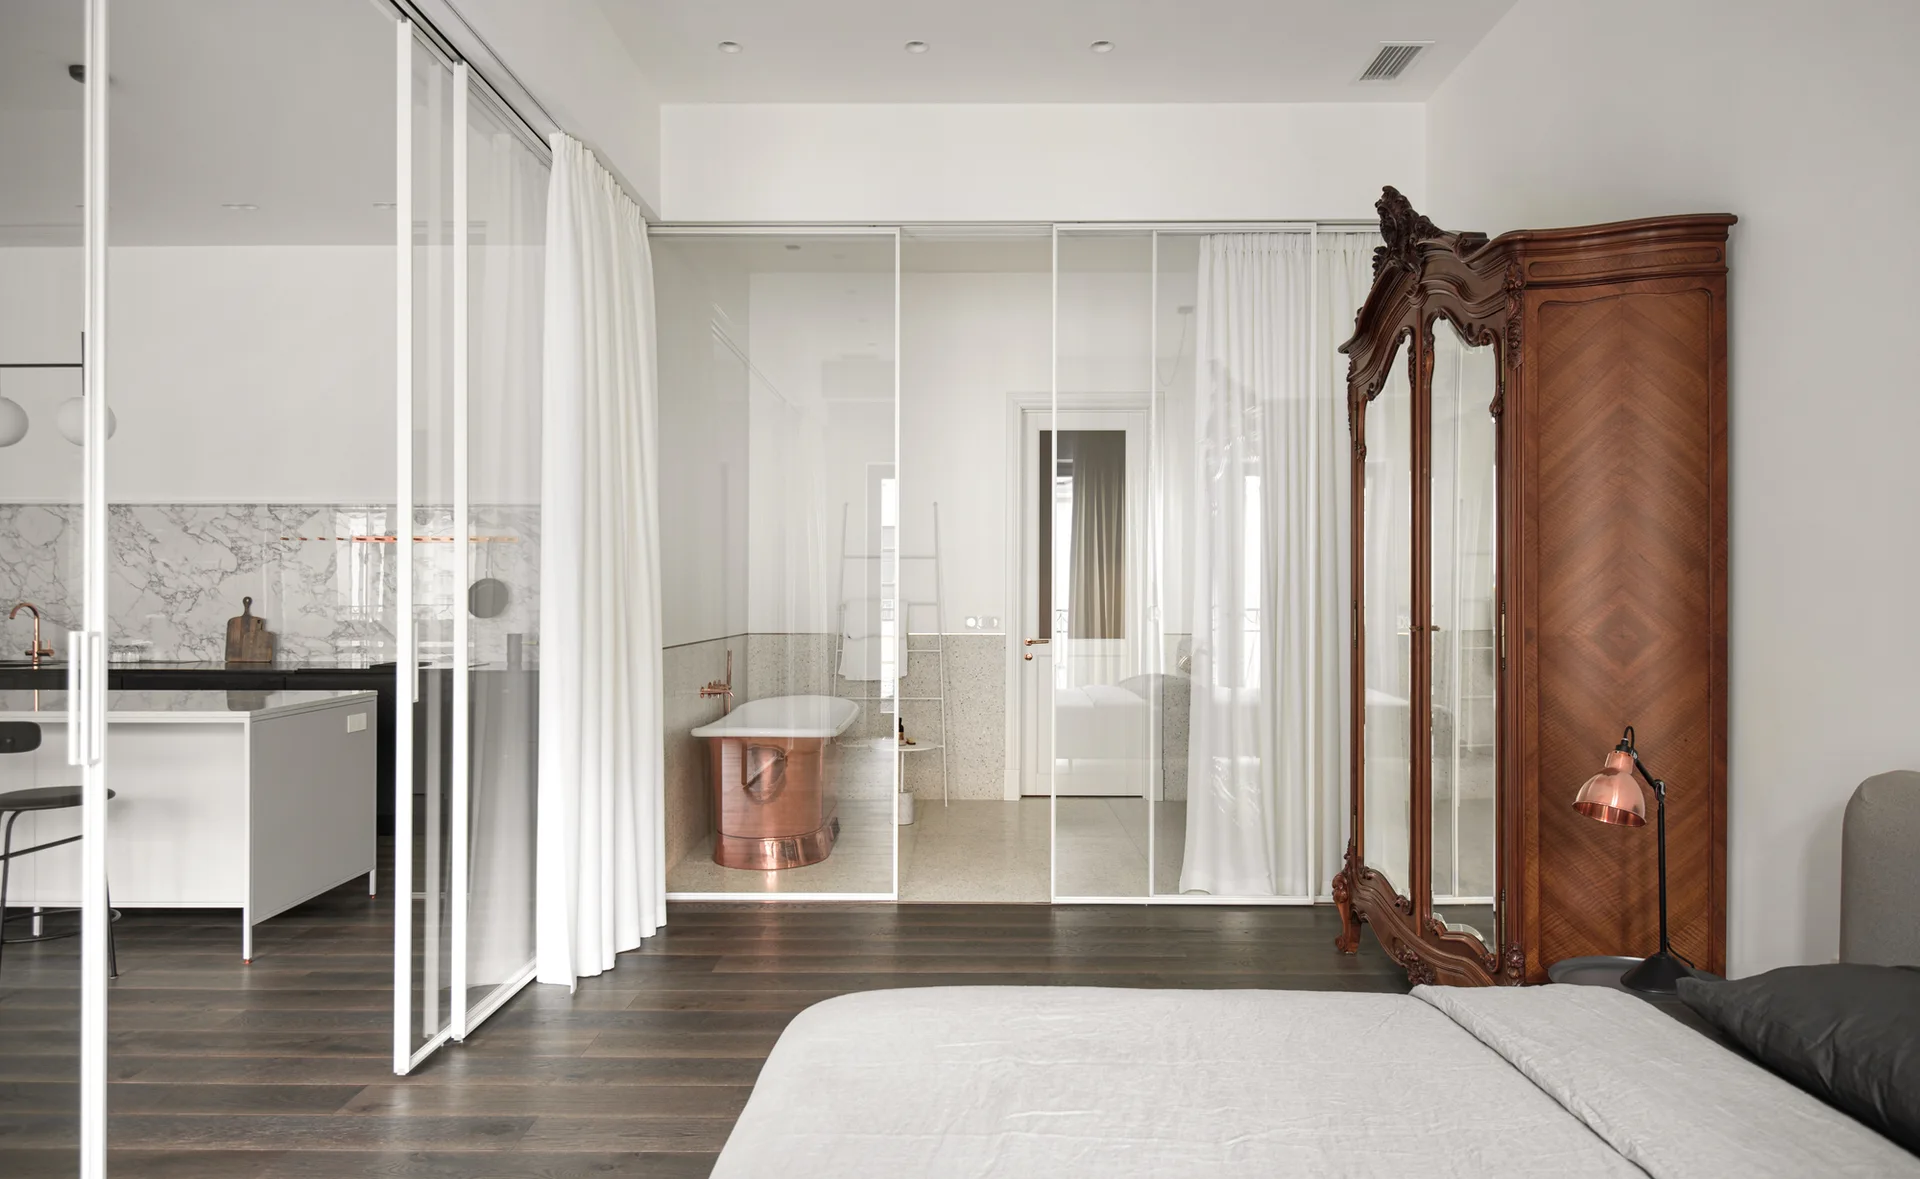
A bedroom with dark wood flooring features a carved wood wardrobe and a glass-enclosed bathroom containing a metallic copper tub.
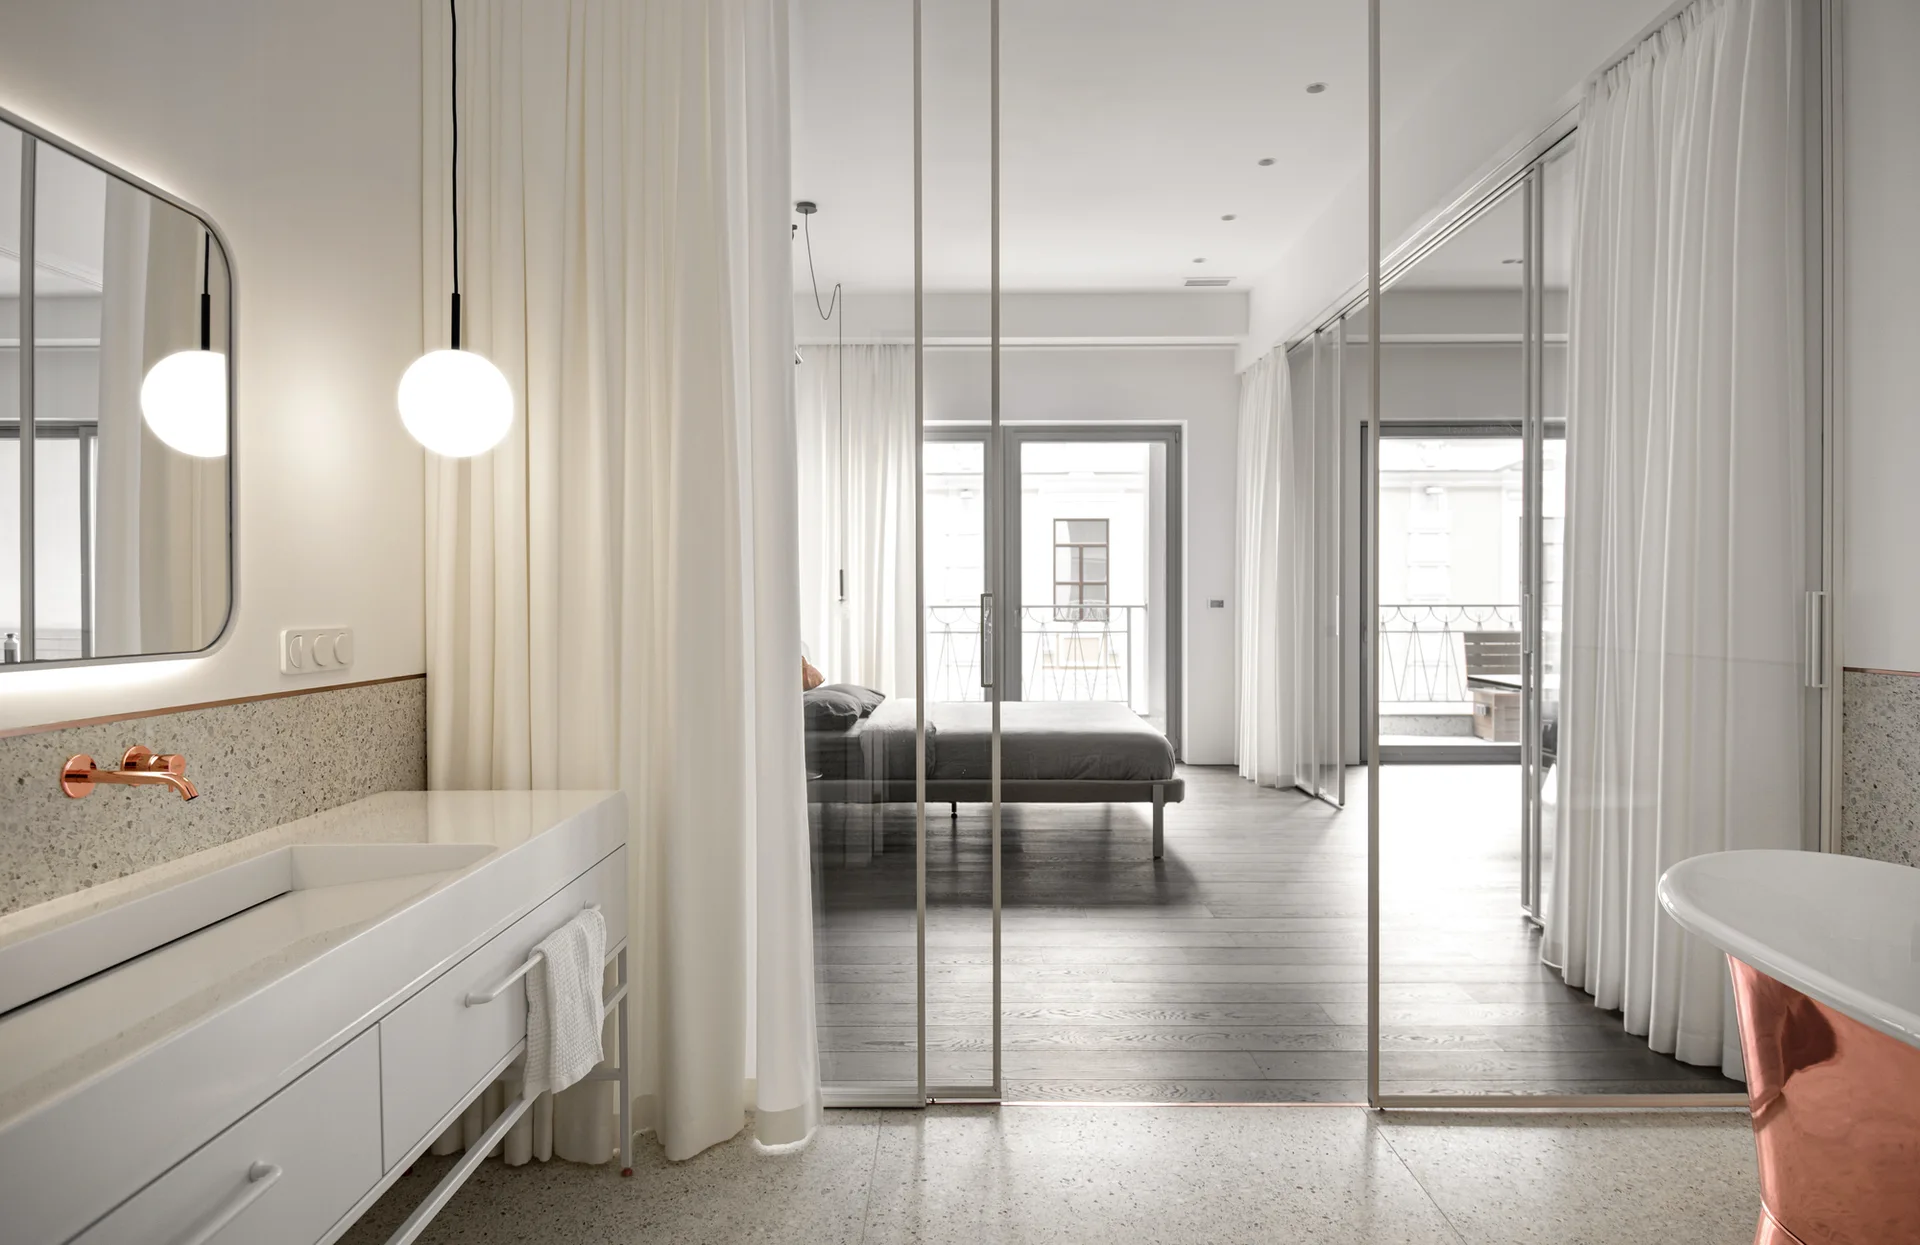
A minimalist bathroom with a white vanity and copper bathtub separated from a bedroom by tall sliding glass doors.
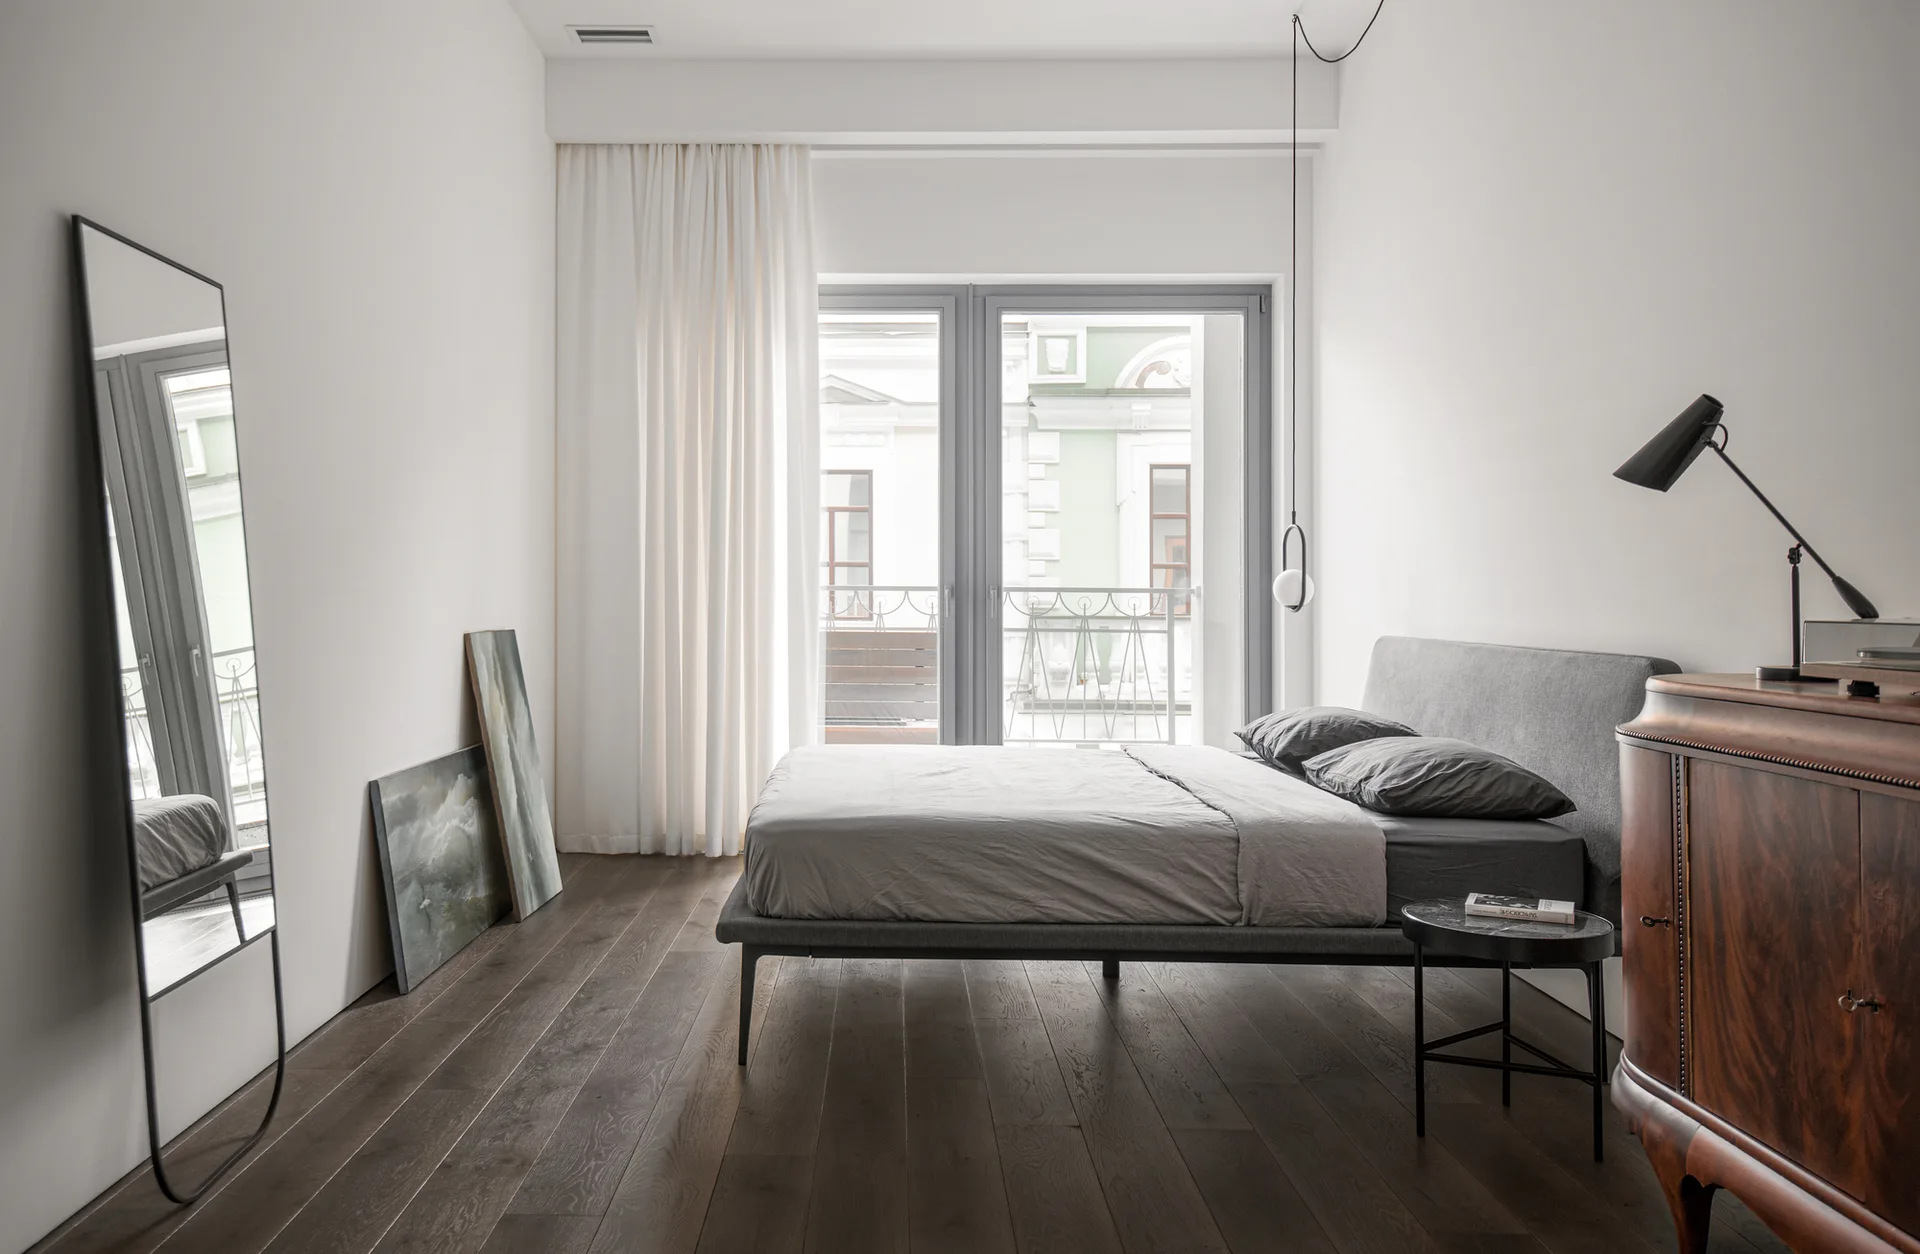
A minimalist bedroom featuring a grey bed on dark wood floors, a vintage wooden cabinet, and a tall floor mirror against white walls.
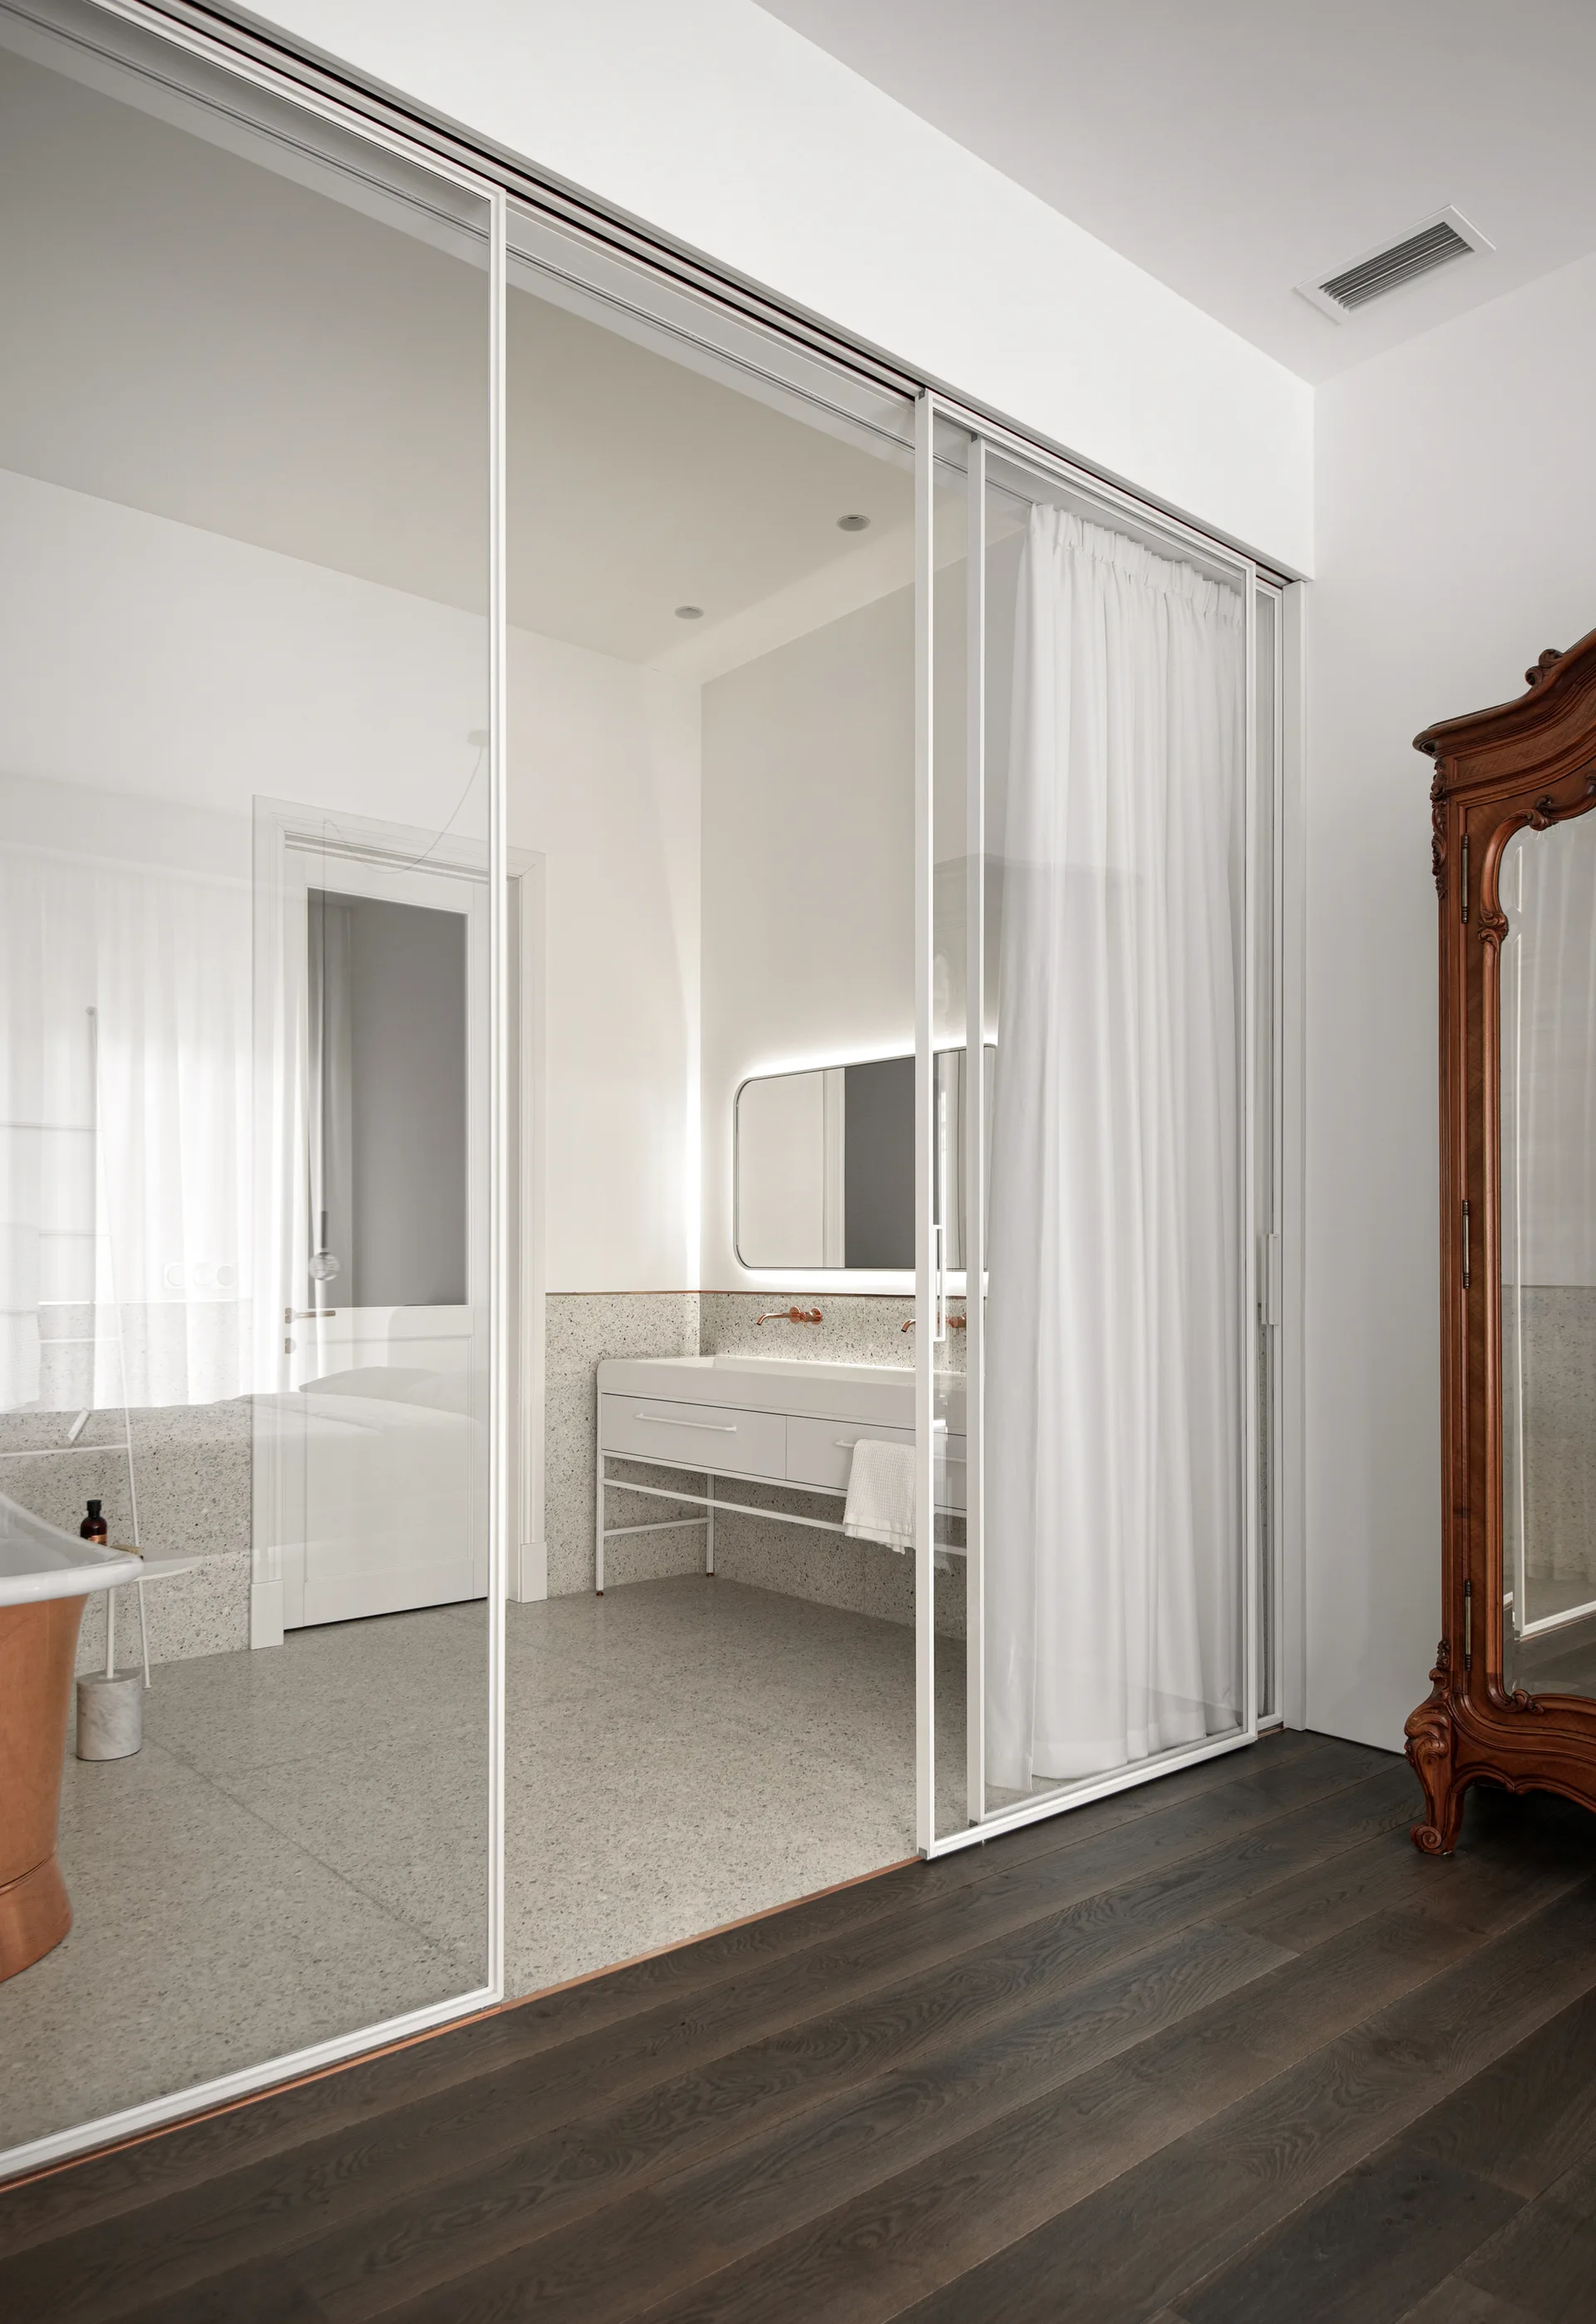
Large glass sliding doors separate a bedroom with dark wood floors from a minimalist bathroom with gray terrazzo tiles, a white vanity, and a backlit mirror.
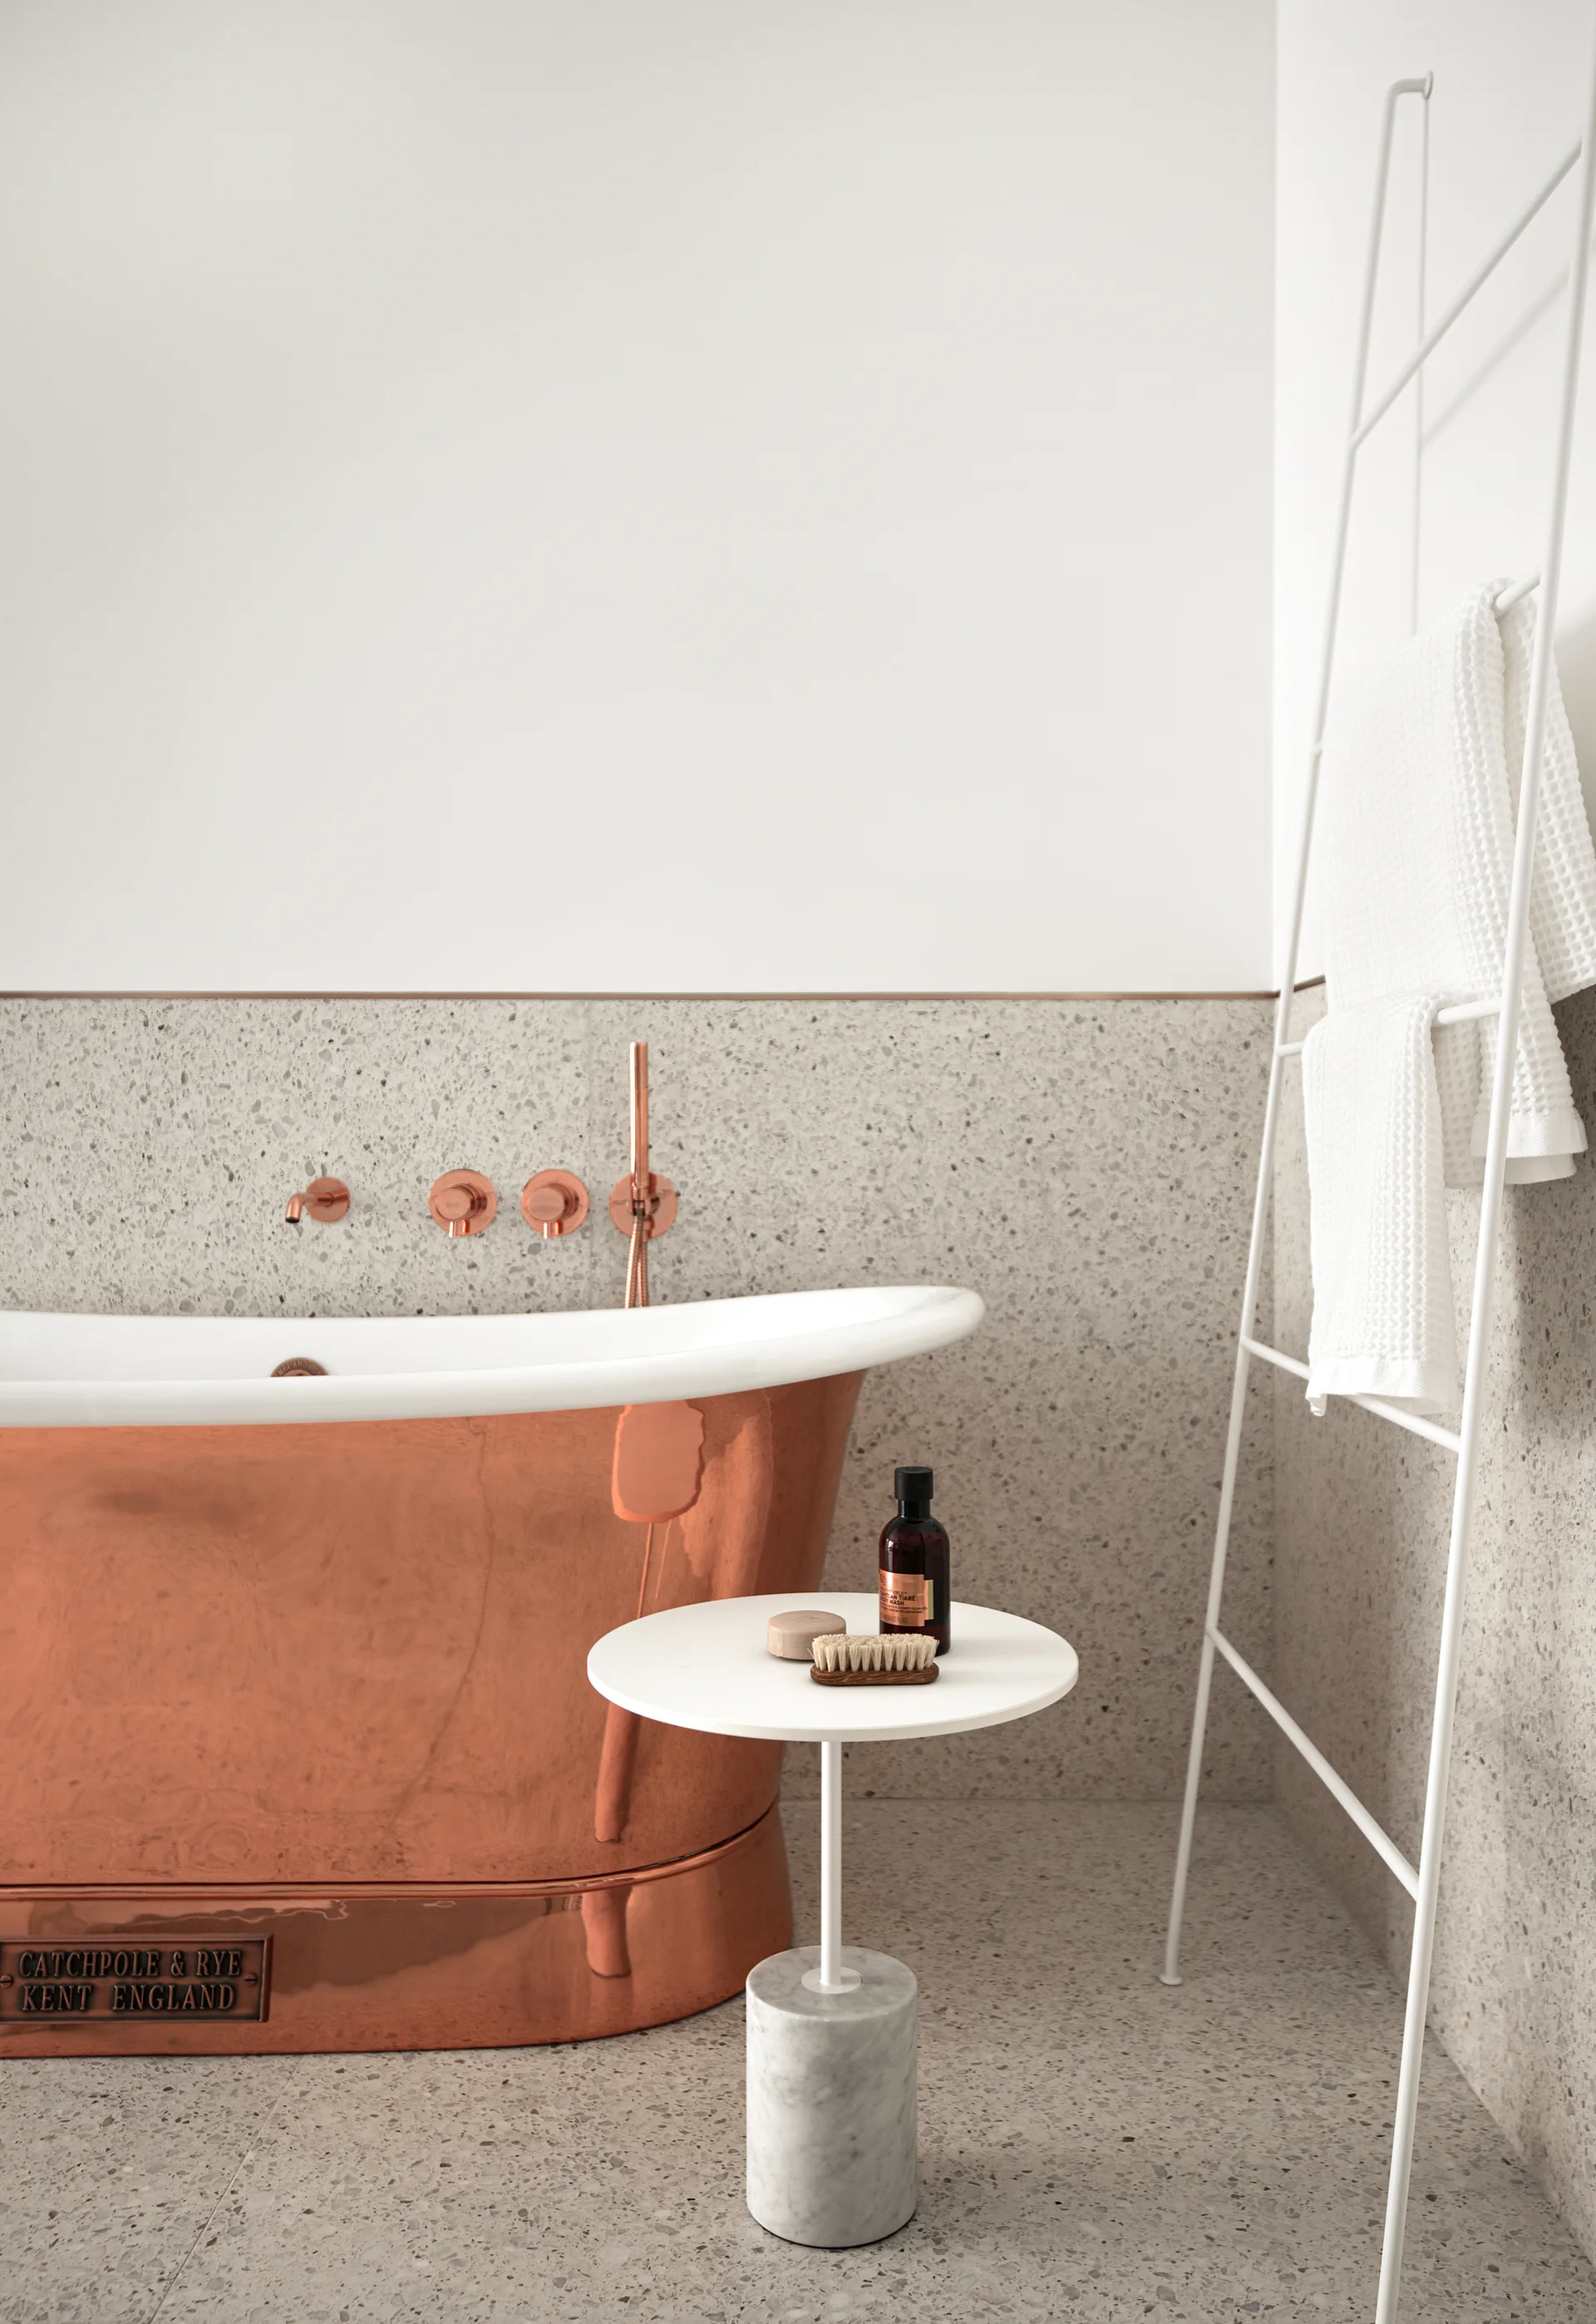
A modern bathroom features a freestanding copper bathtub set against a grey terrazzo tiled wall next to a white metal towel ladder.
A modern kitchen featuring a white island with two black stools in front of an arched marble backsplash with a copper hanging rail.
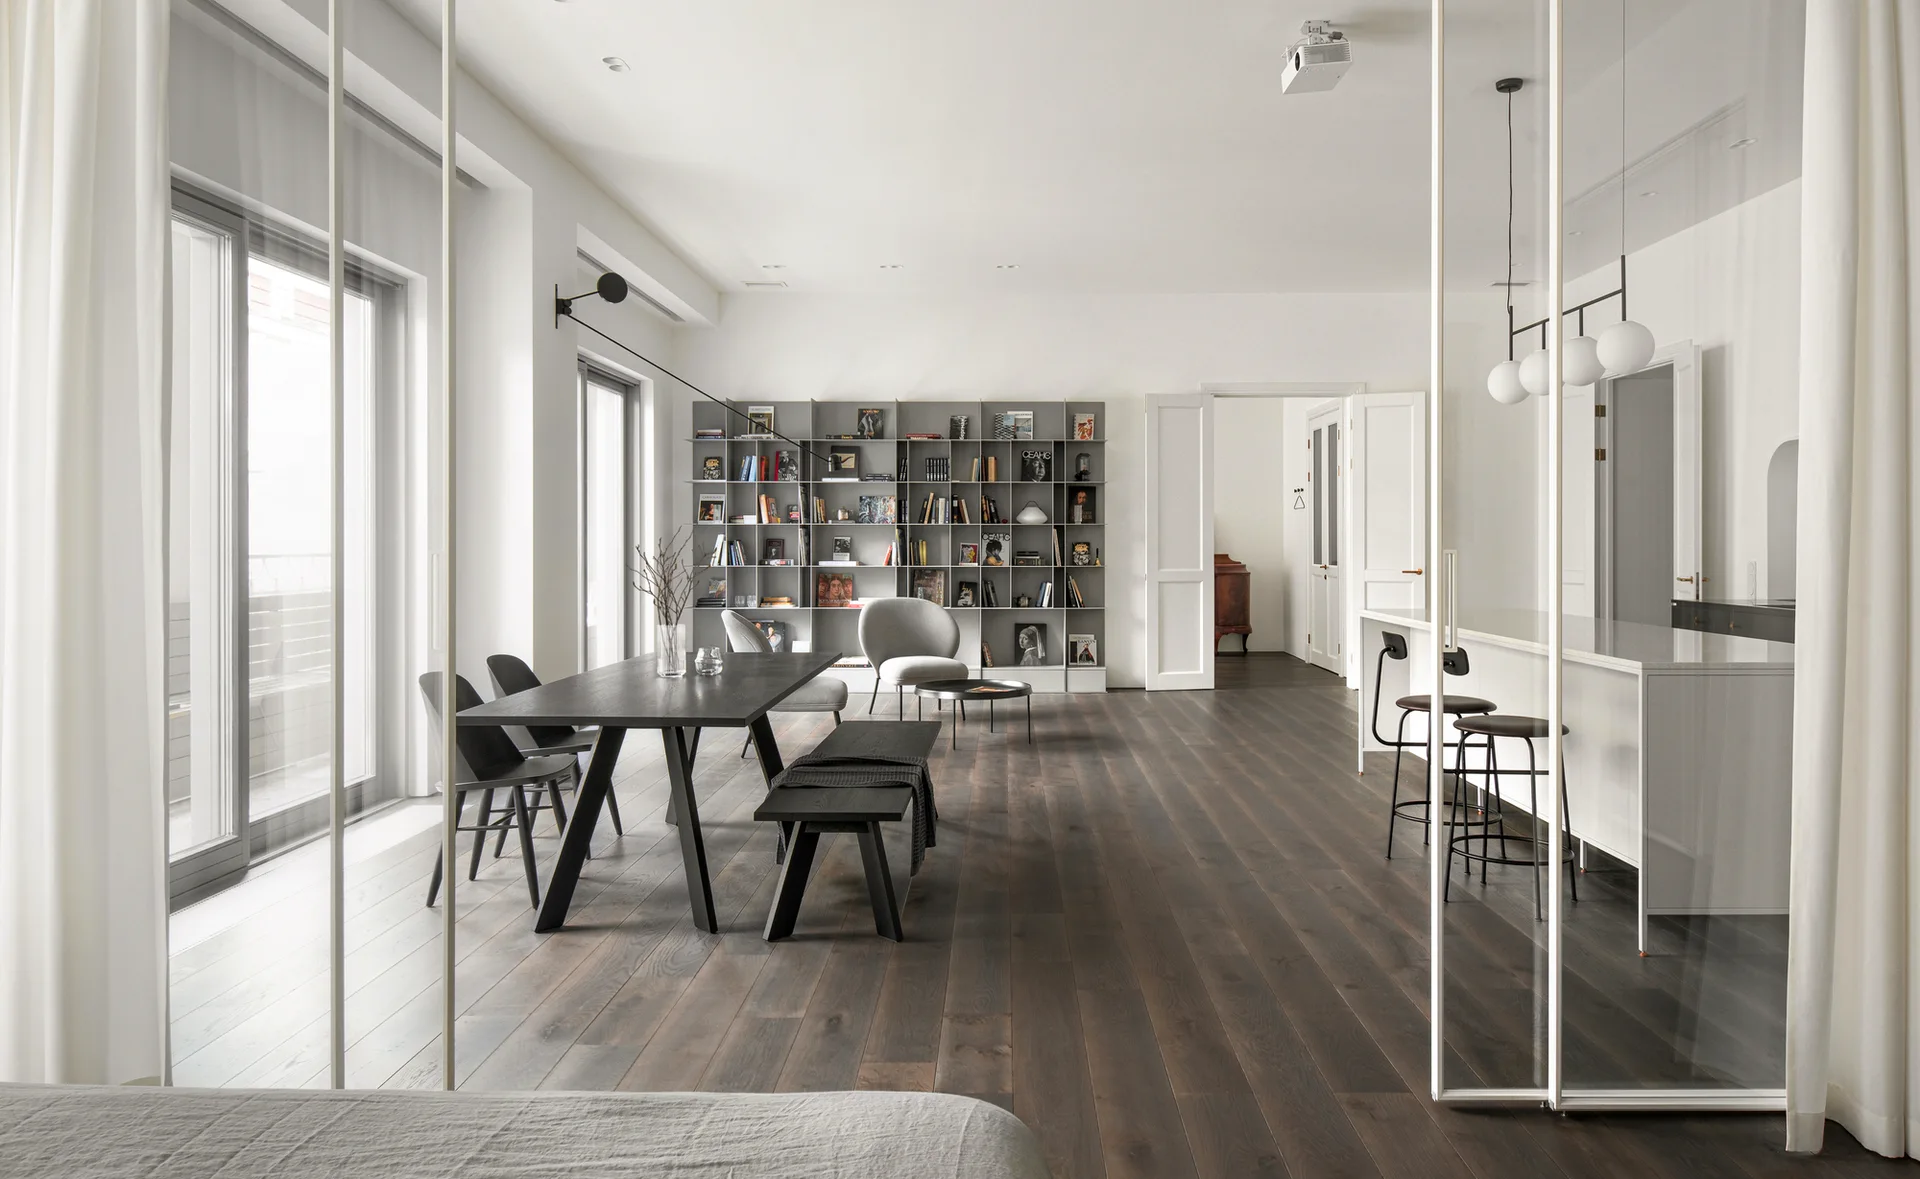
A minimalist open dining room featuring a black table, dark wood floors, a gray metal bookshelf, and sliding glass partition doors.
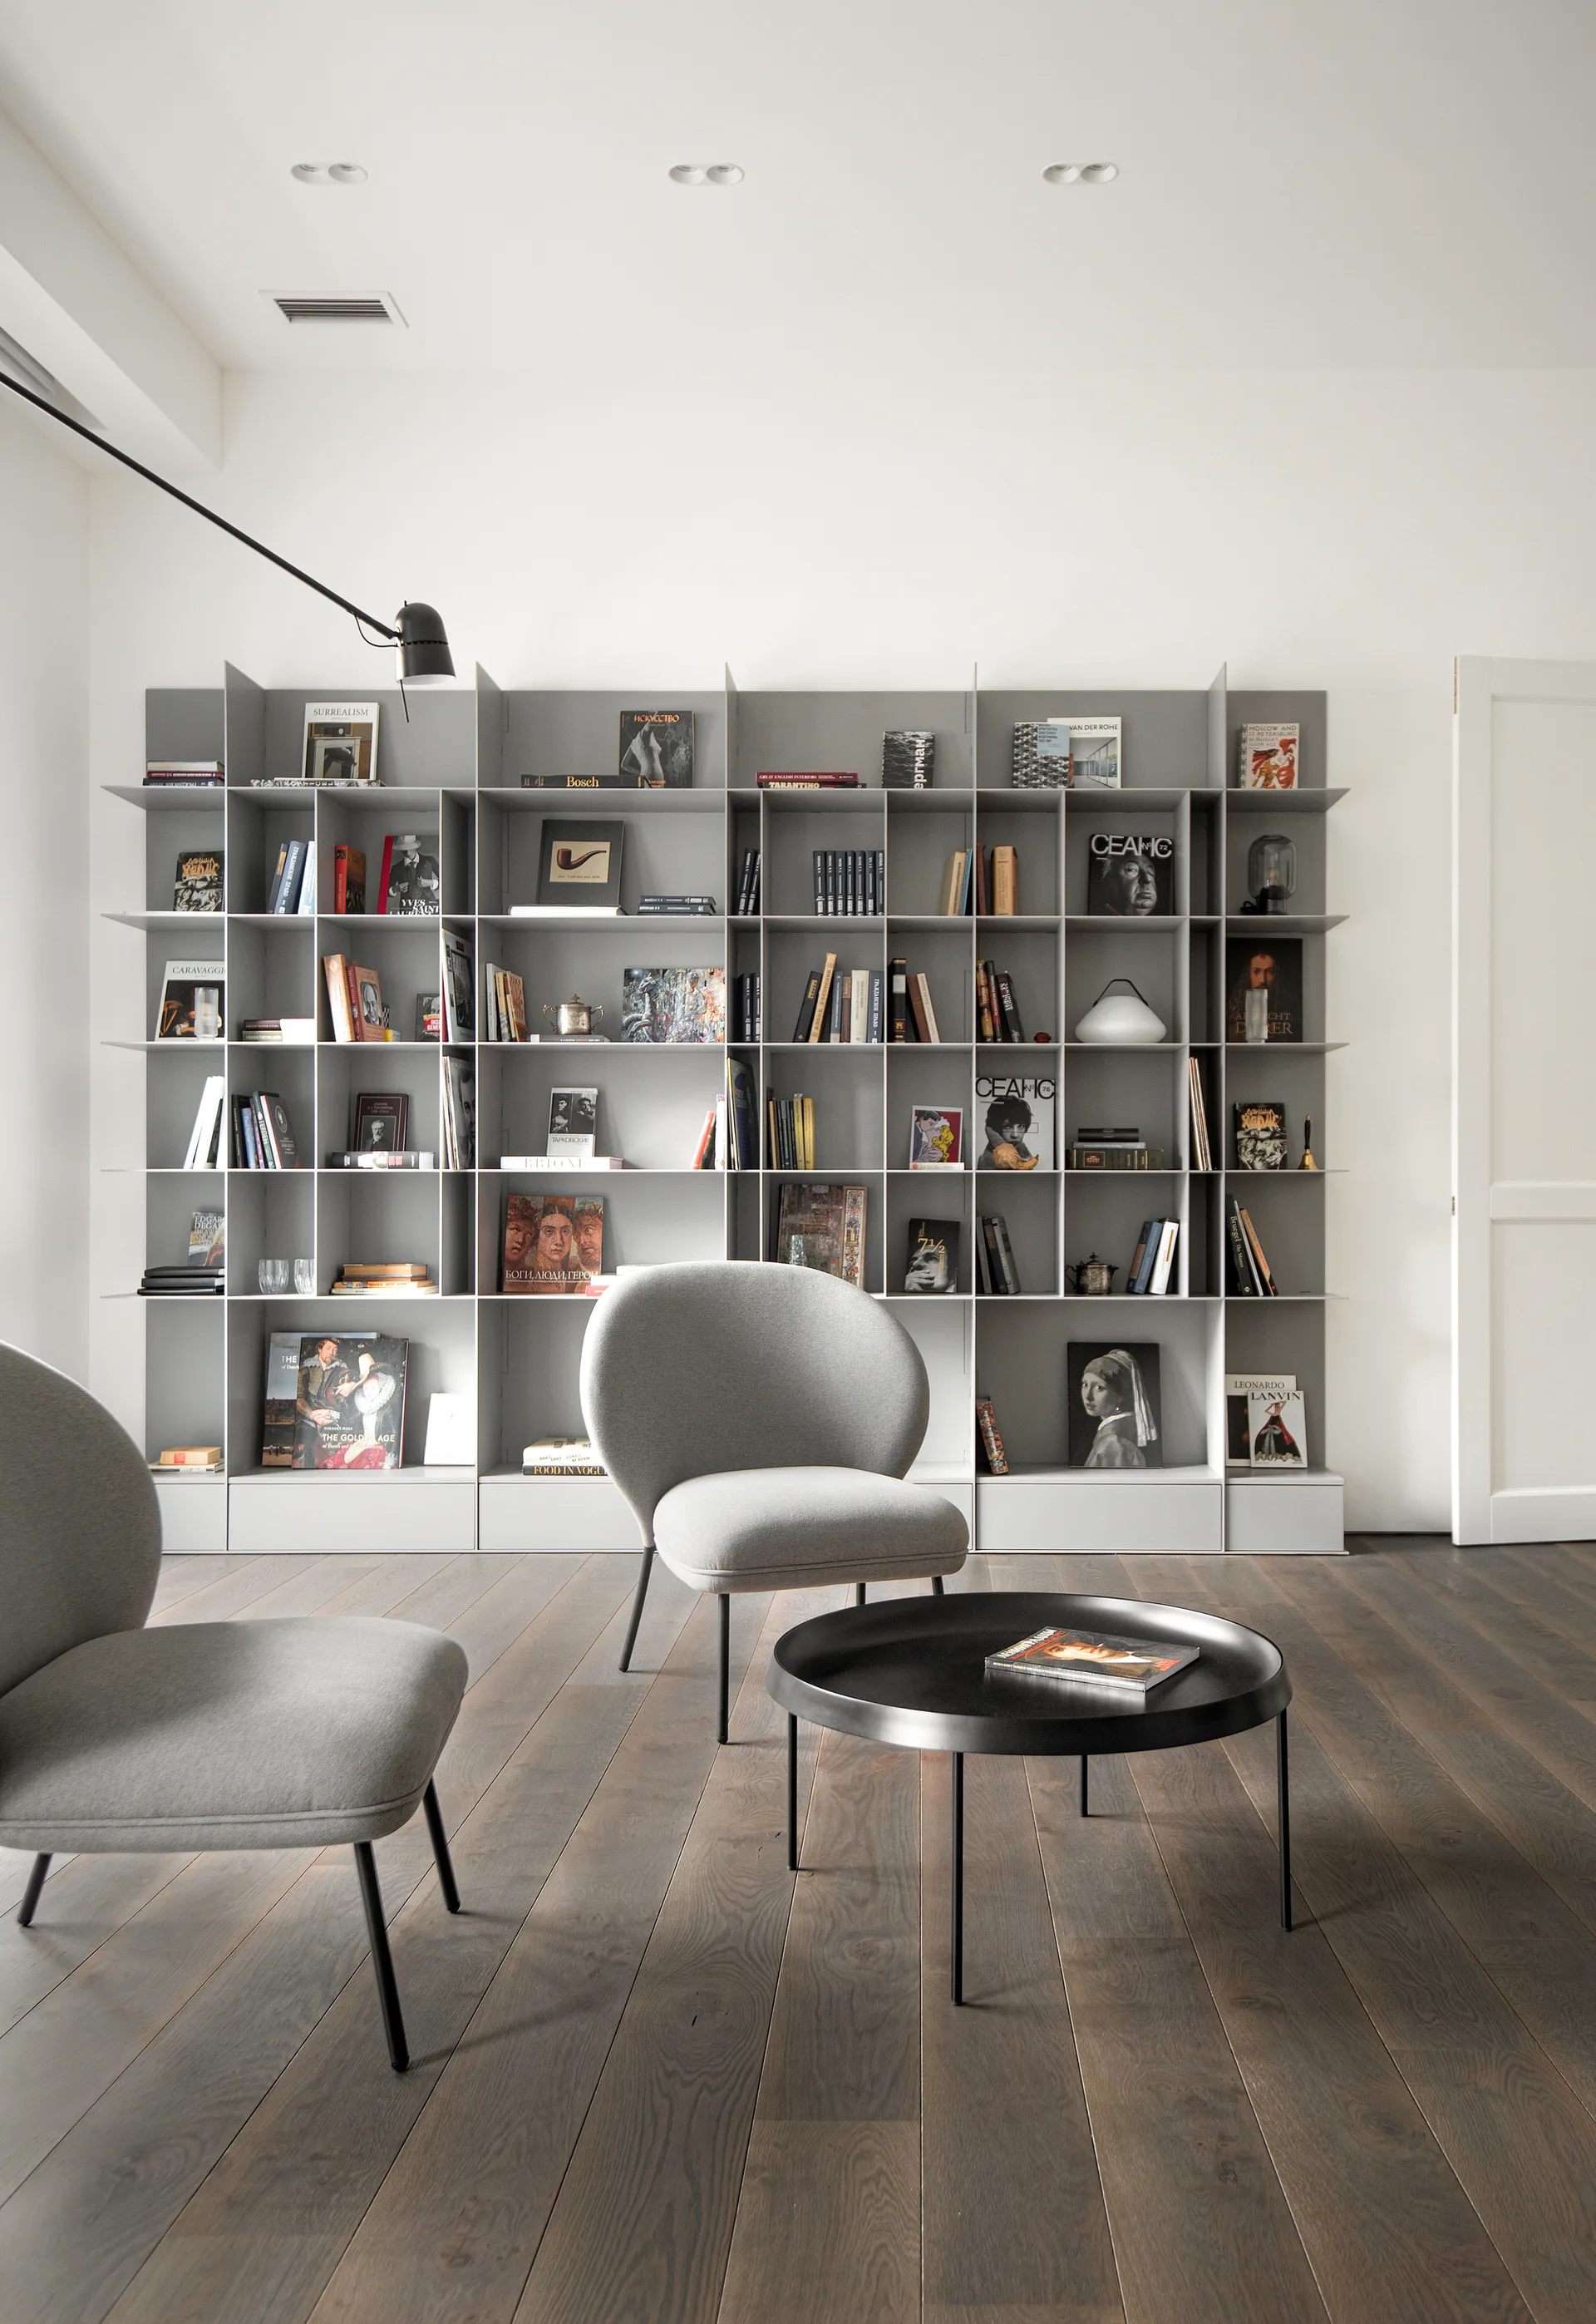
Two grey upholstered lounge chairs and a round black coffee table stand in front of a tall grey grid bookshelf on dark wood flooring.
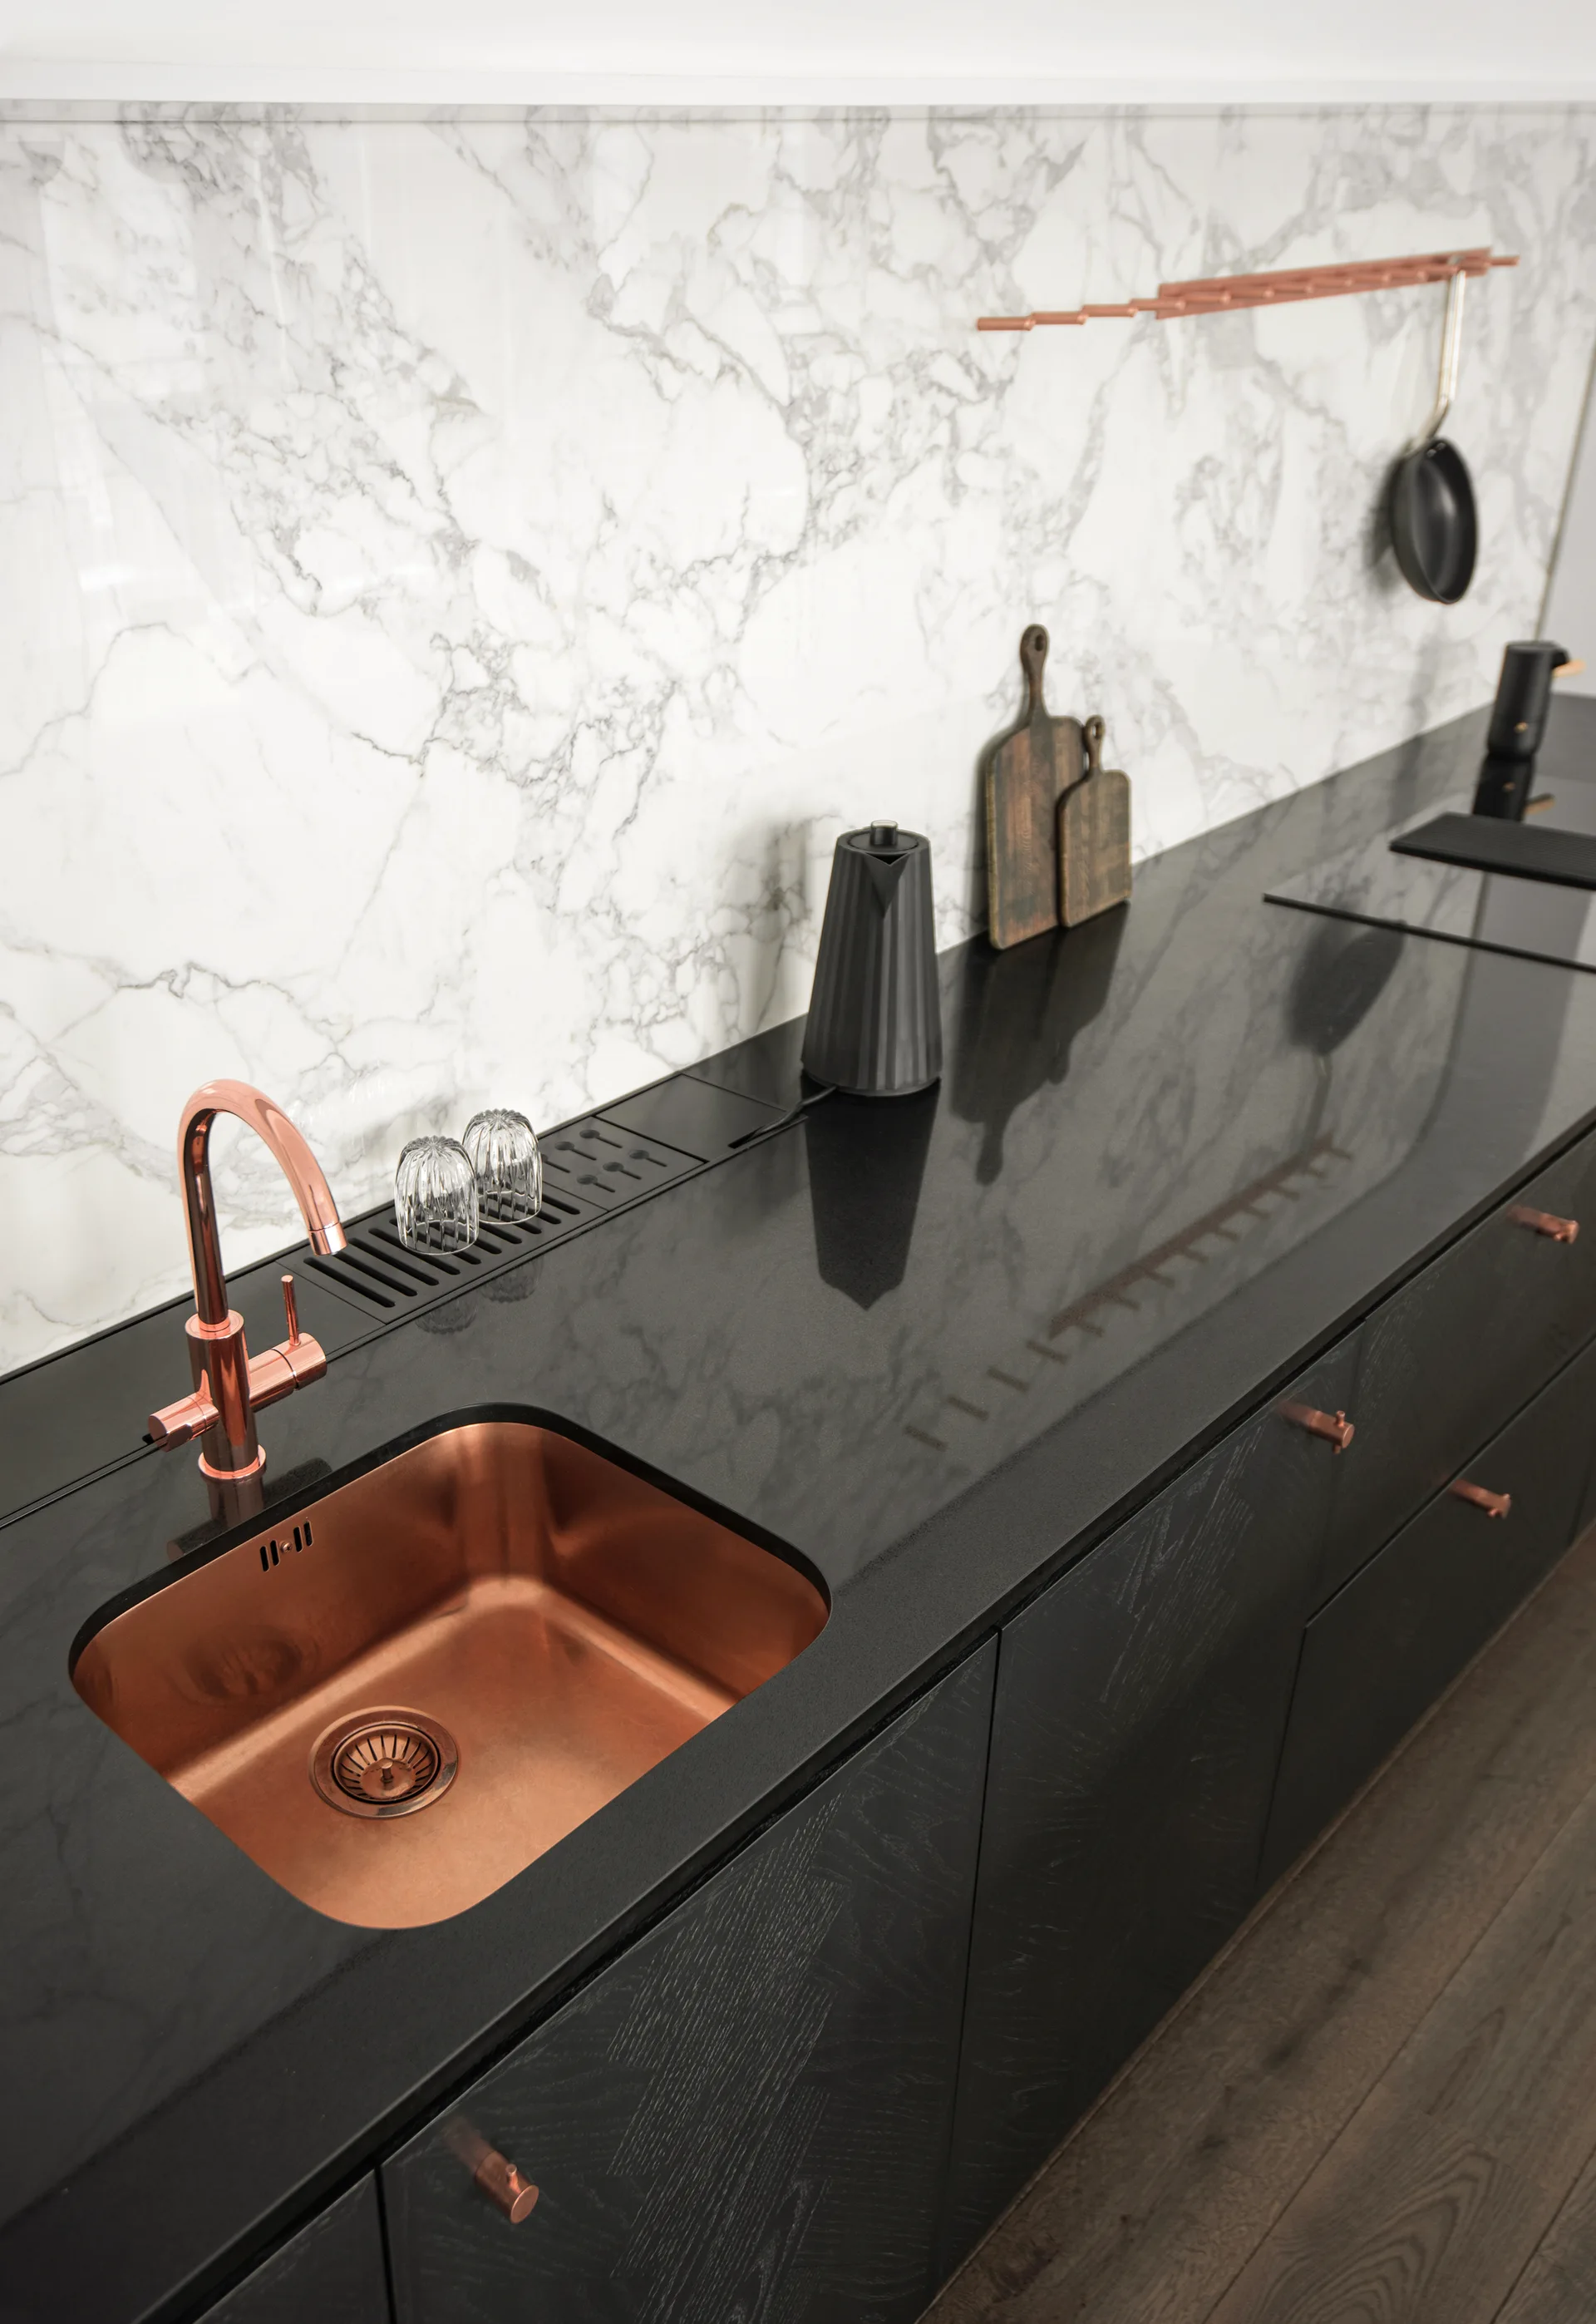
A copper undermount sink and faucet are set in a black countertop against a heavily veined white marble backsplash.
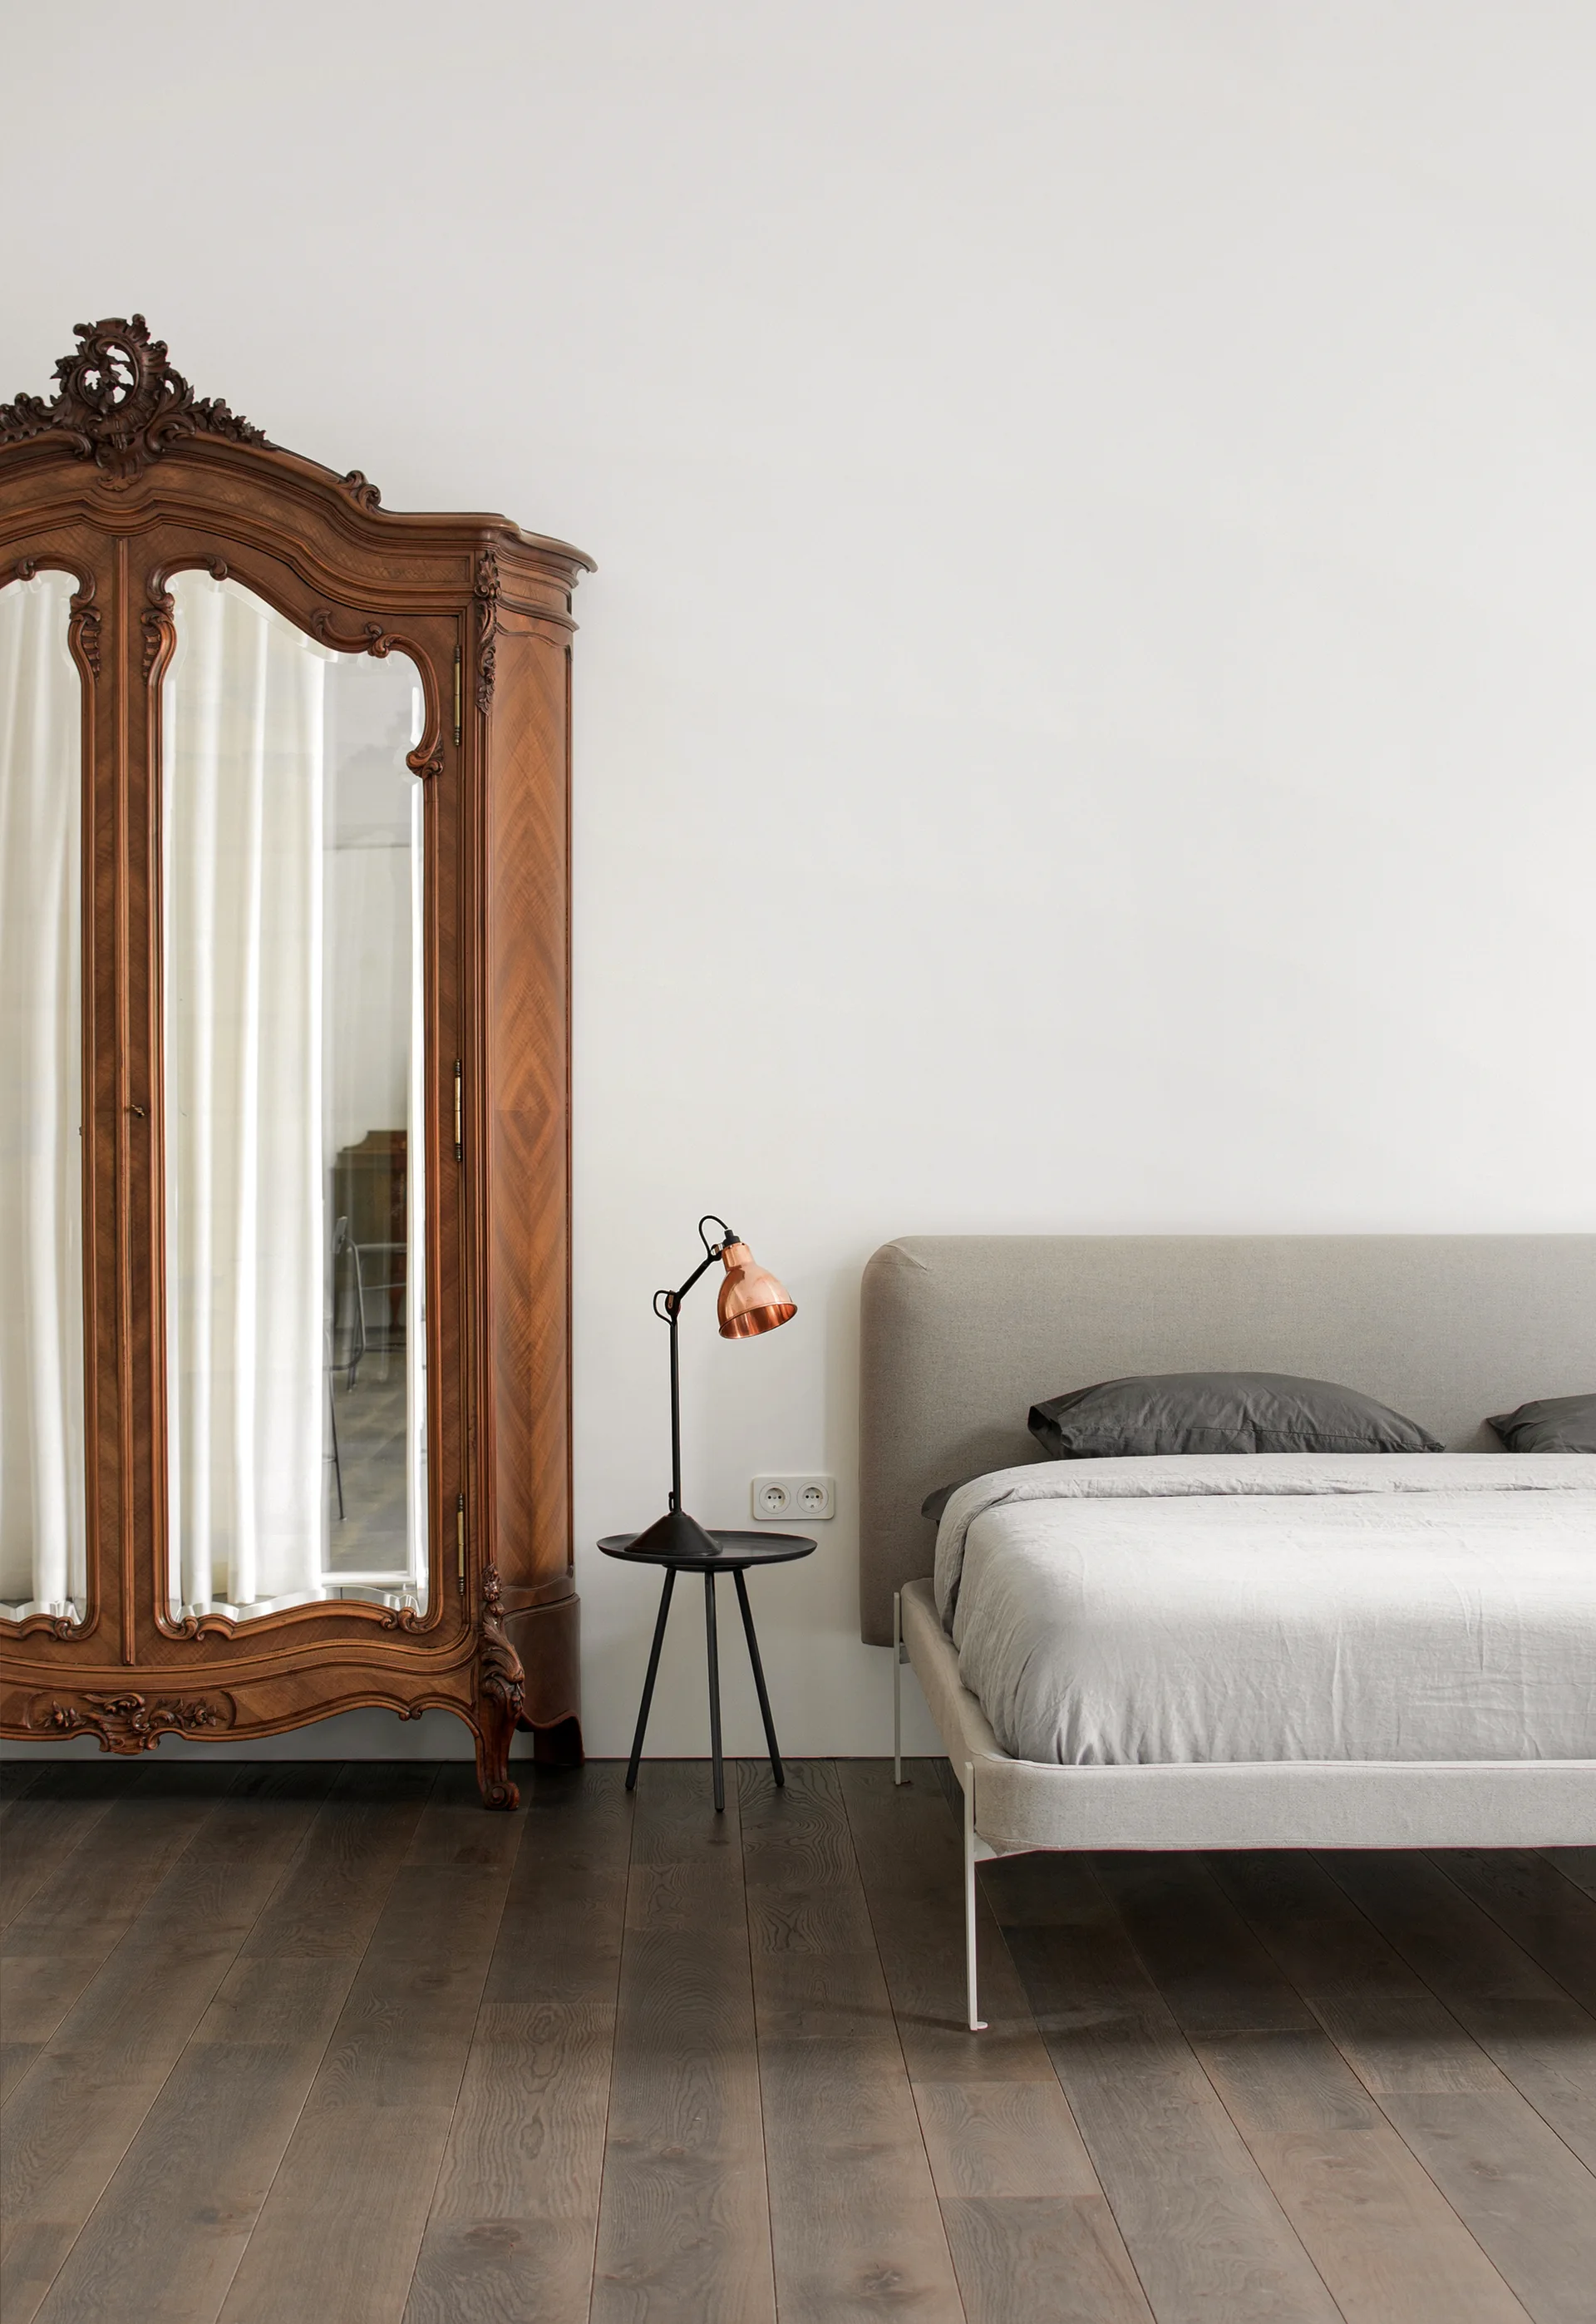
A minimalist bedroom features an ornate dark wood antique armoire next to a modern grey upholstered bed and a black tripod side table with a copper lamp.
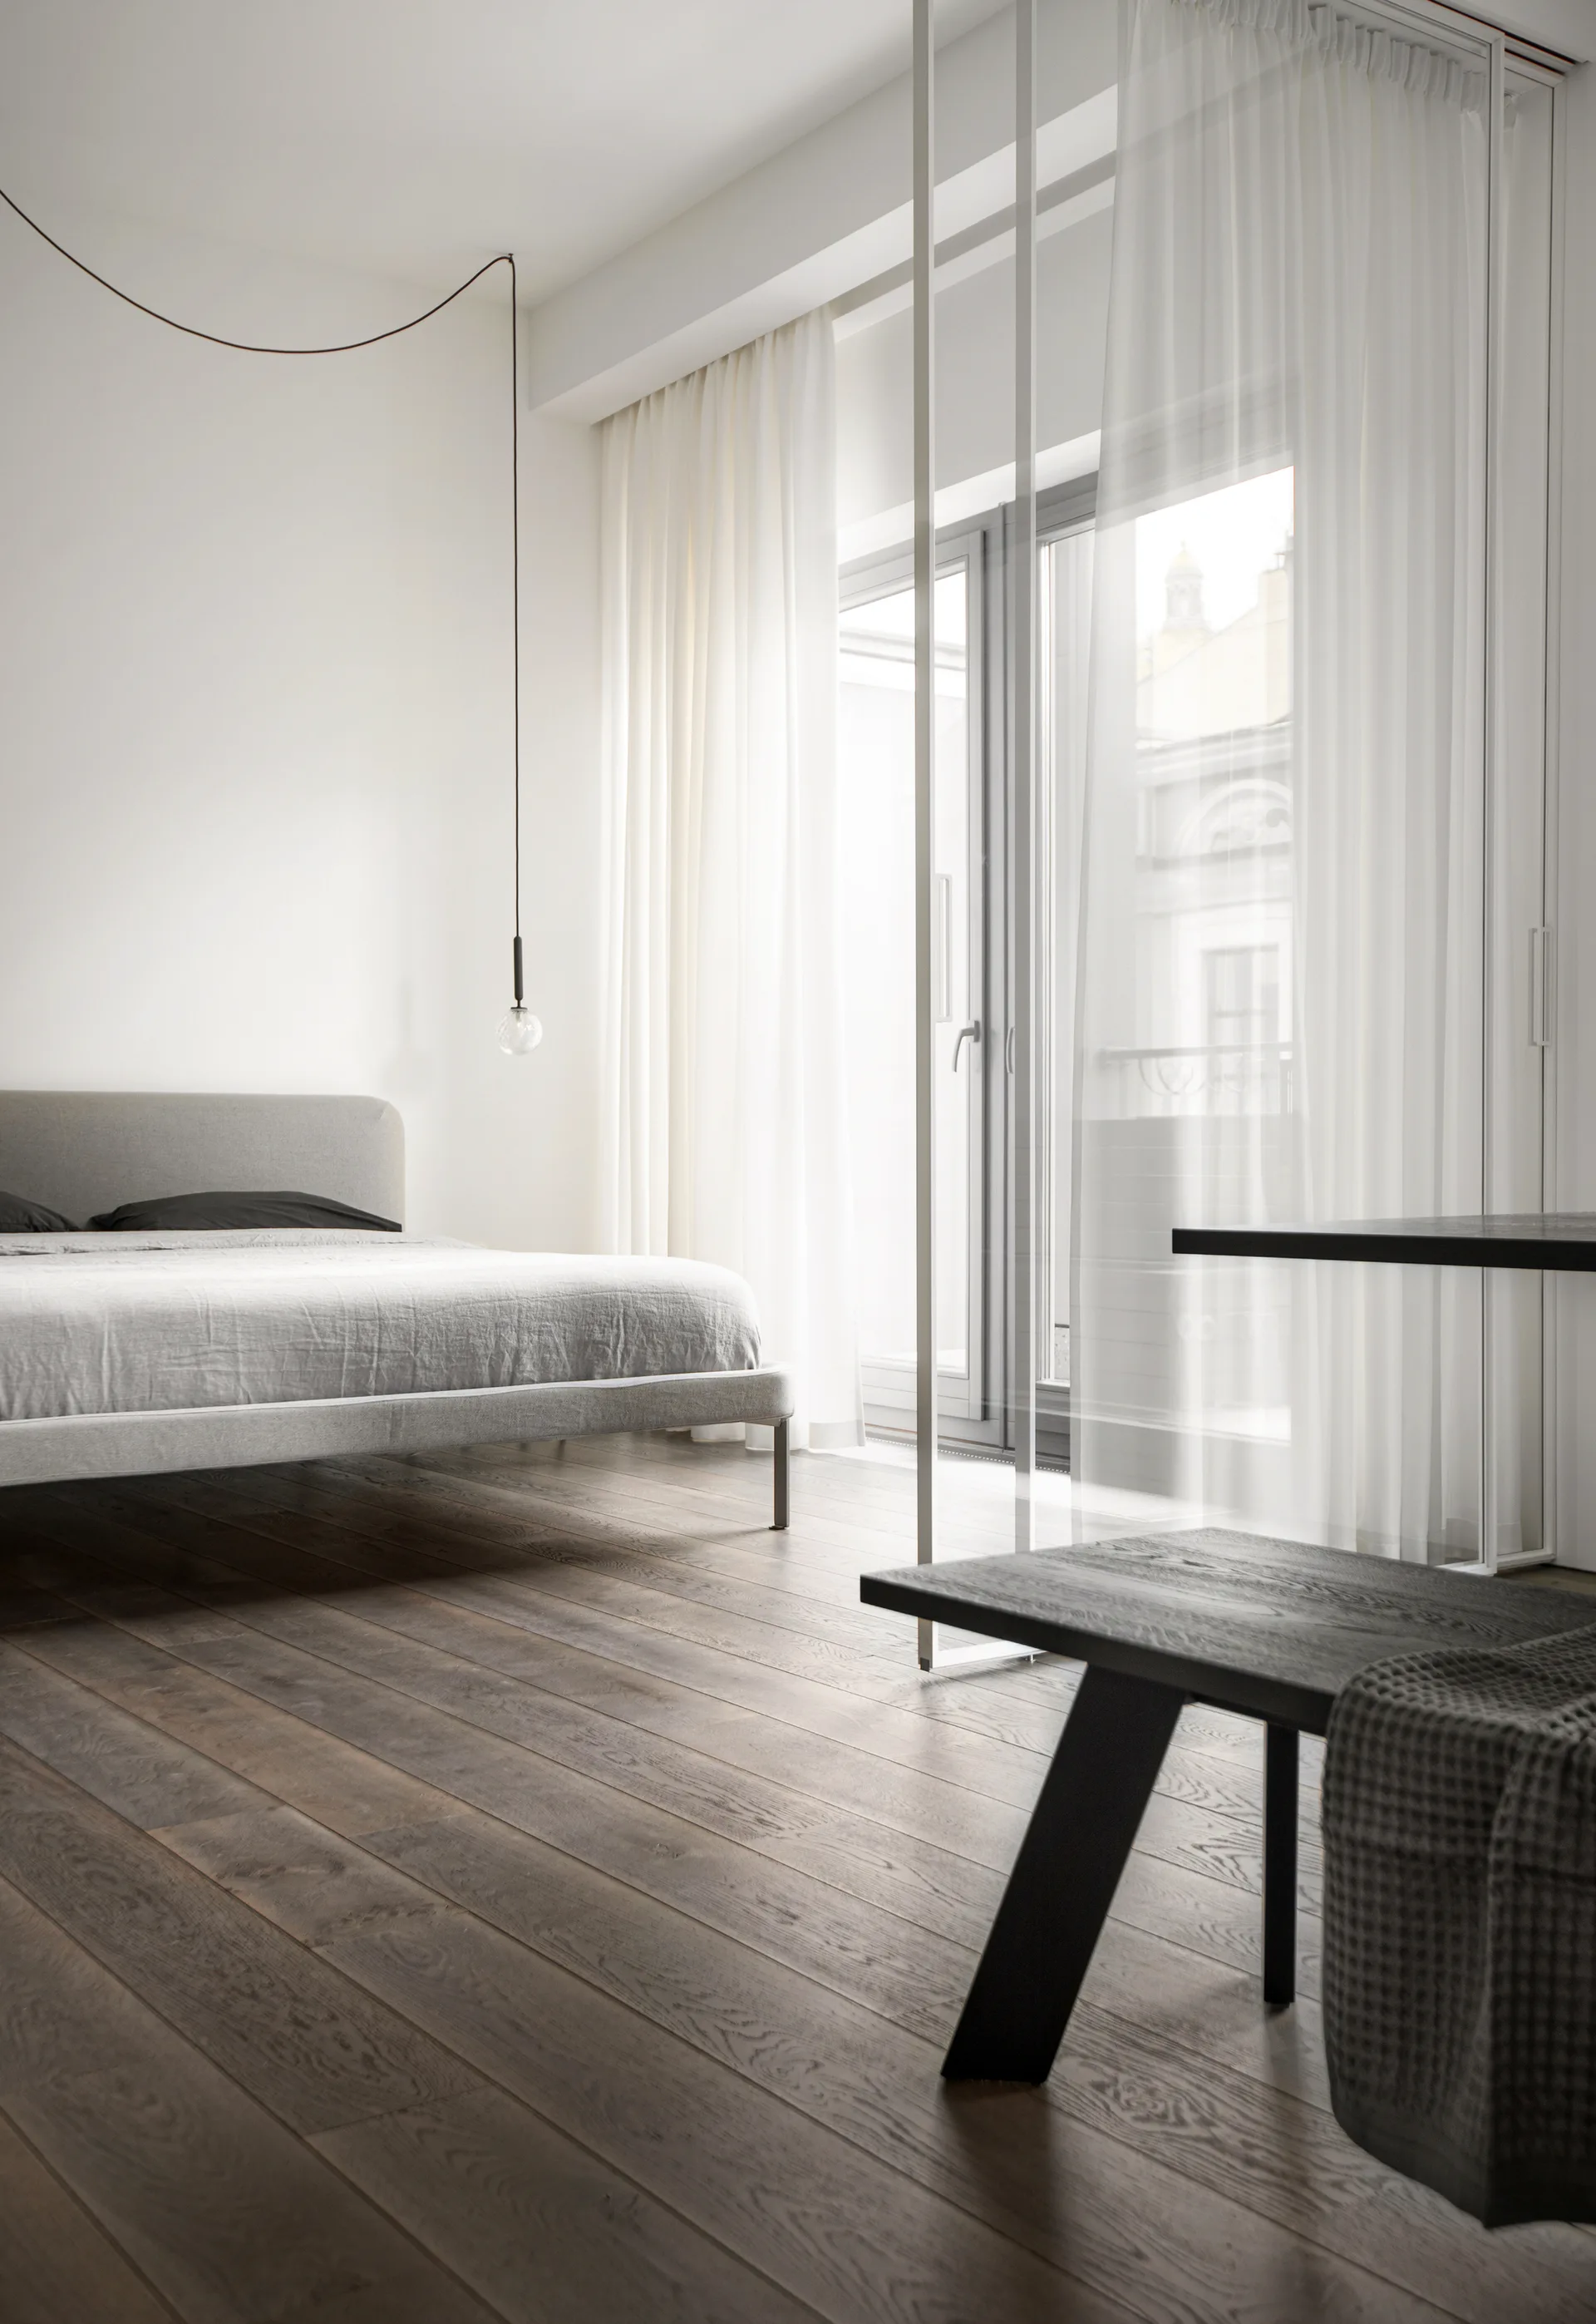
A minimalist bedroom featuring a grey bed on dark hardwood floors, next to a white-framed glass partition and sheer white curtains.
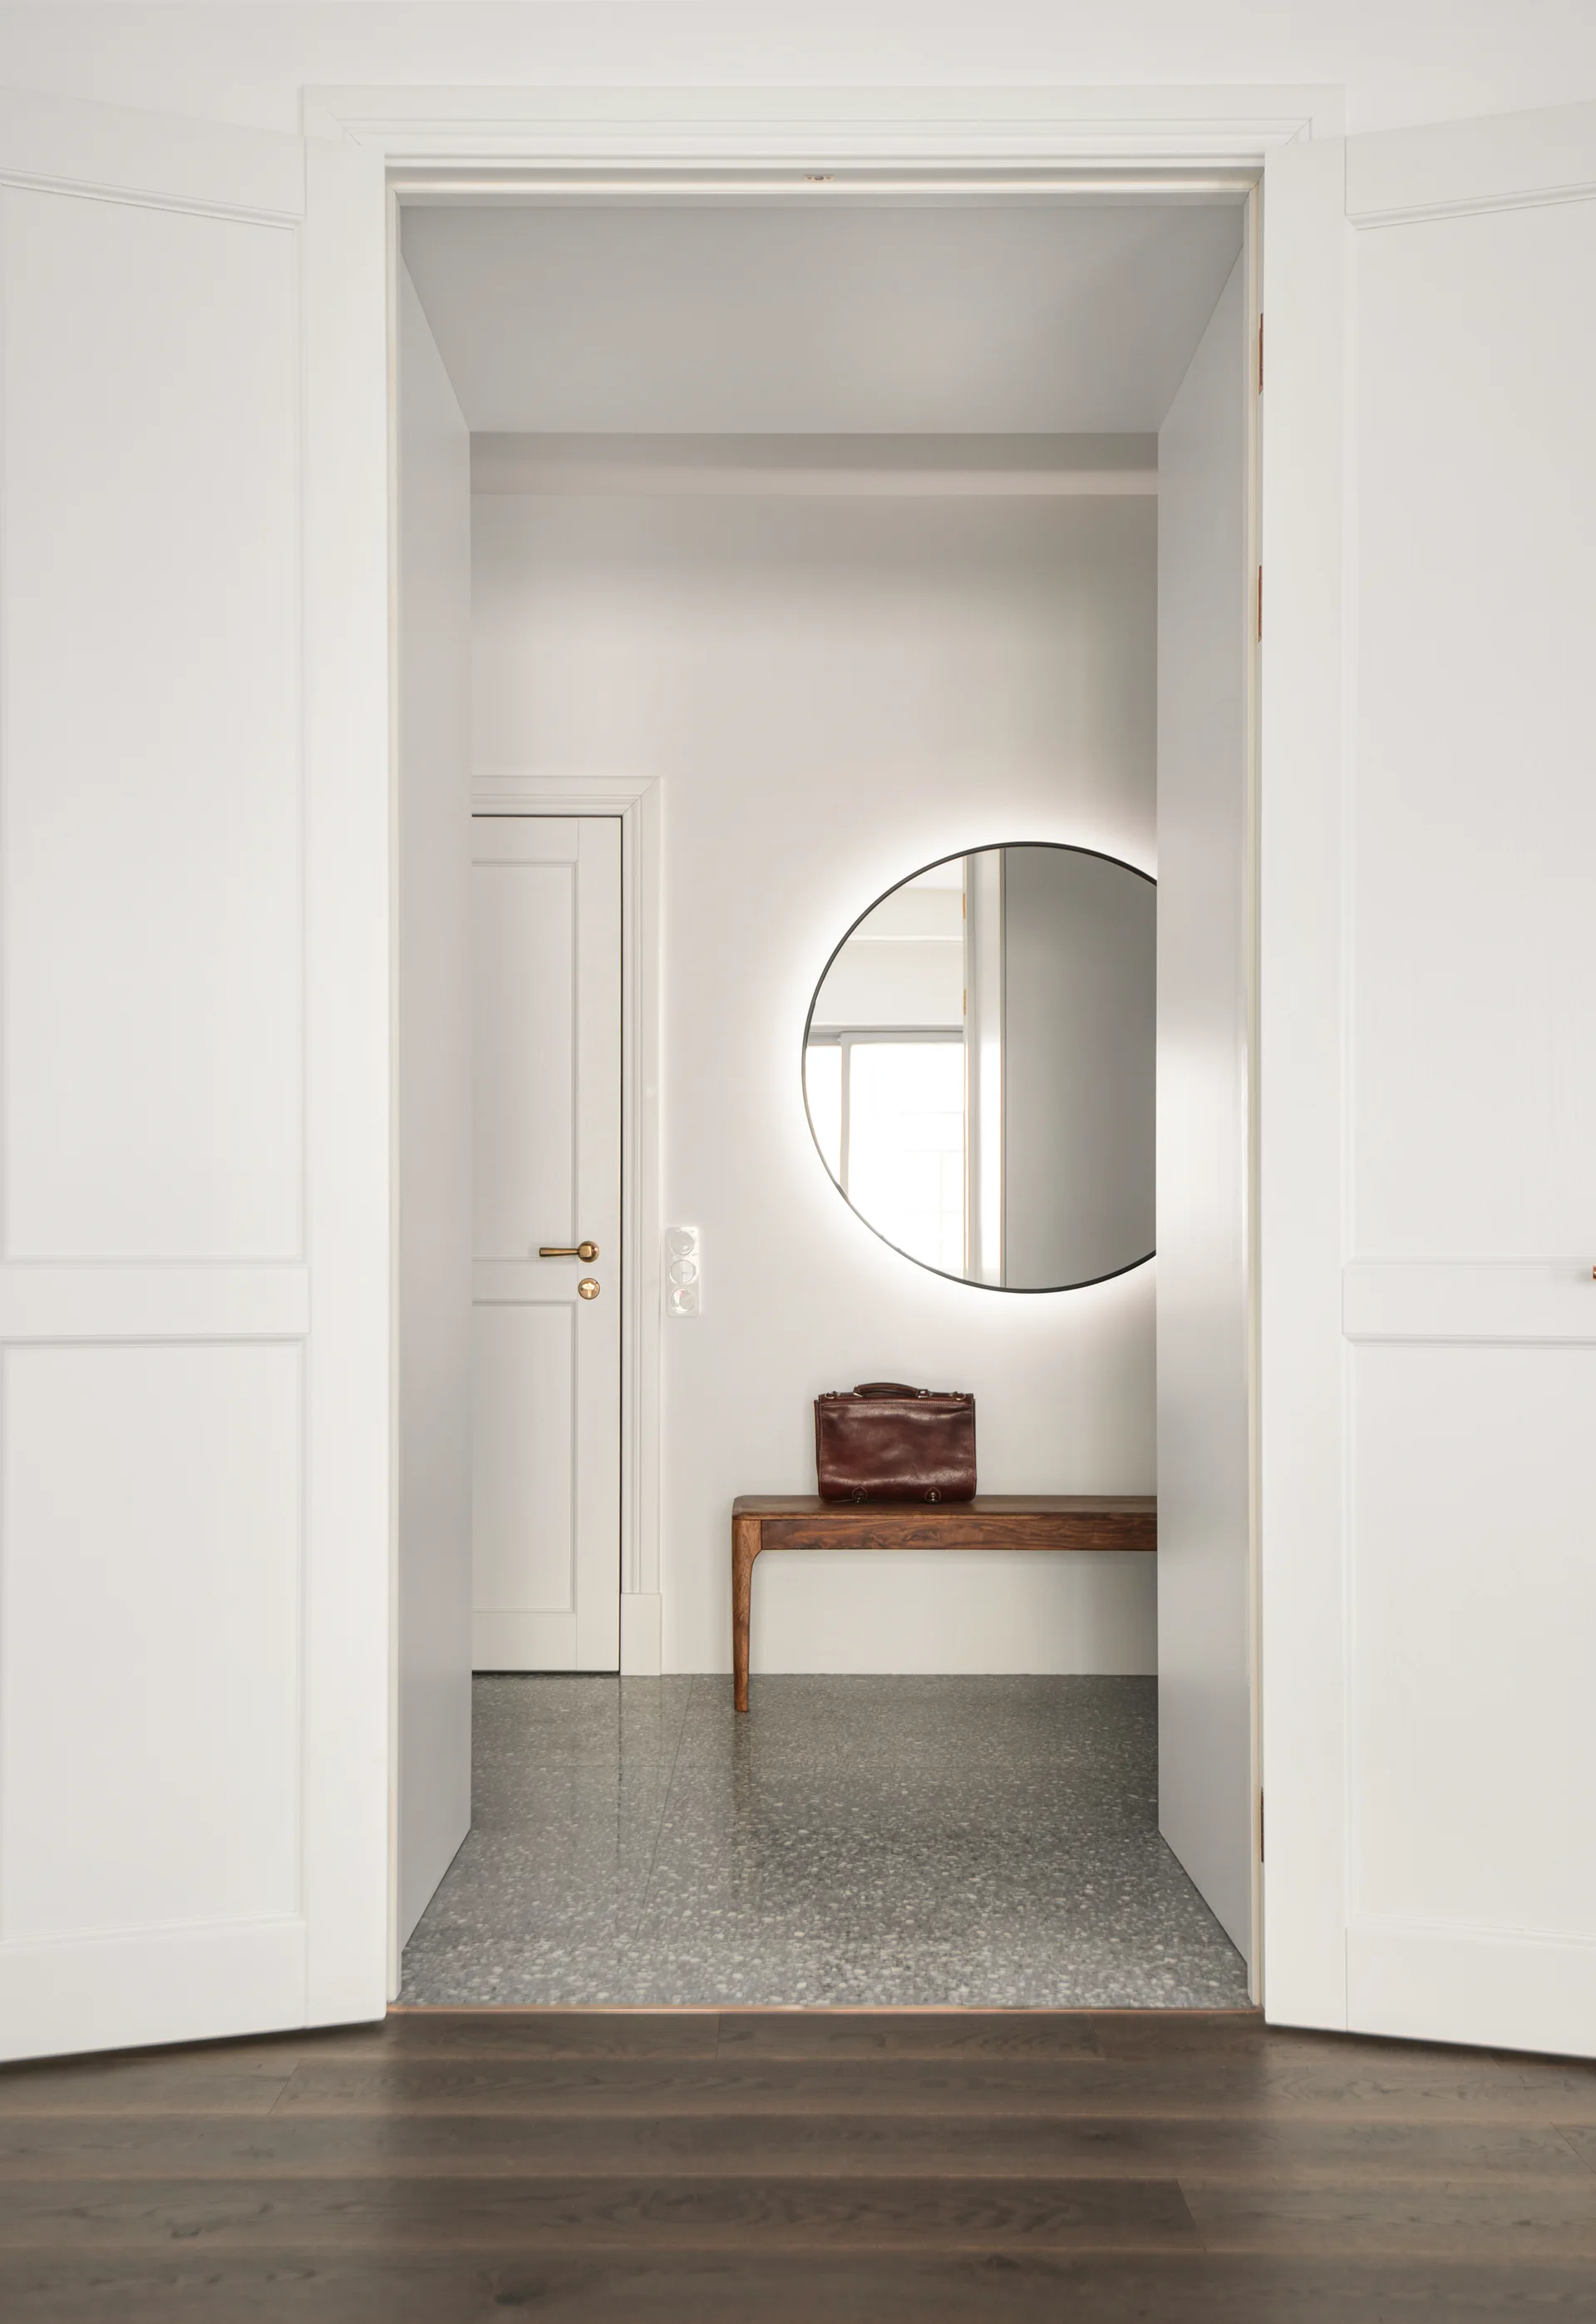
A minimalist entryway with grey terrazzo flooring, a wooden bench, and a backlit round mirror is viewed through open white double doors.
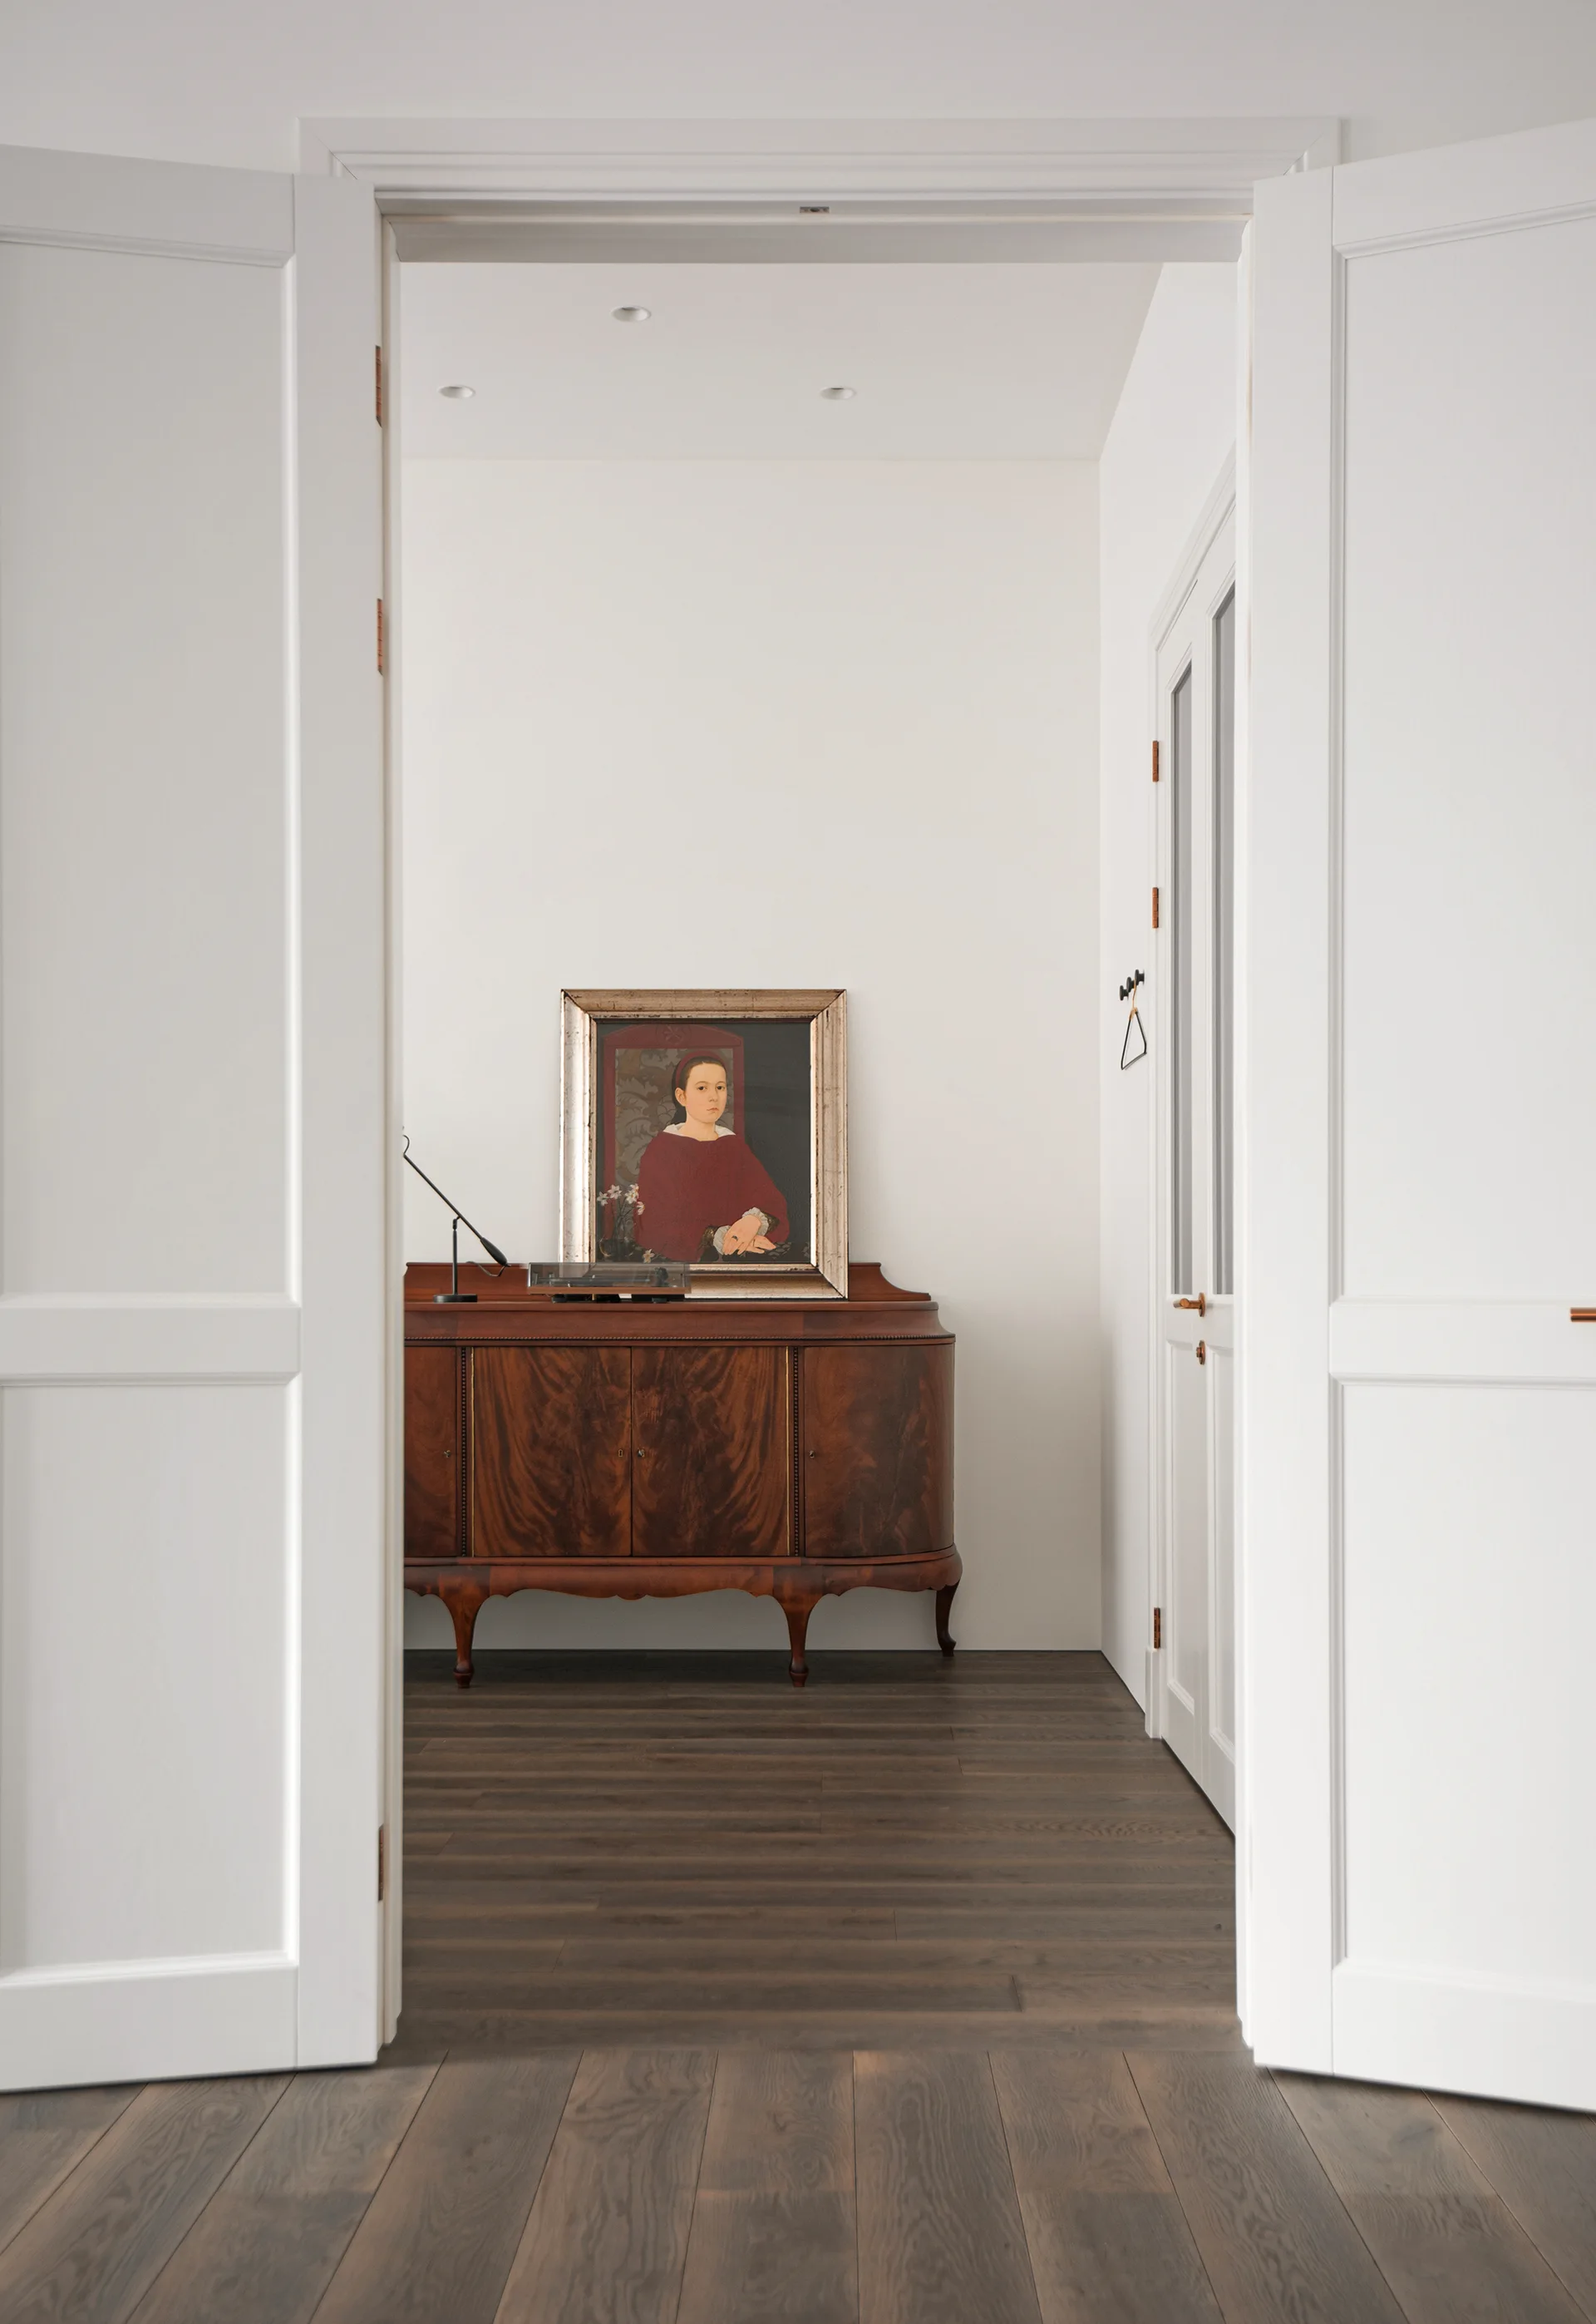
White double doors open to a hallway featuring a dark wood sideboard with a framed portrait sitting on top against a white wall.
A narrow walk-in closet features white open shelves on one side, dark grey drawers on the other, integrated LED strip lighting, and grey terrazzo flooring.
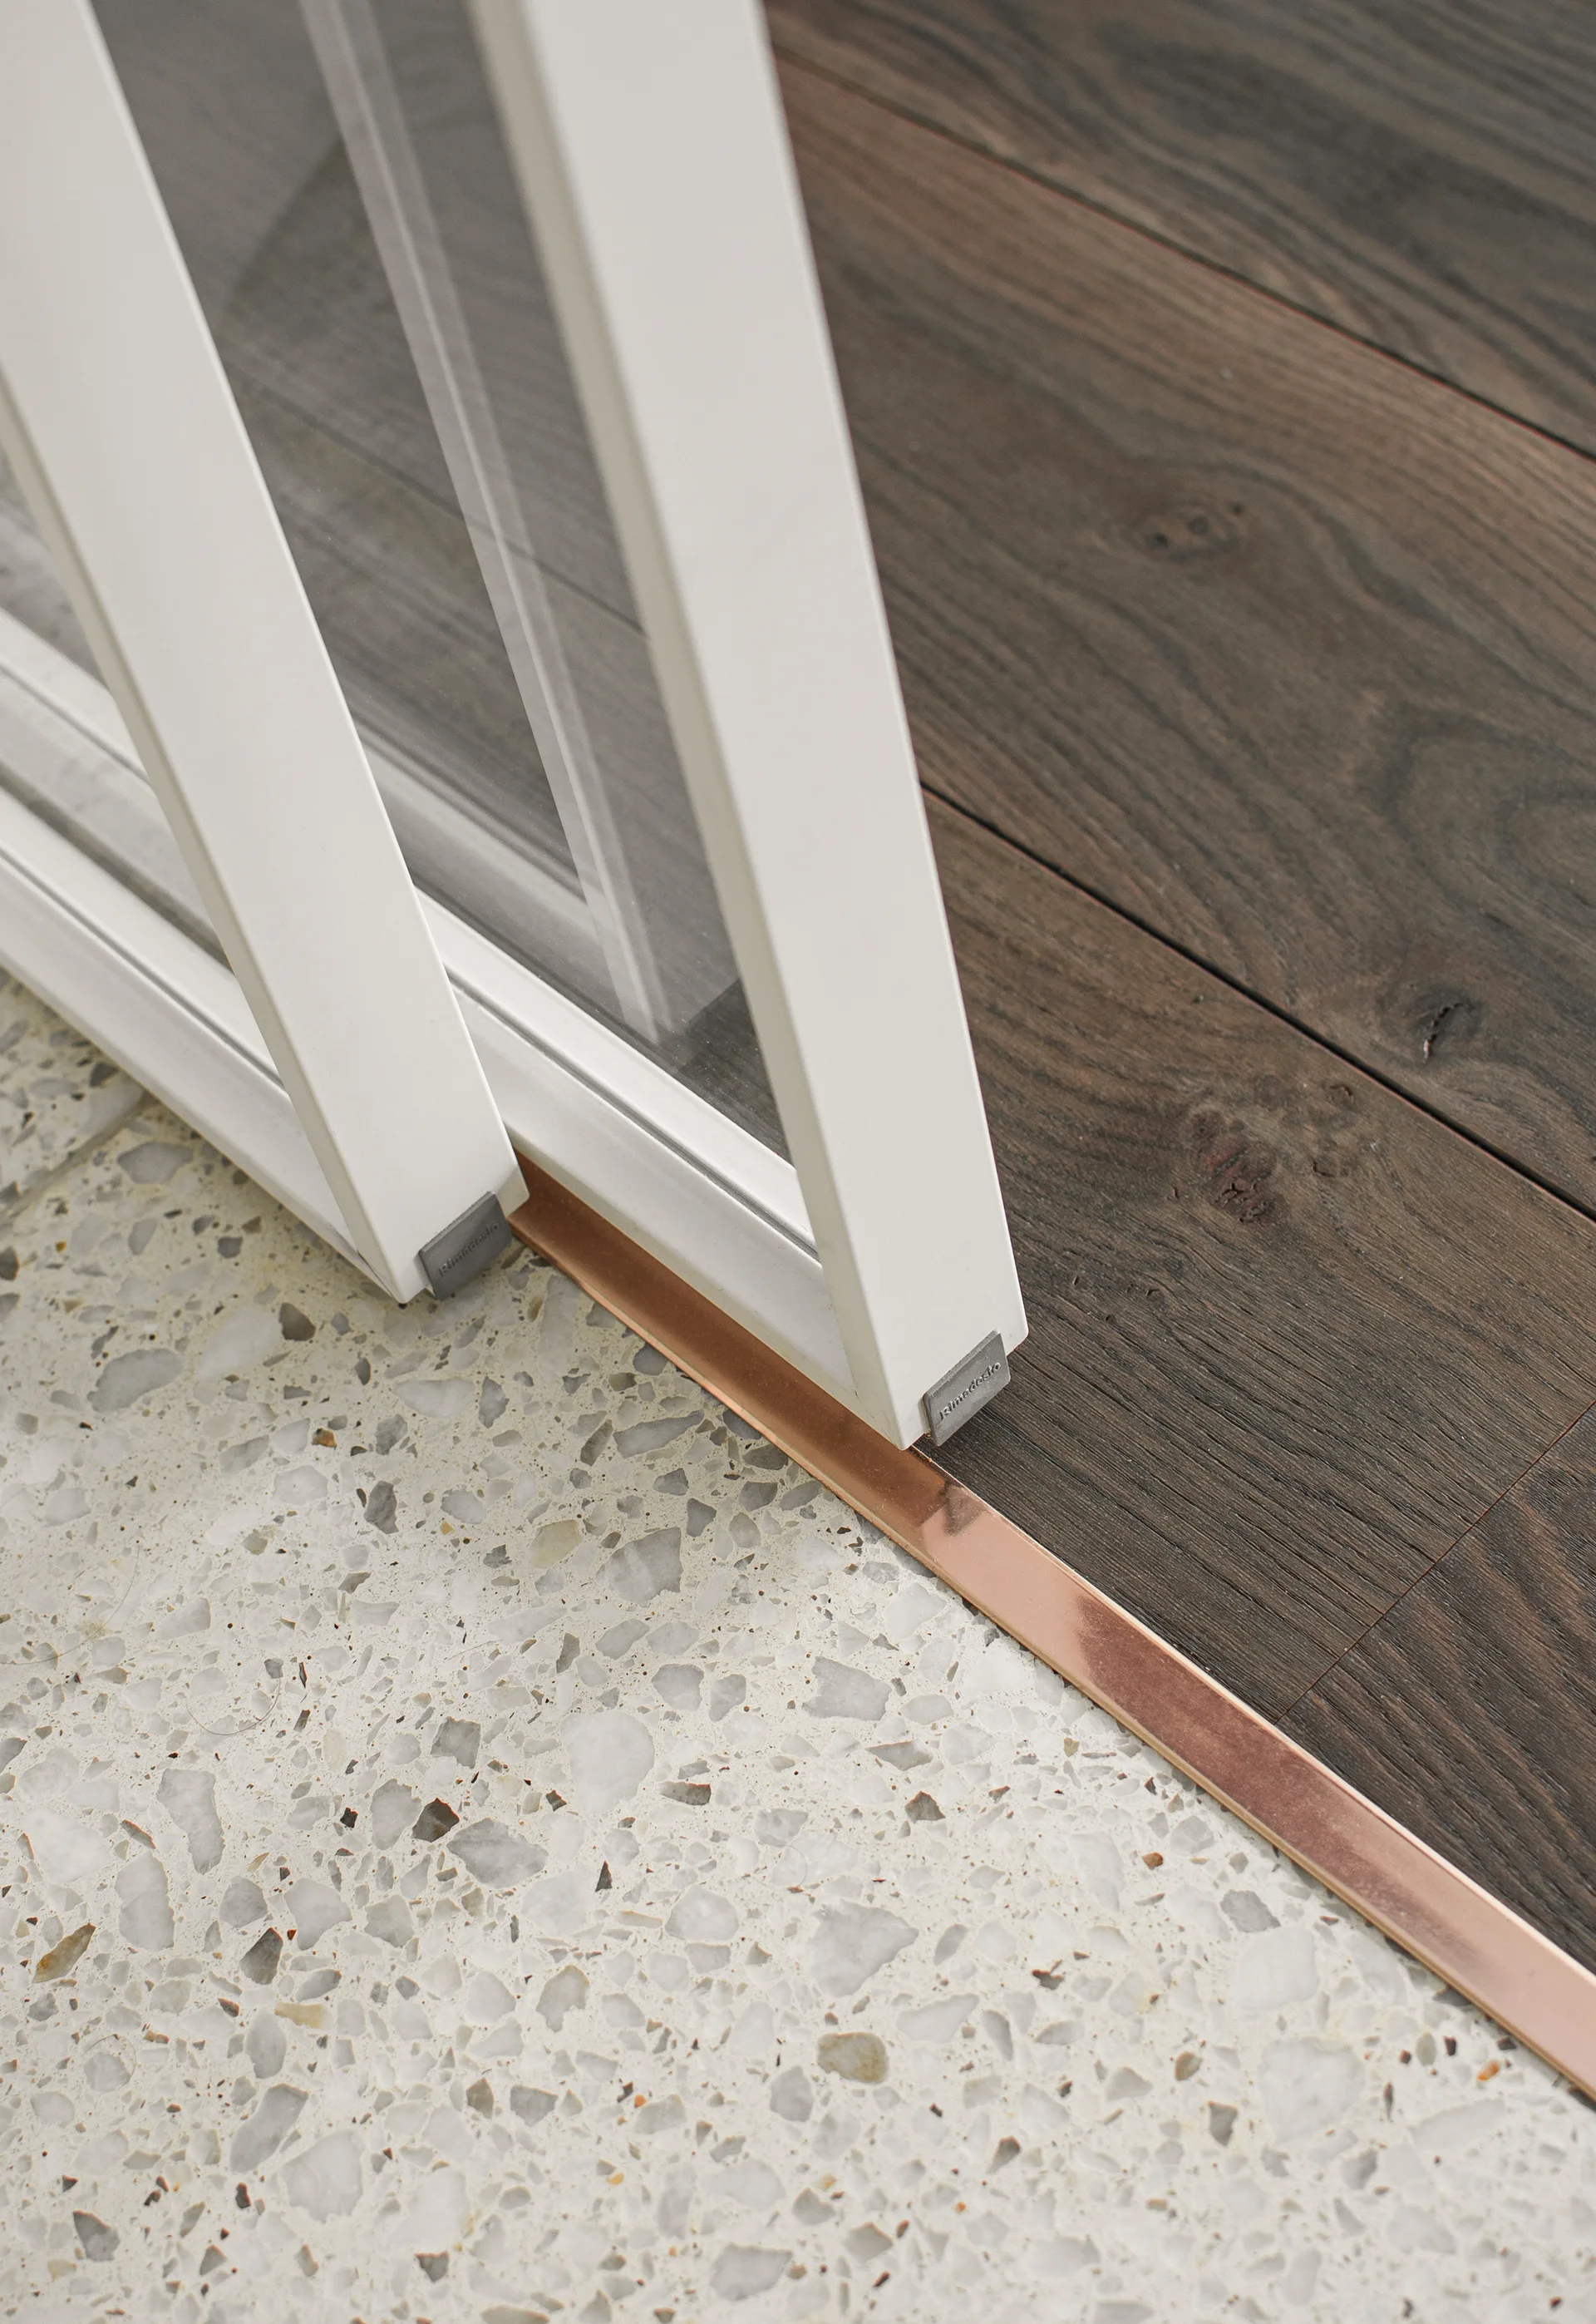
A close-up of a white sliding door track resting on a copper transition strip between light terrazzo and dark wood plank flooring.
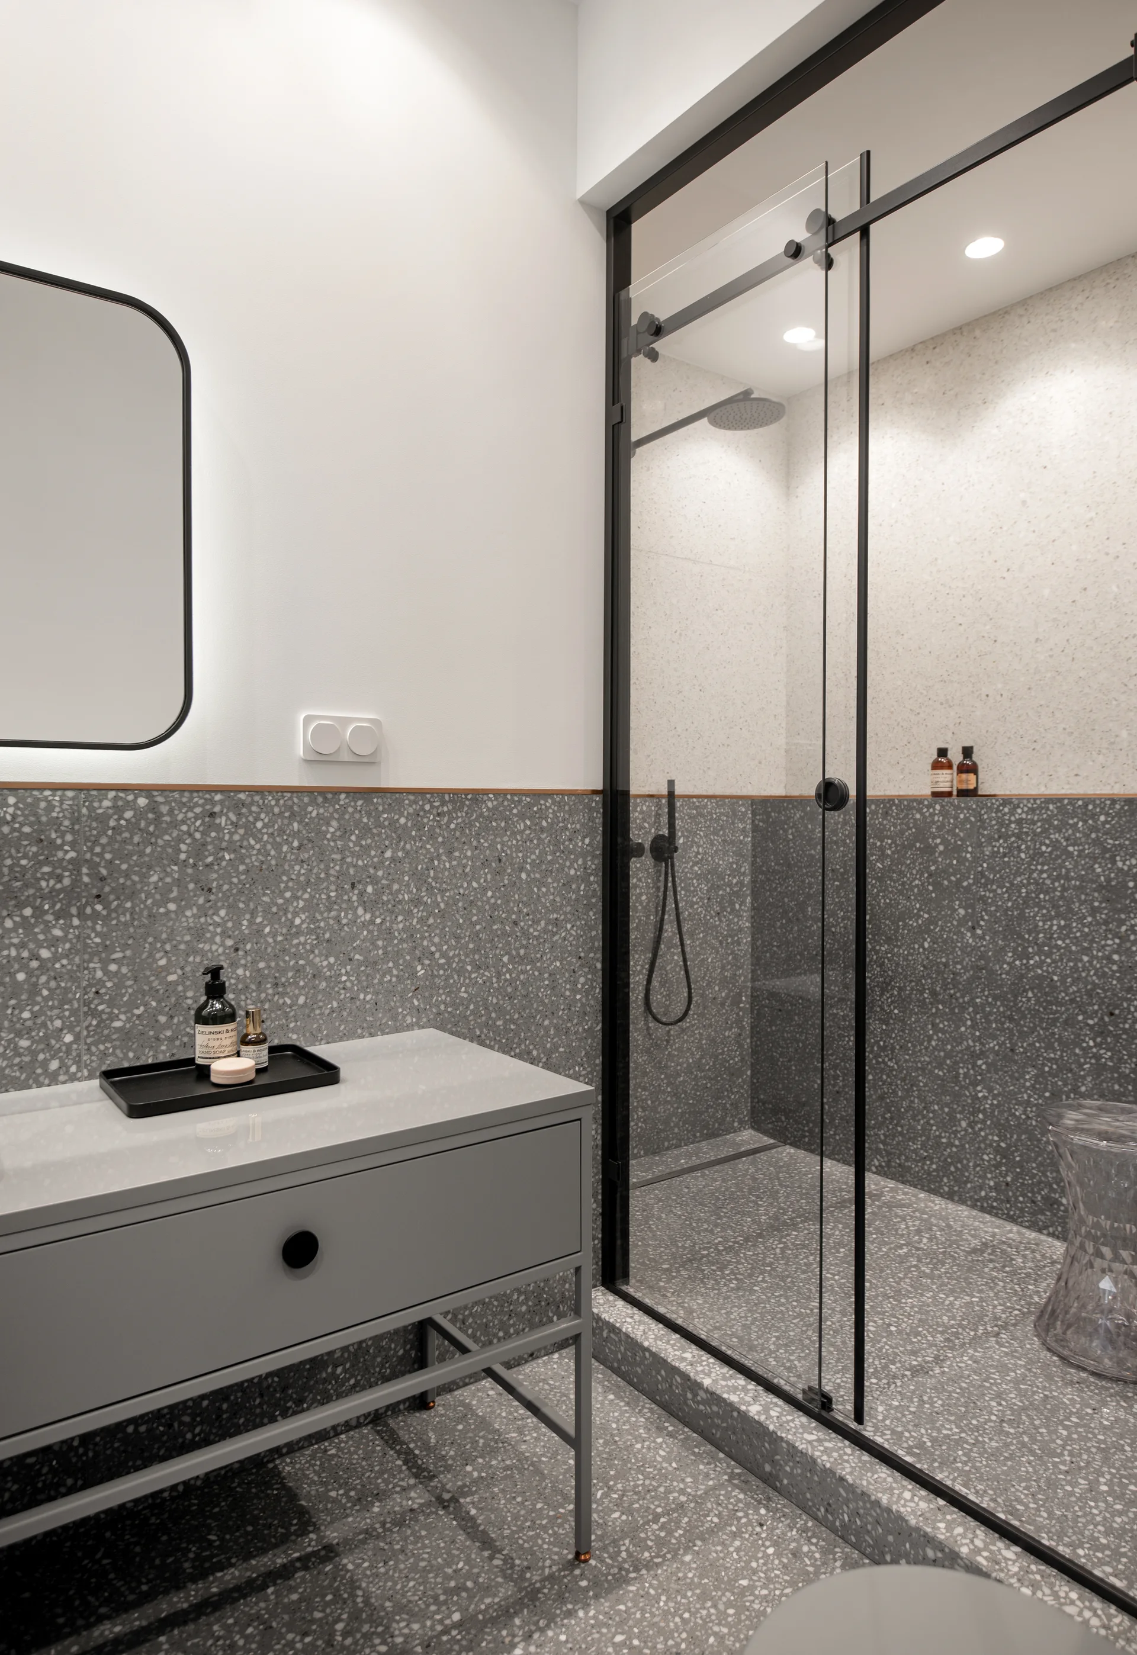
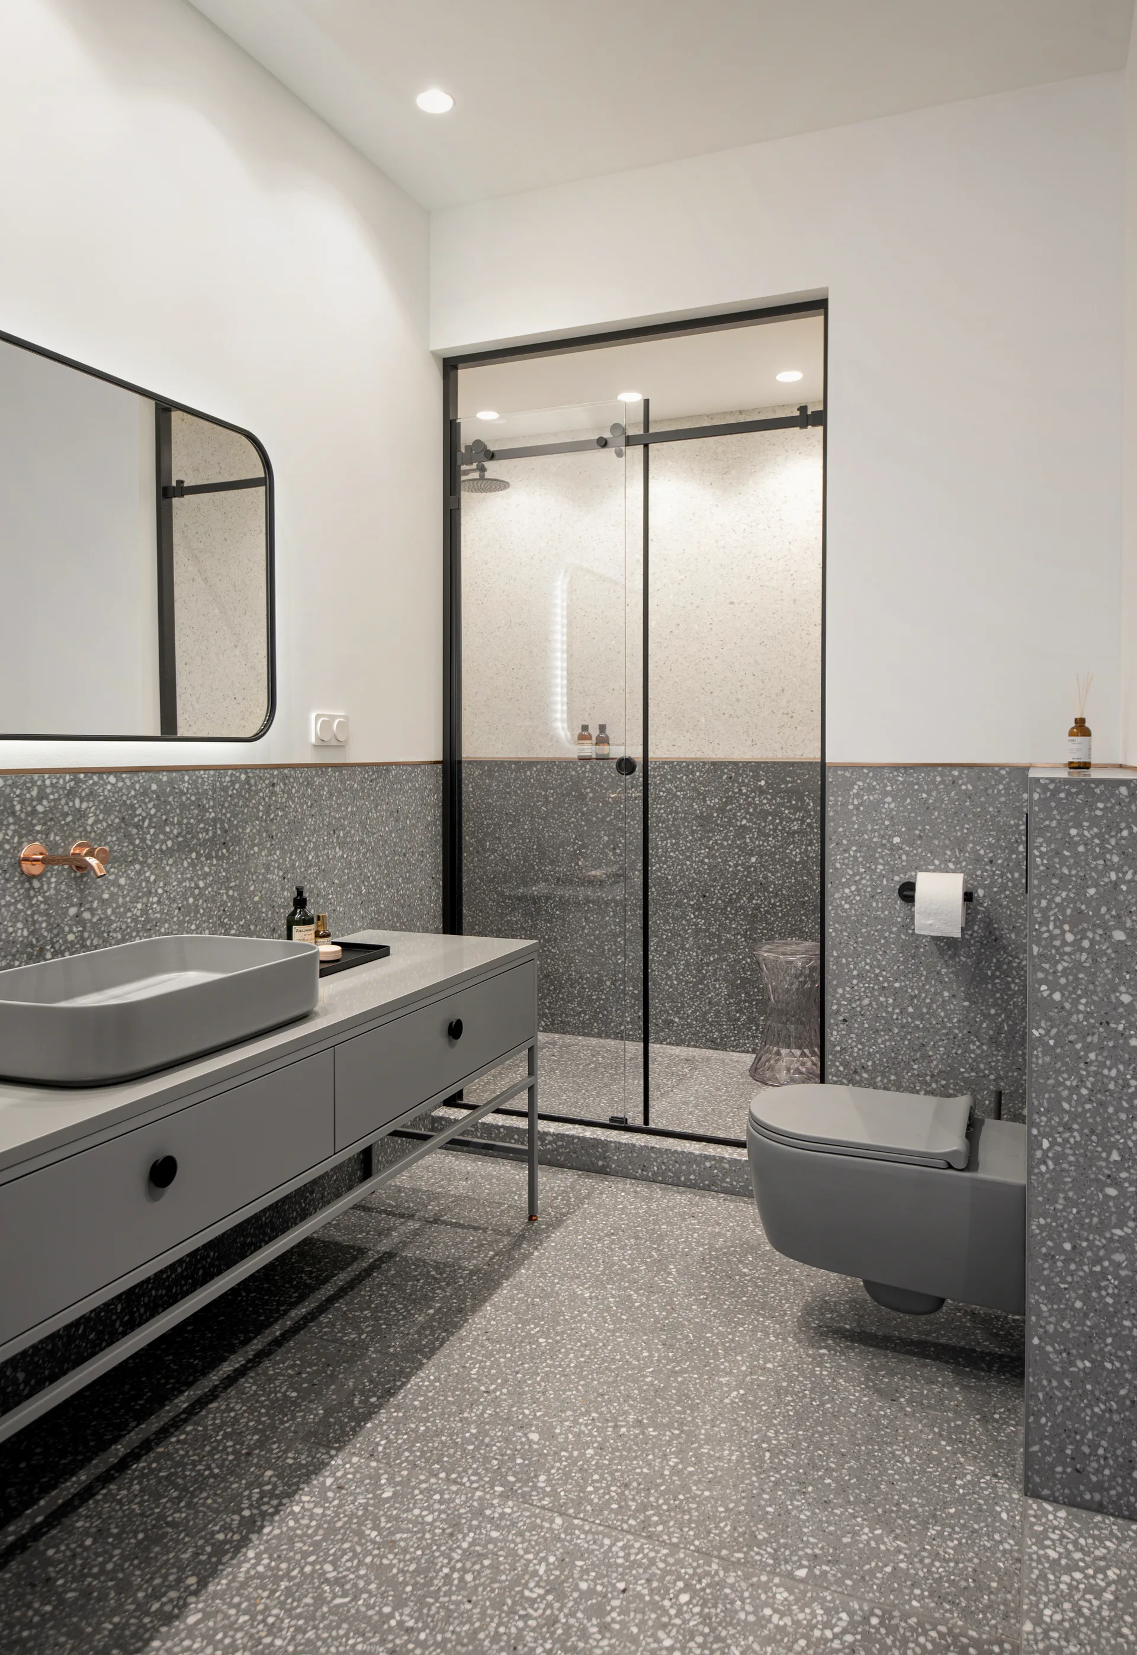
A modern bathroom features grey terrazzo wall and floor tiling, a grey vanity with black hardware, and a black-framed glass shower.
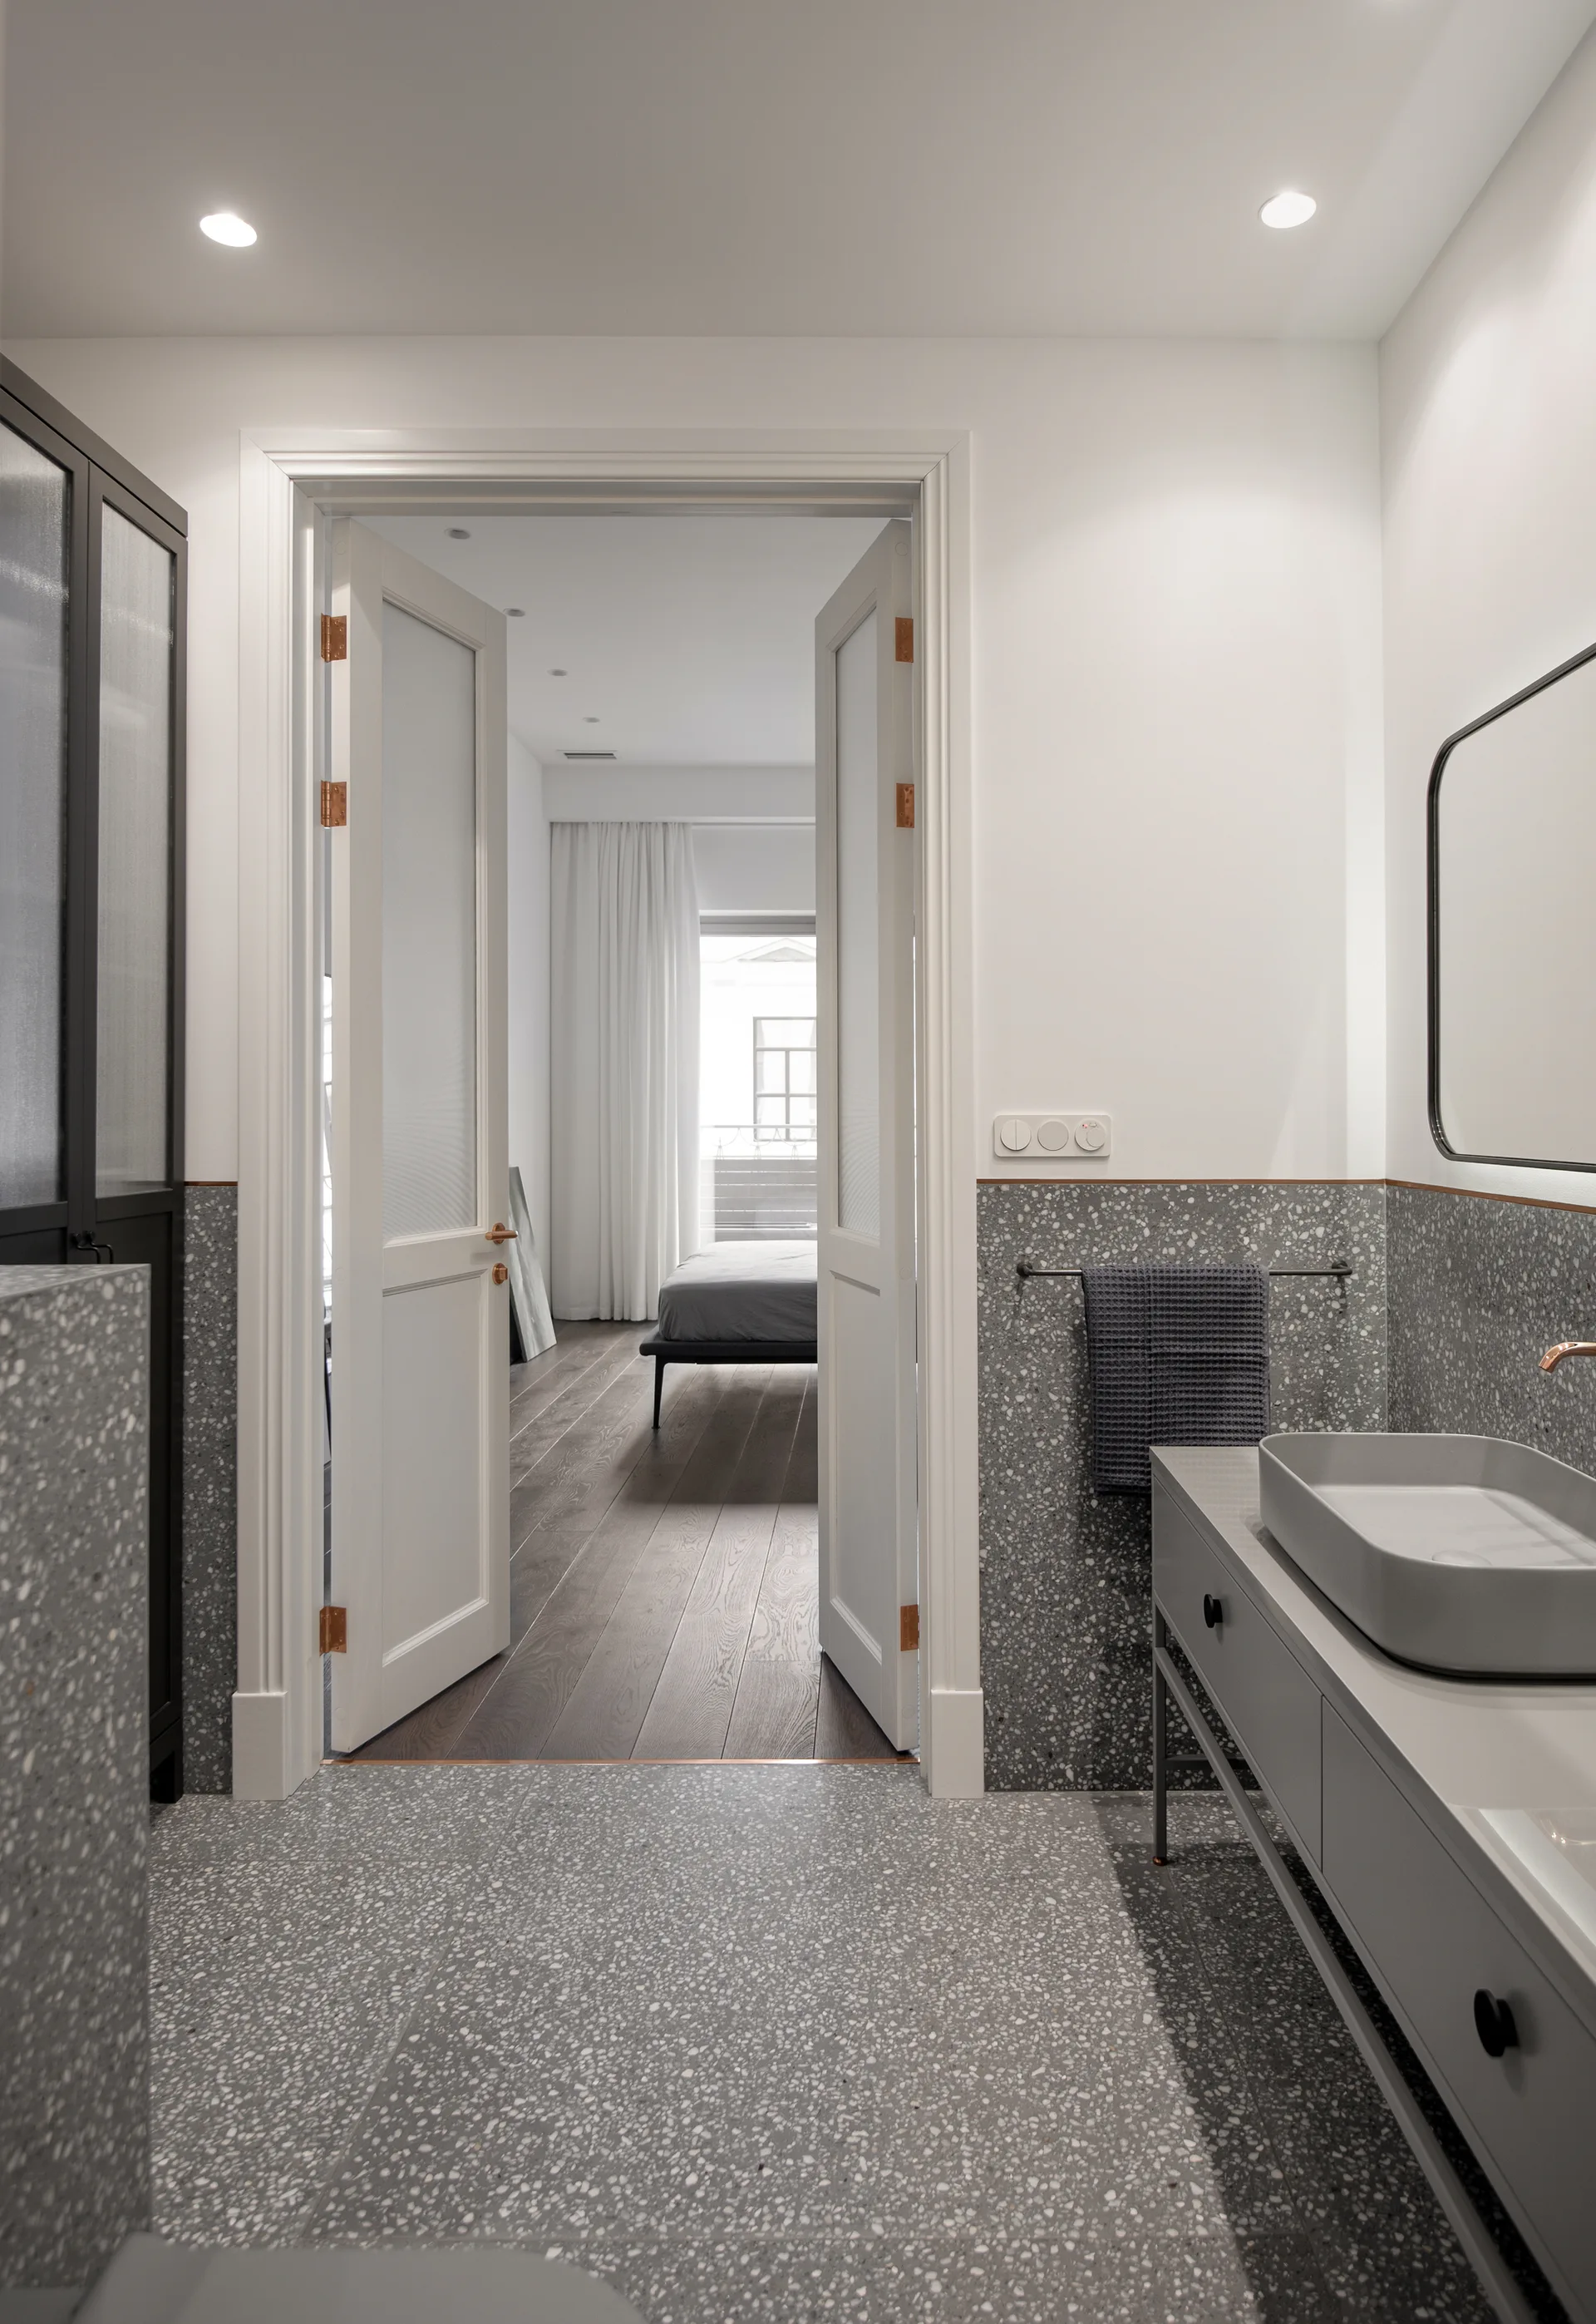
A modern grey terrazzo bathroom features a grey vanity with a vessel sink and open white double doors leading into an adjacent bedroom.
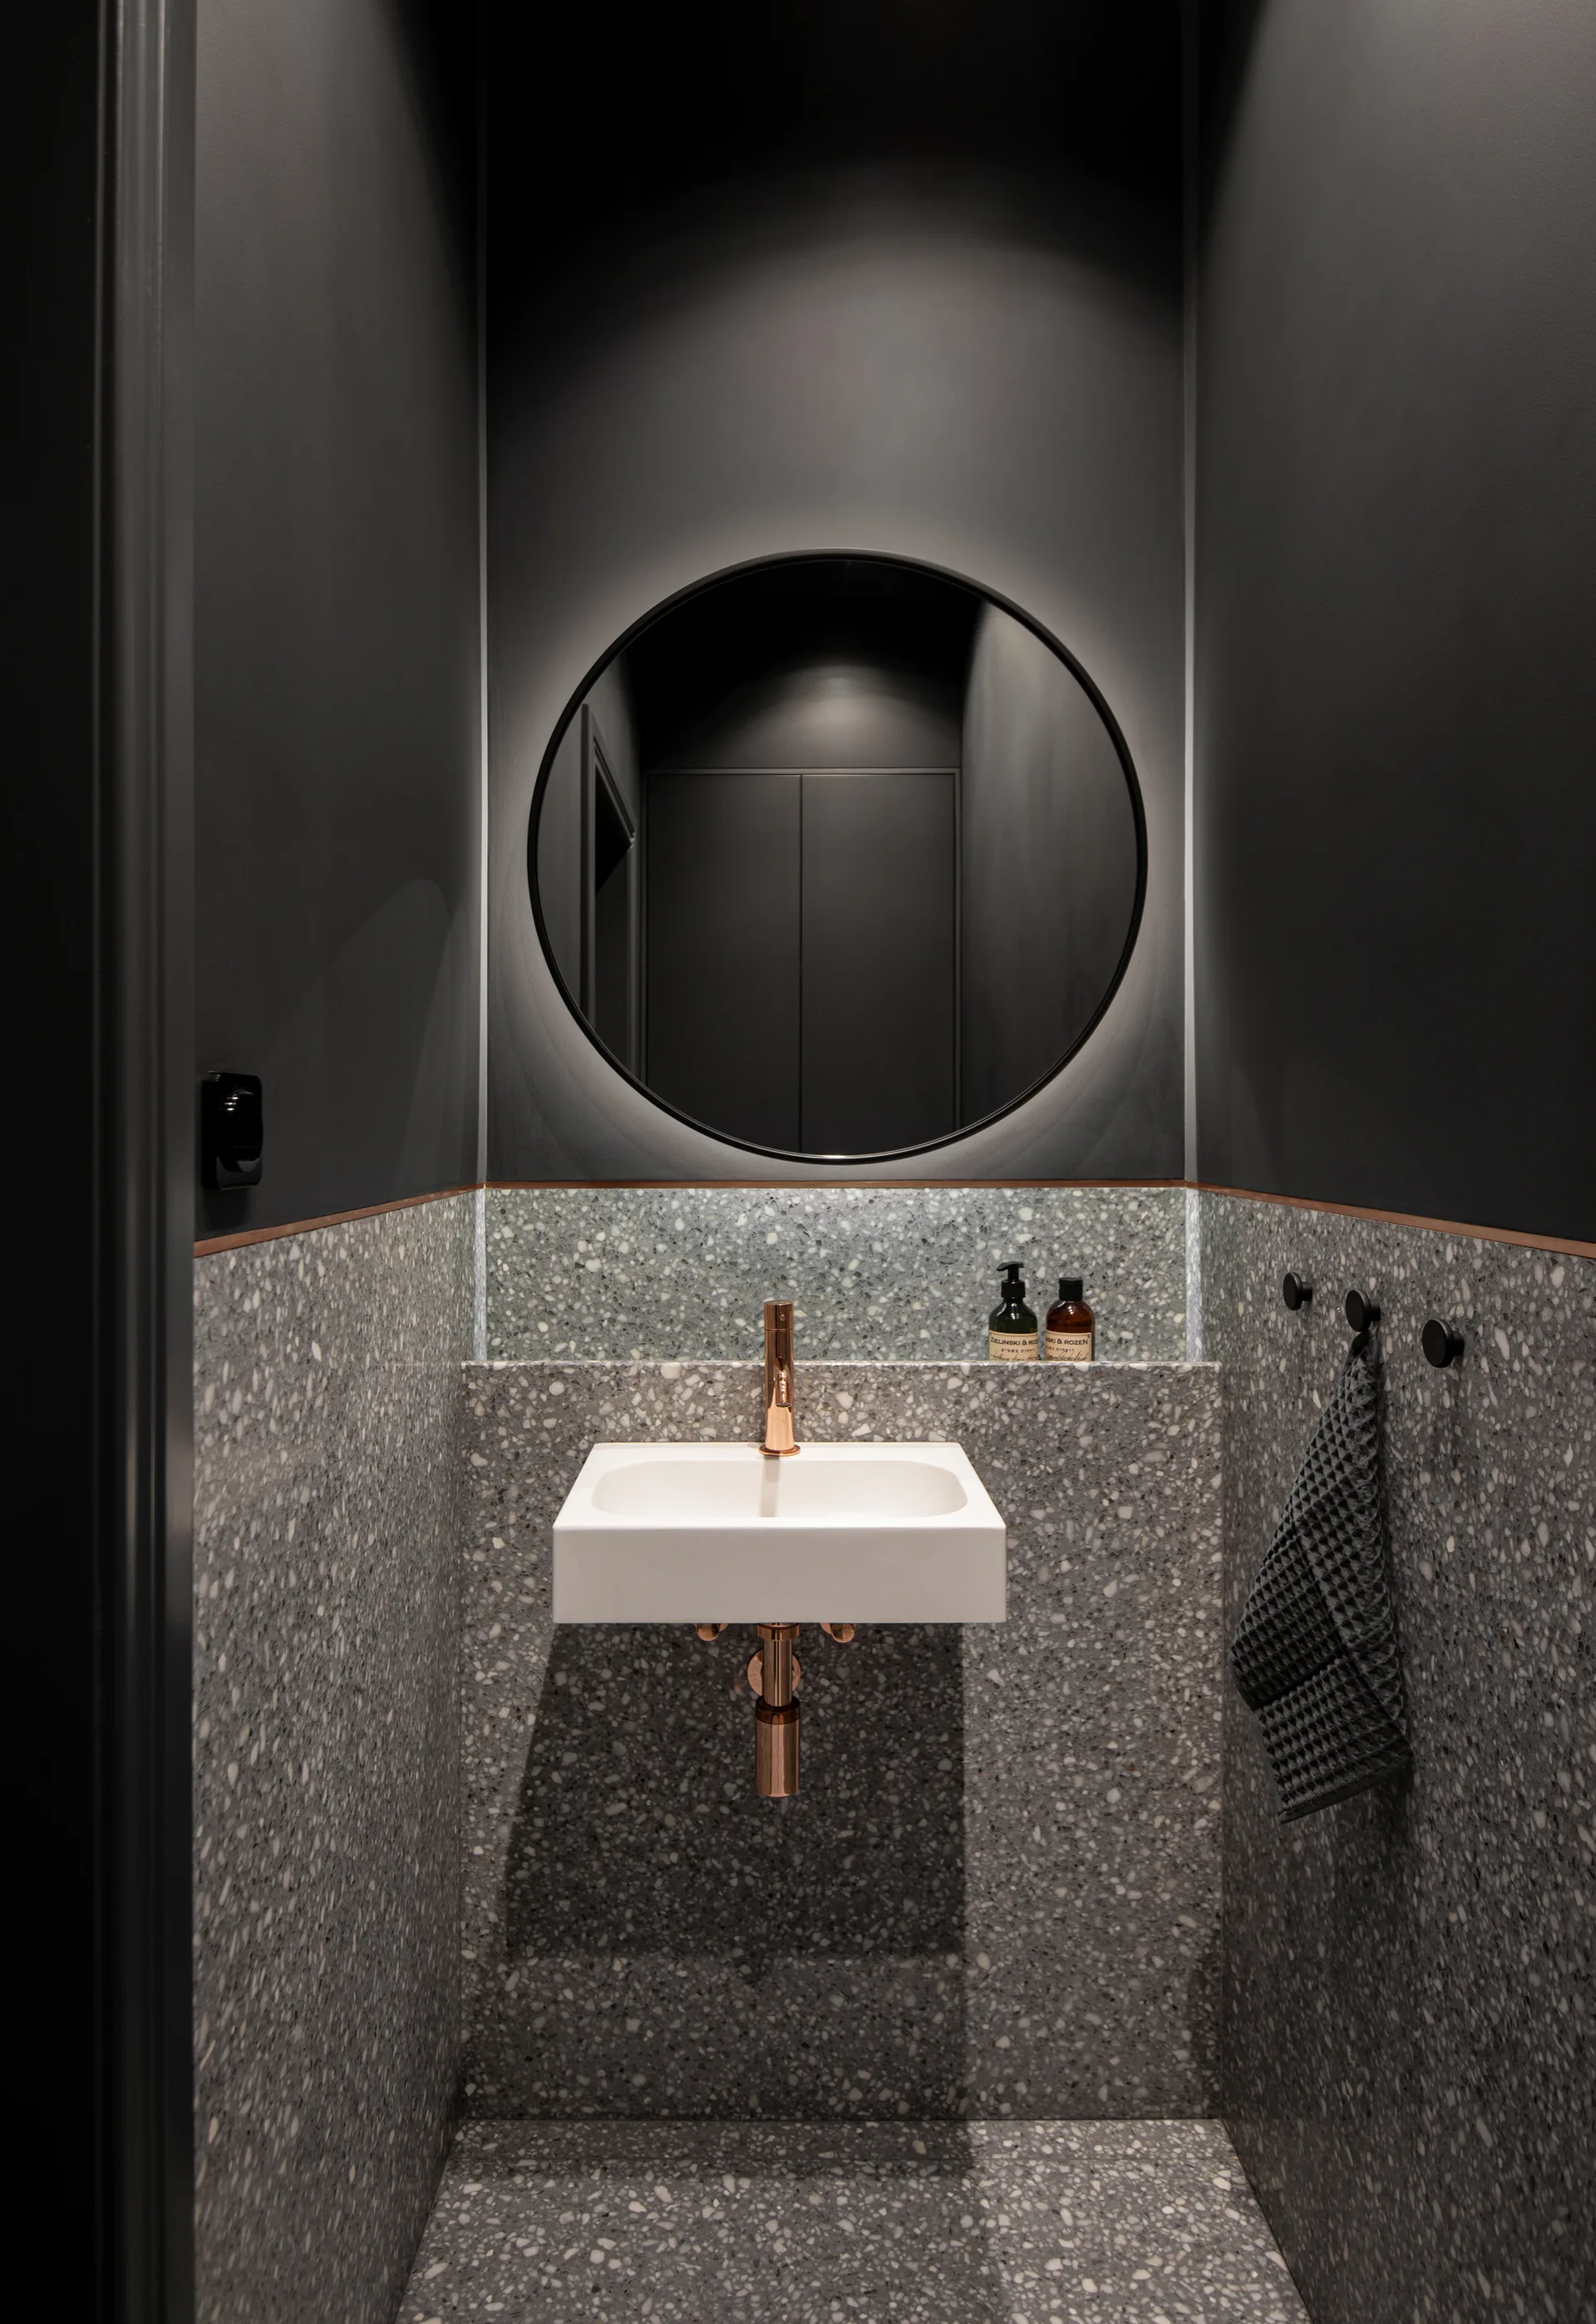
A small powder room featuring dark grey painted walls, a round backlit mirror, a white wall-mounted basin with copper fixtures, and grey terrazzo flooring.
A modern grey bathroom featuring a matching terrazzo floor and half-wall, a floating grey vanity with a vessel sink, and a wall-hung toilet.
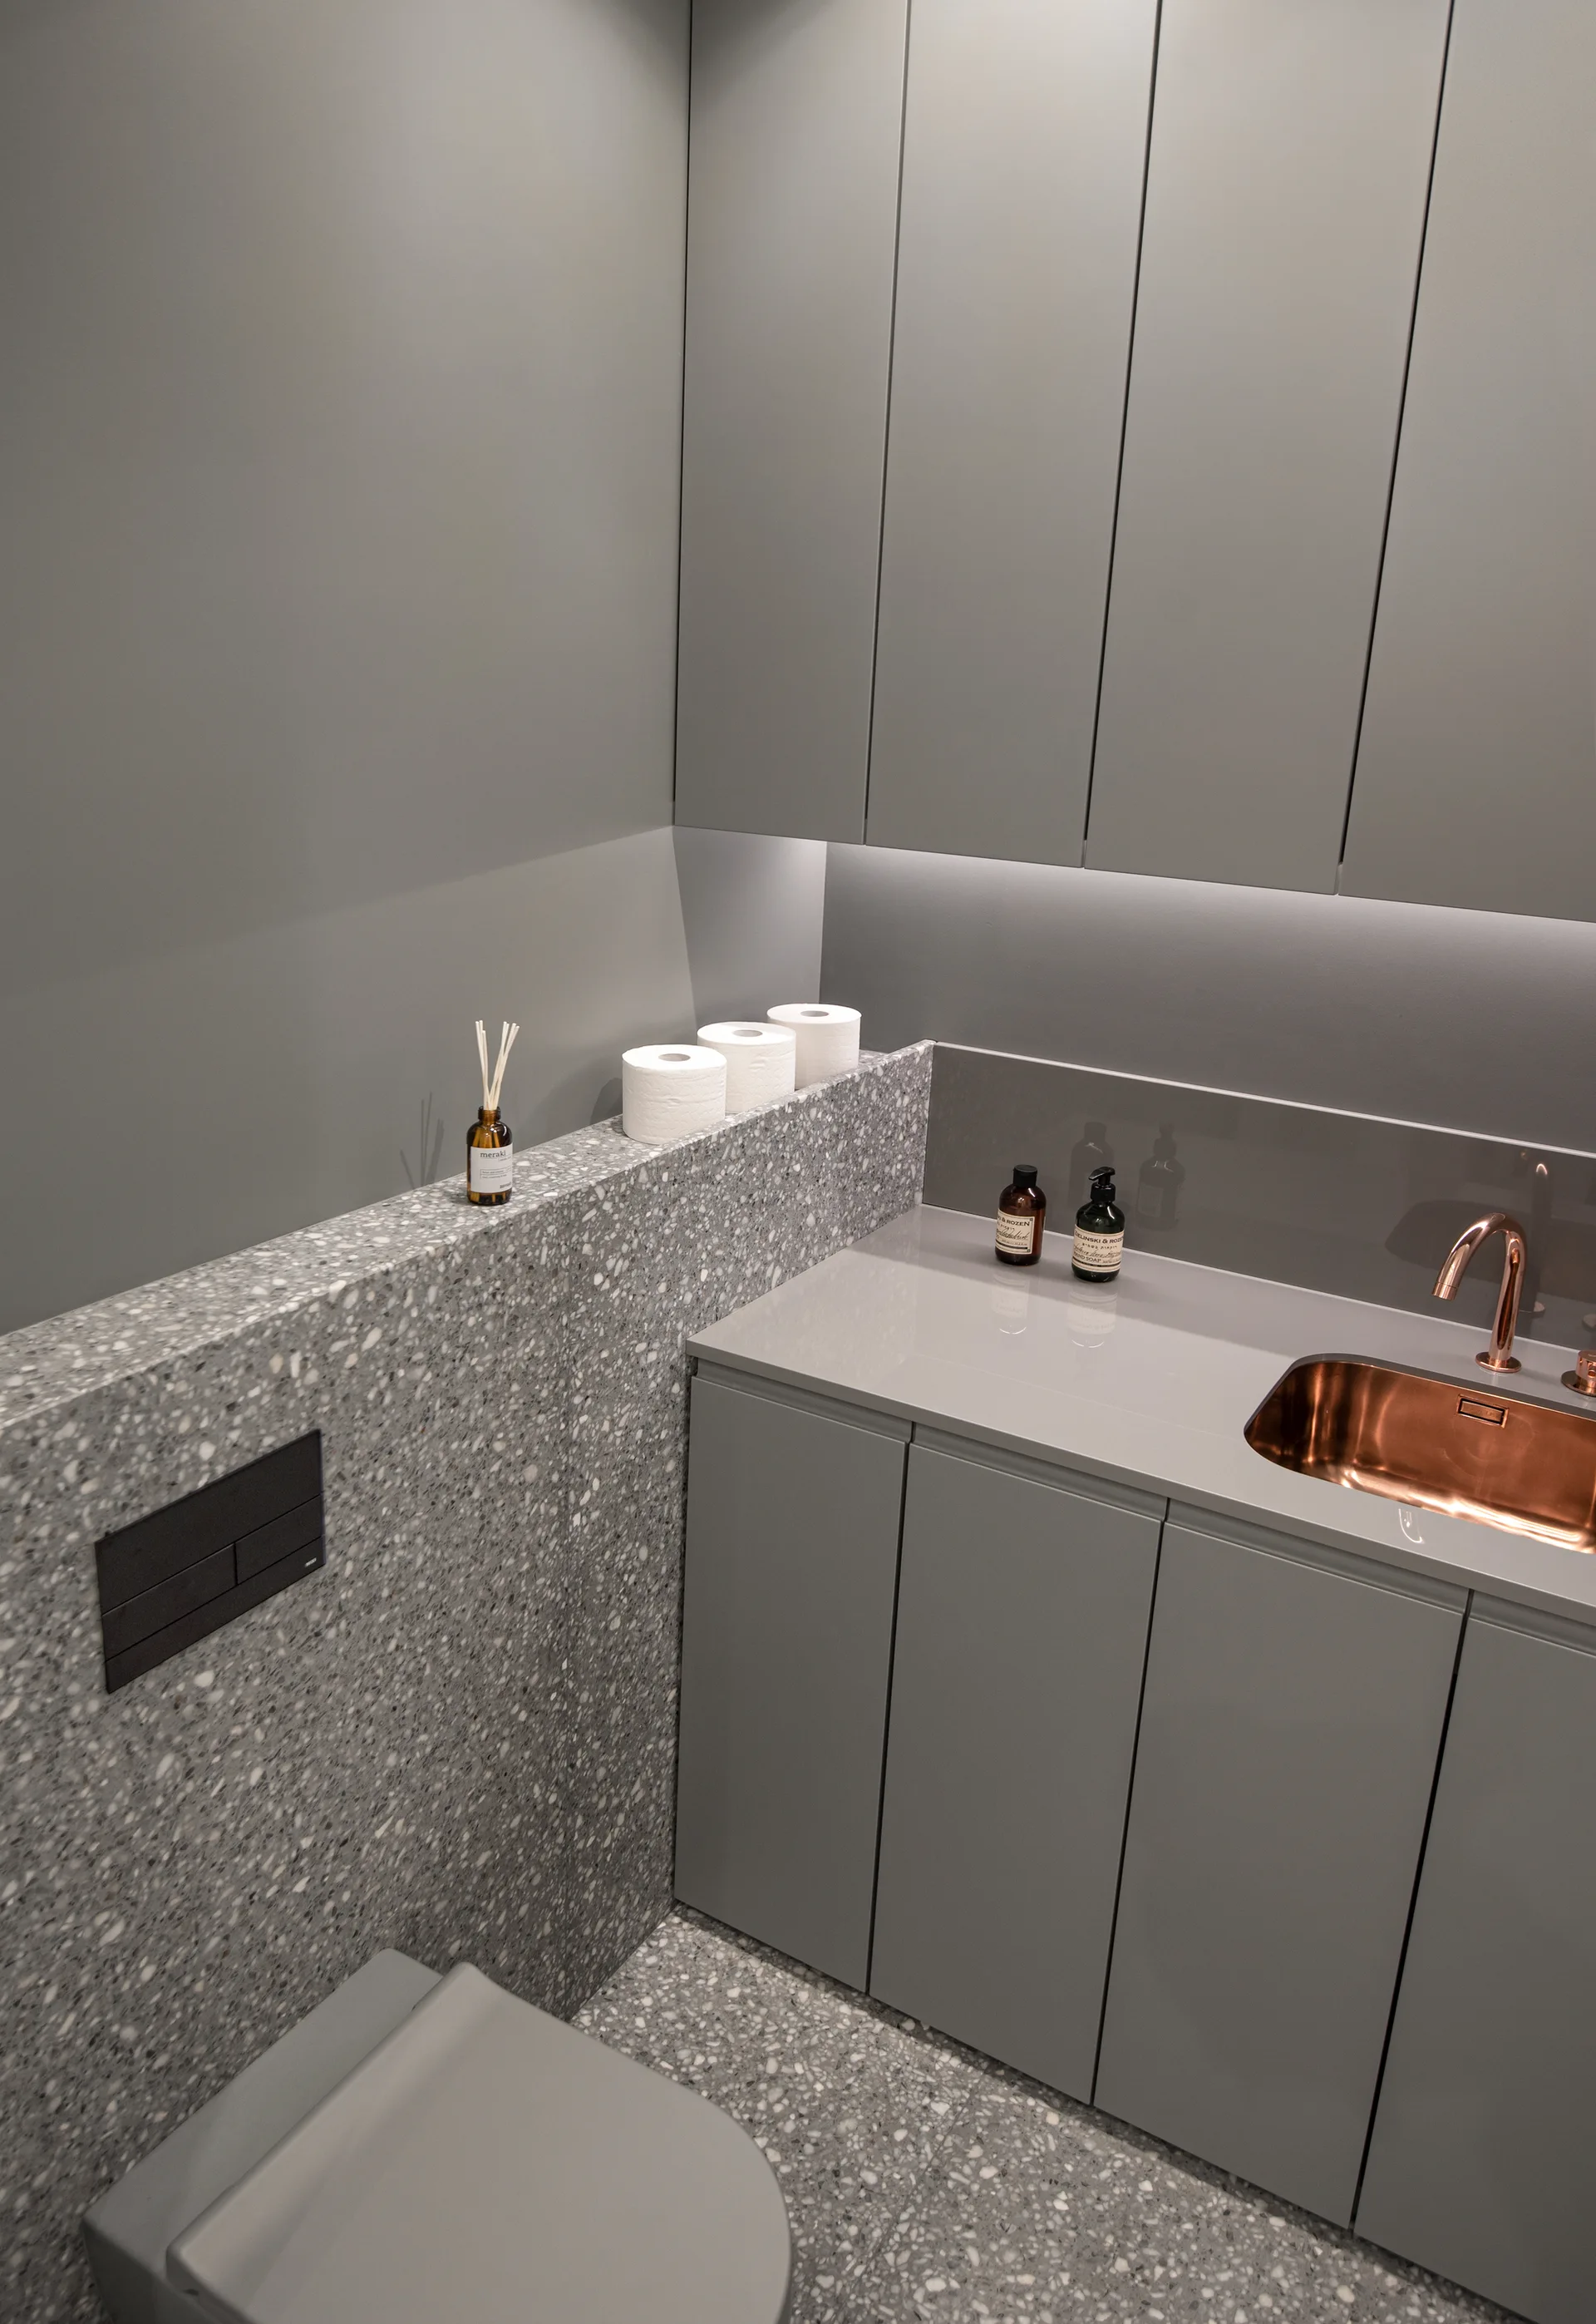
A minimalist grey powder room features a matching terrazzo floor and ledge, matte grey cabinets, and a polished copper sink with a matching faucet.
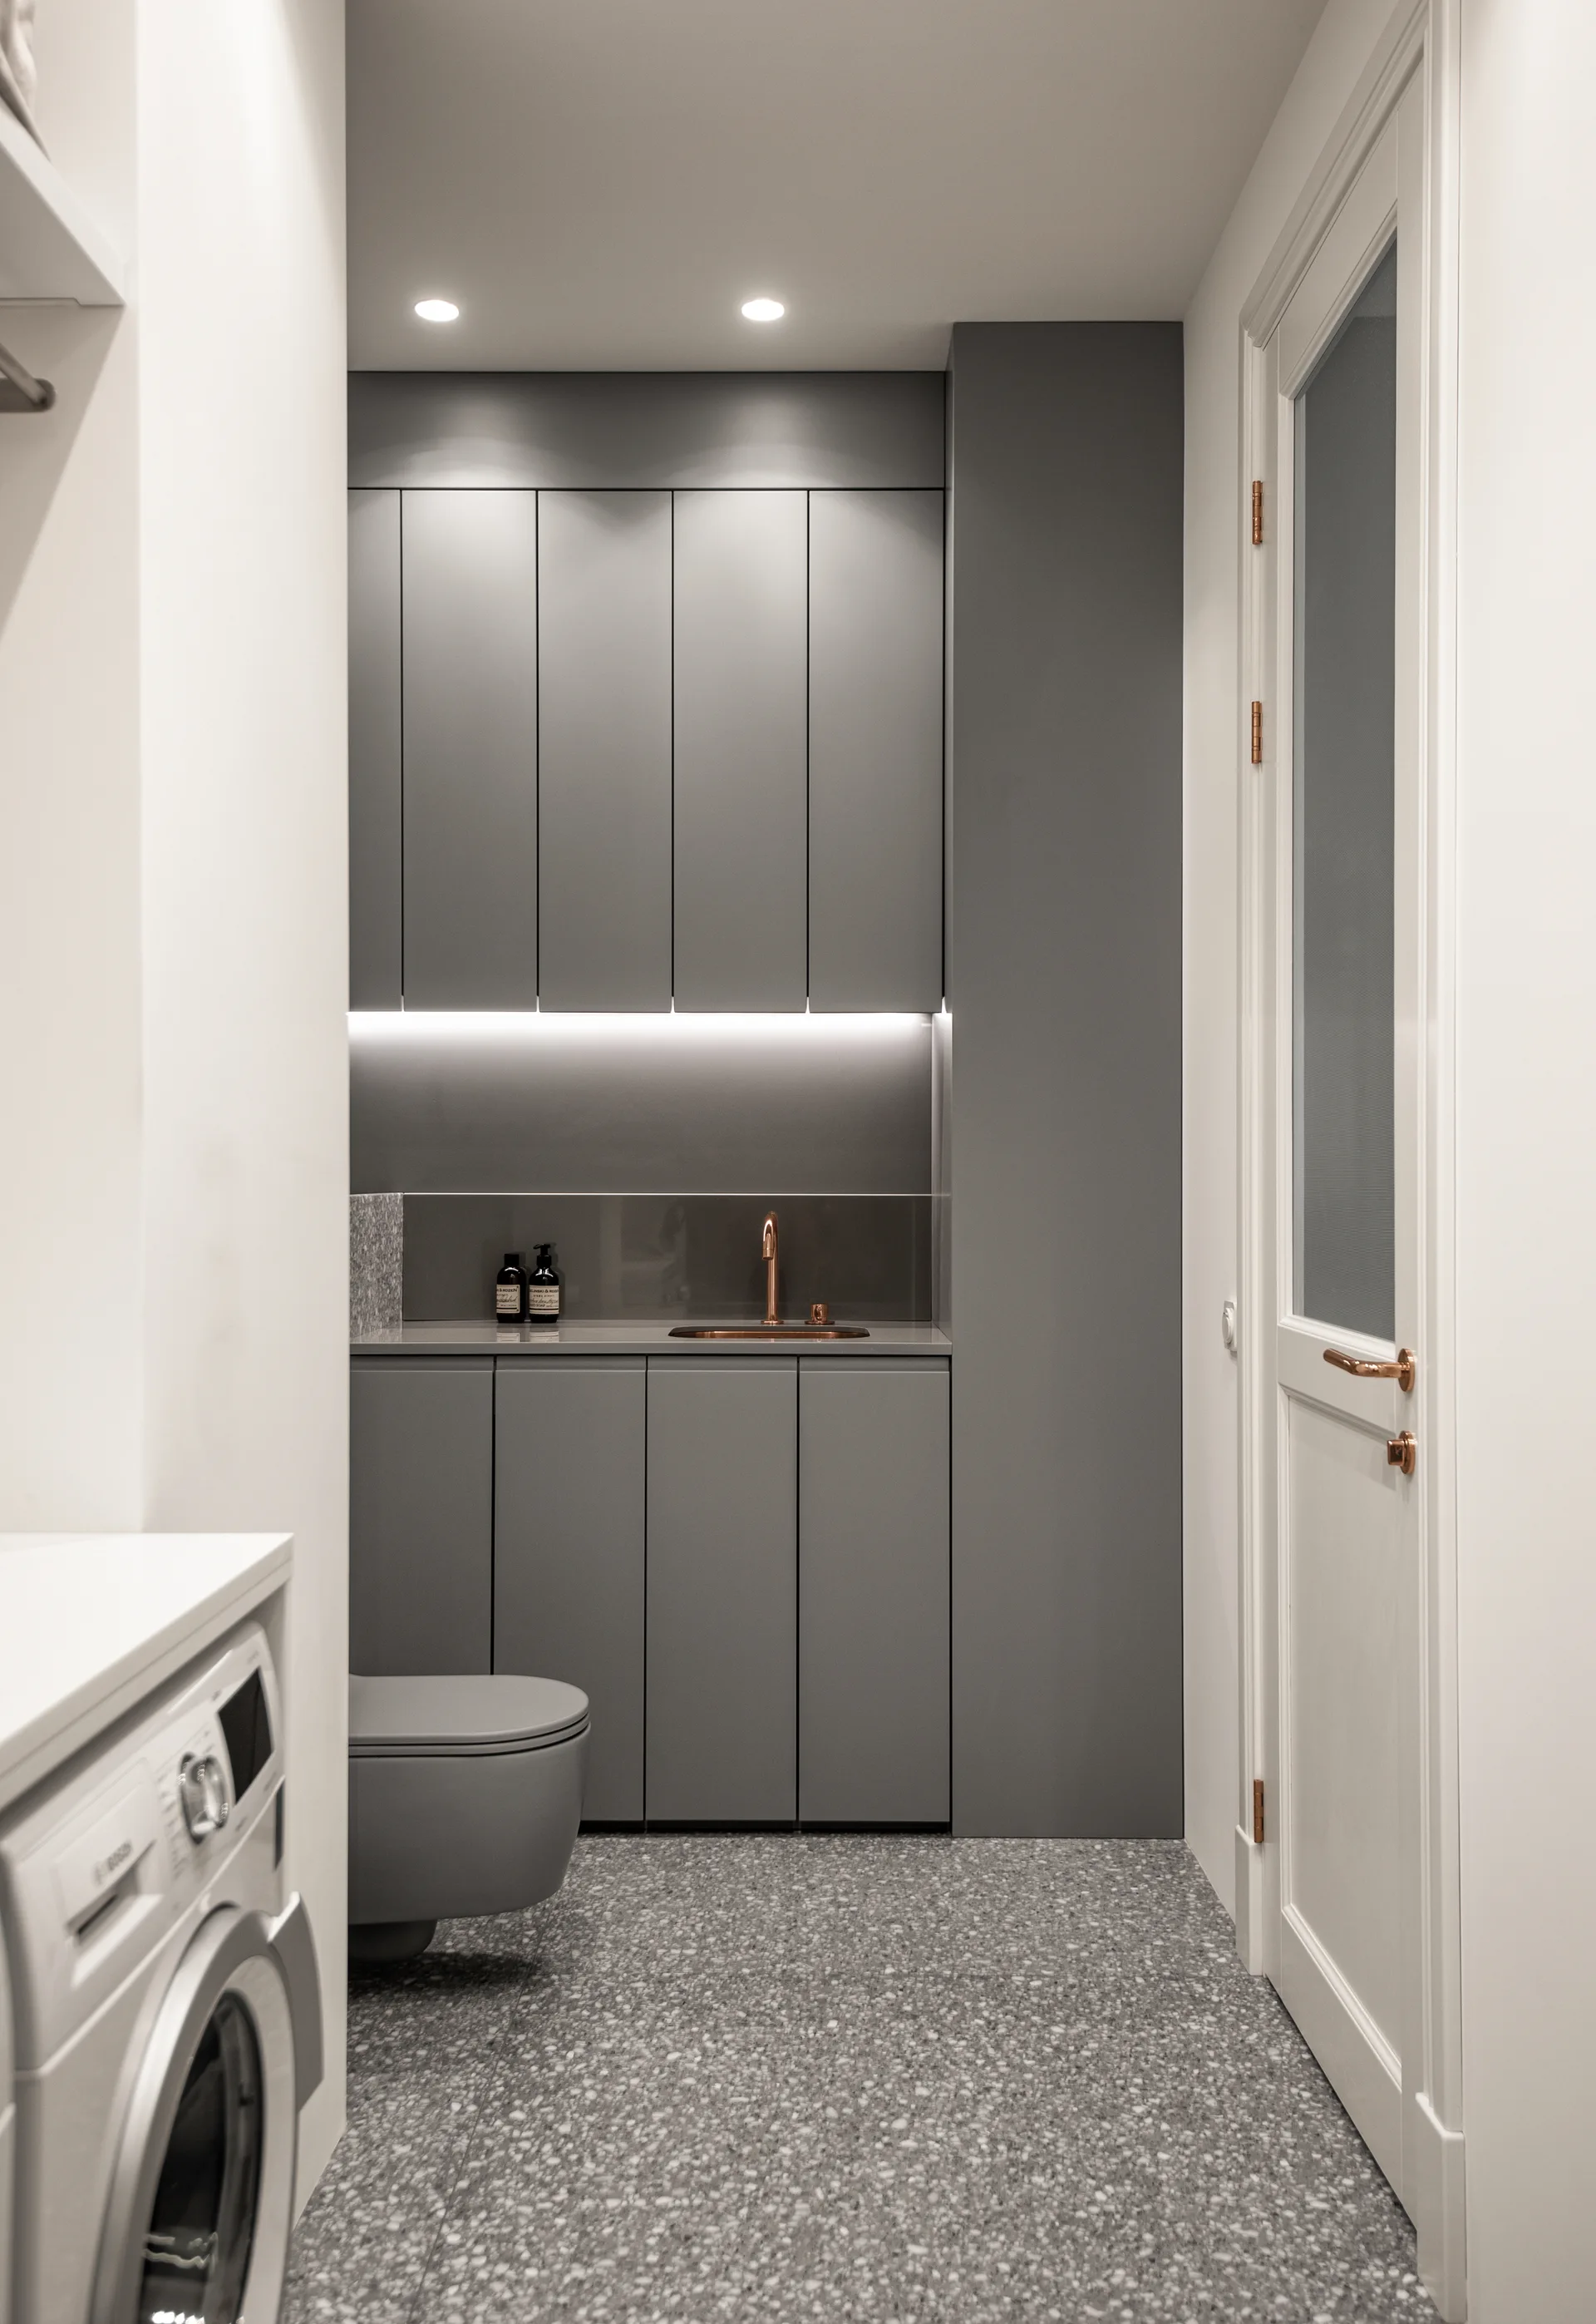
A minimalist laundry room featuring gray flat-panel cabinets, a copper faucet, a terrazzo floor, and a white washing machine.
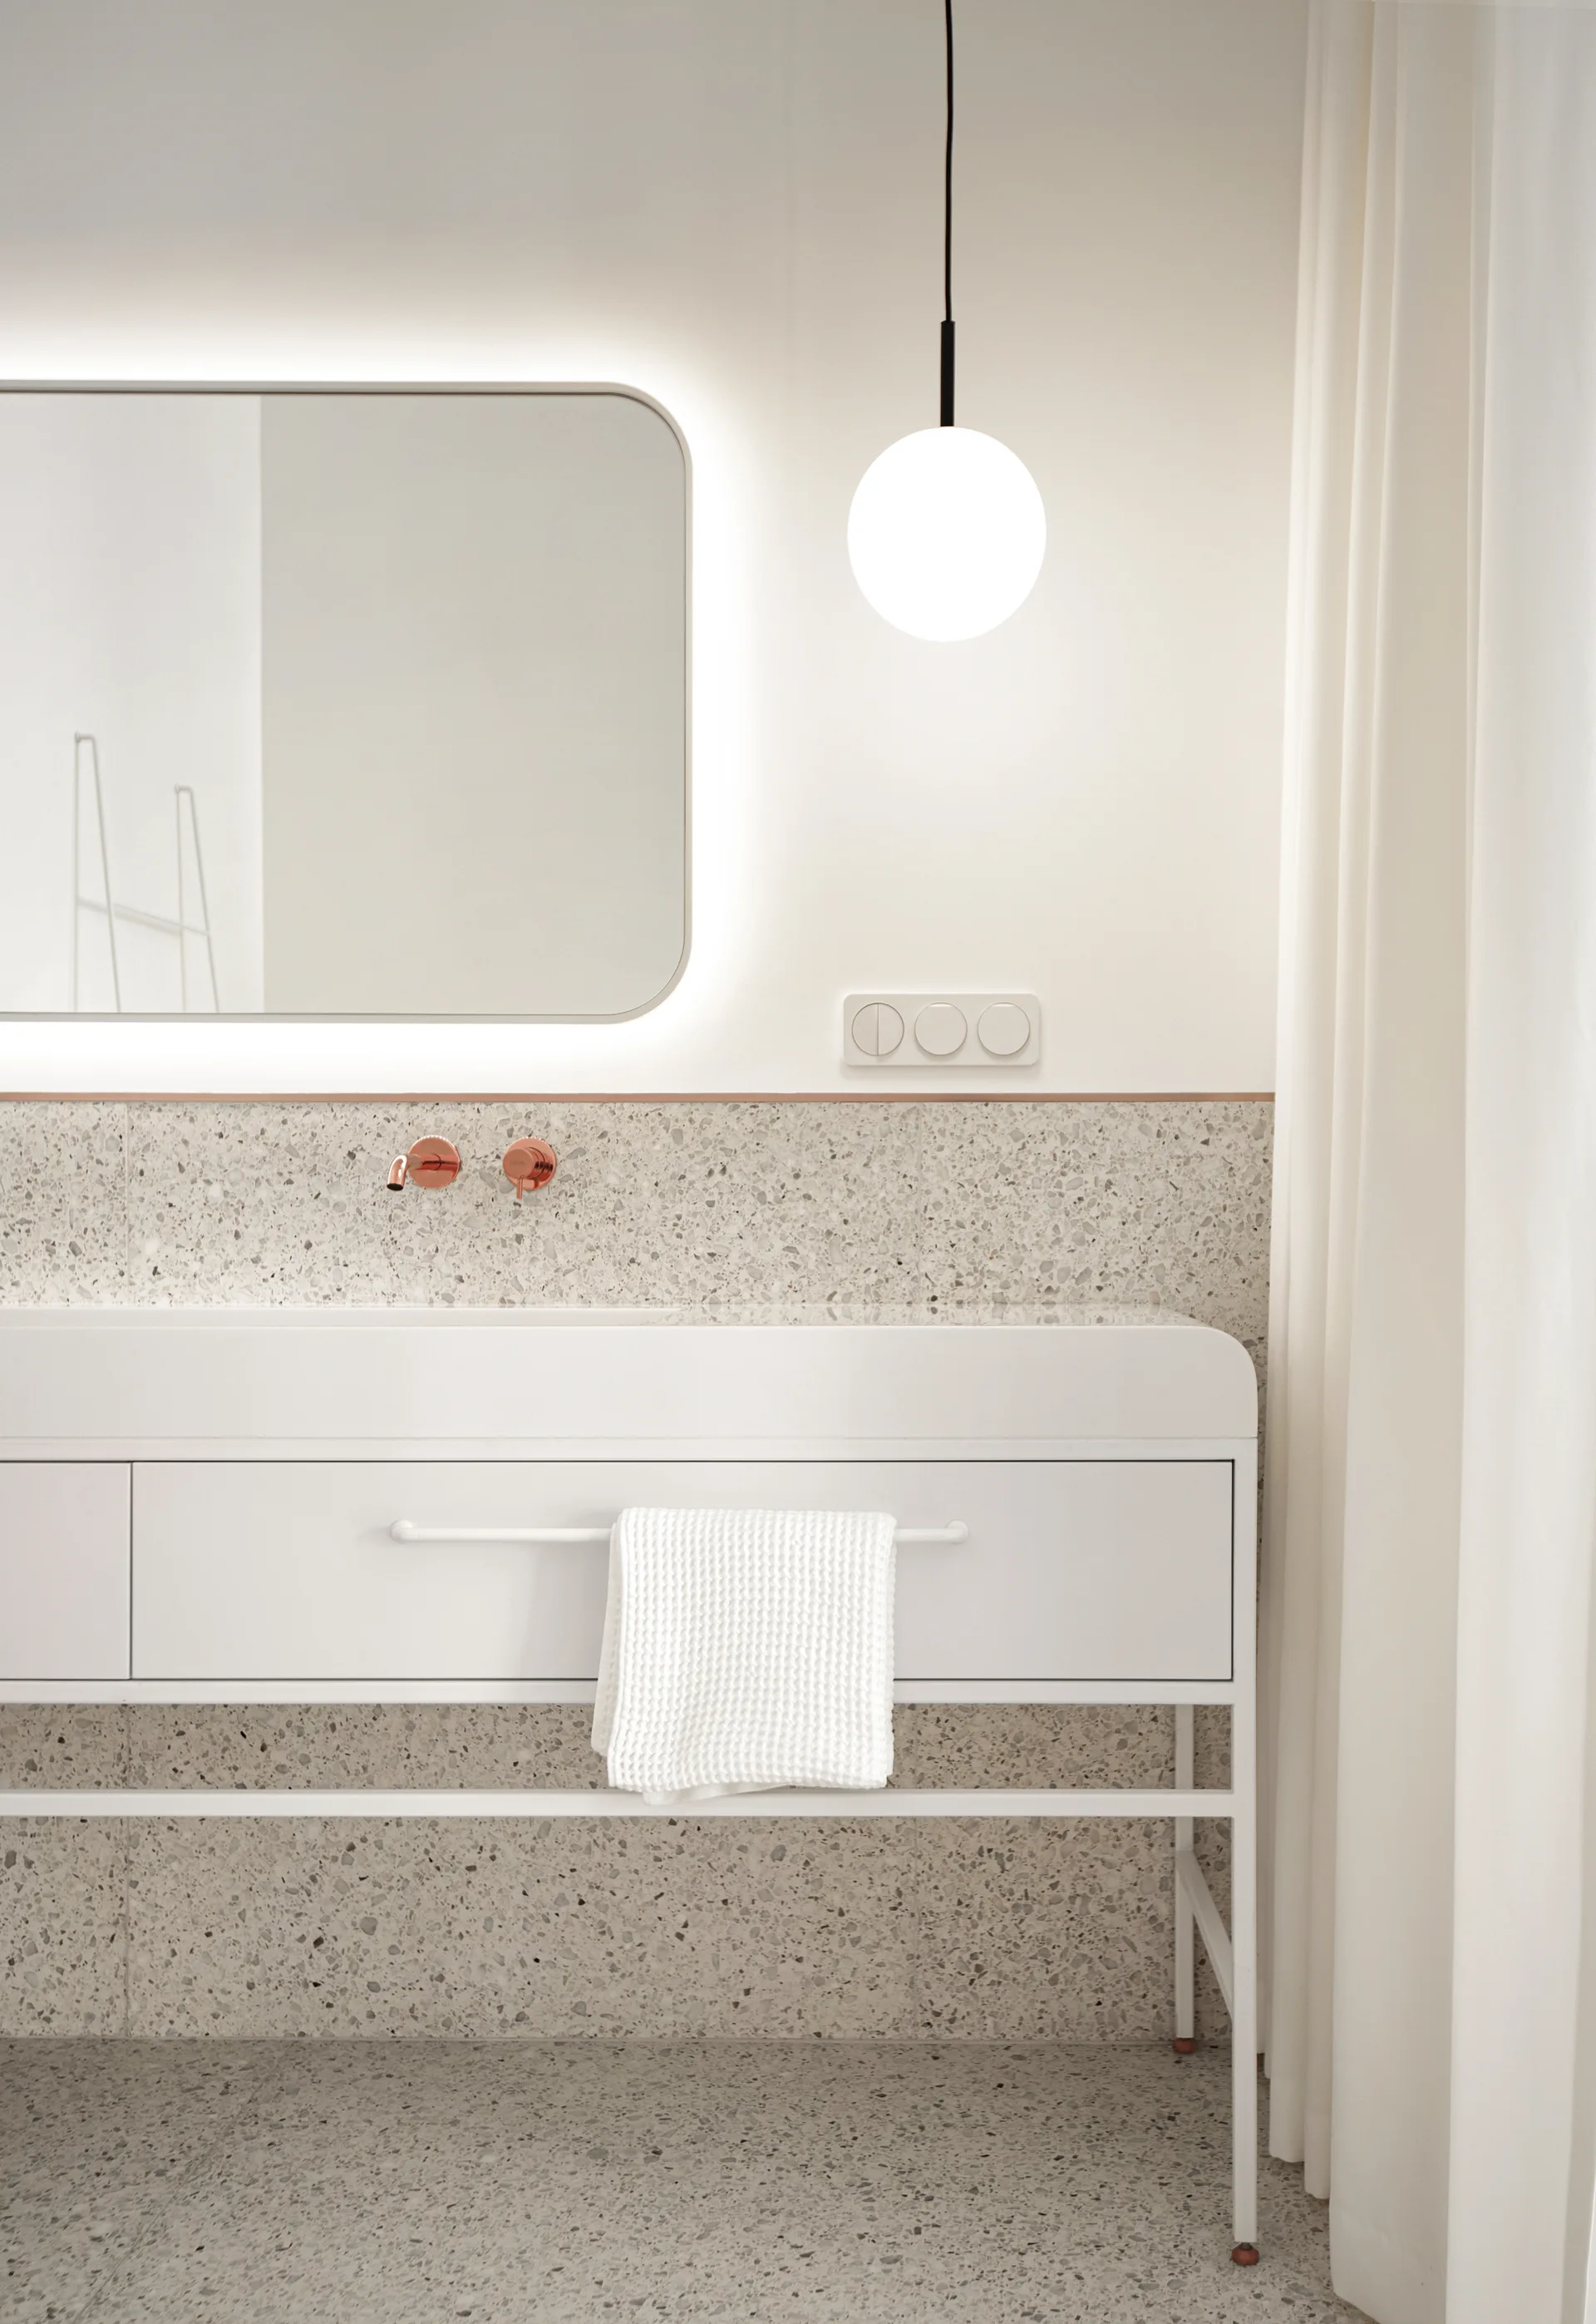
A minimalist white bathroom vanity features a speckled terrazzo backsplash and floor, paired with a backlit mirror and copper-finished faucet.
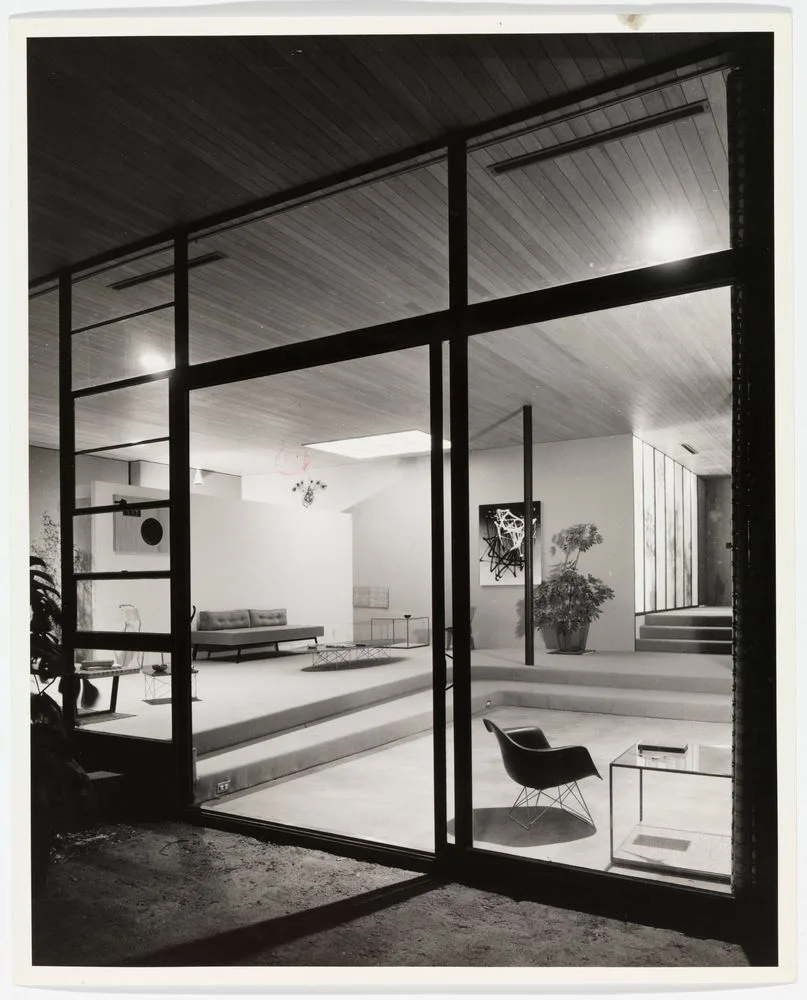
A black and white photograph of a mid-century modern sunken living room with floor-to-ceiling glass walls, a wood plank ceiling, and minimalist furniture.
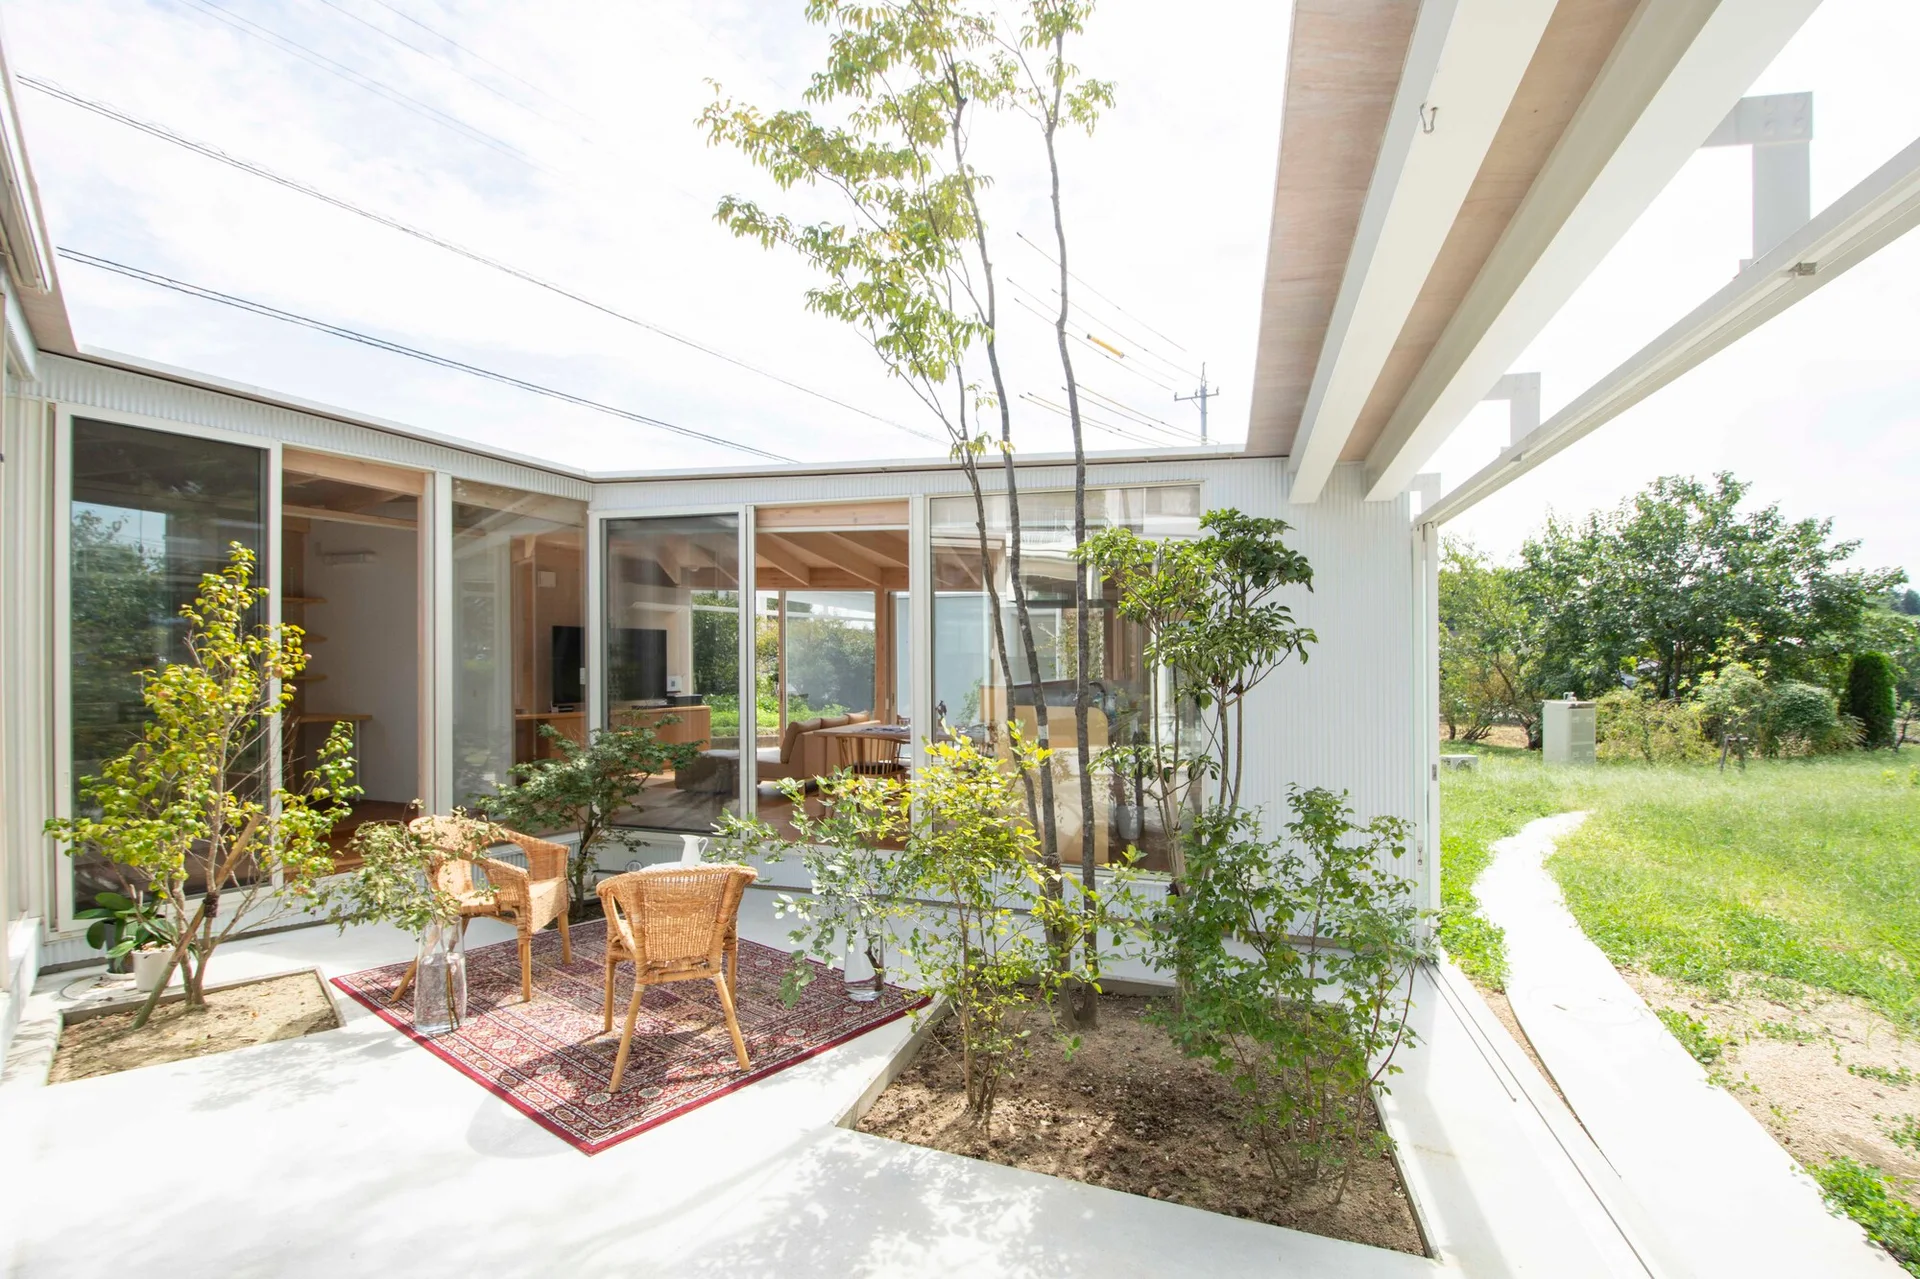
Two rattan armchairs sit on a red patterned rug on a concrete patio next to a modern glass-walled house with integrated garden planters.